56 m²living2rooms1bedroomsbuilt1983Aenergy
Offered by Linda Housing· MZV
Description
ENGLISH TEXT BELOW
INSTAPKLAAR WONEN IN DE PROVENIERSWIJK | CA. 56 M² | ENERGIELABEL A | GERENOVEERD IN 2022 | ZONNIG BALKON | EIGEN BERGING
Modern wooncomfort op een toplocatie in Rotterdam!
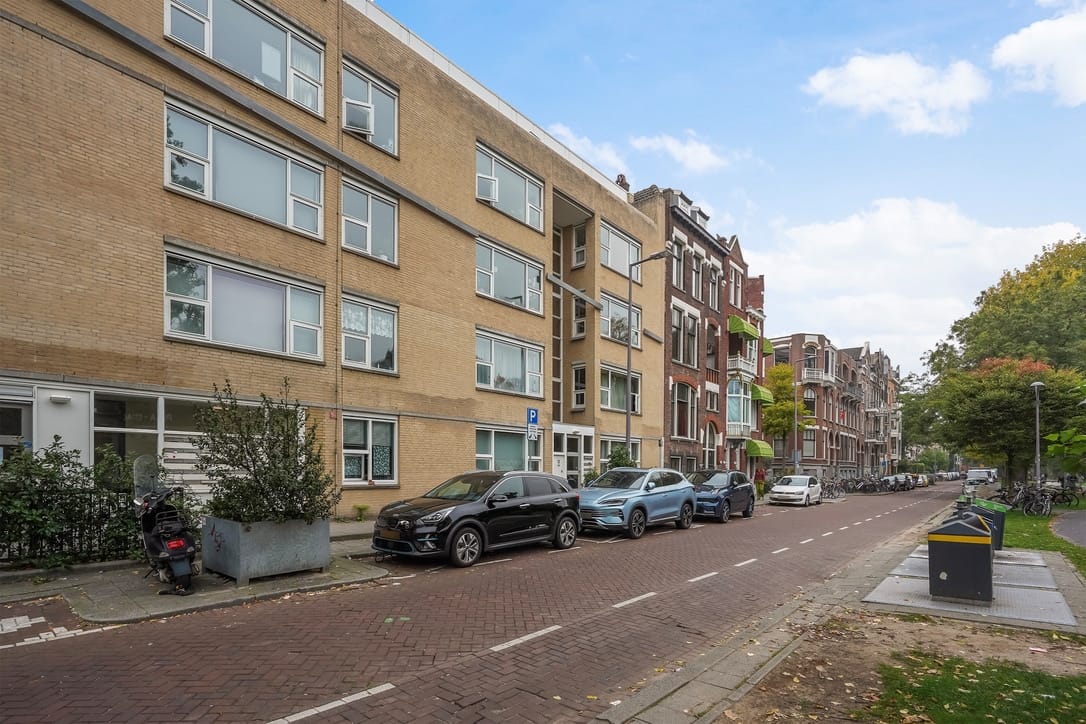
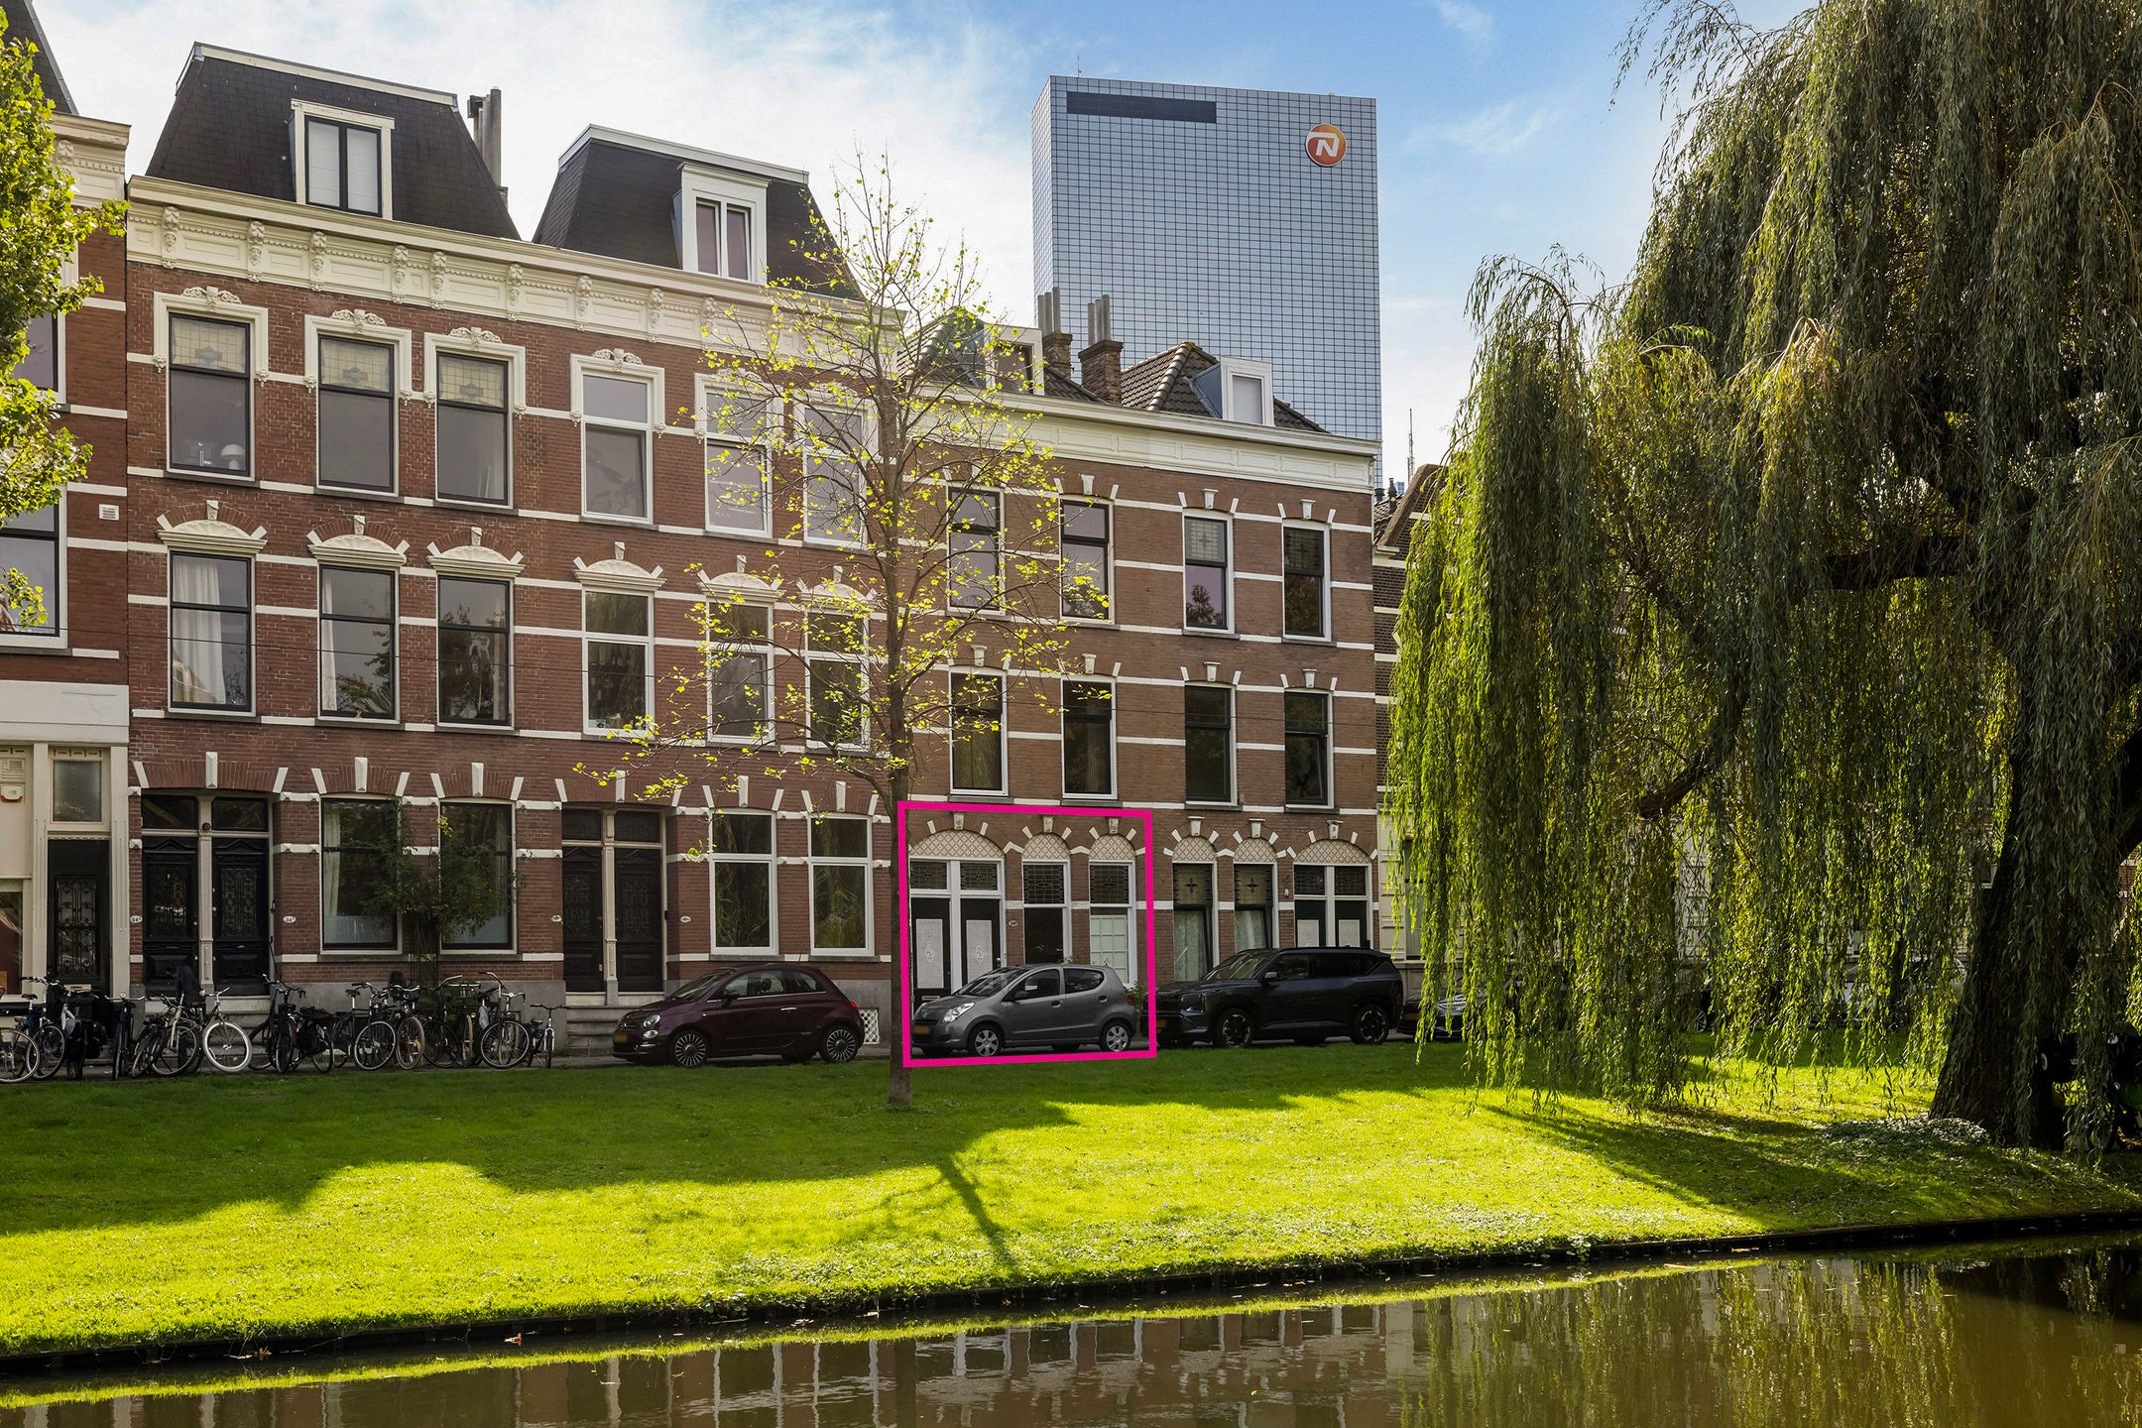
Op een geliefde locatie aan de karakteristieke Spoorsingel ligt dit stijlvolle 2-kamerappartement van circa 56 m². Een fijne plek voor wie centraal wil wonen, graag de gezelligheid van de stad opzoekt en tegelijkertijd waarde hecht aan een rustige thuisbasis.
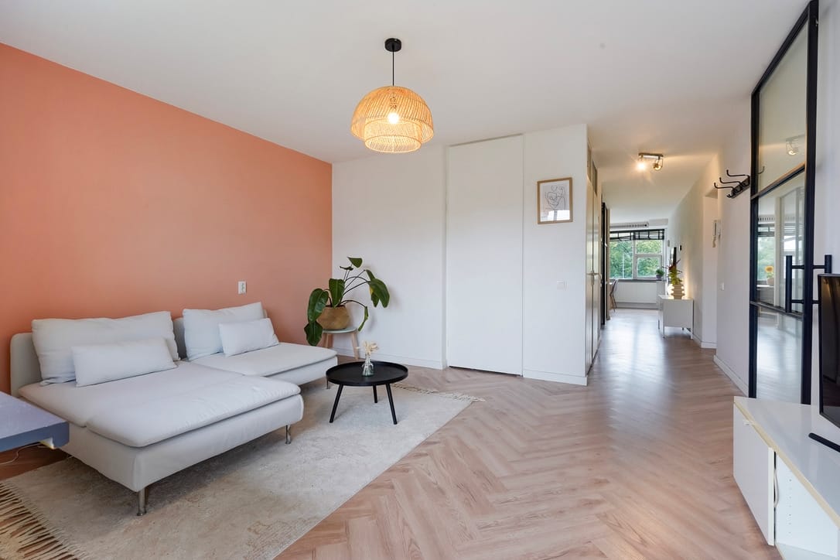
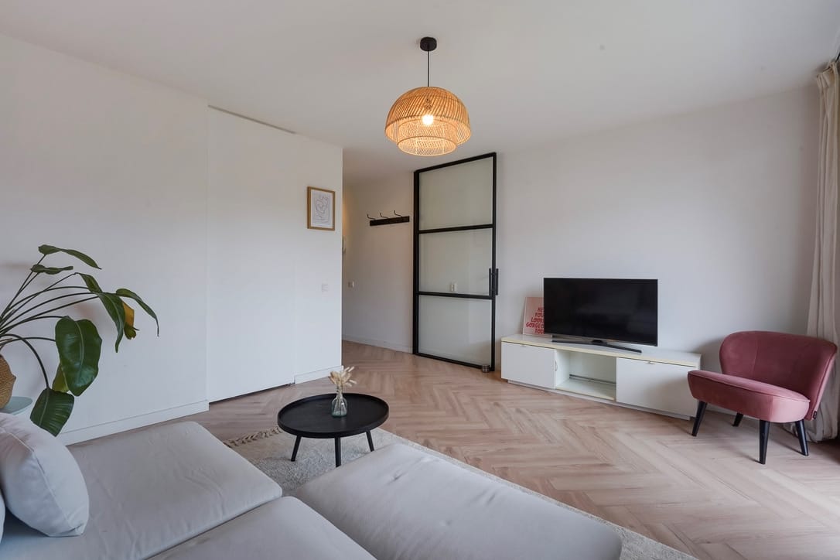
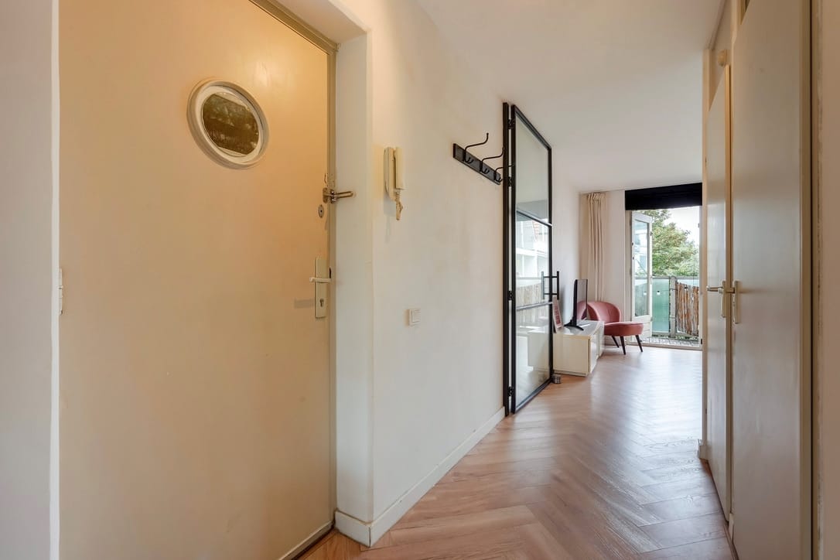
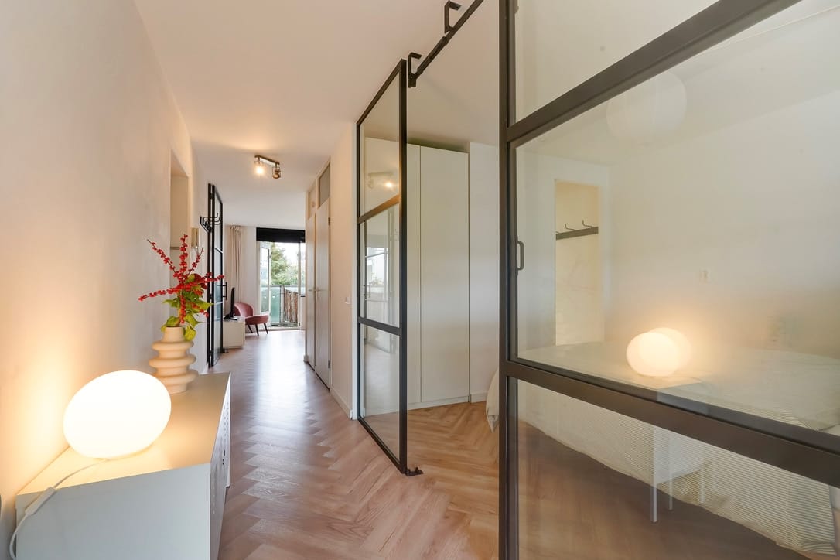
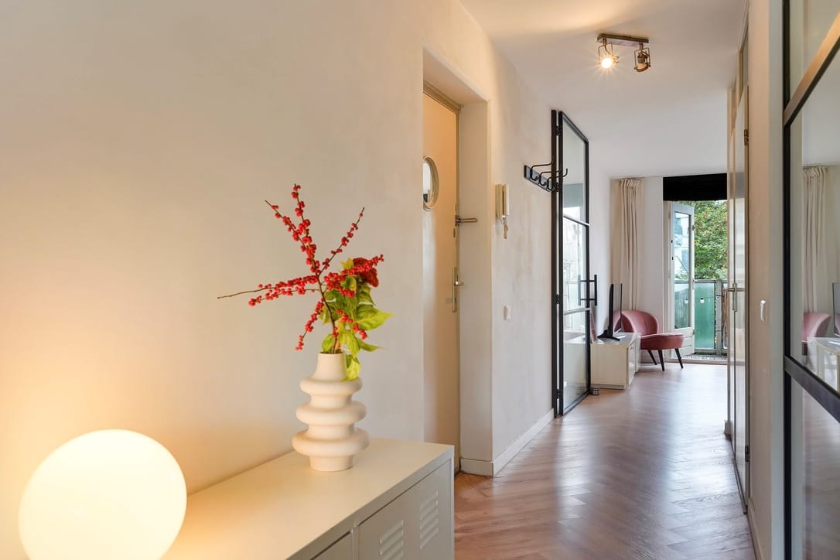
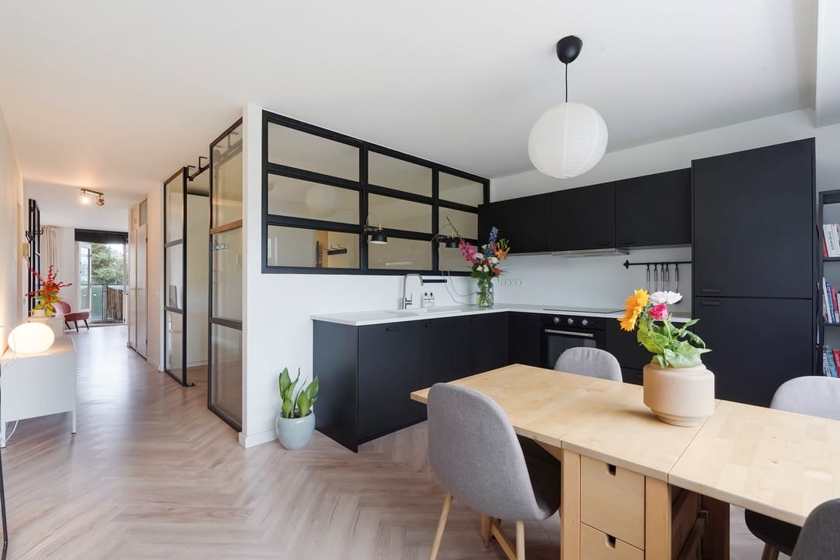
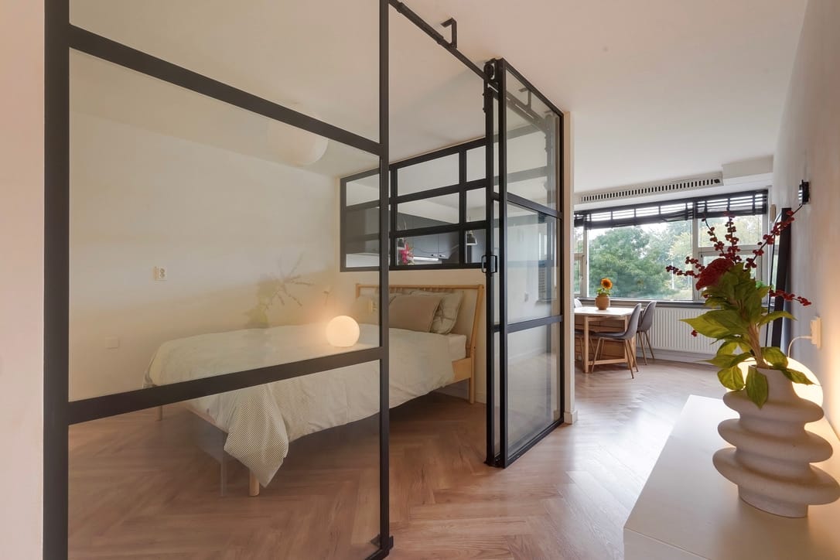
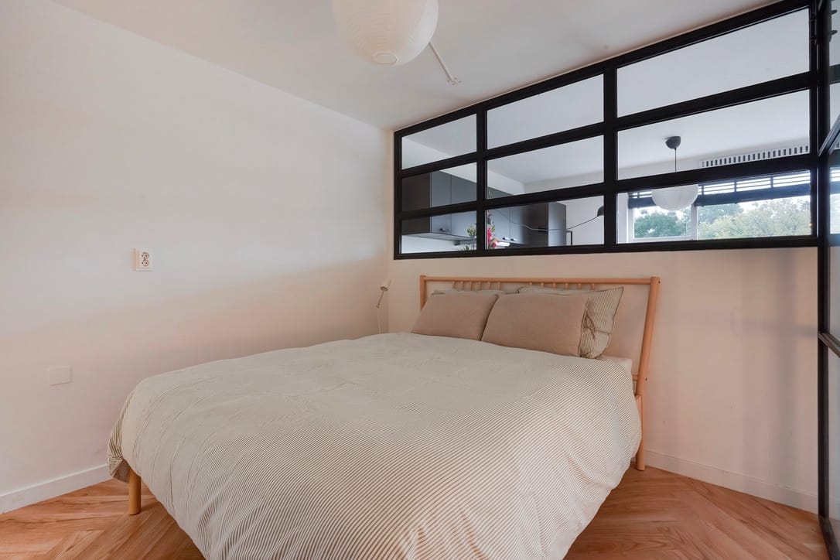
Het appartement bevindt zich op de tweede verdieping van een gebouw uit 1983 en is in 2022 volledig gerenoveerd. Het resultaat is een verzorgde, eigentijdse woning met een prettige indeling en een sfeervolle uitstraling. De fraaie visgraatvloer, industriële glazen schuifdeuren en warme kleurstellingen zorgen voor een mooi geheel.
De woning beschikt over een lichte woonkamer, een moderne keuken met inbouwapparatuur, een slaapkamer met ingebouwde kastruimte, een luxe badkamer en een zonnig balkon aan de rustige achterzijde. Daarnaast is er een eigen berging op de begane grond.
Met energielabel A en een erfpachtcanon die is afgekocht tot 2056 biedt dit appartement een aantrekkelijke combinatie van comfort en gemak.
OMGEVING
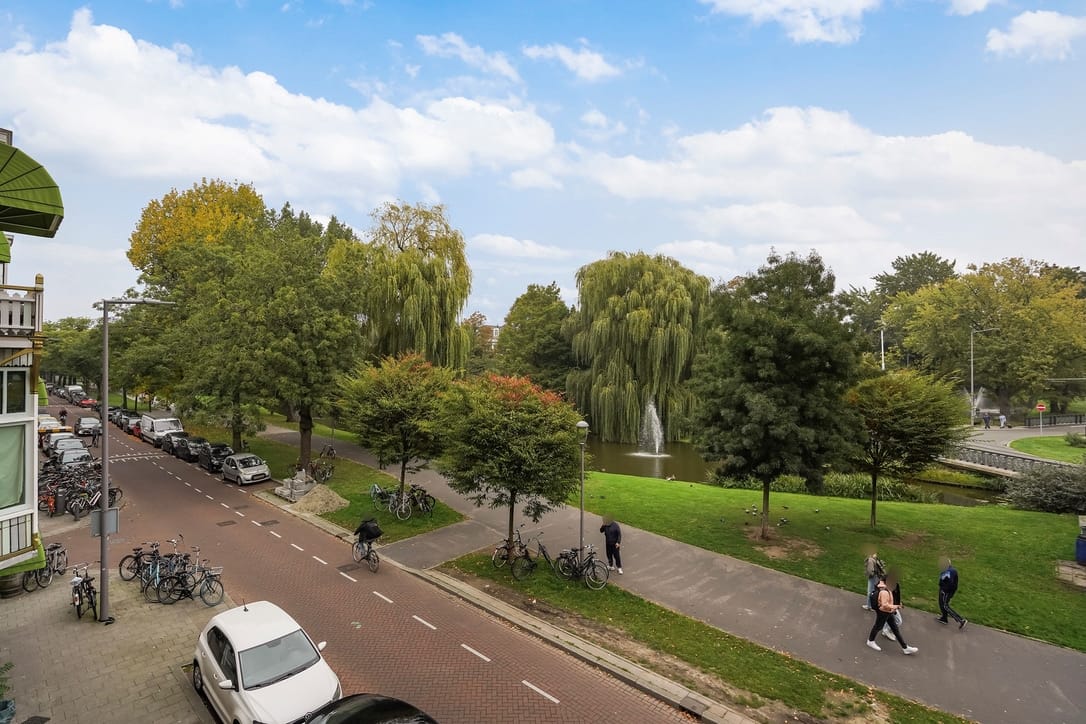
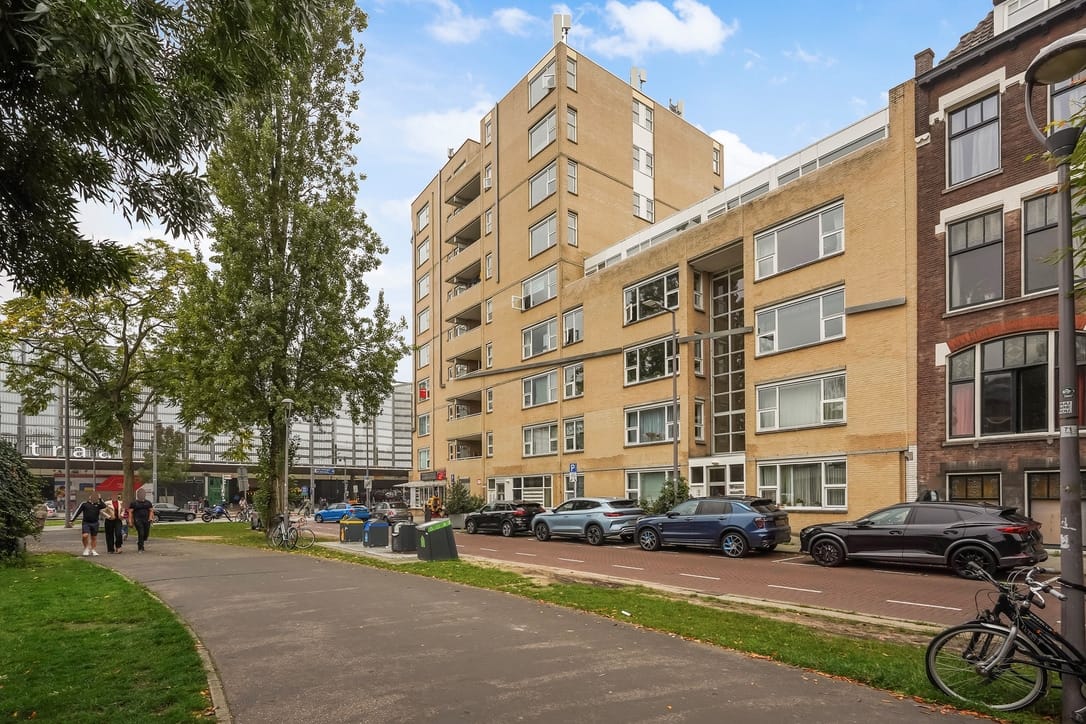
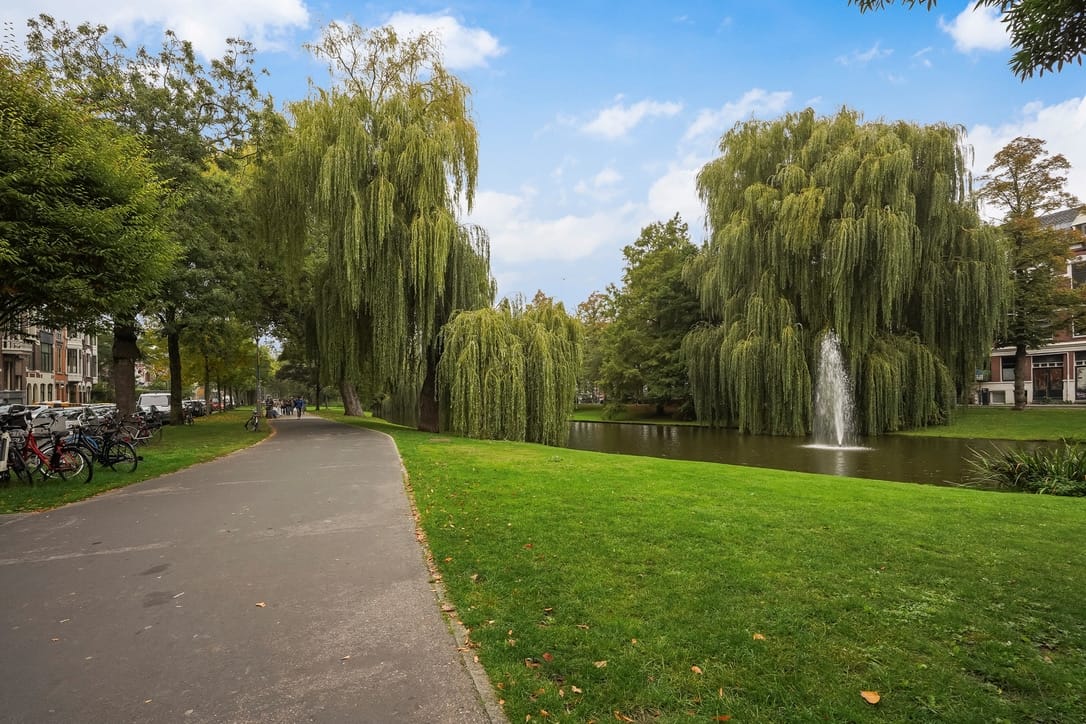
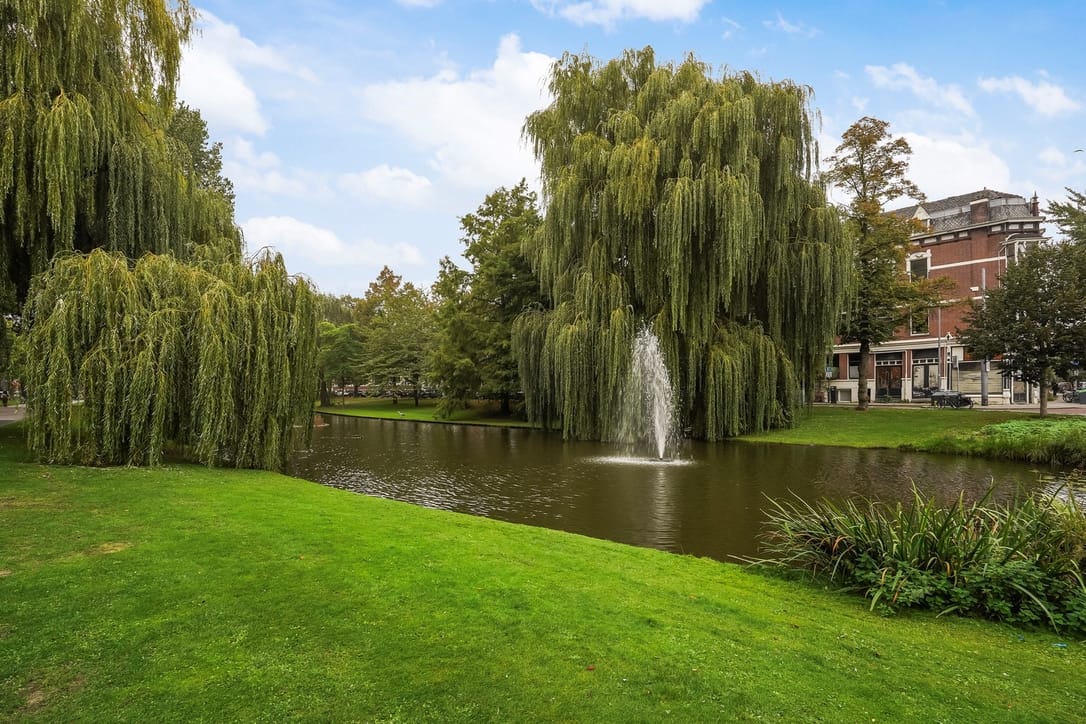
De geliefde Provenierswijk staat bekend om haar karakteristieke herenhuizen, groene singels en sfeervolle straten. De Spoorsingel biedt een ideale combinatie van rust, groen en stadse levendigheid.
In de directe omgeving vind je gezellige cafés, restaurants, koffiebars en winkels. Ook het Oude Noorden, de Hofbogen, de Zwaanshals en het Vroesenpark liggen op korte afstand.
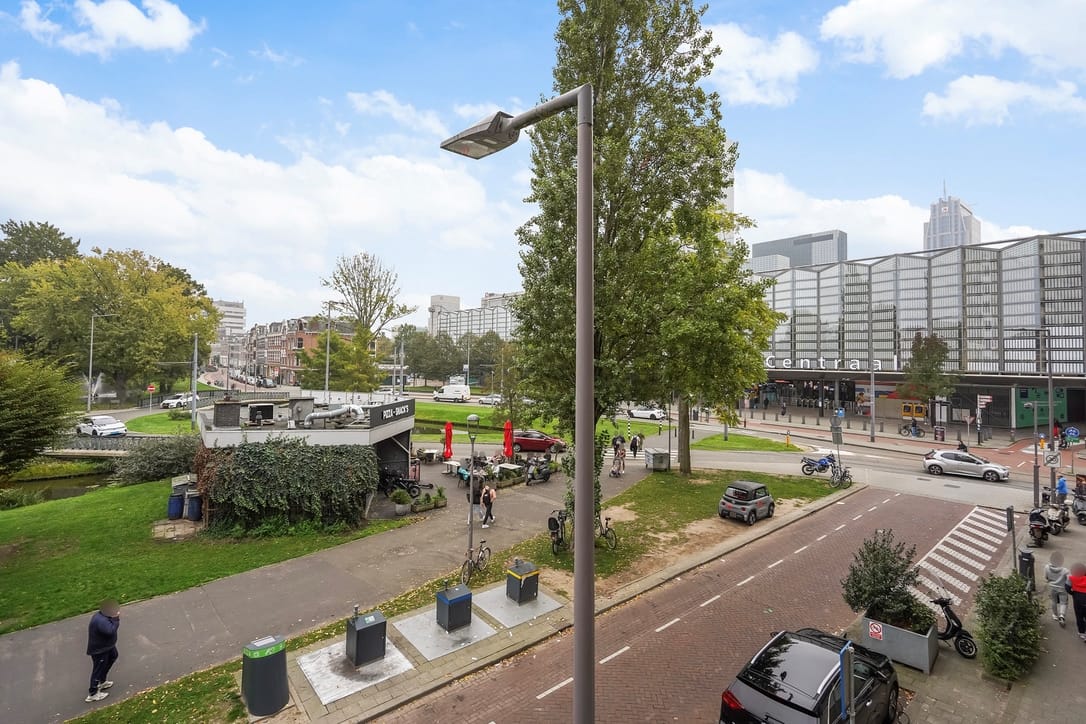
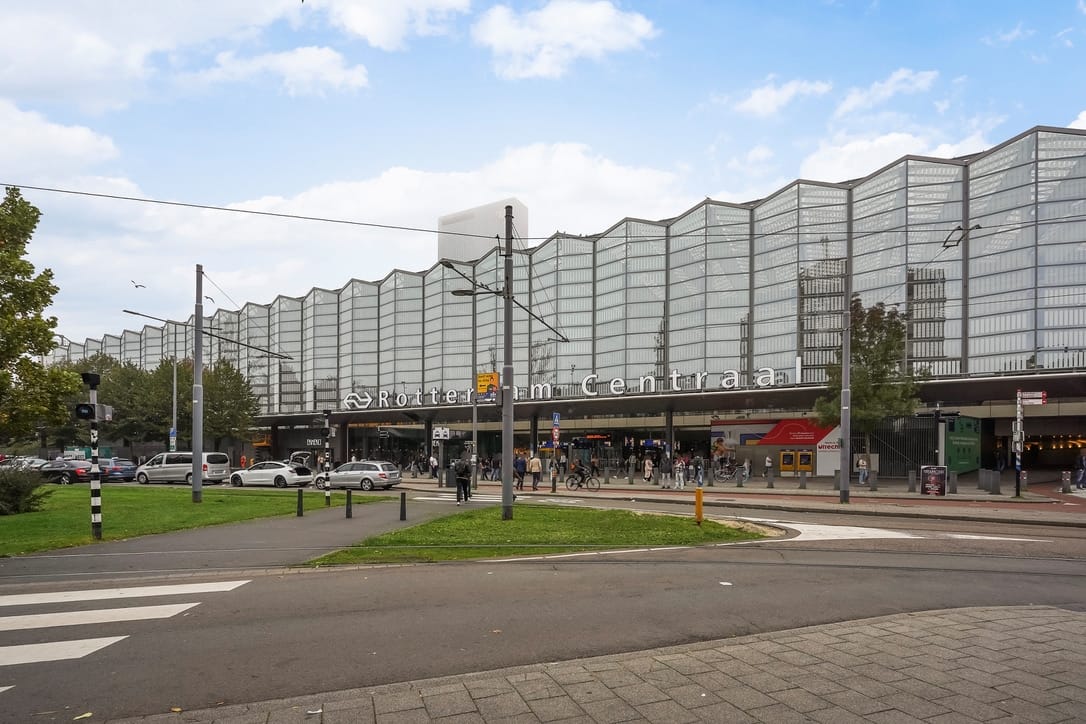
De bereikbaarheid is uitstekend: Rotterdam Centraal ligt op circa één minuut lopen en biedt diverse trein-, metro-, tram- en busverbindingen. Ook de A13 en A20 zijn eenvoudig bereikbaar.
Een ideale woonlocatie waar rust en stadsleven samenkomen, met alles binnen handbereik.
INDELING
Begane grond
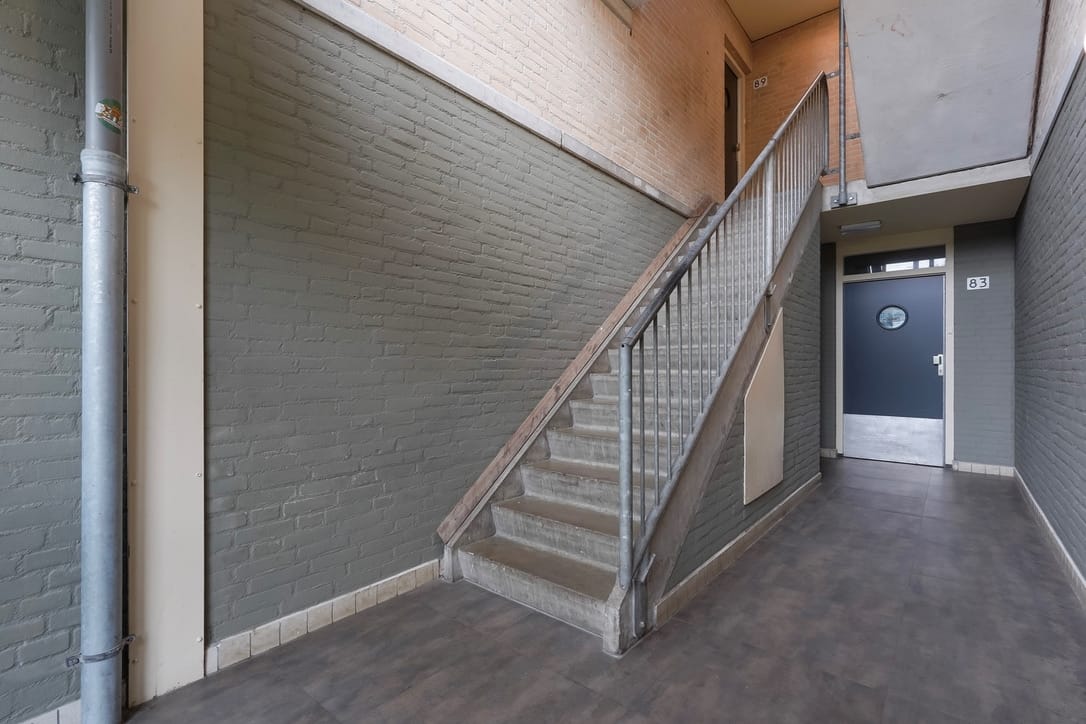
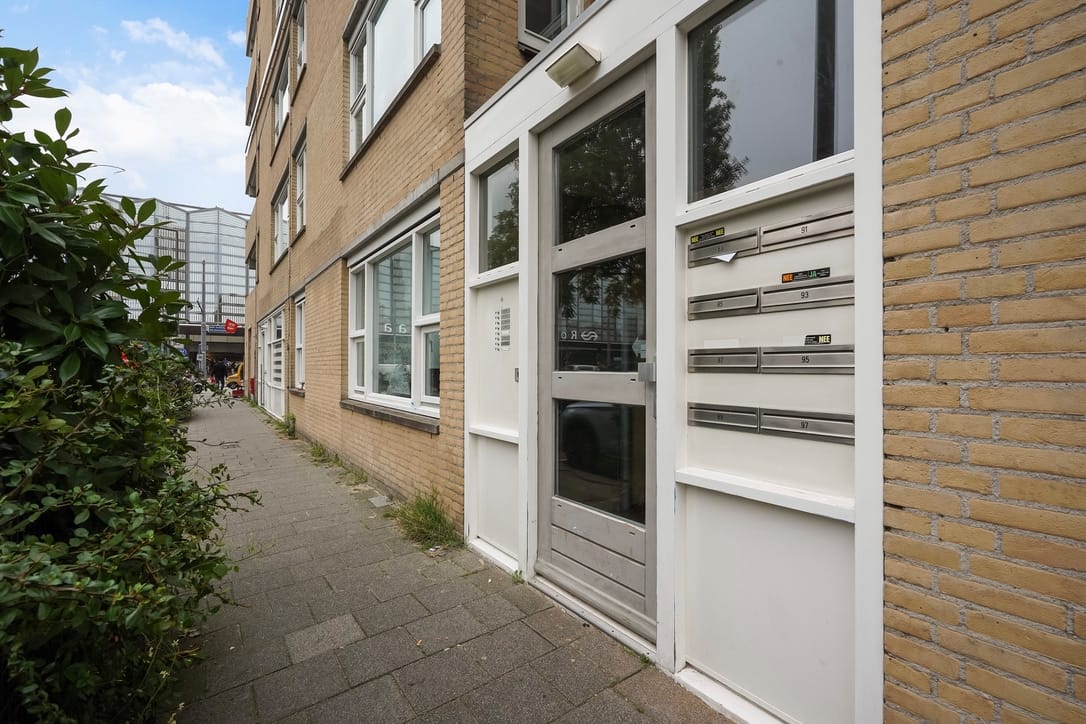
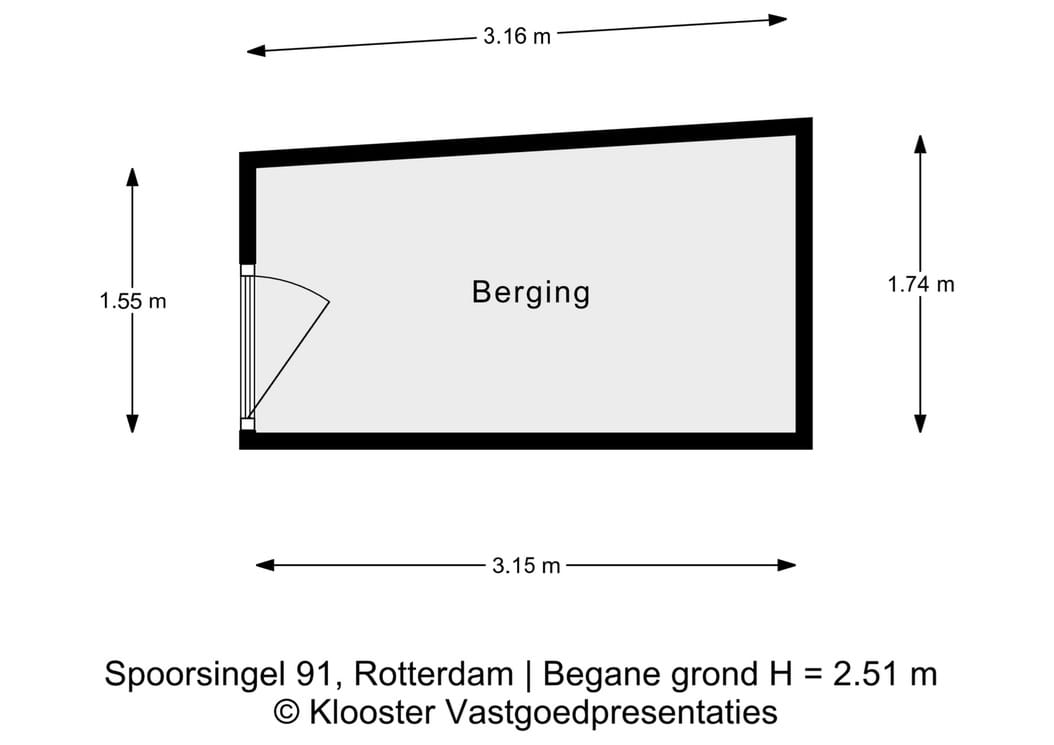
Via de gemeenschappelijke entree bereik je het portiek met toegang tot het appartement. Op de begane grond, een portiek verder, bevindt zich tevens de eigen berging, ideaal voor het stallen van fietsen en het opbergen van extra spullen.
Tweede verdieping
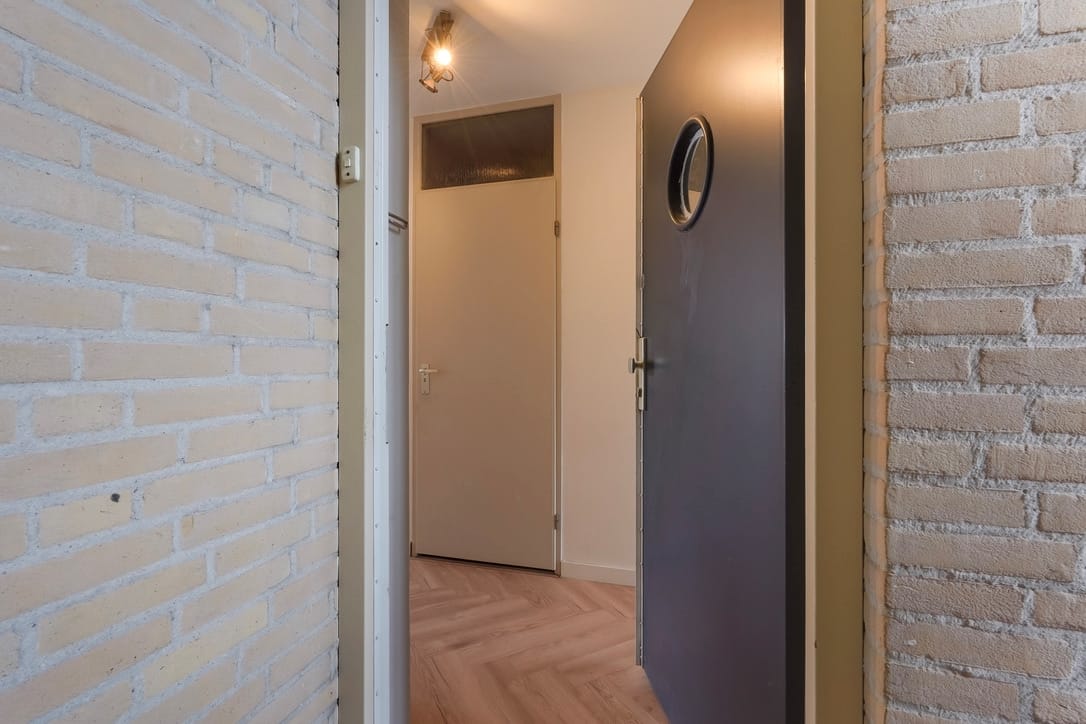
Bij binnenkomst valt direct de verzorgde en eigentijdse afwerking op. De fraaie visgraatvloer, warme kleurstellingen en industriële accenten geven het appartement een stijlvolle en sfeervolle uitstraling.
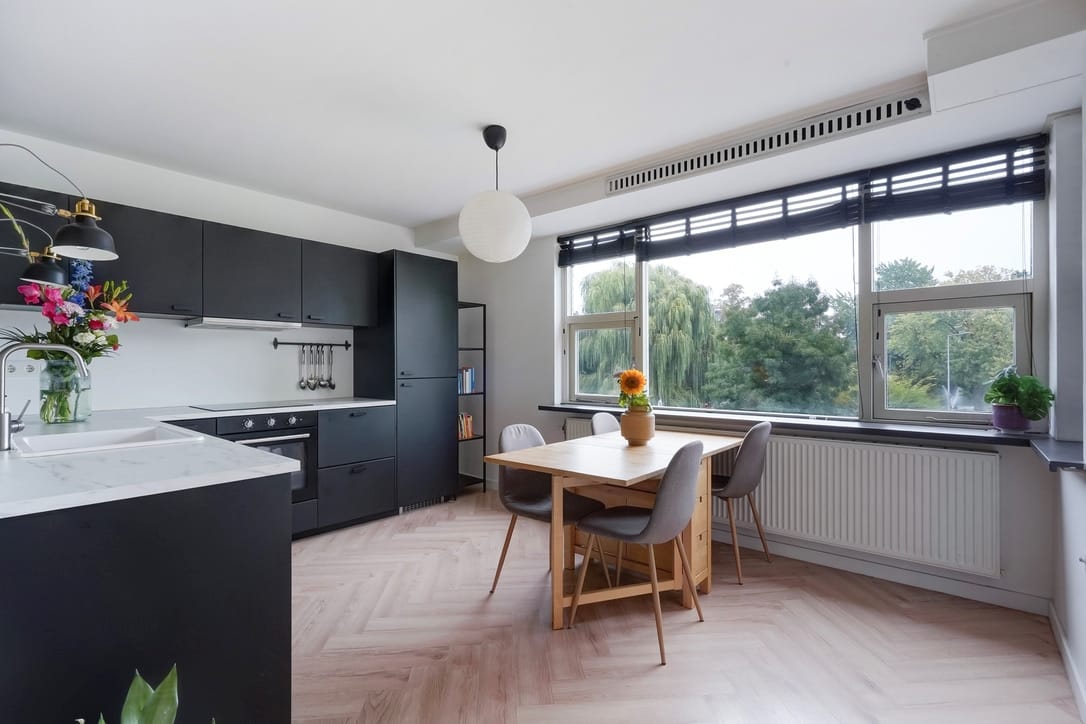
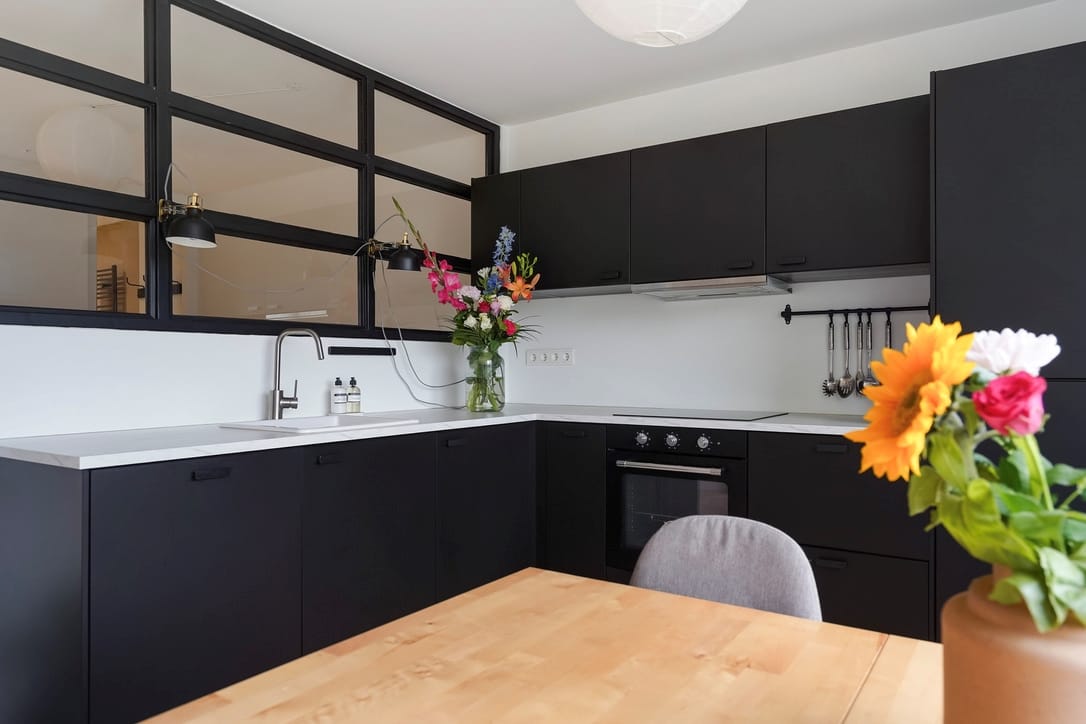
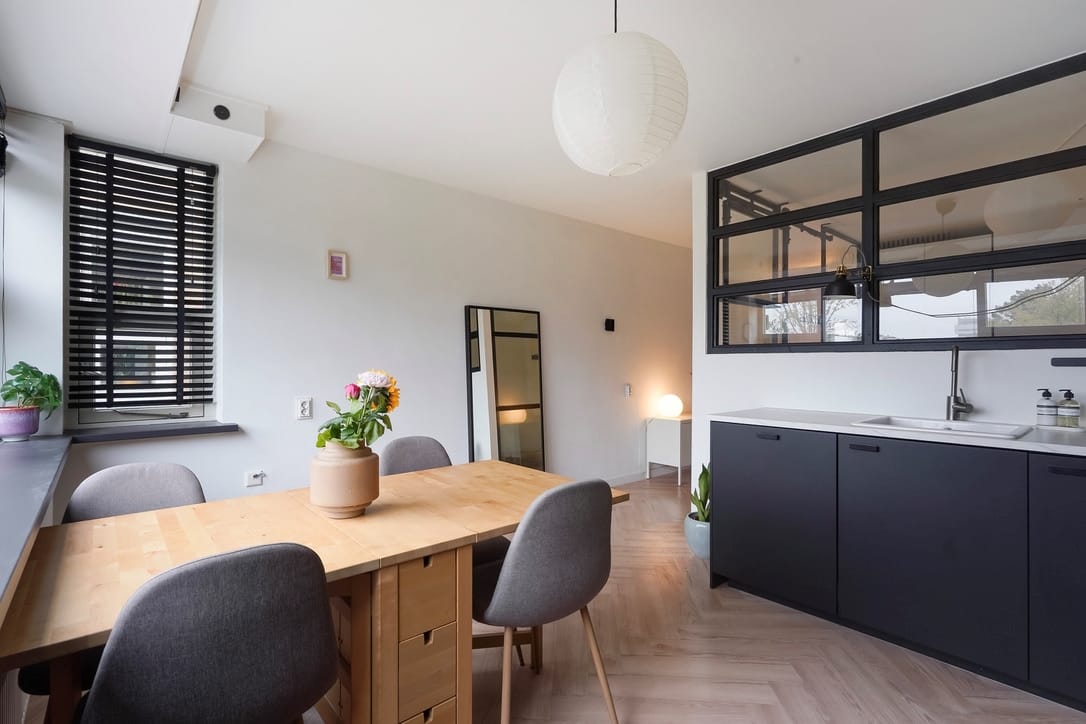
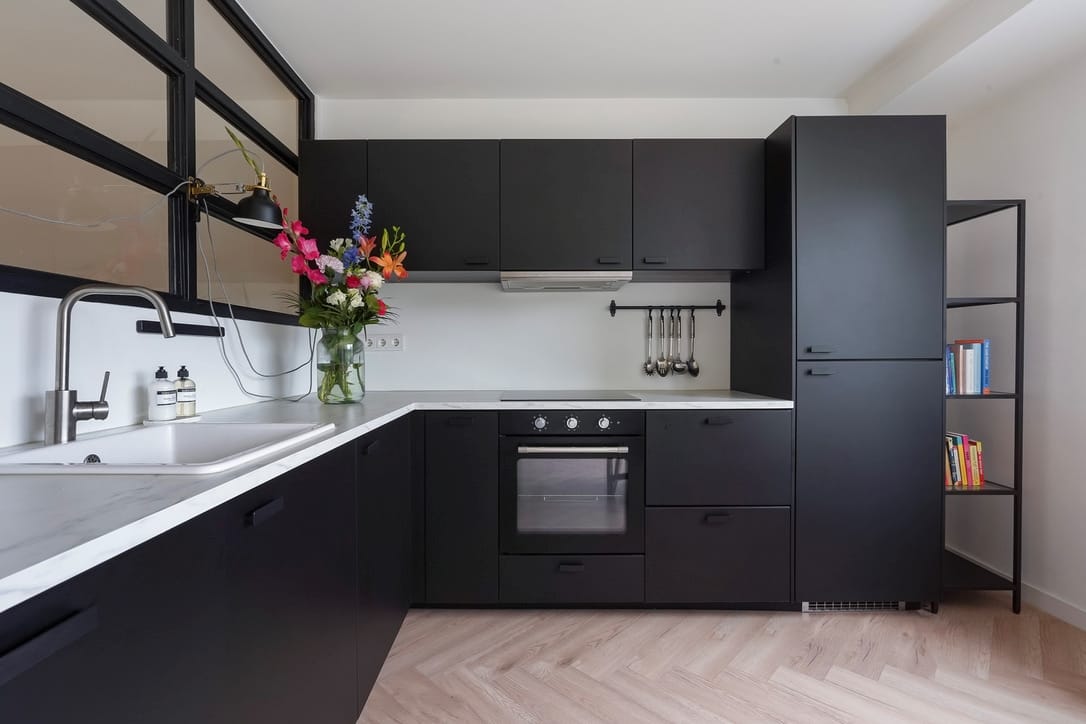
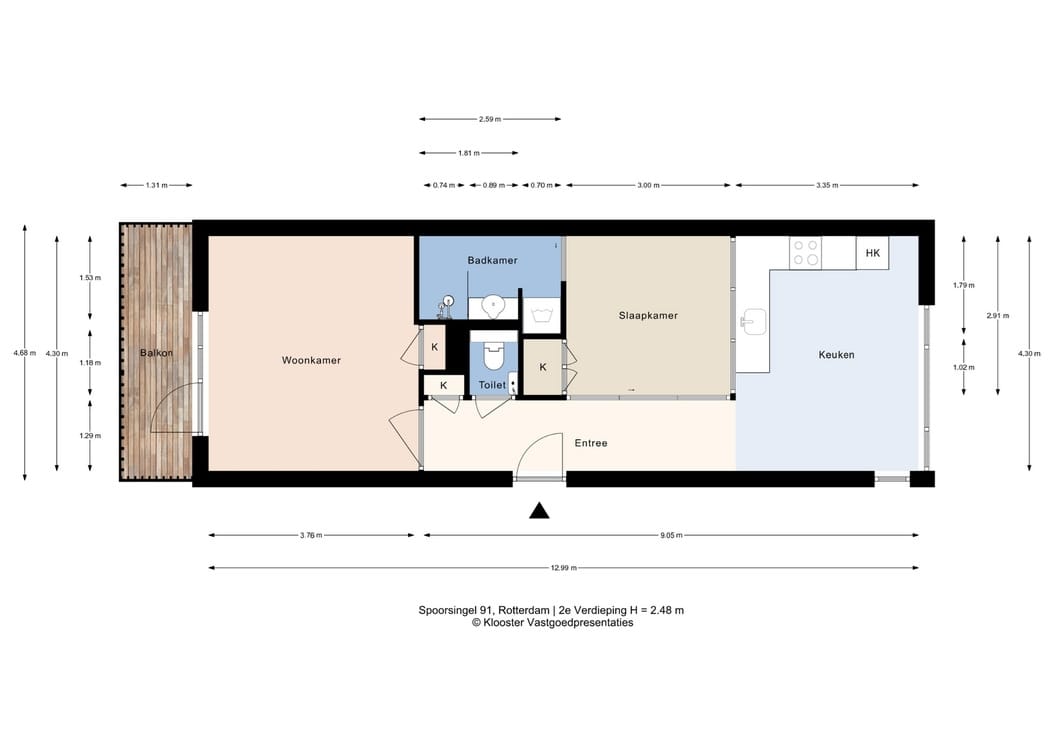
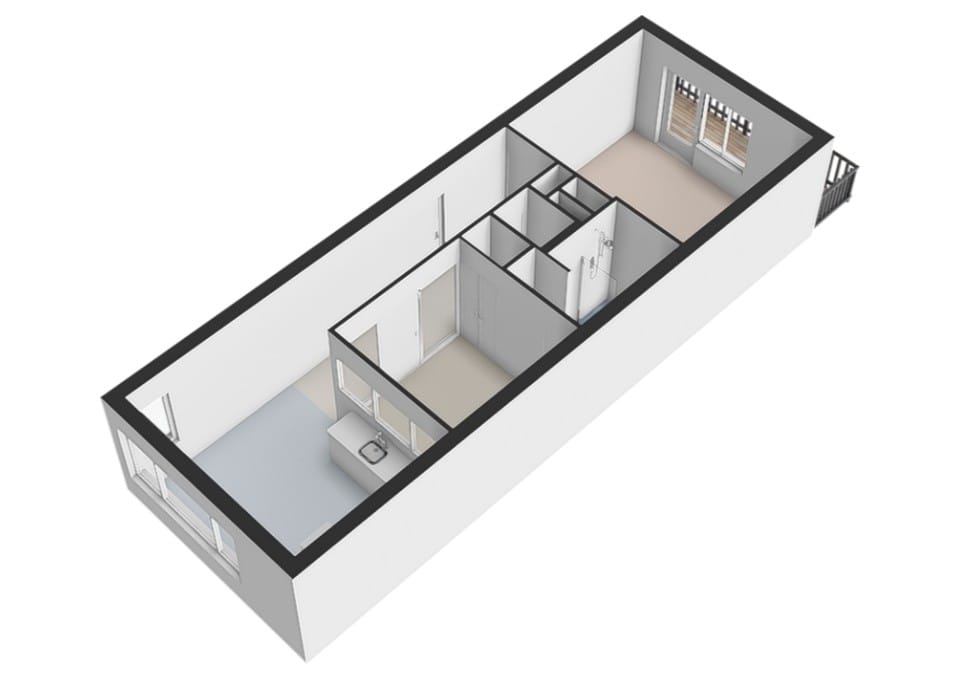
Aan de voorzijde bevindt zich de moderne keuken, voorzien van een grote raampartij met uitzicht op de straat. De keuken is uitgevoerd met zwarte fronten en een marmerlook werkblad en beschikt over diverse inbouwapparatuur, waaronder een inductiekookplaat, afzuigkap, oven, koelkast, vriezer en vaatwasser.
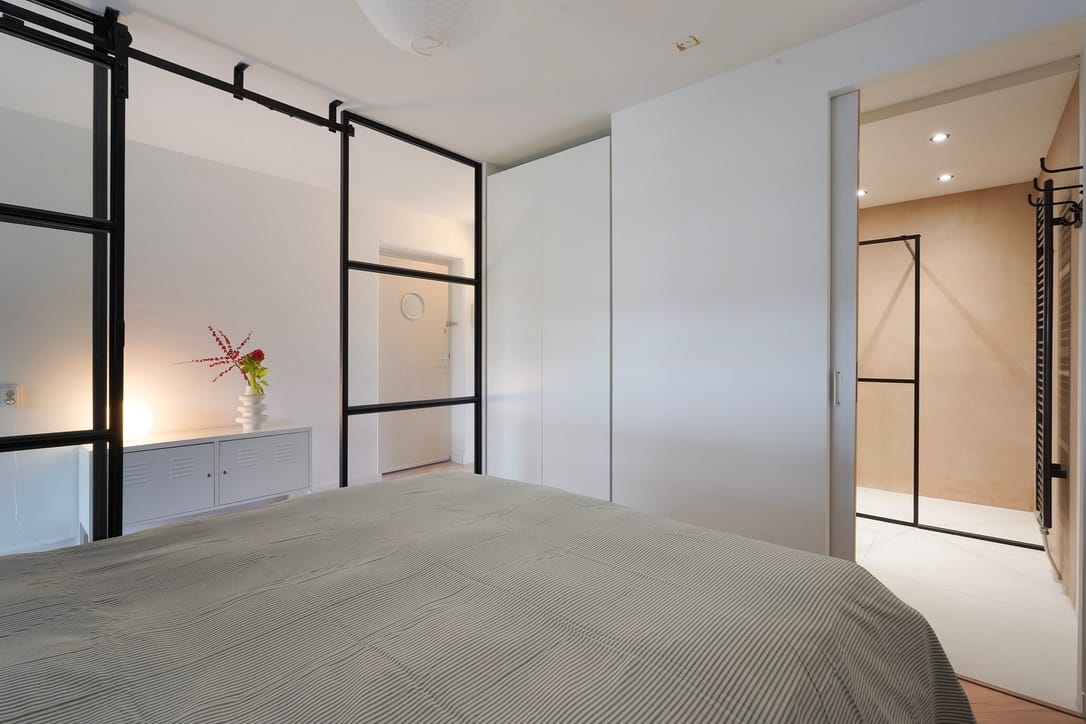
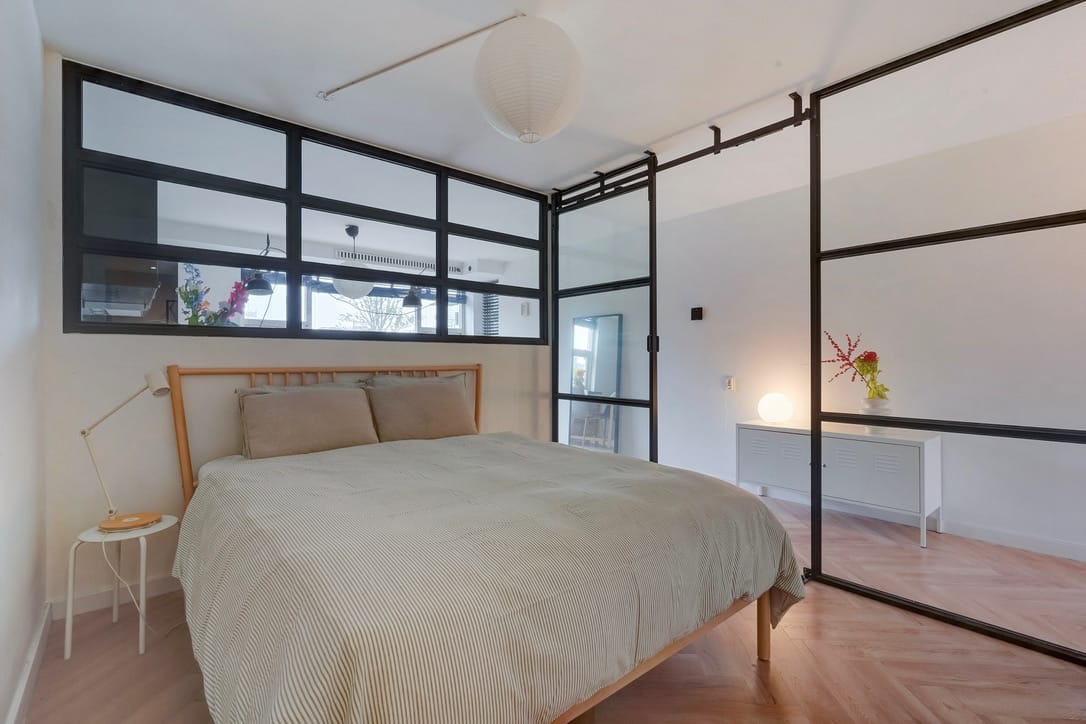
De slaapkamer is bereikbaar via industriële glazen schuifdeuren met zwarte metalen profielen. De ruimte biedt plaats aan een tweepersoonsbed en beschikt over een praktische ingebouwde kast.
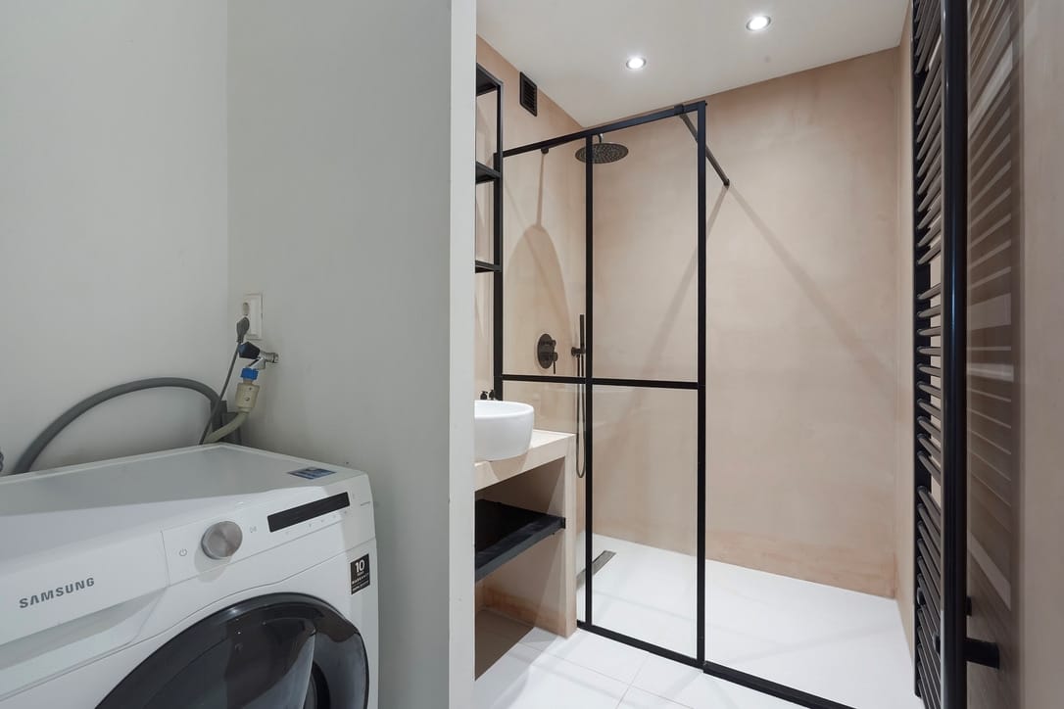
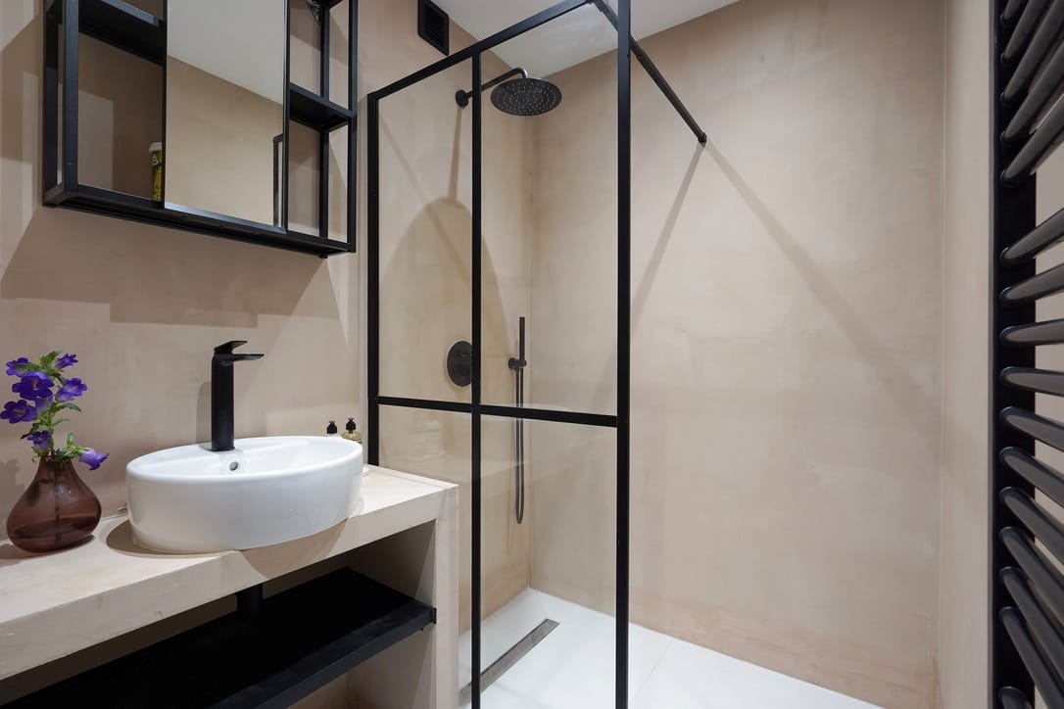
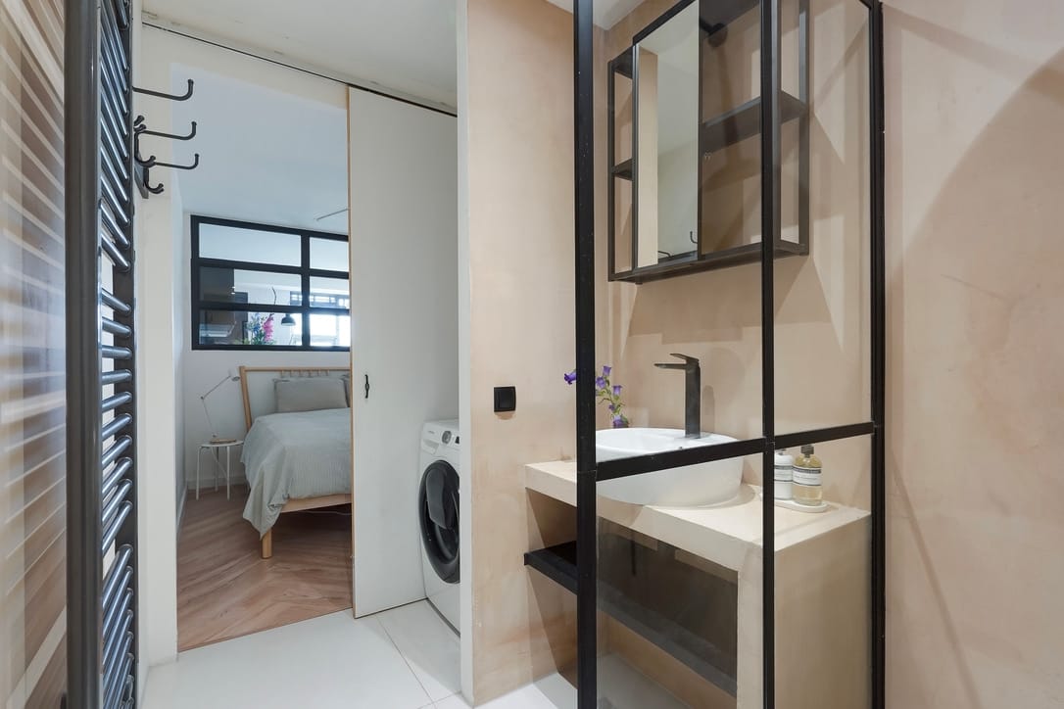
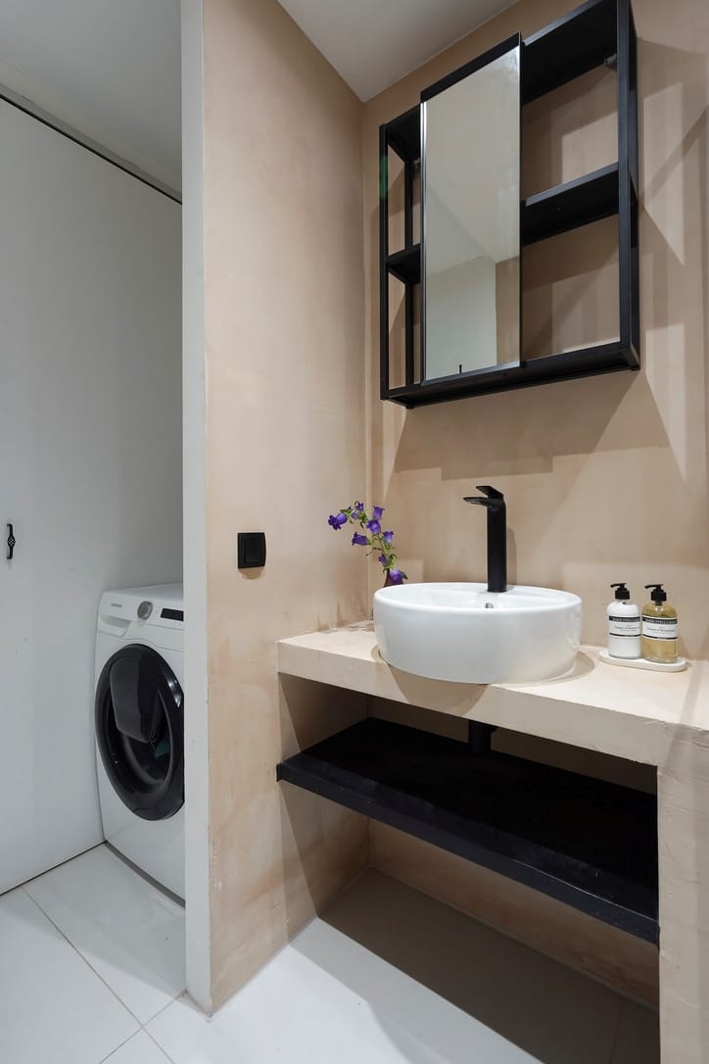
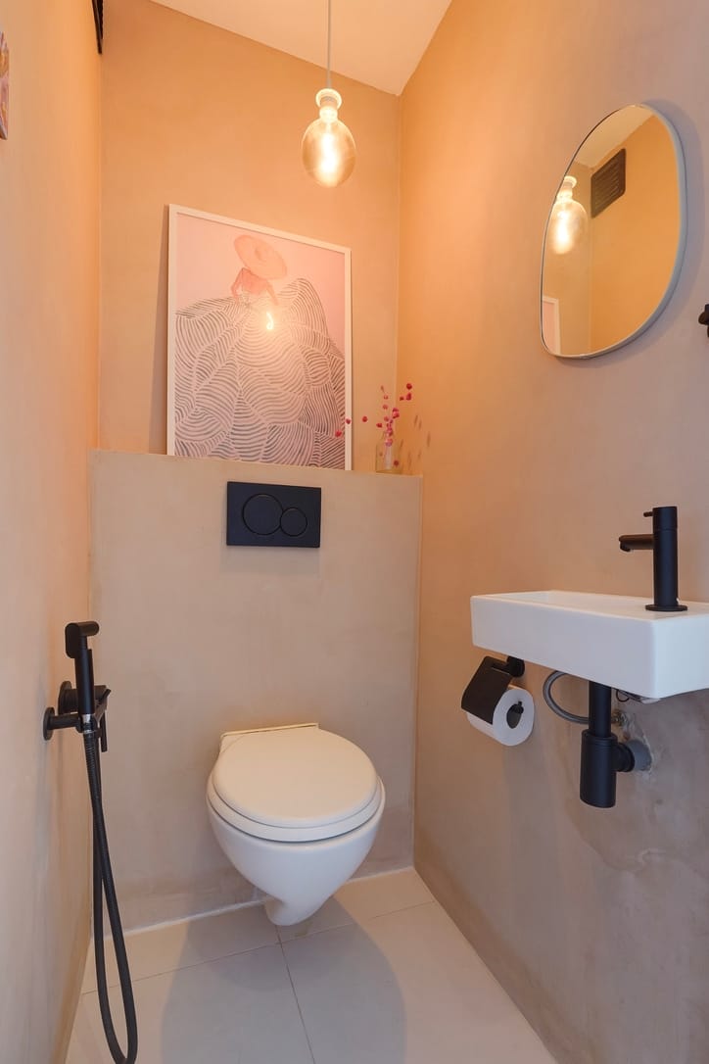
Aansluitend bevindt zich de modern afgewerkte badkamer, uitgevoerd in warme tinten en voorzien van een ruime inloopdouche met regendouche, een wastafel met opzetwaskom en een opstelplaats voor de wasmachine. Het separate toilet is bereikbaar vanuit de hal.
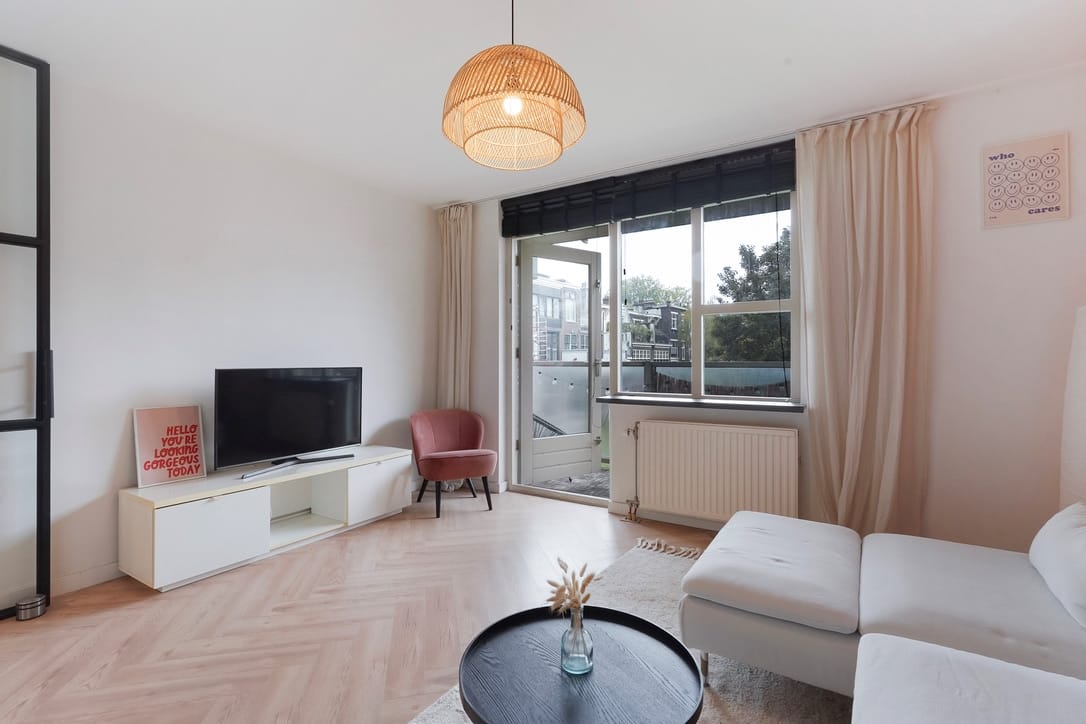
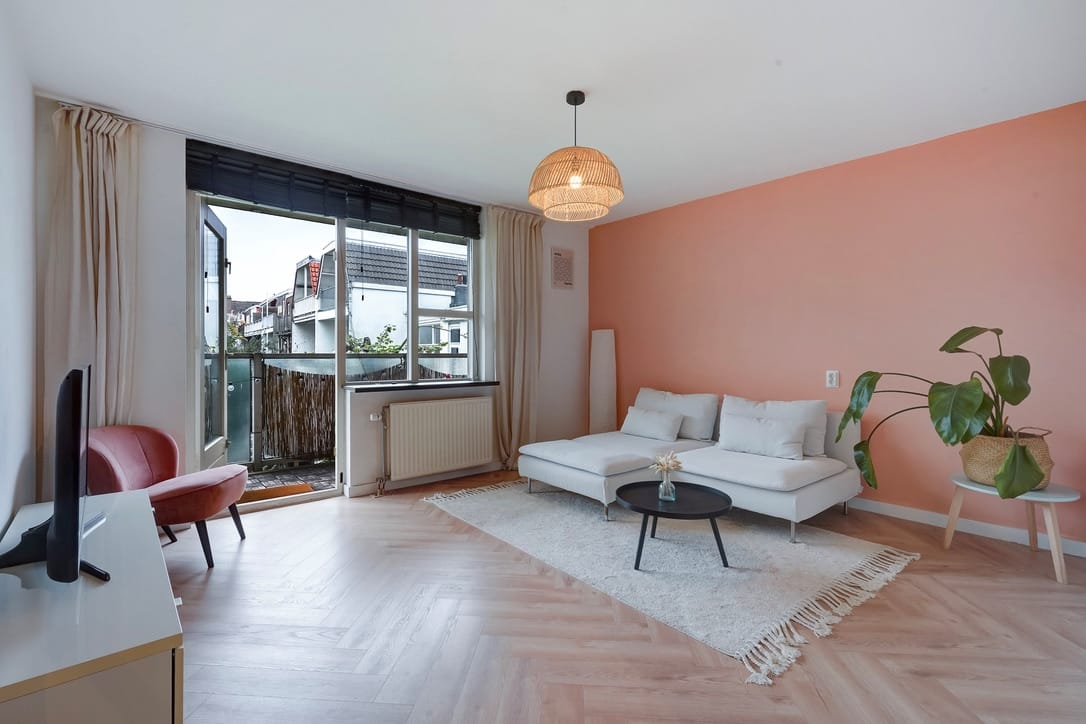
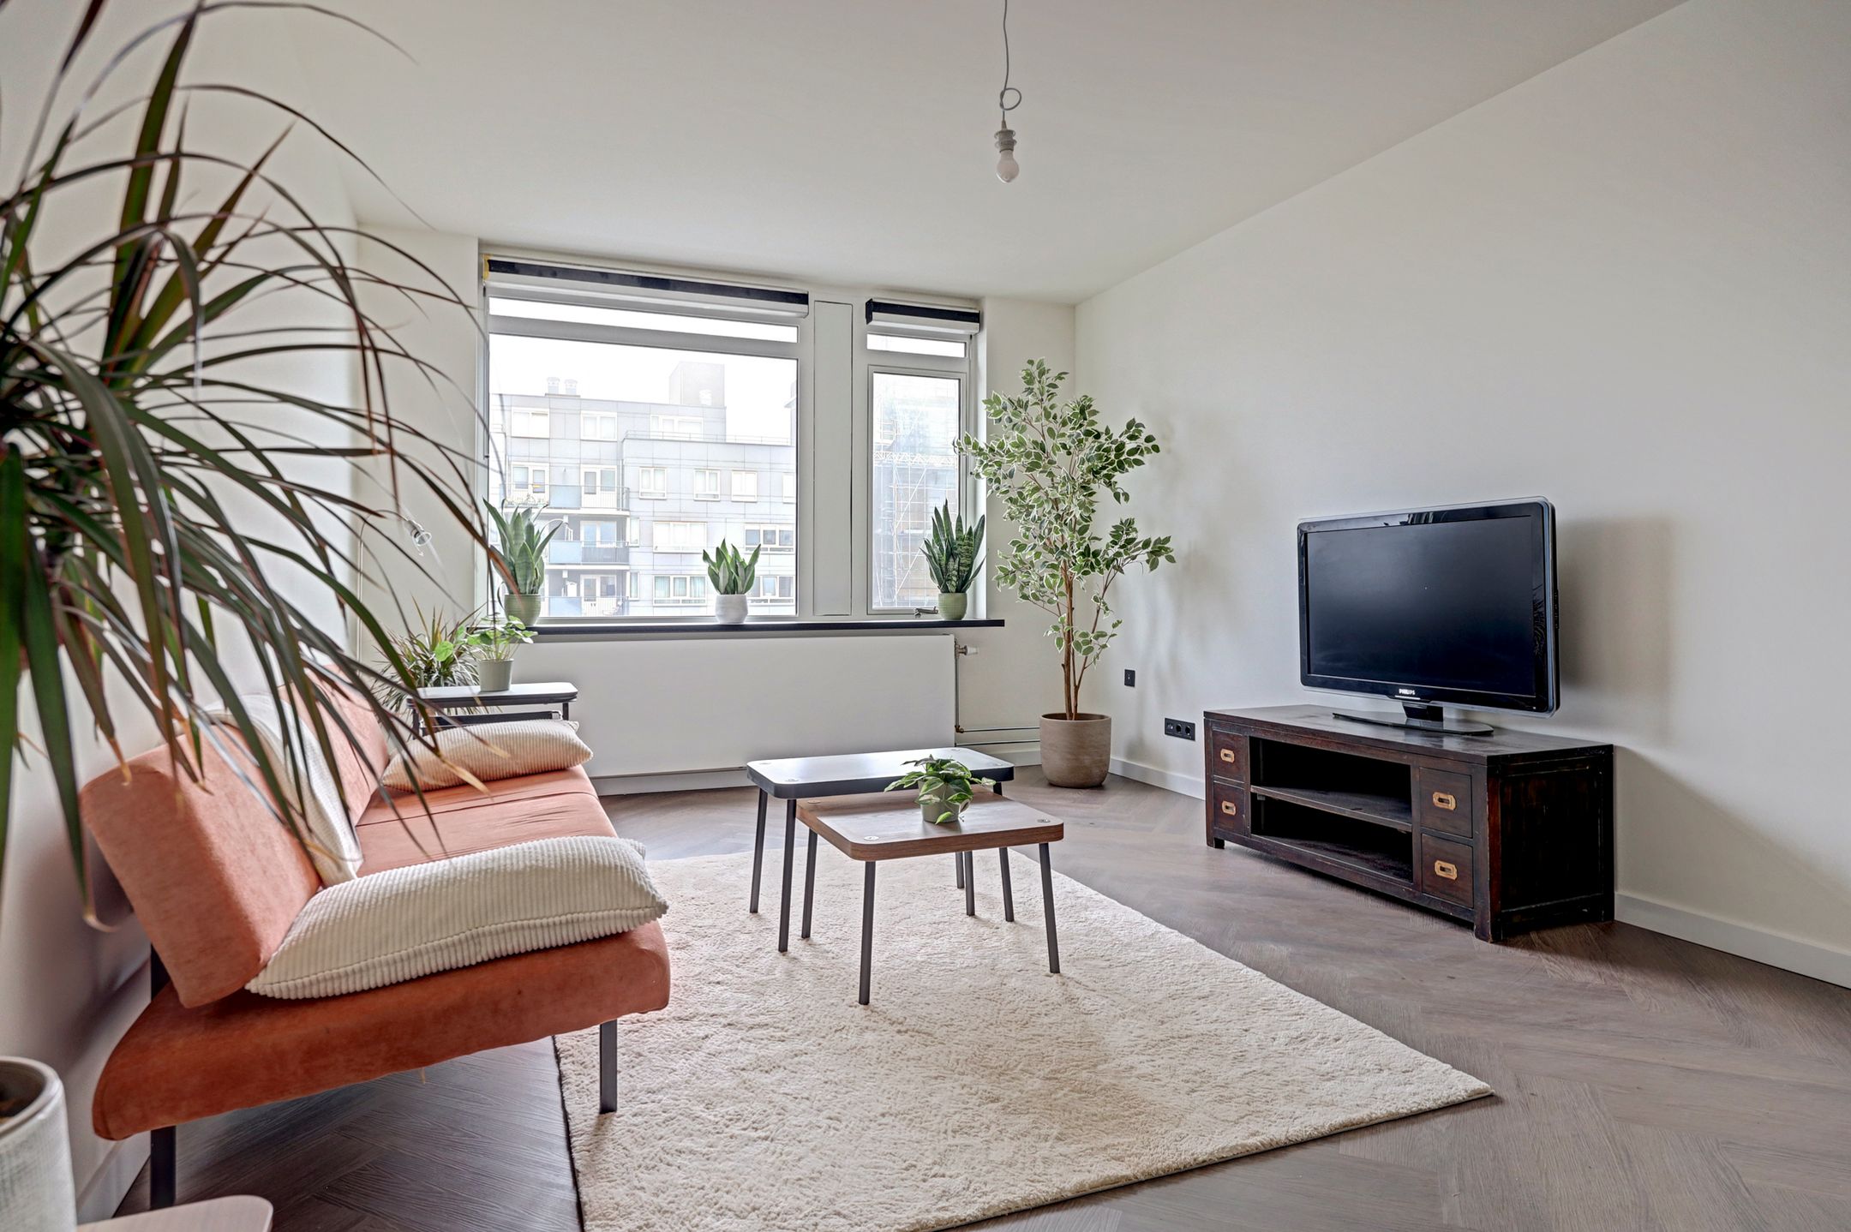
Aan de rustige achterzijde ligt de lichte woonkamer, waar grote raampartijen zorgen voor een prettige lichtinval. De woonkamer biedt ruimte aan een comfortabele zithoek en heeft direct toegang tot het zonnige balkon. Een fijne buitenruimte om te ontspannen en te genieten van de rust, midden in de stad.
BIJZONDERHEDEN
- Woonoppervlakte circa 56 m²
- Bouwjaar 1983
- Volledig gerenoveerd in 2022
- Energielabel A
- 2 kamers, waarvan 1 slaapkamer
- Moderne keuken met inbouwapparatuur
- Luxe badkamer en separaat toilet
- Fraaie visgraatvloer en industriële glazen schuifdeuren
- Zonnig balkon aan de rustige achterzijde
- Eigen berging op de begane grond
- Dubbele beglazing
- Erfpachtcanon afgekocht tot 2056
- VvE-bijdrage € 193,55 per maand, plus € 104,77 voorschot stookkosten (totaal € 298,32)
- Rotterdam Centraal op circa één minuut loopafstand
- Parkeren via gemeentelijke parkeervergunning mogelijk, afhankelijk van beschikbaarheid en gemeentelijke voorwaarden
INTERESSE?
Op zoek naar een instapklaar appartement waar de charme van een karakteristieke woonwijk en het gemak van de stad samenkomen?
Spoorsingel 91 biedt een comfortabele thuisbasis op een bijzonder centrale locatie. Van een rustige ochtend op het balkon tot een gezellige avond in de stad: hier geniet je van alles wat Rotterdam zo aantrekkelijk maakt.
Ervaar het zelf tijdens een bezichtiging! Neem contact op met Linda Housing. Wij laten je de woning graag zien.
DISCLAIMER
Deze informatie is door Linda Housing met zorg samengesteld. Aan de inhoud kunnen geen rechten worden ontleend. Linda Housing en verkoper aanvaarden geen aansprakelijkheid voor eventuele onjuistheden, onvolledigheden of de gevolgen daarvan.
Alle vermelde maten en oppervlakten zijn indicatief. De gehanteerde meetinstructie is gebaseerd op NEN 2580 en heeft als doel de gebruiksoppervlakte op een eenduidige manier vast te stellen. Verschillen in meetuitkomsten kunnen echter niet volledig worden uitgesloten, bijvoorbeeld door afrondingen, interpretatieverschillen of meetbeperkingen.
Kopers worden in de gelegenheid gesteld de verstrekte informatie en maten zelfstandig te controleren of te laten controleren.
Linda Housing – Persoonlijk, professioneel en betrokken.
****************************************************************
MOVE-IN READY APARTMENT IN THE PROVENIERSWIJK | APPROX. 56 M² | ENERGY LABEL A | RENOVATED IN 2022 | SUNNY BALCONY | PRIVATE STORAGE ROOM
Modern Living Comfort in a Prime Rotterdam Location!
Situated in a highly desirable location along the charming Spoorsingel, this stylish one-bedroom apartment offers approximately 56 m² of living space. An ideal home for those who enjoy living centrally, appreciate the vibrant atmosphere of the city, and value having a peaceful place to retreat to.
The apartment is located on the second floor of a building constructed in 1983 and was completely renovated in 2022. The result is a beautifully maintained, contemporary home with a practical layout and a warm, inviting atmosphere. The elegant herringbone flooring, industrial-style glass sliding doors, and warm colour palette create a stylish and harmonious interior.
The property features a bright living room, a modern kitchen with built-in appliances, a bedroom with fitted wardrobe space, a luxurious bathroom, and a sunny balcony overlooking the quiet rear of the building. In addition, the apartment benefits from a private storage room on the ground floor.
With an energy label A and ground lease payments settled until 2056, this apartment offers an attractive combination of comfort and convenience.
LOCATION & SURROUNDINGS
The popular Provenierswijk neighbourhood is known for its charming historic townhouses, leafy canals and picturesque streets. Spoorsingel offers the perfect combination of tranquillity, greenery and vibrant city life.
The surrounding area offers a wide variety of cosy cafés, restaurants, coffee shops and boutiques. The popular Oude Noorden, Hofbogen, Zwaanshals and Vroesenpark are also just a short distance away.
Accessibility is excellent: Rotterdam Central Station is approximately a one-minute walk away, offering convenient train, metro, tram and bus connections. The A13 and A20 motorways are also easily accessible.
An ideal location where peaceful living meets city life, with everything within easy reach.
LAYOUT
Ground Floor
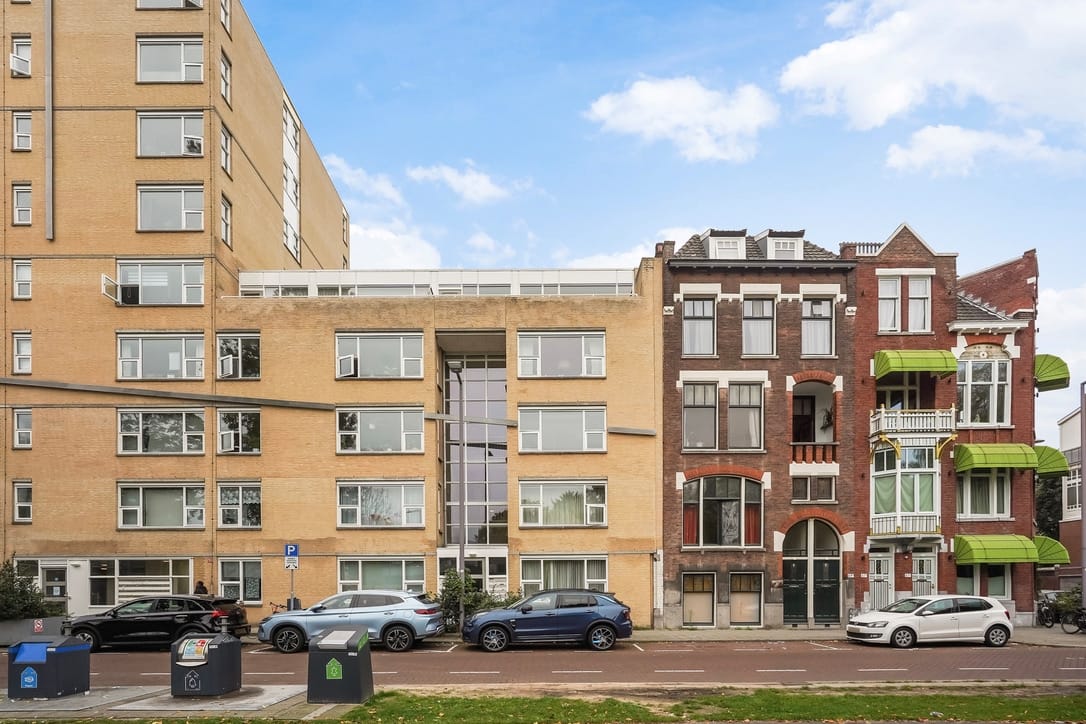
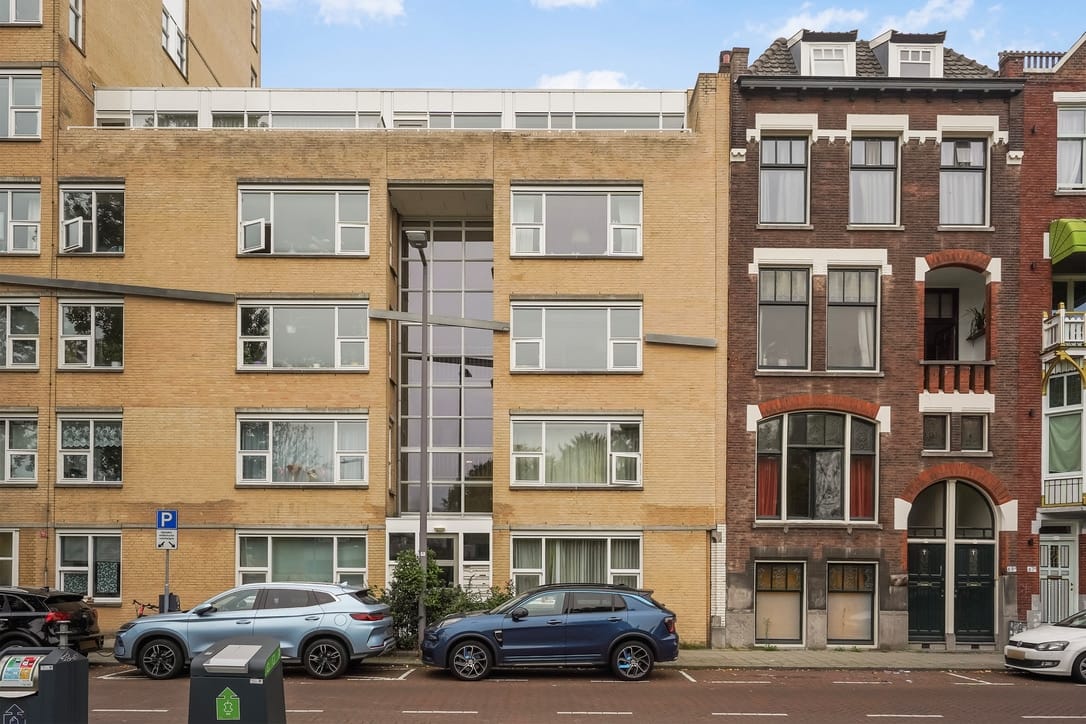
The communal entrance provides access to the building and the apartment.
A private storage room is also located on the ground floor, ideal for storing bicycles and additional belongings.
Second Floor
Upon entering the apartment, the beautifully maintained and contemporary interior immediately catches the eye. The elegant herringbone flooring, warm colour scheme, and industrial design elements give the property a stylish and welcoming atmosphere.
At the front of the apartment is the modern kitchen, featuring a large window overlooking the street. The kitchen is fitted with black cabinetry, a marble-effect worktop, and a range of built-in appliances, including an induction hob, extractor hood, oven, refrigerator, freezer, and dishwasher.
The bedroom is accessed through industrial-style glass sliding doors with black metal frames. The room comfortably accommodates a double bed and features a practical built-in wardrobe.
Adjacent to the bedroom is the beautifully finished bathroom, designed in warm tones and equipped with a spacious walk-in shower with rainfall showerhead, a washbasin with a countertop vessel sink, and space for a washing machine. The separate toilet is accessible from the hallway.
At the peaceful rear of the apartment is the bright living room, where large windows allow plenty of natural light to enter. The living room offers ample space for a comfortable seating area and provides direct access to the sunny balcony.
This delightful outdoor space is the perfect place to unwind and enjoy a moment of tranquillity in the heart of the city.
KEY FEATURES
• Living area of approximately 56 m²
• Year of construction: 1983
• Fully renovated in 2022
• Energy label A
• 2 rooms, including 1 bedroom
• Modern kitchen with built-in appliances
• Luxurious bathroom and separate toilet
• Elegant herringbone flooring and industrial-style glass sliding doors
• Sunny balcony overlooking the quiet rear of the building
• Private storage room on the ground floor
• Double glazing
• Ground lease payments settled until 2056
• Homeowners’ Association (VvE) contribution: €193.55 per month, plus €104.77 advance payment for heating costs (total €298.32)
• Rotterdam Central Station approximately a one-minute walk away
• Parking may be possible with a municipal parking permit, subject to availability and municipal regulations
INTERESTED?
Are you looking for a move-in ready apartment that combines the charm of a characteristic residential neighbourhood with the convenience of city living?
Spoorsingel 91 offers a comfortable home in an exceptionally central location. From a peaceful morning on the balcony to an enjoyable evening in the city, this is a place where you can experience everything that makes Rotterdam such an attractive city to live in.
Come and experience it for yourself! Schedule a viewing with Linda Housing. We would be delighted to show you around.
DISCLAIMER
This information has been compiled with due care by Linda Housing. No rights can be derived from its contents. Linda Housing and the seller accept no liability for any inaccuracies, omissions, or consequences arising from the information provided.
All stated dimensions and surface areas are approximate. The measurement guidelines used are based on the Dutch NEN 2580 standard and are intended to provide a consistent method for determining usable floor space. However, differences in measurement results cannot be entirely excluded due to rounding, differences in interpretation, or measurement limitations.
Prospective buyers are given the opportunity to independently verify, or arrange for independent verification of, the information and measurements provided.
Linda Housing – Personal, Professional & Committed.
Features
Transfer
Asking price
€ 350.000
Asking price per m²
€ 6.250/m²
Offered since
26 October 2026
Status
For sale
VvE contribution
€ 194 p/m
Construction
Kind of house
appartement
Category
Bovenwoning (appartement)
Build year
1983
Build form
Bestaande bouw
Surfaces and layout
Living area
56 m²
Volume
170 m³
Rooms
2
Bedrooms
1
Floor level
2e woonlaag
Energy
Energy label
A
Insulation
Dubbel glas
Heating
Blokverwarming
Hot water
Centrale voorziening
Outdoor and parking
External storage
6
Parking
Betaald parkeren en parkeervergunningen
Amenities
Amenities
Mechanische ventilatie
Particulars
Gestoffeerd
About this property
0 days at the market
Matches the expectations for this neighborhood
Asking price per m² € 6.250/m²
Owners’ association (VvE)
In a flat you share the building with the other owners. The VvE manages it, and a healthy one has a reserve fund and a maintenance plan.