96 m²living3rooms2bedroomsbuilt1888Cenergy
Offered by WSM Real Estate B.V.· MZV
Description
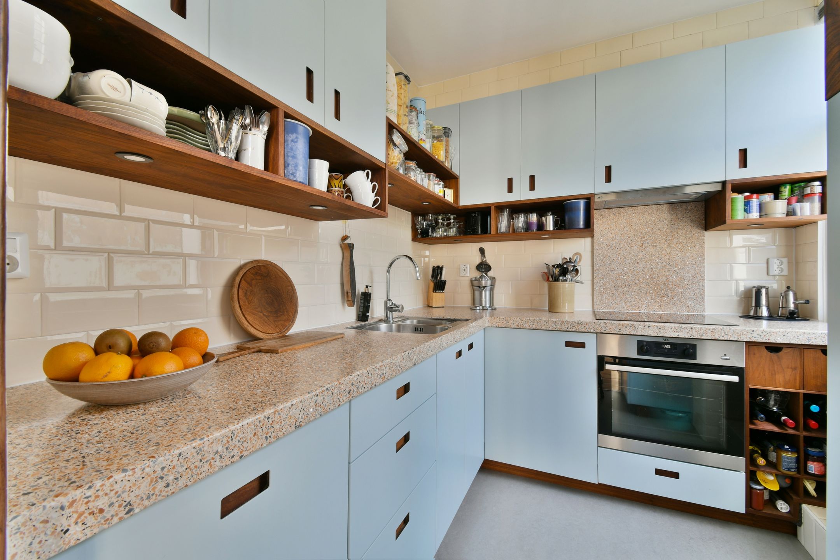
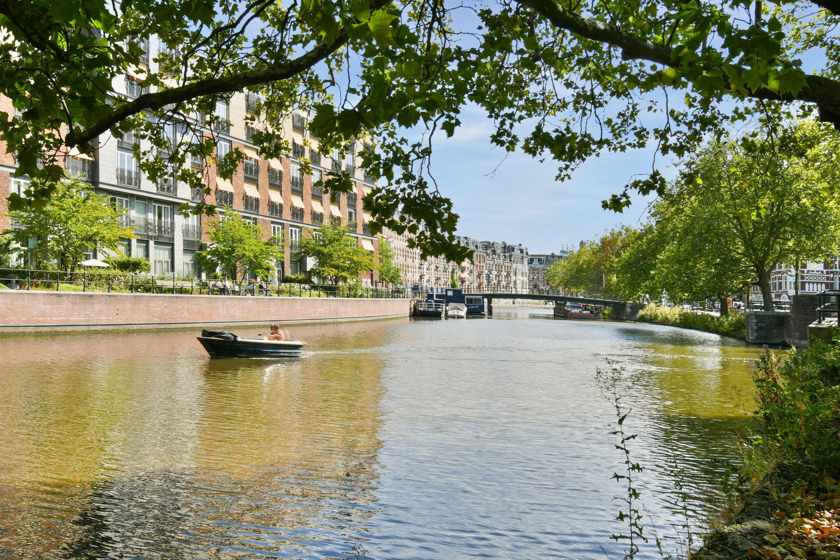
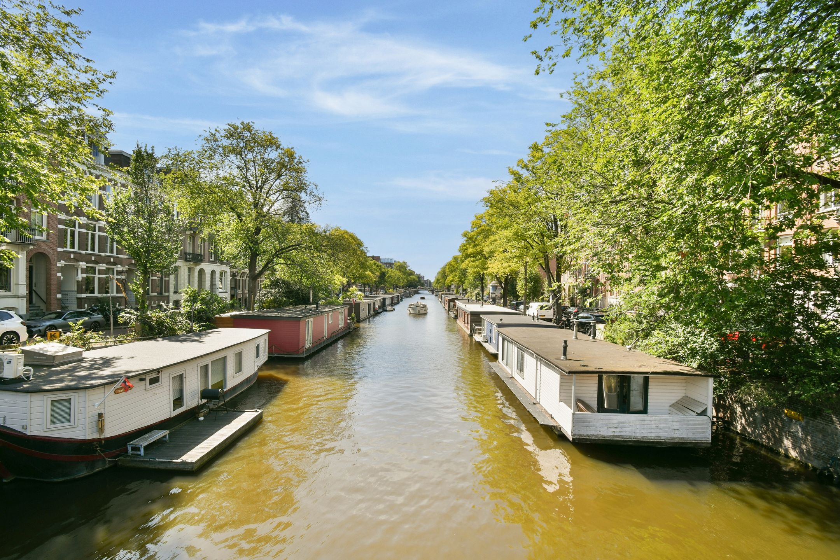
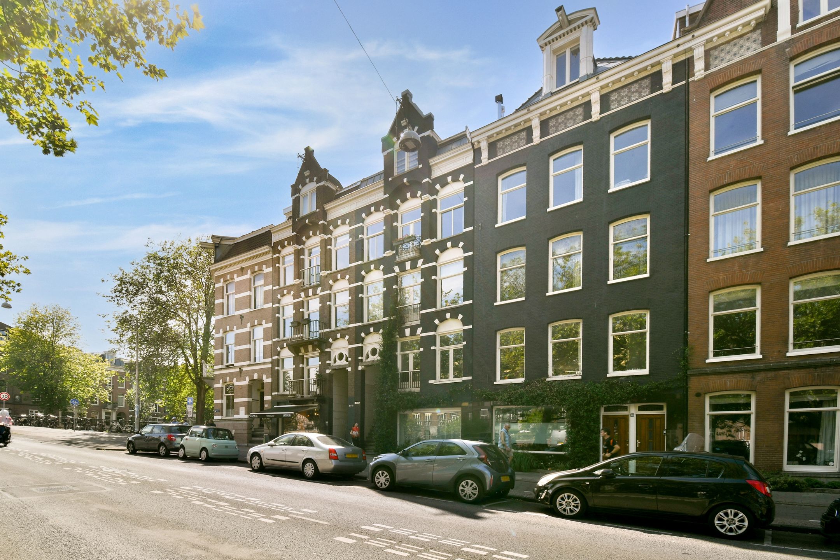
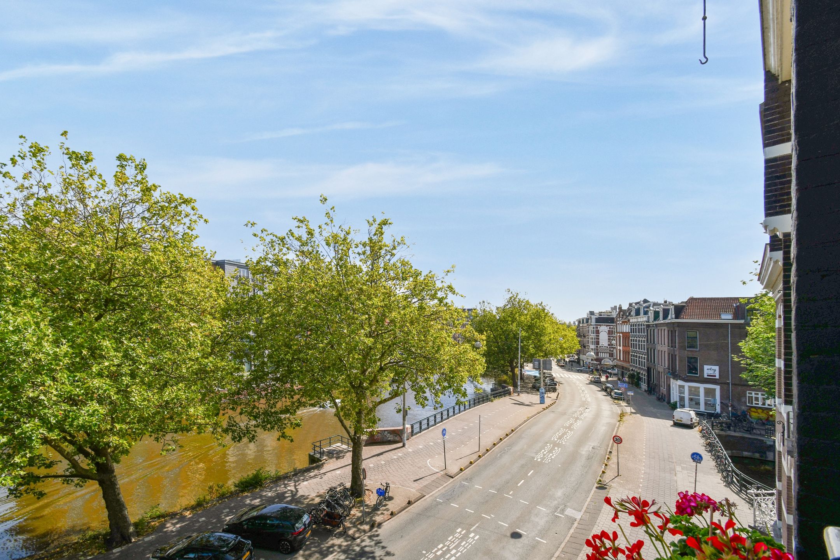
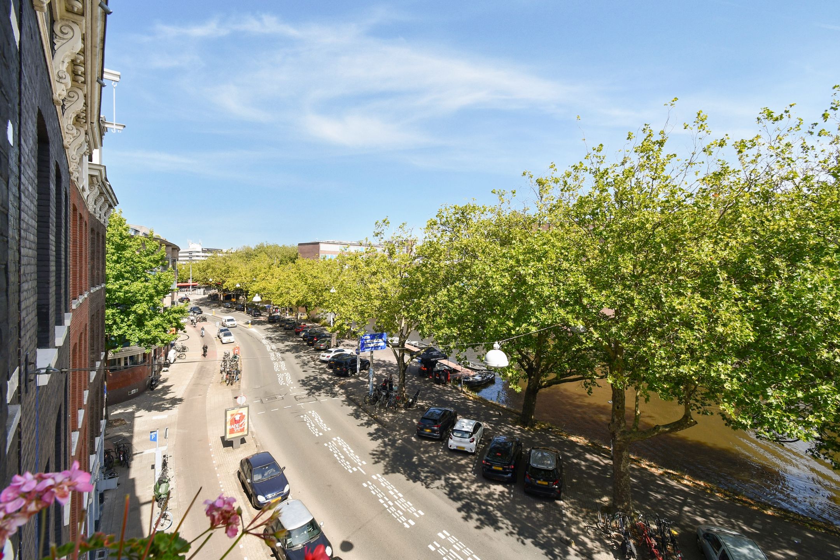
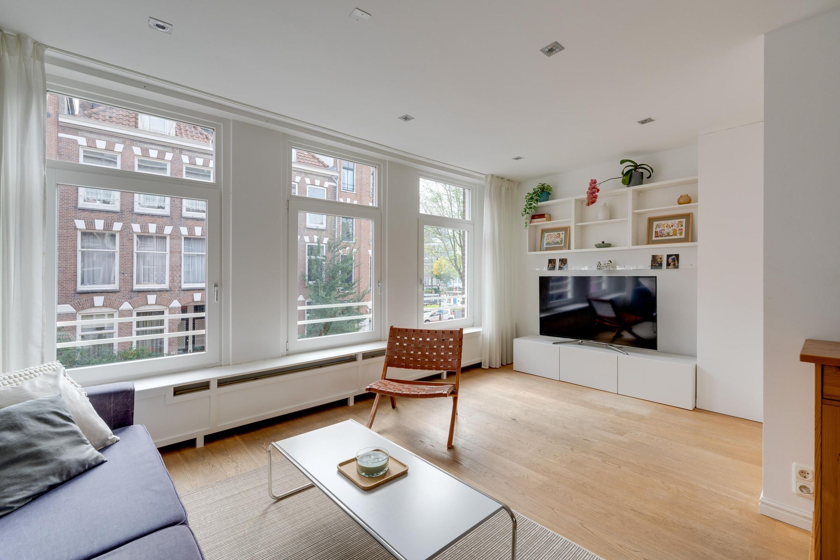
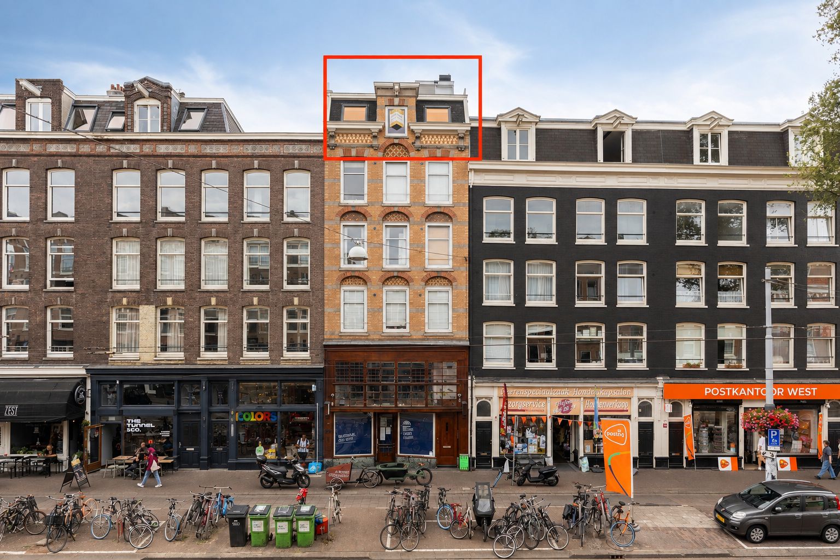
Centraal gelegen tussen De Jordaan en Oud-West bieden wij aan, een heerlijk licht en ruim appartement, gelegen op EIGEN GROND! Dit appartement van 96 m² is voorzien van 2 slaapkamers, balkon op het zuidwesten, ruime lichte woonkamer, nieuwe op maat gemaakte keuken en een fantastisch vrij uitzicht over de Singelgracht!
EEN BIJZONDER APPARTEMENT OP EEN TOP-LOCATIE MET ALLES WAT DE STAD TE BIEDEN HEEFT BINNEN HANDBEREIK.
ENTREE/INDELING
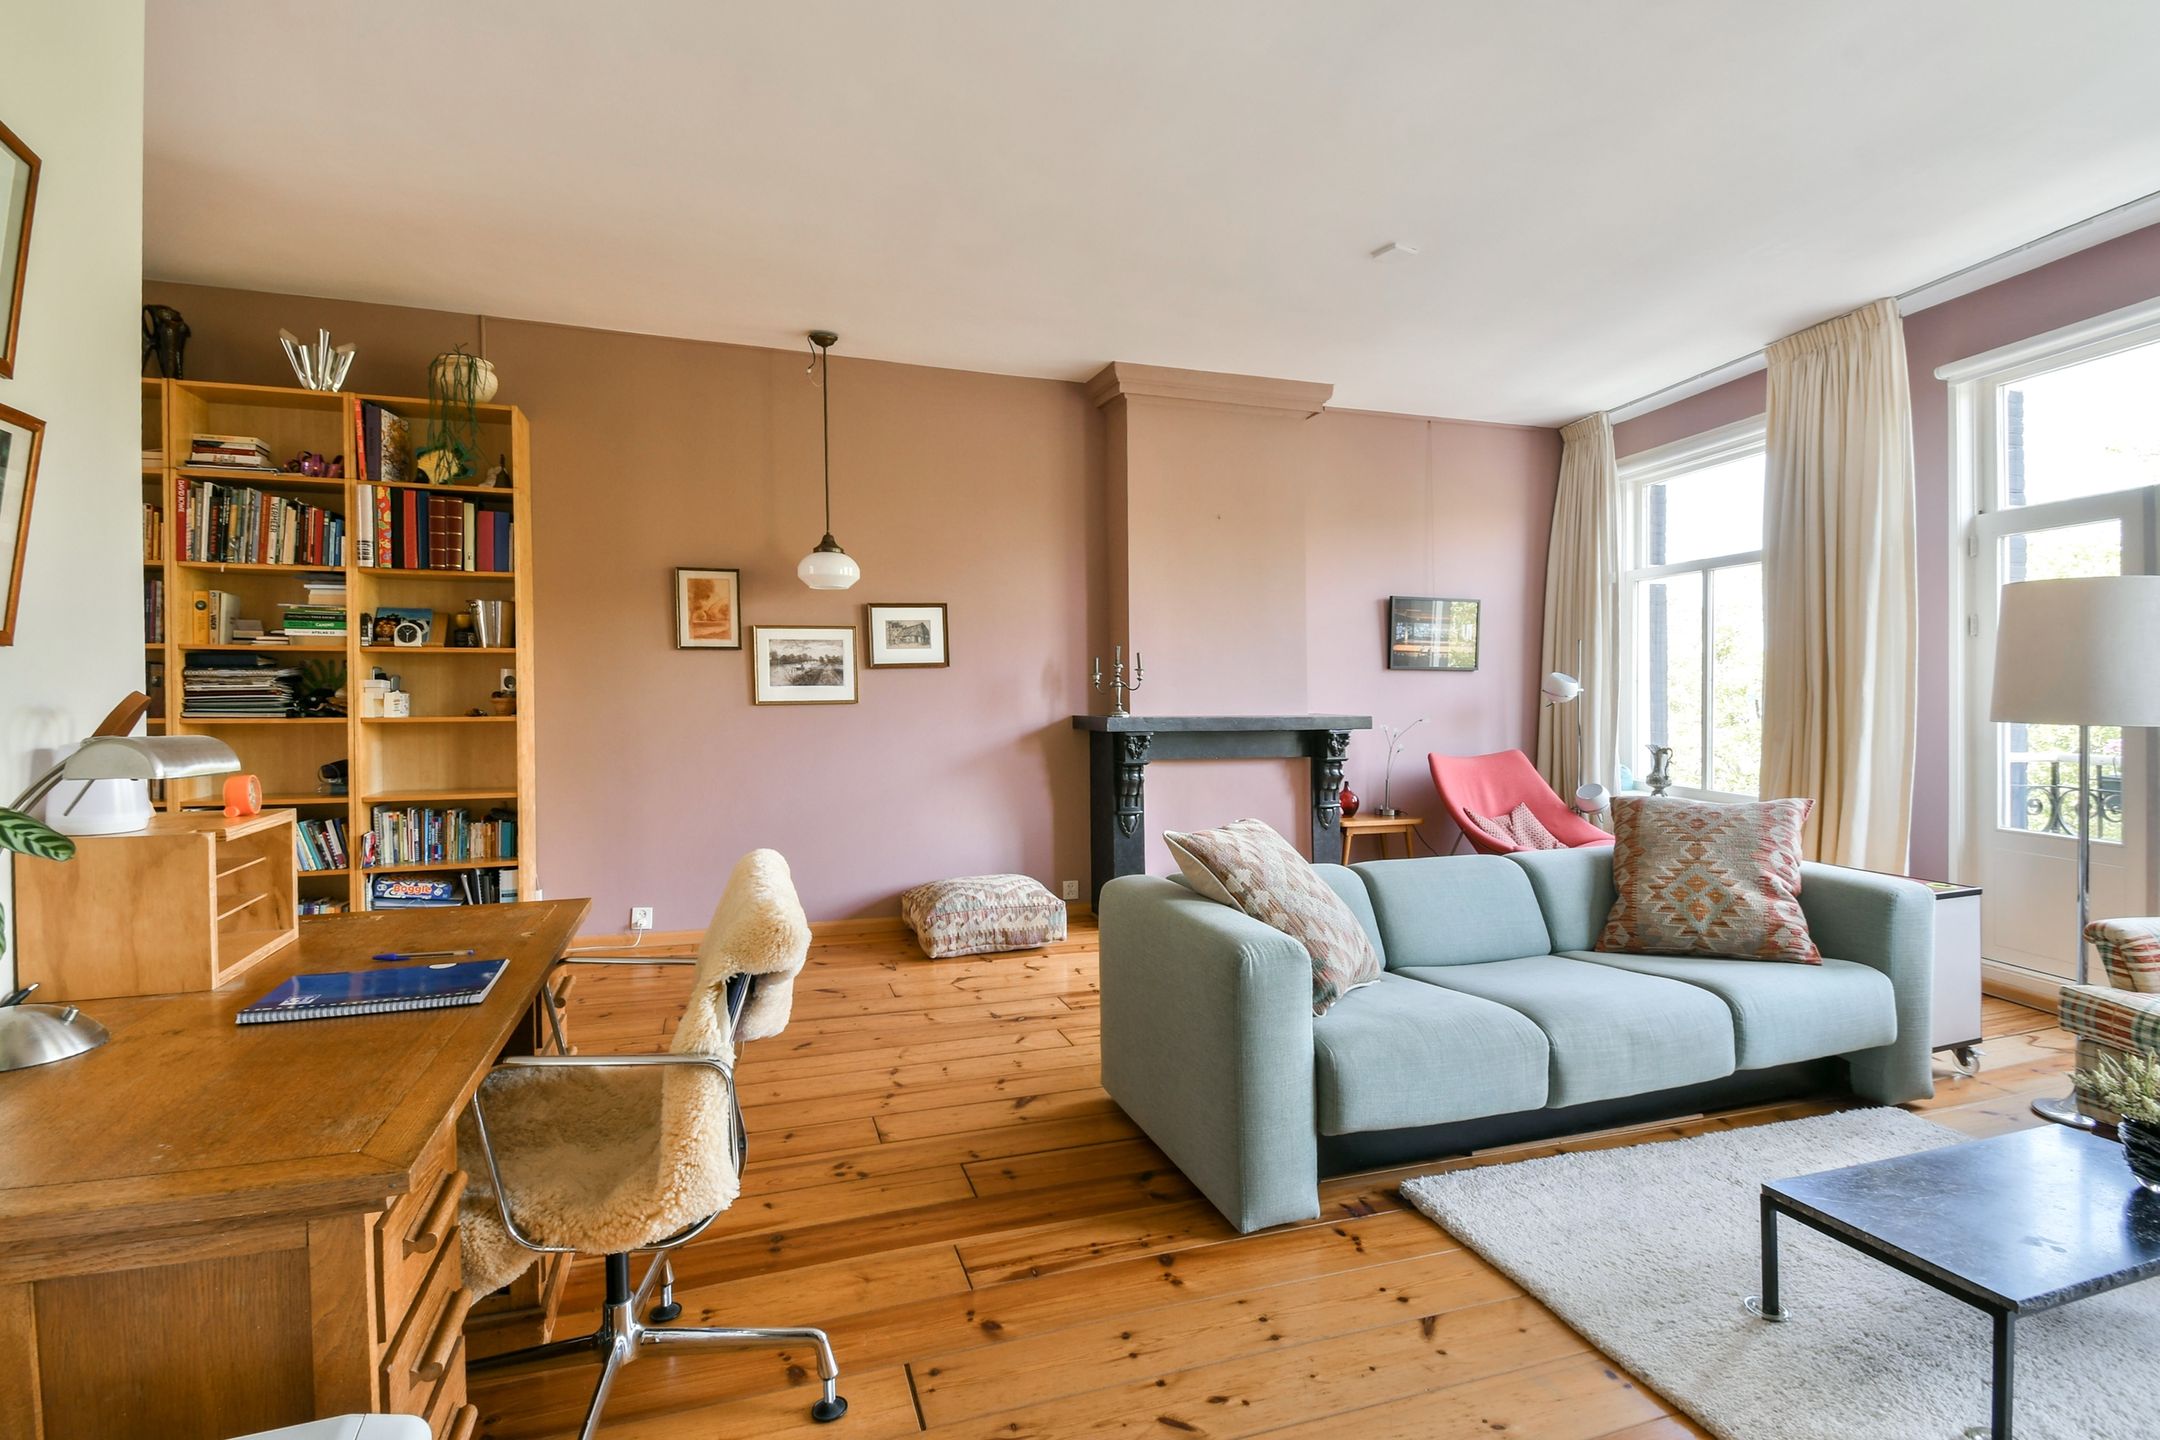
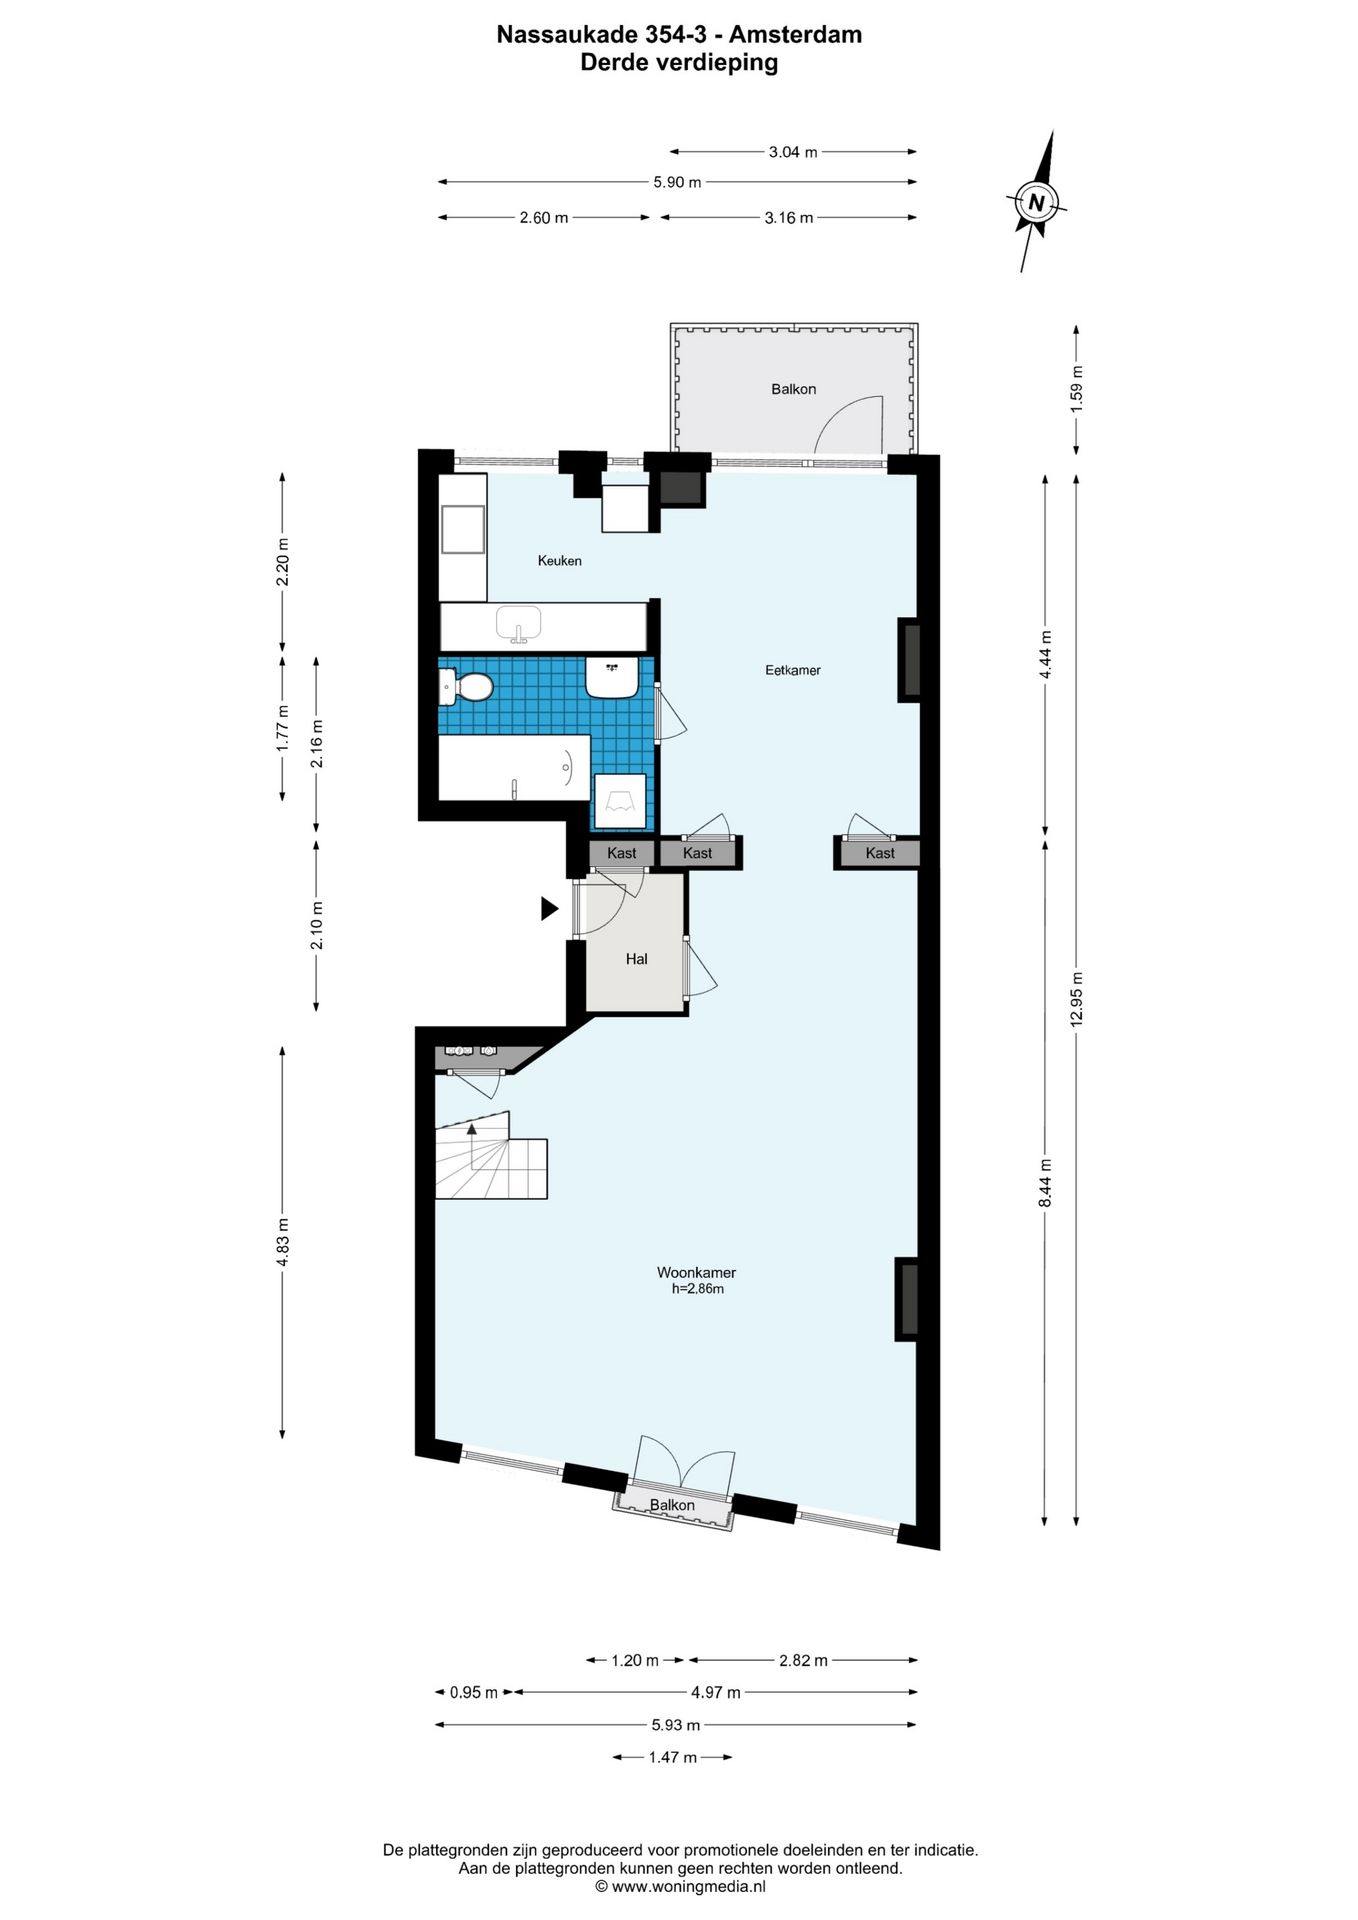
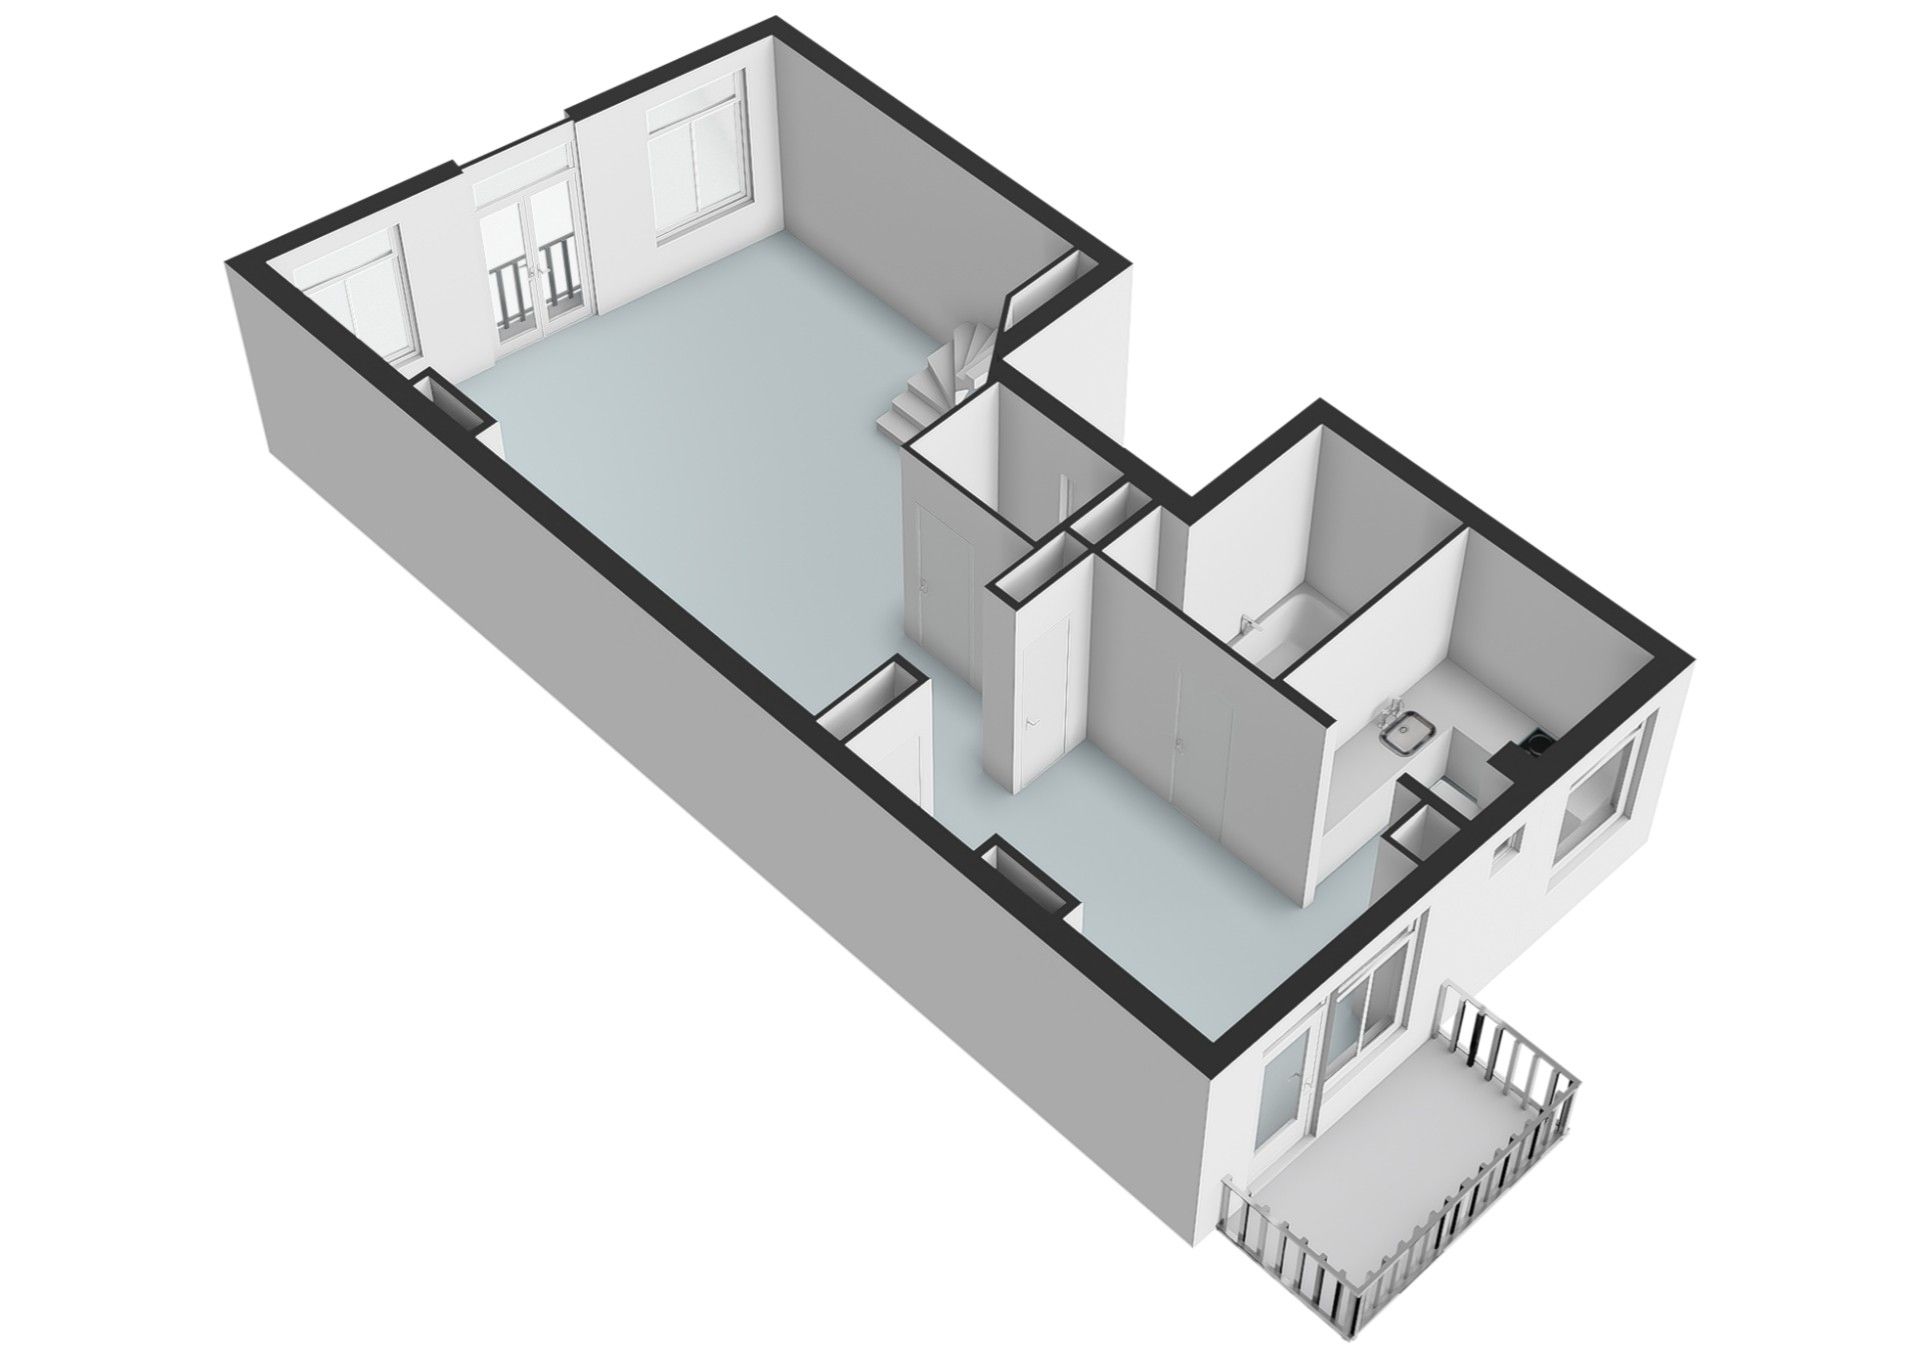
Via de trap op straatniveau bereik je de toegangsdeur naar het nette trappenhuis. Deze leidt naar de entreedeur van het appartement gelegen op de derde verdieping. In de hal bevindt zich de garderobe en vervolgens kom je binnen in de riante woonkamer, met fantastisch vrij uitzicht over de Singelgracht!
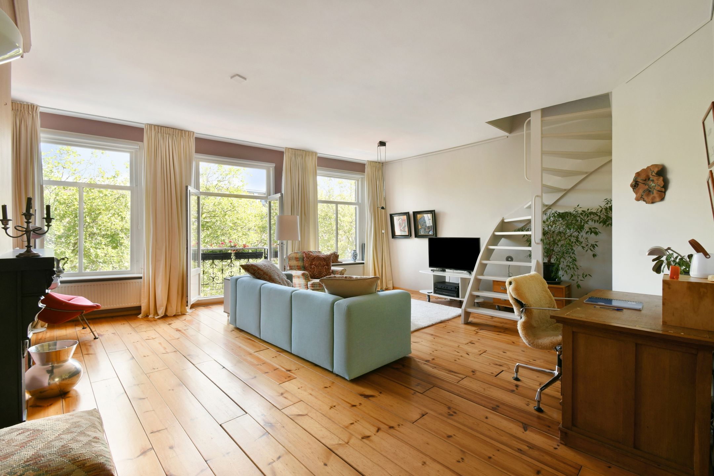
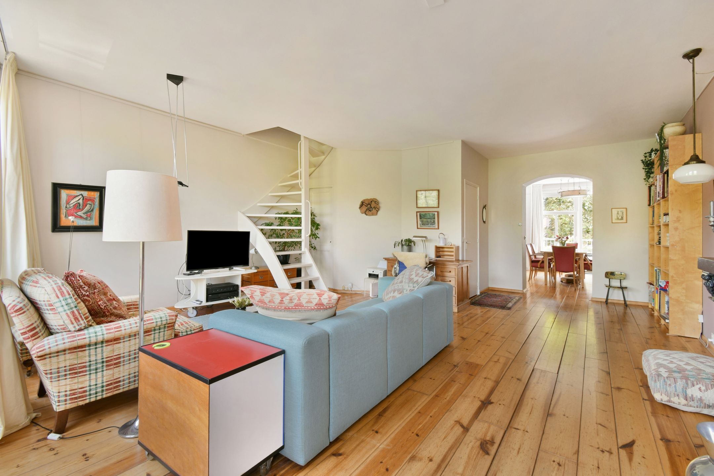
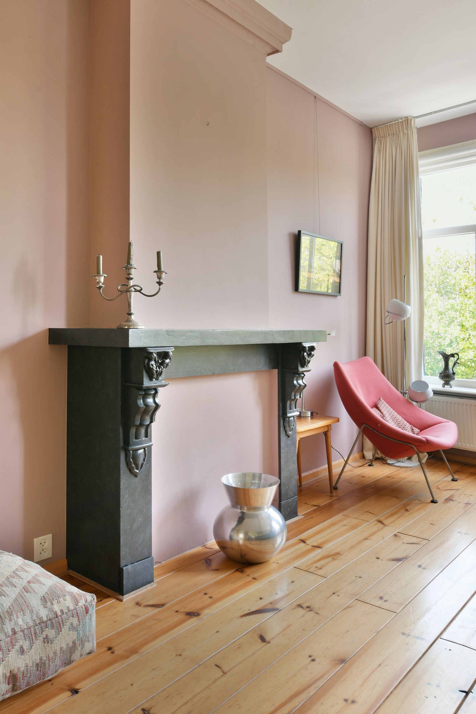
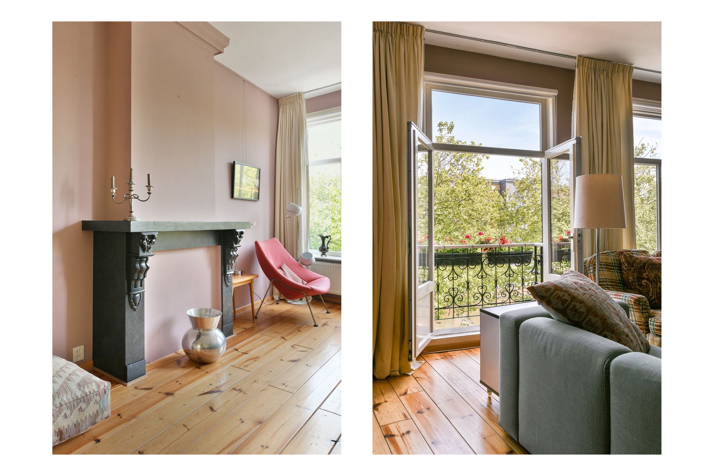
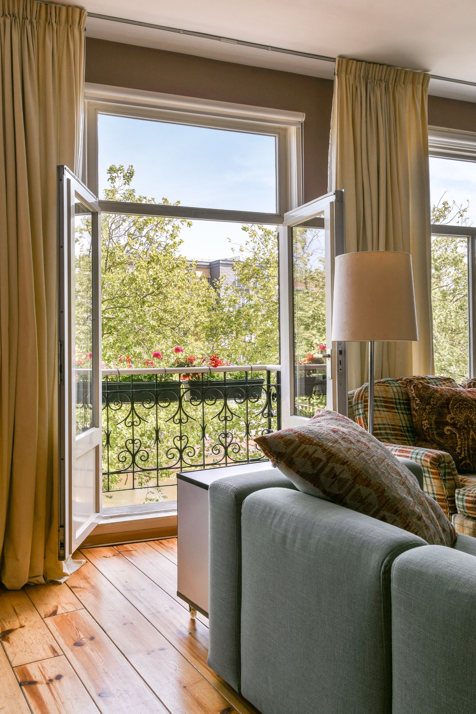
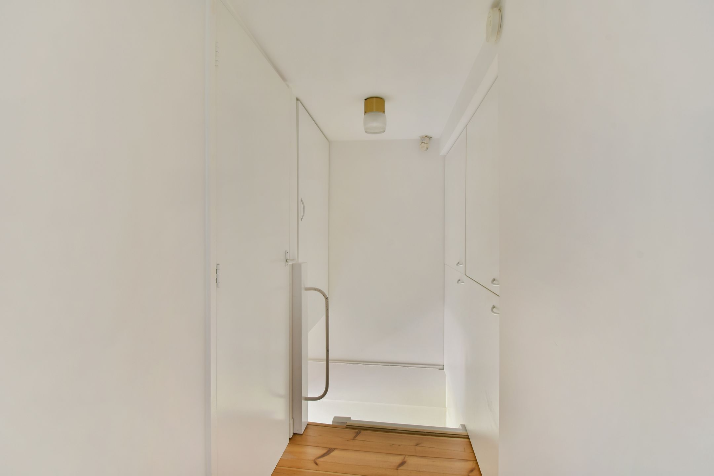
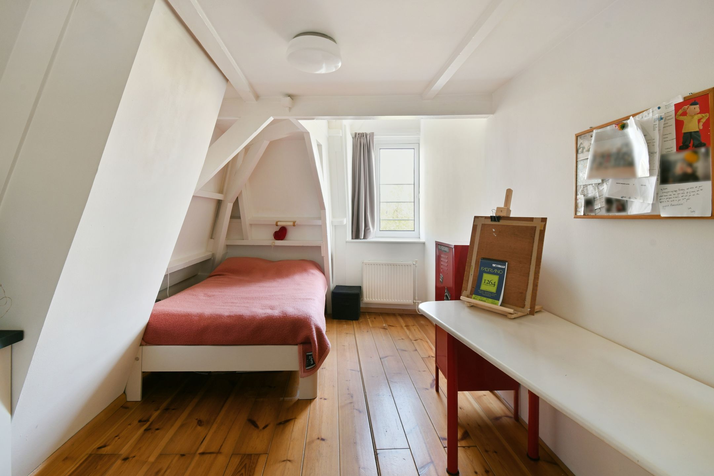
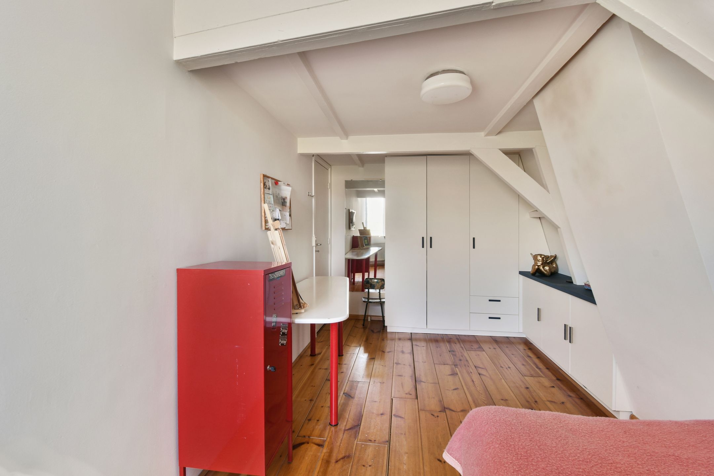
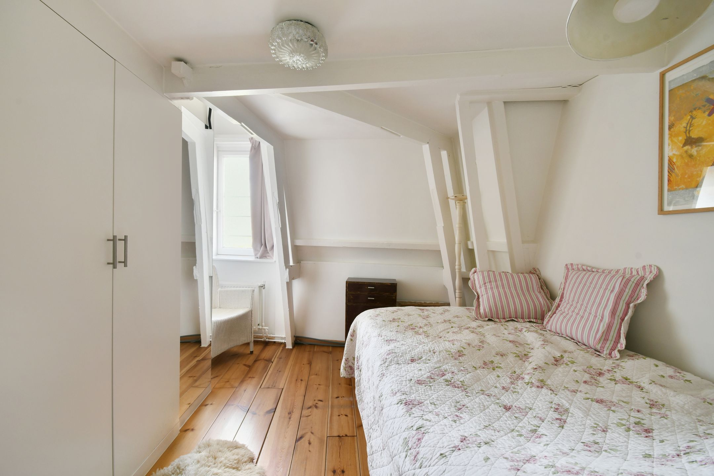
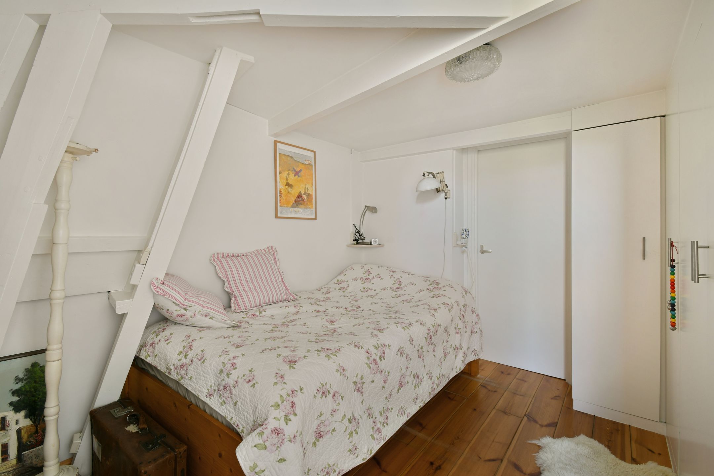
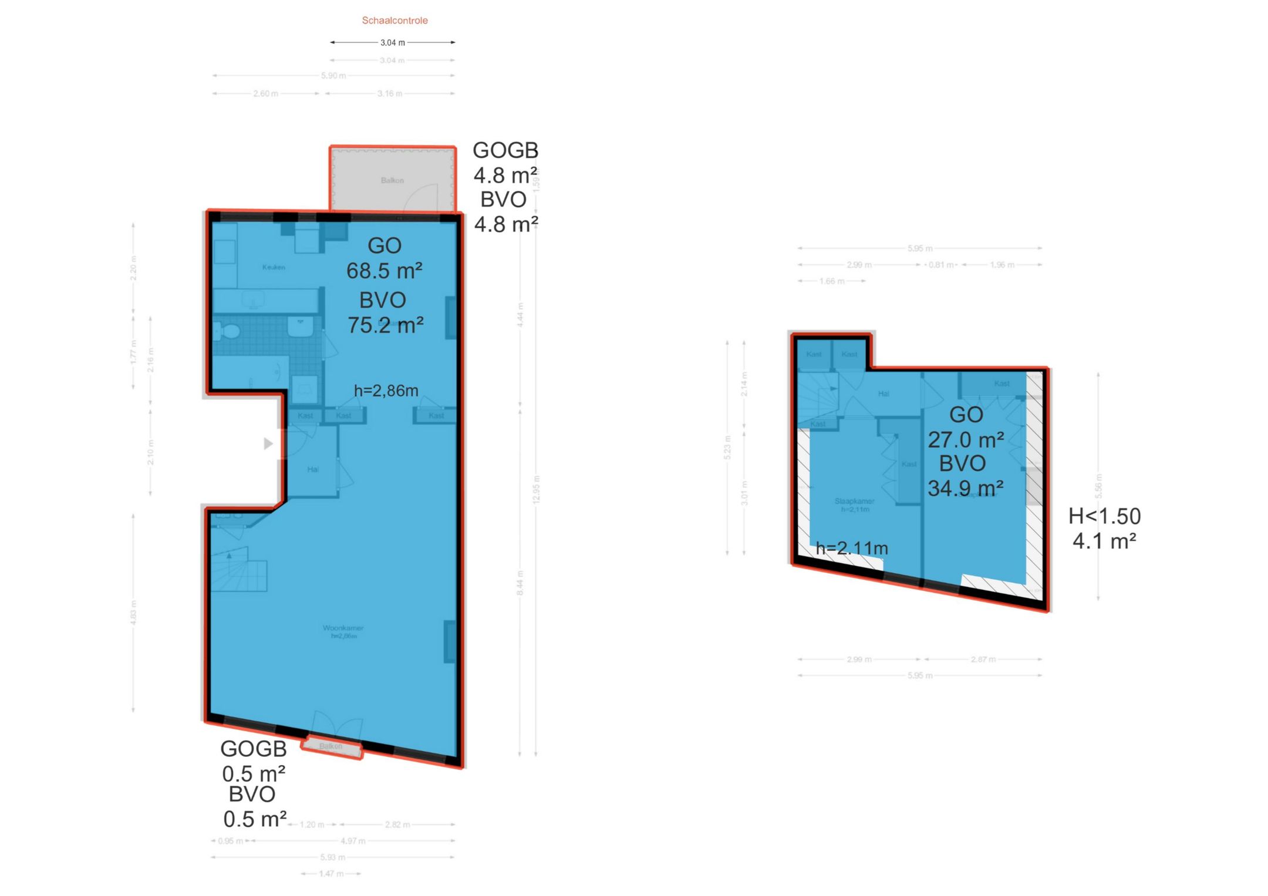
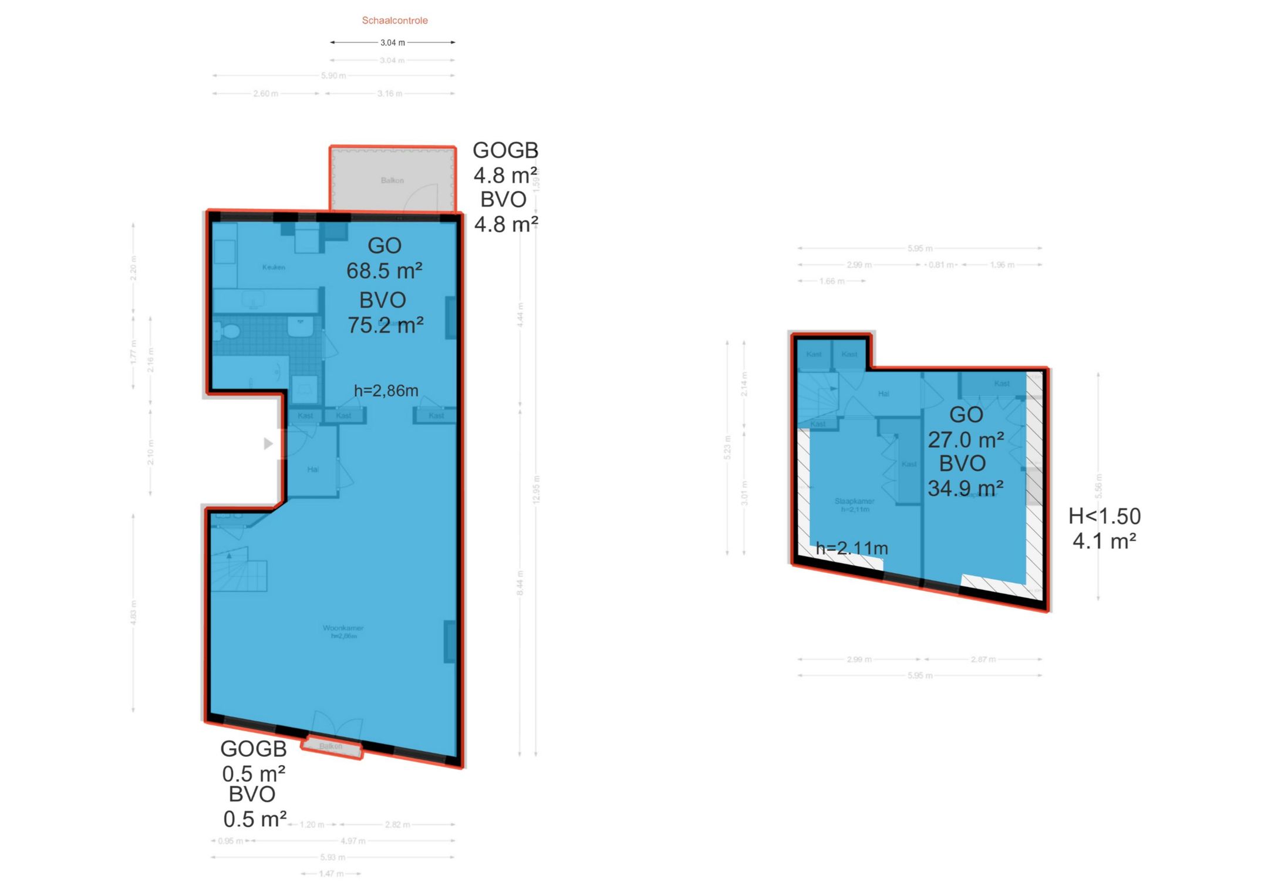
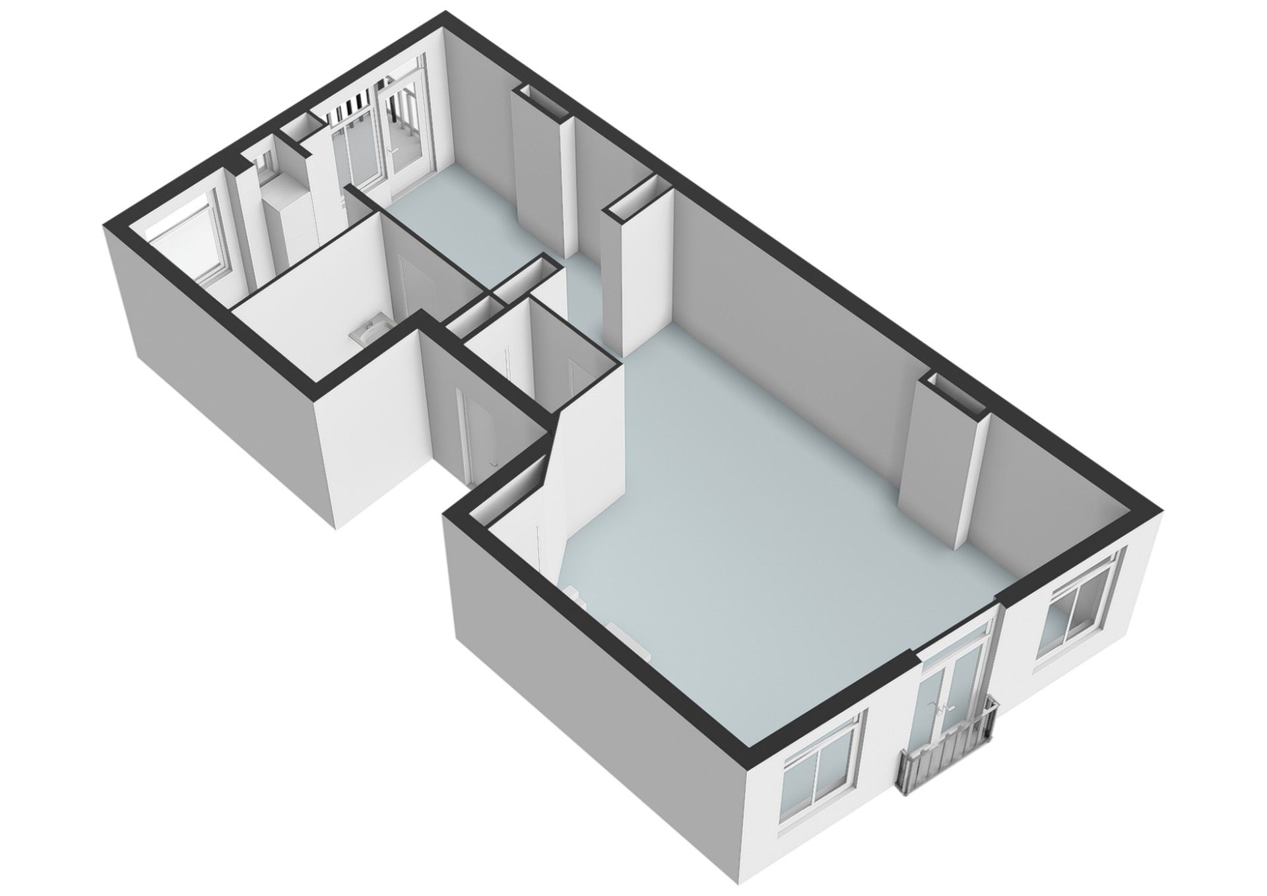
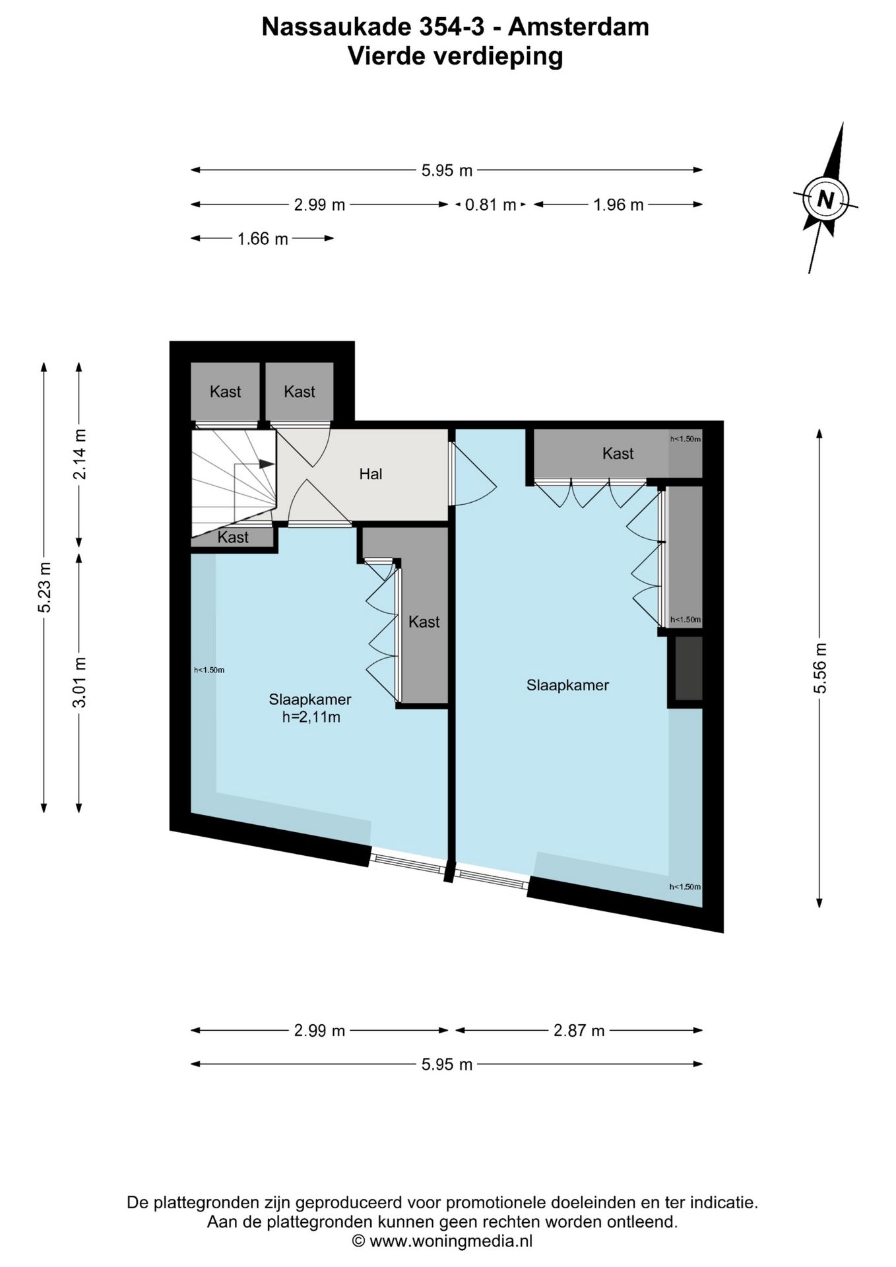
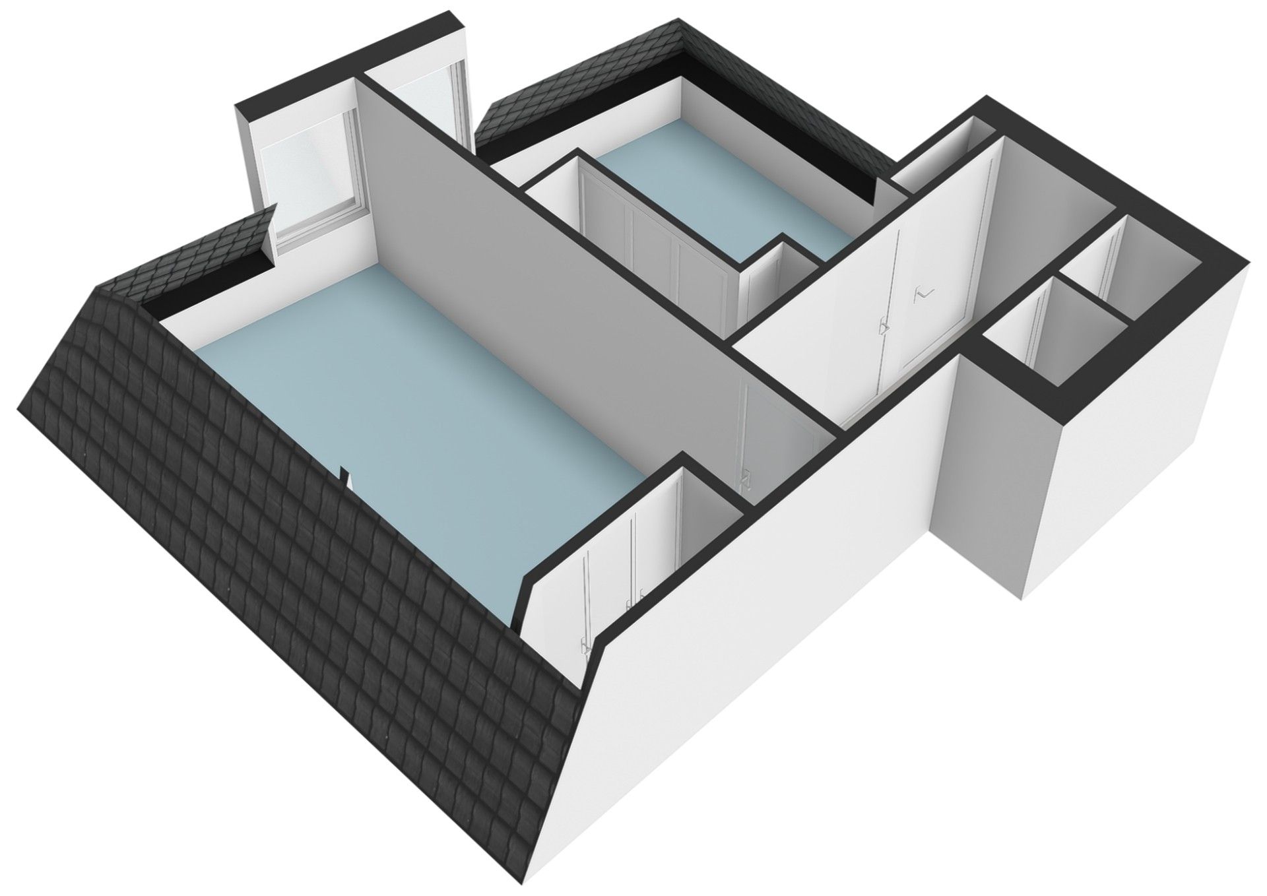
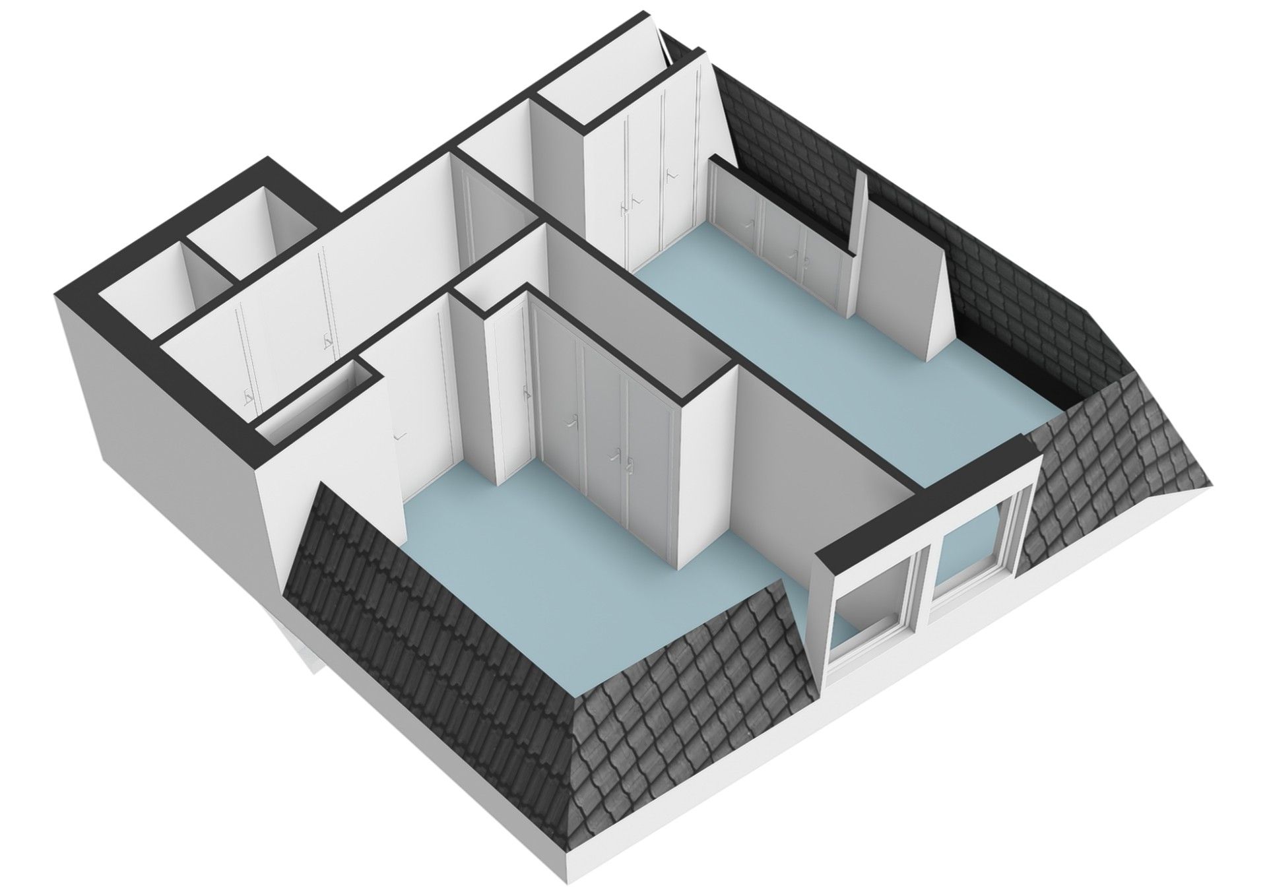
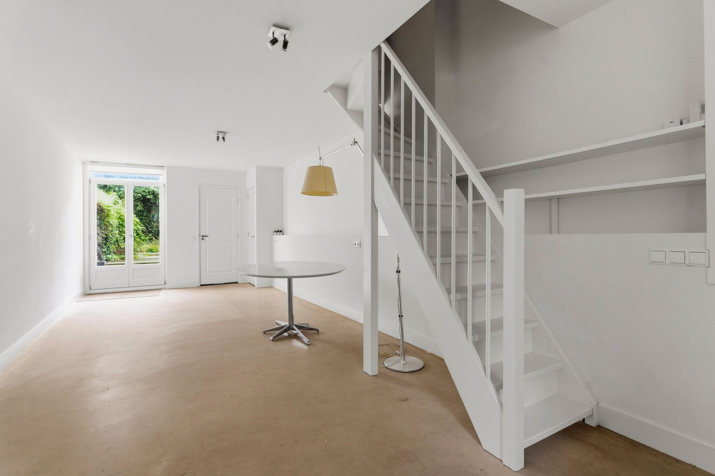
De woonkamer heeft een mooie lichtinval door de twee grote ramen en in het midden de deuren naar het charmante Franse balkon. De authentieke marmeren schouw is nog aanwezig. De open trap in de woonkamer leidt naar de vierde verdieping, wat het geheel een speelse en open atmosfeer geeft. Hier vind je twee slaapkamers en volop maatwerk inbouwkasten, hier is veel bergruimte. De kamers zijn perfect in te richten als slaap-, kinderkamer, of bijvoorbeeld als thuiskantoor.
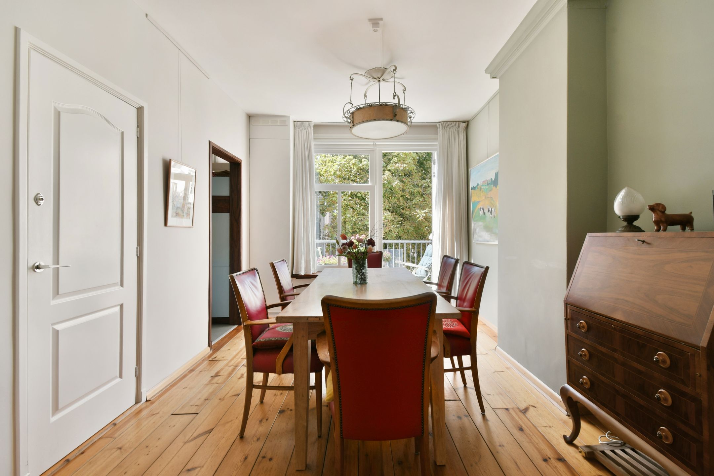
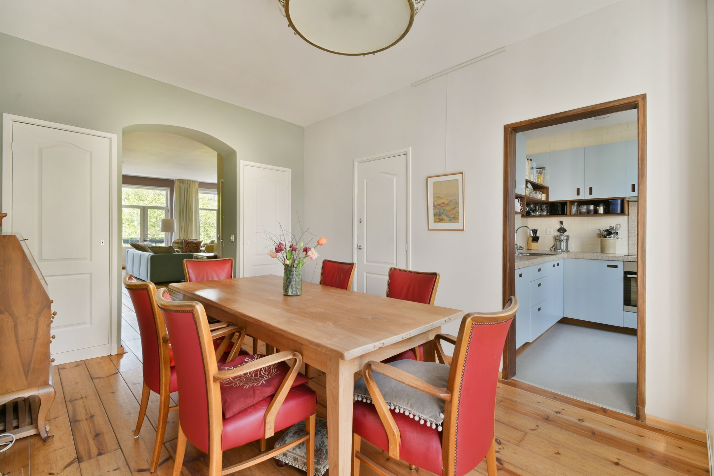
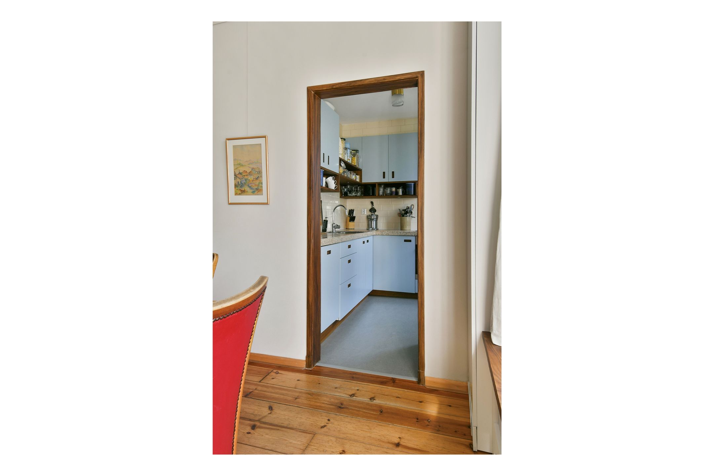
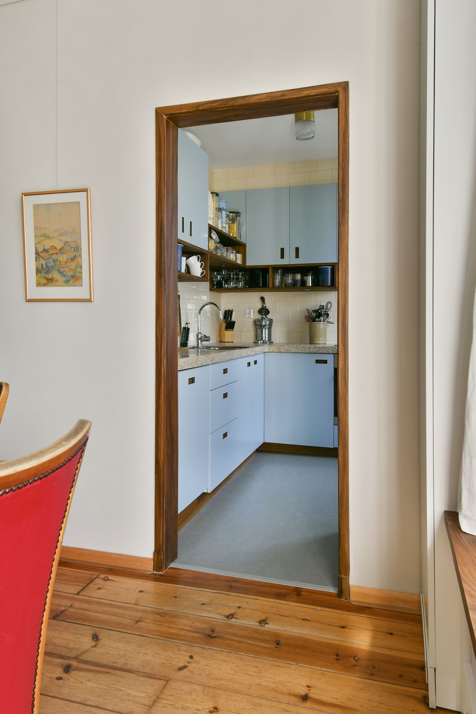
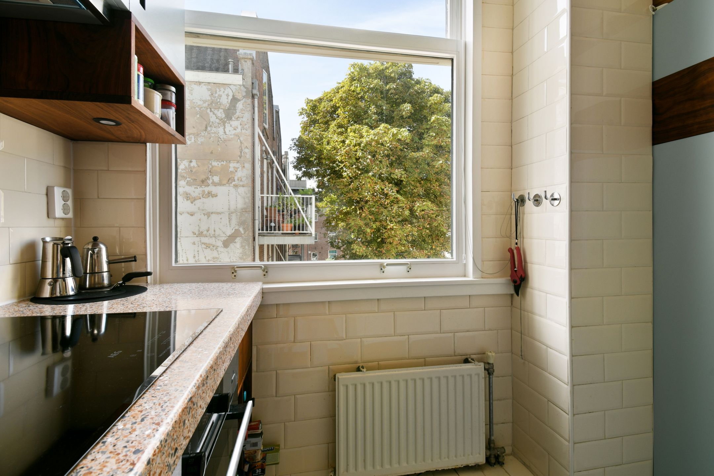
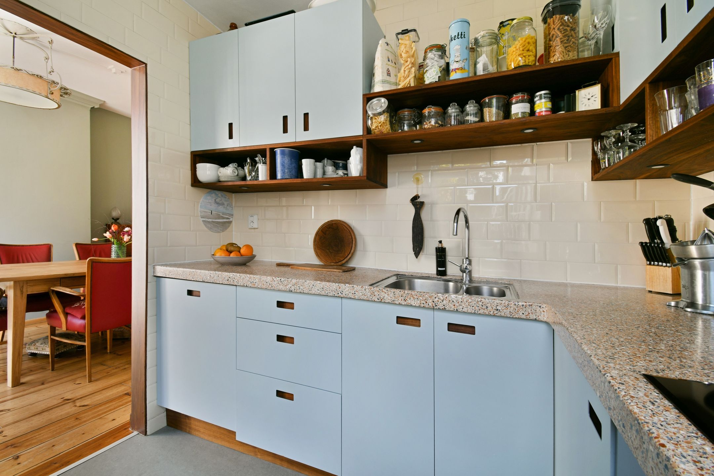
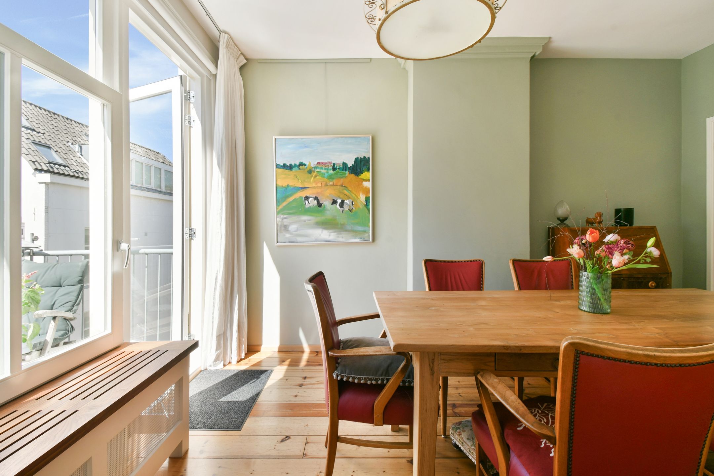
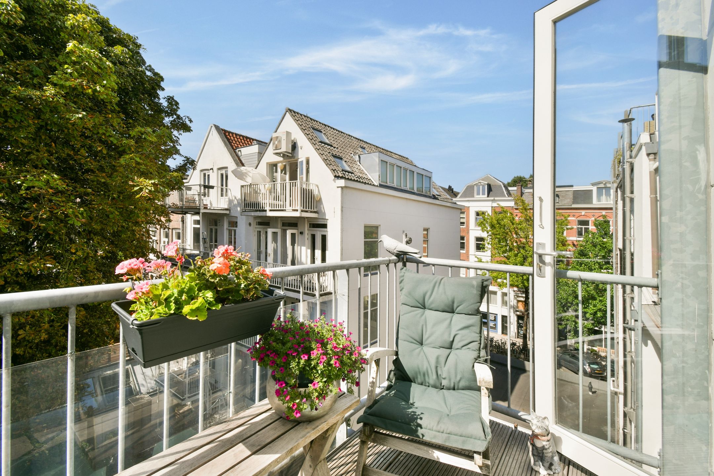
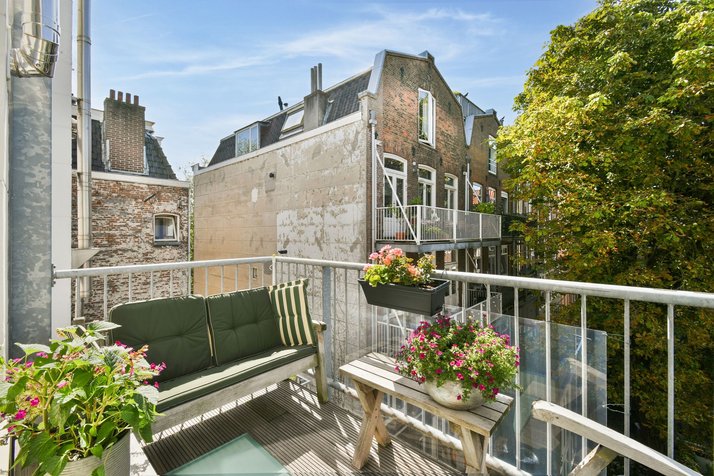
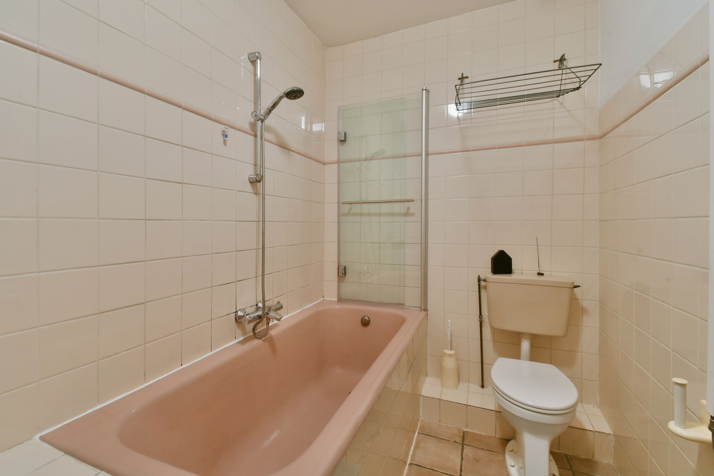
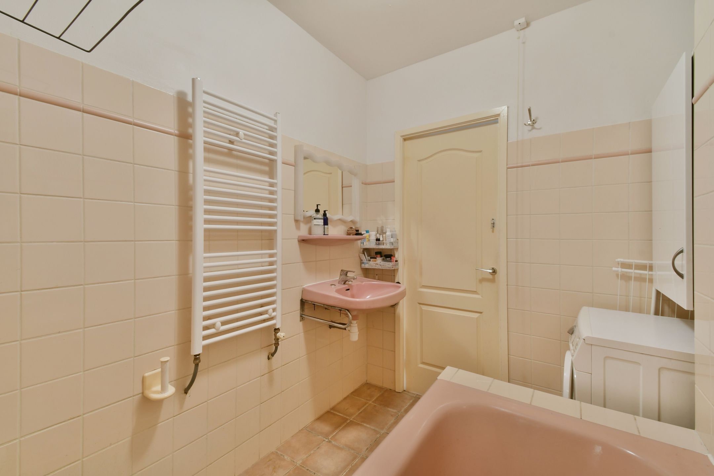
Aan de achterzijde op de derde verdieping bevinden zich de eetkamer met toegang tot de keuken, het zonnige balkon en de badkamer. Een heerlijke plek om te dineren of te genieten van een kop koffie in de zon. Het balkon op het zuidwesten biedt een weids uitzicht uit over de lengte van de rustige binnentuinen, waardoor je het stadsleven heel even achter je laat. De nieuwe op maat gemaakte keuken, geplaatst in 2023, is van alle gemakken voorzien. De badkamer in retro stijl is voorzien van ligbad, wastafel, handdoekradiator, wc en wasmachine aansluiting.
BIJZONDERHEDEN
- Gelegen op EIGEN GROND
- Woonverdieping (3e) 69 m² en slaapverdieping (4e) 27 m²
- Royale woonkamer voorzien van 2 grote ramen en een Frans balkon
- Nieuwe keuken (2023) met inbouwapparatuur
- Zonnig balkon (zuidwest) uitkijkend over de binnentuinen
- Twee slaapkamers en op maat gemaakte kasten op de 4e verdieping
- Funderingscode categorie A/B/C
- Energie Prestatie Certificaat C
- Kleine, actieve VvE, professioneel beheer, MJOP wordt gereviseerd
- Maandelijkse bijdrage € 193,44
- Ouderdomsclausule
- Oplevering in overleg
- Vaste notaris: Hamans Blocks Notariaat, Concertgebouwplein 15 te Amsterdam
OMGEVING EN BEREIKBAARHEID
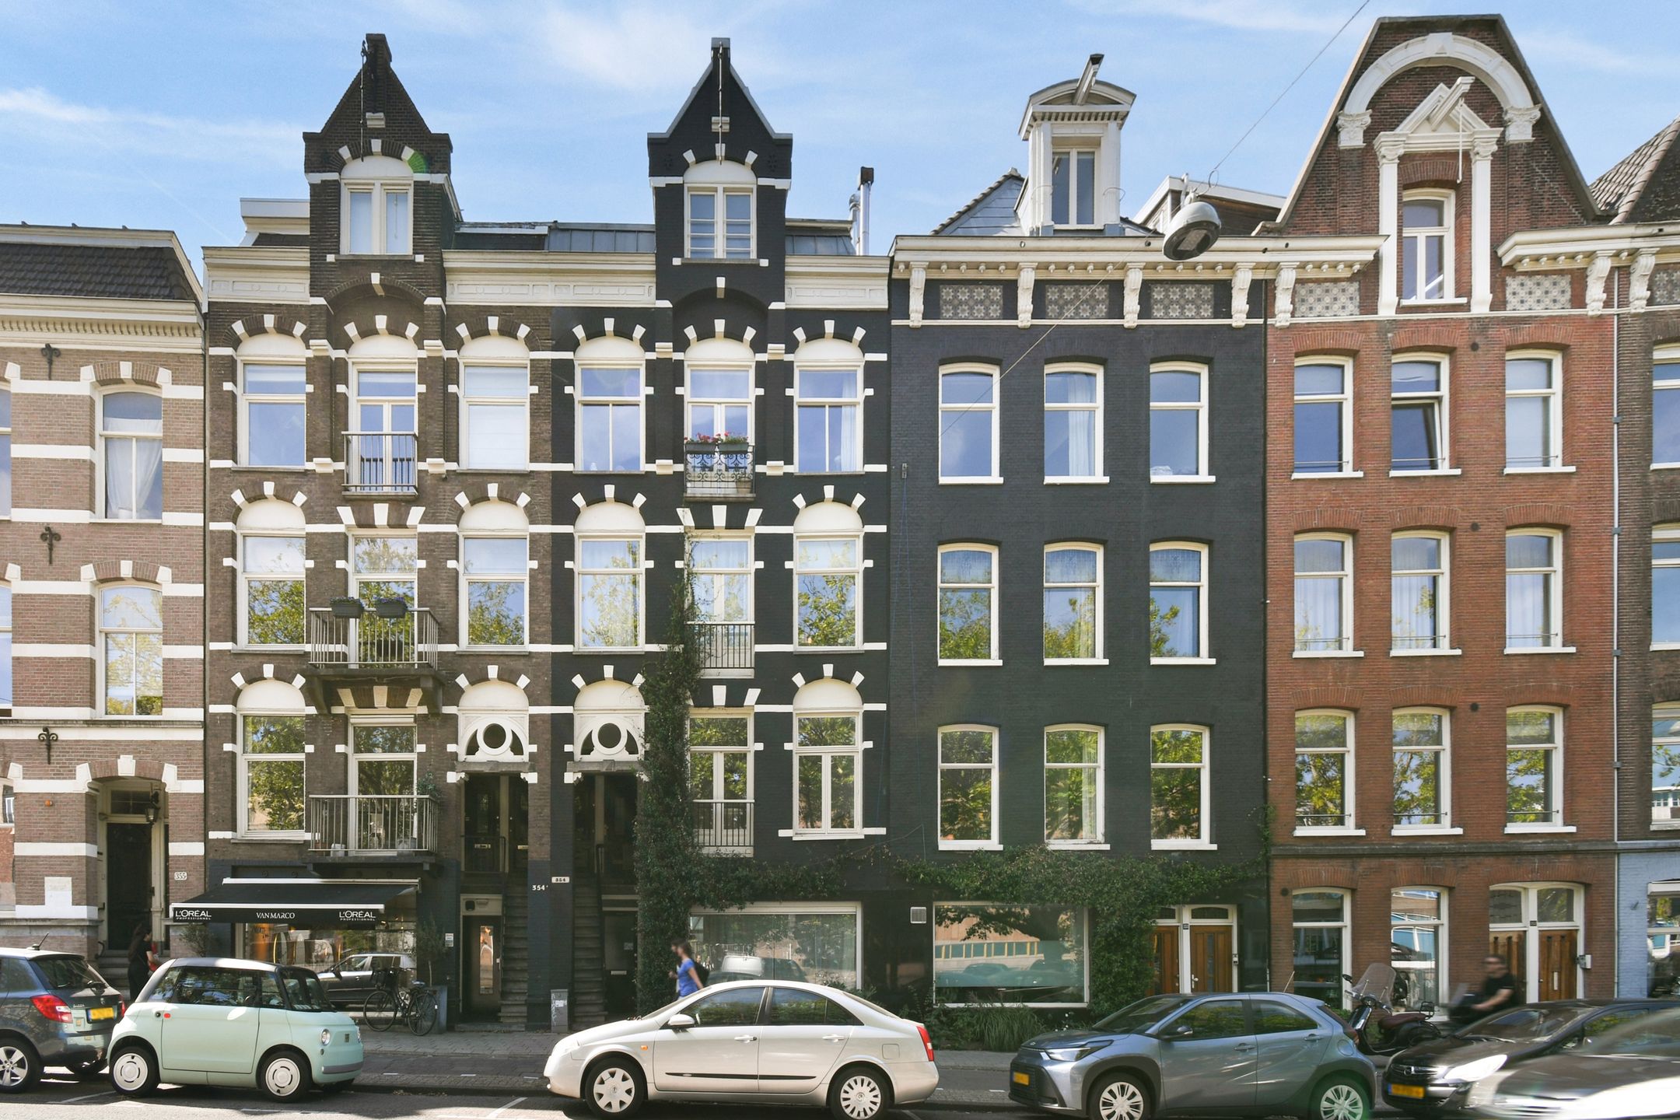
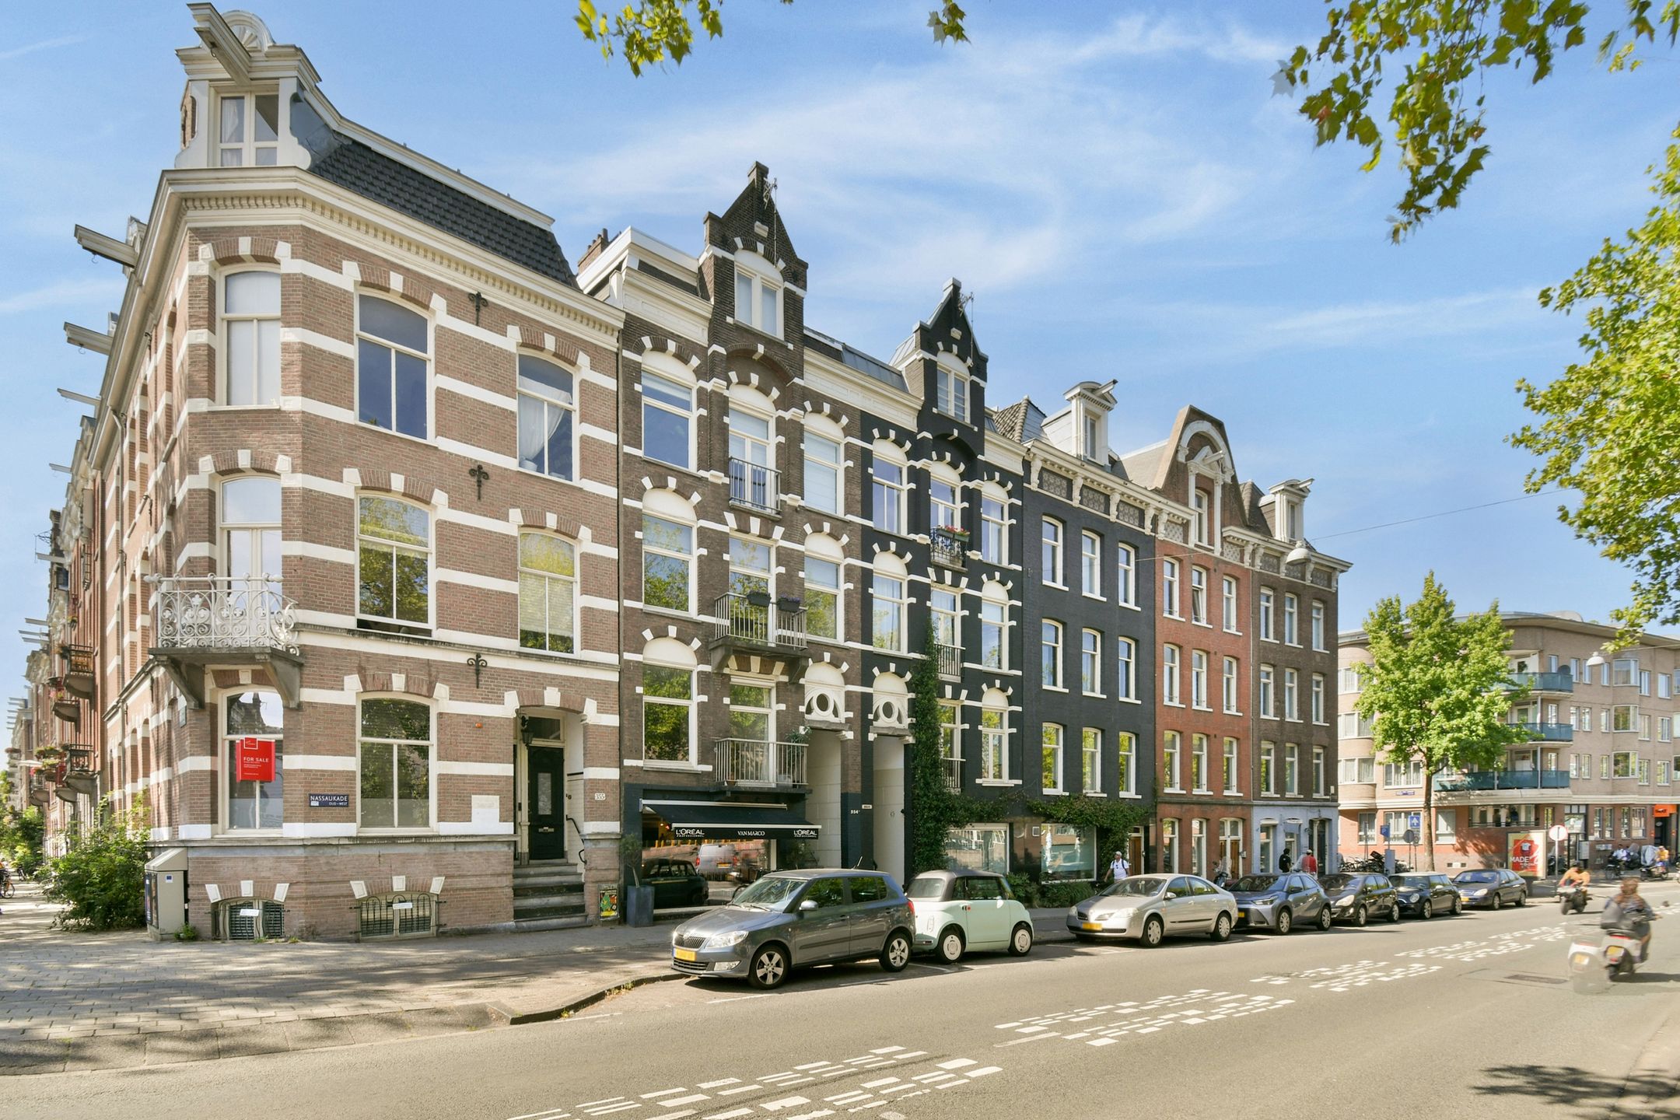
Dit appartement is gelegen in het bruisende hart van Amsterdam, vlakbij de Jacob van Lennepkade en Bosboom Toussaintstraat, in een karakteristiek pand uit 1888. Op loop- en fietsafstand zijn gelegen het Vondelpark, de Negen Straatjes, het Museumplein, De Jordaan en Kinkerstraat/Ten Katemarkt bieden een overvloed aan gezellige restaurants, cafés en winkeltjes. Openbaar vervoer en uitvalswegen zijn dichtbij, wat wonen hier praktisch én aangenaam maakt.
PARKEREN
Raadpleeg de website van de gemeente voor actuele wachttijden voor een parkeervergunning.
MEETINSTRUCTIE
Hoewel wij de woning zorgvuldig hebben laten opmeten, wordt noch door WSM Real Estate B.V. noch door de verkoper enige aansprakelijkheid aanvaard voor afwijkingen in de doorgegeven maten. Koper verklaart in de gelegenheid te zijn gesteld om de opgegeven maten te laten controleren.
VOORBEHOUD
Deze informatie is door ons met de nodige zorgvuldigheid samengesteld. Onzerzijds wordt echter geen enkele aansprakelijkheid aanvaard voor enige onvolledigheid, onjuistheid of anderszins, dan wel de gevolgen daarvan. Indien u geen deskundige vertegenwoordiger inschakelt, acht u zich volgens de wet deskundig genoeg om alle zaken die van belang zijn te overzien.
FUNDERING
Voor dit appartement heeft het KCAF (Kennis Centrum Aanpak Funderingsproblematiek) het funderingsrisico ingeschaald op 'Geen hoog risico'. Dat houdt in dat de woning volgens bij KCAF beschikbare data de indicatie A, B of C heeft.
*****ENGLISH TEXT*****
Centrally located between The Jordaan and Oud-West neighborhoods, we are offering a wonderfully bright and spacious apartment situated on FREEHOLD LAND! This 96 m² apartment features 2 bedrooms, a southwest-facing balcony, a spacious, bright living room, a new kitchen, and a fantastic unobstructed view of the Singelgracht!
A SPECIAL APARTMENT IN A PRIME LOCATION WITH EVERYTHING THE CITY HAS TO OFFER WITHIN EASY REACH.
ENTRANCE/LAYOUT
Via the staircase at street level, you reach the entrance door to the well-maintained stairwell. This leads to the apartment’s entrance door on the third floor. The hallway features a coat closet, and beyond that, you enter the spacious living room, which offers a fantastic unobstructed view of the Singelgracht.
The living room is bathed in natural light thanks to the two large windows, and in the center are the doors leading to the charming French balcony. The authentic marble mantelpiece is still in place. The open staircase in the living room leads to the fourth floor, giving the entire space a playful and open atmosphere. Here you’ll find two bedrooms and plenty of custom built-in closets, offering ample storage space. The rooms are perfect for use as bedrooms, children’s rooms, or, for example, as a home office.
At the rear are the dining room with access to the kitchen, the sunny balcony, and the bathroom. A wonderful spot to dine or enjoy a cup of coffee in the sun. The southwest-facing balcony offers a sweeping view along the length of the peaceful courtyard gardens, allowing you to leave city life behind for a moment. The new kitchen, installed in 2023, is fully equipped. The retro-style bathroom features a bathtub, sink, towel radiator, toilet, and washing machine hookup.
SPECIAL FEATURES
- Located on FREEHOLD PROPERTY
- Living floor (3rd) 69 m² and sleeping floor (4th) 27 m²
- Spacious living room with 2 large windows and a French balcony
- New kitchen (2023) with built-in appliances
- Sunny balcony (south-facing) overlooking the courtyard gardens
- Two bedrooms and custom-built closets on the 4th floor
- Foundation code category A/B/C
- Energy Performance Certificate: C
- Small, active homeowners’ association (VvE), professionally managed; long-term maintenance plan (MJOP) is being revised
- Monthly association fee: €193.44
- Age clause
- Closing date to be agreed upon
- Designated notary: Hamans Blocks Notariaat, Concertgebouwplein 15 in Amsterdam
NEIGHBORHOOD AND ACCESSIBILITY
This apartment is located in the bustling heart of Amsterdam, near the Jacob van Lennepkade and Bosboom Toussaintstraat, in a historic building dating from 1888. Within walking and biking distance are the Vondelpark, the Negen Straatjes, the Museumplein, The Jordaan, and the Kinkerstraat/Ten Kate market neighborhood, offering an abundance of cozy restaurants, cafés, and shops. Public transportation and major roads are nearby, making living here both practical and pleasant.
PARKING
Please check the city’s website for current wait times for a parking permit.
MEASUREMENT INSTRUCTIONS
Although we have had the property carefully measured, neither WSM Real Estate B.V. nor the seller accepts any liability for discrepancies in the measurements provided. The buyer declares that they have been given the opportunity to have the specified measurements verified.
DISCLAIMER
This information has been compiled by us with due care. However, we accept no liability whatsoever for any incompleteness, inaccuracy, or other issues, nor for the consequences thereof. If you do not engage a professional representative, you are deemed by law to be sufficiently knowledgeable to assess all matters of importance.
FOUNDATION
For this apartment, the KCAF (Knowledge Center for Foundation Issues) has classified the foundation risk as “No High Risk.” This means that, according to data available to the KCAF, the property has been assigned a rating of A, B, or C.
Features
Transfer
Asking price
€ 749.000
Asking price per m²
€ 7.802/m²
Offered since
23 October 2026
Status
For sale
VvE contribution
€ 193 p/m
Construction
Kind of house
appartement
Category
Tussenverdieping (appartement)
Build year
1888
Build form
Bestaande bouw
Roof type
Samengesteld dak bedekt met pannen
Surfaces and layout
Living area
96 m²
Volume
315 m³
Rooms
3
Bedrooms
2
Floor level
3e woonlaag
Energy
Energy label
C
Insulation
Dakisolatie, grotendeels dubbelglas, HR-glas en vloerisolatie
Heating
Cv-ketel
Hot water
Cv-ketel
Boiler
Intergas HR107 (gas gestookt combiketel uit 2019, eigendom)
Outdoor and parking
Building-related outdoor space
5
Parking
Betaald parkeren, openbaar parkeren, parkeergarage en parkeervergunningen
Amenities
Amenities
Frans balkon en glasvezelkabel
Particulars
Gestoffeerd
About this property
0 days at the market
Matches the expectations for this neighborhood
Asking price per m² € 7.802/m²
Owners’ association (VvE)
In a flat you share the building with the other owners. The VvE manages it, and a healthy one has a reserve fund and a maintenance plan.
€ 193 per month
Monthly service charge
Registered at the Chamber of Commerce
Holds an annual owners’ meeting
Collects a periodic contribution
Has a reserve fund
Long-term maintenance plan
Building insurance
Location
Nassaukade 354-3, 1053LZ Amsterdam · Da Costabuurt-Zuid