231 m²living6rooms5bedroomsbuilt1881Benergy
Offered by ViaDjo Vastgoed· MZV
Description
*For English see below*
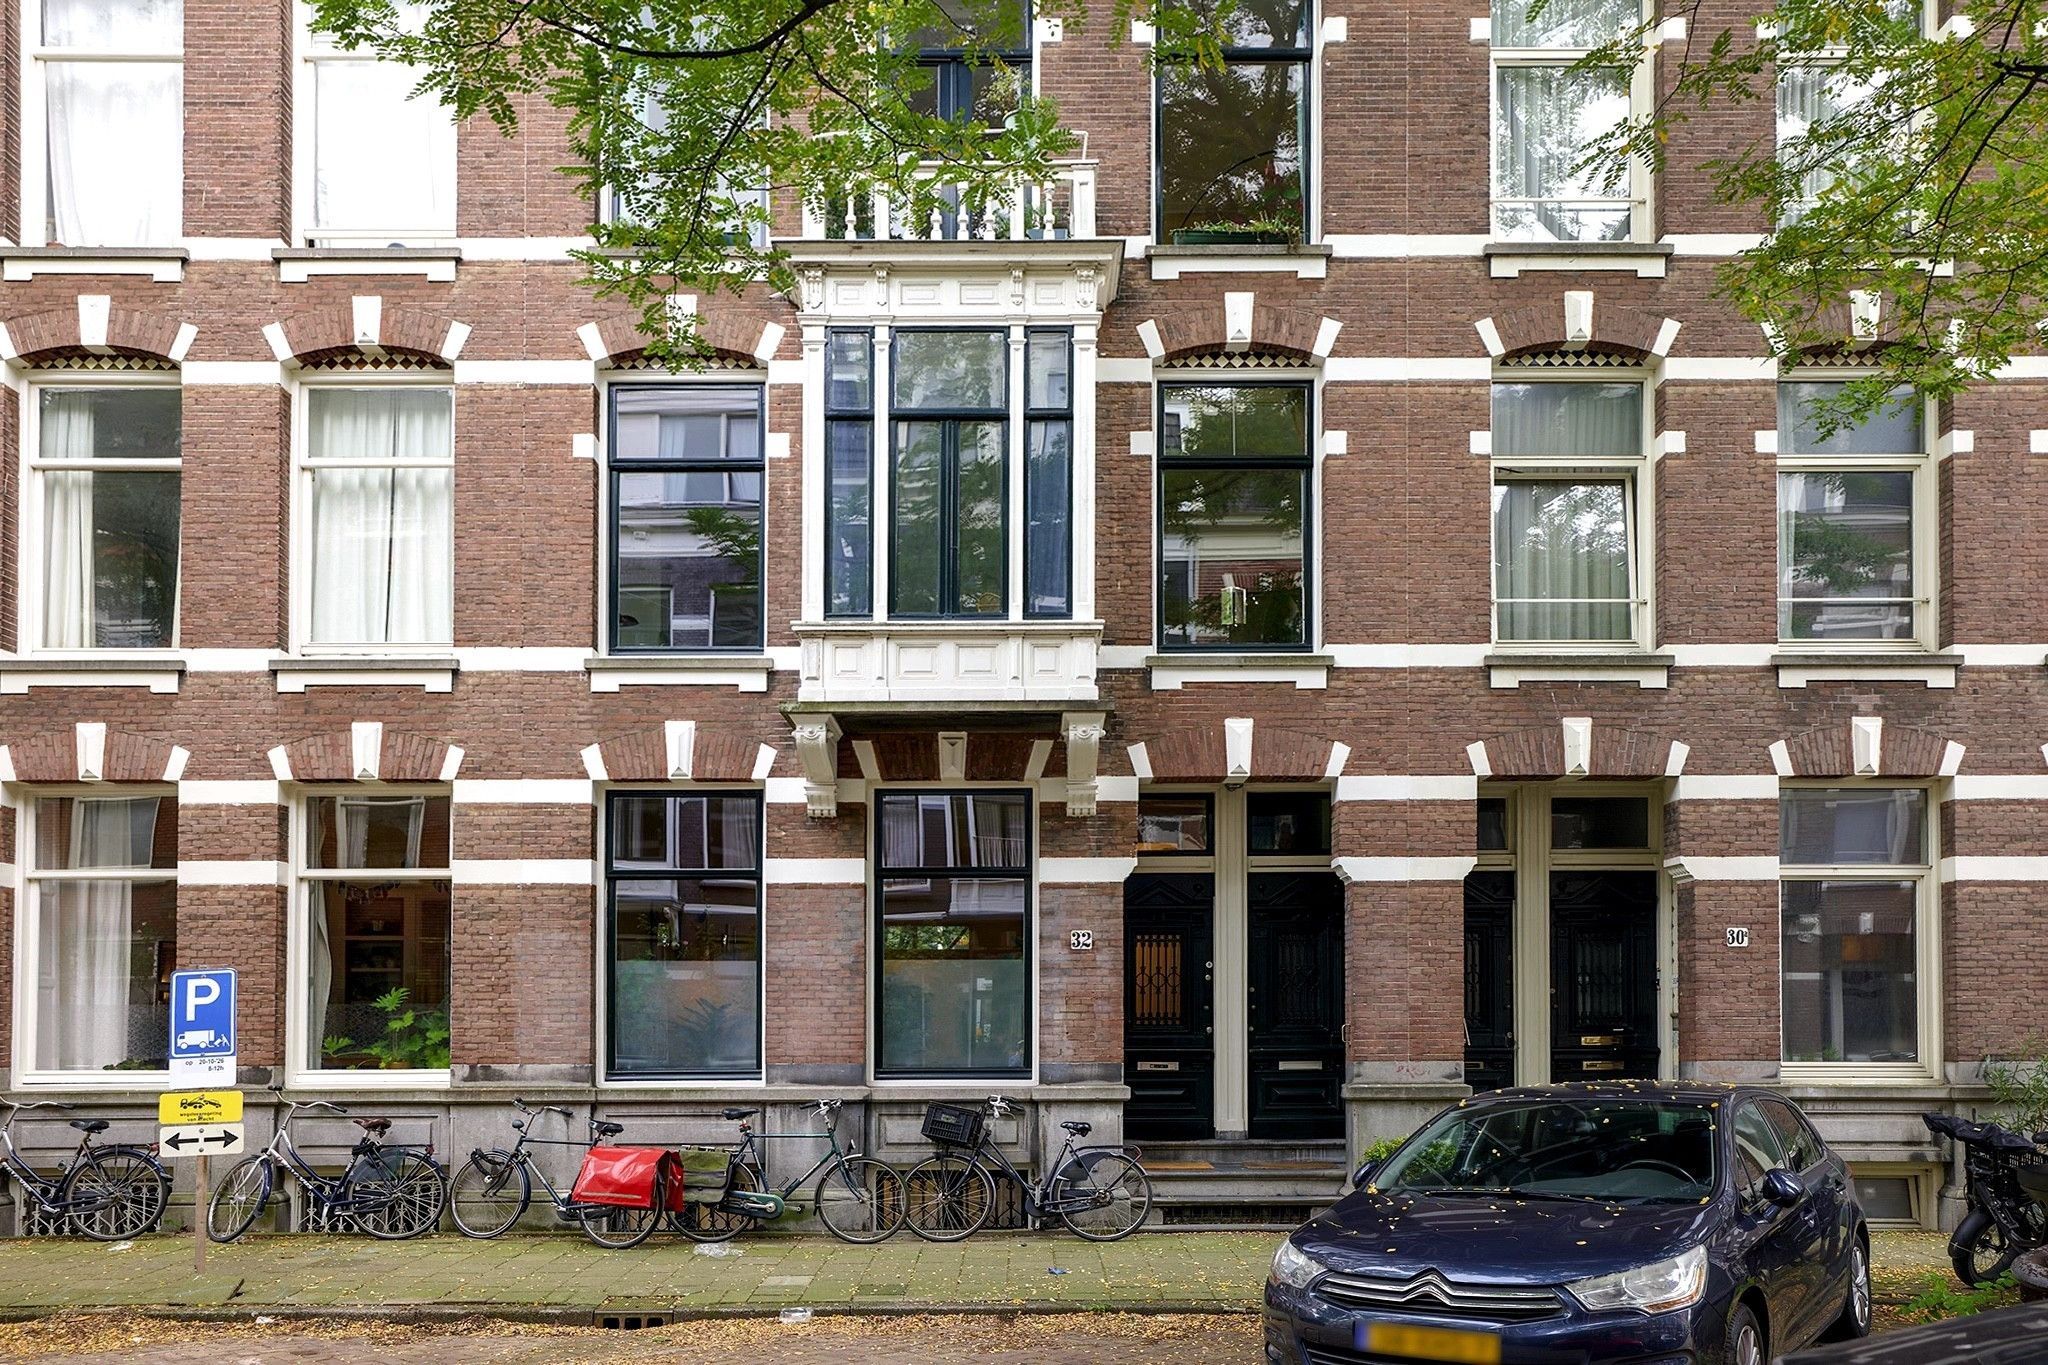
ROYAAL DRIELAAGS FAMILIEHUIS VAN 231 M² MET ZONNIGE TUIN EN OP EIGEN GROND IN DE GELIEFDE DEN TEXBUURT!
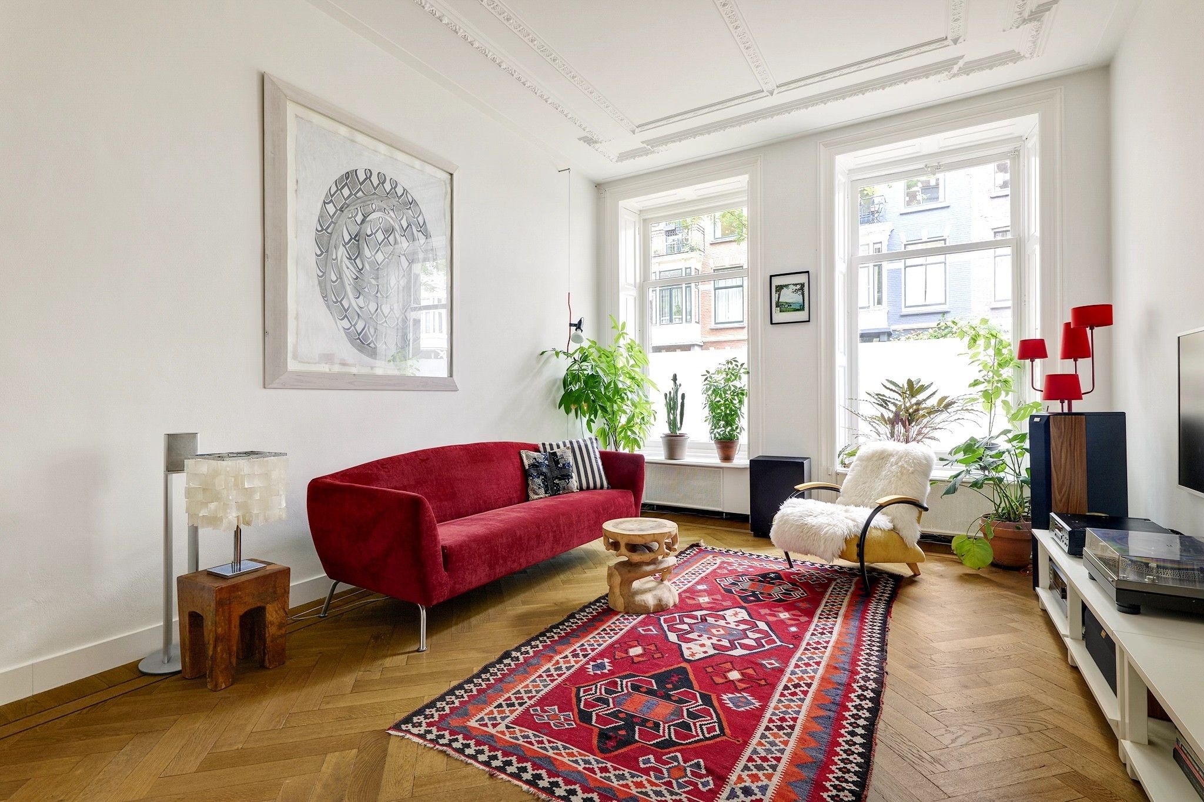
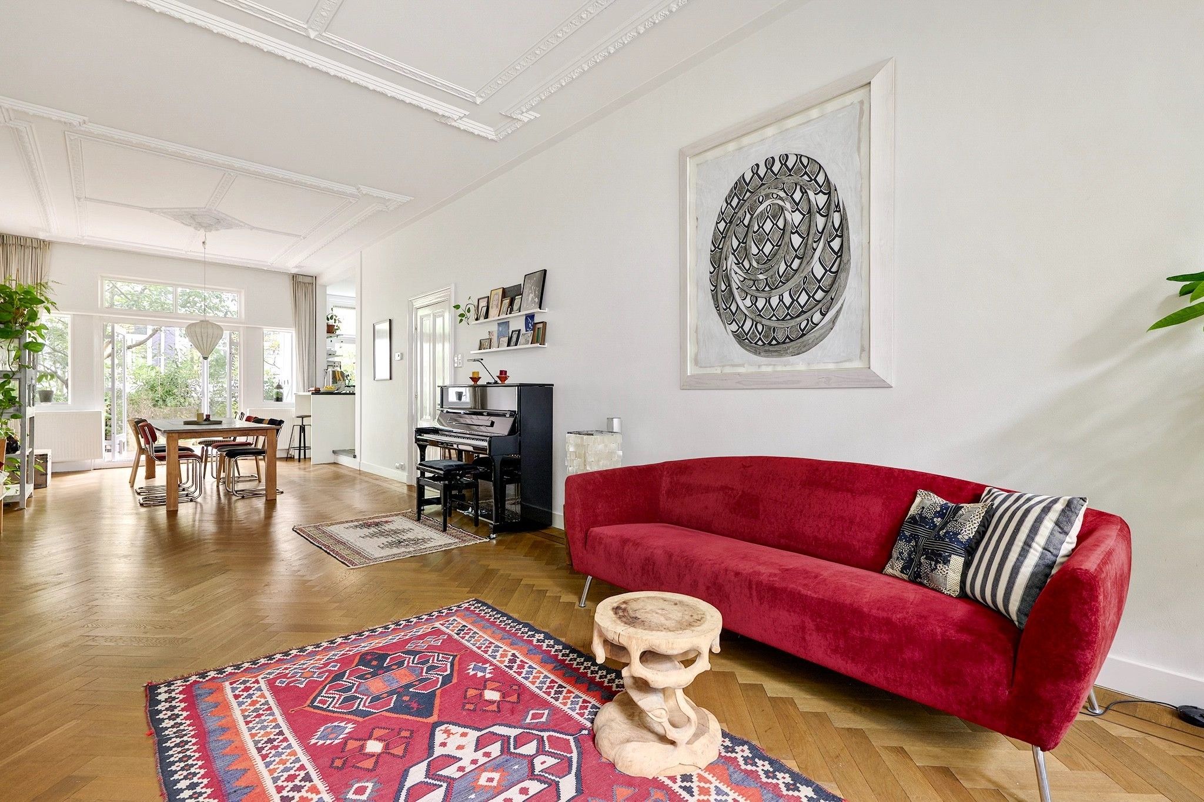
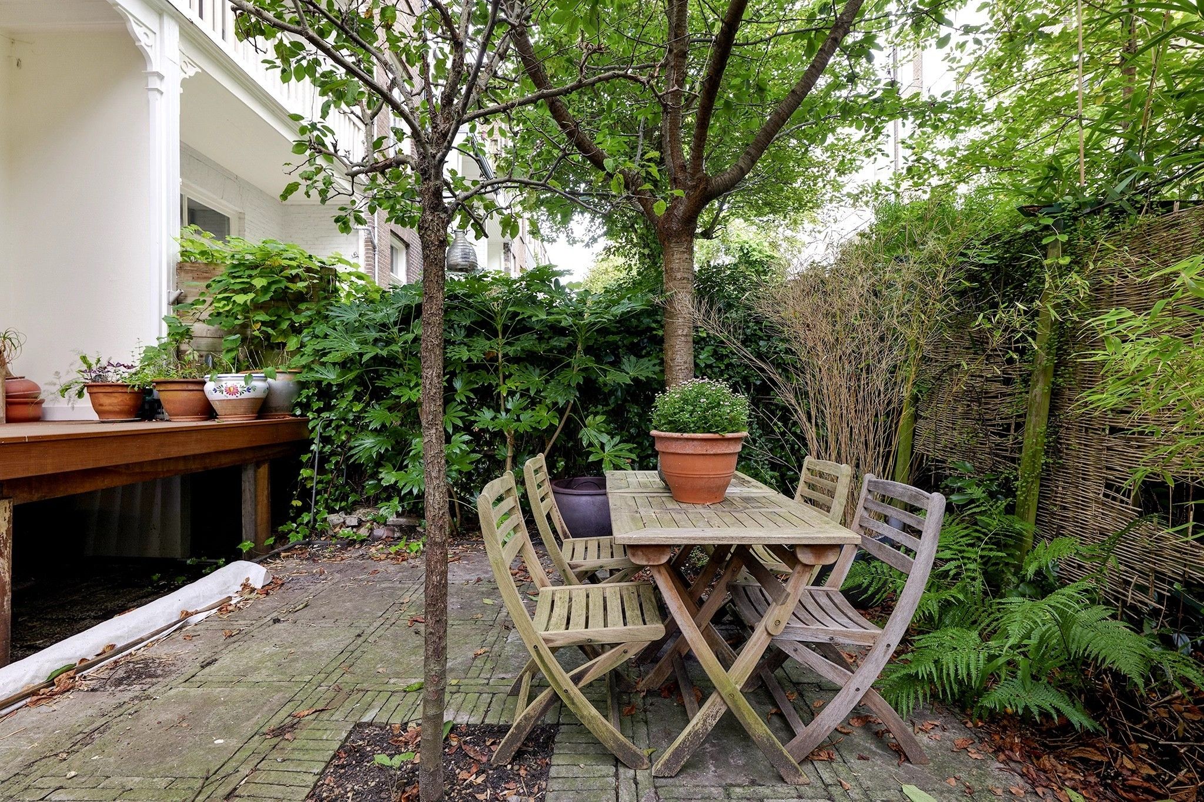
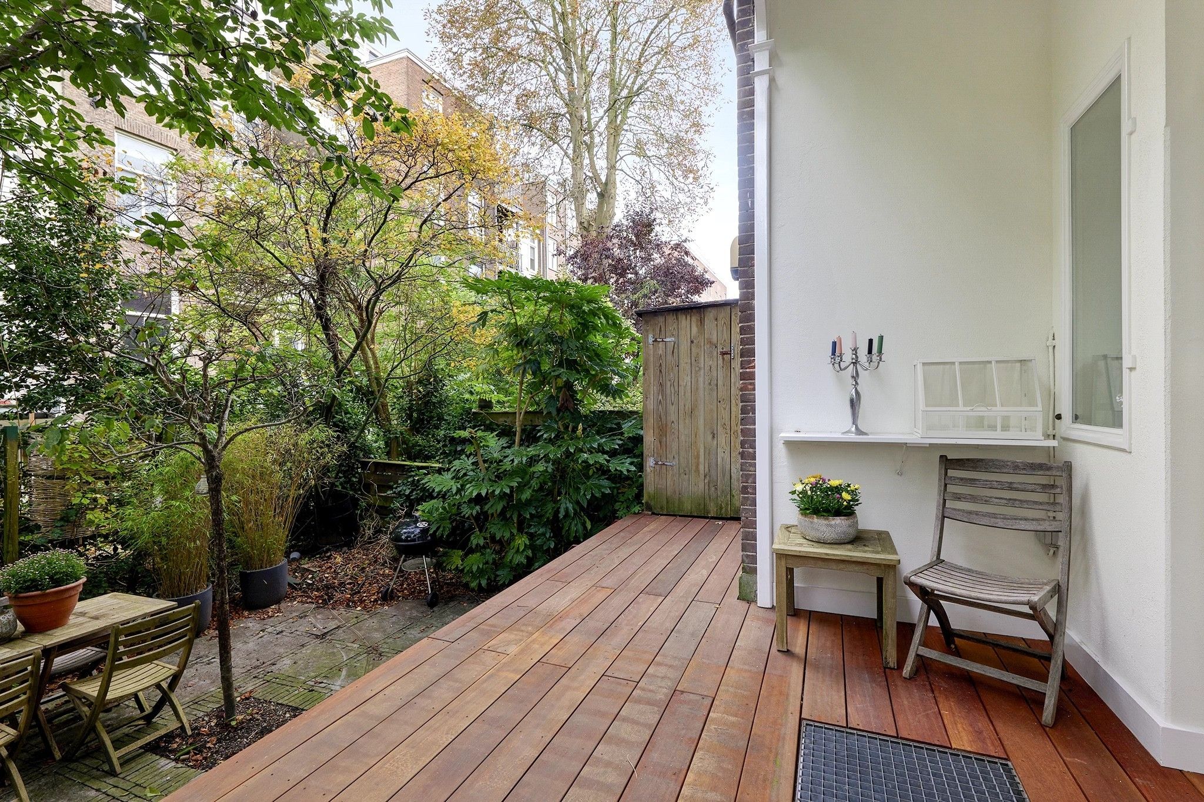
Op zoek naar ruimte, karakter én een zonnige tuin? Dit bijzonder ruime drielaagse familiehuis van maar liefst 231 m² in de geliefde Den Texbuurt biedt het allemaal. De woning combineert hoge plafonds en karakteristieke details met royale vertrekken, meerdere slaapkamers en een heerlijke tuin van 28 m² op het zuiden, compleet met een nieuw aangelegde veranda.
Verdeeld over drie woonlagen biedt dit huis volop mogelijkheden voor een gezin, thuiswerkers of wie graag extra ruimte heeft. Een bijzonder pluspunt is de ligging op eigen grond, in combinatie met de royale leefruimtes en de fijne buitenruimte.
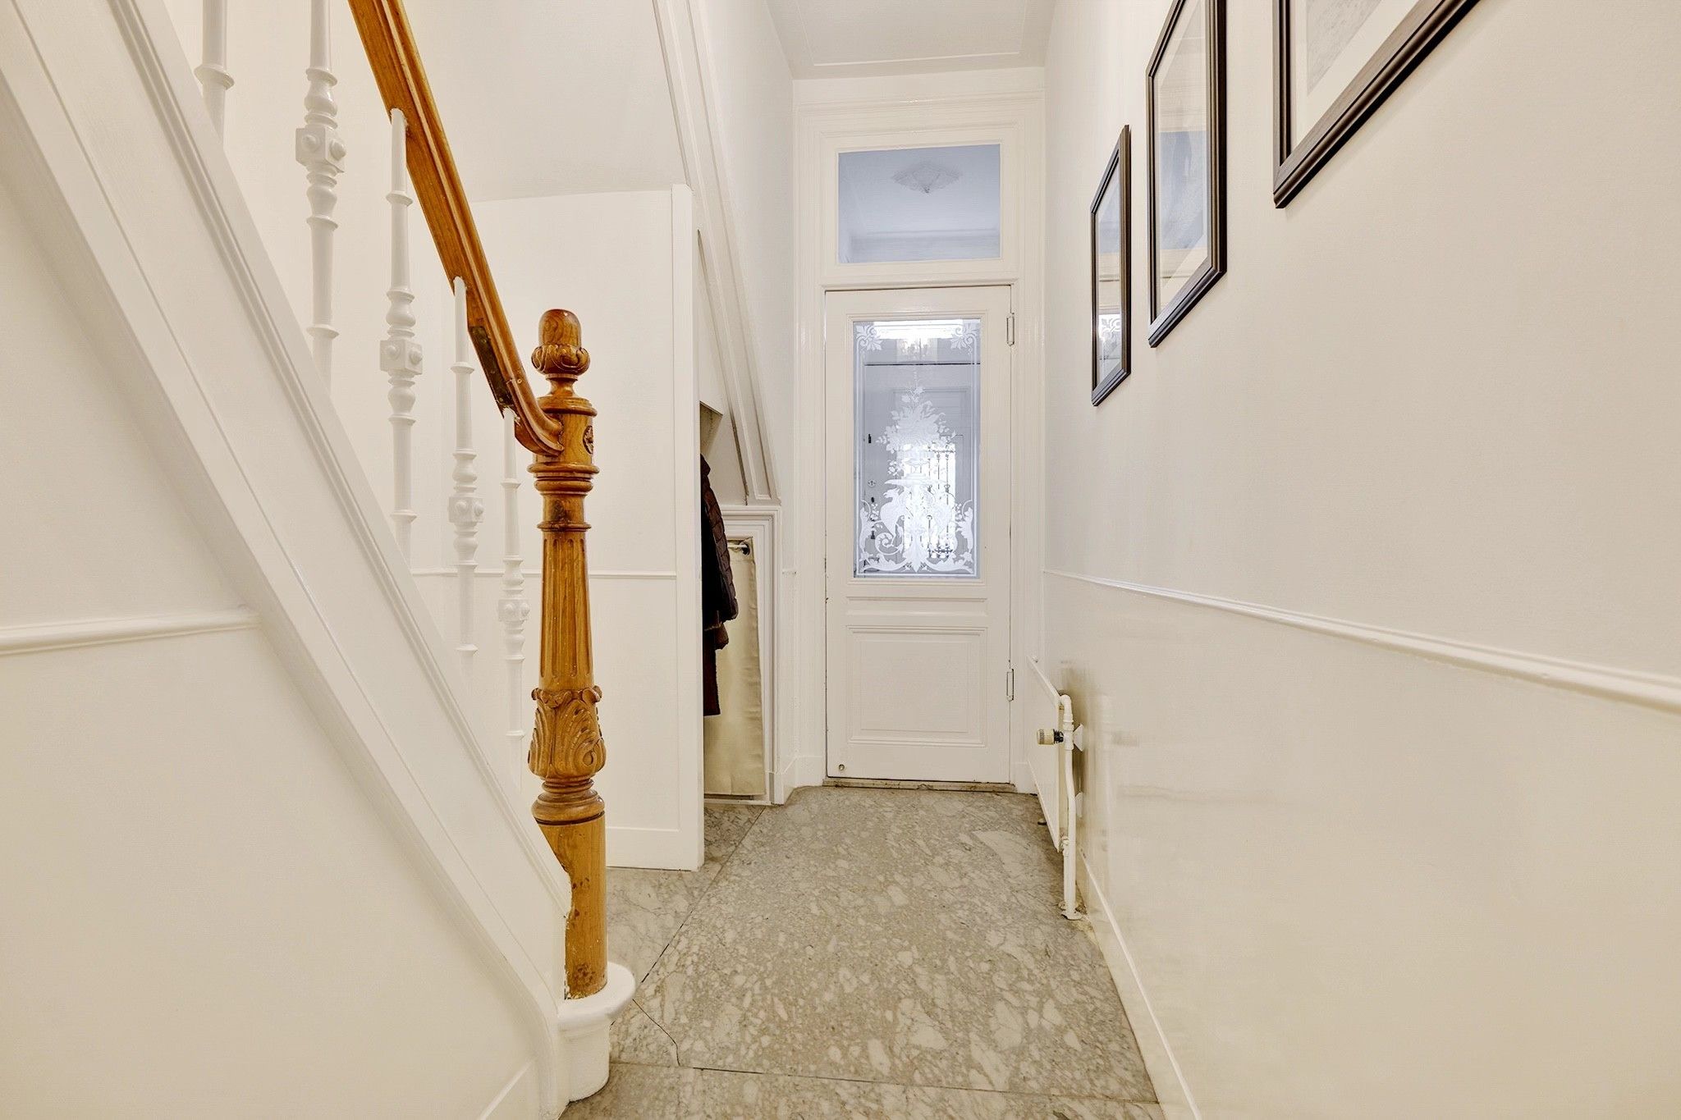
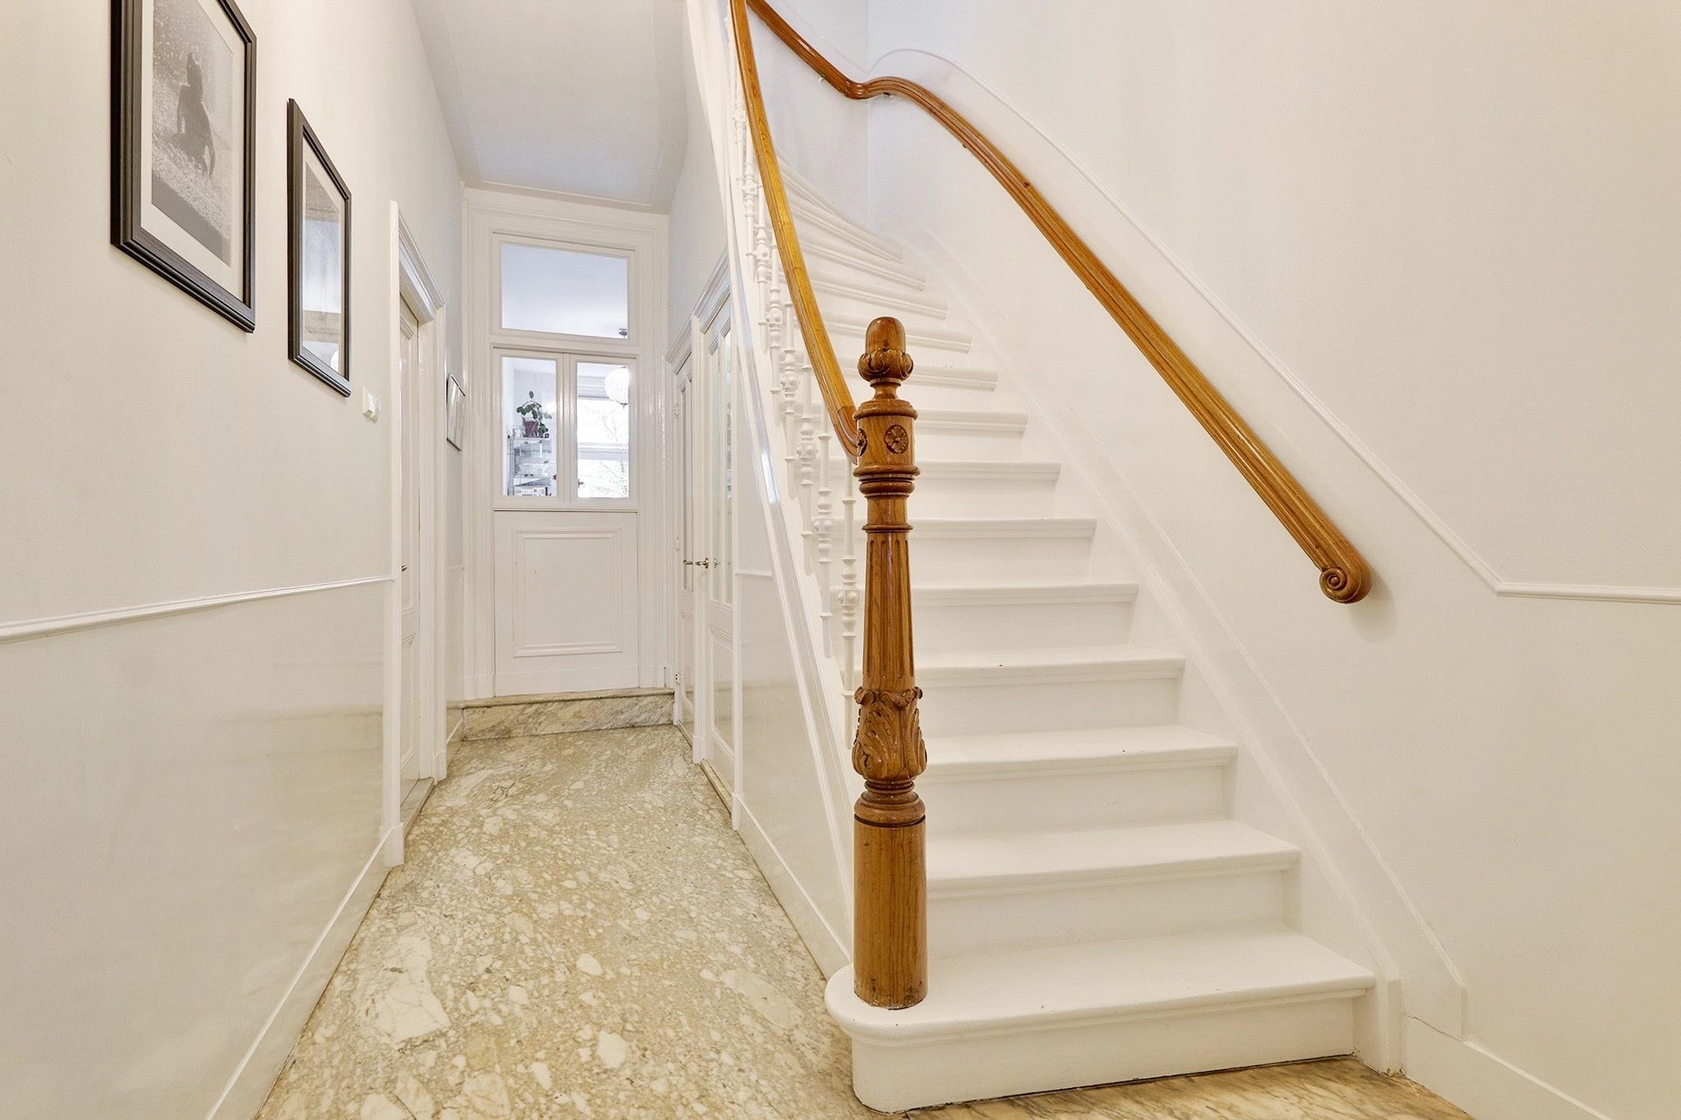
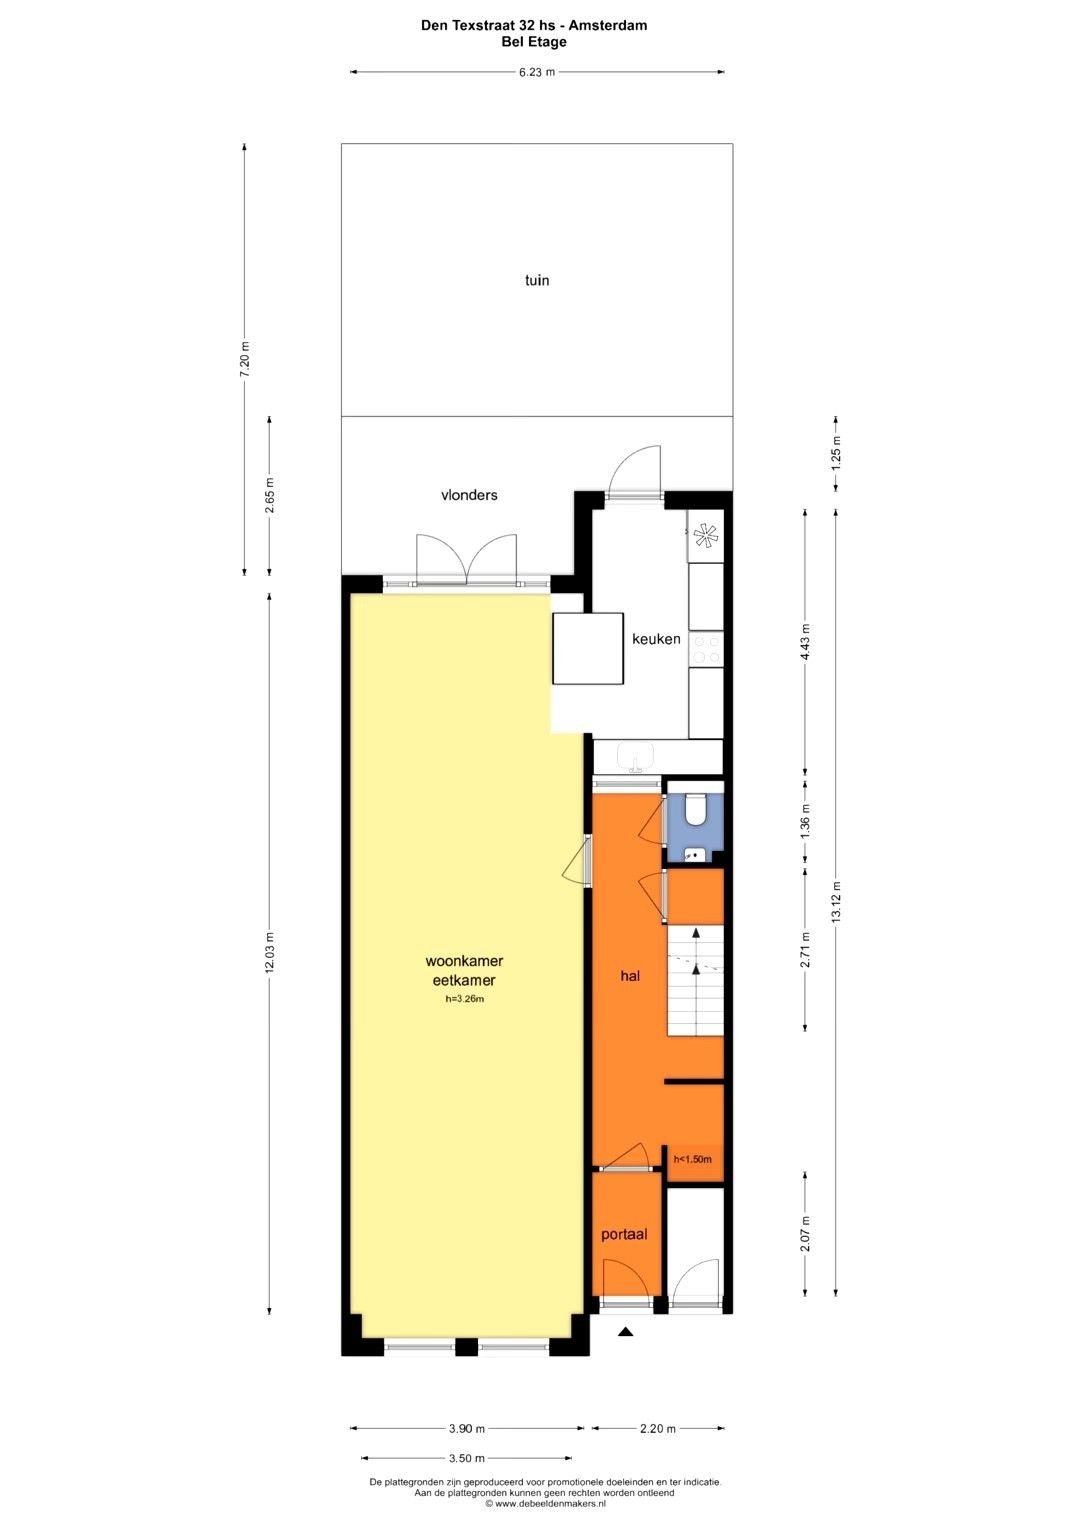
INDELING - Begane grond - Via de entree met een kleine opgang kom je in het tochtportaal en de hal, voorzien van een marmeren vloer. Hier bevinden zich tevens een garderoberuimte en een separaat toilet.
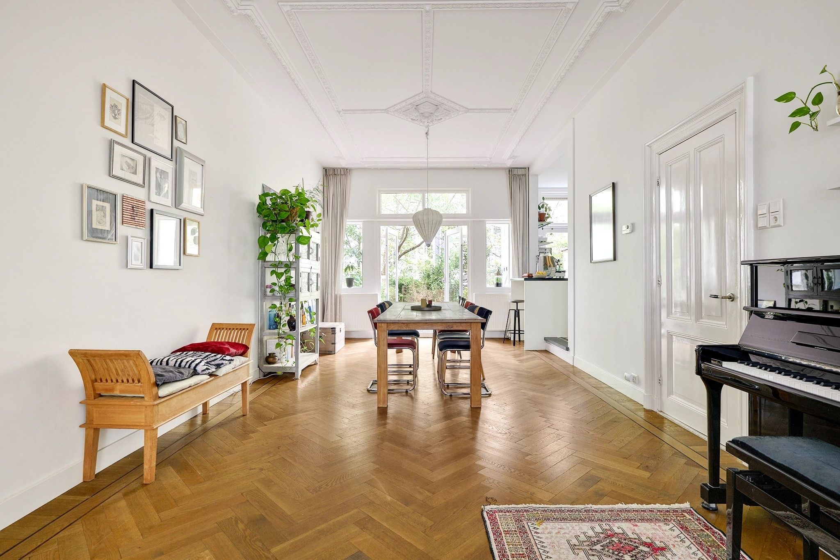
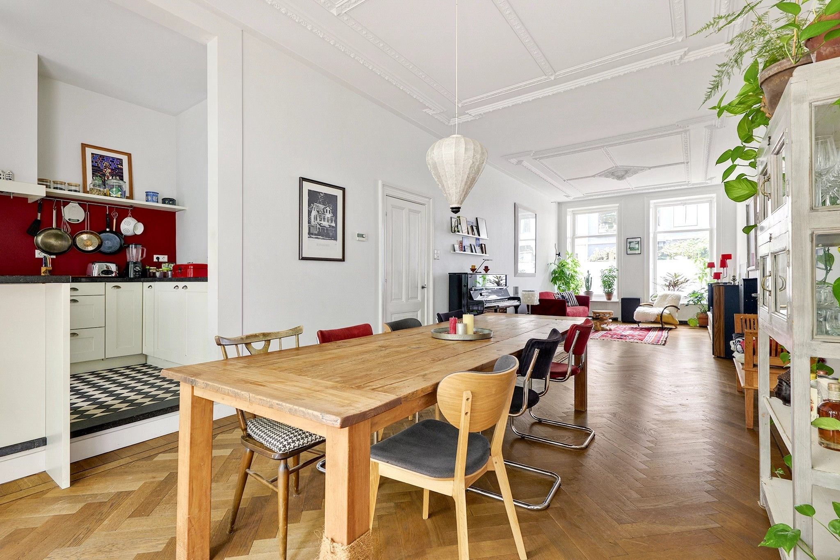
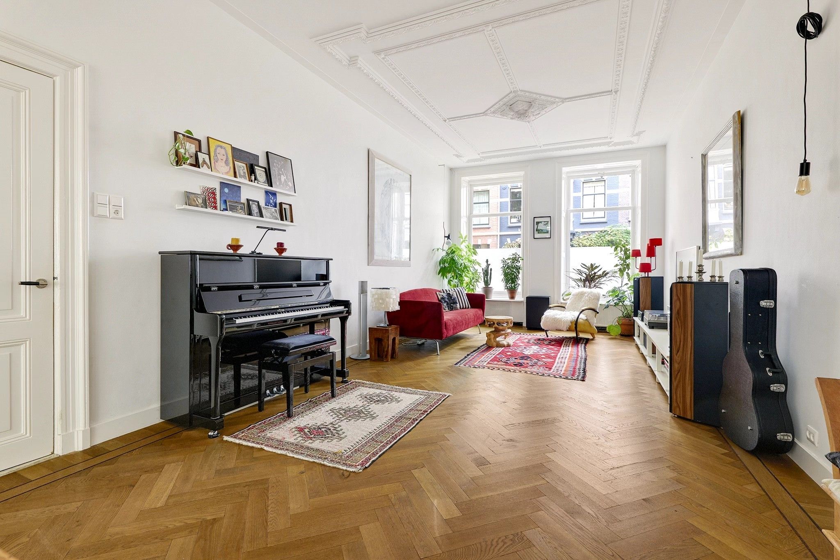
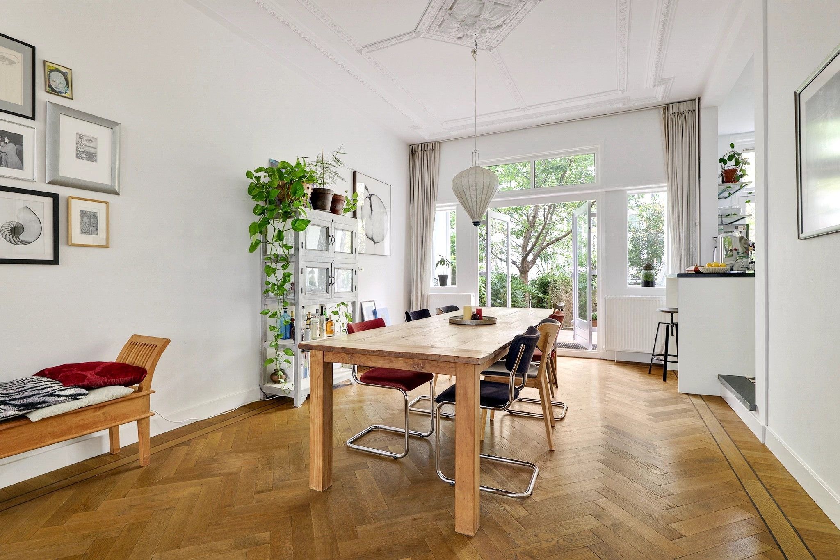
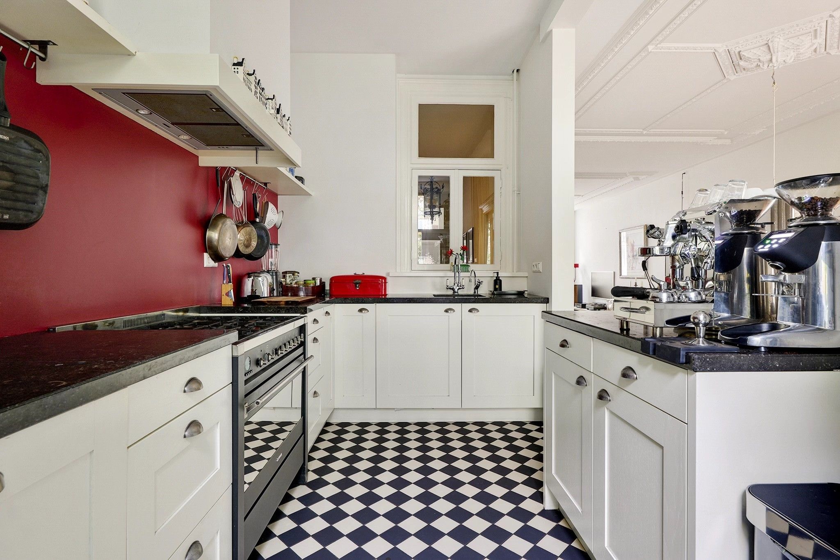
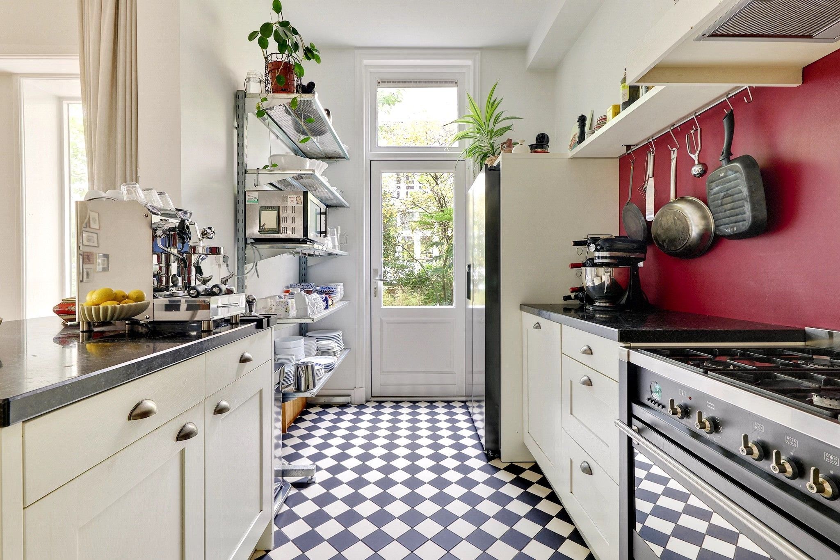
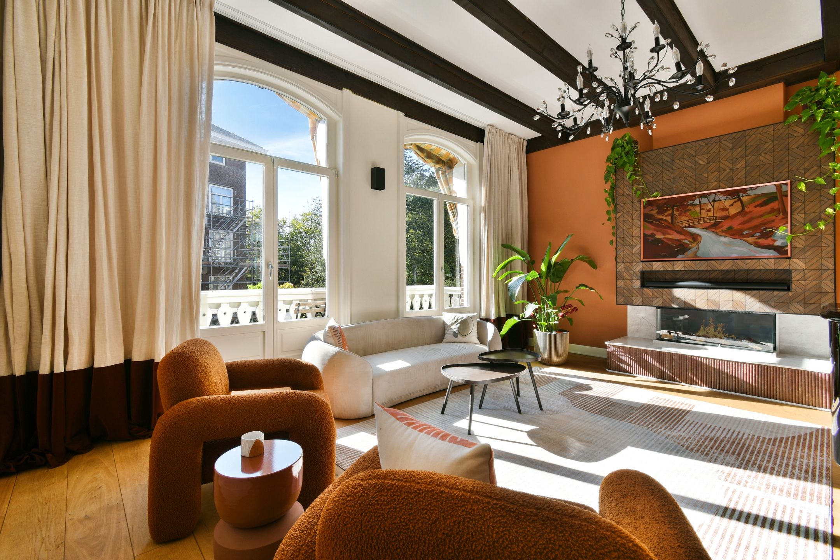
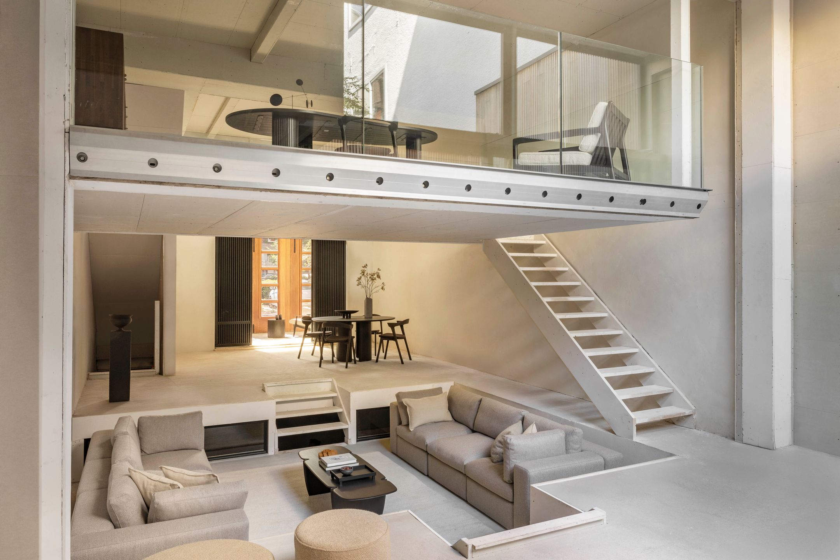
De royale woonkamer biedt volop ruimte voor een comfortabele zithoek en een ruime eettafel. Aan de achterzijde bevindt zich de open keuken, die mooi aansluit op de leefruimte. Via de openslaande deuren bereik je de zonnige tuin op het zuiden. De nieuw aangelegde veranda biedt een heerlijke plek om beschut buiten te zitten en optimaal van de tuin te genieten.
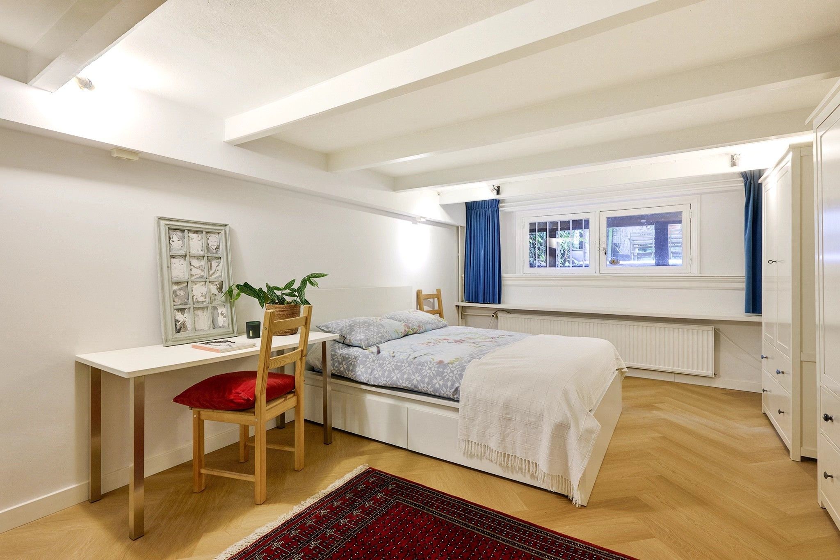
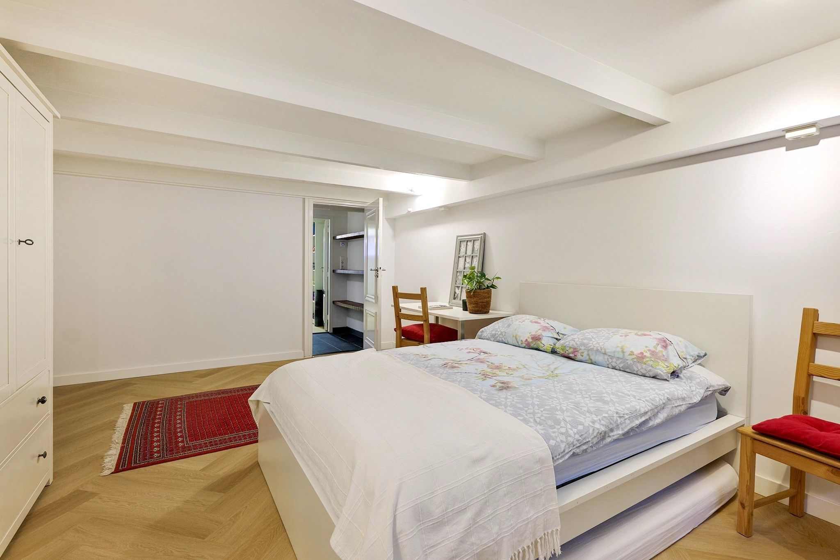
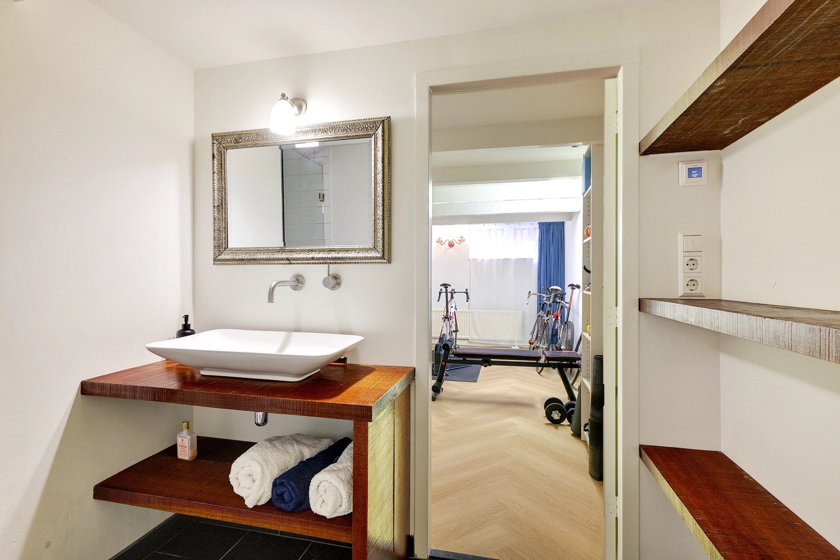
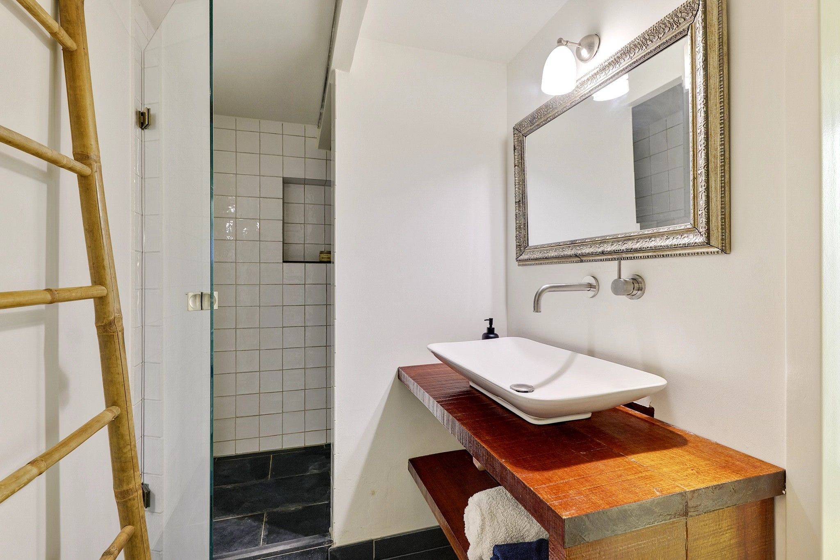
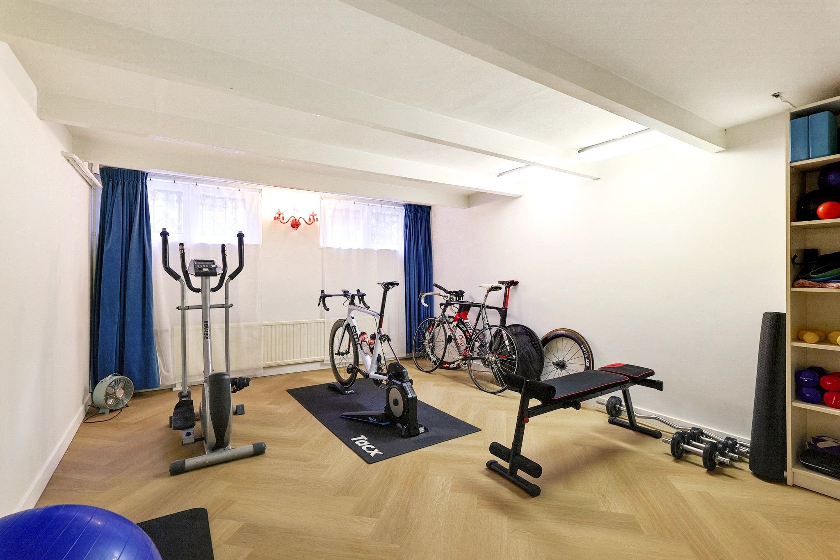
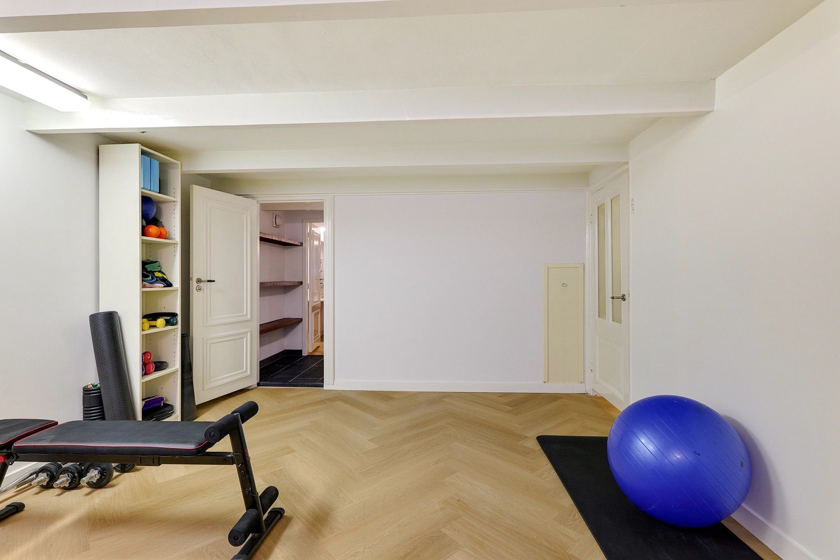
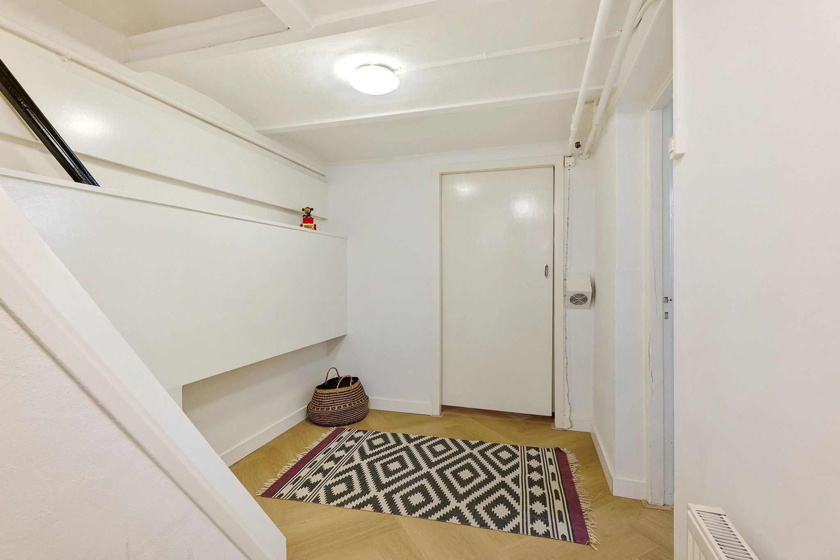
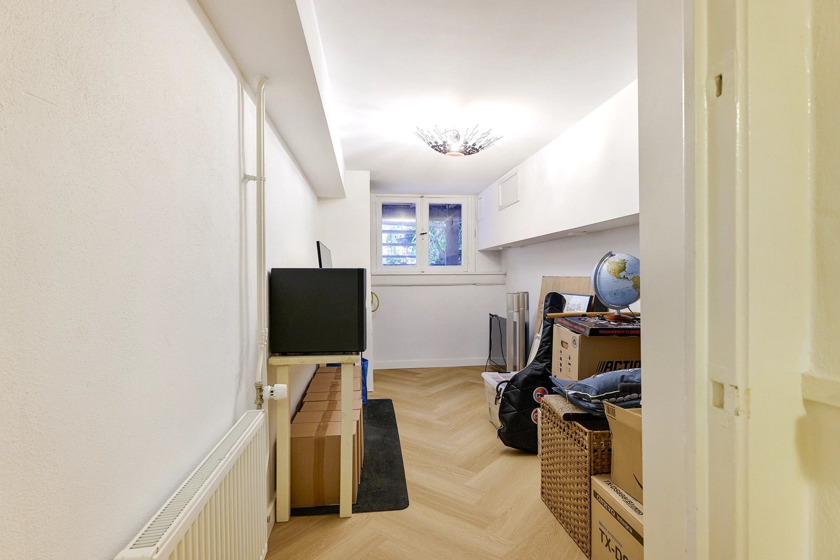
Souterrain - Het souterrain beschikt over twee slaapkamers met daartussen een badkamer. Daarnaast zijn er een ruime bergkamer en een praktische bergkast aanwezig. De visgraatparketvloer zorgt voor een warme uitstraling.
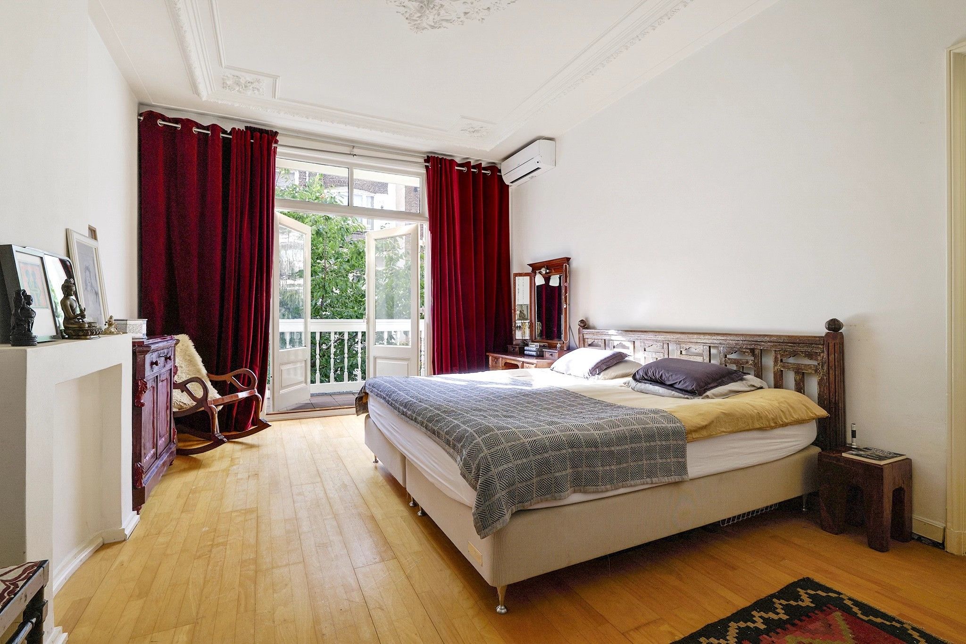
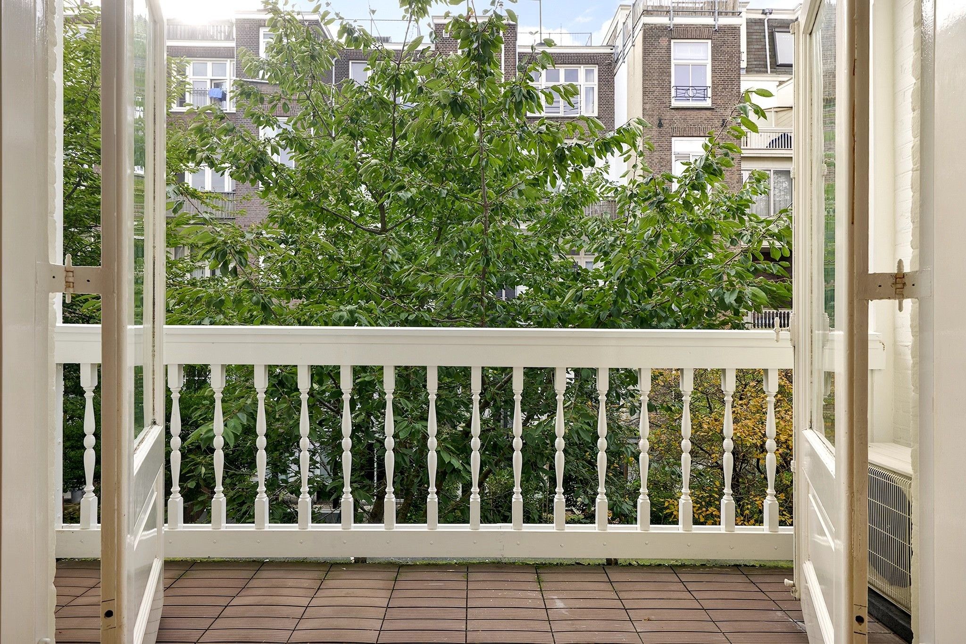
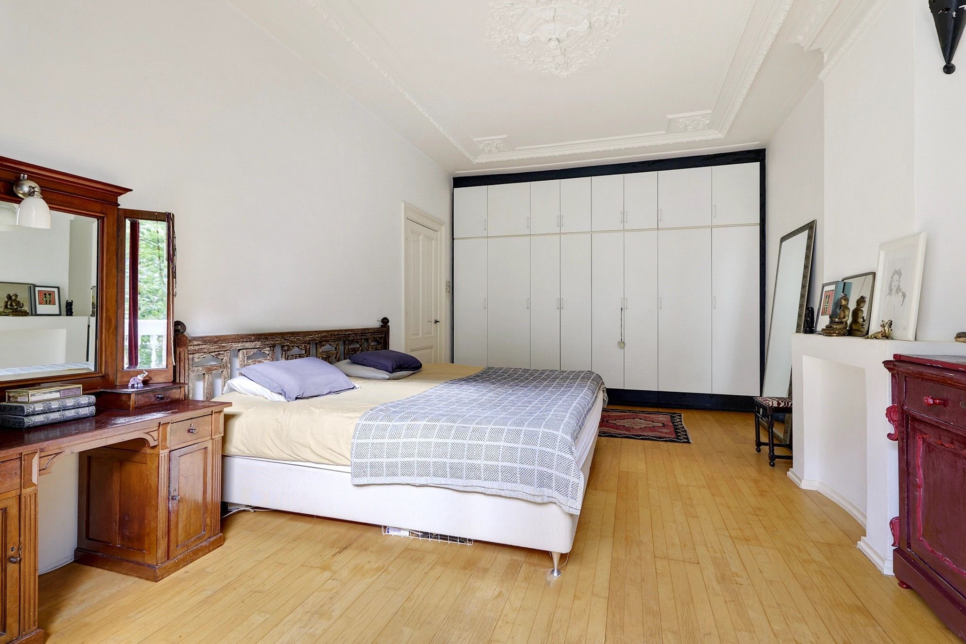
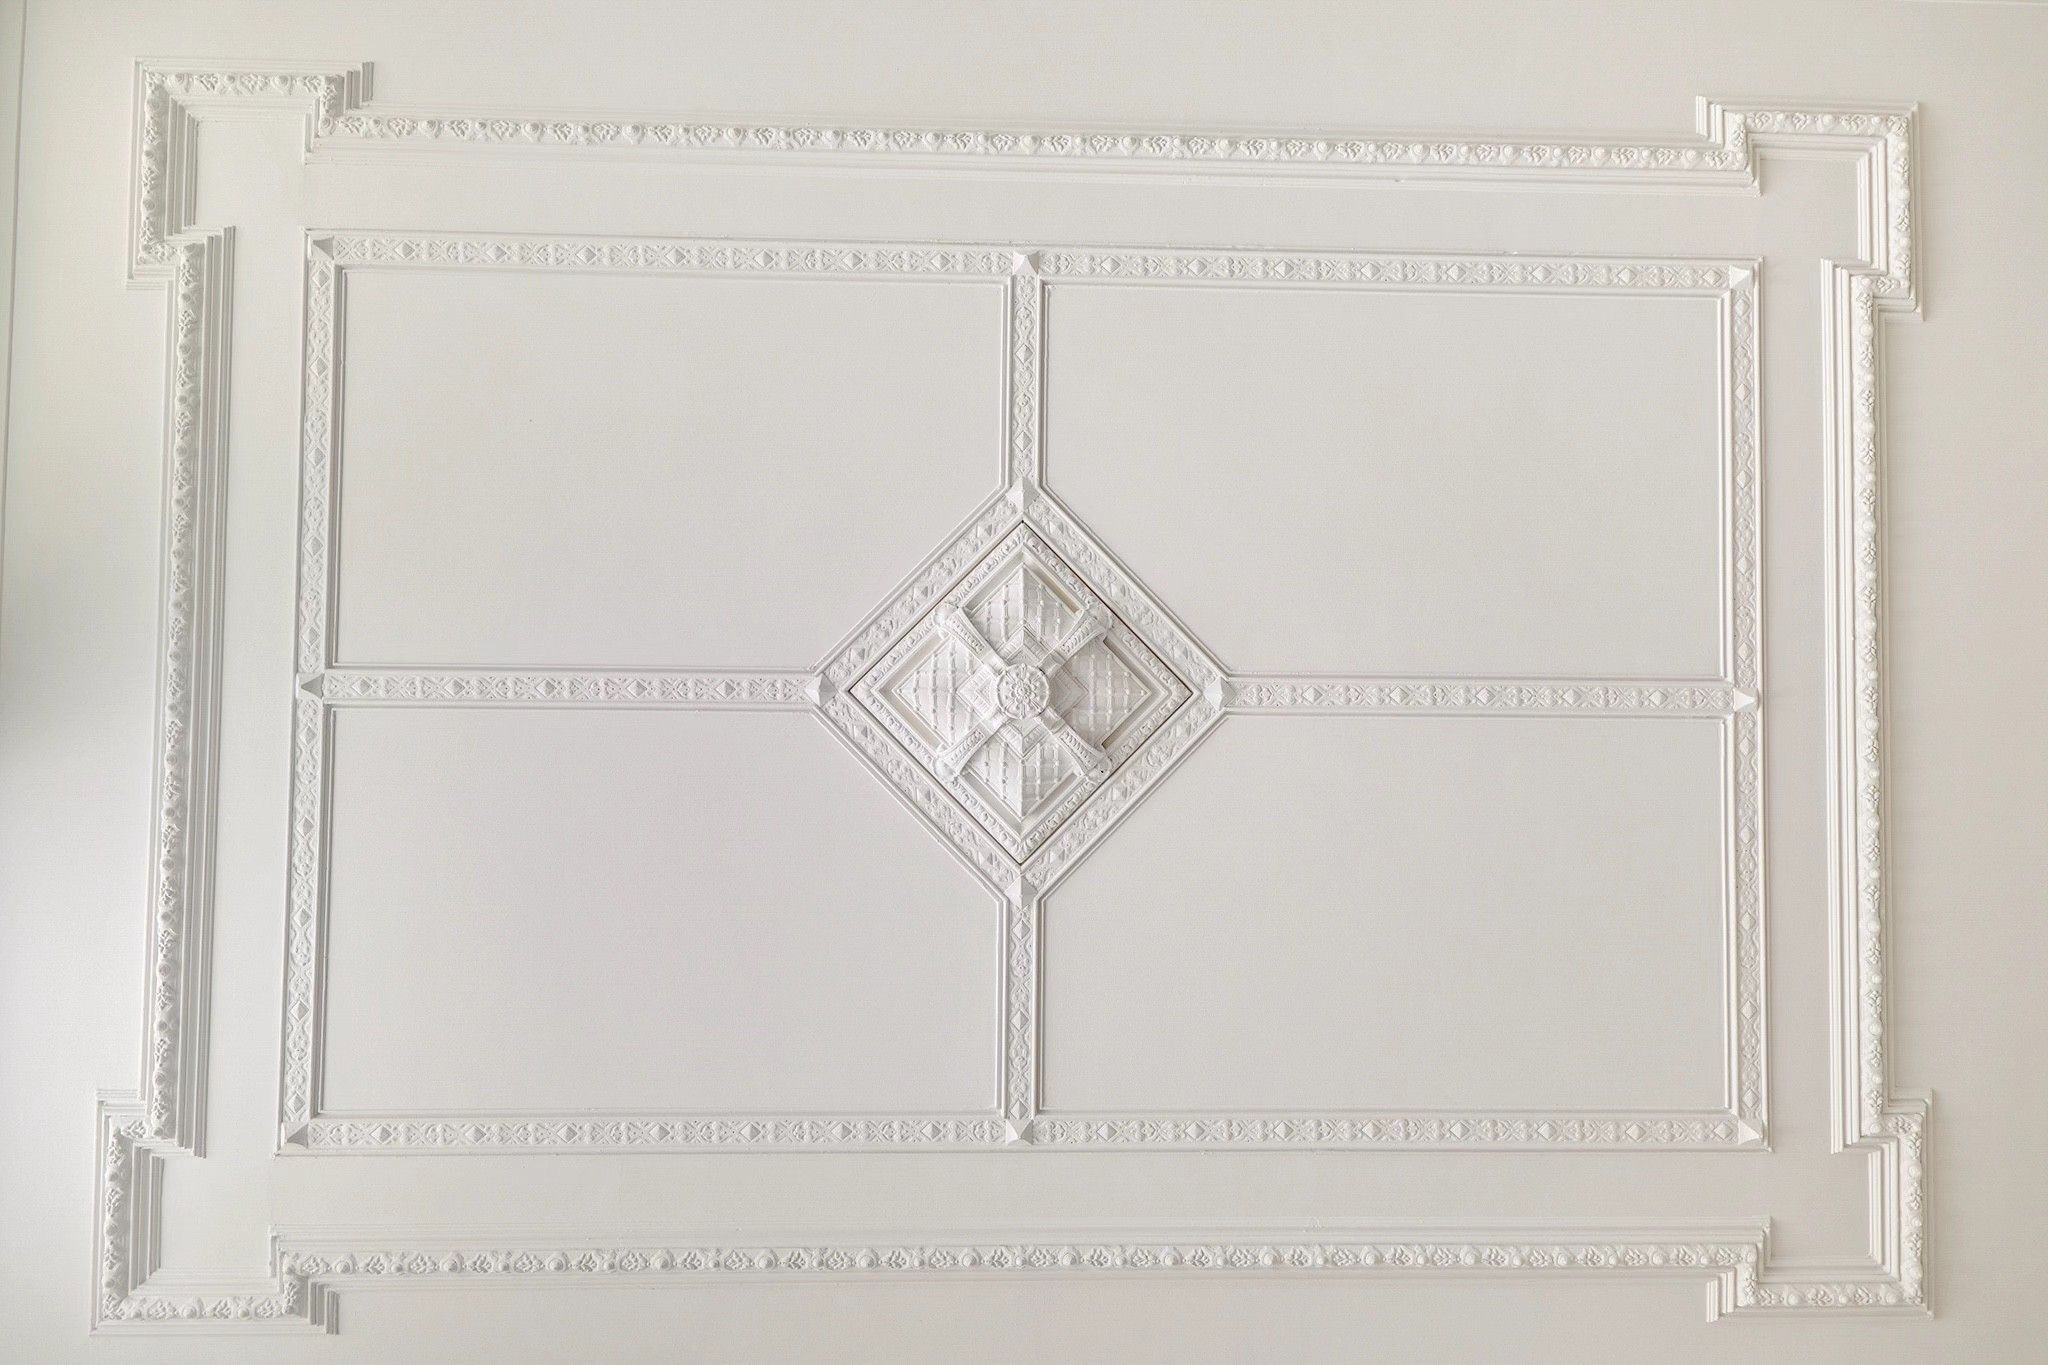
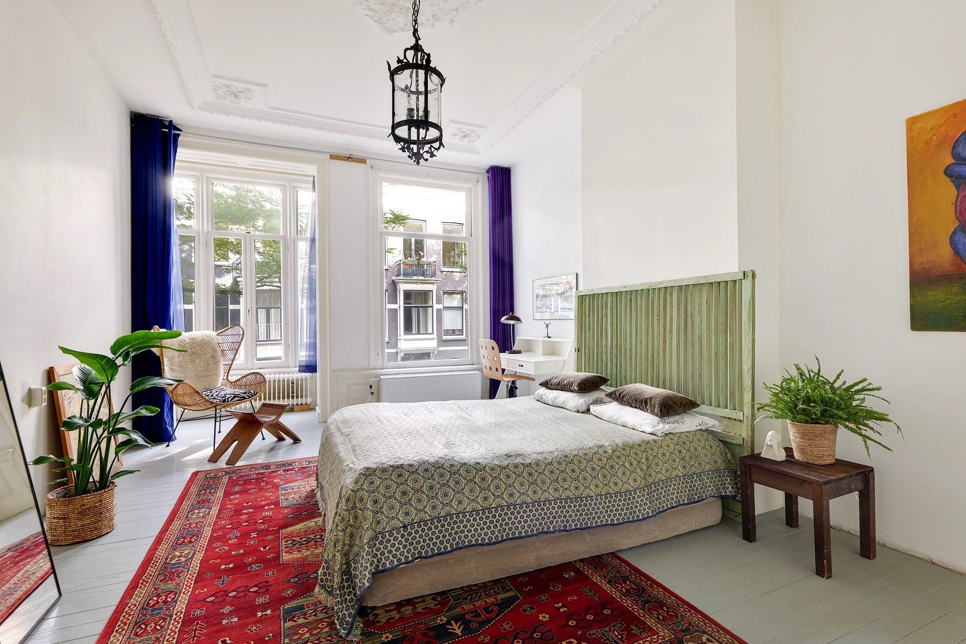
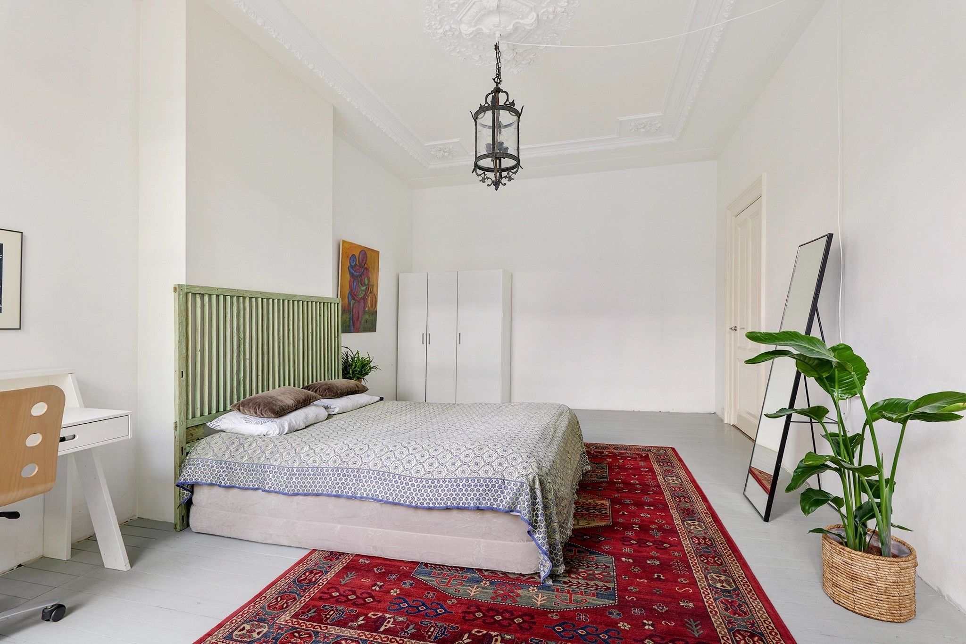
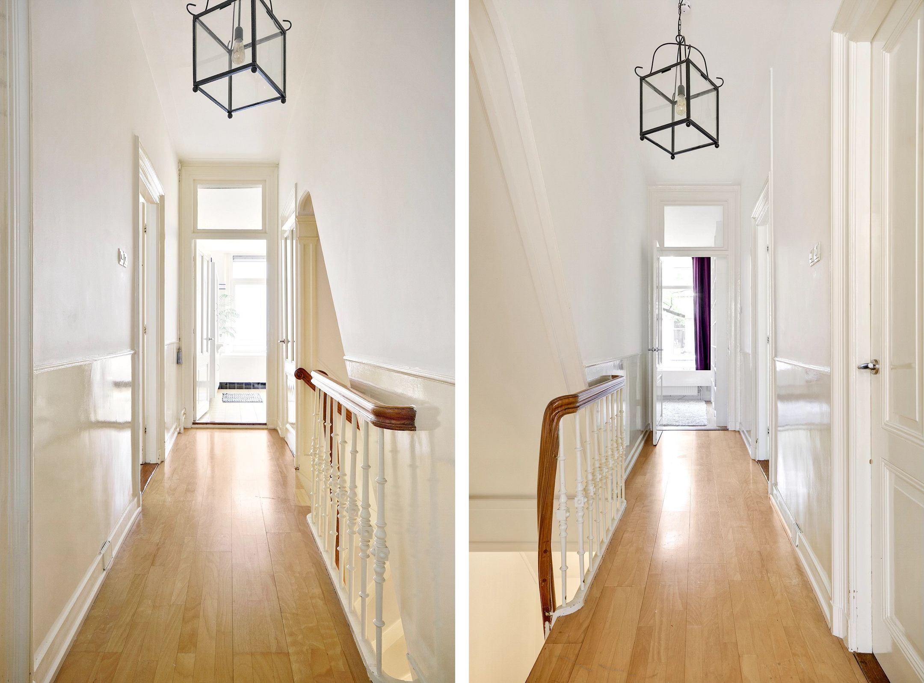
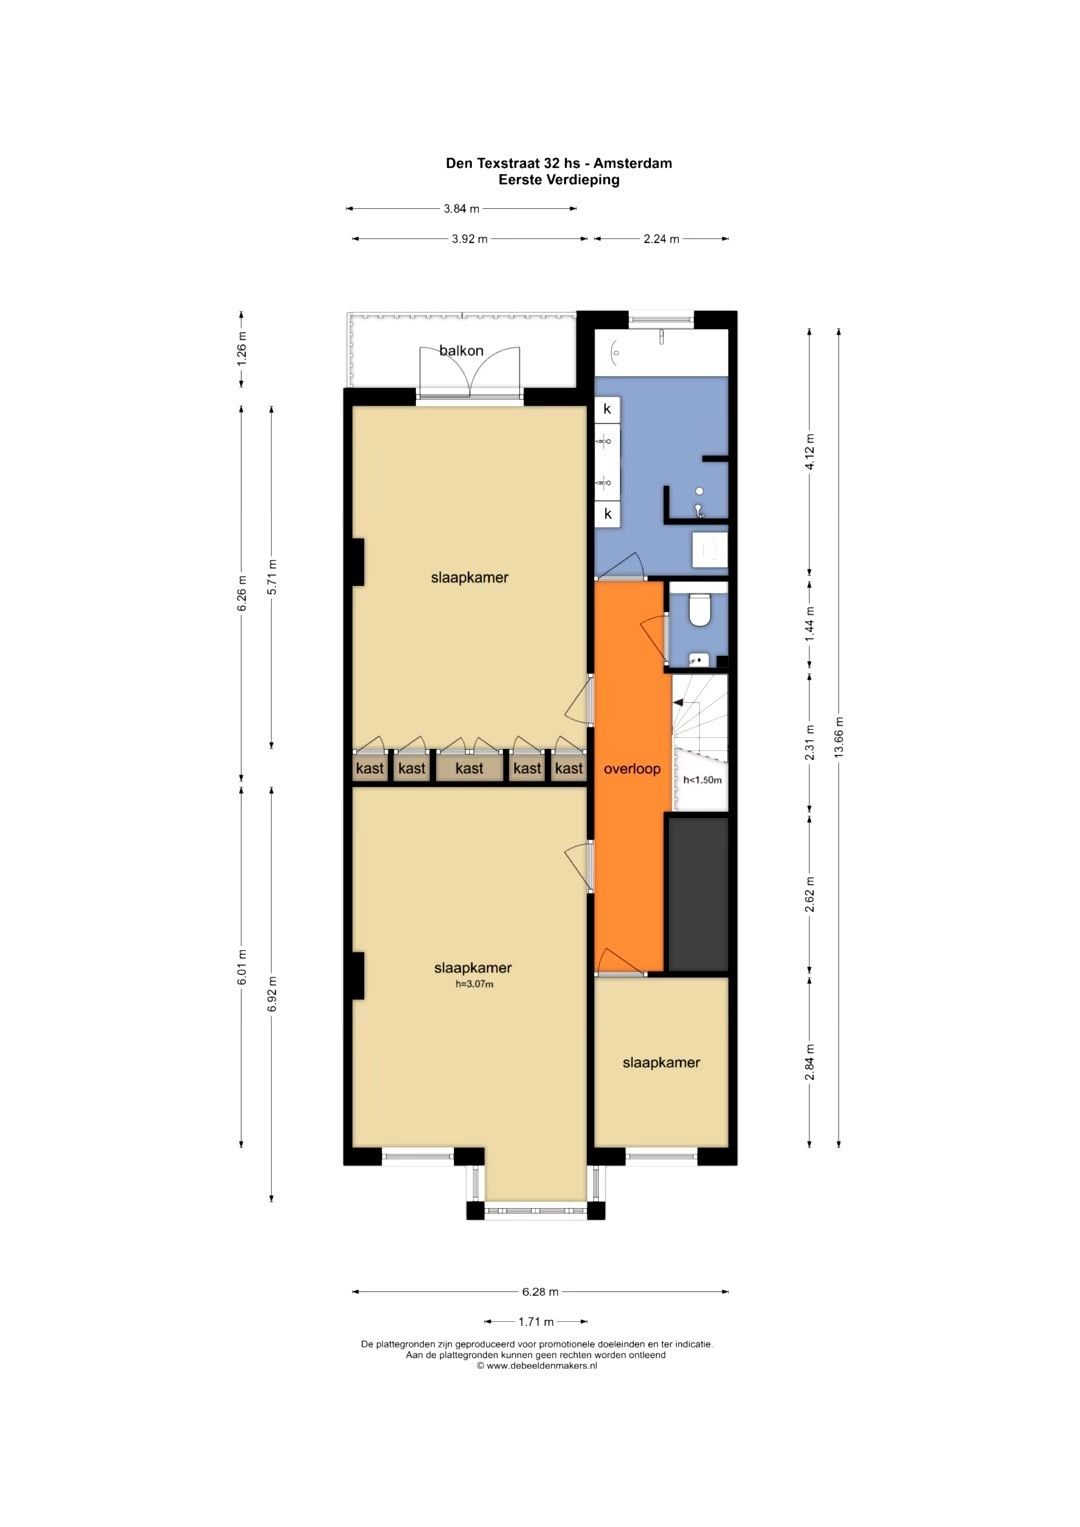
Eerste verdieping- Op de eerste verdieping bevinden zich twee zeer ruime slaapkamers met hoge, bewerkte plafonds. De slaapkamer aan de achterzijde biedt toegang tot een balkon en beschikt over airconditioning. De slaapkamer aan de voorzijde heeft een erker, een ideale plek om een heerlijk leeshoekje te creëren.
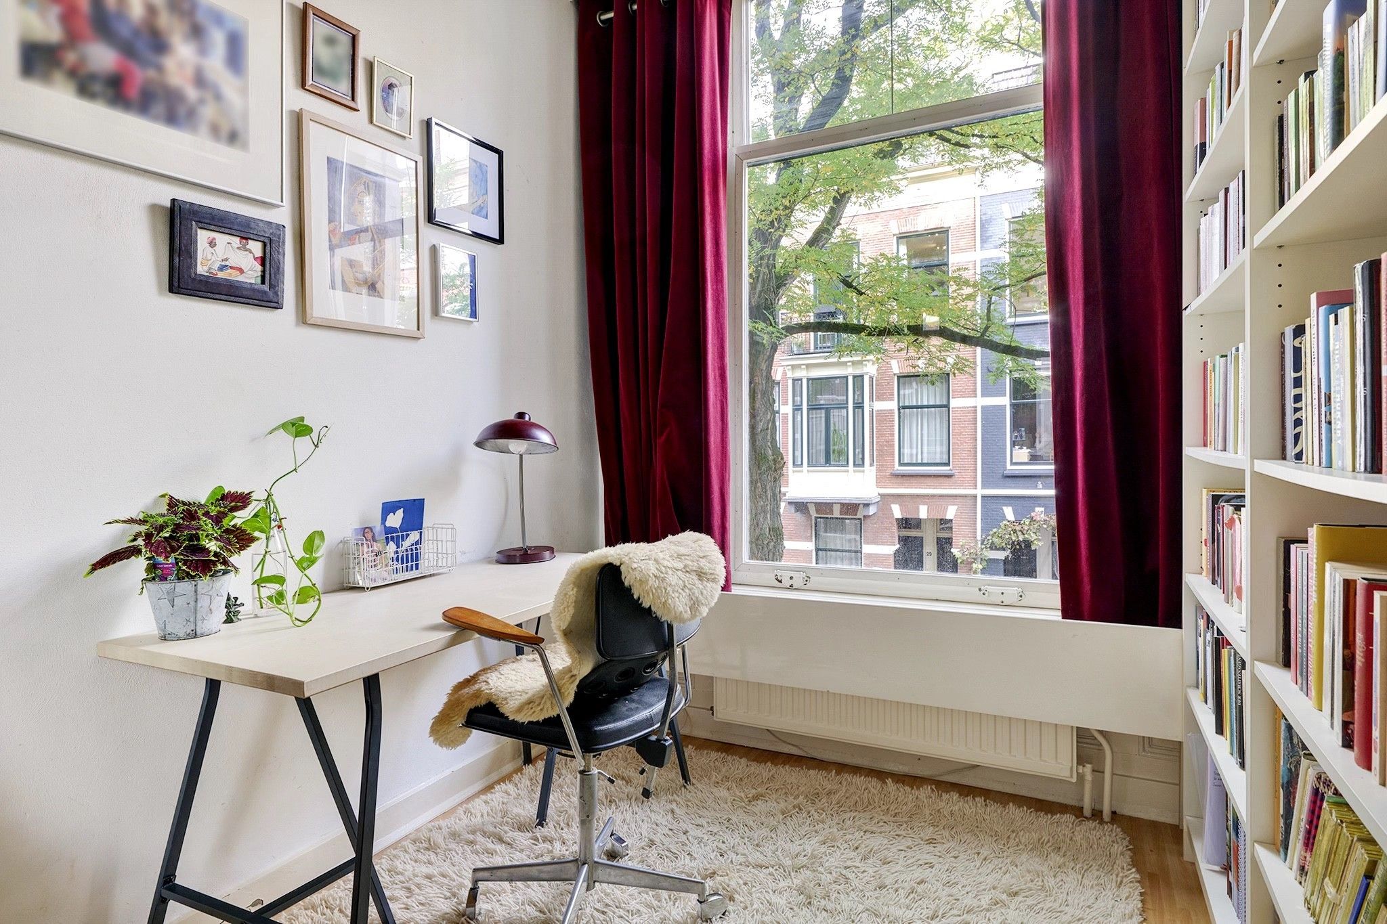
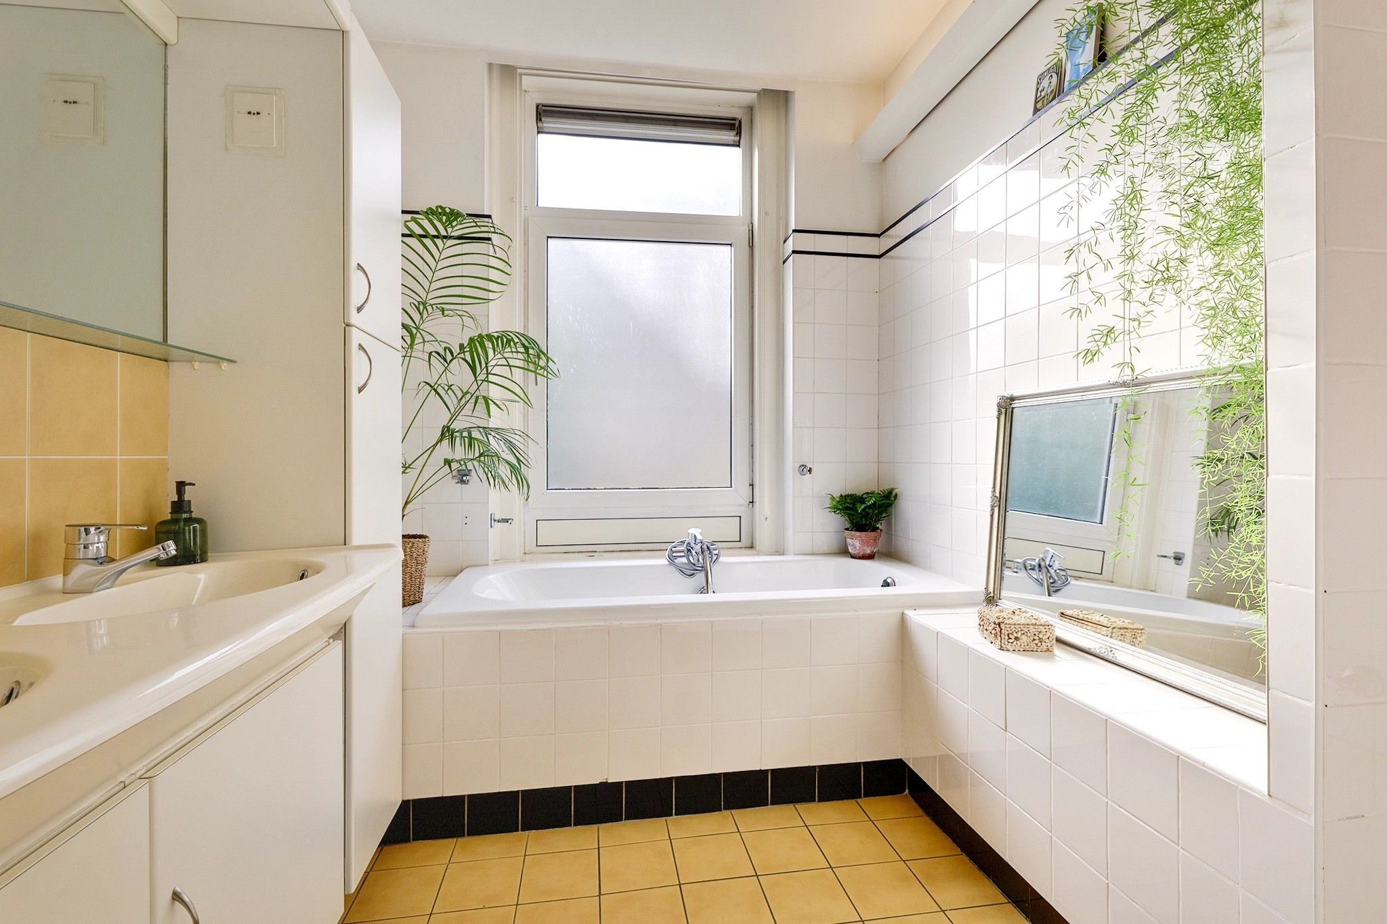
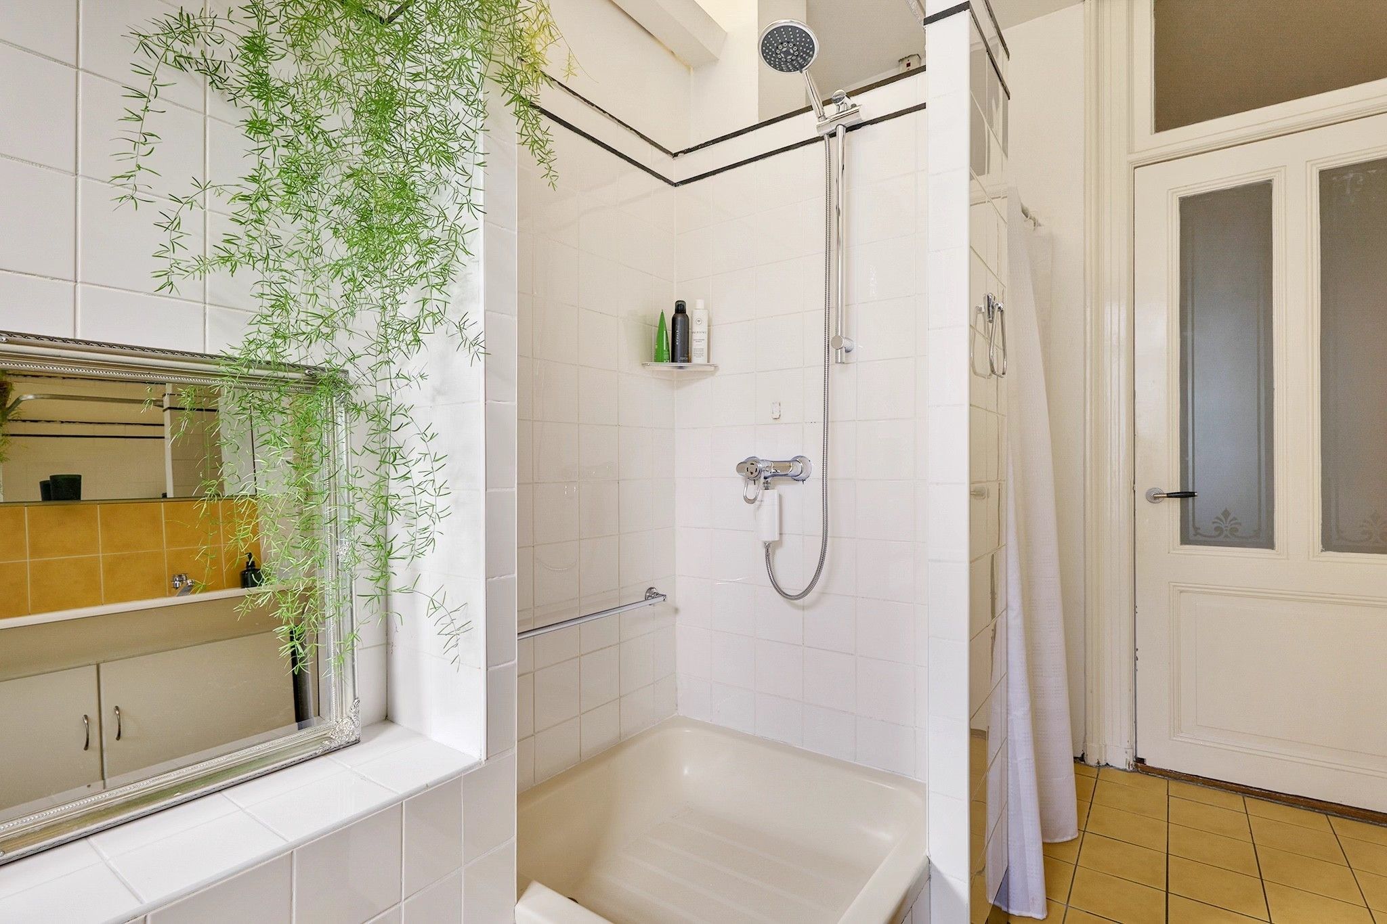
Aan de voorzijde bevindt zich bovendien een extra kamer, die geschikt is als werk-, slaap- of hobbykamer. De badkamer aan de achterzijde is voorzien van zowel een douche als een ligbad. Een separaat toilet maakt deze verdieping compleet.
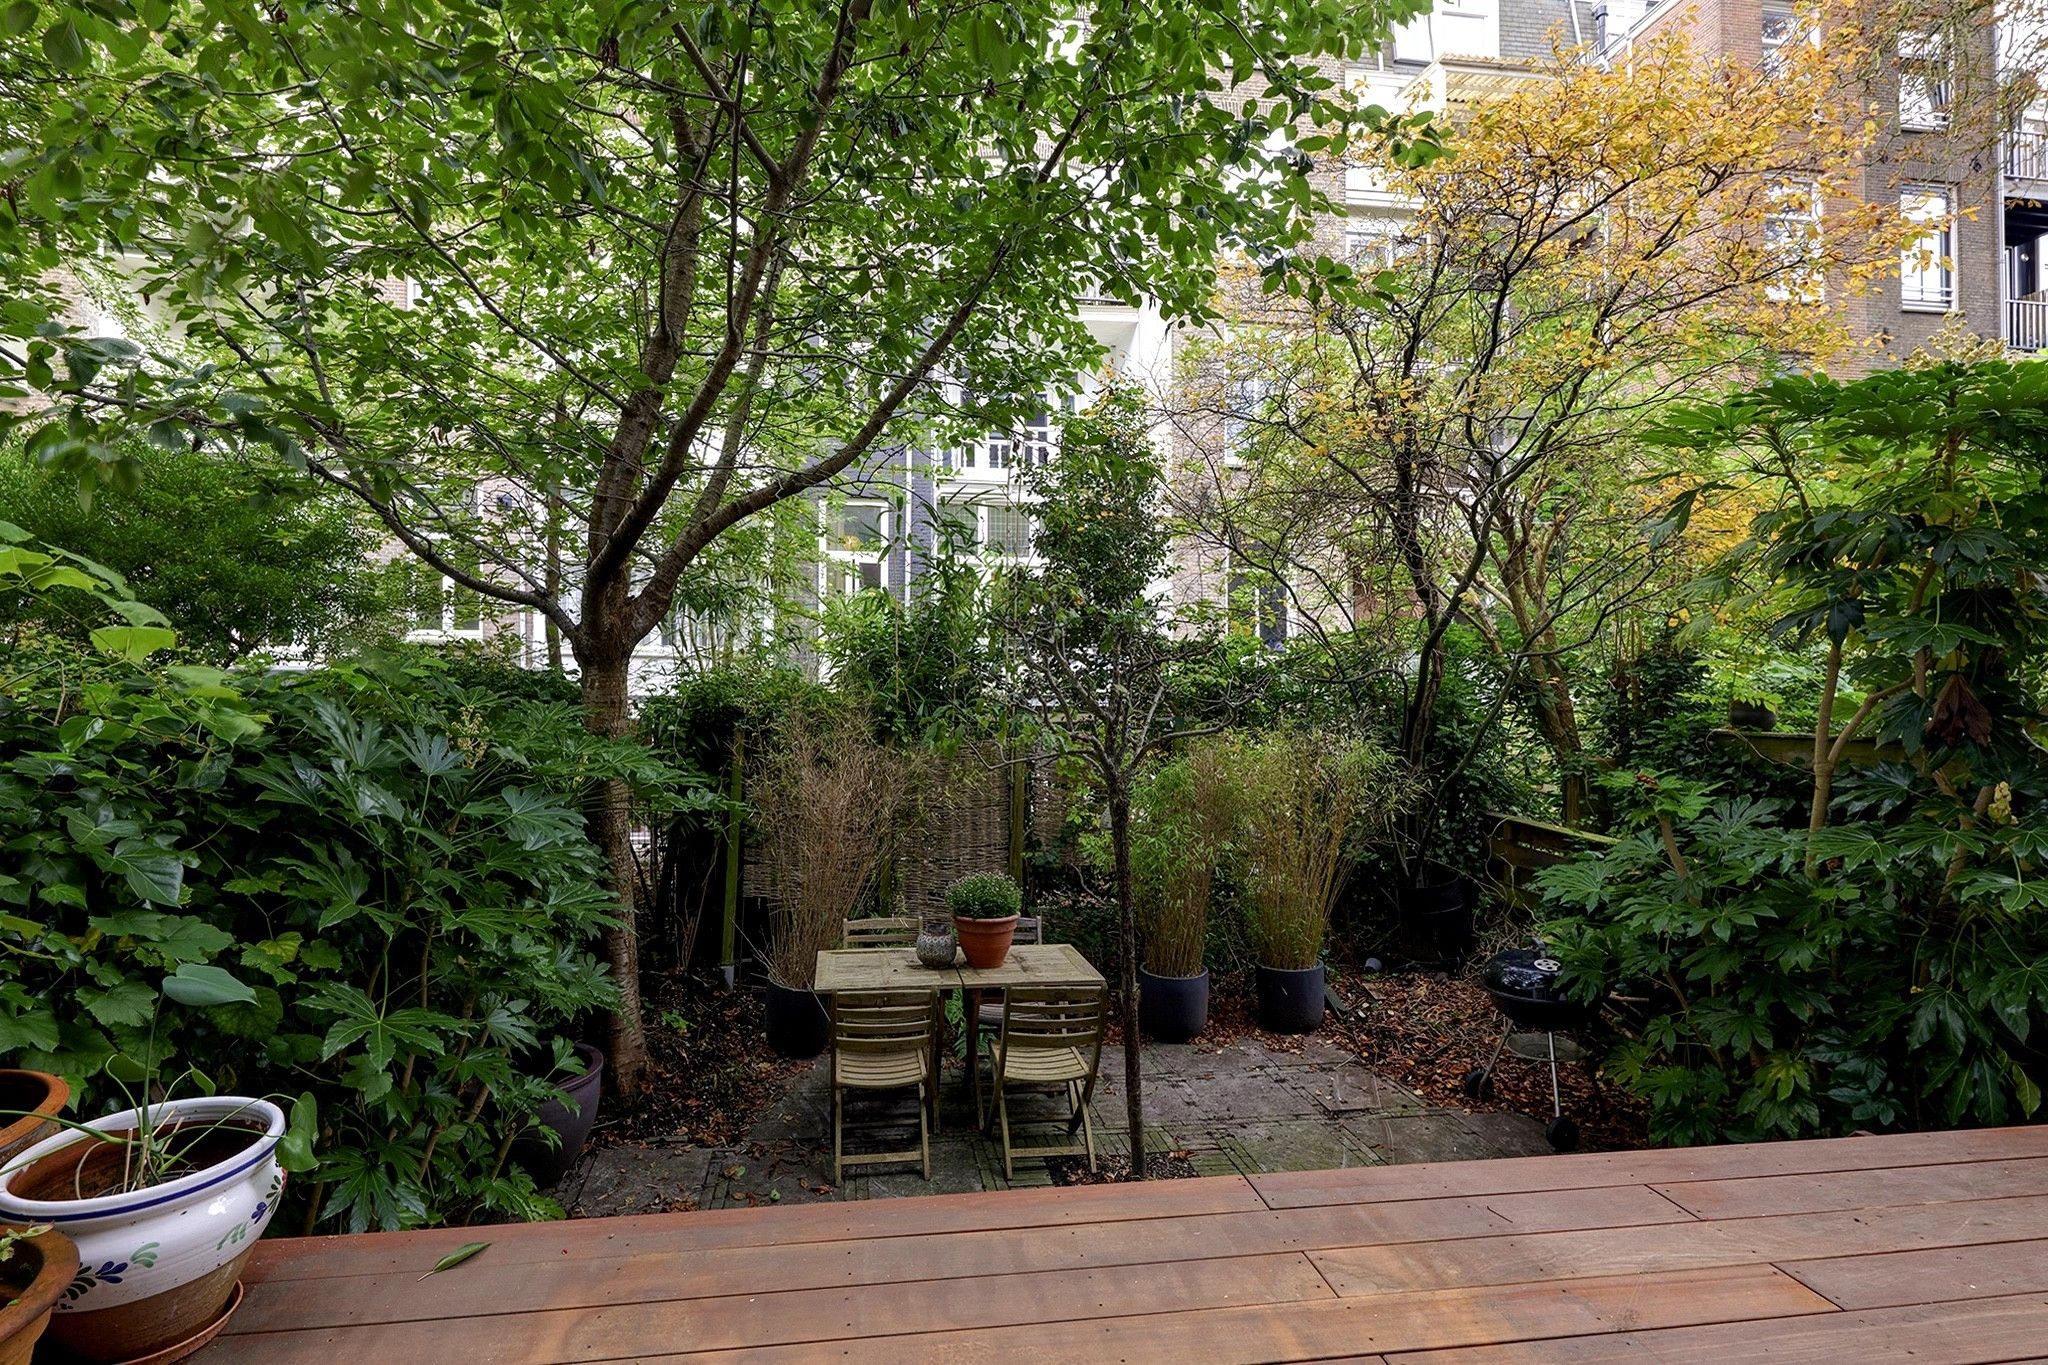
BUITENRUIMTE - De zonnige tuin van 28 m² op het zuiden is een heerlijke plek om buiten te ontspannen. De nieuw aangelegde veranda zorgt voor extra comfort en maakt het mogelijk om ook beschut van de buitenruimte te genieten.
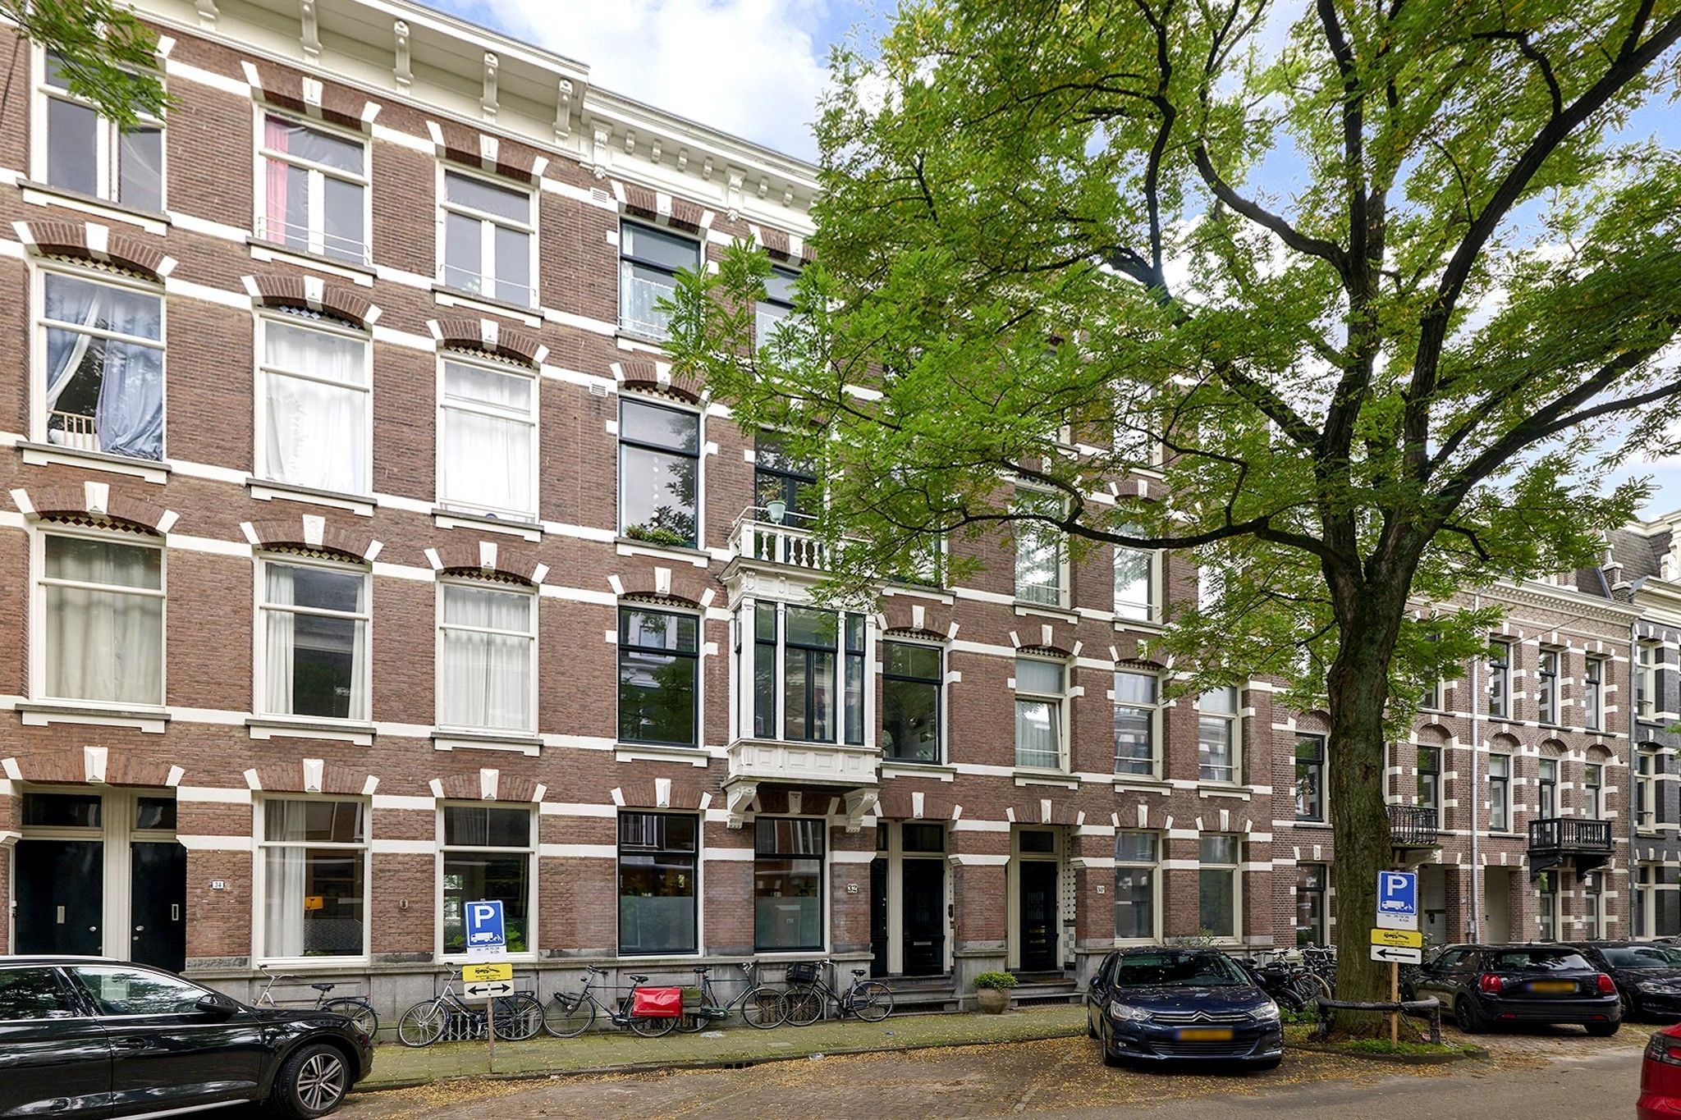
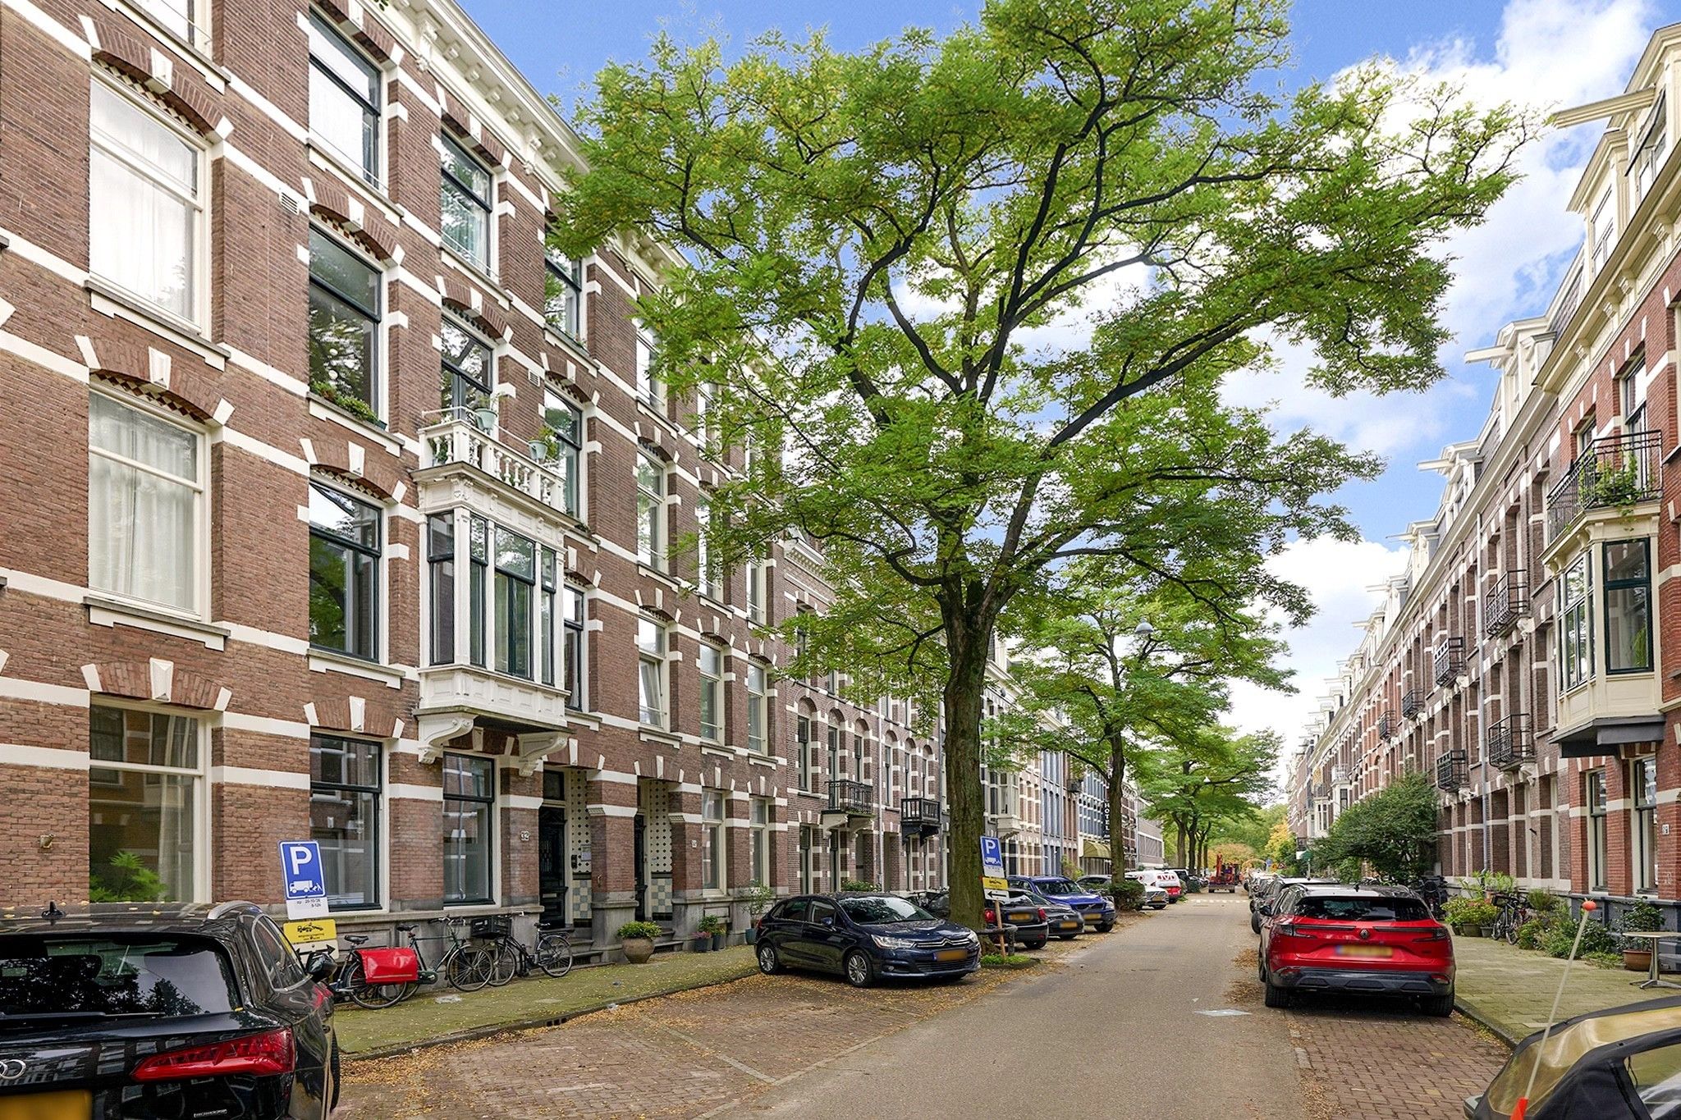
OMGEVING - De woning ligt in de geliefde Den Texbuurt, in een rustige straat op een bijzonder centrale locatie in Amsterdam. Hier woon je in alle rust, terwijl de levendigheid van de stad zich op loopafstand bevindt.
De straat ligt tussen drie karakteristieke Amsterdamse buurten: de sfeervolle Grachtengordel, het stijlvolle Museumkwartier en het levendige De Pijp. Op korte afstand vind je de Utrechtsestraat met haar gevarieerde aanbod aan winkels, speciaalzaken, cafés en restaurants. Ook de beroemde Albert Cuypmarkt, de gezellige terrassen van De Pijp en de culturele voorzieningen van het Museumkwartier zijn gemakkelijk bereikbaar.
Ook voor gezinnen is dit een aantrekkelijke locatie. In de omgeving bevinden zich diverse basisscholen en middelbare scholen, evenals sport- en andere voorzieningen voor kinderen.
Dankzij deze bijzondere ligging combineer je het beste van twee werelden: de rust van een prettige woonstraat en de dynamiek van de Amsterdamse binnenstad, met winkels, horeca, cultuur, scholen en openbaar vervoer [tram en metro's] binnen handbereik.
VVE - De VvE is in eigen beheer en bestaat uit twee leden. De maandelijkse VvE-bijdrage bedraagt € 150,-. Het appartementsrecht omvat een aandeel van 3/5e in de gemeenschap.
BIJZONDERHEDEN
• Royaal drielaags familiehuis van 231 m² woonoppervlakte
• Gelegen op eigen grond
• Energielabel B
• Meerdere ruime slaapkamers en een extra werk- of hobbykamer
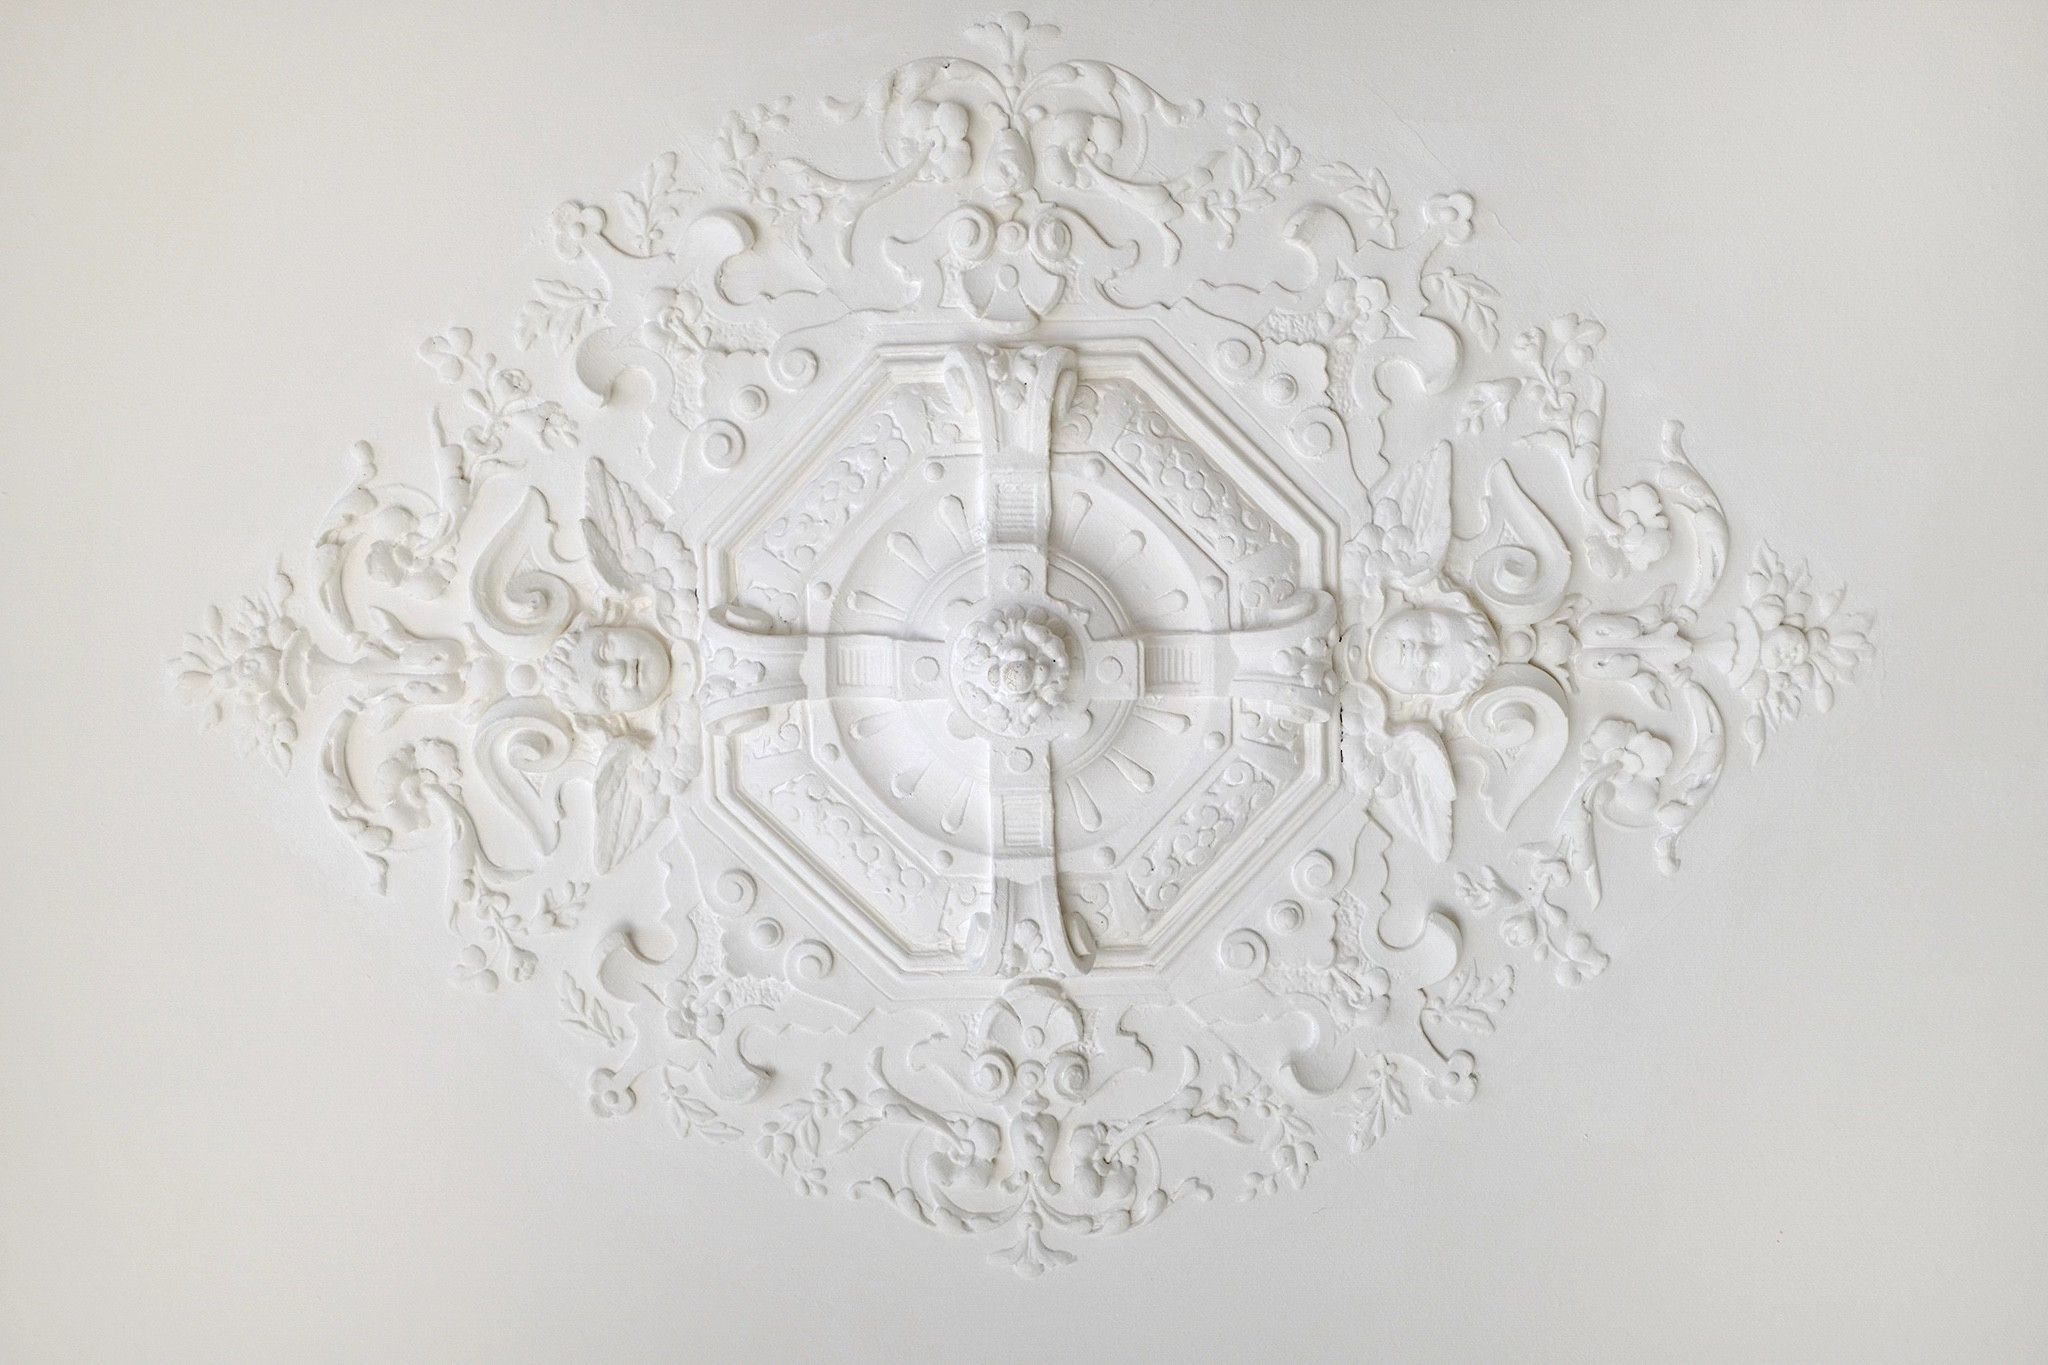
• Hoge plafonds en karakteristieke details
• Marmeren vloer in de hal
• Ruim balkon aan de achterzijde
• Zonnige tuin van 28 m² op het zuiden met nieuw aangelegde veranda
• Gelegen in de geliefde Den Texbuurt, in een rustige straat in Amsterdam-Centrum
• Diverse scholen en voorzieningen voor gezinnen in de nabije omgeving
• Mogelijkheid tot parkeren in de ondergrondse parkeergarage Vijzelgracht voor houders van een parkeervergunning
Een royaal en karaktervol familiehuis met maar liefst 231 m² woonoppervlakte, een bijzondere uitstraling en een heerlijke zonnige tuin. Een unieke combinatie van rustig wonen, ruimte voor het hele gezin en de levendigheid van de stad op loopafstand.
*English*
SPACIOUS THREE-STORY FAMILY HOME OF 231 M² ON FREEHOLD LAND WITH A SUNNY GARDEN IN THE DESIRABLE DEN TEX NEIGHBORHOOD!
Looking for space, character, and a sunny garden? This exceptionally large, three-story family home—spanning an impressive 231 m² in the sought-after Den Tex neighborhood—offers it all. The property combines striking high ceilings and period features with generous rooms, multiple bedrooms, and a delightful 28 m² south-facing garden, complete with a newly constructed veranda.
Spread across three levels, this home offers endless possibilities for a family, those who work from home, or anyone simply seeking extra space. A significant advantage is that the property is situated on freehold land (owned, not leasehold), complemented by expansive living areas and a wonderful outdoor space.
LAYOUT - Ground Floor -Entering via a small set of steps, you arrive in the vestibule and hallway, which features a marble floor. This area also includes a cloakroom space and a separate toilet.
The spacious living room offers ample room for a comfortable seating area and a large dining table. At the rear, the open-plan kitchen integrates seamlessly into the living space. French doors open out to the sunny, south-facing garden. The newly built veranda provides a perfect, sheltered spot to sit outdoors and make the most of the garden.
Lower Ground Floor (Souterrain) - The lower ground floor houses two bedrooms, with a bathroom situated between them. There is also a large storage room and a practical storage closet. A herringbone parquet floor throughout adds a warm, inviting aesthetic. **First Floor**
The first floor features two very spacious bedrooms with impressively high, beautifully detailed ceilings. The bedroom at the rear provides access to a balcony and is provided with airconditioning. The bedroom at the front boasts a charming bay window—an ideal spot to create a delightful reading nook.
Additionally, there is an extra room at the front, perfectly suited as a home office, bedroom, or hobby room. The bathroom, located at the rear, is equipped with both a shower and a bathtub. A separate toilet completes this floor.
OUTDOOR SPACE - The sunny, south-facing 28 m² garden is a wonderful place to relax outdoors. The newly constructed veranda adds extra comfort, allowing you to enjoy the outdoor space even when sheltered.
SURROUNDINGS - The property is situated in the sought-after Den Texbuurt, on a quiet street in a highly central location in Amsterdam. Here, you can enjoy a peaceful living environment while the vibrancy of the city remains within walking distance.
The street is positioned between three characteristic Amsterdam neighborhoods: the atmospheric Canal District (Grachtengordel), the stylish Museum Quarter, and the lively De Pijp district. Nearby, you will find the Utrechtsestraat, offering a diverse range of shops, specialty stores, cafés, and restaurants. The famous Albert Cuyp Market, the inviting terraces of De Pijp, and the cultural amenities of the Museum Quarter are all easily accessible.
This is also an attractive location for families. The area offers various primary and secondary schools, as well as sports facilities and other amenities for children. Parking is also conveniently arranged: holders of a parking permit can make use of the Vijzelgracht underground parking garage.
Thanks to this exceptional location, you can enjoy the best of both worlds: the tranquility of a pleasant residential street combined with the vibrancy of Amsterdam’s city center—with shops, restaurants, cultural venues, schools, and public transport [trams and metro's] all within easy reach.
VVE - The Owners’ Association (VvE) is self-managed and consists of two members. The monthly service charge is €150. The apartment represents a 3/5 share in the jointly owned property.
KEY FEATURES
• Spacious three-story family home with 231 m² of living space
• Located on freehold land (no ground lease)
• Energylabel B
• Multiple generous bedrooms plus an additional room for use as a study or hobby space
• High ceilings and characteristic architectural details
• Marble flooring in the hallway
• Spacious balcony at the rear
• Sunny, south-facing 28 m² garden featuring a newly constructed veranda
• Situated in the sought-after Den Tex neighborhood, on a quiet street in Amsterdam-Centrum
• Various schools and family-friendly amenities in the immediate vicinity
• Parking available in the Vijzelgracht underground garage for holders of a parking permit
A spacious, character-filled family home offering an impressive 231 m² of living space, a distinctive aesthetic, and a delightful sunny garden. A unique blend of peaceful living and ample space for the entire family, with the lively energy of the city just a short walk away.
Features
Transfer
Asking price
€ 2.100.000
Asking price per m²
€ 9.091/m²
Offered since
23 October 2026
Status
For sale
VvE contribution
€ 150 p/m
Construction
Kind of house
appartement
Category
Dubbel benedenhuis (appartement met open portiek)
Build year
1881
Build form
Bestaande bouw
Roof type
Plat dak
Surfaces and layout
Living area
231 m²
Volume
876 m³
Rooms
6
Bedrooms
5
Floor level
1e woonlaag
Energy
Energy label
B
Insulation
Grotendeels dubbelglas en voorzetramen
Heating
Cv-ketel
Hot water
Cv-ketel en gasboiler
Boiler
NefitToplineCompact (gas gestookt combiketel uit 2010, eigendom)
Outdoor and parking
Garden
Achtertuin
Building-related outdoor space
19
Parking
Betaald parkeren en parkeervergunningen
Amenities
Amenities
Airconditioning, natuurlijke ventilatie, en rookkanaal
Particulars
Gedeeltelijk gestoffeerd
About this property
0 days at the market
Matches the expectations for this neighborhood
Asking price per m² € 9.091/m²
Owners’ association (VvE)
In a flat you share the building with the other owners. The VvE manages it, and a healthy one has a reserve fund and a maintenance plan.
€ 150 per month
Monthly service charge
Registered at the Chamber of Commerce
Holds an annual owners’ meeting
Collects a periodic contribution
Has a reserve fund
Long-term maintenance plan
Building insurance
Location
Den Texstraat 32-H, 1017ZB Amsterdam · Den Texbuurt