121 m²living6rooms4bedroomsbuilt1949Denergy
Offered by BVL Makelaars· NVM
Description
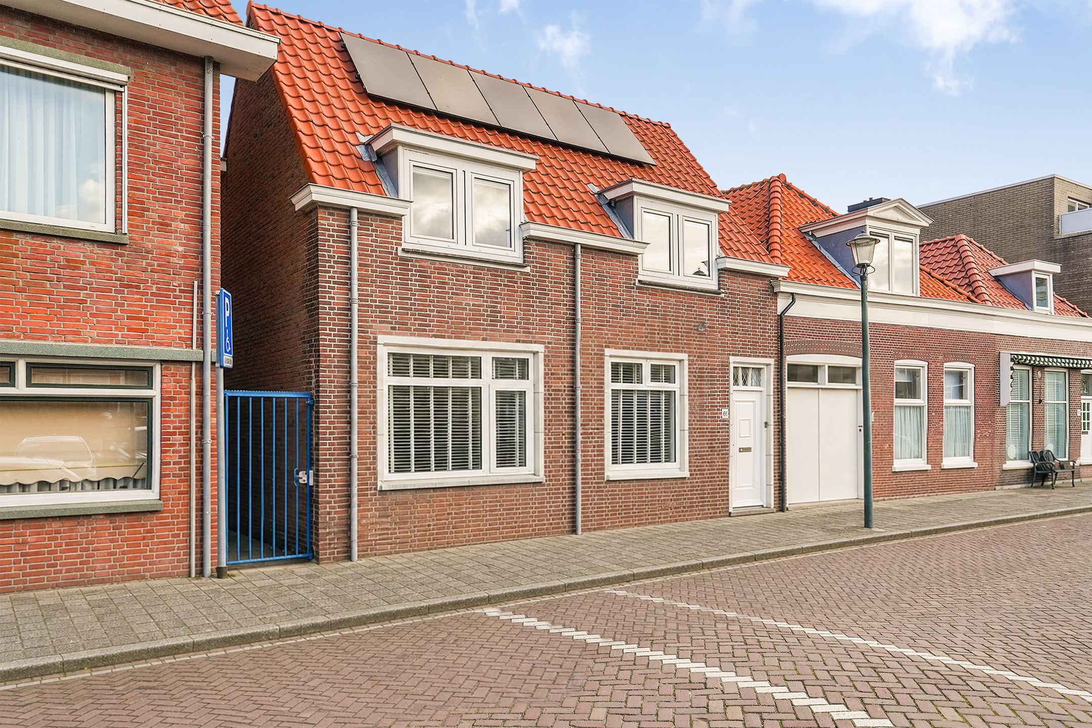
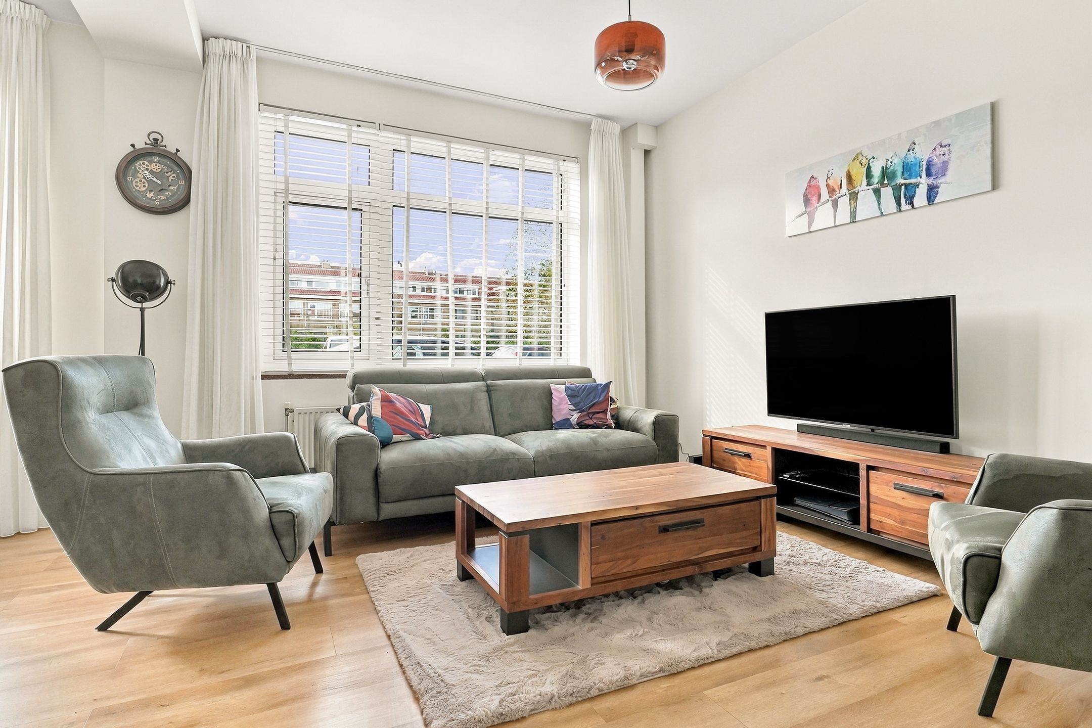
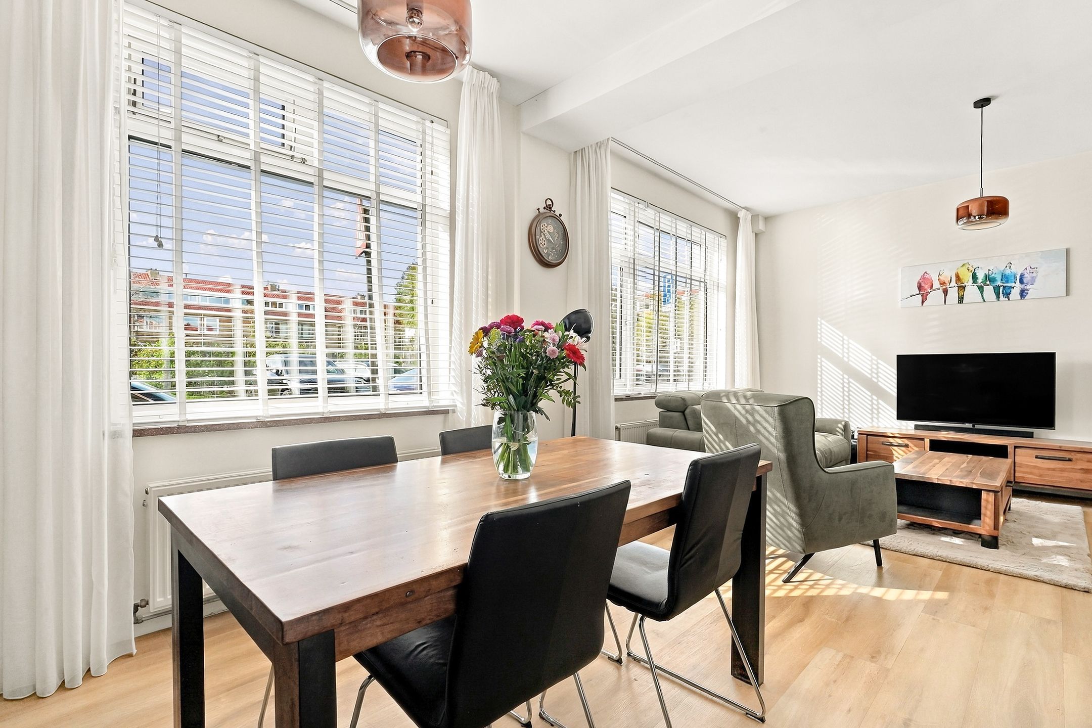
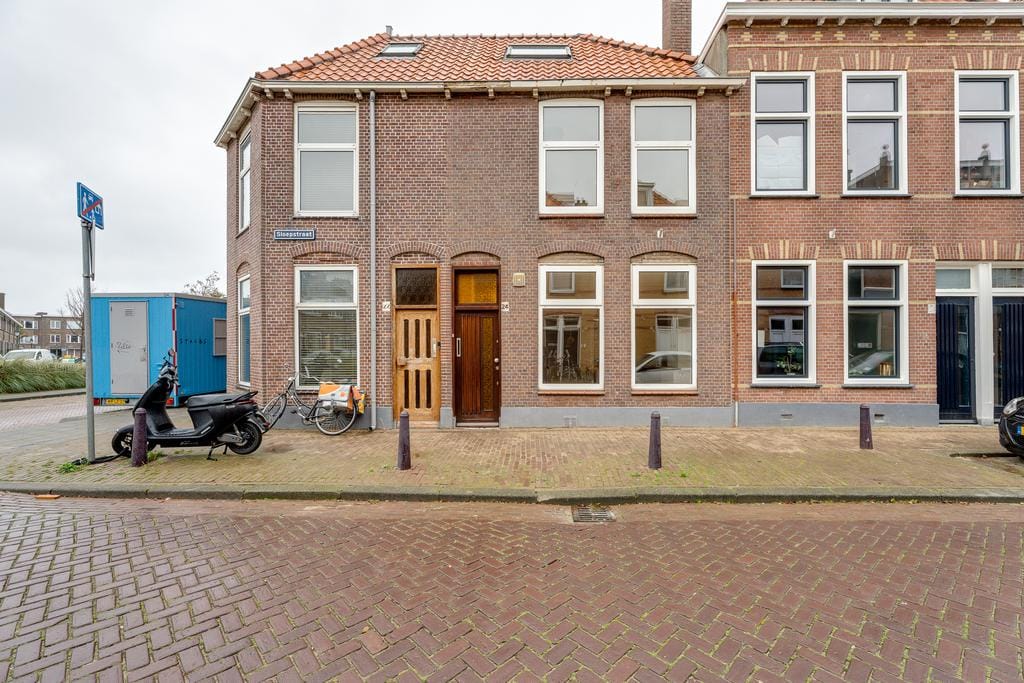
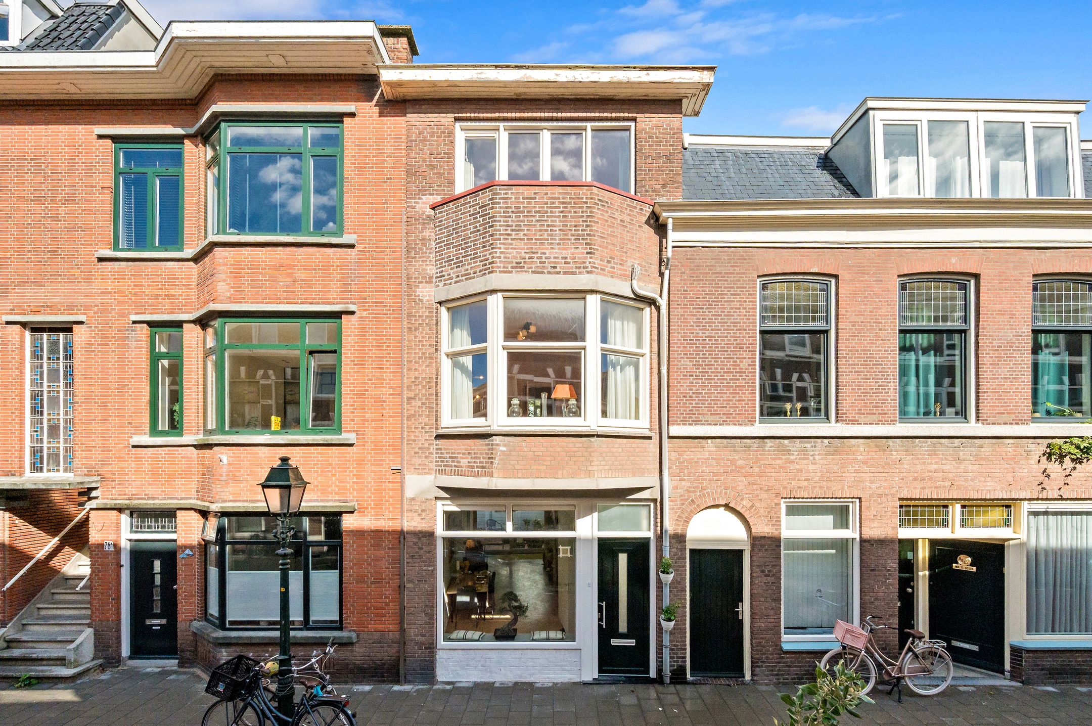
In het oude dorpscentrum van Scheveningen, gelegen goed onderhouden en licht 6 kamer eengezinswoning (ca. 121 m²) met 4 slaapkamers, 2 badkamers, een riante bergruimte met zijingang, zonnig dakterras en vrij uitzicht aan de voorzijde. De woning is voorzien van volledig dubbele beglazing, 10 zonnepanelen en gelegen op eigen grond!
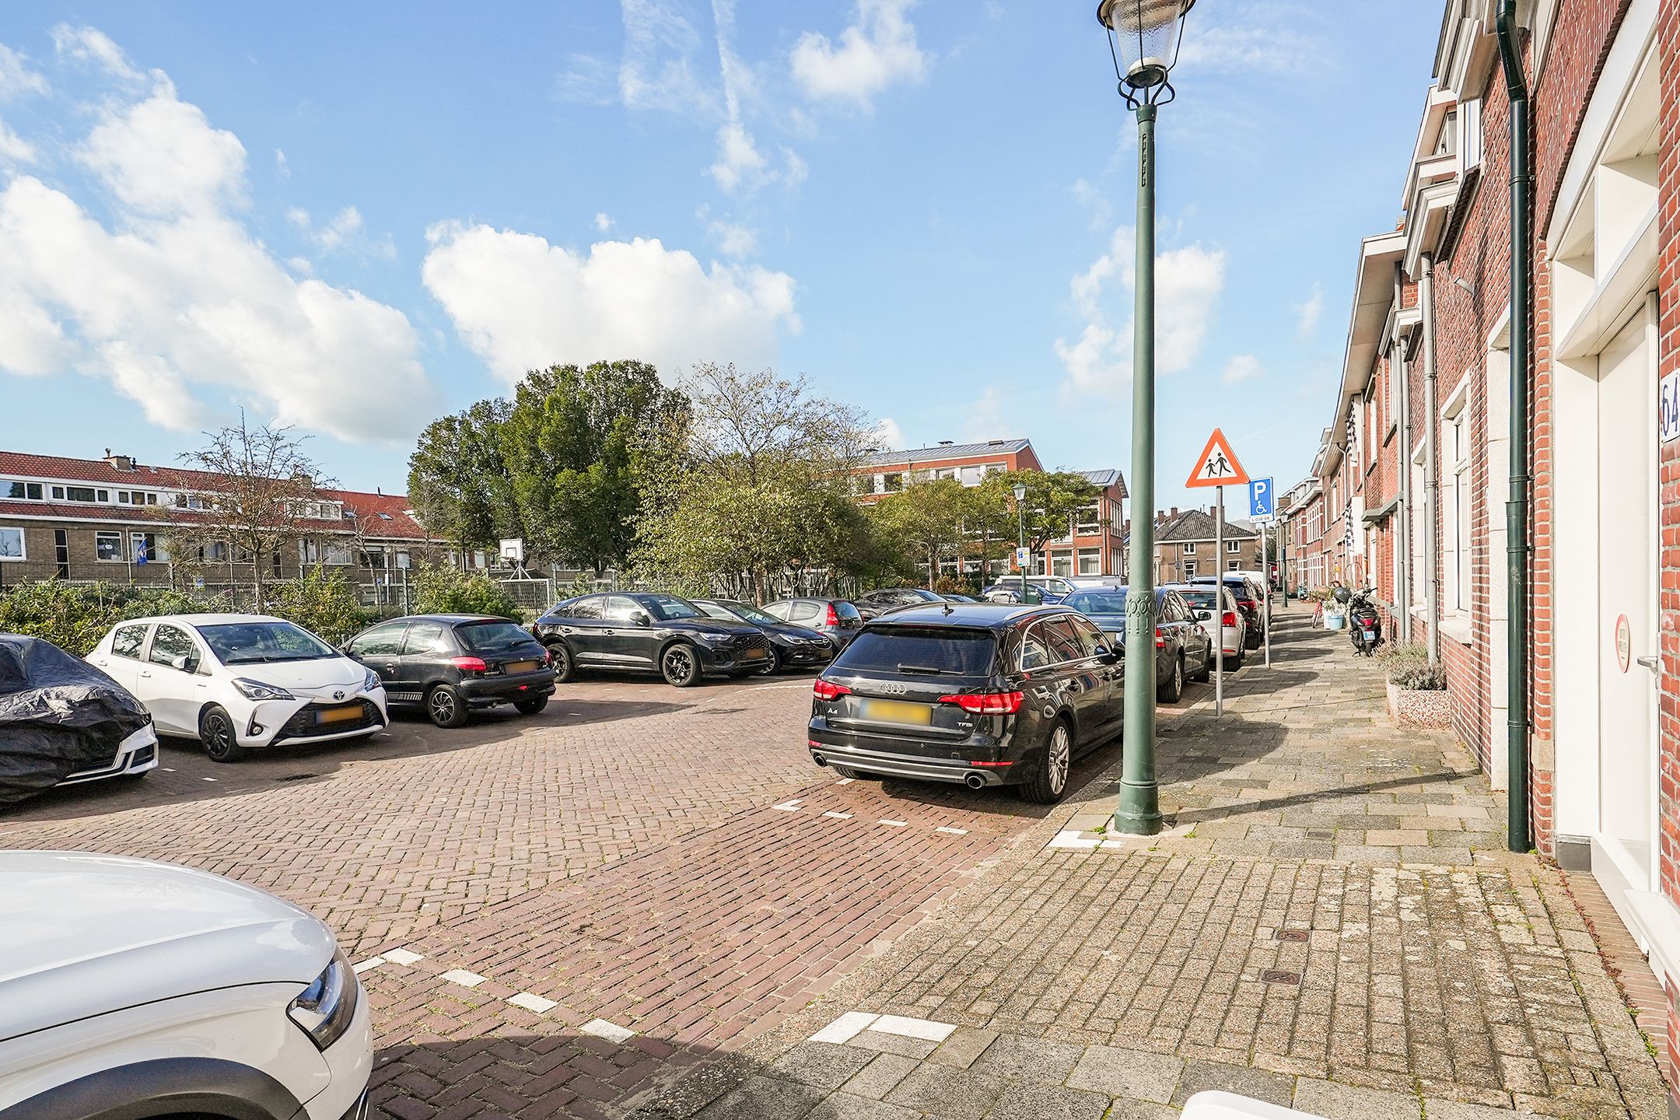
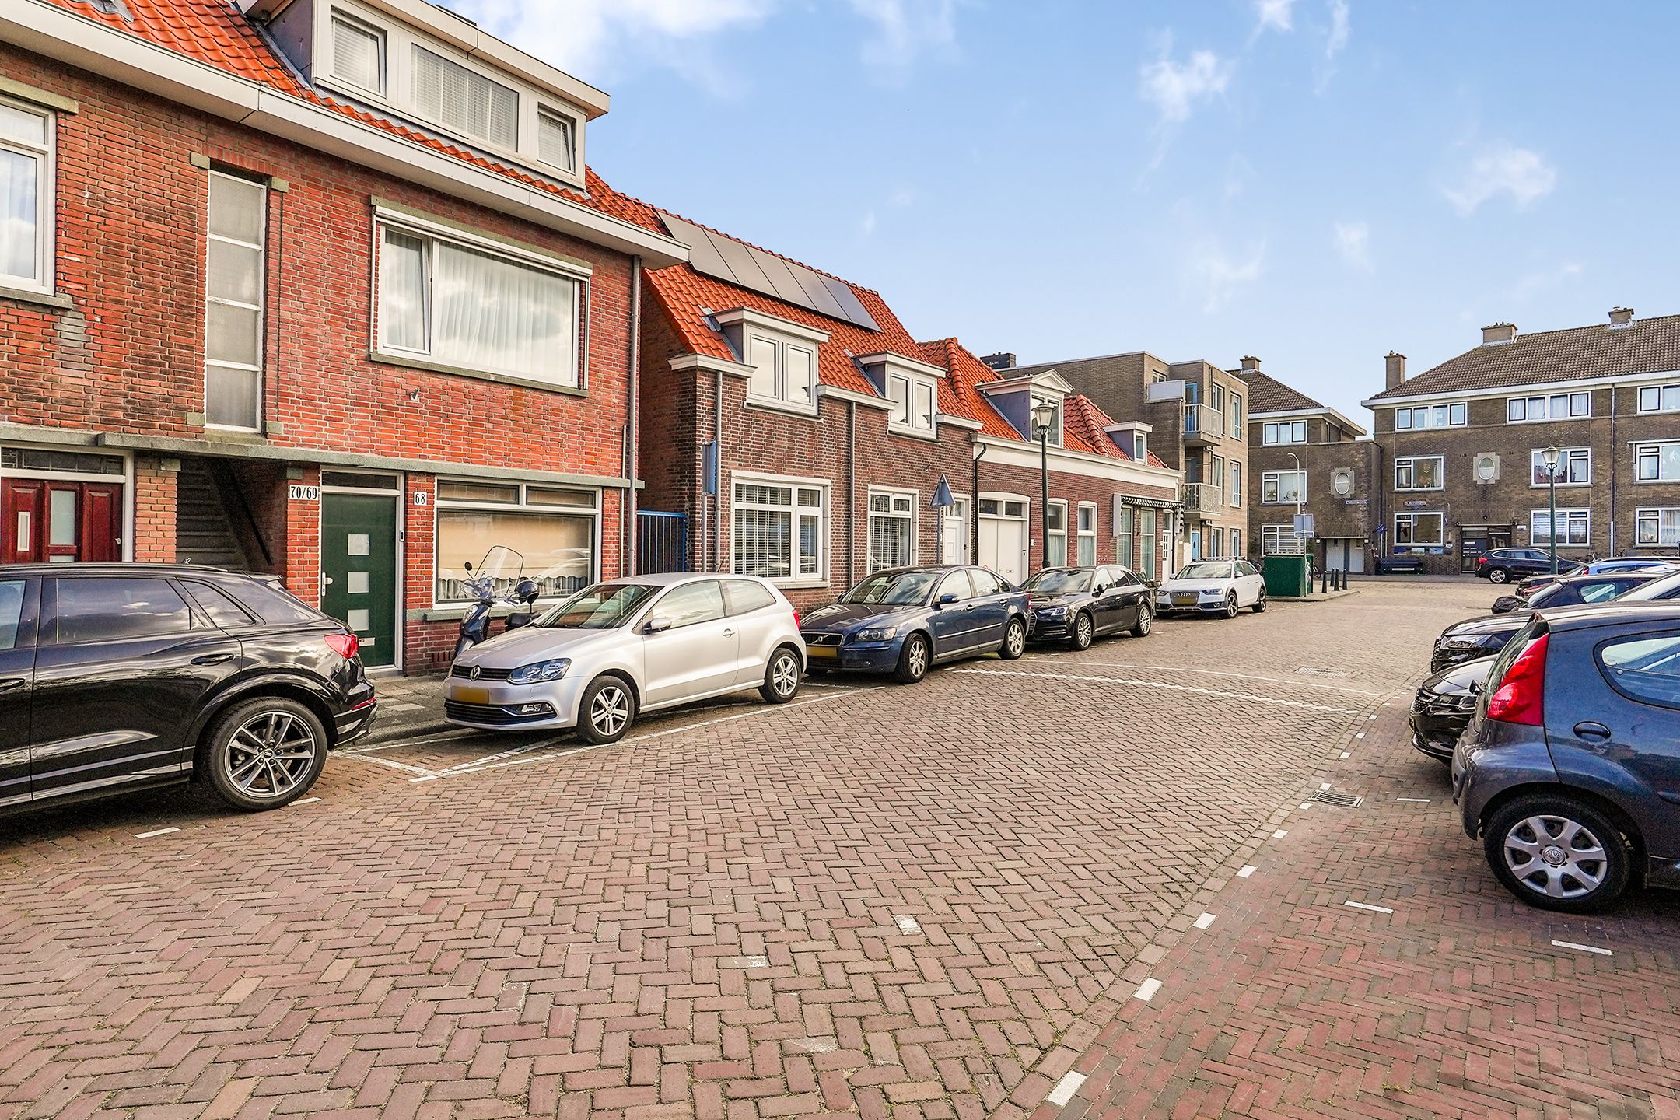
De woning is gelegen aan een breed plein en ligt ideaal ten opzichte van het strand en zee van Scheveningen, diverse horecagelegenheden en de winkels van de Keizerstraat, Badhuisstraat en Frederik Hendriklaan. Openbaarvervoer naar het centrum van Den Haag bevinden zich allemaal op loopafstand.
(See English below)
Indeling:
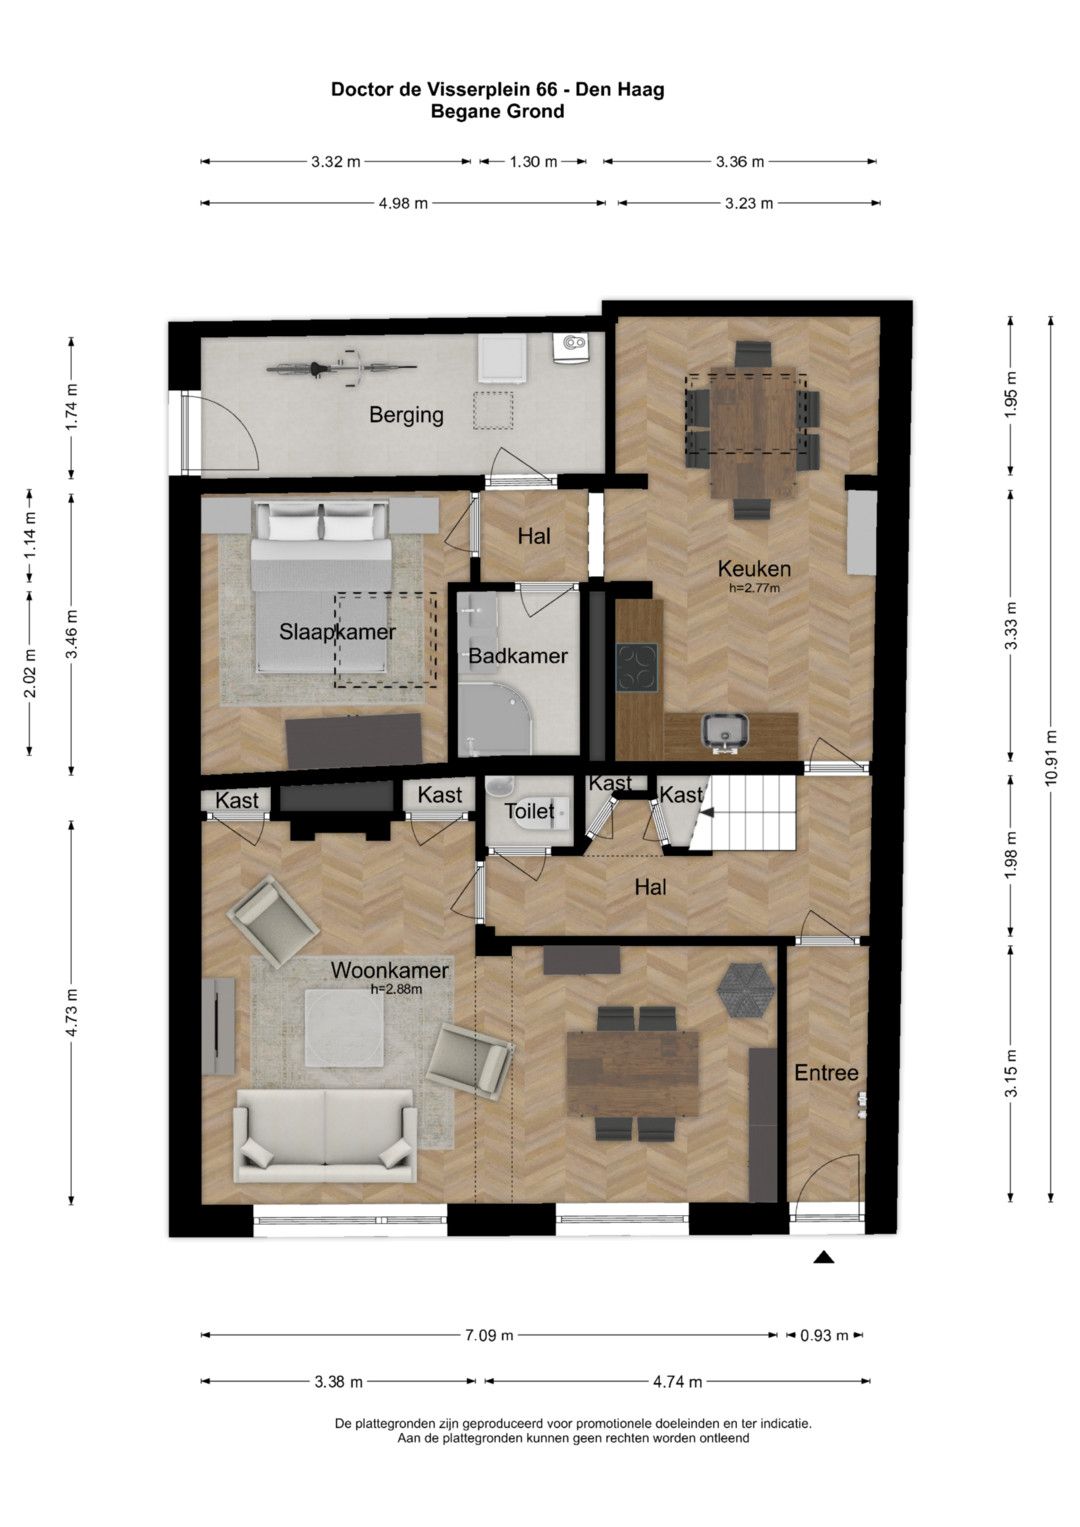
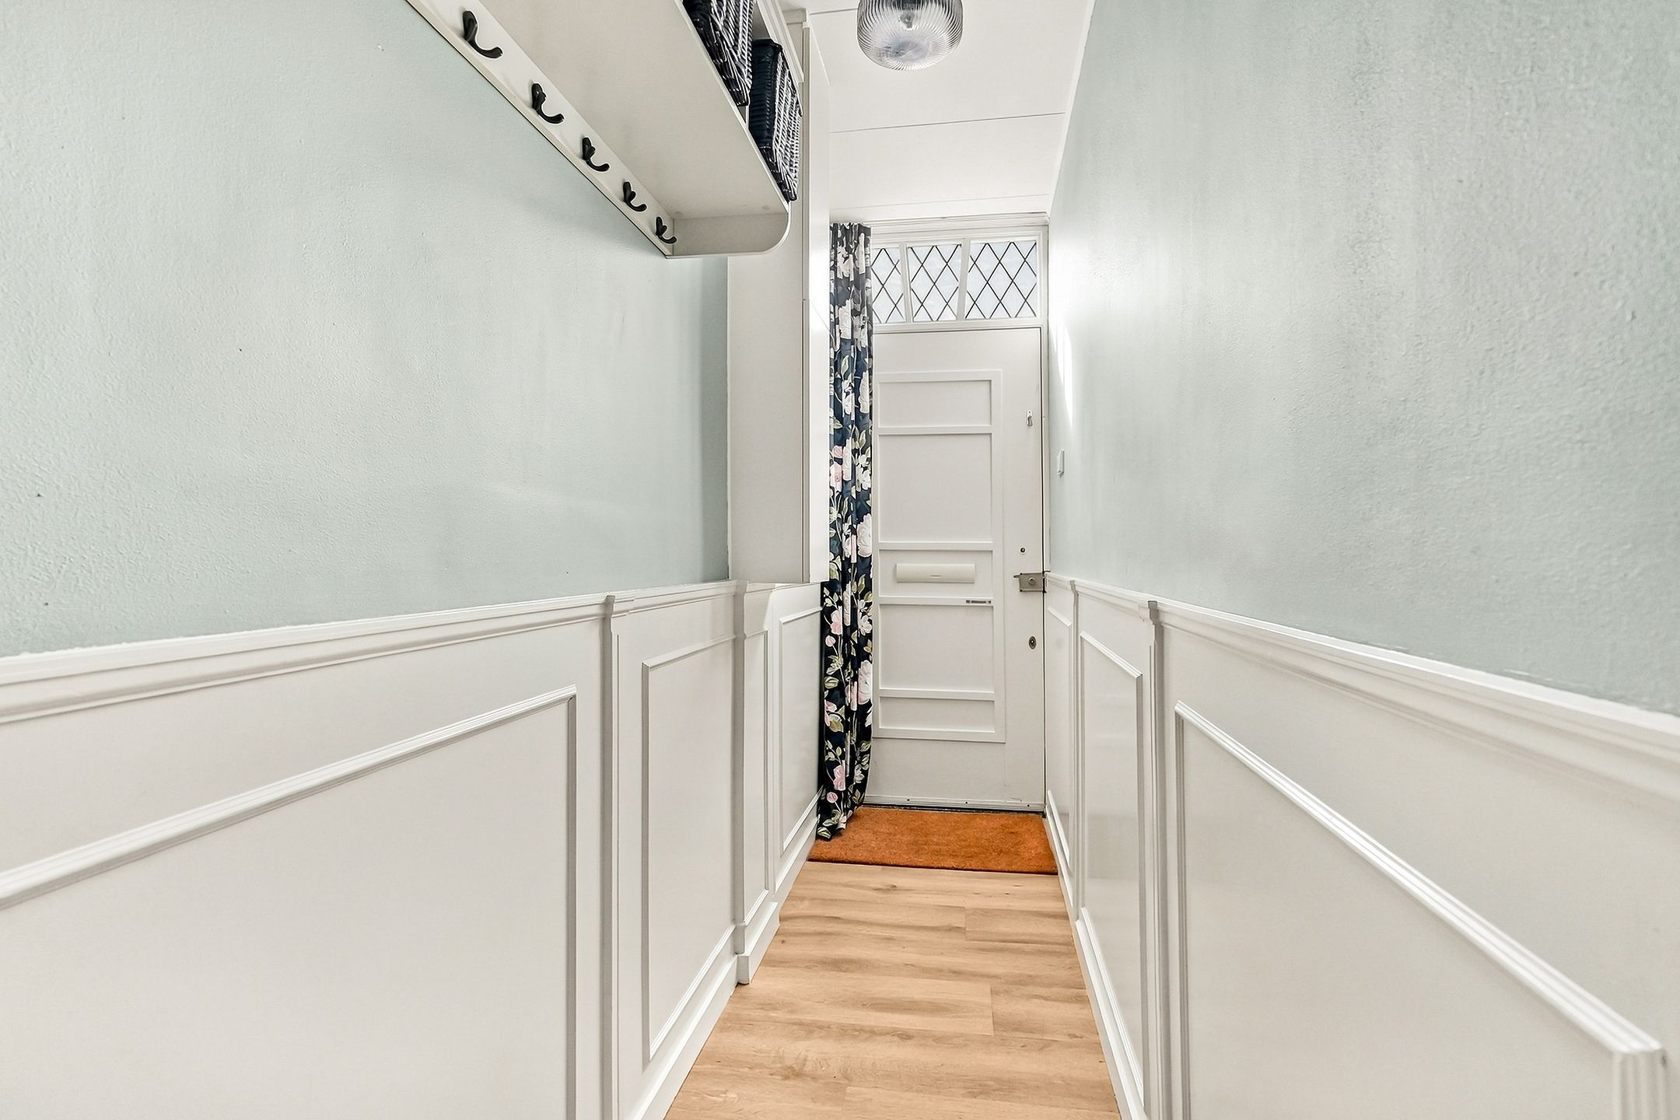
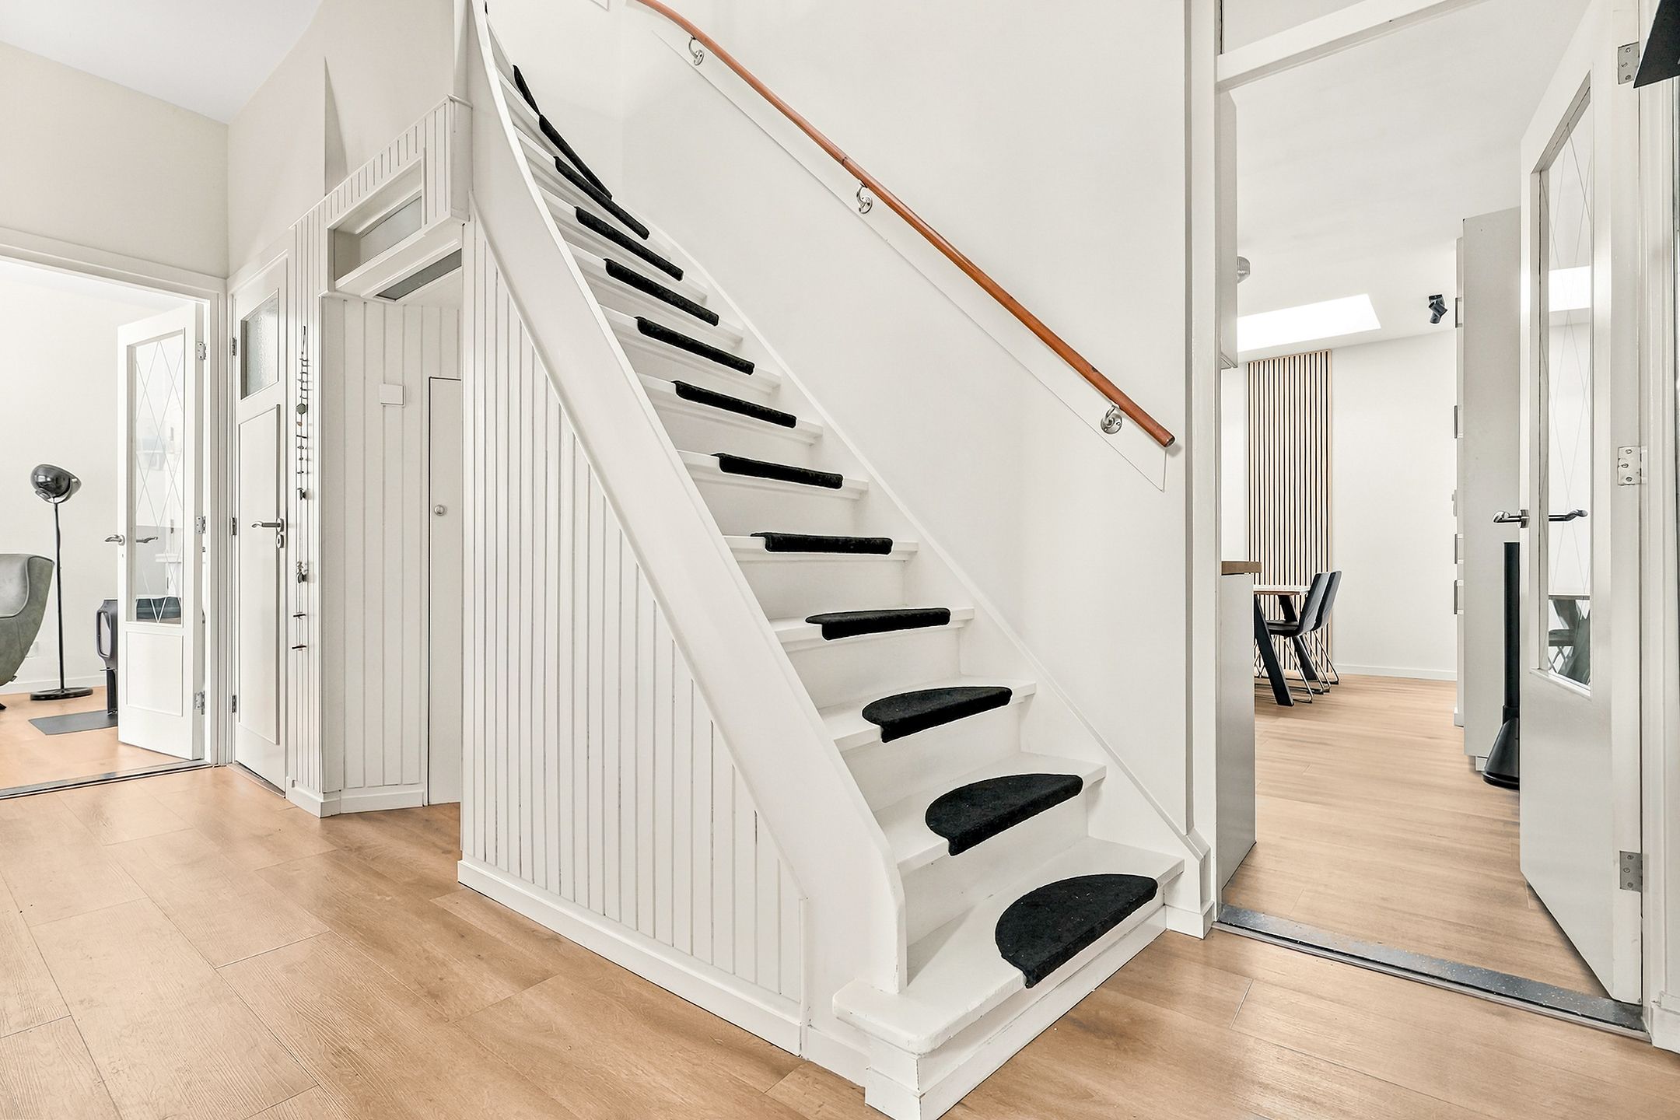
entree op straatniveau: tochtportaal, hal met garderobe, trapkast en modern toilet met fonteintje,
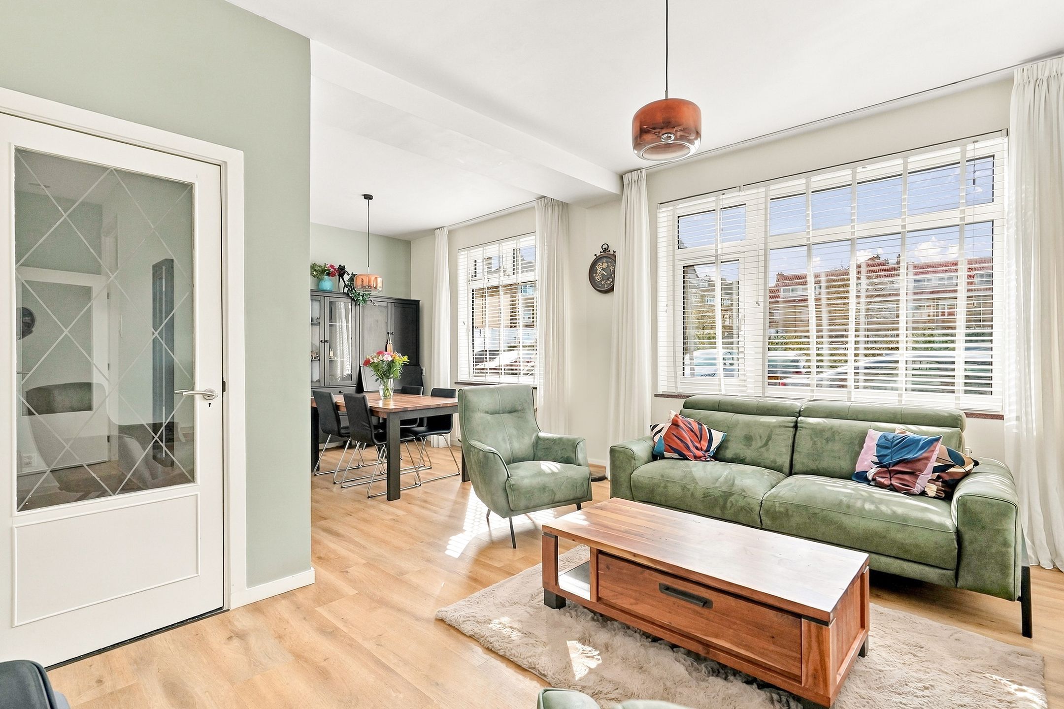
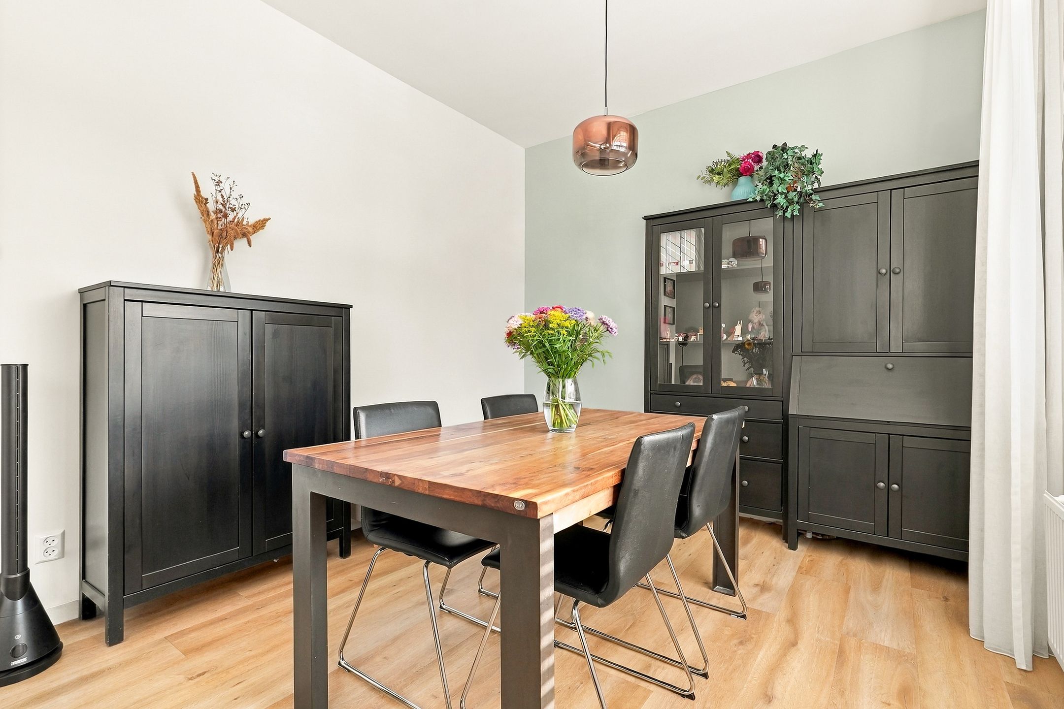
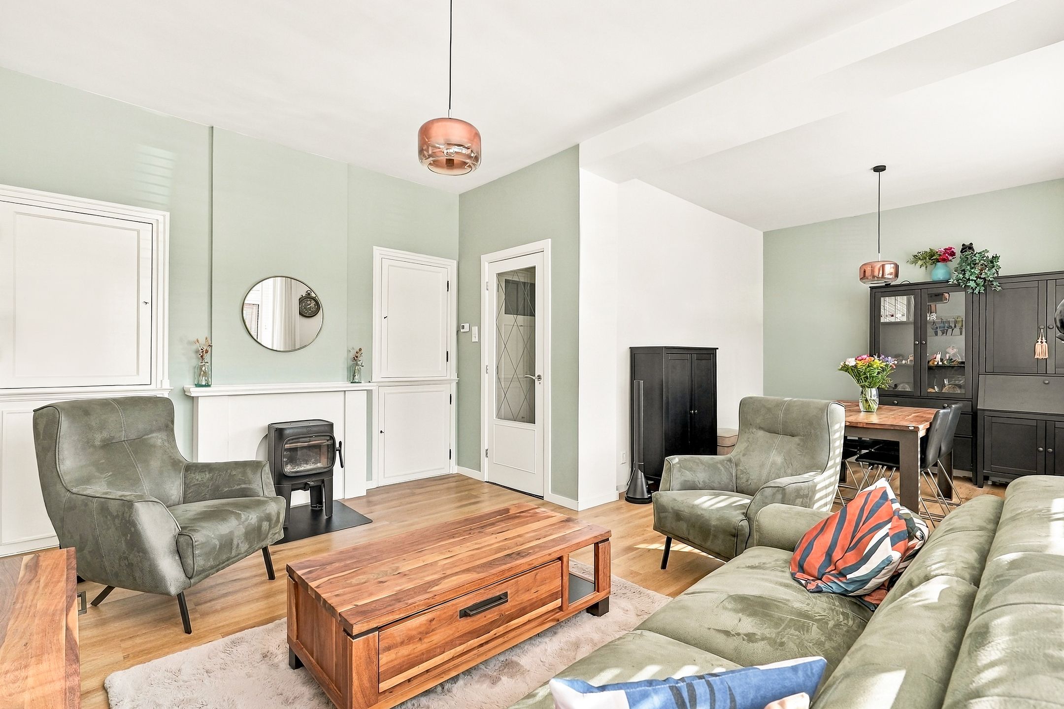
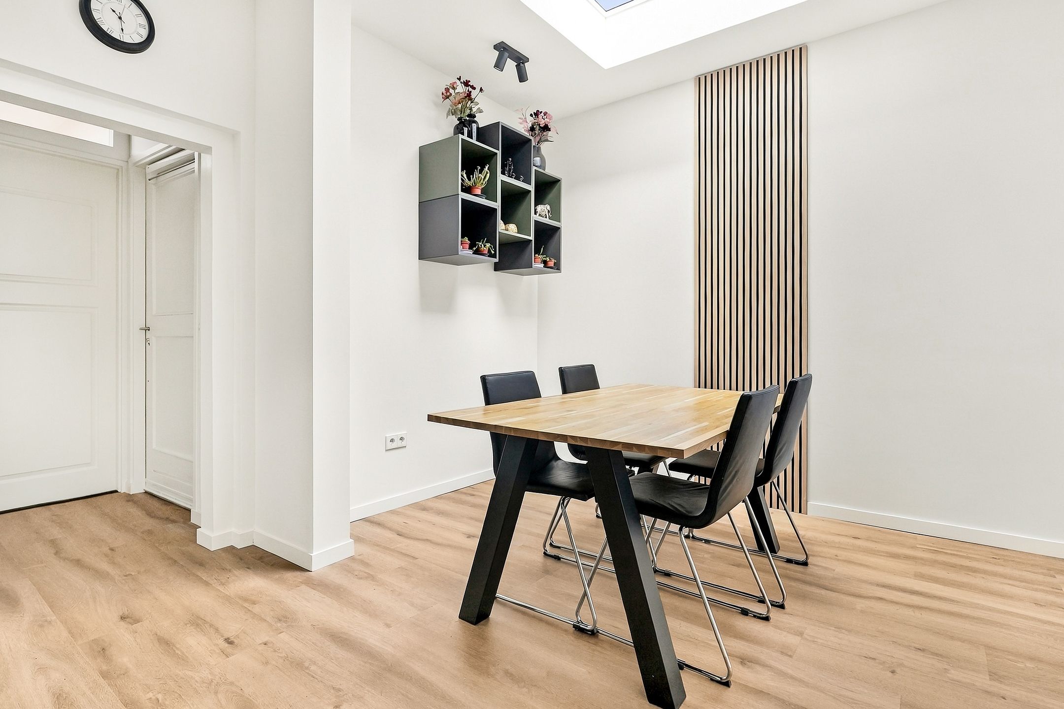
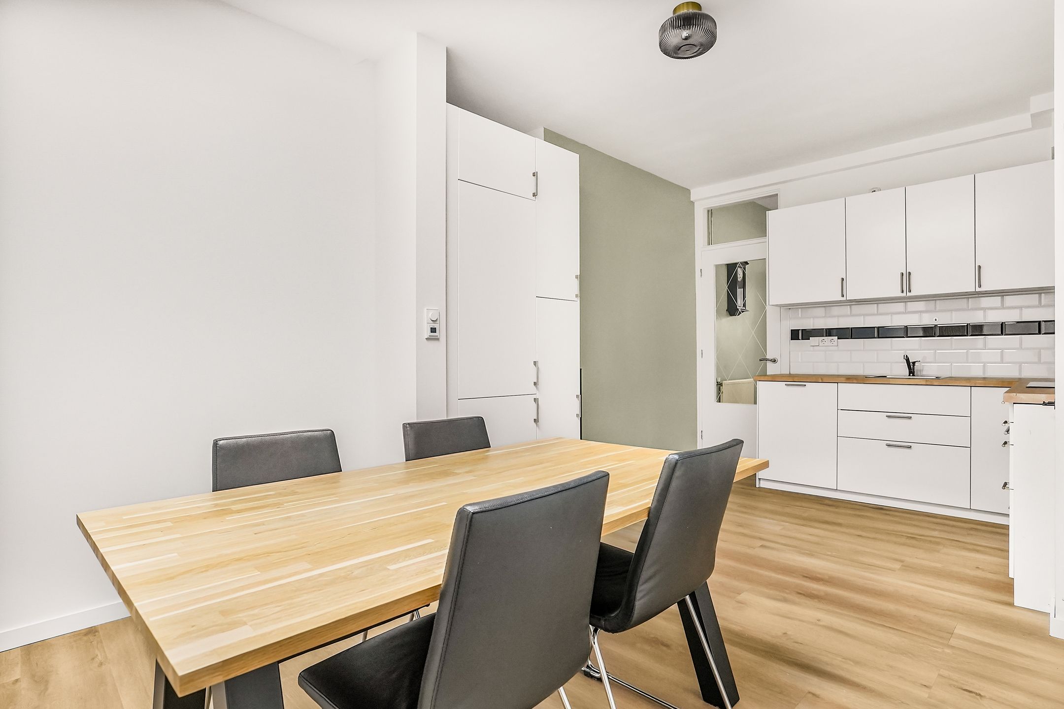
lichte L-vormige woon-/eetkamer gelegen over de breedte met PVC vloer, bergkasten en houtkachel
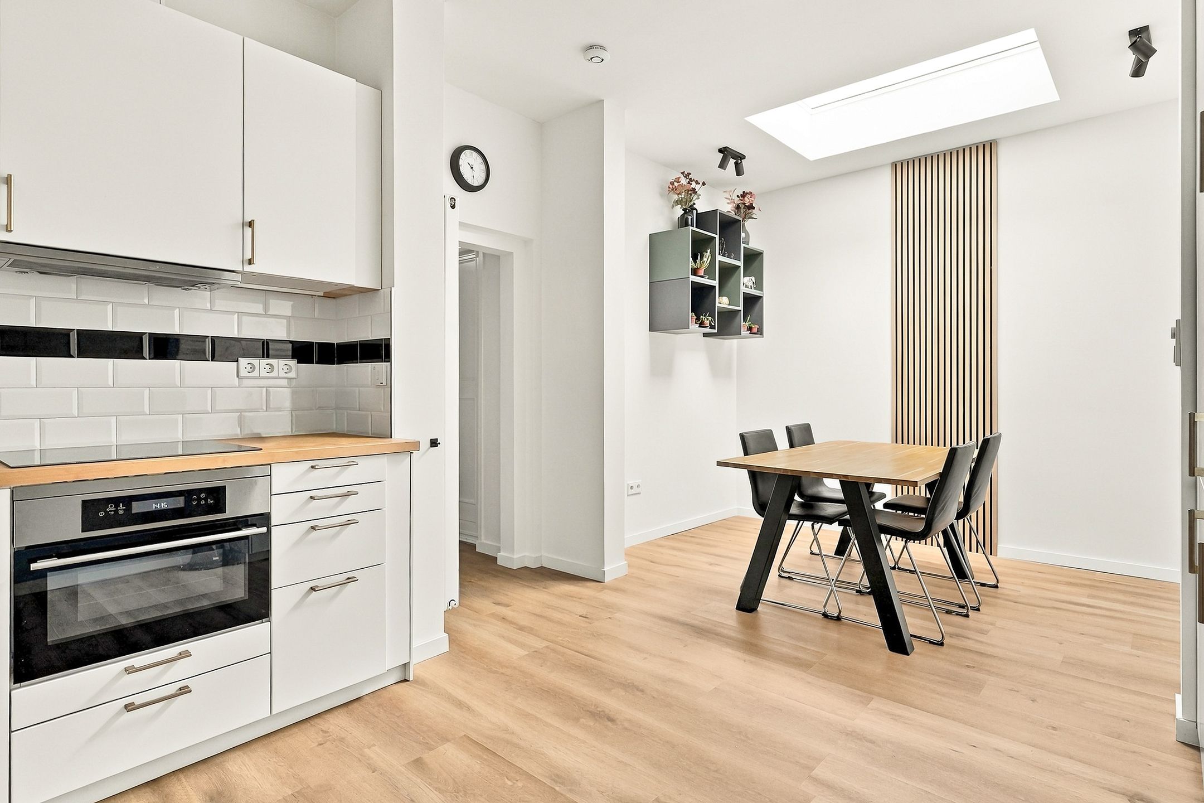
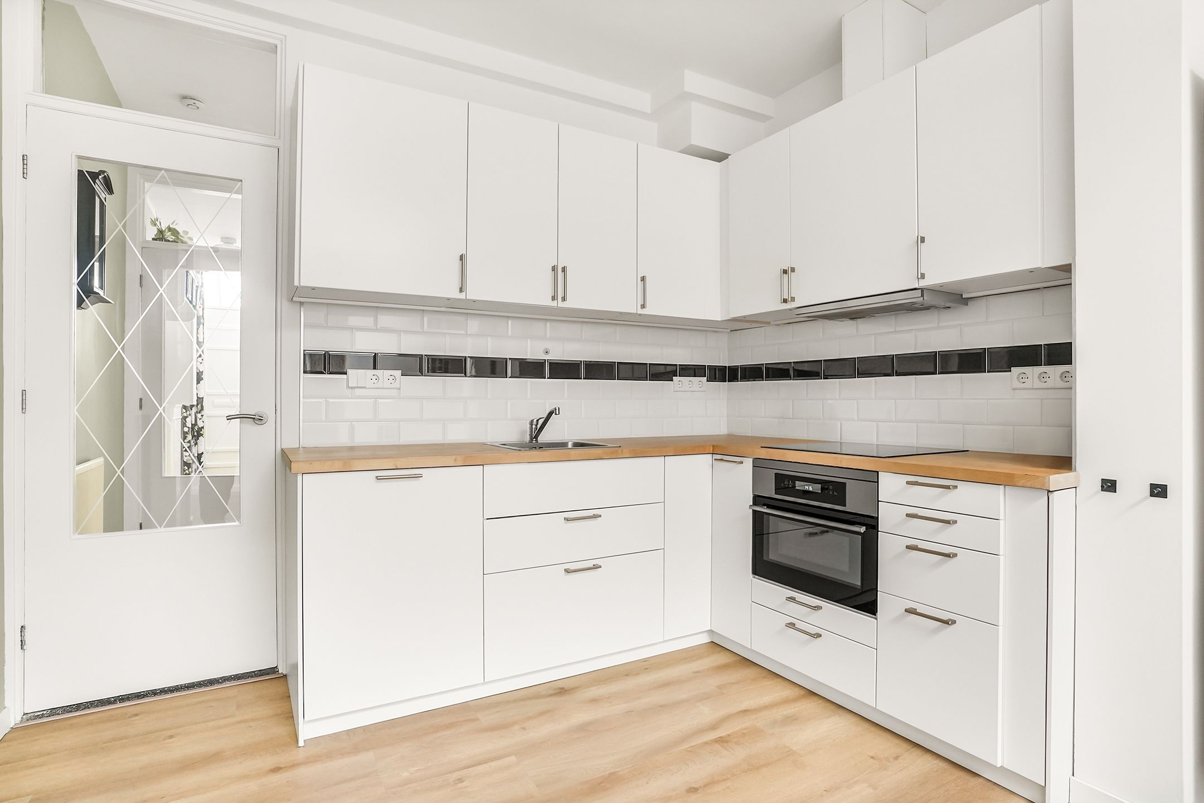
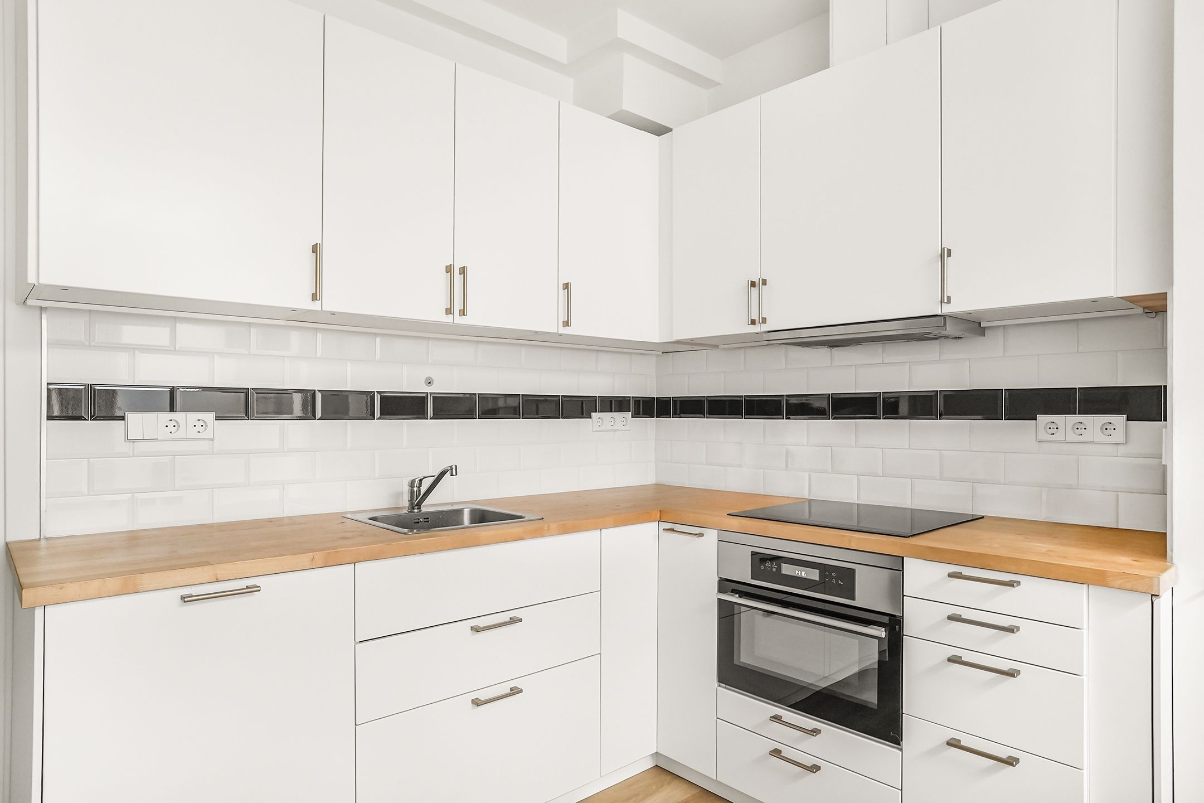
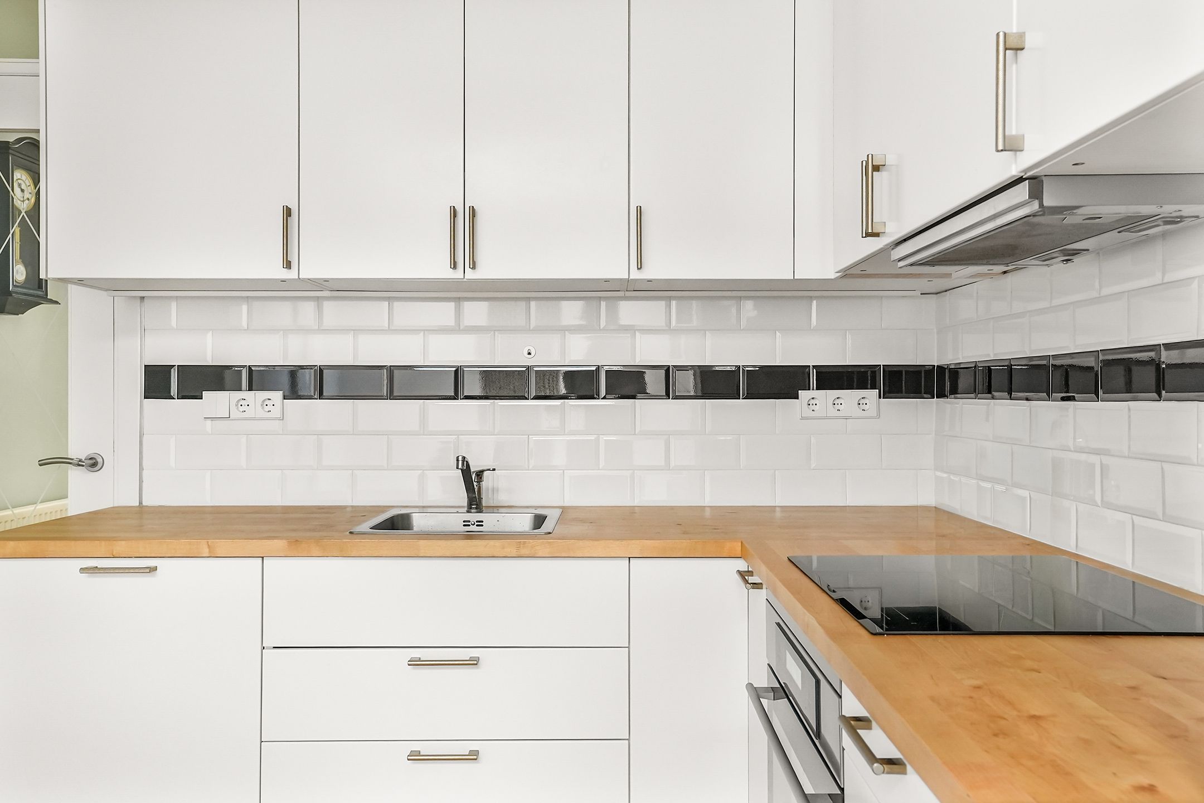
woonkeuken met uitbouw met elektrisch dakraam, vloerverwarming en inbouwapparatuur met o.a. inductiekookplaat, boiler en vaatwasser
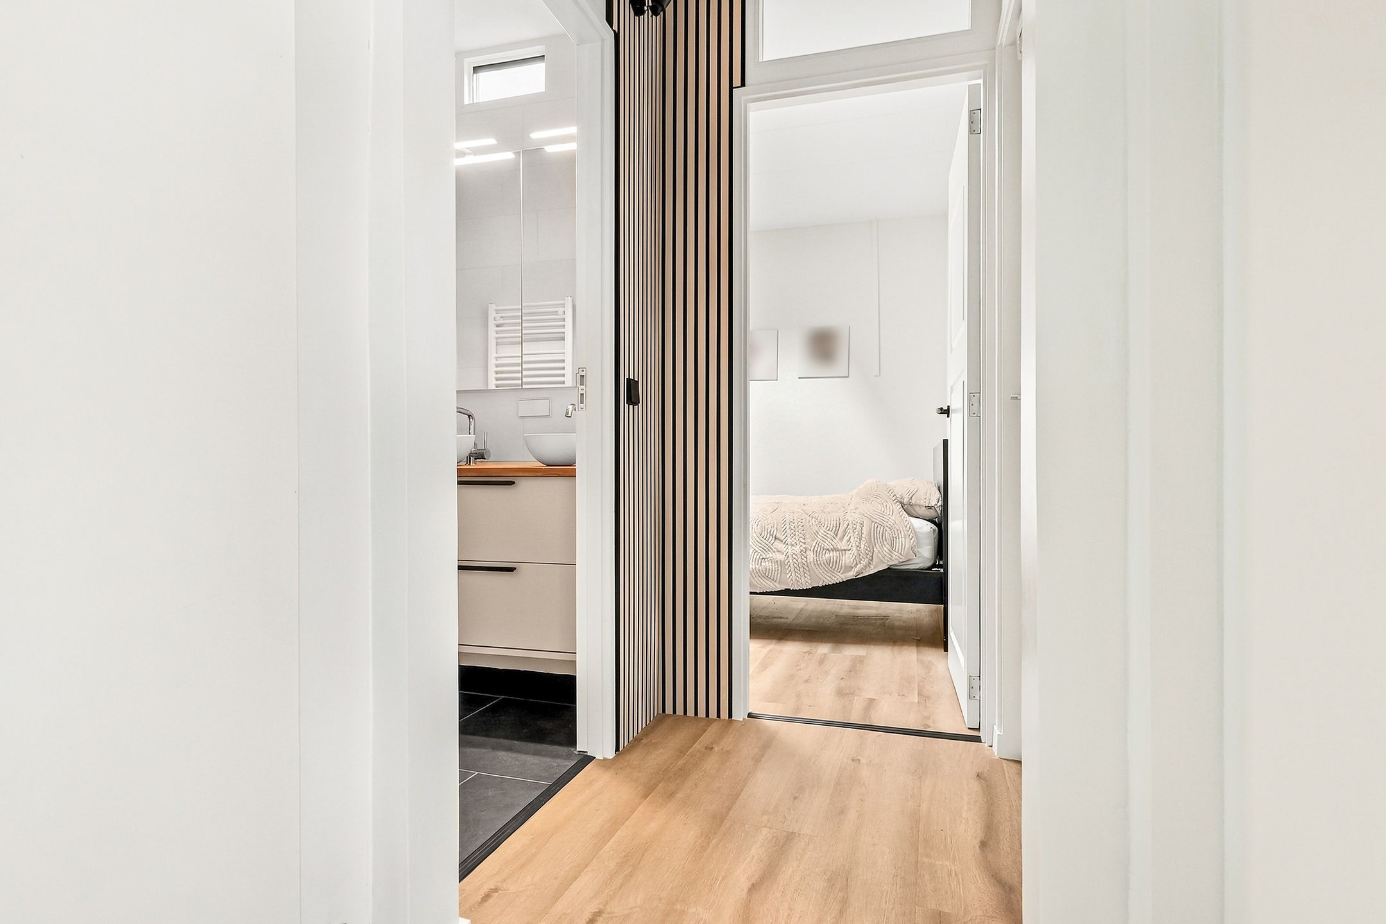
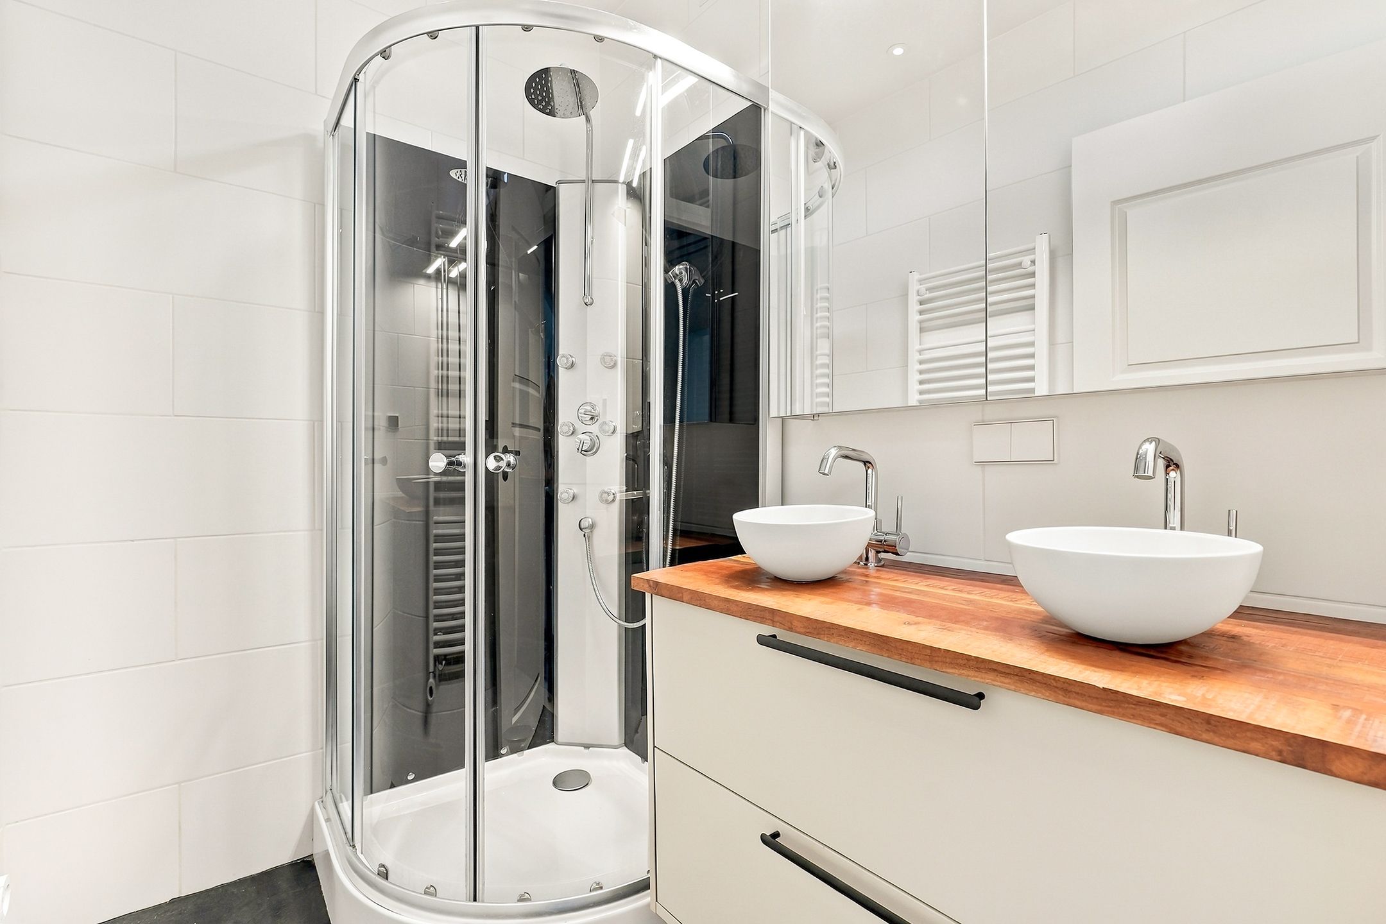
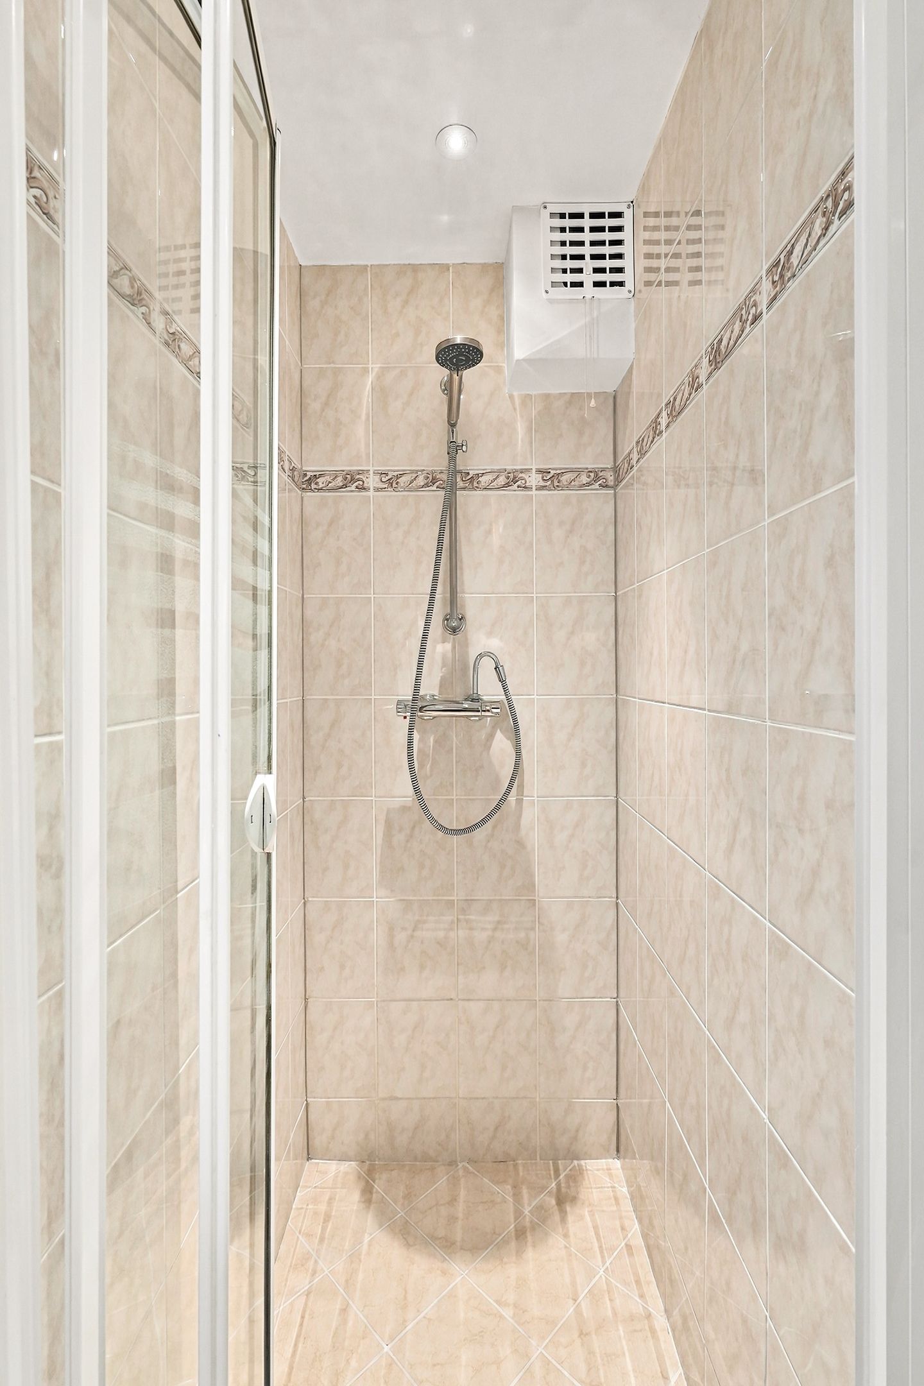
gang met toegang tot moderne badkamer met douche en wastafelmeubel met twee kommen
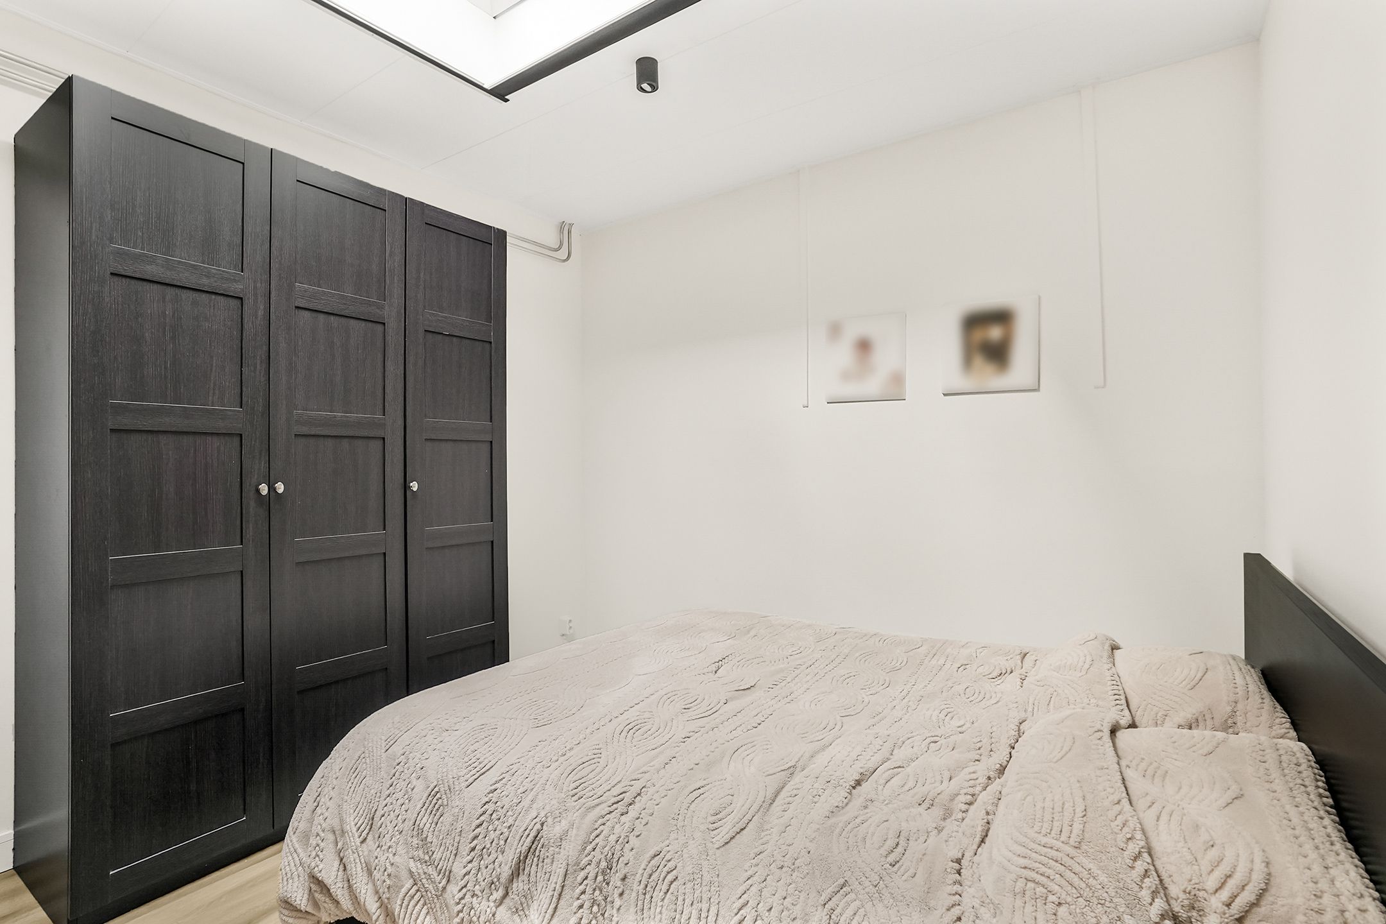
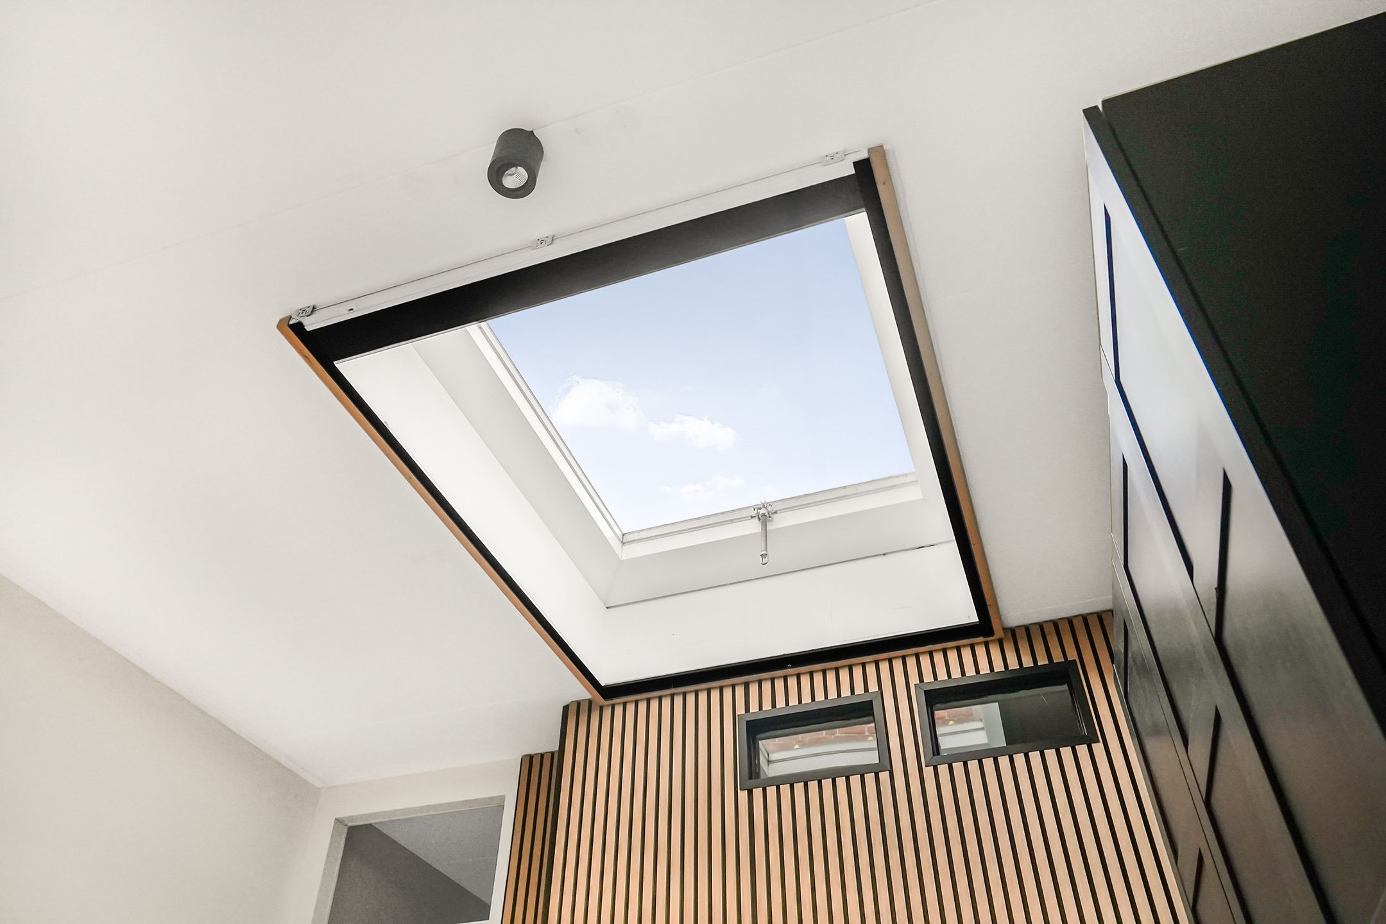
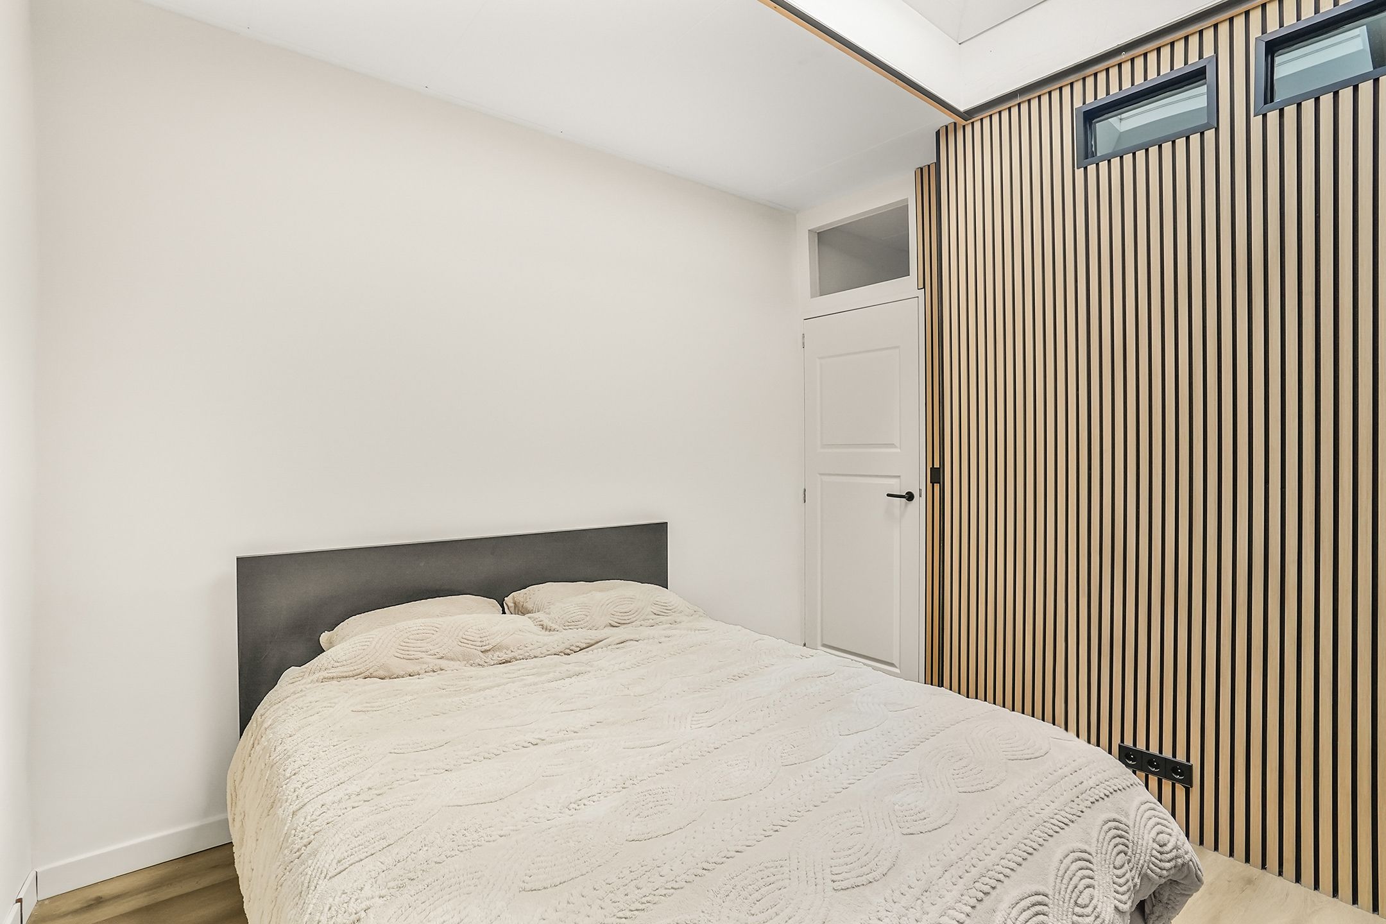
achterkamer met daklicht
ruime berging met wasmachineaansluiting, ruimte voor fiets/scooter en toegang tot achterom
trap naar de
1e etage
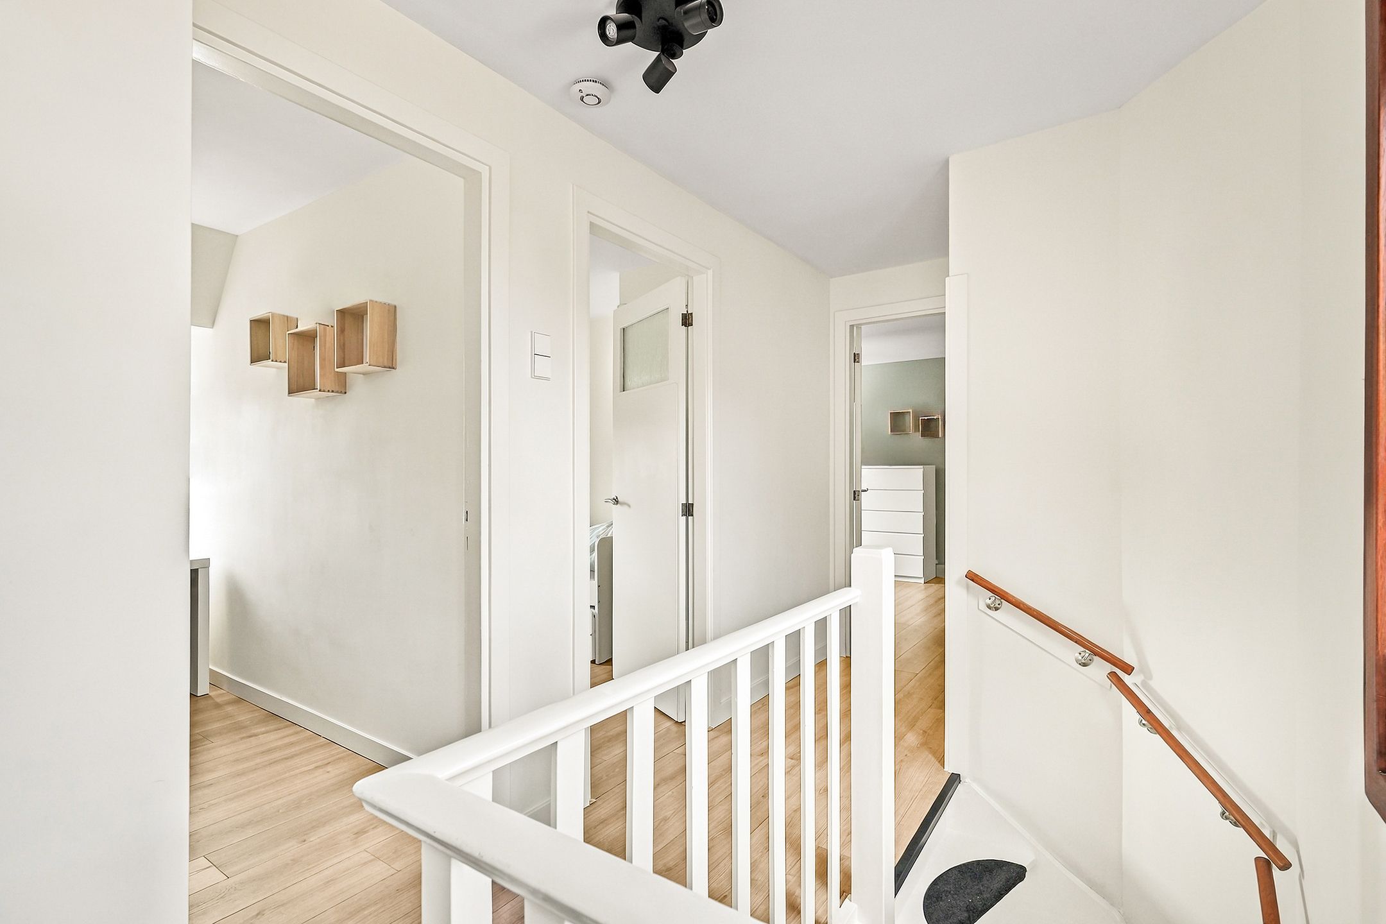
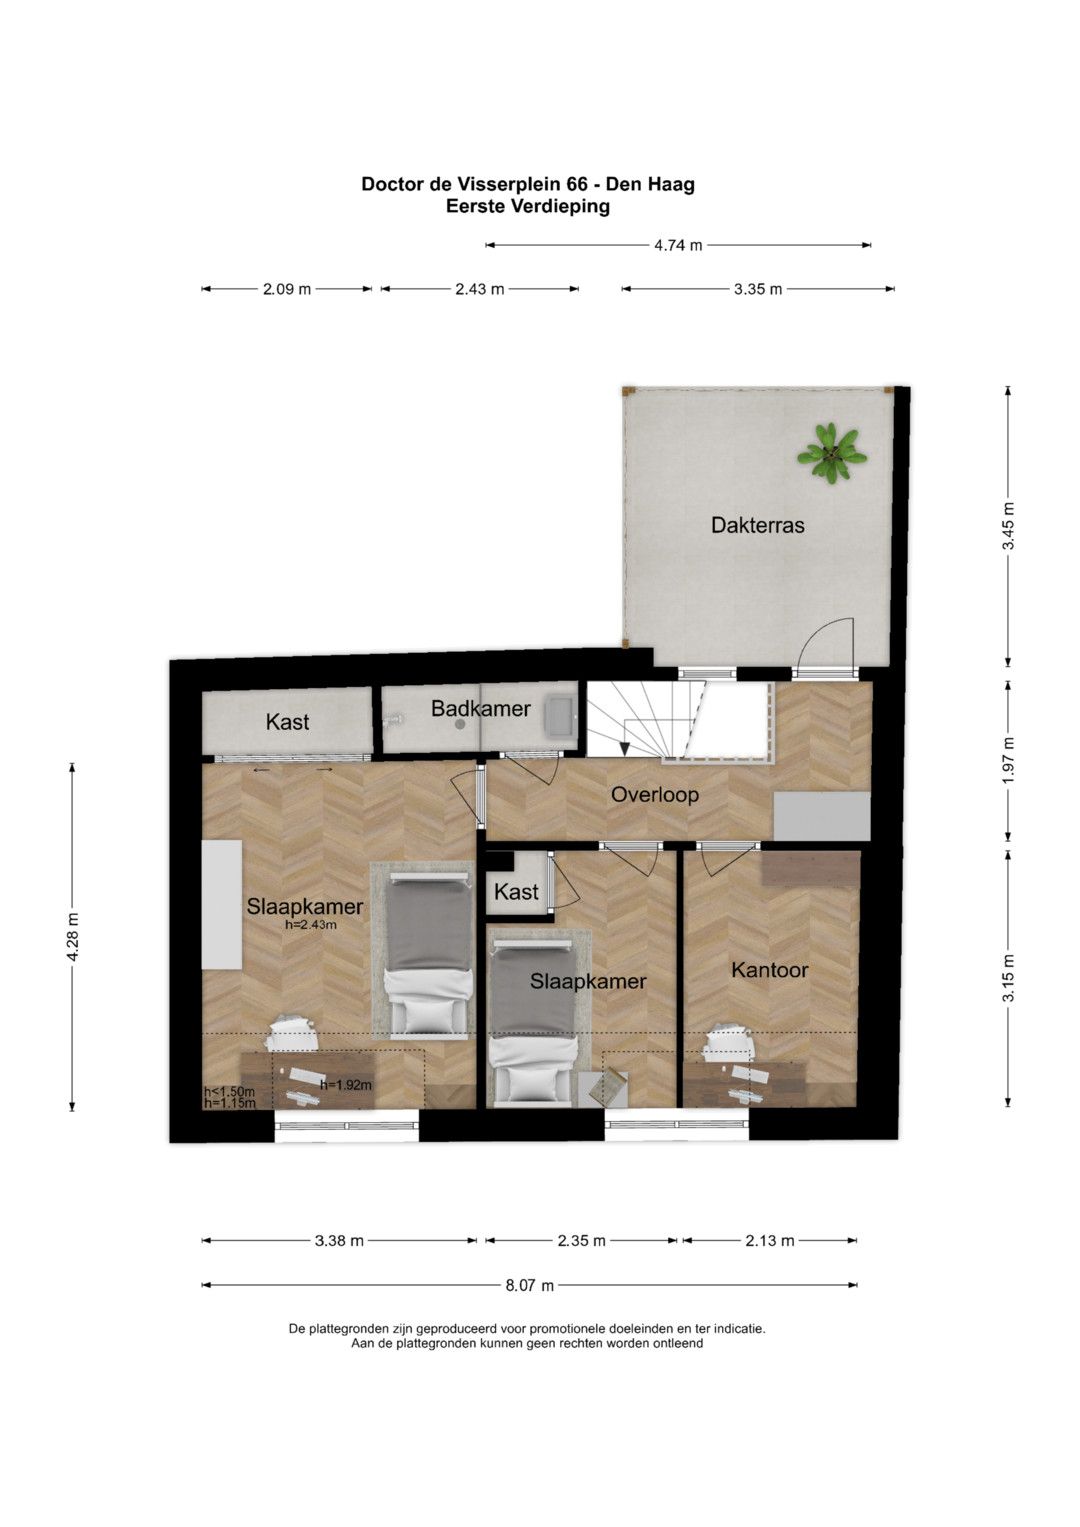
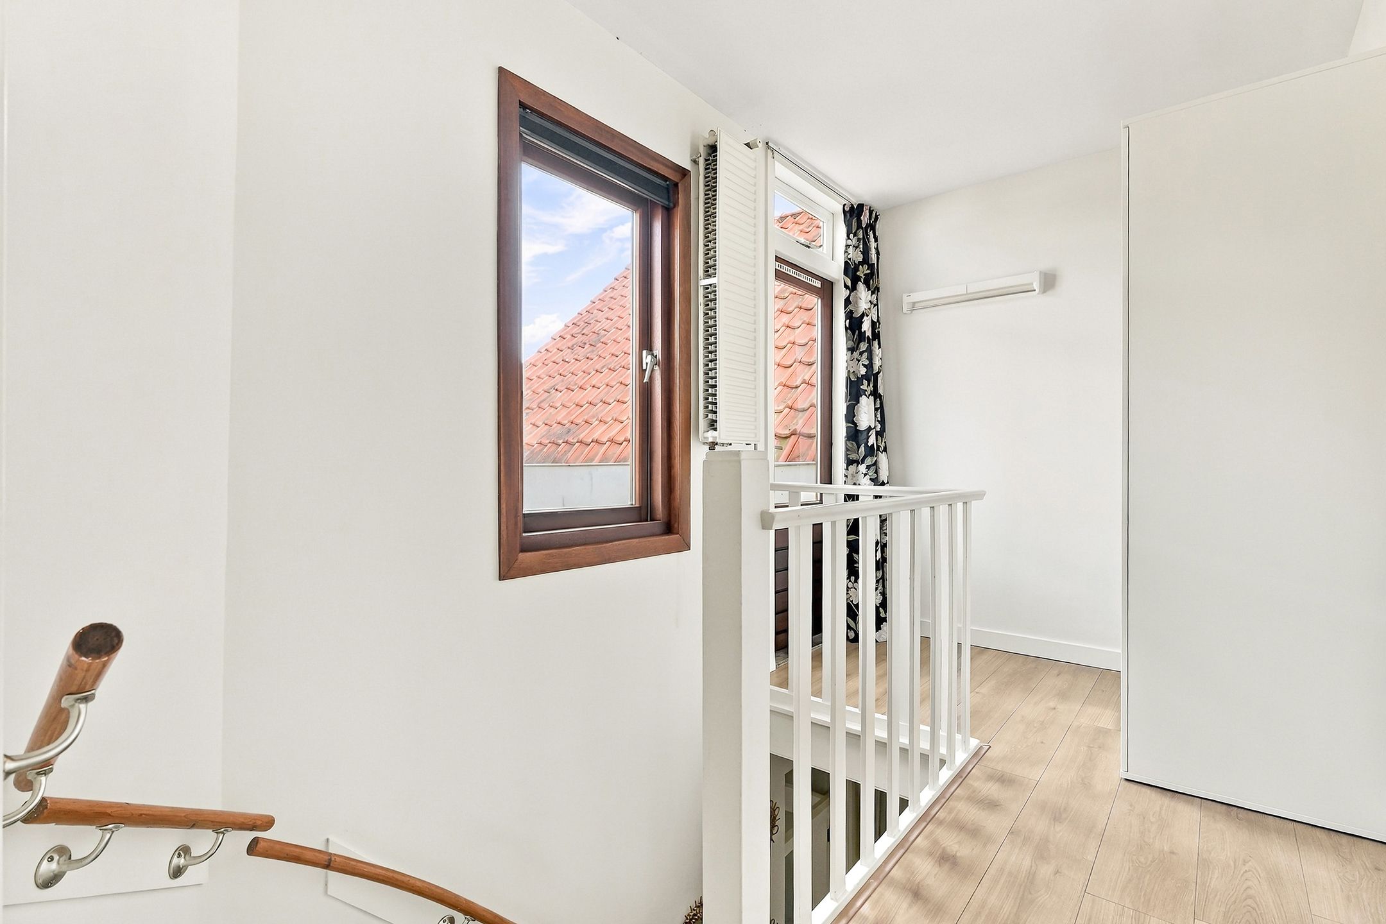
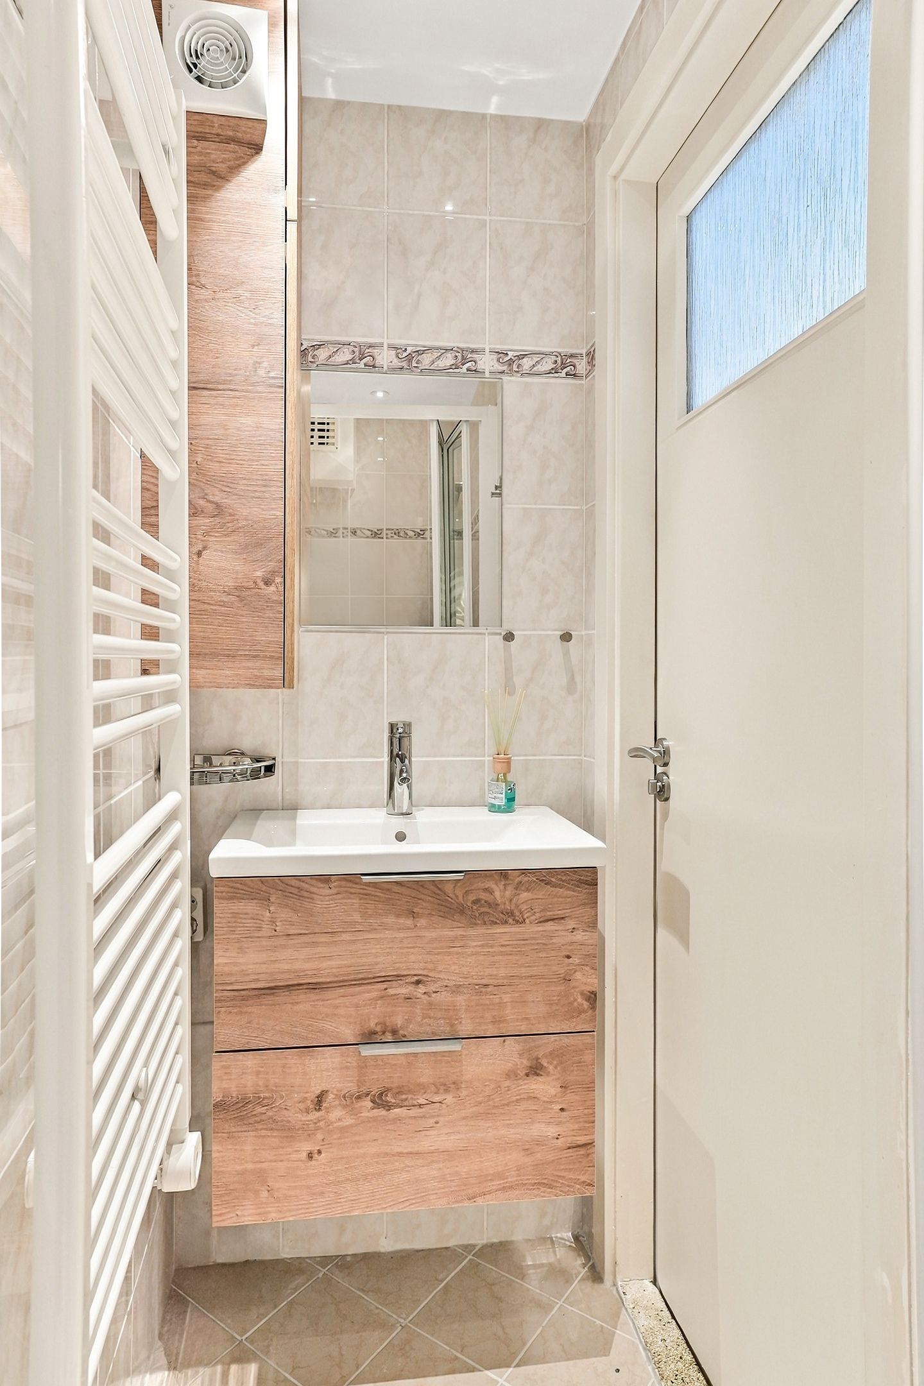
overloop met 2e badkamer met douche, wastafel en radiator
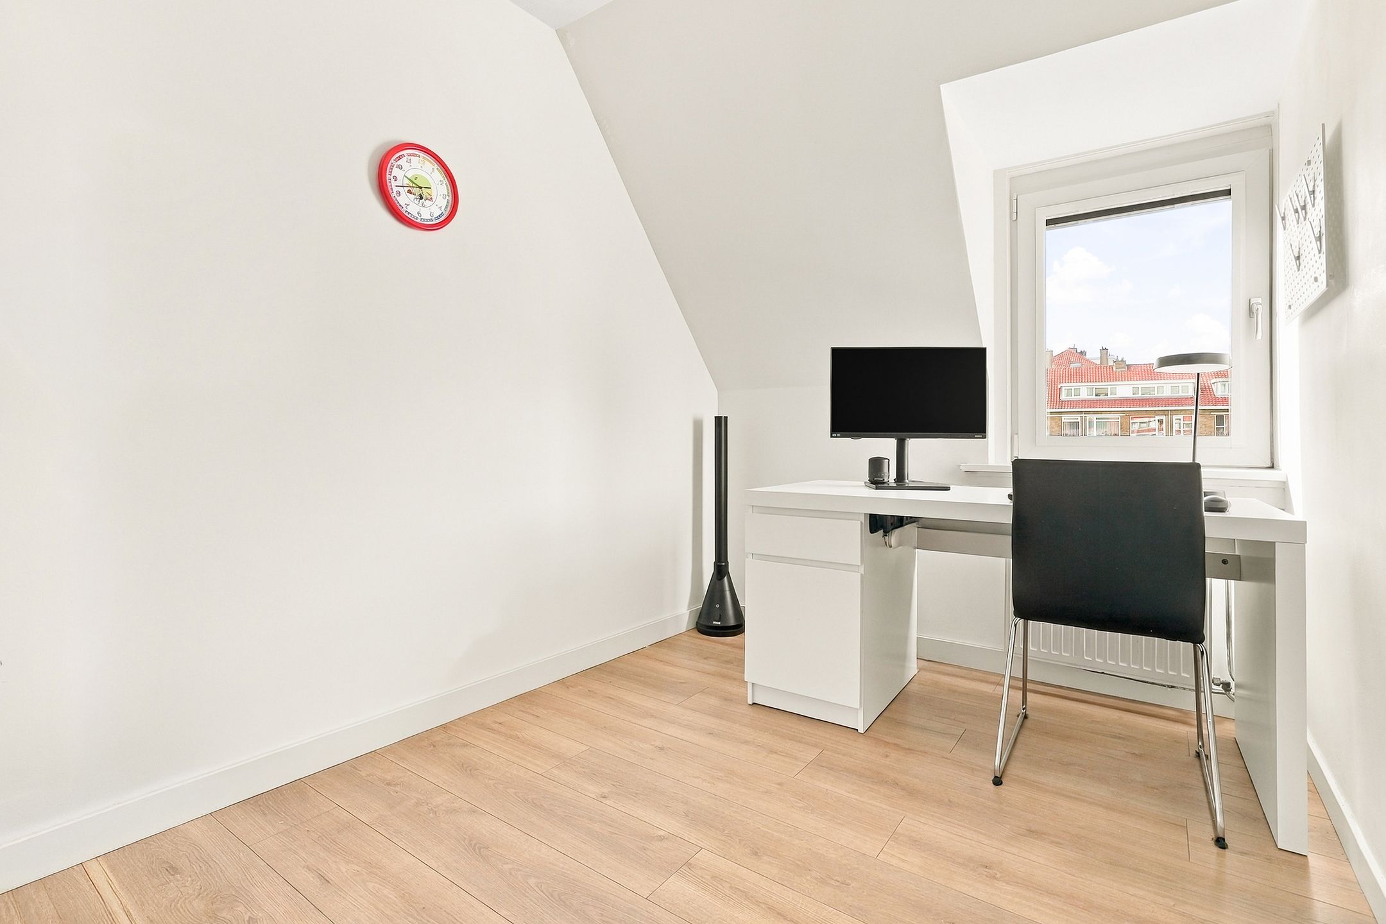
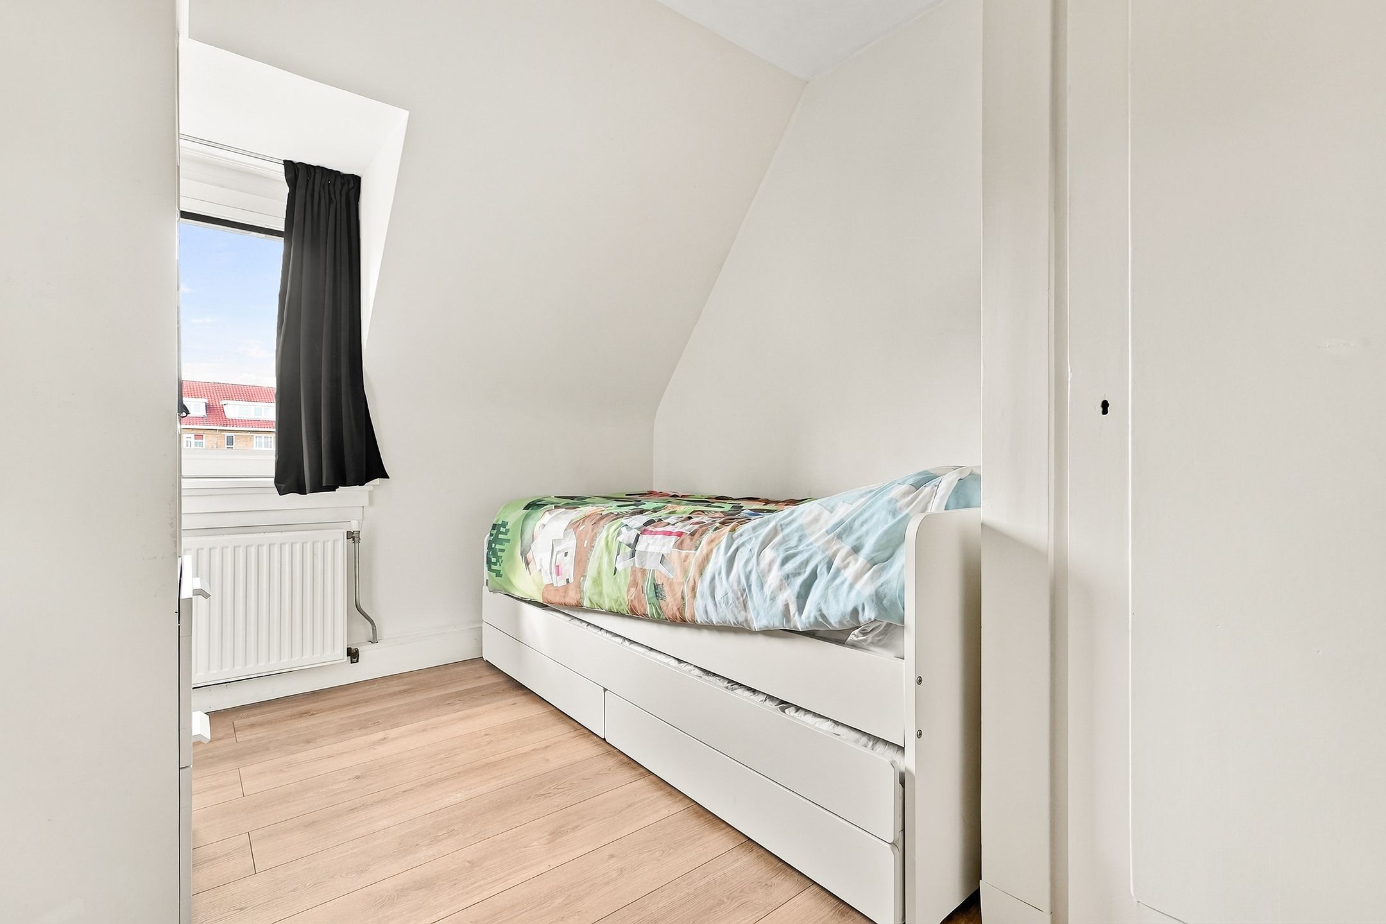
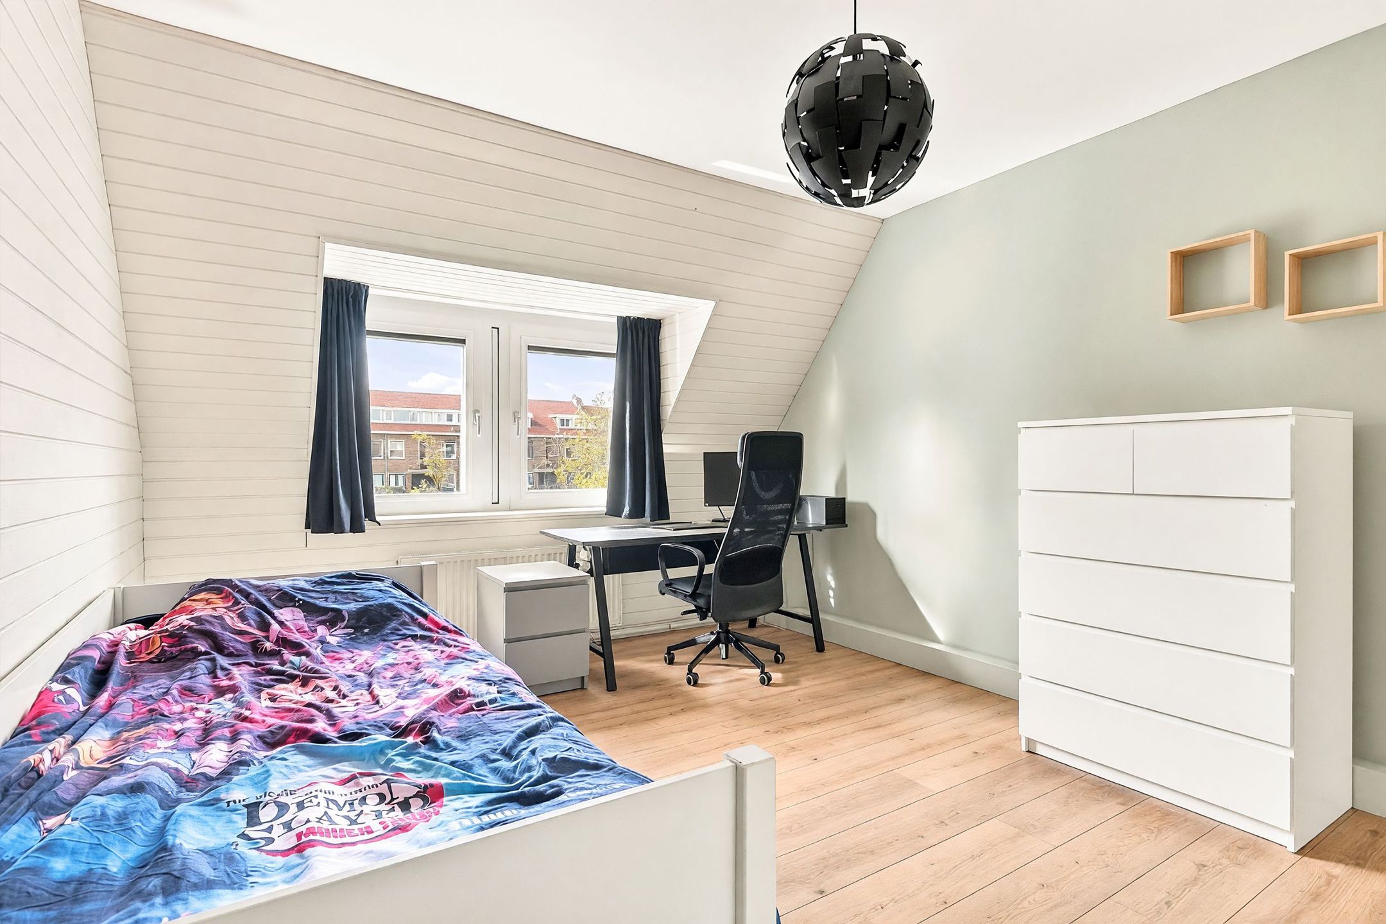
voorkamer met dakkapel
voortussenkamer met vaste kast en dakkapel
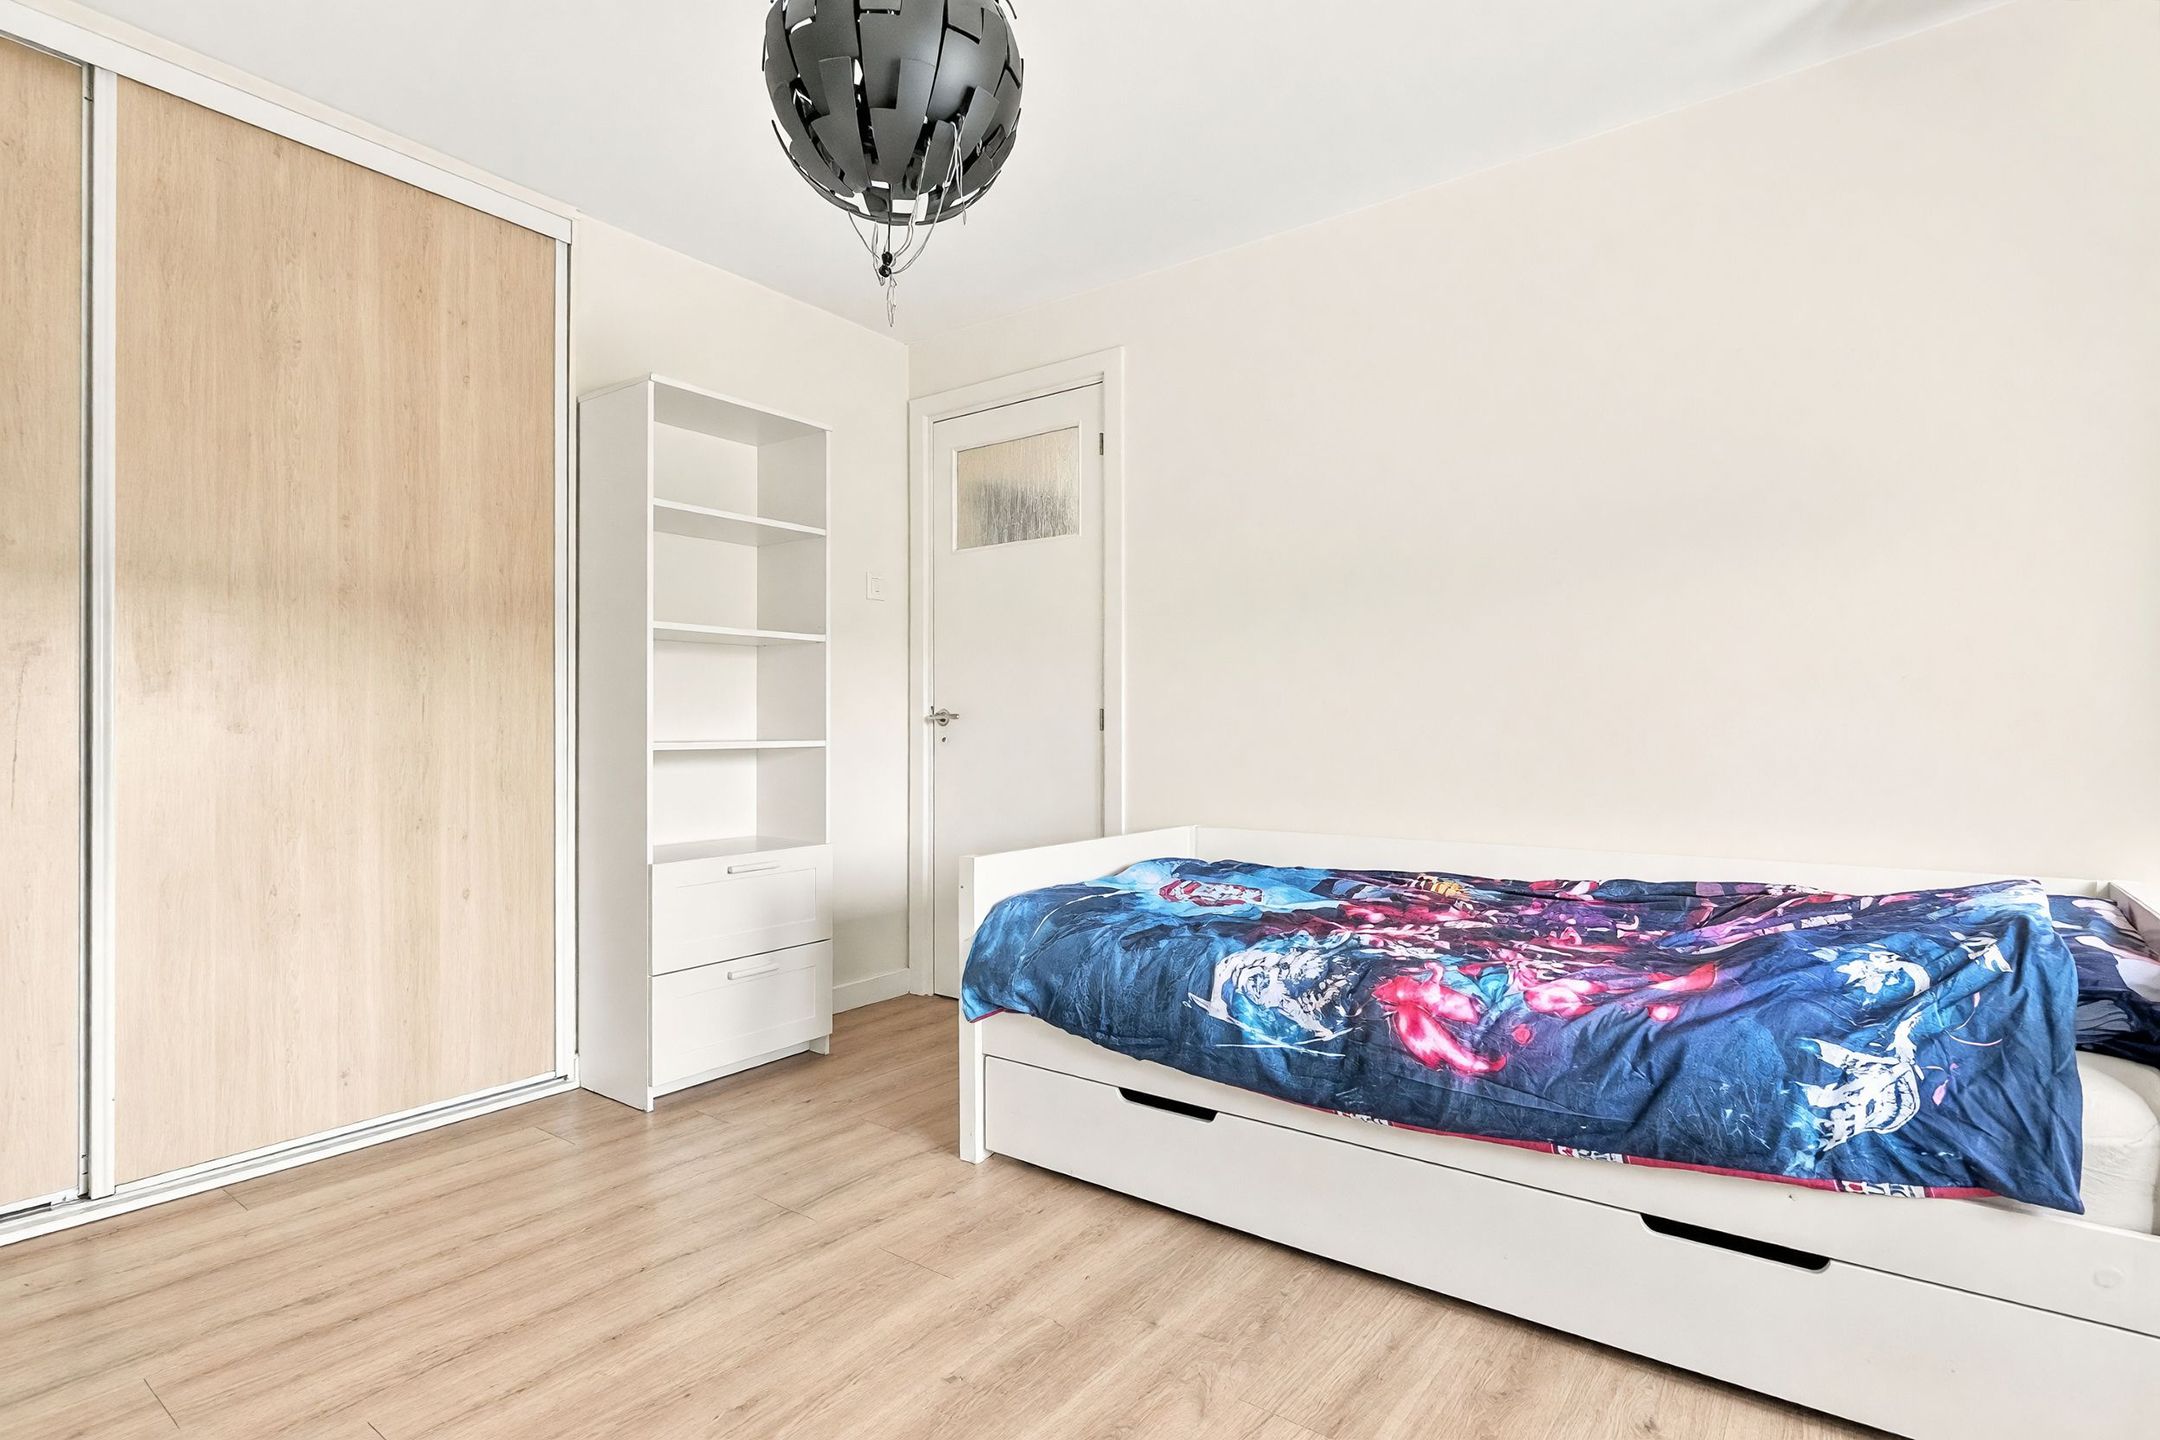
ruime voorkamer met vaste kast en dakkapel
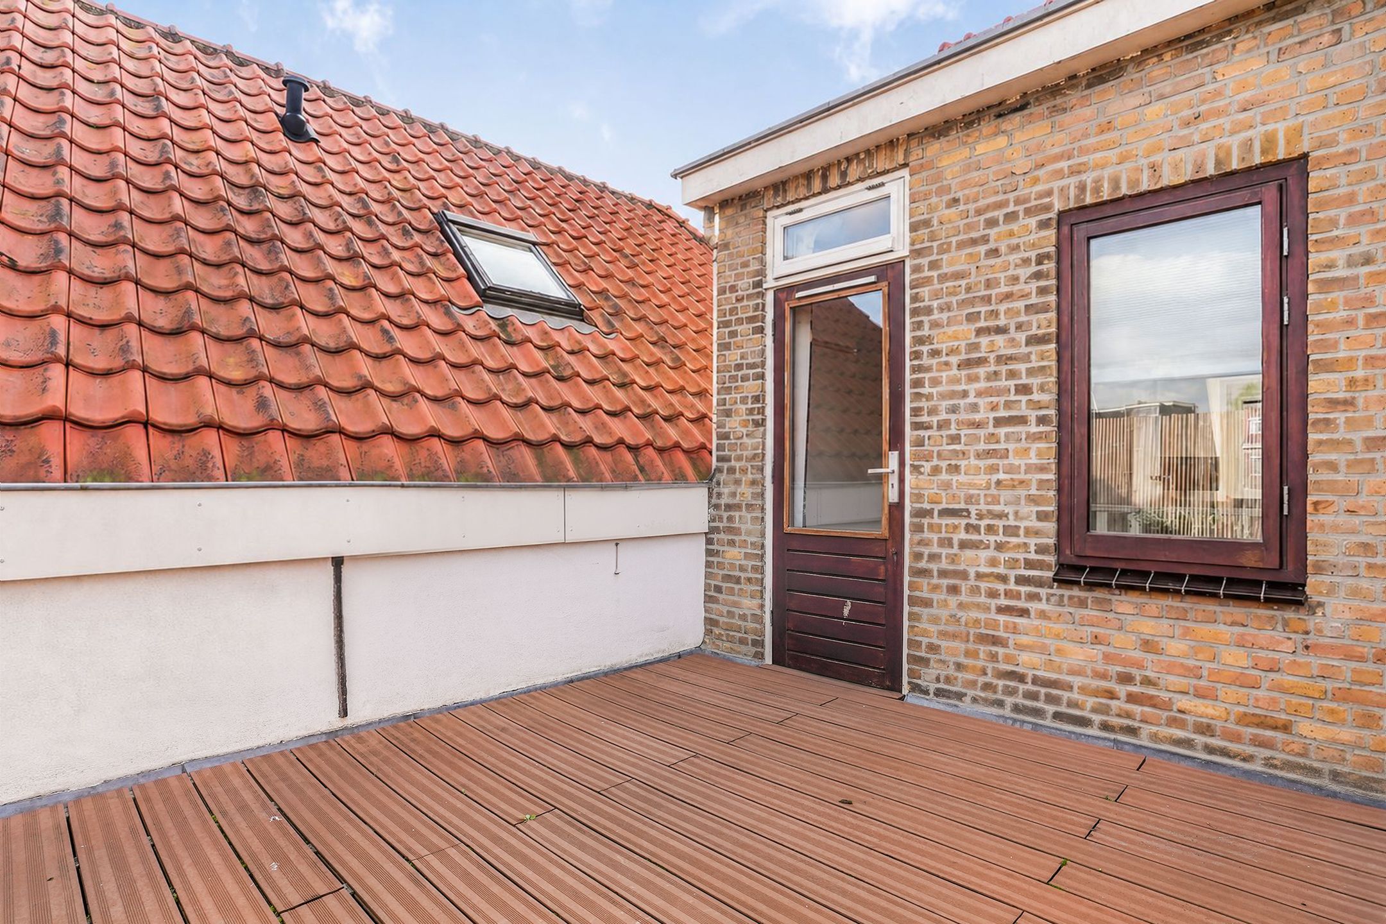
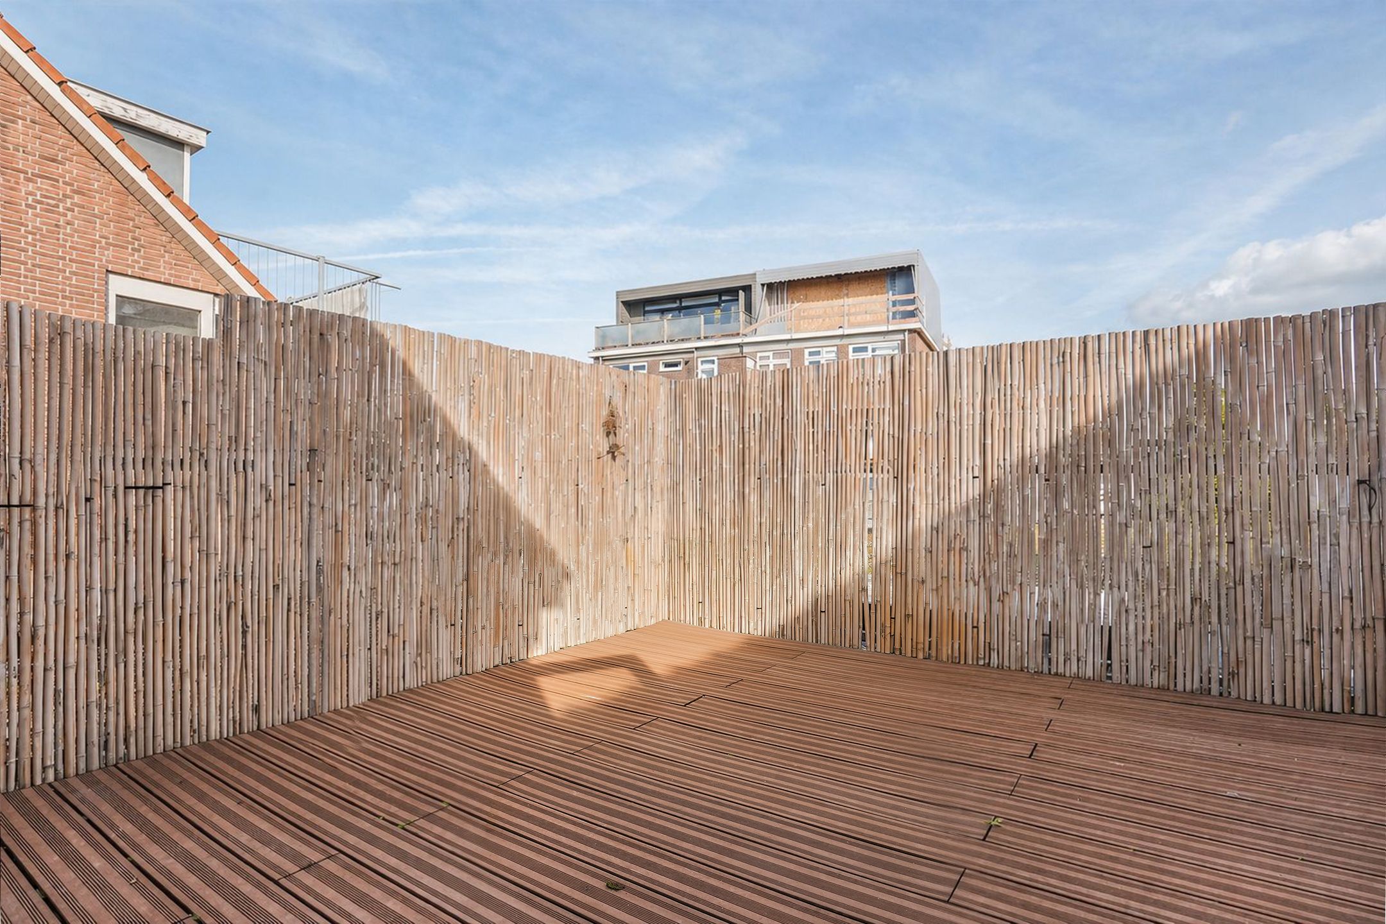
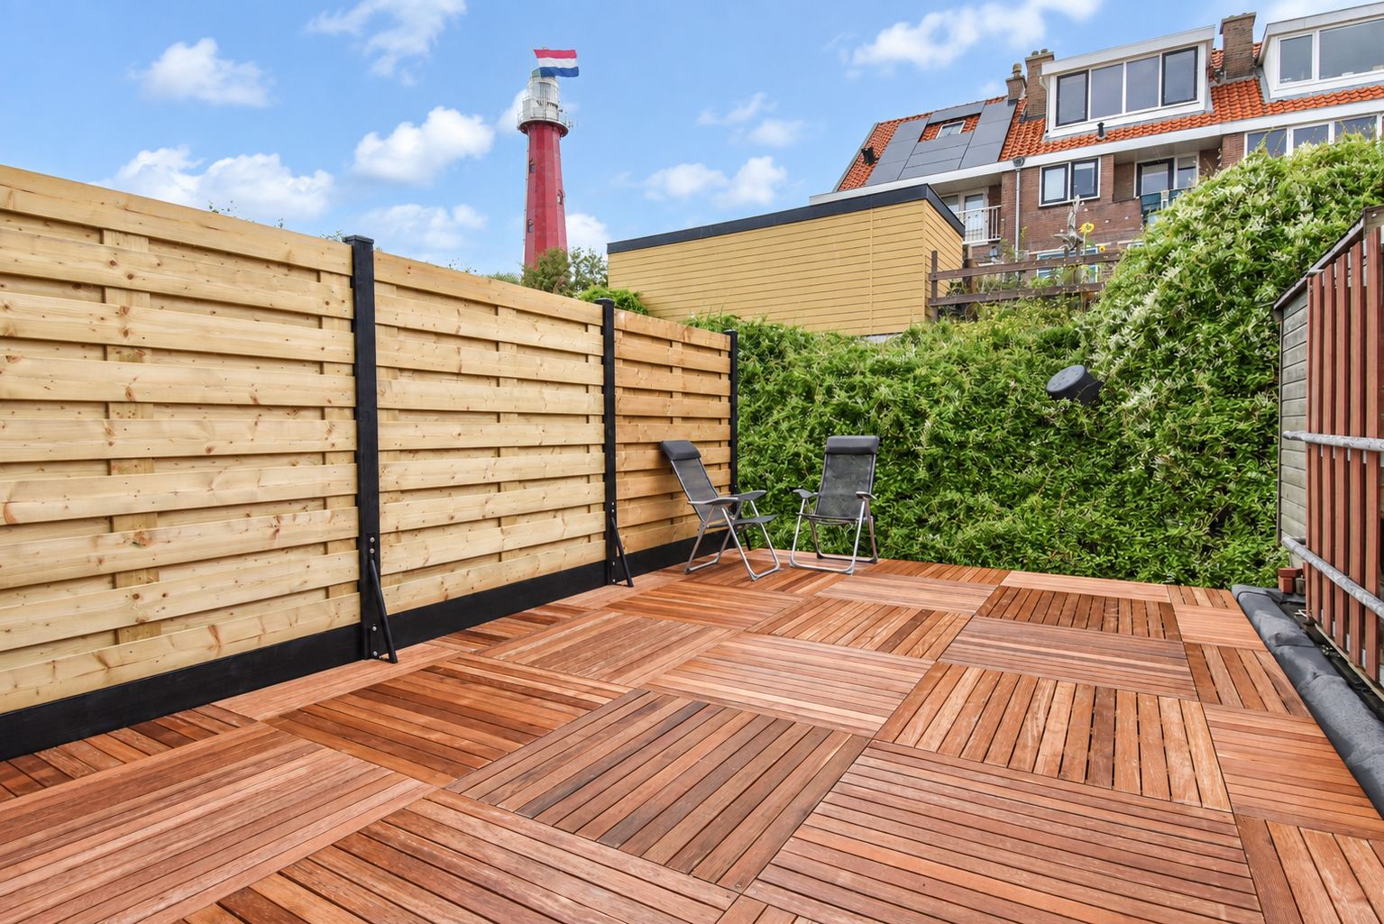
vanuit de overloop op de 1e etage toegang tot het zonnige dakterras (NO)
Bijzonderheden:
- aantrekkelijk gelegen zeer goed onderhouden 6 kamer eengezinswoning met dakterras (NO)
- voor de exacte maatvoering verwijzen wij naar de plattegronden en meetrapport
- bouwjaar 1949
- energielabel D
- woonoppervlakte ca. 121 m², perceel 97 m²
- 4 slaapkamers en 2 badkamers
- houtkachel met dubbelwandige pijp in schoorsteenkanaal van de woonkamer aanwezig
- pannenkap en dakgoten aan de voorzijde zijn in 2015 vernieuwd
- uitbouw gerealiseerd in 2023 met isolatie en elektrische vloerverwarming
- 10 zonnepanelen en micro omvormer aanwezig (2023)
- kunststof en houten kozijnen met dubbele beglazing
- uitgebreide elektrische groepenkast met aardlekschakelaar en 3 fase aansluiting
- c.v. gas met warmwatervoorziening (ATAG HR 2014)
- Gemeentelijk beschermd stadsgezicht
- eigen grond
- de zgn. “ouderdoms- en asbestclausule” zullen in de koopakte worden opgenomen
- de aanbiedingsvoorwaarden van dit kantoor zijn van toepassing
--------------------------------------------------------------------------------------------------------------------------
Located in the historic village center of Scheveningen, this well-maintained and bright 6-room family home (approx. 121 m²) features 4 bedrooms, 2 bathrooms, a spacious storage room with separate side entrance, a roof terrace and unobstructed views to the front. The property is fully fitted with double glazing, has 10 solar panels and is situated on freehold land!
The property is situated on a spacious square and enjoys an ideal location close to the beach and sea of Scheveningen, various restaurants and cafés, and the shops along the Keizerstraat, Badhuisstraat and Frederik Hendriklaan. Public transport connections to The Hague city center are also within walking distance.
Lay-out:
Entrance at street level: entrance vestibule, hallway with cloakroom,
understairs cupboard and modern toilet with washbasin
Bright L-shaped living/dining room extending across the full width of the property, with PVC flooring, storage cupboards and wood-burning stove
Spacious kitchen and dining room with extension featuring an electrically operated skylight, underfloor heating and built-in appliances, including an induction hob, water heater and dishwasher
Hallway providing access to the modern bathroom with shower and double washbasin unit
Rear bedroom with skylight
Spacious storage room with washing machine connection, space for bicycles/scooter and access to the rear entrance
Stairs to the
1st floor:
Landing with 2nd bathroom featuring a shower, washbasin and radiator
Front bedroom with dormer window
Front middle bedroom with built-in cupboard and dormer window
Spacious front bedroom with built-in cupboard and dormer window
Access from the first-floor landing to the northeast-facing and sunny roof terrace
Particulars:
- Attractively located, very well-maintained 6-room family home with northeast-facing roof terrace
- For the exact dimensions, please refer to the floor plans and measurement report
- Built in 1949
- Energy Label D
- Living area approx. 121 m², plot area 97 m²
- 4 bedrooms and 2 bathrooms
- Wood-burning stove with double-walled flue pipe installed in the living room chimney
- Tiled roof and front gutters renewed in 2015
- Extension constructed in 2023, featuring insulation and electric underfloor heating
- 10 solar panels with microinverter installed in 2023
- Plastic and timber window frames with double glazing
- Upgraded electrical distribution board with residual-current circuit breaker and three-phase connection
- Gas central heating with hot water supply (ATAG HR 2014)
- Located within a municipally protected cityscape
- Freehold land
- The standard “age and asbestos clauses” will be included in the purchase agreement
- The sales conditions of this office apply
If you are interested in this property, please contact your own NVM estate agent. Your NVM estate agent will look after your interests and will save you time, money and concerns.
Features
Transfer
Asking price
€ 600.000
Asking price per m²
€ 4.959/m²
Offered since
24 October 2026
Status
For sale
Construction
Kind of house
woonhuis
Category
Eengezinswoning, eindwoning
Build year
1949
Build form
Bestaande bouw
Roof type
Samengesteld dak bedekt met bitumineuze dakbedekking en pannen
Surfaces and layout
Living area
121 m²
Volume
515 m³
Rooms
6
Bedrooms
4
Floor level
0
Energy
Energy label
D
Insulation
Dubbel glas en muurisolatie
Heating
Cv-ketel, houtkachel en gedeeltelijke vloerverwarming
Hot water
Cv-ketel
Boiler
ATAG HR (gas gestookt combiketel uit 2014, eigendom)
Outdoor and parking
Garden
Zonneterras
Garden orientation
Gelegen op het noordoosten
Building-related outdoor space
11
Parking
Betaald parkeren en parkeervergunningen
Amenities
Amenities
Dakraam, mechanische ventilatie, rookkanaal, TV kabel, en zonnepanelen
Particulars
Beschermd stads- of dorpsgezicht
About this property
0 days at the market
Matches the expectations for this neighborhood
Asking price per m² € 4.959/m²
Owners’ association (VvE)
In a flat you share the building with the other owners. The VvE manages it, and a healthy one has a reserve fund and a maintenance plan.
Location
Dr. de Visserplein 66, 2584SG Den Haag · Oud Scheveningen