84 m²living4rooms2bedroomsbuilt1899Cenergy
Offered by Dorenbos I Rasch Makelaars· NVM
Description
'English text below'
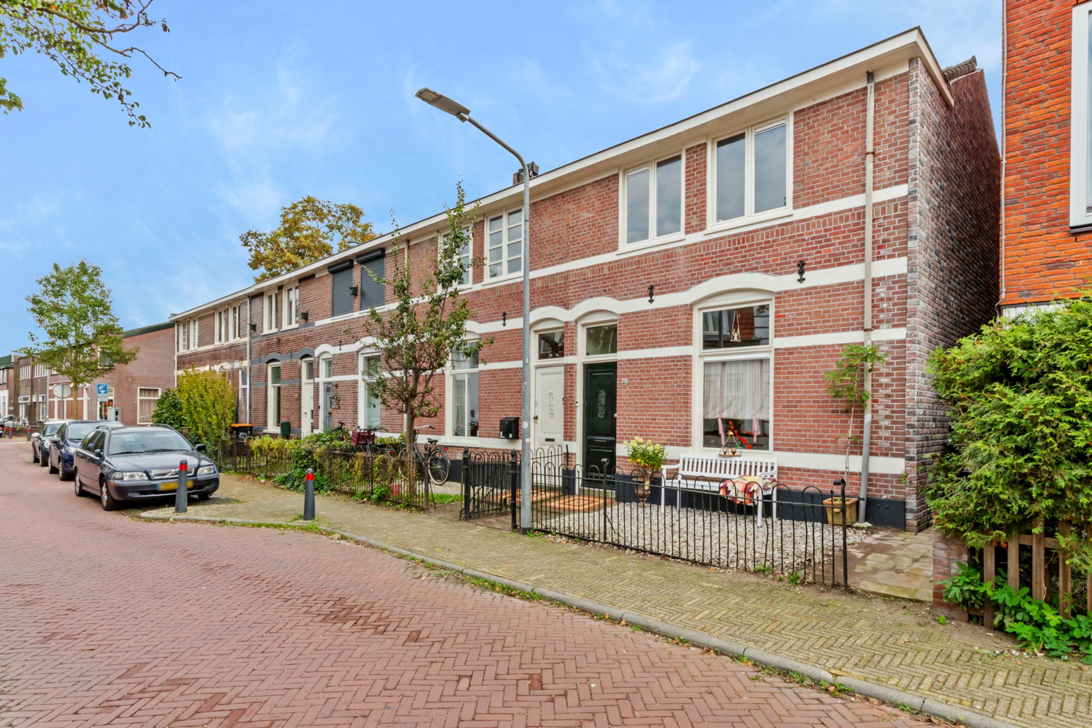
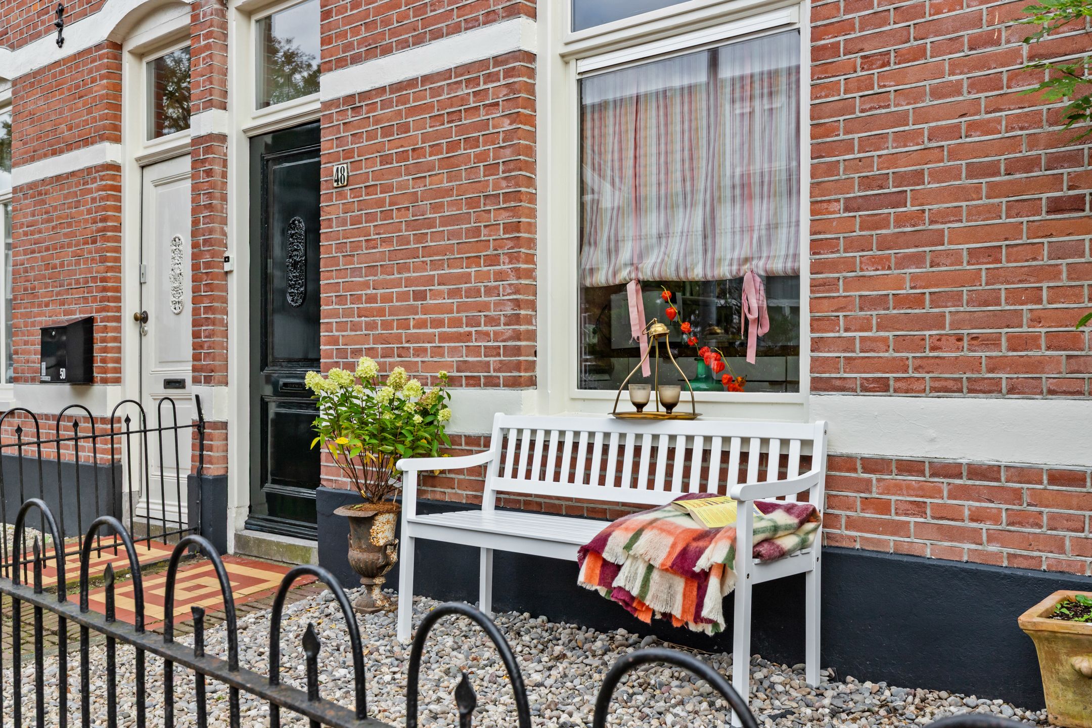
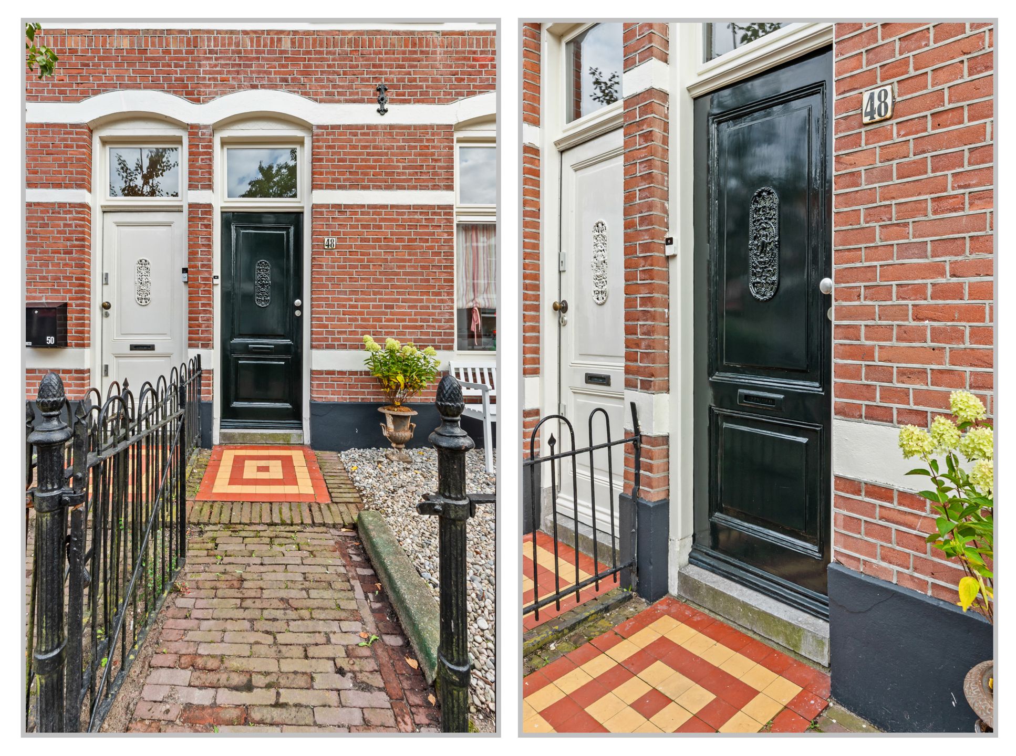
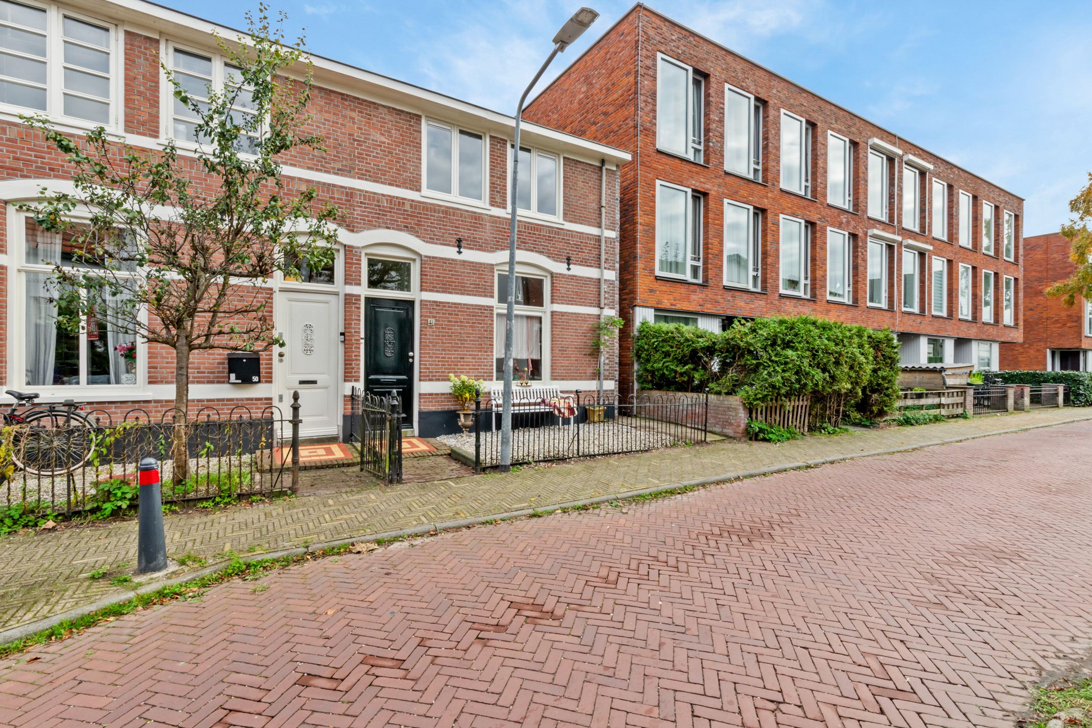
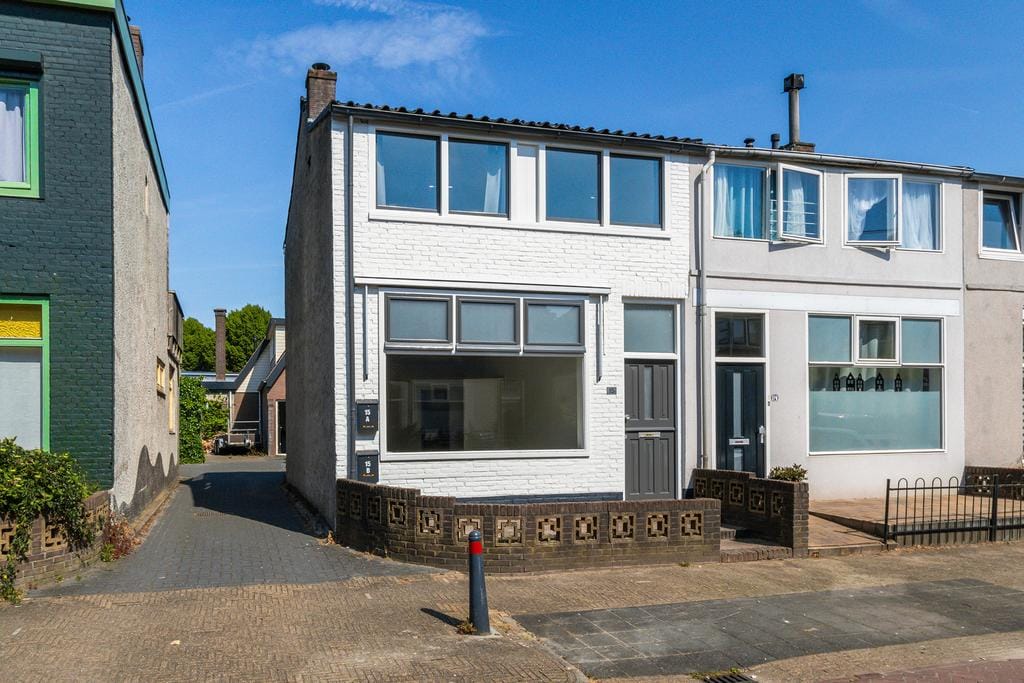
In de geliefde Geuzenbuurt, op enkele minuten lopen van het bruisende centrum van Hilversum en station Hilversum Centraal, staat deze sfeervolle hoekwoning uit 1899. Tussen 2024 en 2026 is het huis met zorg gemoderniseerd en uitgebreid, waarbij het authentieke karakter behouden is gebleven. De woning kreeg een aanbouw, een keuken aan de voorzijde, een brede dakkapel, een nieuwe badkamer en twee slaapkamers. Daarnaast is het huis rondom geïsoleerd (muren, vloer, dak en HR++-glas) en volledig gasloos gemaakt. Verwarmen en koelen gaat via airco. Kortom, instapklaar en duurzaam.
Indeling
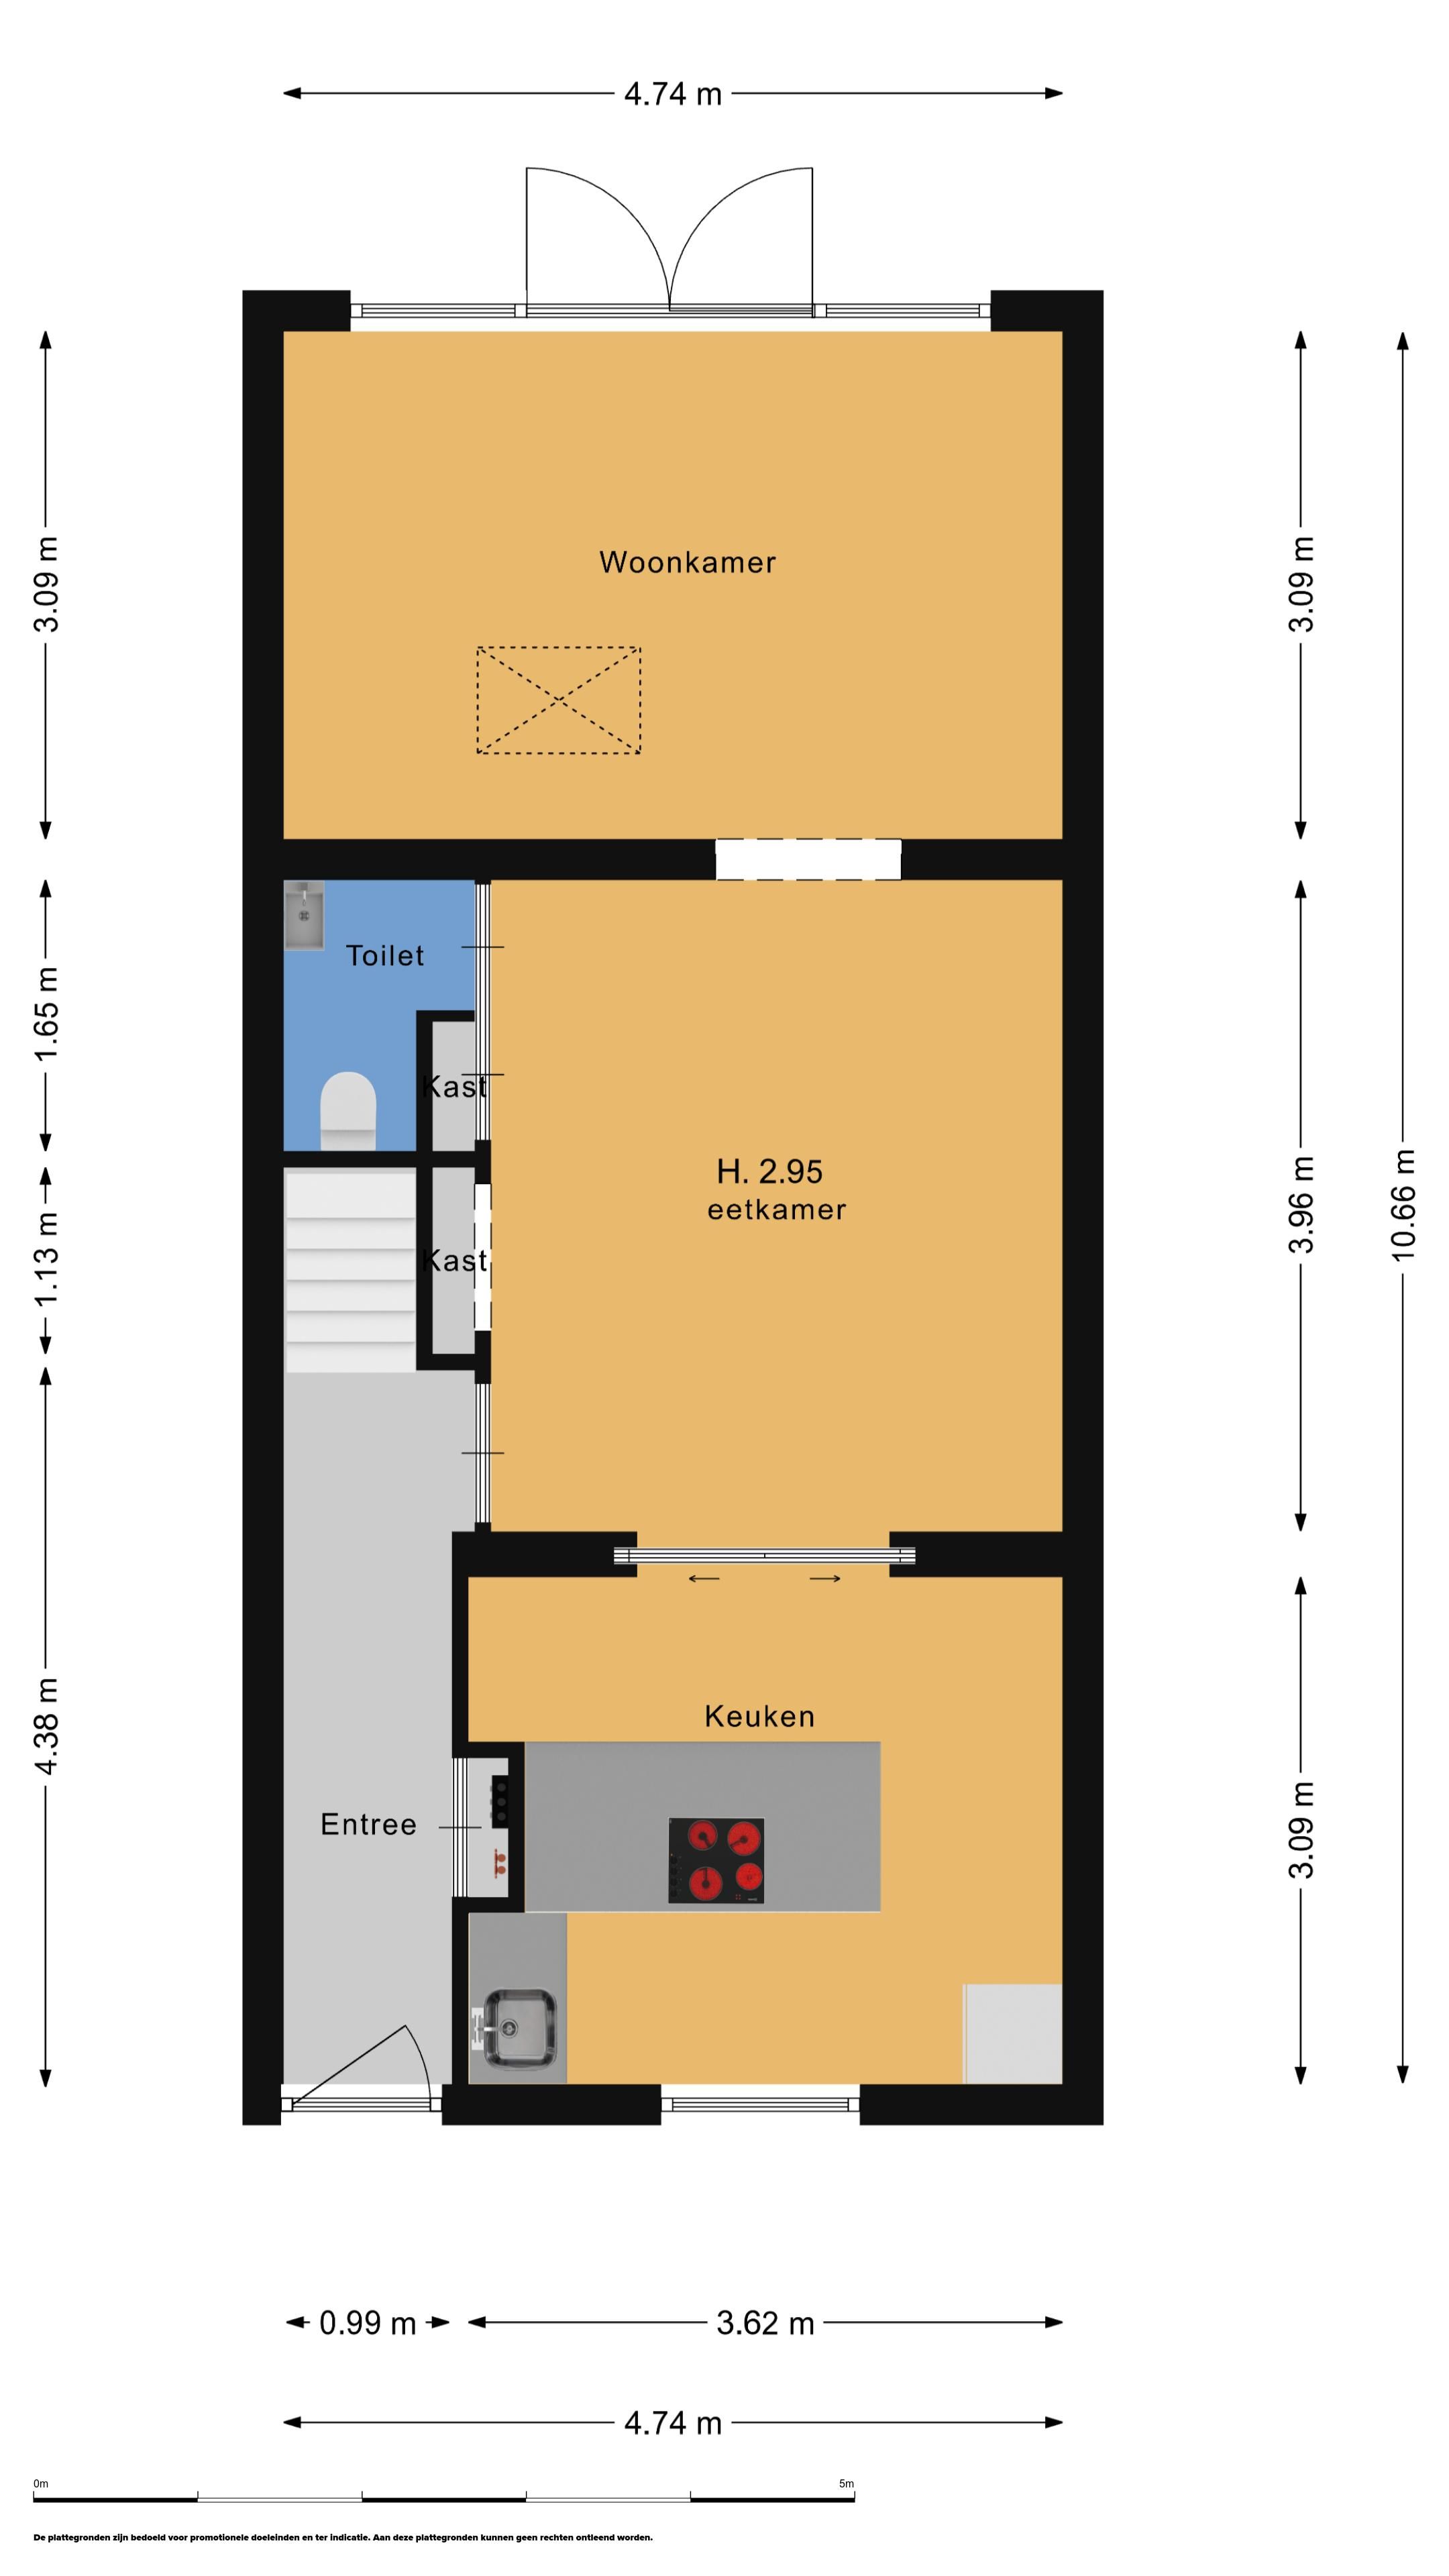
Begane grond
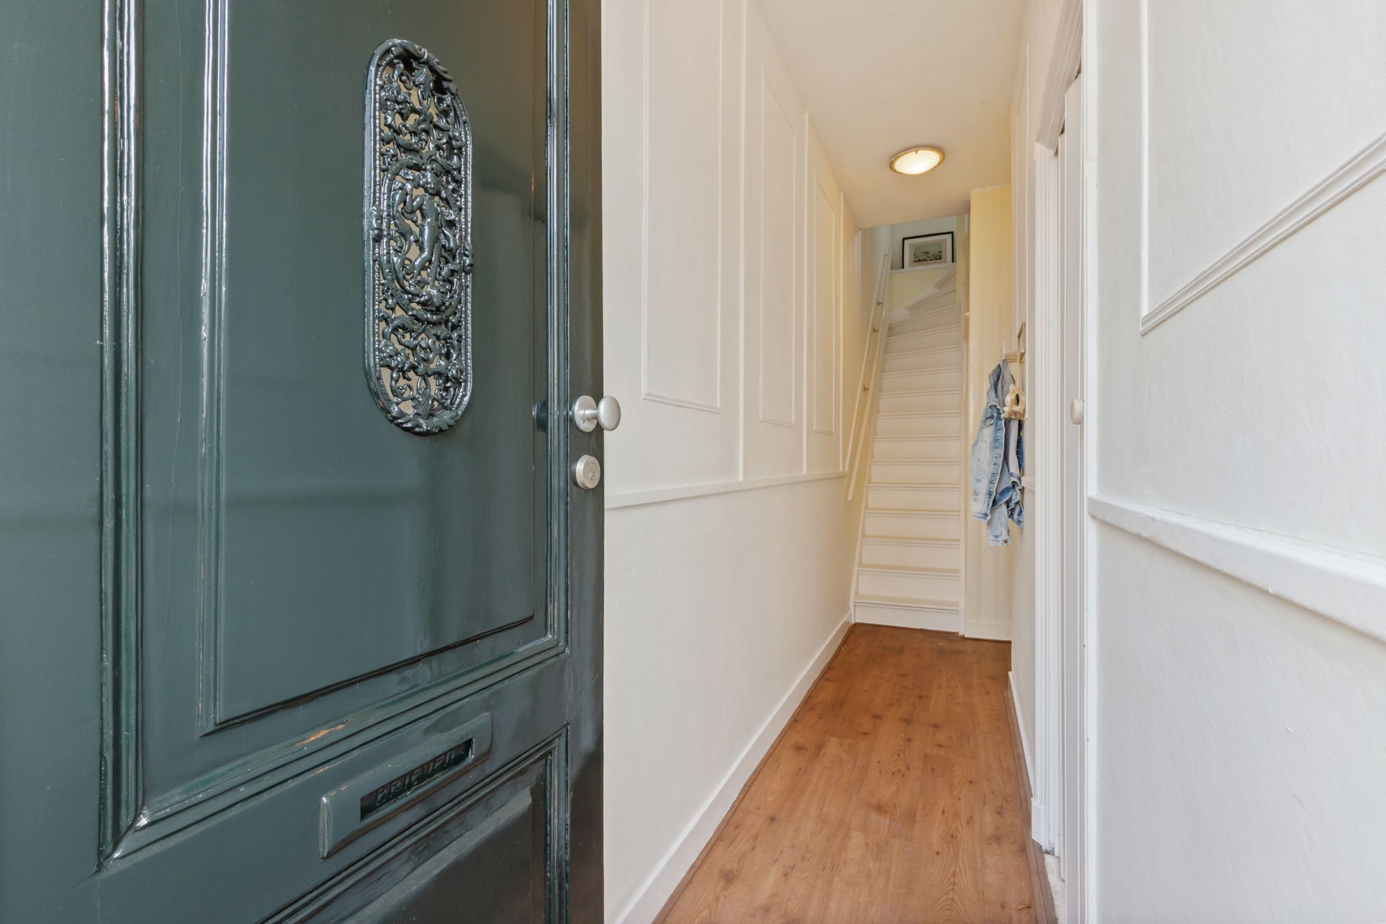
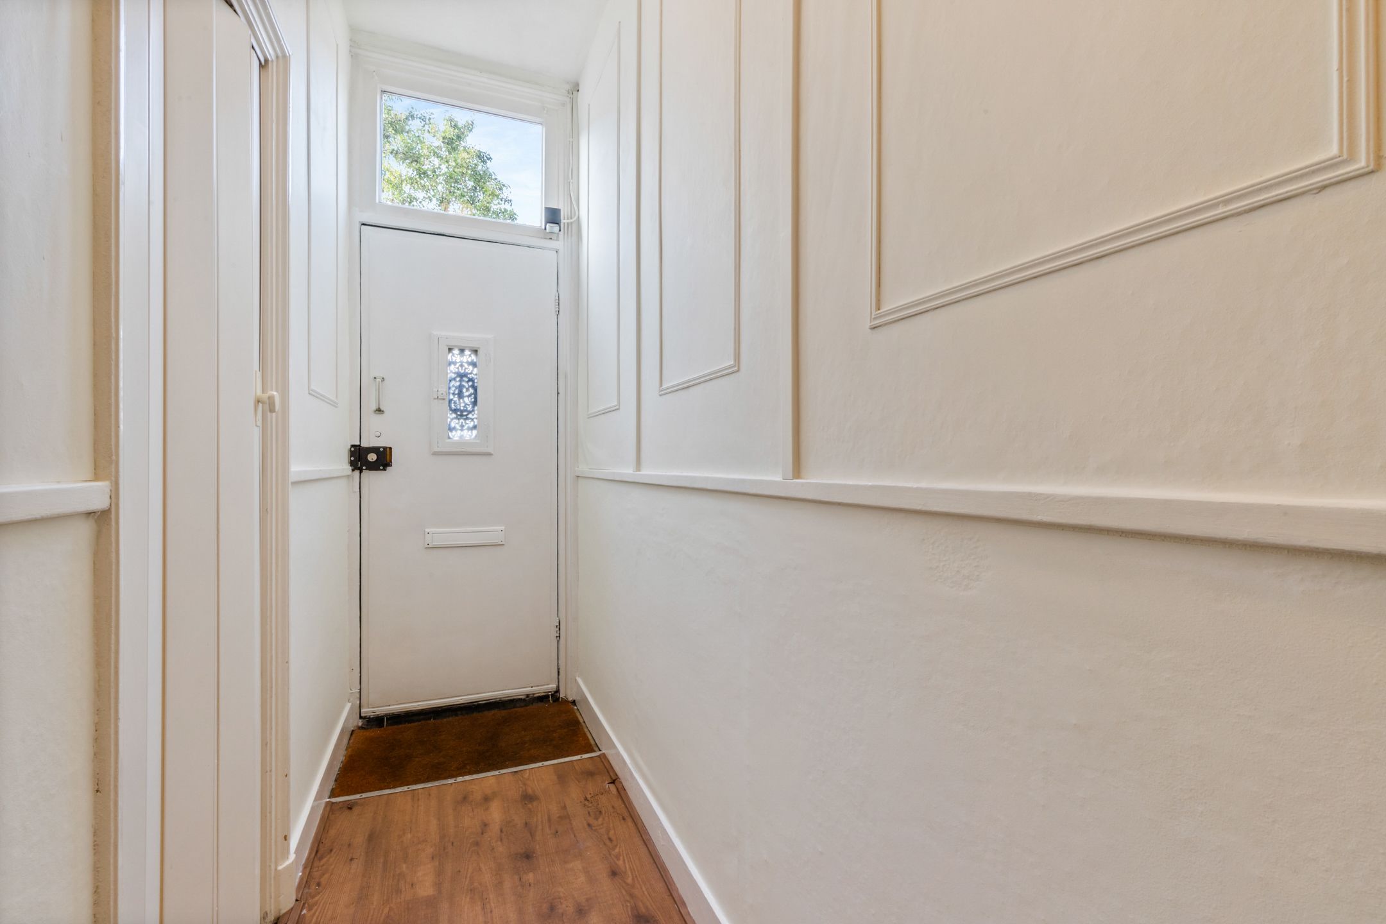
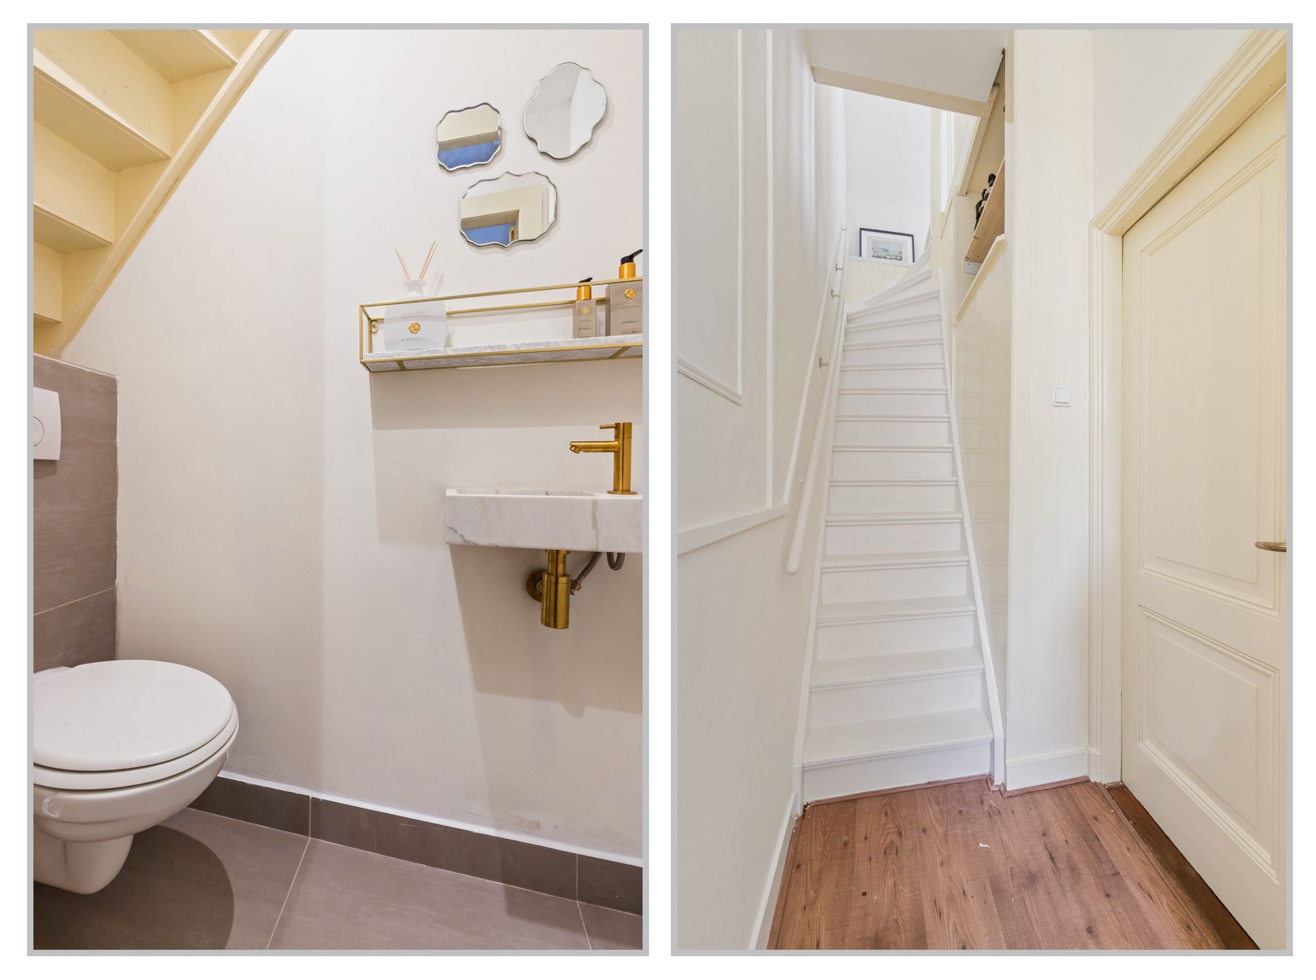
• Entree met hal, meterkast, trap naar de verdieping
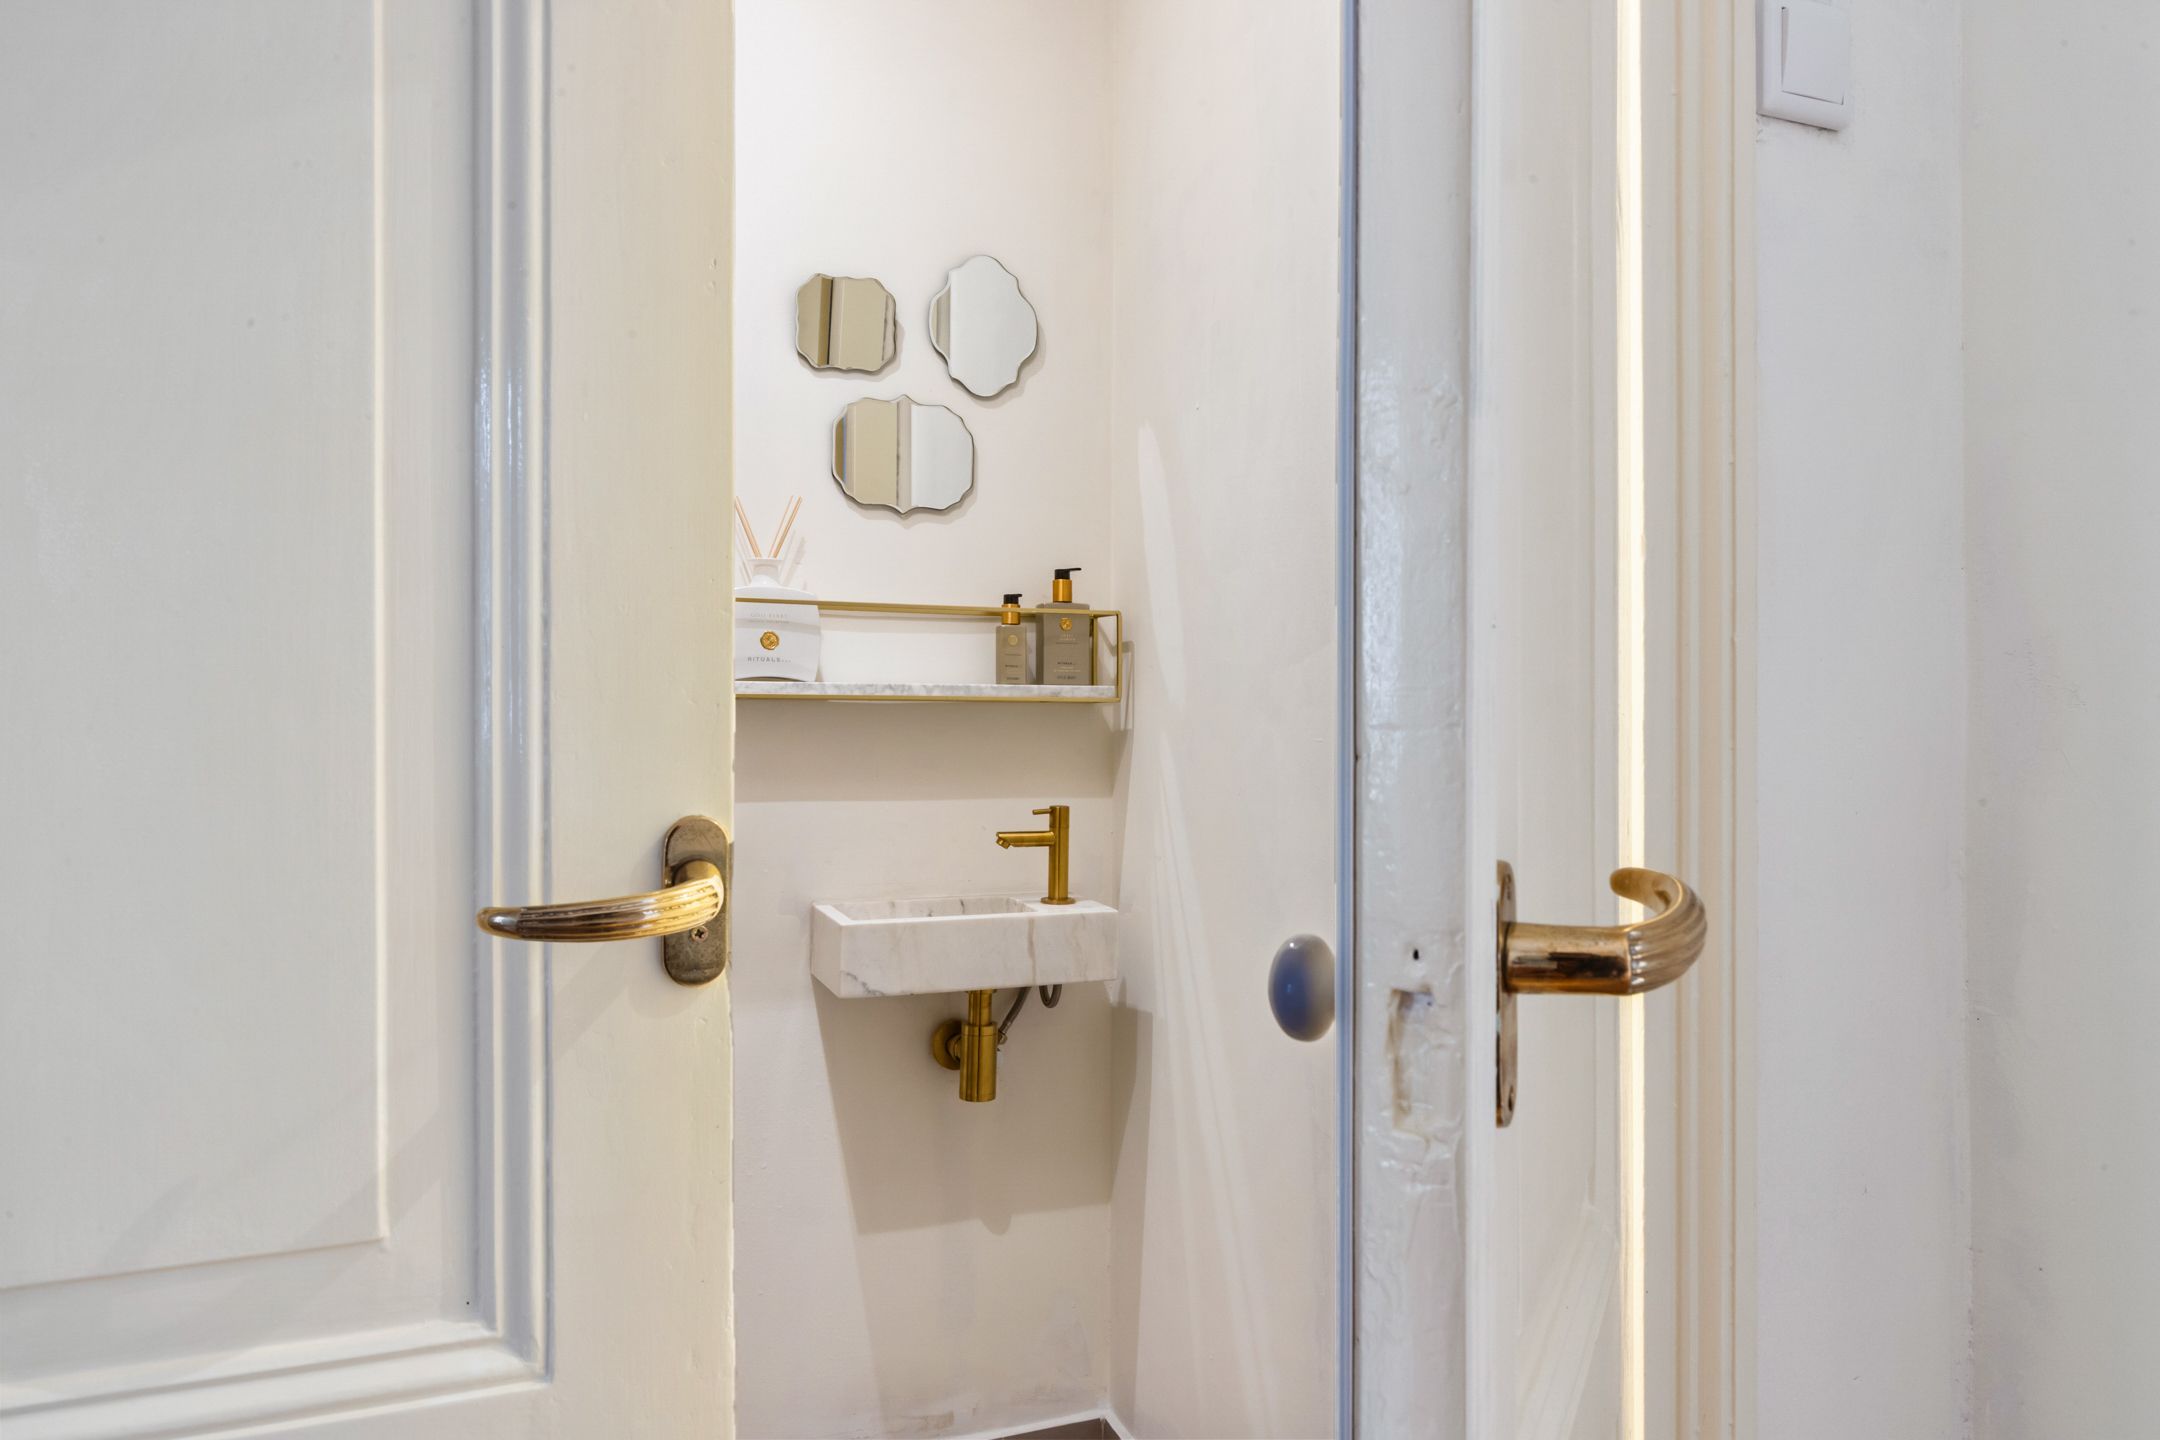
• Toilet met fonteintje en ventilatie
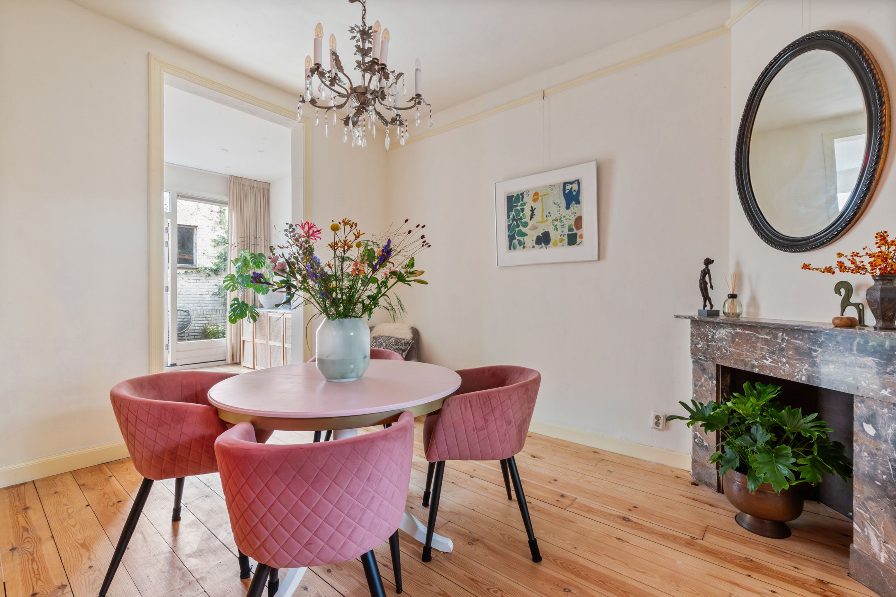
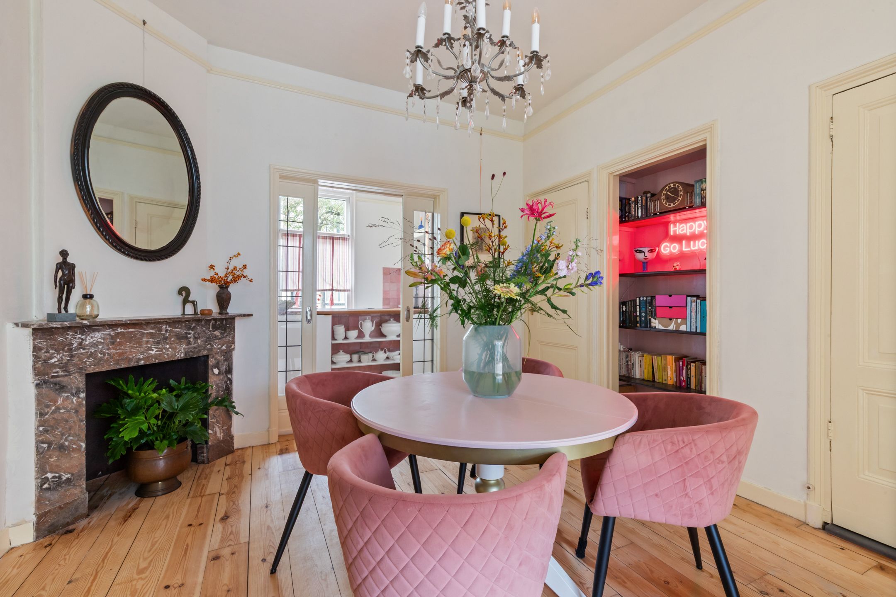
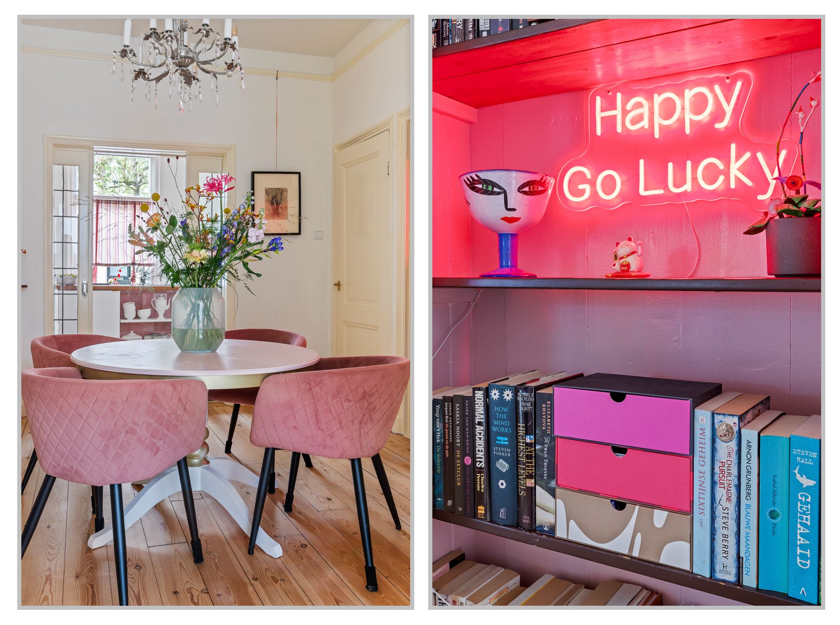
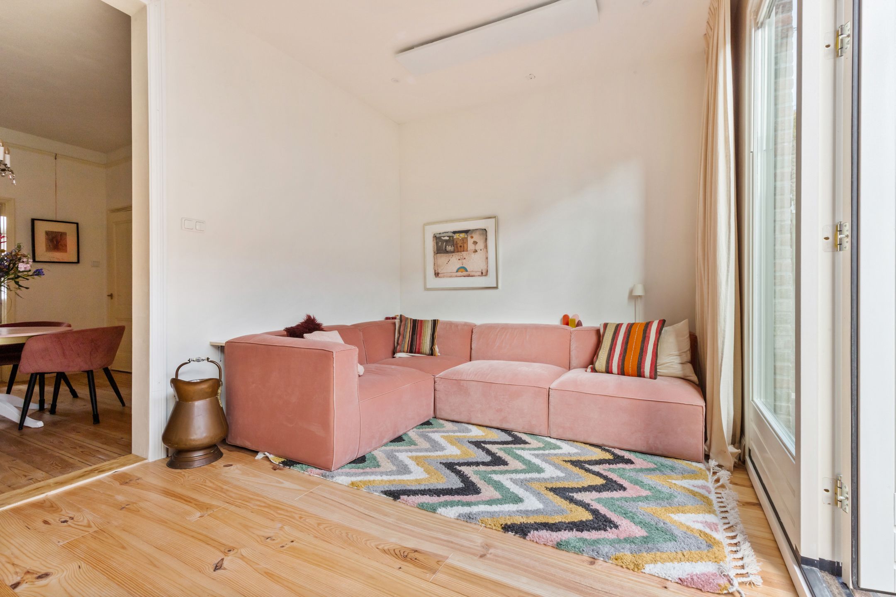
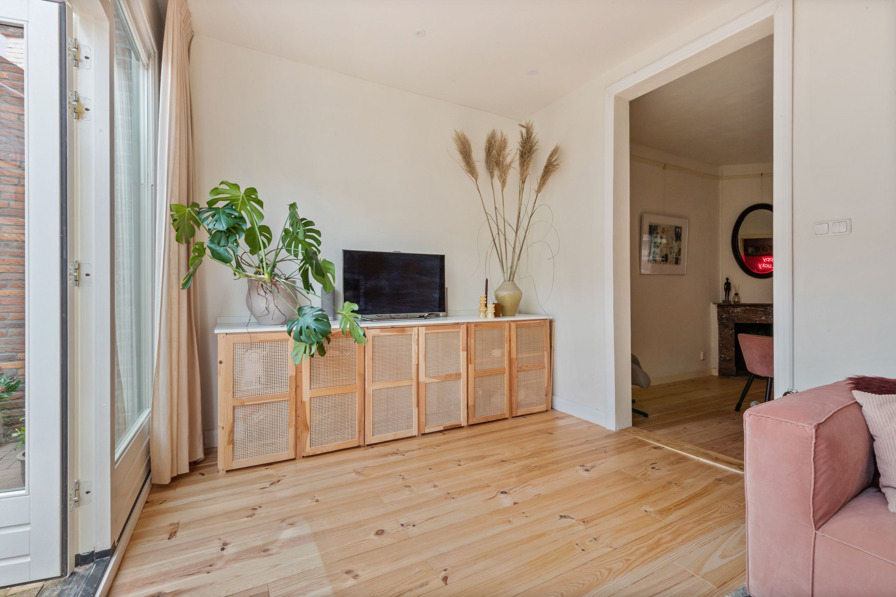
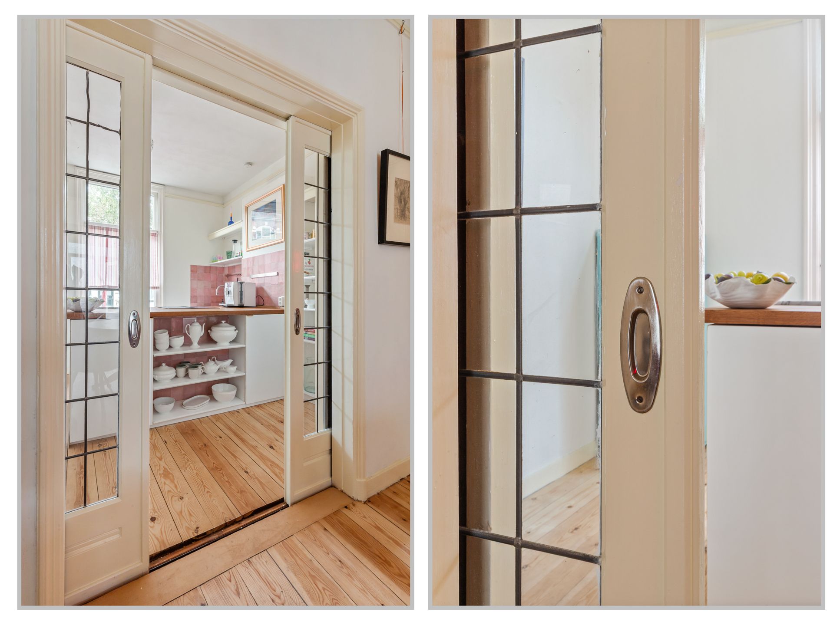
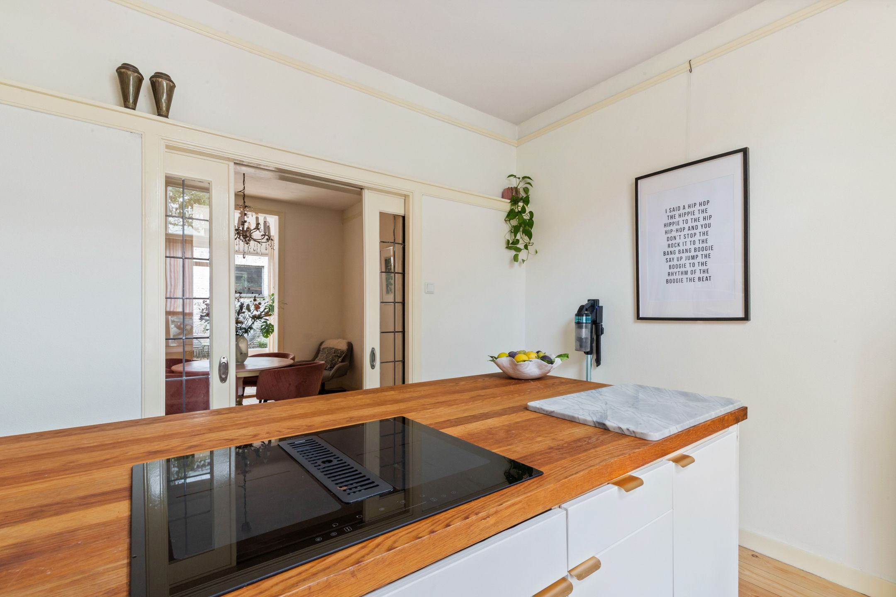
• Lichte woon-/eetkamer en suite met glas-in-lood, schuifdeuren, inbouwkast en airco (verwarmen/koelen)
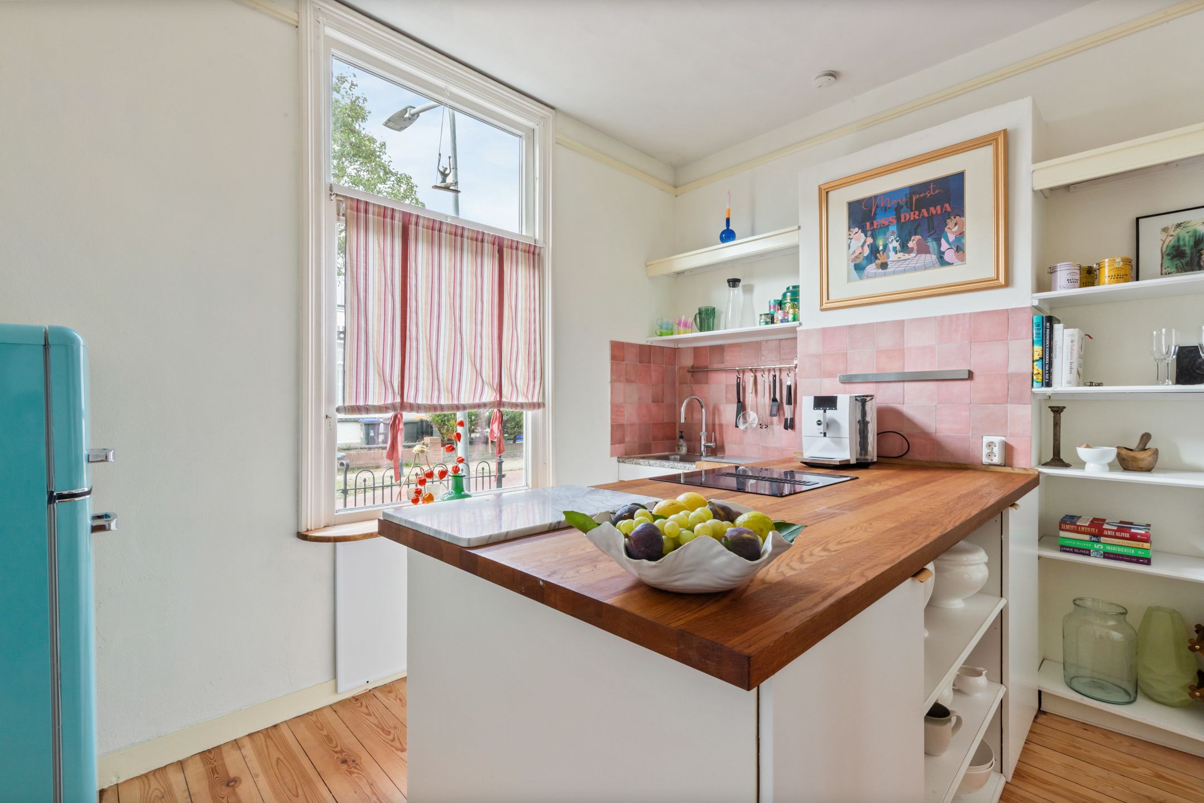
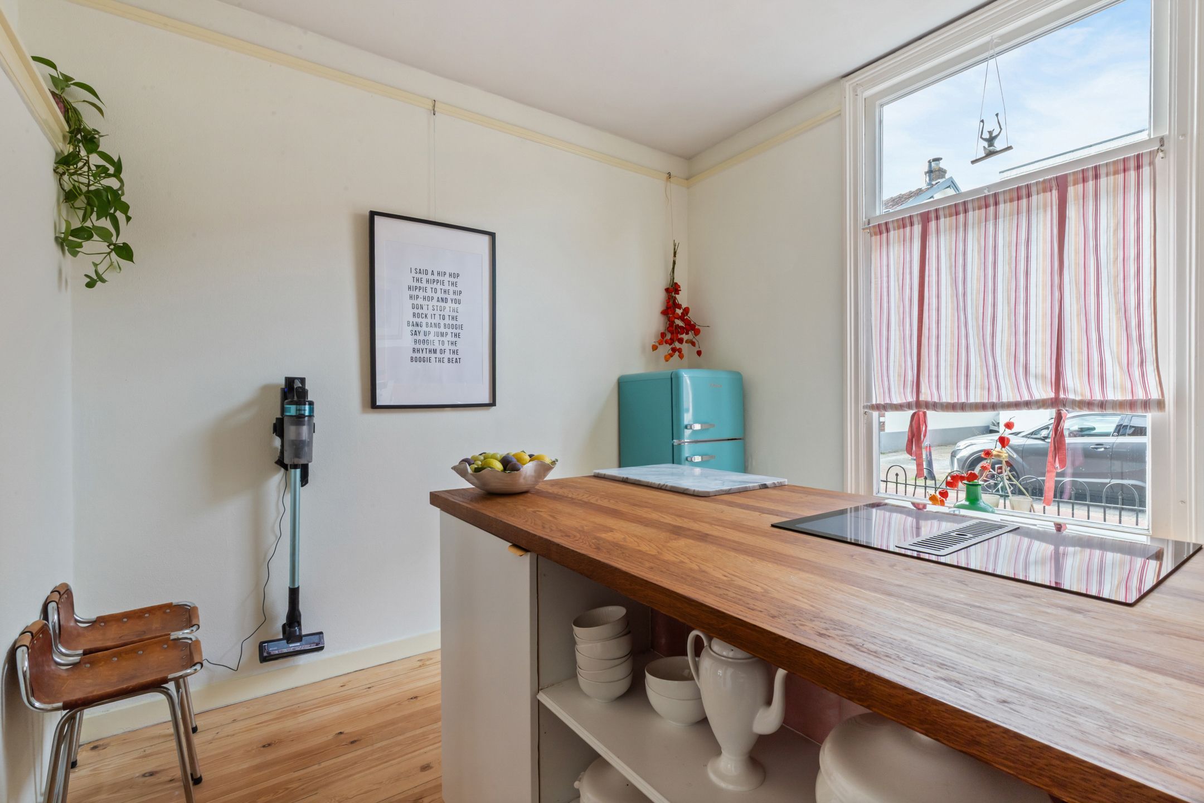
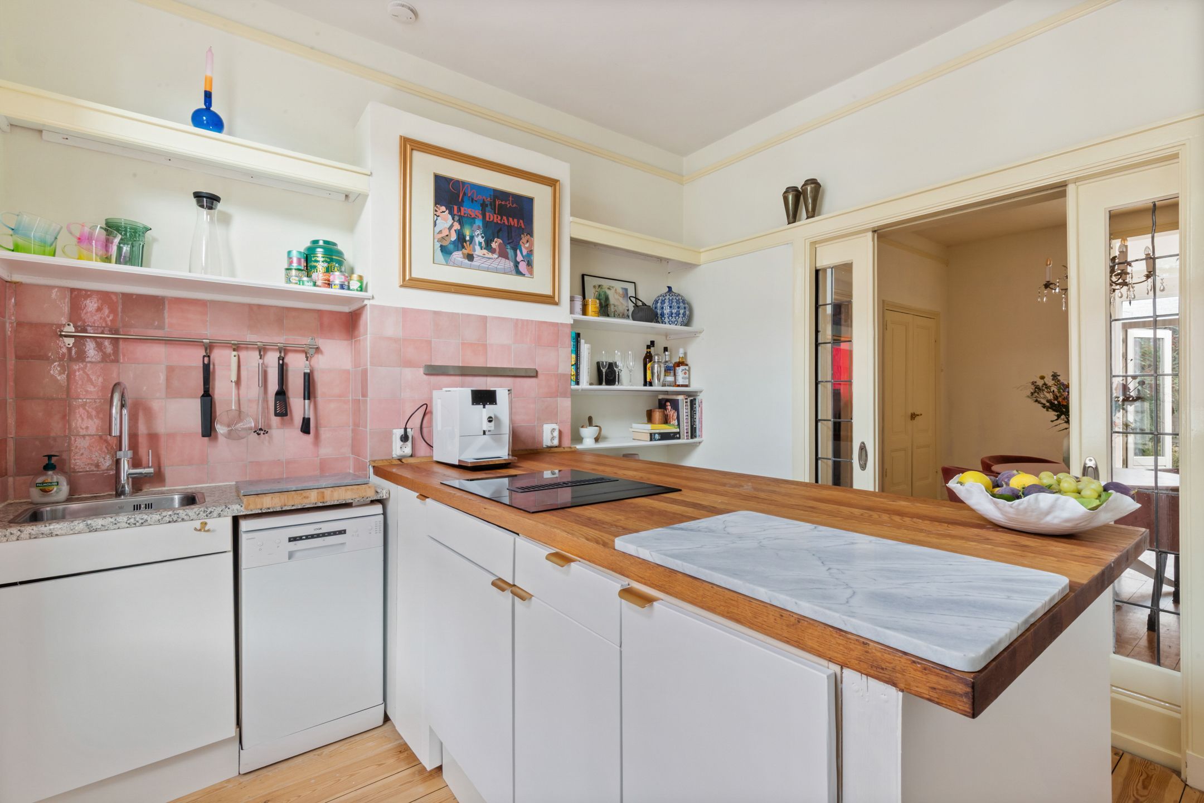
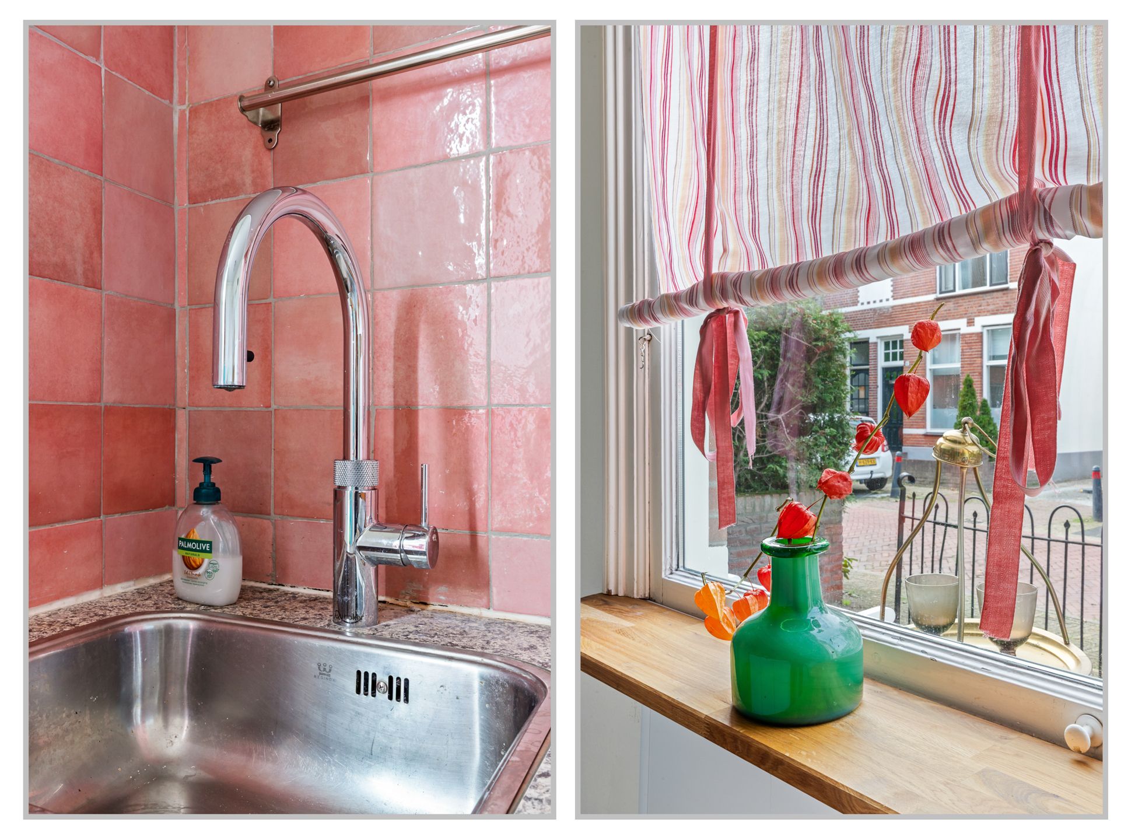
• Keuken aan de voorzijde met inductiekookplaat met geïntegreerde afzuiging, vaatwasser, Quooker en koelkast
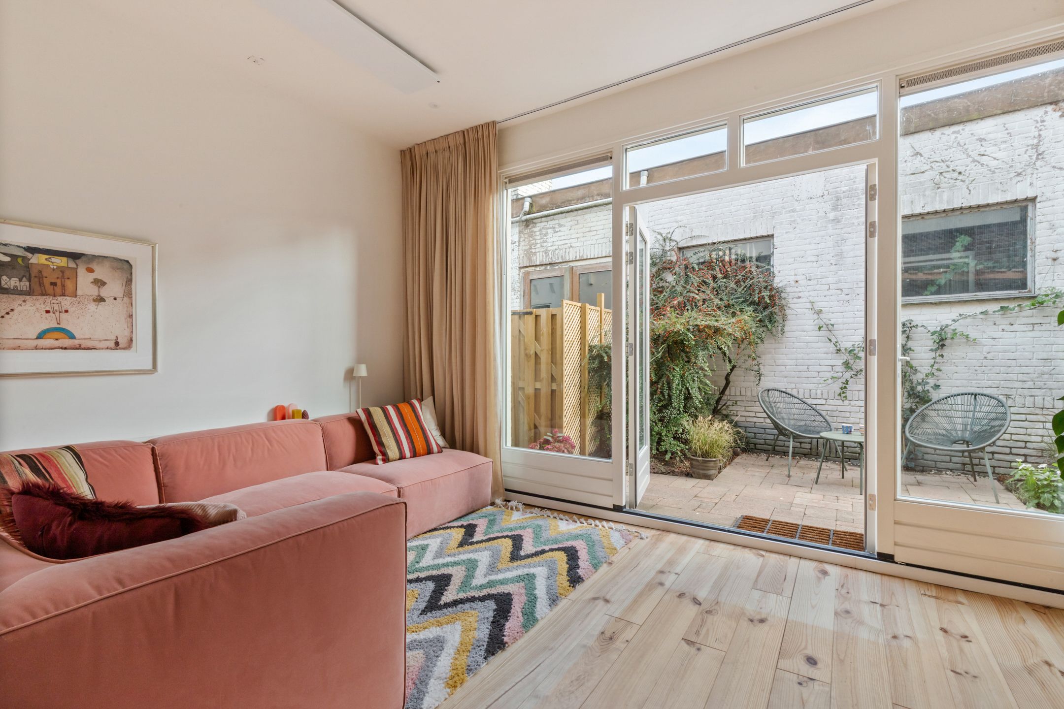
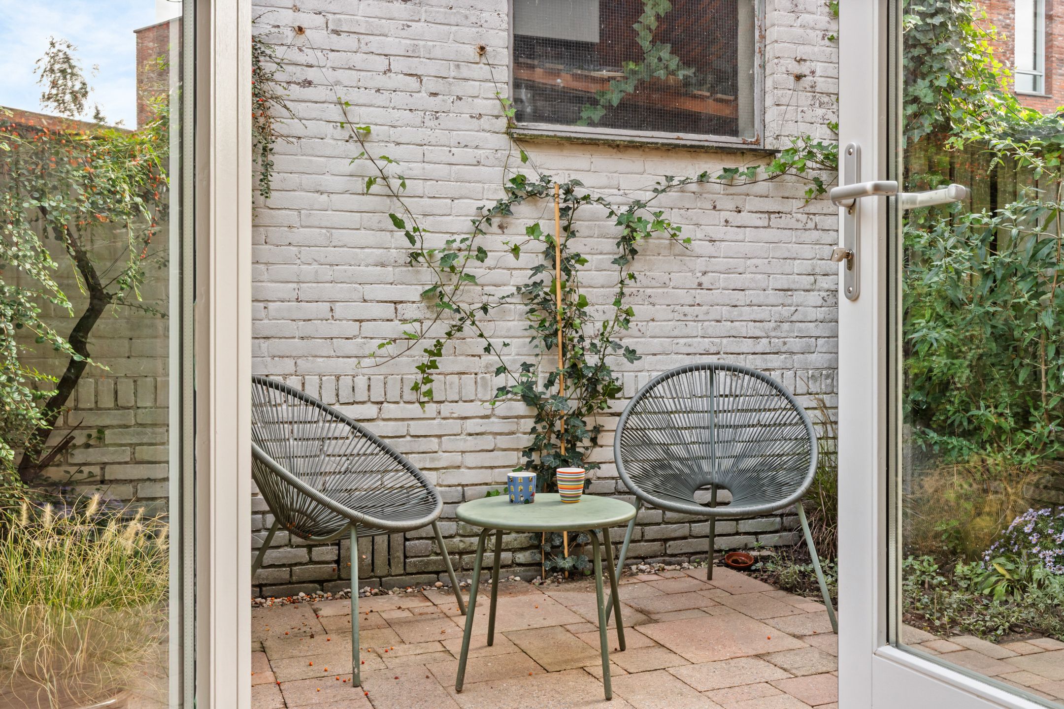
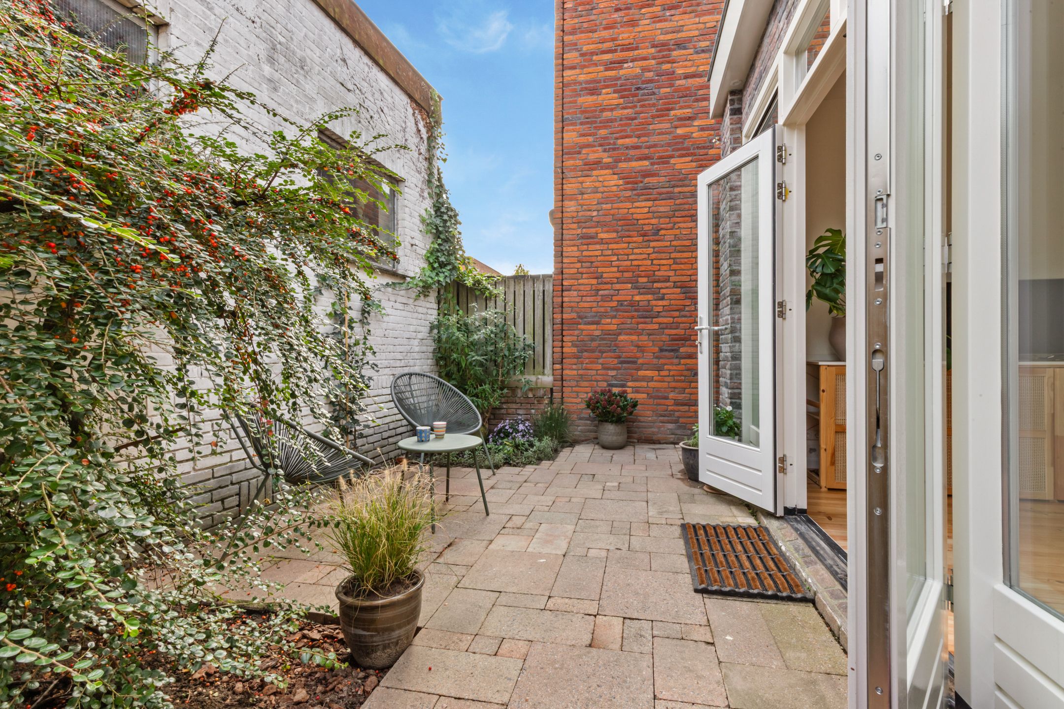
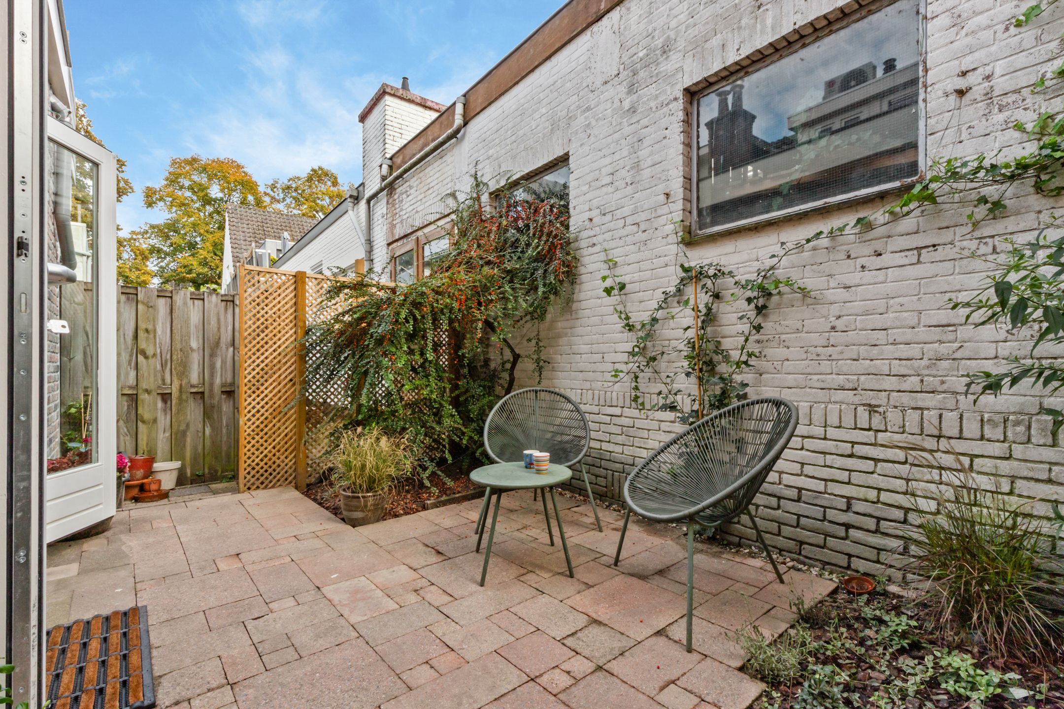
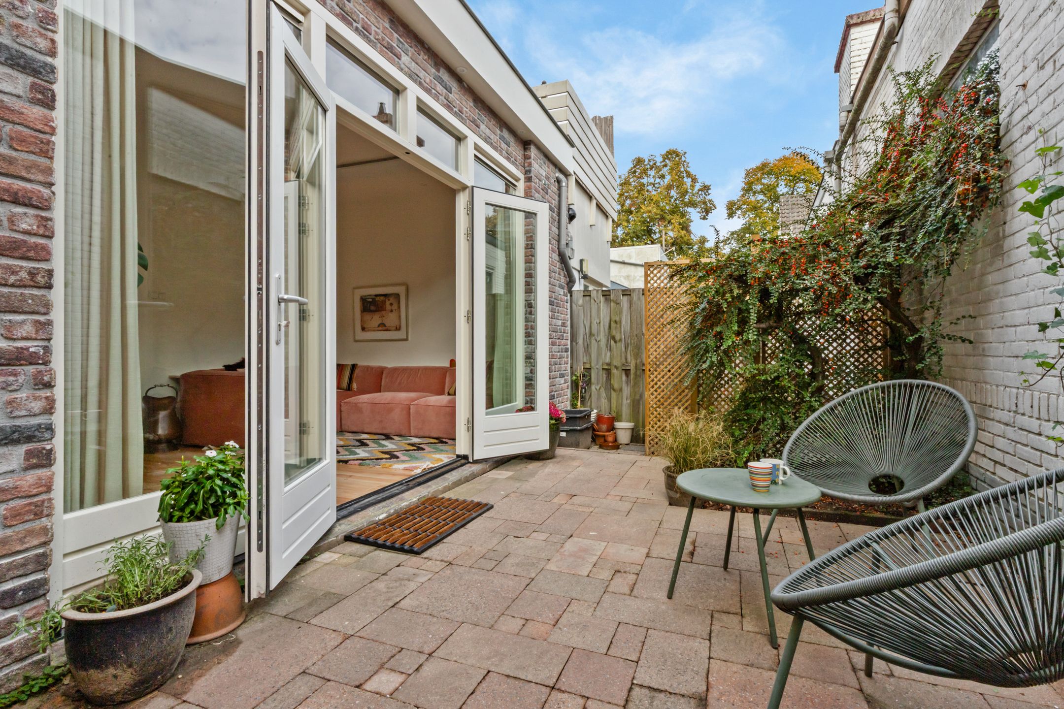
• Aanbouw aan de achterzijde met openslaande deuren (HR++) naar de achtertuin op het oosten – heerlijk voor de ochtendzon
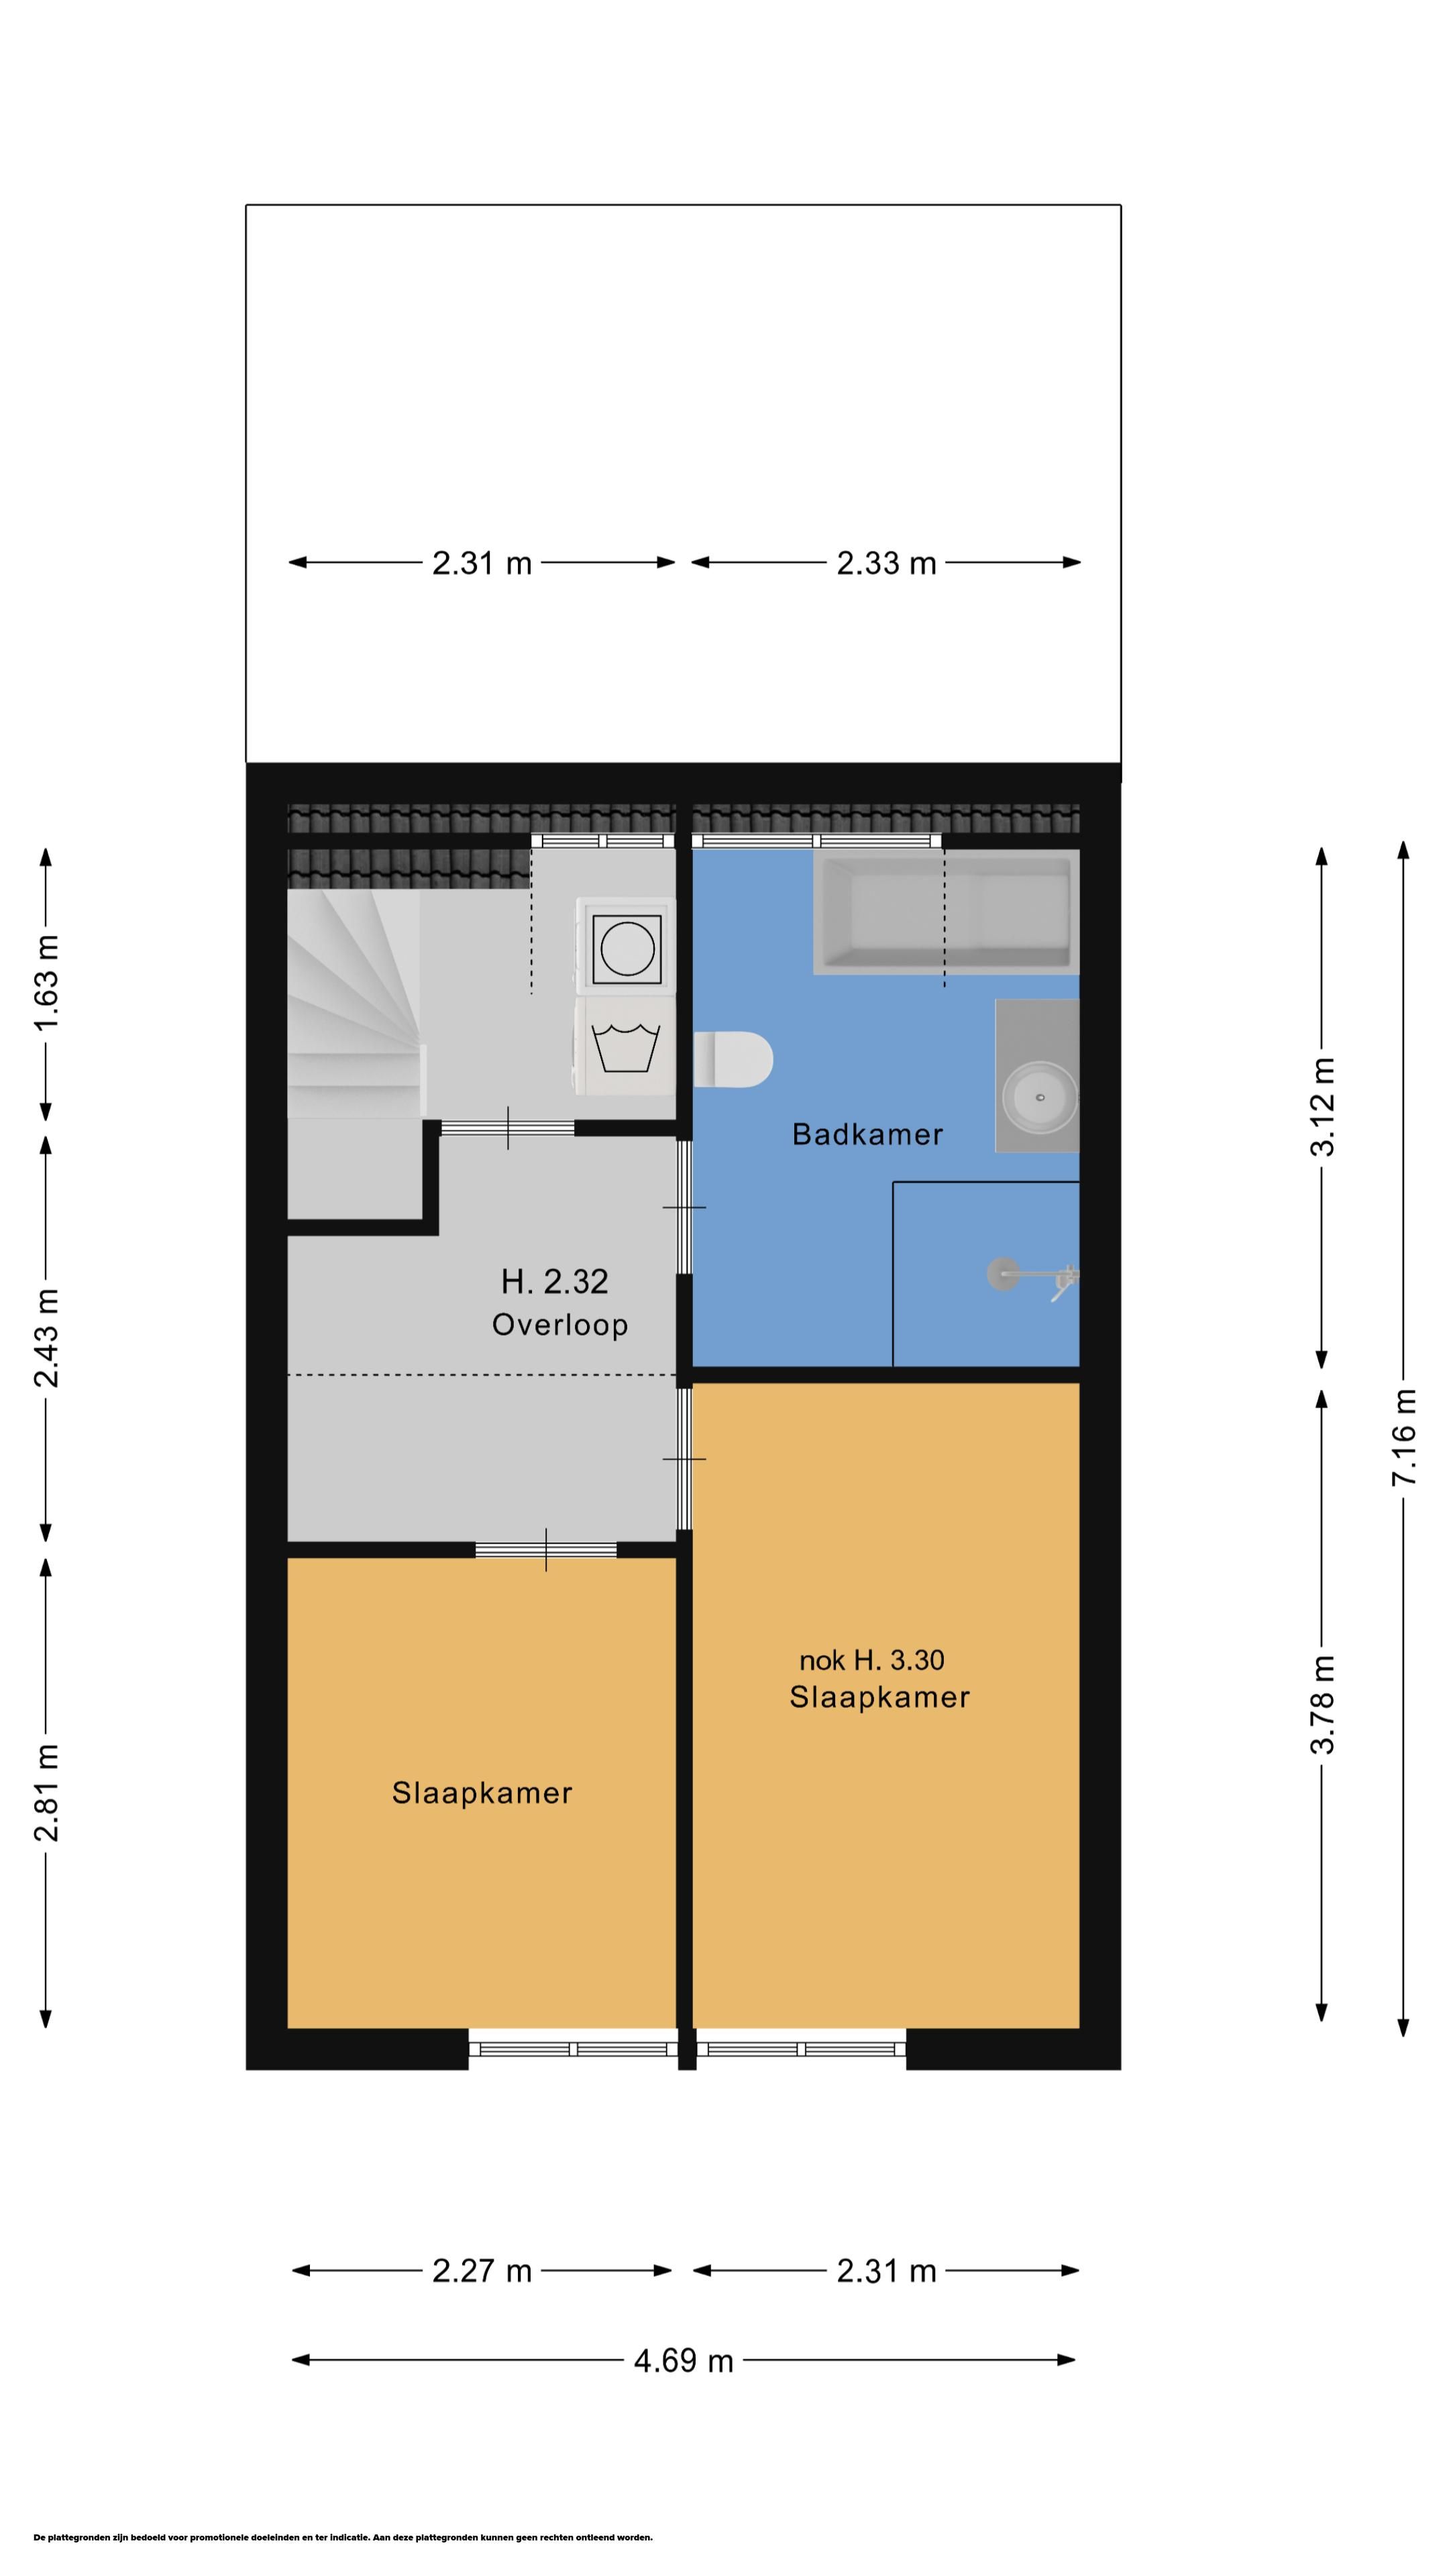
Eerste verdieping
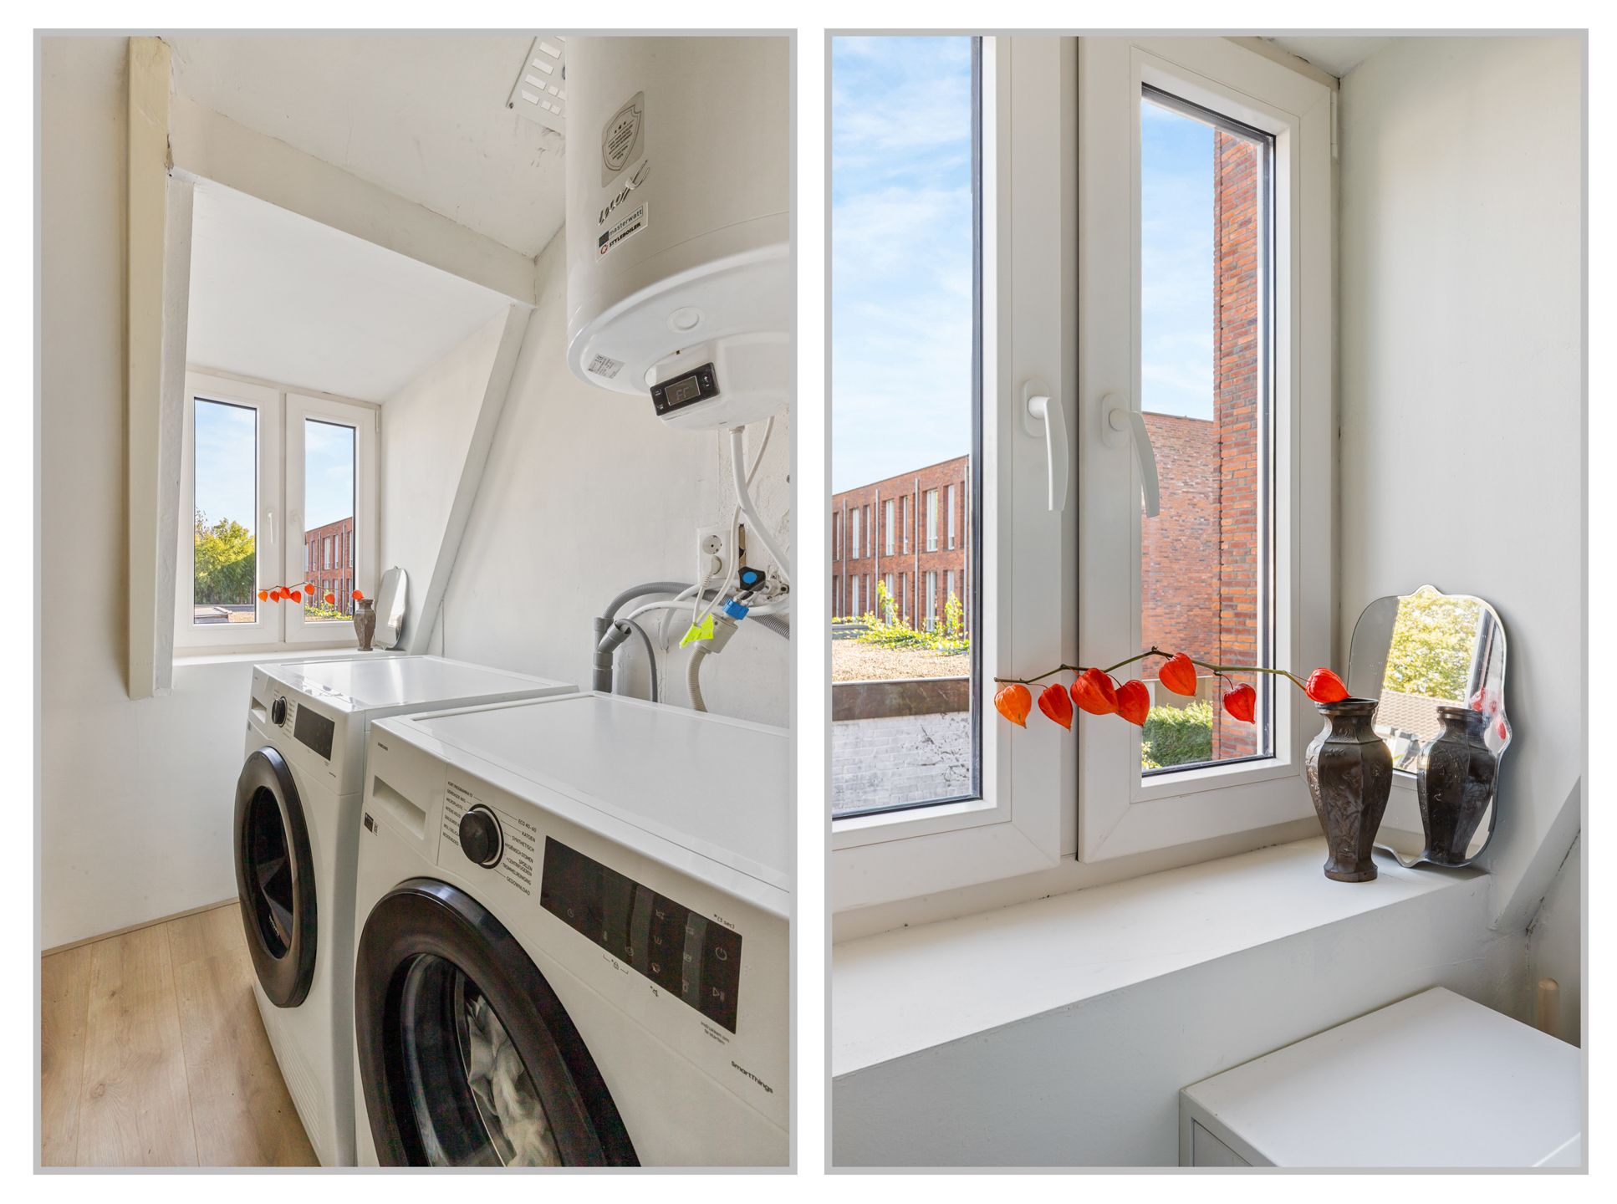
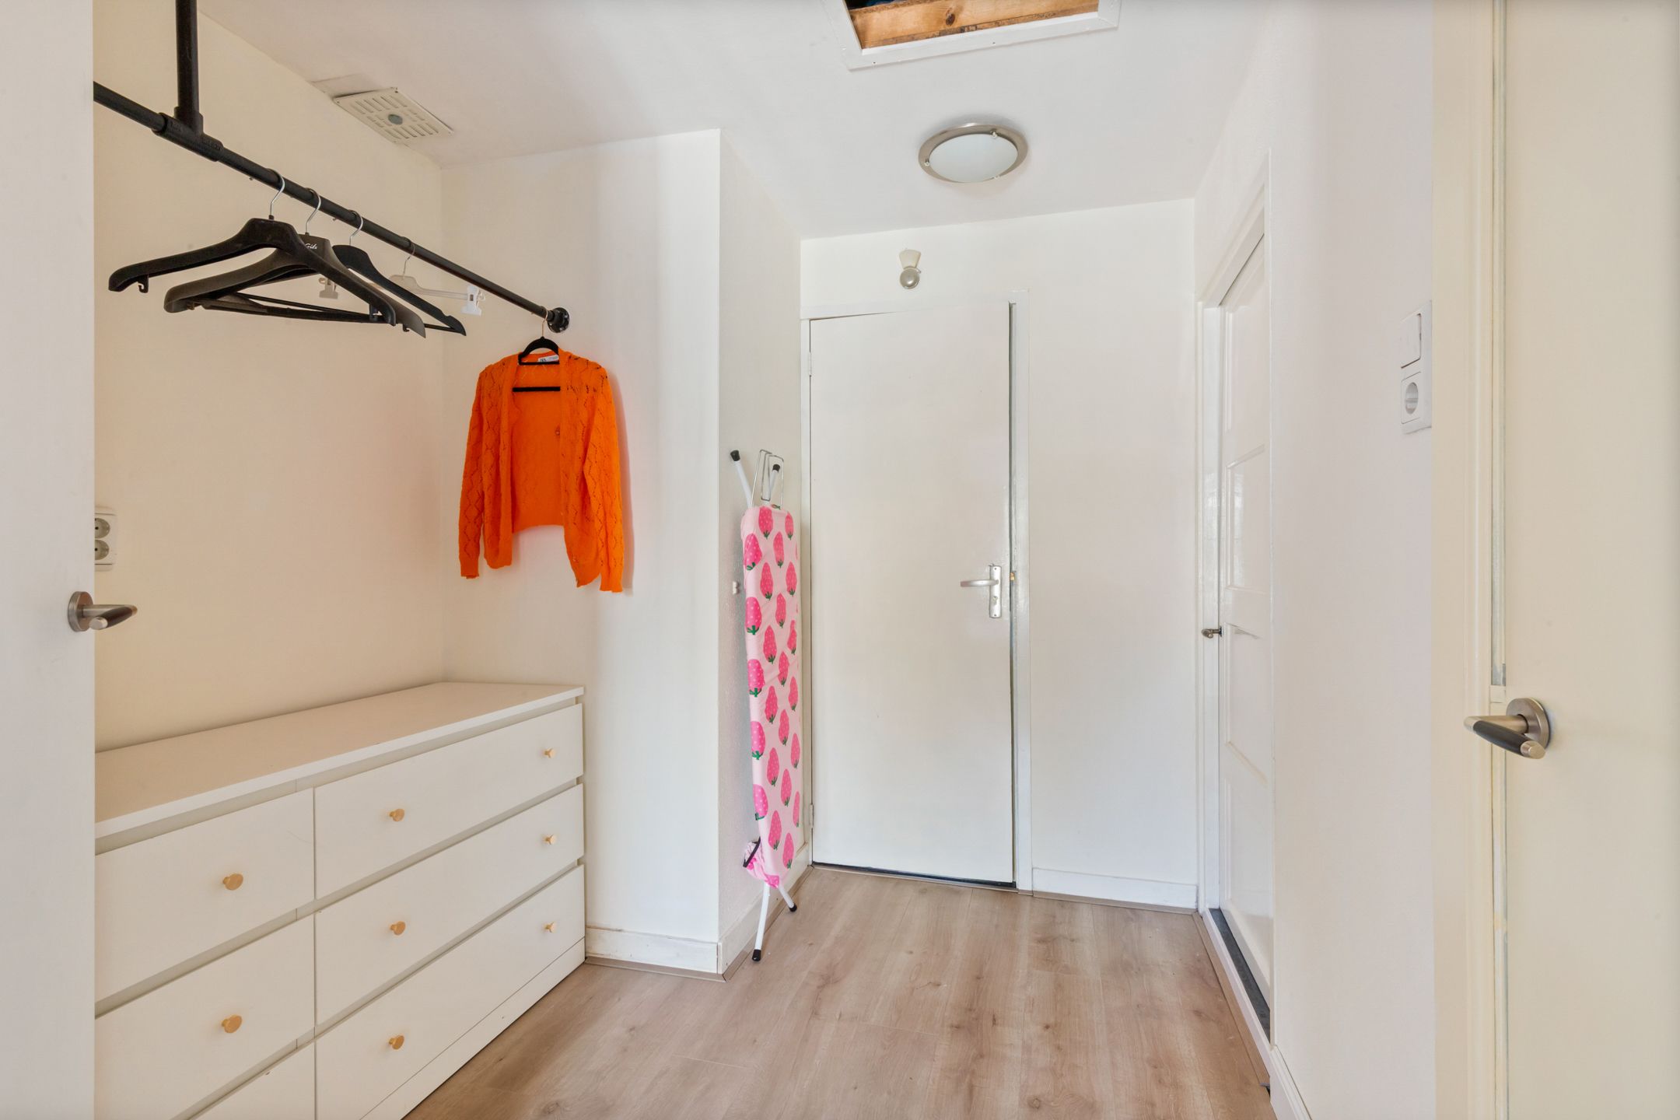
• Overloop met aansluiting voor wasmachine/droger en airco (verwarmen/koelen)
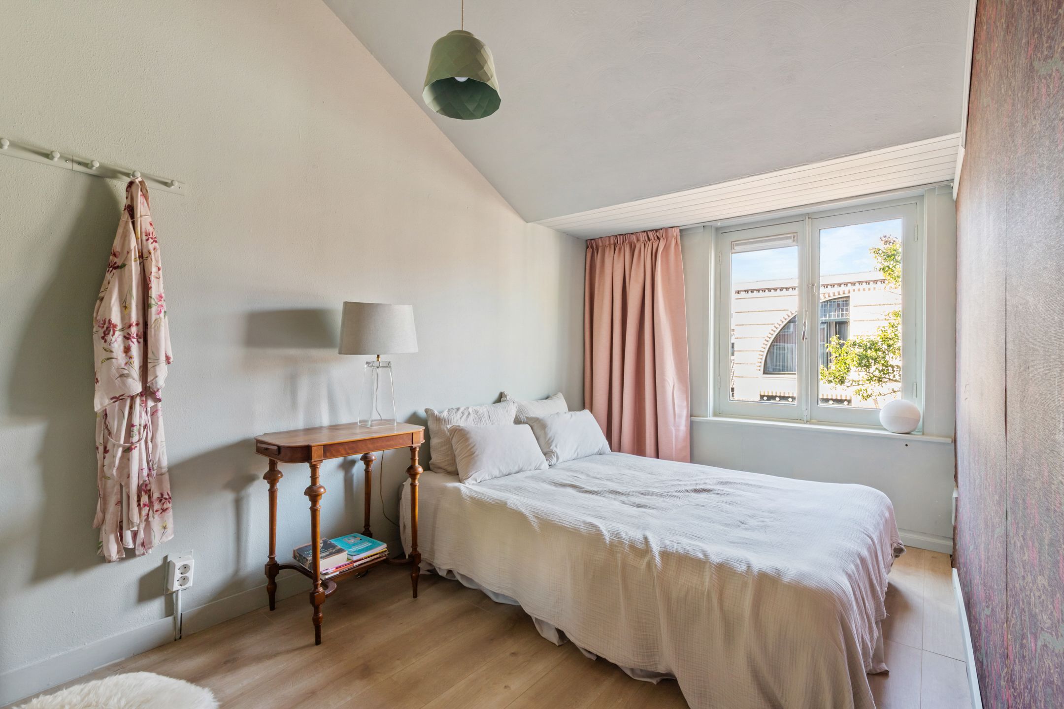
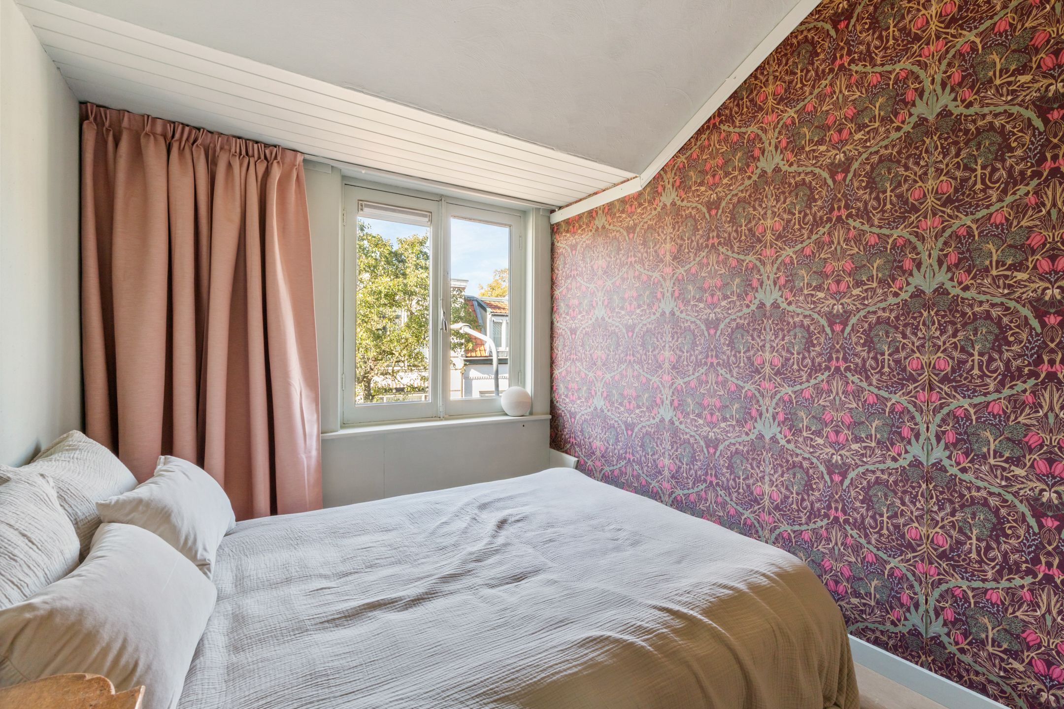
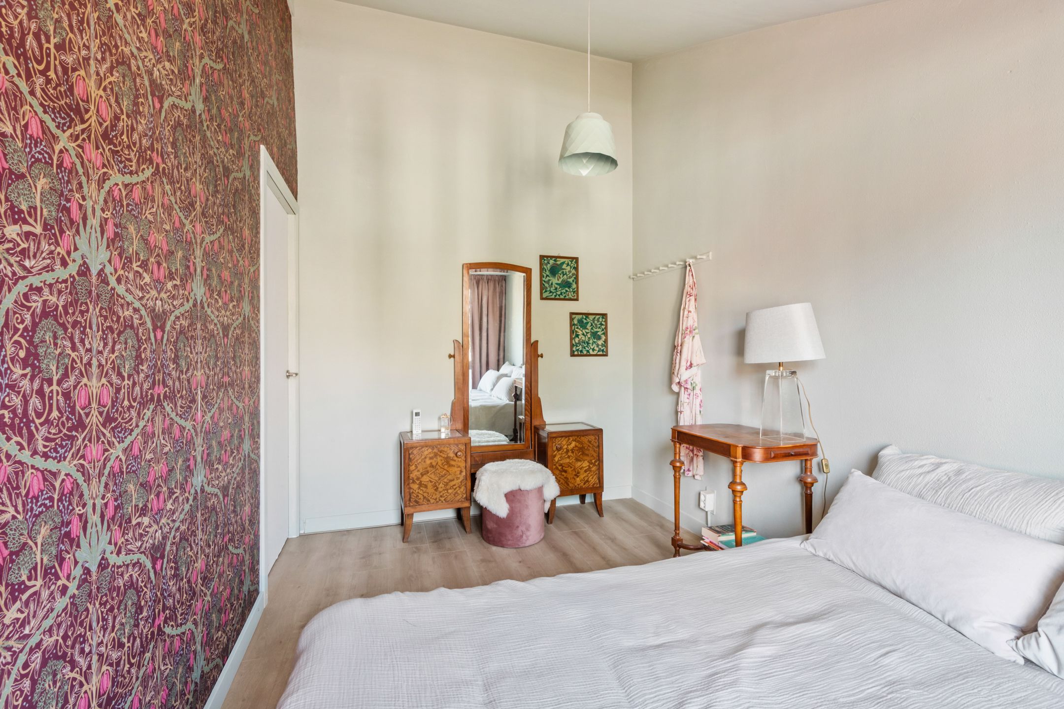
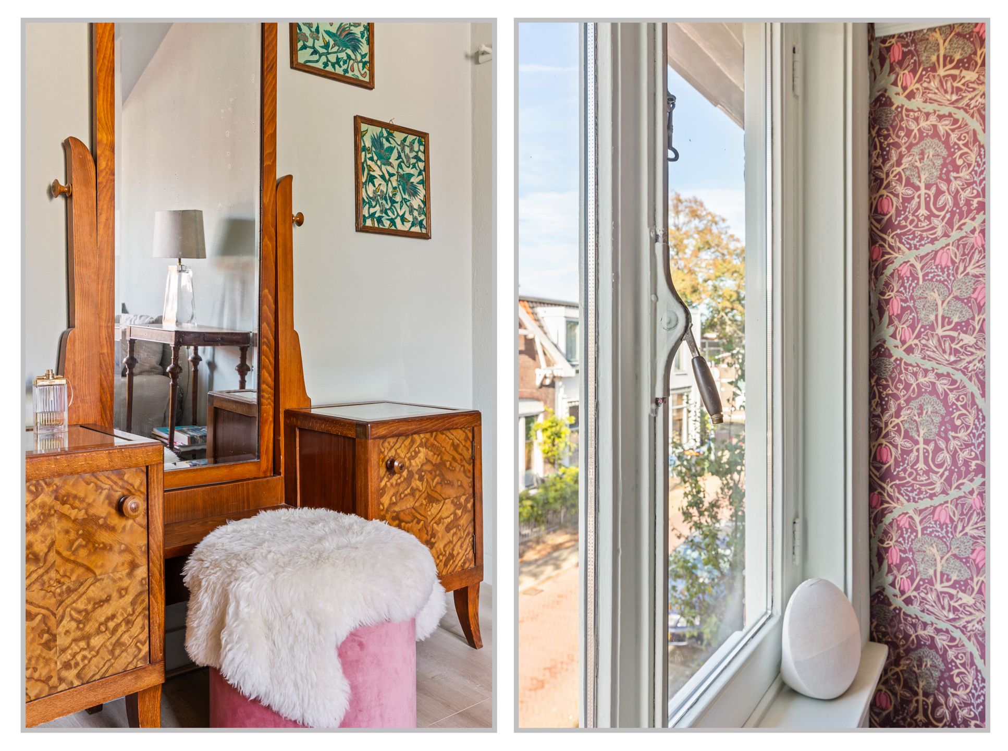
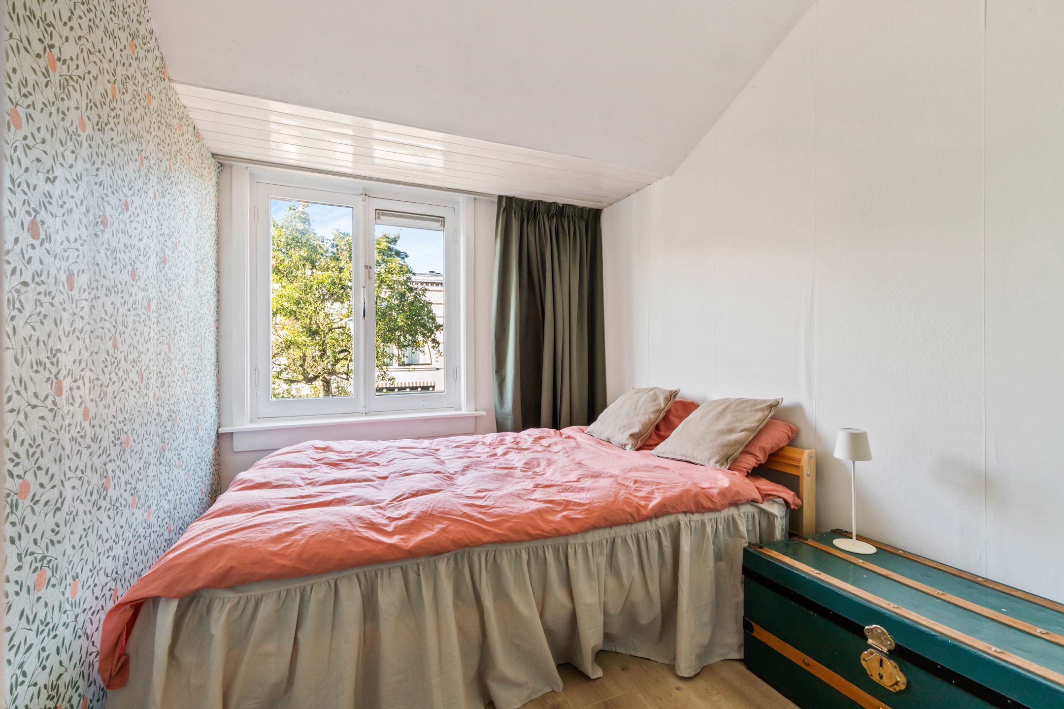
• Twee ruime slaapkamers
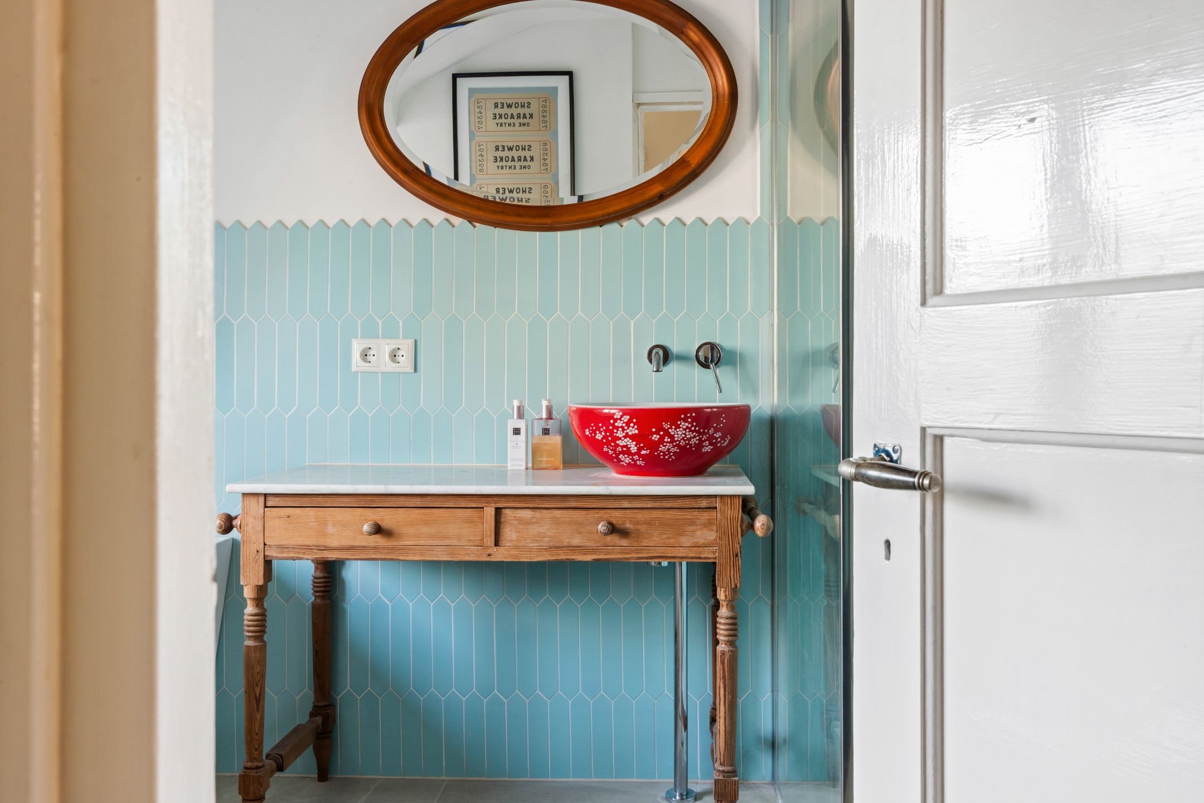
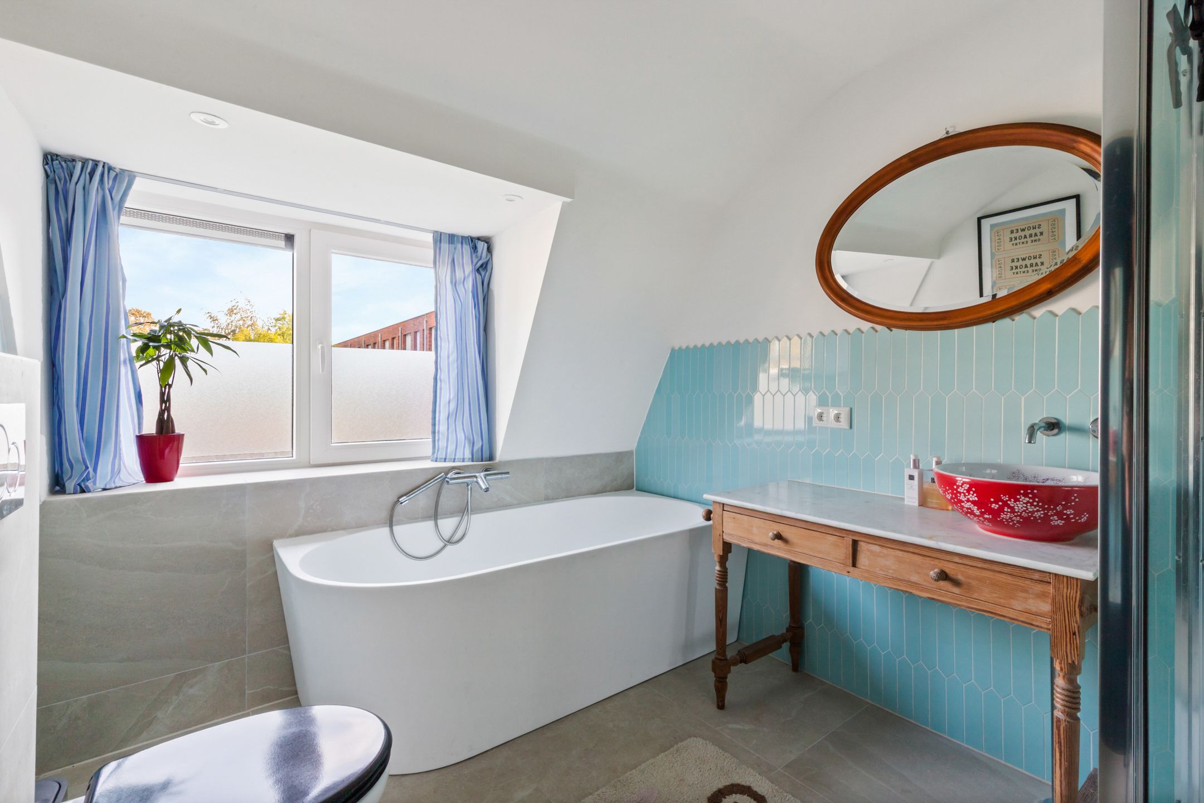
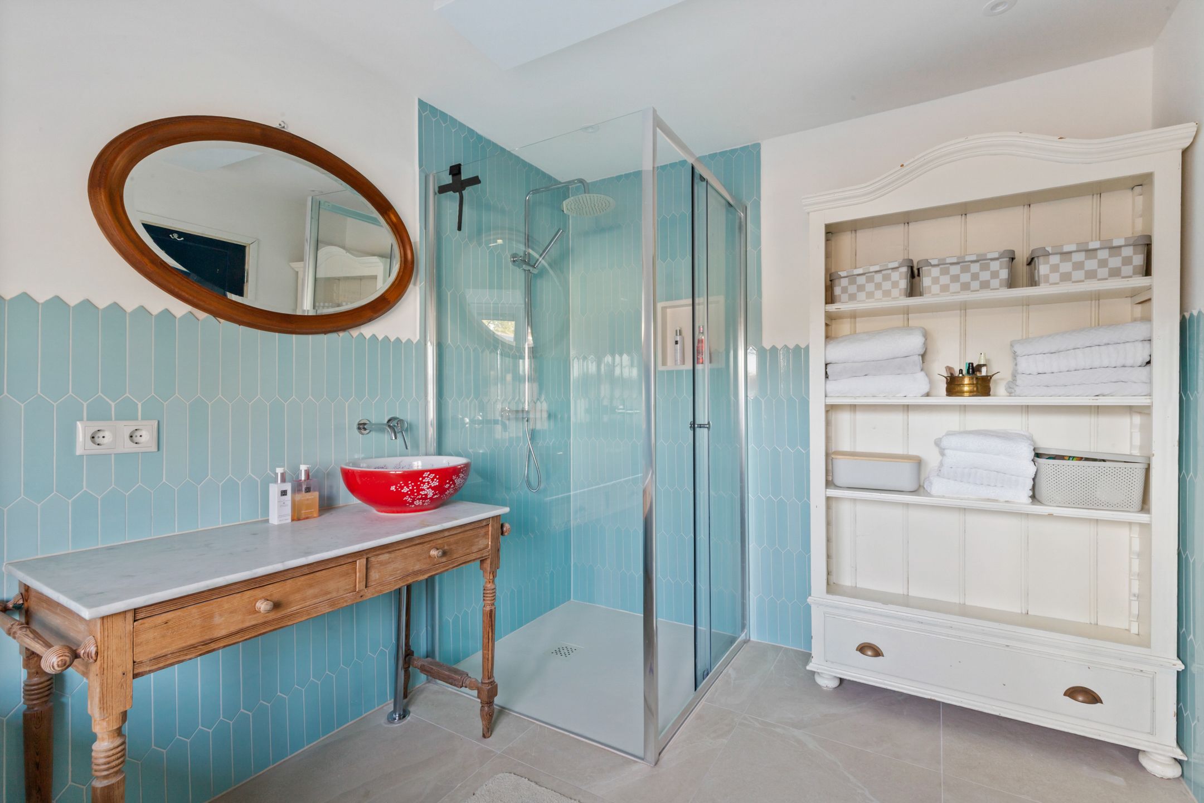
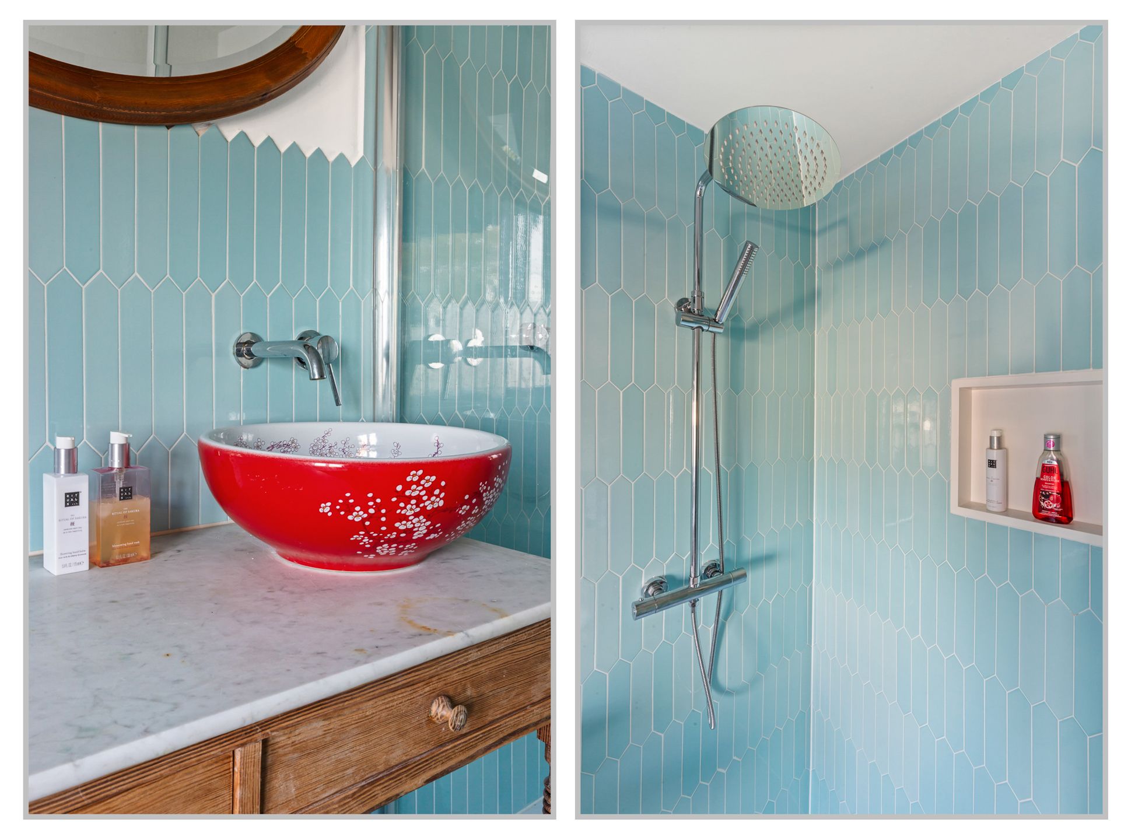
• Moderne badkamer met ligbad, regendouche, wastafelmeubel, toilet en elektrische vloerverwarming
• Vliering voor extra bergruimte
Bijzonderheden
- Karakteristiek woonhuis uit 1899, gemoderniseerd in 2024–2026
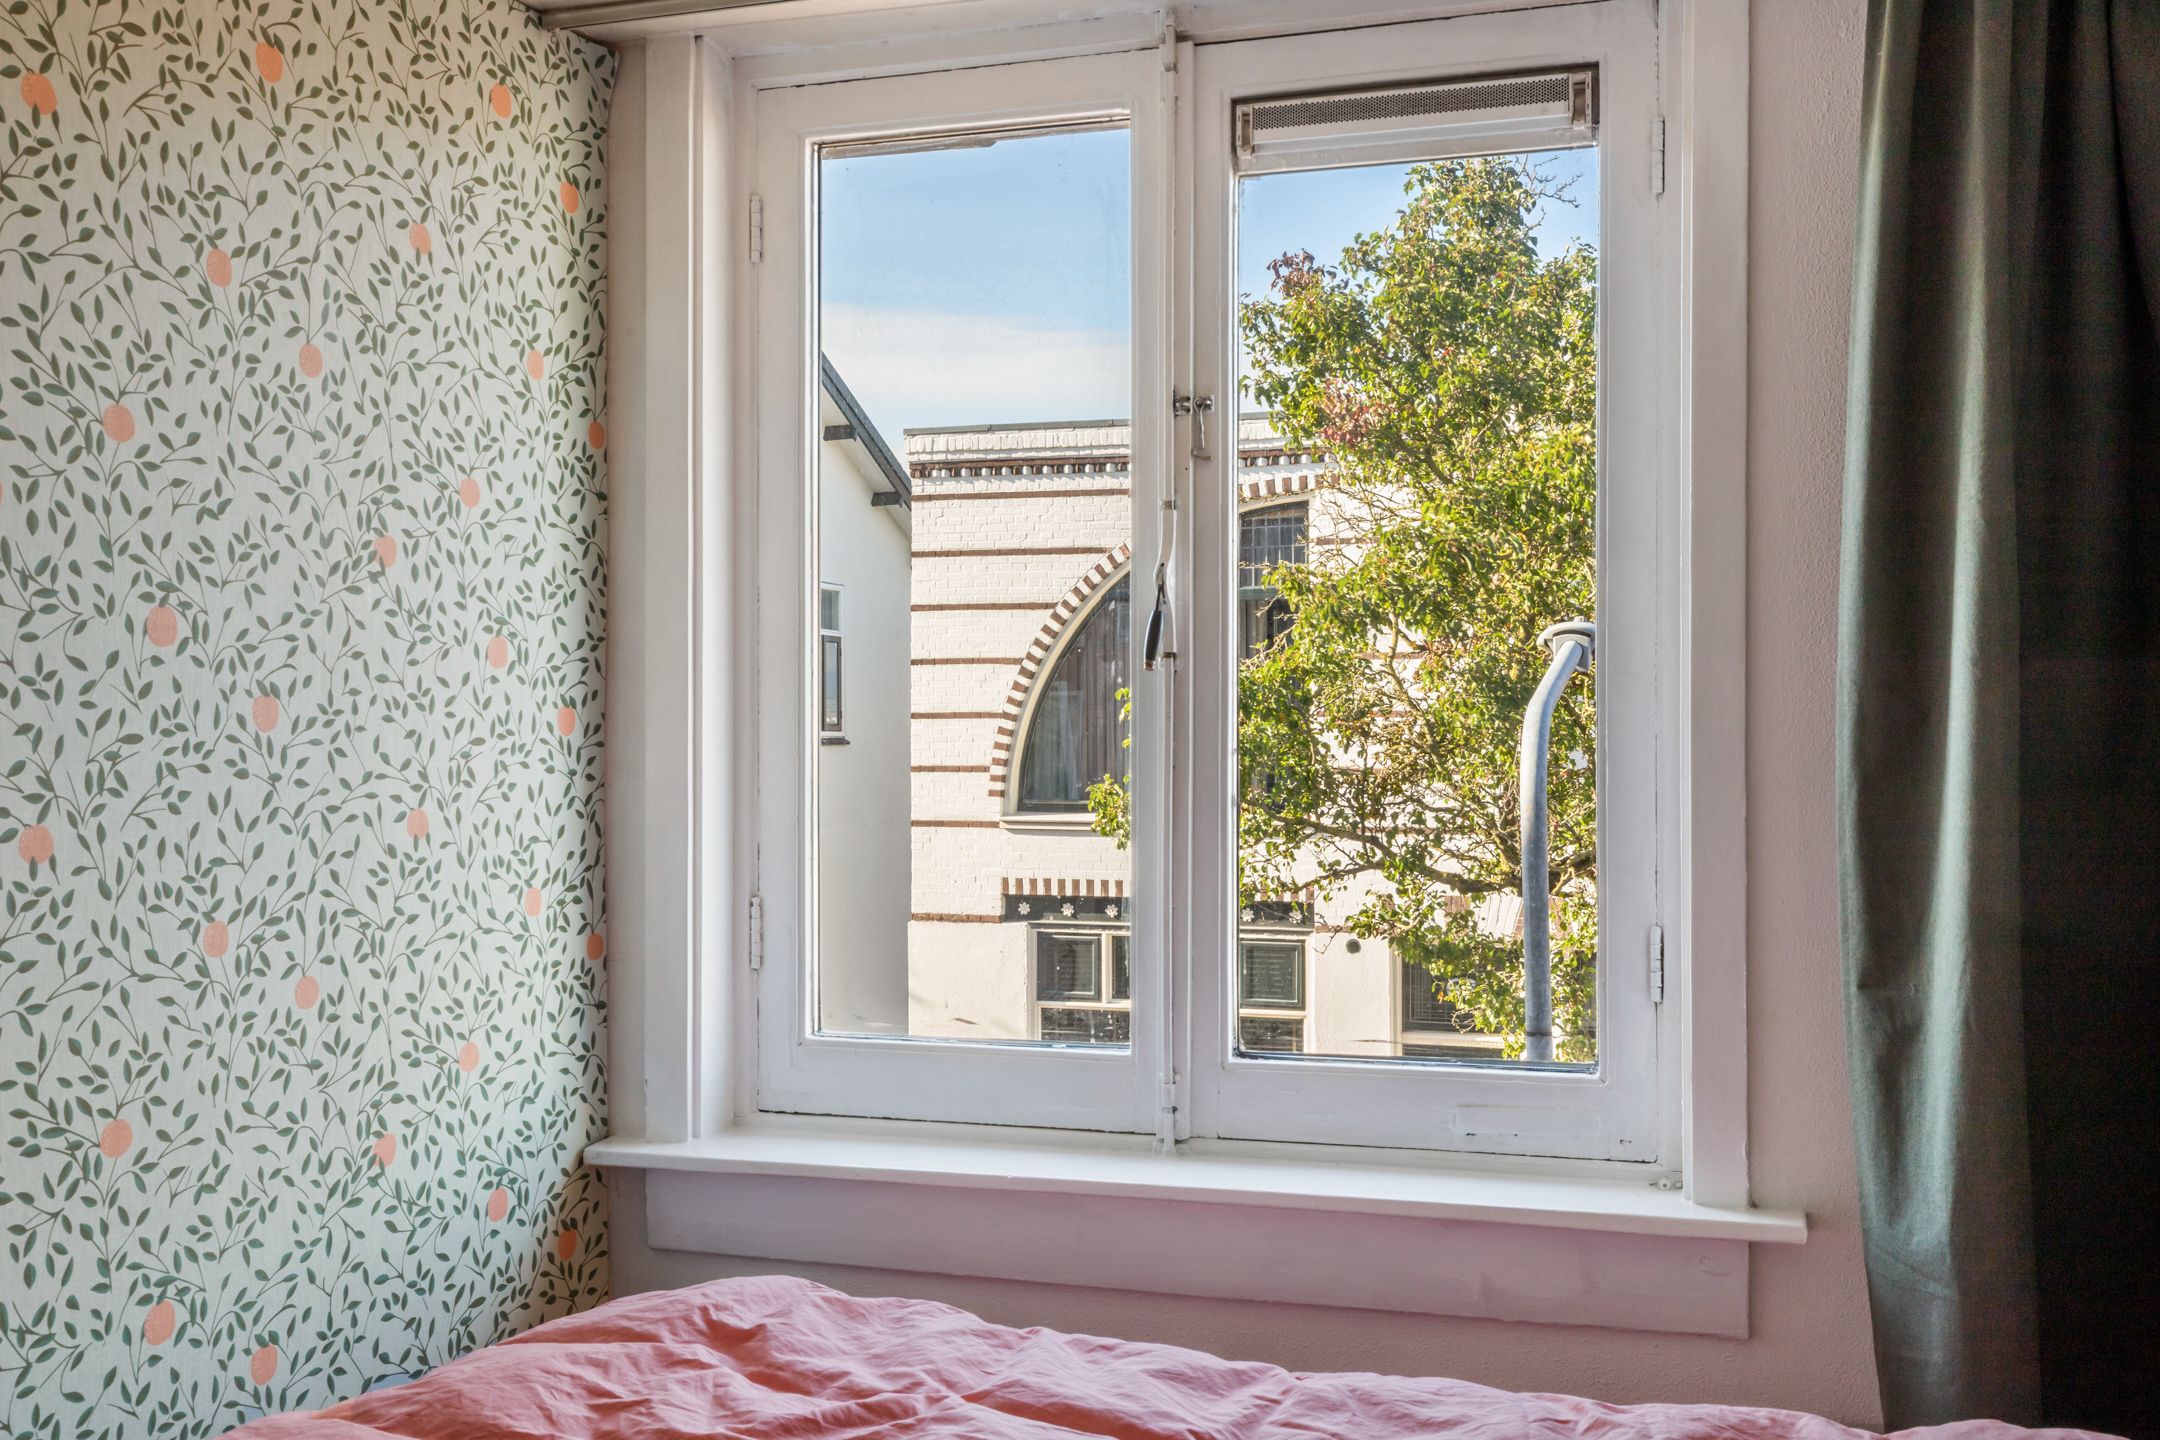
- Volledig gasloos; muur-, vloer- en dakisolatie, HR++-glas
- Energielabel C
- Binnen- en buitenschilderwerk in 2026 uitgevoerd
- Gebruiksrecht van een gemeenschappelijke berging
- Ouderdomsclausule en niet-zelfbewoningsclausule van toepassing
Het centrum met winkels, horeca en markt ligt op loopafstand, net als station Hilversum Centraal. Scholen, sportfaciliteiten en dagelijkse voorzieningen zijn dichtbij en via de A1, A27 en A2 ben je snel in Amsterdam, Utrecht of Amersfoort.
Woonoppervlak : 84 m²
Perceel : 86 m²
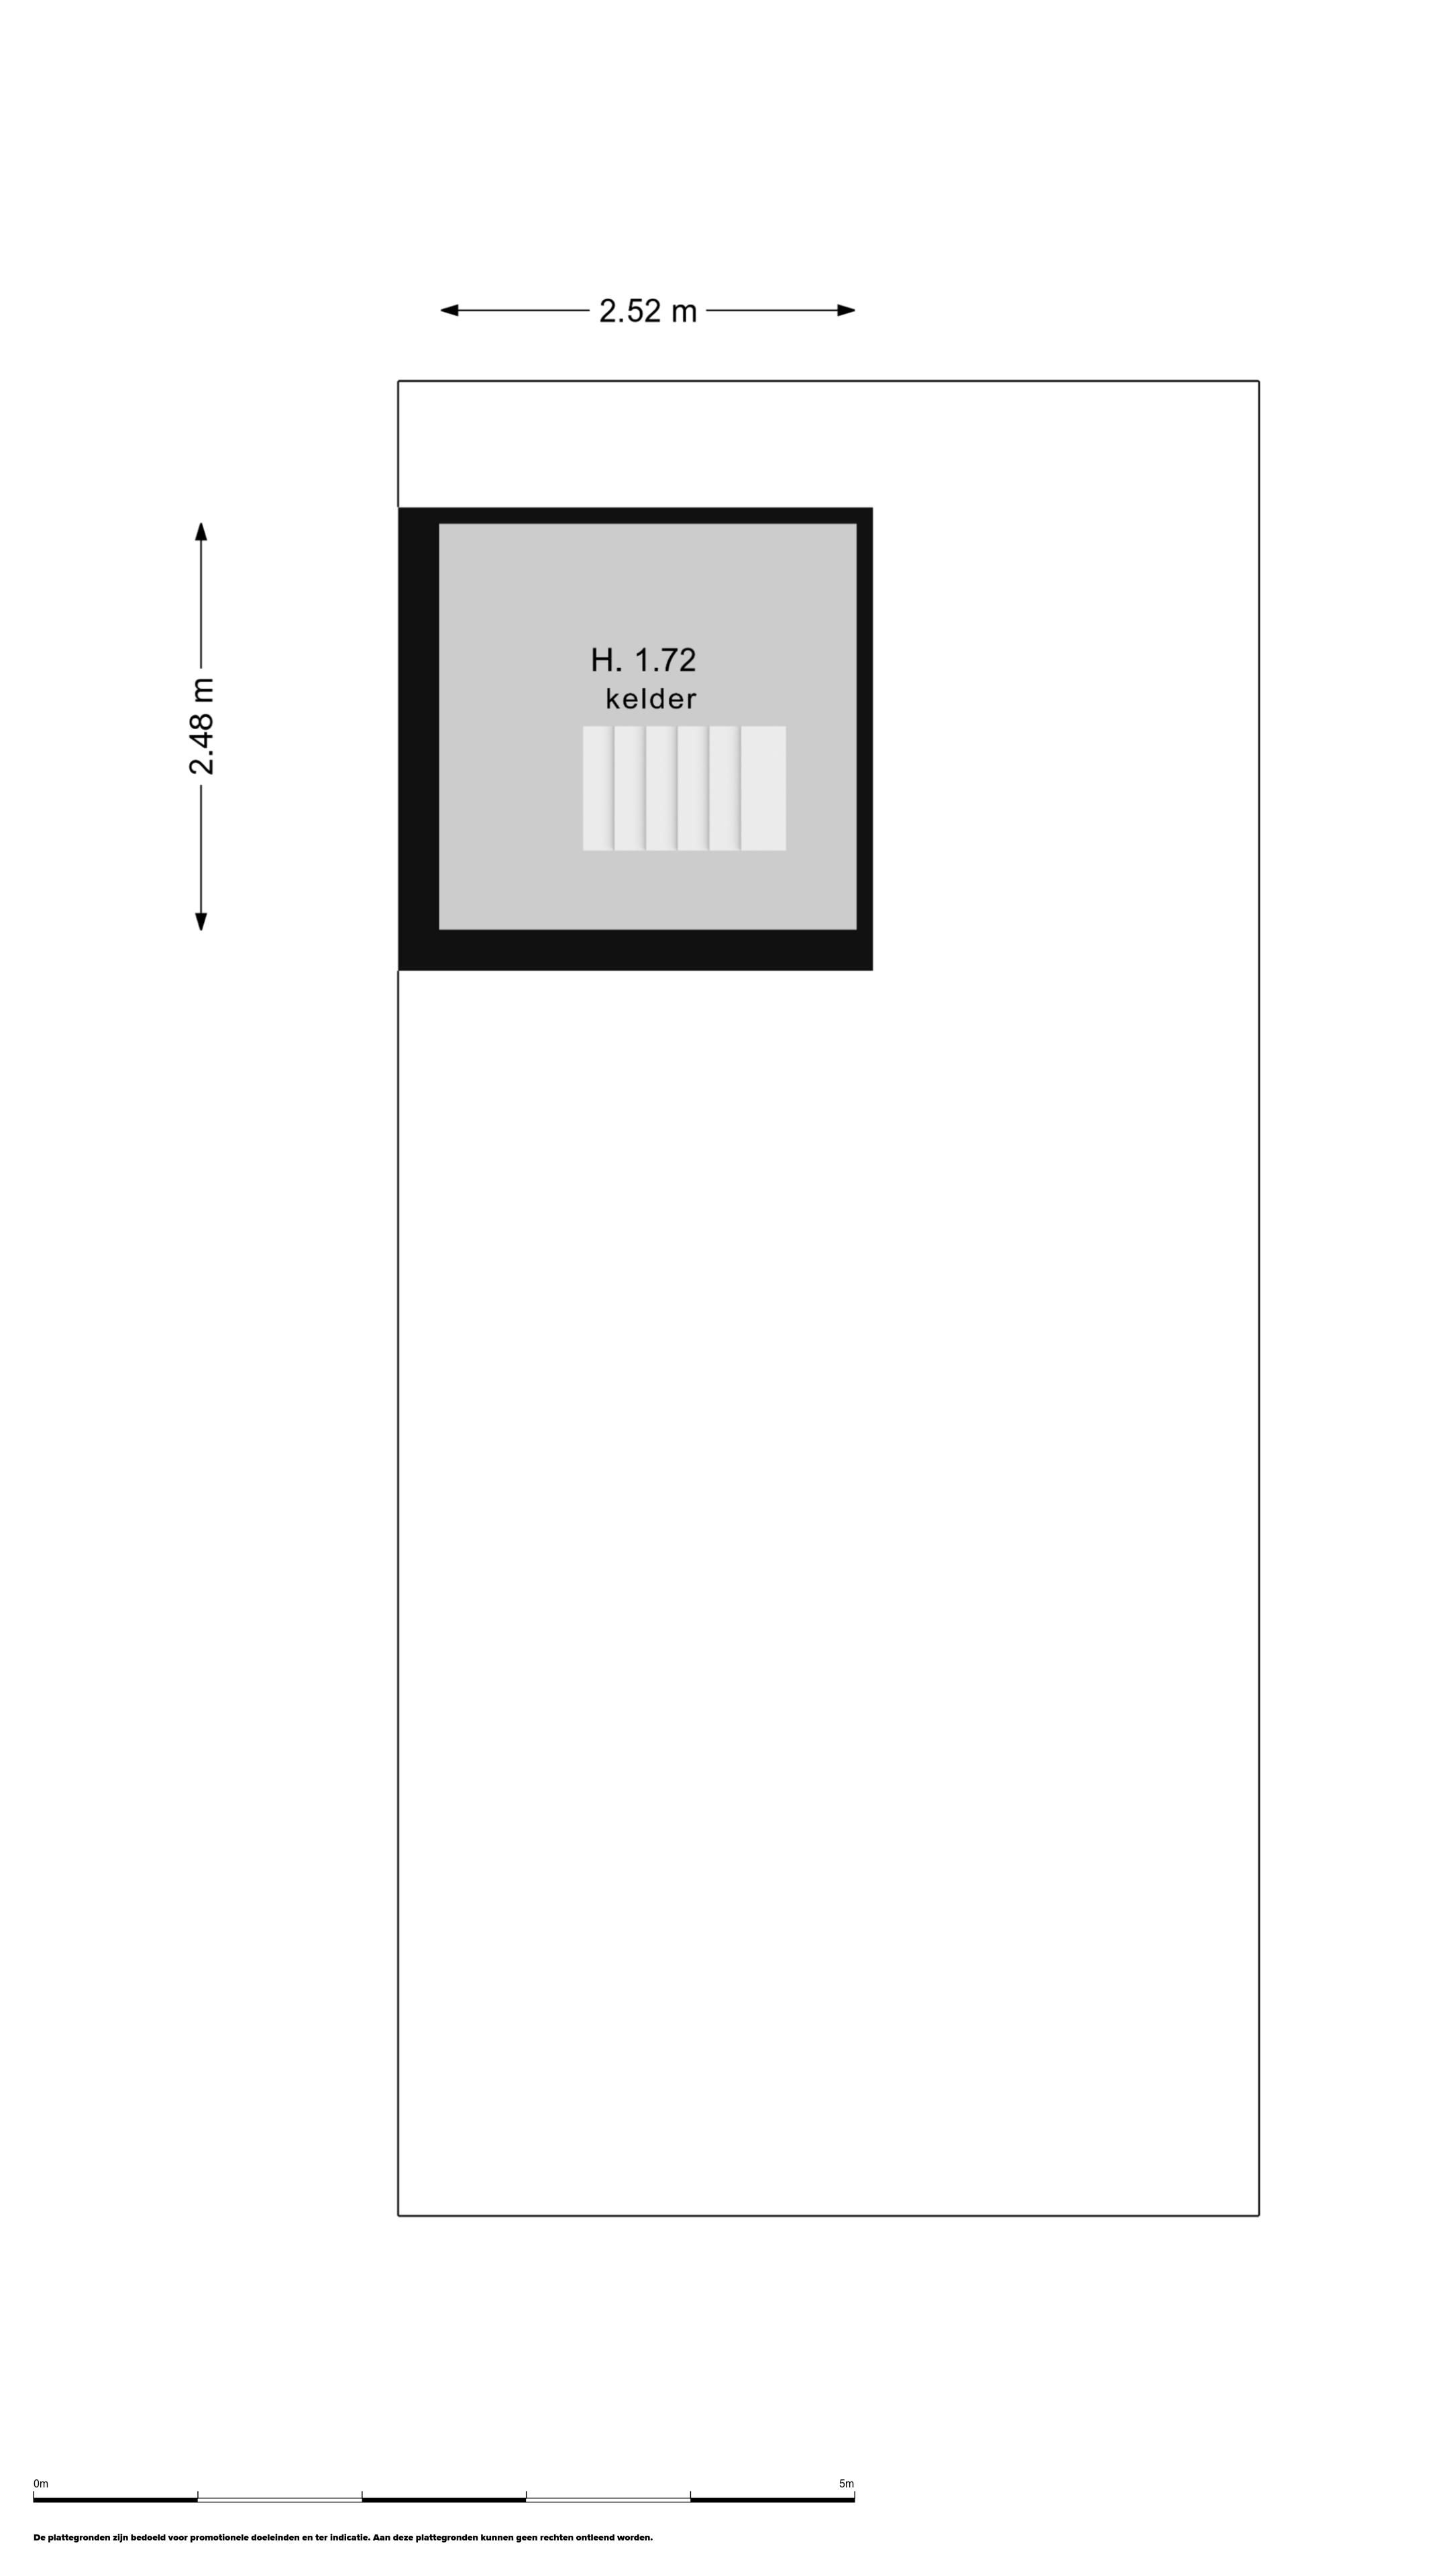
Kelder : 6 m²
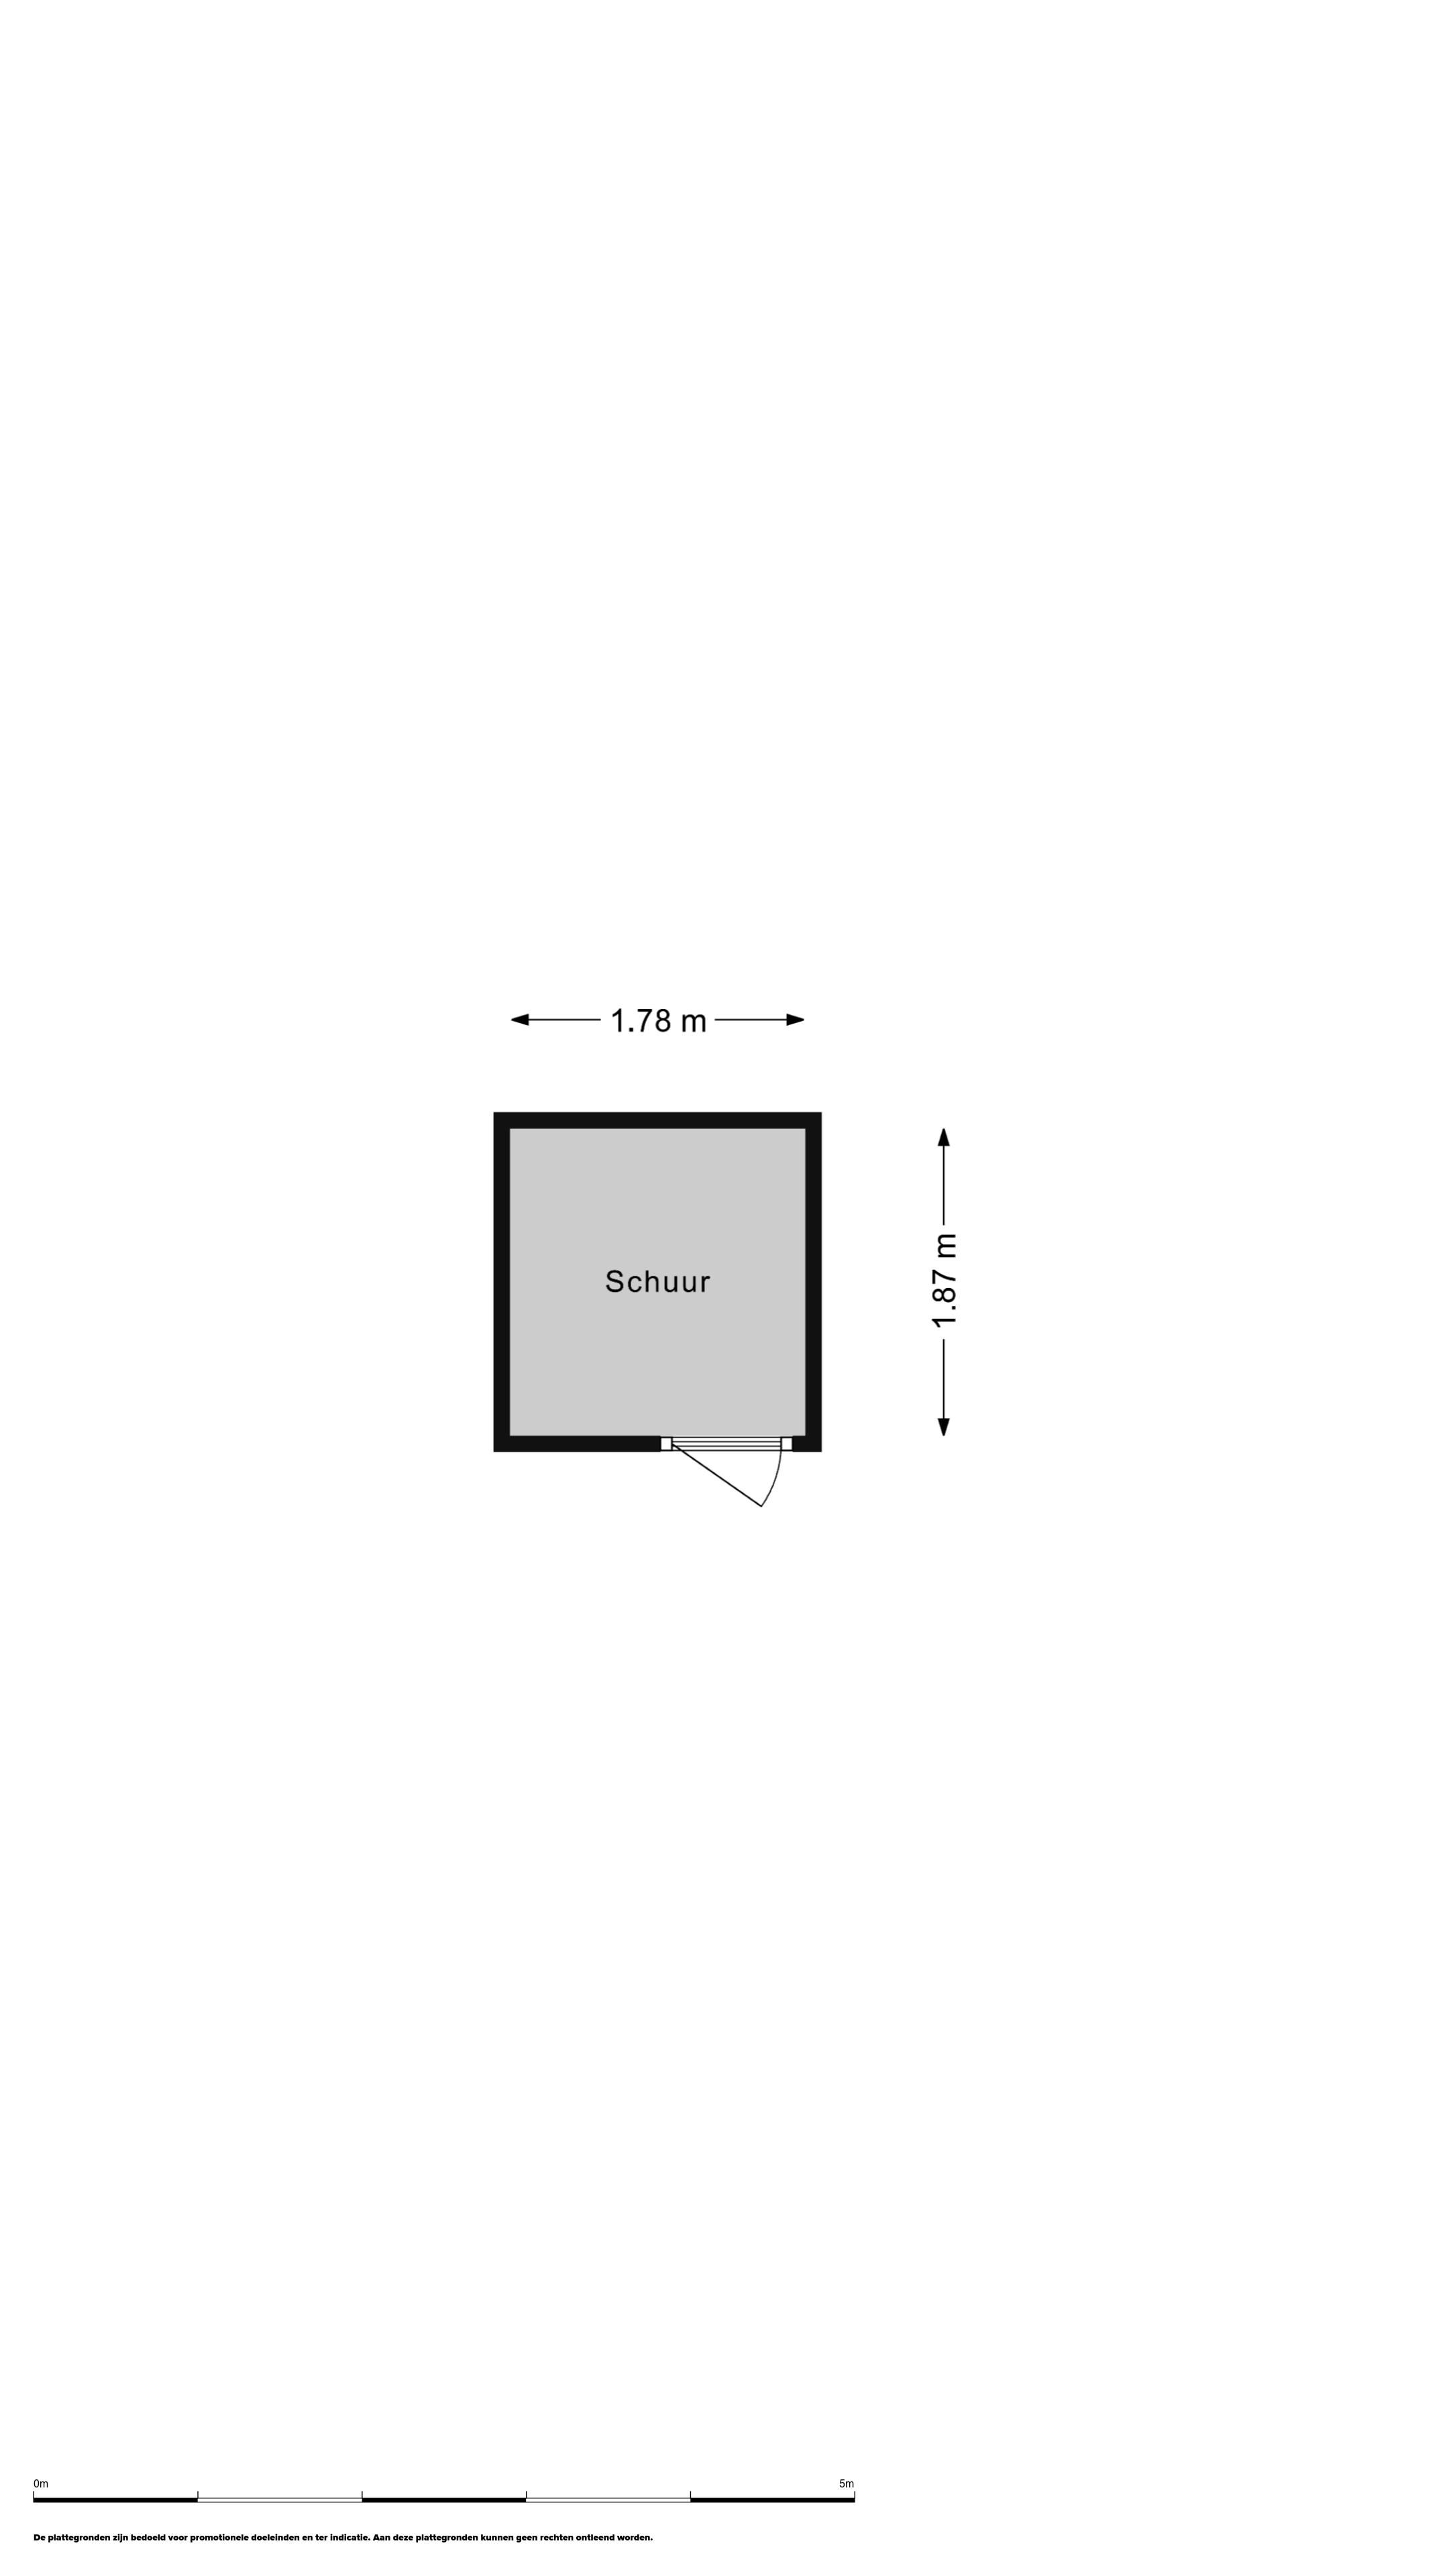
Schuur : 3 m²
This charming corner house, built in 1899, is situated in the popular Geuzenbuurt neighbourhood, just a few minutes’ walk from the bustling centre of Hilversum and Hilversum Central station. Between 2024 and 2026, the house was carefully modernised and extended, whilst retaining its authentic character. The property has been fitted with an extension, a kitchen at the front, a wide dormer window, a new bathroom and two bedrooms. In addition, the house has been insulated throughout (walls, floor, roof and HR++ glazing) and made completely gas-free. Heating and cooling are provided by air conditioning. In short, it is ready to move into and sustainable.
Layout
Ground floor
• Entrance hall with meter cupboard and stairs to the first floor
• Toilet with washbasin and ventilation
• Bright living/dining room en suite with stained-glass windows, sliding doors, fitted cupboard and air conditioning (heating/cooling)
• Front-facing kitchen with induction hob with integrated extractor, dishwasher, Quooker and fridge
• Rear extension with French doors (HR++) leading to the east-facing back garden, perfect for the morning sun
First floor
• Landing with connections for washing machine/tumble dryer and air conditioning (heating/cooling)
• Two spacious bedrooms
• Modern bathroom with bath, rain shower, washbasin unit, toilet and electric underfloor heating
• Loft for extra storage space
Special features
- Characterful house dating from 1899, modernised in 2024–2026
- Completely gas-free; wall, floor and roof insulation, HR++ glazing
- Energy rating C
- Interior and exterior painting carried out in 2026
- Right of use of a communal storage room
- Age clause and non-owner-occupancy clause apply
The town centre, with its shops, restaurants and market, is within walking distance, as is Hilversum Centraal station. Schools, sports facilities and everyday amenities are nearby, and via the A1, A27 and A2 motorways you can quickly reach Amsterdam, Utrecht or Amersfoort.
Living area: 84 m²
Plot: 86 m²
Cellar: 6 m²
Shed: 3 m²
Features
Transfer
Asking price
€ 475.000
Asking price per m²
€ 5.655/m²
Offered since
22 October 2026
Status
For sale
Construction
Kind of house
woonhuis
Category
Eengezinswoning, hoekwoning
Build year
1899
Build form
Bestaande bouw
Roof type
Zadeldak bedekt met pannen
Surfaces and layout
Living area
84 m²
Volume
352 m³
Rooms
4
Bedrooms
2
Floor level
0
Energy
Energy label
C
Insulation
Dakisolatie, muurisolatie en vloerisolatie
Hot water
Elektrische boiler
Outdoor and parking
Garden
Achtertuin en voortuin
Back garden
23 m² (4,50 meter diep en 5,00 meter breed)
Garden orientation
Gelegen op het oosten bereikbaar via achterom
External storage
3
Parking
Betaald parkeren en parkeervergunningen
Amenities
Amenities
Airconditioning
About this property
0 days at the market
Matches the expectations for this neighborhood
Asking price per m² € 5.655/m²
Owners’ association (VvE)
In a flat you share the building with the other owners. The VvE manages it, and a healthy one has a reserve fund and a maintenance plan.