96 m²living4rooms3bedroomsbuilt1963Cenergy
Offered by 180 Makelaars· MZV
Description
Bezichtigen? Bel ons op 030-2272996 of vraag een bezichtiging aan via Funda.
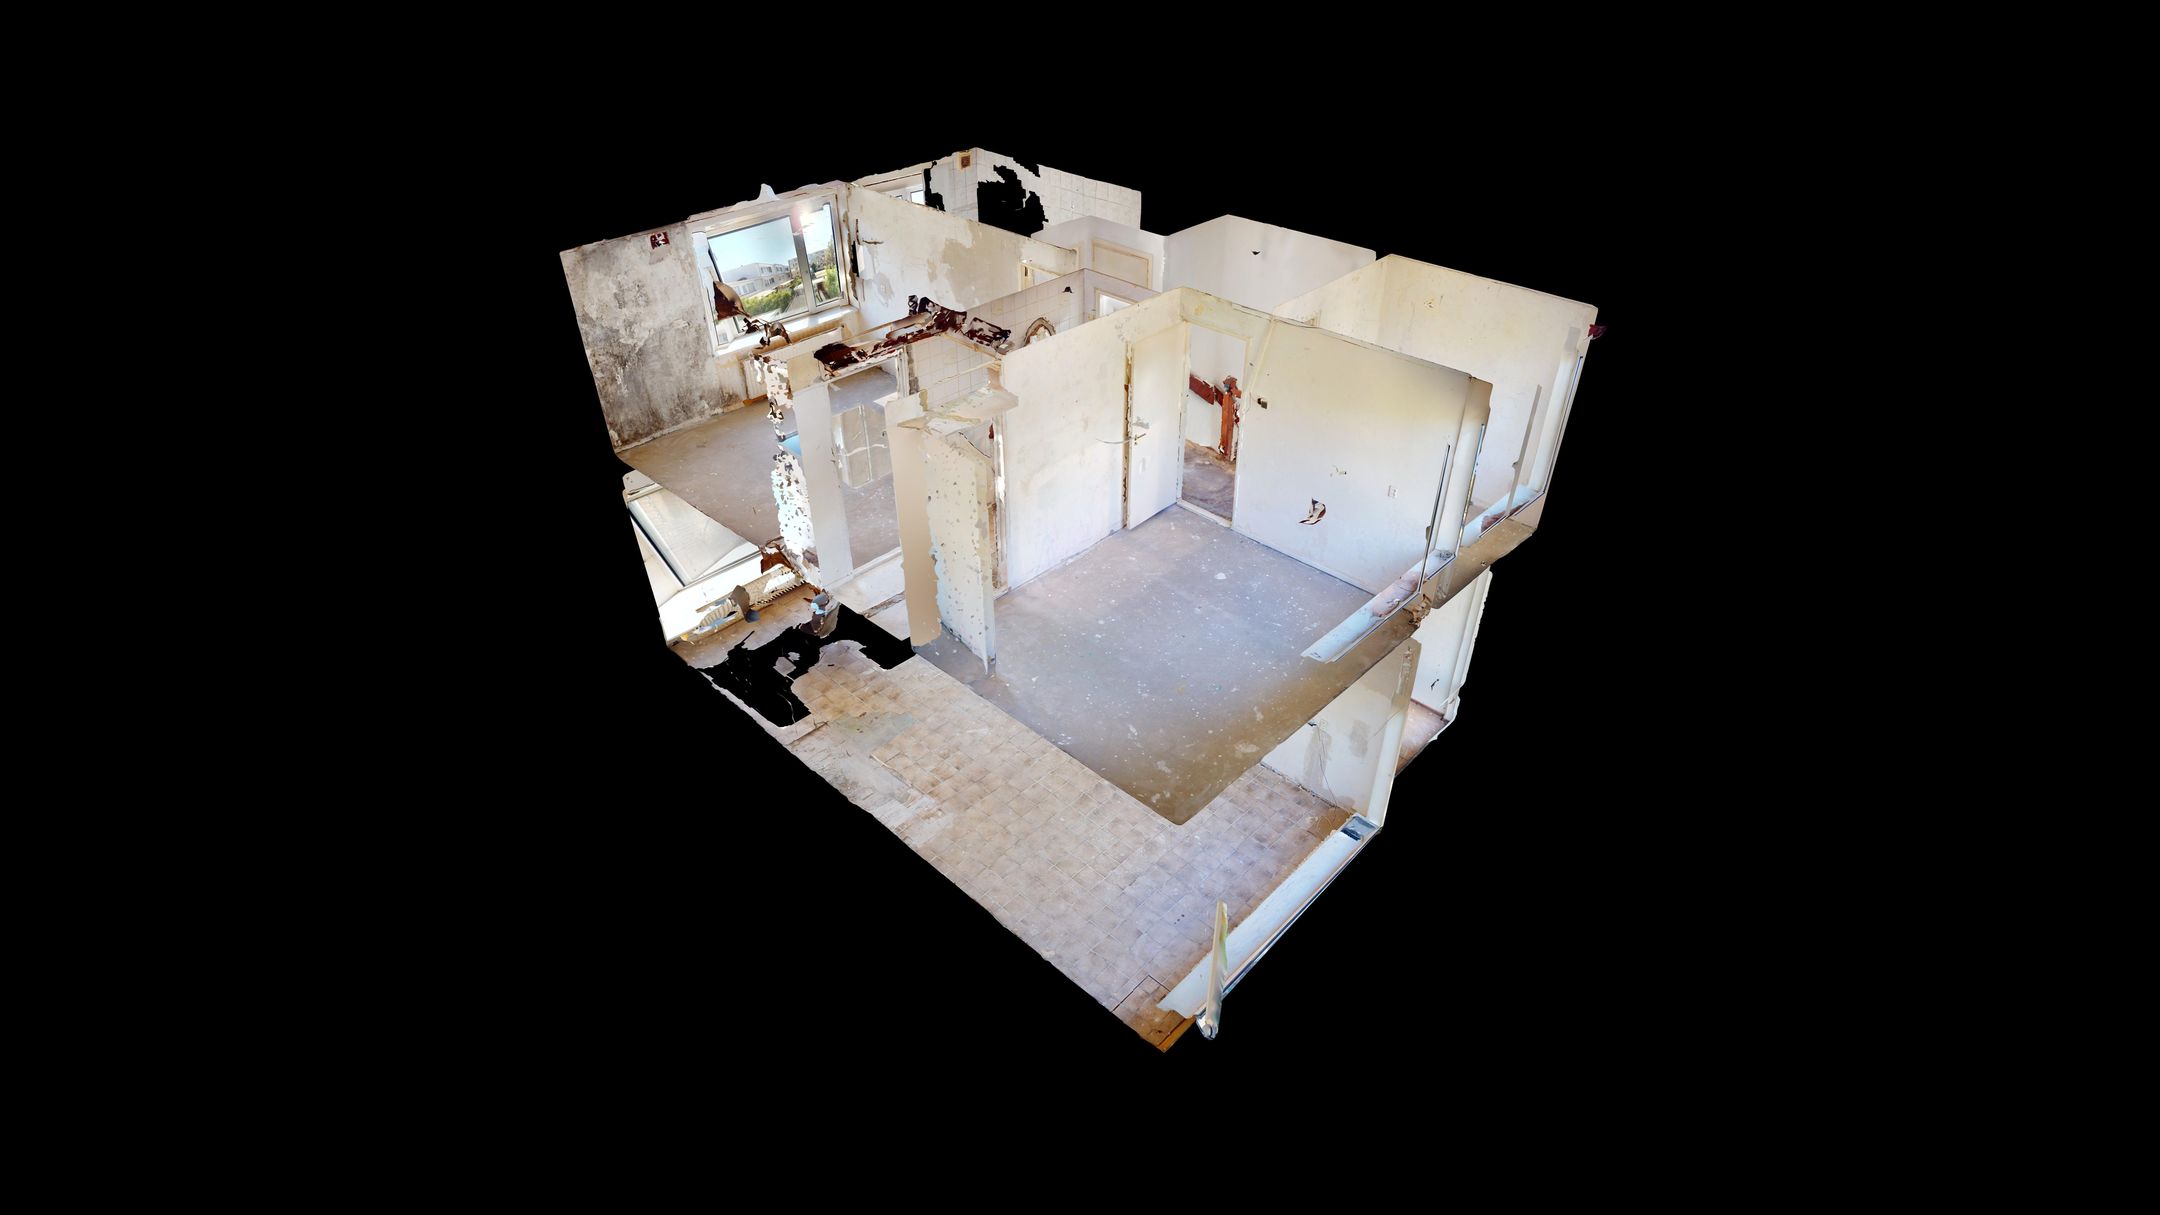
Bekijk de 3D tour hier: my.matterport.com/show/?m=hV2sAfKXcAT
*** FOR ENGLISH SEE BELOW ***
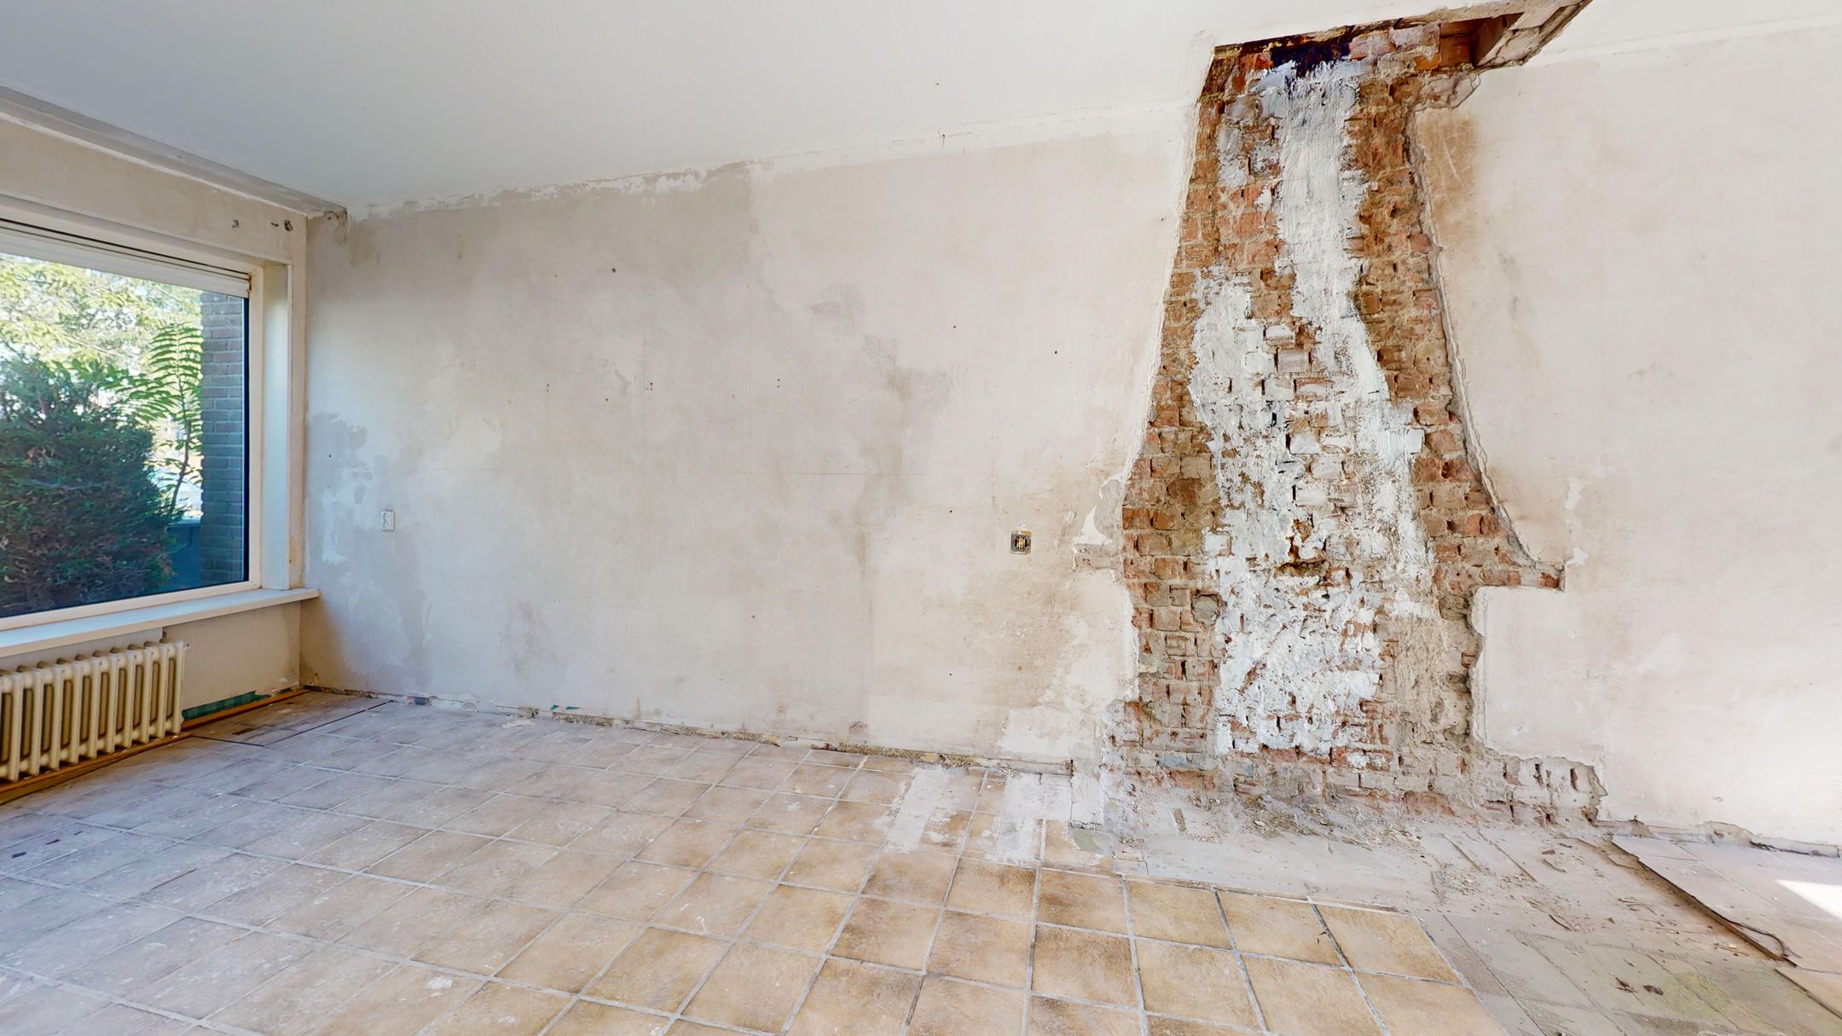
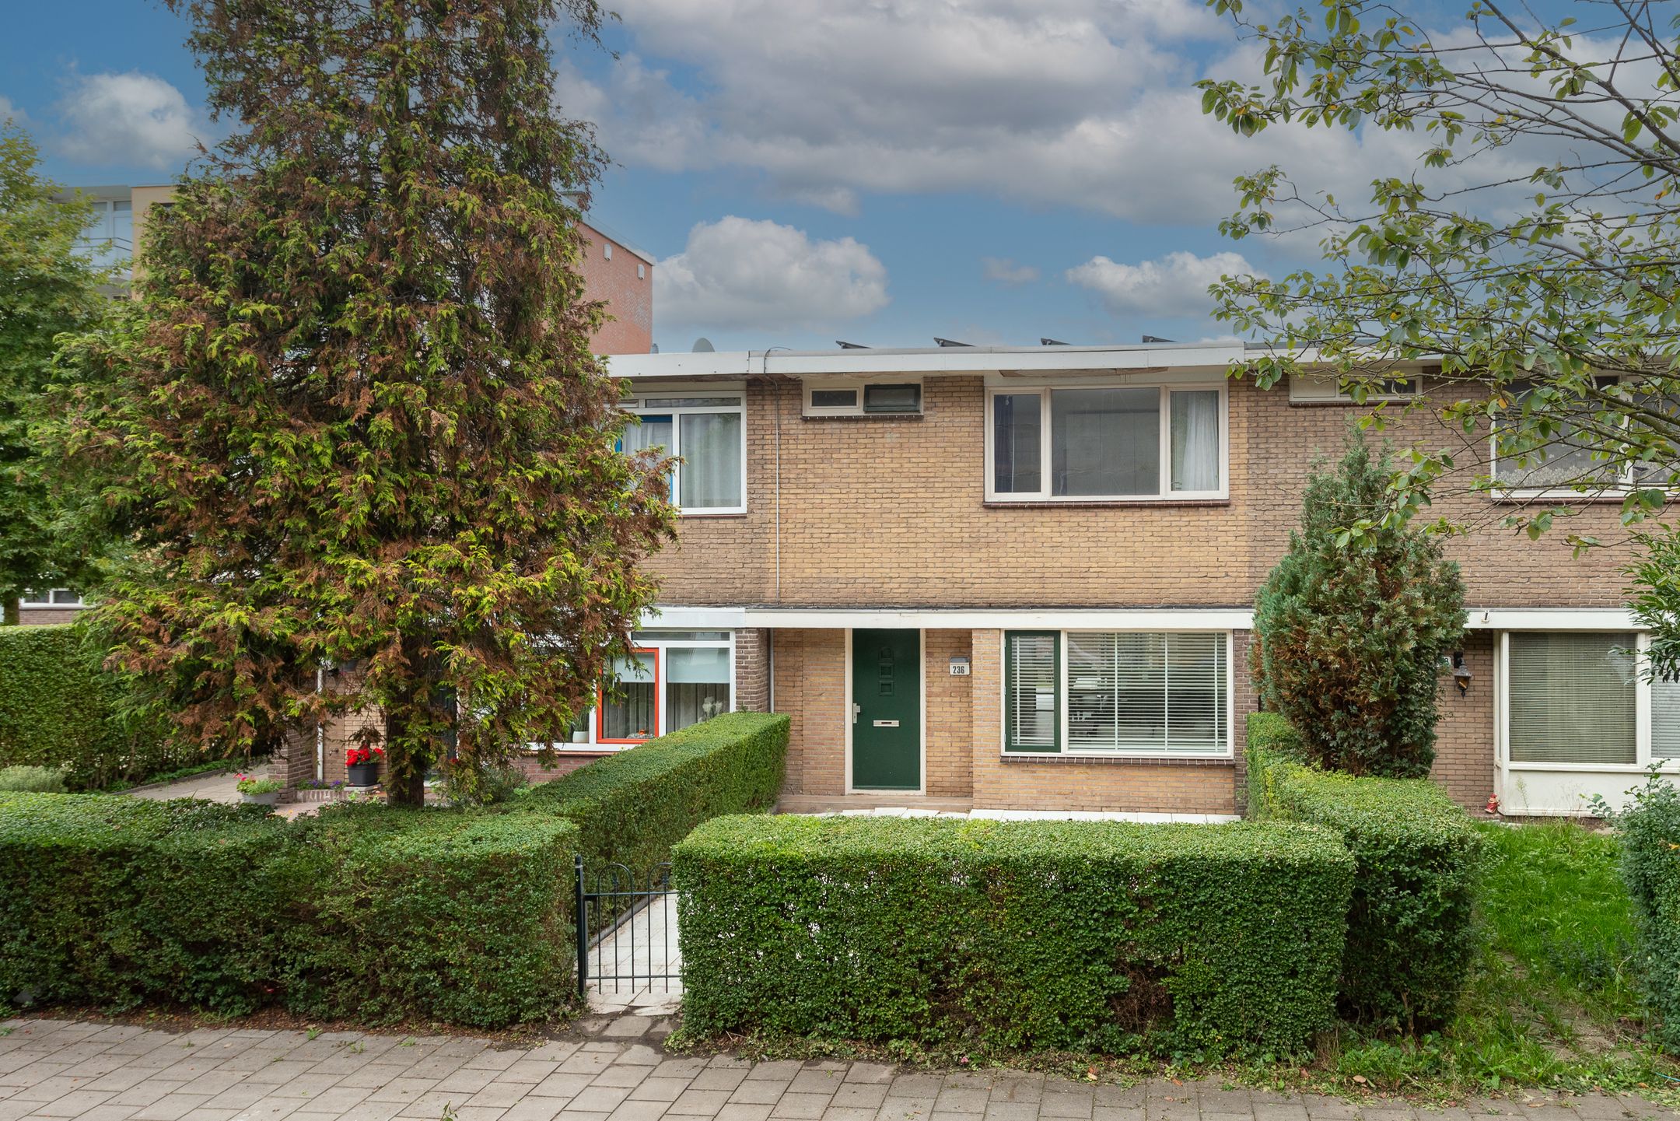
Ruime kluswoning met grote tuin en mooie mogelijkheden in Utrecht!
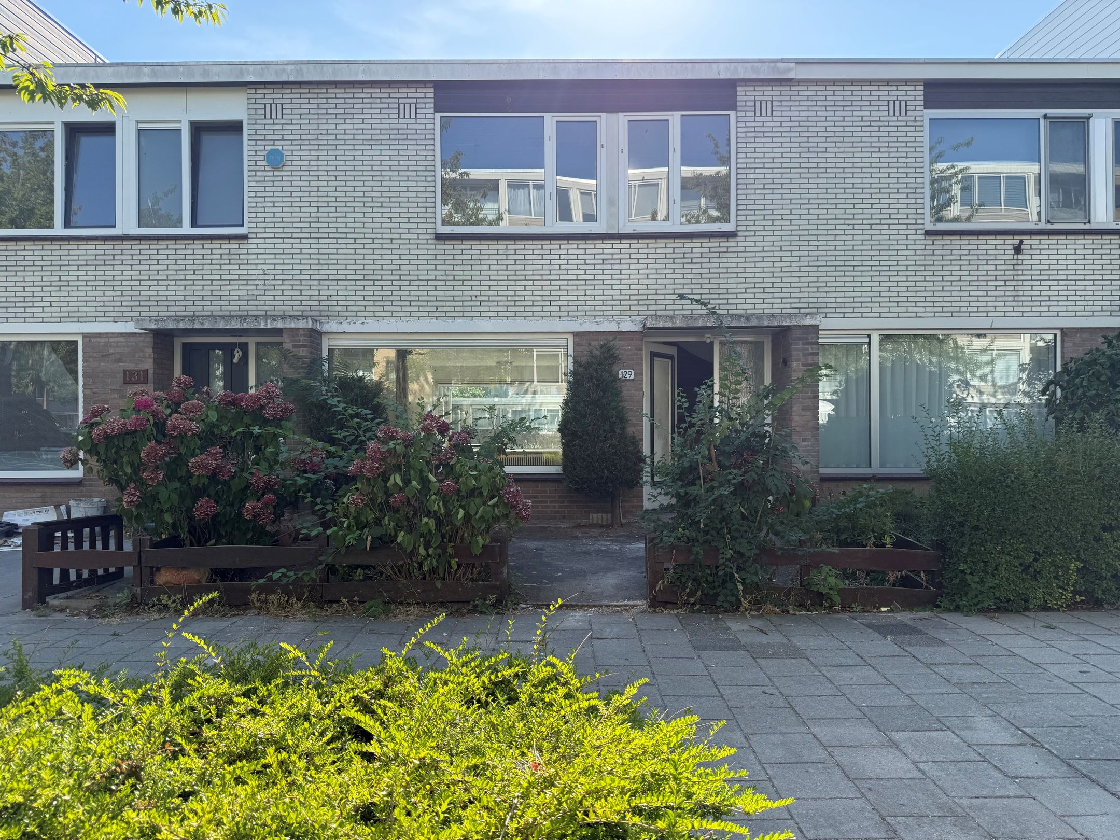
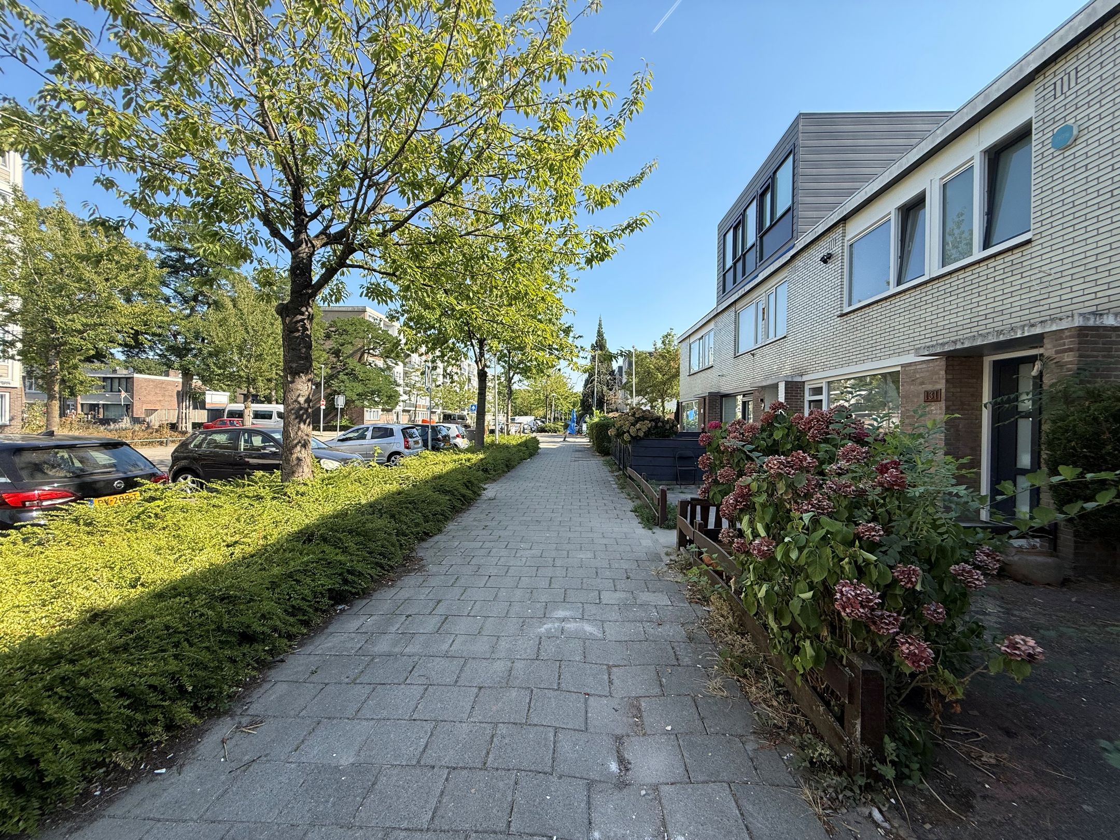
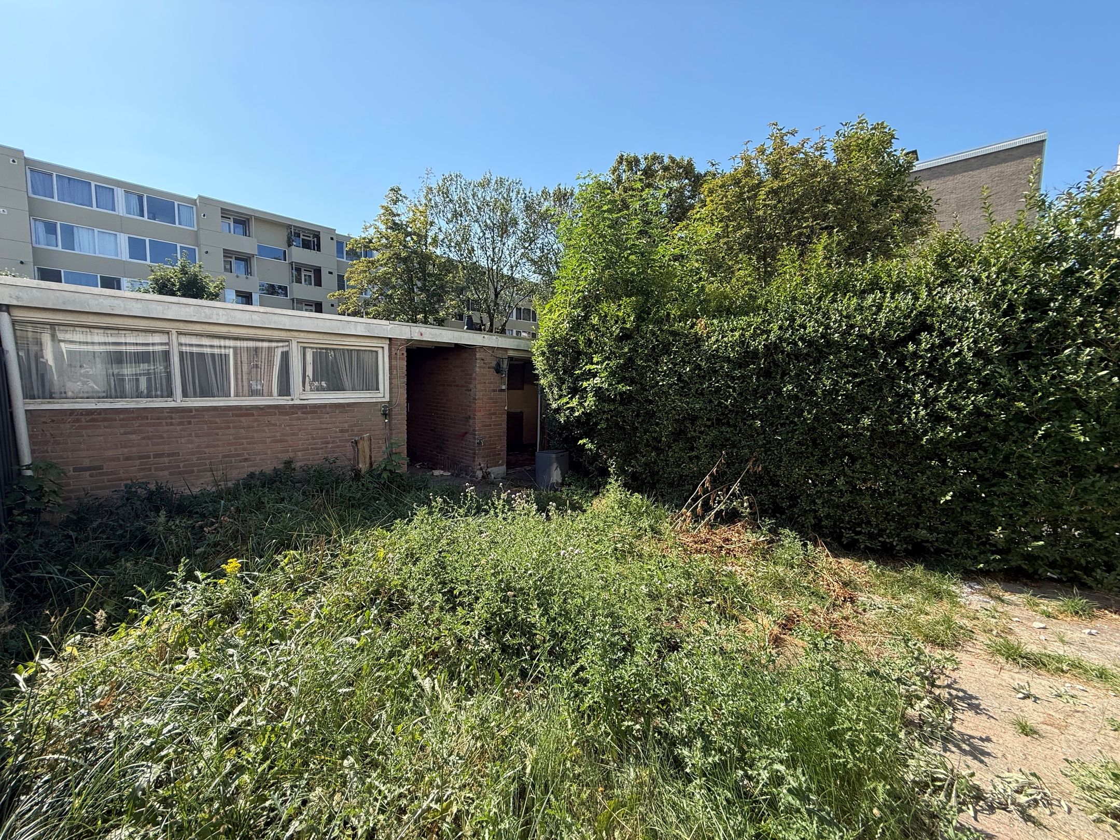
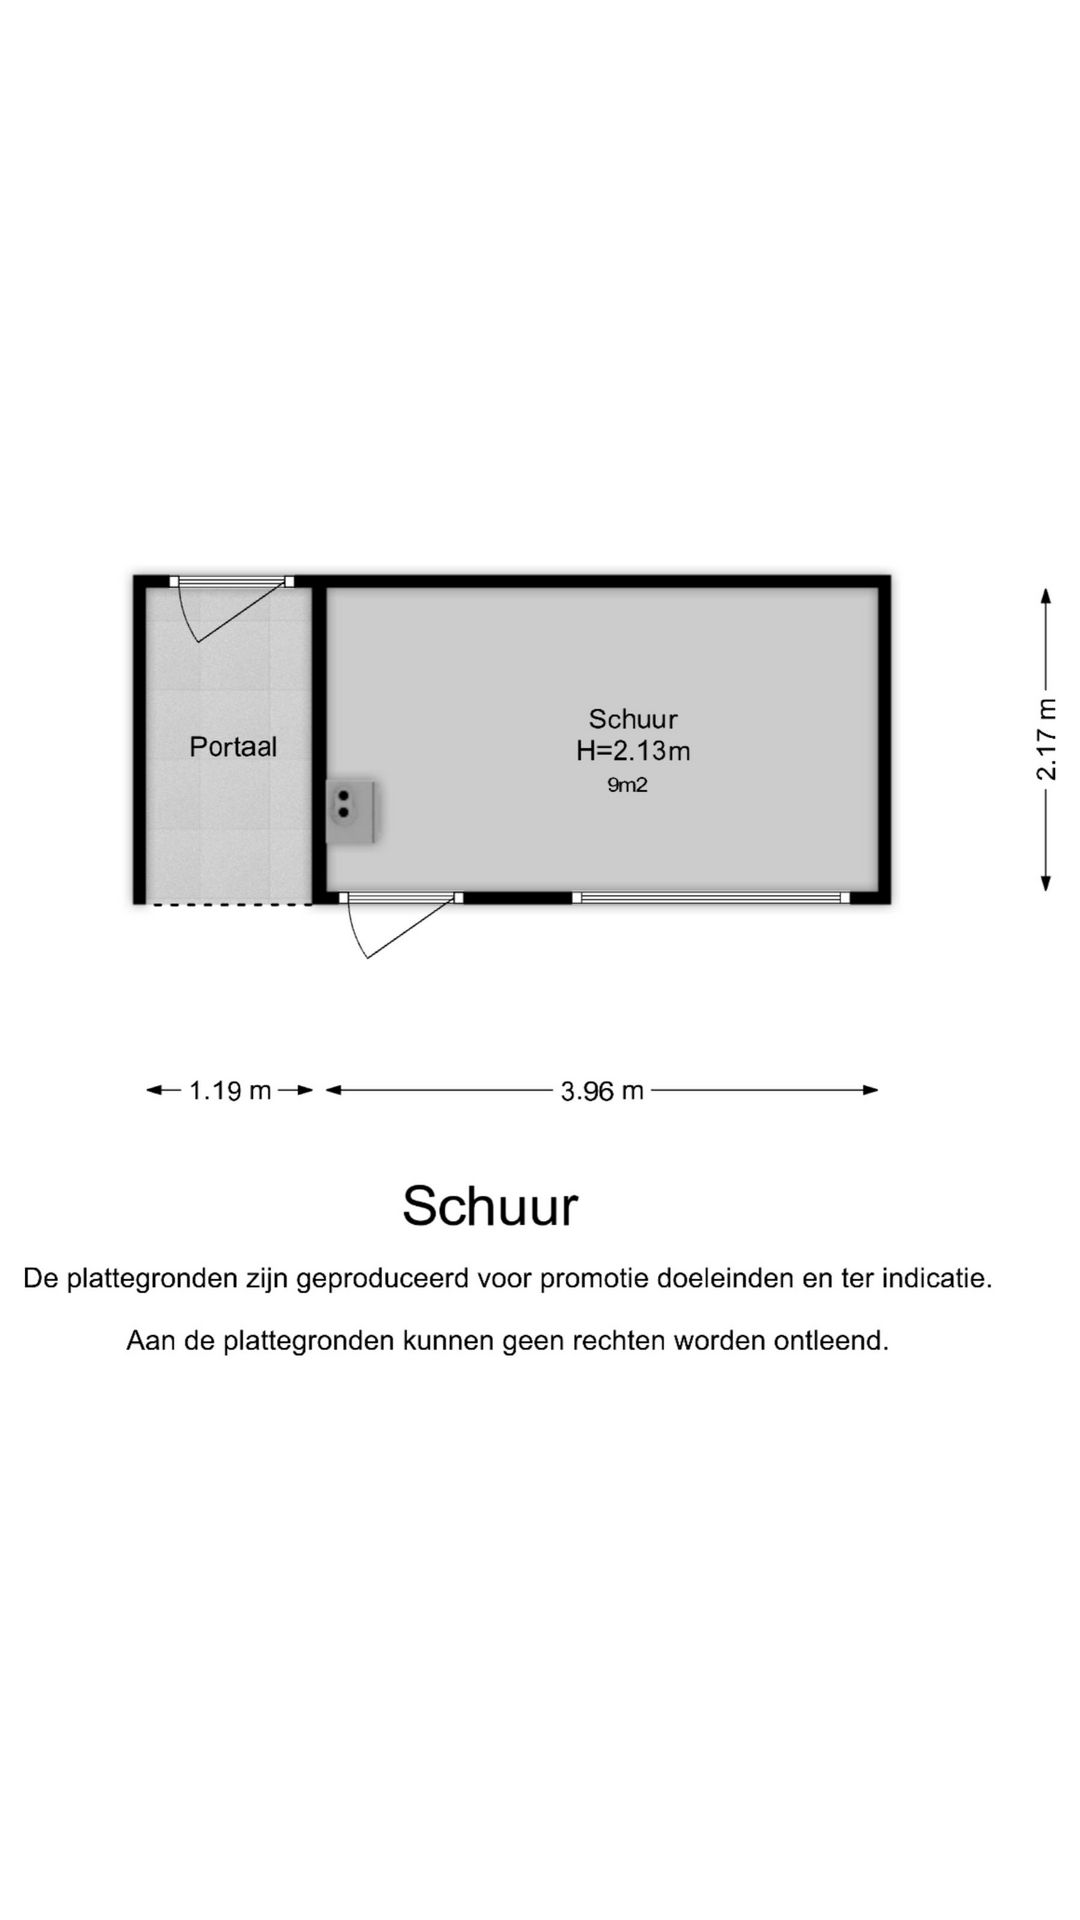
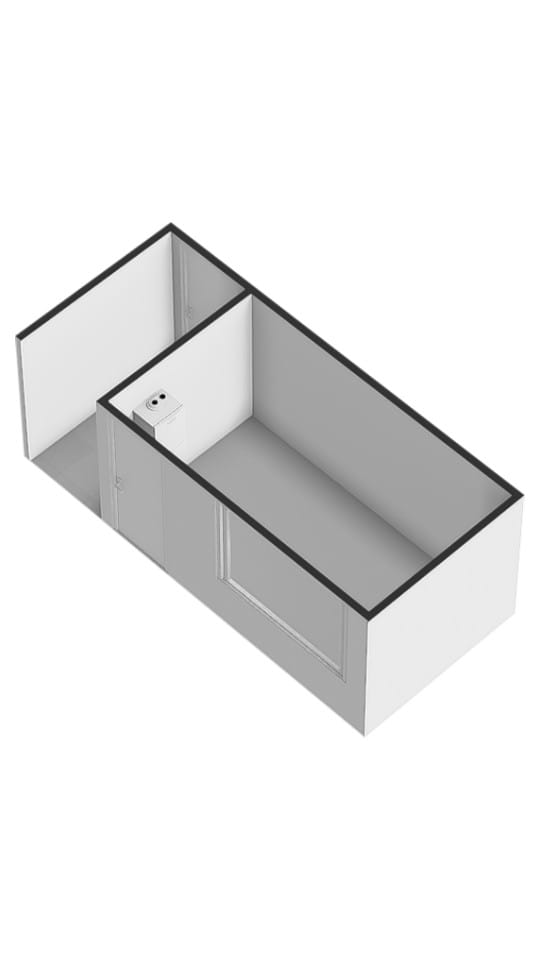
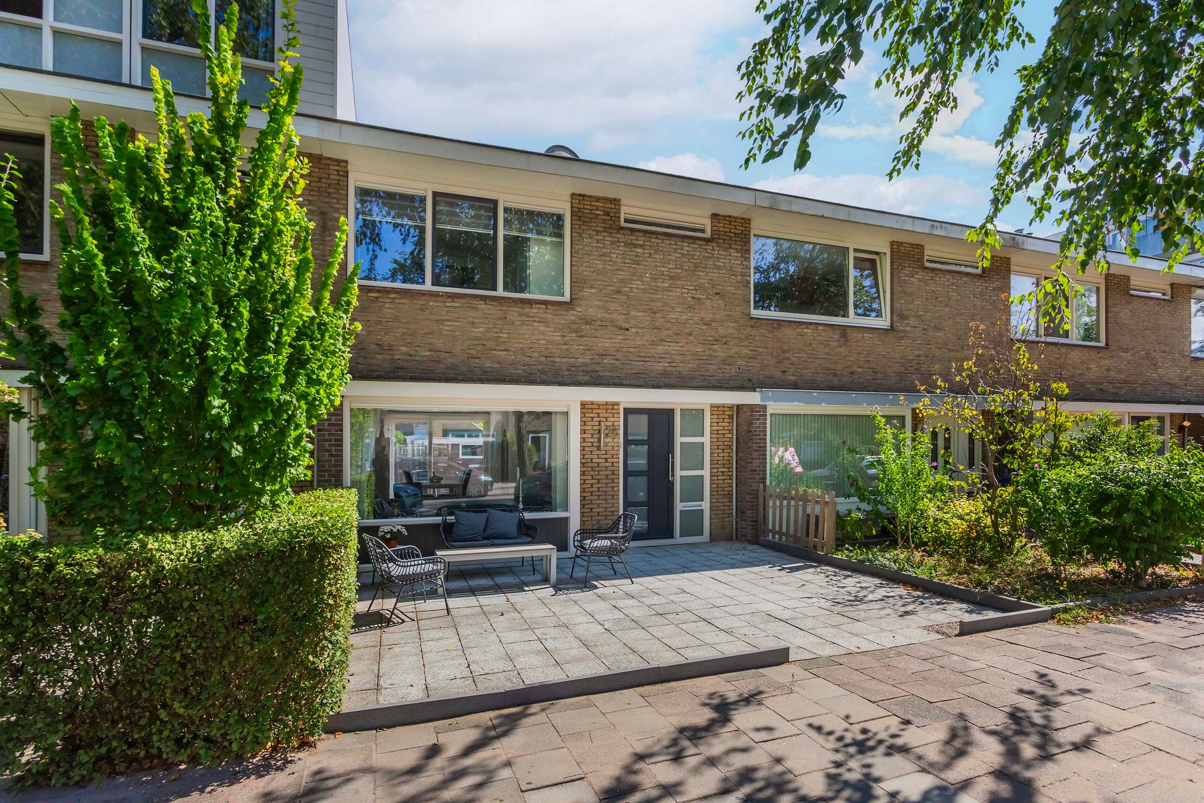
Geweldige woning in Utrecht van maar liefst 96m² met grote achtertuin, schuur, achterom (totaal 64m²) en een voortuin.
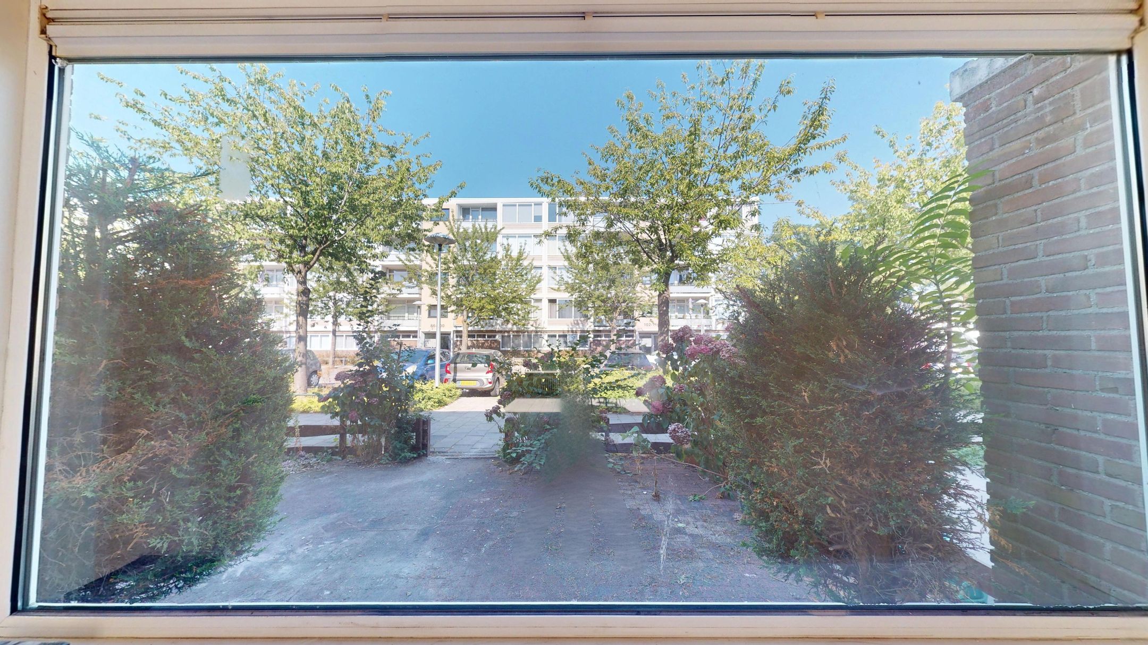
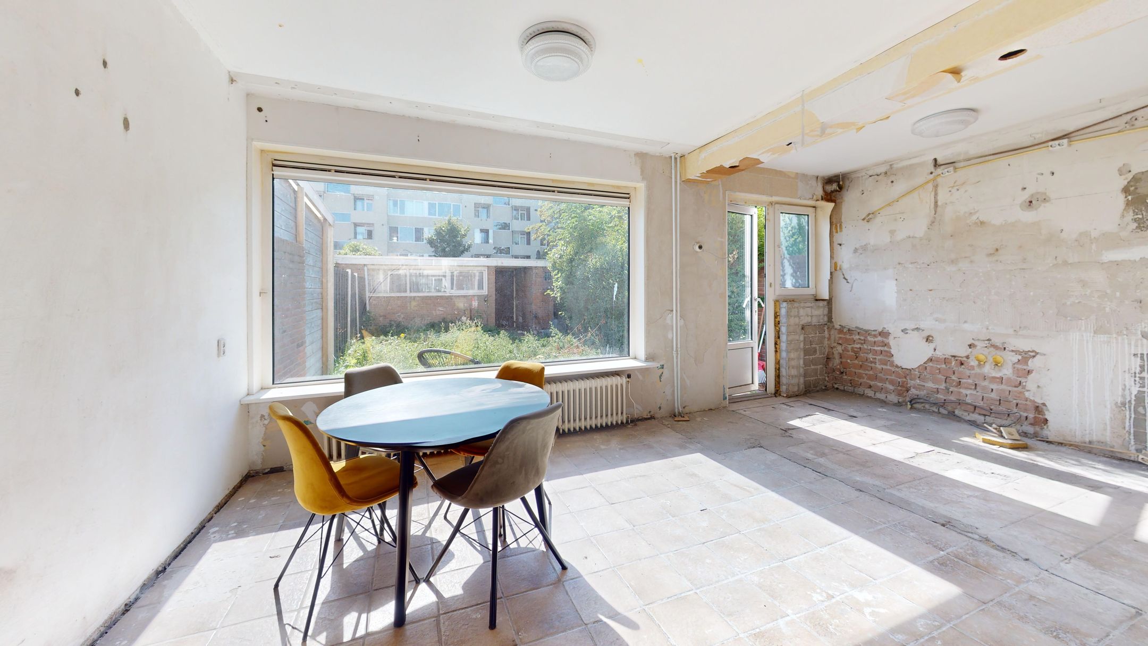
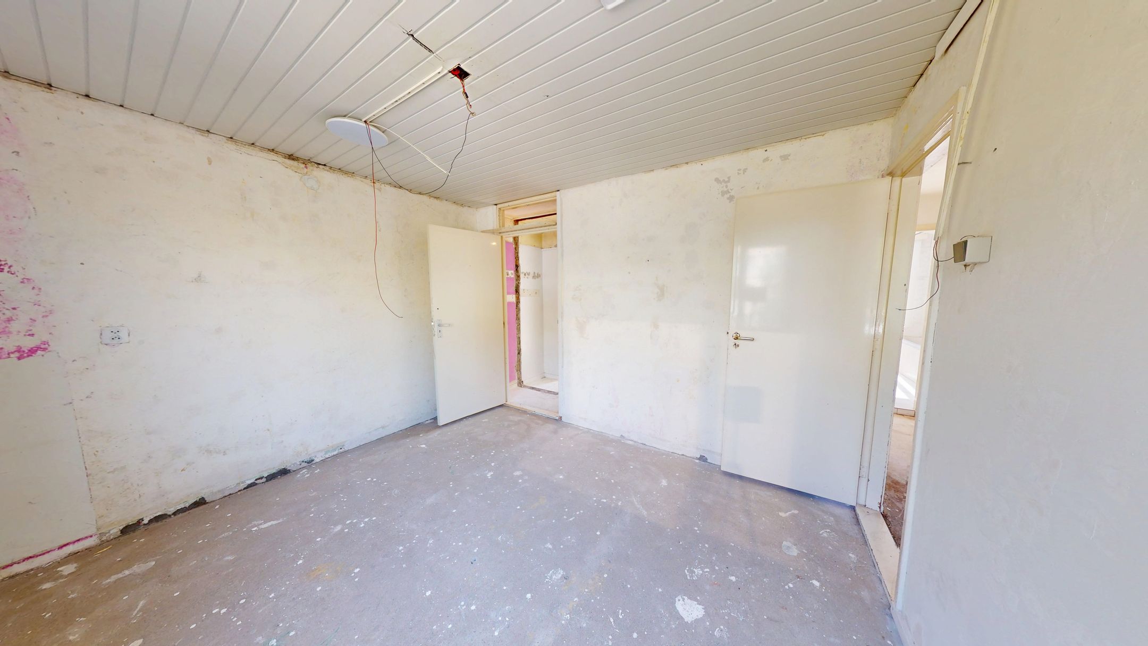
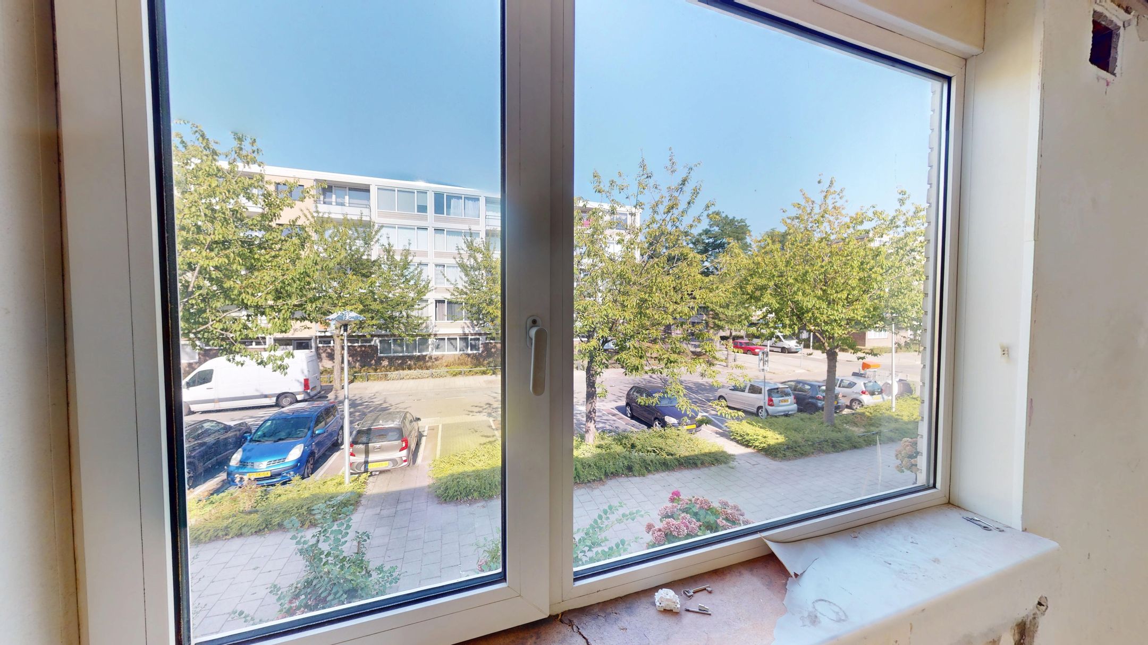
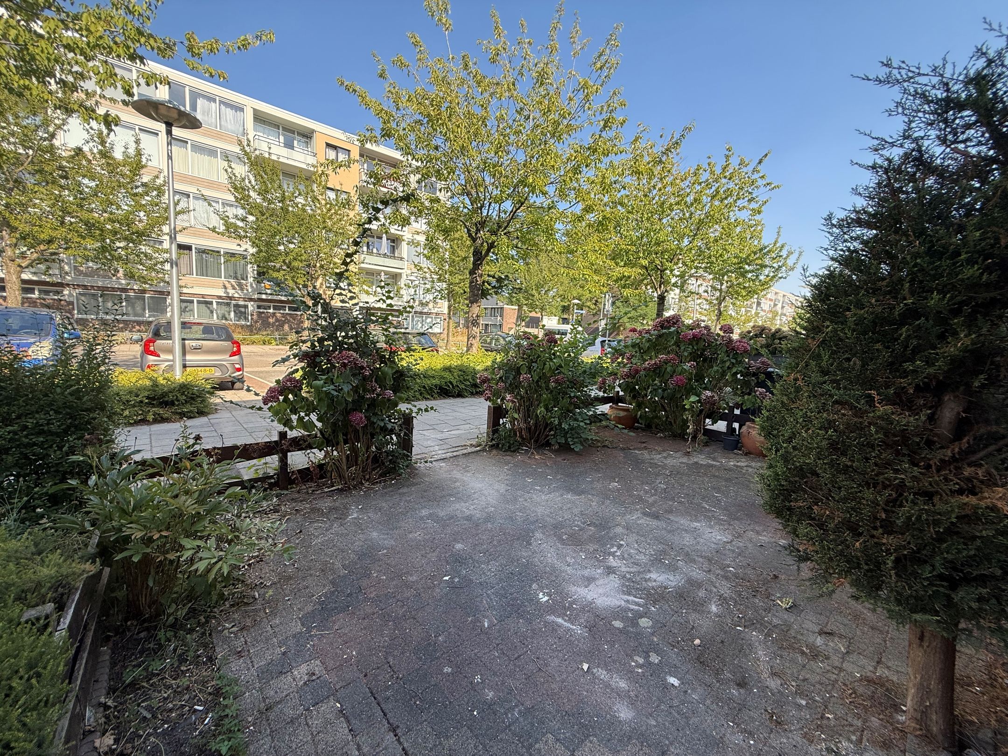
Dit is de ideale kluswoning om helemaal naar jouw smaak in te richten zodat het een plek wordt die écht bij je past. Dankzij de grote ramen en de lichtinval voelt het huis heerlijk licht aan. De achtertuin ligt op het zuidwesten, waardoor je hier volop kunt genieten van de middag- en avondzon. En draait de zon door? Dan is er ook in de voortuin een fijn plekje om buiten te zitten.
Over de woning:
Begane grond:
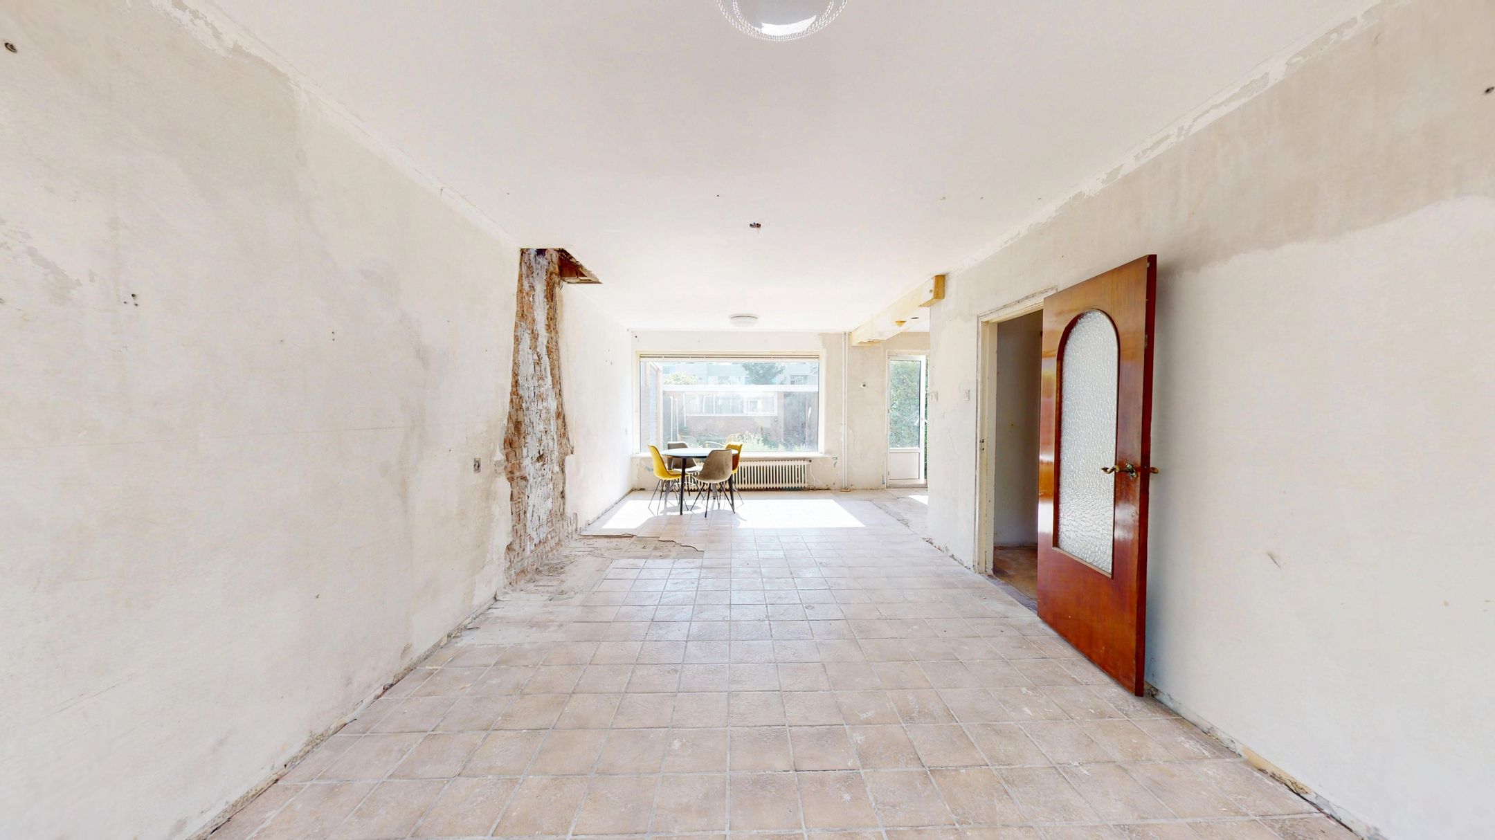
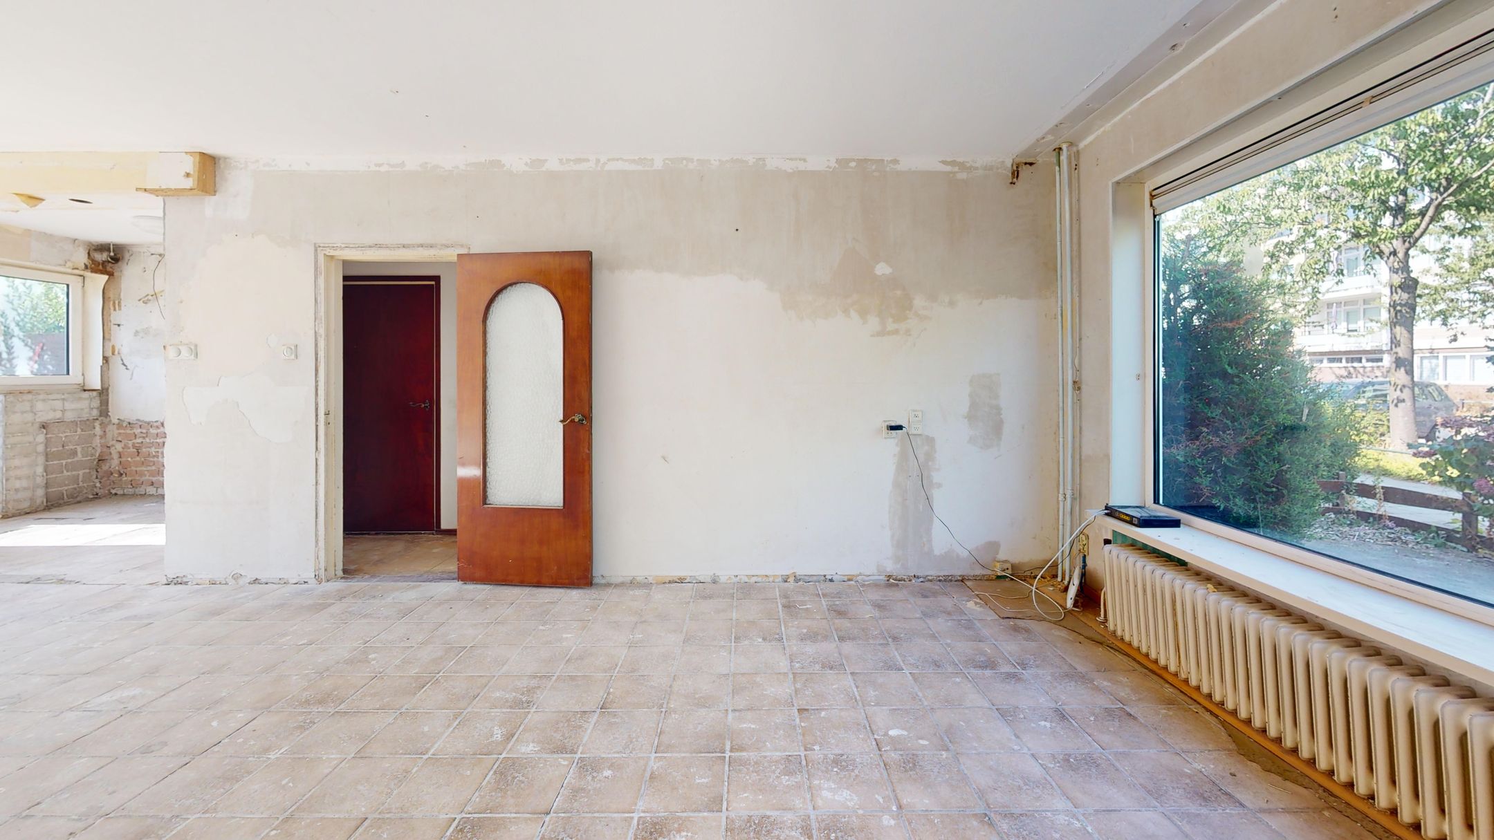
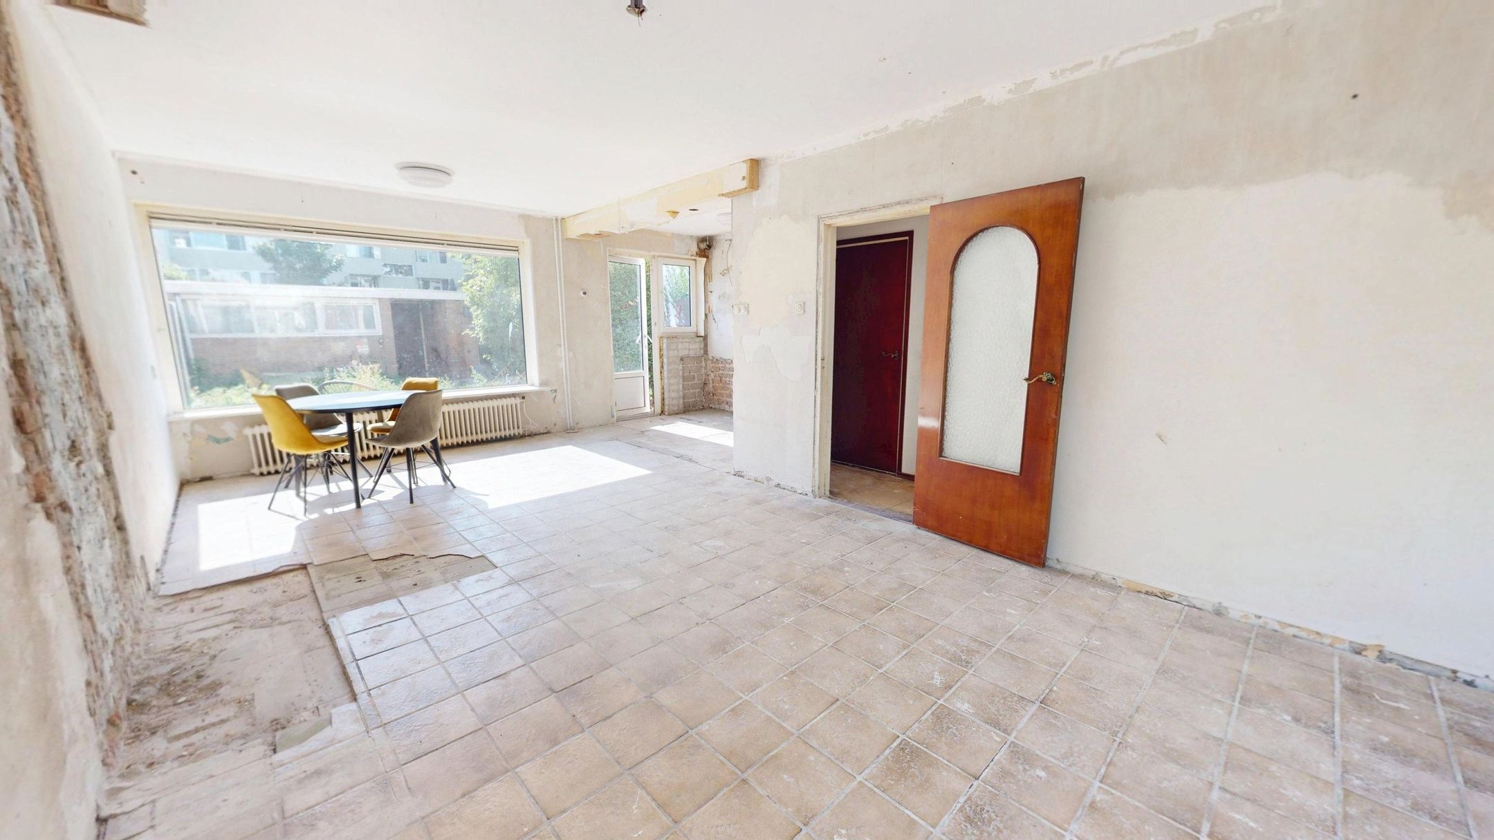
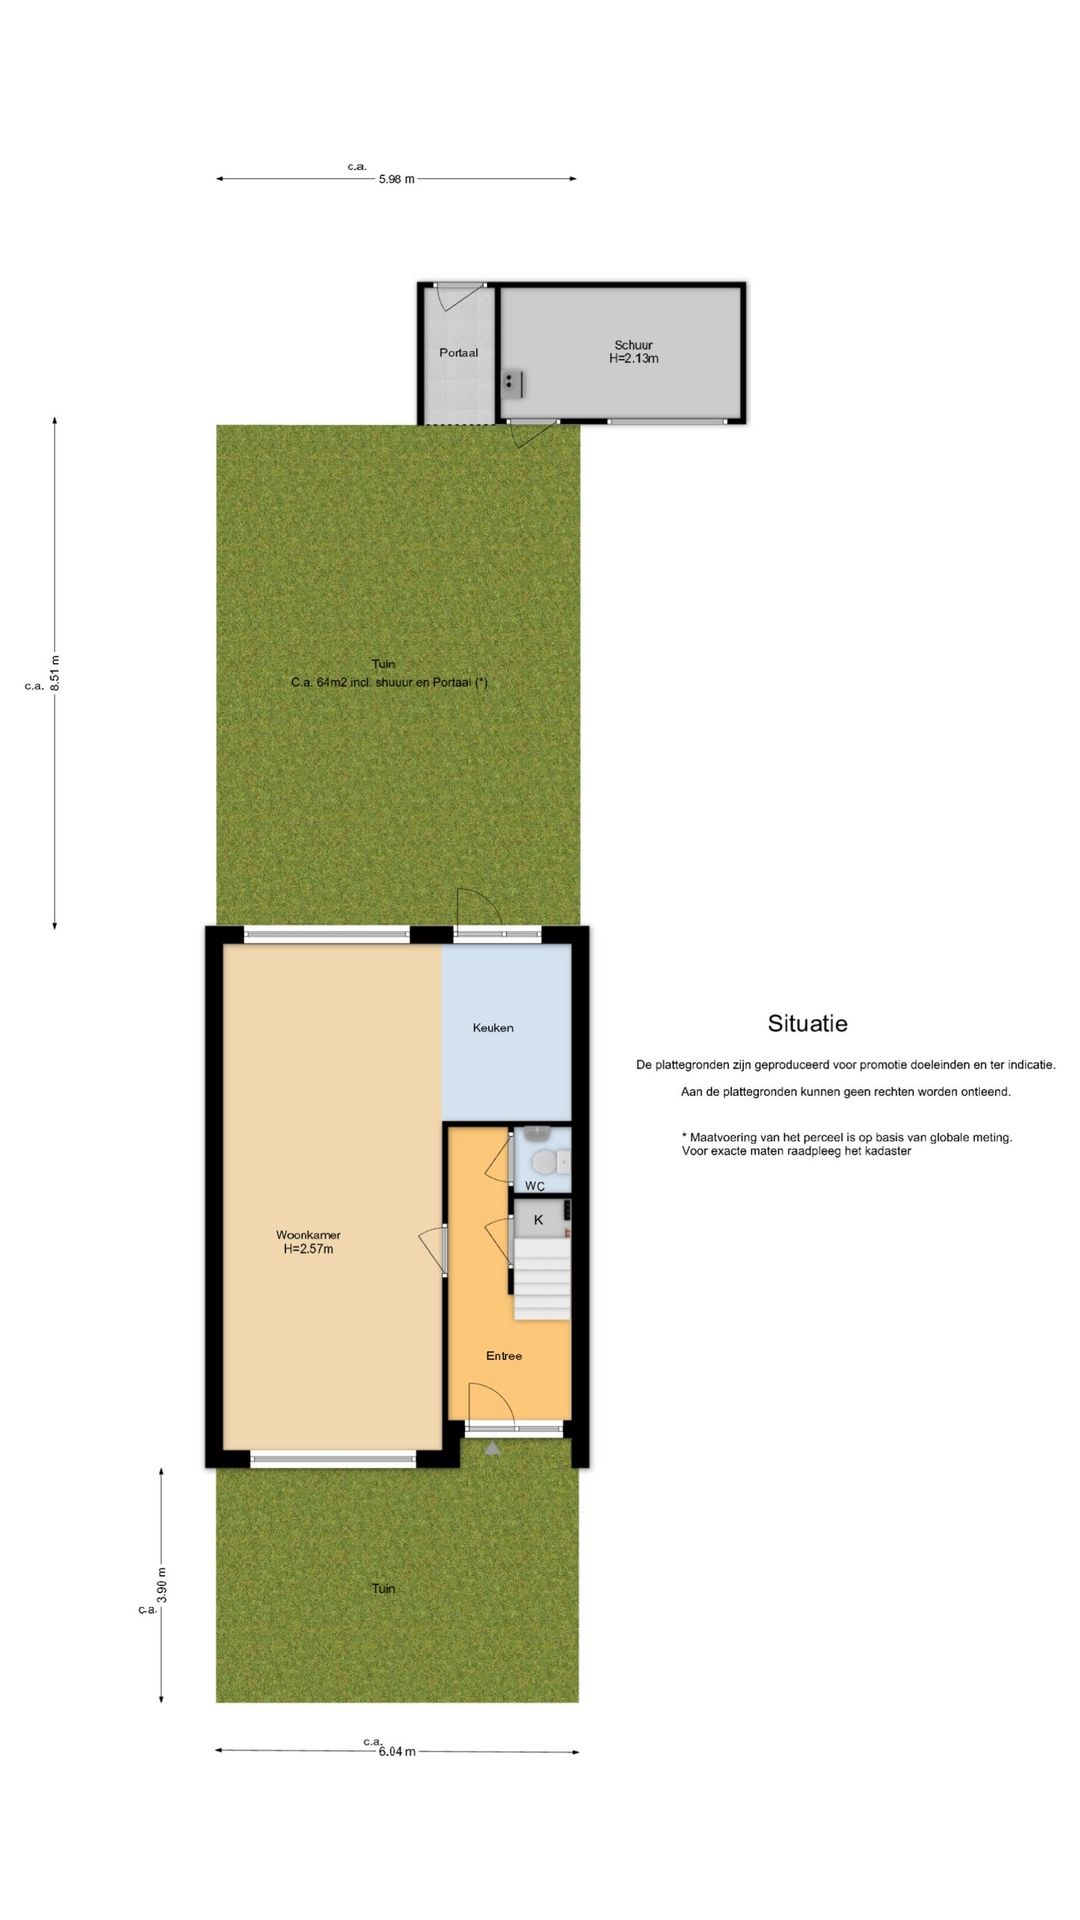
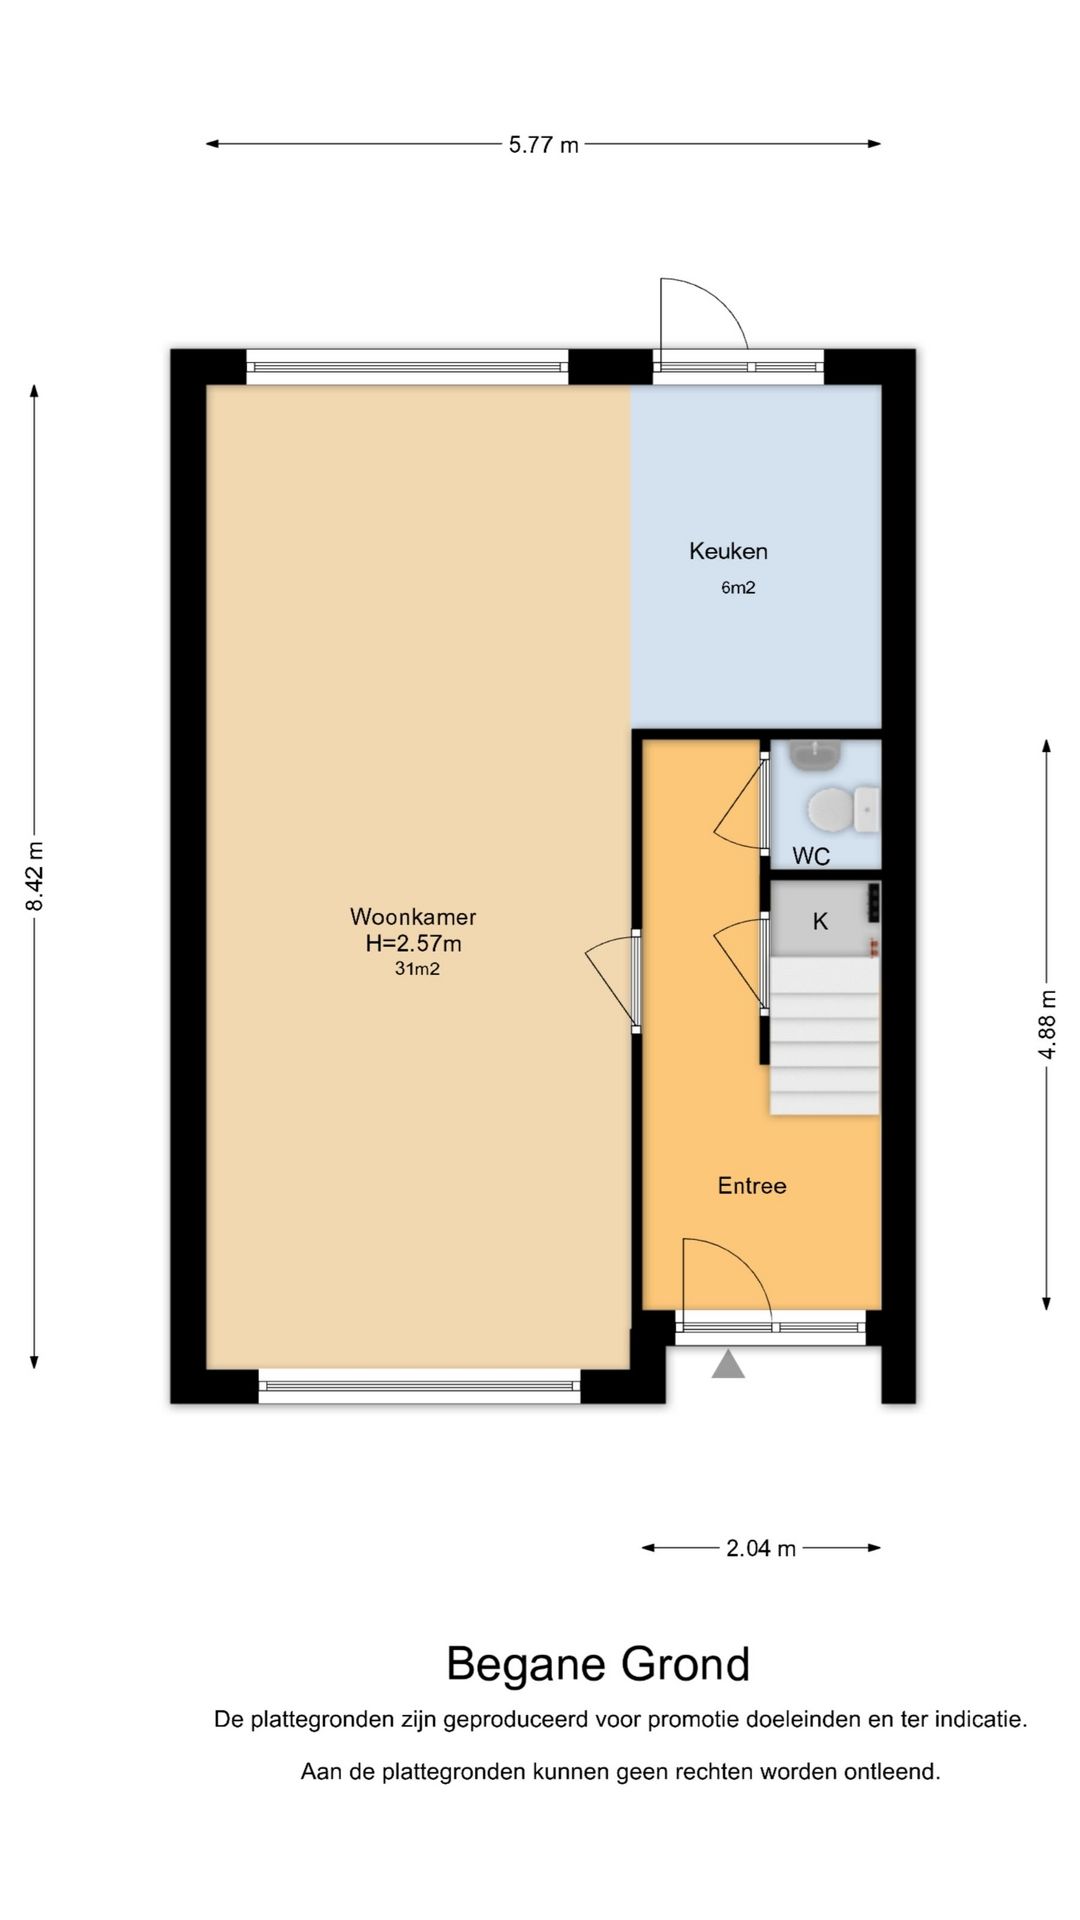
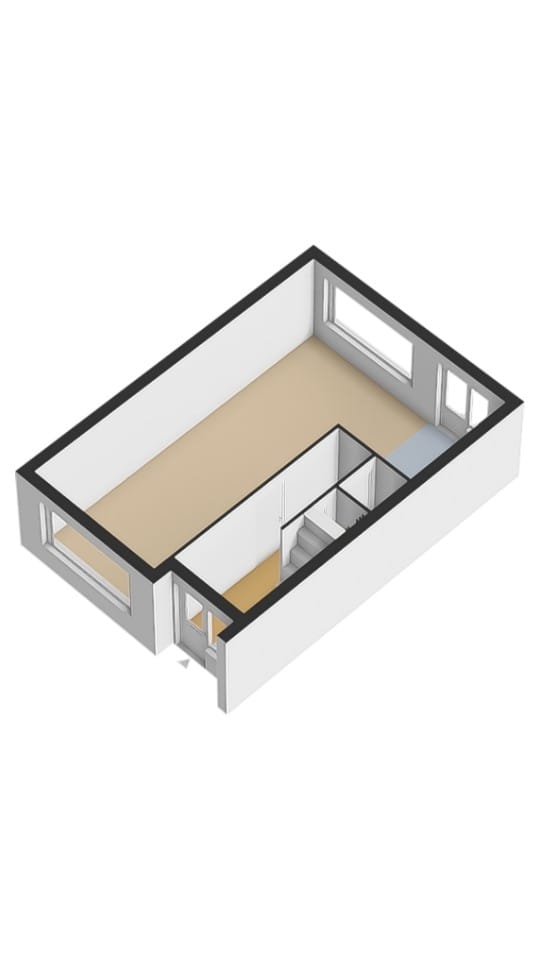
- Woonkamer met uitzicht op zowel de voor- als achtertuin.
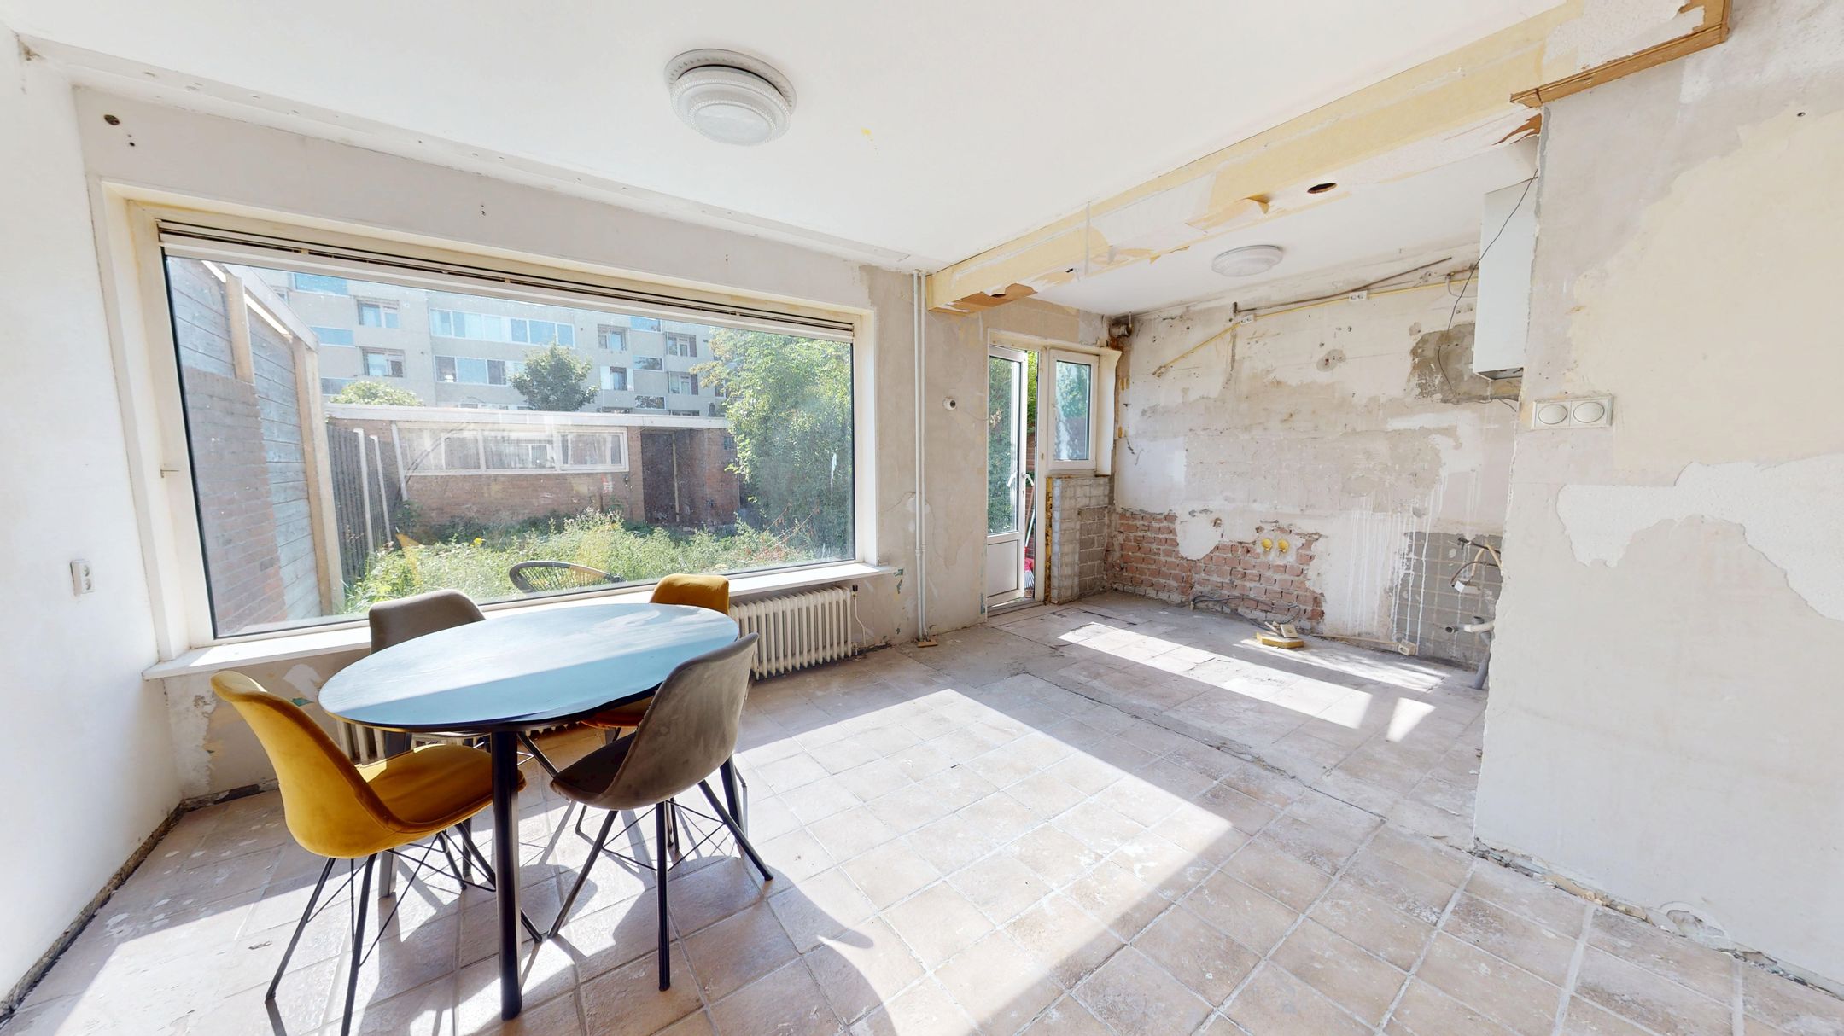
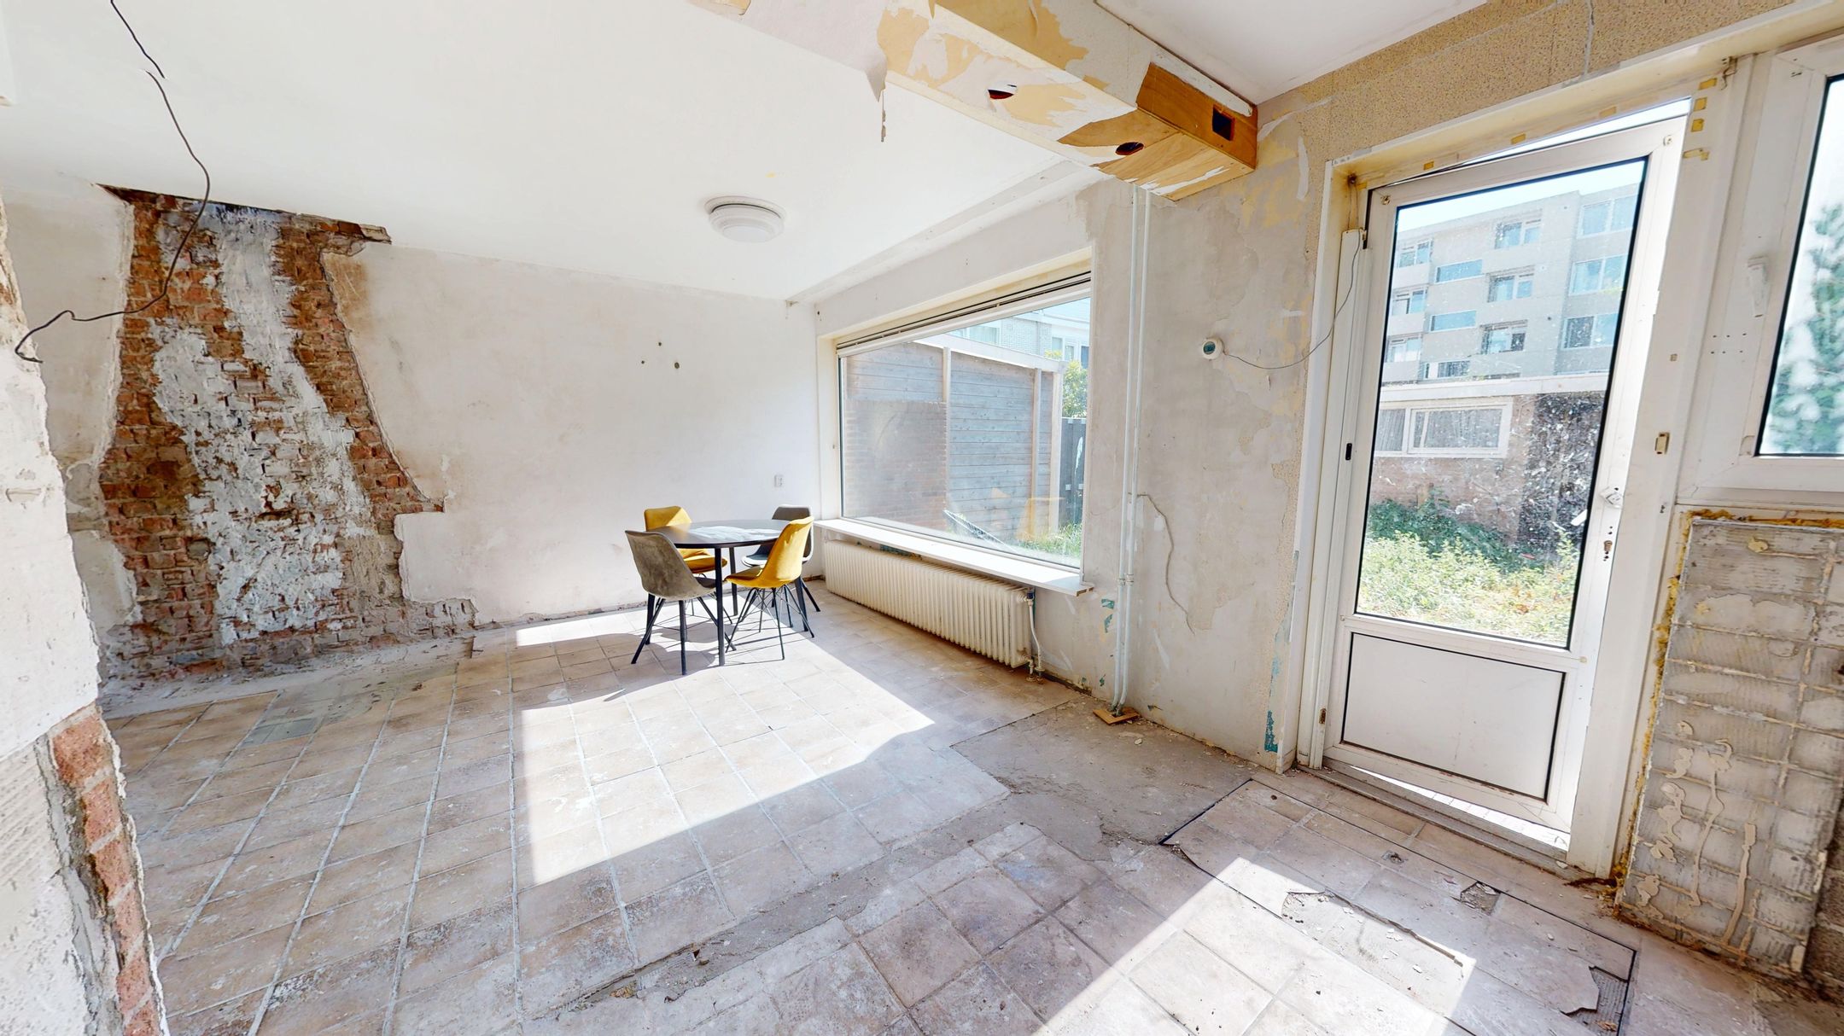
- De keuken is volledig verwijderd, dus je kunt hier een nieuwe keuken plaatsen die helemaal bij jouw wensen past. Vanuit de keuken loop je zo de achtertuin in.
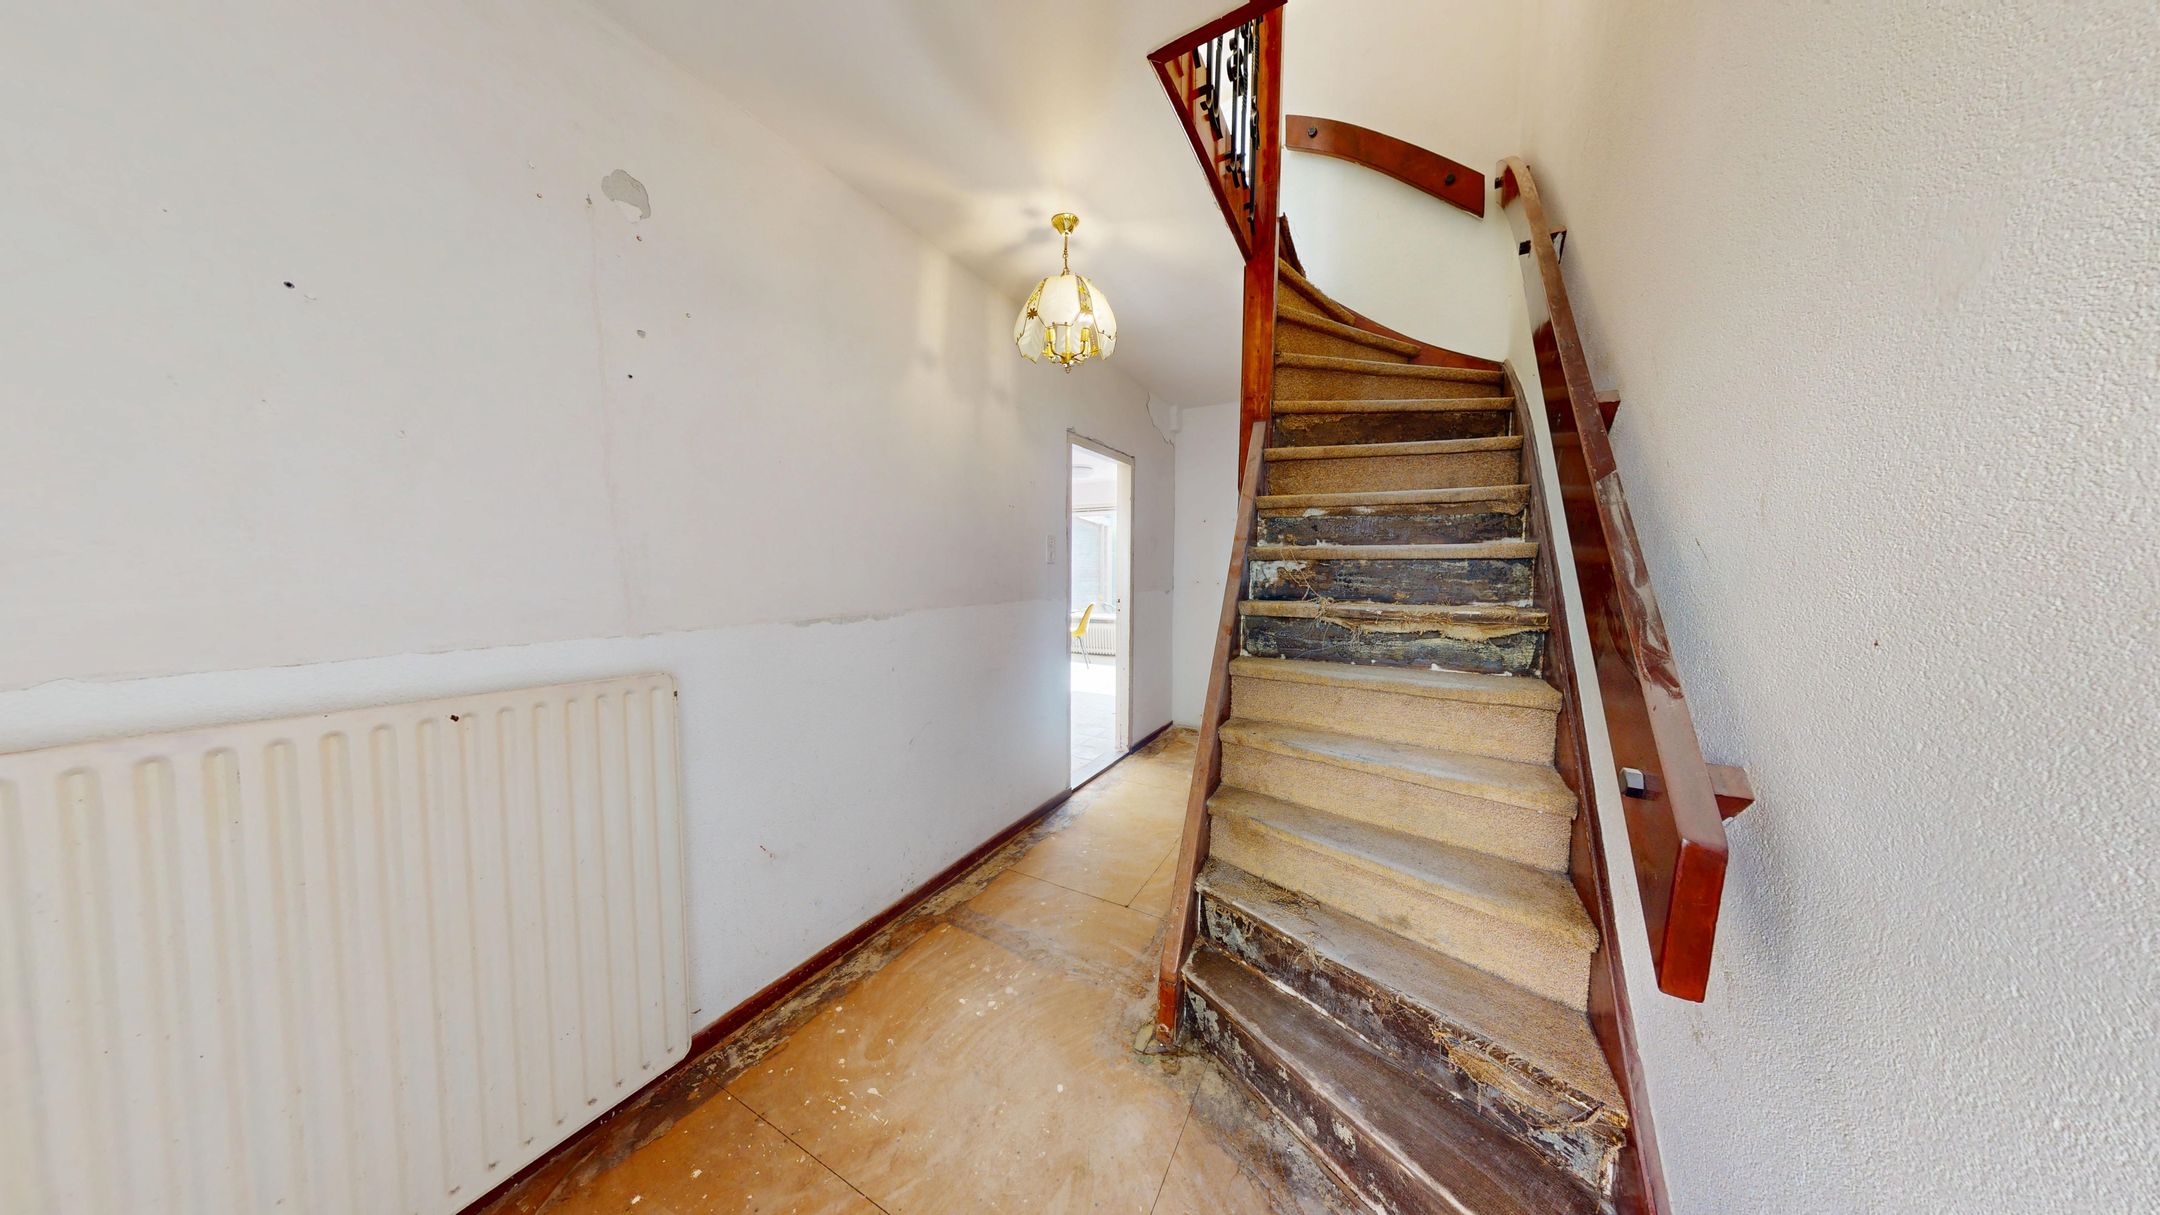
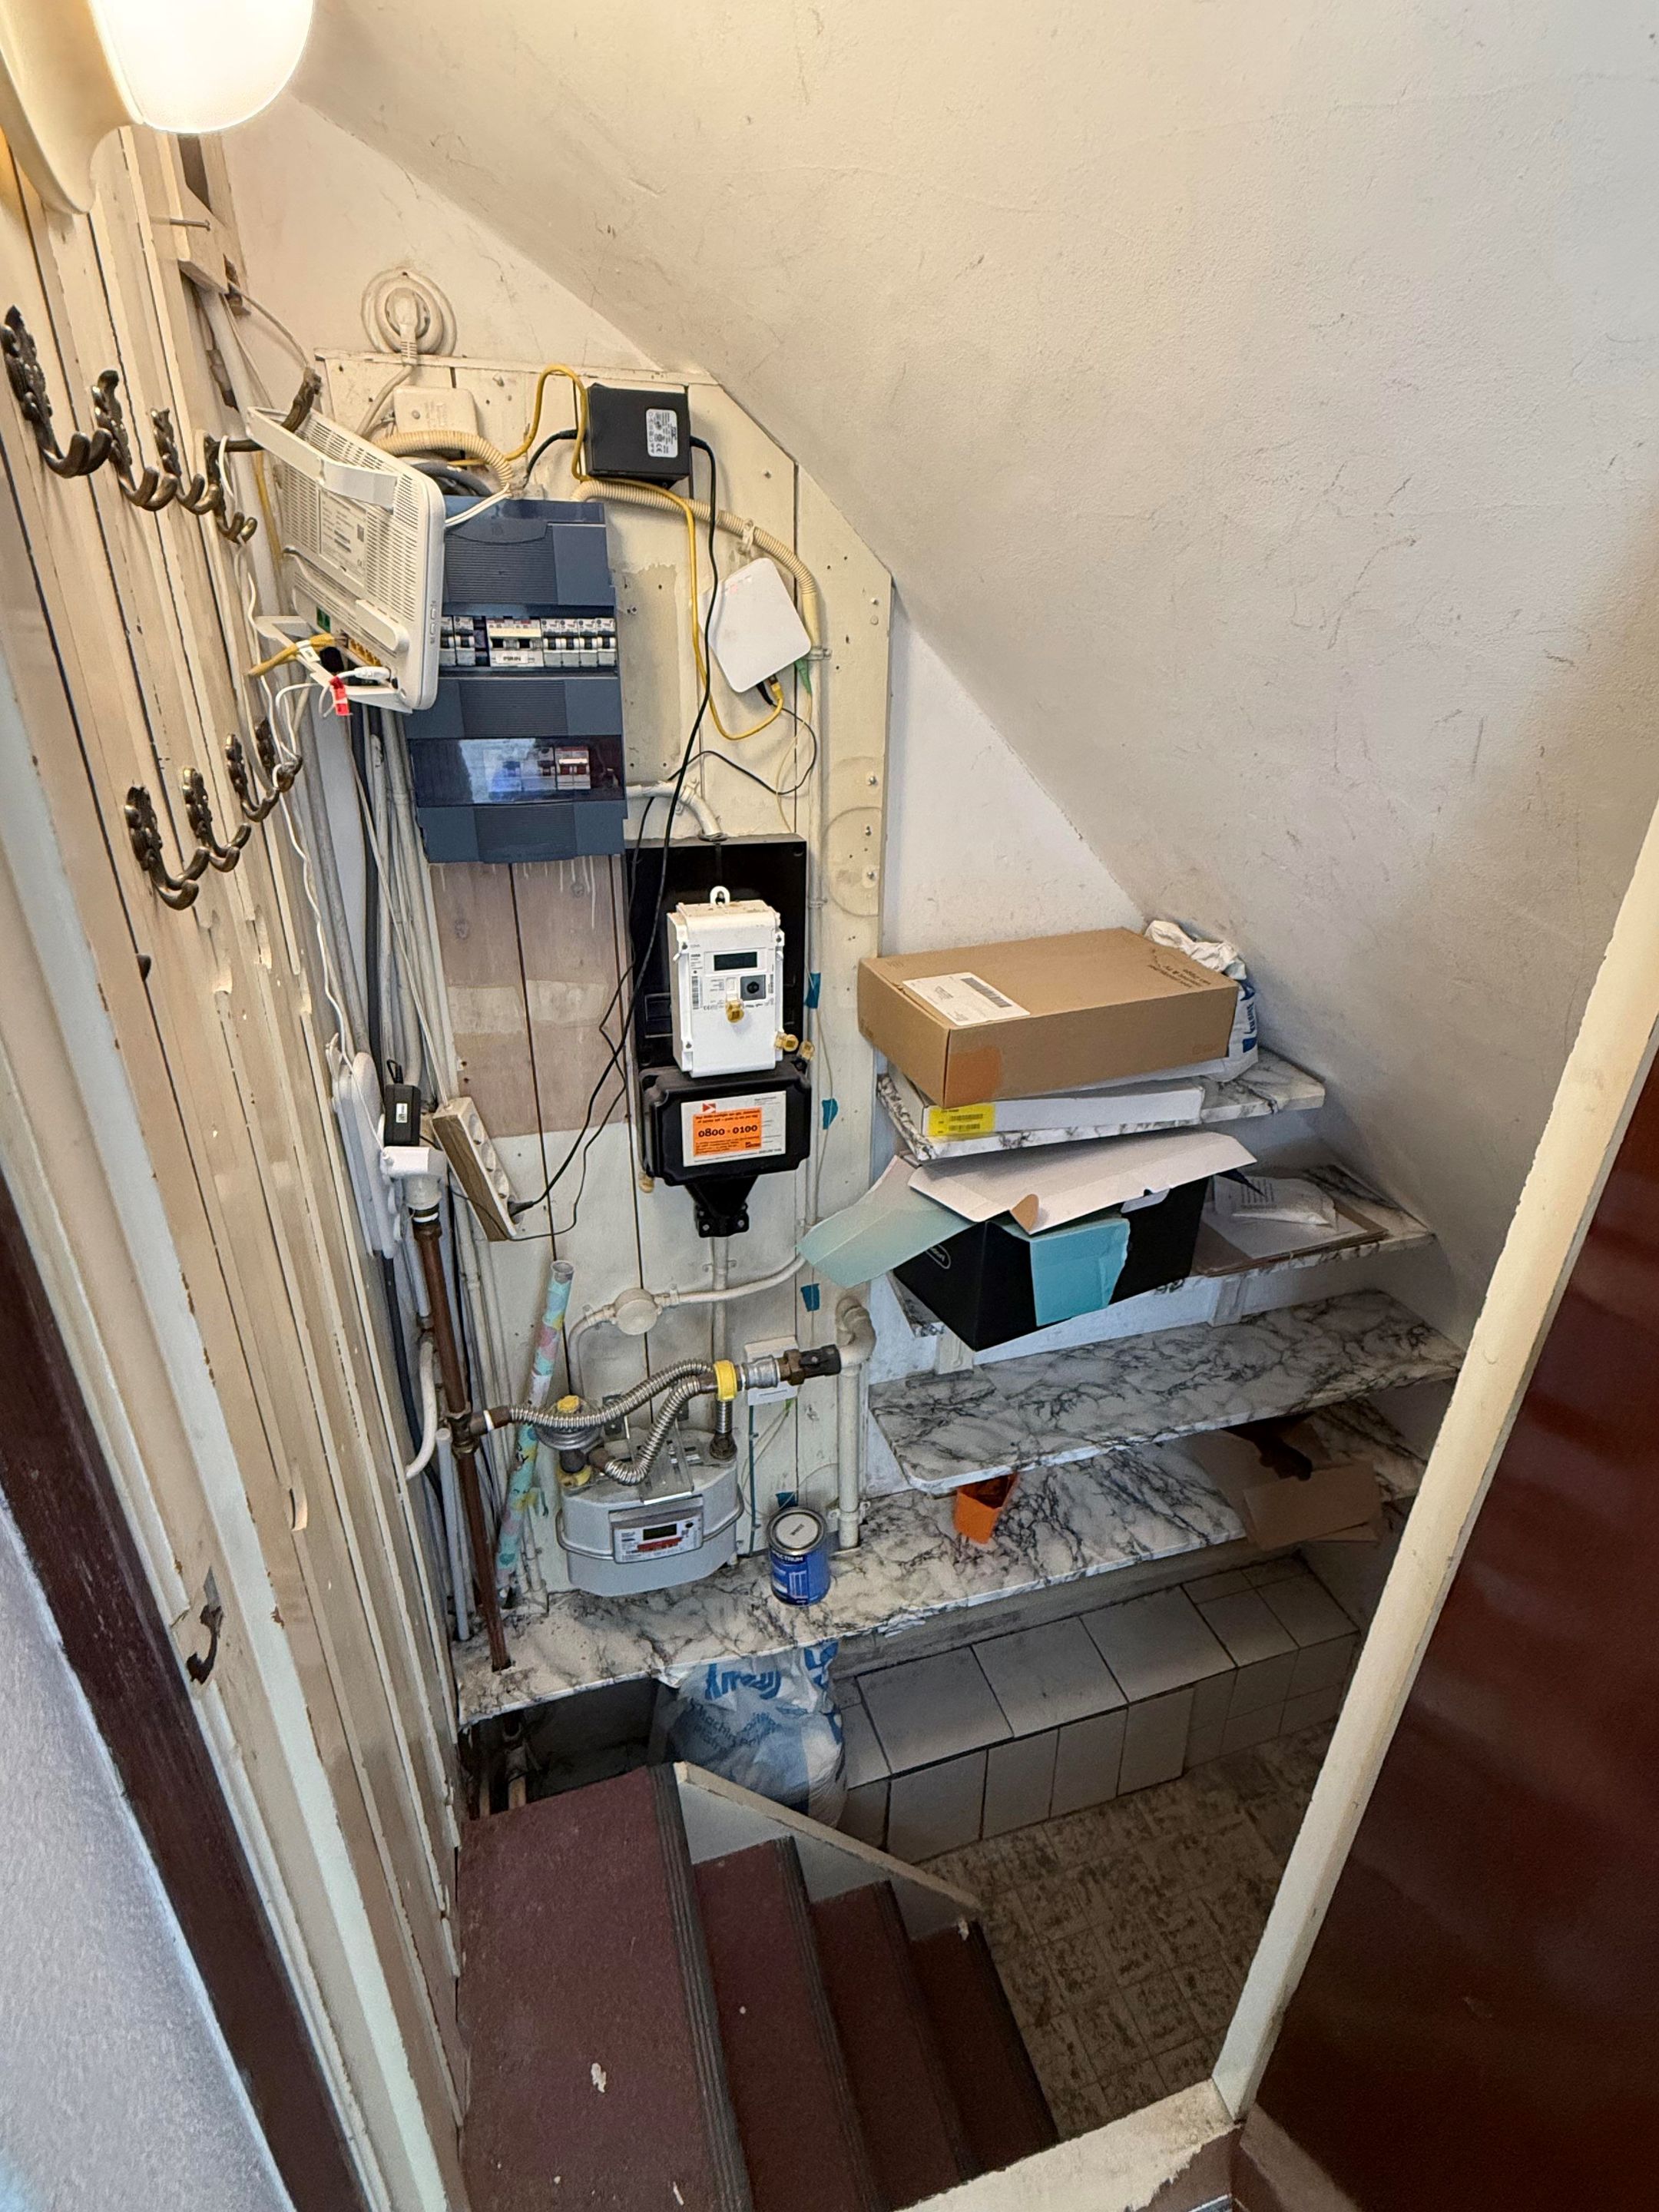
- Lange entree hal met bergruimte en toilet.
Eerste verdieping:
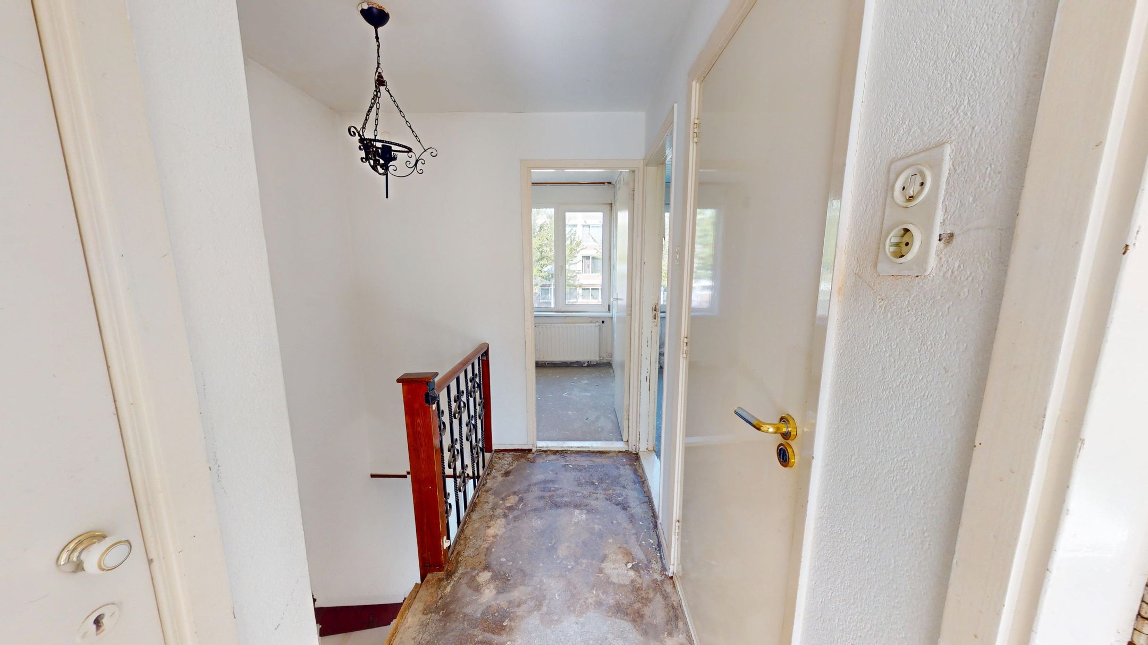
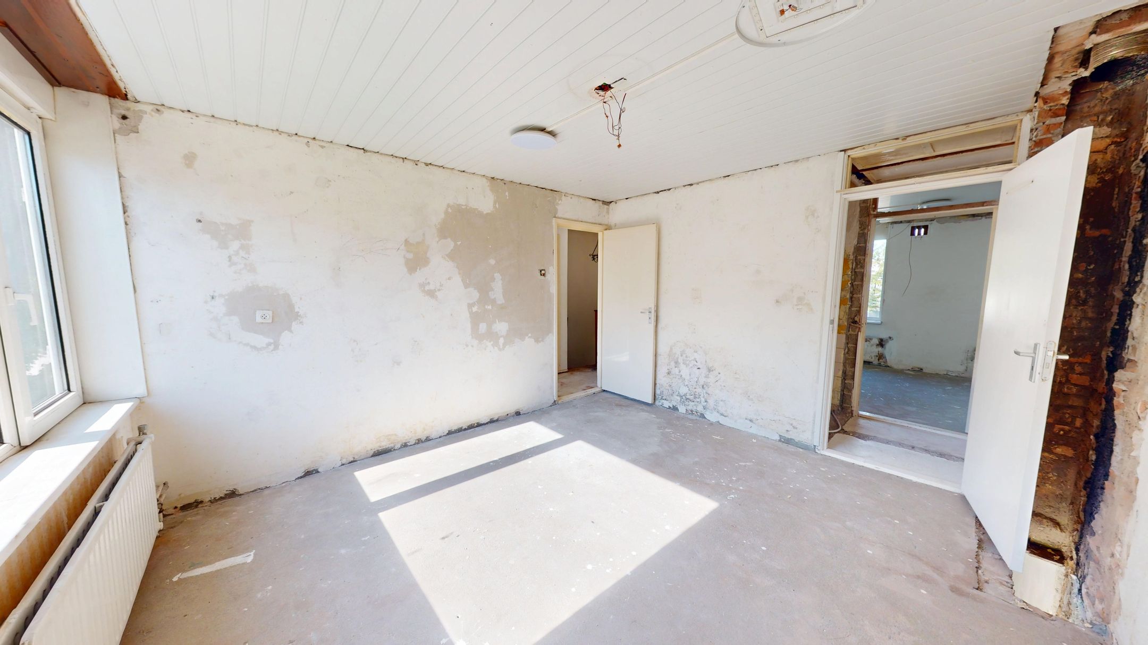
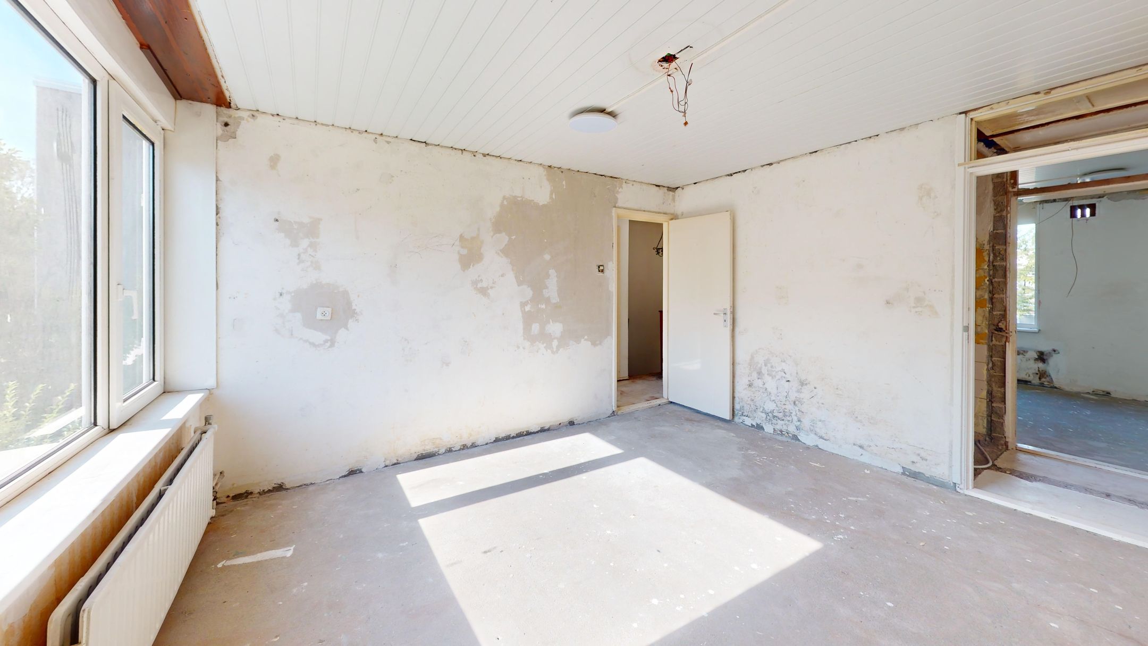
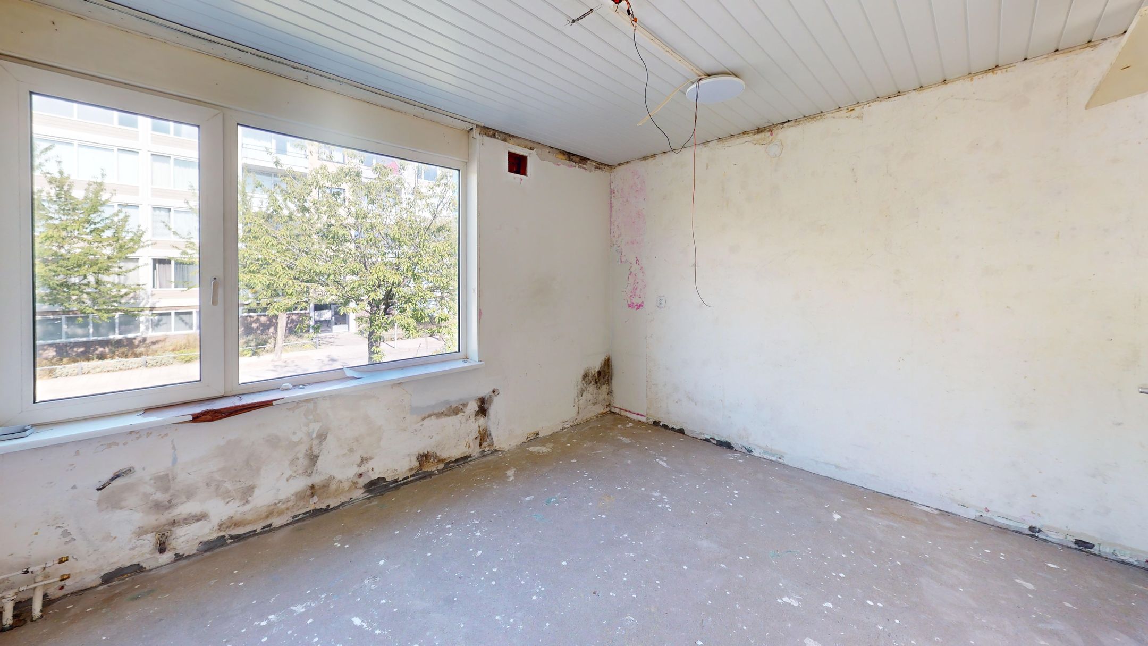
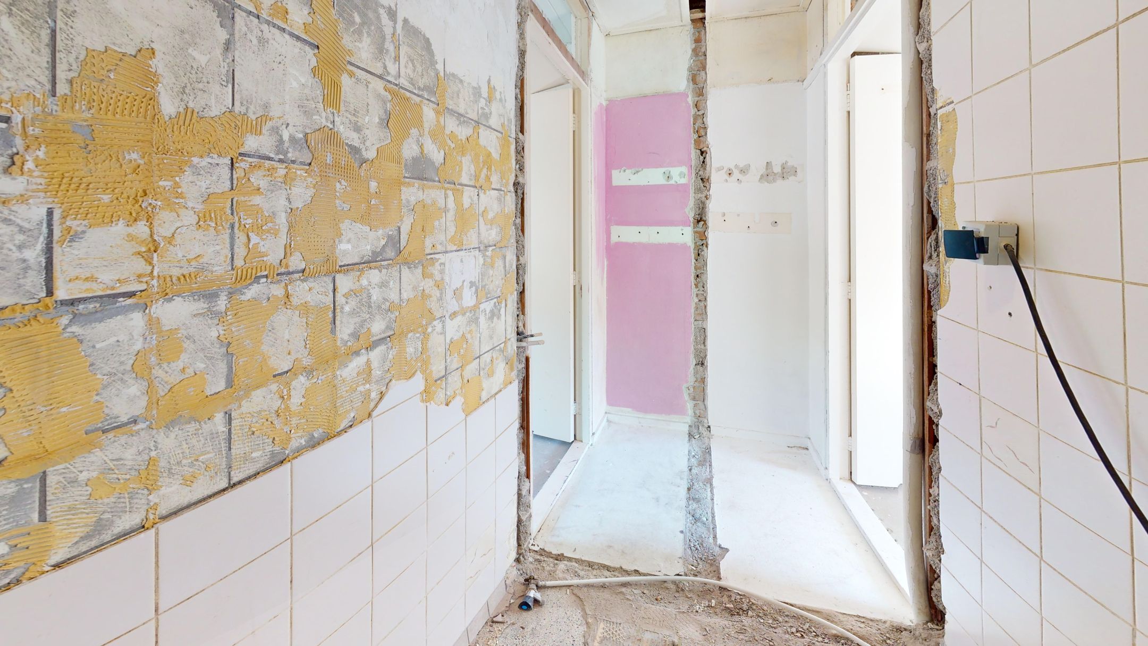
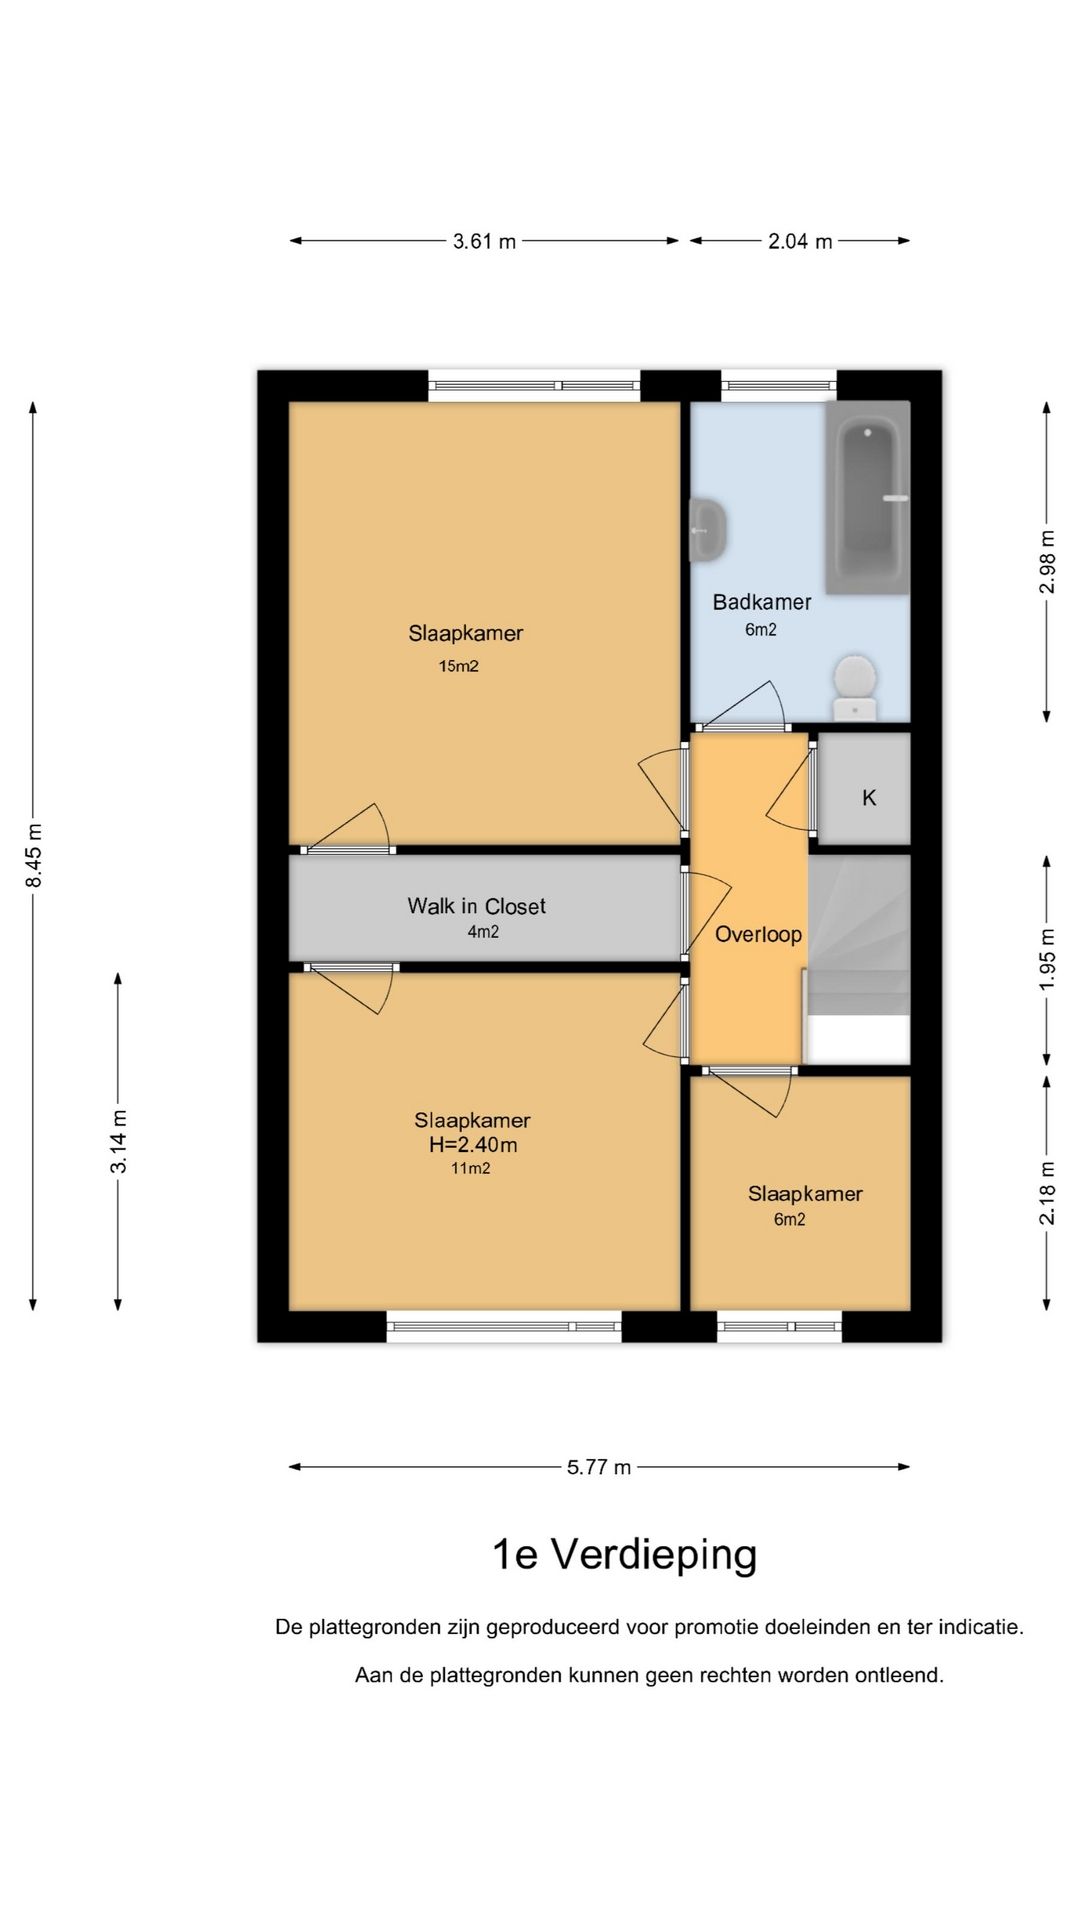
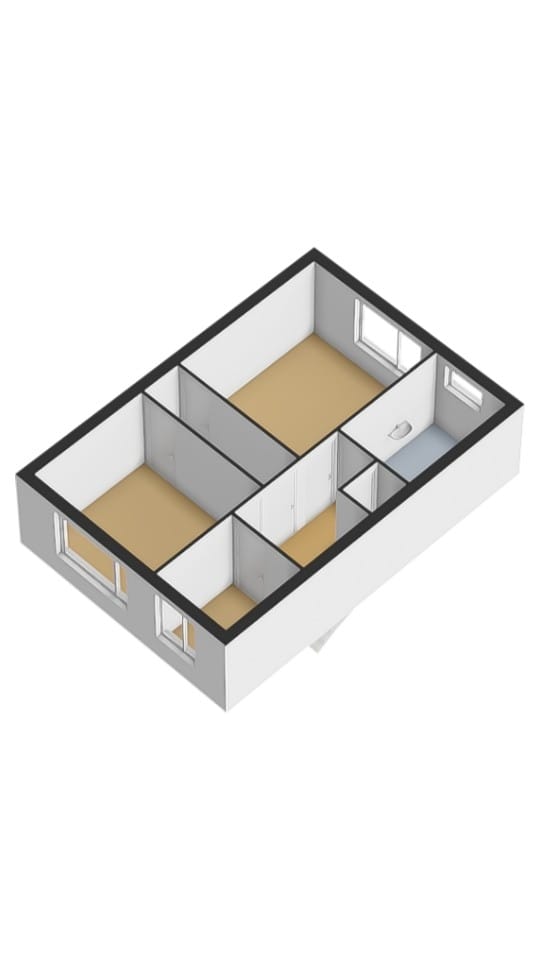
- Drie slaapkamers, waarvan twee met een deur naar een gedeelde walk-in closet.
- Twee kamers aan de voorzijde, eentje aan de achterzijde.
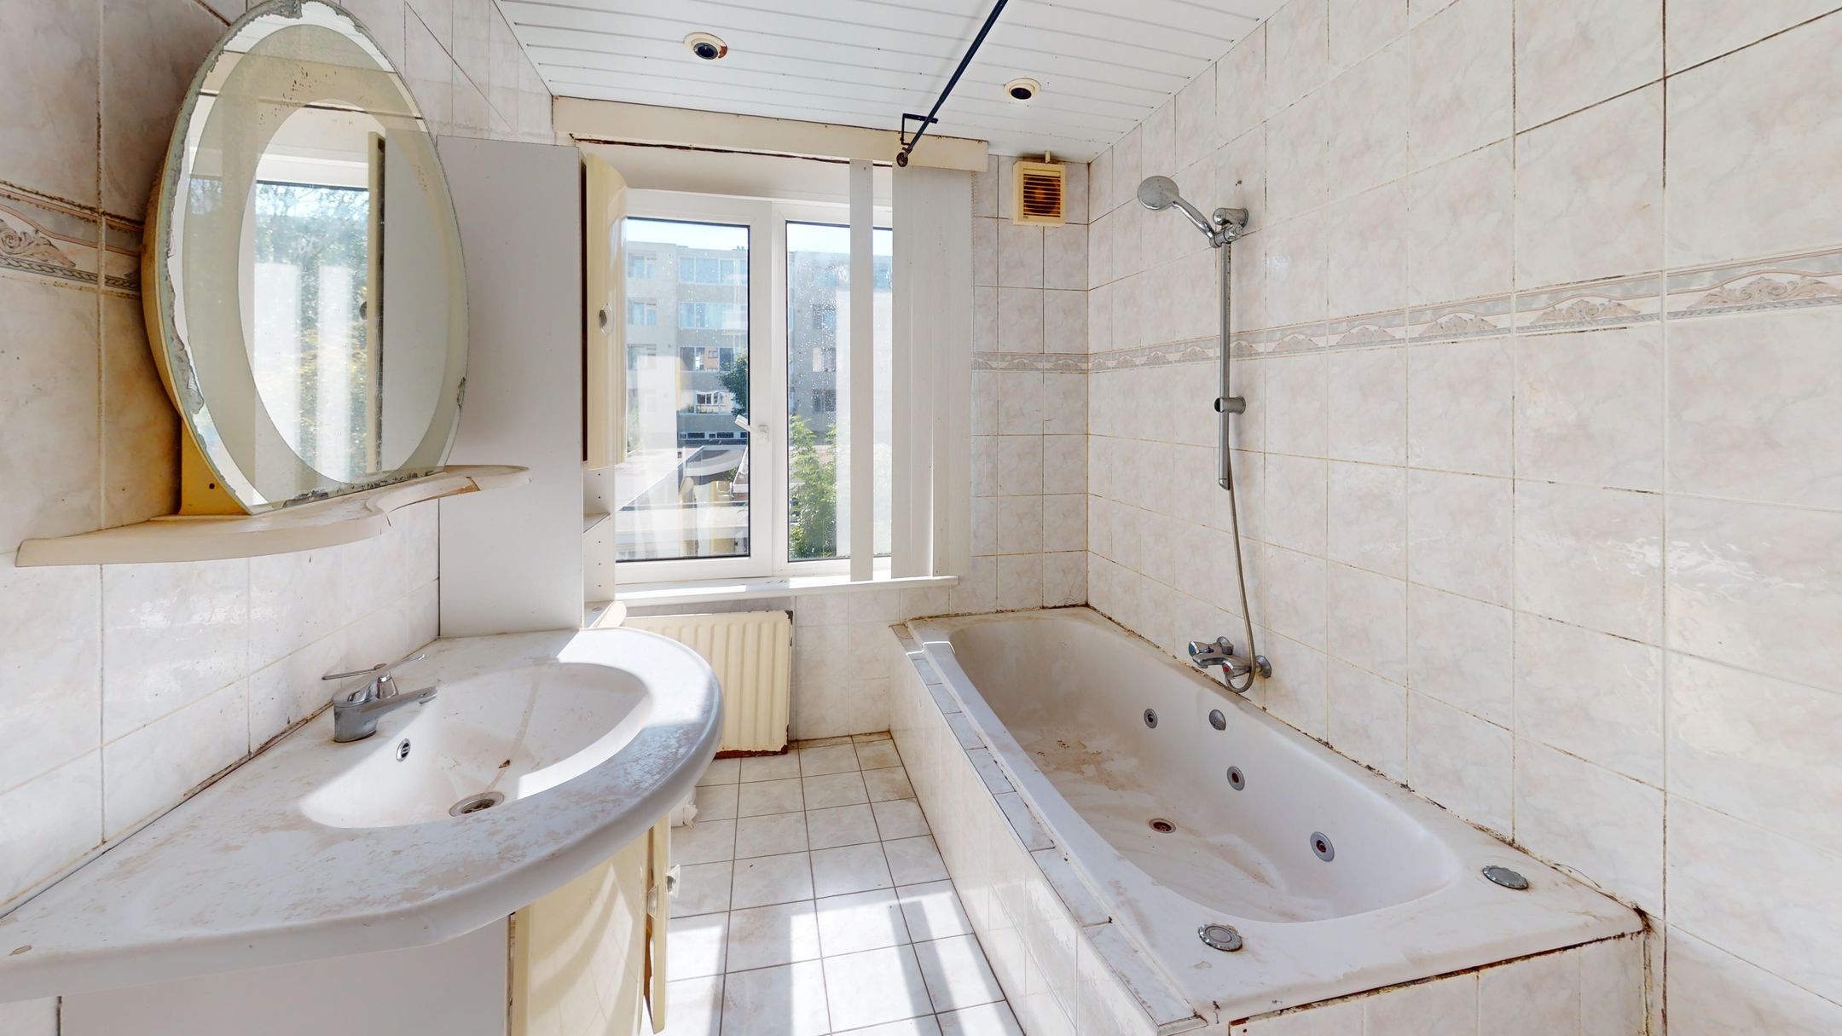
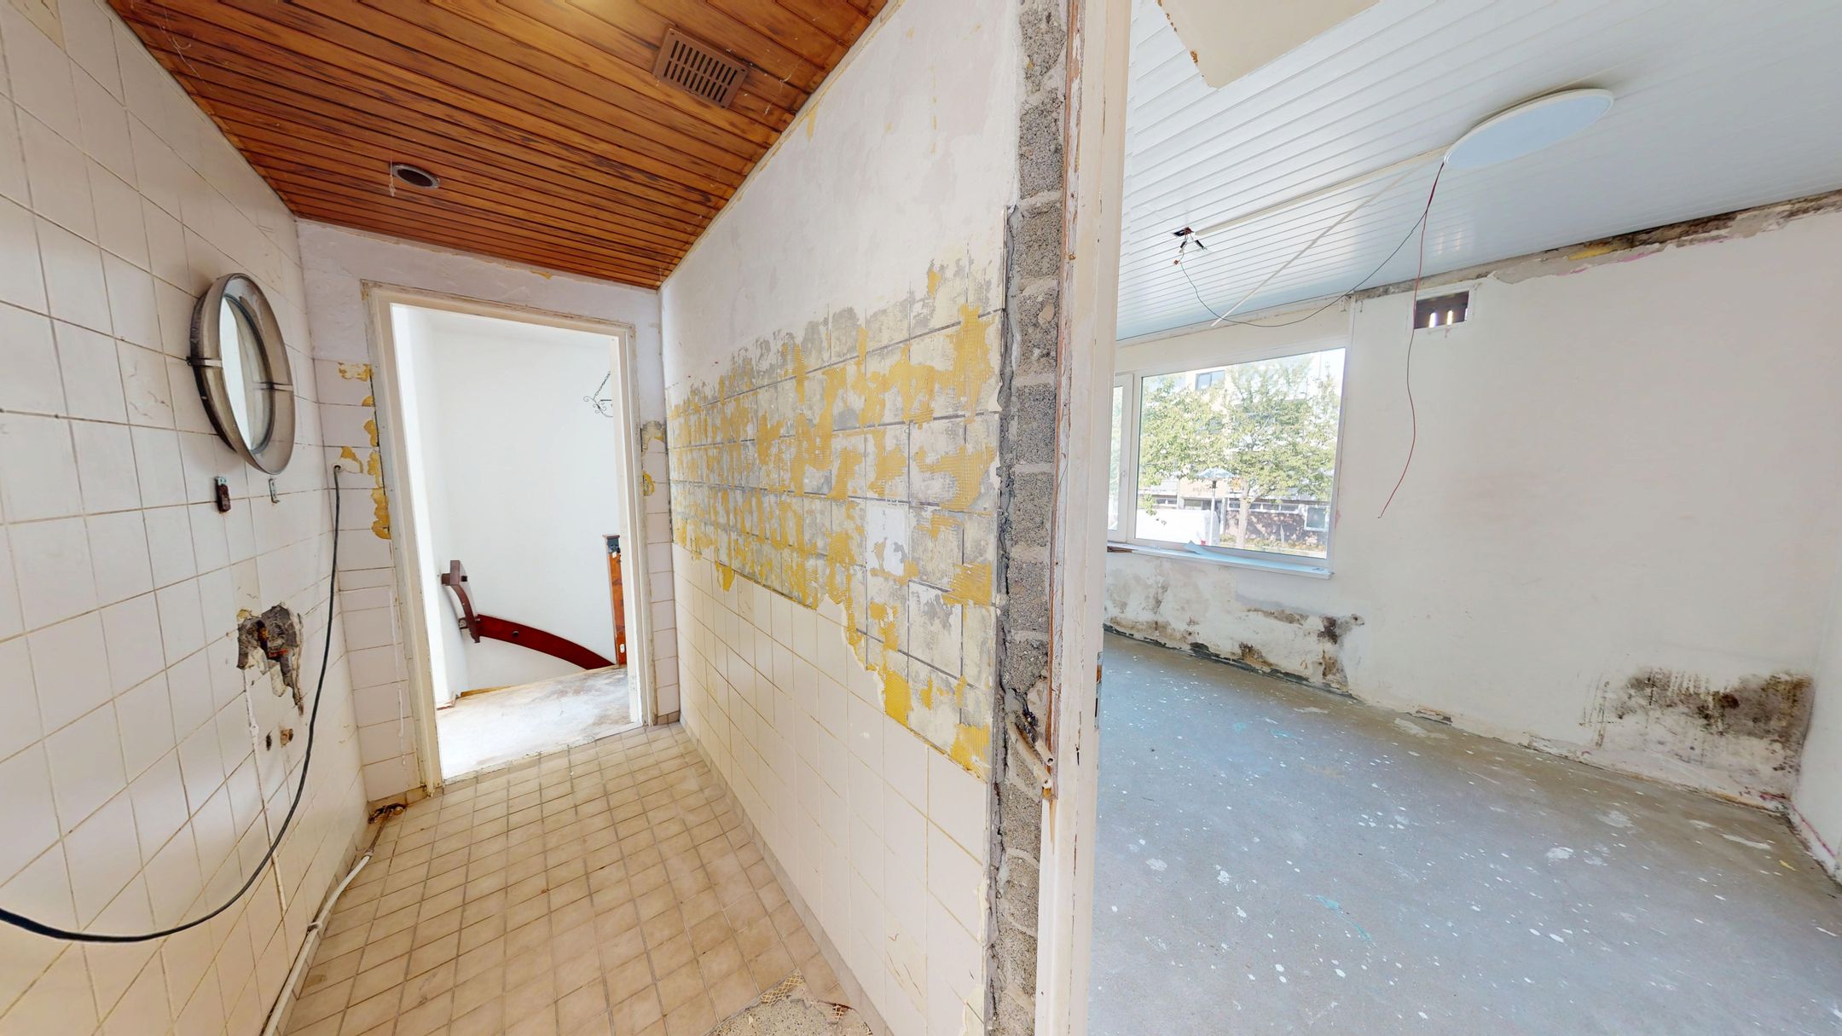
- Badkamer met wastafel, ligbad, en toilet.
- Extra bergruimte.
Bel 030-2272996 voor een bezichtiging en ontvang uitgebreide informatie over de woning inclusief meetrapport.
*** ENGLISH VERSION ***
Plan a viewing? Call us on 030-2272996 or request a viewing via Funda.
Check the 3D model here: my.matterport.com/show/?m=hV2sAfKXcAT
Spacious renovation project with a large garden and plenty of potential in Utrecht!
A fantastic 96 m² property in Utrecht, featuring a large rear garden, a storage shed, rear access and a front garden. The rear garden and shed together offer a total area of 64 m².
This is the perfect renovation project to transform into a home that truly reflects your style and needs. Thanks to the large windows and plenty of natural light, the property feels bright and airy. The rear garden faces southwest, allowing you to enjoy the afternoon and evening sun. And when the sun moves around, the front garden offers another lovely spot to sit outside and relax.
About the property
Ground floor:
- Living room with views of both the front and rear gardens.
- The kitchen has been completely removed, giving you a blank canvas to install a new kitchen tailored to your taste and needs. The kitchen also provides direct access to the rear garden.
- Long entrance hallway with storage space and a separate toilet.
First floor:
- Three bedrooms, two of which have doors leading to a shared walk-in wardrobe.
- Two bedrooms at the front of the property and one at the rear.
- Bathroom with a washbasin, bathtub and toilet.
- Additional storage space.
Call +31 (0)30 227 2996 to arrange a viewing and receive detailed information about the property, including the measurement report.
Features
Transfer
Asking price
€ 450.000
Asking price per m²
€ 4.688/m²
Offered since
21 October 2026
Status
For sale
Construction
Kind of house
woonhuis
Category
Eengezinswoning, tussenwoning
Build year
1963
Build form
Bestaande bouw
Surfaces and layout
Living area
96 m²
Volume
326 m³
Rooms
4
Bedrooms
3
Floor level
0
Energy
Energy label
C
Outdoor and parking
Garden
Achtertuin en voortuin
Back garden
51 m² (8,51 meter diep en 6,04 meter breed)
Garden orientation
Gelegen op het oosten bereikbaar via achterom
External storage
9
Amenities
About this property
0 days at the market
Matches the expectations for this neighborhood
Asking price per m² € 4.688/m²
Owners’ association (VvE)
In a flat you share the building with the other owners. The VvE manages it, and a healthy one has a reserve fund and a maintenance plan.