109 m²living3rooms2bedroomsbuilt1920Aenergy
Offered by Pappie & Van der Zee Makelaars· NVM
Description
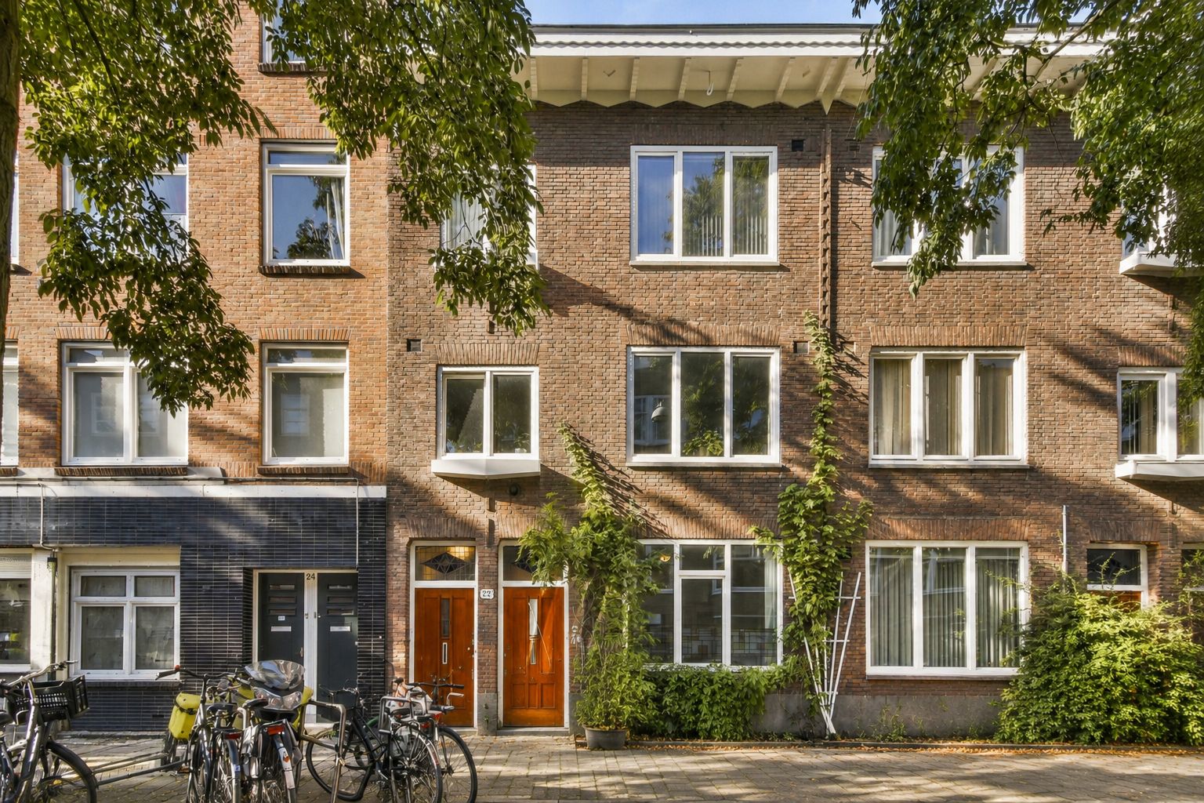
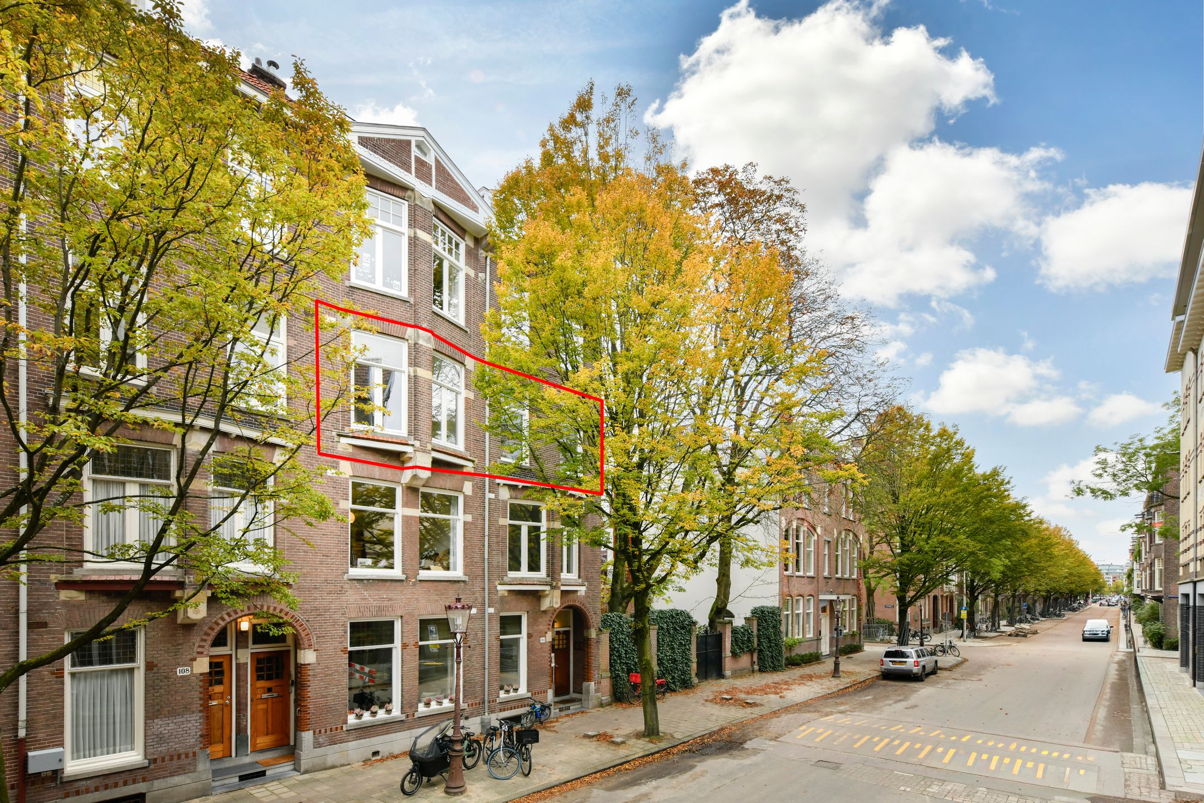
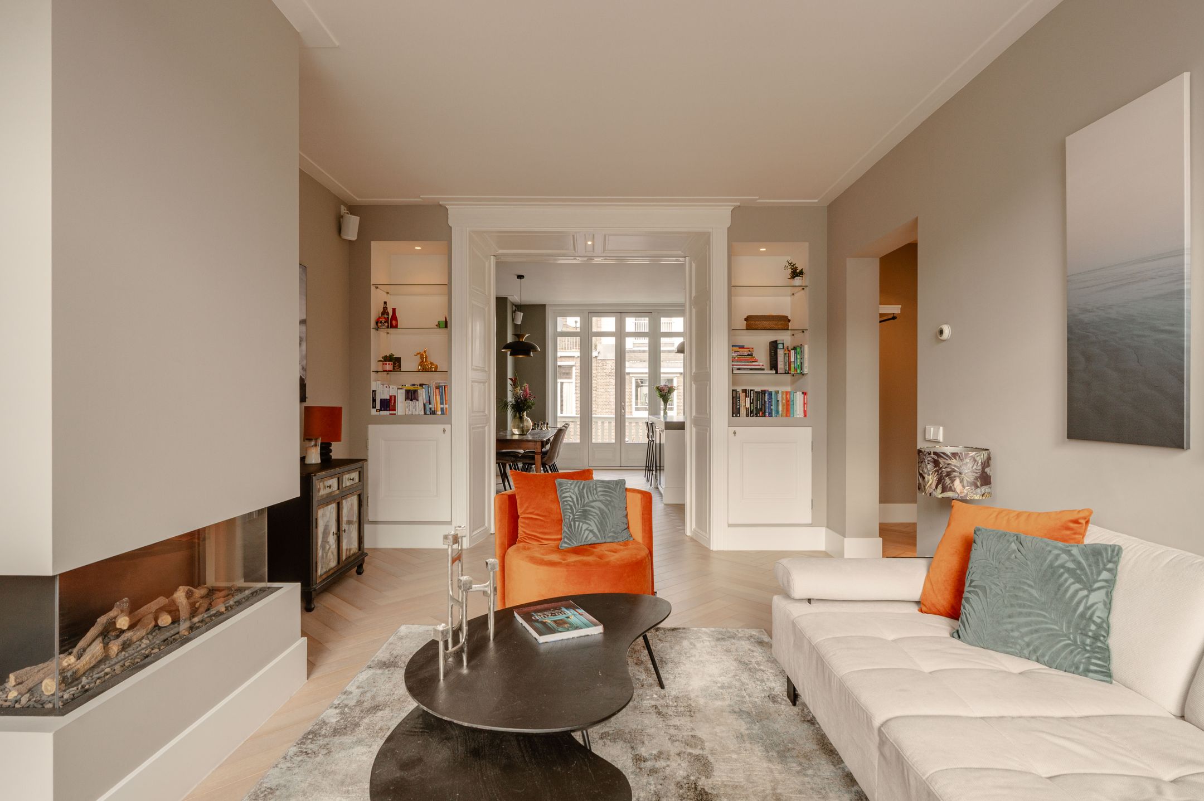
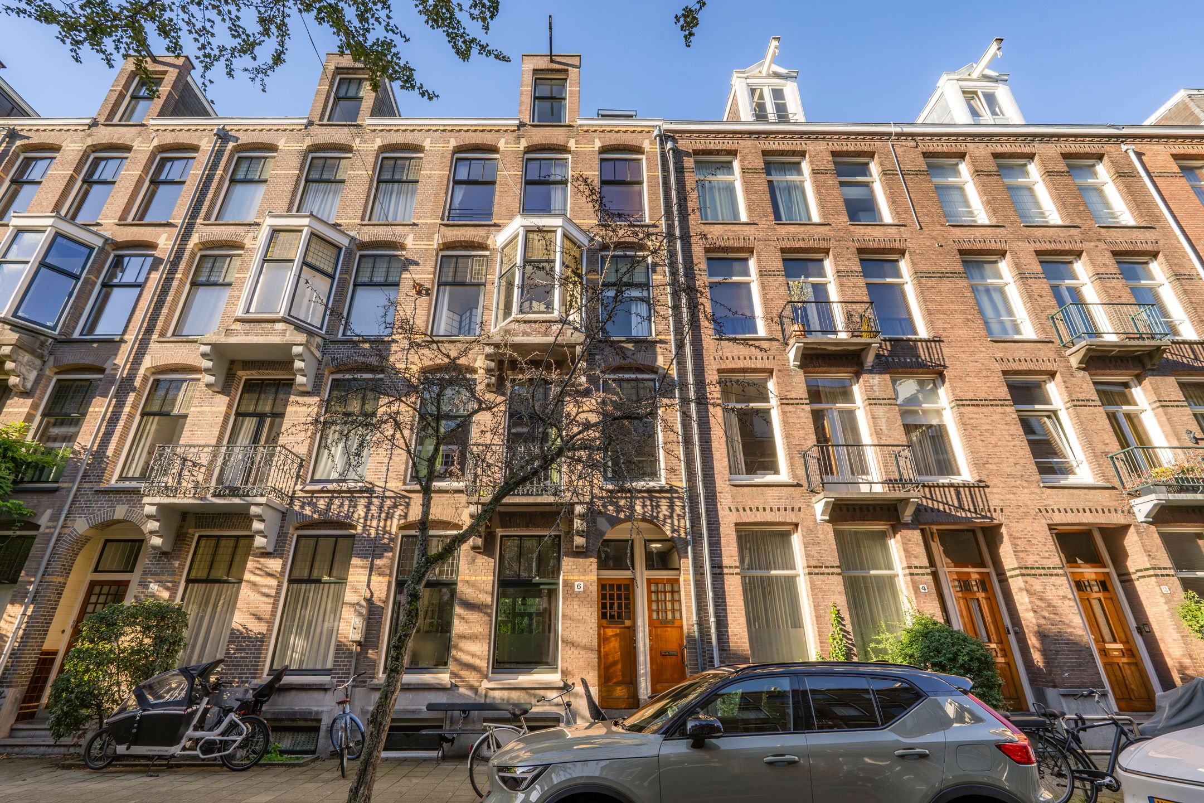
Karakteristieke jaren 20 benedenwoning met een prachtige, diepe tuin, hoge plafonds en fraaie originele details, gelegen op een toplocatie in Amsterdam-Zuid. Deze sfeervolle woning beschikt over een kamer en suite met schuifdeuren en kastruimte, een serre aan de achterzijde, een separate keuken en een ruime badkamer. De authentieke details, waaronder de granito vloer bij de entree, de originele schouwen en de en-suite, geven de woning veel karakter. Met de royale tuin op het noordwesten is er bovendien volop ruimte om buiten te genieten. Hier staat ook nog een multifunctioneel tuinhuis (verwarmd). De woning heeft energielabel A, is voorzien van vloerverwarming en tripleglas en ligt op loopafstand van het Roelof Hartplein, het Museumplein en de Beethovenstraat. Een bijzondere kans voor wie op zoek is naar een karaktervolle benedenwoning met veel potentie op een geliefde locatie!
Indeling
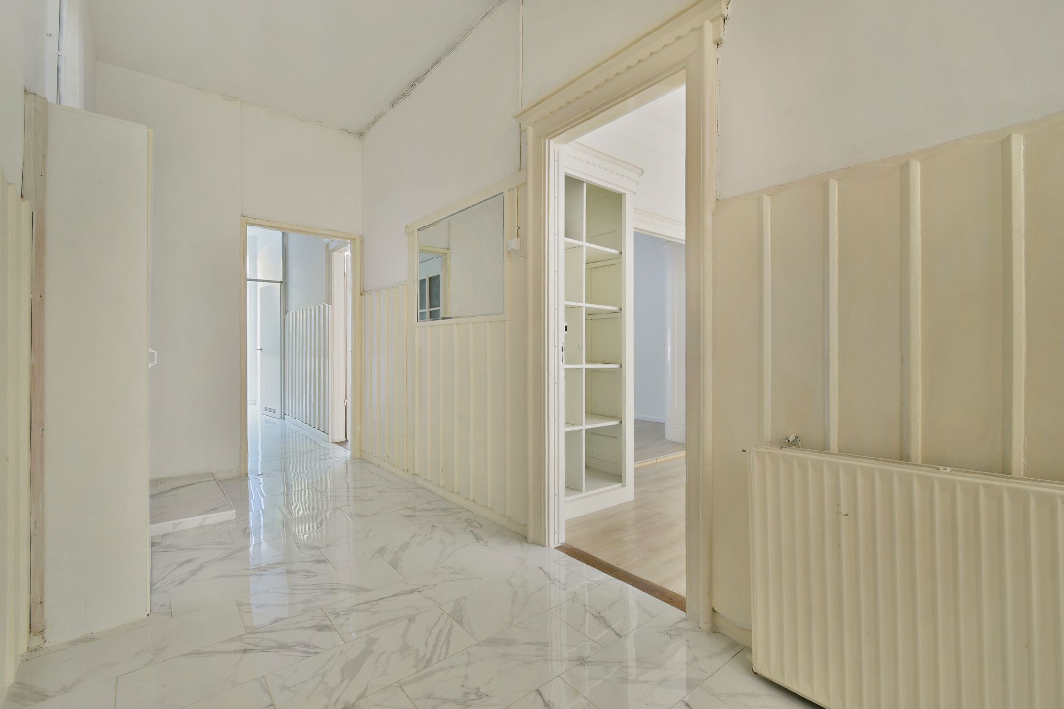
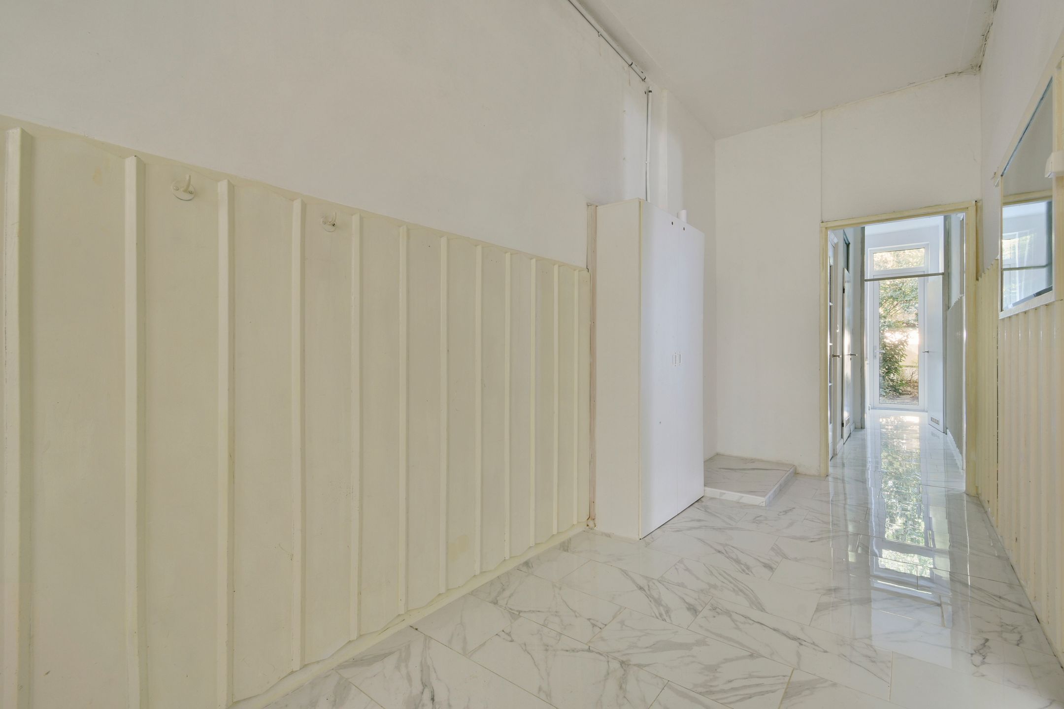
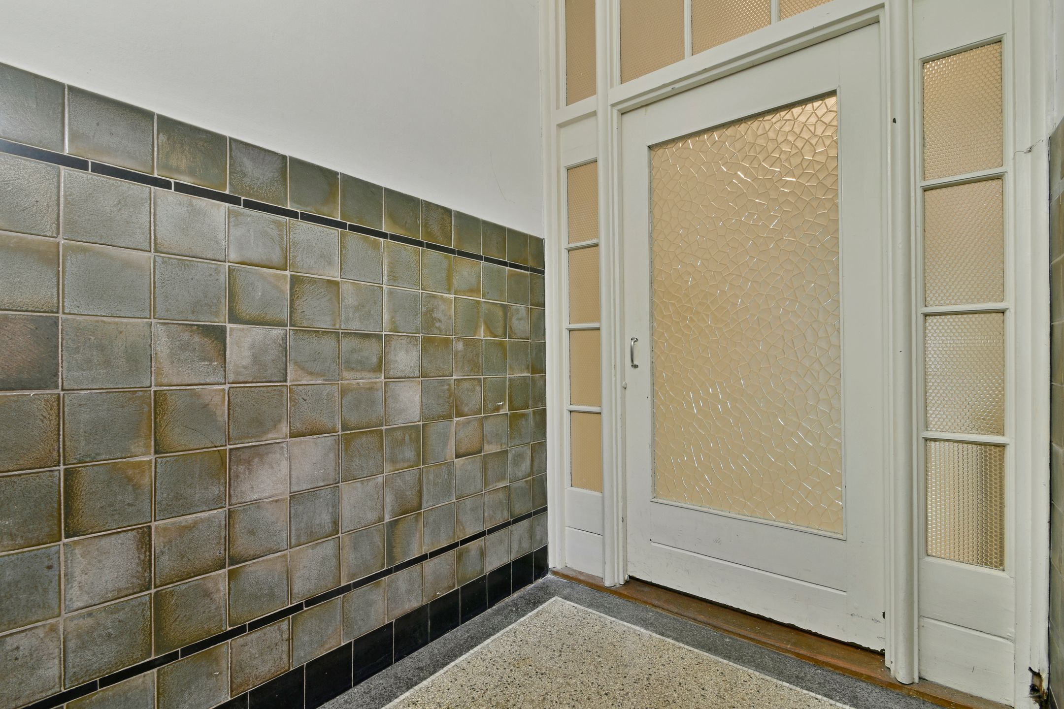
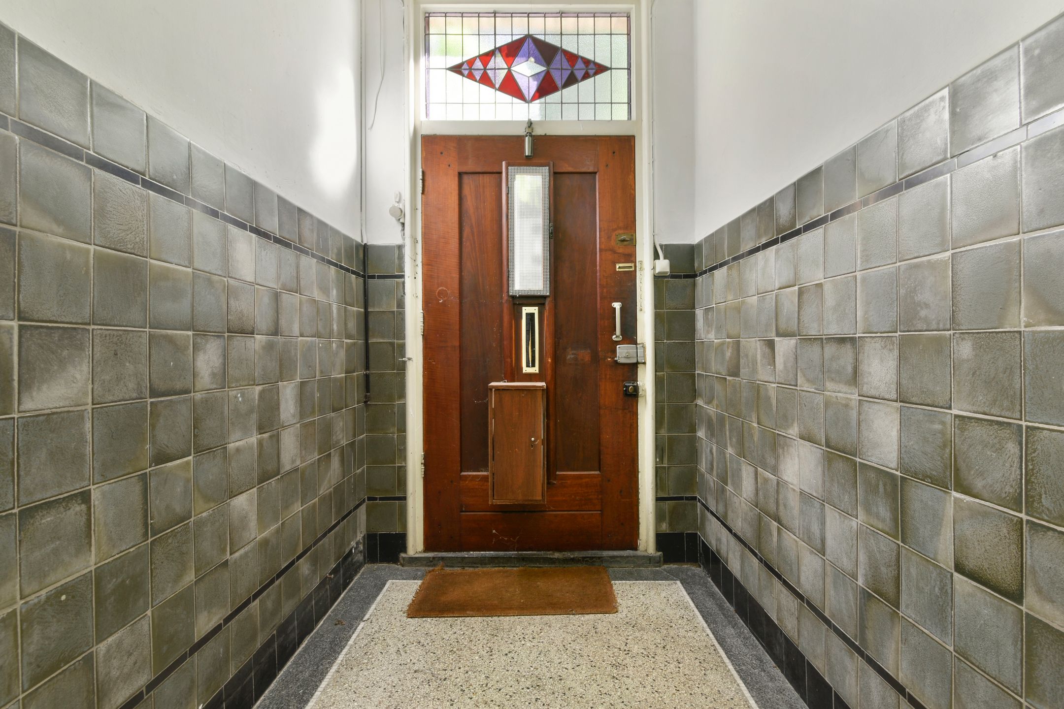
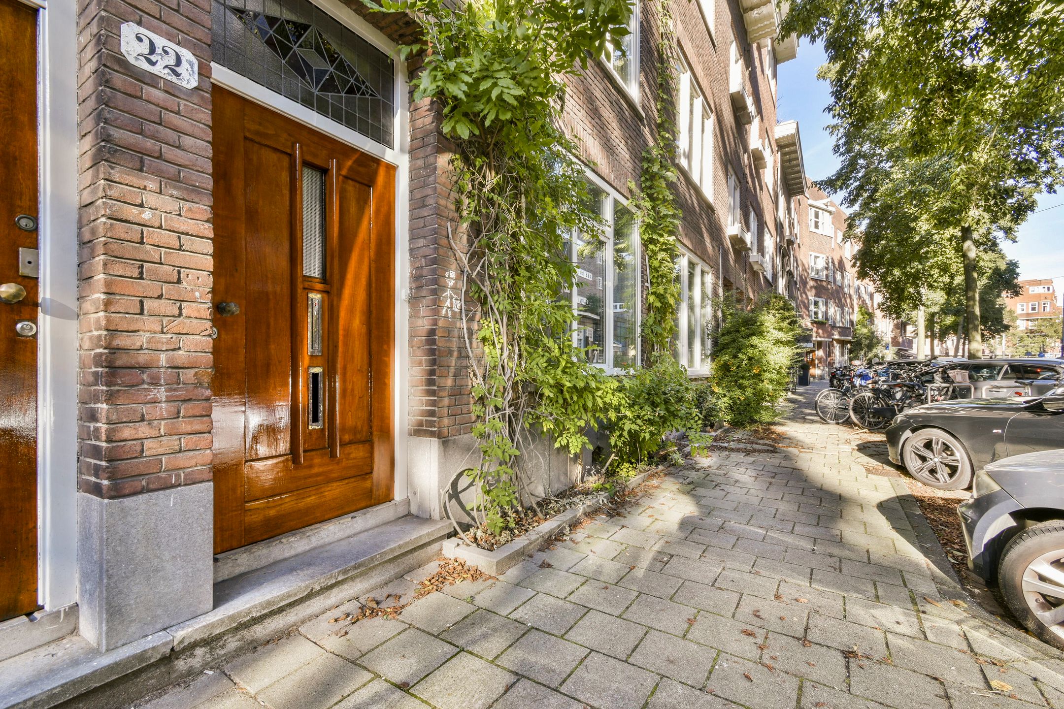
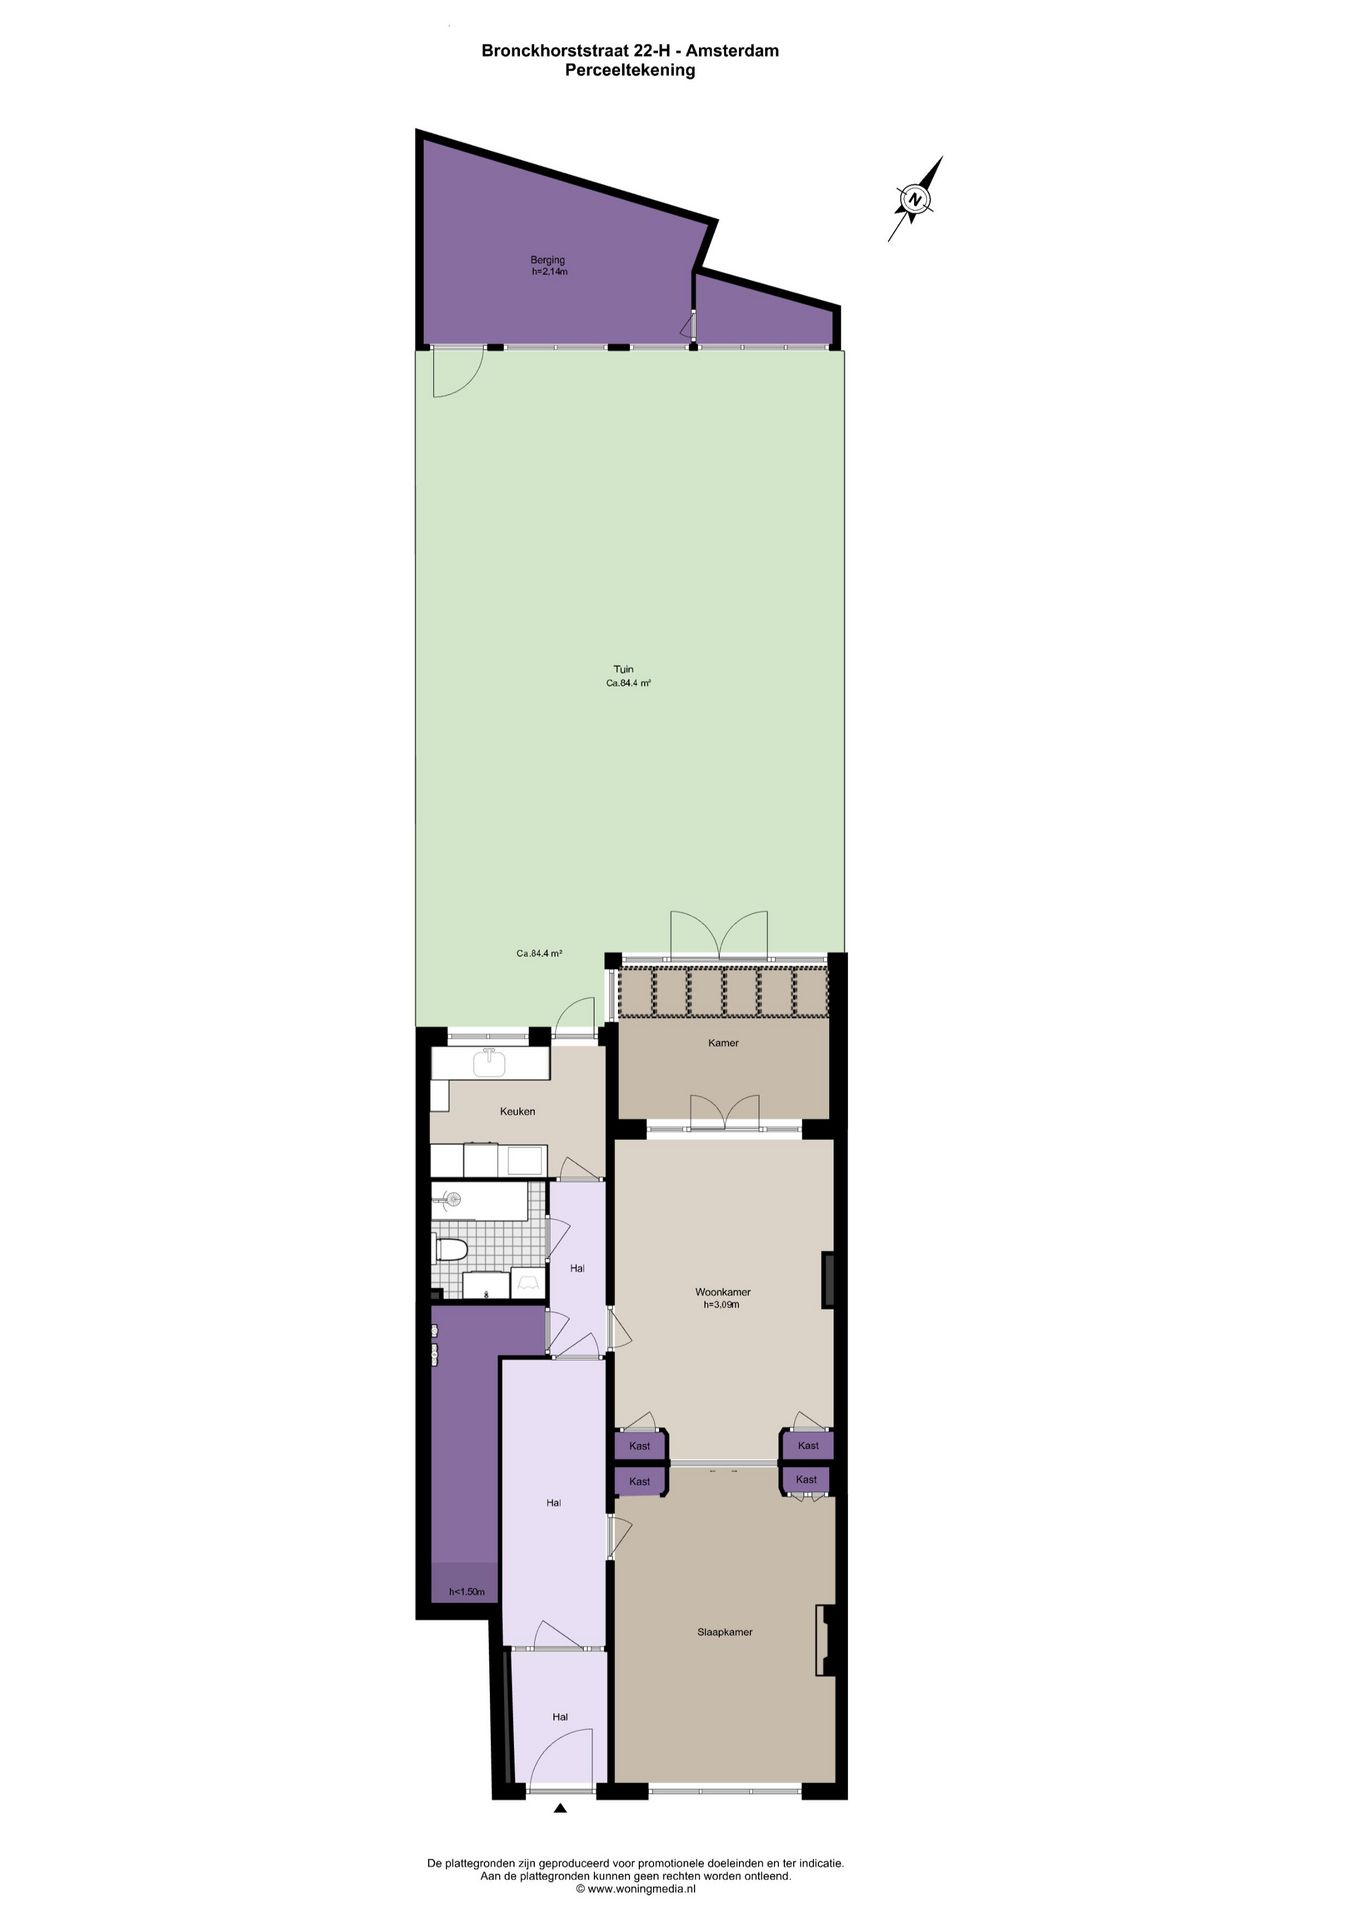
Via de eigen entree op de begane grond kom je in de ruime hal, die direct opvalt door de karakteristieke wandtegels, de granito vloer en het glas-in-loodraam boven de entree.
Vanuit de hal zijn de verschillende vertrekken bereikbaar.
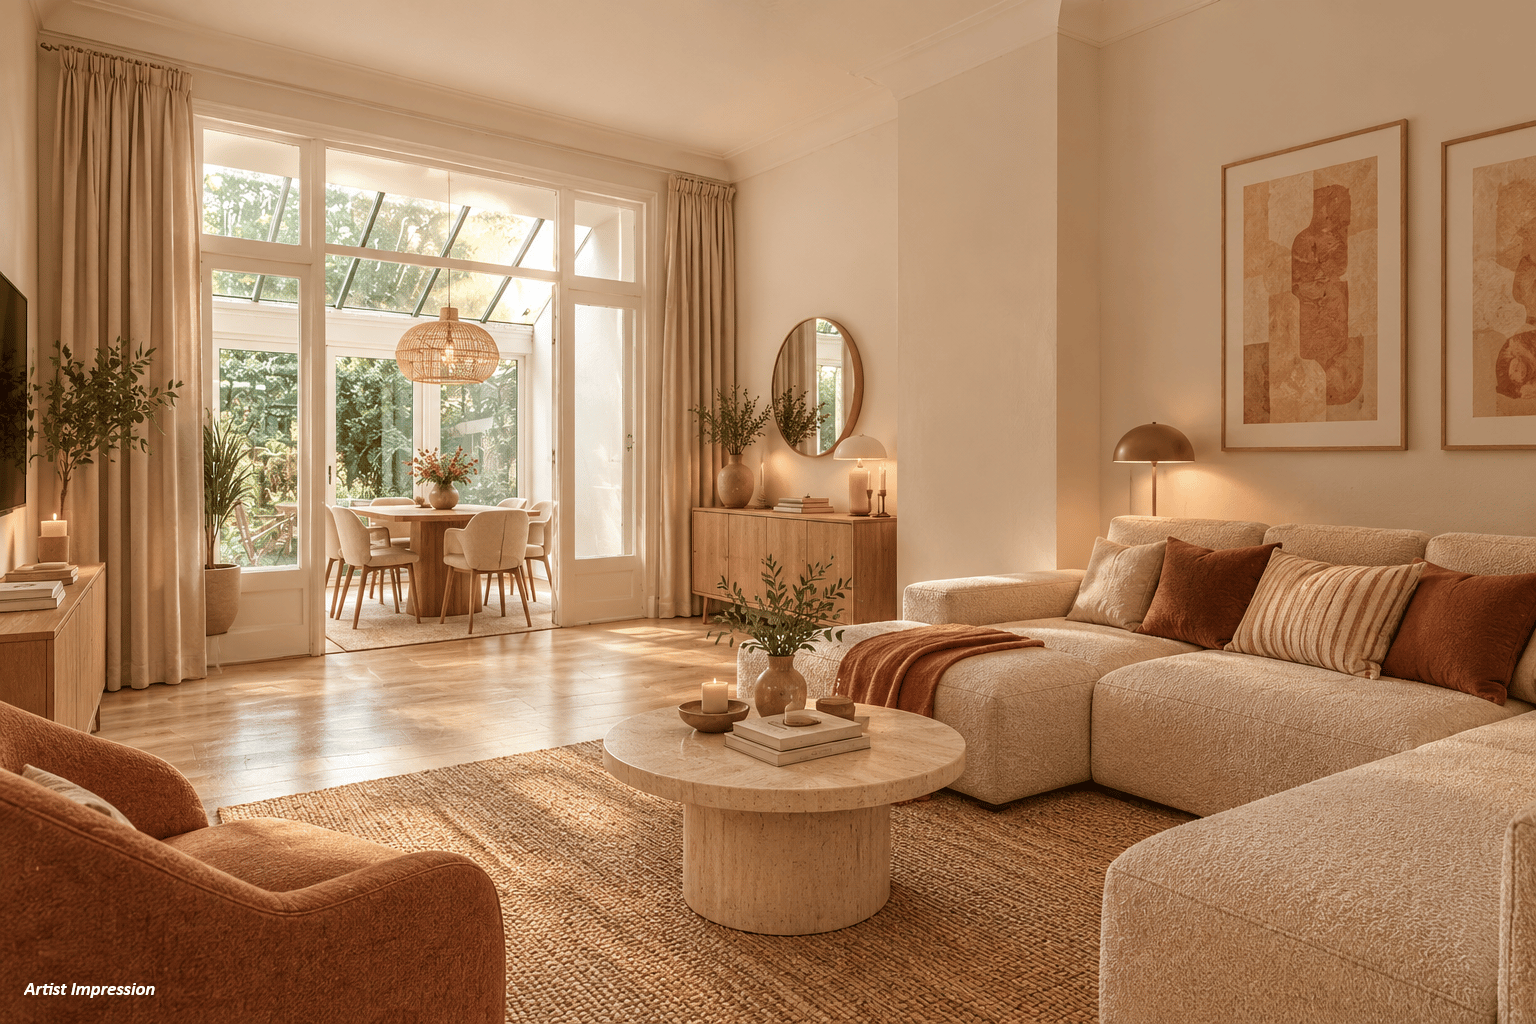
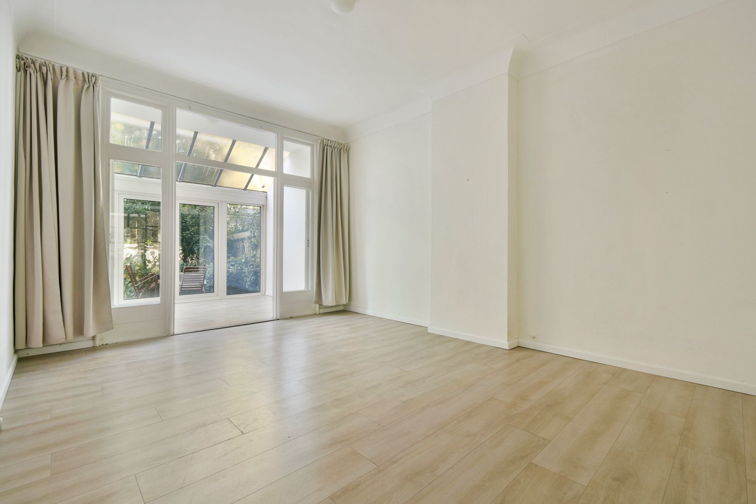
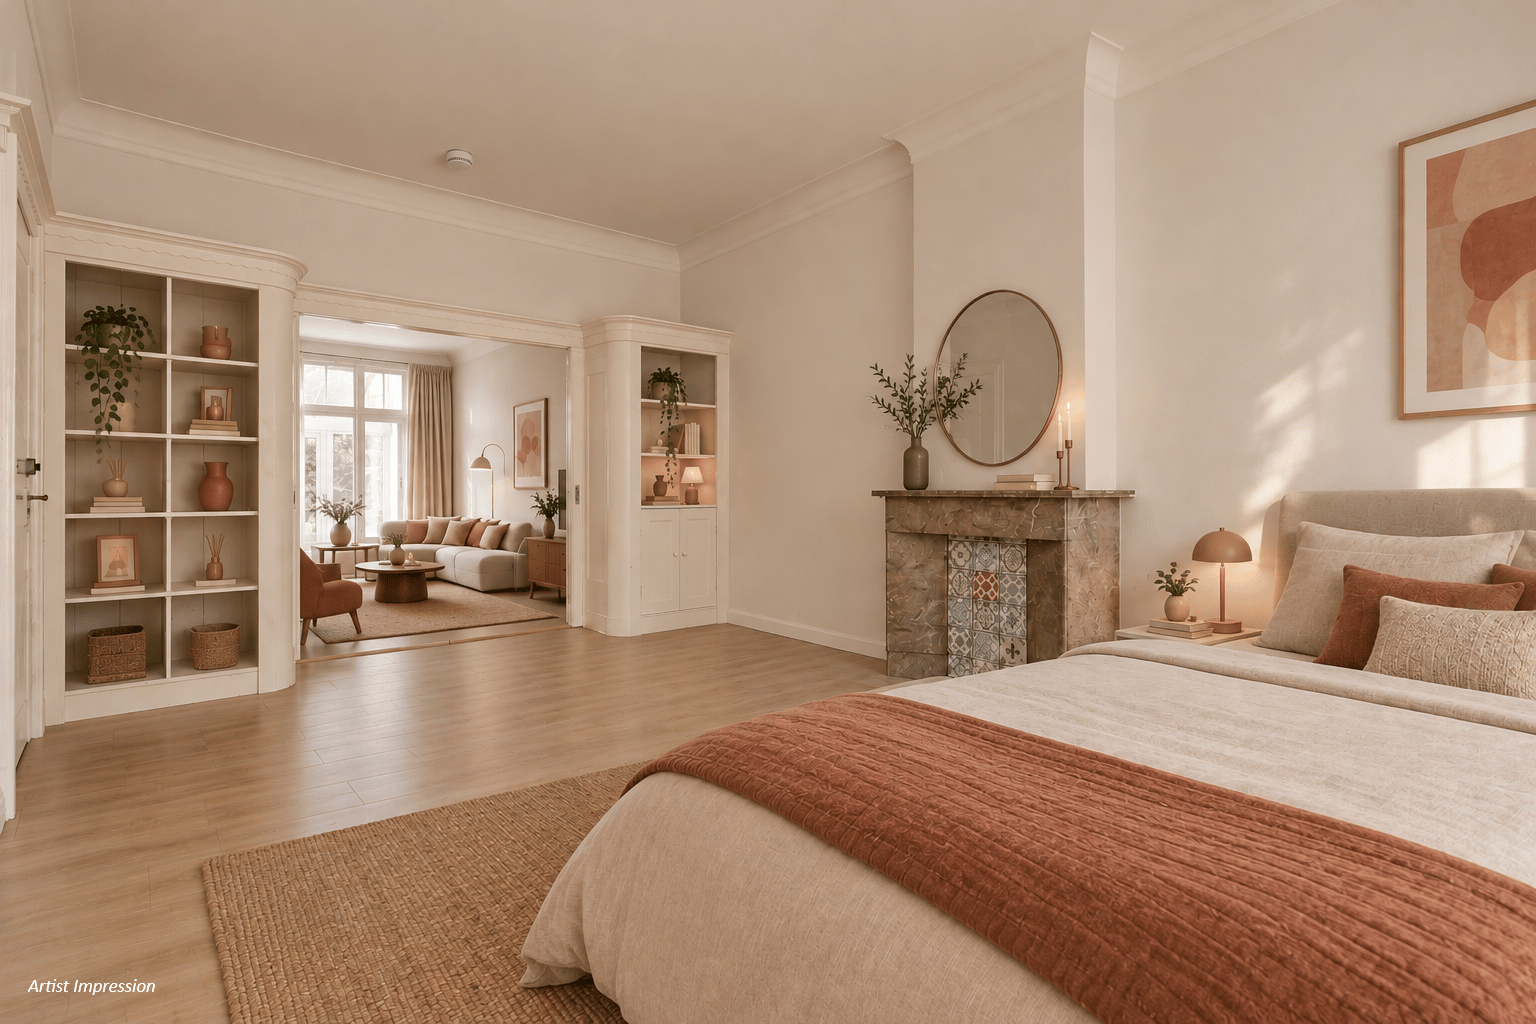
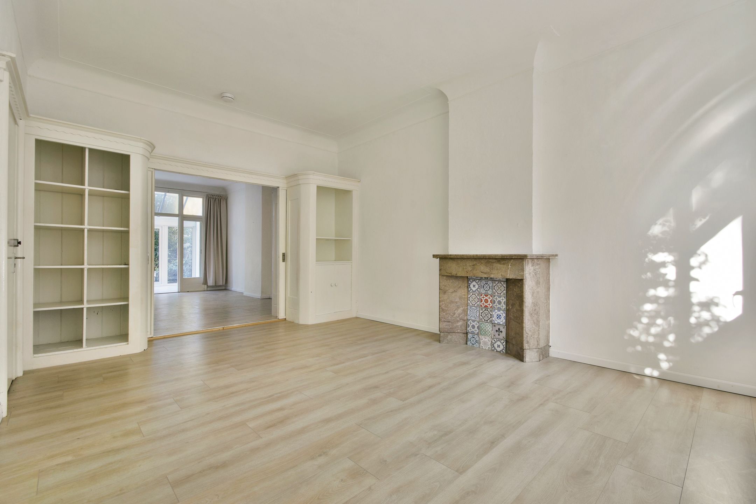
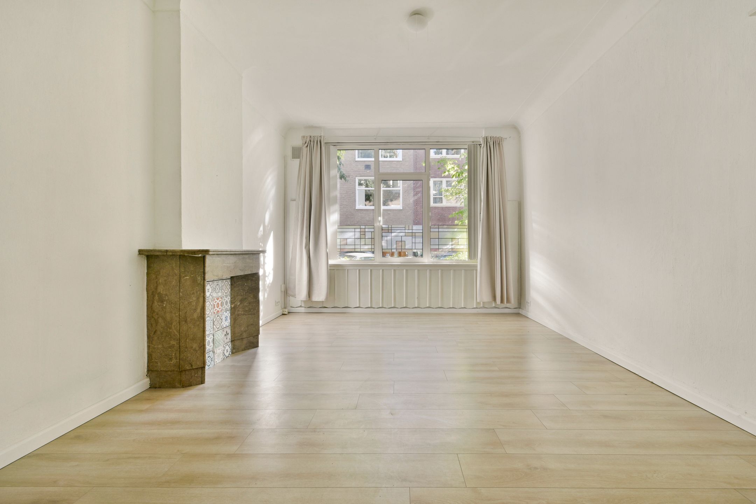
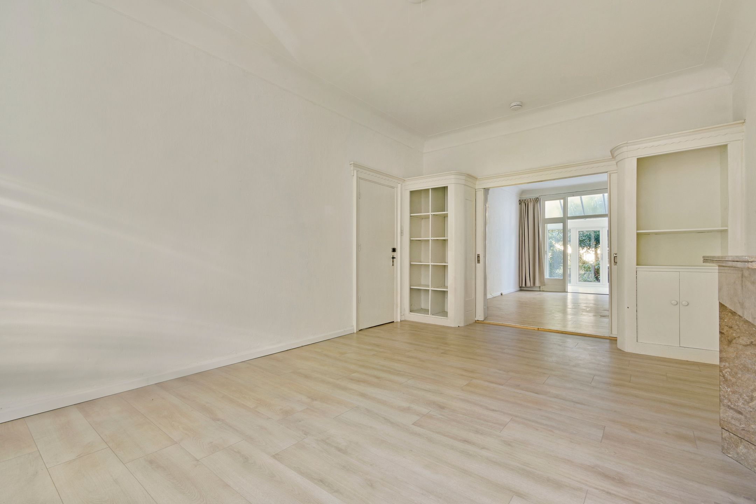
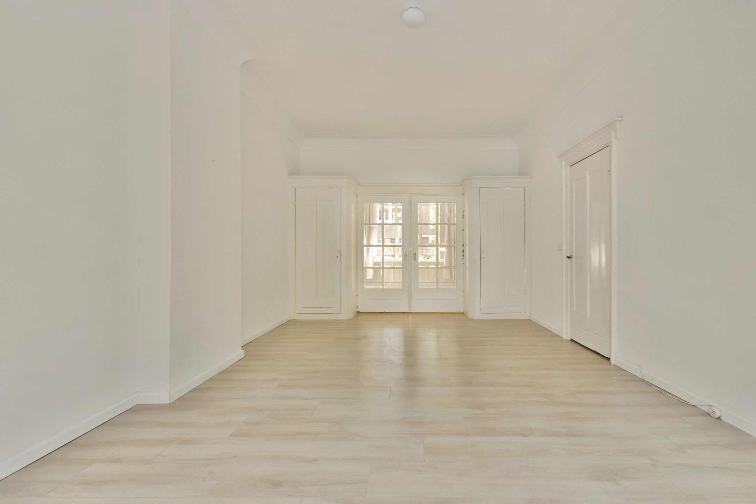
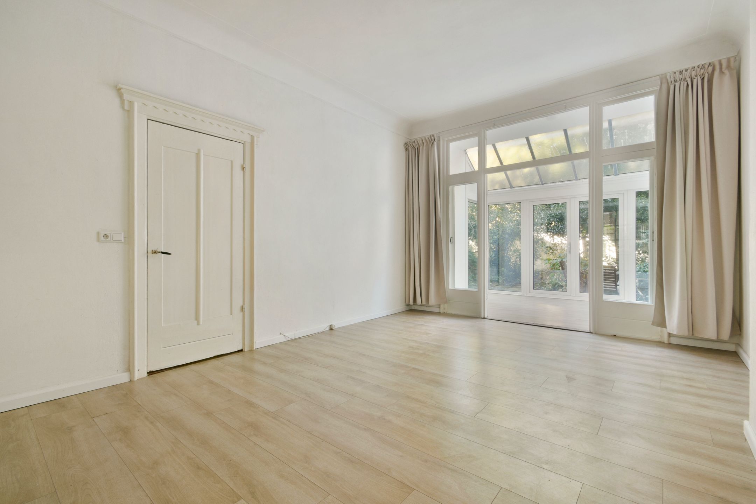
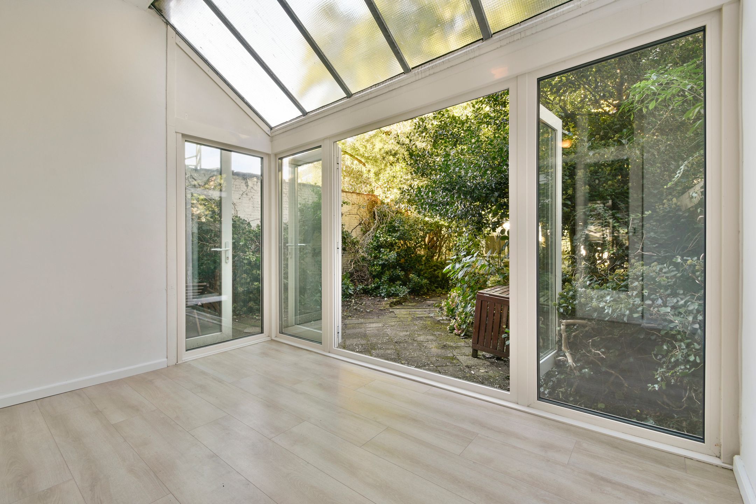
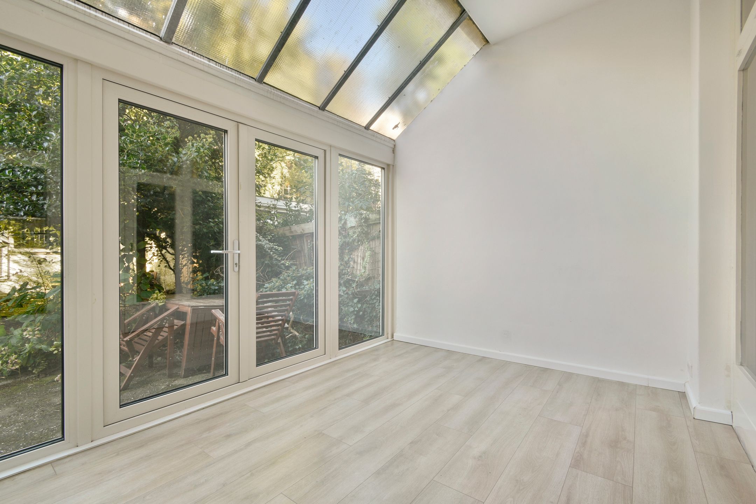
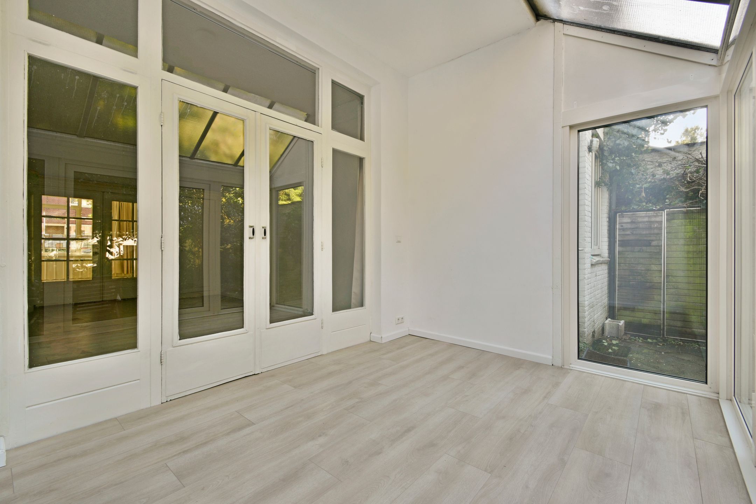
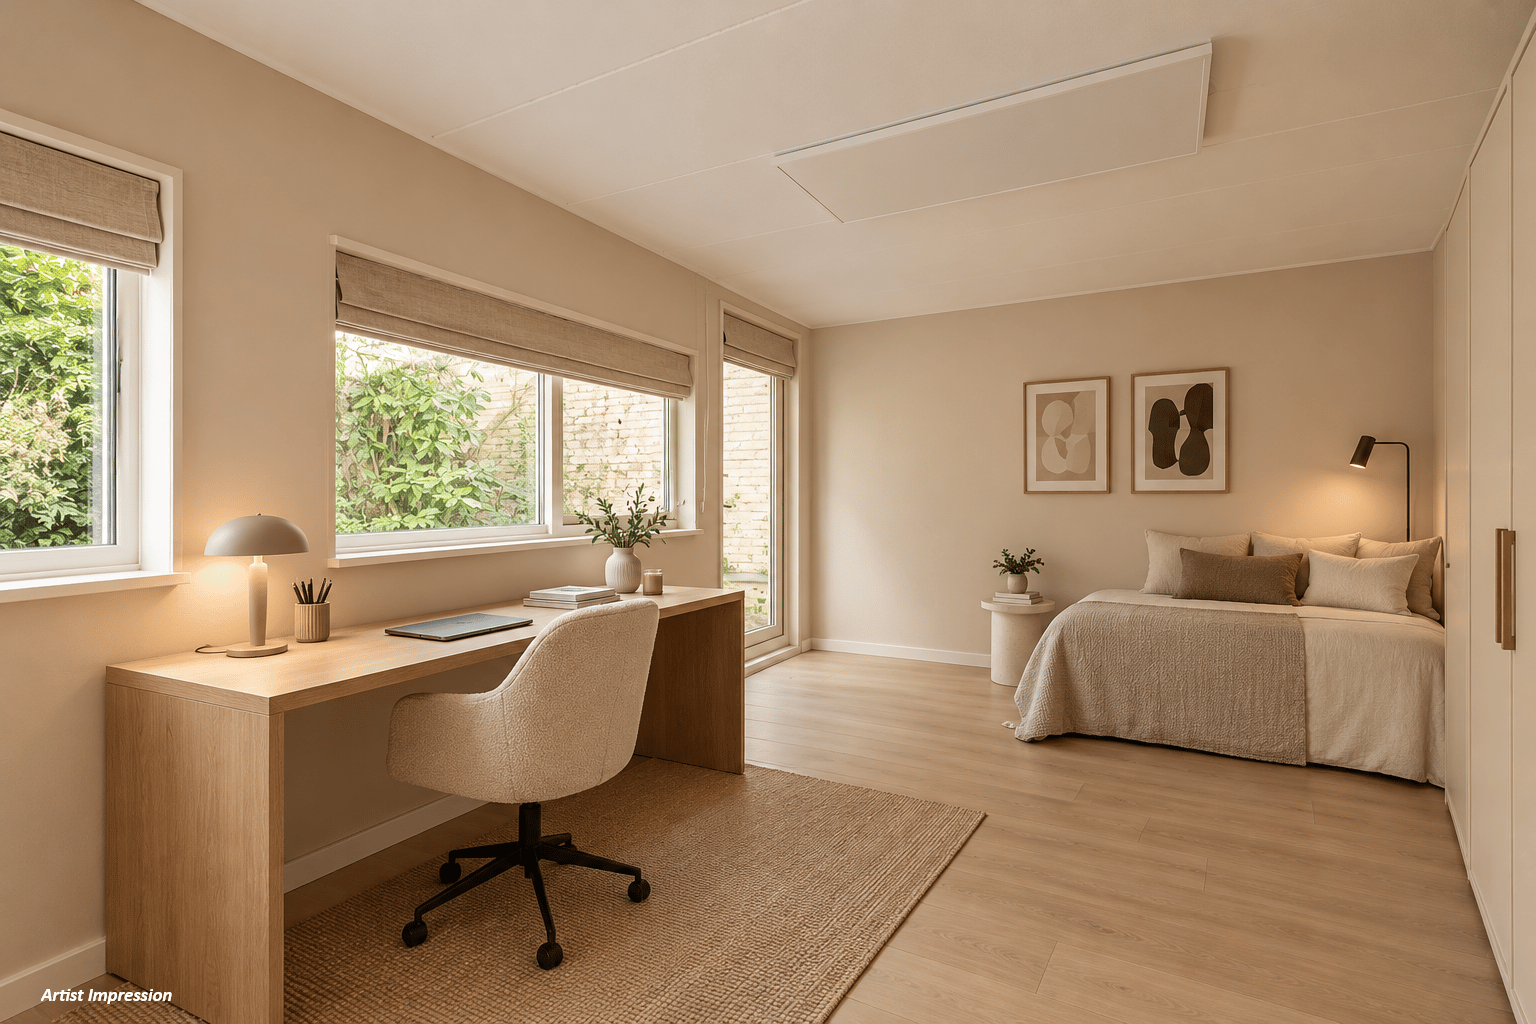
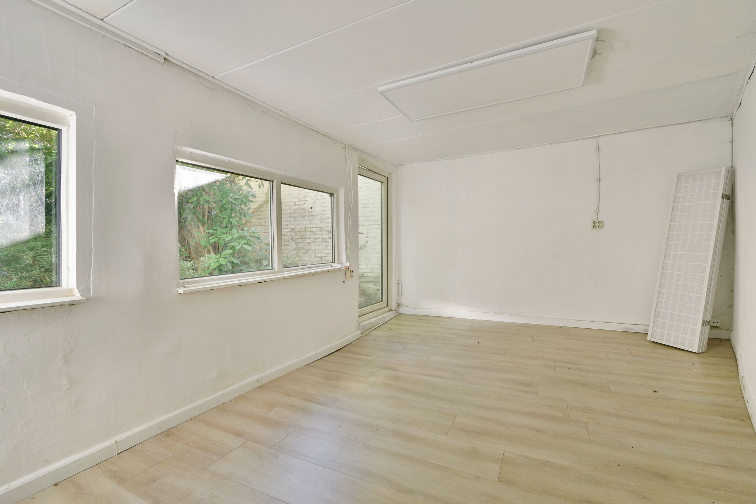
Aan de voorzijde ligt een kamer, met een originele schouw als sfeervol detail. De originele en-suite schuifdeuren met vaste kasten verbinden deze kamer met de achterkamer. Vanuit de achterkamer loop je door naar de lichte serre, waar openslaande deuren toegang geven tot de tuin. Beide ruimtes zijn naar eigen wens in te delen.
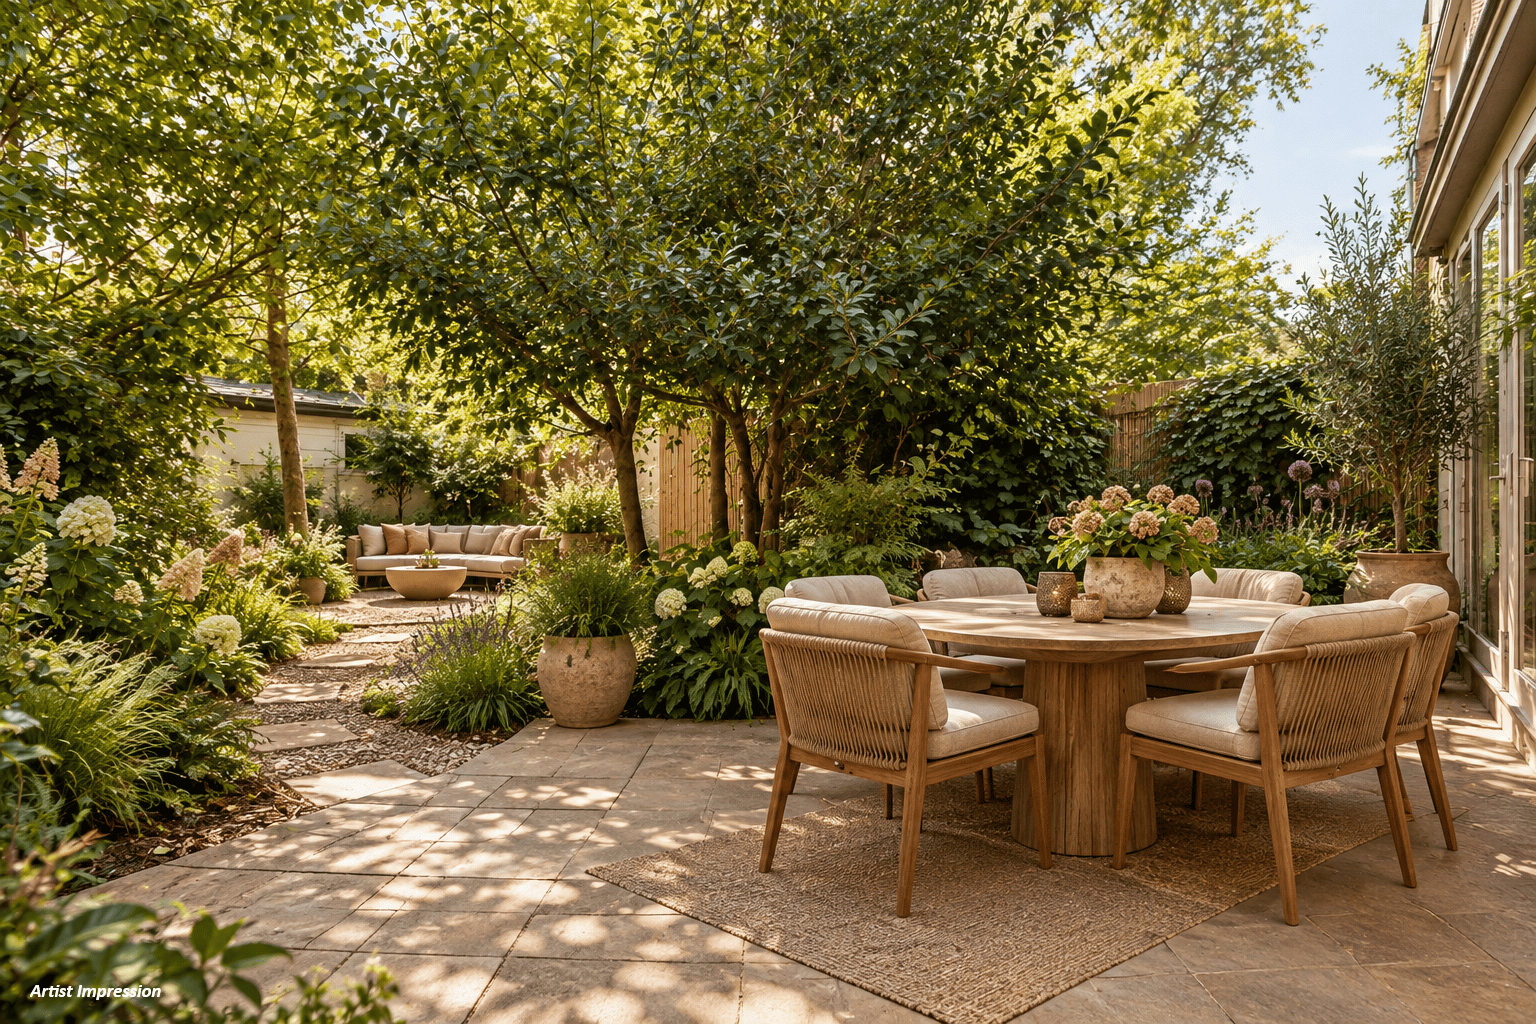
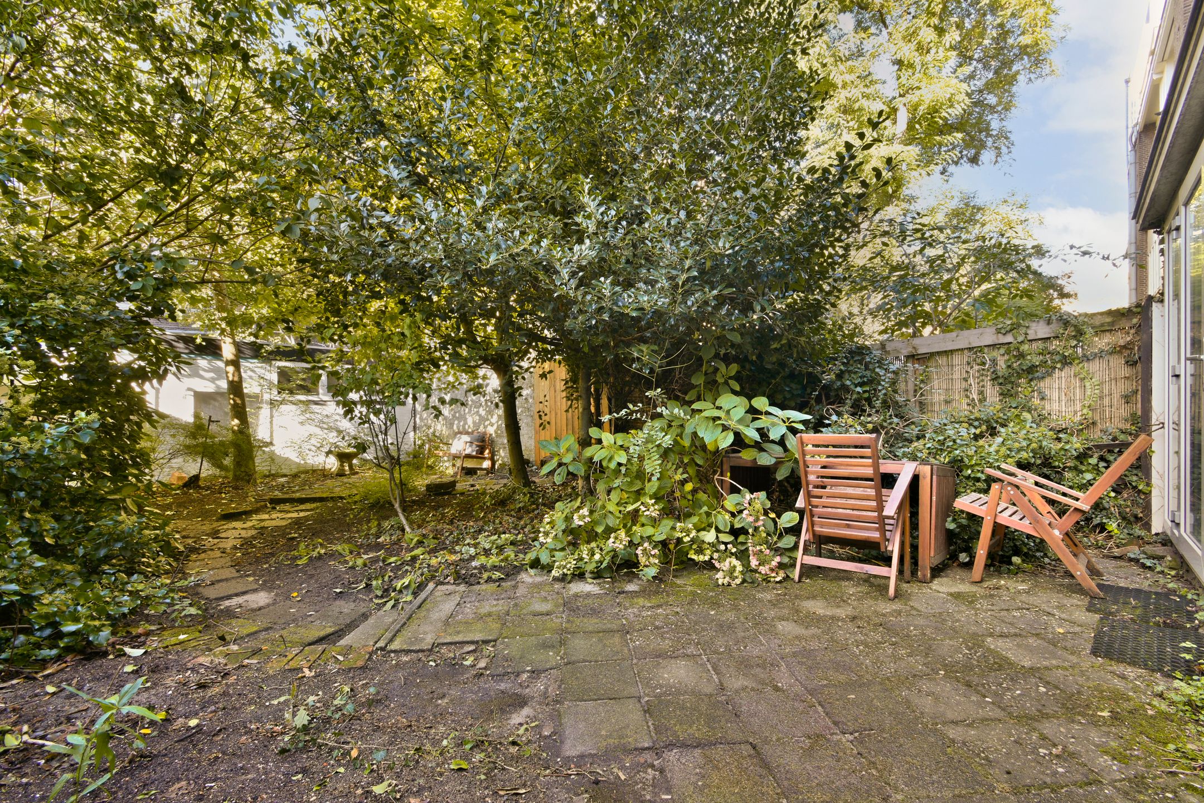
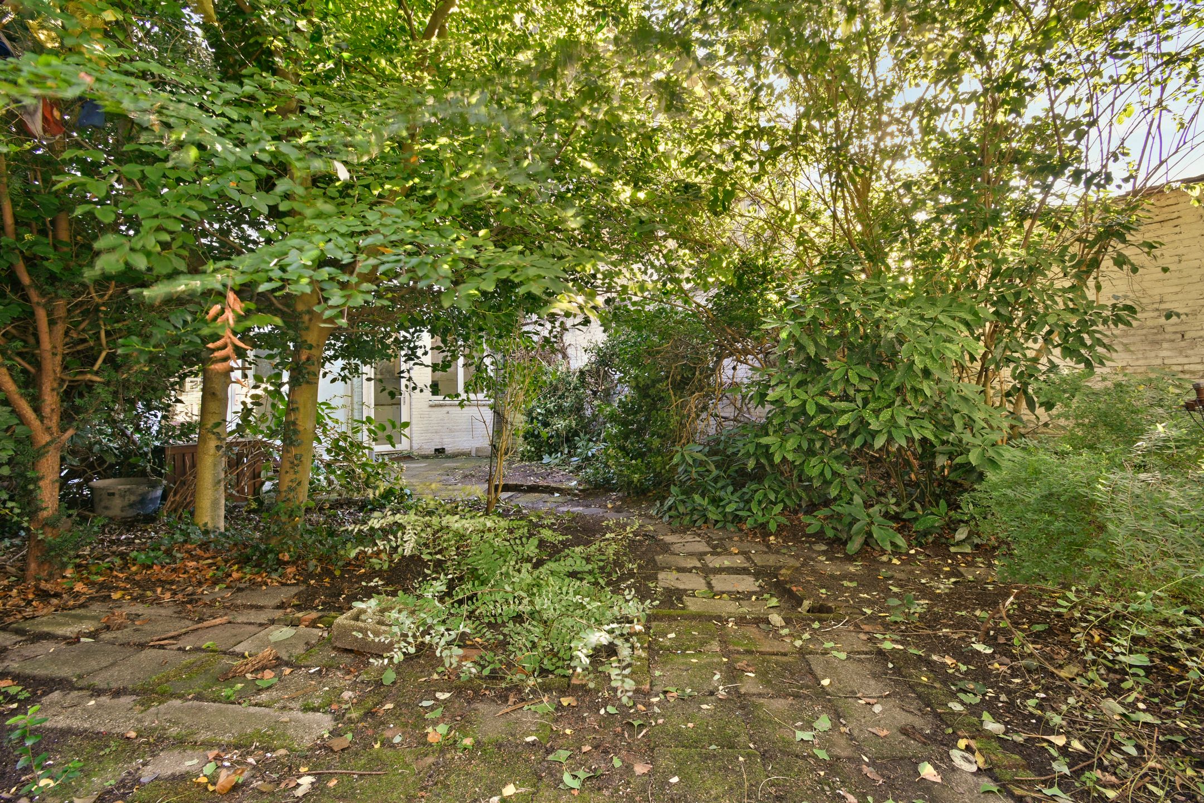
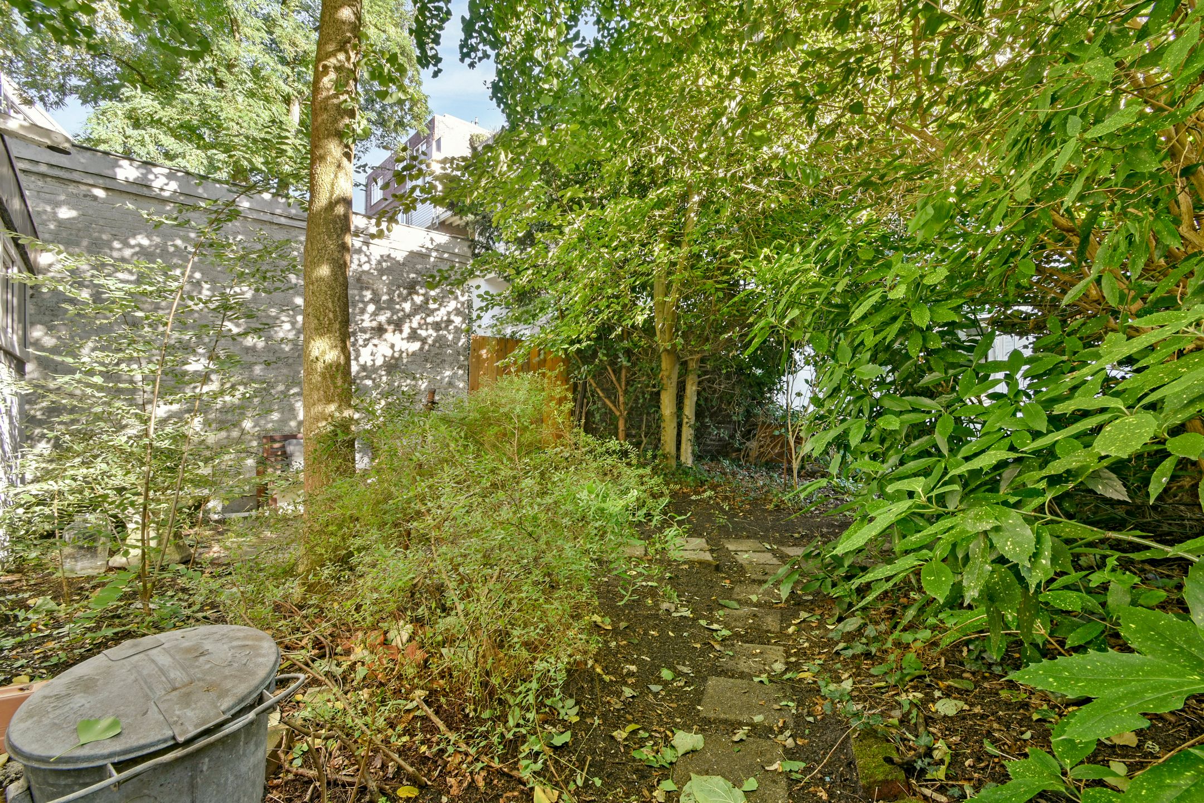
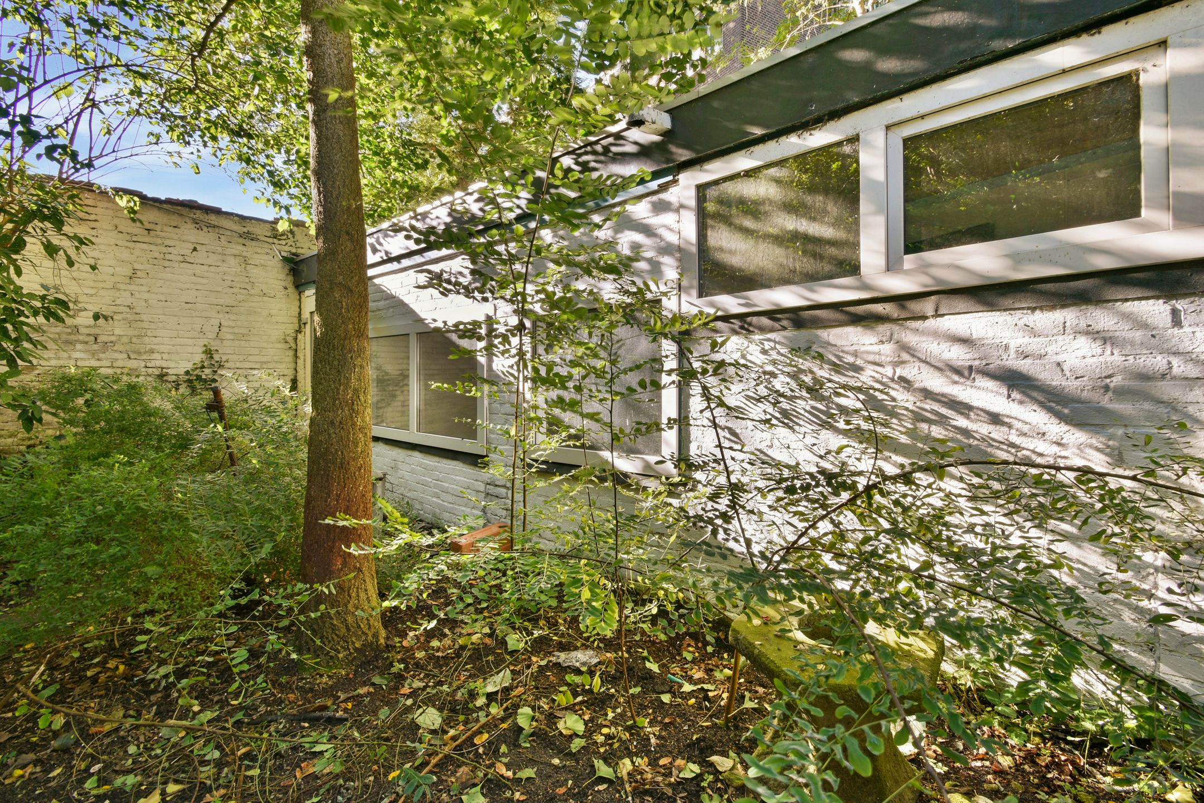
De diepe en brede tuin ligt op het noordwesten en biedt volop ruimte voor verschillende zitplekken. Hier kan vooral in de middag en avond van de zon worden genoten. Achter in de tuin staat een verwarmd tuinhuis. Deze ruimte leent zich uitstekend als kantoor, logeerverblijf of bijvoorbeeld hobbyruimte.
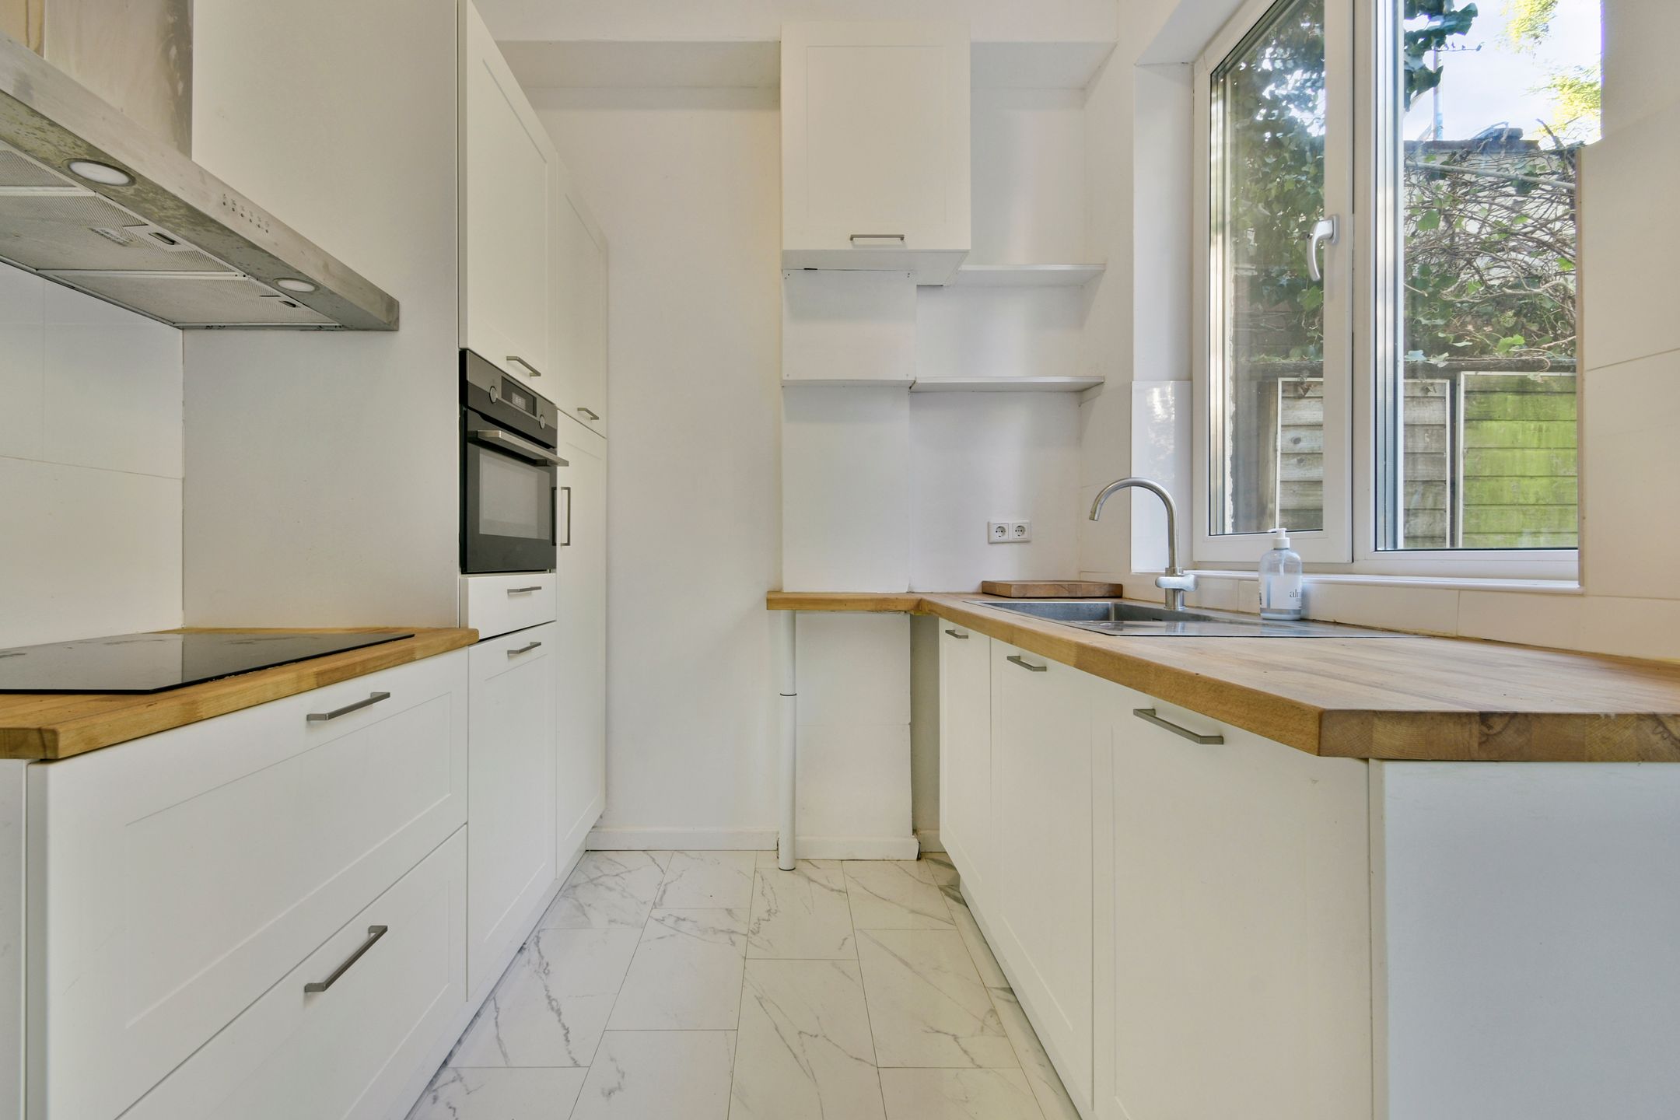
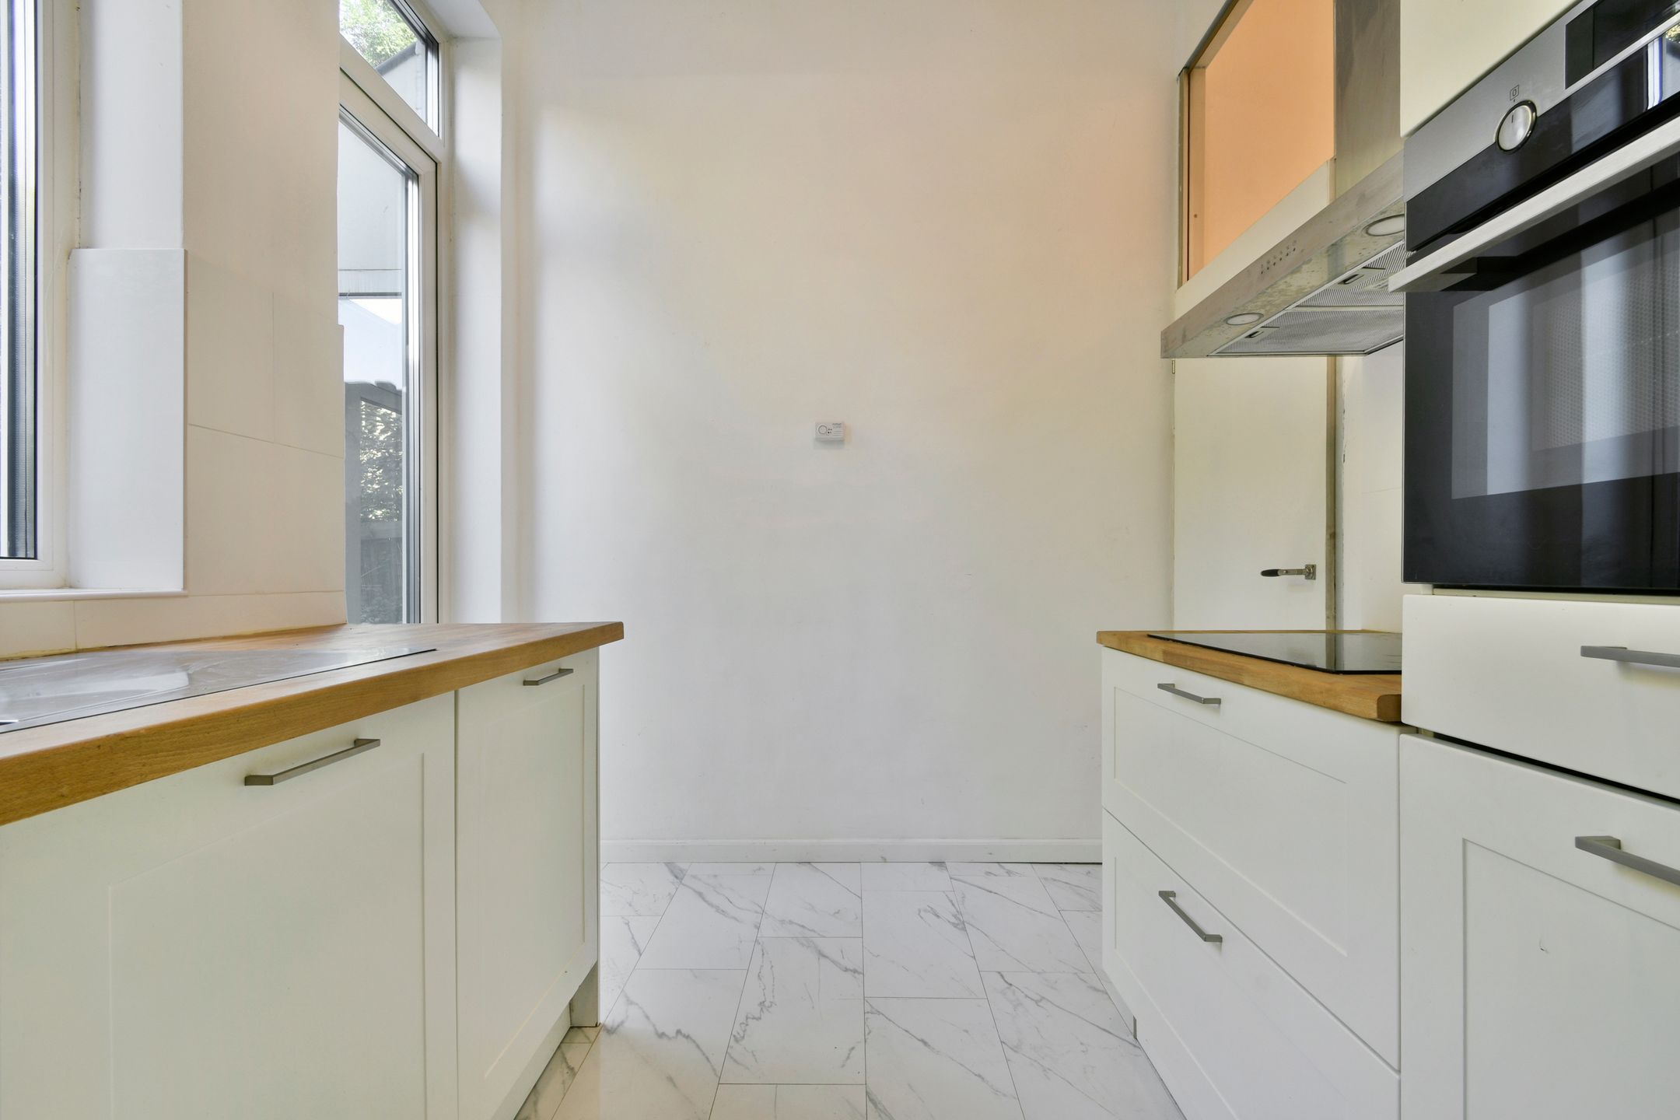
De separate keuken is bereikbaar vanuit de hal en voorzien van diverse apparatuur, waaronder een inductie kookplaat, oven, koelkast met vriesvak en vaatwasser.
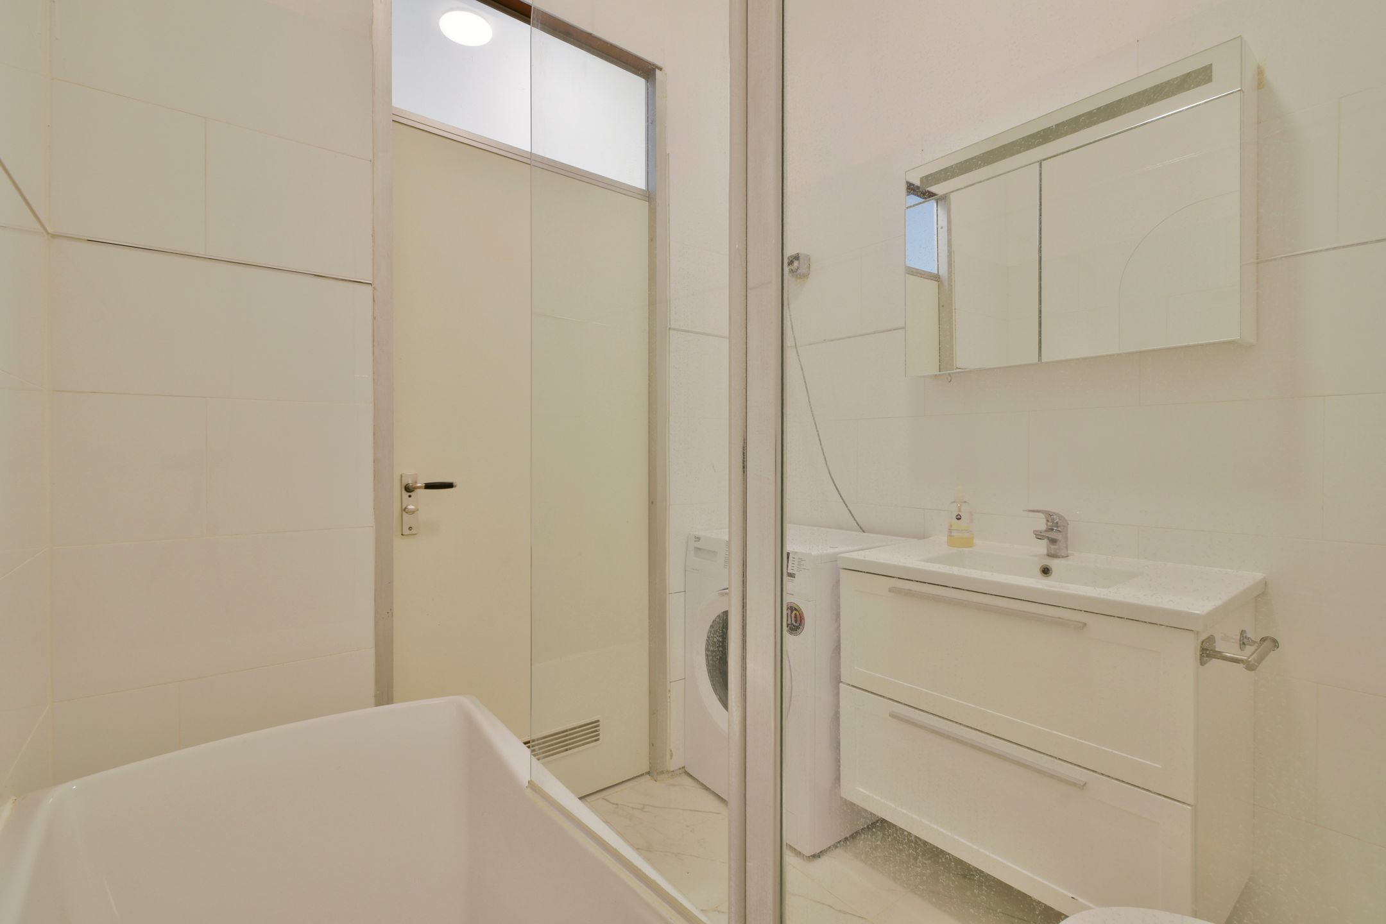
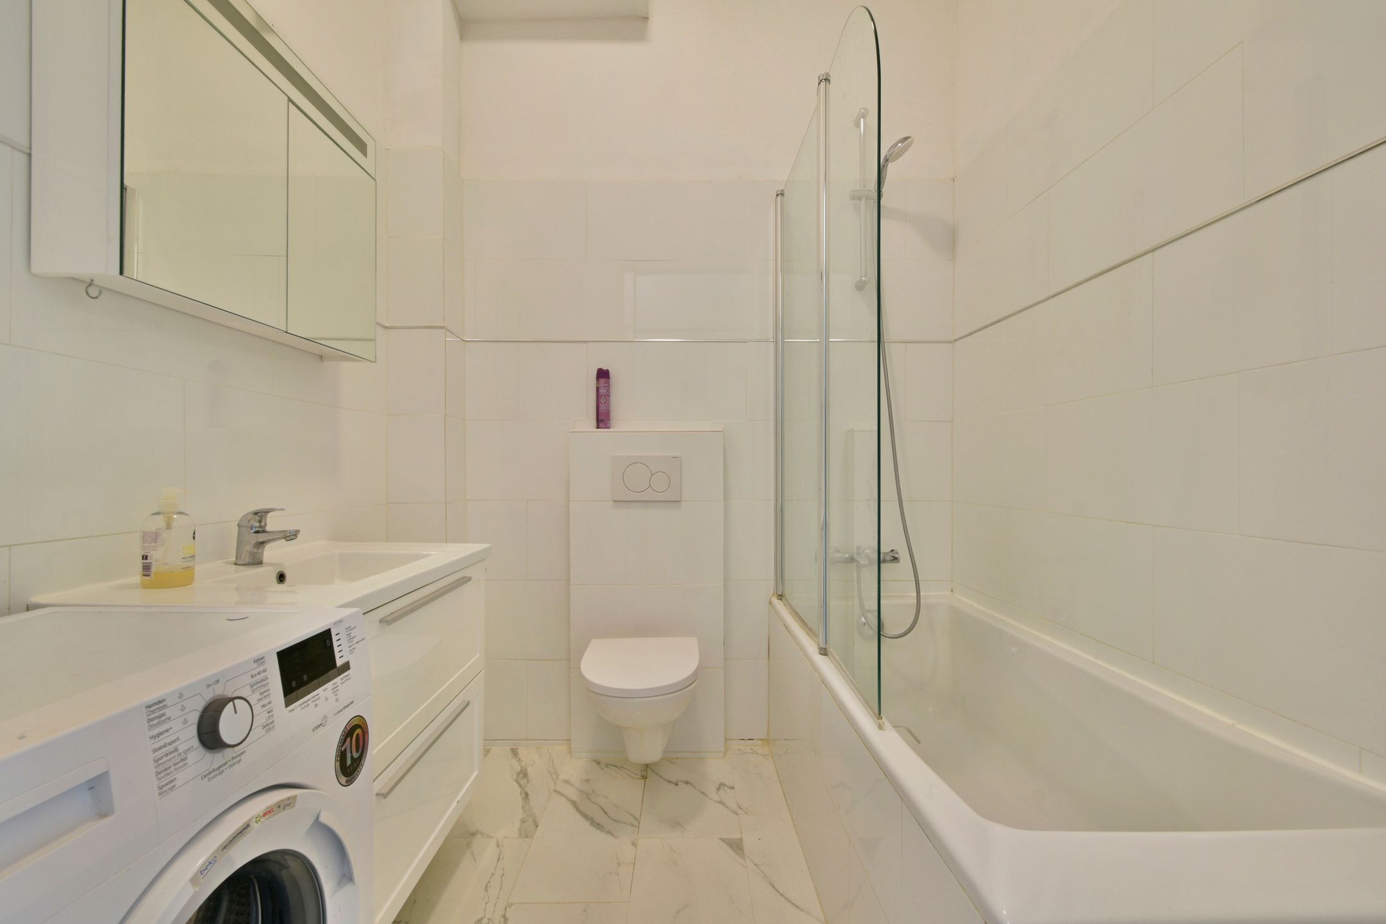
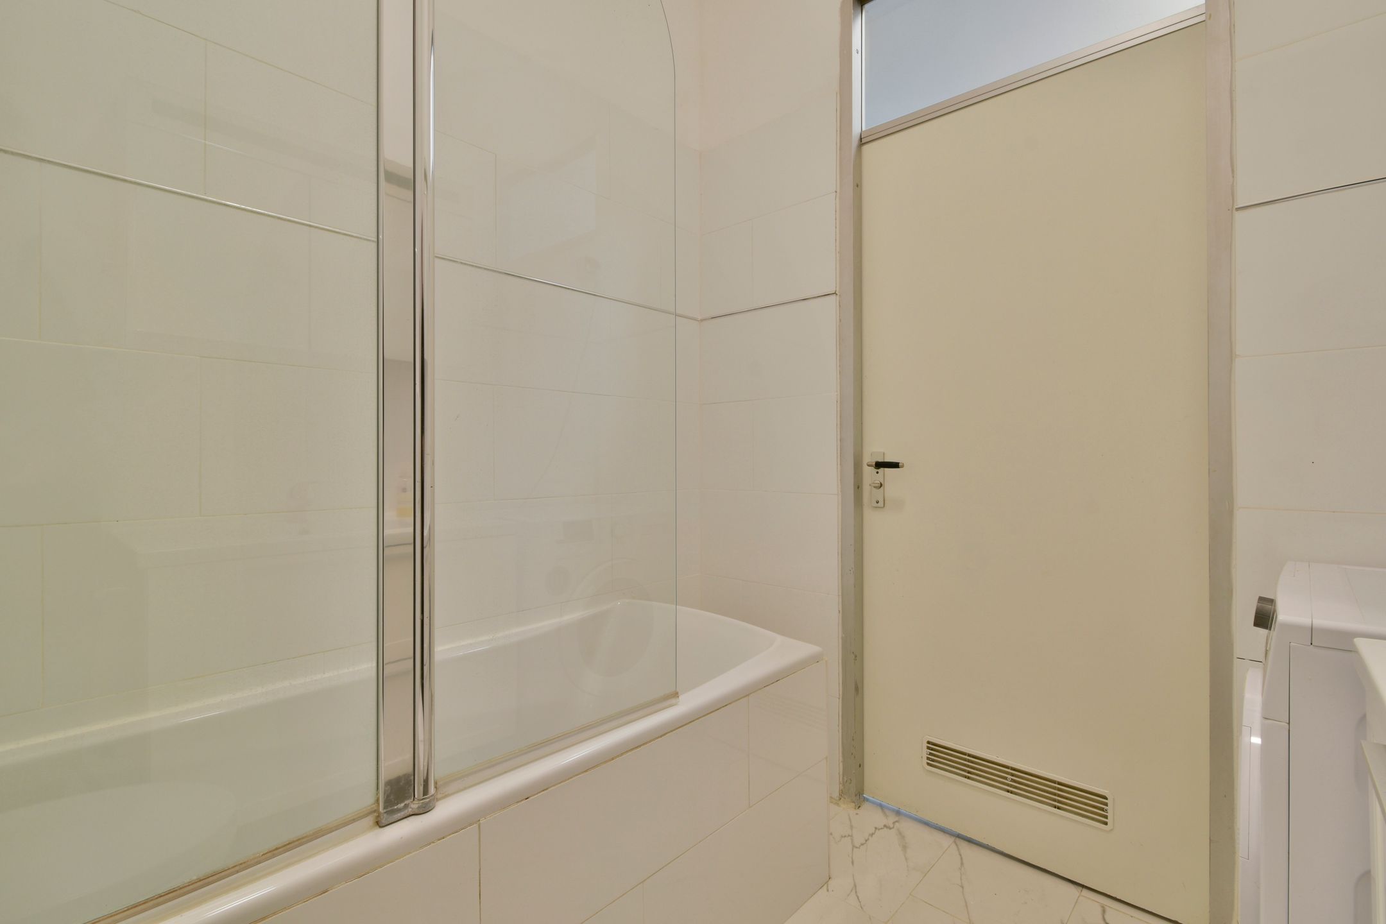
Ook de ruime badkamer is vanuit de hal bereikbaar. Deze beschikt over een ligbad met douche, wastafelmeubel, toilet en aansluiting voor de wasmachine.
In de hal bevindt zich een deur naar een lagergelegen bergruimte, die doorloopt onder de trap. Hier bevinden zich ook de meterkast en een extra bergruimte op vlieringniveau, ideaal voor het opbergen van spullen.
De hal, keuken en badkamer zijn afgewerkt met marmerlook tegels. In de woon- en slaapkamer ligt een laminaatvloer en is voorzien van vloerverwarming.
Omgeving
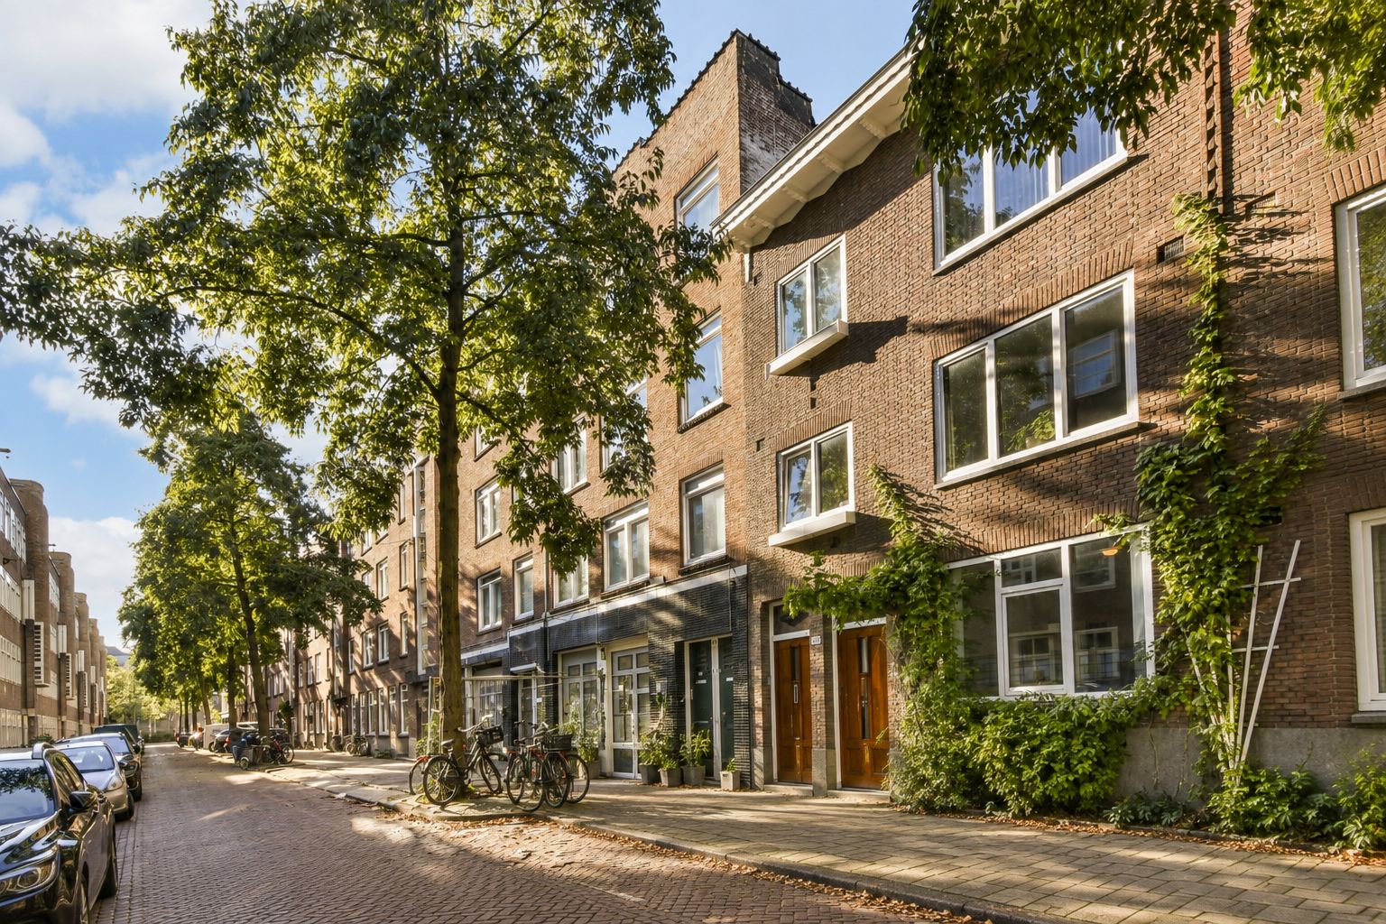
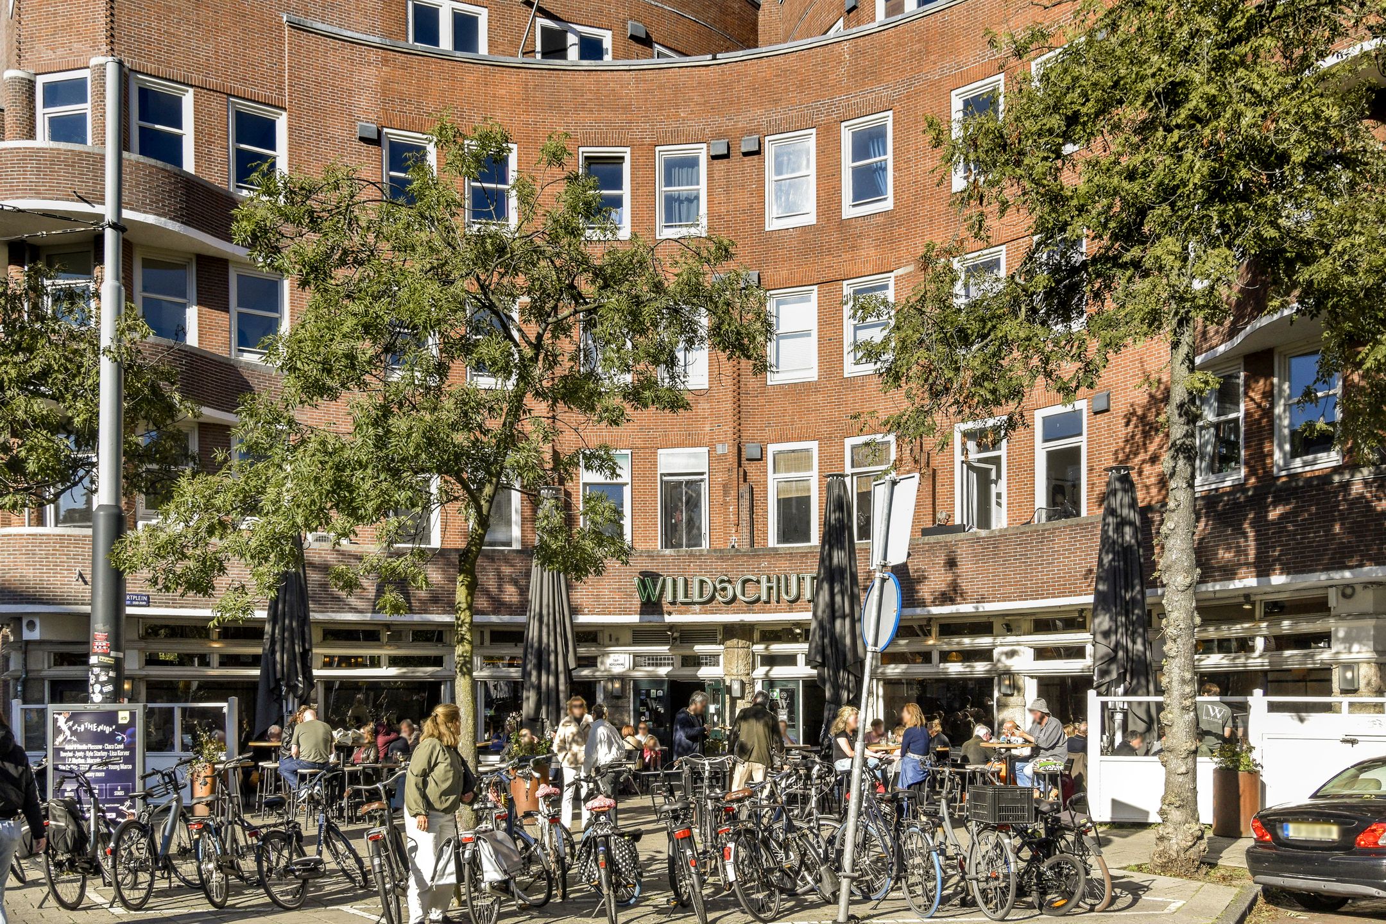
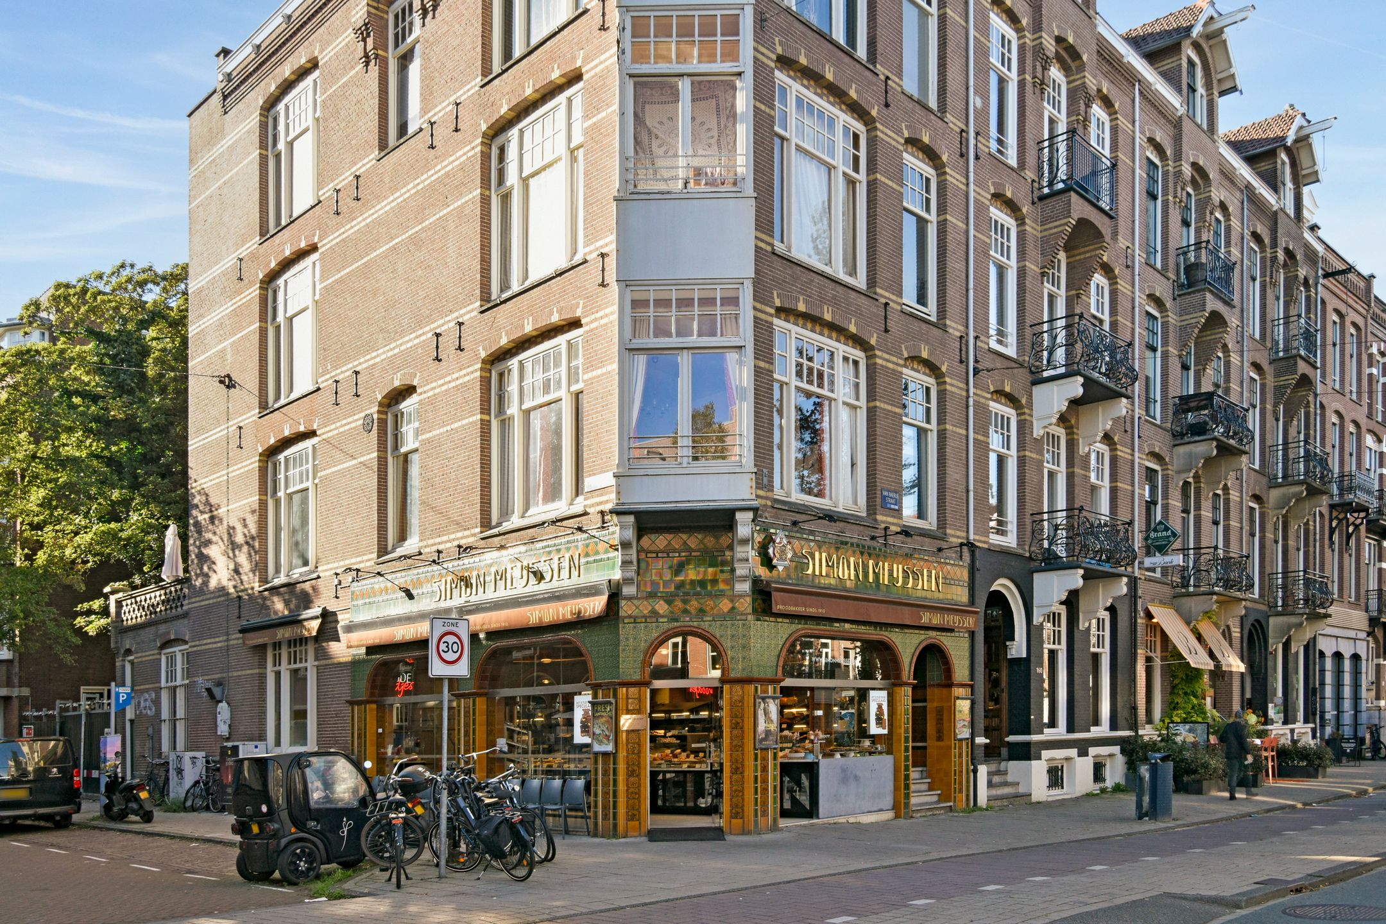
Deze woning ligt in het geliefde Amsterdam Zuid, in het Museumkwartier. Hier woon je in een prettige, rustige woonomgeving met alle dagelijkse voorzieningen binnen handbereik. In de directe omgeving vind je allerlei soorten winkels, scholen, restaurants en cafés.
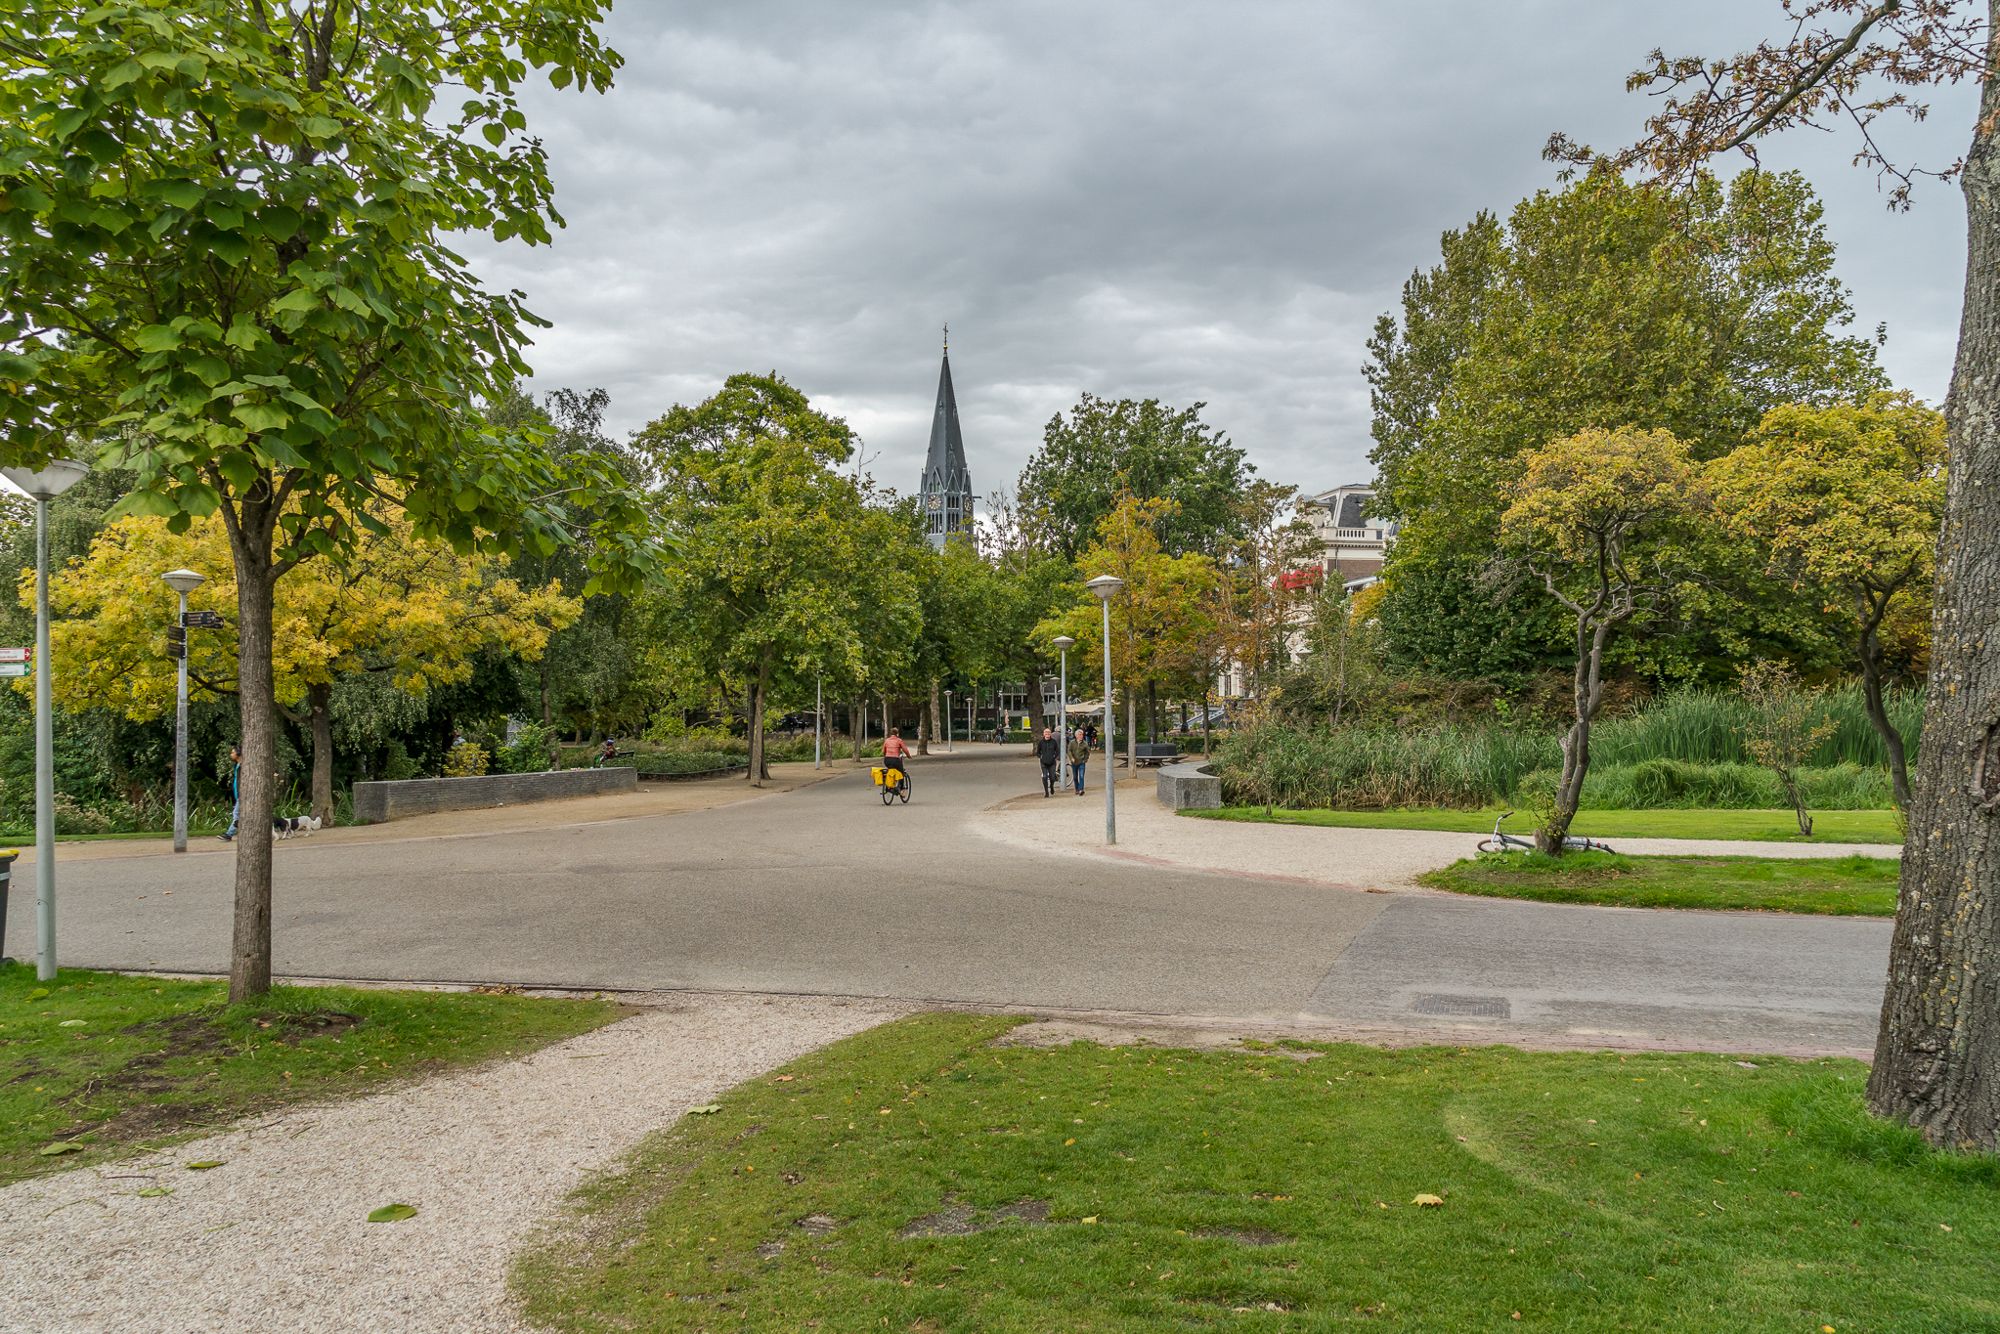
De ligging is bovendien ideaal voor wie graag van de stad geniet. Het bruisende centrum van Amsterdam is eenvoudig per fiets of lopend bereikbaar. Voor een wandeling in het groen is het Vondelpark dichtbij, maar ook het Beatrixpark ligt op fietsafstand. Om de hoek stoppen verschillende trams (7, 12 en 24) en bussen.
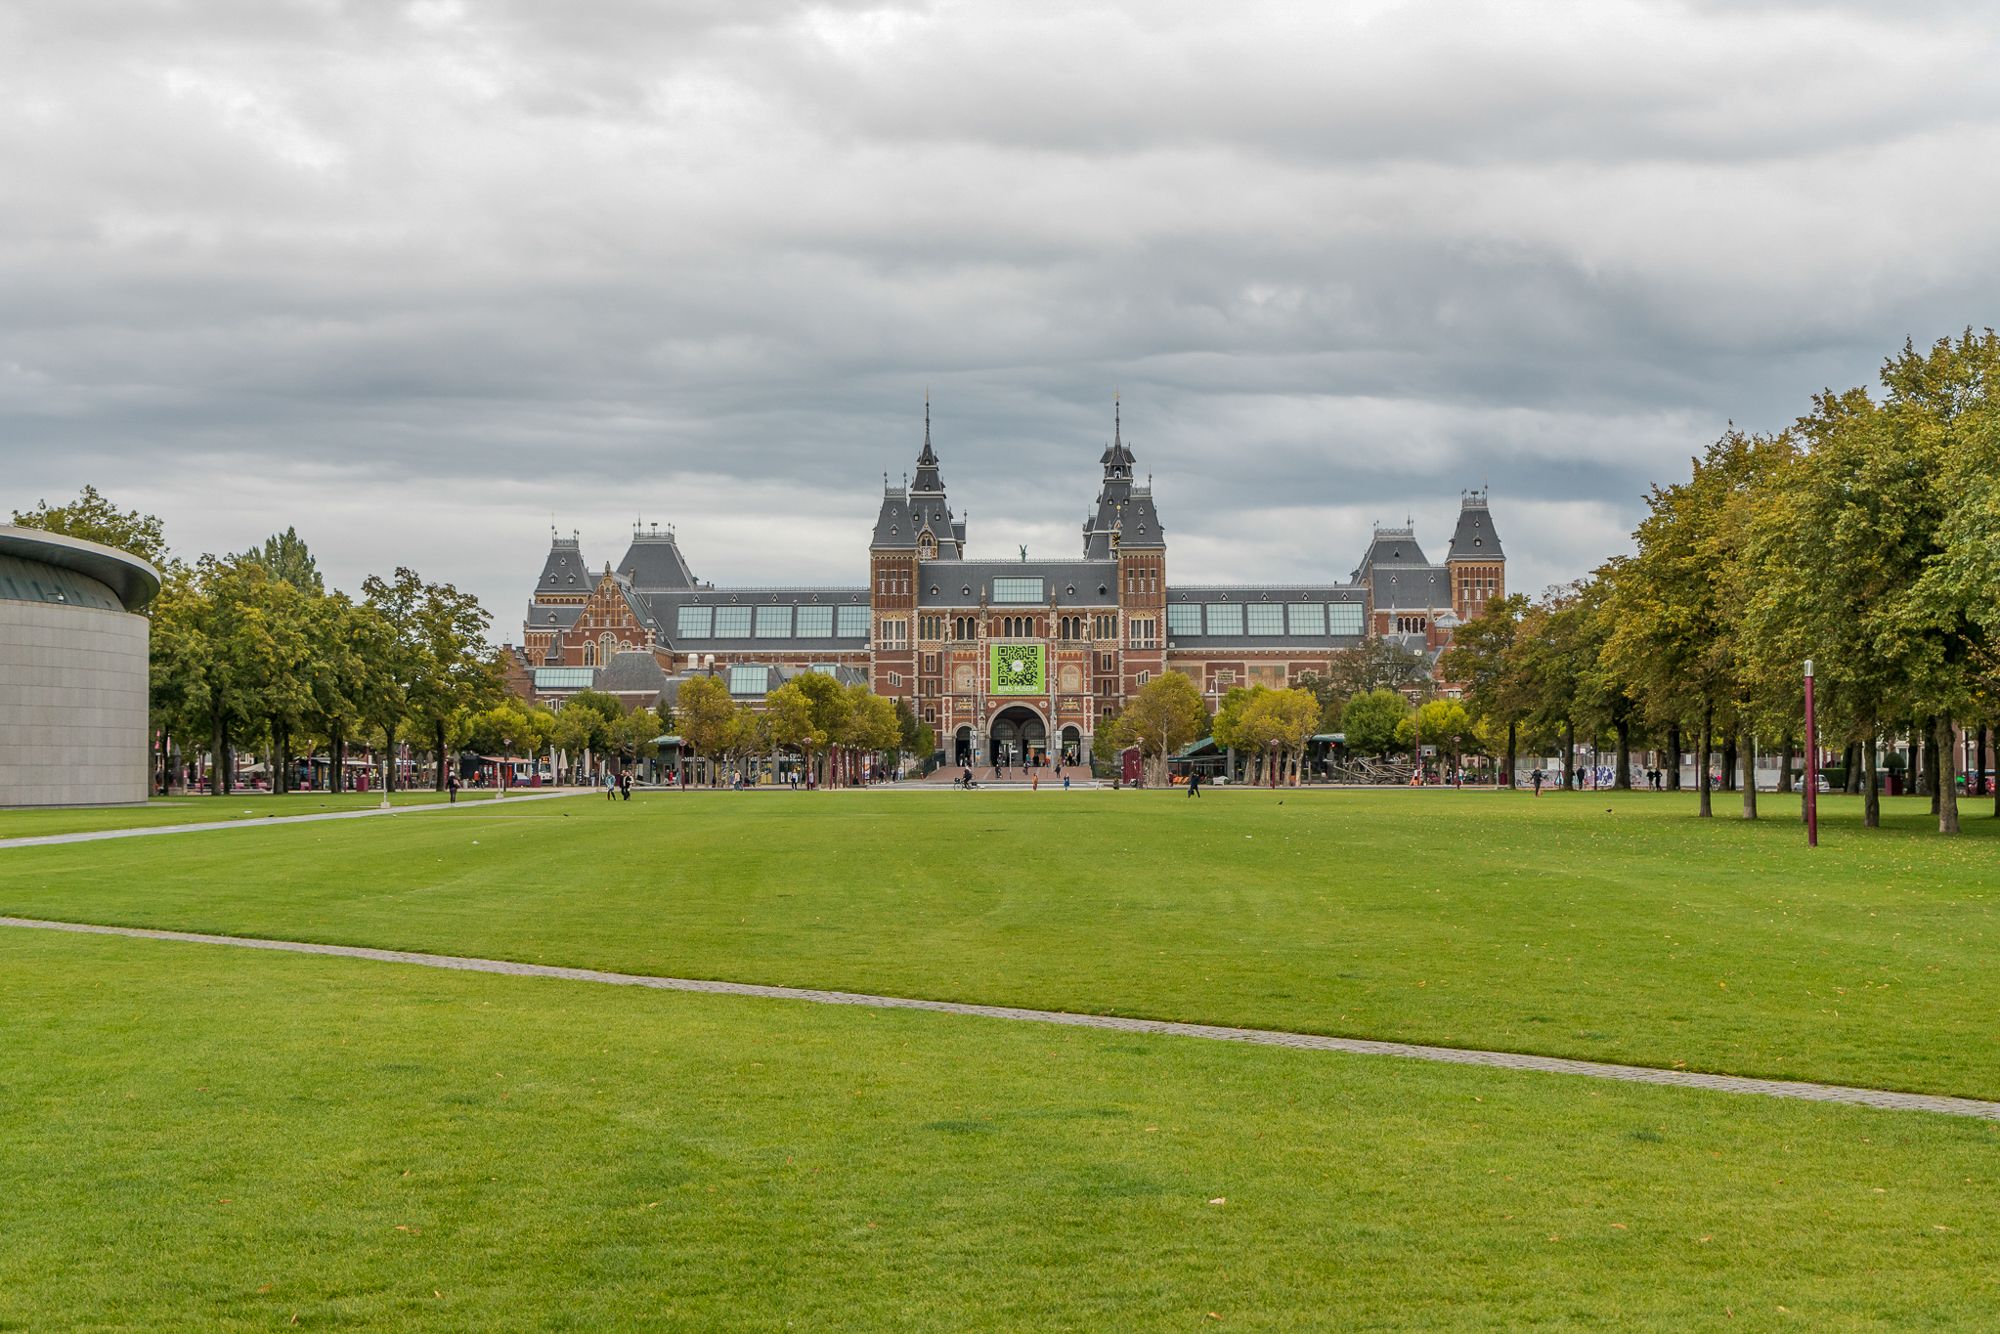
Op loopafstand zijn diverse culturele bezienswaardigheden zoals het Concertgebouw en de meest bekende musea: het Stedelijk museum, het Van Gogh museum en het Rijksmuseum.
En op zaterdag is op het plein bij de Jacob Obrechtstraat hoek Johannes Verhulststraat de gezellige biologische Zuider mrkt.
Bijzonderheden
- Bouwjaar omstreeks 1920
- Woonoppervlakte circa 109 m2 inclusief tuinhuis (meetrapport beschikbaar)
- Tuin van circa 84 m2
- Energielabel A
- Vloerverwarming in bijna hele woning met vloerisolatie
- CV ketel: Intergas kombi kompakt, bouwjaar 2021
- Kunststof kozijnen met ramen voorzien van triple glas
- Hoge plafonds van ruim 3 meter
- Funderingsrisico: Niet verhoogd (A, B, C)
- Erfpachtbepalingen AB 2000, huidige tijdvak loopt tot en met 31 juli 2044
- De woning wordt verkocht met een ouderdomsclausule en asbestclausule
- De eigenaren hebben het appartement niet zelf bewoond
- Oplevering in overleg (kan snel)
- Vaste notaris Lubbers & Dijk
De woning is professioneel opgemeten op basis van meetinstructie BBMI. In het koopcontract zal de clausule worden opgenomen dat wij aspirant-kopers hebben uitgenodigd om de oppervlakte van dit object op of na te meten. Mochten zij hiervan afzien dan vrijwaren zij de medewerkers van Pappie & Van der Zee Makelaars o/g en de eigenaren van het object van alle aansprakelijkheid.
Zakelijke lasten
- Bijdrage VvE € 170,25 per maand
- Erfpachtcanon € 622,88 per jaar
- OZB € 394,20 per jaar
- Waterschapsbelasting € 132,05 per jaar
- Rioolrecht € 192,04 per jaar
******************************************************************************
Characteristic 1920’s lower house with lovely deep garden, high ceilings and beautiful original features, in an excellent location in the south of Amsterdam. This charming home has an en-suite room with sliding doors and fitted cabinets, a conservatory at the rear, a separate kitchen and a large bathroom. The authentic details, including the Granito entrance floor, the original hearths and the en-suite add a lot of character to this home. The generously proportioned north-west facing garden offers ample space to spend some time outdoors. The garden also has a multi-functional outbuilding (heated). The home has energy label A, floor heating, triple glazing and is within walking distance of Roelof Hartplein, Museumplein and Beethovenstraat. This is the perfect home for anyone looking for a charming lower house with lots of potential in an excellent location!
Layout
Private ground floor entrance, large hallway and strikingly characteristic wall tiling, Granito flooring and stained-glass window above the entrance.
The hall provides access to the various rooms.
At the front, the front room with original hearth as charming detail. The original en-suite sliding doors and fitted cabinets connect this room with the back room. This room borders on the bright and airy conservatory, which has French doors leading out into the garden. The house offers multiple layout options to suit your requirements.
The deep and broad north-west facing garden has ample space for different sitting areas, catches the afternoon and evening sun and has a heated outbuilding at the end of the garden. This space is ideal for use as a home office, guest room or hobby room, for example.
The separate kitchen is accessible from the hall and includes various kitchen appliances, including an induction hob, an oven, a fridge-freezer and a dishwasher.
The large bathroom is accessed from the hall and includes a bathtub with shower, a washbasin cabinet, a toilet and washing machine fittings.
Along the hall is the door to the storage space below, which continues underneath the stairs. The meter cupboard is also located here. The home also has additional storage space in the attic.
The hall, kitchen and bathroom all have marble-look tiling. The living room and bedroom have laminate flooring and floor heating.
Surrounding area
This home is located in the south of Amsterdam in the Museumkwartier area. The location is excellent: in a pleasant and quiet area with everything you need close at hand, including a variety of shops, schools, bars and restaurants.
The location is also perfect if you love everything the city has to offer, as the bustling city centre is within easy biking or walking distance. If you prefer spending some time in green surroundings, you can take a stroll in the nearby Vondelpark or cycle to Beatrixpark. You can catch various trams (7, 12 and 24) and buses around the corner.
You can also find various cultural venues within walking distance of the property, including Concertgebouw, Stedelijk Museum, Van Gogh museum and Rijksmuseum
and the Zuidermrkt Saturday market on the corner of Jacob Obrechtstraat and Johannes Verhulststraat is THE place to pick up some fresh organic food.
Specifics
- Year of construction: 1920
- Living area: approx. 109 m2 including garden shed (measurement report available)
- Garden of approx. 84 m2
- Energy label A
- Floor heating and floor insulation in practically the whole apartment
- Central heating boiler (Intergas Kombi Kompakt, 2021)
- PVC window frames with triple glazing
- High ceilings of up to 3 meters
- Foundation risk: Not increased (A, B, C)
- The 2000 General Provisions of the Municipality of Amsterdam apply, the current time slot ends on 31 July 2044
- The property is sold with an old-age clause and an asbestos clause
- The owners have not personally lived in the apartment
- Delivery in consultation (possible in the short term).
- Civil-law notary: Lubbers & Dijk
The property was professionally measured based on the BBMI measurement instructions. The purchase contract shall include a clause stating that we have invited the prospective buyers to have their own measurement of the property carried out. Should the prospective buyers decide not to have such a measurement carried out, they automatically indemnify Pappie & Van der Zee Makelaars o/g and the owners of the property against any liability
Property Charges
VvE (Owners’ Association) contribution: €170.25 per month
Ground lease (annual ground rent): €622.88 per year
Property tax (OZB): €394.20 per year
Water authority tax: €132.05 per year
Sewerage charges: €192.04 per year
Features
Transfer
Asking price
€ 900.000
Asking price per m²
€ 8.257/m²
Offered since
22 October 2026
Status
For sale
VvE contribution
€ 170 p/m
Construction
Kind of house
appartement
Category
Benedenwoning
Build year
1920
Build form
Bestaande bouw
Surfaces and layout
Living area
109 m²
Volume
392 m³
Rooms
3
Bedrooms
2
Floor level
Begane grond
Energy
Energy label
A
Insulation
Vloerisolatie
Heating
Cv-ketel en gehele vloerverwarming
Hot water
Cv-ketel
Boiler
Intergas kombi kompakt (gas gestookt combiketel uit 2021, eigendom)
Outdoor and parking
Garden
Achtertuin
Parking
Betaald parkeren en openbaar parkeren
Amenities
About this property
0 days at the market
Matches the expectations for this neighborhood
Asking price per m² € 8.257/m²
Owners’ association (VvE)
In a flat you share the building with the other owners. The VvE manages it, and a healthy one has a reserve fund and a maintenance plan.