53 m²living2rooms1bedroomsbuilt2013Aenergy
Offered by PUUR* Makelaars Haarlem· NVM
Description
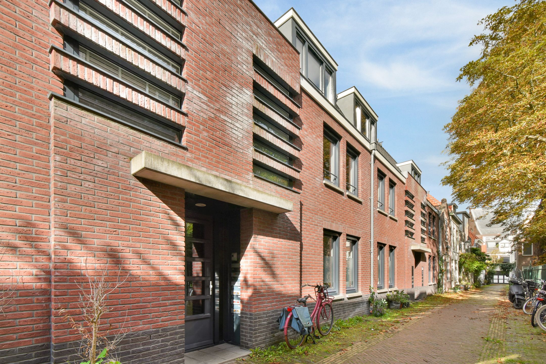
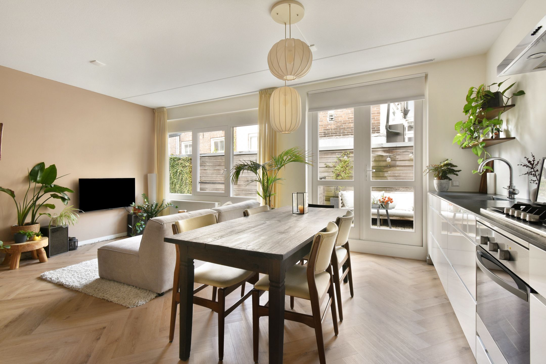
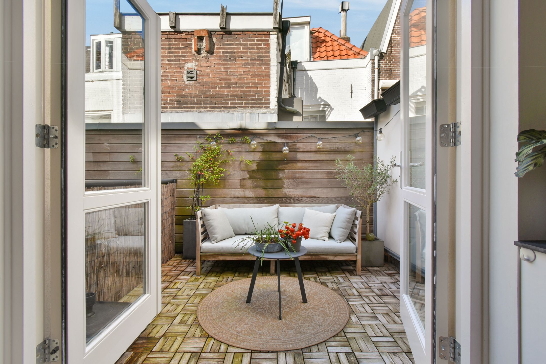
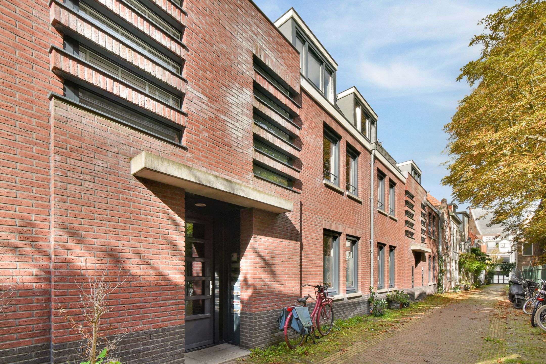
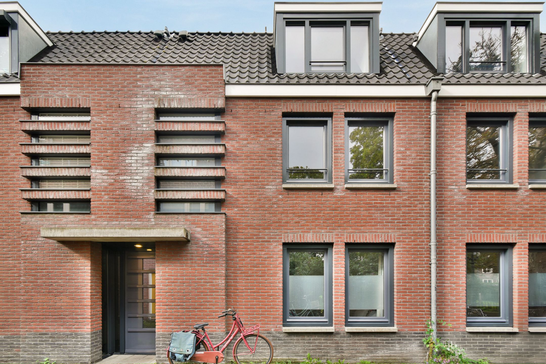
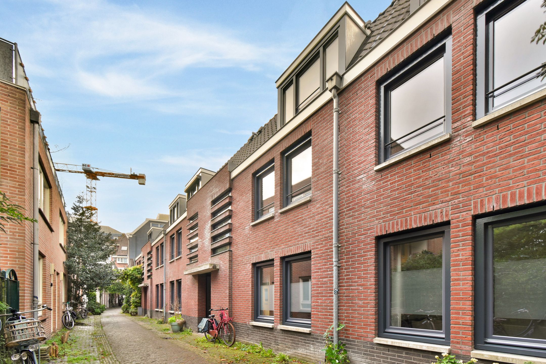
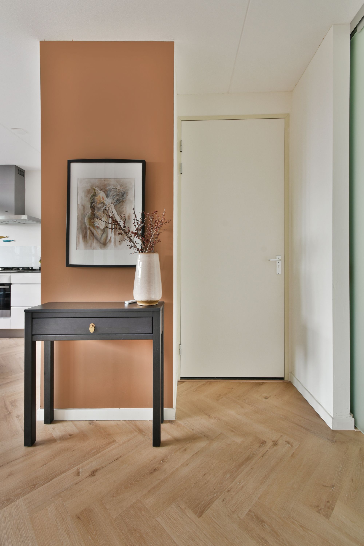
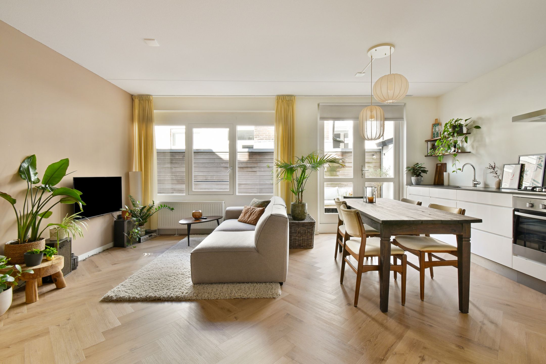
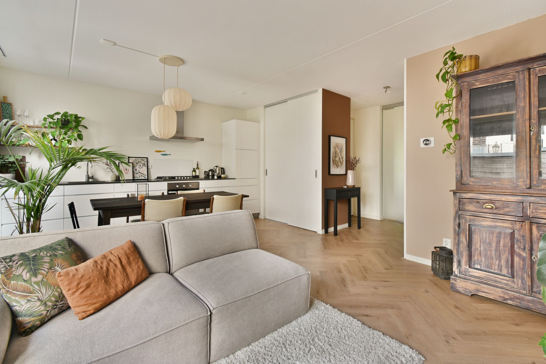
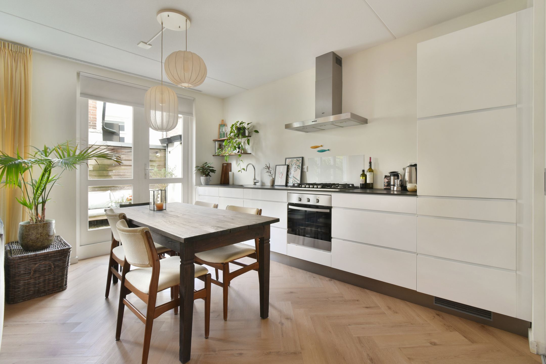
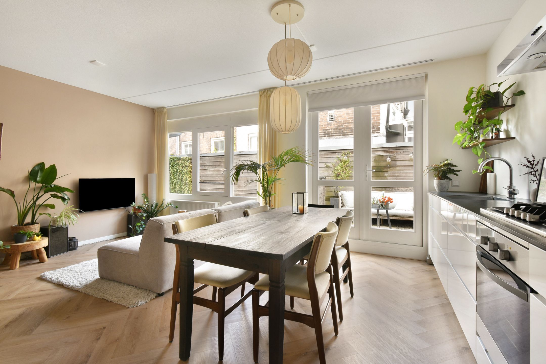
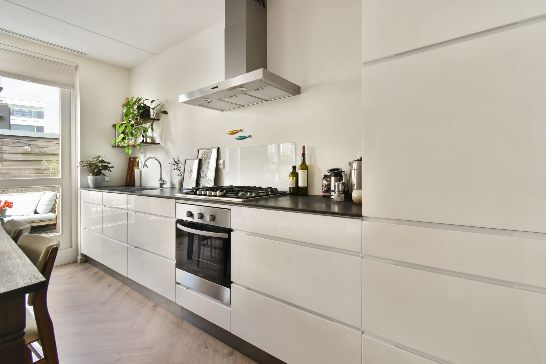
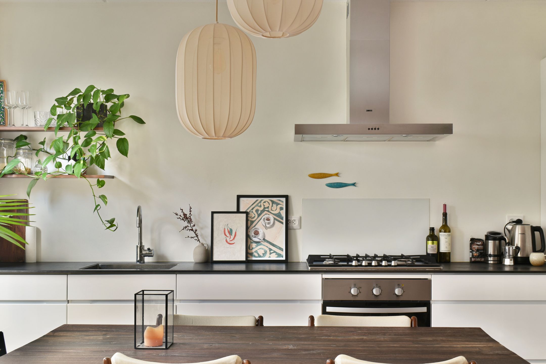
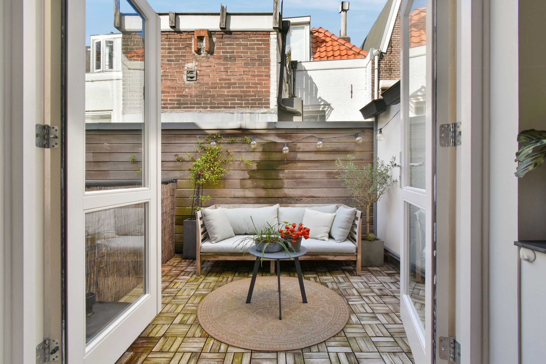
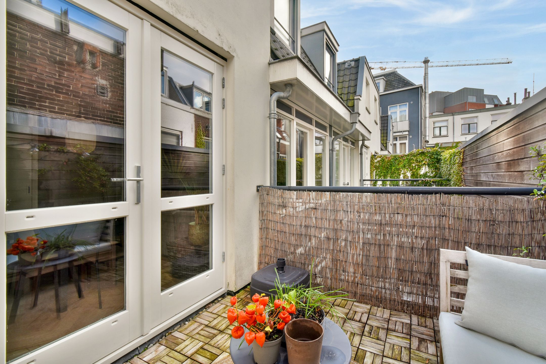
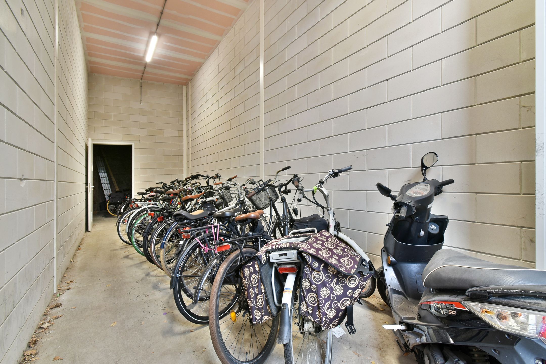
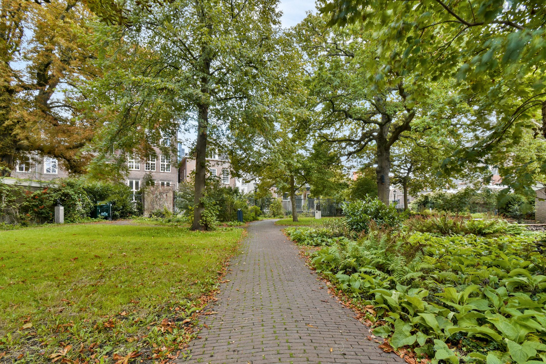
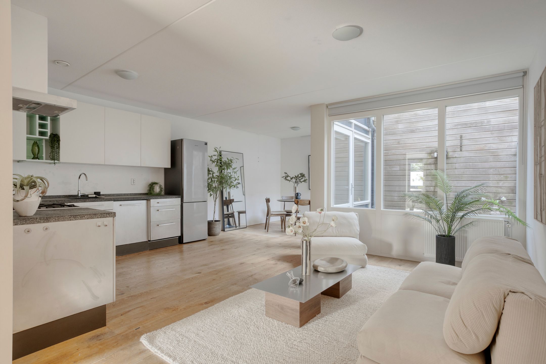
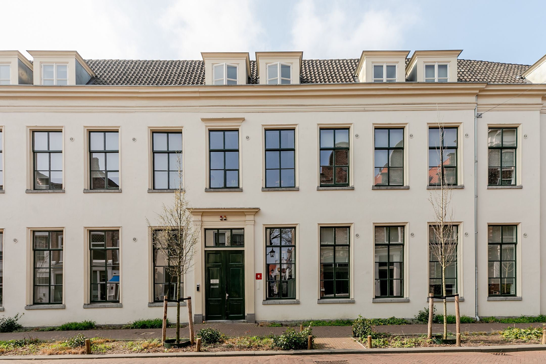
PUUR* wonen voor starters midden in het centrum van Haarlem. Aan een rustige straat, met uitzicht over de Wijngaardtuin, ligt op de eerste verdieping van een kleinschalig appartementencomplex dit energiezuinige 2-kamerappartement met een moderne keuken, badkamer en een fijn terras op het westen. De woning voelt door de hoeveelheid licht en de slimme indeling erg ruimtelijk en heeft op de vloer een mooie pvc-vloer in visgraatpatroon. Op de begane grond bevindt zich bovendien een gezamenlijke fietsenberging.
Locatie
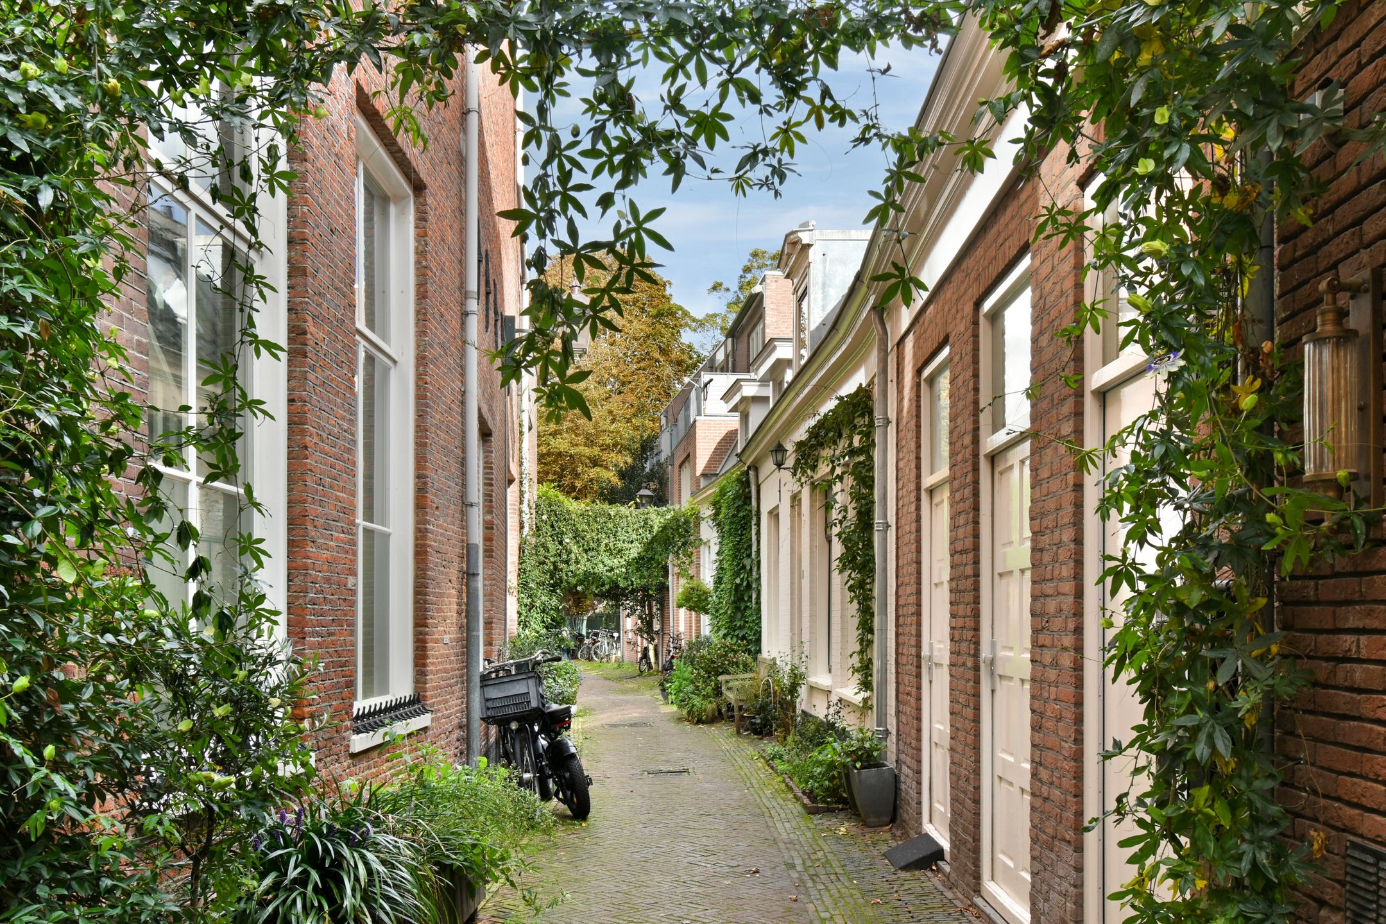
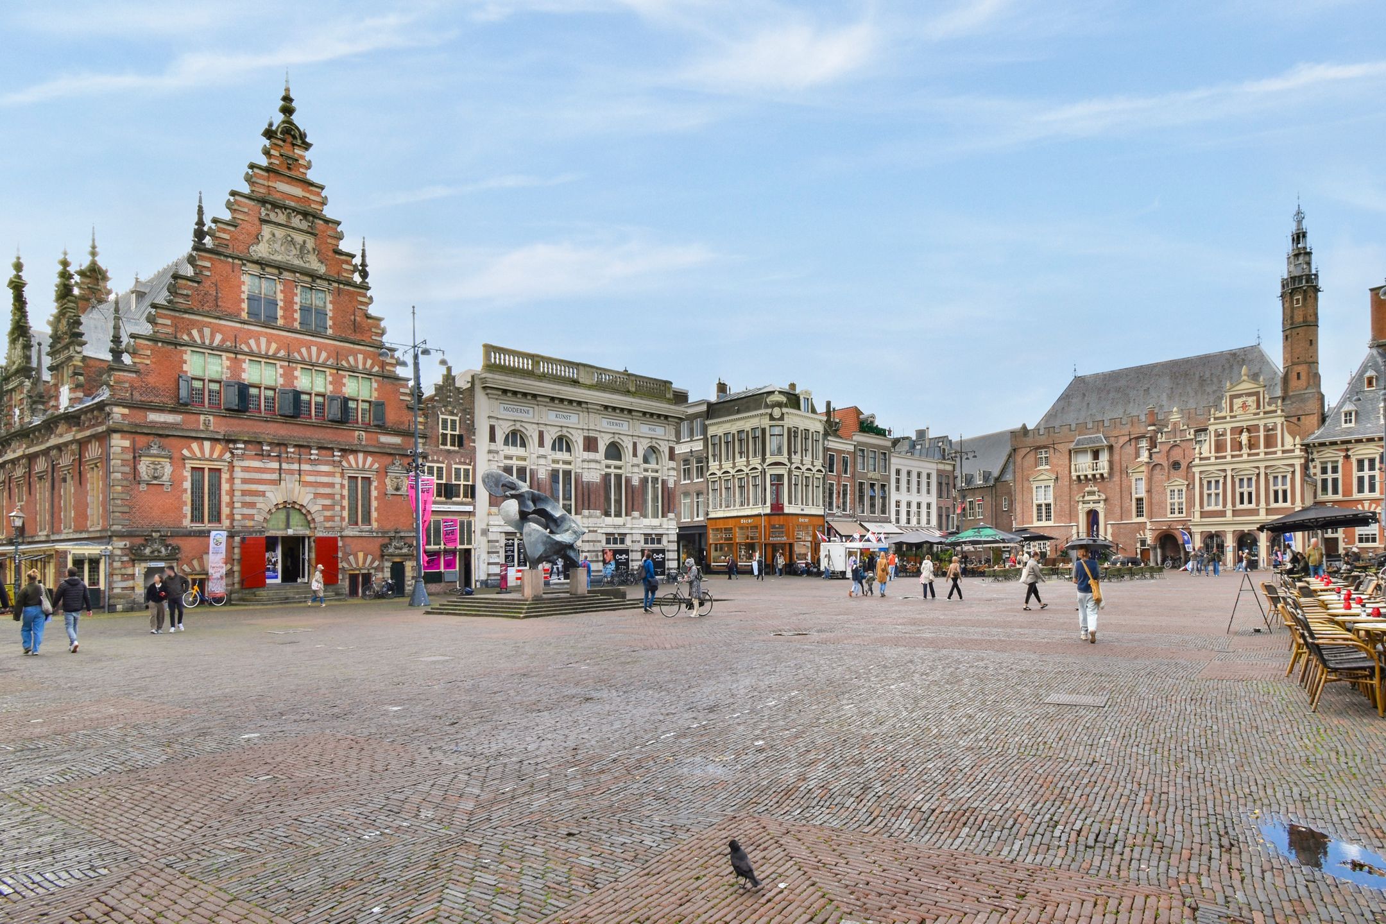
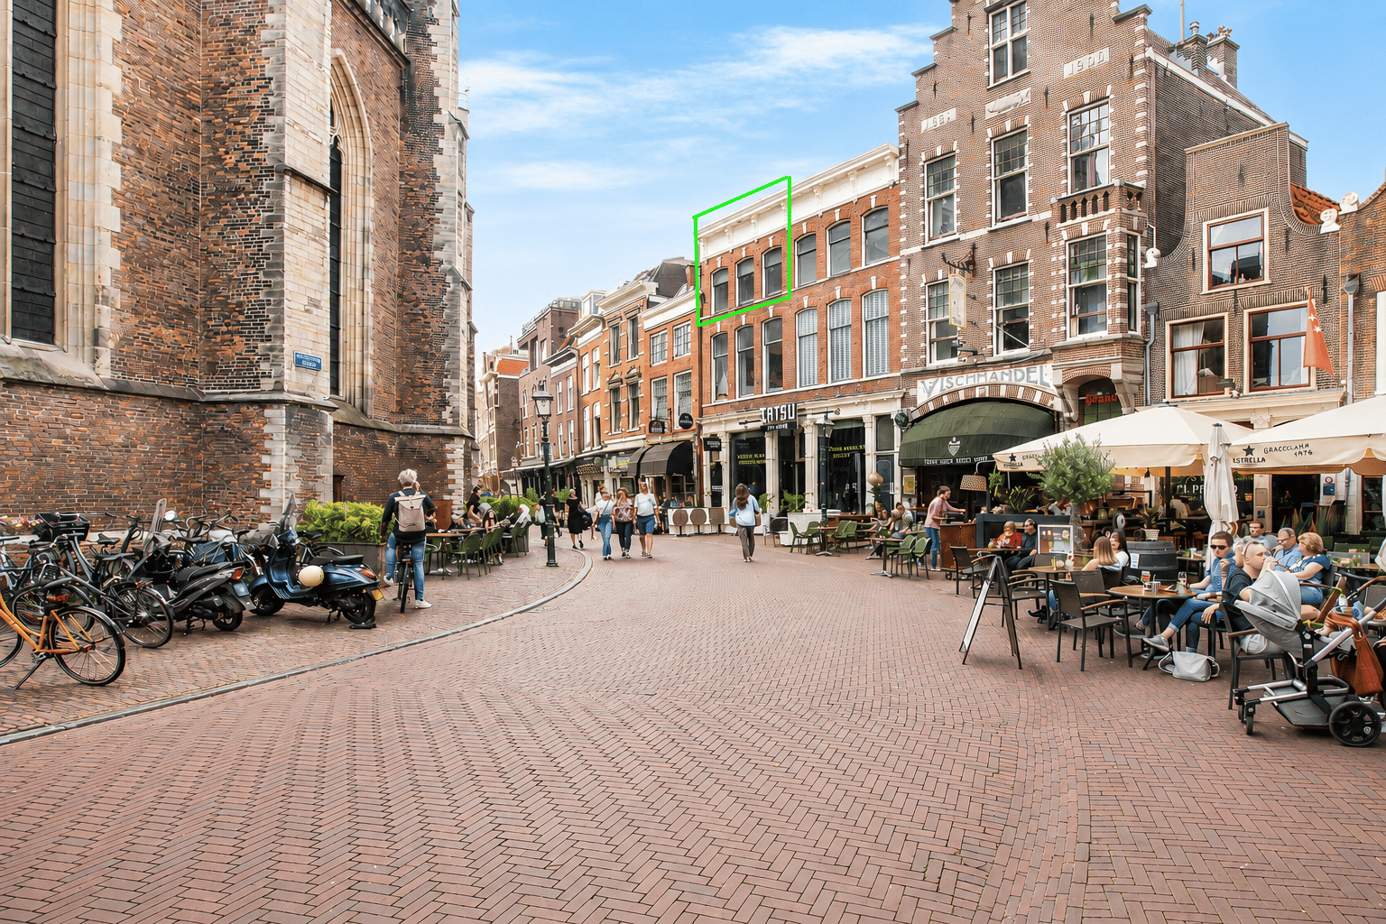
De Morinnesteeg is een rustige straat midden in het oude centrum. Letterlijk om de hoek vind je de levendigheid van de stad met al haar gezellige horeca, musea en diverse podia! De kleine straten rondom het Spaarne en de Bakenessergracht nodigen uit om te verdwalen tussen de historische panden. Parkeren kan door middel van een parkeervergunning die direct te verkrijgen is.
Goed om te weten:
*Circa 53 m² woonoppervlakte
*Energielabel A
*Gelegen aan de Wijngaardtuin
*Moderne badkamer en keuken
*Gezamenlijke fietsenberging op begane grond
*Bouwjaar 2013
*Parkeren d.m.v. vergunning; direct te verkrijgen
*Mooie visgraatvloer door gehele appartement
*Autoluwe straat
*Actieve en gezonde VVE
Indeling:
Begane grond:
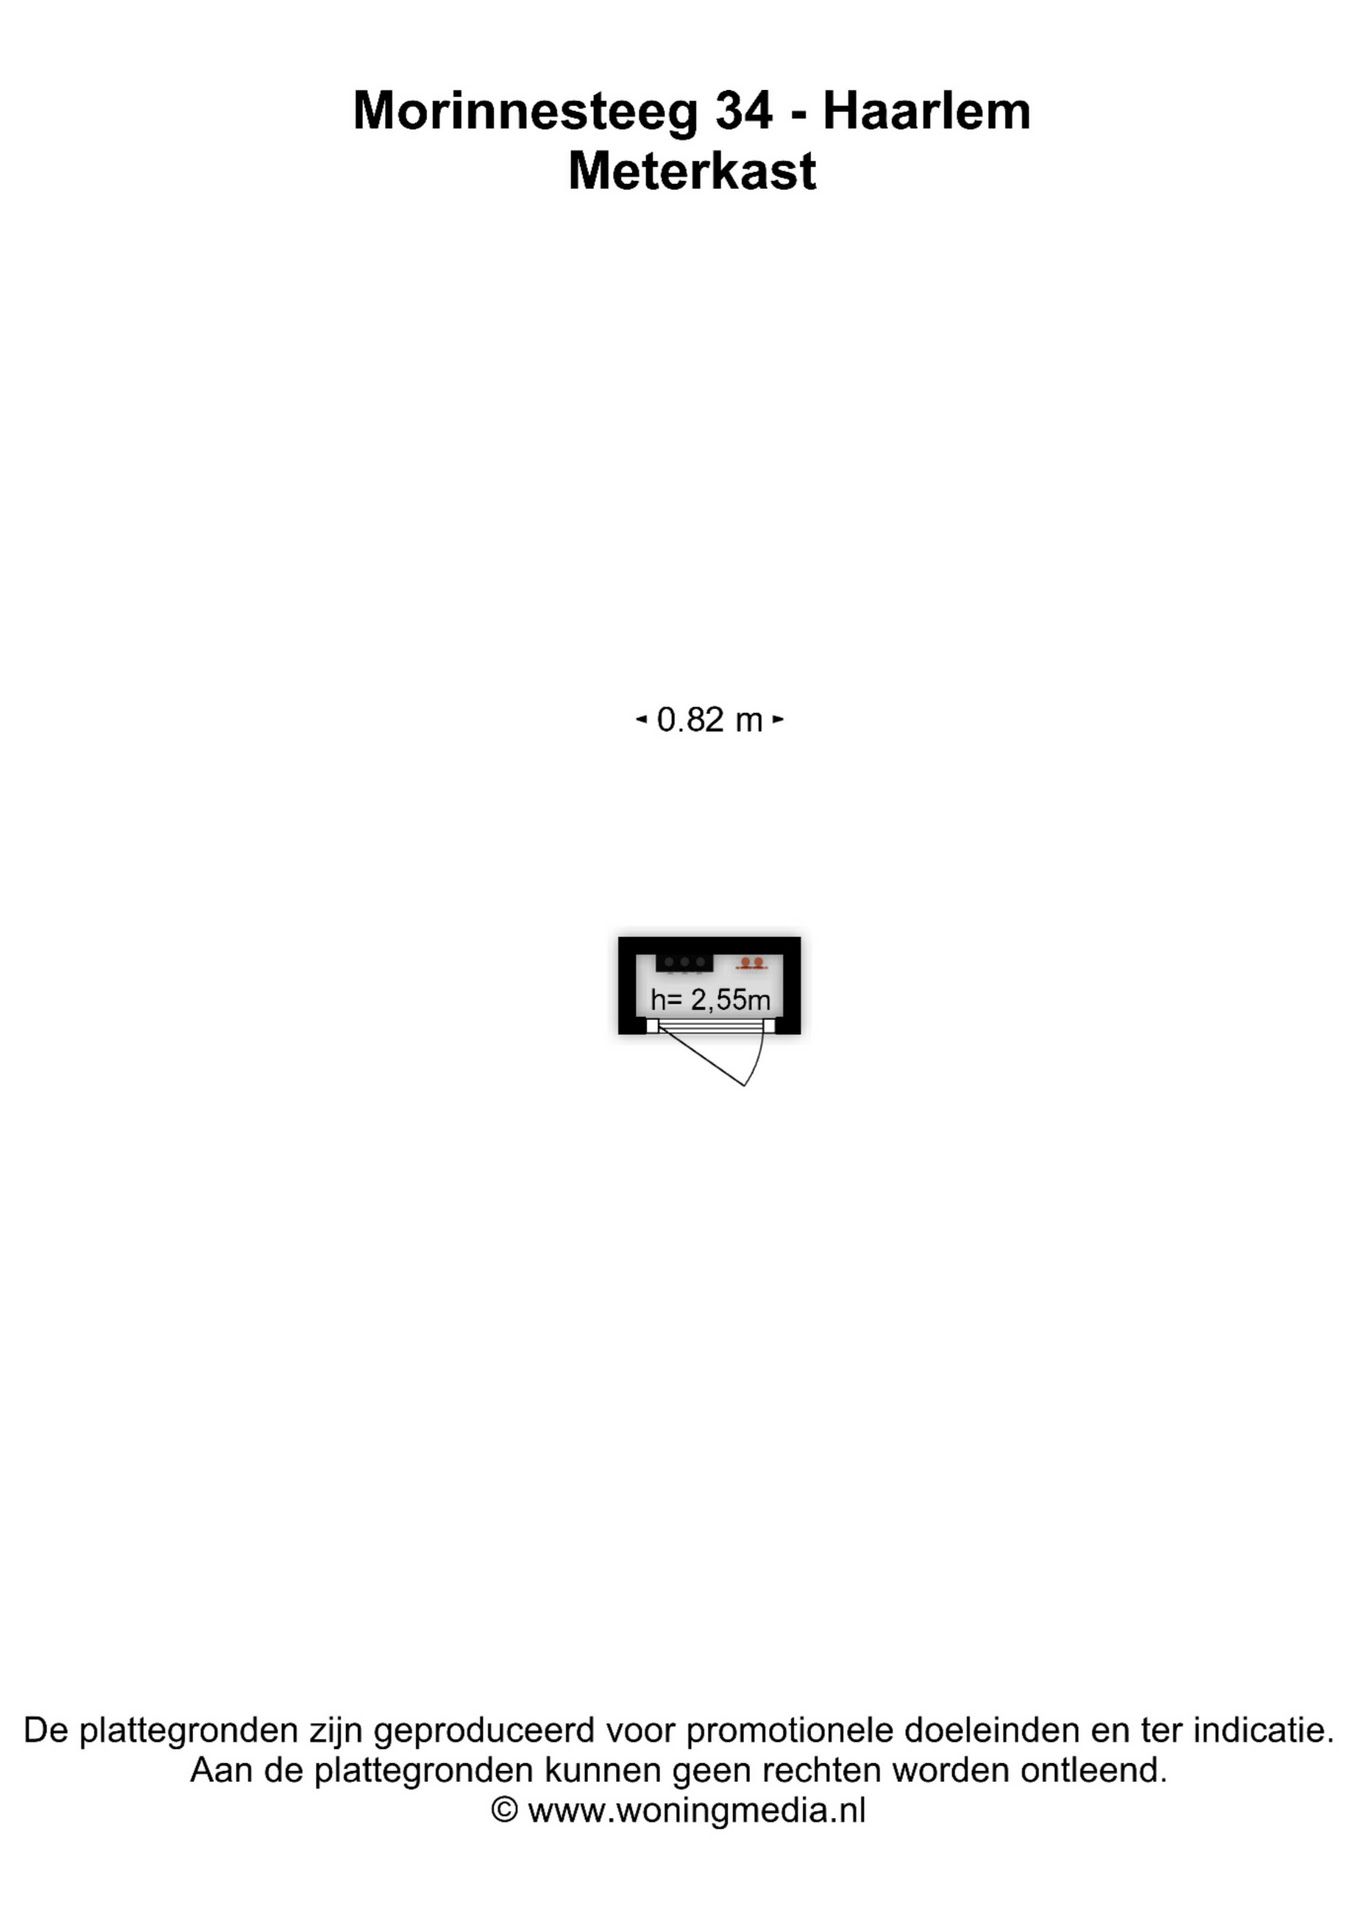
Gezamenlijke entree met videofoon en meterkast. Buiten bevindt zich de gezamenlijke fietsenberging.
Eerste verdieping:
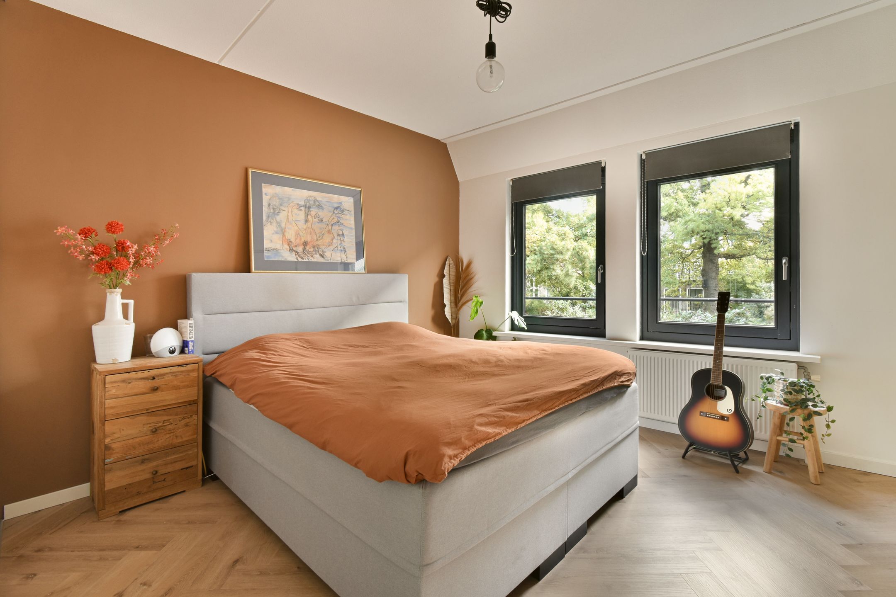
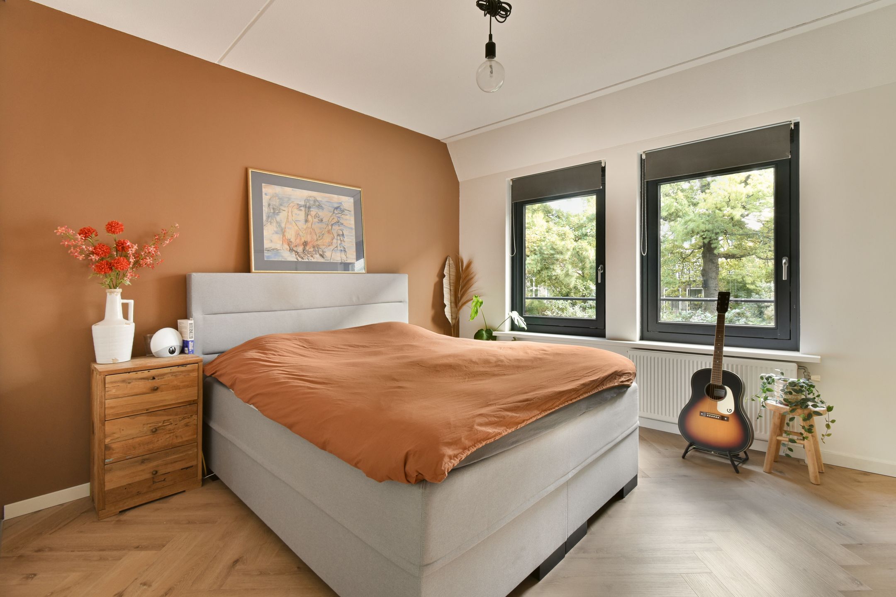
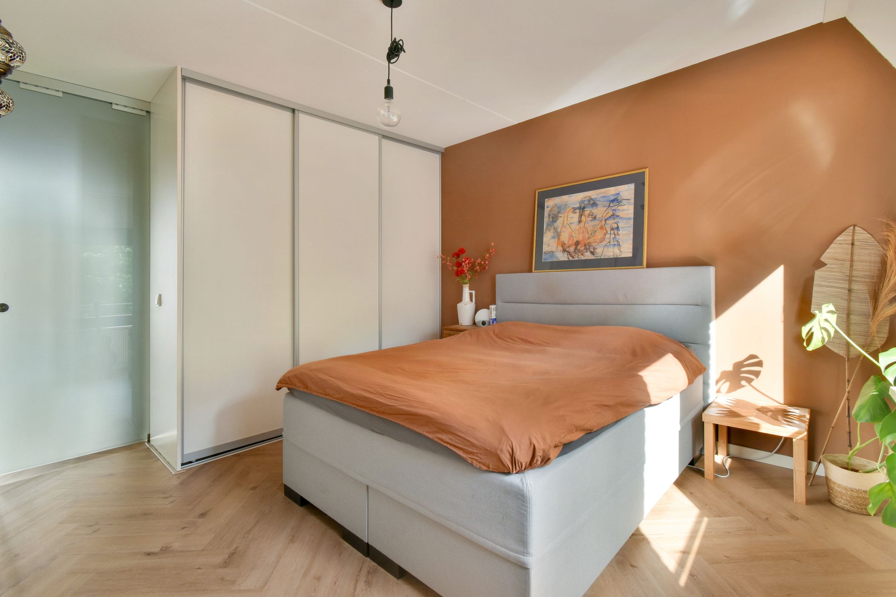
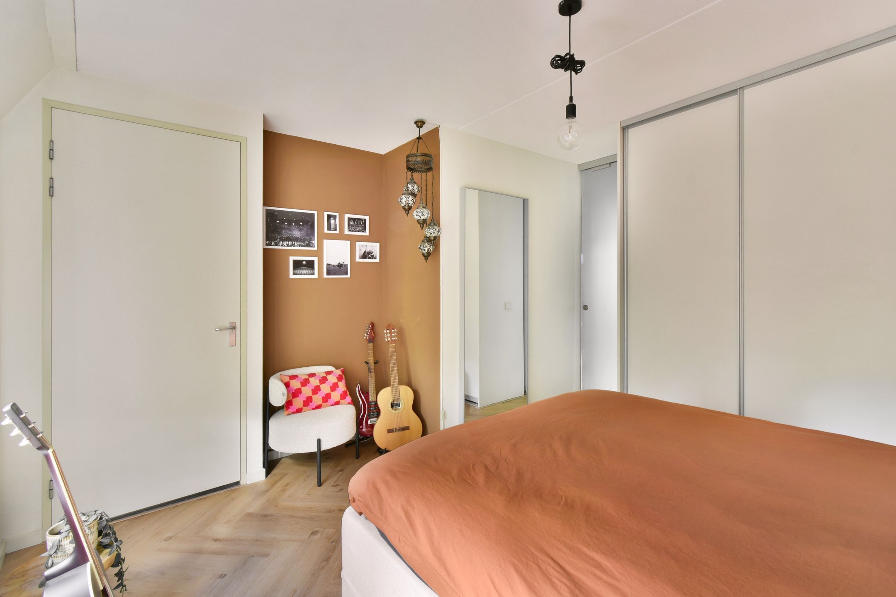
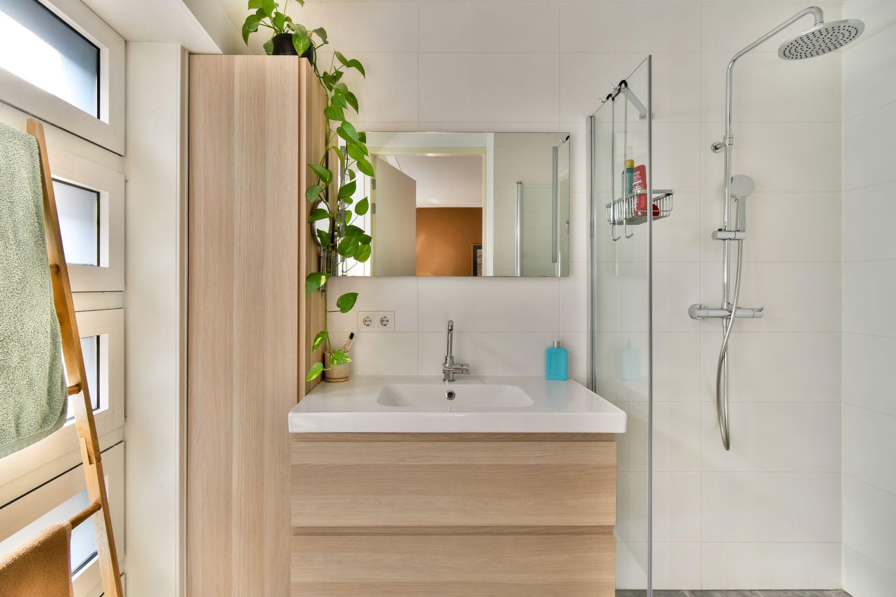
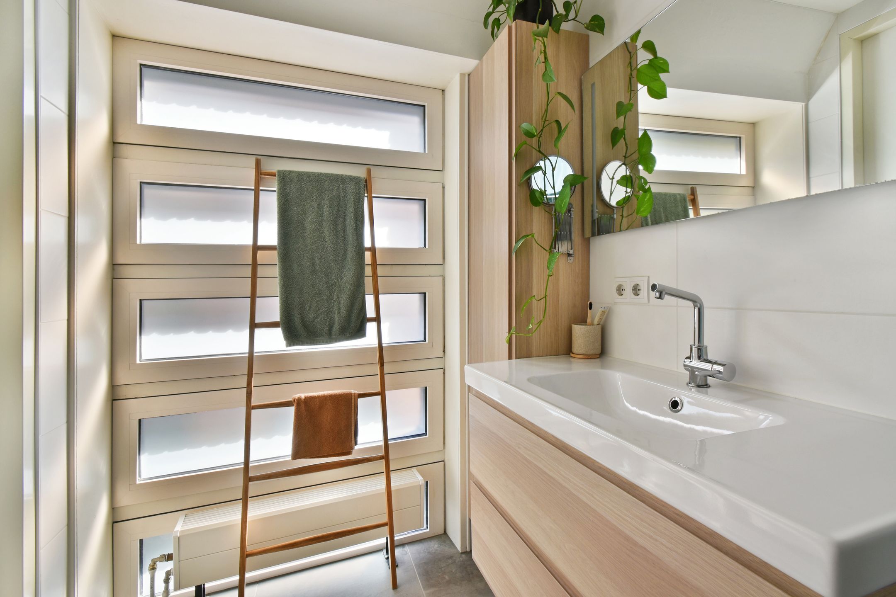
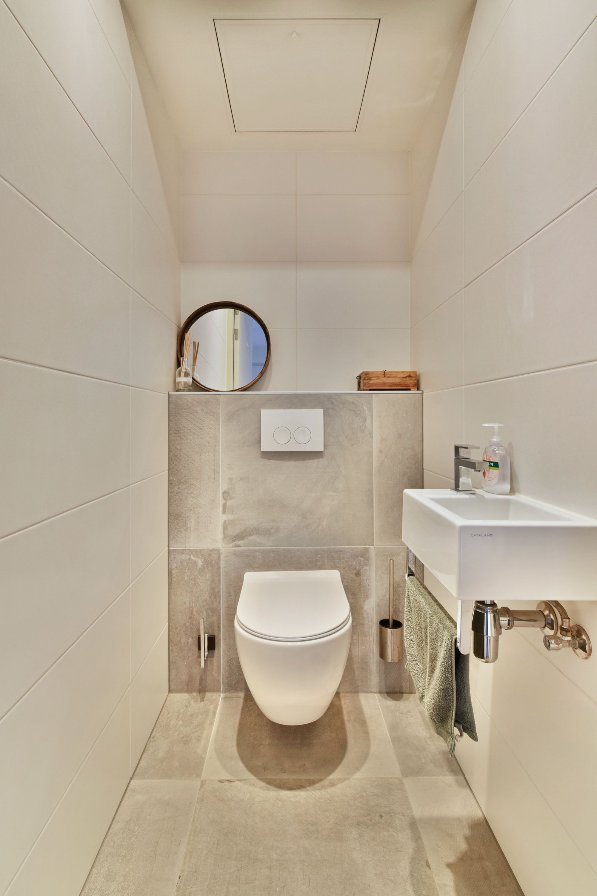
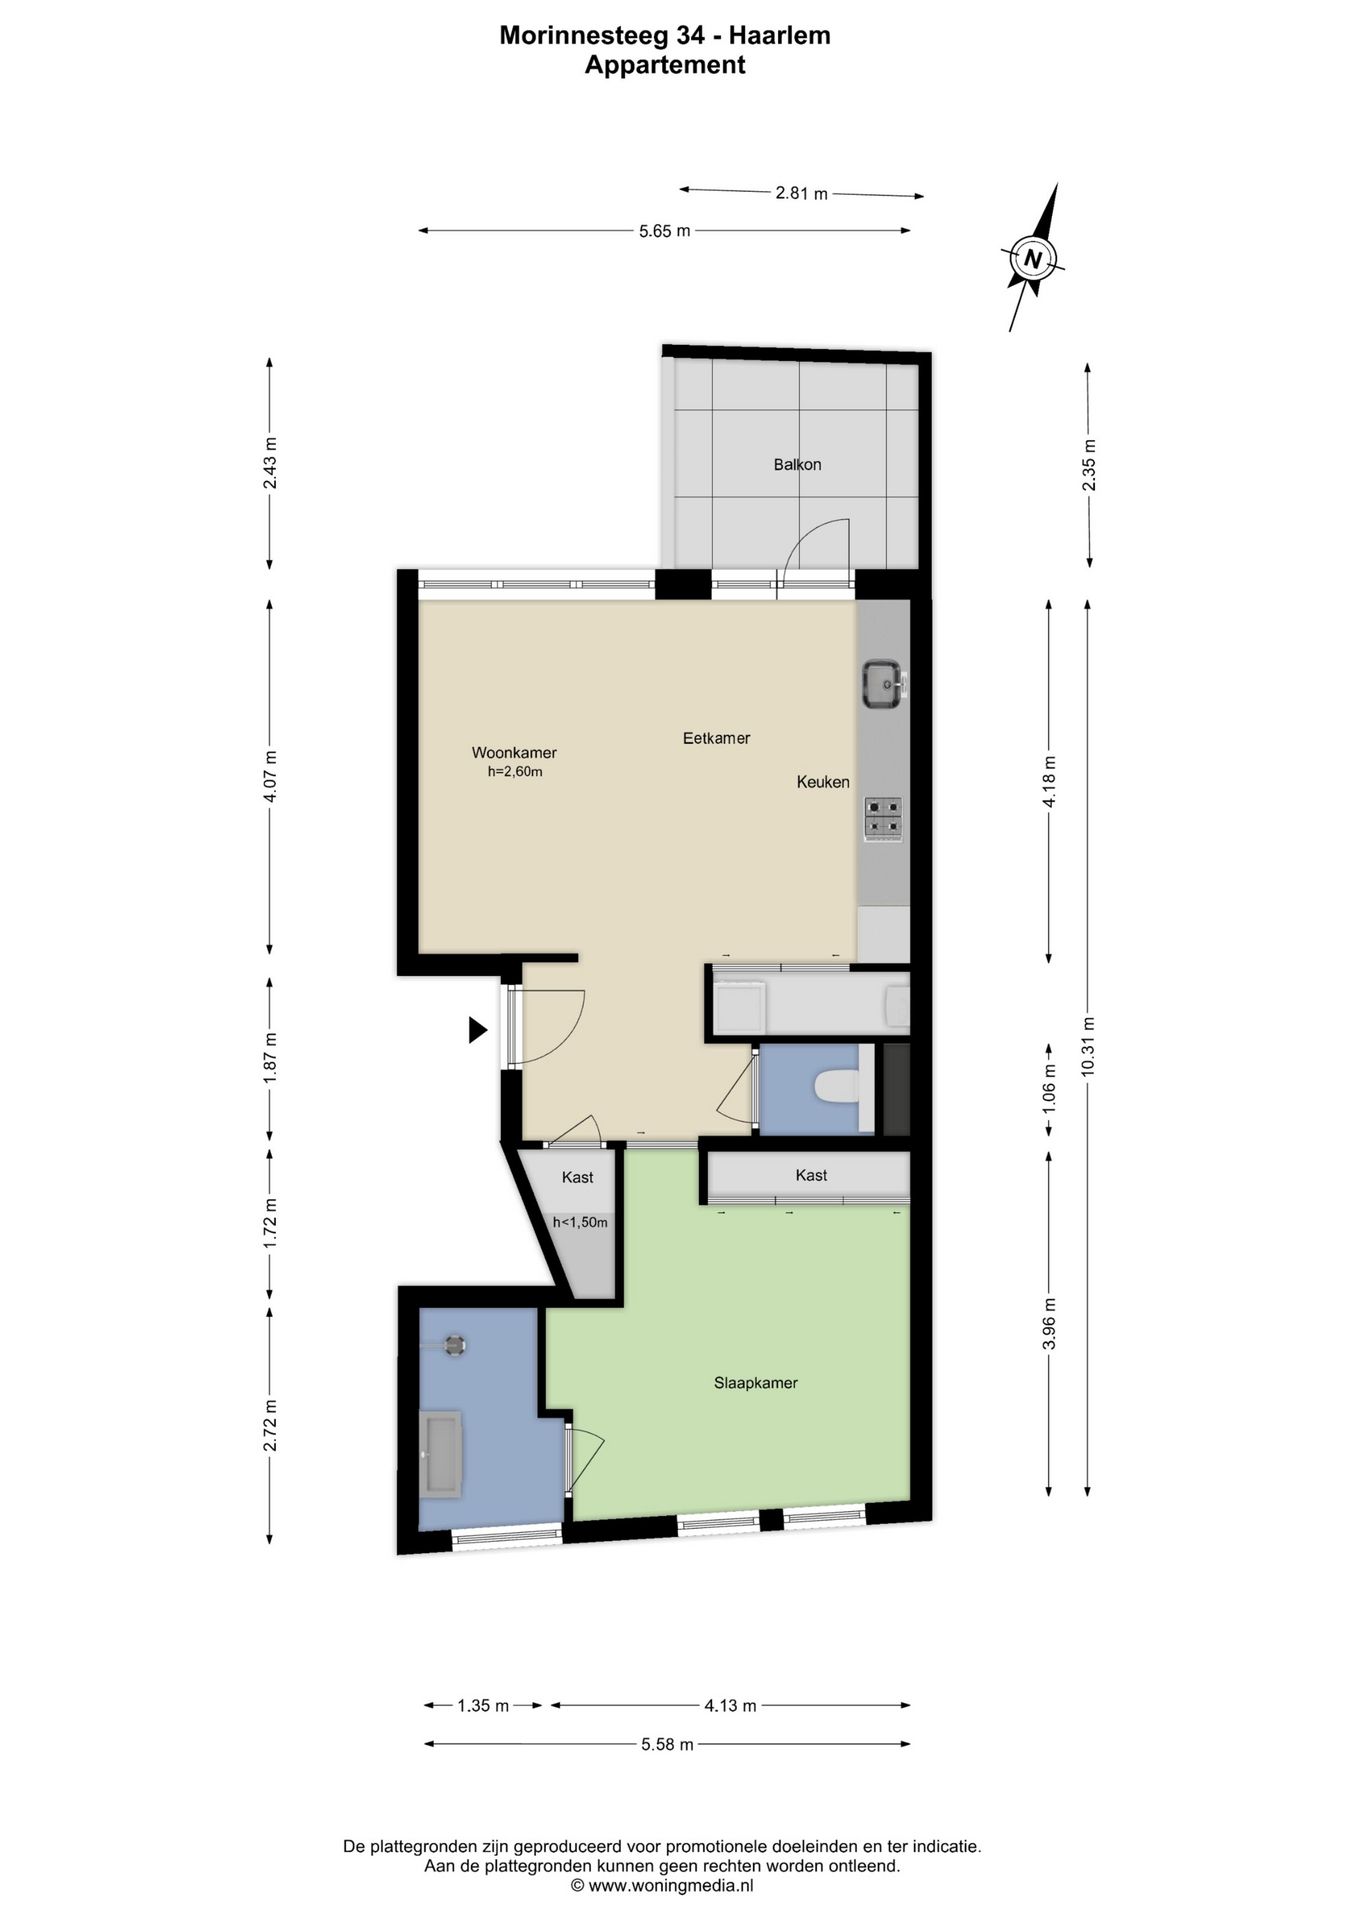
Voordeur, groepenkast, trapkast, toilet met fonteintje, ruime slaapkamer aan de voorzijde met uitzicht over de Wijngaardtuin, moderne en-suite badkamer met douche en wastafelmeubel. Aan de achterzijde van het appartement bevindt zich de woonkamer met open keuken, voorzien van diverse inbouwapparatuur. Achter de schuifdeuren is veel bergruimte aanwezig, met aansluitingen voor de wasmachine en droger en ruimte voor de cv-ketel. Via de openslaande deuren kom je op het gezellige terras op het westen.
*ENGLISH*
PUUR* Living for first-time buyers in the heart of Haarlem! Situated on a quiet street overlooking the beautiful Wijngaardtuin, this energy-efficient one-bedroom apartment is located on the first floor of a small-scale apartment building. The property features a modern kitchen and bathroom, as well as a lovely west-facing terrace. Thanks to the abundance of natural light and its clever layout, the apartment feels bright and spacious. The beautiful herringbone-patterned PVC flooring adds a stylish finishing touch throughout. A communal bicycle storage area is also available on the ground floor.
Location:
Morinnesteeg is a quiet street right in the heart of Haarlem's historic city centre. Just around the corner, you will find the vibrant atmosphere of the city, with its many charming cafés, restaurants, museums and cultural venues! The picturesque streets surrounding the Spaarne river and Bakenessergracht invite you to wander among Haarlem's beautiful historic buildings. Parking is available with a residential parking permit, which can be obtained immediately.
Good to know:
*Approximately 53 m² of living space
*Energy label A
*Overlooking the Wijngaardtuin
*Modern bathroom and kitchen
*Communal bicycle storage on the ground floor
*Built in 2013
*Parking with a permit, available immediately
*Beautiful herringbone flooring throughout the apartment
*Quiet, low-traffic street
*Active and financially healthy homeowners' association (VvE)
Layout:
Ground floor:
Communal entrance with video intercom system and meter cupboard. Outside, there is a communal bicycle storage area.
First floor:
Entrance to the apartment, electrical fuse box, under-stairs storage cupboard and separate toilet with a small washbasin.
The spacious bedroom is situated at the front of the apartment and offers lovely views over the Wijngaardtuin. The modern en-suite bathroom features a shower and vanity unit with washbasin.
At the rear of the apartment, you will find the living room with an open-plan kitchen equipped with various built-in appliances. Behind the sliding doors, there is plenty of storage space, including connections for a washing machine and dryer, as well as space for the central heating boiler. French doors provide access to the charming west-facing terrace, a lovely spot to enjoy the afternoon and evening sun.
Features
Transfer
Asking price
€ 425.000
Asking price per m²
€ 8.019/m²
Offered since
21 October 2026
Status
For sale
VvE contribution
€ 94 p/m
Construction
Kind of house
appartement
Category
Portiekflat (appartement)
Build year
2013
Build form
Bestaande bouw
Roof type
Plat dak
Surfaces and layout
Living area
53 m²
Volume
201 m³
Rooms
2
Bedrooms
1
Floor level
1e woonlaag
Energy
Energy label
A
Insulation
Dakisolatie, dubbel glas, muurisolatie en vloerisolatie
Heating
Cv-ketel
Hot water
Cv-ketel
Boiler
Intergas (gas gestookt combiketel uit 2013, eigendom)
Outdoor and parking
Garden
Zonneterras
Garden orientation
Gelegen op het westen
Building-related outdoor space
7
Parking
Betaald parkeren en parkeervergunningen
Amenities
Particulars
Beschermd stads- of dorpsgezicht
About this property
0 days at the market
Matches the expectations for this neighborhood
Asking price per m² € 8.019/m²
Owners’ association (VvE)
In a flat you share the building with the other owners. The VvE manages it, and a healthy one has a reserve fund and a maintenance plan.