143 m²living4rooms3bedroomsbuilt1909Cenergy
Offered by Schotsman Makelaardij· NVM
Description
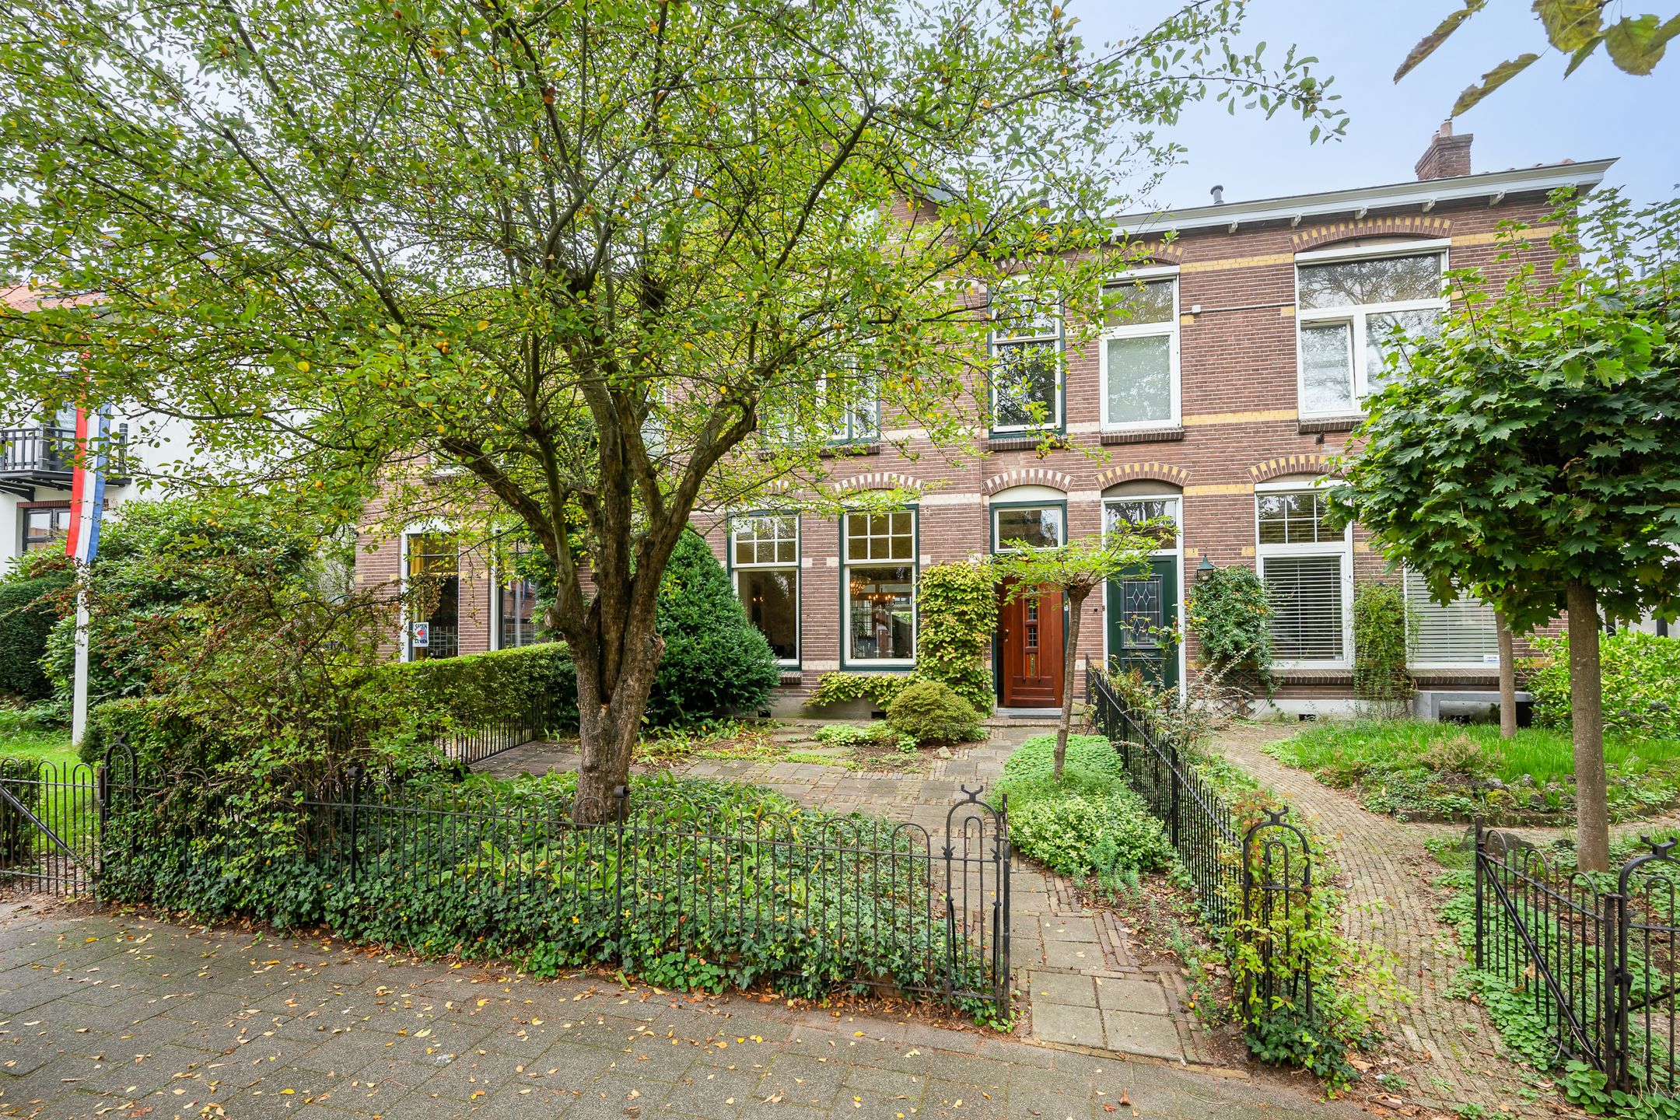
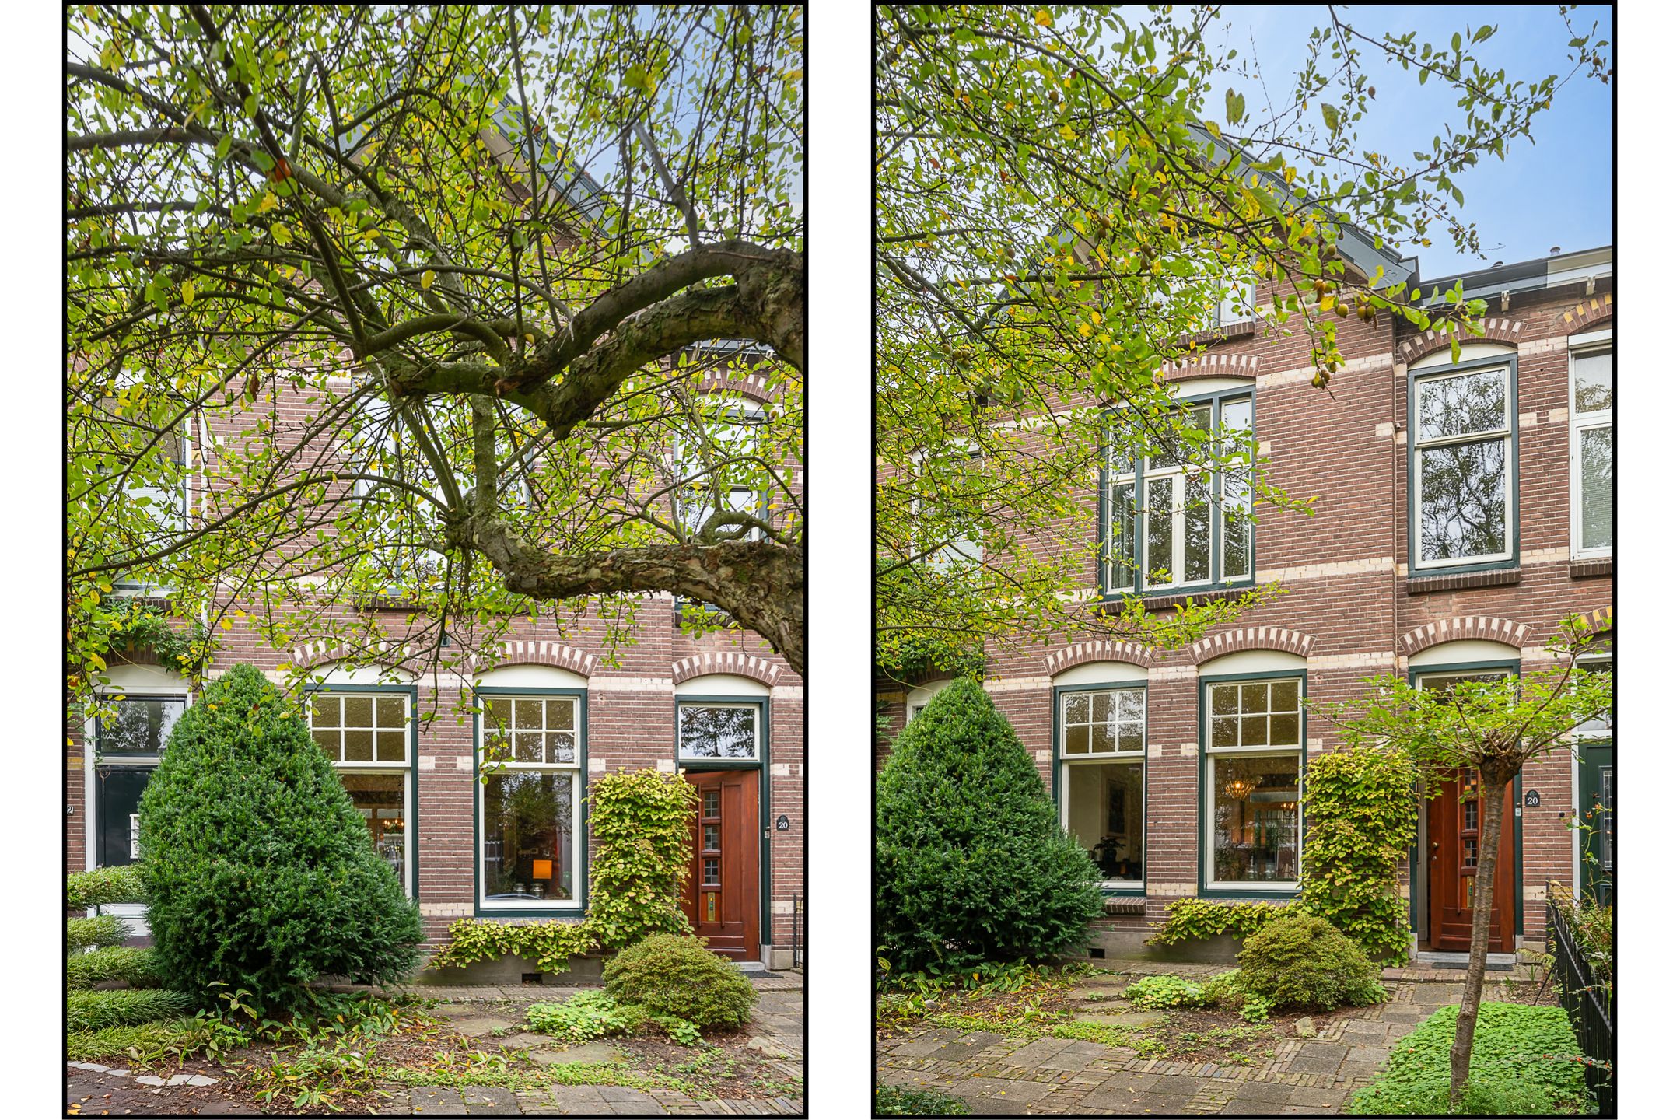
KARAKTERVOL EN ROYAAL GEZINSHUIS MET ZONNIGE TUIN IN HILVERSUM-ZUID
**SEE FOR ENGLISH BELOW**
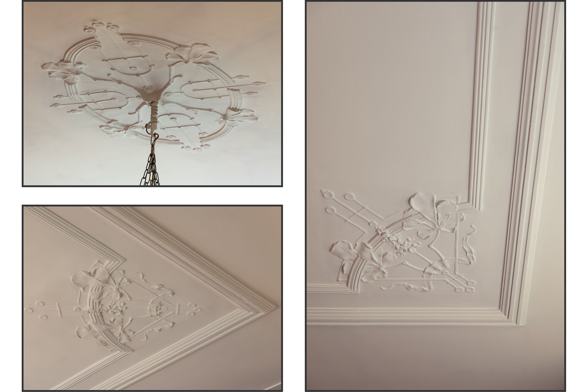
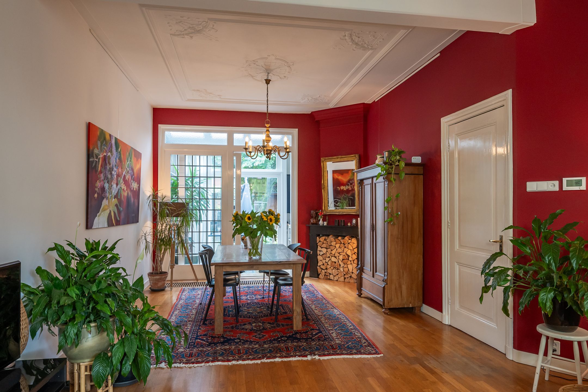
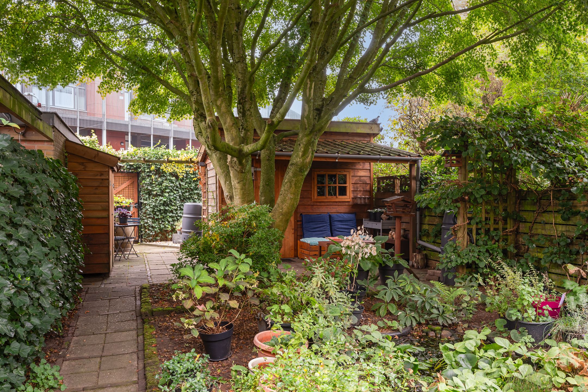
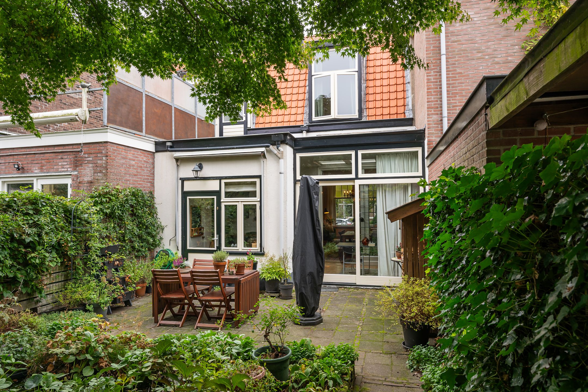
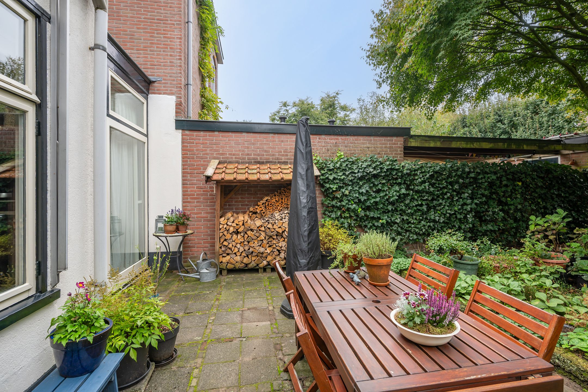
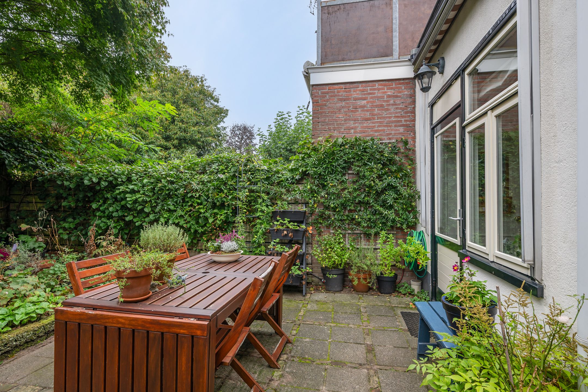
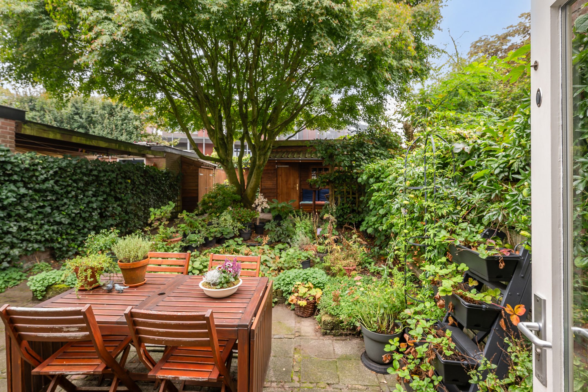
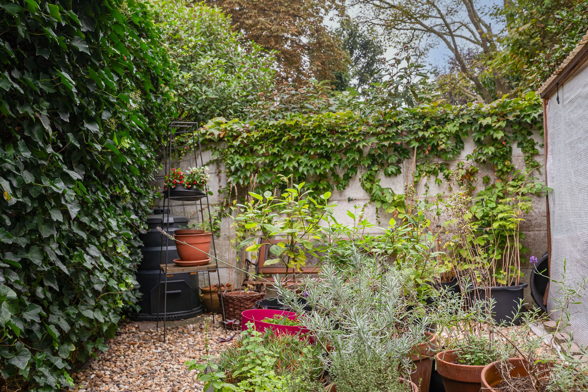
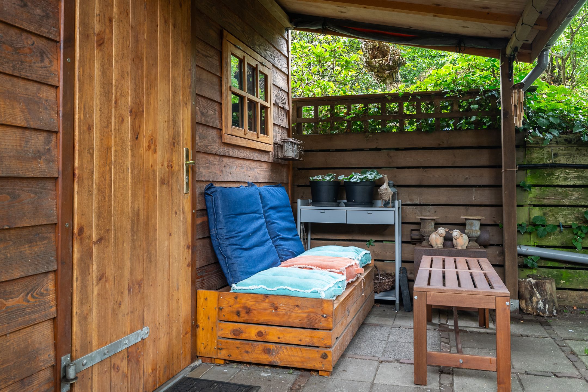
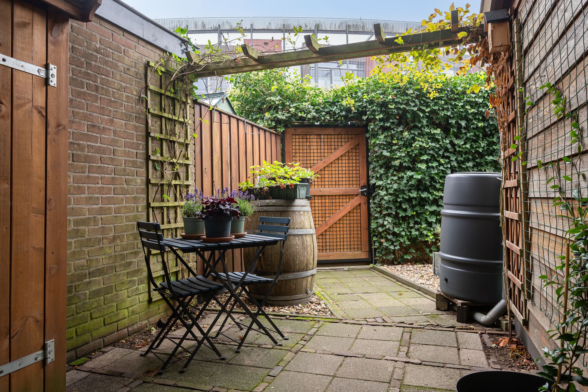
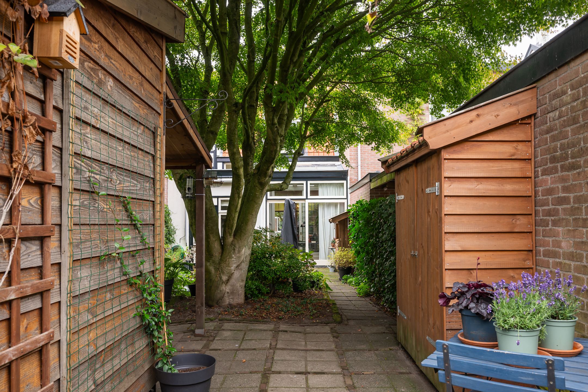
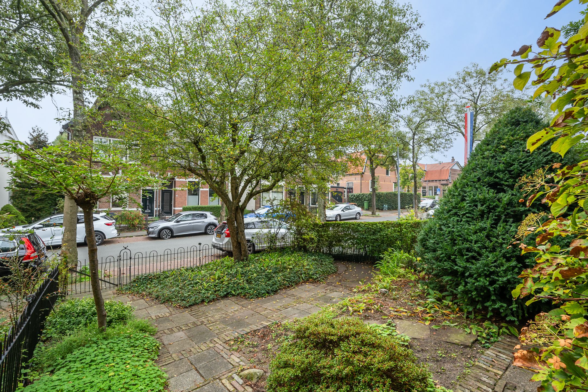
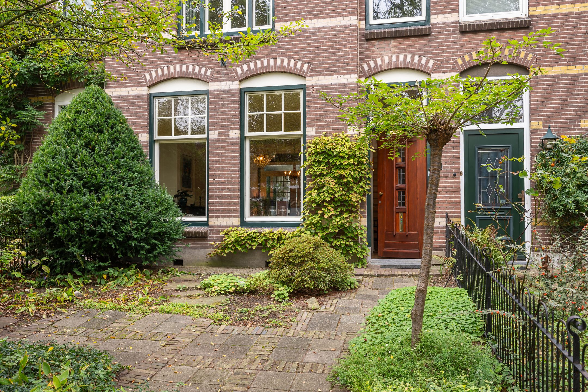
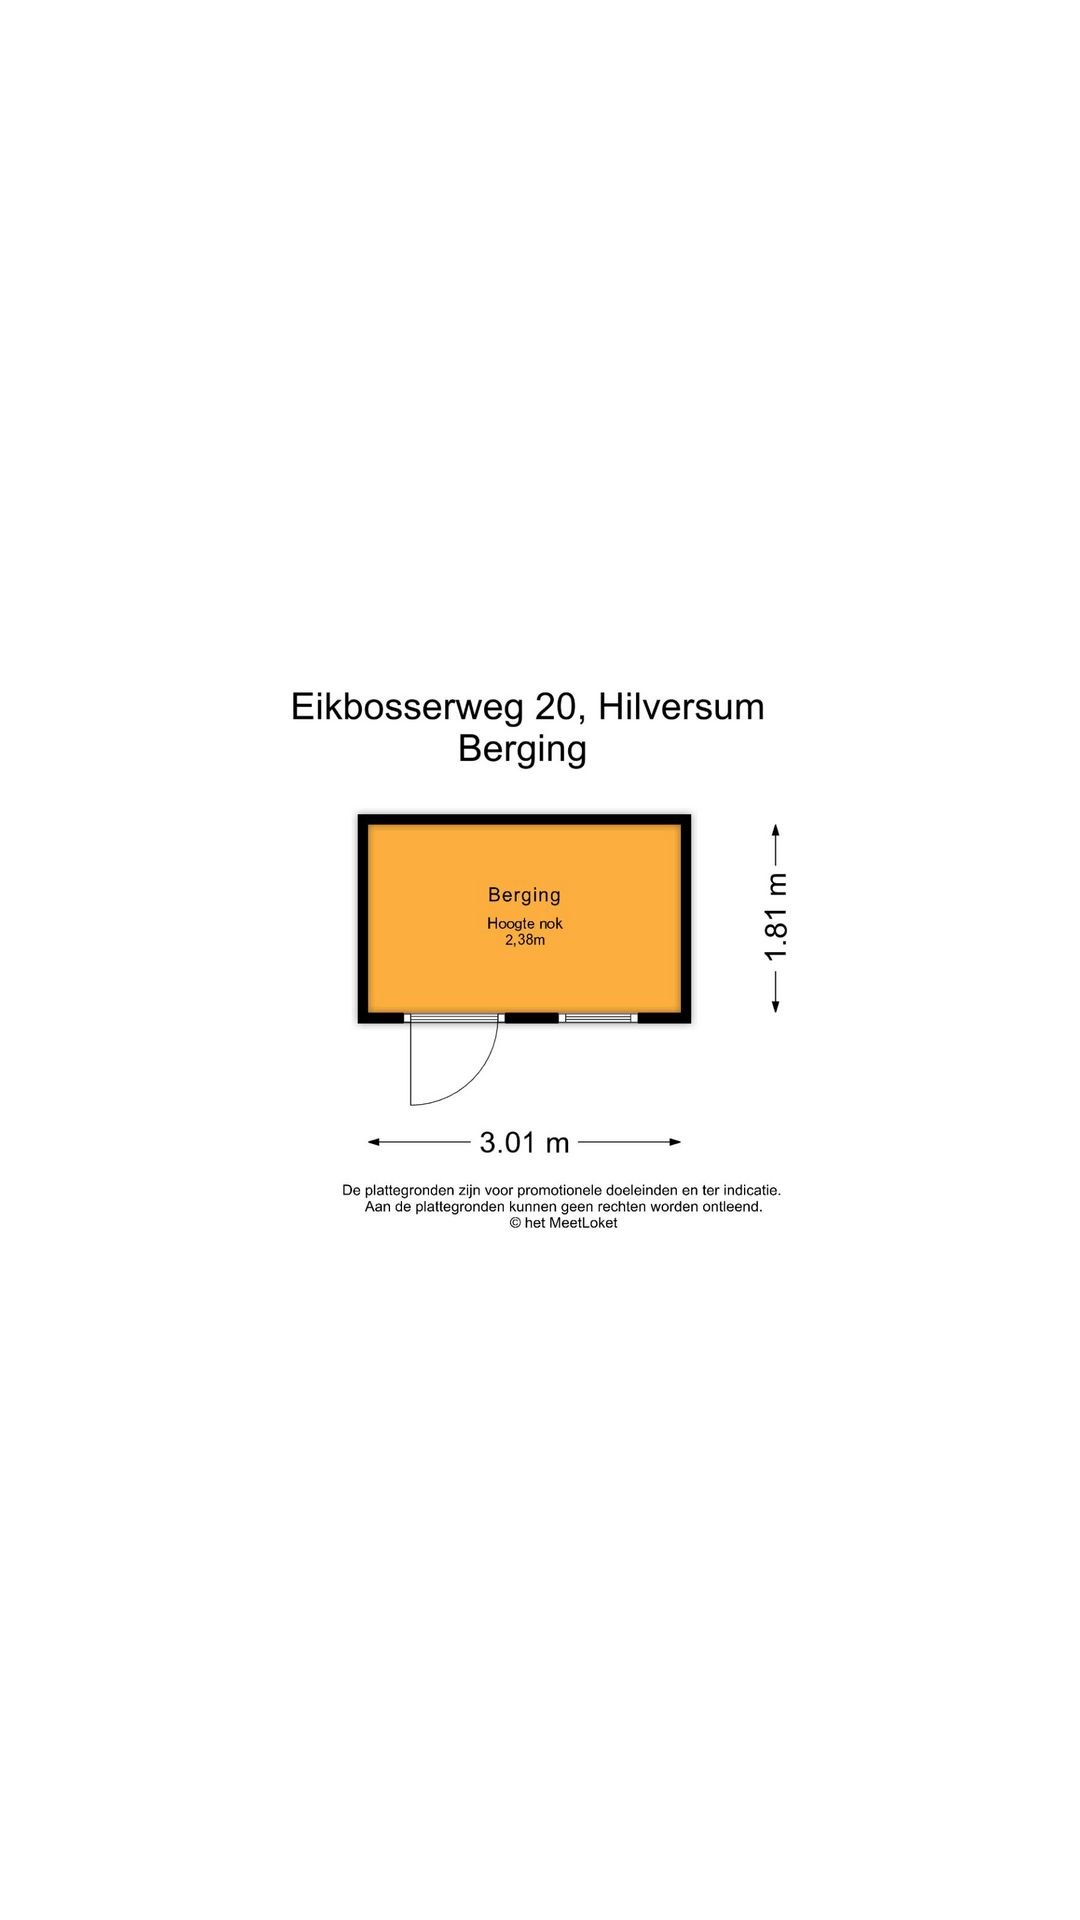
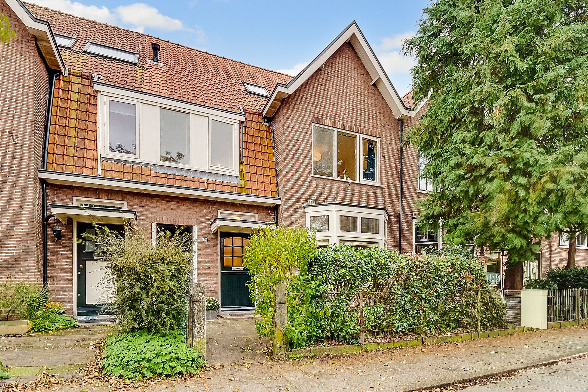
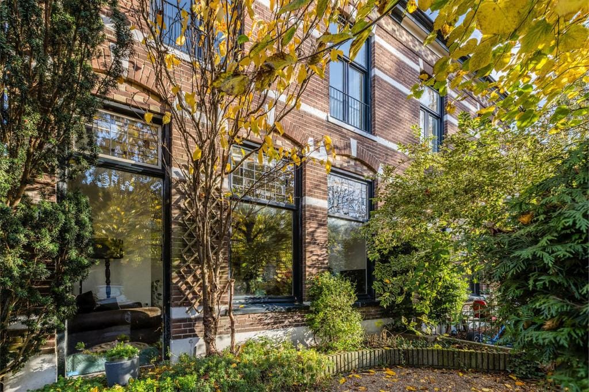
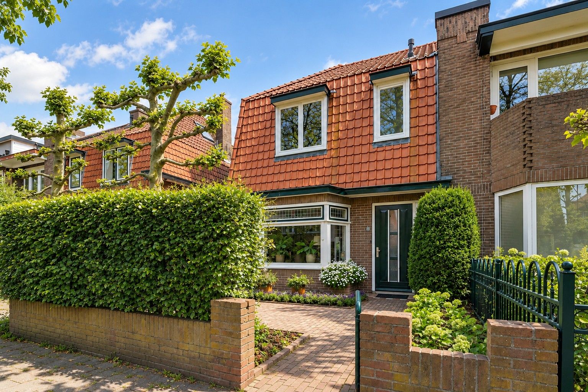
In een rustige, aantrekkelijke straat in Hilversum-Zuid staat deze sfeervolle en ruime gezinswoning uit 1909. Een huis met karakter, waar originele details en hedendaags wooncomfort op een prettige manier samenkomen. Denk aan schuifdeuren met glas-in-loodramen, paneeldeuren, hoge plafonds met ornamenten en authentieke schouwen. De woning heeft een diepe voortuin en een circa 16 meter diepe achtertuin op het westen, waar je volop kunt genieten van de middag- en avondzon. Er is een vrijstaande schuur met afdak waar je in de hete zomers heerlijk koel kunt zitten.
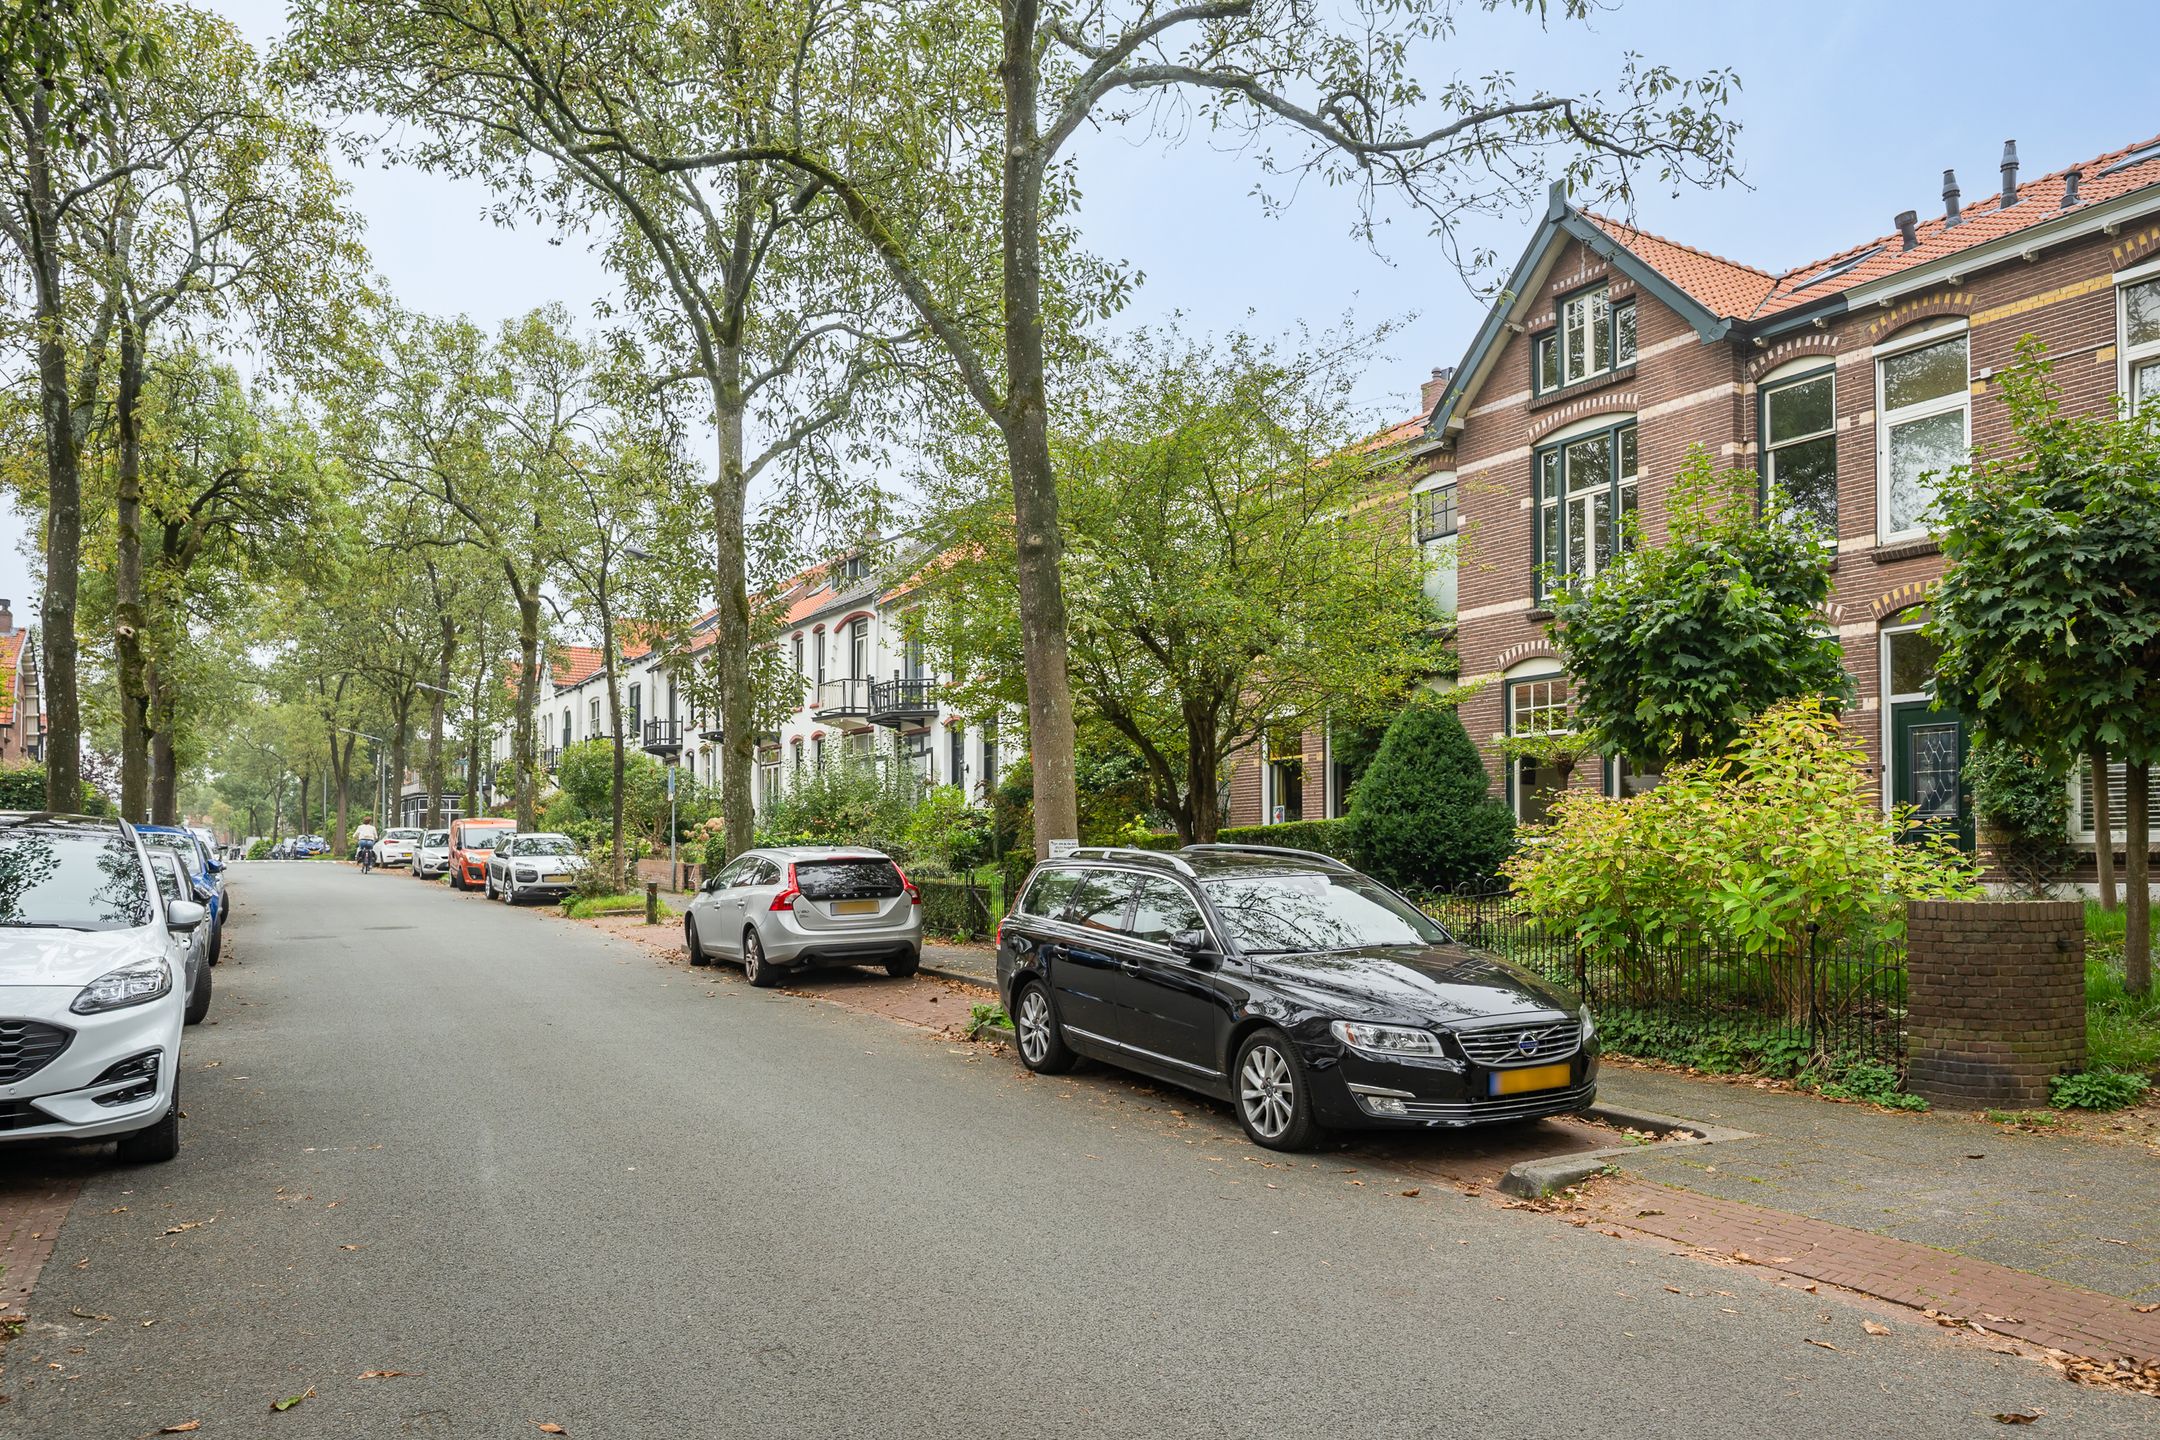
De ligging is een groot pluspunt. Op loopafstand vind je het centrum van Hilversum en de Gijsbrecht van Amstelstraat, met een gevarieerd aanbod aan winkels en speciaalzaken. Scholen en openbaar vervoer bevinden zich in de directe omgeving en ook de uitvalswegen zijn goed bereikbaar. Bovendien liggen de natuurgebieden van Hilversum-Zuid binnen bereik. Een fijne plek voor wie rustig wil wonen, met voorzieningen en groen dichtbij.
INDELING
BEGANE GROND
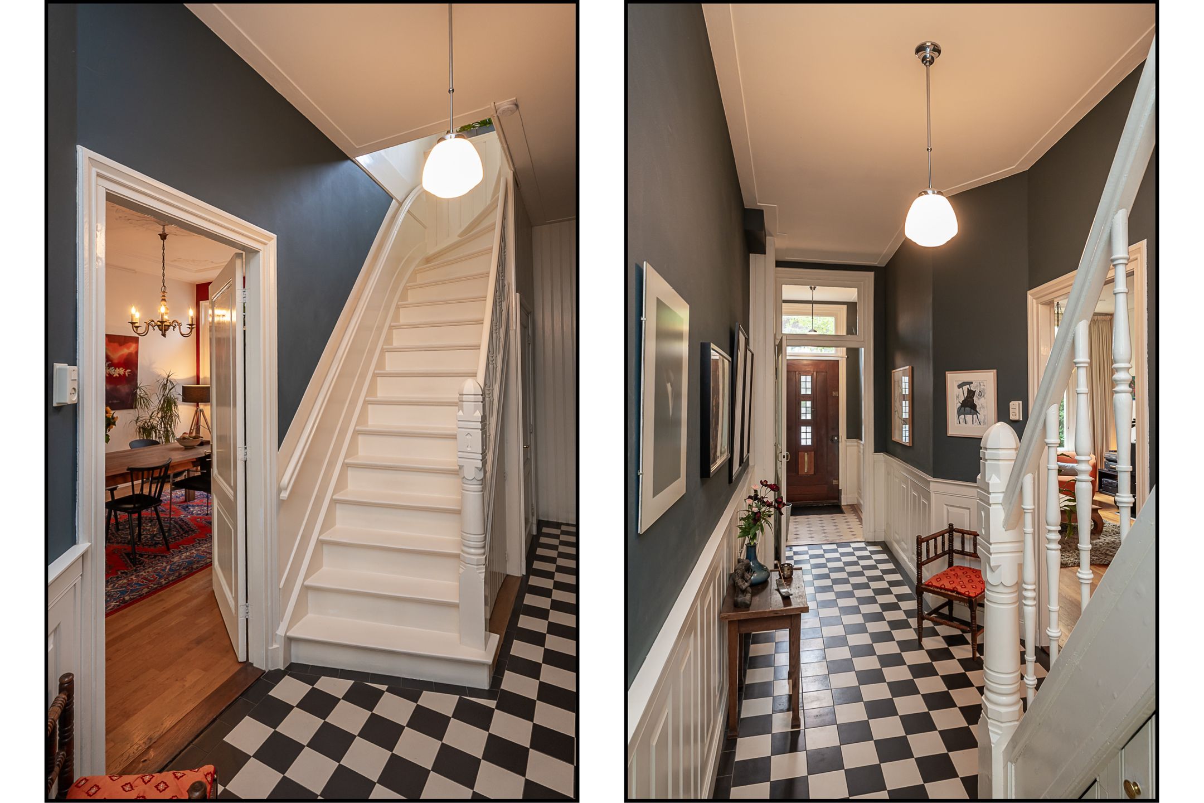
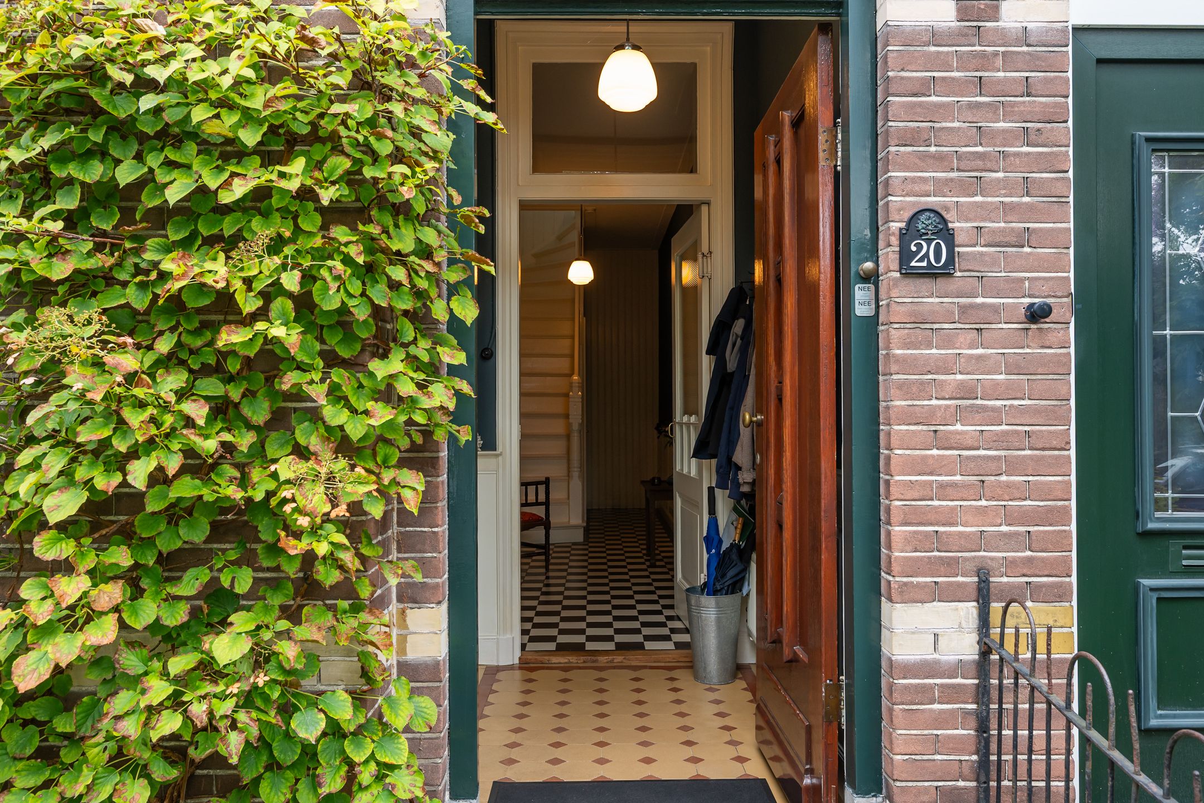
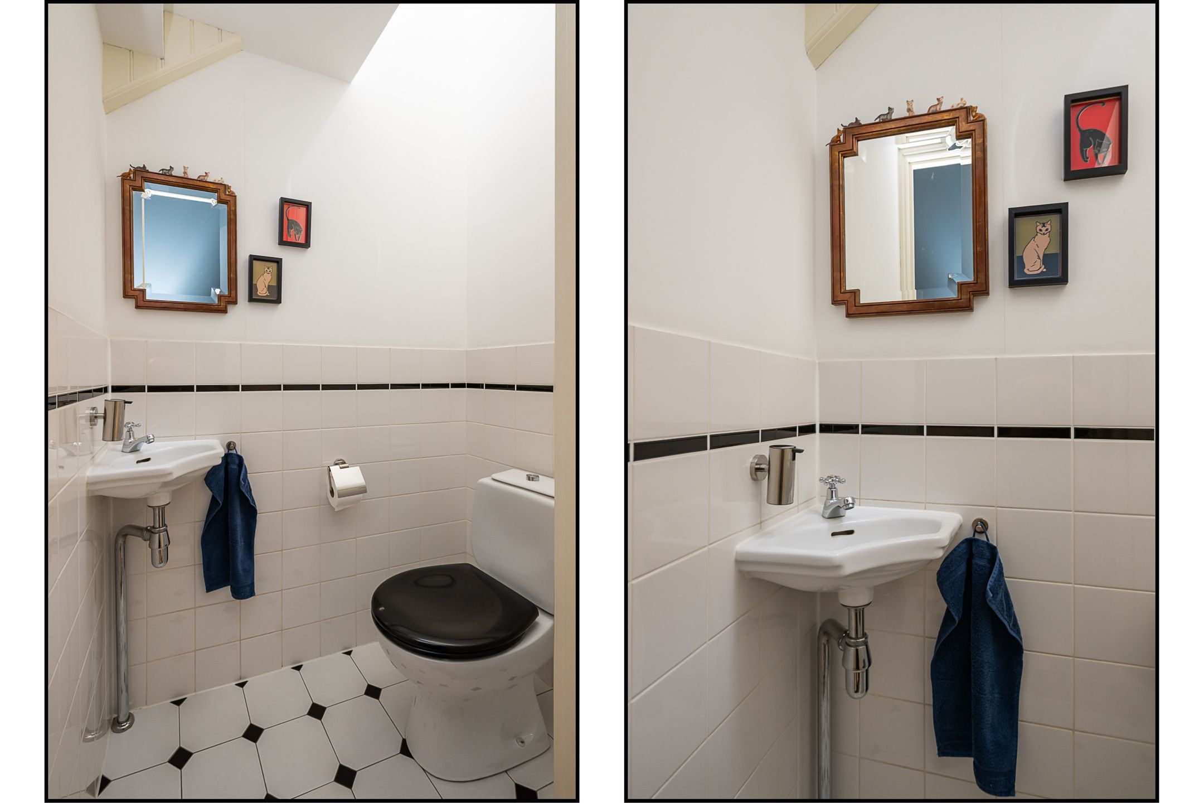
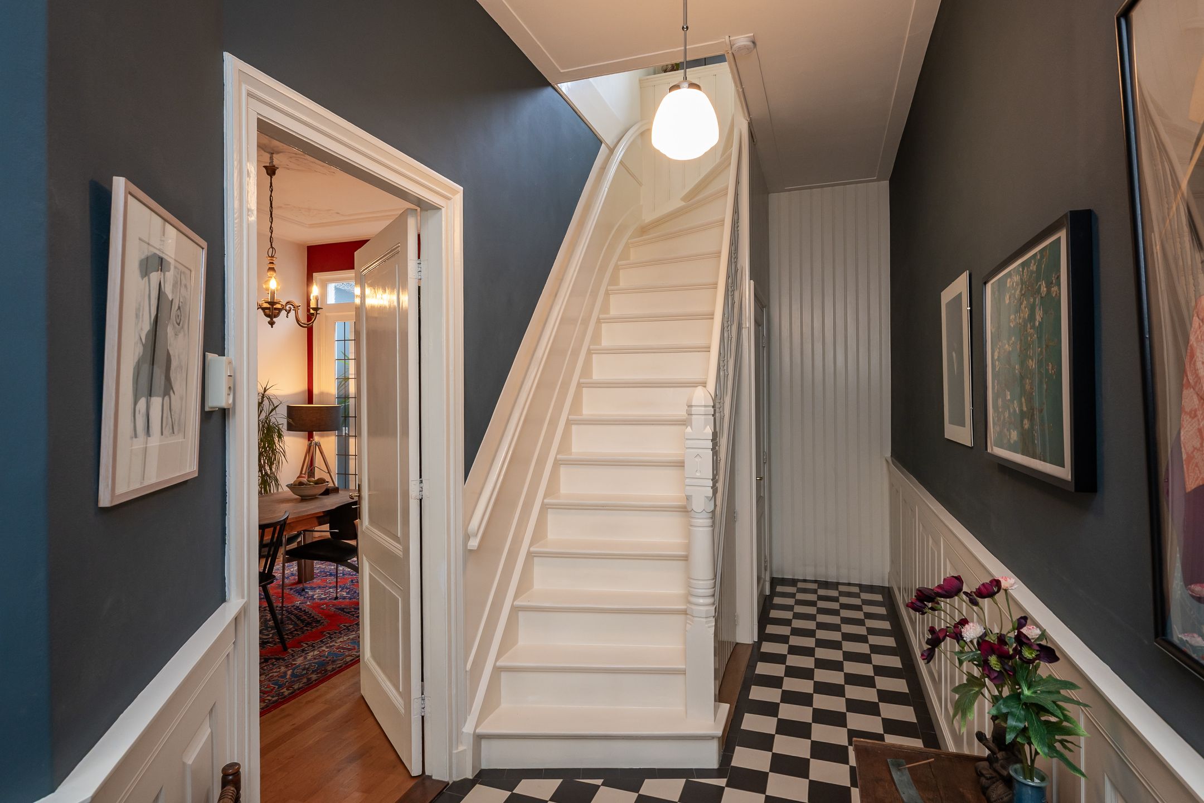
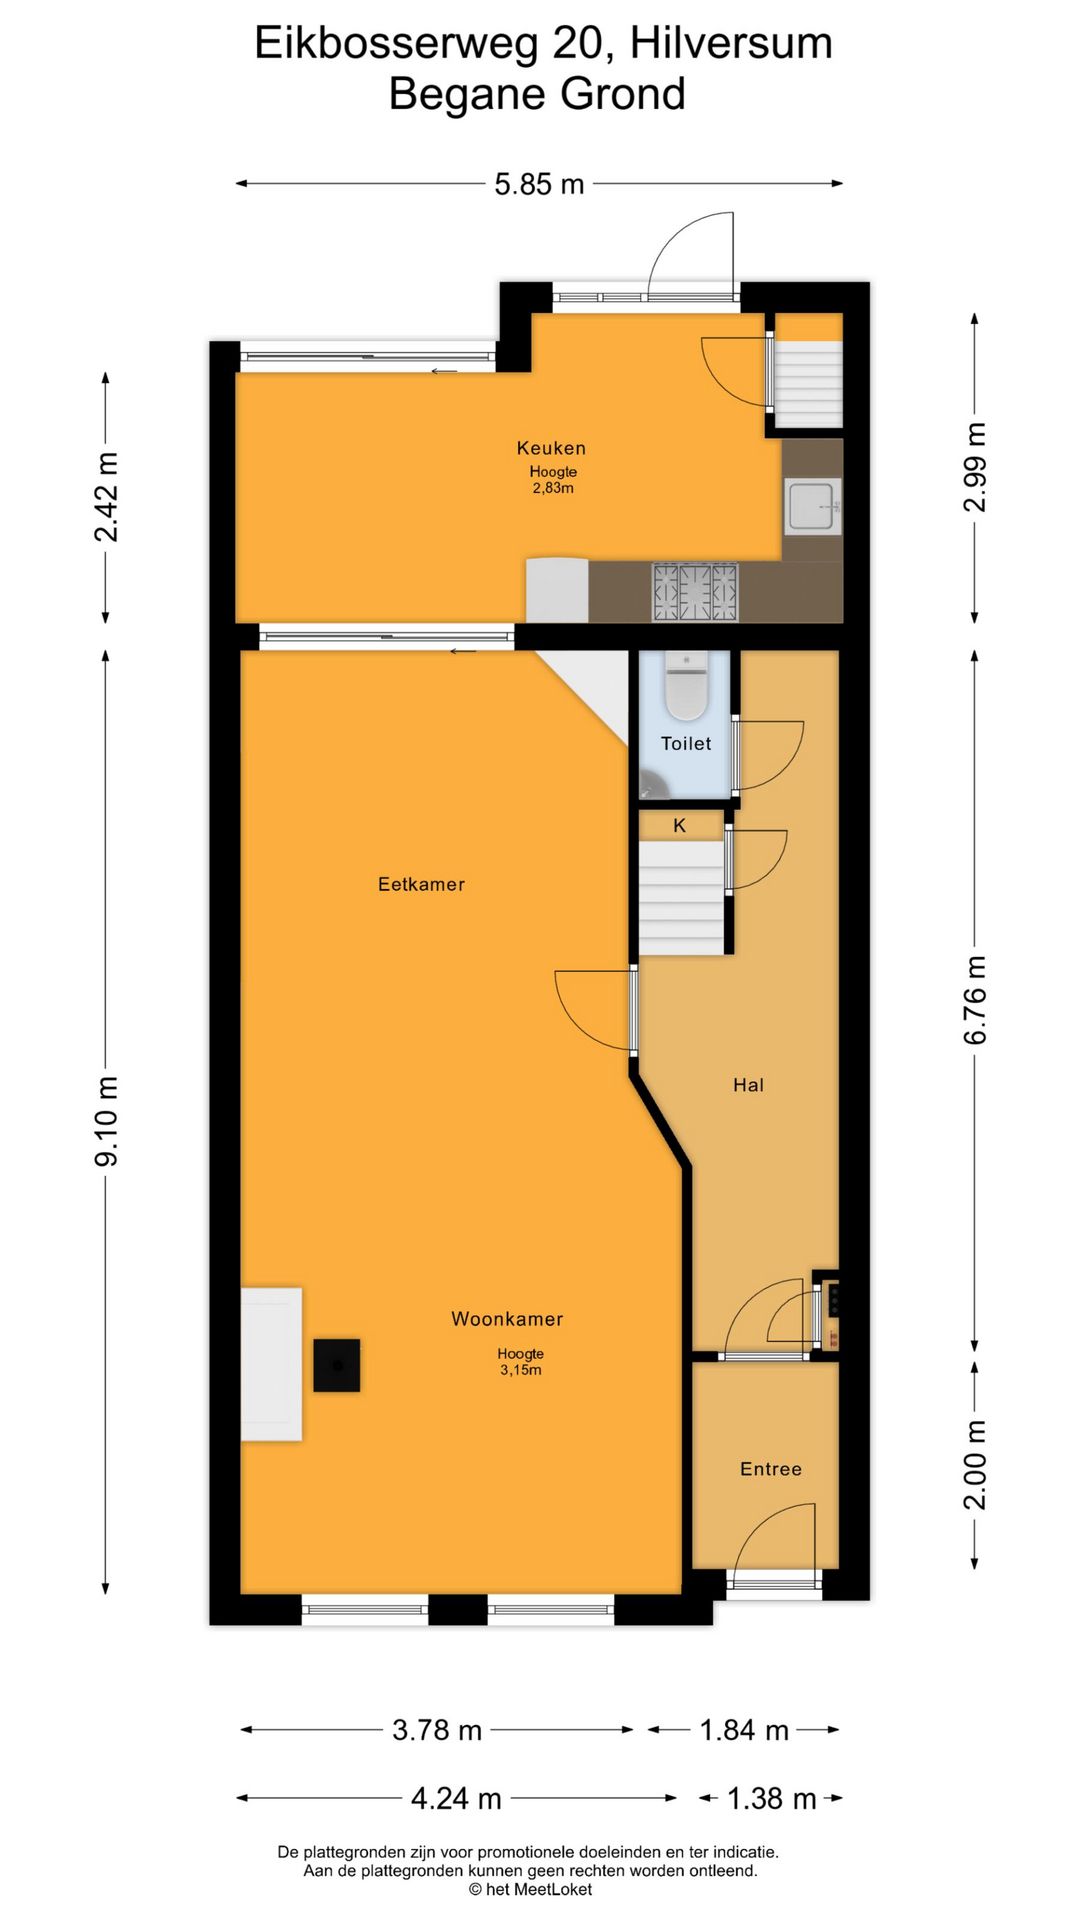
Via de entree kom je in de vestibule met garderobe. In de gang bevindt zich de meterkast, een trapkast met wasmachine aansluiting en de toiletruimte met fonteintje.
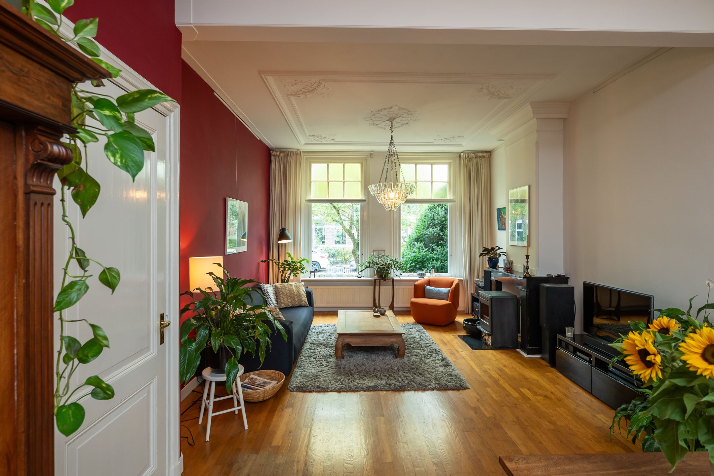
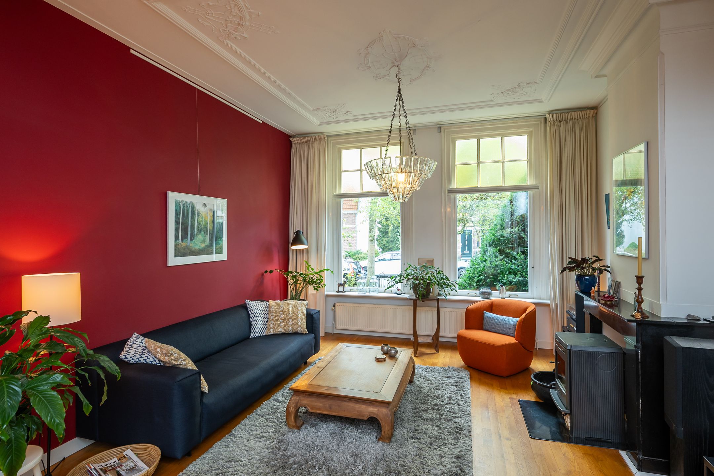
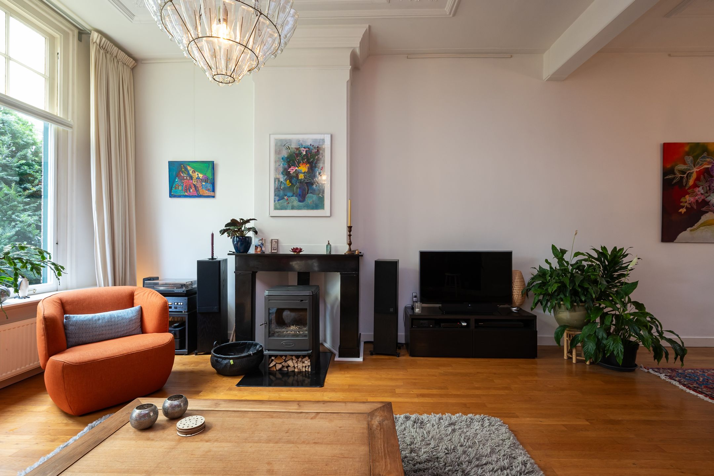
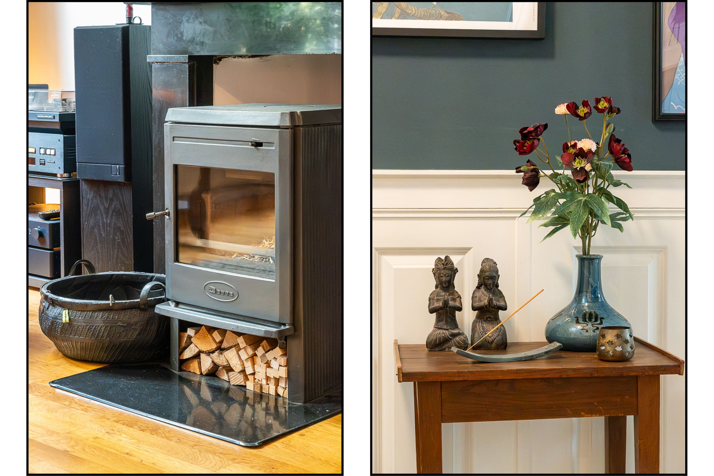
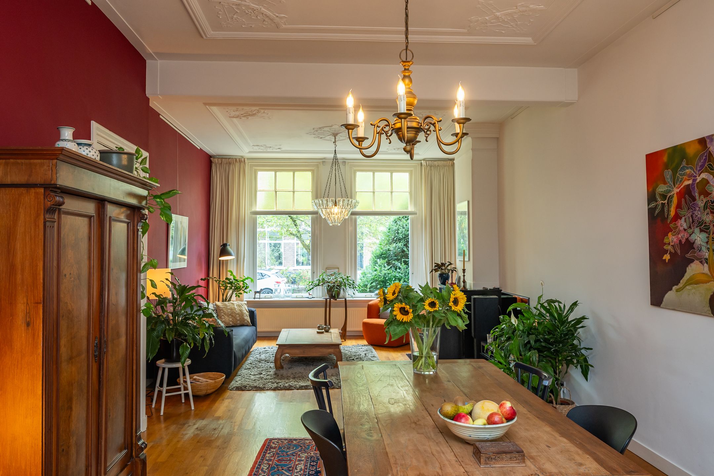
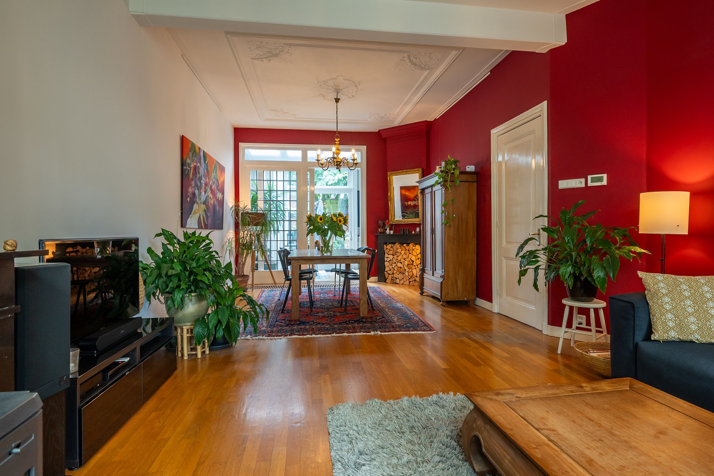
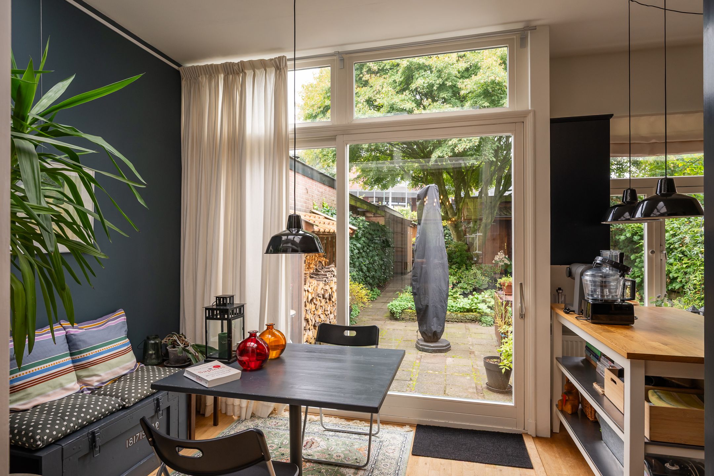
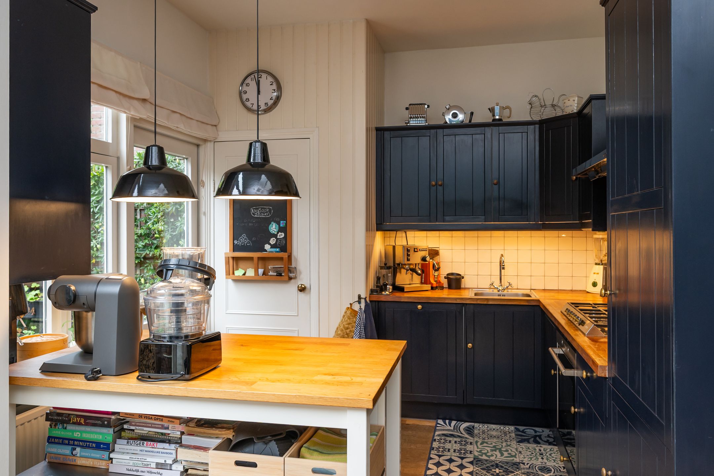
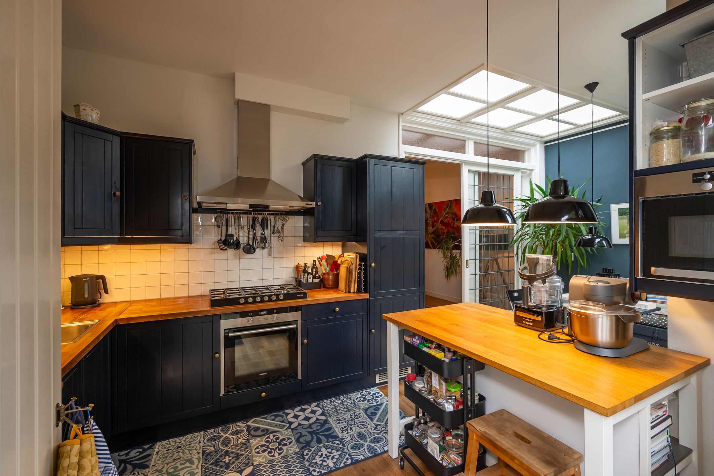
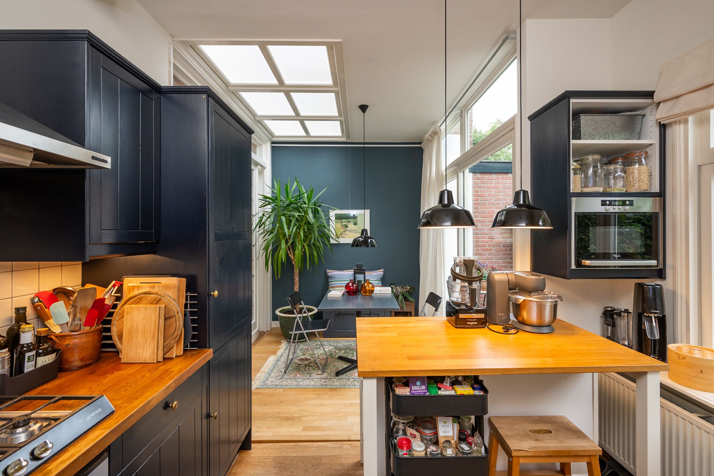
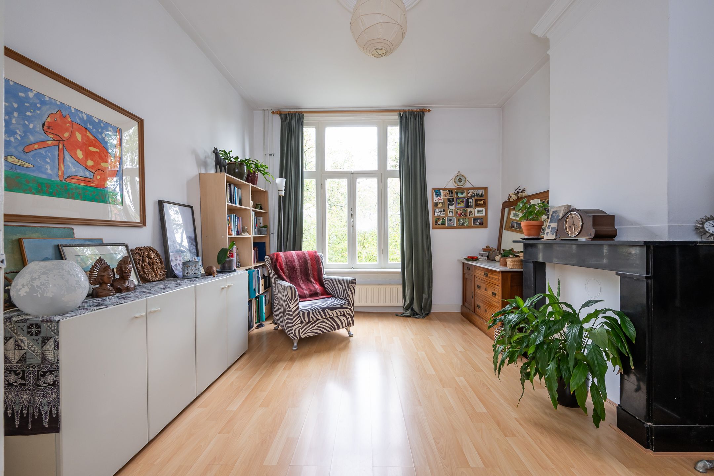
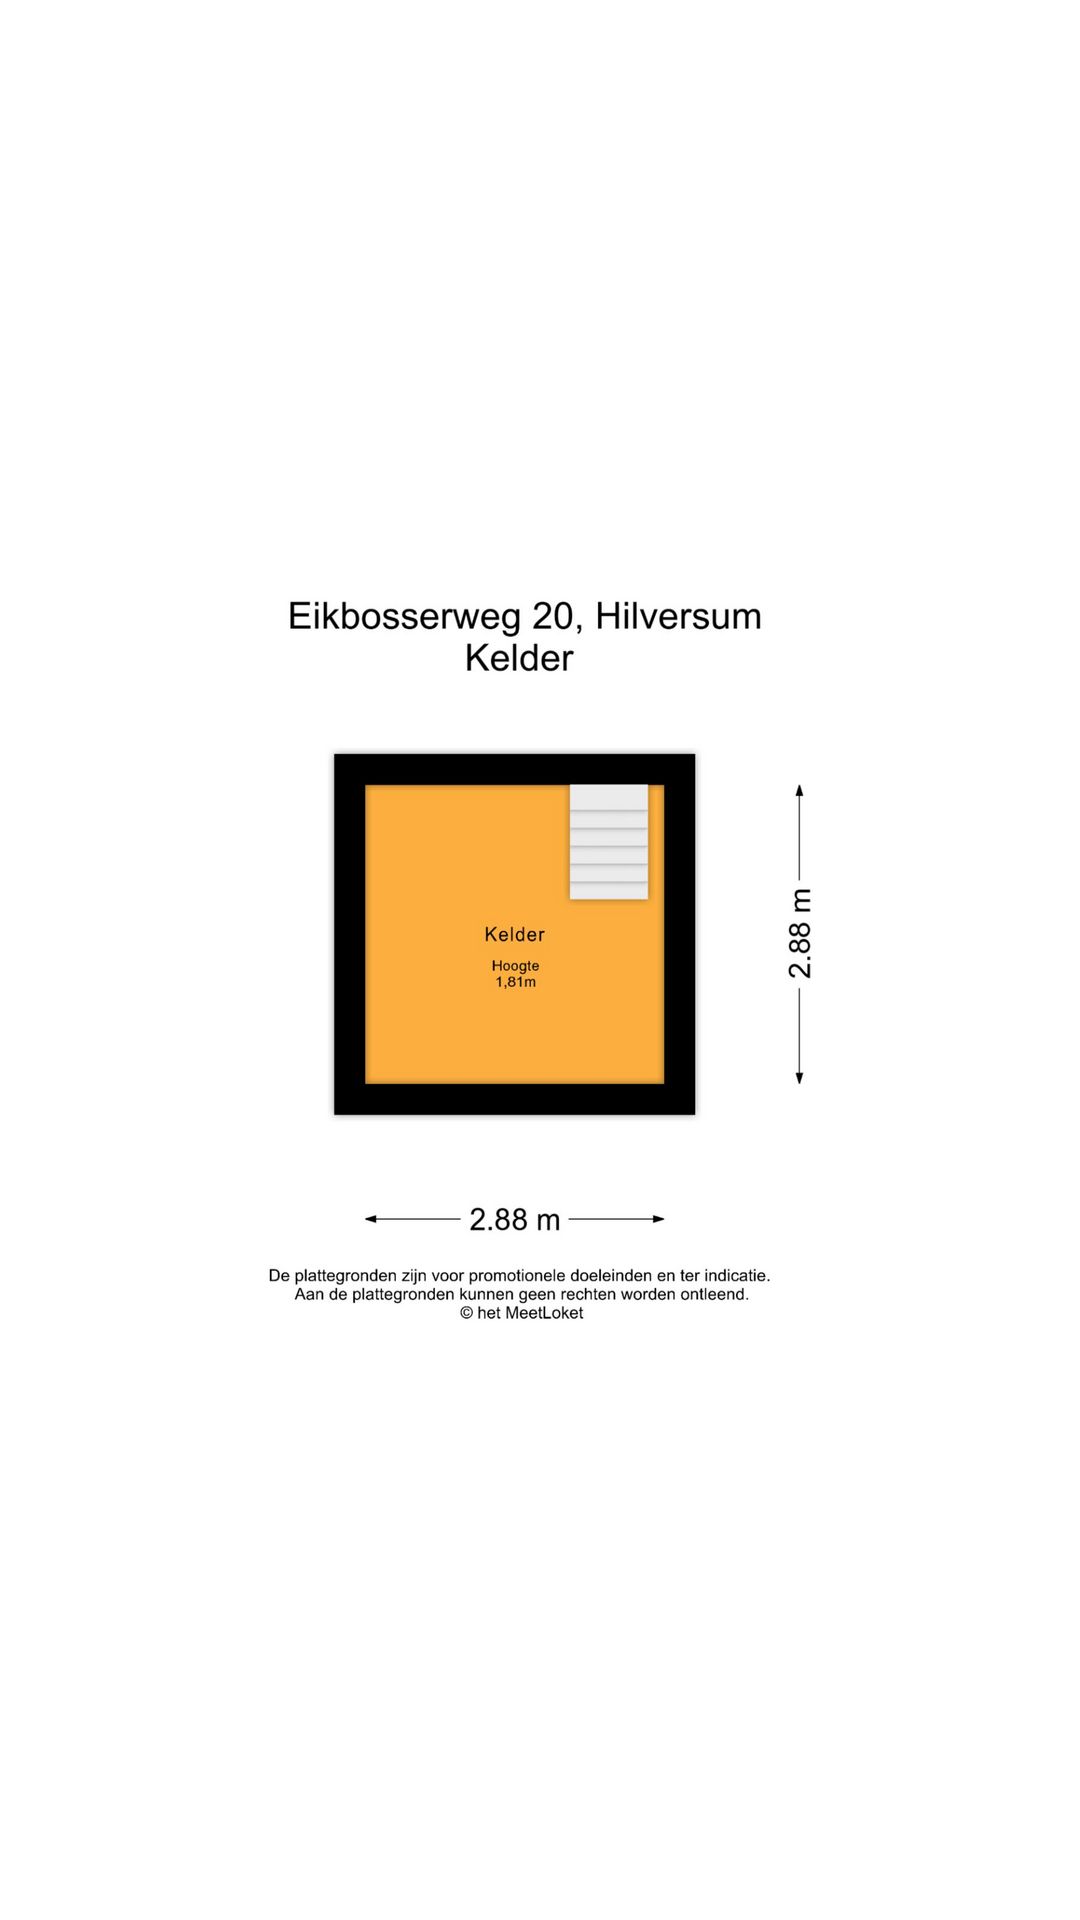
De royale woonkamer heeft hoge plafonds, een authentieke schouw met houtkachel en schuifdeuren met glas-in-lood ramen. Via deze schuifdeuren bereik je de serre met lichtstraat, die zorgt voor een mooie lichtinval en een prettige verbinding met de L-vormige keuken voorzien van diverse inbouwapparatuur en de toegang via de kelderkast tot de stahoge kelder. Zowel vanuit de serre als vanuit de keuken is er direct toegang tot de zonnige achtertuin.
EERSTE VERDIEPING
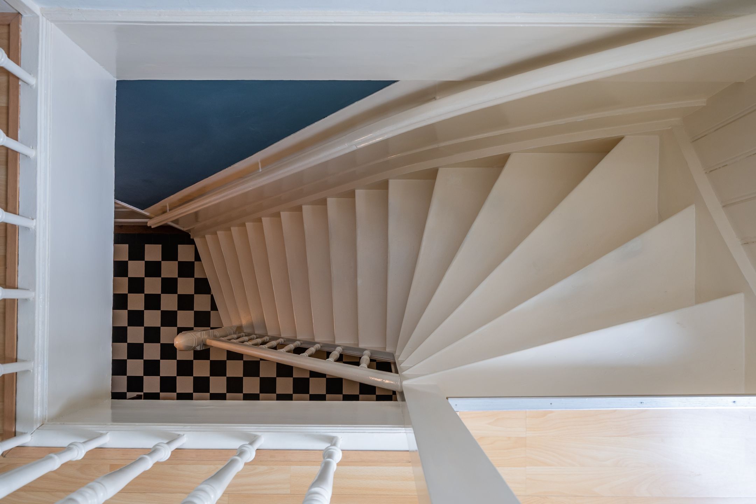
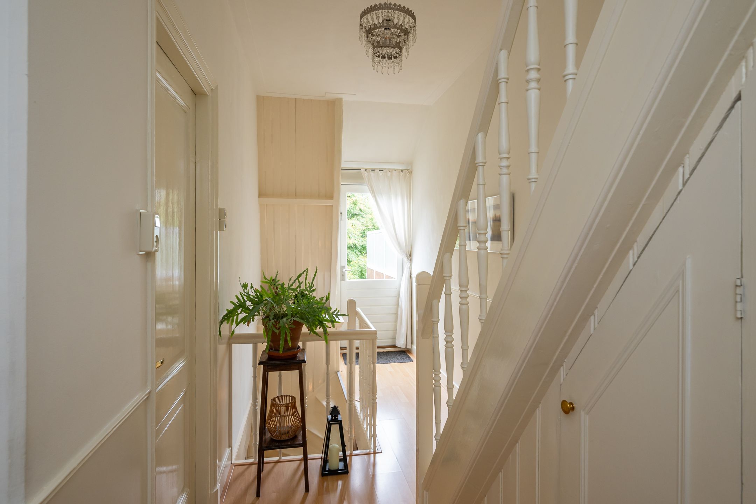
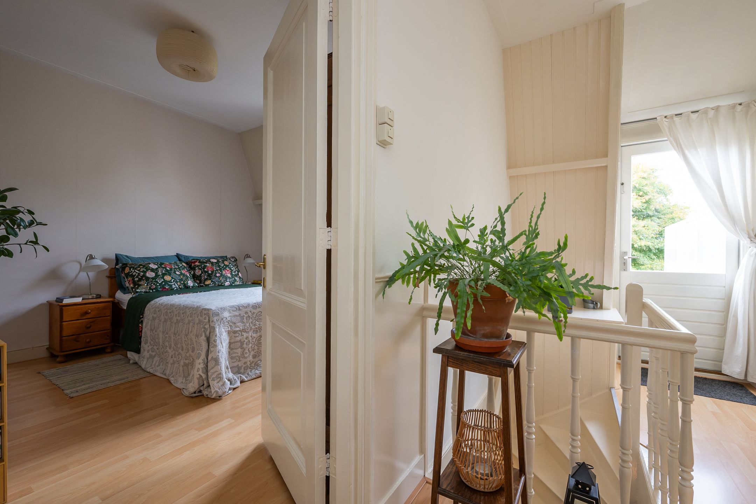
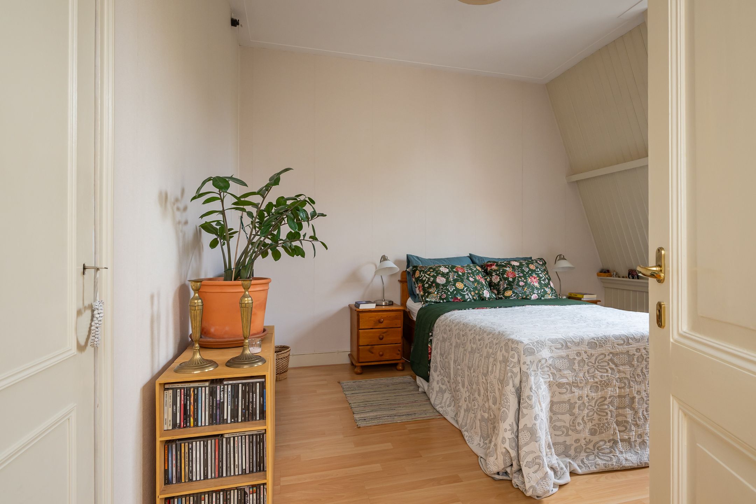
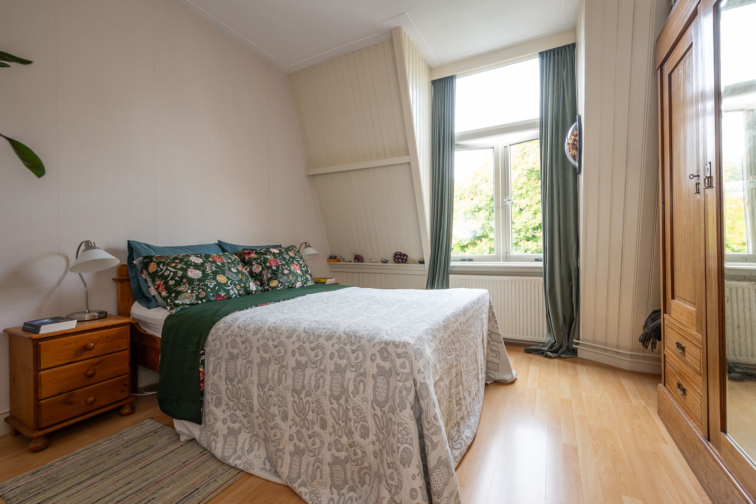
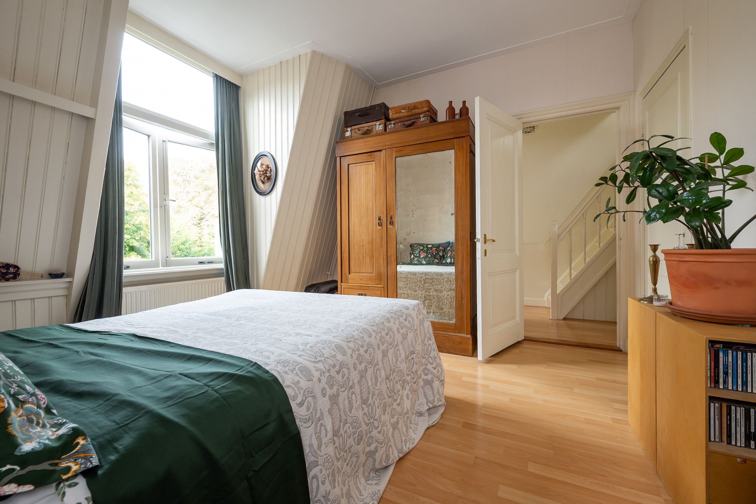
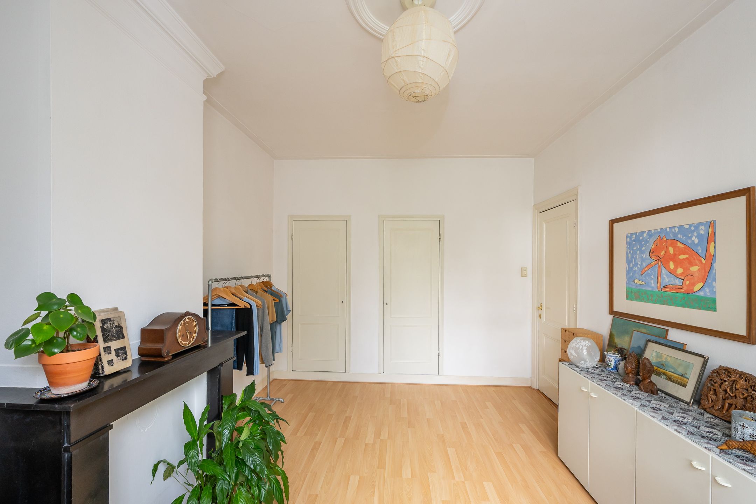
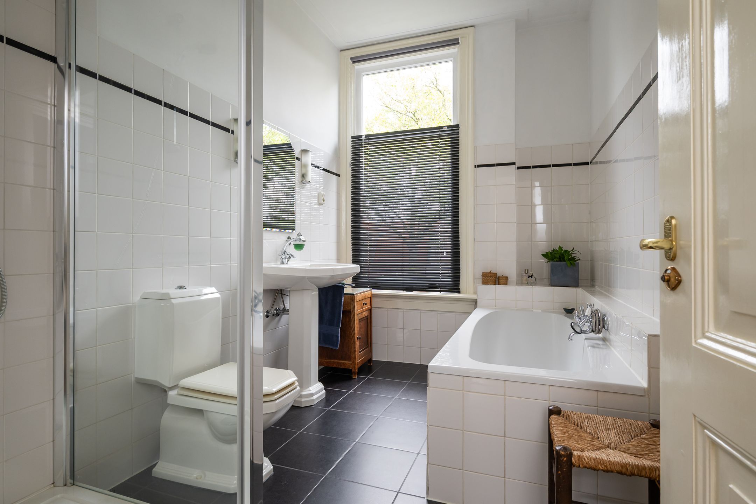
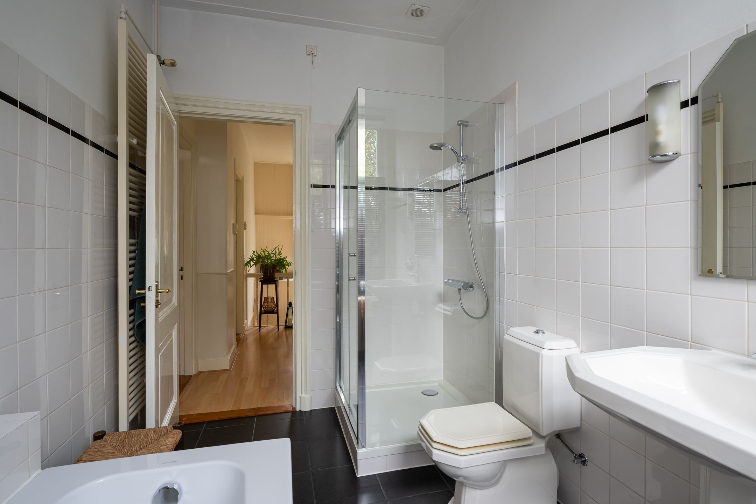
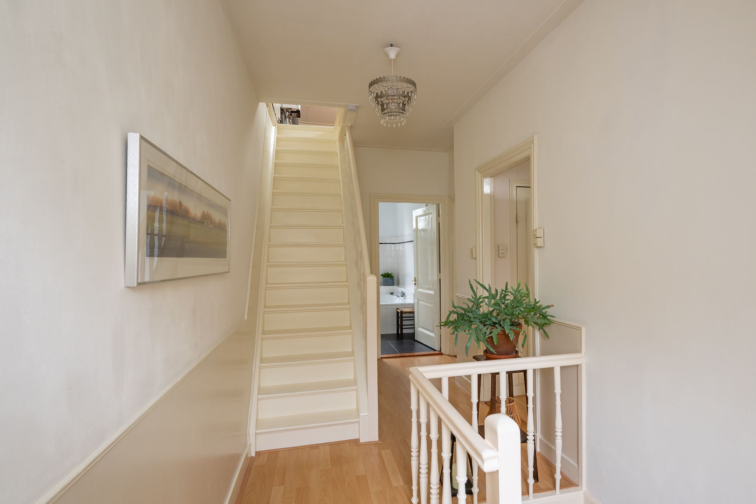
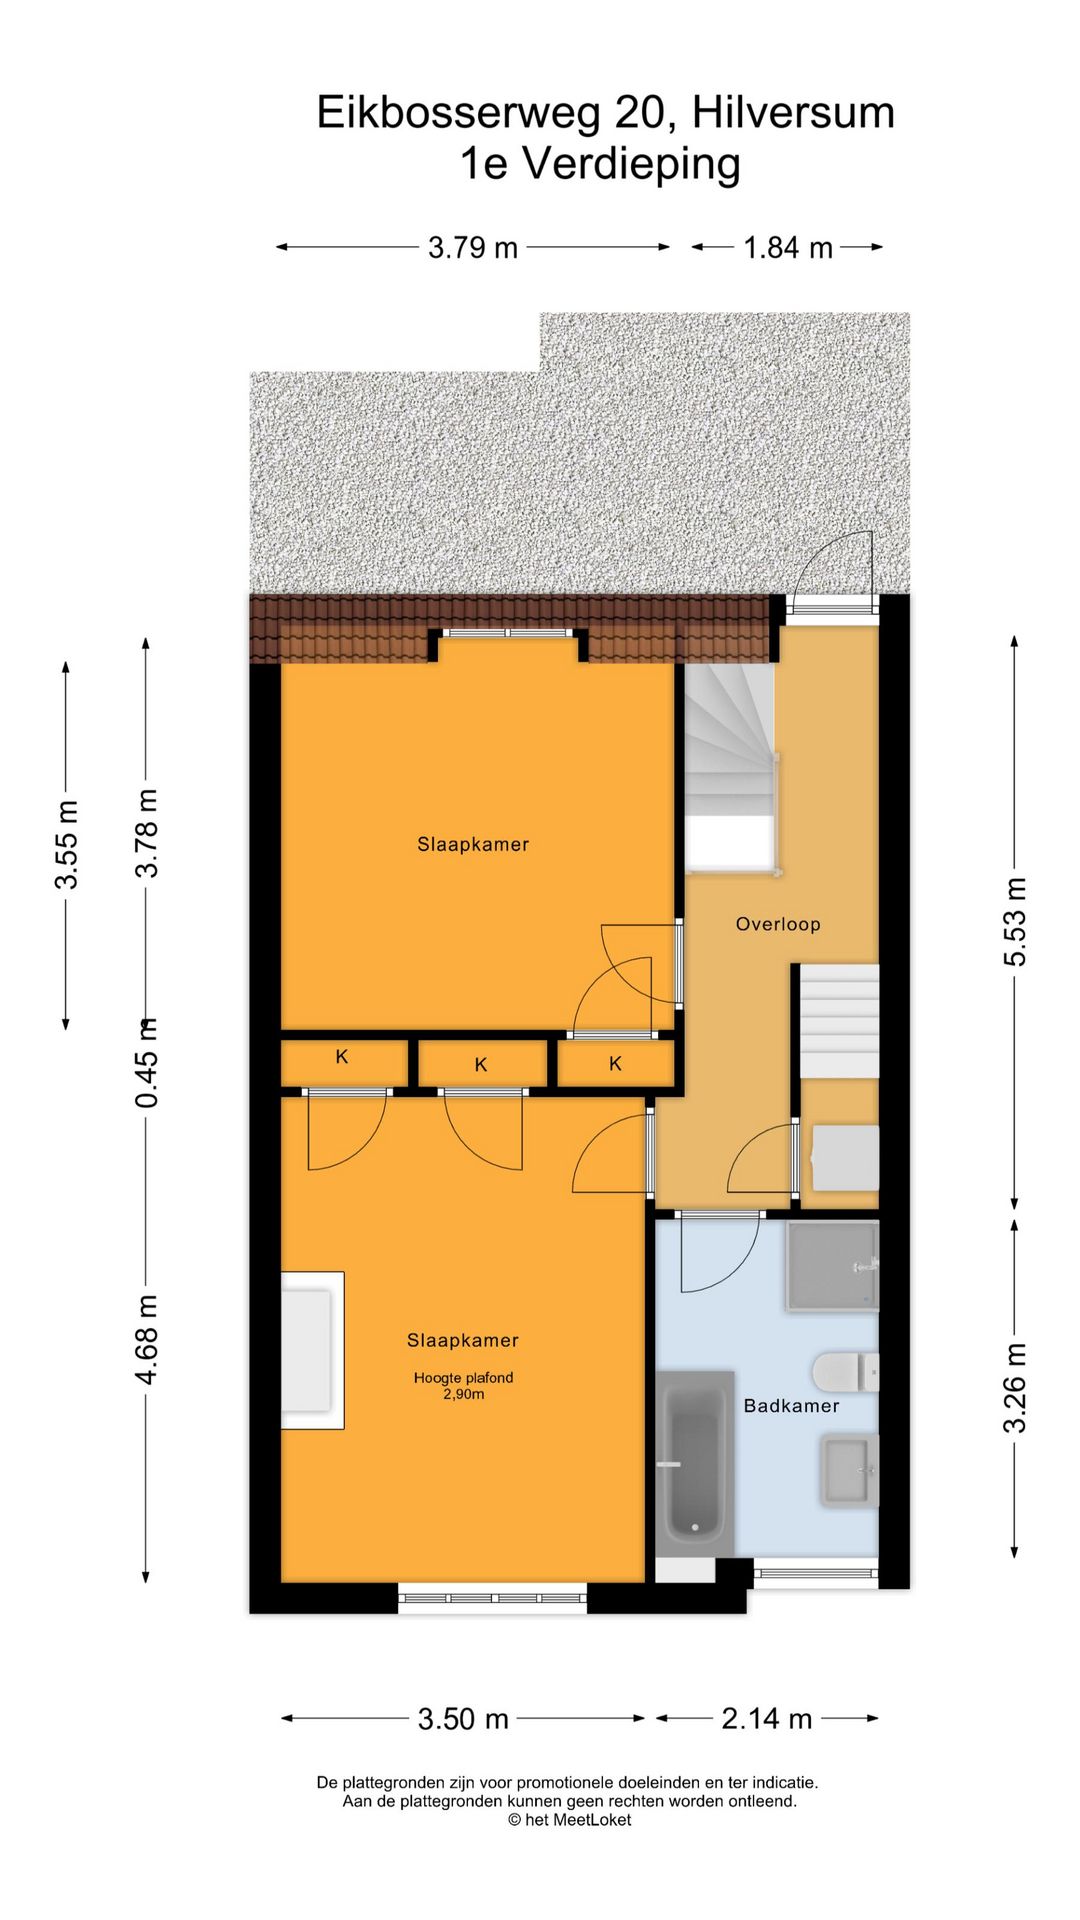
De originele houten trap leidt naar de eerste verdieping. Hier bevinden zich twee ruime slaapkamers, waarvan de grootste is voorzien van een authentieke schouw. De badkamer is ingericht met een douche, ligbad, wastafel en toilet. Onder de trap naar de zolderverdieping bevindt zich een trapkast met eveneens een wasmachine aansluiting
TWEEDE VERDIEPING
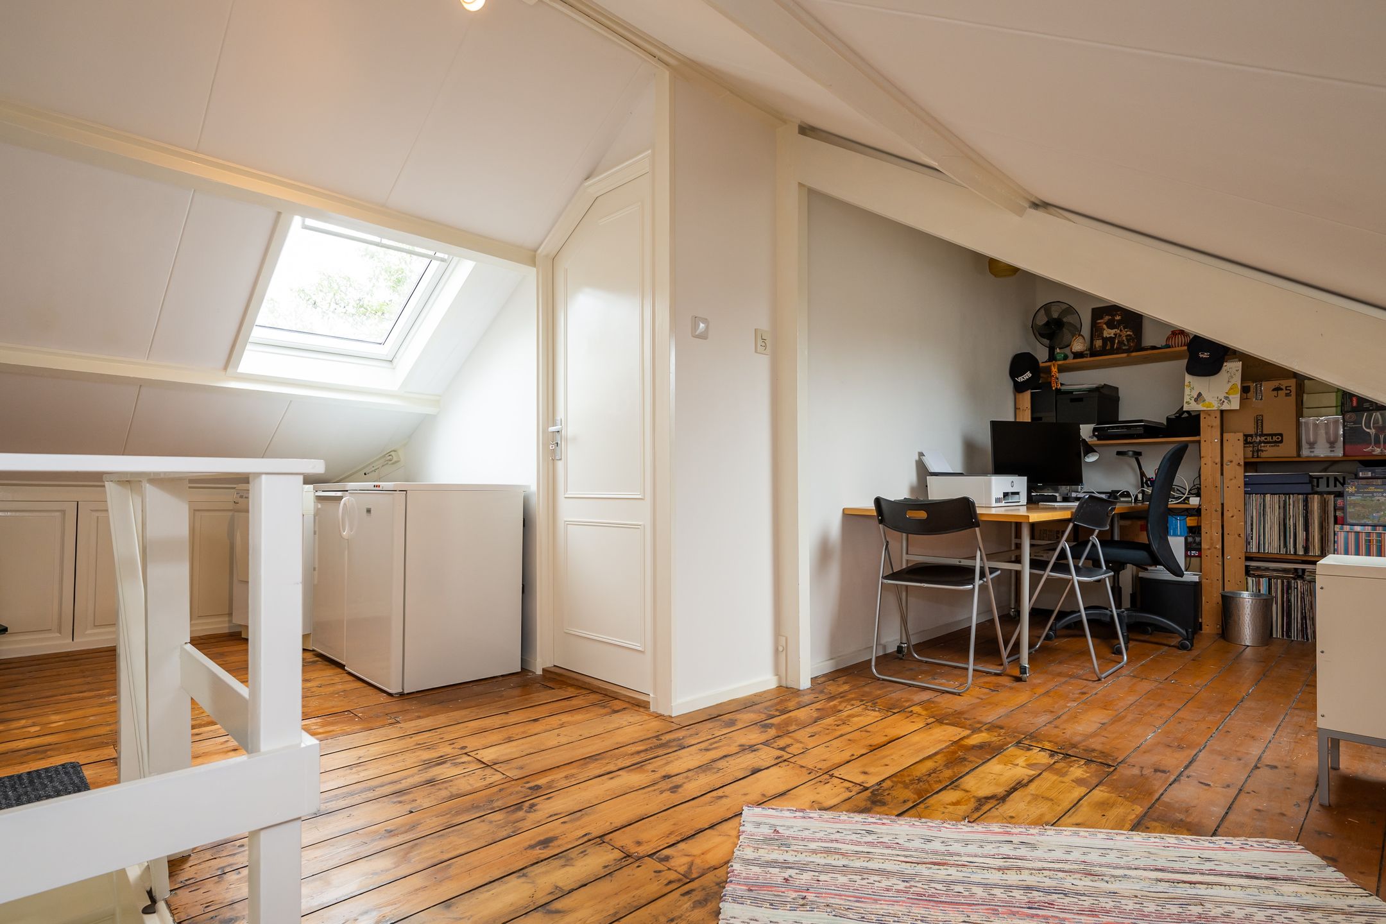
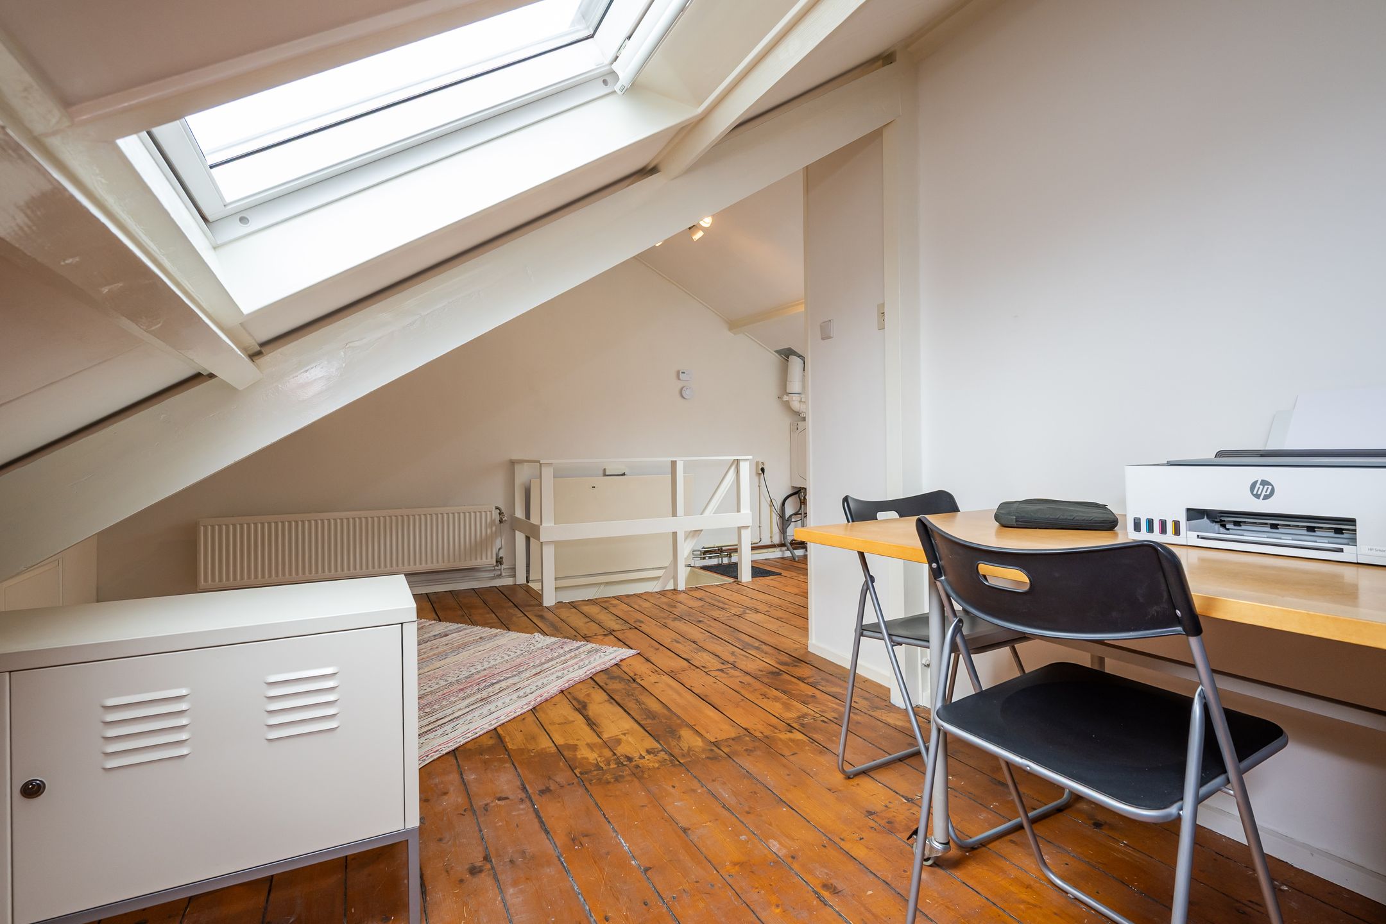
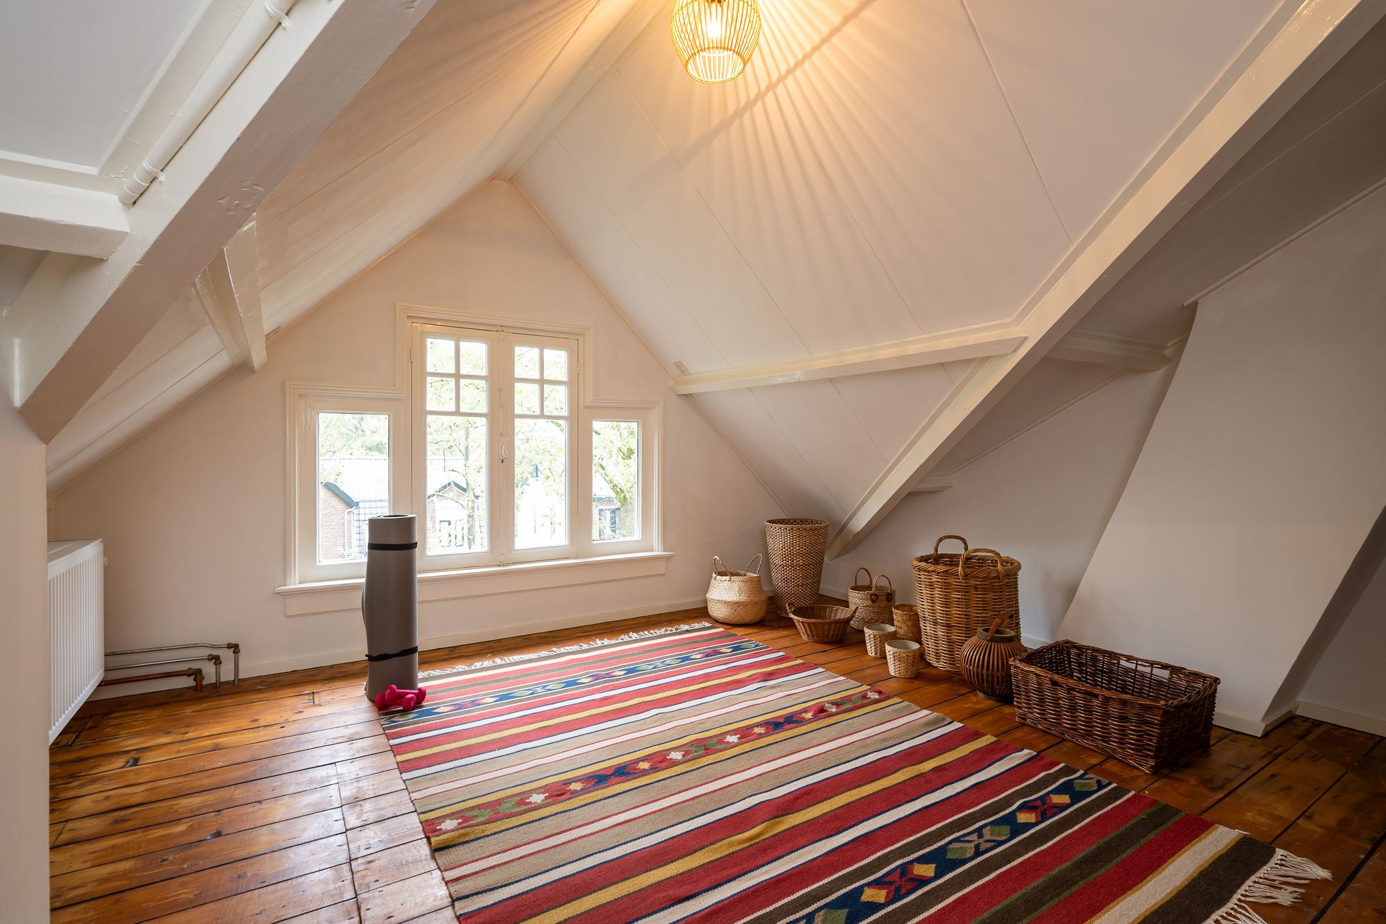
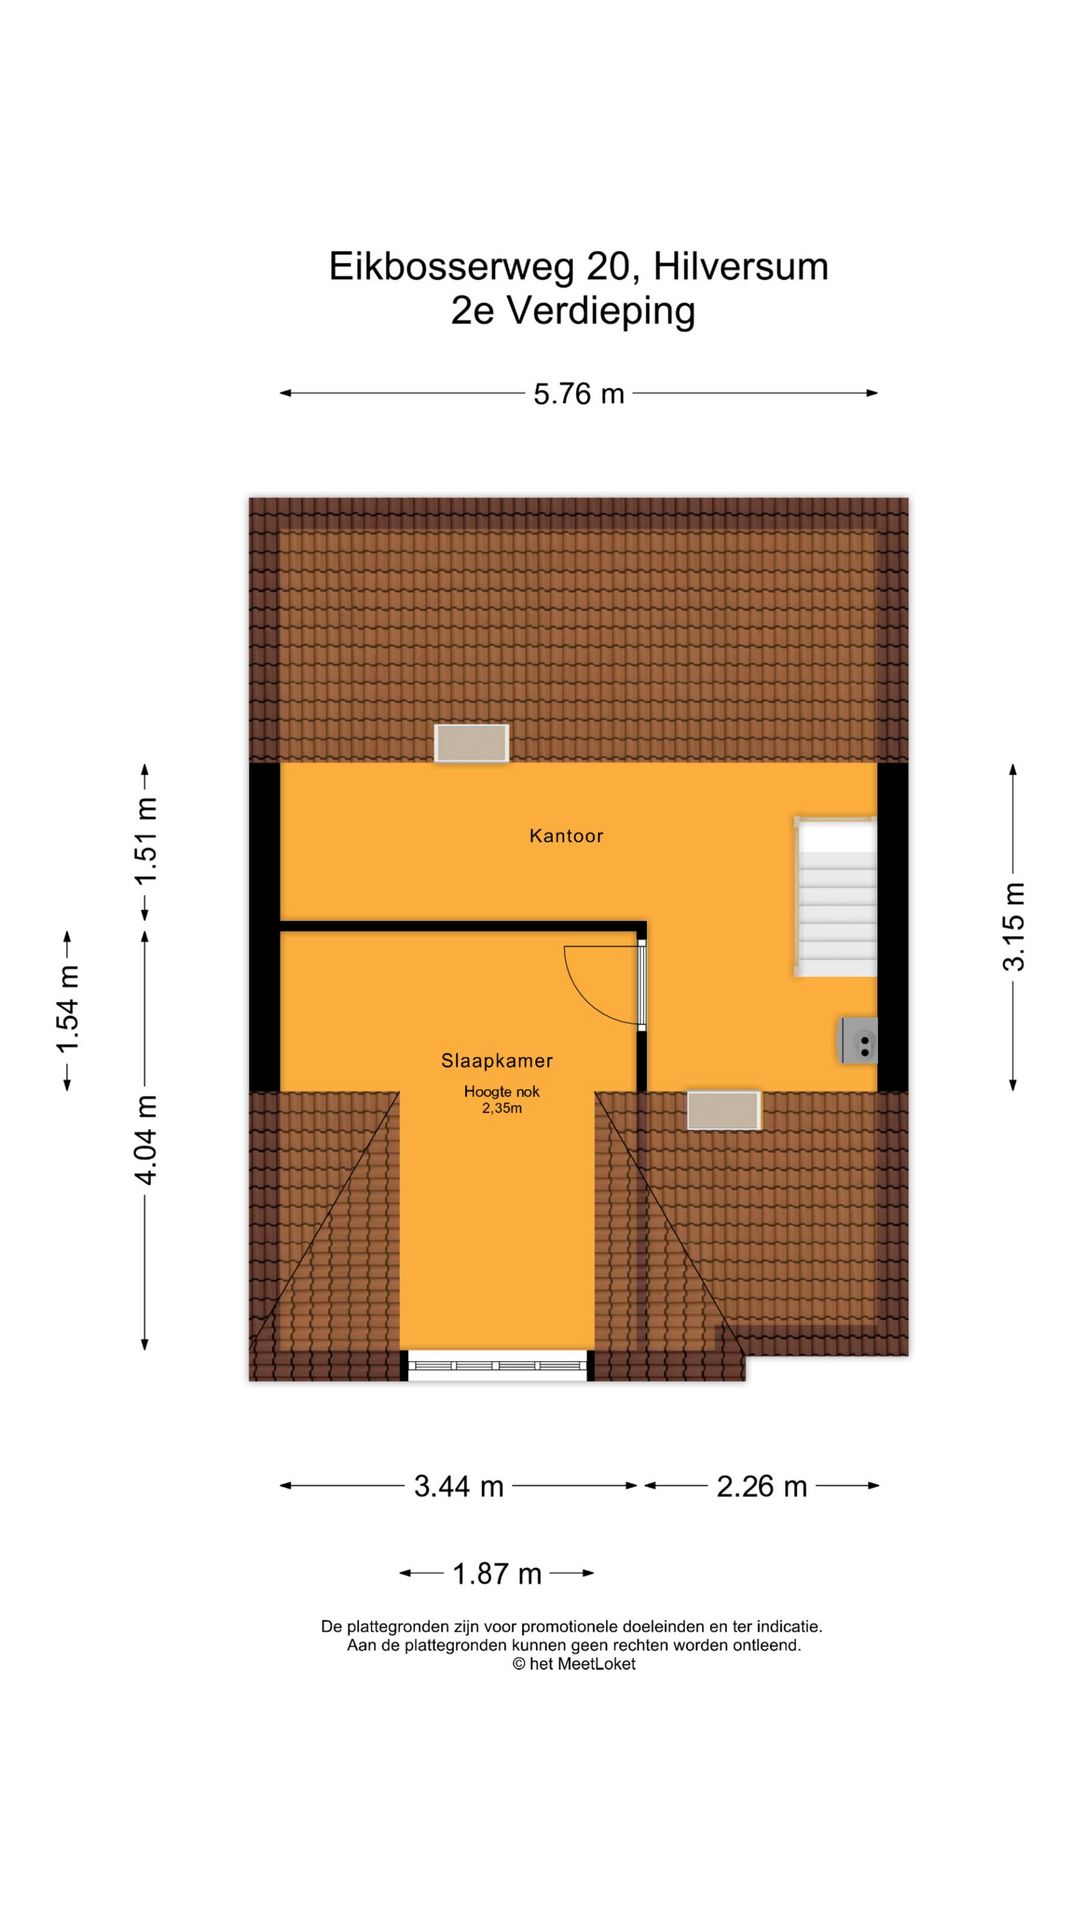
Via een originele houten trap bereik je de stahoge zolderverdieping. Deze verdieping beschikt over een slaapkamer met karakteristieke openslaande ramen, een werkplek en berg- en stookruimte. Een veelzijdige verdieping die zich uitstekend leent als extra slaapruimte, thuiswerkplek of combinatie daarvan.
BIJZONDERHEDEN
- karakteristieke gezinswoning uit 1909;
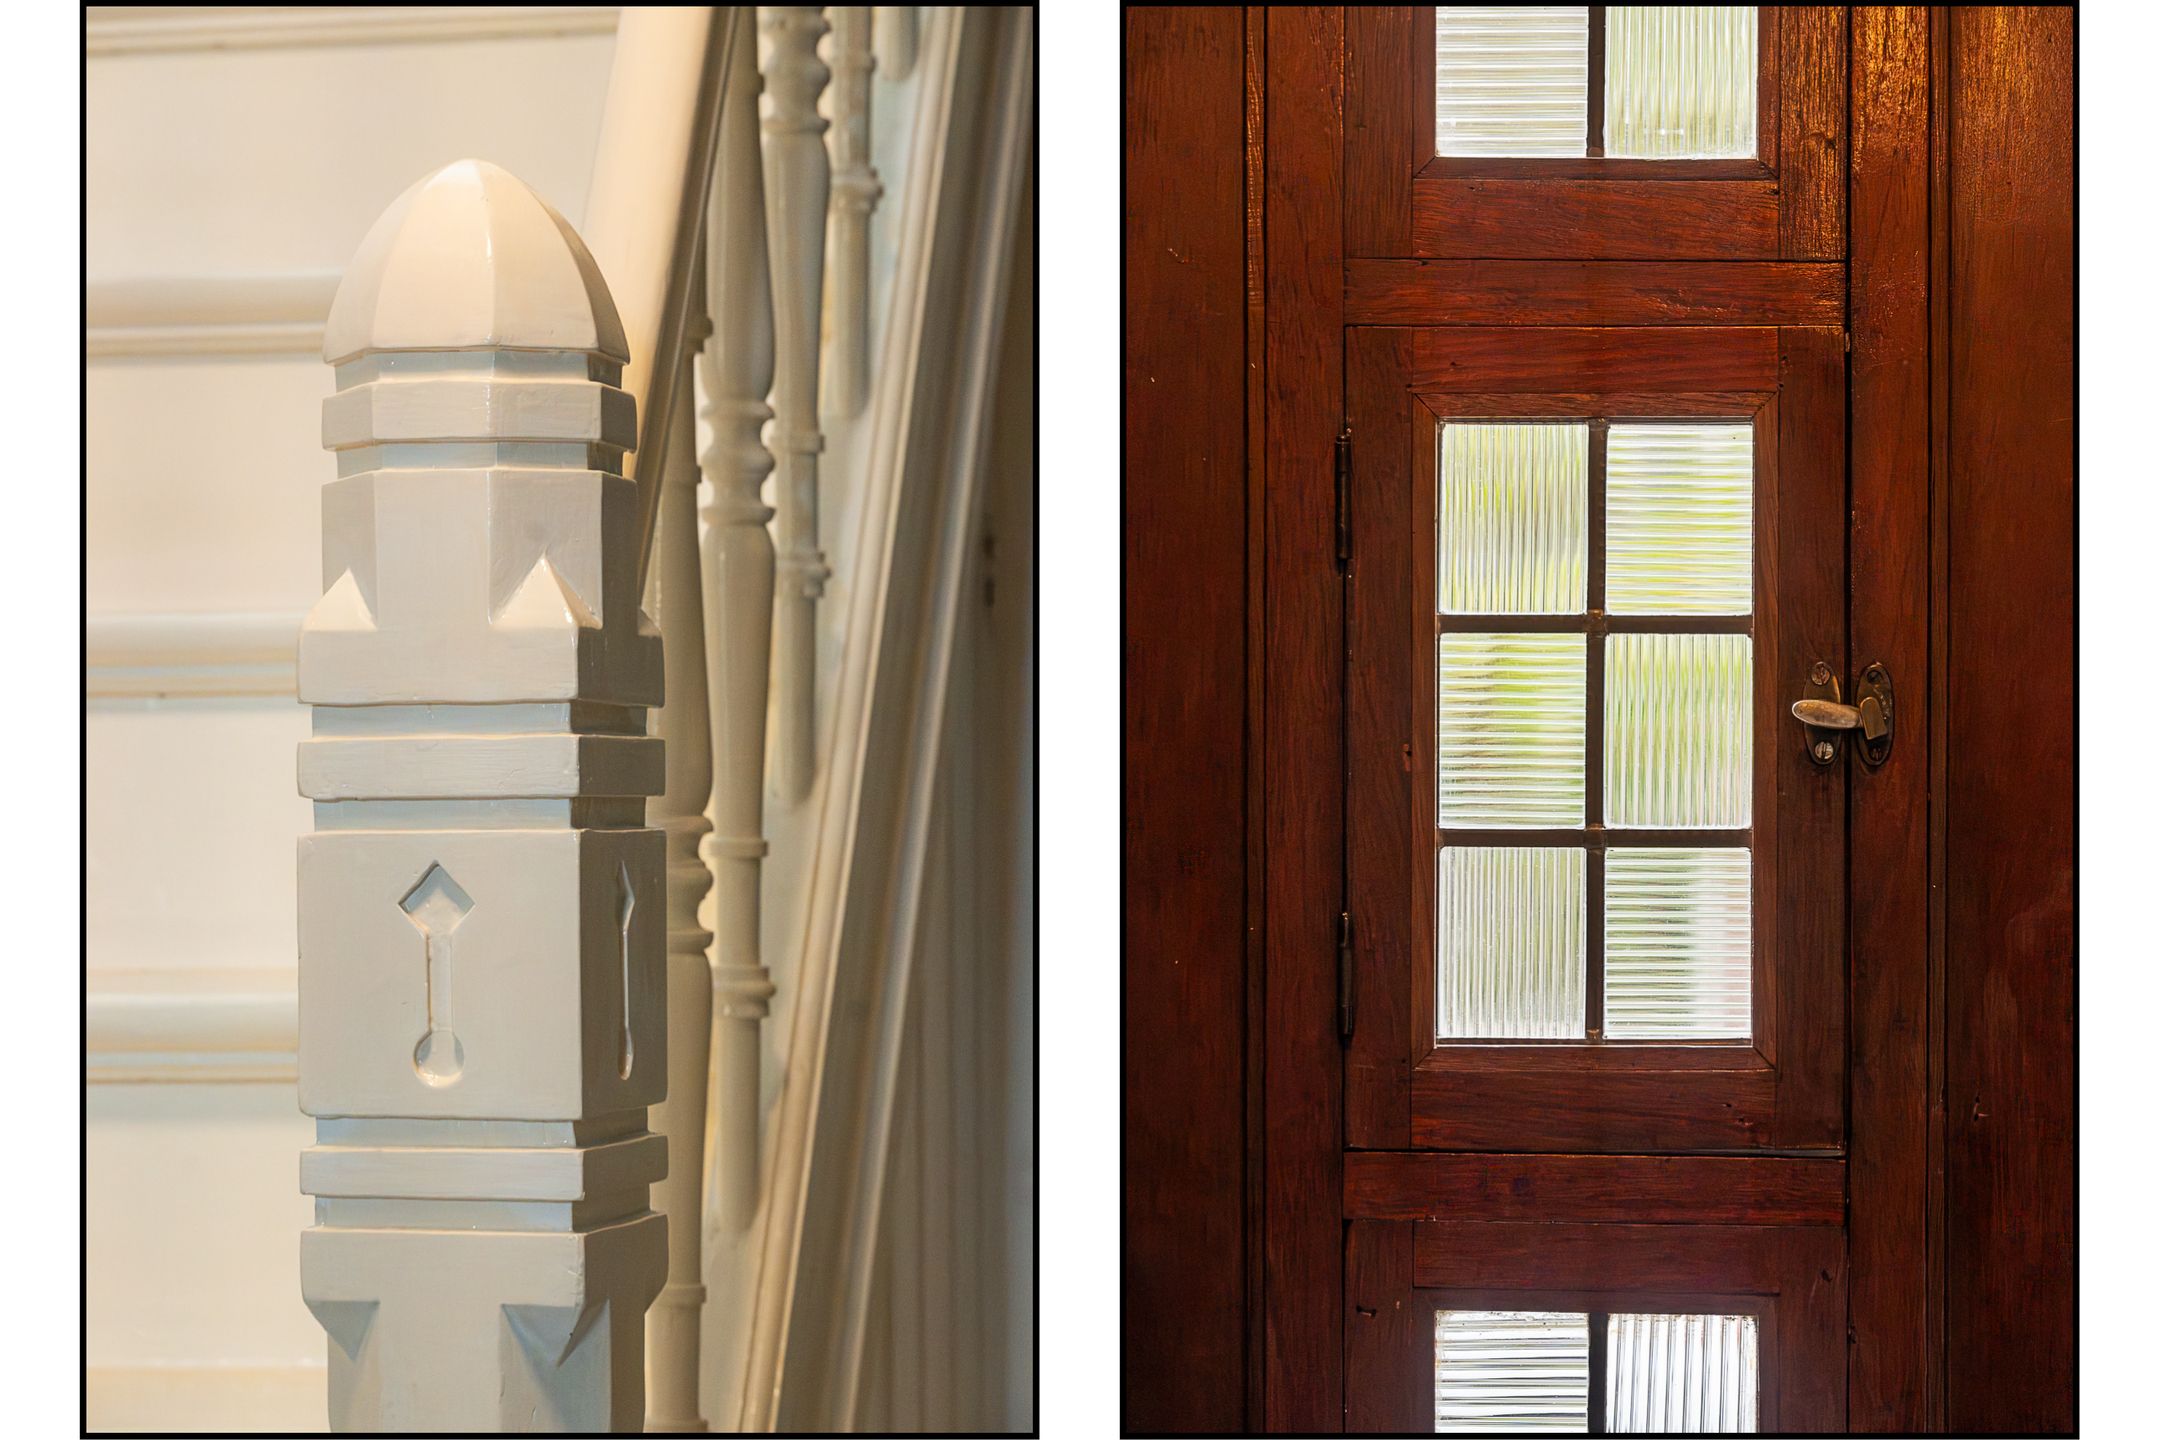
- diverse originele stijlkenmerken, waaronder schuifdeur met glas-in-loodramen, ornamenten plafonds paneeldeuren en authentieke schouwen;
- woonkamer met aansluitende serre en woonkeuken;
- extra werkplek op de zolderverdieping;
- stahoge kelder;
- circa 16 meter diepe, zonnige achtertuin op het westen;
- vrijstaande schuur met afdak en achterom;
- energielabel C;
- daken vernieuwd en geïsoleerd in 2023 en 2024;
- voorzijde in 2021 voorzien van HR++ glas;
- gunstige ligging ten opzichte van winkels, scholen, openbaar vervoer, natuur en uitvalswegen.
Een huis met een eigen karakter, veel ruimte en een heerlijke tuin. Een fijne plek voor wie de charme van een authentieke woning waardeert en op zoek is naar een (t)huis in het geliefde Hilversum-Zuid.
BEWONERS AAN HET WOORD.
“Na 37 jaar met veel plezier aan de Eikbosserweg gewoond te hebben, is voor ons de tijd aangebroken om ons heerlijke huis in deze gezellige en fijne buurt te verlaten. Het gaat ons aan het hart dat we afscheid gaan nemen van onze fijne buren en deze wijk gaan verlaten, met het centrum van Hilversum en de Gijsbrecht van Amstelstraat op loopafstand. Voor ons gevoel zouden we hier nog vele jaren willen blijven wonen maar rationeel gezien is de beslissing om kleiner te gaan wonen voor ons de juiste keuze.
De tijd is daar dat wij ons heerlijke huis in deze fijne woonomgeving doorgeven aan nieuwe bewoners die hier hopelijk met net zoveel plezier, als wij al die jaren hebben gedaan, zullen gaan wonen.”
**ENGLISH**
CHARACTERFUL AND SPACIOUS FAMILY HOME WITH A SUNNY GARDEN IN HILVERSUM-ZUID
In a quiet and pleasant street in Hilversum-Zuid, this charming and spacious family home, dating from 1909, combines character with modern-day comfort. Original features include sliding doors with stained-glass panels, traditional panelled doors, high ceilings with decorative mouldings and authentic fireplace. The property has a deep front garden and the approximately 16-metre-deep rear garden faces west, lovely to enjoy the afternoon and evening sun to the full. At the rear of the garden, a detached shed with a covered seating area offers a sheltered spot to relax in the shade during the warmer summer months.
The location is very convenient. Both the centre of Hilversum and the Gijsbrecht van Amstelstraat, with its wide range of shops and specialist retailers, are within walking distance. Schools and public transport are close by, while the main roads are easily accessible. The surrounding natural areas of Hilversum-Zuid are also within easy reach. An ideal location for those who appreciate a peaceful residential setting with shops, amenities and green spaces close at hand.
LAYOUT
GROUND FLOOR
The entrance opens into a vestibule with a coat area. The hallway provides access to the electricity fuse box, a storage space beneath the stairs with a washing machine connection, and a separate toilet with a washbasin.
The spacious living room features high ceilings, an authentic fireplace with a wood-burning stove, and sliding doors with stained-glass panels. These doors lead into the conservatory, which benefits from a rooflight that allows plenty of natural light to flood in and creates a pleasant connection with the L-shaped kitchen. The L-shaped kitchen is fitted with a range of built-in appliances and has a door providing access to the full-height cellar. Both the conservatory and the kitchen offer direct access to the sunny rear garden.
Both the conservatory and the kitchen offer direct access to the sunny rear garden.
FIRST FLOOR
The original wooden staircase leads to the first floor, where there are two spacious bedrooms. The larger bedroom features an authentic fireplace. The bathroom is fitted with a shower, bathtub, washbasin and toilet.
A storage cupboard beneath the staircase to the top floor also provides a washing machine connection.
SECOND FLOOR
An original wooden staircase leads to the full-height attic floor. This level comprises a bedroom with distinctive opening windows, a dedicated workspace, and separate storage and boiler areas. This versatile floor offers excellent potential as an additional bedroom, a home office, or a combination of the two.
KEY FEATURES
- characterful family home dating from 1909;
- numerous original period features, including sliding doors with stained-glass panels, decorative ceiling mouldings, panelled doors and authentic fireplaces;
- spacious living room with adjoining conservatory and kitchen;
- additional workspace on the attic floor;
- full-height cellar;
- approximately 16-metre-deep, west-facing rear garden enjoying plenty of sunshine;
- detached shed with covered seating area and rear access;
- energy label C;
- roofs renewed and insulated in 2023 and 2024;
- front windows fitted with HR++ high-performance double glazing in 2021;
- conveniently located for shops, schools, public transport, nature areas and main roads.
A home with character, generous living space and a wonderful garden. An inviting place to call home for those who appreciate the charm of a period property and are looking for a home in the sought-after area of Hilversum-Zuid.
A WORD FROM THE RESIDENTS
“After 37 wonderful years of living on Eikbosserweg, we feel that the time has come to leave our lovely home in this welcoming and friendly neighbourhood. It is with a heavy heart that we say goodbye to our dear neighbours and this wonderful area, with the centre of Hilversum and Gijsbrecht van Amstelstraat just a short walk away.
Our hearts tell us that we could happily stay here for many more years, but on a practical level, we know that downsizing is the right decision for us at this stage of our lives.
Now is the time to pass on our lovely home in this pleasant neighbourhood to new owners, whom we hope will enjoy living here just as much as we have over the past 37 years.”
Features
Transfer
Asking price
€ 725.000
Asking price per m²
€ 5.070/m²
Offered since
21 October 2026
Status
For sale
Construction
Kind of house
woonhuis
Category
Herenhuis, tussenwoning
Build year
1909
Build form
Bestaande bouw
Roof type
Zadeldak bedekt met pannen
Surfaces and layout
Living area
143 m²
Volume
560 m³
Rooms
4
Bedrooms
3
Floor level
0
Energy
Energy label
C
Insulation
Dakisolatie, dubbel glas en voorzetramen
Heating
Cv-ketel
Hot water
Cv-ketel
Boiler
Remeha Tzerra M39C plus ( combiketel uit 2015, eigendom)
Outdoor and parking
Garden
Achtertuin en voortuin
Back garden
96 m² (16,00 meter diep en 6,00 meter breed)
Garden orientation
Gelegen op het westen bereikbaar via achterom
External storage
5
Parking
Betaald parkeren en parkeergarage
Amenities
Amenities
Glasvezelkabel, mechanische ventilatie, rookkanaal, en TV kabel
About this property
0 days at the market
Matches the expectations for this neighborhood
Asking price per m² € 5.070/m²
Owners’ association (VvE)
In a flat you share the building with the other owners. The VvE manages it, and a healthy one has a reserve fund and a maintenance plan.