87 m²living4rooms2bedroomsbuilt1906Eenergy
Offered by Olsthoorn NVM Makelaars· NVM
Description
**For English text see below**
Licht, sfeervol en een zonnig terras: een topetage in het Valkenboskwartier!
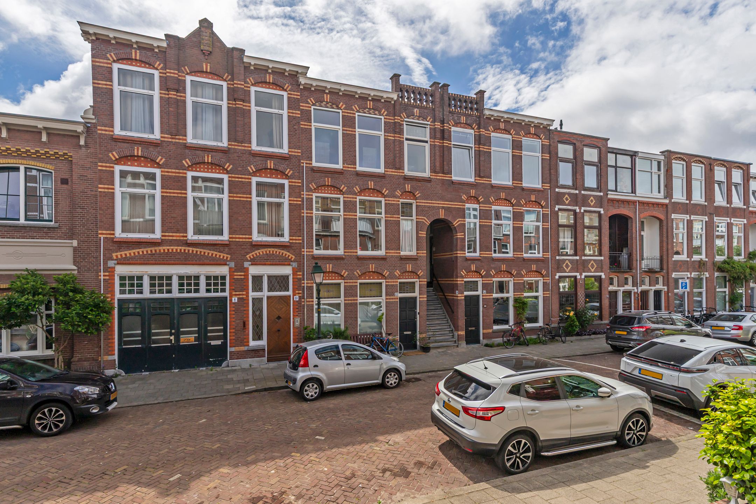
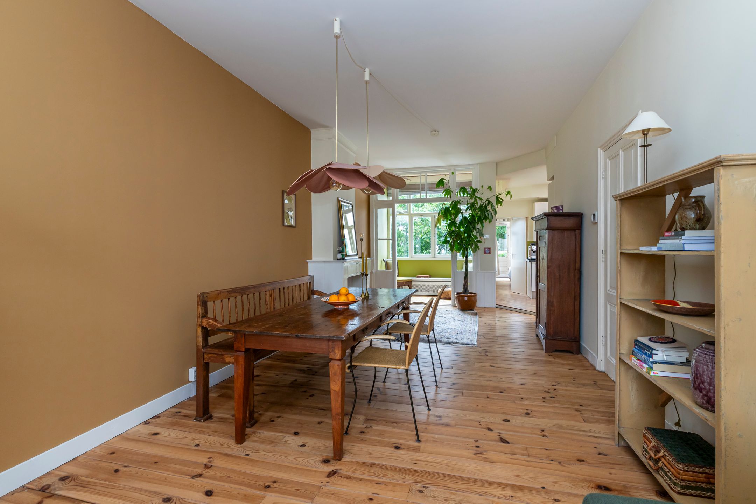
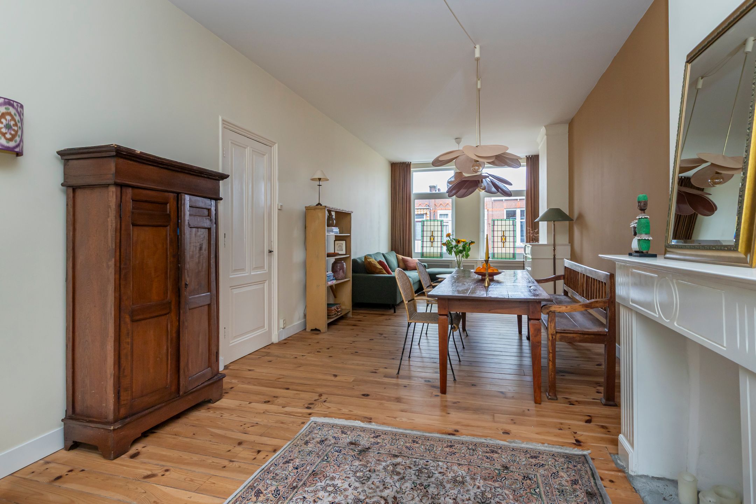
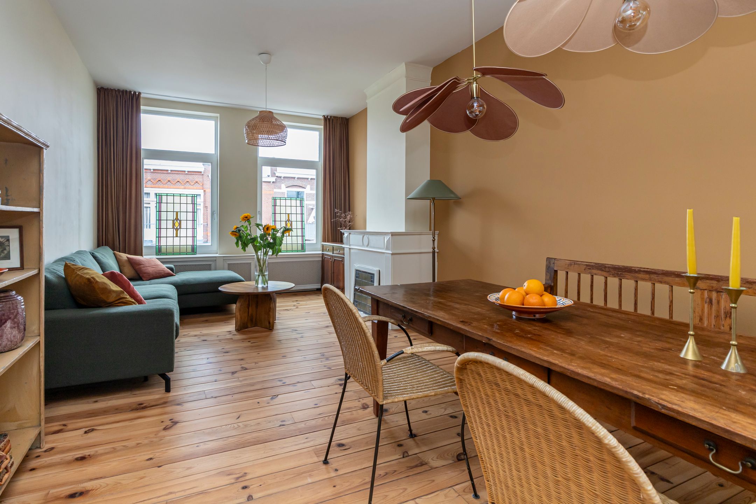
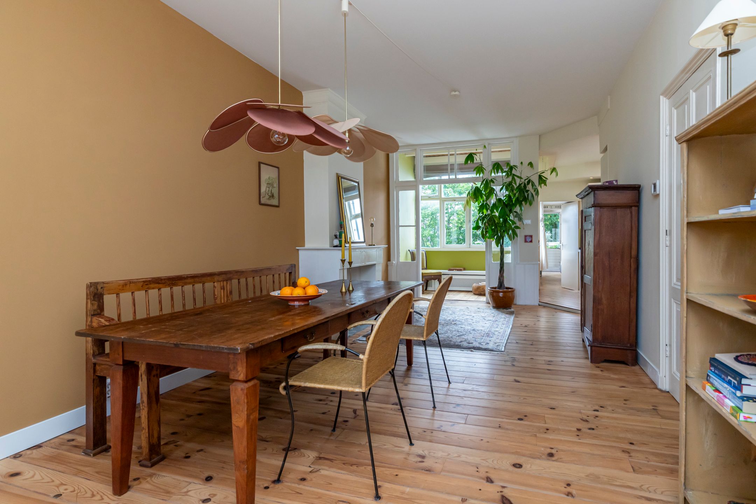
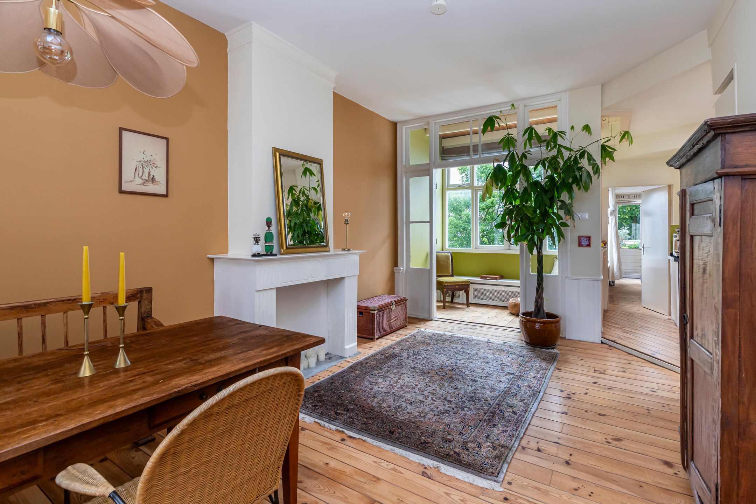
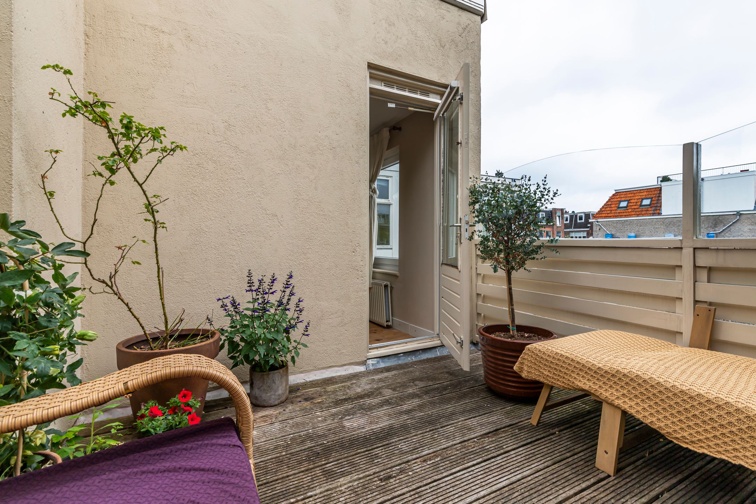
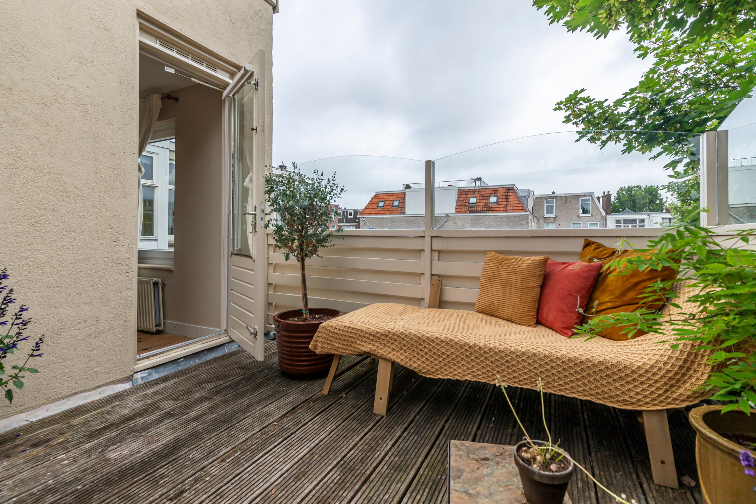
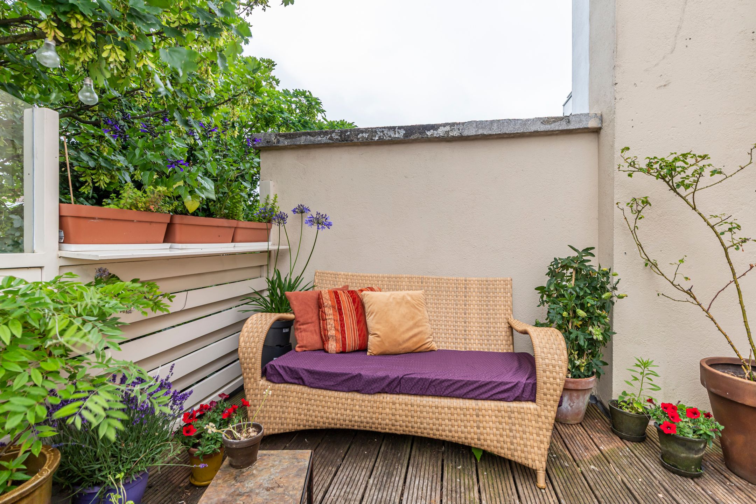
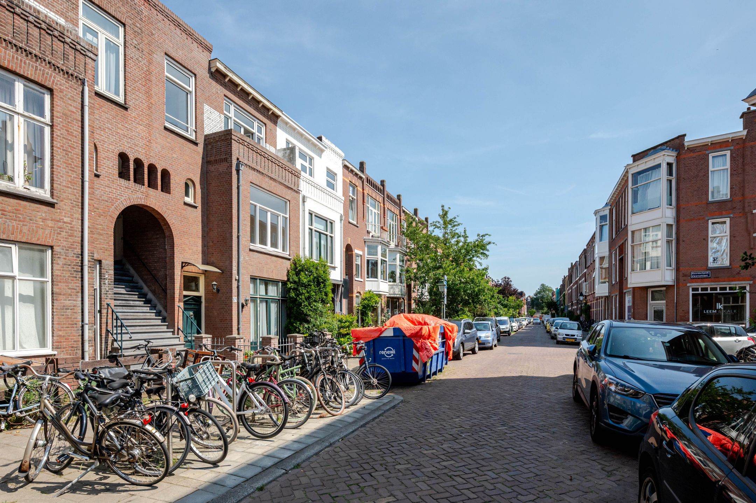
In een van de leukste straten van het geliefde Valkenboskwartier ligt dit karakteristieke appartement uit 1906. Met originele schouwen, paneeldeuren en glas in lood heeft het appartement nog volop authentieke charme, terwijl de doorgebroken woon-/eetkamer met serre en open keuken zorgt voor een ruim en modern woongevoel. Met twee slaapkamers en een heerlijk rustig terras op het zuidoosten, waar je 's ochtends in de zon ontbijt en 's middags ontspant in je loungeset, is dit een plek waar je je direct thuis voelt.
En dat alles op loopafstand van de Weimarstraat, met strand en centrum binnen handbereik.
LOCATIE
· Winkelen, boodschappen en terrasjes in de Weimarstraat en Fahrenheitstraat, op loopafstand
· Basis- en middelbare scholen, sportverenigingen en restaurants in de directe omgeving
· Strand en zee op korte fietsafstand
· Tram 3 brengt je snel naar het centrum, Den Haag Centraal en Laan van NOI, tram 11 en 12 rijden naar station Hollands Spoor. Met tram 11 of bus 21 zit je zo op het strand van Scheveningen.
· Met de auto snel op de A4, A12 en A13 richting Amsterdam, Utrecht en Rotterdam
INDELING:
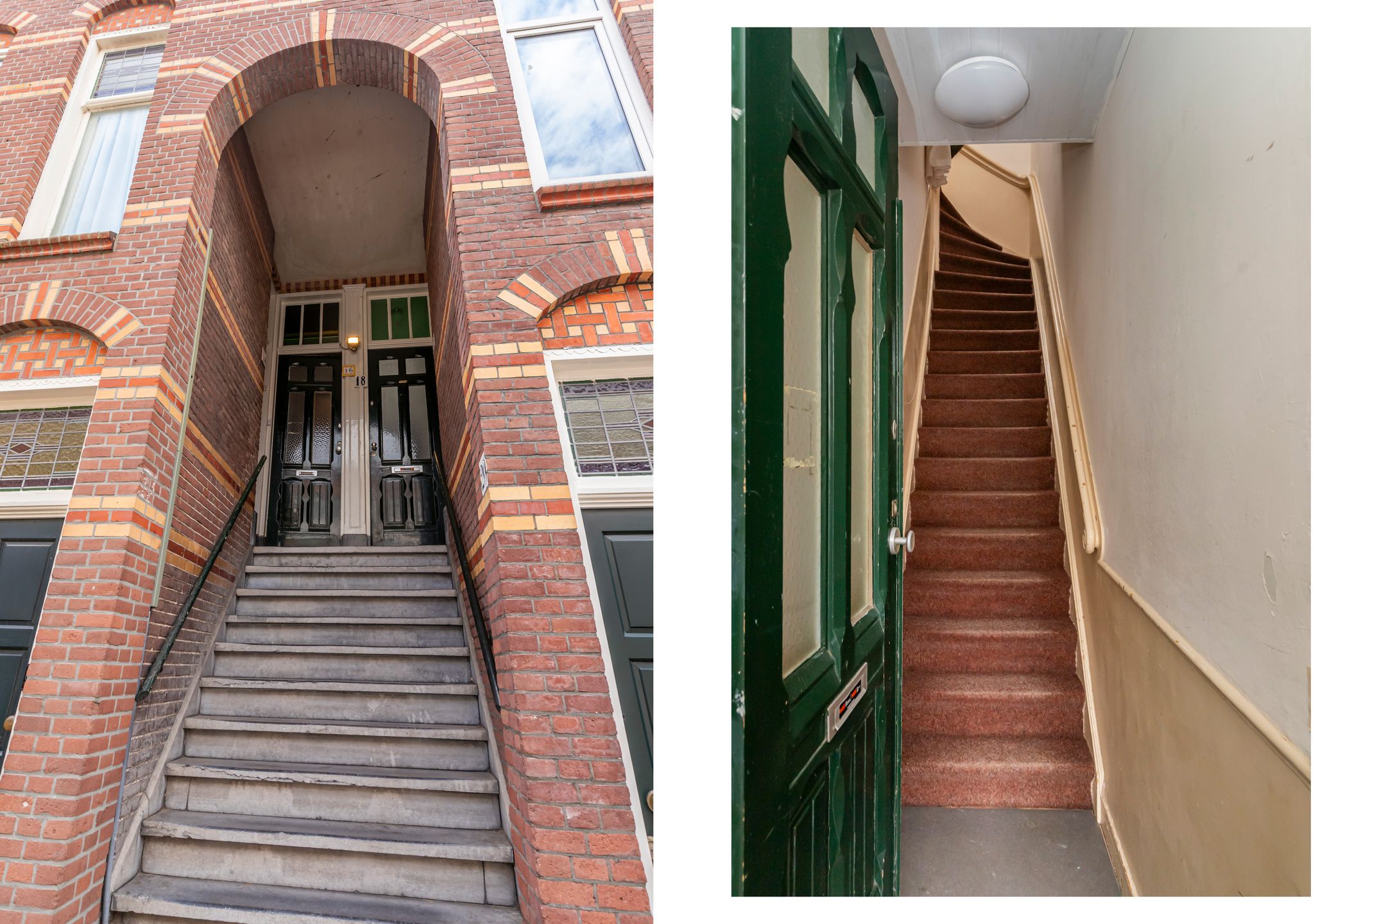
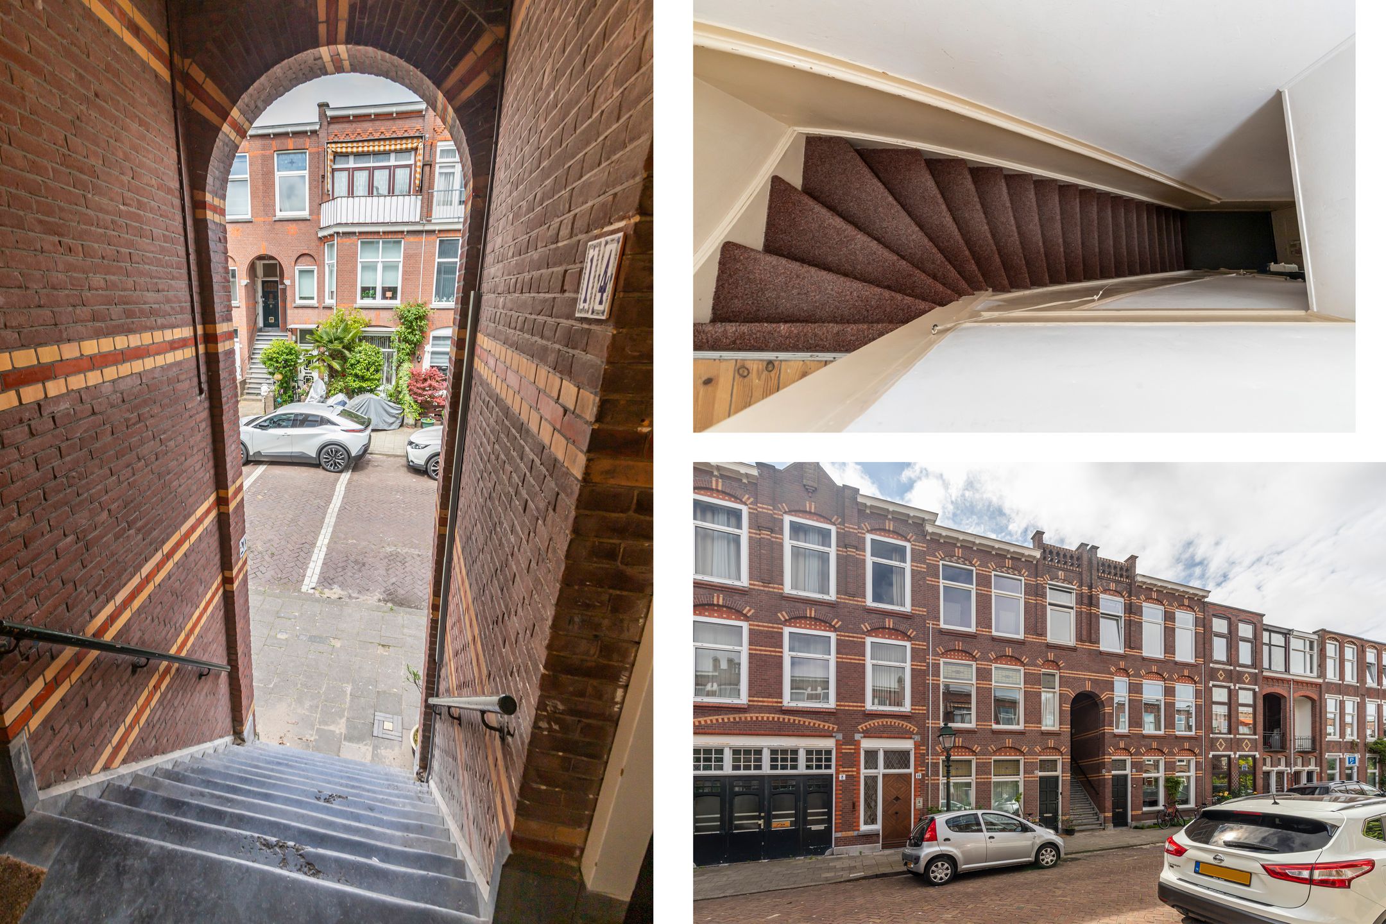
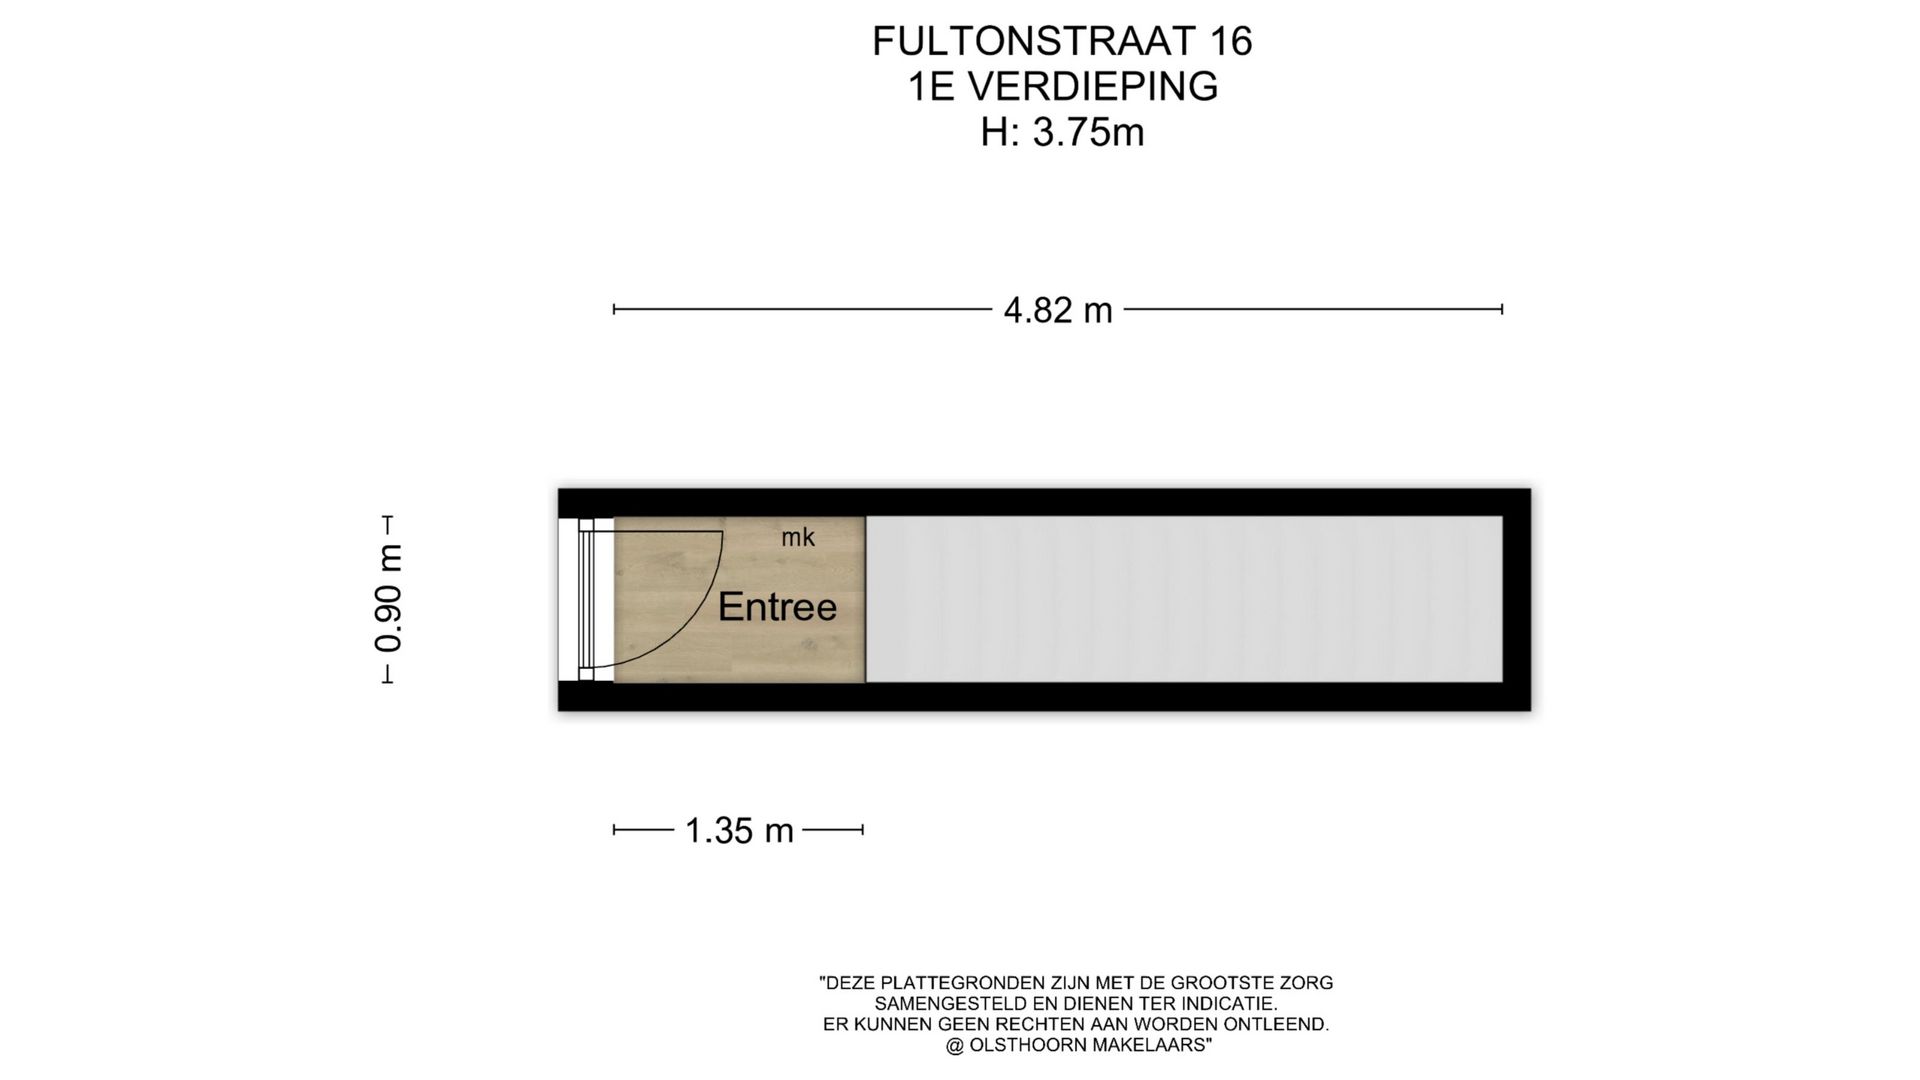
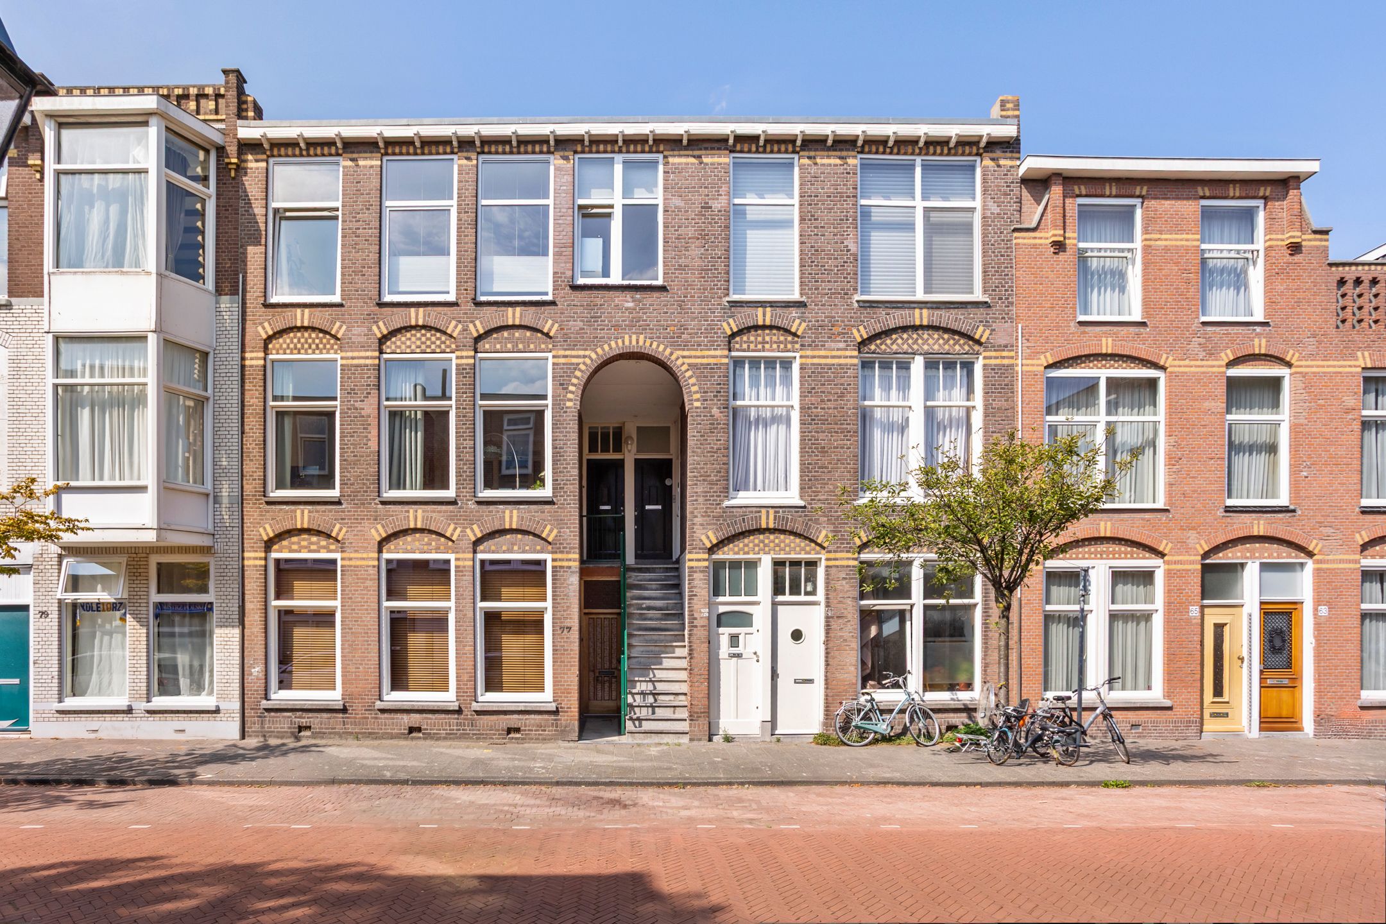
Via het karakteristieke open “Haagse” portiek kom je op de eerste etage bij je eigen voordeur. In de hal vind je de meterkast en de trap naar de woonetage.
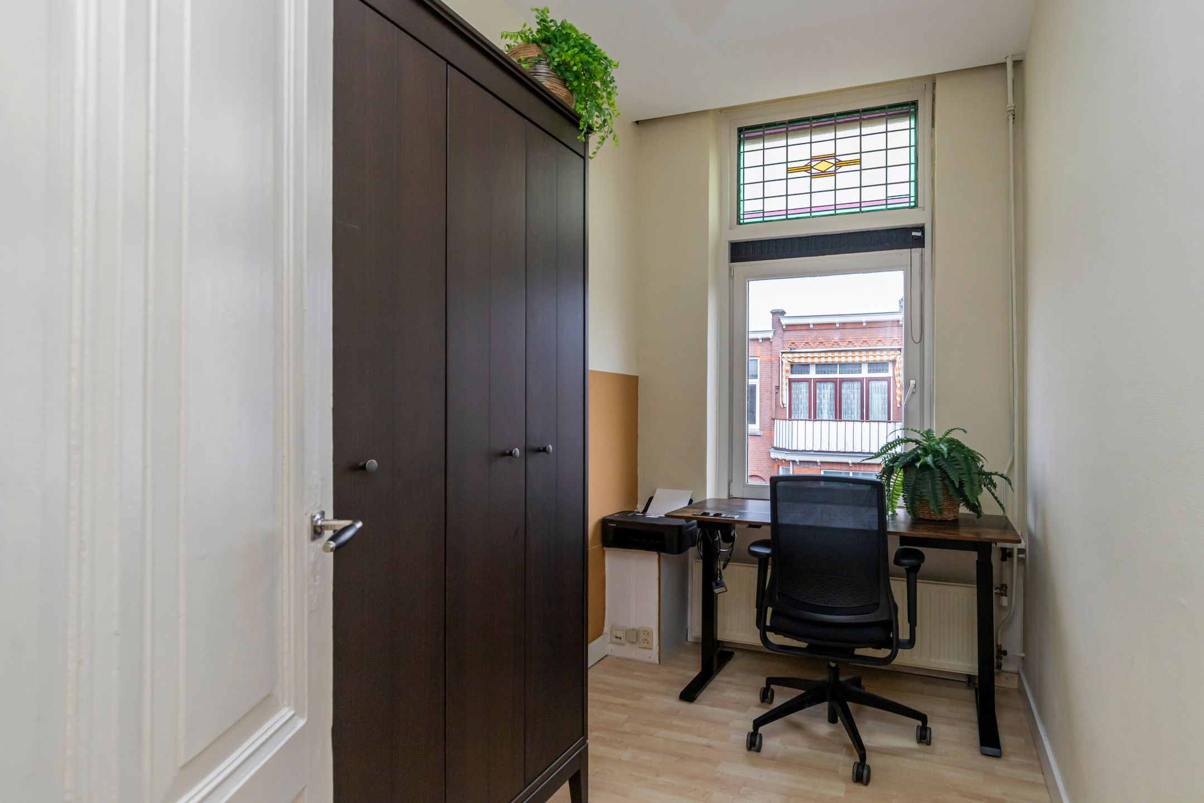
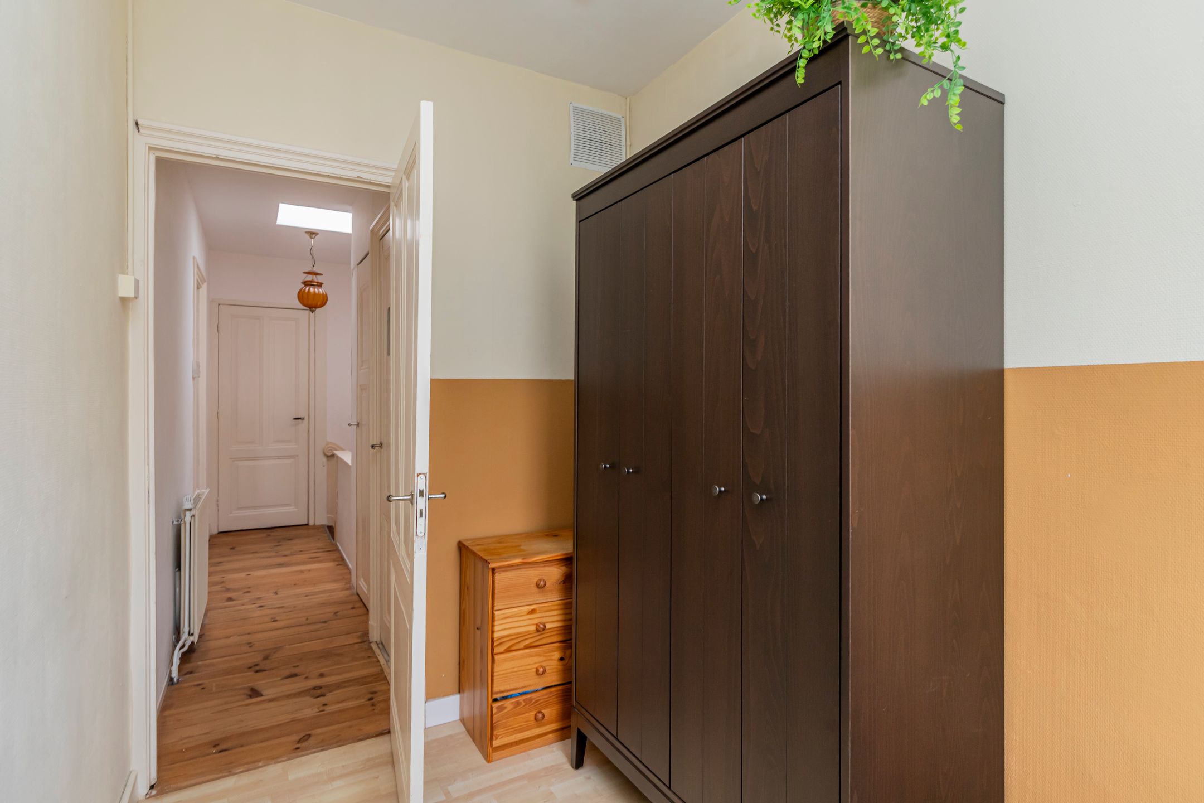
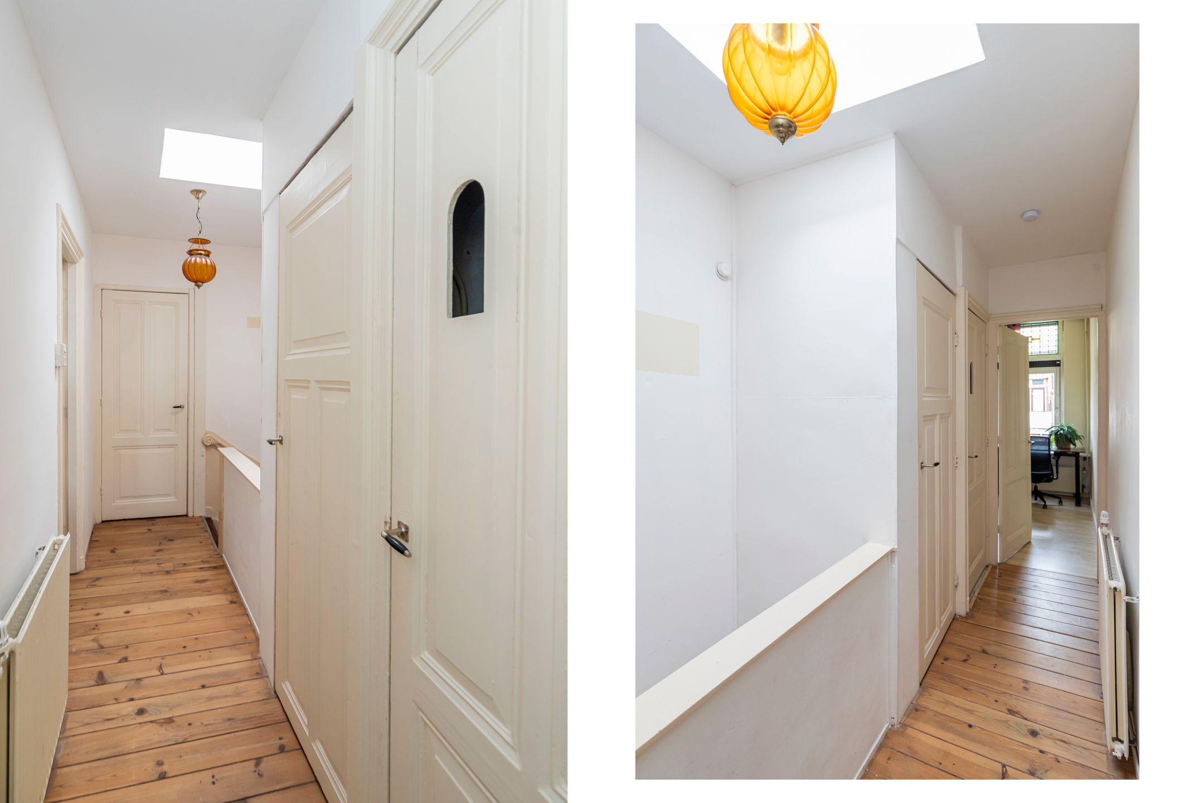
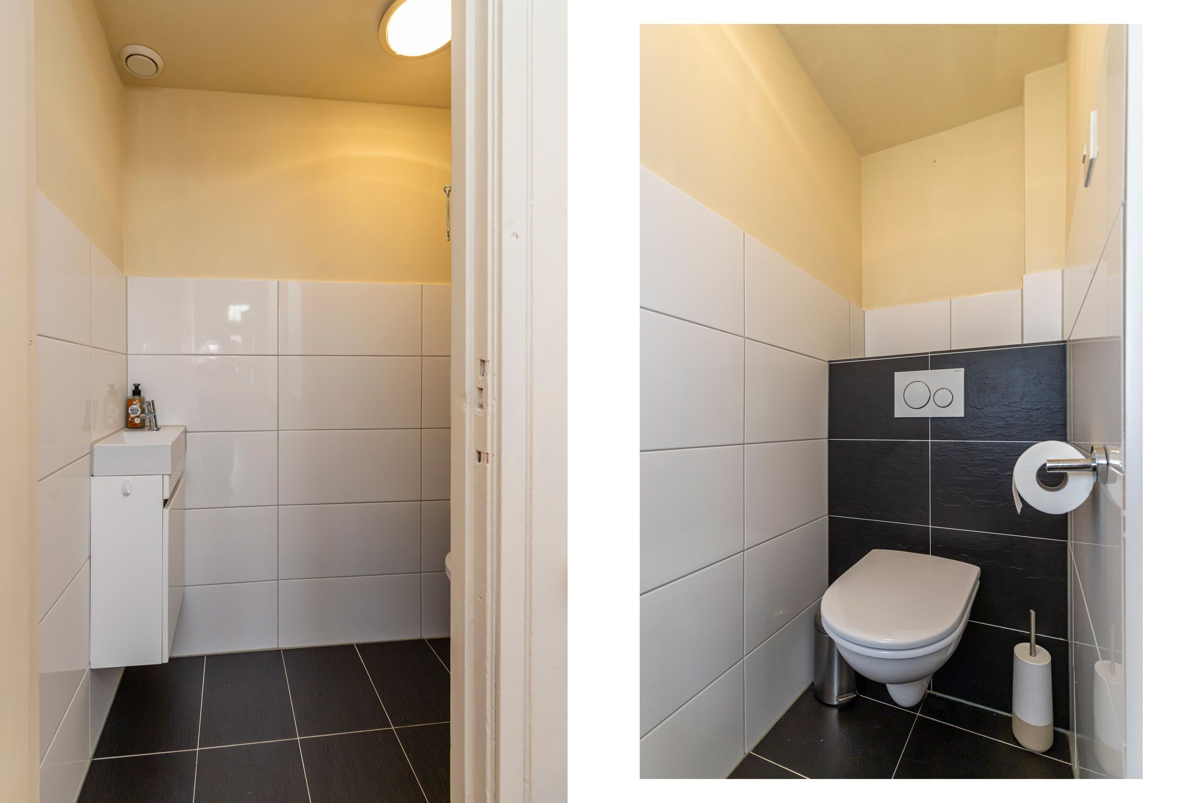
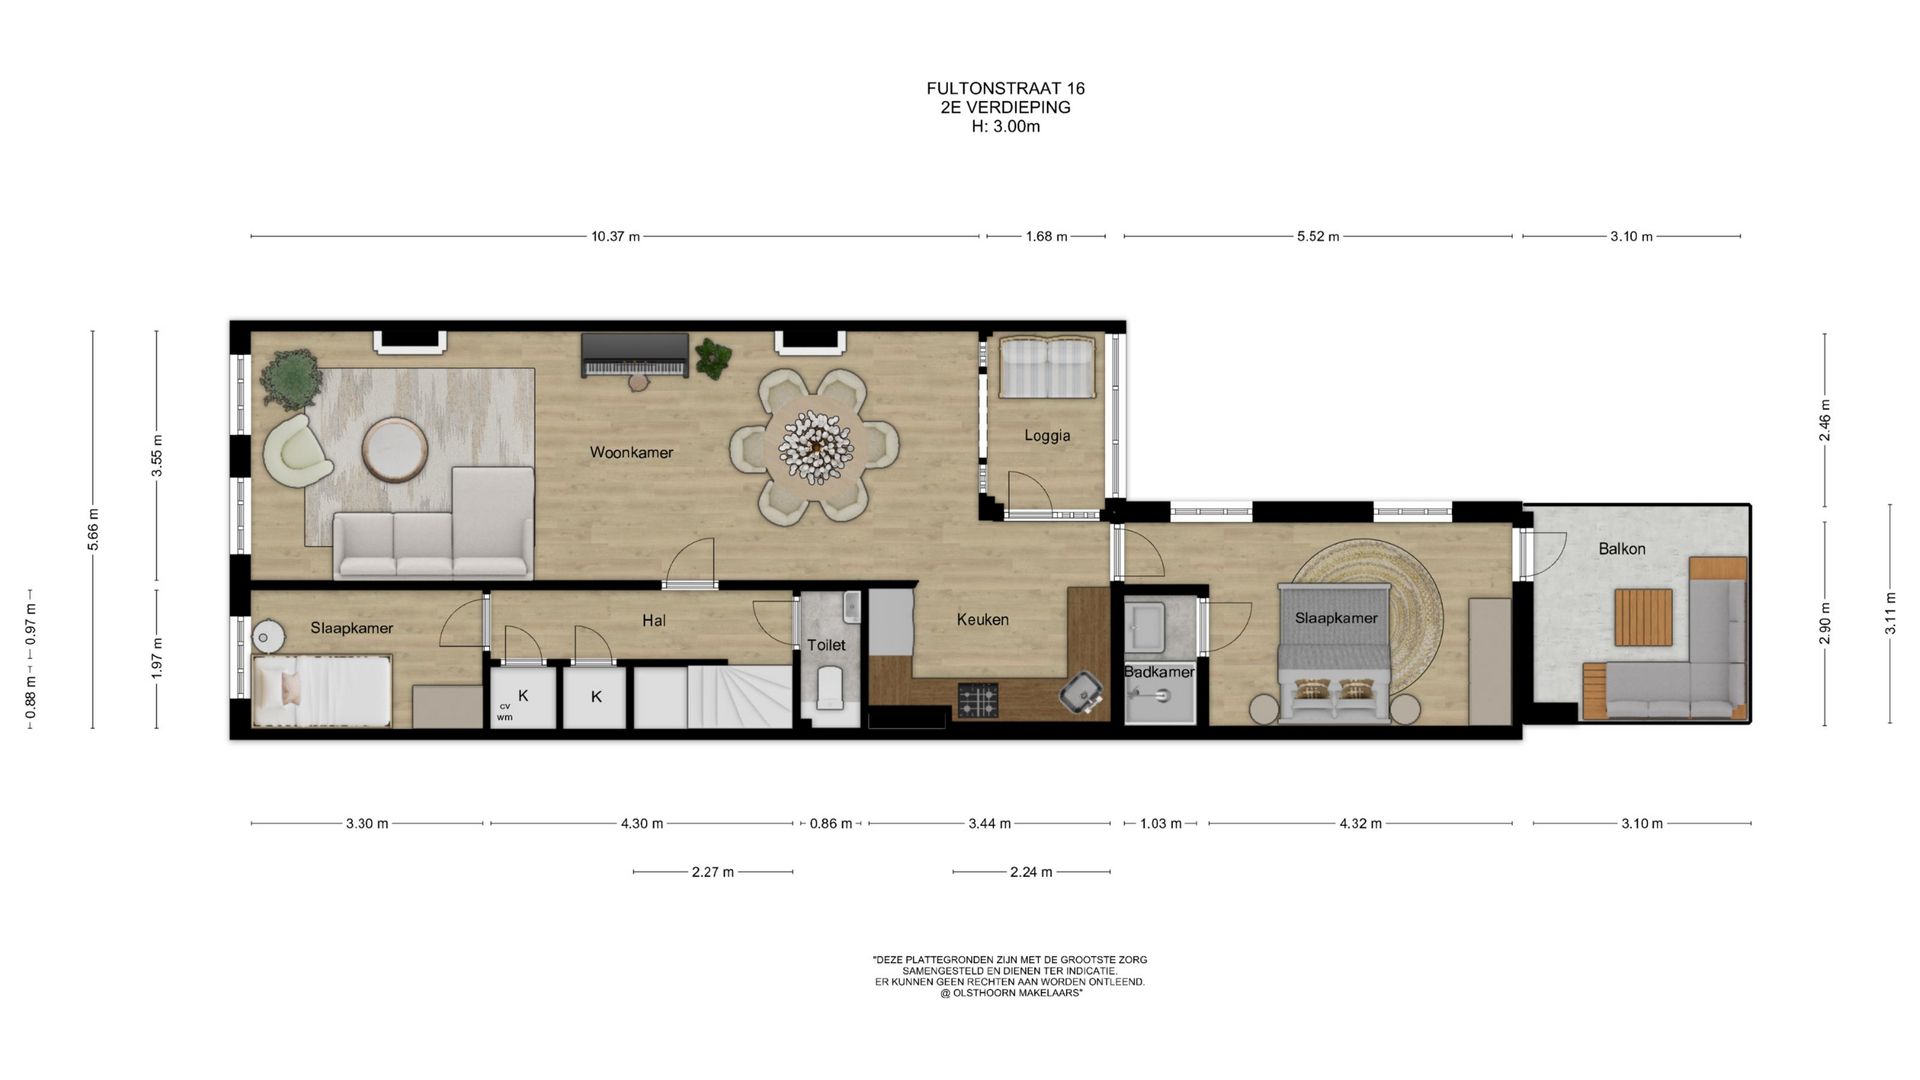
Op de overloop valt daglicht binnen via een daklicht. Hier bevinden zich het toilet, twee vaste kasten (één met wasmachineaansluiting en de cv-ketel), extra bergruimte boven de trap en de tweede slaapkamer. Deze ligt aan de voorzijde en is ideaal als kinderkamer, werkkamer of logeerkamer.
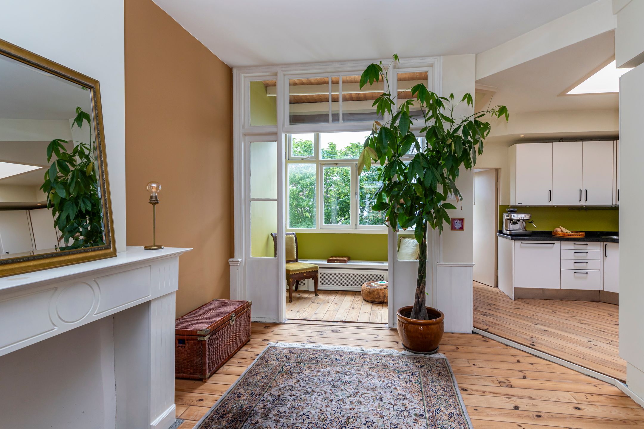
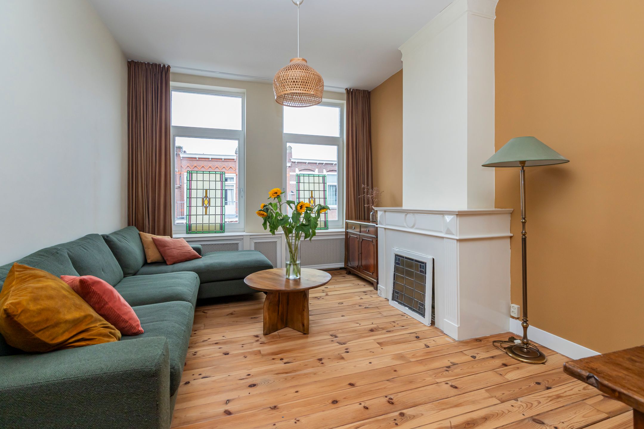
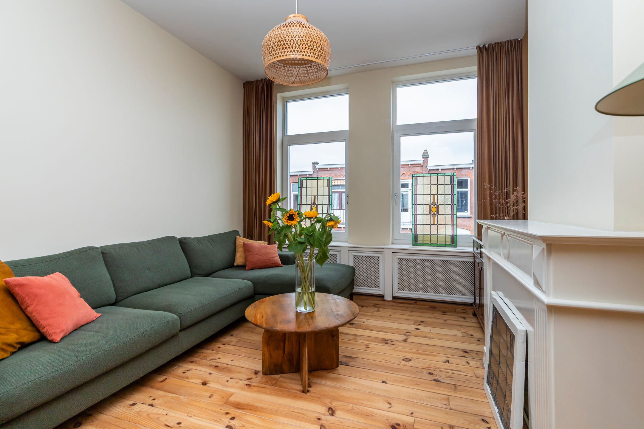
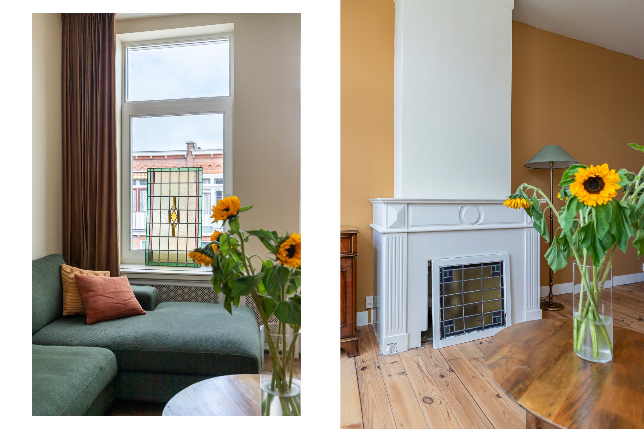
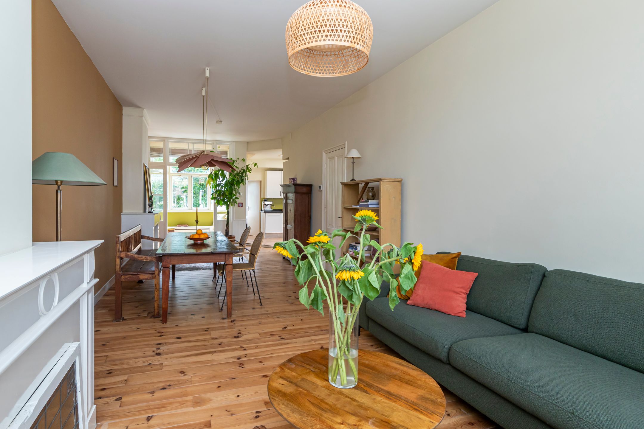
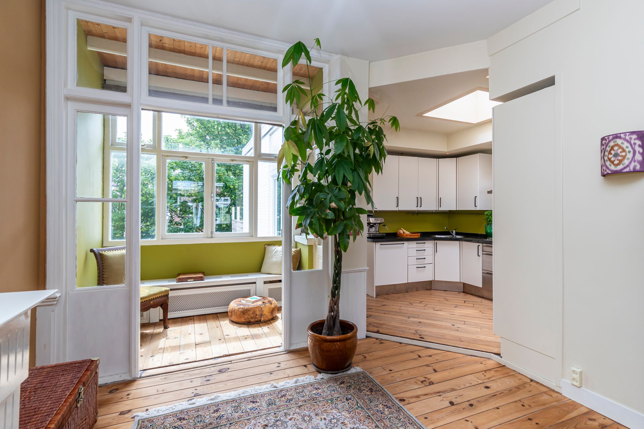
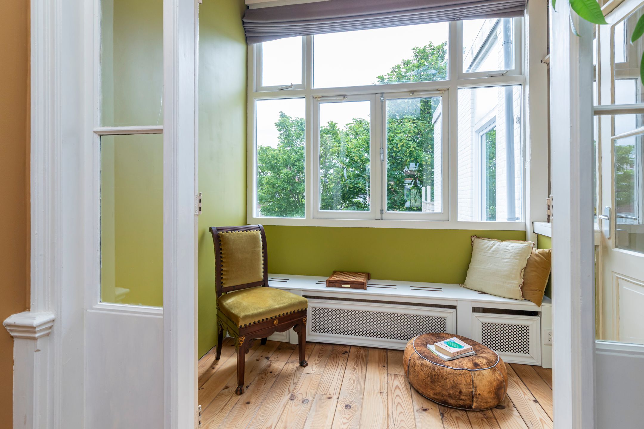
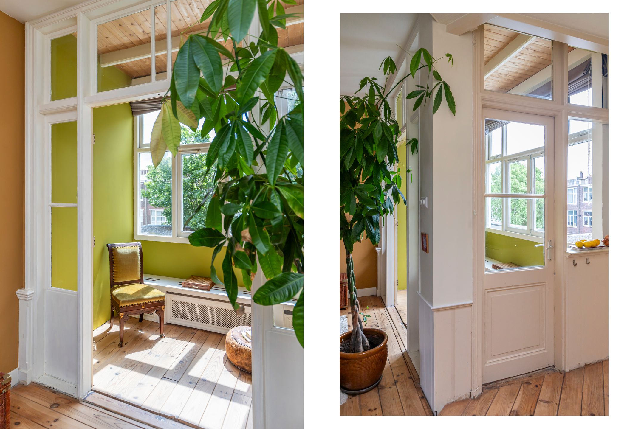
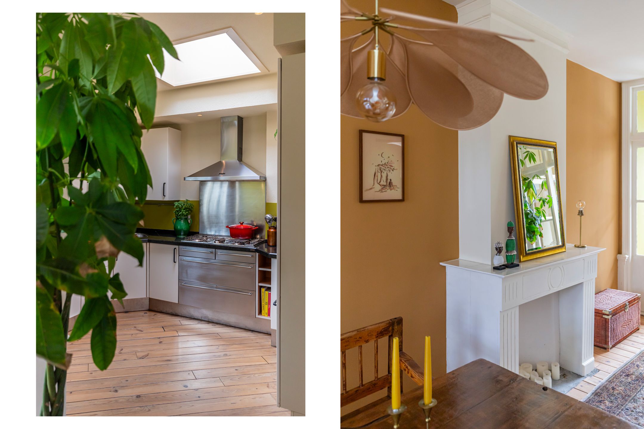
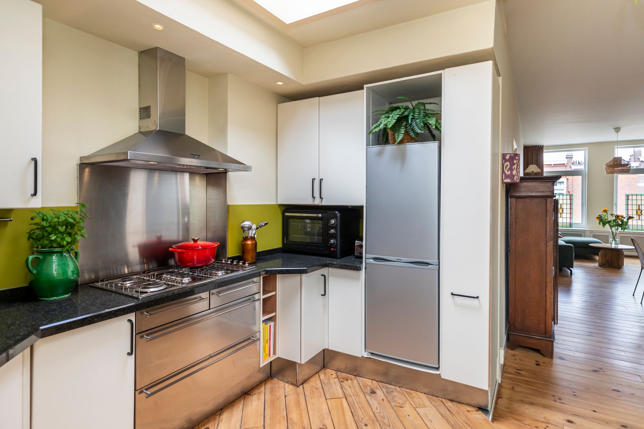
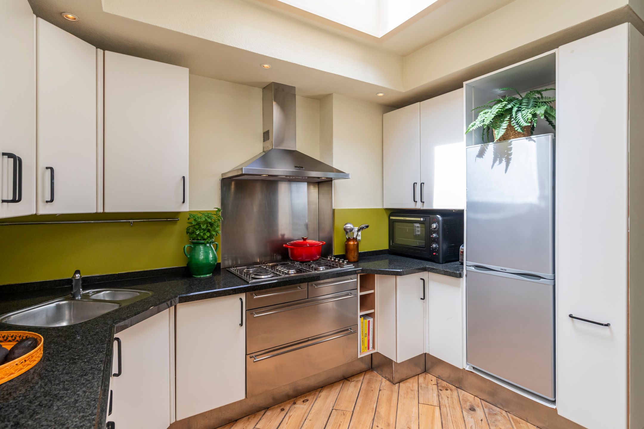
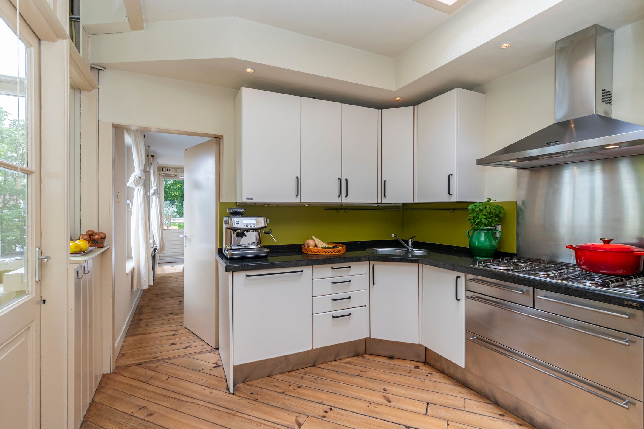
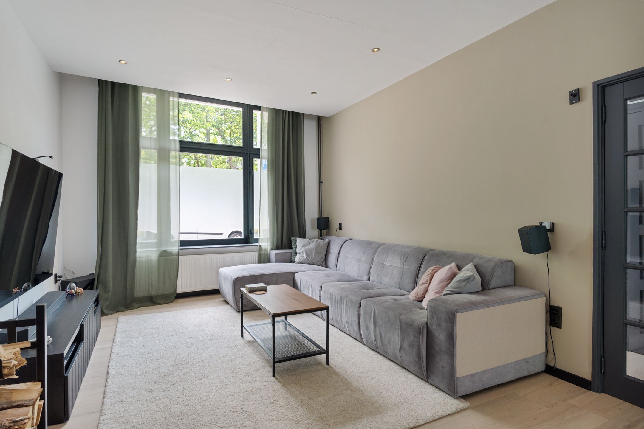
De lichte, doorgebroken woon-/eetkamer is het hart van de woning. Twee originele schouwen brengen sfeer en karakter, en de serre aan de achterzijde laat het daglicht volop binnen. In de open keuken zorgt een dakraam voor extra licht. Je kookt hier op een 5-pits gasfornuis met afzuigkap. Verder is de keuken voorzien van een koel-/vrieskast, een vaatwasser en een losse oven.
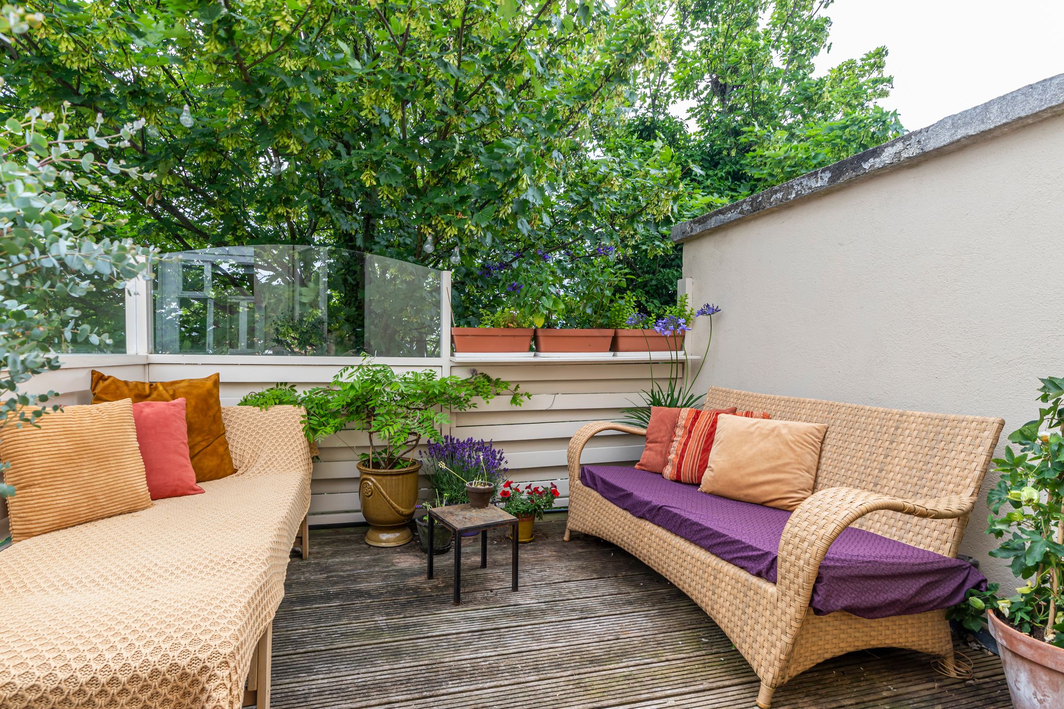
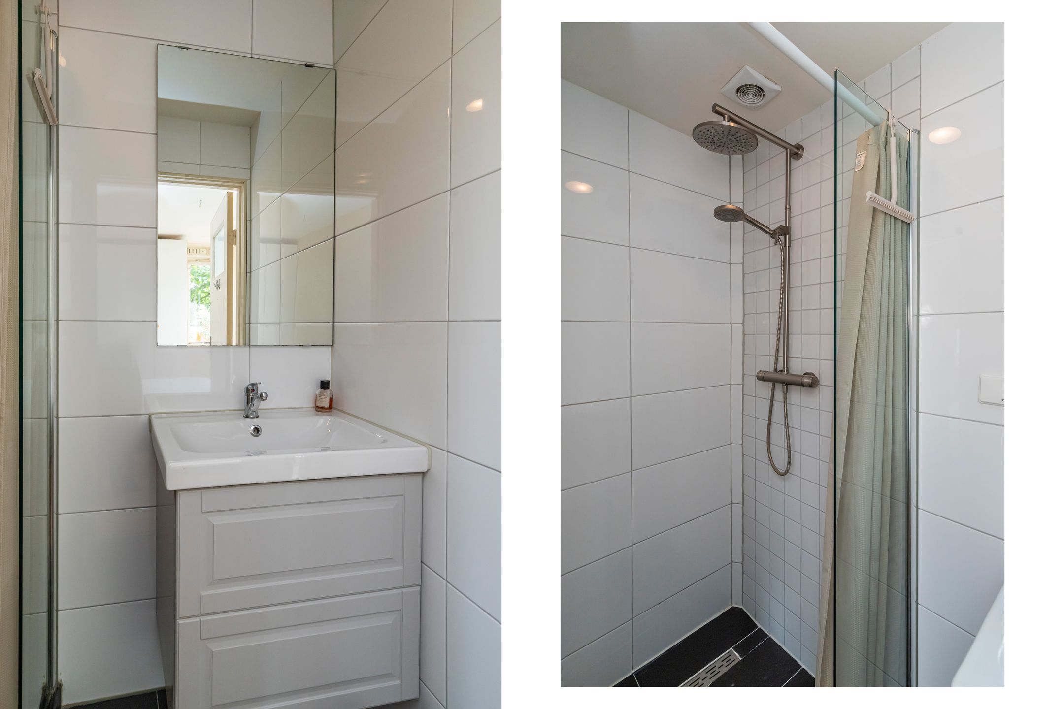
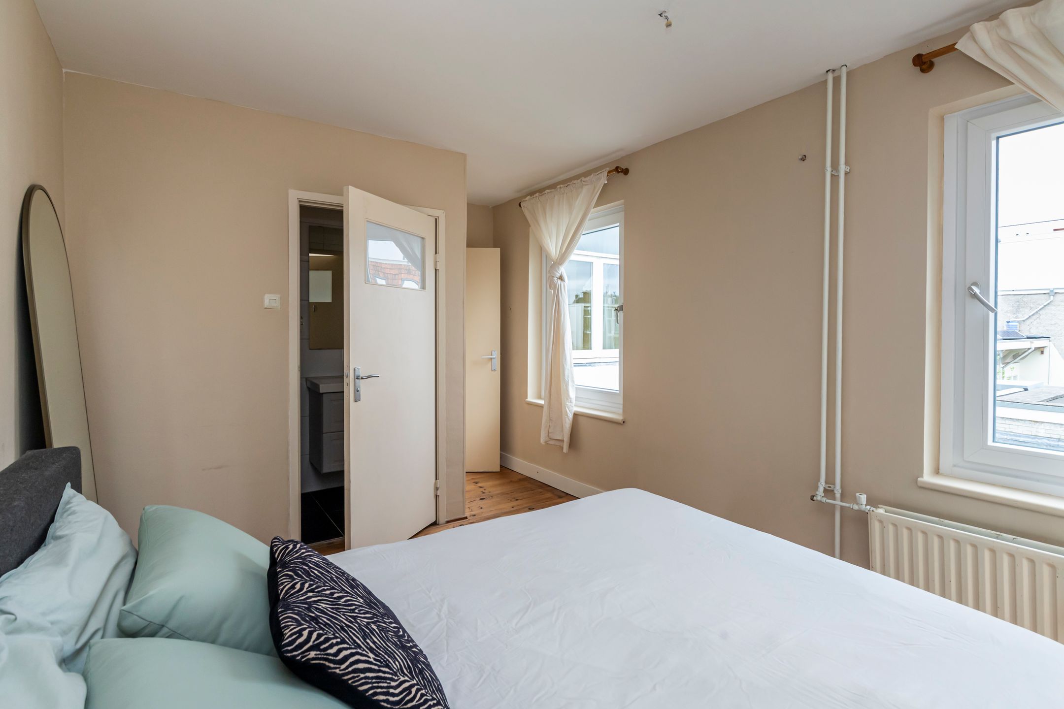
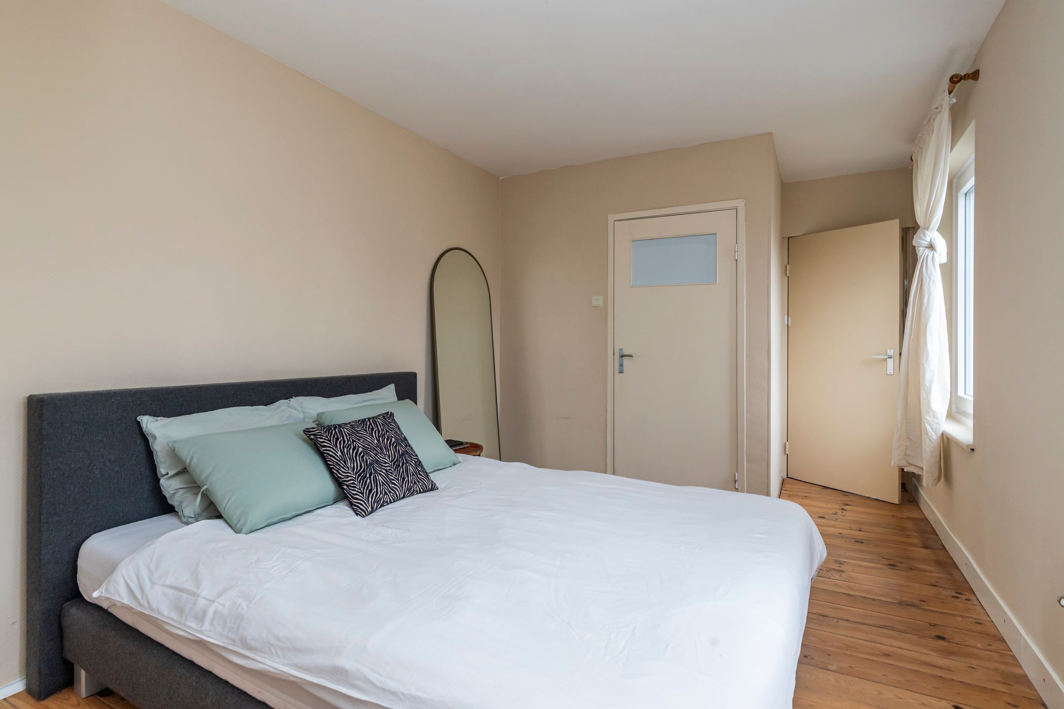
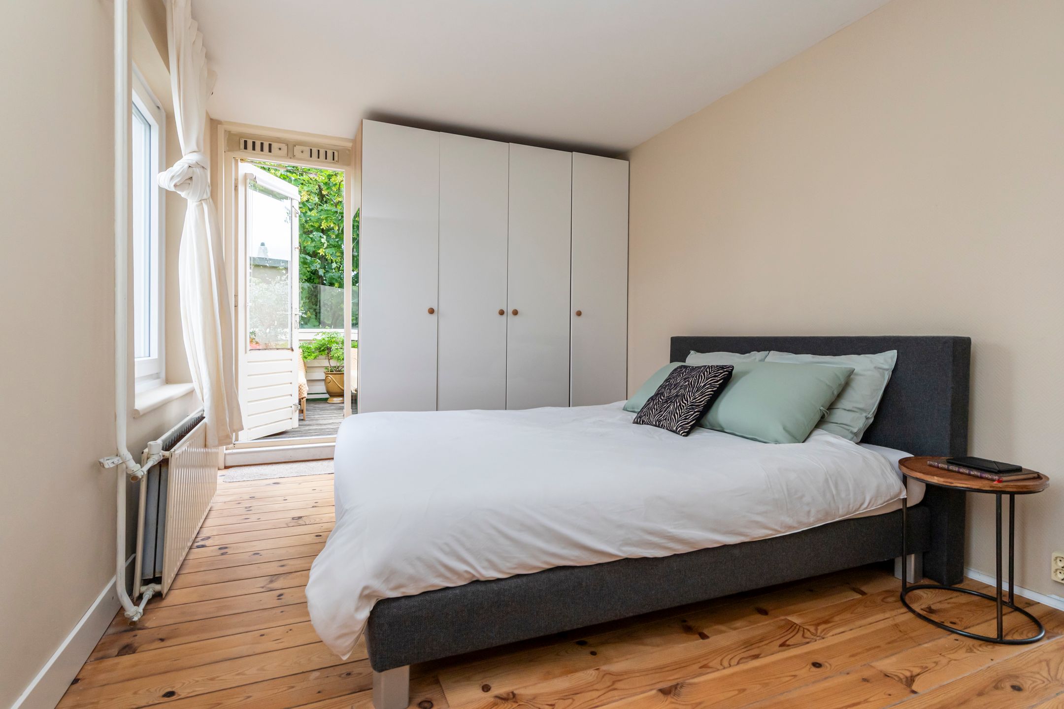
Aan de achterzijde ligt de ruime slaapkamer, met directe toegang tot de badkamer (wastafelmeubel en mechanische ventilatie) én tot het terras op het zuidoosten. Hier merk je niets van de stad: het is er heerlijk rustig, met het geluid van vogels en de zon op je gezicht.
KENMERKEN
· Woonoppervlakte 87 m²
· Bouwjaar 1906, met veel originele details: schouwen, paneeldeuren en glas in lood
· Rustig zonneterras op het zuidoosten
· Cv-combiketel Kombi Kompakt HRE 36/30 A uit 2023
· Kunststof kozijnen met dubbele beglazing
· Energielabel E
· Gelegen op eigen grond, dus geen erfpacht
· Actieve VvE (3 appartementen) met meerjarenonderhoudsplan uit 2026; bijdrage € 250 per maand, inclusief opstalverzekering
· Oplevering in overleg
VERKOOPCONDITIES
· In verband met het bouwjaar worden een ouderdoms- en materialenclausule opgenomen in de koopakte
· Gemeentelijk beschermd stadsgezicht Valkenboskwartier
· NVM-koopovereenkomst model 2023
· Onze verkoopvoorwaarden en privacyverklaring zijn van toepassing
Interesse? Schakel direct je eigen NVM-aankoopmakelaar in en kom kijken.
**English text**
Light, charm and a sunny terrace: top-floor living in the Valkenboskwartier!
On one of the loveliest streets in the much-loved Valkenboskwartier sits this charming apartment from 1906. With its original mantelpieces, panelled doors and stained-glass windows, the apartment retains plenty of authentic charm, while the open-plan living and dining room with conservatory and open kitchen creates a spacious, modern feel. With two bedrooms and a wonderfully quiet south-east-facing terrace, perfect for breakfast in the morning sun and relaxing on your lounge furniture in the afternoon, this is a home you'll feel at ease in from the moment you walk in.
All within walking distance of Weimarstraat, with the beach and the city centre close at hand.
LOCATION
• Shops, groceries and cafés in the Weimarstraat and Fahrenheitstraat, all within walking distance
• Primary and secondary schools, sports clubs and restaurants nearby
• Beach and sea just a short bike ride away
• Tram 3 gets you quickly to the city centre and to Den Haag Centraal and Laan van NOI stations, while trams 11 and 12 run to Den Haag HS. Tram 11 or bus 21 will have you on Scheveningen beach in no time.
• By car, easy access to the A4, A12 and A13 towards Amsterdam, Utrecht and Rotterdam
LAYOUT
A characteristic open Hague-style porch with staircase leads up to your own front door on the first floor. The hallway has the meter cupboard and the stairs to the living floor.
On the landing, a skylight brings in natural light. Here you'll find the toilet, two built-in cupboards (one with a washing machine connection and the central heating boiler), extra storage above the stairs and the second bedroom. Located at the front, it's ideal as a nursery, home office or guest room.
The bright, open-plan living and dining room is the heart of the home. Two original mantelpieces add atmosphere and character, while the conservatory at the rear fills the room with daylight. In the open kitchen, a roof window adds extra light. You'll cook on a 5-burner gas hob with an extractor hood, and the kitchen also comes with a fridge-freezer, dishwasher and separate countertop oven.
At the rear is the spacious main bedroom, with direct access to the bathroom (vanity unit and an extractor fan) and to the terrace facing south-east. Here, the city feels miles away: it's wonderfully quiet, with the sound of birds and the sun on your face.
FEATURES
• Living area 87 m²
• Built in 1906, with many original details: mantelpieces, panelled doors and stained glass
• Quiet south-east-facing sun terrace
• Kombi Kompakt HRE 36/30 A combi boiler (2023)
• uPVC window frames with double glazing
• Energy label E
• On freehold land, so no ground lease
• Active owners' association (VvE, 3 apartments) with a long-term maintenance plan from 2026; monthly contribution €250, including building insurance
• Completion date to be agreed
TERMS OF SALE
• Given the year of construction, an age clause and a materials clause will be included in the purchase agreement
• The Valkenboskwartier is a municipally protected conservation area
• NVM purchase agreement, 2023 model
• Our terms of sale and privacy statement apply
Interested? Engage your own NVM buying agent and book a viewing!
Features
Transfer
Asking price
€ 430.000
Asking price per m²
€ 4.943/m²
Offered since
19 October 2026
Status
For sale
VvE contribution
€ 250 p/m
Construction
Kind of house
appartement
Category
Bovenwoning (appartement met open portiek)
Build year
1906
Build form
Bestaande bouw
Roof type
Plat dak
Surfaces and layout
Living area
87 m²
Volume
324 m³
Rooms
4
Bedrooms
2
Floor level
3e woonlaag
Energy
Energy label
E
Insulation
Dubbel glas
Heating
Cv-ketel
Hot water
Cv-ketel
Boiler
Kombi Kompakt HRE 36/30 A (gas gestookt combiketel uit 2023, eigendom)
Outdoor and parking
Garden
Zonneterras
Garden orientation
Gelegen op het zuidoosten
Building-related outdoor space
9
Parking
Betaald parkeren en parkeervergunningen
Amenities
Amenities
Mechanische ventilatie en TV kabel
Particulars
Beschermd stads- of dorpsgezicht
About this property
0 days at the market
Matches the expectations for this neighborhood
Asking price per m² € 4.943/m²
Owners’ association (VvE)
In a flat you share the building with the other owners. The VvE manages it, and a healthy one has a reserve fund and a maintenance plan.
€ 250 per month
Monthly service charge
Registered at the Chamber of Commerce
Holds an annual owners’ meeting
Collects a periodic contribution
Has a reserve fund
Long-term maintenance plan
Building insurance
Location
Fultonstraat 16, 2562XH Den Haag · Valkenboskwartier