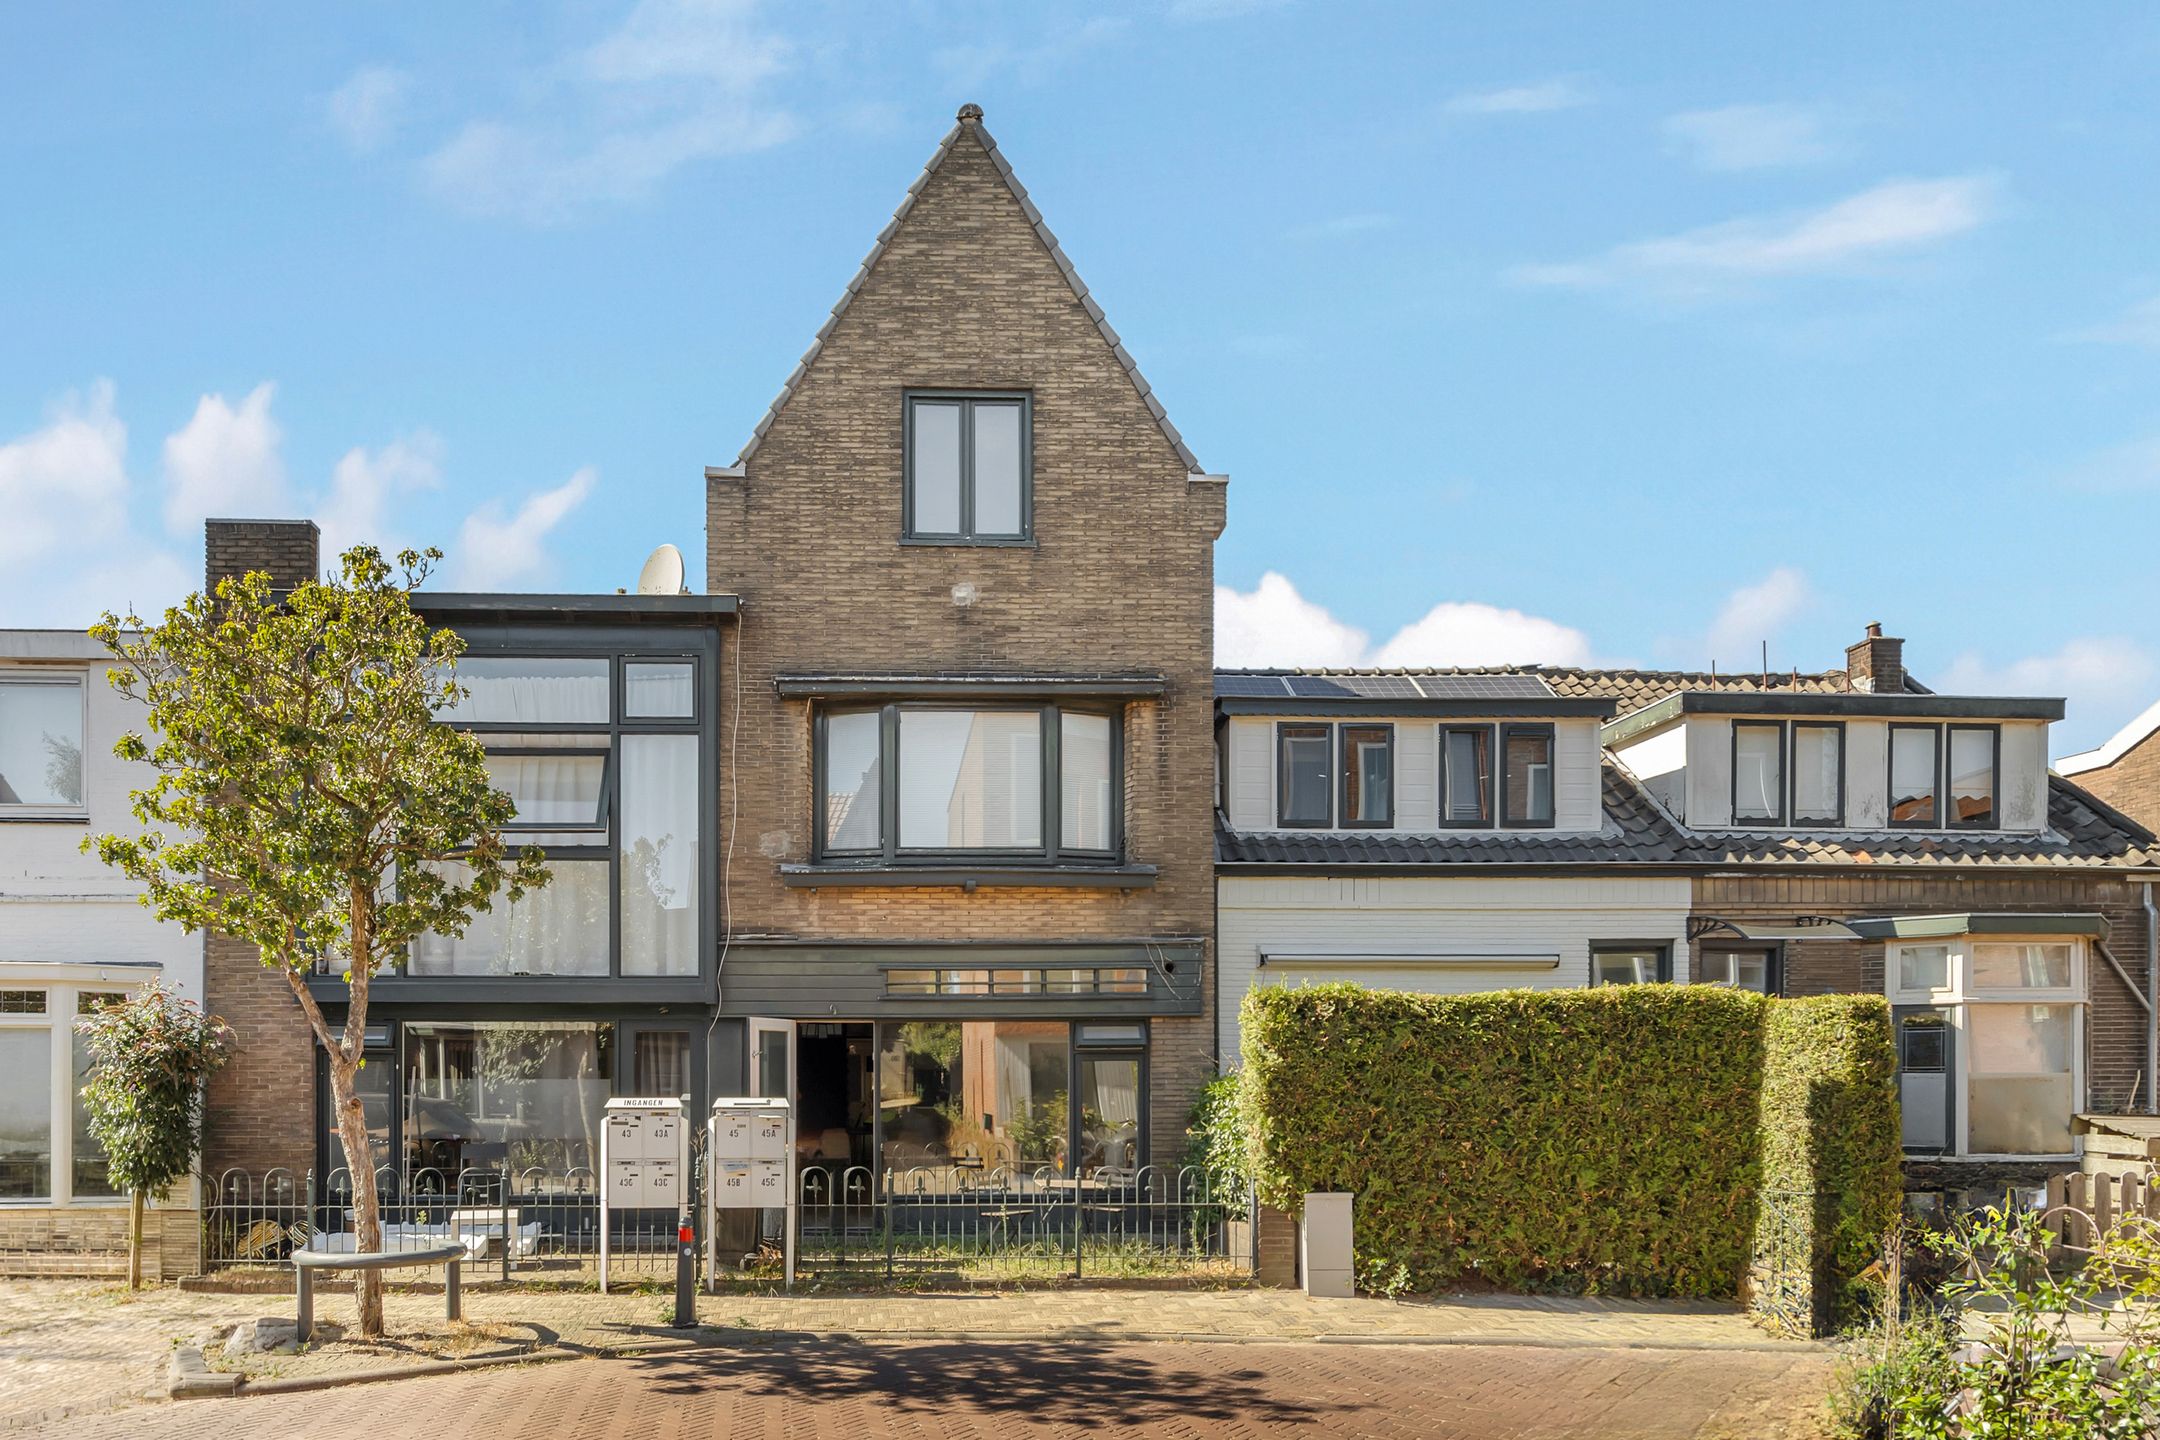
97 m²living4rooms2bedroomsbuilt2007Aenergy
Offered by De Gooische Makelaar de enige echte !· NVM
Description
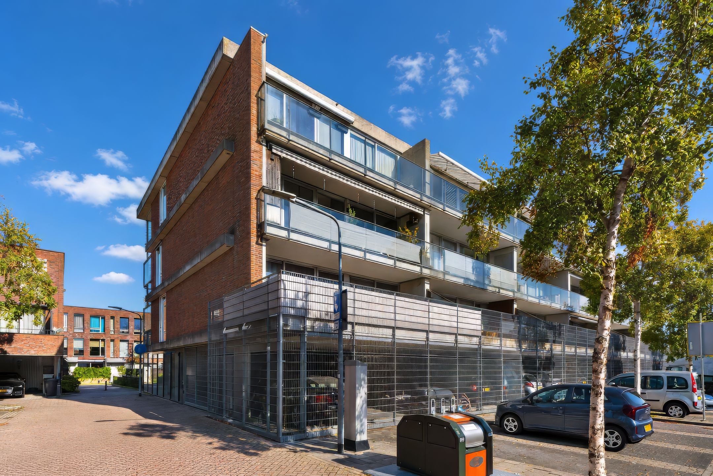
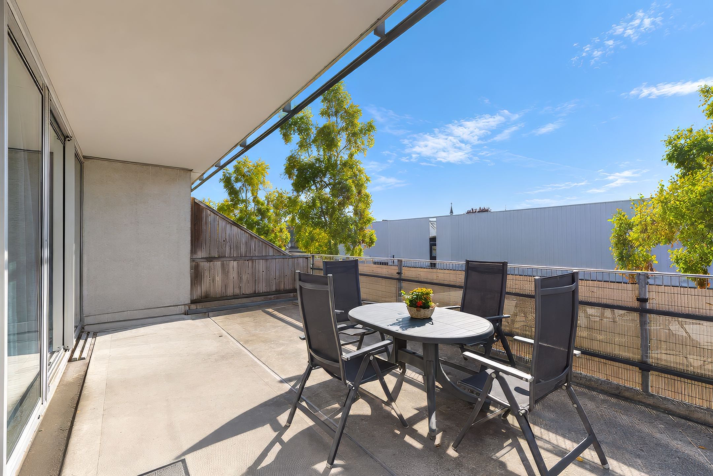
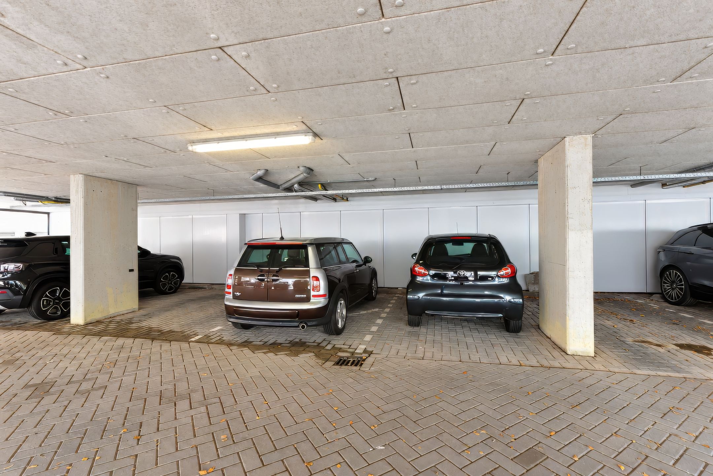
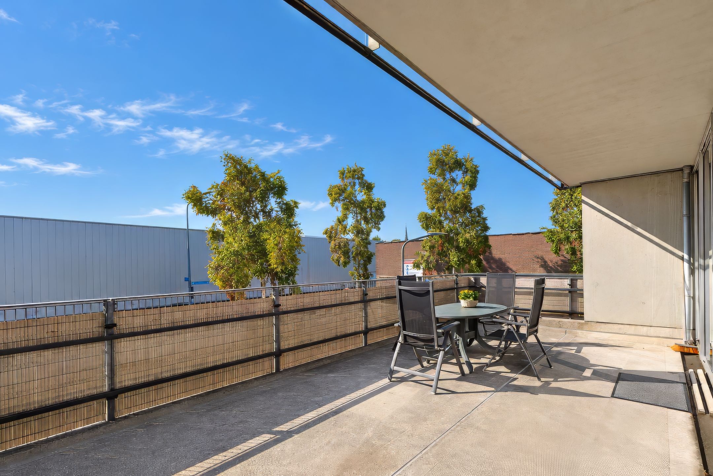
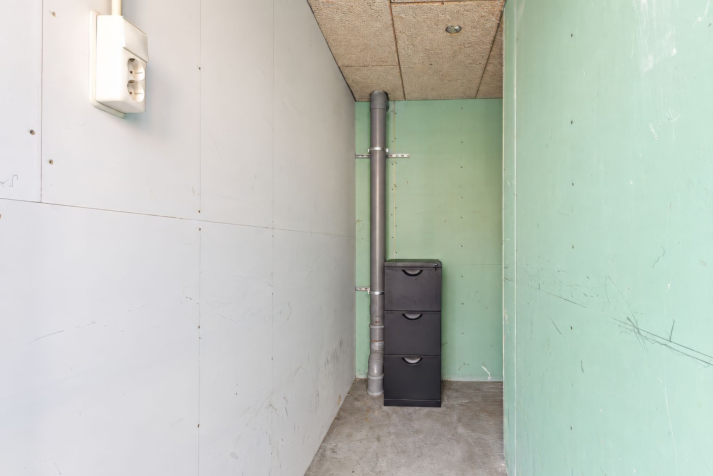
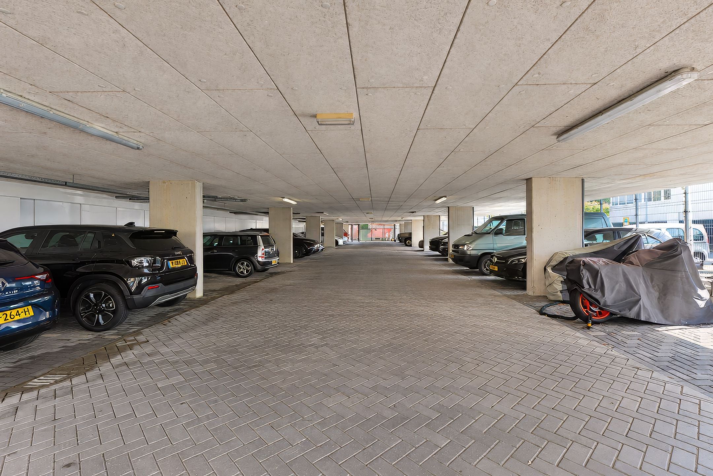
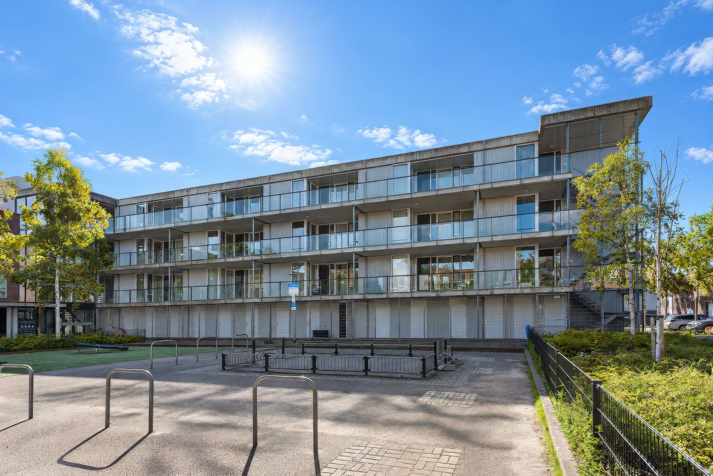
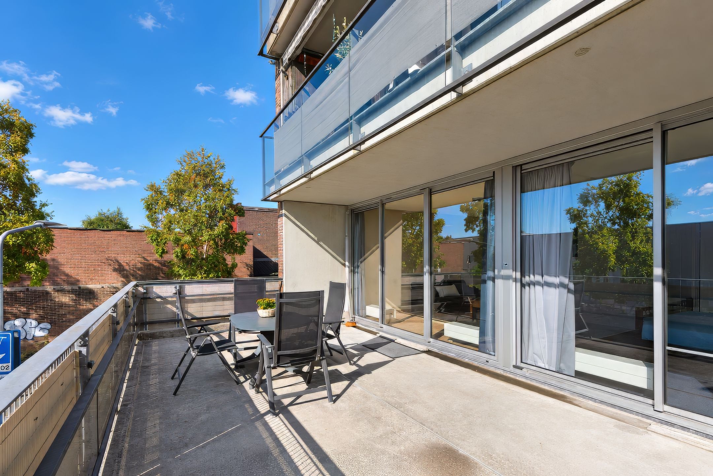
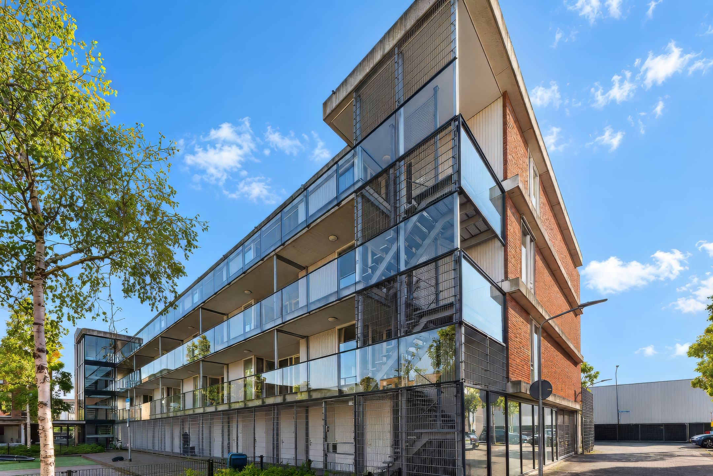
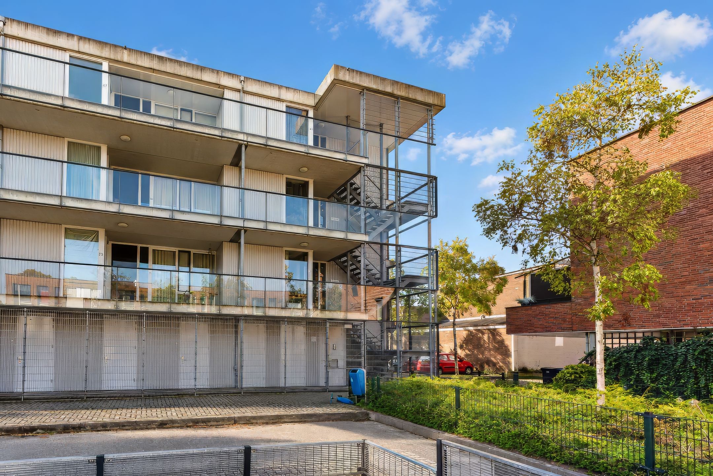
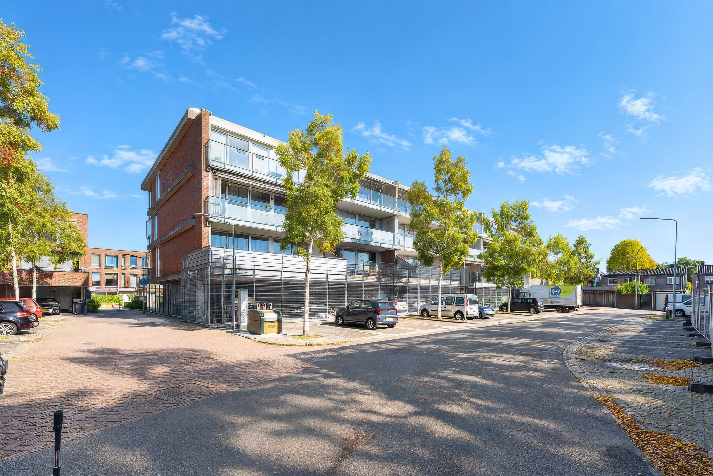
Gelegen op loopafstand van het centrum en alle voorzieningen ligt dit ruime voormalig 4-kamerappartement op de eerste verdieping van het complex 't Hoge Larensehof met een groot dakterras op het westen, eigen parkeerplek in de afgesloten parkeergarage en berging. Het appartement heeft een woonoppervlakte van 97m2 en is gebouwd in 2007. Label A.
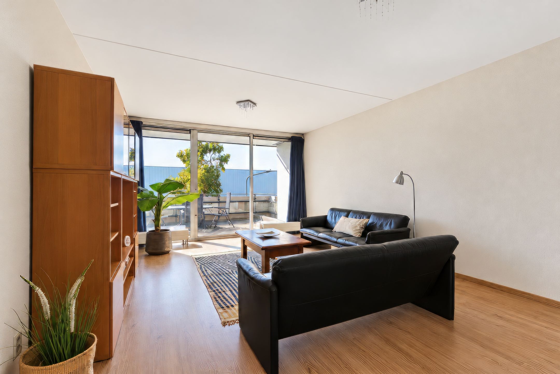
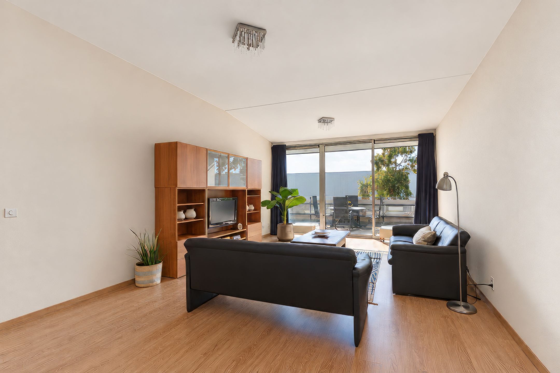
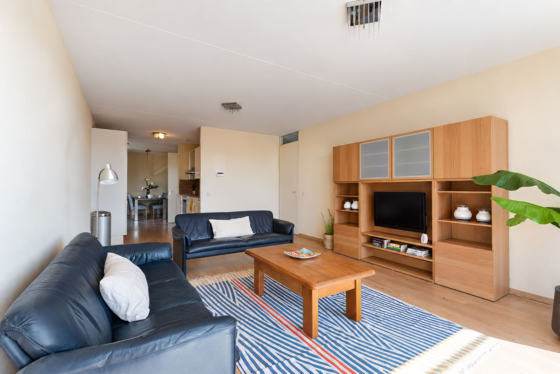
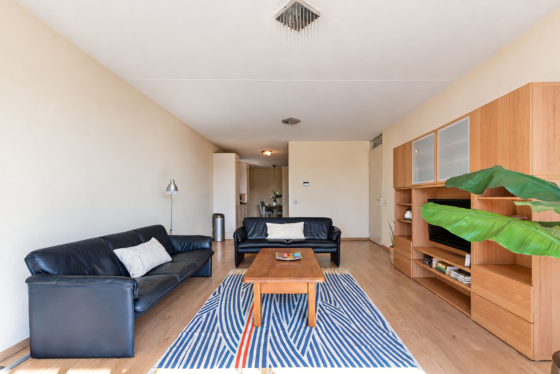
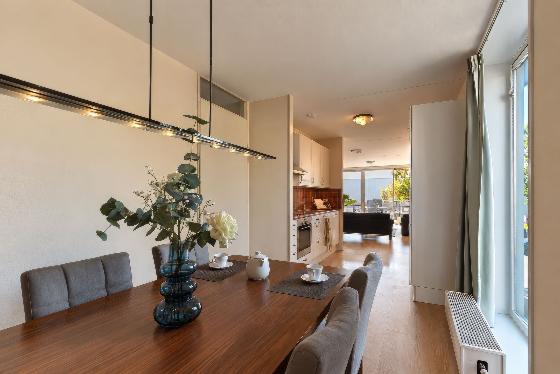
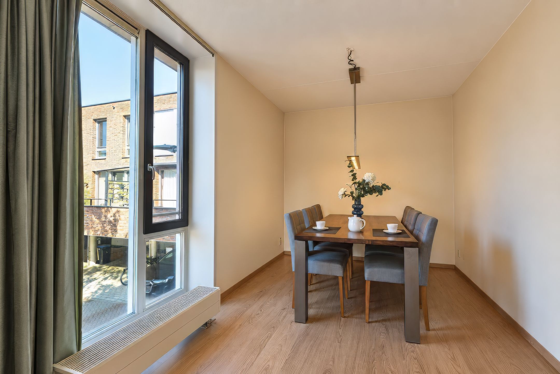
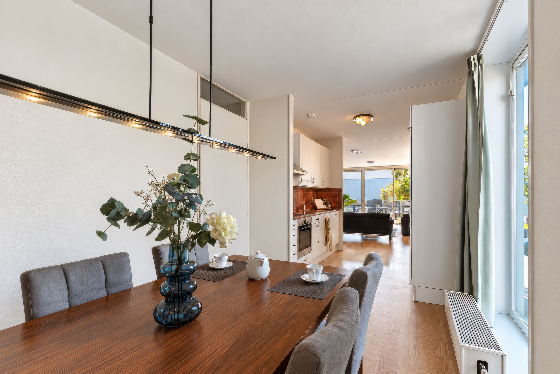
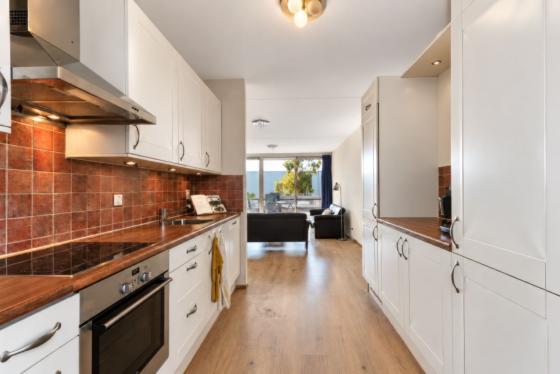
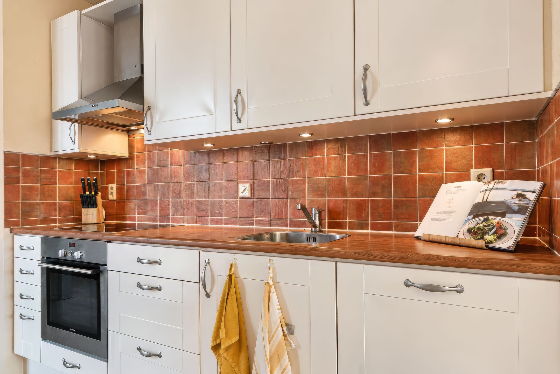
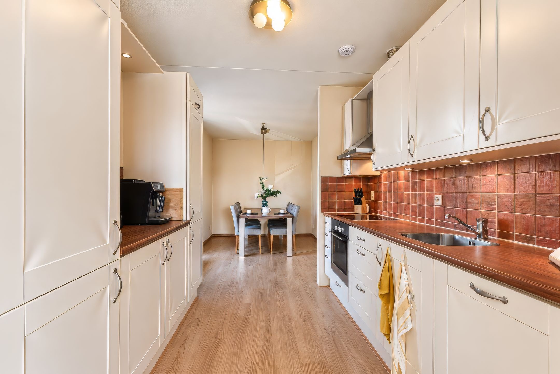
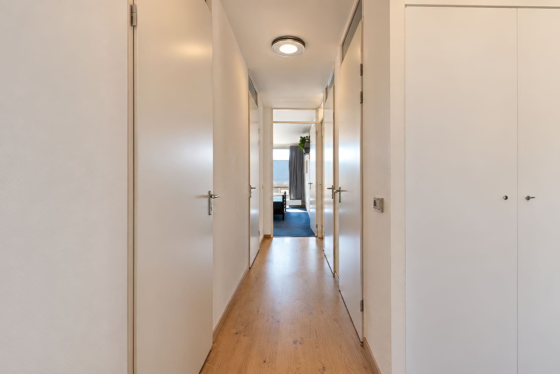
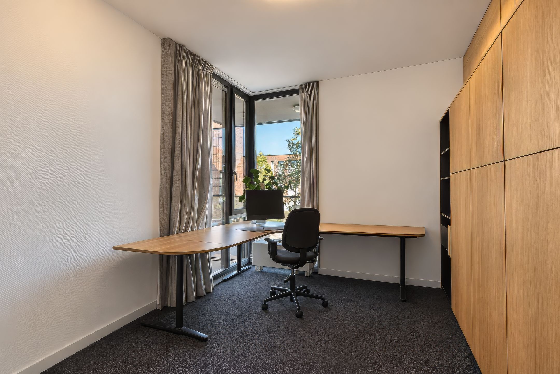
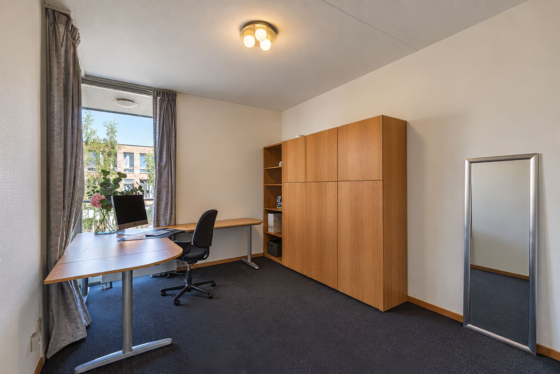
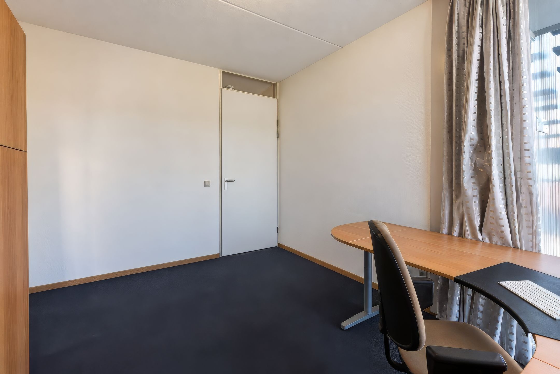
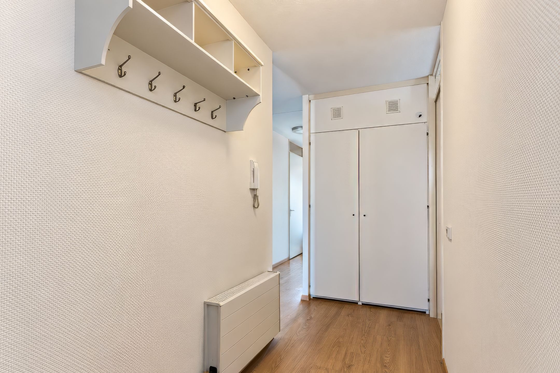
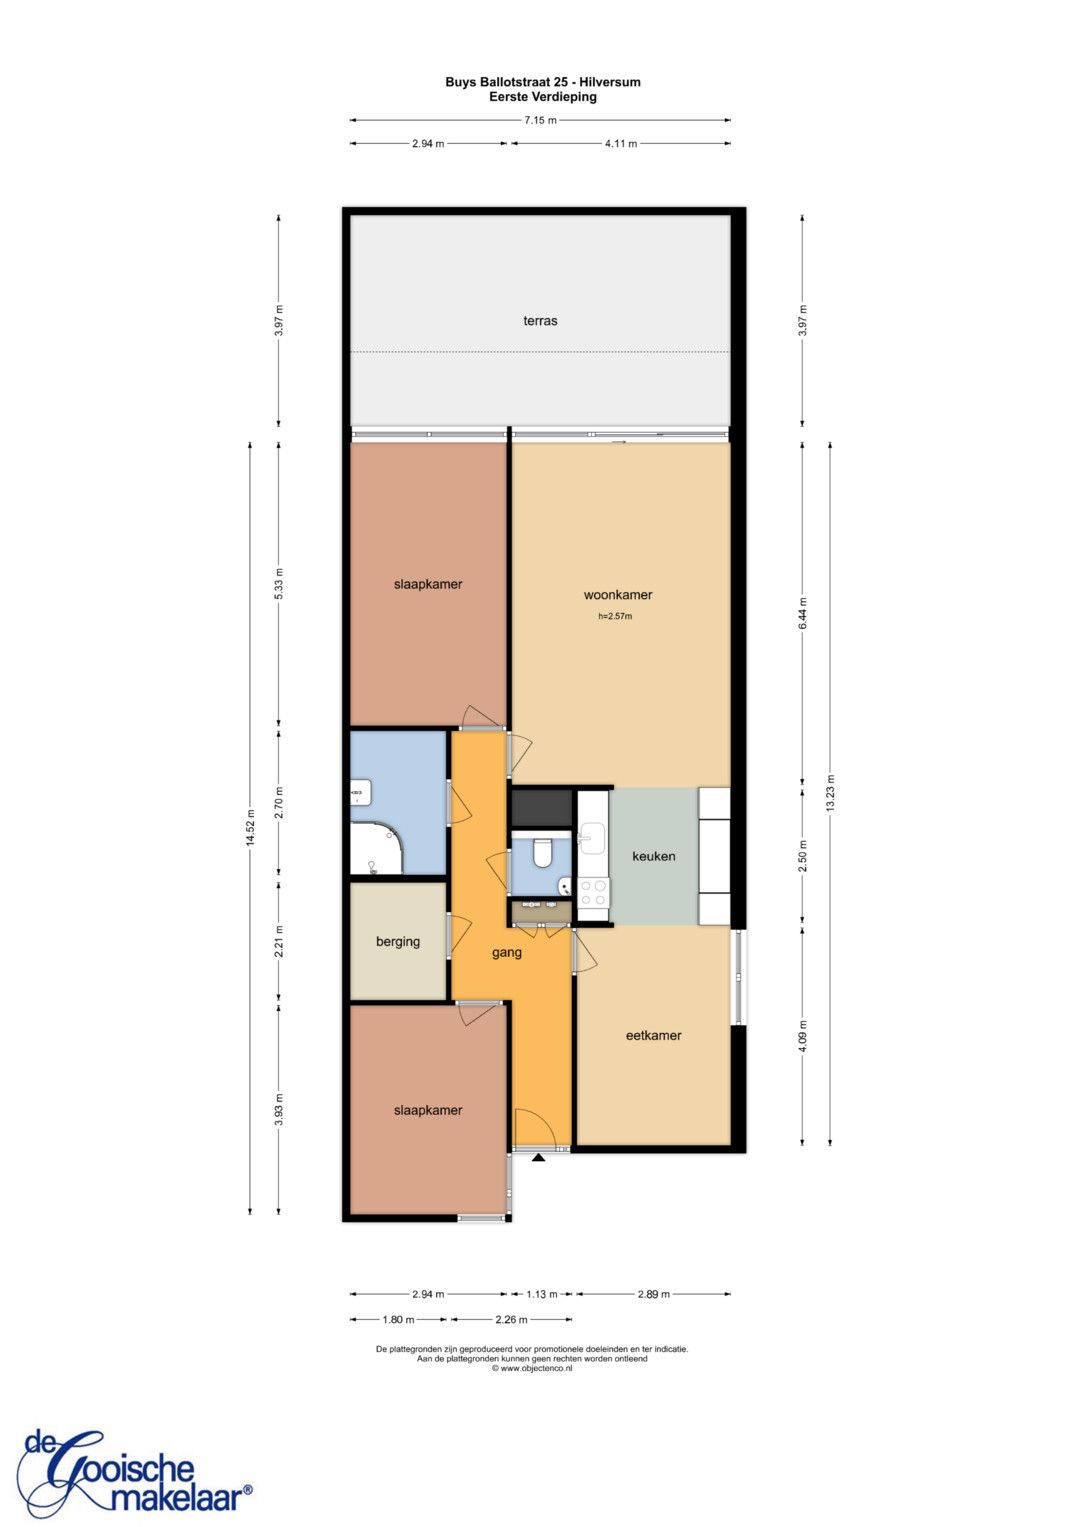
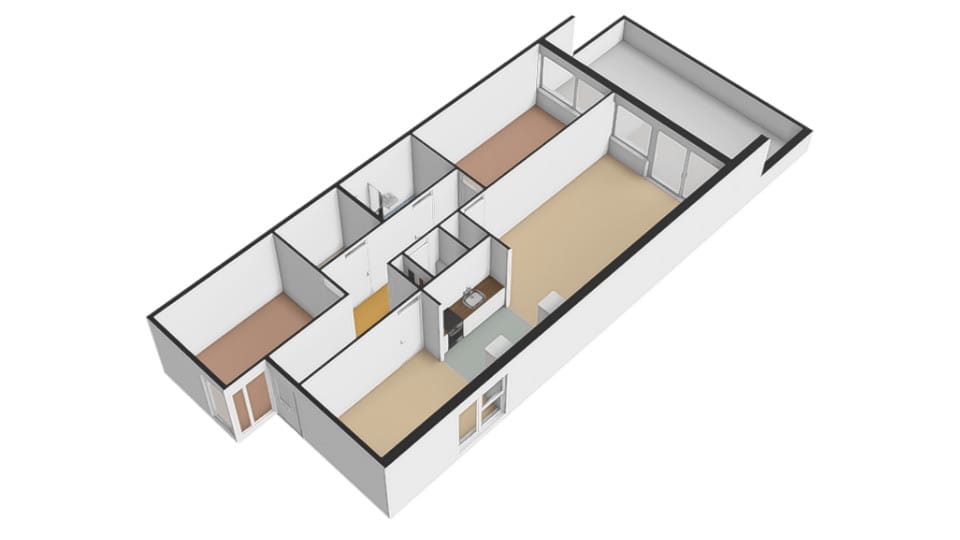
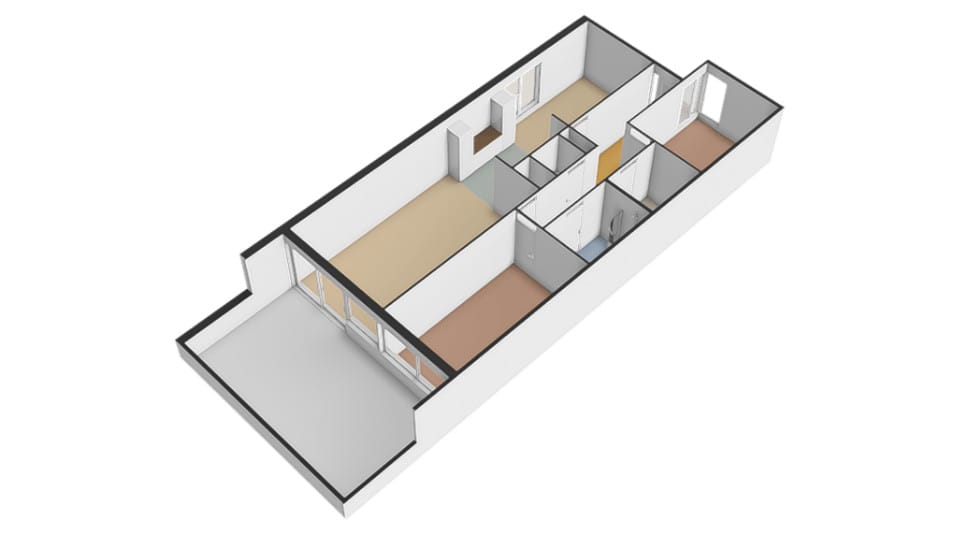
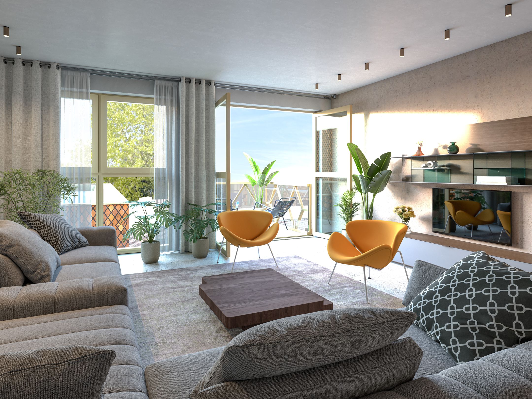
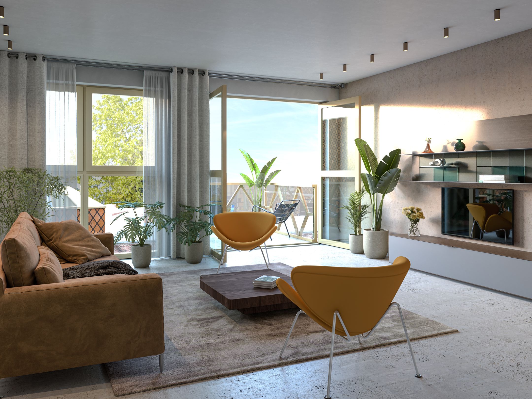
Indeling: Entree, gang, eetkamer (eenvoudig terug te brengen naar een 3e slaapkamer), open keuken v.v. inbouwapparatuur, royale lichte woonkamer met grote schuifpui naar groot en zonnig dakterras (west) over de gehele breedte van het appartement.
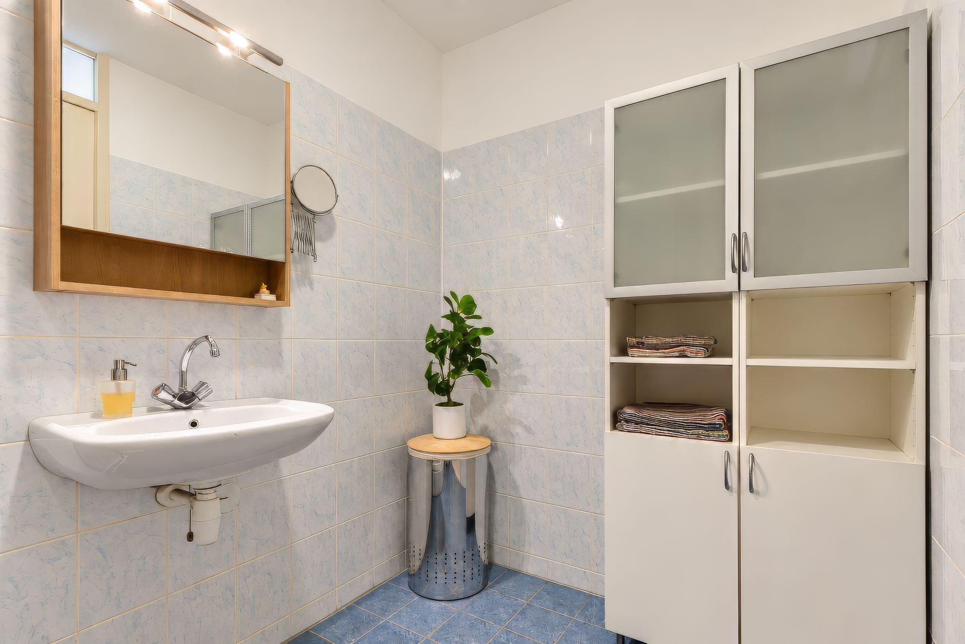
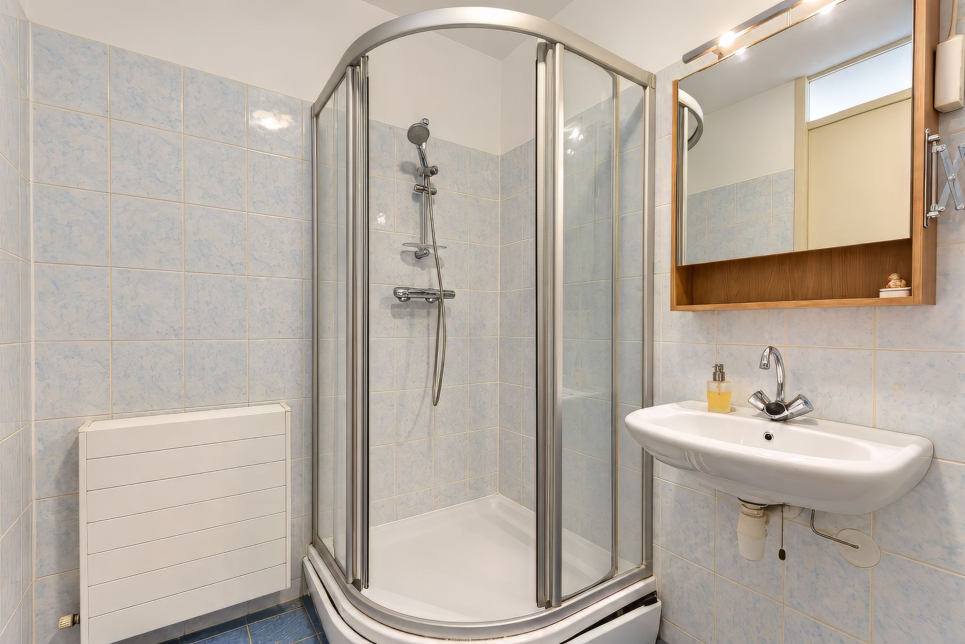
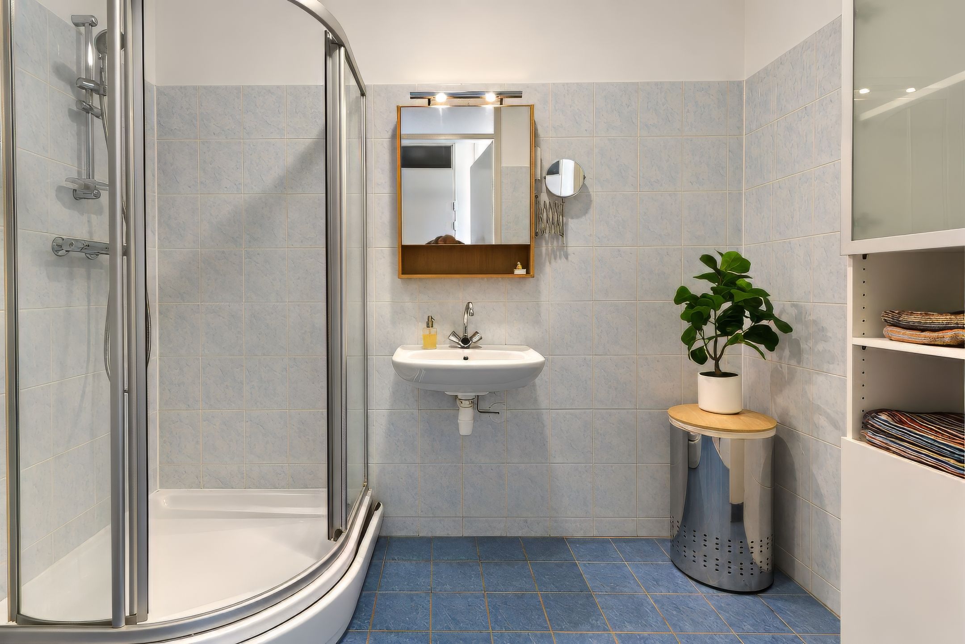
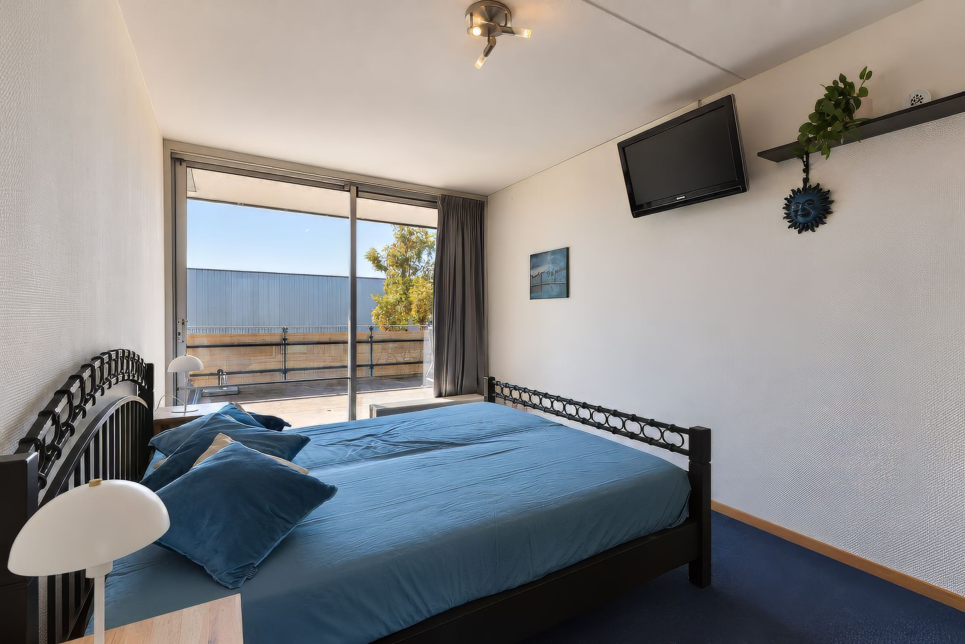
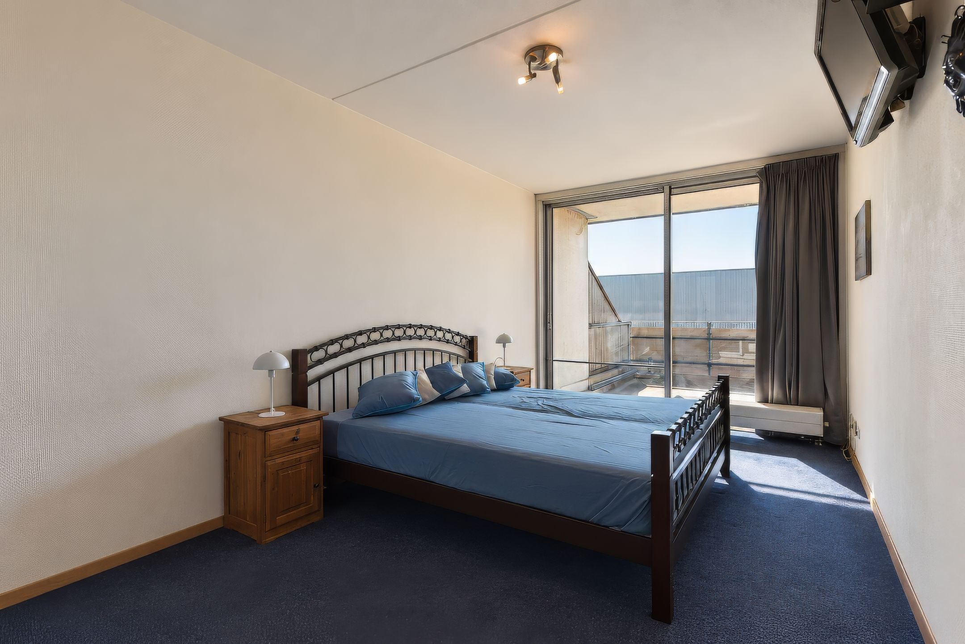
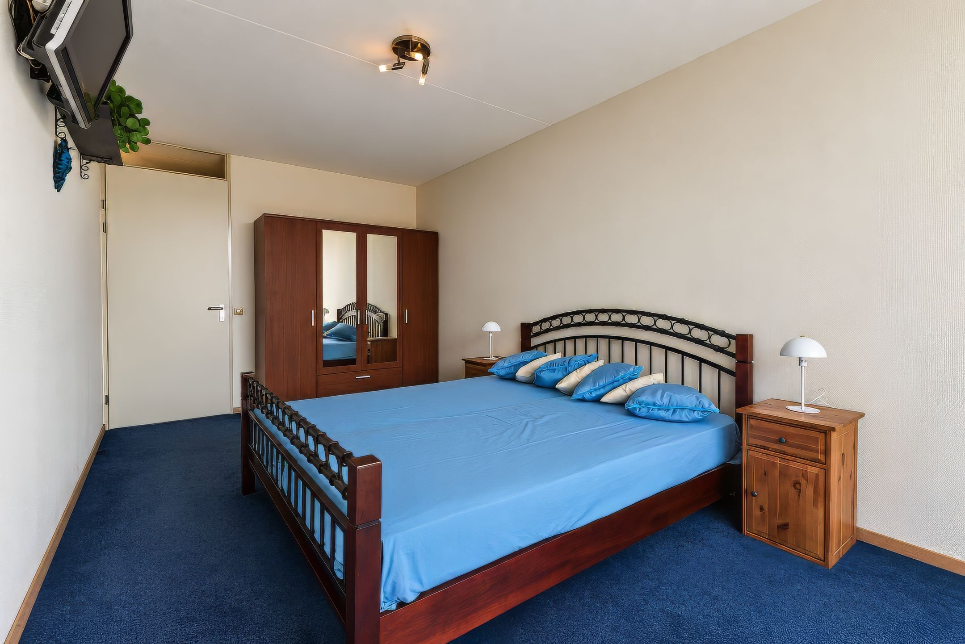
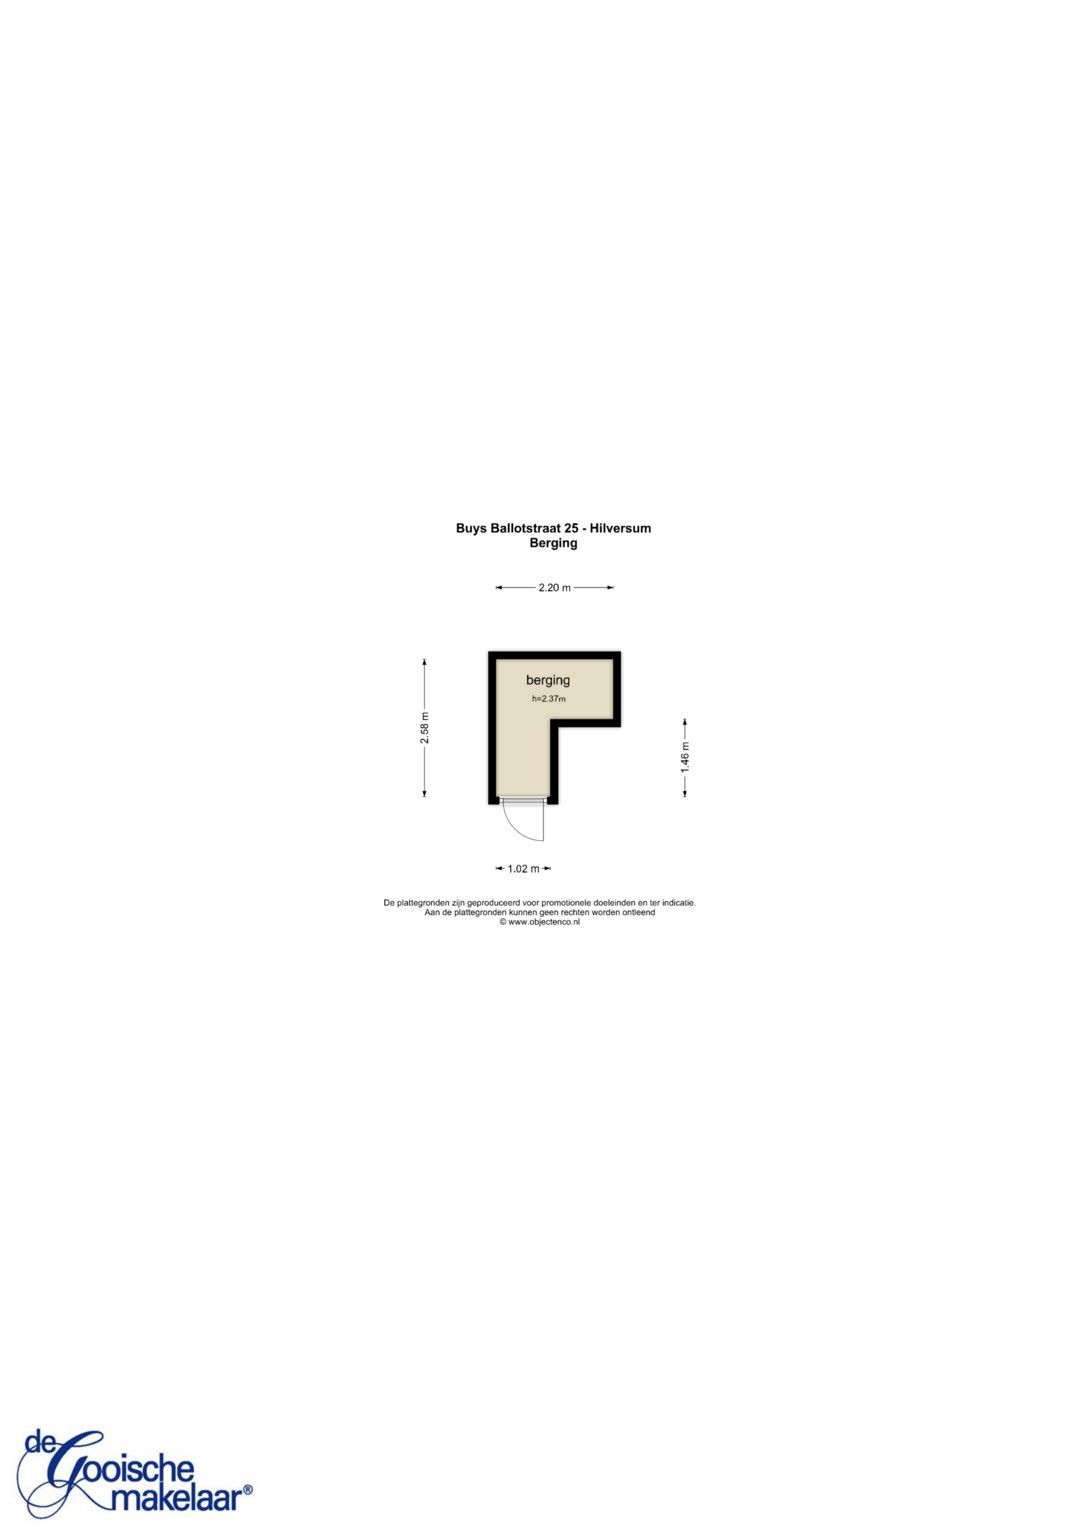
1e ruime slaapkamer aan de achterzijde met tevens een schuifpui naar het terras, badkamer v.v. douche en wastafelmeubel, ruime berging met aansluiting voor wasmachine en droger, 2e grote slaapkamer aan de voorzijde.
Bijzonderheden:
- Label A, dus geen verduurzaming;
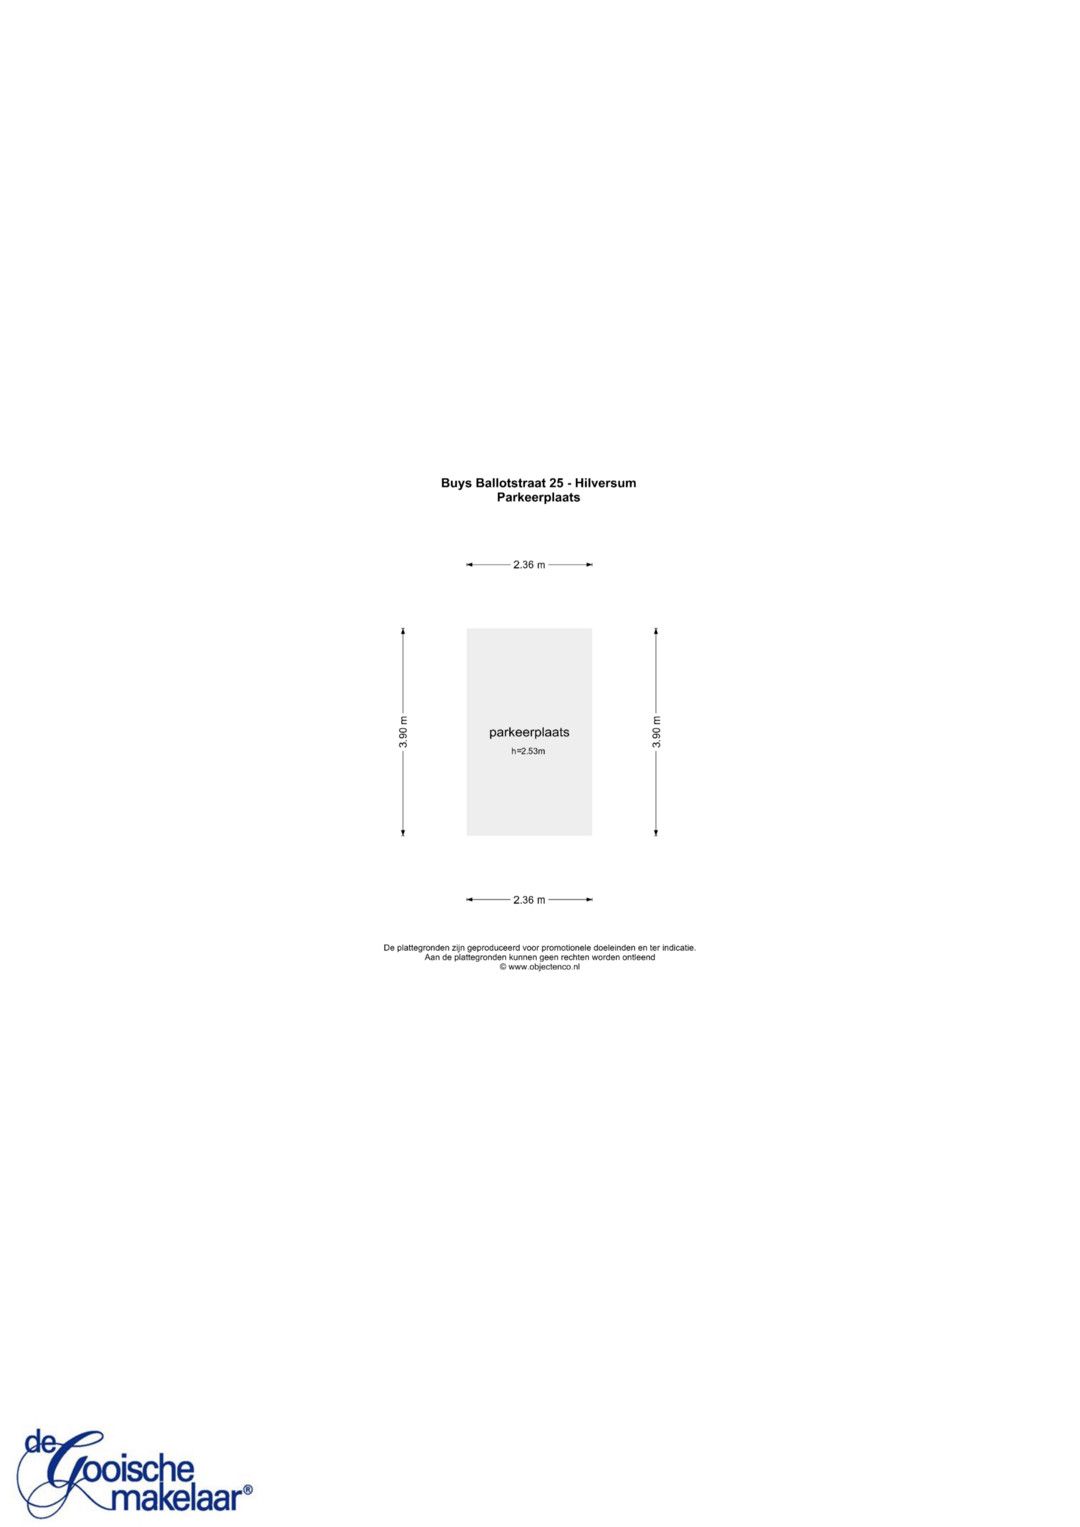
- Eigen parkeerplek in afgesloten parkeergarage;
- Heel groot en zonnig dakterras;
- Lage servicekosten € 200,14 per maand;
- Lift aanwezig;
- Perfecte ligging, op loopafstand van het centrum, NS station, winkels en uitgaansgelegenheden.
Omgeving:
- Het achtergelegen bedrijventerrein zal worden afgebroken, hier zal een prachtige nieuwe groene wijk met woningen worden gerealiseerd, zie Hilversum.nl;
- de Buys Ballotstraat ligt in een rustige, plezierige woonwijk met alle voorzieningen dichtbij;
- vriendelijke woonomgeving tegen het centrum aan;
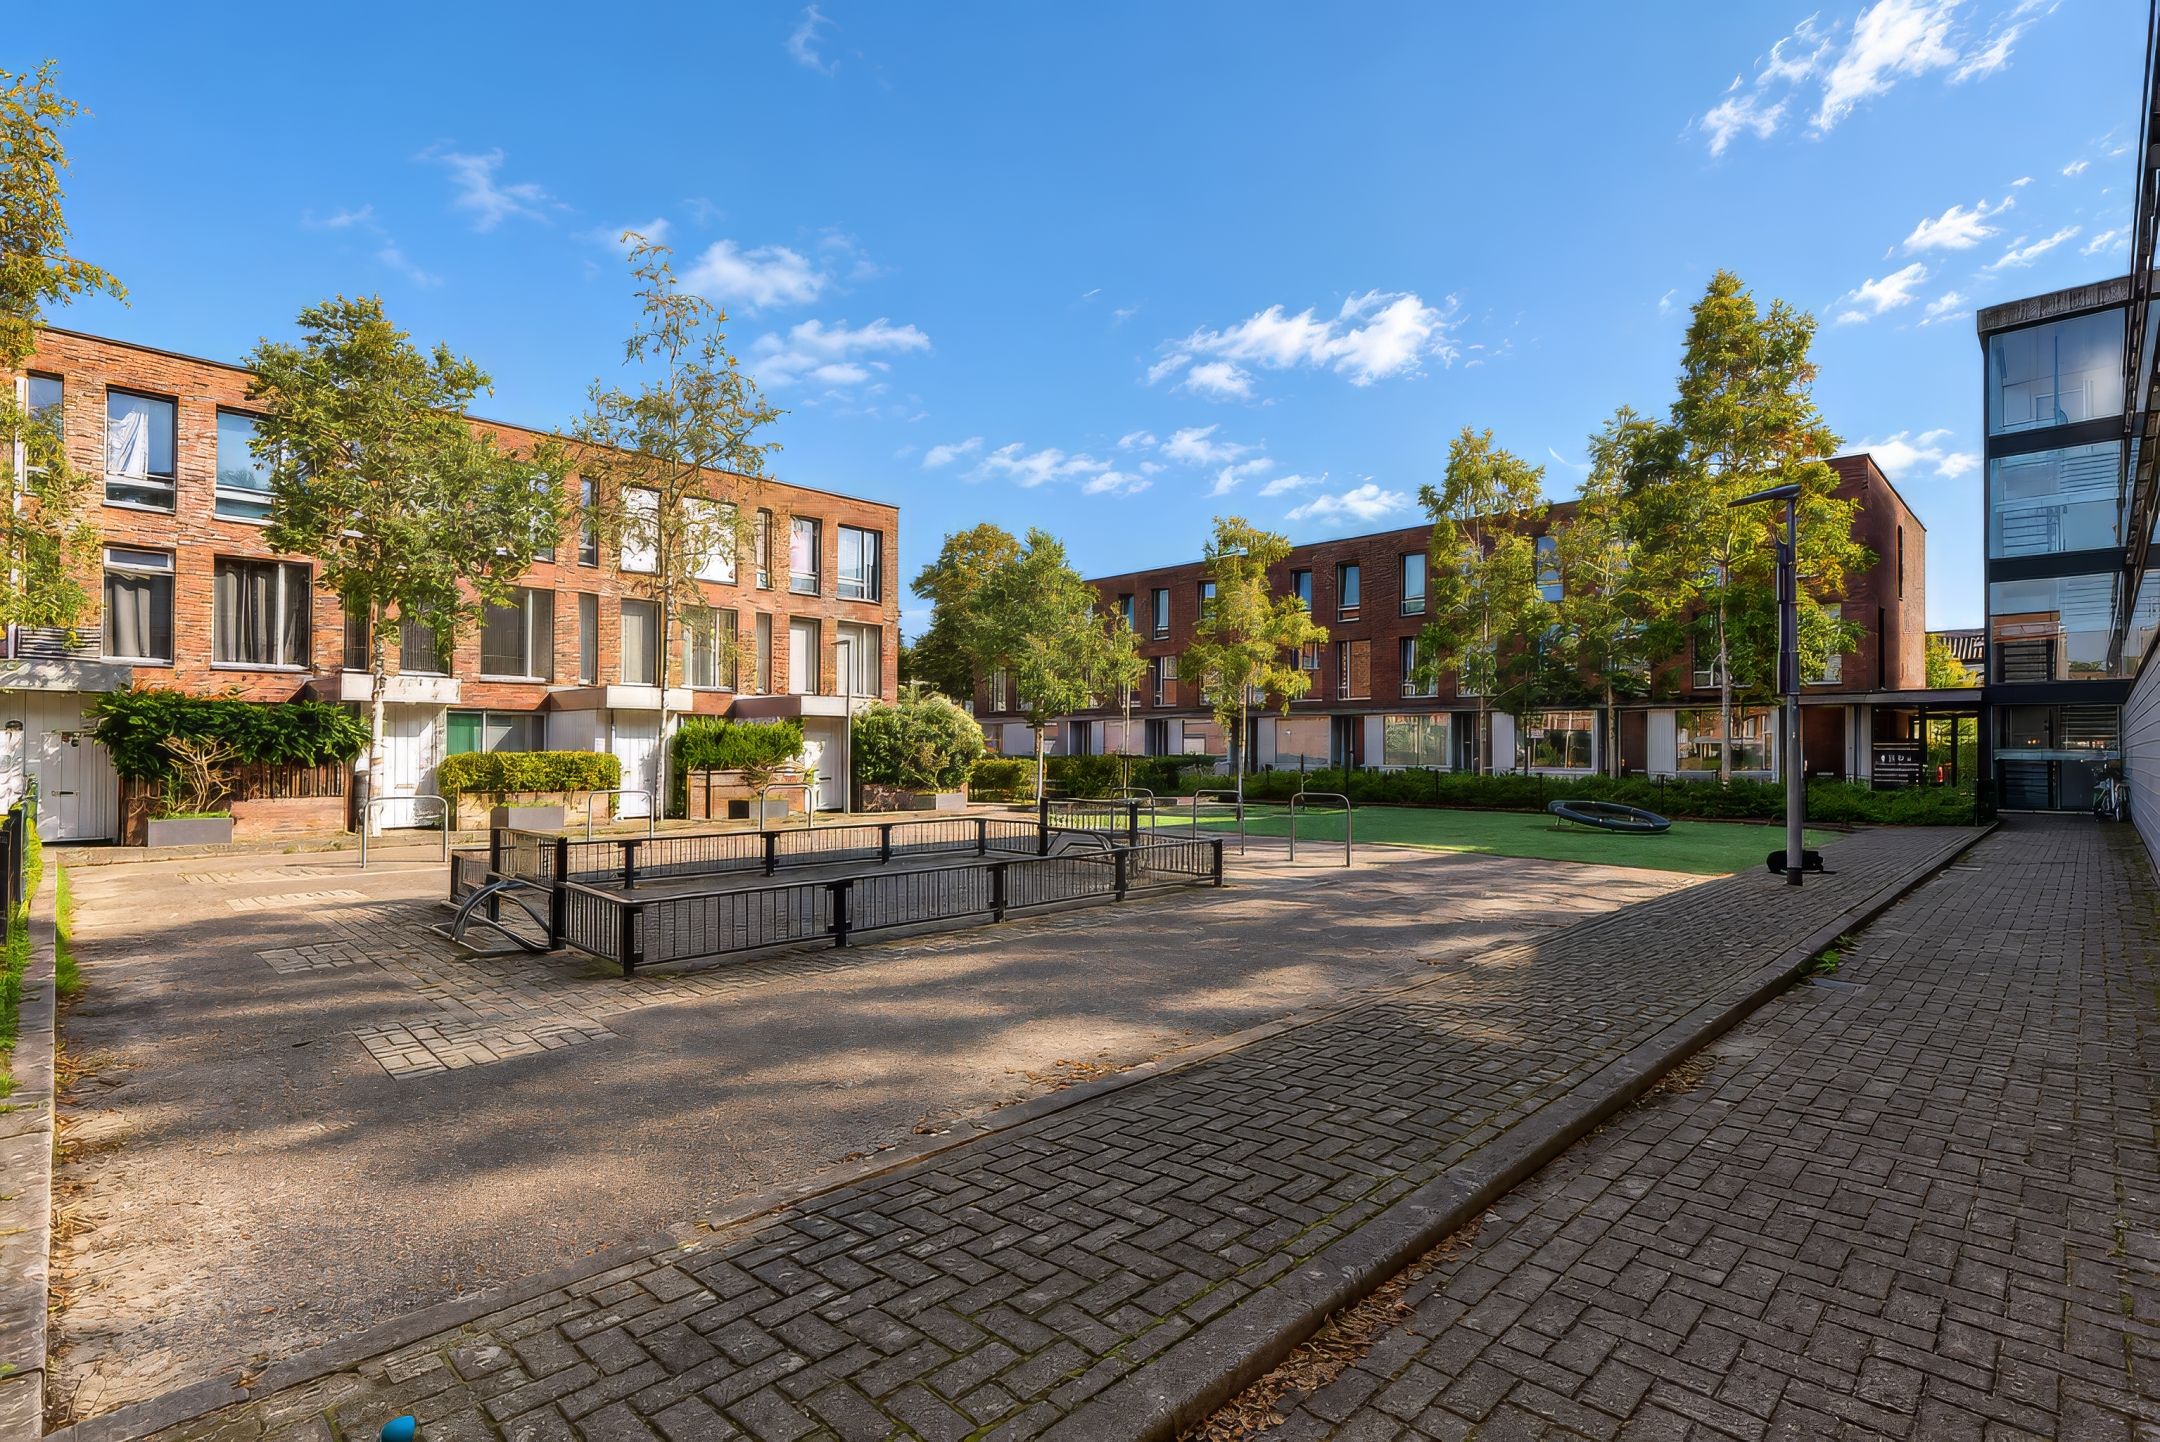
- autovrij aan de voorzijde (woonerf met speelgelegenheid);
- op circa 3 fietsminuten van het station en de markt (woensdag en zaterdag);
- op korte afstand van de Zuiderheide, winkels, Centrum, Mediapark, speelvoorzieningen en scholen;
- nabij uitvalswegen richting de A1 en de A27;
- afstanden tot Centrum van: Utrecht circa 19 km, Amsterdam circa 35 km, Almere circa 29 km, Amersfoort circa 24 km.
Kortom: een nieuw, licht, comfortabel en compleet appartement, voorzien van alle gemakken, waar u niets aan hoeft te doen. Het appartement biedt beslist meer ruimte dan u op het eerste gezicht zou denken.
English version:
Located within walking distance of the town center and all amenities, this spacious apartment—originally designed with four rooms—is situated on the first floor of the 't Hoge Larensehof complex. It features a large west-facing roof terrace, a private parking space in a secure underground garage, and a storage unit. The apartment has a living area of 97 m² and was built in 2007. Energy label: A.
Layout: Entrance, hallway, dining room (which could easily be converted back into a third bedroom), open-plan kitchen equipped with built-in appliances, and a generous, light-filled living room with large sliding doors opening onto a spacious, sunny, west-facing roof terrace that spans the entire width of the apartment.
There is a large bedroom at the rear, also with sliding doors leading to the terrace; a bathroom equipped with a shower and a vanity unit; a spacious utility/storage room with connections for a washing machine and dryer; and a second large bedroom at the front.
Key features:
- Energy label A (no further sustainability upgrades required);
- Private parking space in a secure underground garage;
- Very large, sunny roof terrace;
- Low monthly service charges: €200.14;
- Elevator access;
- Excellent location within walking distance of the town center, the railway station, shops, and entertainment venues.
Surroundings:
- The industrial/business area located behind the property is set to be demolished and replaced by a beautiful new, green residential neighborhood (see );
- Buys Ballotstraat is situated in a quiet, pleasant residential area with all amenities nearby;
- A welcoming neighborhood right next to the town center;
- Car-free zone at the front (a residential courtyard/‘woonerf’ with a play area). - approximately a 3-minute bike ride from the train station and the market (held on Wednesdays and Saturdays);
- a short distance from the Zuiderheide heathland, shops, the town center, the Media Park, playgrounds, and schools;
- close to arterial roads leading to the A1 and A27 motorways;
- distances to city centers: Utrecht approx. 19 km, Amsterdam approx. 35 km, Almere approx. 29 km, Amersfoort approx. 24 km.
In short: a new, bright, comfortable, and fully equipped apartment that requires no additional work. The apartment offers significantly more space than one might initially expect.
Features
Transfer
Asking price
€ 500.000
Asking price per m²
€ 5.155/m²
Offered since
16 October 2026
Status
For sale
Construction
Kind of house
appartement
Category
Galerijflat (appartement)
Build year
2007
Build form
Bestaande bouw
Roof type
Plat dak bedekt met bitumineuze dakbedekking
Surfaces and layout
Living area
97 m²
Volume
311 m³
Rooms
4
Bedrooms
2
Floor level
1e woonlaag
Energy
Energy label
A
Insulation
Volledig geïsoleerd
Heating
Cv-ketel
Hot water
Cv-ketel
Boiler
Intergas HR 22 (gas gestookt combiketel uit 2007, eigendom)
Outdoor and parking
Building-related outdoor space
28
External storage
13
Parking
Op afgesloten terrein en parkeergarage
Garage
Inpandig en parkeerplaats
Amenities
Amenities
Glasvezelkabel, lift, mechanische ventilatie, schuifpui, en TV kabel
About this property
0 days at the market
Matches the expectations for this neighborhood
Asking price per m² € 5.155/m²
Owners’ association (VvE)
In a flat you share the building with the other owners. The VvE manages it, and a healthy one has a reserve fund and a maintenance plan.