52 m²living3rooms2bedroomsbuilt1950Cenergy
Offered by De Makelaers | Amsterdam· NVM
Description
*** English text below ***
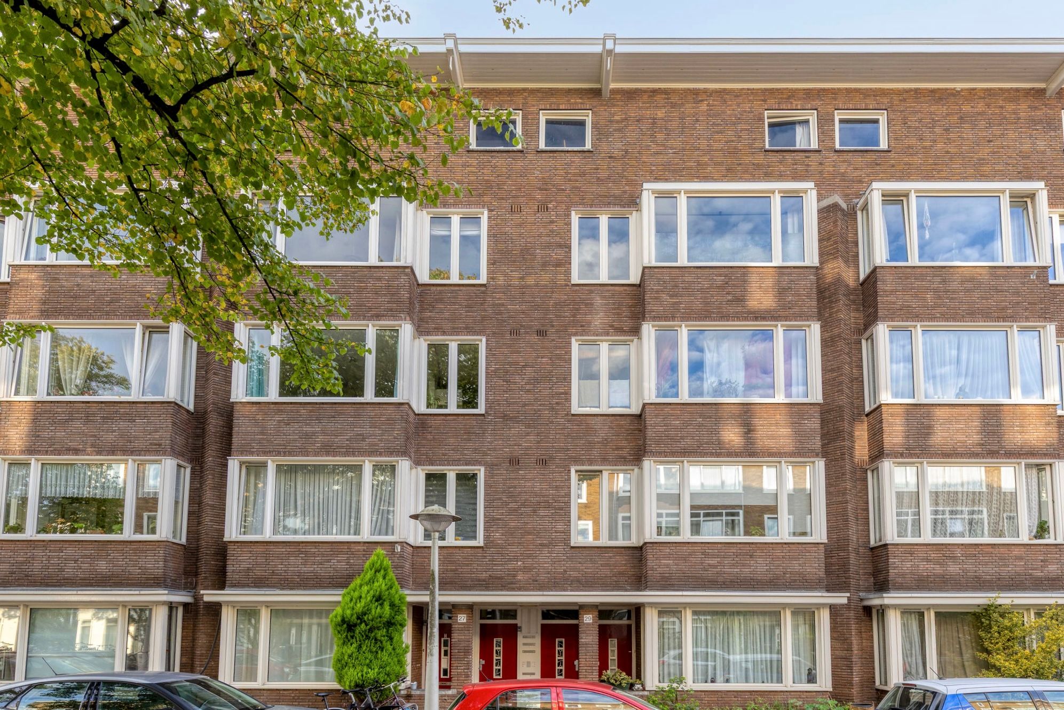
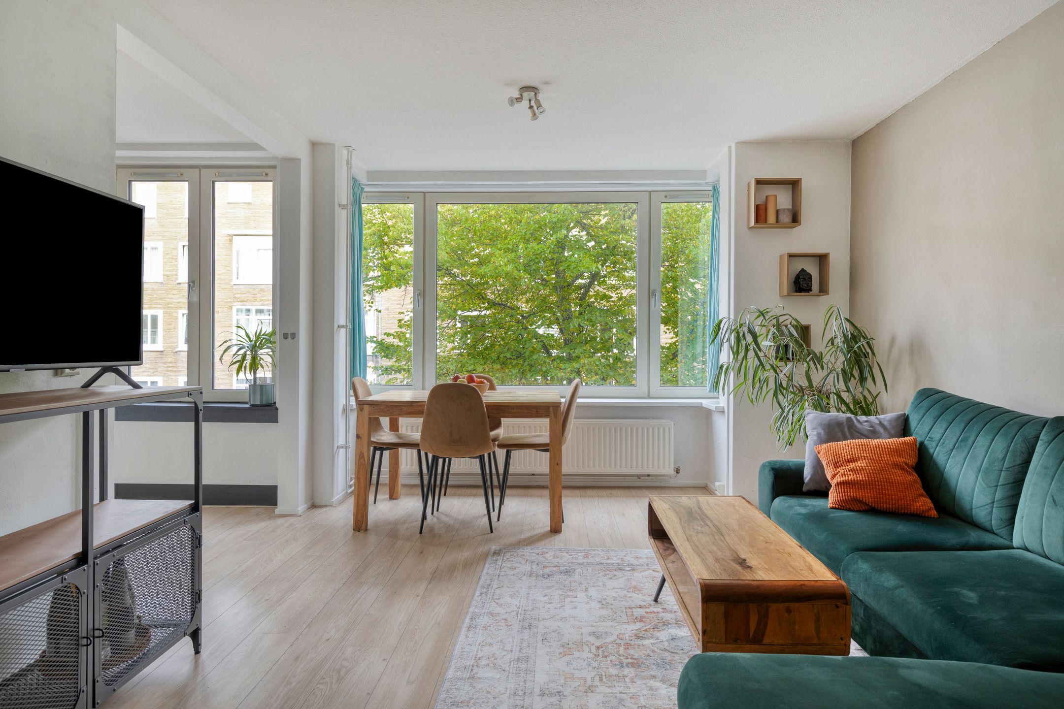
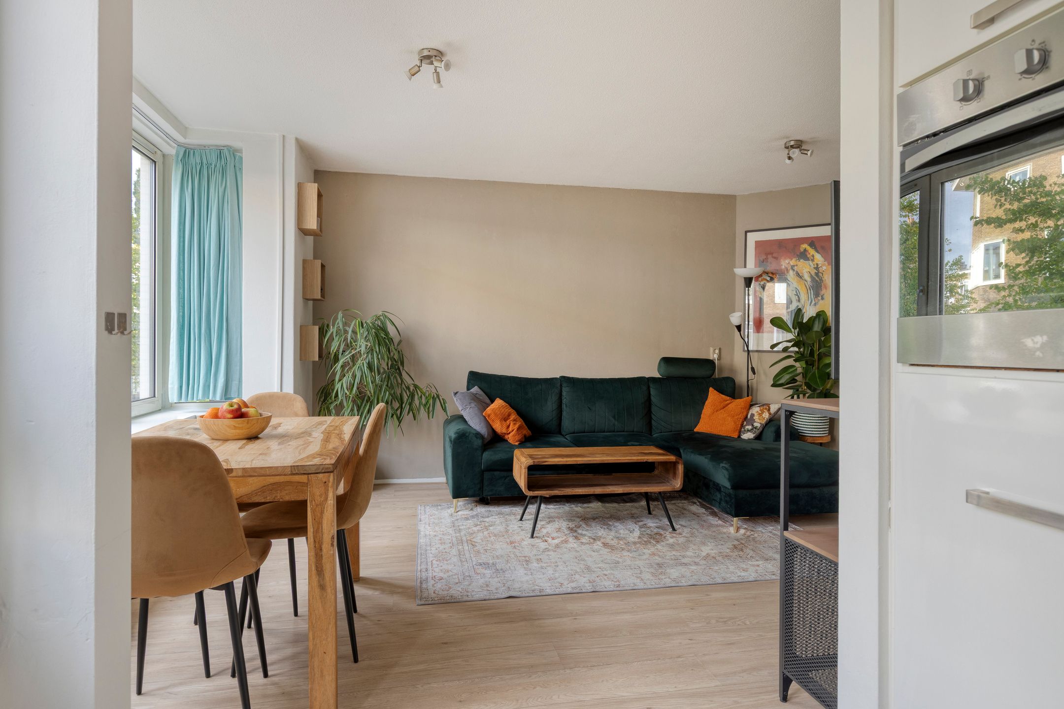
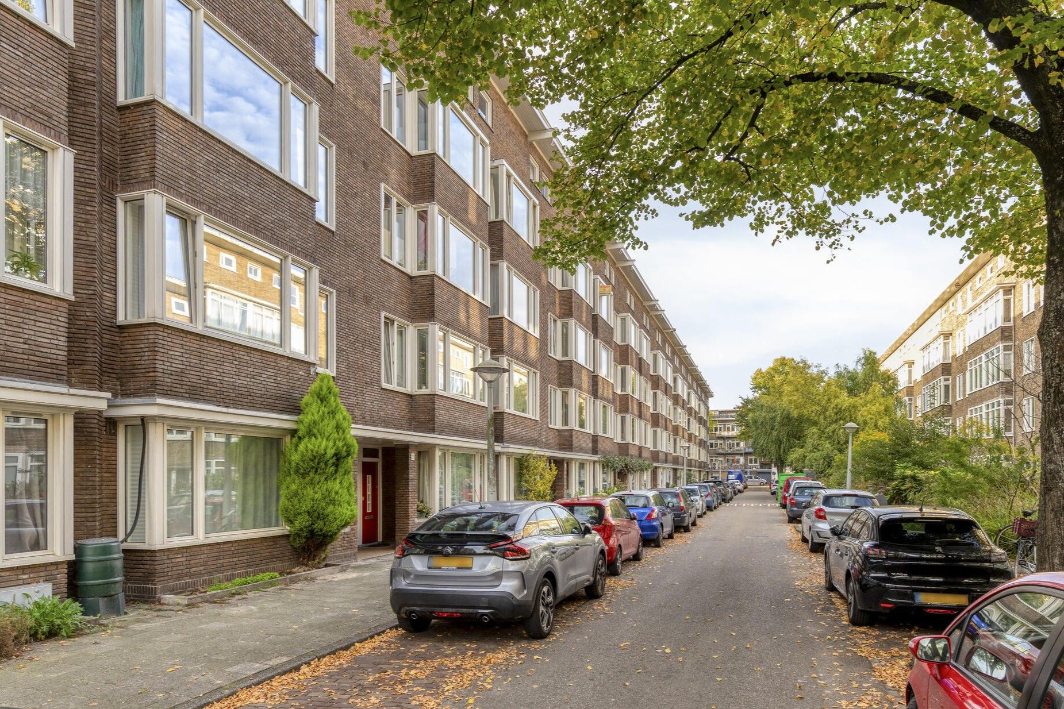
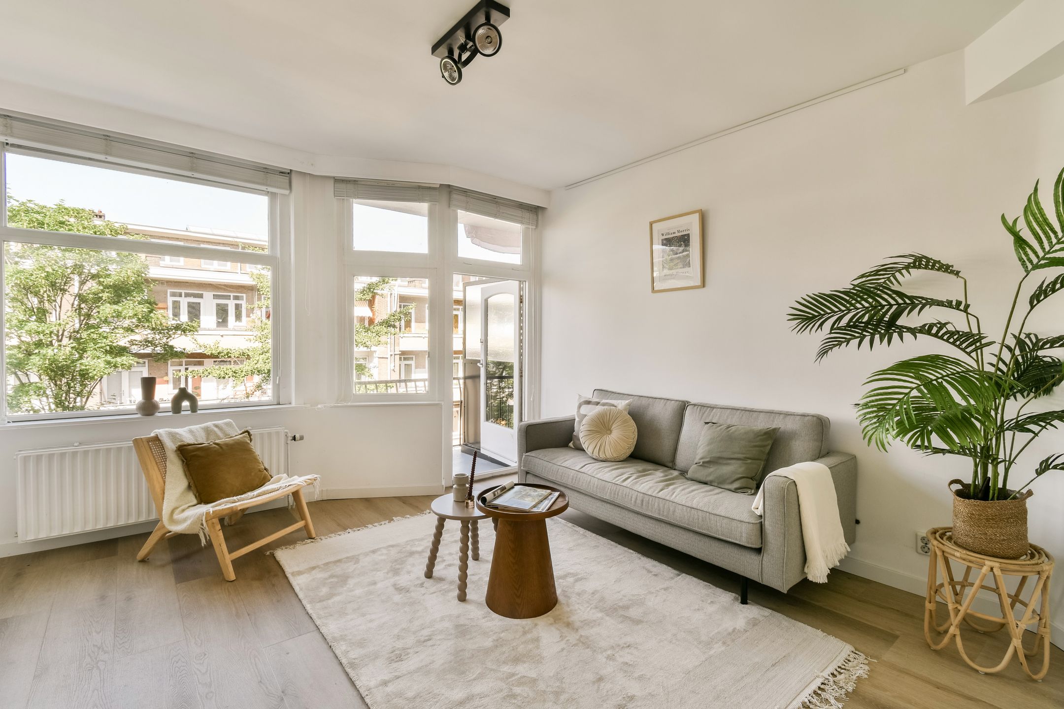
Wonen in de geliefde Erasmusparkbuurt, met het Erasmuspark om de hoek! Dit lichte driekamerappartement beschikt over twee slaapkamers, een balkon op de middag- en avondzon en een grote separate berging. De karakteristieke erker zorgt voor extra lichtinval en geeft de woonkamer een charmante uitstraling. De badkamer en het separate toilet zijn recent gerenoveerd en de woning beschikt over energielabel C. De woning ligt aan een brede straat, op korte afstand van de Bos en Lommerweg en winkelcentrum BOLO voor de dagelijkse boodschappen.
OMGEVING
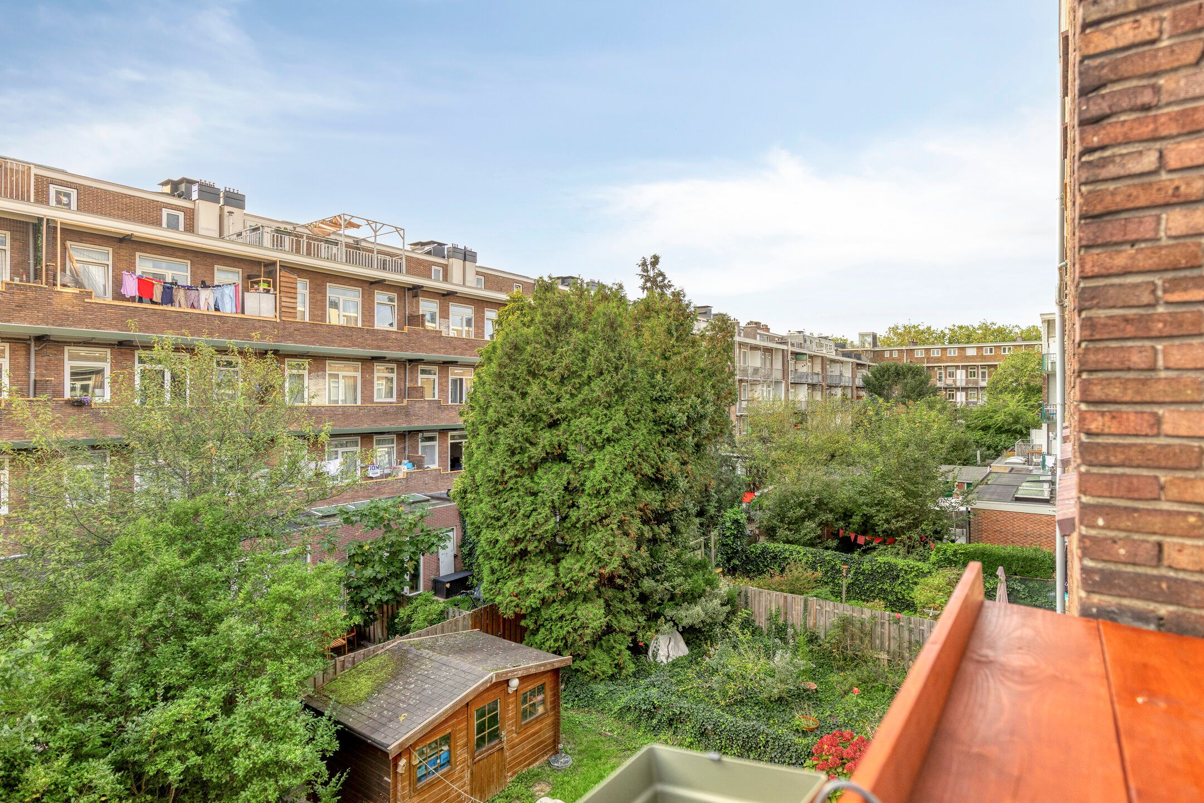
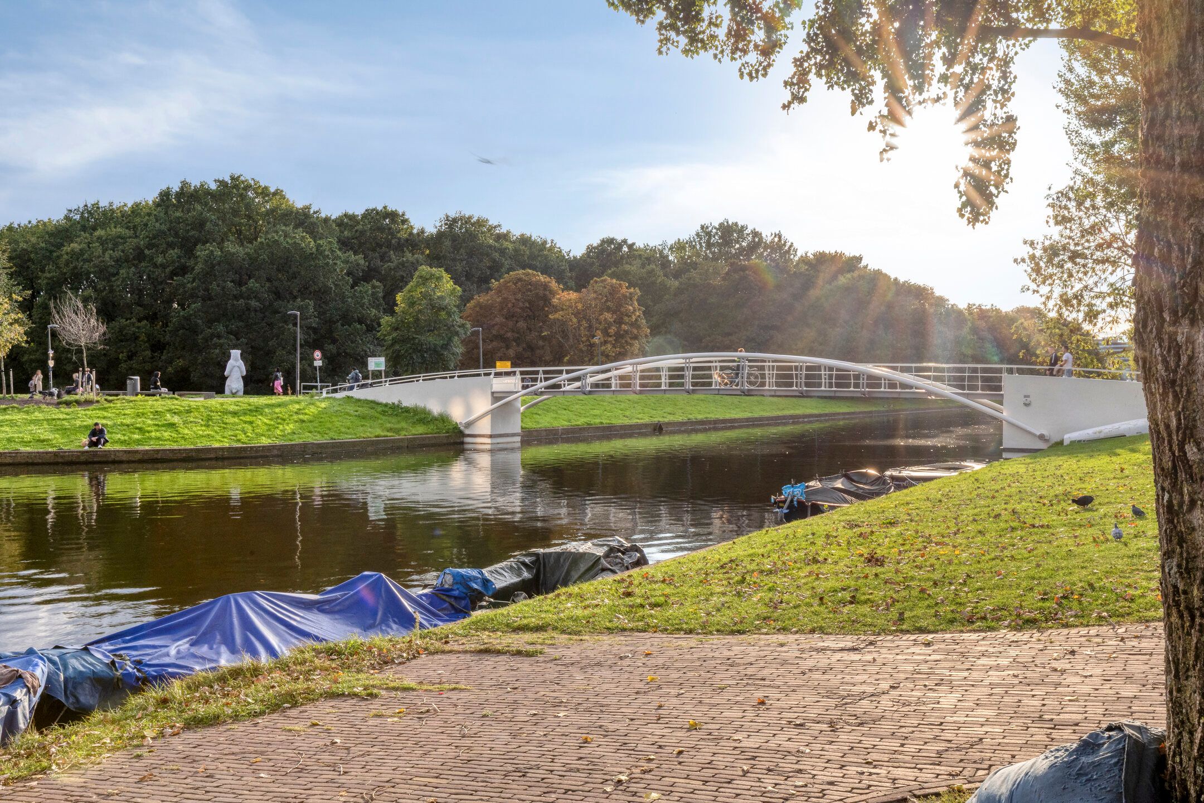
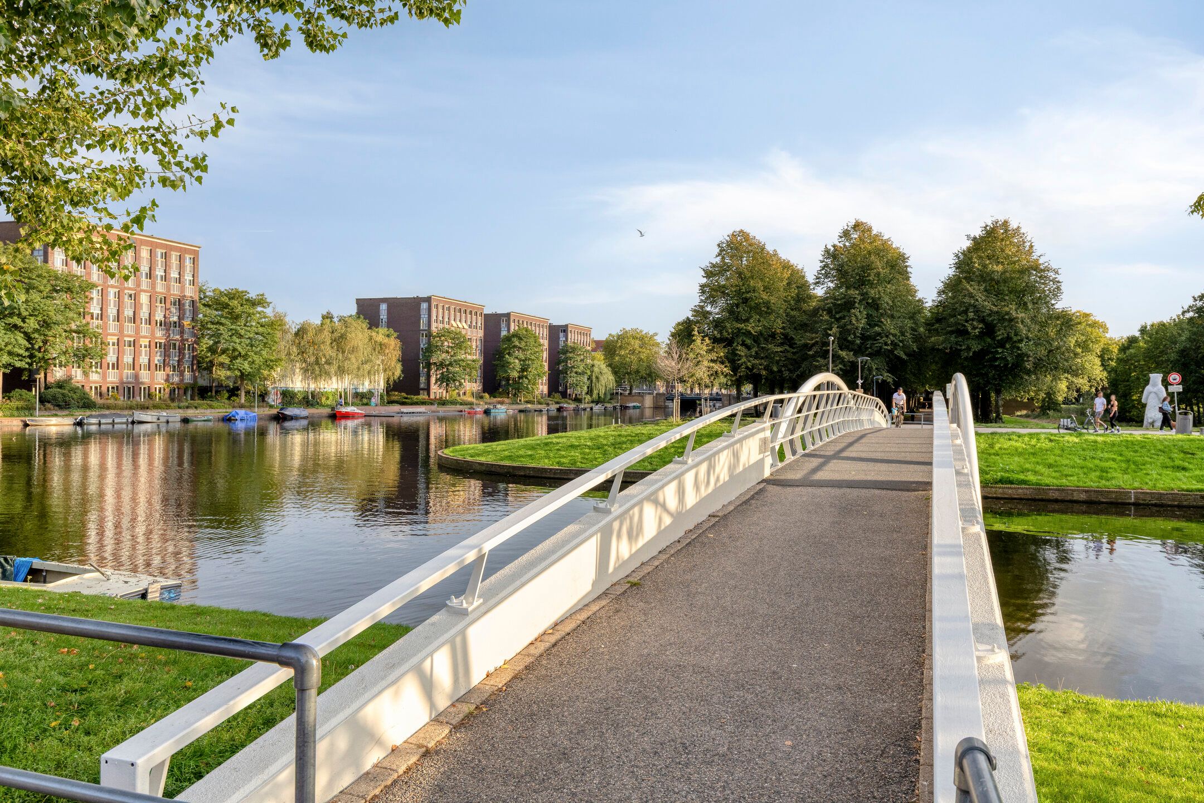
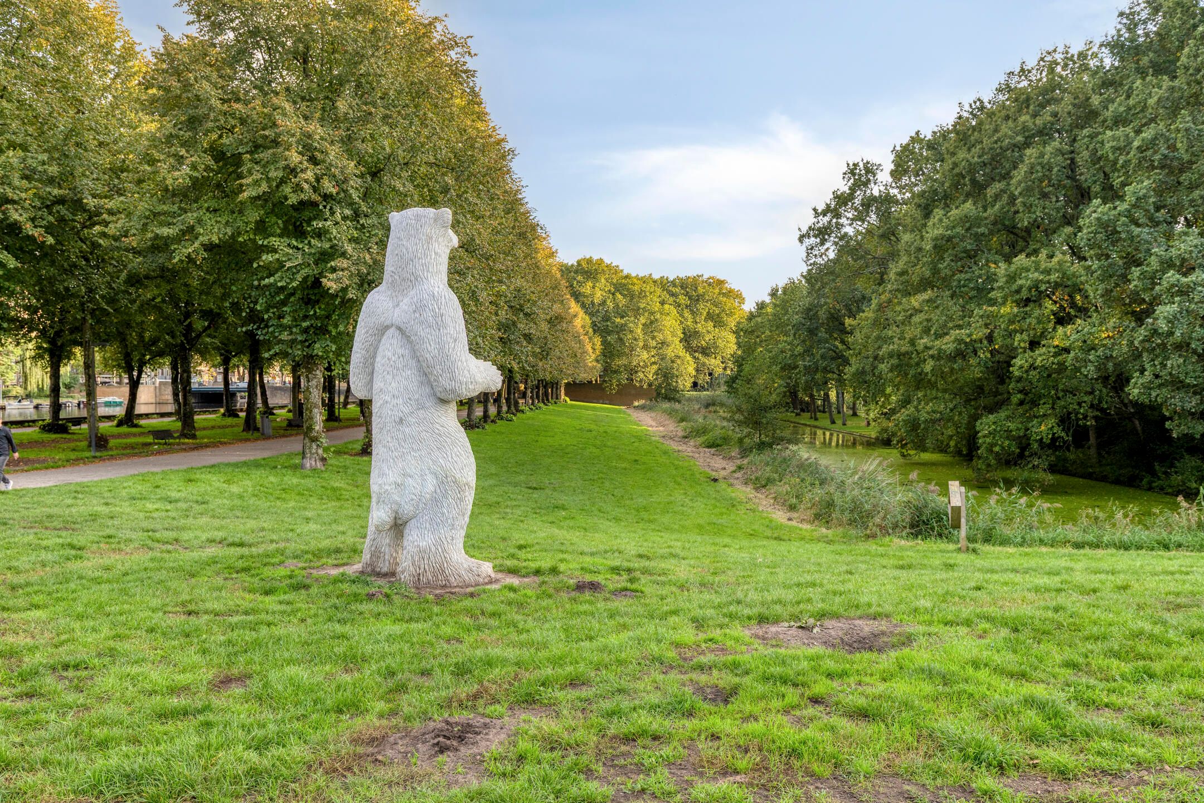
De woning is gelegen aan een brede straat in de geliefde Erasmusparkbuurt, met karakteristieke woonblokken uit de late jaren ’40. De buurt combineert een groene, rustige woonomgeving met alle dagelijkse voorzieningen binnen handbereik. Het Erasmuspark ligt om de hoek en ook het Westerpark is op circa tien minuten lopen te bereiken.
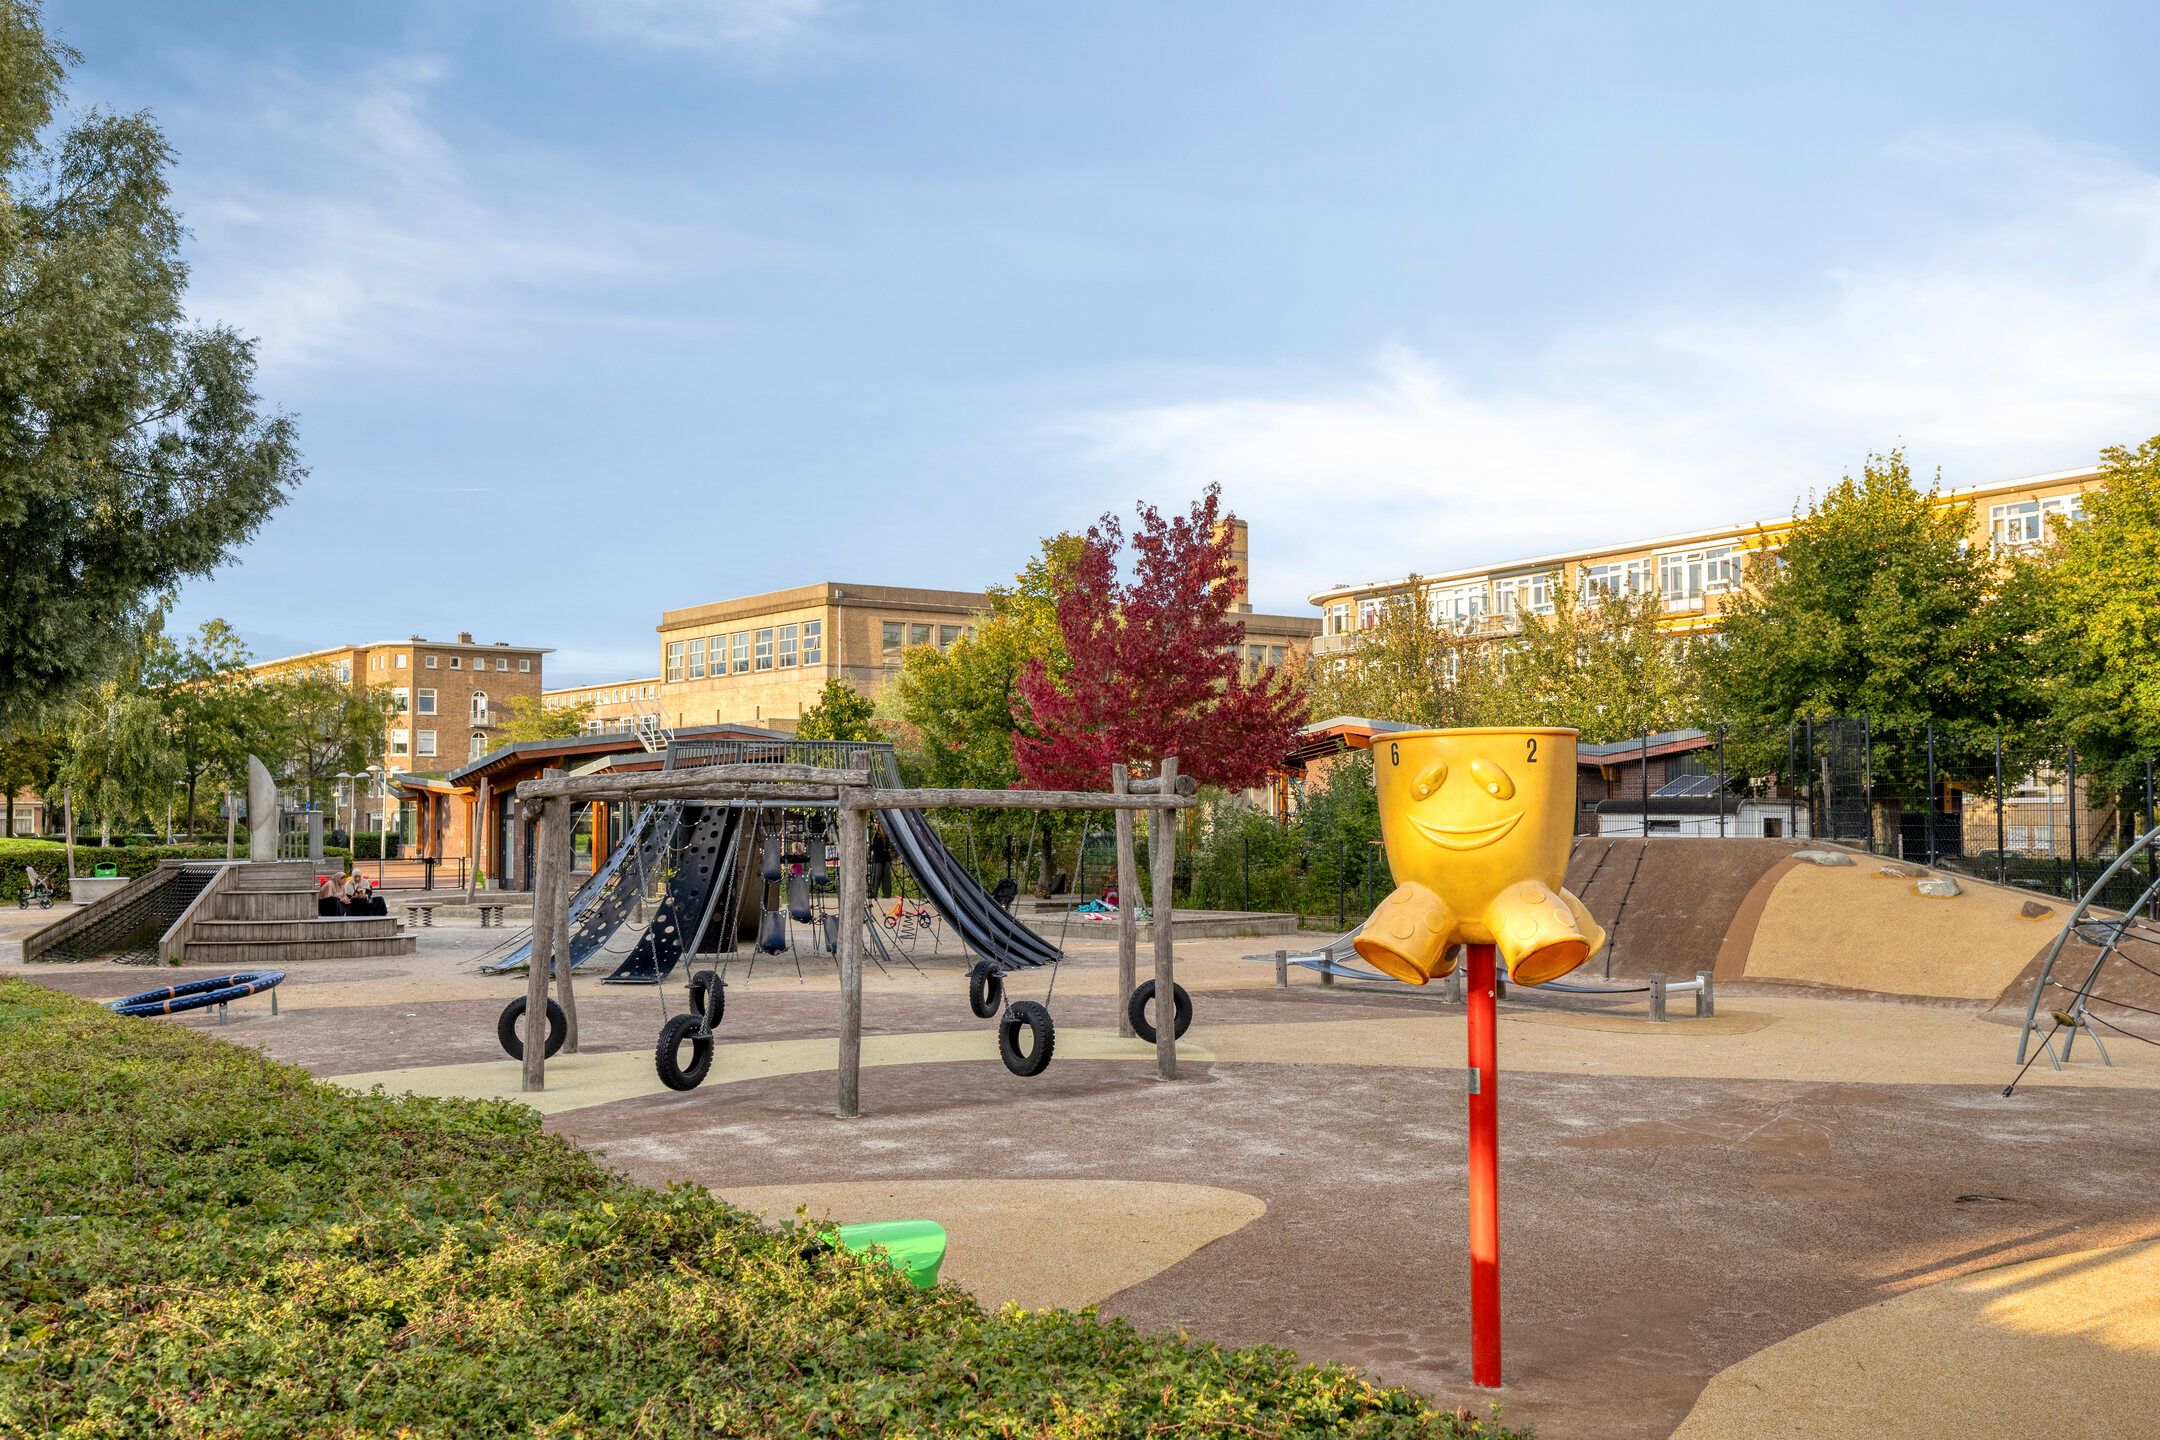
Voor de dagelijkse boodschappen zijn de Bos en Lommerweg en winkelcentrum BOLO dichtbij, met een gevarieerd aanbod aan winkels. Ook aan gezellige horecagelegenheden geen gebrek. Denk aan Bagels & Beans, Buurman & Buurman en Terrasmus. Voor muziek, theater en andere culturele voorstellingen is Podium Mozaïek een geliefde plek in de buurt. Ook de bereikbaarheid is uitstekend: de ringweg A10 ligt op nog geen vijf minuten rijden en diverse tram- en bushaltes bevinden zich op loopafstand. Voor gezinnen zijn er bovendien verschillende voorzieningen in de directe omgeving, waaronder basisschool Tijl Uilenspiegel, kinderboerderij en speeltuin Wachtliedplantsoen.
INDELING
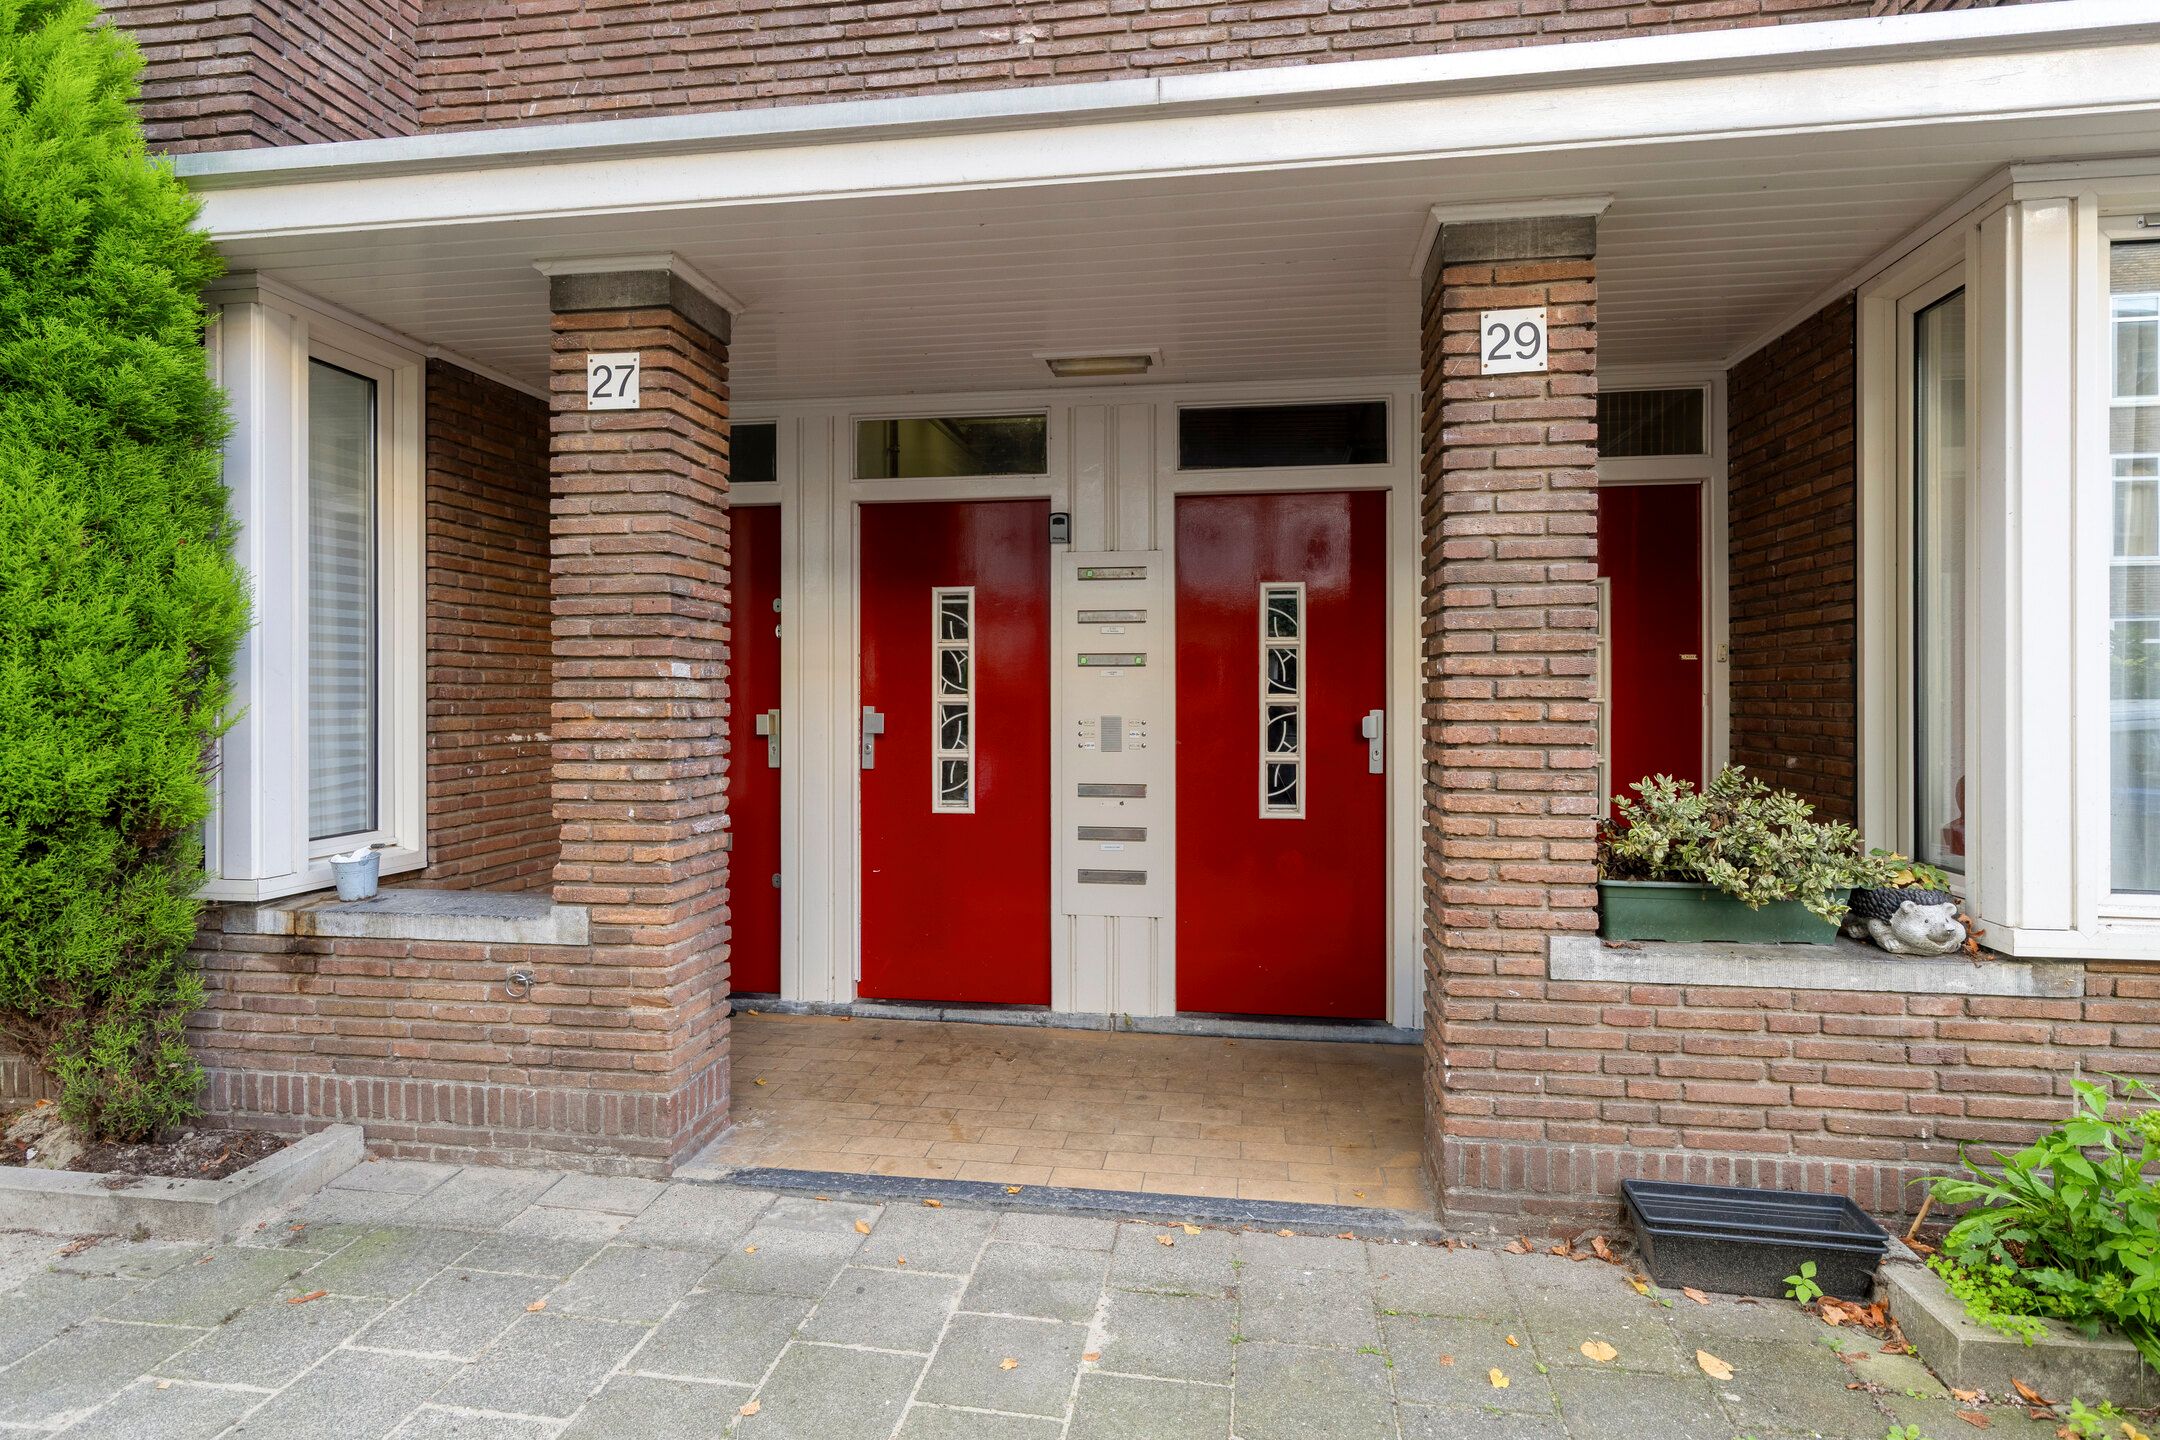
Entree via het gemeenschappelijke trapportaal, met toegang tot de woning op de tweede verdieping.
Tweede verdieping:
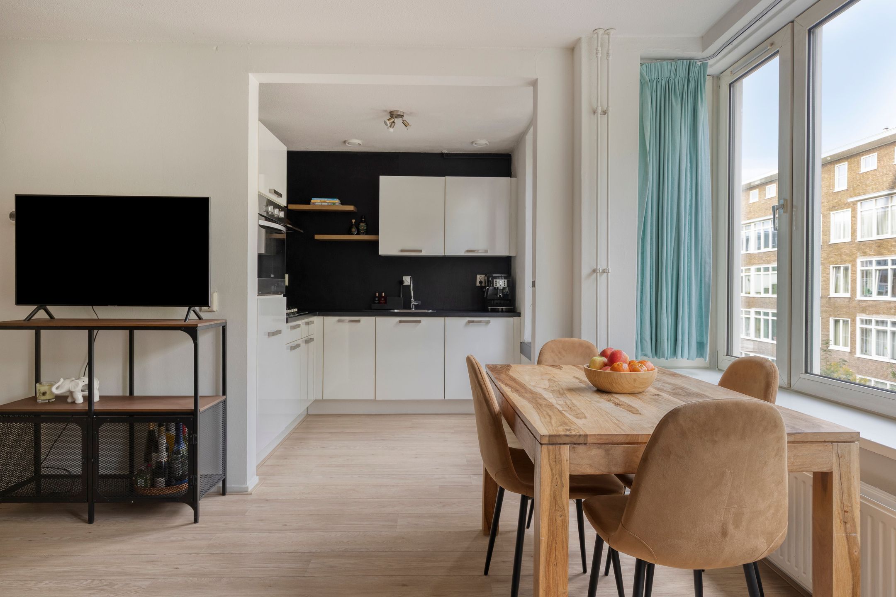
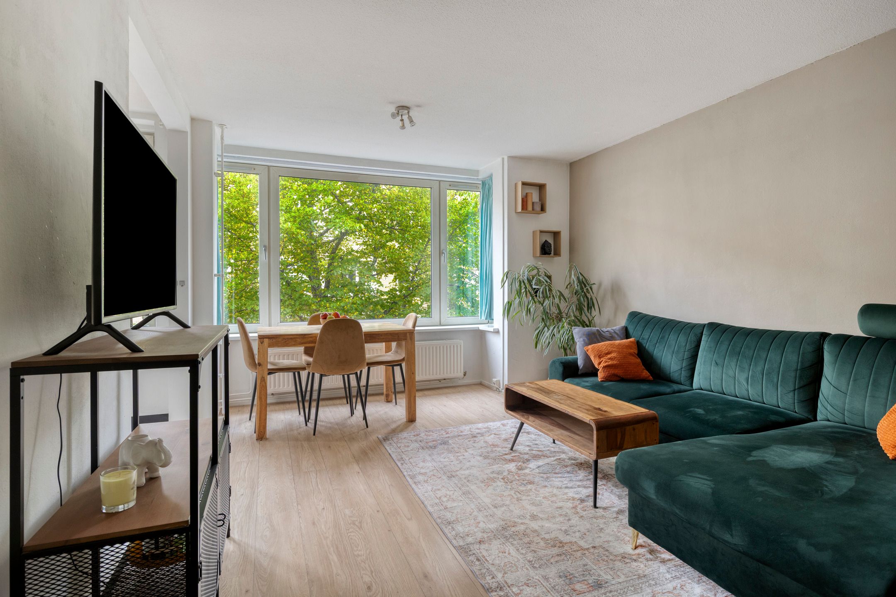
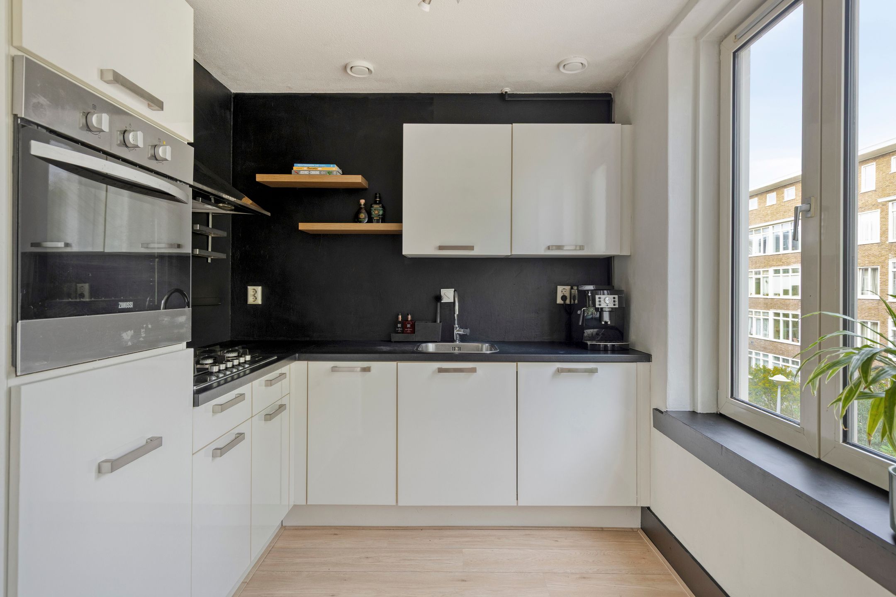
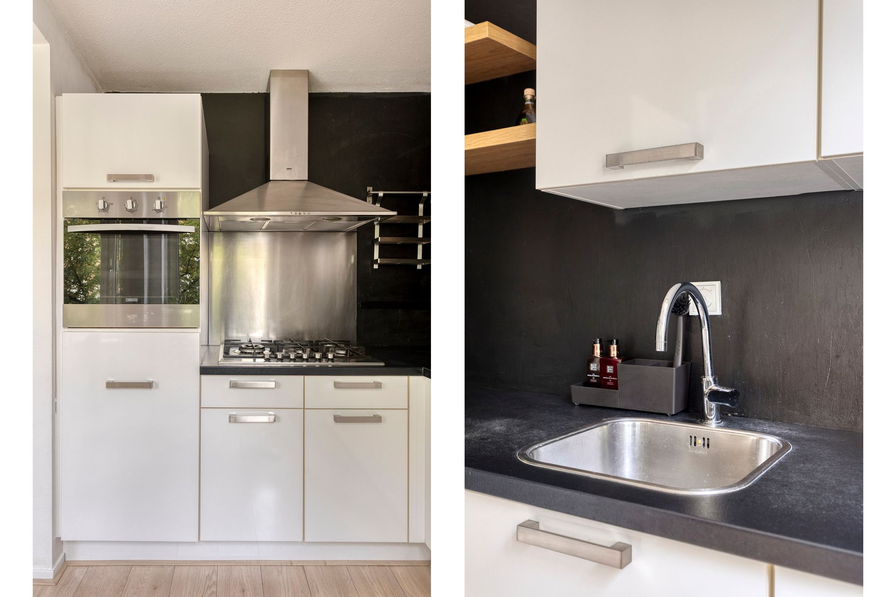
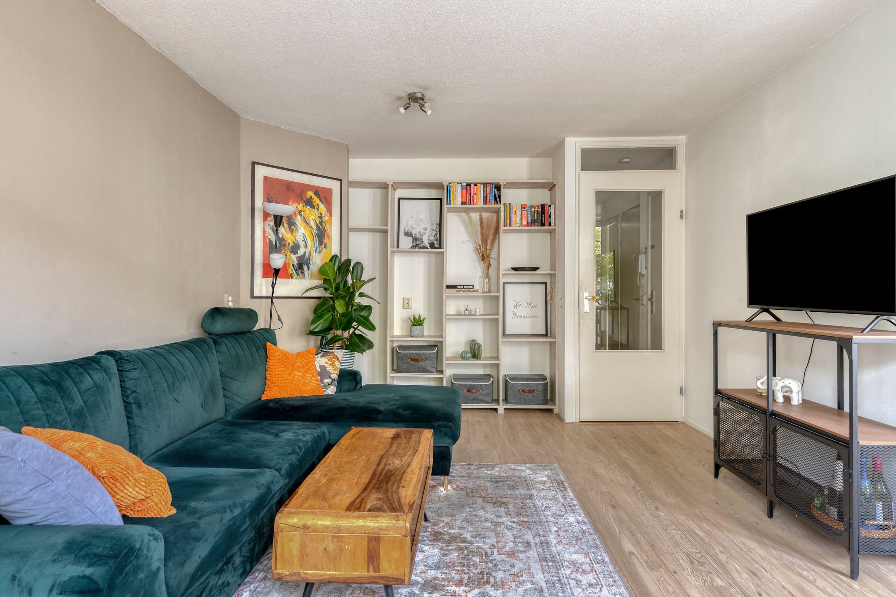
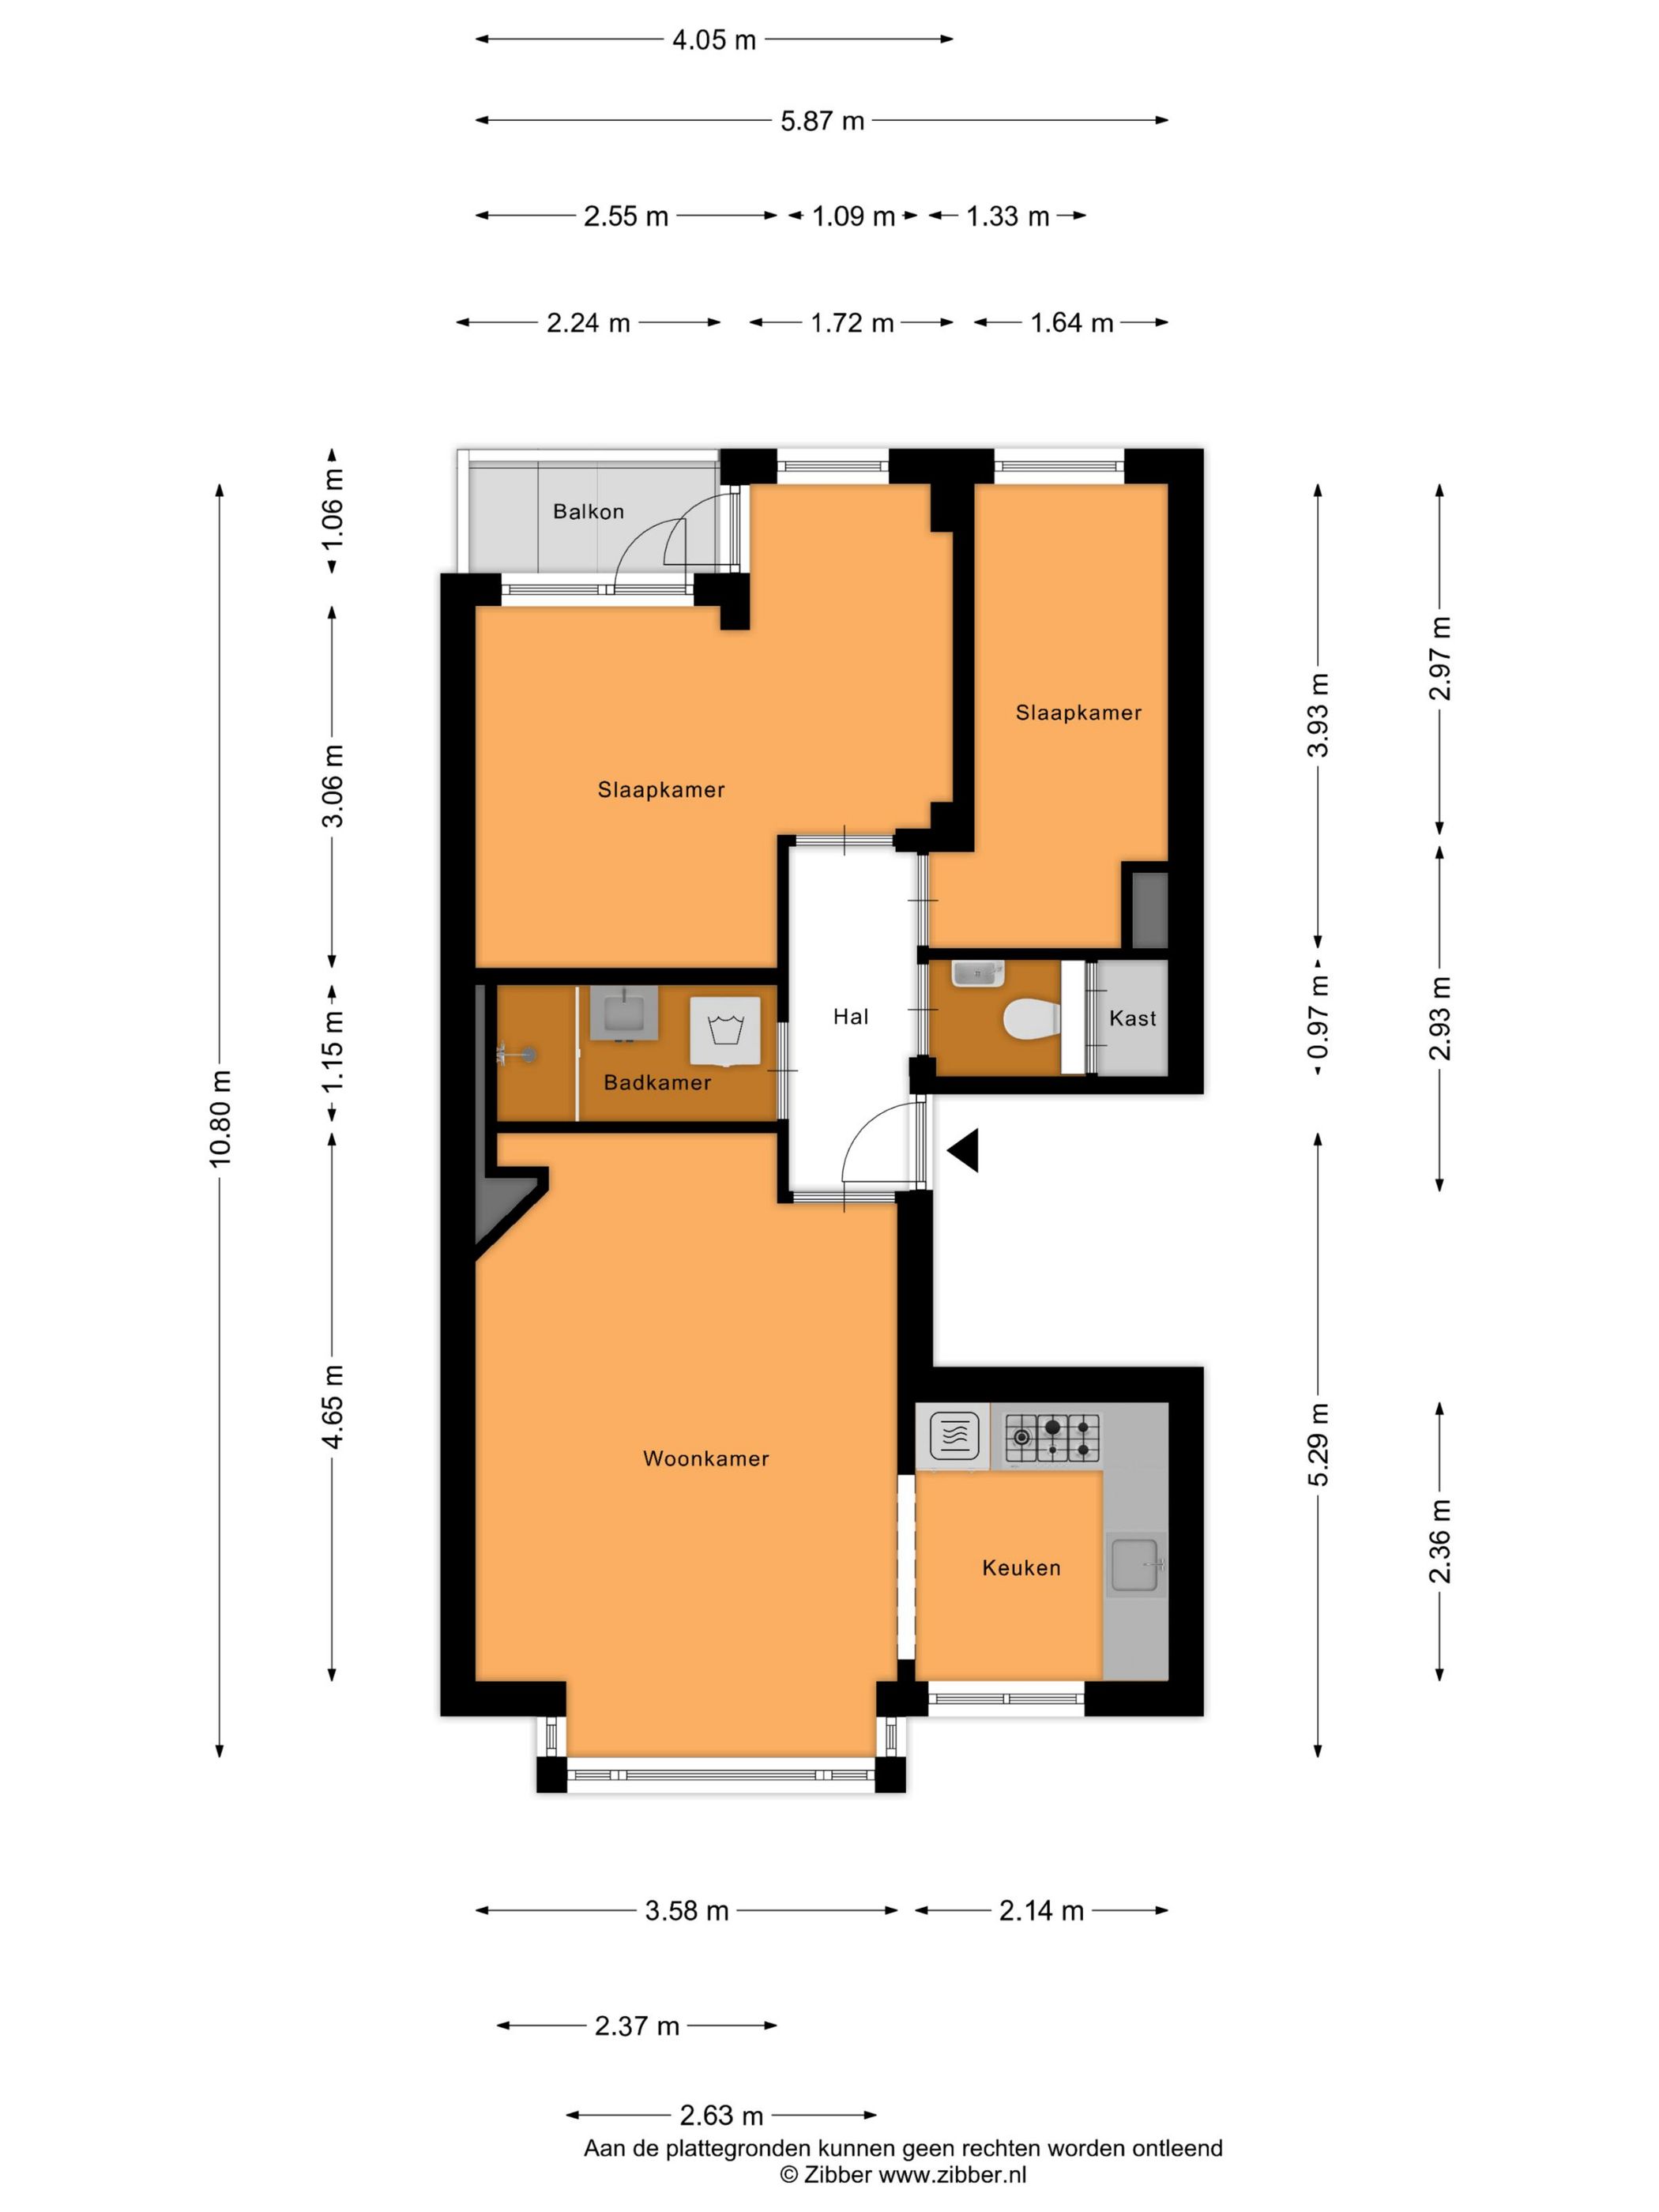
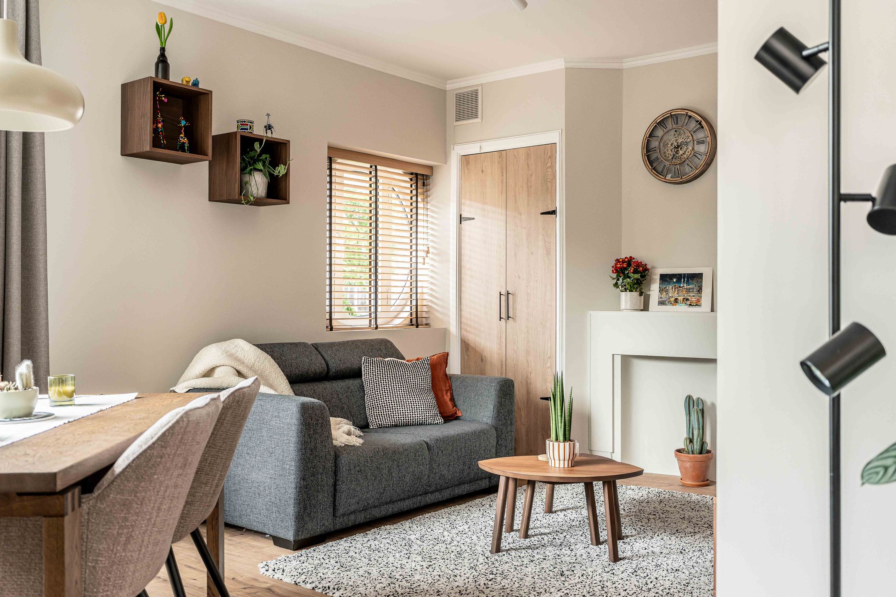
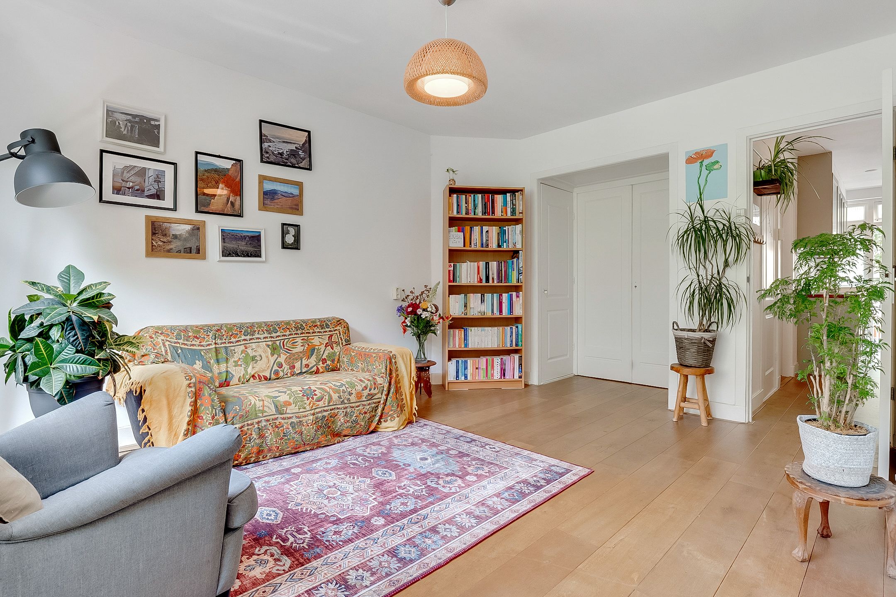
De hal geeft toegang tot alle vertrekken. Aan de voorzijde bevindt zich de woonkamer met open keuken. Dankzij de karakteristieke erker valt er veel natuurlijk licht naar binnen en ontstaat er een fijne plek voor een eettafel, met uitzicht naar buiten. De woonkamer biedt daarnaast voldoende ruimte voor een comfortabele zithoek. De keuken is voorzien van een gasfornuis, afzuigkap, vaatwasser en koelkast met vriesvak.
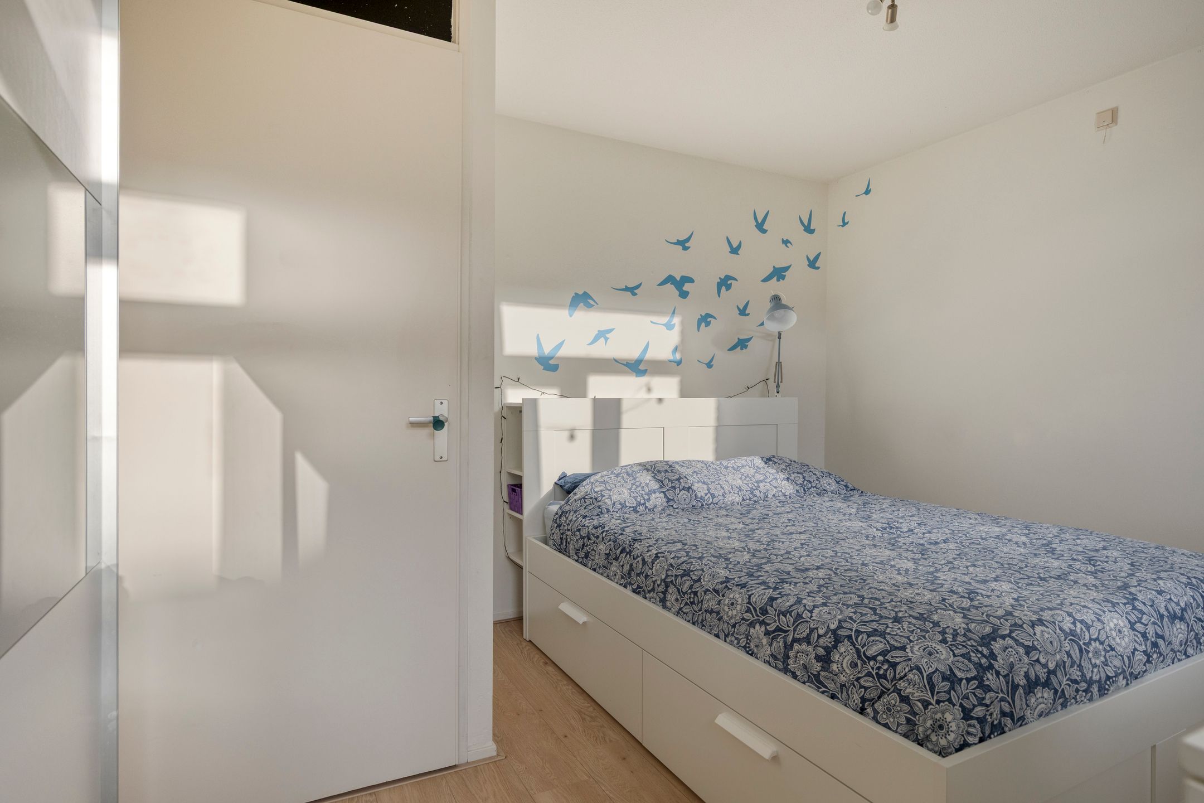
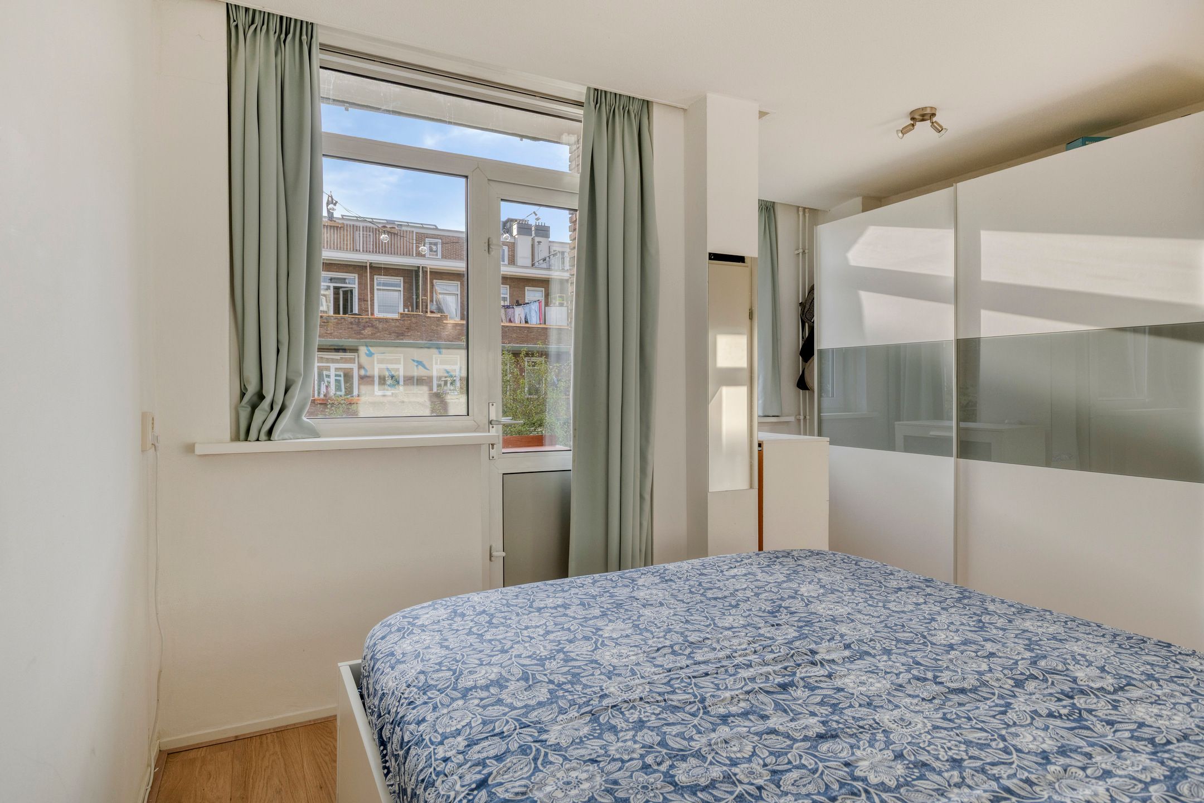
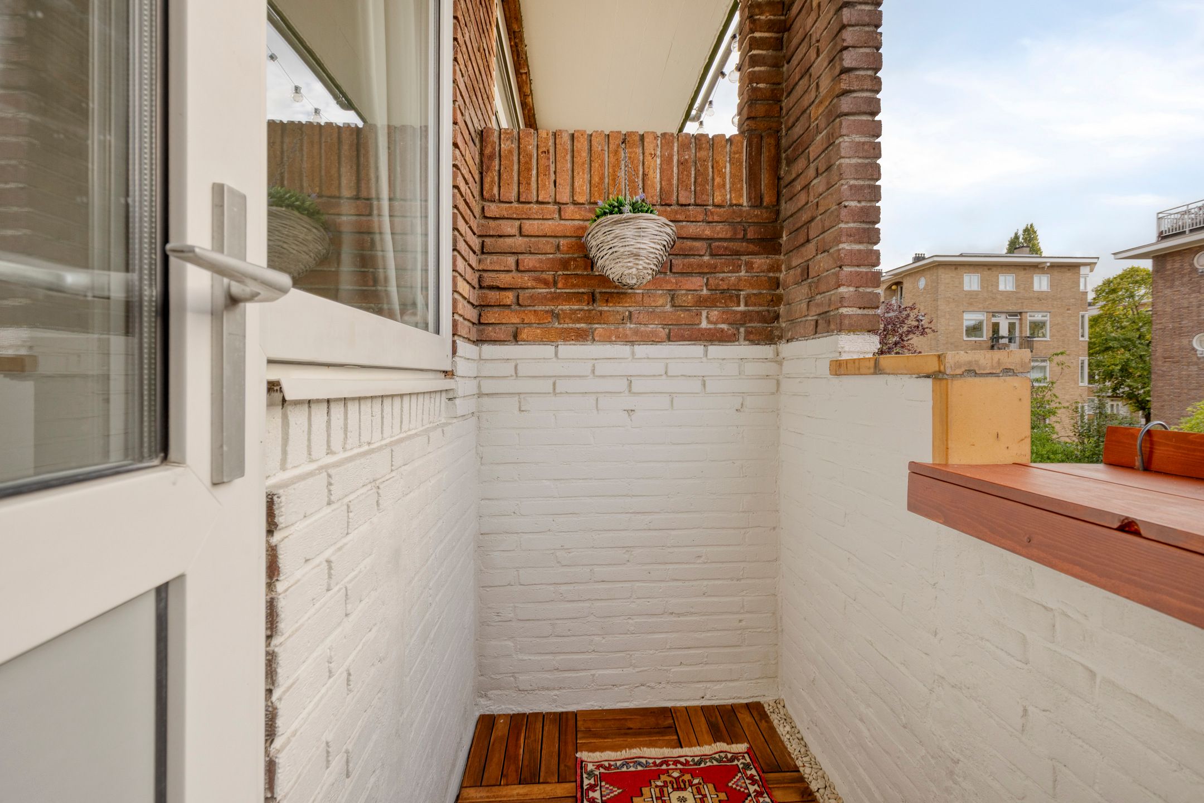
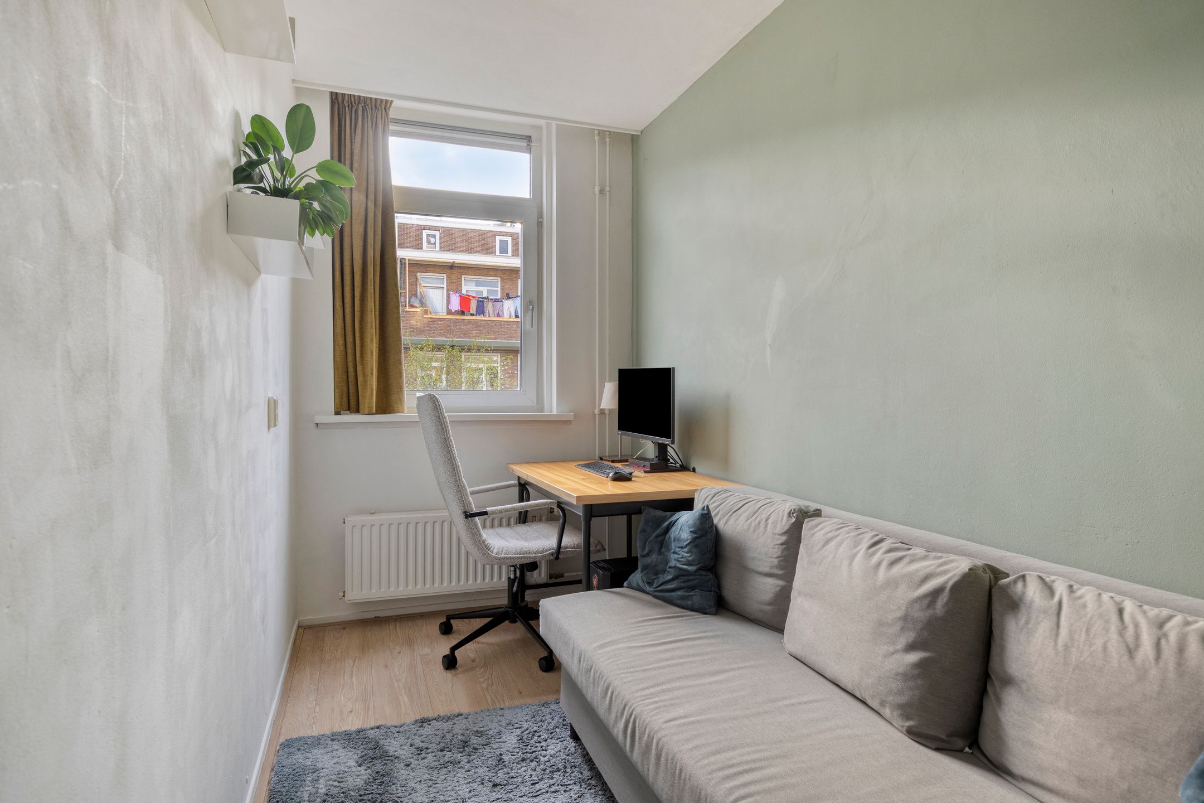
Aan de achterzijde liggen twee slaapkamers. De ruime hoofdslaapkamer bevindt zich aan de linkerzijde en biedt voldoende ruimte voor kastruimte. Vanuit deze slaapkamer is er direct toegang tot het balkon, dat gunstig is gelegen op de middag- en avondzon. De tweede slaapkamer aan de rechterzijde is ideaal als logeer-, werk- of hobbykamer.
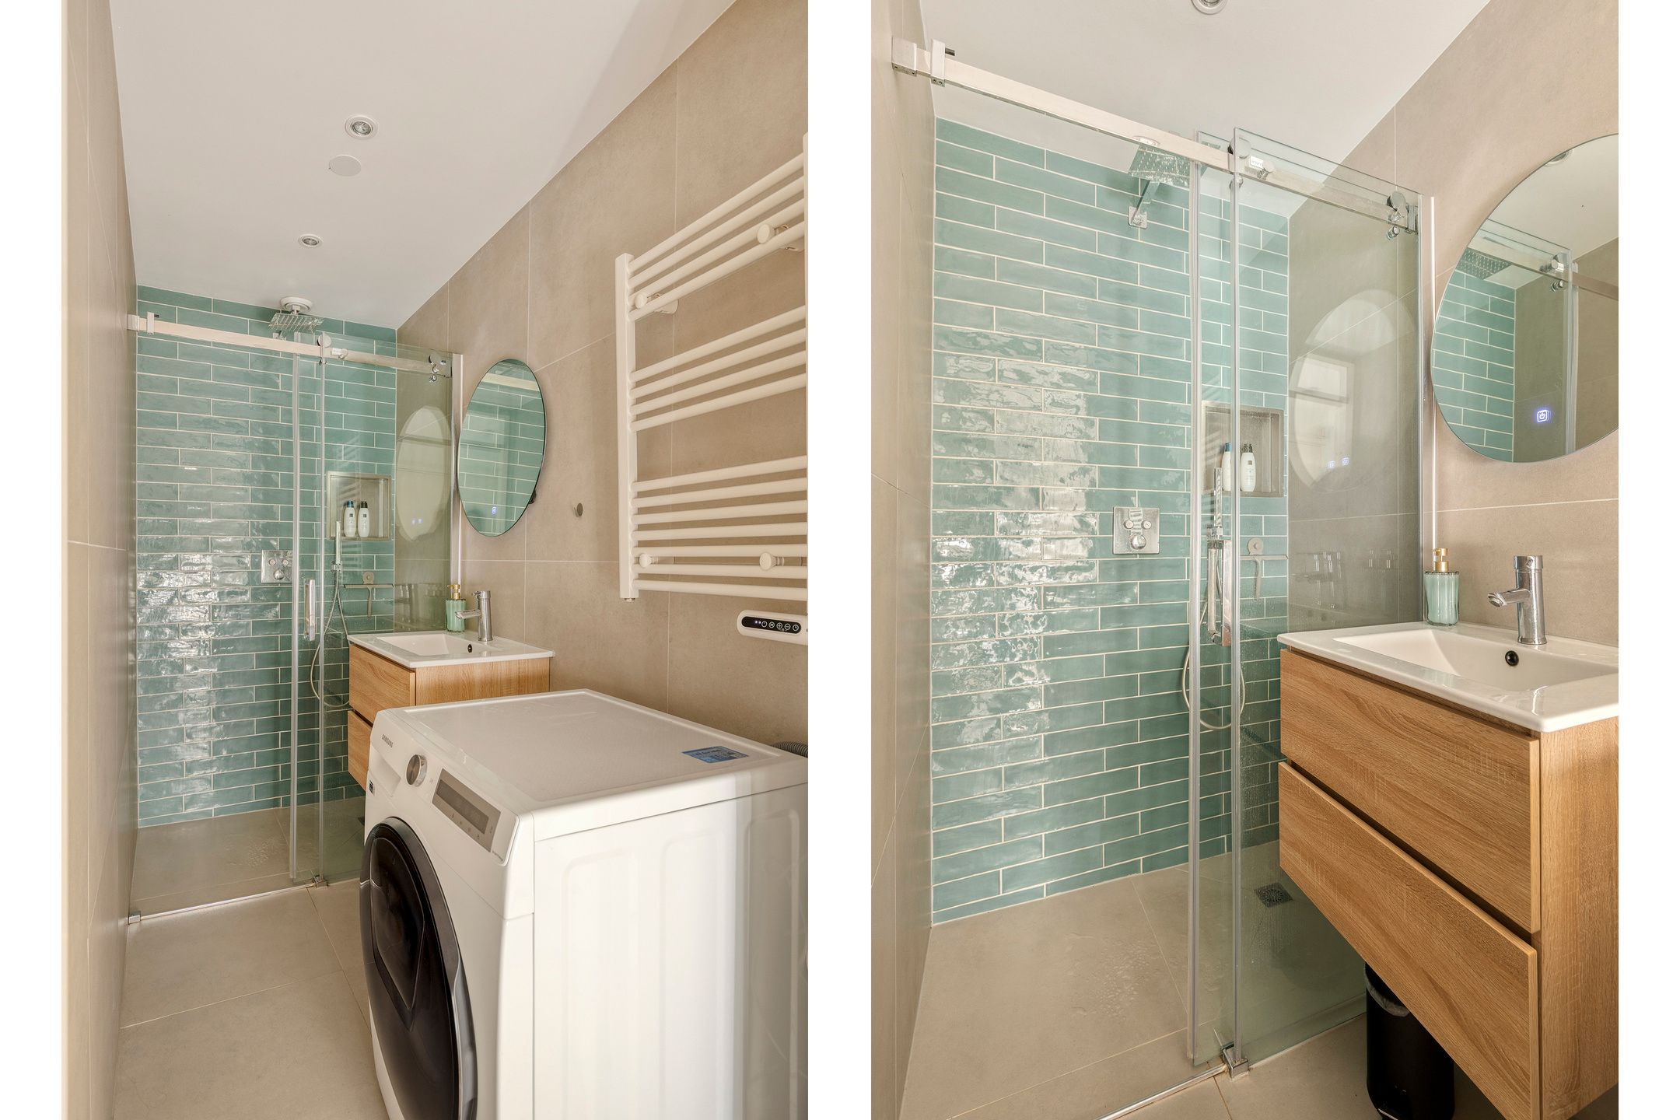
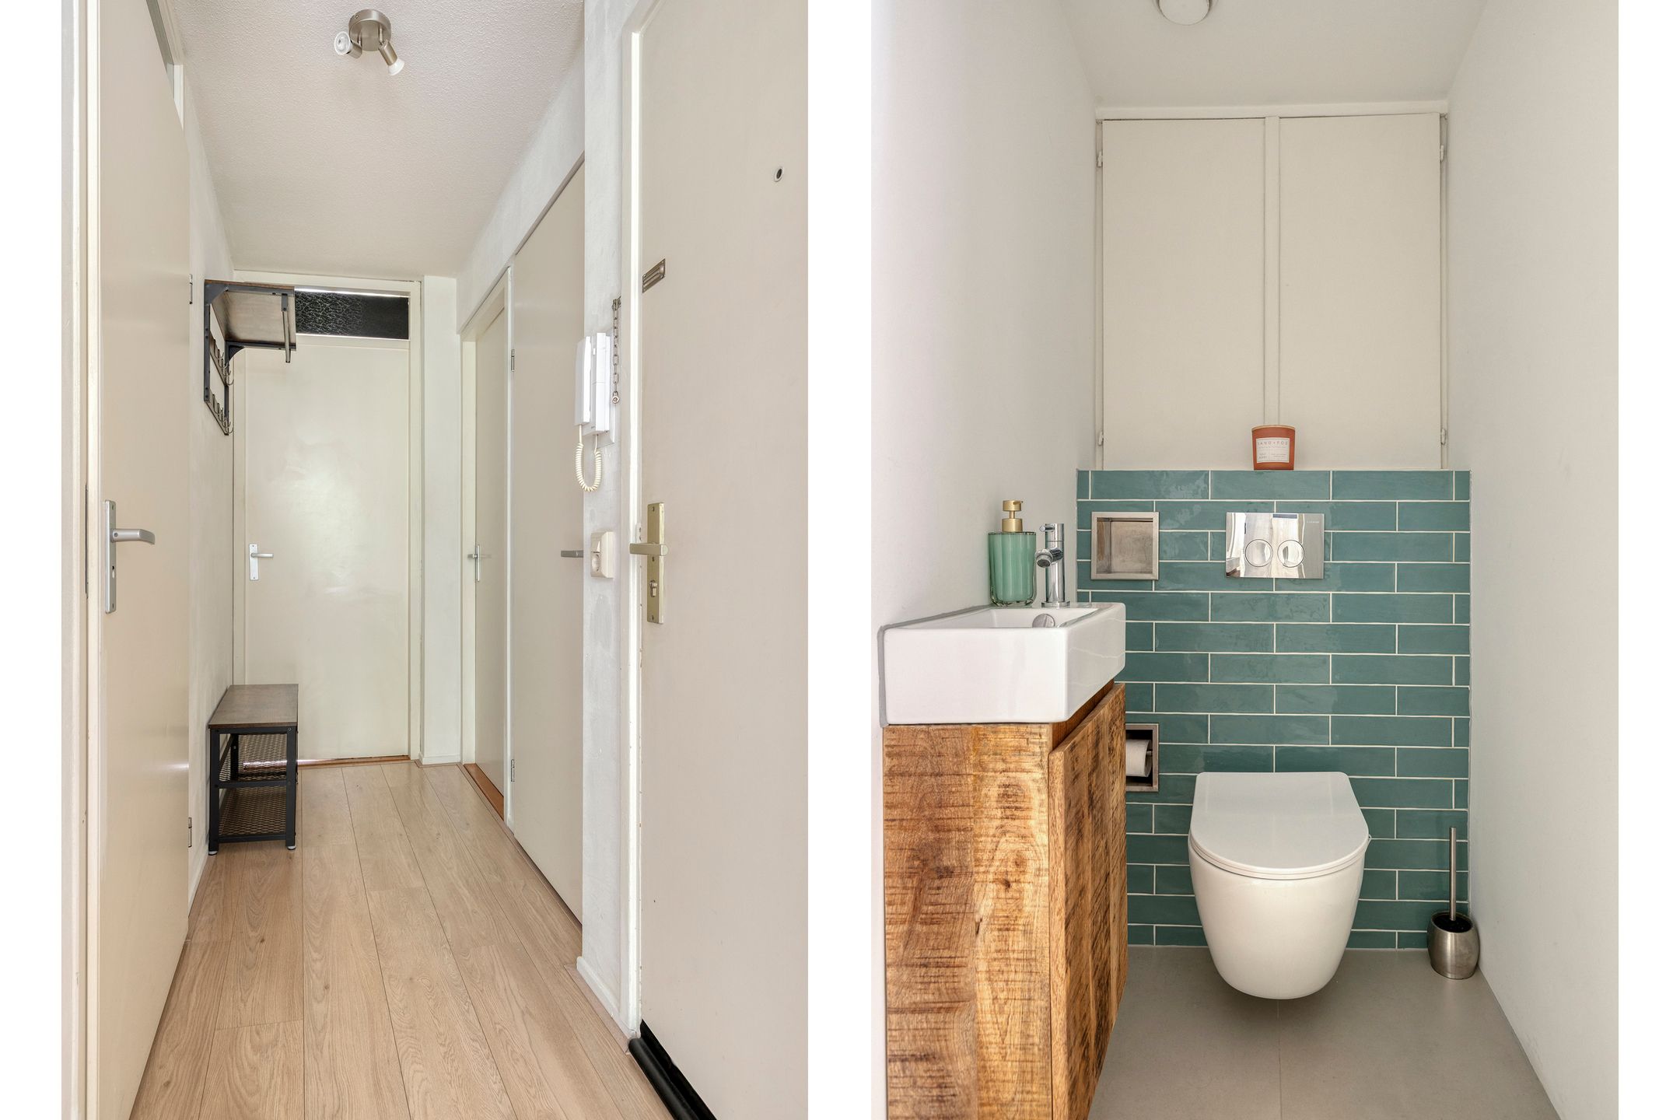
De badkamer is recent gerenoveerd en uitgerust met een inloopdouche, wastafel met meubel, handdoekradiator, mechanische ventilatie en een aansluiting voor de wasmachine. Het separate toilet is eveneens recent gerenoveerd. In deze ruimte bevindt zich tevens de cv-ketel uit 2022.
Vierde verdieping:
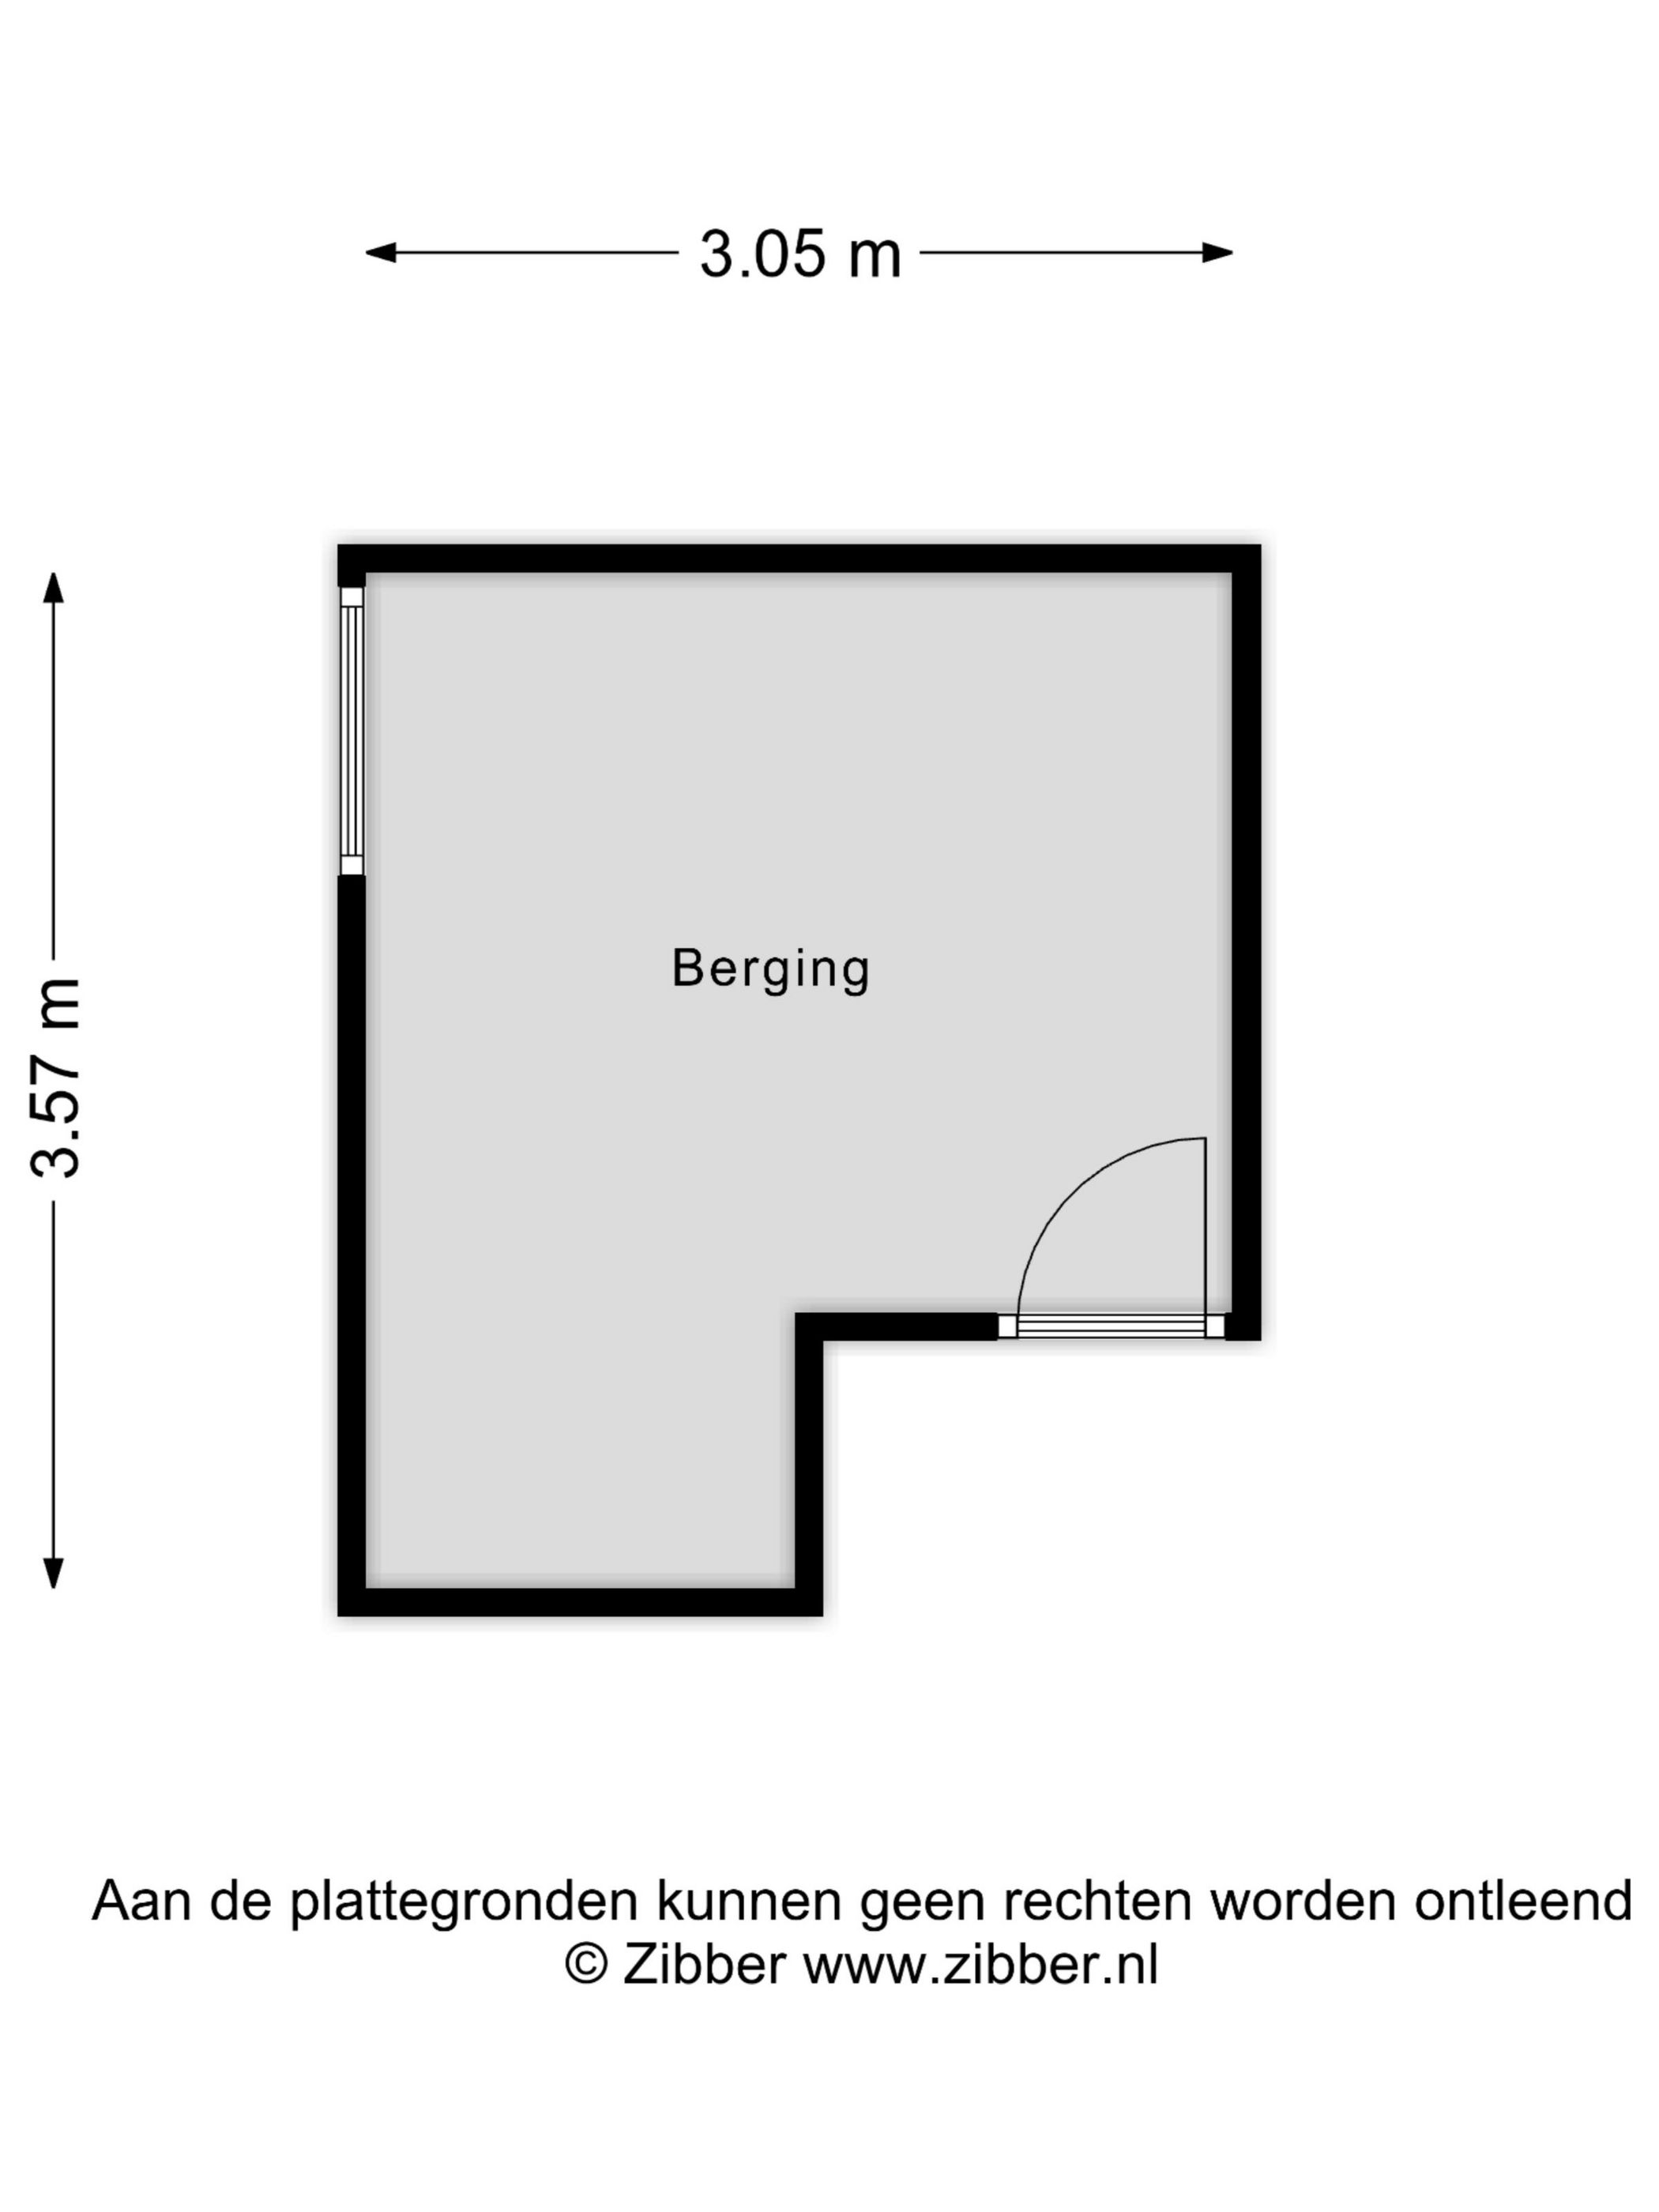
Op de bovenste verdieping bevindt zich een separate, zeer ruime berging. Deze biedt volop mogelijkheden voor het opbergen van spullen en kan eventueel ook worden ingericht als werkruimte of slaapkamer.
VERENIGING VAN EIGENAARS
• De VVE betreft Esmoreitstraat 21-41, Marieken van Nimwegenstraat 6-8 en de Sanderijnstraat 22-42.
• Professionele administratie door VvE Beheer Amsterdam.
• De servicekosten bedragen € 294,- per maand.
• De VVE wordt solide beheerd, met een bestuur vanuit de leden.
• Er is een Meerjaren Onderhoud Prognose (MOP) aanwezig.
• Het complex is in 2003 gesplitst in appartementsrechten
• Dit appartementsrecht maakt het 59/5.196-ste uit in de gemeenschap
EIGENDOMSSITUATIE
Het betreft een voortdurend recht van erfpacht, eigendom van de gemeente Amsterdam. De canon is langdurig afgekocht tot en met 30-06-2053. De Algemene Bepalingen 2000 zijn van toepassing.
INDICATIEVE AFMETINGEN
• Bruto vloeroppervlakte woning: 63 m²
• Gebruiksoppervlakte wonen: 52 m²
• Gebouw gebonden buitenruimte: 2 m²
• Externe bergruimte: 9 m²
• Bruto inhoud woning:172 m³
BIJZONDERHEDEN
• Energielabel: C
• Bouwjaar: 1950
• Het balkon is gesitueerd op het zuidwesten
• Riante separate berging op de vierde verdieping
• Erfpacht langdurig afgekocht
• Verwarming en warm water middels een Intergas Kombi Kompakt HRE combi ketel, bouwjaar 2022
• Funderingsrisico: Laag risico
• Parkeren is mogelijk op basis van betaald parkeren. Informatie over de mogelijkheden, wachttijden en kosten van een parkeervergunning is terug te vinden op de website van de gemeente.
• Notaris: naar keuze koper, mits koopakte conform Model Ring bij notaris in Groot Amsterdam.
• Er is pas een overeenkomst indien zowel de particuliere koper en verkoper een schriftelijke koopovereenkomst hebben ondertekend.
• Verkoper behoudt zich het recht van gunning voor.
Oplevering: in overleg.
Voorbehoud
De Meetinstructie is gebaseerd op de NEN2580. De Meetinstructie is bedoeld om een meer eenduidige manier van meten toe te passen voor het geven van een indicatie van de gebruiksoppervlakte. De Meetinstructie sluit verschillen in meetuitkomsten niet volledig uit, door bijvoorbeeld interpretatieverschillen, afrondingen of beperkingen bij het uitvoeren van de meting.
Alle verkoopinformatie is met de nodige zorgvuldigheid samengesteld. Wij aanvaarden geen enkele aansprakelijkheid voor onjuist verkregen (mondelinge) informatie, onvolledigheid of anderszins, dan wel de gevolgen daarvan en wijzen de koper nadrukkelijk op zijn wettelijke onderzoeksplicht.
Interesse in dit huis?
Schakel direct uw eigen NVM-aankoopmakelaar in.
Uw NVM-aankoopmakelaar komt op voor úw belang en bespaart u tijd, geld en zorgen.
Adressen van collega NVM-aankoopmakelaars vindt u op Funda.
-----------------------------------------------------------------------------------------------------------------------
*** English text below ***
Living in the popular Erasmuspark neighbourhood, with Erasmuspark just around the corner! This bright two-bedroom apartment features a balcony that enjoys the afternoon and evening sun, as well as a large separate storage unit. The characteristic bay window allows plenty of natural light to enter and gives the living room a charming appearance. The bathroom and separate toilet have recently been renovated, and the property has an energy label C. Located on a wide street, the apartment is just a short distance from Bos en Lommerweg and BOLO shopping centre, where you can find everything you need for your daily shopping.
LOCATION
The property is situated on a wide street in the popular Erasmuspark neighbourhood, characterised by residential blocks dating back to the late 1940s. The area combines a green, peaceful living environment with all everyday amenities close at hand. Erasmuspark is just around the corner, while Westerpark can be reached in approximately ten minutes on foot.
For daily groceries, Bos en Lommerweg and BOLO shopping centre are nearby, offering a varied selection of shops. There is also no shortage of cosy cafés and restaurants, including Bagels & Beans, Buurman & Buurman and Terrasmus. For music, theatre and other cultural performances, Podium Mozaïek is a popular local venue.
Accessibility is excellent, too. The A10 ring road is less than a five-minute drive away, and several tram and bus stops are within walking distance. Families will also appreciate the various nearby amenities, including Tijl Uilenspiegel primary school, the petting zoo and the Wachtliedplantsoen playground.
LAYOUT
The property is accessed via the communal stairwell, with the apartment located on the second floor.
Second floor:
The hallway provides access to all rooms. At the front of the apartment is the living room with an open-plan kitchen. The characteristic bay window allows plenty of natural light to enter and creates a lovely spot for a dining table with views outside. The living room also offers ample space for a comfortable seating area. The kitchen is equipped with a gas hob, extractor hood, dishwasher and fridge with freezer compartment.
At the rear are two bedrooms. The spacious main bedroom is located on the left and offers sufficient space for wardrobes. It also provides direct access to the balcony, which faces southwest and enjoys the afternoon and evening sun. The second bedroom, on the right, is ideal as a guest room, home office or hobby room.
The bathroom has recently been renovated and features a walk-in shower, washbasin with vanity unit, towel radiator, mechanical ventilation and a washing machine connection. The separate toilet has also recently been renovated. The central heating boiler, installed in 2022, is located in this room as well.
Fourth floor:
The top floor contains a separate, very spacious storage unit. It offers plenty of room for storing belongings and could potentially also be arranged as a workspace or bedroom.
HOMEOWNERS' ASSOCIATION
• The Homeowners' Association (VvE) covers Esmoreitstraat 21–41, Marieken van Nimwegenstraat 6–8 and Sanderijnstraat 22–42.
• Professional administration by VvE Beheer Amsterdam.
• The monthly service charges are € 294,-
• The HOA is managed on a sound basis, with a board made up of its members.
• A Multi-Year Maintenance Forecast (MOP) is available.
• The complex was legally divided into apartment rights in 2003.
• This apartment right represents a 59/5,196 share in the community.
OWNERSHIP
The property is subject to a continuous ground lease owned by the Municipality of Amsterdam. The ground rent has been paid off for an extended period, until and including 30 June 2053. The 2000 General Provisions apply.
INDICATIVE DIMENSIONS
• Gross floor area: 63 m²
• Living area: 52 m²
• Building-related outdoor space: 2 m²
• External storage space: 9 m²
• Gross volume: 172 m³
PARTICULARS
• Energy label: C
• Year of construction: 1950
• Southwest-facing balcony
• Spacious separate storage unit on the fourth floor
• Ground rent paid off for an extended period
• Heating and hot water provided by an Intergas Kombi Kompakt HRE combi boiler, installed in 2022
• Foundation risk: low
• Paid parking applies. Information about parking permits, waiting times and costs can be found on the municipality's website.
• Notary of the buyer's choice, provided the purchase agreement is based on the Model Ring agreement and executed by a notary in Greater Amsterdam.
• A purchase agreement is only concluded once both the private buyer and seller have signed a written purchase agreement.
• The seller reserves the right to award the property.
Completion: by mutual agreement.
DISCLAIMER
The Measurement Instruction is based on NEN 2580. It is intended to provide a more consistent method of measuring and indicating the usable floor area. However, it does not completely eliminate differences in measurement results, for example due to differences in interpretation, rounding or limitations when carrying out the measurement.
All sales information has been compiled with due care. We accept no liability for incorrectly obtained (oral) information, omissions or otherwise, nor for any consequences thereof. We expressly draw the buyer's attention to their statutory duty to investigate.
INTERESTED IN THIS PROPERTY?
Engage your own NVM-certified buying agent directly.
Your NVM-certified buying agent represents your interests and can save you time, money and unnecessary concerns.
Addresses of fellow NVM-certified buying agents can be found on Funda.
Features
Transfer
Asking price
€ 425.000
Asking price per m²
€ 8.173/m²
Offered since
16 October 2026
Status
For sale
VvE contribution
€ 294 p/m
Construction
Kind of house
appartement
Category
Bovenwoning (appartement)
Build year
1950
Build form
Bestaande bouw
Roof type
Plat dak bedekt met bitumineuze dakbedekking
Surfaces and layout
Living area
52 m²
Volume
172 m³
Rooms
3
Bedrooms
2
Floor level
2e woonlaag
Energy
Energy label
C
Insulation
Dubbel glas en muurisolatie
Heating
Cv-ketel
Hot water
Cv-ketel
Boiler
Intergas Kombi Kompakt HRE (gas gestookt combiketel uit 2022, eigendom)
Outdoor and parking
Building-related outdoor space
2
External storage
9
Parking
Betaald parkeren en parkeervergunningen
Amenities
Amenities
Glasvezelkabel, mechanische ventilatie, en natuurlijke ventilatie
About this property
0 days at the market
Matches the expectations for this neighborhood
Asking price per m² € 8.173/m²
Owners’ association (VvE)
In a flat you share the building with the other owners. The VvE manages it, and a healthy one has a reserve fund and a maintenance plan.