137 m²living5rooms4bedroomsbuilt2007A+energy
Offered by Vandaag Makelaars· NVM
Description
English below
Nieuwe keuken? Check. Luxe badkamer? Check. Koffers uitpakken en genieten maar!
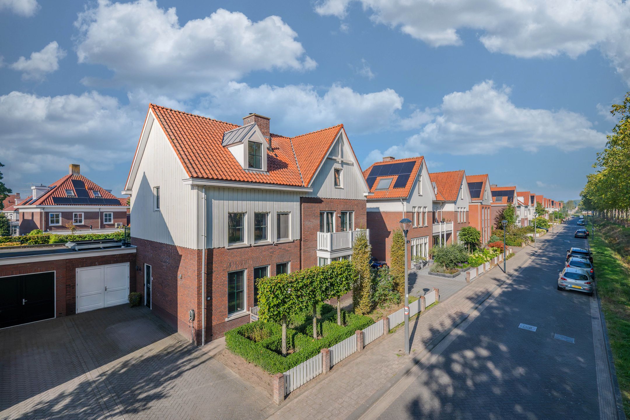
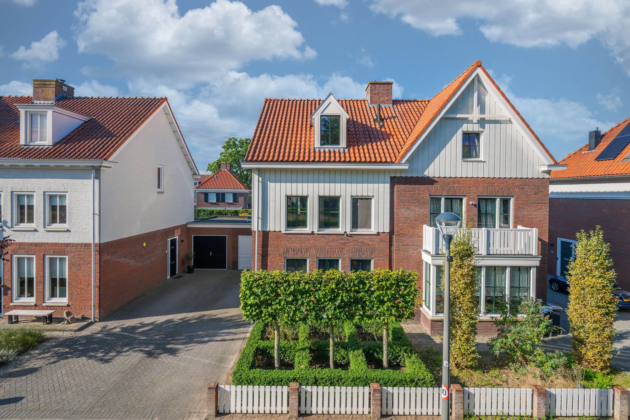
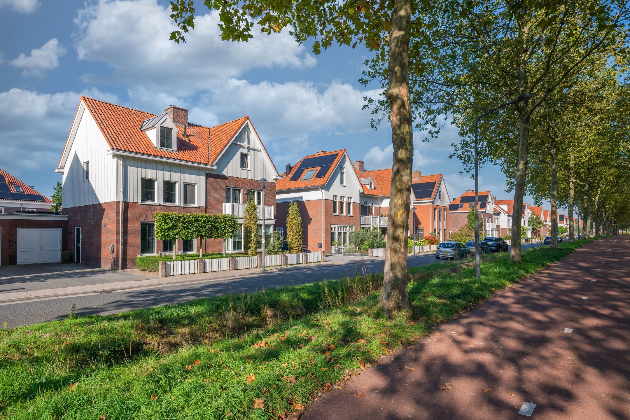
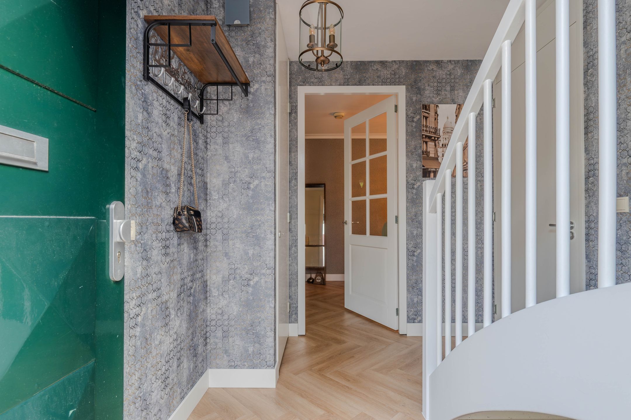
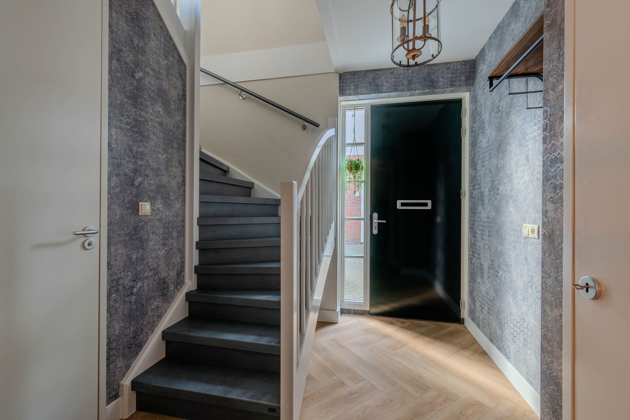
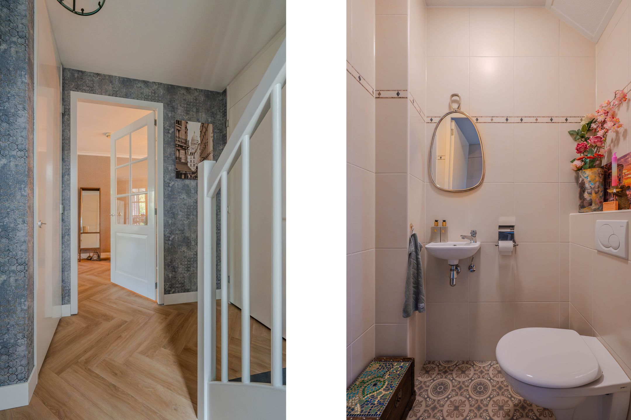
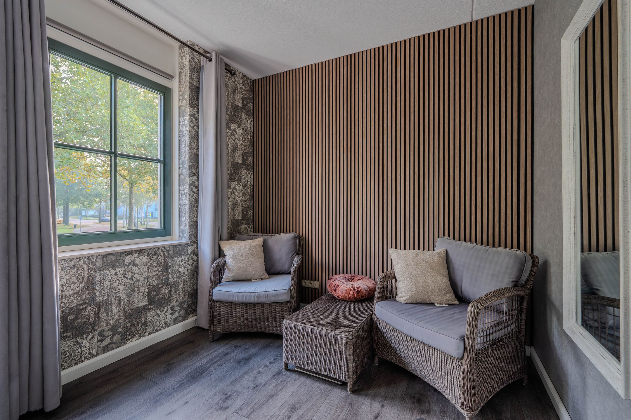
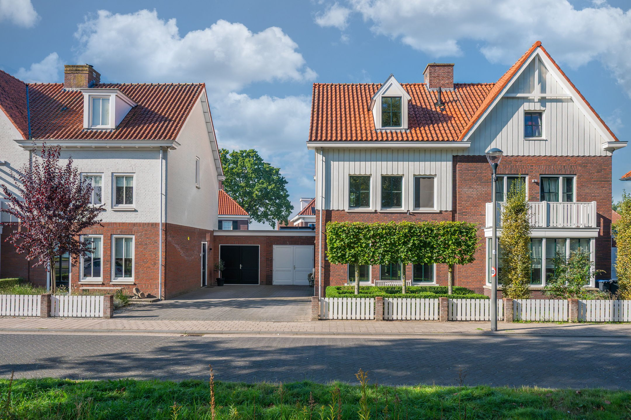
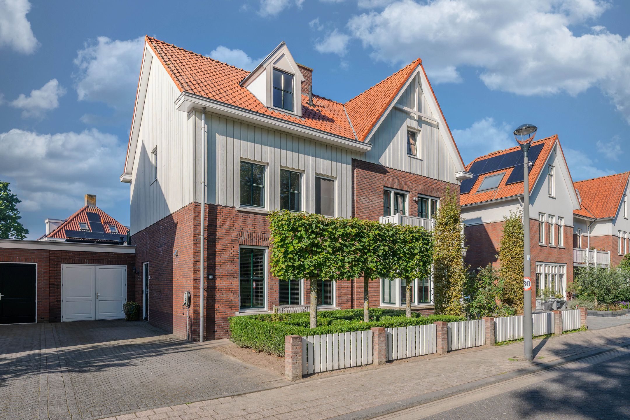
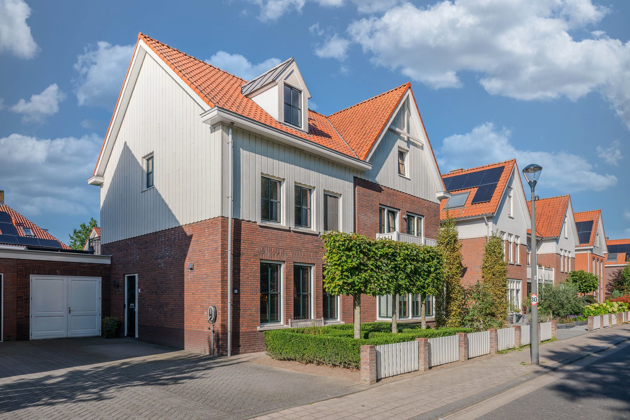
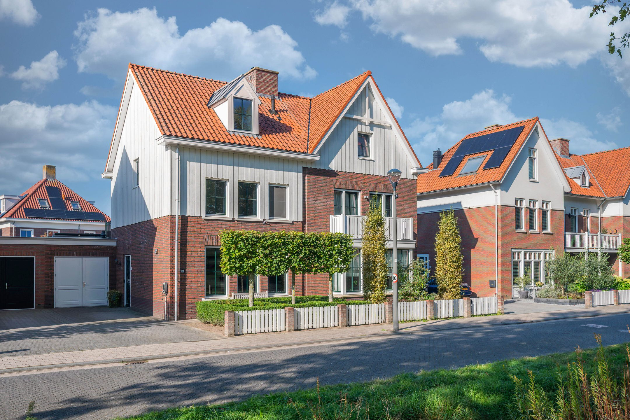
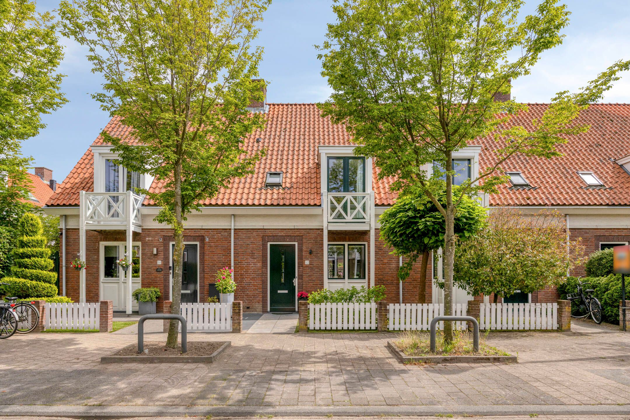
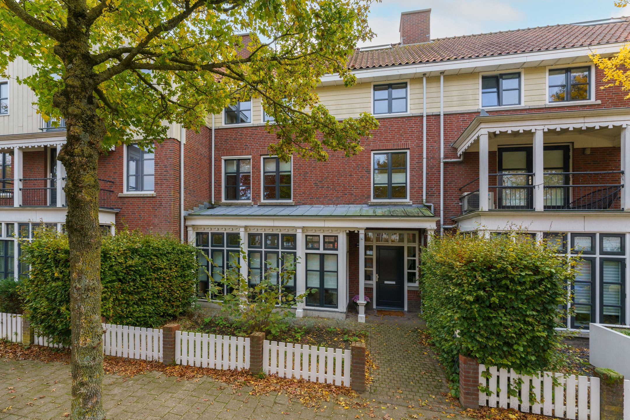
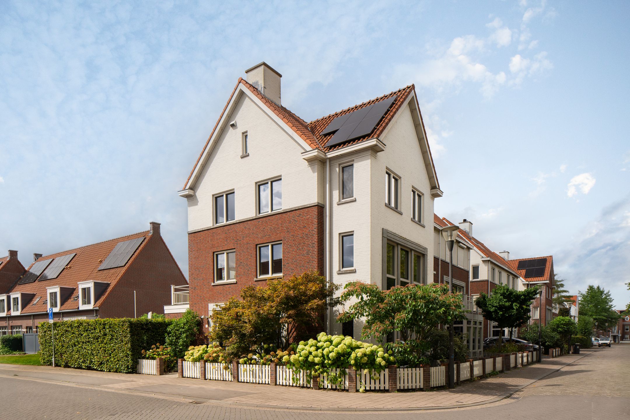
Aan Klarenbeemden 54 in Helmond staat deze instapklare, geschakelde twee-onder-een-kapwoning met circa 137 m² woonoppervlakte, vier slaapkamers en energielabel A+. Een heerlijk compleet thuis in de geliefde wijk Brandevoort.
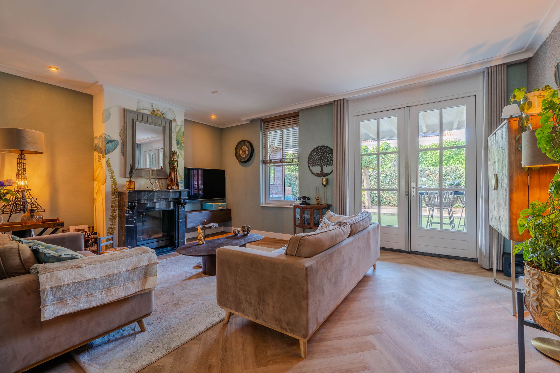
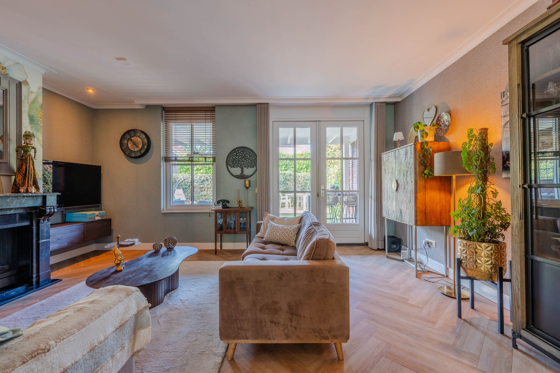
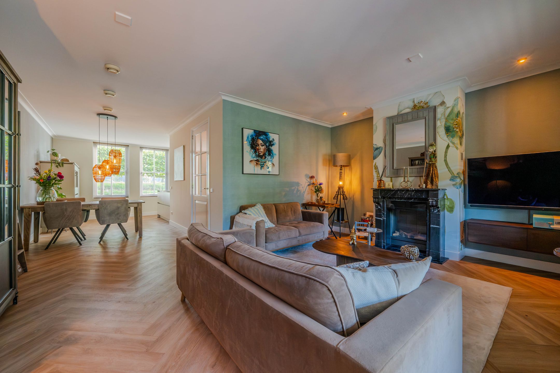
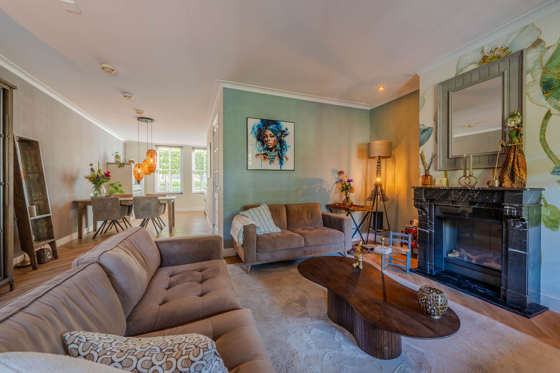
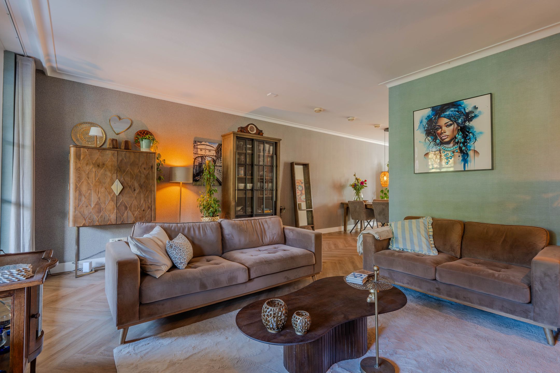
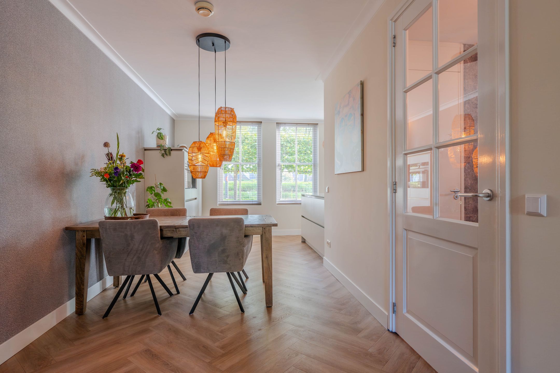
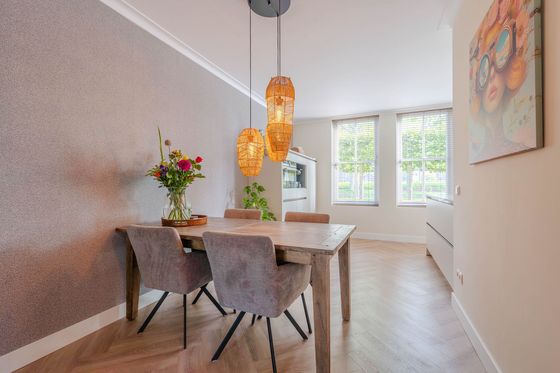
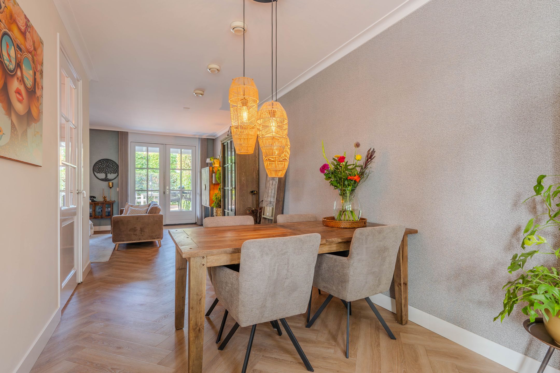
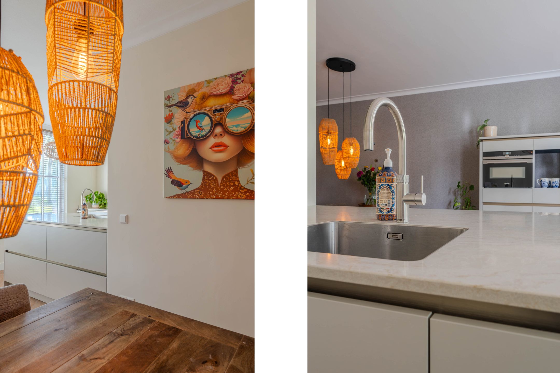
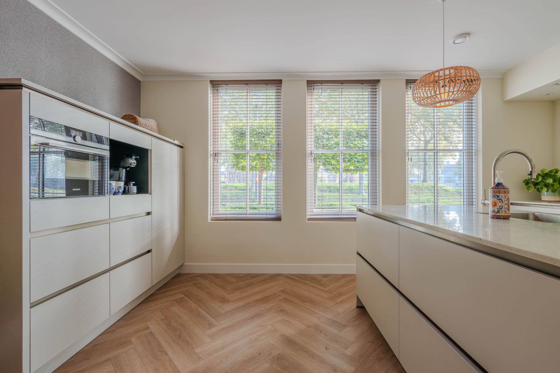
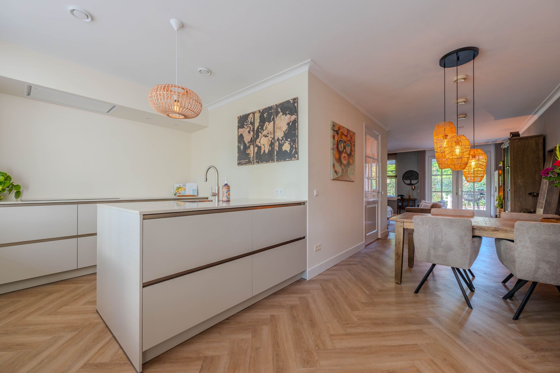
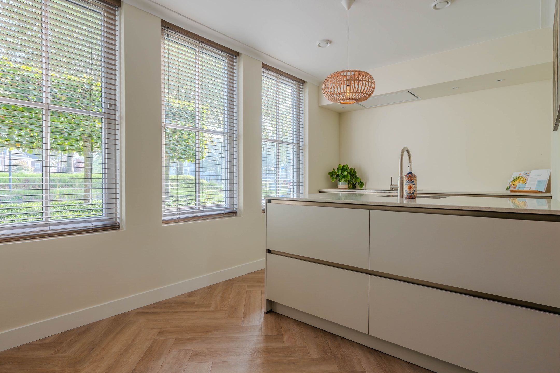
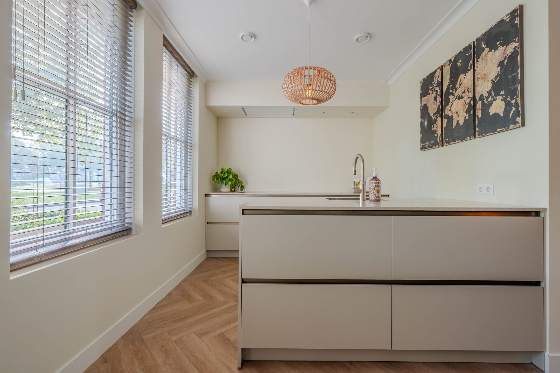
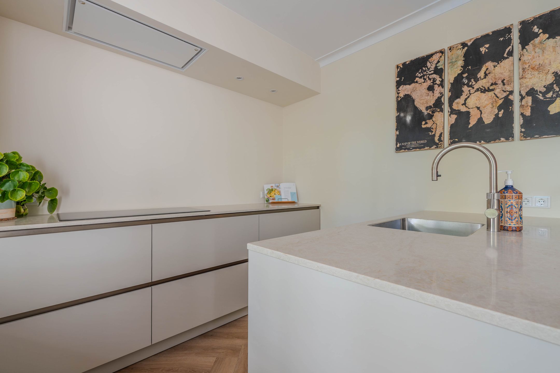
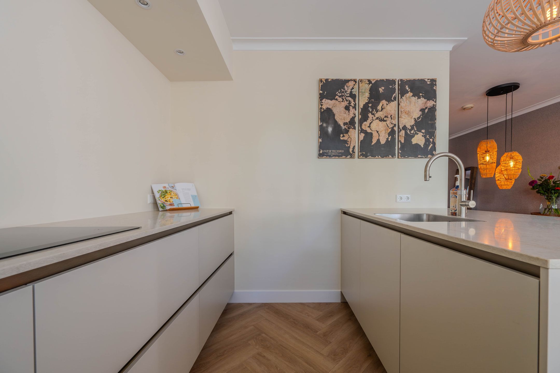
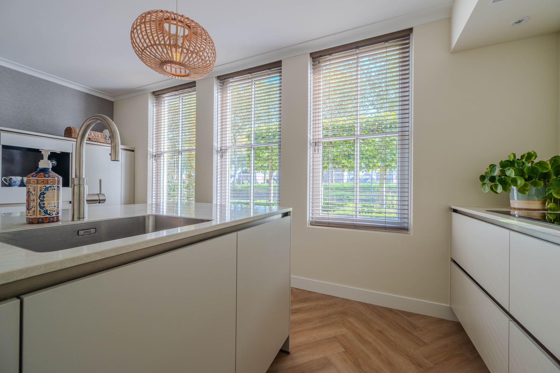
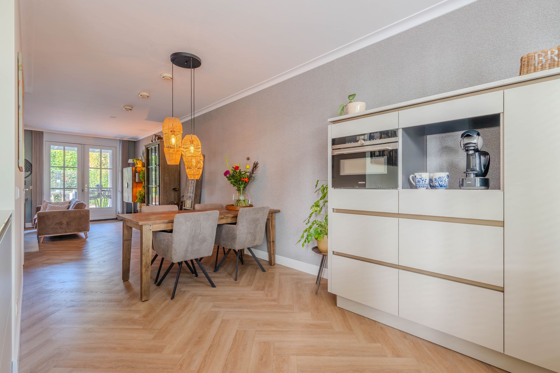
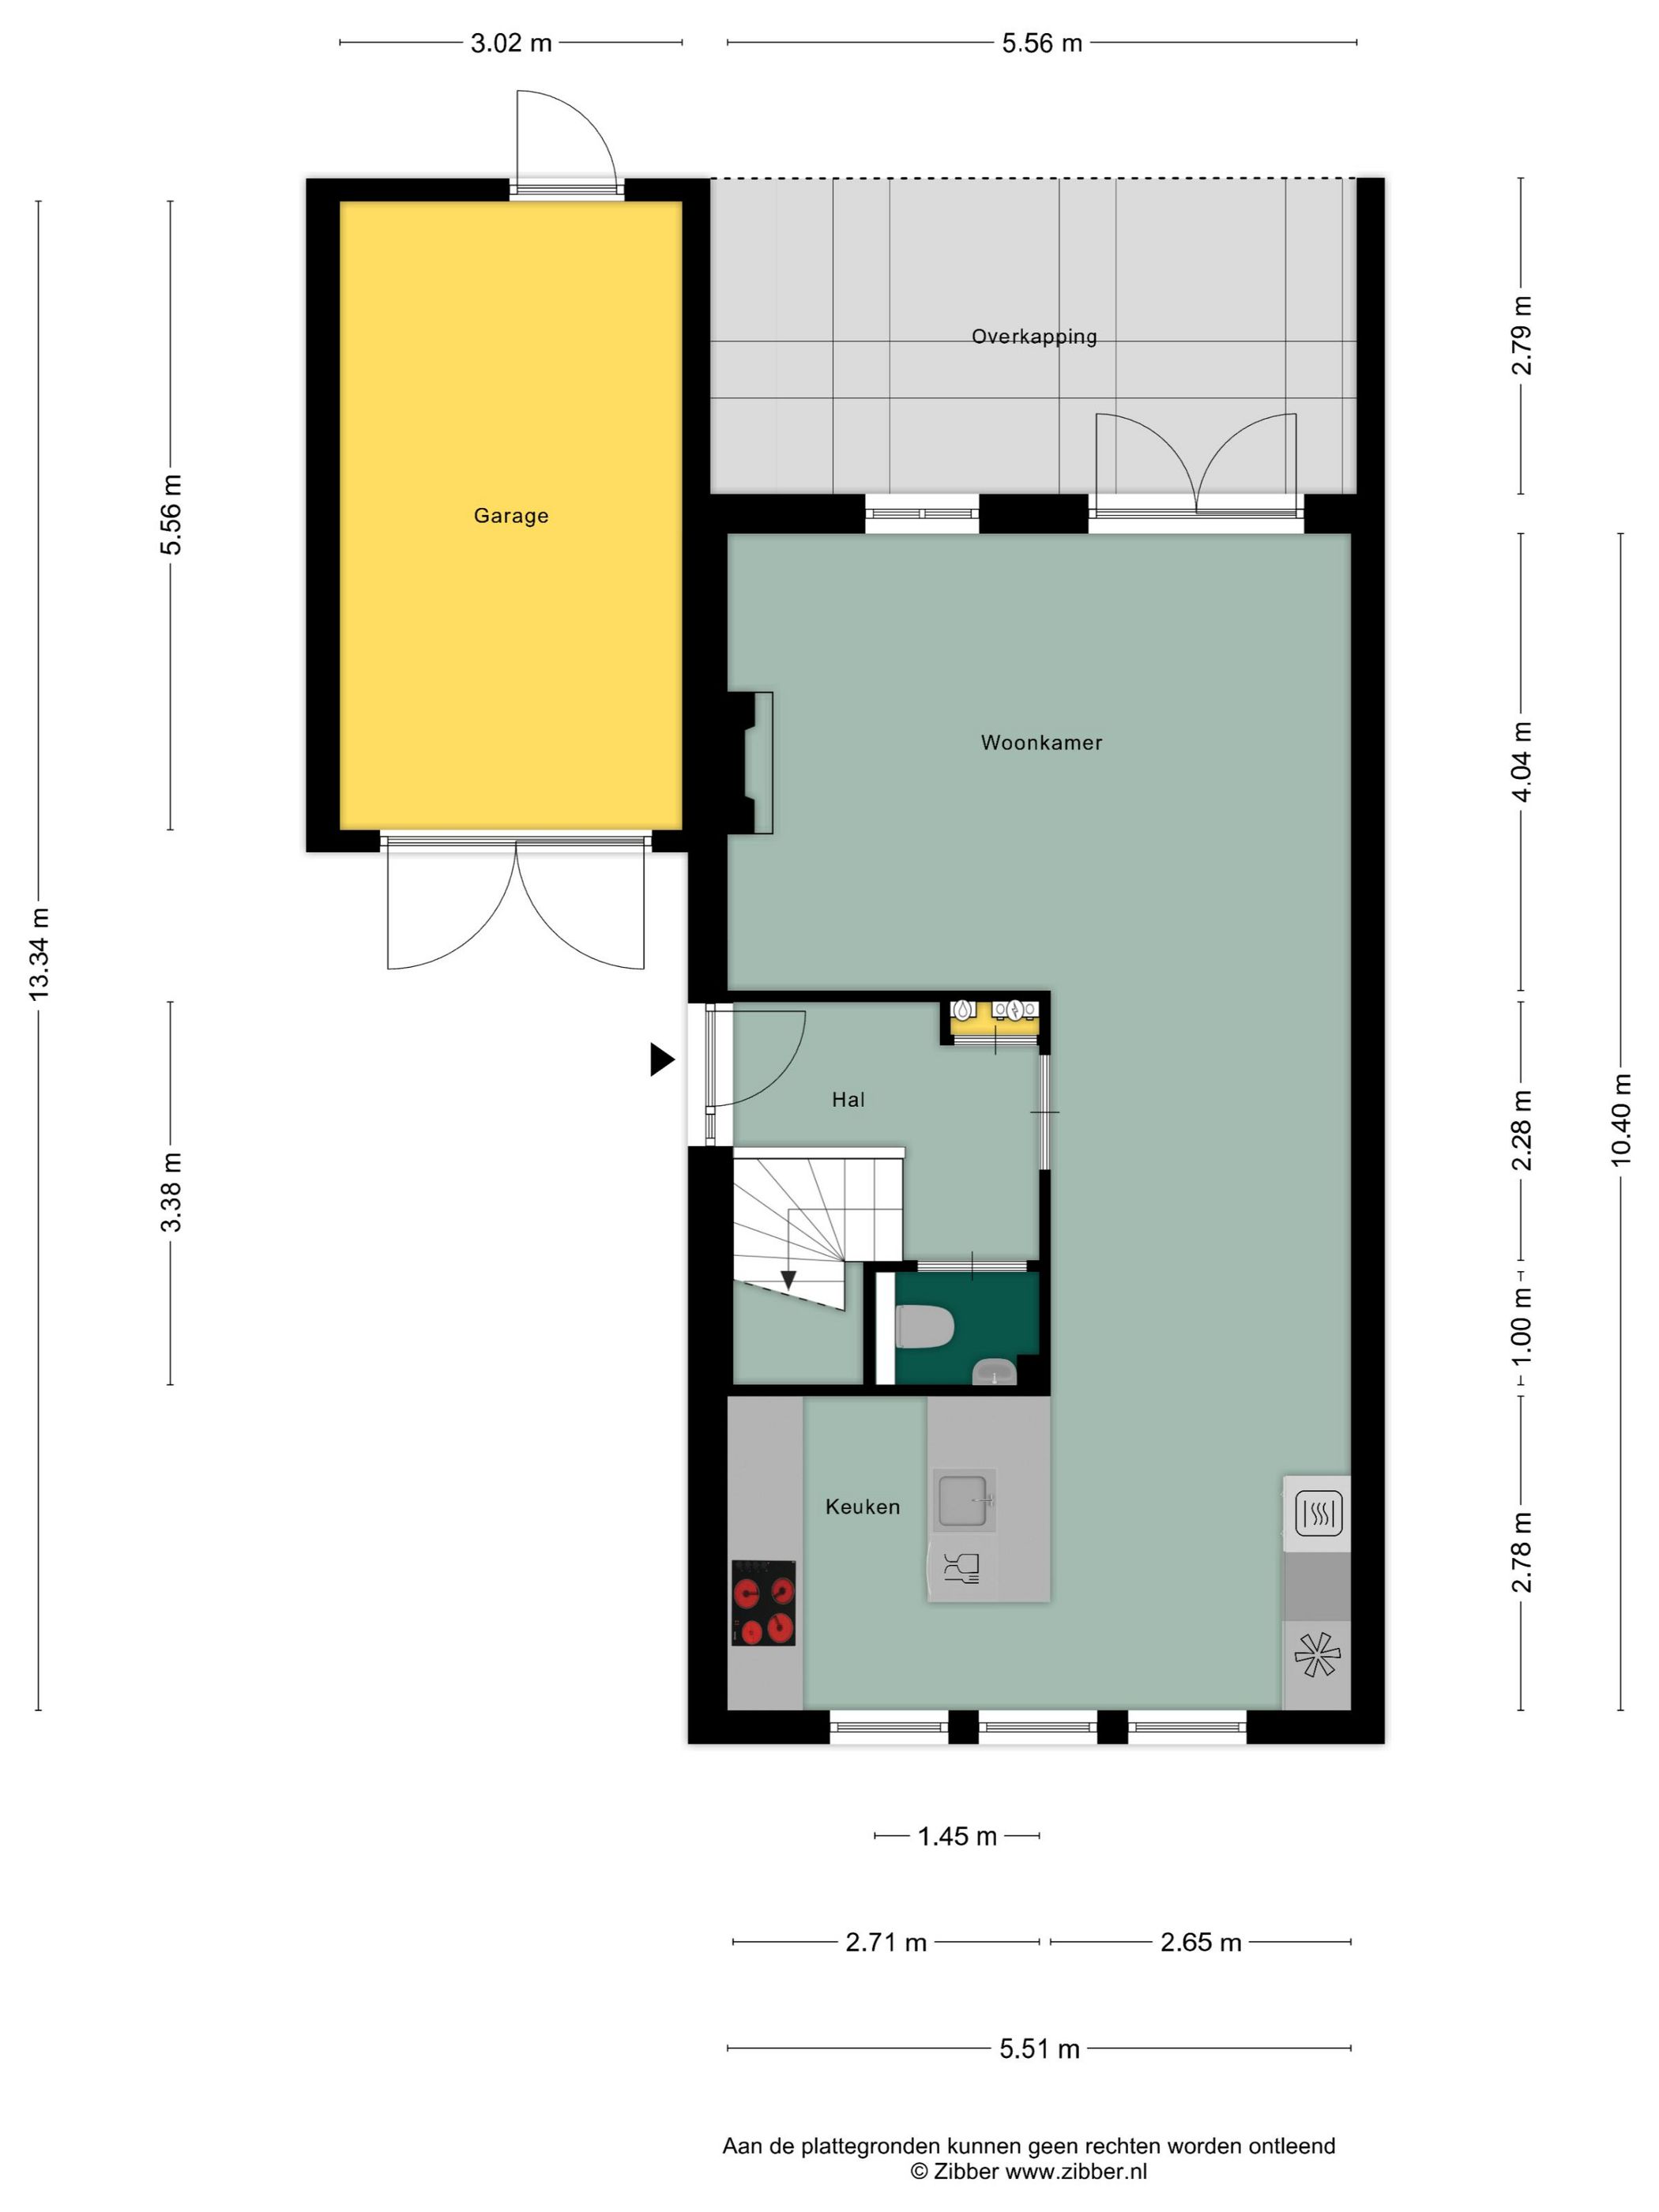
De royale woonkamer beschikt over een sfeervolle gashaard. Kookliefhebbers opgelet! De keuken is pas enkele weken geleden vernieuwd en uitgerust met een inductiekookplaat, Novy afzuigkap, Quooker, combioven, koelkast en vaatwasser.
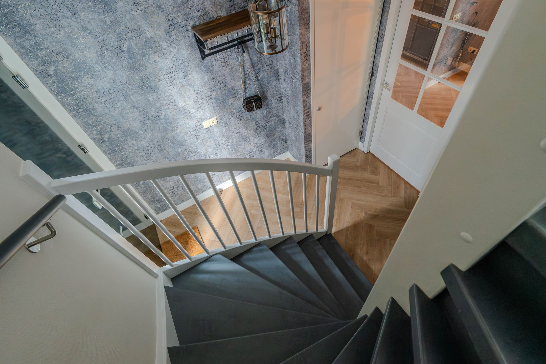
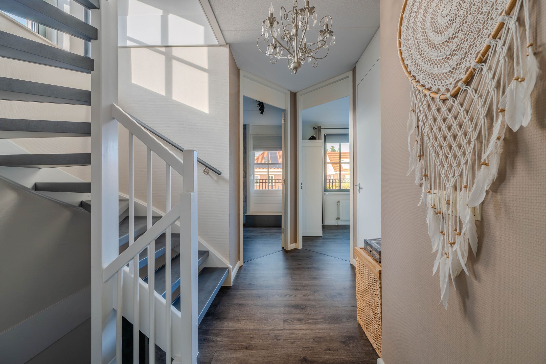
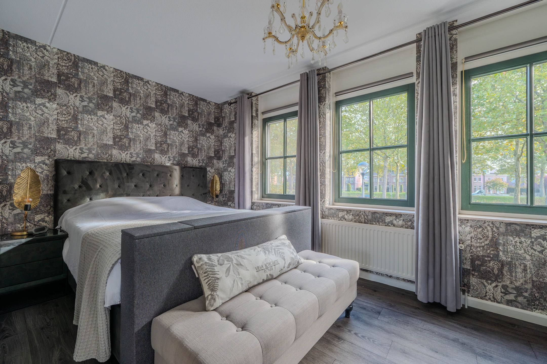
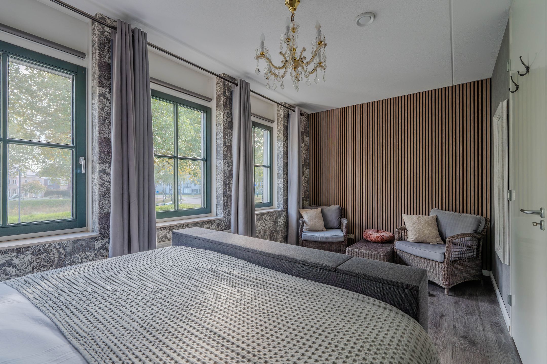
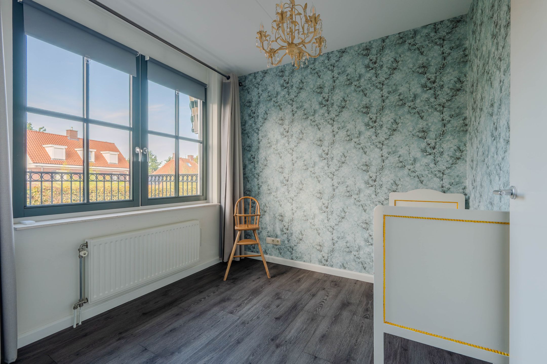
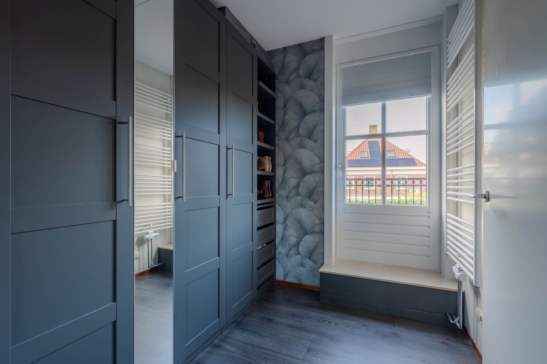
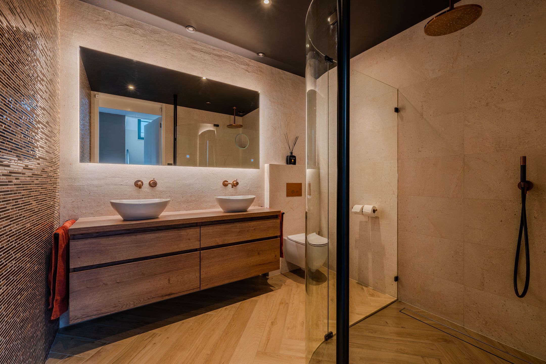
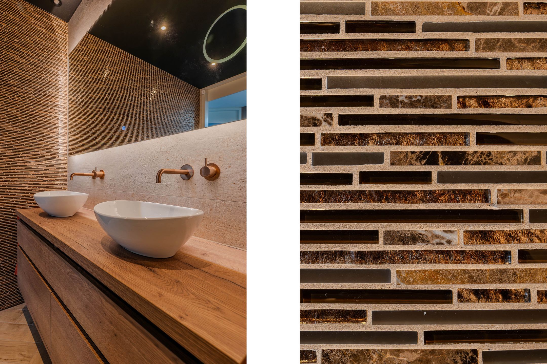
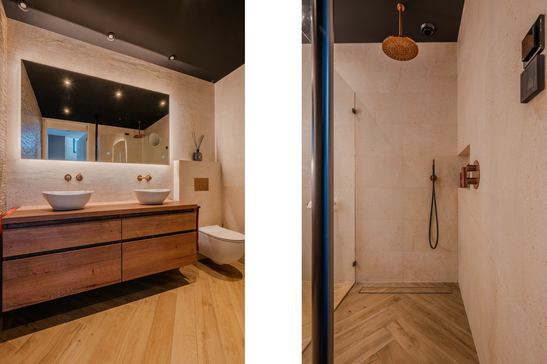
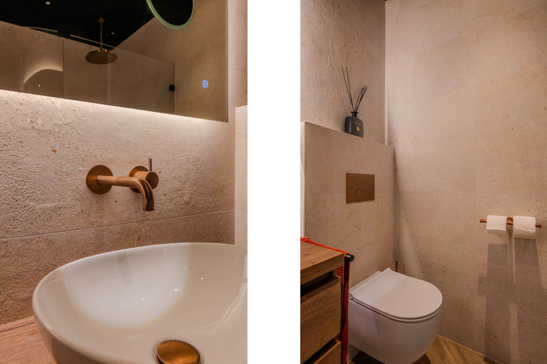
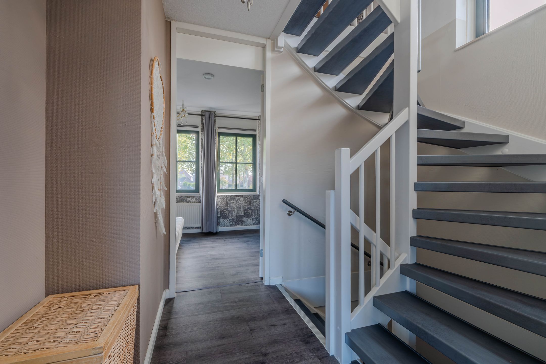
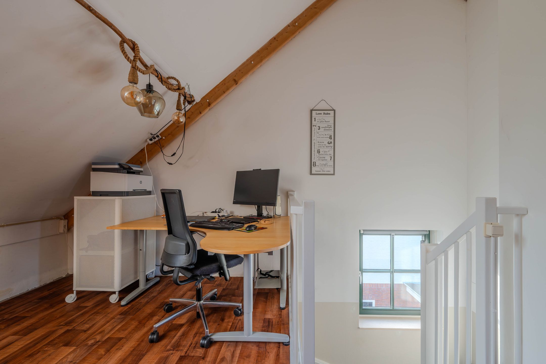
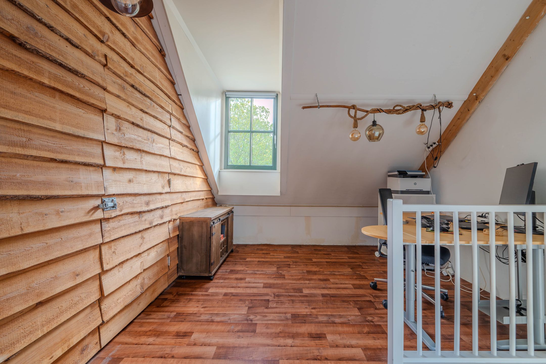
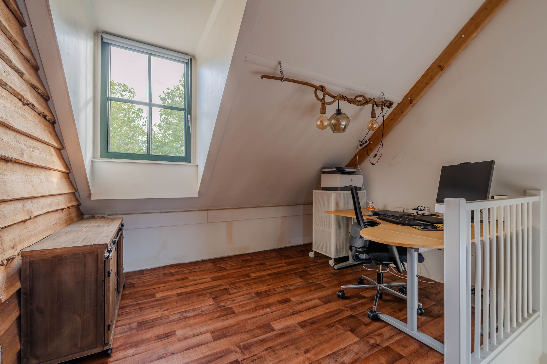
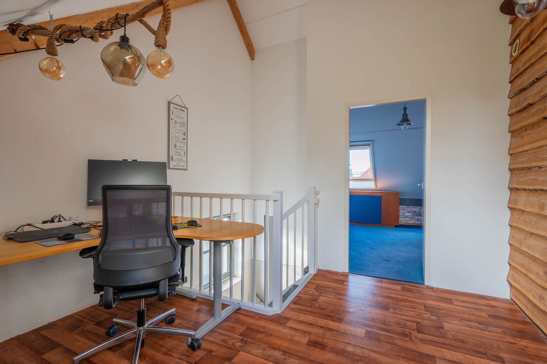
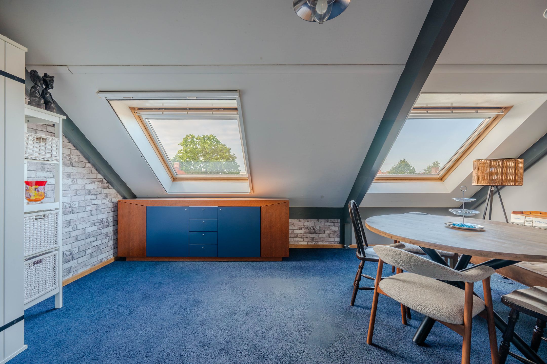
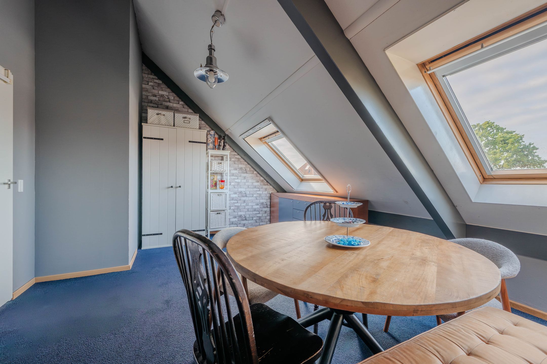
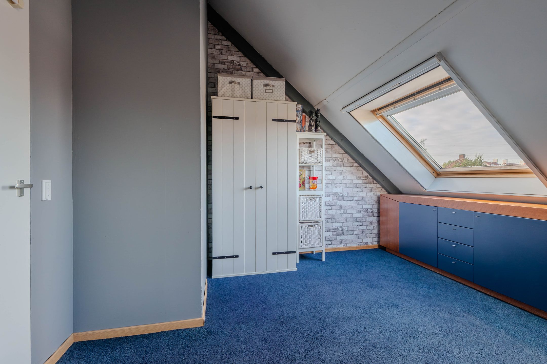
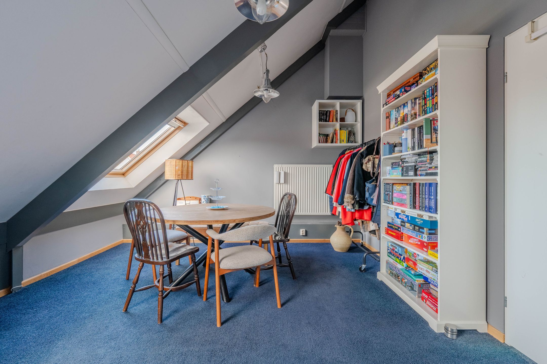
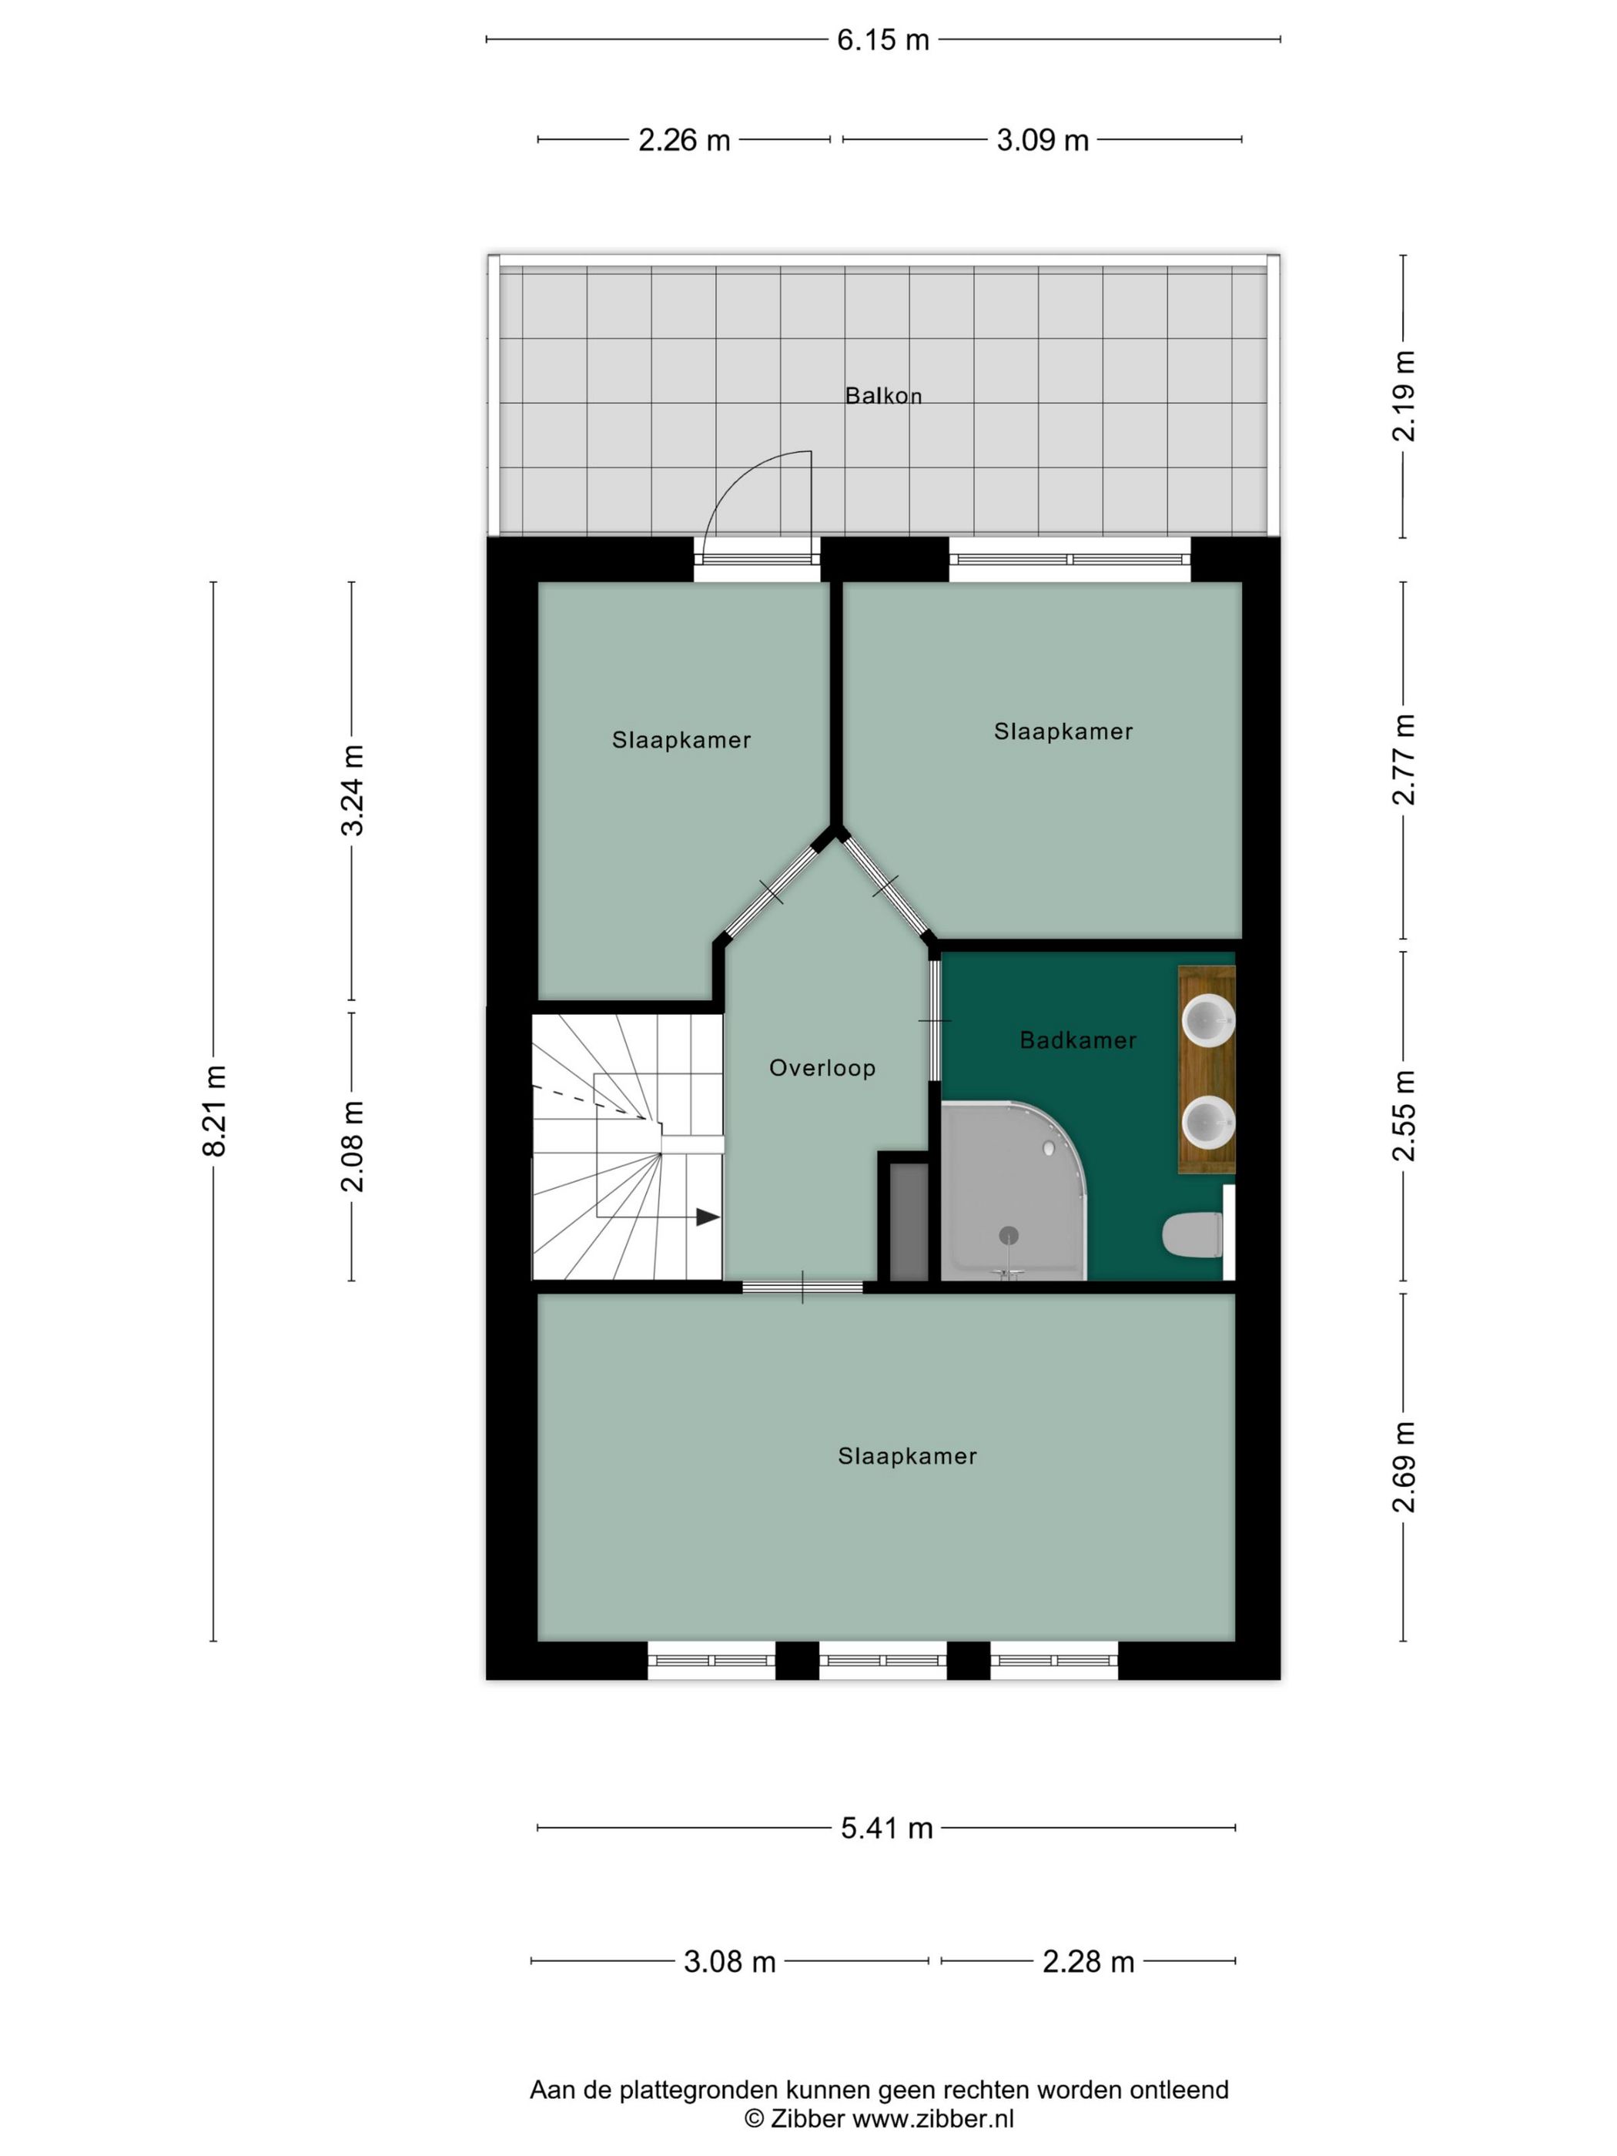
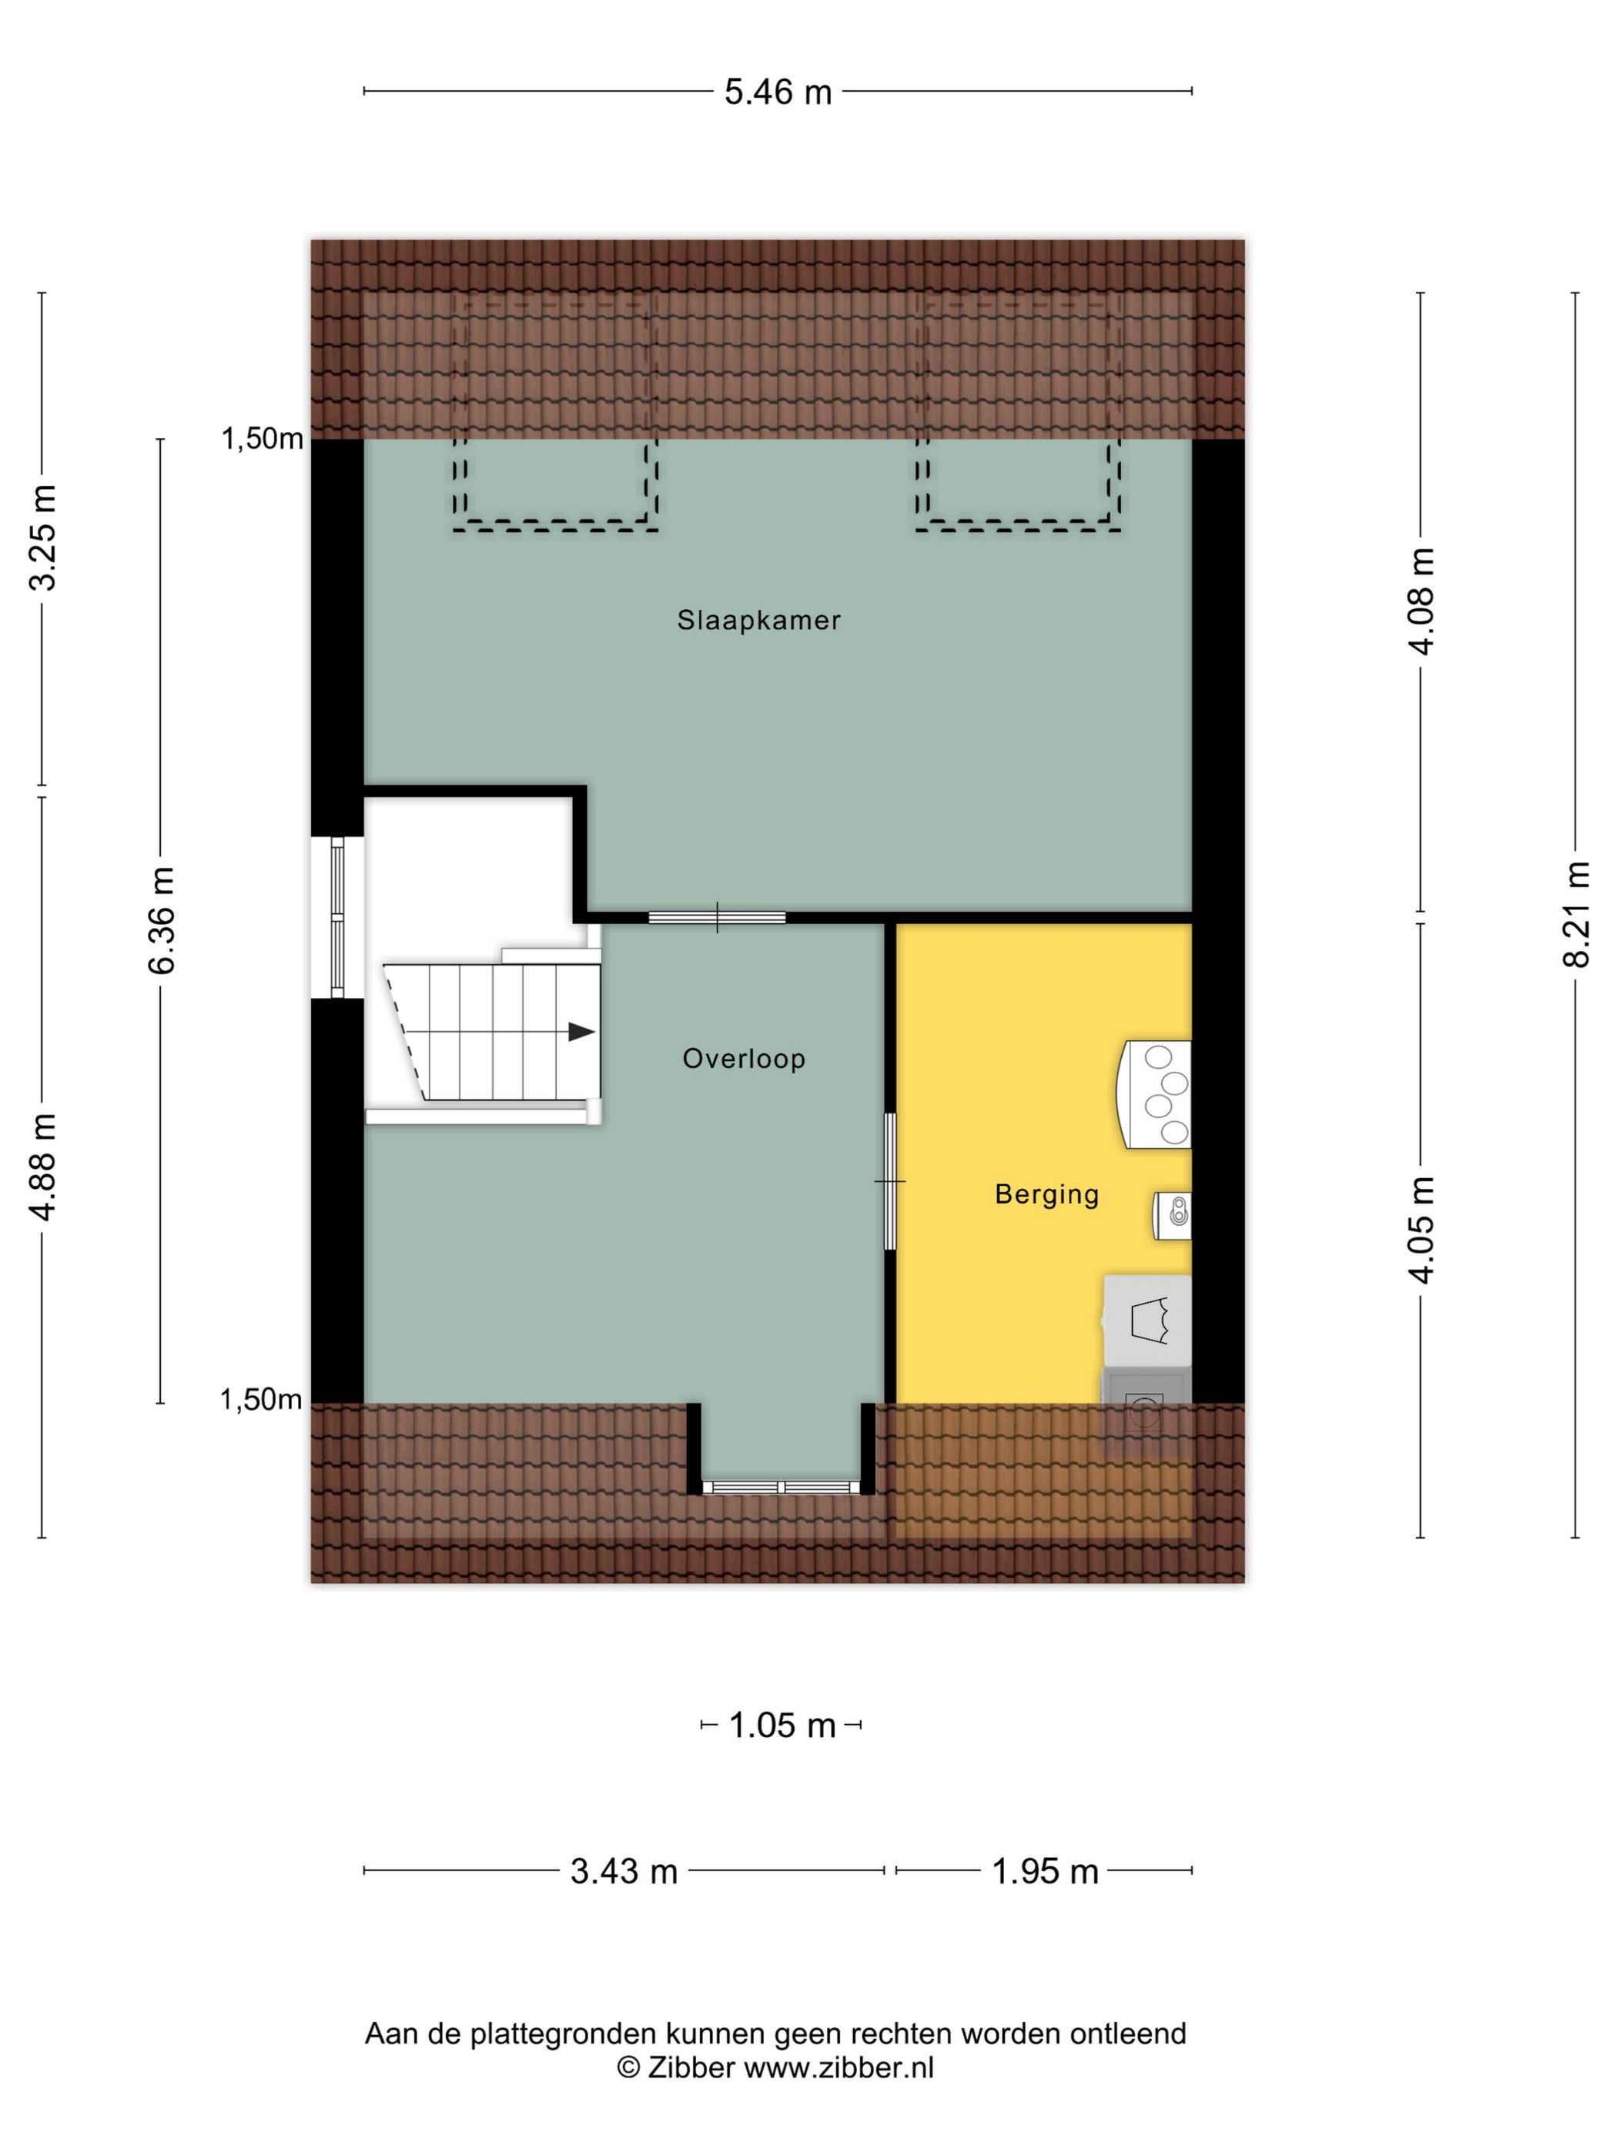
Op de eerste verdieping vind je drie slaapkamers en een luxe badkamer uit 2022 met royale inloopdouche, dubbel badkamermeubel met twee waskommen, verwarmde spiegel en wandcloset. De tweede verdieping biedt een vierde slaapkamer én mogelijkheden voor een vijfde. Vloerverwarming zorgt voor extra comfort op de begane grond en in de badkamer.
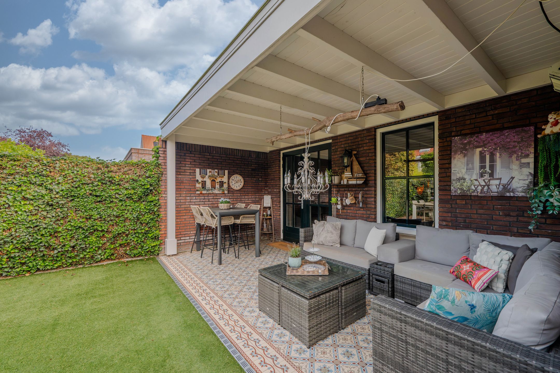
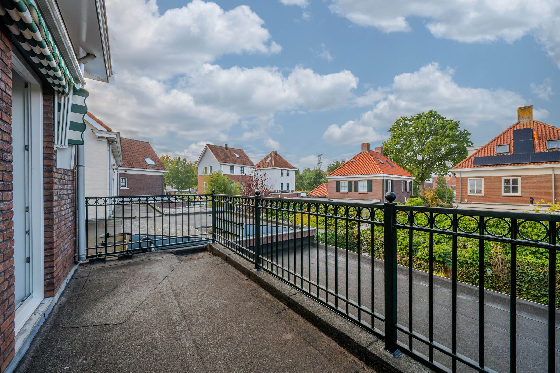
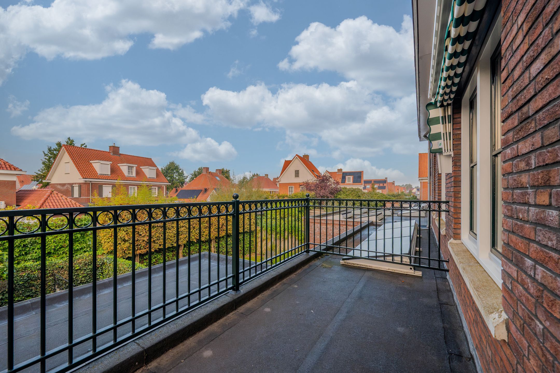
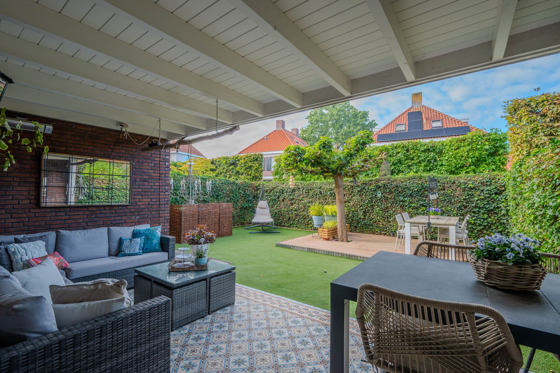
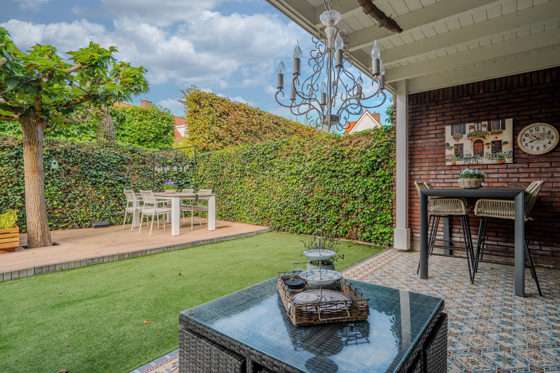
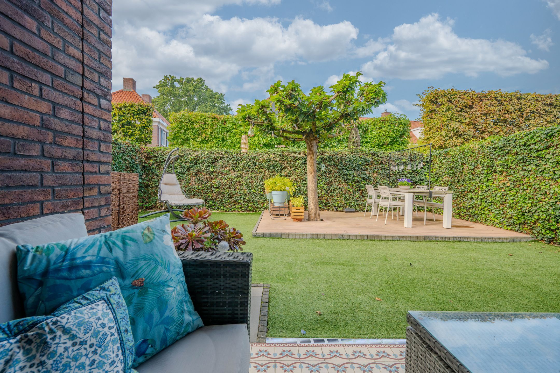
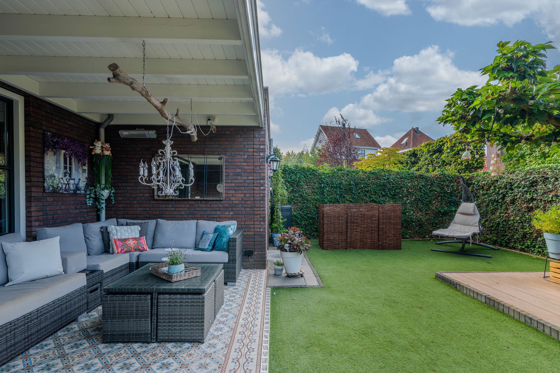
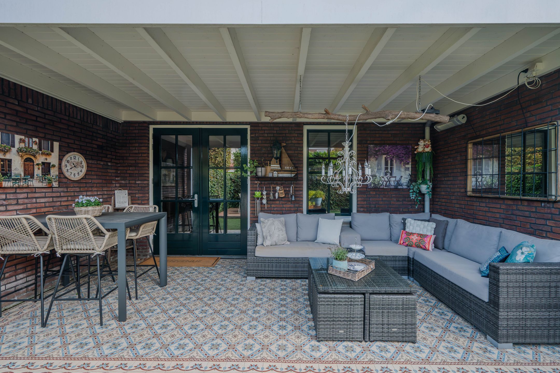
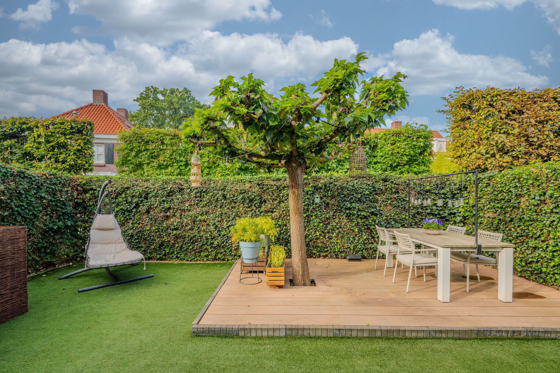
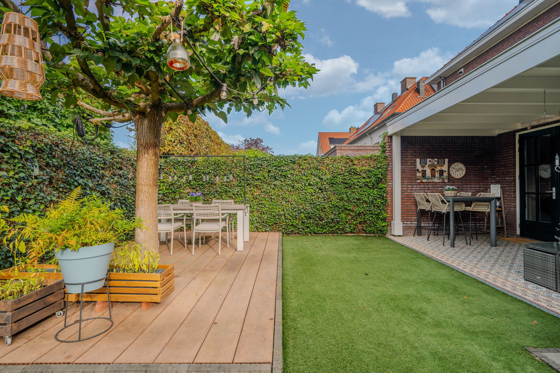
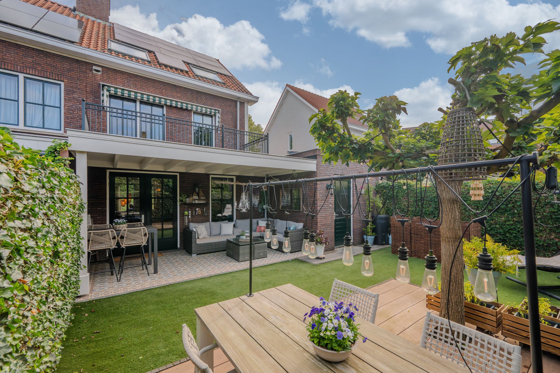
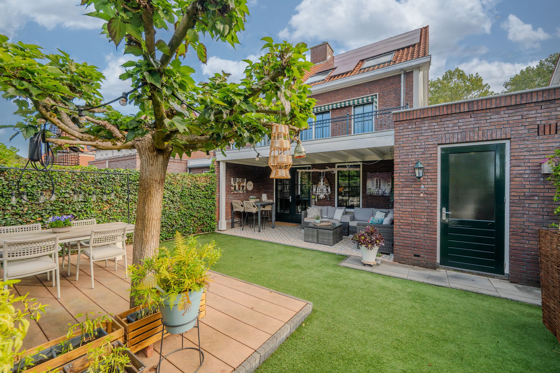
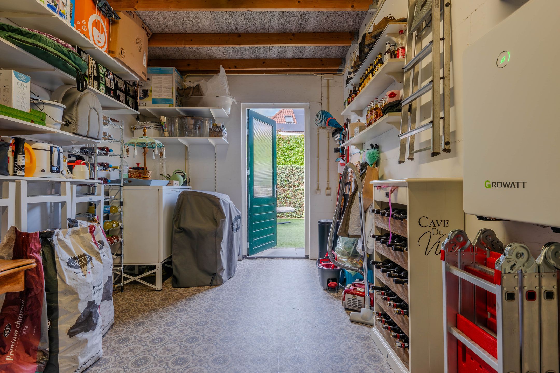
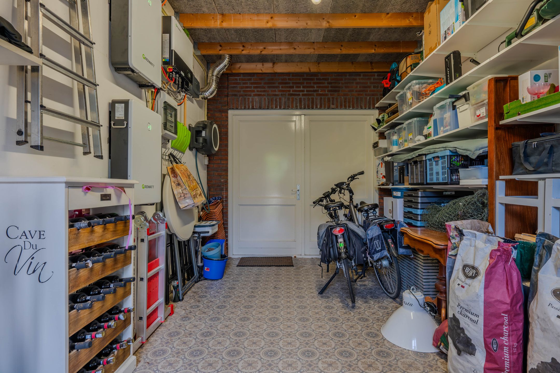
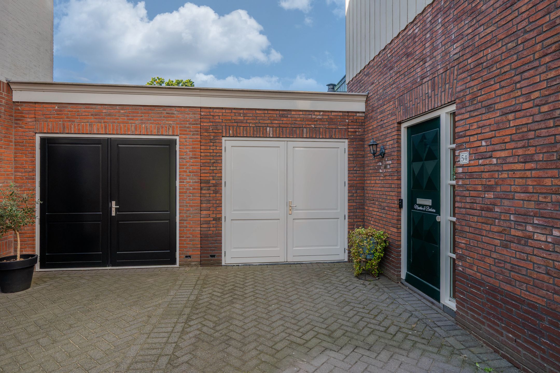
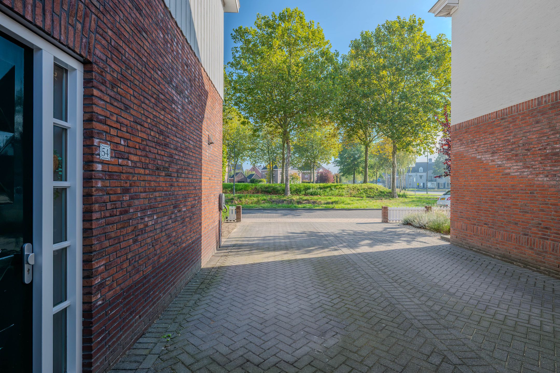
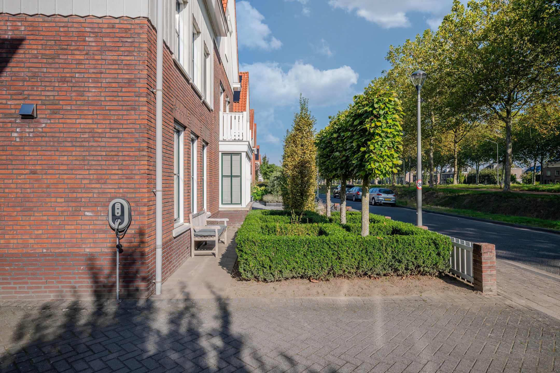
Buiten geniet je van een sfeervol ingerichte tuin met een royale overkapping en kloostertegels. Ook fijn: een garage, 14 zonnepanelen, twee thuisaccu's en een laadpaal (beide ter overname).
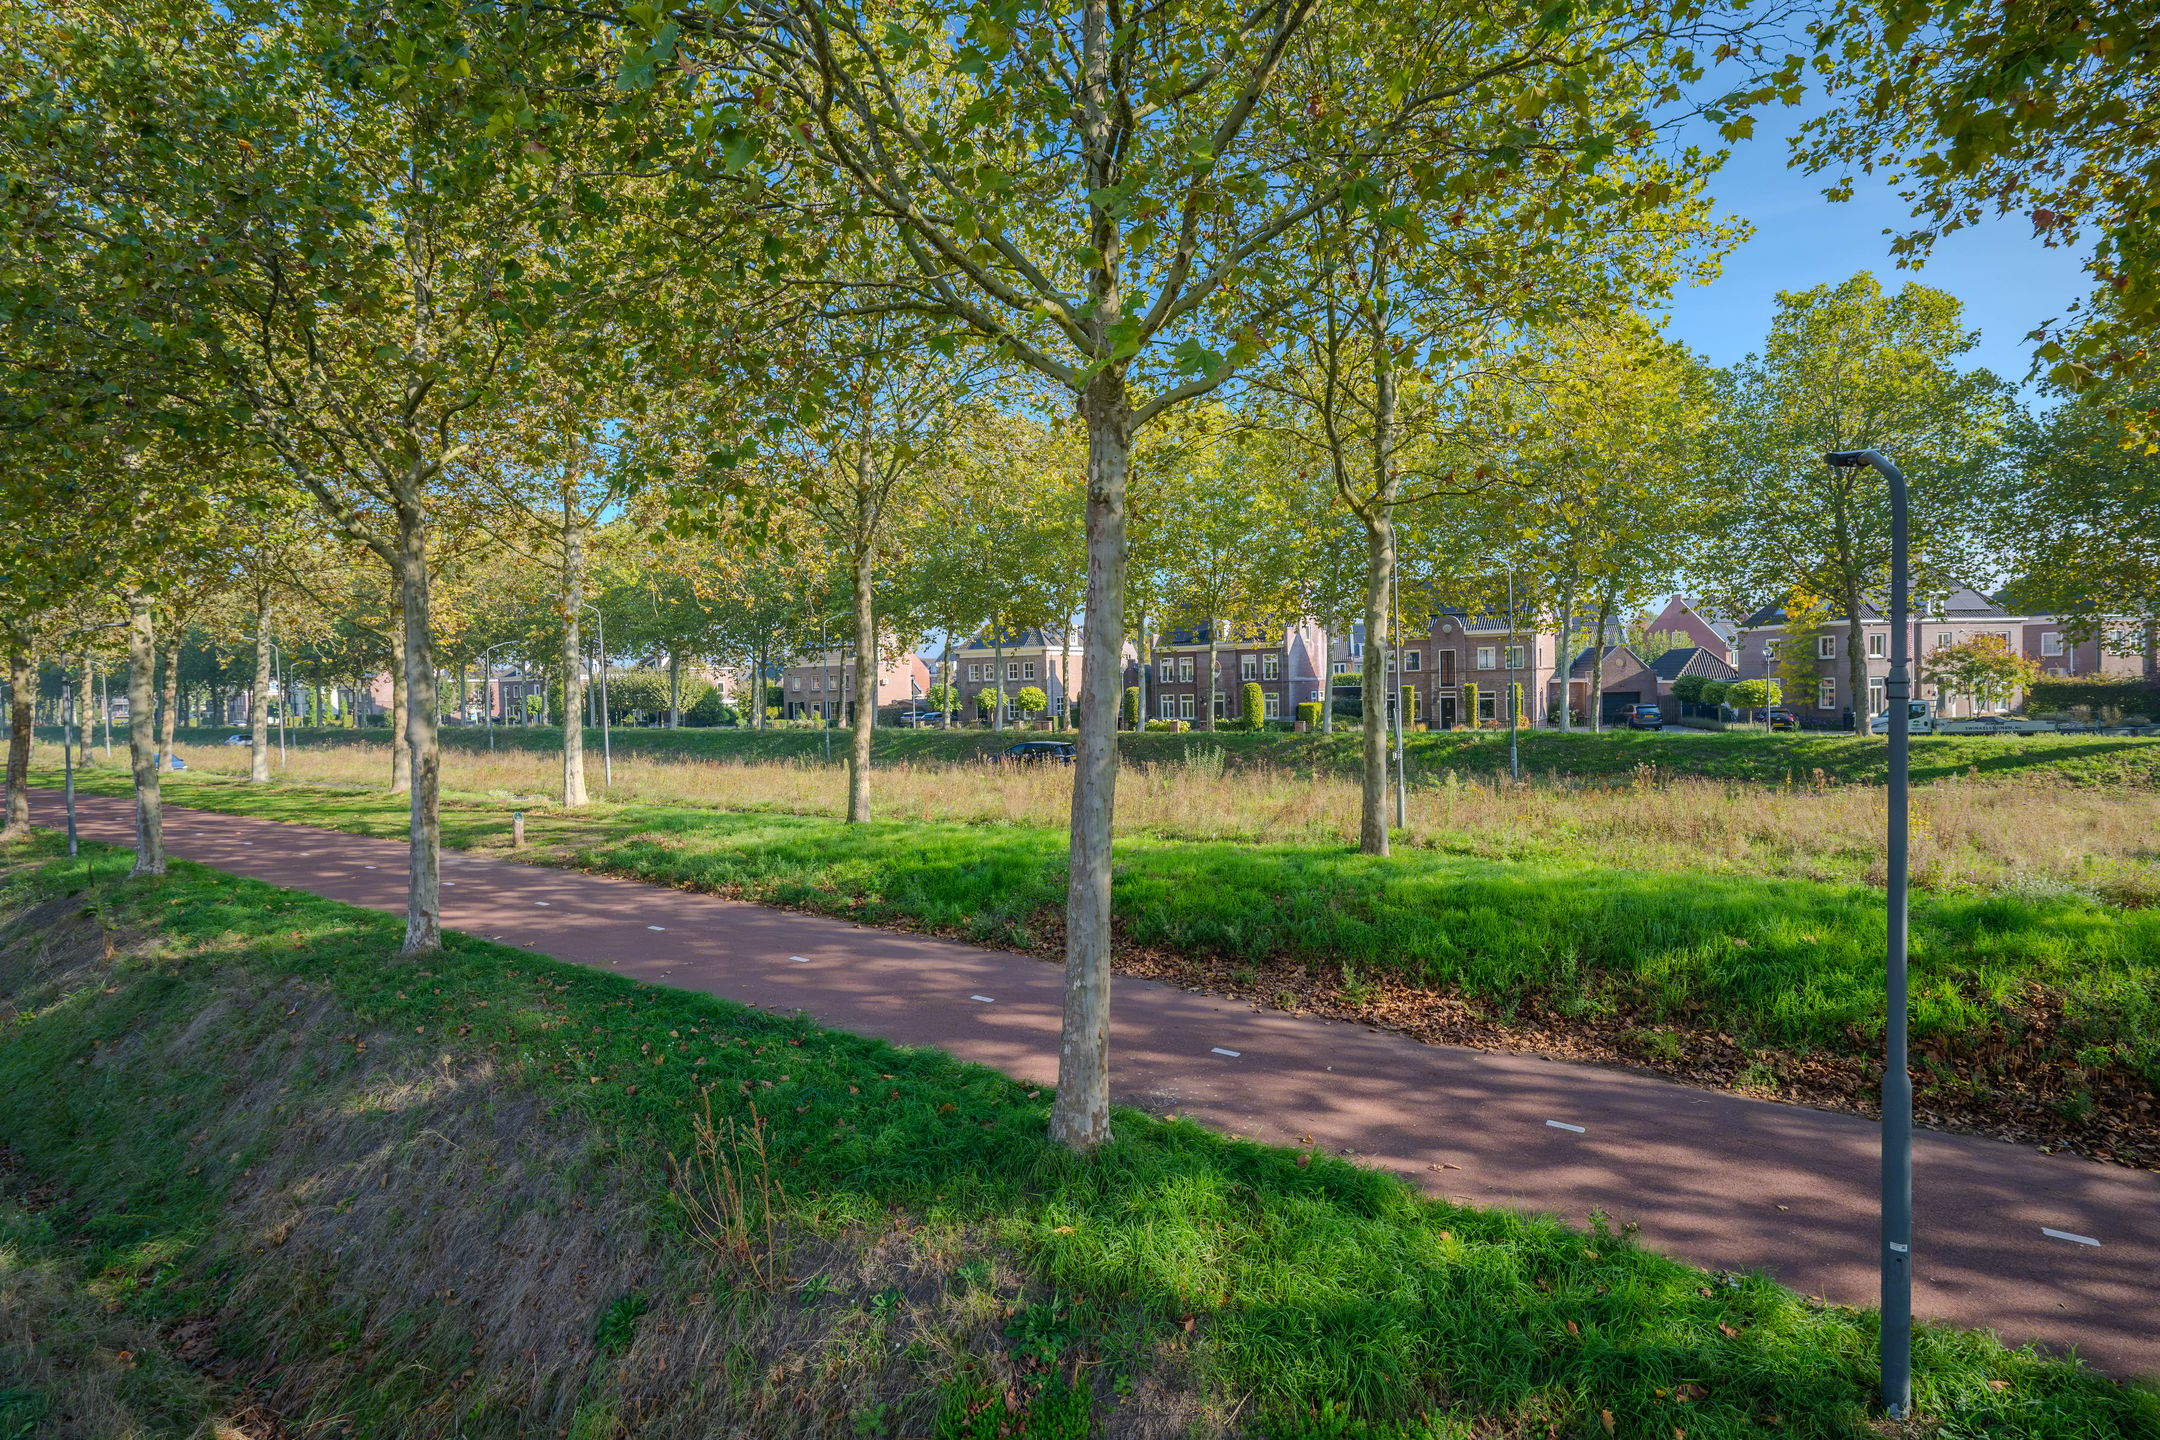
Met winkels, scholen en het NS-station in Brandevoort woon je hier bovendien heerlijk praktisch.
Verhuizen zonder verbouwen? Dit is jouw kans!
Bijzonderheden
- Instapklare geschakelde twee-onder-een-kapwoning.
- Recent vernieuwde luxe keuken (2026).
- Luxe badkamer vernieuwd in 2022.
- Vier slaapkamers, met mogelijkheid voor een vijfde.
- Energielabel A+ en 14 zonnepanelen.
- Sfeervolle achtertuin met royale overkapping.
- Garage, twee thuisaccu's en laadpaal (laatste twee ter overname).
- Deze informatie is door ons met de nodige zorgvuldigheid samengesteld. Onzerzijds wordt echter geen enkele aansprakelijkheid aanvaard voor enige onvolledigheid, onjuistheid of anderszins, dan wel de gevolgen daarvan. Alle opgegeven maten en oppervlakten zijn indicatief. Eventuele bijgesloten plattegrond-tekeningen zijn ter indicatie en kunnen afwijken van de werkelijke situatie.
New kitchen? Check. Luxury bathroom? Check. Just unpack and enjoy!
Klarenbeemden 54 in Helmond is a move-in-ready, linked semi-detached home offering approximately 137 m² of living space, four bedrooms and an A+ energy rating. A wonderfully well-equipped home in the popular Brandevoort neighbourhood.
The spacious living room features an inviting gas fireplace. Keen cooks will love the kitchen, which was renovated just a few weeks ago and comes equipped with an induction hob, Novy extractor hood, Quooker boiling-water tap, combination oven, refrigerator and dishwasher.
On the first floor, you will find three bedrooms and a luxury bathroom renovated in 2022, featuring a spacious walk-in shower, a double vanity unit with two countertop basins, a heated mirror and a wall-hung toilet. The second floor offers a fourth bedroom and the potential to create a fifth. Underfloor heating adds extra comfort on the ground floor and in the bathroom.
Outside, you can enjoy an attractively landscaped garden with a generous covered terrace and traditional clay tiles. Further features include a garage, 14 solar panels, two home batteries and an EV charging point. The home batteries and charging point are available to purchase separately.
With shops, schools and Brandevoort railway station nearby, the location is convenient too.
Looking to move without renovating? This is your opportunity!
Features
- Move-in-ready, linked semi-detached home.
- Recently renovated luxury kitchen (2026).
- Luxury bathroom renovated in 2022.
- Four bedrooms, with the potential to create a fifth.
- A+ energy rating and 14 solar panels.
- Attractive rear garden with a generous covered terrace.
- Garage, two home batteries and an EV charging point; the batteries and charging point are available to purchase separately.
This information has been compiled with due care. However, we accept no liability for any omissions, inaccuracies or other errors, or for any consequences arising from them. All stated dimensions and floor areas are approximate. Any floor plans provided are for illustrative purposes only and may differ from the actual situation.
Features
Transfer
Asking price
€ 600.000
Asking price per m²
€ 4.380/m²
Offered since
16 October 2026
Status
For sale
Construction
Kind of house
woonhuis
Category
Eengezinswoning, geschakelde 2-onder-1-kapwoning
Build year
2007
Build form
Bestaande bouw
Roof type
Zadeldak bedekt met pannen
Surfaces and layout
Living area
137 m²
Volume
546 m³
Rooms
5
Bedrooms
4
Floor level
0
Energy
Energy label
A+
Insulation
Volledig geïsoleerd
Heating
Cv-ketel, gashaard, gedeeltelijke vloerverwarming en warmte terugwininstallatie
Hot water
Cv-ketel
Boiler
Remeha Tzerra (gas gestookt combiketel uit 2019, eigendom)
Outdoor and parking
Garden
Achtertuin en voortuin
Building-related outdoor space
29
Parking
Op eigen terrein en openbaar parkeren
Garage
Aangebouwde stenen garage
Amenities
Amenities
Balansventilatie, buitenzonwering, dakraam, glasvezelkabel, natuurlijke ventilatie, TV kabel, en zonnepanelen
About this property
0 days at the market
Matches the expectations for this neighborhood
Asking price per m² € 4.380/m²
Owners’ association (VvE)
In a flat you share the building with the other owners. The VvE manages it, and a healthy one has a reserve fund and a maintenance plan.