68 m²living4rooms2bedroomsbuilt1955Eenergy
Offered by Schotsman Makelaardij· NVM
Description
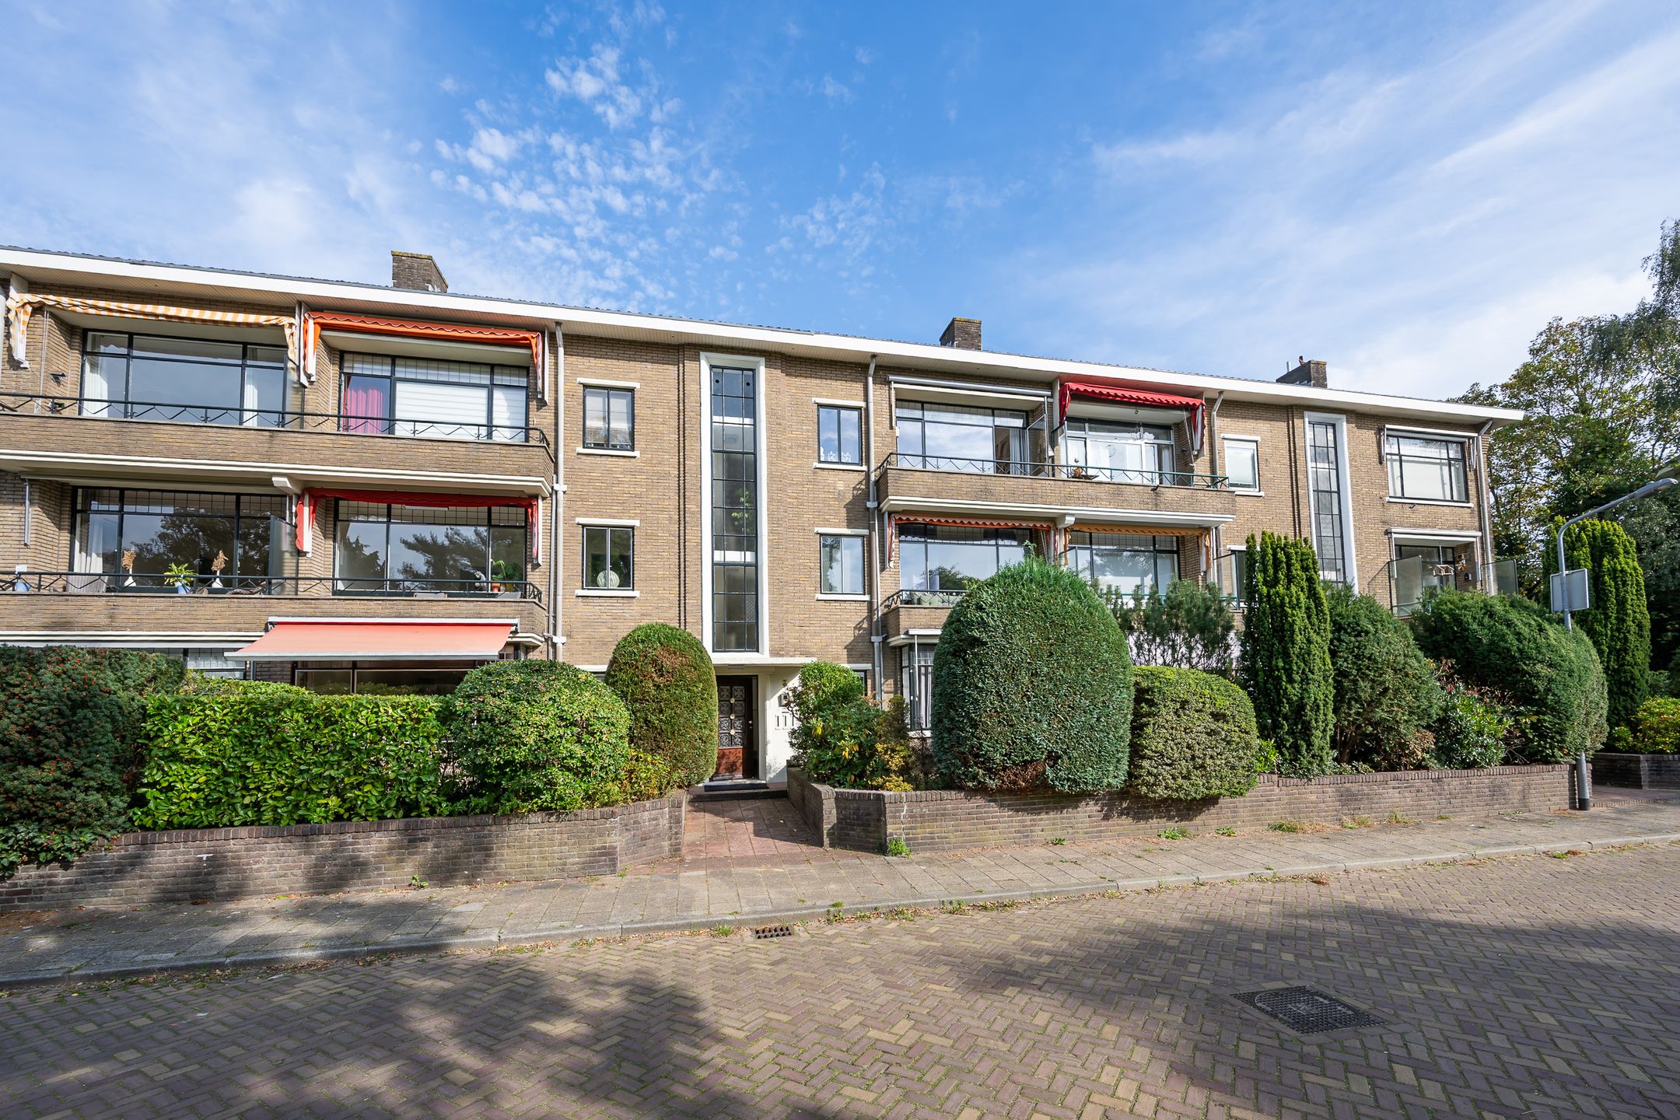
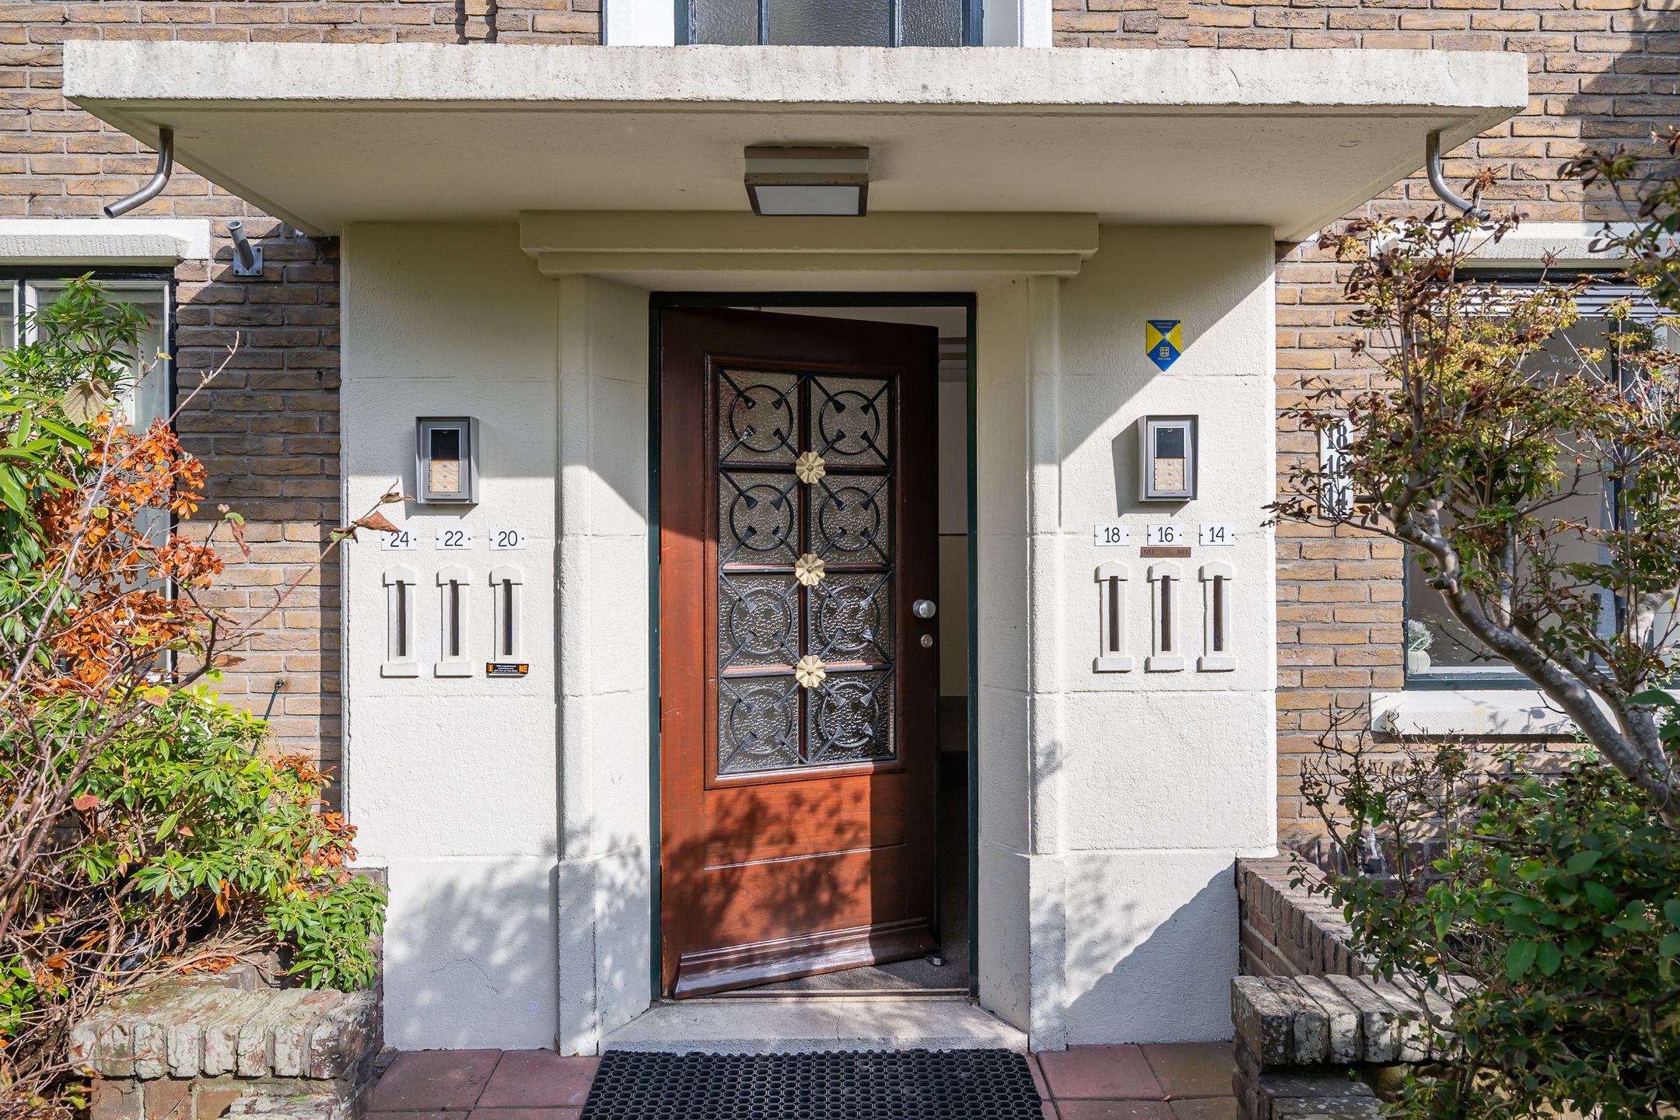
BEGANE GROND APPARTEMENT MET VOOR- EN ACHTERTUIN IN DE GELIEFDE BOOMBERGWIJK
**SEE FOR ENGLISH BELOW**
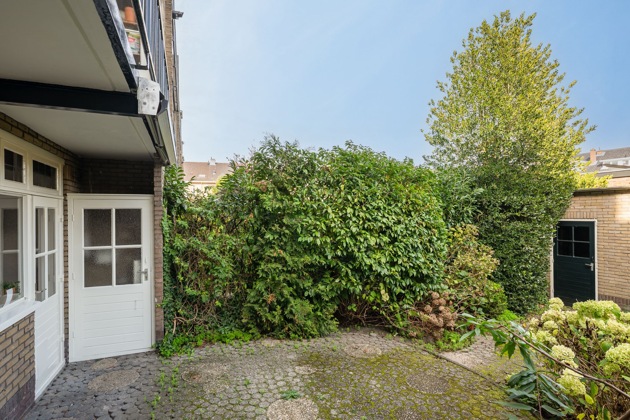
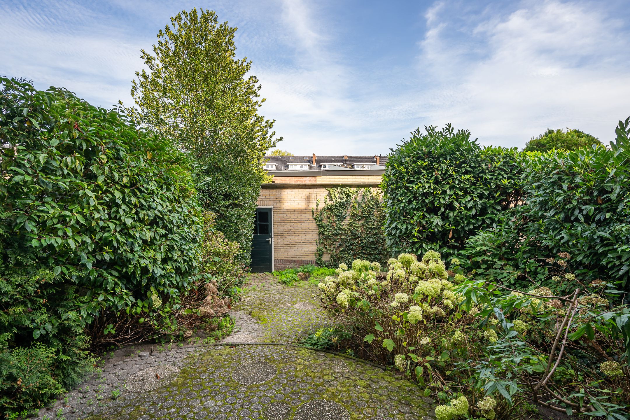
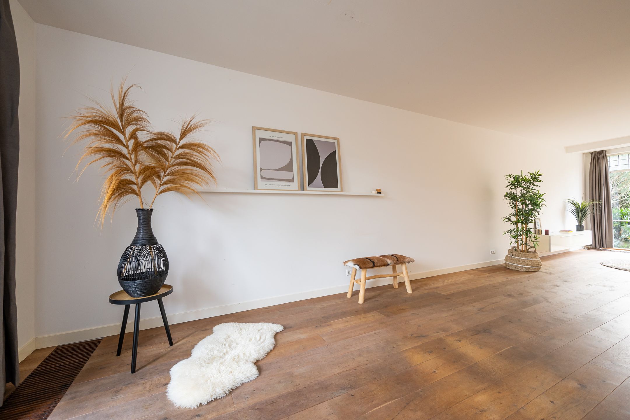
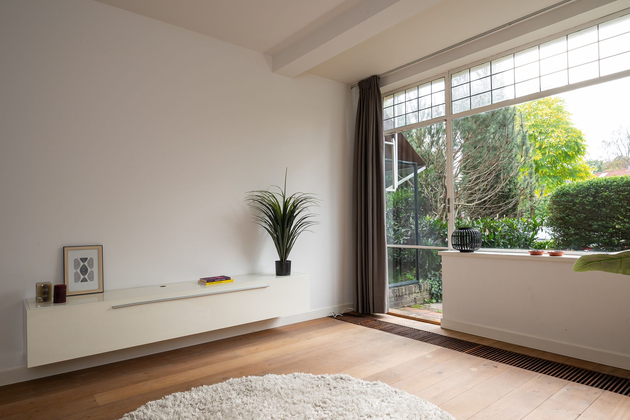
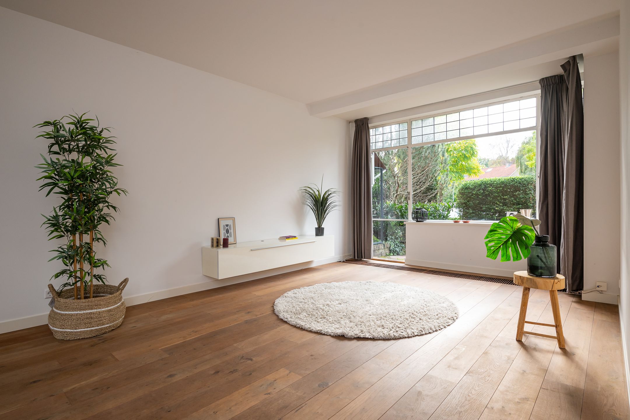
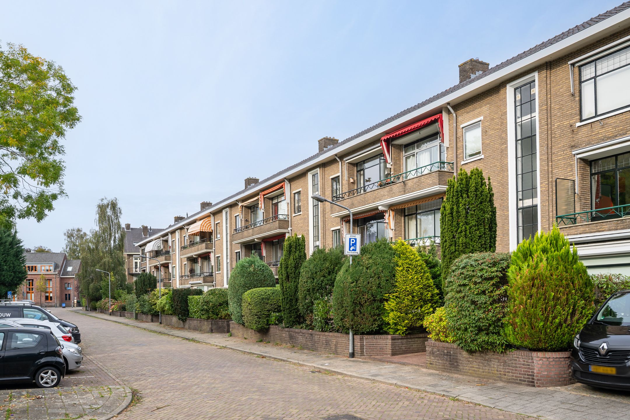
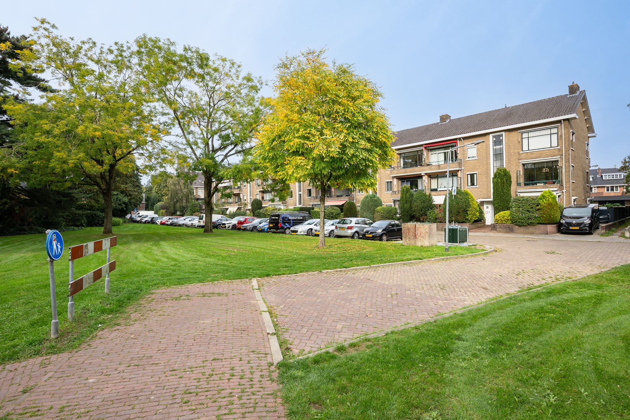
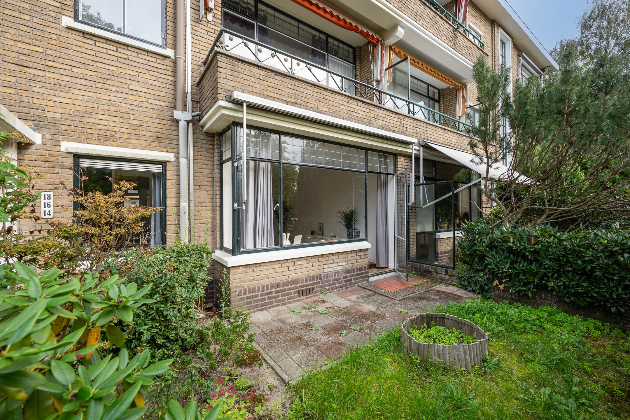
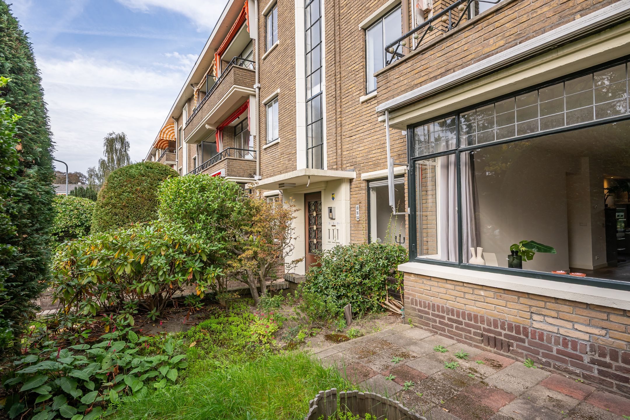
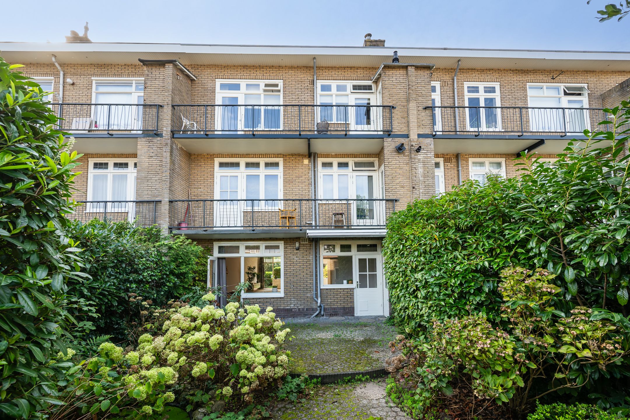
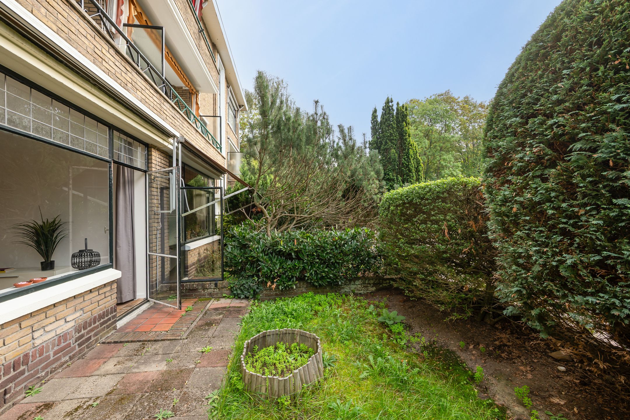
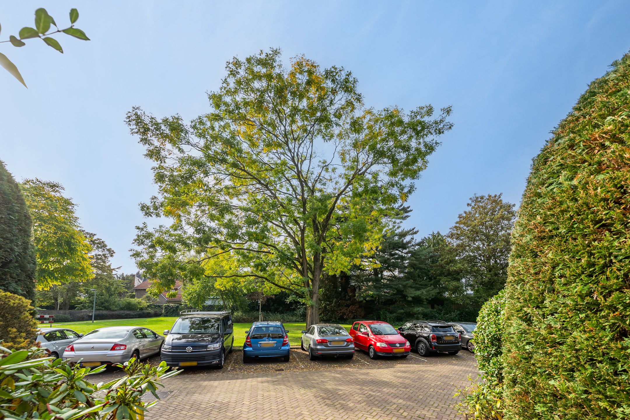
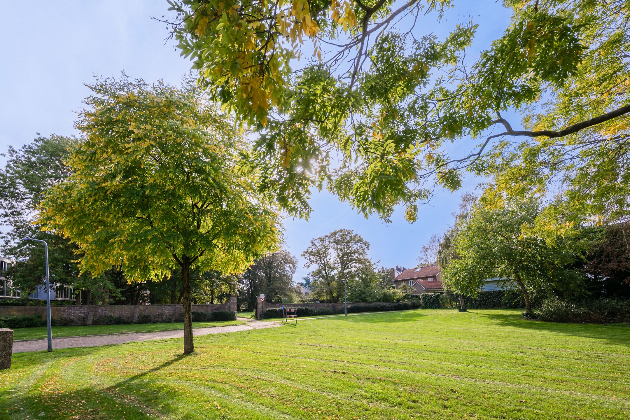
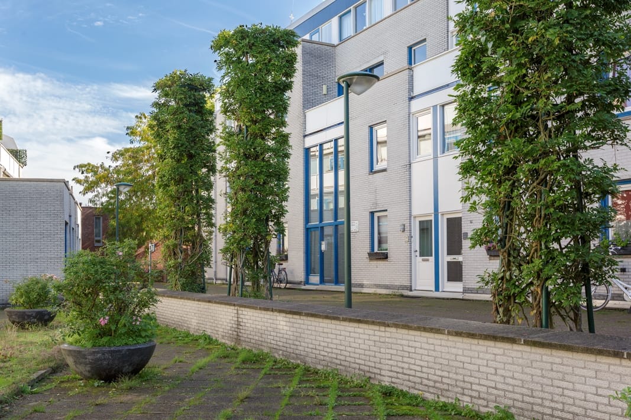
In de geliefde Boombergwijk, aan een rustige straat nabij het centrum en het bos, bieden wij dit 3-kamerappartement op de begane grond aan. De woning maakt deel uit van een kleinschalig complex met slechts zes appartementen en beschikt over zowel een voor- als achtertuin, een eigen schuur en zolderkamer (10m2). Aan de voorzijde is er vrij uitzicht op een plantsoen. Het appartement is smaakvol verbouwd, heeft glad gestucte wanden en plafonds en is voorzien van een houten vloer.
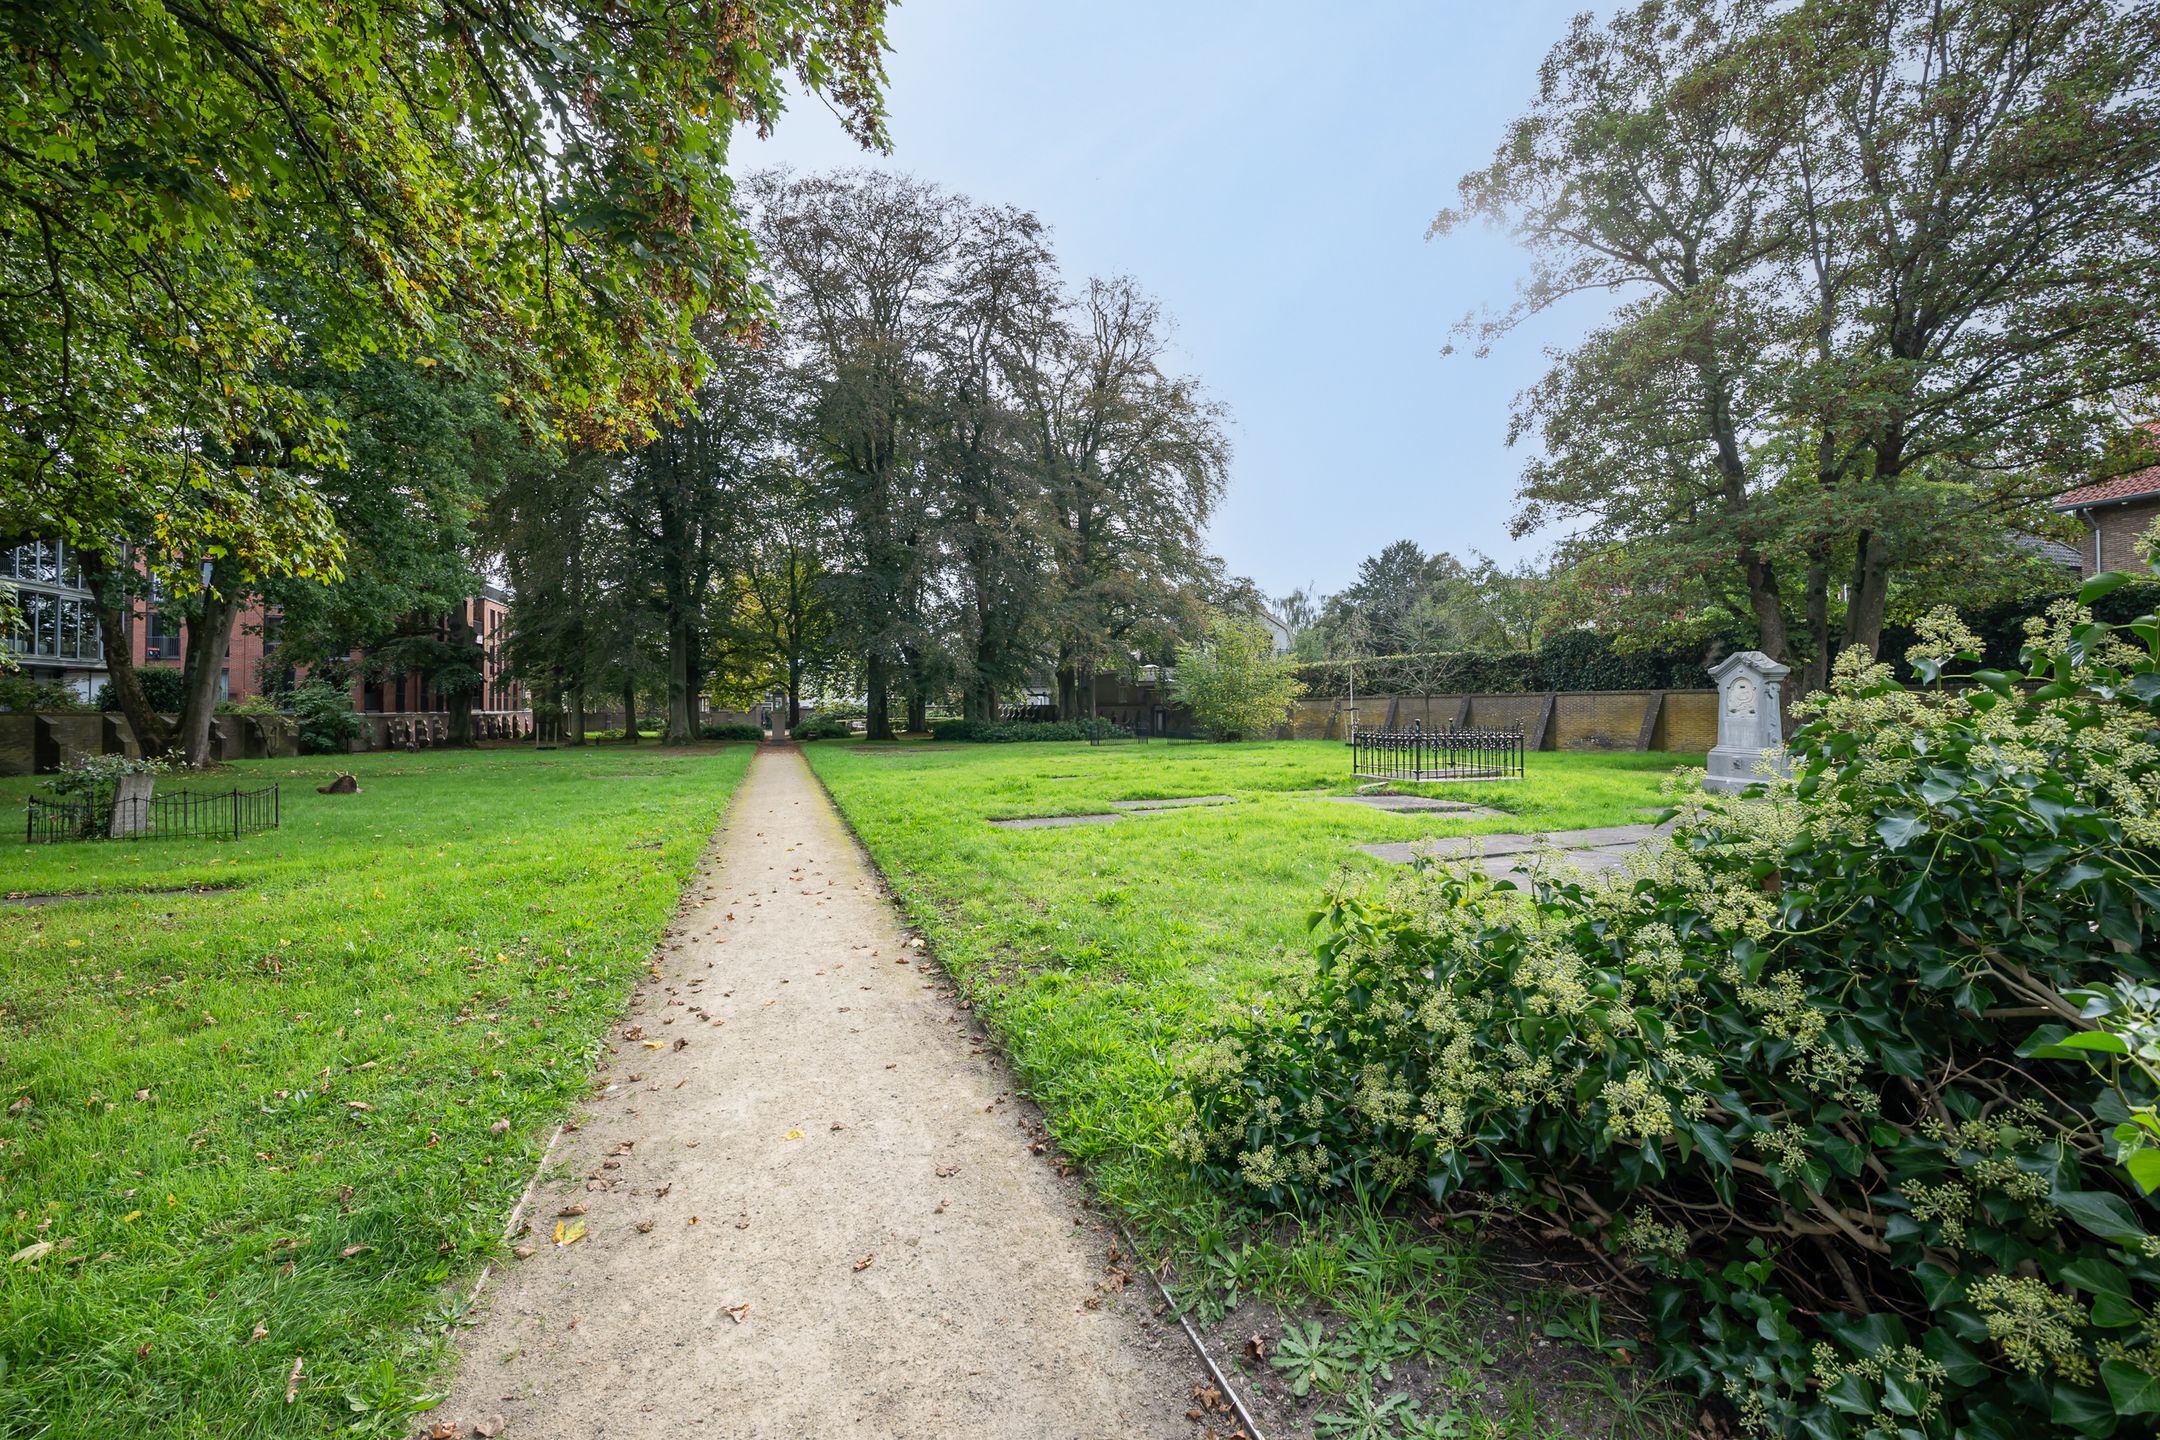
De ligging is aantrekkelijk: rustig wonen met alle voorzieningen binnen handbereik. Winkels, restaurants, cafés, sportfaciliteiten, een bioscoop en station Hilversum Centraal bevinden zich op loopafstand. Ook het bos ligt in de nabije omgeving. De uitvalswegen richting de A1 en A27 zijn binnen enkele minuten bereikbaar.
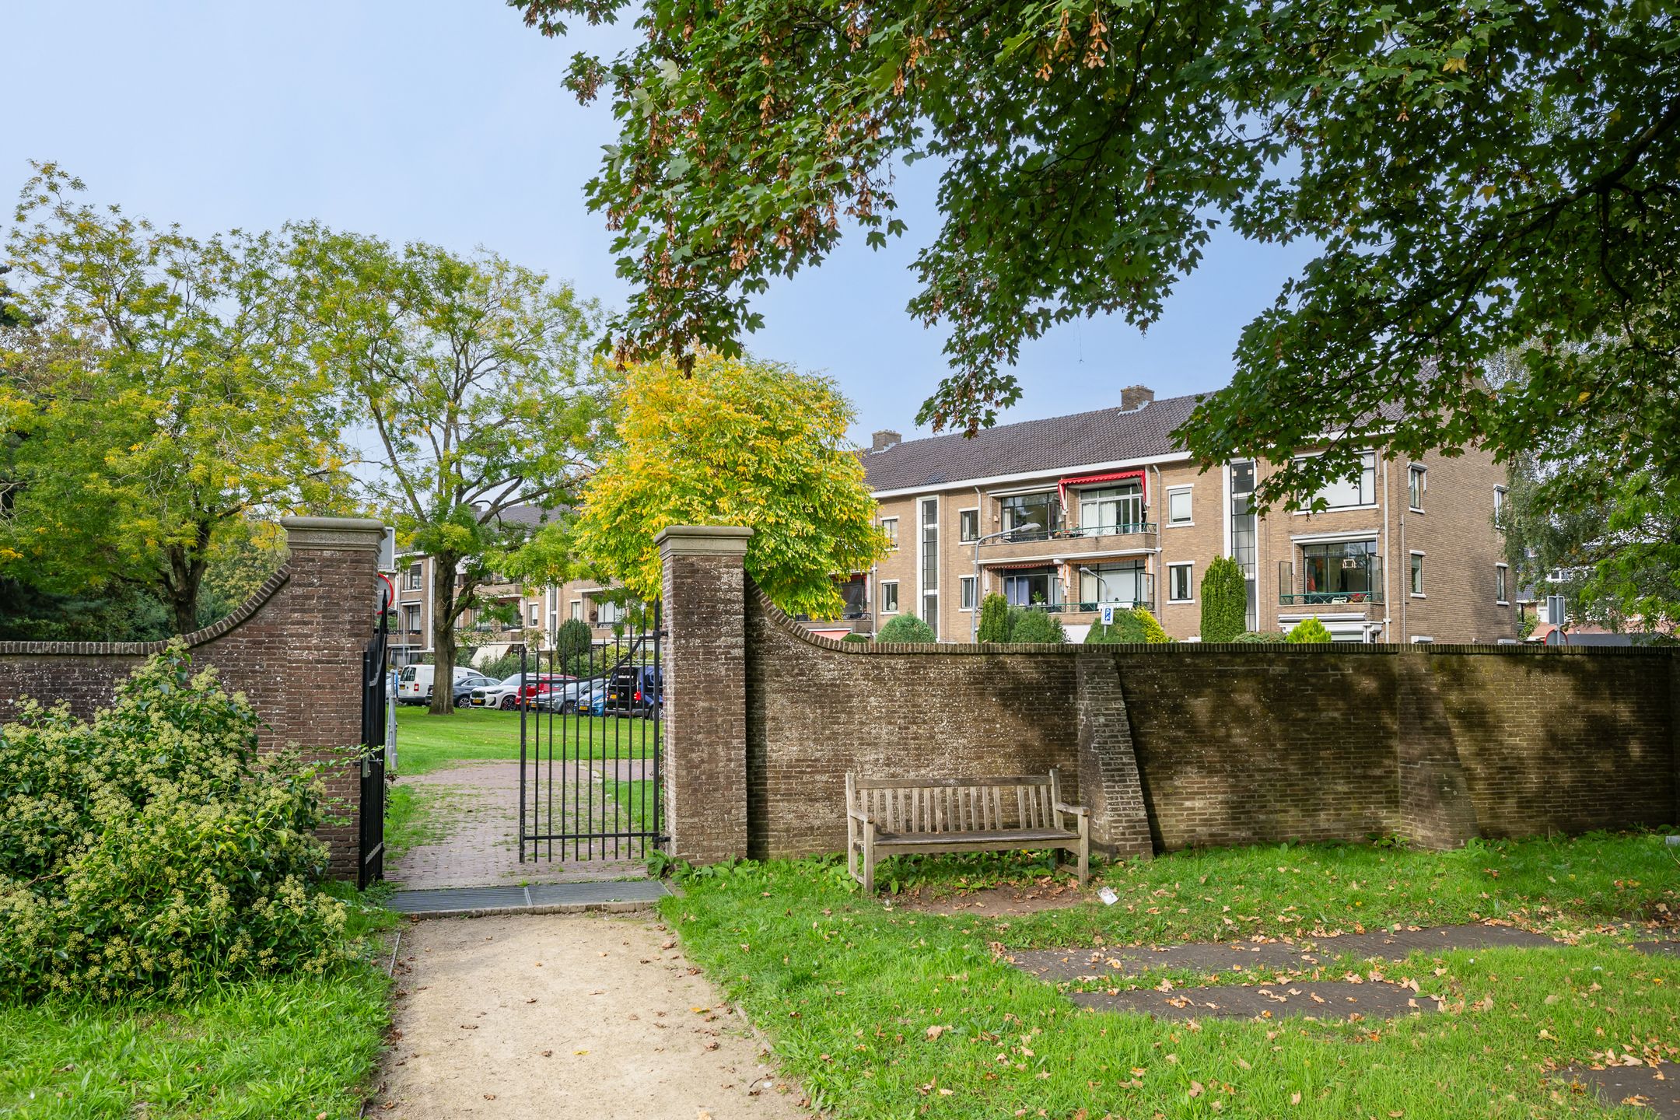
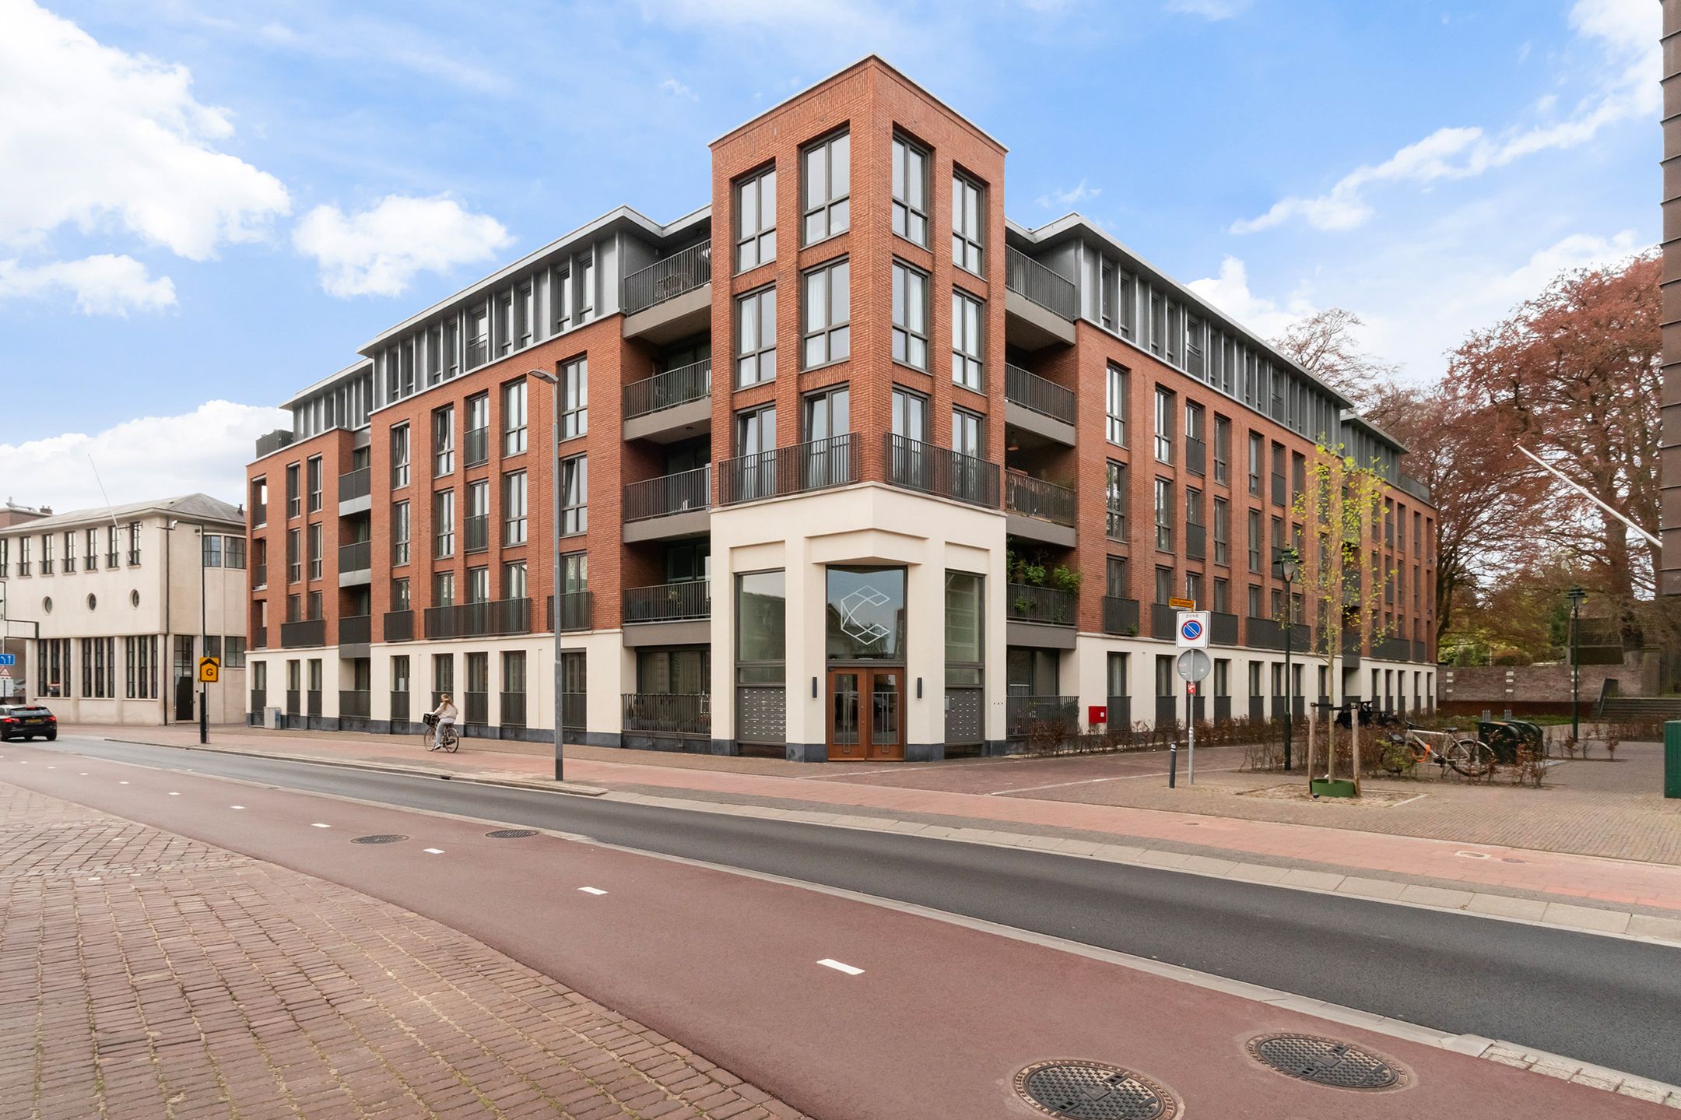
Het gebouw is een beschermd monument en heeft een gezonde, actieve VvE.
INDELING
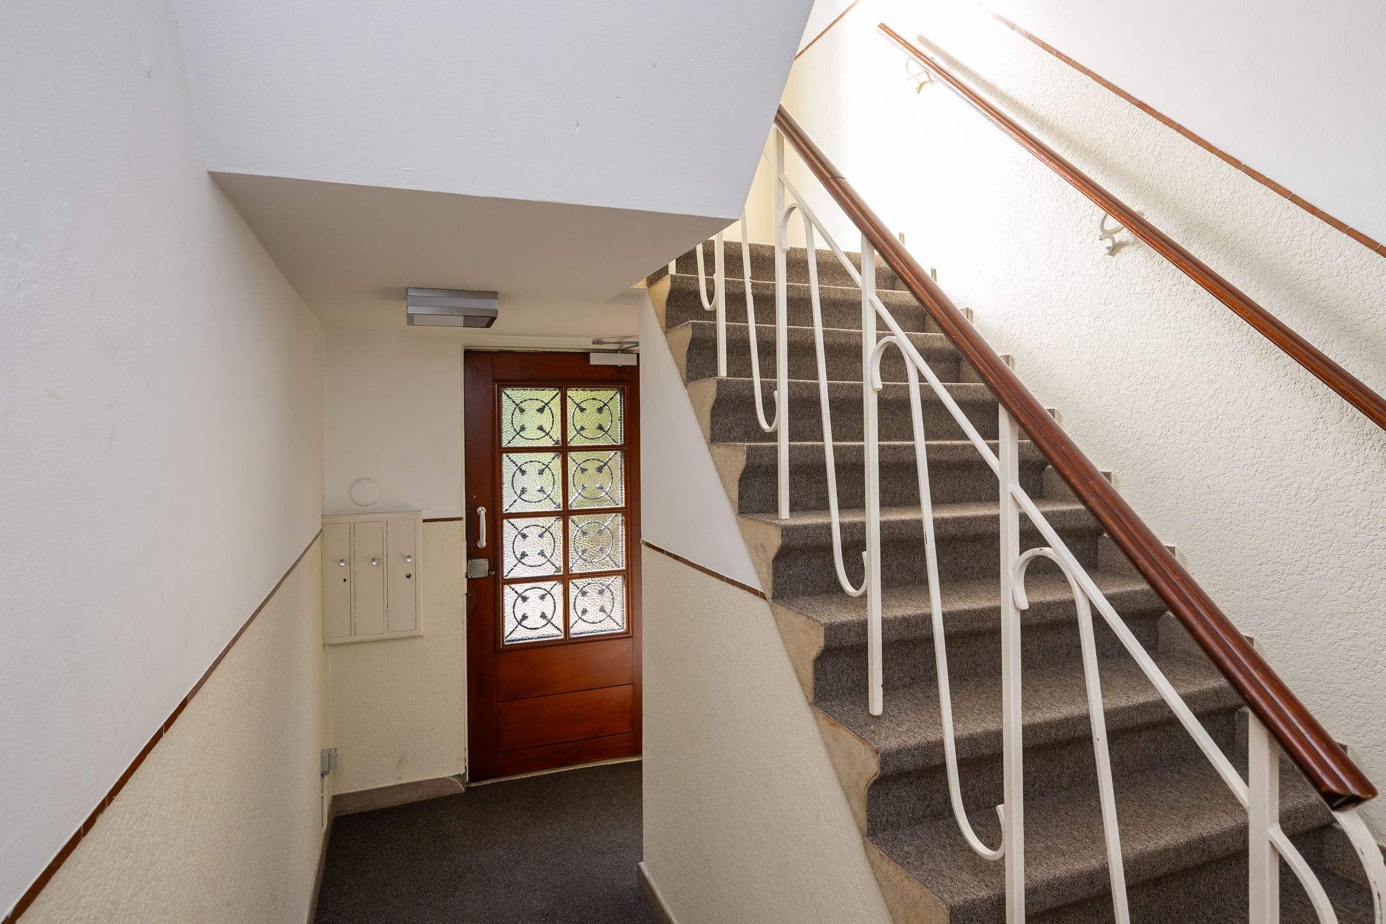
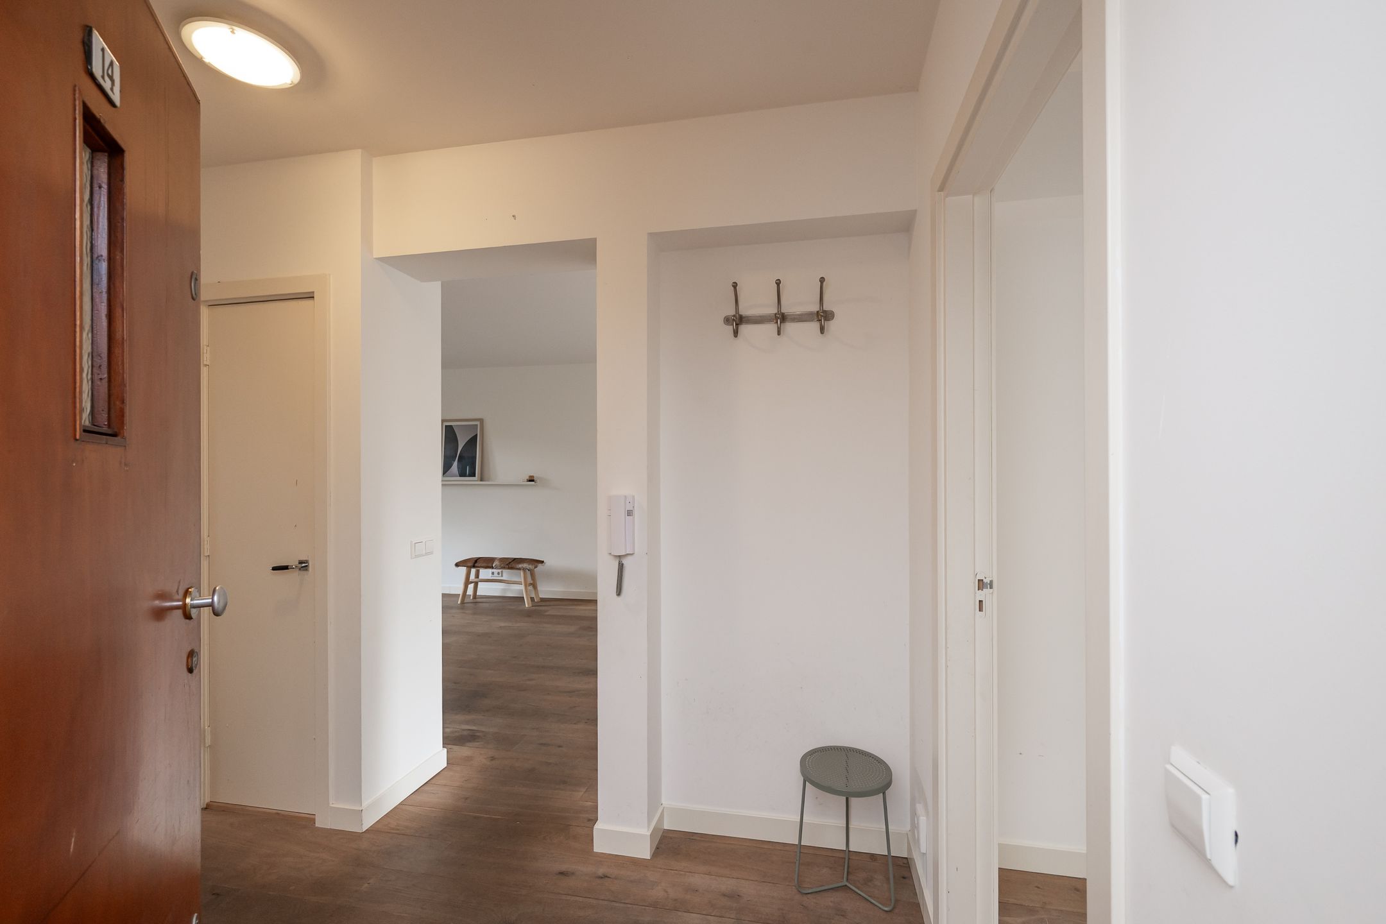
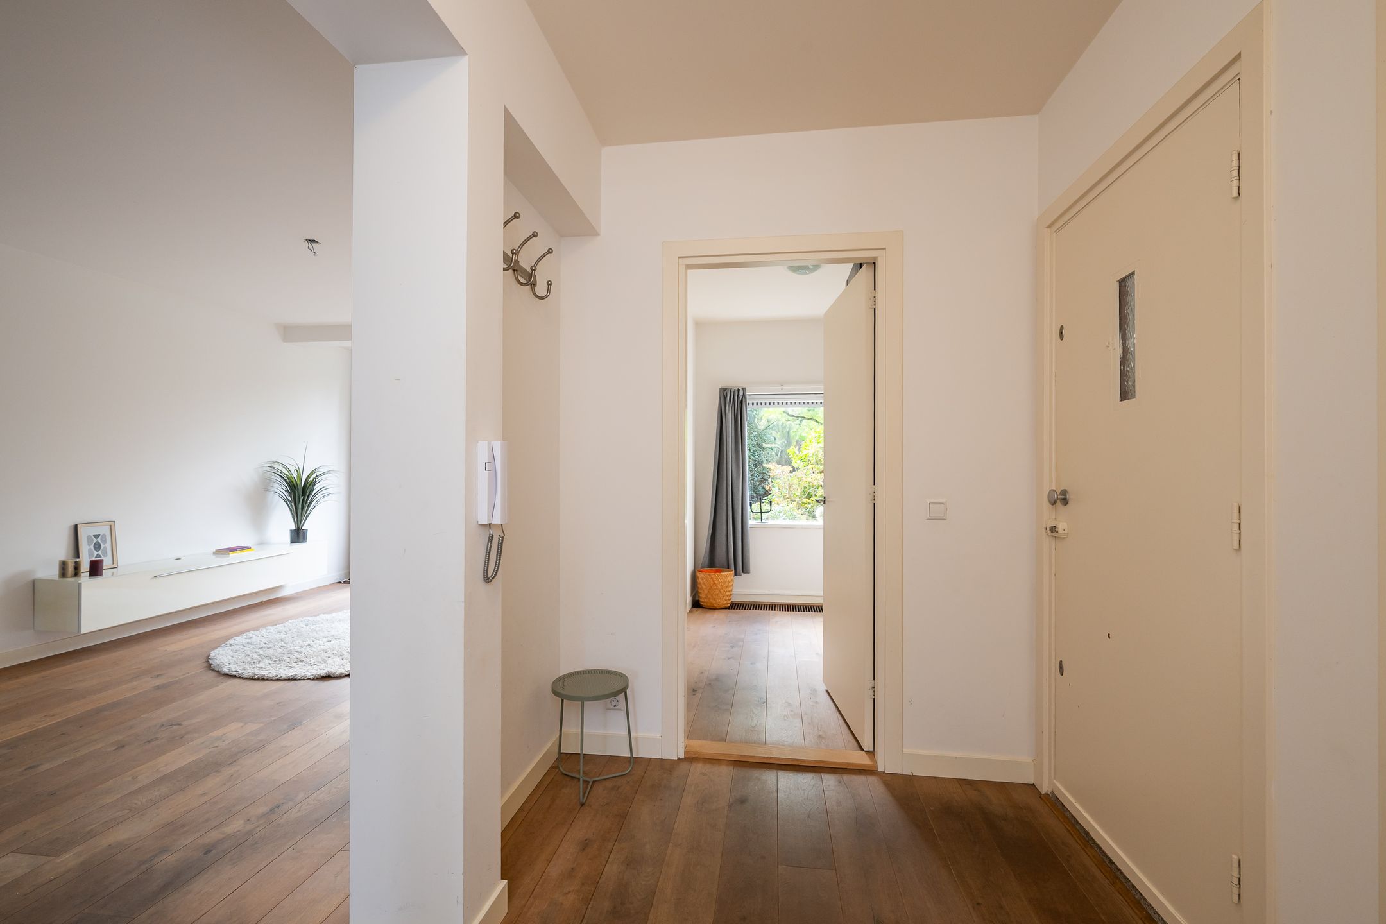
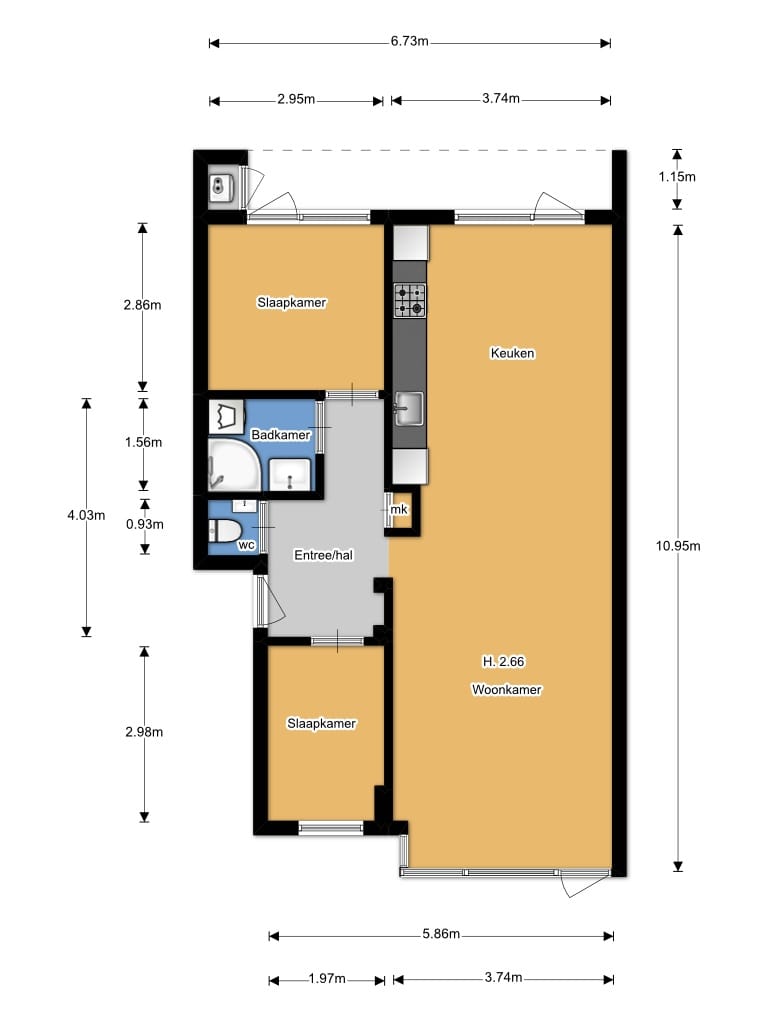
Via de entree komt u in de hal, die toegang biedt tot de verschillende vertrekken.
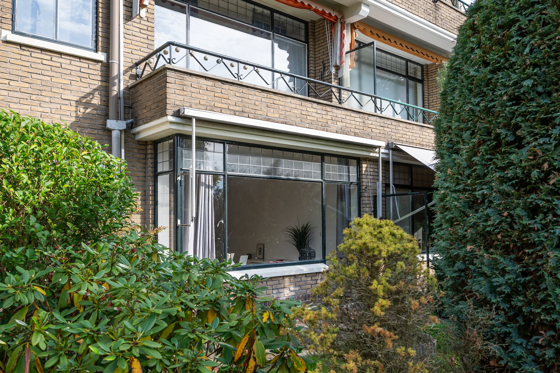
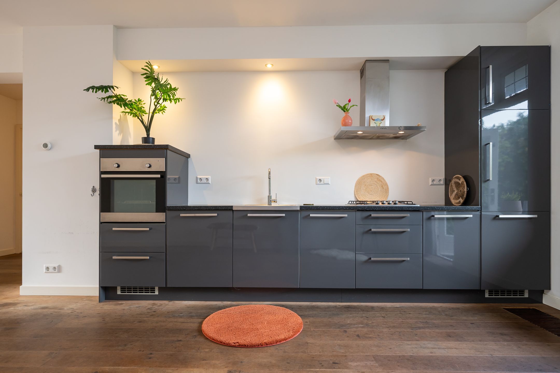
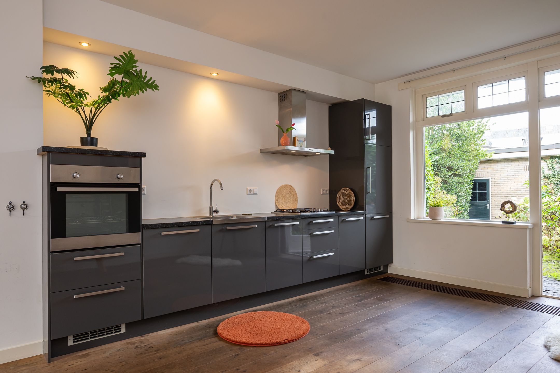
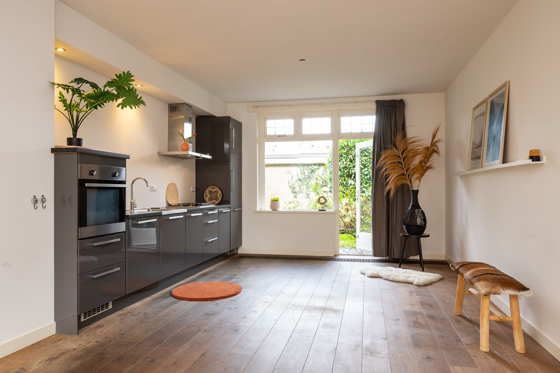
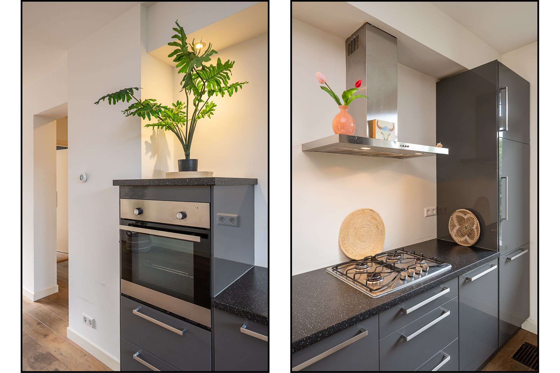
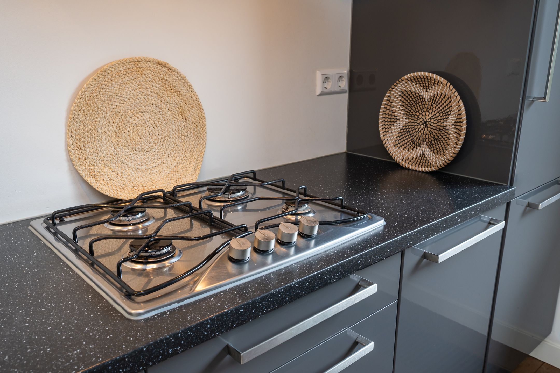
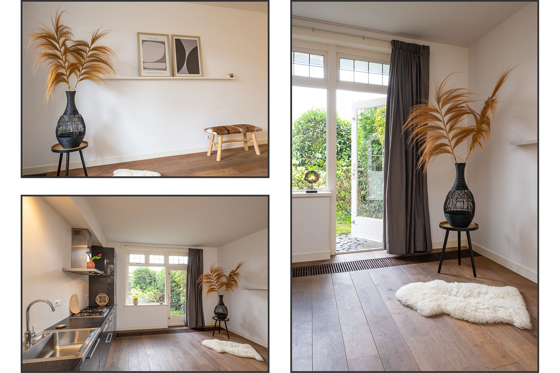
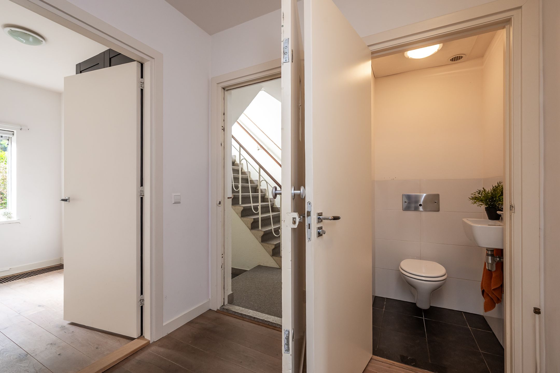
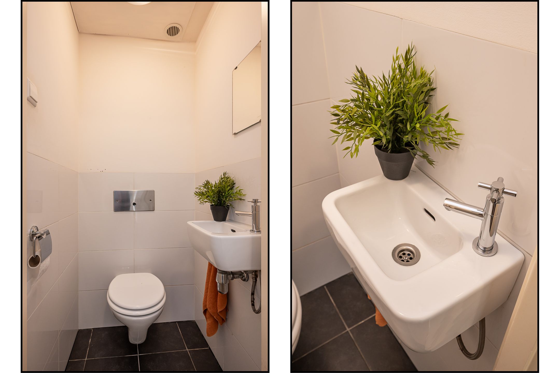
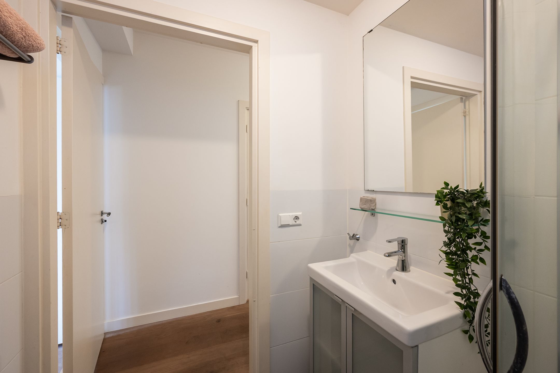
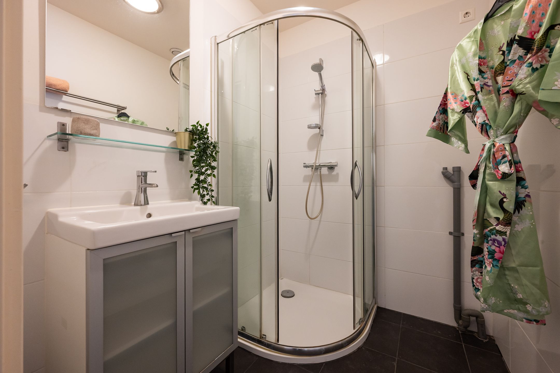
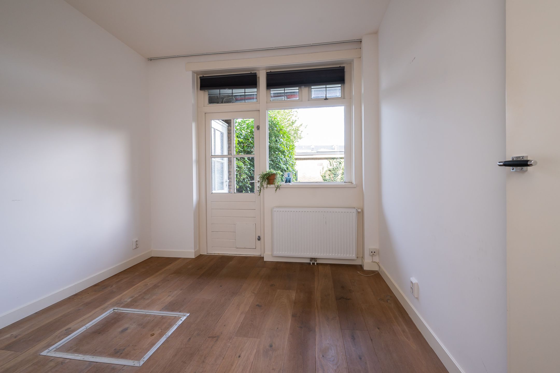
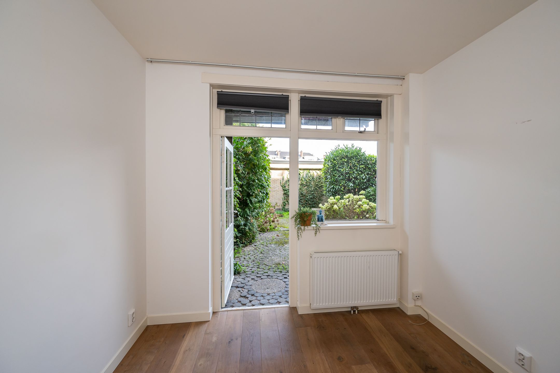
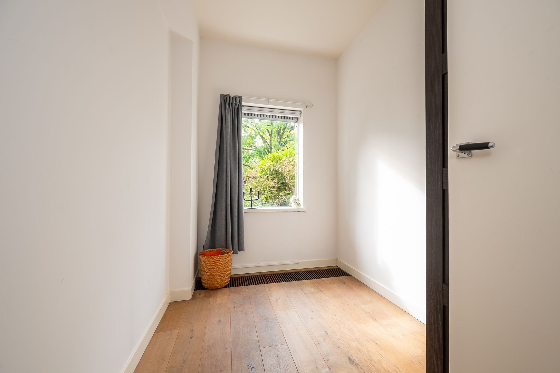
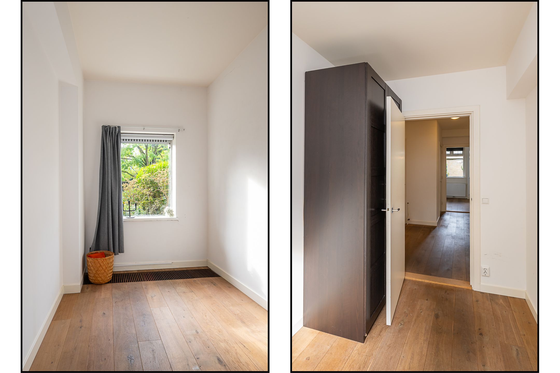
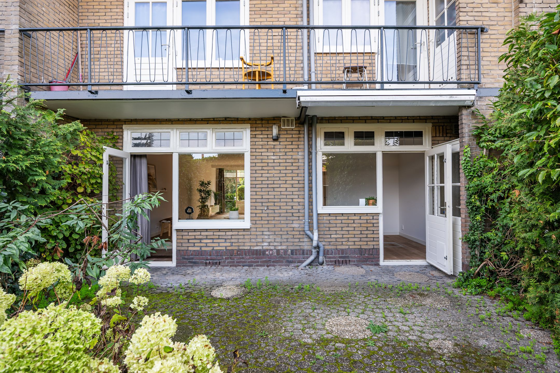
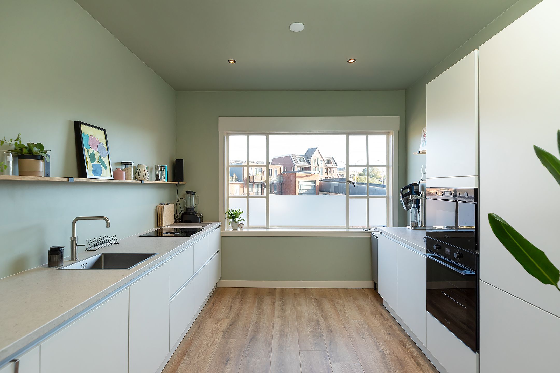
De woonkamer bevindt zich aan de voorzijde van het appartement en kijkt uit op het plantsoen. De ruime open keuken aan de achterzijde is voorzien van diverse inbouwapparatuur. De woning beschikt over twee slaapkamers. De slaapkamer aan de achterzijde biedt toegang tot de achtertuin. Vanuit de hal zijn het separate toilet met fonteintje en de badkamer met wastafel, douche en wasmachineaansluiting bereikbaar.
BIJZONDERHEDEN
• 3- kamerappartement op de begane grond van 68m2
• Gelegen in de Boombergwijk, nabij het centrum en het bos
• Onderdeel van een kleinschalig complex met zes appartementen
• Gemeentelijk monument
• Voor- en achtertuin
• Zolderkamer van 10m2
• Servicekosten: € 150,- per maand, actieve en gezonde VvE
• Niet-zelfbewoningsclausule, ouderdomsclausule, asbestclausule van toepassing
Een appartement op een aantrekkelijke locatie in Hilversum, met een praktische indeling, een voor- en achtertuin, op loopafstand van het centrum en nabij het bos.
**ENGLISH**
GROUND-FLOOR APARTMENT WITH FRONT AND REAR GARDENS IN THE SOUGHT-AFTER BOOMBERG DISTRICT
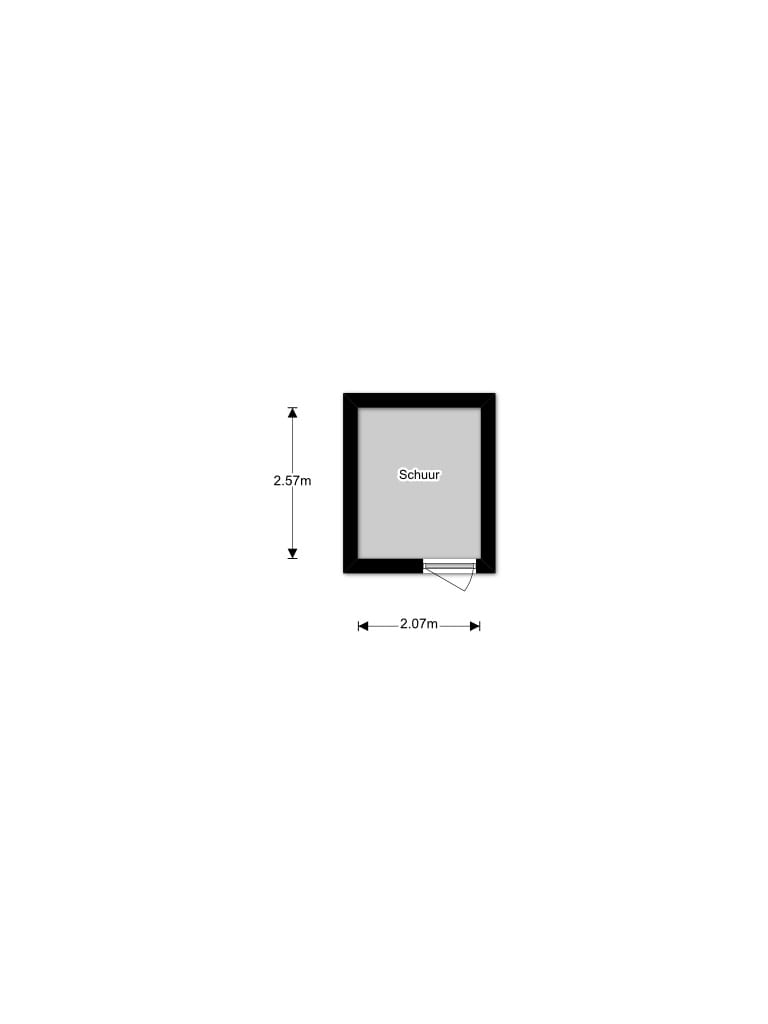
Located on a quiet street in the sought-after Boomberg district of Hilversum, close to the town centre and forest, this ground-floor two-bedroom apartment offers comfortable living in an attractive setting. The property forms part of a small-scale residential building comprising just six apartments and benefits from both a front and a rear garden, a private storage shed and an attic room measuring approximately 10 m². The front garden enjoys an open view over a small public green. The apartment has been tastefully renovated and features smoothly plastered walls and ceilings, as well as wooden flooring.
The location is particularly appealing, offering a peaceful residential setting with all amenities close at hand. Shops, restaurants, cafés, sports facilities, a cinema and Hilversum Central Station are all within walking distance. Nearby woodland provides excellent opportunities for walking and enjoying the outdoors. The A1 and A27 motorways can also be reached within minutes.
The building is a listed municipal monument, and the property benefits from an active and financially sound Owners’ Association (VvE).
LAYOUT
The entrance opens into a hallway providing access to the various rooms.
The living room is situated at the front of the apartment and overlooks the small public green. The spacious open-plan kitchen is located at the rear and is fitted with a range of built-in appliances.
The apartment has two bedrooms. The rear bedroom provides direct access to the rear garden.
The hallway also gives access to a separate toilet with a hand basin and a bathroom fitted with a washbasin, shower and washing machine connection.
KEY FEATURES
-Two-bedroom, ground-floor apartment measuring 68 m²
-Located in the sought-after Boomberg district, close to the town centre and woodland
-Part of a small-scale residential building comprising just six apartments
-Listed municipal monument
-Both front and rear gardens
-Attic room measuring approximately 10 m²
-Monthly service charges: €150
-Active and financially sound Owners’ Association (VvE)
-Non-owner-occupancy clause, age-related clause and asbestos clause apply
An attractive apartment in a desirable location in Hilversum, offering a practical layout, front and rear gardens, and the convenience of being within walking distance of the town centre and close to woodland.
Features
Transfer
Asking price
€ 469.000
Asking price per m²
€ 6.897/m²
Offered since
16 October 2026
Status
For sale
Construction
Kind of house
appartement
Category
Portiekflat (appartement)
Build year
1955
Build form
Bestaande bouw
Surfaces and layout
Living area
68 m²
Volume
255 m³
Rooms
4
Bedrooms
2
Floor level
1e woonlaag
Energy
Energy label
E
Insulation
Gedeeltelijk dubbel glas
Heating
Cv-ketel
Hot water
Cv-ketel
Boiler
CV (gas gestookt combiketel, eigendom)
Outdoor and parking
Garden
Achtertuin en voortuin
Back garden
54 m² (9,00 meter diep en 6,00 meter breed)
Garden orientation
Gelegen op het oosten bereikbaar via achterom
Building-related outdoor space
1
External storage
5
Parking
Betaald parkeren en parkeervergunningen
Amenities
Amenities
Buitenzonwering en TV kabel
Particulars
Monument
About this property
0 days at the market
Matches the expectations for this neighborhood
Asking price per m² € 6.897/m²
Owners’ association (VvE)
In a flat you share the building with the other owners. The VvE manages it, and a healthy one has a reserve fund and a maintenance plan.
Registered at the Chamber of Commerce
Holds an annual owners’ meeting
Collects a periodic contribution
Has a reserve fund
Long-term maintenance plan
Building insurance
Location
Burgemeester Andriessenstraat 14, 1217RG Hilversum · Centrum