105 m²living4rooms3bedroomsbuilt2012Aenergy
Offered by Vandaag Makelaars· NVM
Description
English below
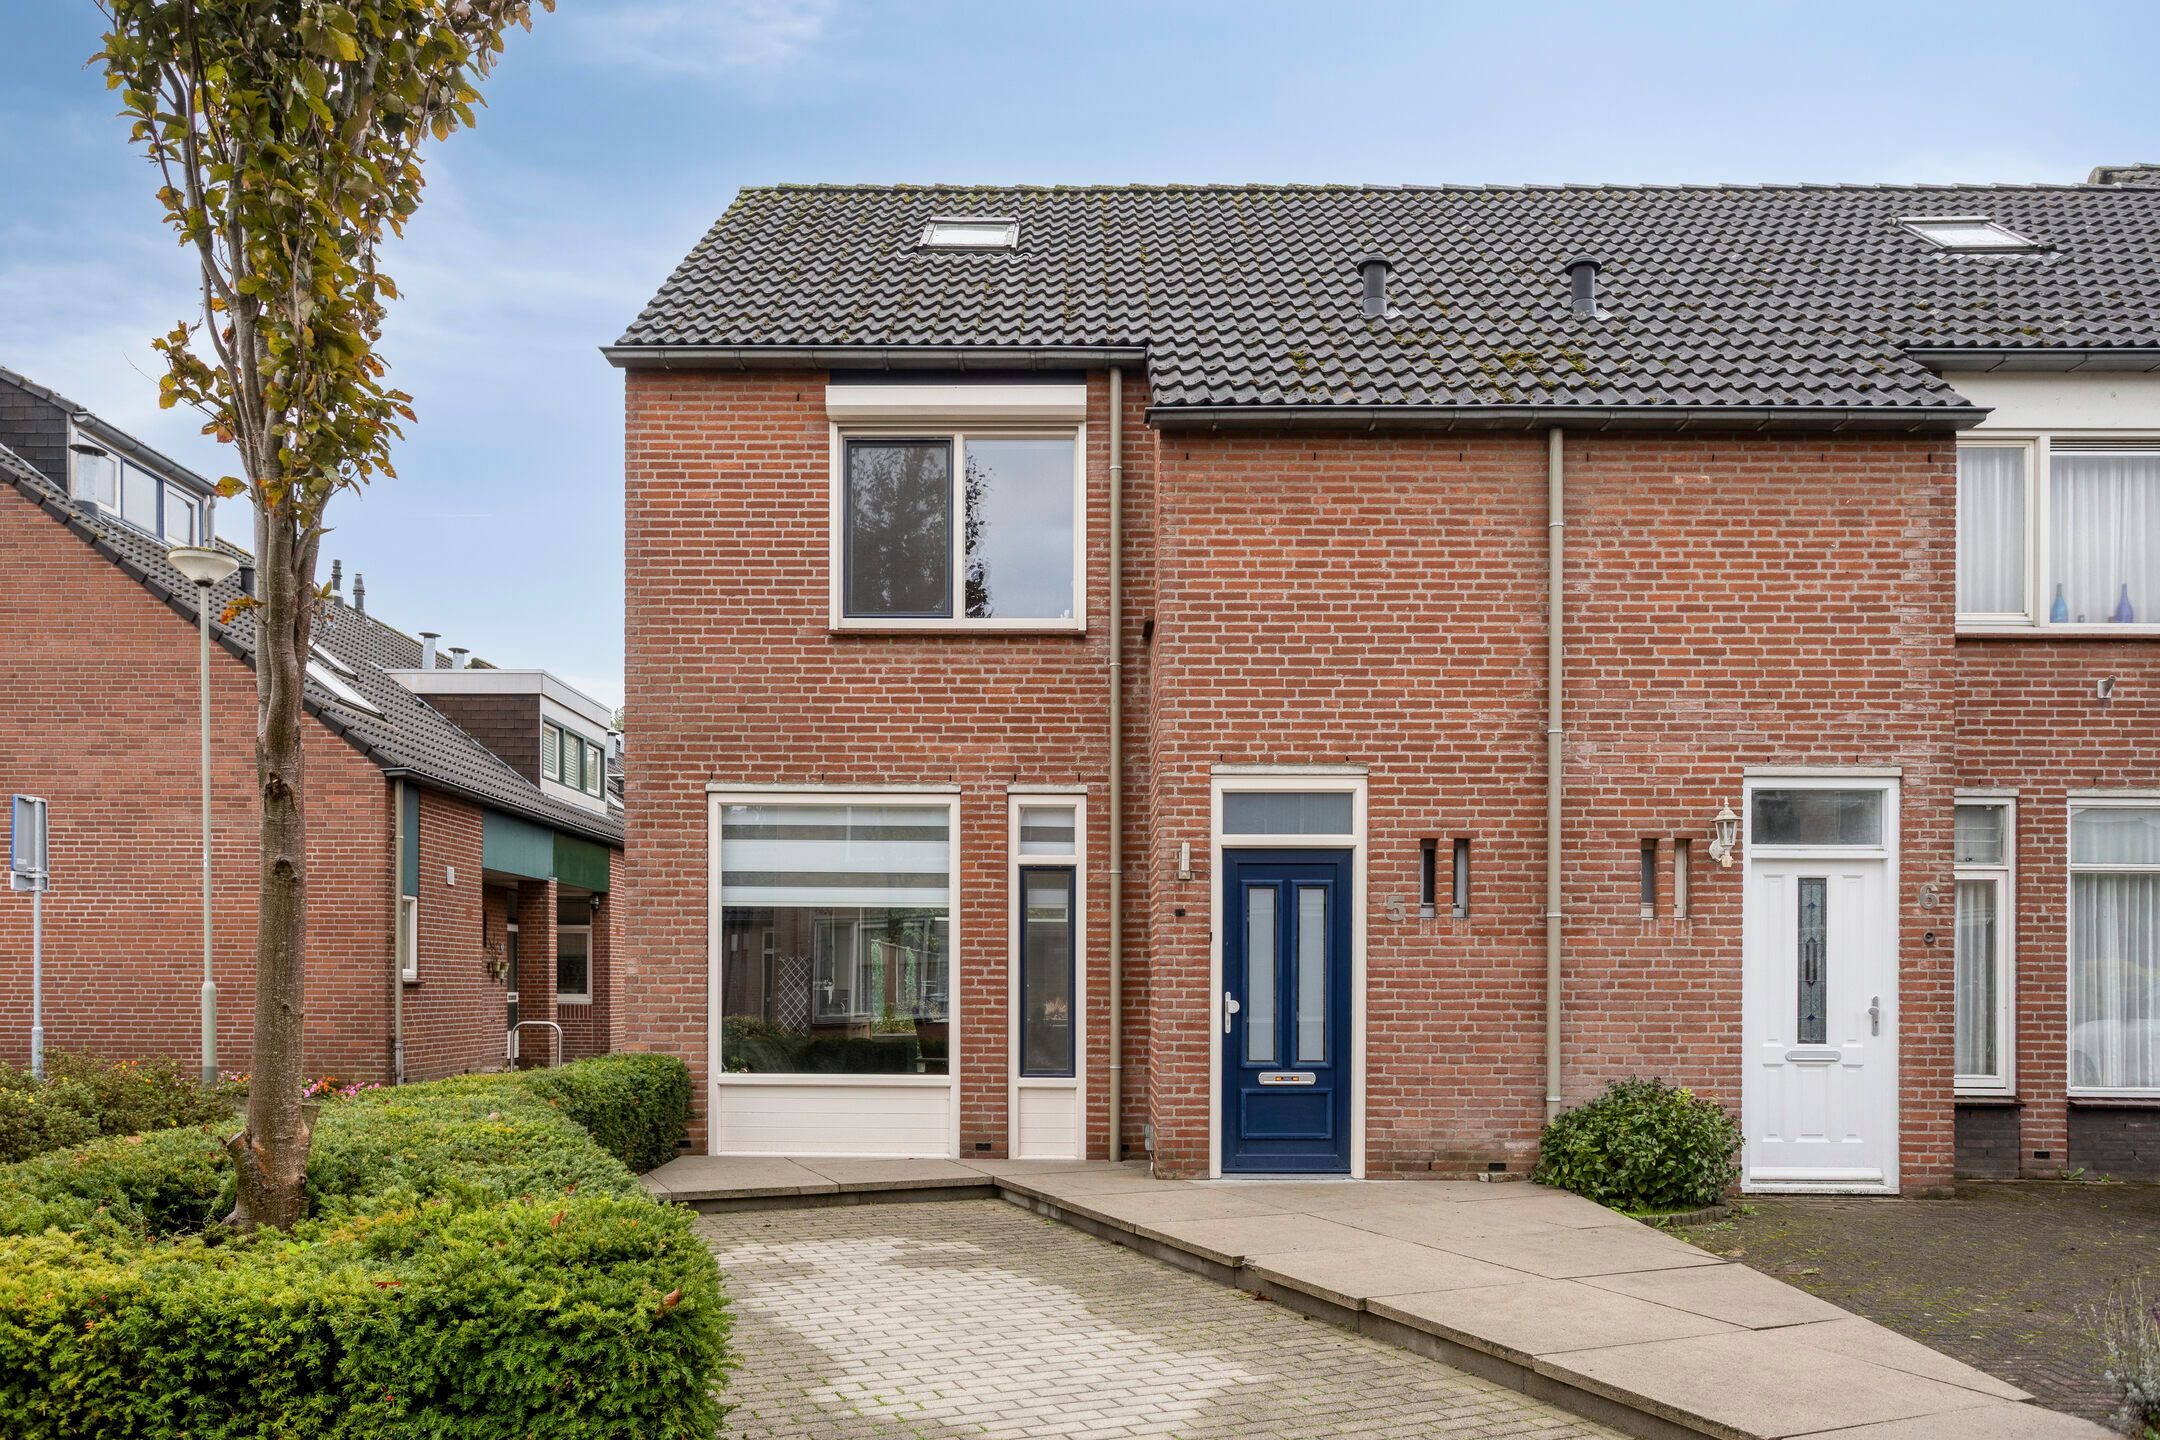
Een nieuw dak, recent schilderwerk en een fijne overkapping. Hier is al veel voor je gedaan!
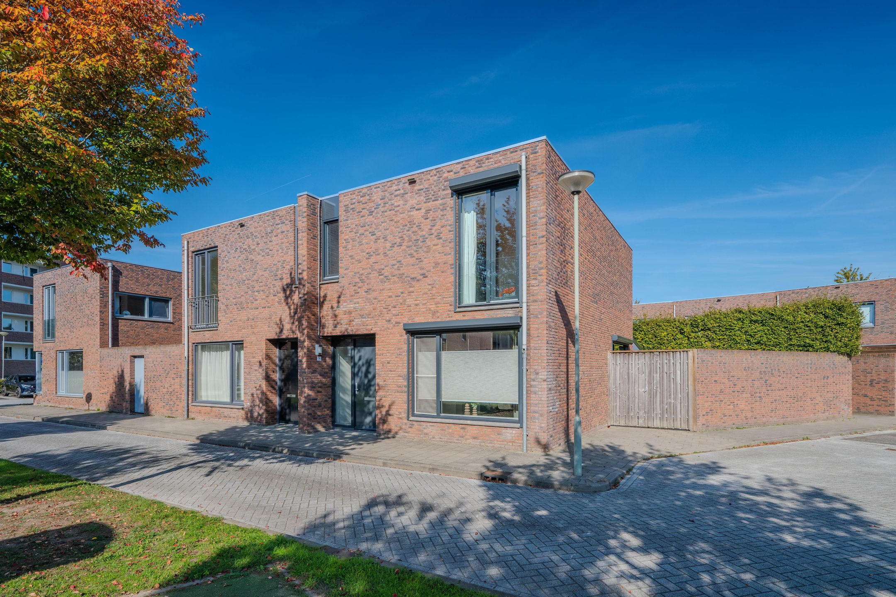
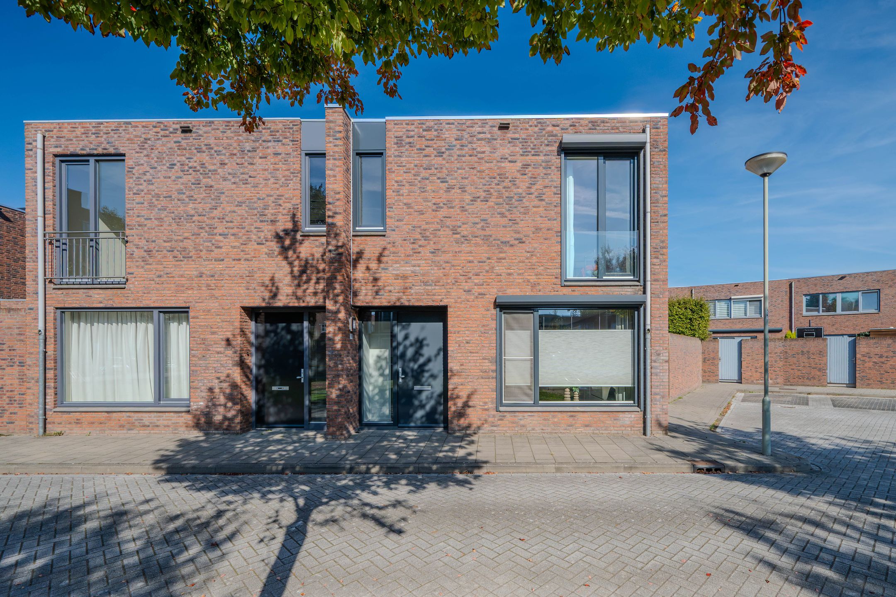
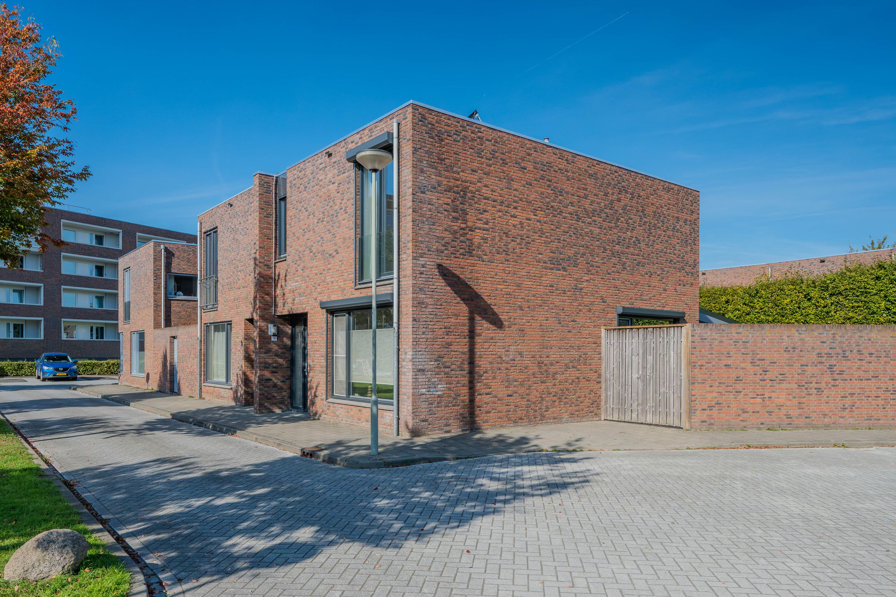
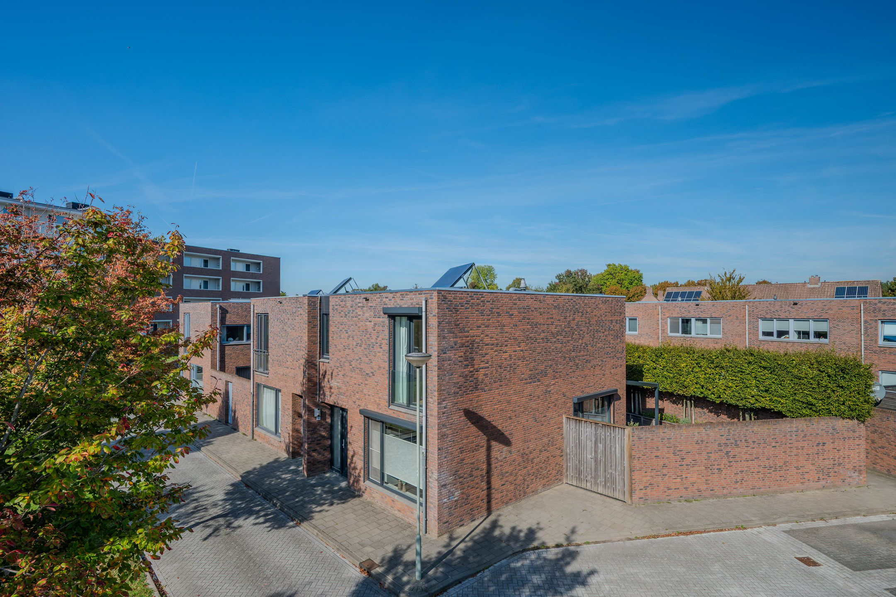
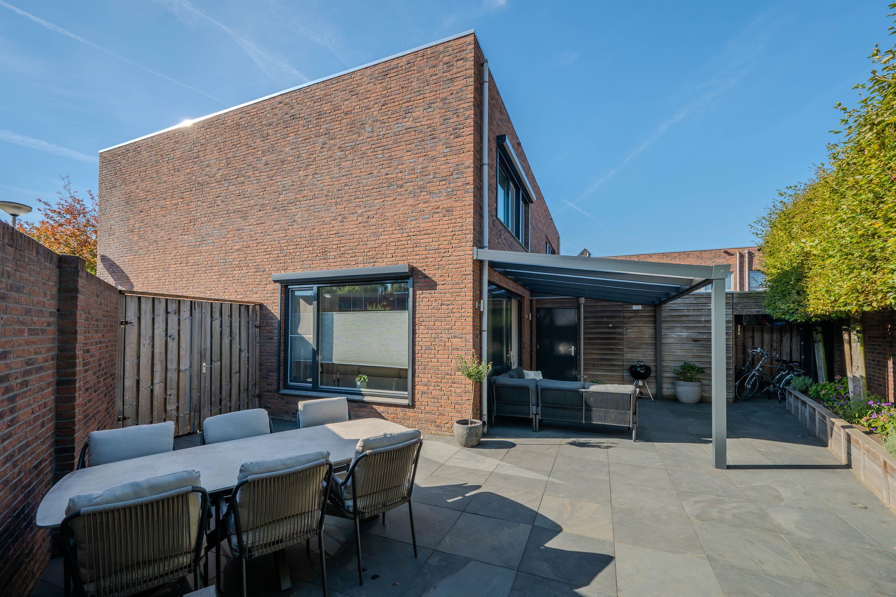
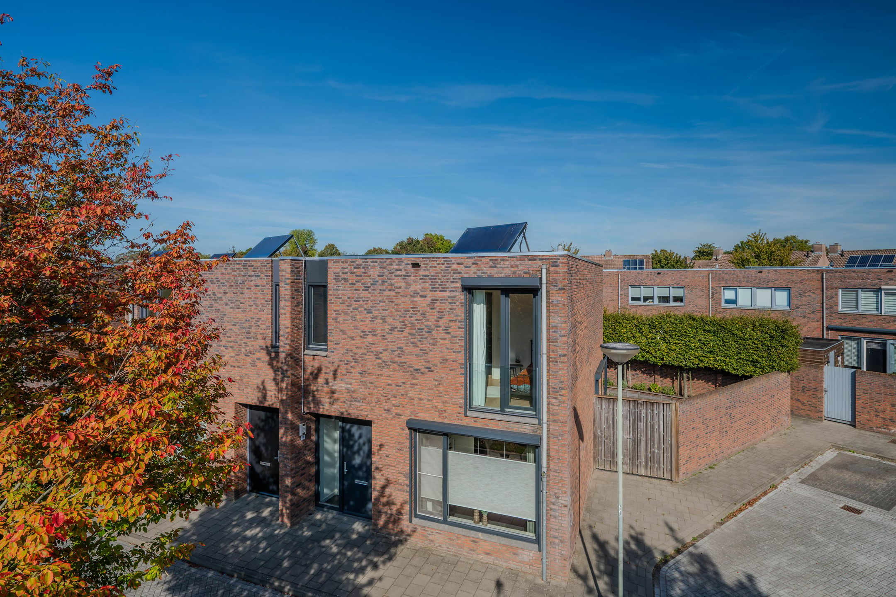
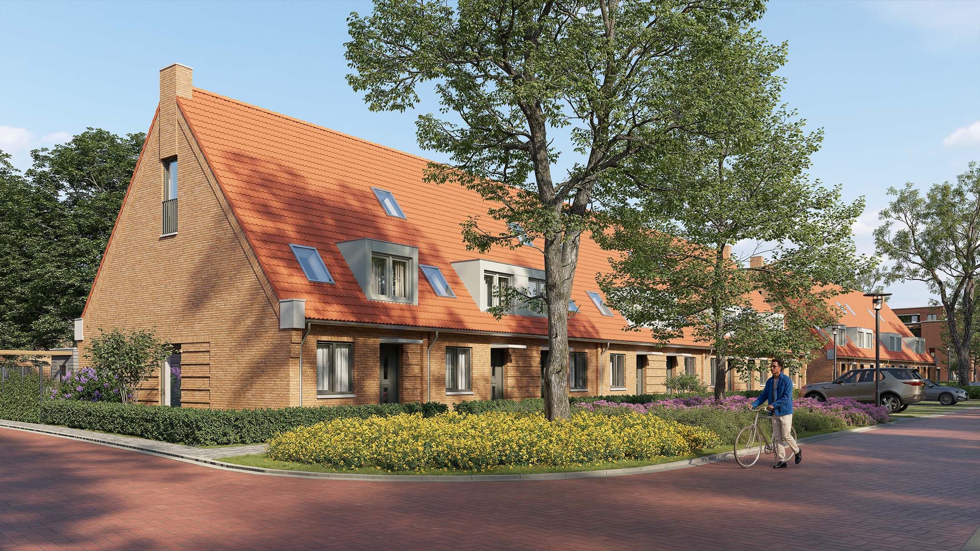
Aan Circusroos 14 in Venray vind je deze twee-onder-een-kapwoning uit 2012 met circa 105 m² woonoppervlakte, drie slaapkamers en energielabel A. Een fijn thuis voor starters, stellen en jonge gezinnen.
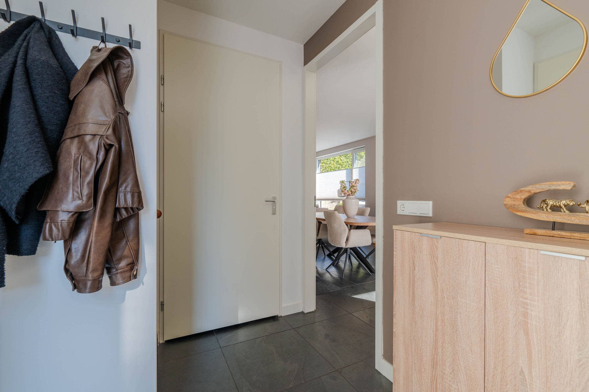
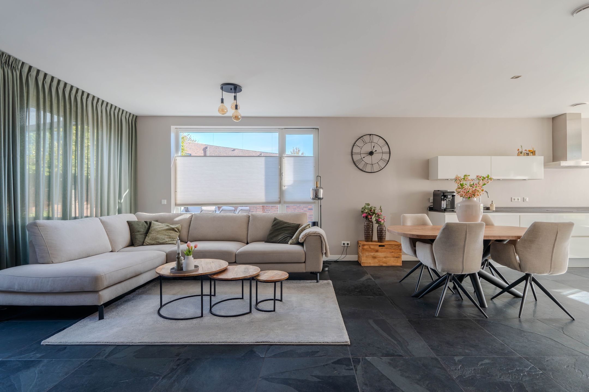
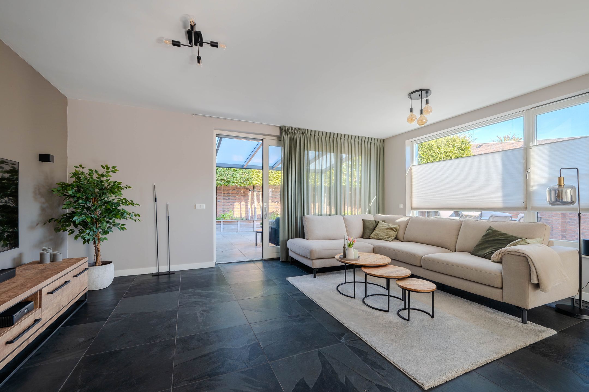
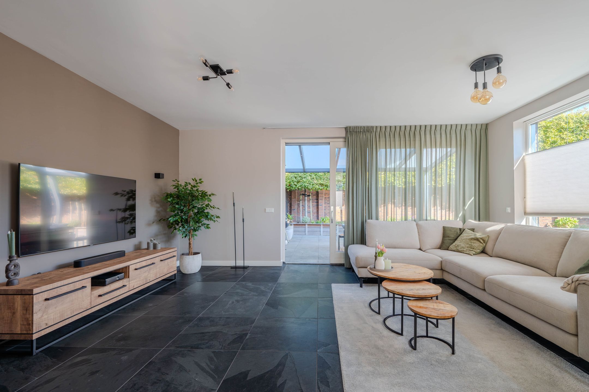
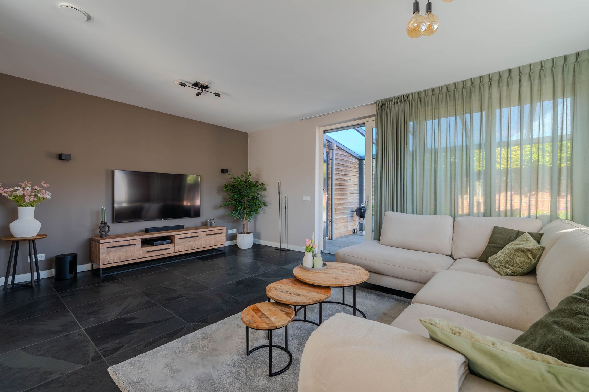
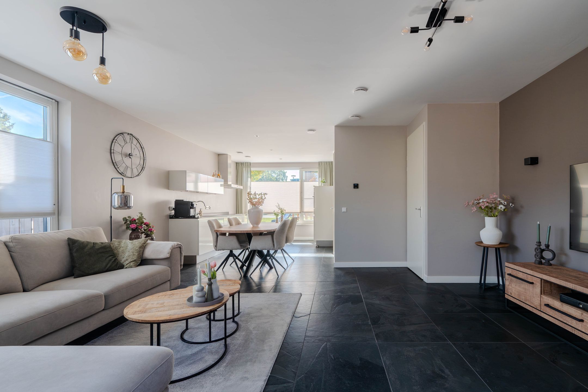
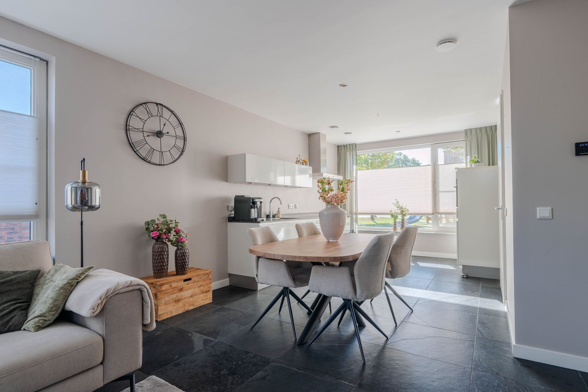
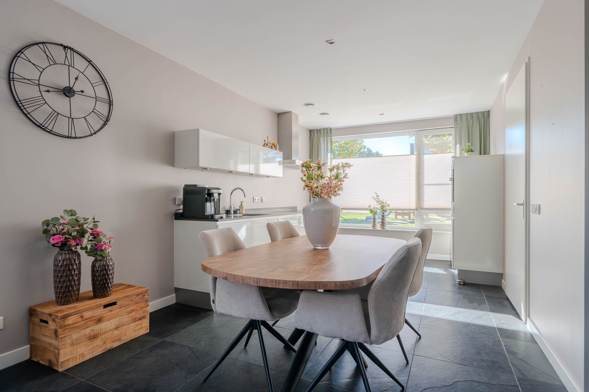
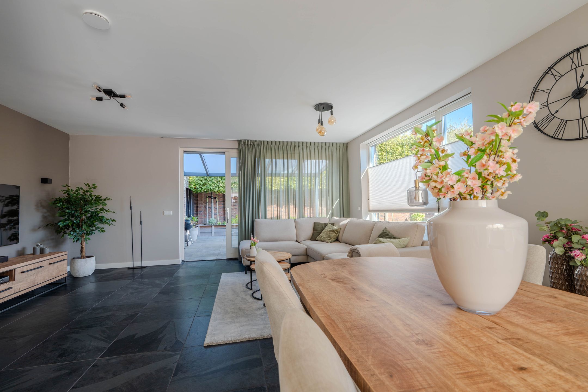
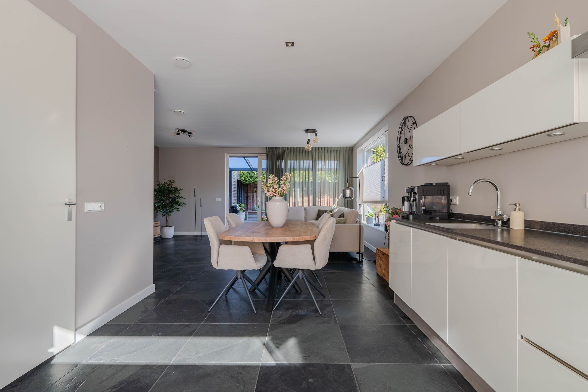
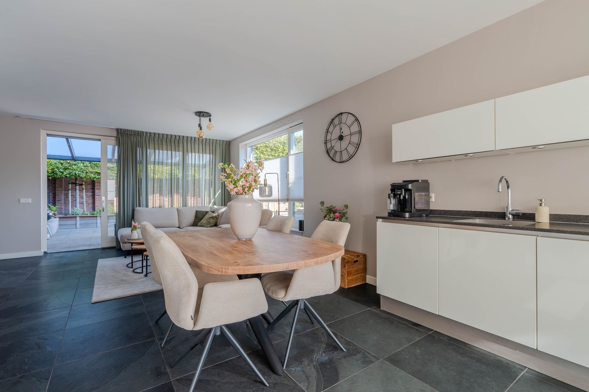
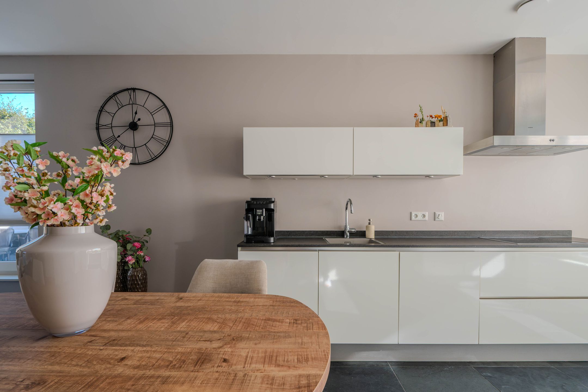
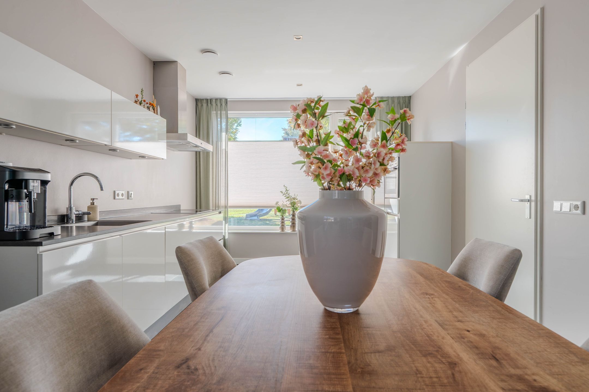
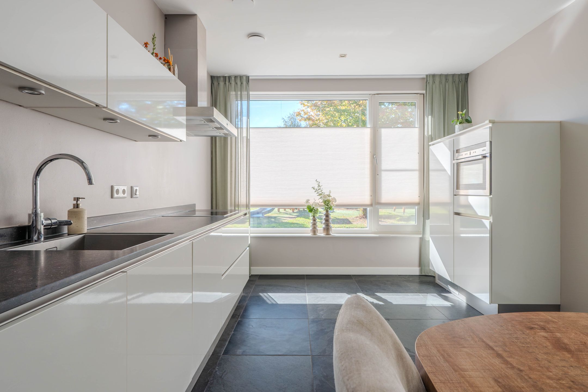
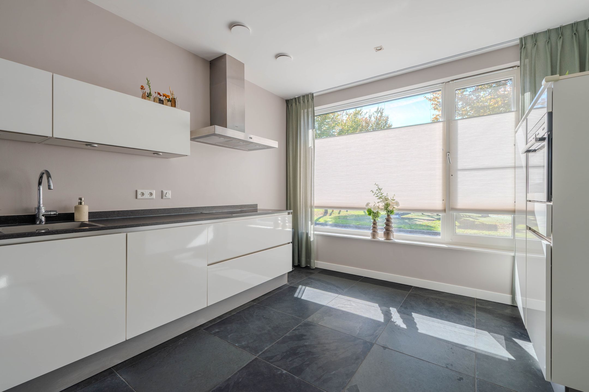
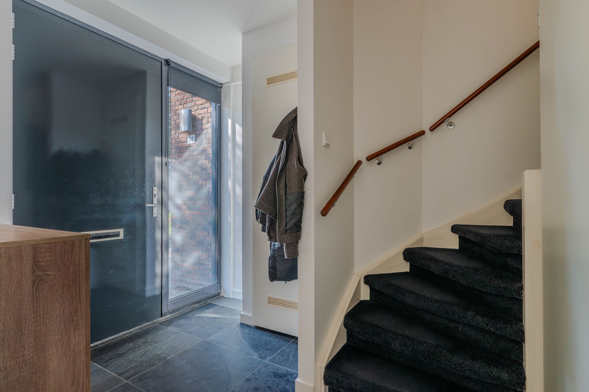
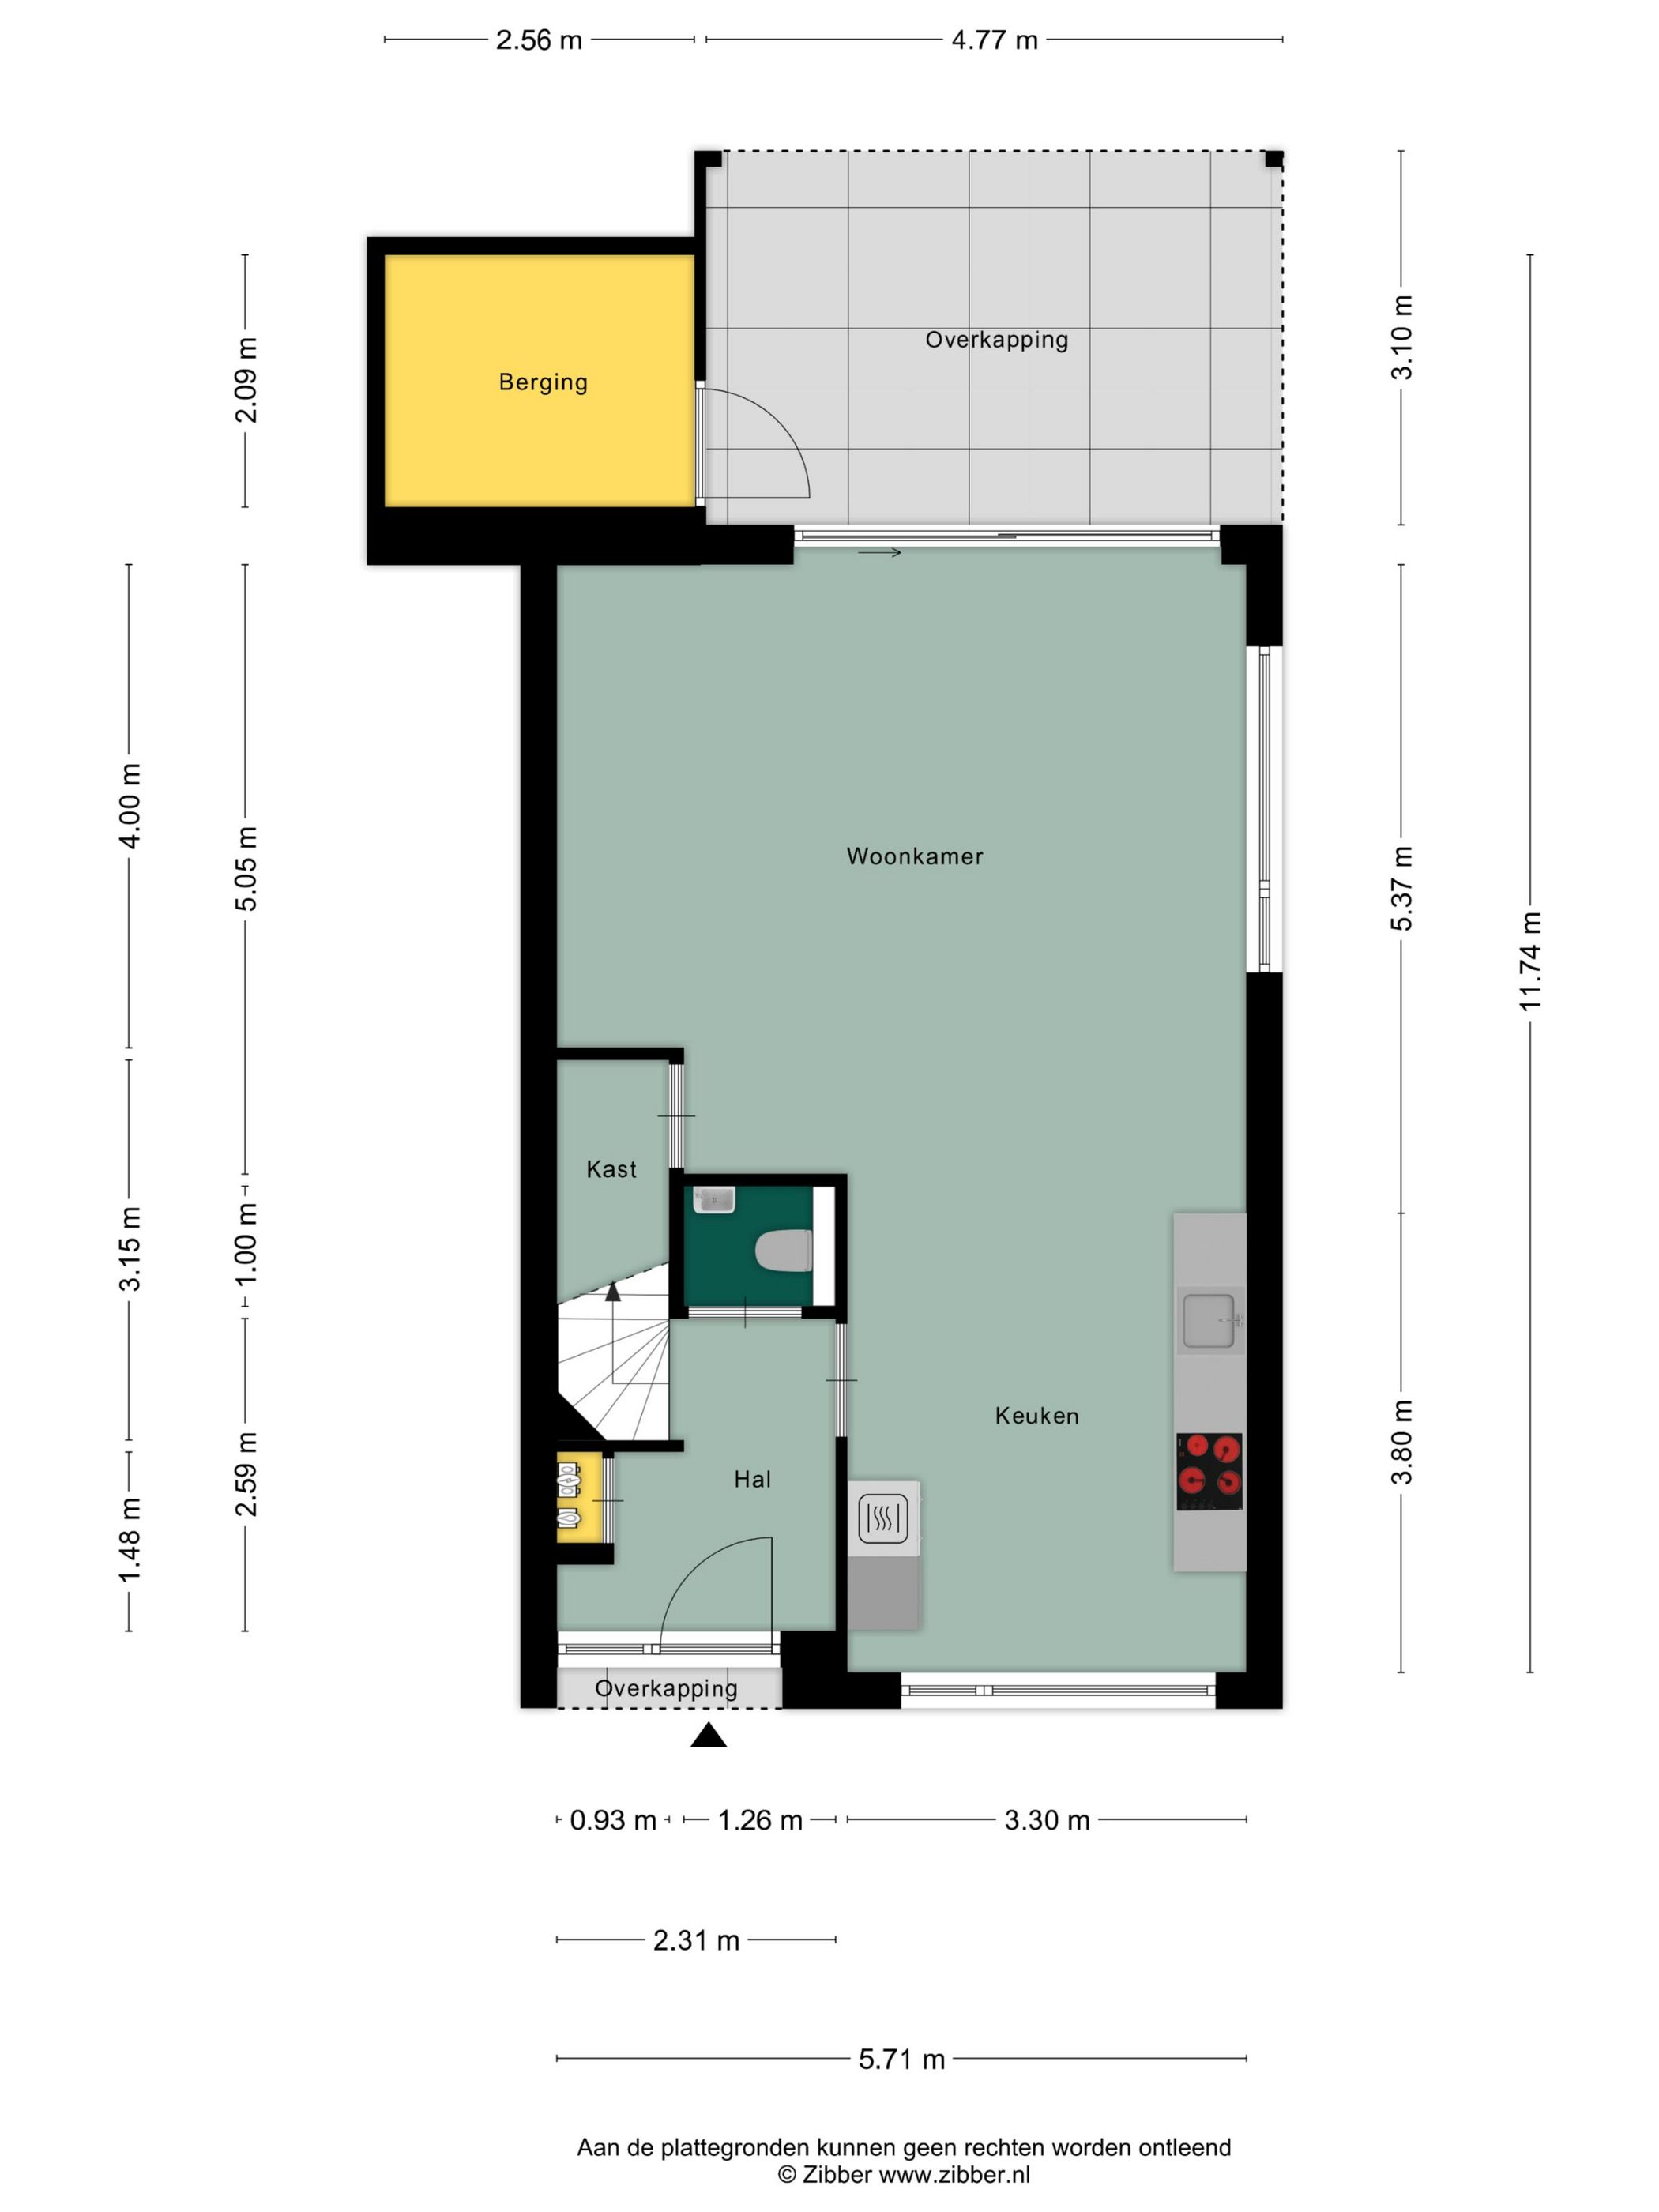
De lichte woonkamer biedt ruimte voor een gezellige zithoek en een eettafel. De open keuken sluit hier mooi op aan, zodat je tijdens het koken contact houdt met je gezelschap. Vloerverwarming op de gehele begane grond zorgt voor aangenaam wooncomfort.
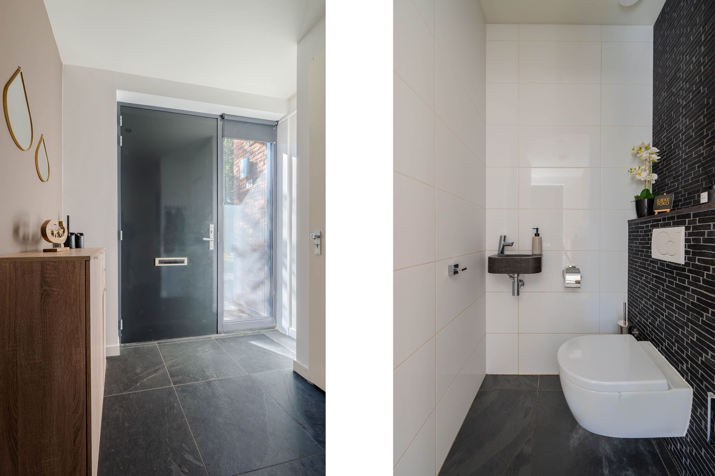
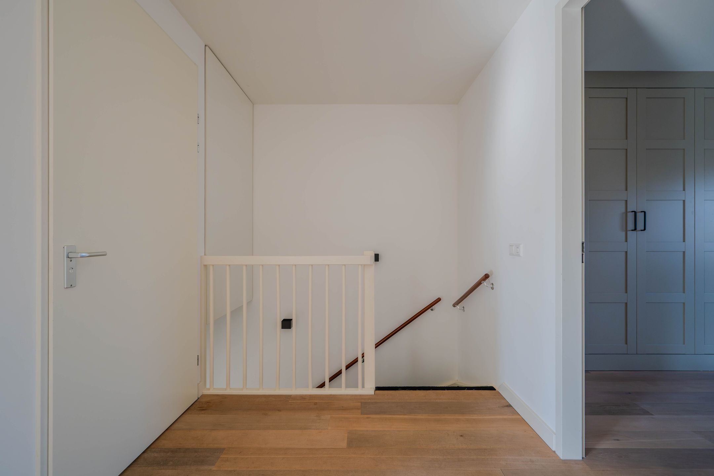
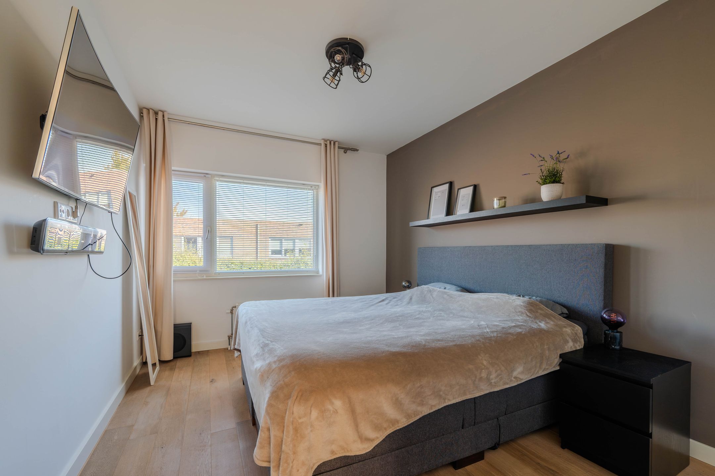
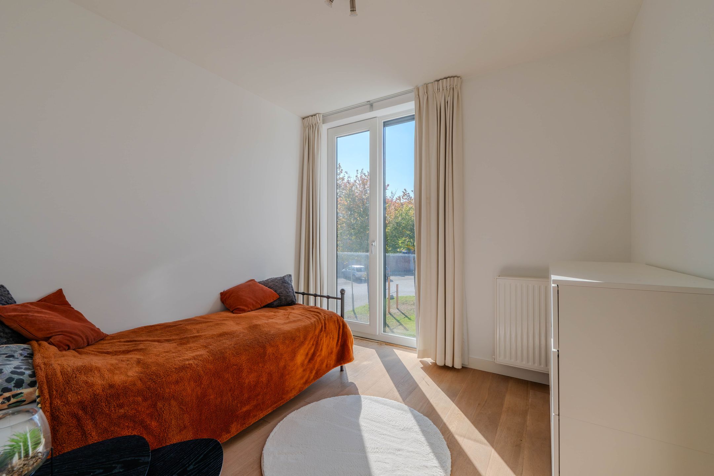
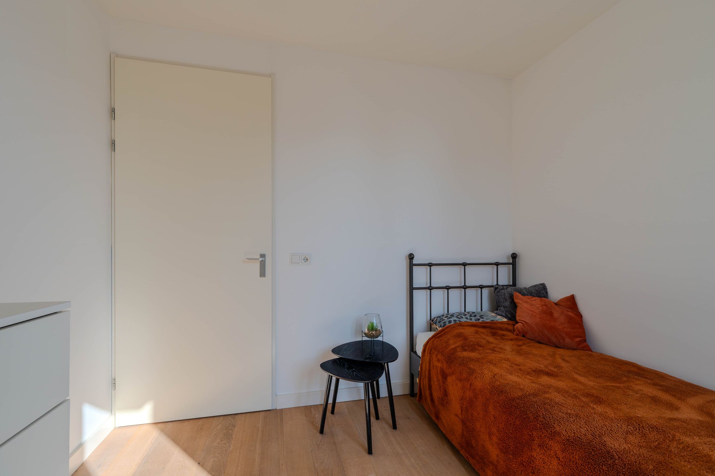
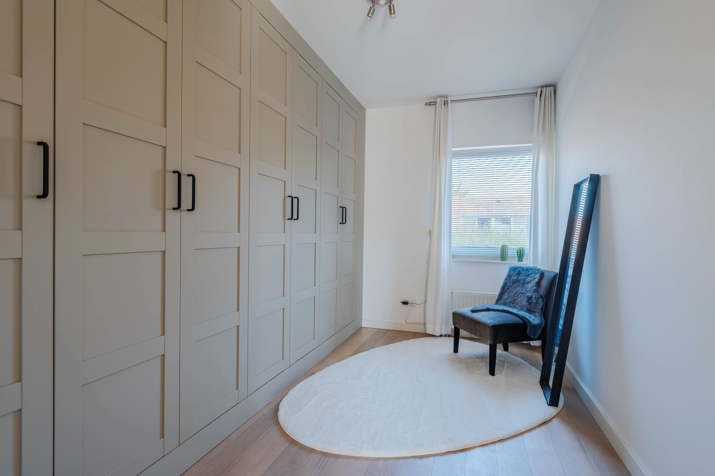
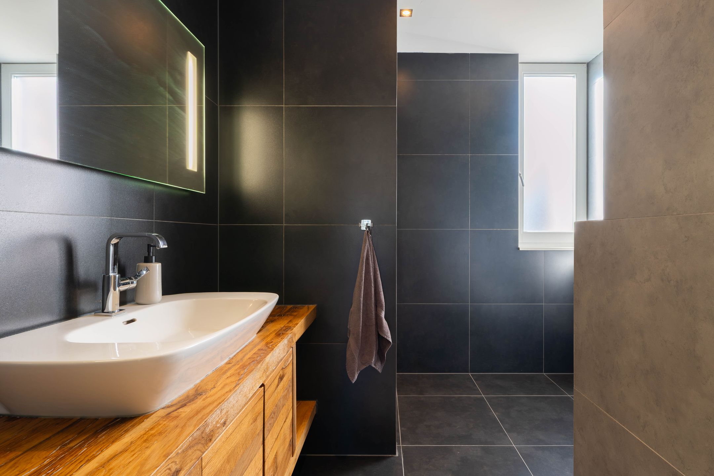
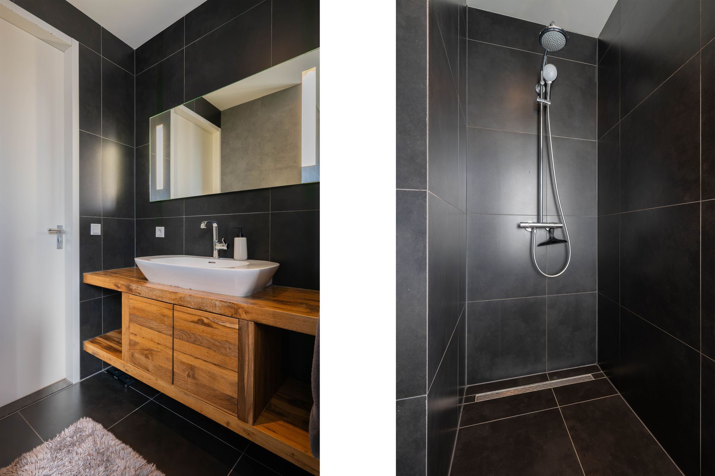
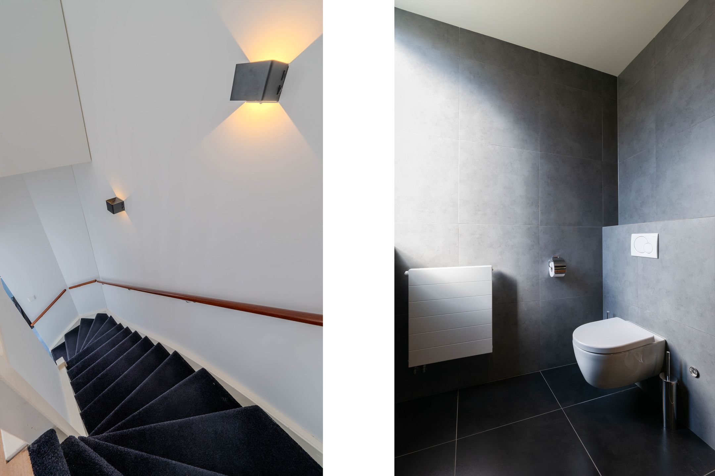
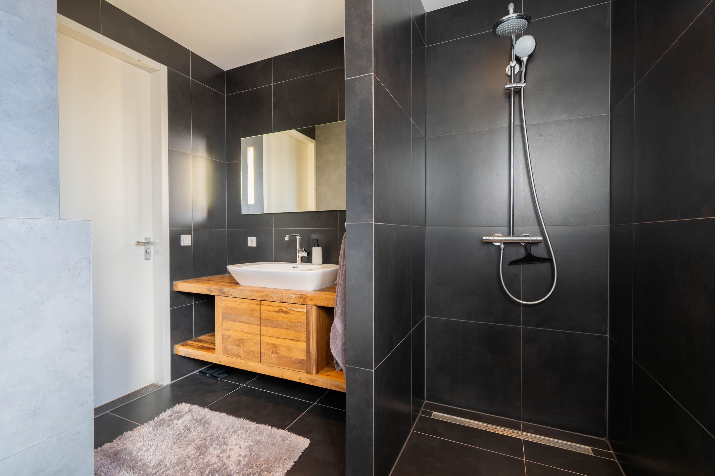
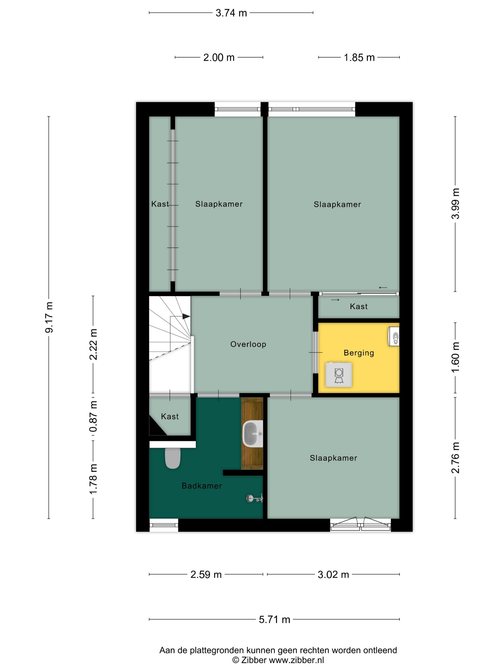
Op de eerste verdieping vind je drie slaapkamers en een badkamer met douche, wastafelmeubel en toilet. Ook de badkamer beschikt over vloerverwarming: een comfortabele start van je dag.
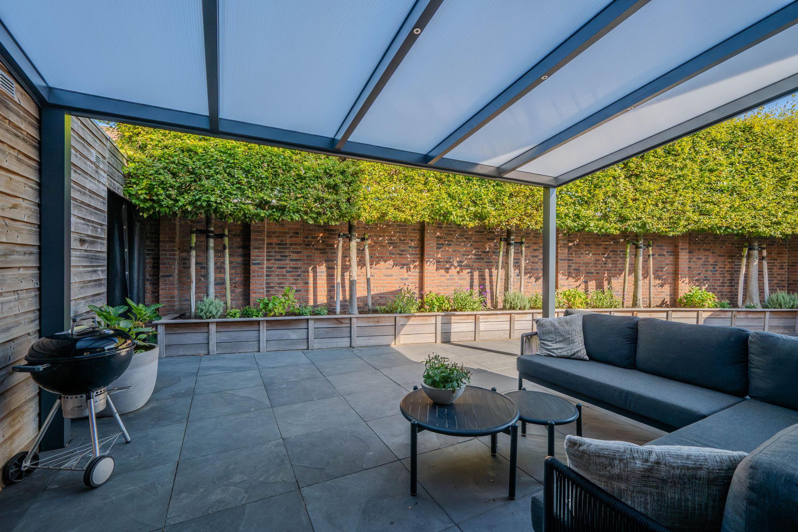
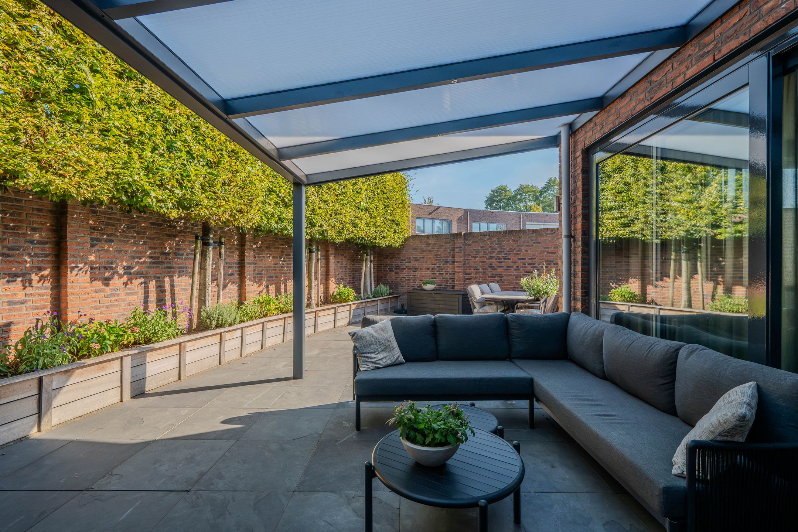
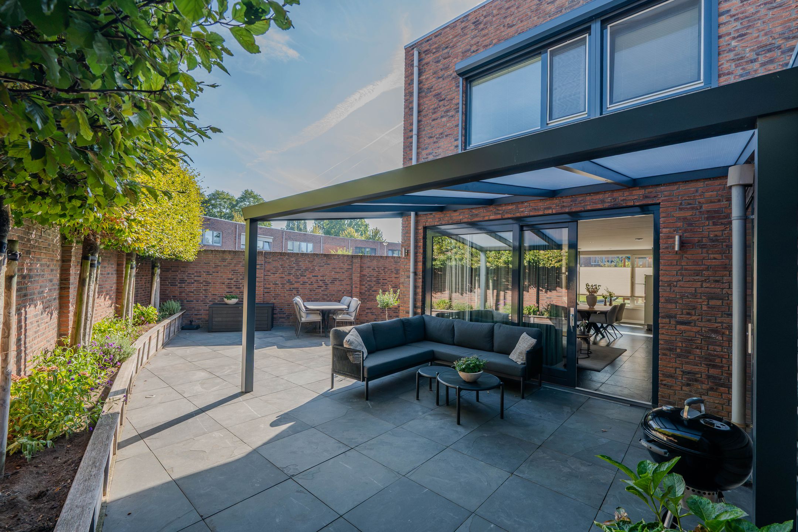
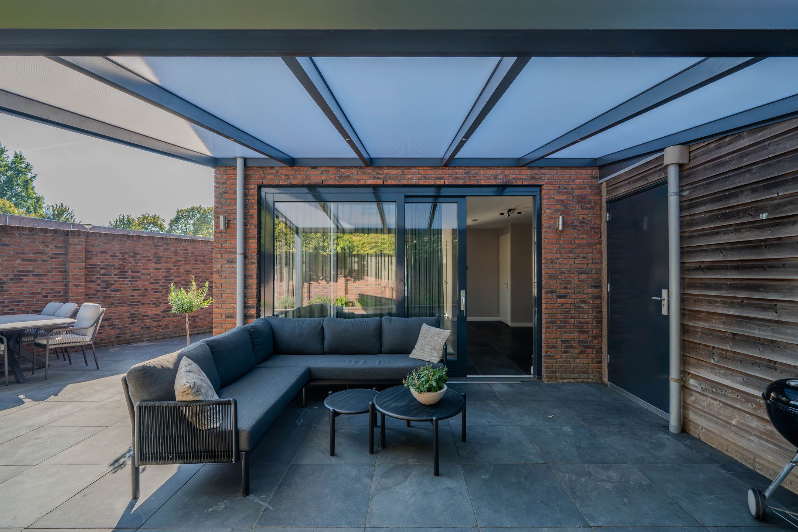
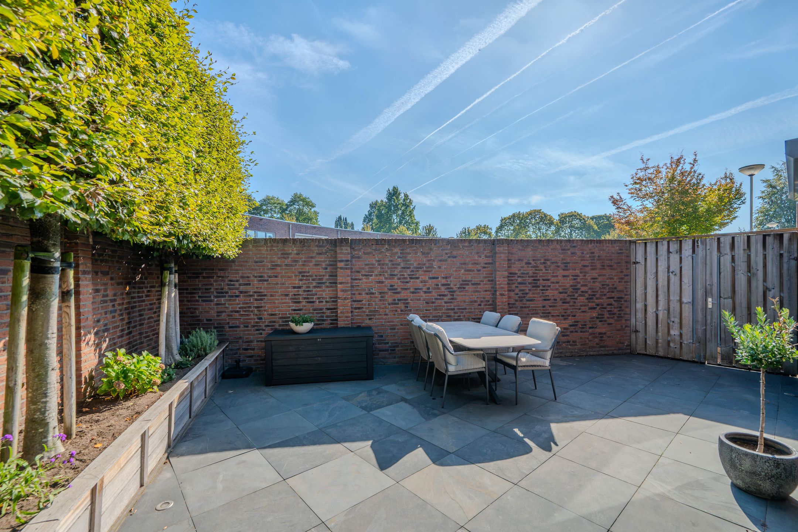
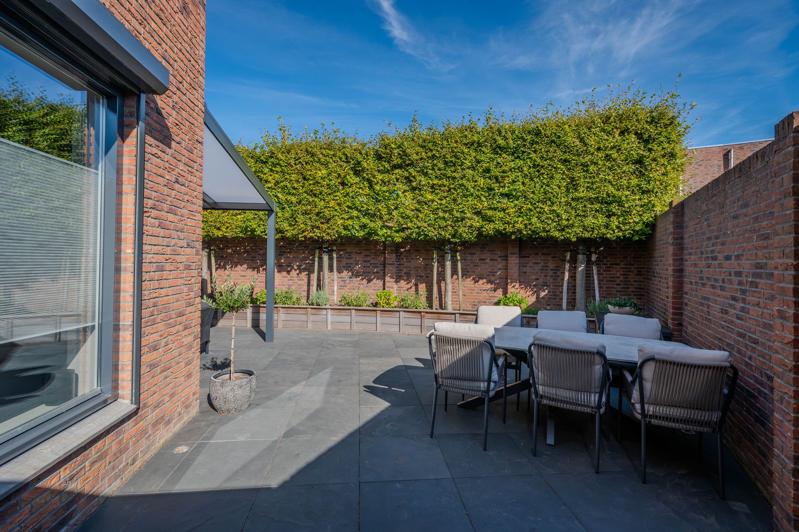
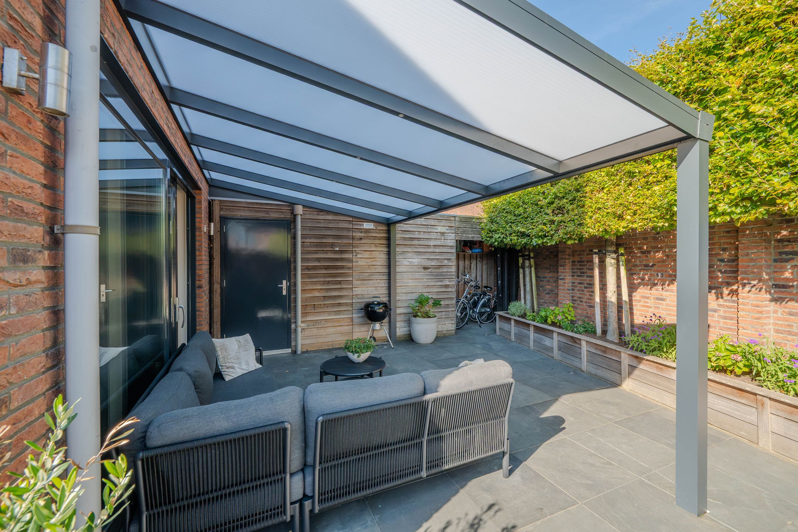
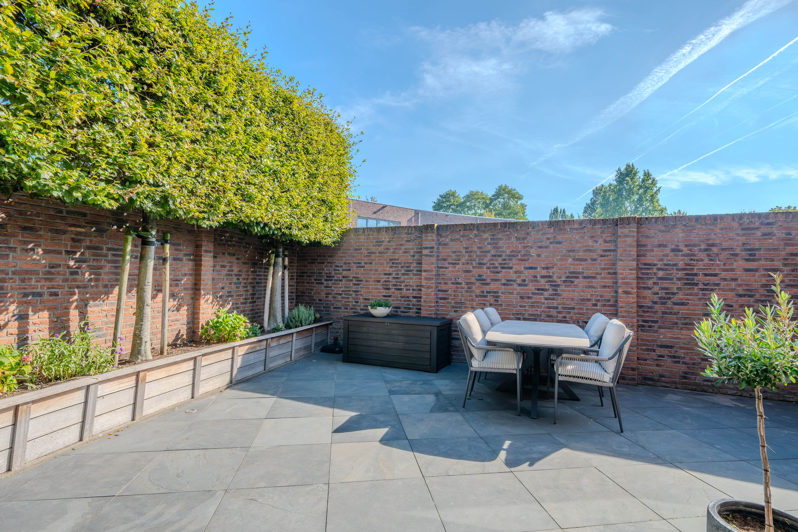
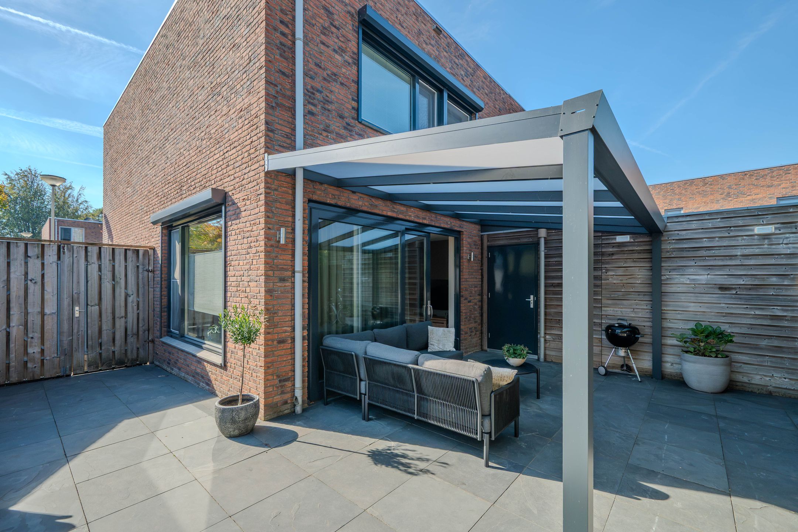
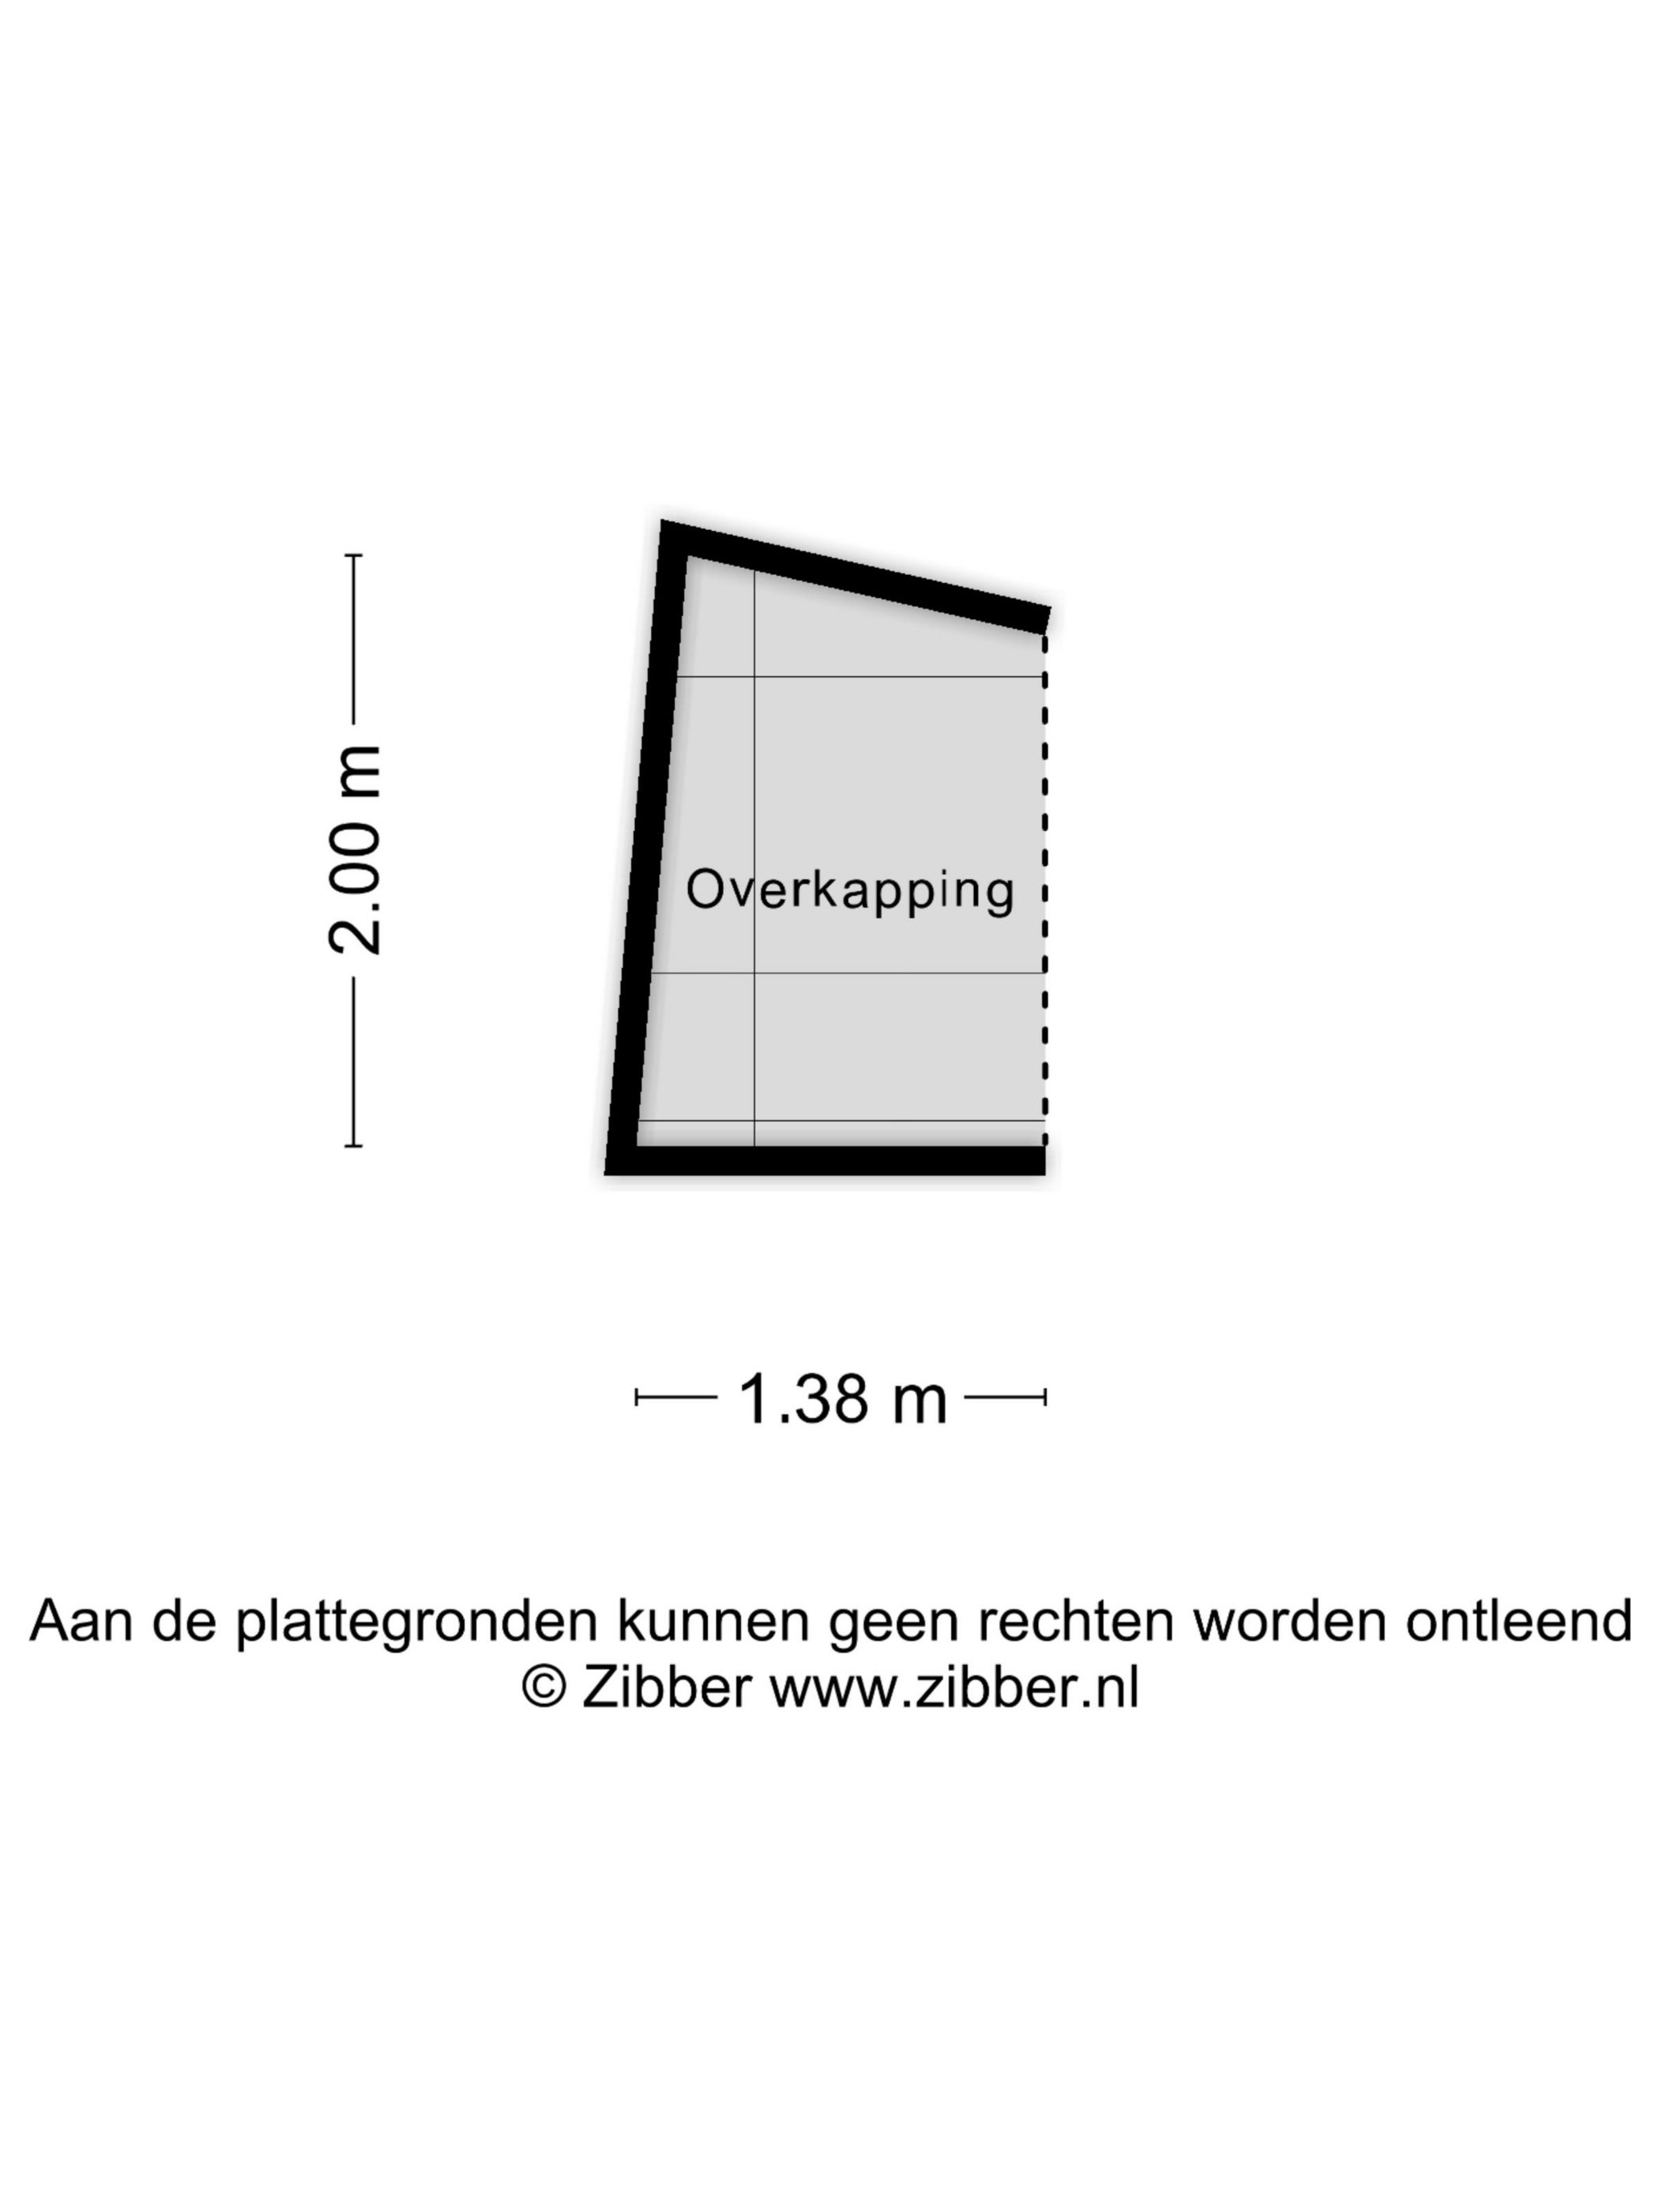
Buiten nodigt de overkapping uit 2025 uit tot lange avonden, een kop koffie of ontspannen met een goed boek. De tuin biedt daarnaast ruimte om van de zon te genieten.
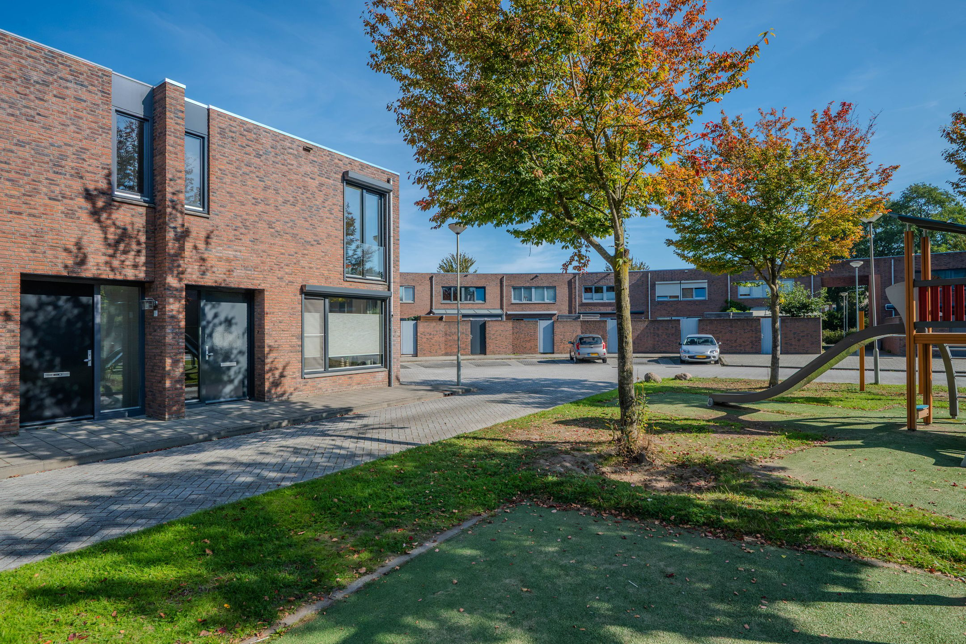
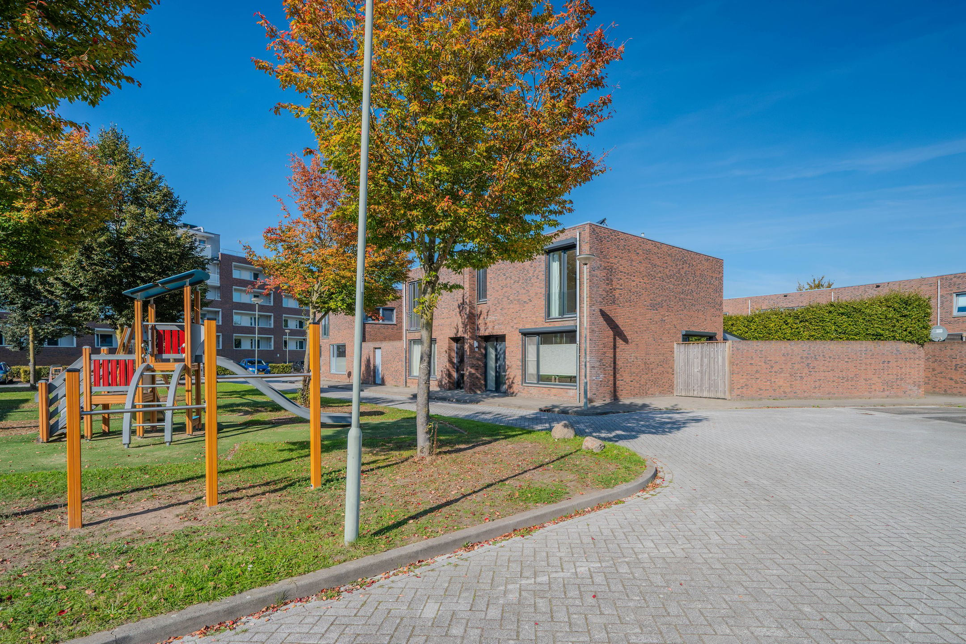
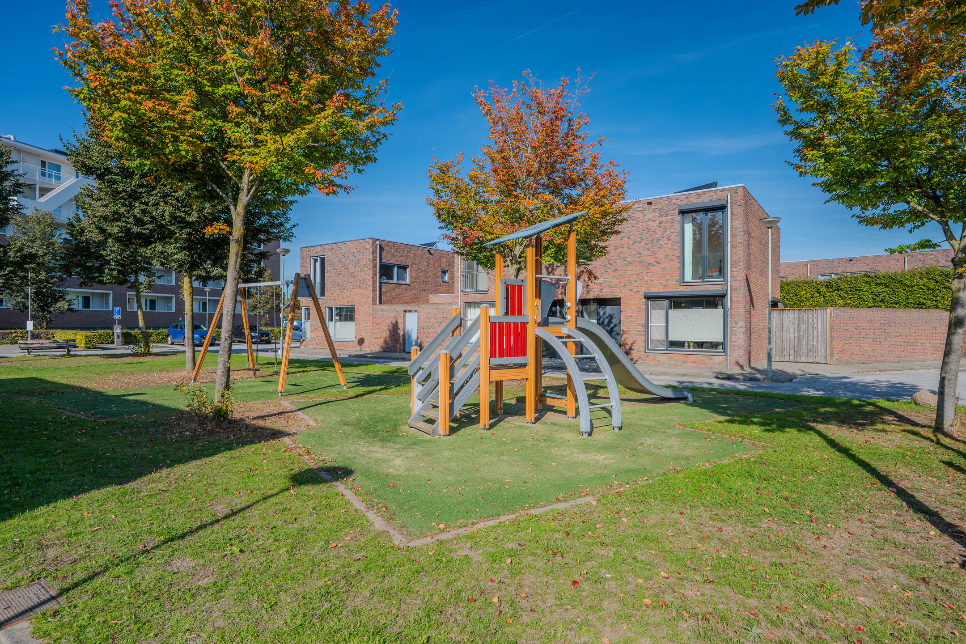
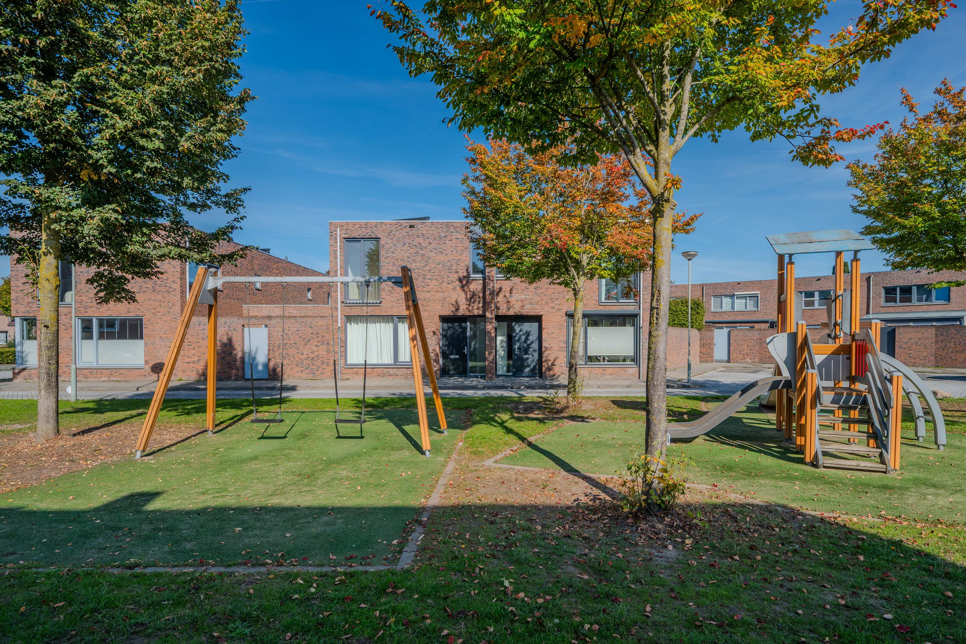
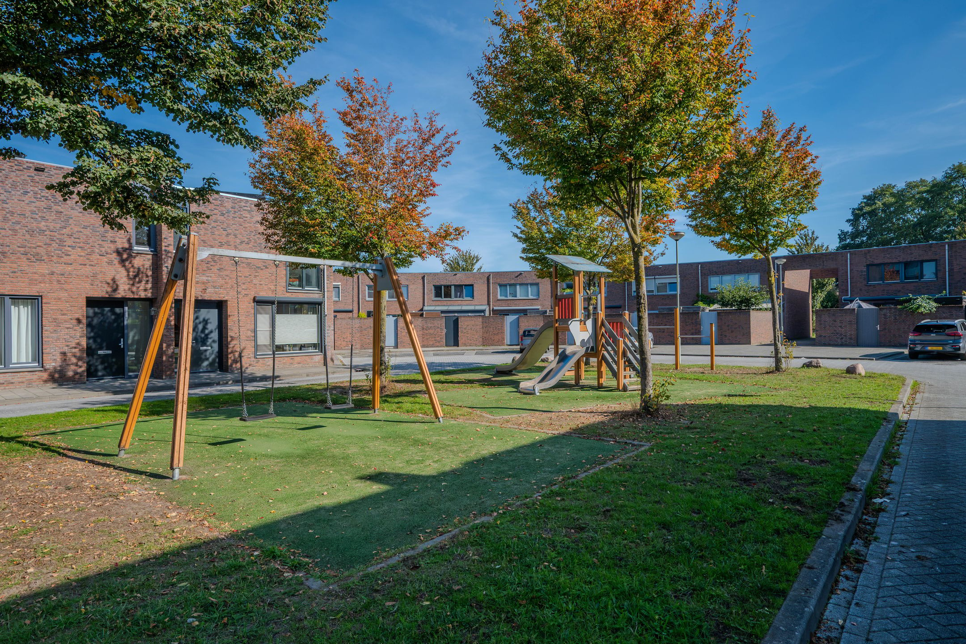
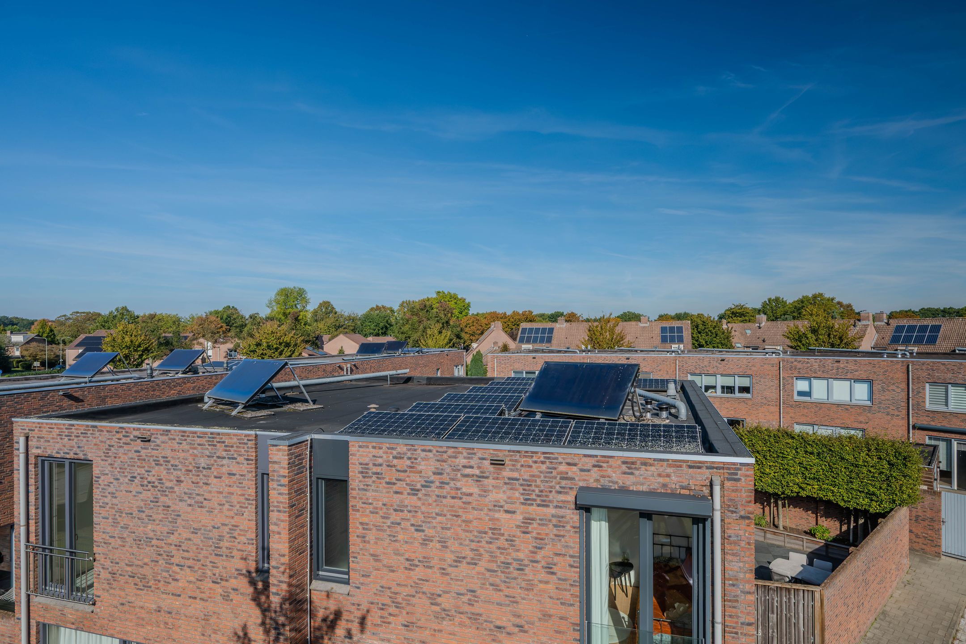
Ook het onderhoud verdient aandacht: in 2026 is een nieuw dak geplaatst en het schilderwerk dateert van 2025. Met 10 zonnepanelen en energielabel A is energiezuinig wonen bovendien een pluspunt. Voor de deur ligt een groenstrook met speelgelegenheid.
Bijzonderheden
- Nieuw dak uit 2026
- Schilderwerk uit 2025
- overkapping van augustus 2025
- Energielabel A
- Vloerverwarming over gehele begane grond en badkamer
- 3 slaapkamers op de eerste verdieping
- Kindvriendelijke buurt met speeltuintje direct tegenover de woning
- Goede locatie met alle voorzieningen en uitvalswegen op korte afstand
A new roof, recent paintwork and a lovely covered terrace. So much has already been taken care of for you!
At Circusroos 14 in Venray, you’ll find this semi-detached home, built in 2012, with approximately 105 m² of living space, three bedrooms and an energy rating of A.
A welcoming home for first-time buyers, couples and young families.
The bright living room offers space for a comfortable seating area and a dining table. The adjoining open-plan kitchen allows you to stay connected with family and guests while cooking. Underfloor heating throughout the ground floor ensures a comfortable living environment.
On the first floor, you’ll find three bedrooms and a bathroom with a shower, vanity unit and toilet. The bathroom also features underfloor heating, giving you a comfortable start to the day.
Outside, the covered terrace, added in 2025, invites you to enjoy long evenings, a cup of coffee or some quiet time with a good book. The garden also offers space to soak up the sun.
The property’s upkeep is another highlight: a new roof was installed in 2026, and the paintwork was completed in 2025. With 10 solar panels and an energy rating of A, energy efficiency is an added benefit. A green space with a children’s play area is located directly opposite the house.
Key features
- New roof installed in 2026
- Paintwork completed in 2025
- Covered terrace added in August 2025
- Energy rating A
- Underfloor heating throughout the ground floor and in the bathroom
- Three bedrooms on the first floor
- Family-friendly neighbourhood with a children’s play area directly opposite the house
- Convenient location close to all amenities and major road links
Features
Transfer
Asking price
€ 379.000
Asking price per m²
€ 3.610/m²
Offered since
17 October 2026
Status
For sale
Construction
Kind of house
woonhuis
Category
Eengezinswoning, 2-onder-1-kapwoning
Build year
2012
Build form
Bestaande bouw
Roof type
Plat dak
Surfaces and layout
Living area
105 m²
Volume
391 m³
Rooms
4
Bedrooms
3
Floor level
0
Energy
Energy label
A
Insulation
Dakisolatie, dubbel glas, muurisolatie en vloerisolatie
Heating
Cv-ketel en gedeeltelijke vloerverwarming
Hot water
Cv-ketel
Boiler
Intergas (gas gestookt combiketel uit 2022, eigendom)
Outdoor and parking
Garden
Achtertuin en zijtuin
Building-related outdoor space
15
Parking
Openbaar parkeren
Amenities
Amenities
Balansventilatie, rolluiken, zonnecollectoren, en zonnepanelen
About this property
0 days at the market
Matches the expectations for this neighborhood
Asking price per m² € 3.610/m²
Owners’ association (VvE)
In a flat you share the building with the other owners. The VvE manages it, and a healthy one has a reserve fund and a maintenance plan.