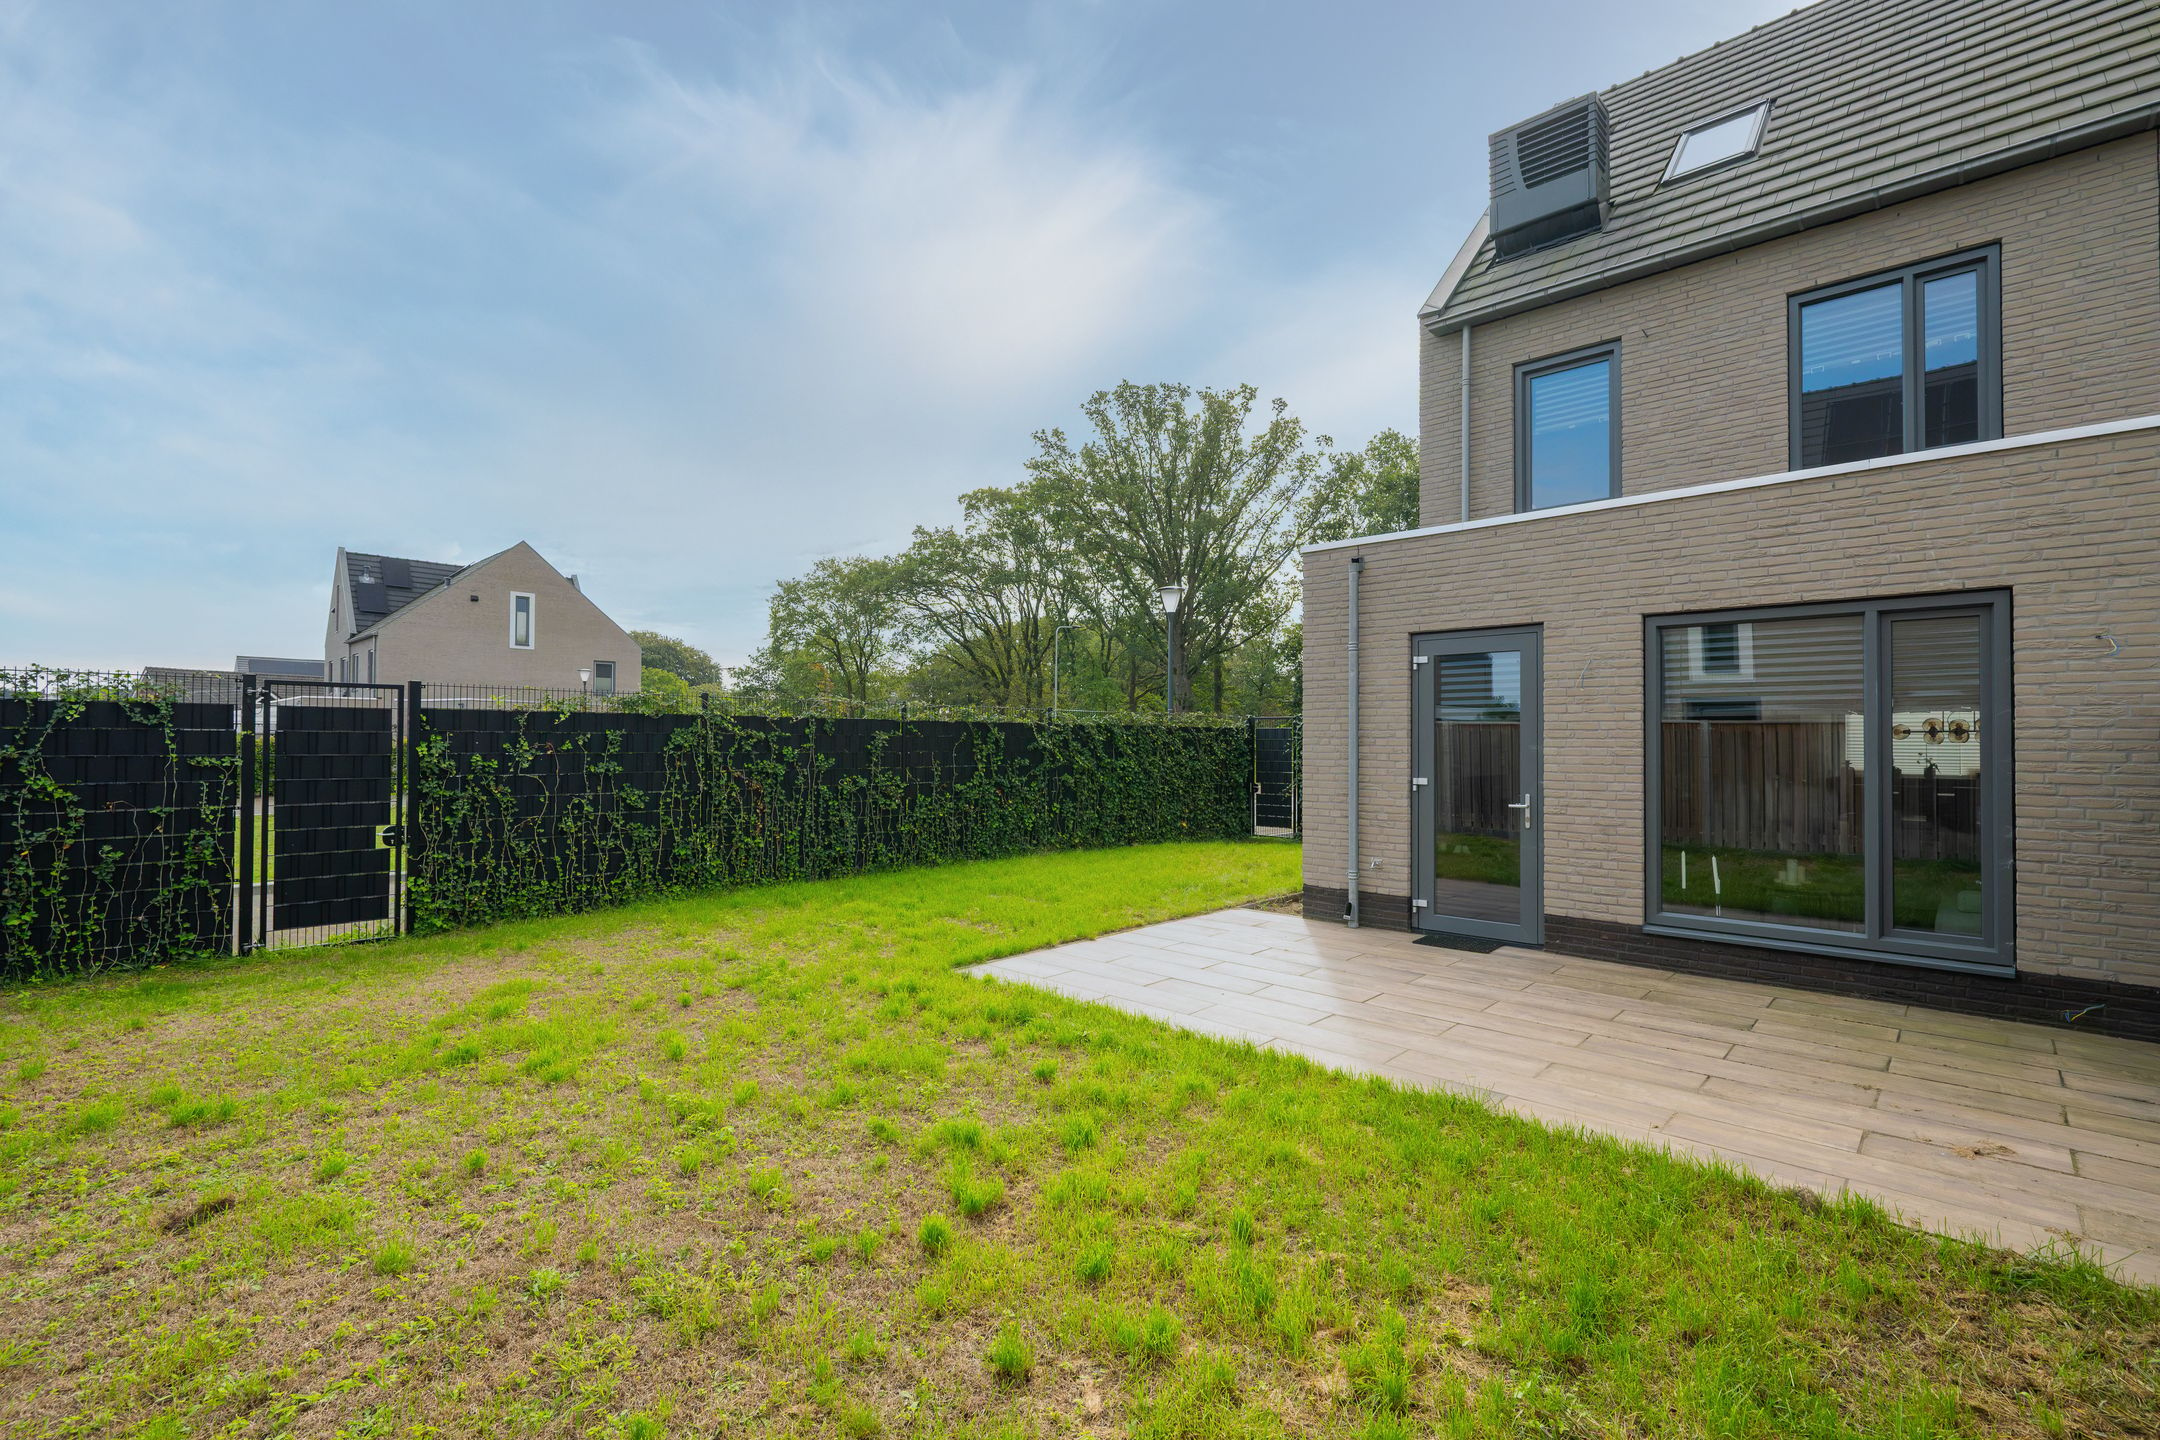
118 m²living5rooms3bedroomsbuilt2022A+++energy
Offered by Vandaag Makelaars· NVM
Description
English below
Wel het comfort van een jonge woning, geen bouwkalender op de koelkast.
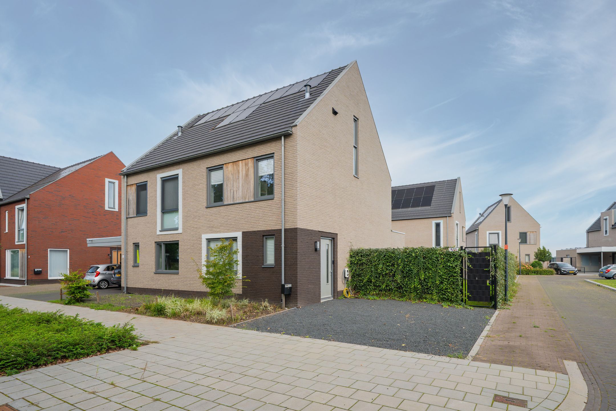
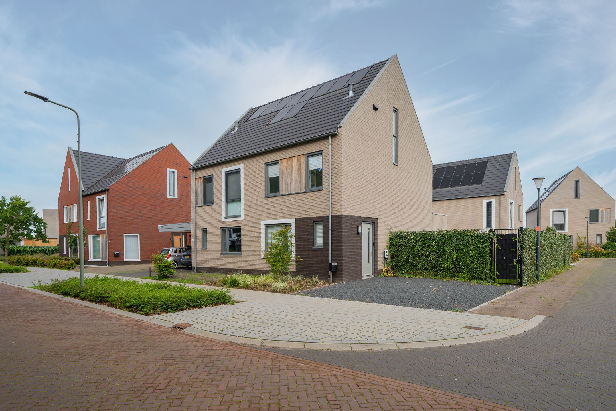
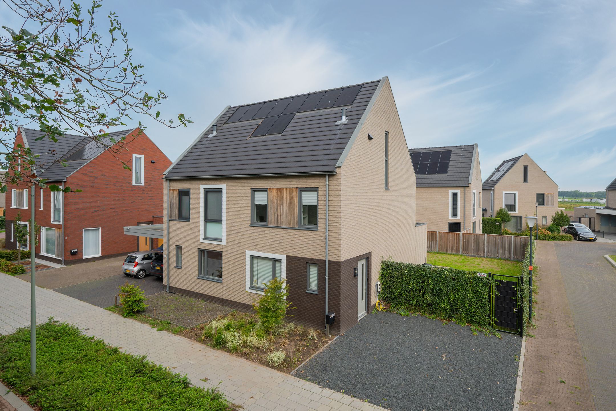
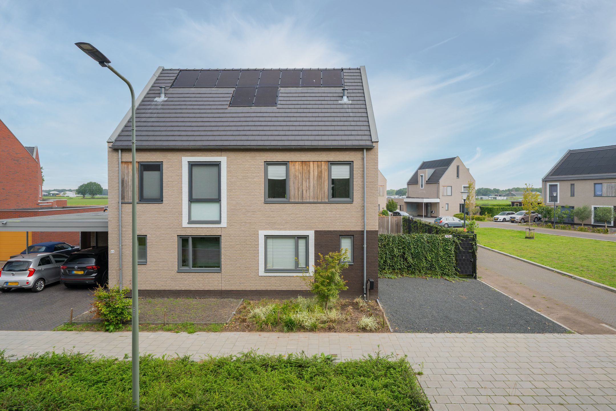
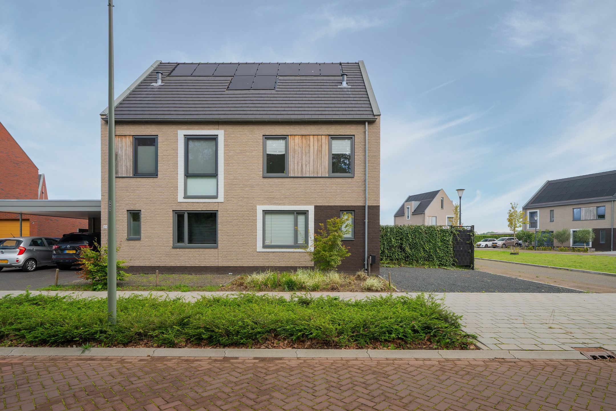
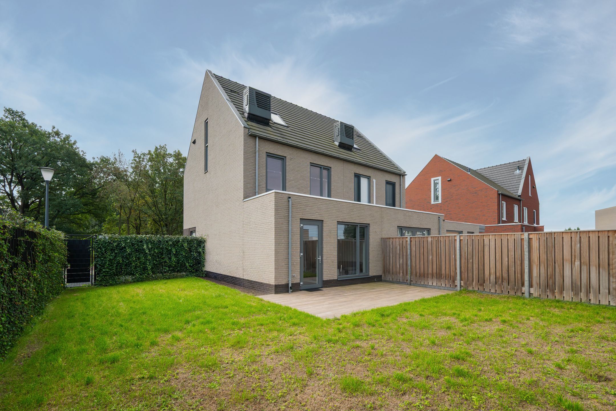
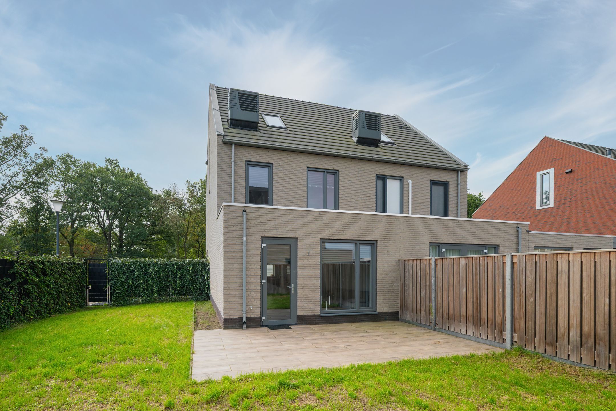
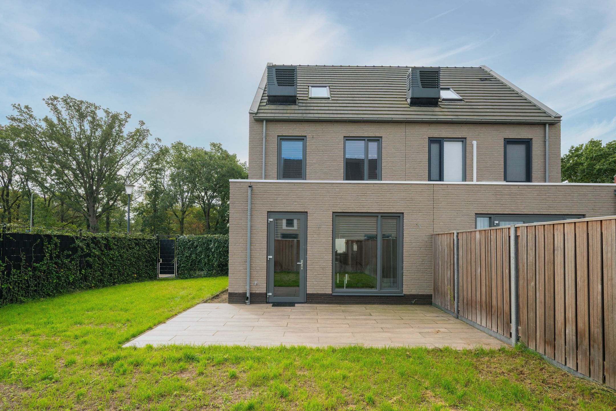
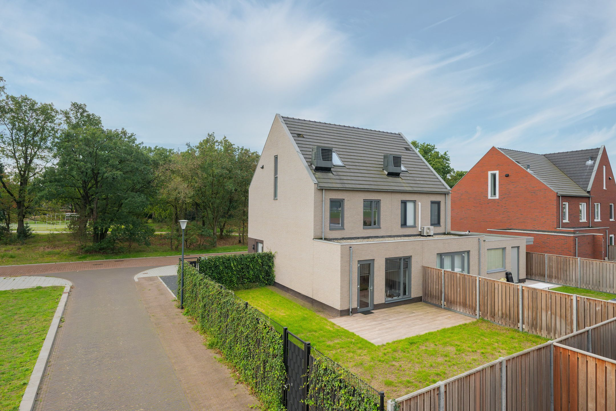
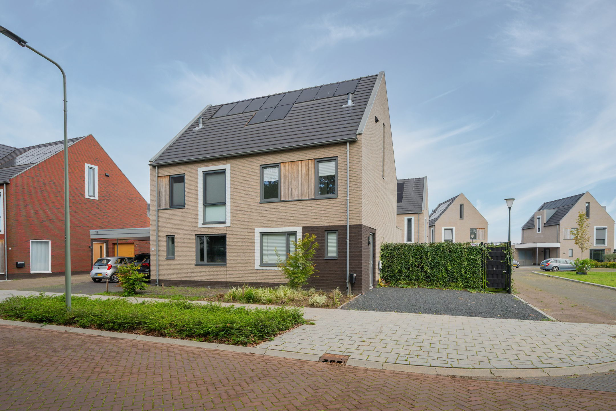
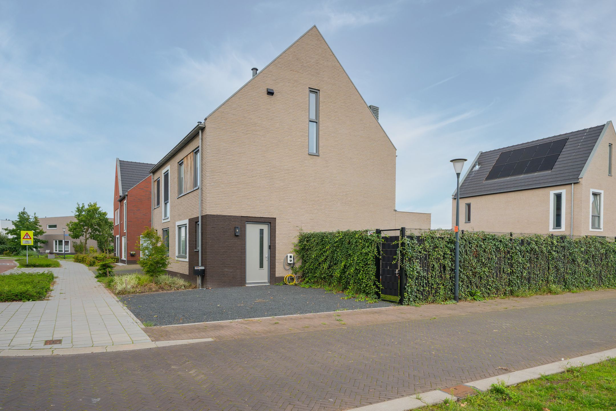
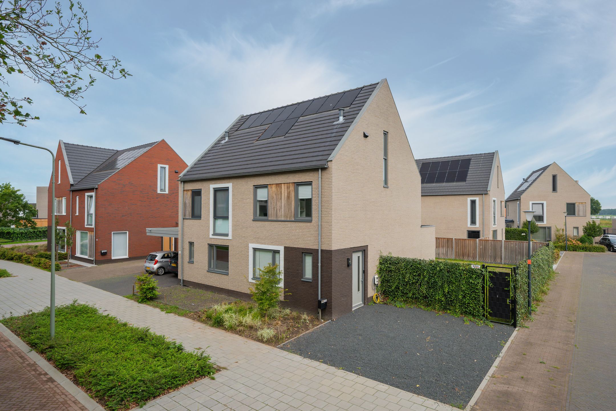
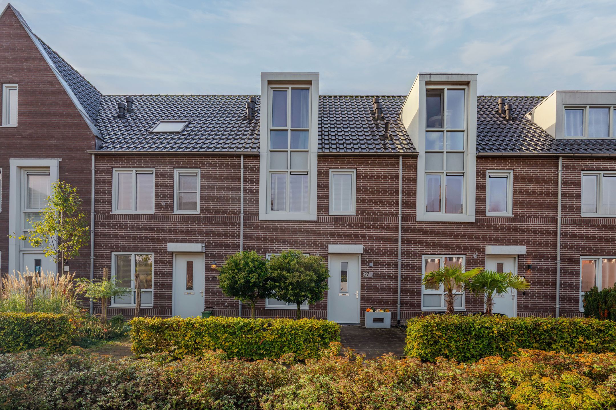
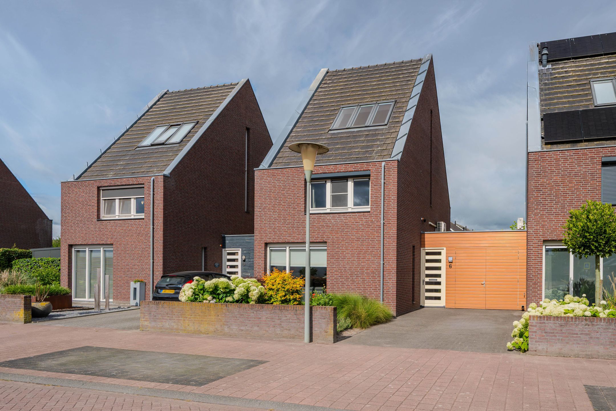
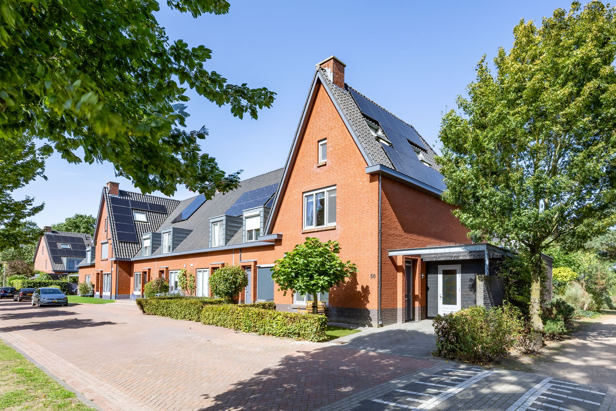
Aan de Tureluur 66 in Venray staat jouw volgende stap al klaar. Deze twee-onder-een-kapwoning uit 2022 combineert modern wooncomfort met energielabel A+++. De woning is amper bewoond geweest: aan jou om er écht een thuis van te maken. Direct te betrekken, met nog een paar afwerkpunten voor jouw persoonlijke finishing touch.
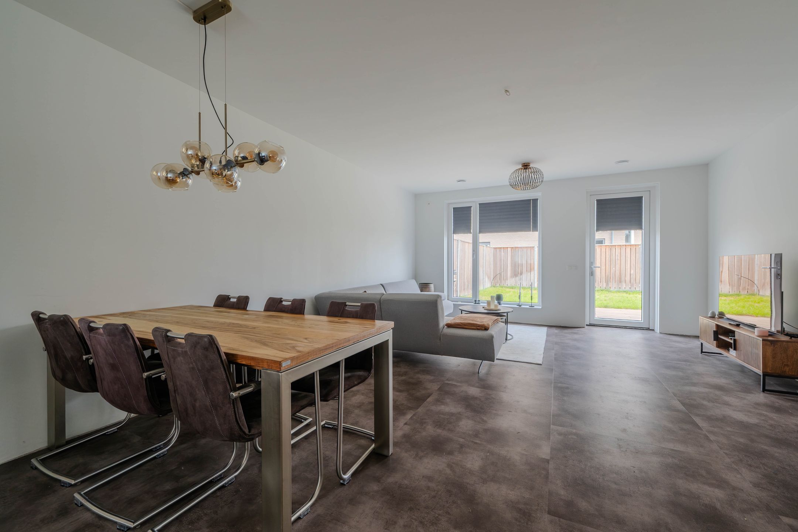
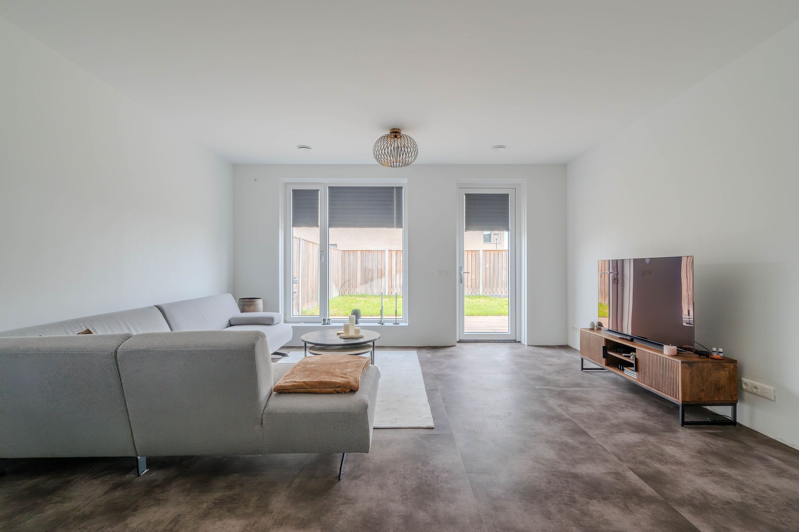
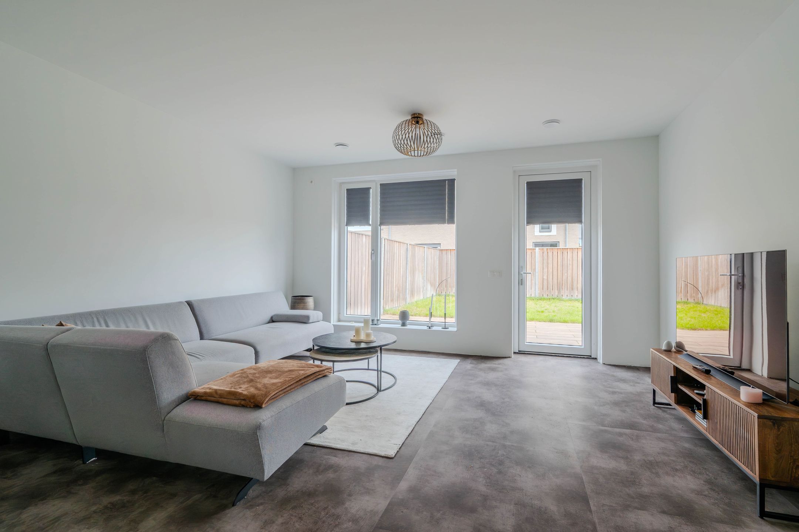
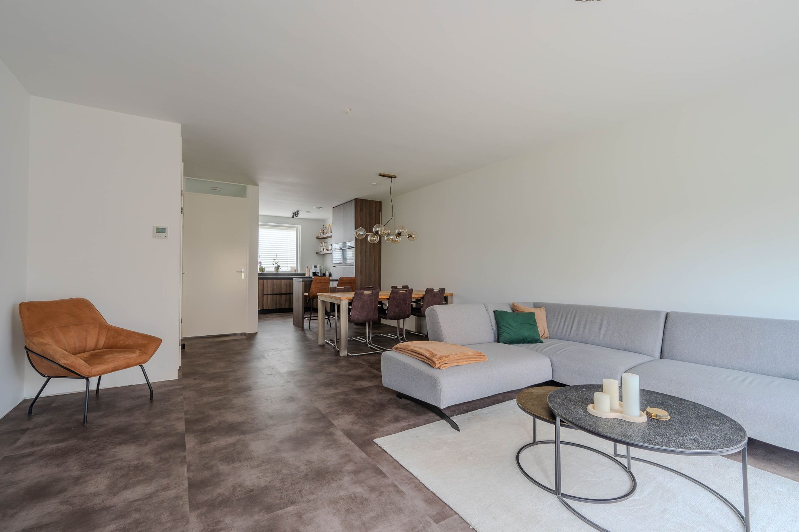
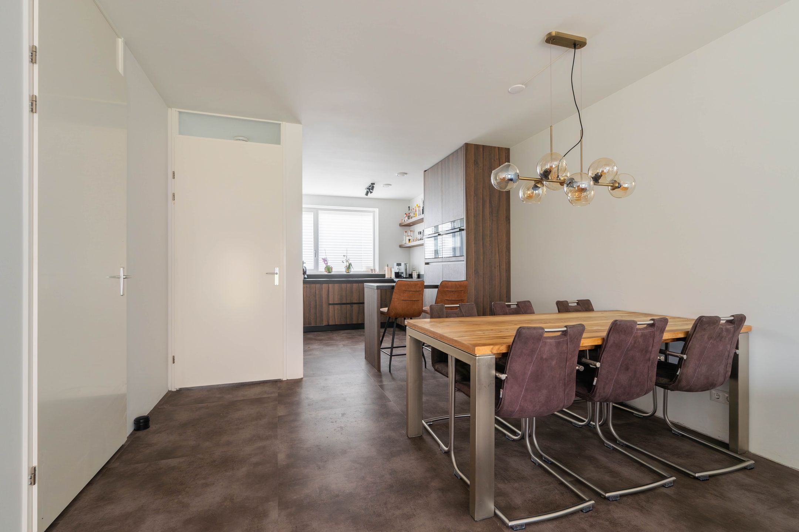
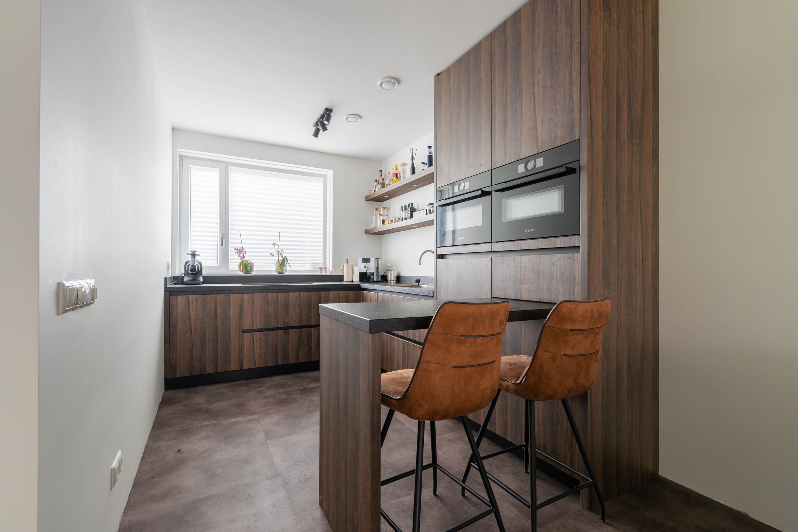
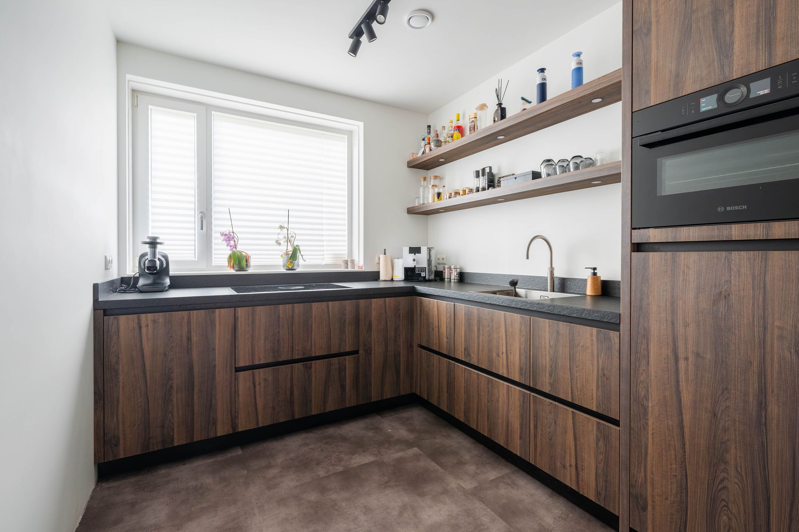
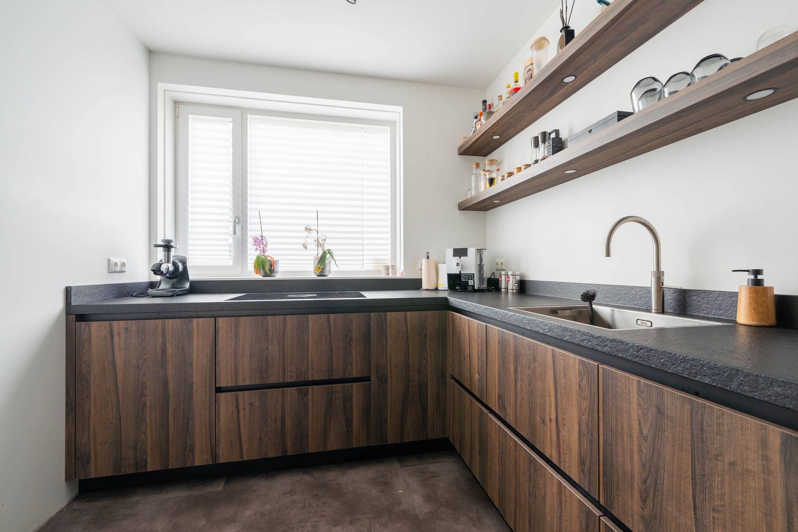
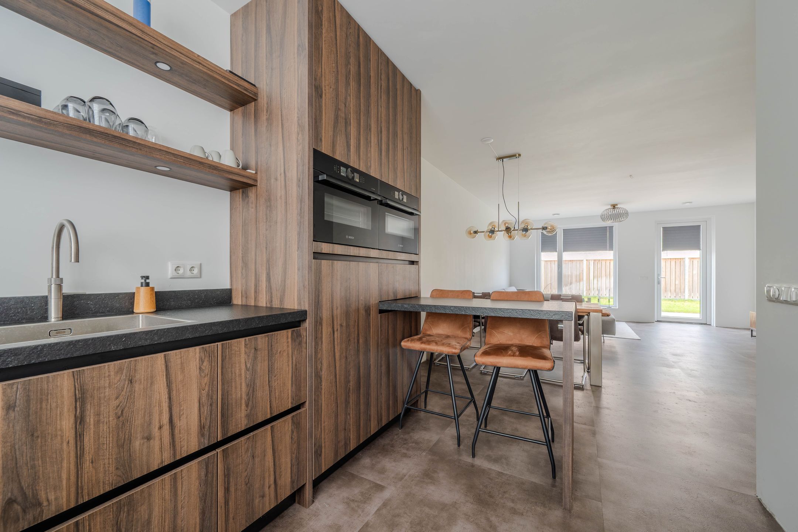
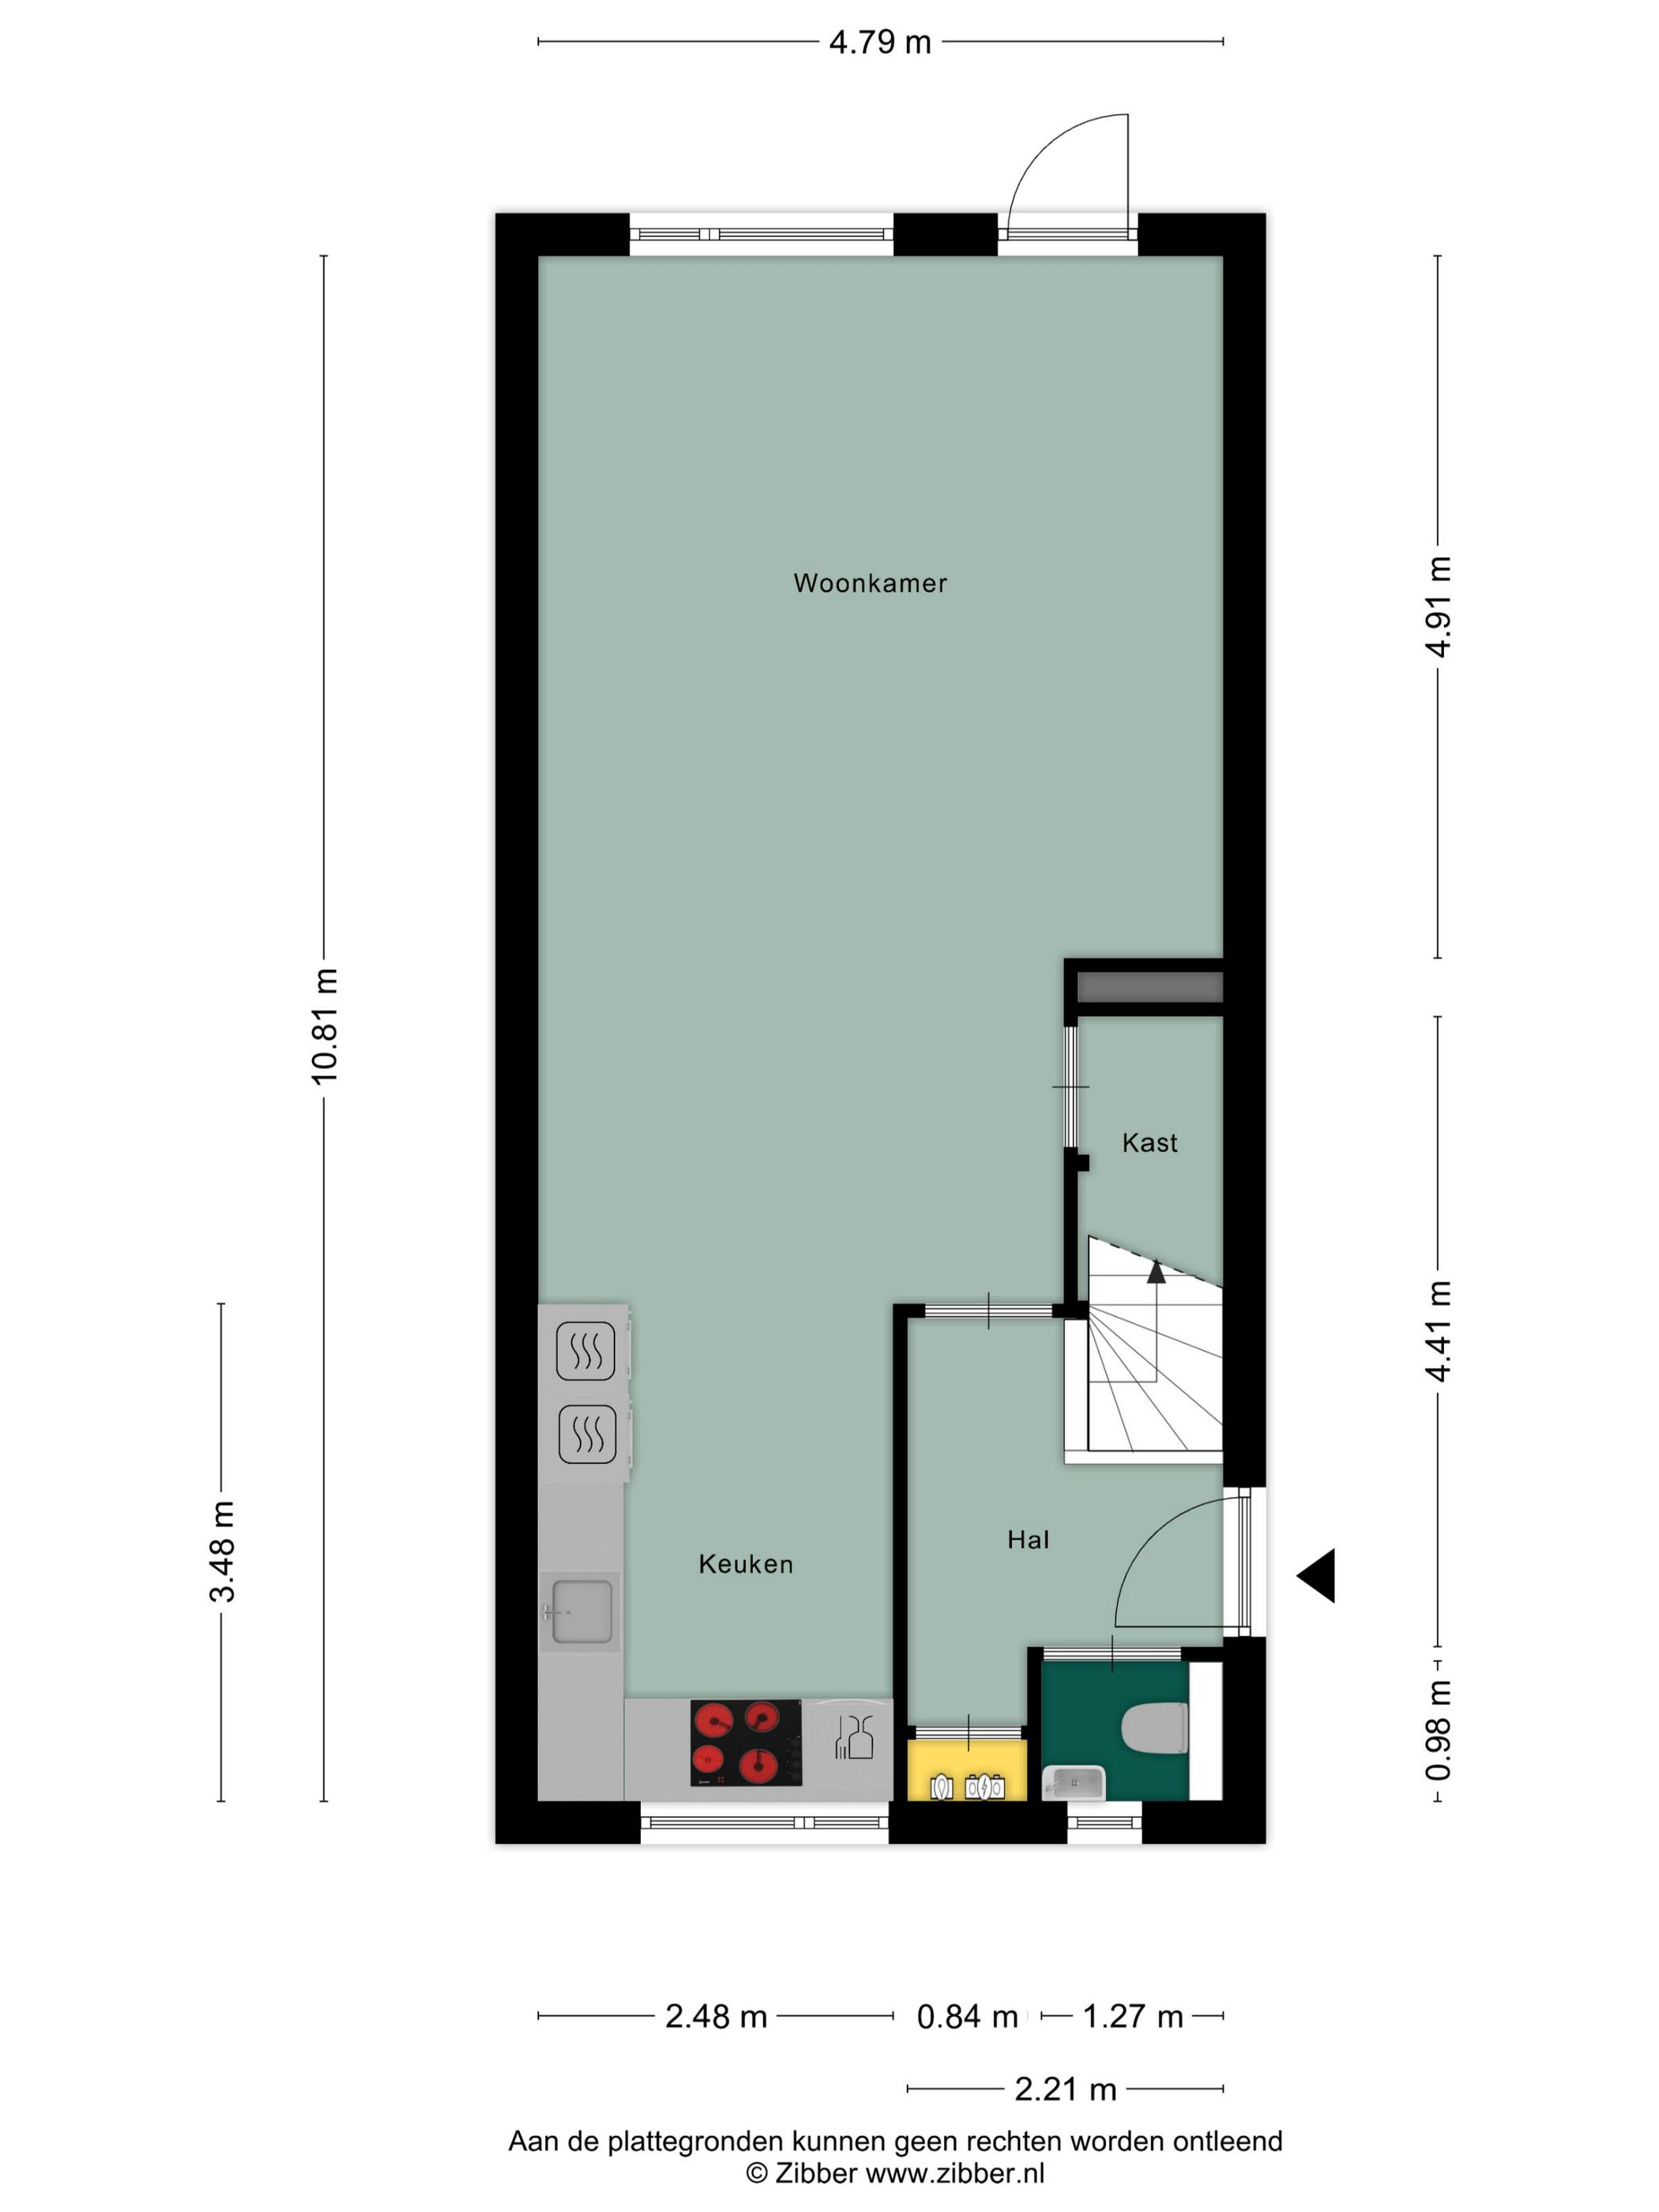
Beneden draait het om koken, tafelen en ontspannen. De open keuken heeft een warme houtlook en een luxe uitrusting: een Bora kookplaat met geïntegreerde afzuiging, Quooker, twee combi-ovens, koelkast en vaatwasser. Van snelle koffie tot uitgebreid diner: jij zit hier goed. De woonkamer sluit aan op de tuin en biedt plek voor een fijne zithoek.
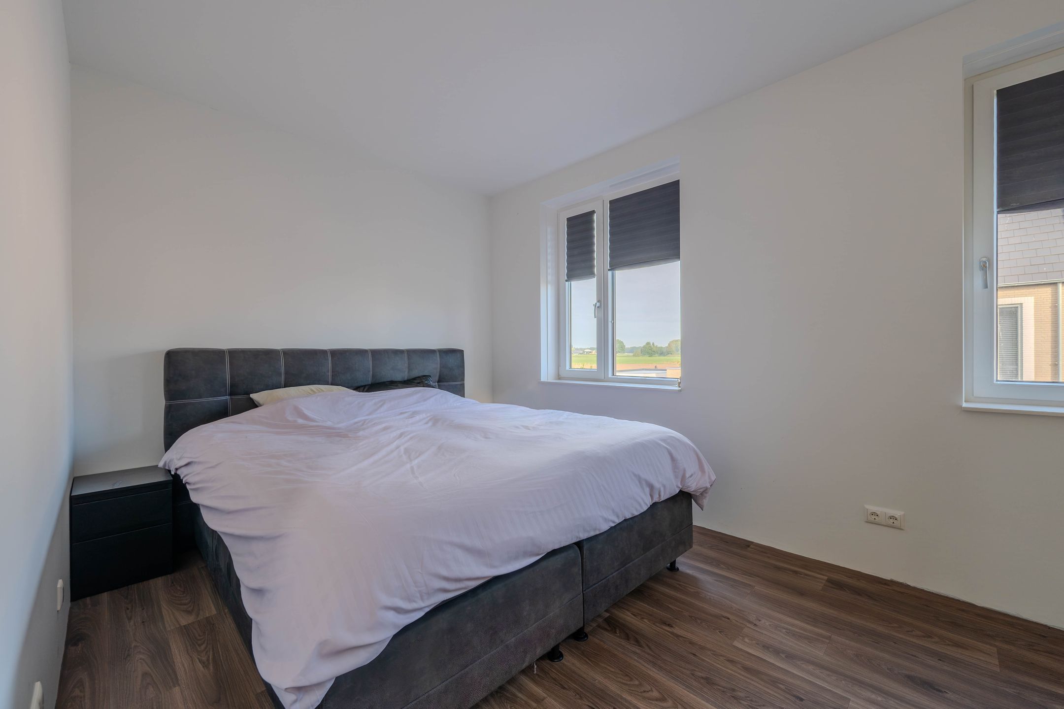
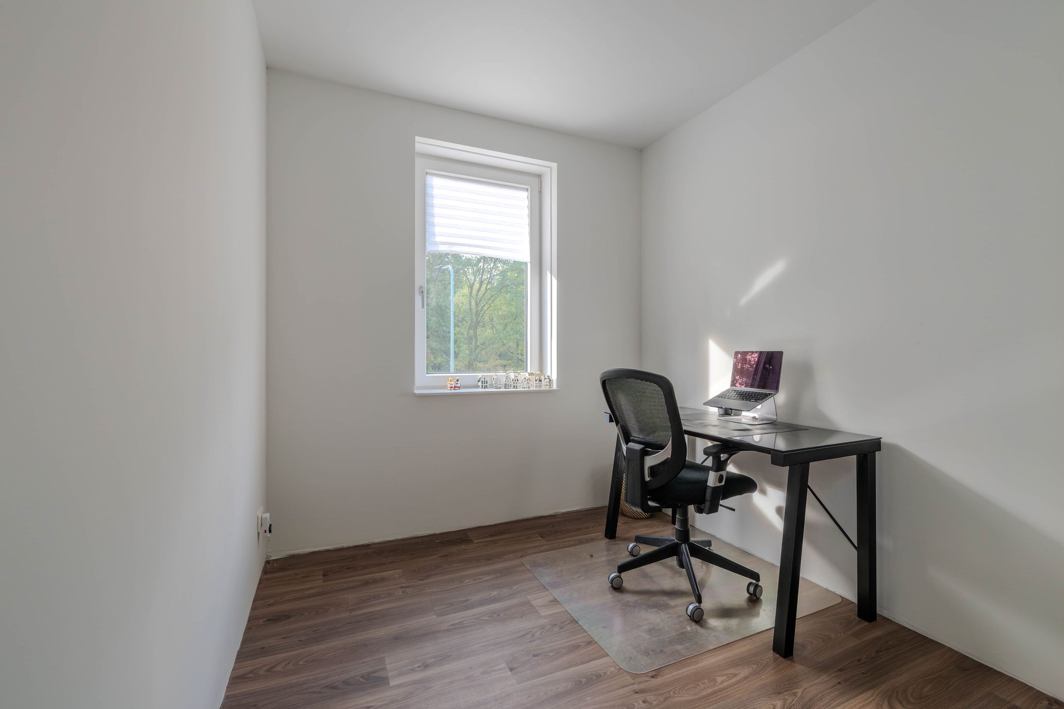
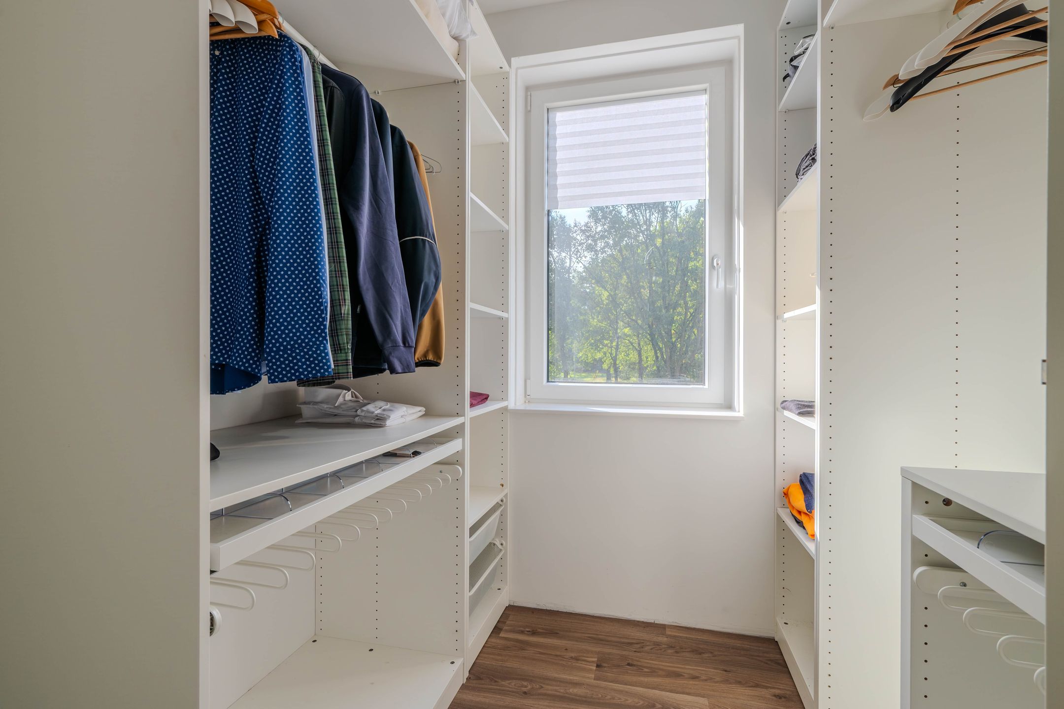
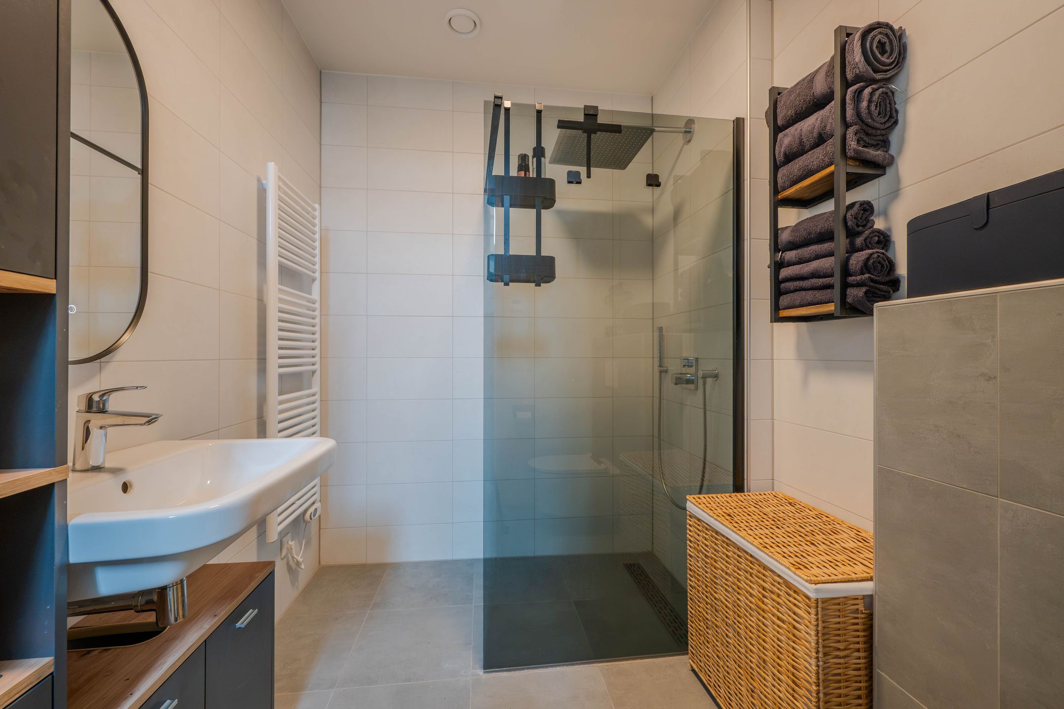
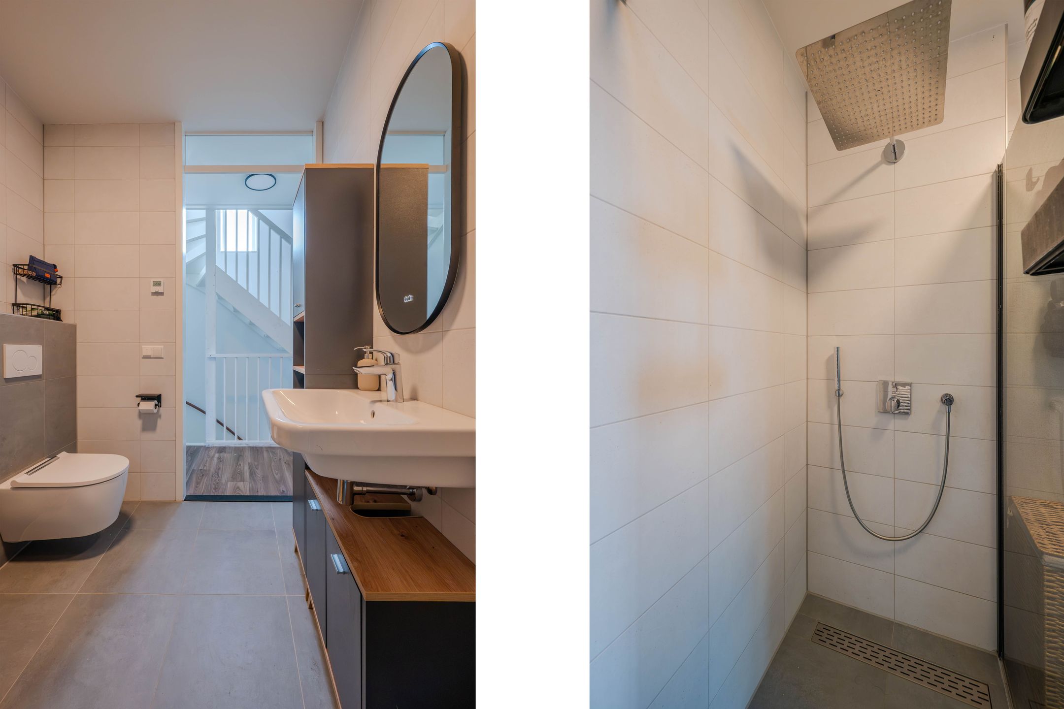
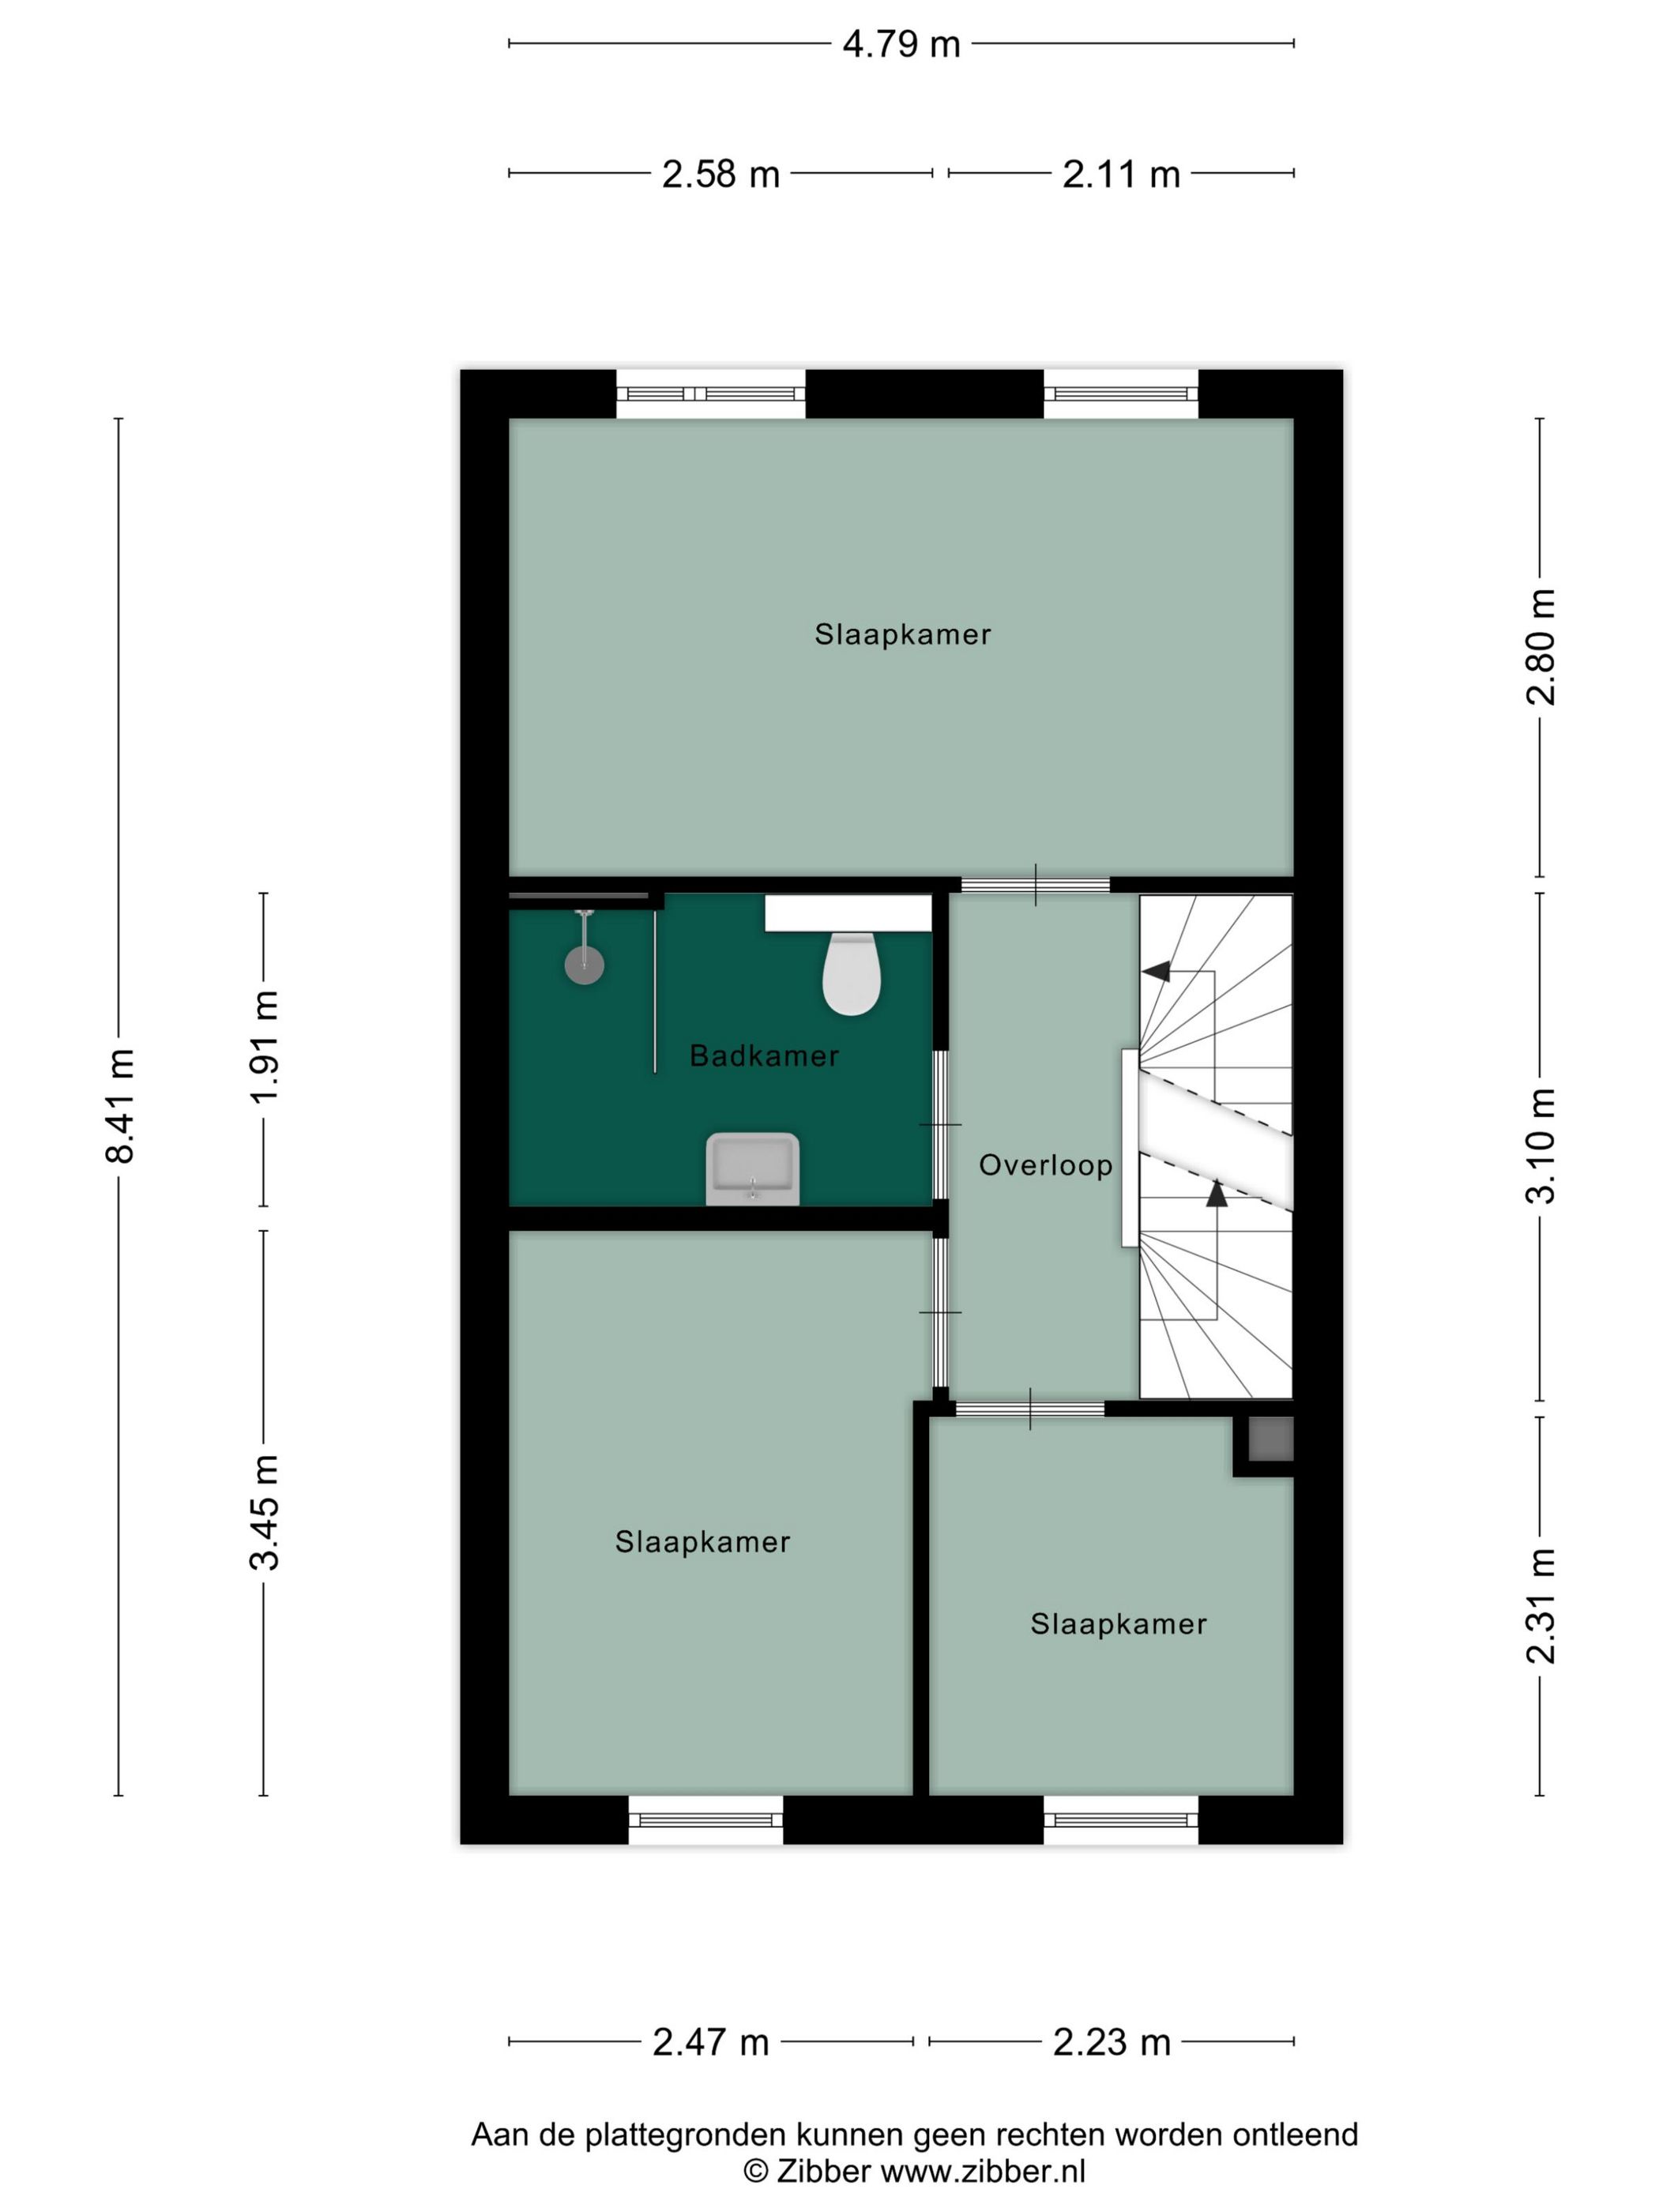
Op de eerste verdieping vind je drie slaapkamers en een moderne badkamer met inloopdouche, wastafel en wandcloset. Vloerverwarming op de begane grond en eerste verdieping maakt het extra comfortabel.
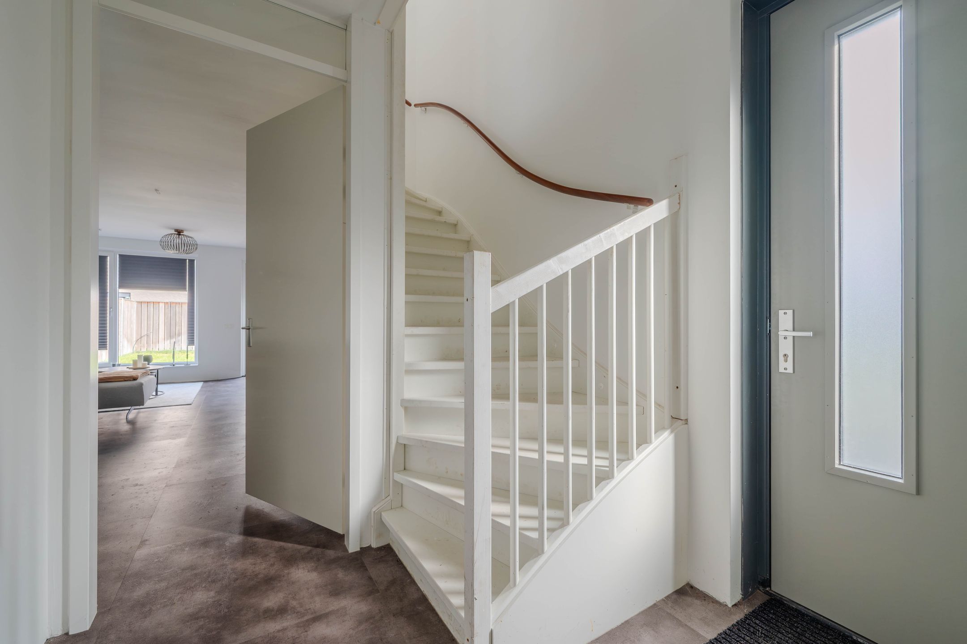
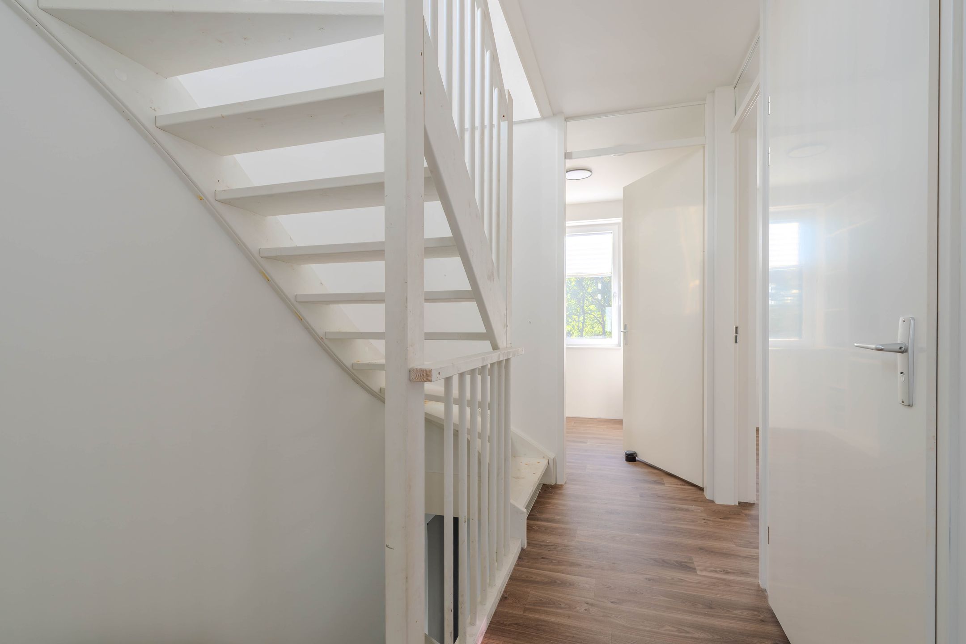
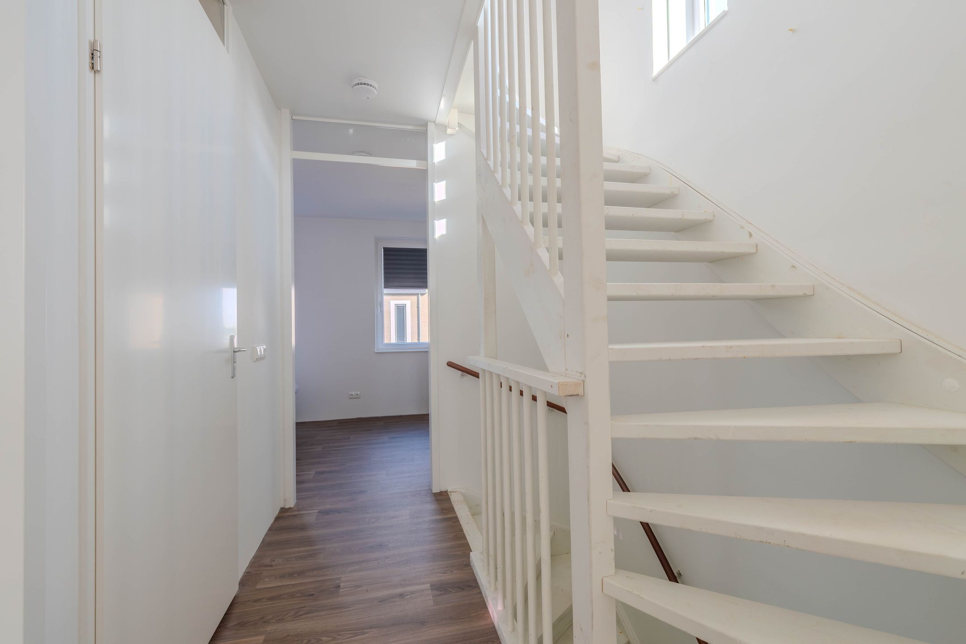
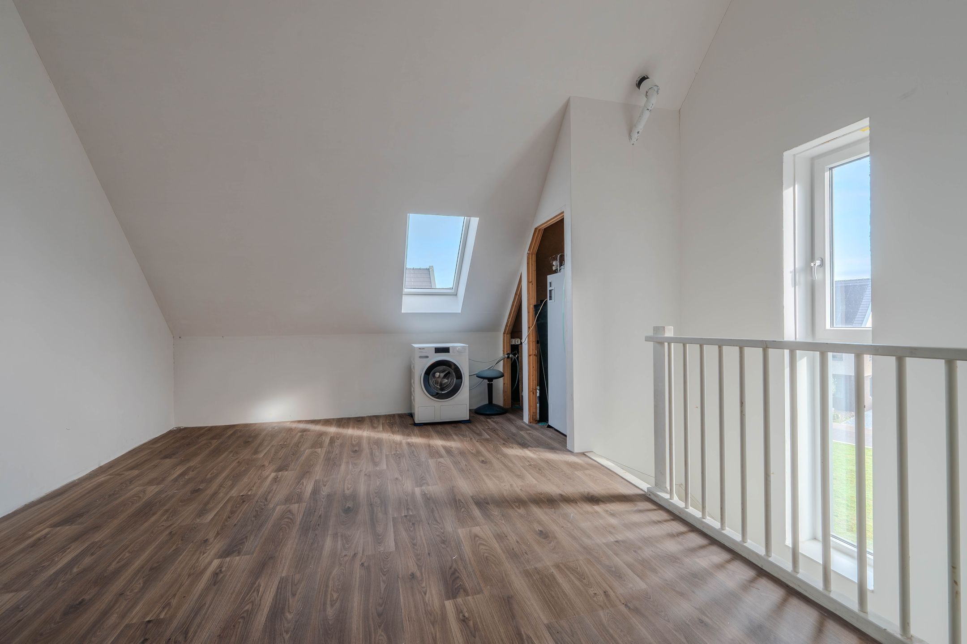
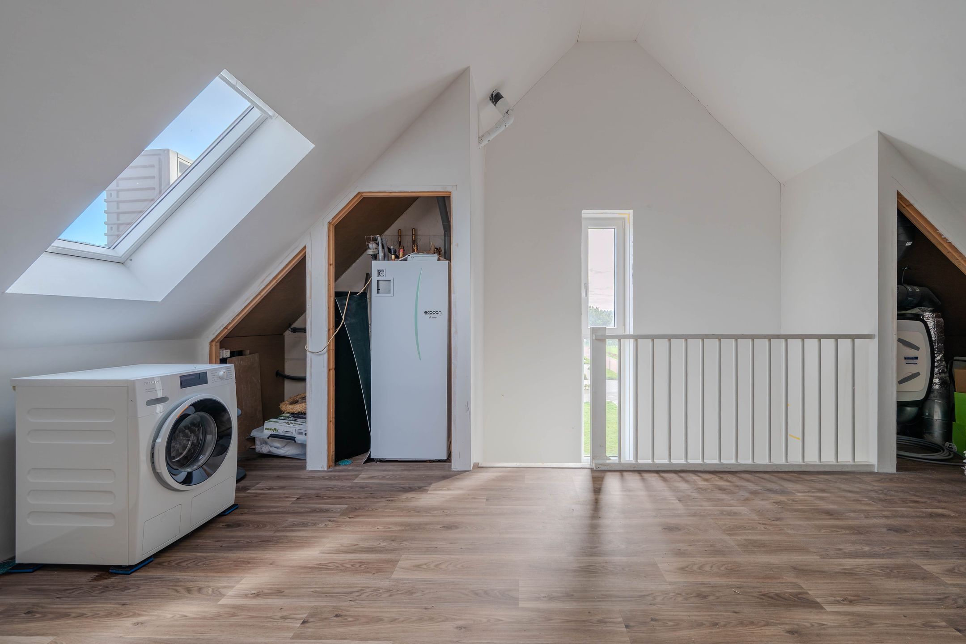
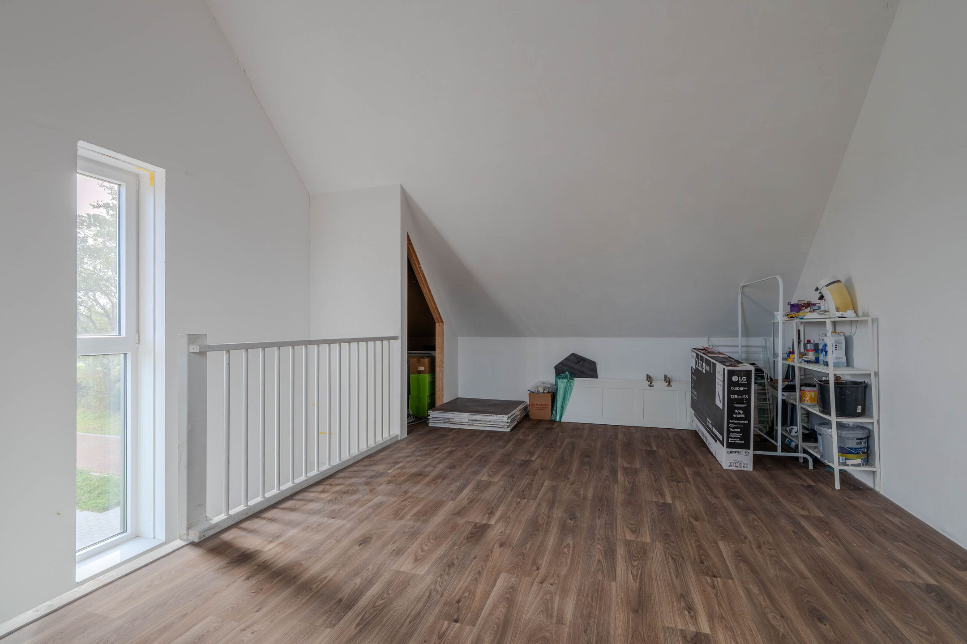
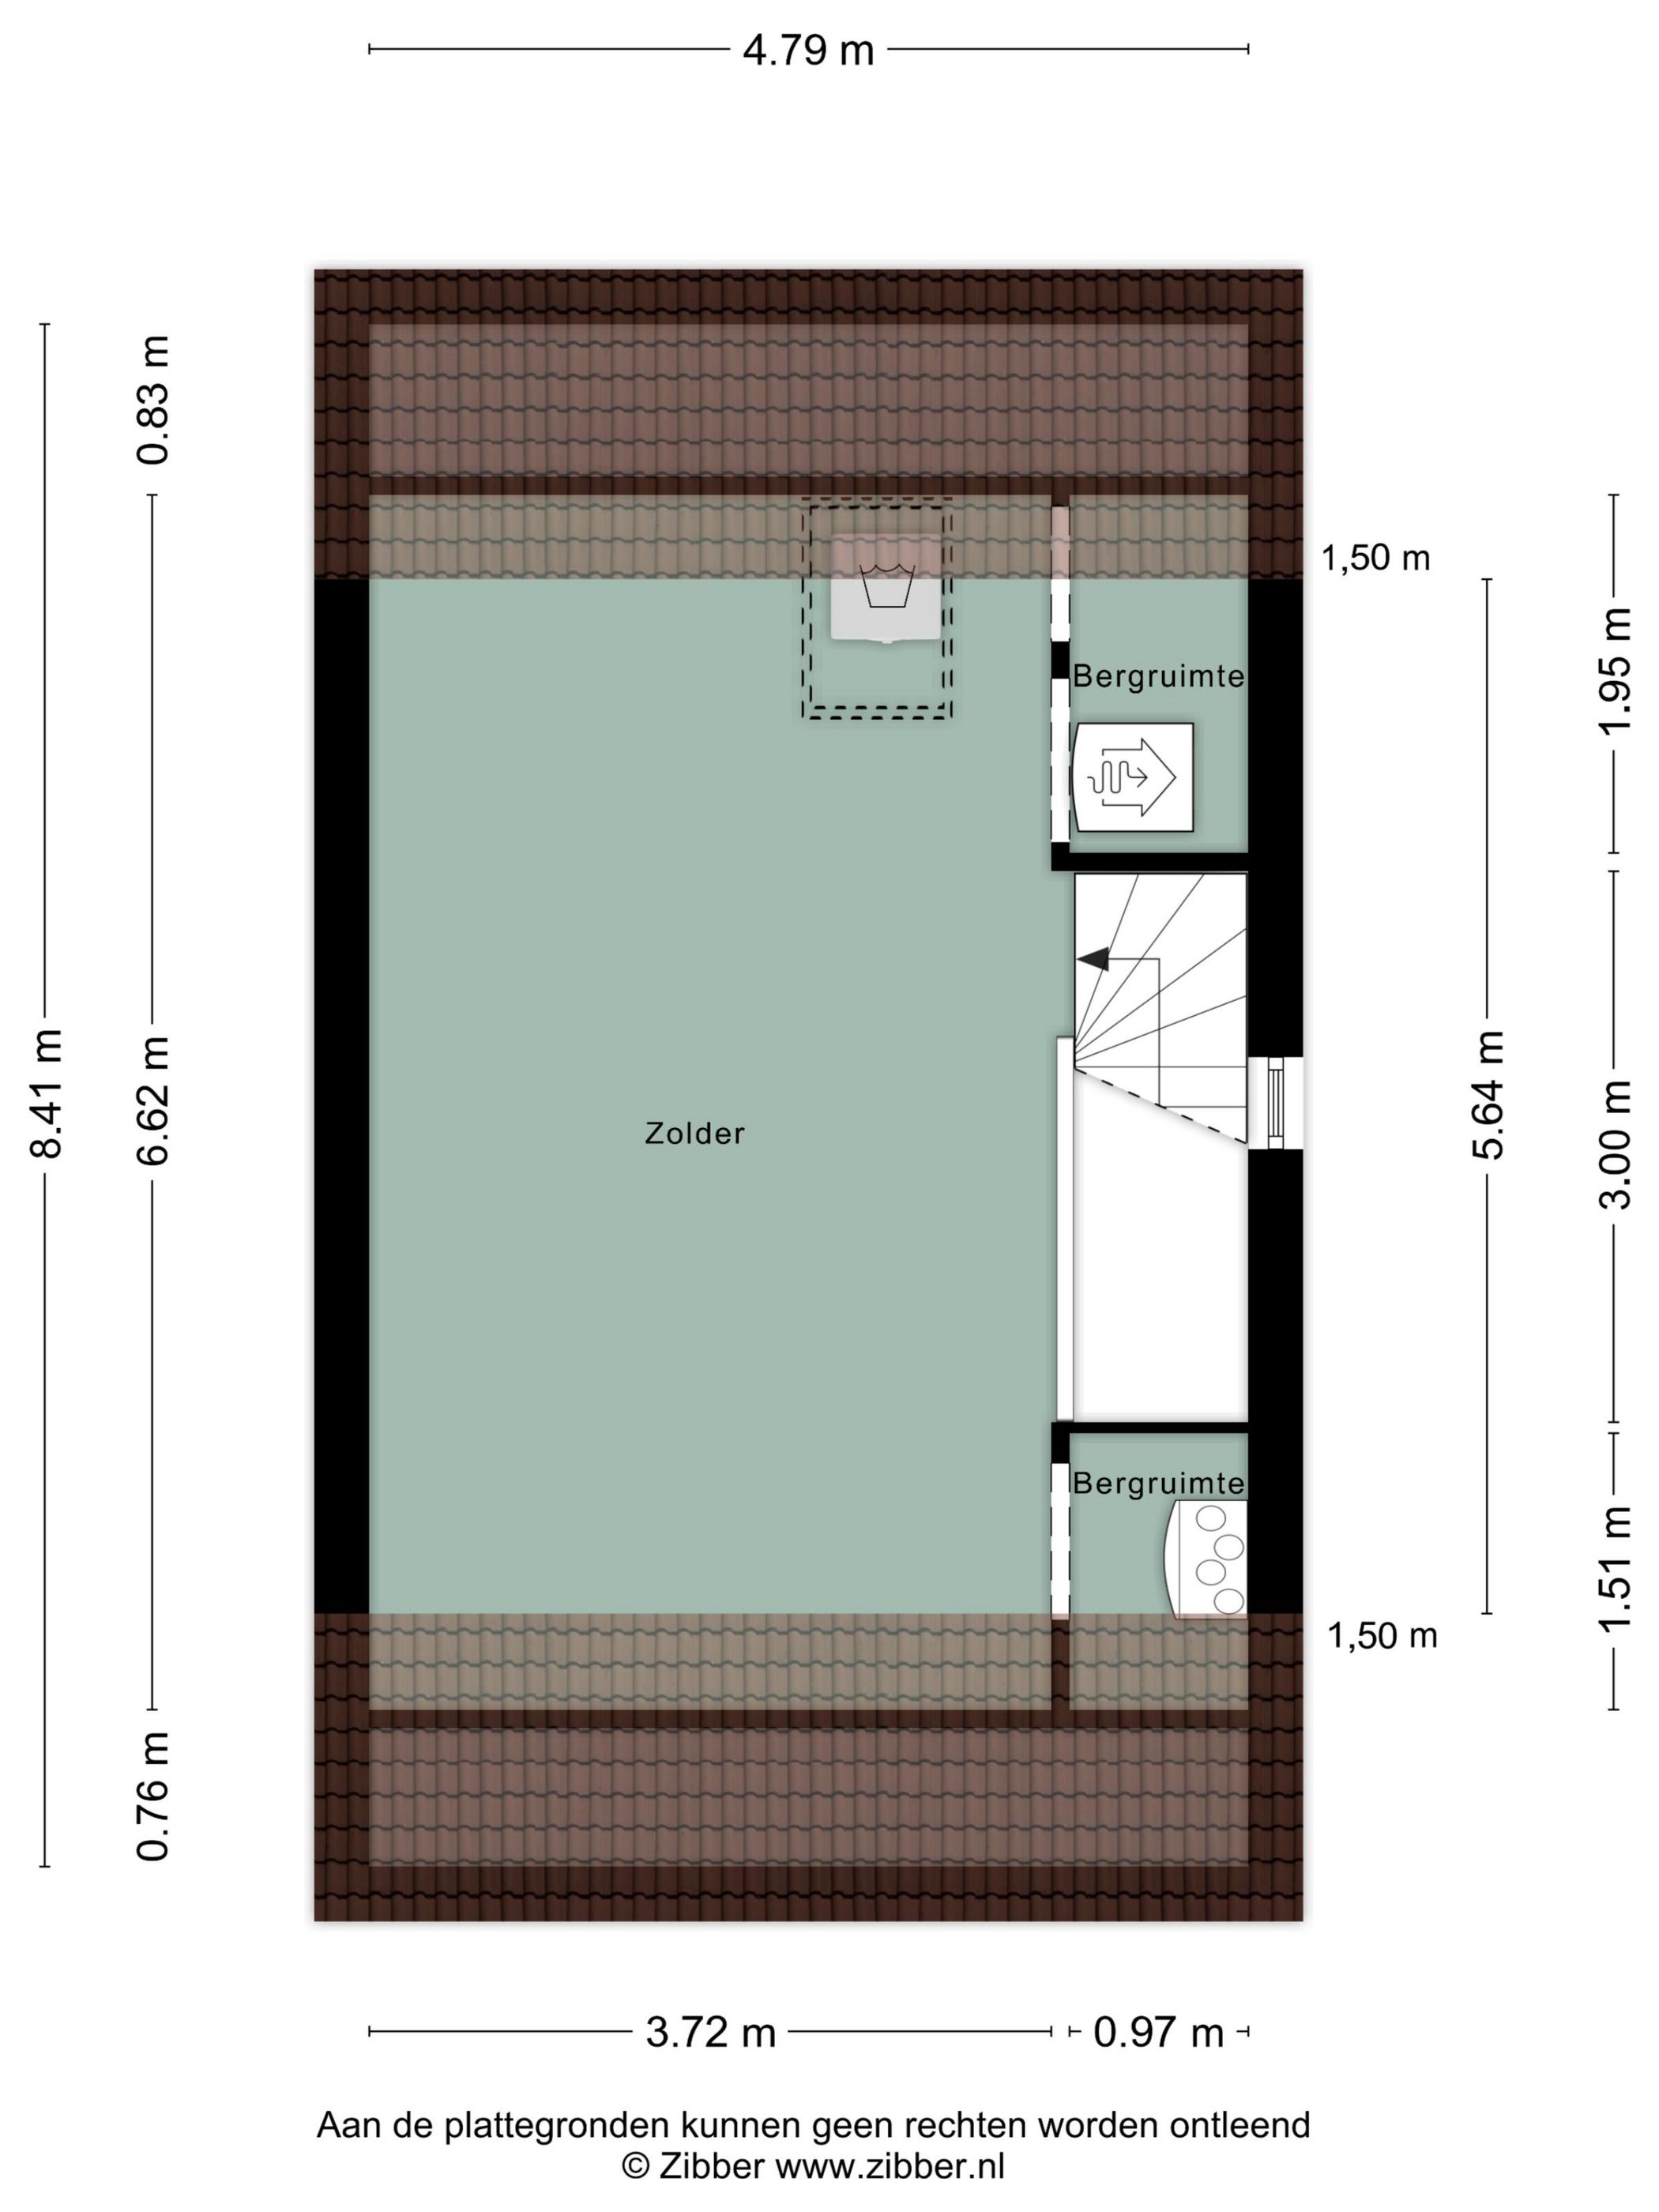
De vaste trap brengt je naar de open zolder. Thuiswerkplek, hobbyruimte of plannen voor een extra slaapkamer? Hier kun je vooruit.
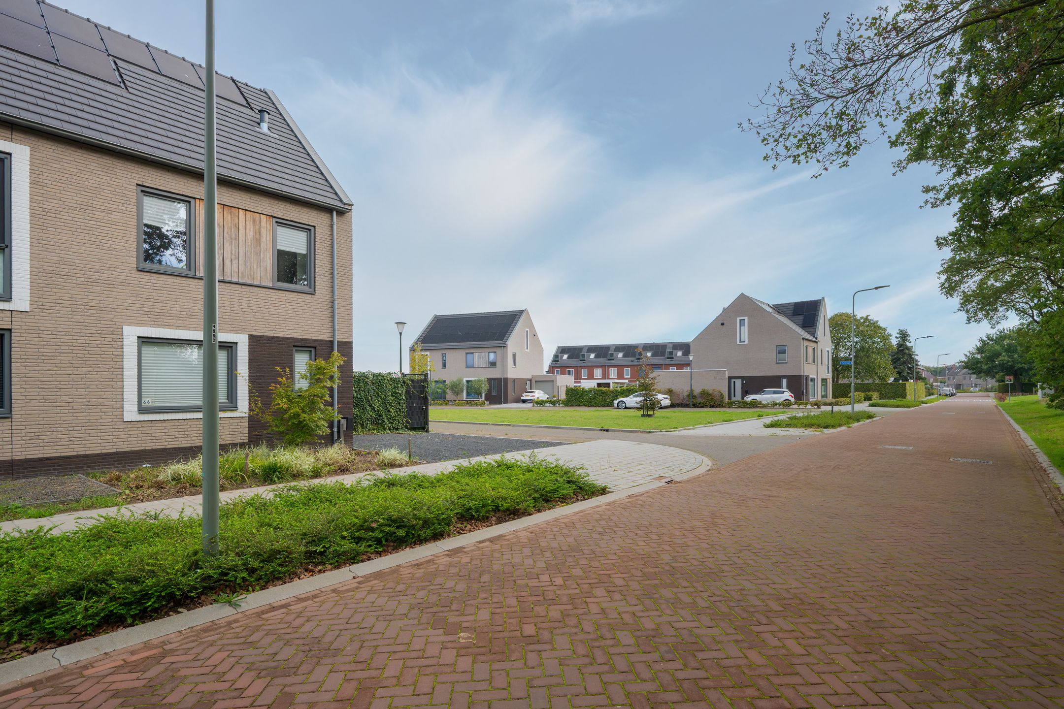
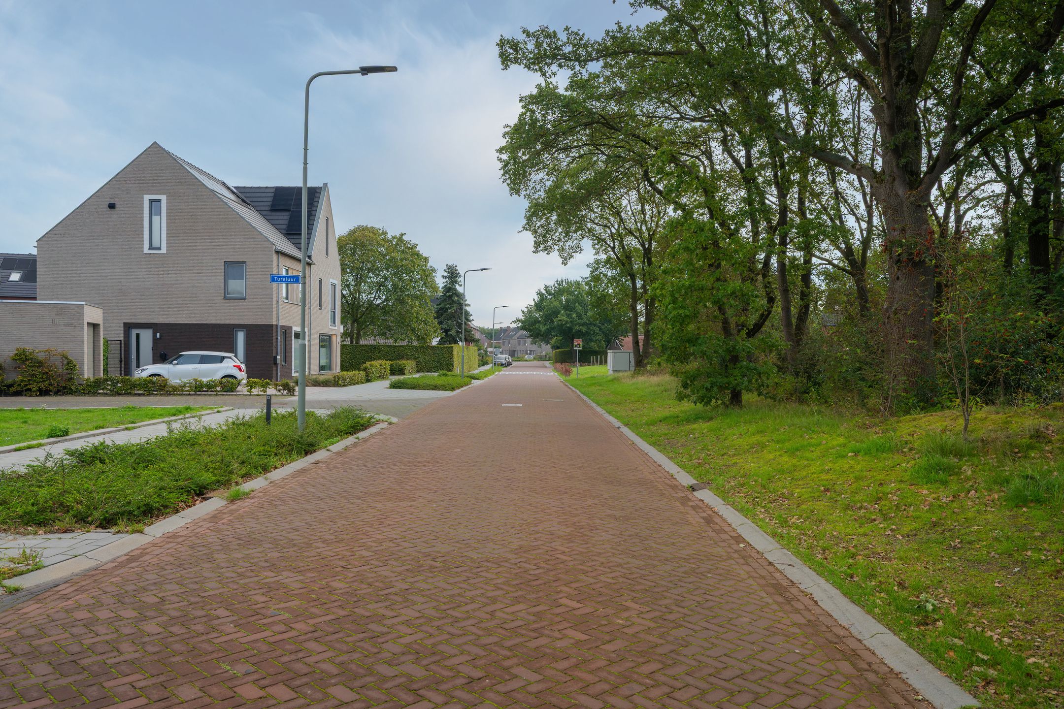
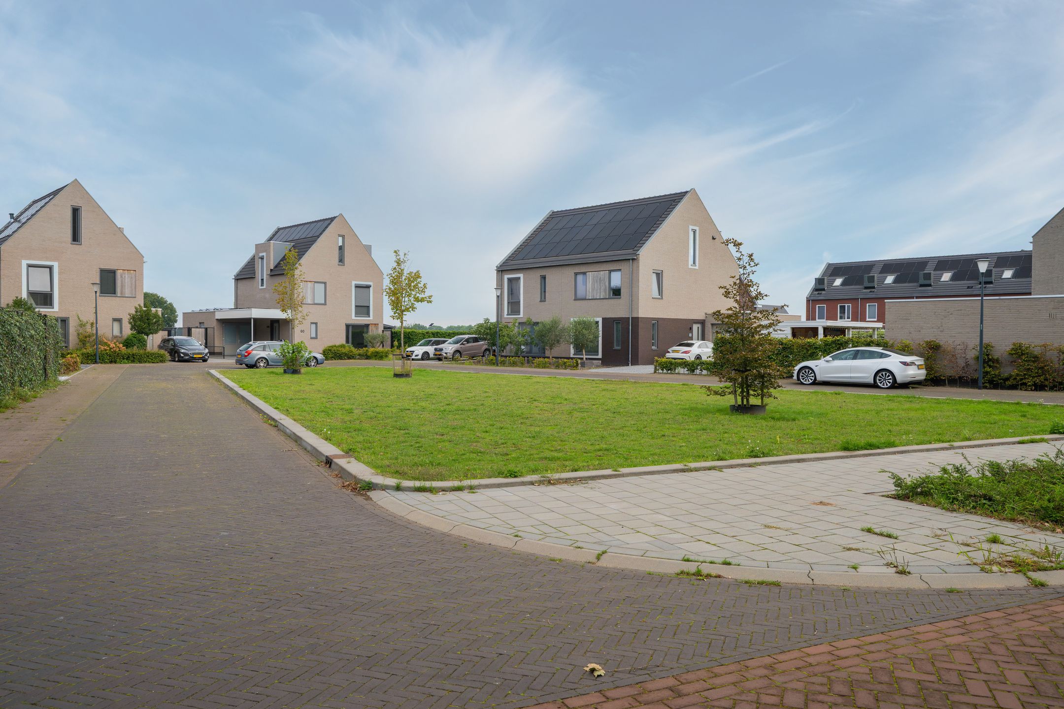
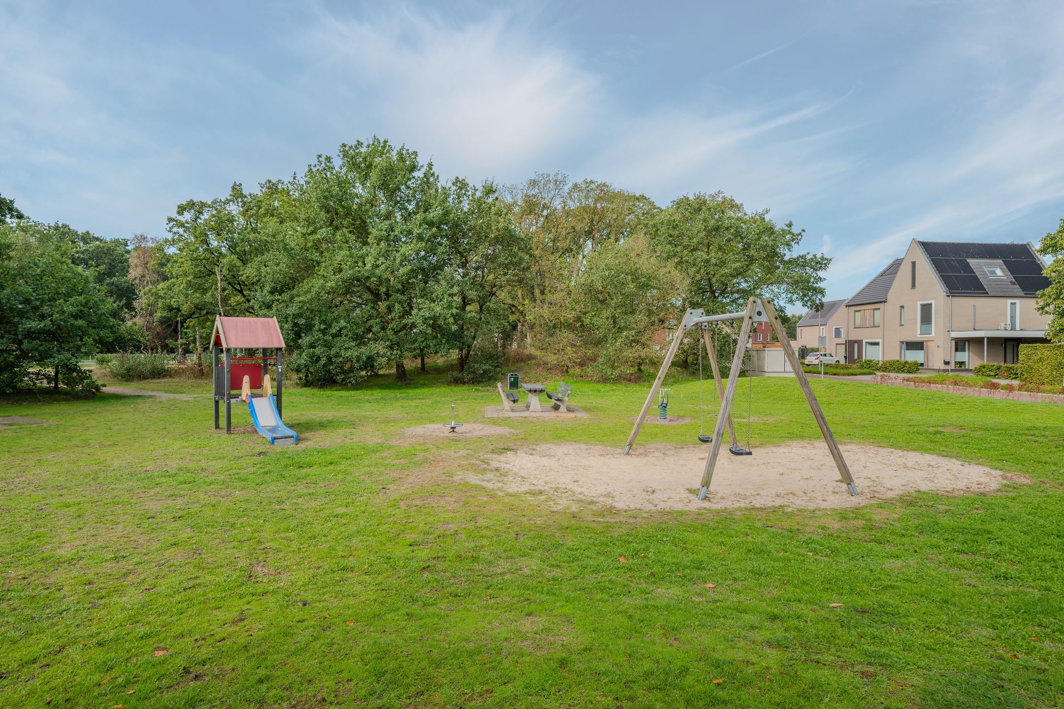
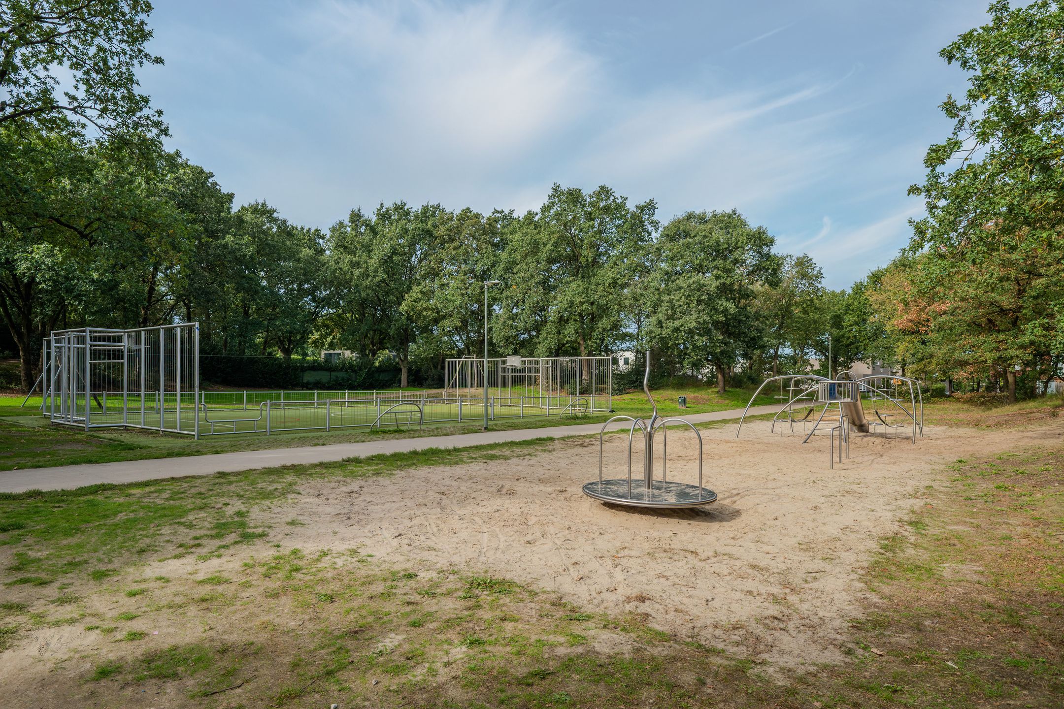
Je woont in De Brabander, met de winkels en horeca van Venray binnen bereik. Een fijne basis voor stellen en gezinnen.
Jouw stijl erin. En wonen maar.
Opmerkingen:
* Twee-onder-een-kapwoning uit 2022 in de wijk De Brabander.
* Energielabel A+++. De woning is voorzien van een warmtepomp en is gasloos.
* Vloerverwarming op de begane grond en eerste verdieping.
* Luxe keuken met o.a. een Bora kookplaat, een Quooker, een vaatwasser, een koelkast en twee combi-ovens.
* Open zolder bereikbaar via een vaste trap, met diverse gebruiksmogelijkheden.
* Direct te betrekken, met enkele resterende afwerkpunten.
* Deze informatie is door ons met de nodige zorgvuldigheid samengesteld. Onzerzijds wordt echter geen enkele aansprakelijkheid aanvaard voor enige onvolledigheid, onjuistheid of anderszins, dan wel de gevolgen daarvan. Alle opgegeven maten en oppervlakten zijn indicatief. Eventuele bijgesloten plattegrond-tekeningen zijn ter indicatie en kunnen afwijken van de werkelijke situatie.
All the comfort of a recently built home, without counting down the days until completion.
Your next chapter is ready to begin at Tureluur 66 in Venray. Built in 2022, this semi-detached home combines modern comfort with an A+++ energy rating. The property has barely been lived in, leaving you to truly make it your own. Ready to move into, with just a few finishing touches remaining for you to add your personal style.
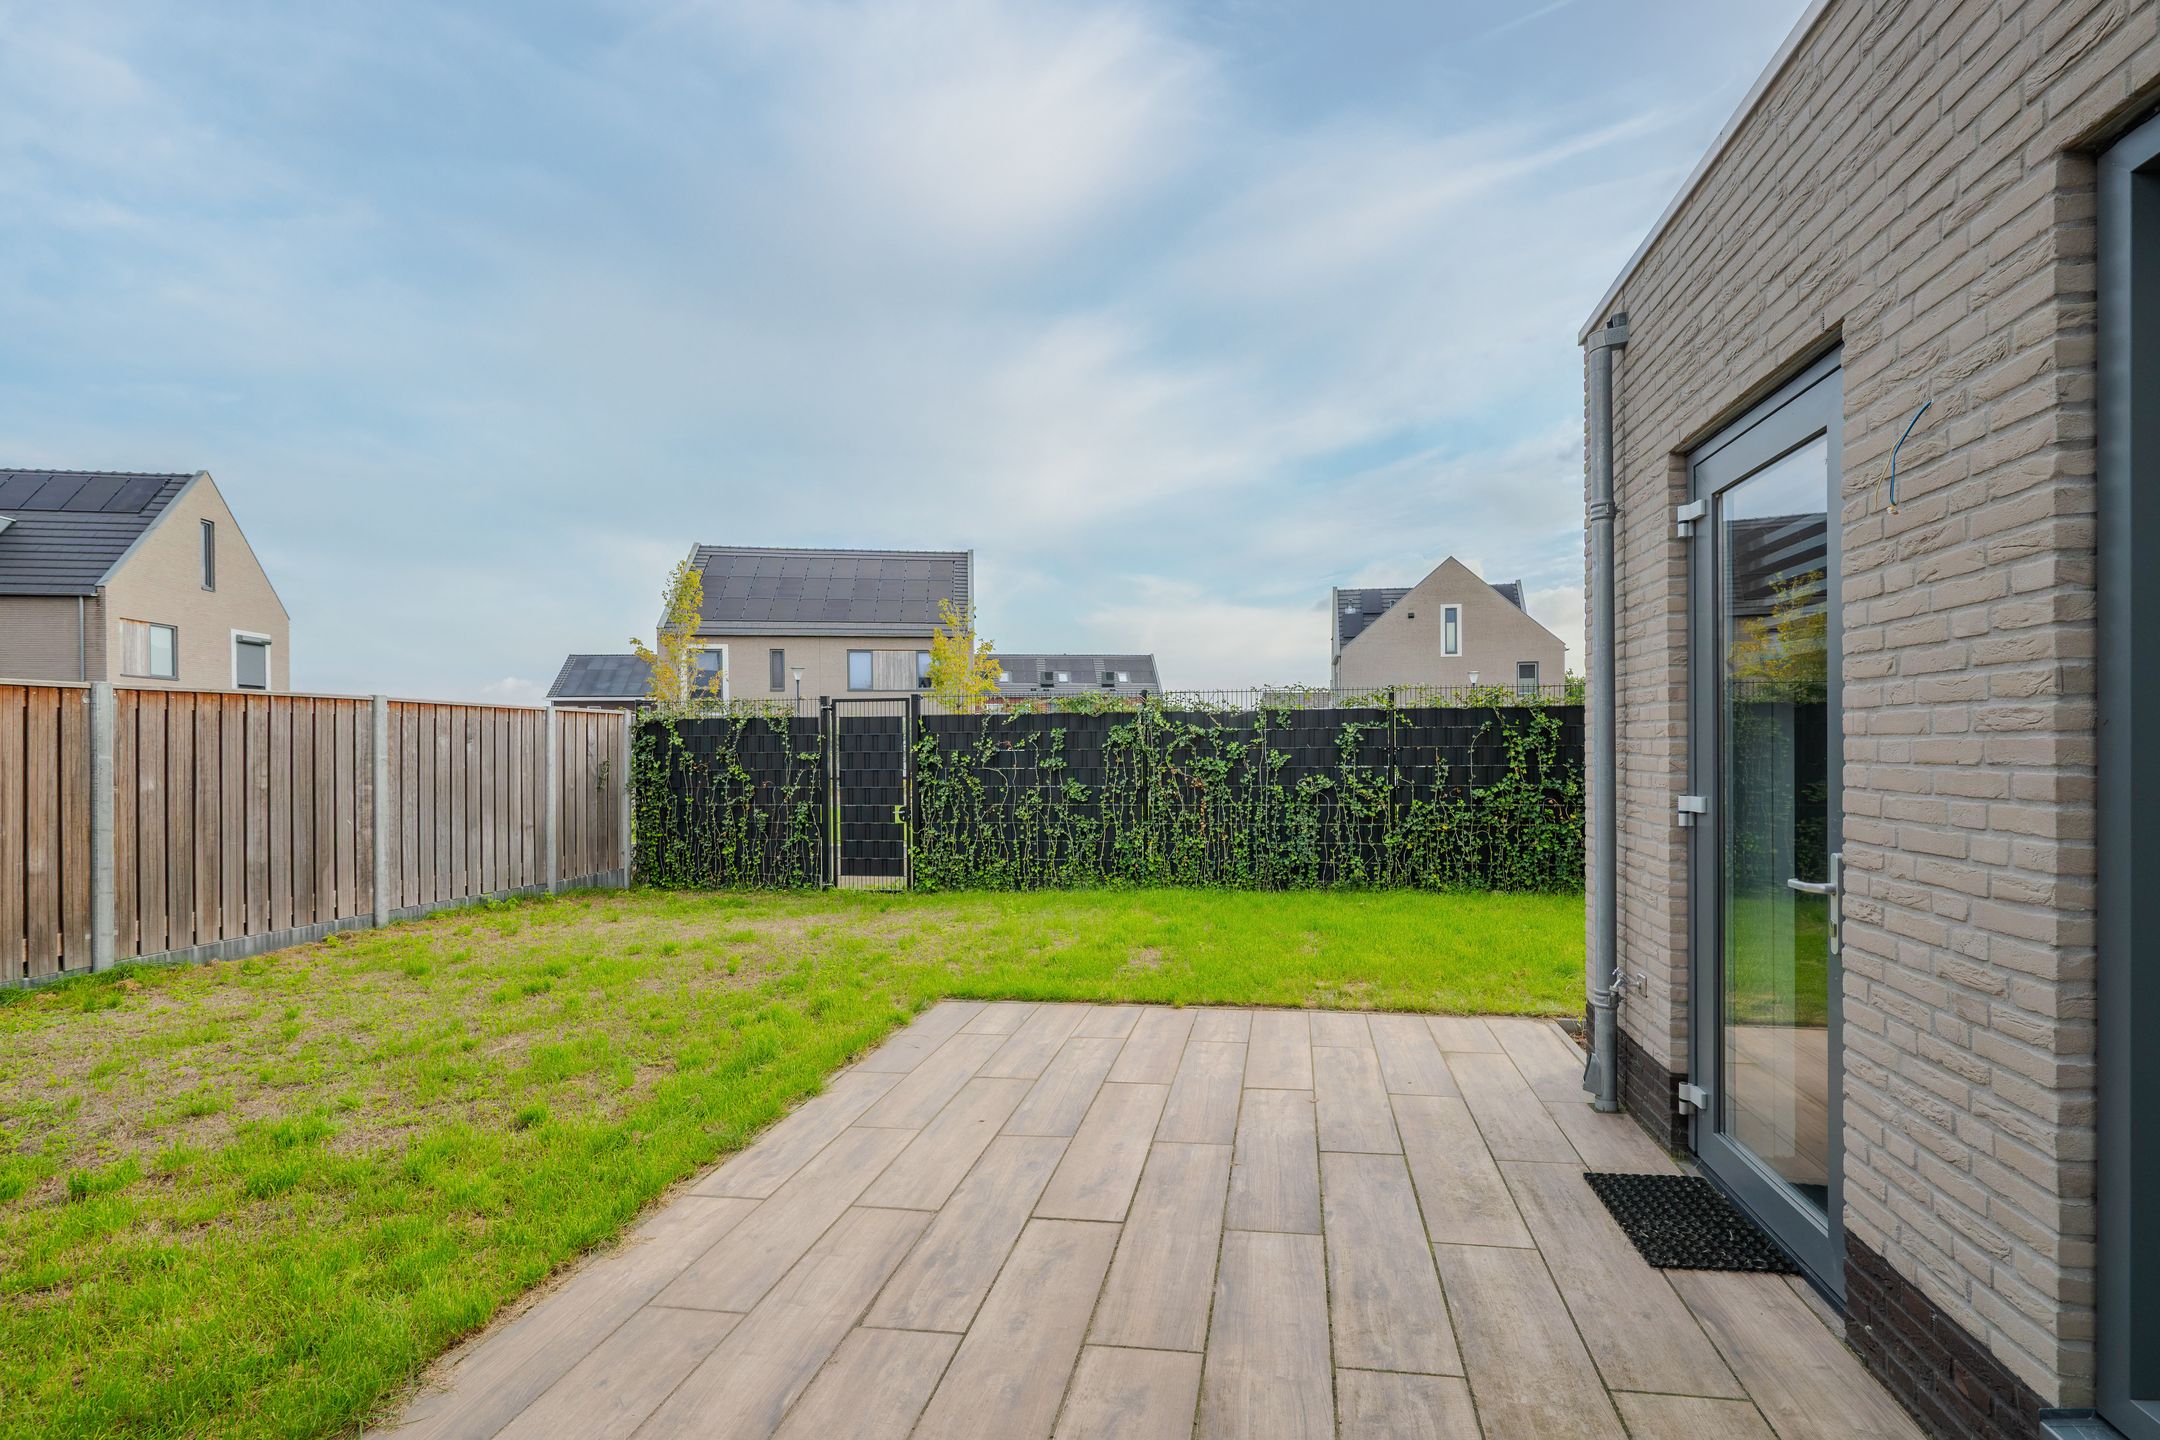
Downstairs, it is all about cooking, dining and relaxing. The open-plan kitchen features a warm wood-effect finish and a premium range of appliances: a Bora hob with integrated extraction, a Quooker tap, two combination ovens, a fridge and a dishwasher. From a quick coffee to an elaborate dinner, you have everything you need. The living room connects to the garden and offers space for a comfortable seating area.
On the first floor, you will find three bedrooms and a modern bathroom with a walk-in shower, washbasin and wall-hung toilet. Underfloor heating on both the ground and first floors adds an extra level of comfort.
A fixed staircase leads to the open-plan attic. A home office, hobby room or perhaps an additional bedroom? There is plenty of scope here.
Located in De Brabander, with Venray’s shops, cafés and restaurants within easy reach, this home offers a lovely base
for couples and families.
Add your own style. Then settle in.
Additional information:
- Semi-detached home built in 2022, located in the De Brabander neighbourhood.
- A+++ energy rating. The property is equipped with a heat pump and has no gas connection.
- Underfloor heating on the ground and first floors.
- Premium kitchen equipped with a Bora hob, Quooker tap, dishwasher, fridge and two combination ovens.
- Open-plan attic accessed via a fixed staircase, offering a range of potential uses.
- Ready to move into, with a few finishing touches remaining.
- This information has been compiled with due care. However, we accept no liability for any omissions, inaccuracies or other errors, or for any consequences arising from them. All stated measurements and floor areas are approximate. Any floor plans provided are for illustrative purposes only and may differ from the actual layout.
Features
Transfer
Asking price
€ 519.000
Asking price per m²
€ 4.398/m²
Offered since
16 October 2026
Status
For sale
Construction
Kind of house
woonhuis
Category
Eengezinswoning, 2-onder-1-kapwoning
Build year
2022
Build form
Bestaande bouw
Roof type
Samengesteld dak
Surfaces and layout
Living area
118 m²
Volume
420 m³
Rooms
5
Bedrooms
3
Floor level
0
Energy
Energy label
A+++
Insulation
Dakisolatie, dubbel glas, muurisolatie en vloerisolatie
Heating
Gedeeltelijke vloerverwarming en warmtepomp
Outdoor and parking
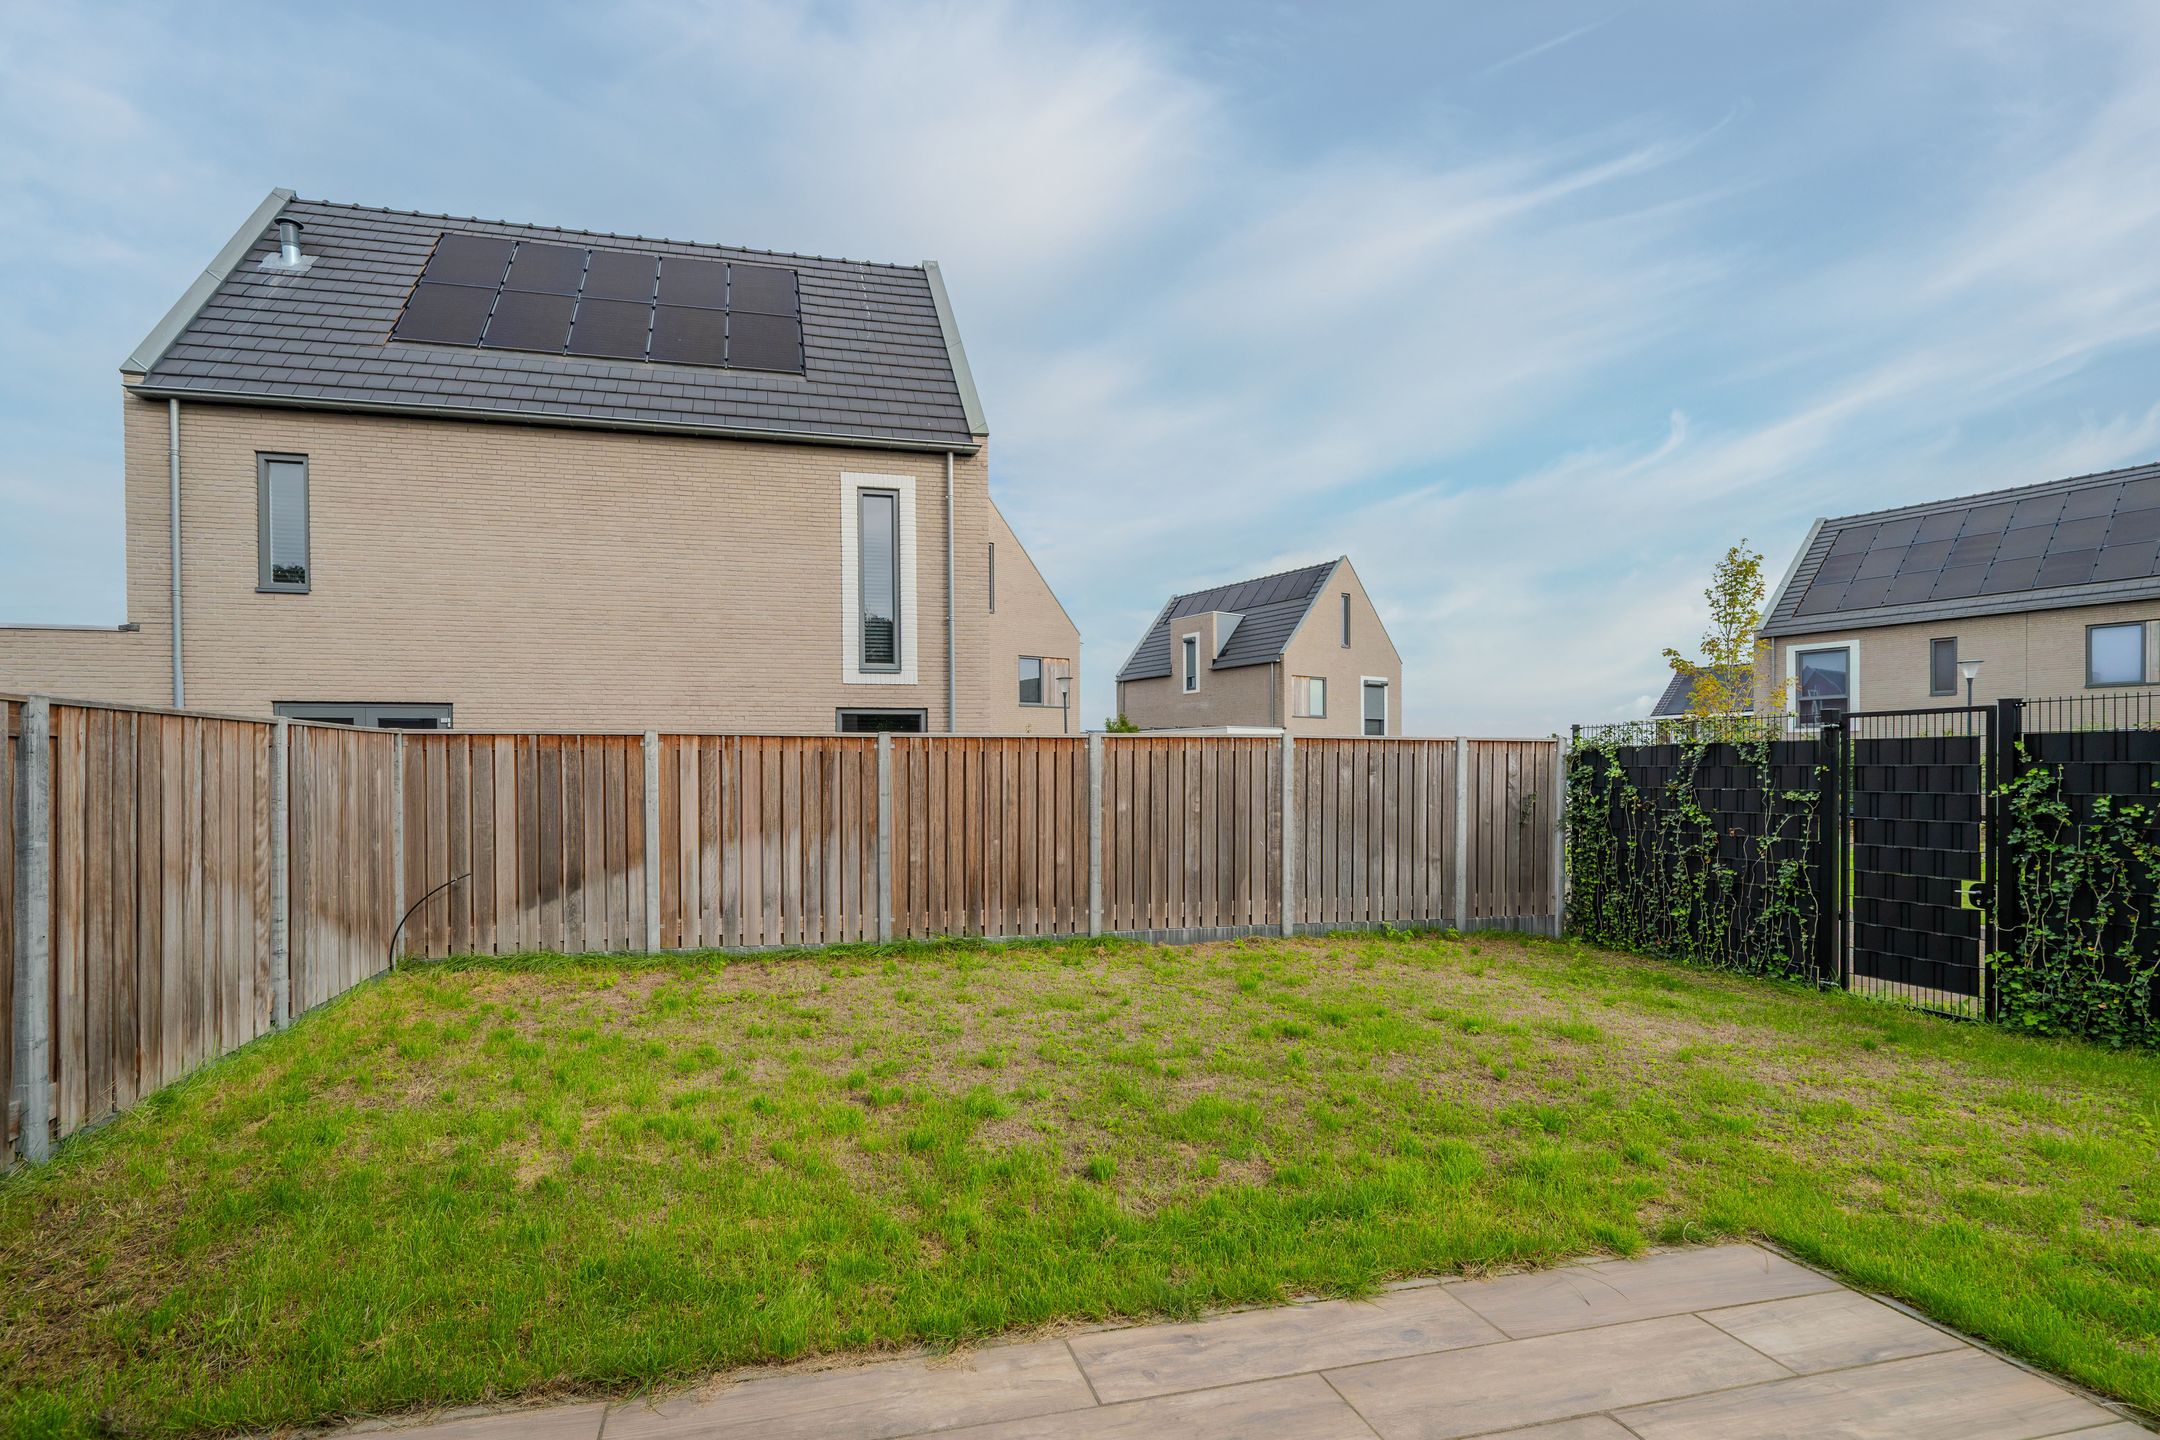
Garden
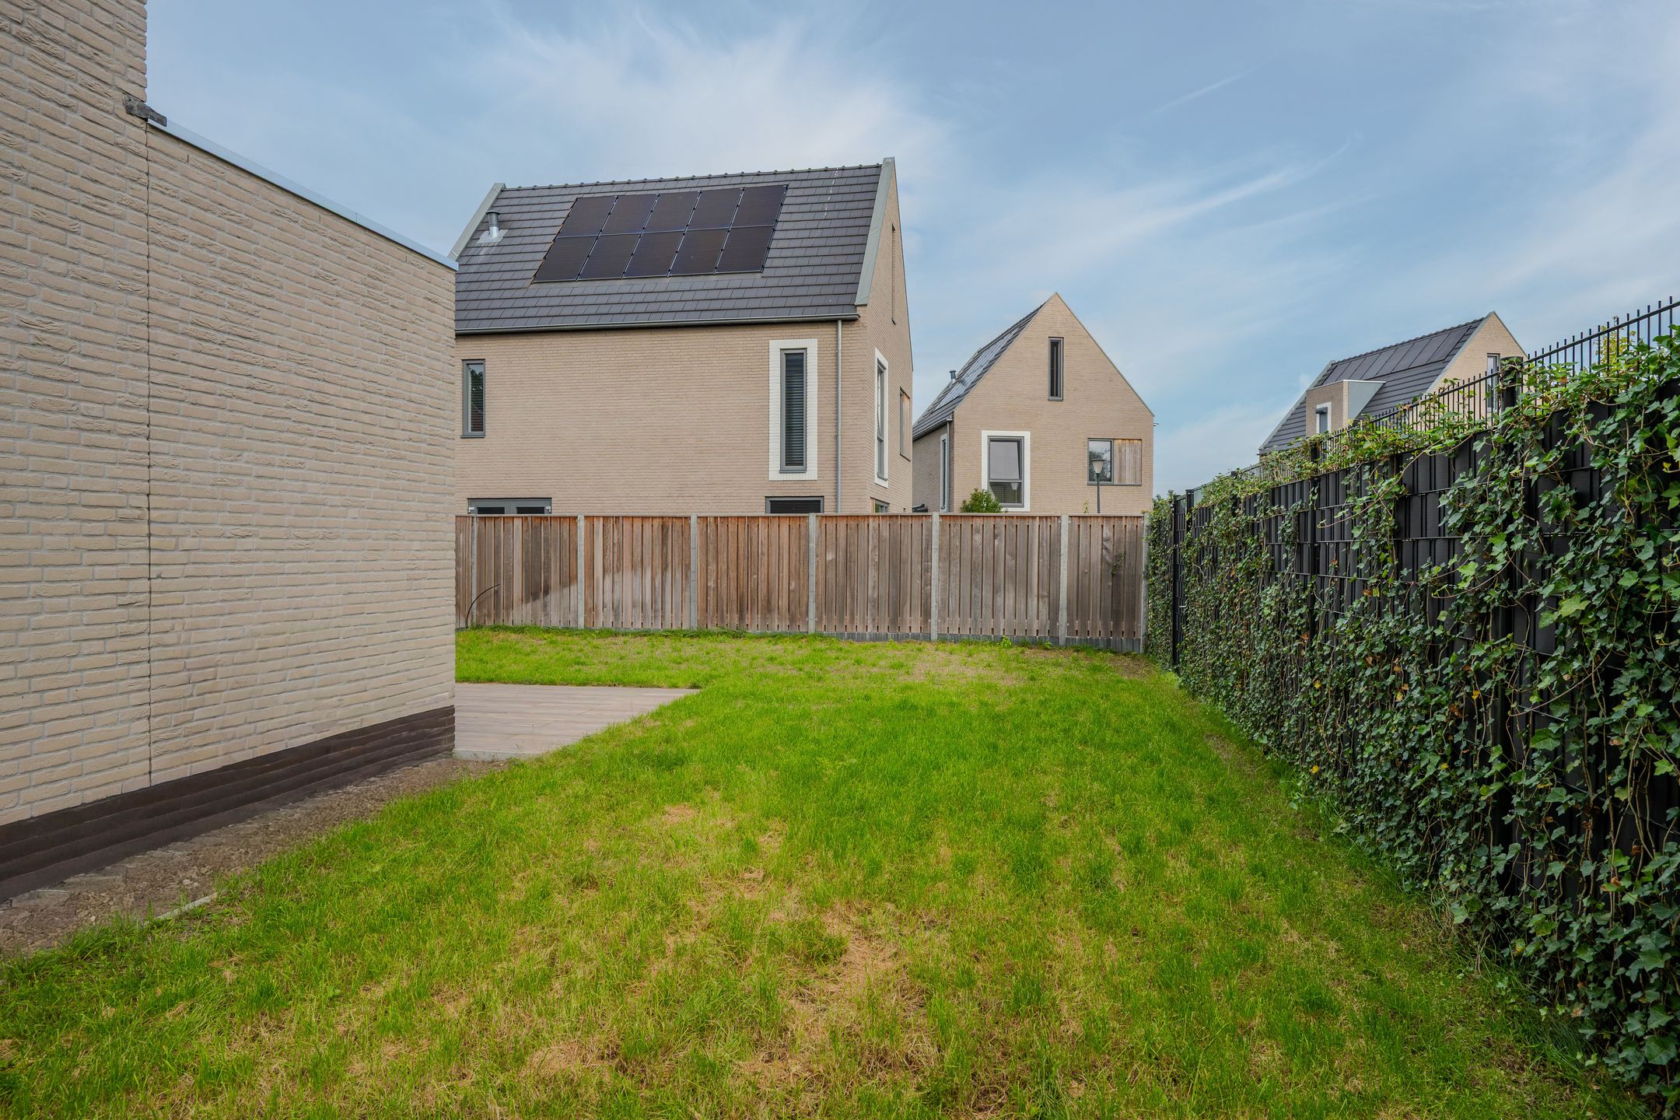
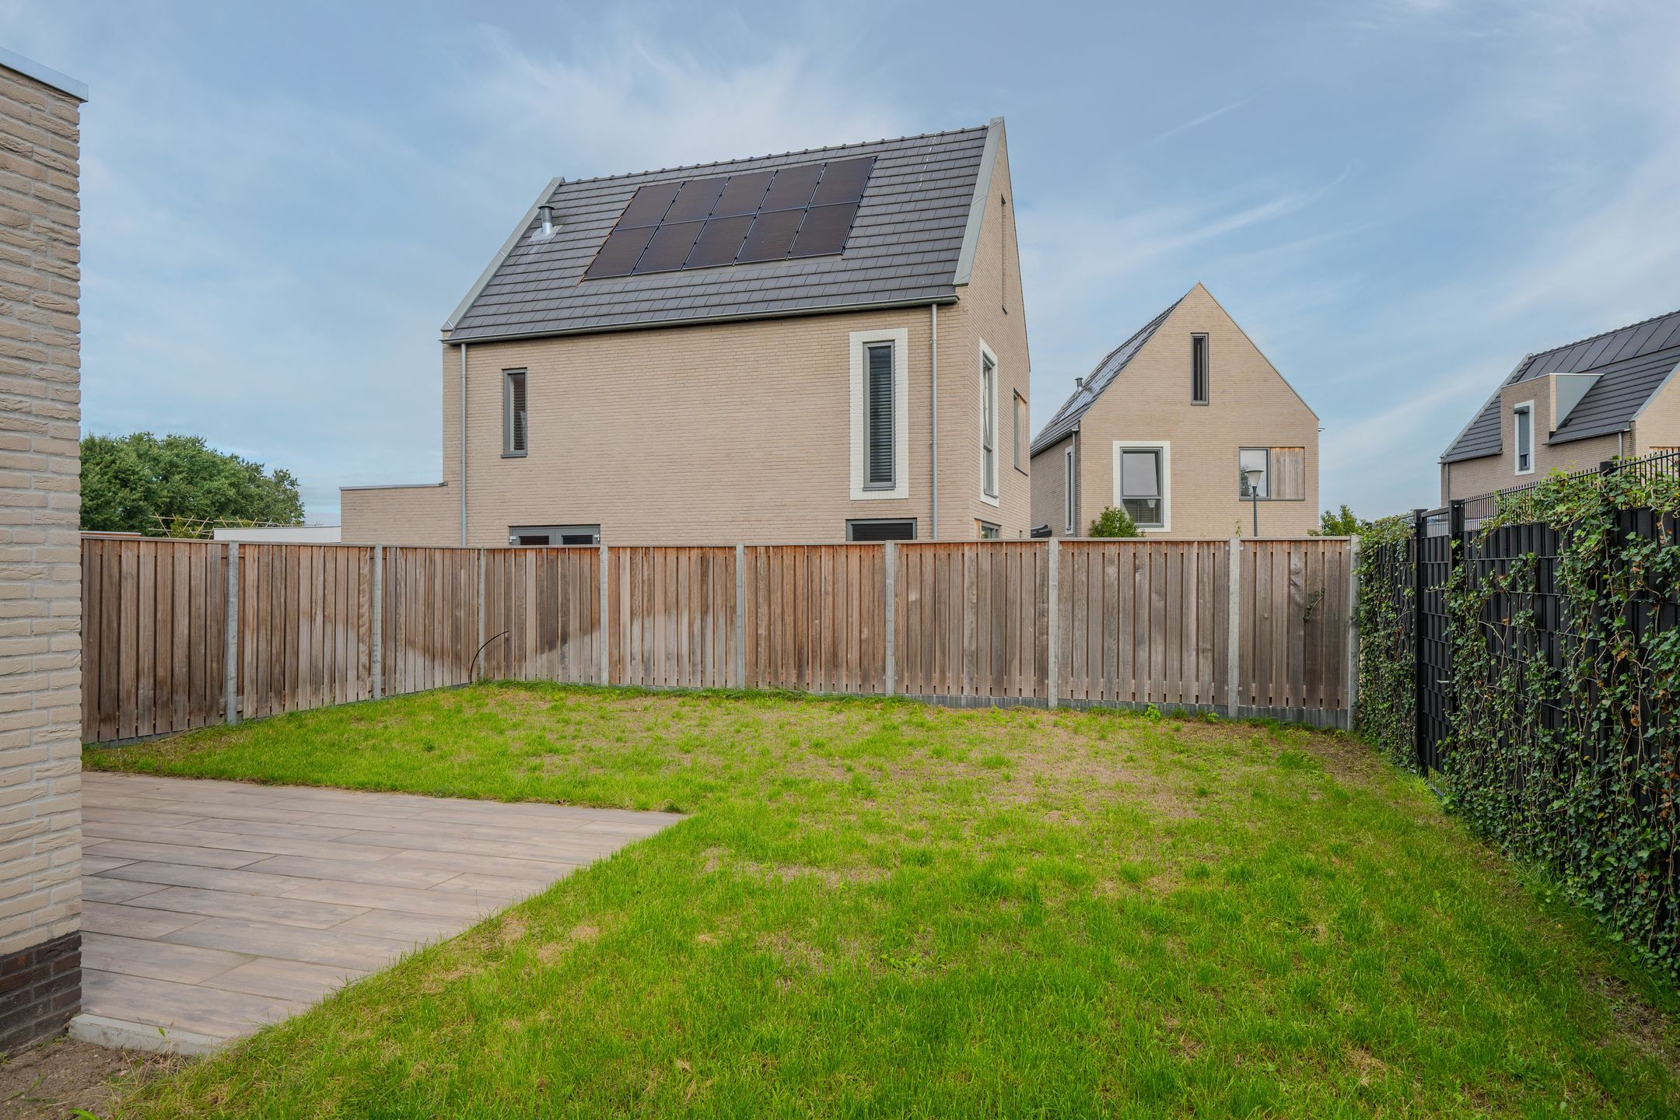
Achtertuin, voortuin en zijtuin
Back garden
97 m² (8,95 meter diep en 10,88 meter breed)
Garden orientation
Gelegen op het noorden
Parking
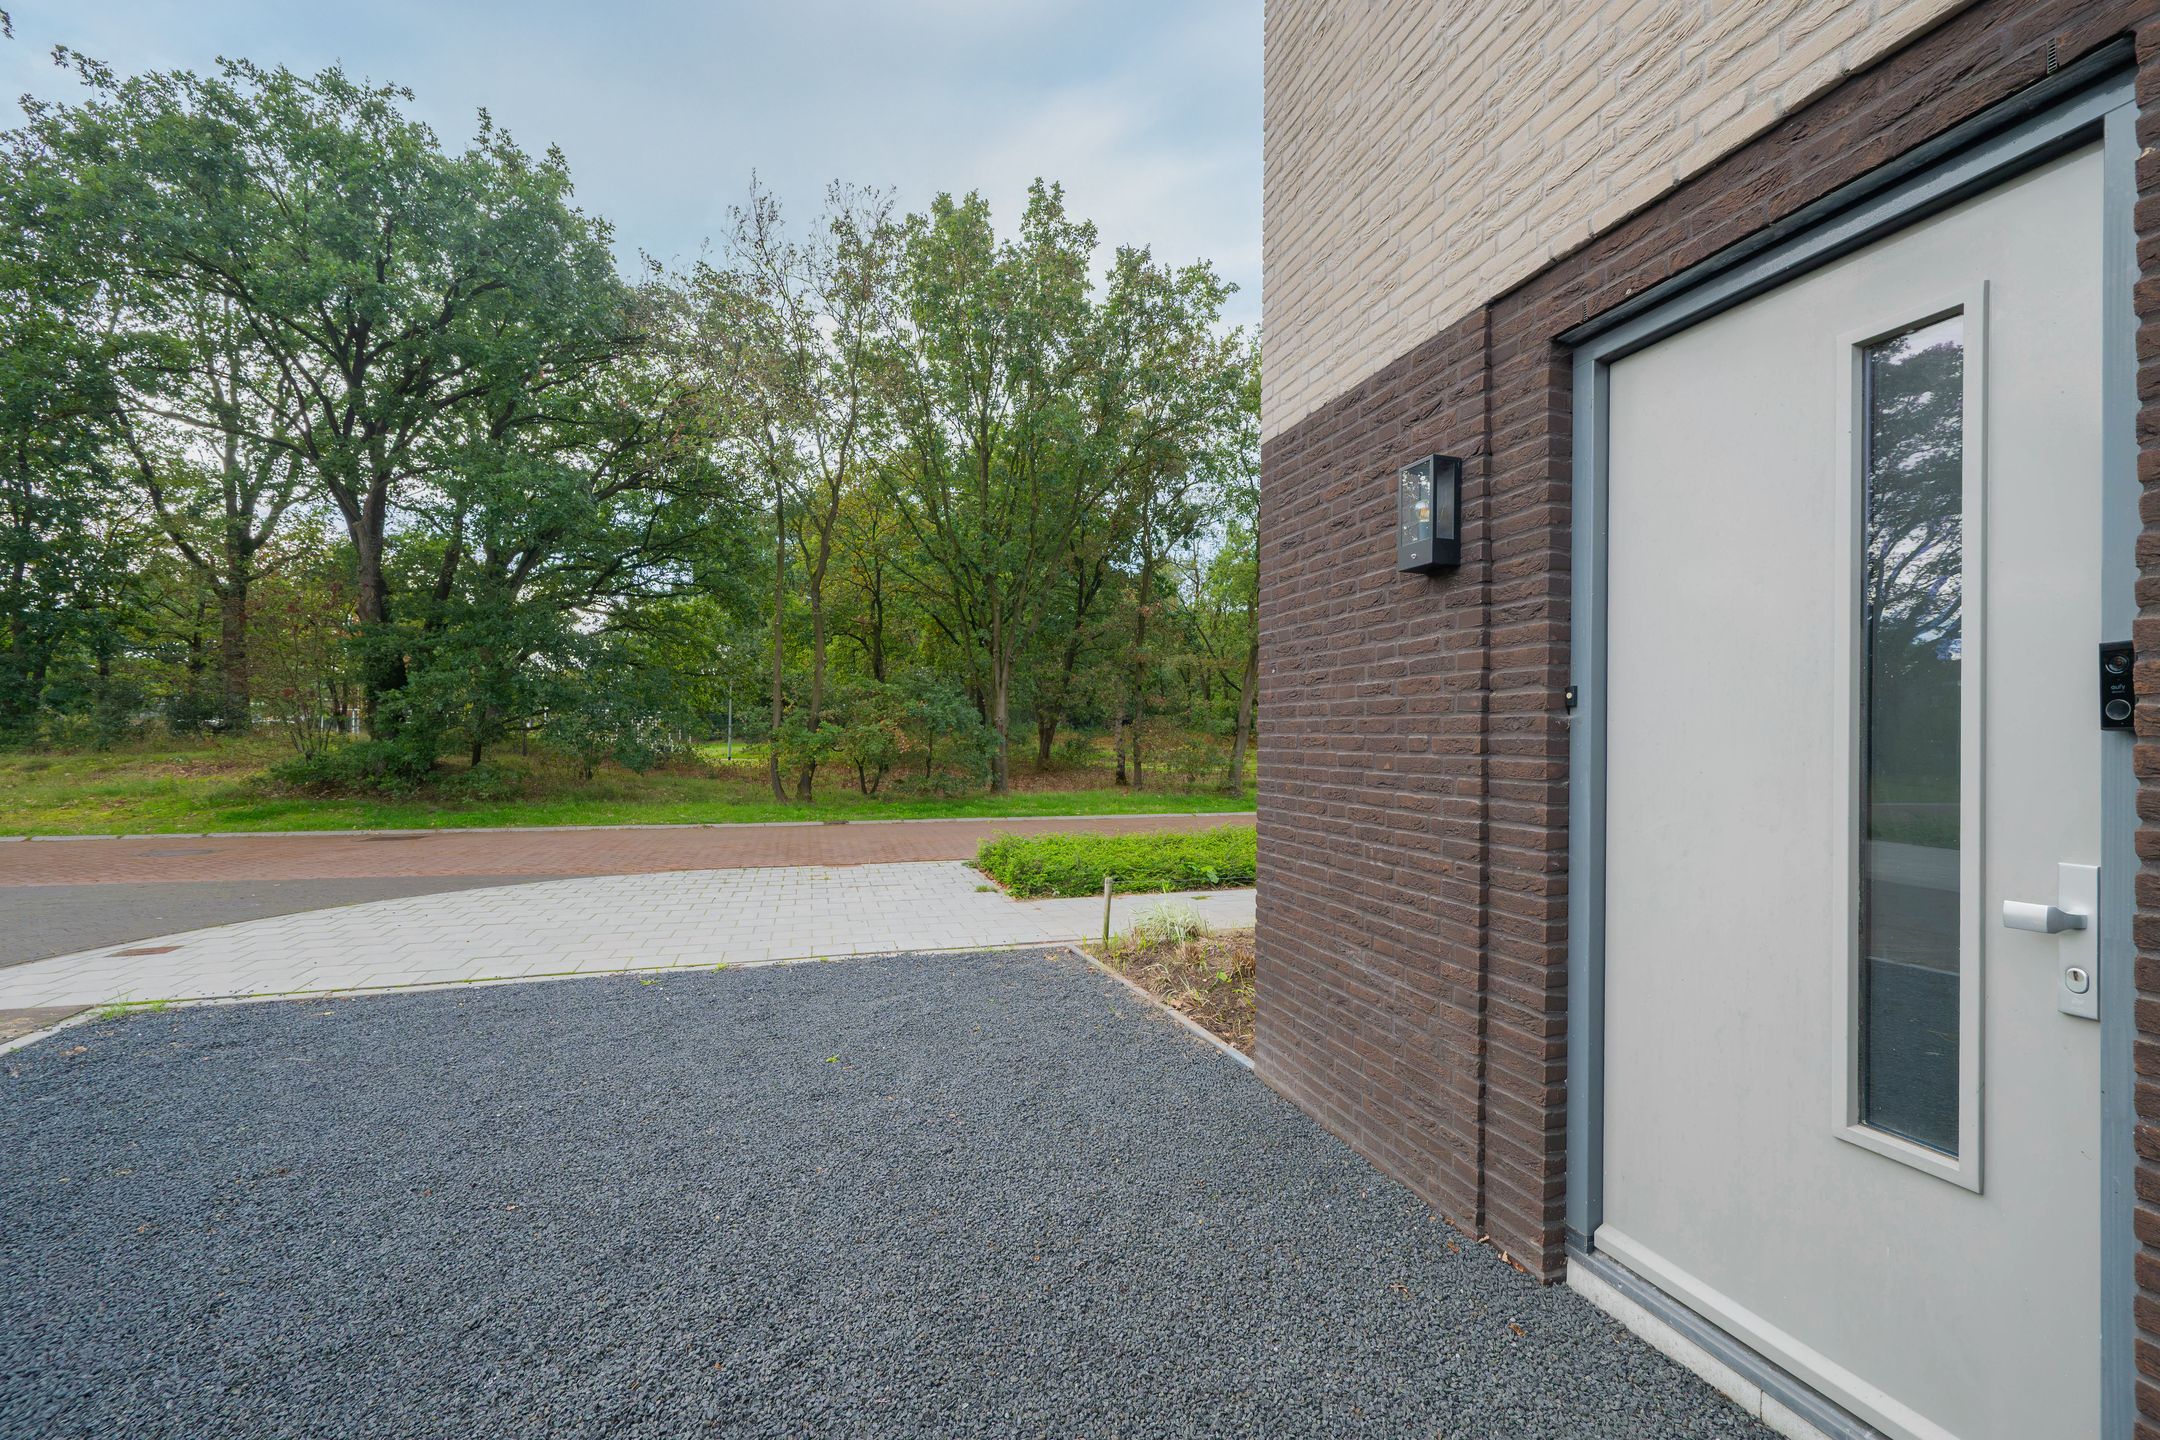
Op eigen terrein en openbaar parkeren
Amenities
Amenities
Balansventilatie, dakraam, en zonnepanelen
About this property
0 days at the market
Matches the expectations for this neighborhood
Asking price per m² € 4.398/m²
Owners’ association (VvE)
In a flat you share the building with the other owners. The VvE manages it, and a healthy one has a reserve fund and a maintenance plan.