134 m²living5rooms4bedroomsbuilt2021A++energy
Offered by VLIEG Makelaars Schagen OG· NVM
Description
Instapklare gezinswoning met 4 slaapkamers, zonnepanelen én een fijne tuin!
**ENGLISH TEXT BELOW**
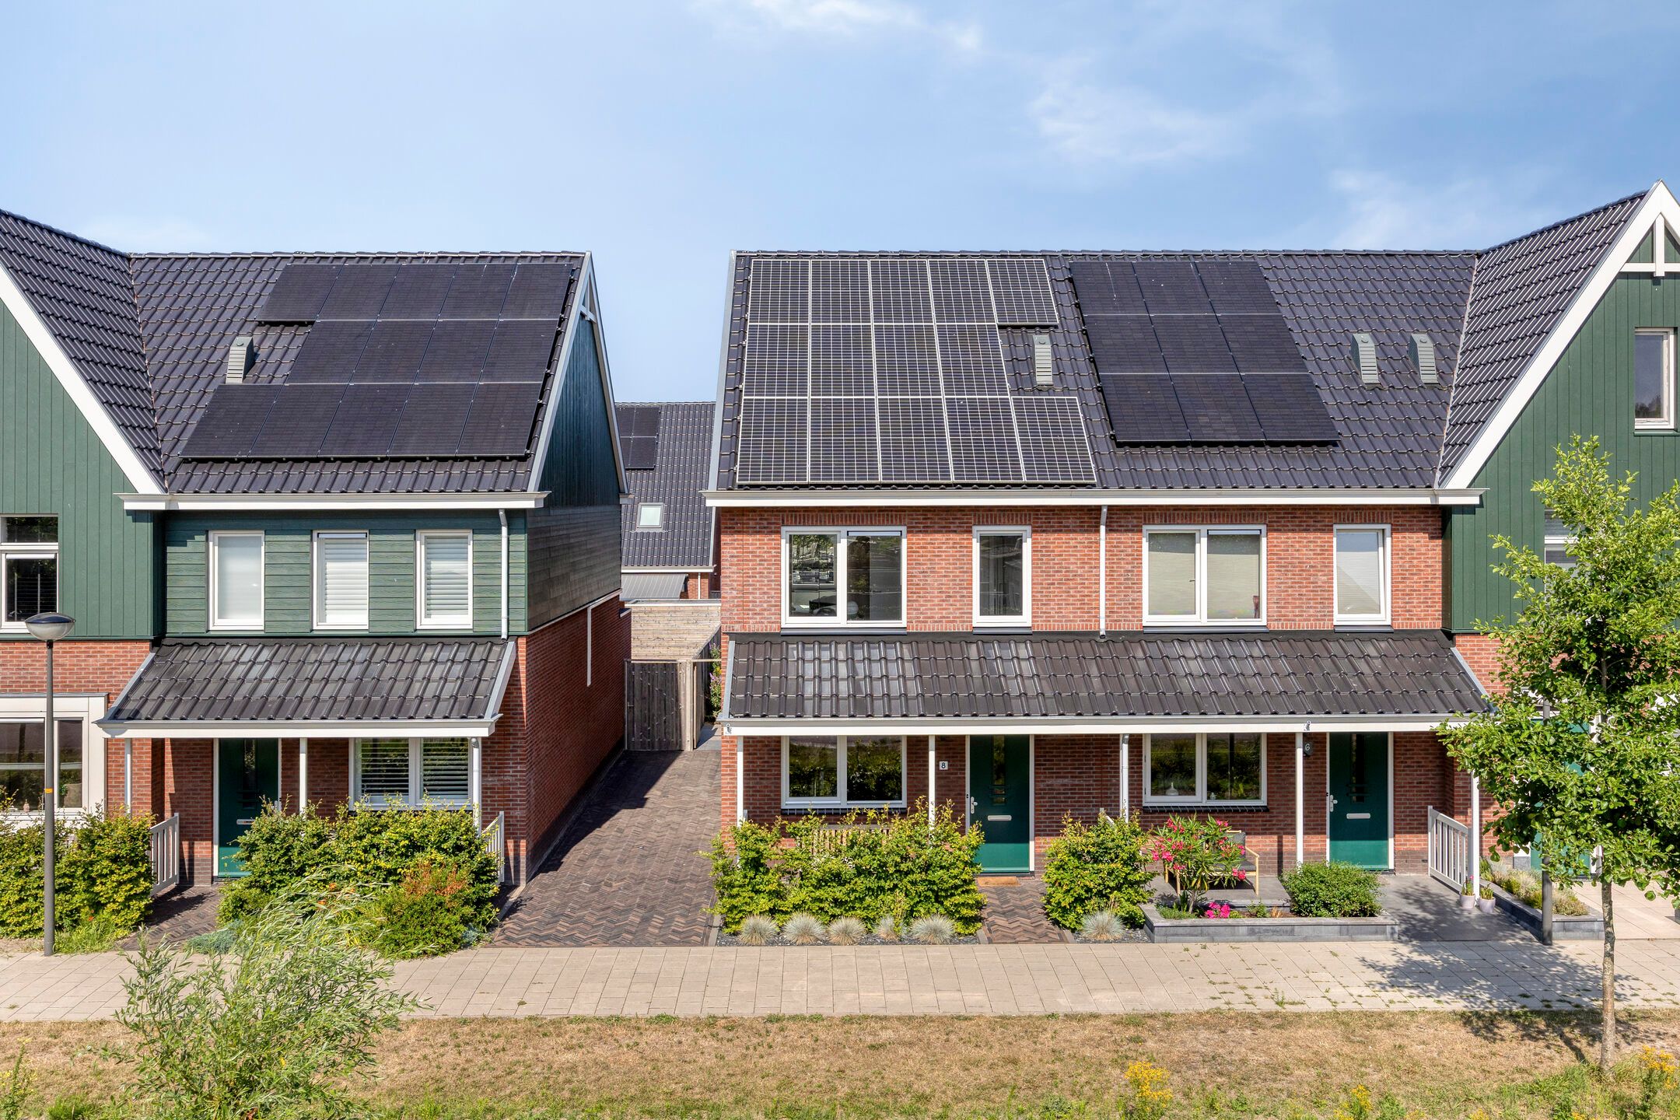
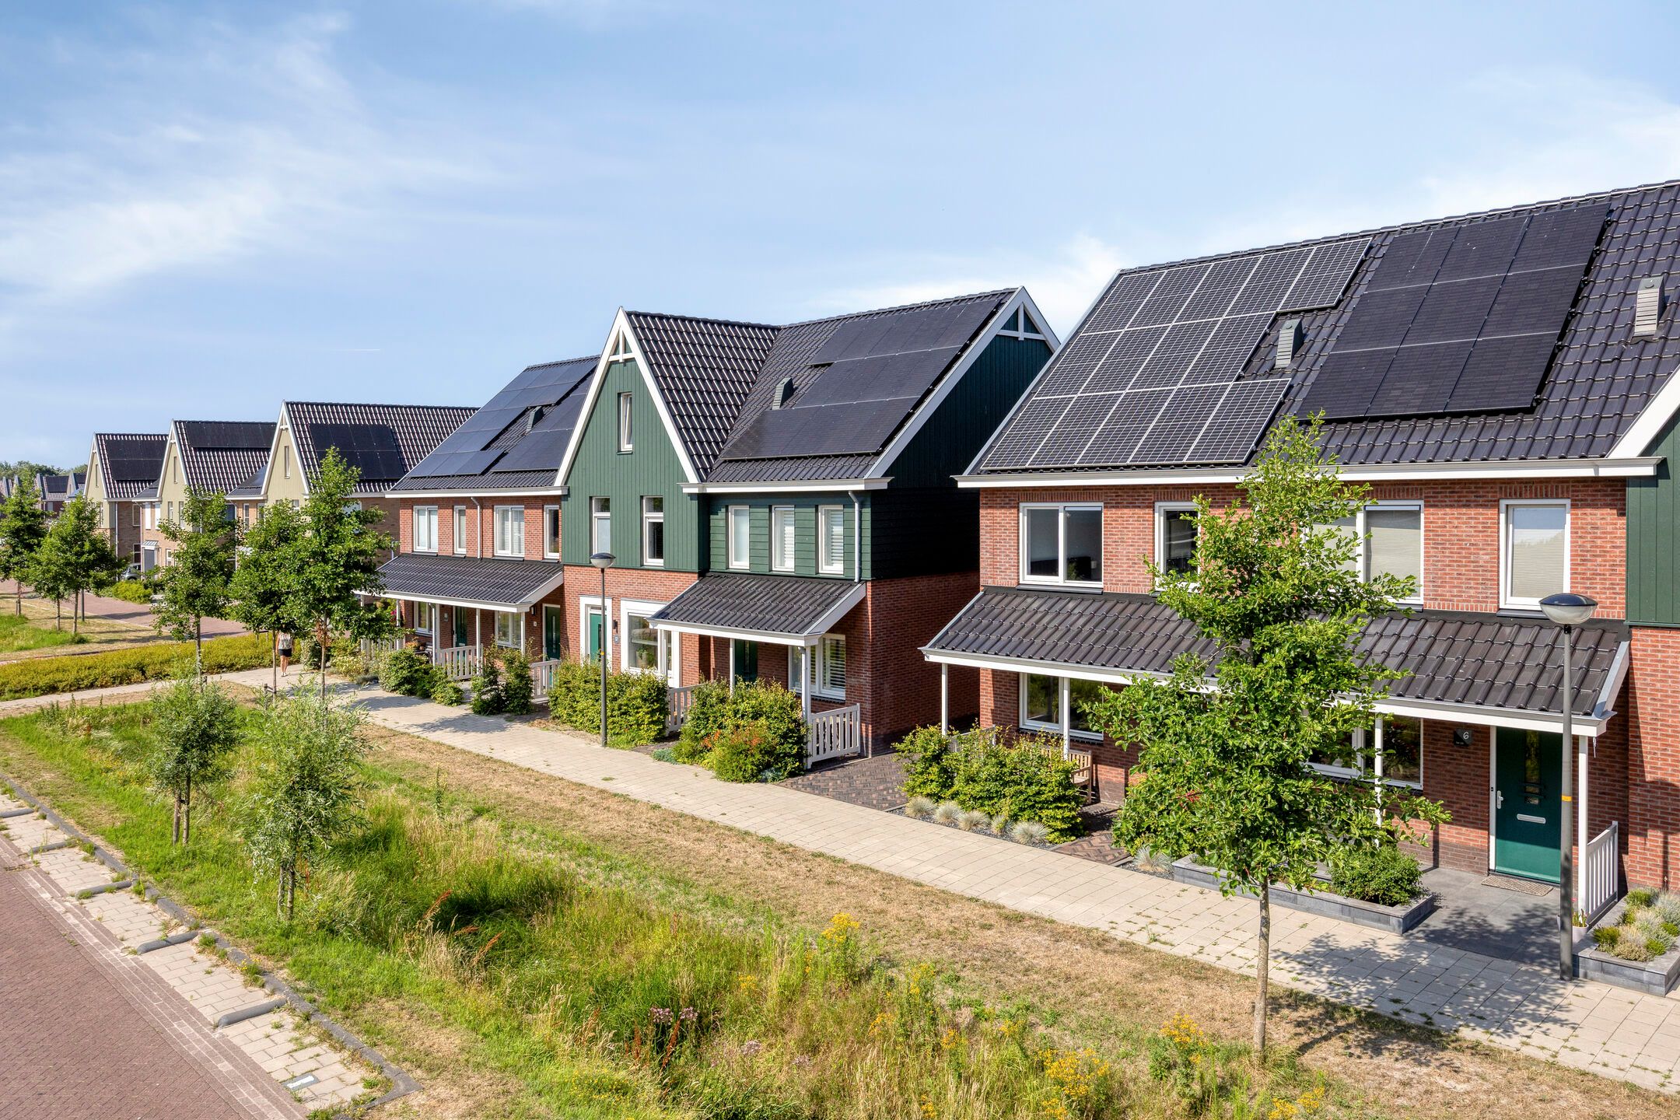
Deze gezinswoning aan de Wielploeg 8 heeft een heldere indeling, drie slaapkamers op de eerste verdieping en een extra zolderkamer. De begane grond is ingericht als open leefruimte met de keuken aan de voorzijde en openslaande deuren naar de tuin. Met zonnepanelen, een verzorgde achtertuin en een vrijstaande berging is dit een compleet huis met een nette uitstraling.
Ligging
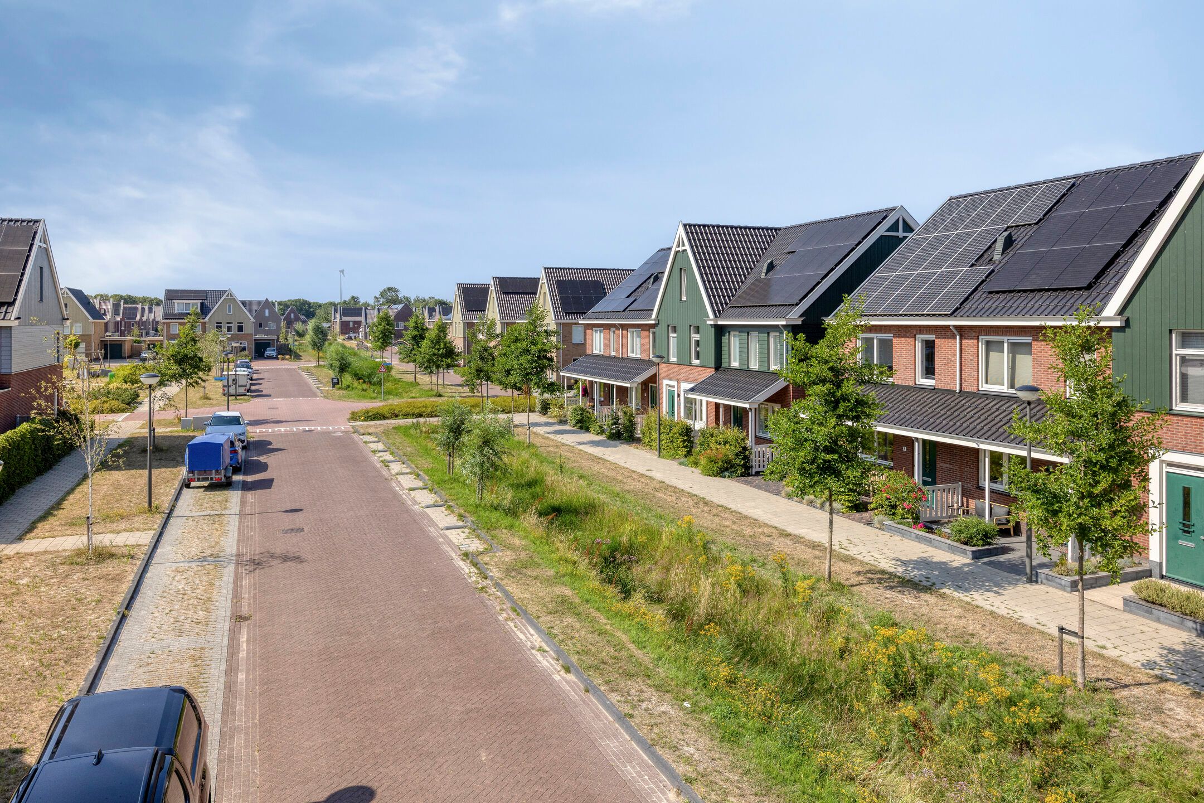
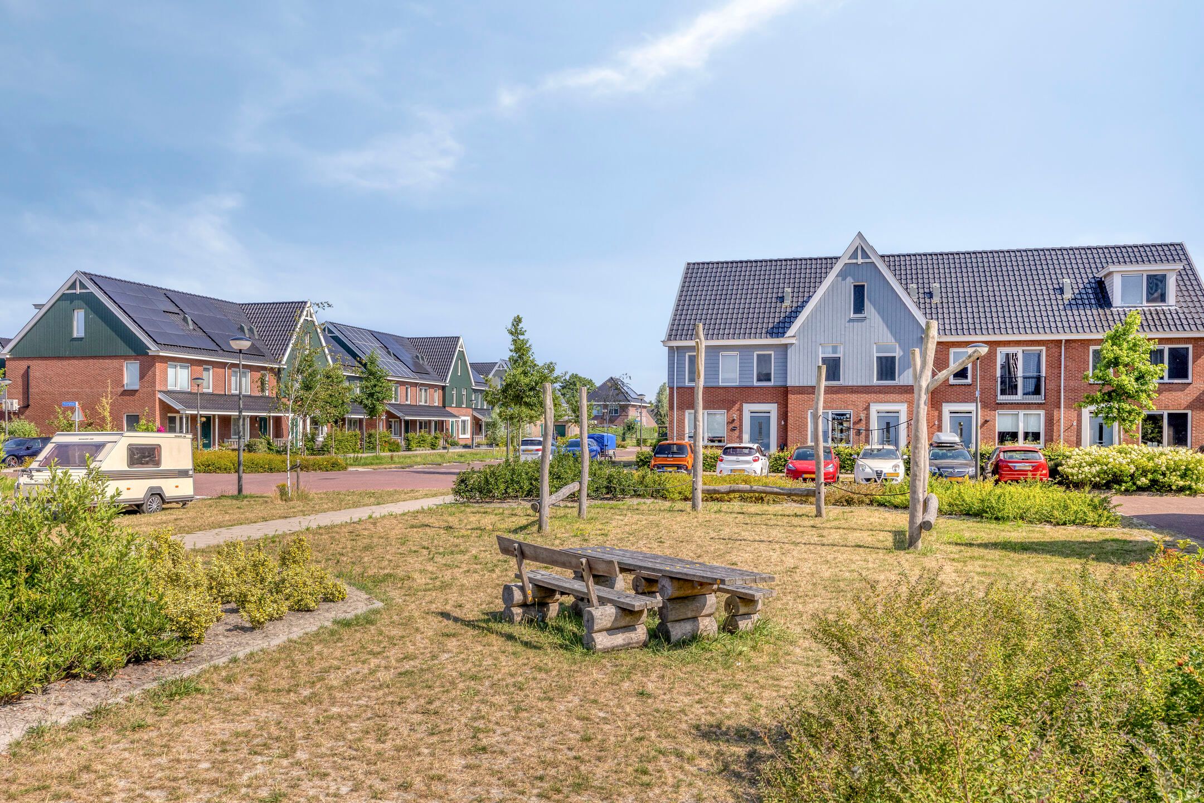
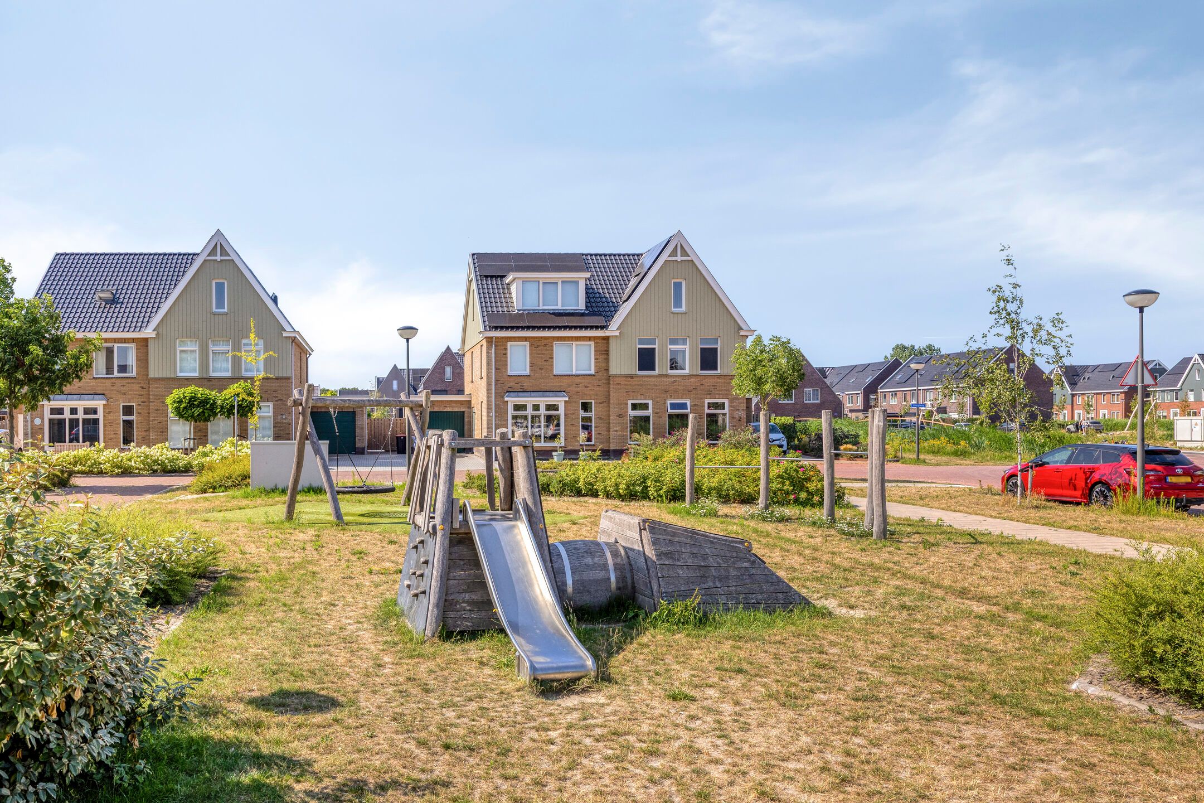
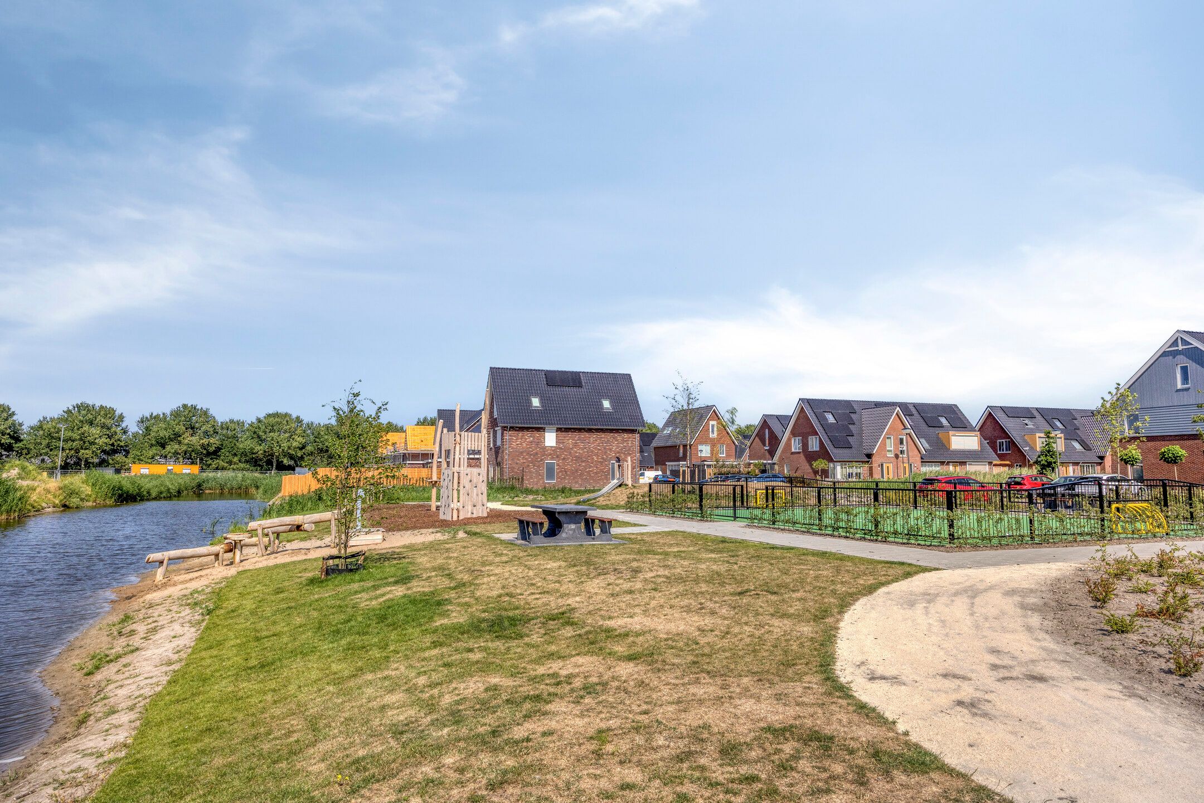
De woning staat in een verzorgde woonomgeving met eigentijdse woningen, groenstroken en speelplekken in de buurt. Het straatbeeld is ruim opgezet en oogt vriendelijk.
Begane grond
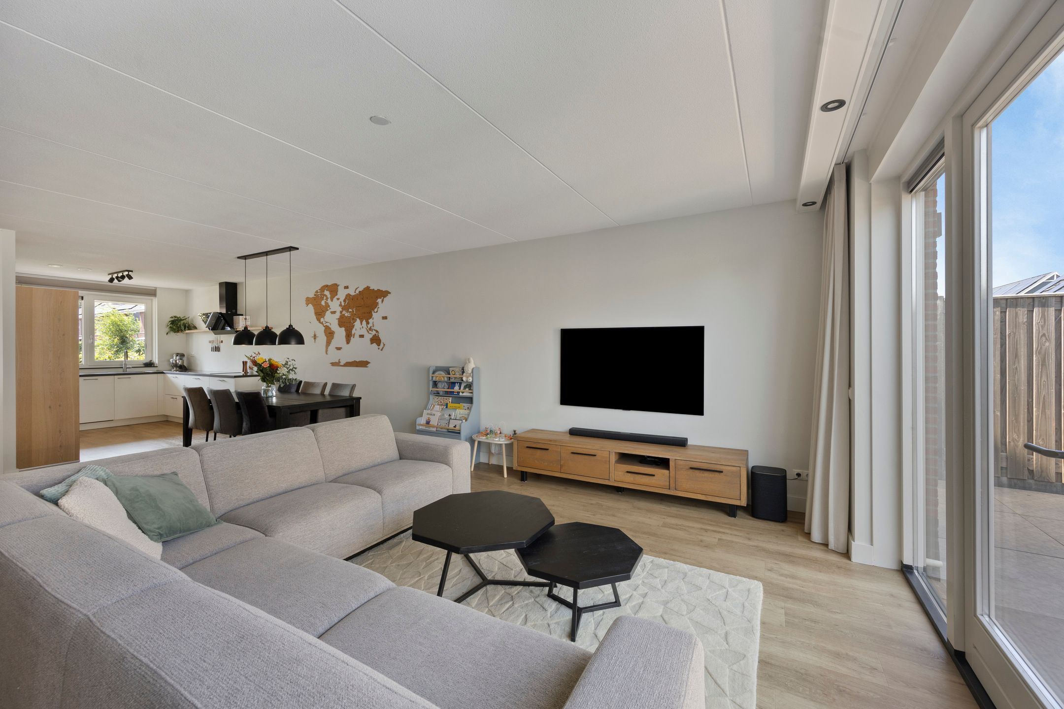
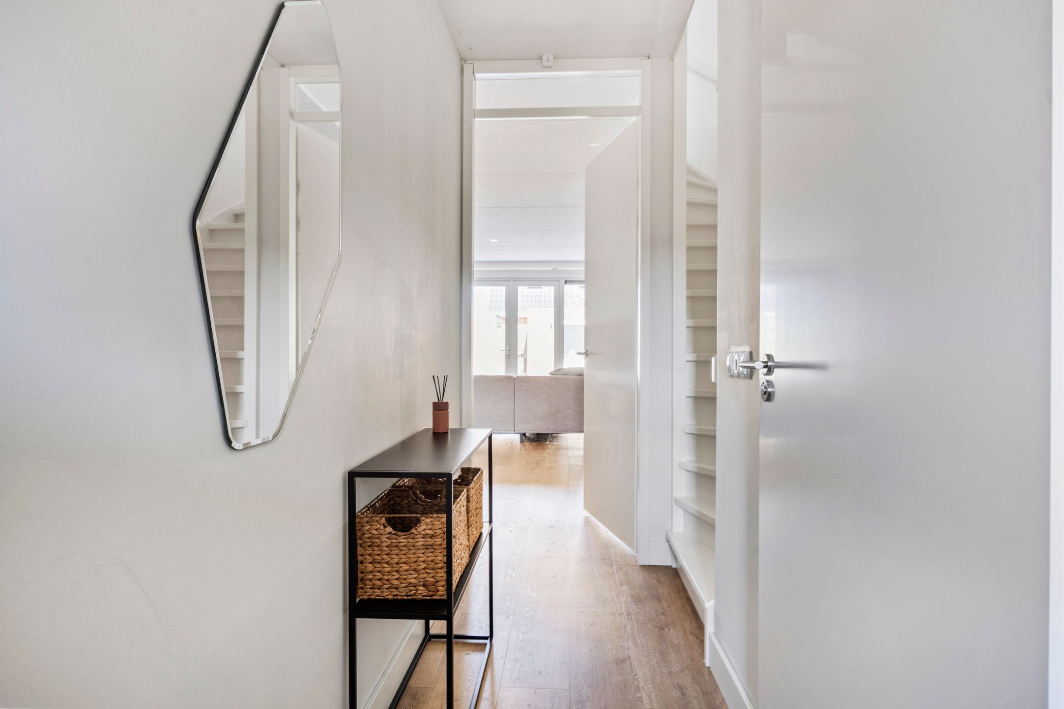
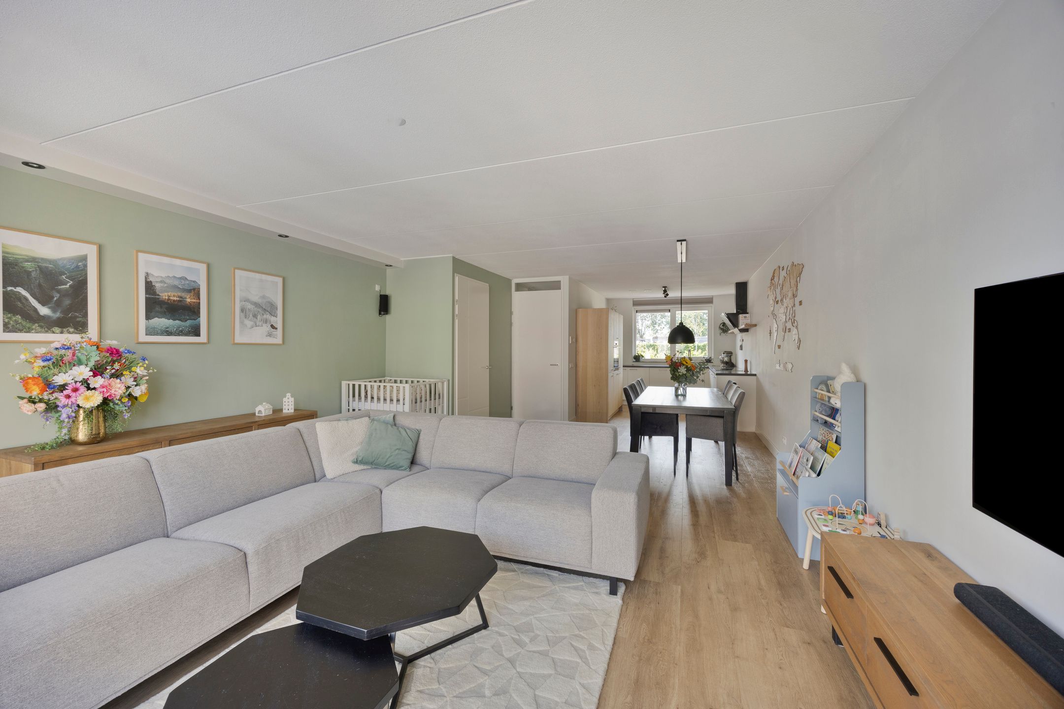
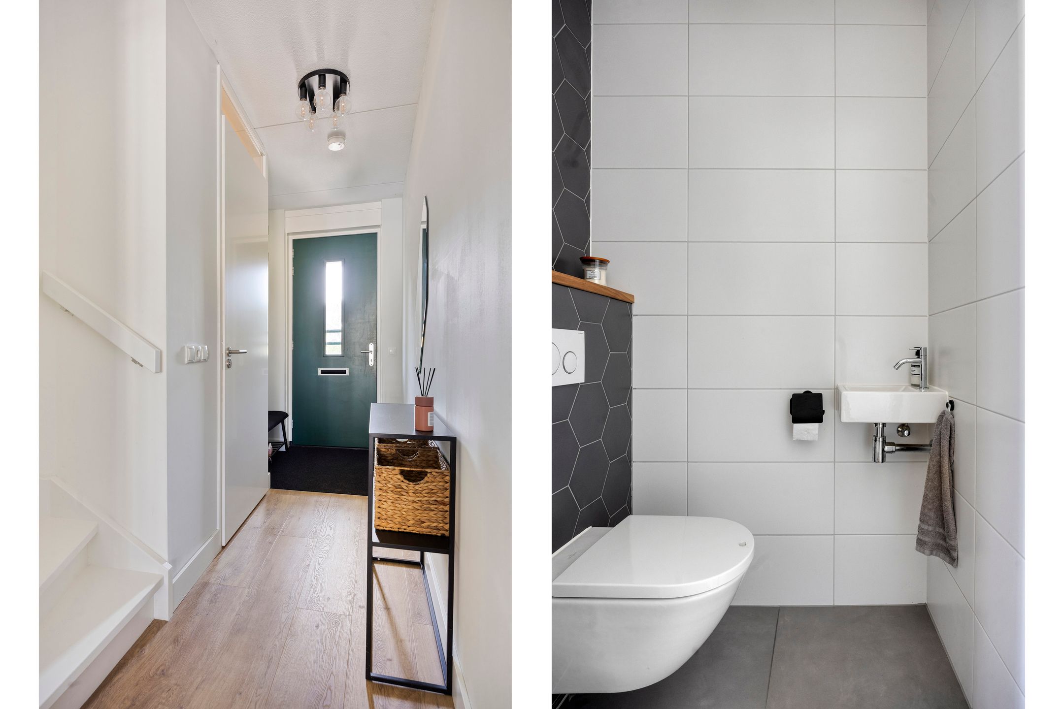
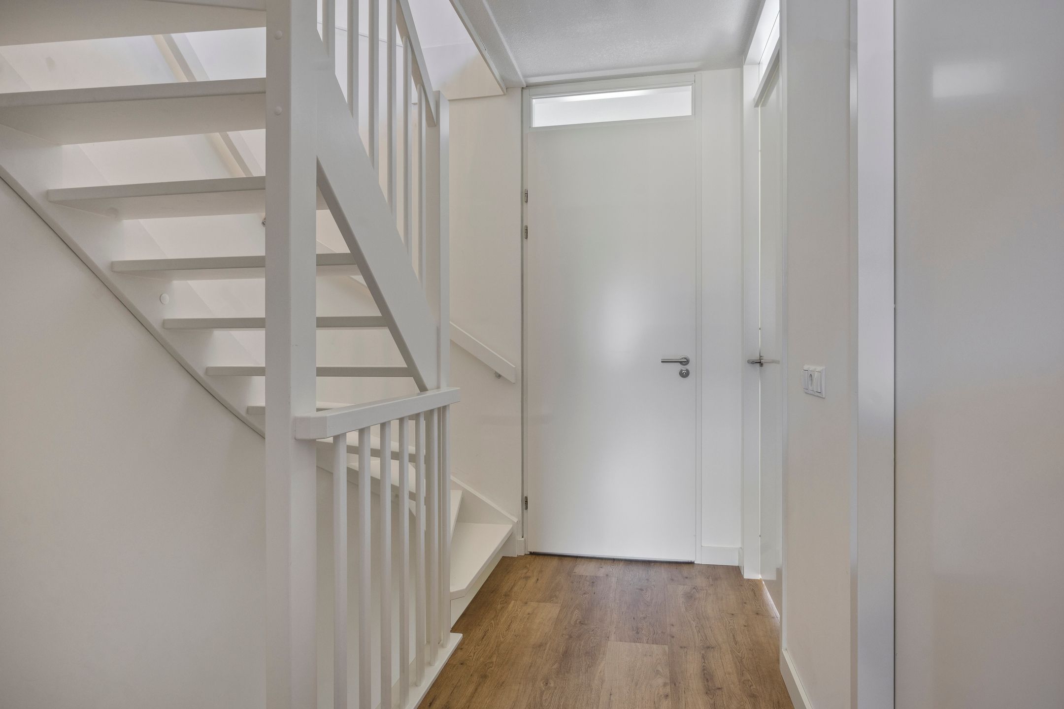
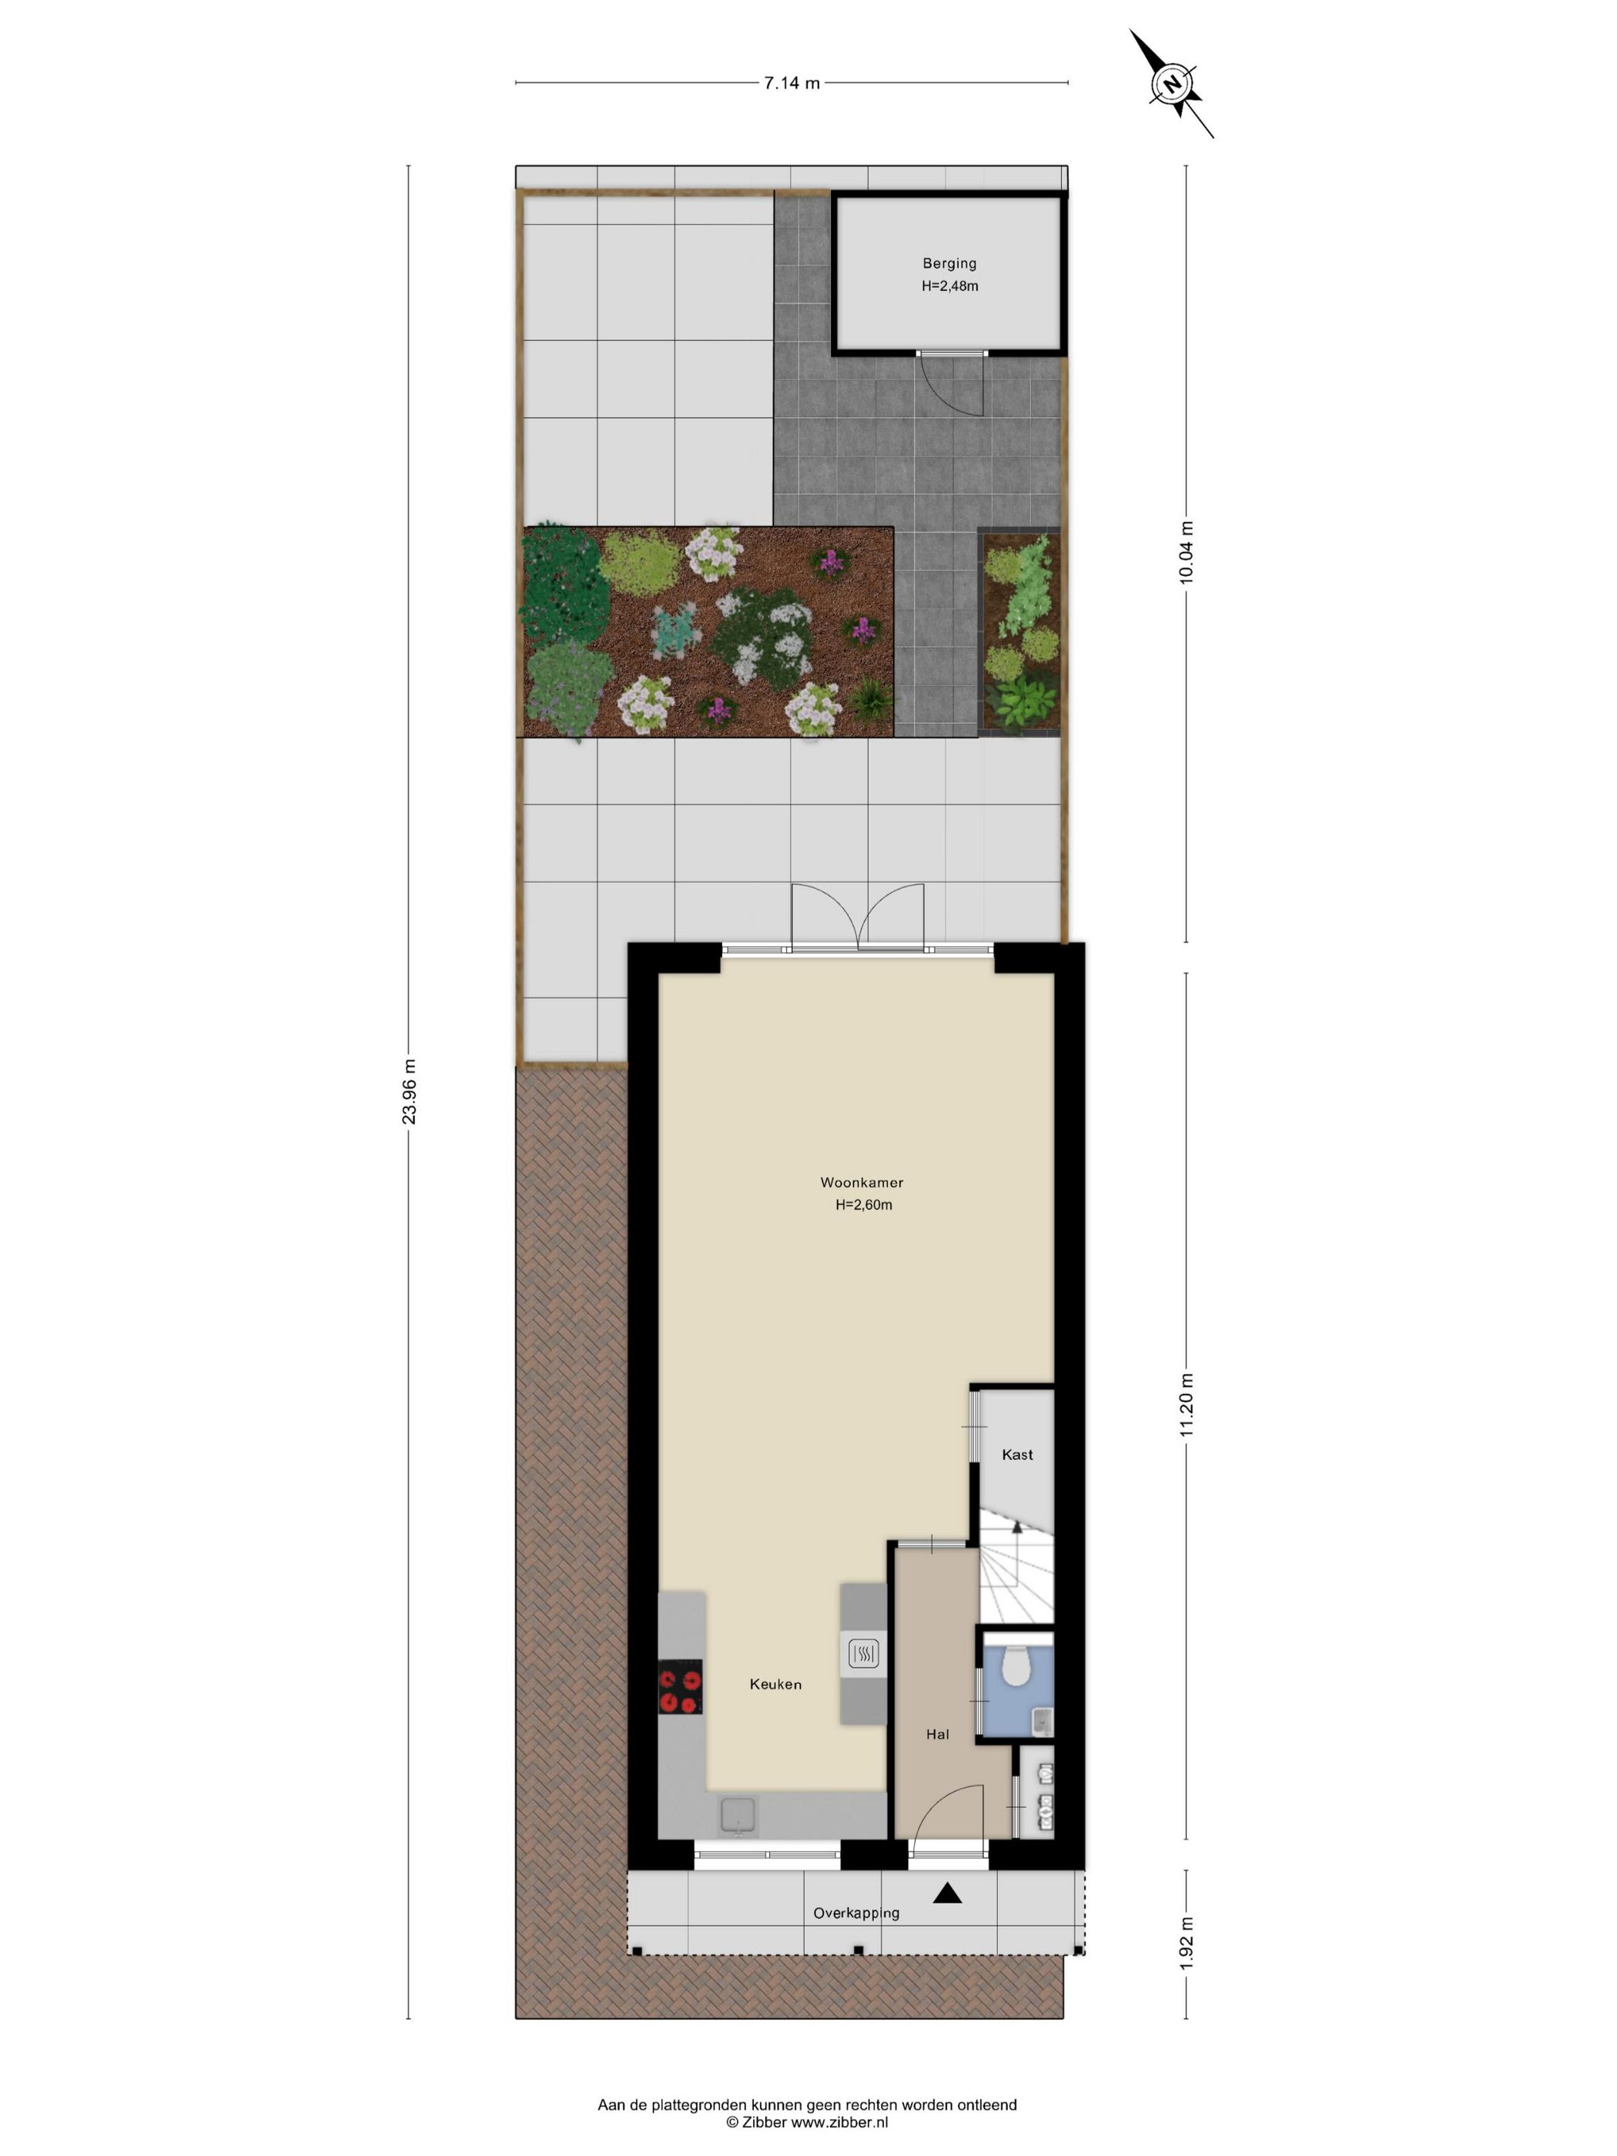
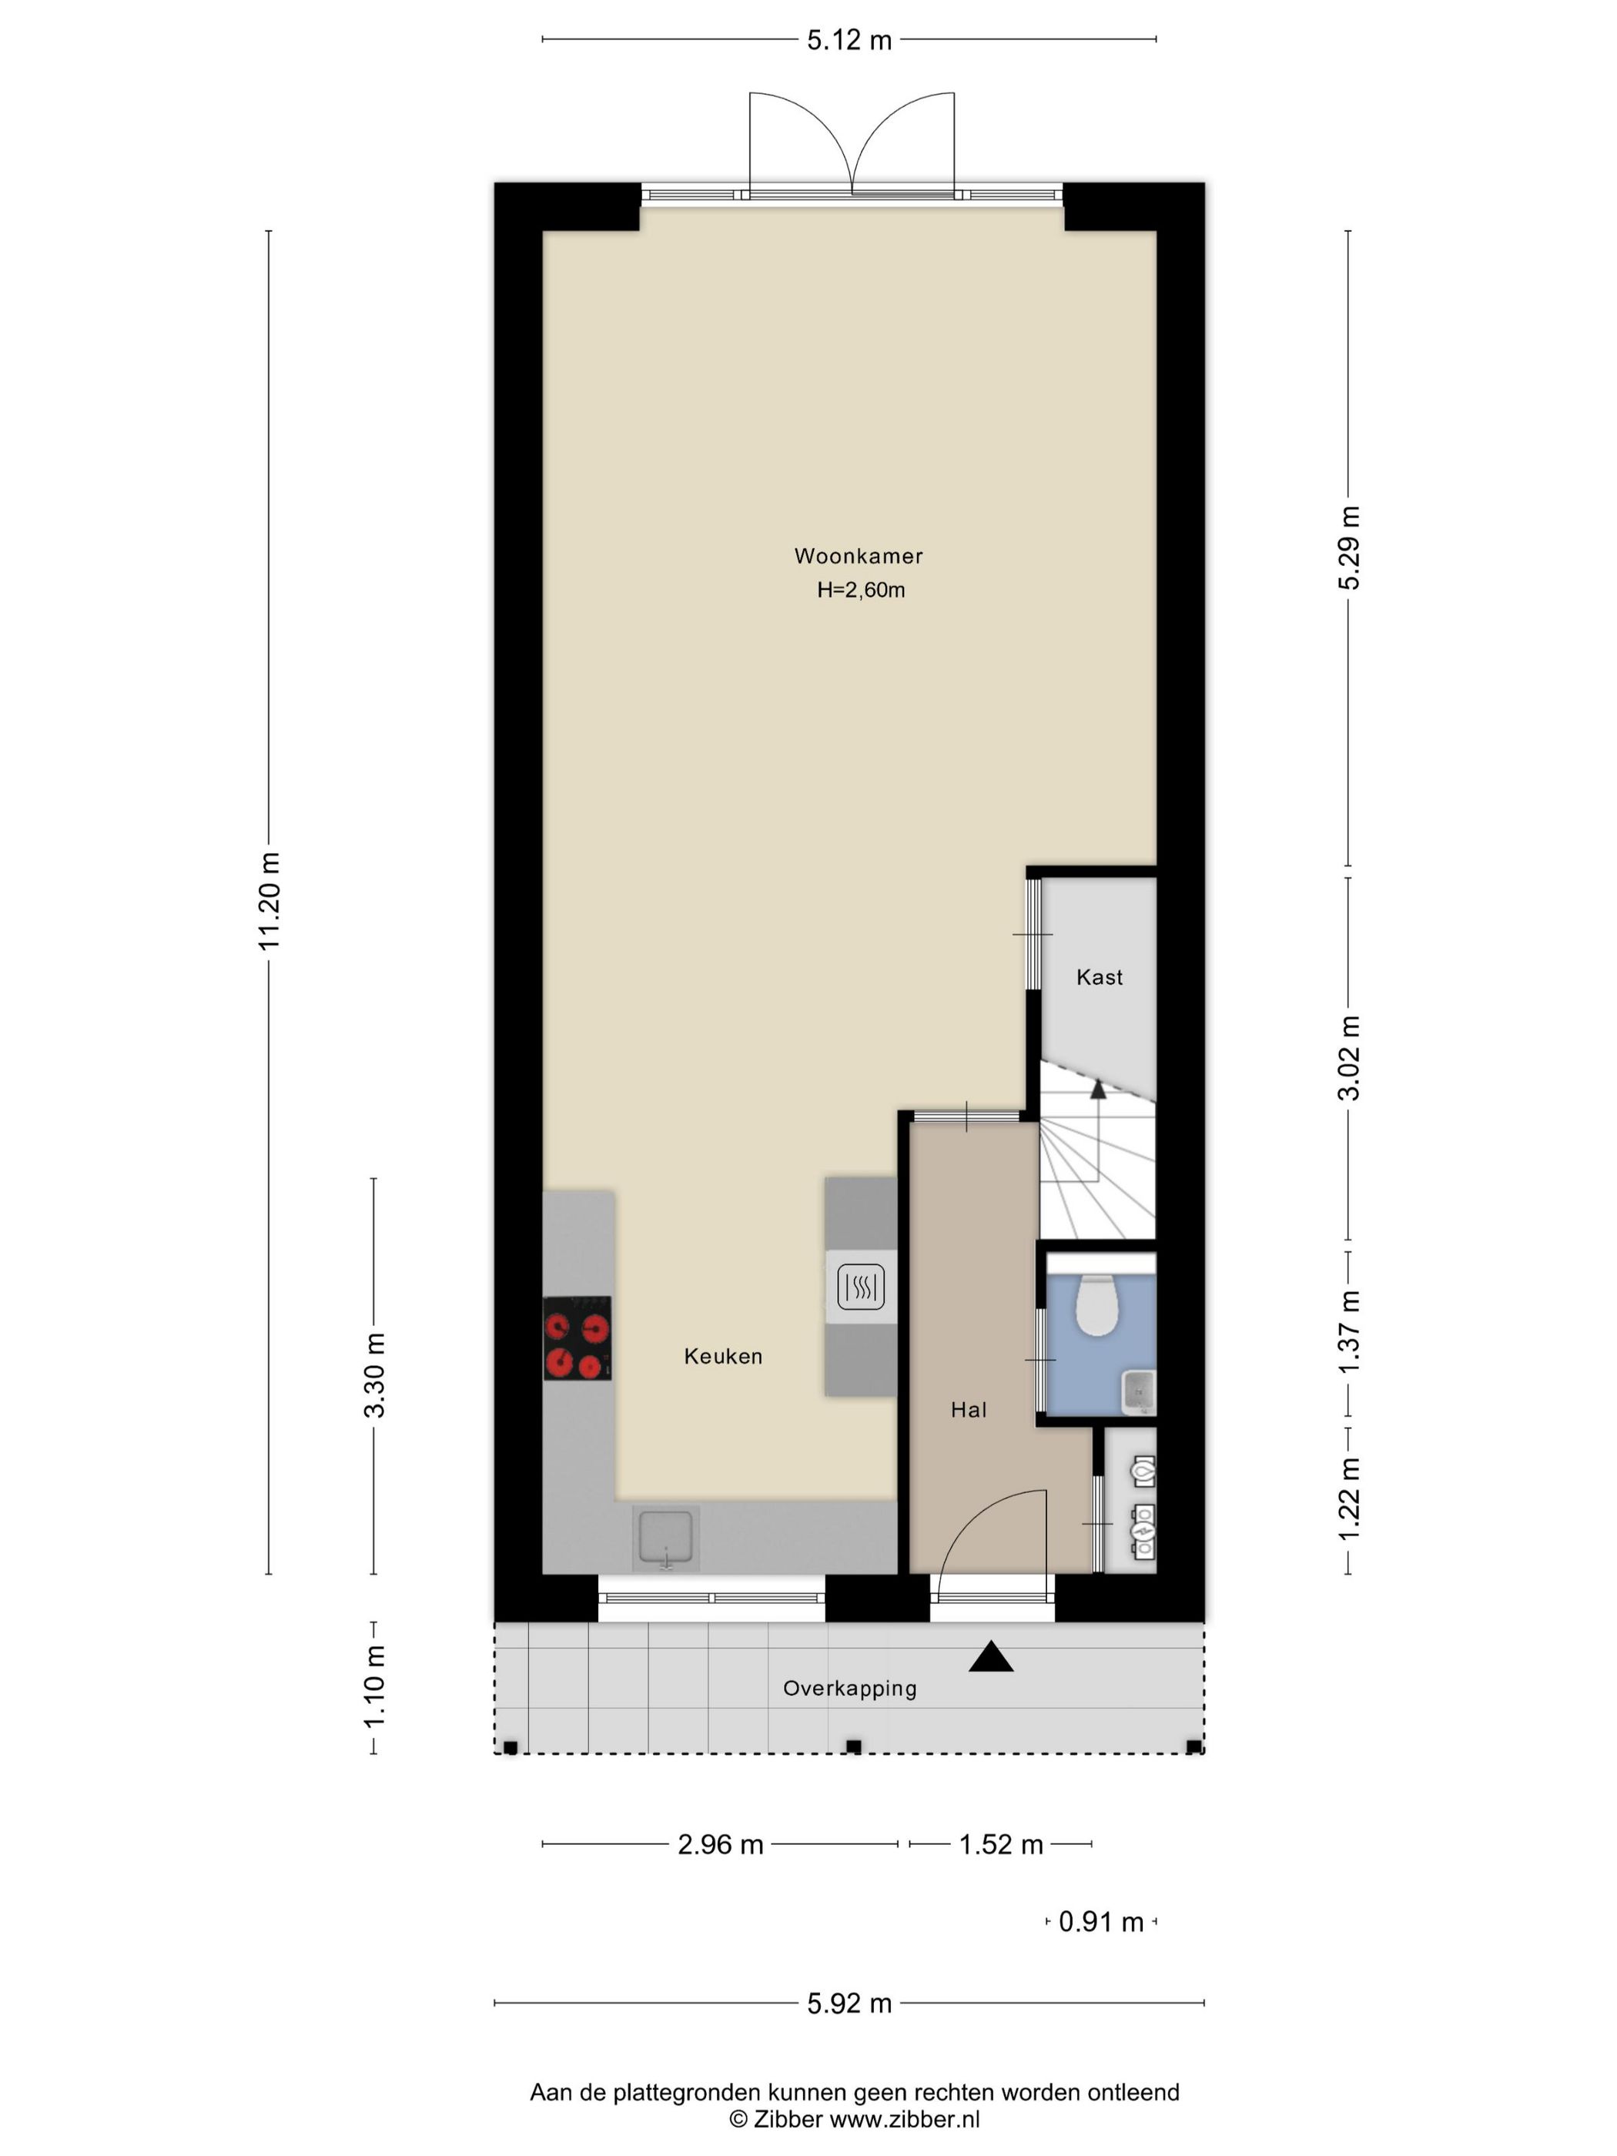
De entree ligt onder een overkapping en brengt u in de hal met het toilet en de trapopgang. Vanuit de hal komt u in de open woonruimte met keuken alsmede de trapkast, eethoek en zitgedeelte.
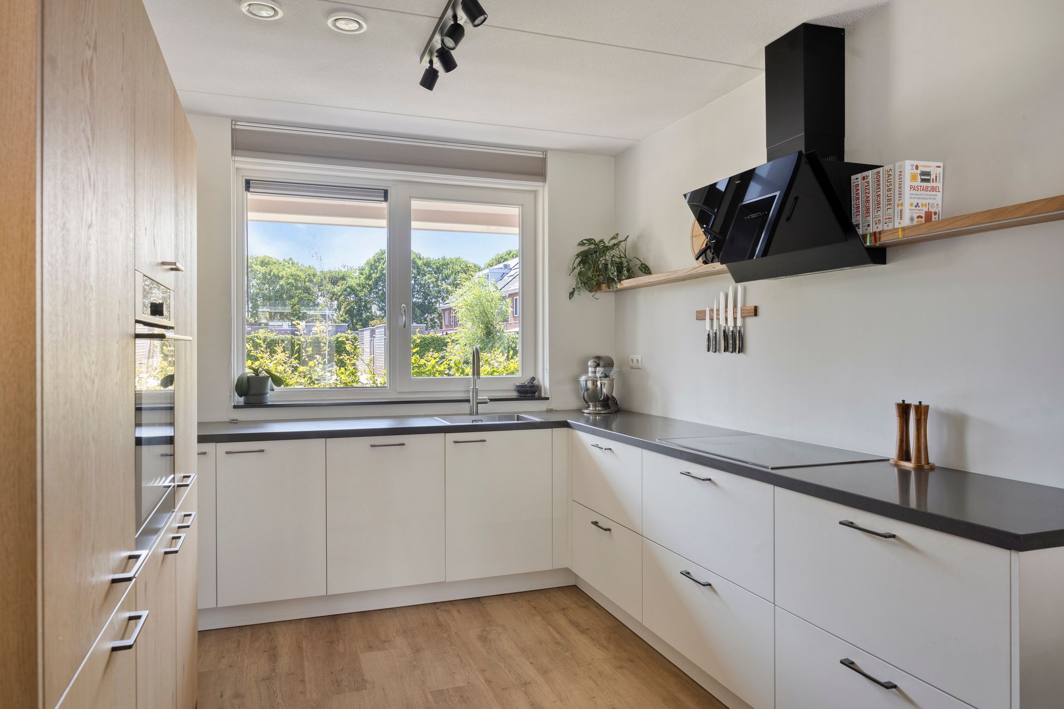
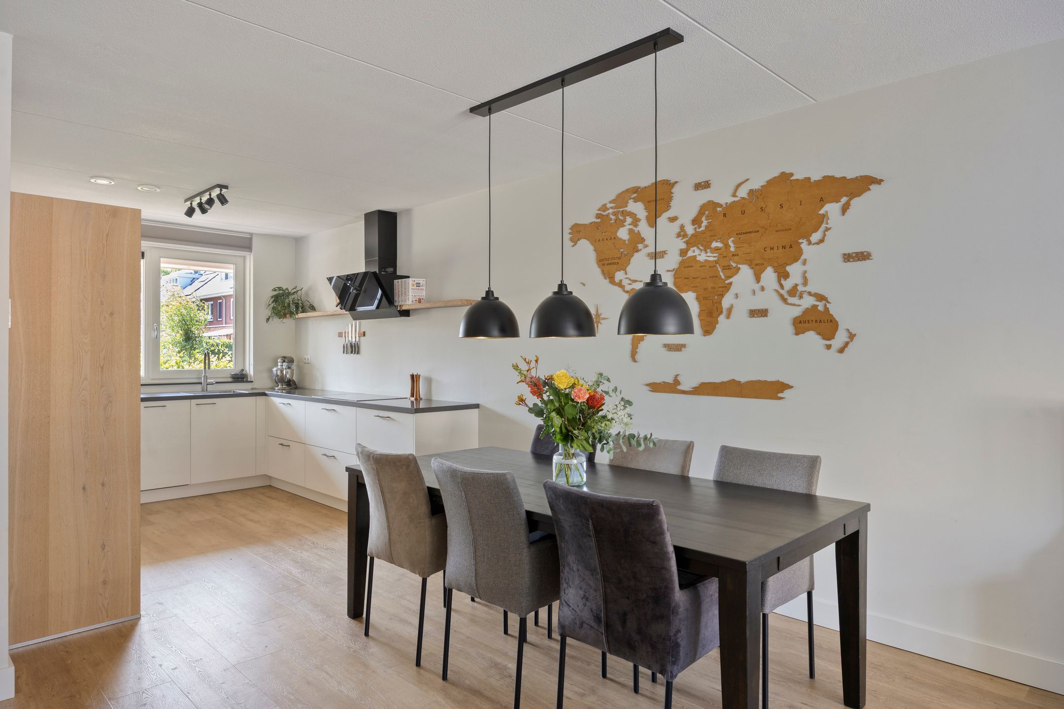
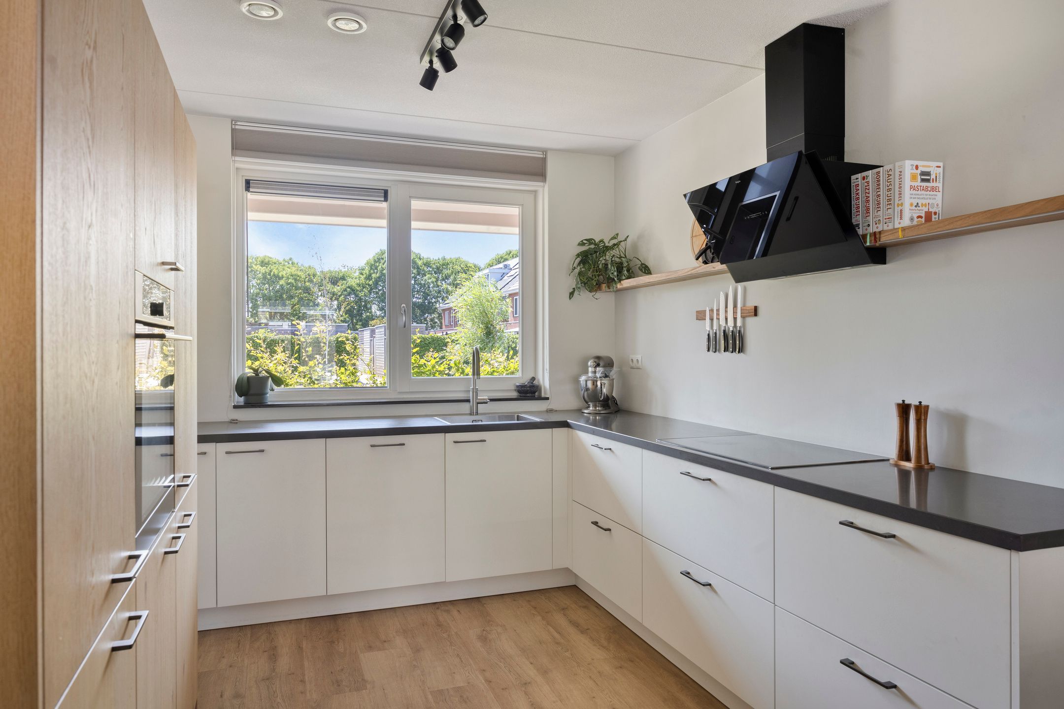
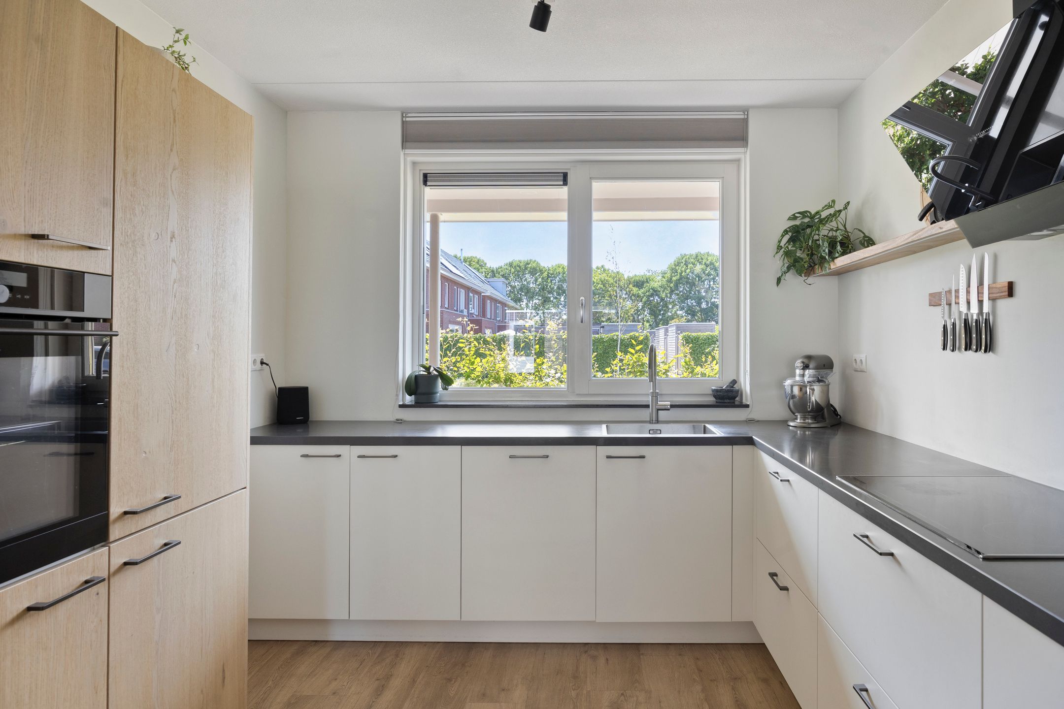
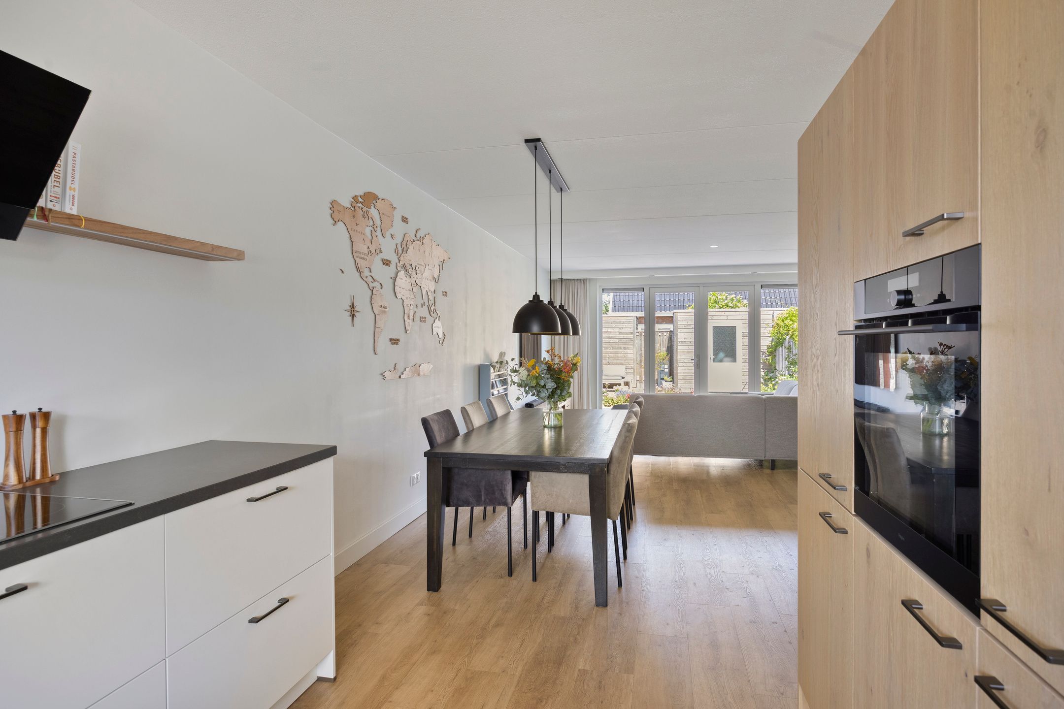
Aan de voorzijde bevindt zich de keuken. De lichte opstelling met donker werkblad geeft de ruimte een rustige, moderne uitstraling. Naast de keuken is plaats voor de eettafel.
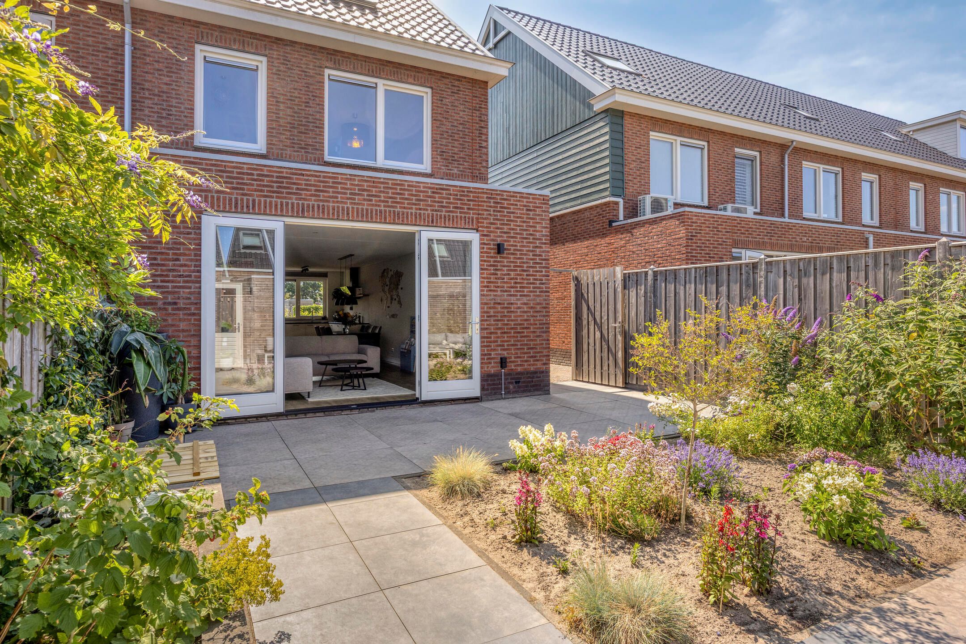
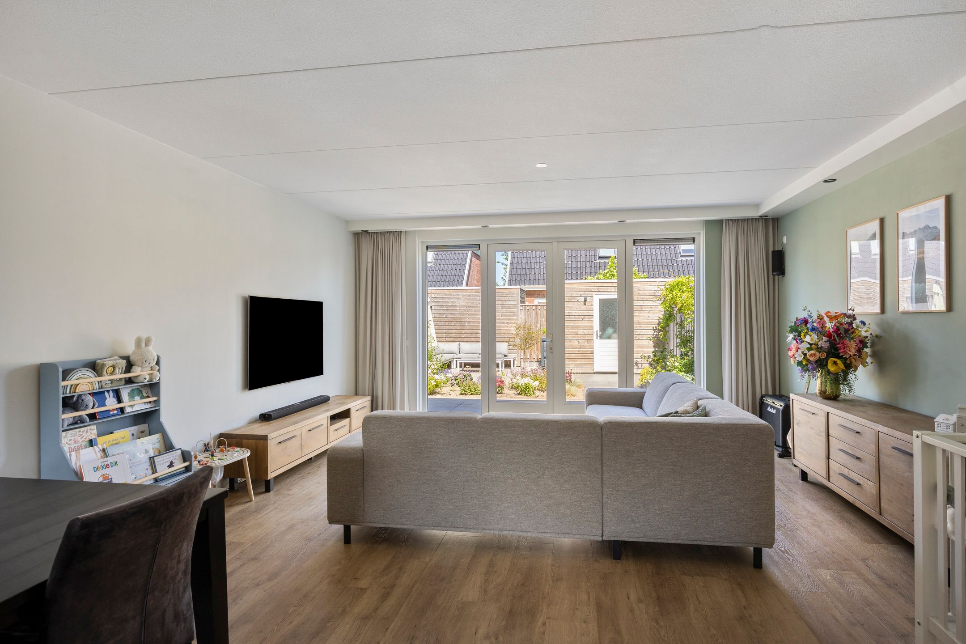
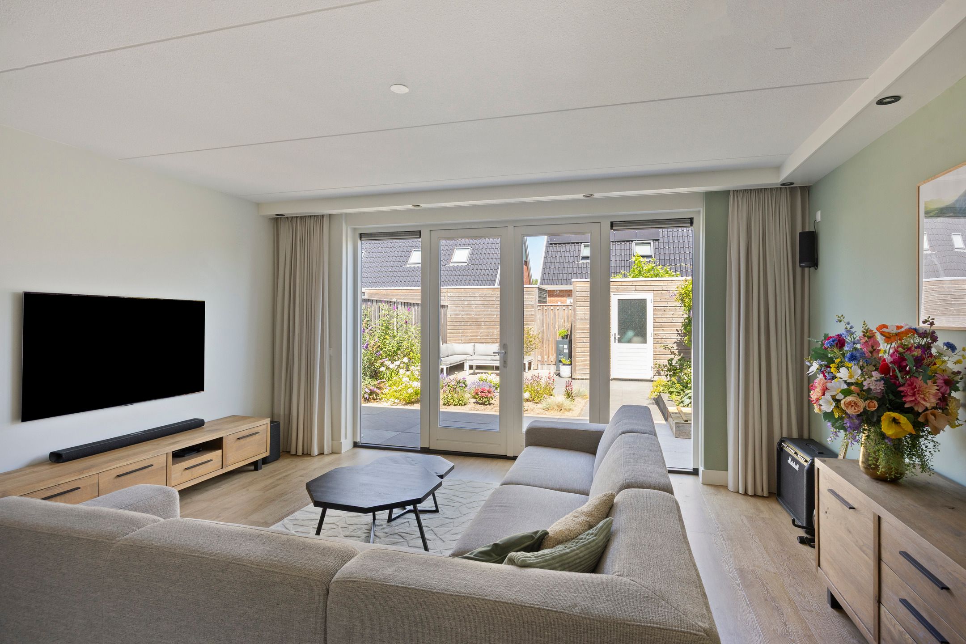
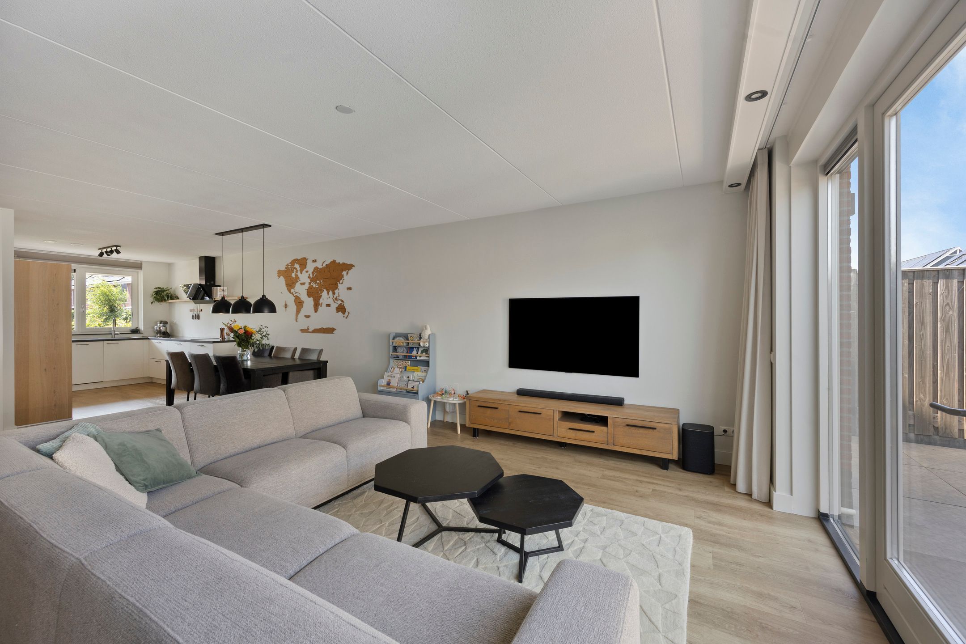
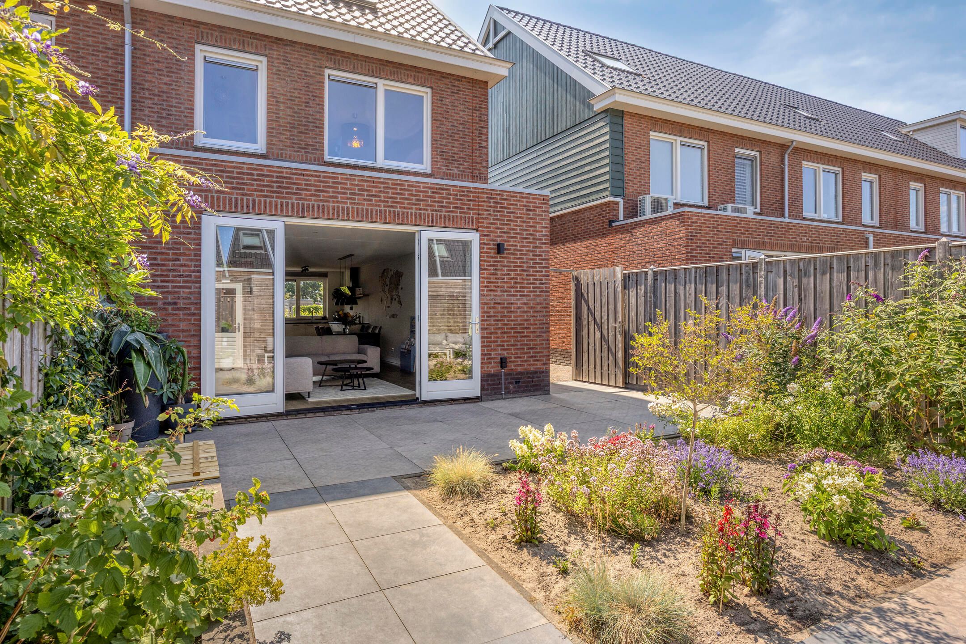
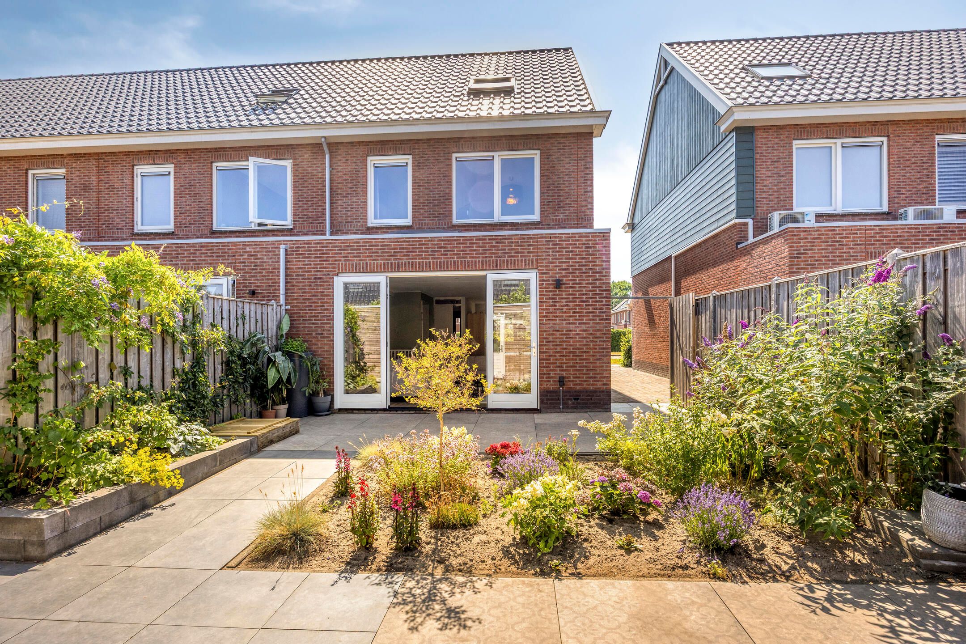
Het zitgedeelte ligt aan de tuinzijde. Dankzij de brede pui en de openslaande deuren kijkt u vanuit de woonkamer direct op de achtertuin. De afwerking is neutraal en verzorgd, met een rustige basis die makkelijk aansluit bij verschillende woonstijlen.
Eerste verdieping
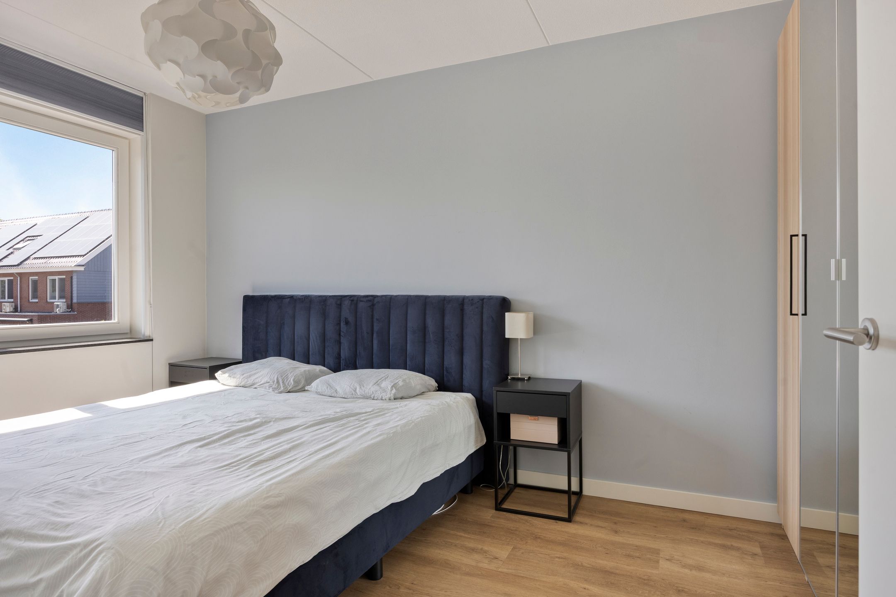
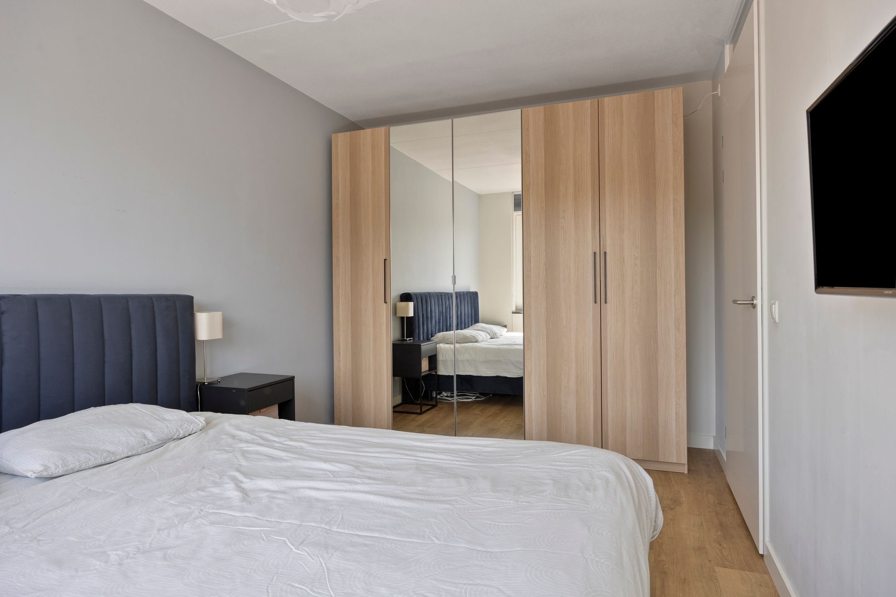
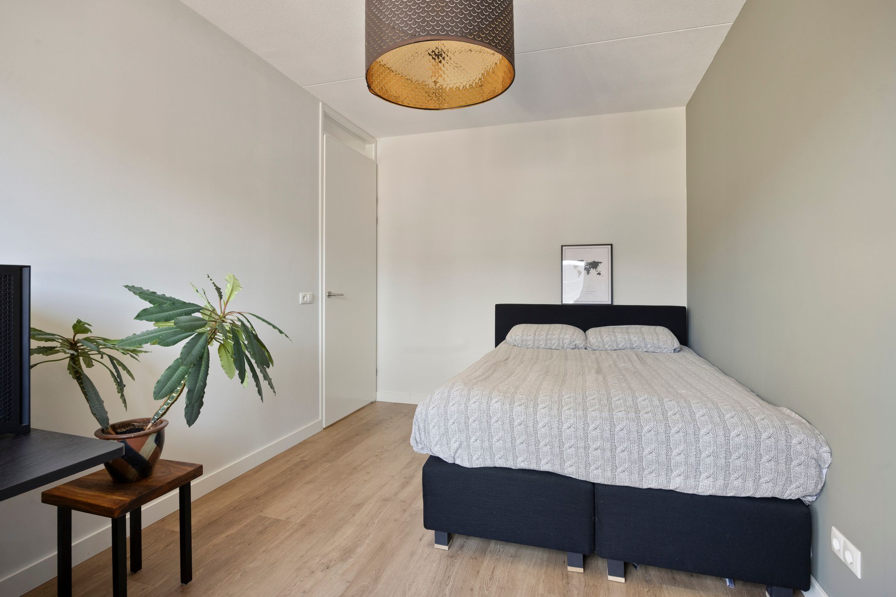
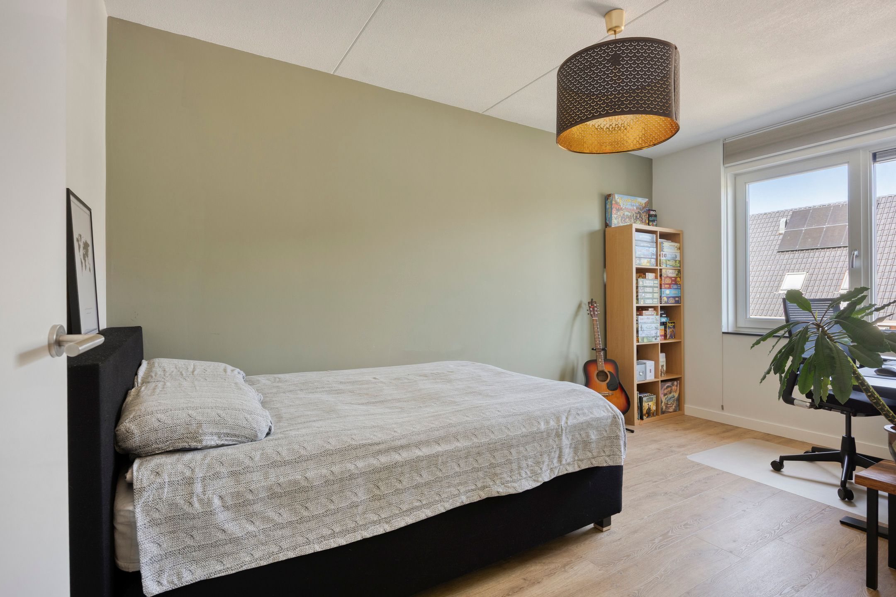
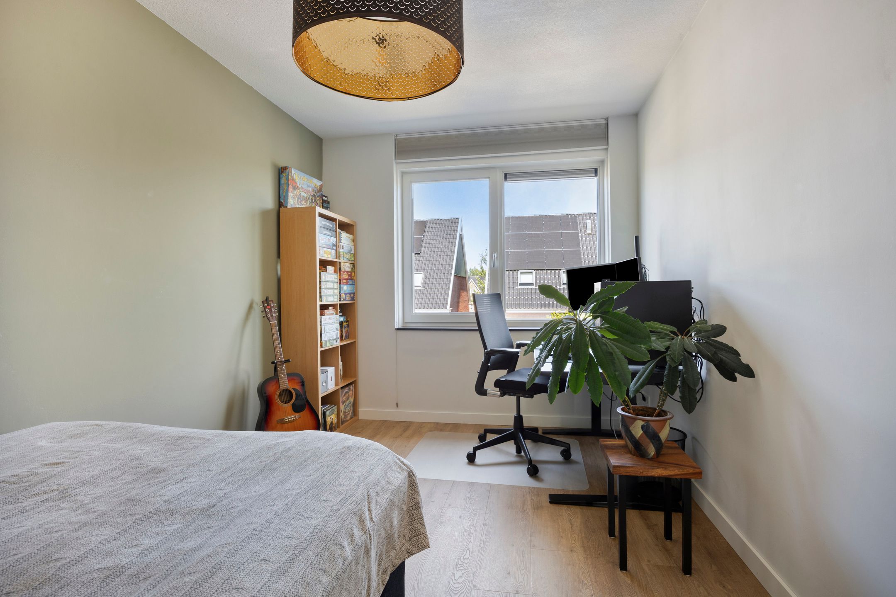
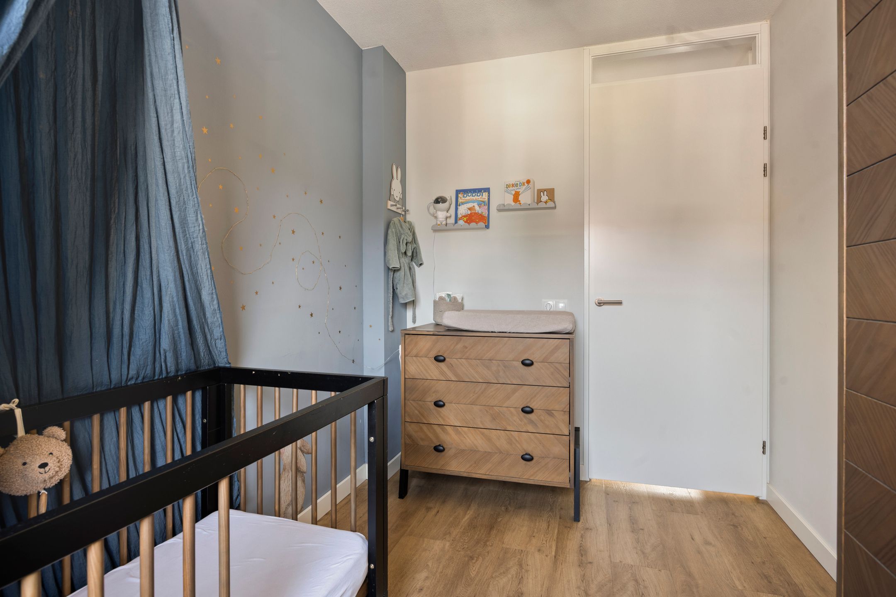
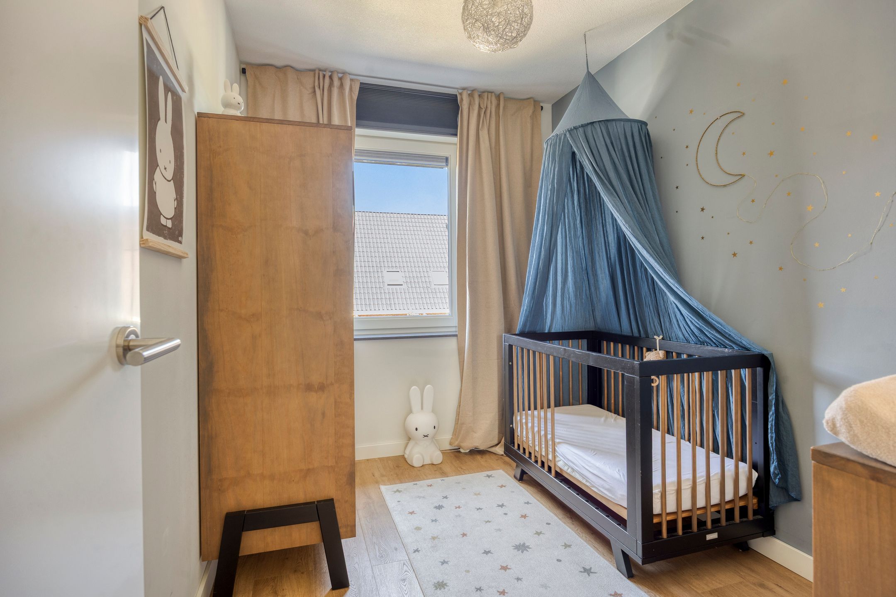
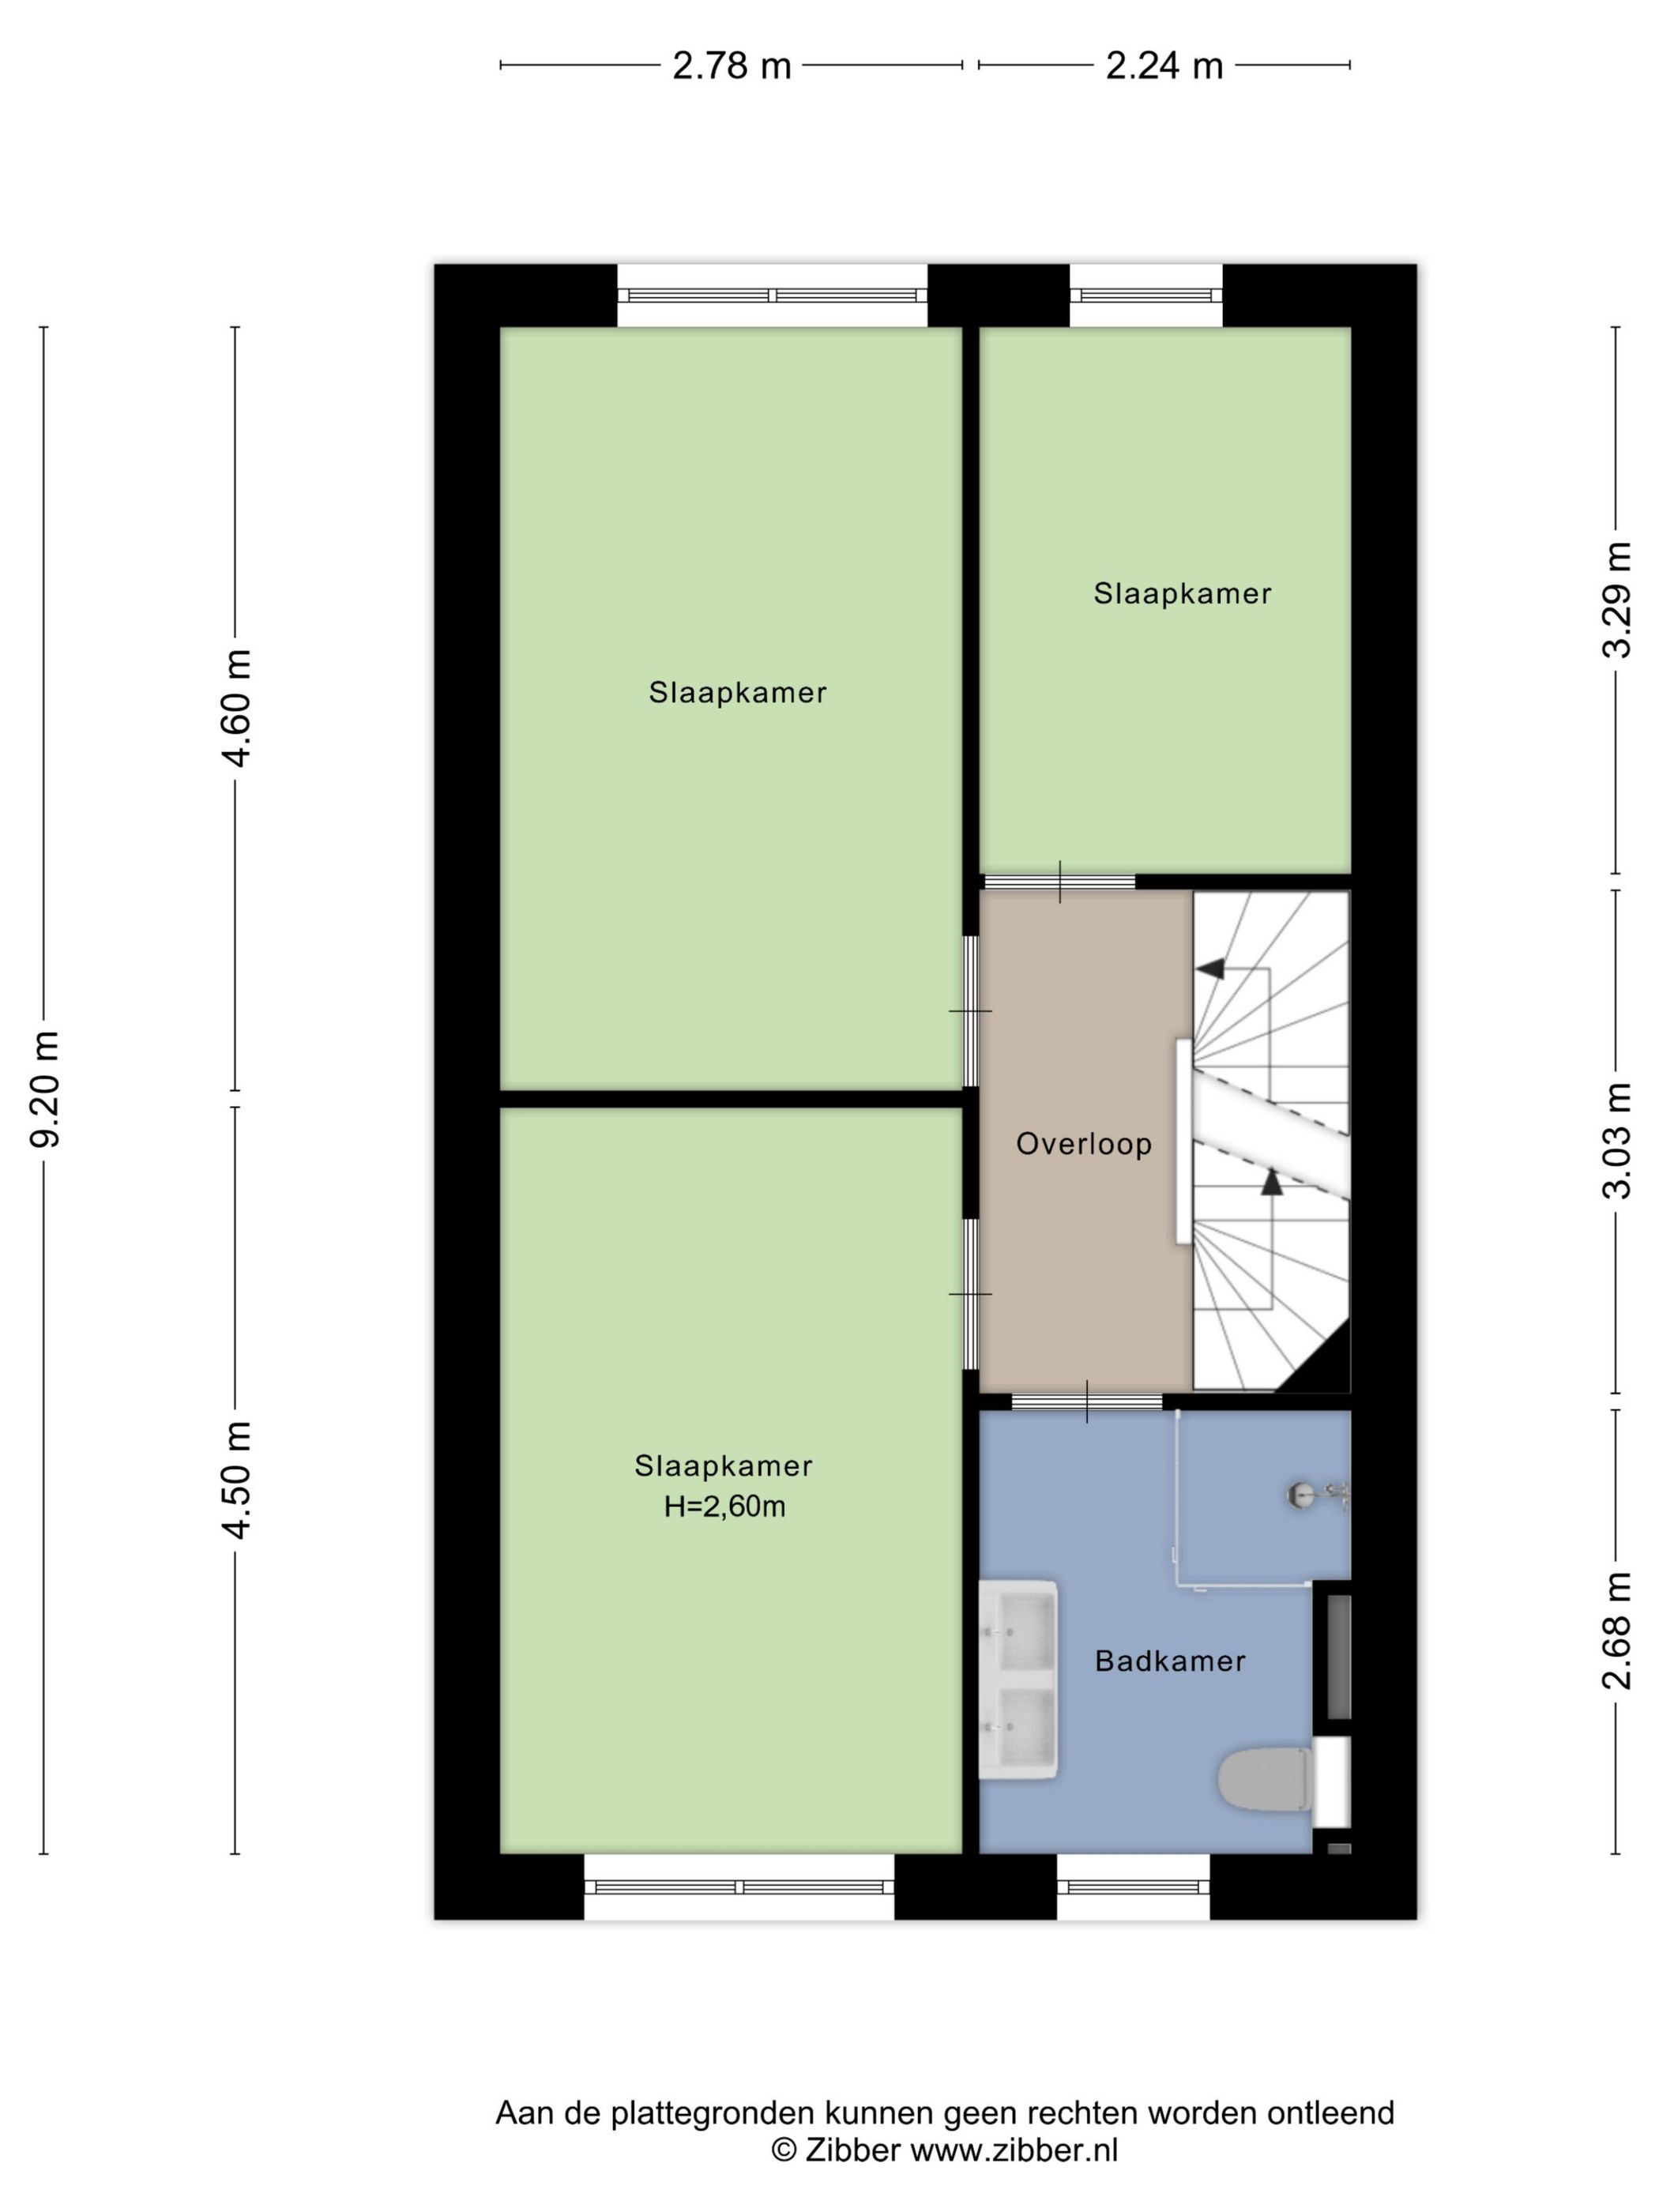
Op de eerste verdieping liggen drie slaapkamers en de badkamer. De slaapkamers zijn verdeeld rondom de overloop en verschillen in formaat, waardoor de verdieping geschikt is voor een gezin, logees of een thuiswerkplek. De kamers hebben een rustige afwerking en daglicht via de gevelramen.
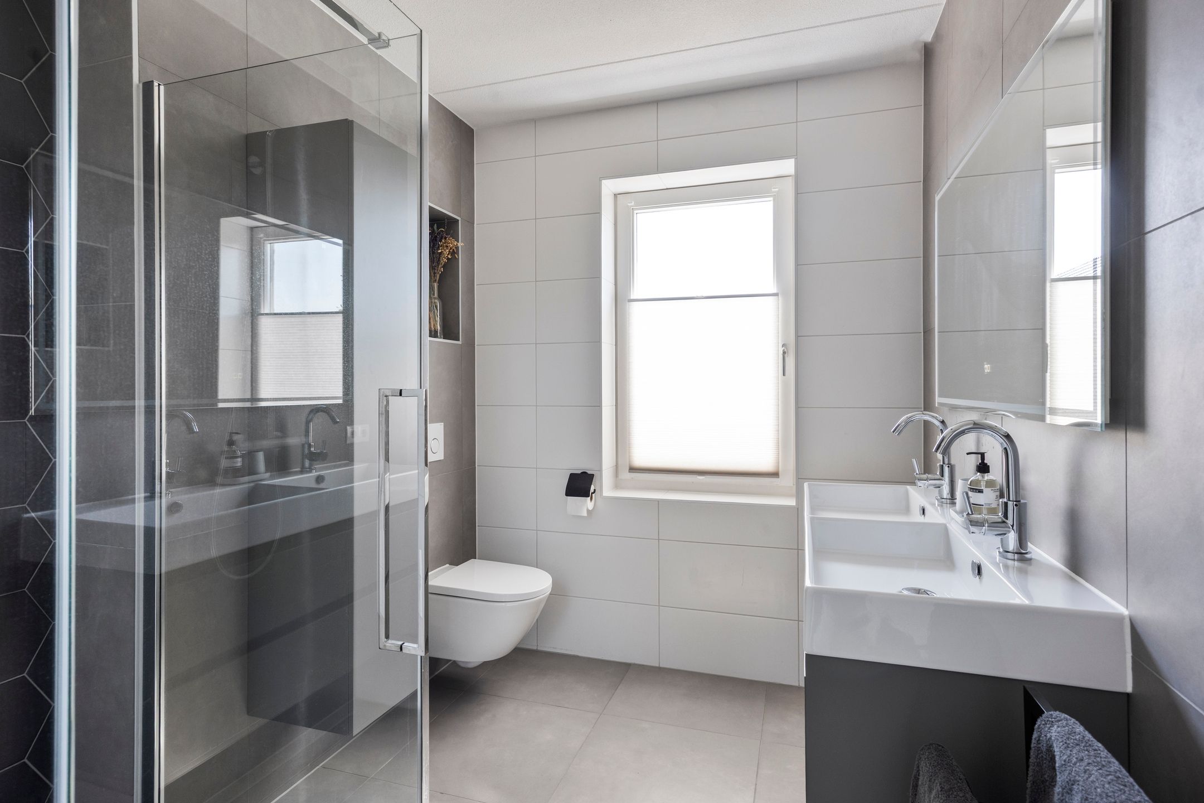
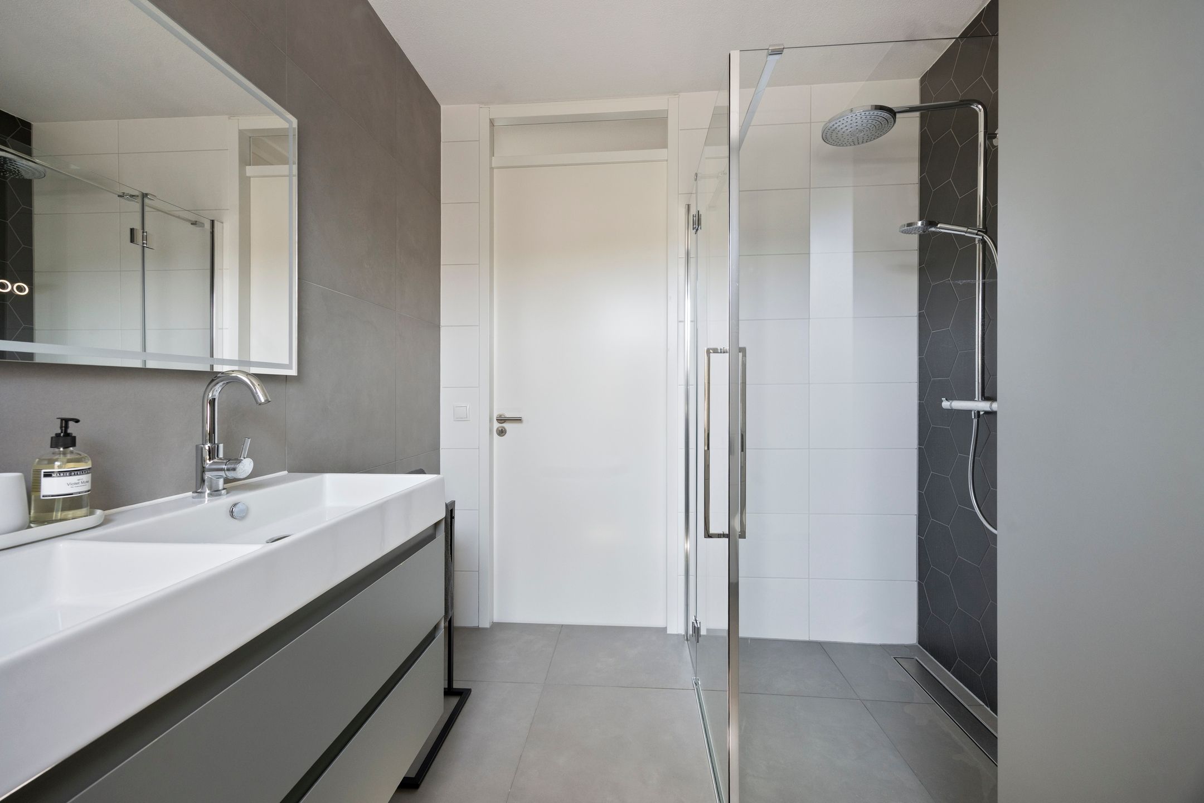
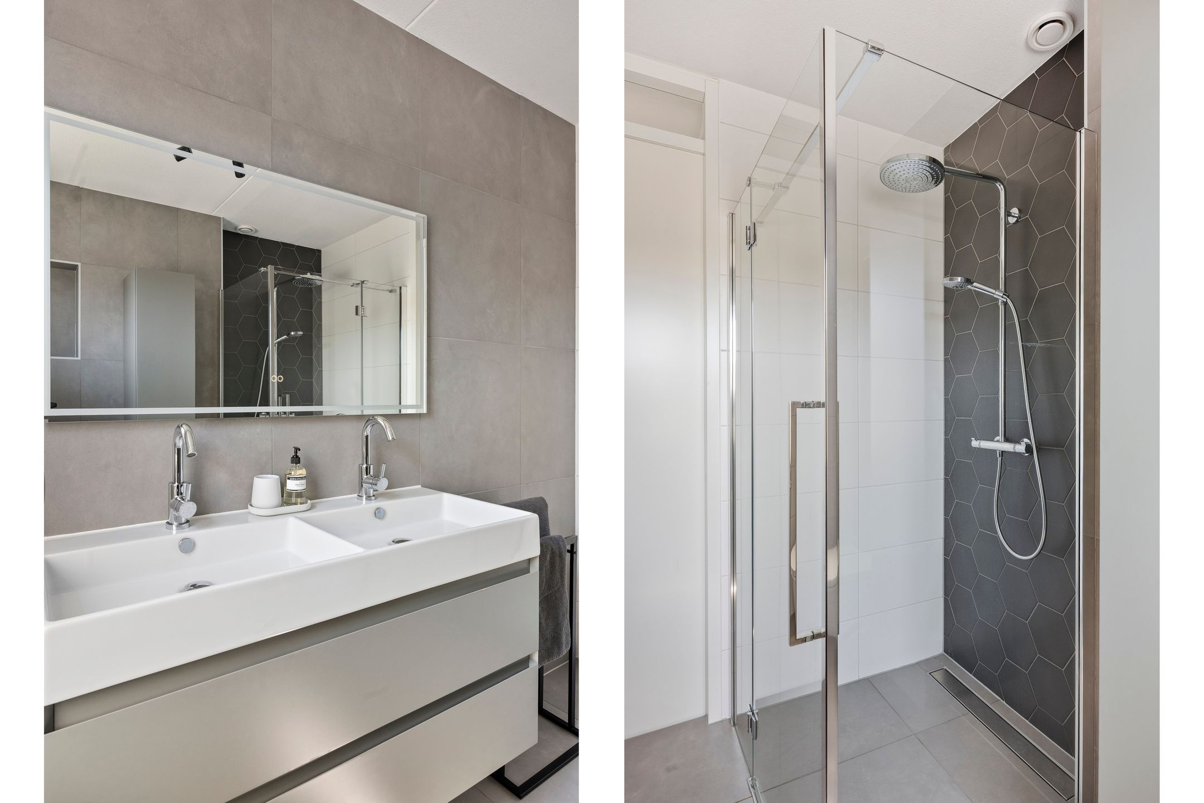
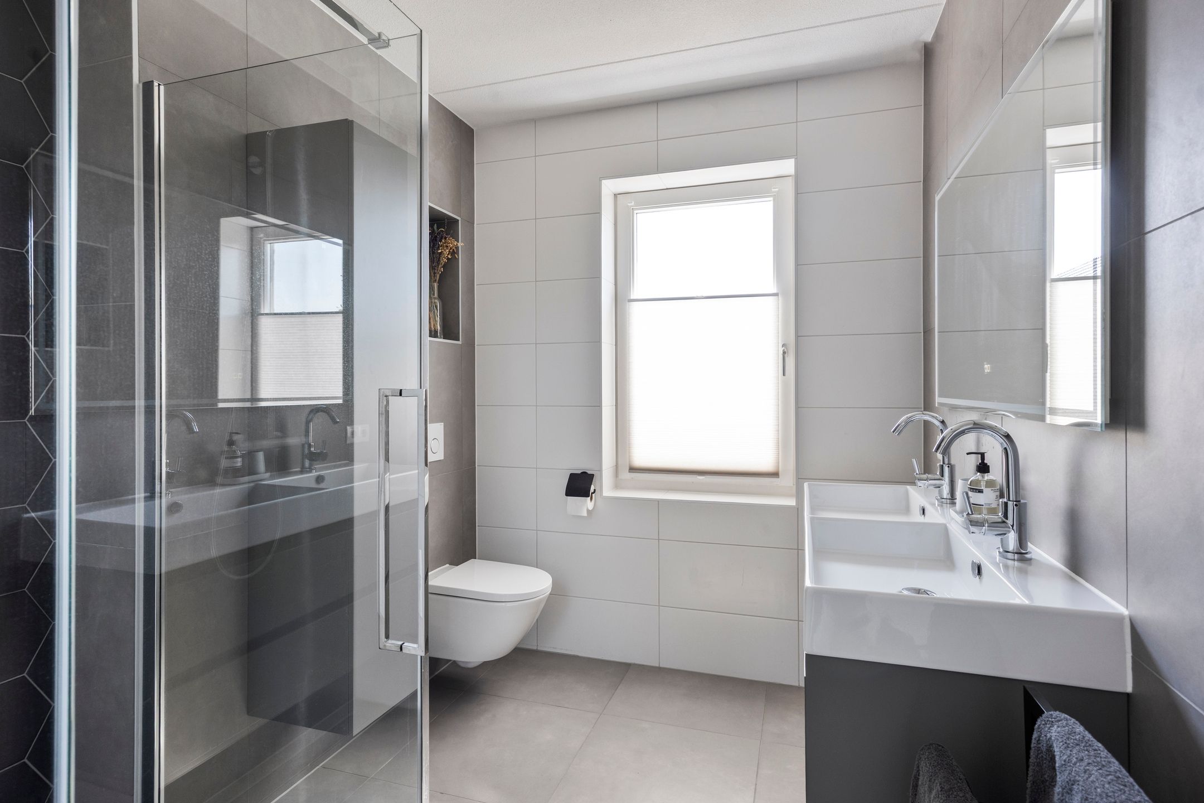
De badkamer ligt eveneens op deze verdieping en is verzorgd ingericht in een moderne kleurstelling.
Tweede verdieping
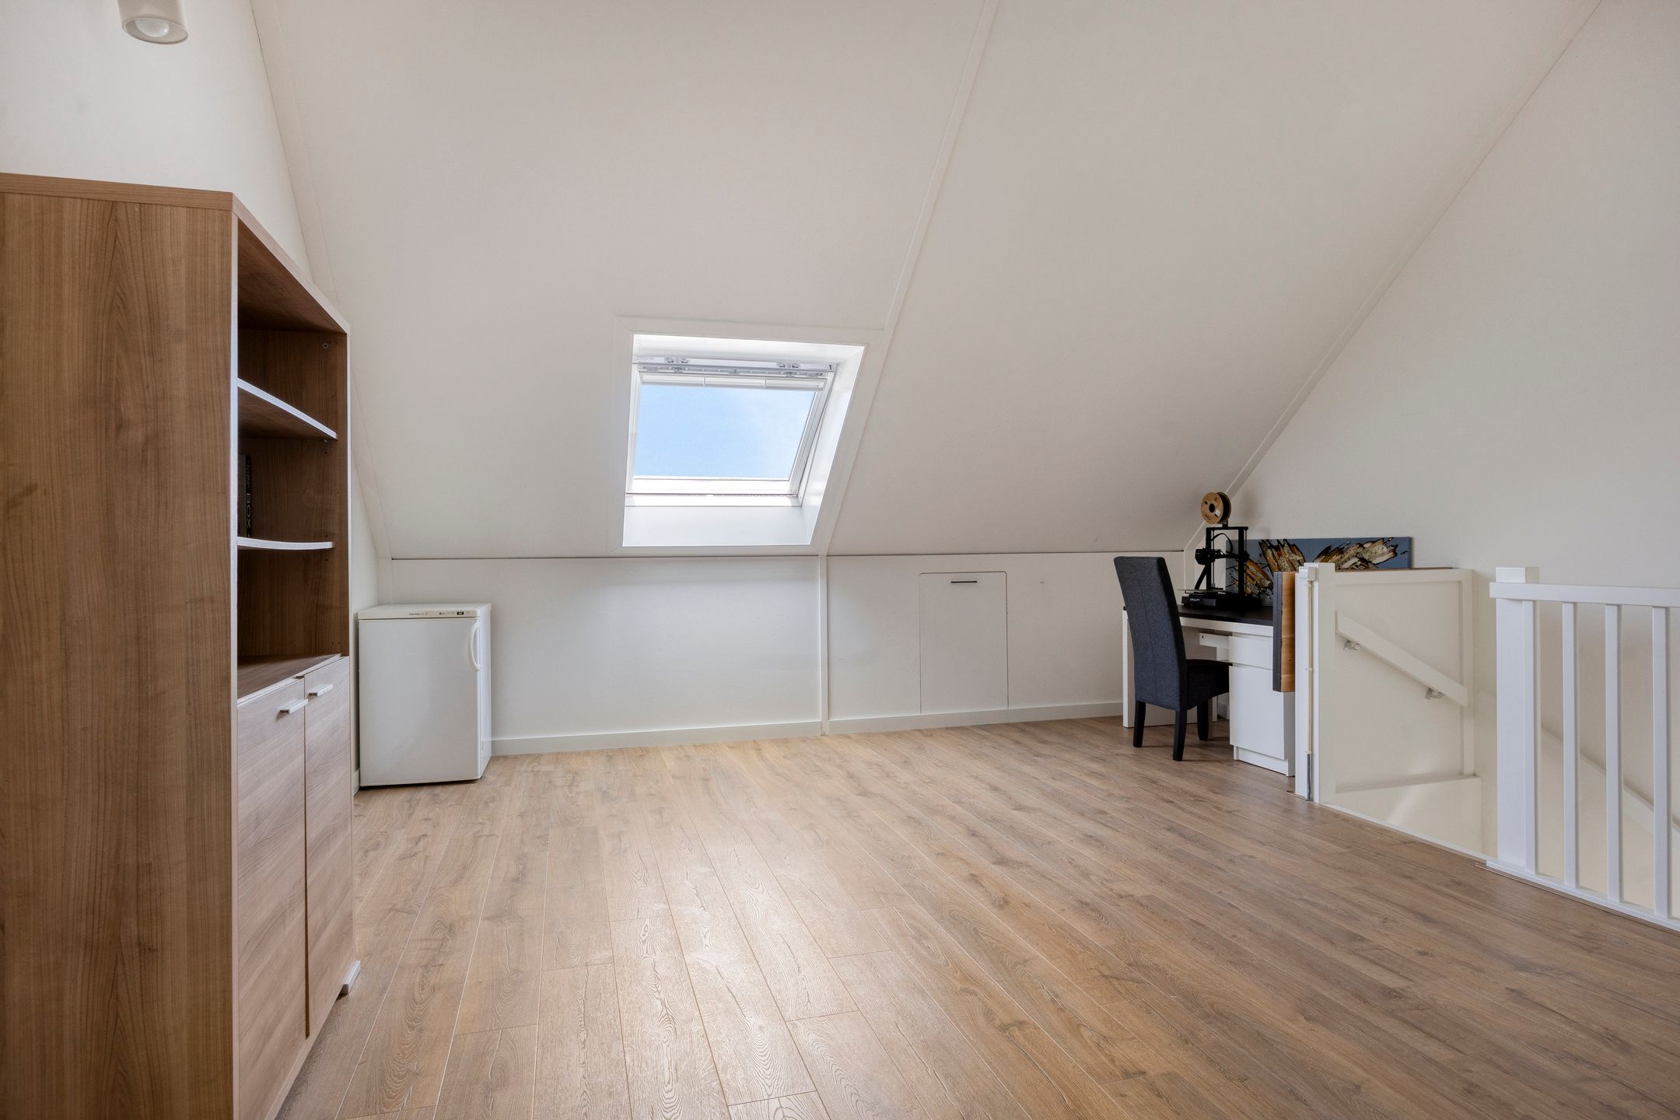
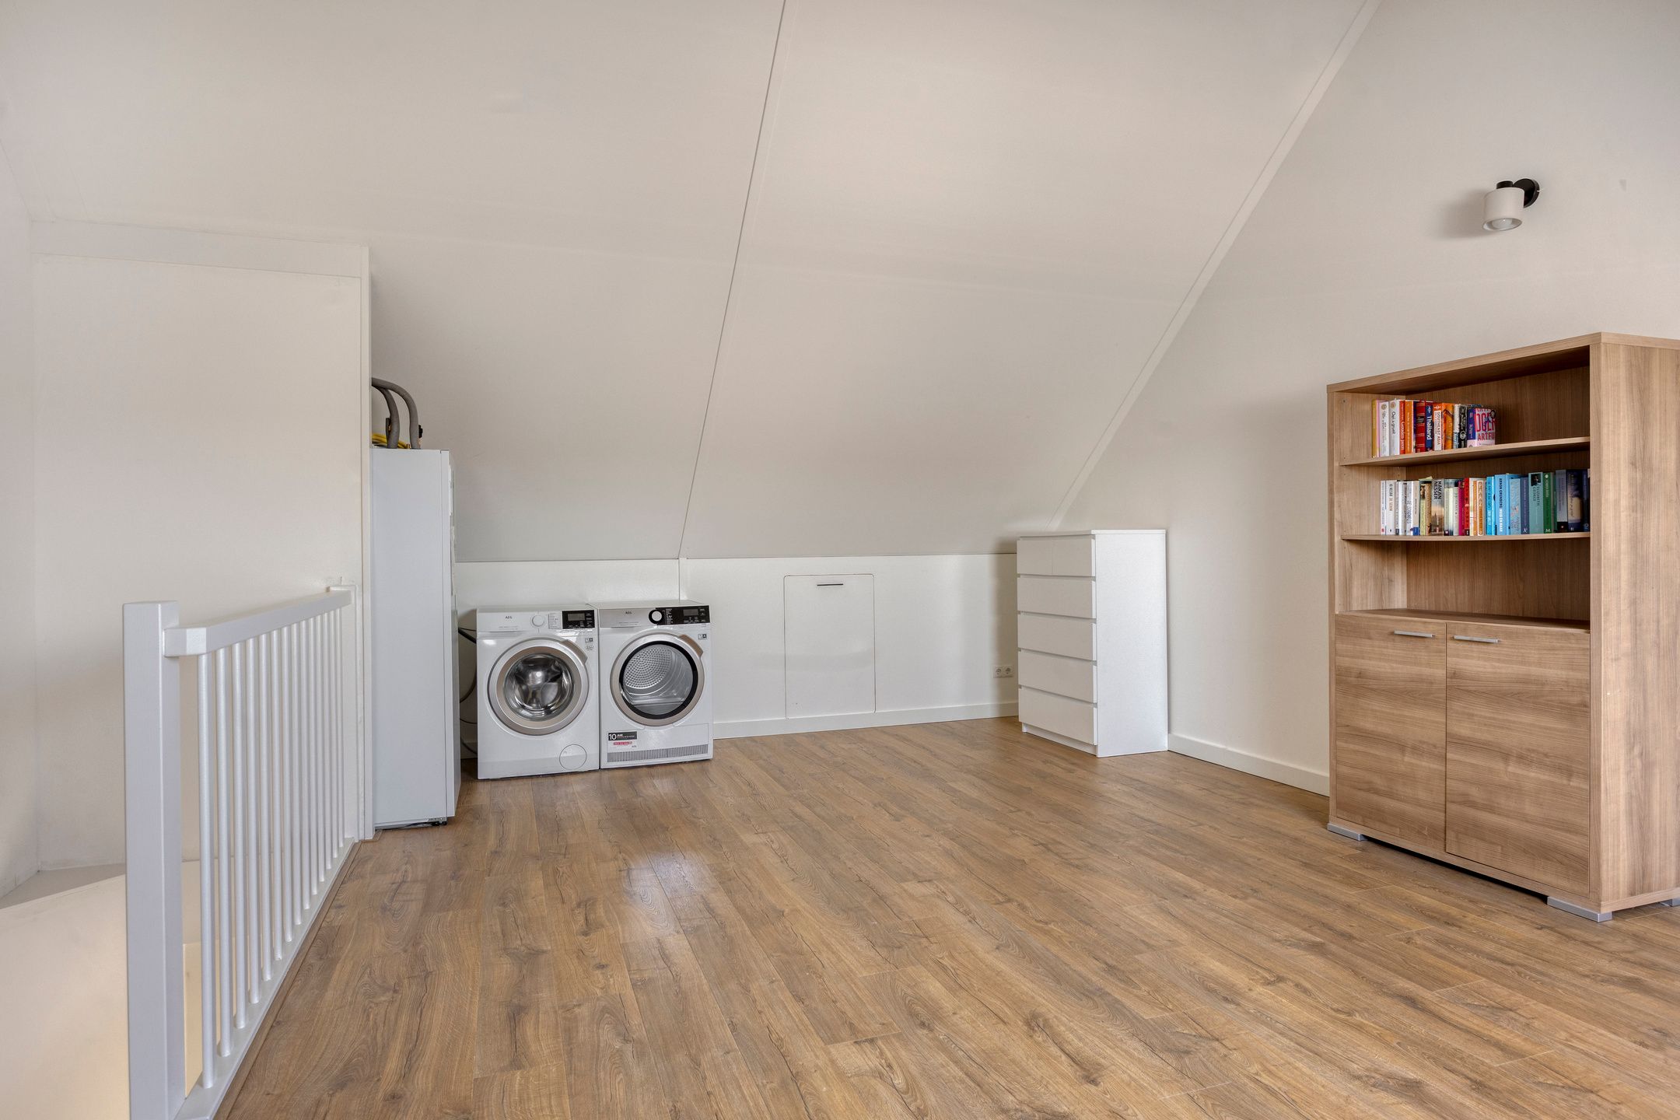
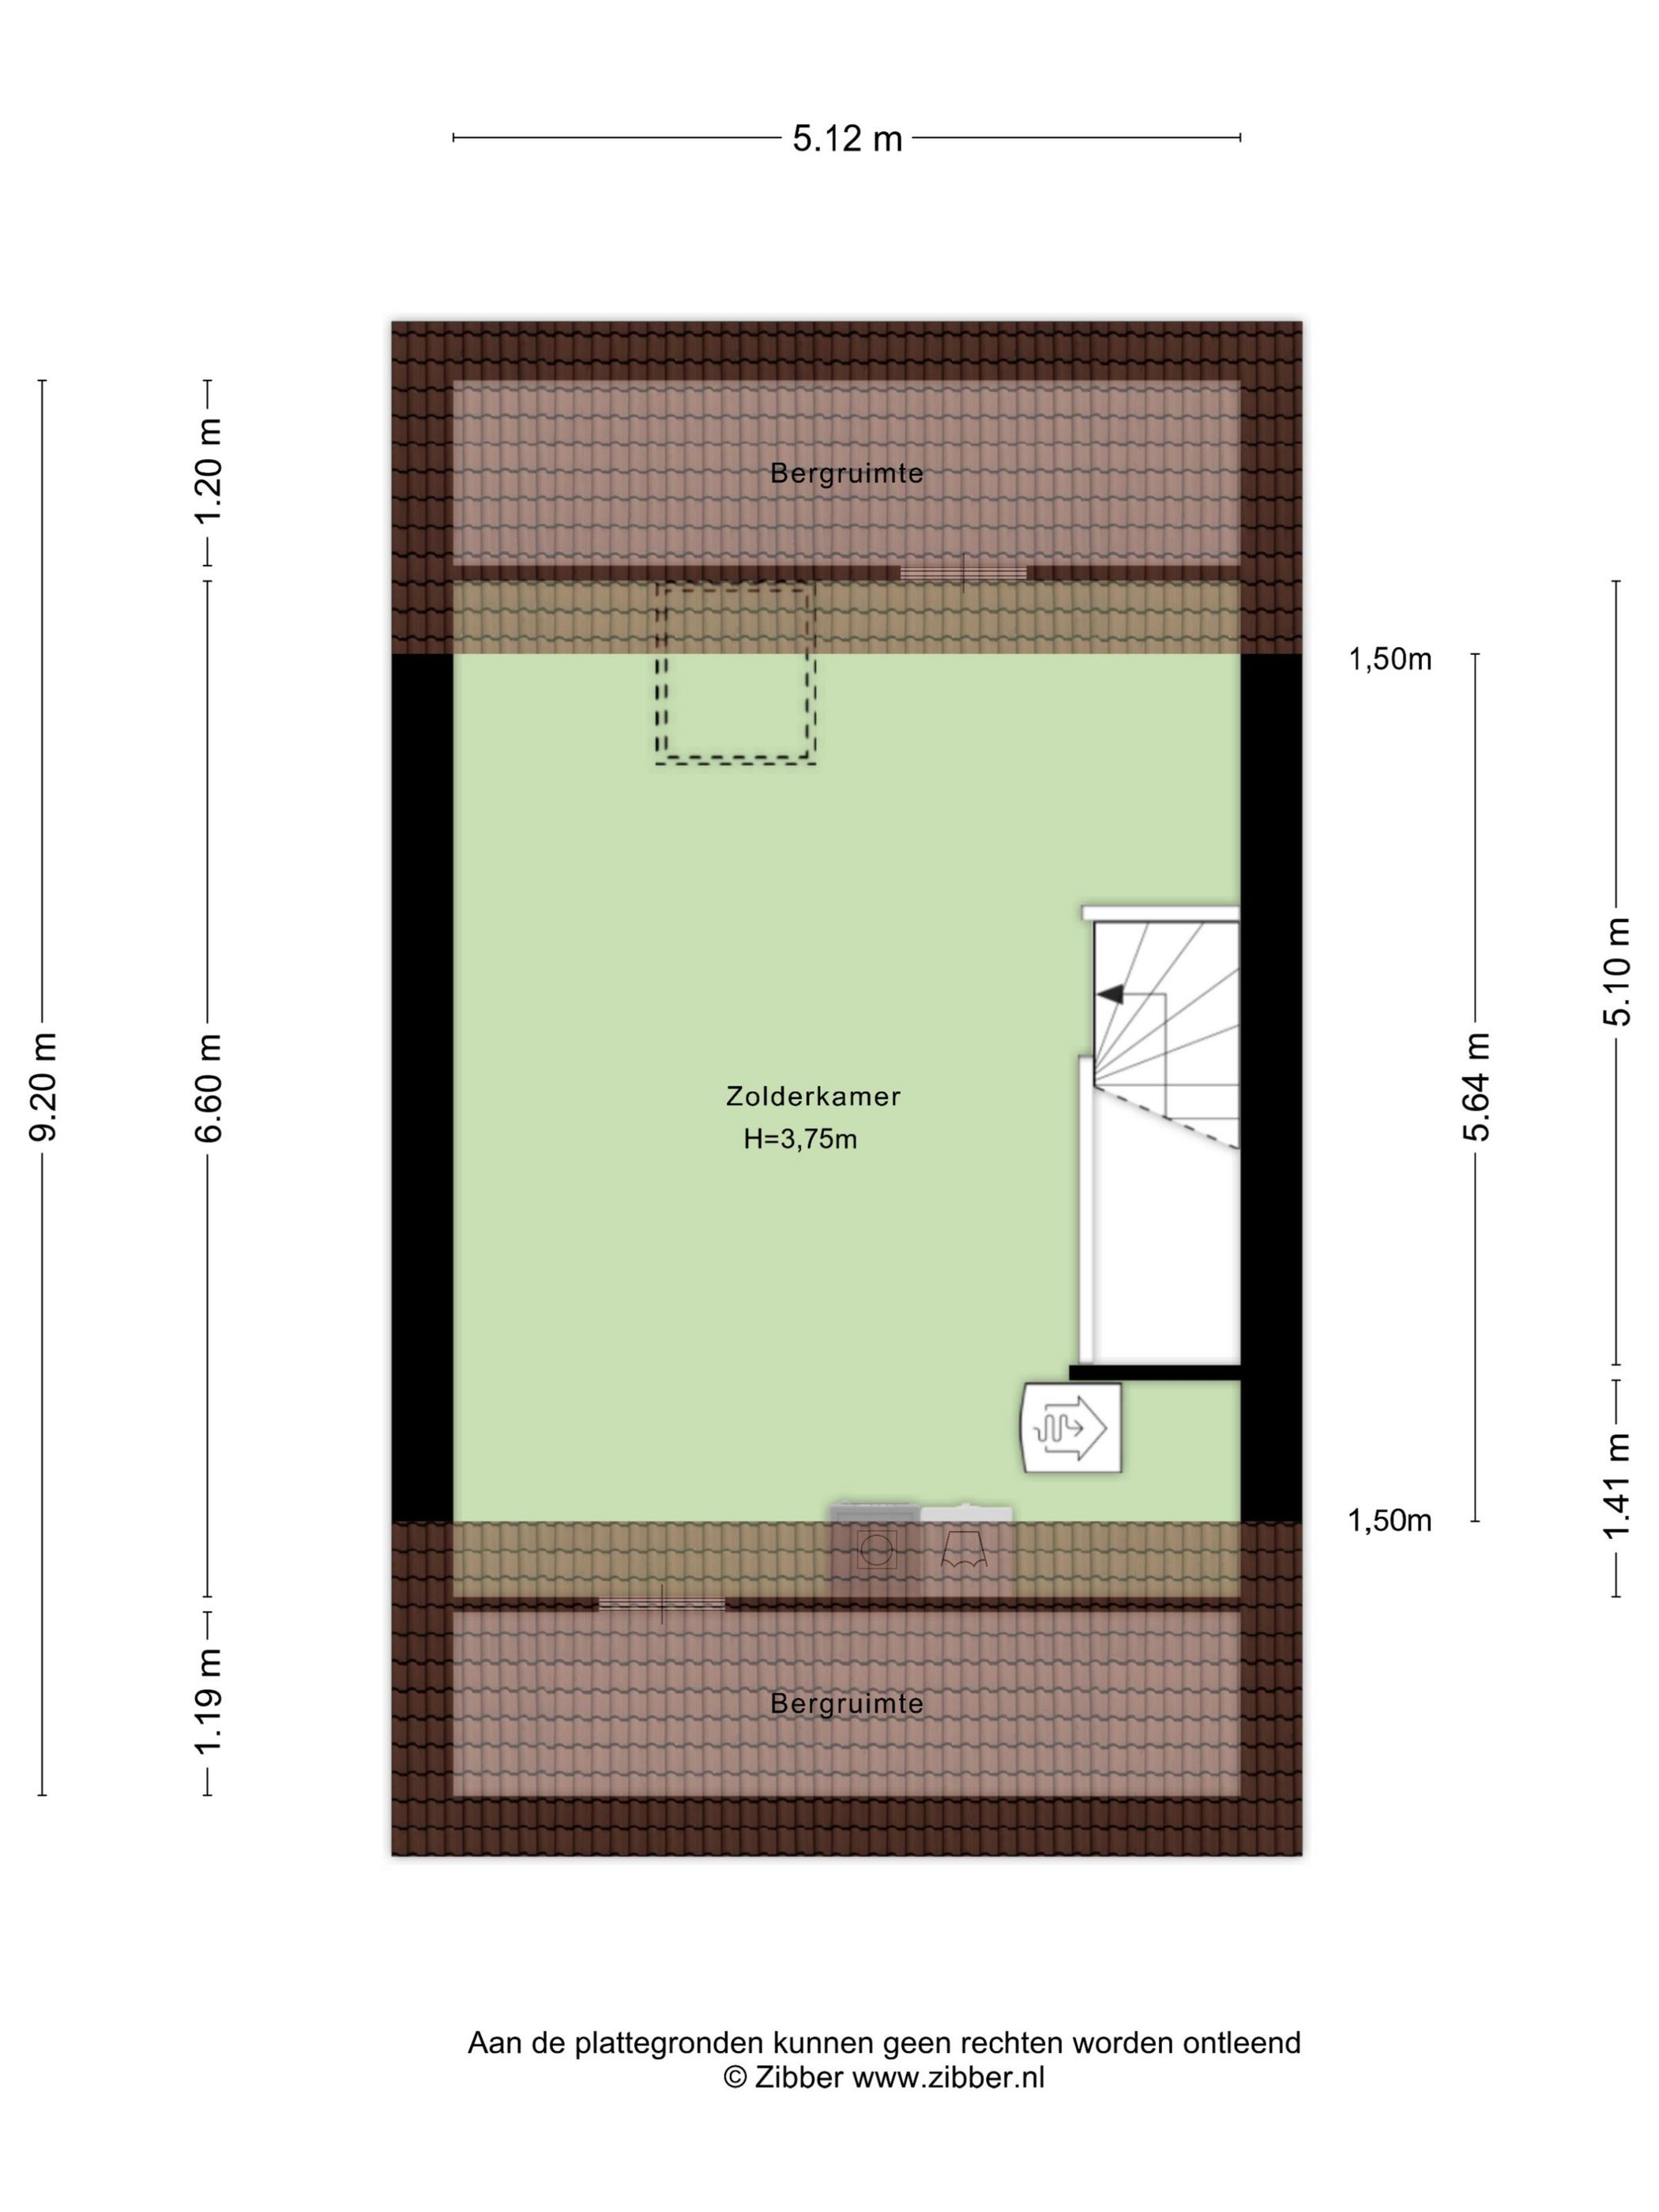
De tweede verdieping geeft de woning extra gebruiksruimte. Hier bevindt zich een zolderkamer met daglicht via het dakraam en bergruimte langs de schuine kap. Dit is een extra verdieping voor wie behoefte heeft aan een extra kamer of bergruimte.
Buitenruimte
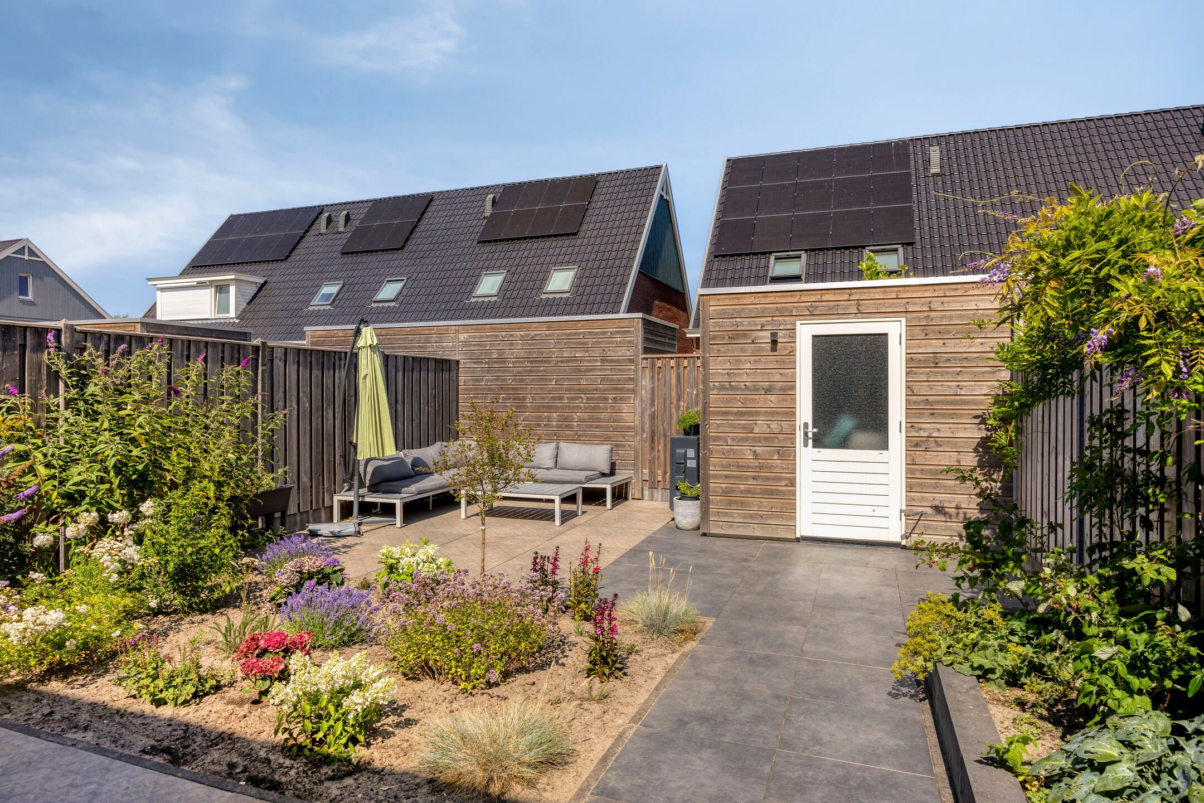
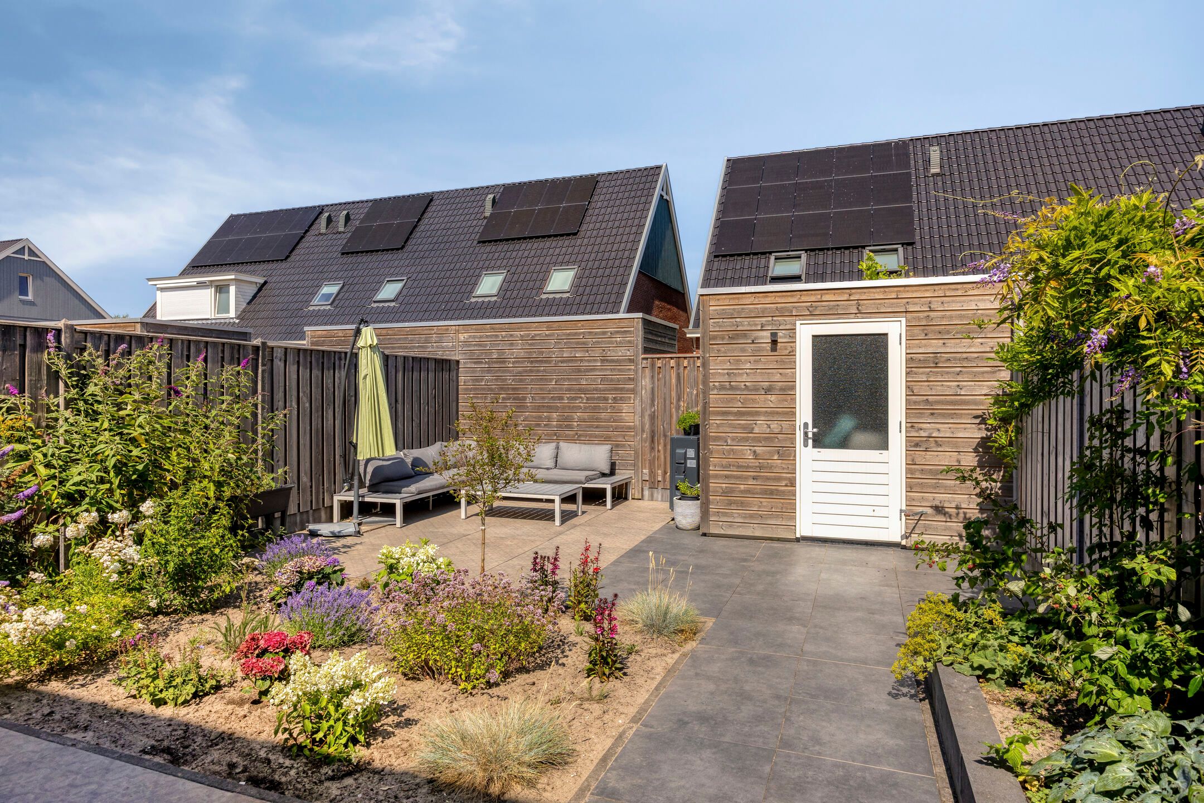
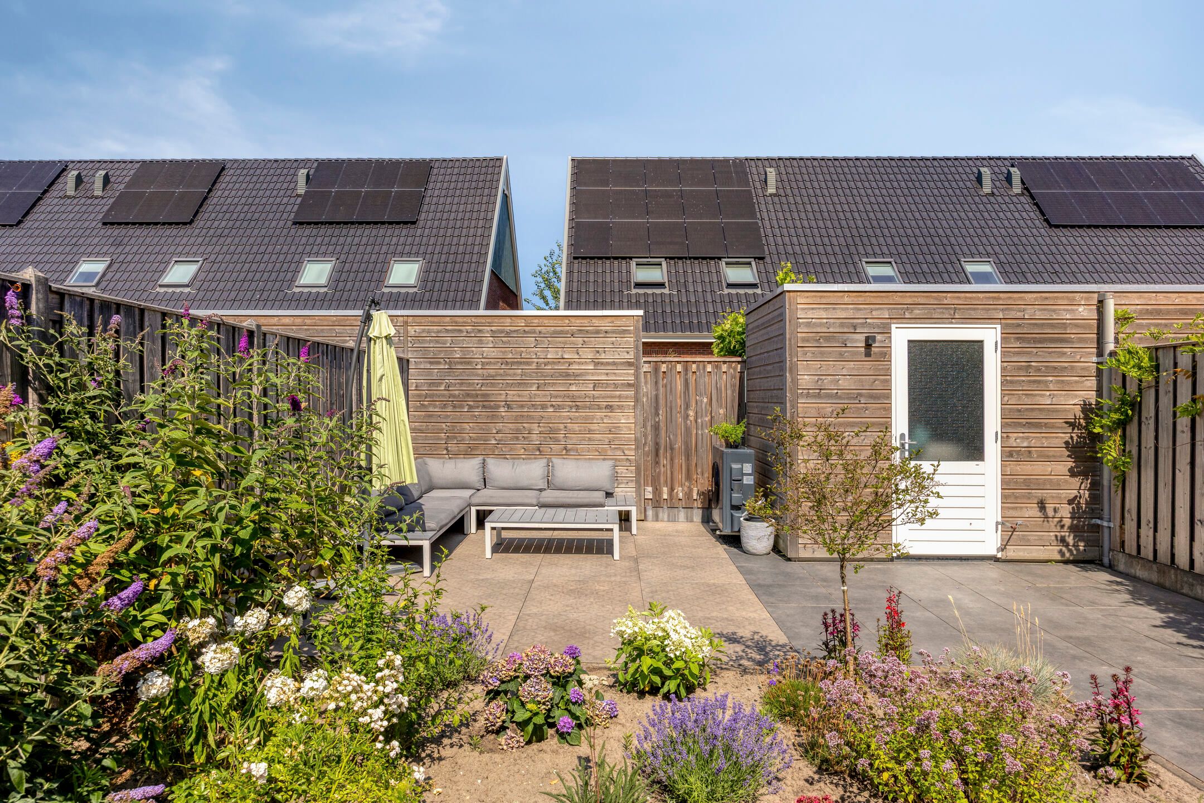
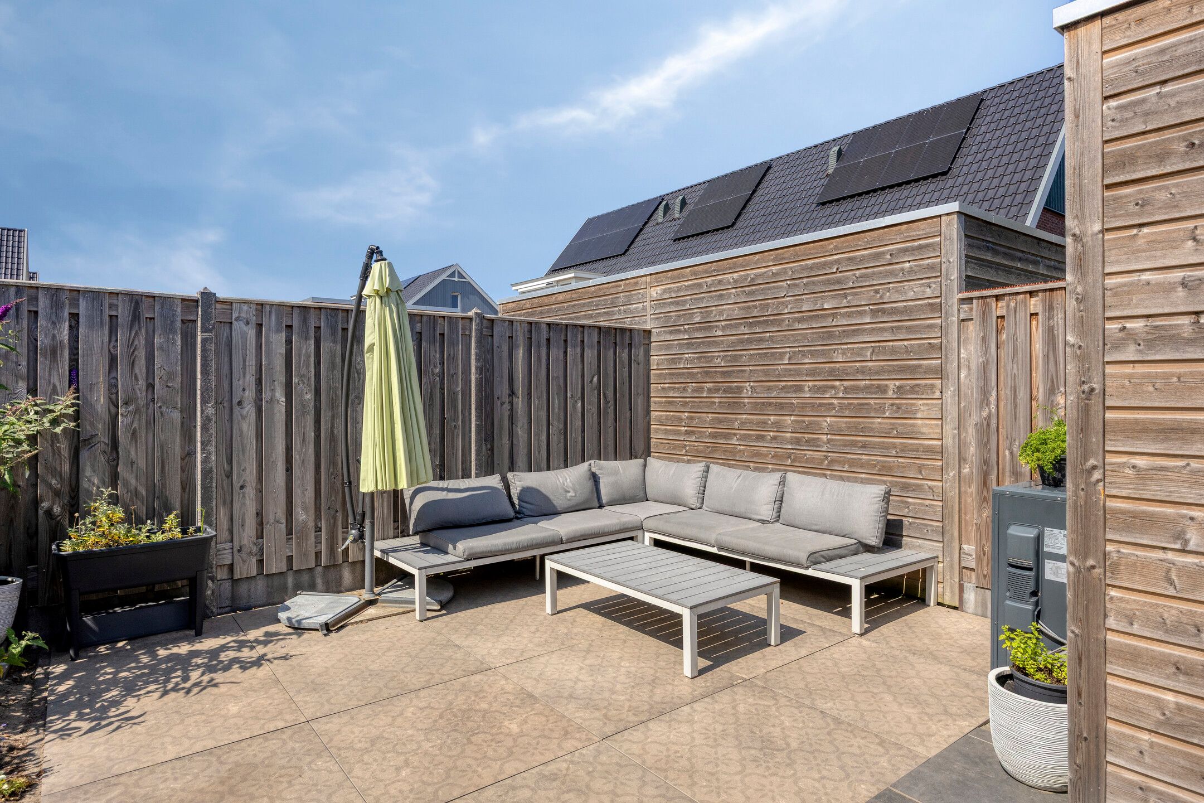
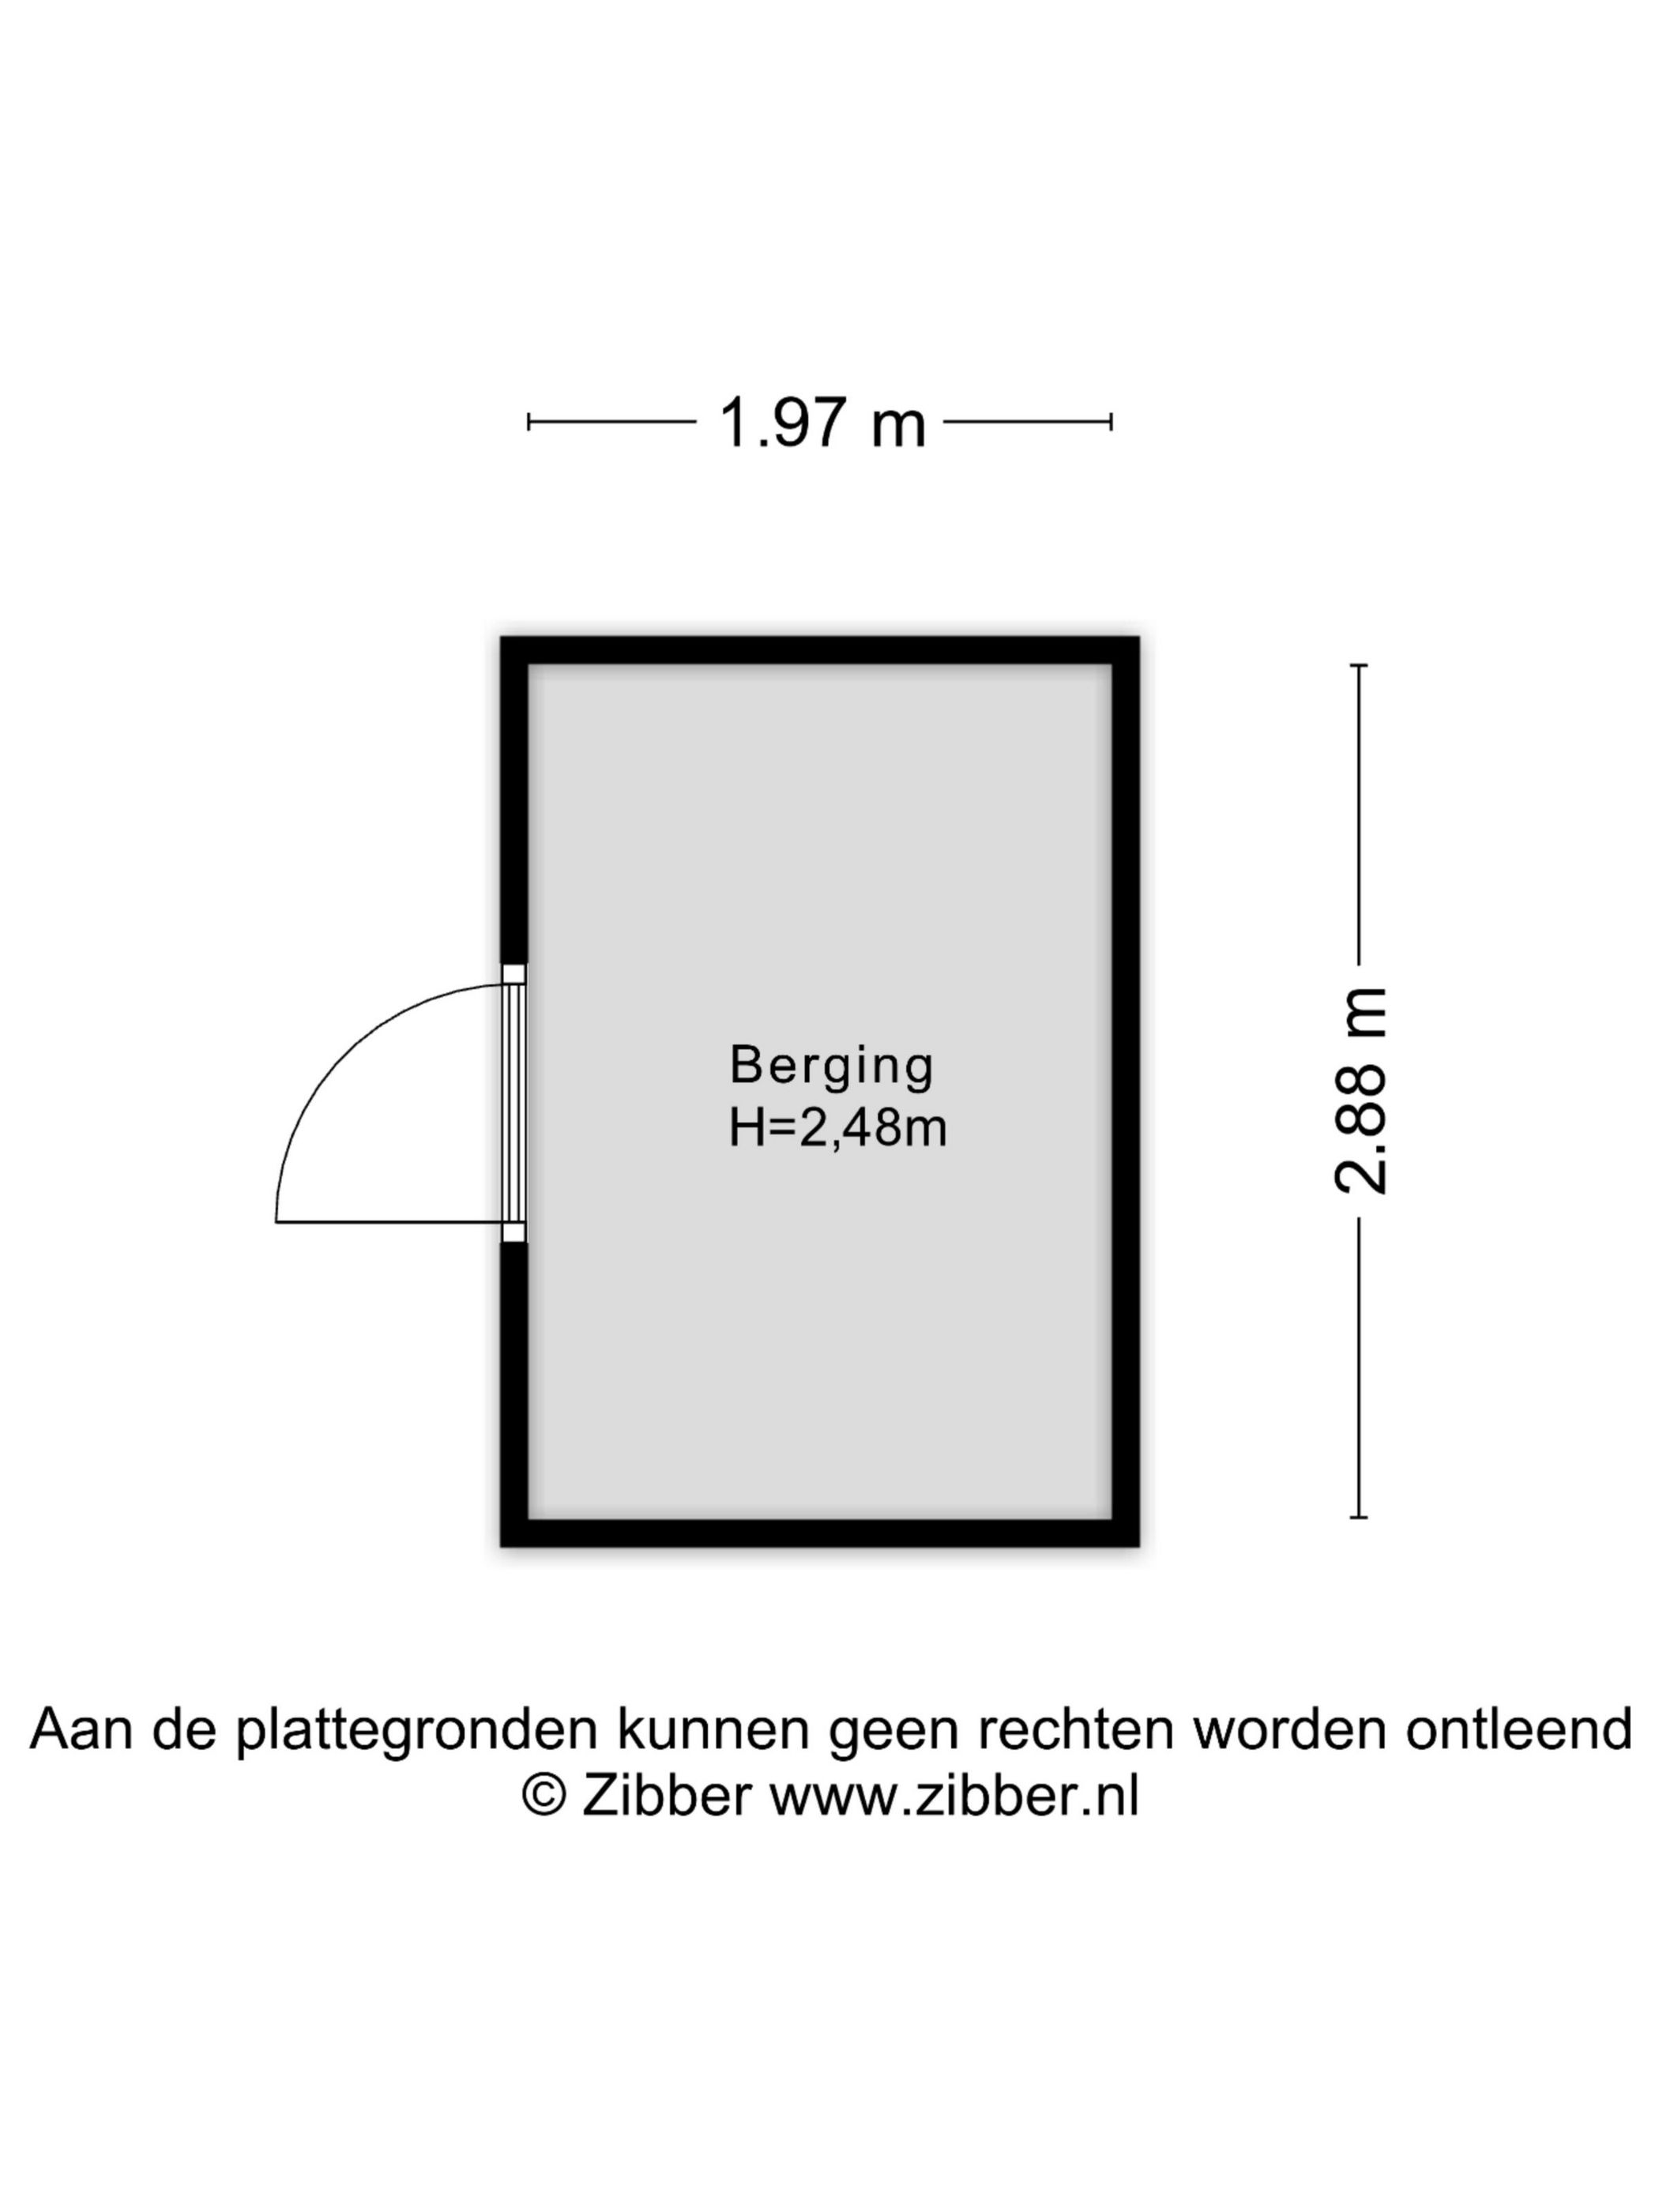
De achtertuin is verzorgd aangelegd met terrassen, borders en beplanting. Vanuit de woonkamer stapt u direct het terras op. Achterin de tuin staat een vrijstaande berging.
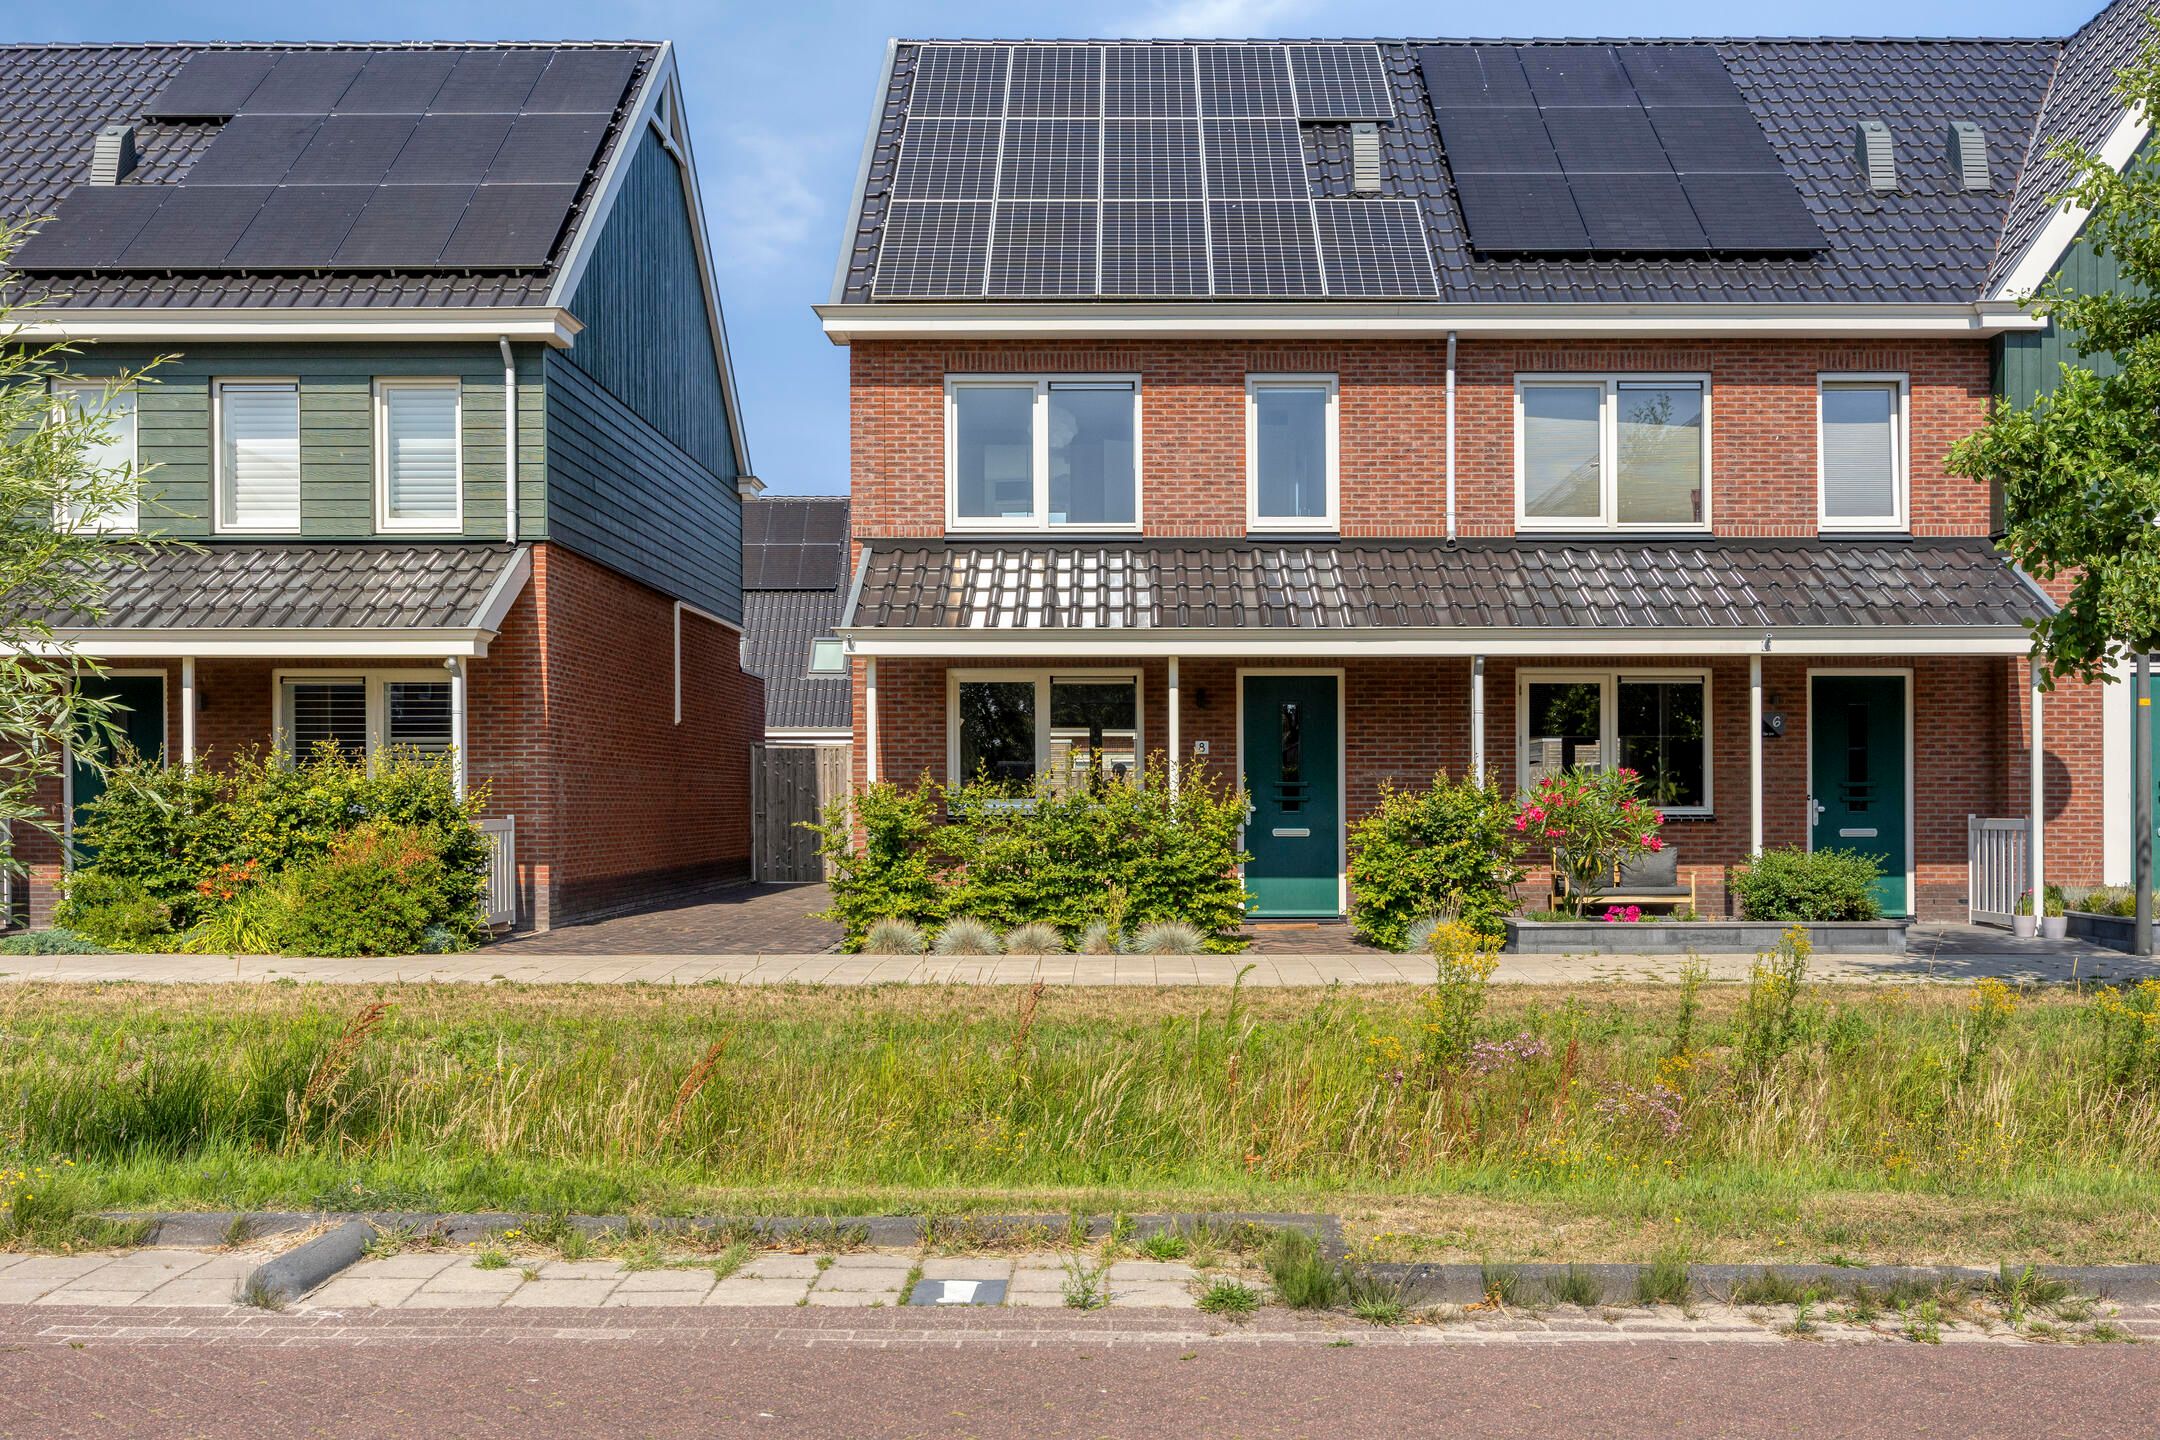
Ook aan de voorzijde is aandacht besteed aan de uitstraling. De entree met overkapping en de nette voortuin zorgen voor een verzorgde eerste indruk.
Bijzonderheden
• Gezinswoning in een verzorgde woonomgeving in ’t Zand;
• Open woonruimte met keuken aan de voorzijde en woonkamer aan de tuinzijde;
• Openslaande deuren naar de achtertuin;
• Drie slaapkamers op de eerste verdieping;
• Extra zolderkamer op de tweede verdieping;
• Badkamer op de eerste verdieping;
• Separaat toilet op de begane grond;
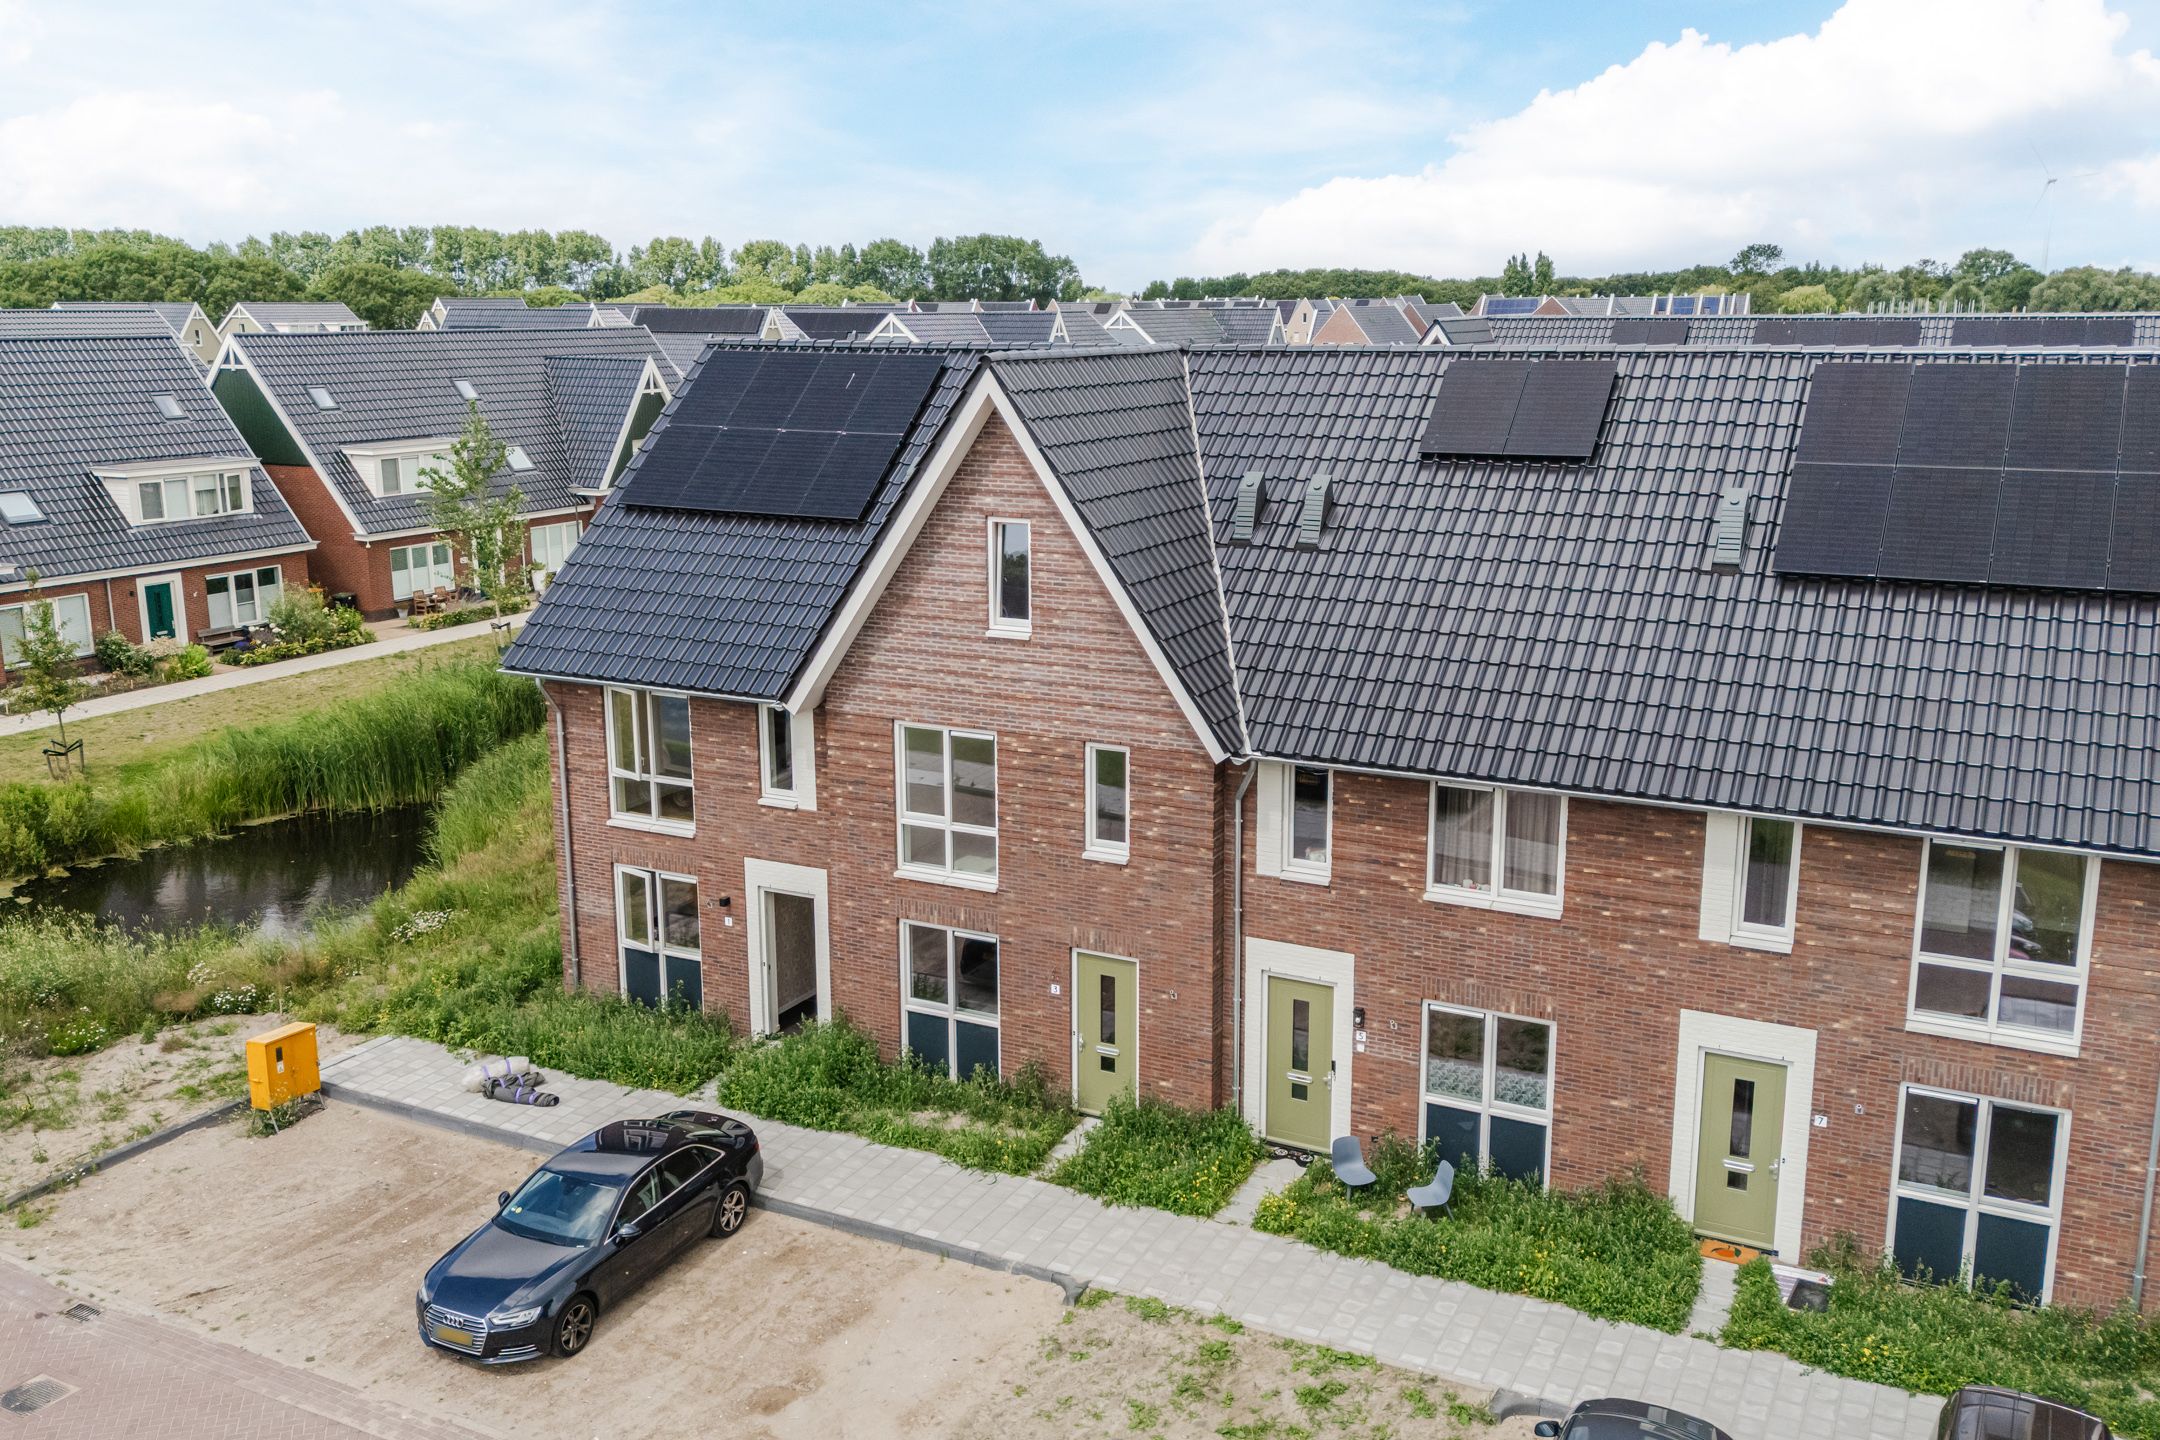
• 14 Zonnepanelen aanwezig;
• Achtertuin met vrijstaande berging.
Wielploeg 8 is een verzorgd huis met drie slaapkamers, een extra zolderkamer en een achtertuin met berging. Maak een afspraak voor een bezichtiging en bekijk of de indeling bij u past.
**ENGLISH TEXT**
Move-in ready family home with 4 bedrooms, solar panels and a lovely garden!
This family home at Wielploeg 8 has a clear, practical layout, three bedrooms on the first floor and an additional attic room. The ground floor is arranged as an open-plan living space, with the kitchen at the front and French doors leading out to the garden. With solar panels, a well-kept rear garden and a detached storage shed, this is a complete home with a neat appearance.
Location
The property is situated in a well-maintained residential setting with contemporary homes, green areas and play facilities nearby. The street scene is spaciously laid out and has a welcoming feel.
Ground floor
The entrance is set beneath a canopy and leads into the hall, which provides access to the toilet and the staircase. From the hall, you enter the open-plan living area with kitchen and the cupboard space, dining area and seating area.
The kitchen is located at the front of the house. The light-coloured units with a dark worktop give the space a calm, modern look. There is room for the dining table next to the kitchen.
The seating area is positioned on the garden side. Thanks to the wide façade opening and French doors, the living room looks directly out onto the rear garden. The finish is neutral and well maintained, providing a calm base that can easily suit a range of interior styles.
First floor
The first floor comprises three bedrooms and the bathroom. The bedrooms are arranged around the landing and vary in size, making this floor suitable for a family, guests or a home working space. The rooms have a calm finish and receive natural light through the windows in the façade.
The bathroom is also located on this floor and is neatly fitted in a modern colour scheme.
Second floor
The second floor provides the home with additional usable space. Here there is an attic room with natural light from the roof window and storage space along the sloping roof. This is an extra floor for those who need an additional room or storage space.
Outdoor space
The rear garden is well laid out with terraces, borders and planting. From the living room, you step straight out onto the terrace. At the rear of the garden there is a detached storage shed.
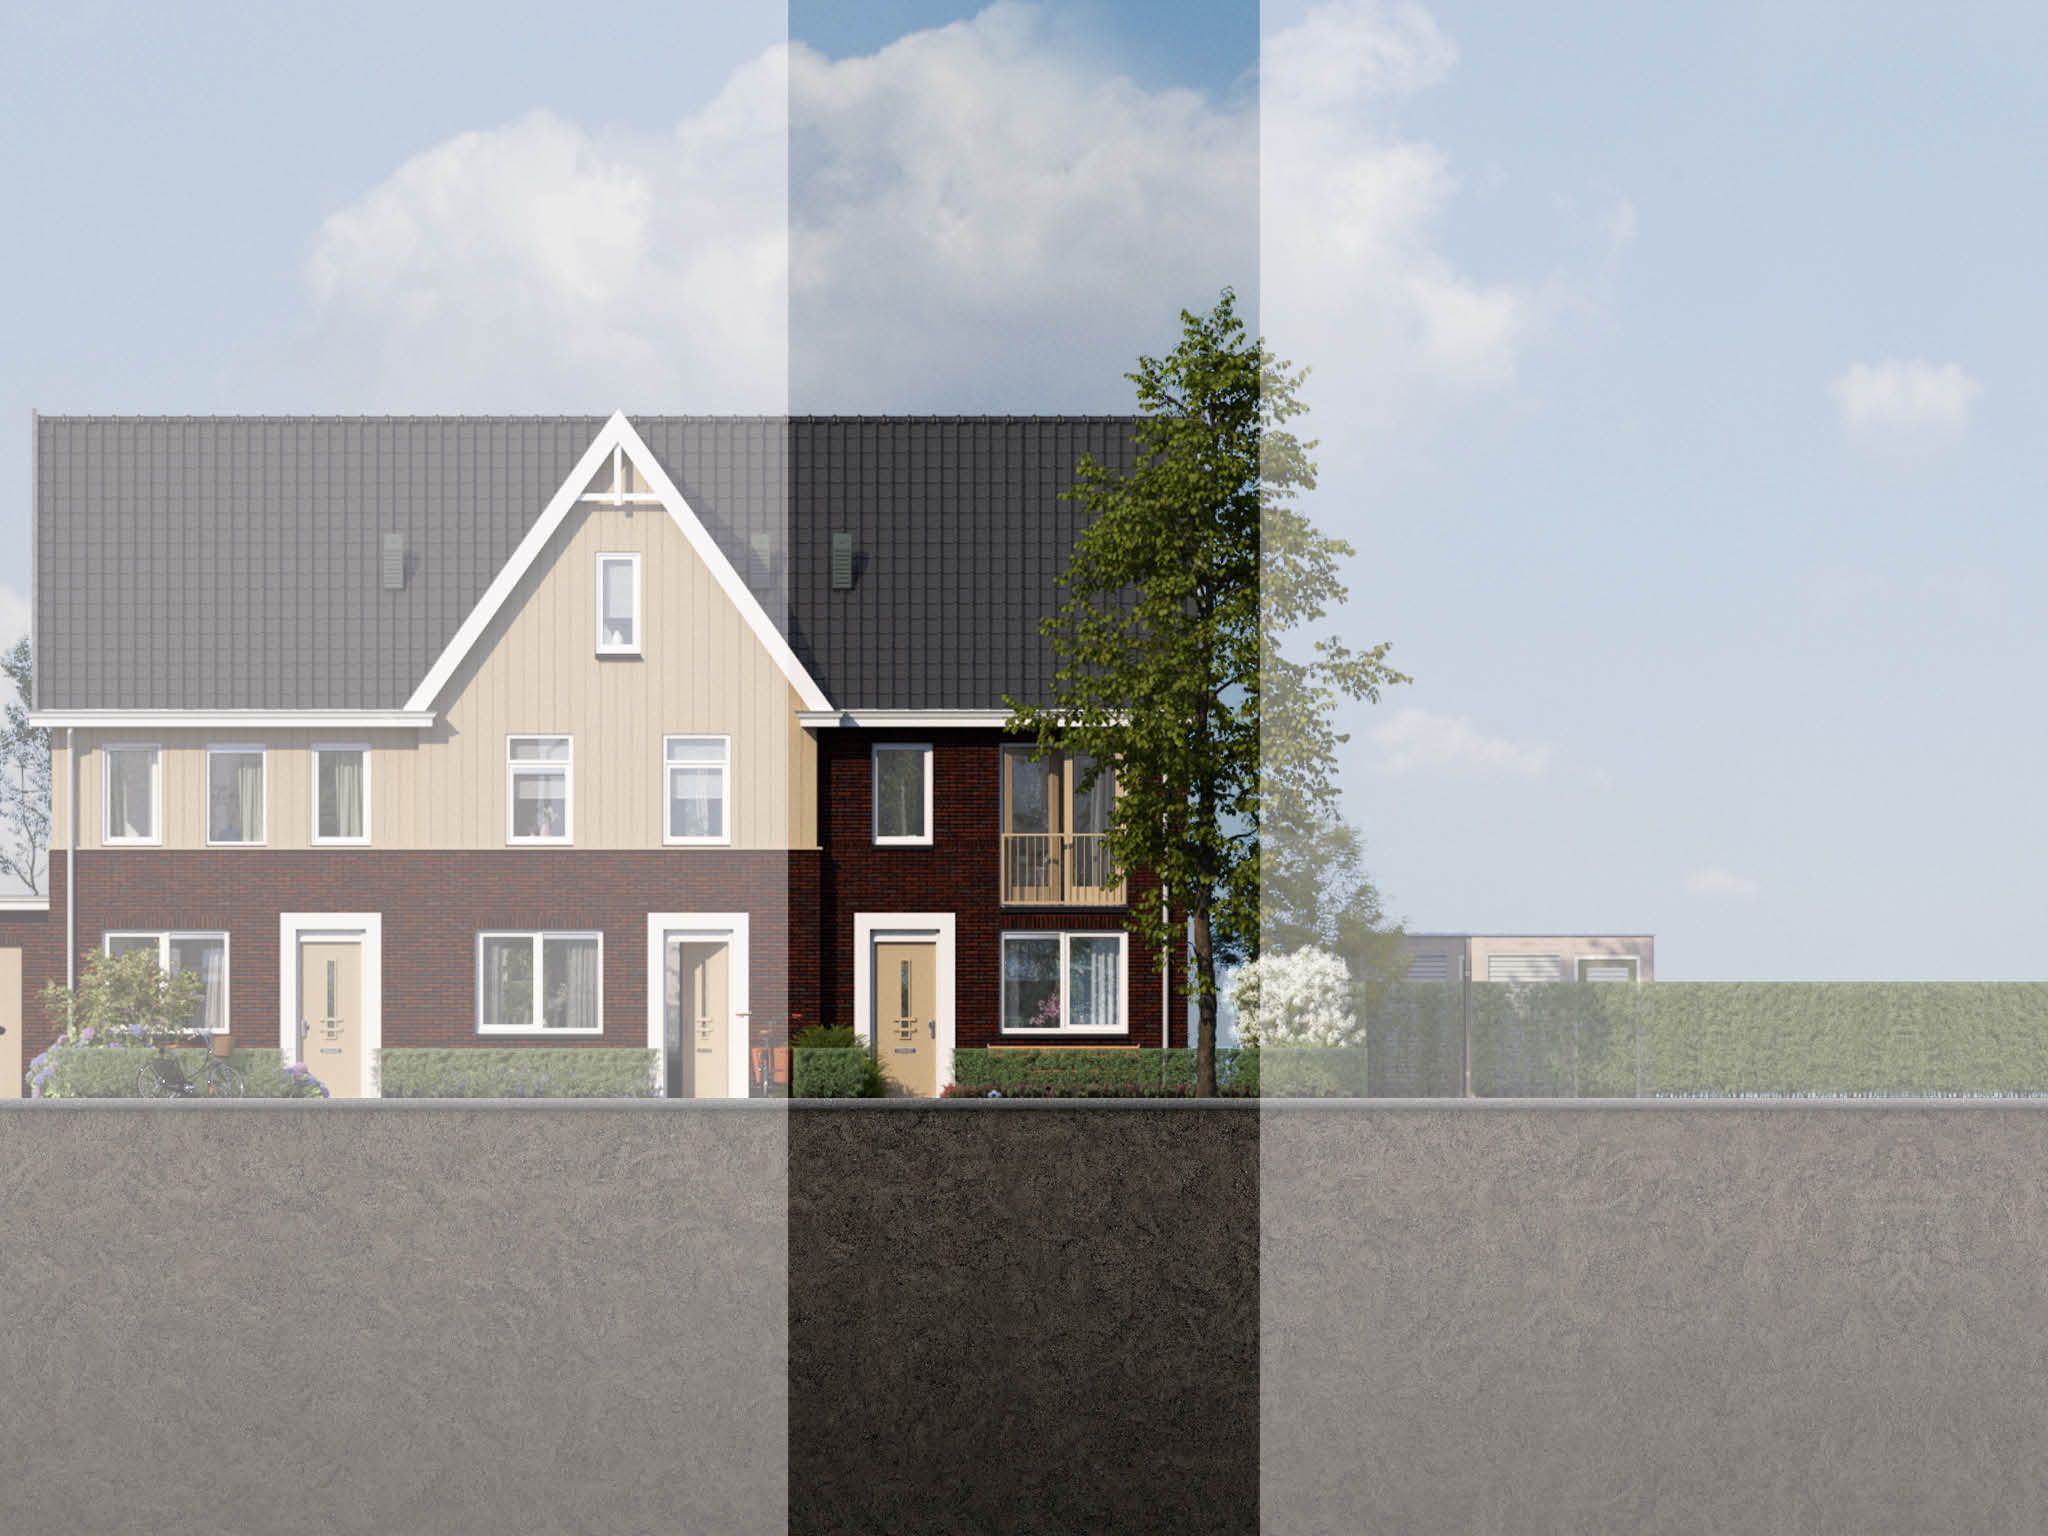
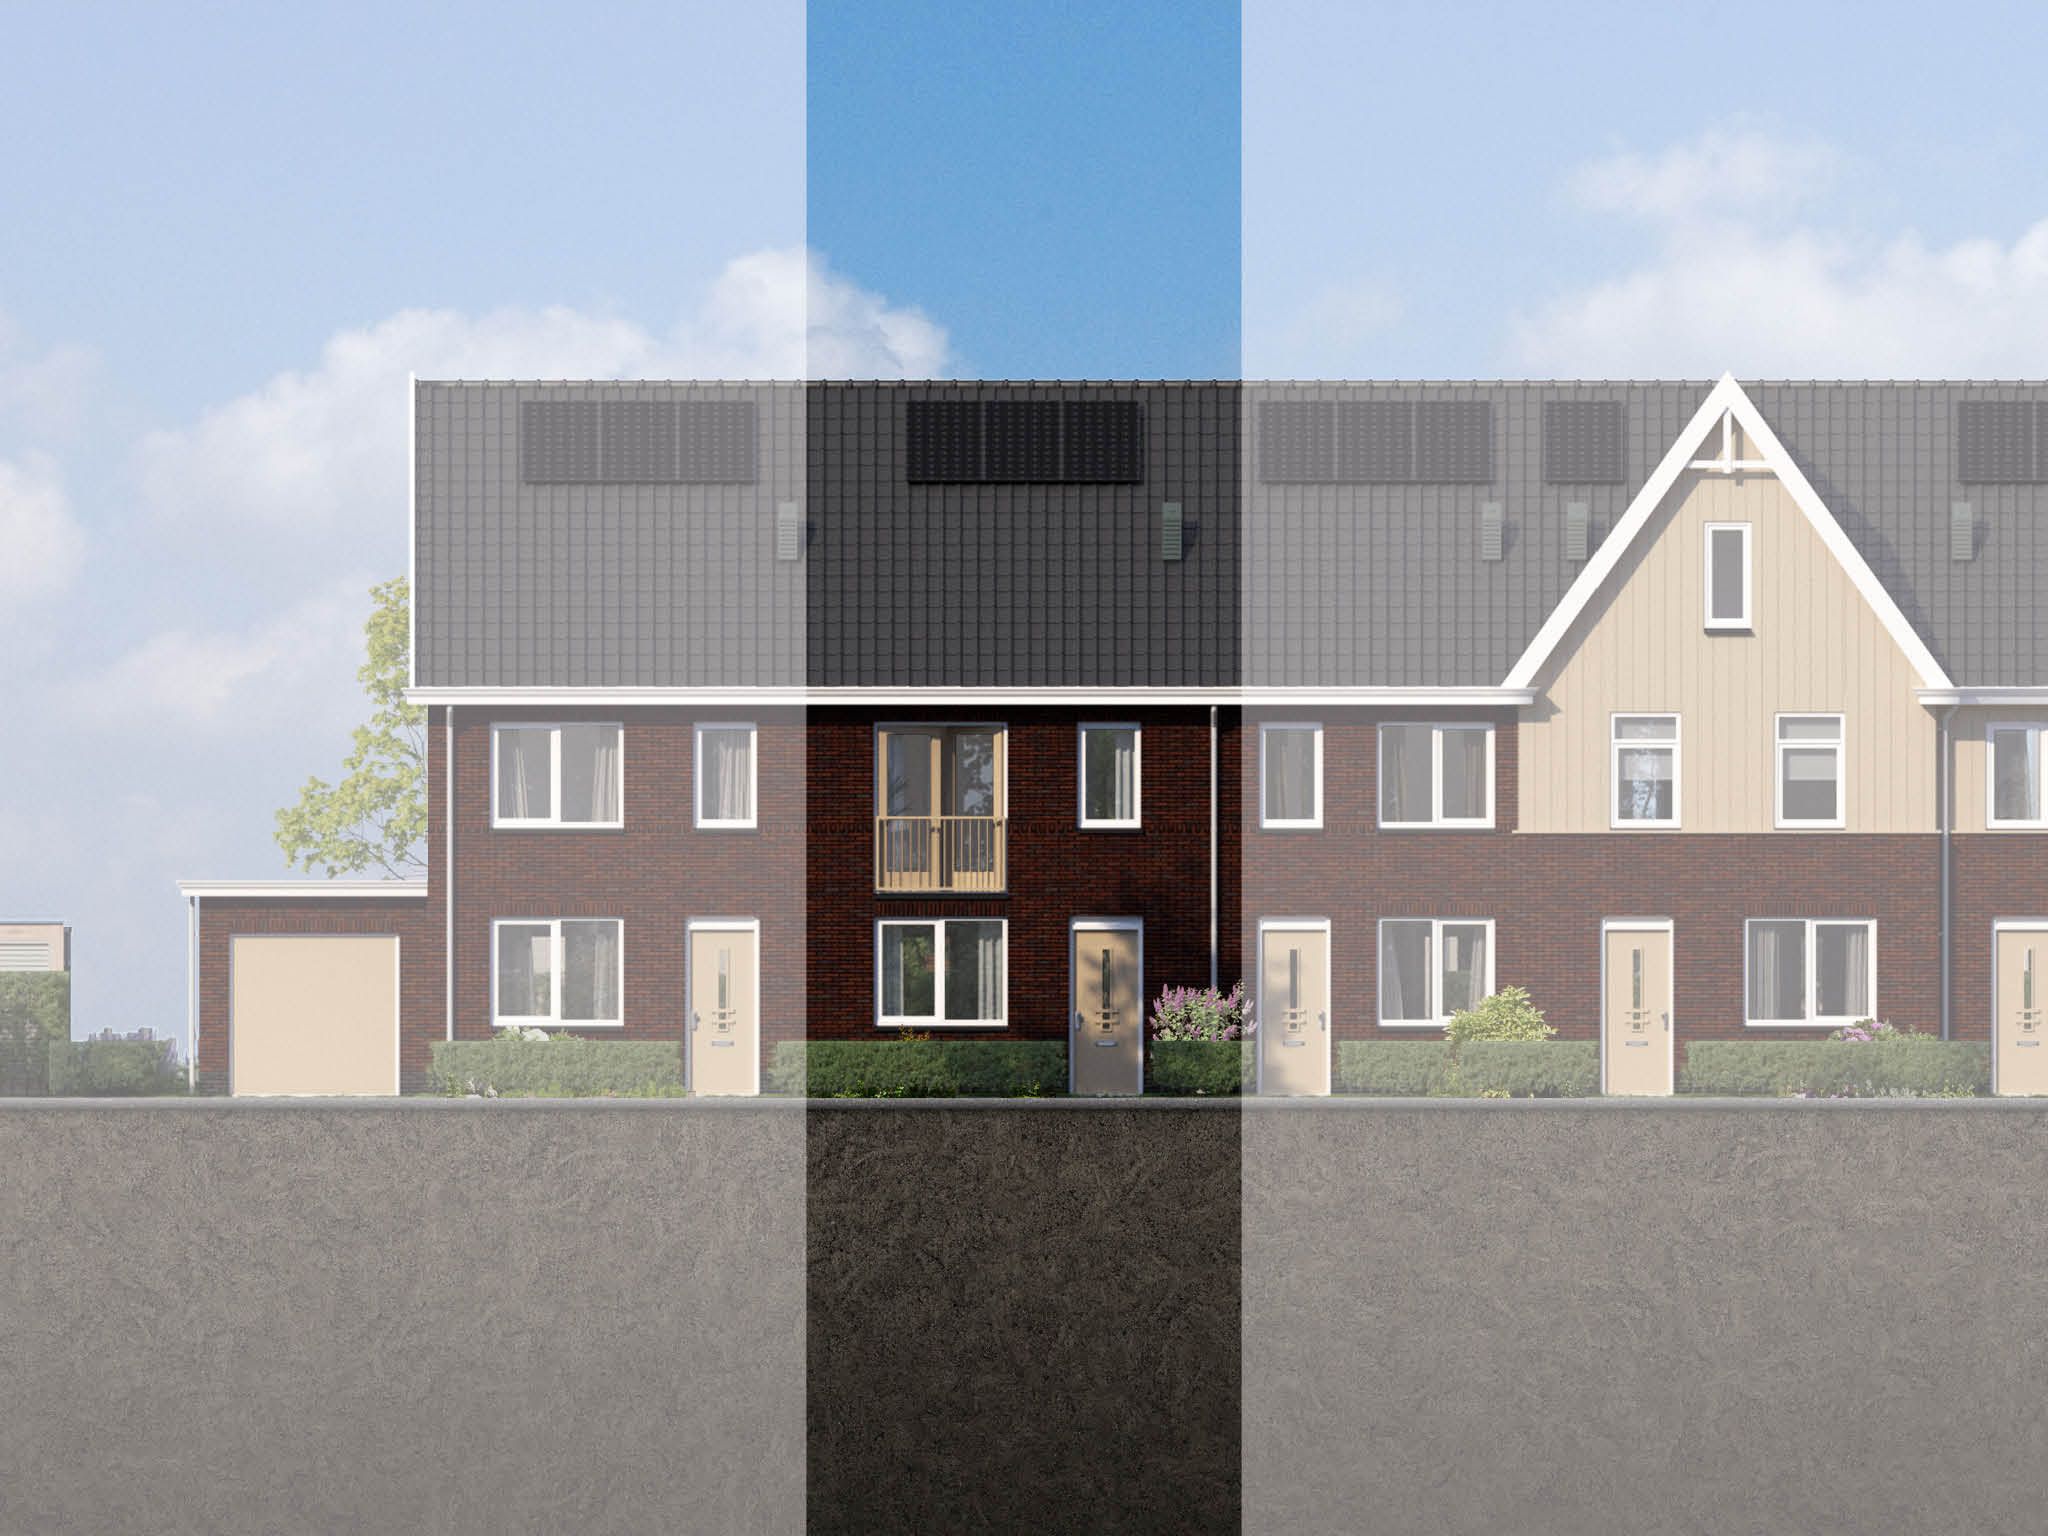
Attention has also been paid to the appearance at the front. The entrance with canopy and the tidy front garden create a well-kept first impression.
Features
• Family home in a well-maintained residential setting in ’t Zand;
• Open-plan living space with the kitchen at the front and the living room on the garden side;
• French doors to the rear garden;
• Three bedrooms on the first floor;
• Additional attic room on the second floor;
• Bathroom on the first floor;
• Separate toilet on the ground floor;
• Solar panels present;
• Rear garden with detached storage shed.
Wielploeg 8 is a well-kept home with three bedrooms, an additional attic room and a rear garden with storage shed. Arrange a viewing and see whether the layout suits your needs.
Features
Transfer
Asking price
€ 485.000
Asking price per m²
€ 3.619/m²
Offered since
15 October 2026
Status
For sale
Construction
Kind of house
woonhuis
Category
Eengezinswoning, hoekwoning
Build year
2021
Build form
Bestaande bouw
Roof type
Zadeldak bedekt met pannen
Surfaces and layout
Living area
134 m²
Volume
475 m³
Rooms
5
Bedrooms
4
Floor level
0
Energy
Energy label
A++
Insulation
Dakisolatie, dubbel glas, muurisolatie en vloerisolatie
Heating
Gedeeltelijke vloerverwarming
Outdoor and parking
Garden
Achtertuin, voortuin en zijtuin
Back garden
72 m² (10,04 meter diep en 7,14 meter breed)
Garden orientation
Gelegen op het noordoosten bereikbaar via achterom
Building-related outdoor space
6
Parking
Openbaar parkeren
Amenities
Amenities
Mechanische ventilatie en zonnepanelen
About this property
0 days at the market
Matches the expectations for this neighborhood
Asking price per m² € 3.619/m²
Owners’ association (VvE)
In a flat you share the building with the other owners. The VvE manages it, and a healthy one has a reserve fund and a maintenance plan.