105 m²living5rooms3bedroomsbuilt1930Cenergy
Offered by VanHuyse - Partner in Wonen· NVM
Description
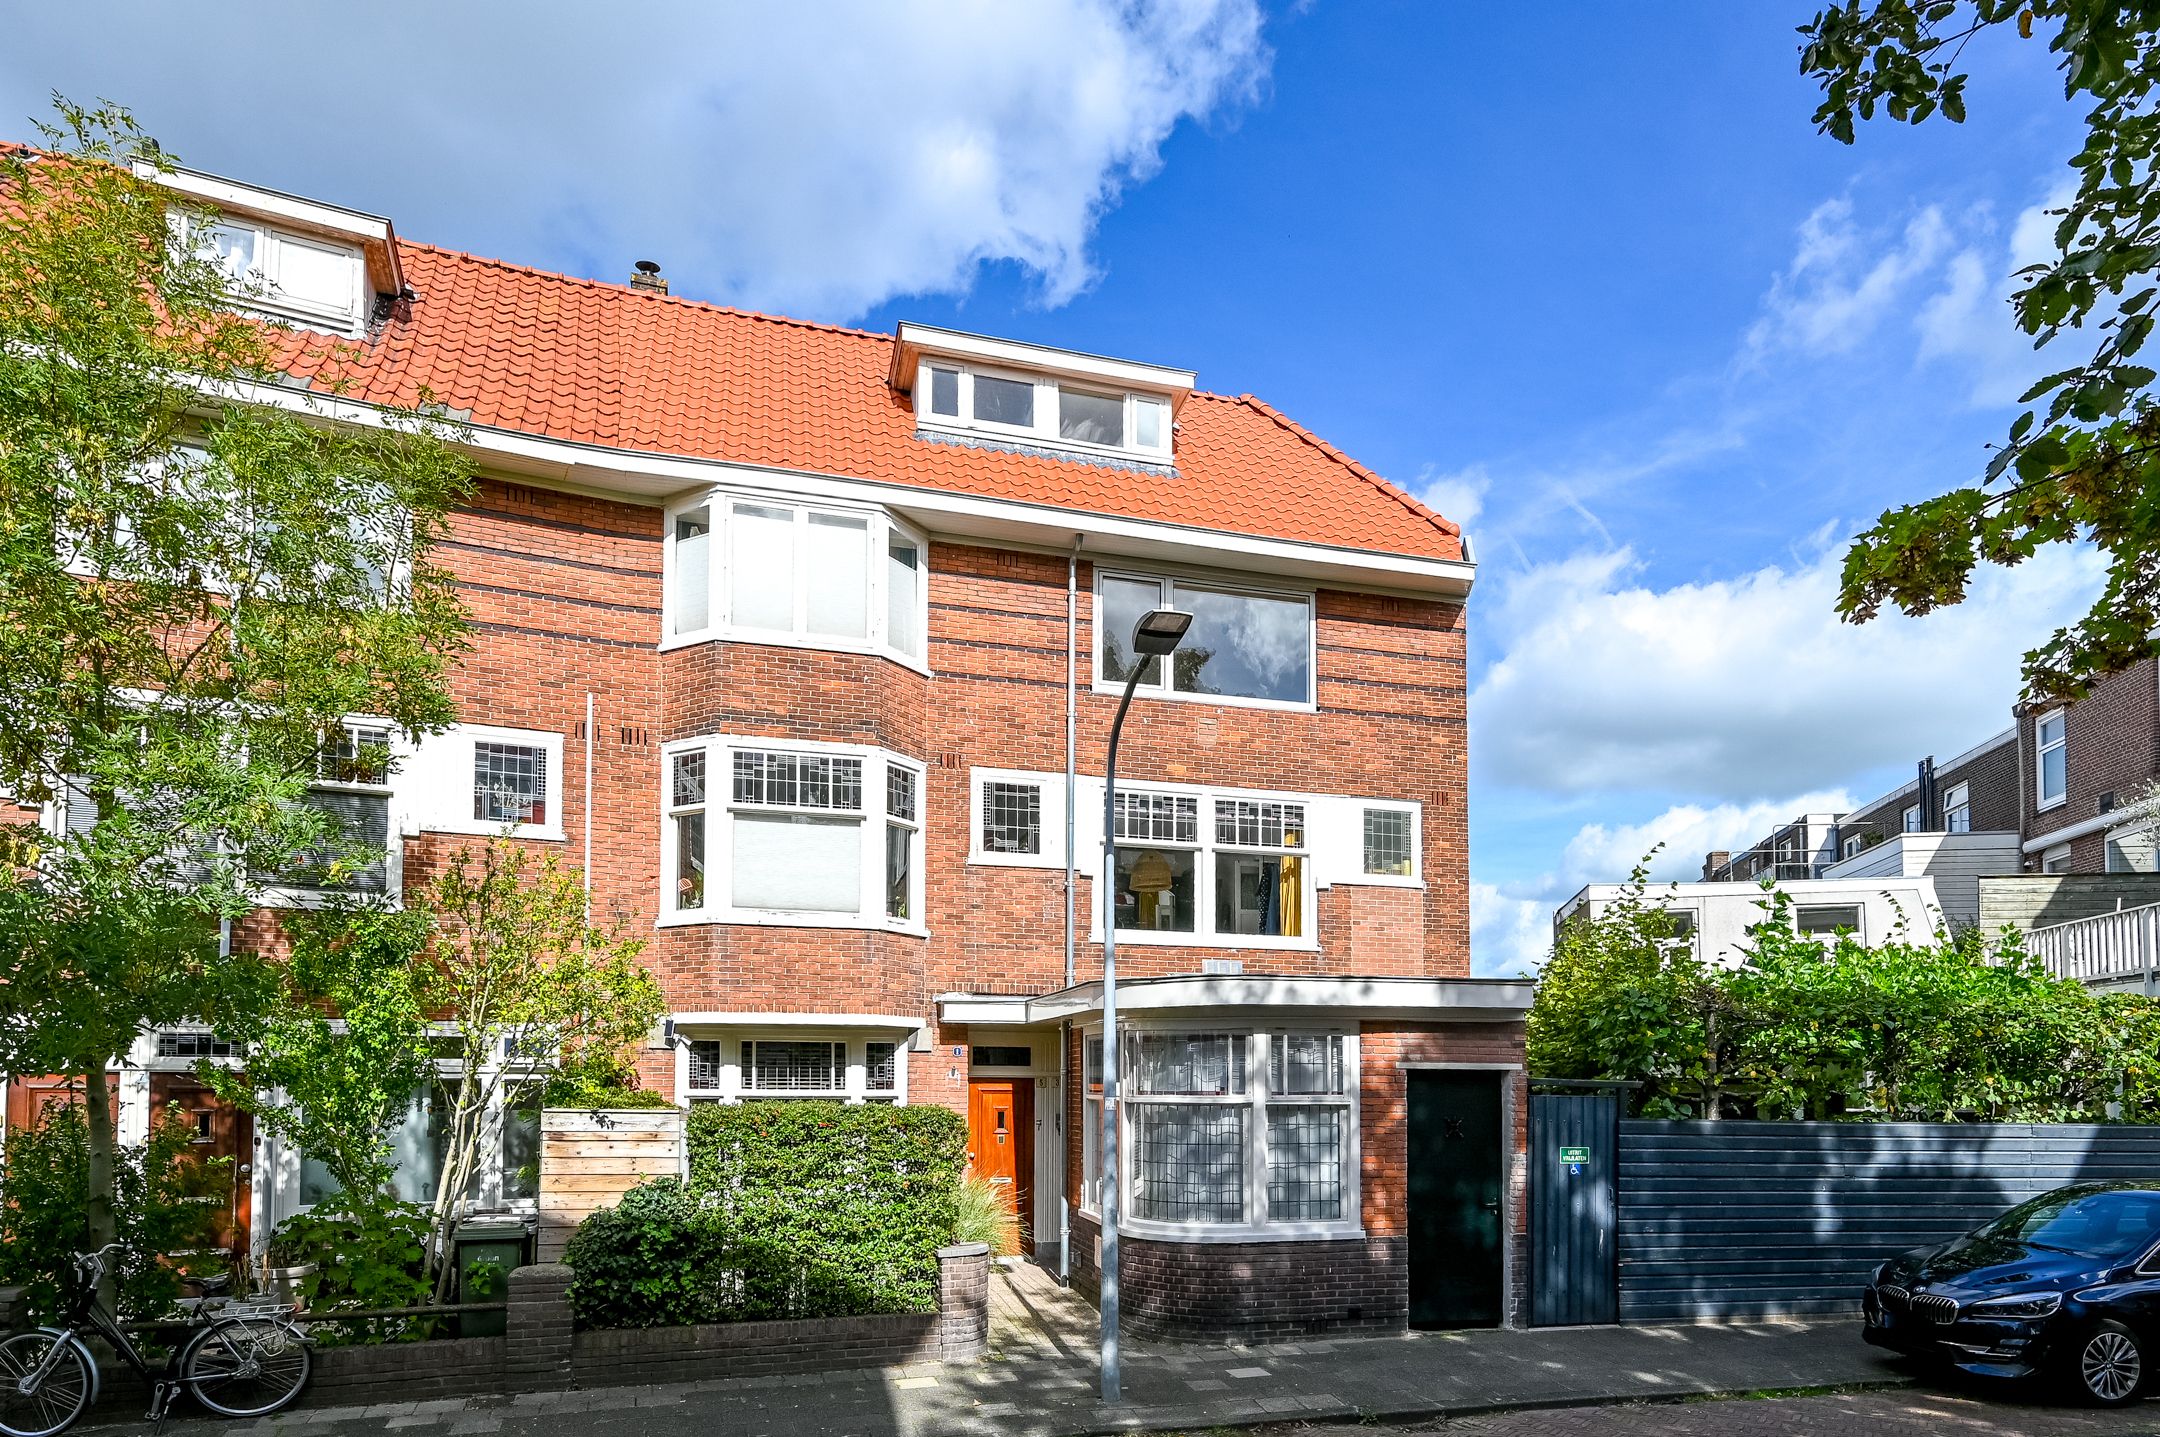
Uniek ruim en licht appartement in de Konininnebuurt
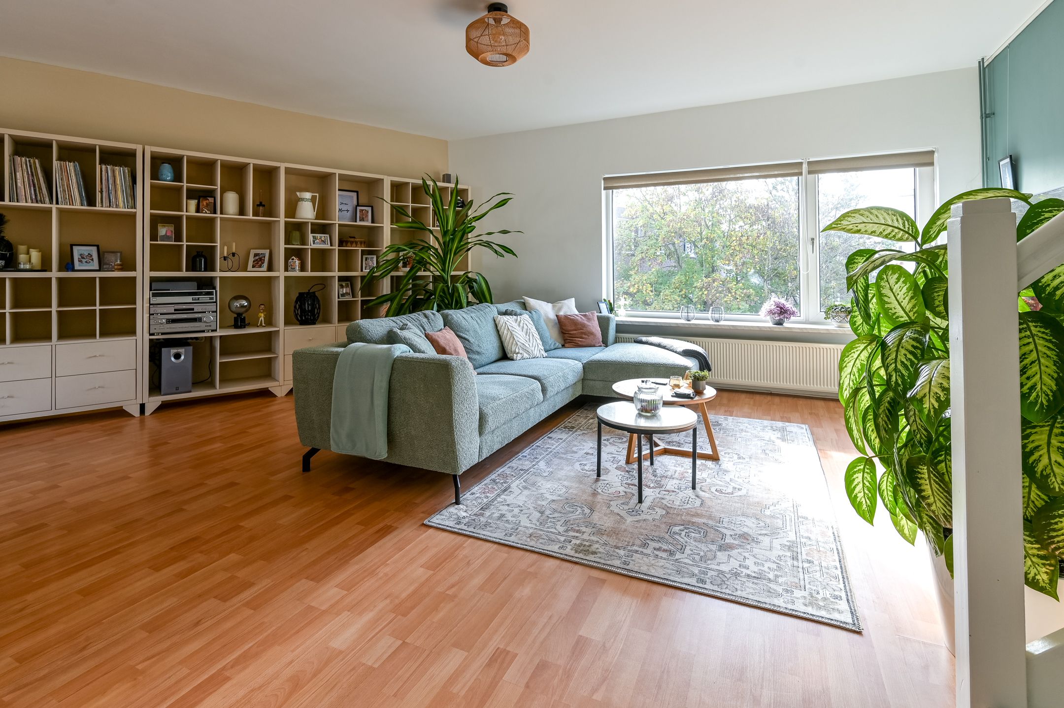
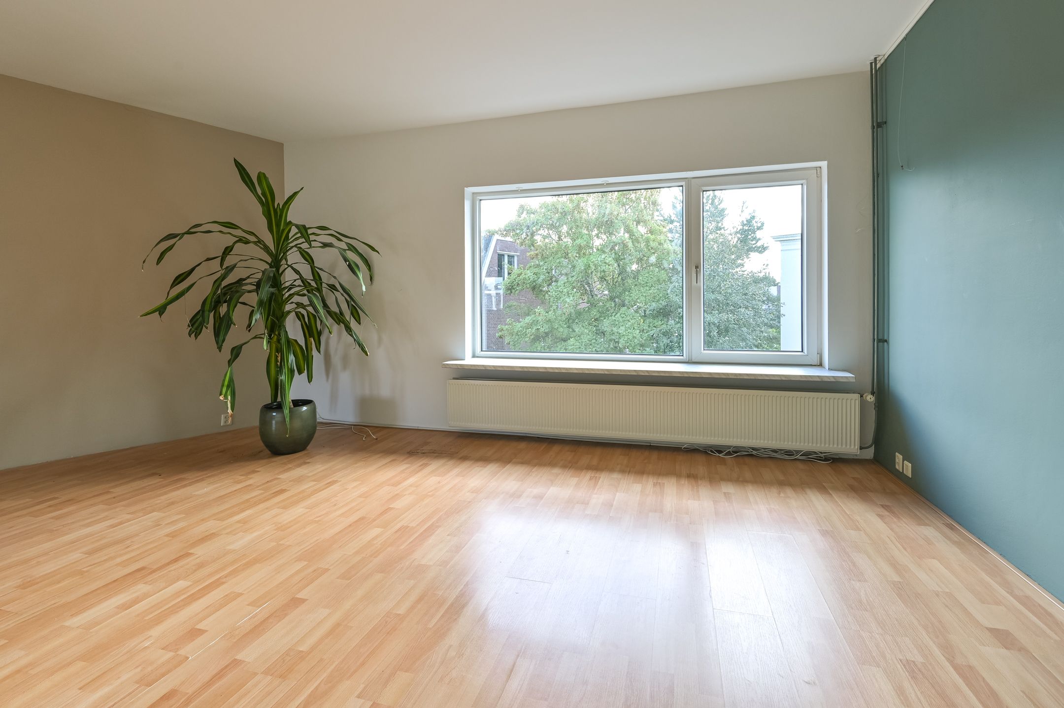
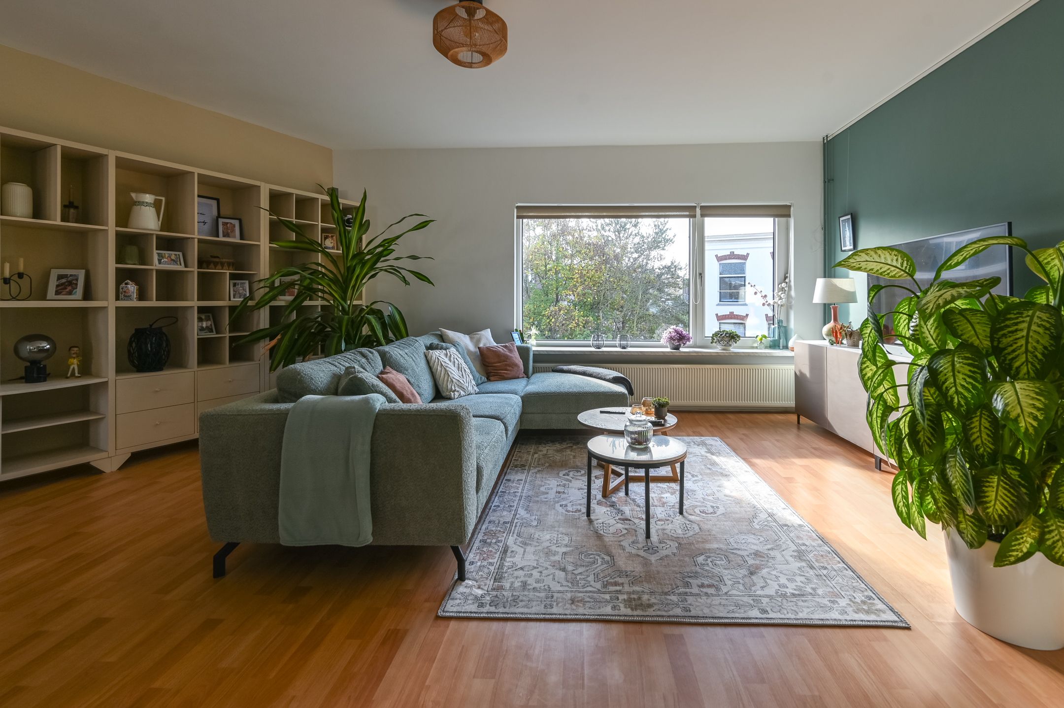
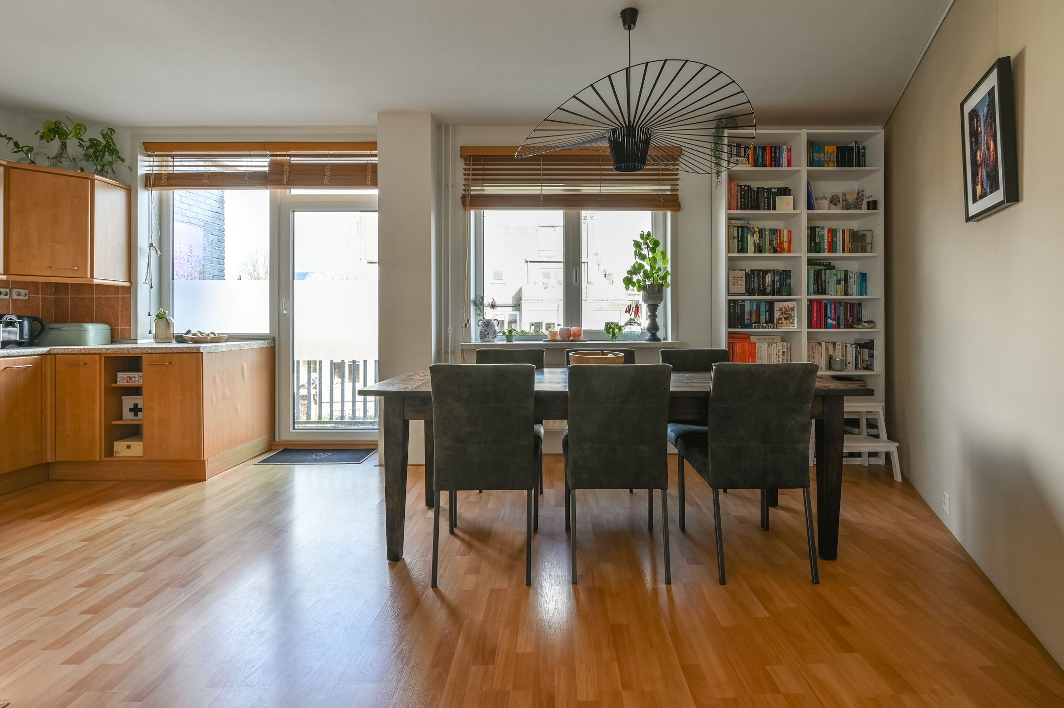
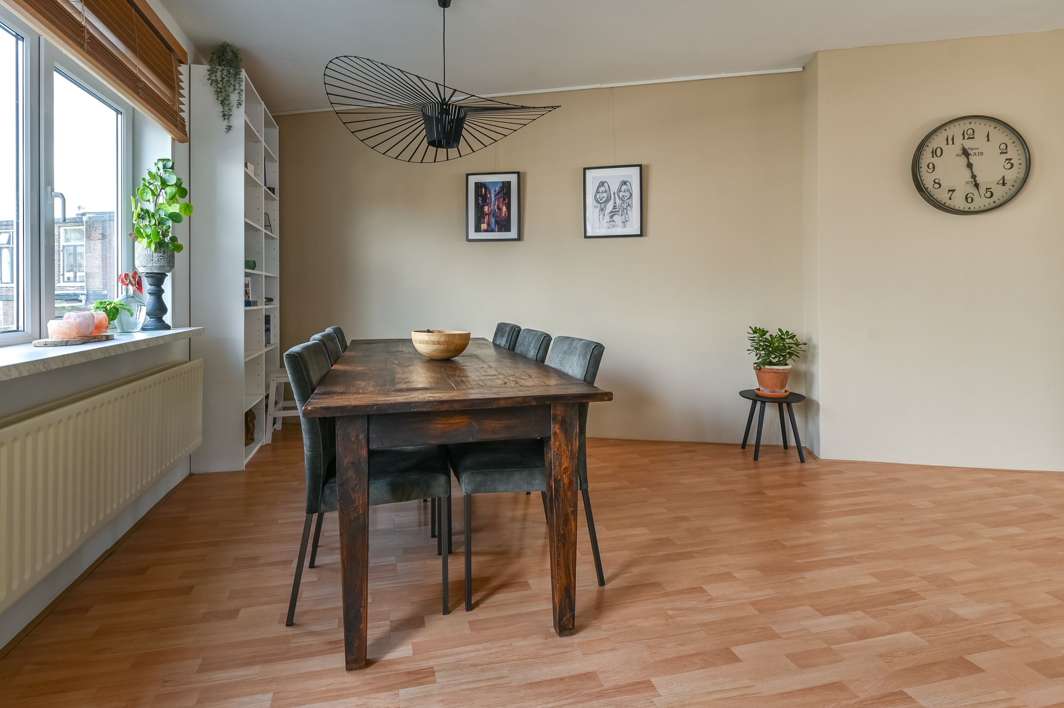
Op de tweede en derde verdieping vind je hier een appartement met een heerlijk lichte woonkamer met open keuken, balkon over de gehele breedte en drie slaapkamers. Alle ruimte om comfortabel te wonen.
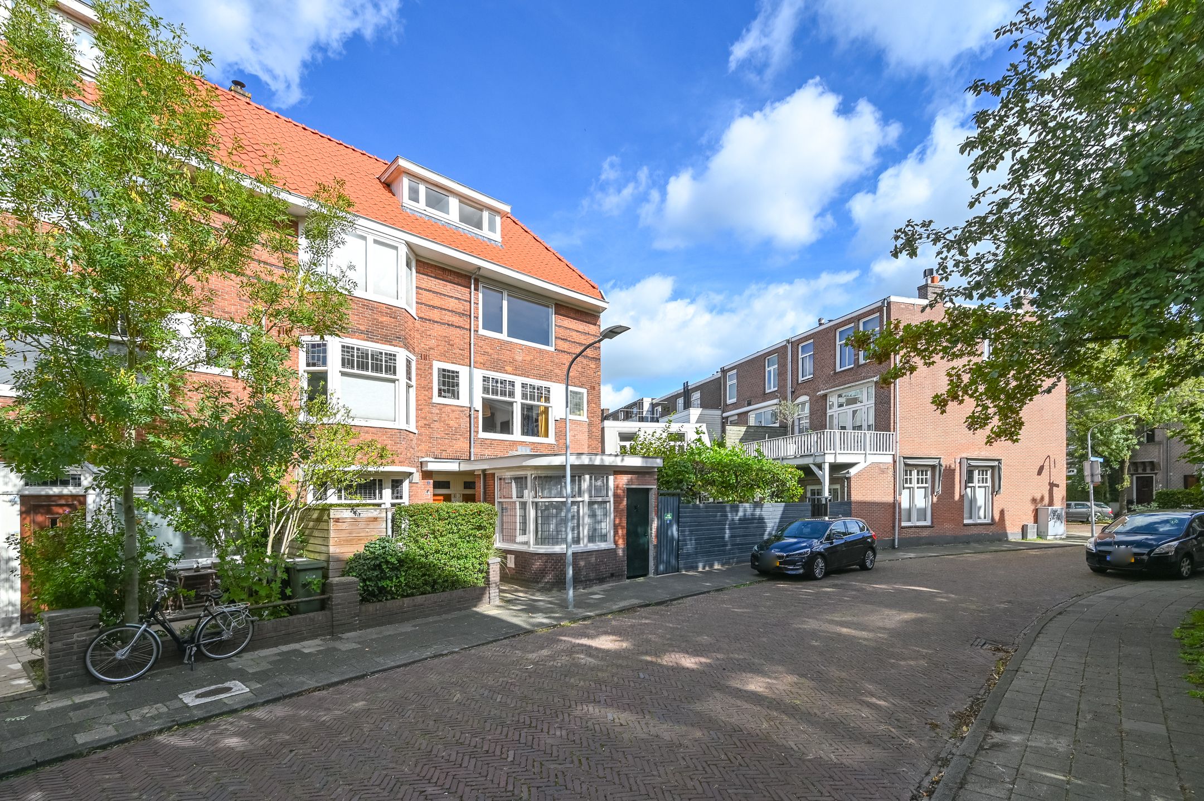
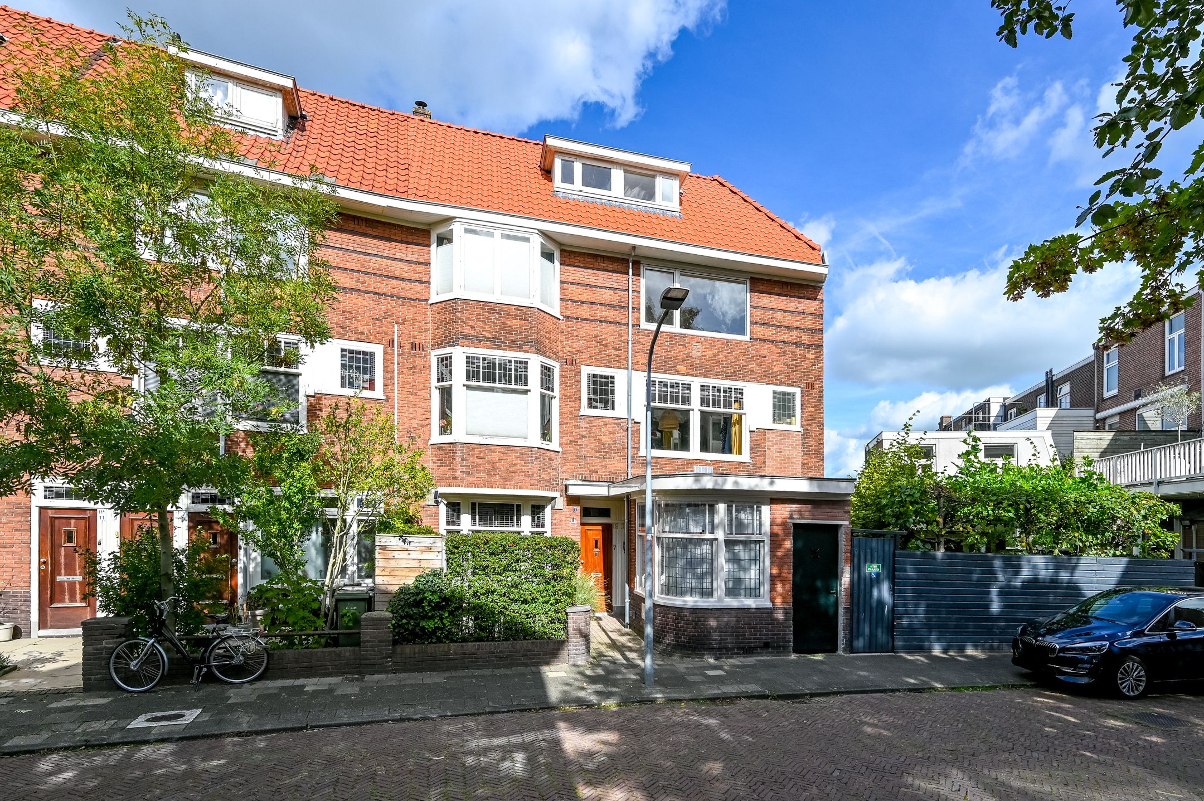
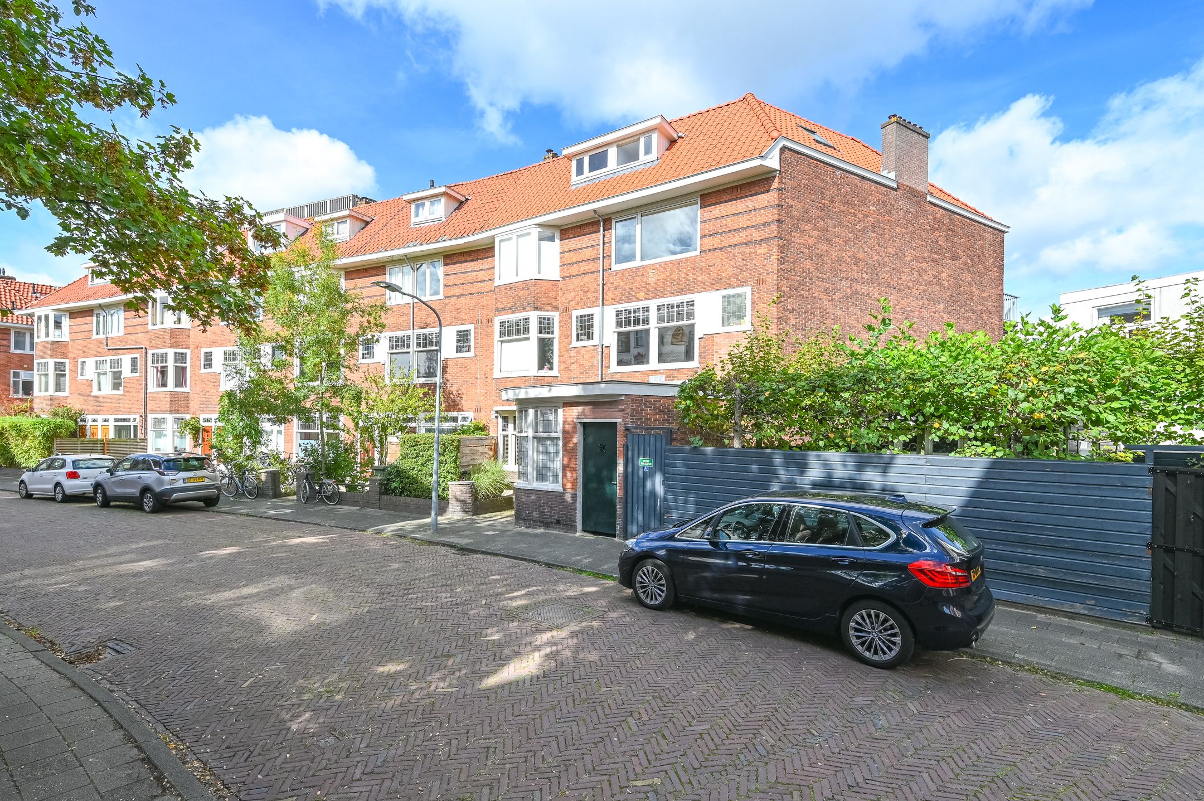
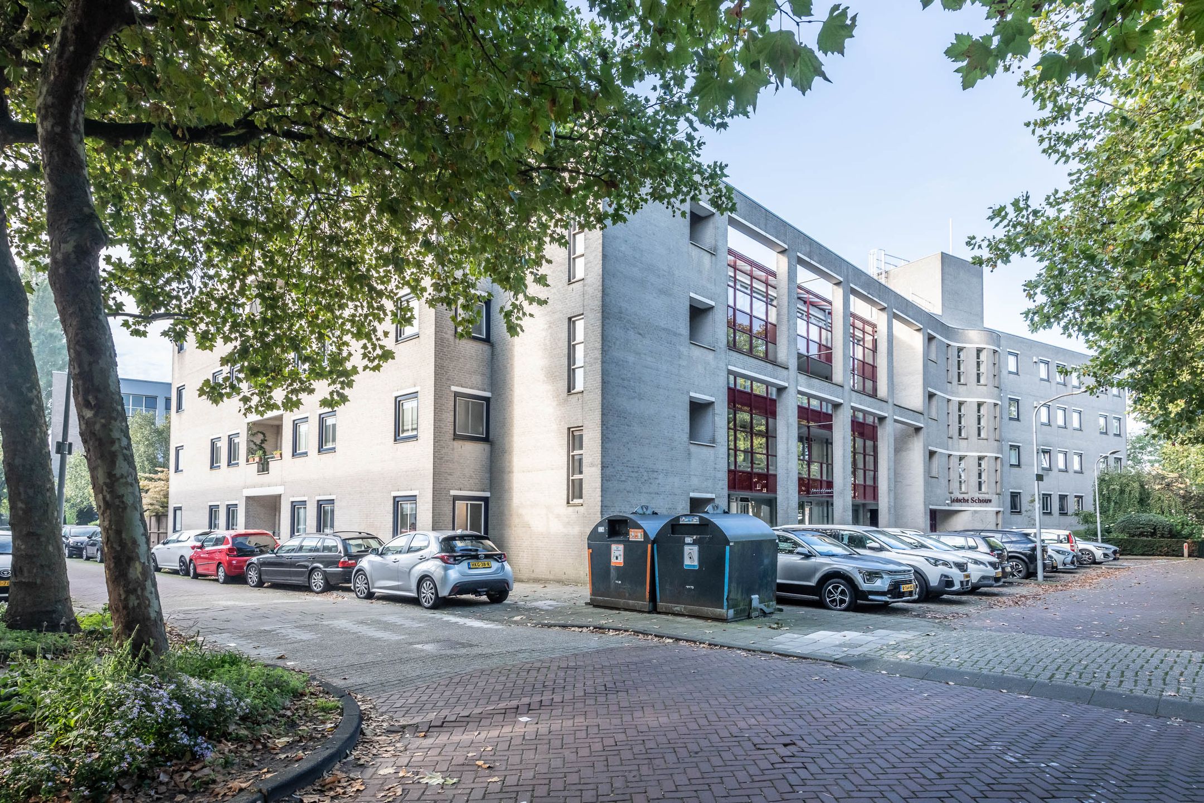
De Koninginnebuurt, gelegen aan de rand van het gezellige stadscentrum van Haarlem. En toch is de Cruquiusstraat 3a gelegen in een rustige straat met voldoende parkeergelegenheid. Rustig wonen en toch de gezelligheid van het Centrum op loopafstand.
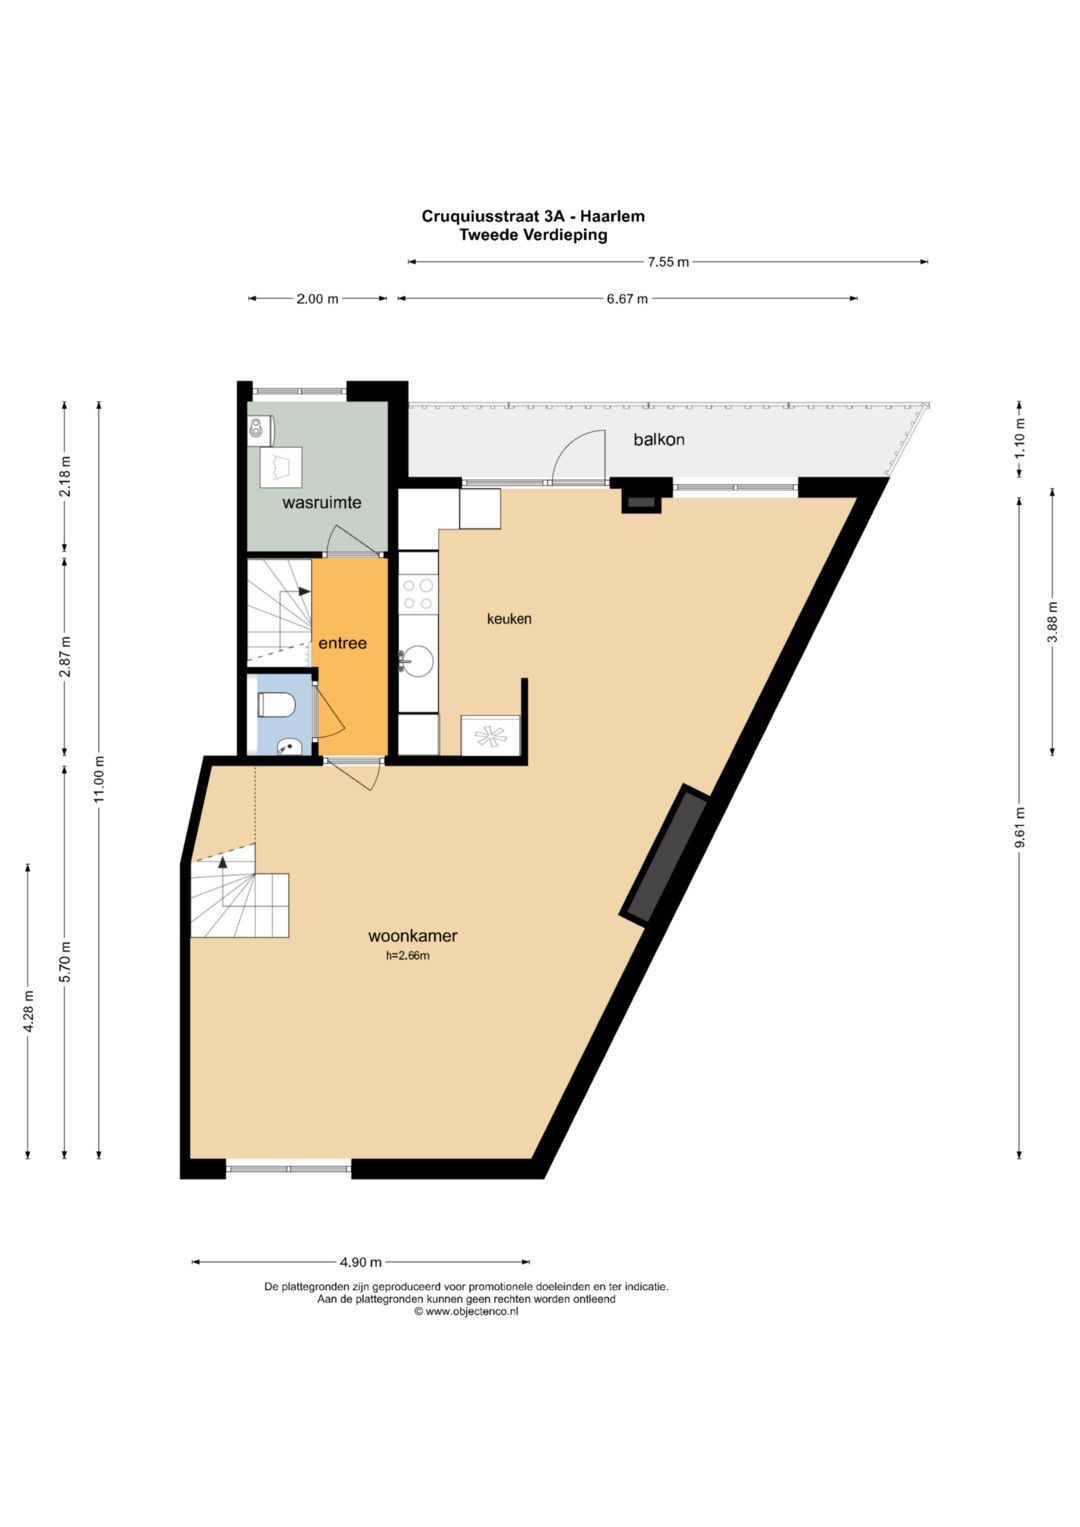
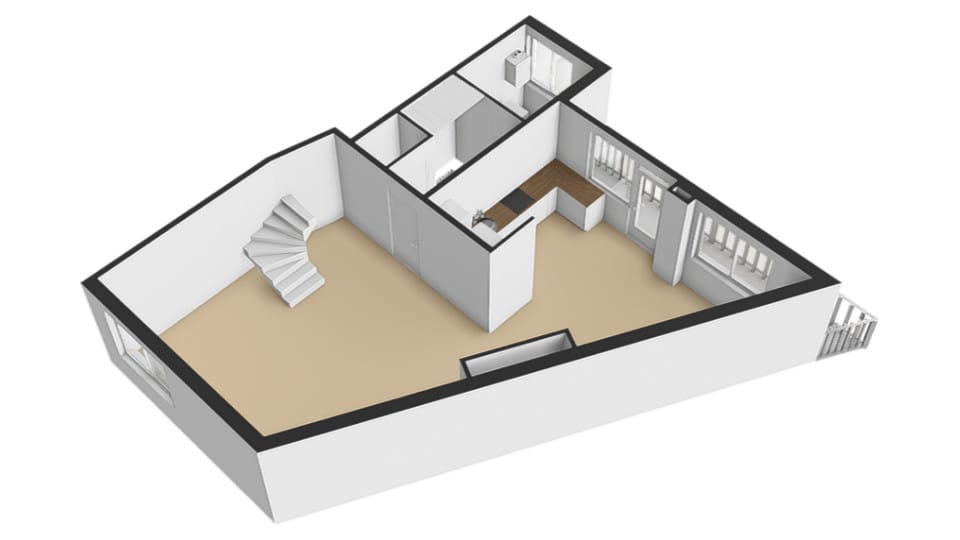
- Tweede verdieping
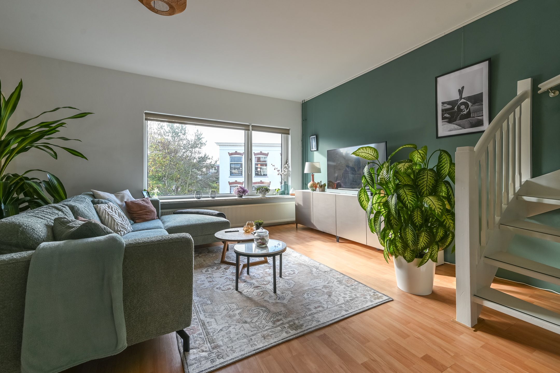
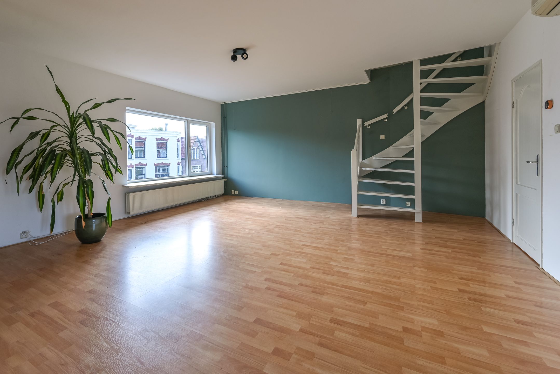
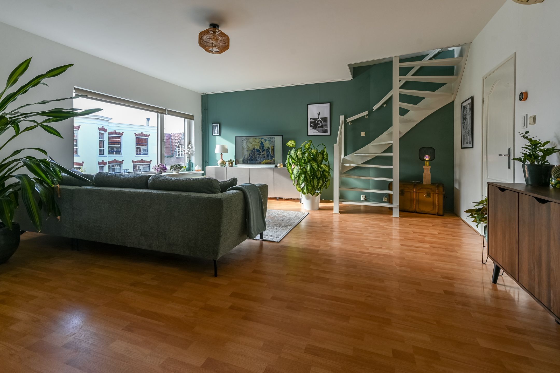
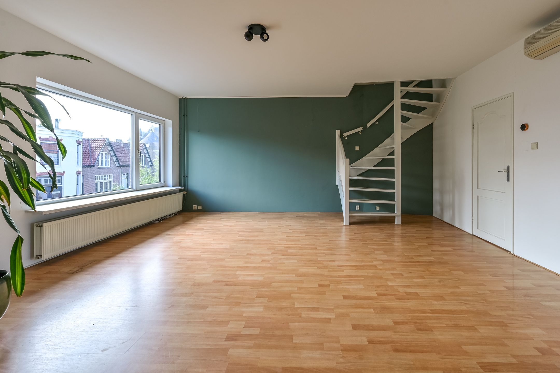
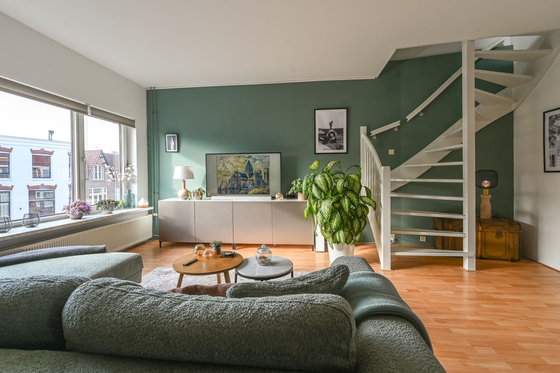
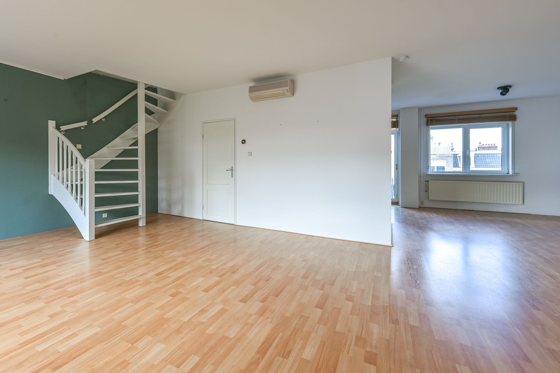
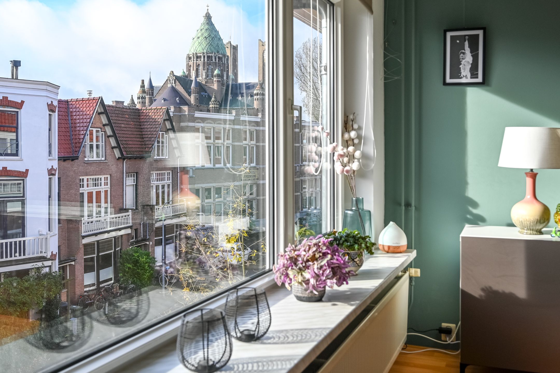
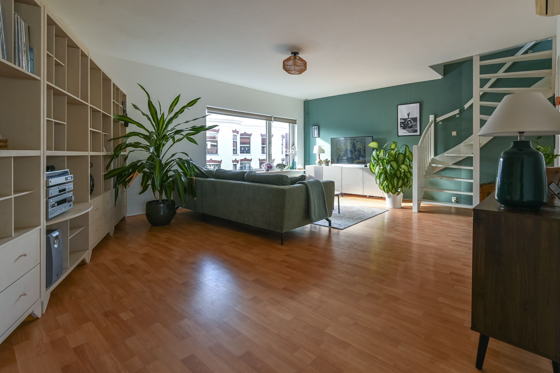
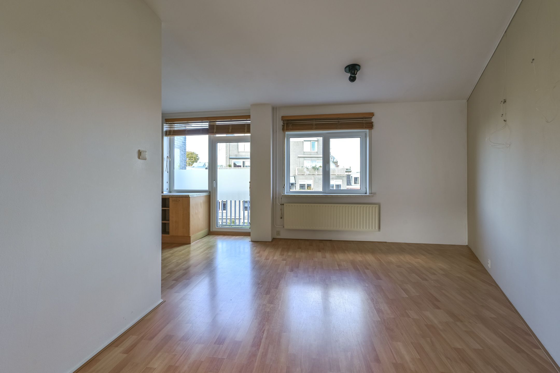
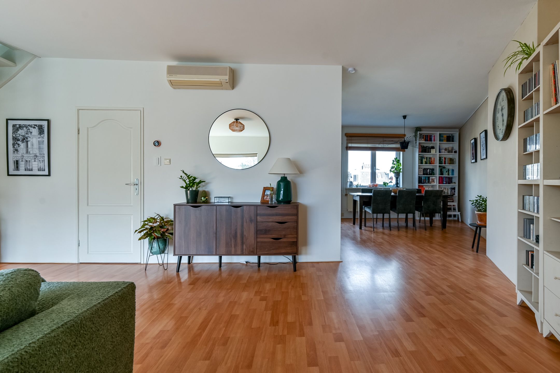
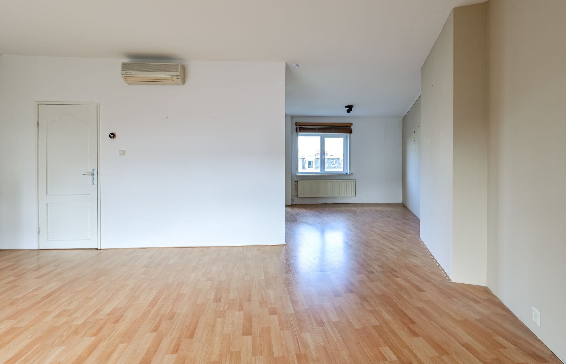
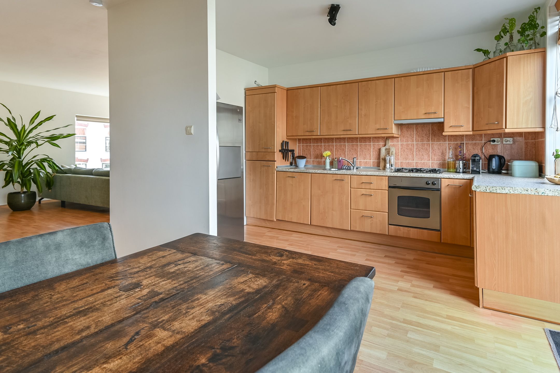
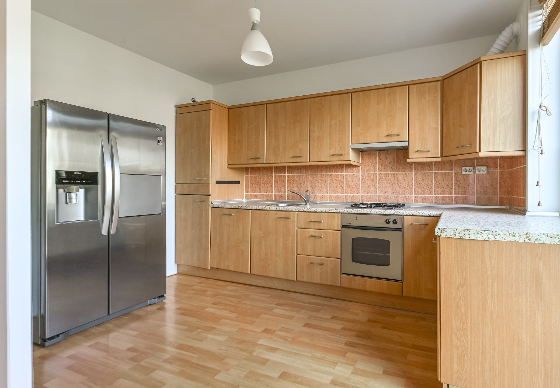
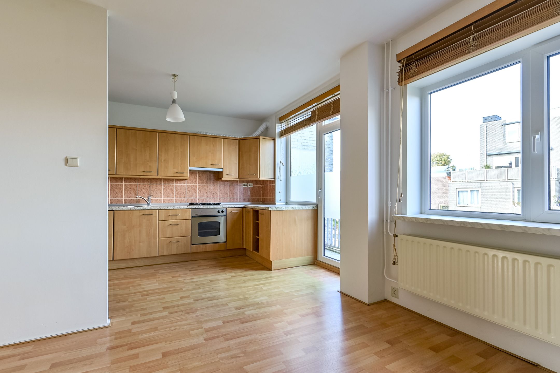
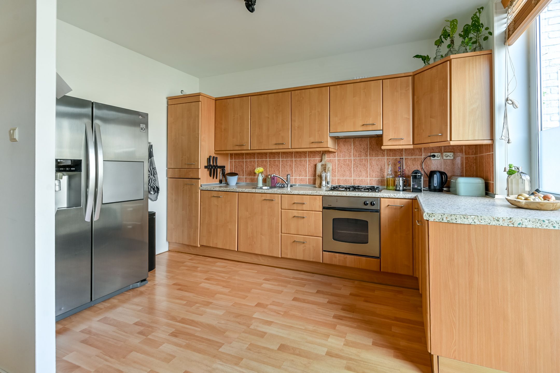
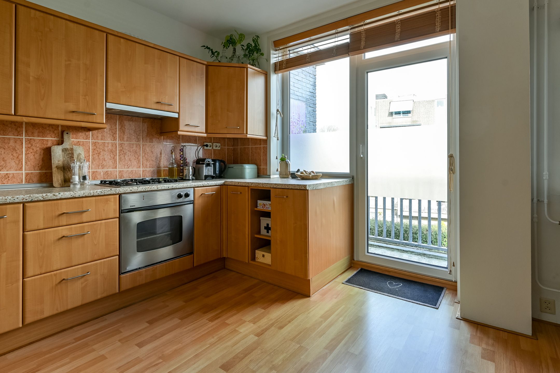
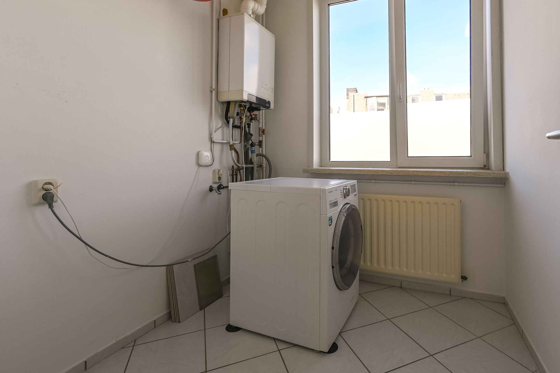
Je komt het appartement binnen op de overloop. Vanaf hier heb je toegang tot het toilet met fonteintje en een praktische wasmachineruimte waar de cv-ketel (Intergas) hangt. Zodra je doorloopt naar de zeer ruime woonkamer, valt direct het grote raam aan de voorzijde op dat zorgt voor veel licht in de ruimte en ook het uitzicht op de Grote Bavo is uniek. Aan de achterzijde bevindt zich de open keuken. Deze is uitgerust met inbouwapparatuur, waaronder een oven, vaatwasser en afzuigkap, en beschikt over een grote, losstaande Amerikaanse koelkast. Vanuit de keuken bereik je via de deur het balkon waar je kunt genieten van de ochtendzon.
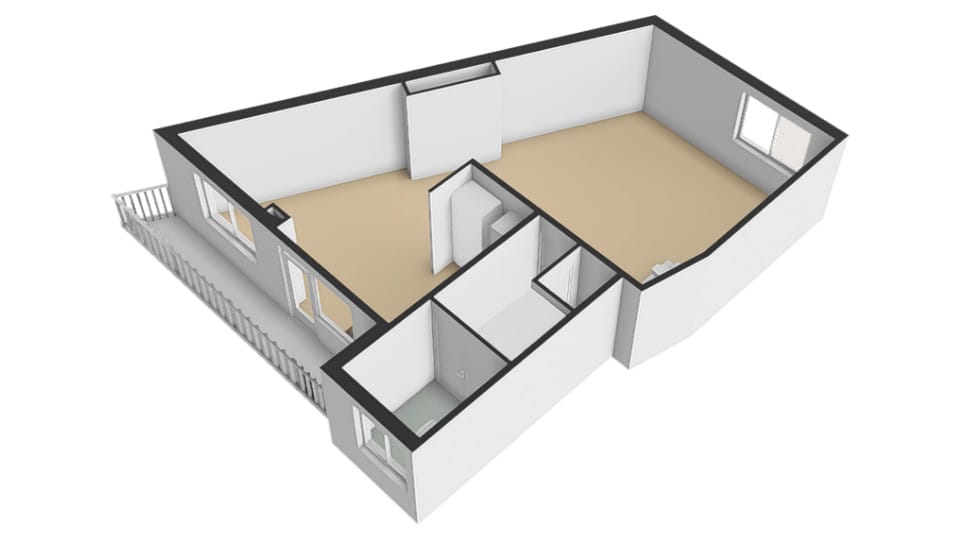
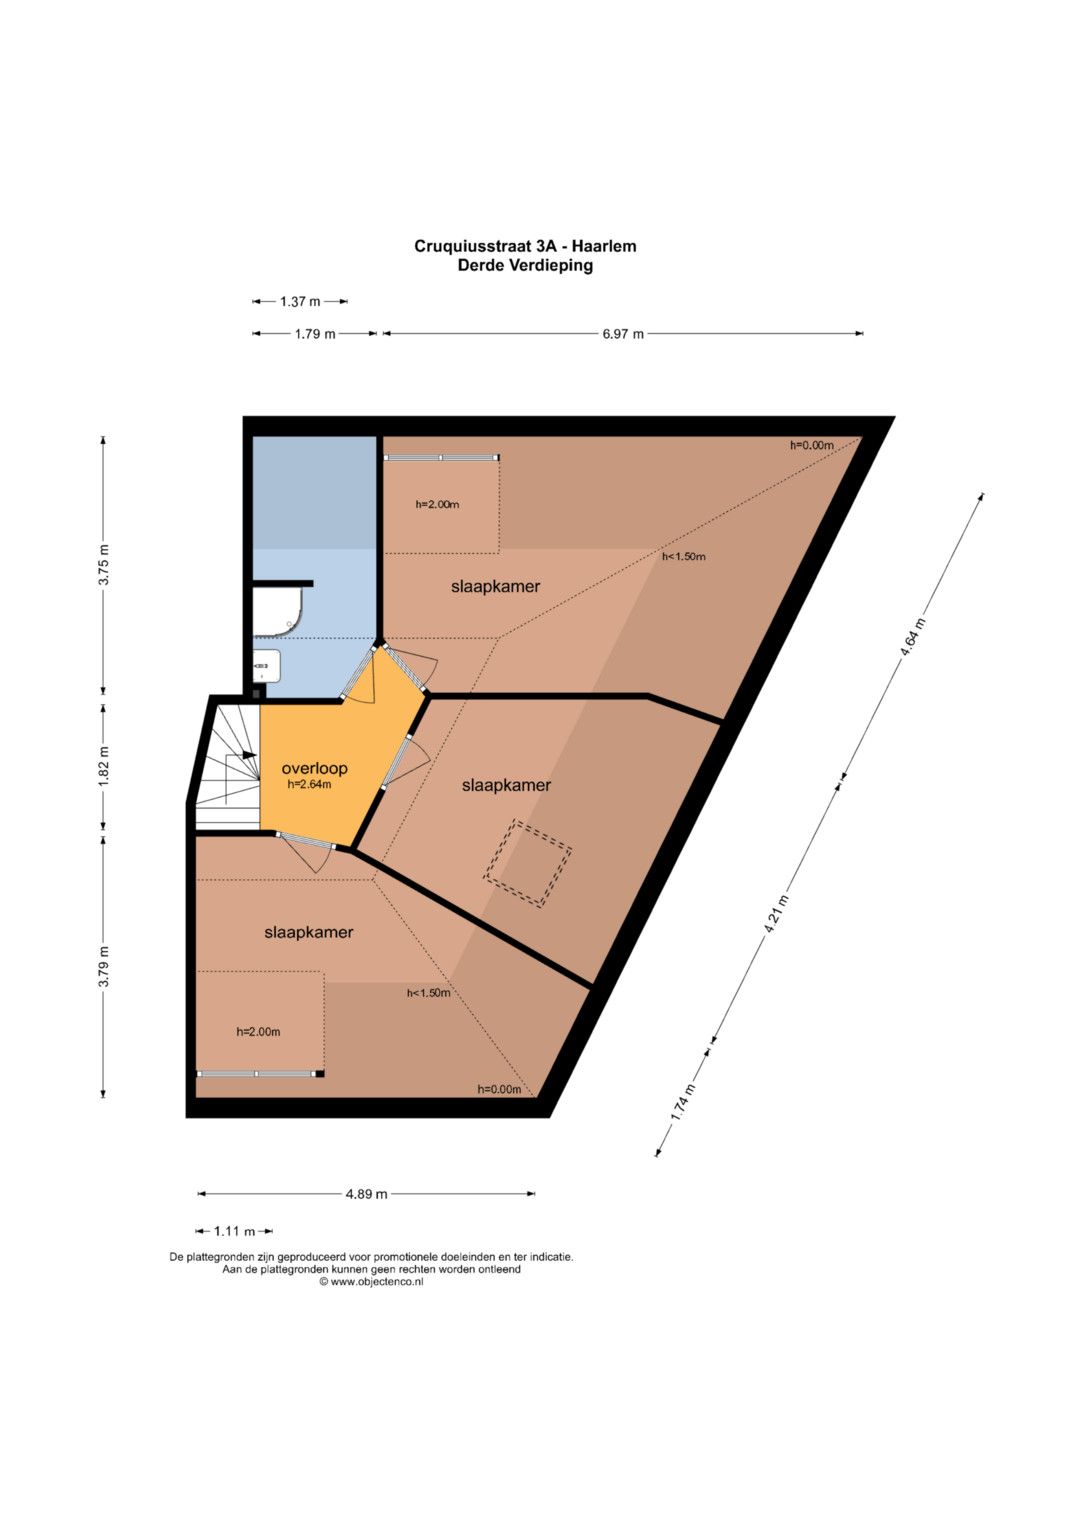
- Slaapverdieping
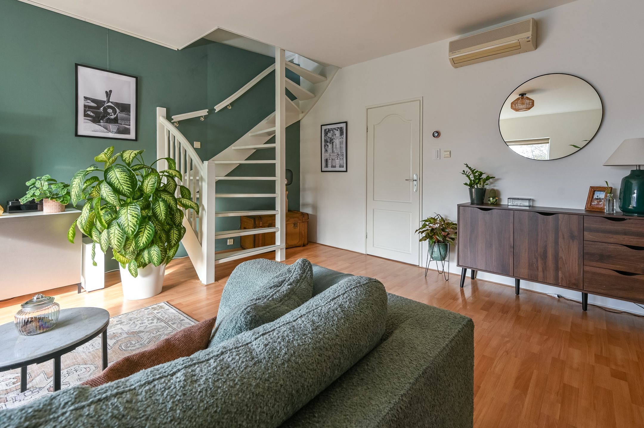
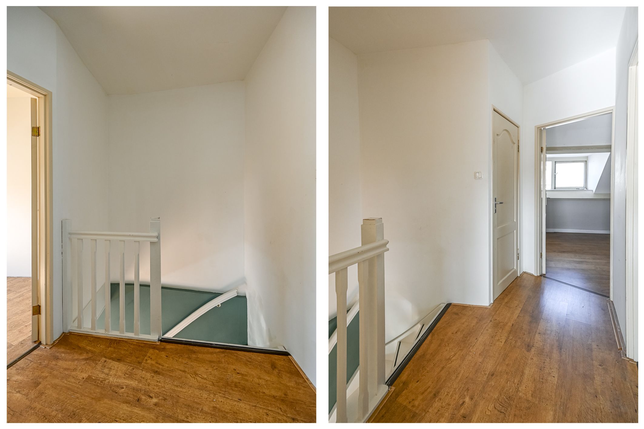
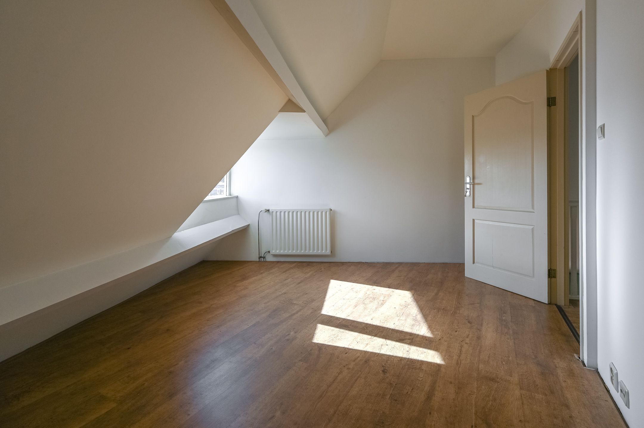
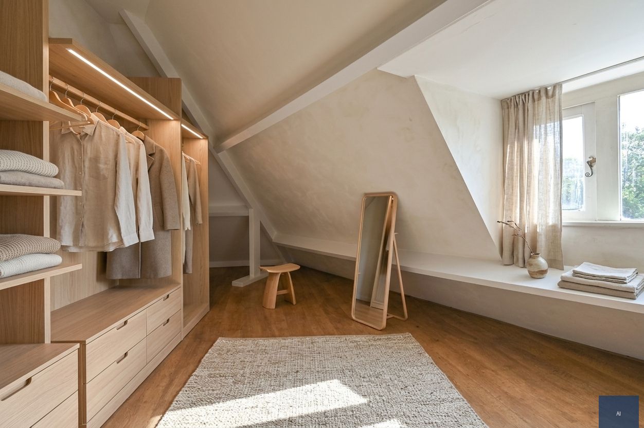
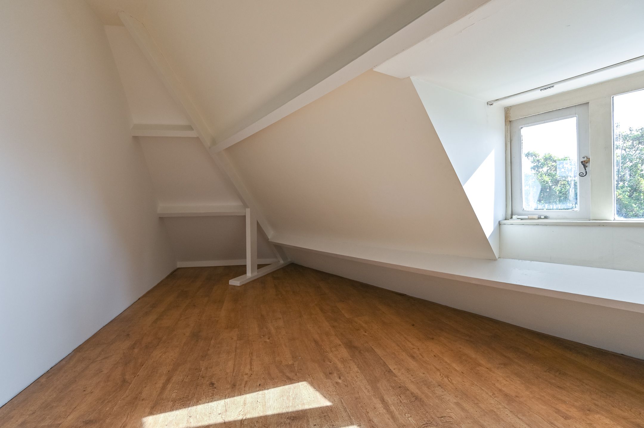
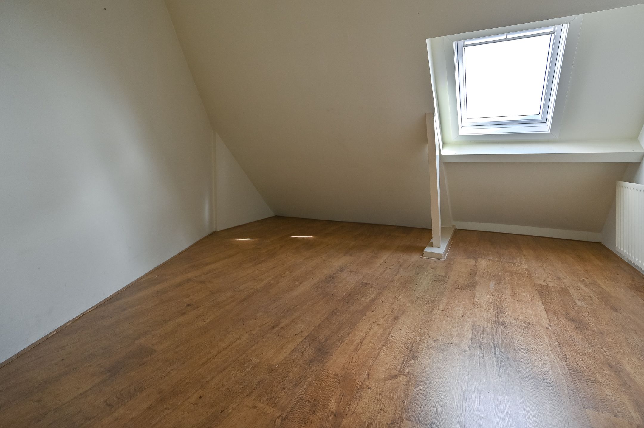
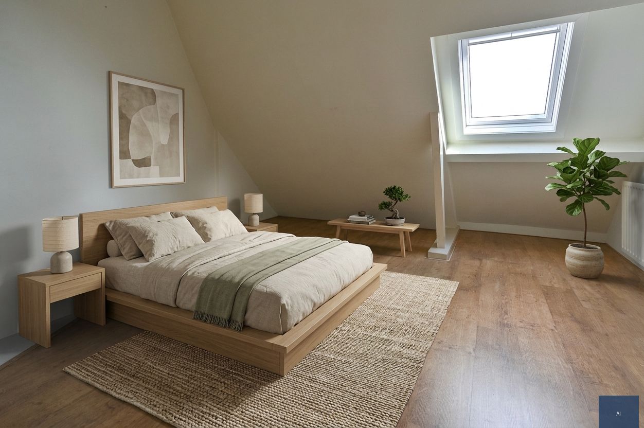
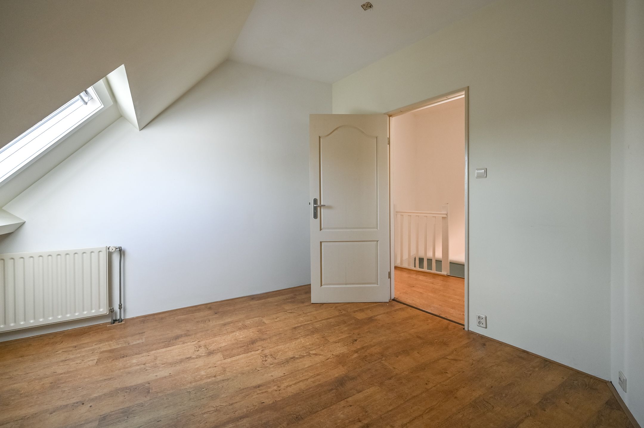
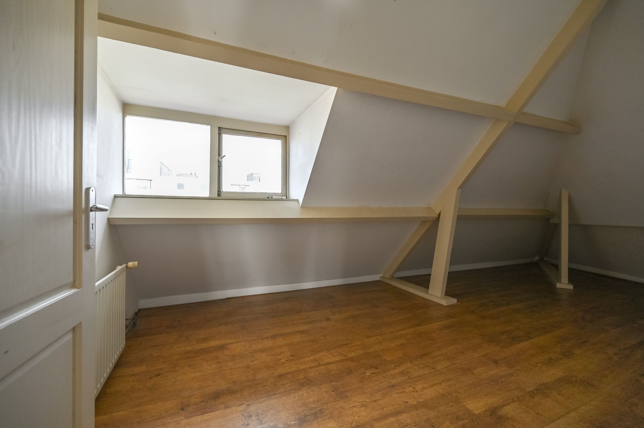
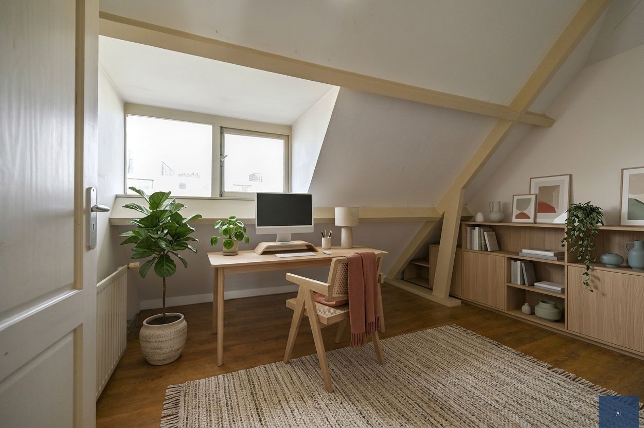
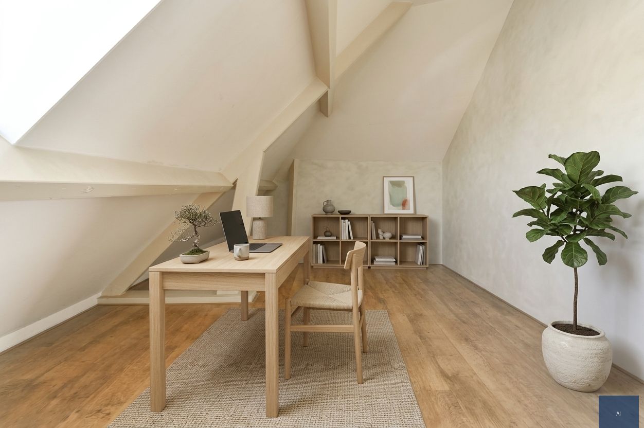
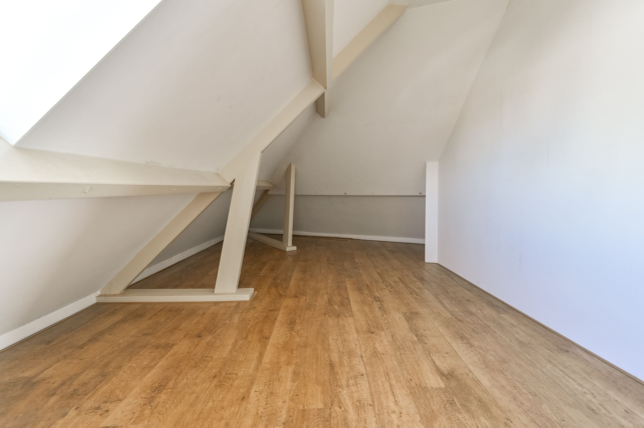
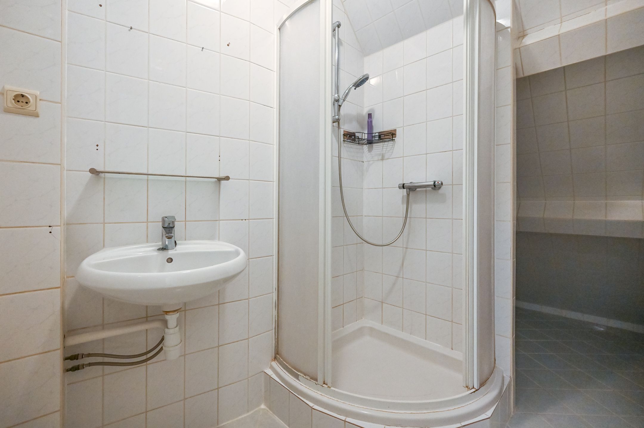
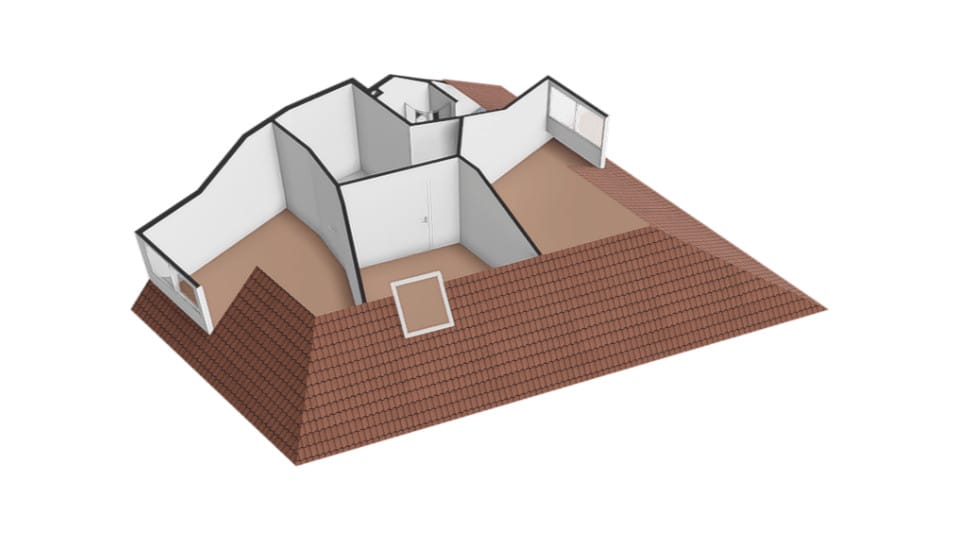
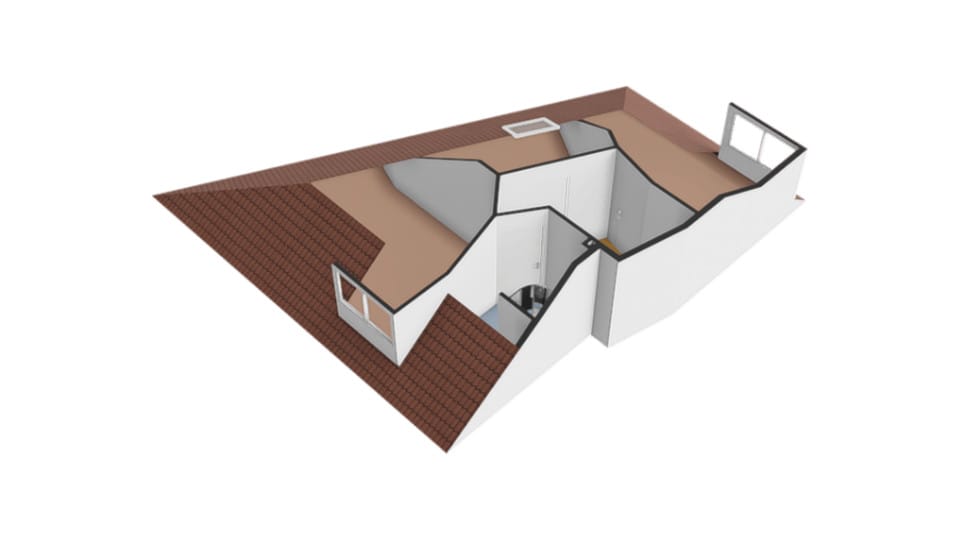
Een open trap in de woonkamer brengt je naar de slaapverdieping. Hier vind je een inpandige badkamer, voorzien van een douche en een wastafel. Er is een mogelijkheid om hier een dakraam te plaatsen voor extra licht of ventilatie. Op deze verdieping zijn drie slaapkamers gesitueerd. De slaapkamer aan de achterzijde heeft een kleine dakkapel. De ruime tussenkamer is voorzien van een dakraam en de knusse voor-slaapkamer is eveneens voorzien van een dakkapel. Alle wanden en plafonds zijn gestuct maar de balken in het zicht geven het geheel een gezellige uitstraling.
- Buitenruimte
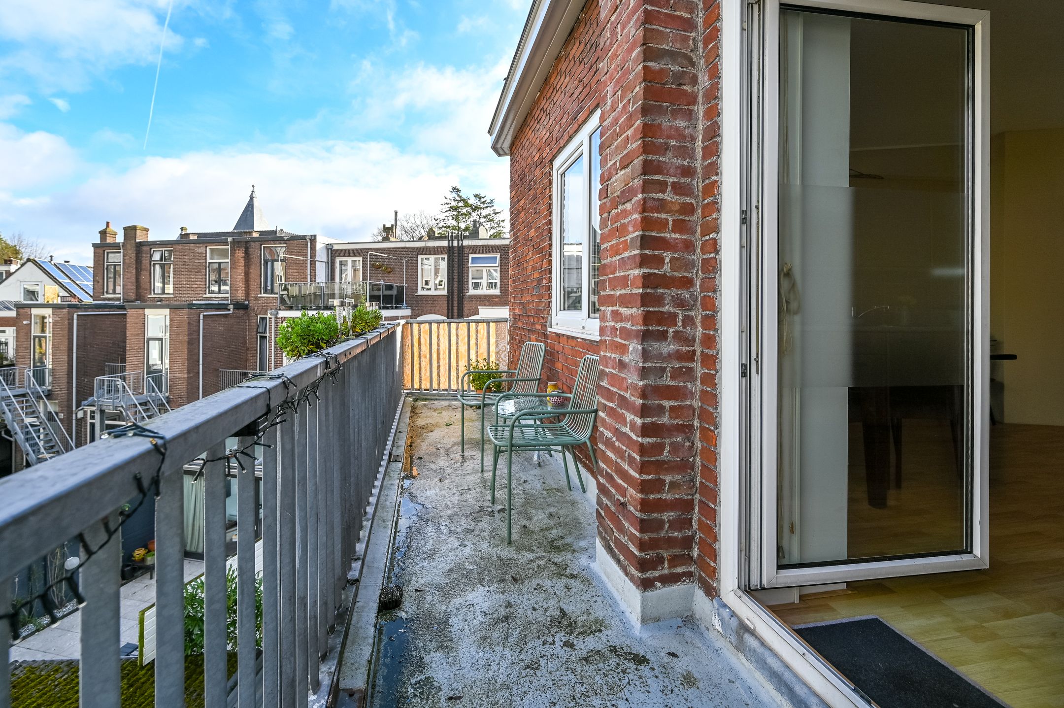
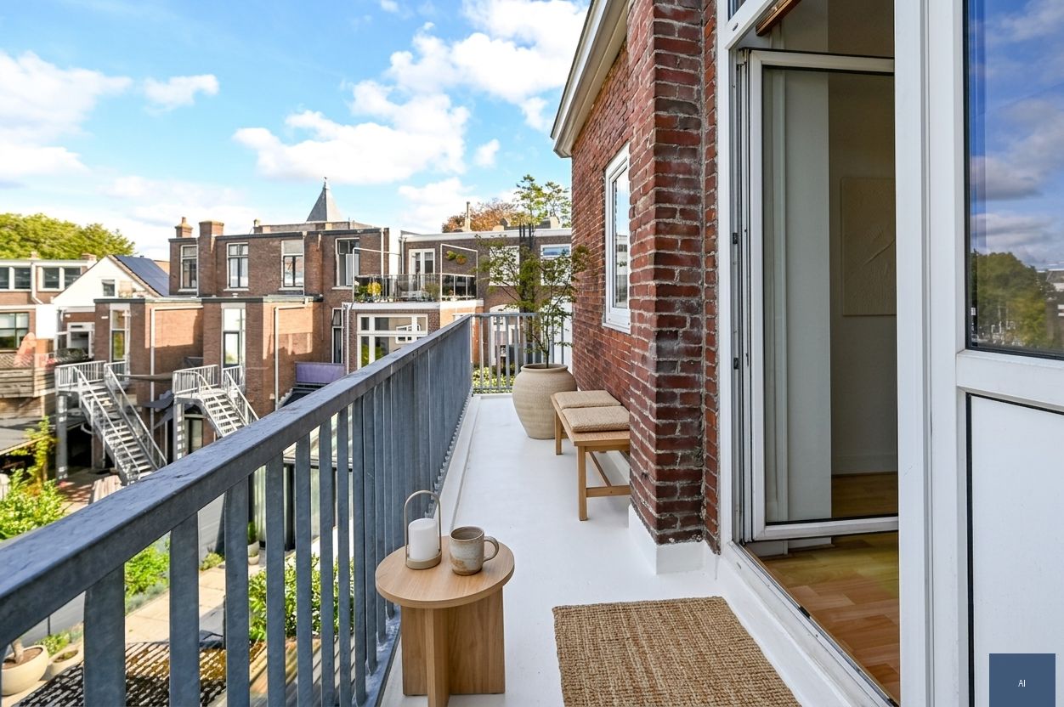
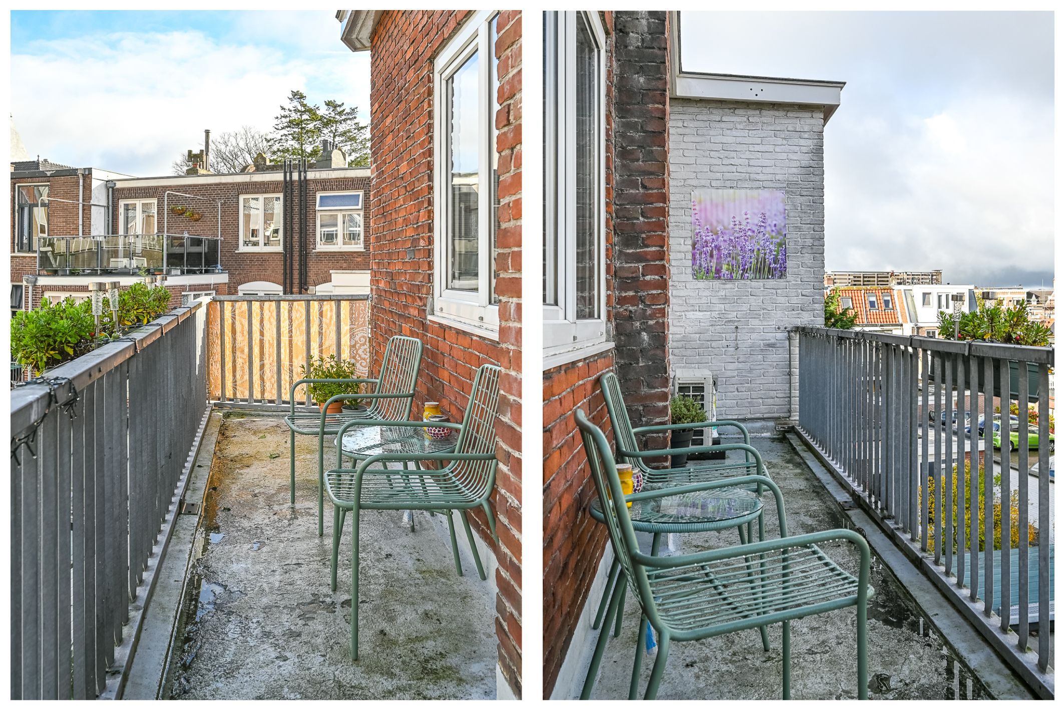
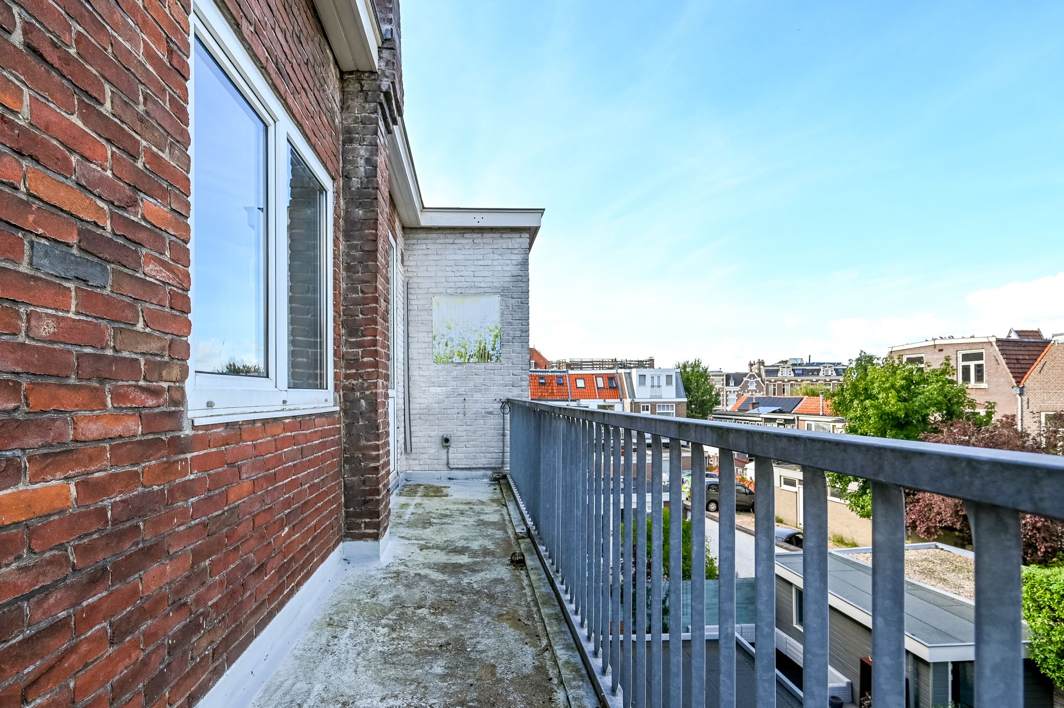
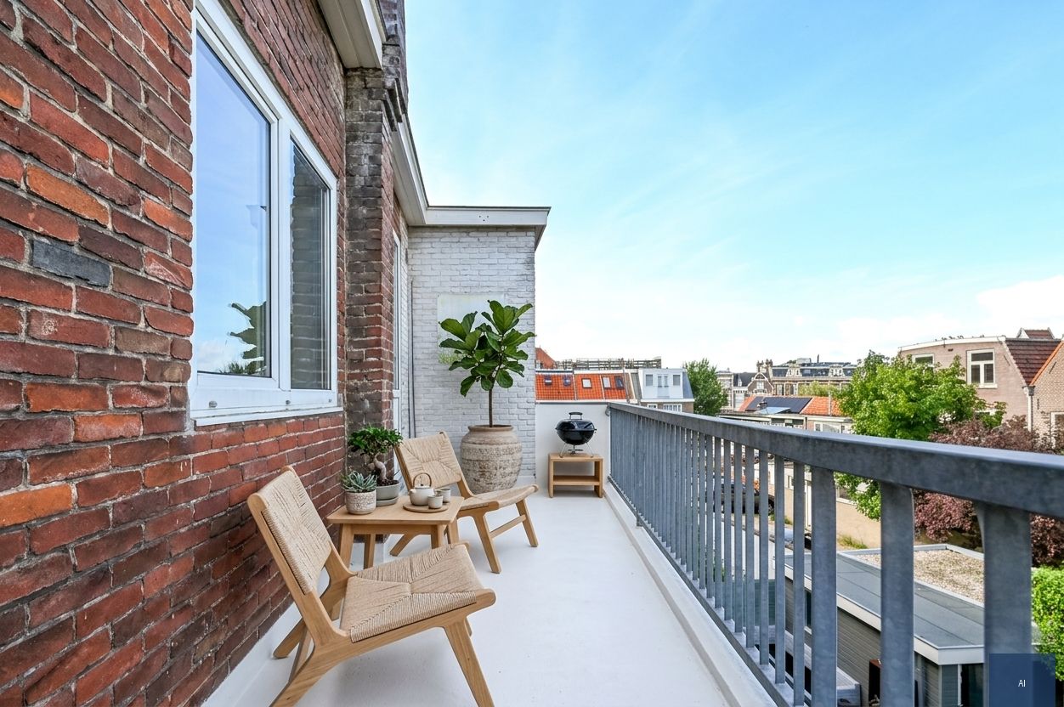
Het balkon is gelegen op het noorden. Vanaf hier heb je een rustig uitzicht over de achtergelegen binnentuinen.
Bijzonderheden
- Ruim appartement met 5 kamers, waarvan 3 slaapkamers
- Deels voorzien van kunststof kozijnen met dubbel glas
- Verwarming en warm water via een Intergas cv-ketel.
- Balkon op het noorden met uitzicht op binnentuinen
- Energielabel C
- Funderingsklasse Laag risico
Ben je benieuwd naar de ruimte en de mogelijkheden van dit appartement? Neem dan contact met mij op voor het inplannen van een bezichtiging.
**English**
Unique, Spacious and Light-Filled Apartment in the Koninginnebuurt
Located on the second and third floors, this apartment offers a wonderfully bright living room with an open-plan kitchen, a balcony spanning the full width of the property, and three bedrooms. There is plenty of space here to live comfortably and enjoy all that Haarlem has to offer.
The Koninginnebuurt is situated on the edge of Haarlem’s vibrant city centre. At the same time, Cruquiusstraat 3a is located on a quiet residential street with ample parking. Here, you can enjoy the best of both worlds: peaceful living while having the lively city centre within easy walking distance.
Second Floor
You enter the apartment via the landing, which provides access to the separate toilet with washbasin and a practical utility room with space for the washing machine and the Intergas central heating boiler.
The very spacious living room immediately stands out for its large front-facing window, which fills the room with natural light. The view of the Grote Bavo church is a particularly distinctive feature. At the rear of the apartment is the open-plan kitchen, fitted with built-in appliances including an oven, dishwasher and extractor hood, as well as a large freestanding American-style refrigerator. From the kitchen, a door leads out to the balcony, where you can enjoy the morning sun.
Bedroom Floor
An open staircase in the living room leads to the upper floor. Here you will find an internal bathroom with a shower and washbasin. There is an option to install a skylight to provide additional natural light and ventilation.
This floor comprises three bedrooms. The rear bedroom features a small dormer window, while the spacious middle room has a skylight. The cosy front bedroom also benefits from a dormer window. All walls and ceilings are plastered, while the exposed beams add warmth and character to the space.
Outdoor Space
The north-facing balcony offers a peaceful outlook over the communal gardens to the rear of the property.
Key Features:
- Spacious five-room apartment, including three bedrooms
- Partly fitted with uPVC window frames and double glazing
- Heating and hot water provided by an Intergas central heating boiler
- Living room equipped with an air-conditioning unit
- North-facing balcony overlooking the communal gardens
- Energylabel C
Curious to discover the space and possibilities this apartment has to offer? Please get in touch to arrange a viewing.
Features
Transfer
Asking price
€ 645.000
Asking price per m²
€ 6.143/m²
Offered since
14 October 2026
Status
For sale
Construction
Kind of house
appartement
Category
Bovenwoning (appartement)
Build year
1930
Build form
Bestaande bouw
Roof type
Samengesteld dak bedekt met bitumineuze dakbedekking en pannen
Surfaces and layout
Living area
105 m²
Volume
384 m³
Rooms
5
Bedrooms
3
Floor level
3e woonlaag
Energy
Energy label
C
Insulation
Dakisolatie en dubbel glas
Heating
Cv-ketel
Hot water
Cv-ketel
Boiler
Intergas hre28124 cw 4 (gas gestookt combiketel uit 2013, eigendom)
Outdoor and parking
Building-related outdoor space
8
Parking
Betaald parkeren, openbaar parkeren en parkeervergunningen
Amenities
Amenities
Dakraam en mechanische ventilatie
About this property
0 days at the market
Matches the expectations for this neighborhood
Asking price per m² € 6.143/m²
Owners’ association (VvE)
In a flat you share the building with the other owners. The VvE manages it, and a healthy one has a reserve fund and a maintenance plan.