75 m²living3rooms2bedroomsbuilt1907Denergy
Offered by 4x1 Makelaardij· VASTGOEDPRO
Description
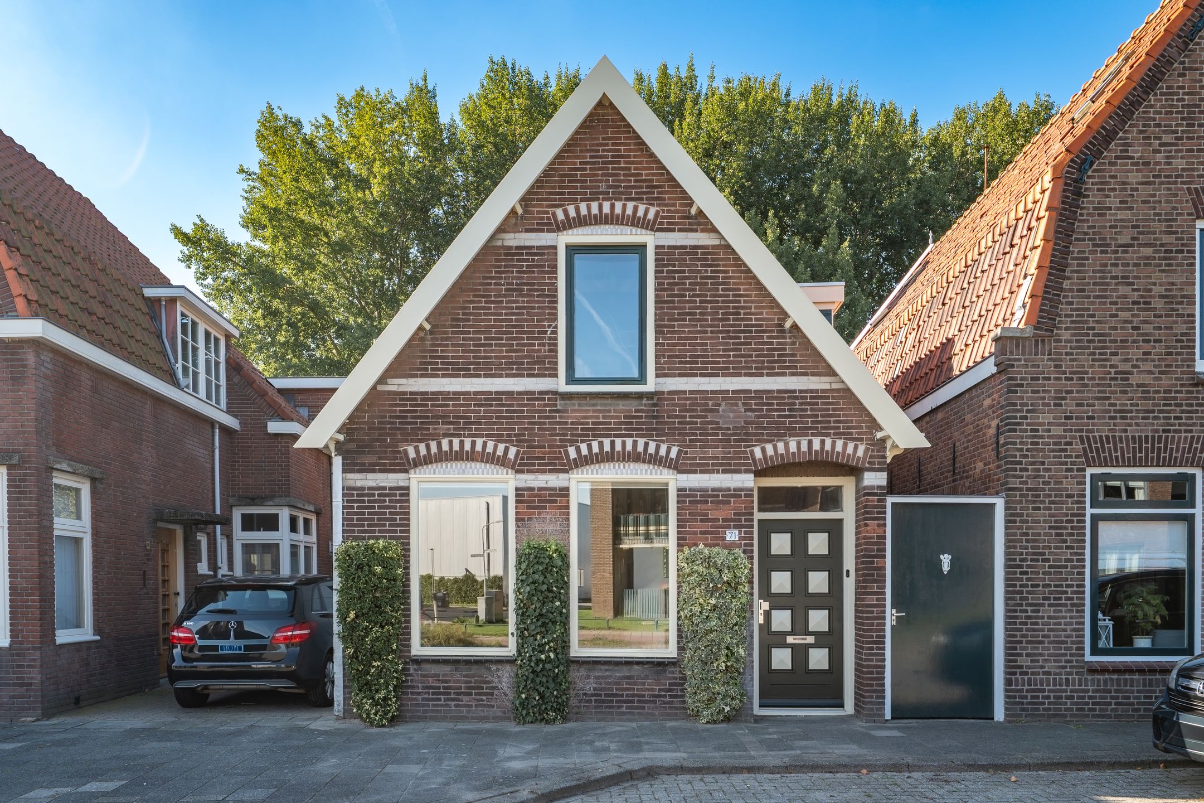
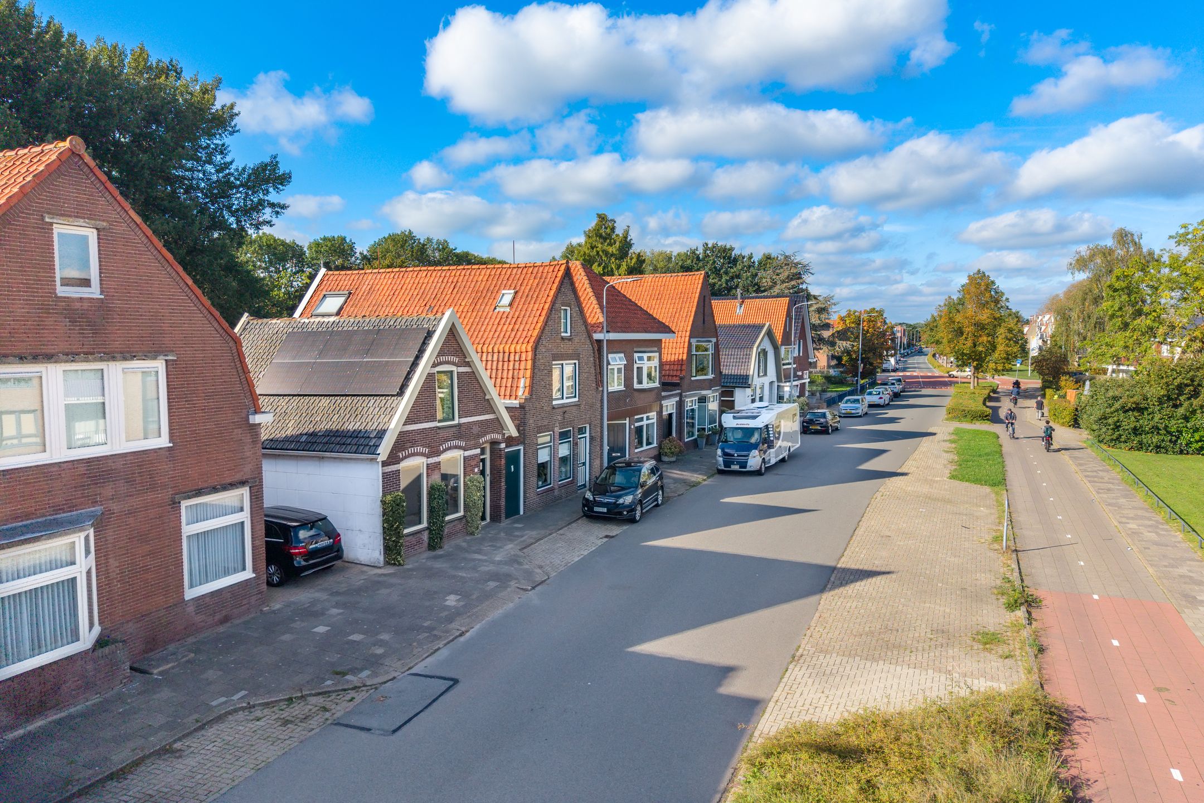
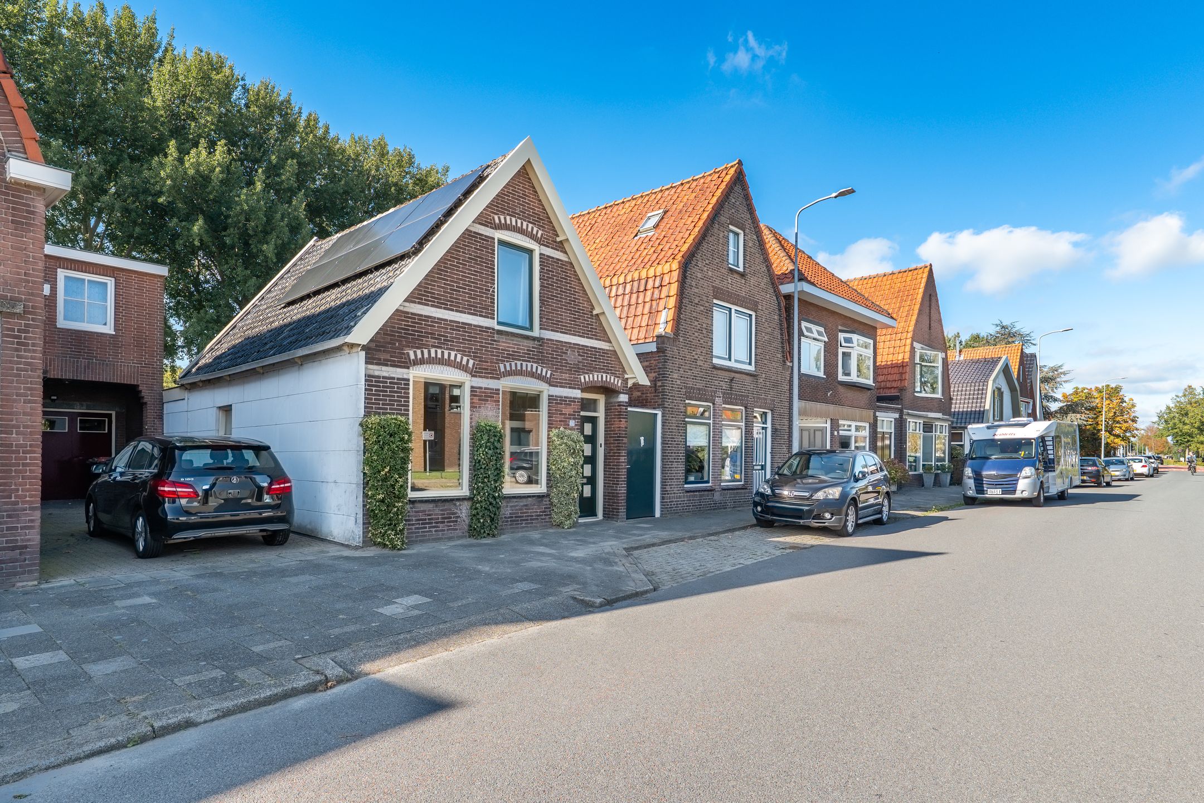
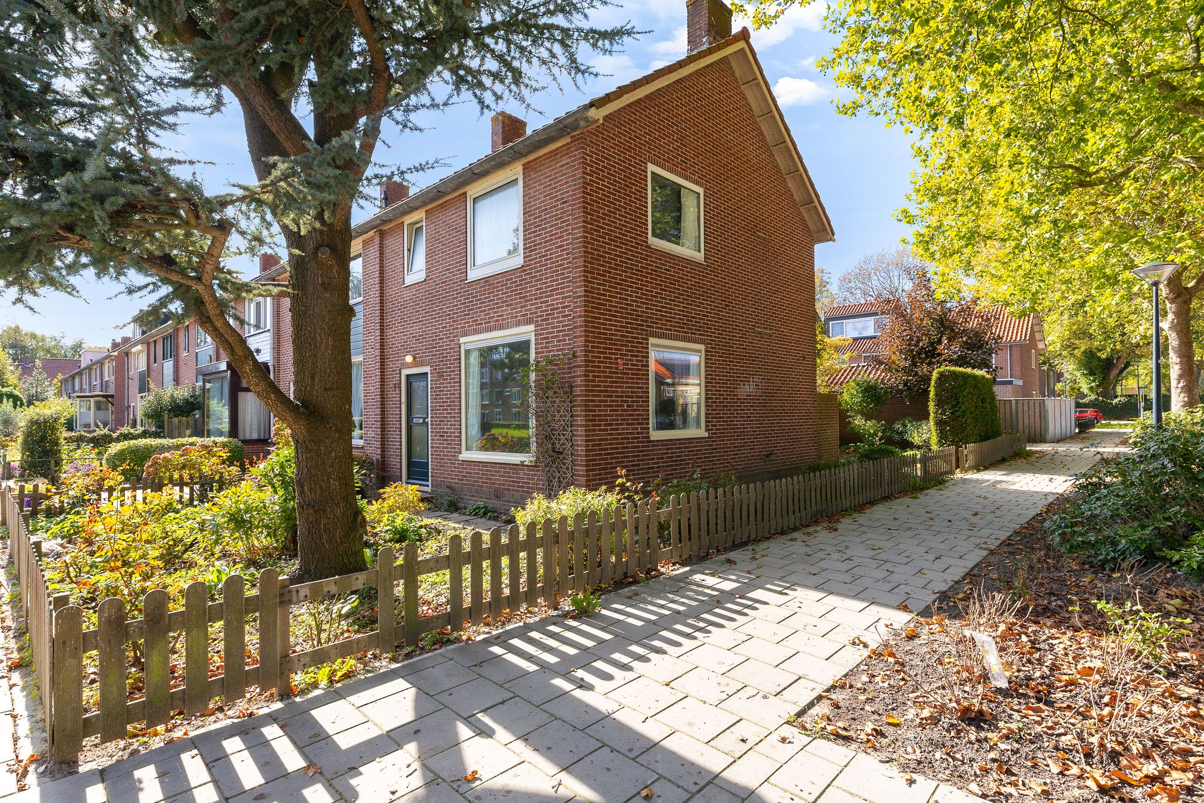
Vrijstaande en karakteristieke woning met twee slaapkamers, zonnige tuin aan het water en op loopafstand van de binnenstad en het strand!
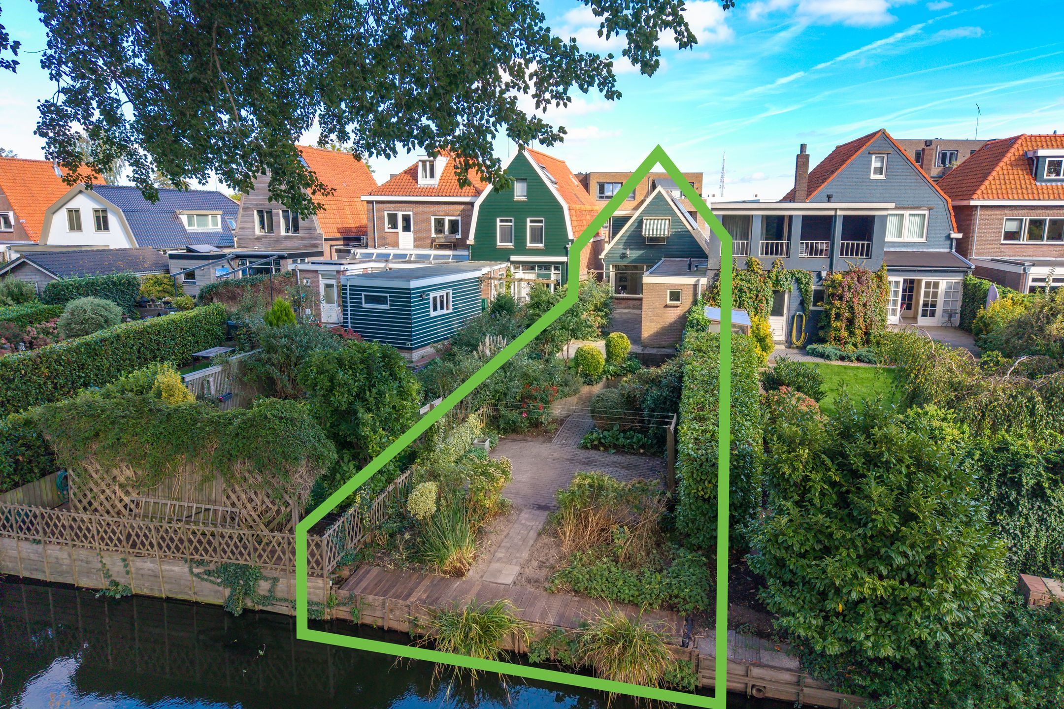
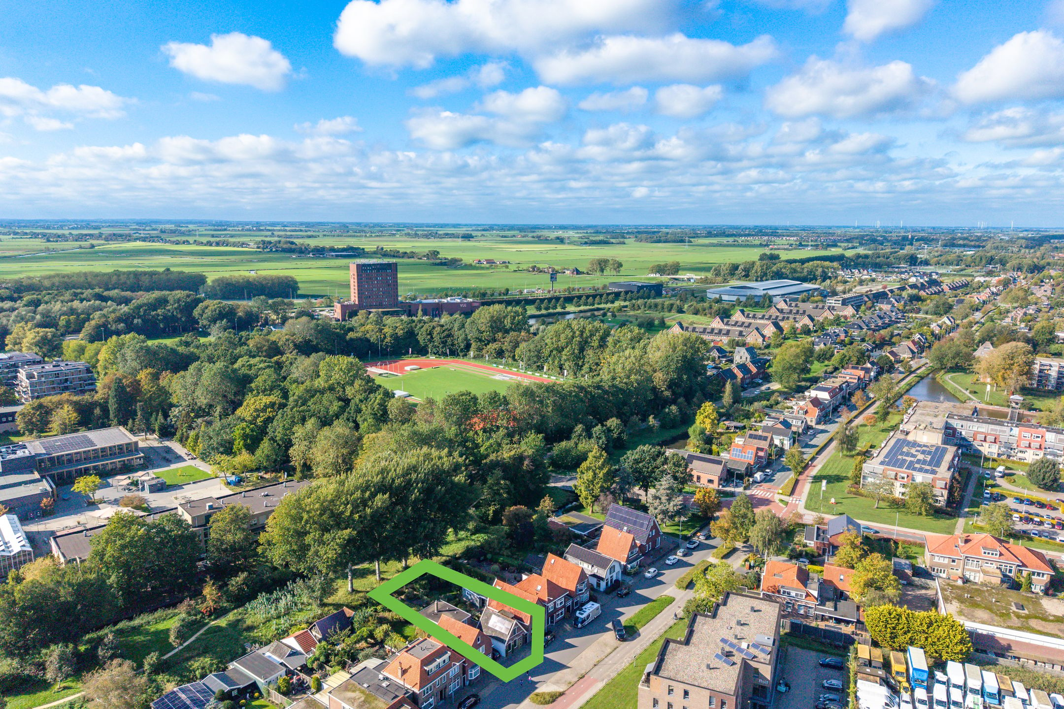
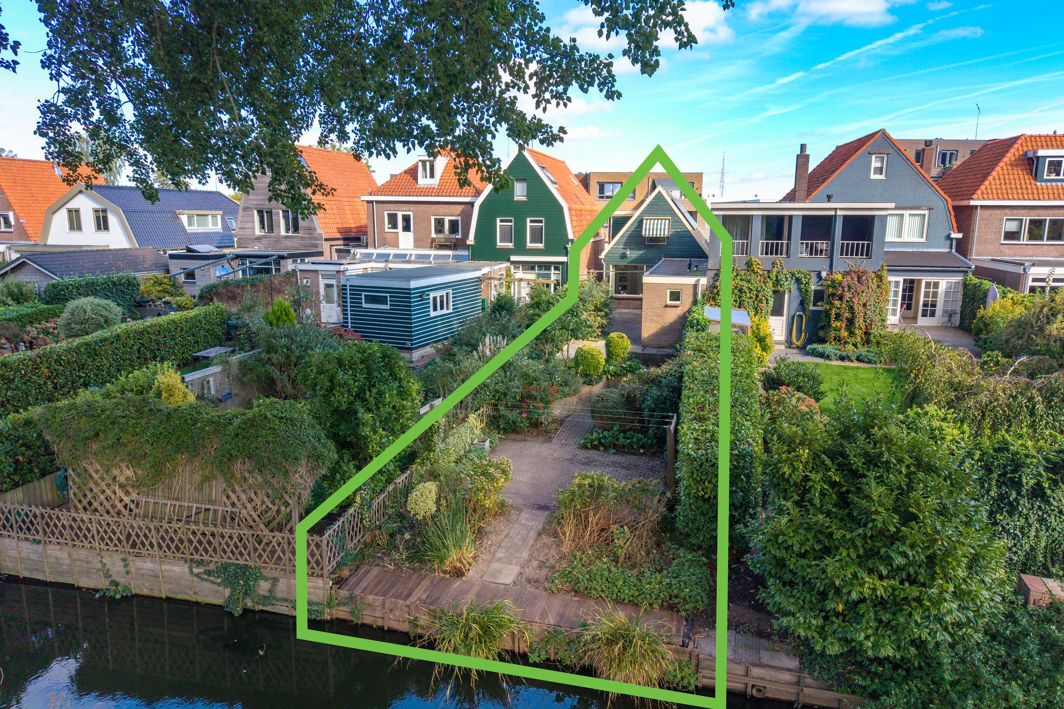
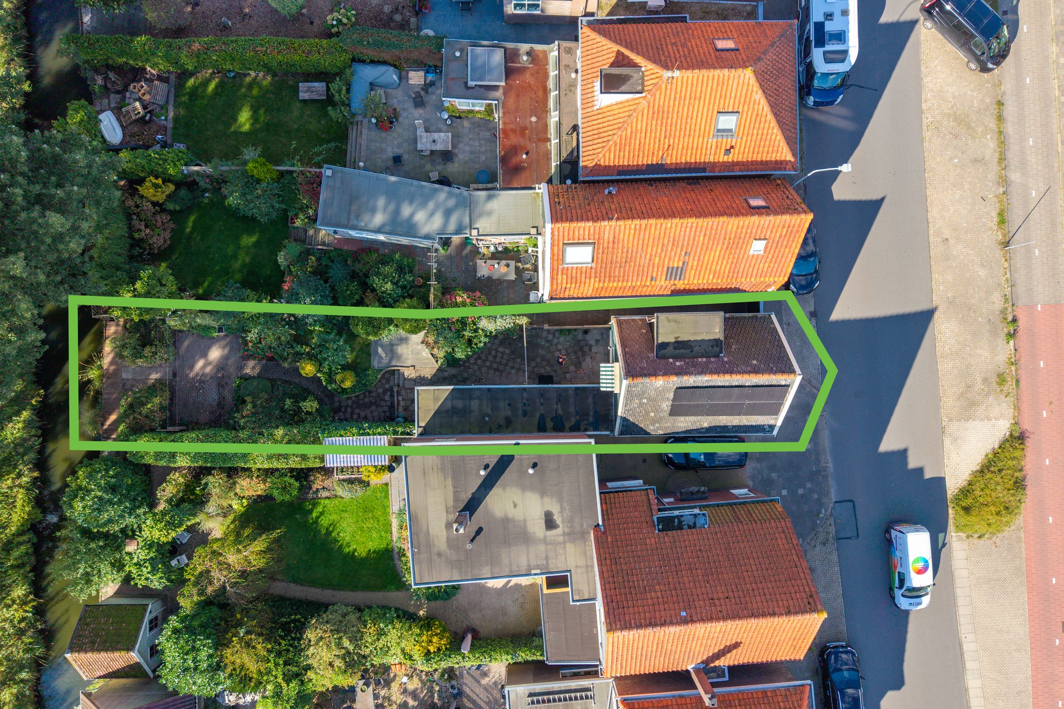
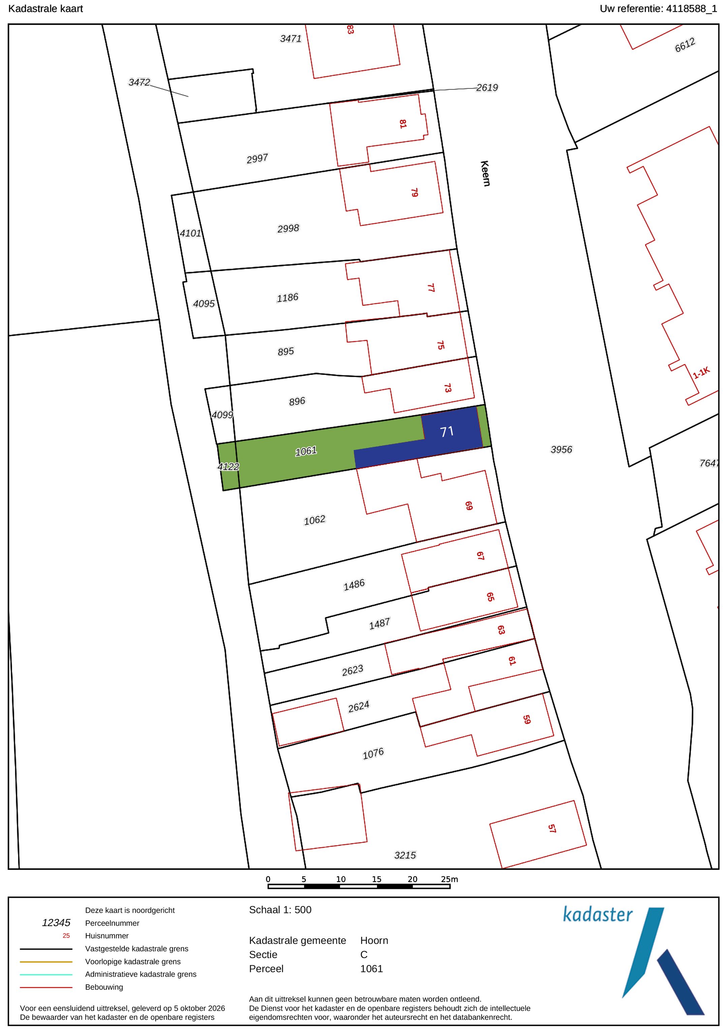
Bent u op zoek naar een vrijstaande woning nabij het centrum van Hoorn? Lees dan snel verder. Deze leuke en sfeervolle woning is gelegen op een perceel van maar liefst 226 m² en beschikt over een diepe achtertuin aan het water. Met een aanbouw, 75 m² aan woonoppervlakte, een moderne keuken en twee slaapkamers is dit een mooie kans om te (door)starten op een plek met karakter. Hier heeft u de kans om uw eigen woonwensen te realiseren.
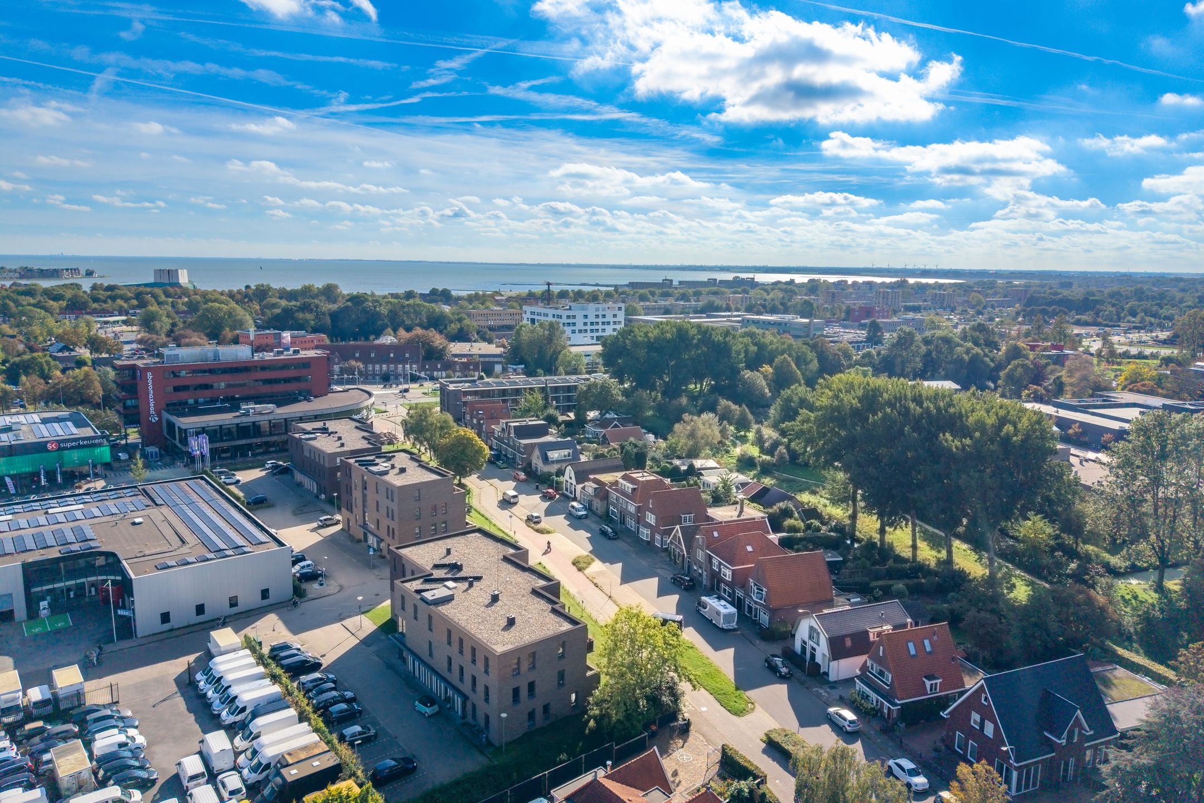
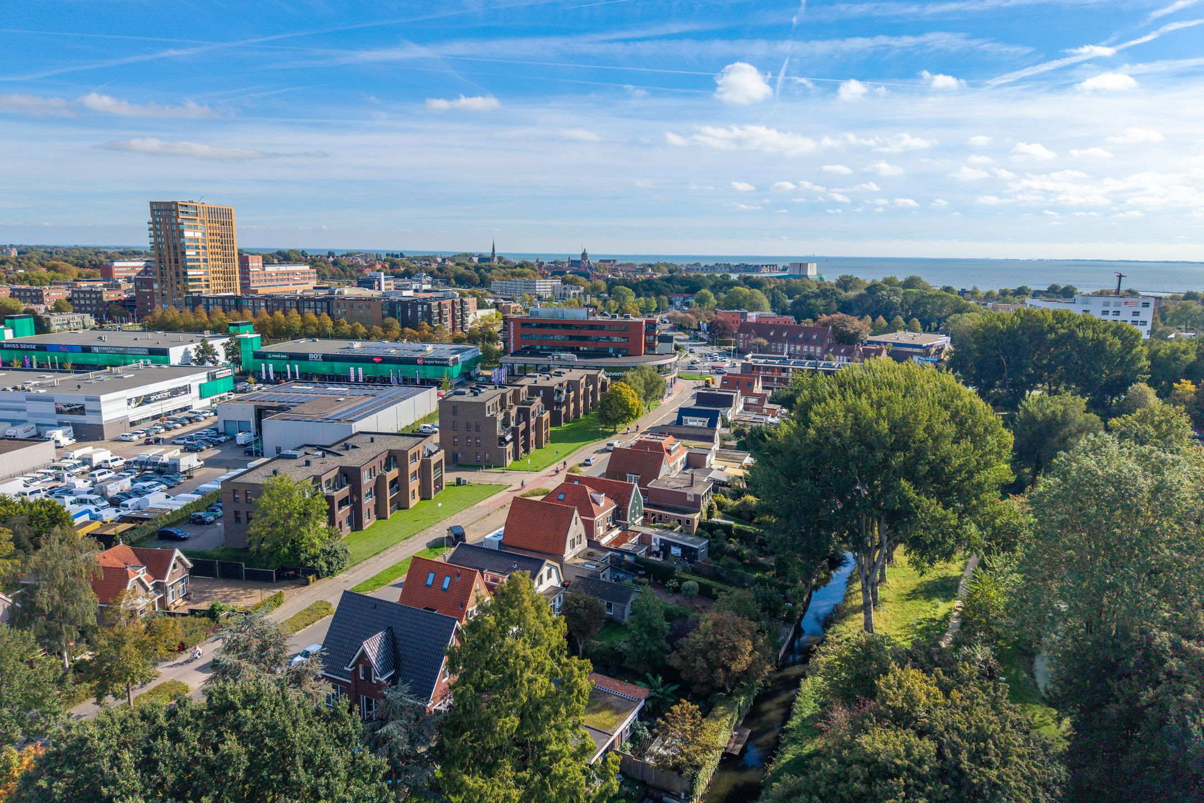
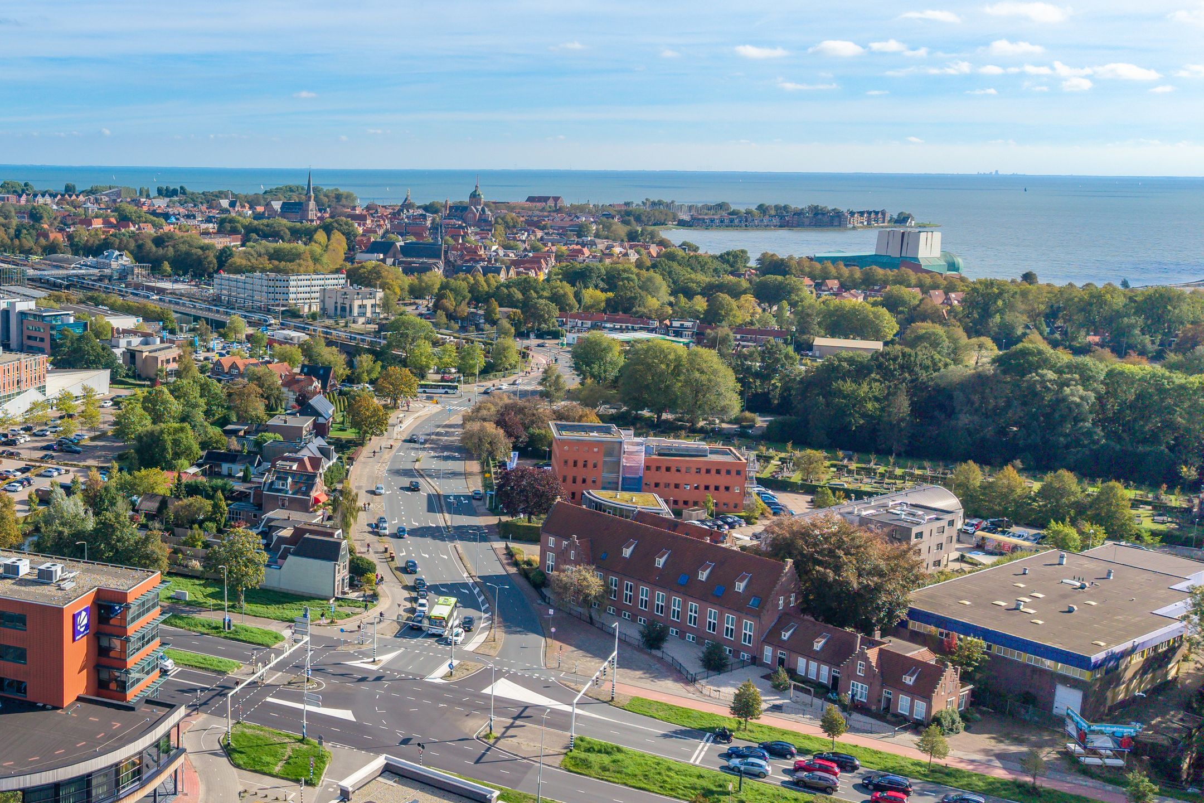
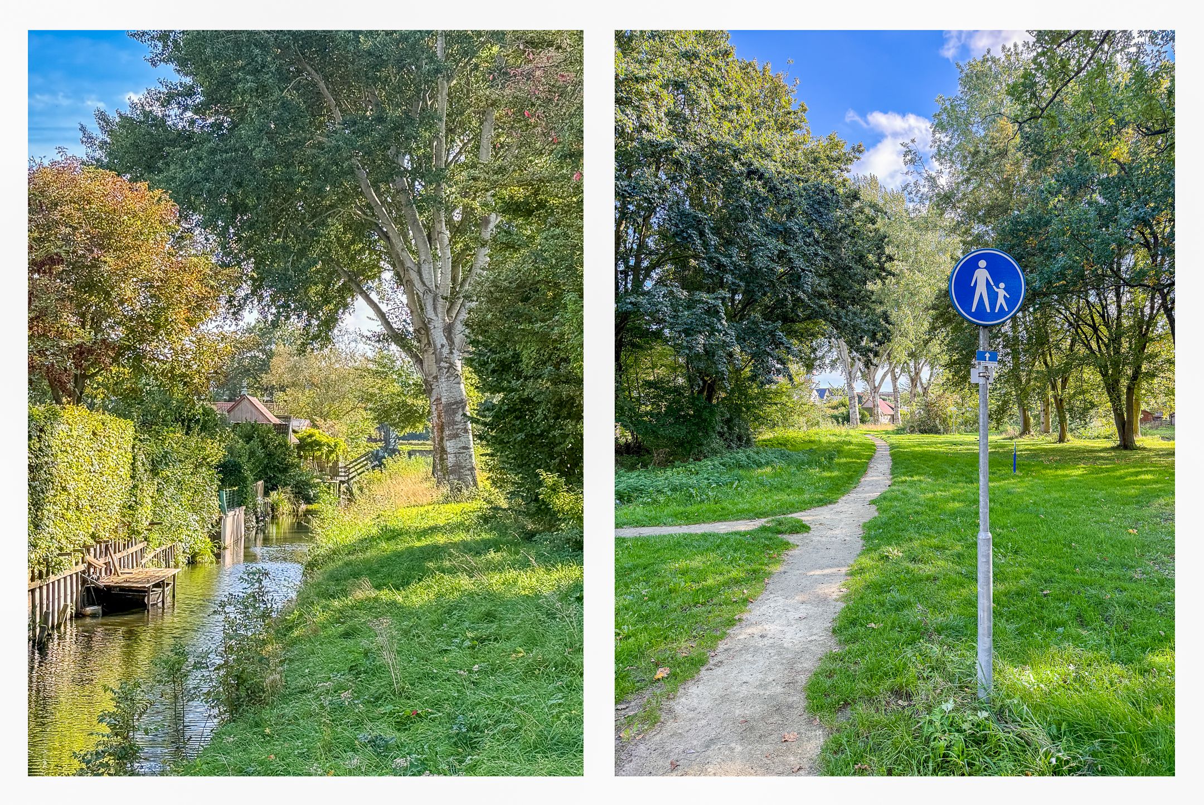
Het huis staat op een centrale locatie en ligt op loopafstand van de gezellige binnenstad van Hoorn. De bereikbaarheid is uitstekend. Via de nabijgelegen A7 zijn zowel Amsterdam als Alkmaar snel en eenvoudig bereikbaar. Daarnaast beschikt de binnenstad over een eigen NS-station en goede busverbindingen, wat zorgt voor een prettige aansluiting op het openbaar vervoer. Achter de woning ligt een groenstrook, waar u heerlijk kunt wandelen. Verder biedt Hoorn een historisch centrum met prachtige oude gebouwen, veel winkels, een groot stadsstrand en alle denkbare voorzieningen liggen binnen handbereik. Lopend naar de bios, een avondje uit of talloze sportfaciliteiten, hier kan het!
Begane grond
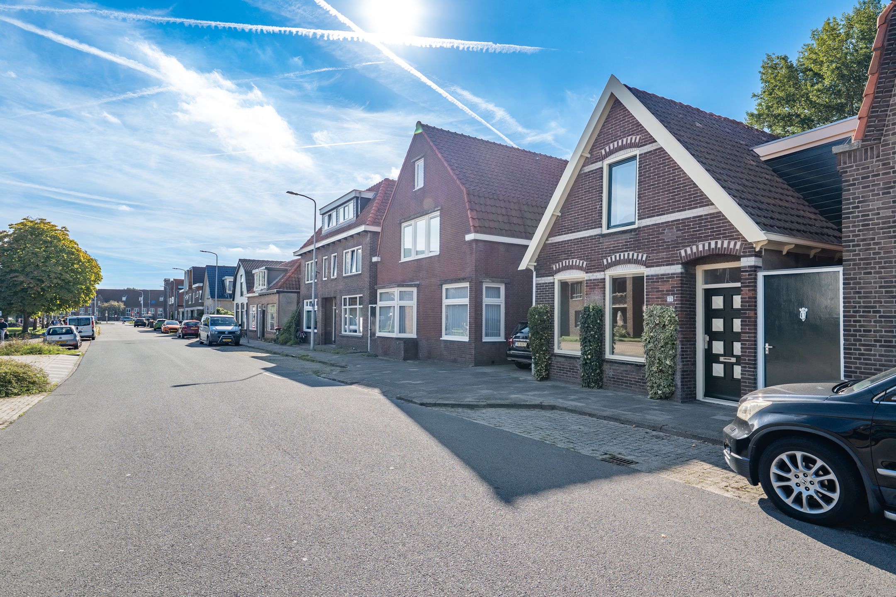
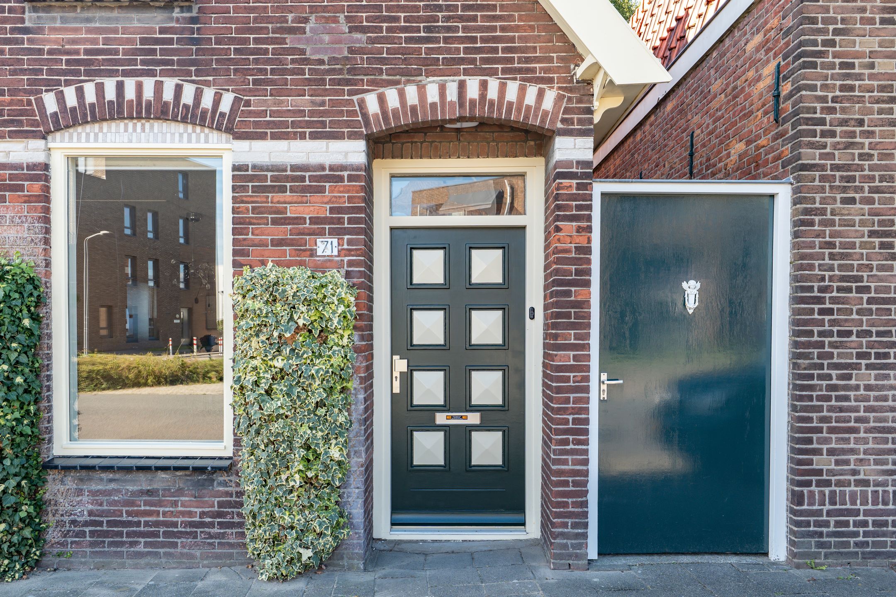
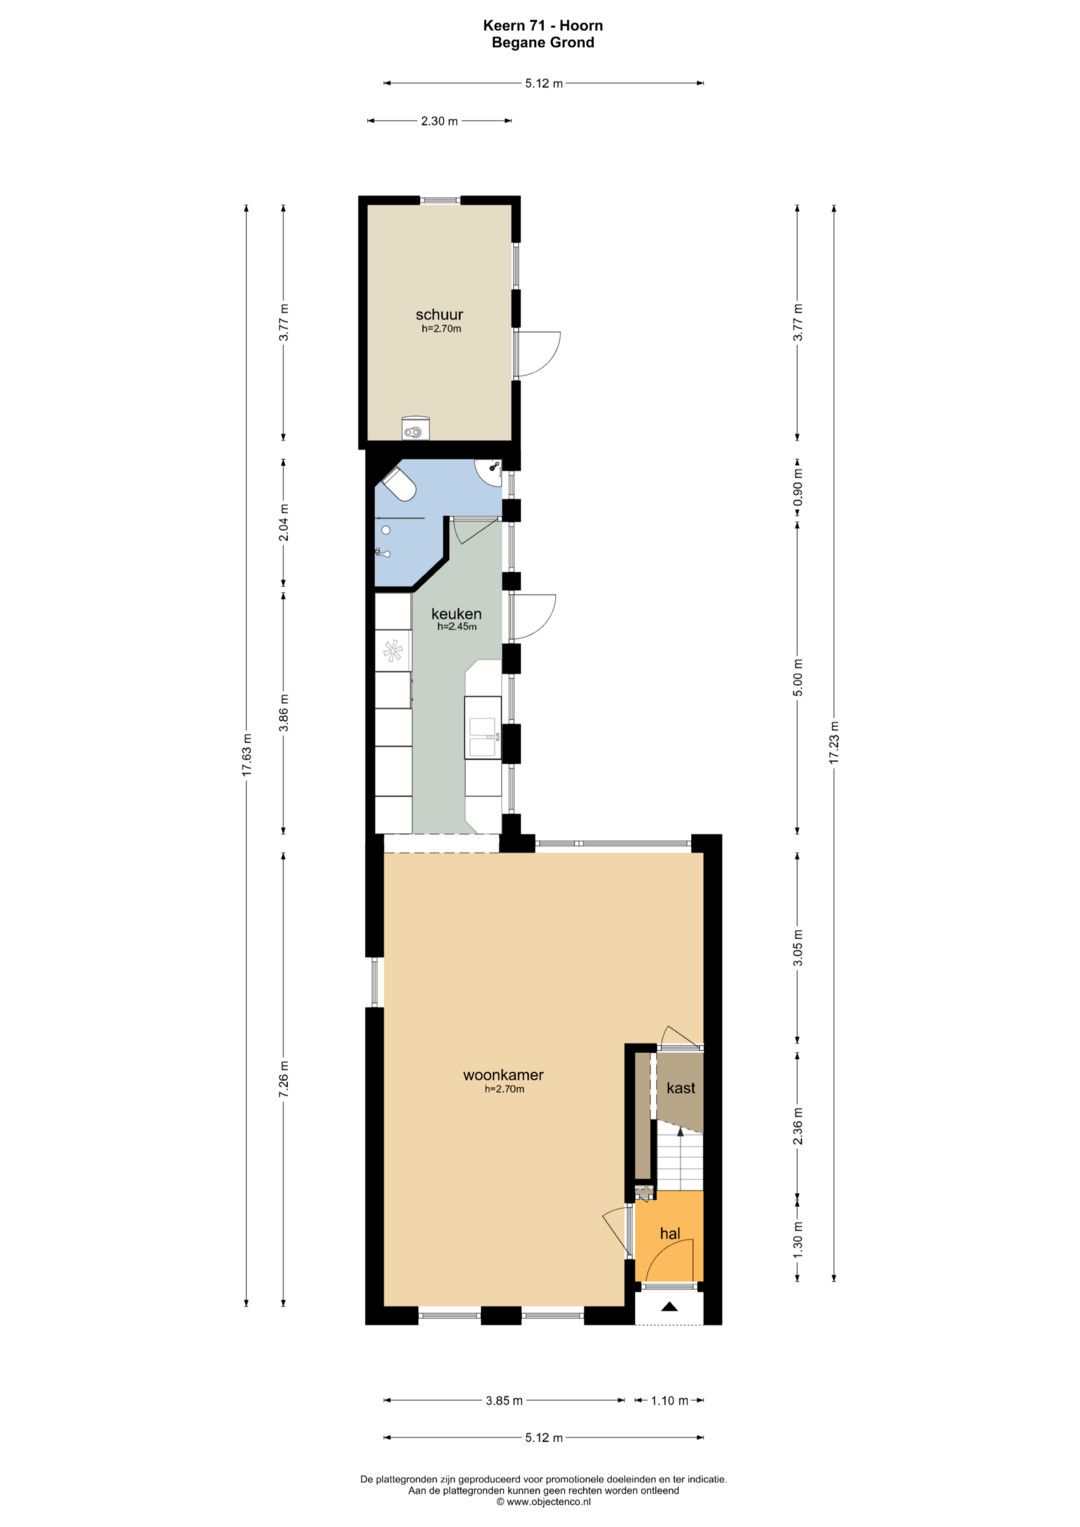
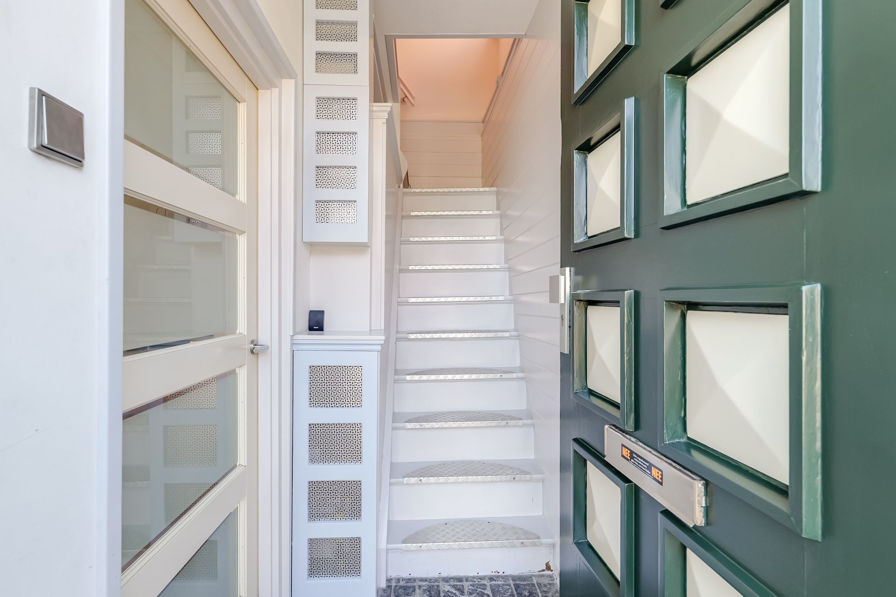
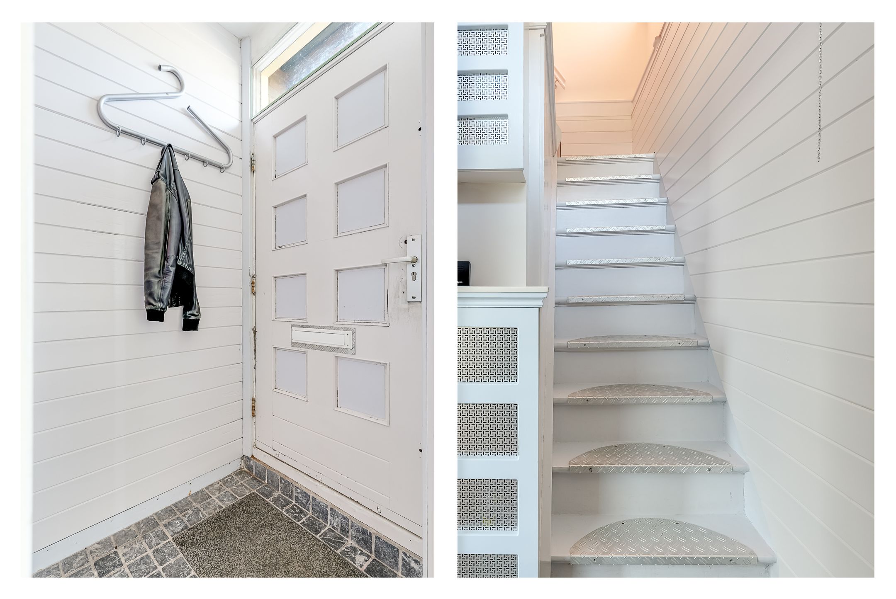
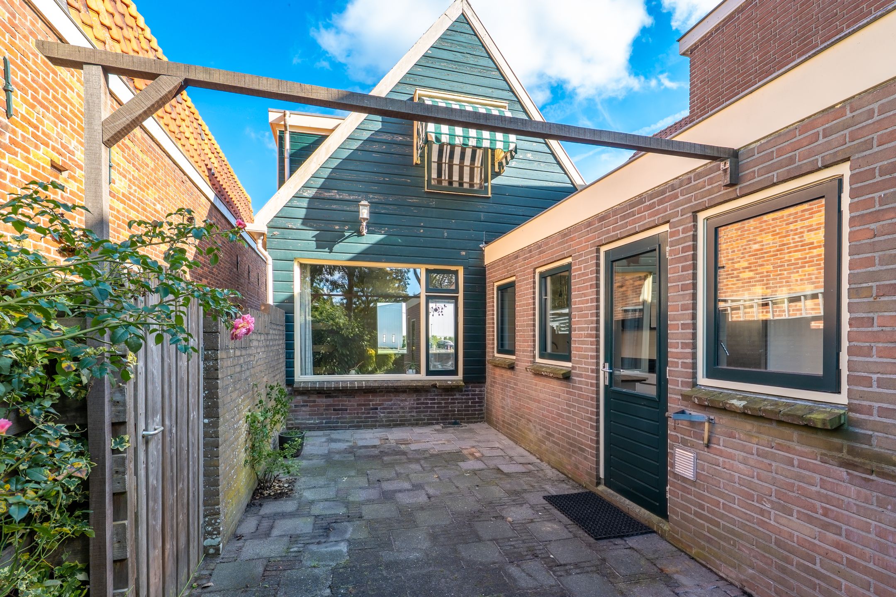
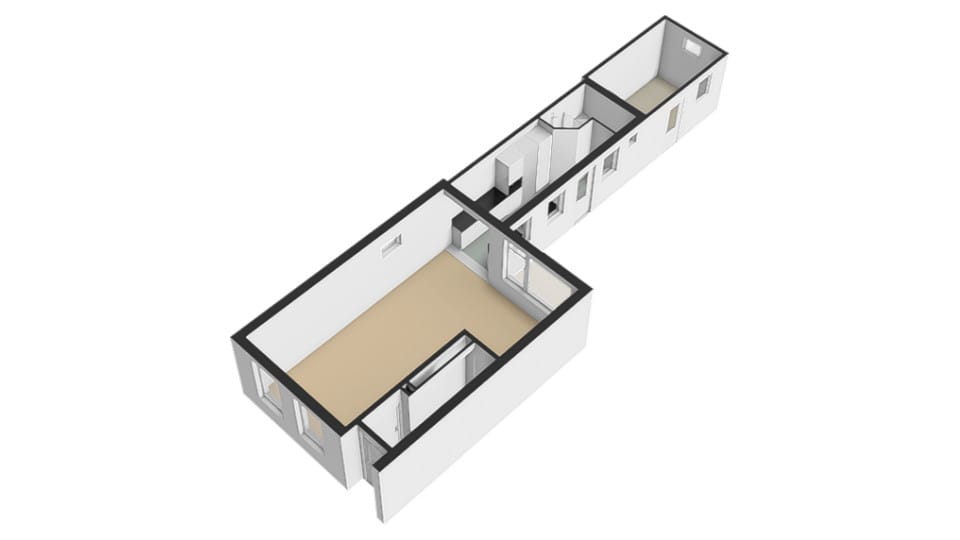
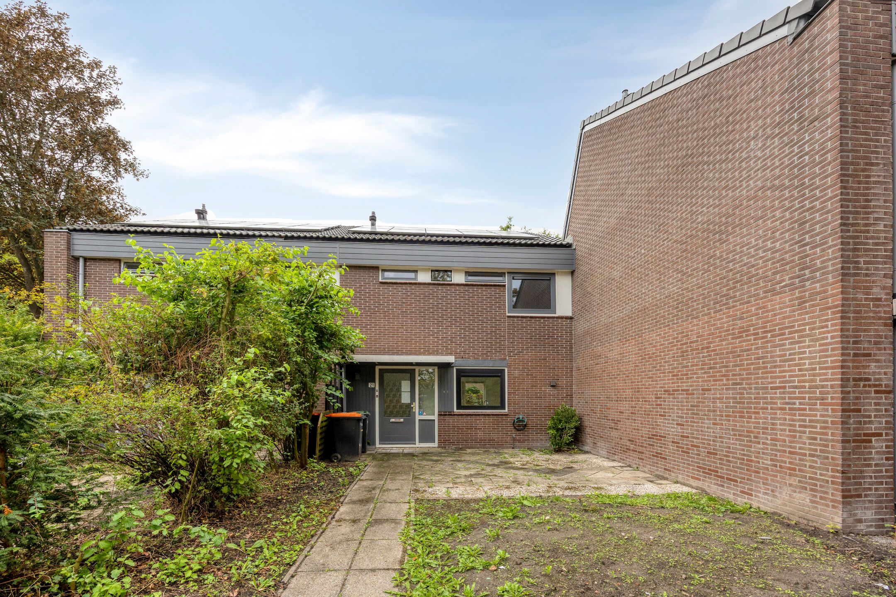
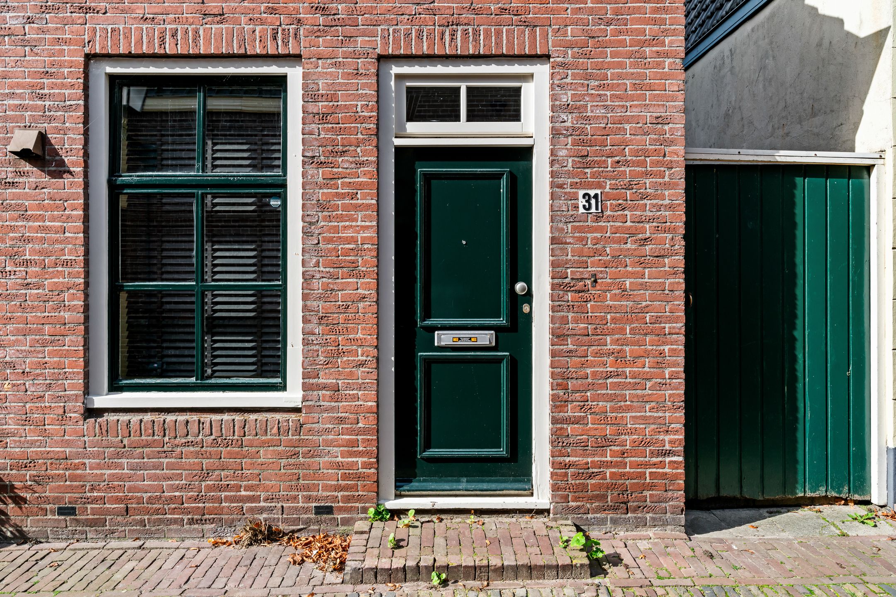
De karakteristieke voorgevel valt meteen op als u aankomt bij de woning. Wat een leuk huis! U komt binnen in de hal met meterkast. Vanaf hier is er toegang tot de woonkamer.
Woonkamer
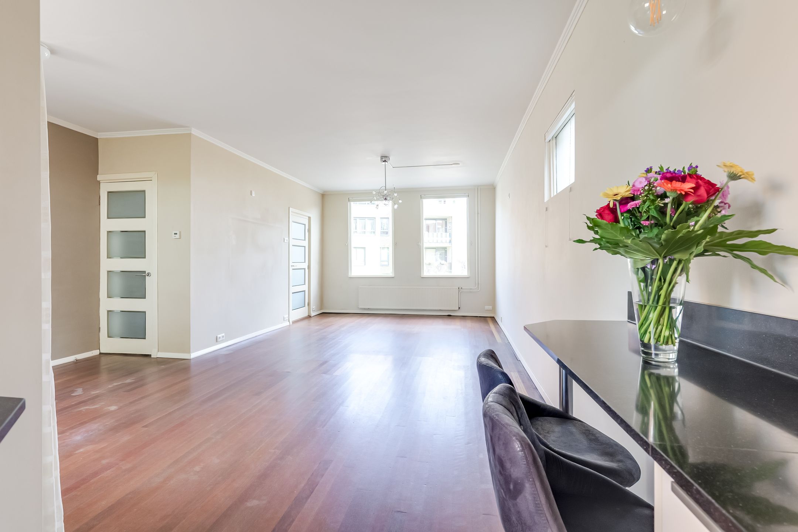
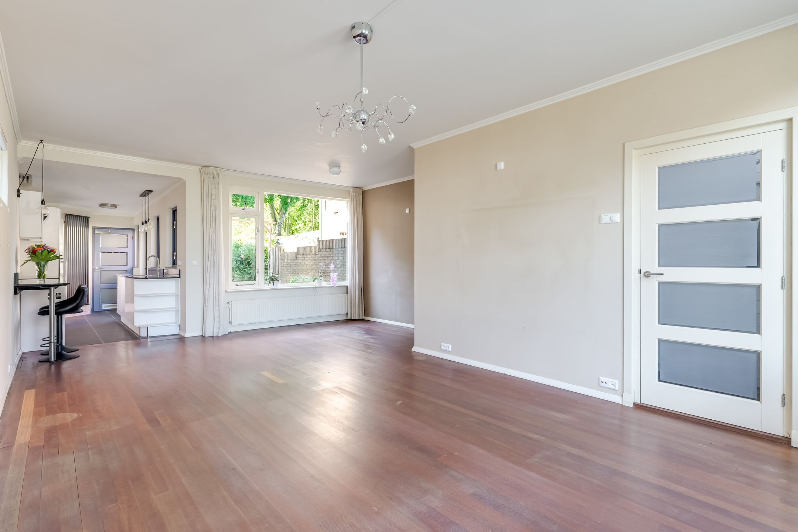
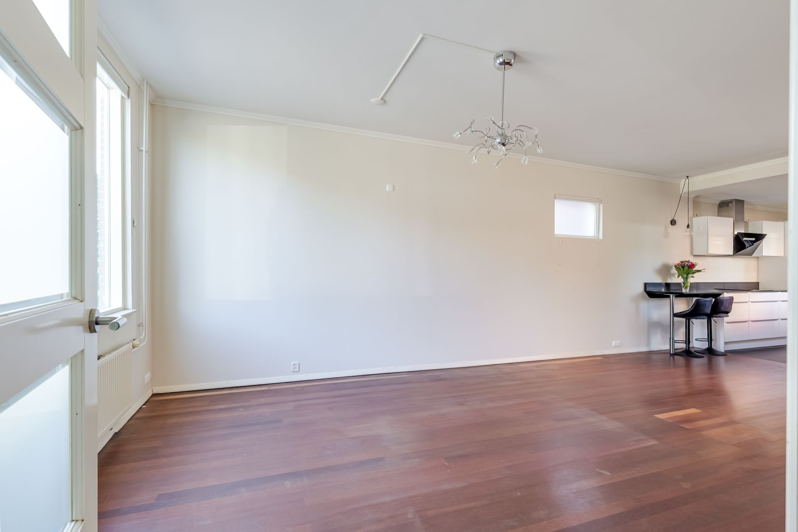
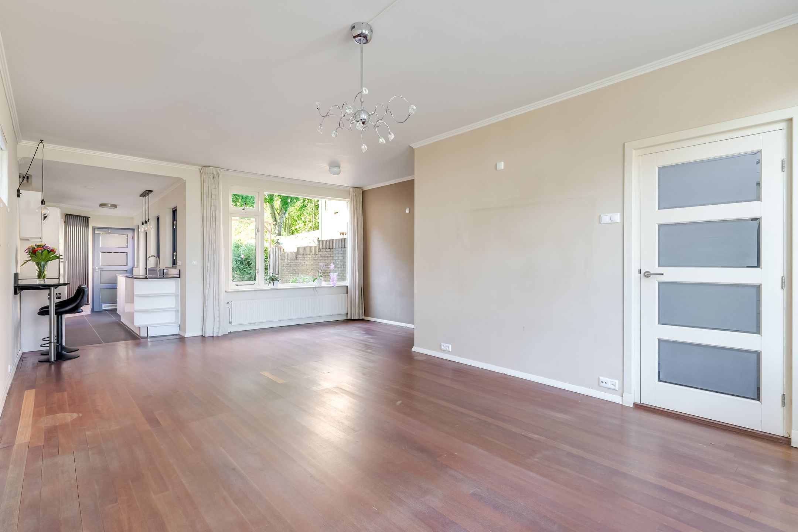
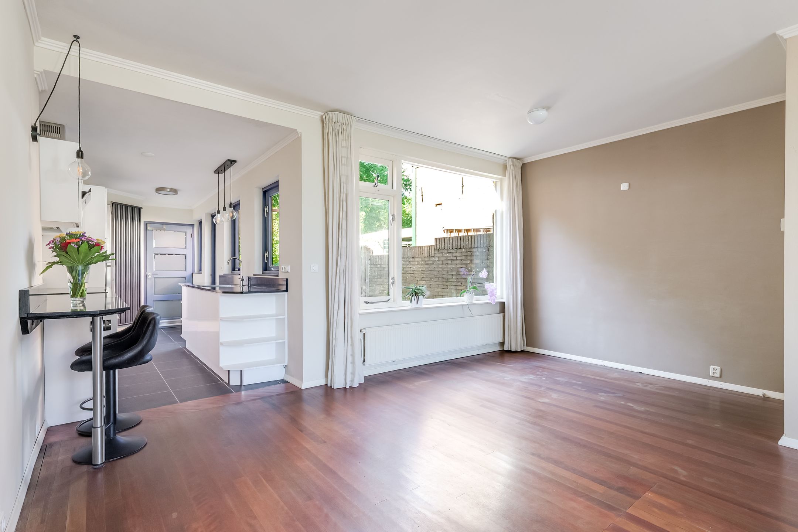
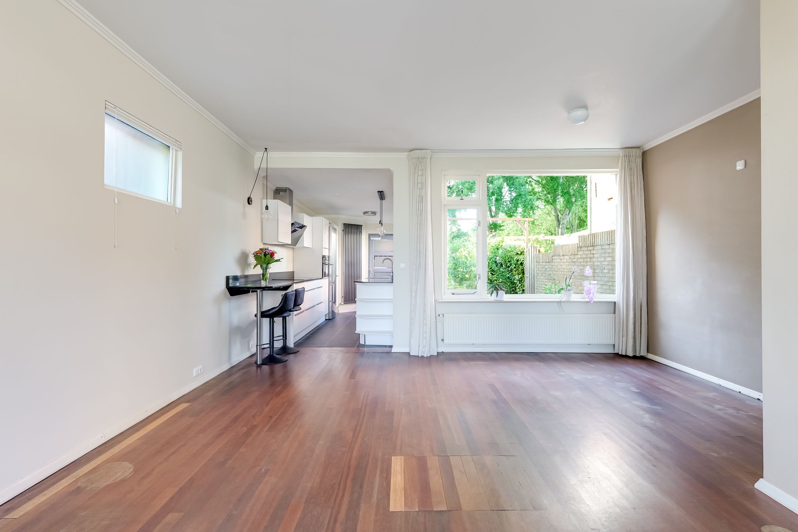
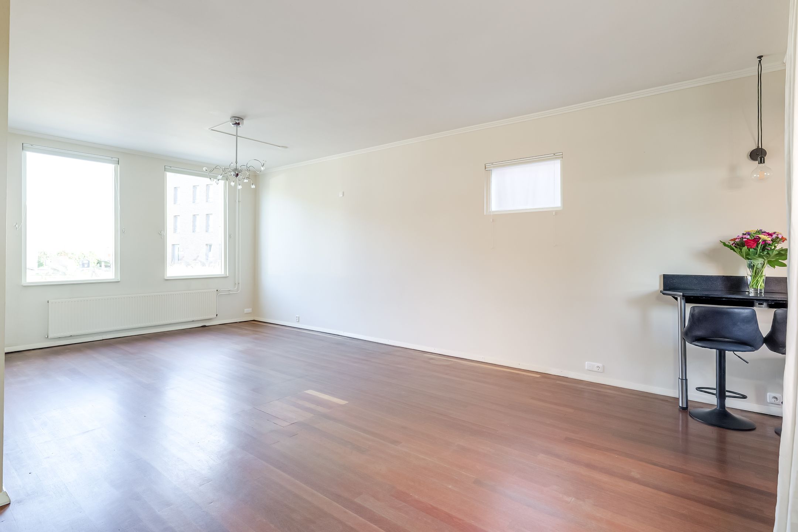
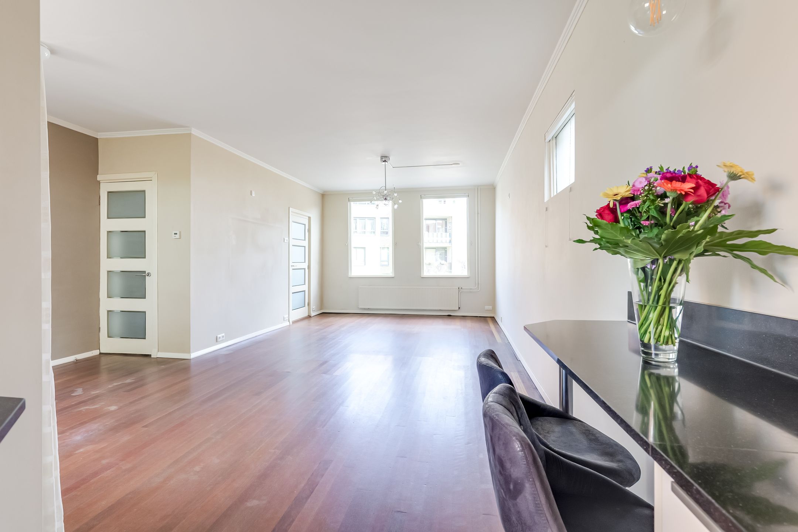
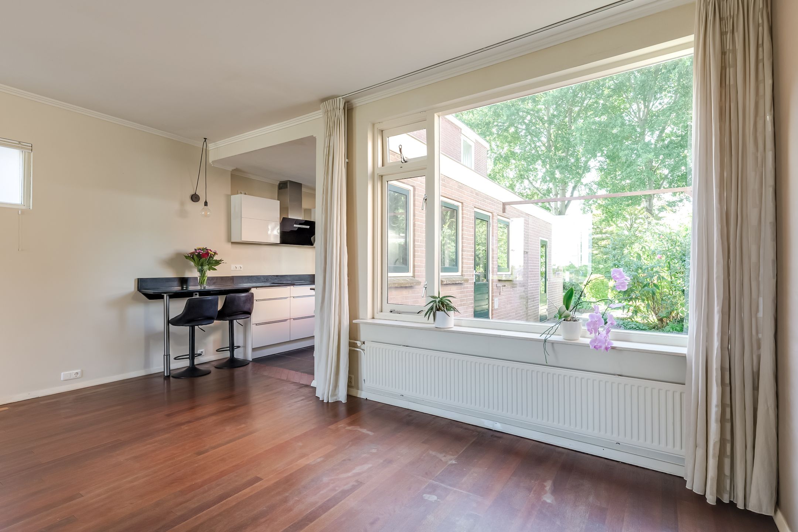
Wat heerlijk om hier te mogen wonen! Stap de living in en ervaar de ruimte. Dankzij de grote ramen komt er veel daglicht binnen, waardoor de kamer ruim en aangenaam voelt. Hier heeft u alle plaats om een fijne zithoek te creëren. Aan de achterzijde is er ruimte voor de eethoek, met uitzicht op de romantische achtertuin. Avonden met veel gezelligheid gegarandeerd!
Keuken
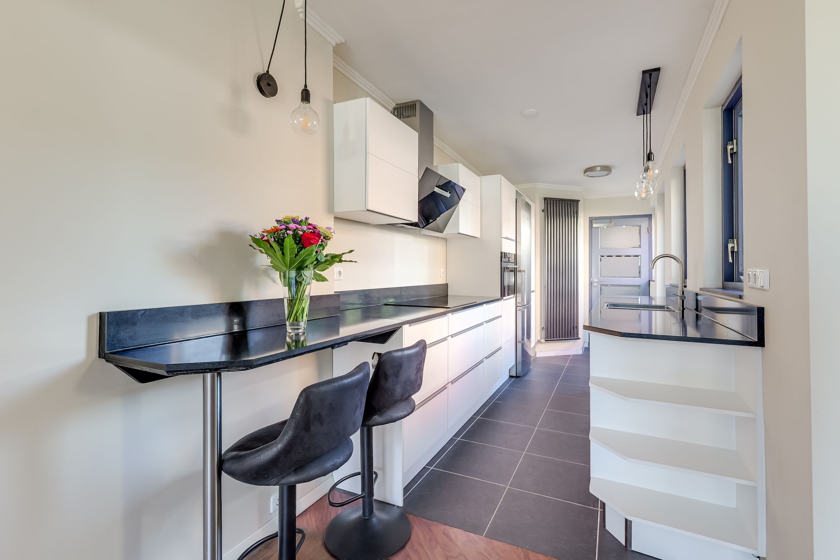
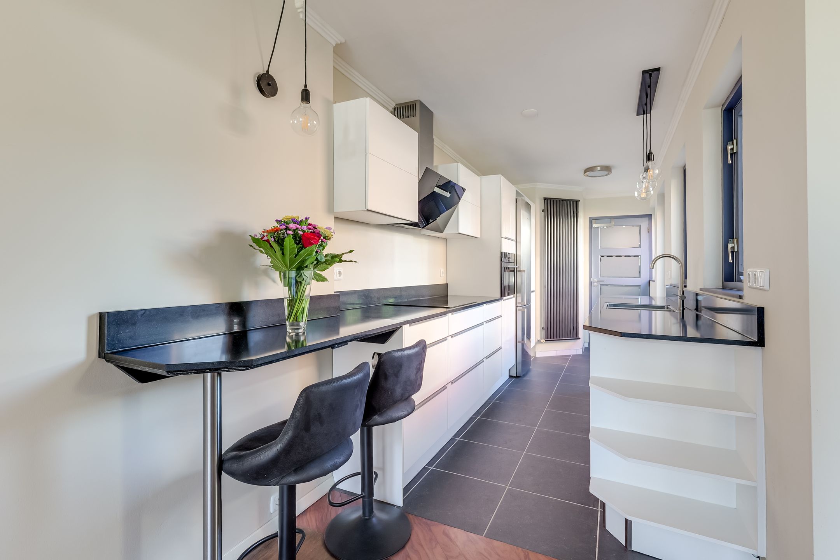
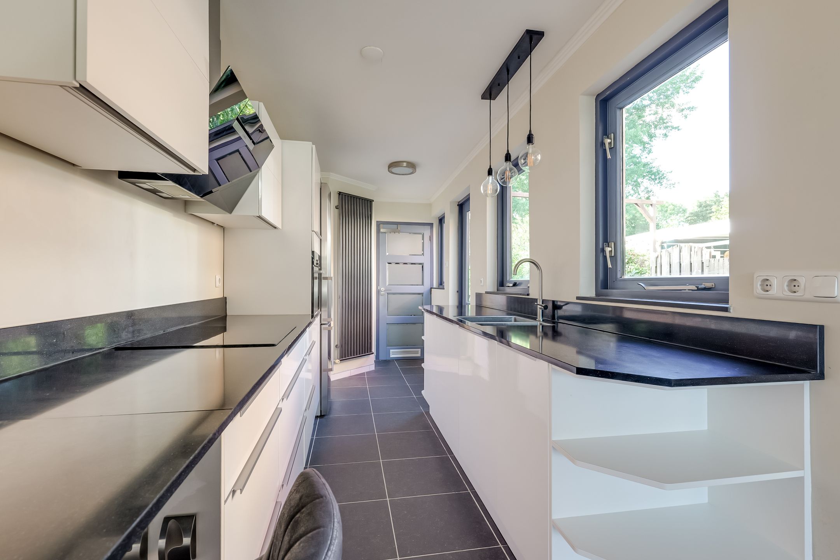
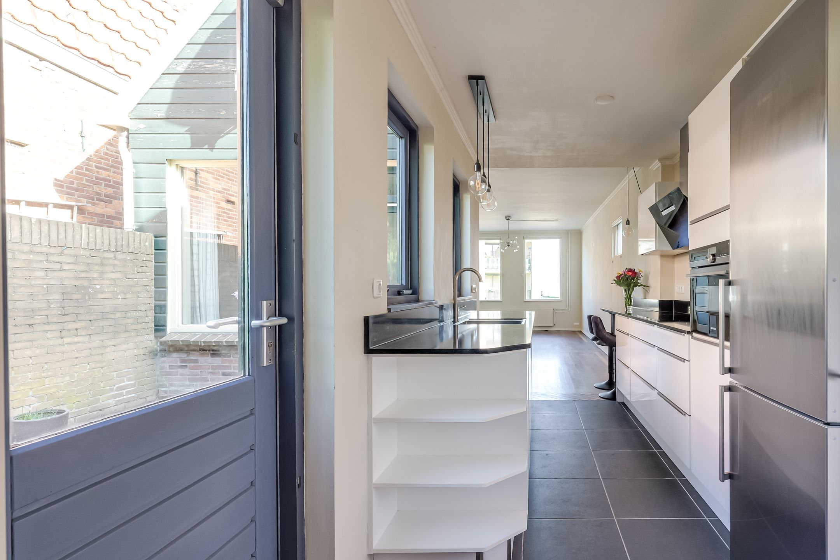
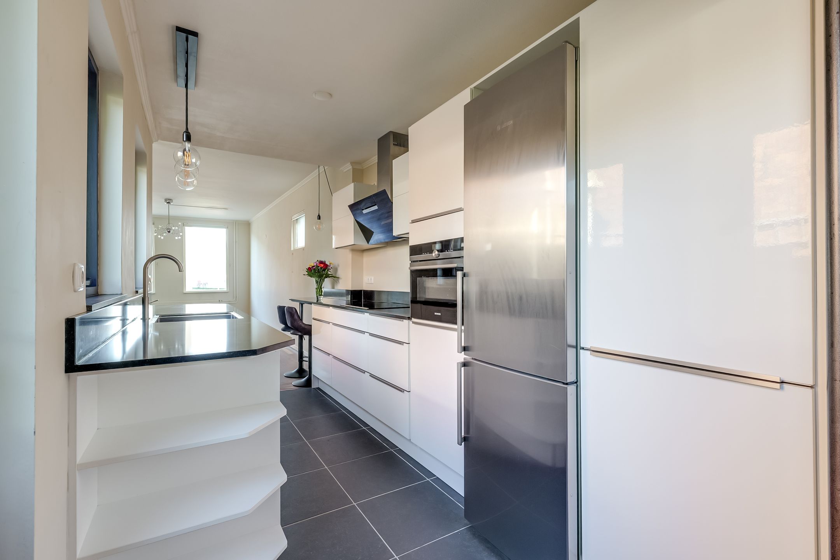
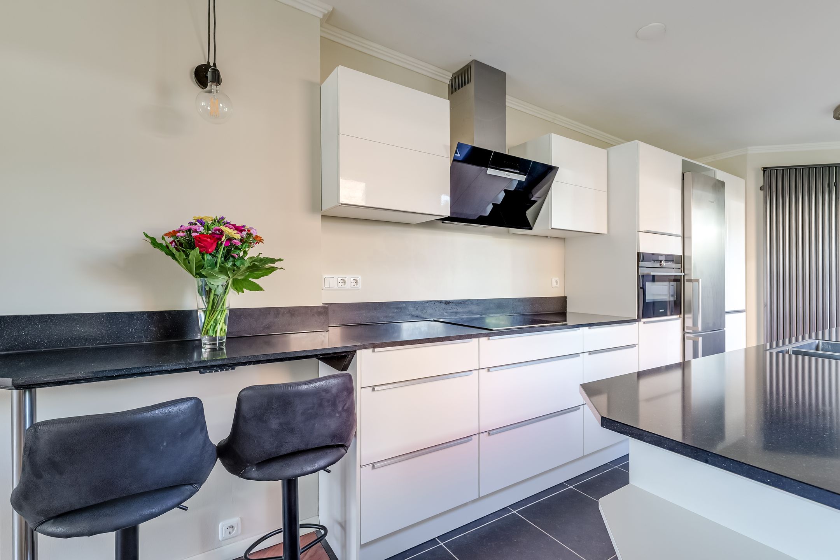
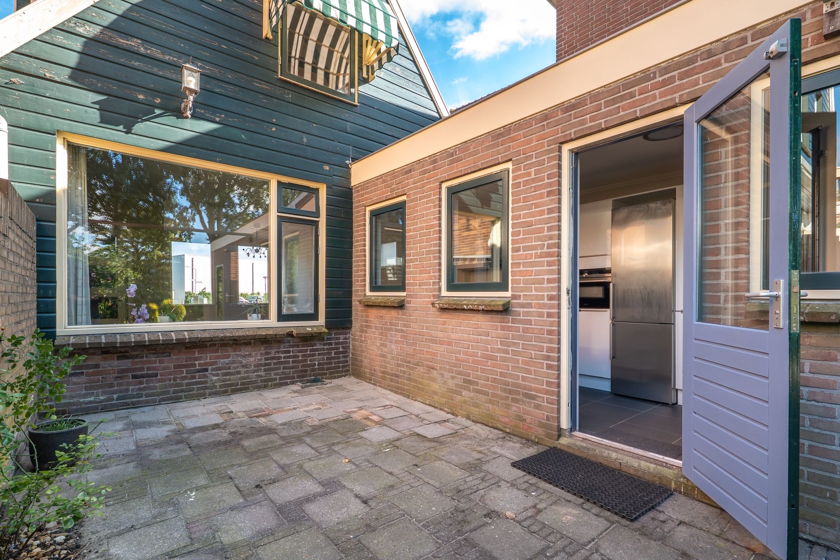
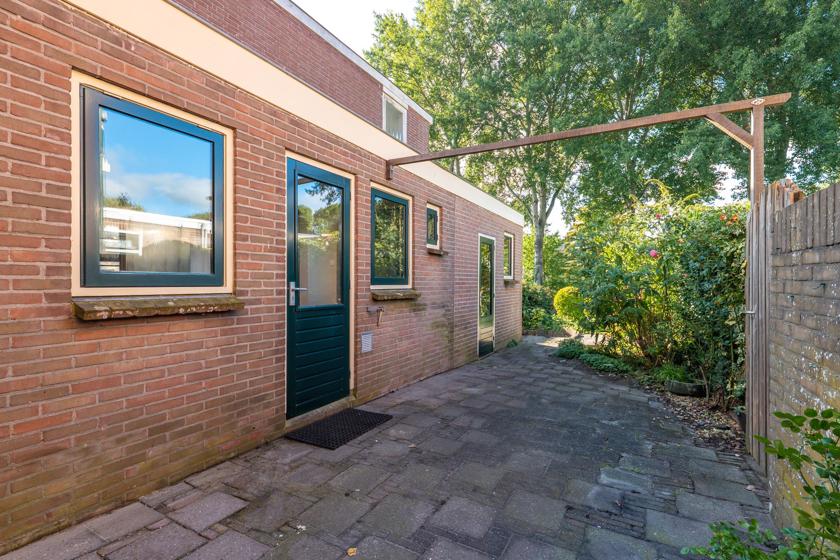
Aansluitend bevindt zich de halfopen keuken, welke is gelegen in de aanbouw aan de achterzijde. Deze moderne keuken is voorzien van een composiet werkblad en beschikt over een inductiekookplaat, vaatwasmachine, combimagnetron-oven, afzuiger en een koel-vriescombinatie. Vanaf de keuken is er toegang tot de badkamer en de tuin.
Badkamer
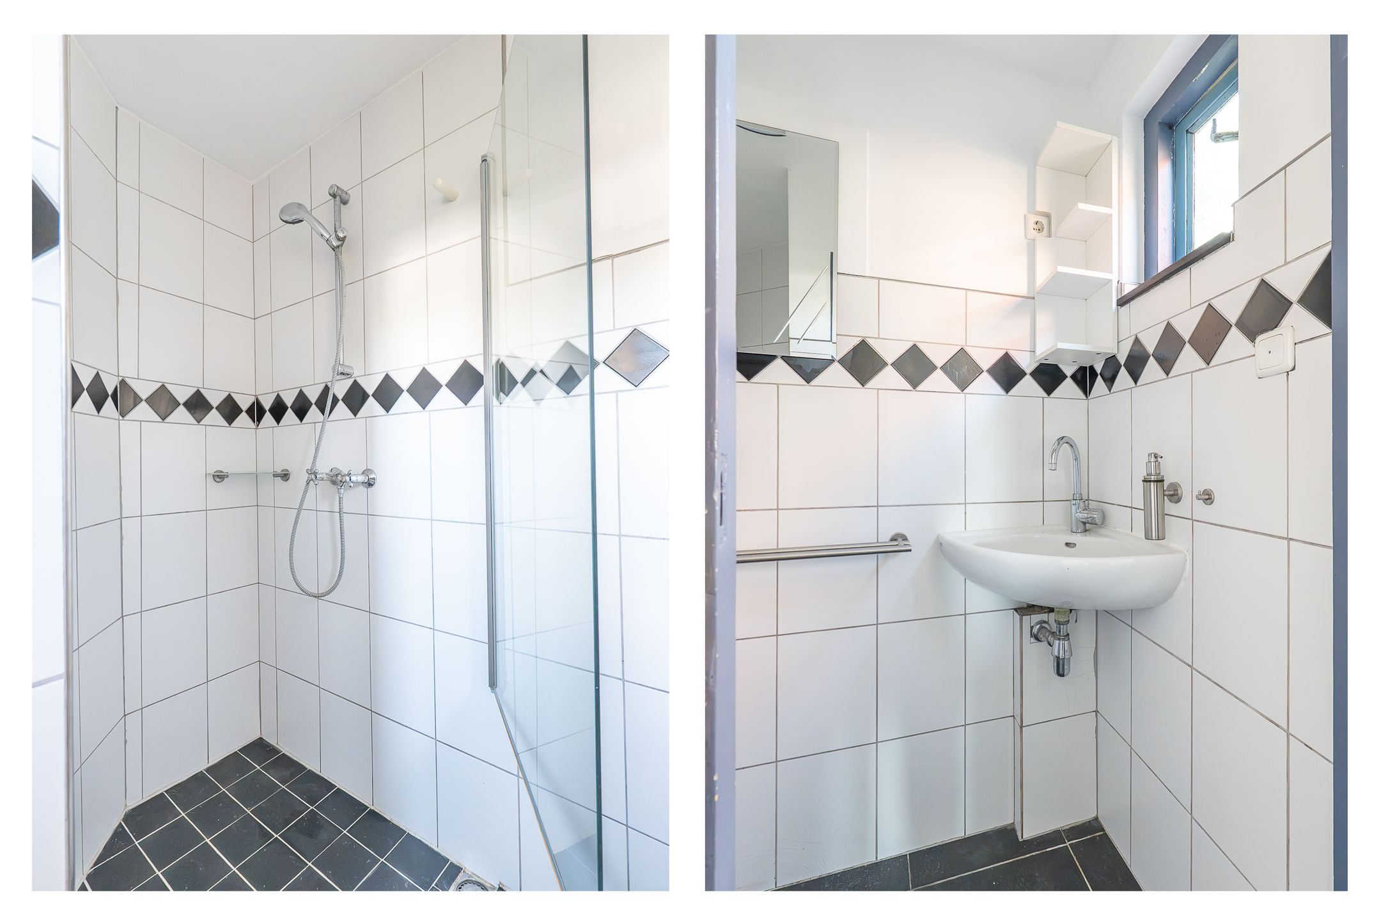
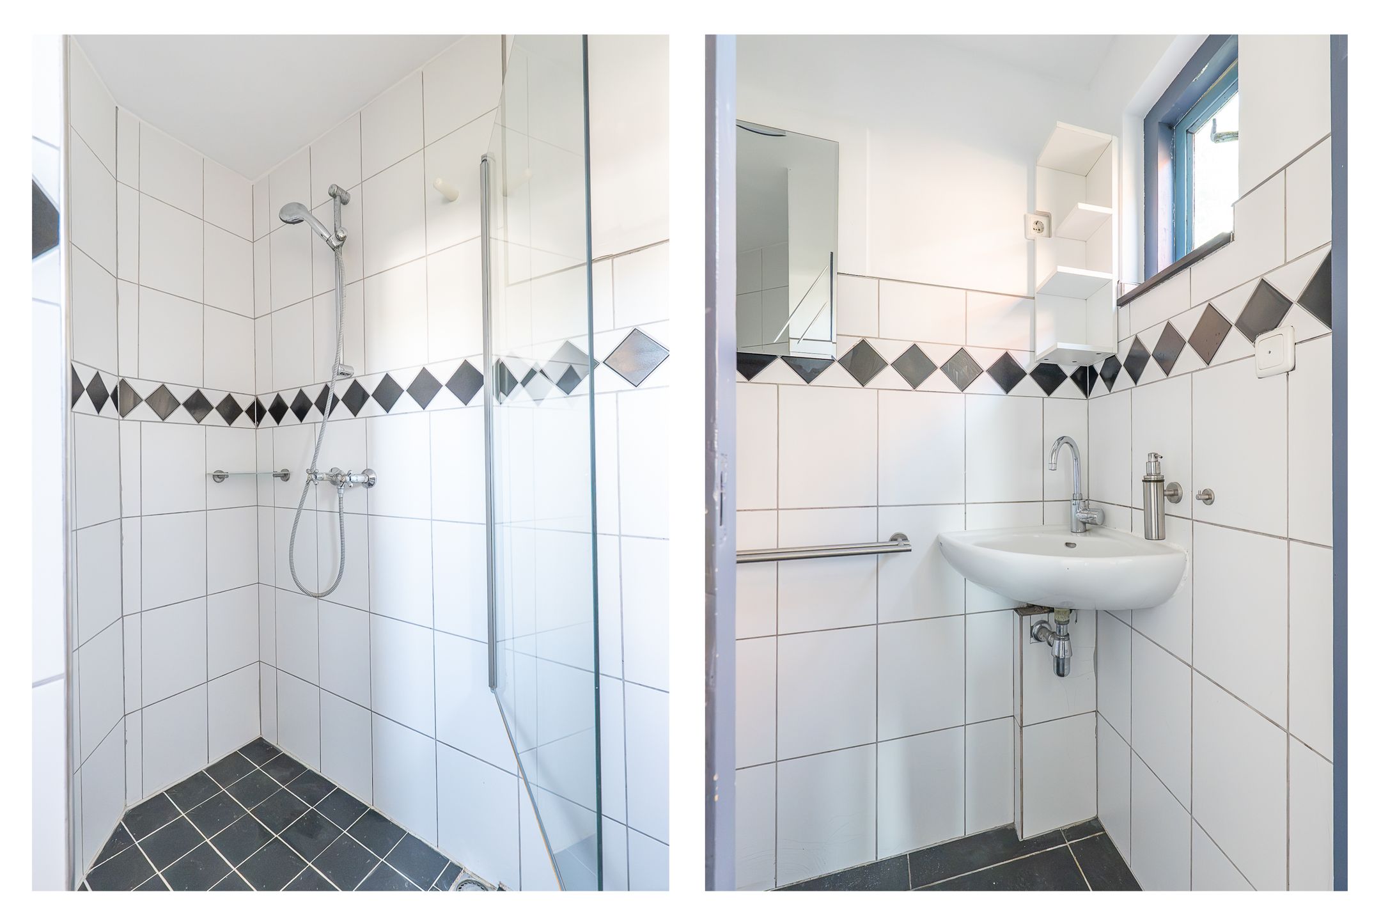
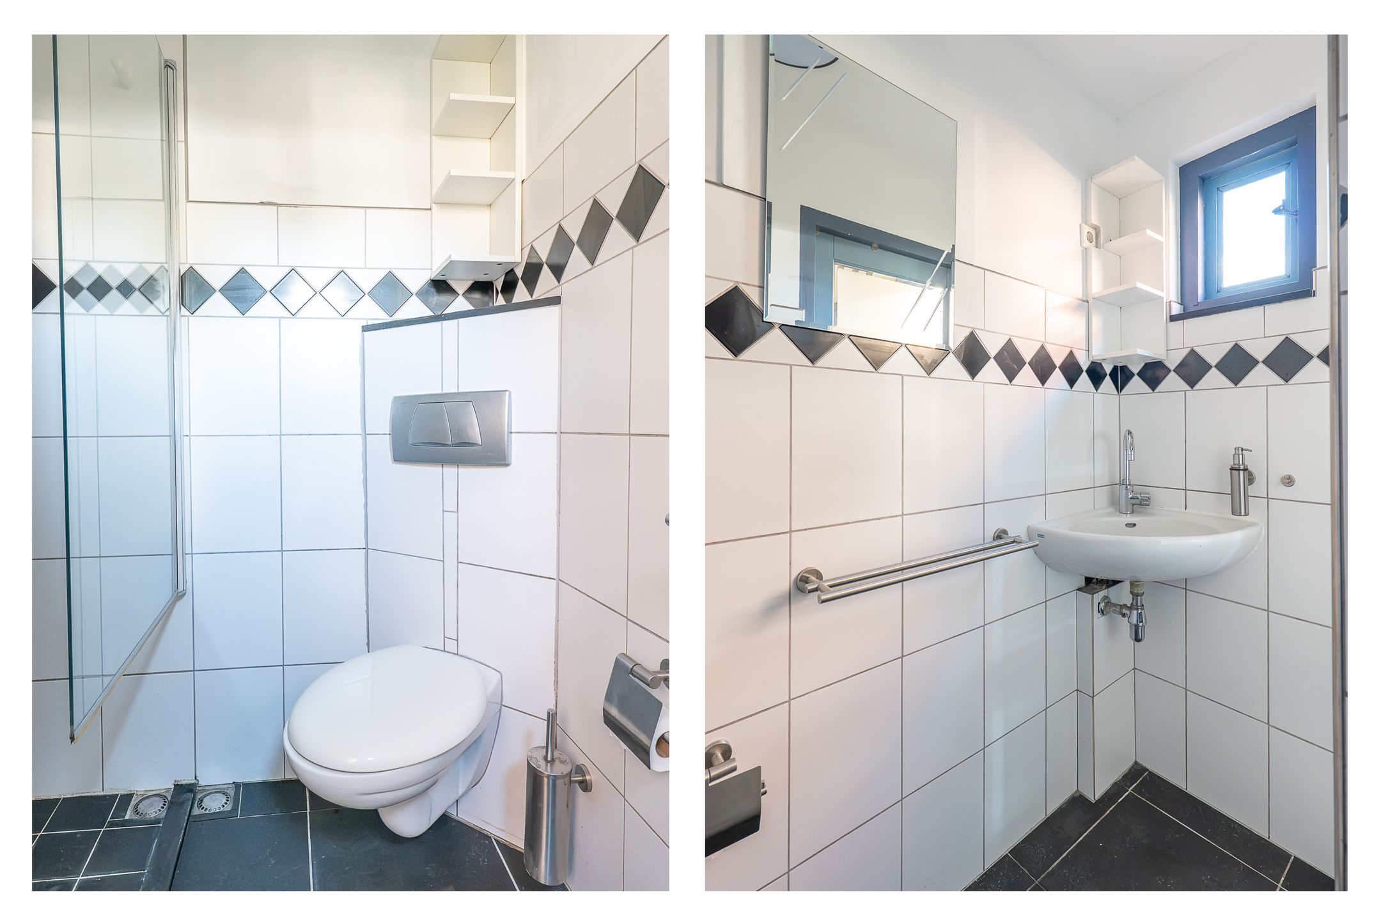
De badkamer is gelegen in de aanbouw en beschikt over een douche, toilet en een wastafel.
Berging
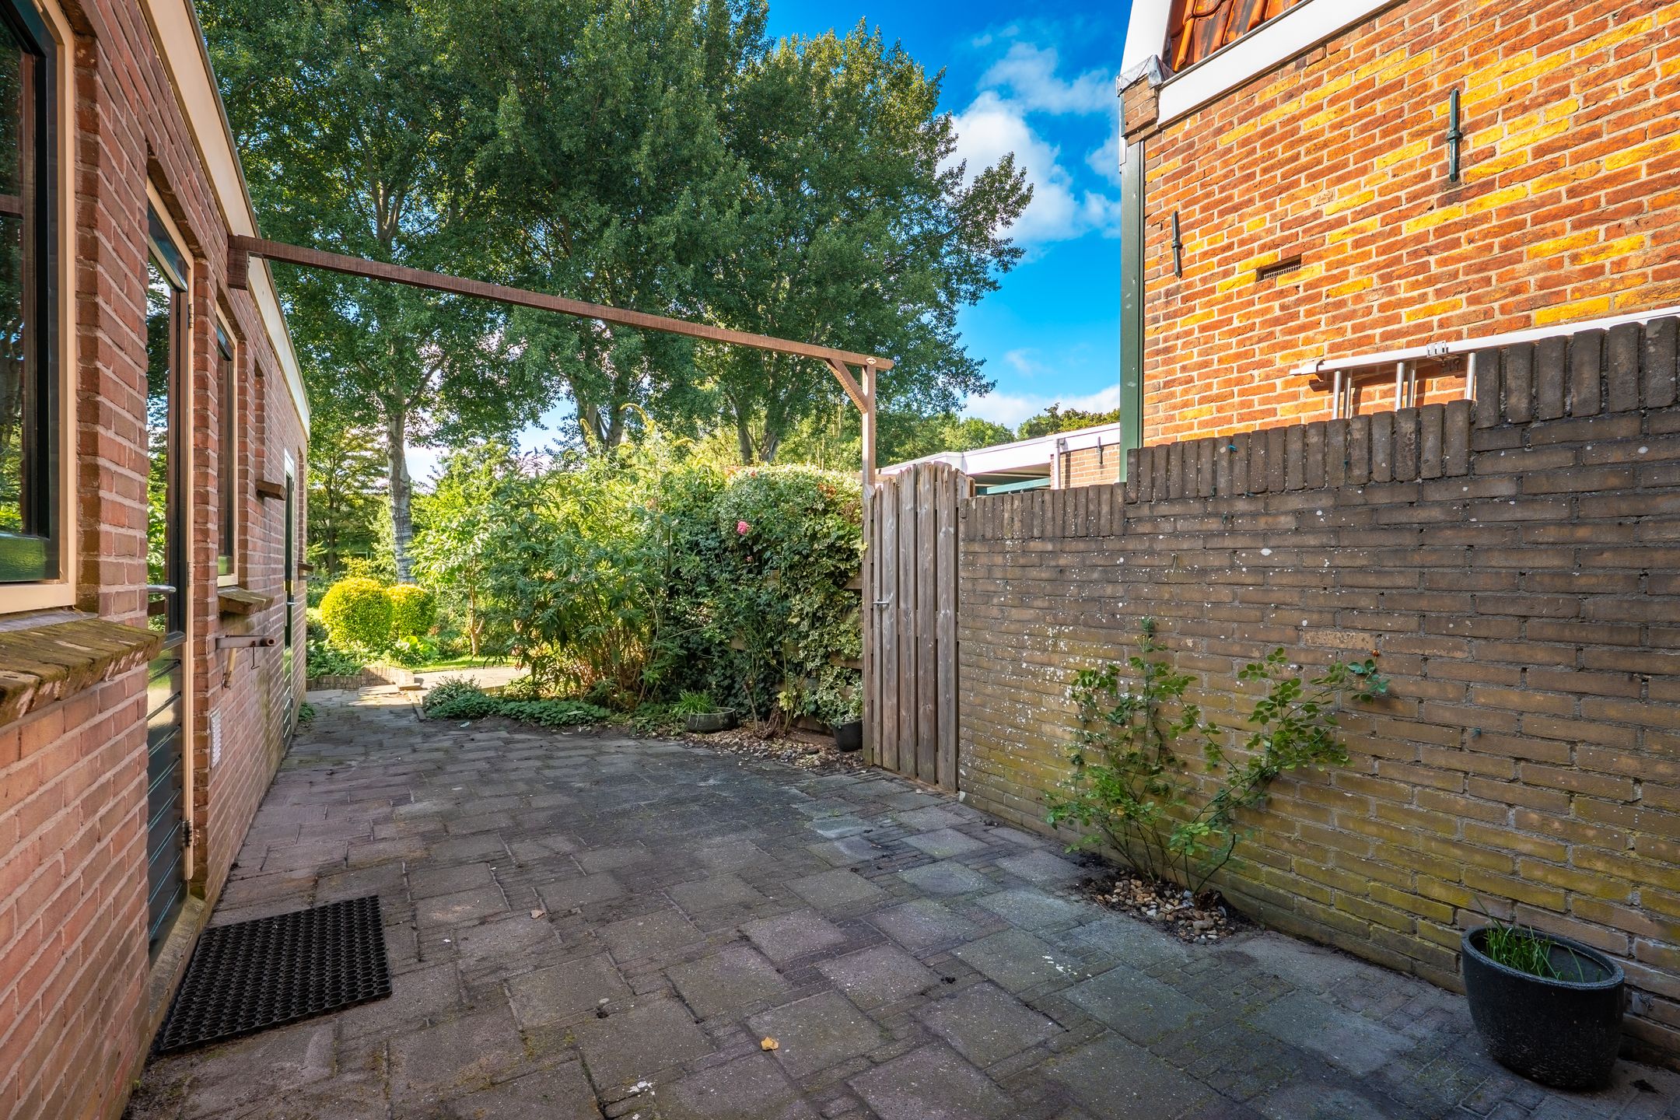
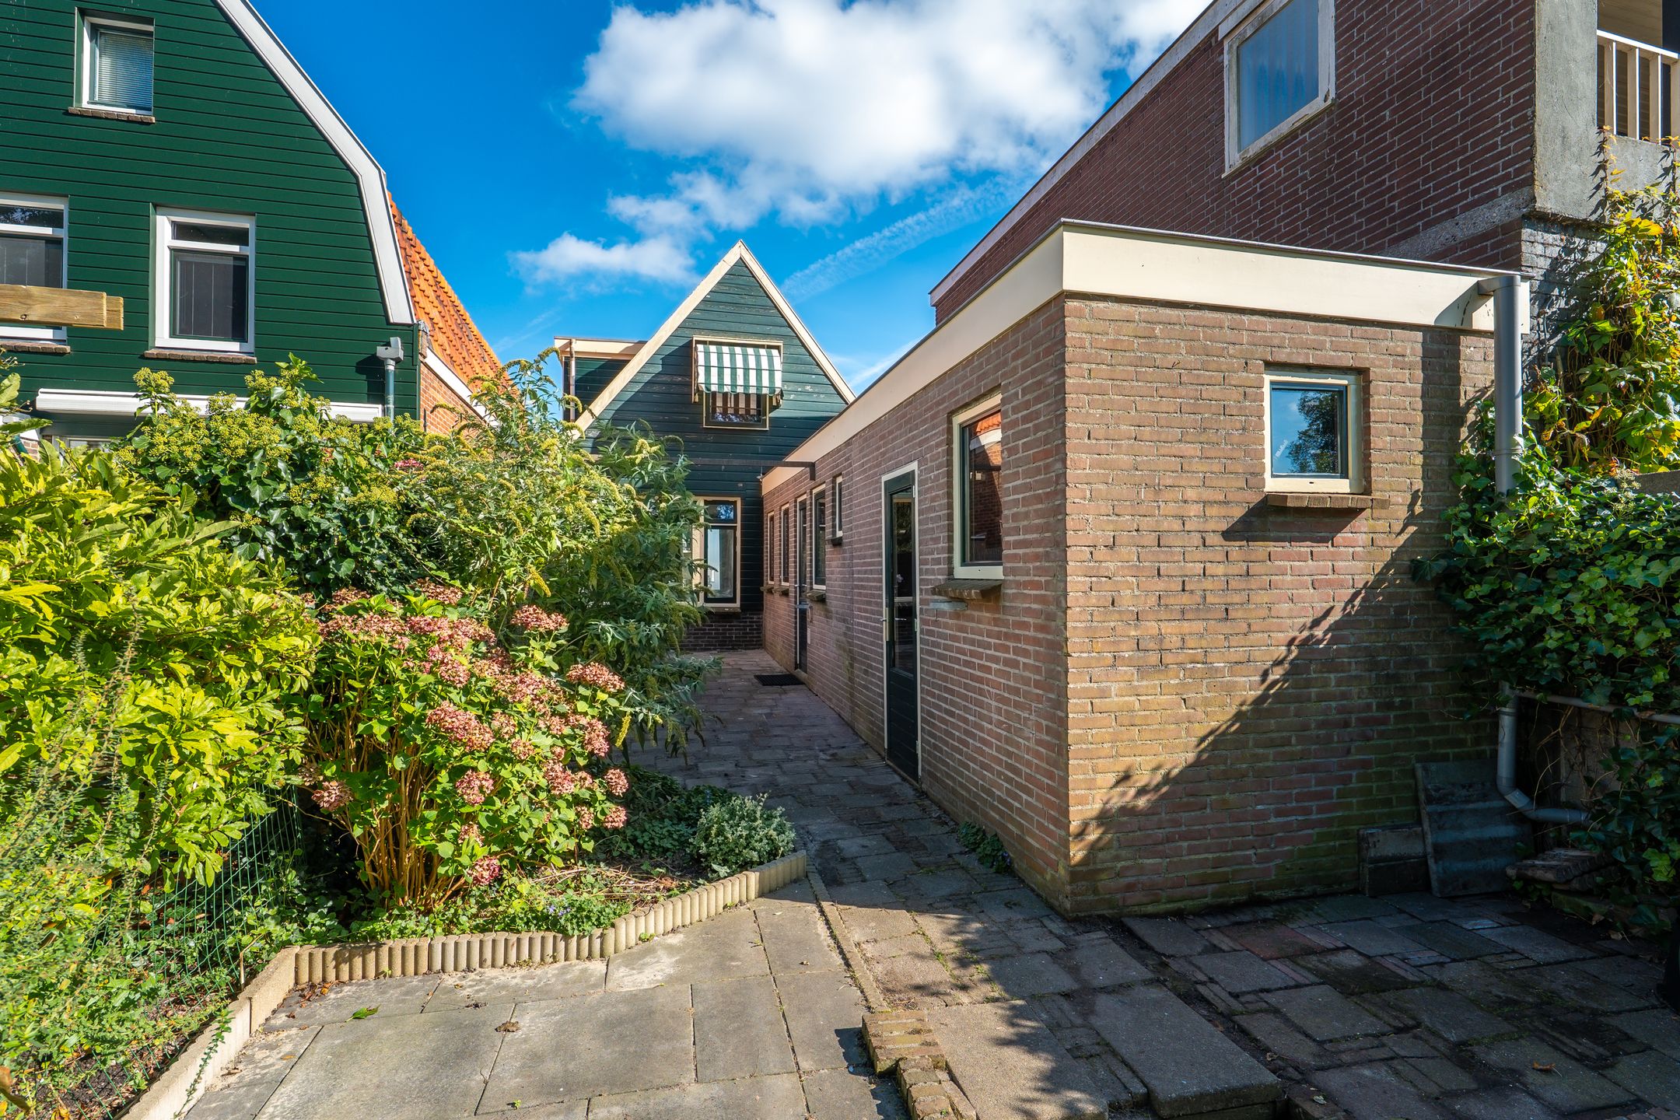
Achter de aanbouw ligt een stenen berging met plaats voor de witgoedapparatuur en de cv-installatie. De berging is bereikbaar via de tuin en biedt een praktische plaats voor de tuinspullen en het gereedschap.
1e verdieping
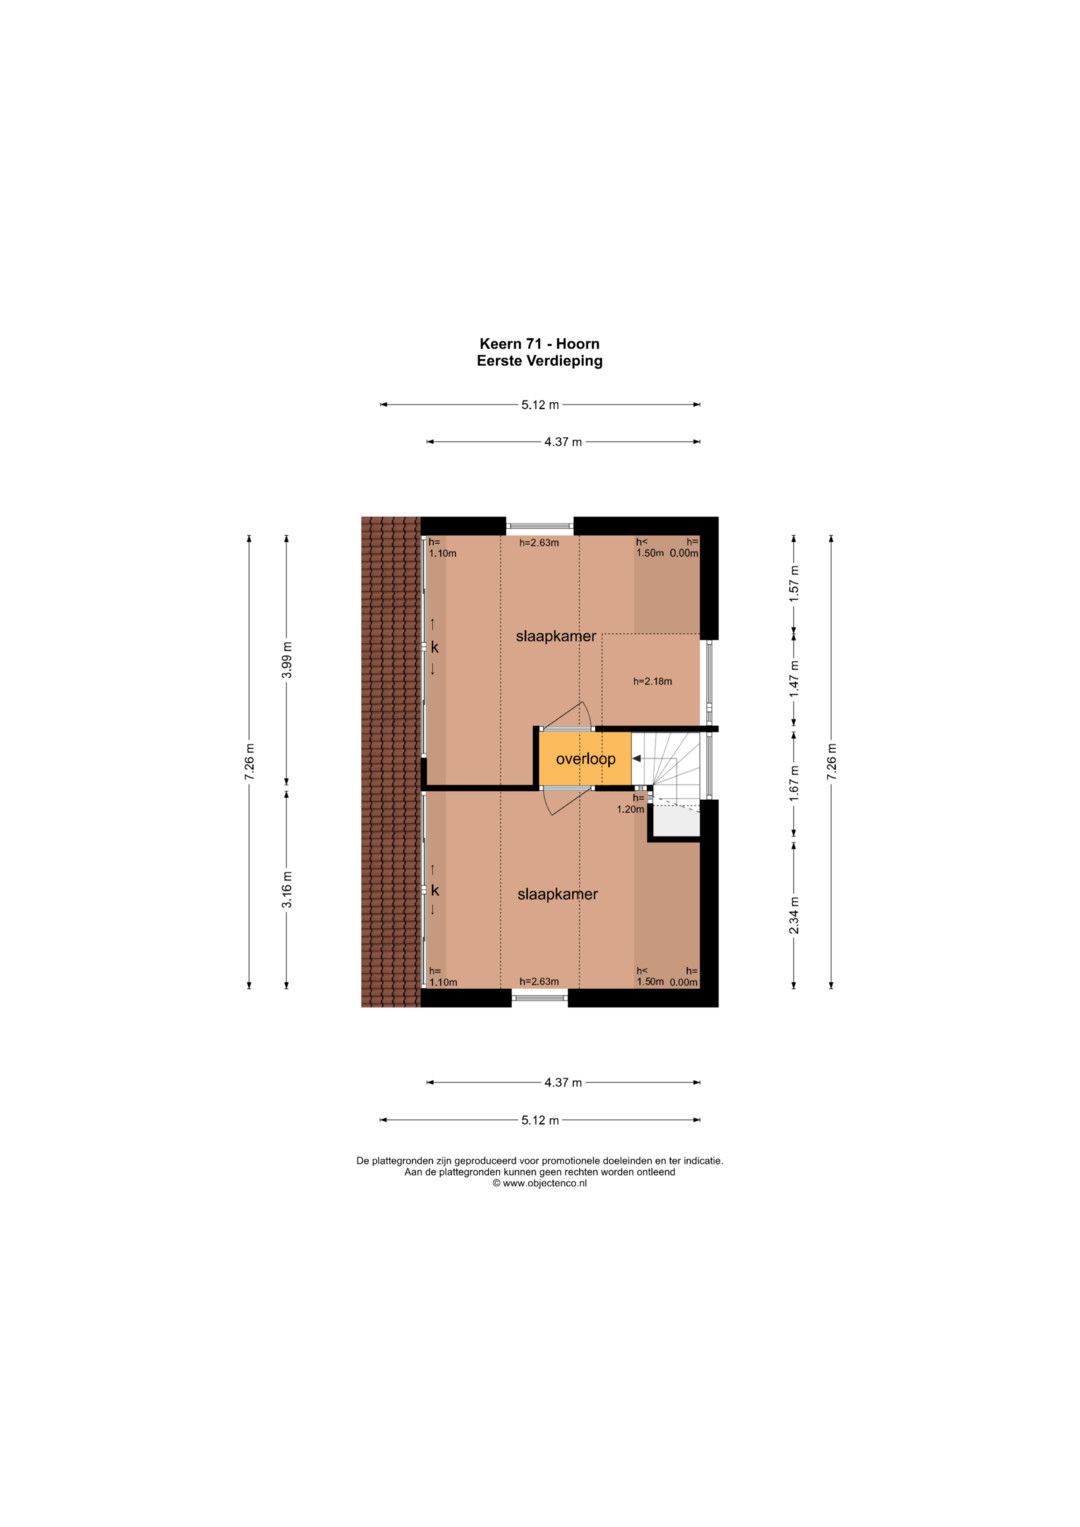
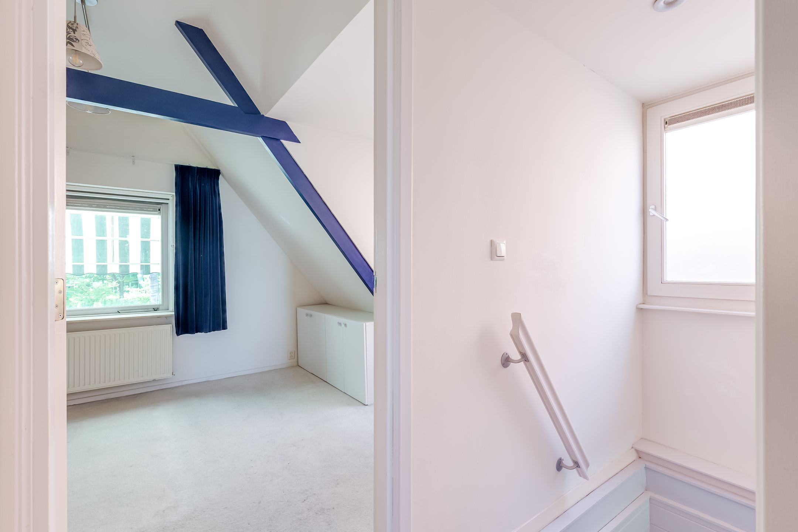
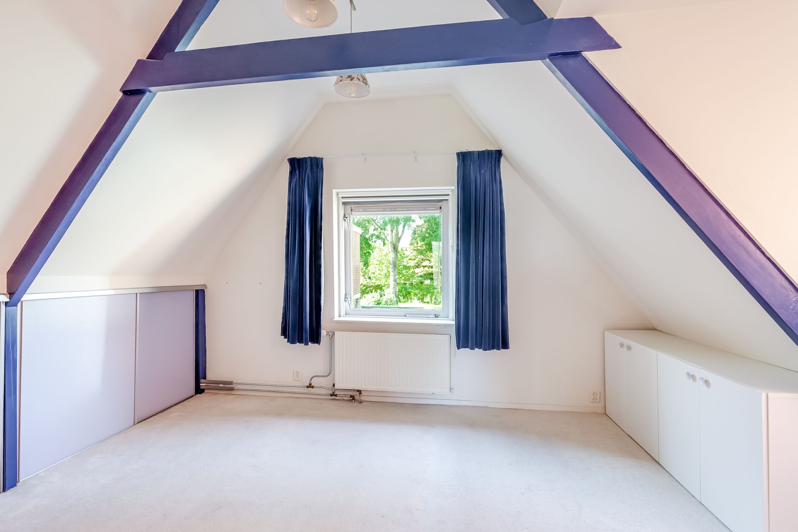
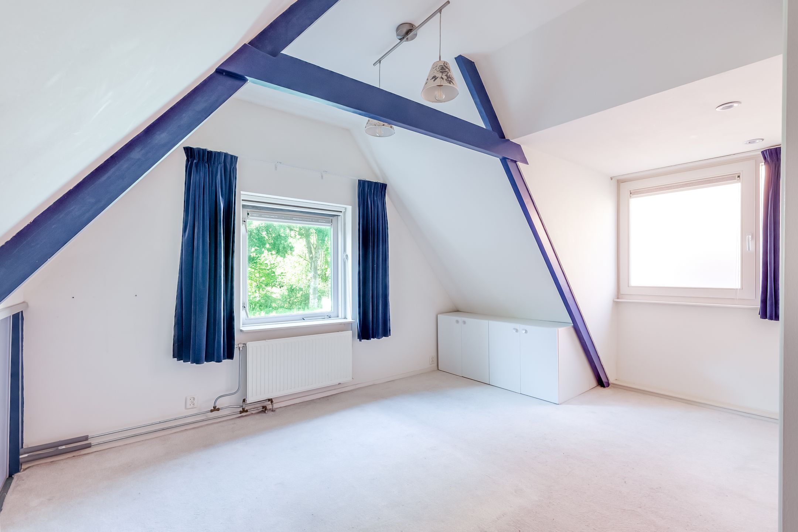
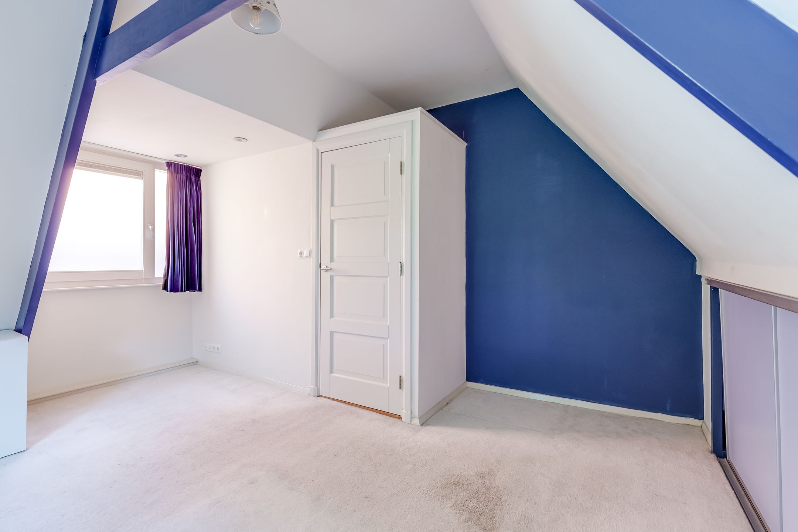
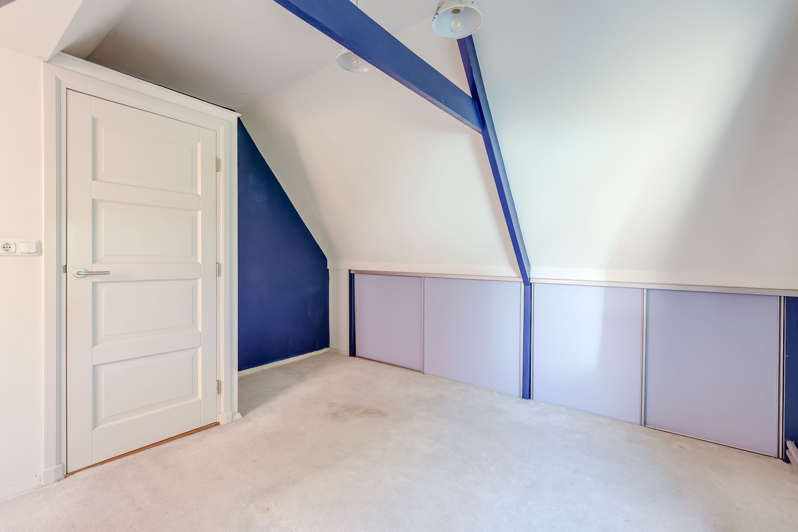
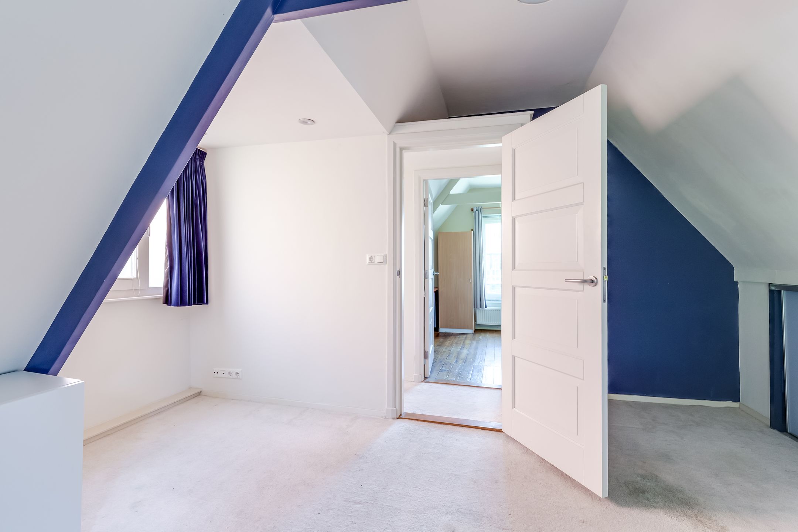
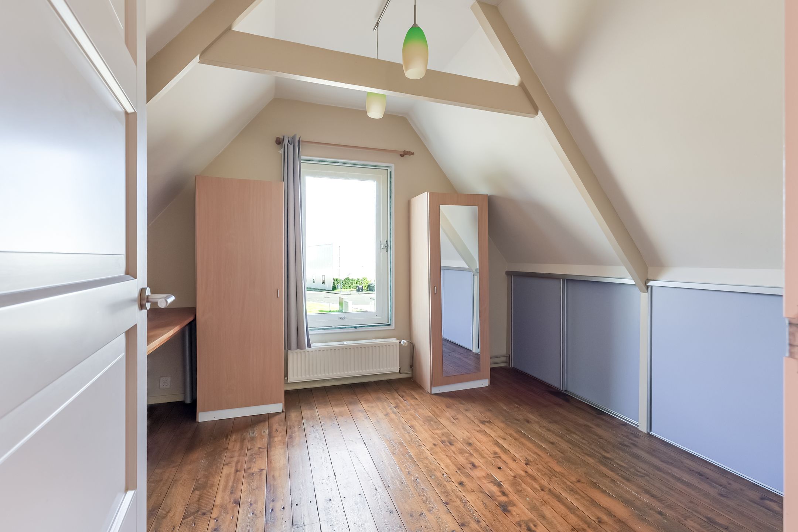
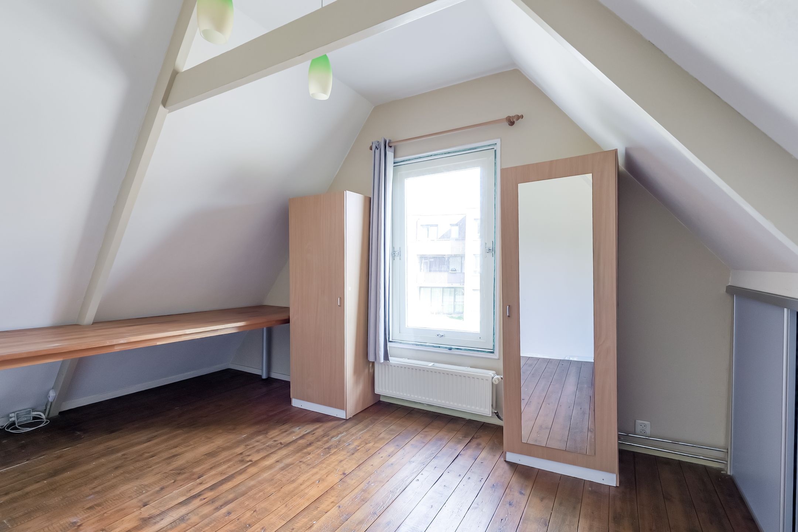
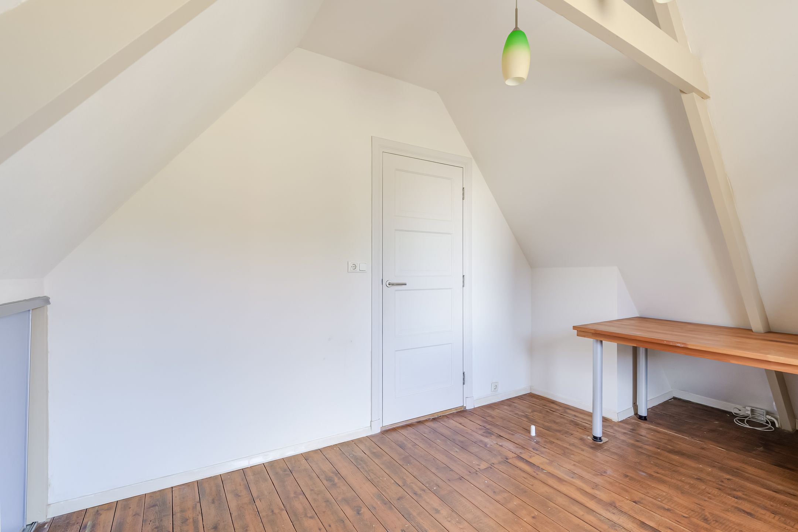
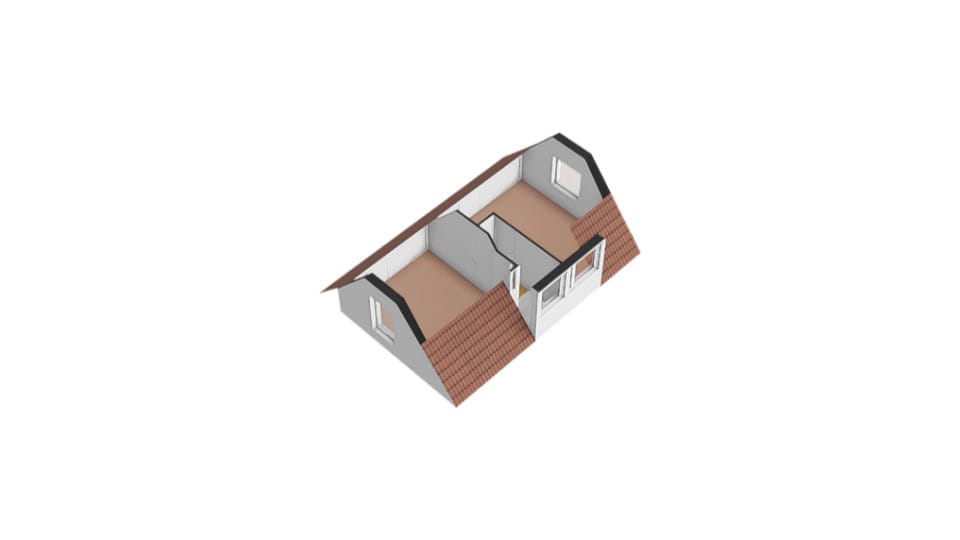
De 1e verdieping is uiterst charmant! Hier bevinden zich twee slaapkamers, welke allebei toegankelijk zijn vanaf een overloop. Stap binnen in deze sfeervolle slaapkamers, die zijn verdeeld over de voor- en achterzijde van de woning. De slaapkamer aan de achterzijde beschikt over een dakkapel en zonwering. Beide kamers hebben praktische opbergruimte achter de knieschotten.
Tuin
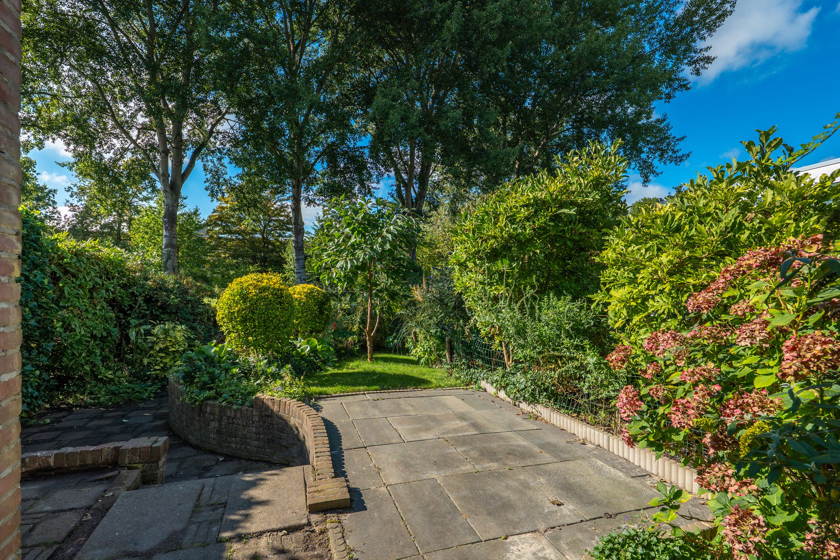
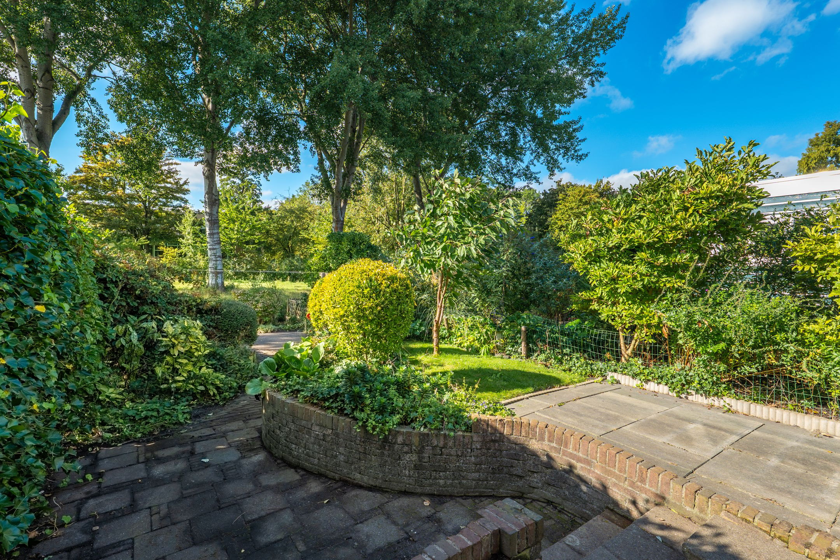
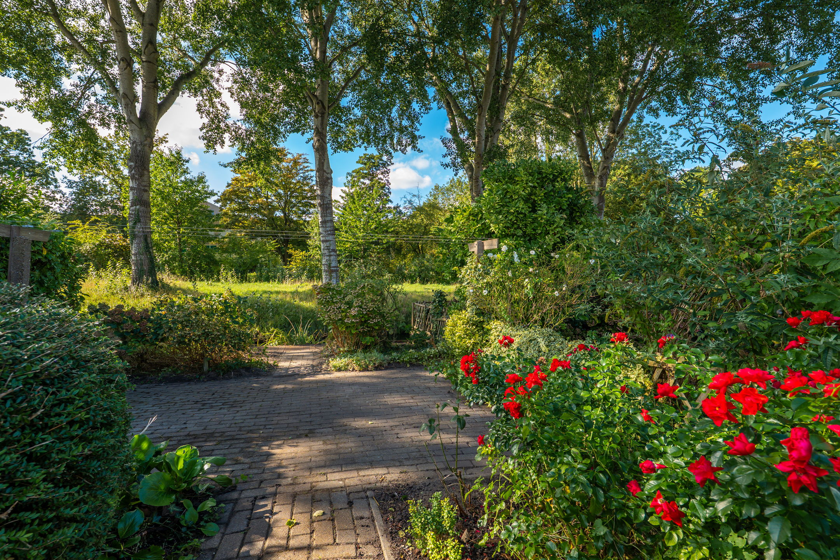
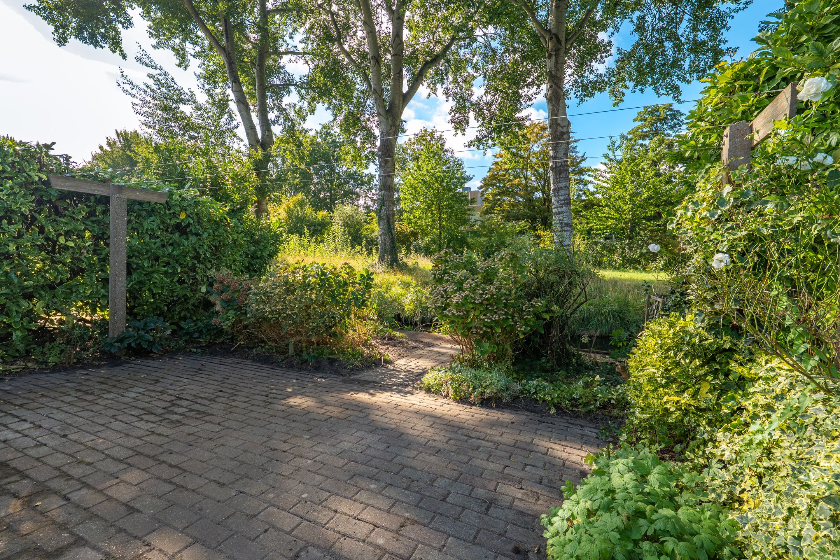
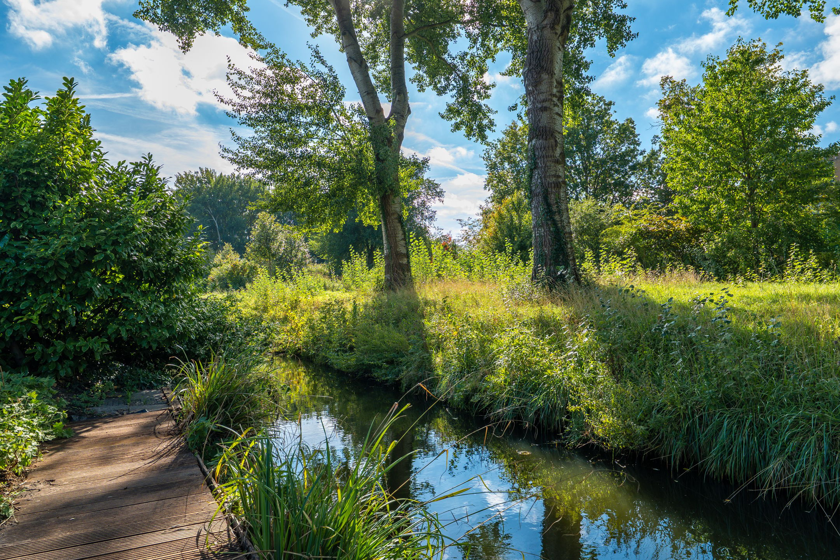
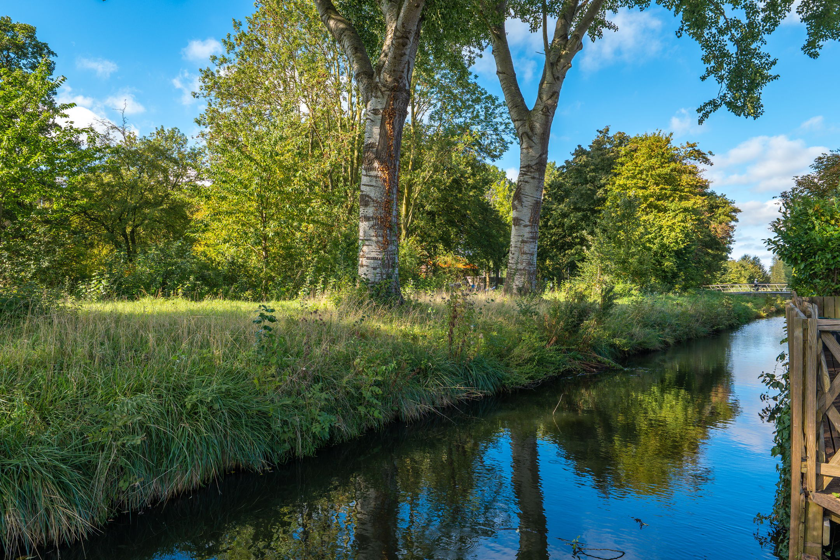
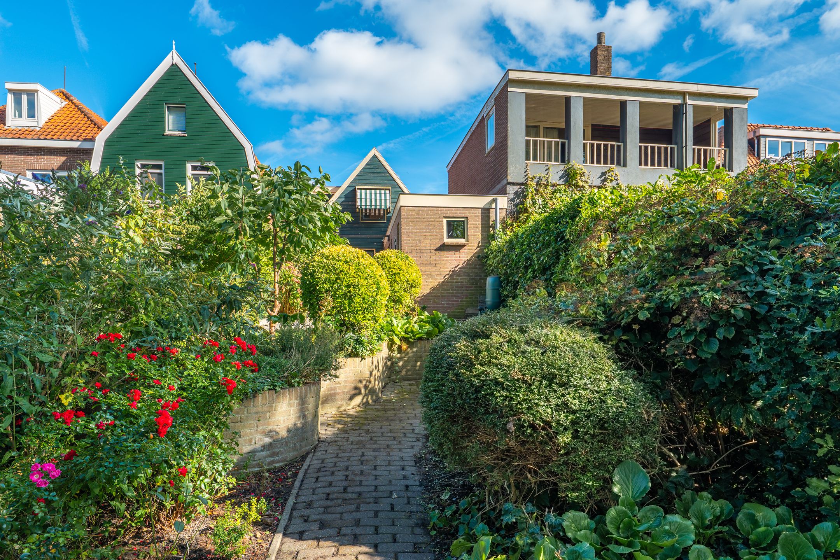
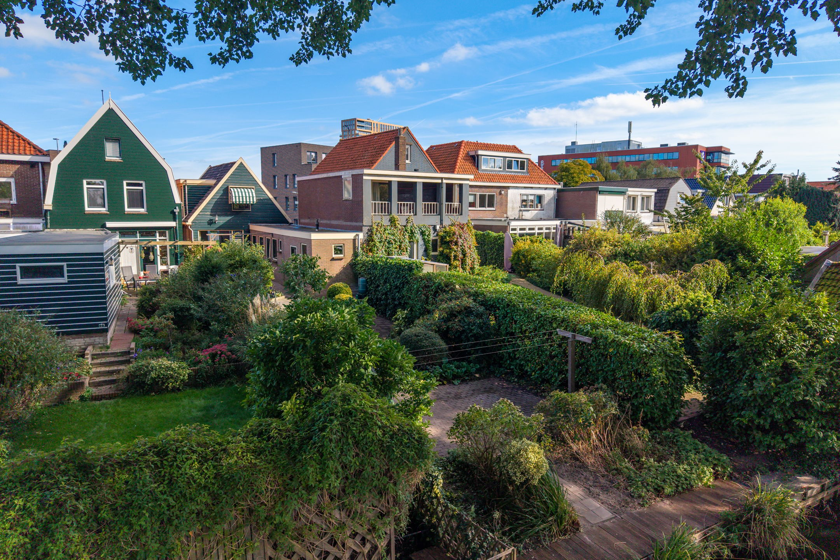
Buiten vindt u een zonnige en diepe achtertuin, die gelegen is op het westen. Het perceel is 226 m² groot en heeft door de volwassen hagen en beplanting een groen en beschut karakter. Hier zit u heerlijk vrij, een ideale plek om te ontspannen met een kop koffie of een goed boek. Aan de achterzijde grenst het perceel aan water en kijkt u uit over een groenstrook.
Elektrische installatie
Meterkast met 6 groepen, 1 aardlekschakelaar (1 fase).
Verwarmingsinstallatie en warmwatervoorziening
Cv-combiketel Intergas 2001 in eigendom.
Isolatie
De woning is geïsoleerd door middel van dakisolatie, muurisolatie en dubbele beglazing.
Bijzonderheden
- Vrijstaande woning met karakter
- Op loopafstand van de binnenstad en het strand
- Zonnige en diepe tuin aan het water
- Aanbouw aan de achterzijde
- Moderne keuken
- Twee sfeervolle slaapkamers
- Geheel naar eigen wens te moderniseren
- 6 zonnepanelen 2022
- Bouwjaar 1907
- Perceel van 226 m²
- Aan de achterzijde uitzicht op groen
- Snelle verbinding naar uitvalswegen
- Alles binnen handbereik
- Er is altijd iets te doen in de nabije omgeving!
Heeft u verdere interesse? Plan dan een bezichtiging of vul het contactformulier van Funda in. Wilt u meer informatie over onze aankoopbegeleiding? Corné van Dis, makelaar bij 4×1 Makelaardij, vertelt u graag meer! Neem contact met ons op via 0229 285 170.
***
A charming, two-bedroom detached home with a sunny waterfront garden, just a short walk from downtown and the beach!
Are you looking for a detached home near the center of Hoorn? Then read on. This charming and inviting home is situated on a spacious lot of 226 m² and
features a deep, sunny backyard bordering the water. With an addition, 75 m² of living space, a modern kitchen, and two bedrooms, this is a wonderful opportunity to start or continue your life in a place full of character. Here, you have the chance to bring your own vision for your home to life.
The house is centrally located and within walking distance of Hoorn’s charming downtown. Accessibility is excellent. The nearby A7 highway makes Amsterdam and Alkmaar quickly reachable by car, while Hoorn's train station provides a 30-minute commute to Amsterdam by rail. Good bus connections complement these options for flexible travel around the region. Behind the house is a green space where you can enjoy a lovely walk. Furthermore, Hoorn offers a historic center with beautiful old buildings, plenty of shops, a large city beach, and every conceivable amenity within easy reach. Whether it’s walking to the movies, a night out, or countless sports facilities—it’s all possible here!
Ground Floor
The distinctive facade immediately catches your eye as you arrive at the house. What a charming home! You enter into the foyer with the utility closet. From here, you have access to the living room.
Living Room
How wonderful to live here! Step into the living room and experience the spaciousness. Thanks to the large windows, plenty of natural light floods in, making the room feel spacious and inviting. Here, you’ll have plenty of room to create a cozy seating area. At the back, there’s space for the dining area, with a view of the romantic backyard. Cozy evenings are guaranteed!
Kitchen
Adjacent to the living room is the semi-open kitchen, located in the rear addition. This modern kitchen features a composite countertop and is equipped with an induction cooktop, dishwasher, combination microwave-oven, range hood, and a fridge-freezer. The kitchen provides access to the bathroom and the garden.
Bathroom
The bathroom is located in the addition and features a shower, toilet, and sink.
Storage Room
Behind the addition is a brick storage room with space for major appliances and the central heating system. The storage room is accessible via the garden and offers a practical place to store garden supplies and tools.
1st Floor
The 1st floor is absolutely charming! It features two bedrooms, both accessible from a landing. Step inside these cozy bedrooms, which are located at the front and back of the house. The bedroom at the back has a dormer window and sunshades. Both rooms offer practical storage space behind the knee walls.
Garden
Outside, you’ll find a sunny and deep backyard facing west. The lot measures 226 m² and, thanks to the mature hedges and landscaping, has a green and sheltered character. It’s a wonderful, private spot—an ideal place to relax with a cup of coffee or a good book. At the rear, the lot borders a body of water and overlooks a green belt.
Electrical System
Electrical panel with 6 circuits, 1 ground-fault circuit interrupter (1 phase).
Heating System and Hot Water Supply
Intergas 2001 central heating combi-boiler (owned).
Insulation
The home is insulated with roof insulation, wall insulation, and double-glazed windows.
Special Features
- Detached home with character
- Within walking distance of downtown and the beach
- Sunny and deep garden on the waterfront
- Rear addition
- Modern kitchen
- Two cozy bedrooms
- Can be modernized entirely to your liking
- 6 solar panels (2022)
- Built in 1907
- Lot size of 226 m²
- View of greenery at the rear
- Quick access to major highways
- Everything within easy reach
- There’s always something to do in the surrounding area!
Features
Transfer
Asking price
€ 335.000
Asking price per m²
€ 4.467/m²
Offered since
10 October 2026
Status
For sale
Construction
Kind of house
woonhuis
Category
Eengezinswoning, vrijstaande woning
Build year
1907
Build form
Bestaande bouw
Roof type
Zadeldak bedekt met pannen
Surfaces and layout
Living area
75 m²
Volume
321 m³
Rooms
3
Bedrooms
2
Floor level
0
Energy
Energy label
D
Insulation
Dakisolatie, dubbel glas en muurisolatie
Heating
Cv-ketel
Hot water
Cv-ketel
Boiler
Intergas (gas gestookt combiketel uit 2001, eigendom)
Outdoor and parking
Garden orientation
Gelegen op het westen
Parking
Openbaar parkeren
Amenities
Amenities
Buitenzonwering, glasvezelkabel, natuurlijke ventilatie, TV kabel, en zonnepanelen
Particulars
Gedeeltelijk gestoffeerd
About this property
0 days at the market
Matches the expectations for this neighborhood
Asking price per m² € 4.467/m²
Owners’ association (VvE)
In a flat you share the building with the other owners. The VvE manages it, and a healthy one has a reserve fund and a maintenance plan.