72 m²living3rooms2bedroomsbuilt1923Denergy
Offered by Nanninga & Burger Makelaardij og· NVM
Description
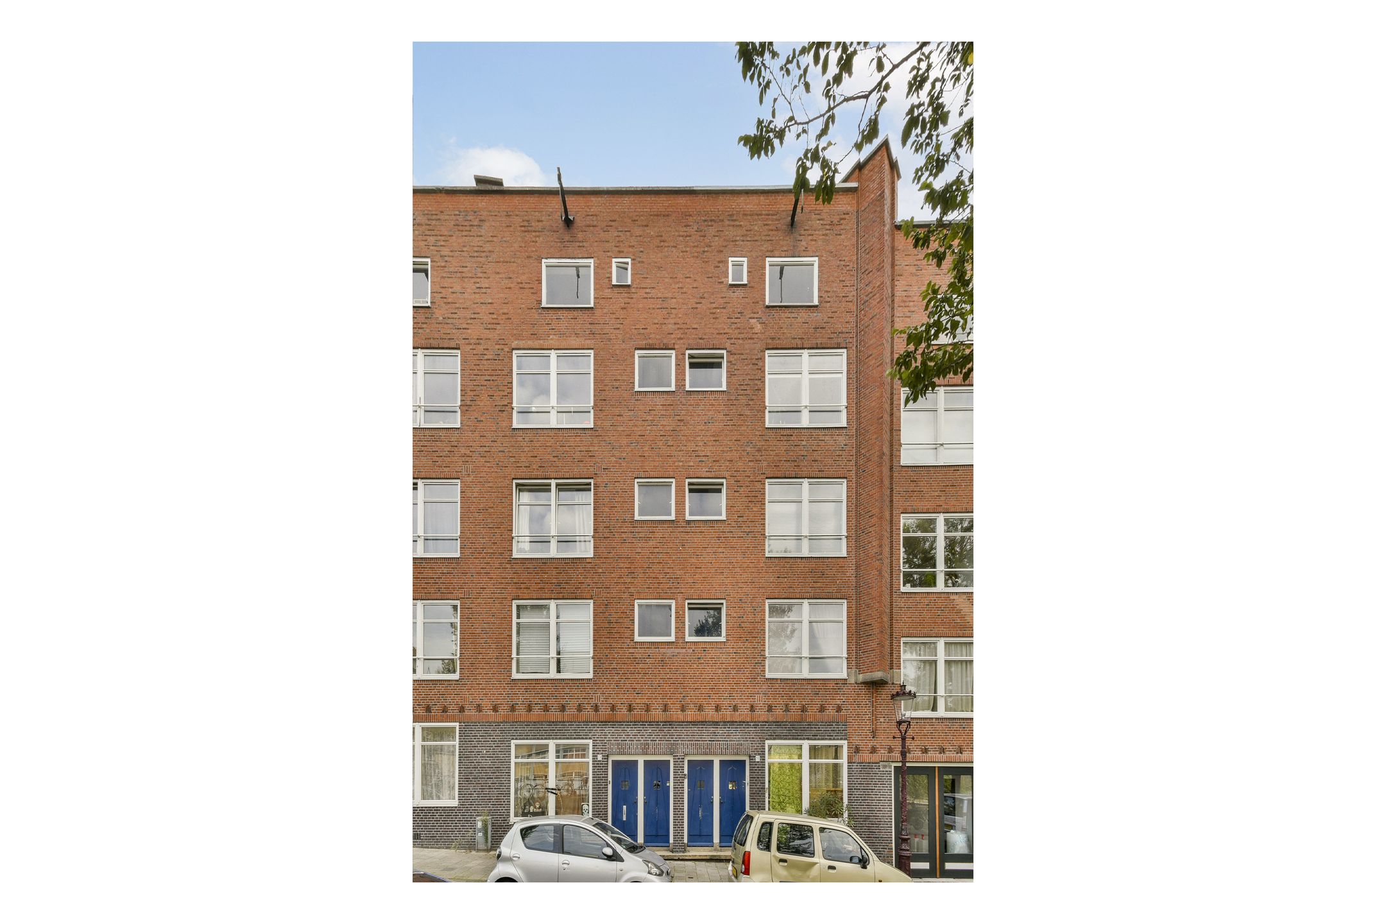
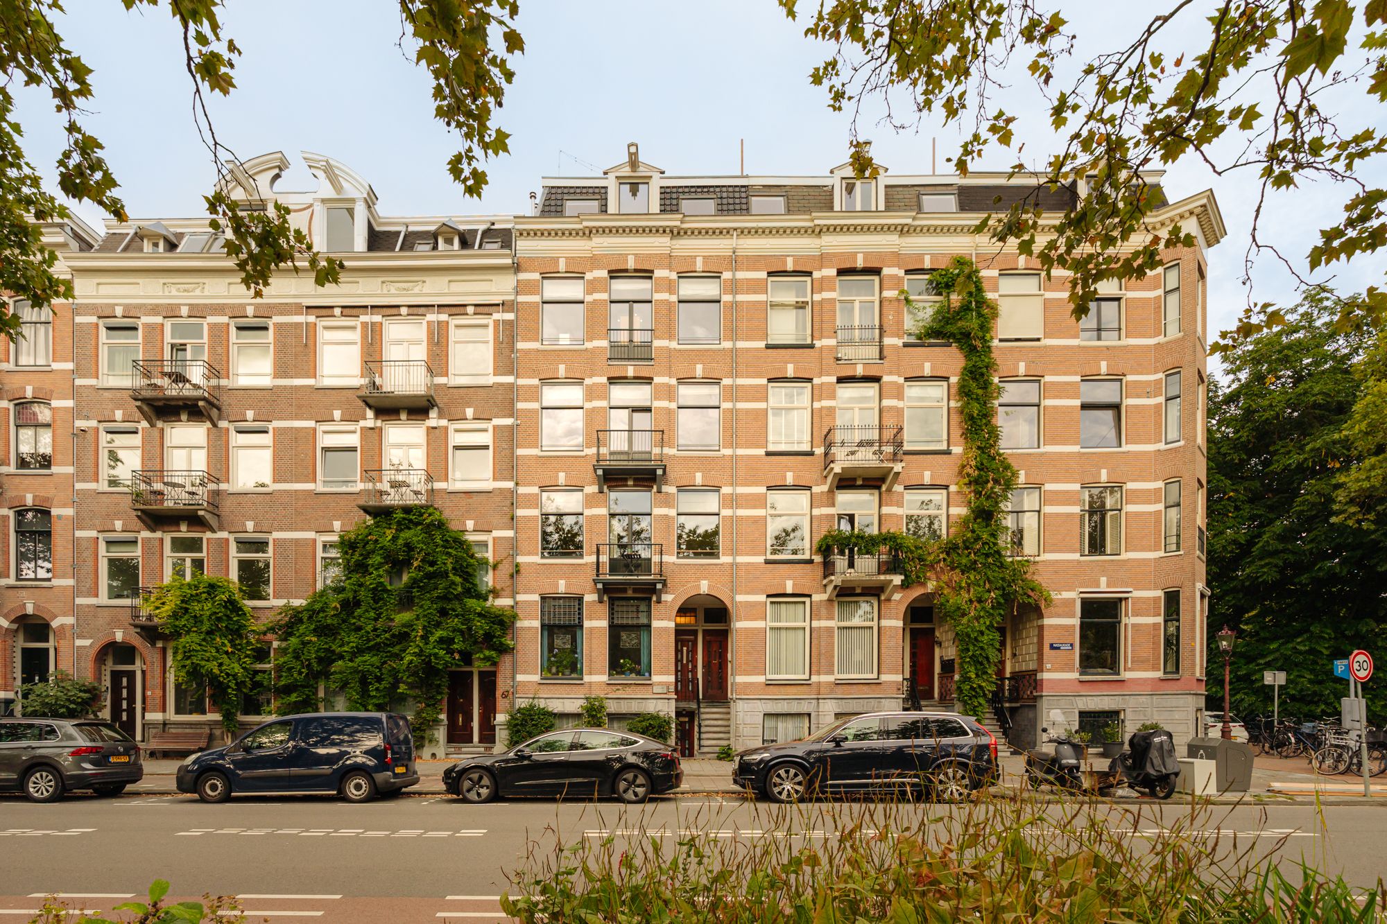
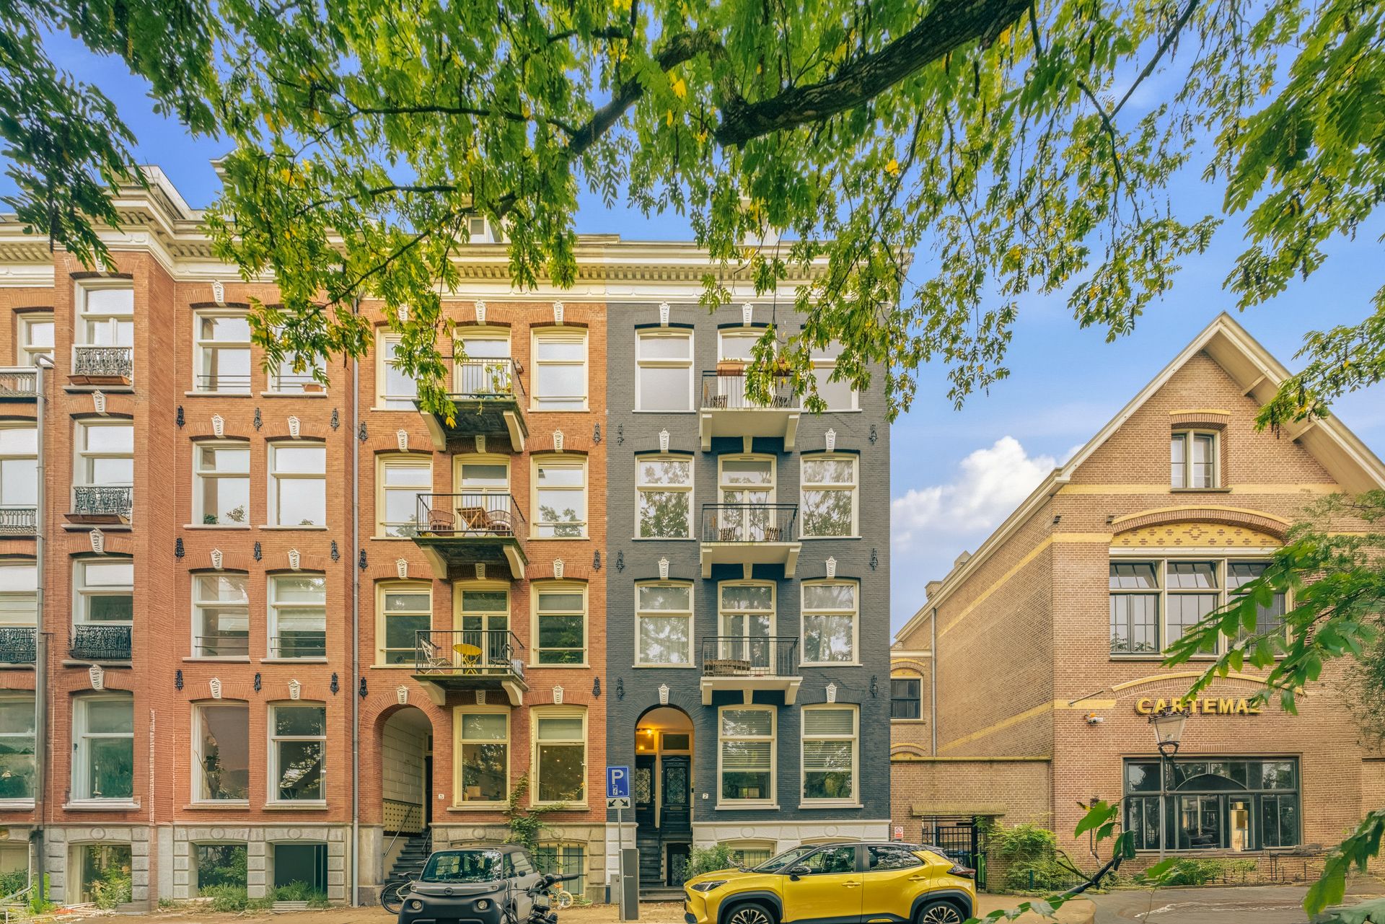
Licht en sfeervol dubbel bovenhuis van ca. 72 m² aan de Kostverlorenvaart, met twee slaapkamers en maar liefst drie buitenruimtes, waaronder een fantastisch royaal dakterras. De woning is verdeeld over de derde en vierde verdieping en de erfpacht is eeuwigdurend afgekocht!
Wonen aan het water, midden in Amsterdam én beschikken over volop buitenruimte. Dit charmante dubbele bovenhuis combineert het allemaal. De woning heeft een prettige en open indeling, veel lichtinval, een ruime woonkamer met open keuken en twee slaapkamers verdeeld over twee woonlagen.
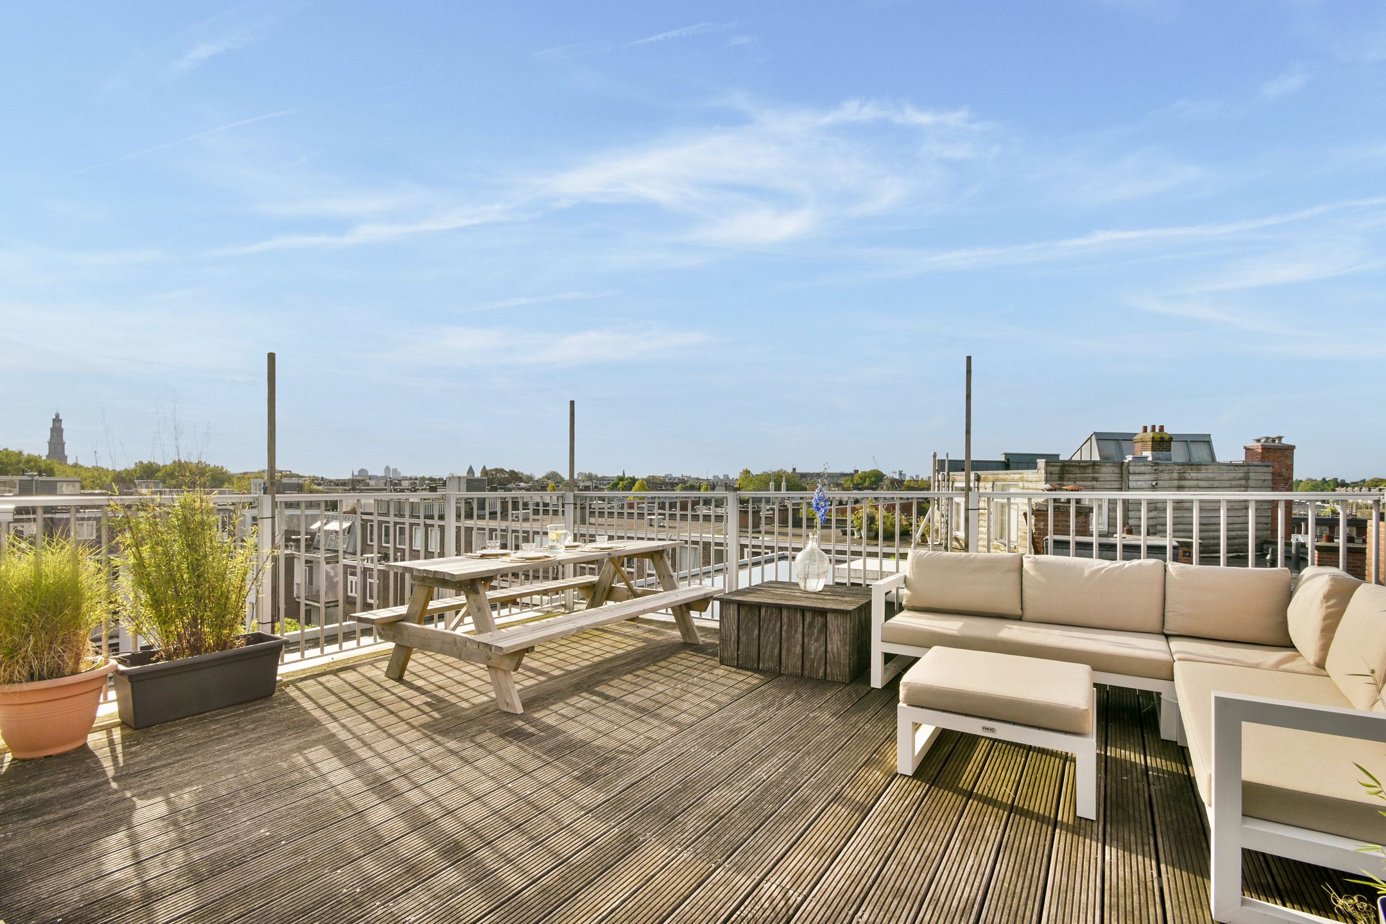
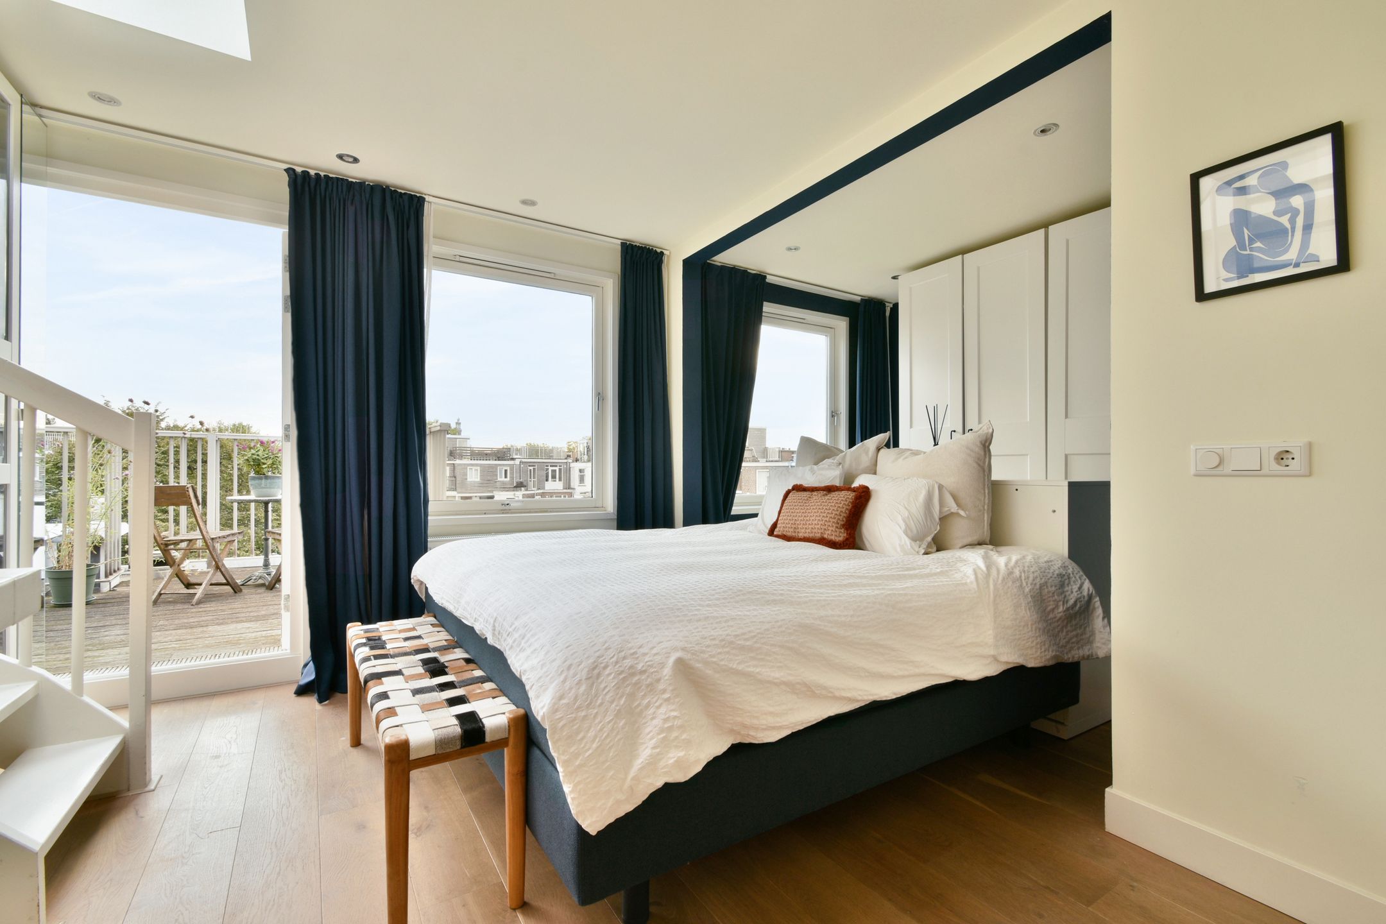
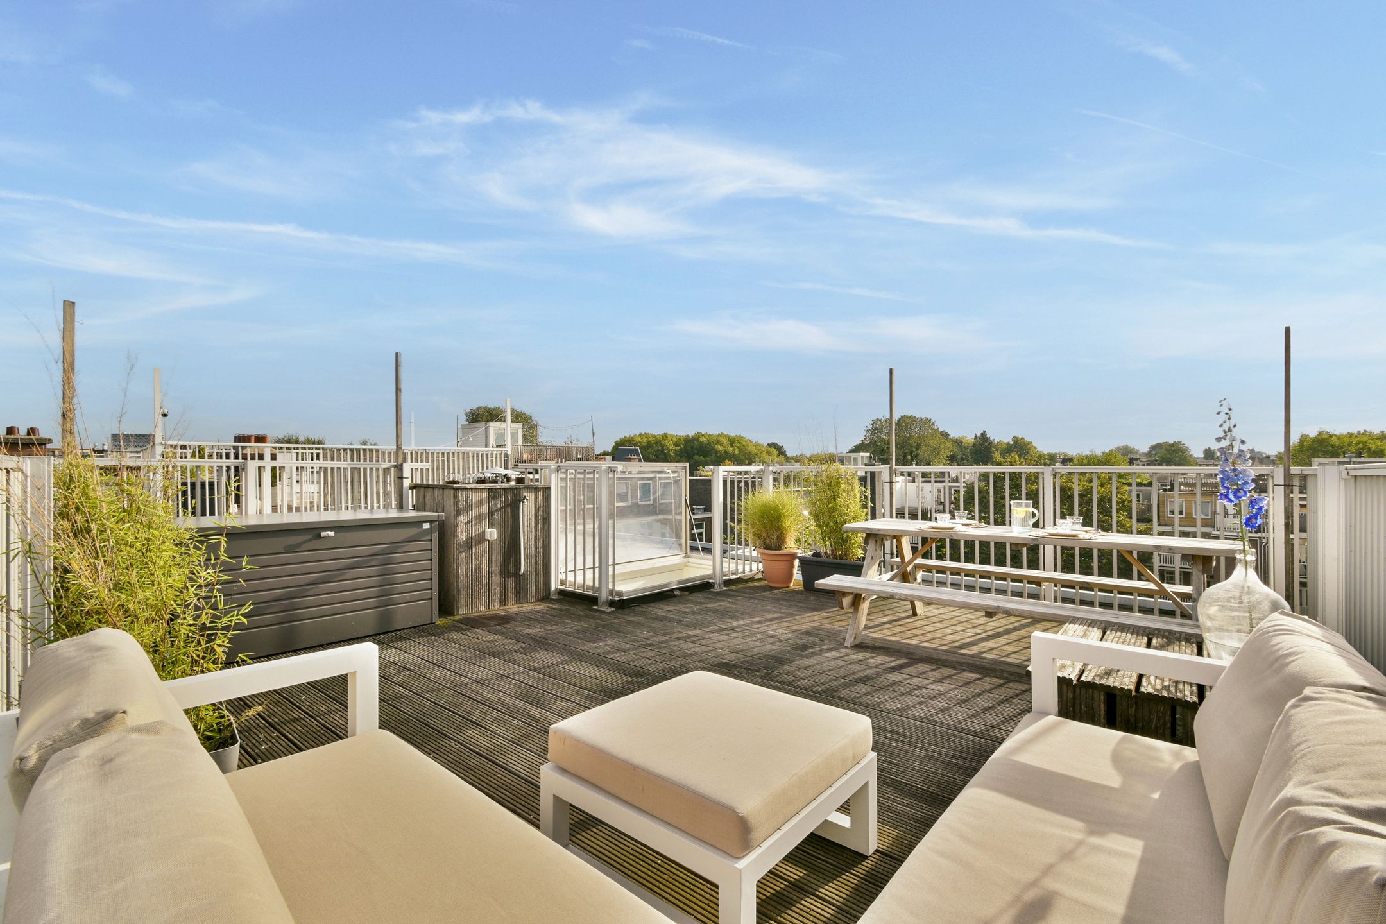
Boven bevindt zich de royale hoofdslaapkamer met aangrenzend terras en een complete badkamer. Via de vaste trap bereik je vervolgens de absolute blikvanger van de woning: het grote vergunde dakterras van circa 30 m², met veel privacy en een fraai uitzicht over de stad.
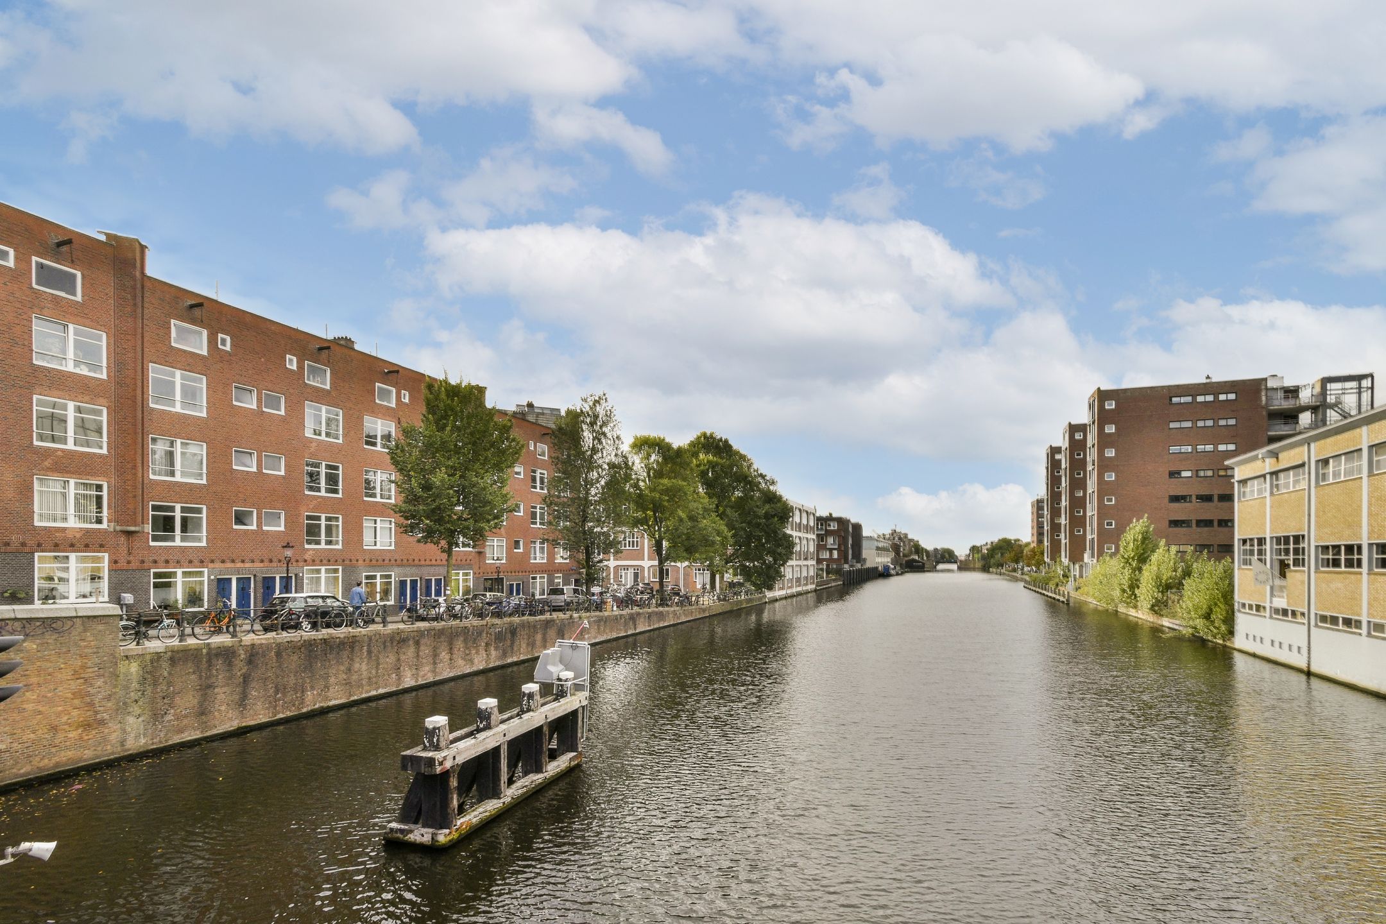
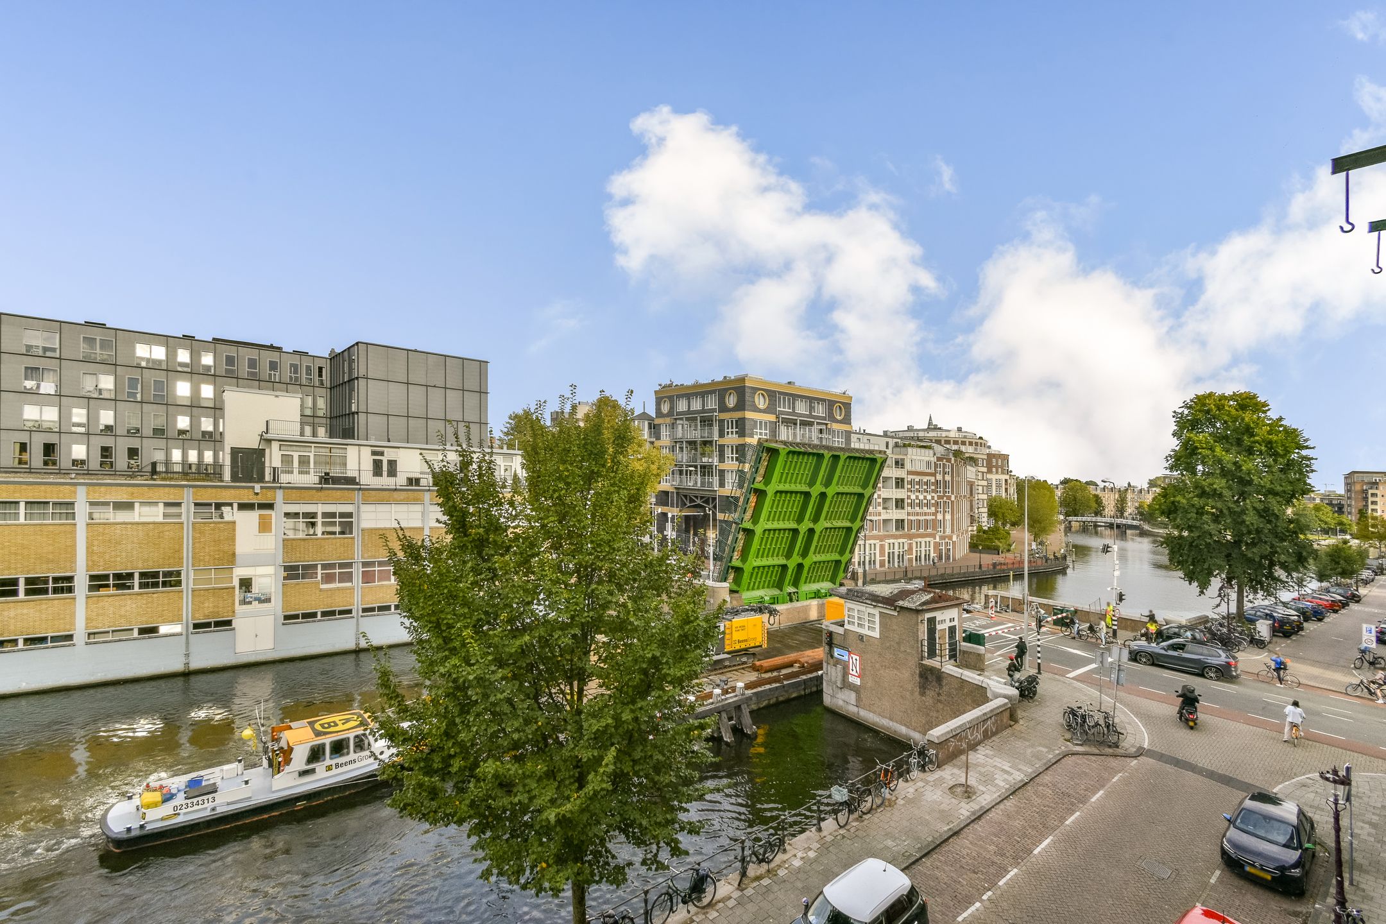
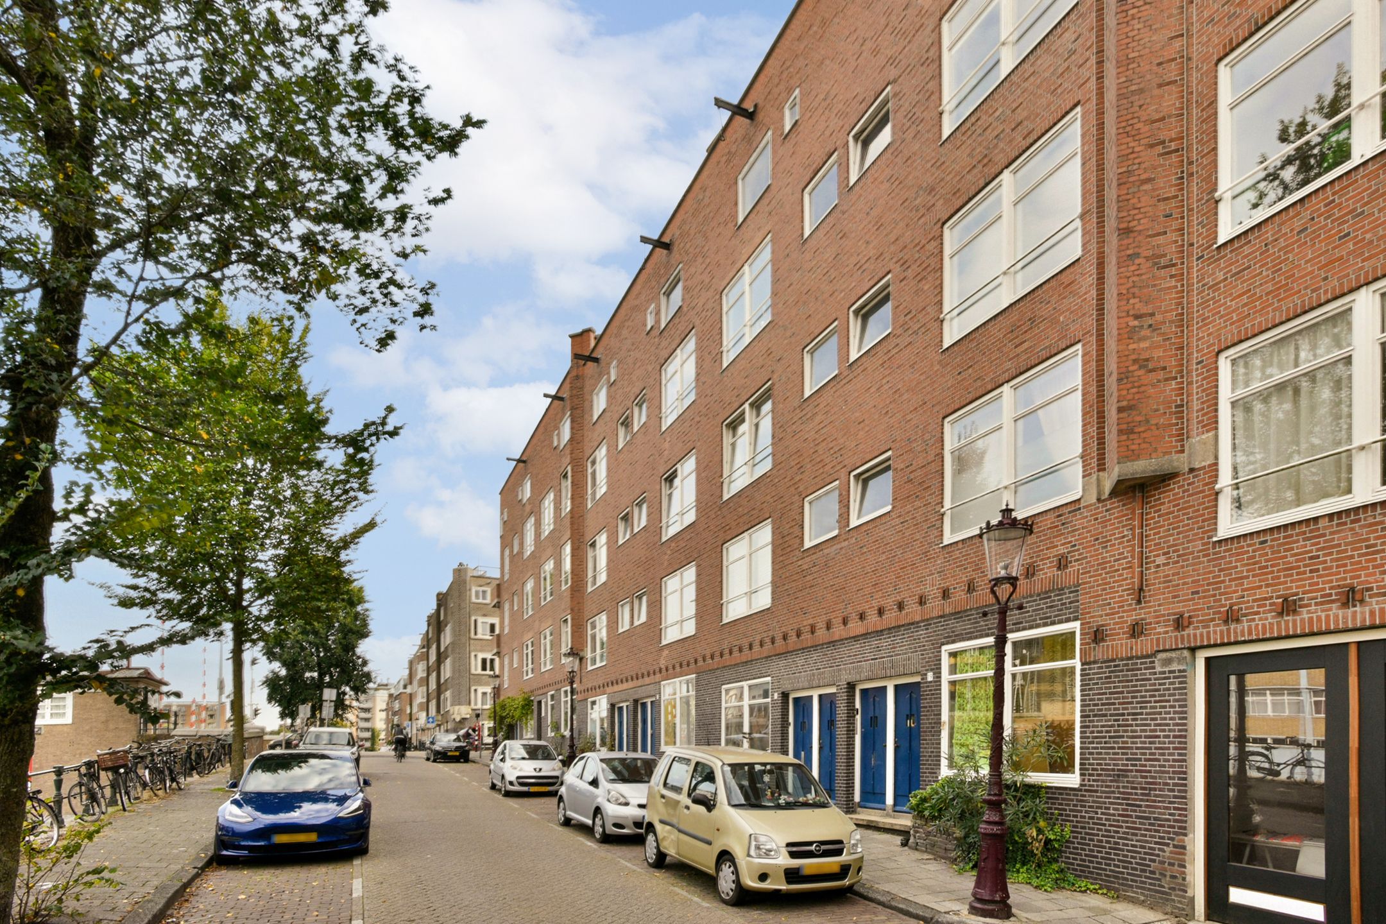
De ligging direct aan de Kostverlorenvaart geeft de woning een bijzonder Amsterdams karakter. Op het water is altijd iets te zien en voor liefhebbers van varen is het extra leuk dat de Kostverlorenvaart onderdeel vormt van de bekende Staande Mast-route door Amsterdam.
Pluspunten
-Ca. 72 m² woonoppervlakte
- Dubbel bovenhuis op de derde en vierde verdieping
- Gelegen aan de Kostverlorenvaart
- Twee slaapkamers
- Drie buitenruimtes: balkon, terras én royaal dakterras van circa 30m2
- Lichte woonkamer met open keuken
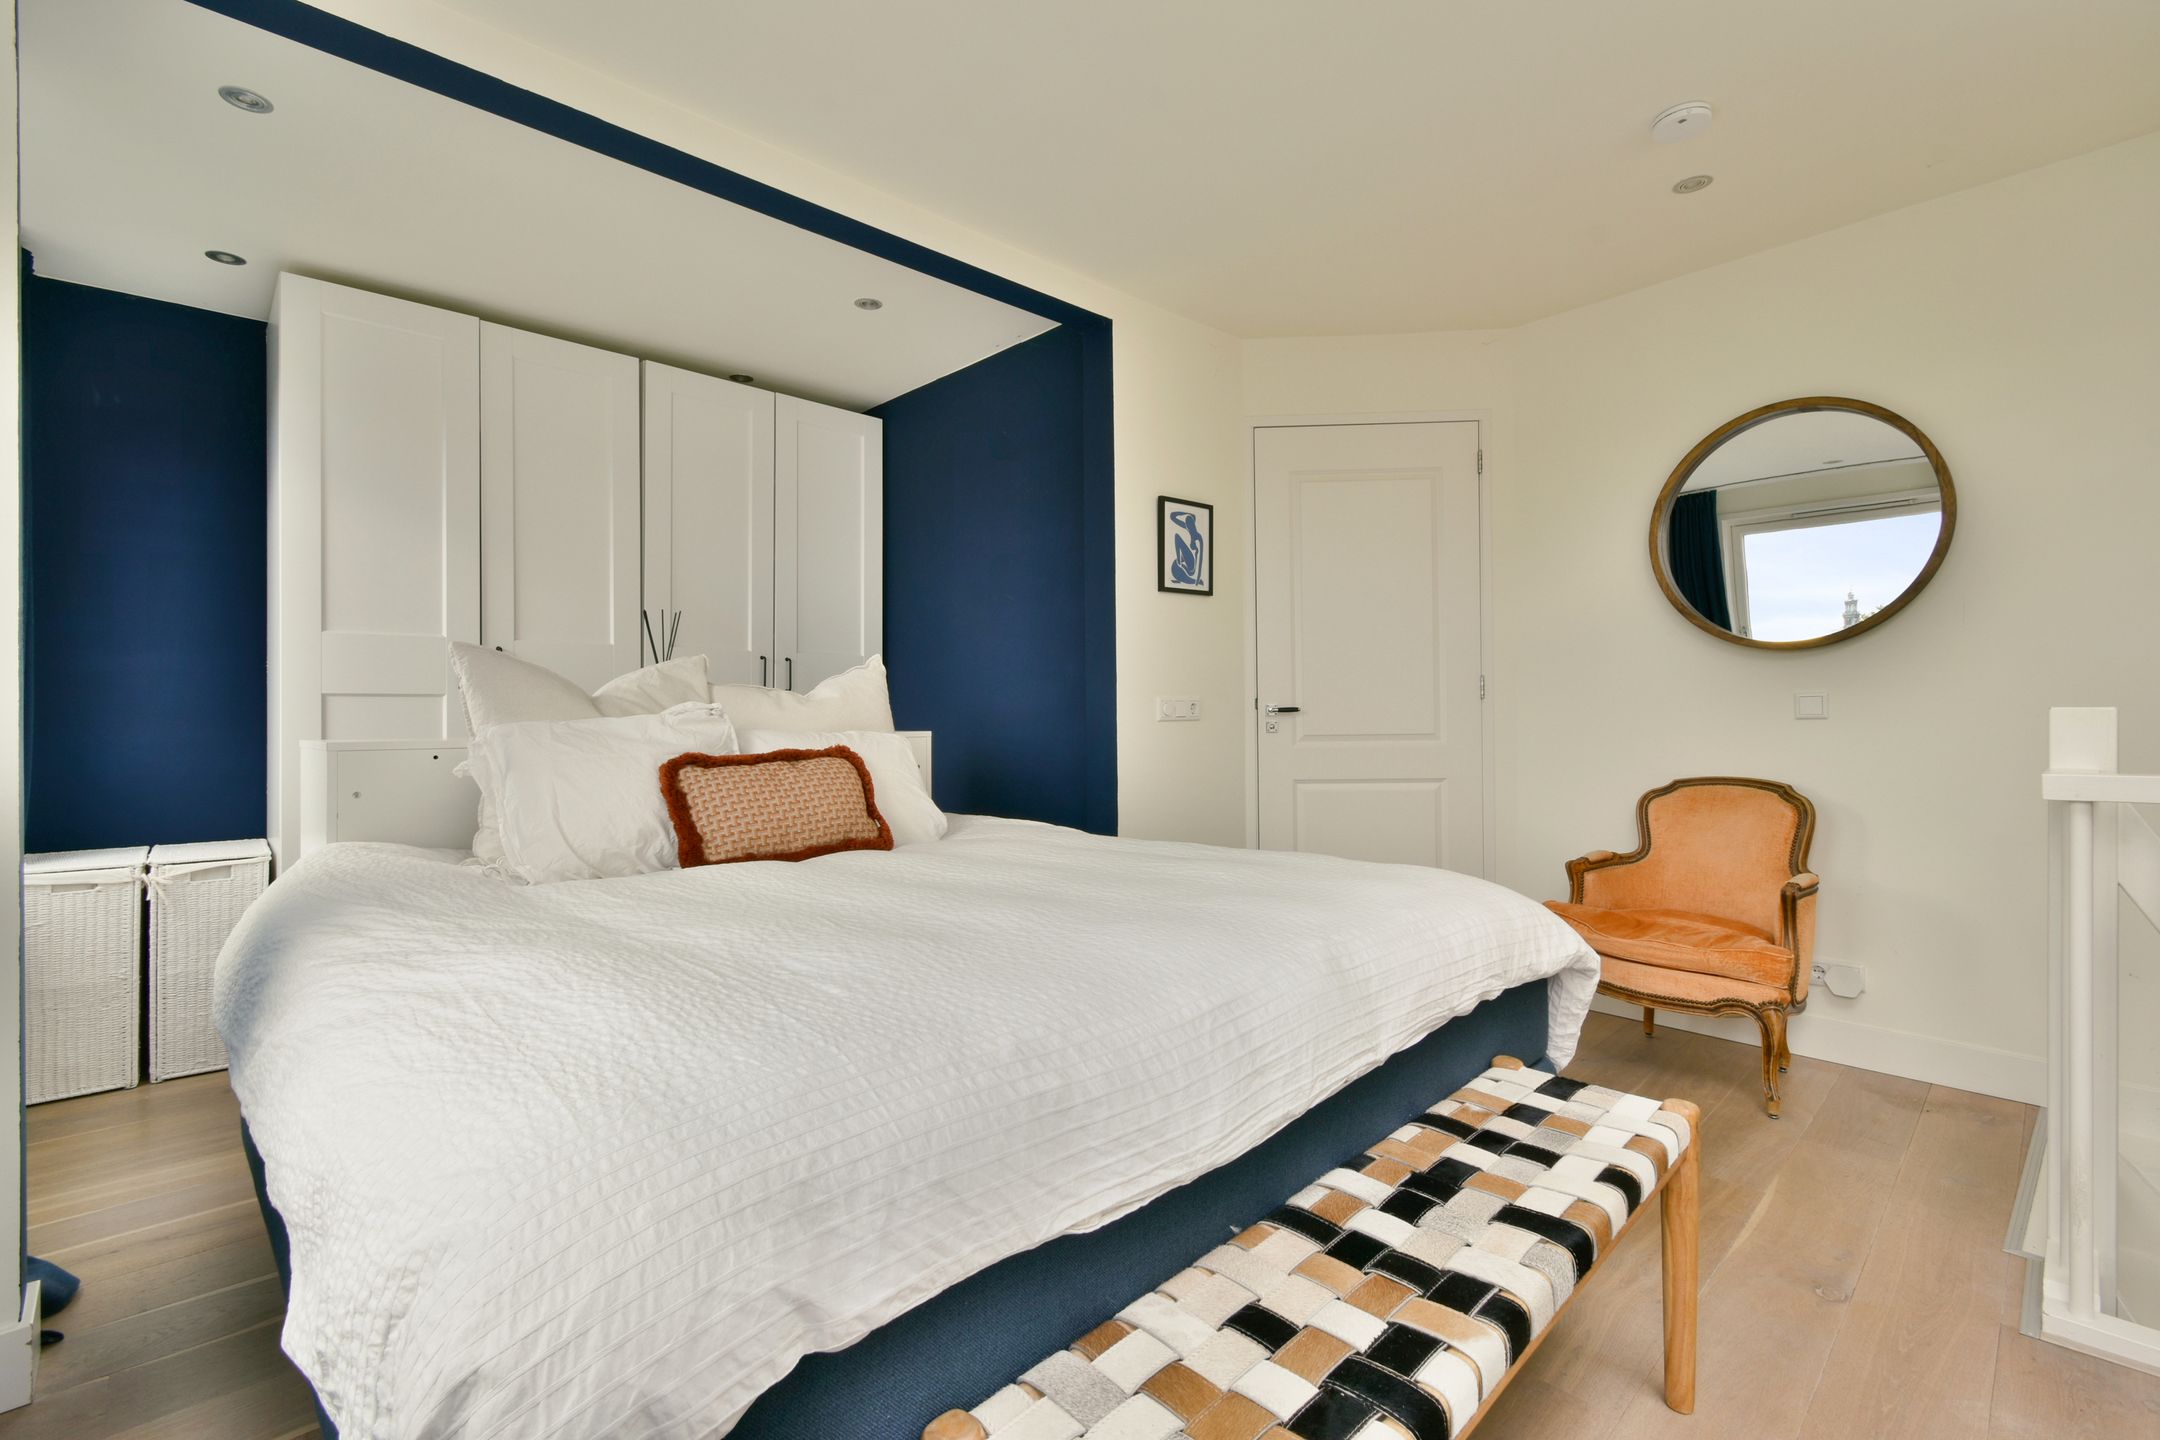
- Ruime hoofdslaapkamer met eigen terras
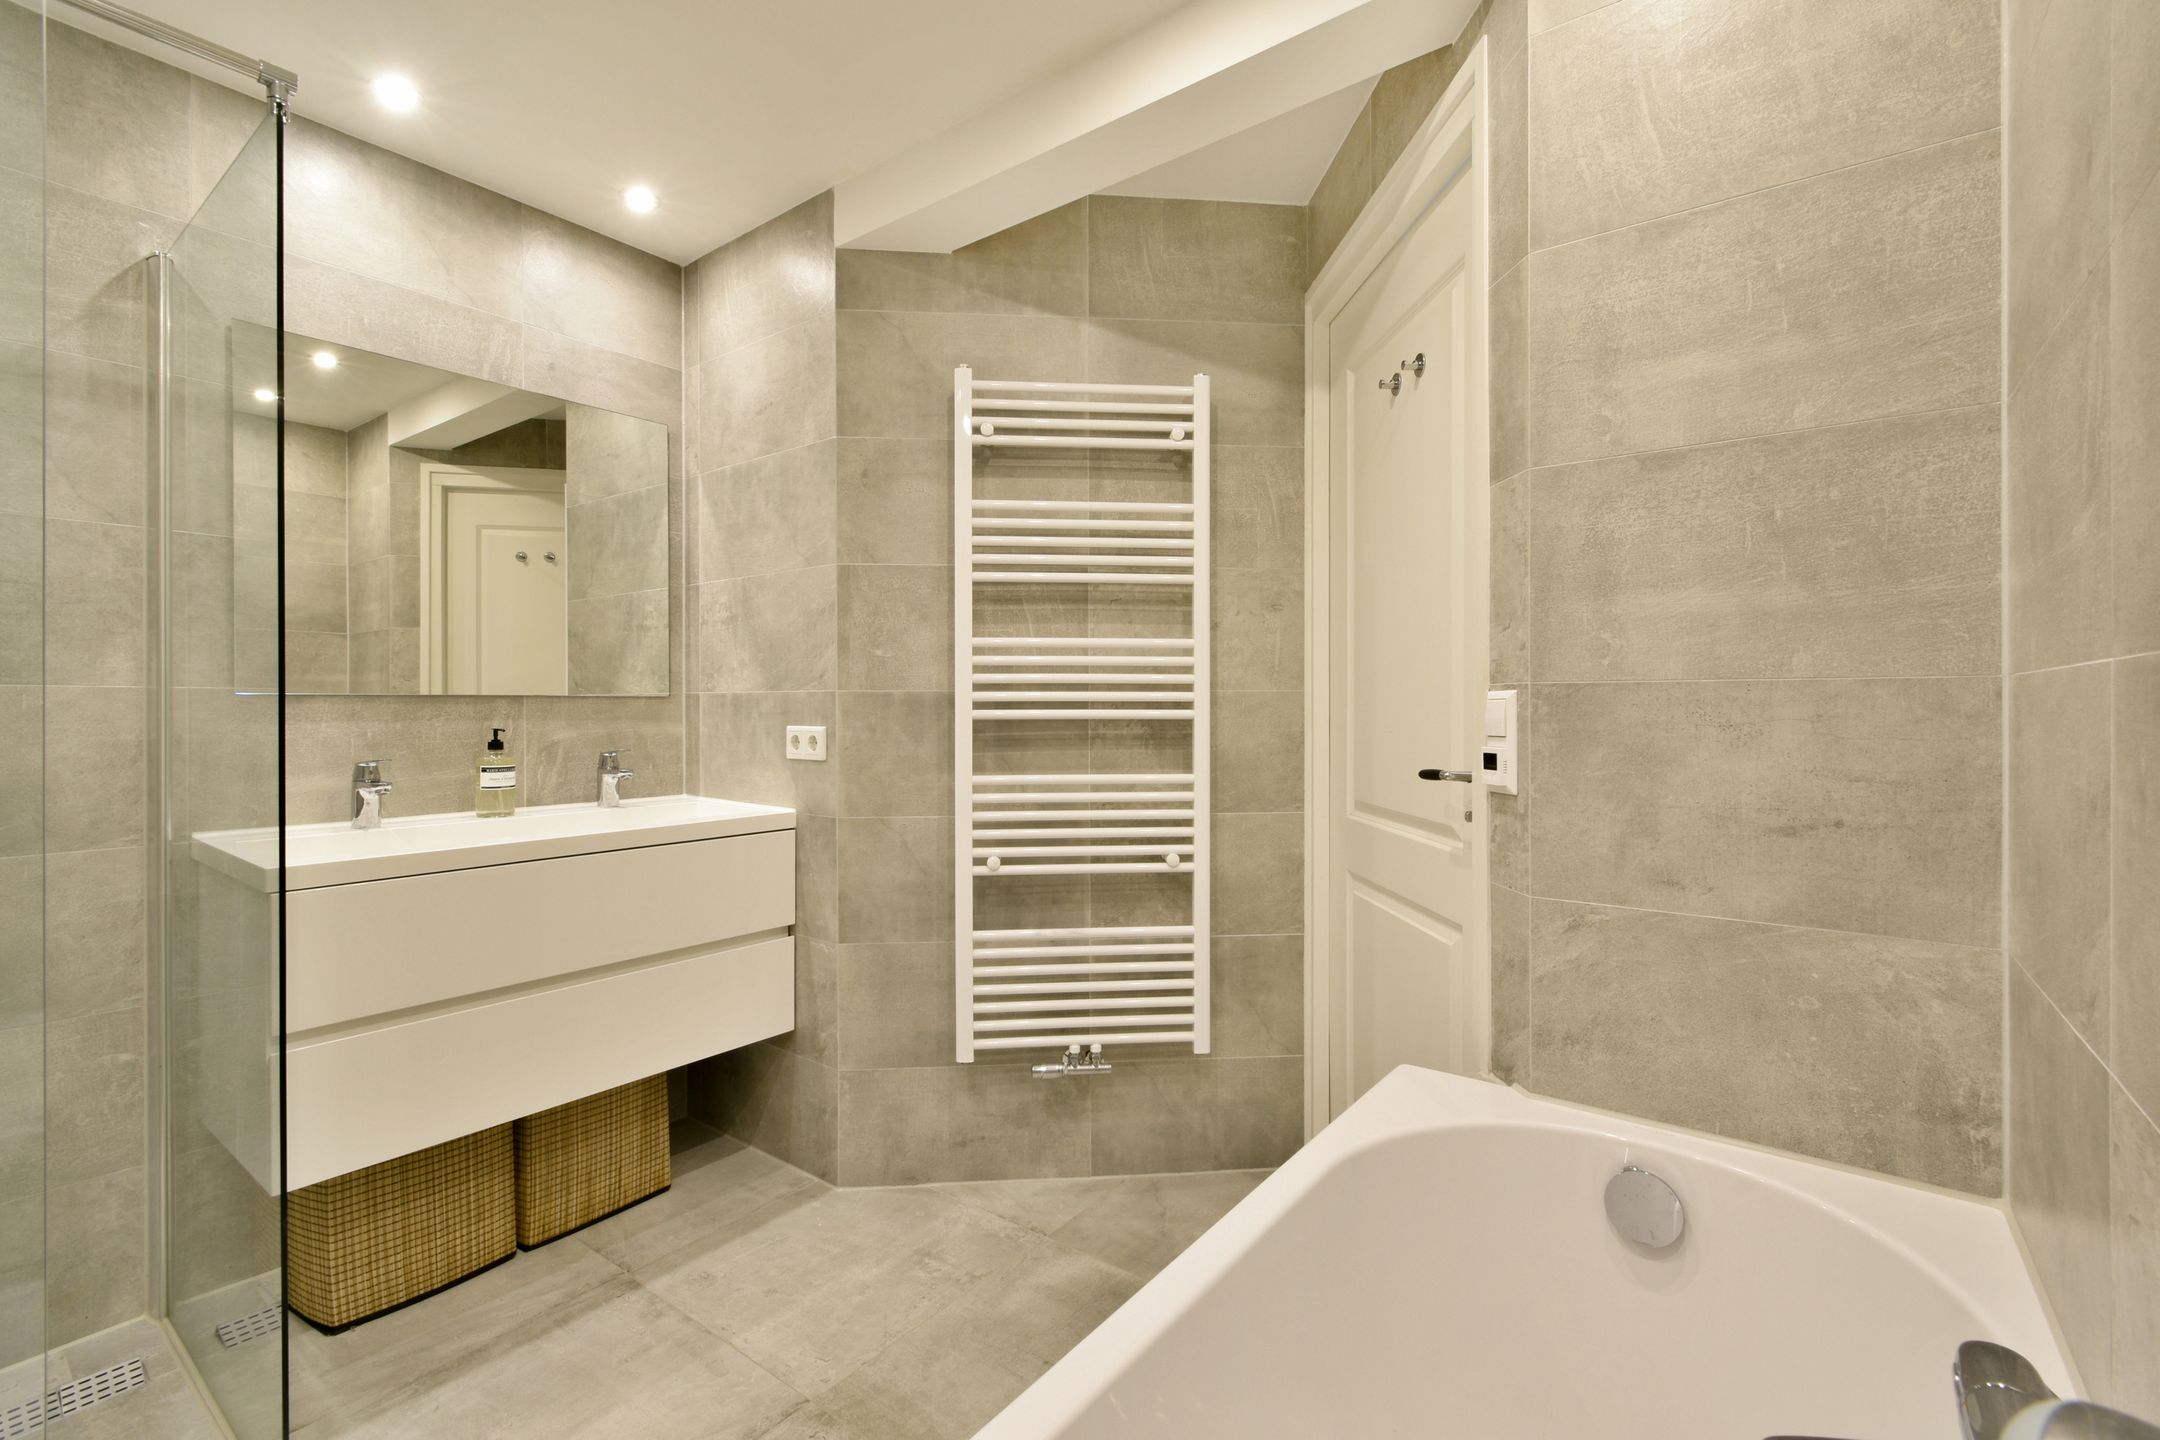
- Complete badkamer met ligbad en inloopdouche en vloerverwarming
- Erfpacht eeuwigdurend afgekocht
- Actieve en professioneel beheerde VvE
- Servicekosten € 194,71 per maand
- Op loopafstand van de Jordaan
- Energielabel D
Indeling
Derde verdieping
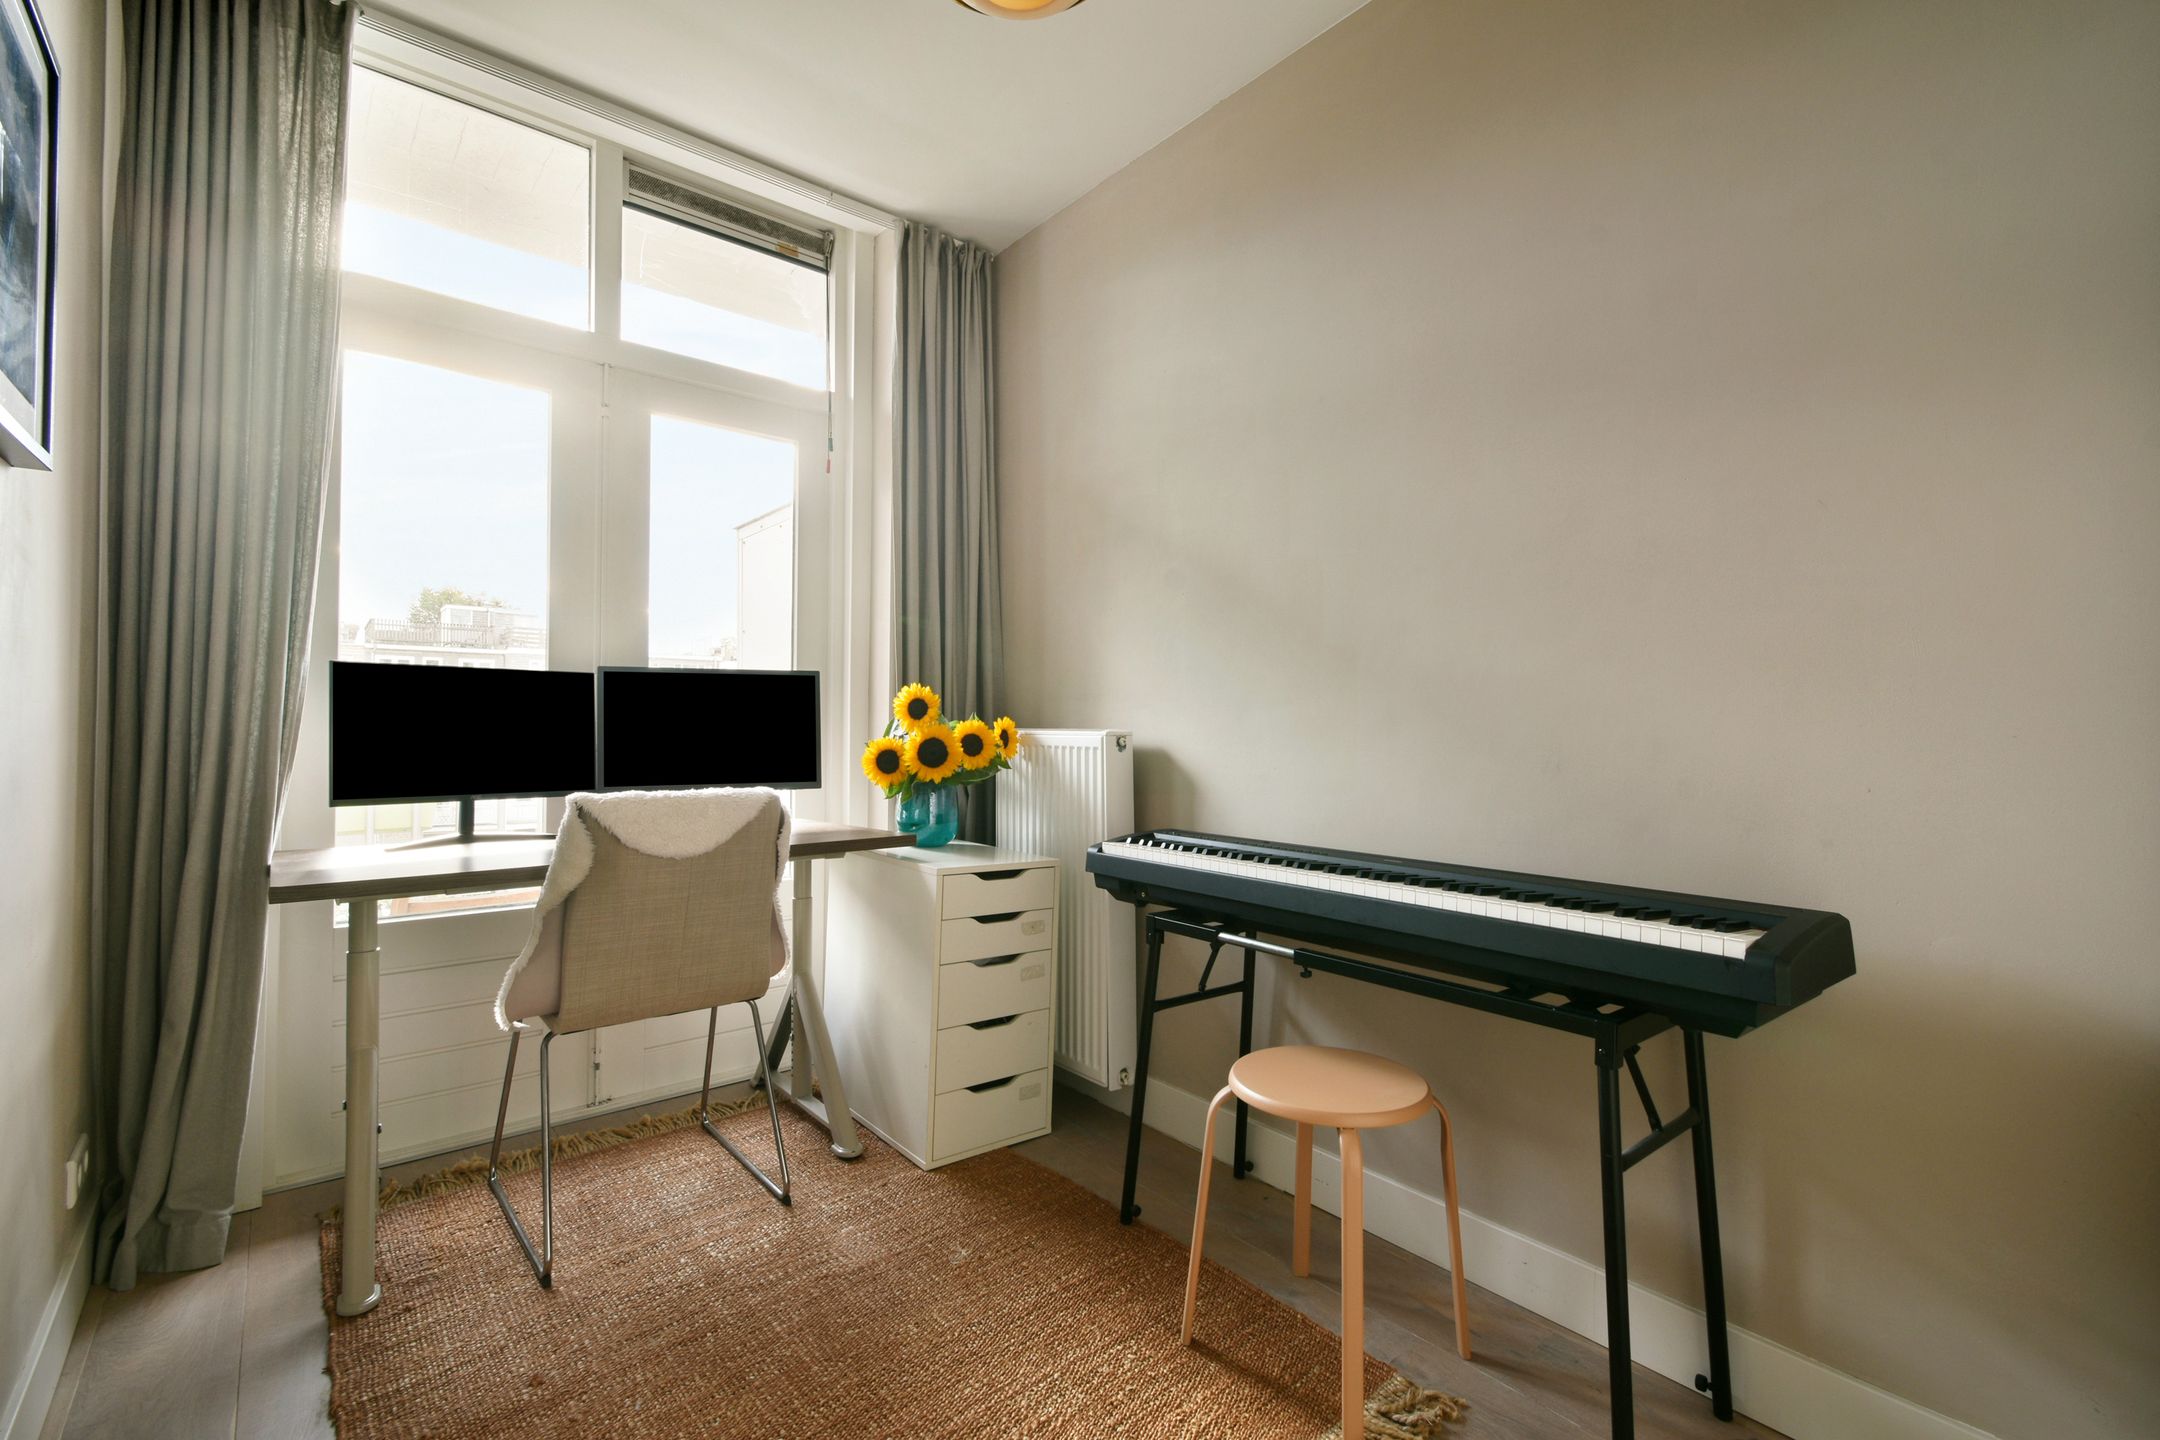
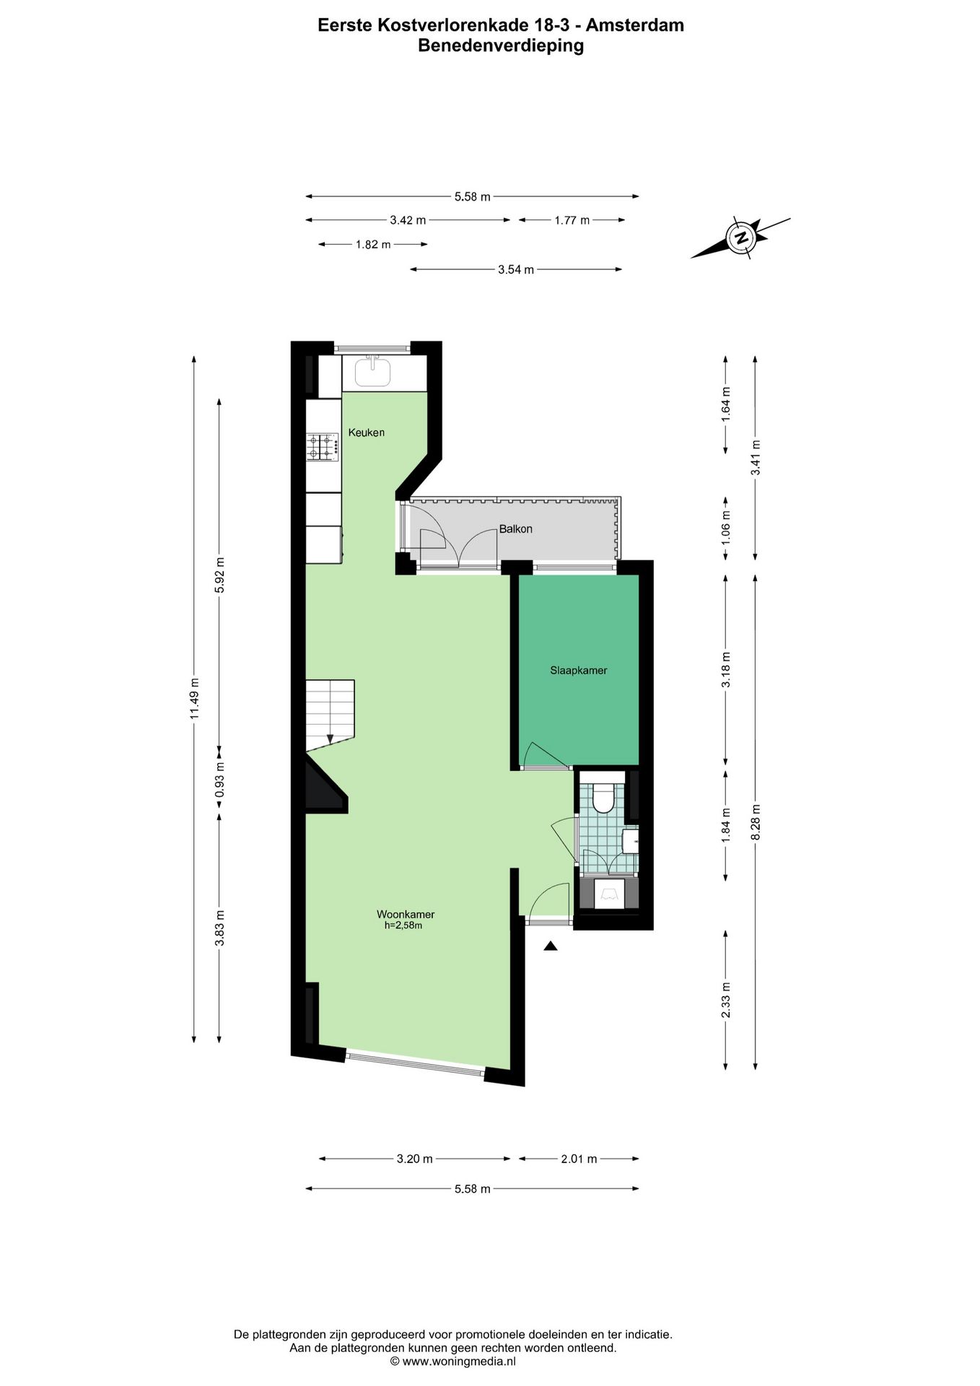
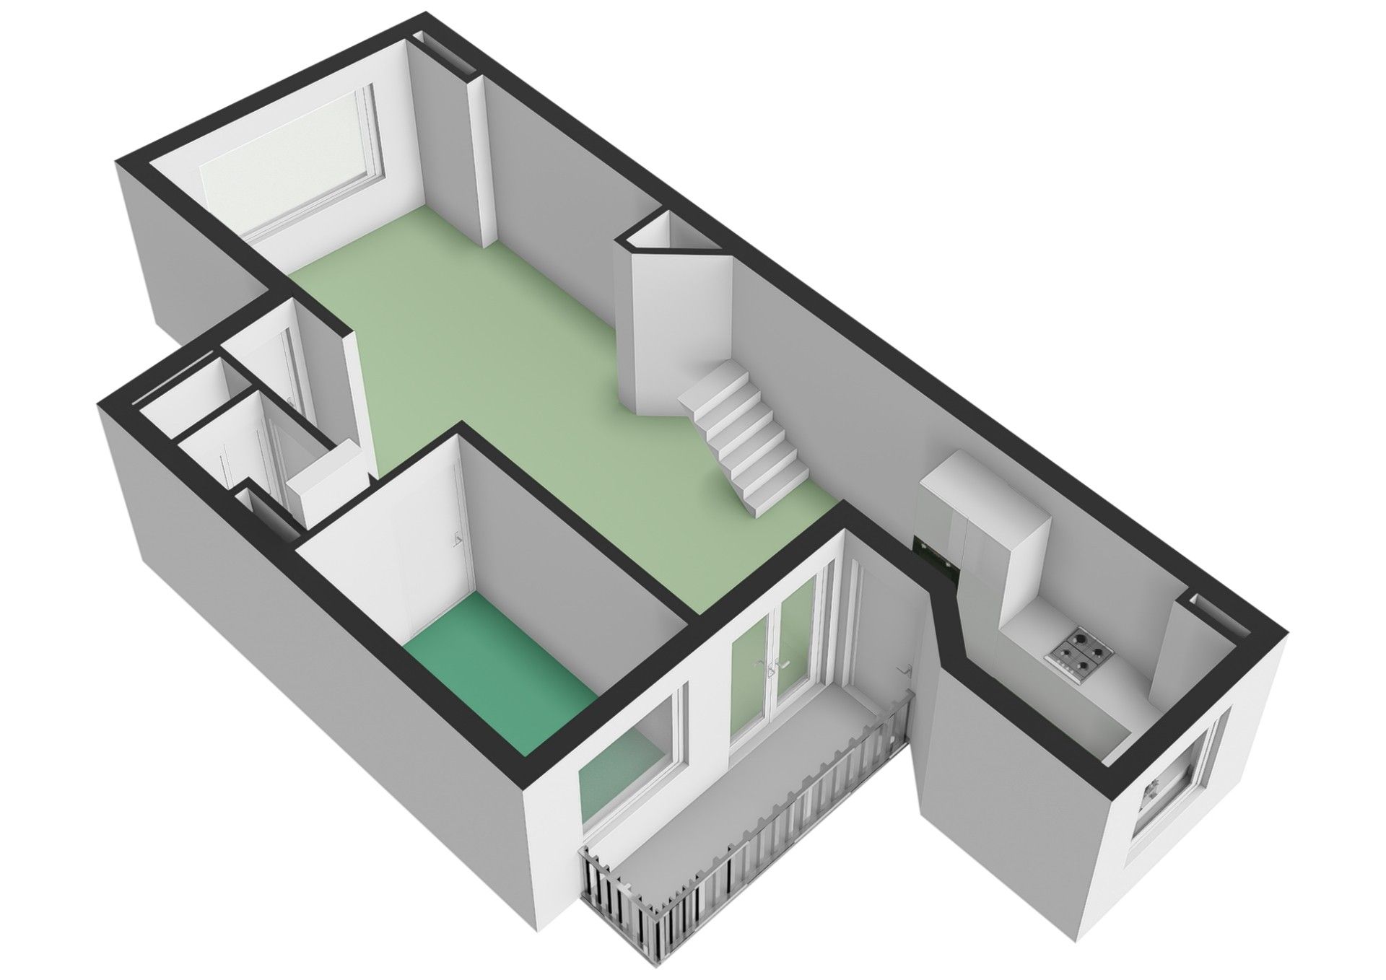
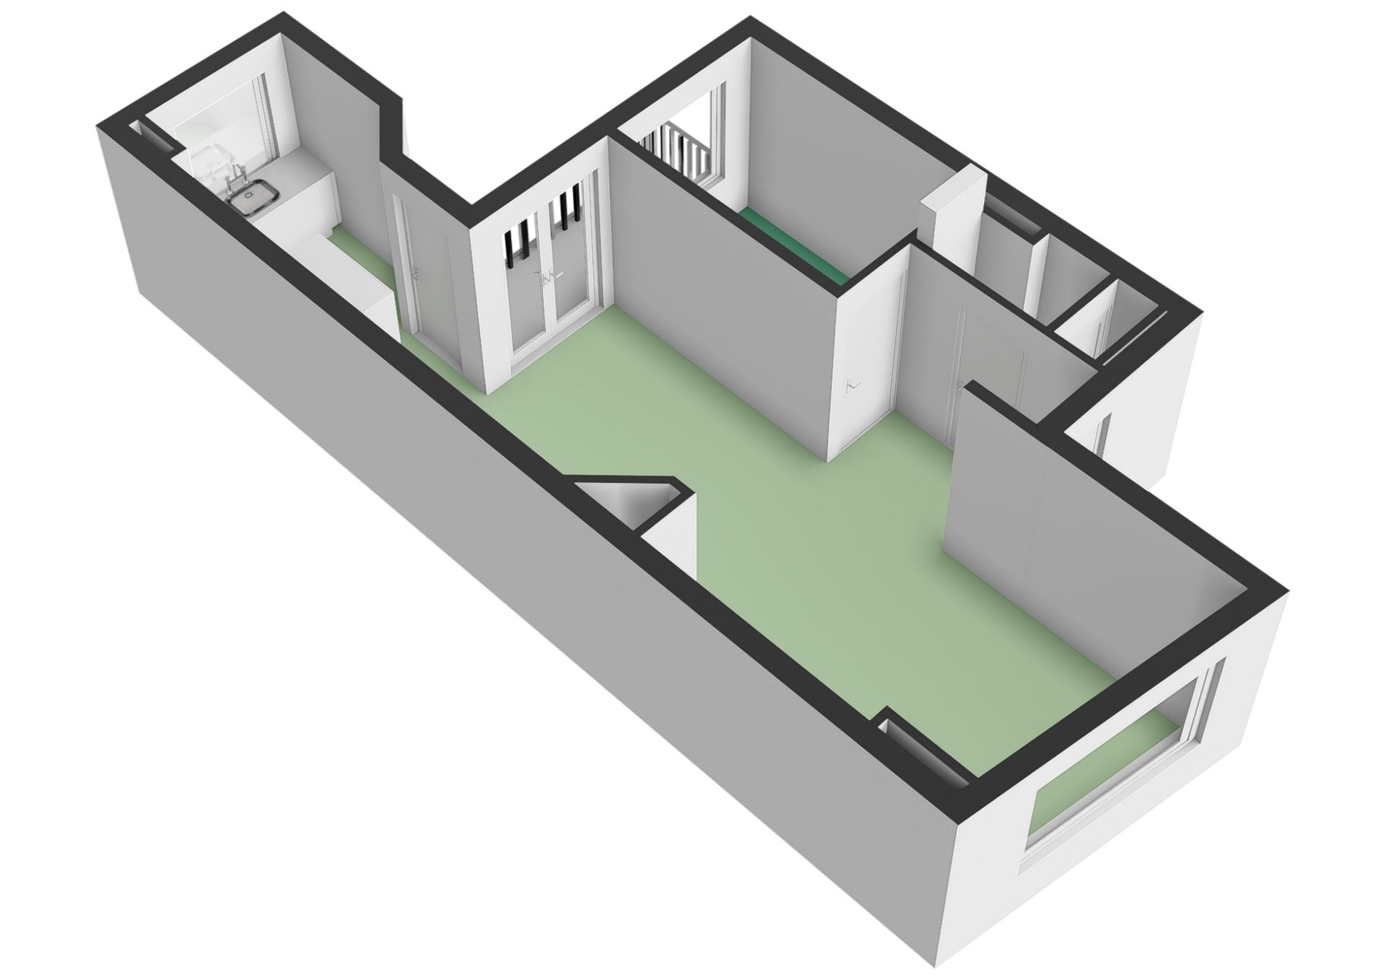
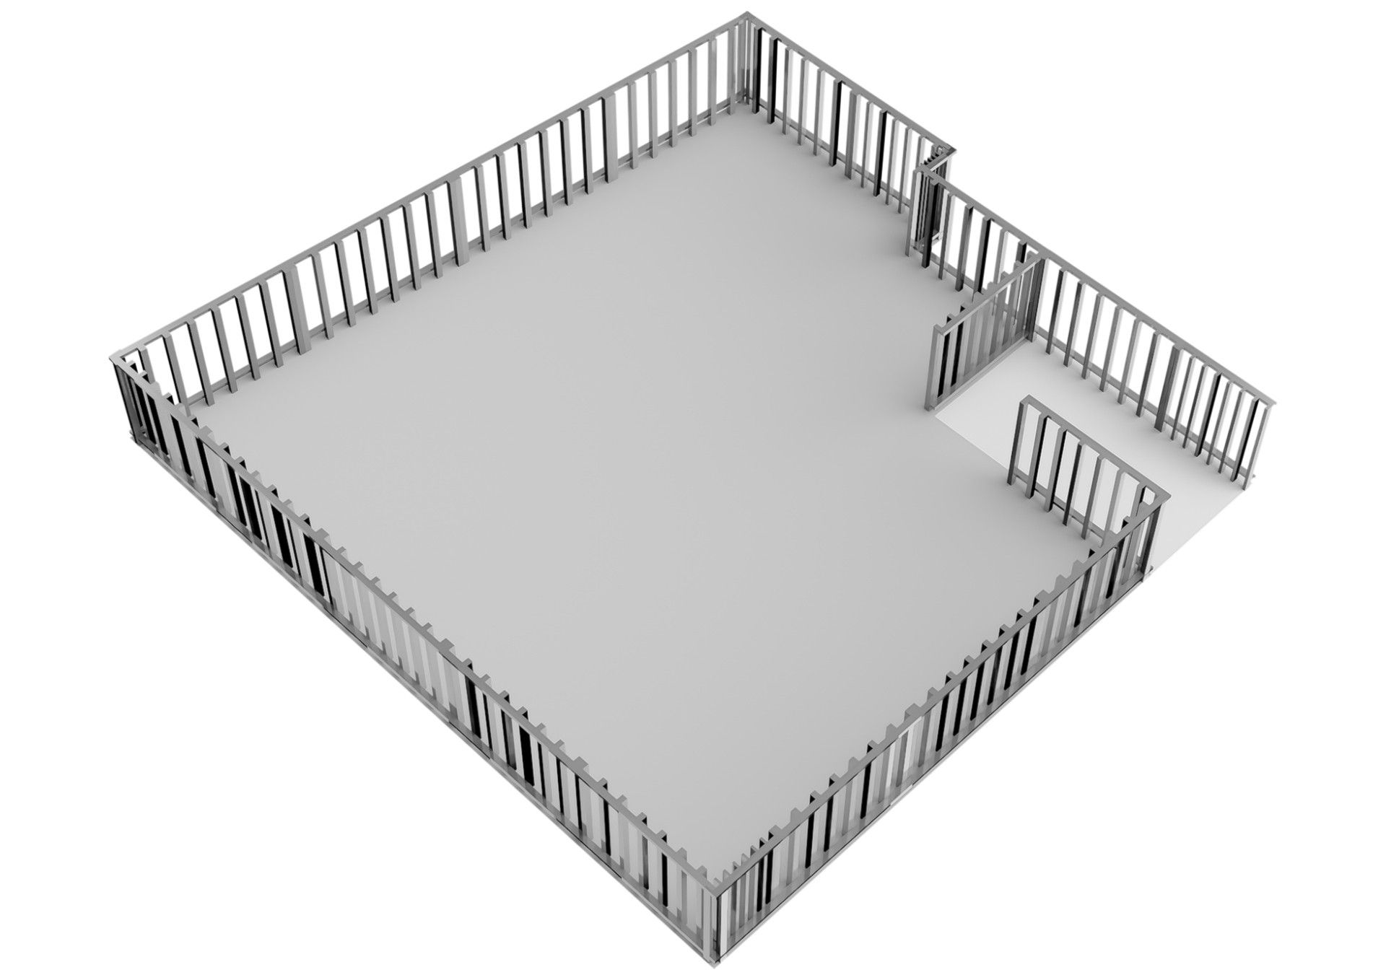
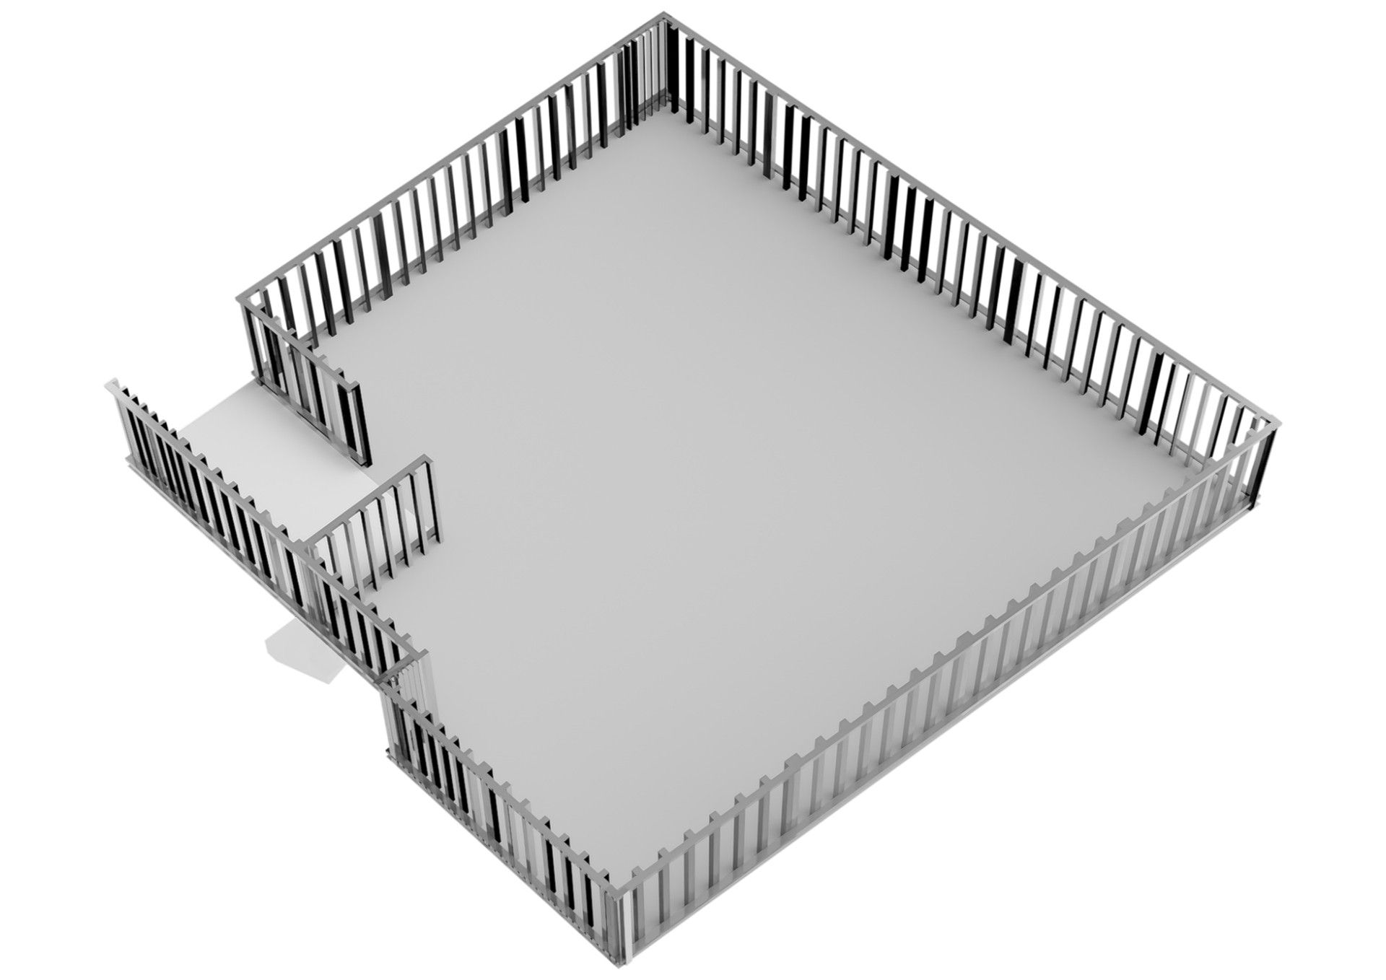
Entree van de woning op de derde verdieping. Vanuit de hal zijn het separate toilet en de eerste slaapkamer bereikbaar. Deze kamer ligt aan de stille achterzijde en is uitstekend te gebruiken als slaap-, werk- of kinderkamer.
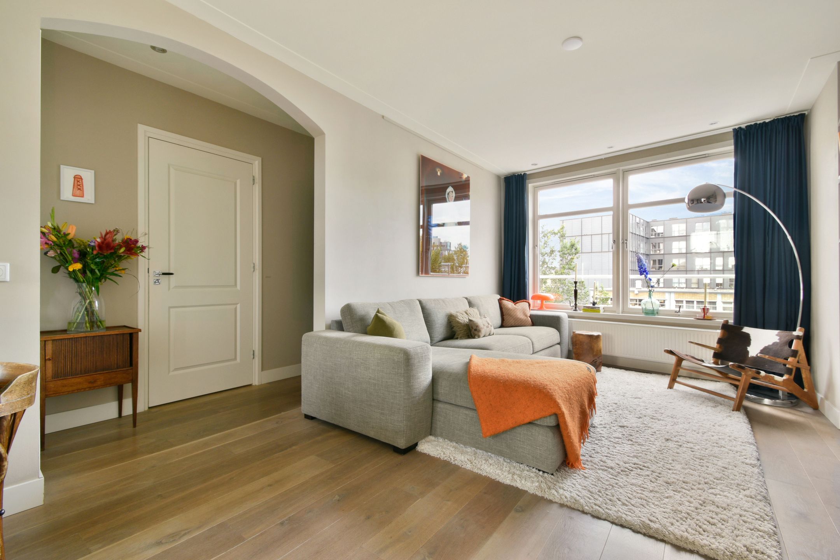
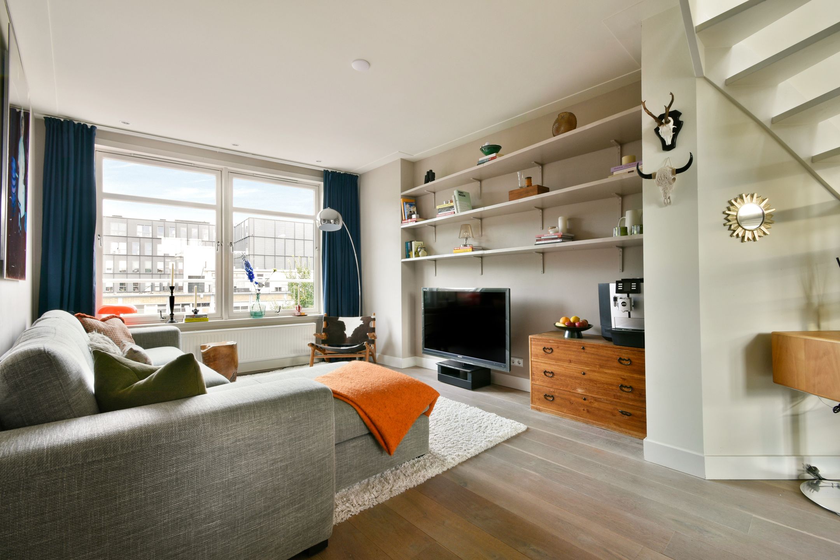
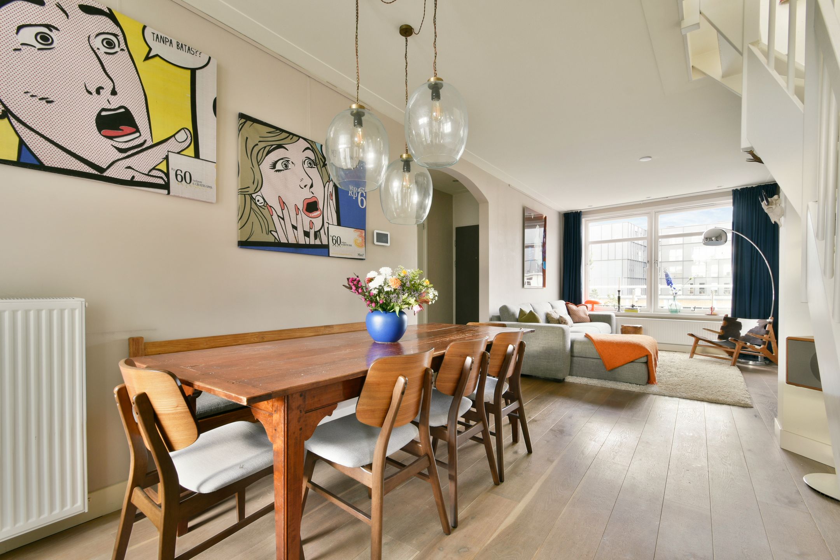
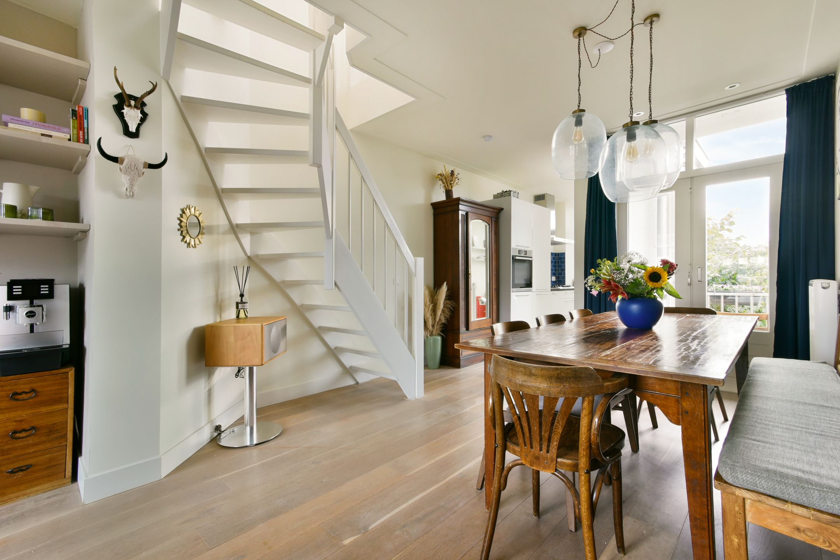
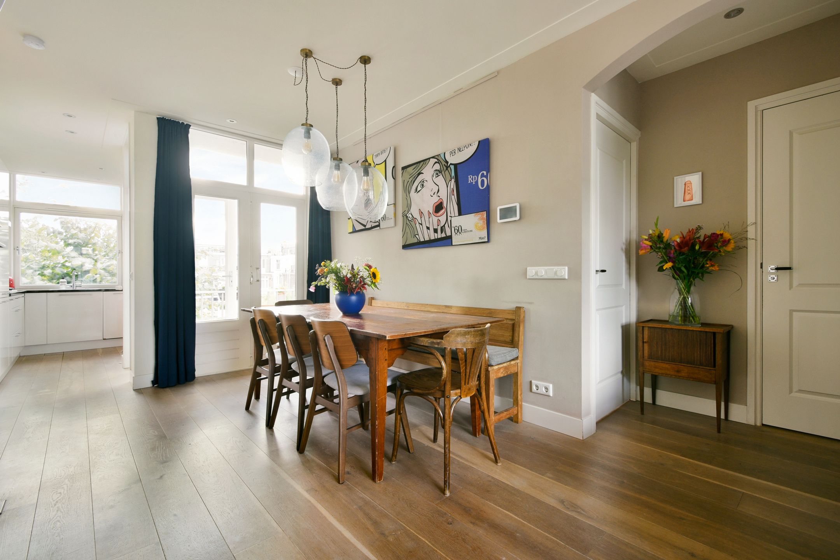
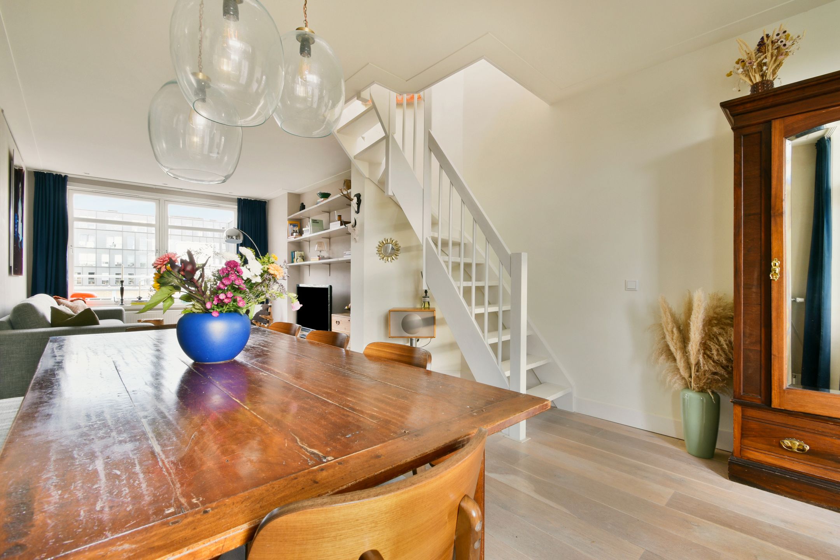
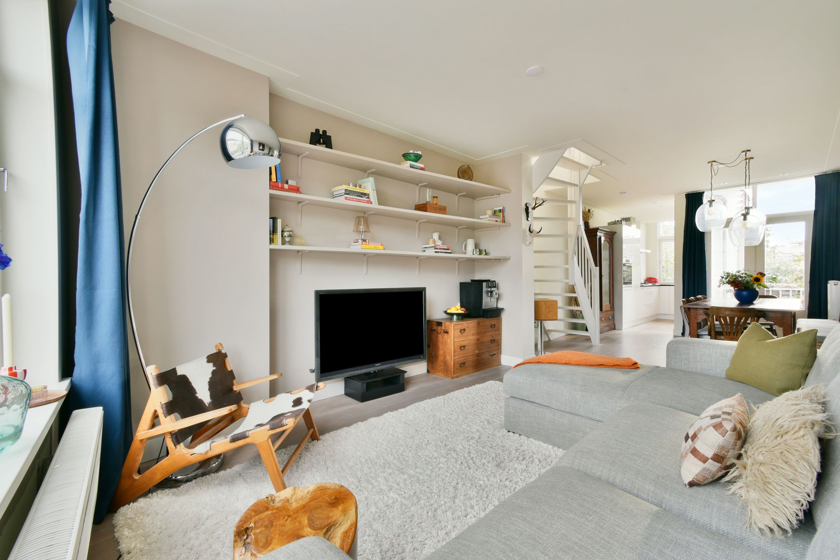
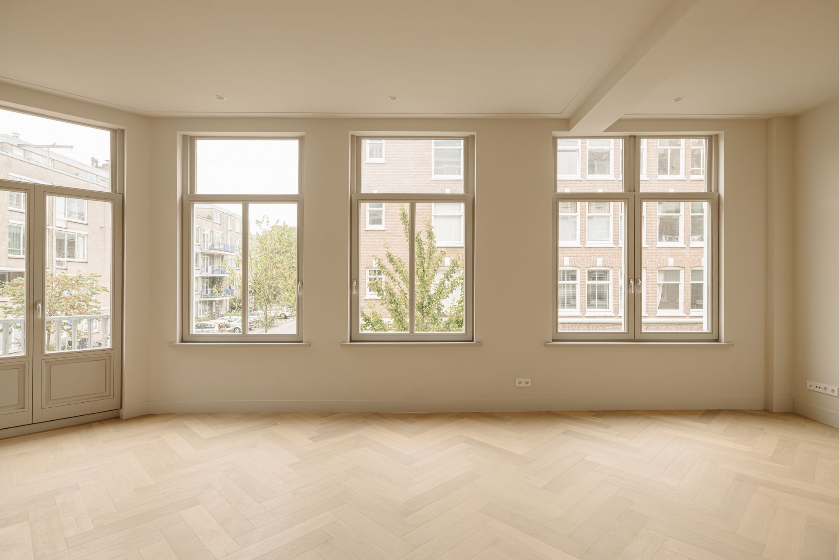
De lichte woonkamer bevindt zich aan de voorzijde en beschikt over grote ramen en een prettige breedte. Er is voldoende ruimte voor zowel een comfortabele zithoek als een grote eettafel. De houten vloer loopt mooi door over vrijwel de gehele woonverdieping en zorgt voor een rustige en sfeervolle uitstraling.
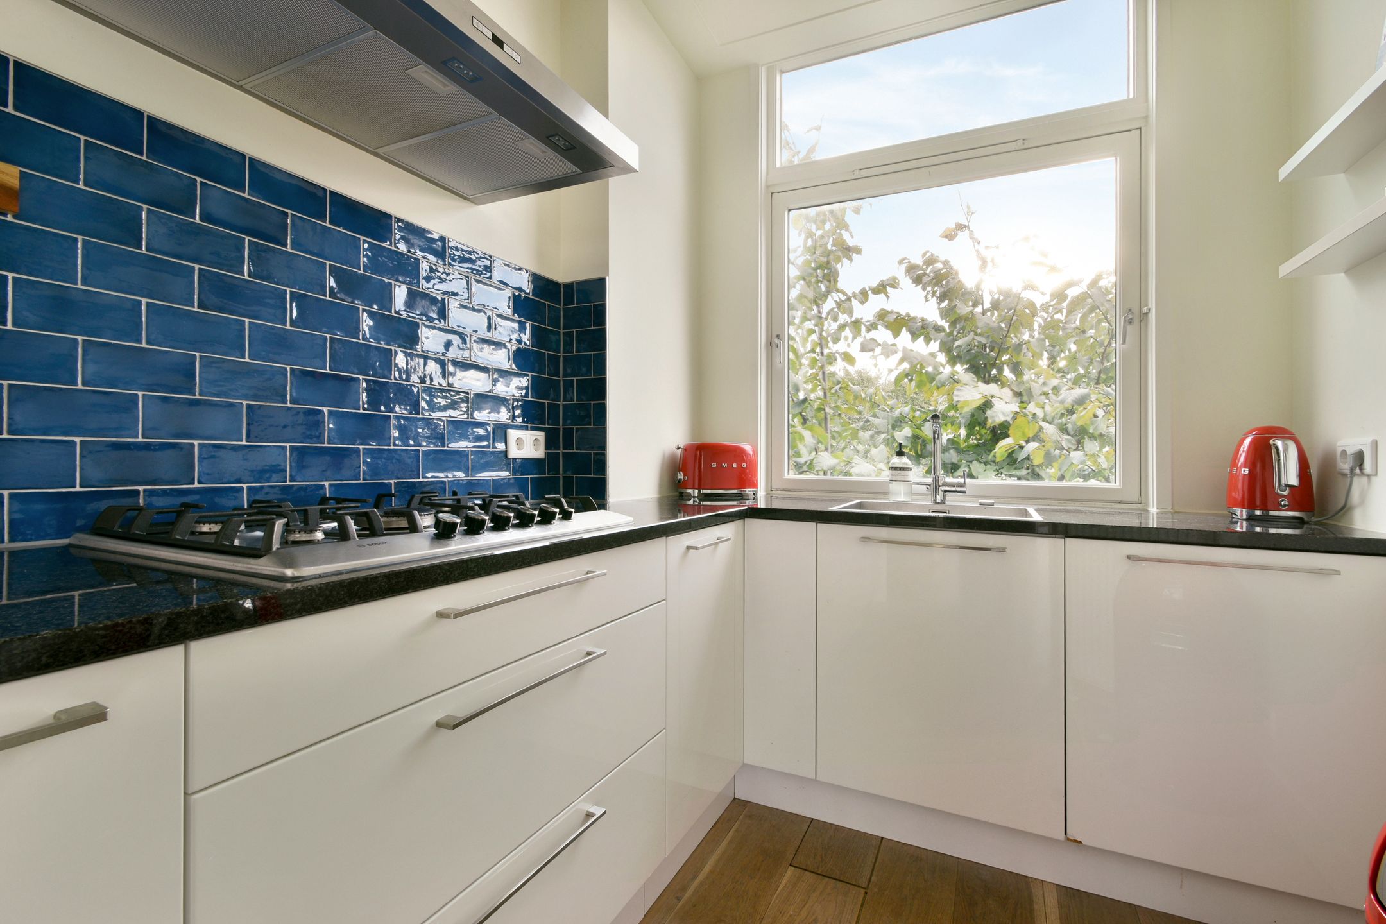
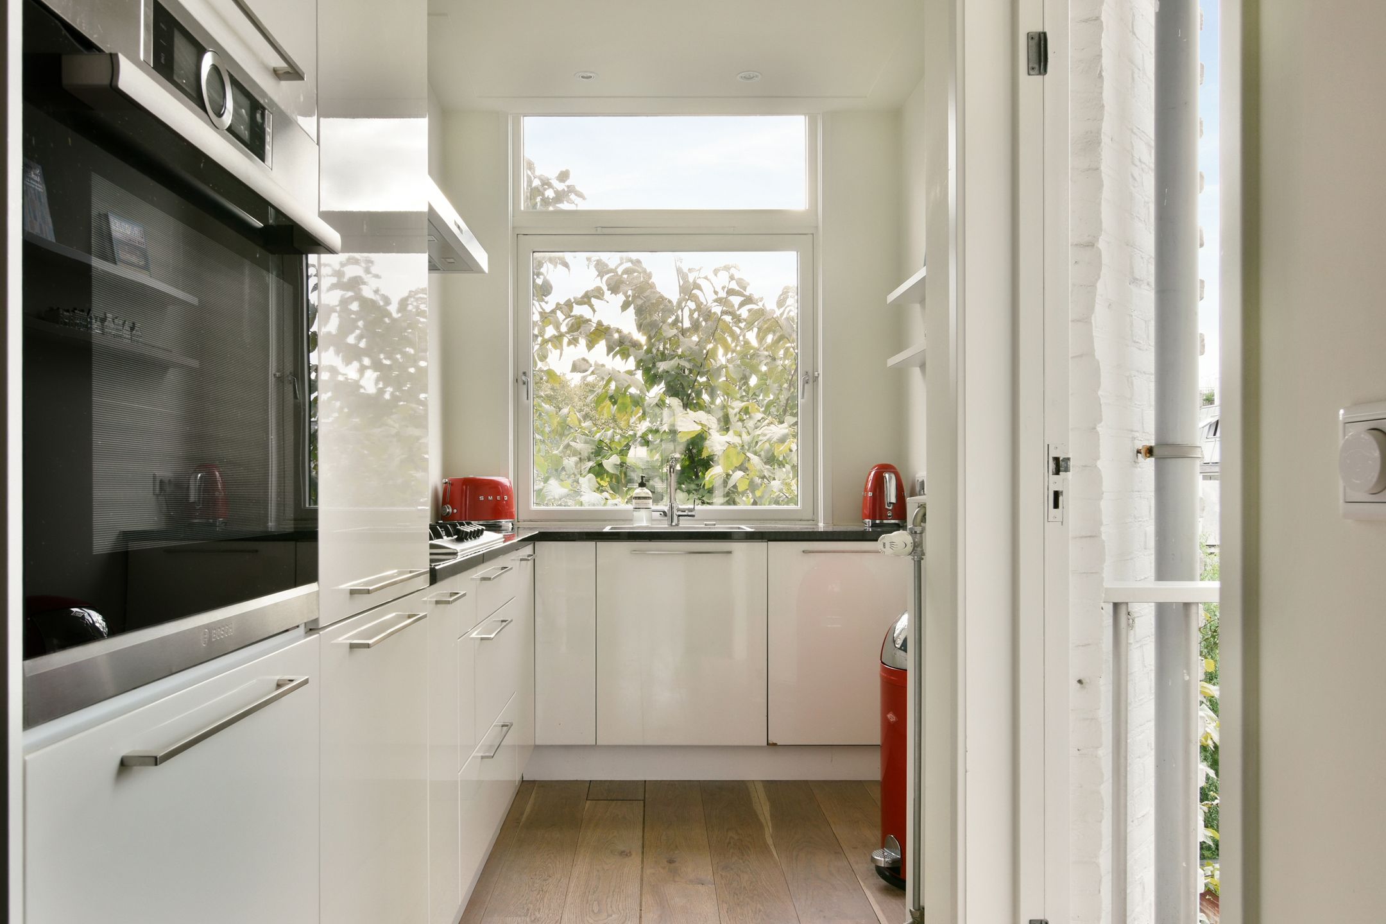
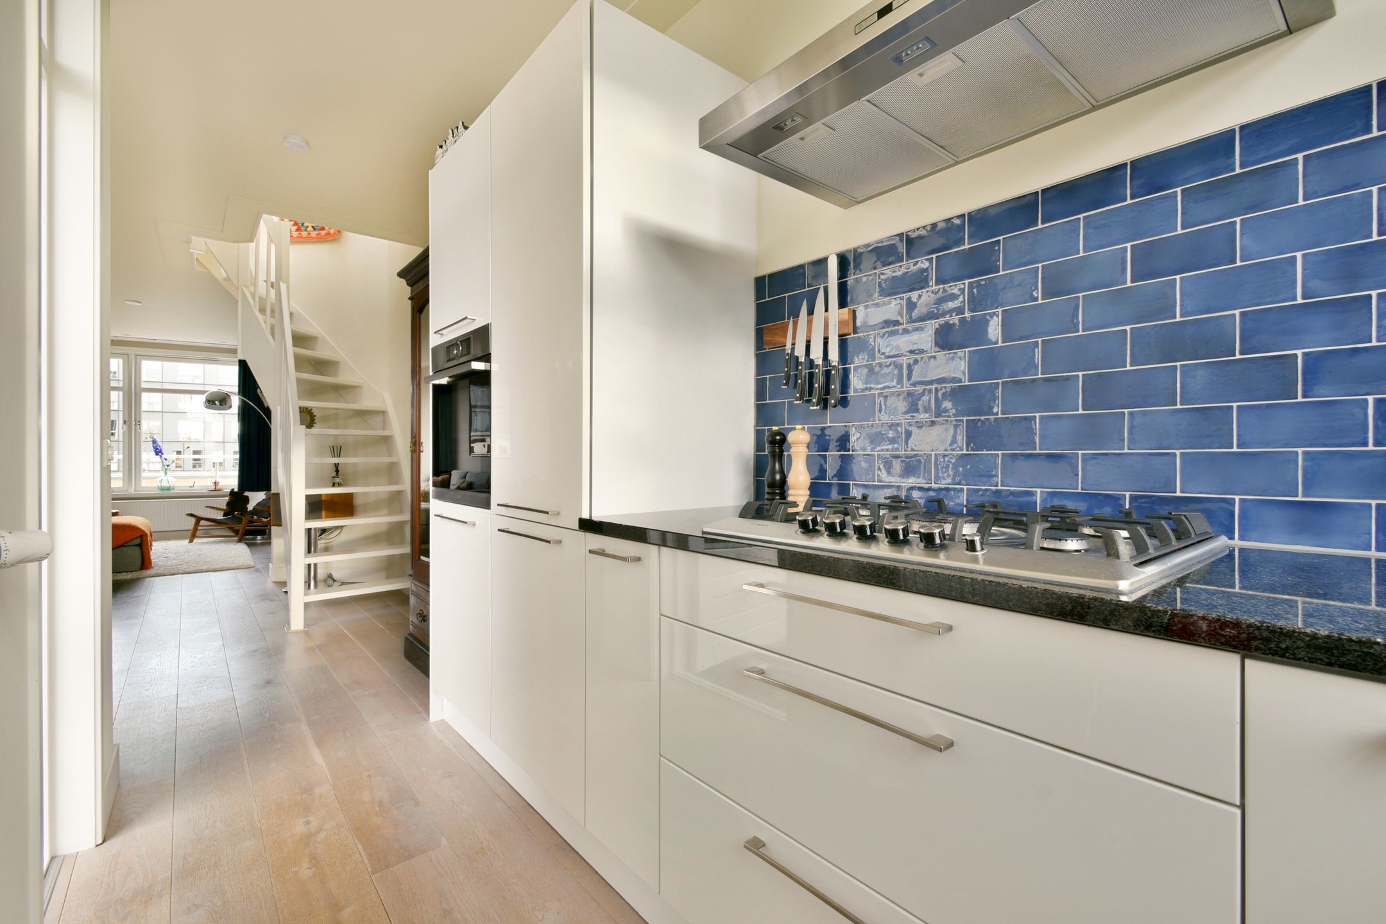
Aan de achterzijde bevindt zich de open keuken. Deze is uitgevoerd met witte fronten, een donker werkblad, een karakteristieke blauwe tegelwand en diverse inbouwapparatuur van het merk Bosch. Het grote raam boven het werkblad zorgt voor veel daglicht.
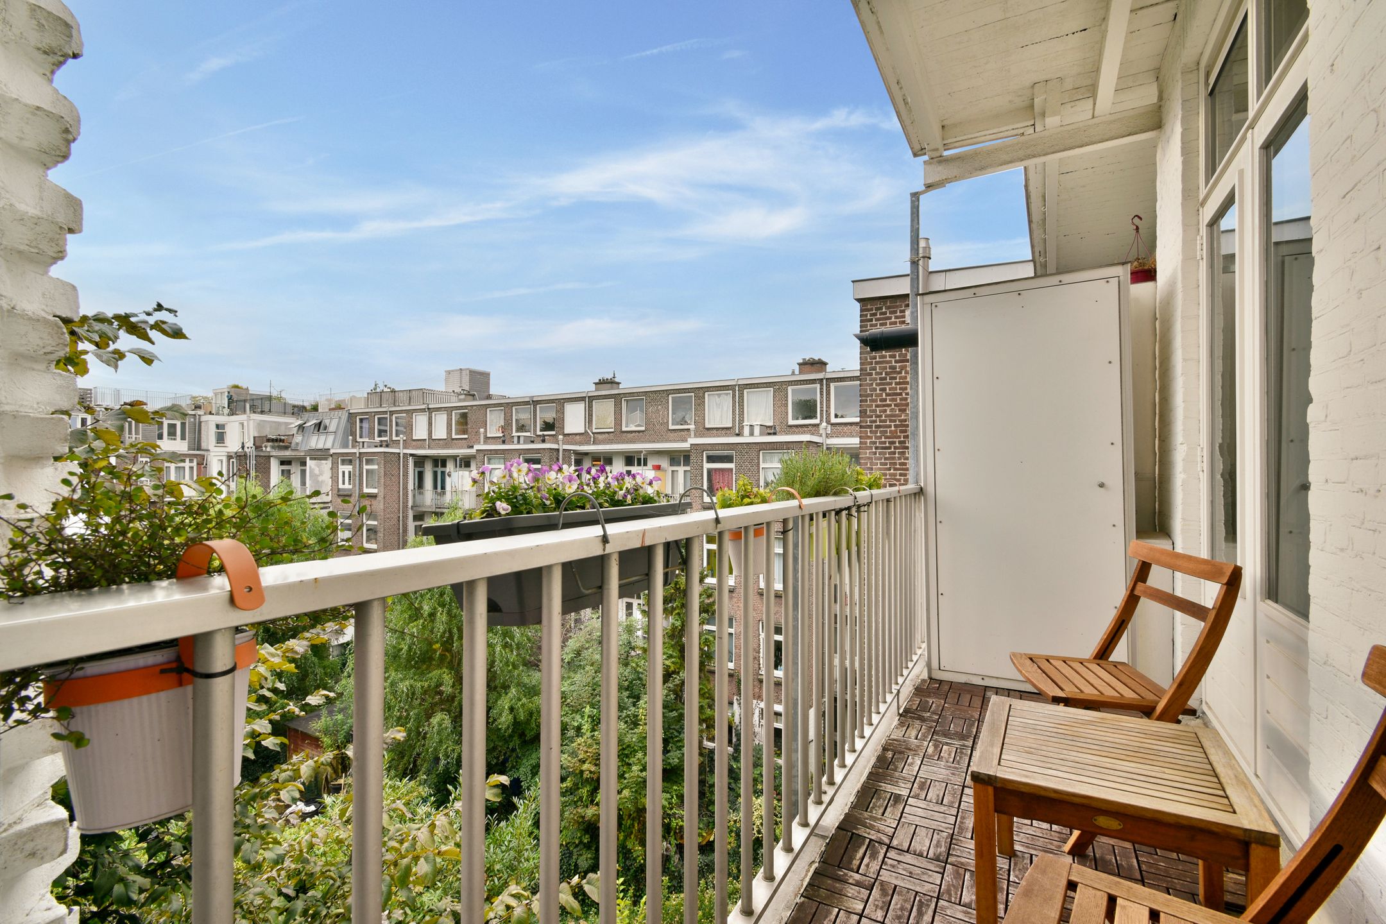
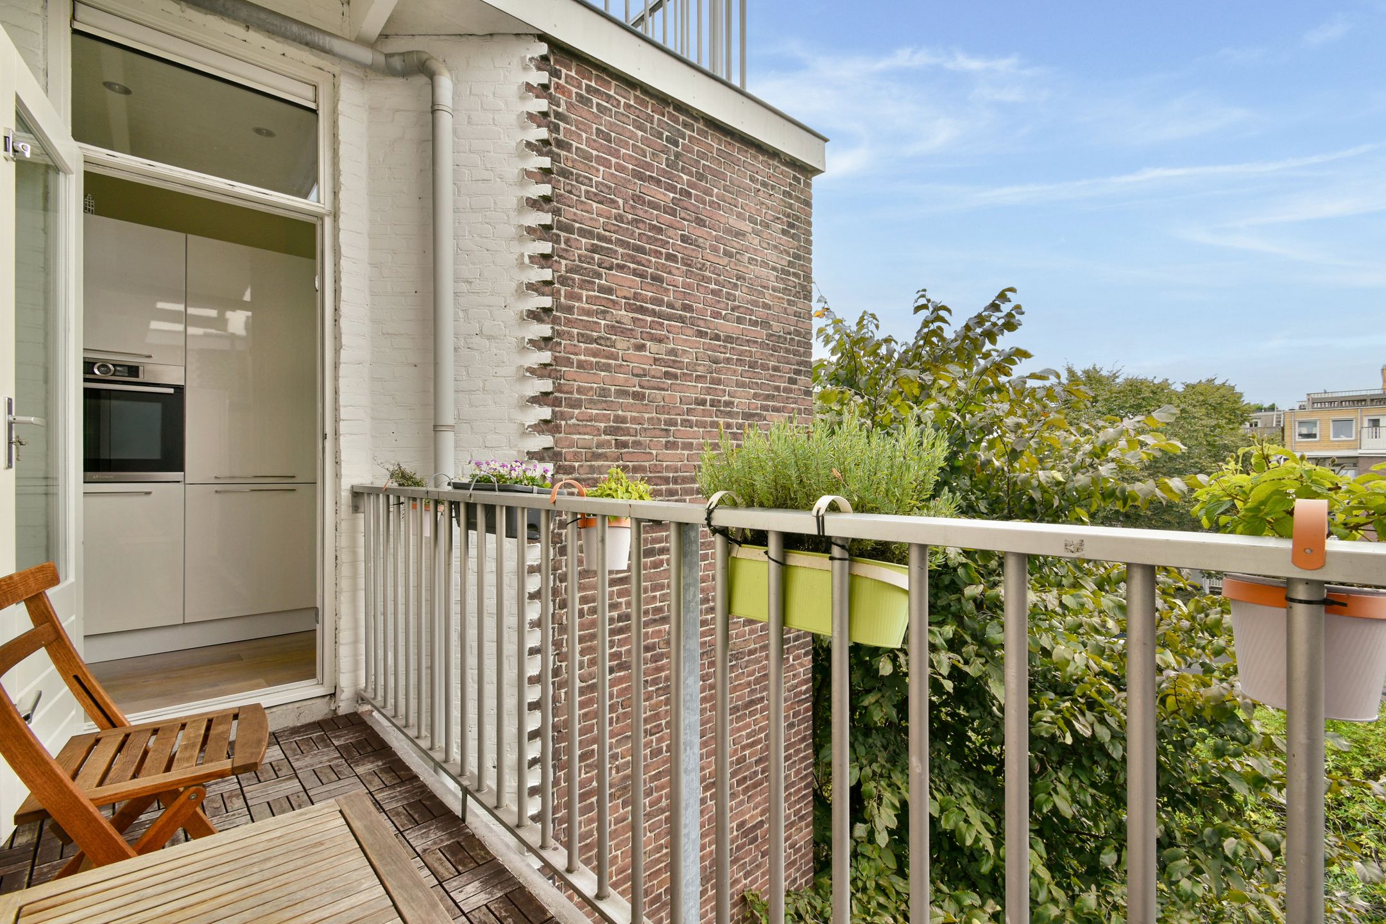
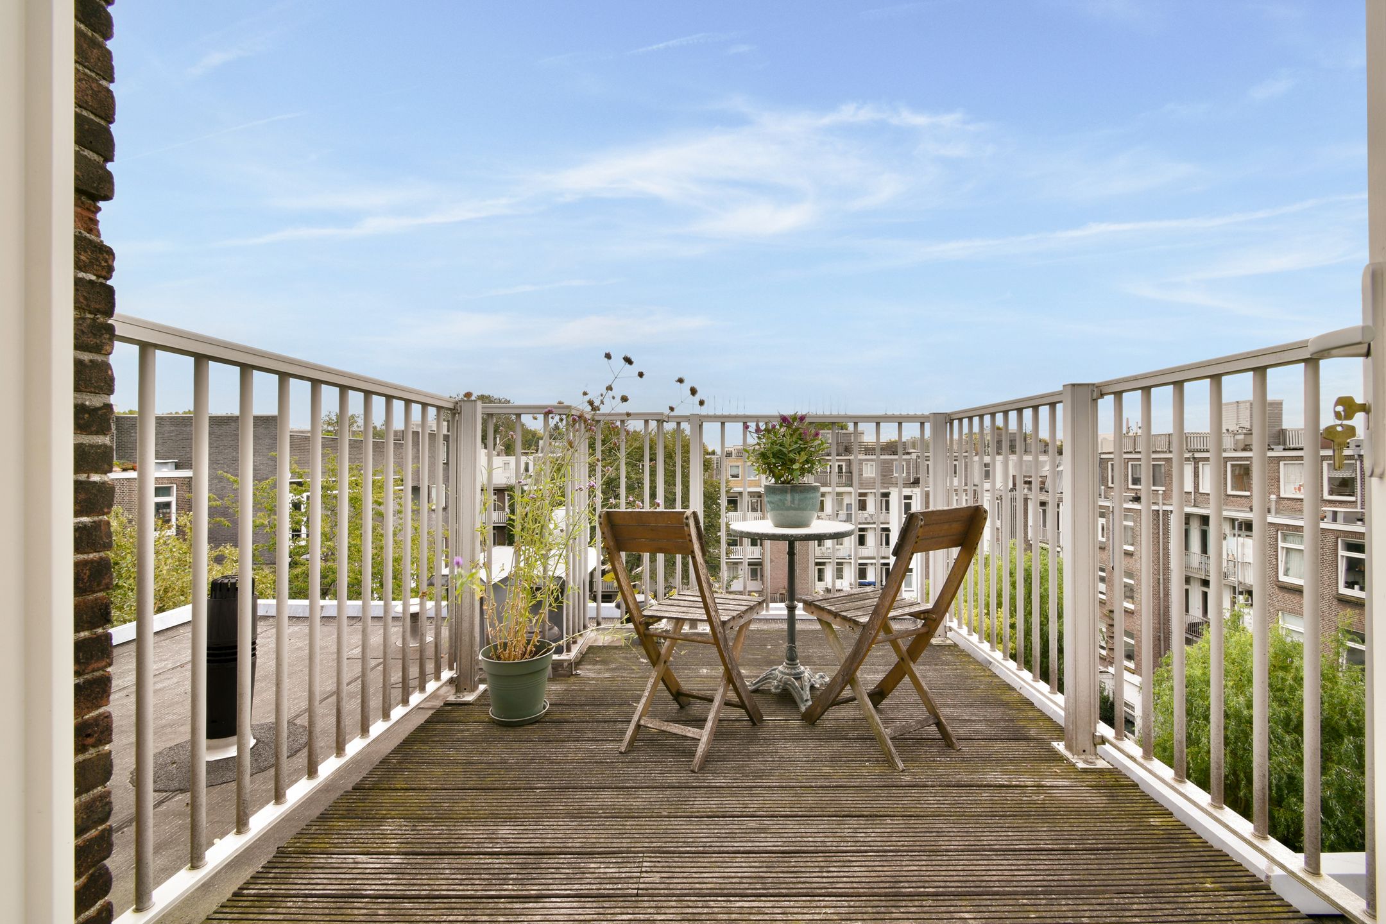
Vanuit het achterste gedeelte van de woning is het balkon bereikbaar.
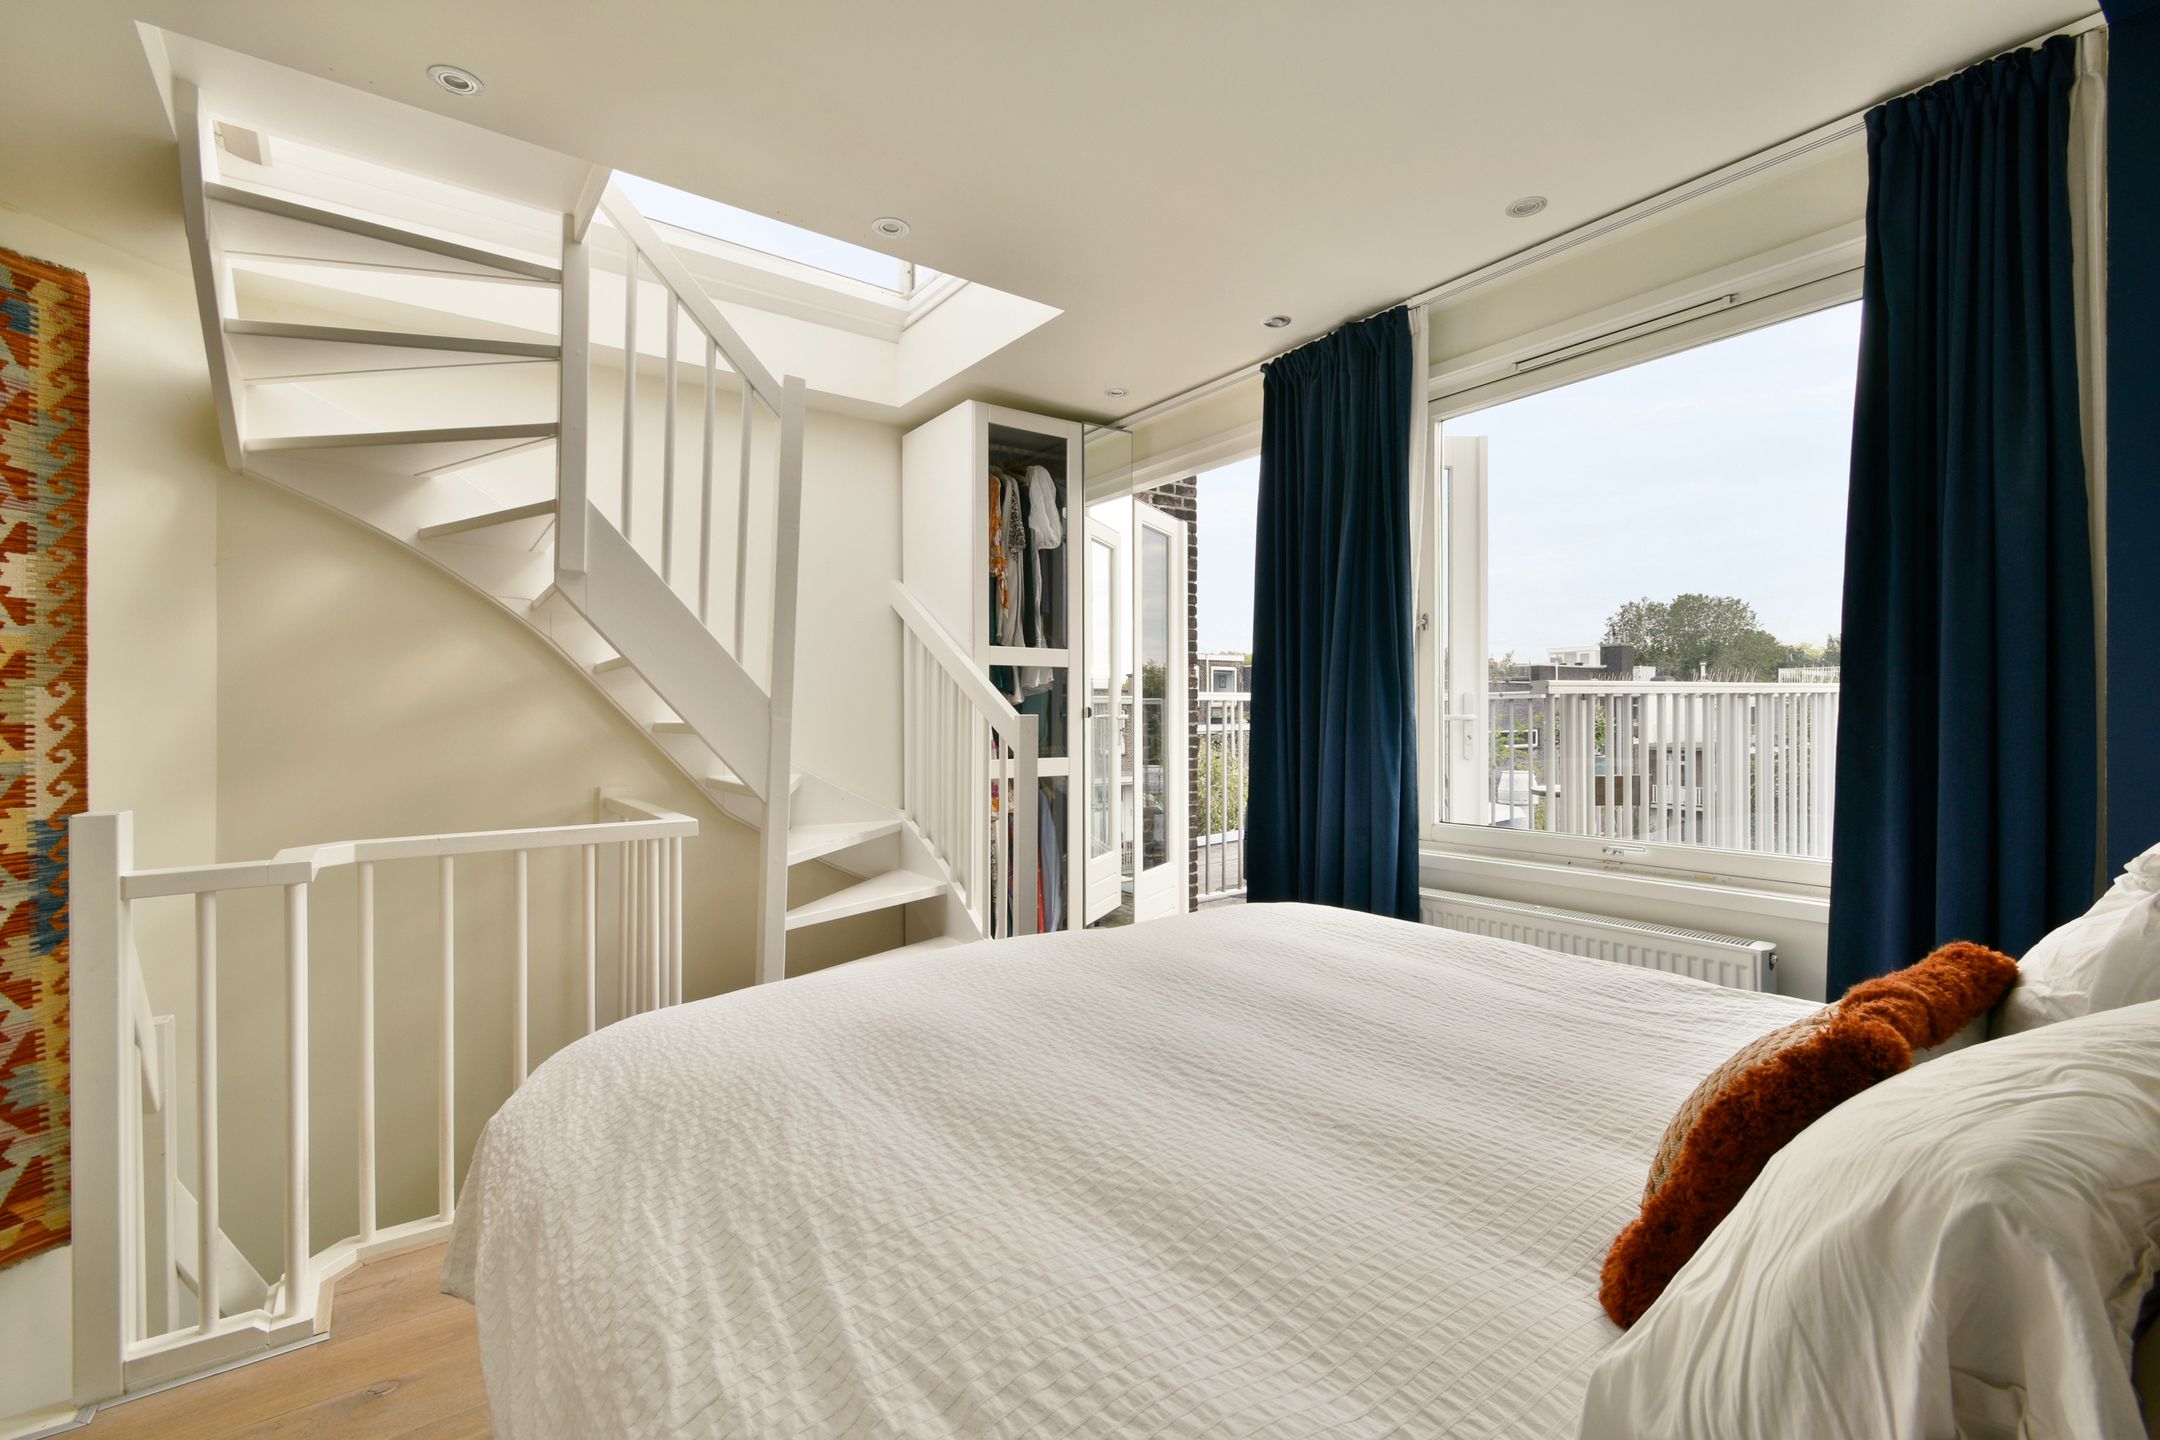
De open trap vormt een mooi onderdeel van de woonruimte en leidt naar de bovenliggende verdieping.
Vierde verdieping
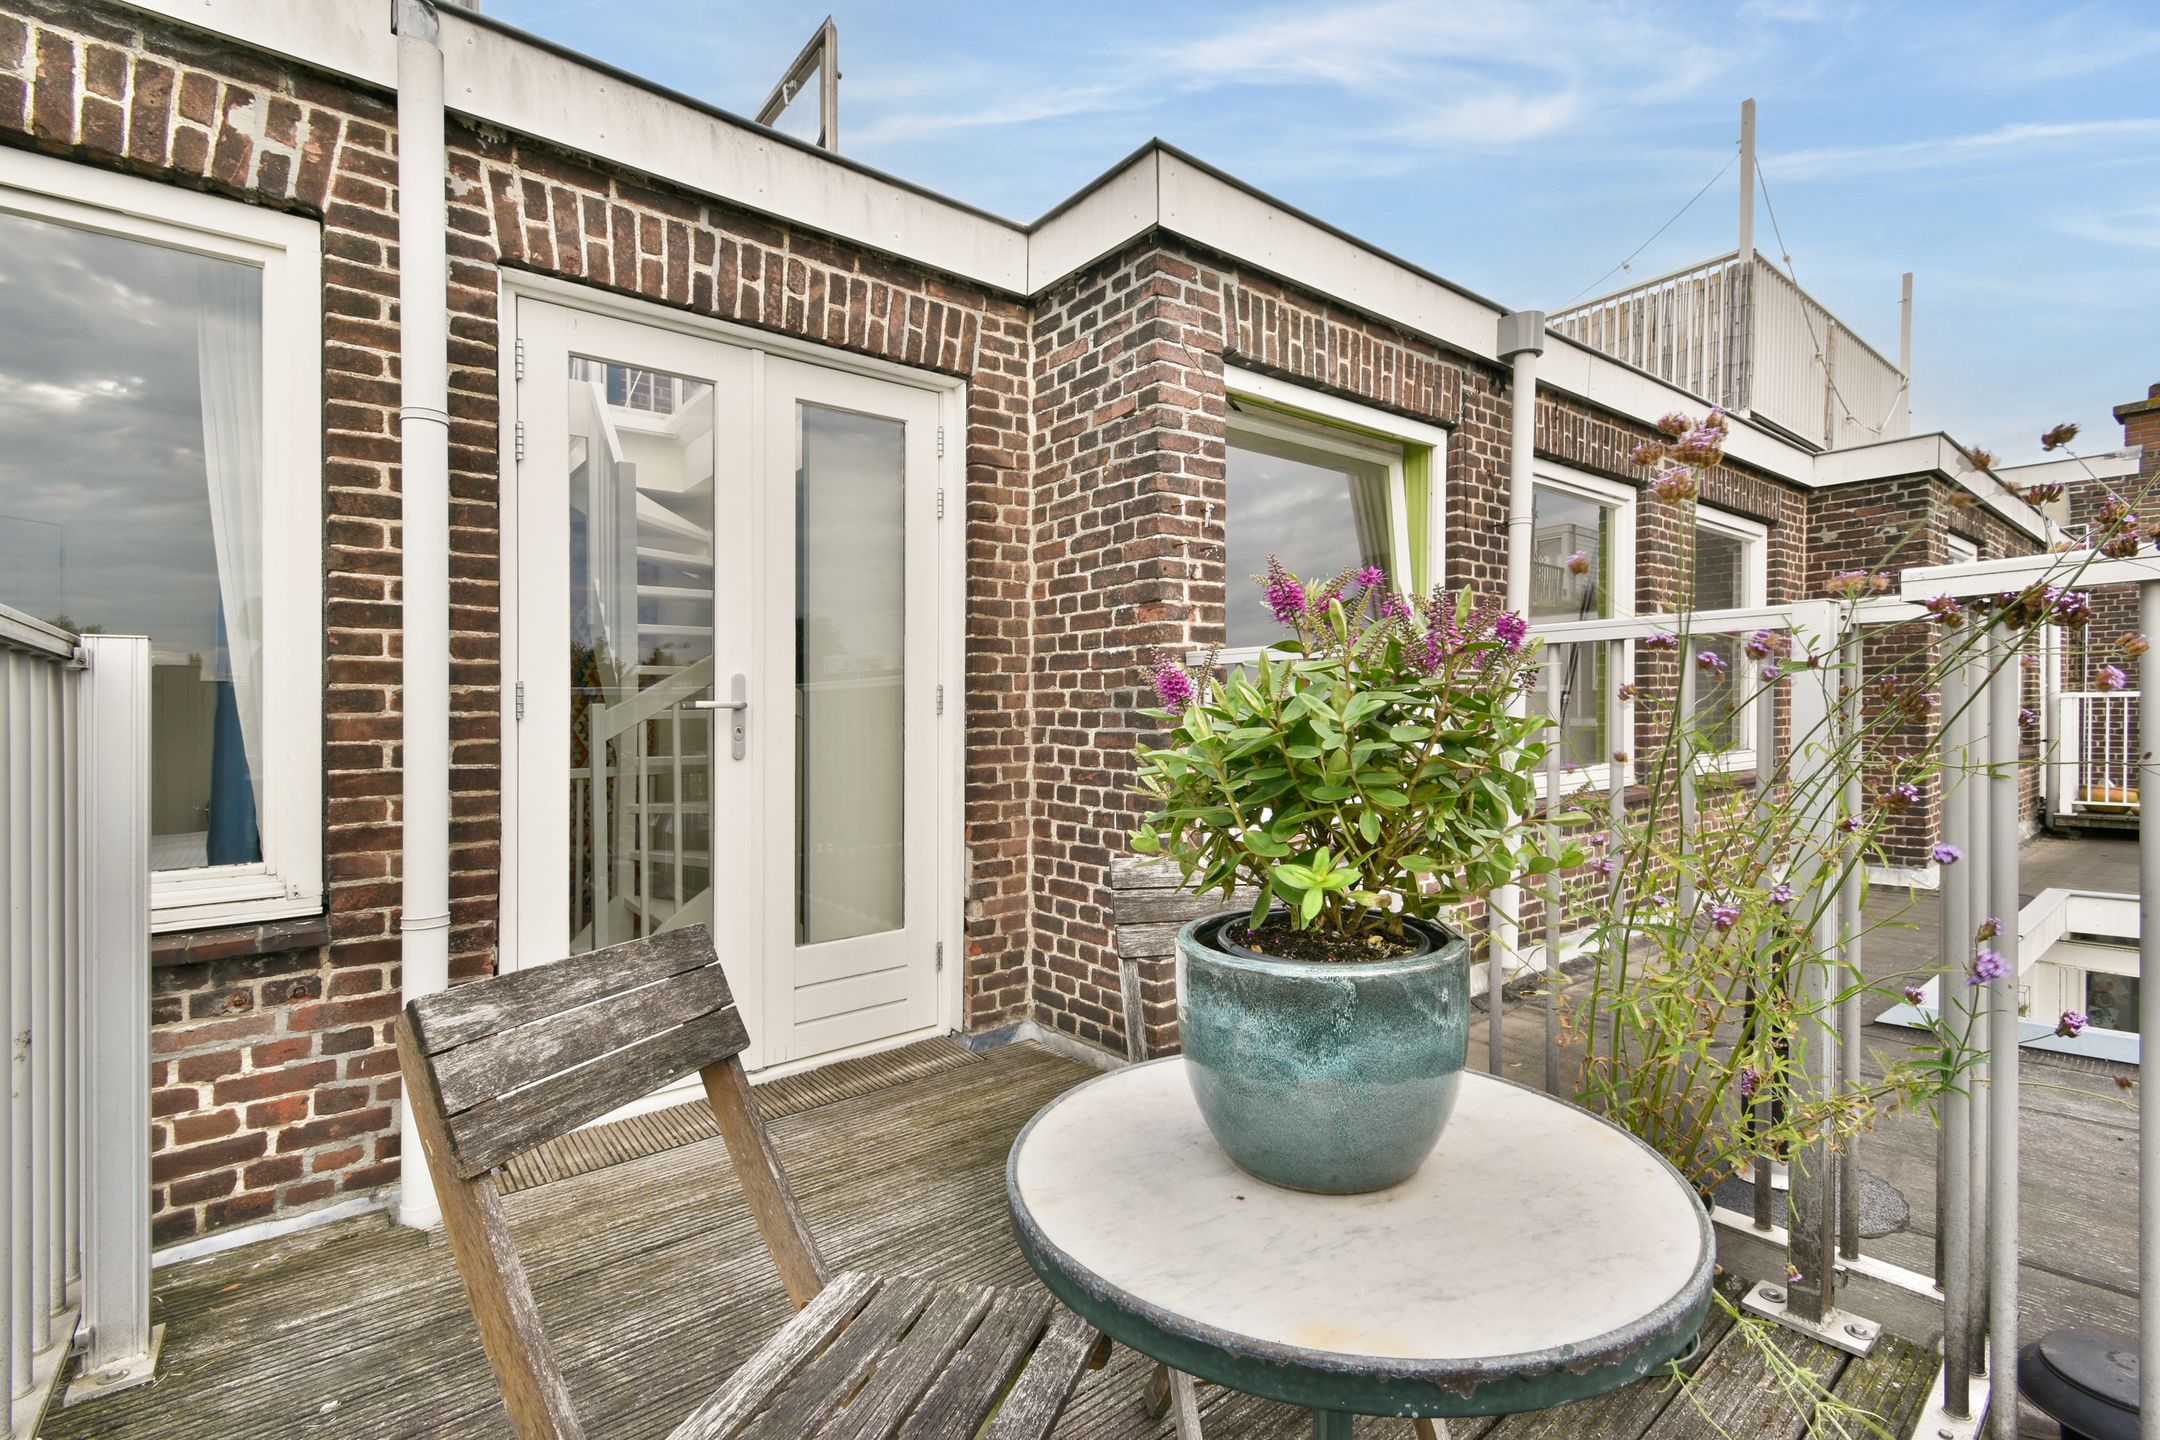
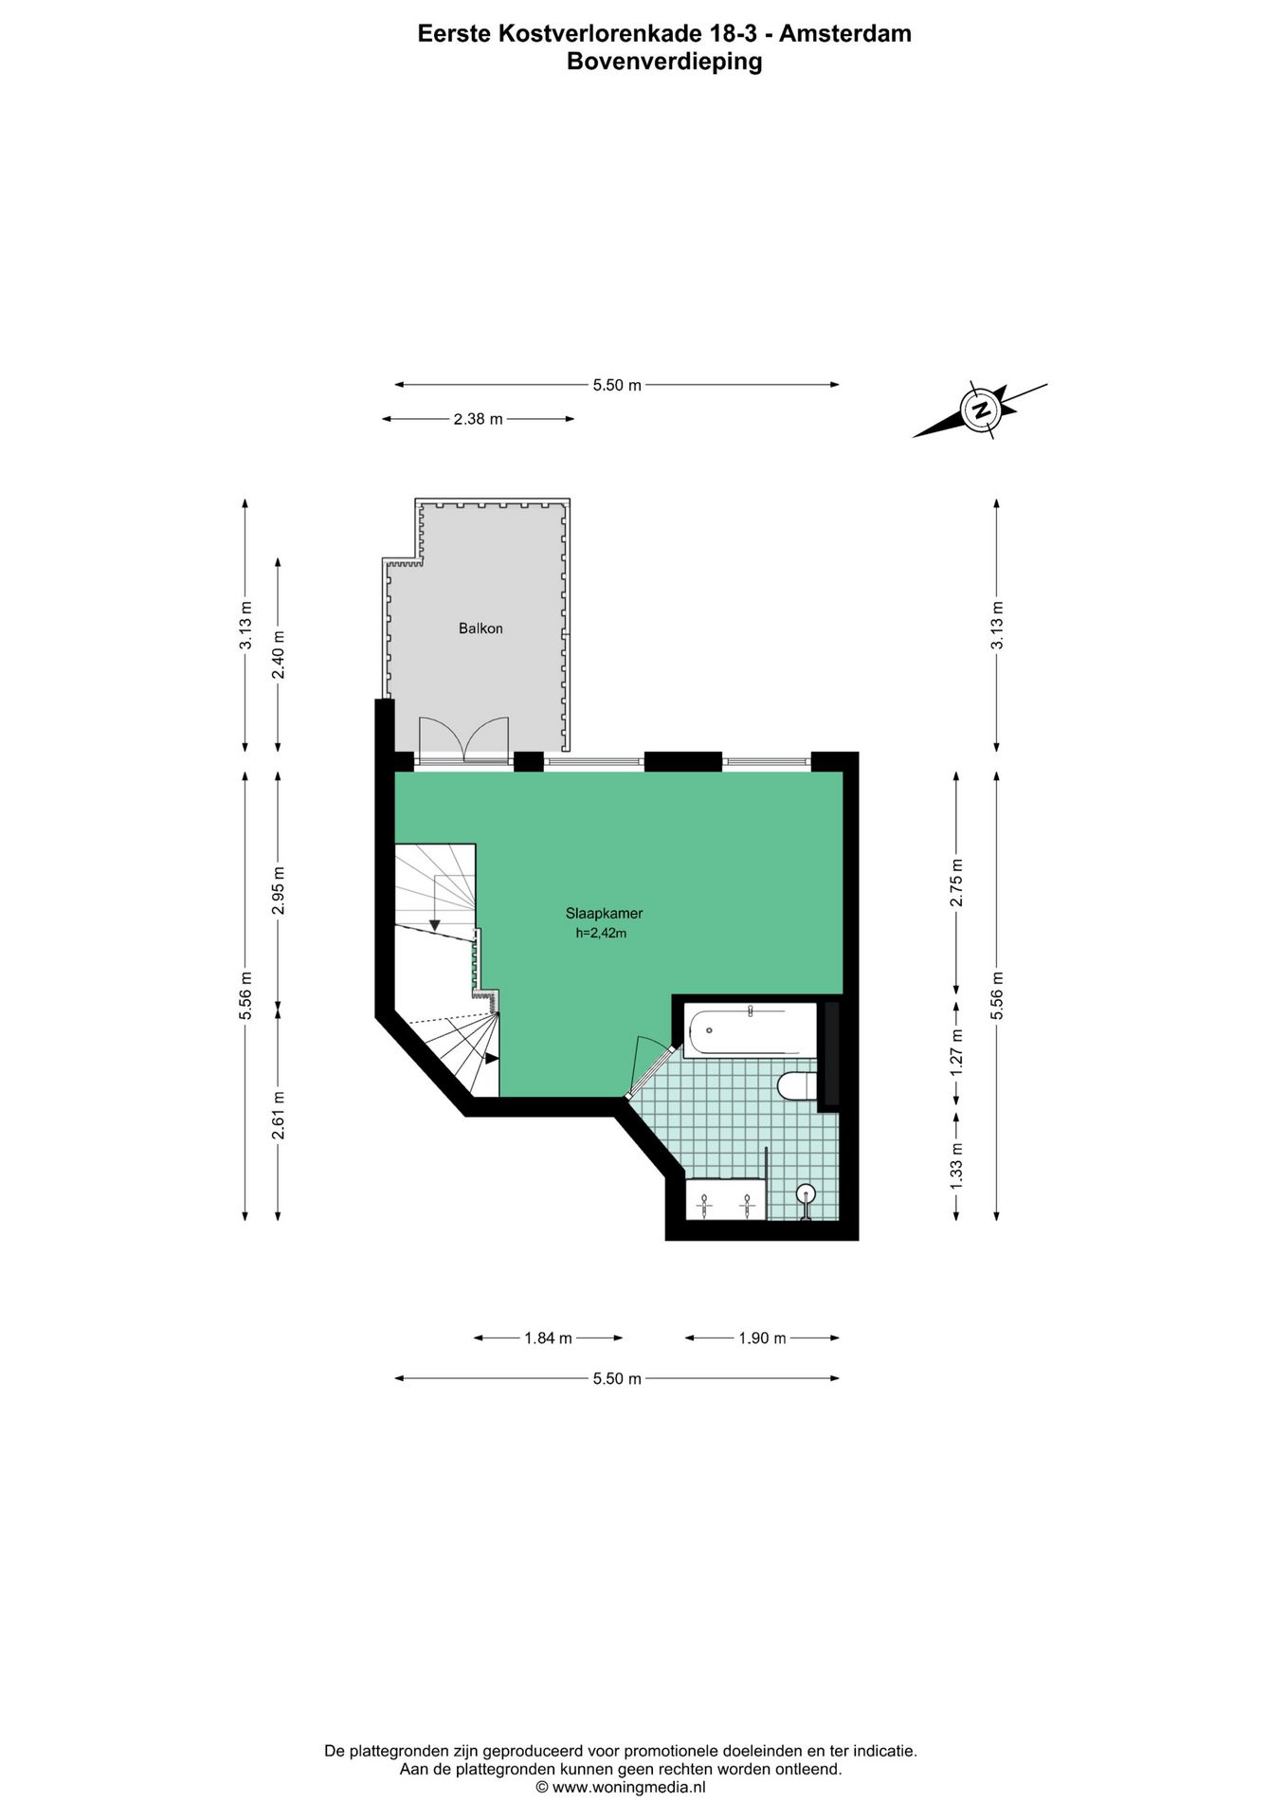
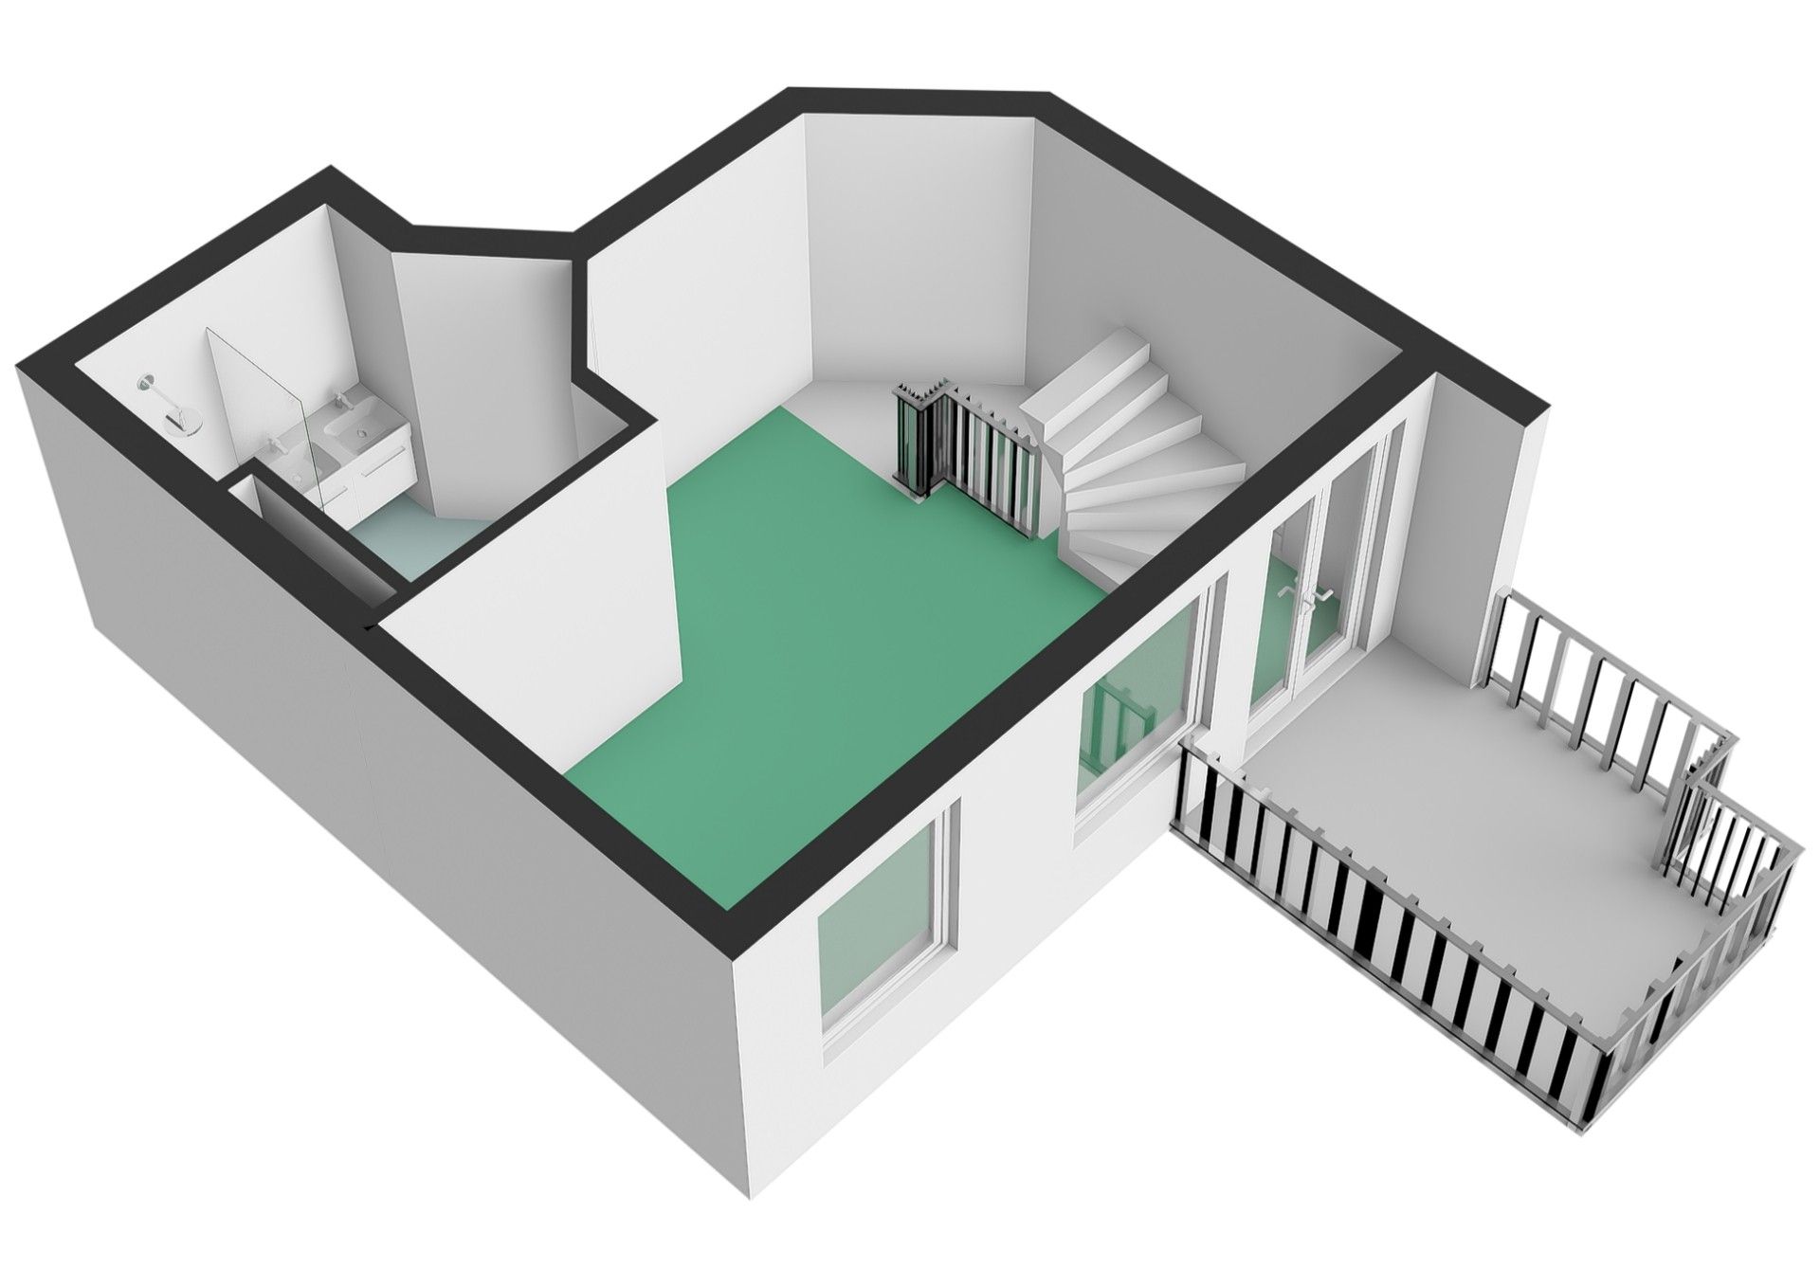
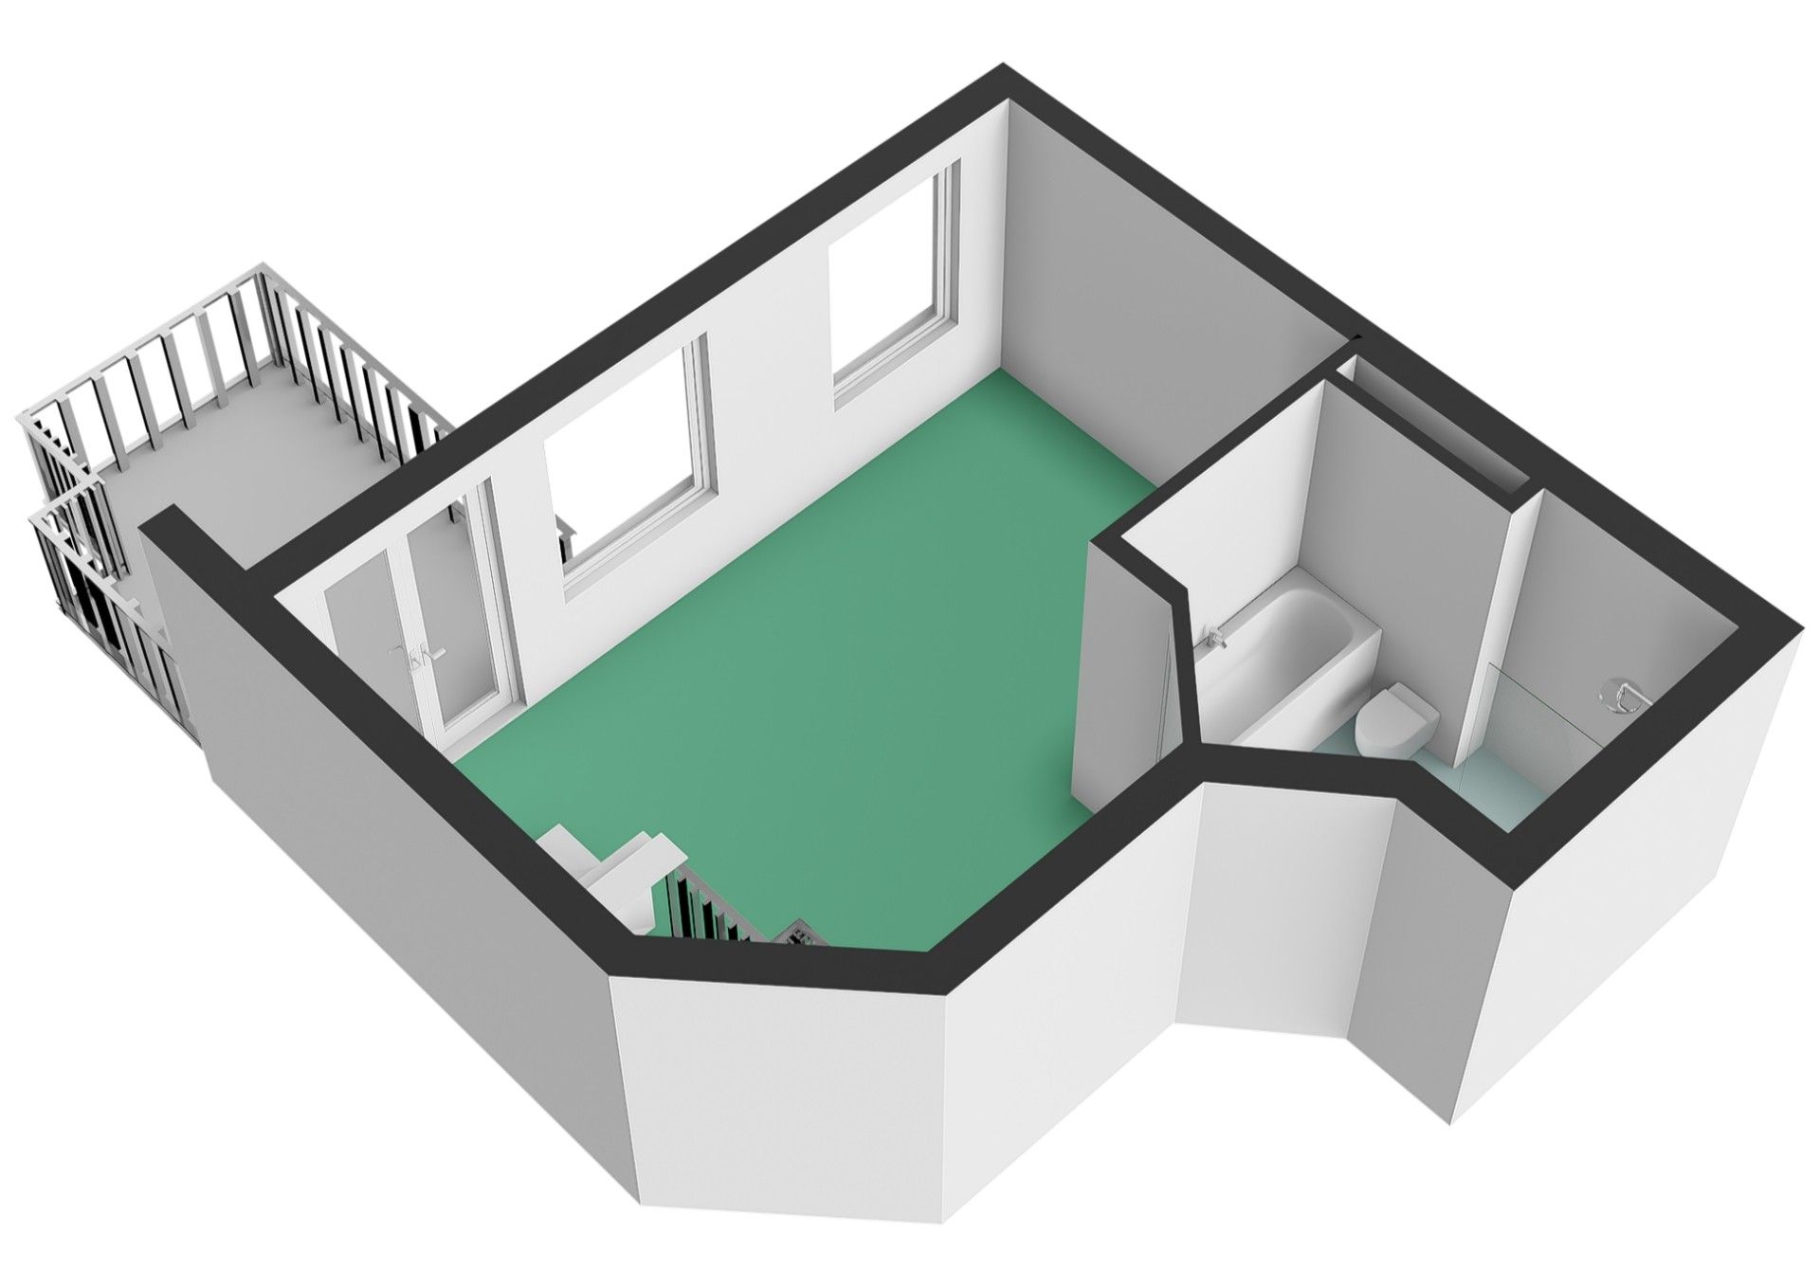
Op deze verdieping bevindt zich de royale hoofdslaapkamer, ook aan de achterzijde gesitueerd. Door de grote raampartij en de deuren naar buiten is ook deze verdieping heerlijk licht. Vanuit de slaapkamer stap je direct het eigen terras op: een fijne extra buitenruimte met uitzicht over de omliggende bebouwing.
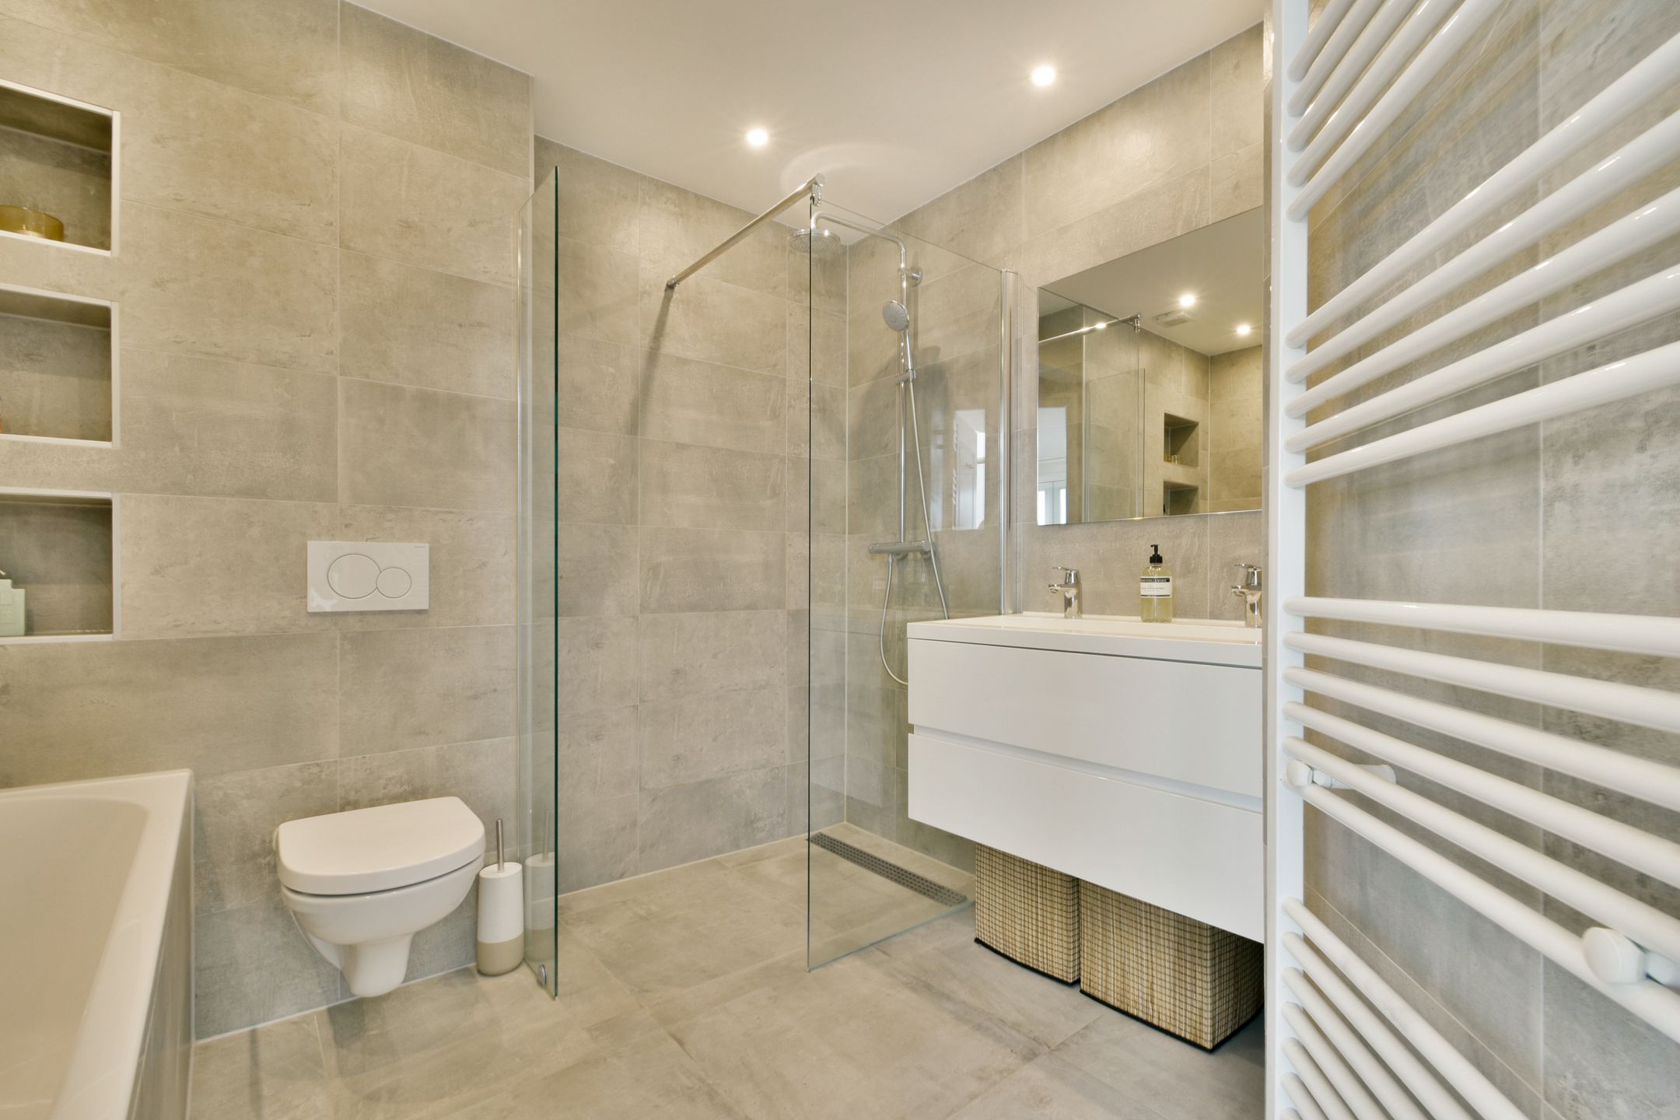
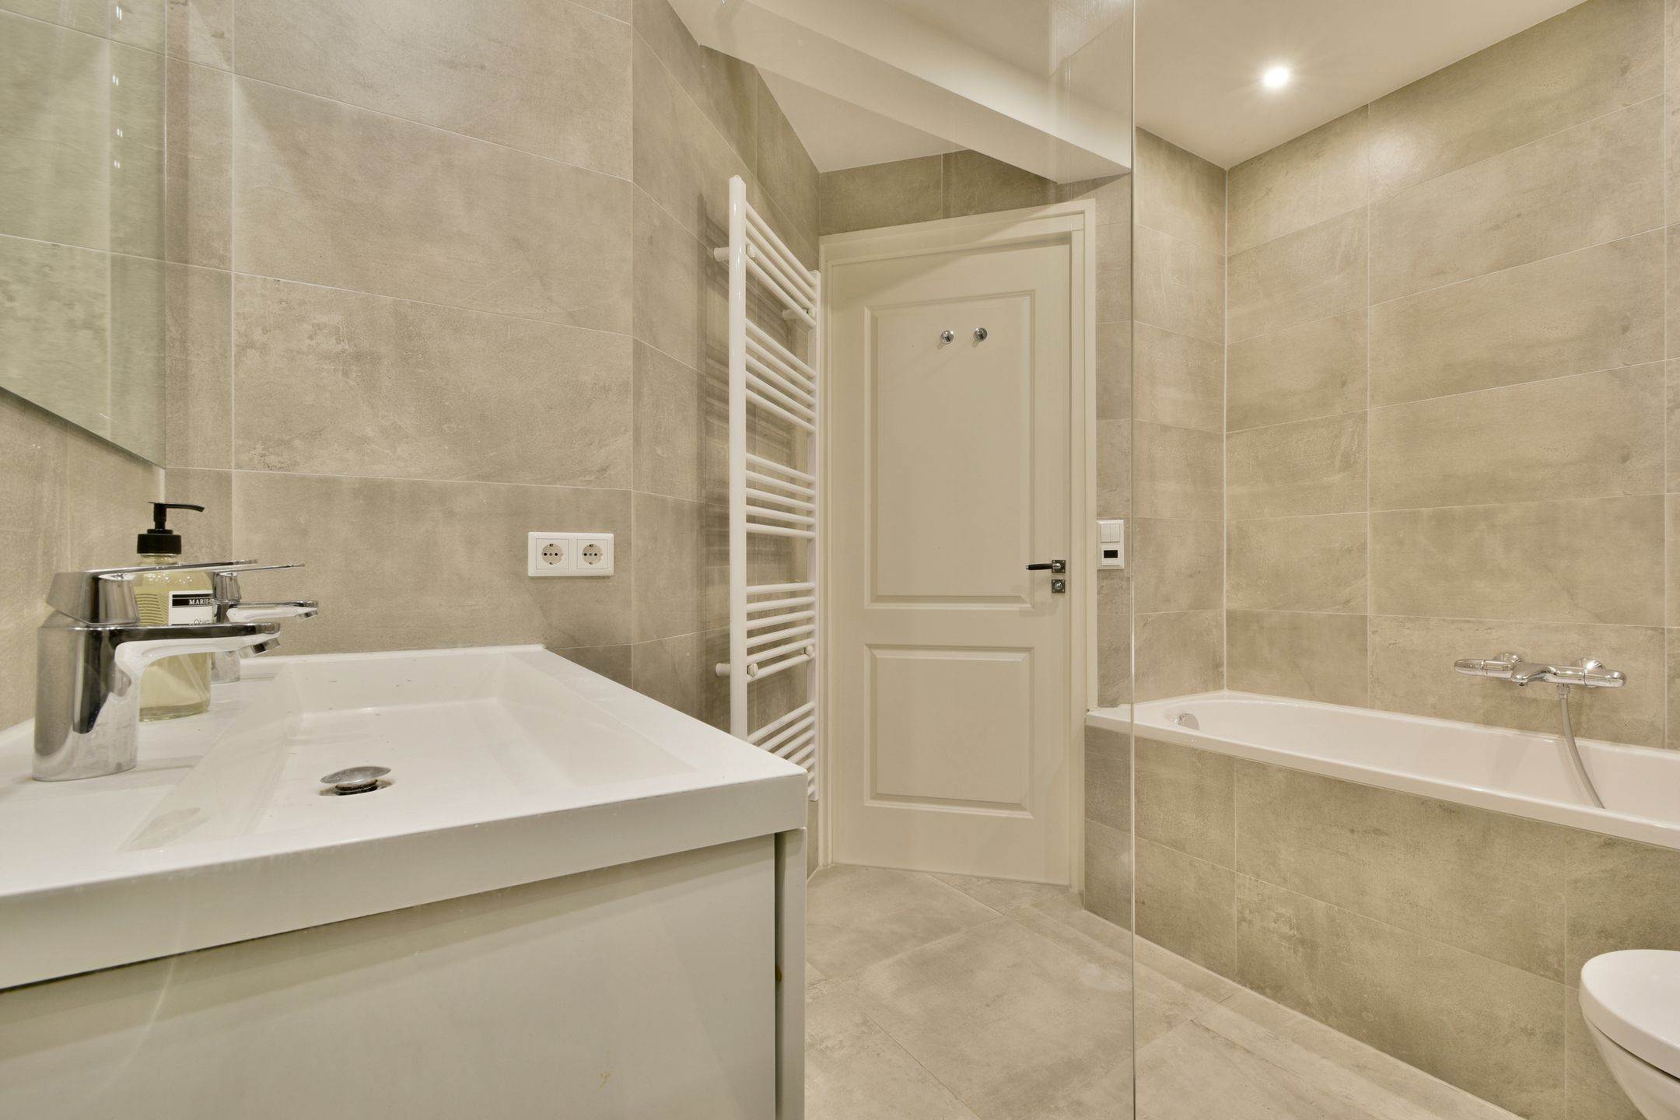
Aansluitend bevindt zich de ruime, volledig betegelde badkamer, voorzien van een ligbad, inloopdouche, dubbele wastafel met meubel, handdoekradiator en toilet.
Vanuit deze verdieping leidt een vaste trap naar het dak.
Dakterras
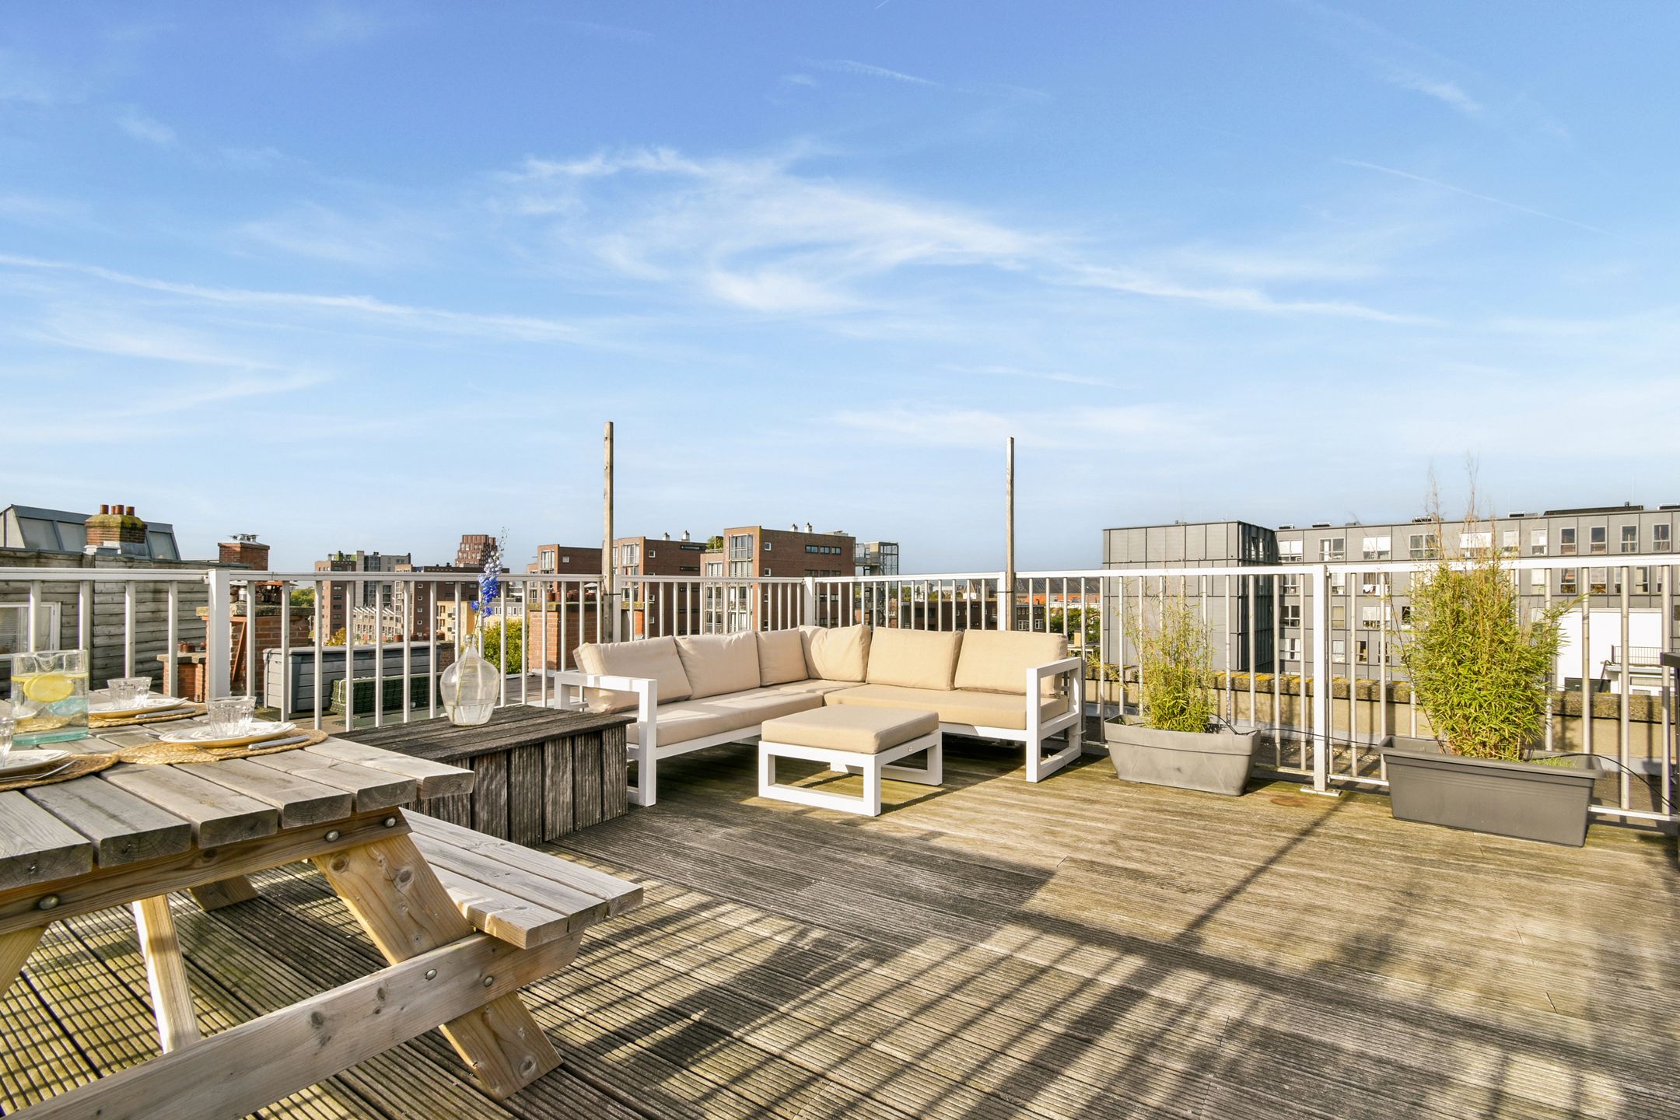
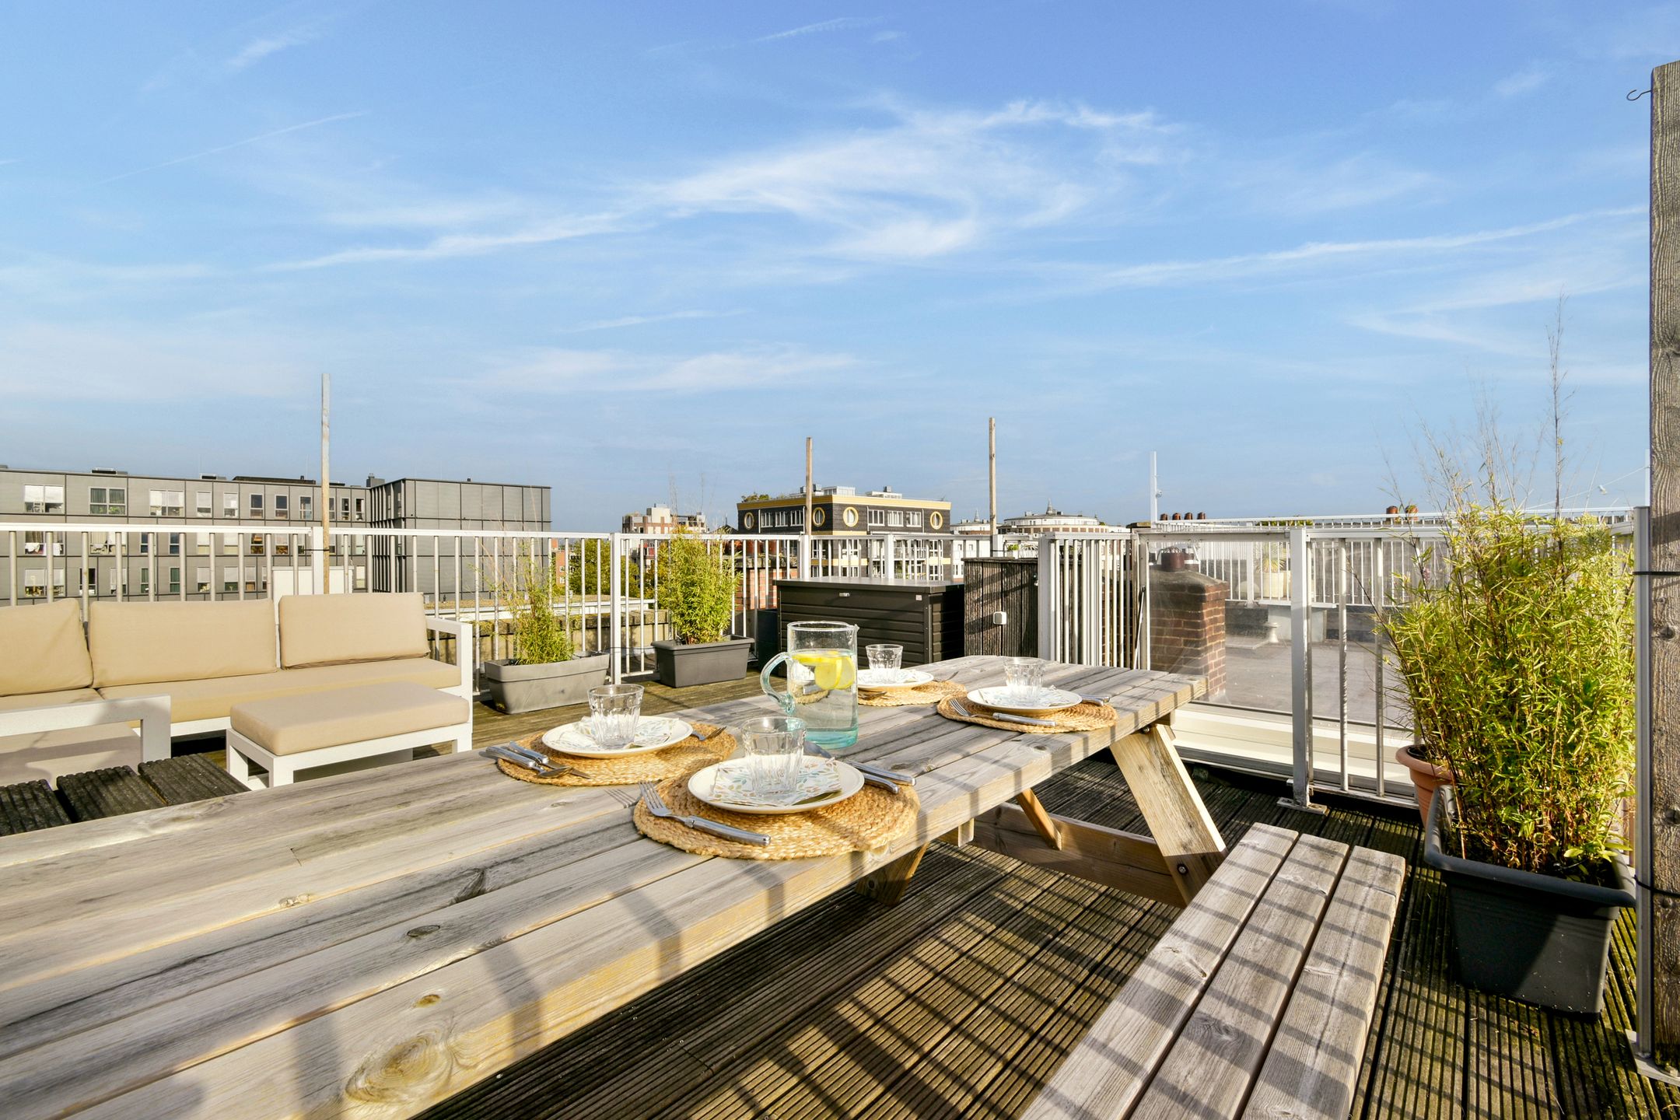
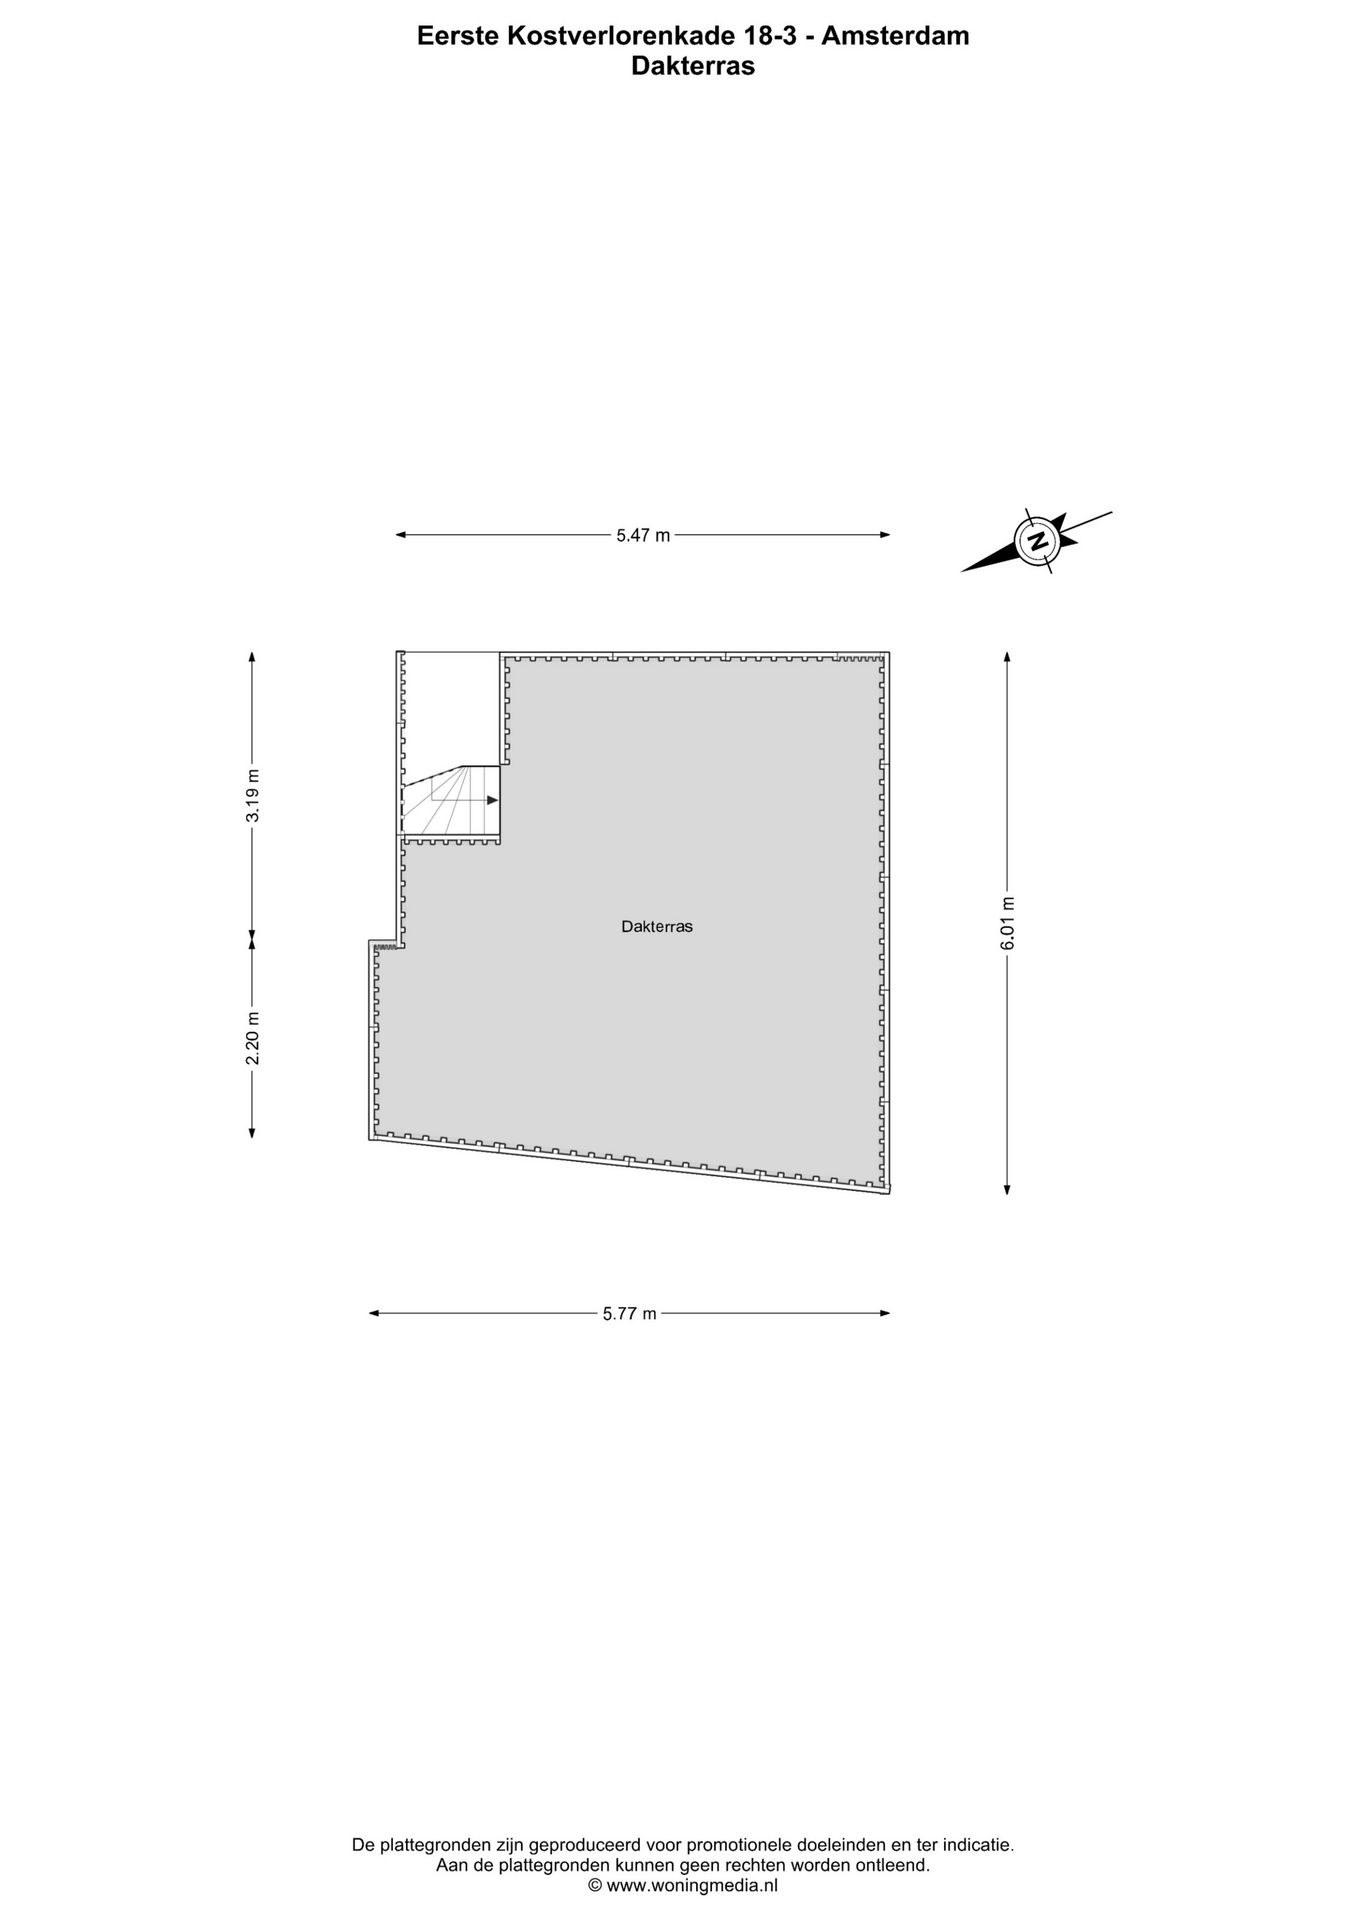
Hier wacht misschien wel de grootste verrassing van de woning: een zeer royaal dakterras van circa 30 m².
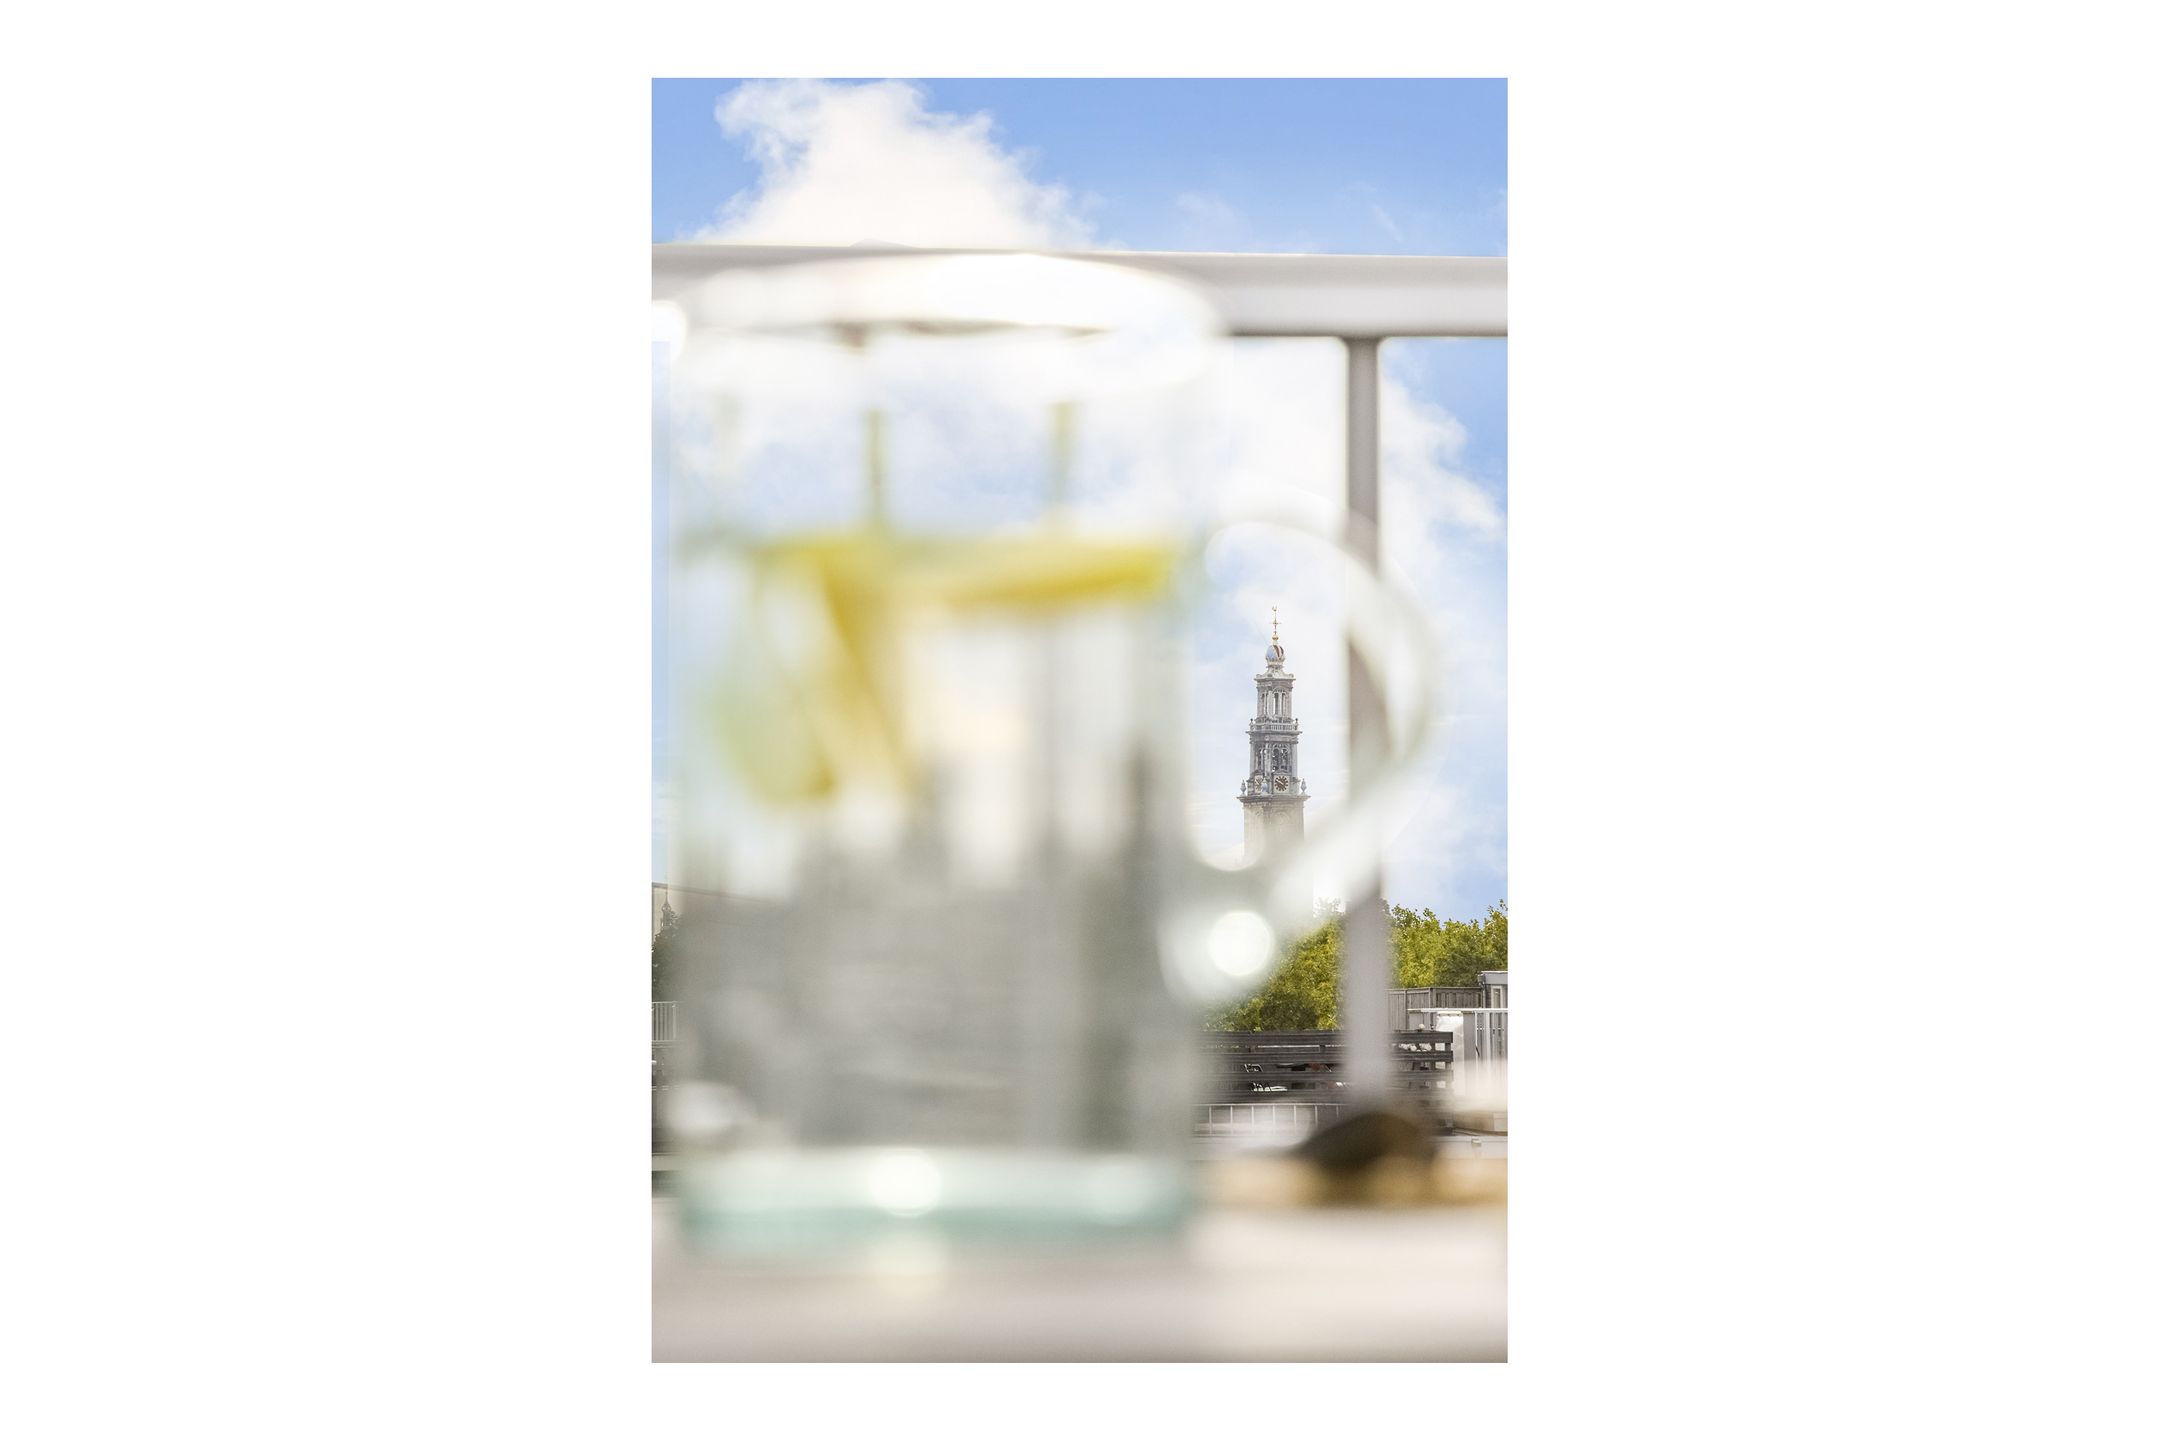
Er is volop ruimte voor een grote eettafel, een loungegedeelte en beplanting. Door de hoge ligging geniet je hier van veel privacy, licht en een fraai stedelijk uitzicht. Een heerlijke plek voor een rustige middag in de zon, een diner met vrienden of lange zomeravonden. Je ziet zelfs de Westertoren vanaf het terras staan.
Omgeving
De Eerste Kostverlorenkade ligt op een centrale en aantrekkelijke plek in Amsterdam. De ligging aan de Kostverlorenvaart zorgt voor ruimte en levendigheid voor de deur en geeft de kade een geheel eigen karakter.
Voor water- en botenliefhebbers is er bovendien altijd iets te zien. De Kostverlorenvaart vormt onderdeel van de Staande Mast-route, de doorgaande vaarroute door Amsterdam tussen het IJ en de Nieuwe Meer. Met name wanneer de bruggen worden bediend levert dit een bijzonder schouwspel op van passerende boten en zeilschepen.
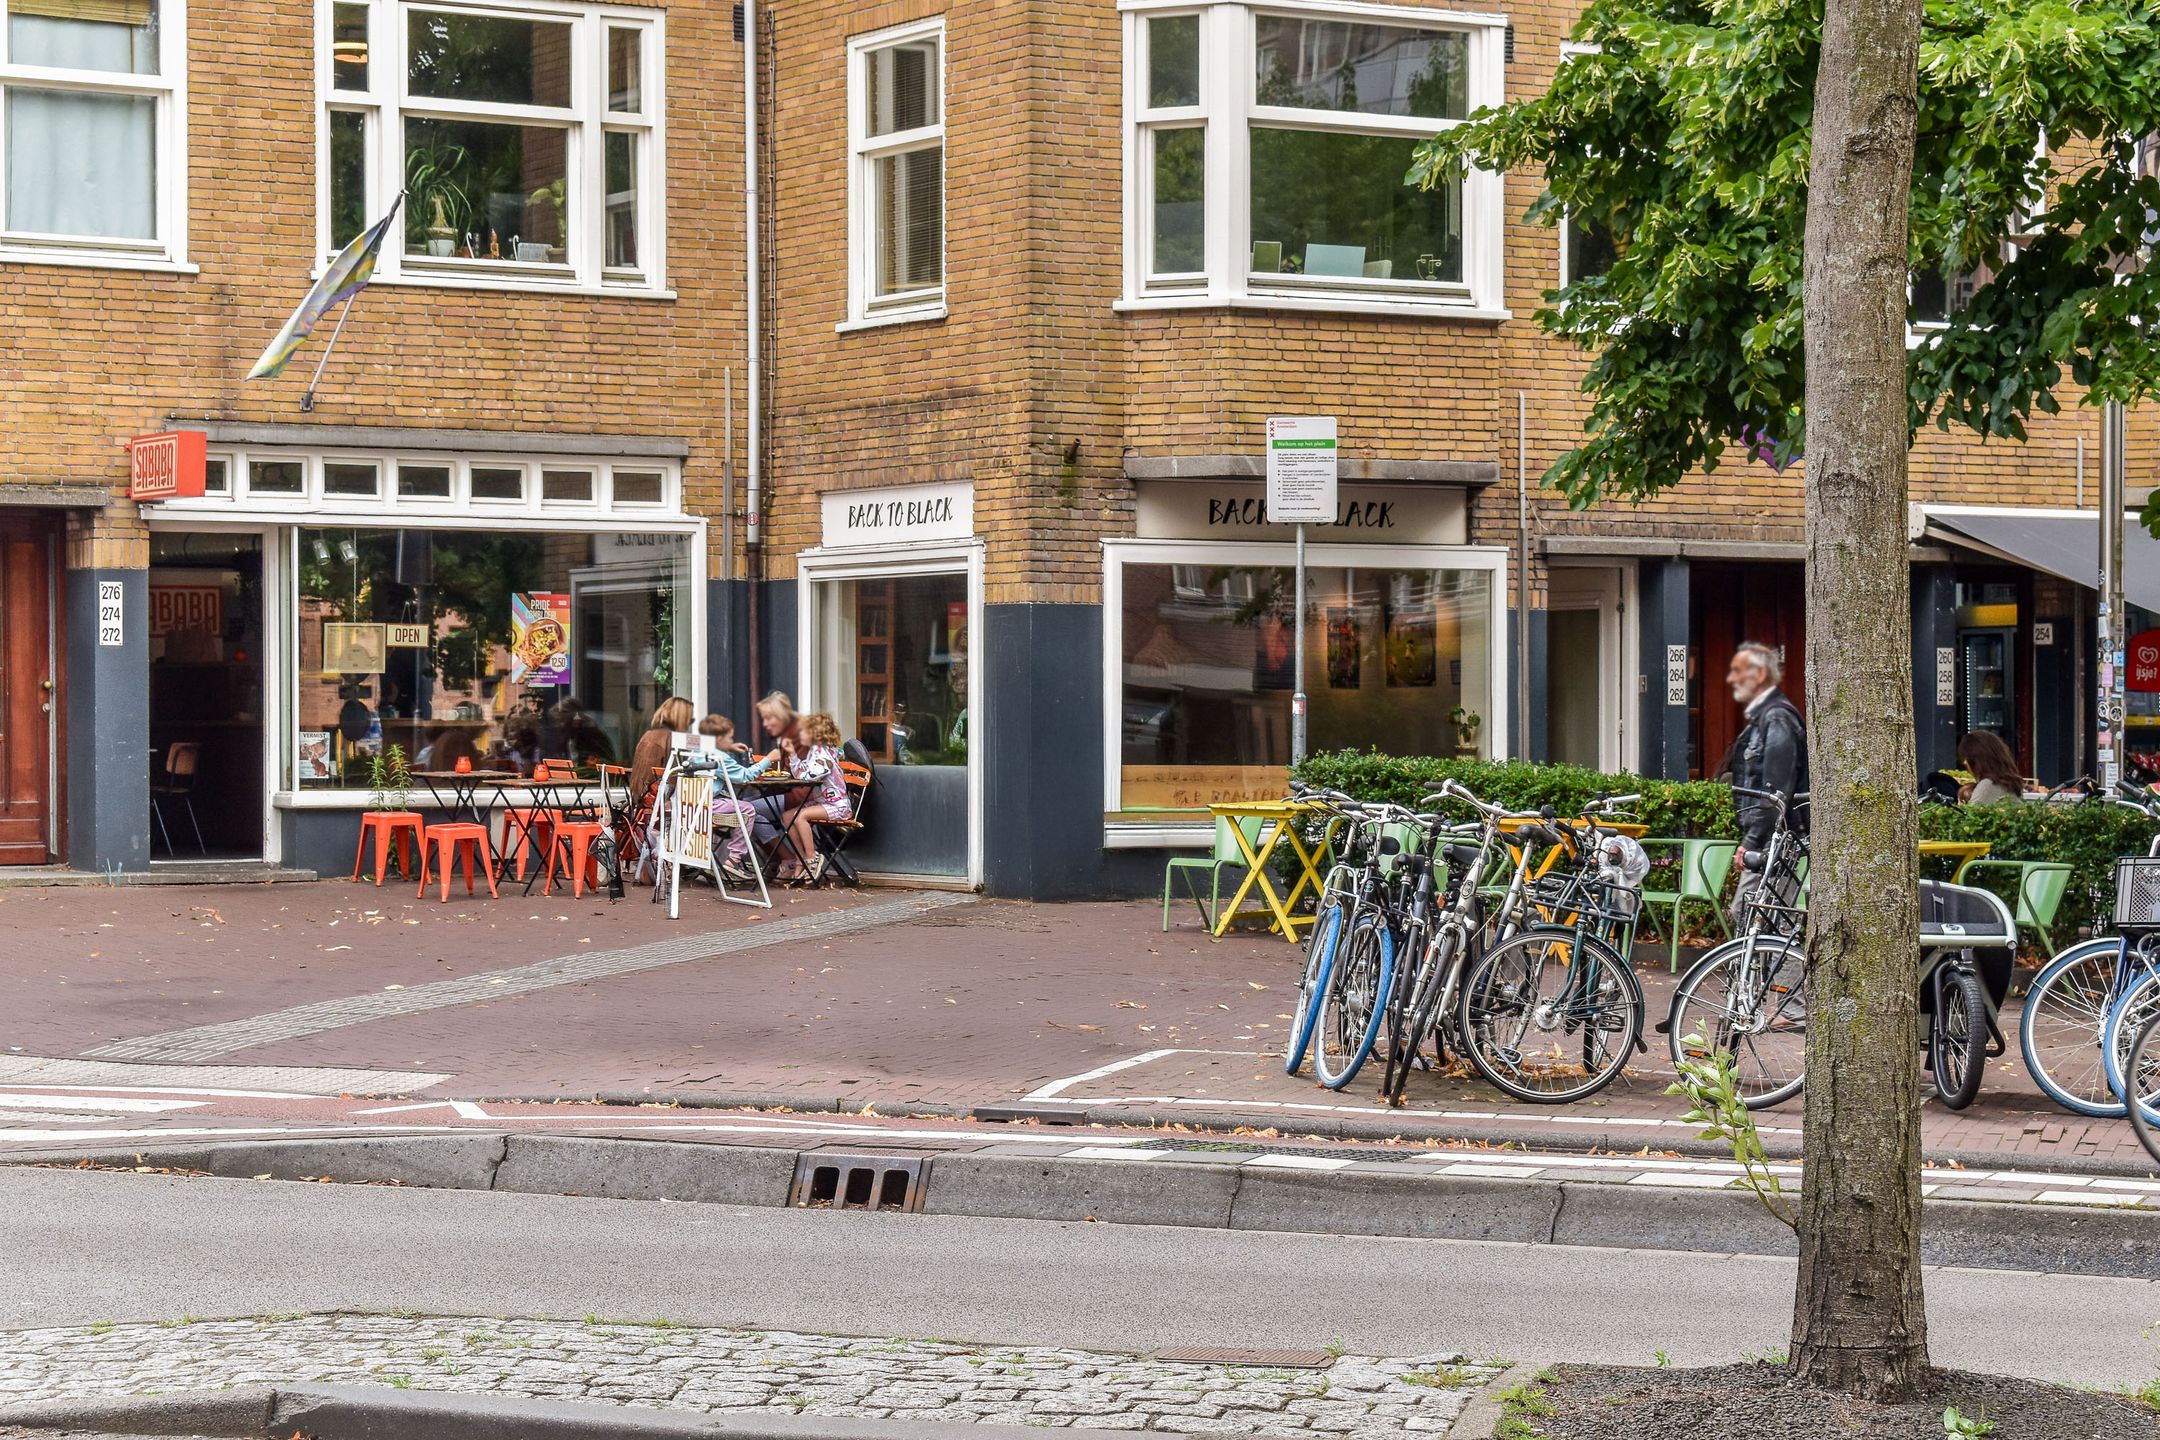
Tegelijkertijd liggen alle voorzieningen van de stad binnen handbereik. Voor dagelijkse boodschappen, koffiezaken, cafés en restaurants zijn er volop mogelijkheden in de directe omgeving. De Jordaan, de gezellige Haarlemmerdijk, het Westerpark en de Ten Katemarkt met De Hallen zijn gemakkelijk per fiets bereikbaar.
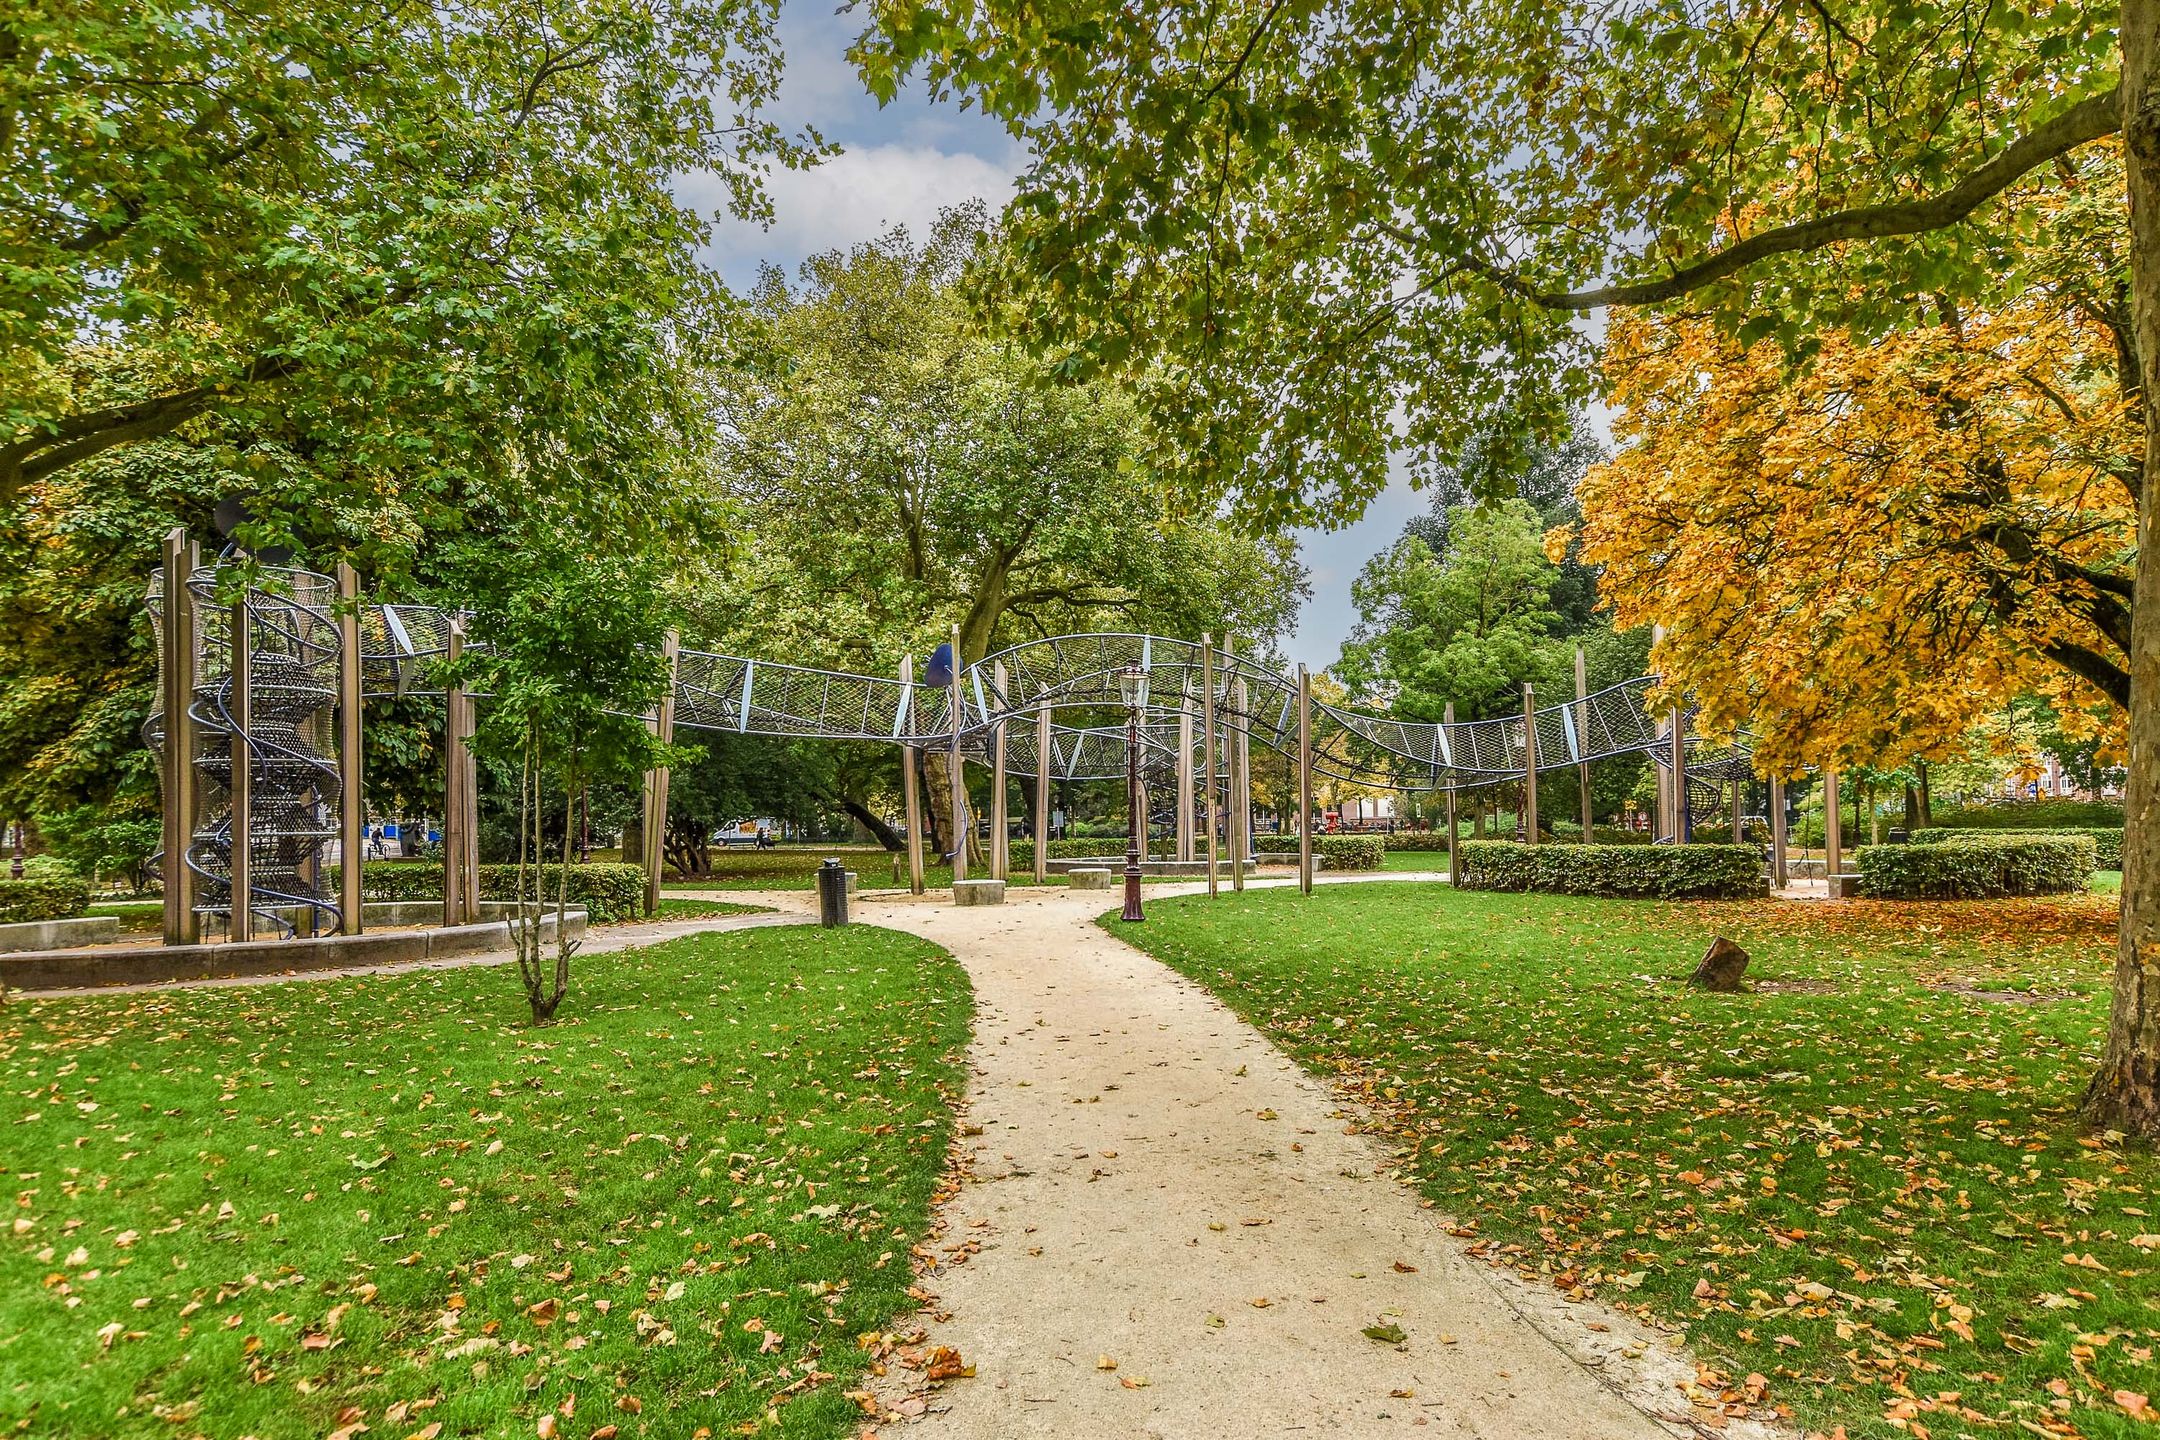
Ook voor groen en ontspanning ligt de woning gunstig. Het Westerpark en het Erasmuspark bevinden zich op korte afstand en langs het water en de omliggende kades kun je heerlijk wandelen.
Met de fiets ben je snel in het centrum en ook het openbaar vervoer is goed geregeld. Via de nabijgelegen uitvalswegen is de Ring A10 eveneens eenvoudig bereikbaar.
Erfpacht
De woning is gelegen op gemeentelijke erfpachtgrond.
De erfpacht is eeuwigdurend afgekocht. Er zijn derhalve geen toekomstige canonbetalingen verschuldigd.
Vereniging van Eigenaars
Er is sprake van een actieve Vereniging van Eigenaars. Het beheer van de VvE is professioneel uitbesteed aan Ymere VvE Beheer.
De maandelijkse servicekosten bedragen € 194,71.
Aanvullende informatie
- De woning beschikt over energielabel D. Verwarming en warm water worden verzorgd door een Nefit cv-ketel uit 2017.
- Vanwege het bouwjaar wordt in de koopovereenkomst een ouderdomsclausule opgenomen.
- Oplevering in overleg. Een snelle oplevering is mogelijk.
English translation
Bright and charming two-level upper-floor apartment of approximately 72 m² overlooking the Kostverlorenvaart, with two bedrooms and no fewer than three outdoor spaces, including a fantastic and spacious roof terrace. The property is arranged over the third and fourth floors and the ground lease has been bought out in perpetuity!
Living by the water in the heart of Amsterdam while enjoying an abundance of private outdoor space: this charming upper-floor home offers it all. The apartment has a pleasant open-plan layout with plenty of natural light, a spacious living room with open-plan kitchen and two bedrooms divided over two floors.
Upstairs you will find the generous principal bedroom with its own adjoining terrace and a well-equipped bathroom. A fixed staircase then takes you to the absolute highlight of the property: the large, officially permitted roof terrace of approximately 30 m², offering plenty of privacy and attractive views across the city.
Its position directly on the Kostverlorenvaart gives the property a distinctive Amsterdam character. There is always something to see on the water, and boating enthusiasts will appreciate the fact that the Kostverlorenvaart forms part of Amsterdam's well-known Standing Mast Route.
Highlights
- Approximately 72 m² of living space
- Two-level upper-floor apartment on the third and fourth floors
- Situated directly on the Kostverlorenvaart
- Two bedrooms
- Three outdoor spaces: a balcony, terrace and spacious roof terrace of approximately 30 m²
- Bright living room with open-plan kitchen
- Generous principal bedroom with private terrace
- Well-equipped bathroom with bathtub, walk-in shower and underfloor heating
- Ground lease bought out in perpetuity
- Active and professionally managed Owners' Association
- Monthly service charges of €194.71
- Within walking distance of the Jordaan
- Energy label D
Layout
Third floor
Entrance to the apartment on the third floor. The hallway provides access to the separate toilet and the first bedroom. Situated at the quiet rear of the property, this room is ideal as a bedroom, home office or children's room.
The bright living room is situated at the front and benefits from large windows and a pleasant width. There is ample space for both a comfortable seating area and a large dining table. The wooden flooring extends across almost the entire living level, creating a warm and harmonious atmosphere.
The open-plan kitchen is situated at the rear and features white cabinetry, a dark worktop, distinctive blue wall tiles and various Bosch built-in appliances. The large window above the worktop provides plenty of natural light.
The balcony can be accessed from the rear section of the property.
The open staircase forms an attractive feature within the living area and leads to the upper floor.
Fourth floor
The generous principal bedroom is located on this floor, also at the rear of the property. Large windows and doors leading outside ensure an abundance of natural light. From the bedroom you can step directly onto the private terrace, a lovely additional outdoor space overlooking the surrounding rooftops.
Adjacent to the bedroom is the spacious, fully tiled bathroom, fitted with a bathtub, walk-in shower, double washbasin with vanity unit, heated towel rail and toilet.
A fixed staircase leads from this floor to the roof.
Roof terrace
Perhaps the biggest surprise of the property awaits upstairs: a very generous roof terrace of approximately 30 m².
There is ample room for a large dining table, lounge area and plants. Its elevated position provides plenty of privacy, light and attractive urban views. It is a wonderful place to enjoy a quiet afternoon in the sun, dinner with friends or long summer evenings. You can even see the iconic Westertoren from the terrace.
Location
Eerste Kostverlorenkade enjoys an attractive and central location in Amsterdam. Its position directly on the Kostverlorenvaart brings a wonderful sense of space and activity to the doorstep and gives the area its distinctive waterside character.
There is always something to see for those who enjoy boats and life on the water. The Kostverlorenvaart forms part of the Standing Mast Route, the navigable route through Amsterdam connecting the IJ with the Nieuwe Meer. Particularly when the bridges are being operated, the passing boats and sailing vessels create a characteristic and enjoyable spectacle.
At the same time, all the amenities of the city are within easy reach. There is an excellent selection of shops, coffee bars, cafés and restaurants nearby. The Jordaan is within walking distance, while Haarlemmerdijk, Westerpark and the Ten Katemarkt and De Hallen are all easily accessible by bicycle.
For greenery and relaxation, both Westerpark and Erasmuspark are close by, while the waterside and surrounding quays provide pleasant routes for walking.
Amsterdam city centre can be reached quickly by bicycle and public transport connections are excellent. The A10 ring road is also easily accessible via the nearby arterial roads.
Ground lease
The property is situated on municipal leasehold land.
The ground lease has been bought out in perpetuity, meaning that no future ground rent payments will be due.
Owners' Association
The property forms part of an active Owners' Association (VvE), which is professionally managed by Ymere VvE Beheer.
The monthly service charges are €194.71.
Additional information
- The property has energy label D. Heating and hot water are provided by a Nefit central heating boiler dating from 2017.
- Due to the age of the building, an age clause will be included in the purchase agreement.
- Transfer by mutual agreement. A quick transfer is possible.
Deze informatie is door ons met de nodige zorgvuldigheid samengesteld. Onzerzijds wordt echter geen enkele aansprakelijkheid aanvaard voor enige onvolledigheid, onjuistheid of anderszins, dan wel de gevolgen daarvan. Alle opgegeven maten en oppervlakten zijn indicatief. Koper heeft zijn eigen onderzoeksplicht naar alle zaken die voor hem of haar van belang zijn. Met betrekking tot deze woning is de makelaar adviseur van verkoper. Wij adviseren u een deskundige (NVM-)makelaar in te schakelen die u begeleidt bij het aankoopproces. Indien u specifieke wensen heeft omtrent de woning, adviseren wij u deze tijdig kenbaar te maken aan uw aankopend makelaar en hiernaar zelfstandig onderzoek te (laten) doen. Indien u geen deskundige vertegenwoordiger inschakelt, acht u zich volgens de wet deskundige genoeg om alle zaken die van belang zijn te kunnen overzien.
Features
Transfer
Asking price
€ 695.000
Asking price per m²
€ 9.653/m²
Offered since
8 October 2026
Status
For sale
Construction
Kind of house
appartement
Category
Bovenwoning (dubbel bovenhuis)
Build year
1923
Build form
Bestaande bouw
Roof type
Plat dak
Surfaces and layout
Living area
72 m²
Volume
230 m³
Rooms
3
Bedrooms
2
Floor level
3e woonlaag
Energy
Energy label
D
Insulation
Dubbel glas
Heating
Cv-ketel
Hot water
Cv-ketel
Boiler
Nefit Proline (gas gestookt combiketel uit 2017, eigendom)
Outdoor and parking
Building-related outdoor space
40
Parking
Betaald parkeren, openbaar parkeren en parkeervergunningen
Amenities
Amenities
Dakraam, glasvezelkabel, en TV kabel
About this property
0 days at the market
Matches the expectations for this neighborhood
Asking price per m² € 9.653/m²
Owners’ association (VvE)
In a flat you share the building with the other owners. The VvE manages it, and a healthy one has a reserve fund and a maintenance plan.
Registered at the Chamber of Commerce
Holds an annual owners’ meeting
Collects a periodic contribution
Has a reserve fund
Long-term maintenance plan
Building insurance
Location
Eerste Kostverlorenkade 18-3, 1052EN Amsterdam · Frederik Hendrikbuurt-Noord