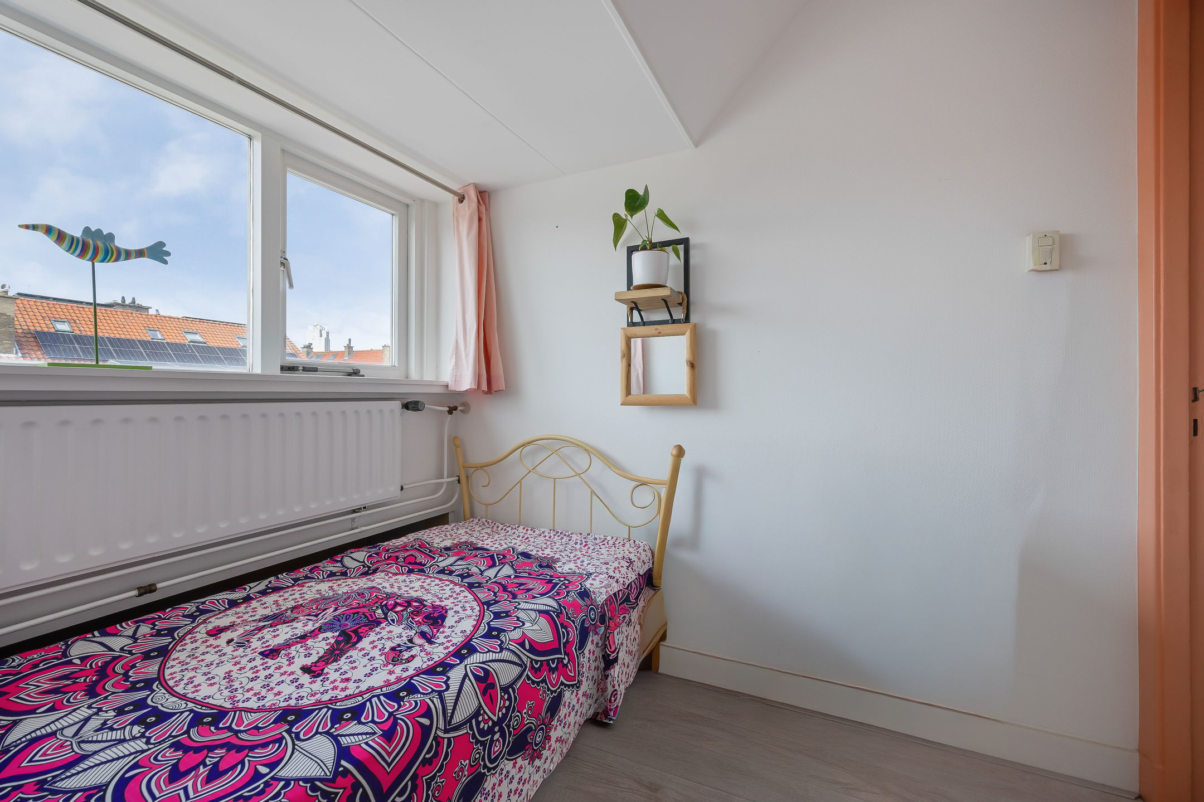
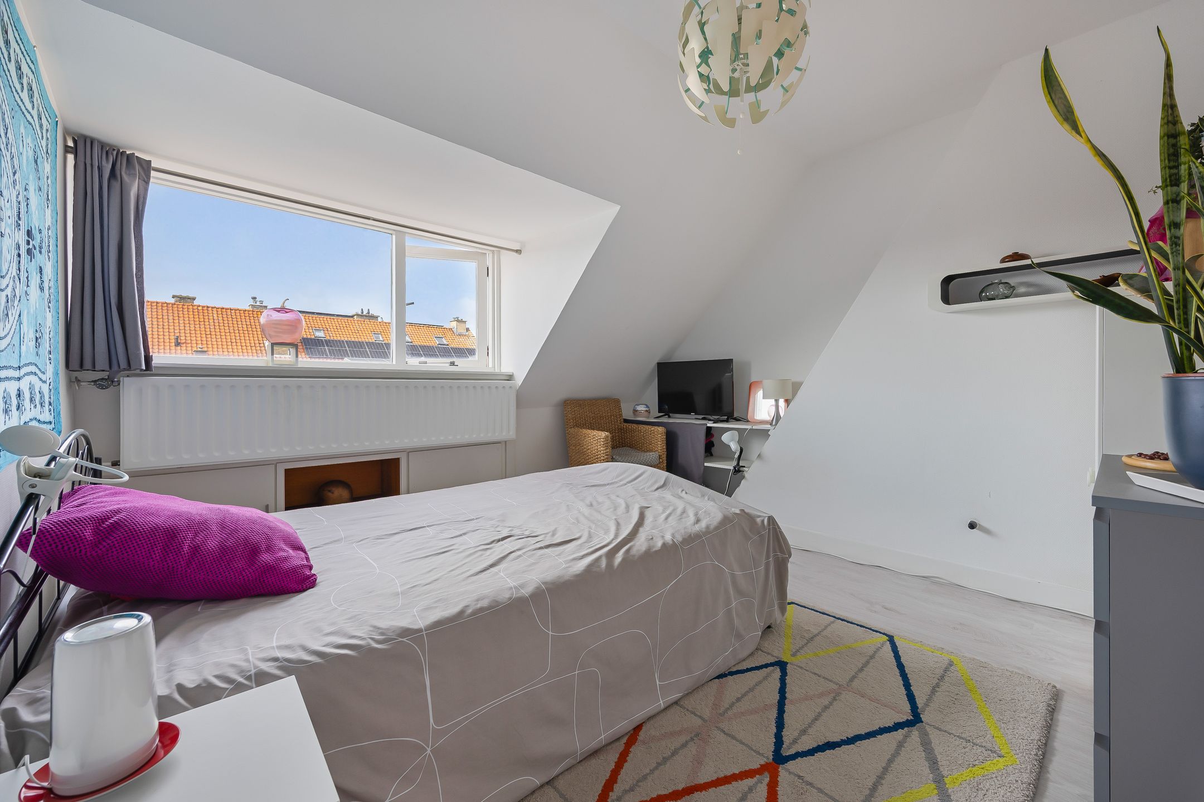
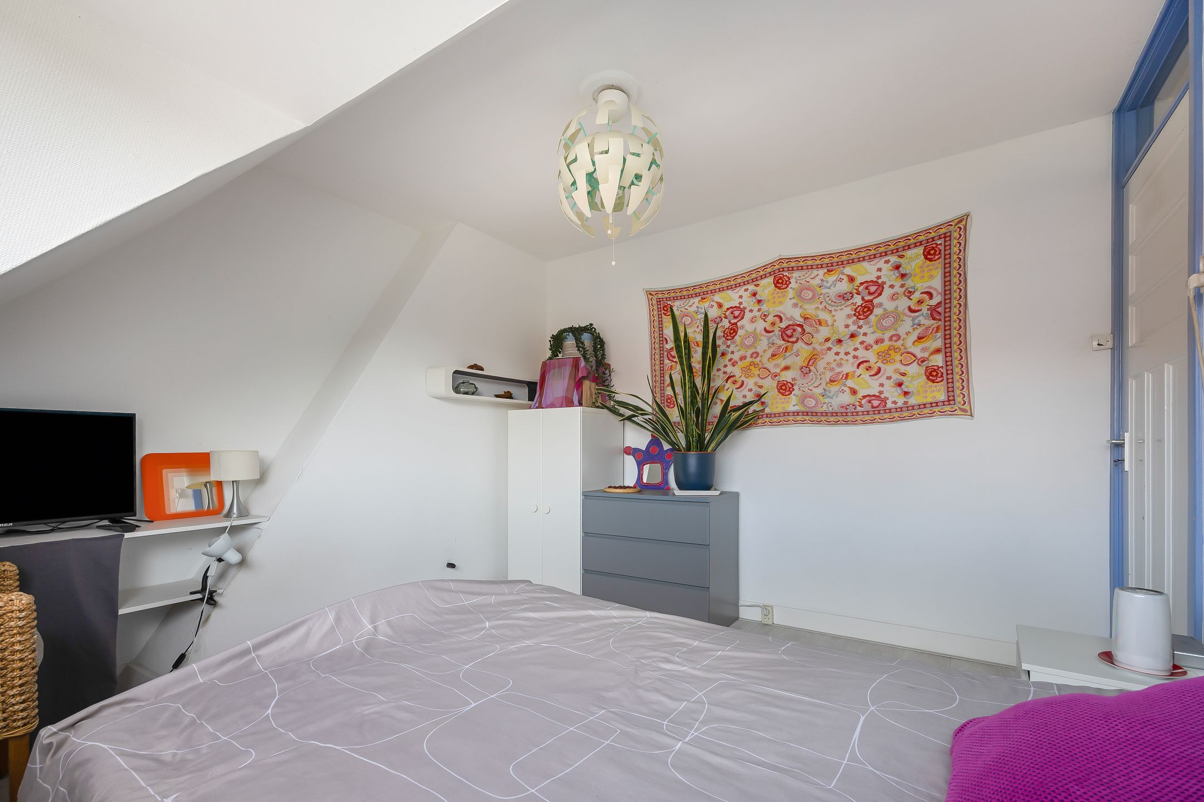
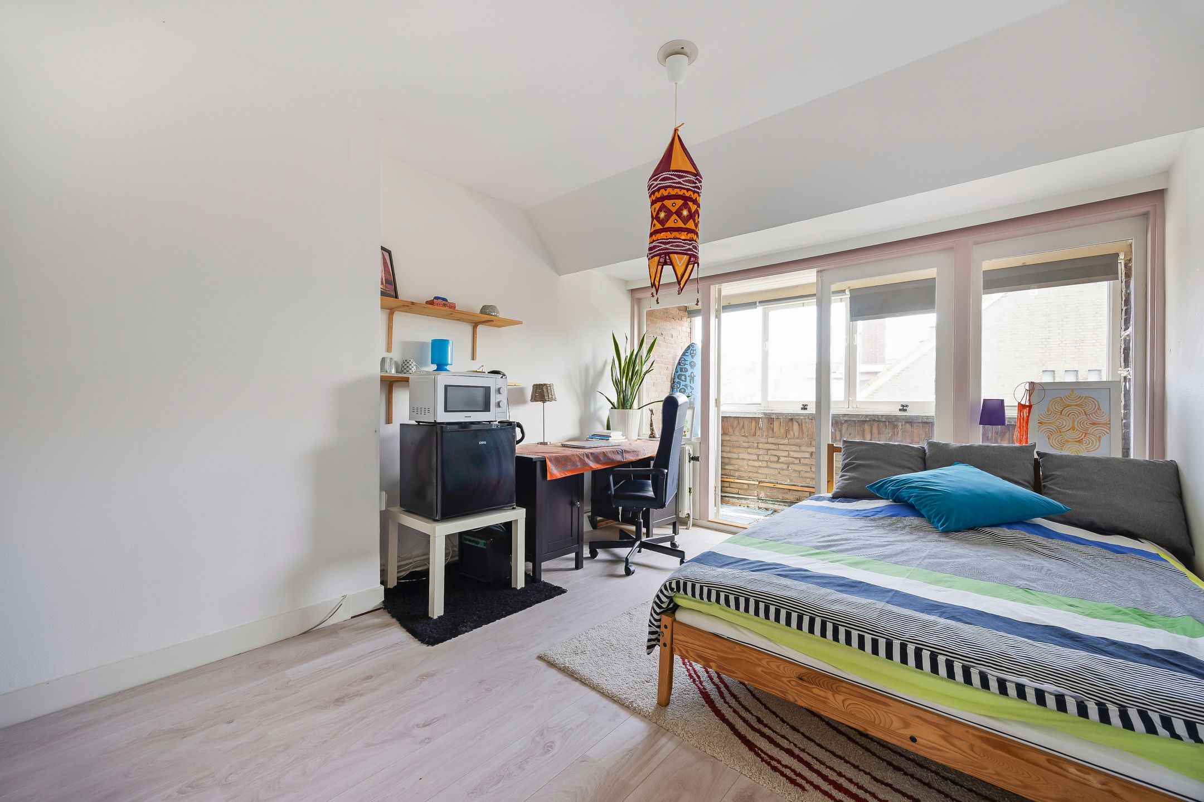
105 m²living6rooms4bedroomsbuilt1932Denergy
Offered by BVL Makelaars· NVM
Description
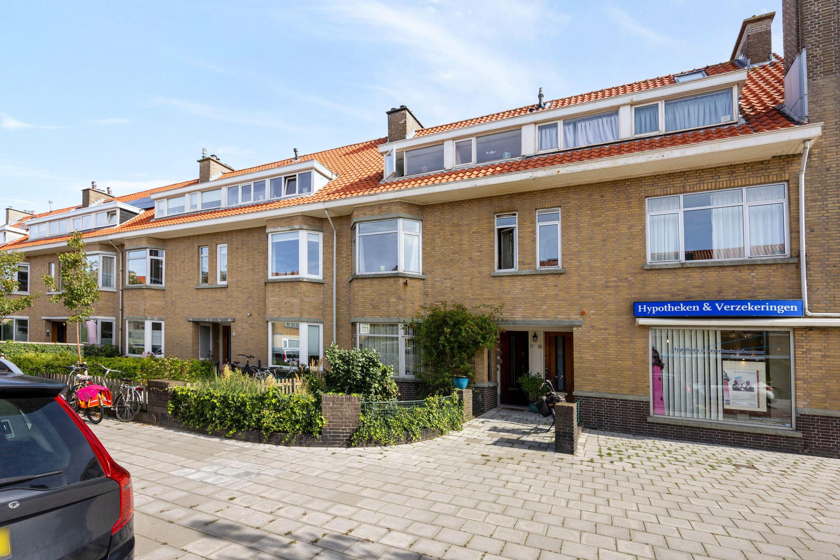
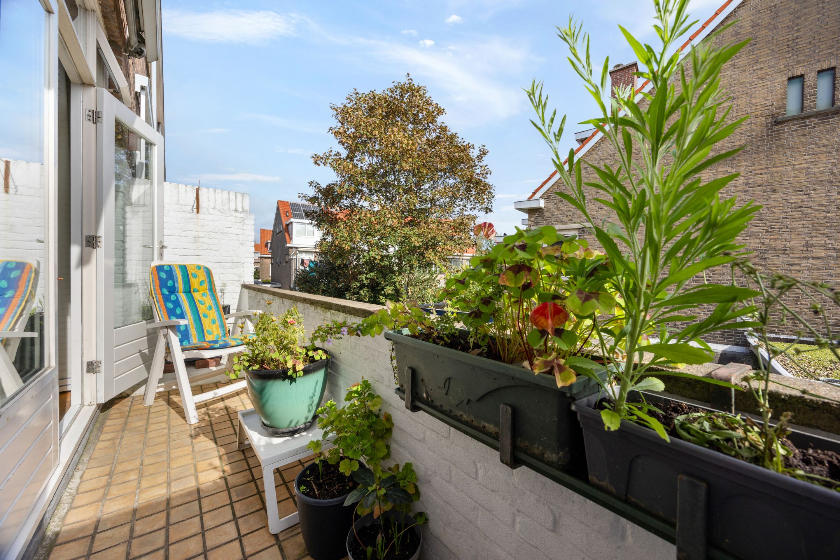
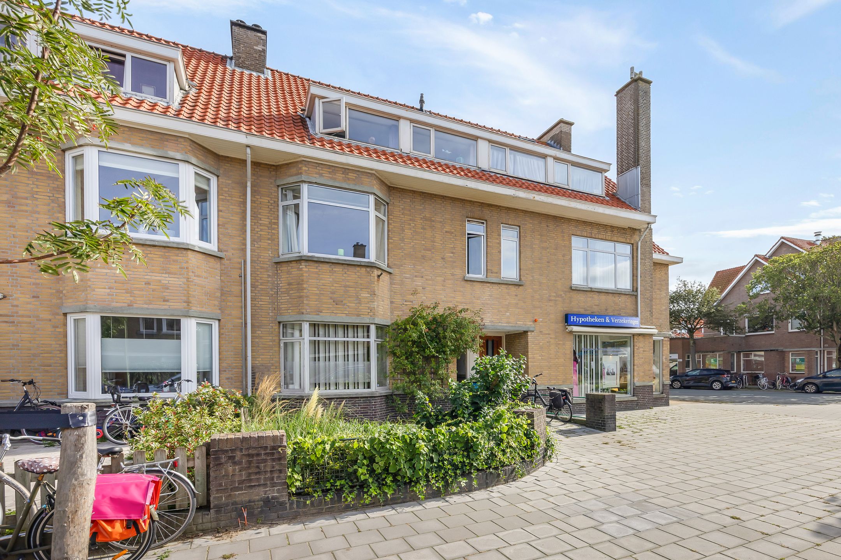
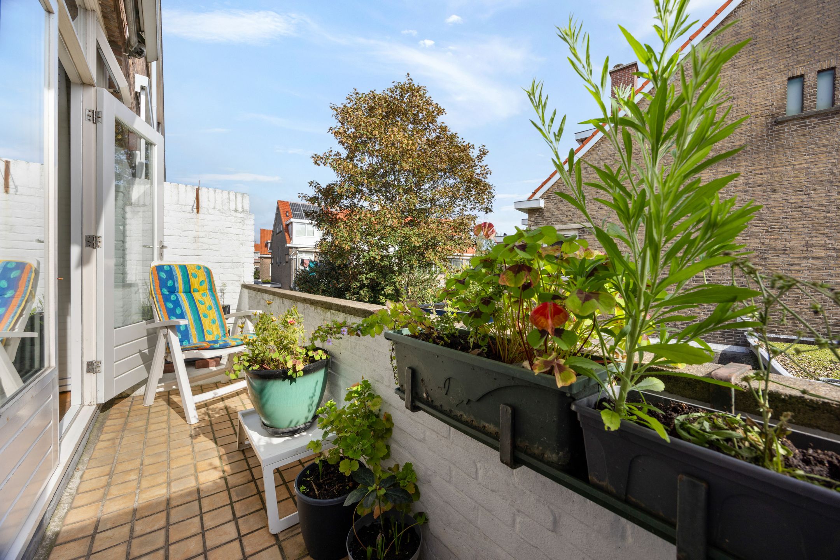
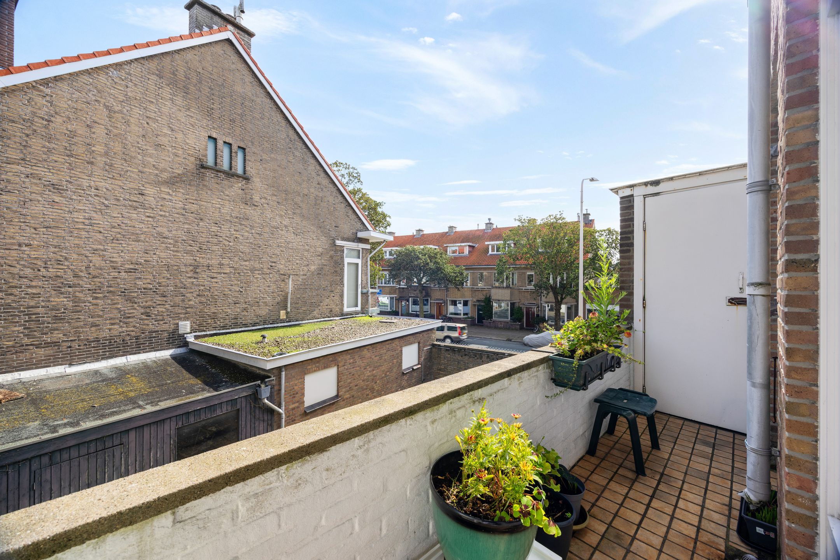
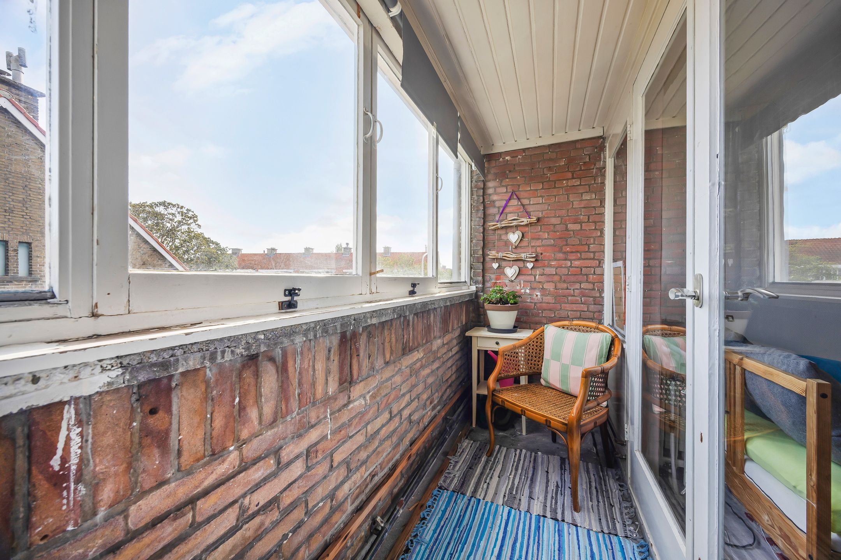
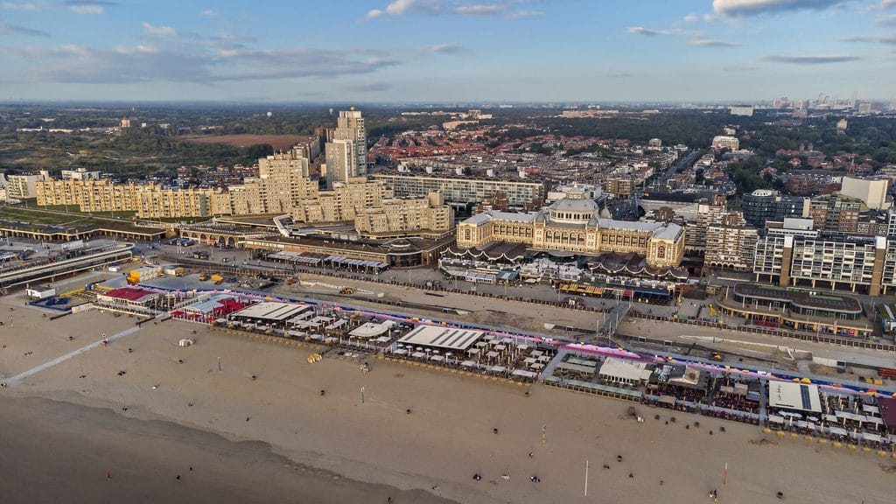
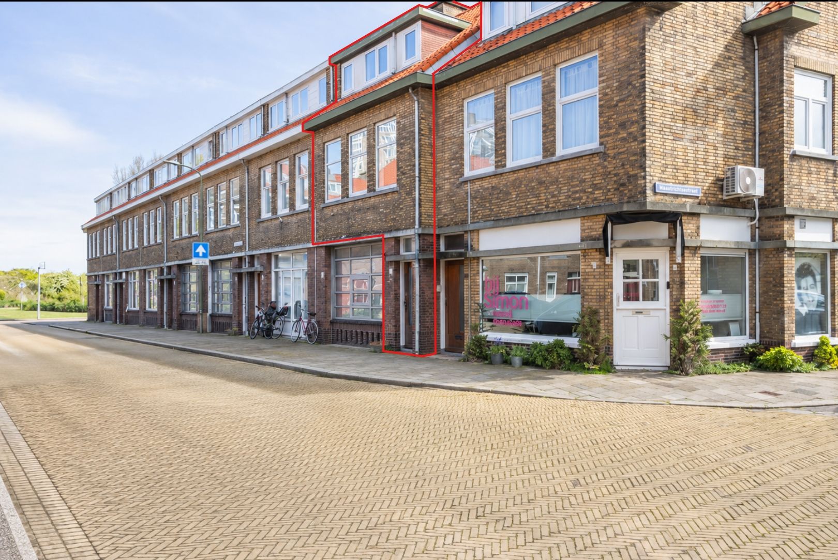
In het Belgisch Park gelegen licht 6 kamer dubbelbovenhuis (ca. 105 m²) op de 1e en 2e verdieping met vliering en twee achterbalkons. De erfpachtcanon is eeuwigdurend afgekocht!
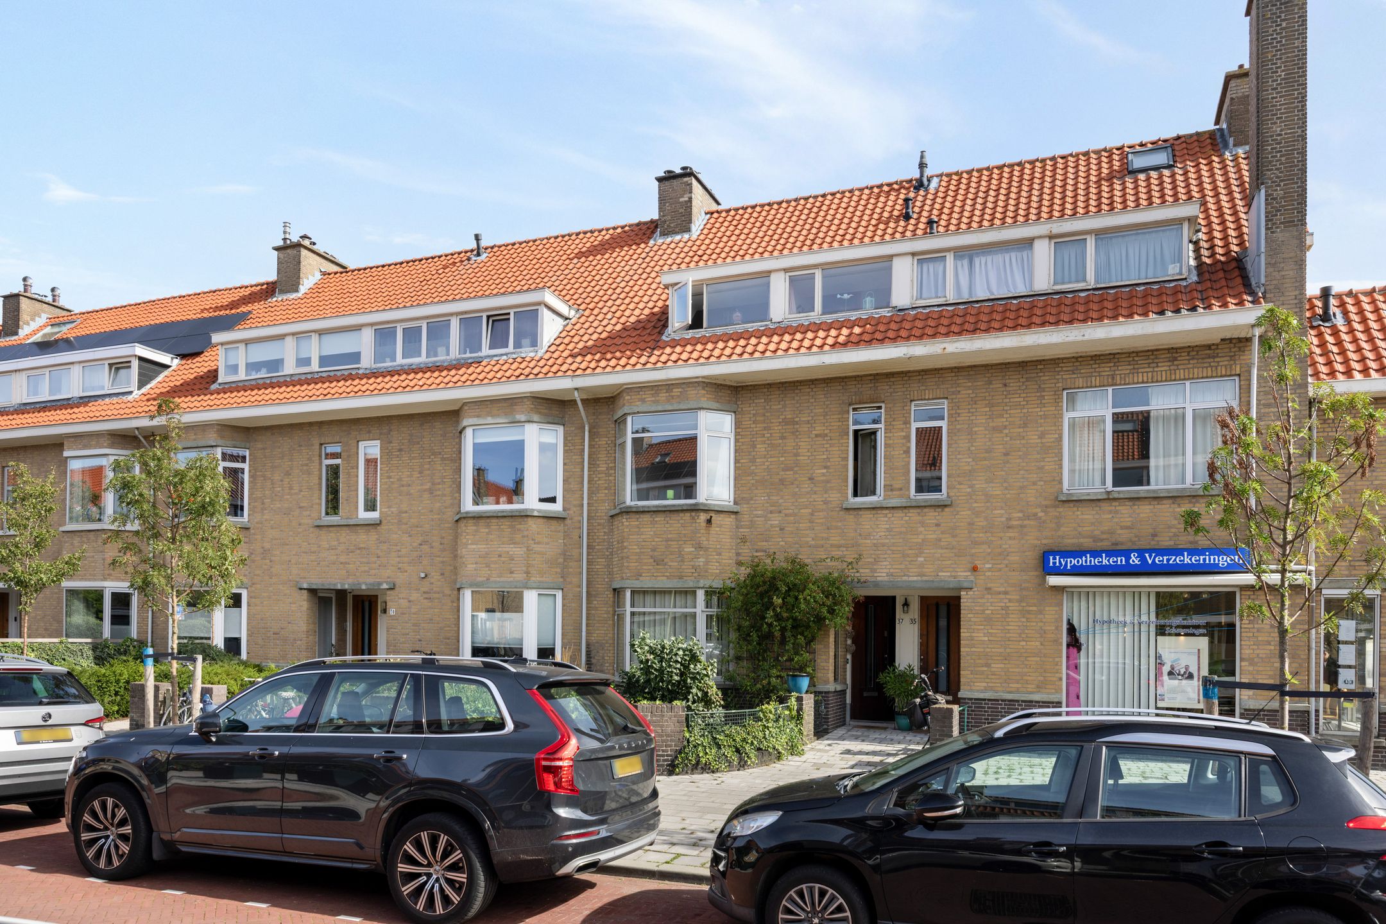
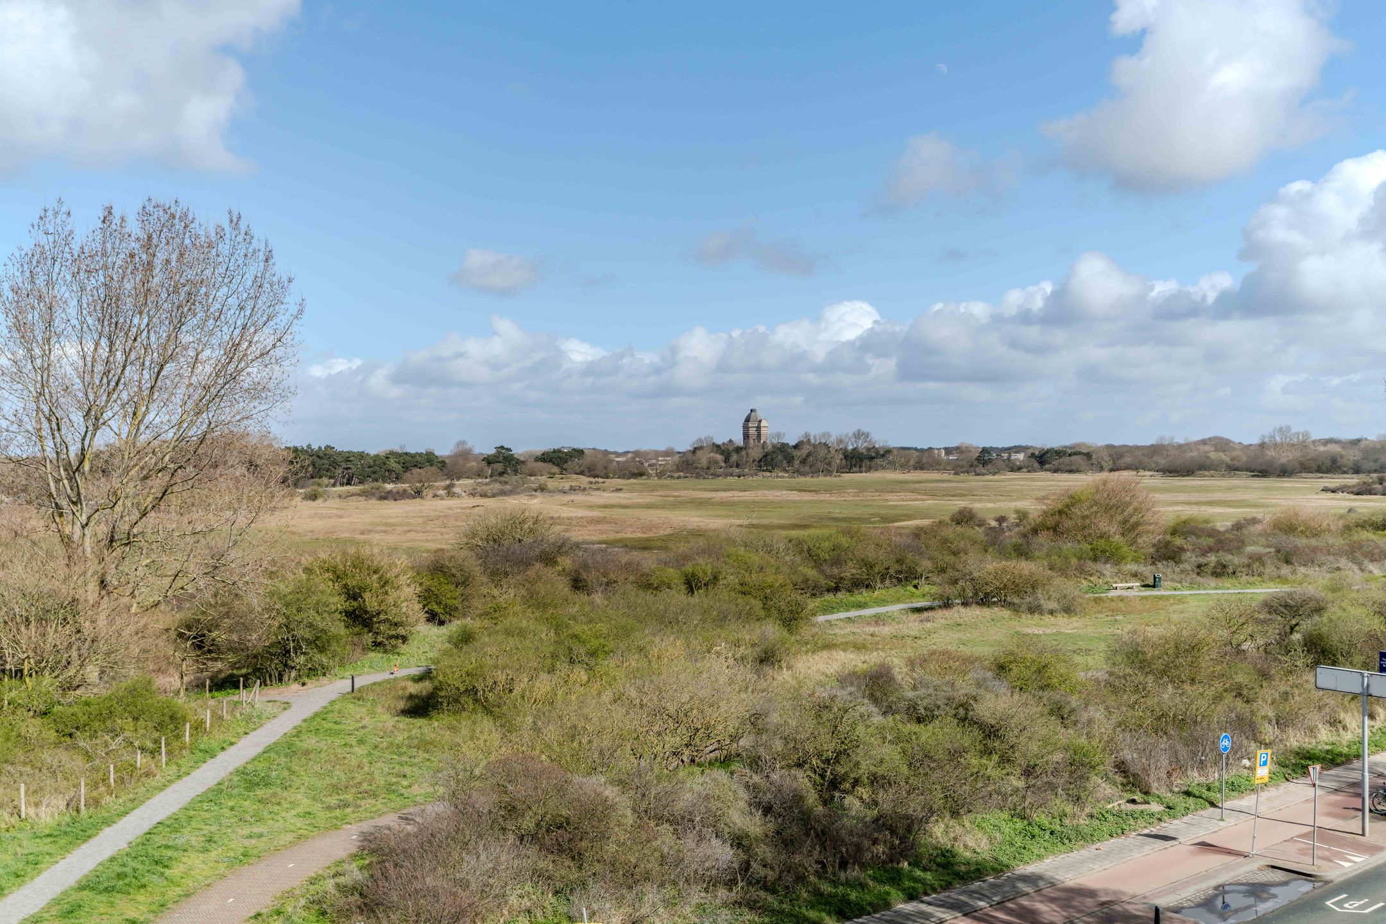
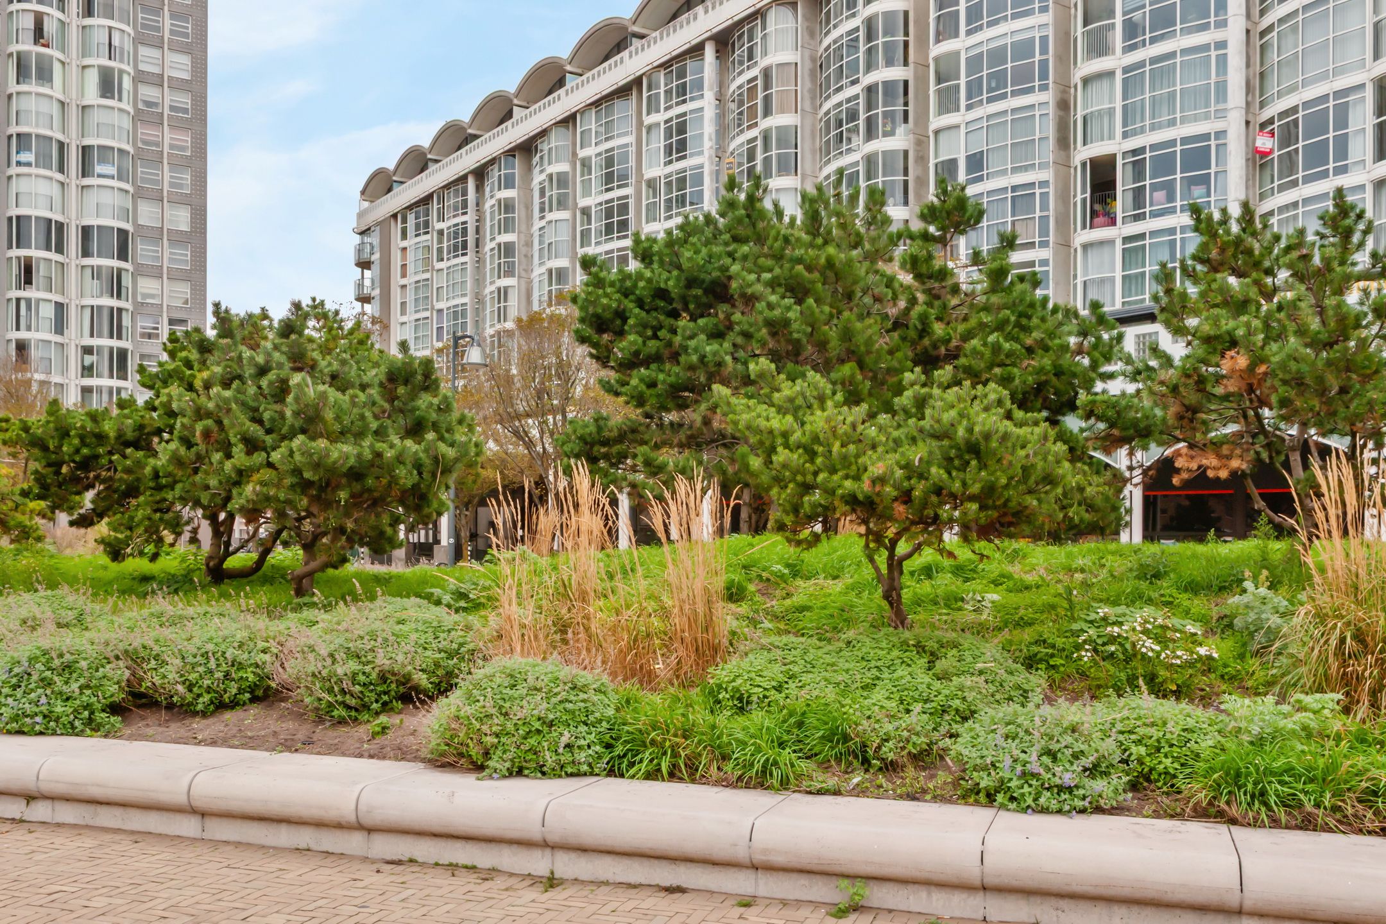
Gelegen in een kindvriendelijke, brede en groene straat met om de hoek de diverse winkels en koffie- en eetgelegenheden van de Gentsestraat en de Stevinstraat. Ook op steenworp afstand van diverse scholen, opvang, het strand, de duinen, parken en de uitvalswegen van Den Haag.
(see Enlgish below)
Indeling:
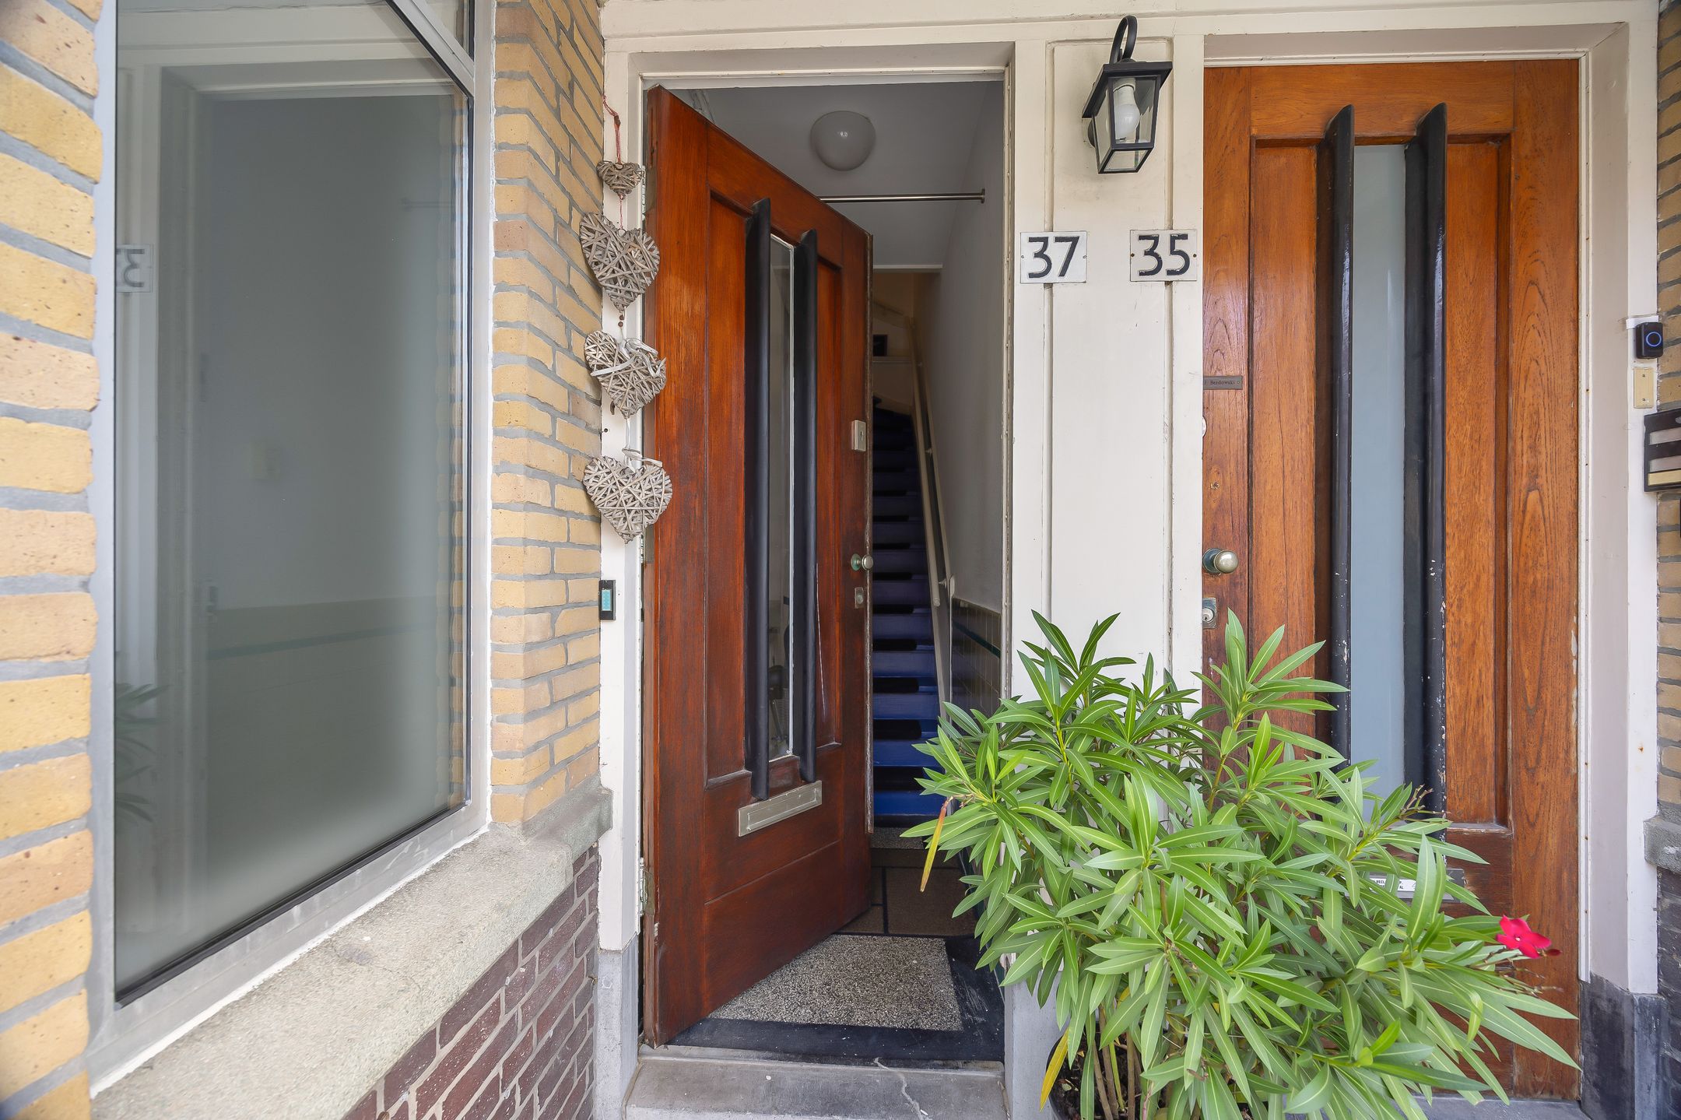
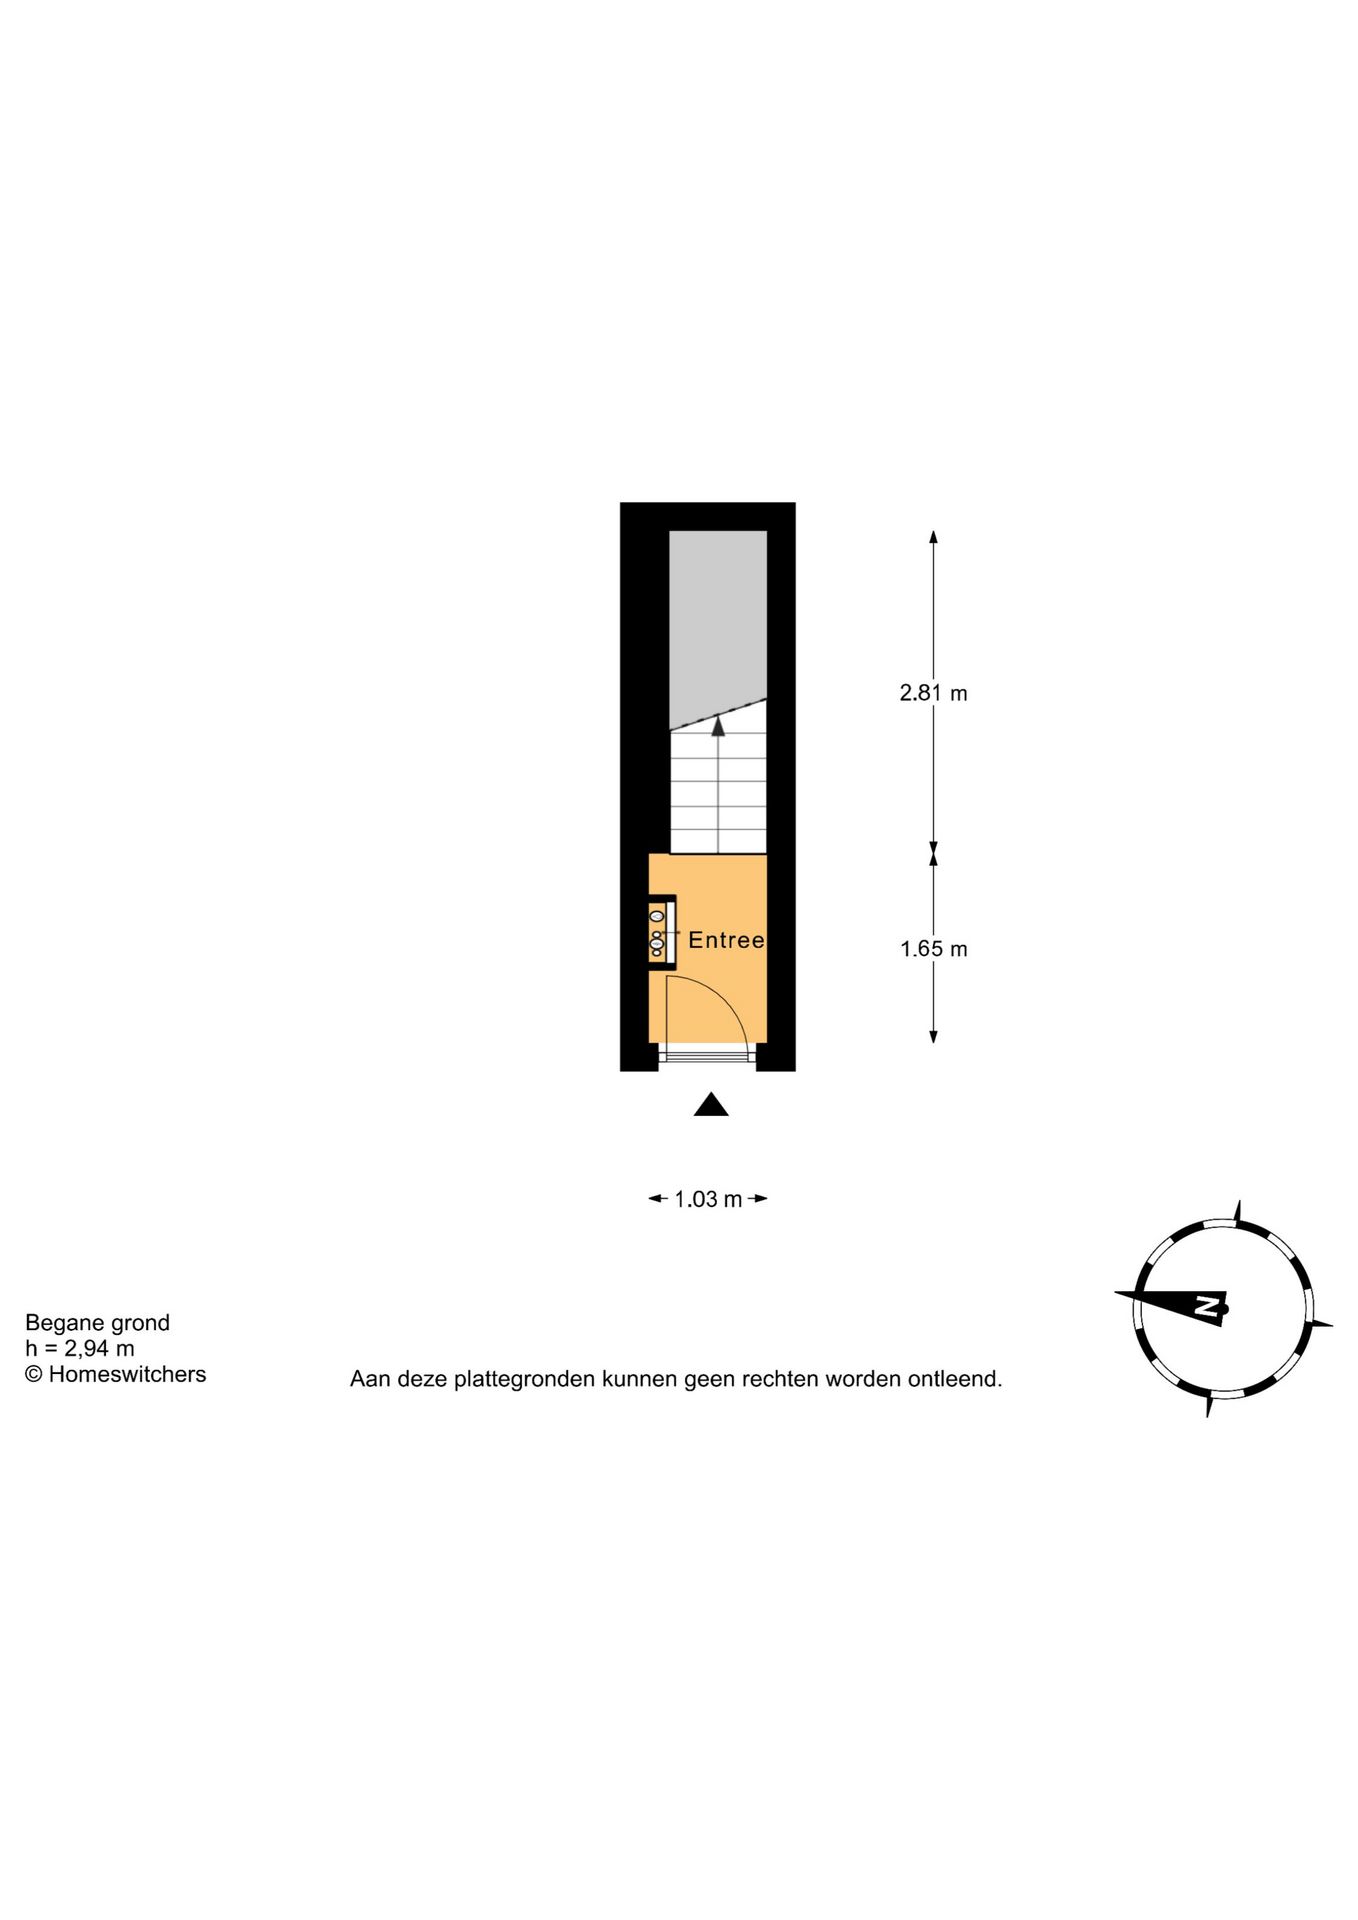
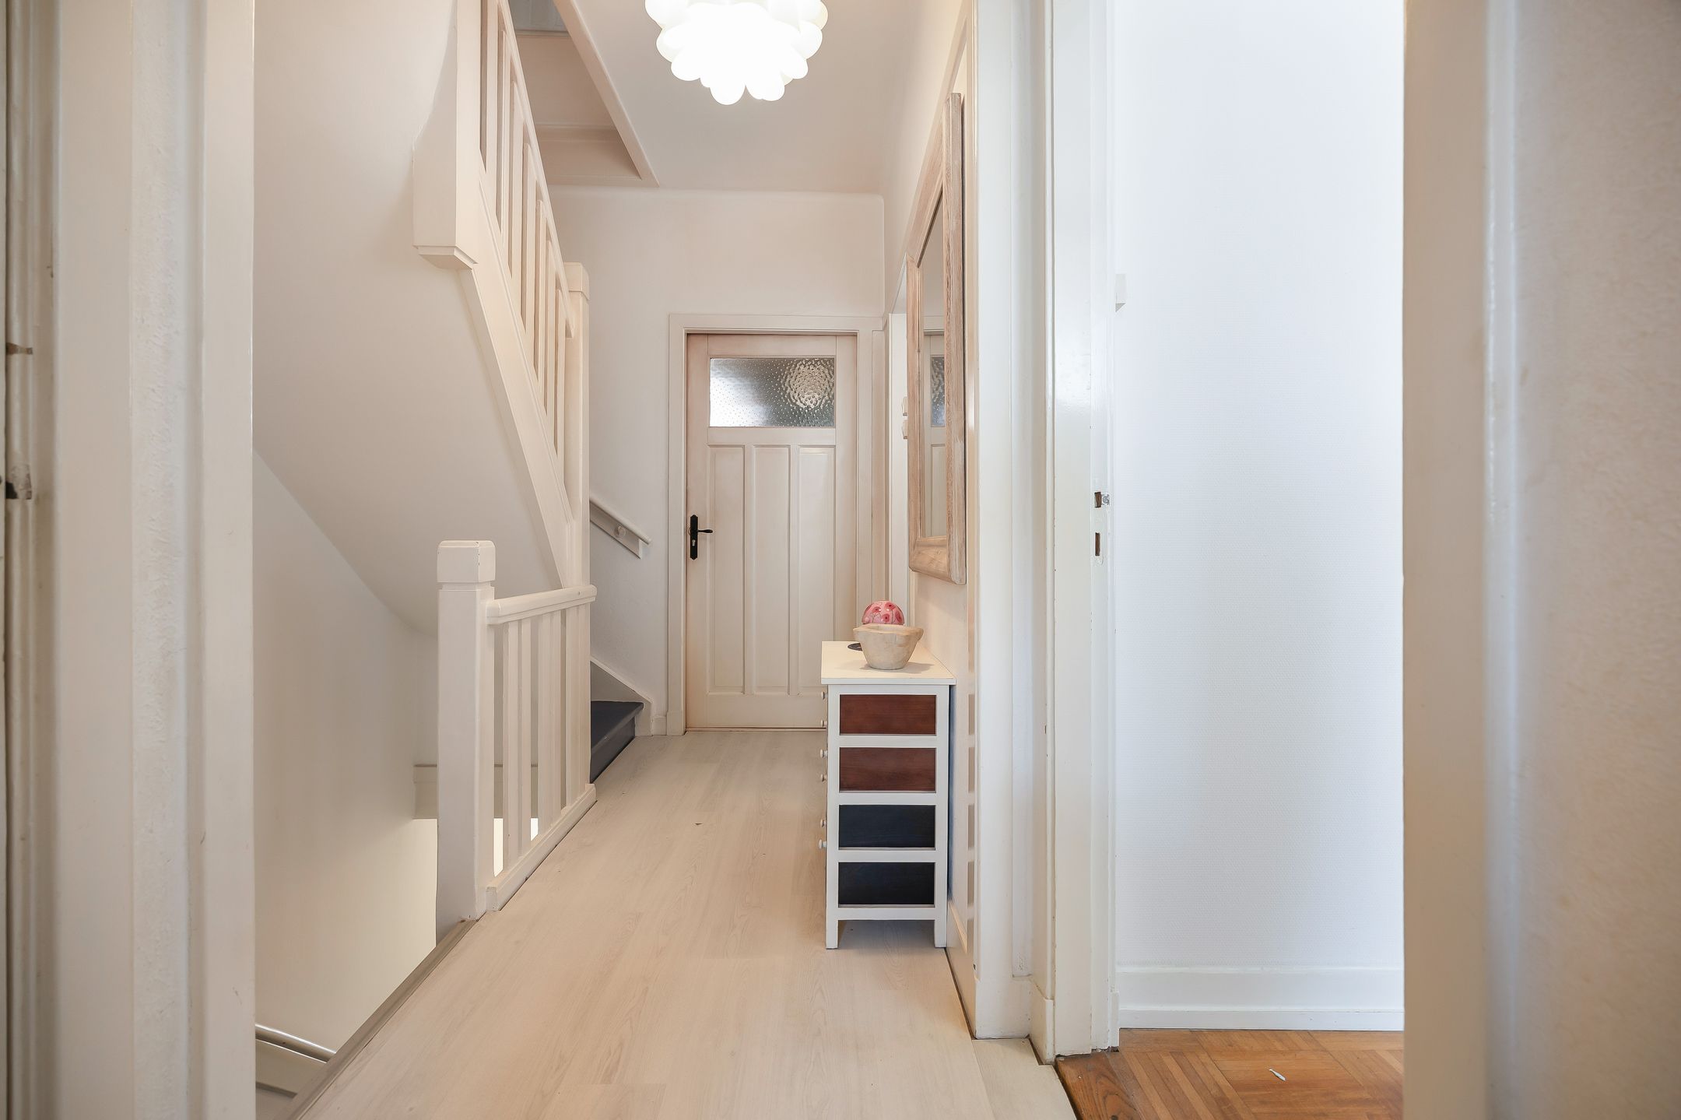
entree op straatniveau: hal met granitovloer en
trap naar de
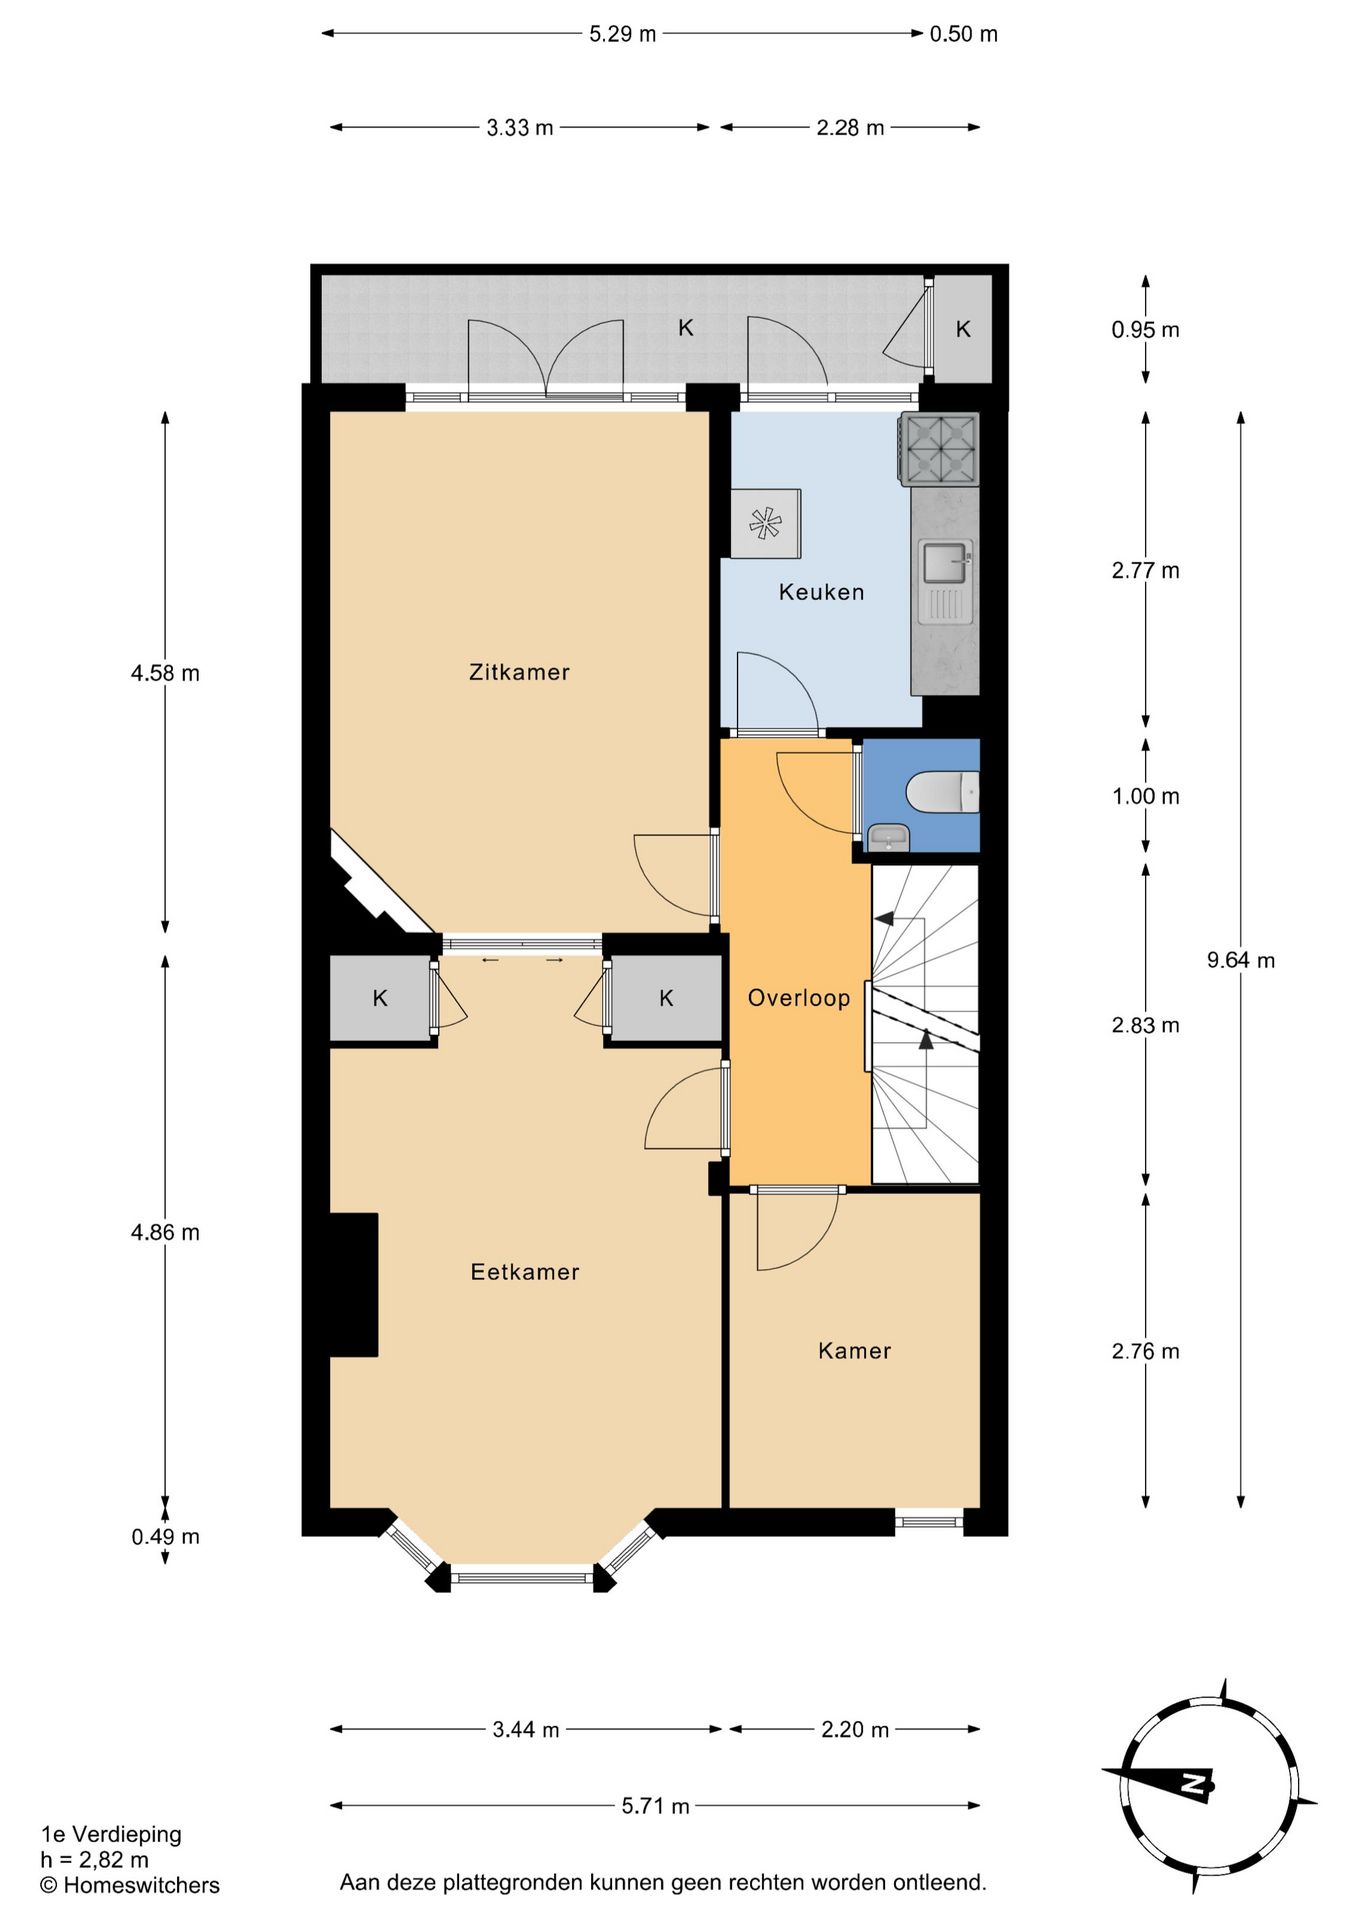
1e etage:
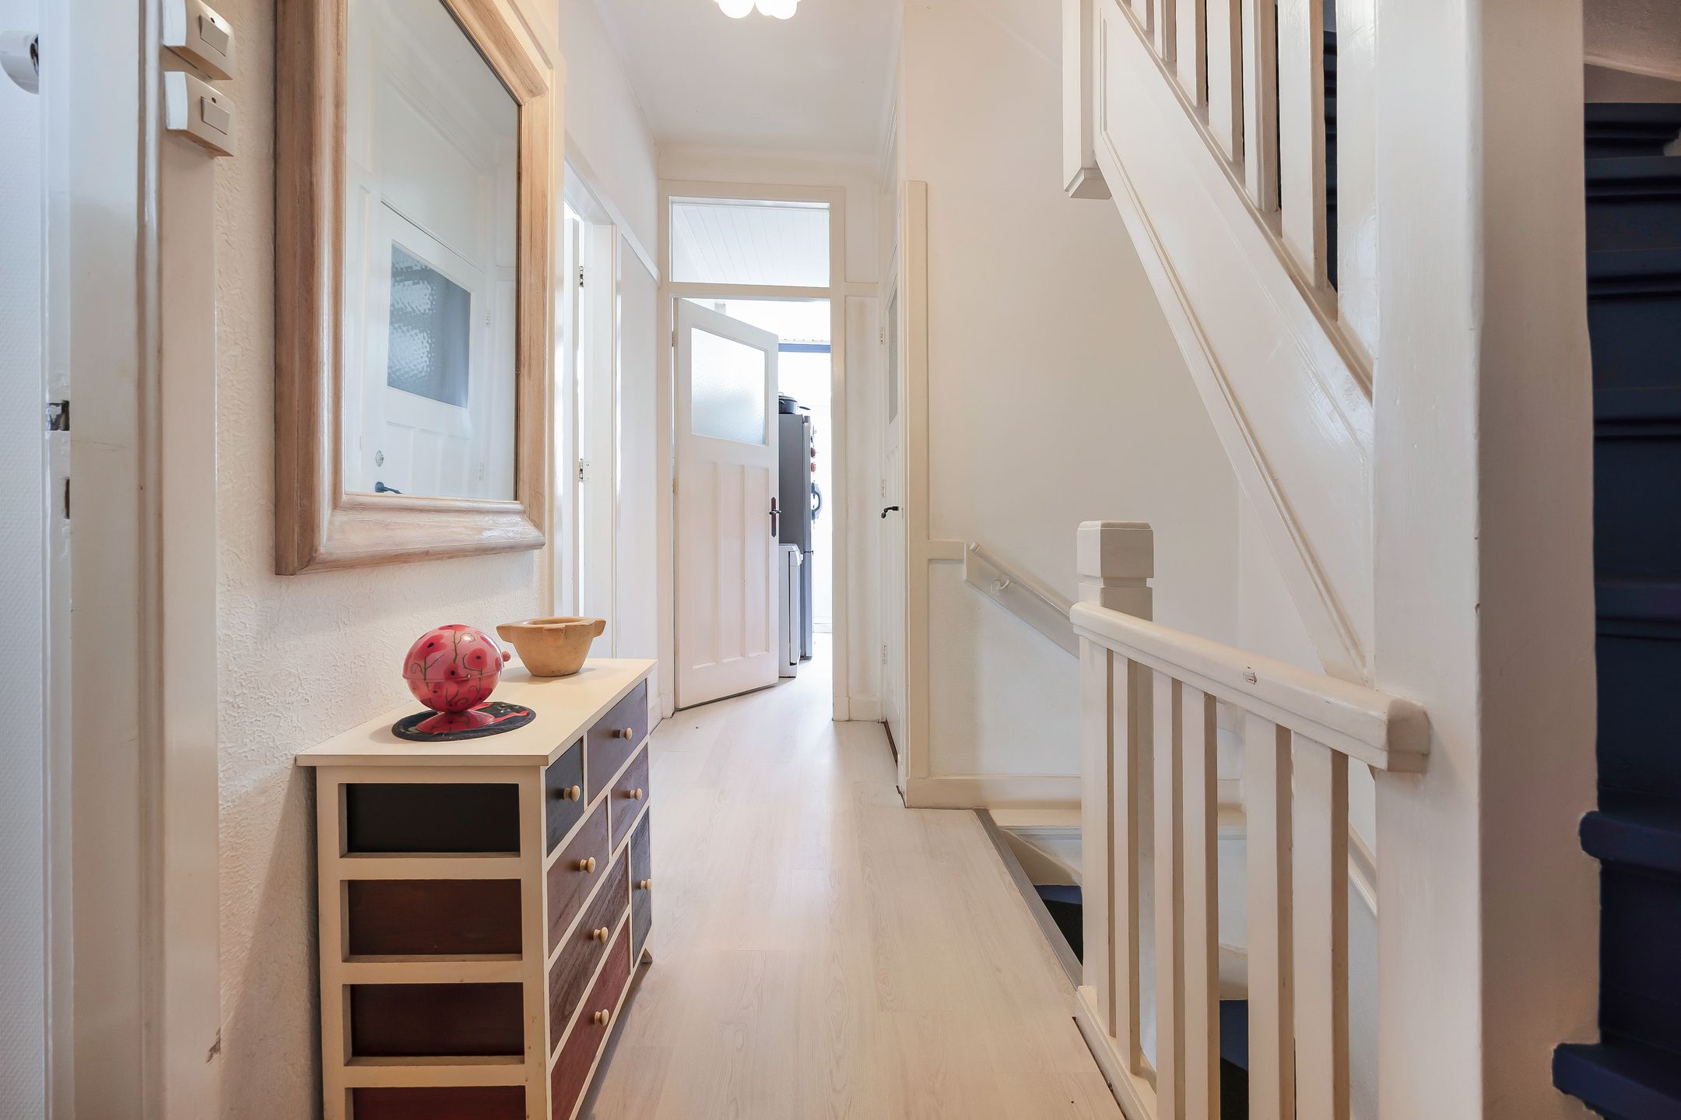
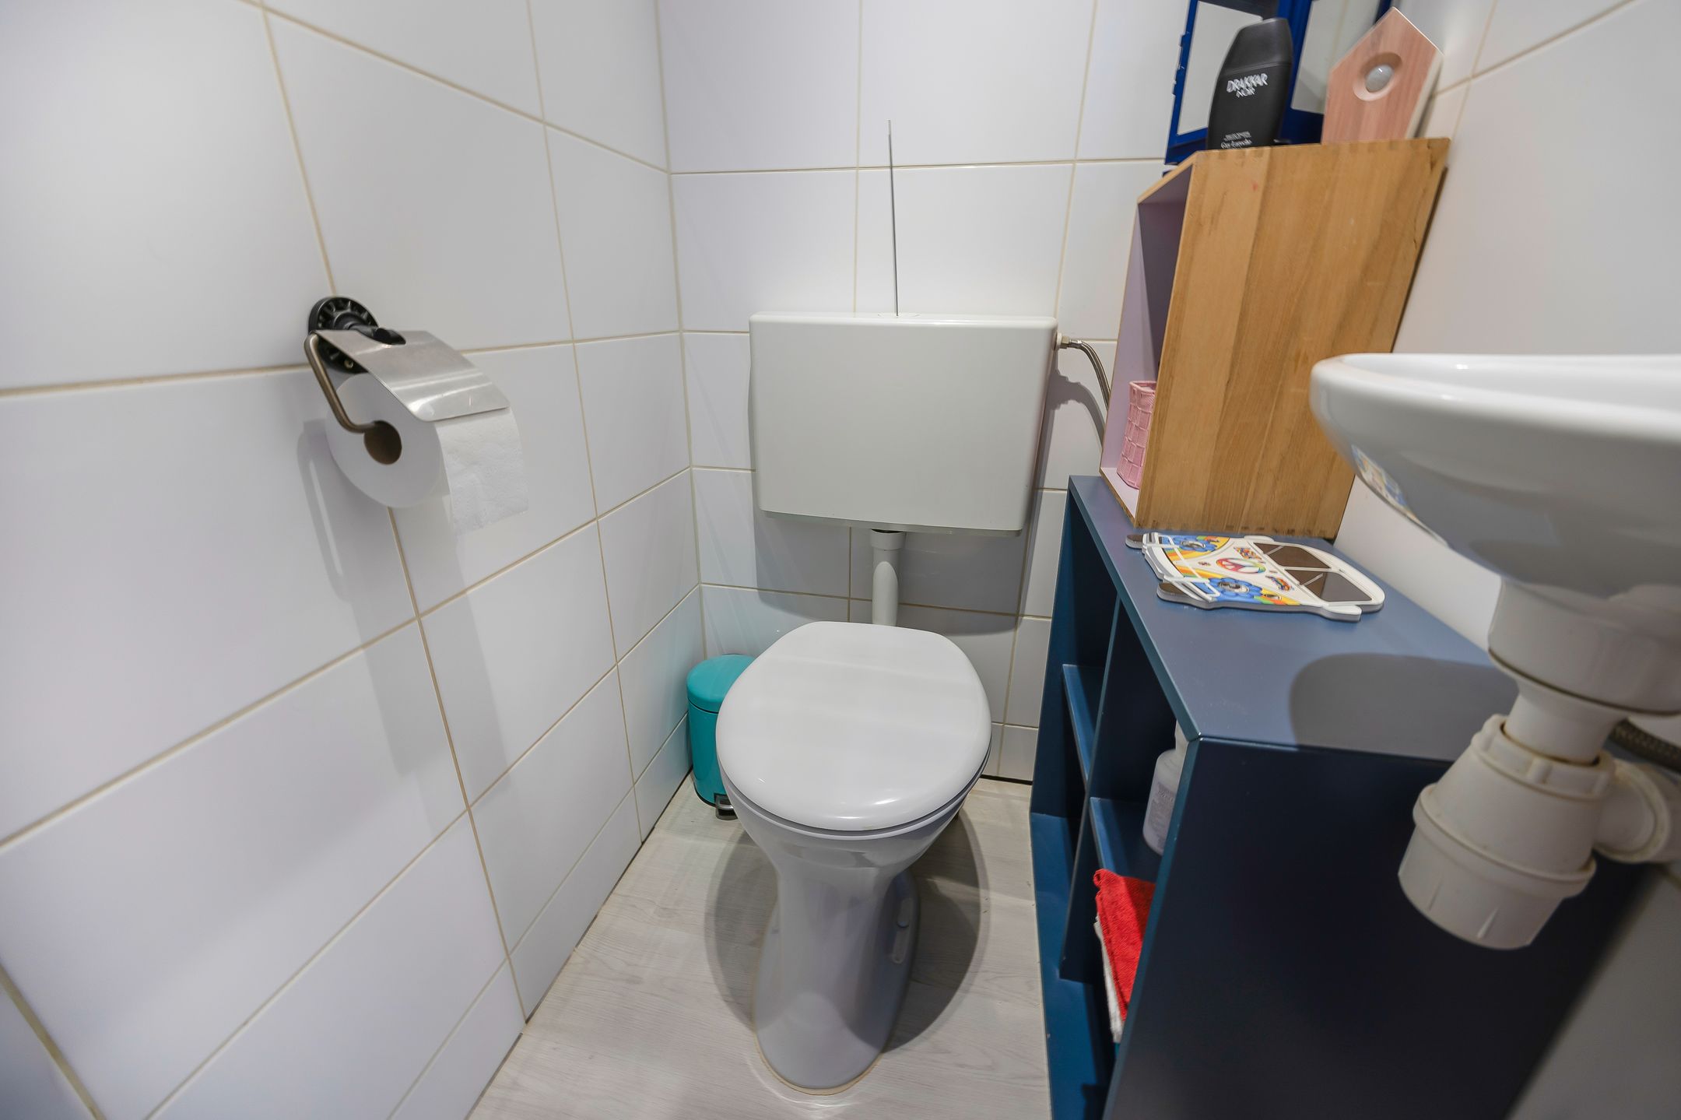
overloop met toilet en fonteintje
voorzijkamer
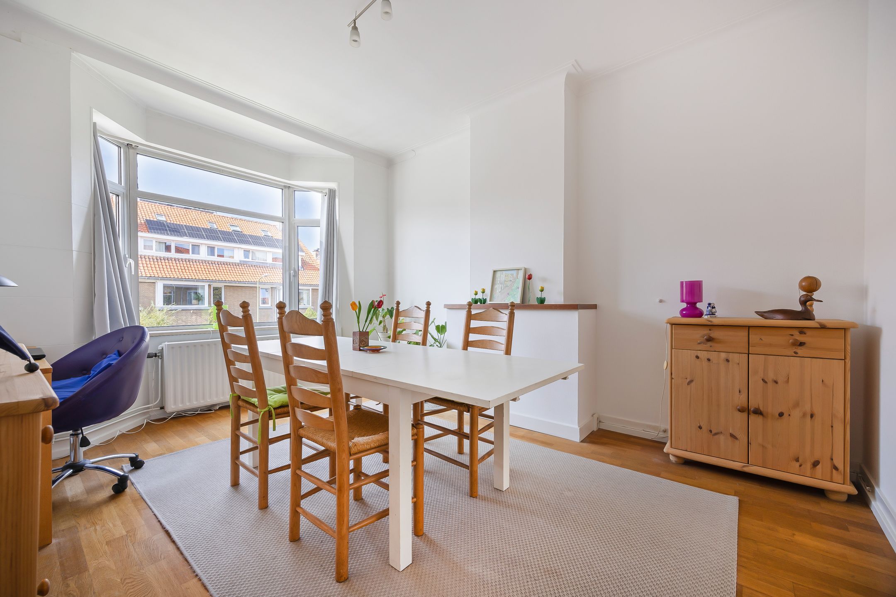
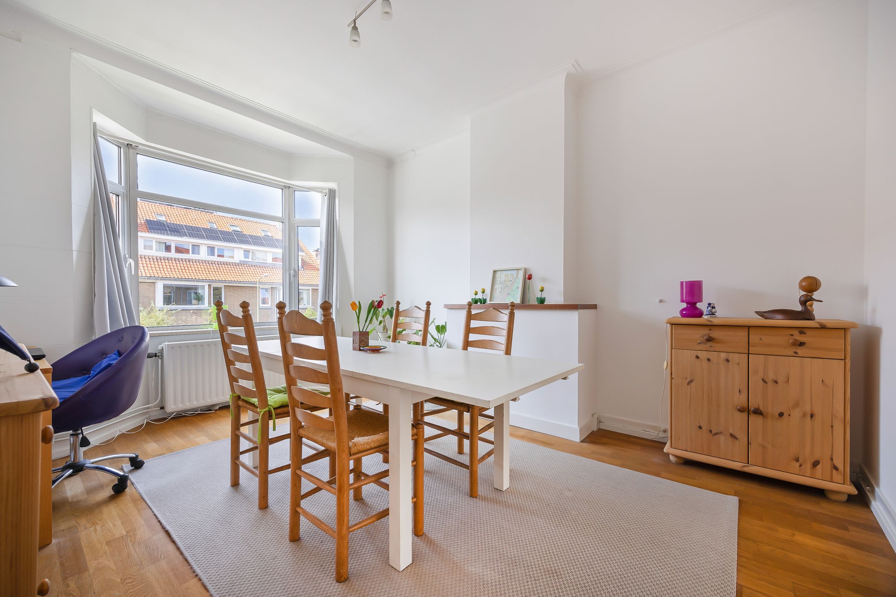
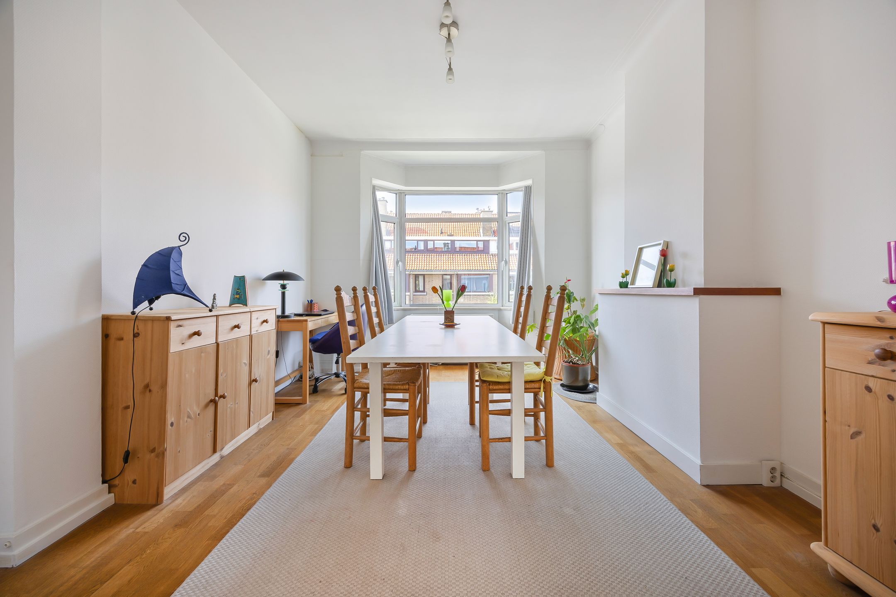
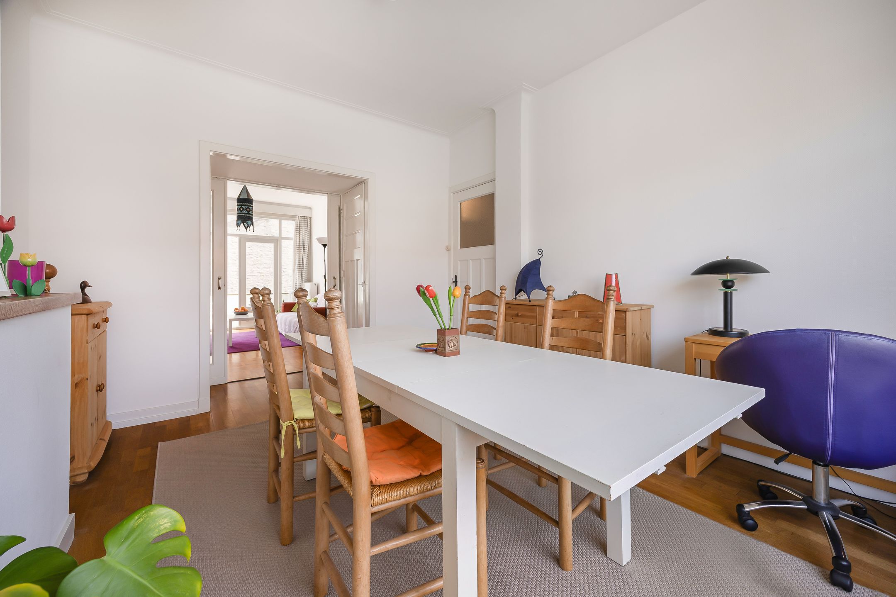
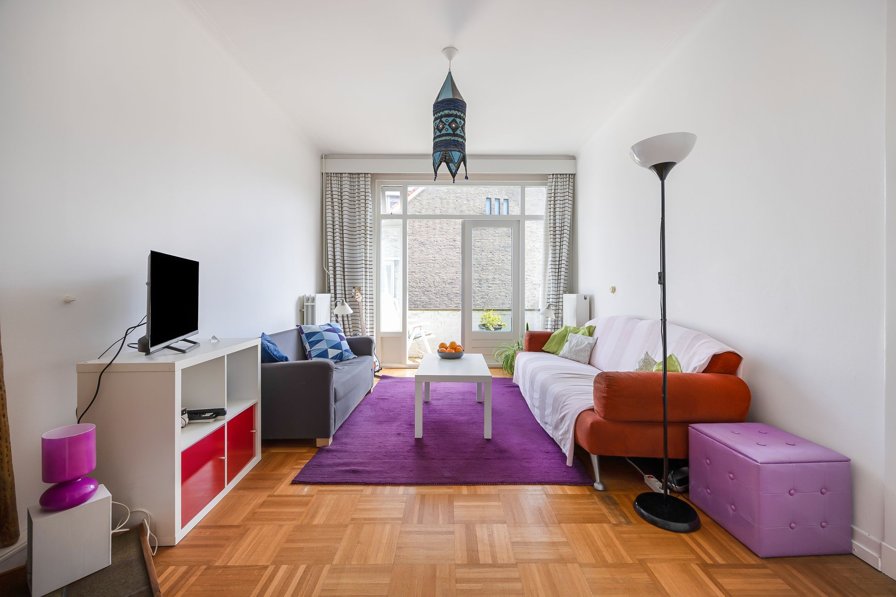
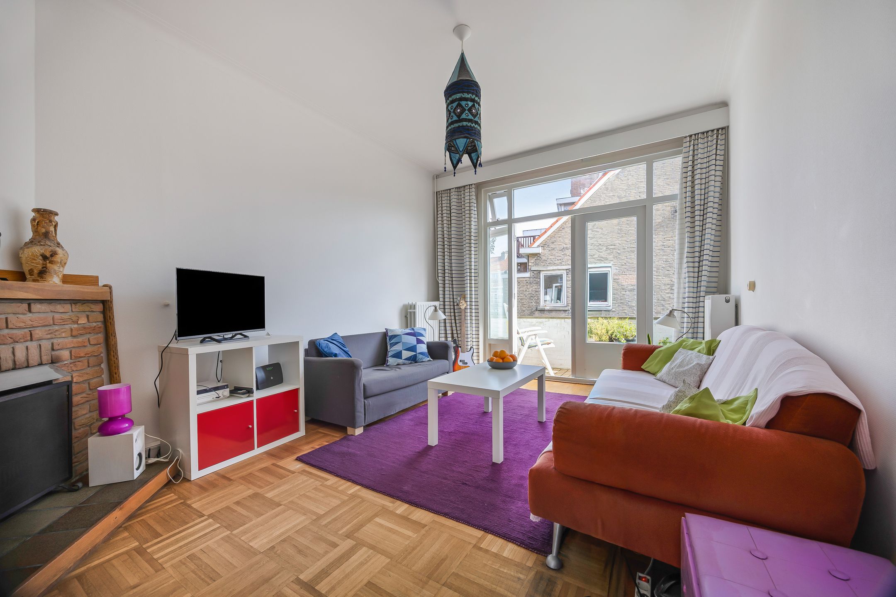
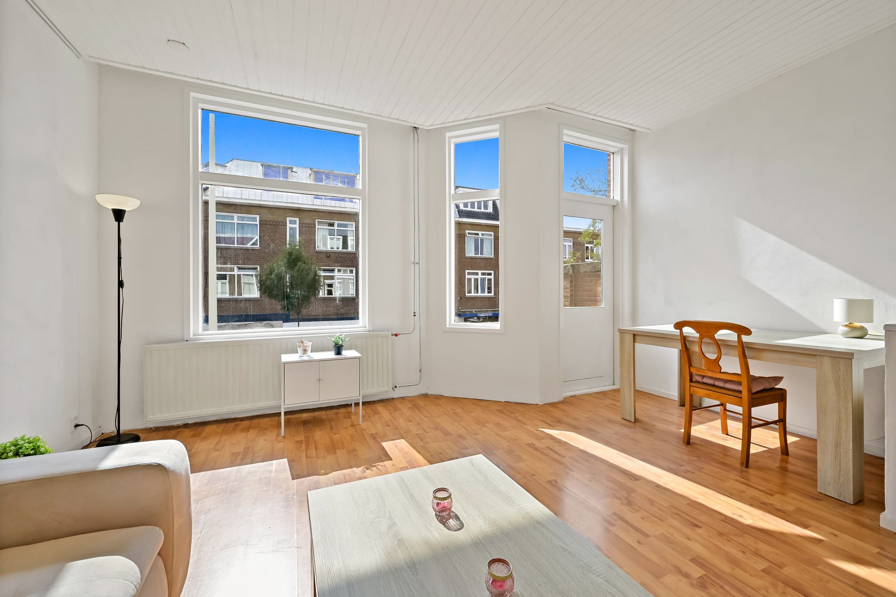
woon-/eetkamer ensuite met schuifseparatie, parketvloer en openslaande deuren naar achterbalkon
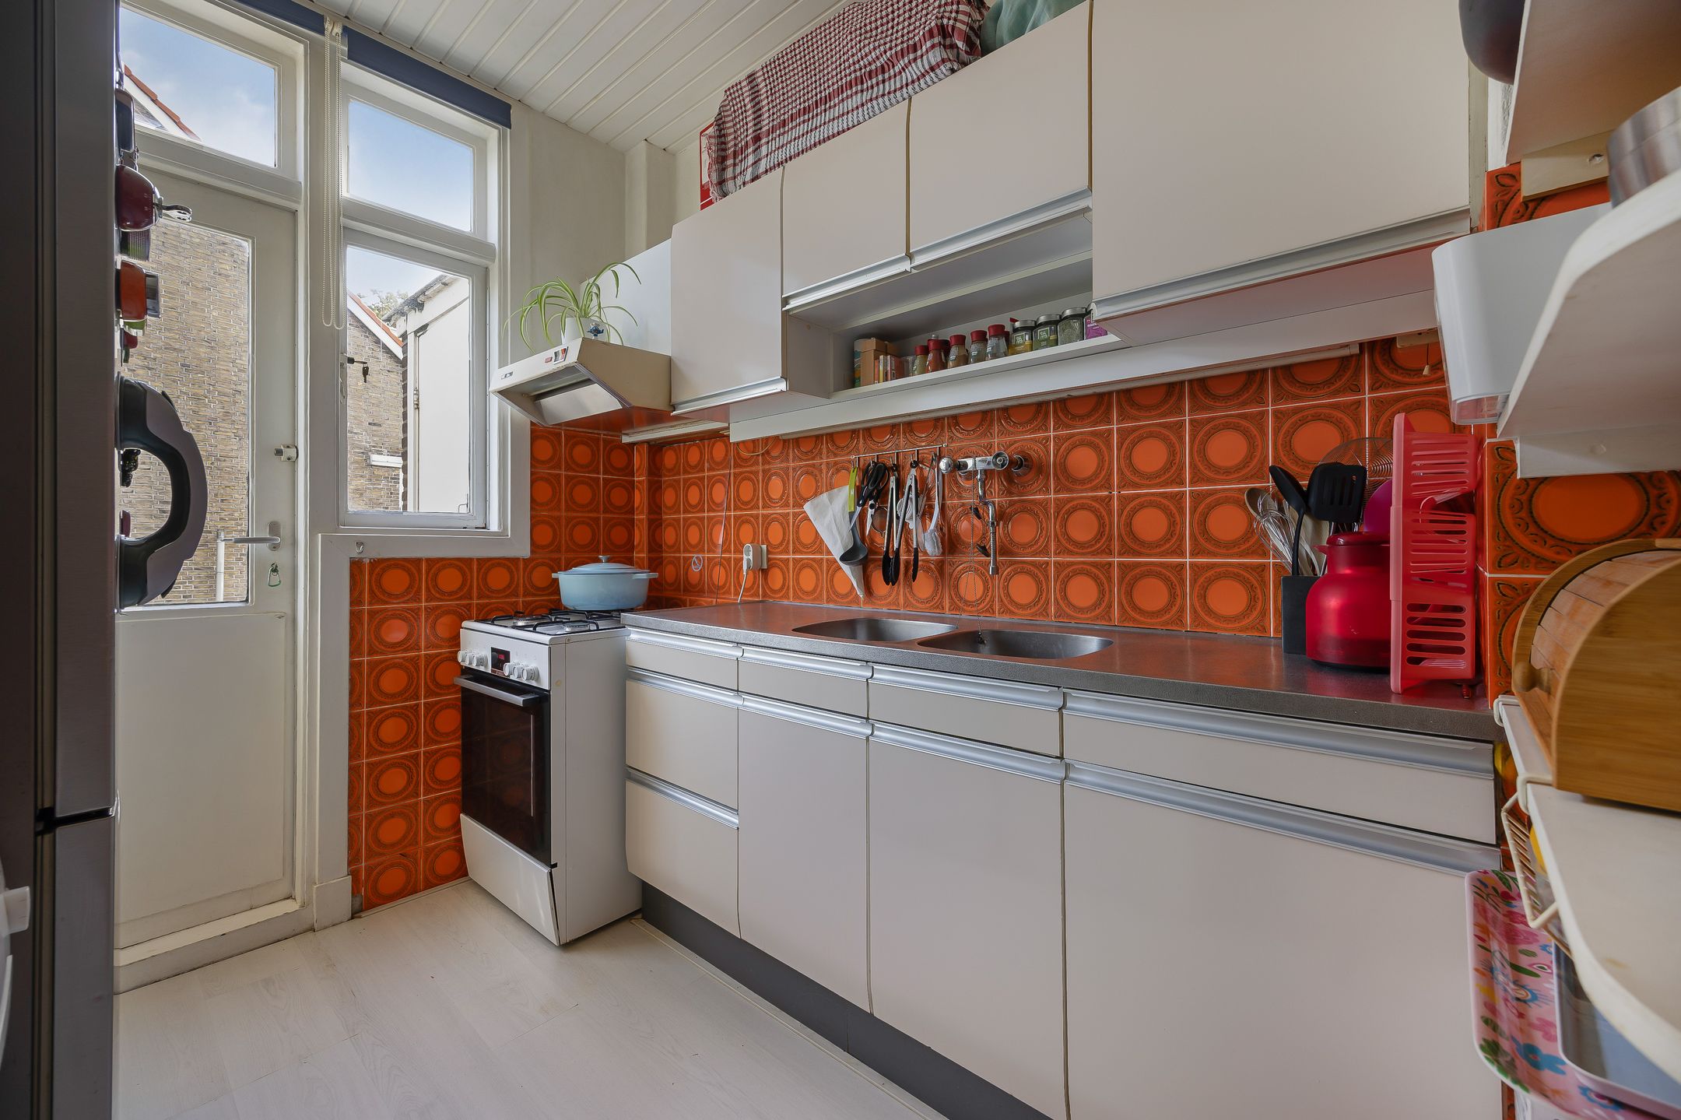
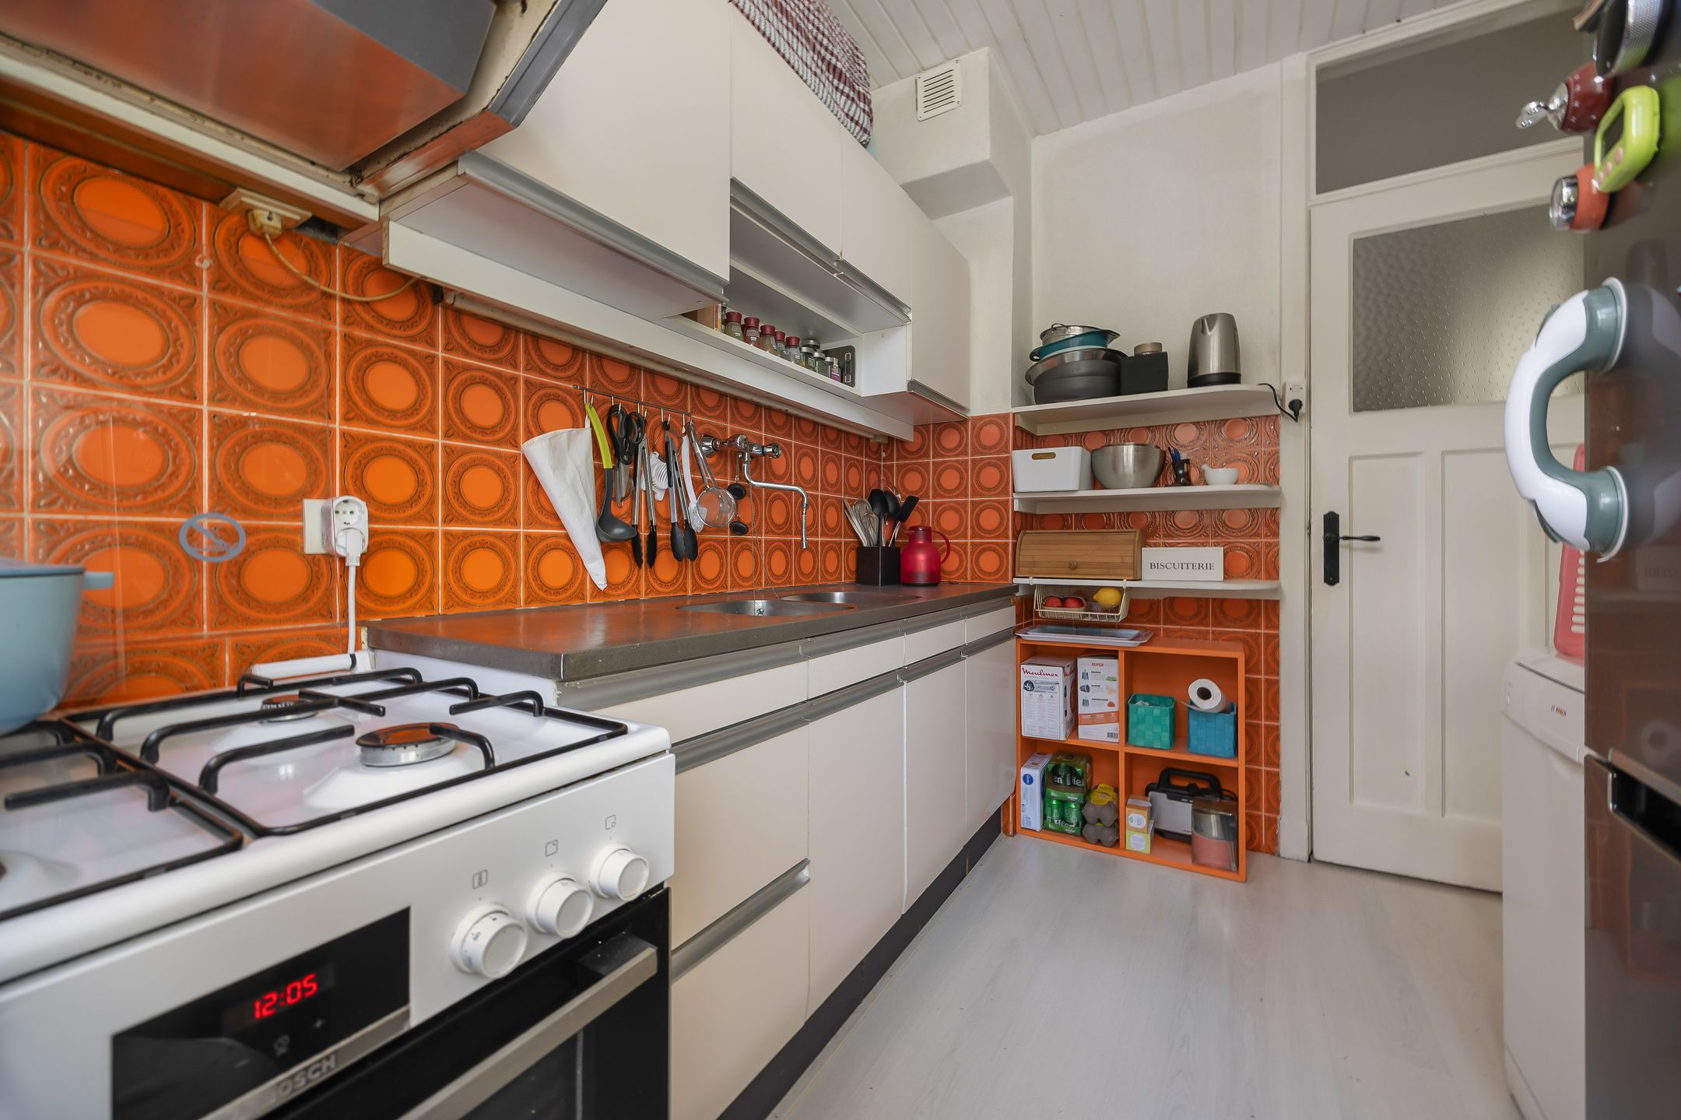
eenvoudige keuken met tevens toegang tot het achterbalkon
trap naar de
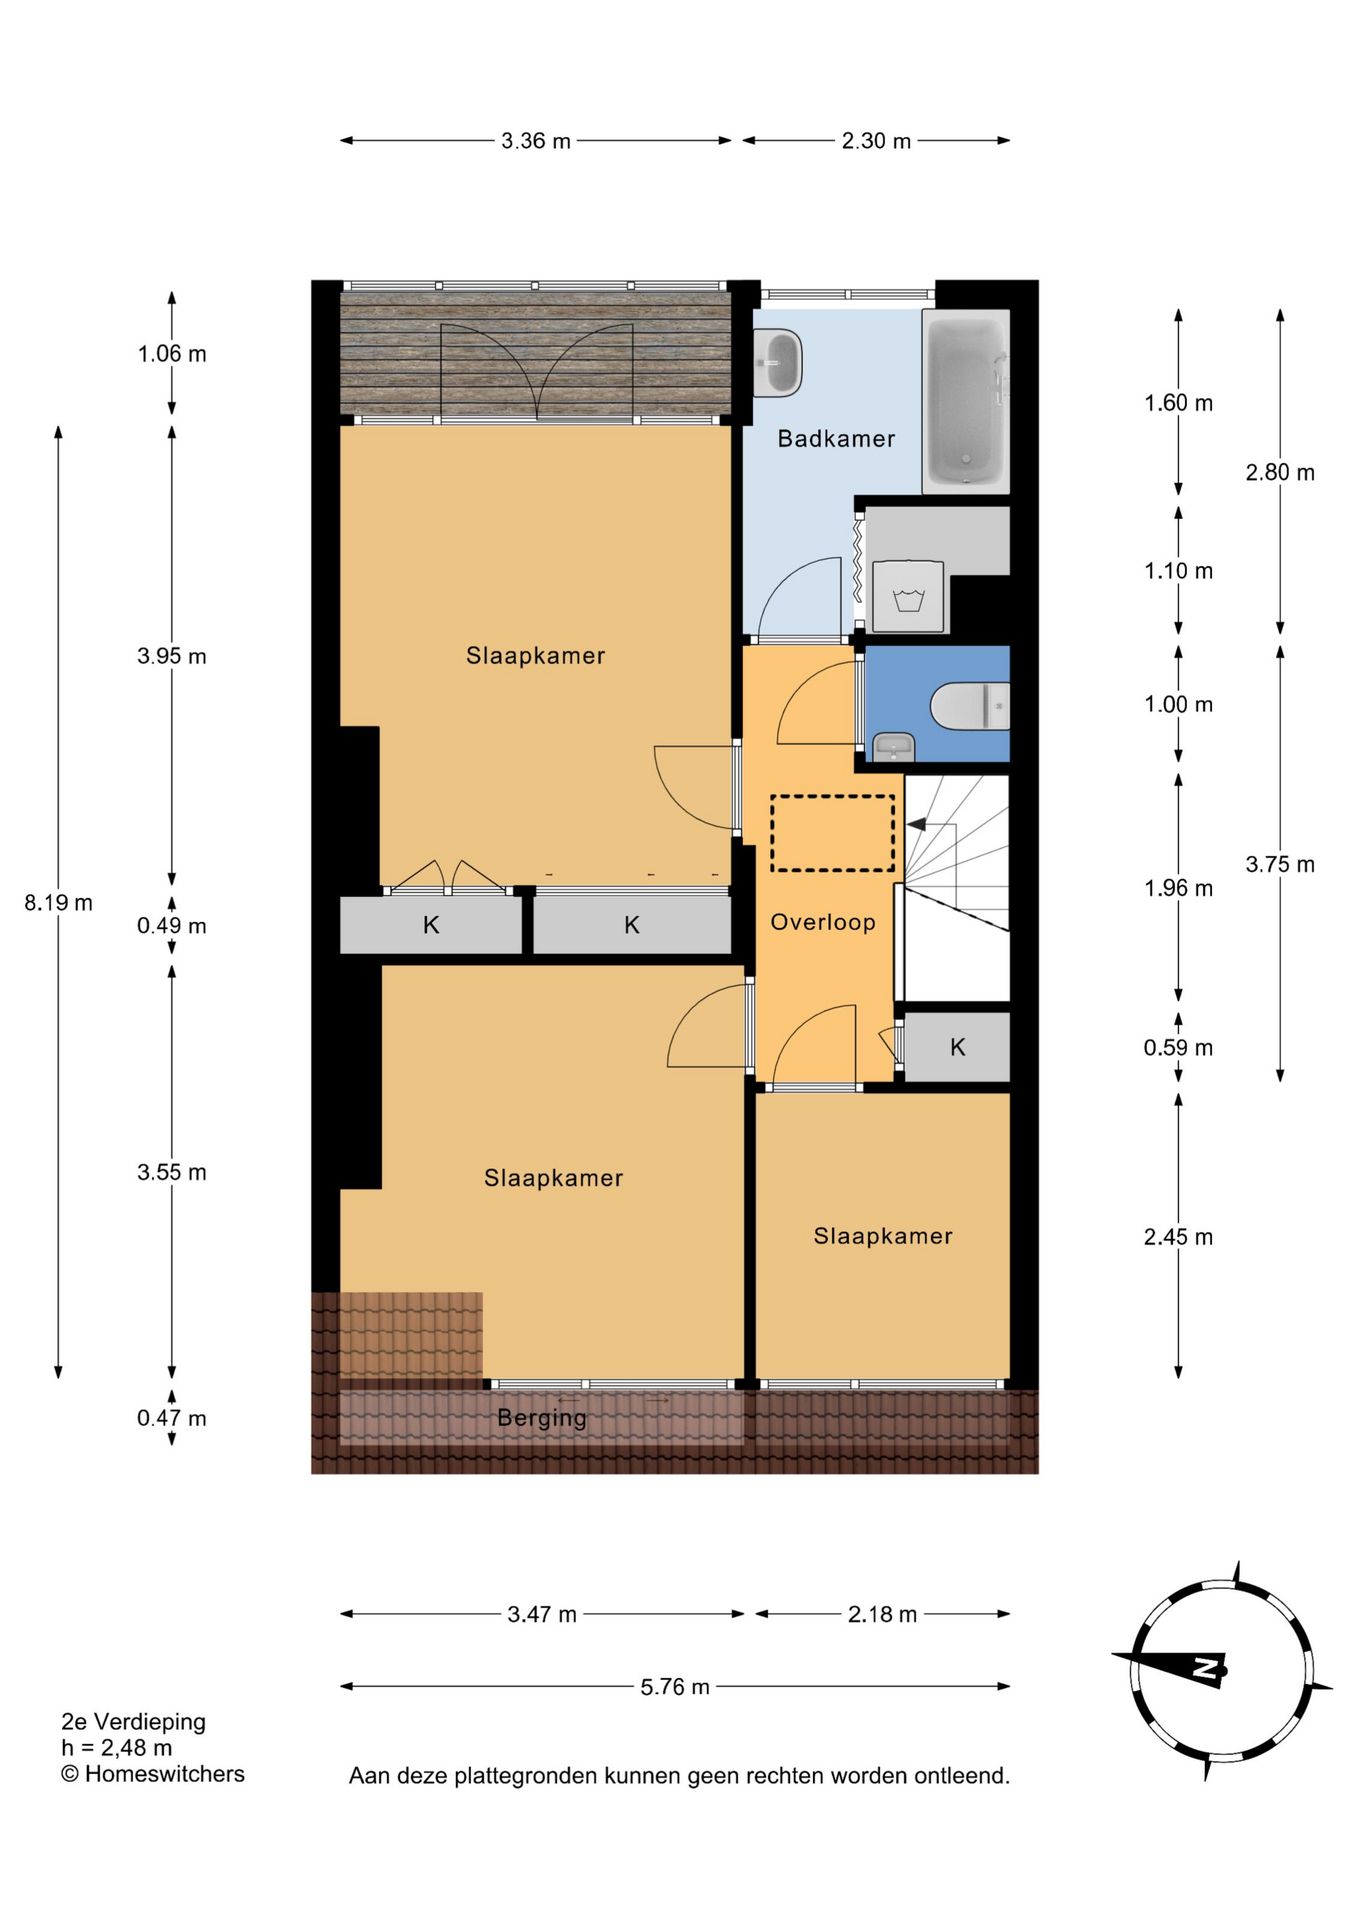
2e etage:
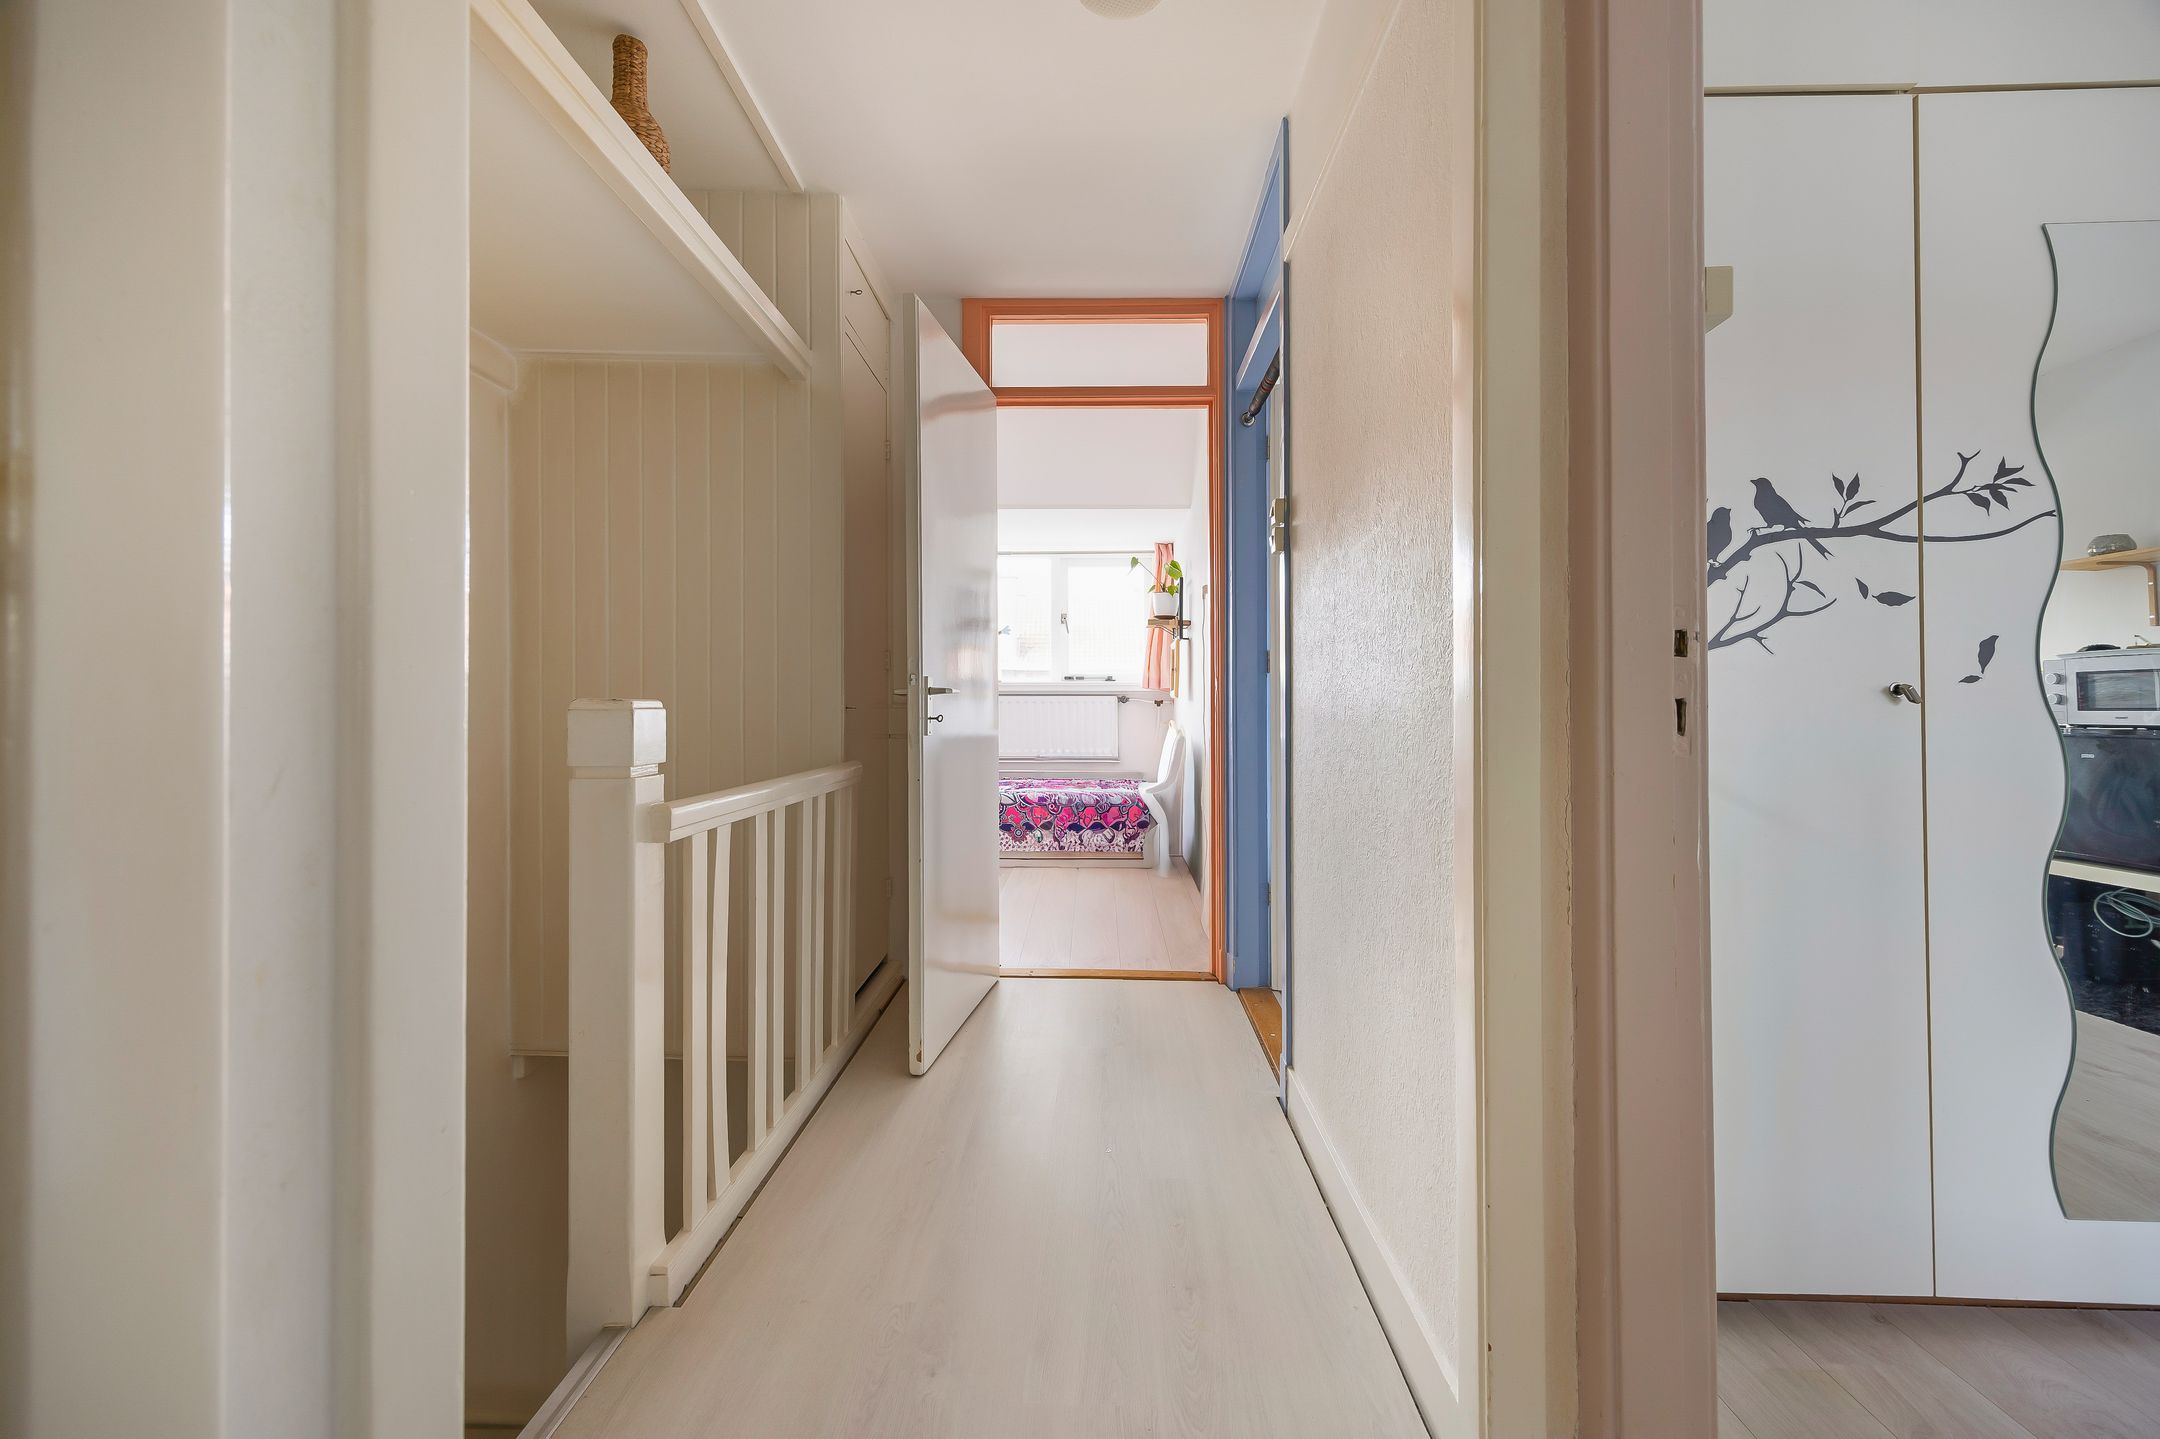
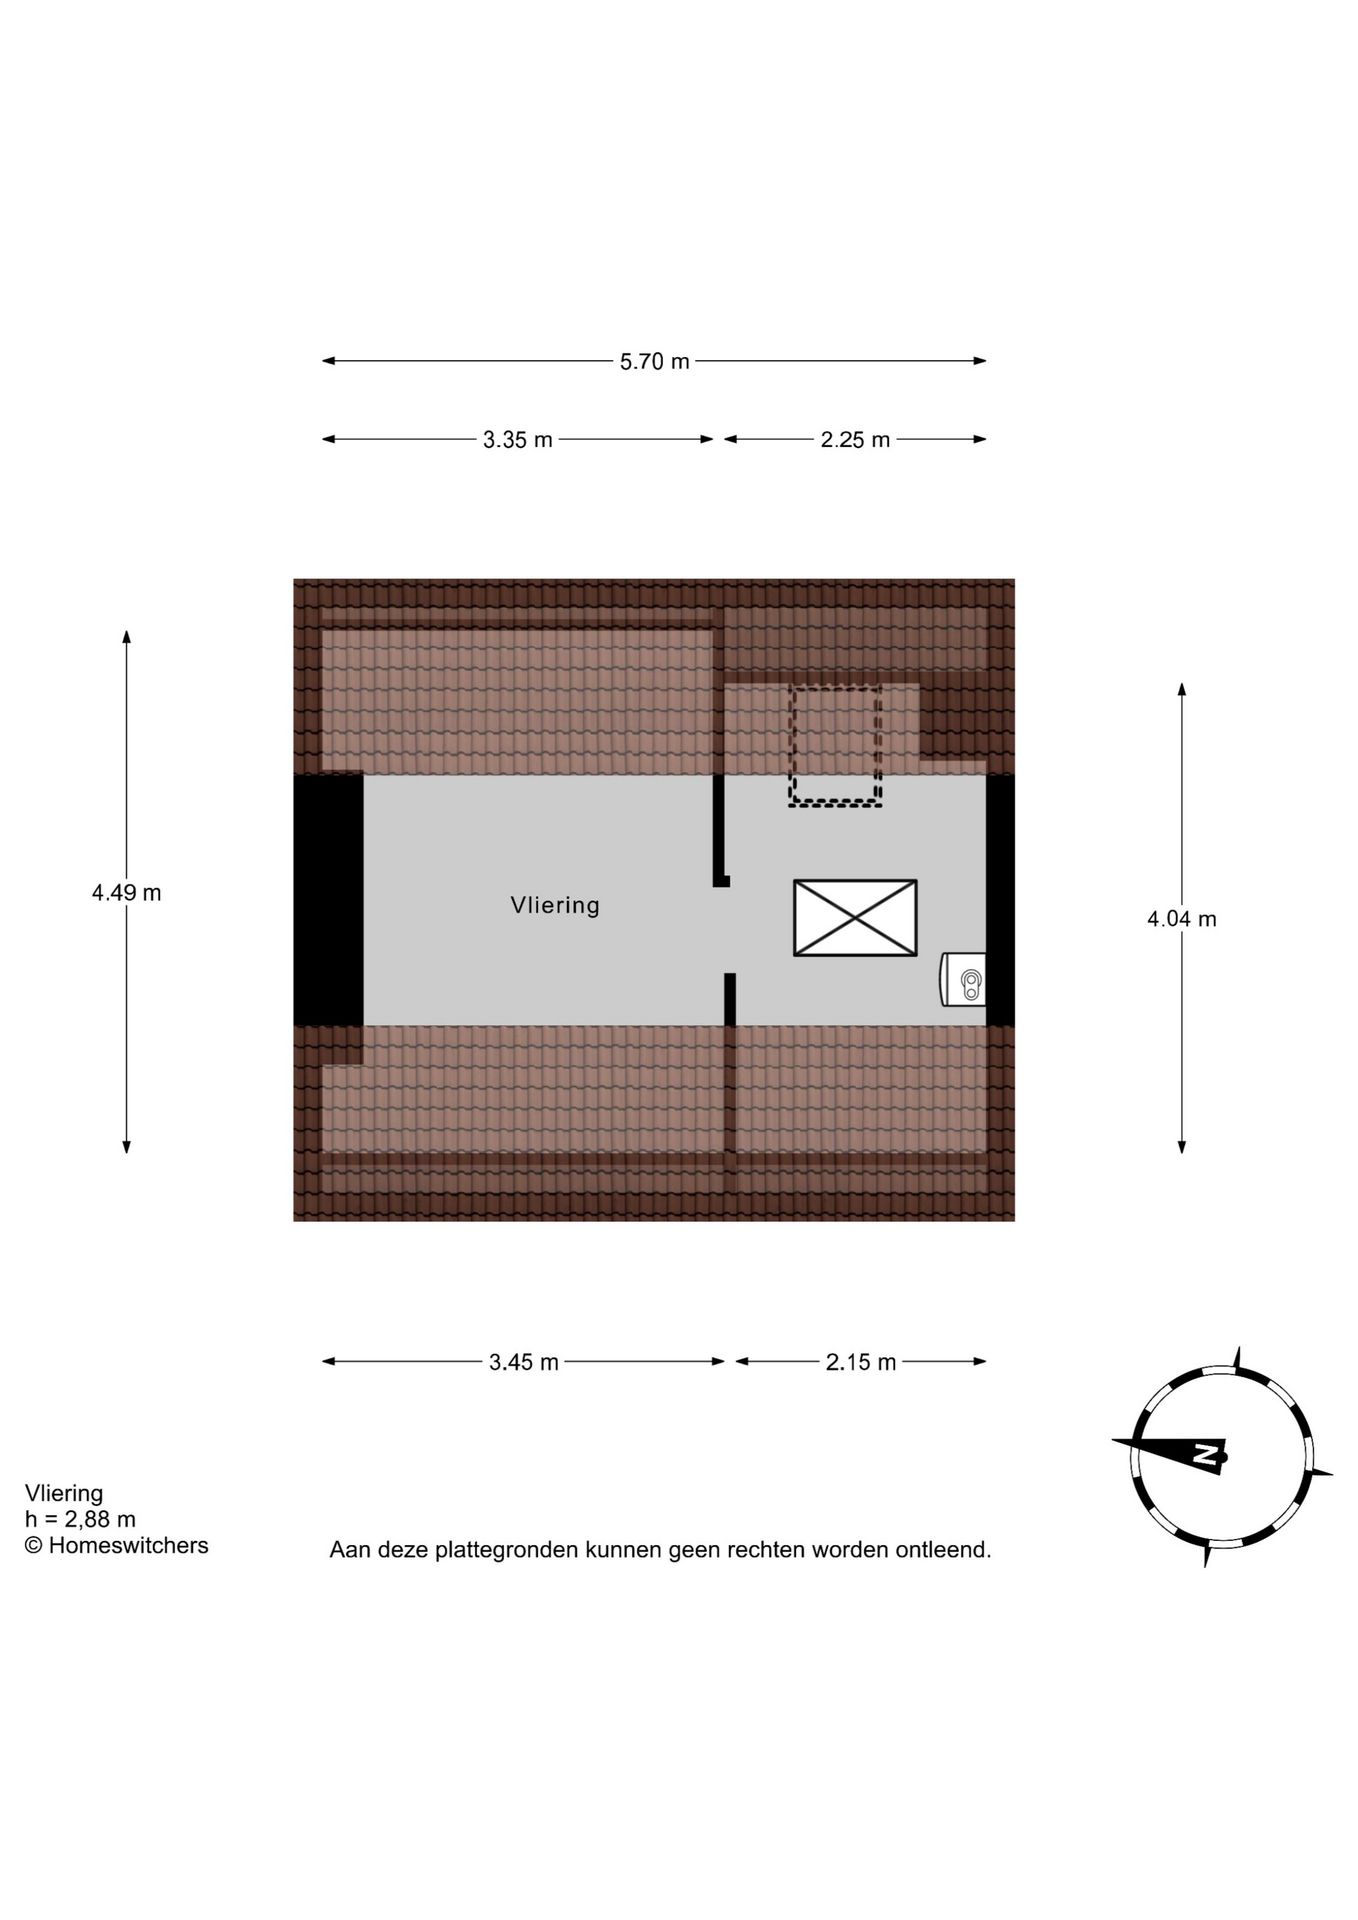
overloop met toilet met fonteintje, bergkast en toegang via vlizotrap tot vliering: met veel bergruimte, velux dakraam en cv-opstelplaats
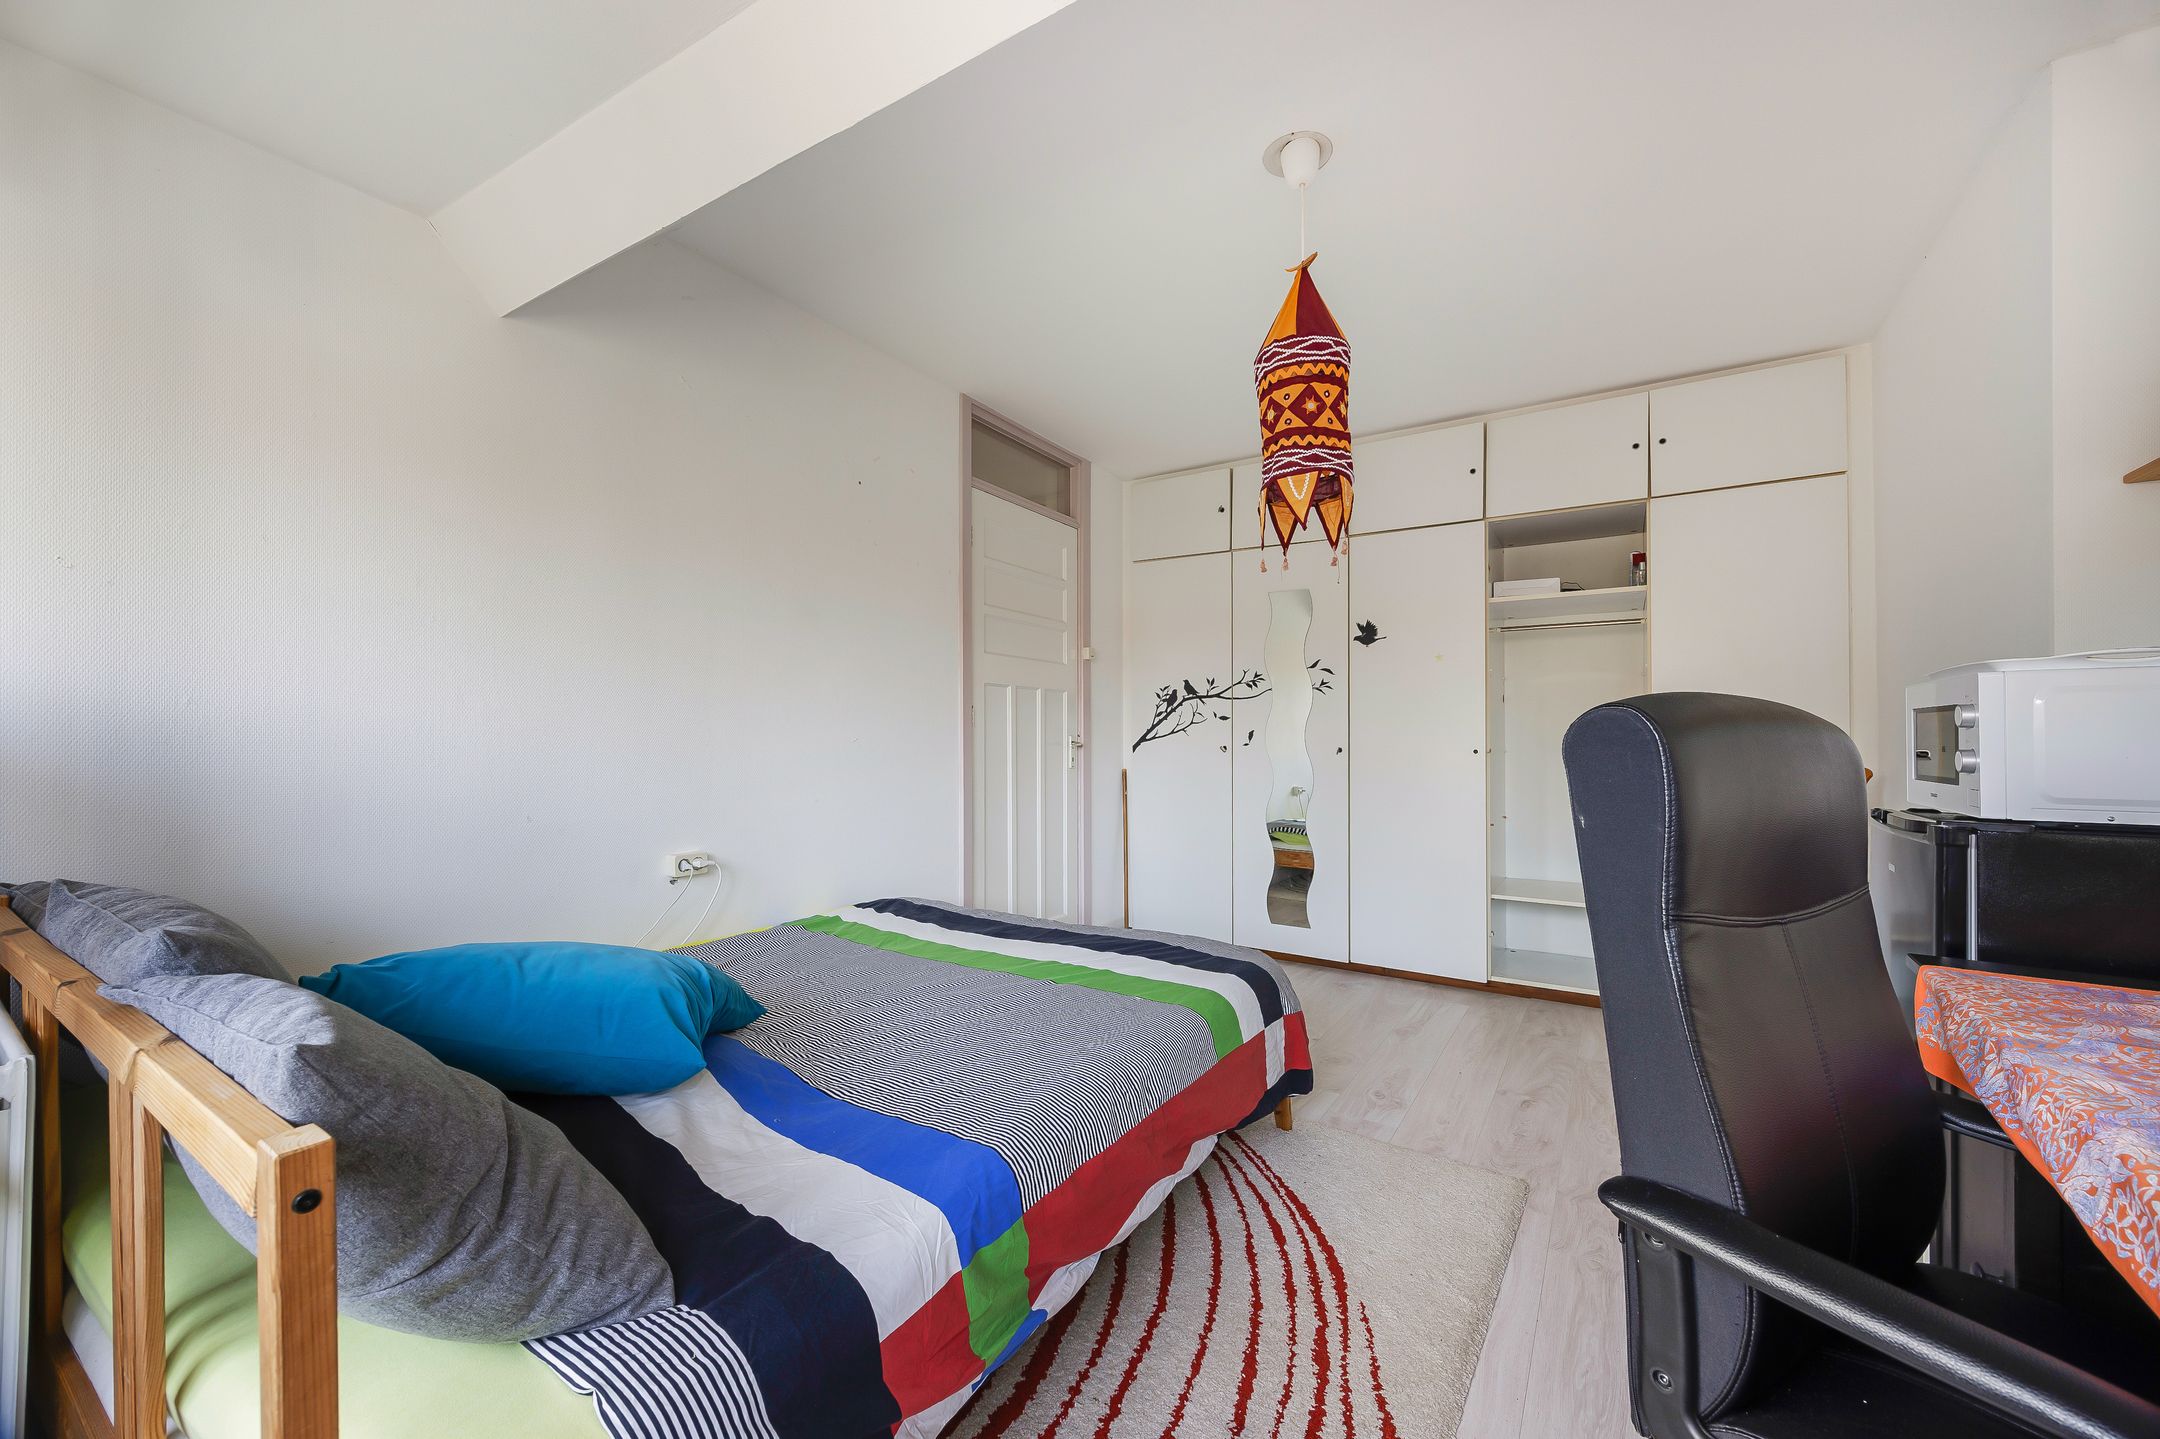
ruime voorkamer
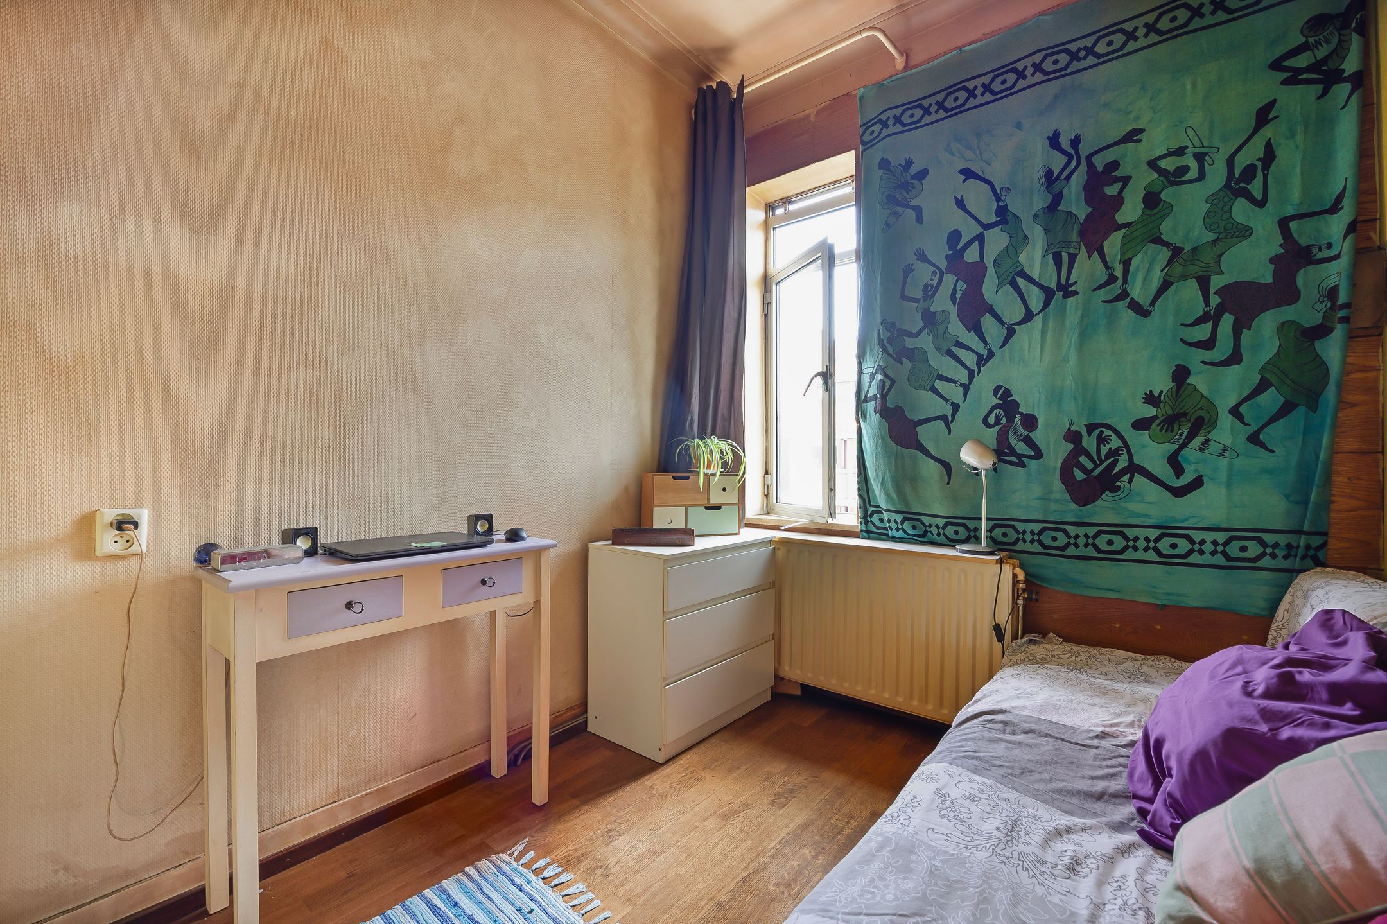
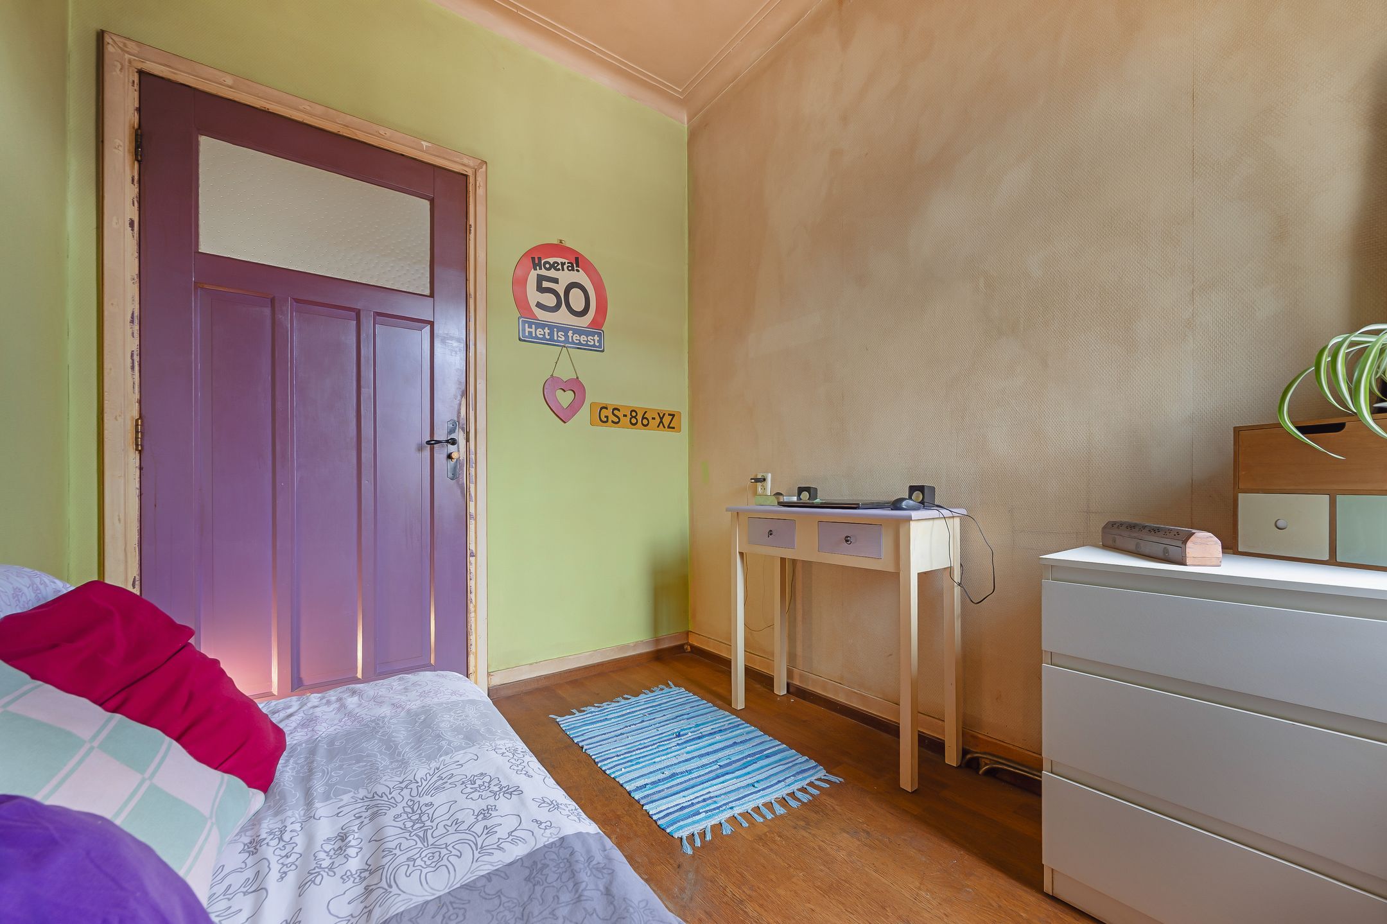
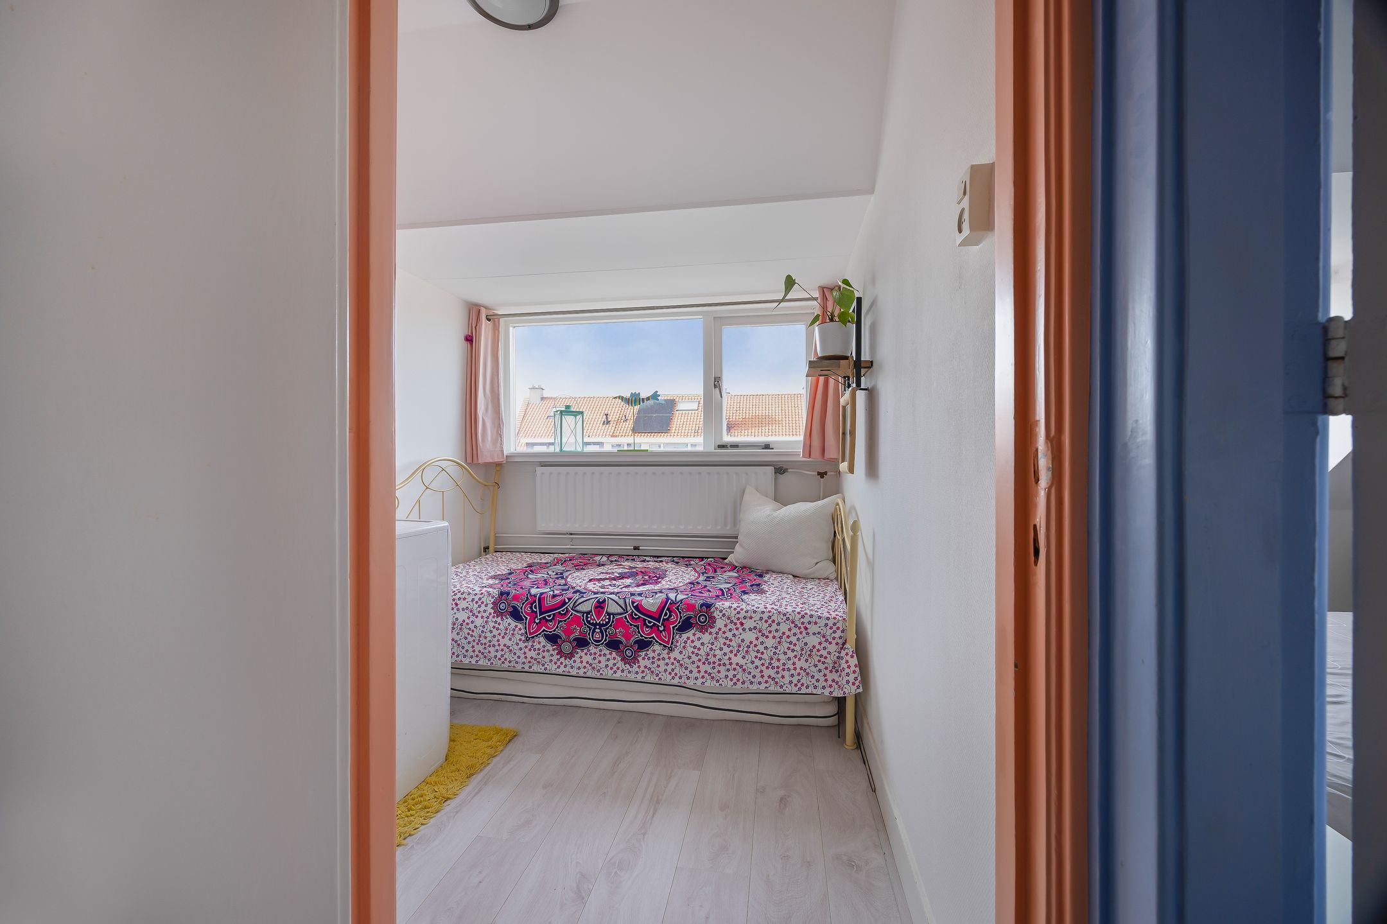
voorzijkamer
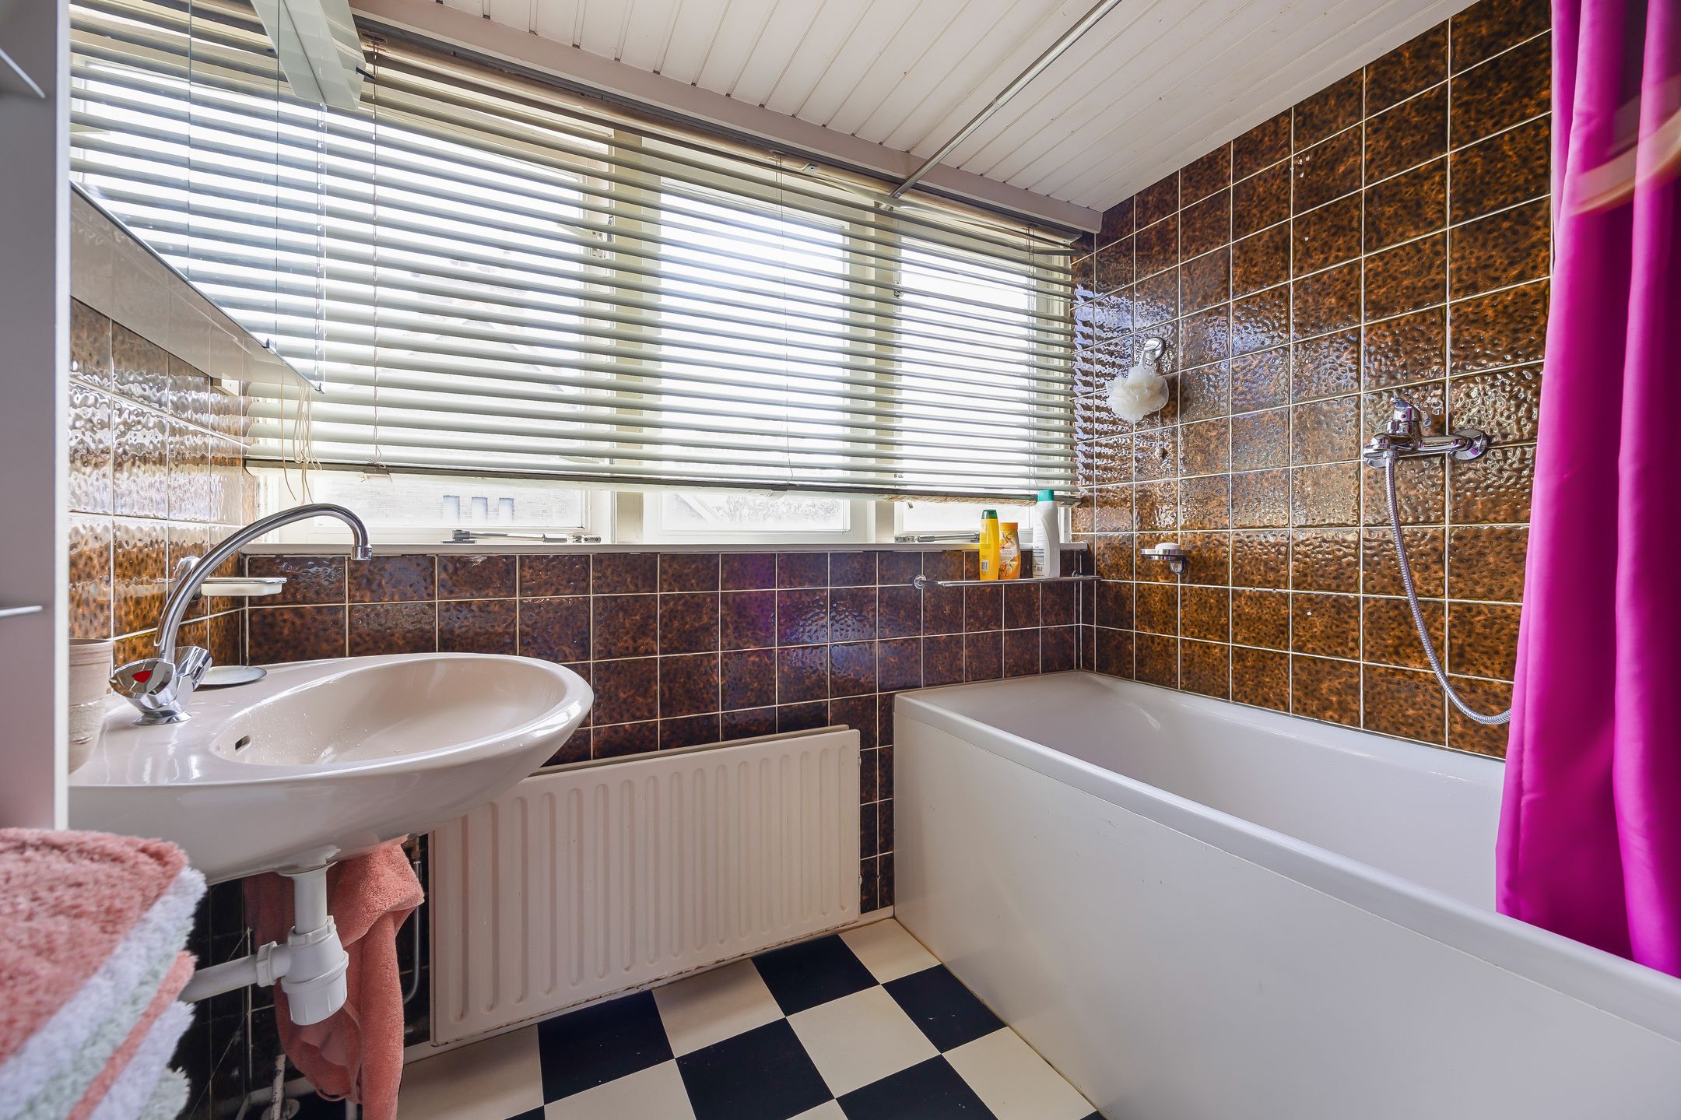
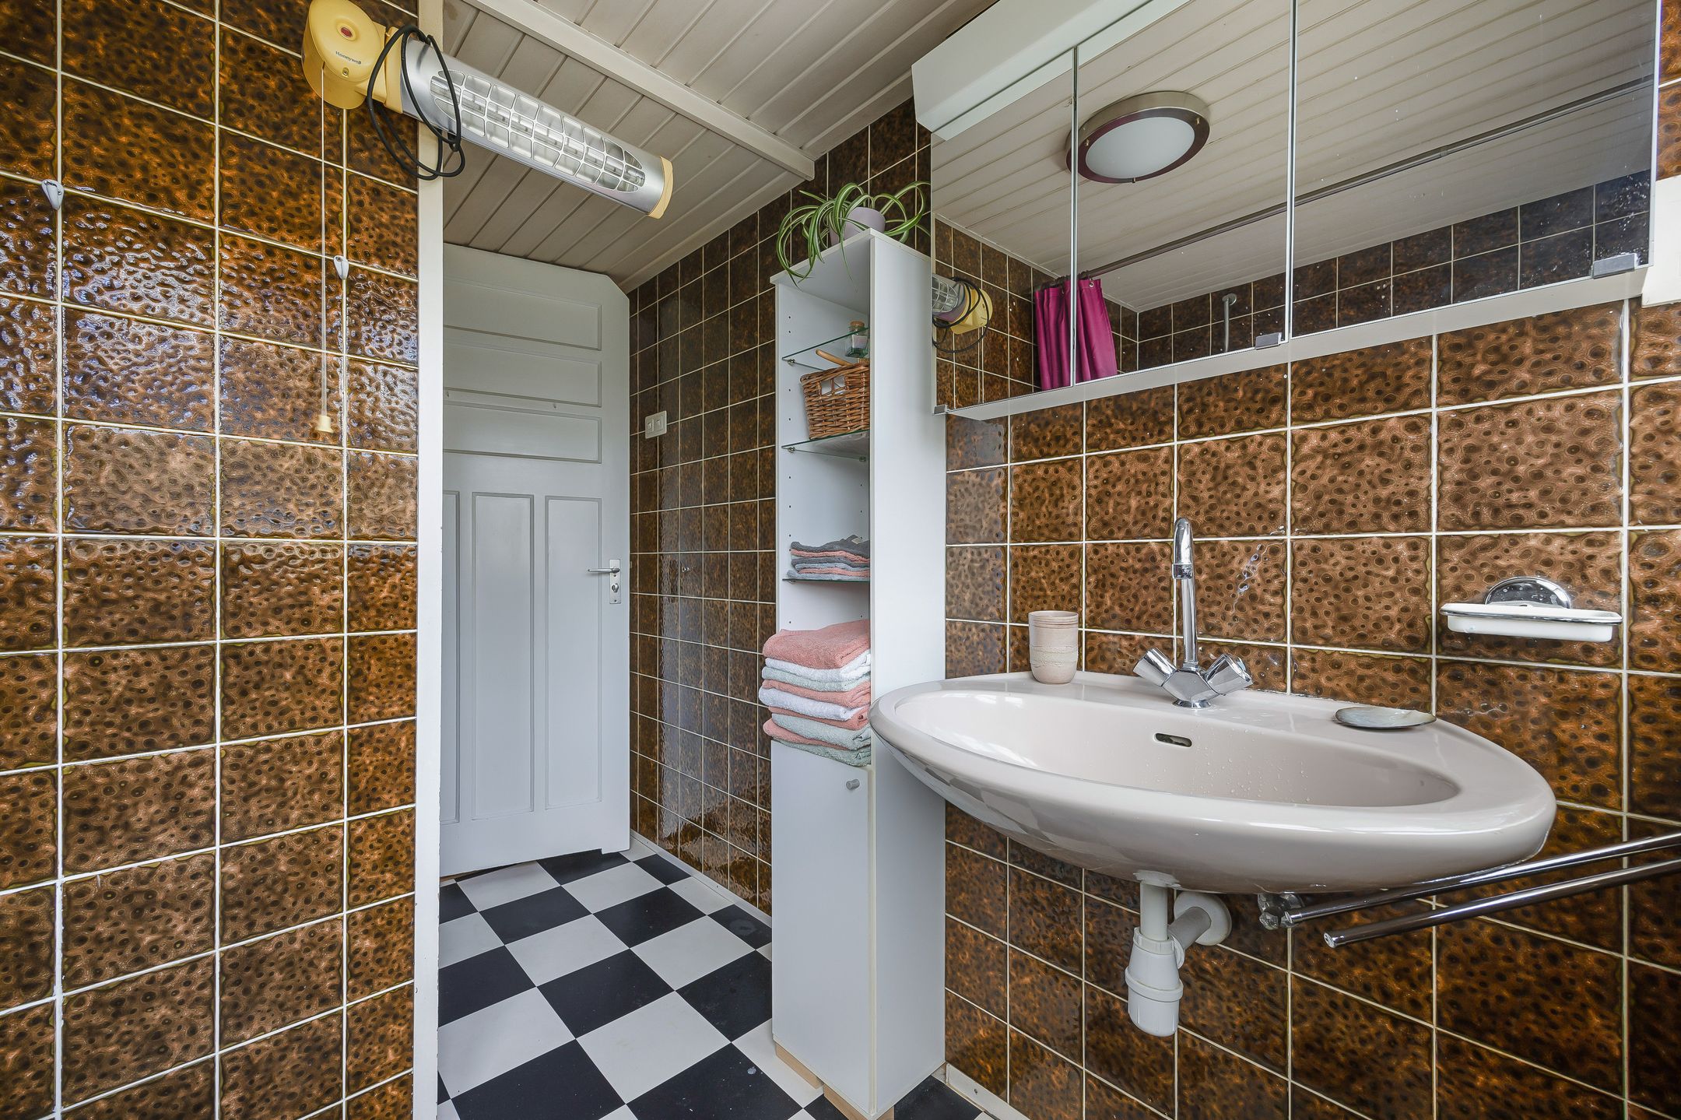
eenvoudige badkamer met ligbad, wastafel en wasmachineaansluiting
ruime achterkamer met bijgetrokken balkon
Bijzonderheden:
- in kindvriendelijke buurt gelegen aantrekkelijk 2 laags bovenhuis met meerdere slaapkamers, achterbalkon en vliering
- bouwjaar 1932
- woonoppervlakte ca. 105 m²
- houten en aluminium kozijnen met gedeeltelijk dubbele beglazing
- c.v. gas met warmwatervoorziening (Intergas 2013)
- elektra 8 groepen met 2 aardlekschakelaars
- voor de exacte maatvoering verwijzen wij naar de plattegronden en meetrapport
- Vereniging van Eigenaren is actief, de bijdrage is € 195,- per maand, inclusief gemeenschappelijk opstalverzekering
- de erfpachtcanon is eeuwigdurend afgekocht
- de zgn. “ouderdoms- en asbestclausules” zullen in de koopakte worden opgenomen
- de aanbiedingsvoorwaarden van dit kantoor zijn van toepassing
--------------------------------------------------------------------------------------------------------------------------
Bright six-room double two-floor apartment in Belgisch Park, The Hague
Located in the popular Belgisch Park neighbourhood, this bright six-room double upper-floor apartment (approx. 105 m²) is spread over the first and second floors and features an attic and two rear balconies.
The ground lease has been bought out in perpetuity! (erfpacht afgekocht)
The property is situated on a wide, green, family-friendly street, just around the corner from the various shops, cafés and restaurants on Gentsestraat and Stevinstraat. Several schools, childcare facilities, the beach, sand dunes, parks and major access roads in and around The Hague are also just a short distance away.
Entrance level at street level
Entrance hall with terrazzo flooring and staircase leading to the first floor.
First floor:
Landing with toilet and small washbasin.
Front-side room.
Living and dining room with an en-suite layout, sliding partition doors, parquet flooring and French doors opening onto the rear balcony.
Basic kitchen with access to the rear balcony.
Staircase leading to the second floor.
Second floor:
Landing with toilet and small washbasin.
Storage cupboard.
Retractable loft ladder providing access to the attic, which offers ample storage space, a Velux roof window and the central heating boiler.
Spacious front room.
Side room.
Basic bathroom with bathtub, washbasin and washing machine connection.
Spacious rear room with the adjoining balcony incorporated into the room.
Features and additional information
• Attractive two-storey upper-floor apartment in a family-friendly neighbourhood, with multiple bedrooms, a rear balcony and an attic.
• Year of construction: 1932.
• Living area: approx. 105 m².
• Wooden and aluminium window frames, partly fitted with double glazing.
• Central heating and hot water supplied by a gas-fired system (Intergas, 2013).
• Electrical installation with 8 circuits and 2 residual-current devices (RCDs).
• For exact measurements, please refer to the floor plans and measurement report.
• Active Homeowners' Association (VvE). Monthly contribution: €195, including shared building insurance.
• Ground lease bought out in perpetuity.
• The purchase agreement will include the so-called age clause and asbestos clause, which limit or qualify the seller's liability for certain defects and asbestos-related issues.
• The standard terms and conditions of our office apply.
If you are interested in this property, please contact your own NVM estate agent. Your NVM estate agent will look after your interests and will save you time, money and concerns.
Contact details of NVM estate agents in The Hague area are listed on Funda.
Features
Transfer
Asking price
€ 485.000
Asking price per m²
€ 4.619/m²
Offered since
8 October 2026
Status
For sale
VvE contribution
€ 195 p/m
Construction
Kind of house
appartement
Category
Bovenwoning (dubbel bovenhuis)
Build year
1932
Build form
Bestaande bouw
Roof type
Zadeldak bedekt met pannen
Surfaces and layout
Living area
105 m²
Volume
400 m³
Rooms
6
Bedrooms
4
Floor level
2e woonlaag
Energy
Energy label
D
Insulation
Gedeeltelijk dubbel glas
Heating
Cv-ketel
Hot water
Cv-ketel
Boiler
Intergas (gas gestookt combiketel uit 2013, eigendom)
Outdoor and parking
Building-related outdoor space
9
Parking
Betaald parkeren en parkeervergunningen
Amenities
About this property
0 days at the market
Matches the expectations for this neighborhood
Asking price per m² € 4.619/m²
Owners’ association (VvE)
In a flat you share the building with the other owners. The VvE manages it, and a healthy one has a reserve fund and a maintenance plan.
€ 195 per month
Monthly service charge
Registered at the Chamber of Commerce
Holds an annual owners’ meeting
Collects a periodic contribution
Has a reserve fund
Long-term maintenance plan
Building insurance
Location
Hasseltsestraat 37, 2587GM Den Haag · Belgisch Park