79 m²living4rooms2bedroomsbuilt1931Denergy
Offered by Agterdenbosch NVM makelaars· NVM
+ 30 photos
Property Gallery (33)
1 / 33
Description
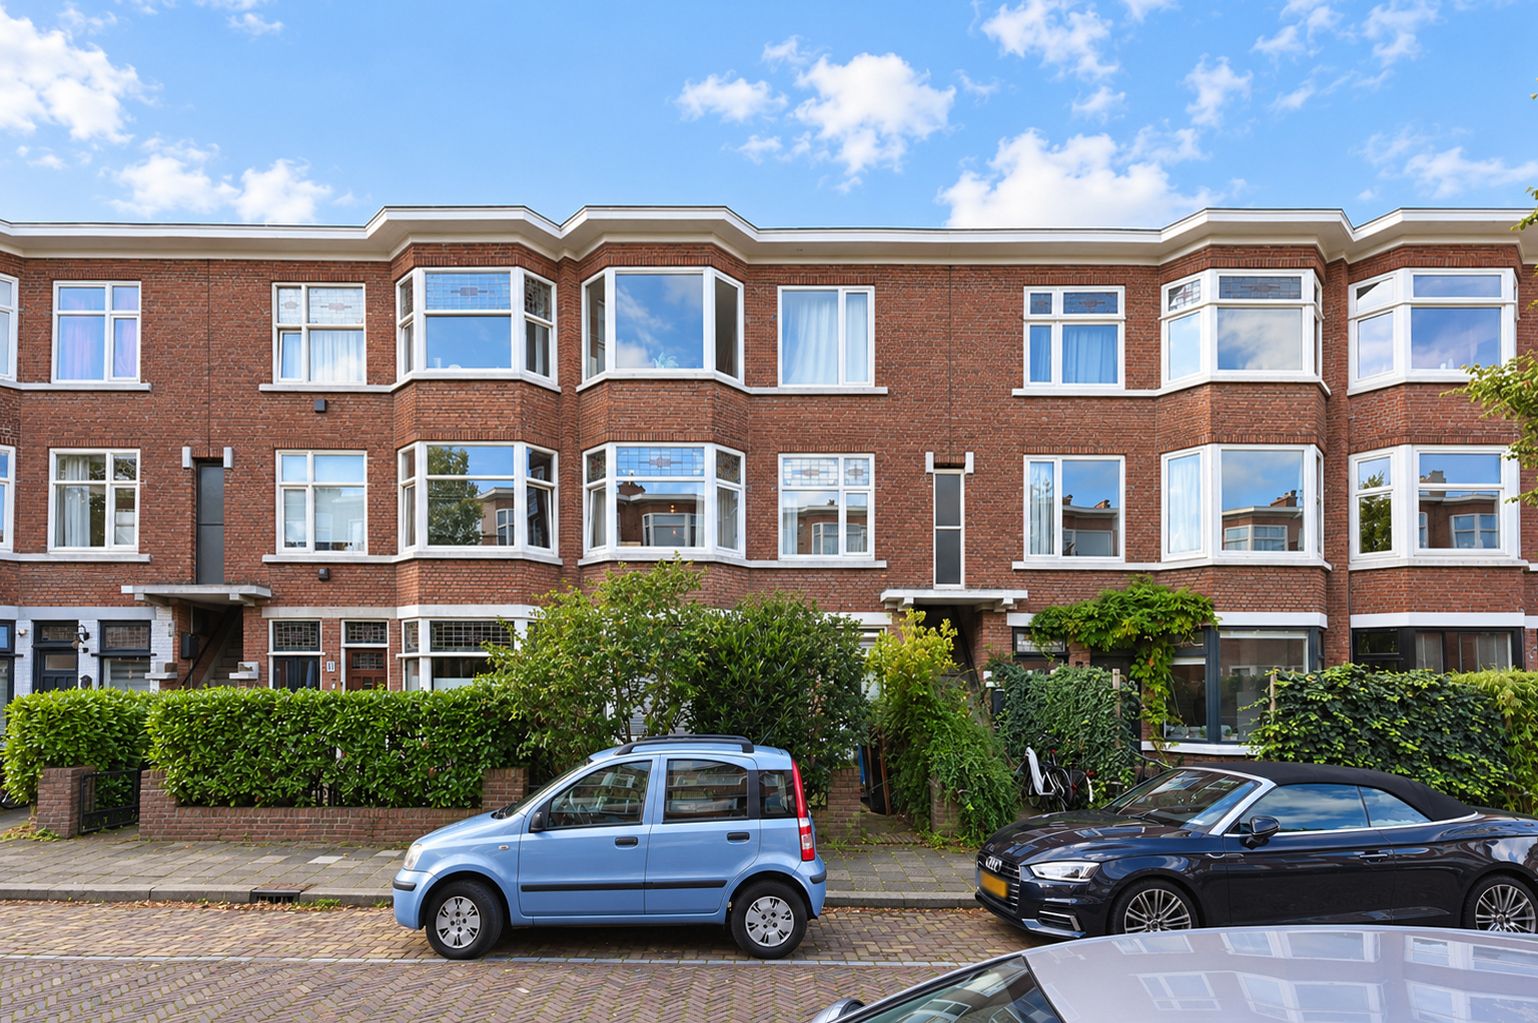
**SEE ENGLISH TEXT BELOW** ZEER GOED ONDERHOUDEN 4-KAMER APPARTEMENT VAN BIJNA 80M2, VOORZIEN VAN AUTHENTIEKE DETAILS, RONDOM VOORZIEN VAN DUBBELGLAS, EEN RECENT VERNIEUWDE KEUKEN, NETTE BADKAMER EN TWEE GROTE SLAAPKAMER, ZEER CENTRAAL GELEGEN NABIJ OPENBAAR VERVOER, WINKELS EN UITVALSWEGEN.
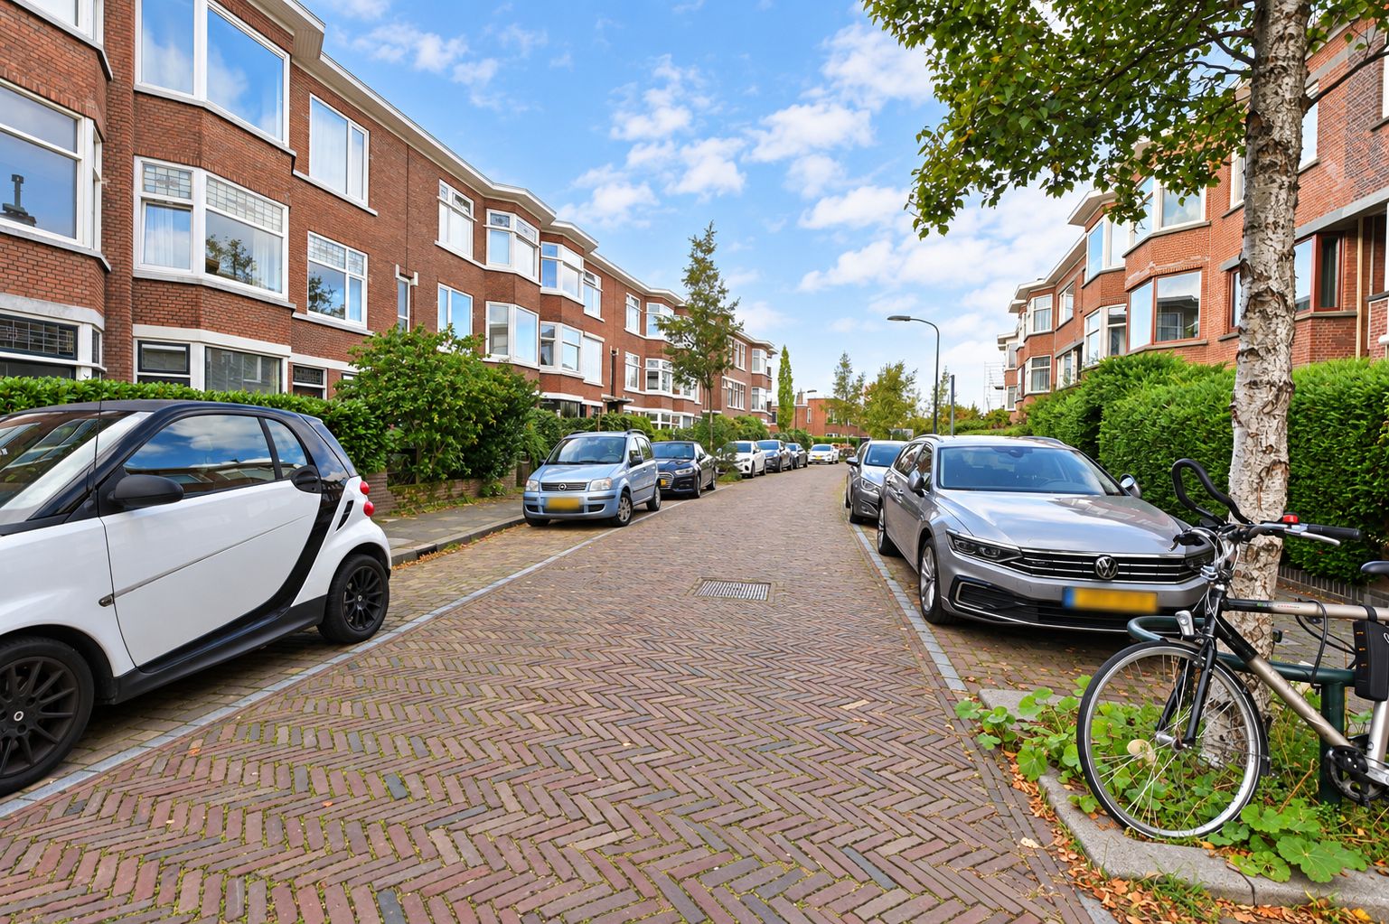
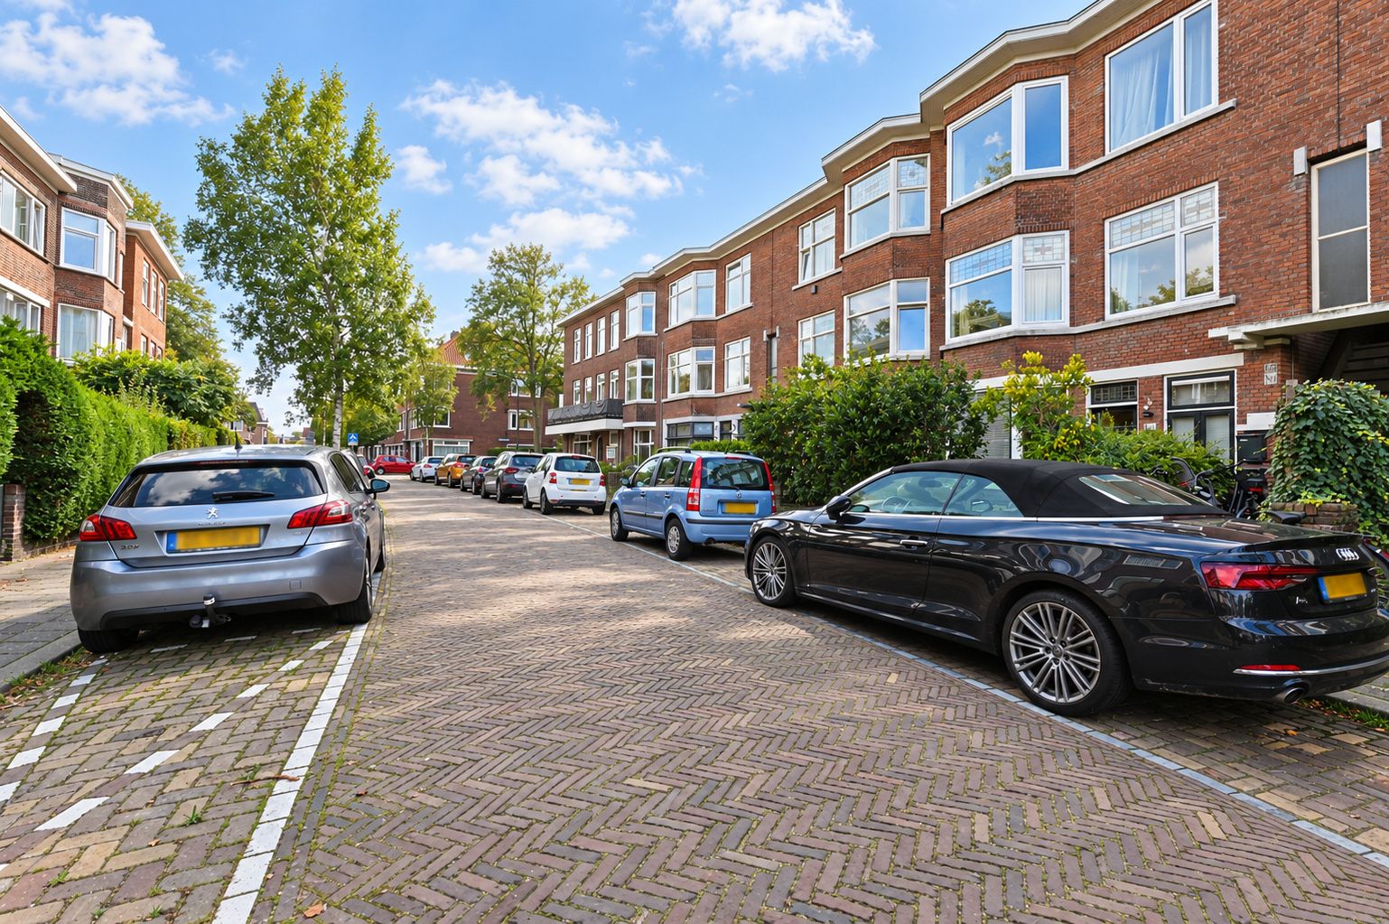
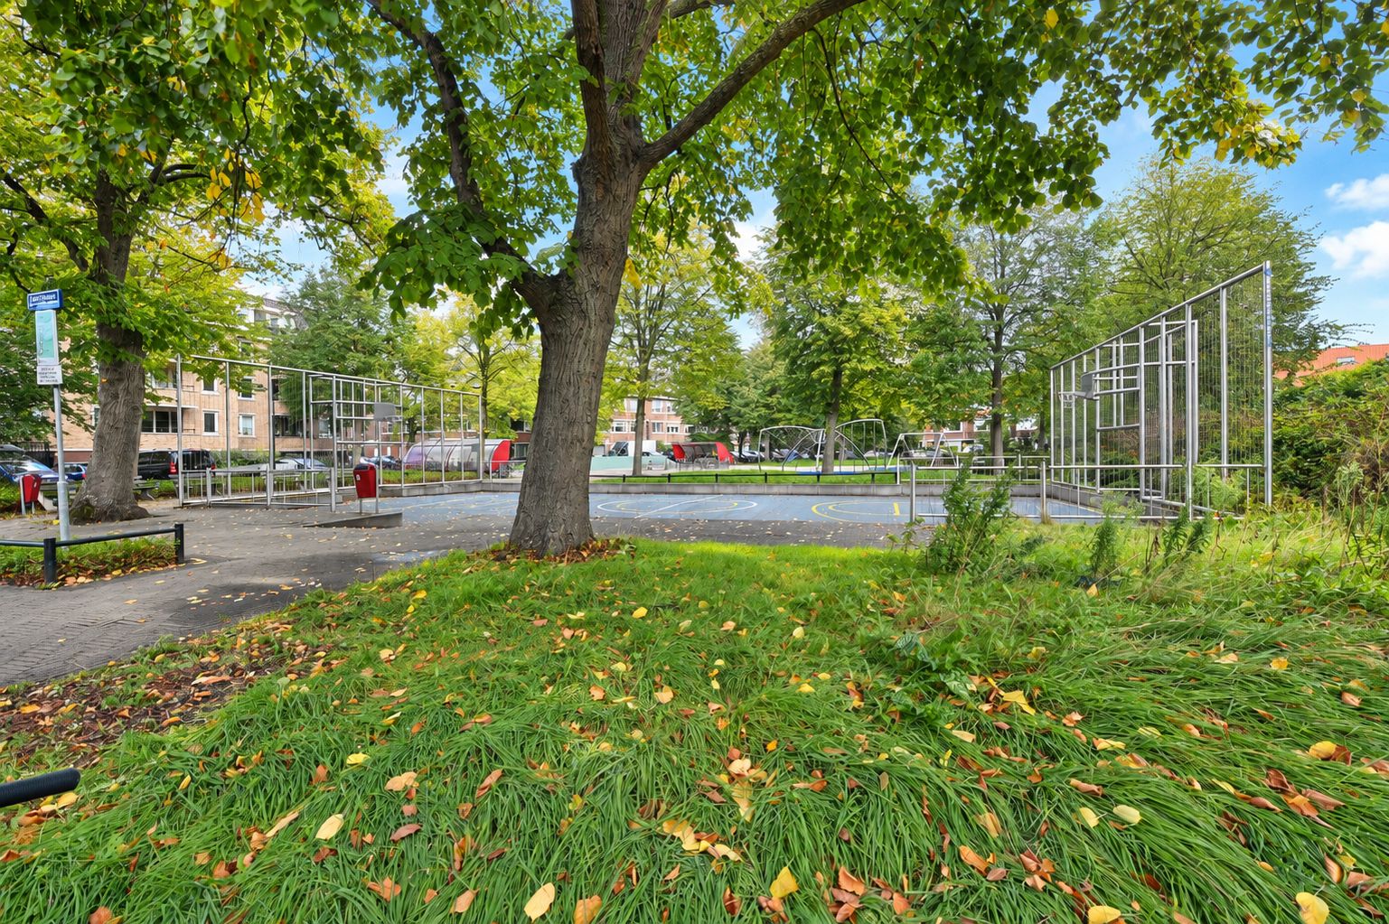
De woning is gelegen in een rustige, groene en gewilde woonomgeving in Voorburg-Noord, met alle dagelijkse voorzieningen binnen handbereik. De wijk kenmerkt zich door karakteristieke jaren ’30-architectuur, groene lanen en brede straten. Op korte afstand bevinden zich diverse buurtwinkels, gezellige lunchrooms, koffietentjes en restaurants. Voor uitgebreider winkelen zijn winkelcentrum De Julianabaan en het sfeervolle historische centrum van Voorburg met de Herenstraat, diverse winkels, speciaalzaken en horeca goed bereikbaar. Ook de Theresiastraat en Westfield Mall of the Netherlands liggen op korte afstand. Daarnaast bevinden de Vliet, diverse parken, scholen en sportvoorzieningen zich in de omgeving. Het levendige centrum van Den Haag is eveneens eenvoudig per fiets bereikbaar.
Ook qua bereikbaarheid is de locatie bijzonder gunstig. NS-station Laan van NOI ligt op korte afstand en biedt uitstekende verbindingen per trein, tram en RandstadRail. Vanaf hier zijn onder andere Rotterdam en Amsterdam rechtstreeks per trein bereikbaar. Ook station Voorburg en diverse busverbindingen bevinden zich in de omgeving. Met de auto zijn de belangrijkste uitvalswegen snel te bereiken; via de Utrechtsebaan zijn de A12 en aansluitend de A4 en A13 eenvoudig bereikbaar. Hierdoor zijn onder andere Den Haag, Rotterdam en Amsterdam goed bereikbaar. Zo combineert deze locatie de rust en charme van Voorburg met de voorzieningen en dynamiek van Den Haag.
Indeling:
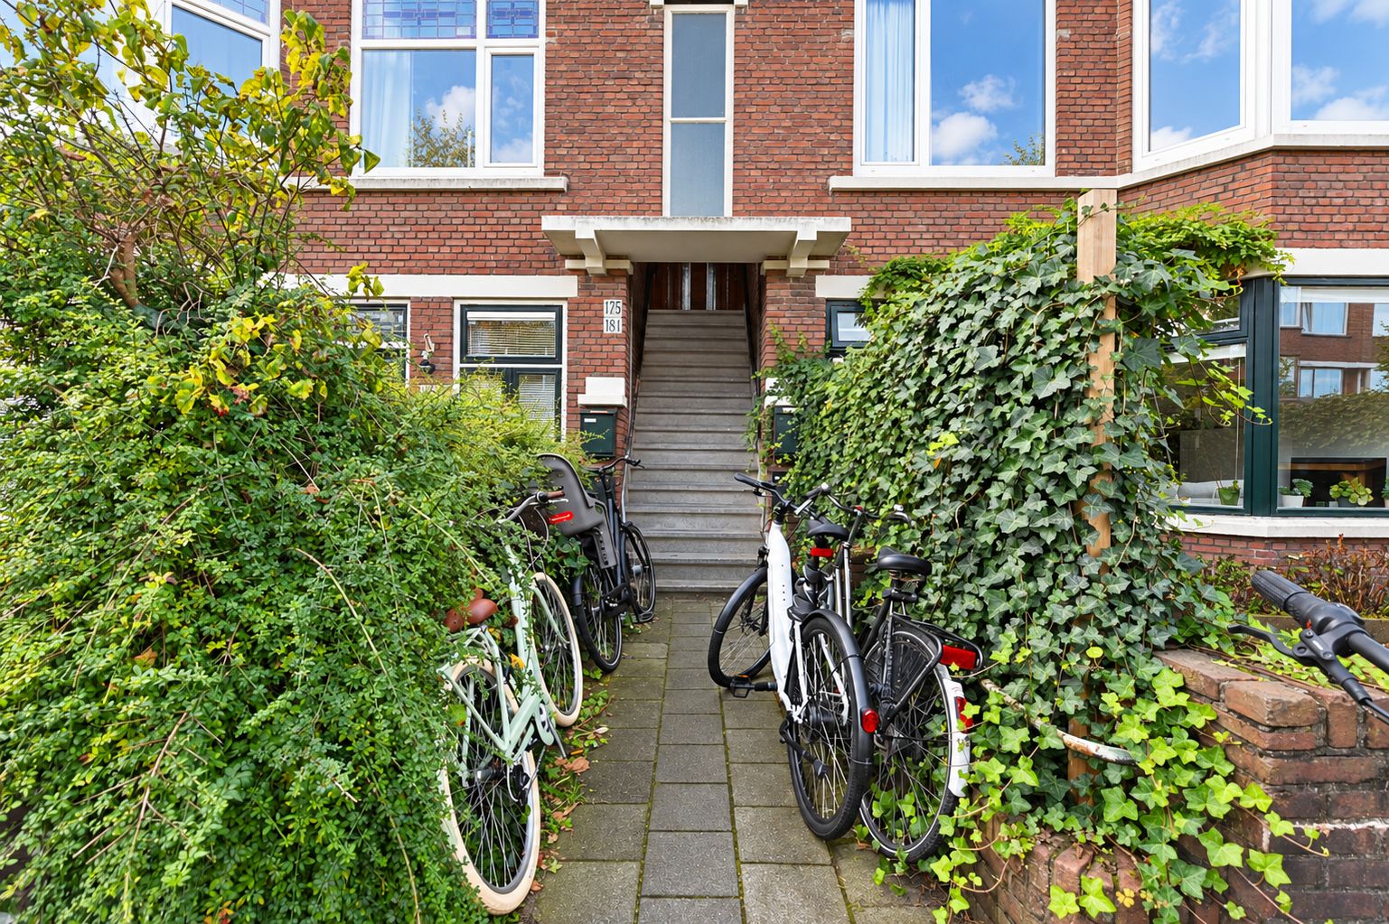
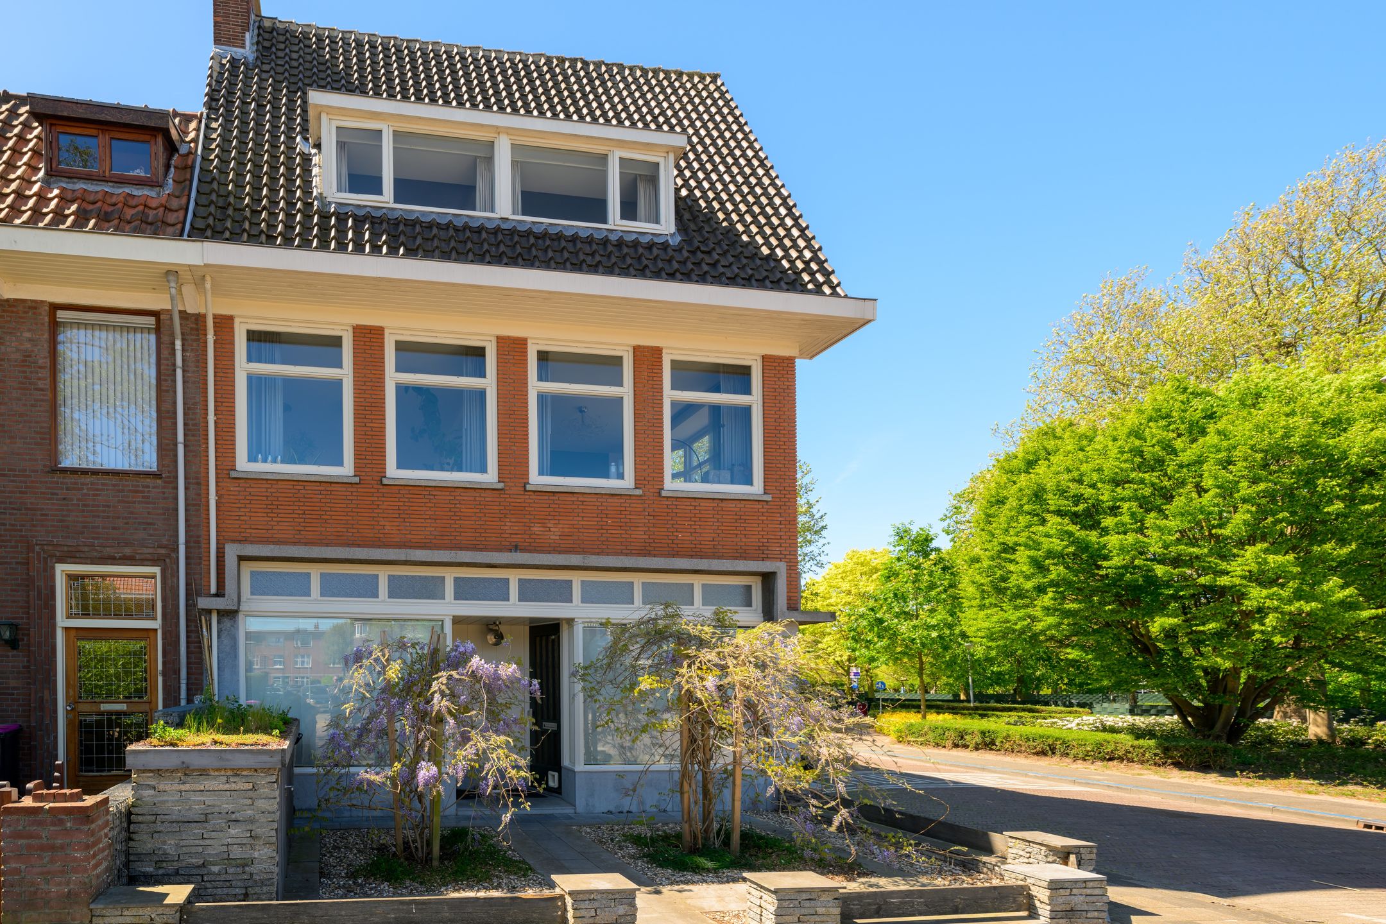
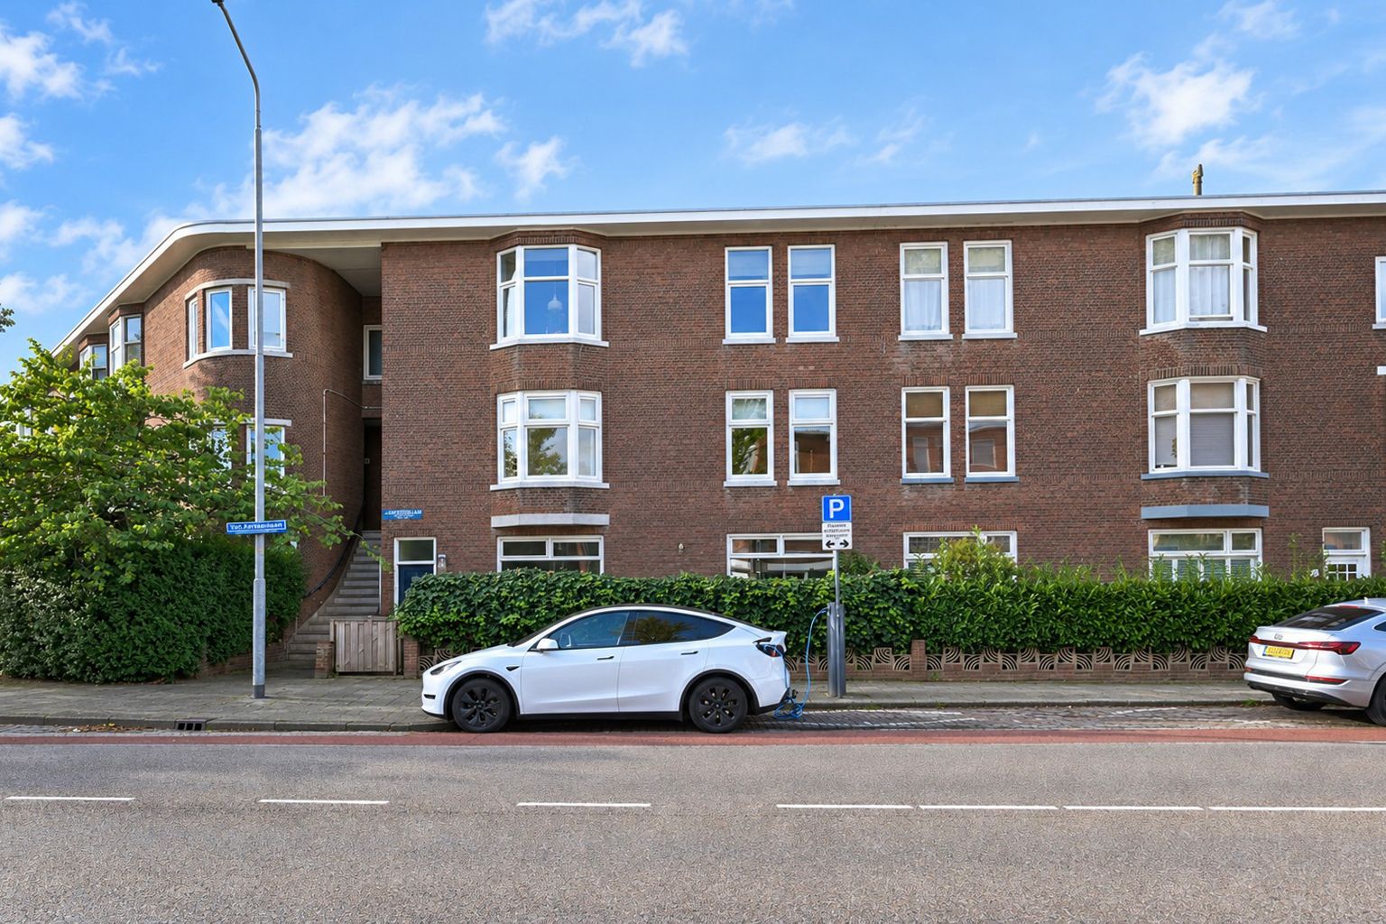
Via voortuin en open portiek bereik je de entree van het appartement op de 1e verdieping.
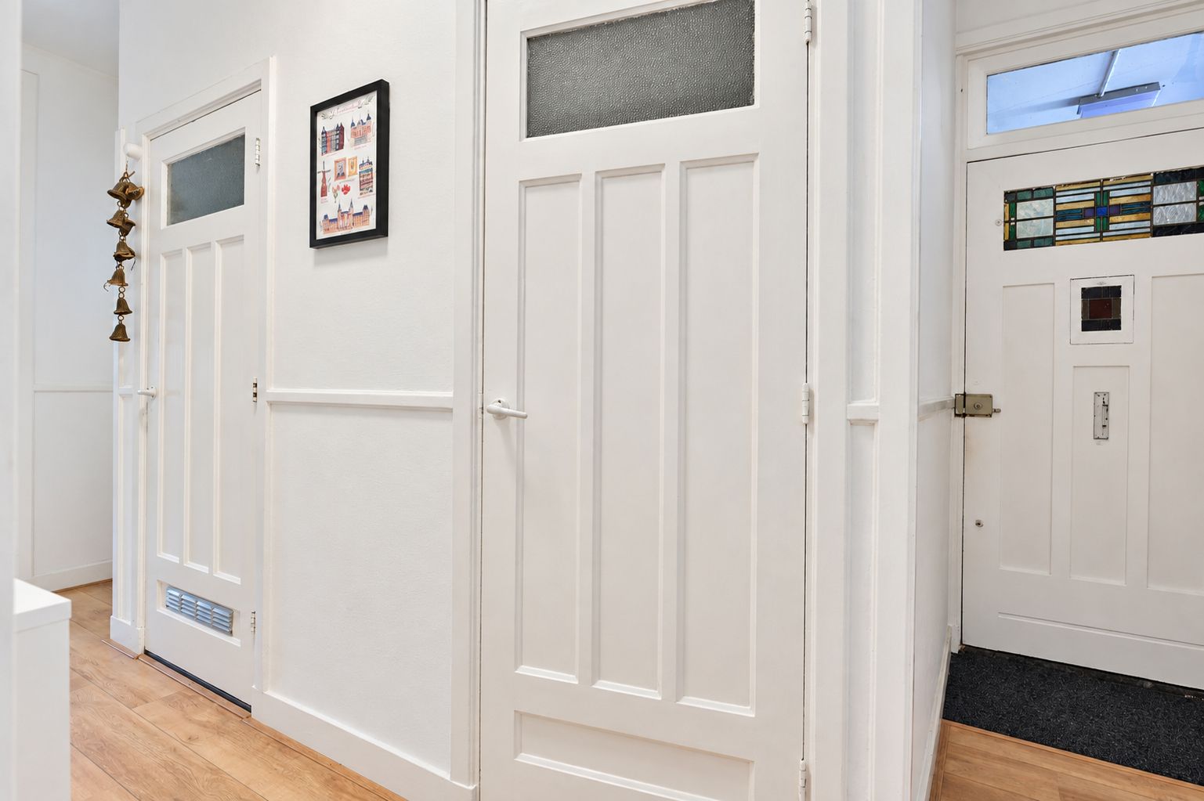
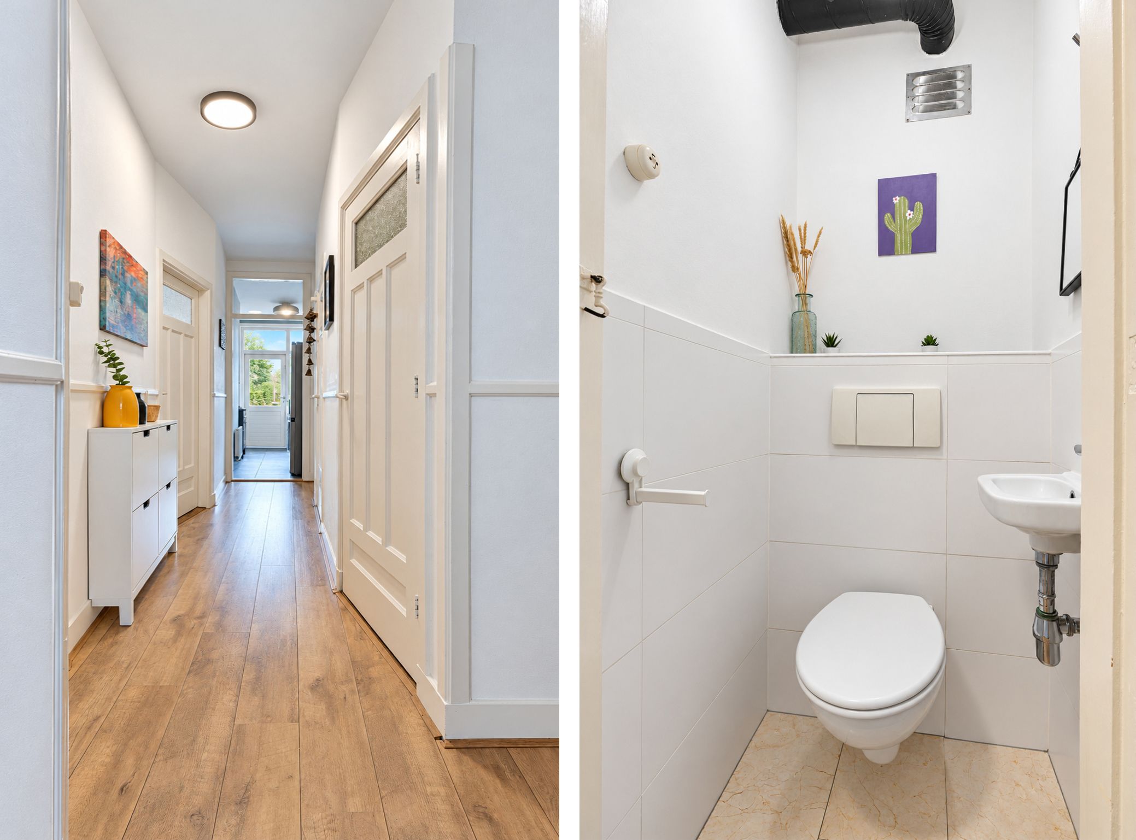
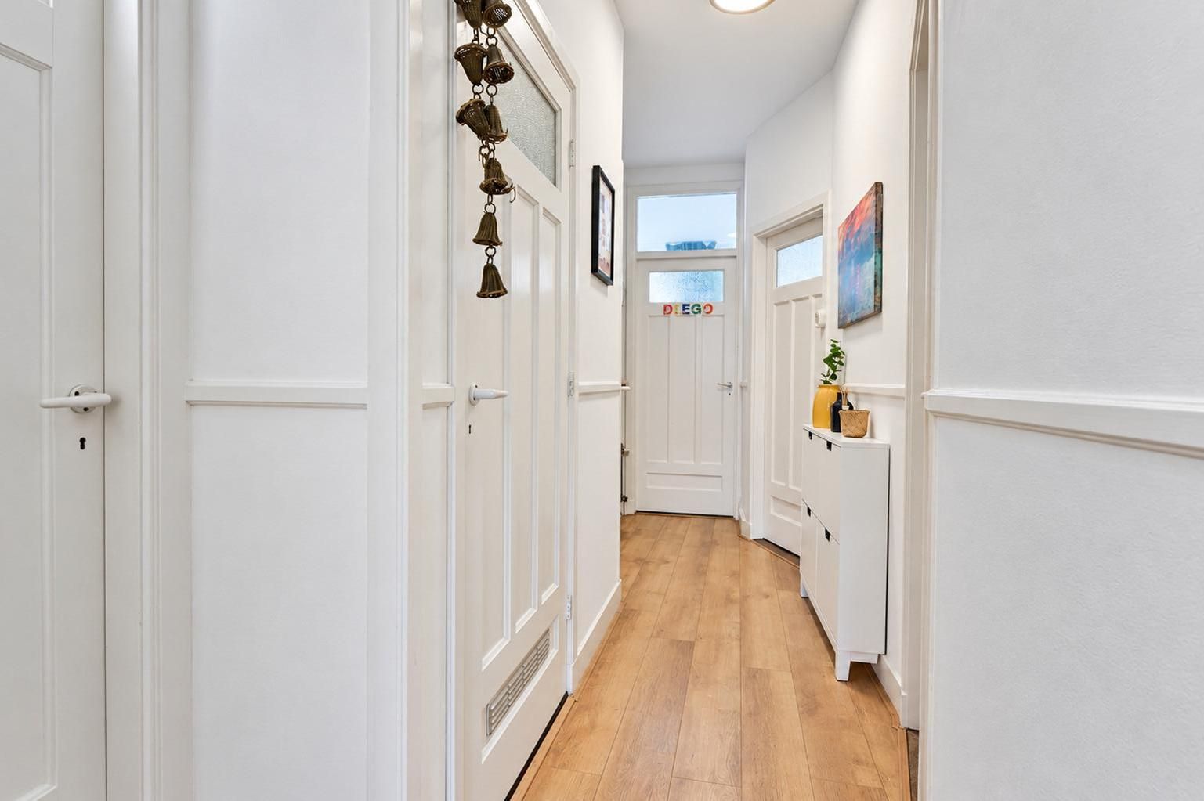
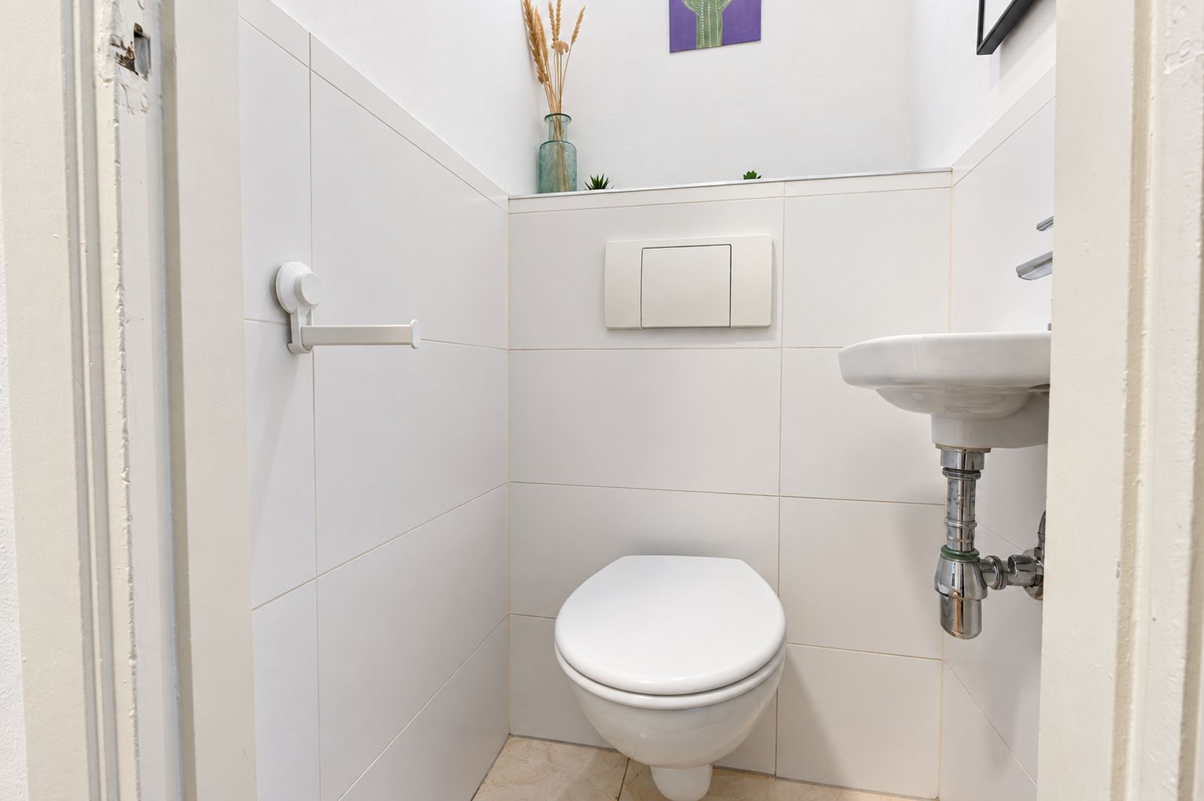
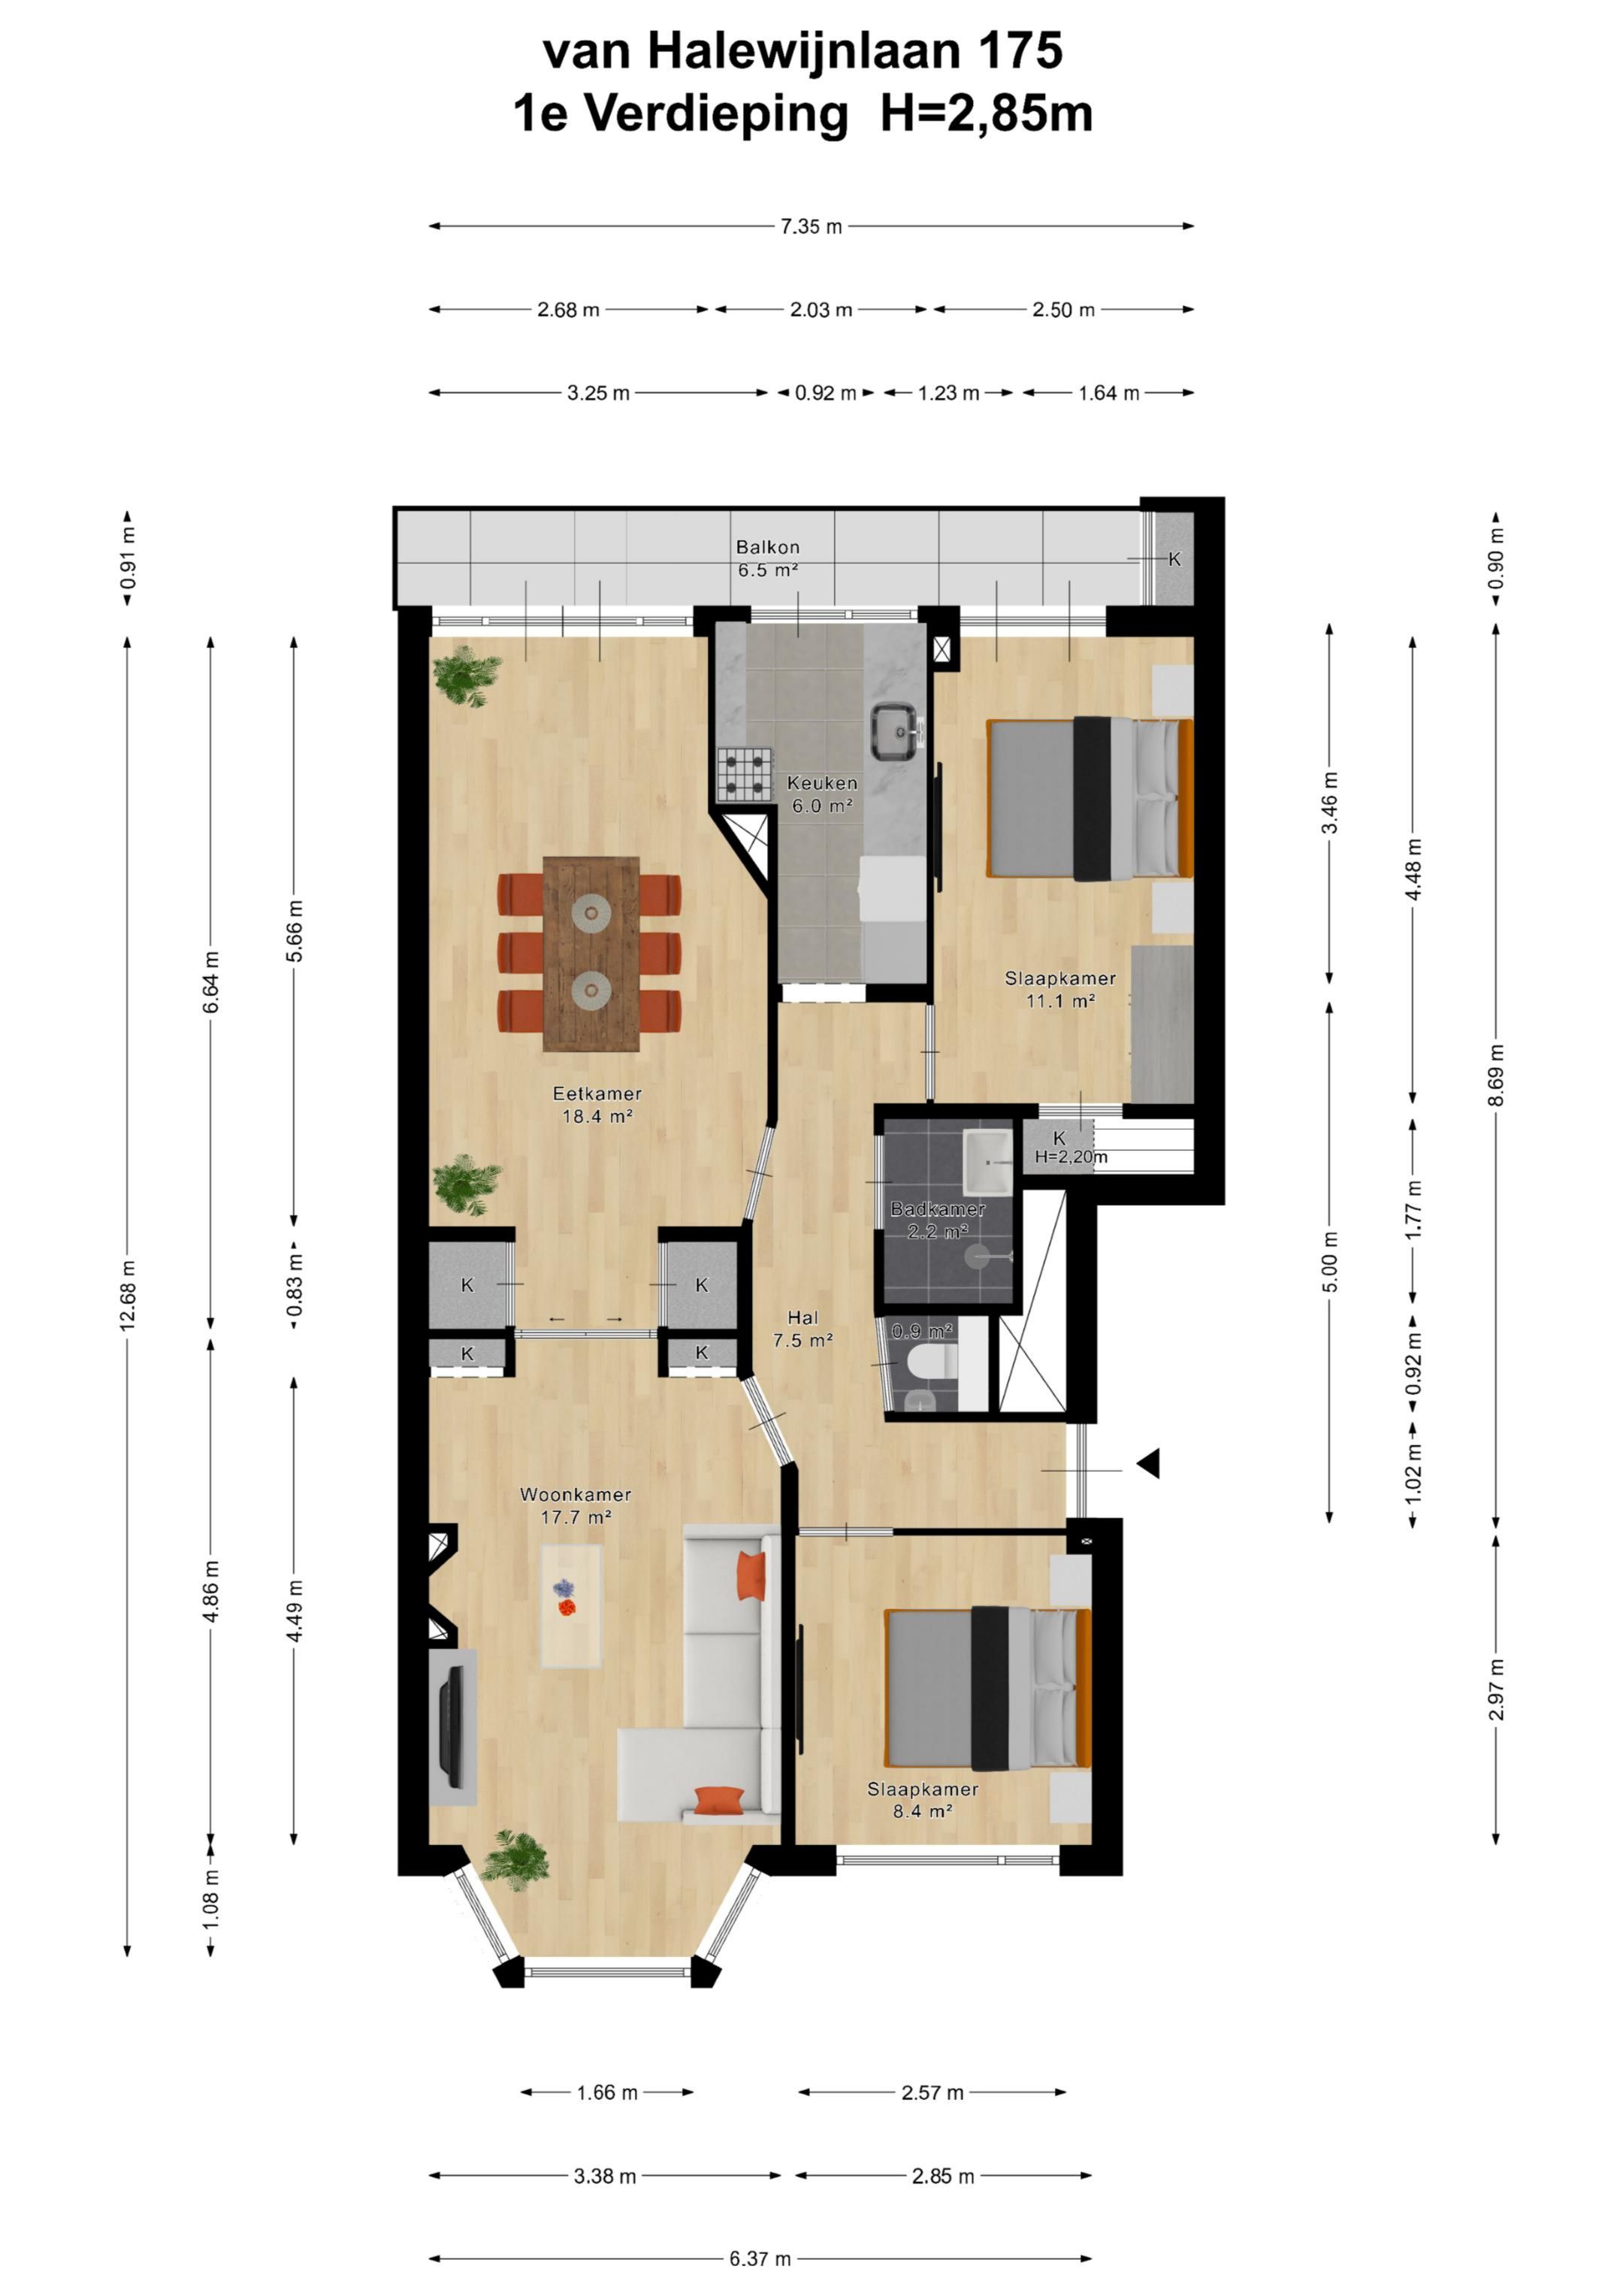
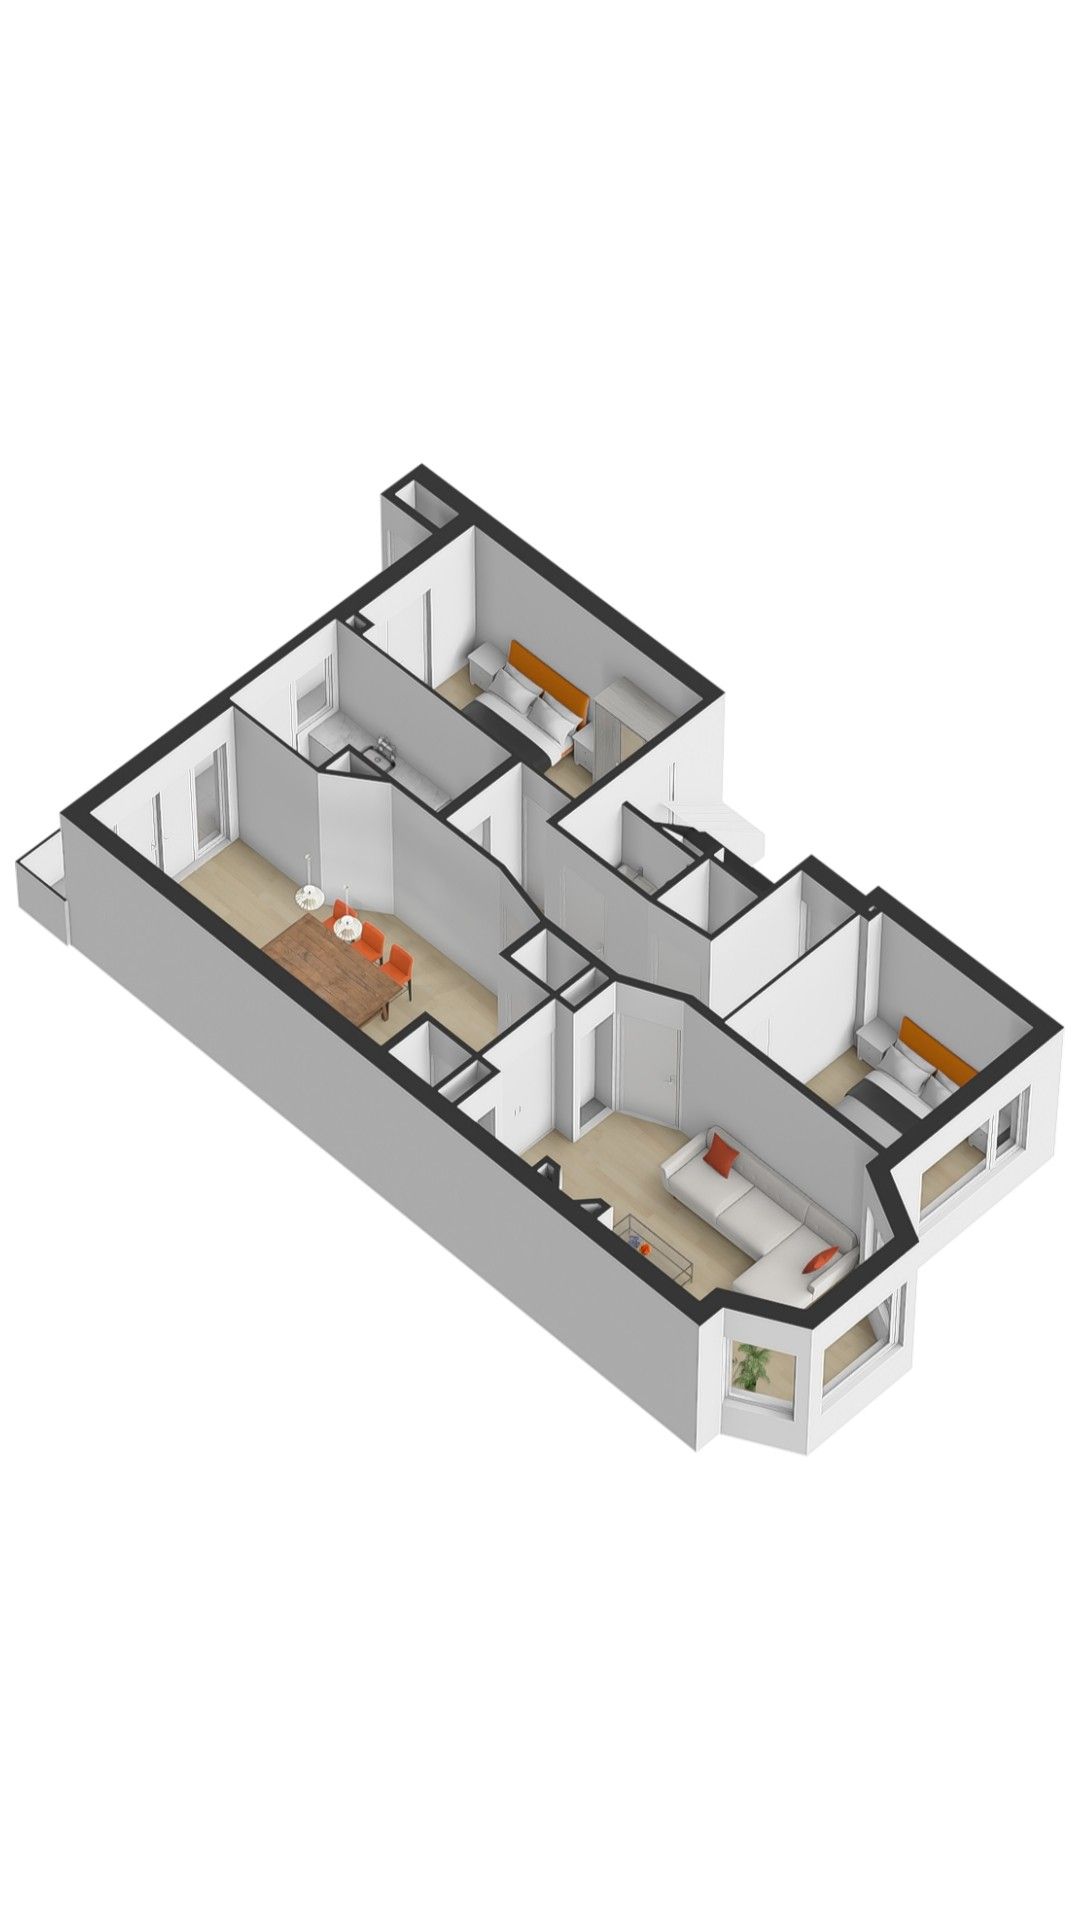
L-vormige hal die toegang geeft tot alle vertrekken, met meterkast, seperaat vrij hangend toilet met fonteintje en nette laminaatvloer, die ook in alle kamers is terug te vinden.
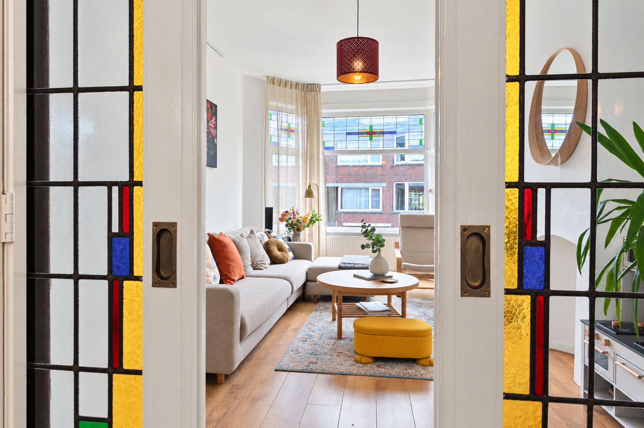
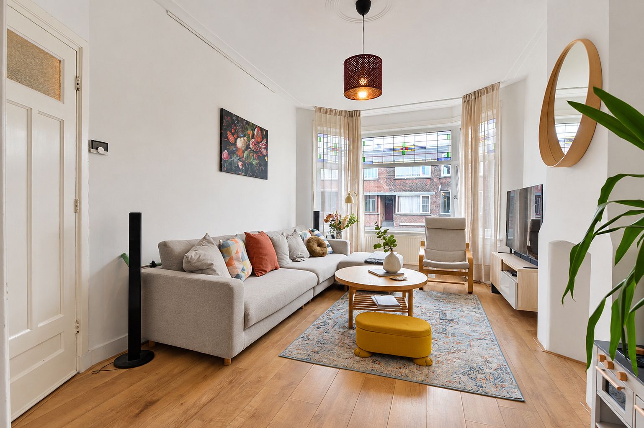
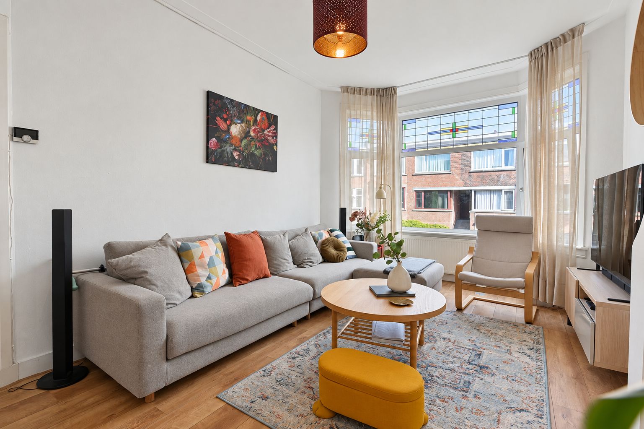
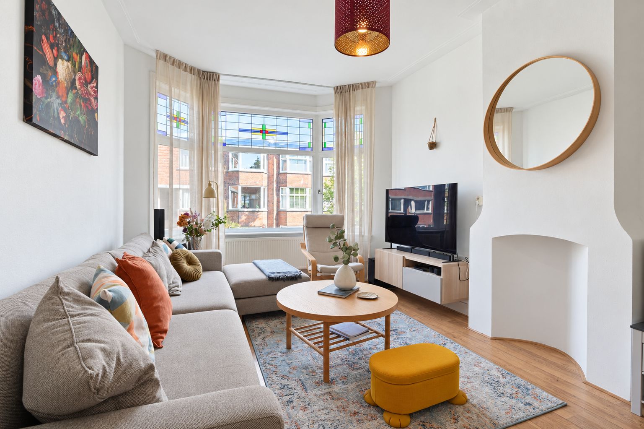
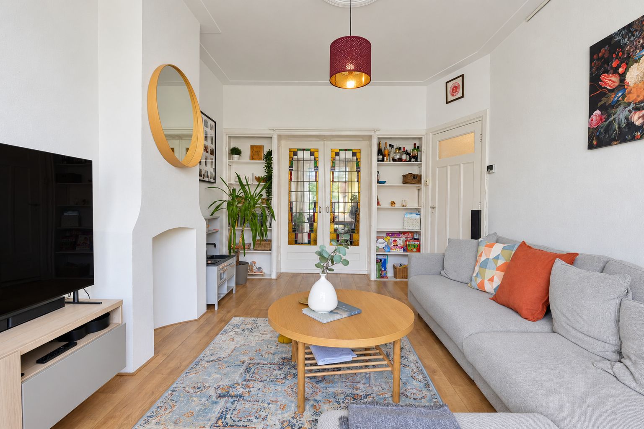
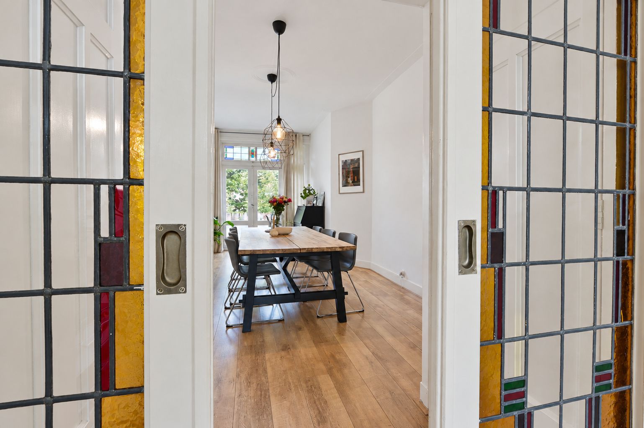
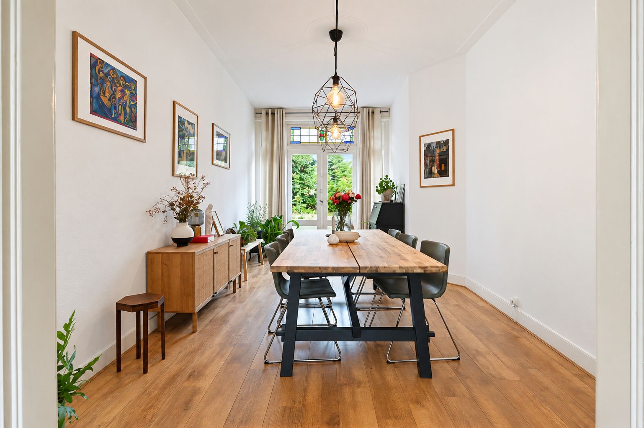
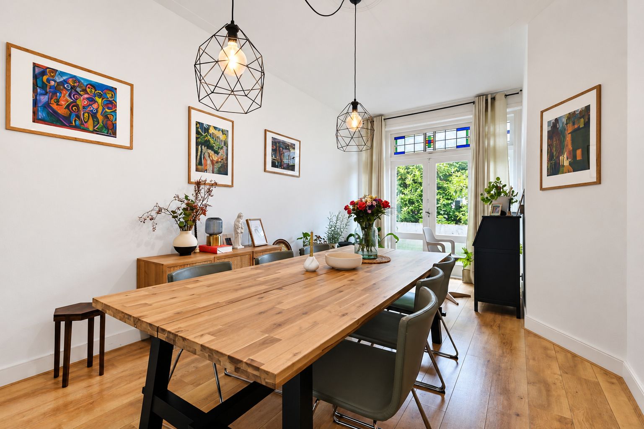
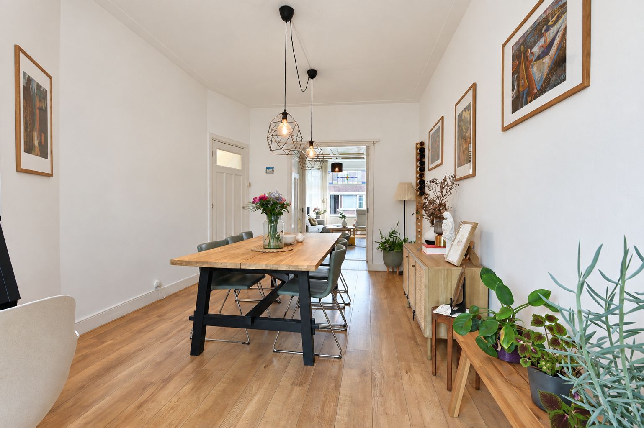
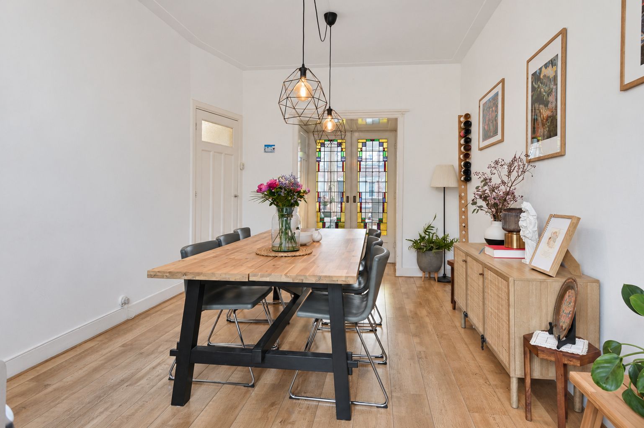
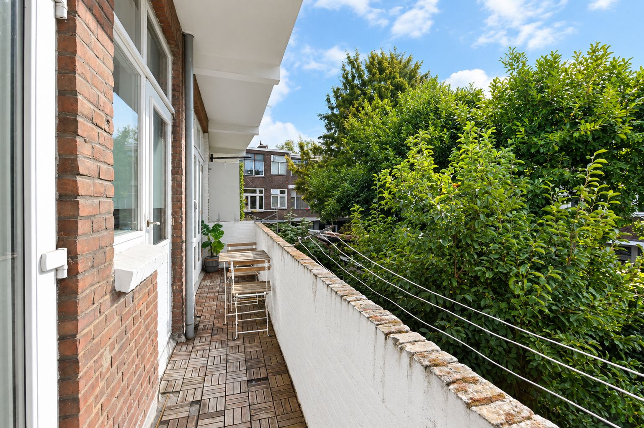
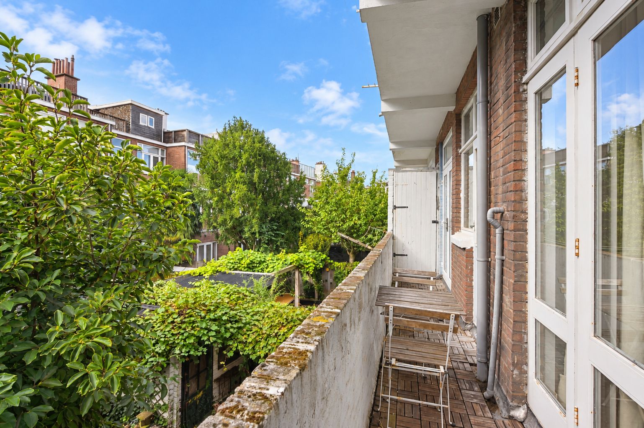
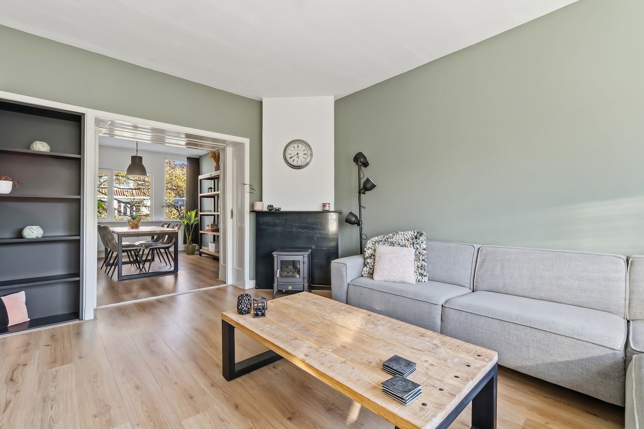
Ruime en sfeervolle kamer en-suite van ca. 12.68 x 3.38, met aan de voorzijde een lichte woonkamer met karakteristieke erker, voorzien van glas-in-loodramen in dubbel glas. De fraaie en-suite met authentieke schuifdeuren en glas-in-lood zorgt niet alleen voor een mooie verbinding tussen de ruimtes, maar biedt tevens volop praktische bergruimte. Via de en-suite is de zeer ruime eetkamer van ca. 5.68 x 3.25 bereikbaar, een fijne plek voor lange diners en gezellige avonden met familie en vrienden. Aan de achterzijde geven openslaande deuren toegang tot het woningbrede balkon van ca. 7.35 x 0.91. Het balkon beschikt over een handige bergkast en is ideaal gelegen op het zuidwesten, waardoor je hier volop kunt genieten van de middag- en zomerse avondzon.
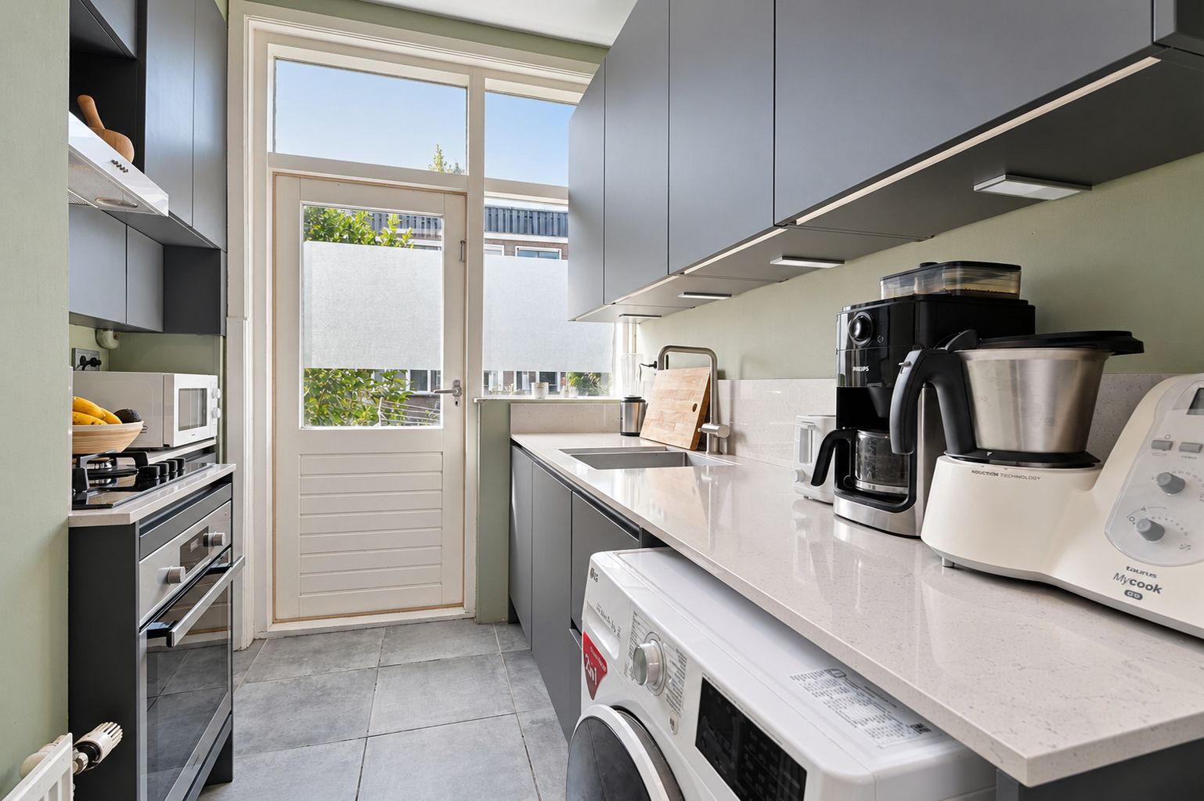
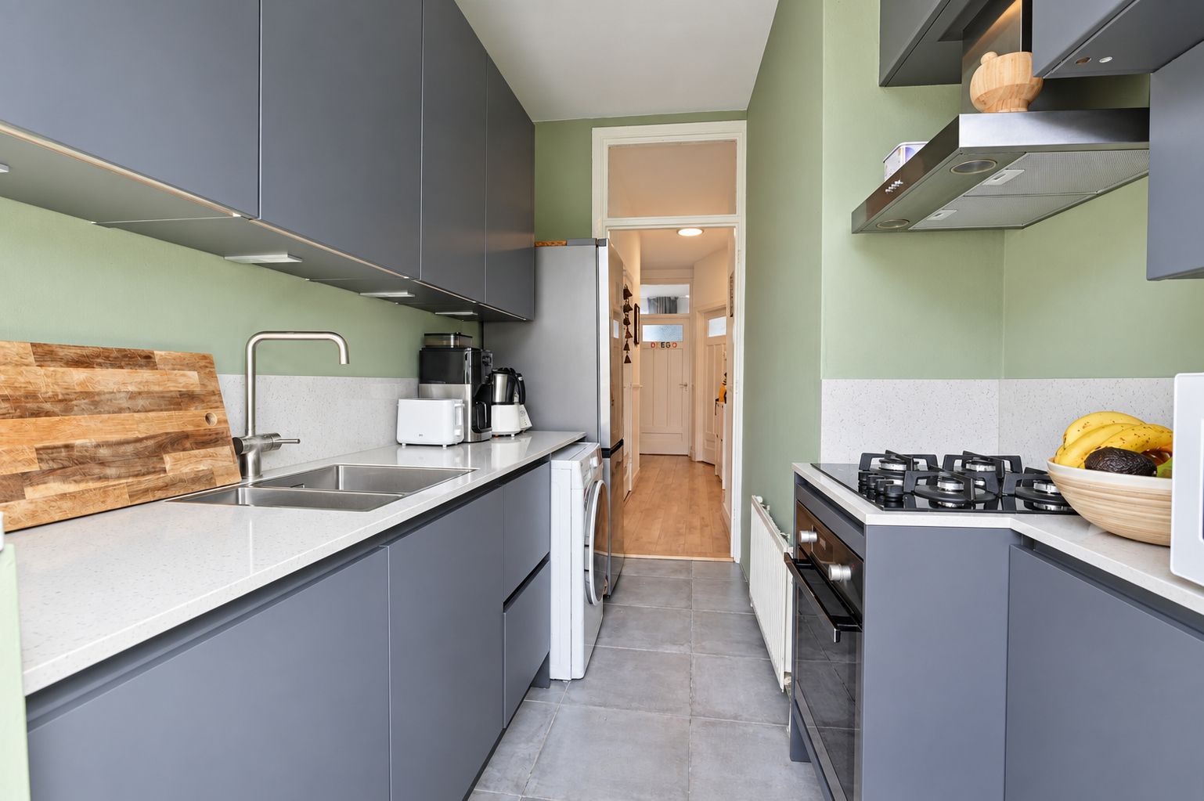
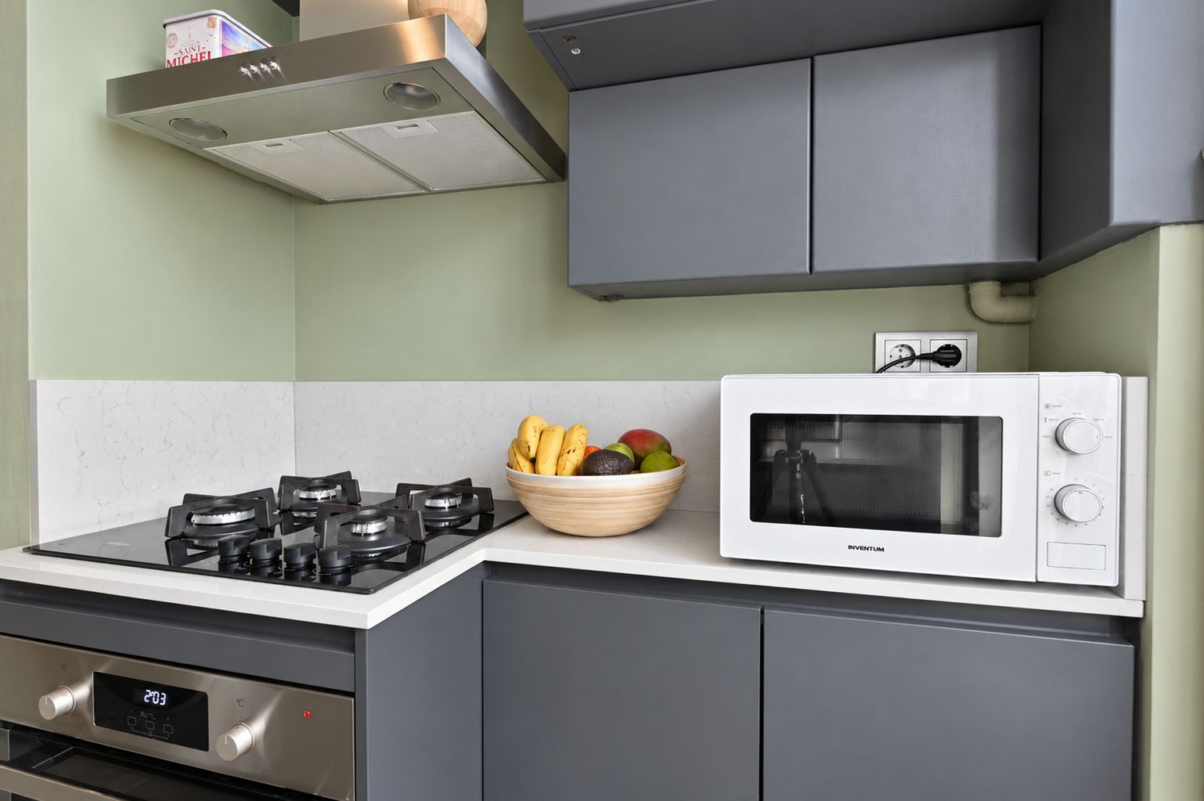
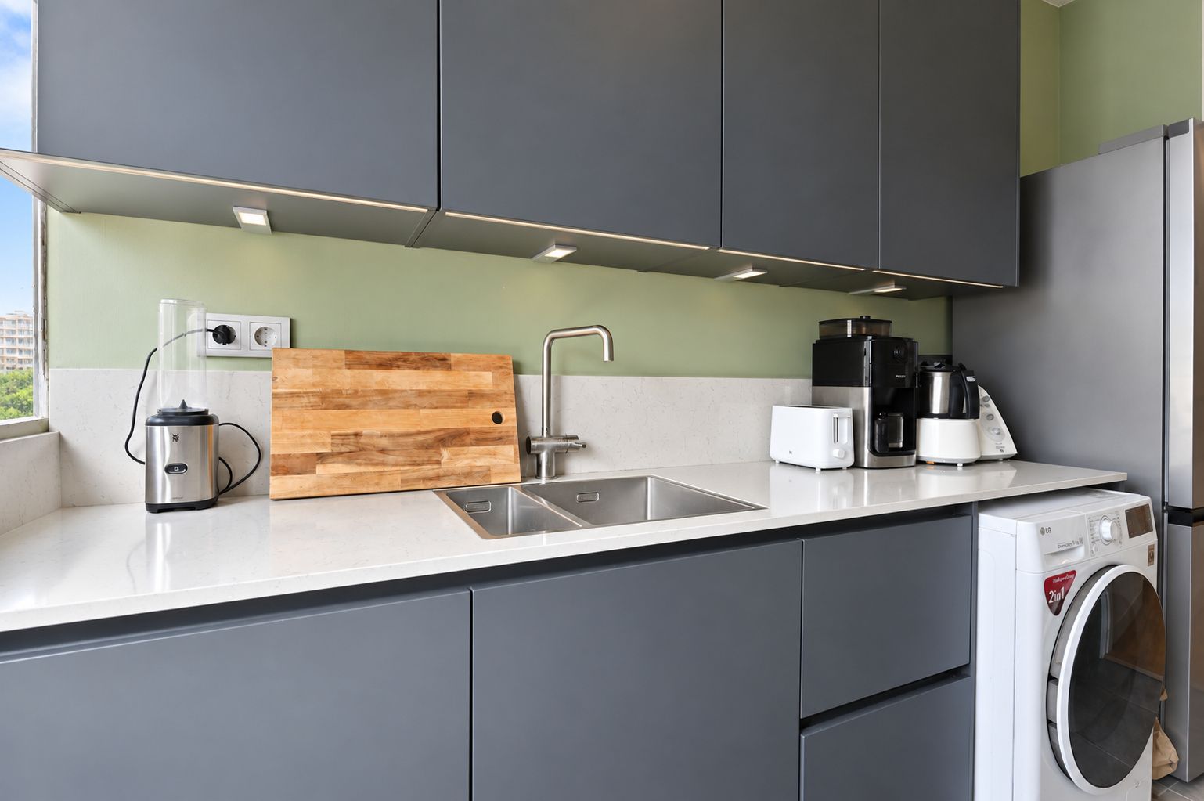
De recentelijk vernieuwde keuken ca. 3.46 x 2.03 gelegen aan de achterzijde van de woning is voorzien van alle benodigde (inbouw-)apparatuur zoals onder andere een vaatwasser, 4-pits gaskookplaat, oven, koel-/vriescombinatie en aansluiting voor een wasmachine, ook via de keuken is het zonnige balkon te bereiken.
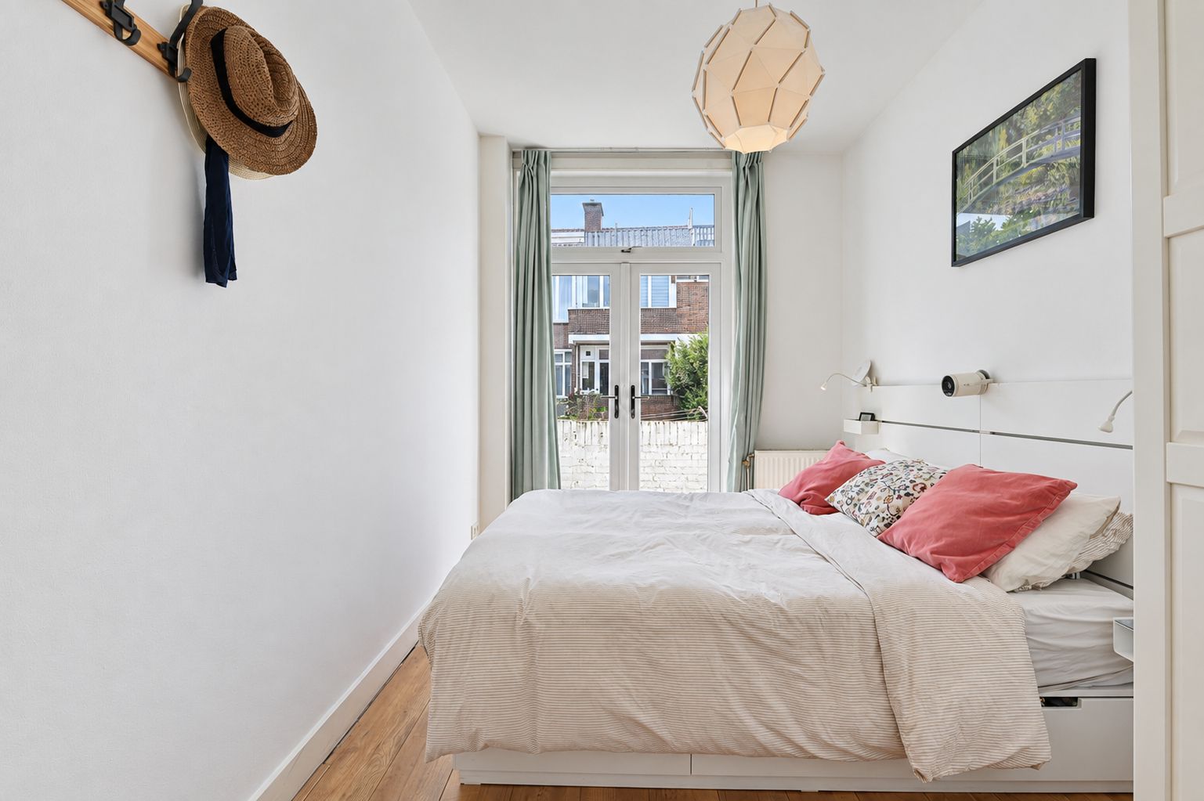
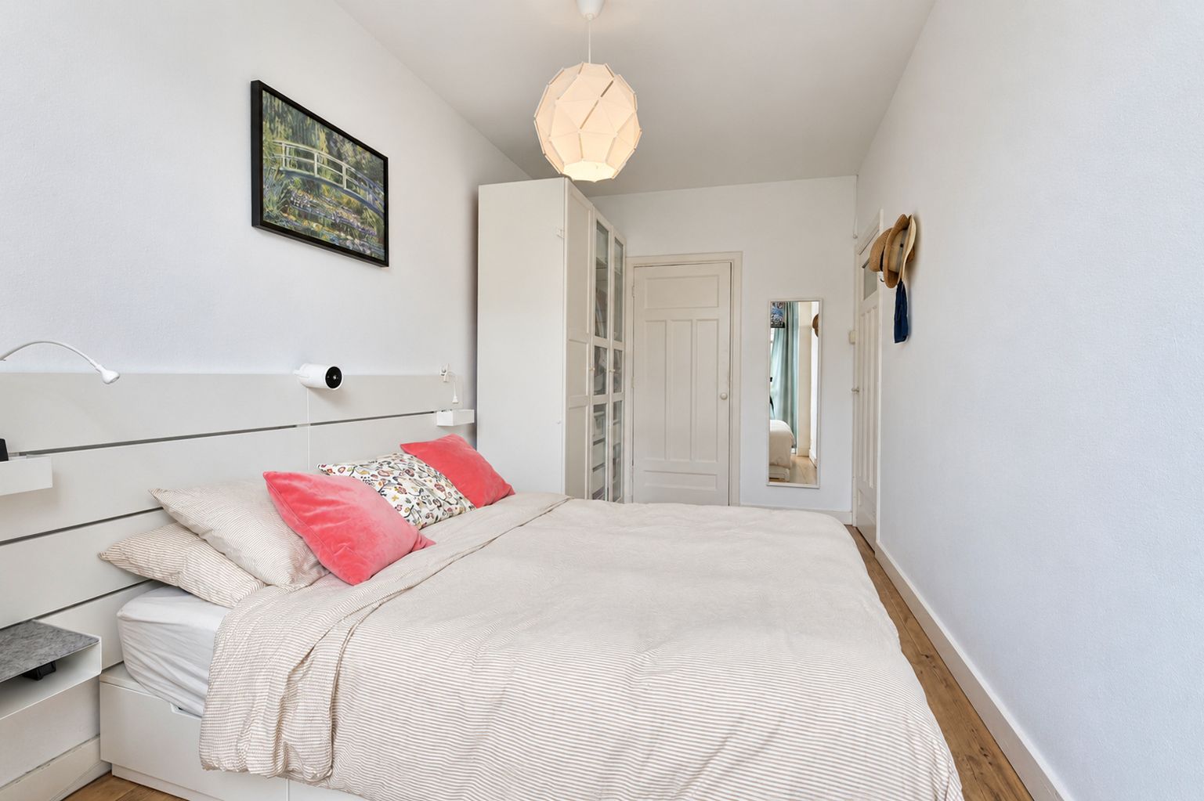
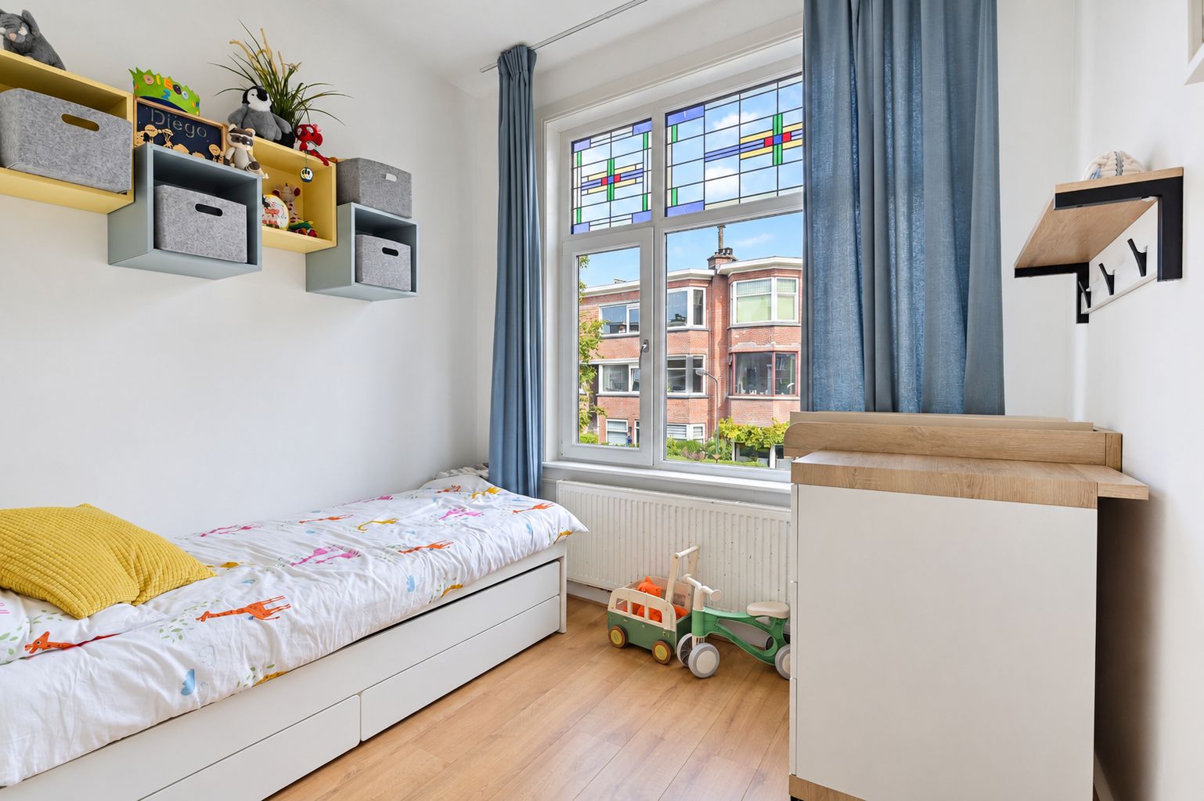
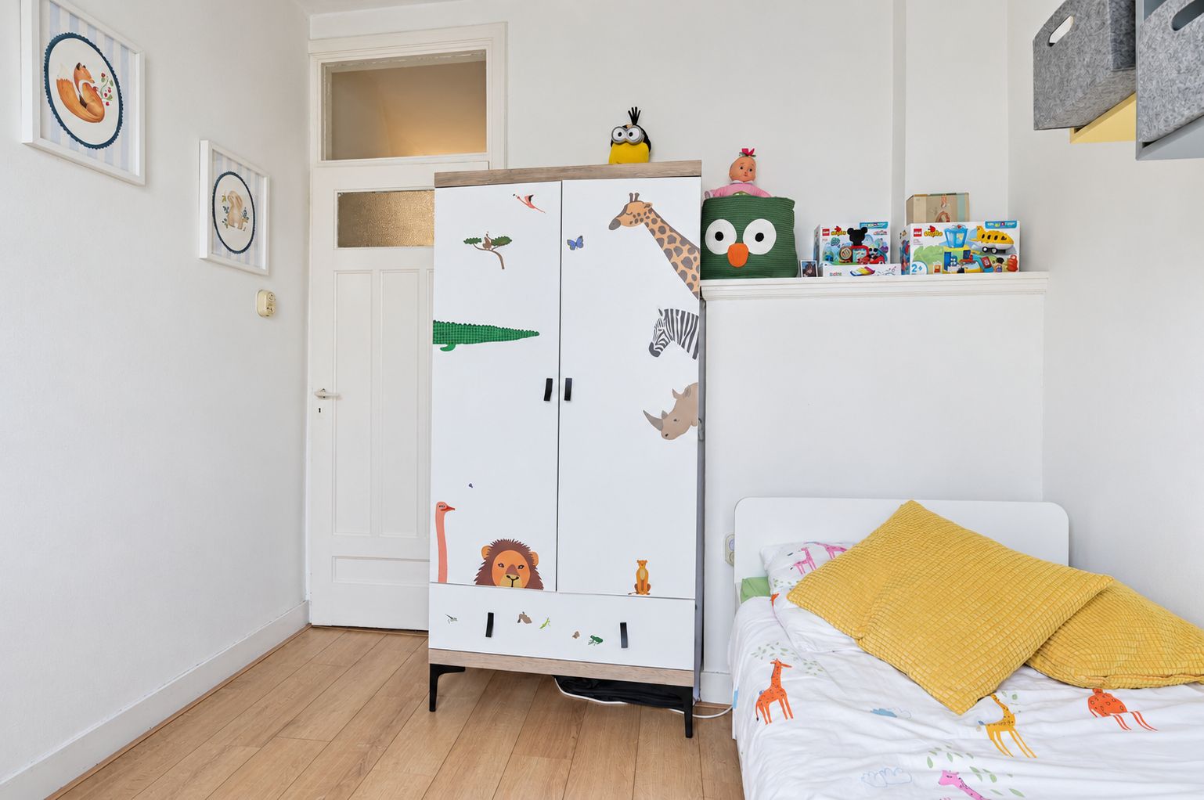
De woning is voorzien van twee ruime slaapkamers, de grootste slaapkamer ca. 4.48 x 2.50 is van zeer ruime formaat en ligt aan de achterzijde. Deze slaapkamer kan perfect gebruikt worden als hoofdslaapkamer omdat zowel een tweepersoonsbed en een kledingkast perfect past, eveneens is vanuit deze kamer het balkon via openslaande deuren te bereiken. Aan de voorzijde van de woning ligt de tweede slaapkamer ca. 2.97 x 2.57 ook deze is geschikt als hoofdslaapkamer maar zou eventueel ook kunnen dienen als werk-, hobby of kinderkamer.
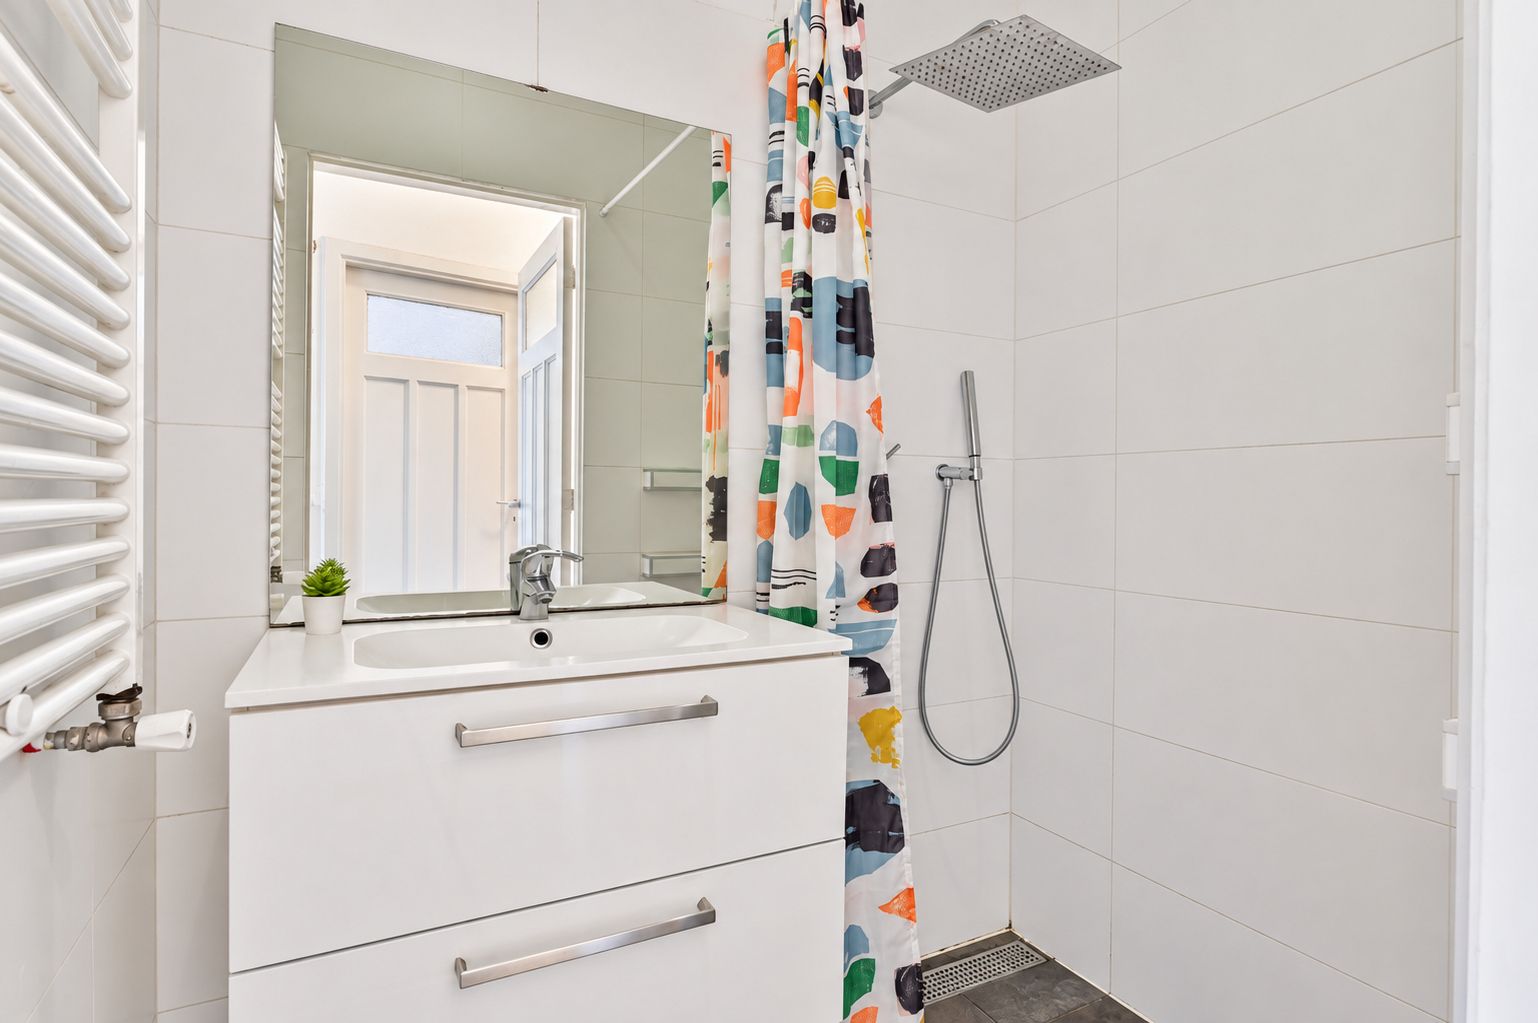
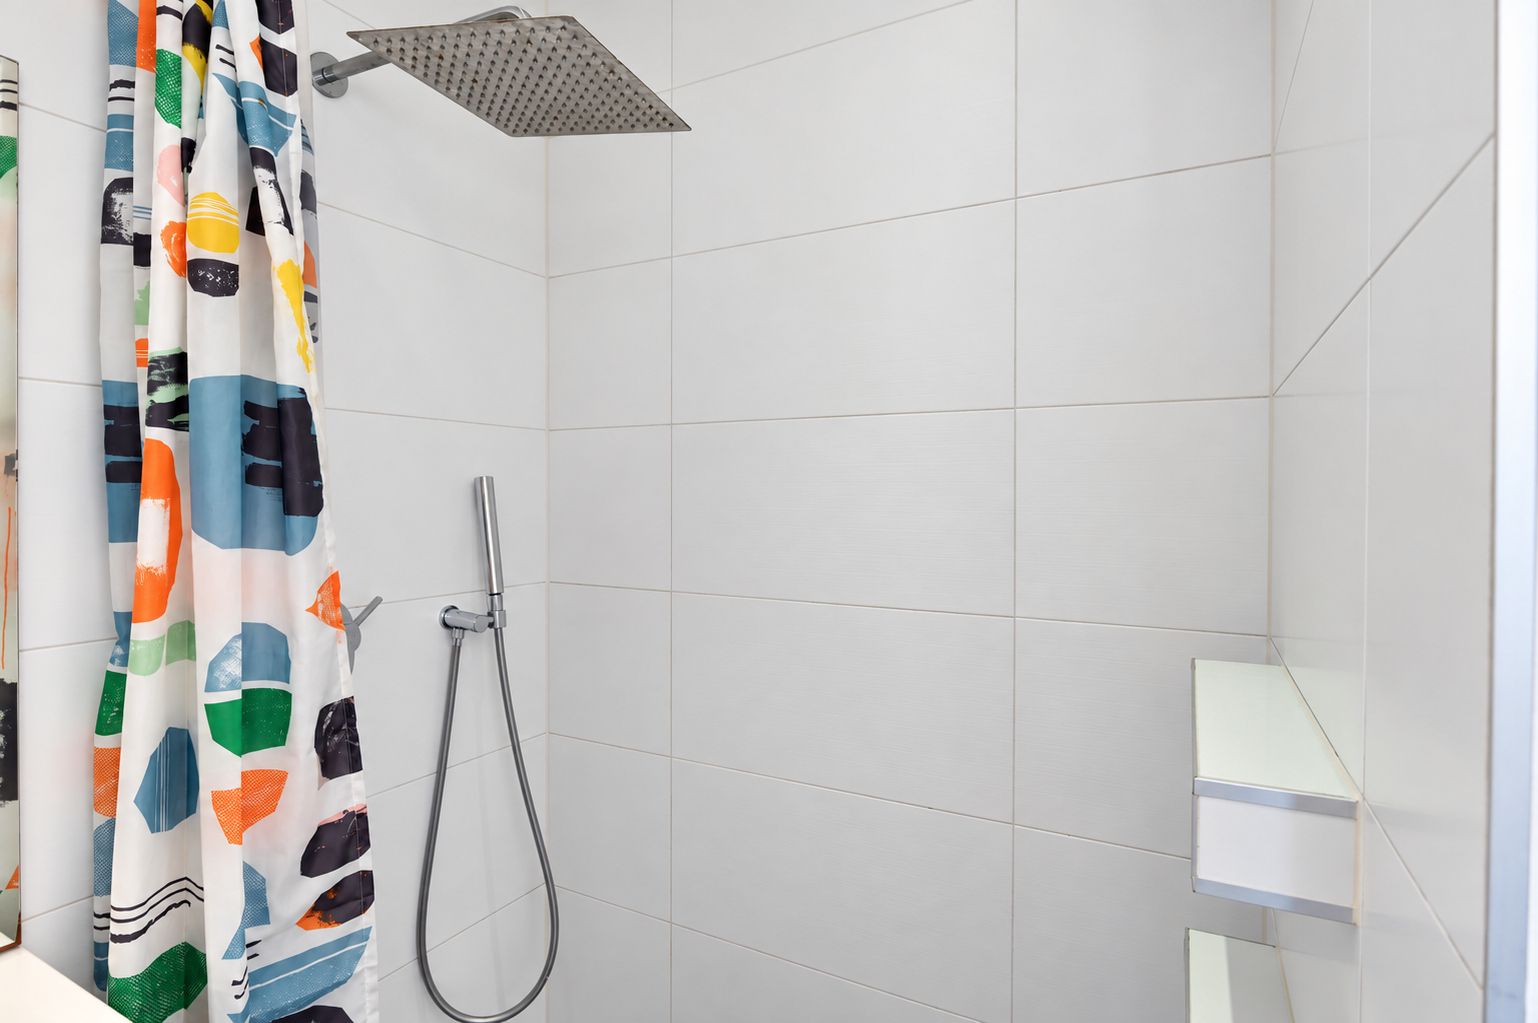
De tot het plafond licht betegelde tussengelegen badkamer ca. 1.77 x 1.23, voorzien van wastafel met bijhorende meubel en inloopdouche.
Al met al Een fijne woning op een centrale locatie, waar sfeer en comfort mooi samenkomen. Kom de woning en de omgeving vooral zelf ervaren tijdens een bezichtiging!
De actieve en gezonde VvE kent een maandelijkse bijdrage voor woning van € 100,-. De totale reserve bedroeg per 31-12-2025 € 18.365,-, het aandeel van deze woning daarin bedraagt € 6.122,-
Bijzonderheden
• Bouwjaar 1931
• Gelegen op eigen grond
• Energielabel D
• Woning volledig voorzien van dubbelglas
• Originele details zoals glas-in-loodramen- en deuren en paneeldeuren.
• Glas-in-loodramen in het dubbelglas
• Zonnig balkon gelegen op het zuidwesten
• Keuken vernieuwd in 2022
• Gezonde en actieve VvE met een maandbijdrage van € 100,-
-----------------------------------
VERY WELL-MAINTAINED 4-ROOM APARTMENT OF JUST UNDER 80 SQ.M., FEATURING AUTHENTIC DETAILS, DOUBLE GLAZING THROUGHOUT, A RECENTLY RENOVATED KITCHEN, A WELL-MAINTAINED BATHROOM AND TWO SPACIOUS BEDROOMS, IDEALLY LOCATED CLOSE TO PUBLIC TRANSPORT, SHOPS AND MAJOR ROADS.
The property is located in a quiet, green and sought-after residential area in Voorburg-Noord, with all daily amenities within easy reach. The neighbourhood is characterised by distinctive 1930s architecture, green avenues and wide streets. Within walking distance are various local shops, cosy lunchrooms, coffee bars and restaurants. For more extensive shopping, the Julianabaan shopping centre and the charming historic centre of Voorburg, with the Herenstraat, various shops, speciality stores and restaurants, are all easily accessible. The Theresiastraat shopping street and Westfield Mall of the Netherlands are also nearby. The Vliet, various parks, schools and sports facilities can be found in the surrounding area. The lively city centre of The Hague is also easily reached by bicycle.
The location is also particularly convenient in terms of accessibility. Laan van NOI railway station is nearby and offers excellent connections by train, tram and RandstadRail. From here, Rotterdam and Amsterdam, among others, can be reached directly by train. Voorburg railway station and various bus connections are also within easy reach. By car, the main arterial roads are quickly accessible; via the Utrechtsebaan, the A12 and subsequently the A4 and A13 motorways can be reached easily. This provides convenient access to The Hague, Rotterdam and Amsterdam. This location therefore combines the peace and charm of Voorburg with the amenities and vibrant atmosphere of The Hague.
LAYOUT:
The entrance to the apartment on the first floor is reached via the front garden and an open porch.
L-shaped hallway providing access to all rooms, with meter cupboard, separate wall-mounted toilet with small washbasin and a neat laminate floor, which is also found throughout all rooms.
Spacious and atmospheric en-suite room of ca. 12.68 x 3.38, with a bright living room at the front featuring a characteristic bay window with stained-glass windows set in double glazing. The beautiful en-suite with authentic sliding doors and stained glass not only creates an attractive connection between the two spaces, but also provides plenty of practical storage space. The en-suite leads to the very spacious dining room of ca. 5.68 x 3.25, a lovely space for long dinners and cosy evenings with family and friends. At the rear, French doors provide access to the full-width balcony of ca. 7.35 x 0.91. The balcony features a convenient storage cupboard and enjoys a desirable south-western orientation, allowing you to enjoy the afternoon and summer evening sun to the fullest.
The recently renovated kitchen of ca. 3.46 x 2.03 is located at the rear of the property and is equipped with all necessary appliances, including a dishwasher, 4-burner gas hob, oven, fridge-freezer combination and connection for a washing machine. The sunny balcony can also be accessed directly from the kitchen.
The property features two spacious bedrooms. The largest bedroom of ca. 4.48 x 2.50 is located at the rear and offers plenty of space for a double bed and wardrobe, making it an ideal main bedroom. French doors also provide direct access to the balcony. The second bedroom of ca. 2.97 x 2.57 is located at the front and is also suitable as a main bedroom, but could alternatively be used as a home office, hobby room or children's bedroom.
The centrally located bathroom of ca. 1.77 x 1.23 is tiled in a light colour up to ceiling height and features a washbasin with matching vanity unit and walk-in shower.
All in all, a lovely home in a central location where atmosphere and comfort come together beautifully. Come and experience the property and its surroundings for yourself during a viewing!
The active and financially healthy homeowners' association (VvE) has a monthly contribution of € 100,- for this apartment. As of 31 December 2025, the total reserve fund amounted to € 18,365,-, of which this apartment's share is € 6,122,-
Good to know:
• Year of construction: 1931
• Freehold property
• Energy label D
• Double glazing throughout the property
• Original details, including stained-glass windows and doors and panel doors
• Stained-glass windows incorporated into the double glazing
• Sunny south-west facing balcony
• Kitchen renovated in 2022
• Healthy and active homeowners' association with a monthly contribution of € 100,-
Features
Transfer
Asking price
€ 360.000
Asking price per m²
€ 4.557/m²
Offered since
8 October 2026
Status
For sale
VvE contribution
€ 100 p/m
Construction
Kind of house
appartement
Category
Portiekwoning (appartement)
Build year
1931
Build form
Bestaande bouw
Roof type
Plat dak bedekt met bitumineuze dakbedekking
Surfaces and layout
Living area
79 m²
Volume
283 m³
Rooms
4
Bedrooms
2
Floor level
2e woonlaag
Energy
Energy label
D
Insulation
Dubbel glas en HR-glas
Heating
Cv-ketel
Hot water
Cv-ketel
Boiler
Remeha Avanta 28c (gas gestookt combiketel uit 2020, eigendom)
Outdoor and parking
Building-related outdoor space
7
Parking
Openbaar parkeren en parkeervergunningen
Amenities
Amenities
Mechanische ventilatie, natuurlijke ventilatie, en TV kabel
About this property
0 days at the market
Matches the expectations for this neighborhood
Asking price per m² € 4.557/m²
Owners’ association (VvE)
In a flat you share the building with the other owners. The VvE manages it, and a healthy one has a reserve fund and a maintenance plan.
€ 100 per month
Monthly service charge
Registered at the Chamber of Commerce
Holds an annual owners’ meeting
Collects a periodic contribution
Has a reserve fund
Long-term maintenance plan
Building insurance
Location
van Halewijnlaan 175, 2274TG Voorburg · Voorburg Noord zuid