117 m²living4rooms2bedroomsbuilt1954Benergy
Offered by Estata Makelaars O.G.· NVM
Description
For the English text, see below
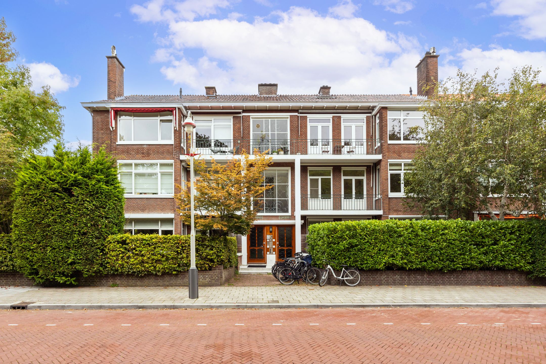
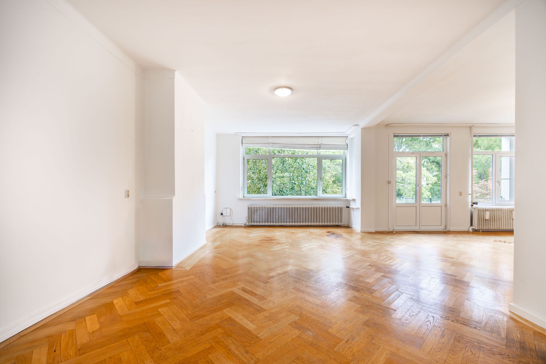
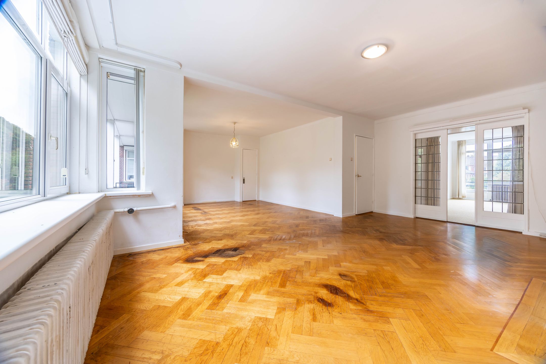
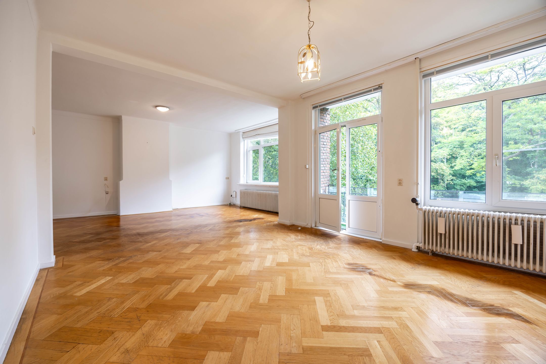
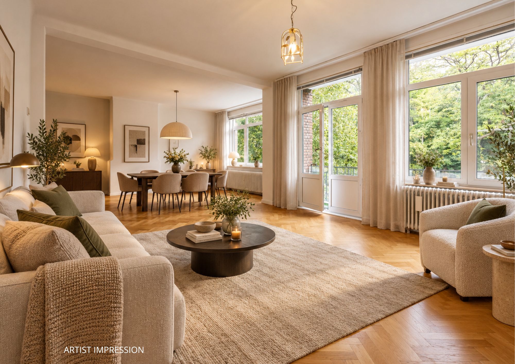
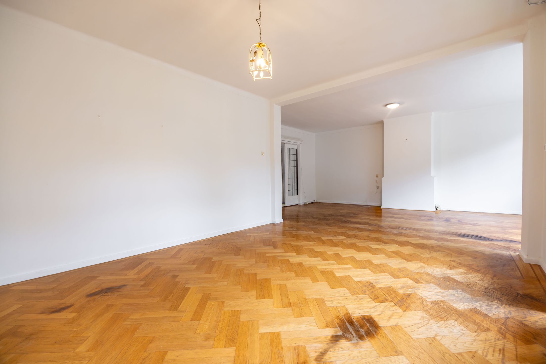
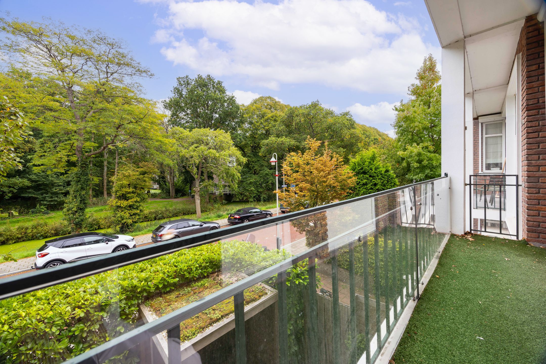
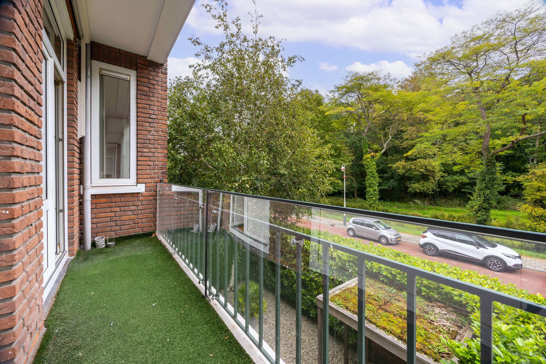
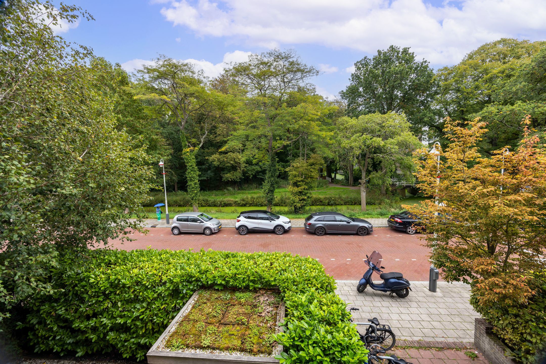
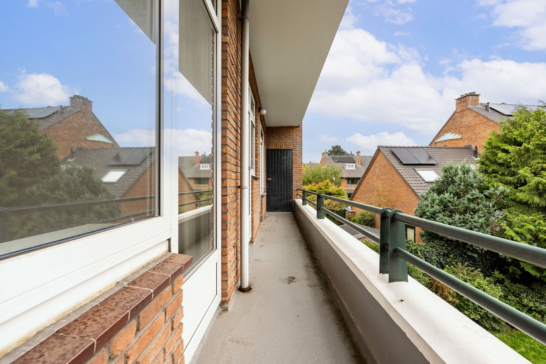
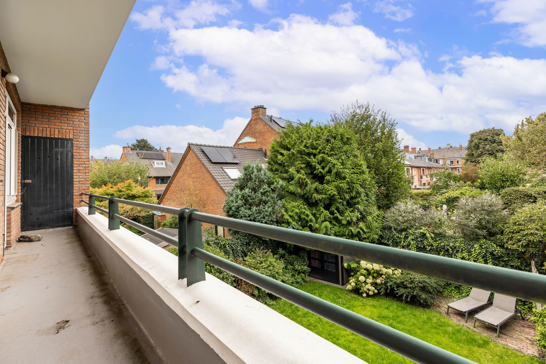
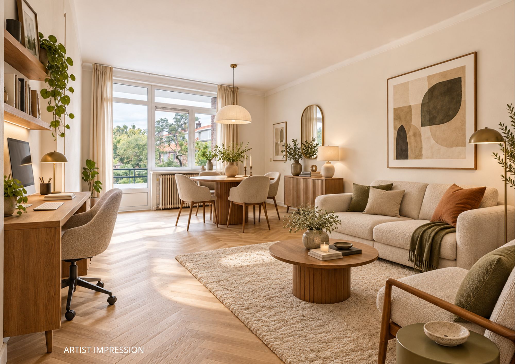
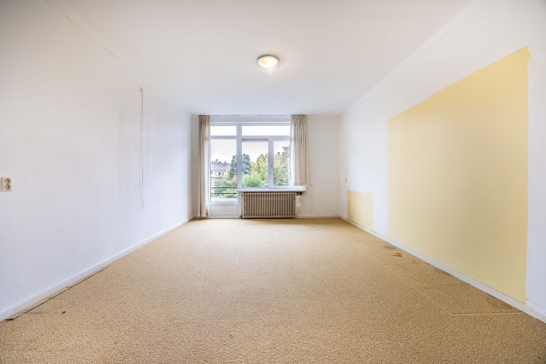
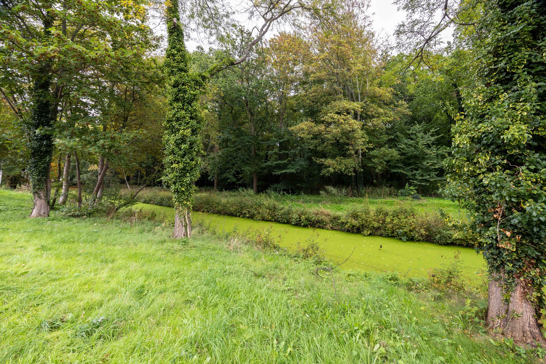
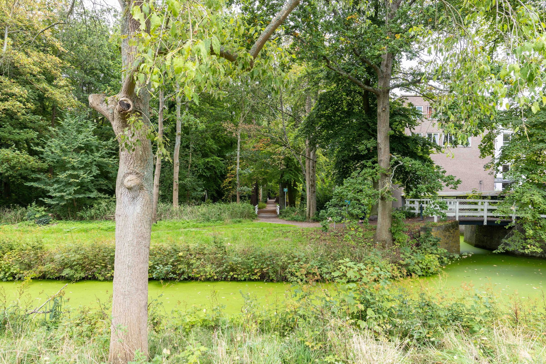
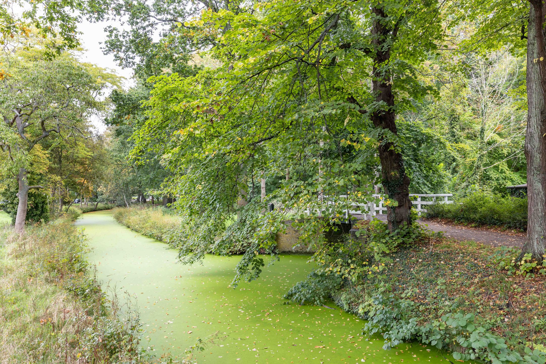
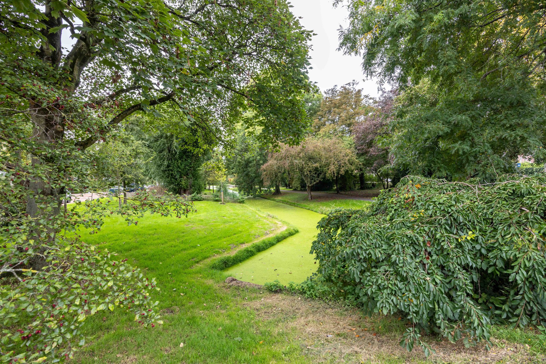
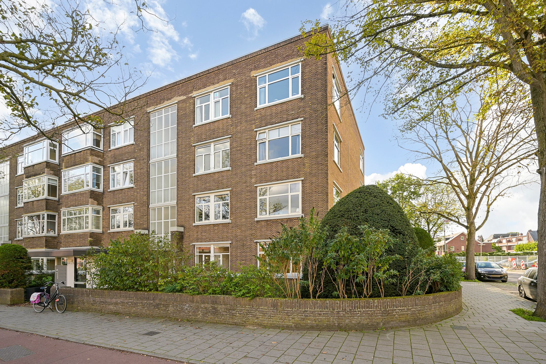
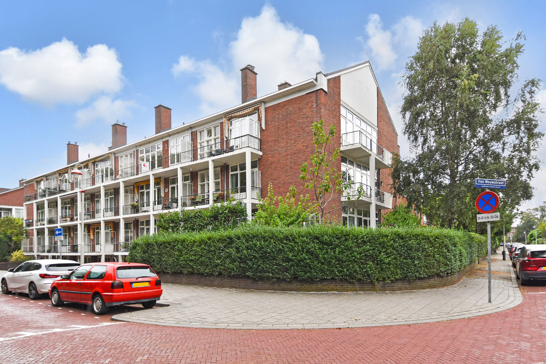
In het geliefde Benoordenhout gelegen ruim (ca. 117 m2) en licht 4-kamer appartement op de 1e verdieping, met zowel aan de voor- als achterzijde vrij uitzicht op veel groen. Aan de voorzijde kijkt u uit over Landgoed Oostduin-Arendsdorp, waar u heerlijk kunt wandelen, onder andere richting de winkels en restaurants aan de Van Hoytemastraat, de Weissenbruchstraat en het centrum van de stad. Het appartement beschikt momenteel over één royale slaapkamer, maar biedt eenvoudig de mogelijkheid om een tweede slaapkamer te realiseren, omdat de woon-/eetkamer thans uit 3 kamers bestaat. Aan de voorzijde bevindt zich een balkon en aan de achterzijde een balkon over de volle breedte van het appartement, met wederom een groen en vrij uitzicht.
Eerste verdieping:
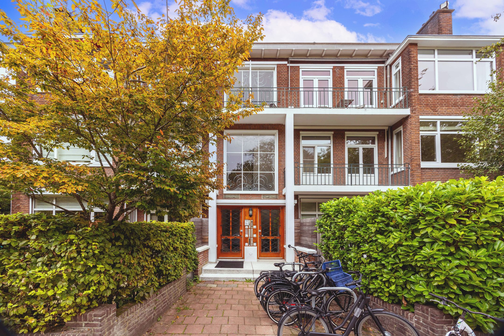
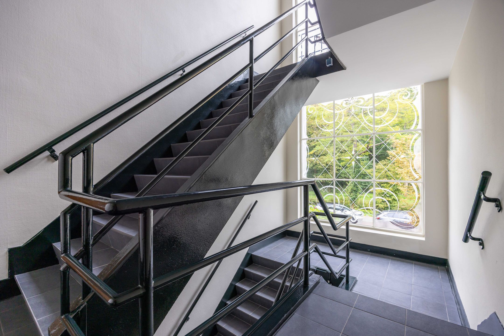
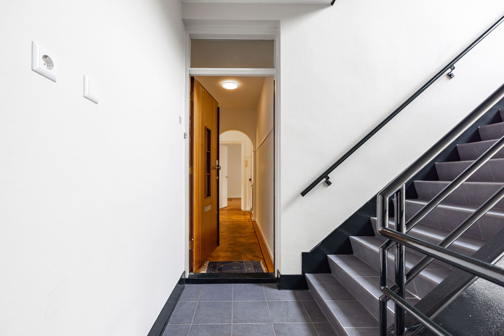
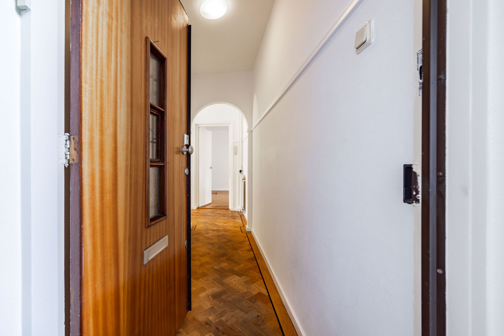
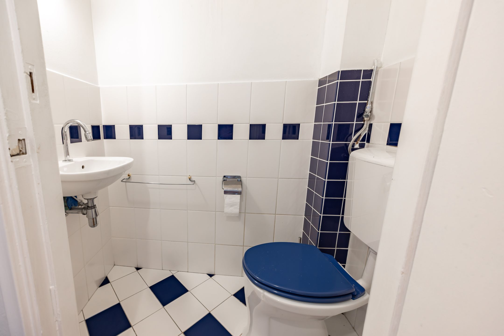
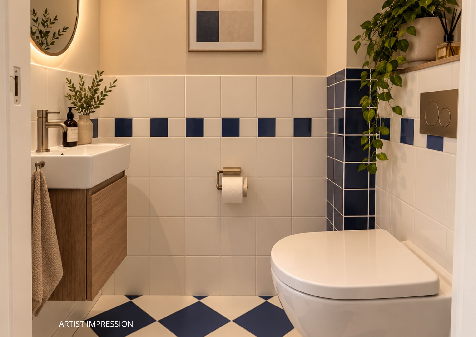
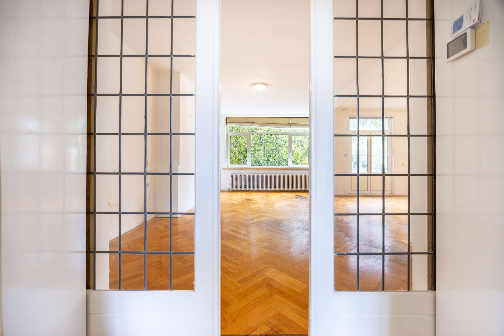
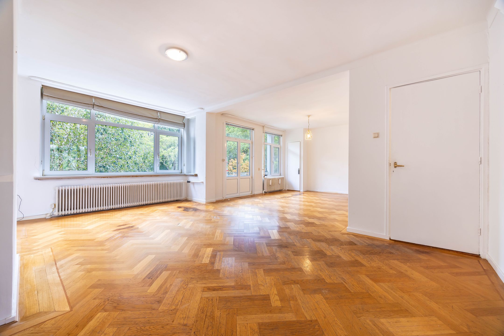
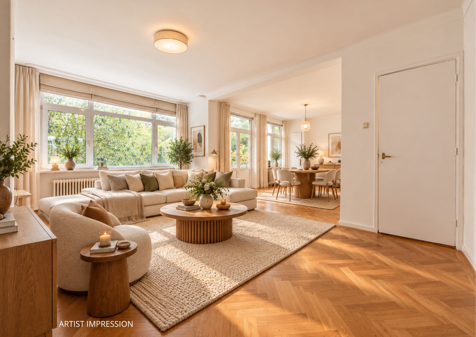
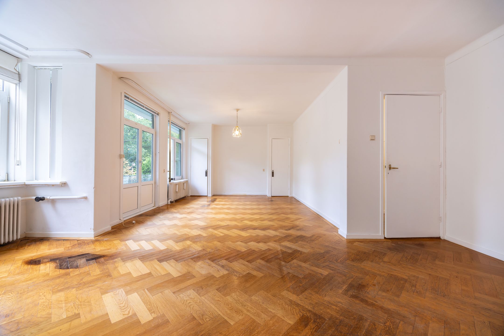
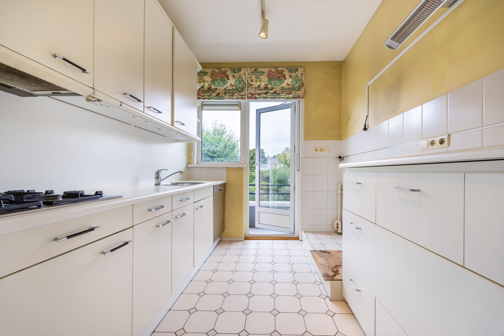
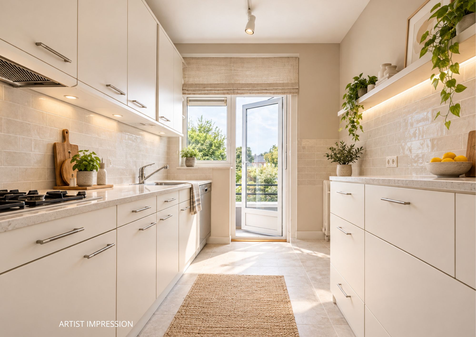
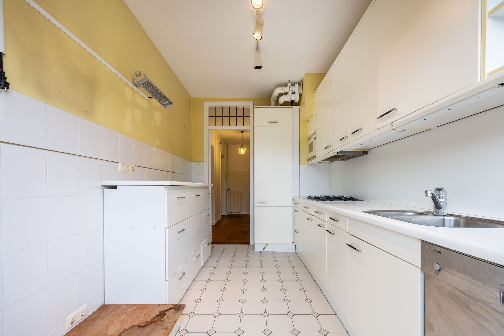
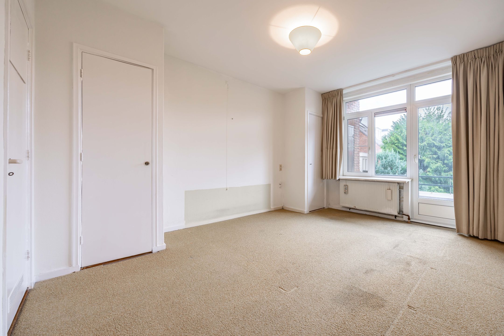
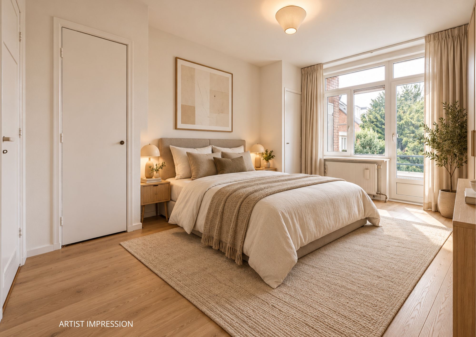
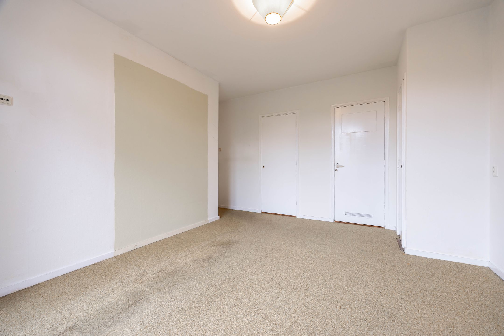
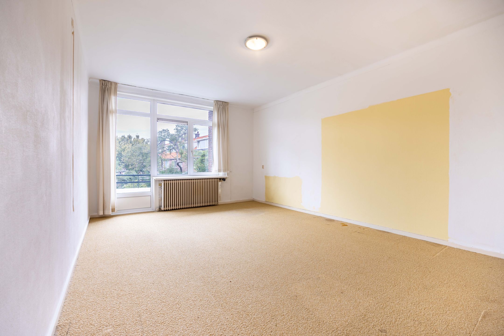
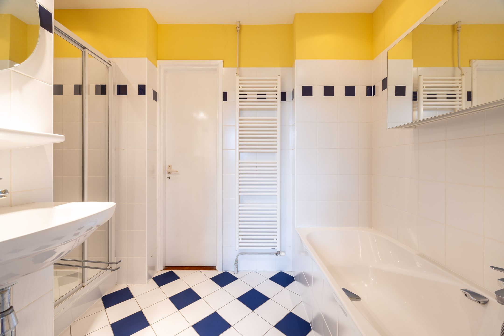
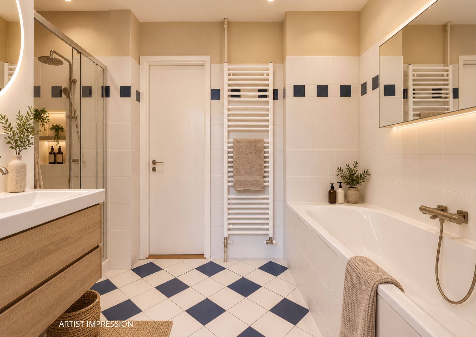
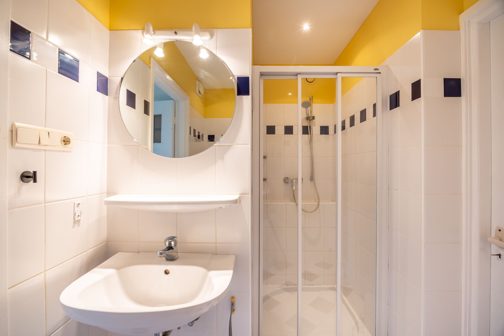
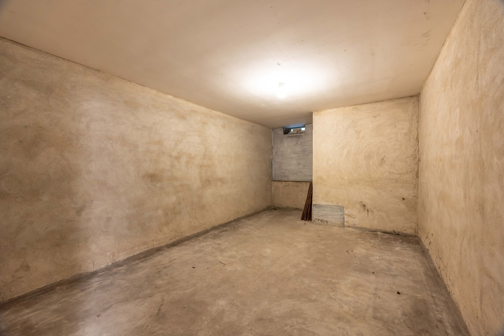
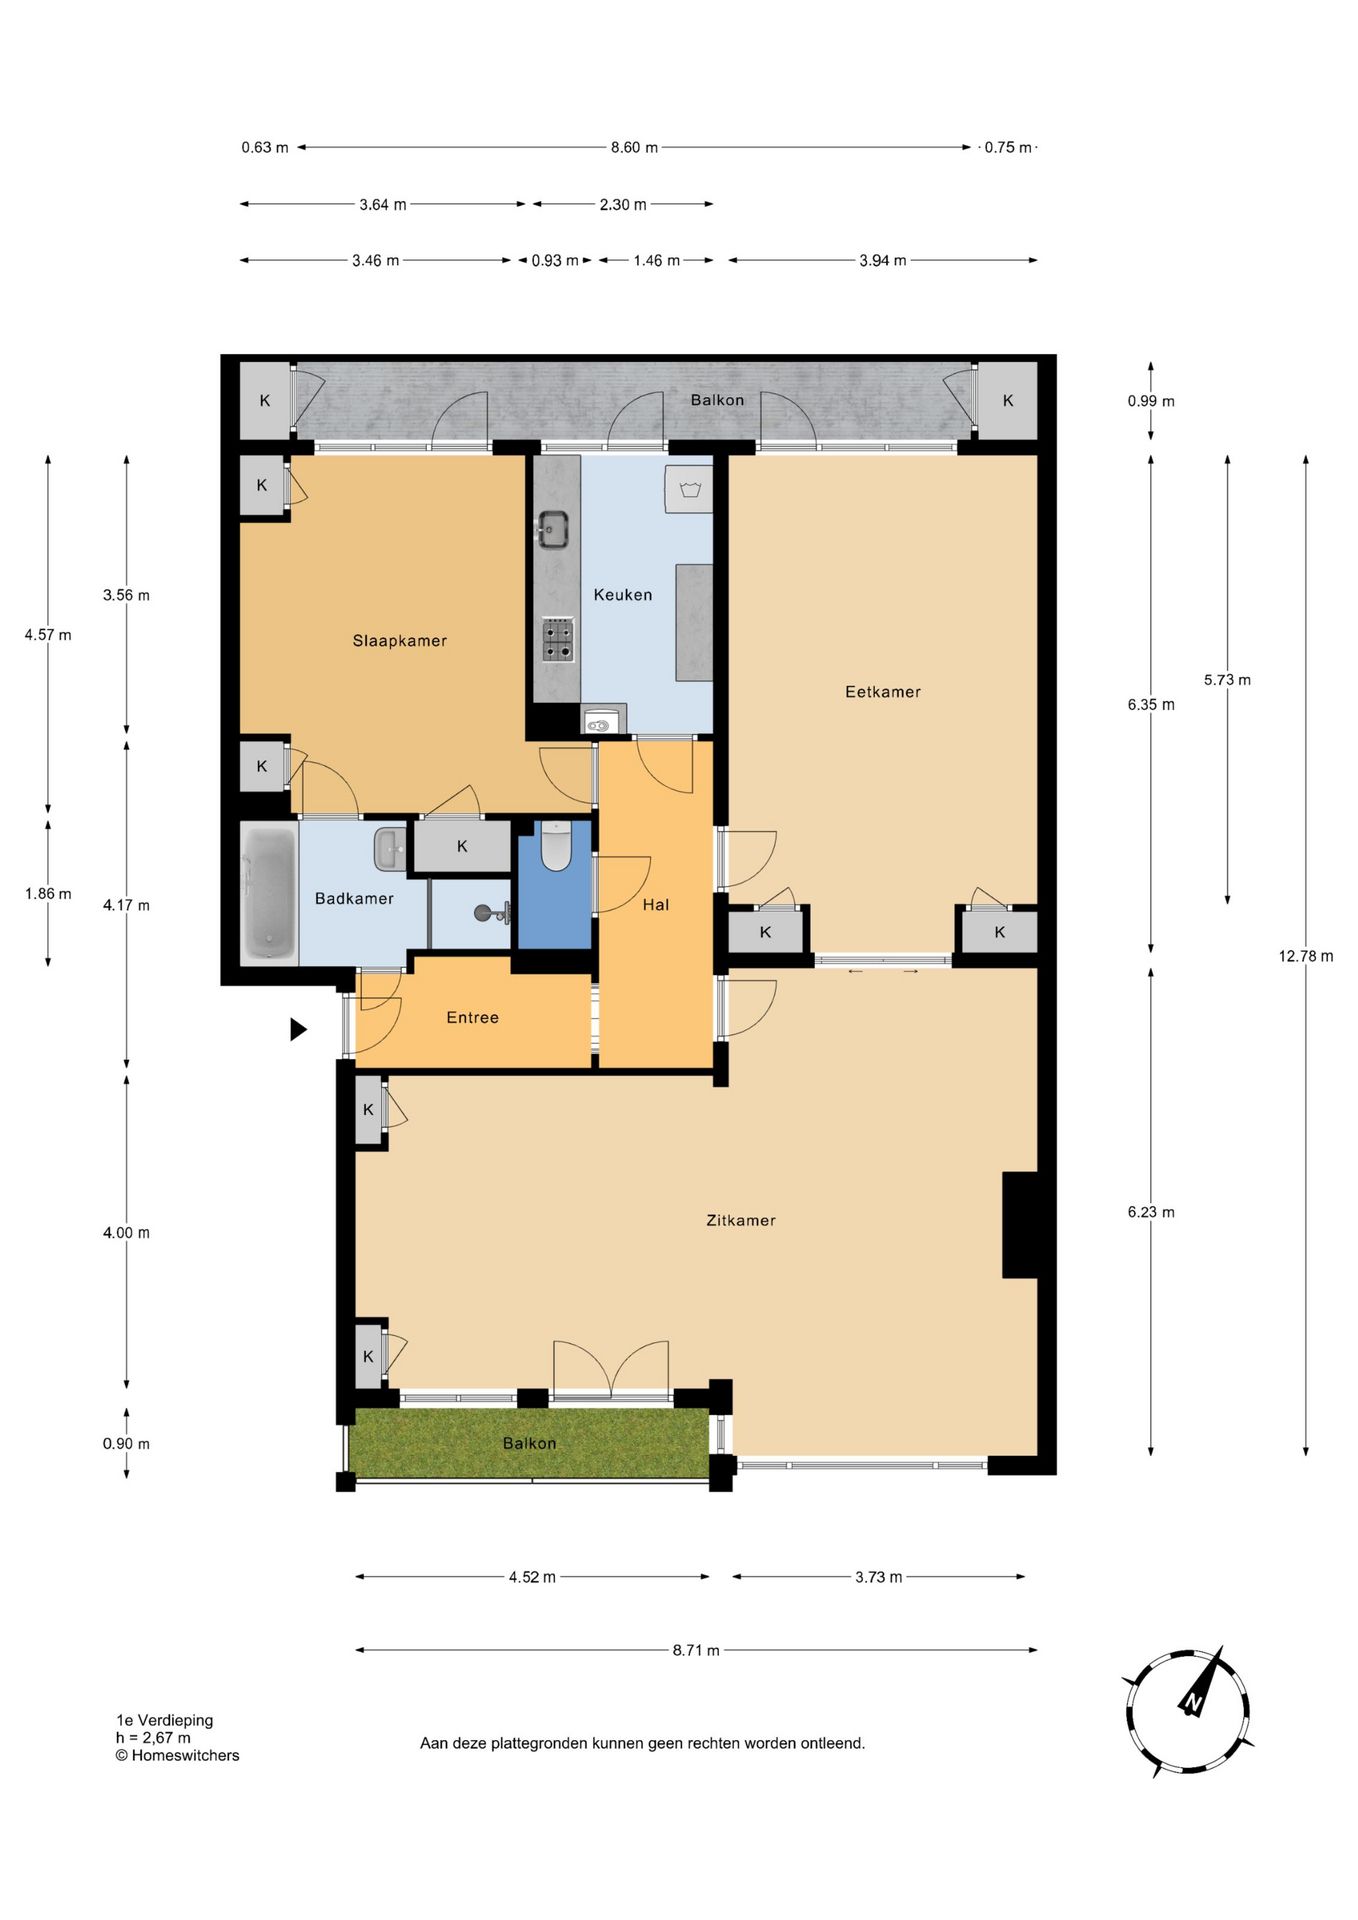
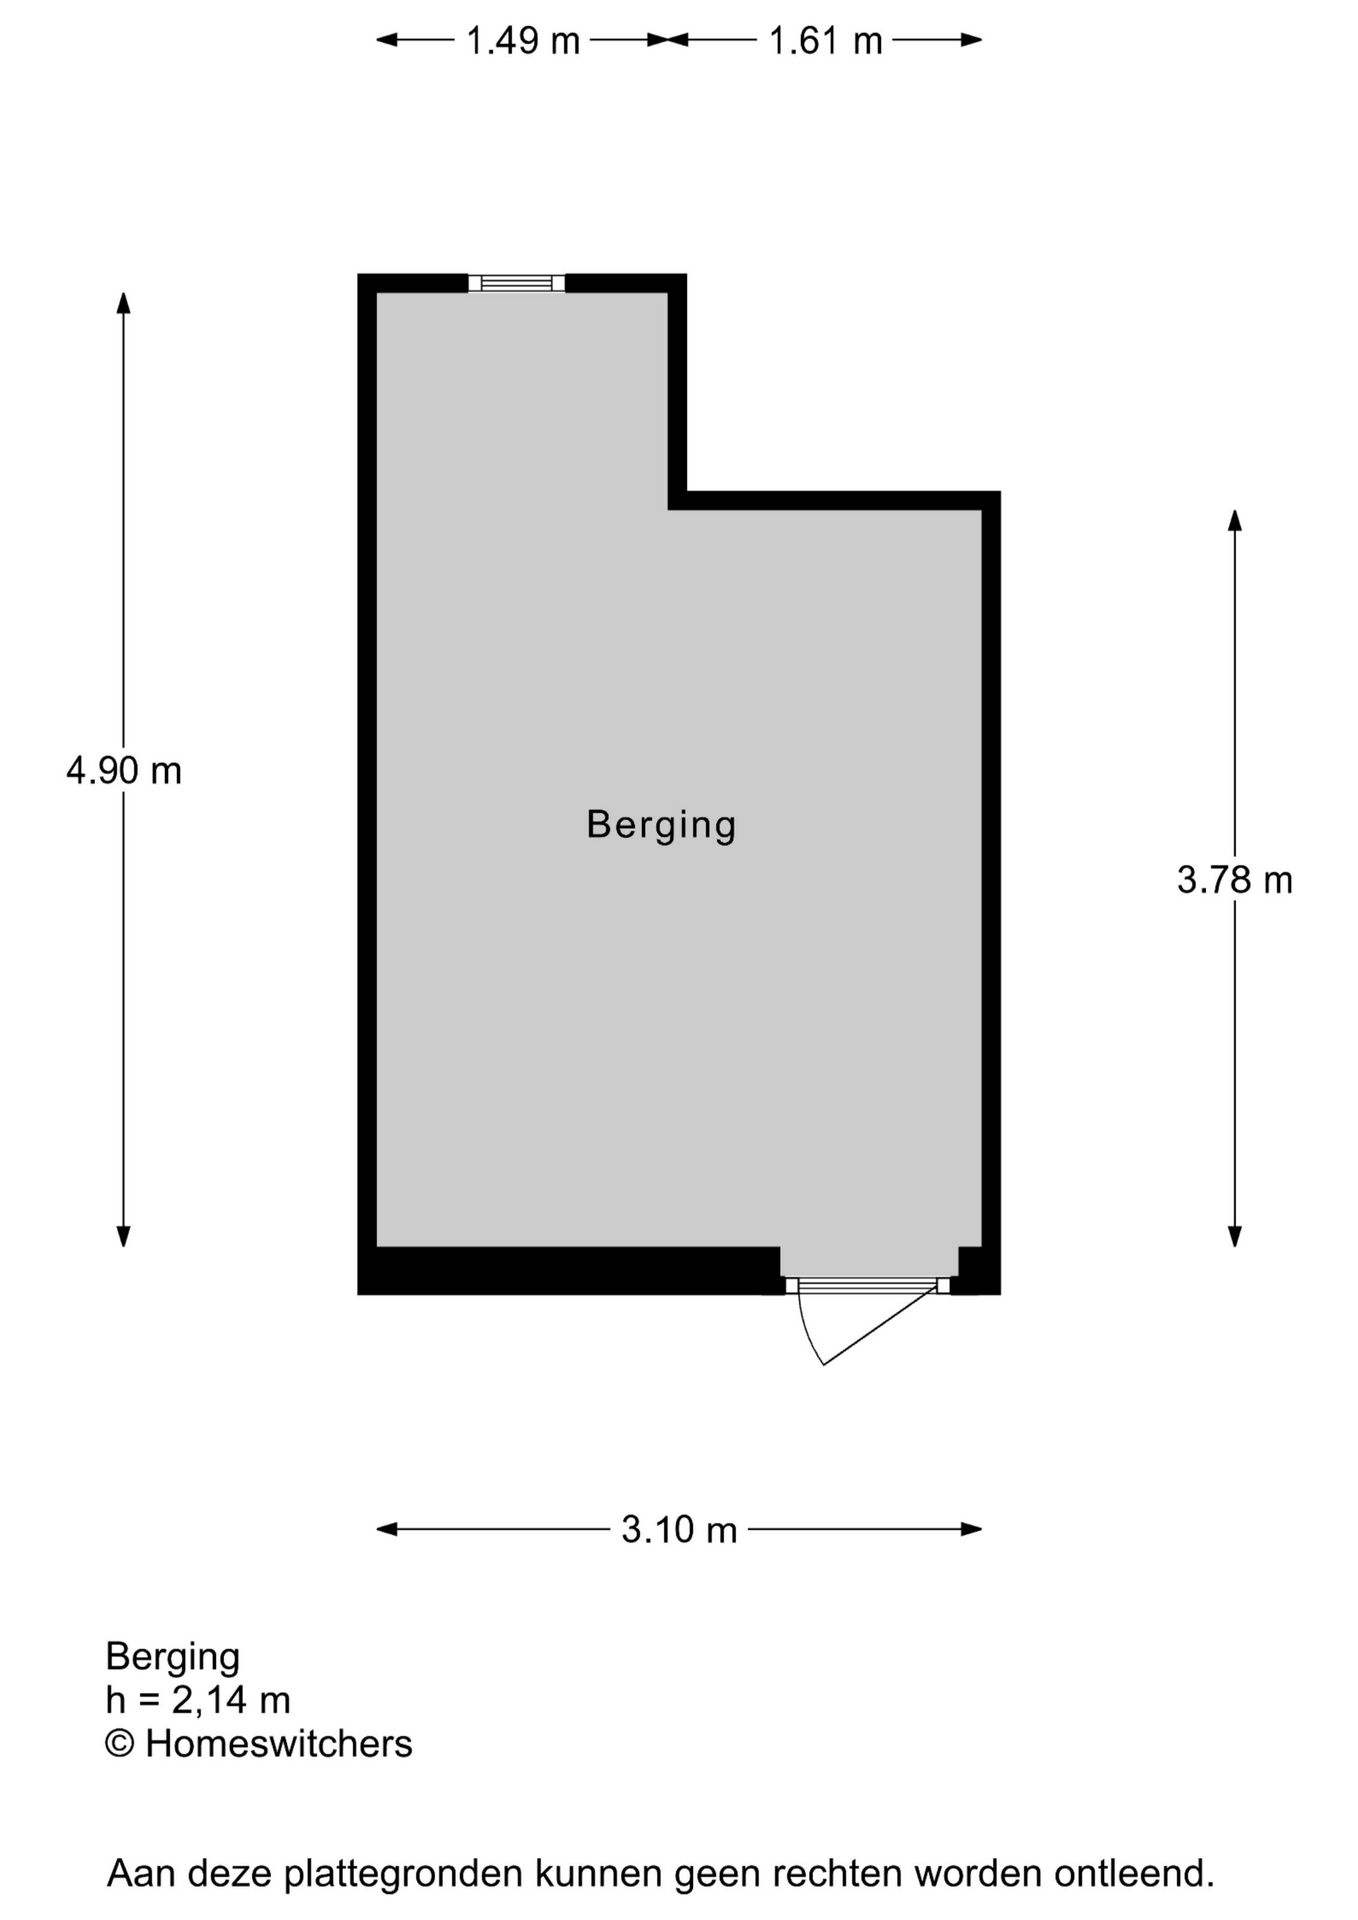
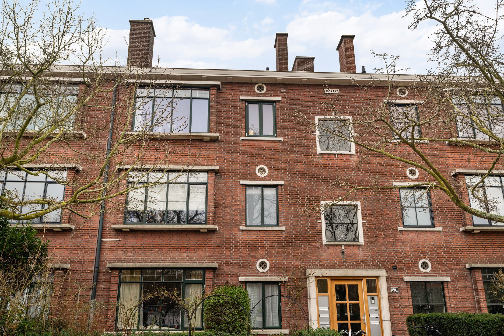
Entree via afgesloten portiek met trap naar de 1e verdieping. Entree appartement, hal en toilet met fonteintje. Vanuit de hal komt u in de royale voorkamer met bijgetrokken voorzijkamer, waar de originele schuifseparatie een karakteristiek detail vormt naar de eveneens ruime achterkamer. Aan de voorzijde bevindt zich een balkon op de ochtend- en middagzon en deze is voorzien van zonwering. De woning beschikt momenteel over één slaapkamer. Door de huidige indeling is het mogelijk om eenvoudig een tweede slaapkamer te realiseren. De slaapkamer beschikt over een ensuite badkamer met ligbad, separate douche, wastafel en handdoekradiator. De keuken is voorzien van een gaskookplaat, afzuigkap, combi-magnetron en vaatwasser. Aan de achterzijde bevindt zich een ruim balkon op de middag- en avondzon die over de volle breedte van de woning loopt en aan beide zijden is voorzien van een balkonkast. Tot slot beschikt de woning over een zeer ruime berging in de onderbouw.
Bijzonderheden:
• Bouwjaar: 1954
• Gelegen op eigen grond
• Woonoppervlakte ca. 117m² + buitenruimte ca. 13m² + externe bergruimte ca. 15m².
• Actieve VVE maandelijkse bijdrage: €238,-
• Energielabel: B
• Remeha CV-ketel bouwjaar 2025
• Rondom voorzien van dubbel glas
• ruime berging in de onderbouw.
• Er is een niet-bewoningsclausule van toepassing.
• Maten zijn indicatief conform NVM meetinstructie
• I.v.m. het bouwjaar zijn de ouderdoms- en materialenclausule van toepassing
• Oplevering in overleg
Bent u enthousiast over dit huis, maar heeft u uw eigen huis nog niet verkocht? Neem dan contact met ons kantoor op voor een waardebepaling, zonder enige verdere verplichting. We plannen dan direct een afspraak in met één van onze makelaars zodat u op korte termijn zicht heeft op uw mogelijkheden.
Deze informatie is door ons kantoor met de grootste zorg samengesteld onder andere aan de hand van de door de verkoper aan ons ter beschikking gestelde gegevens. Door Estata wordt geen enkele aansprakelijkheid aanvaard voor enige onvolledigheid, onjuistheid of anderszins, dan wel de gevolgen daarvan.
---------------------------------------------------------------------------------------------------------------------------------------------
Situated in the popular Benoordenhout neighbourhood, this spacious (approx. 117 m²) and light-filled 4-room flat on the 1st floor offers unobstructed views of lush greenery from both the front and rear. At the front, you look out over the Oostduin-Arendsdorp Estate, where you can enjoy lovely walks, including towards the shops and restaurants on Van Hoytemastraat, Weissenbruchstraat and the city centre. The flat currently has one spacious bedroom, but it is easy to create a second bedroom, as the living/dining room currently comprises three separate rooms. There is a balcony at the front and, at the rear, a balcony spanning the full width of the flat, again offering unobstructed views of the greenery.
First floor:
Entrance via an enclosed porch with a staircase leading to the first floor. Entrance to the flat, hall and toilet with washbasin. From the hall, you enter the spacious front room, which has been extended to include the front side room; here, the original sliding partition forms a characteristic feature leading to the equally spacious rear room. At the front is a balcony that catches the morning and afternoon sun, fitted with a sun awning. The property currently has one bedroom. The current layout makes it easy to create a second bedroom. The bedroom has an en-suite bathroom with a bath, separate shower, washbasin and towel radiator. The kitchen is fitted with a gas hob, extractor hood, combination microwave and dishwasher. At the rear is a spacious balcony, which enjoys afternoon and evening sun, runs the full width of the property and has a balcony cupboard on both sides. Finally, the property has a very spacious storage room in the basement.
Details:
• Year of construction: 1954
• Situated on freehold land
• Living area approx. 117m² + outdoor space approx. 13m² + external storage space approx. 15m².
• Active owners’ association monthly contribution: €238
• Energy rating: B
• Remeha central heating boiler, manufactured in 2025
• Double glazing throughout
• Spacious storage room in the basement.
• A non-residence clause applies.
• Dimensions are indicative in accordance with NVM measurement instructions
• Due to the year of construction, the age and materials clauses apply
• Handover by mutual agreement
Are you keen on this property but haven’t sold your own home yet? Please contact our office for a valuation, with no further obligation. We will then immediately arrange an appointment with one of our estate agents so that you can quickly gain an insight into your options.
This information has been compiled by our agency with the utmost care, based, amongst other things, on the details provided to us by the seller. Estata accepts no liability whatsoever for any incompleteness, inaccuracy or other errors, or for the consequences thereof.
Features
Transfer
Asking price
€ 565.000
Asking price per m²
€ 4.829/m²
Offered since
7 October 2026
Status
For sale
VvE contribution
€ 238 p/m
Construction
Kind of house
appartement
Category
Portiekflat (appartement)
Build year
1954
Build form
Bestaande bouw
Roof type
Zadeldak bedekt met pannen
Surfaces and layout
Living area
117 m²
Volume
375 m³
Rooms
4
Bedrooms
2
Floor level
2e woonlaag
Energy
Energy label
B
Insulation
Dubbel glas
Heating
Cv-ketel
Hot water
Cv-ketel
Boiler
REMEHA (gas gestookt combiketel uit 2025, eigendom)
Outdoor and parking
Building-related outdoor space
13
External storage
15
Parking
Betaald parkeren, openbaar parkeren en parkeervergunningen
Amenities
Amenities
Buitenzonwering en natuurlijke ventilatie
Particulars
Beschermd stads- of dorpsgezicht
About this property
0 days at the market
Matches the expectations for this neighborhood
Asking price per m² € 4.829/m²
Owners’ association (VvE)
In a flat you share the building with the other owners. The VvE manages it, and a healthy one has a reserve fund and a maintenance plan.