129 m²living6rooms5bedroomsbuilt1937Genergy
Offered by Ideler makelaars· NVM
Description
HANDEN UIT DE MOUWEN!
Maak van deze ruime gezinswoning dé woning naar jouw eigen smaak.
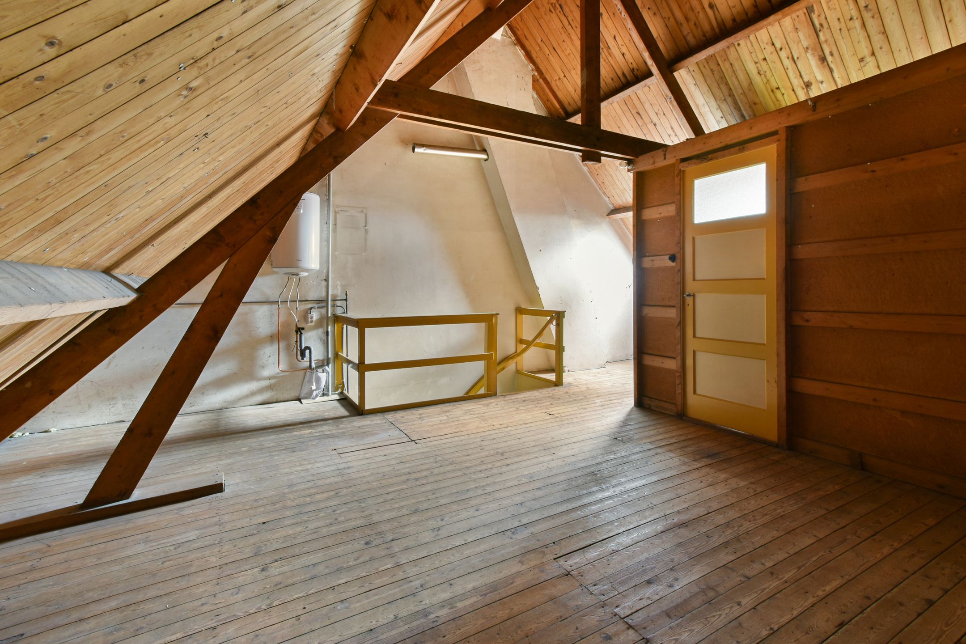
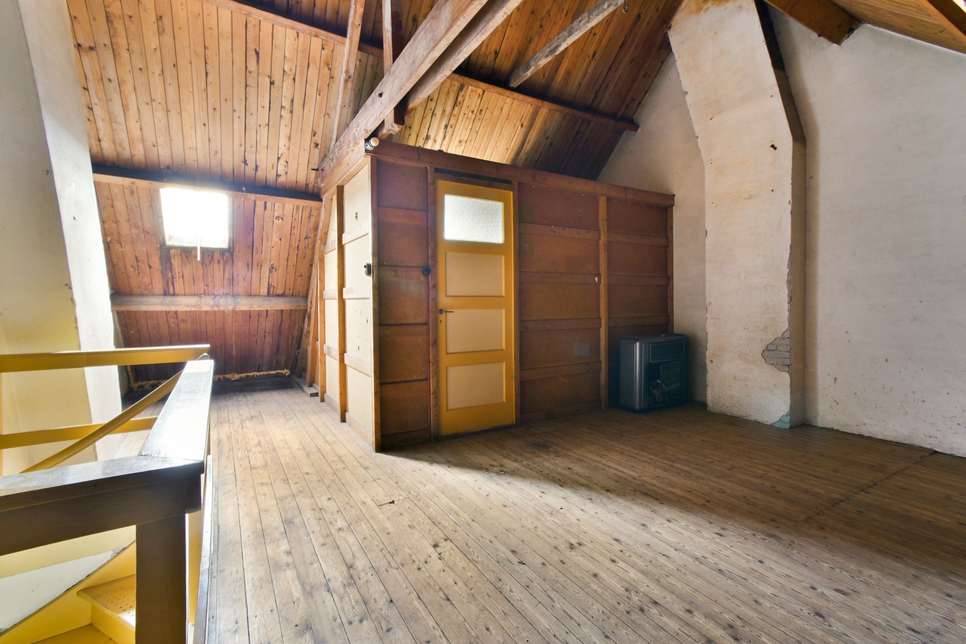
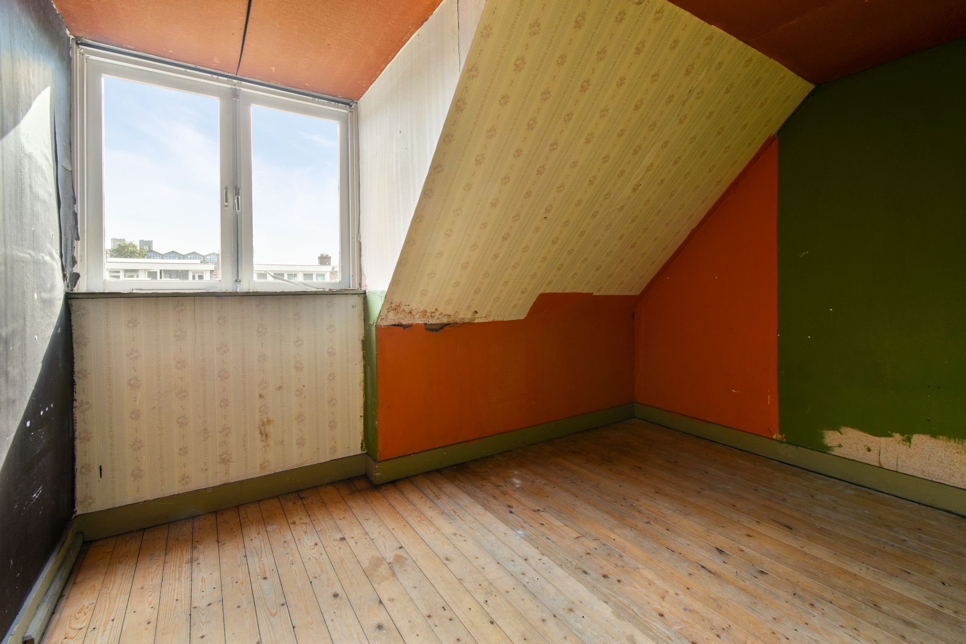
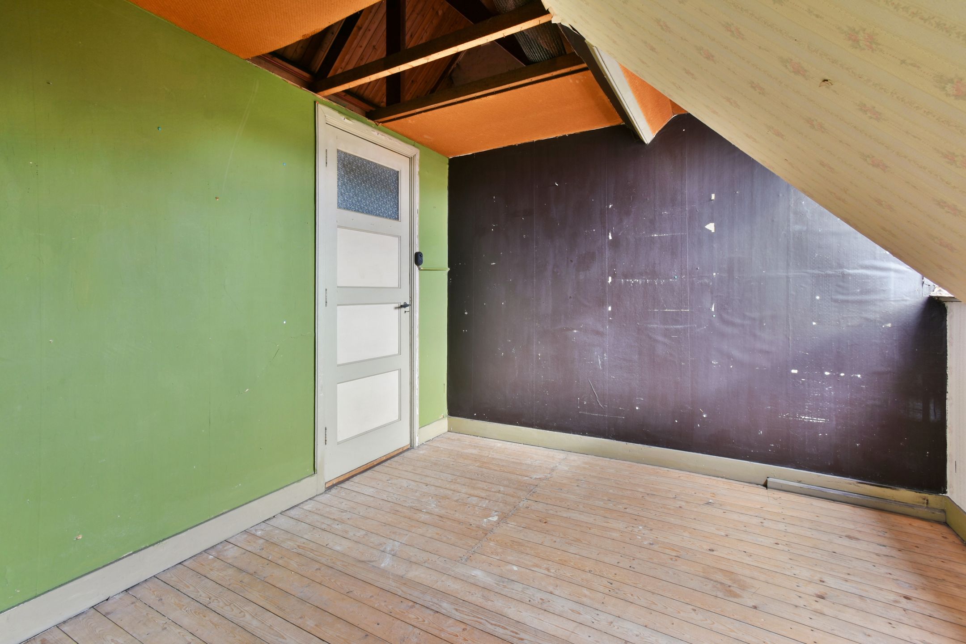
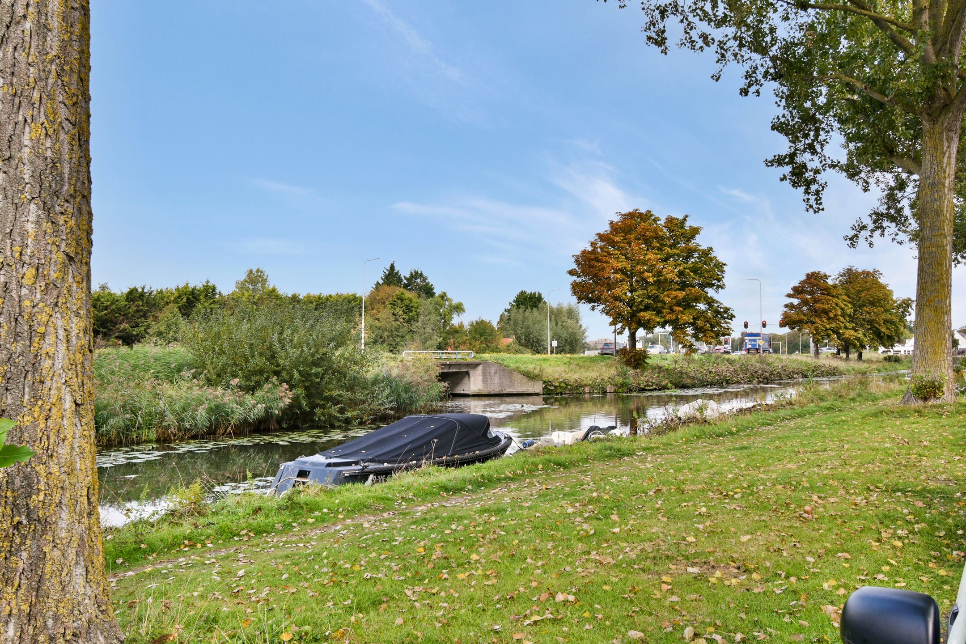
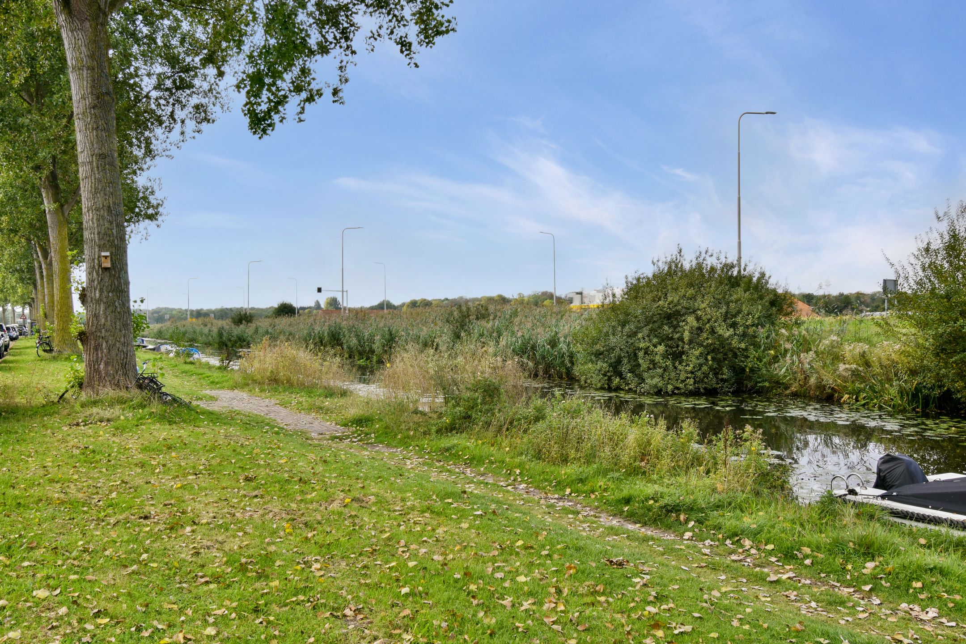
Wat een mogelijkheden: een echt licht huis op een toplocatie, met vrij uitzicht over bollenvelden en een voor- én achtertuin. Nu nog met een open zolderruimte, waar je eenvoudig twee tot drie slaapkamers kunt creëren, een tweede badkamer en voldoende ruimte voor de was. Hou je de kap in het zicht of maak je nog een handige bergvliering? Het kan allemaal.
Hier maak je je ideale gezinshuis.
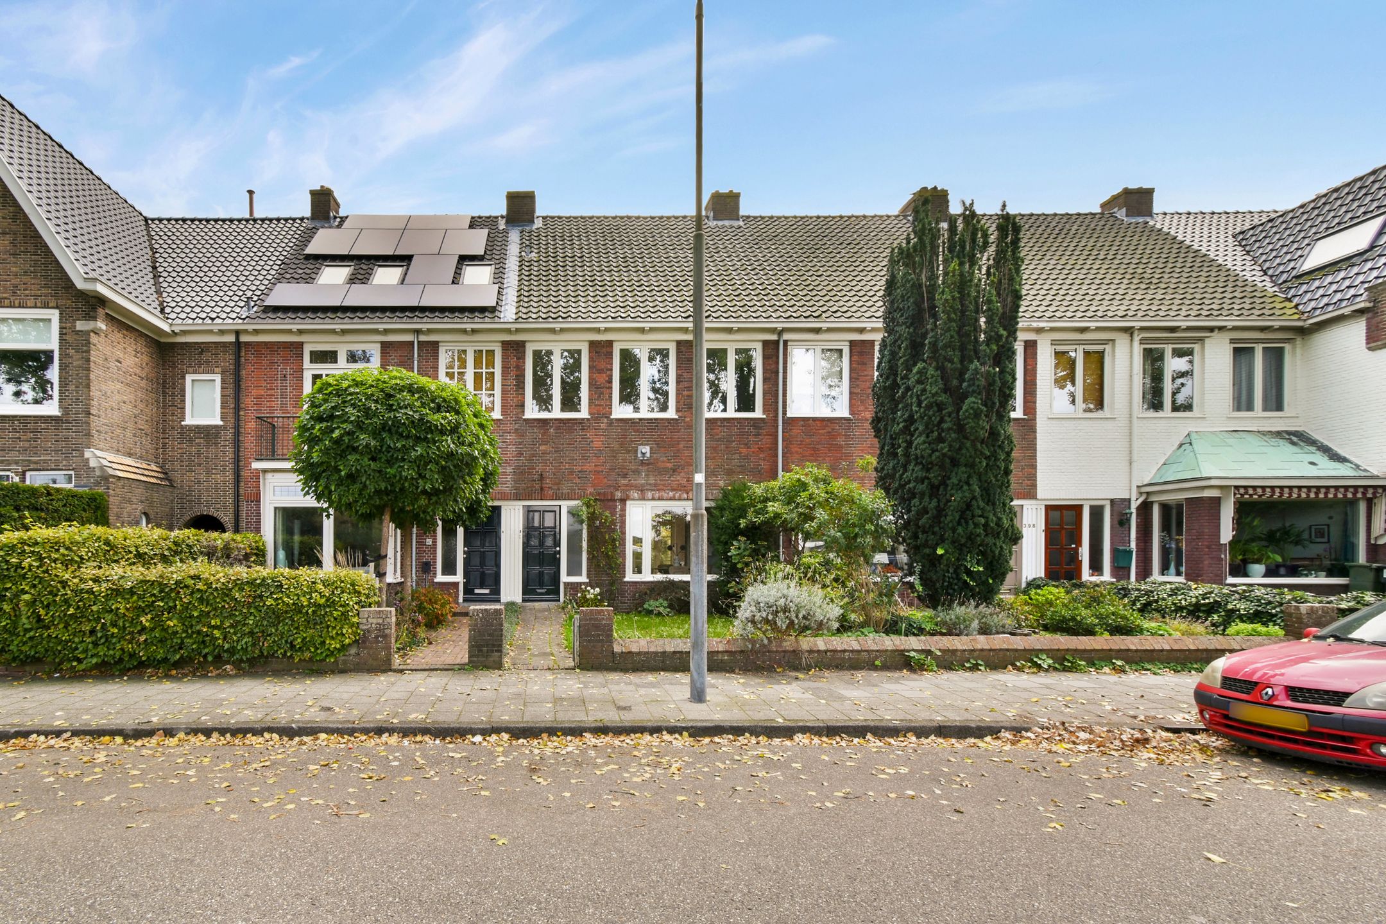
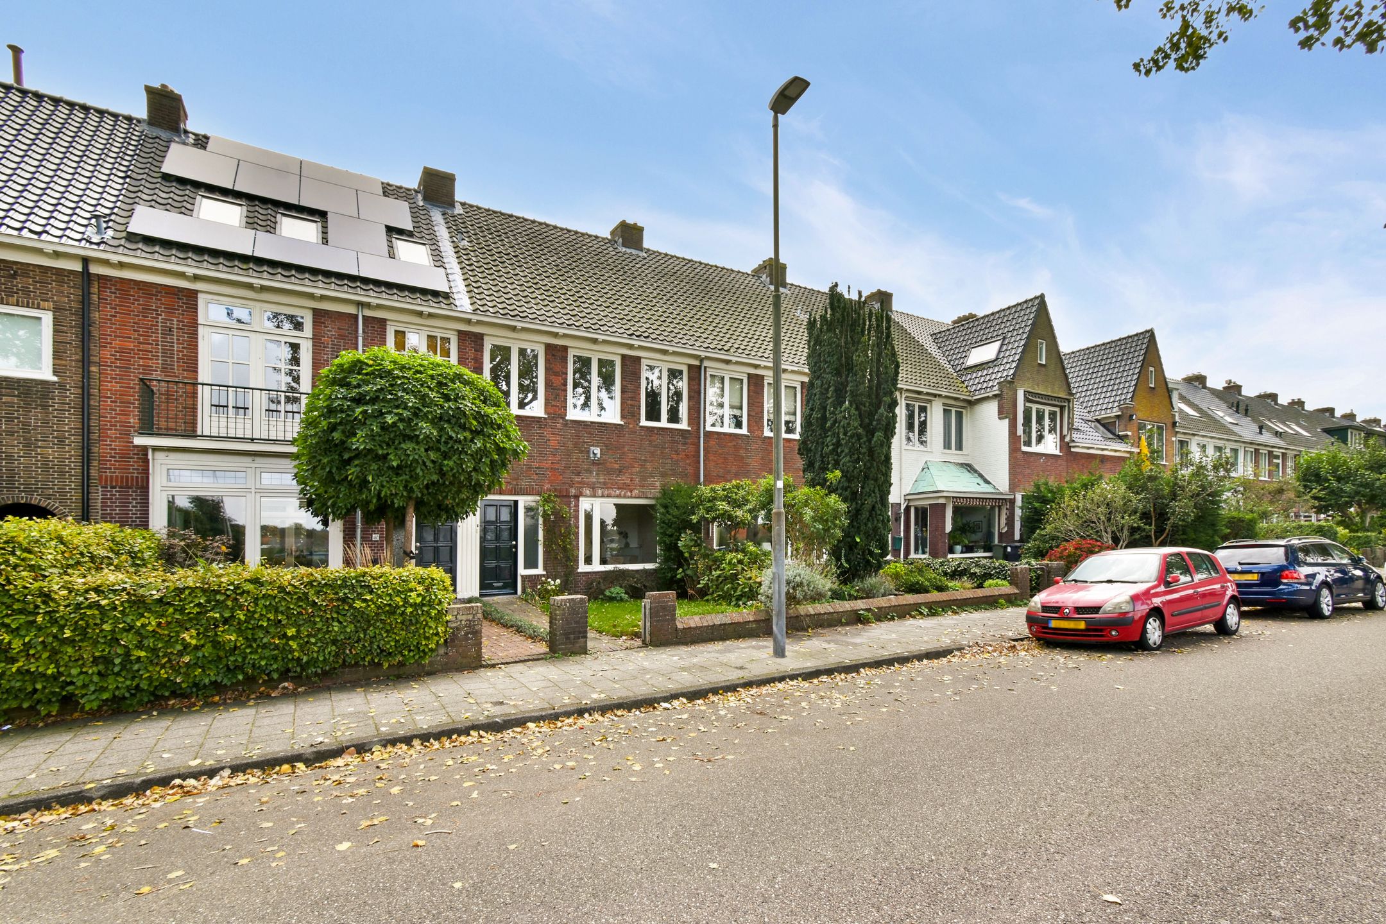
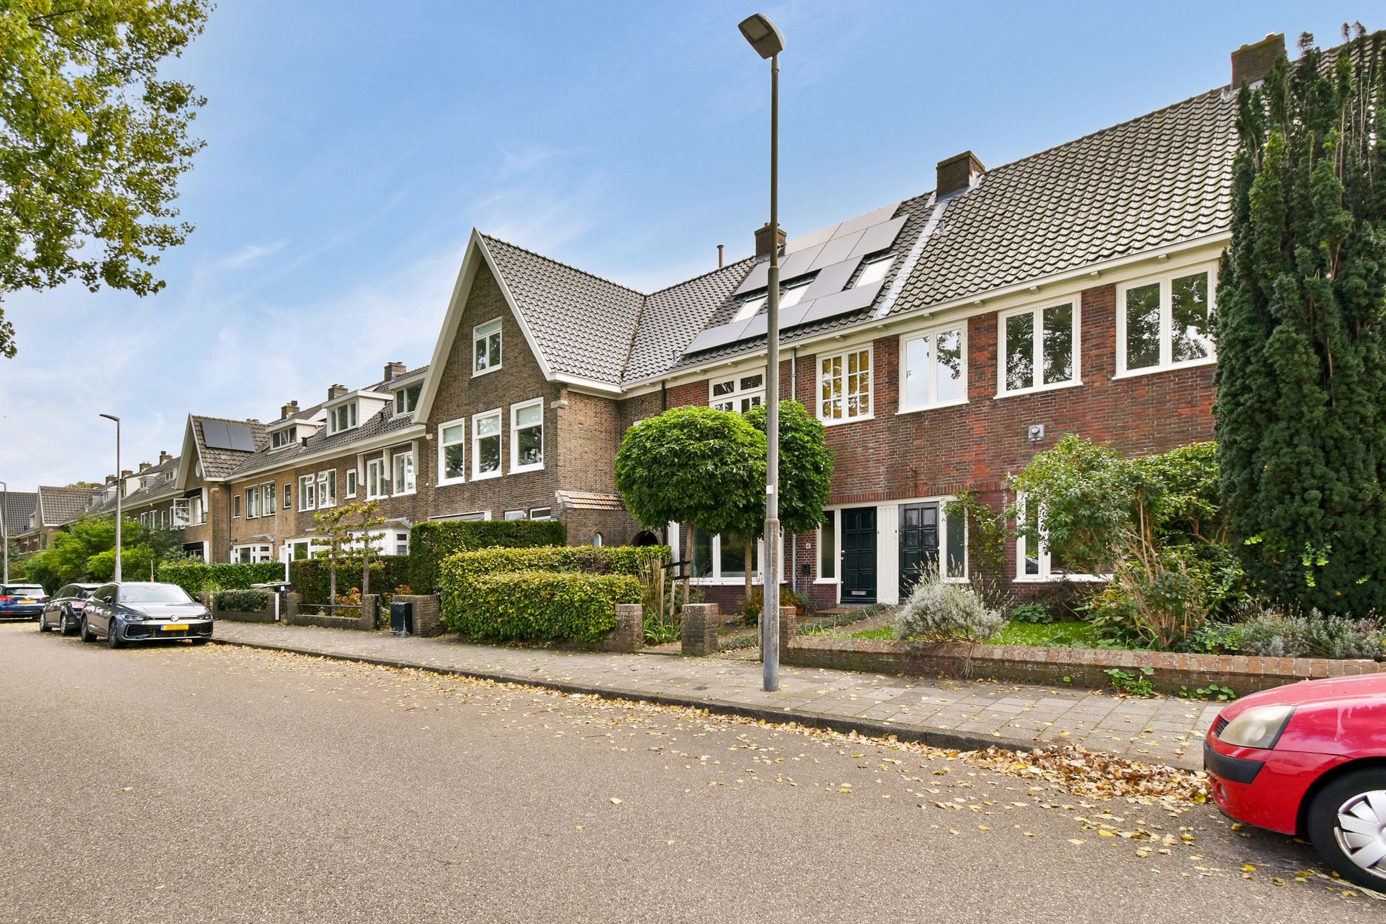
Gelegen in het kindvriendelijke Houtvaartkwartier, aan het mooiste stuk van de Lorentzkade, met aan de voorzijde uitzicht op de ondergaande zon en in het voorjaar kleurige rijen bloemen.
Goede, centrale locatie: de binnenstad, scholen, speeltuin Jeugdland en zwembad de Houtvaart, sportvelden, maar ook duinen, bos en strand zijn allemaal op loop- of fietsafstand.
Indeling:
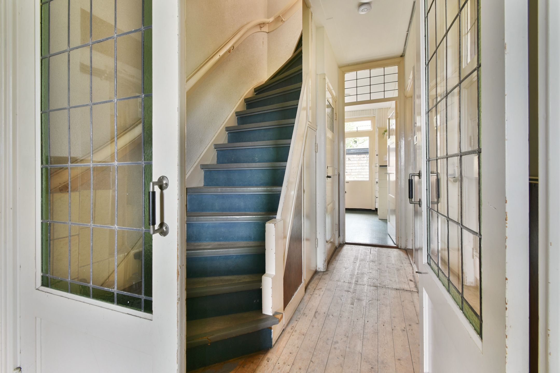
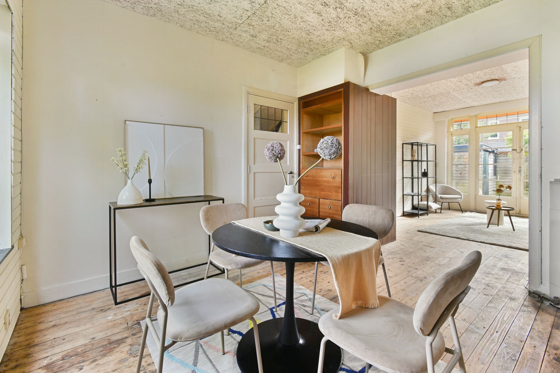
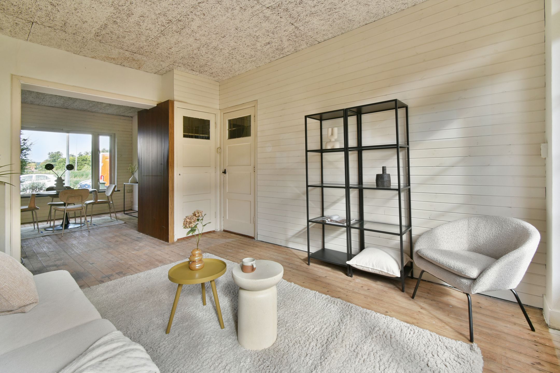
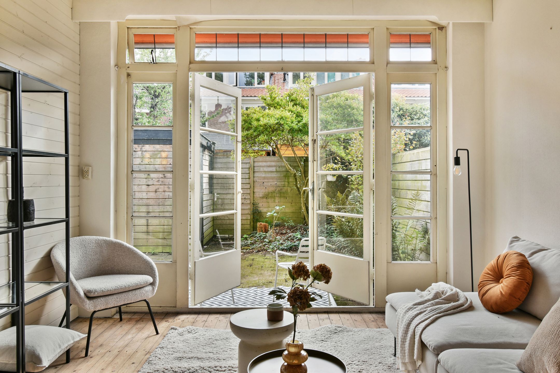
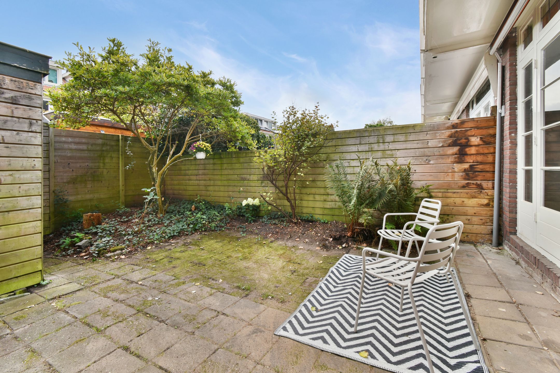
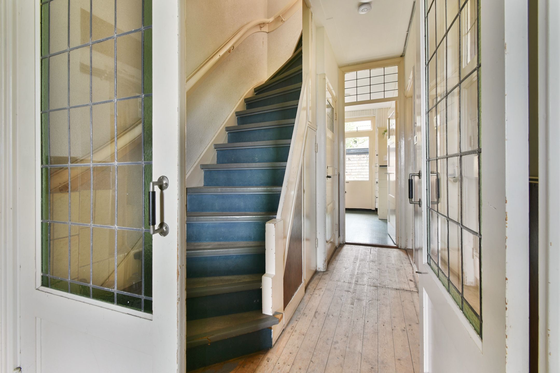
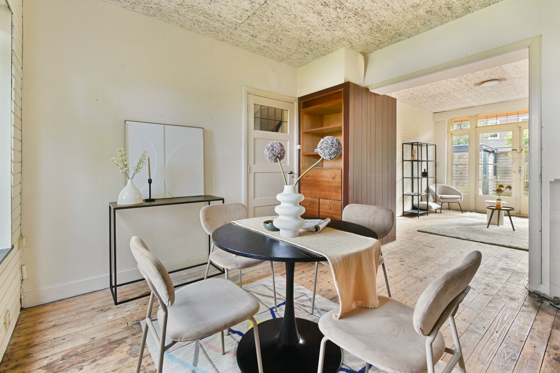
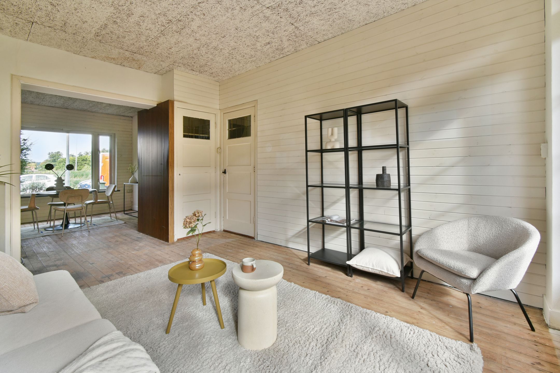
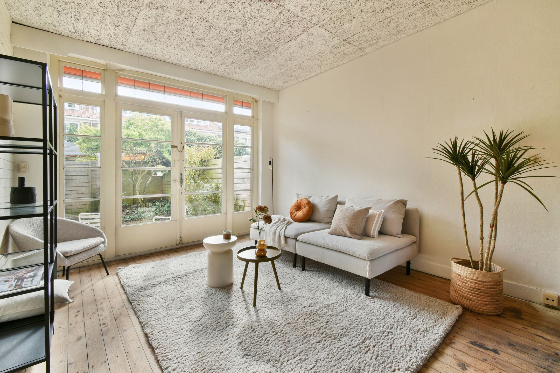
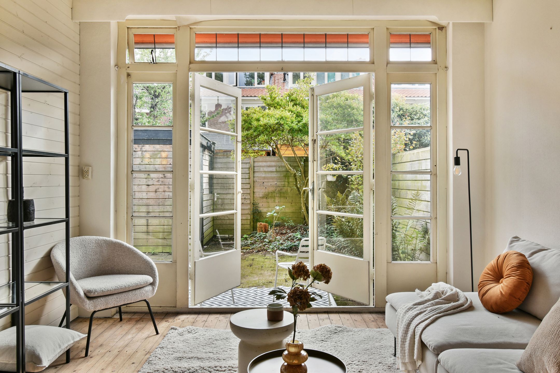
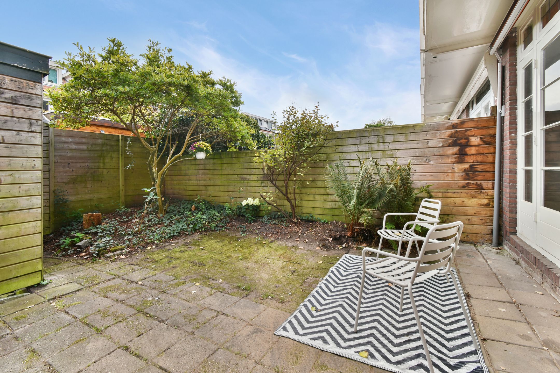
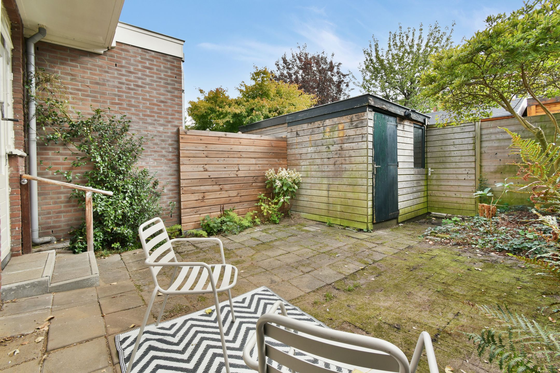
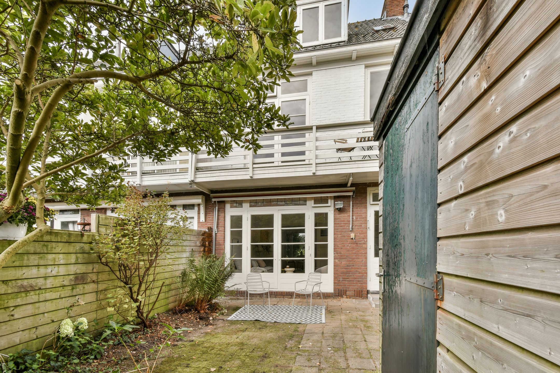
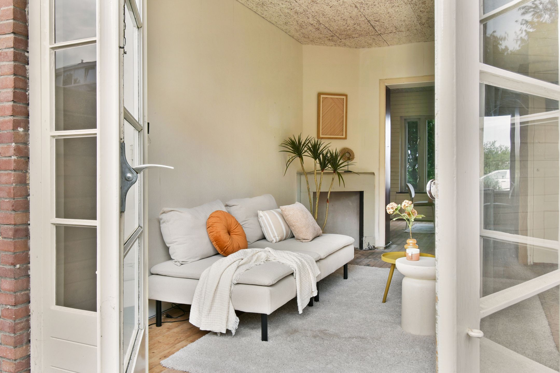
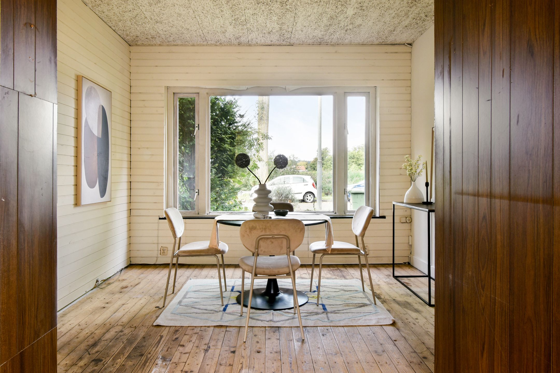
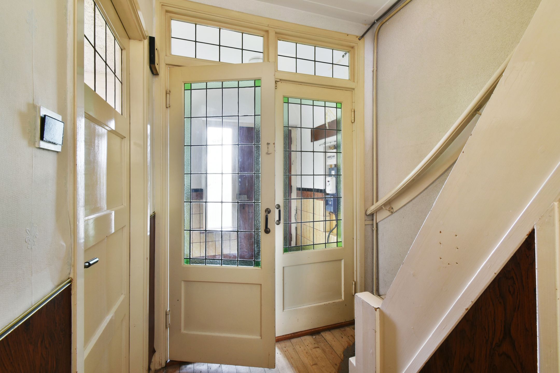
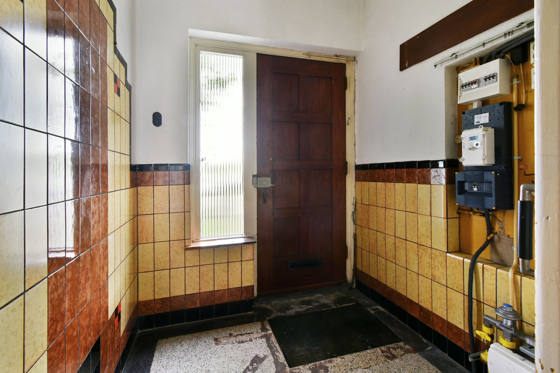
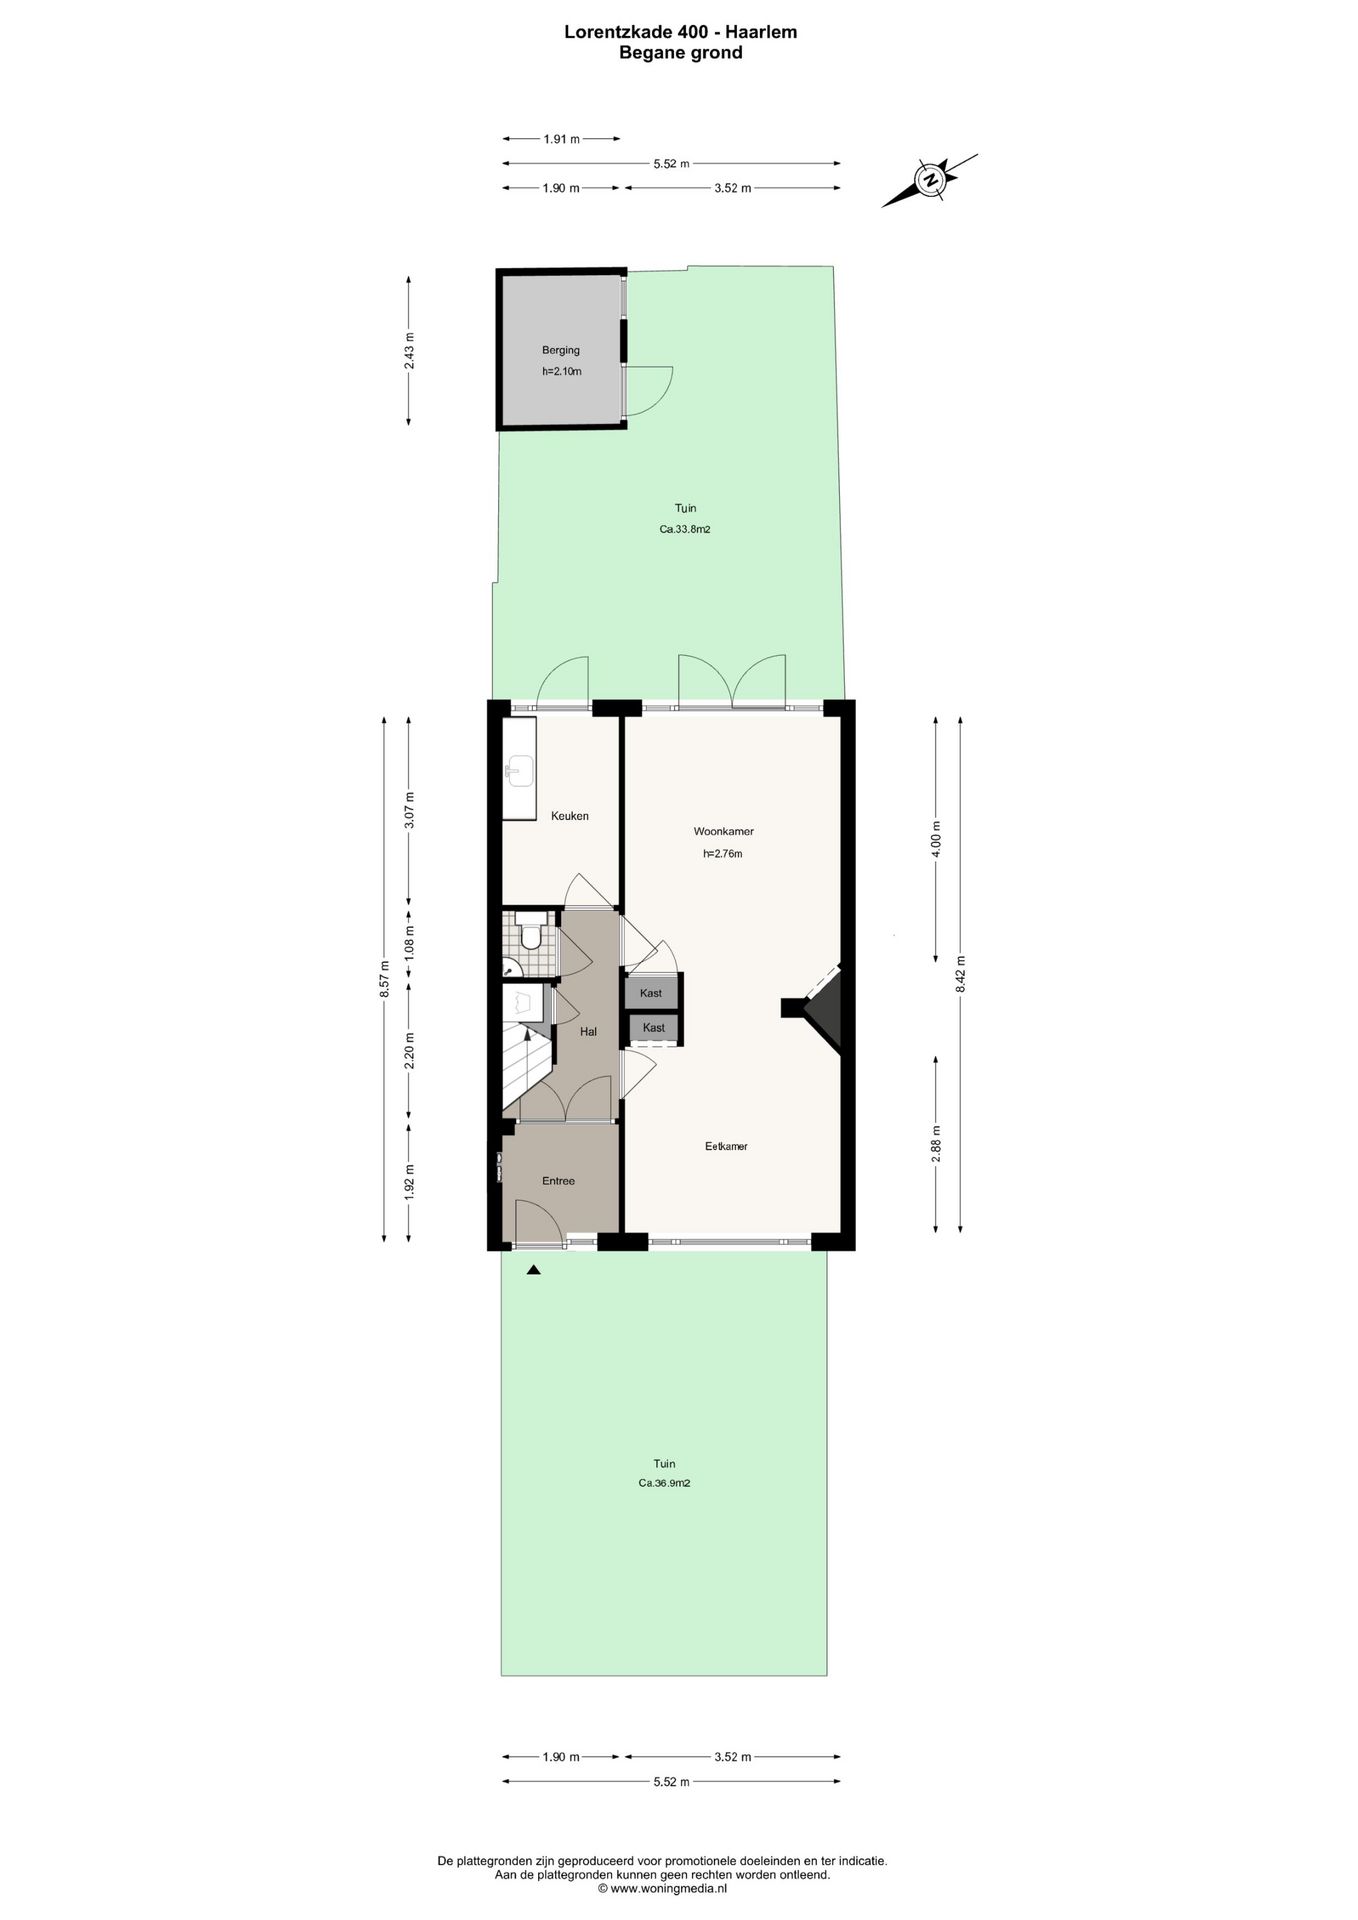
Royale voortuin met voldoende plek voor fietsen. Hal met originele jaren '30-tegels, granito vloer en de authentieke glas-in-lood vestibuledeuren. Gang met trapkast en toilet. Zeer lichte woonkamer met weids uitzicht, 2 inbouwkasten, schouw en openslaande deuren naar de zonnige achtertuin, die is voorzien van een houten schuur en een achterom.
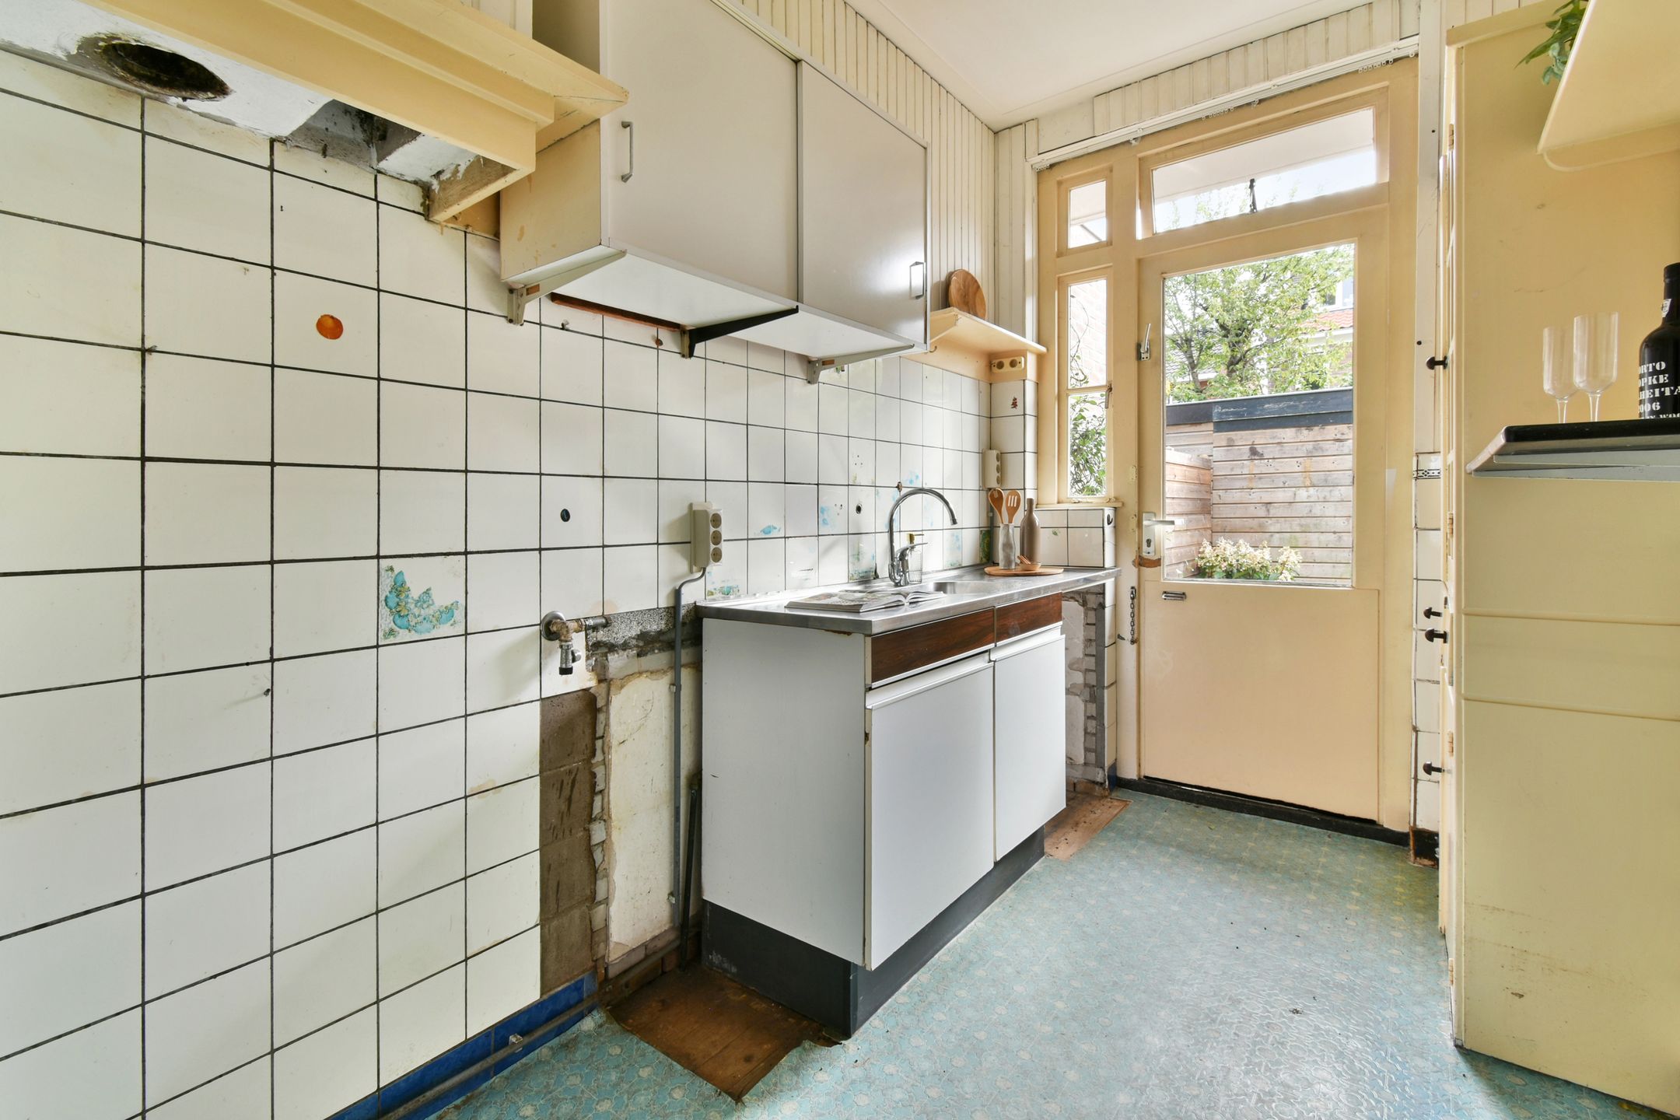
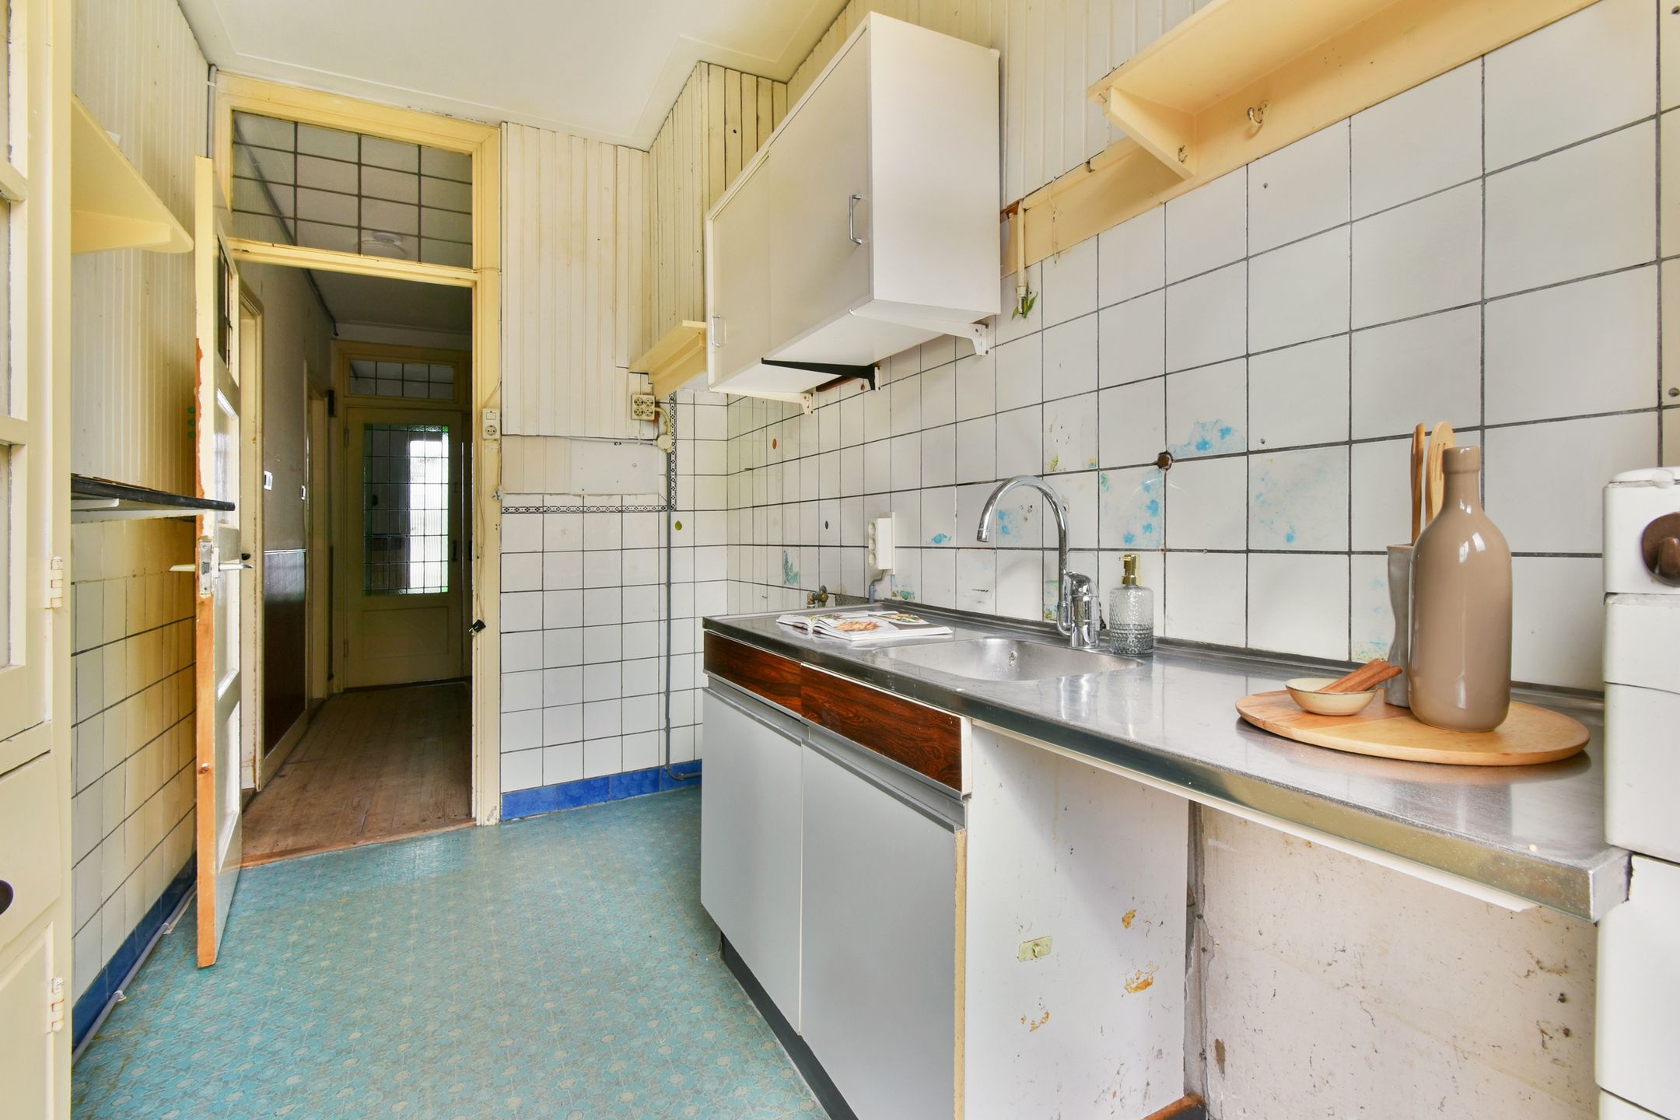
Eenvoudig keuken met eveneens toegang naar de zonnige achtertuin.
1e etage:
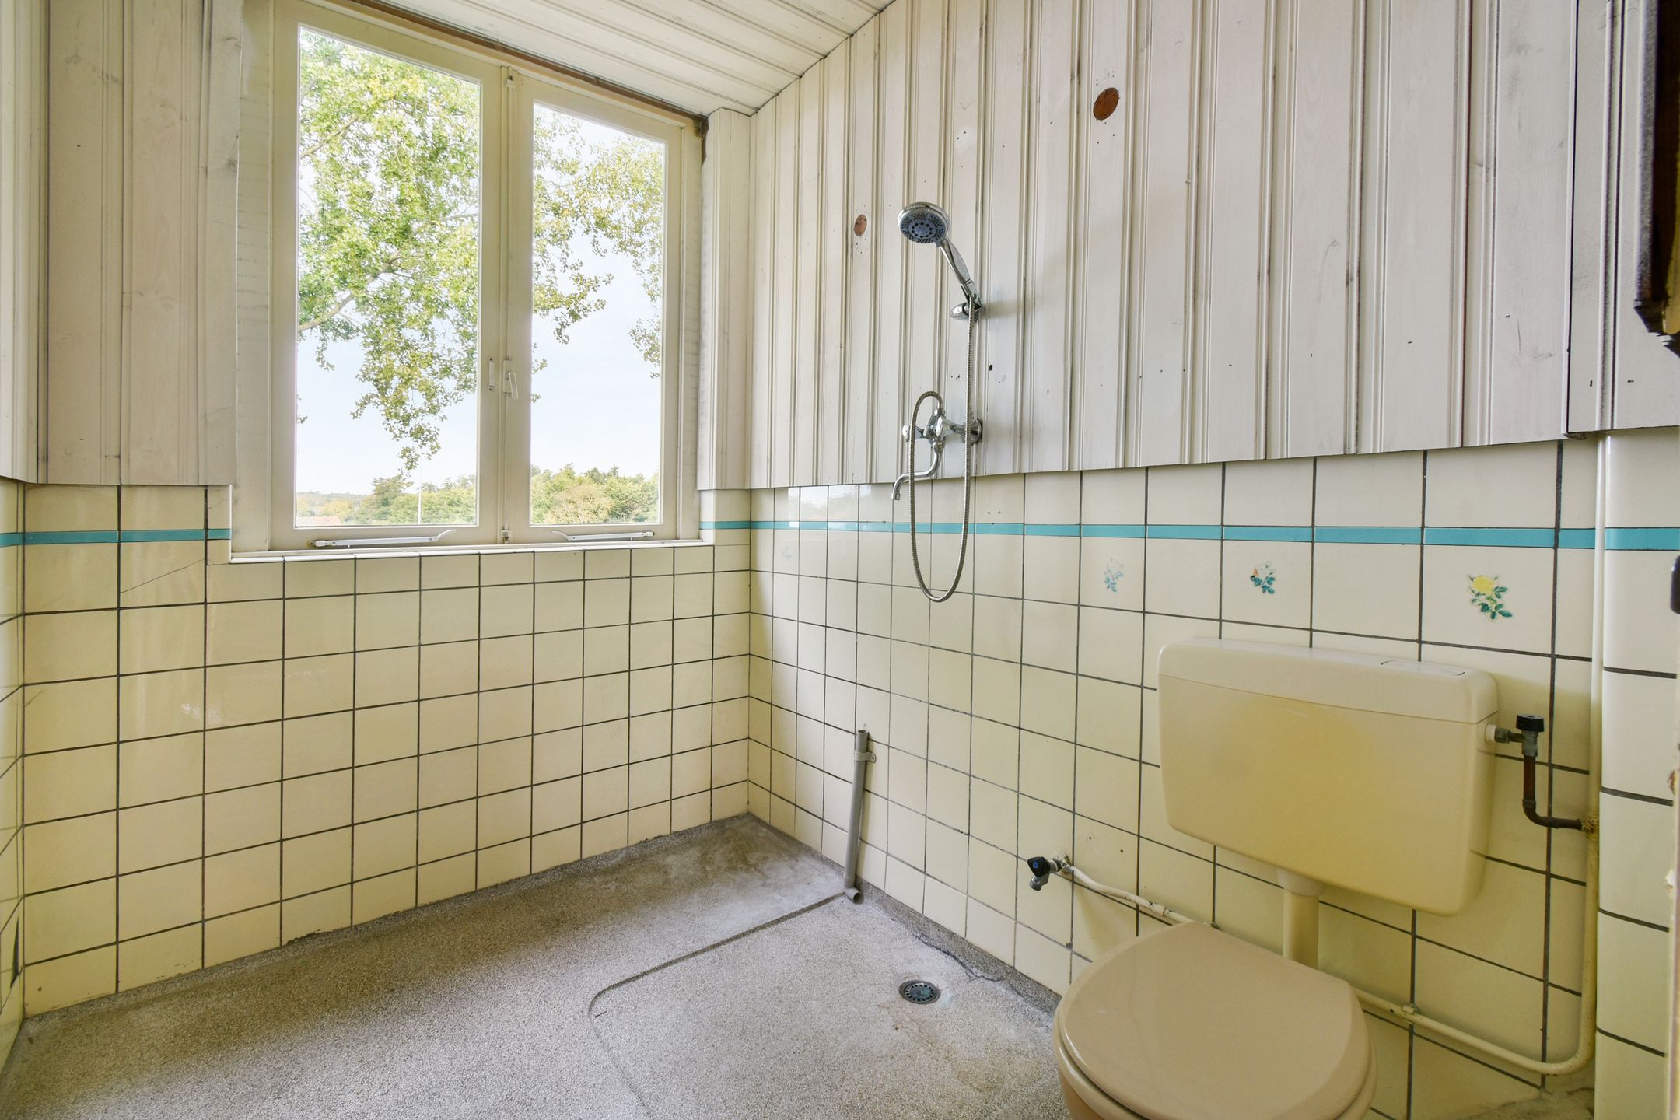
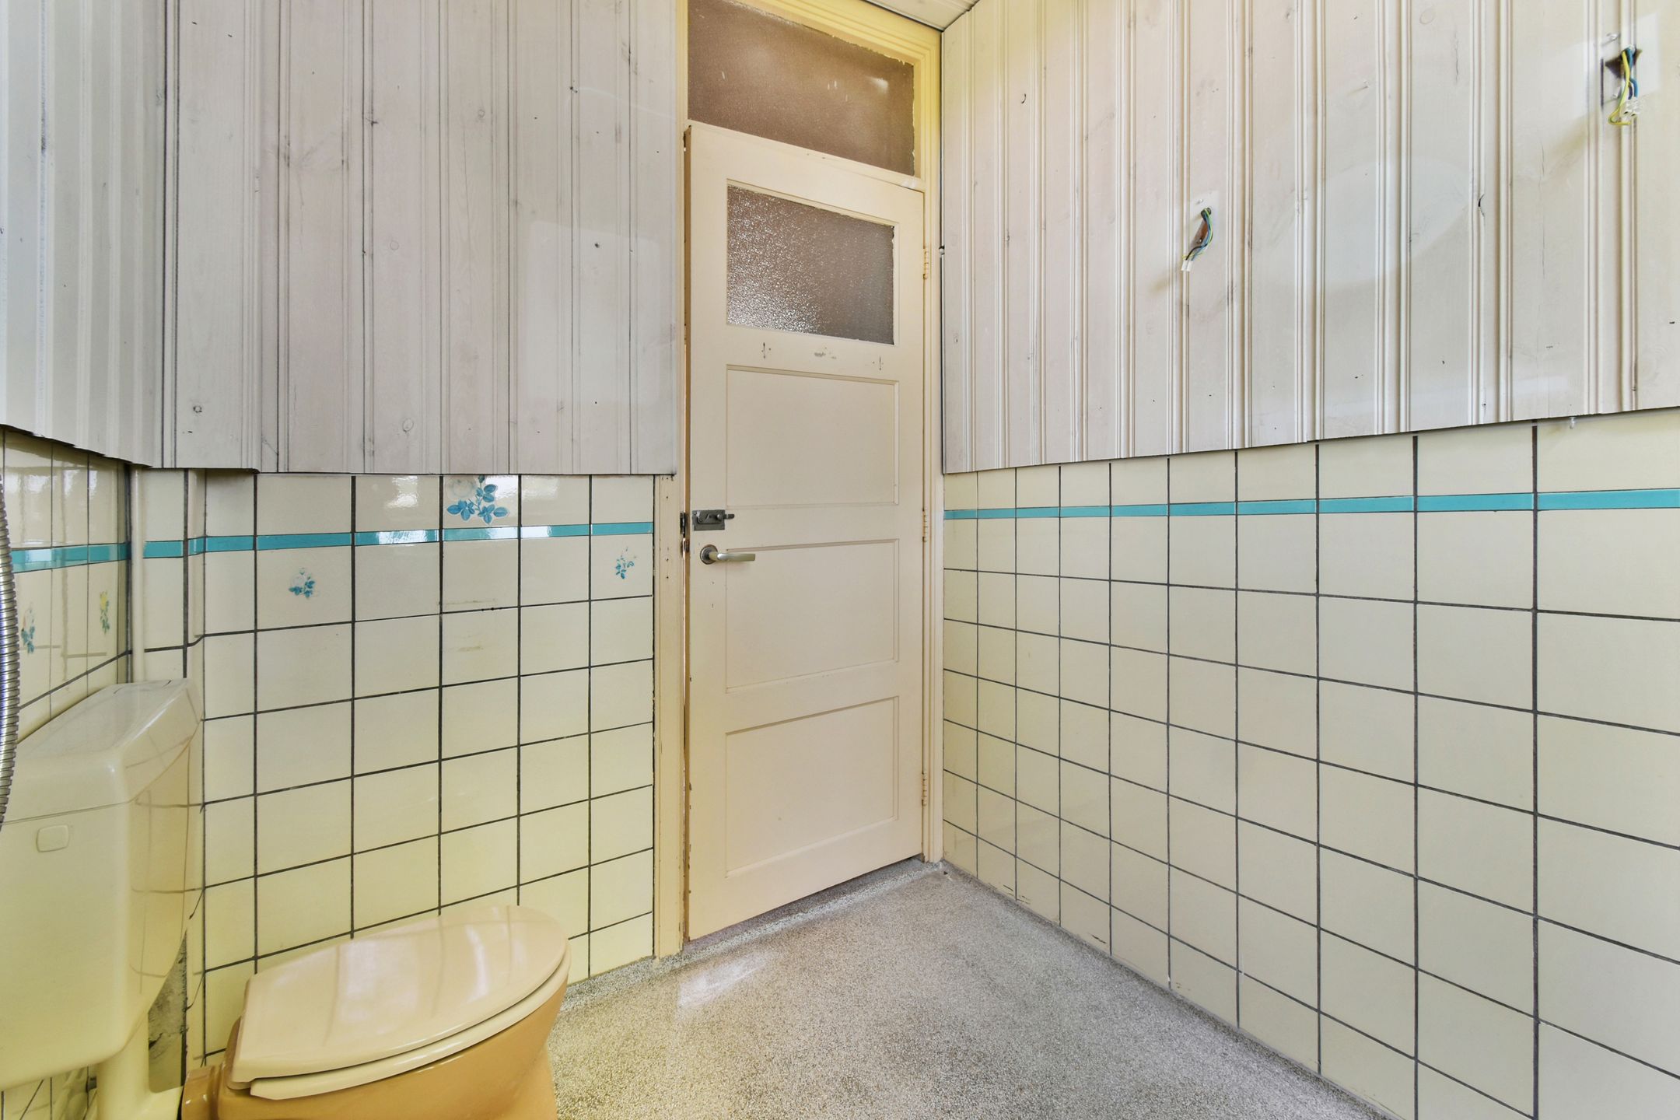
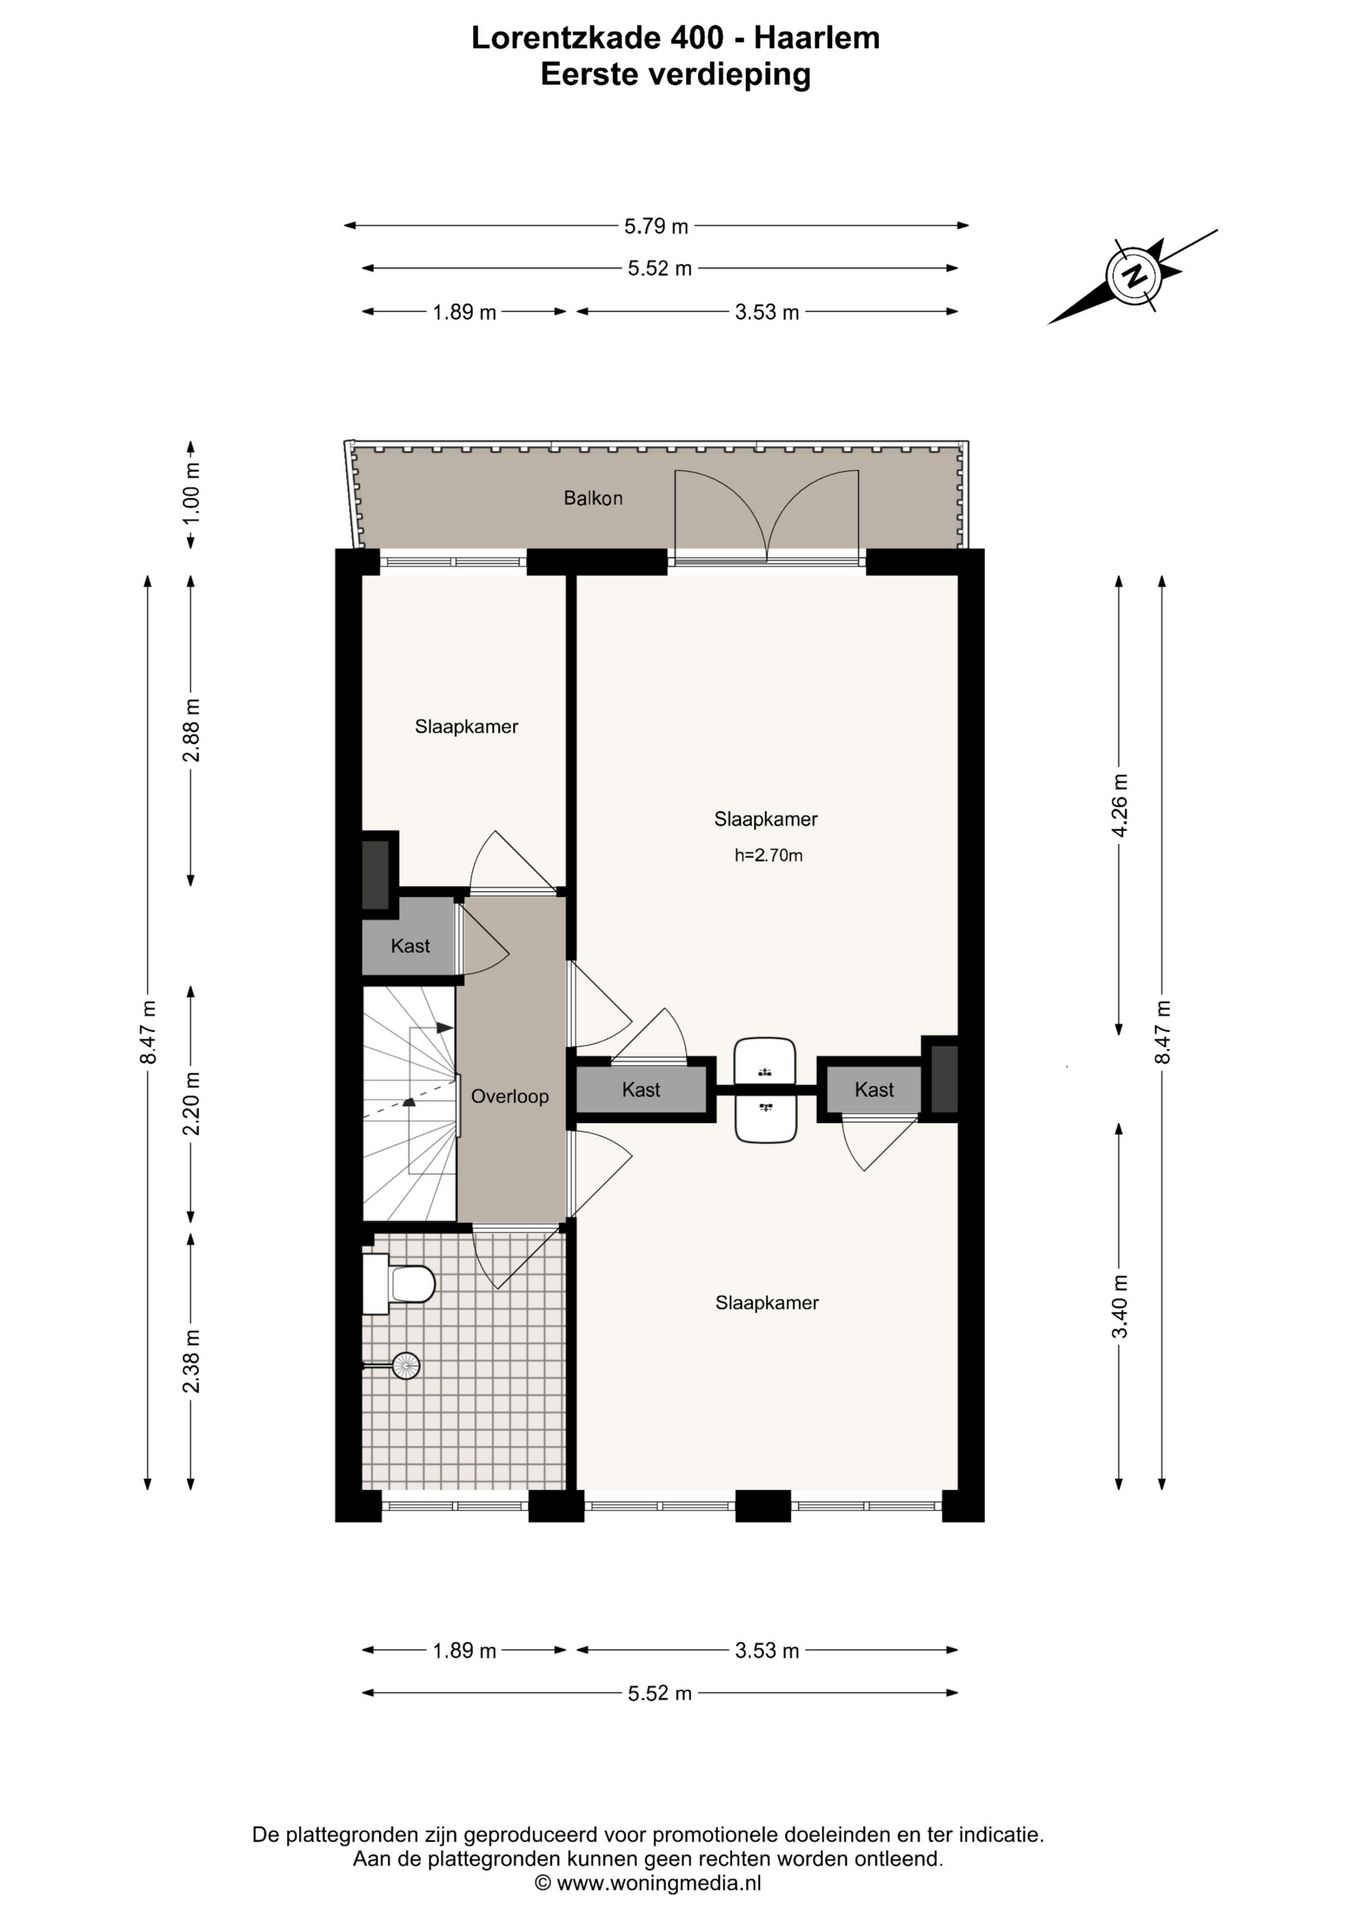
Overloop met vaste kast. Eenvoudige badkamer met inloopdouche en 2e toilet.
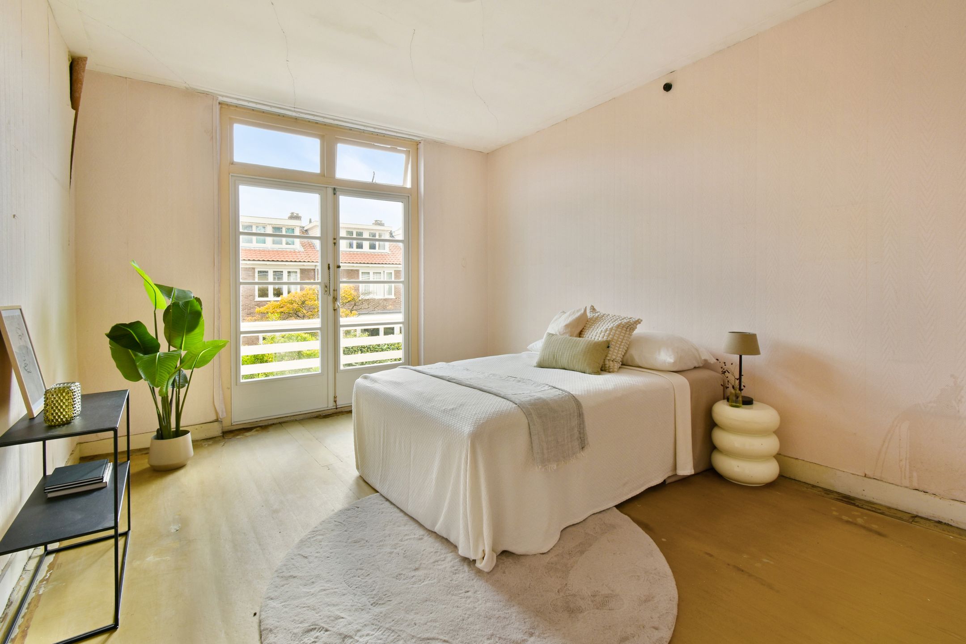
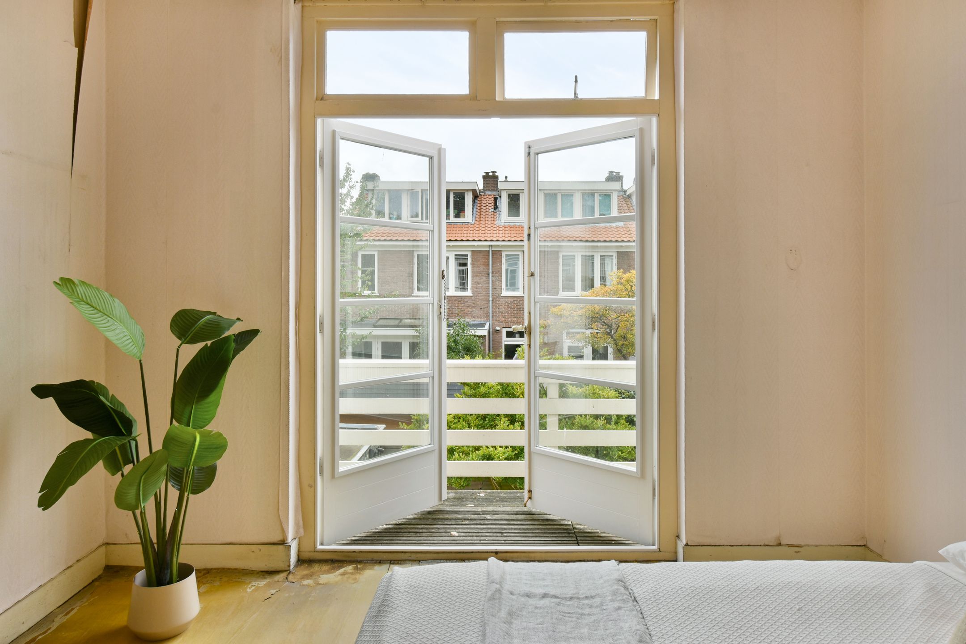
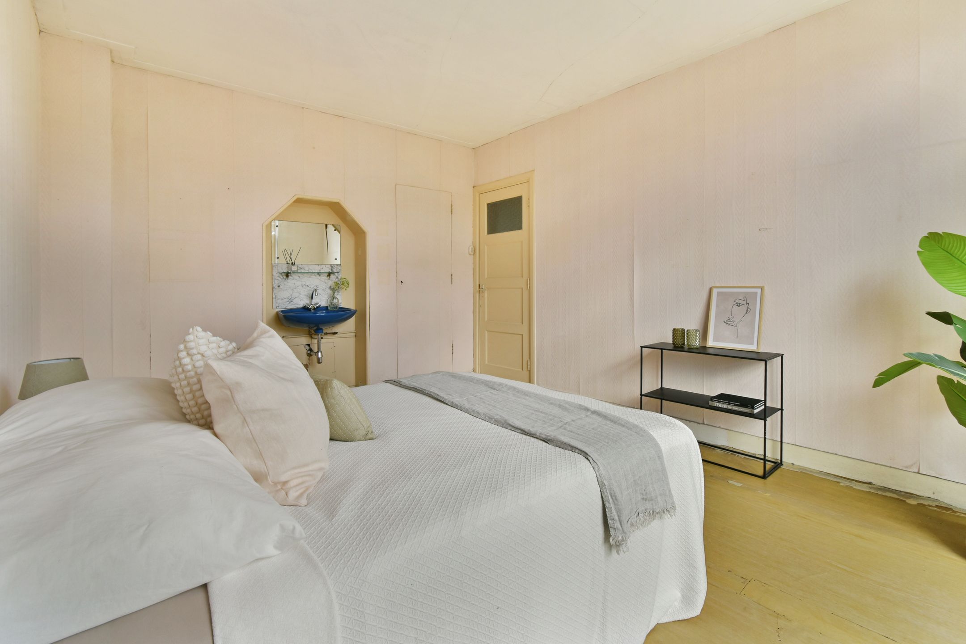
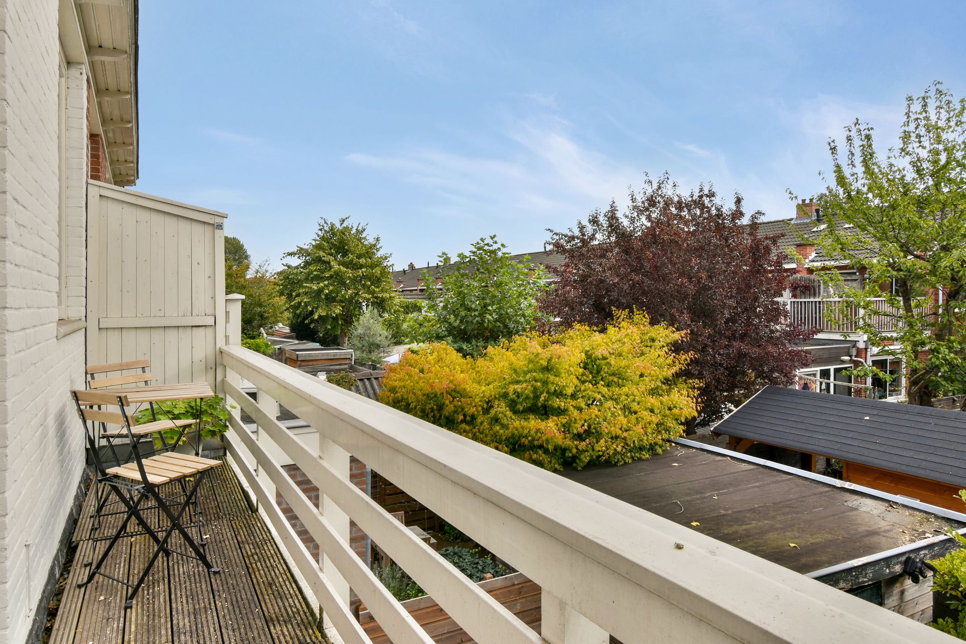
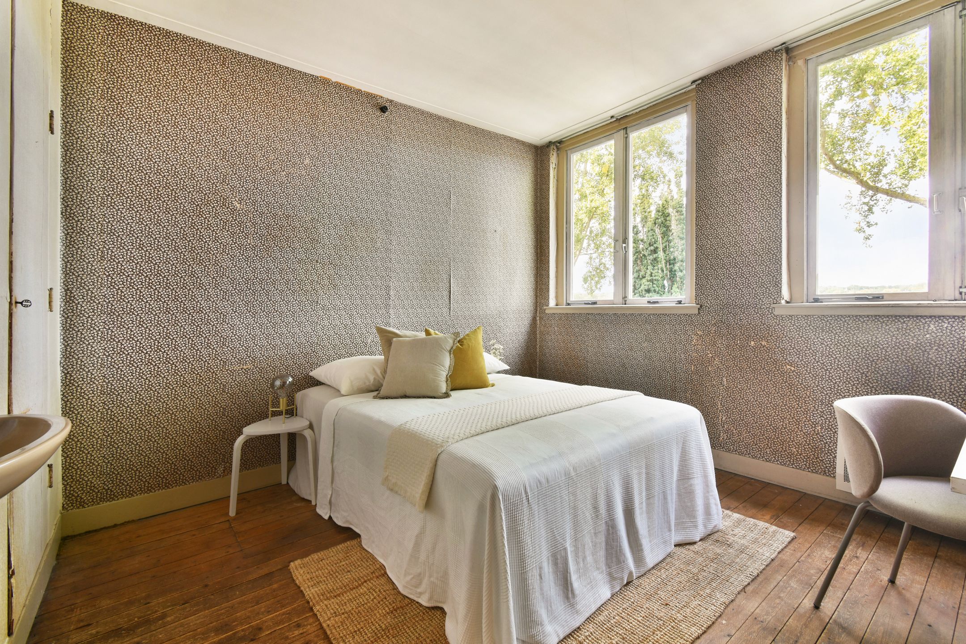
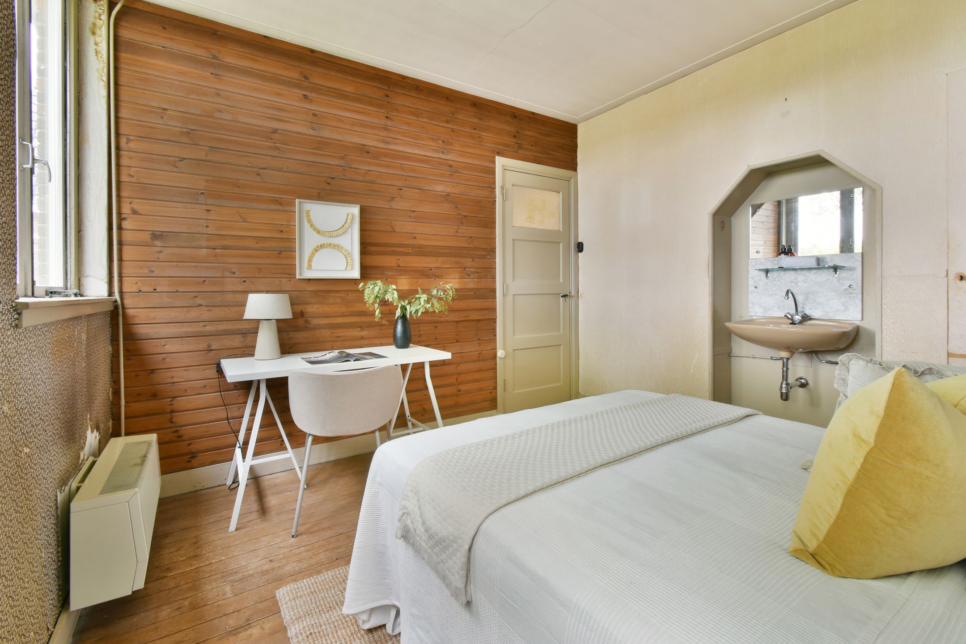
Ruime slaapkamer aan de achterzijde met openslaande deuren naar het balkon, dat over de volle breedte loopt.
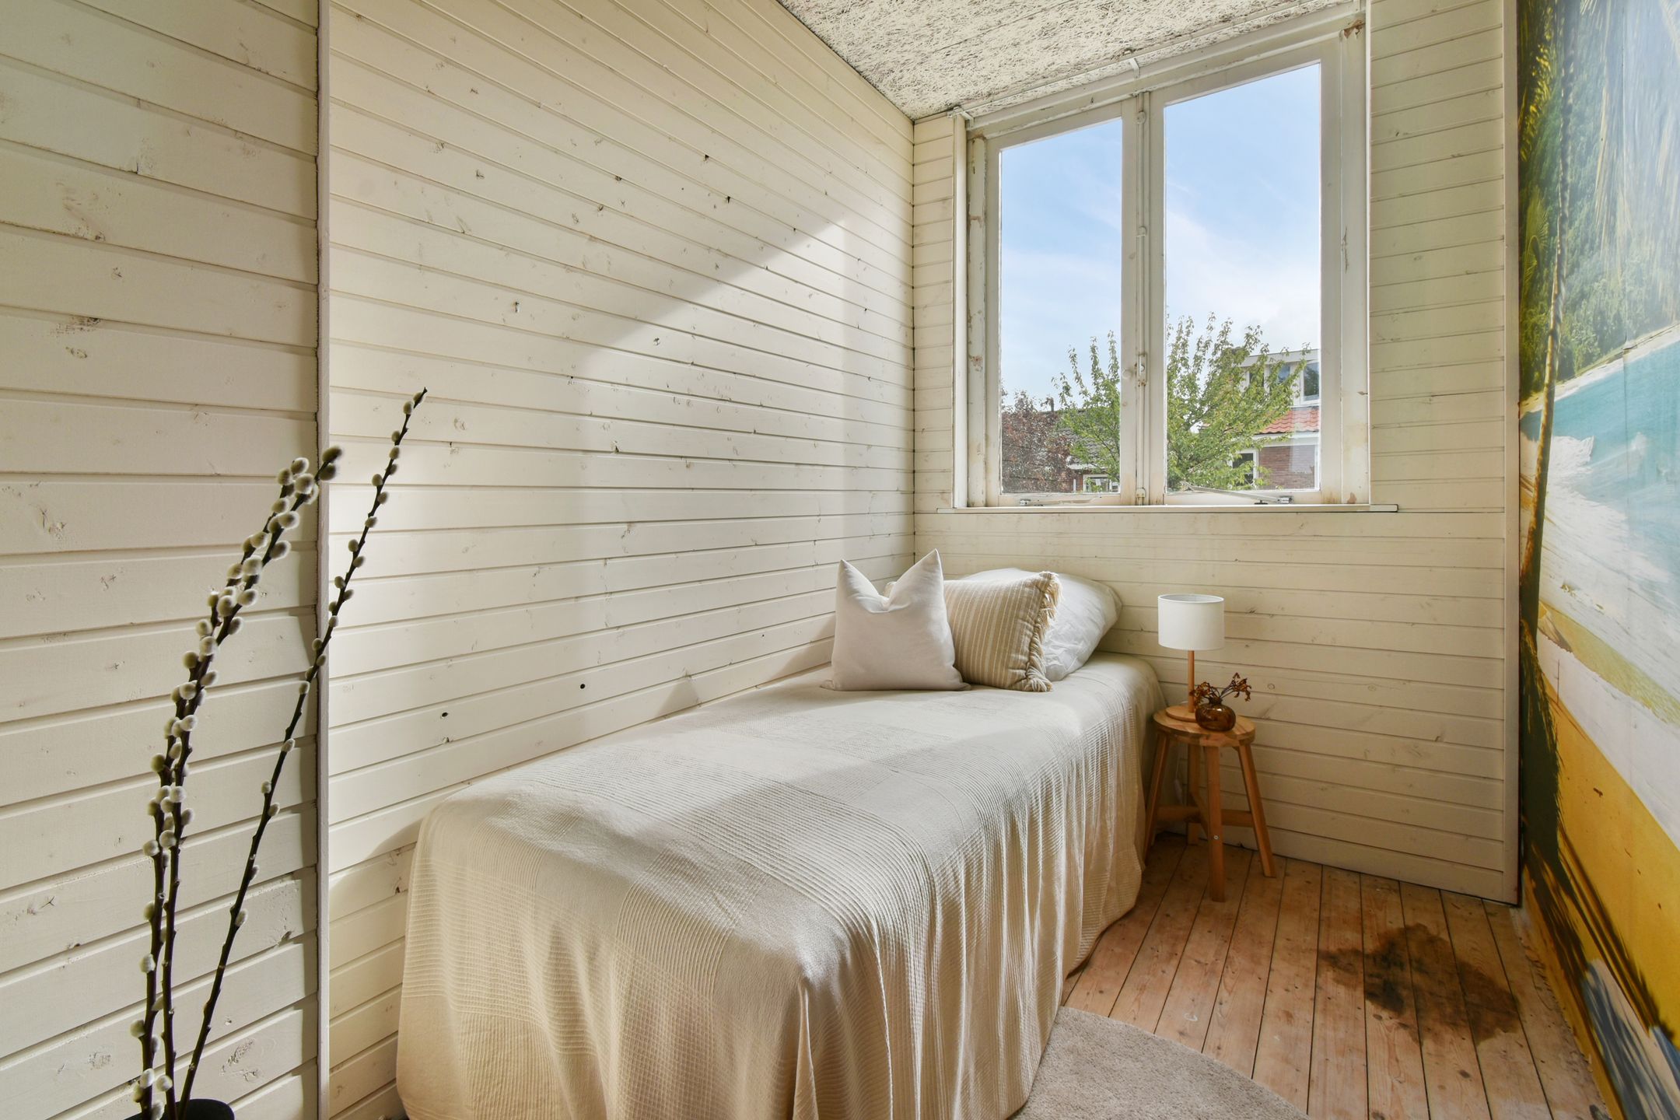
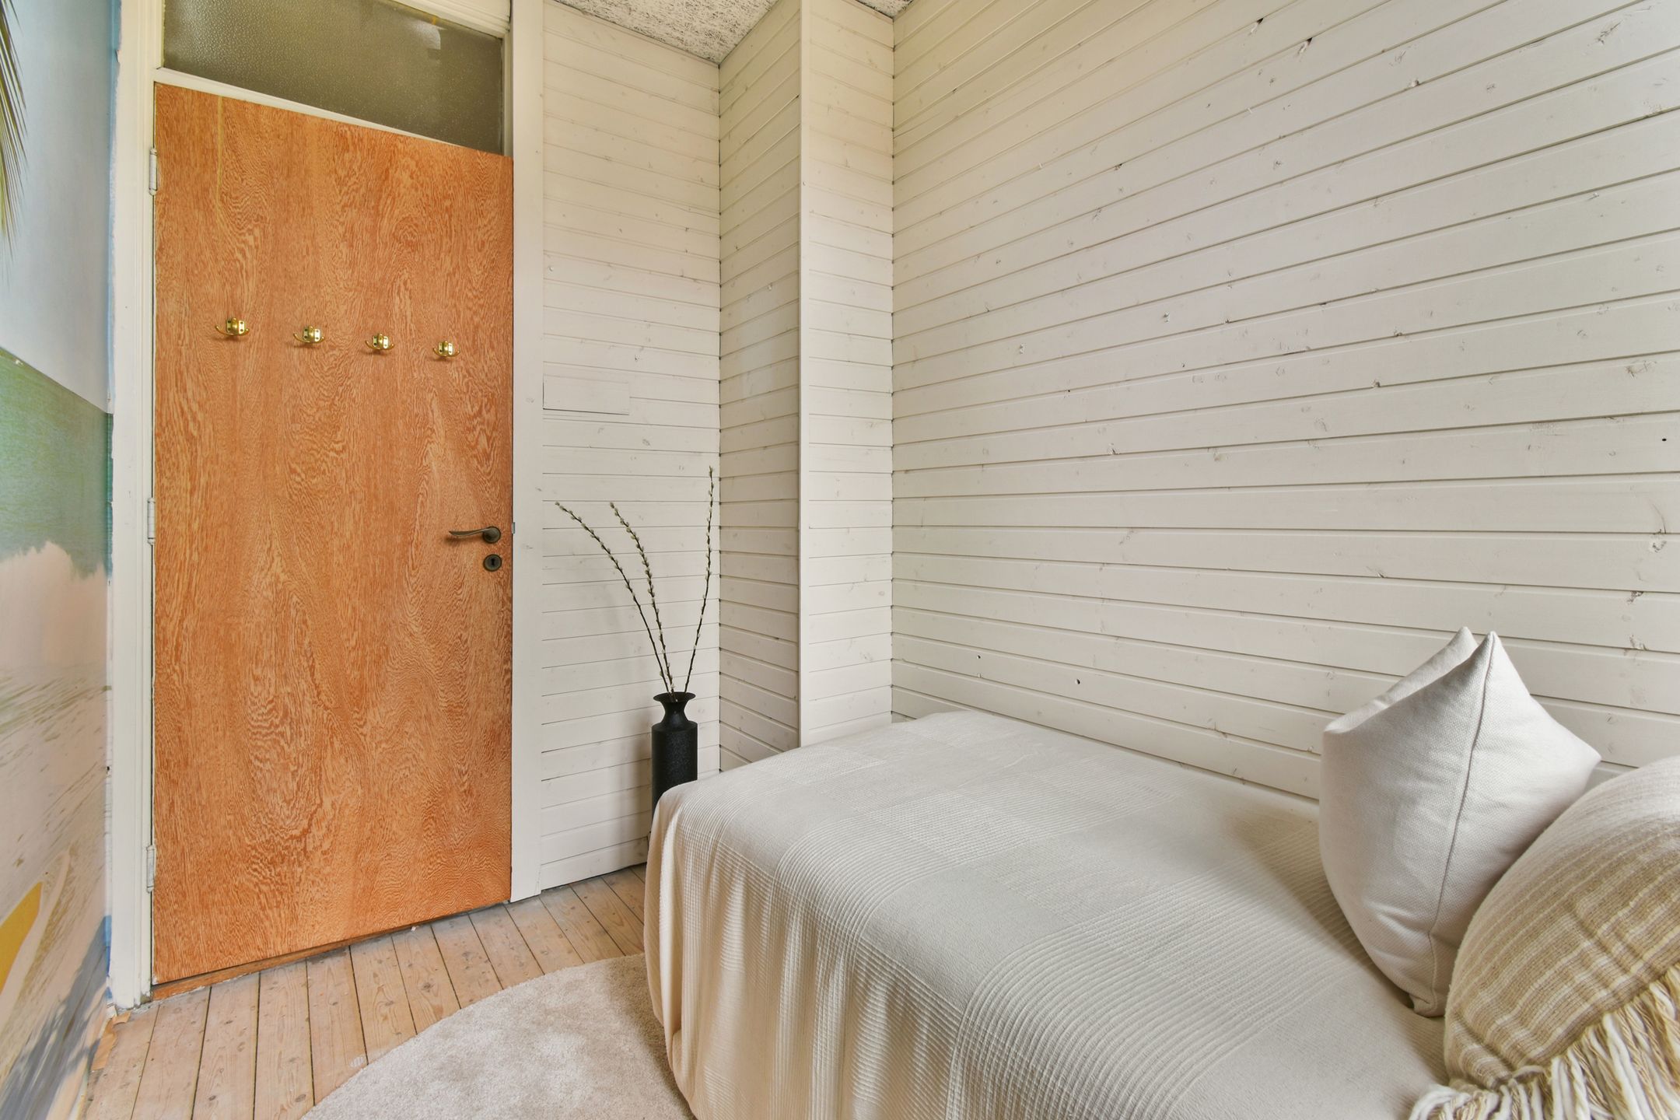
Aan de voorzijde de 2e slaapkamer met fraai uitzicht over water en bollenvelden, en een praktische zijkamer, ideaal als werk- of babykamer.
2e etage:
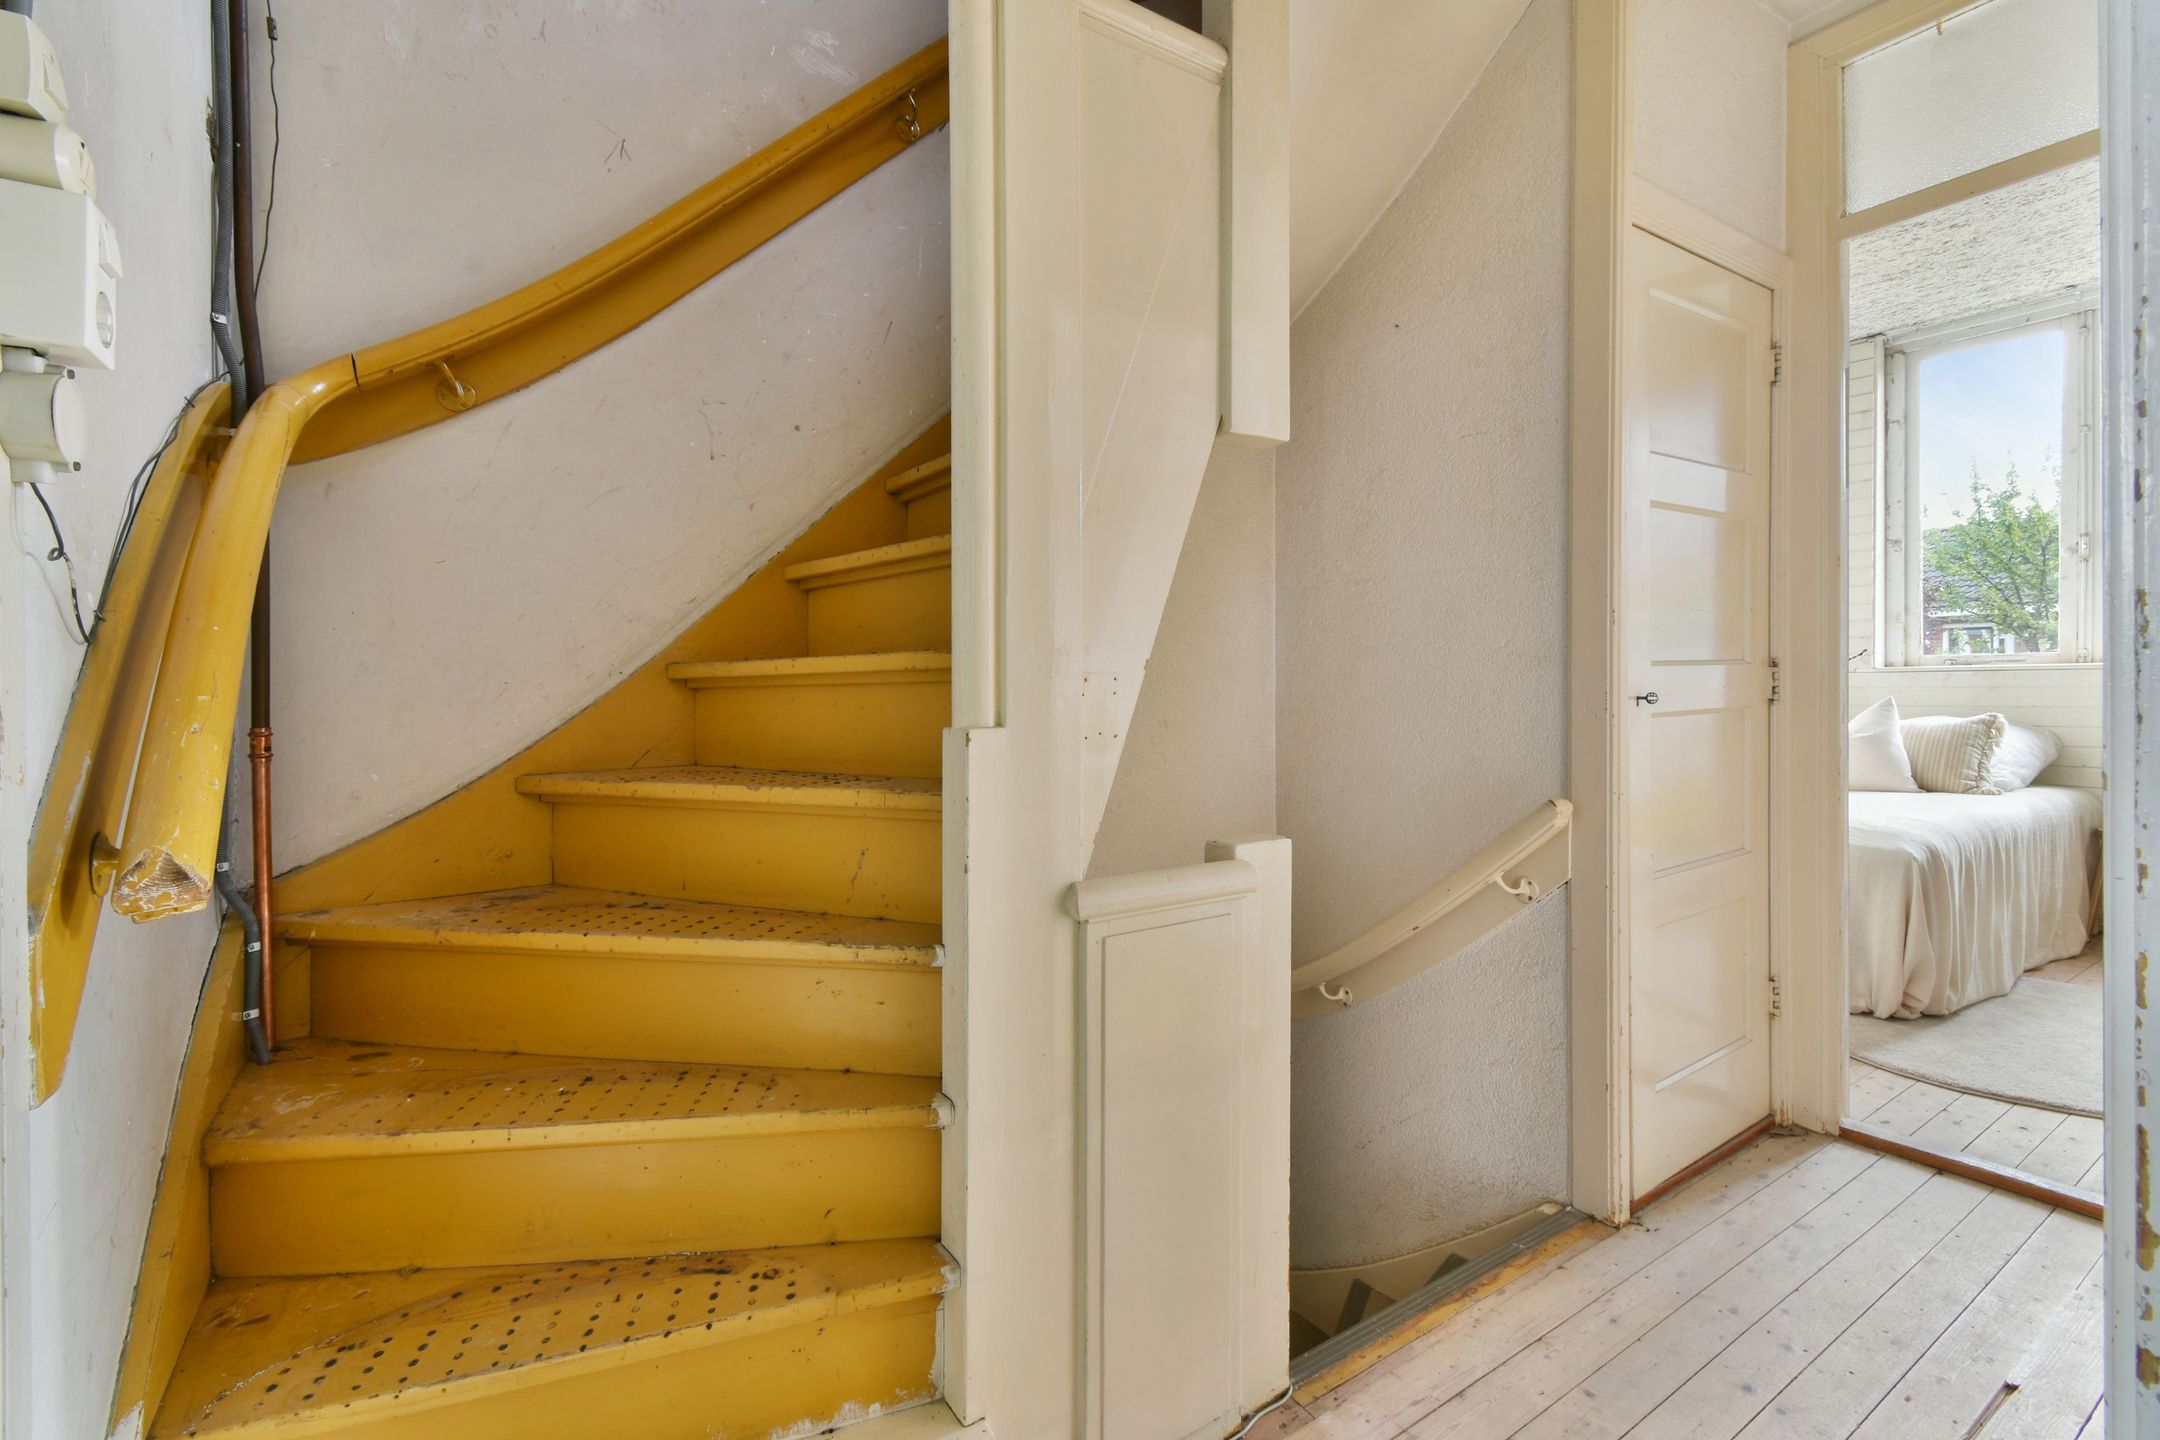
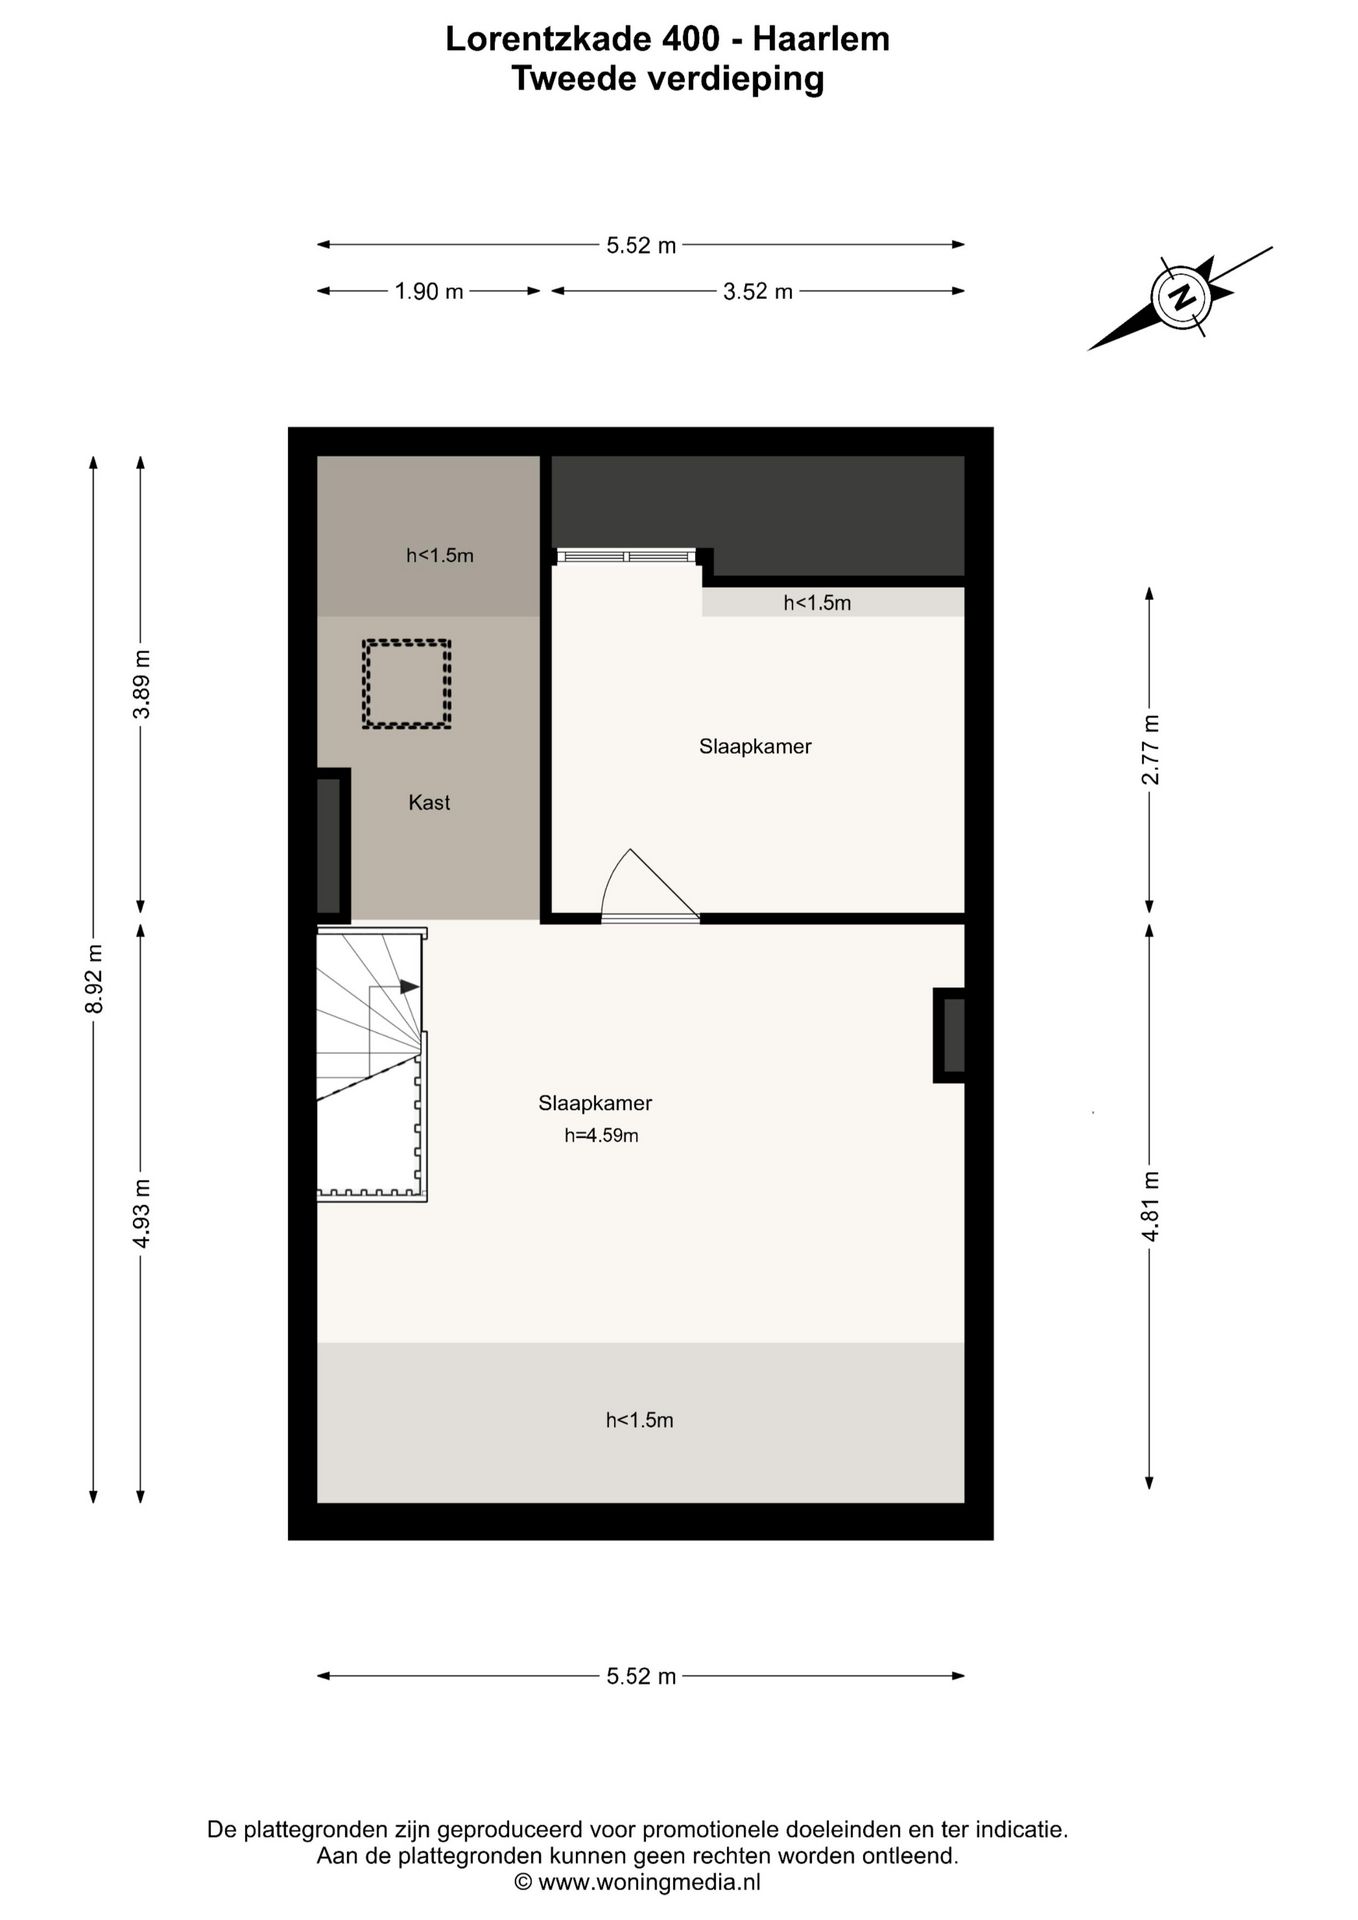
Overloop met open zolderruimte, boiler en slaapkamer aan de achterzijde.
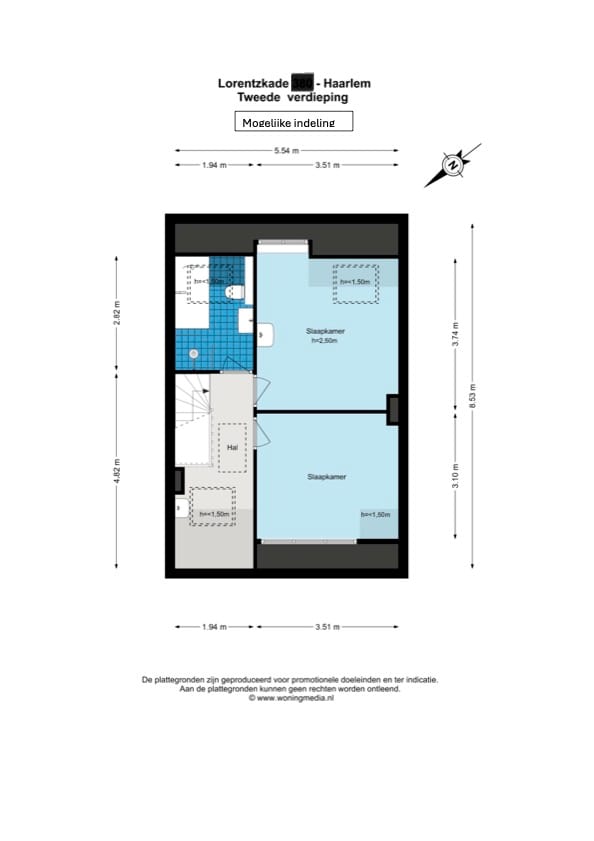
Hier valt een geweldige tweede verdieping van te maken:
De trap zit al aan de zijkant dus een nieuwe indeling is eenvoudig gemaakt: grote dakkapellen, twee royale slaapkamers, een tweede badkamer en eventueel een zijkamer voor de was of werkkamer, onder de knieschotten lades om al het speelgoed en klusspullen mooi op te bergen.
Hierboven is dan bijvoorbeeld nog een handige bevloerde bergvliering te creëren, ideaal voor opslag.
PRAKTISCHE INFORMATIE:
Bouwjaar 1937
Woonopervlakte 129 m2
Eigen grond
Achtertuin met achterom
Voortuin
Vrij uitzicht
Energielabel G
Vrij parkeren
Houtwerk buitenzijde recent geschilderd (2023)
Dichtbij centrum, scholen, station, speeltuin en uitvalswegen, op de fiets naar duin en strand, heerlijk.
Beginnen je handen al te jeuken en slaat je fantasie al op hol?
Maak een afspraak en kijk wat voor droomhuis je hiervan kunt gaan maken.
English:
Roll up your sleeves!
Turn this spacious family home into the house you’ve always dreamed of, finished entirely to your own taste.
The possibilities are endless: a genuinely light-filled home in a prime location, with open views across the bulb fields and both a front and rear garden. The top floor is currently an open attic space, but could easily be transformed to create two or three bedrooms, a second bathroom and ample space for laundry facilities. Keep the roof structure exposed, or add a useful storage loft? The choice is yours.
This is the perfect place to create your ideal family home.
Situated in the child-friendly Houtvaartkwartier, on the most attractive section of the Lorentzkade, the property enjoys views at the front of the setting sun and, in spring, colourful rows of flowers.
The location is excellent and central: the city centre, schools, Jeugdland playground and De Houtvaart swimming pool, sports fields, as well as the dunes, woodland and beach, are all within walking or cycling distance.
L
ayout
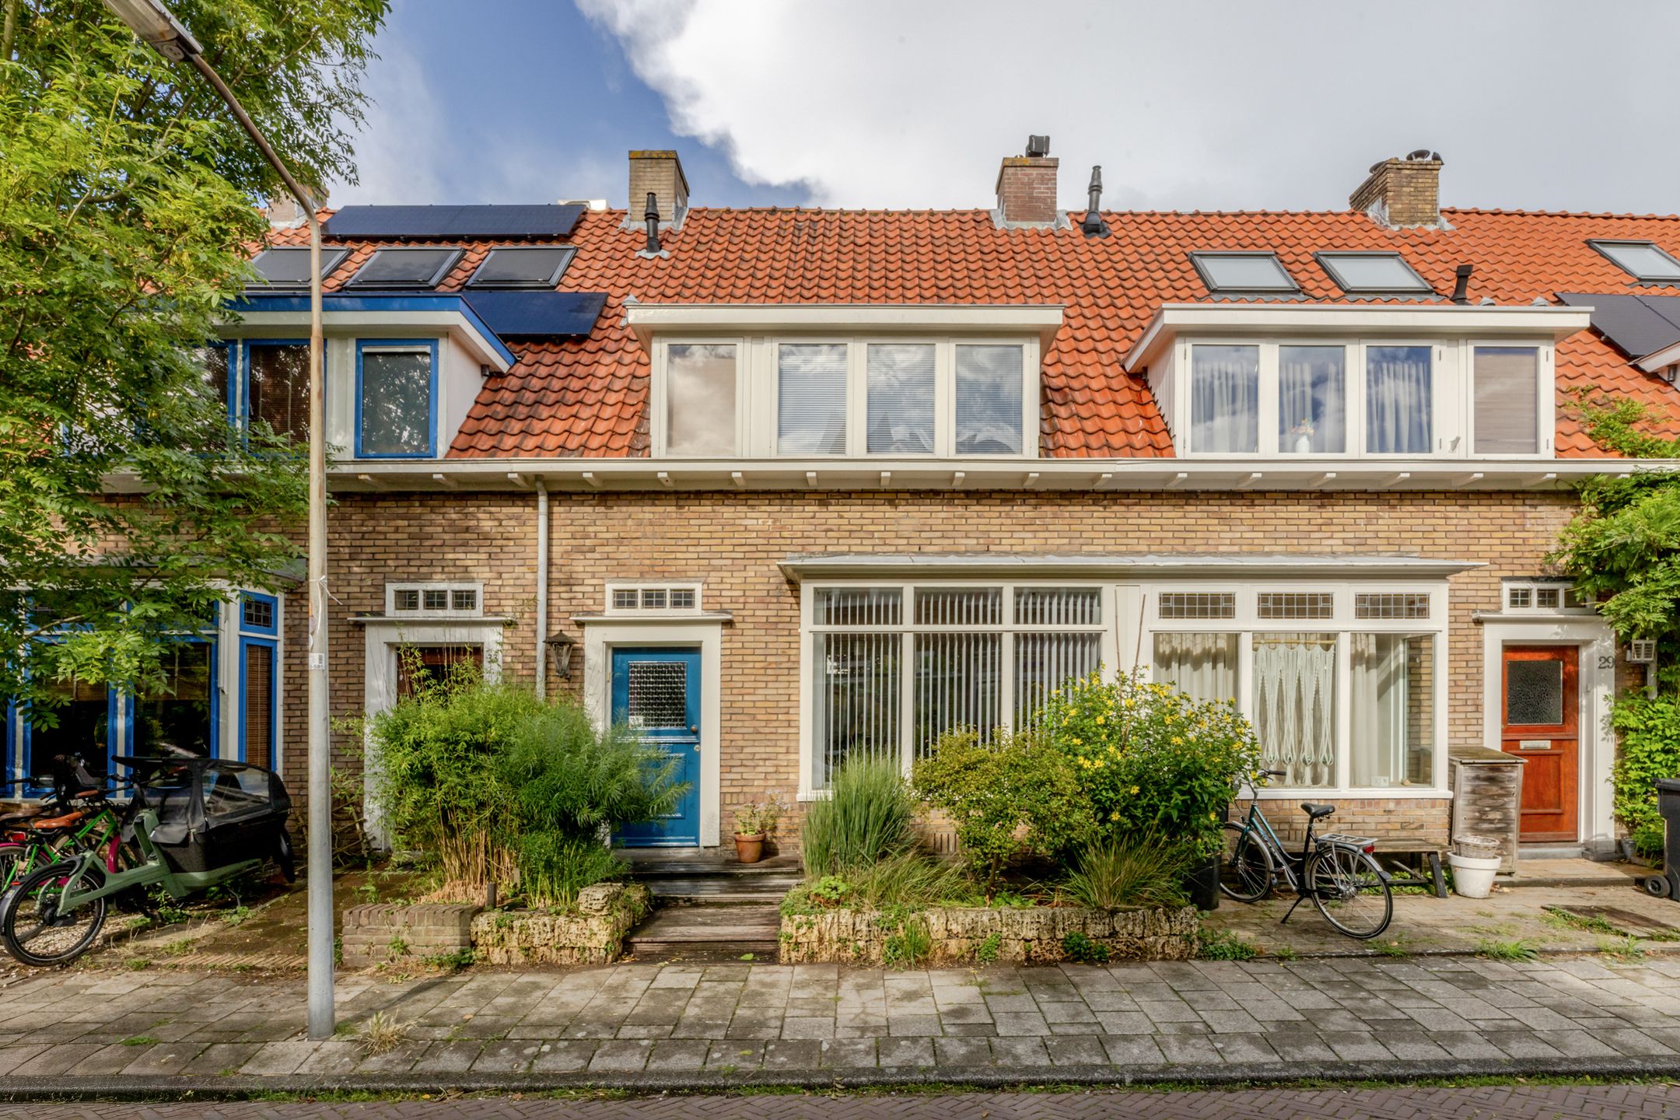
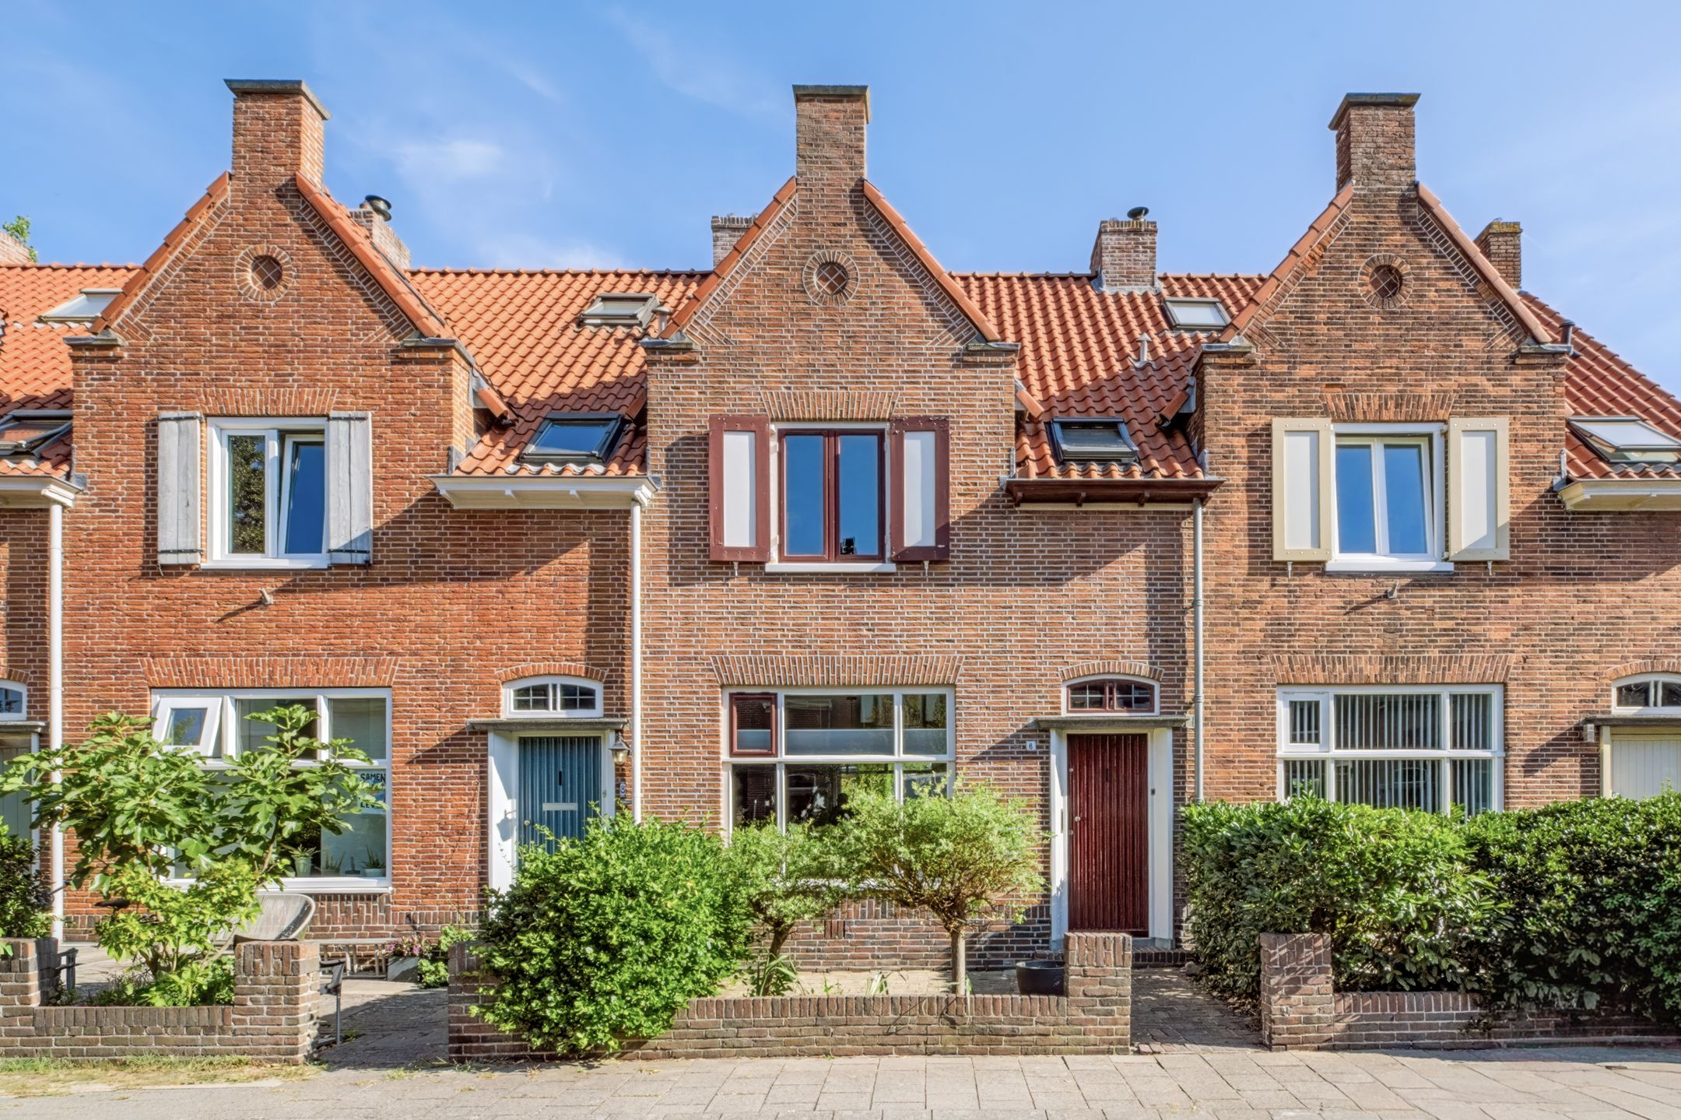
Generous front garden with plenty of space for bicycles.
Entrance hall with original 1930s tiles, a terrazzo floor and authentic stained-glass vestibule doors. Hallway with understairs cupboard and cloakroom with WC.
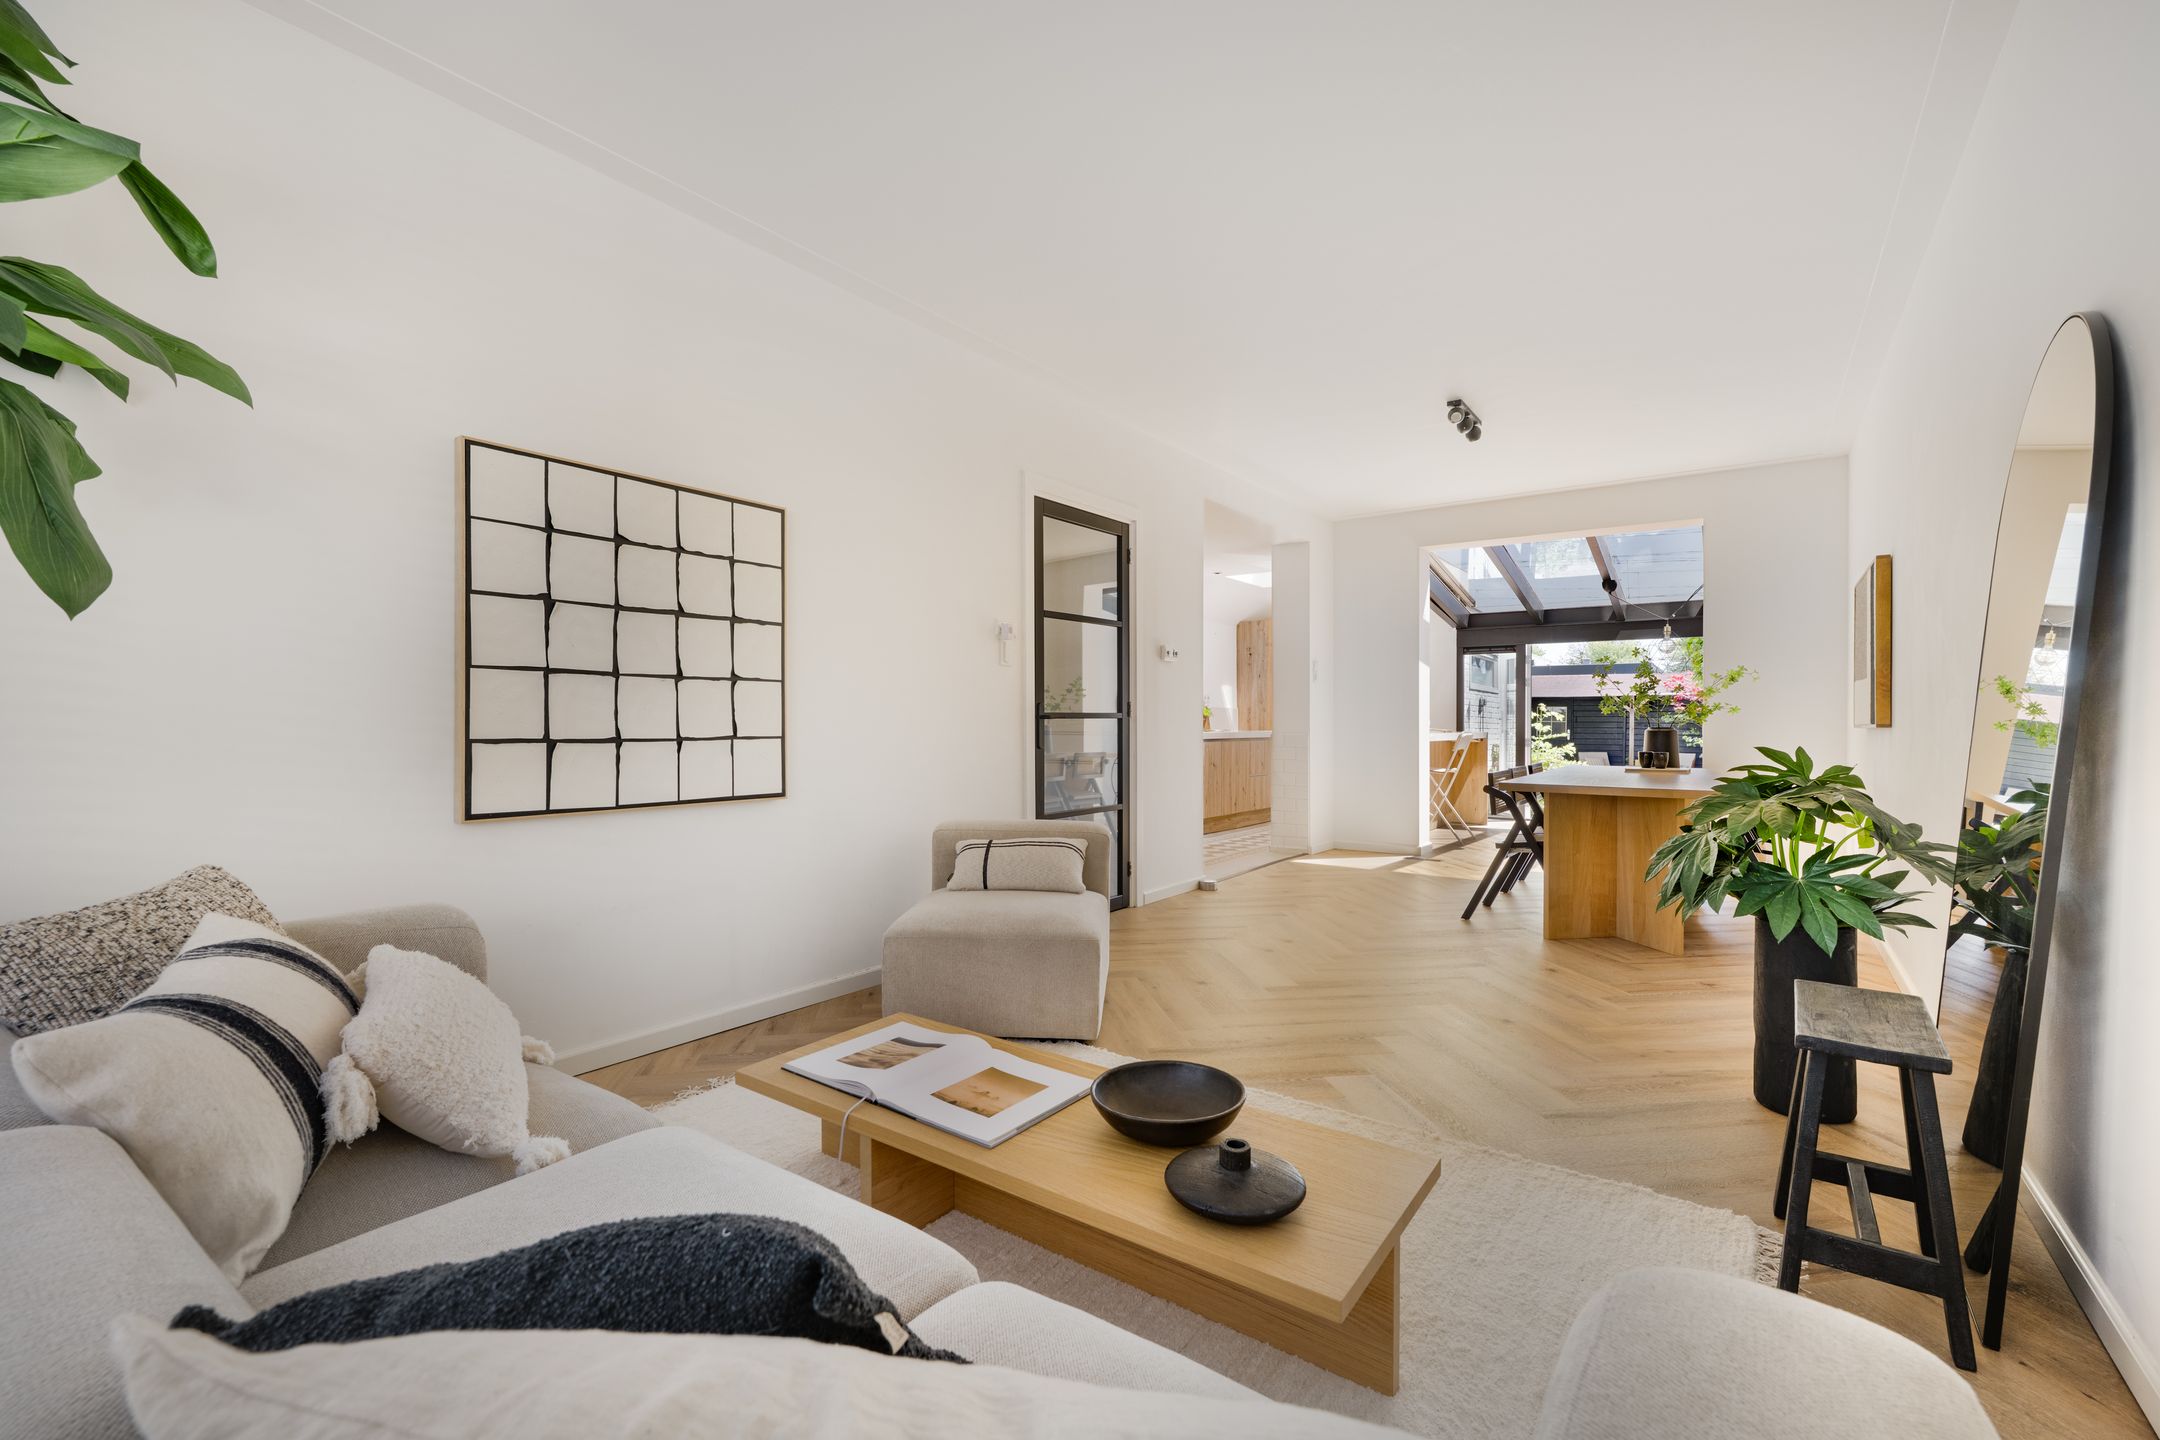
Very bright sitting room with far-reaching views, two built-in cupboards, a fireplace and French doors opening onto the sunny rear garden, which features a wooden shed and rear access.
Basic kitchen, also with access to the sunny rear garden.
First floor
Landing with built-in cupboard.
Basic bathroom with walk-in shower and second WC.
Spacious rear bedroom with French doors opening onto the full-width balcony.
At the front, a second bedroom with attractive views across the water and bulb fields, together with a practical additional room, ideal as a study or nursery.
Second floor
Landing with open attic space, boiler and rear bedroom.
This floor offers fantastic potential:
The staircase is already positioned to one side, making a new layout straightforward. The space could accommodate large dormer windows, two generous bedrooms, a second bathroom and, if desired, an additional room for laundry facilities or use as a study. Drawers beneath the sloping ceilings would provide attractive and practical storage for toys, tools and DIY supplies.
It would also be possible to create a useful boarded storage loft above, ideal for additional storage.
Practical information
- Year of construction: 1937.
- Living area: 129 m².
- Freehold property.
- Rear garden with rear access.
- Front garden.
- Open views.
- Energy rating: G.
- Free parking.
- Exterior woodwork recently painted, in 2023.
- Close to the city centre, schools, railway station, playground and main roads.
- Dunes and beach within cycling distance.
Can you already feel the urge to get started, with your imagination running wild?
Arrange a viewing and discover what a dream home this could become.
Features
Transfer
Asking price
€ 650.000
Asking price per m²
€ 5.039/m²
Offered since
7 October 2026
Status
For sale
Construction
Kind of house
woonhuis
Category
Eengezinswoning, tussenwoning
Build year
1937
Build form
Bestaande bouw
Roof type
Zadeldak bedekt met pannen
Surfaces and layout
Living area
129 m²
Volume
478 m³
Rooms
6
Bedrooms
5
Floor level
0
Energy
Energy label
G
Insulation
Geen isolatie
Outdoor and parking
Garden
Achtertuin en voortuin
Back garden
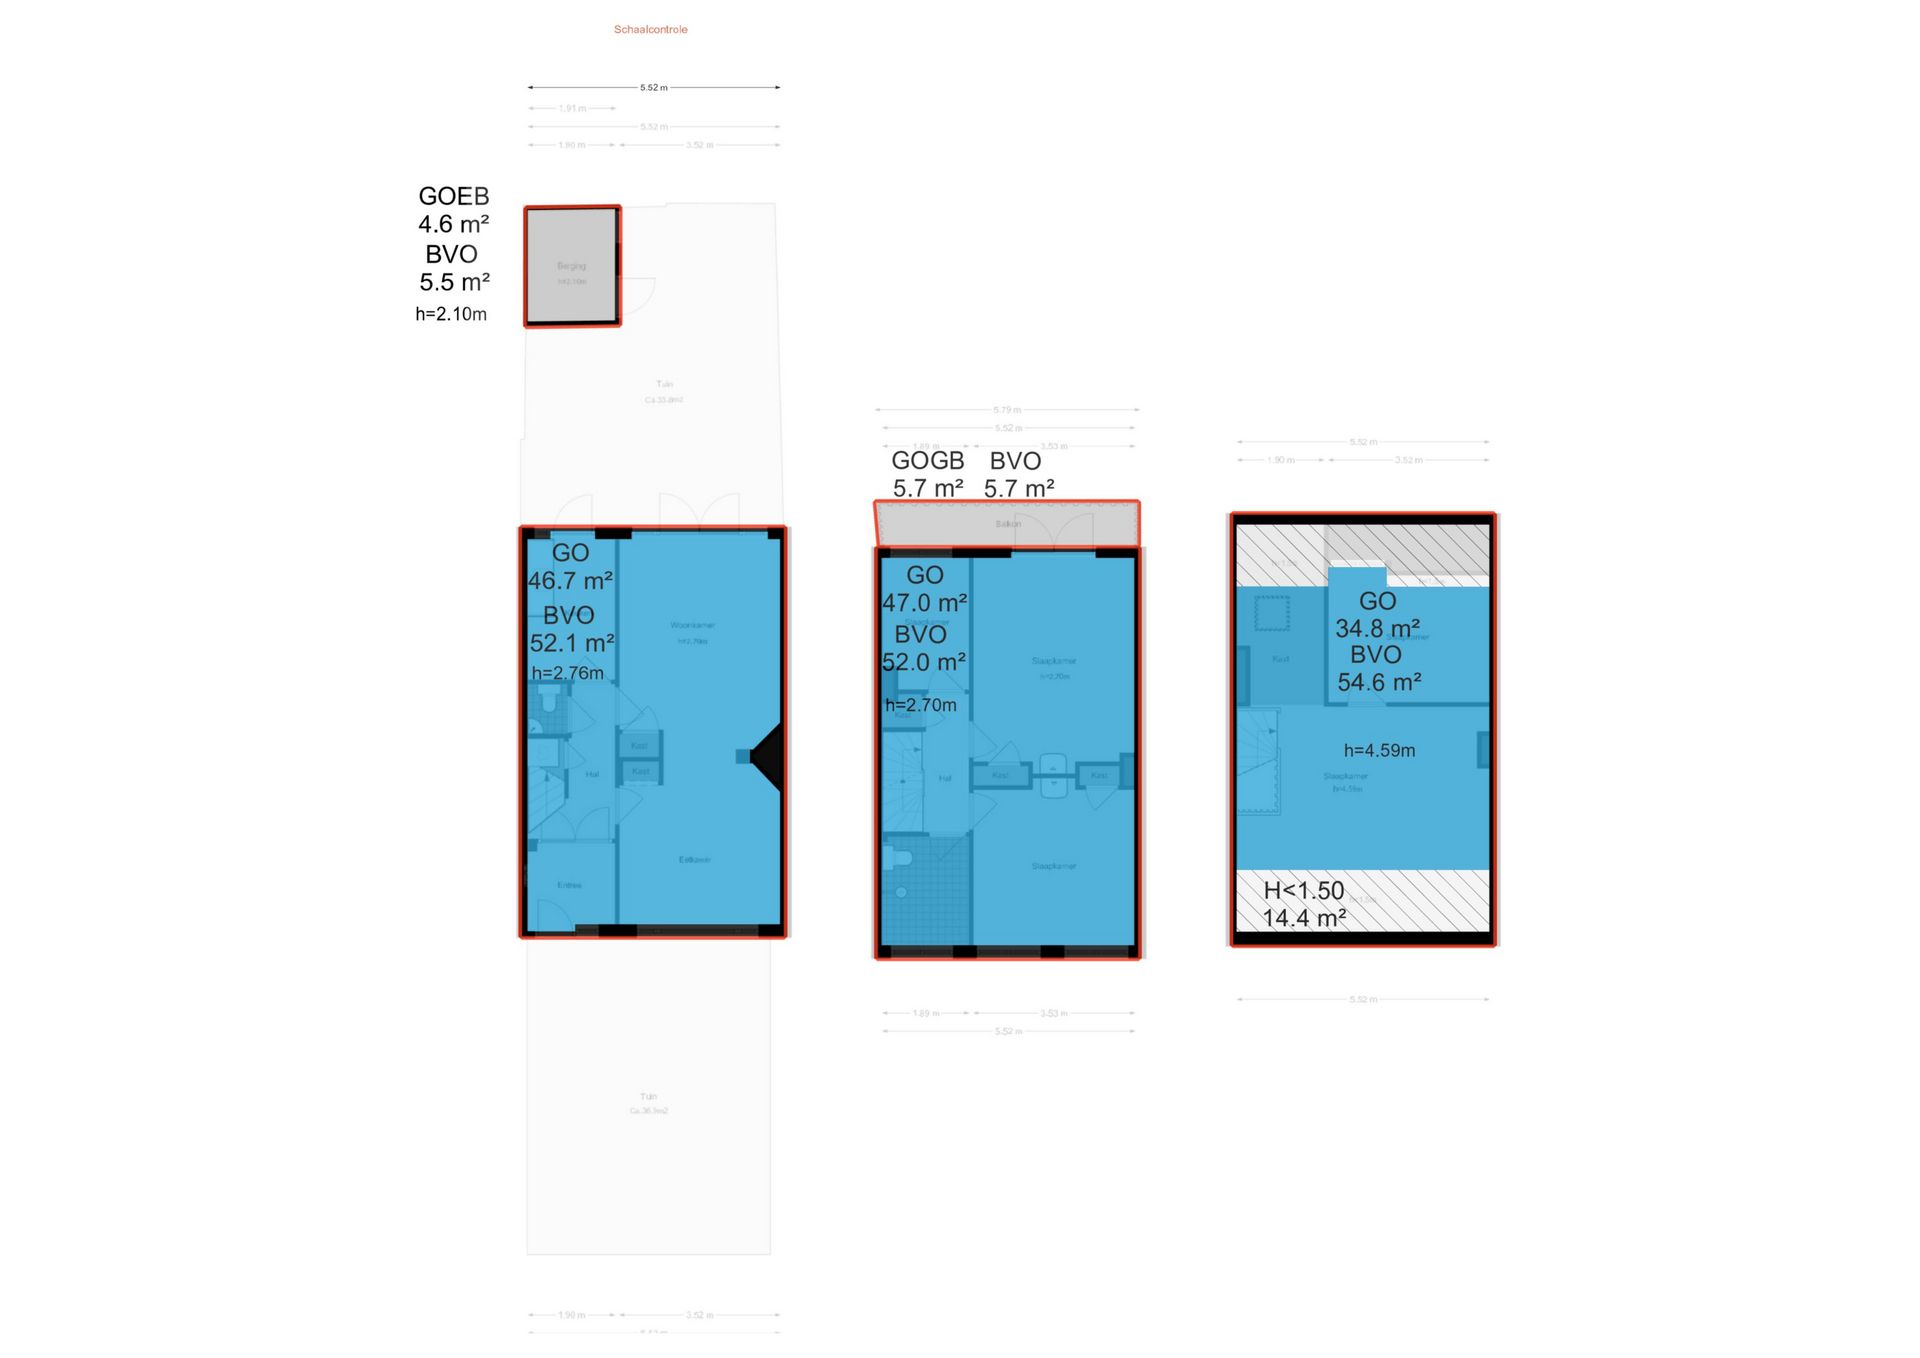
43 m² (7,80 meter diep en 5,52 meter breed)
Garden orientation
Gelegen op het zuidoosten bereikbaar via achterom
Building-related outdoor space
6
External storage
5
Parking
Openbaar parkeren
Amenities
Amenities
Dakraam
Particulars
Kluswoning
About this property
0 days at the market
Matches the expectations for this neighborhood
Asking price per m² € 5.039/m²
Owners’ association (VvE)
In a flat you share the building with the other owners. The VvE manages it, and a healthy one has a reserve fund and a maintenance plan.