74 m²living4rooms2bedroomsbuilt1882Fenergy
Offered by Sotheby's Realty Makelaars Amsterdam· NVM
Description
Vondelstraat 49 E, Amsterdam
(See English below...)
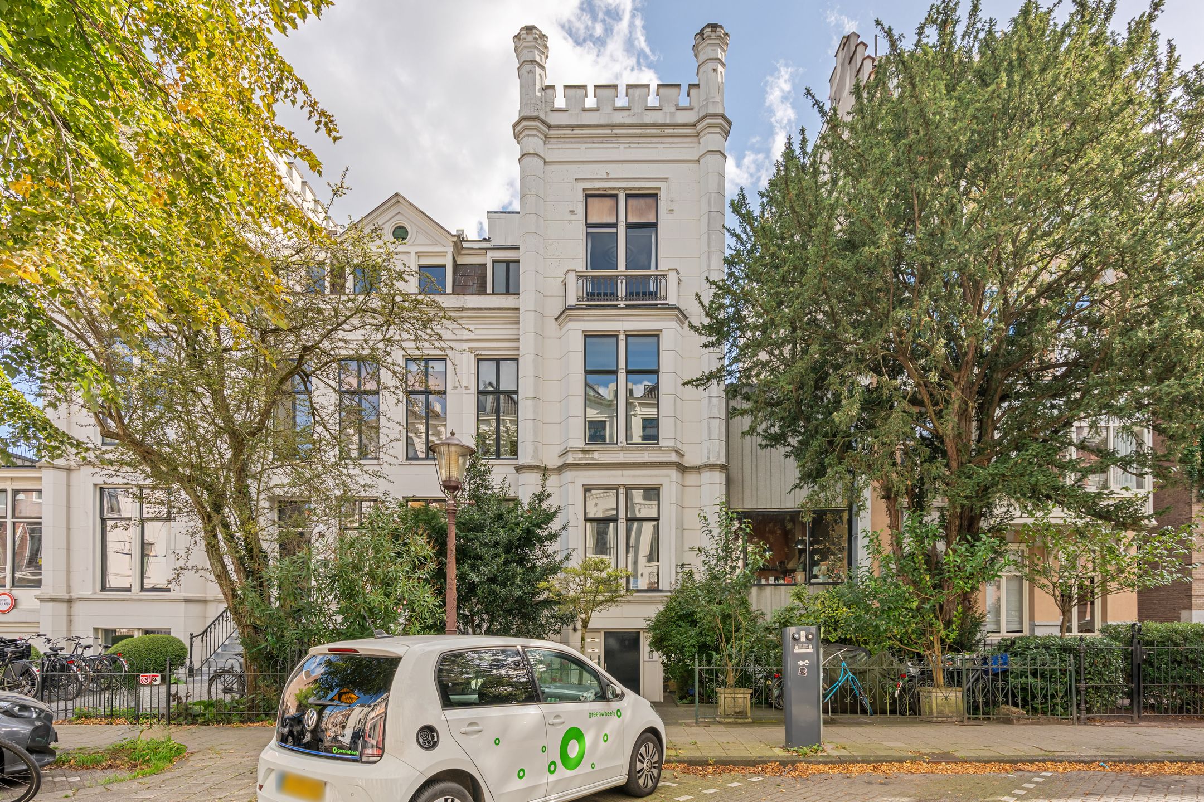
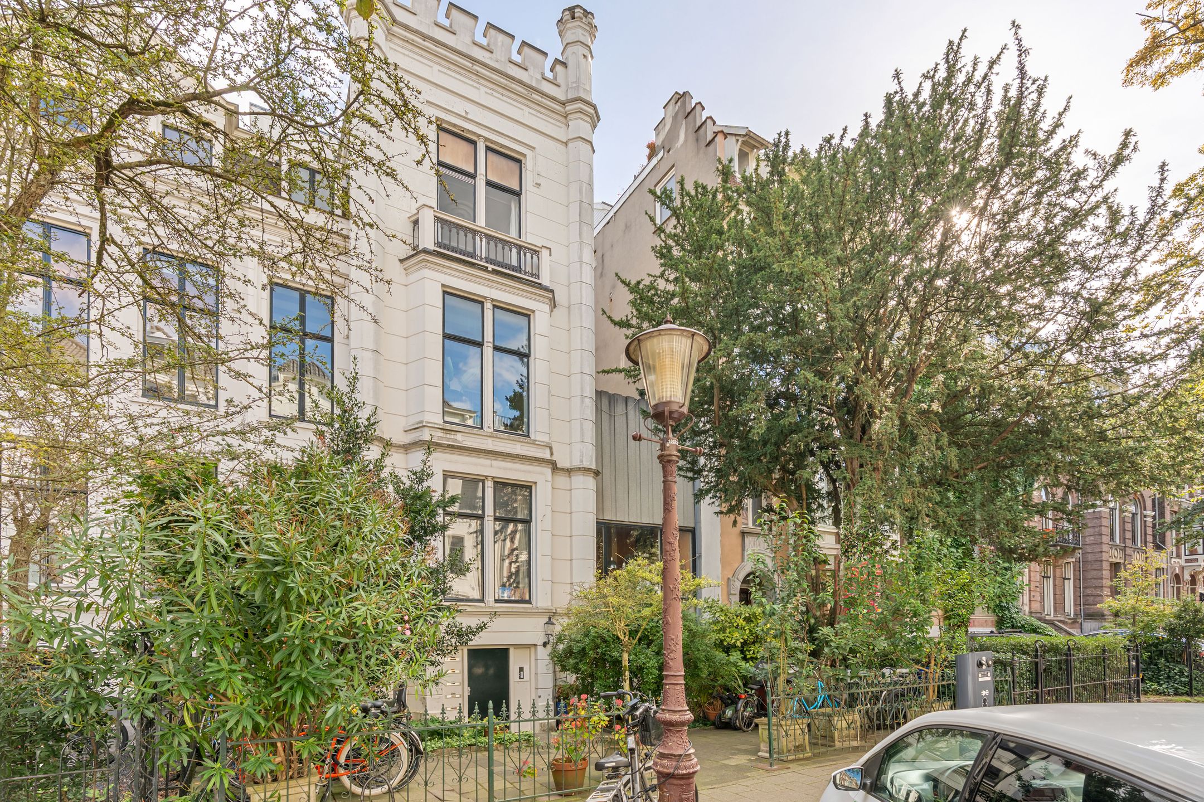
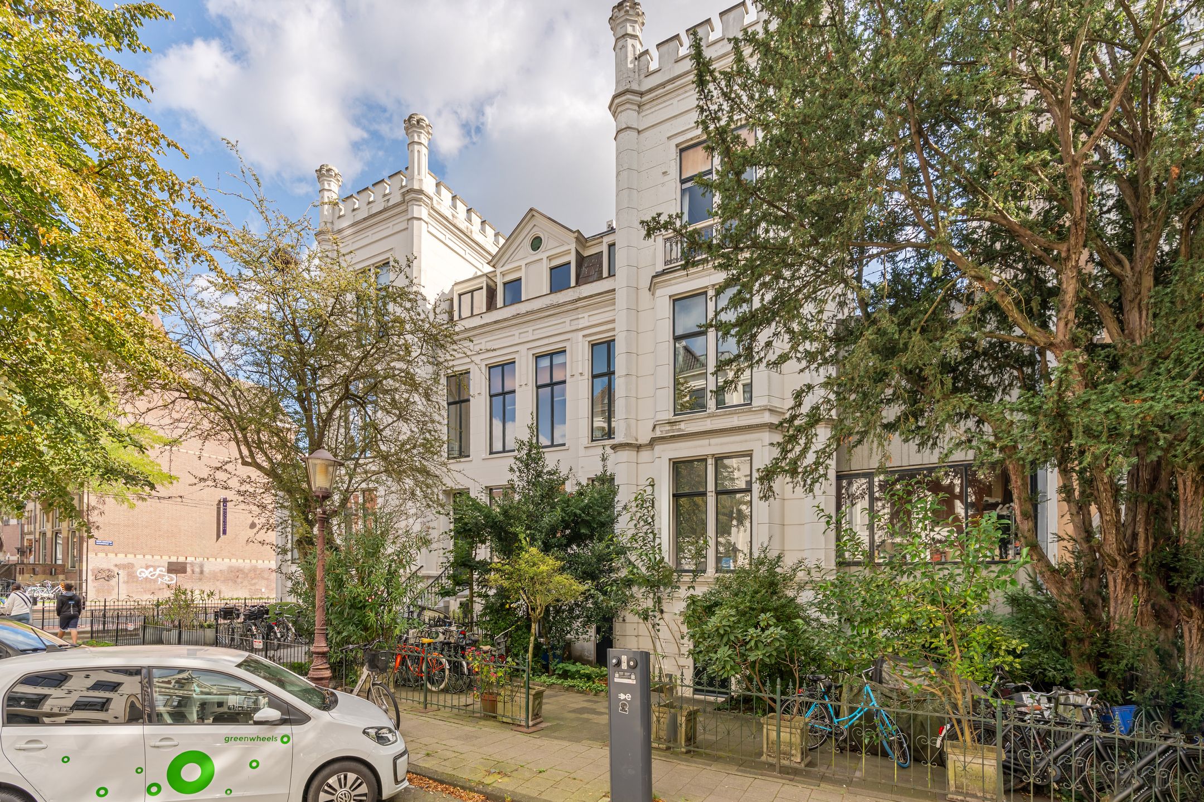
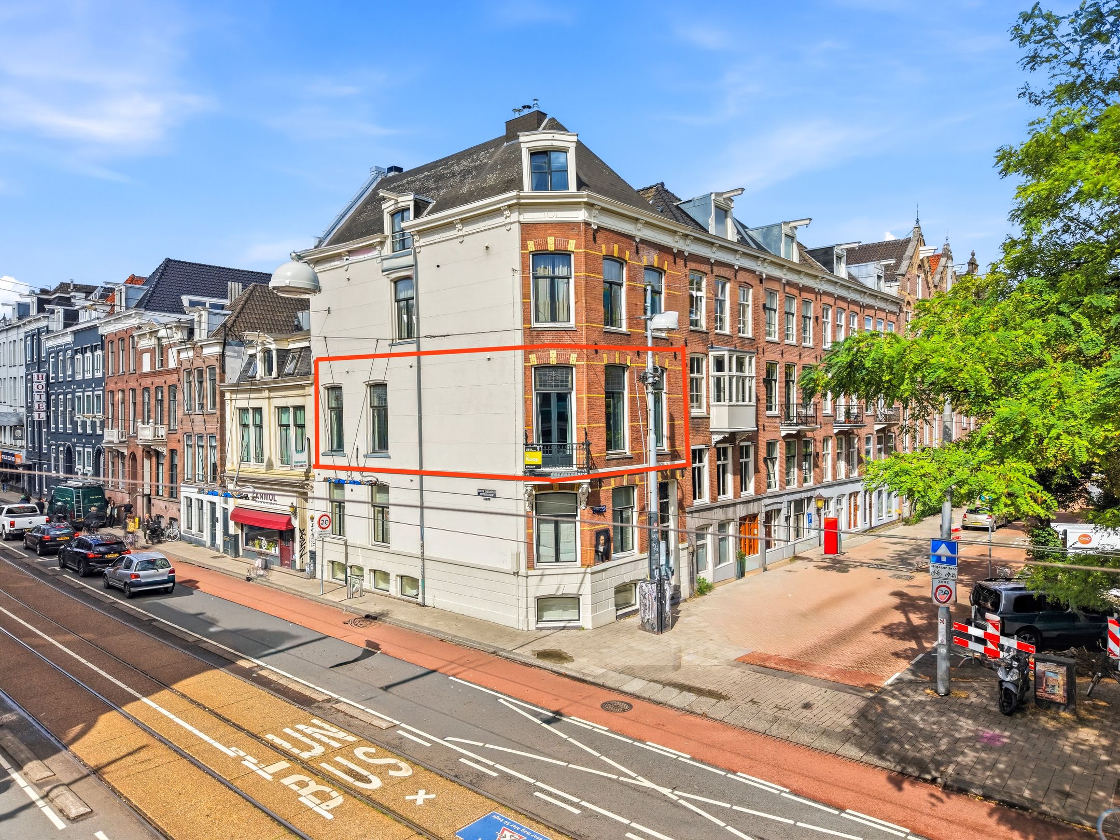
Bijzonder licht en karaktervol appartement van ca. 74 m² op de bovenste verdieping van een monumentaal pand aan de geliefde Vondelstraat, op een fantastische locatie vlak bij het Vondelpark. Een woning met vrij uitzicht, twee slaapkamers en volop mogelijkheden voor wie op zoek is naar een bijzondere plek en bereid is te investeren in het gebouw en de woning.
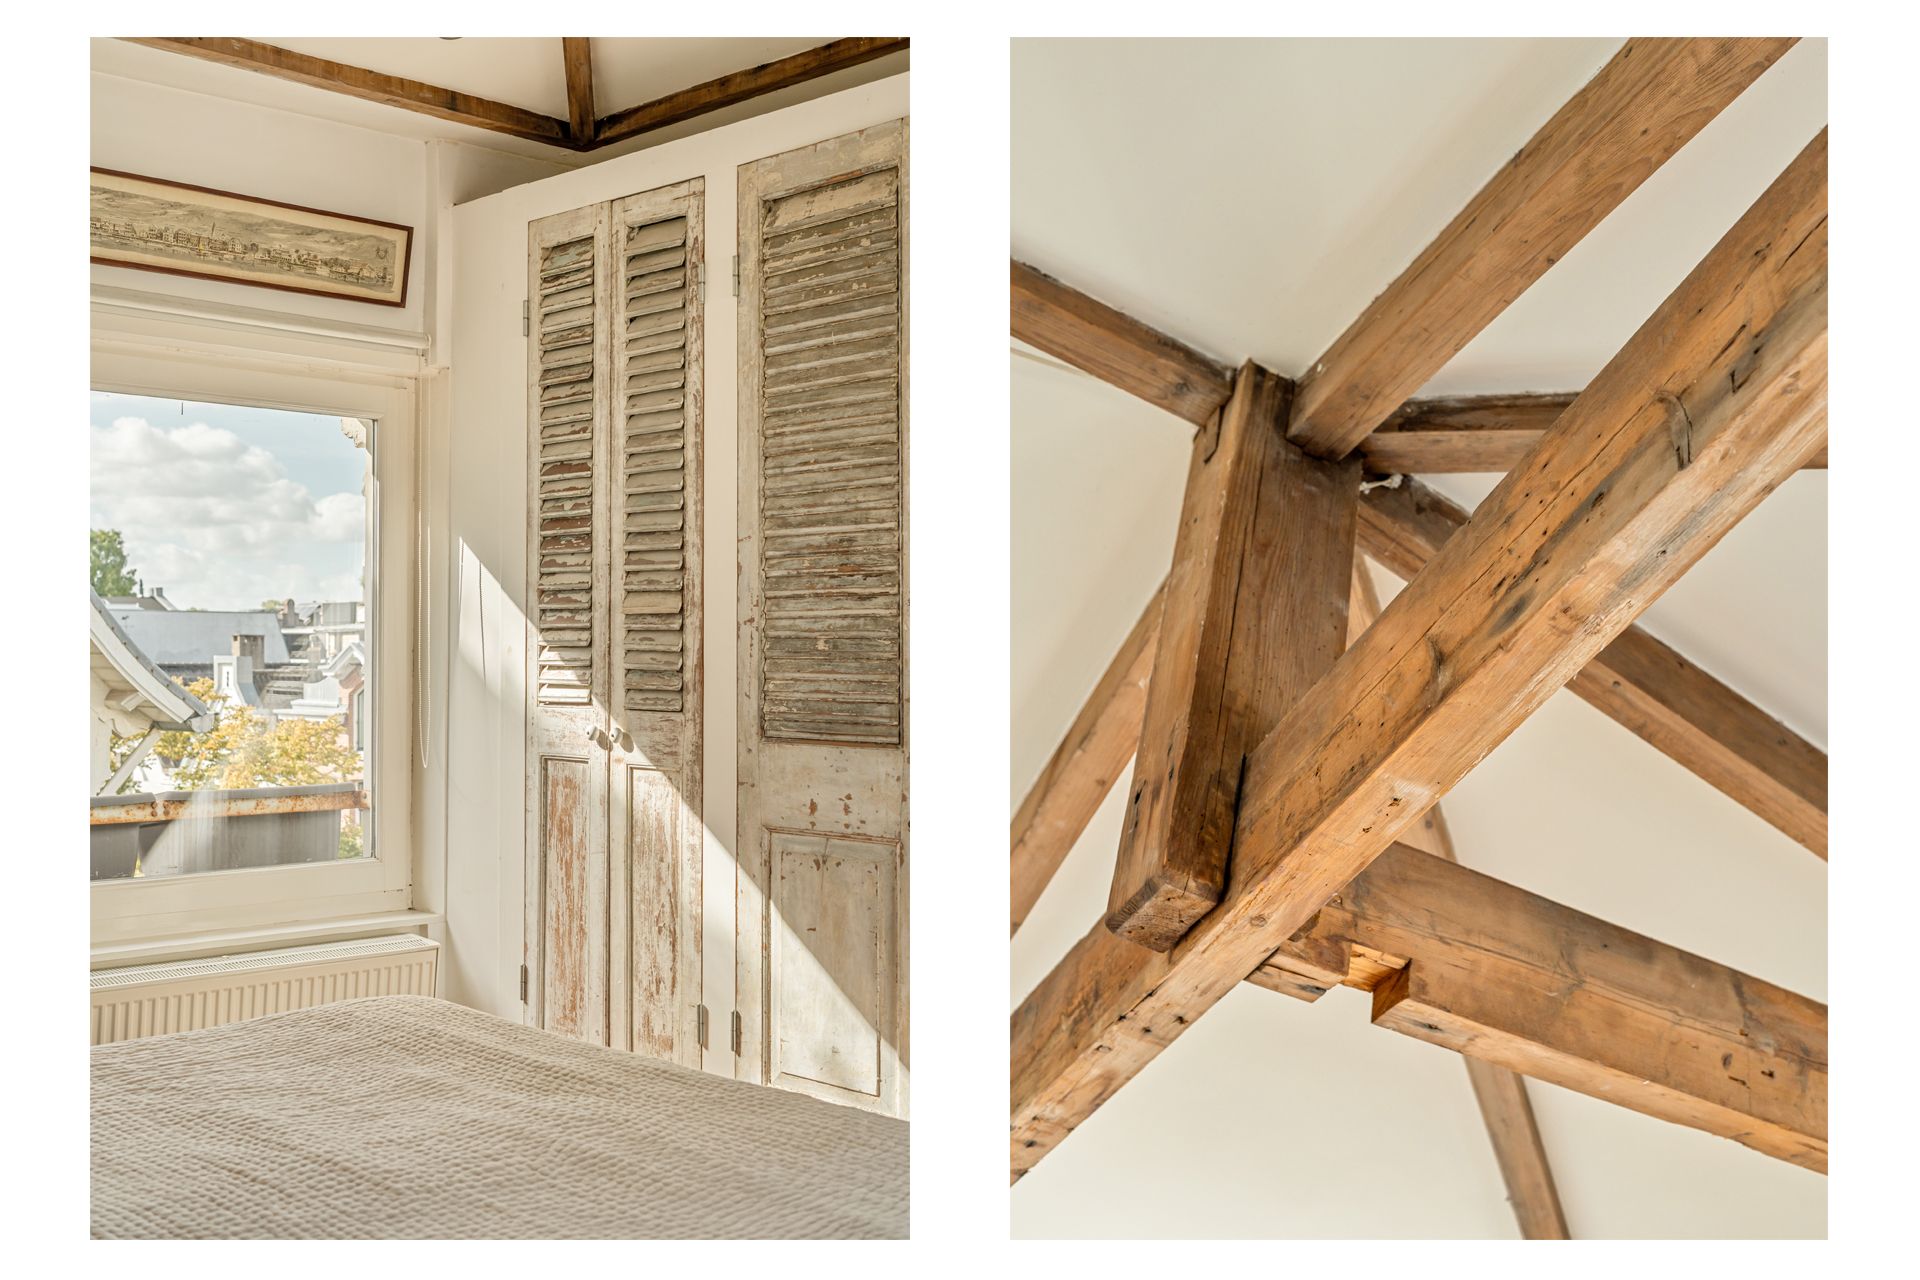
Het appartement bevindt zich op de vierde en bovenste verdieping en heeft door de vele ramen, de hoekligging en het open uitzicht een uitzonderlijk lichte en vrije uitstraling. De zichtbare houten kapconstructie in de slaapkamers, de houten vloeren en de speelse indeling geven de woning veel karakter.
Het pand is een Rijksmonument en de VvE staat aan de vooravond van omvangrijk funderingsherstel en aansluitend onderhoud. Daarmee is dit nadrukkelijk een woning voor een koper die niet alleen valt voor de locatie, maar ook financieel rekening houdt met de komende werkzaamheden. De voorbereidingen zijn inmiddels in een vergevorderd stadium en de huidige planning gaat uit van uitvoering vanaf medio 2027.
Sfeer en locatie
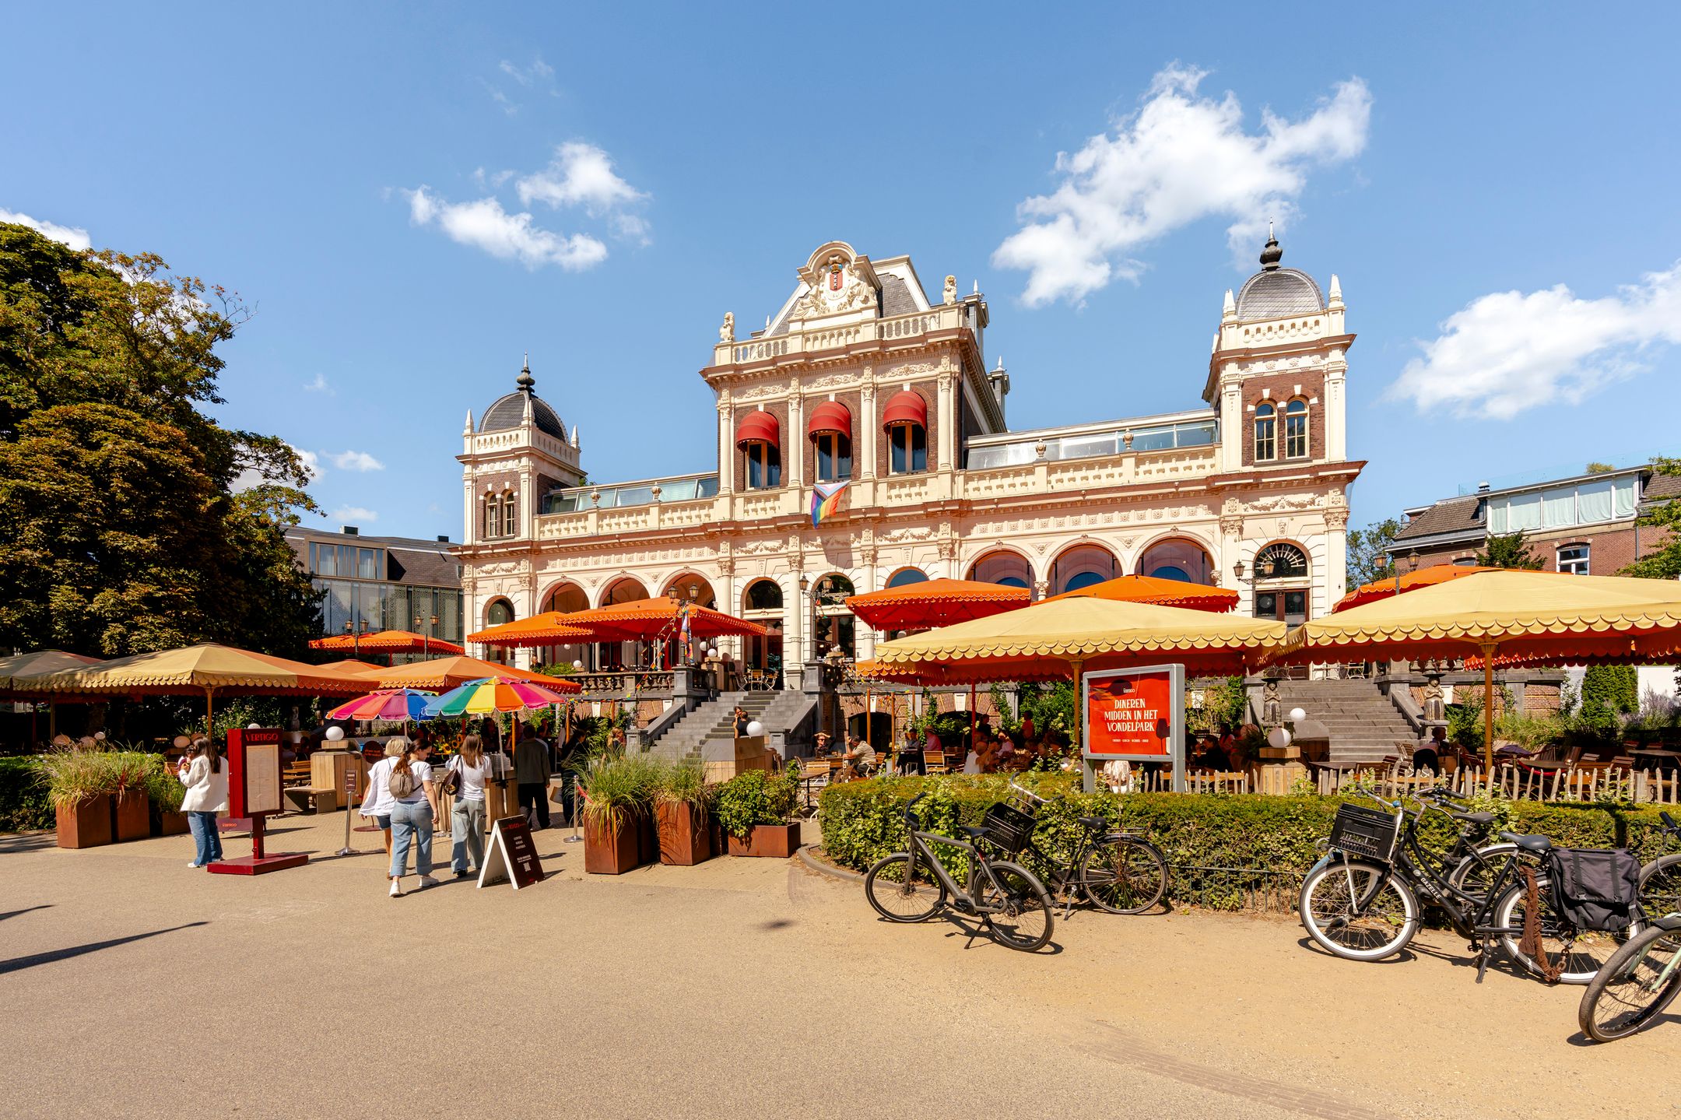
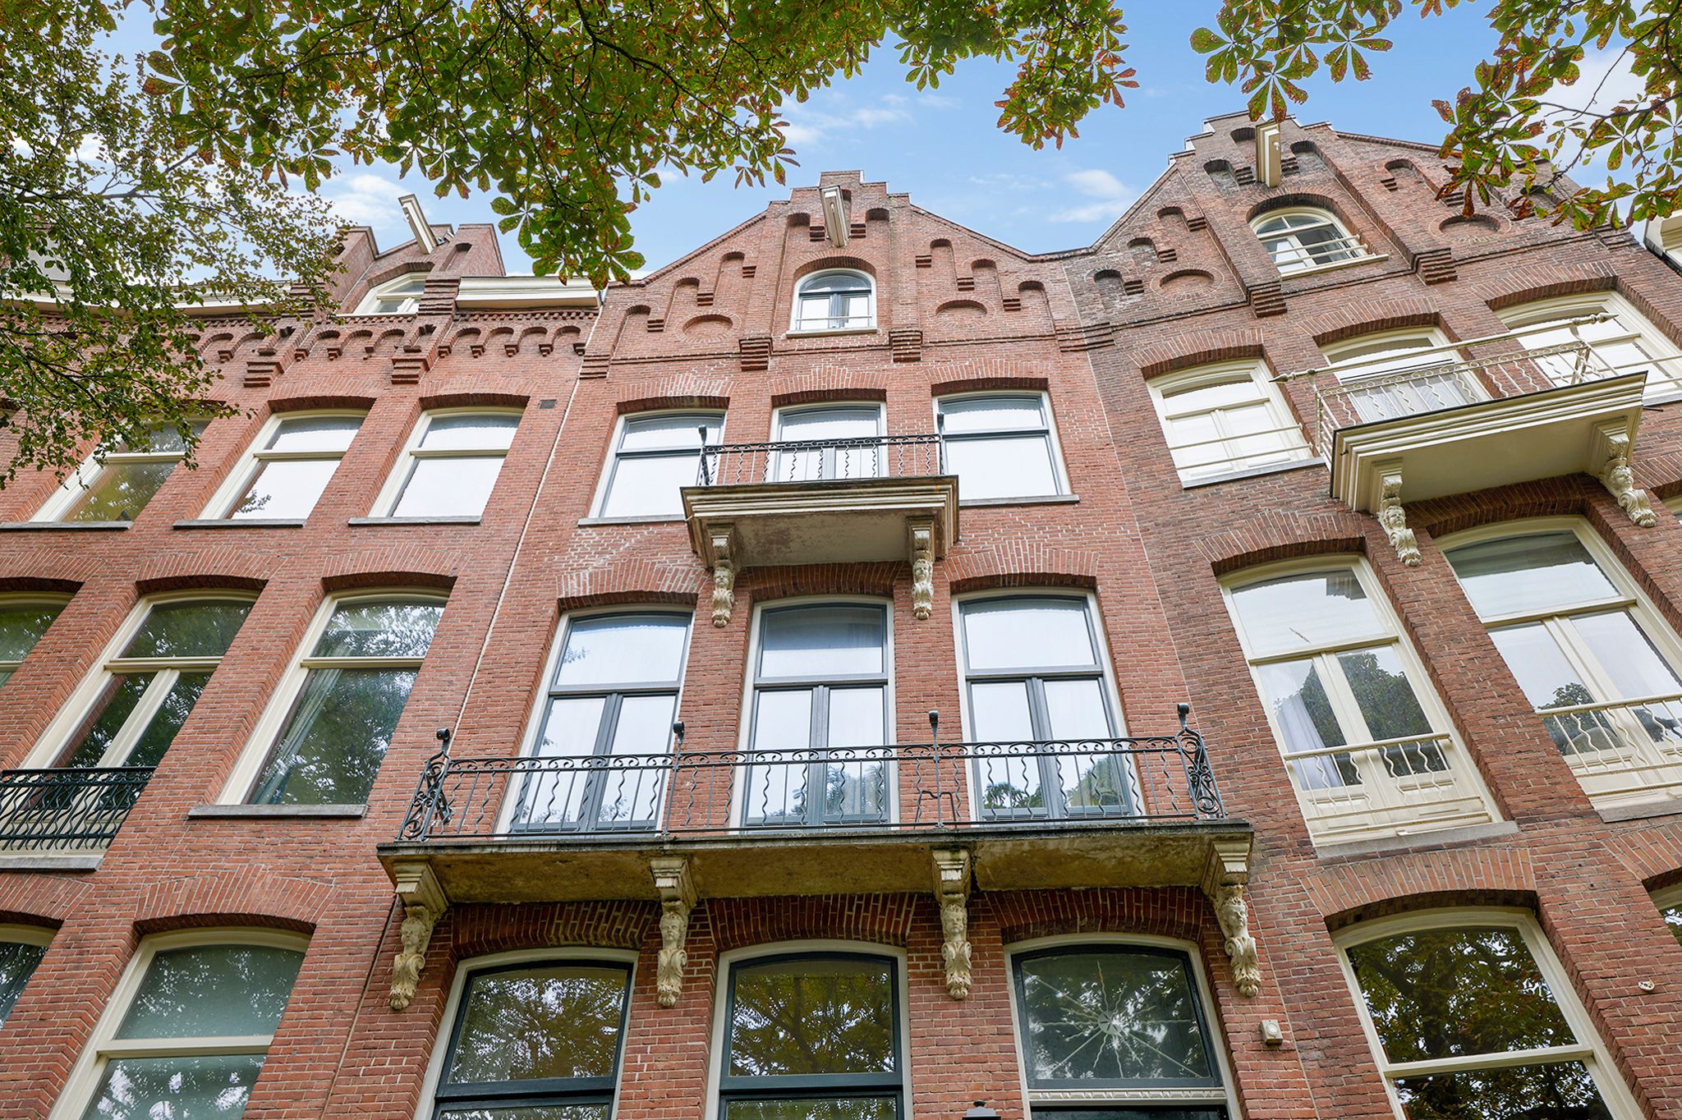
De Vondelstraat behoort tot de meest geliefde woonstraten van Amsterdam. Het monumentale straatbeeld, de statige panden en de directe nabijheid van het Vondelpark maken dit een plek die maar zelden beschikbaar komt.
Vanuit huis loopt u zo richting het park, terwijl ook de levendigheid van Oud-West en het centrum binnen handbereik liggen. Winkels, cafés, restaurants en dagelijkse voorzieningen bevinden zich in de nabije omgeving. Tegelijkertijd zorgt de ligging hoog in het pand voor een opvallend gevoel van rust, privacy en ruimte.
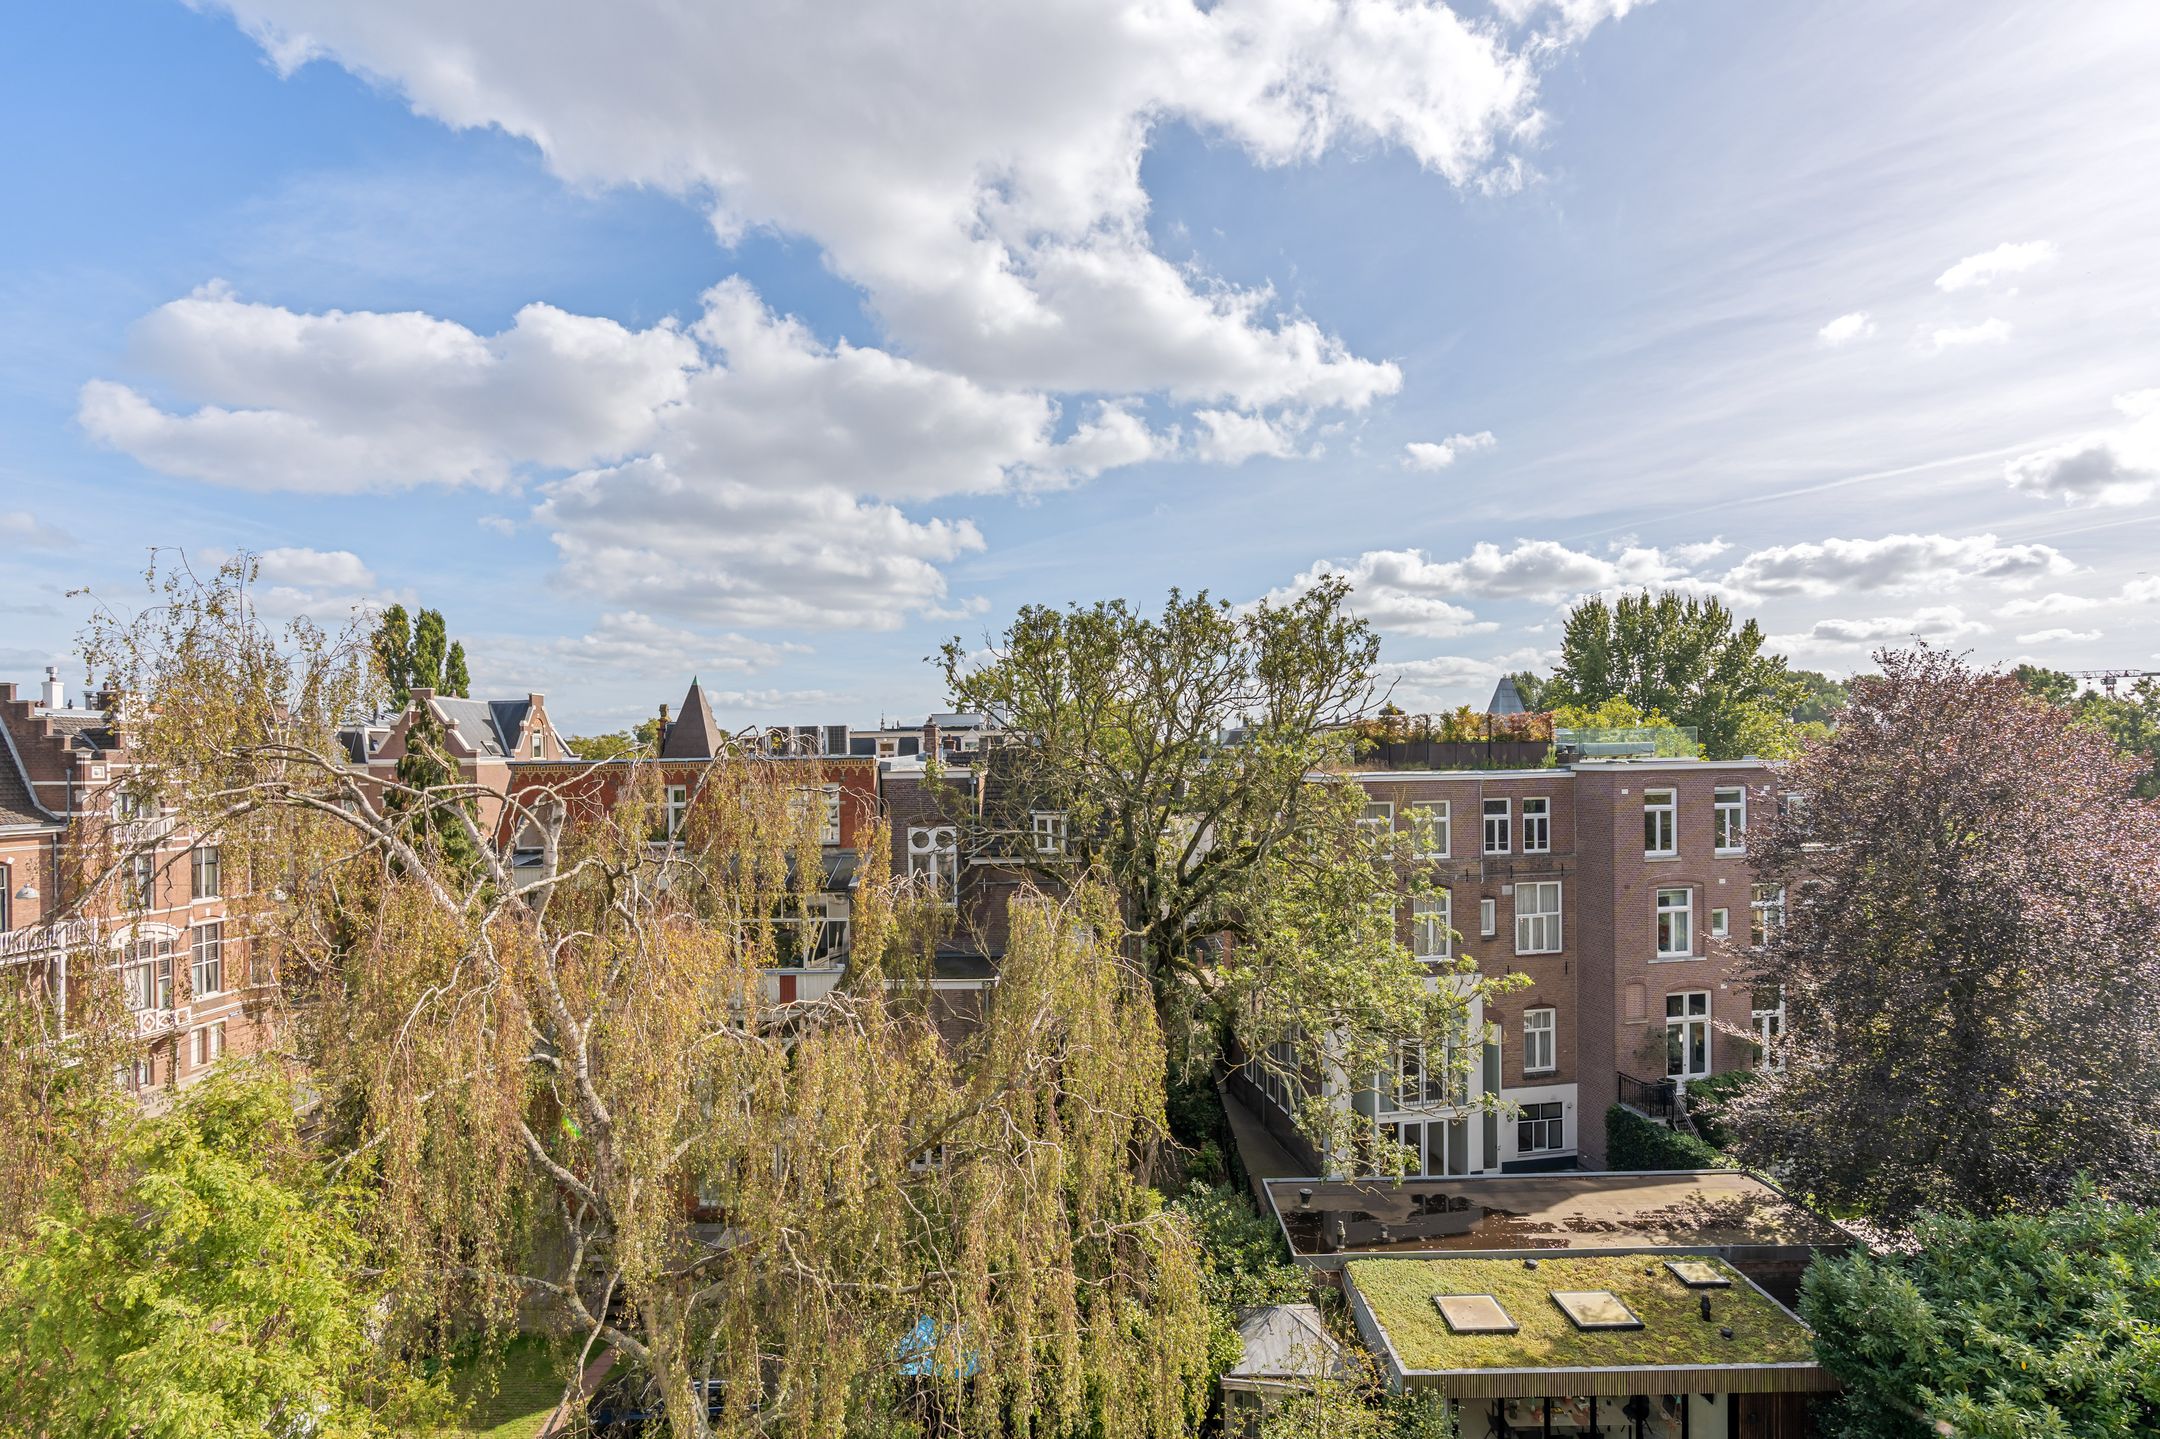
Juist die combinatie maakt deze woning bijzonder: midden in de stad, maar vanuit de woonkamer kijkt u uit over bomen, daken en de omliggende historische bebouwing. Door de grote hoeveelheid glas valt het daglicht van meerdere kanten naar binnen en verandert het uitzicht gedurende de dag mee met het licht.
Indeling
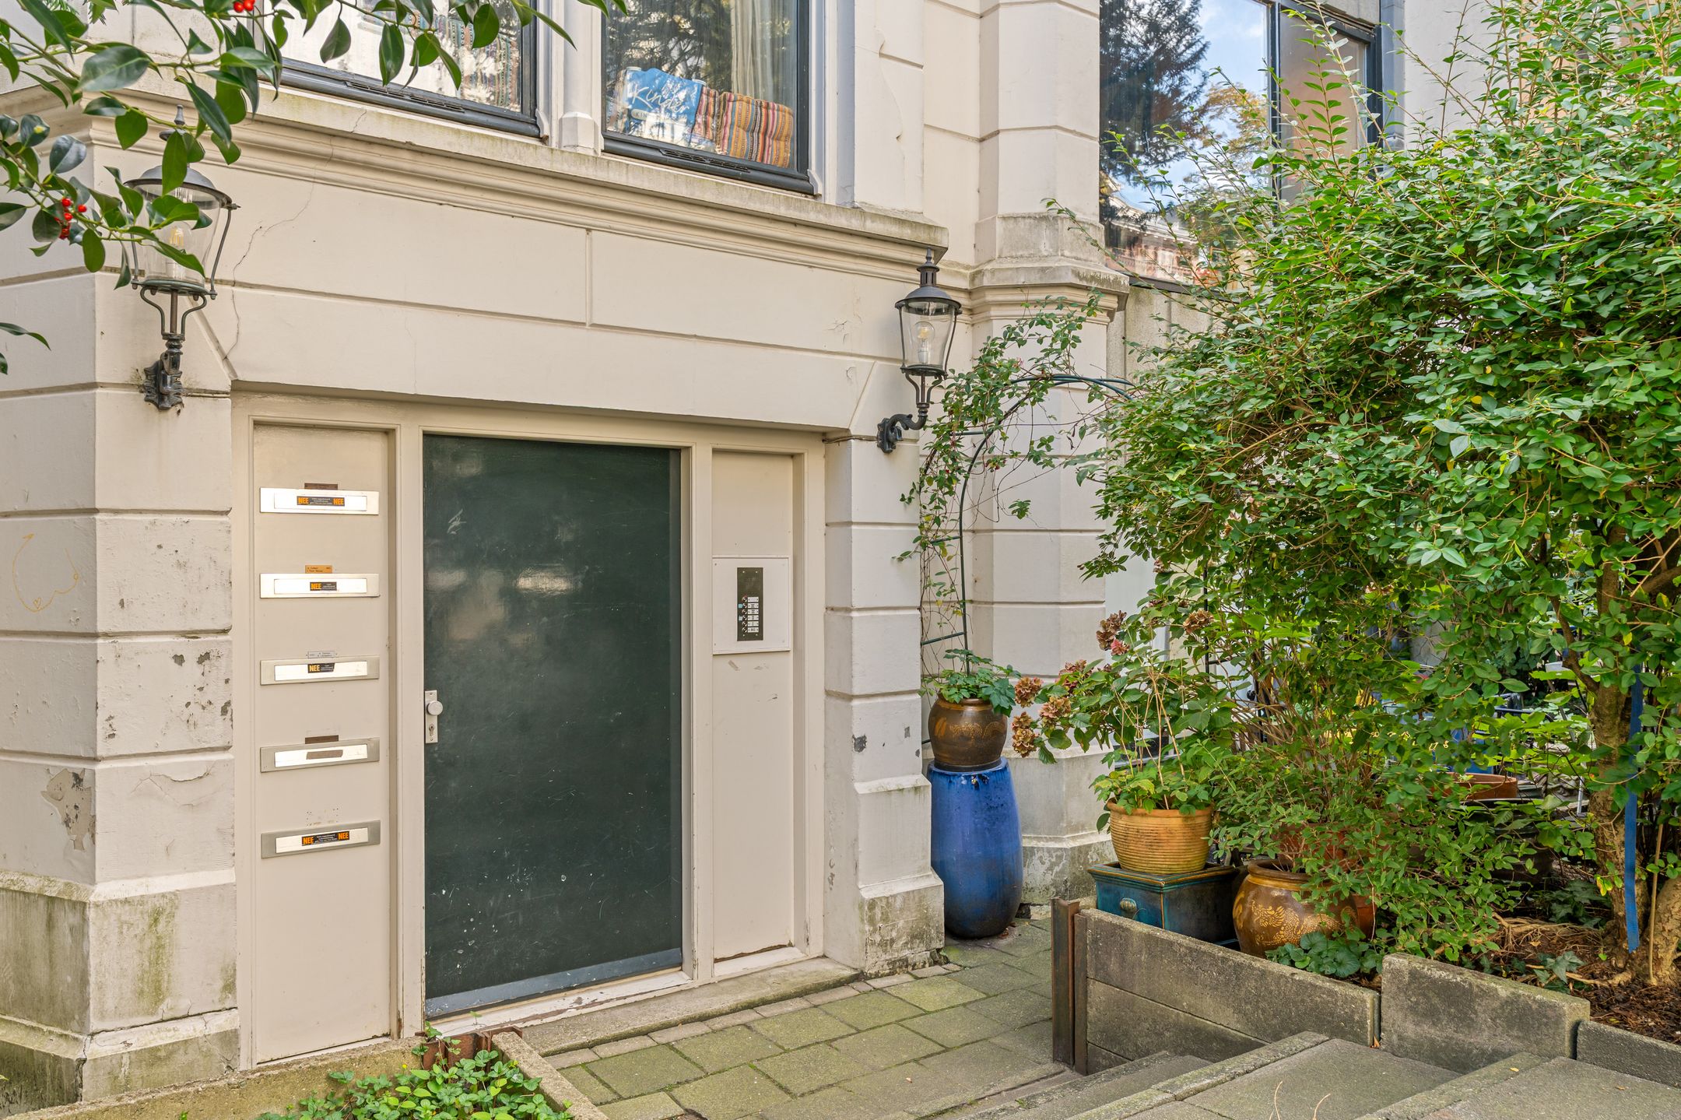
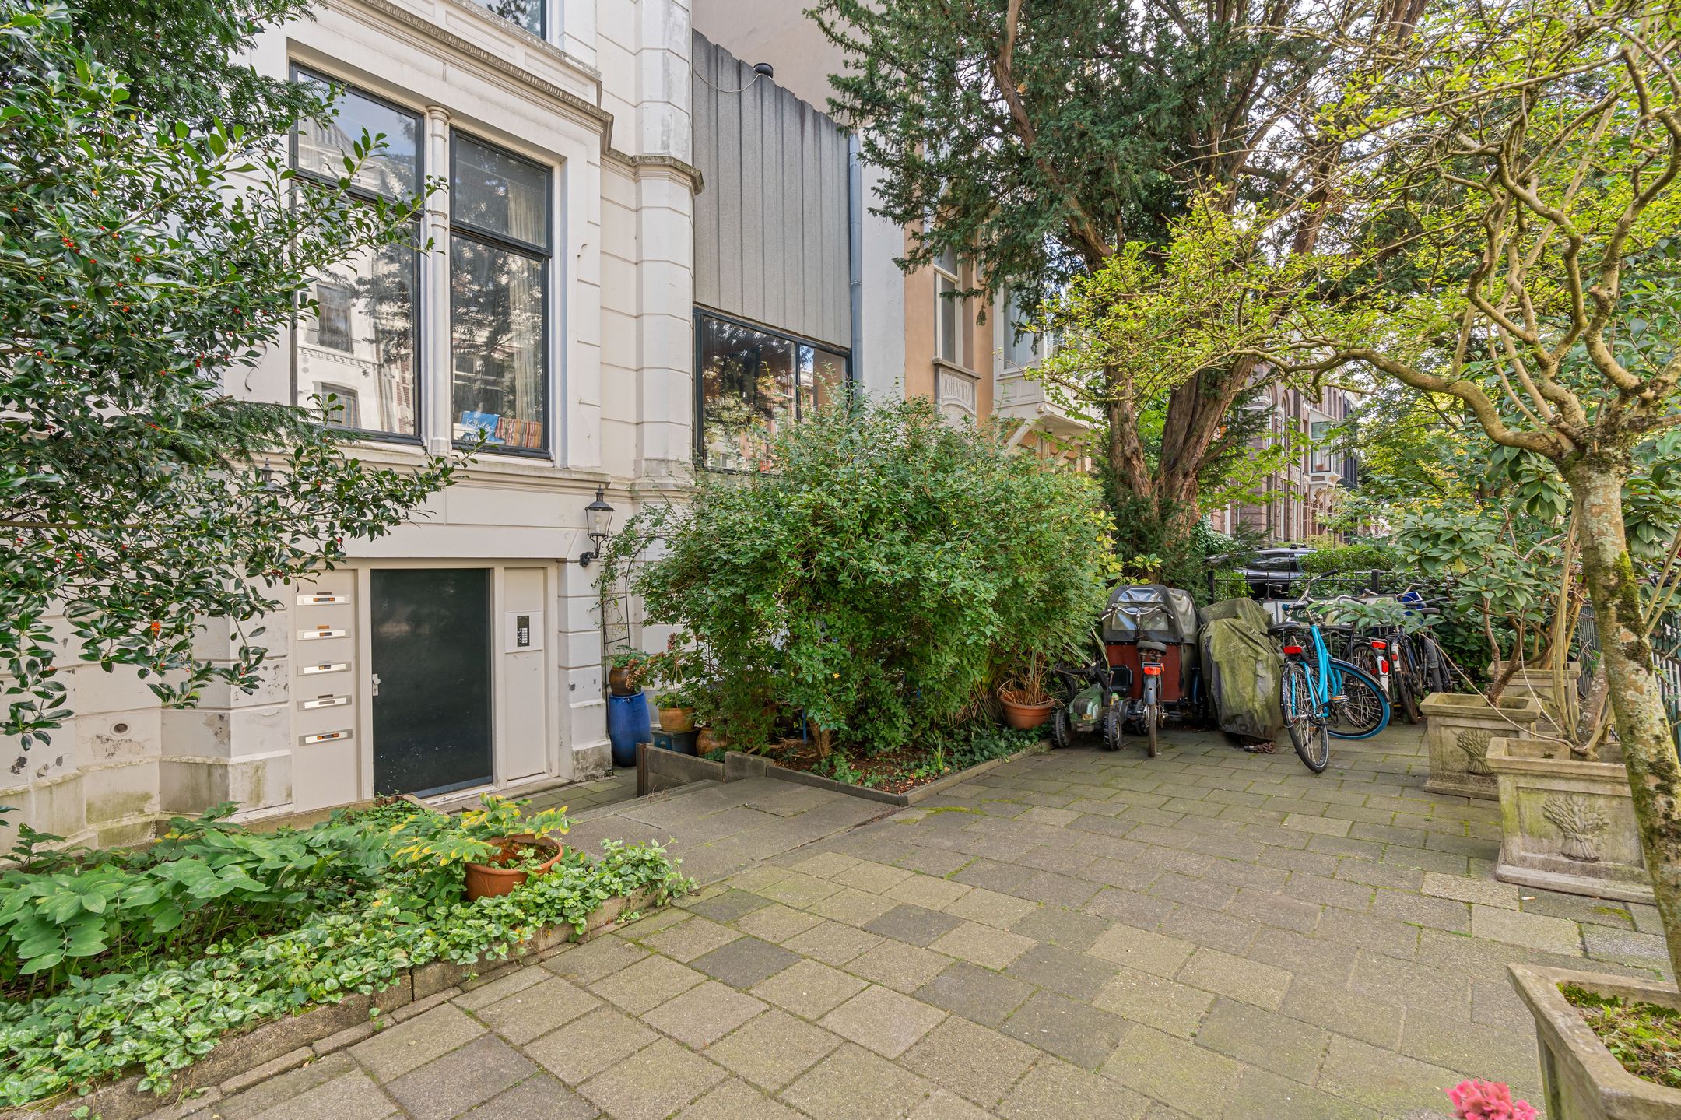
Via het gemeenschappelijke trappenhuis bereikt u het appartement op de vierde en tevens bovenste verdieping.
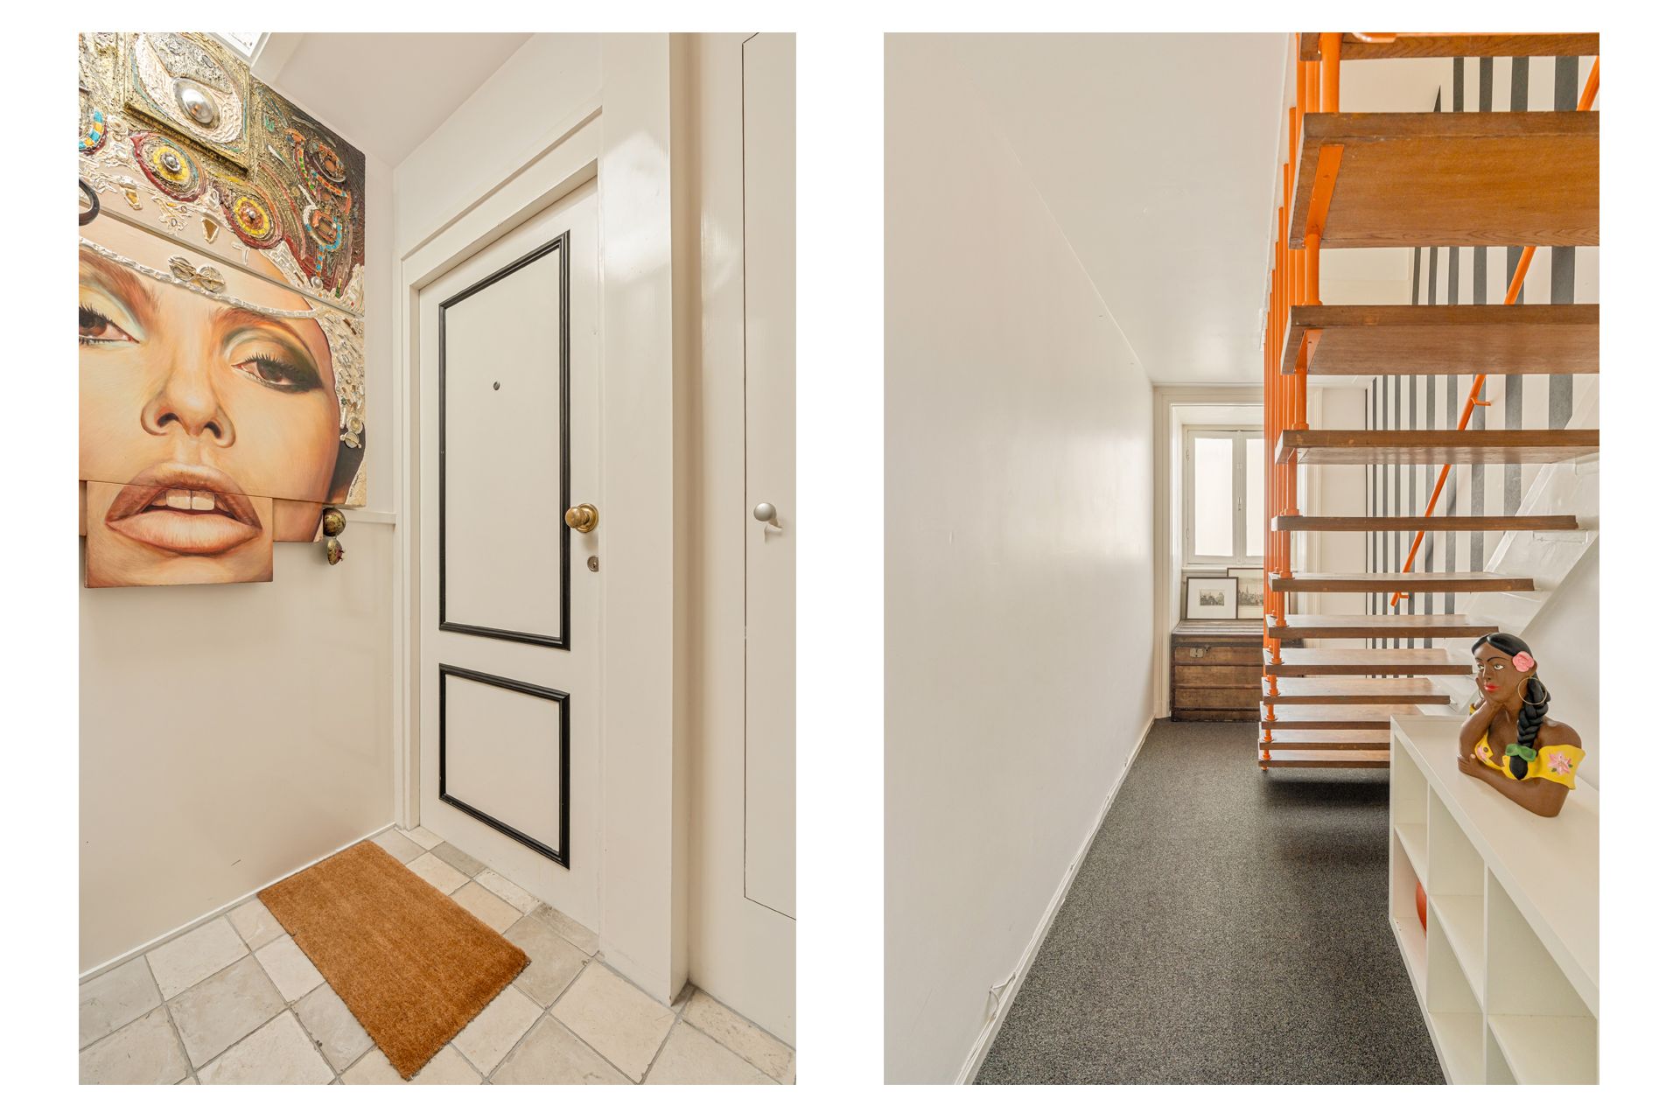
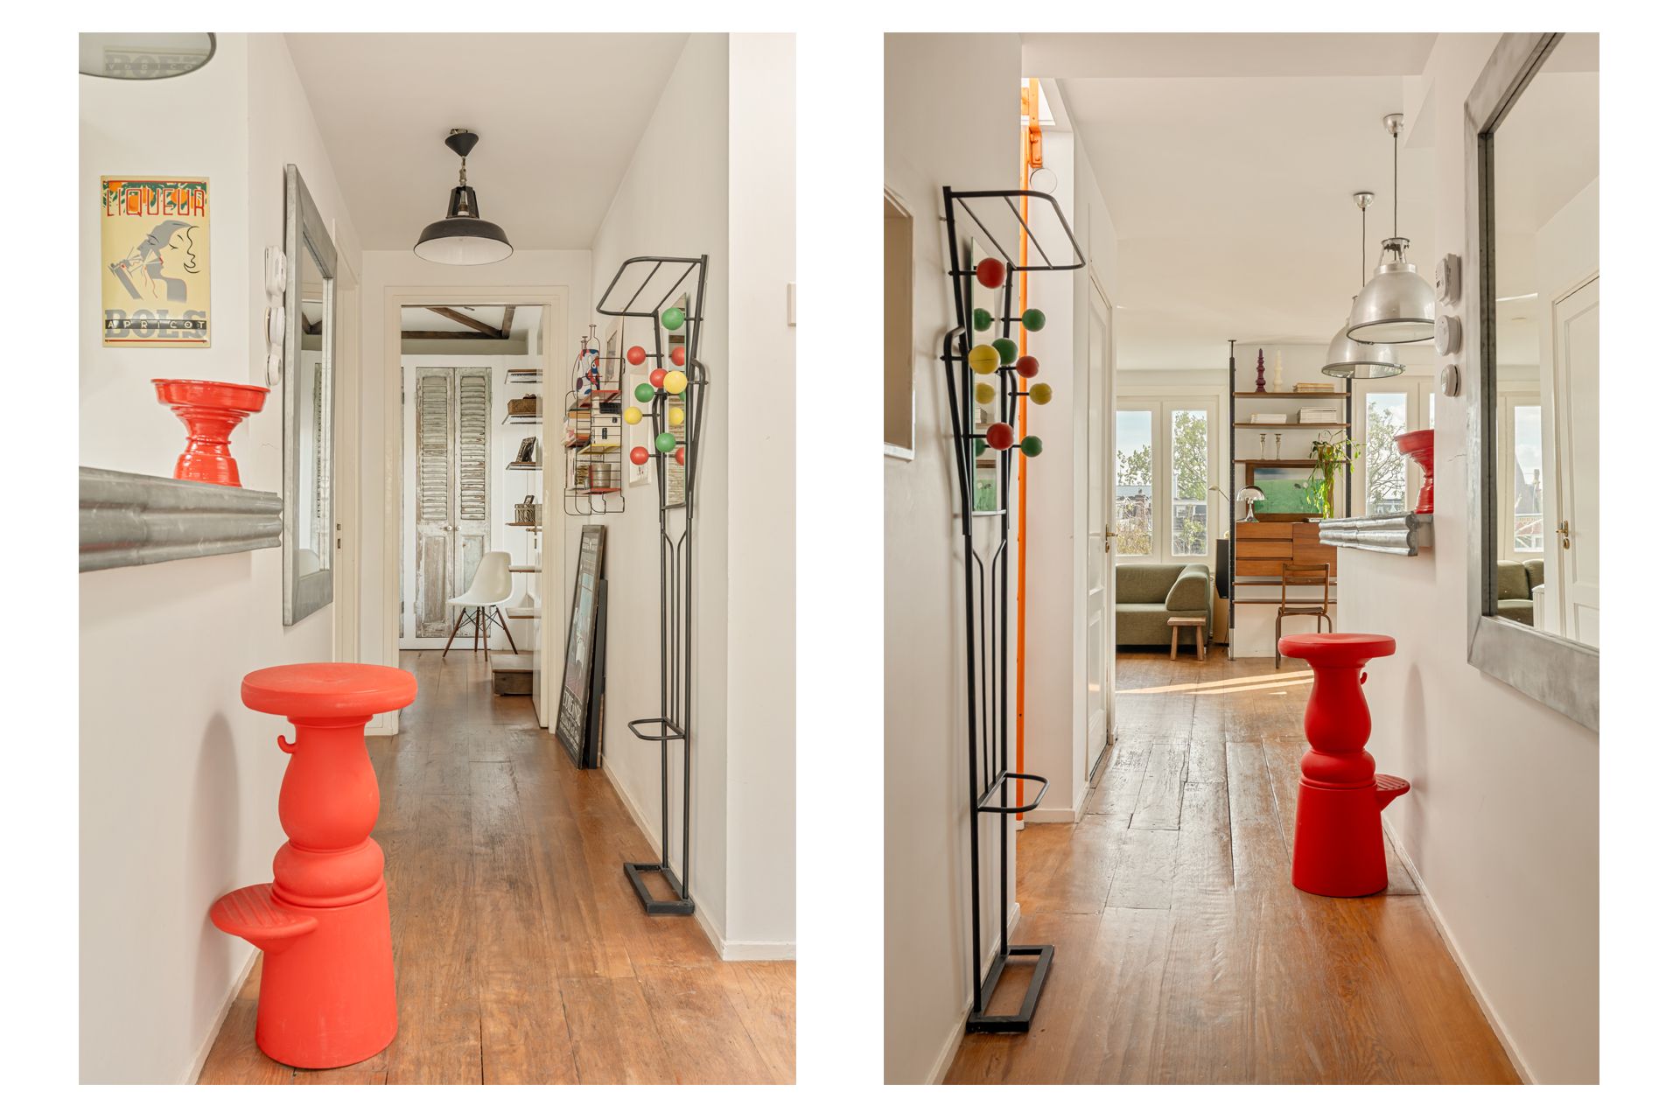
De entree geeft toegang tot de centrale hal, vanwaar vrijwel alle vertrekken bereikbaar zijn.
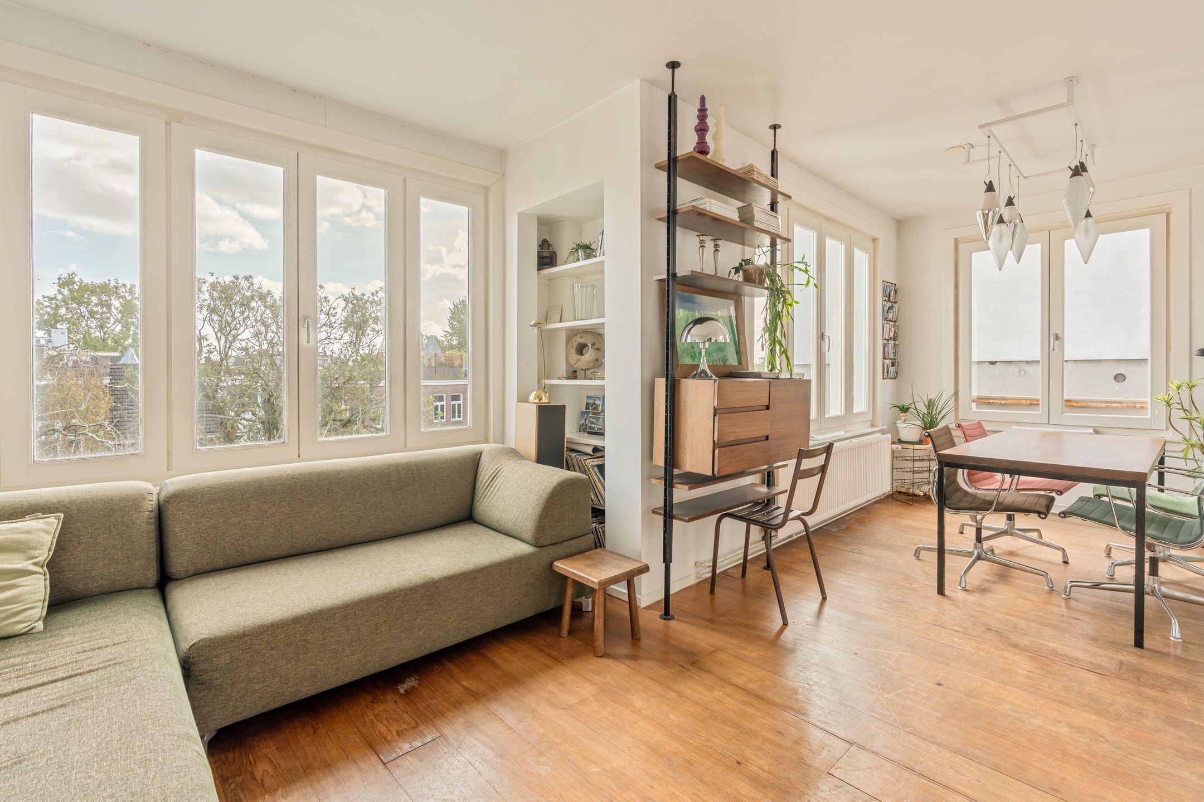
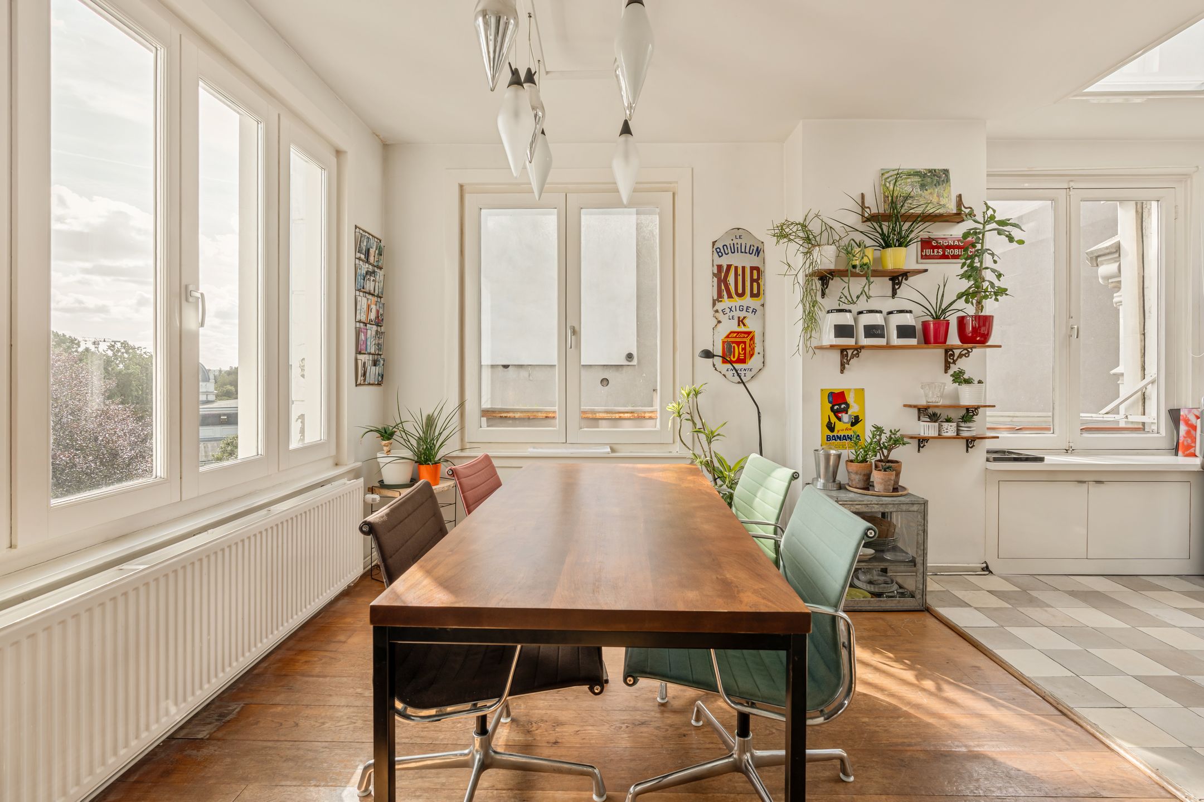
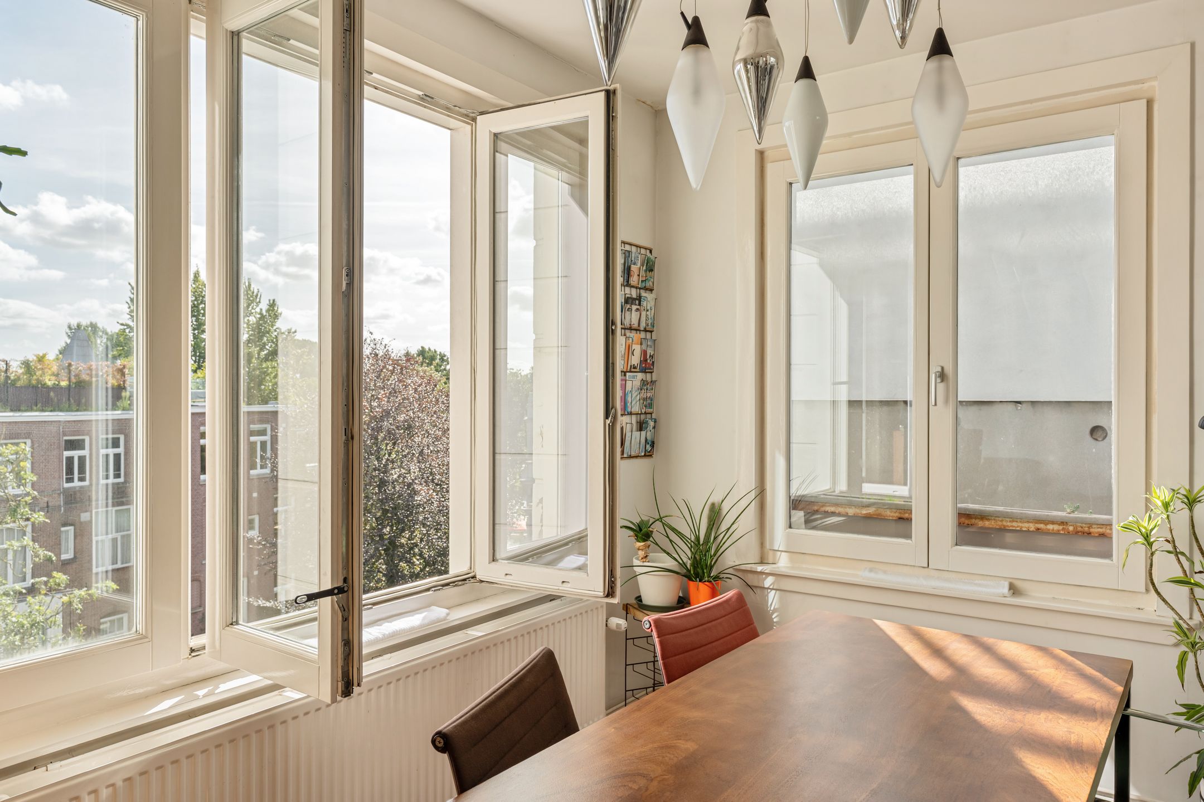
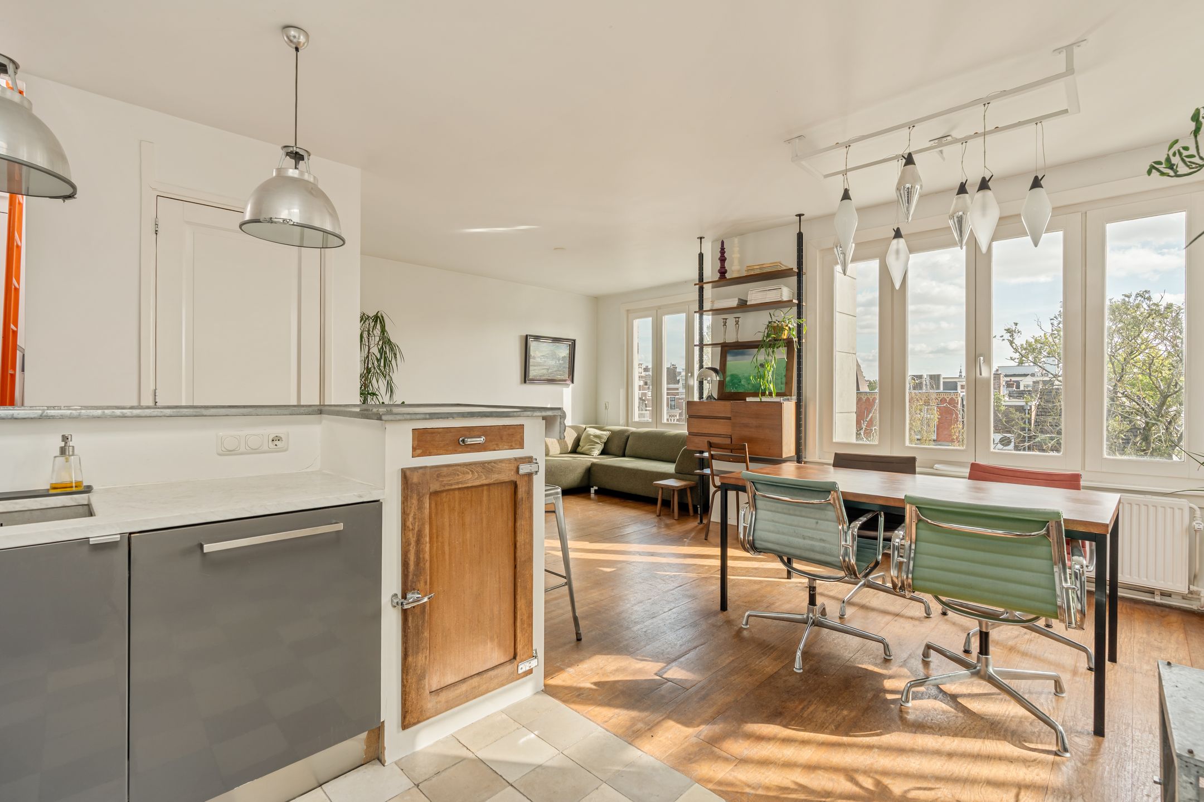
Aan de achterzijde bevindt zich de royale en bijzonder lichte leefruimte. De woonkamer en eetkamer lopen op natuurlijke wijze in elkaar over en zijn omgeven door grote raampartijen. Hierdoor ontstaat een ruimtelijke woonomgeving met een vrij en groen uitzicht over de binnentuinen en omliggende bebouwing.
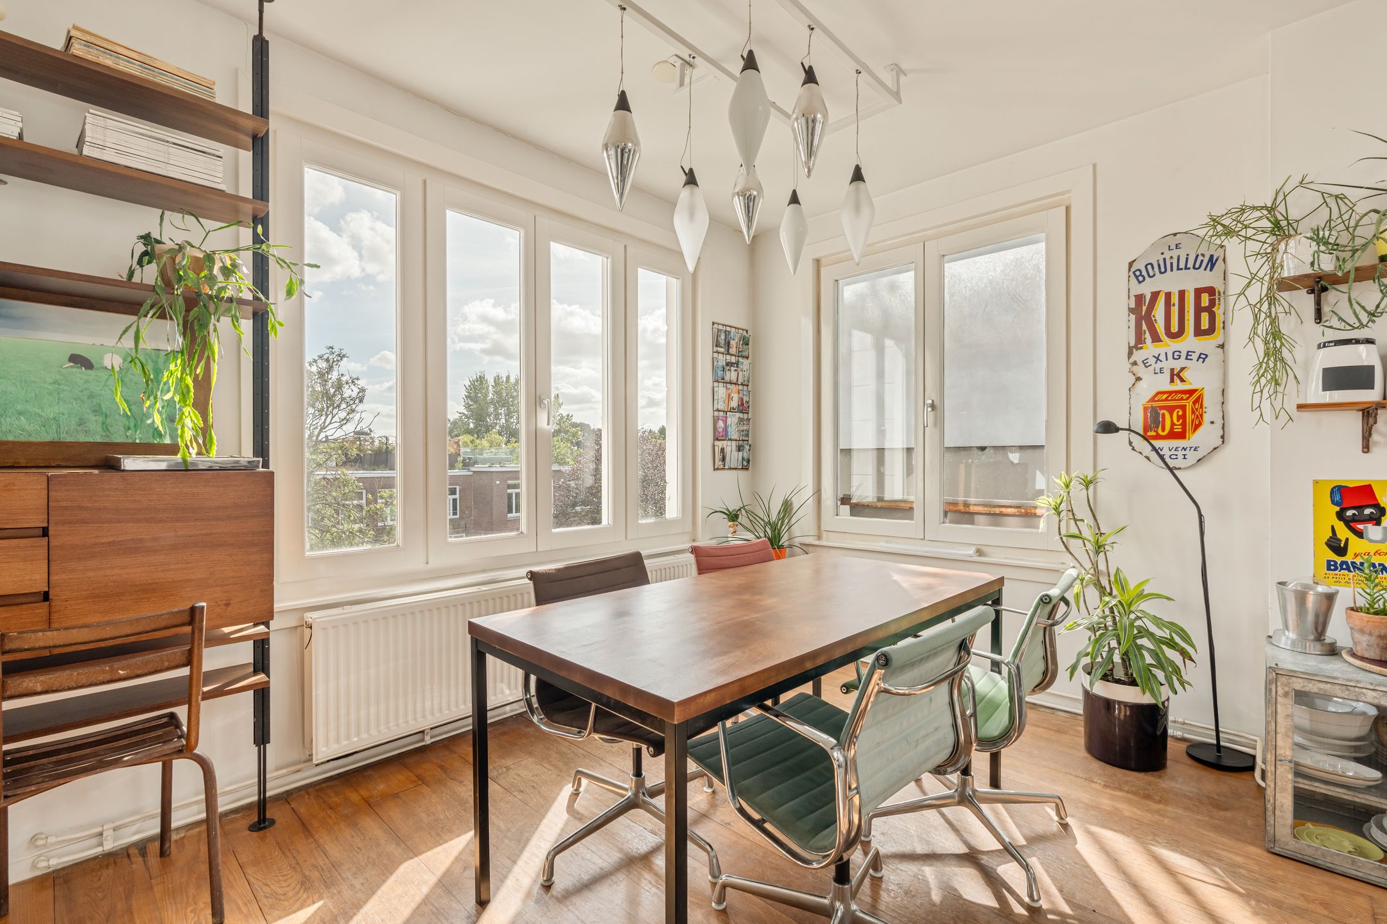
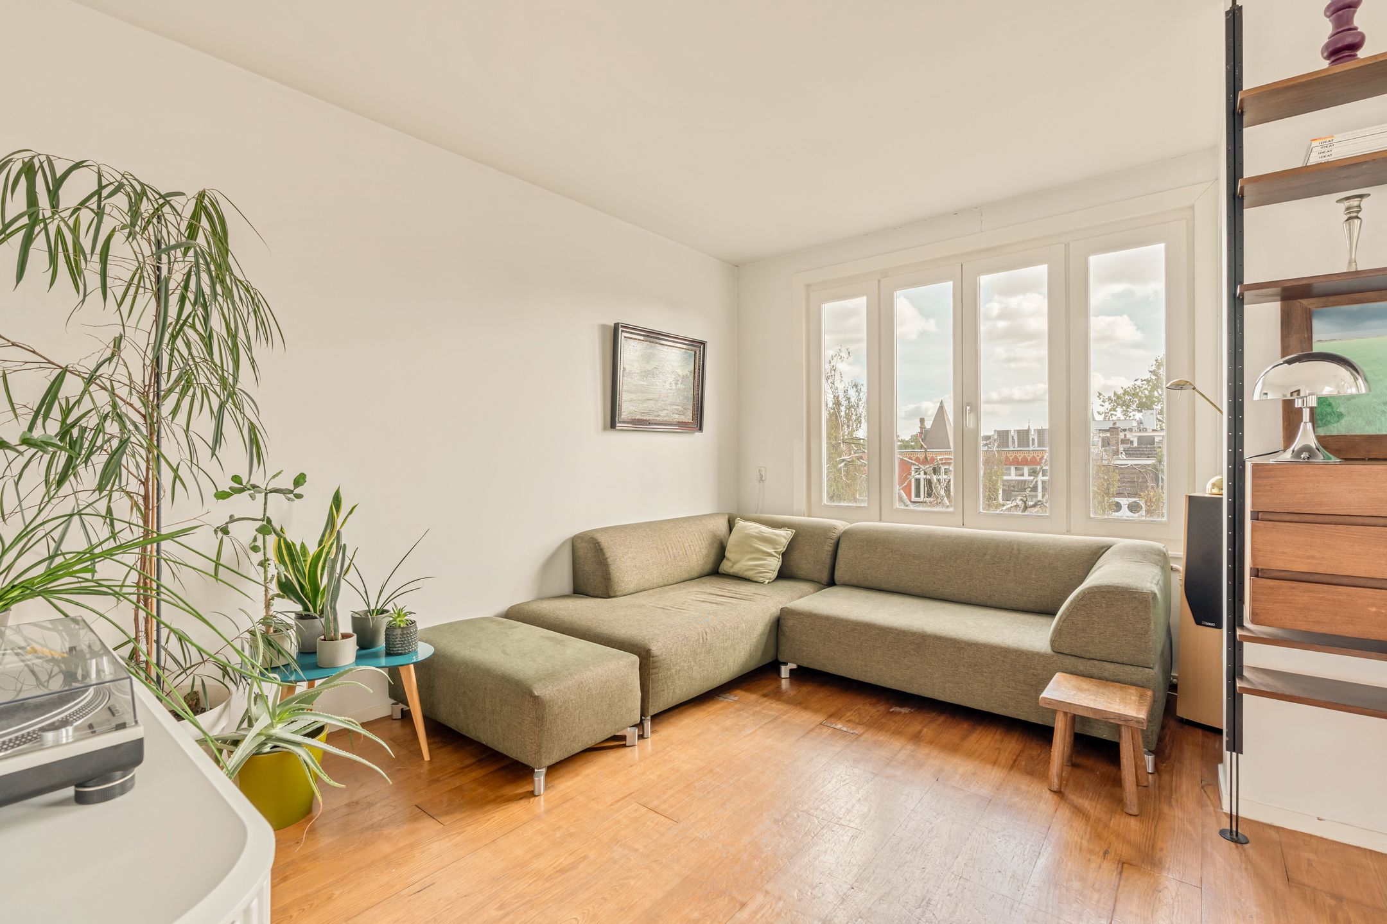
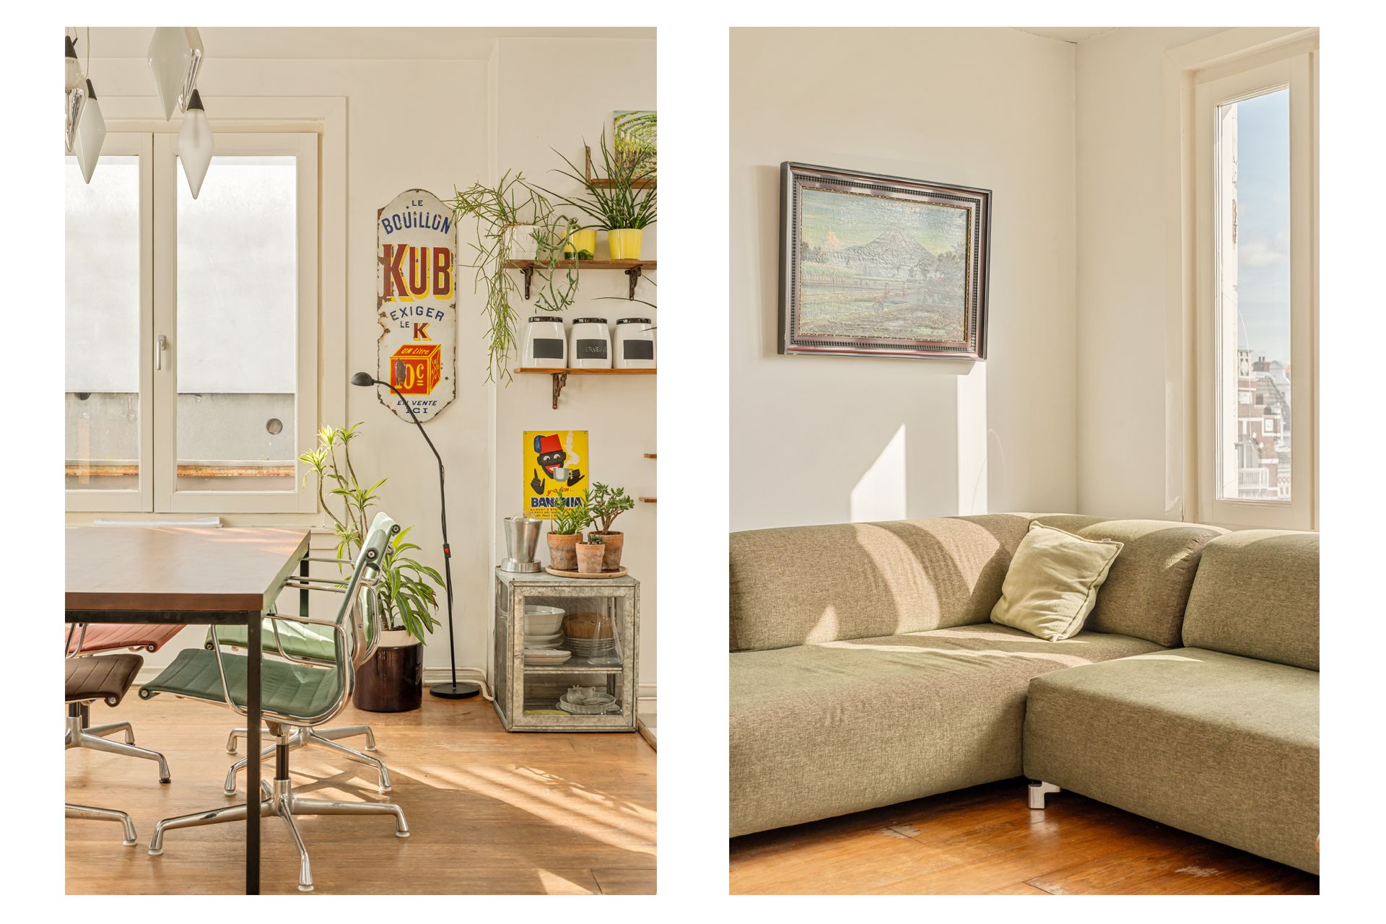
Er is volop ruimte voor zowel een comfortabele zithoek als een grote eettafel. De bestaande houten vloer en de vele ramen geven de ruimte een warme en ontspannen sfeer.
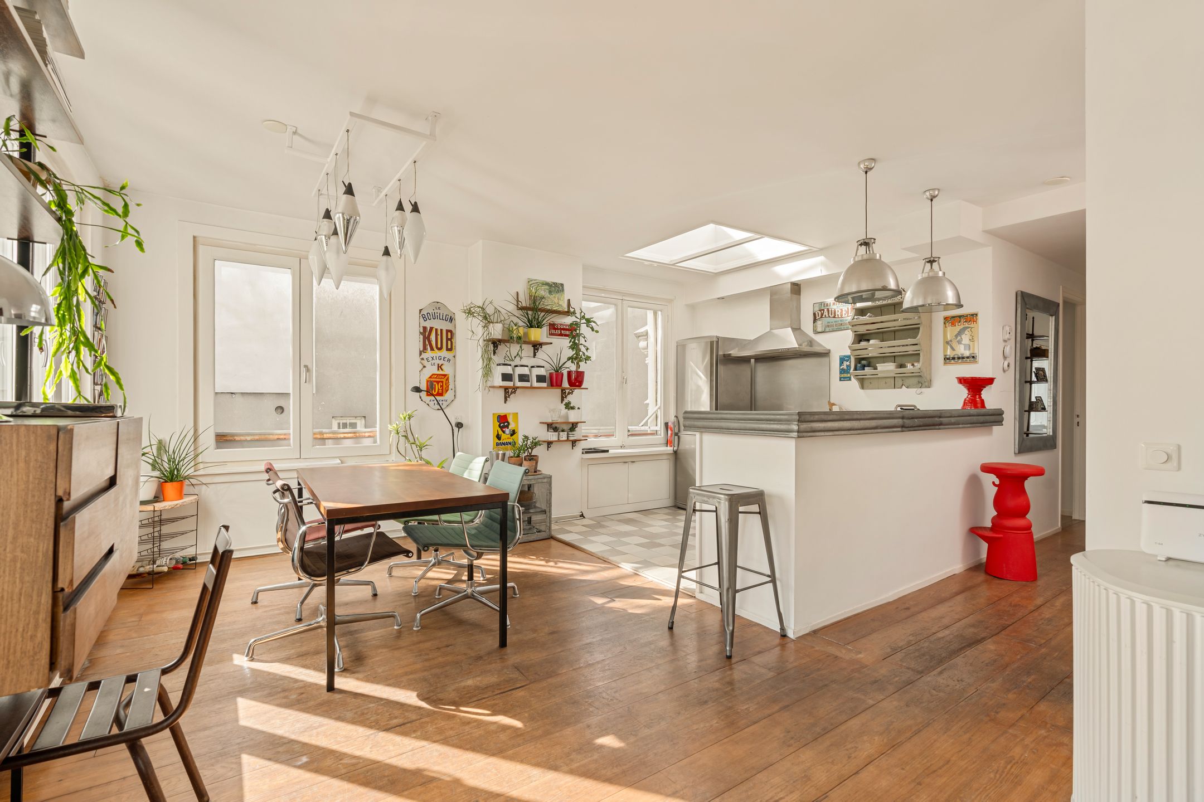
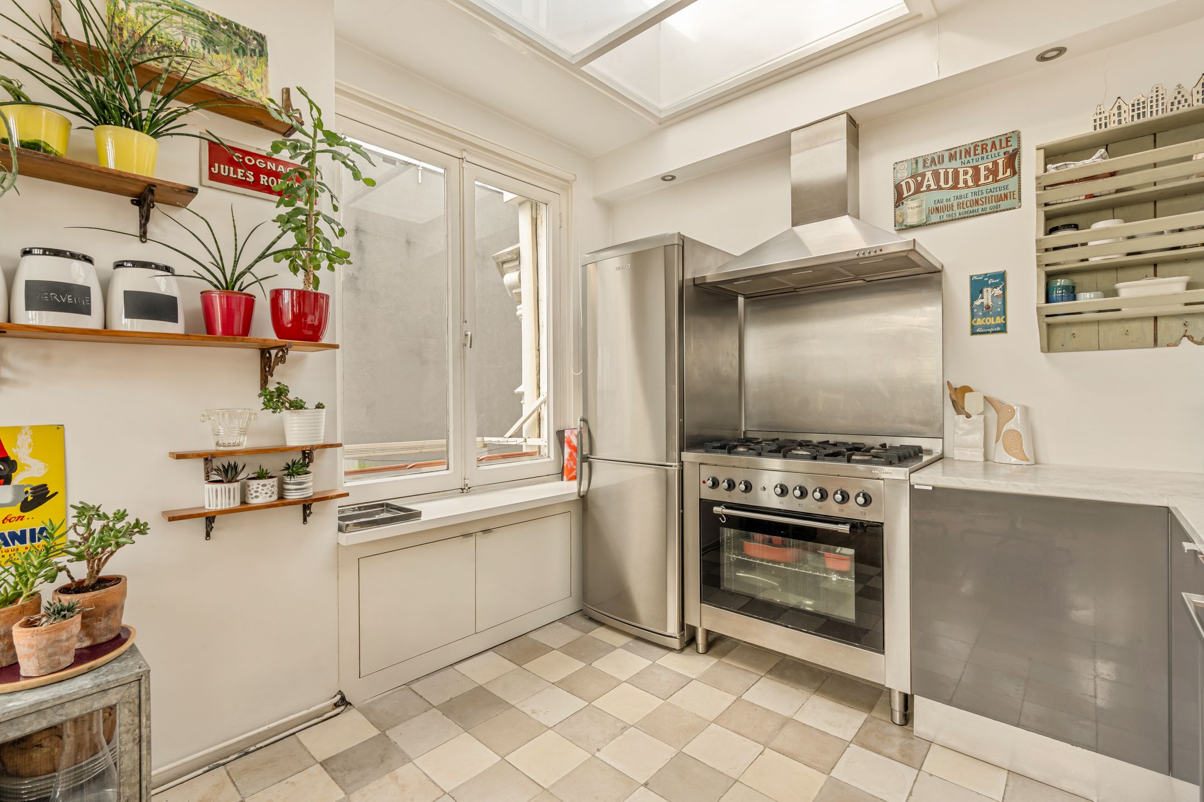
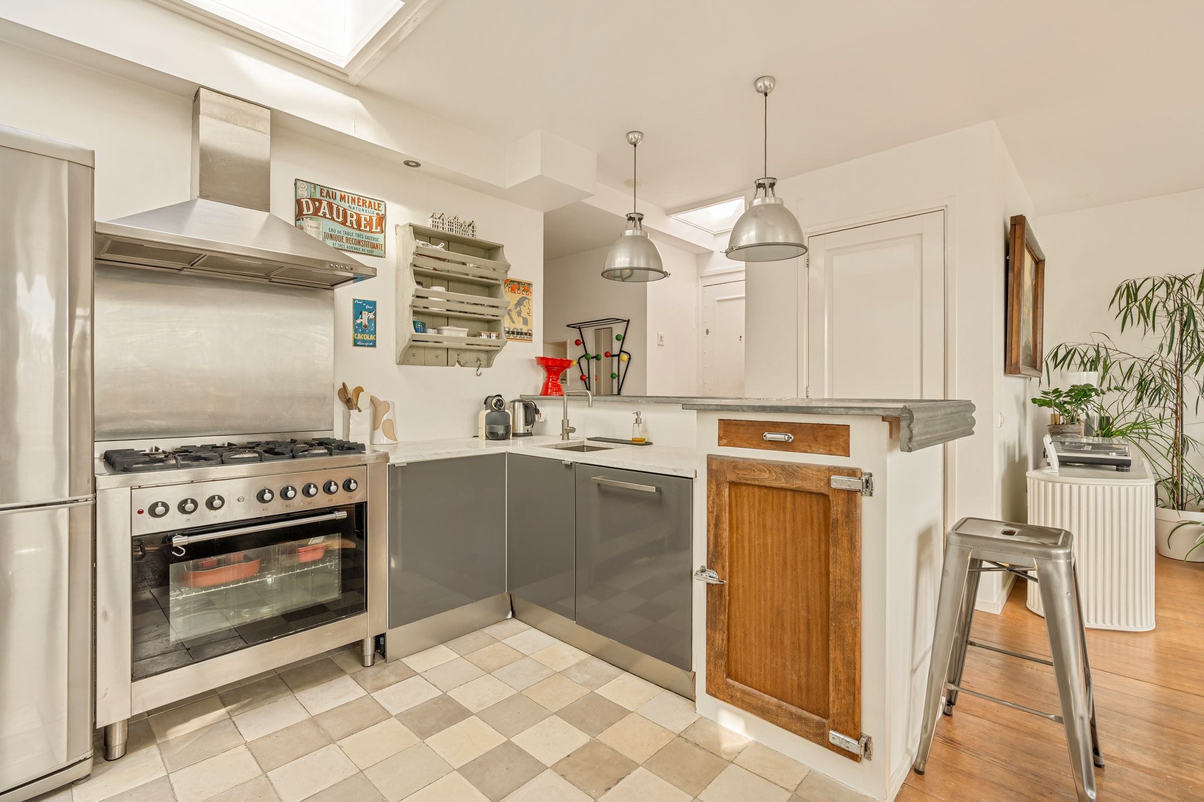
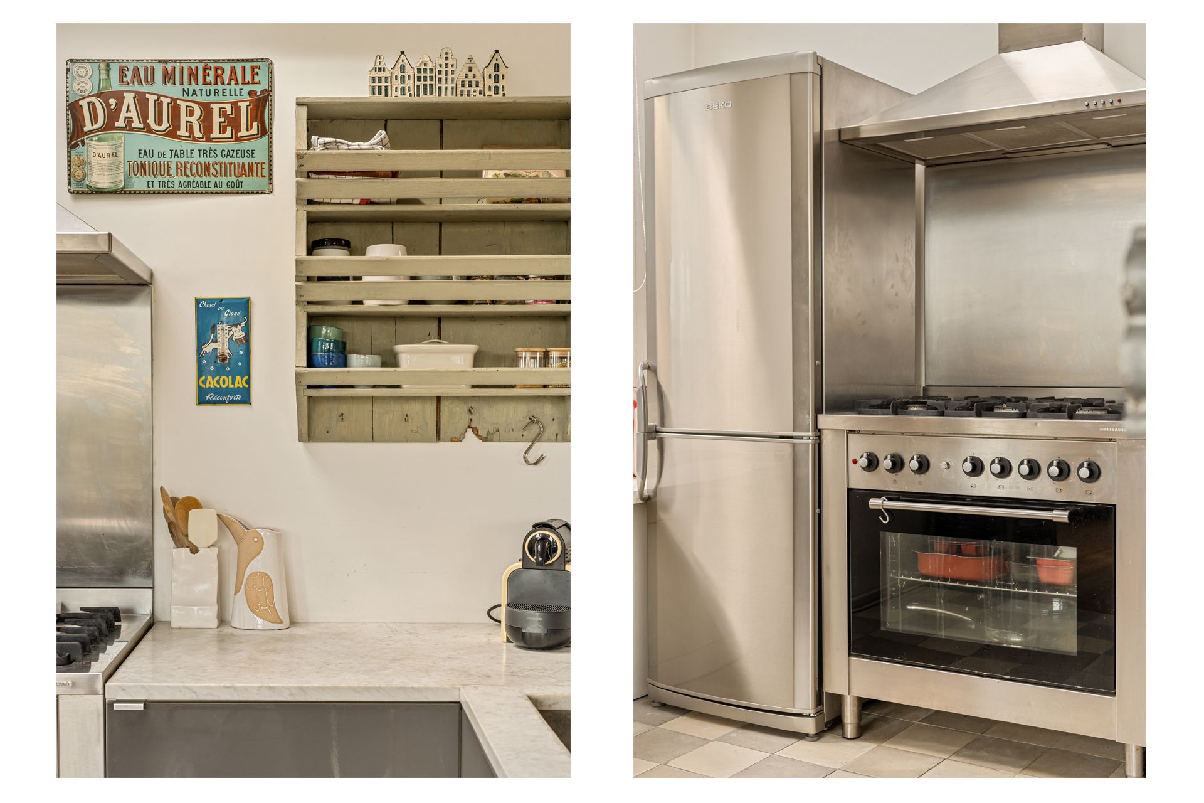
Aansluitend bevindt zich de open keuken. Deze vormt samen met het eetgedeelte het hart van de woning en is uitgevoerd met onder andere een royaal fornuis, oven, afzuigkap, vaatwasser en koelkast. Een groot daklicht boven de keuken zorgt voor extra daglicht en versterkt het open karakter van de leefruimte.
Aan de andere zijde van het appartement bevinden zich twee slaapkamers.
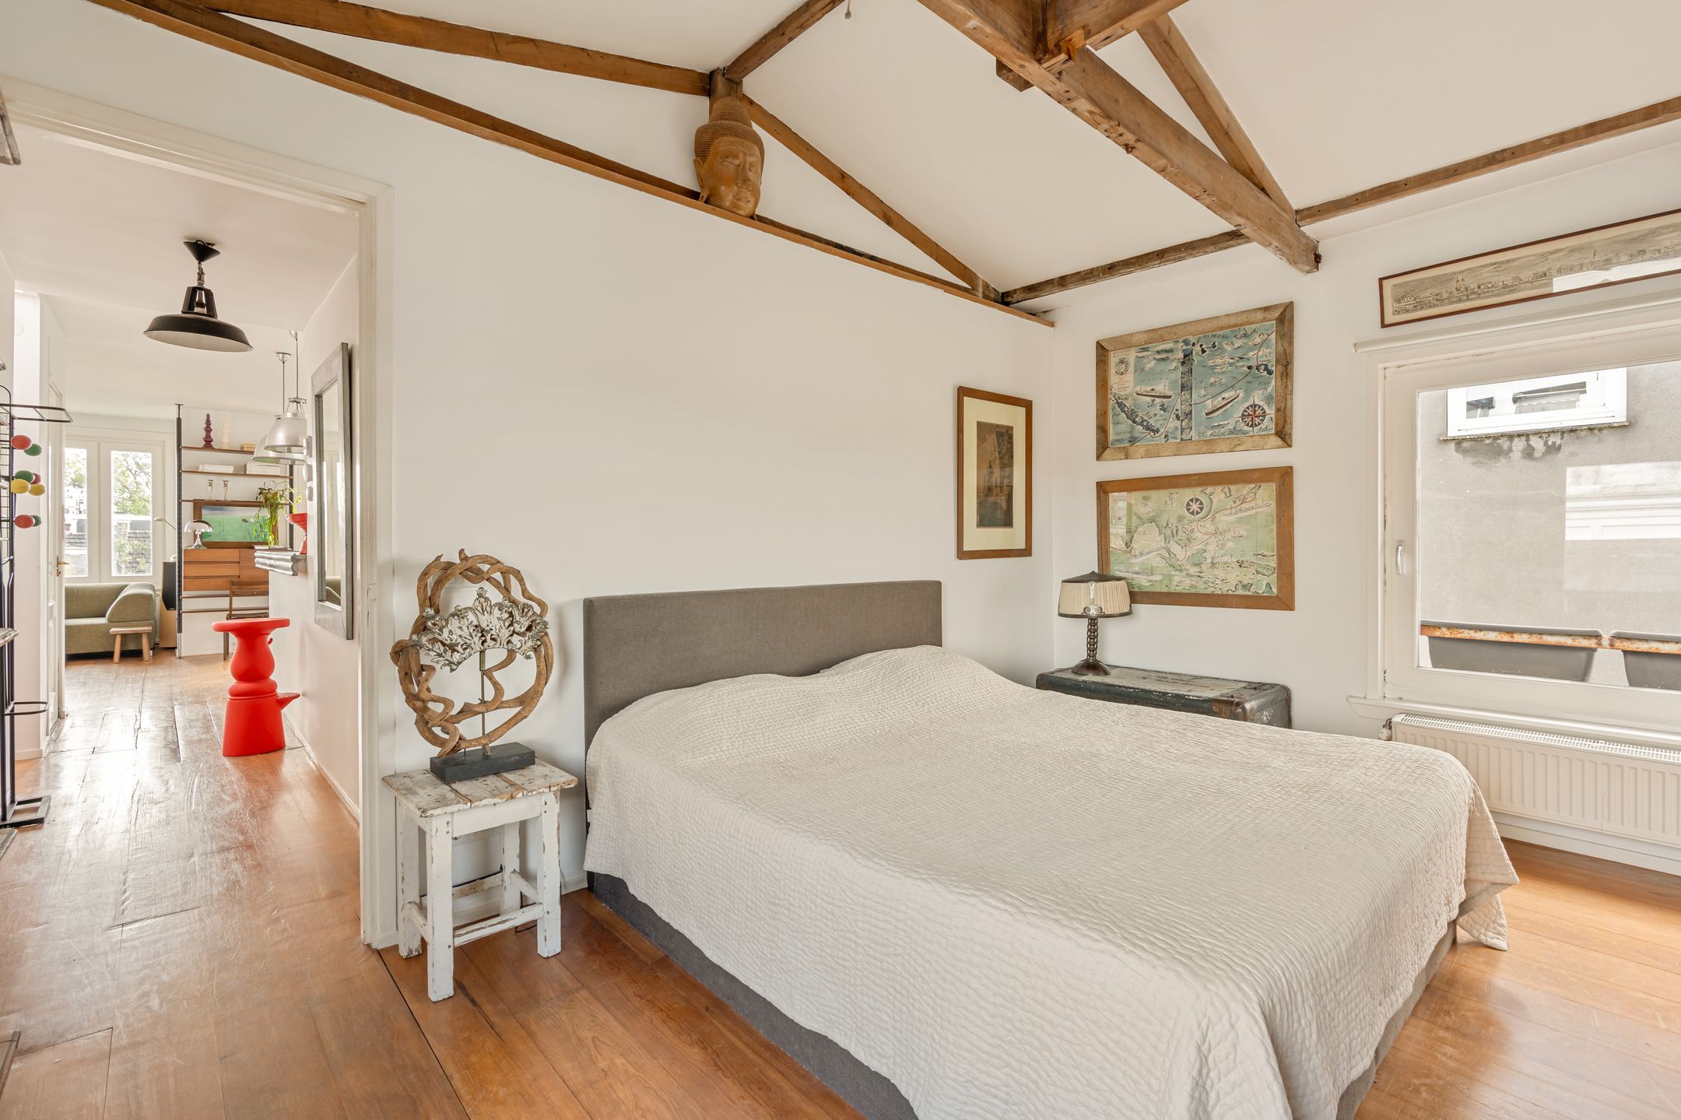
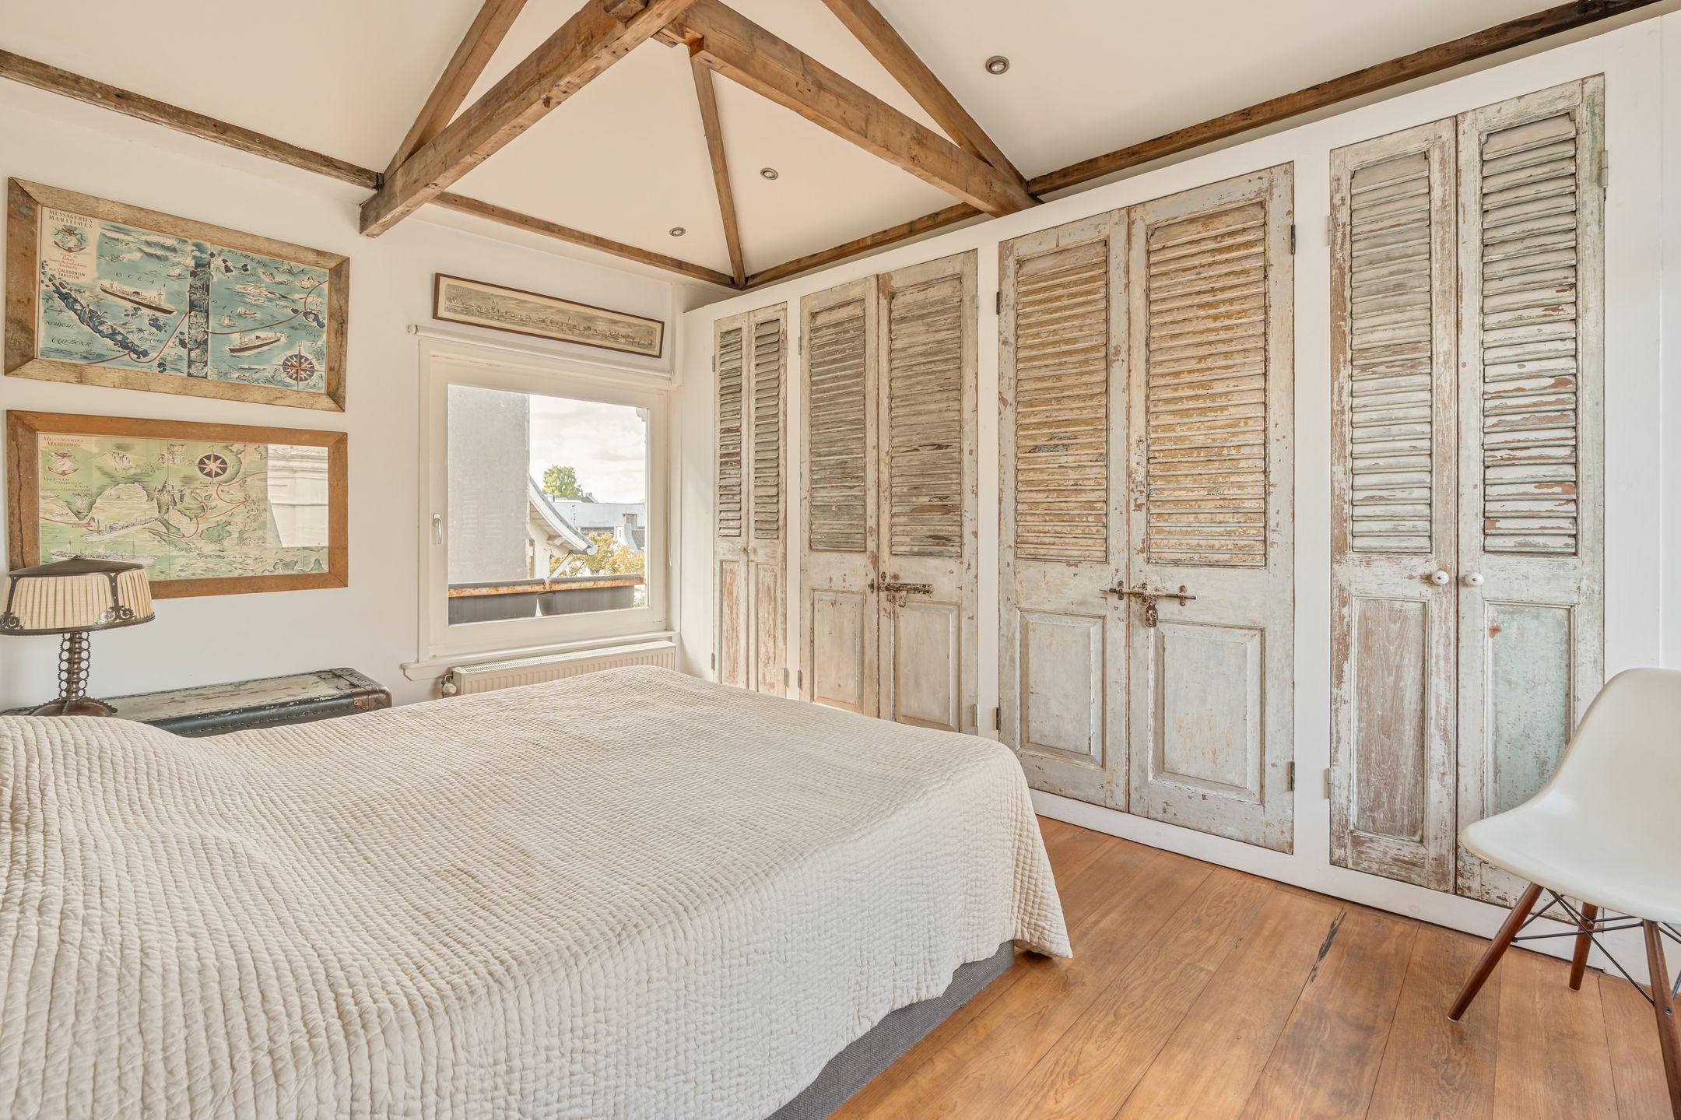
De ruime hoofdslaapkamer is een van de meest karaktervolle vertrekken van de woning. De fraaie zichtbare houten kapconstructie, de hoogte en de ingebouwde kastenwand geven de kamer een bijna loftachtige uitstraling. Er is ruim voldoende plaats voor een groot bed en aanvullende meubels.
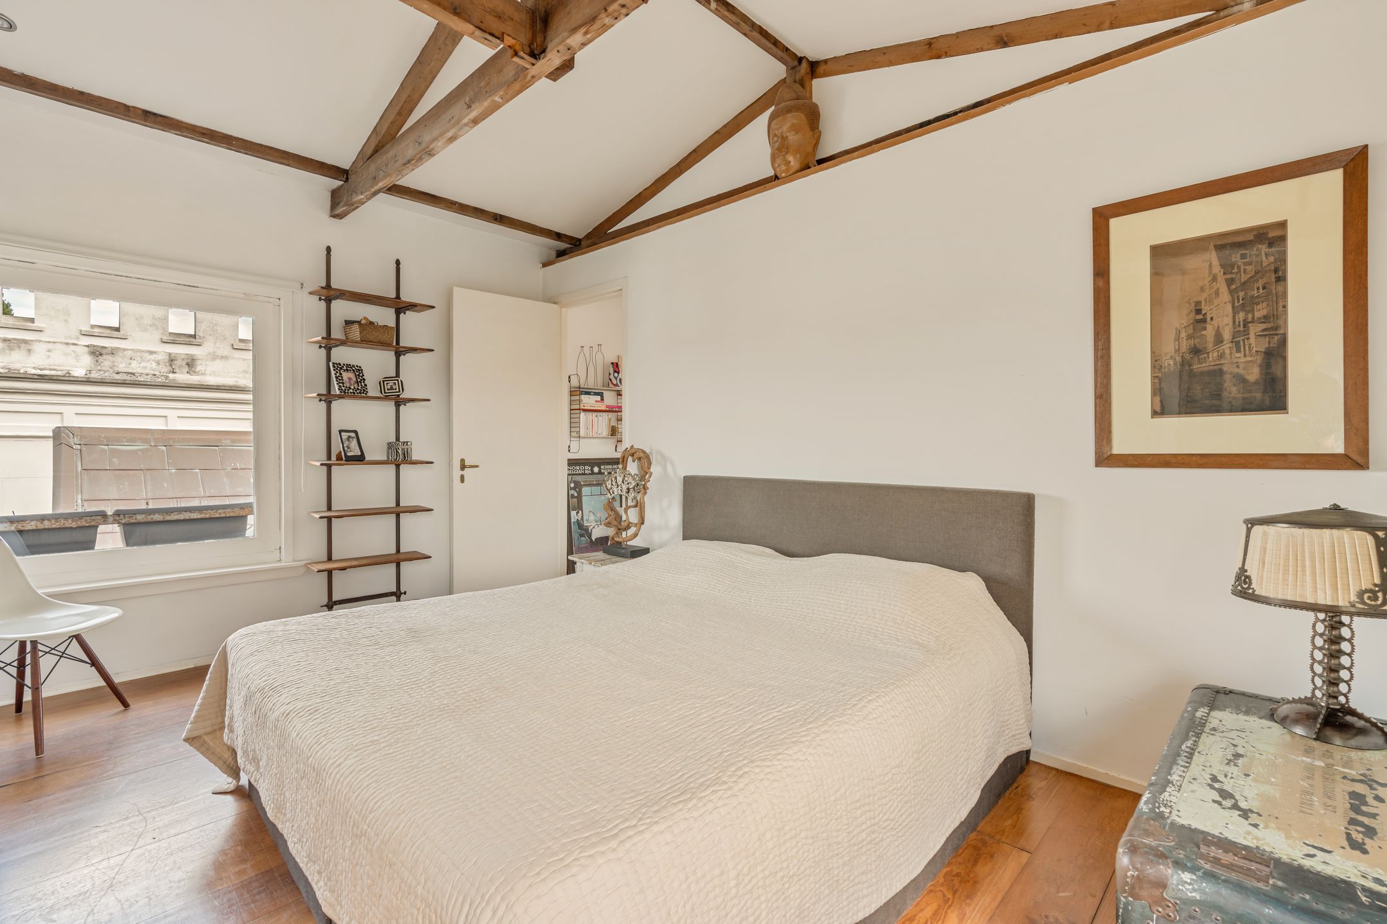
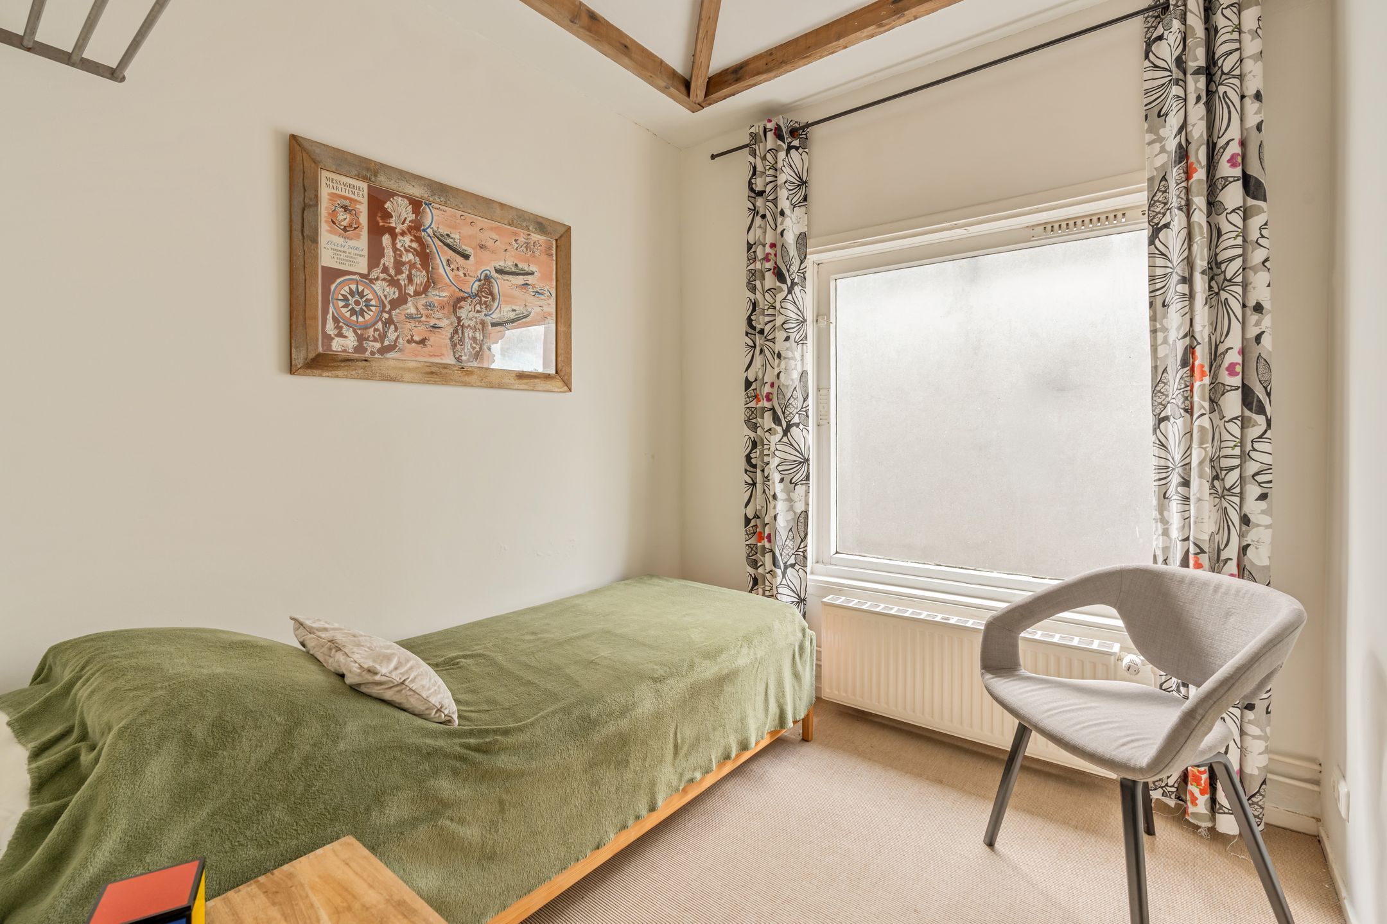
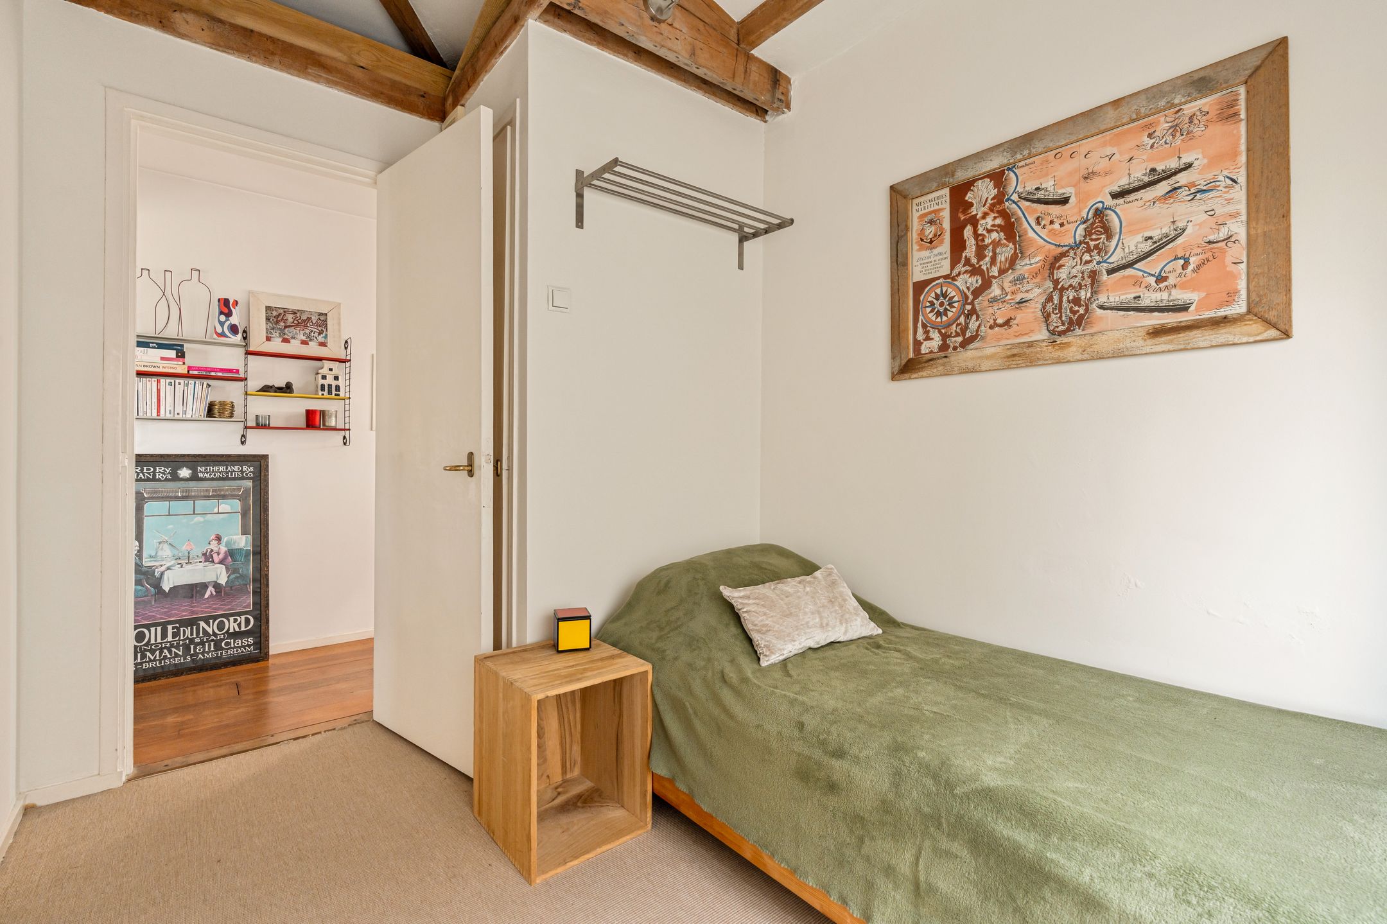
De tweede slaapkamer is geschikt als kinder-, logeer- of werkkamer en beschikt eveneens over de karakteristieke houten dakconstructie.
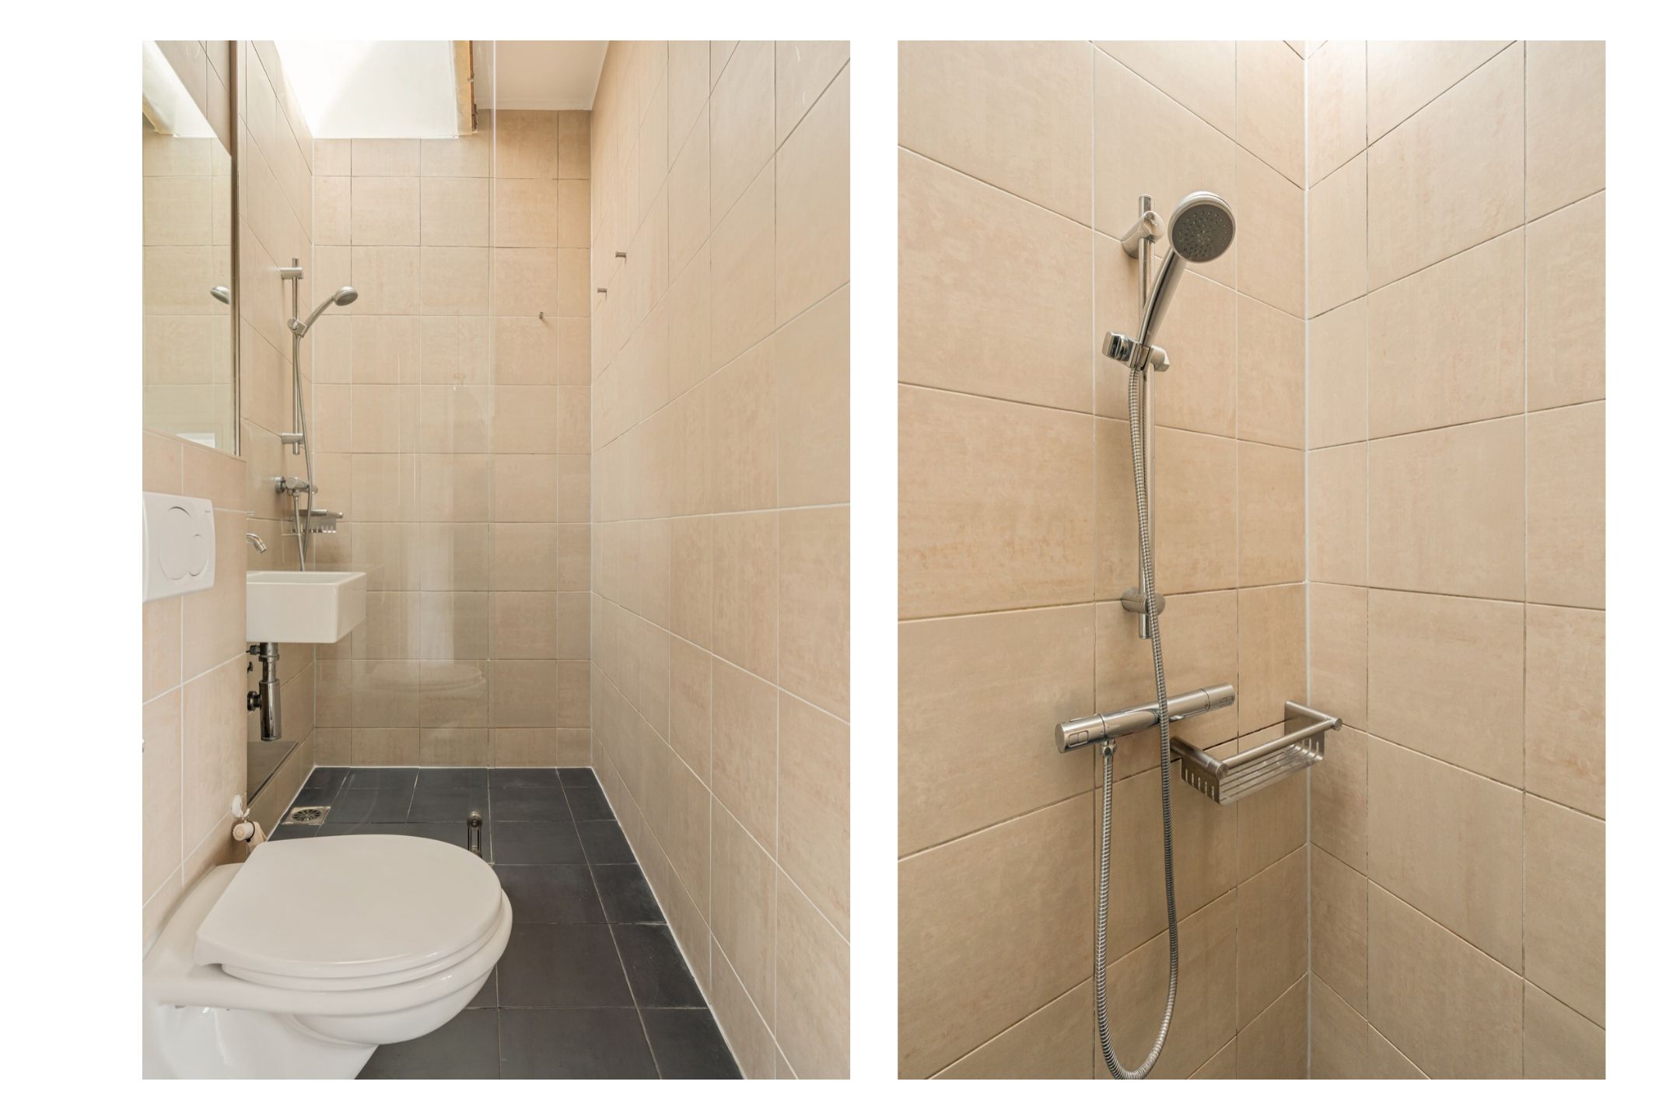
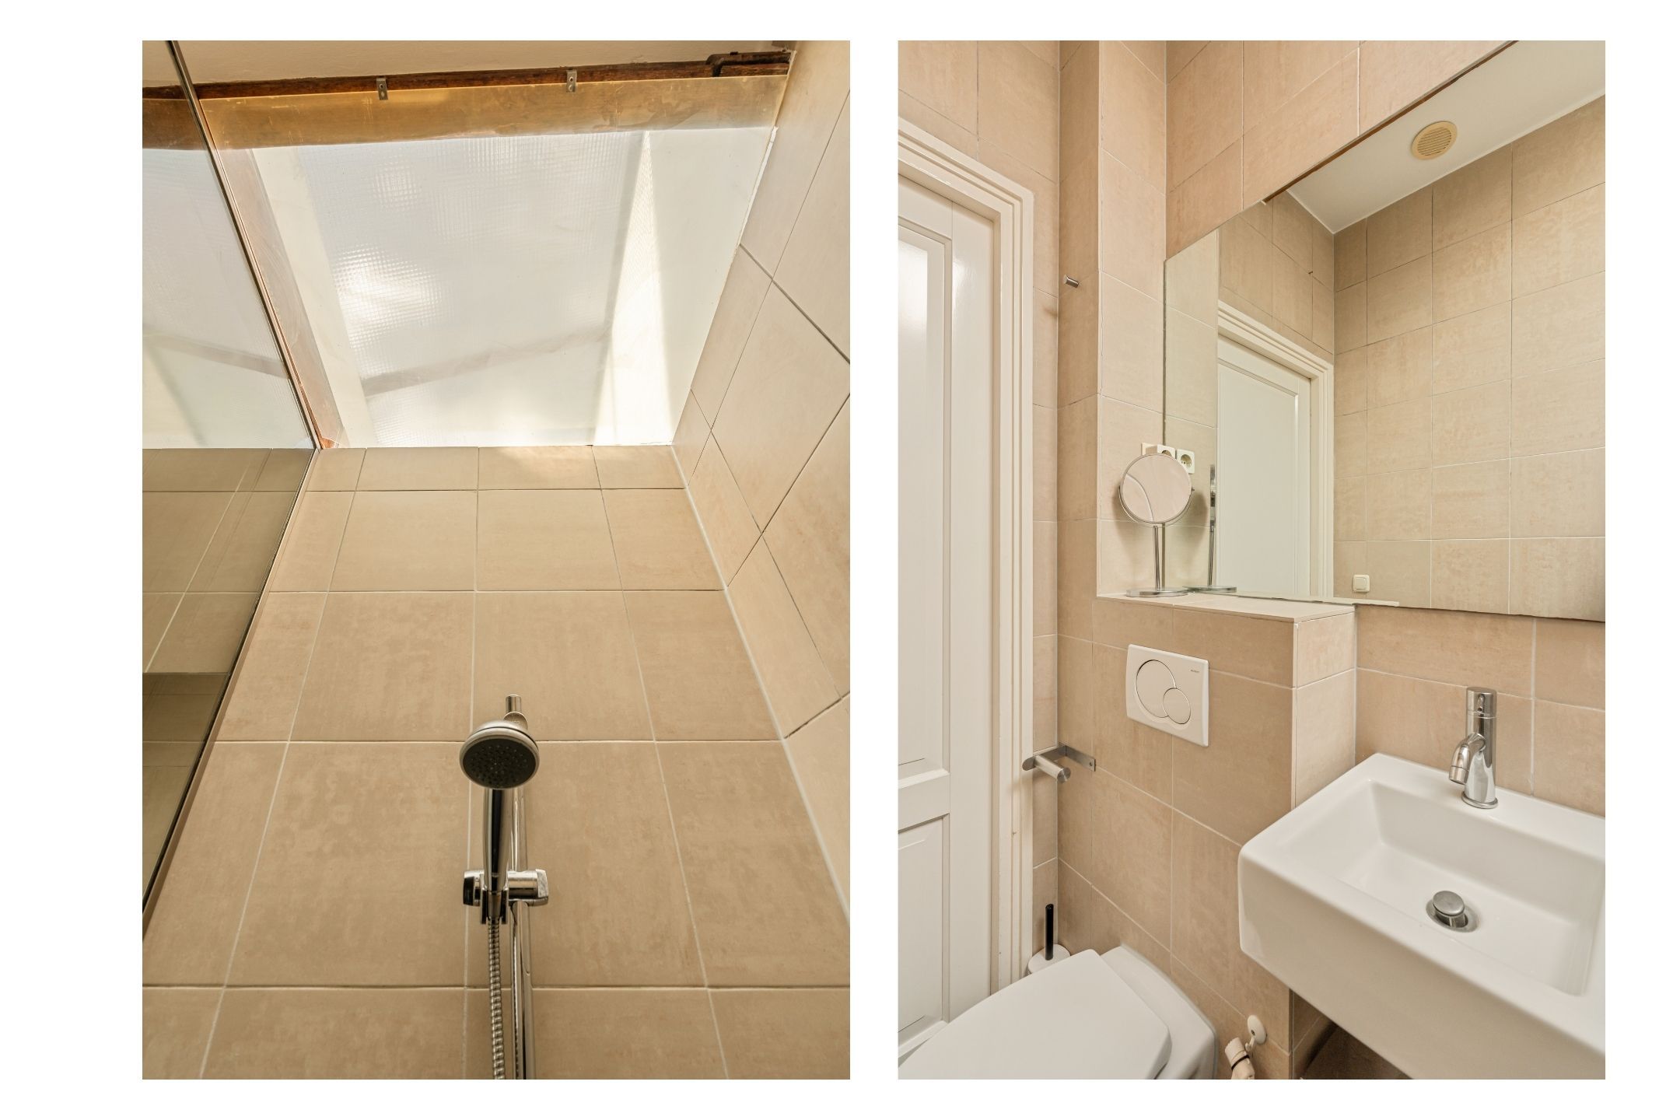
De badkamer is voorzien van een douche, wastafel en toilet. Daarnaast beschikt de woning over praktische bergruimte en aansluitingen voor de wasmachine.
De huidige indeling is prettig en functioneel, maar de woning biedt tegelijkertijd interessante mogelijkheden om met een nieuwe afwerking en eigentijdse keuzes een zeer bijzonder appartement te realiseren. De ligging op de bovenste verdieping, de hoeveelheid daglicht, de kapconstructie en het uitzicht vormen hiervoor een uitstekende basis.
Een bijzonder extra potentieel is de mogelijkheid voor een dakterras. De VvE heeft toestemming gegeven om hiervoor een vergunning aan te vragen. Een definitief dakterras is daarmee nog afhankelijk van de benodigde publiekrechtelijke toestemming, maar voor een toekomstige eigenaar biedt dit een aantrekkelijke kans om het wonen op deze bijzondere bovenste verdieping verder te versterken.
VvE en funderingsherstel
De Vereniging van Eigenaars is actief bezig met een omvangrijk onderhouds- en funderingstraject. In 2026 is door NAP Ingenieurs uitgebreid onderzoek gedaan naar het casco en de fundering. De funderingskwaliteit is daarbij als onvoldoende beoordeeld en geadviseerd is om binnen één tot vijf jaar funderingsherstel uit te voeren.
De VvE heeft besloten het traject voortvarend voort te zetten. De benodigde aanvullende onderzoeken, constructieve uitwerking, architectentekeningen en vergunningsprocedure zijn in voorbereiding. Volgens de huidige planning worden in het eerste kwartaal van 2027 offertes bij aannemers aangevraagd en wordt de vergunning in het tweede of derde kwartaal van 2027 verwacht, waarna de werkzaamheden kunnen starten.
Omdat het gebouw een Rijksmonument is, zijn er subsidiemogelijkheden voor onderhoud en werkzaamheden aan het monument, waaronder het traject rond het funderingsherstel. Binnen de VvE is aangegeven dat voor subsidiabele onderhoudskosten een bijdrage van circa 38% mogelijk is, afhankelijk van de toepasselijke regeling, beschikbaar budget en definitieve toekenning. Dit kan de uiteindelijke netto onderhoudslast voor de eigenaren verlagen.
Potentiële kopers dienen daarom nadrukkelijk rekening te houden met een substantiële toekomstige bijdrage aan het funderingsherstel en het overige onderhoud van het gebouw. Alle beschikbare onderzoeken, het MJOP, de correspondentie en de VvE-stukken zijn ter inzage.
Bijzonderheden
• Woonoppervlak ca. 74 m²;
• gelegen op de vierde en bovenste verdieping;
• zeer lichte woon-/eetkamer met ramen aan meerdere zijden;
• twee slaapkamers;
• karakteristieke zichtbare houten kapconstructie;
• open keuken met daklicht;
• vrij en groen uitzicht;
• gelegen in een Rijksmonument;
• eigen grond; het voormalige erfpachtrecht is in 2025 beëindigd;
• energielabel F, geldig tot 24 december 2030;
• actieve VvE met meerjarenonderhoudsplan;
• funderingsherstel in voorbereiding, verwachte start werkzaamheden medio 2027;
• rekening dient te worden gehouden met een substantiële eigen bijdrage aan funderingsherstel en overige werkzaamheden;
• alle technische onderzoeken en VvE-documentatie zijn beschikbaar voor geïnteresseerden;
• toestemming van de VvE om een vergunning aan te vragen voor de aanleg van een dakterras;
• subsidiemogelijkheden vanwege de Rijksmonumentstatus voor onderhoud en funderingswerkzaamheden;
• oplevering in overleg.
Een appartement voor de koper die verder kijkt dan alleen de huidige staat: een uitzonderlijke plek aan de Vondelstraat, veel licht en karakter, interessant toekomstig potentieel en de mogelijkheid om hier, na de komende investeringen in het gebouw en de woning, iets werkelijk bijzonders van te maken.
Wij nodigen geïnteresseerden die zich bewust zijn van de komende werkzaamheden en de daarmee samenhangende financiële verplichtingen graag uit voor een bezichtiging.
--------------
Vondelstraat 49 E, Amsterdam
Exceptionally bright and characterful apartment of approximately 74 sq. m., situated on the top floor of a monumental building on the highly sought-after Vondelstraat, in a fantastic location close to Vondelpark. A home offering unobstructed views, two bedrooms and considerable potential for buyers looking for a distinctive property and who are prepared to invest in both the building and the apartment.
The apartment is located on the fourth and top floor. Thanks to the abundance of windows, its corner position and open outlook, the property has an exceptionally light and spacious feel. The exposed timber roof structure in the bedrooms, wooden floors and playful layout add considerable character.
The building is a listed national monument (Rijksmonument), and the Owners’ Association (VvE) is preparing for substantial foundation repairs followed by further maintenance works. This property is therefore particularly suitable for a buyer who not only appreciates the location, but who is also financially prepared for the upcoming works. Preparations are already at an advanced stage, with the current schedule anticipating commencement of the works from mid-2027.
Atmosphere and location
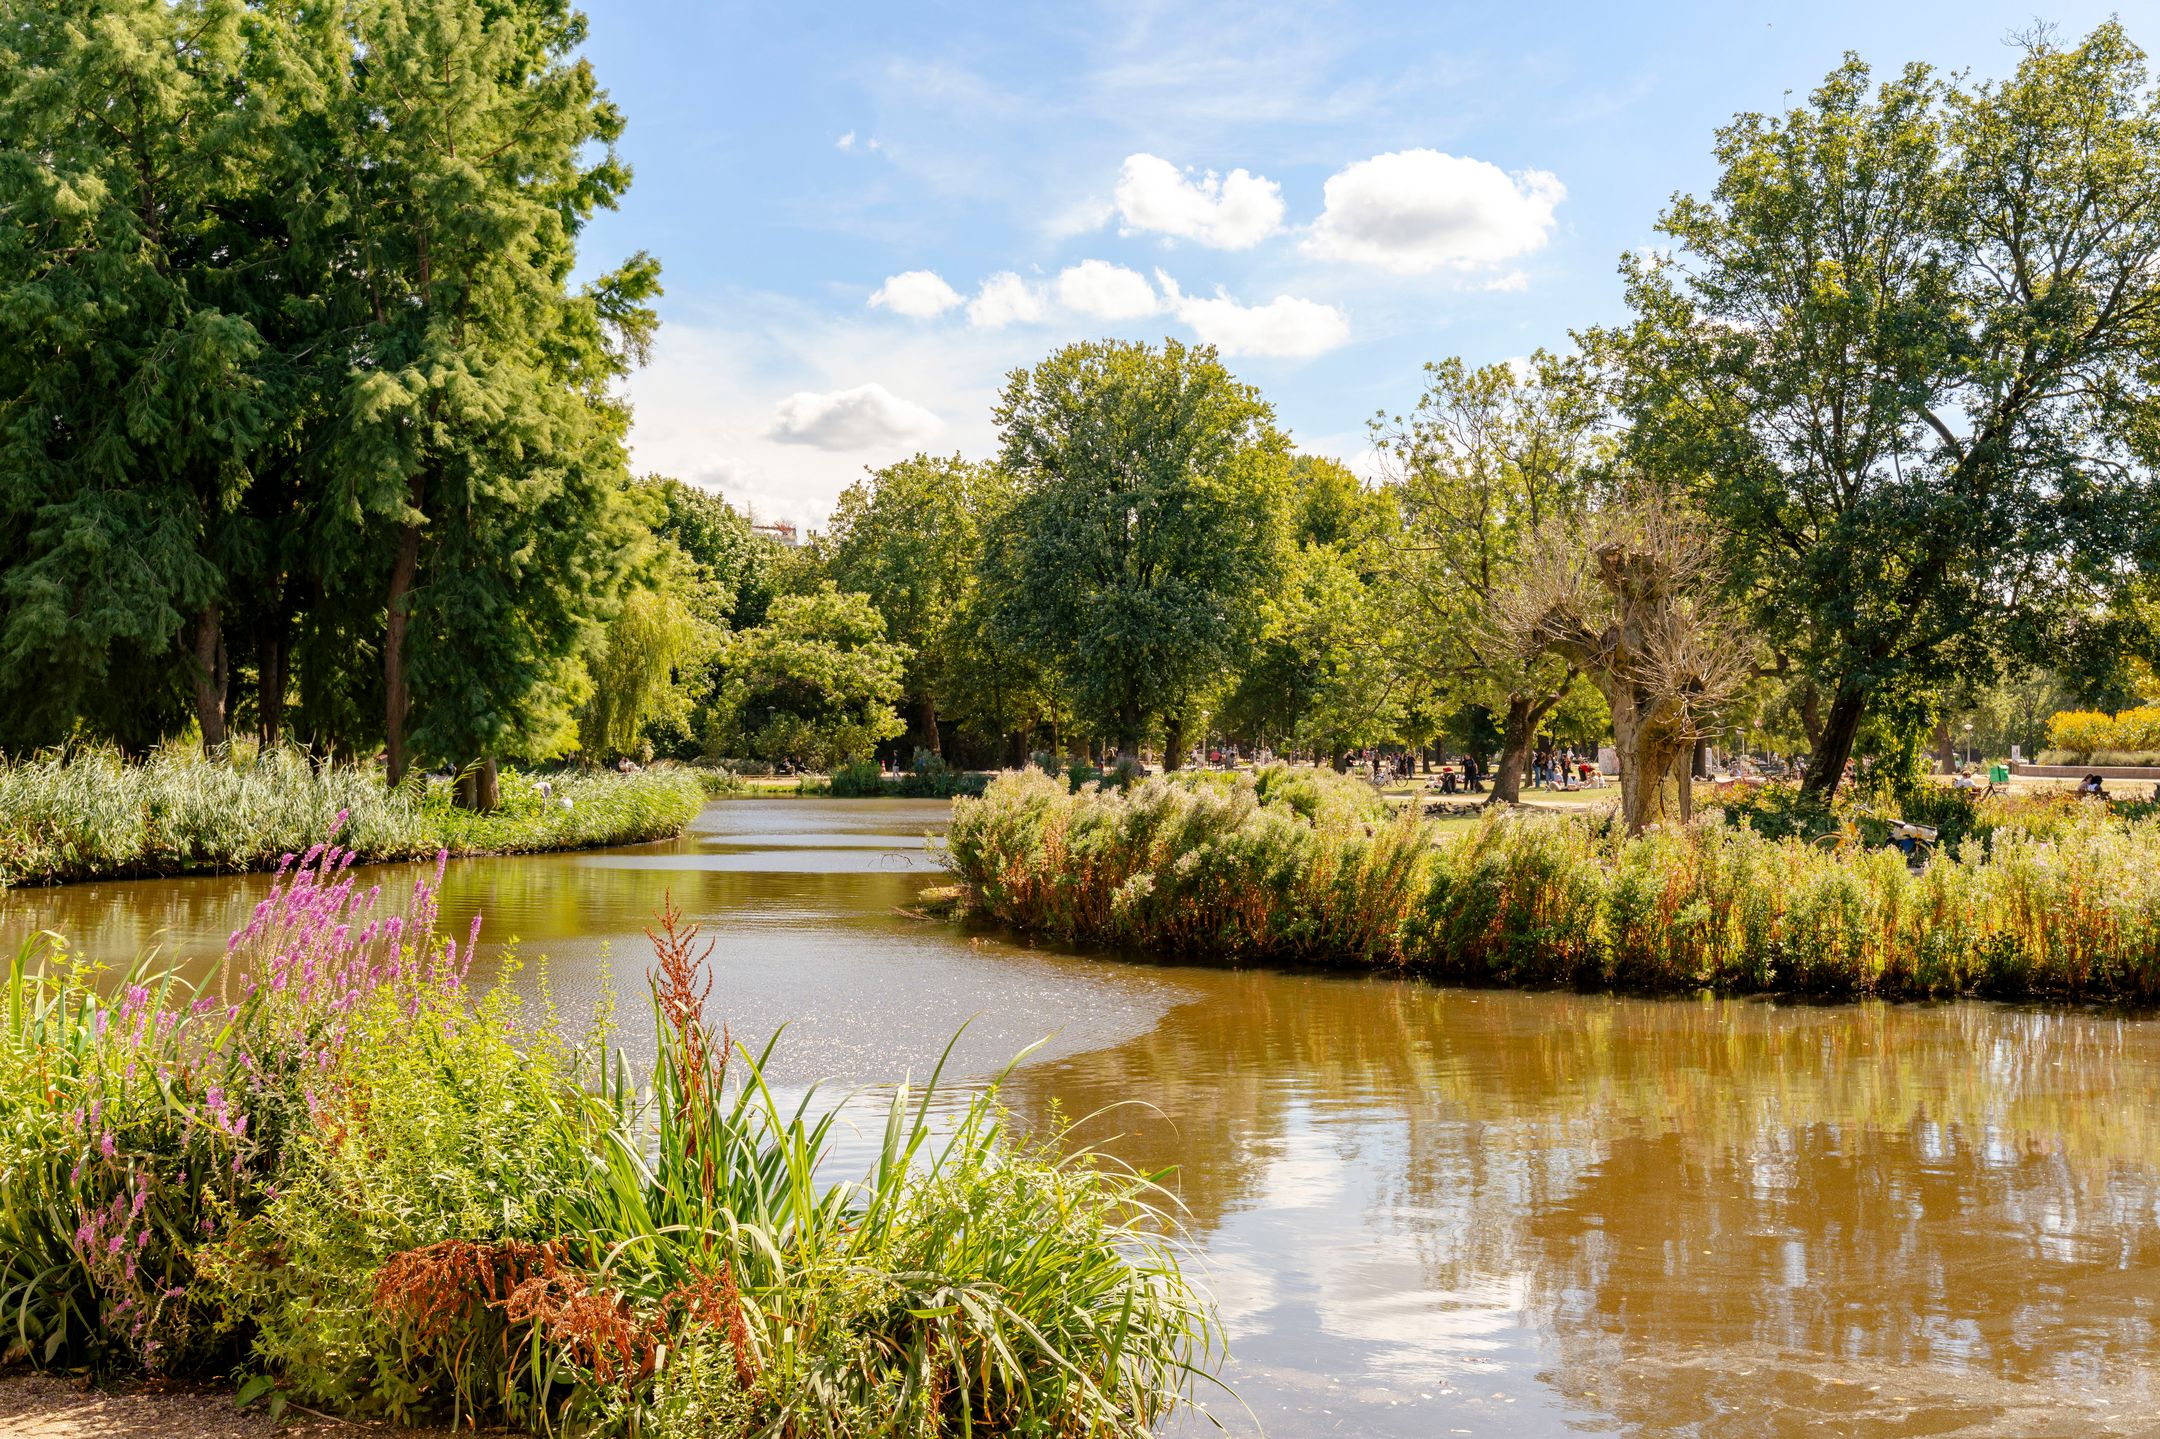
Vondelstraat is one of Amsterdam’s most sought-after residential streets. Its monumental streetscape, stately buildings and immediate proximity to Vondelpark make this a location that rarely becomes available.
From the property, Vondelpark is only a short walk away, while the lively neighbourhood of Oud-West and Amsterdam city centre are also within easy reach. Shops, cafés, restaurants and everyday amenities can all be found nearby. At the same time, the apartment’s position high within the building creates a remarkable sense of tranquillity, privacy and space.
It is precisely this combination that makes the property so appealing: situated in the heart of the city, while the living room enjoys views across trees, rooftops and the surrounding historic architecture. The extensive glazing allows daylight to enter from several directions, with the outlook changing throughout the day as the light shifts.
Layout
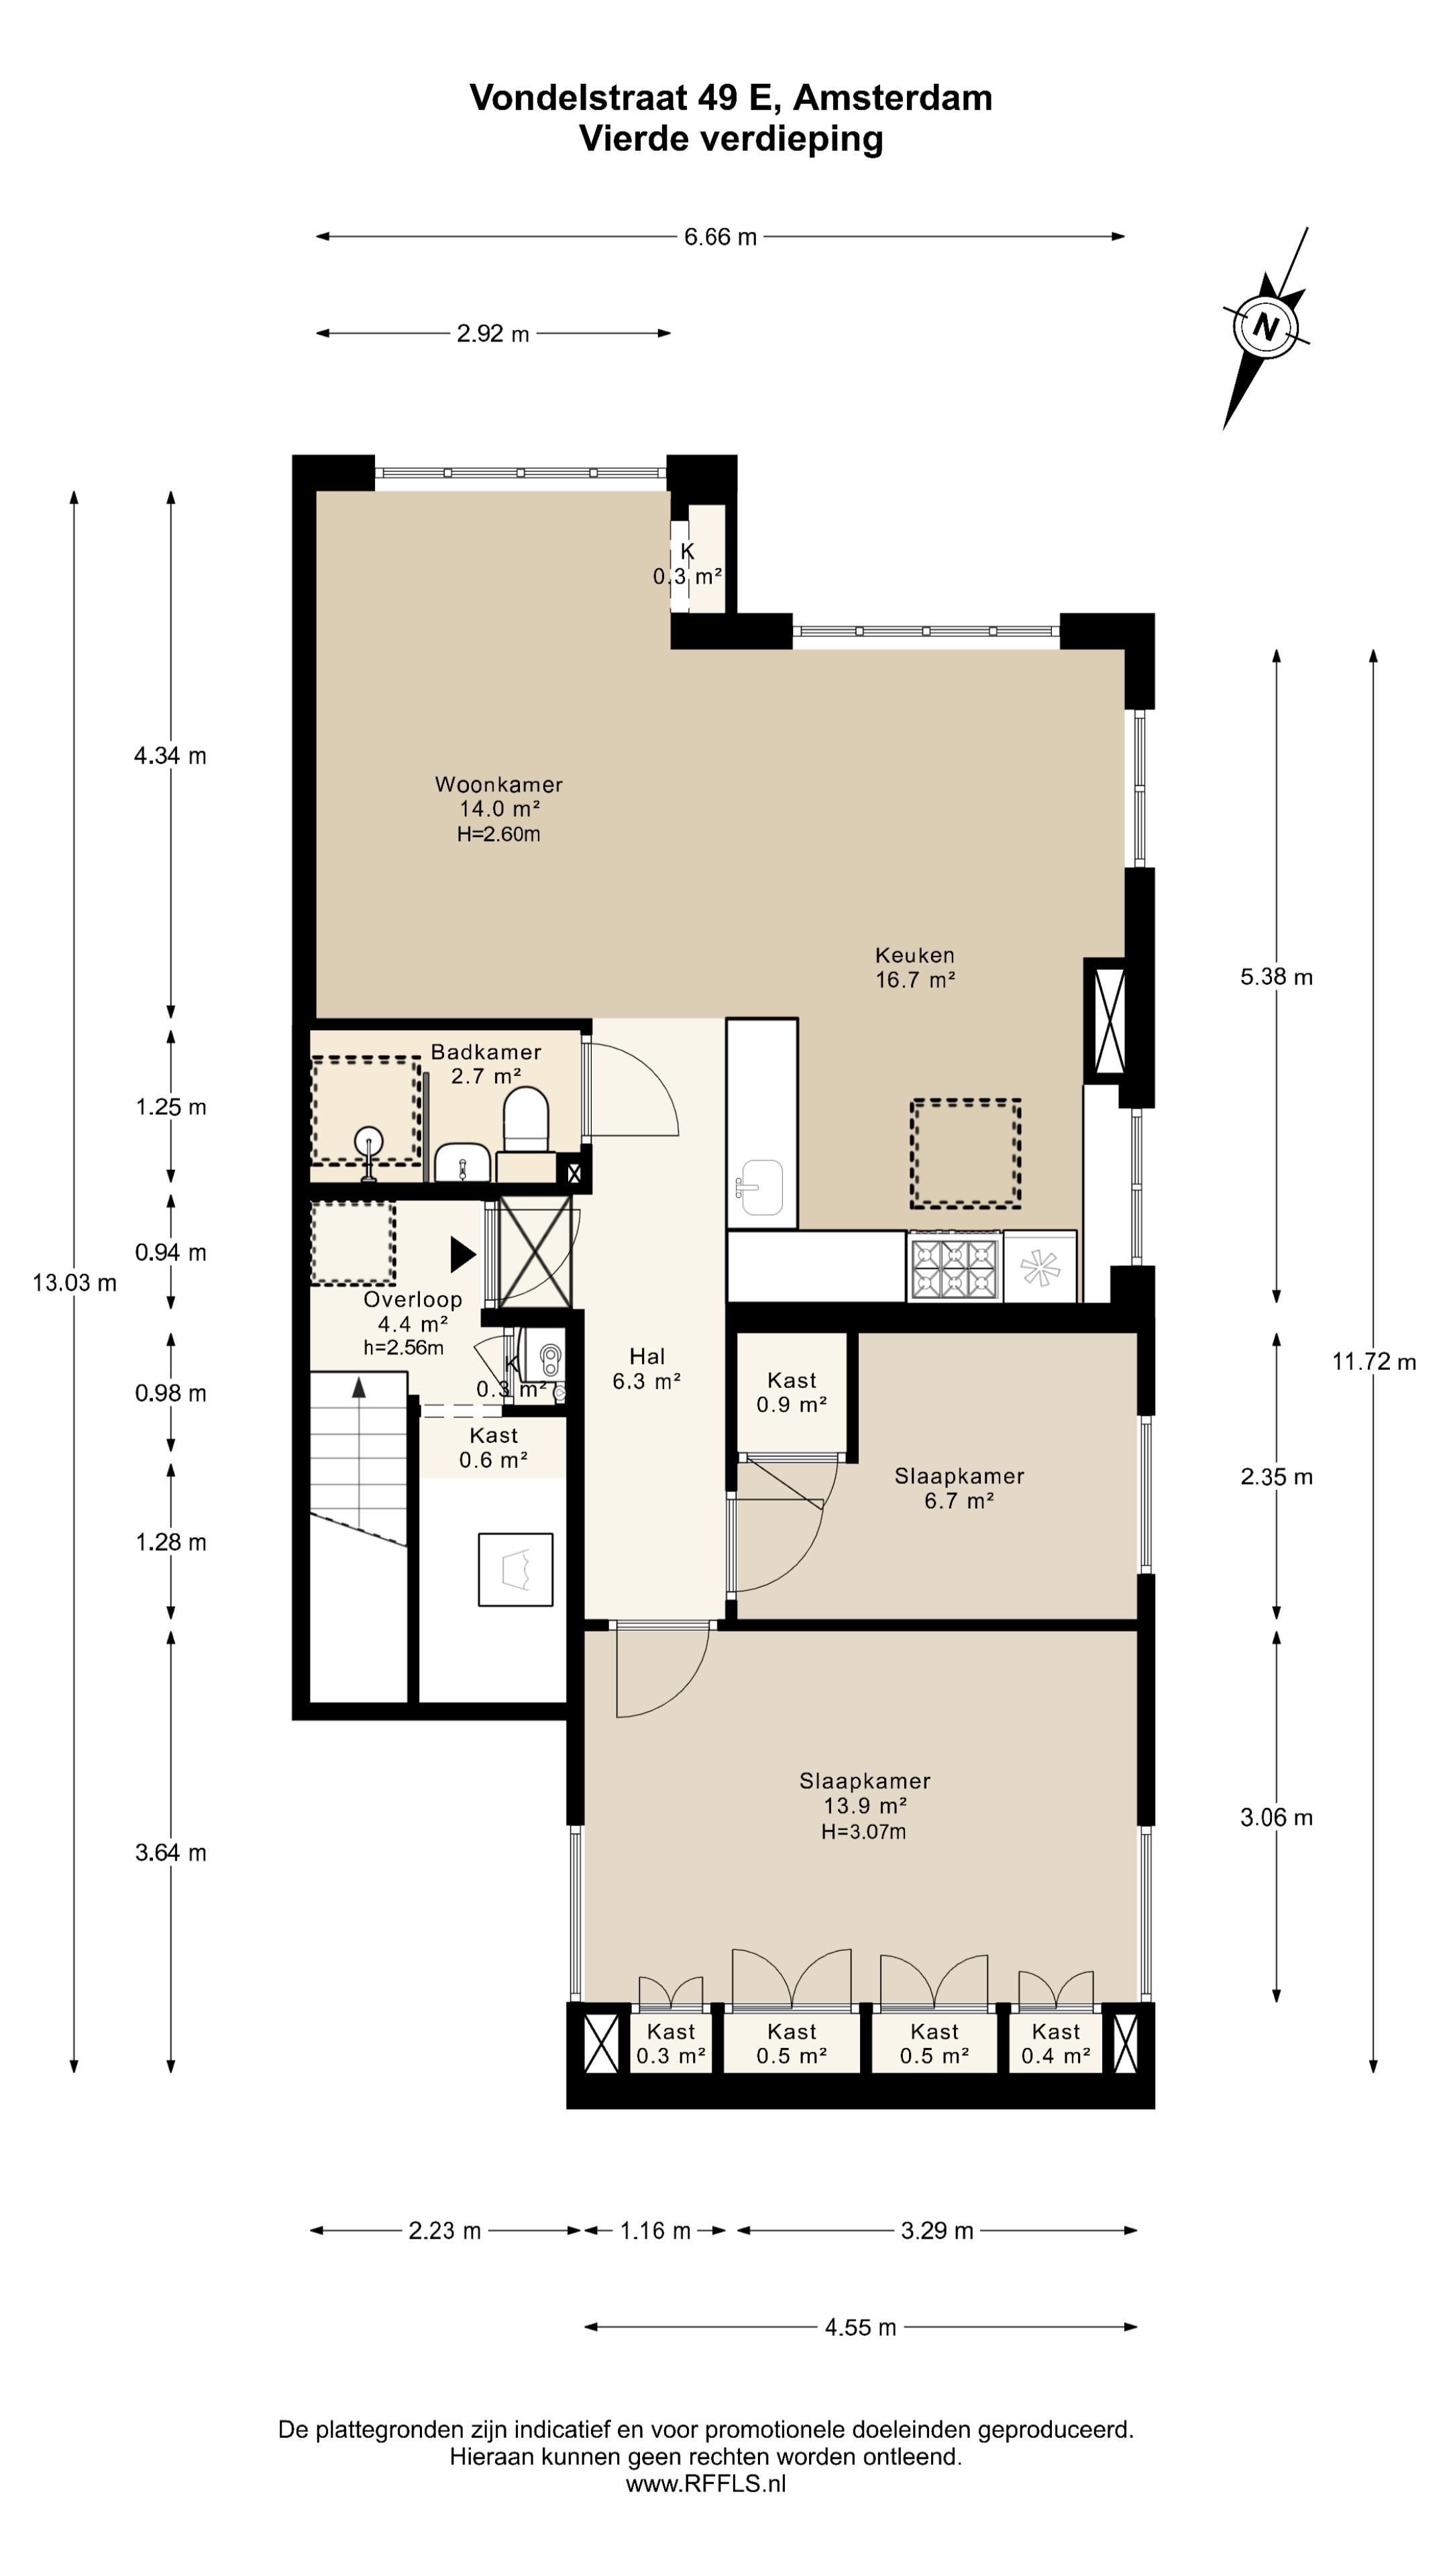
The apartment is accessed via the communal staircase and is situated on the fourth and top floor.
The entrance opens into a central hallway, from which almost all rooms can be accessed.
At the rear of the apartment is the spacious and exceptionally bright living area. The living room and dining area flow naturally into one another and are surrounded by large windows. This creates a wonderfully open living environment with unobstructed and green views across the inner gardens and surrounding buildings.
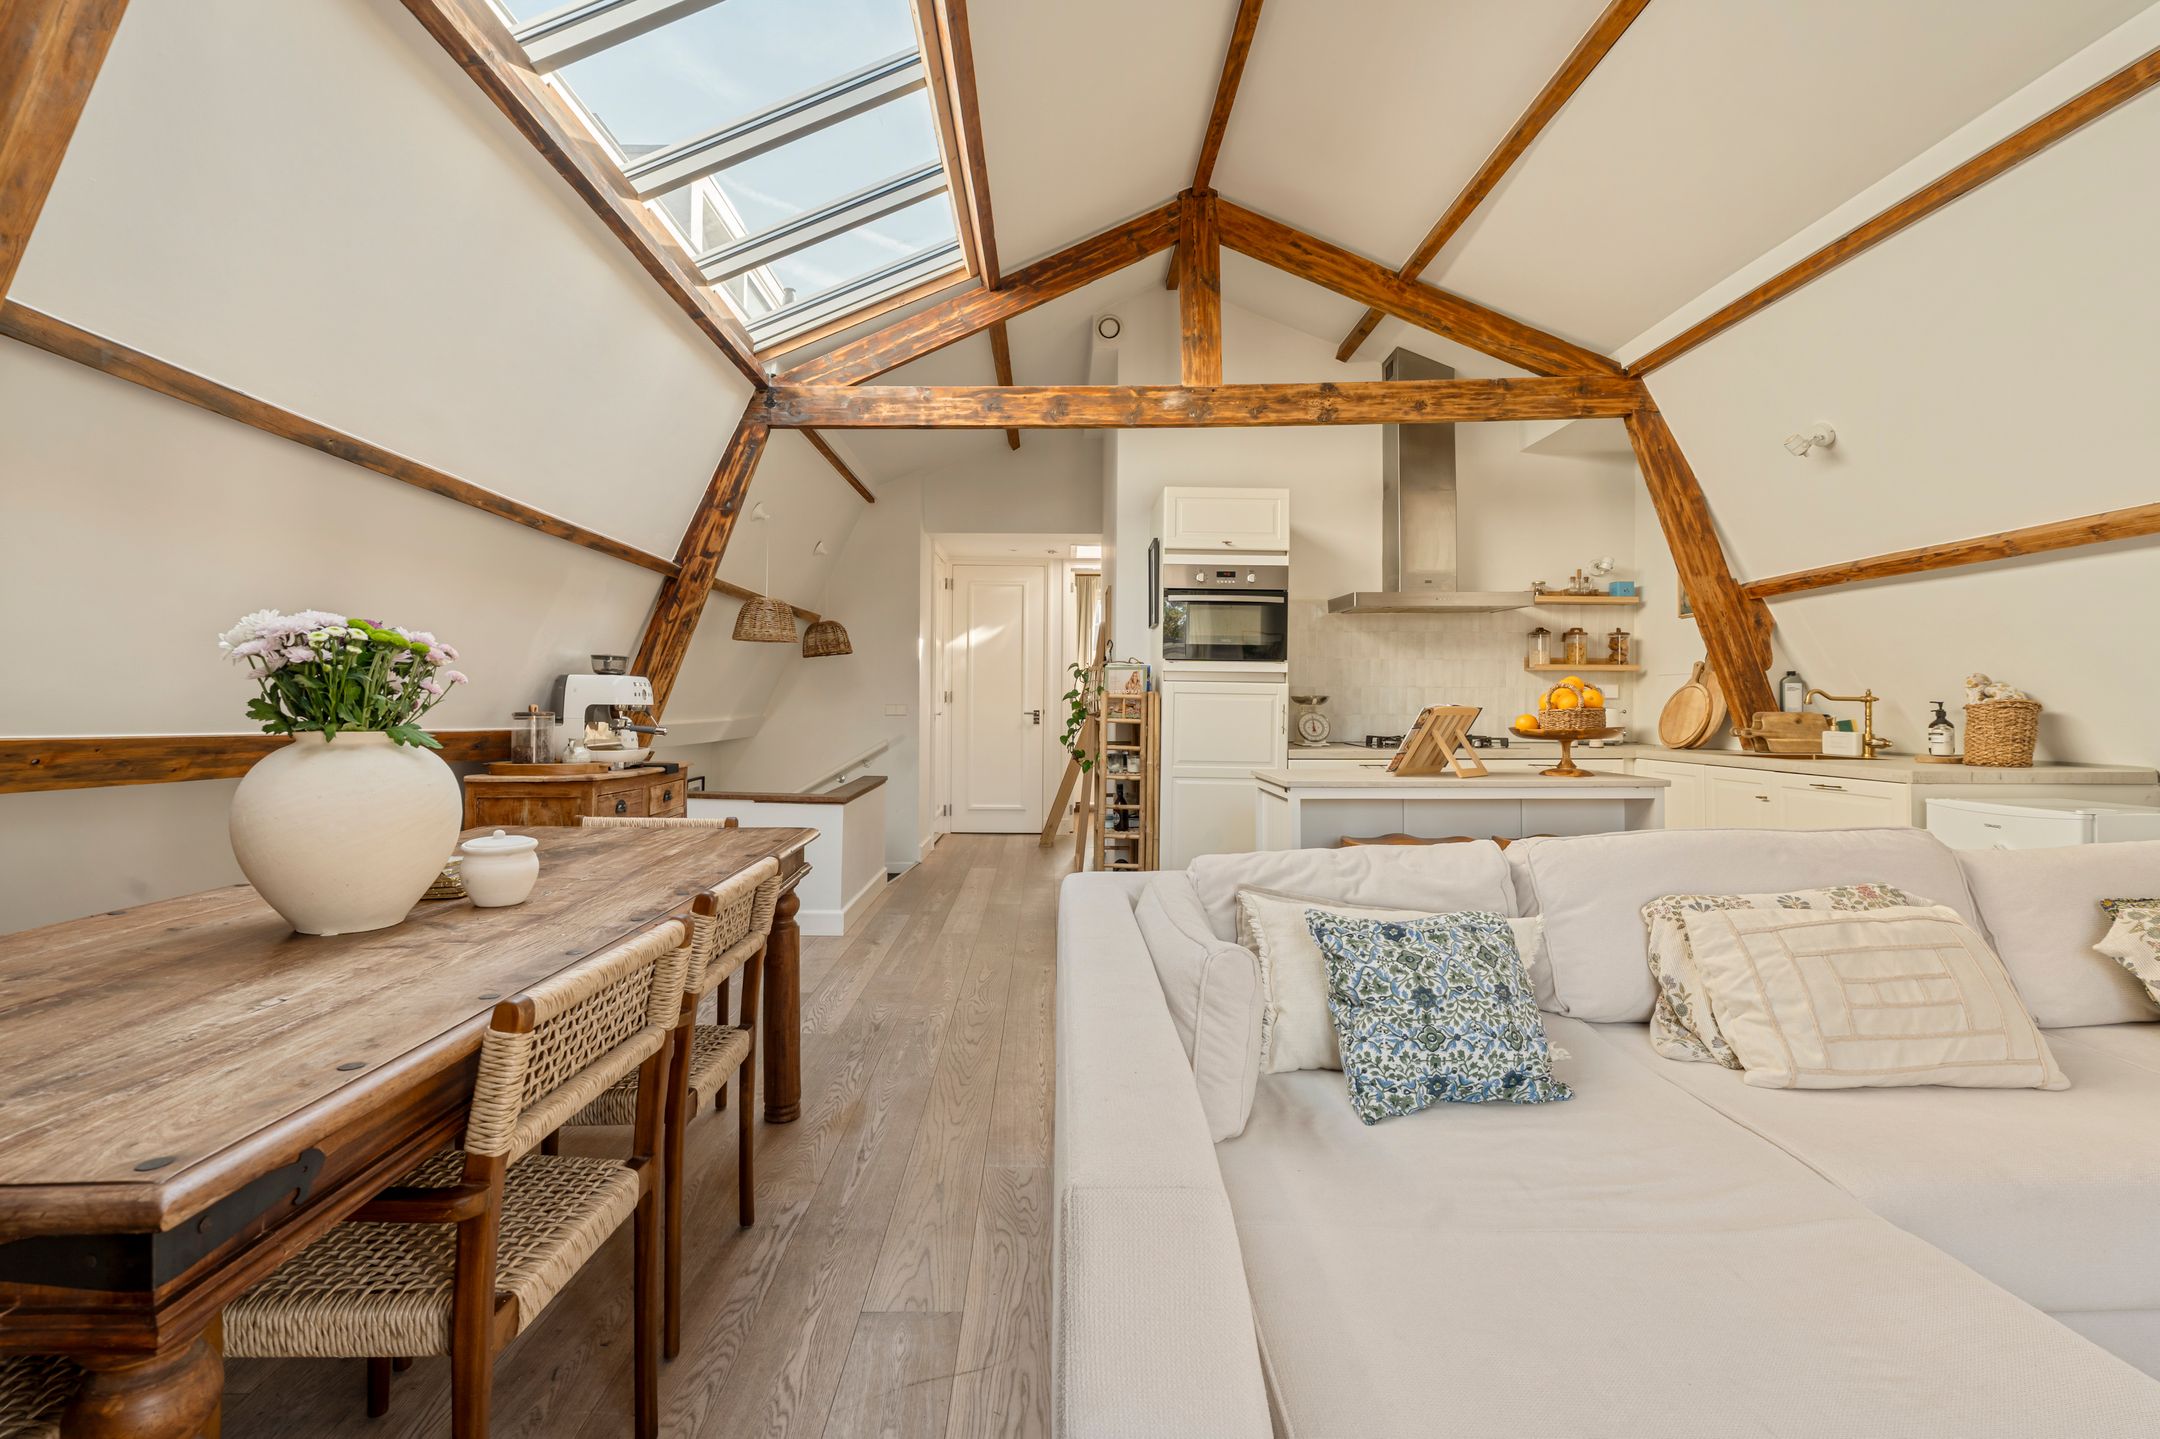
There is ample space for both a comfortable seating area and a large dining table. The existing wooden floor and abundance of windows create a warm and relaxed atmosphere.
Adjoining the dining area is the open-plan kitchen, which forms the heart of the home together with the dining space. The kitchen is fitted with, among other things, a generous range cooker, oven, extractor hood, dishwasher and refrigerator. A large skylight above the kitchen provides additional daylight and enhances the open feel of the living space.
On the other side of the apartment are two bedrooms.
The spacious principal bedroom is one of the most characterful rooms in the property. The beautiful exposed timber roof structure, ceiling height and fitted wardrobes create an almost loft-like atmosphere. There is ample space for a large bed and additional furniture.
The second bedroom is suitable as a child’s bedroom, guest room or home office and also features the characteristic exposed timber roof structure.
The bathroom is fitted with a shower, washbasin and toilet. The apartment also offers practical storage space and connections for a washing machine.
The current layout is comfortable and functional, while at the same time offering attractive opportunities to create a truly distinctive apartment through contemporary finishes and personal design choices. The top-floor position, abundance of natural light, exposed roof structure and open views provide an excellent foundation.
An additional and particularly attractive possibility is the potential to create a roof terrace. The Owners’ Association has granted permission to apply for the necessary permit. The actual construction of a roof terrace remains subject to the required public-law approvals, but this offers a future owner an appealing opportunity to further enhance the experience of living on this unique top floor.
Owners’ Association and foundation repairs
The Owners’ Association is actively progressing a substantial maintenance and foundation repair programme. In 2026, NAP Ingenieurs carried out extensive investigations into the building structure and foundations. The quality of the foundations was assessed as insufficient, with the recommendation that foundation repairs should be carried out within one to five years.
The Owners’ Association has decided to proceed with the process without delay. The required additional investigations, structural engineering, architectural drawings and permit procedures are currently being prepared. According to the present schedule, tenders will be requested from contractors during the first quarter of 2027, while the permit is expected in the second or third quarter of 2027, after which the works can commence.
As the building is a listed national monument, subsidy schemes may be available for maintenance and works to the monument, including aspects of the foundation repair programme. Within the Owners’ Association it has been indicated that a contribution of approximately 38% may be available for eligible maintenance costs, depending on the applicable scheme, available funding and final approval. This may reduce the ultimate net maintenance costs for the individual owners.
Prospective buyers should therefore take into account a substantial future contribution towards the foundation repairs and other maintenance works to the building. All available surveys, the long-term maintenance plan (MJOP), correspondence and Owners’ Association documentation are available for inspection.
Key features
• Approx. 74 sq. m. of living space;
• situated on the fourth and top floor;
• exceptionally bright living/dining room with windows on several sides;
• two bedrooms;
• characteristic exposed timber roof structure;
• open-plan kitchen with skylight;
• open and green views;
• situated in a listed national monument (Rijksmonument);
• freehold property; the former ground lease was terminated in 2025;
• energy label F, valid until 24 December 2030;
• active Owners’ Association with a long-term maintenance plan;
• foundation repairs in preparation, with works currently expected to commence in mid-2027;
• buyers should take into account a substantial personal contribution towards the foundation repairs and other works;
• all technical surveys and Owners’ Association documentation are available to interested parties;
• permission from the Owners’ Association to apply for a permit for the construction of a roof terrace;
• potential subsidy opportunities due to the building’s national monument status for maintenance and foundation works;
• completion by mutual agreement.
A property for the buyer who looks beyond its current condition: an exceptional location on Vondelstraat, an abundance of light and character, attractive future potential and the opportunity to create something truly special after the forthcoming investments in both the building and the apartment.
We warmly invite prospective buyers who are fully aware of the upcoming works and the associated financial obligations to ar
Features
Transfer
Asking price
€ 600.000
Asking price per m²
€ 8.108/m²
Offered since
6 October 2026
Status
For sale
VvE contribution
€ 153 p/m
Construction
Kind of house
appartement
Category
Bovenwoning (appartement)
Build year
1882
Build form
Bestaande bouw
Roof type
Plat dak bedekt met bitumineuze dakbedekking
Surfaces and layout
Living area
74 m²
Volume
258 m³
Rooms
4
Bedrooms
2
Floor level
4e woonlaag
Energy
Energy label
F
Insulation
Gedeeltelijk dubbel glas
Heating
Cv-ketel
Hot water
Cv-ketel
Boiler
Intergas Kompakt HRE combiketel ( combiketel uit 2022, eigendom)
Outdoor and parking
Amenities
About this property
0 days at the market
Matches the expectations for this neighborhood
Asking price per m² € 8.108/m²
Owners’ association (VvE)
In a flat you share the building with the other owners. The VvE manages it, and a healthy one has a reserve fund and a maintenance plan.