141 m²living5rooms3bedroomsbuilt1995Aenergy
Offered by Vandaag Makelaars· NVM
Description
English below
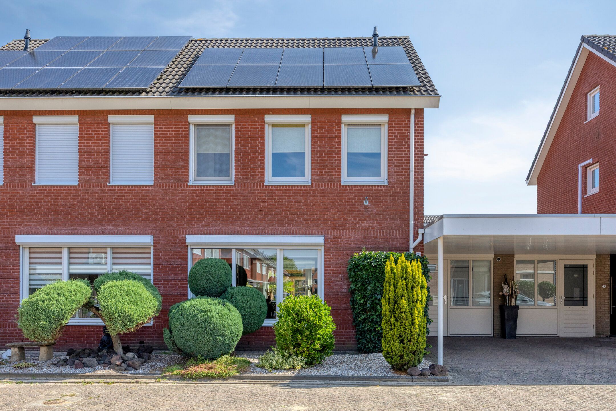
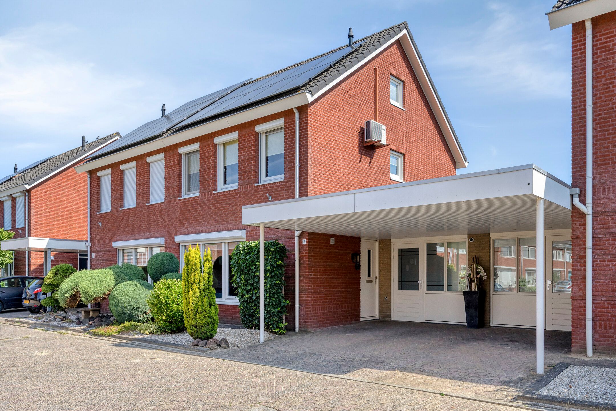
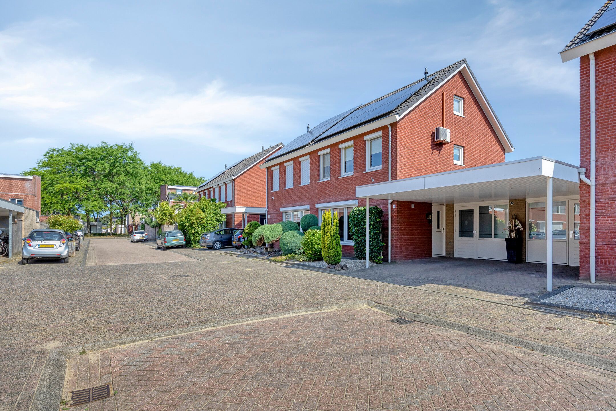
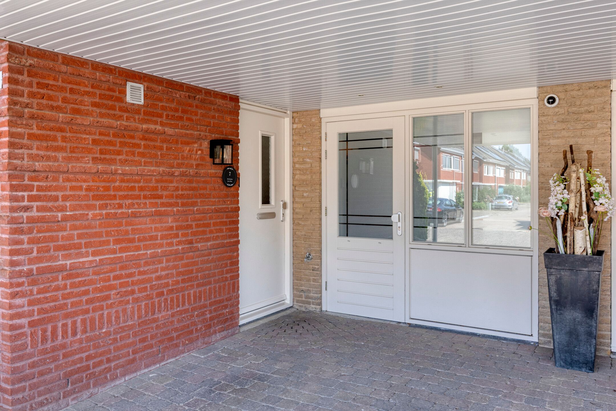
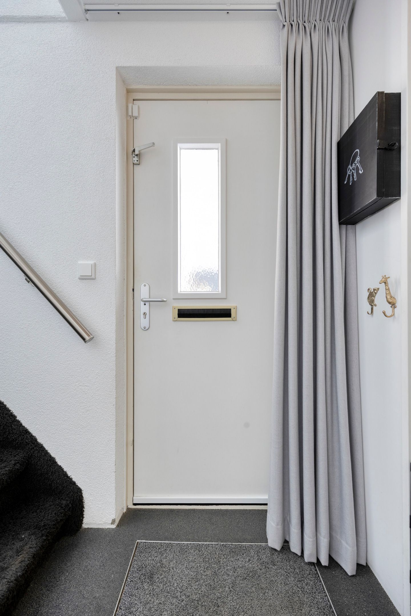
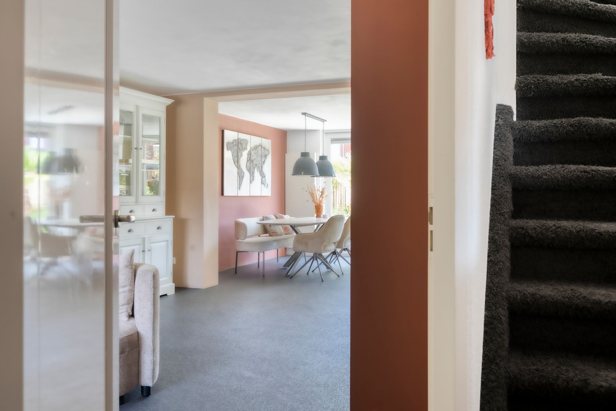
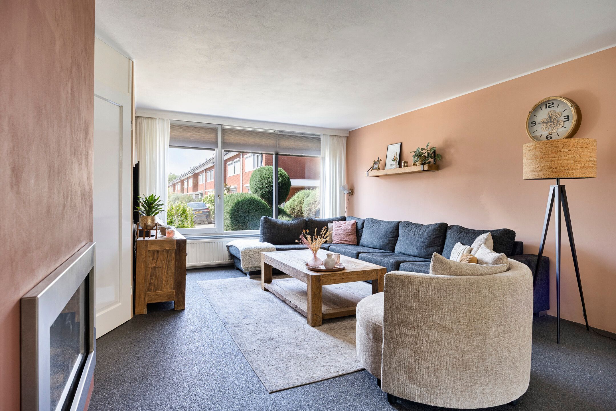
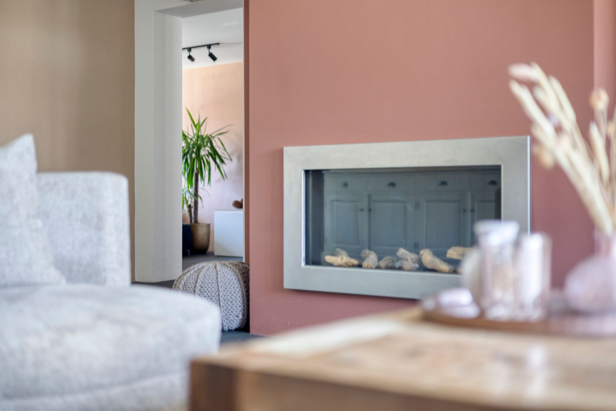
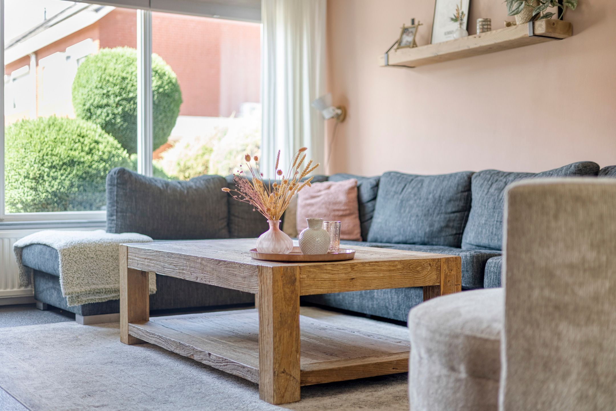
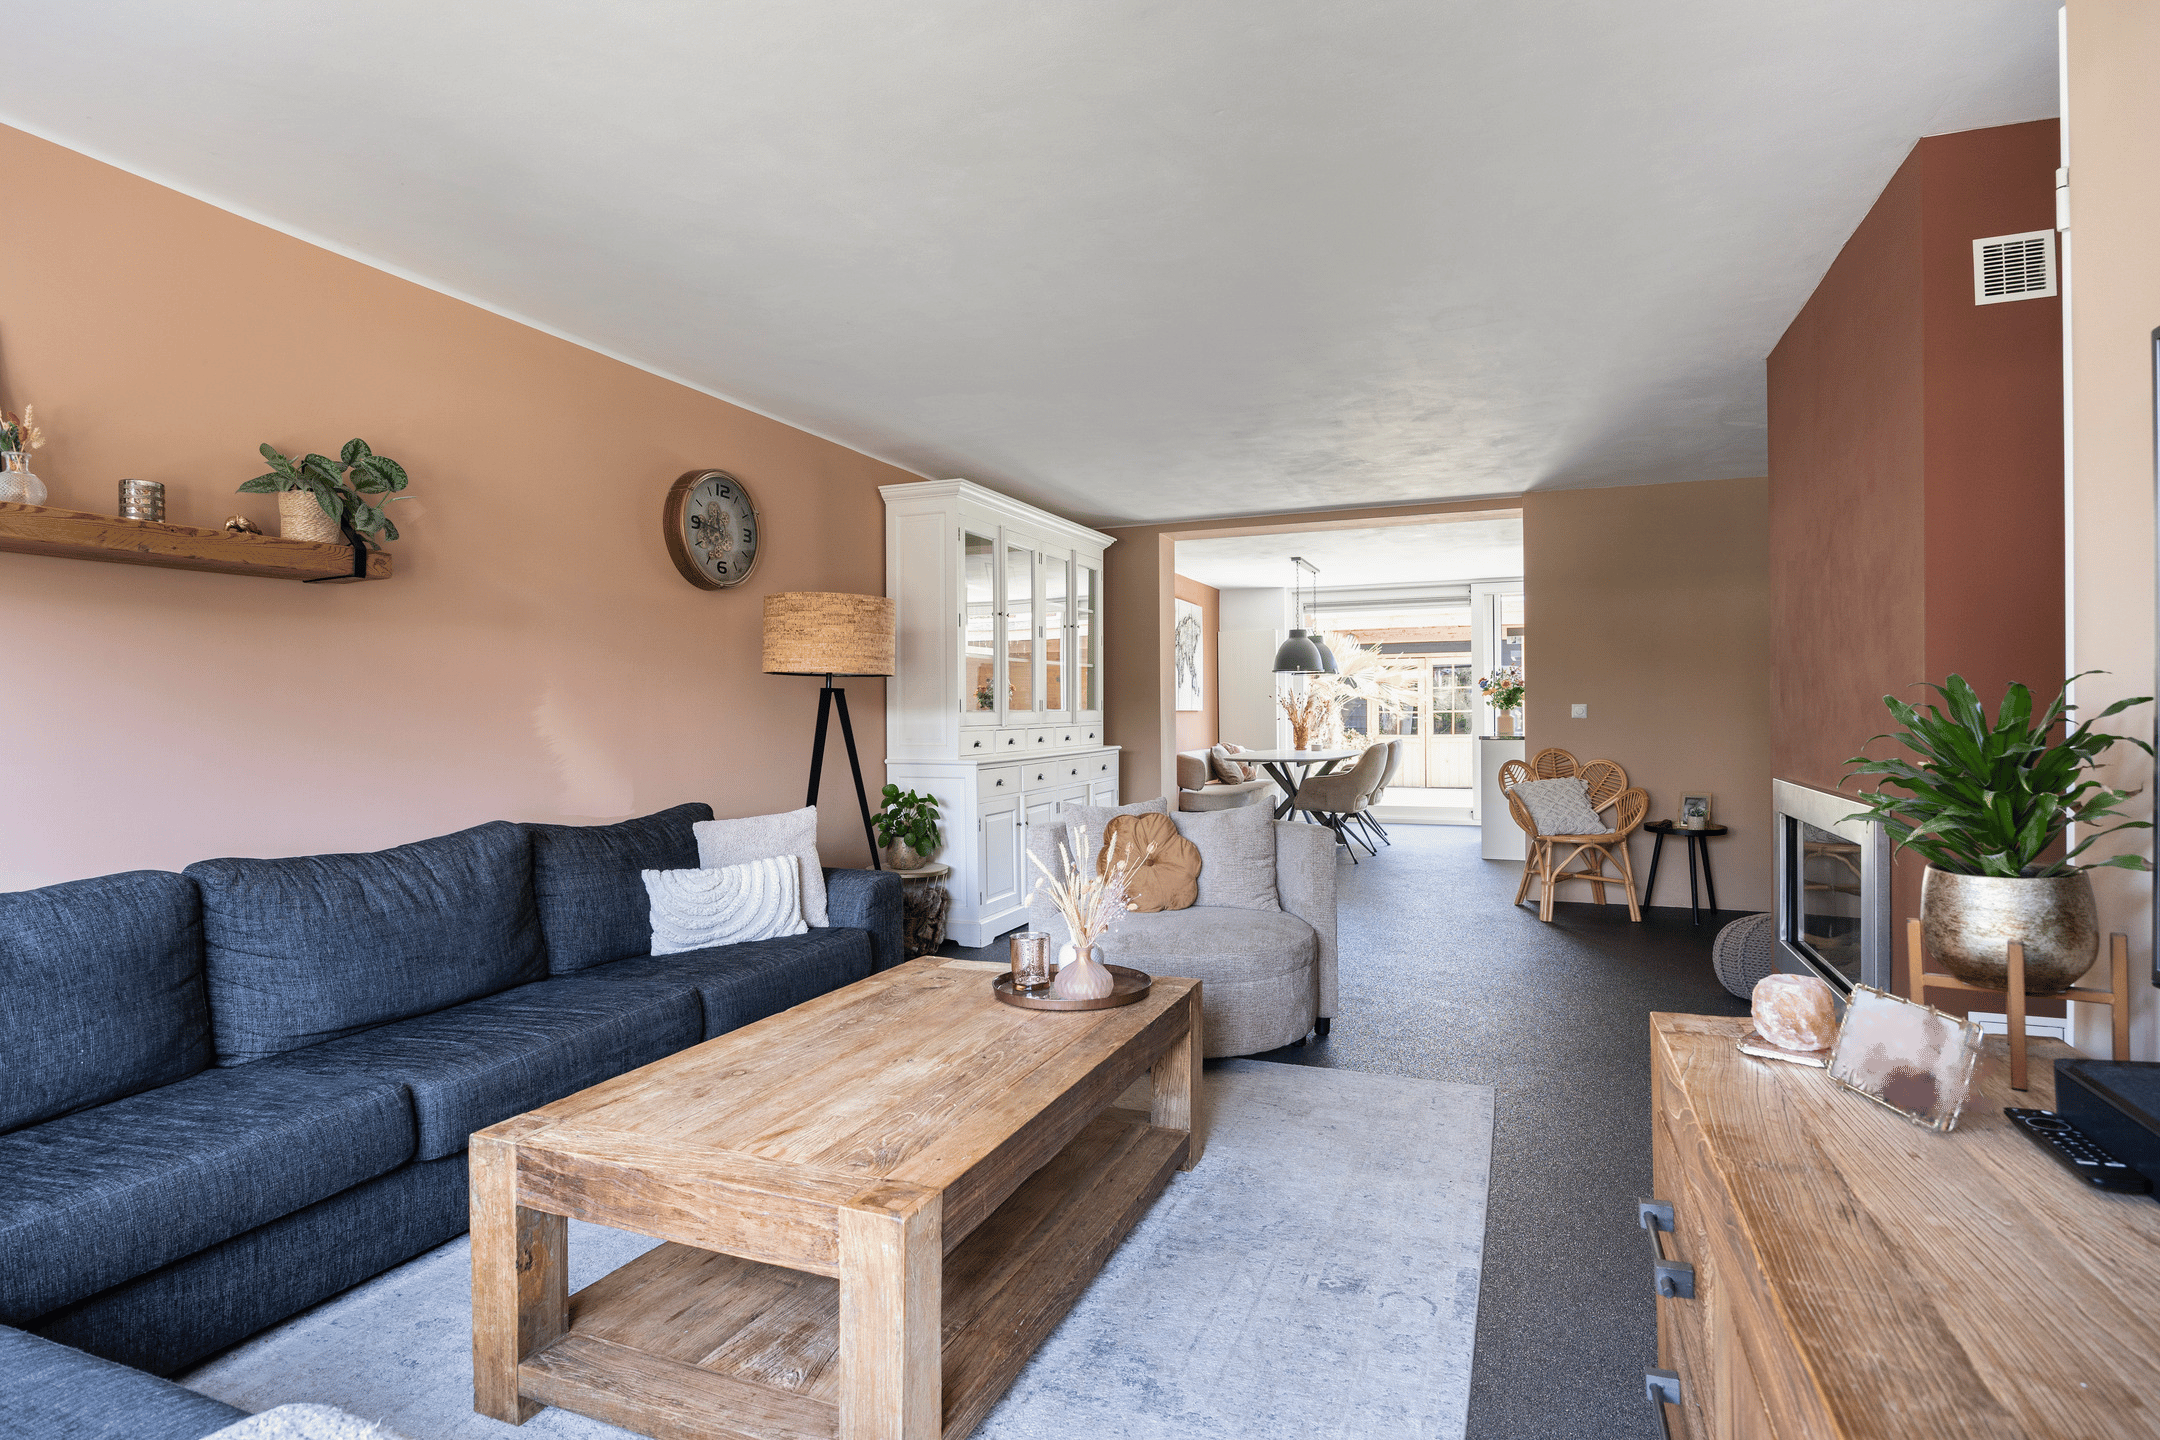
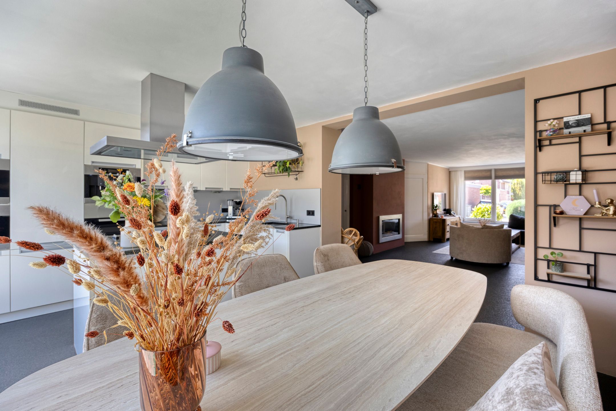
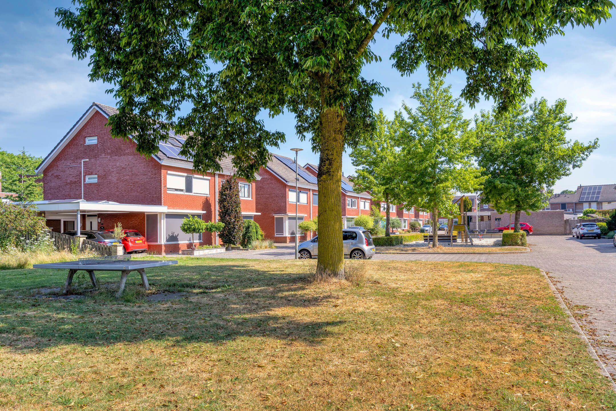
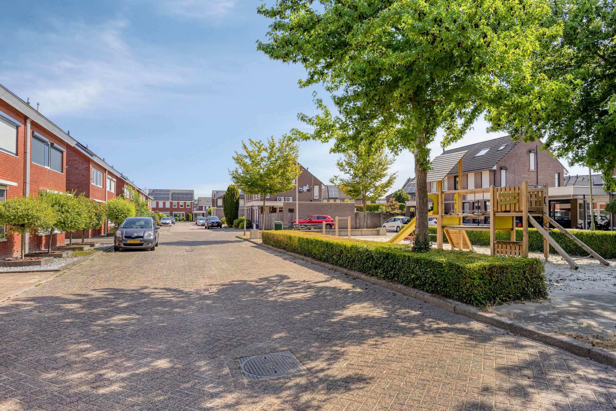
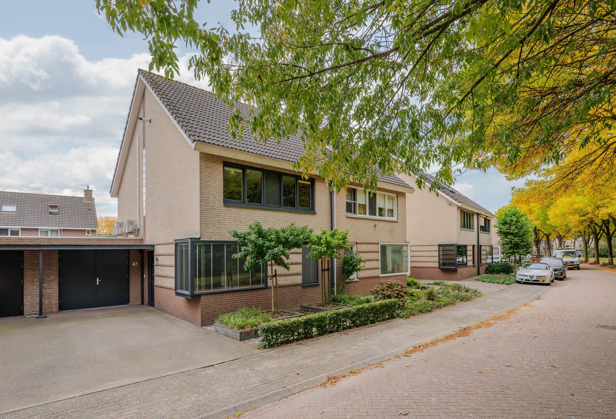
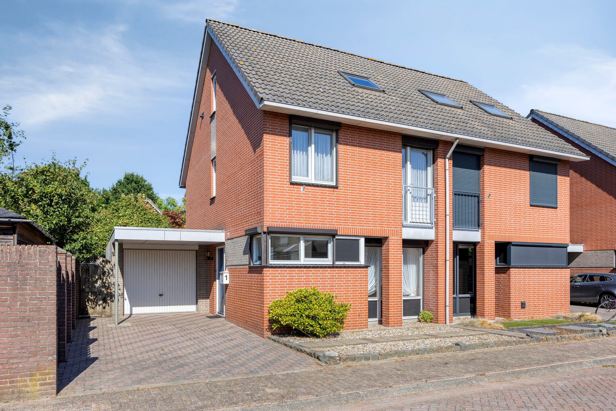
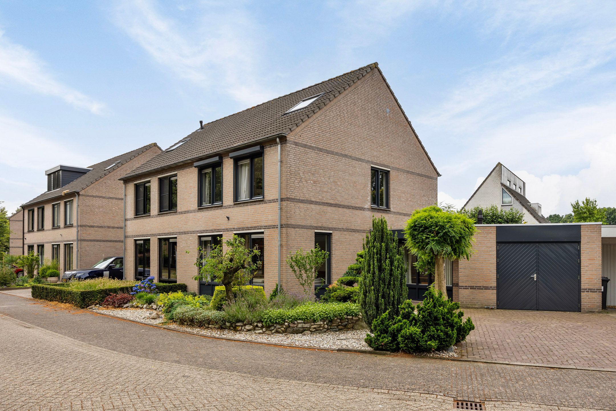
Welkom aan de Wasbloem 7 in Venray! Deze instapklare geschakelde twee-onder-een-kapwoning biedt alles wat je zoekt. Met 141 m² woonoppervlakte, een perceel van 199 m² en een slimme indeling geniet je hier iedere dag van ruimte en comfort.
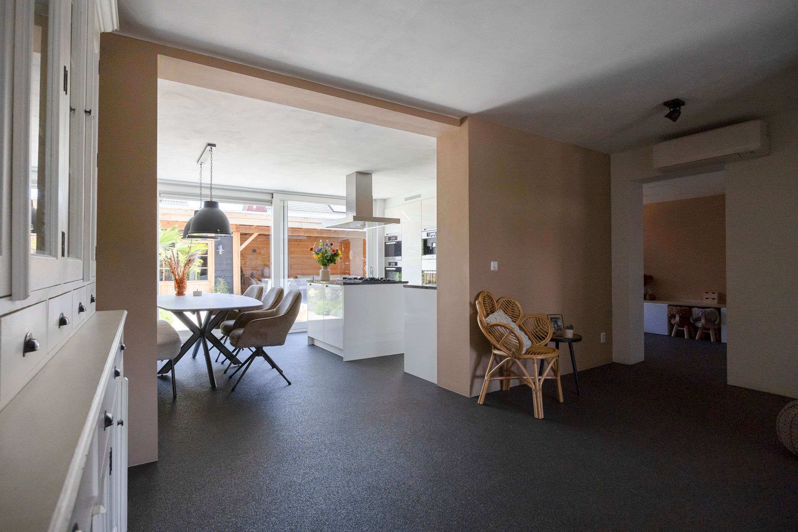
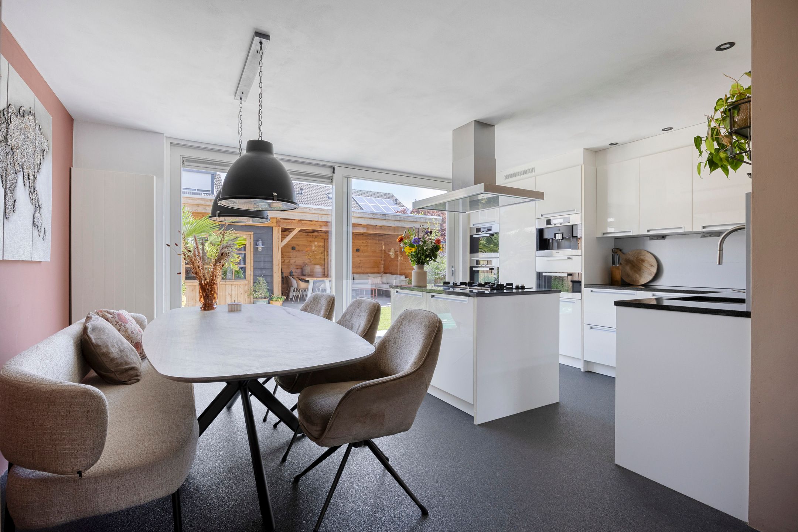
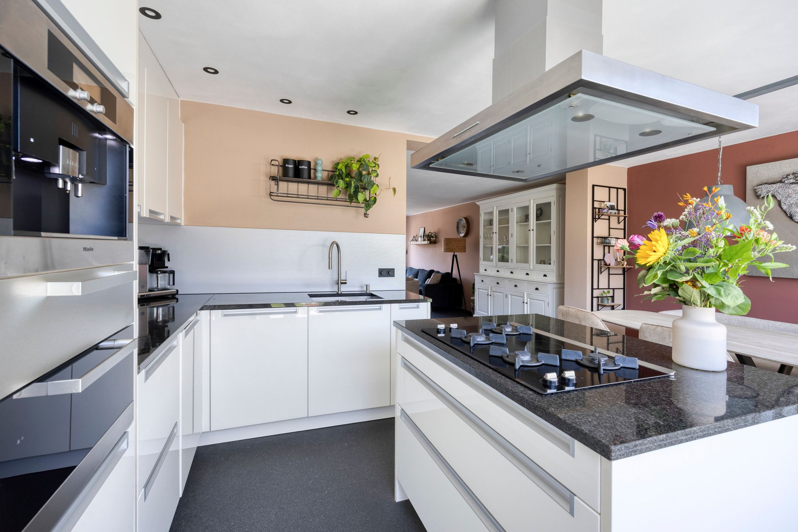
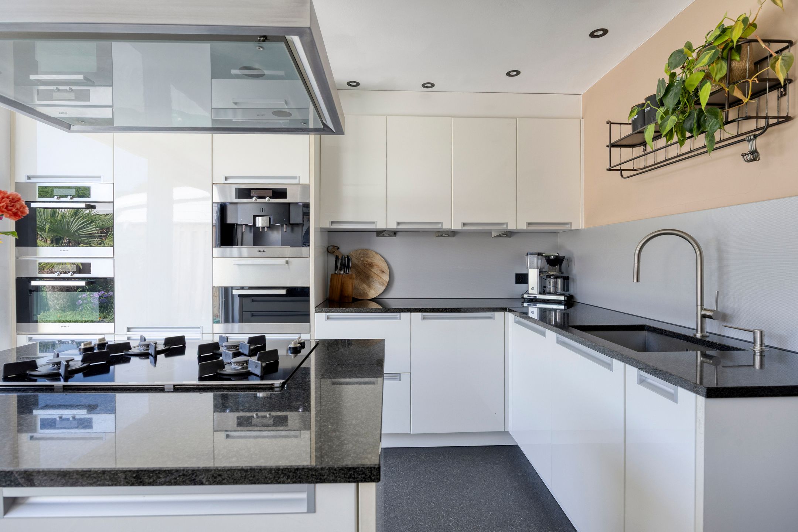
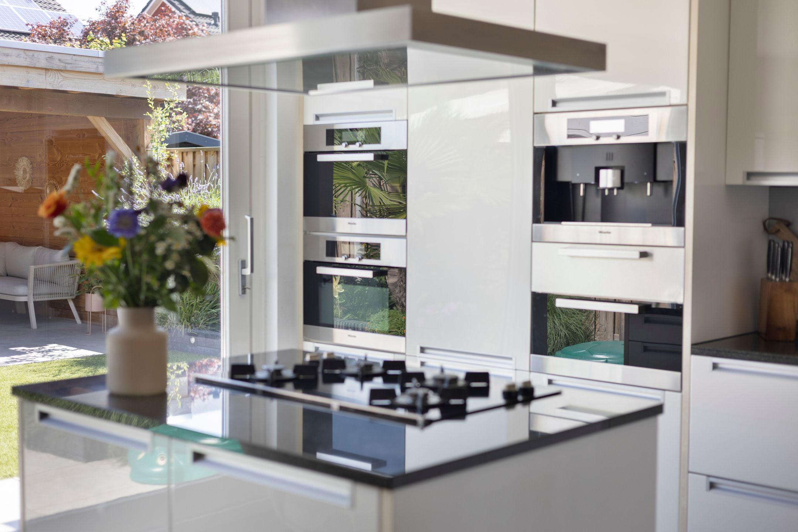
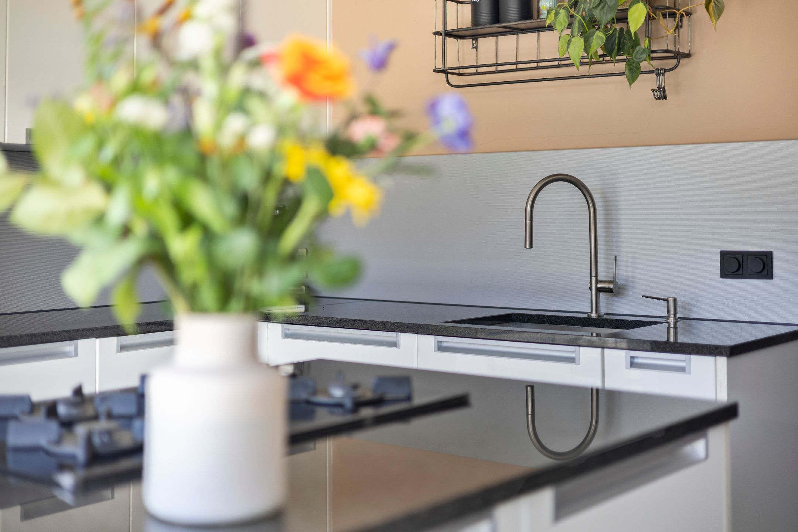
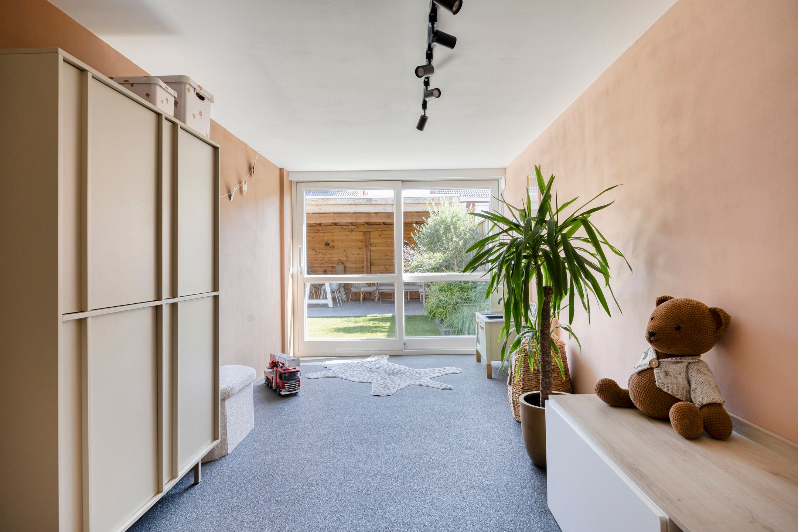
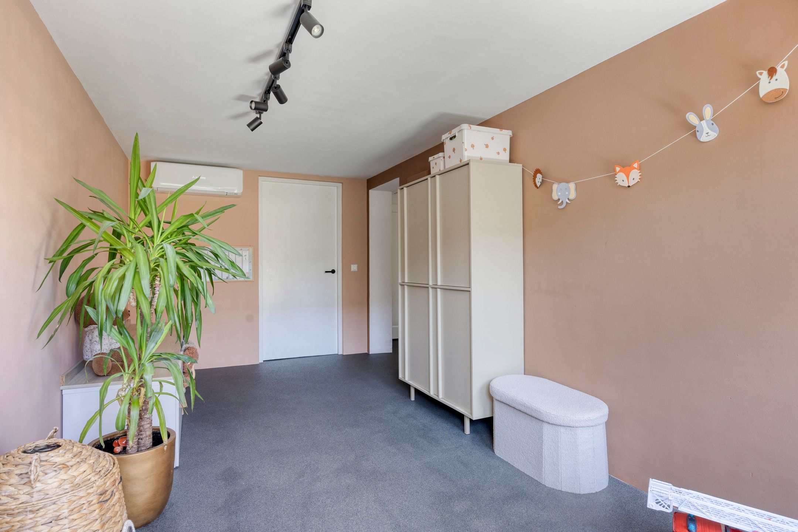
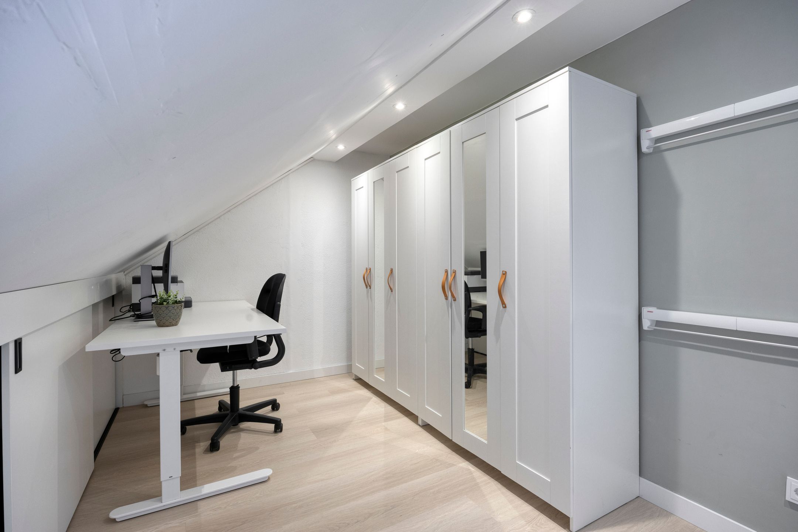
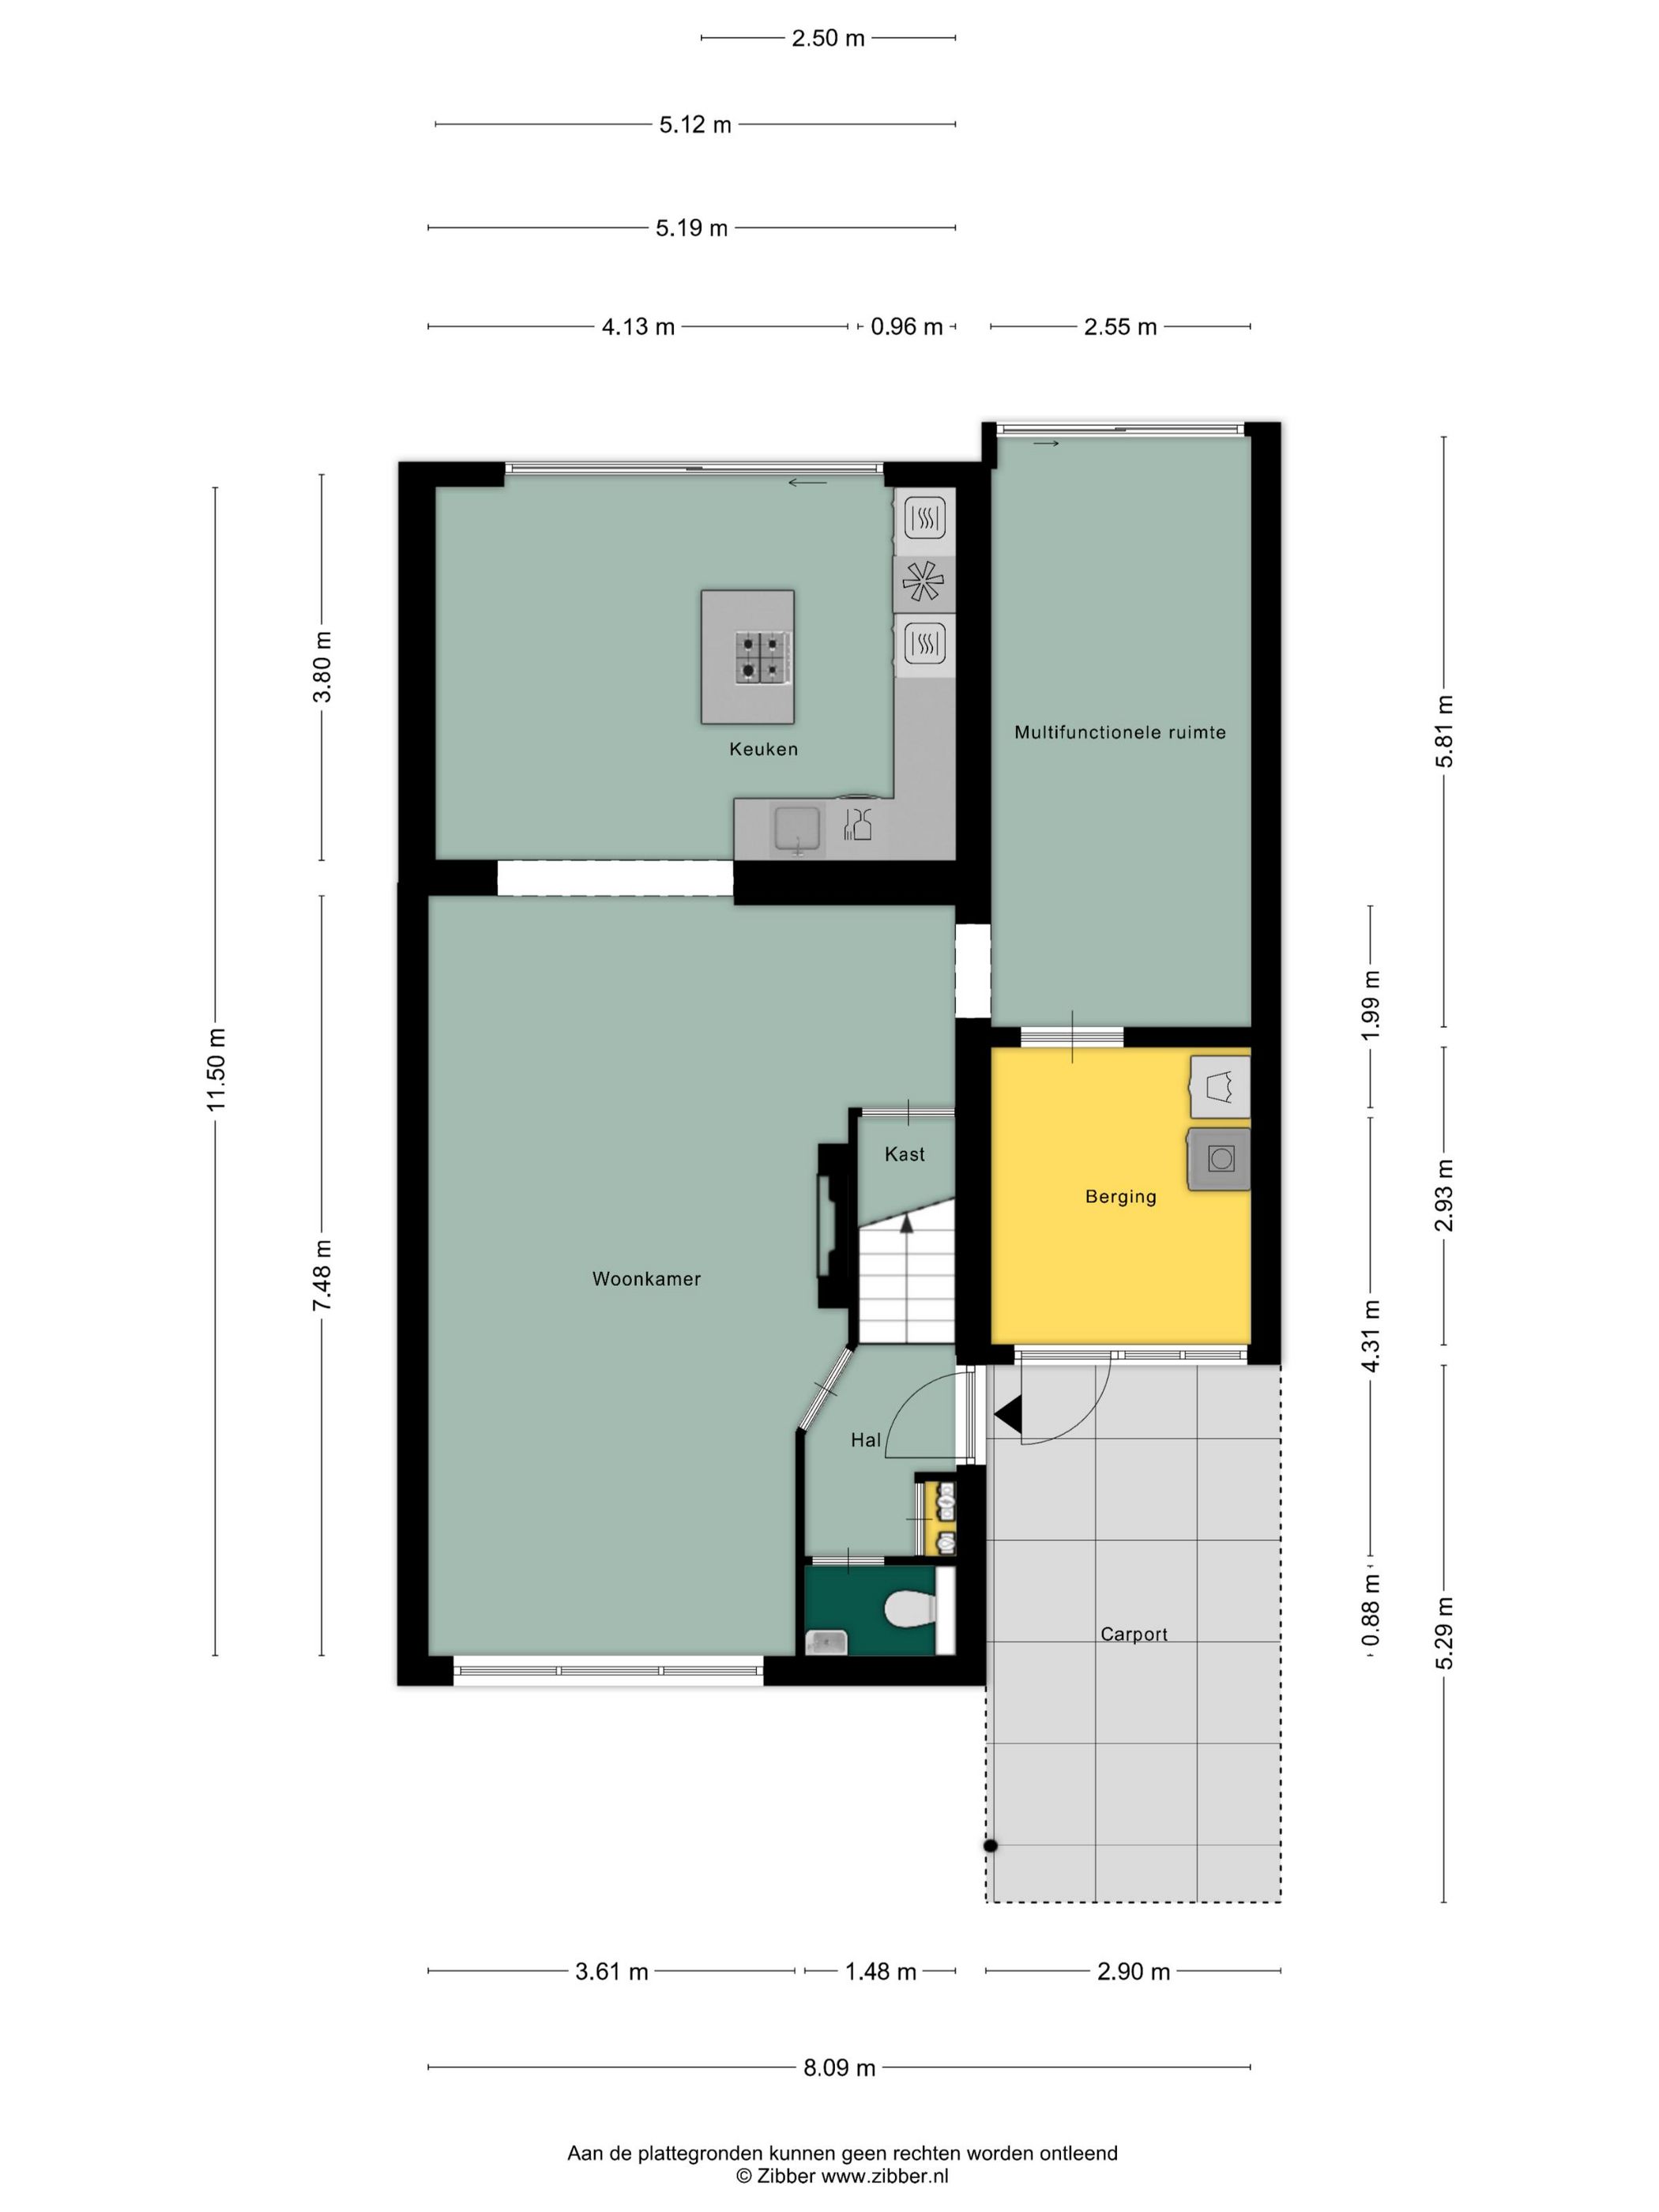
De moderne keuken met kookeiland is een fijne plek waar koken en gezelligheid samenkomen. Terwijl jij kookt, schuiven familie en vrienden gezellig aan. De extra multifunctionele ruimte, voorzien van airco, is ideaal als speelkamer, thuiswerkplek of hobbyruimte.
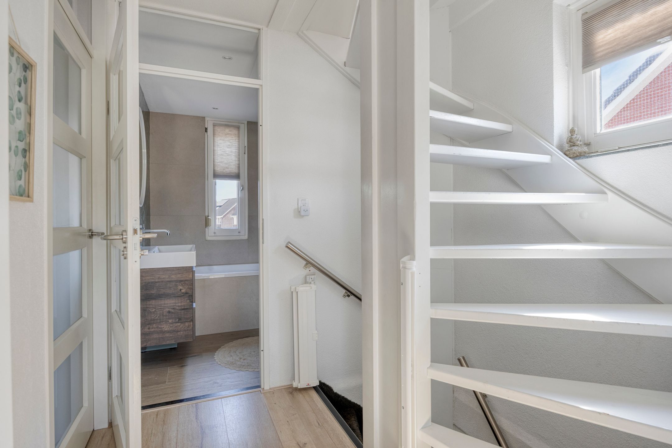
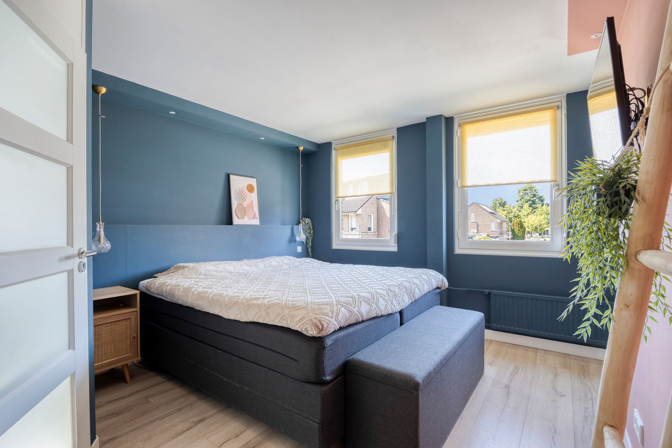
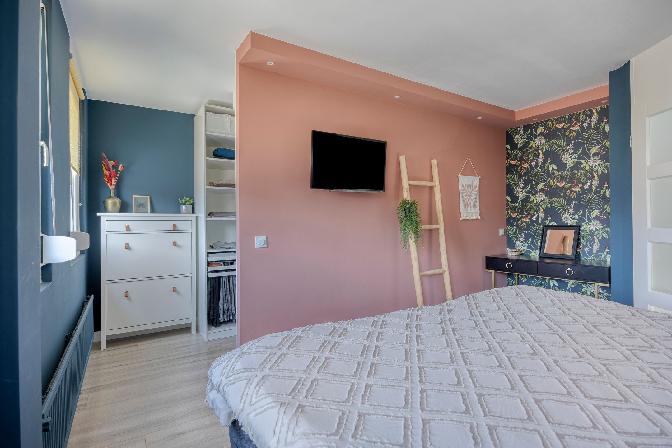
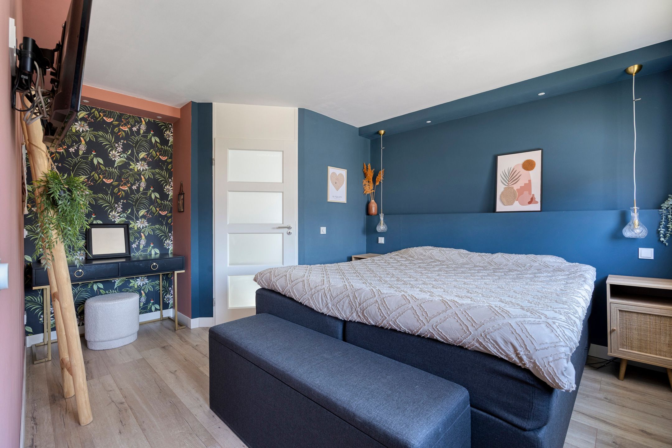
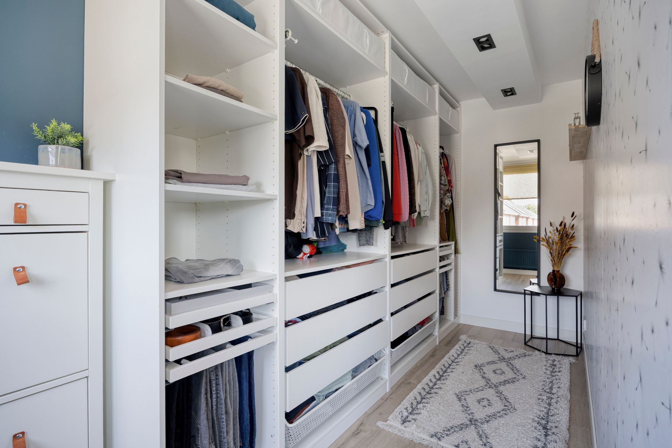
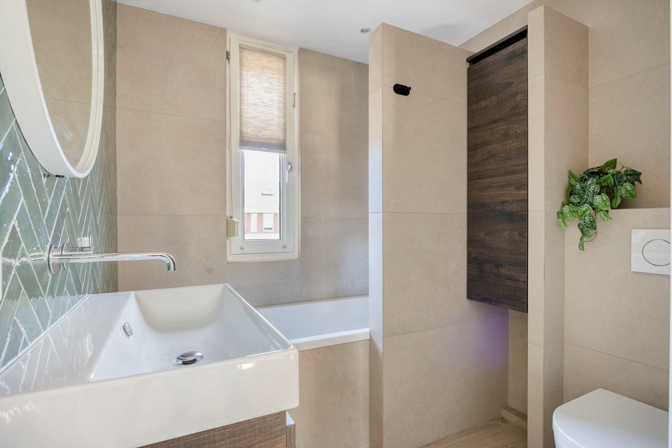
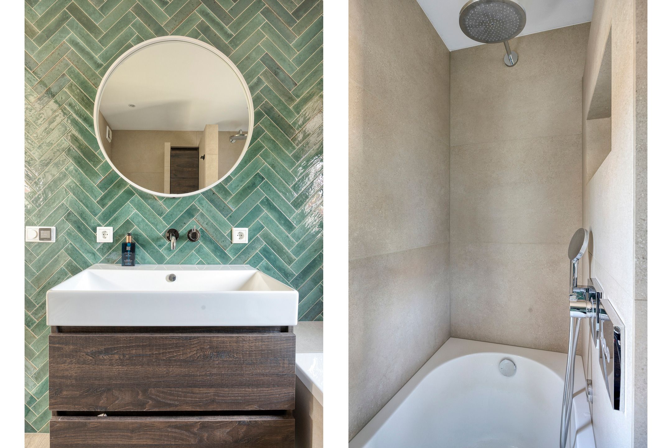
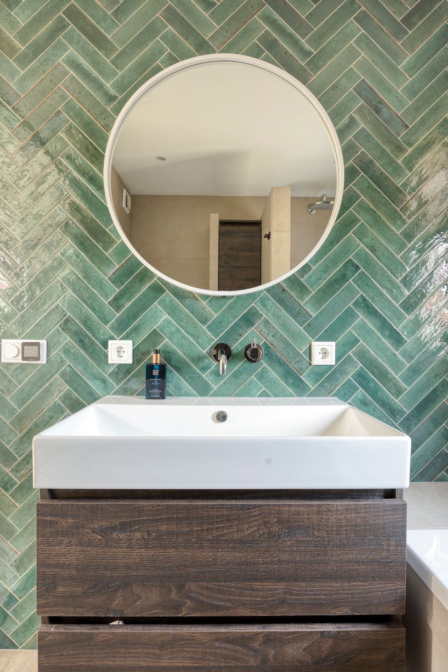
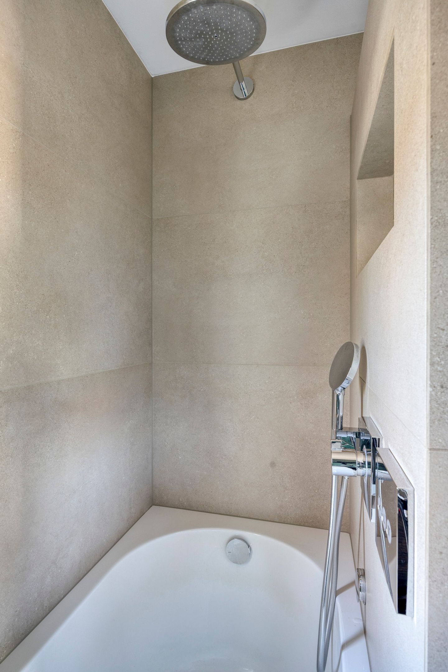
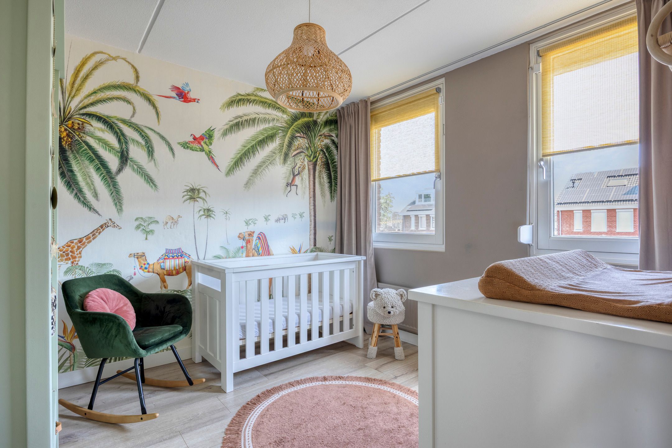
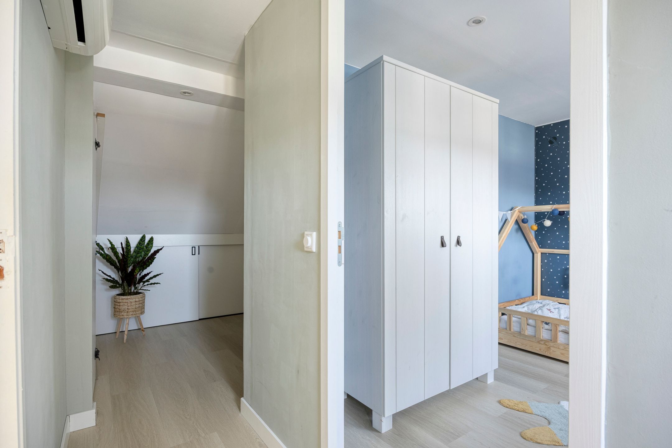
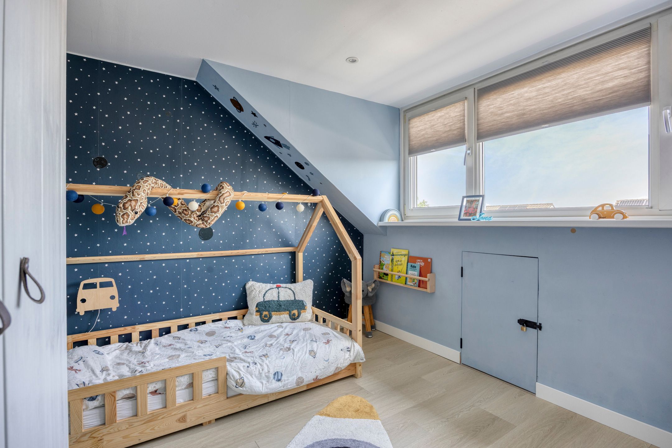
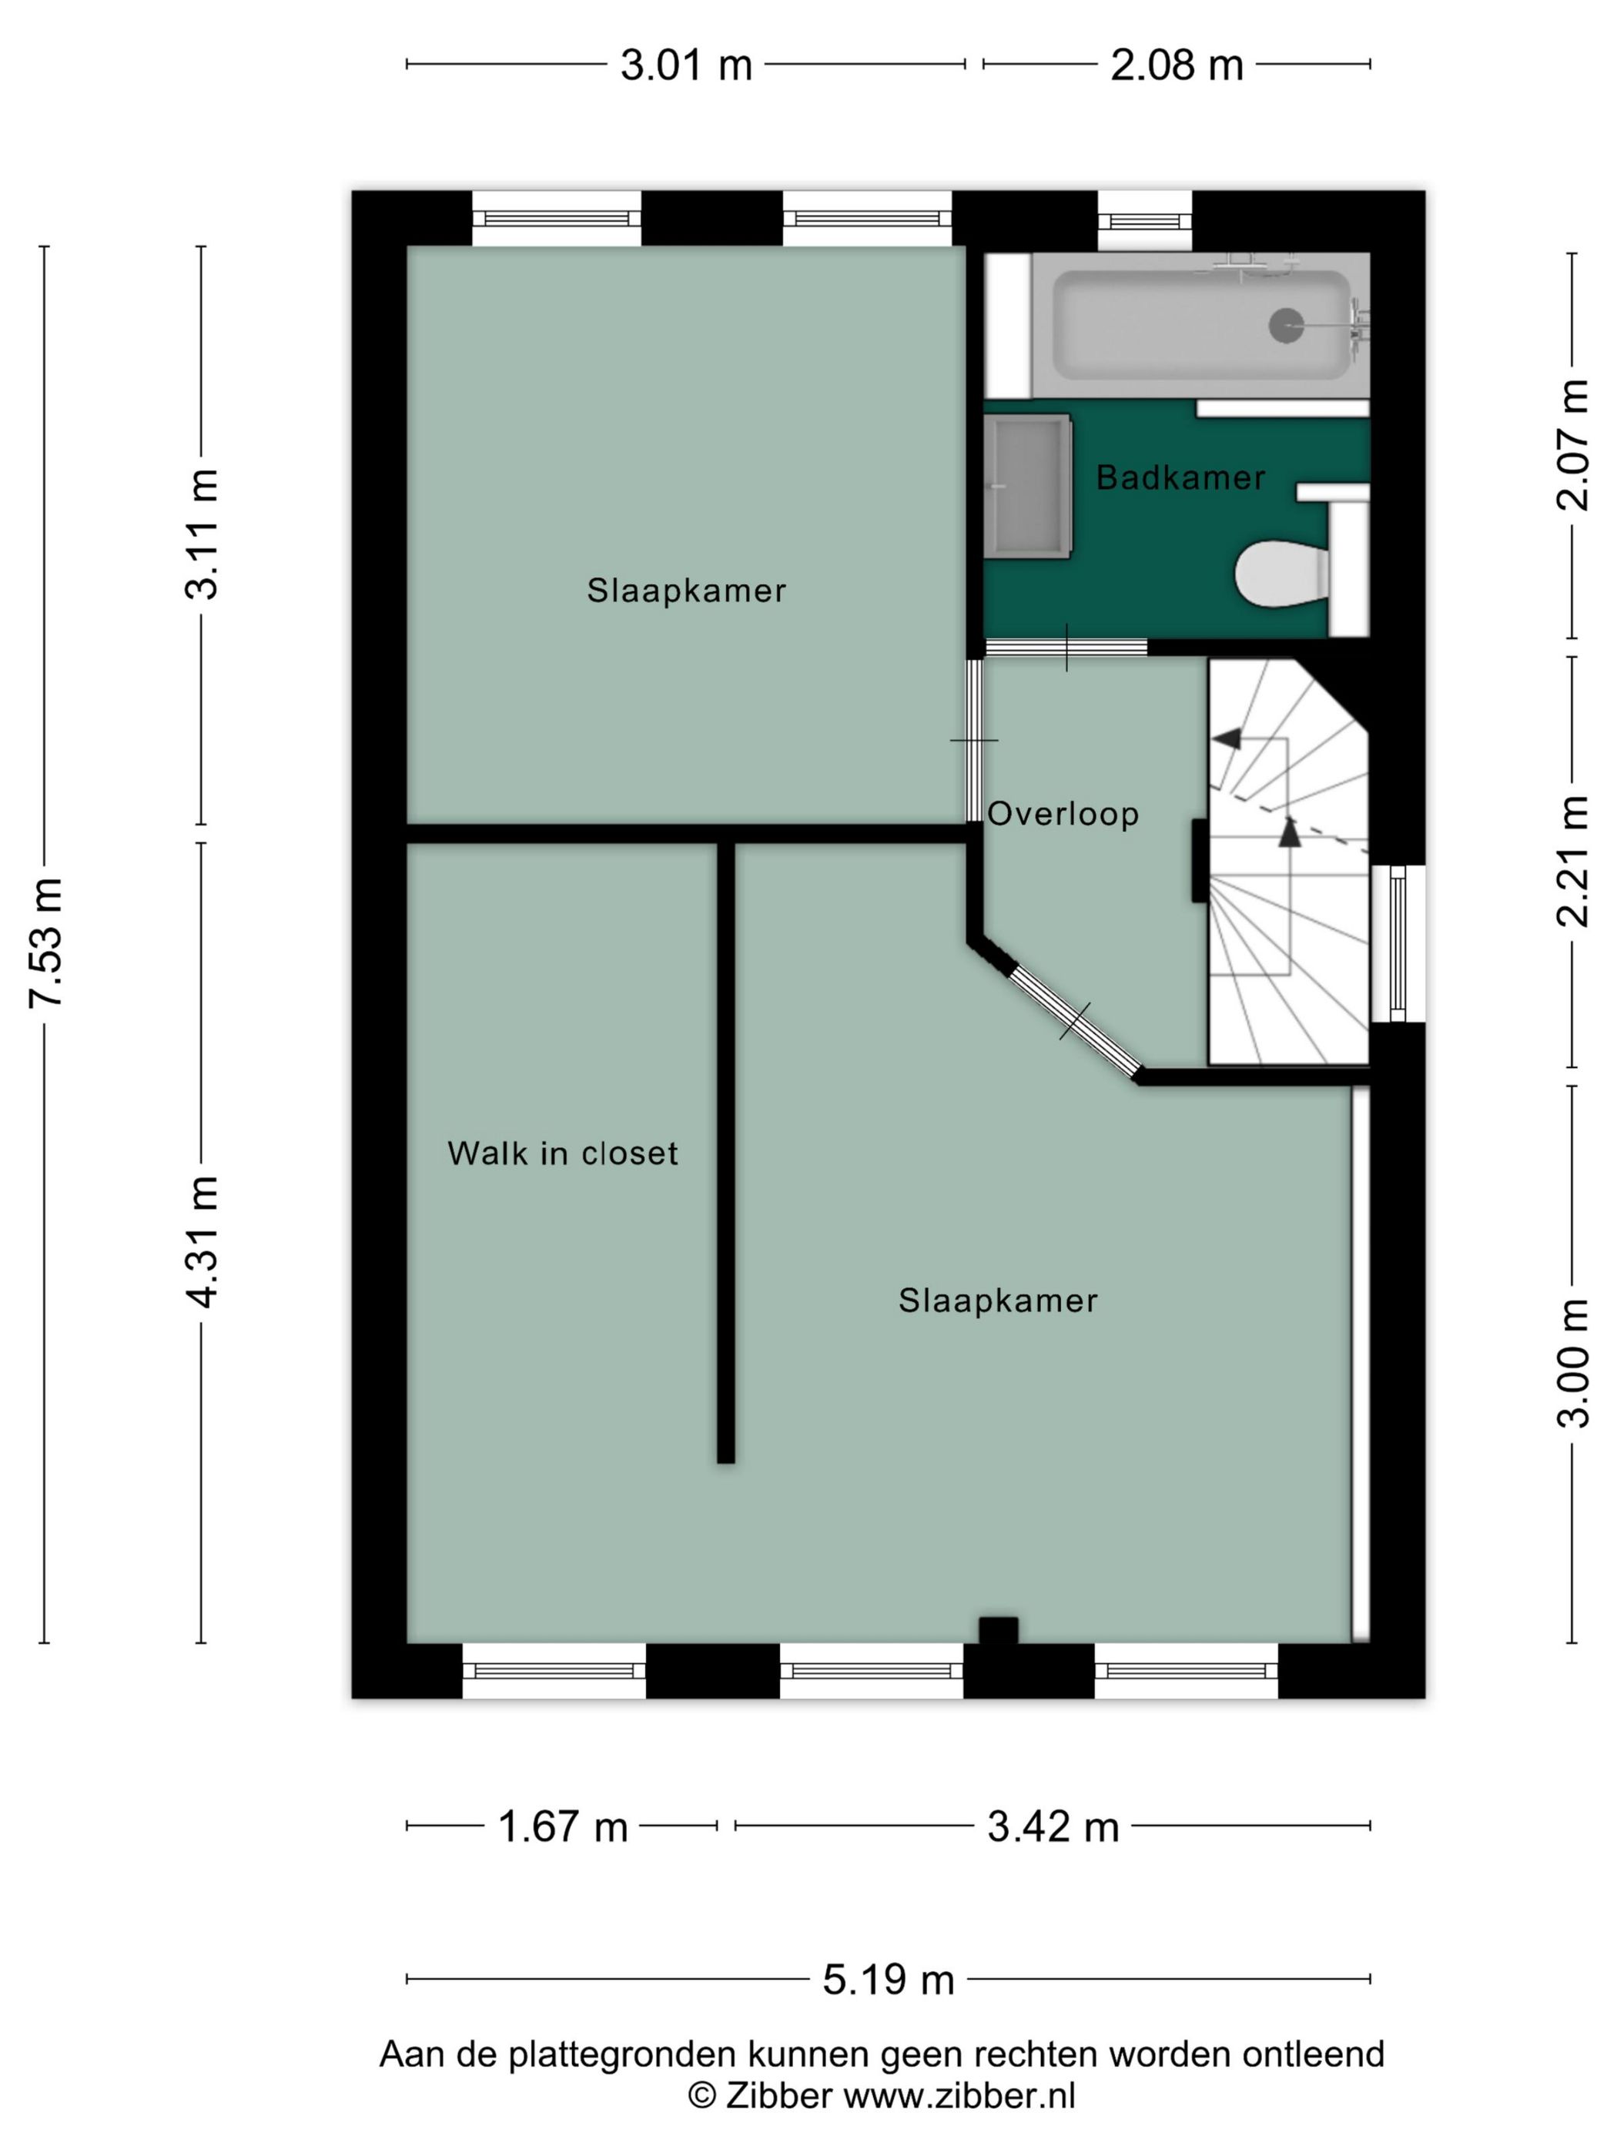
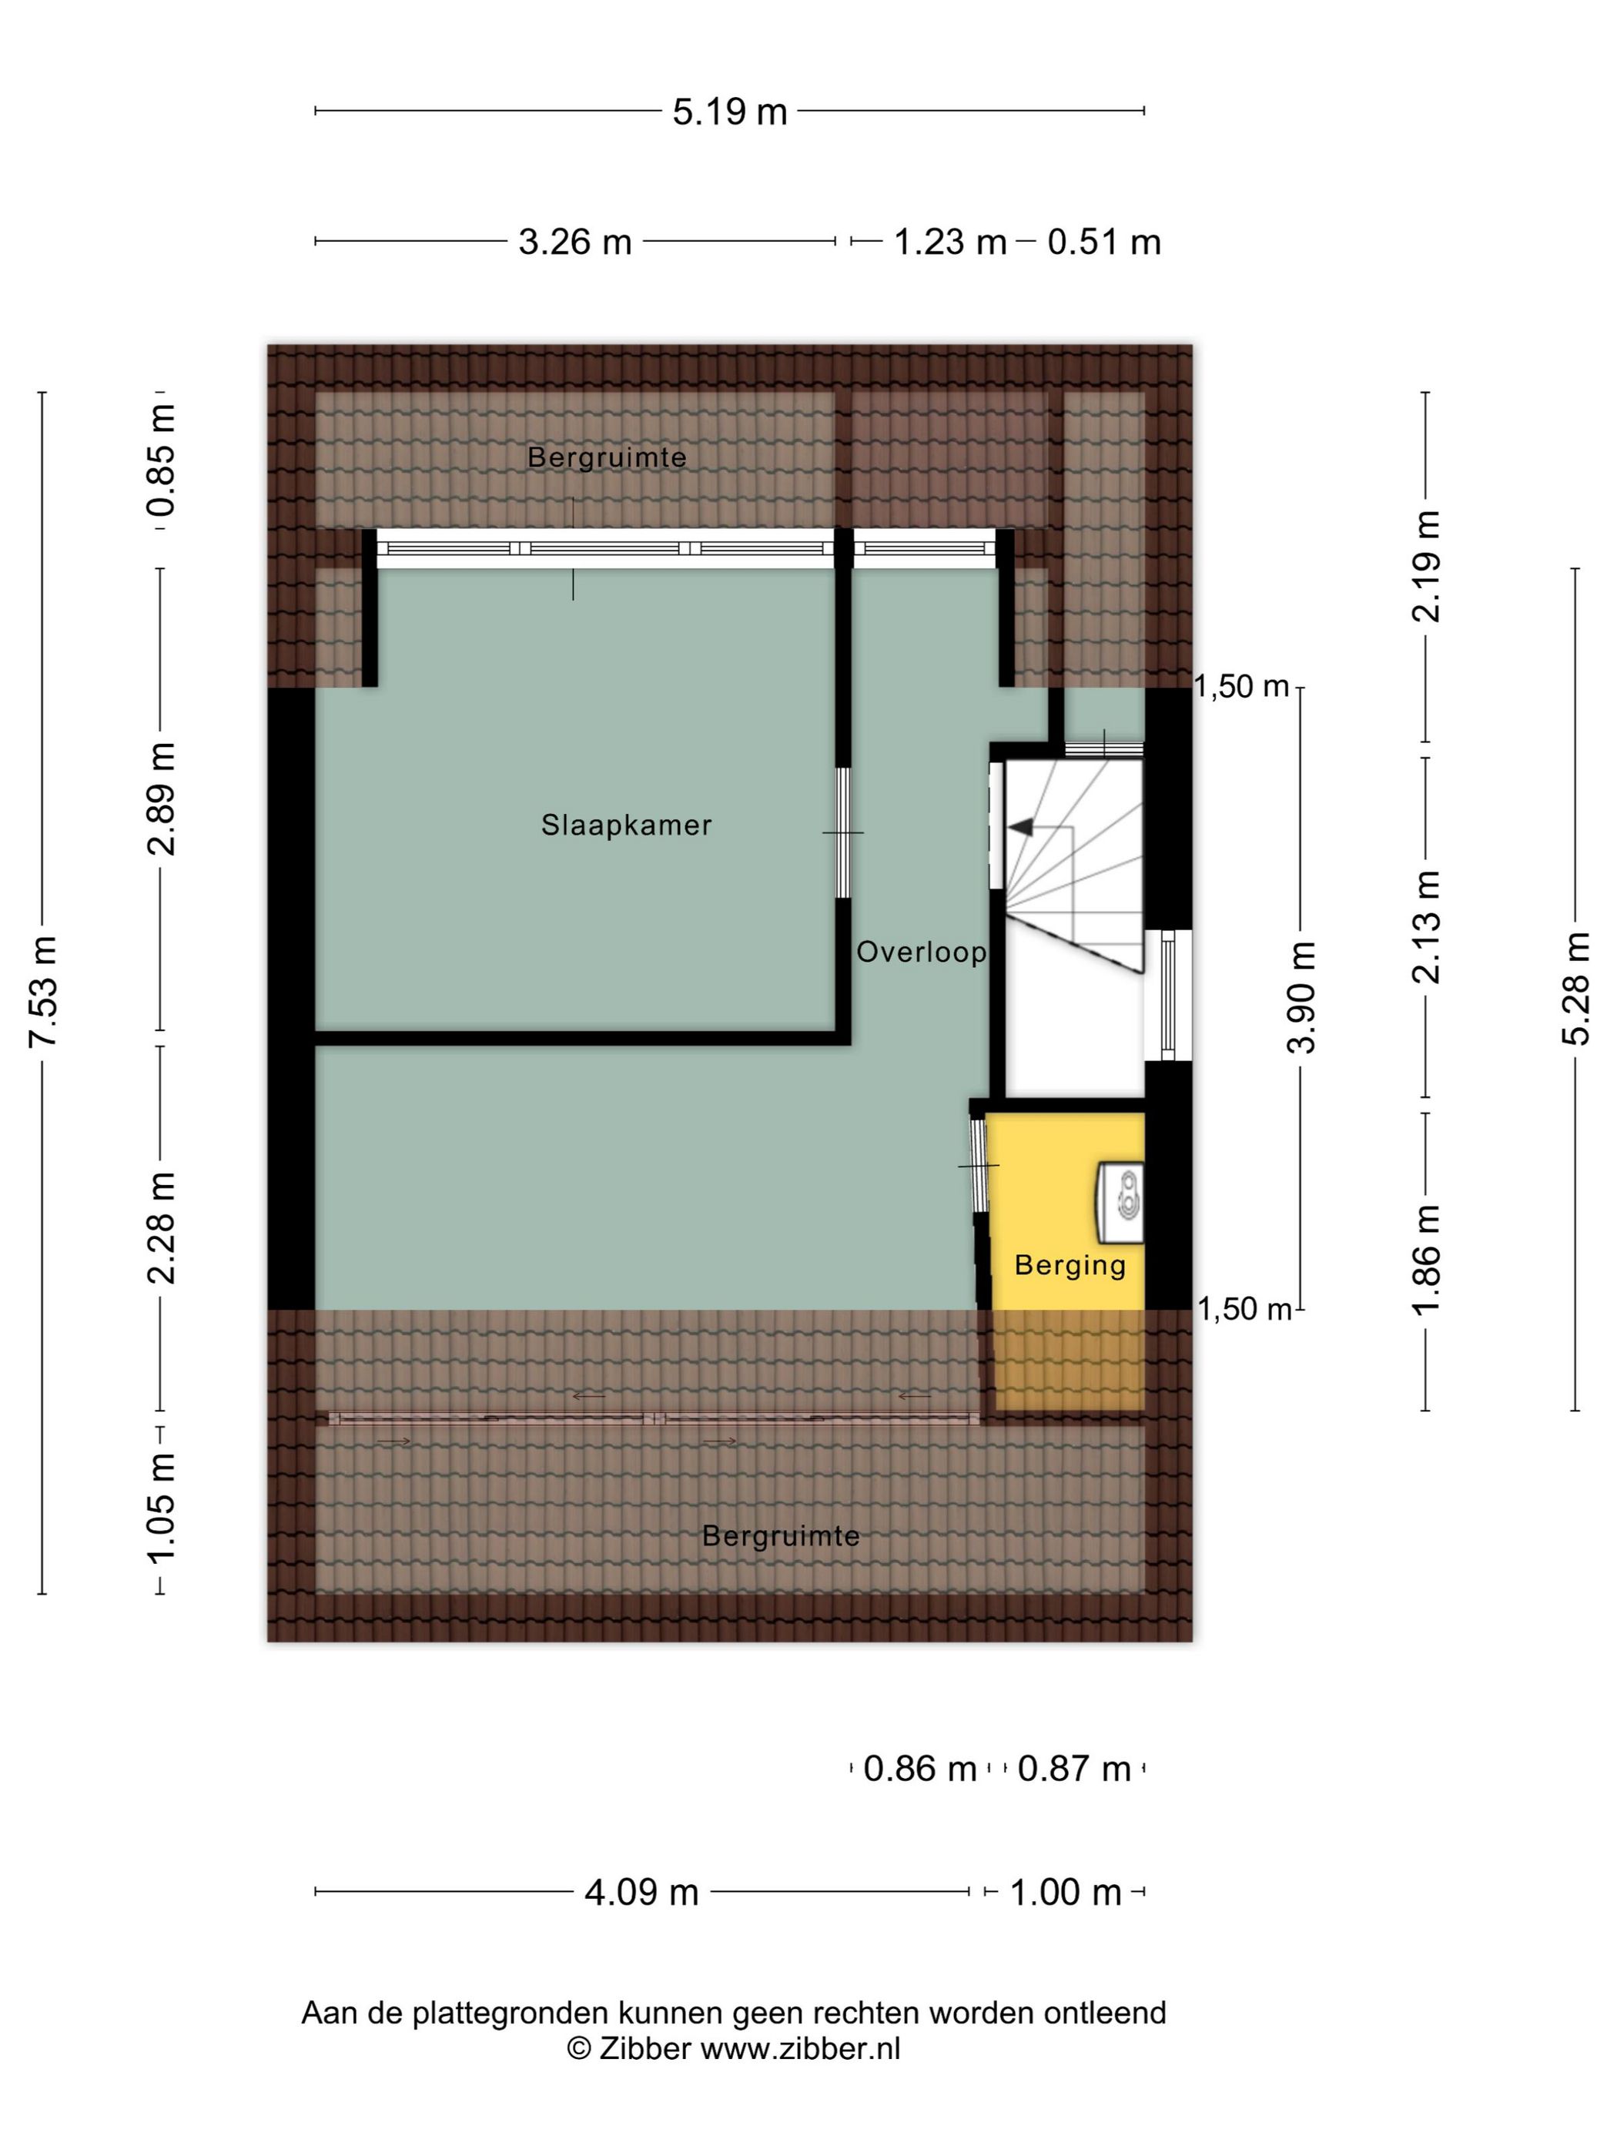
Op de eerste verdieping bevinden zich twee ruime slaapkamers met rolluiken, waaronder een royale ouderslaapkamer met walk-in closet. De badkamer is in 2023 gemoderniseerd en voorzien van een ligbad met douchevoorziening, toilet, badmeubel en vloerverwarming. Op de tweede verdieping vind je een extra slaapkamer met airconditioning.
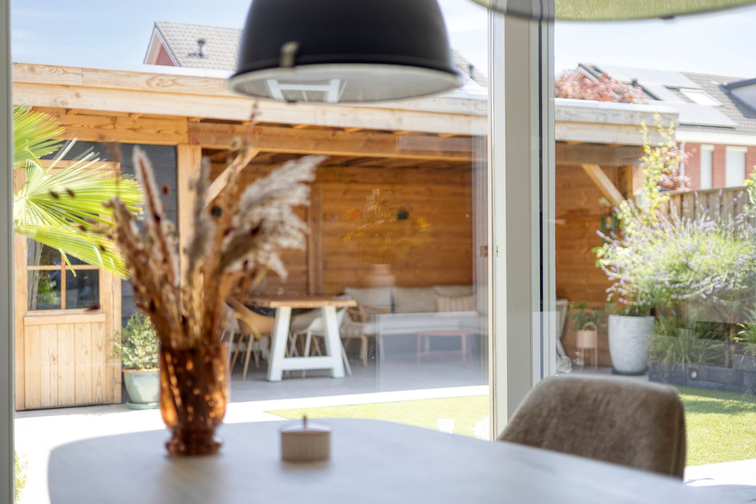
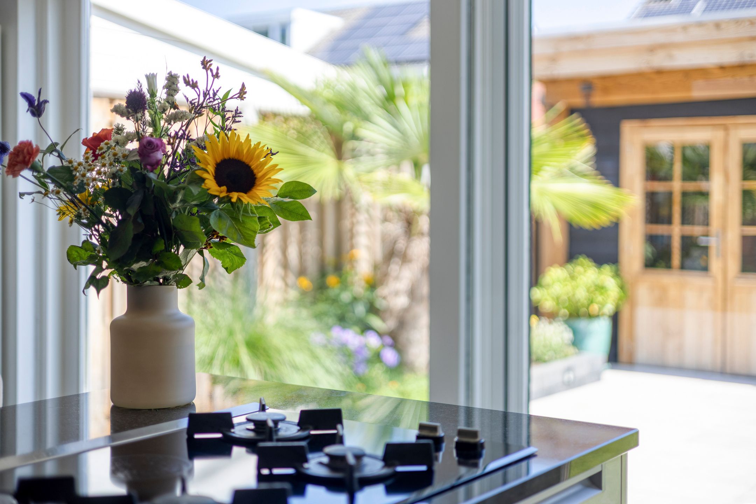
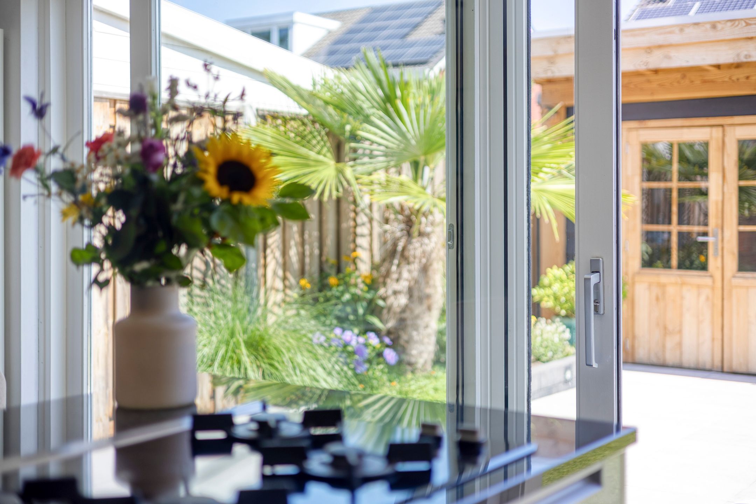
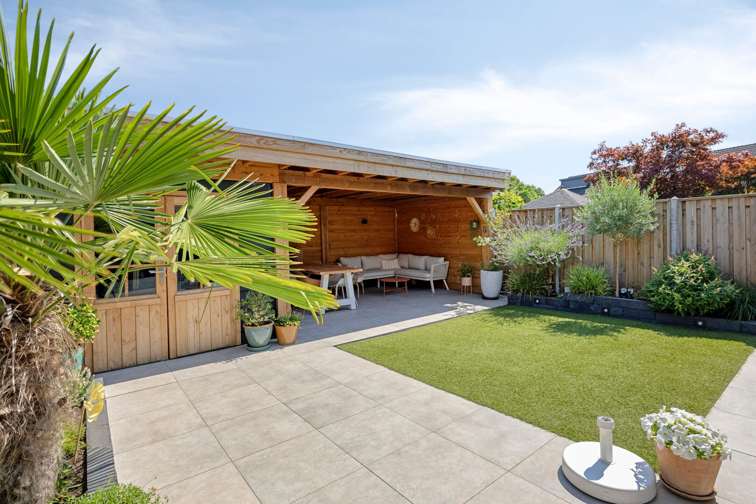
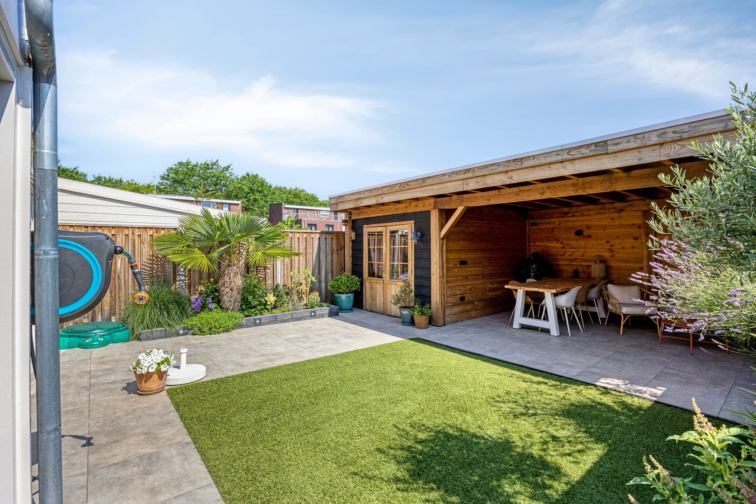
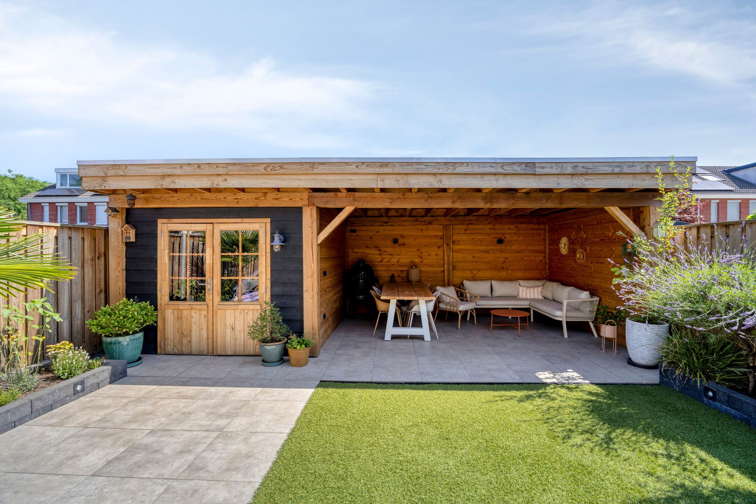
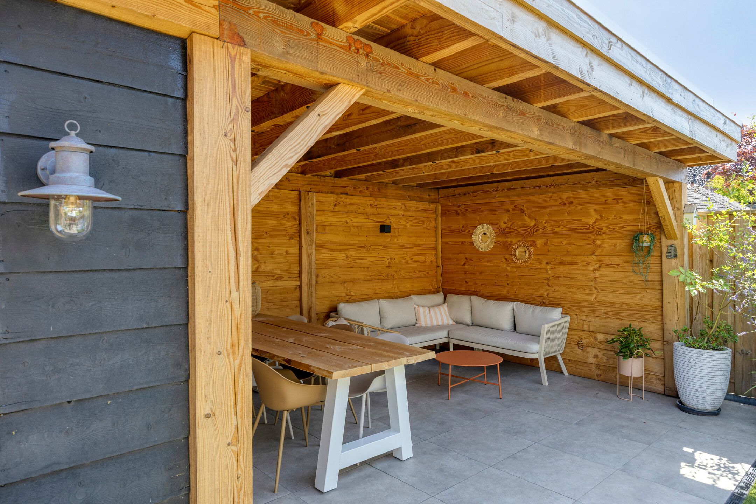
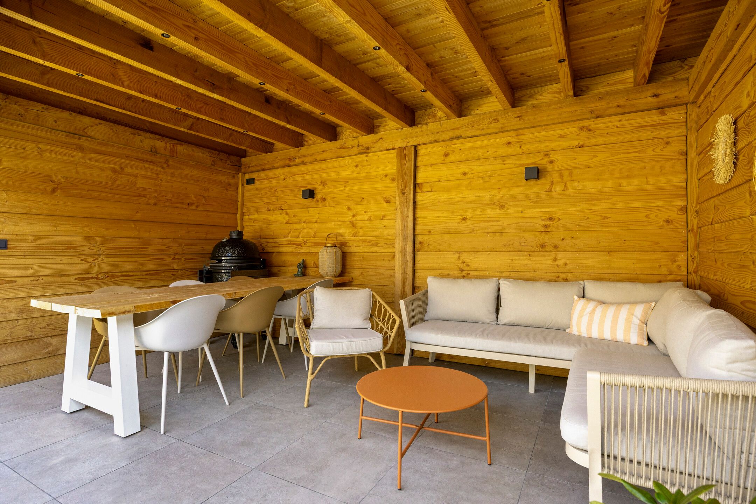
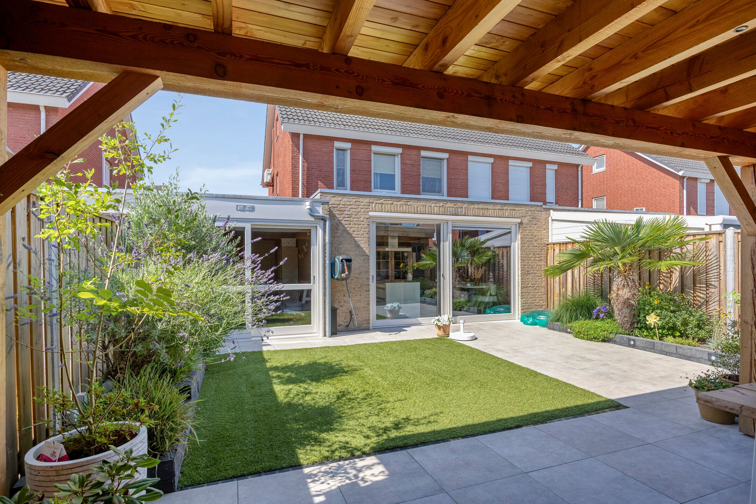
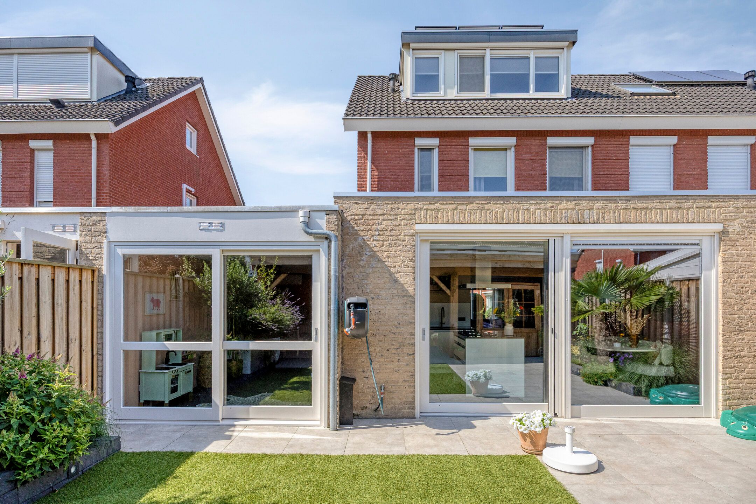
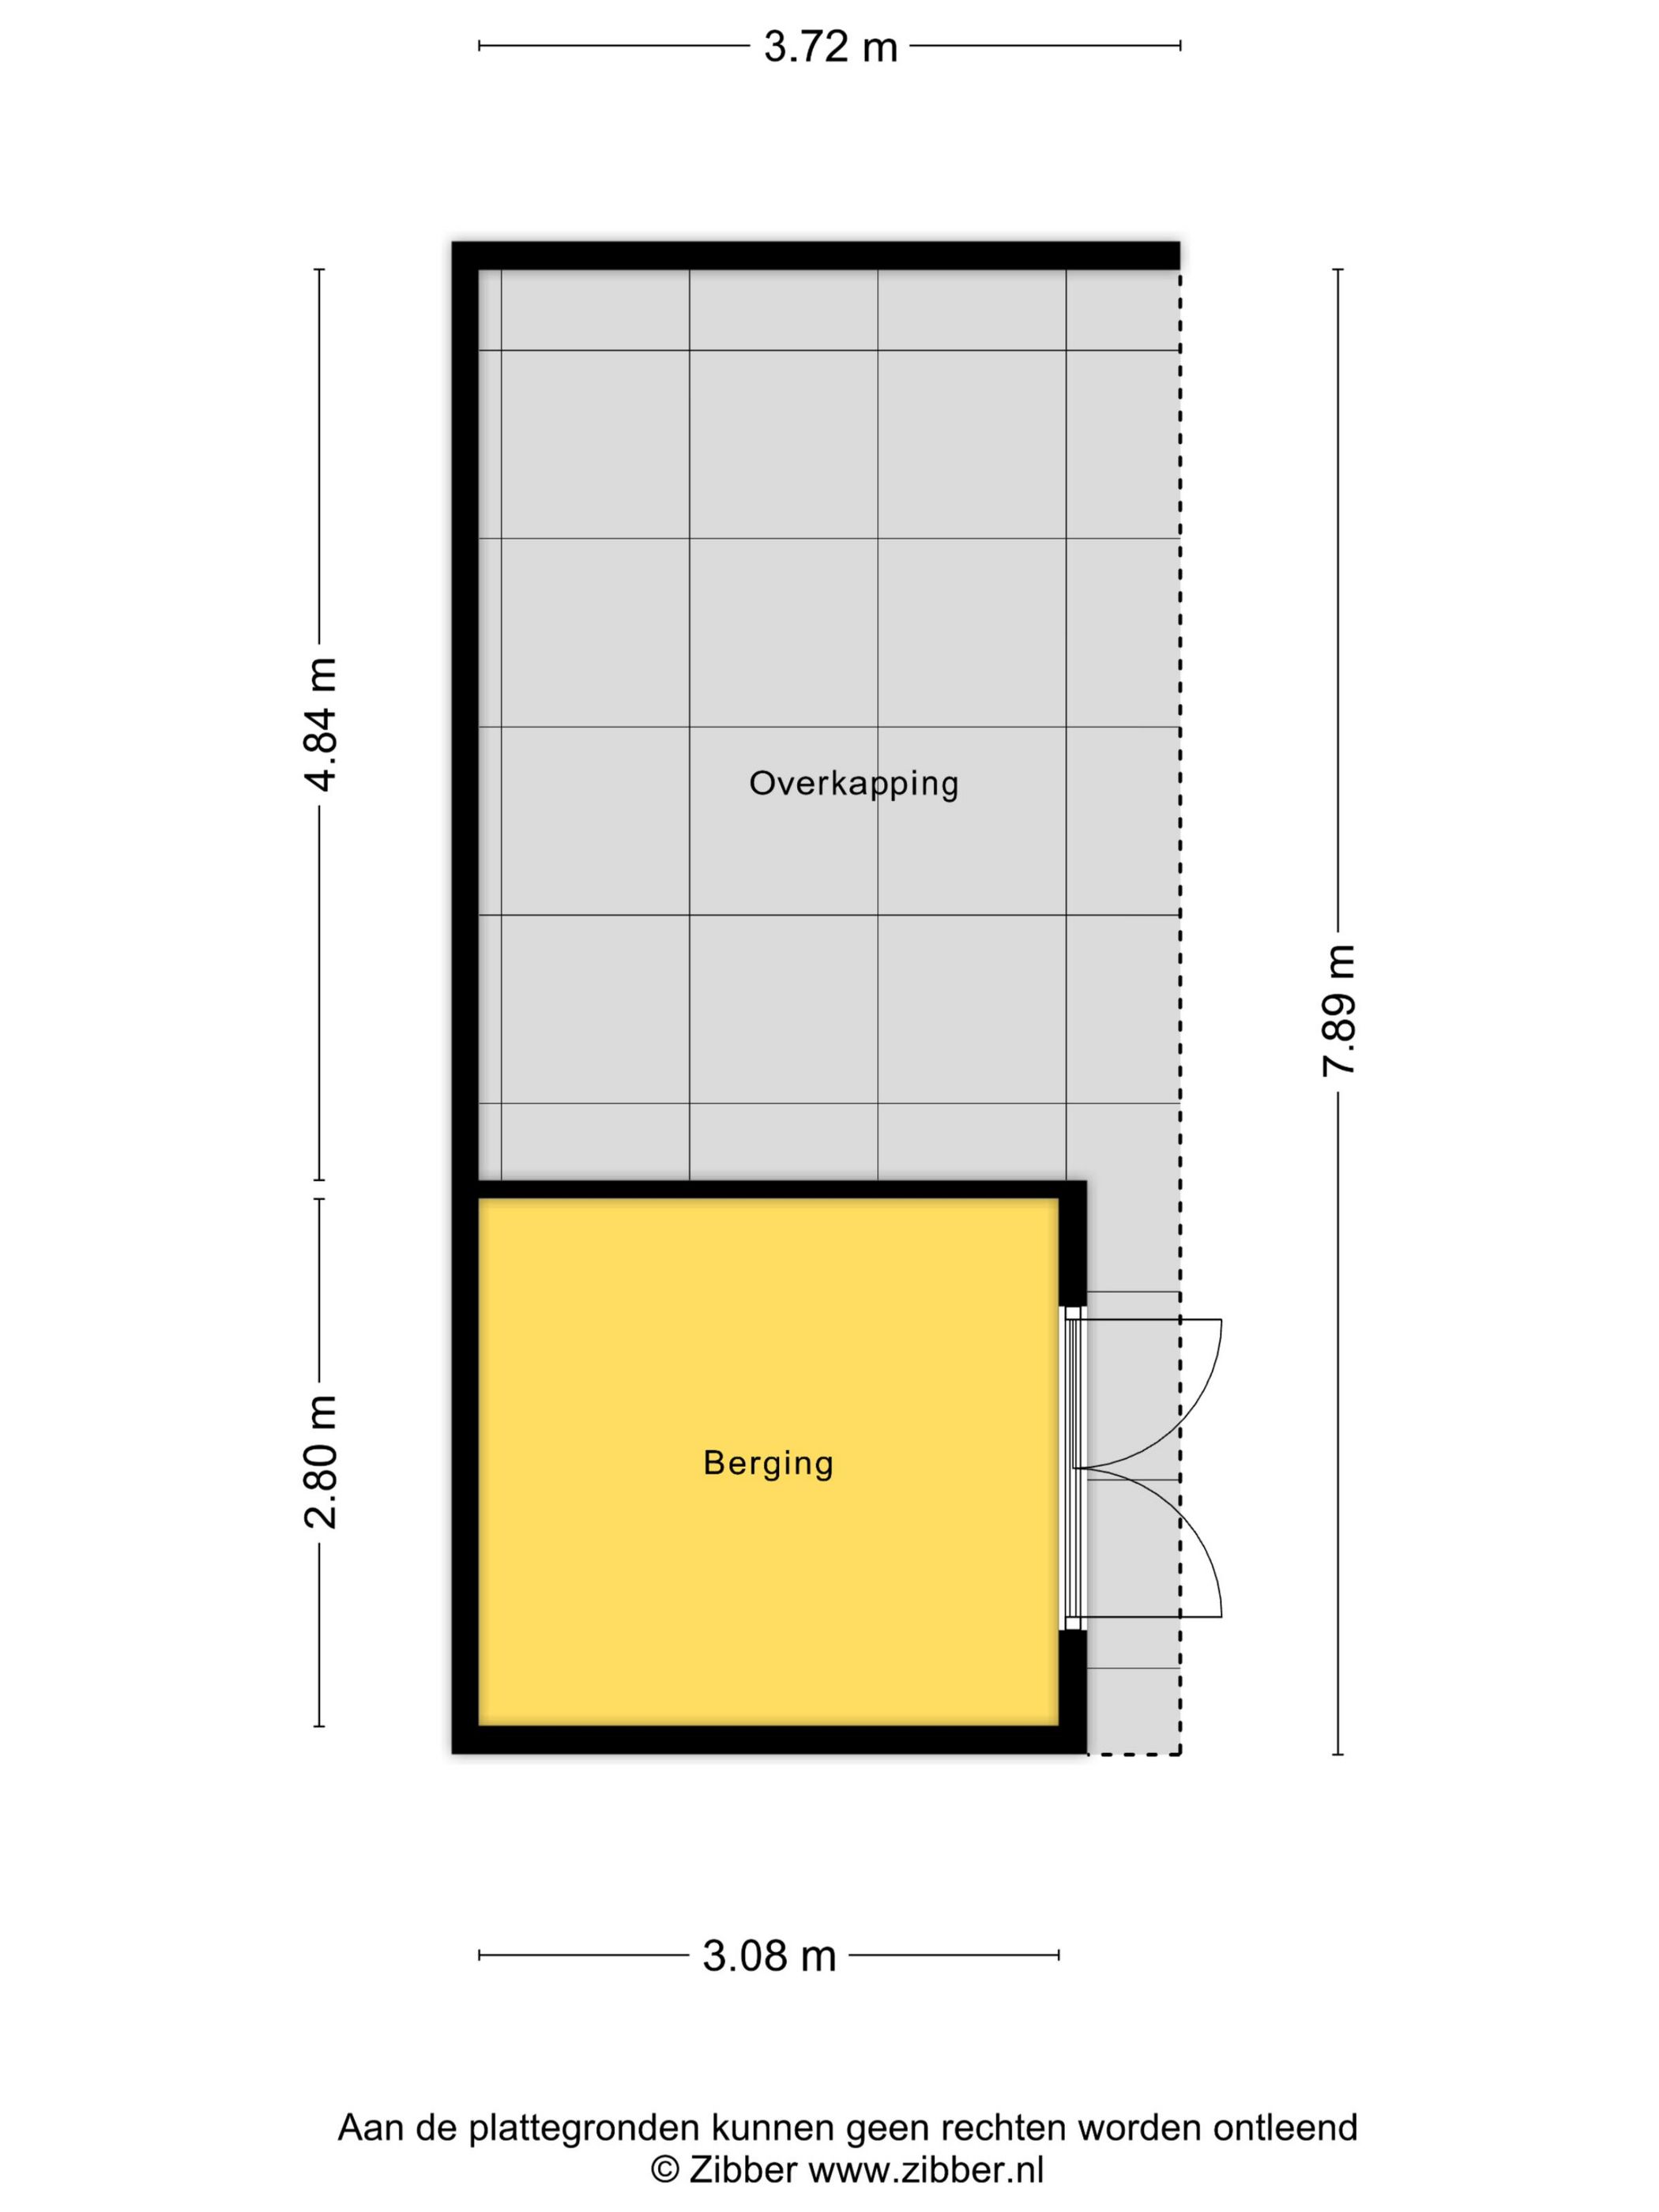
Via de schuifpui voorzien van elektrische bedienbare screen, bereik je de verzorgde achtertuin met een praktische berging en een sfeervolle overkapping. Dankzij 13 zonnepanelen en energielabel A woon je hier duurzaam én comfortabel.
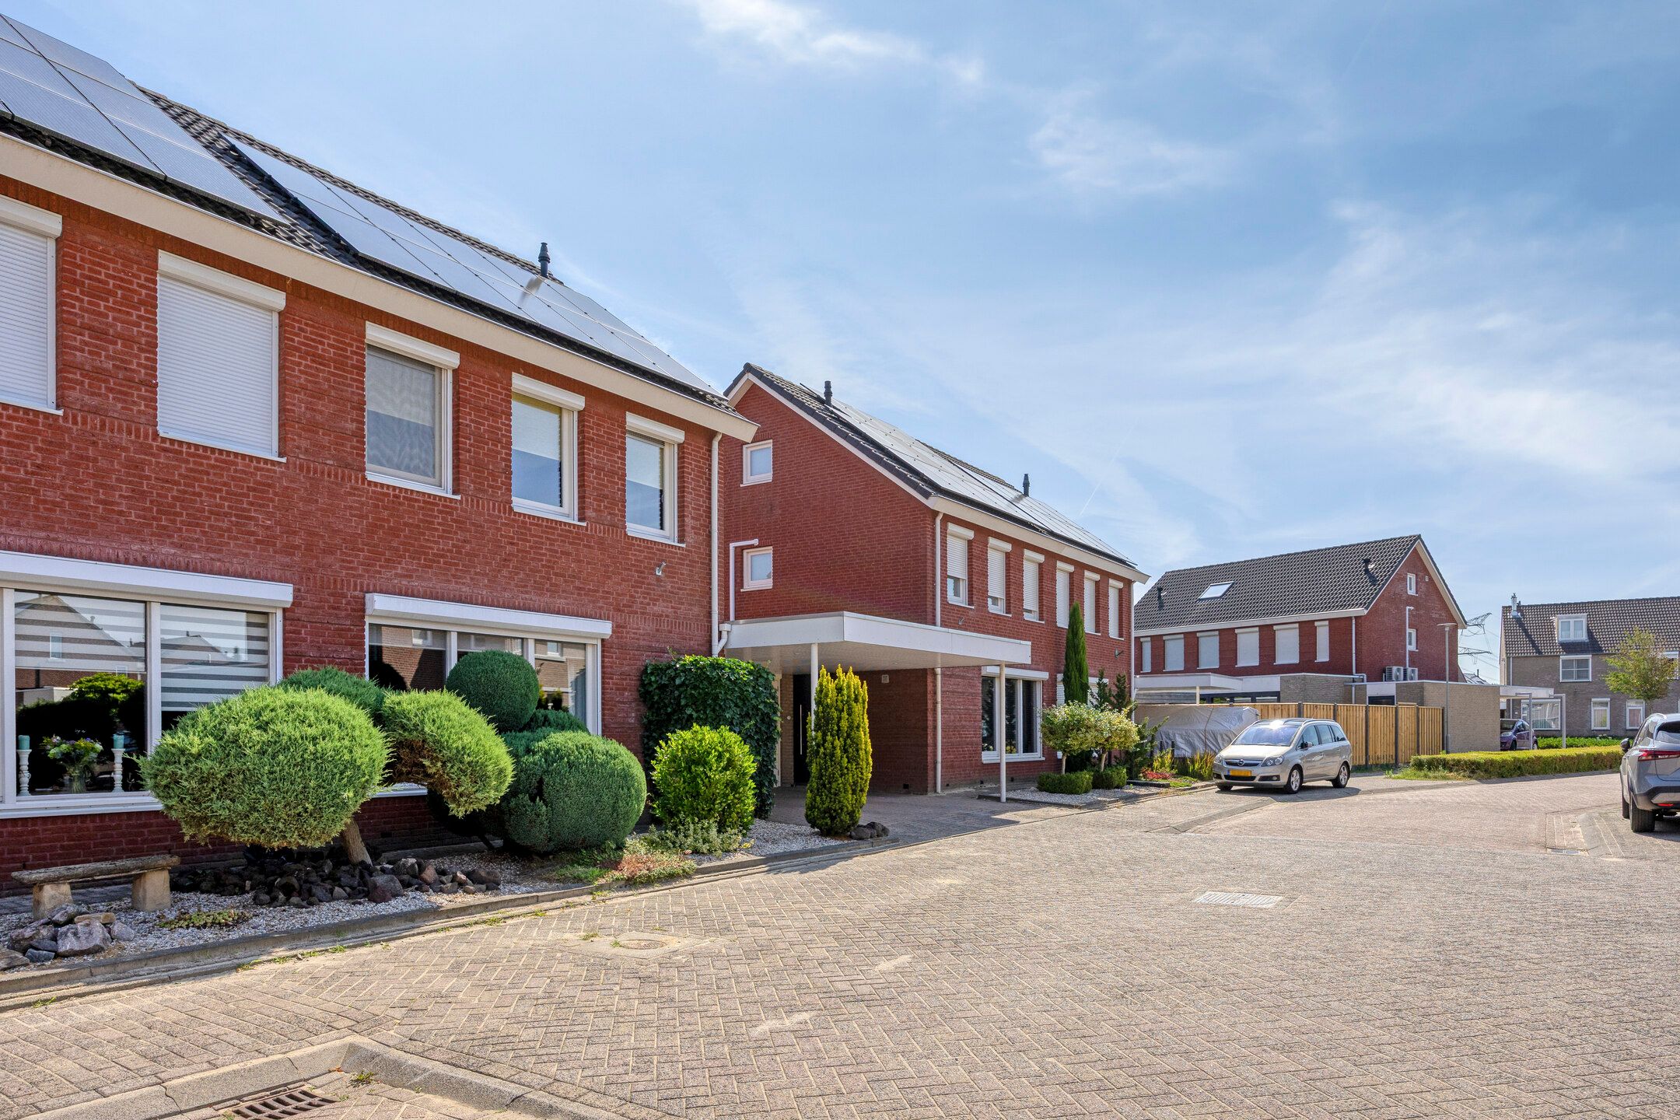
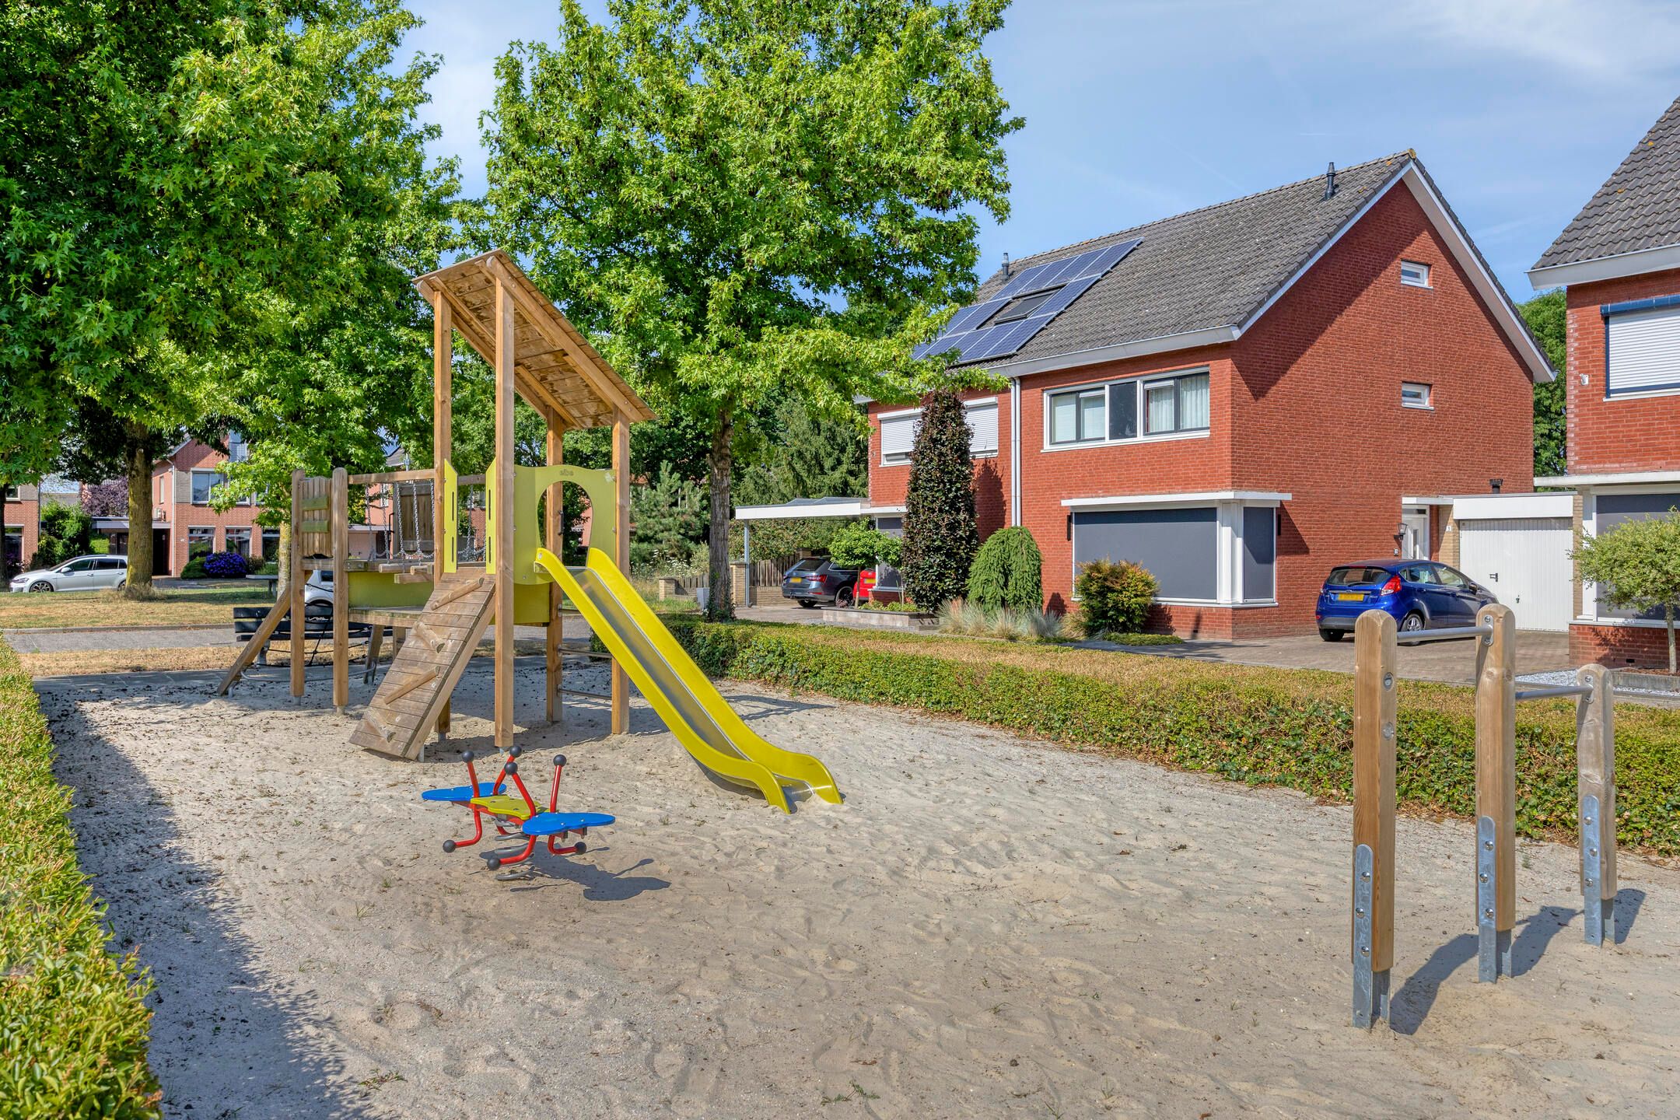
De woning ligt in de geliefde wijk Landweert, een groene en kindvriendelijke woonomgeving met scholen, winkels, sportvoorzieningen en uitvalswegen op korte afstand. Hier combineer je rust met alle dagelijkse voorzieningen binnen handbereik.
Bijzonderheden
* Instapklare geschakelde twee-onder-een-kapwoning
* 141 m² woonoppervlakte
* Energielabel A
* Drie slaapkamers
* Ouderslaapkamer met walk-in closet
* Zolder verbouwd in 2023
* Schuifpui naar de tuin
* Tuin voorzien van duurzame keramische tegels en kunstgras voor onderhoudsarm geheel.
* Berging met overkapping
* Gelegen in de wijk Landweert
* Deze informatie is door ons met de nodige zorgvuldigheid samengesteld. Onzerzijds wordt echter geen enkele aansprakelijkheid aanvaard voor enige onvolledigheid, onjuistheid of anderszins, dan wel de gevolgen daarvan. Alle opgegeven maten en oppervlakten zijn indicatief. Eventuele bijgesloten plattegrond-tekeningen zijn ter indicatie en kunnen afwijken van de werkelijke situatie.
Welcome to Wasbloem 7 in Venray! This move-in-ready linked semi-detached home offers everything you are looking for. With 141 m² of living space, a 199 m² plot and a well-designed layout, you can enjoy plenty of space and comfort every day.
The modern kitchen with cooking island is a welcoming space where cooking and spending time together go hand in hand. While you cook, family and friends can gather around the island. The additional multifunctional room, equipped with air conditioning, is ideal as a playroom, home office or hobby room.
On the first floor, you will find two spacious bedrooms with roller shutters, including a generous primary bedroom with a walk-in closet. The bathroom was modernised in 2023 and features a bathtub with shower, toilet, vanity unit and underfloor heating. On the second floor, you will find an additional bedroom with air conditioning.
Through the sliding doors, fitted with an electrically operated screen, you enter the well-maintained rear garden with a practical storage shed and an attractive covered terrace. Thanks to the 13 solar panels and energy label A, this home offers both energy-efficient and comfortable living.
The property is located in the popular Landweert neighbourhood, a green and family-friendly residential area with schools, shops, sports facilities and main roads all within easy reach. Here, you can enjoy peaceful living with all everyday amenities close at hand.
Features
* Move-in-ready linked semi-detached house
* 141 m² of living space
* Energy label A
* Three bedrooms
* Primary bedroom with walk-in closet
* Attic converted in 2023
* Sliding doors leading to the garden
* Garden finished with durable ceramic paving and artificial grass for easy maintenance
* Storage shed with covered terrace
* Located in the Landweert neighbourhood
* This information has been compiled by us with due care. However, we accept no liability for any incompleteness, inaccuracies or otherwise, or for the consequences thereof. All stated dimensions and surface areas are indicative. Any floor plans included are for illustrative purposes only and may differ from the actual situation.
Features
Transfer
Asking price
€ 469.000
Asking price per m²
€ 3.326/m²
Offered since
7 October 2026
Status
For sale
Construction
Kind of house
woonhuis
Category
Eengezinswoning, geschakelde 2-onder-1-kapwoning
Build year
1995
Build form
Bestaande bouw
Roof type
Samengesteld dak bedekt met pannen
Surfaces and layout
Living area
141 m²
Volume
526 m³
Rooms
5
Bedrooms
3
Floor level
0
Energy
Energy label
A
Heating
Cv-ketel
Hot water
Cv-ketel
Boiler
ATAG (gas gestookt combiketel uit 2020, eigendom)
Outdoor and parking
Garden
Achtertuin en voortuin
Building-related outdoor space
14
External storage
8
Parking
Op eigen terrein
Amenities
Amenities
Mechanische ventilatie, rolluiken, rookkanaal, schuifpui, en zonnepanelen
About this property
0 days at the market
Matches the expectations for this neighborhood
Asking price per m² € 3.326/m²
Owners’ association (VvE)
In a flat you share the building with the other owners. The VvE manages it, and a healthy one has a reserve fund and a maintenance plan.