103 m²living6rooms4bedroomsbuilt1934Cenergy
Offered by Plink Garantiemakelaars· NVM
Description
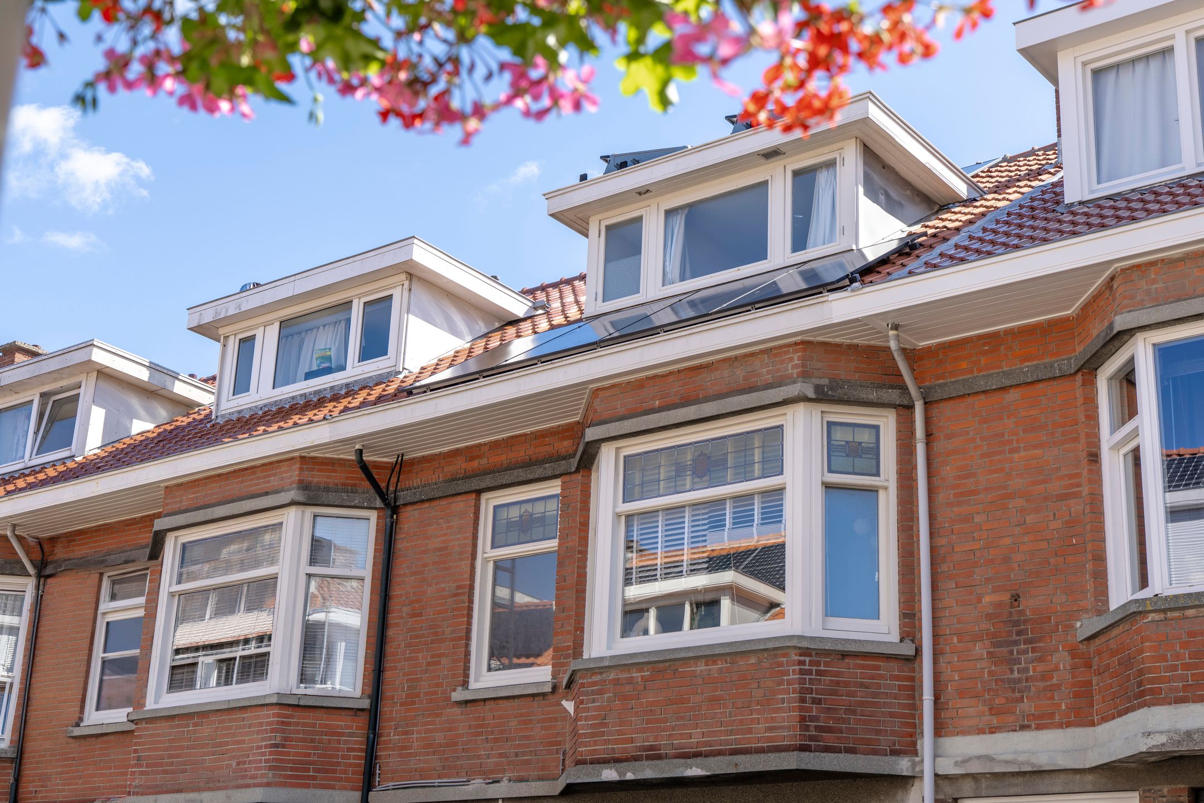
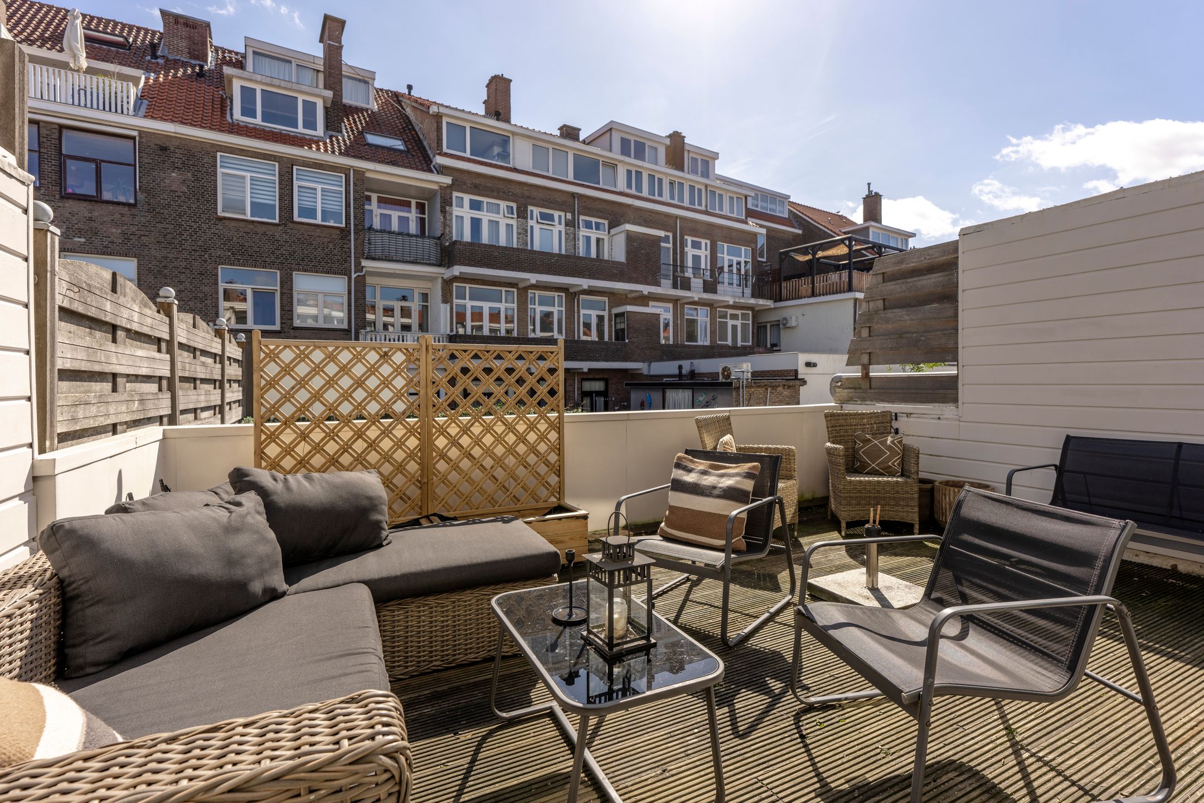
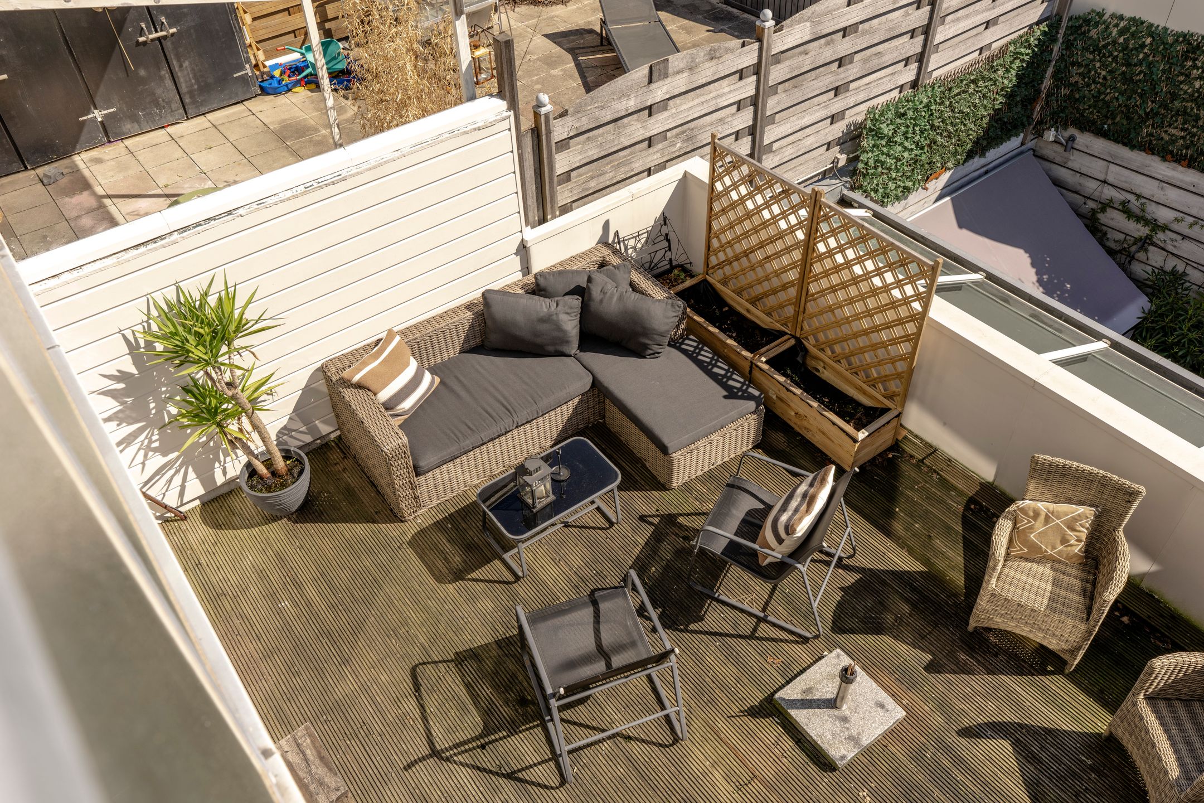
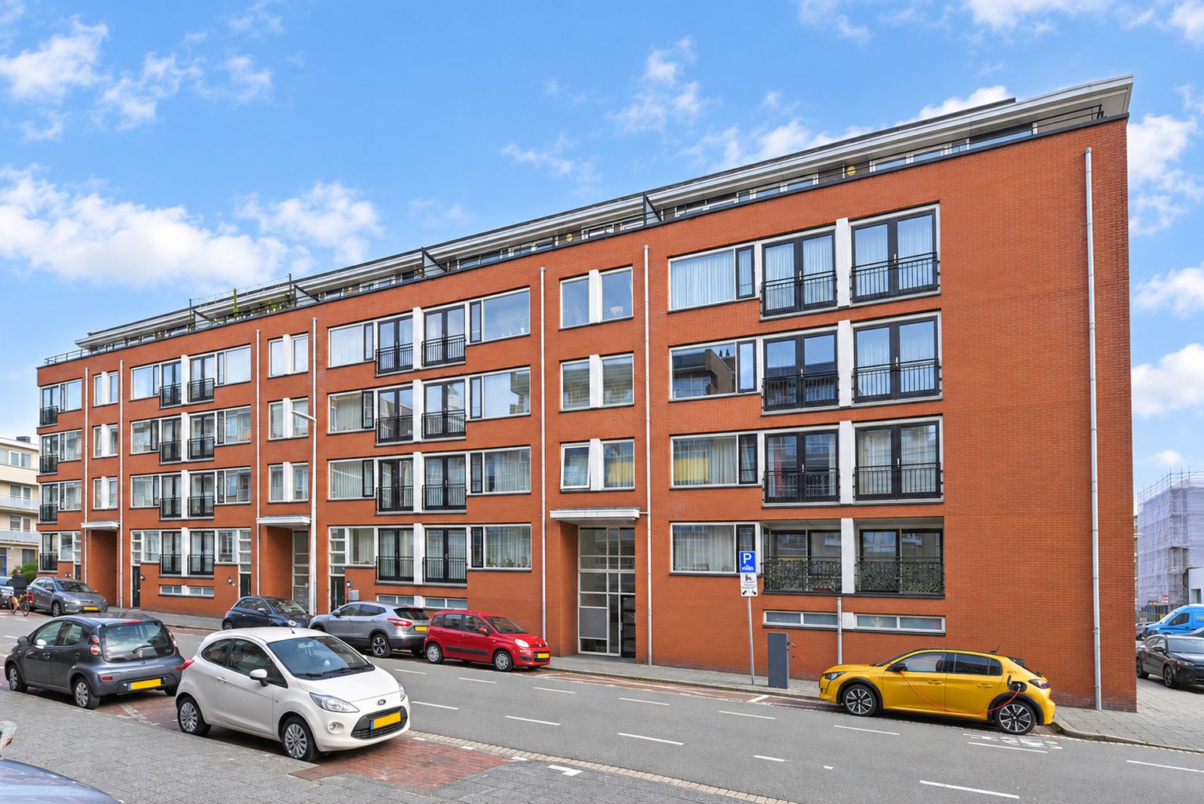
Zeer gunstig ingedeelde 6-kamer woning met een in 2025 volledig vernieuwde badkamer, zonnepanelen en een heerlijk terras in het verlengde van de ruime woonkamer en suite.
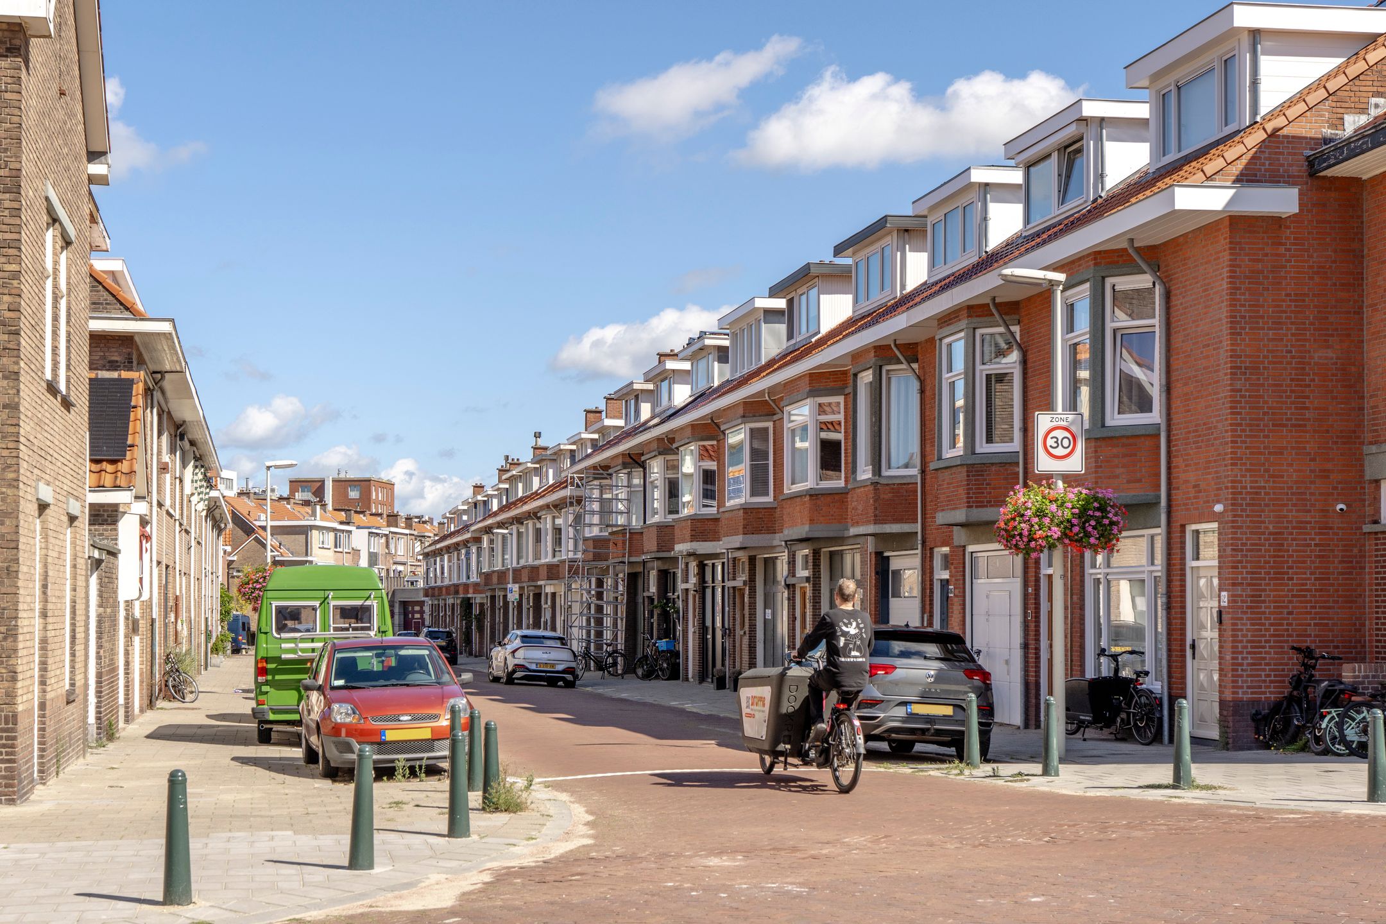
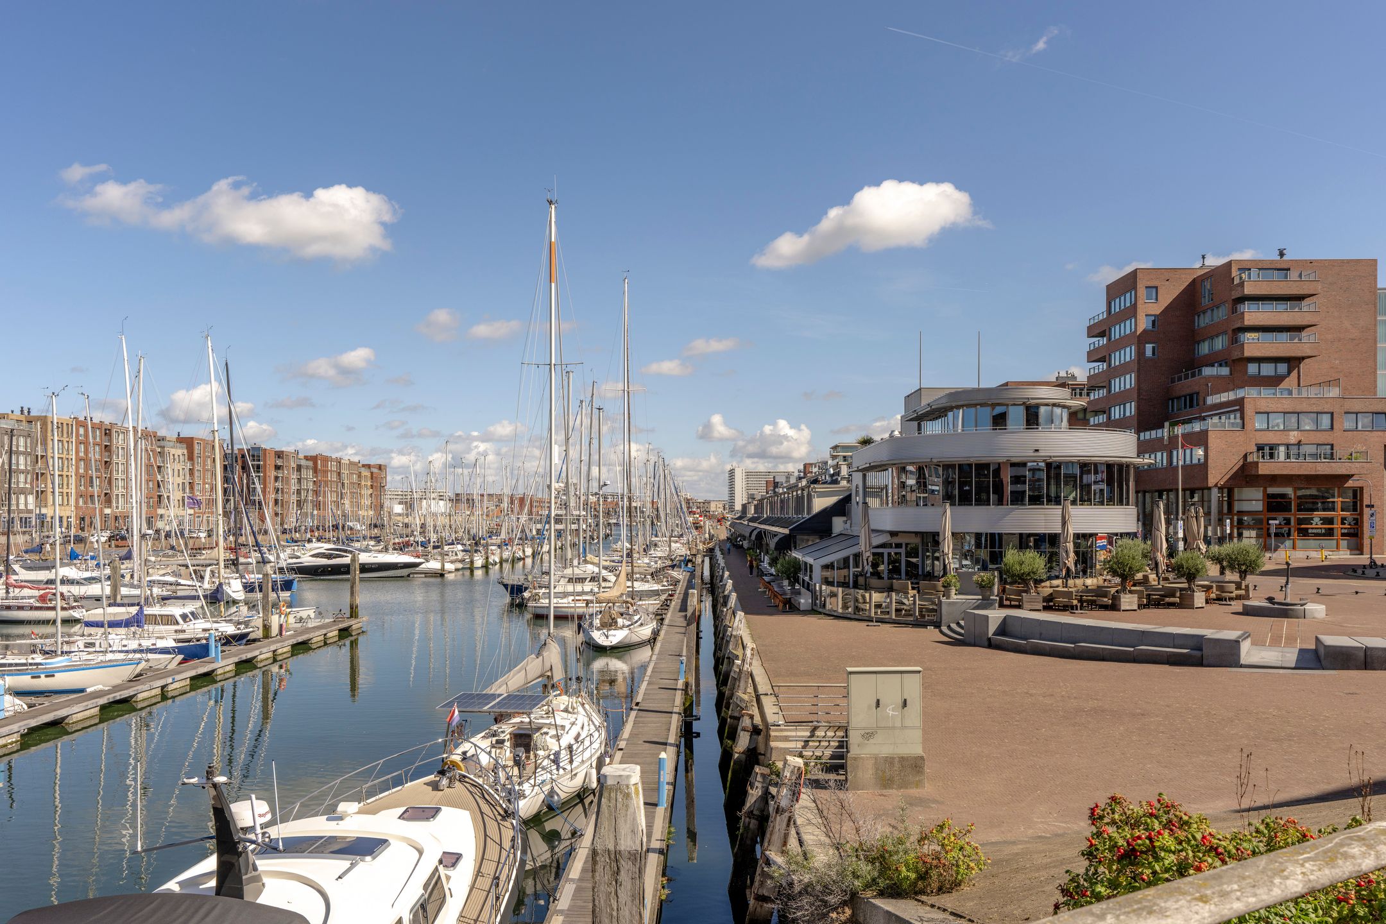
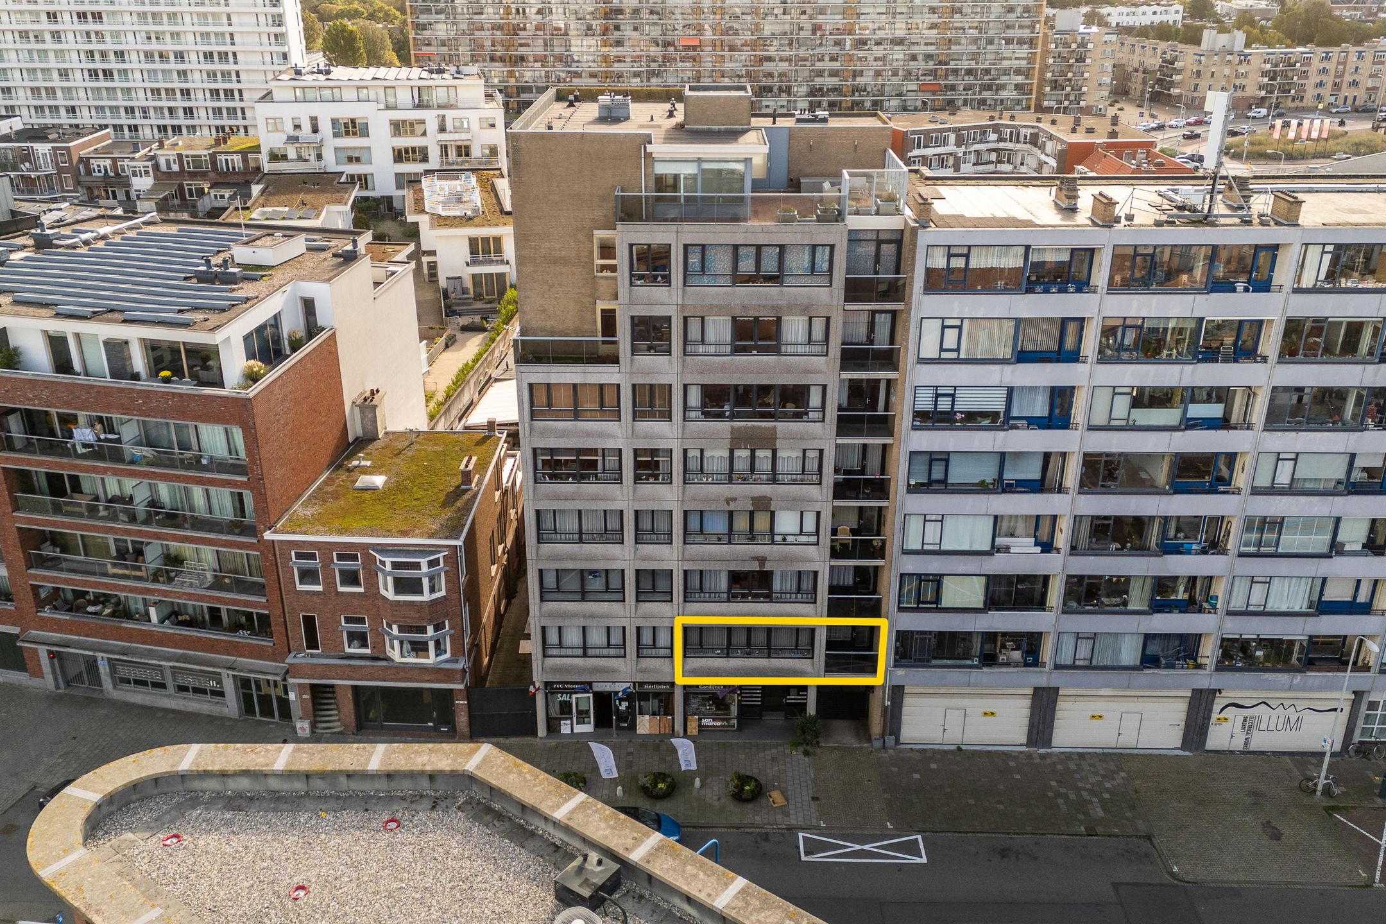
Dit leuke dubbel bovenhuis is gelegen op een ideale locatie pal om de hoek van de gezellige tweede haven van Scheveningen met een gevarieerd aanbod aan restaurants en gezellige terrassen. En op loopafstand van het strand, de zee, de duinen, de winkels op de Frederik Hendriklaan en diverse openbaarvervoersverbindingen.
Vanwege de aangebrachte energiebesparende voorzieningen beschikt deze schitterende woning over een gunstig energielabel C. Dit label is afgegeven vóór de plaatsing van de zonnepanelen.
Indeling:
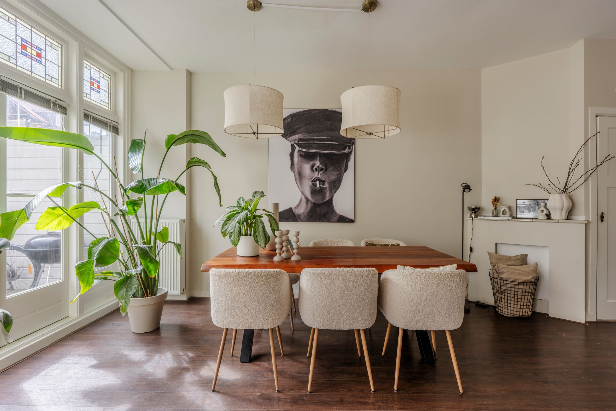
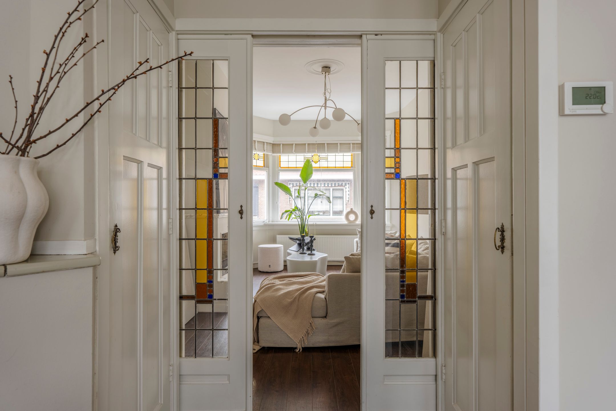
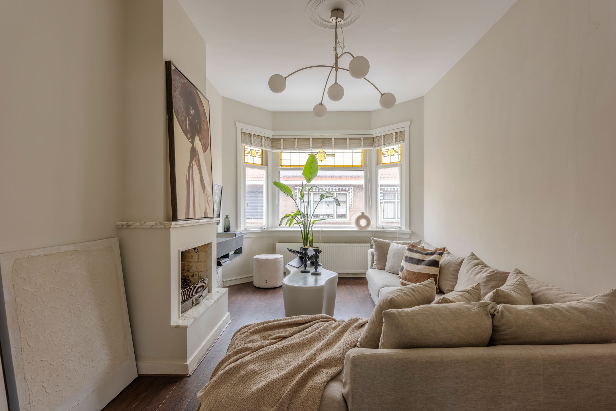
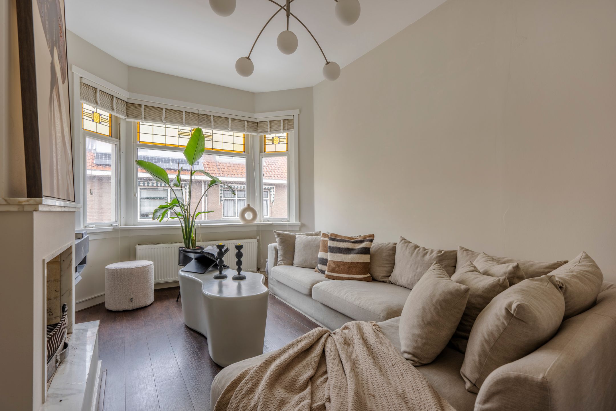
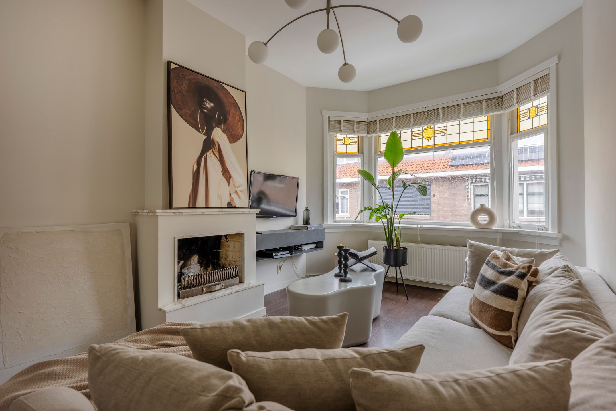
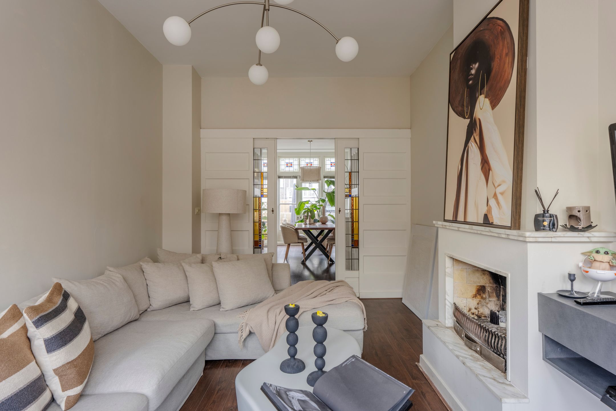
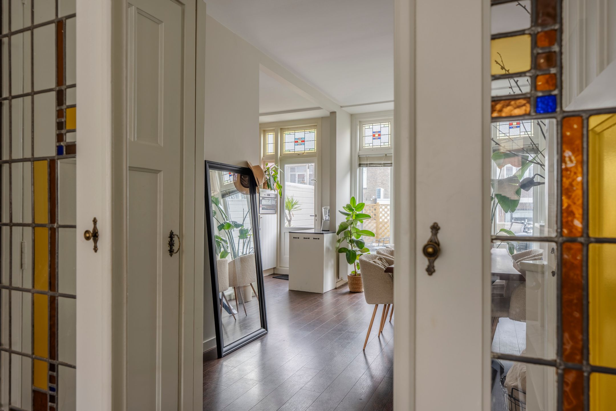
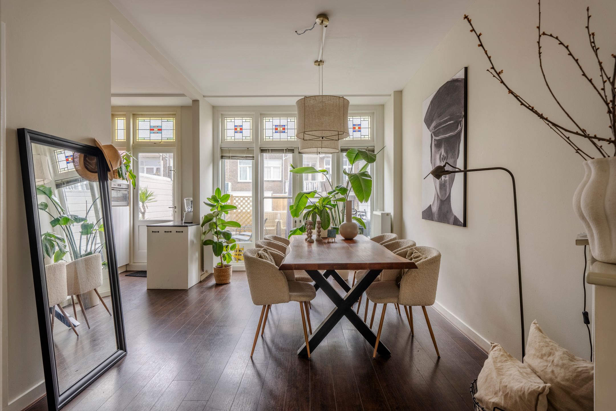
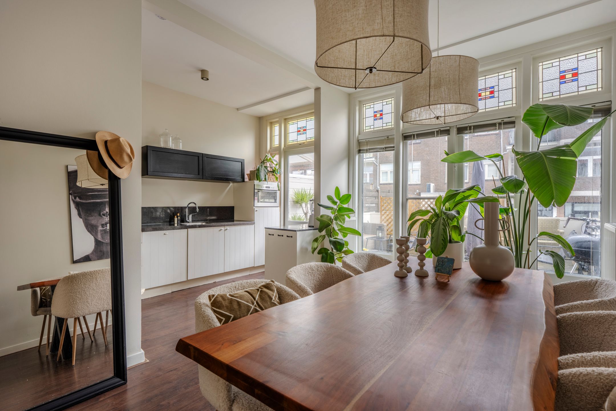
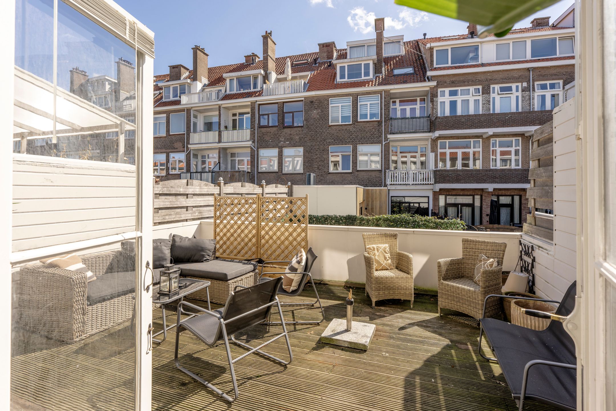
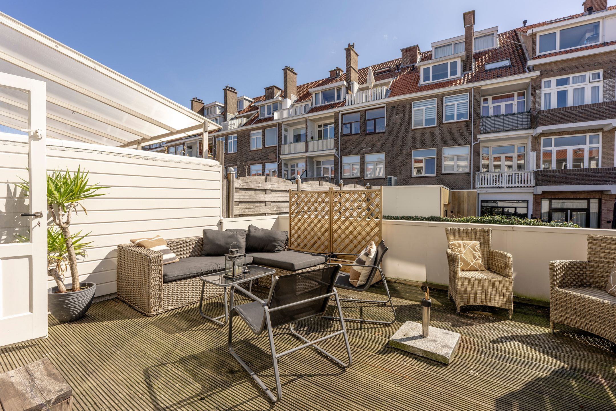
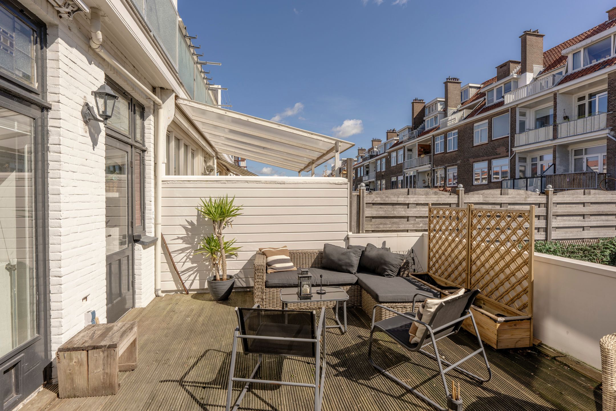
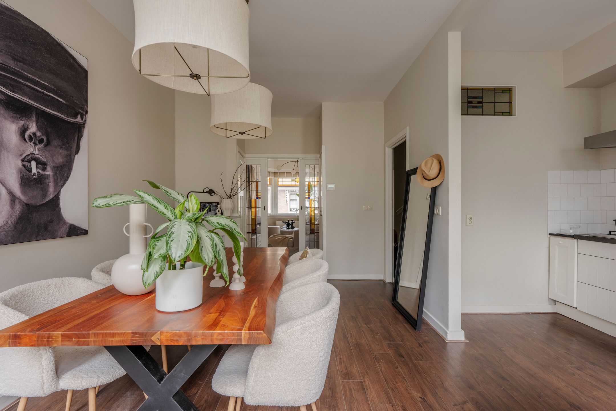
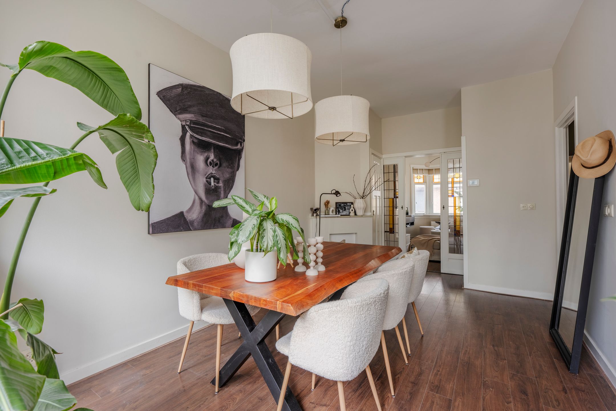
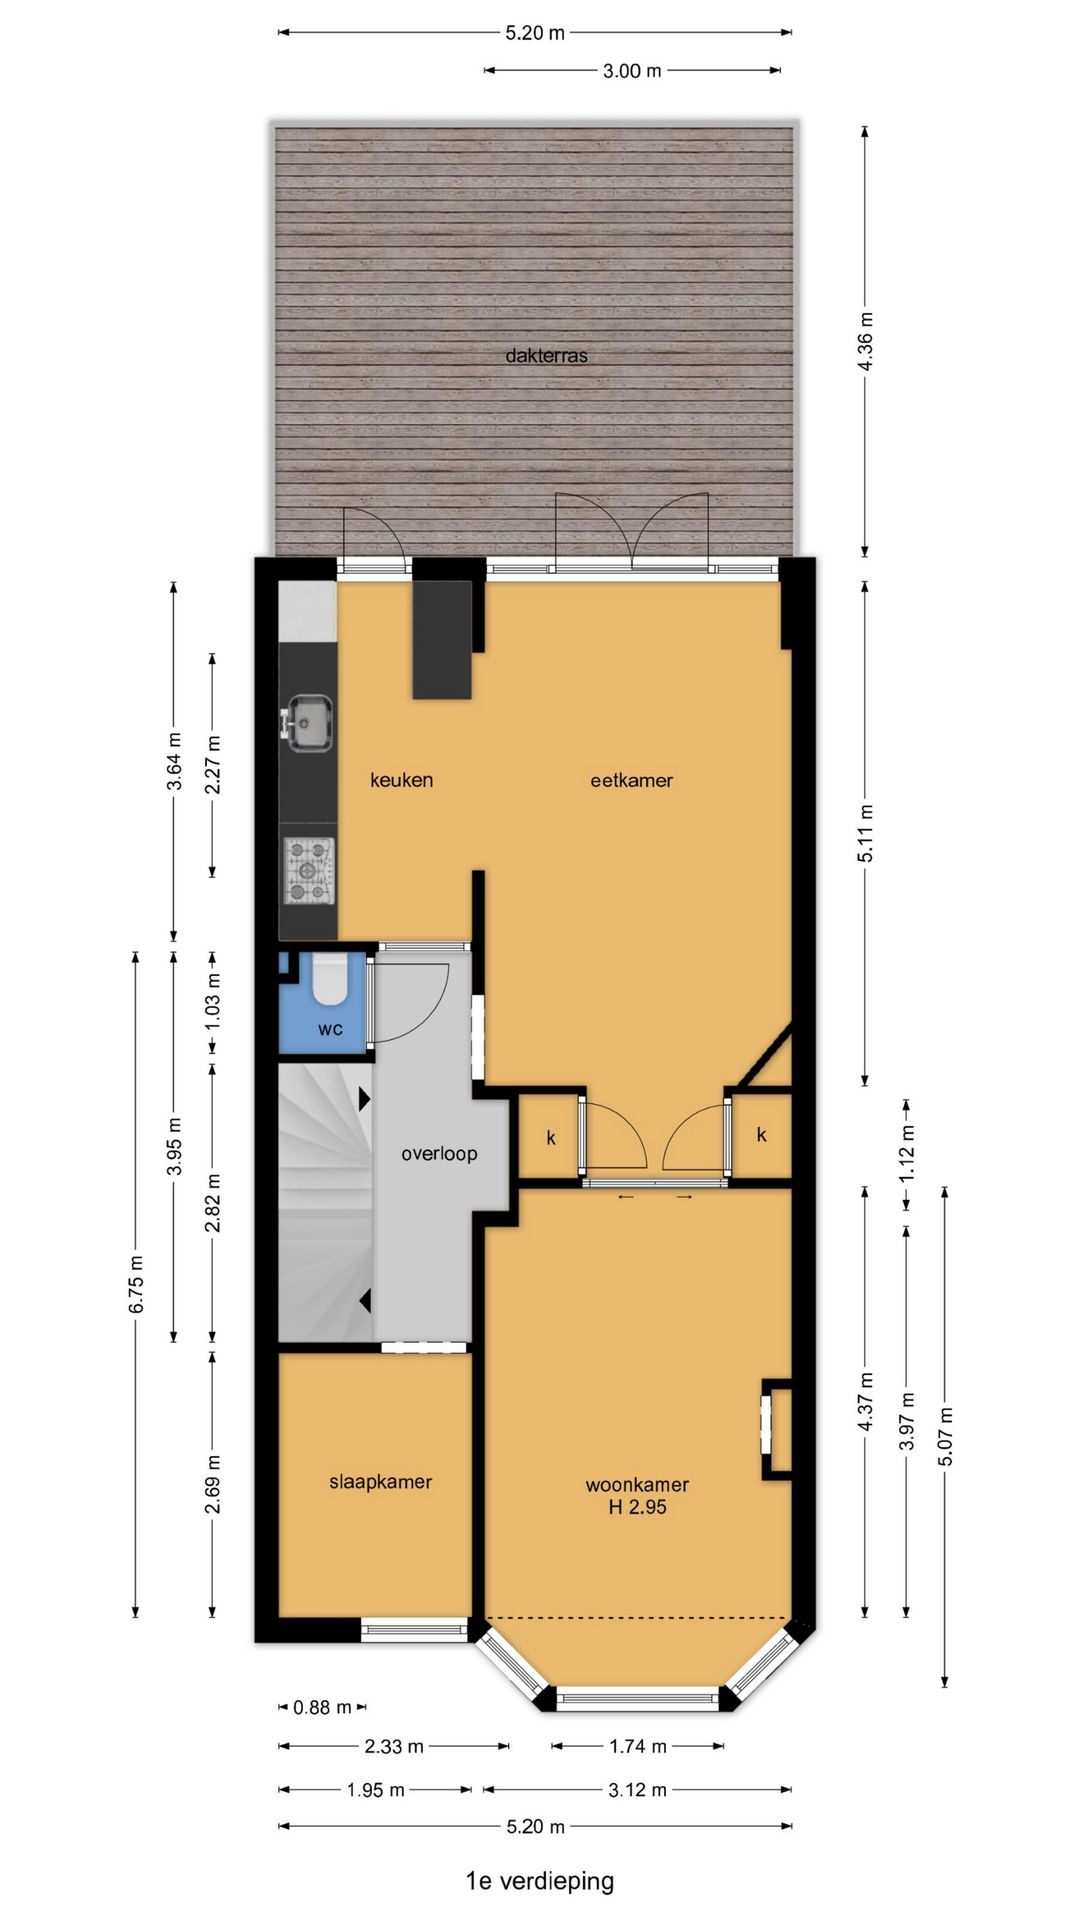
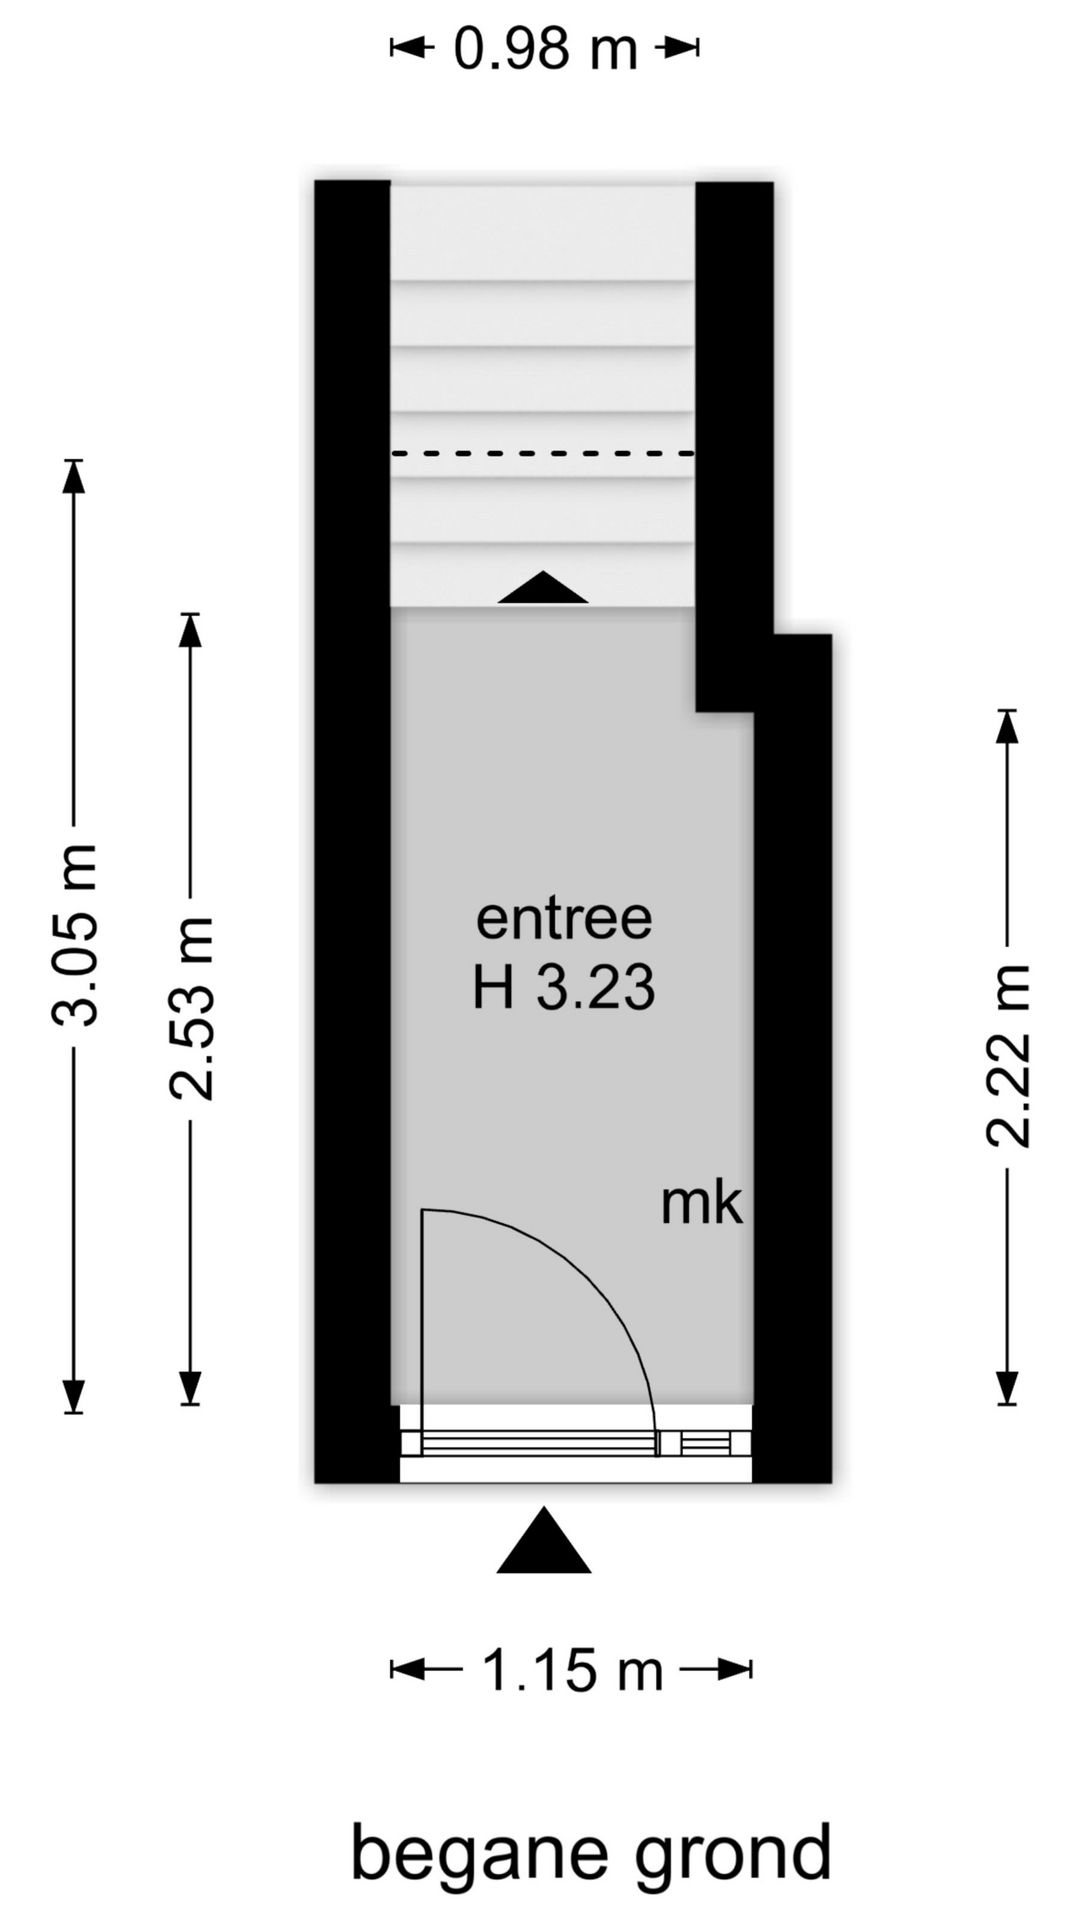
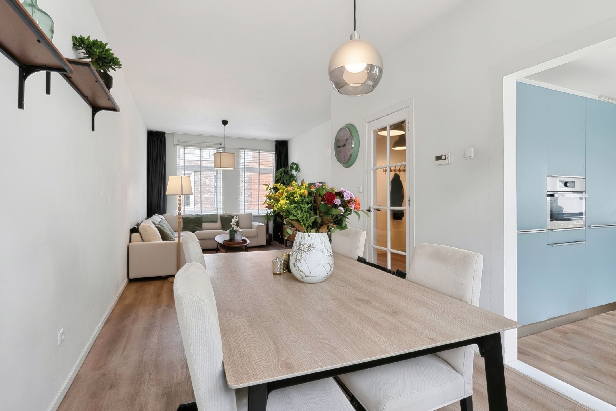
Entree op de begane grond, trap naar de 1e etage. Overloop met toilet en toegang tot de woonkamer. Dankzij het erkerraam aan de voorzijde is de woonkamer heerlijk licht. De originele schuifseparatie is voorzien van handige bergkasten en fraai glas-in-lood. De gezellige open haard vormt een sfeervol middelpunt van de ruimte. Aan de achterzijde bevindt zich de zeer ruime eetkamer met open keuken en openslaande deuren naar het royale terras van ruim 20m².
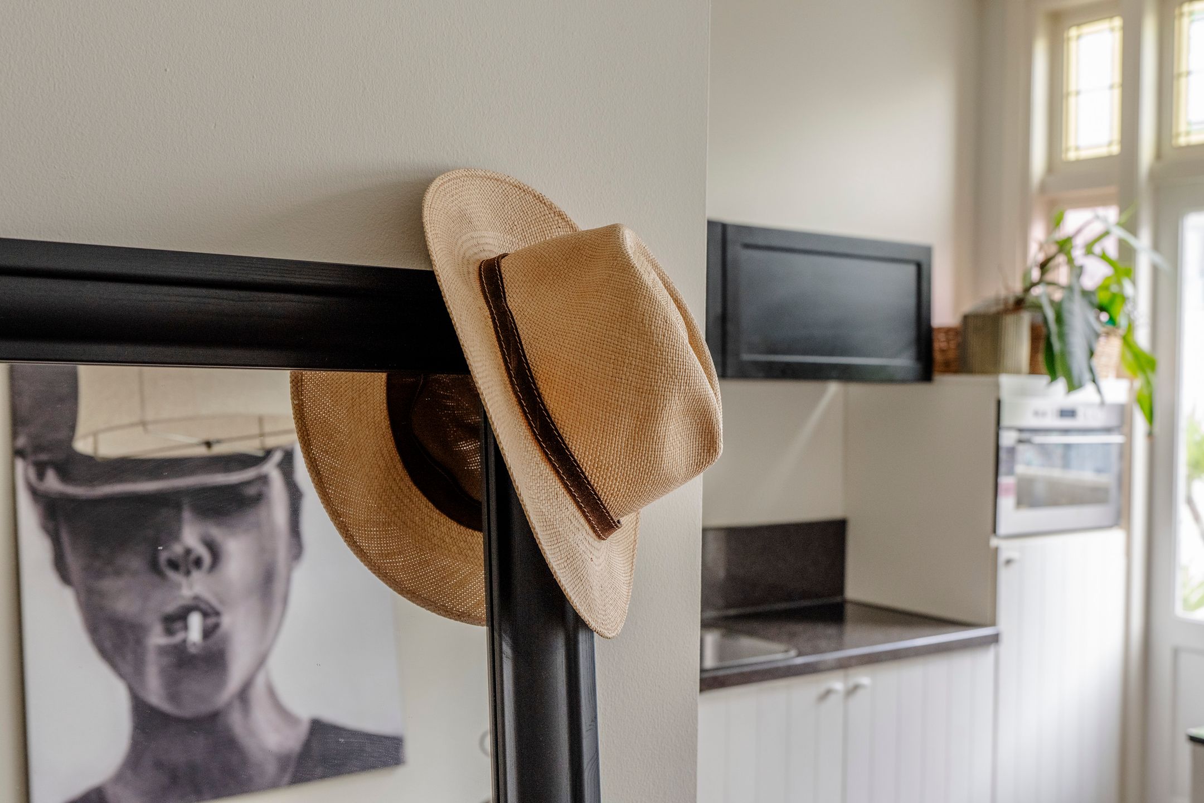
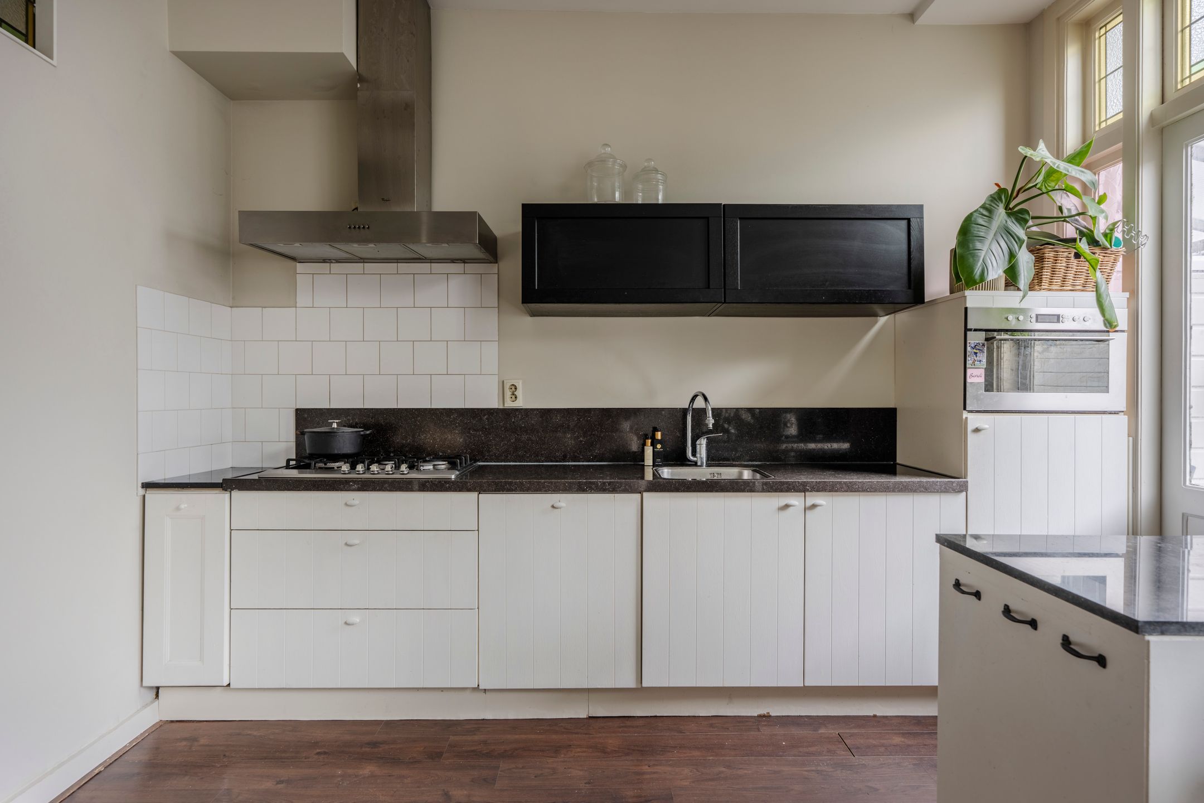
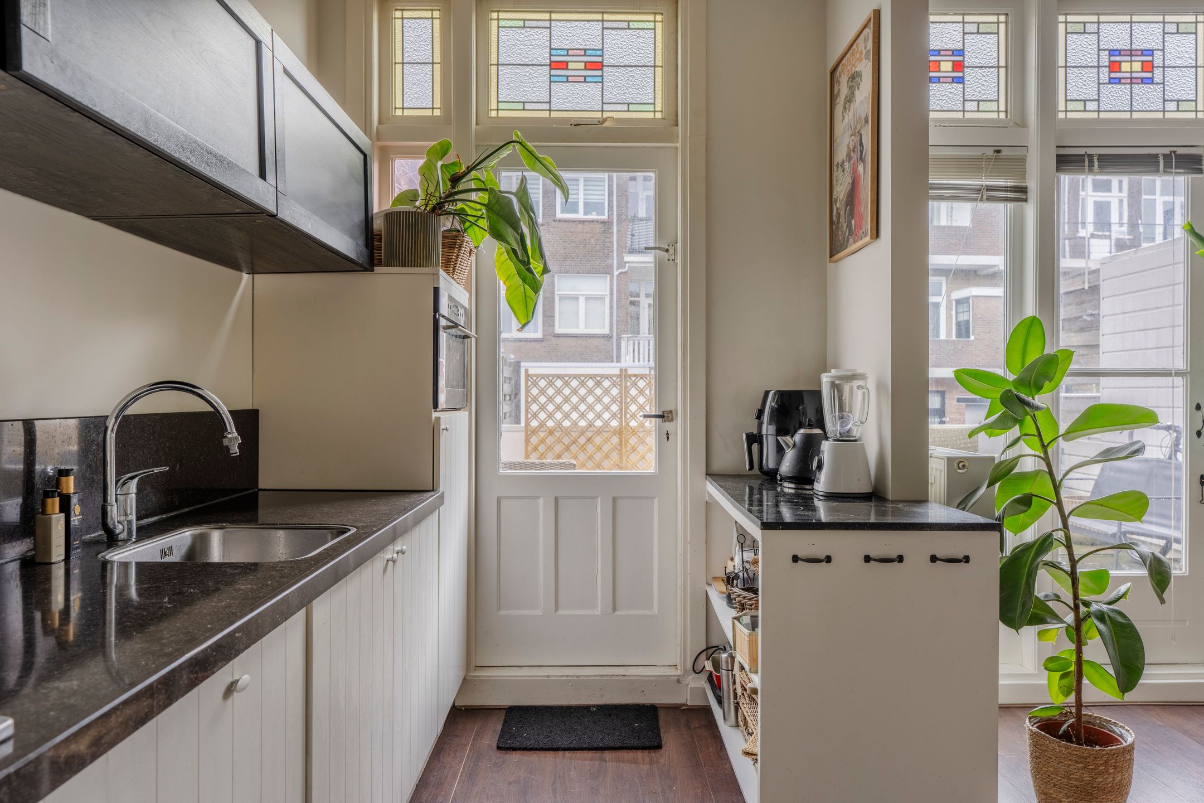
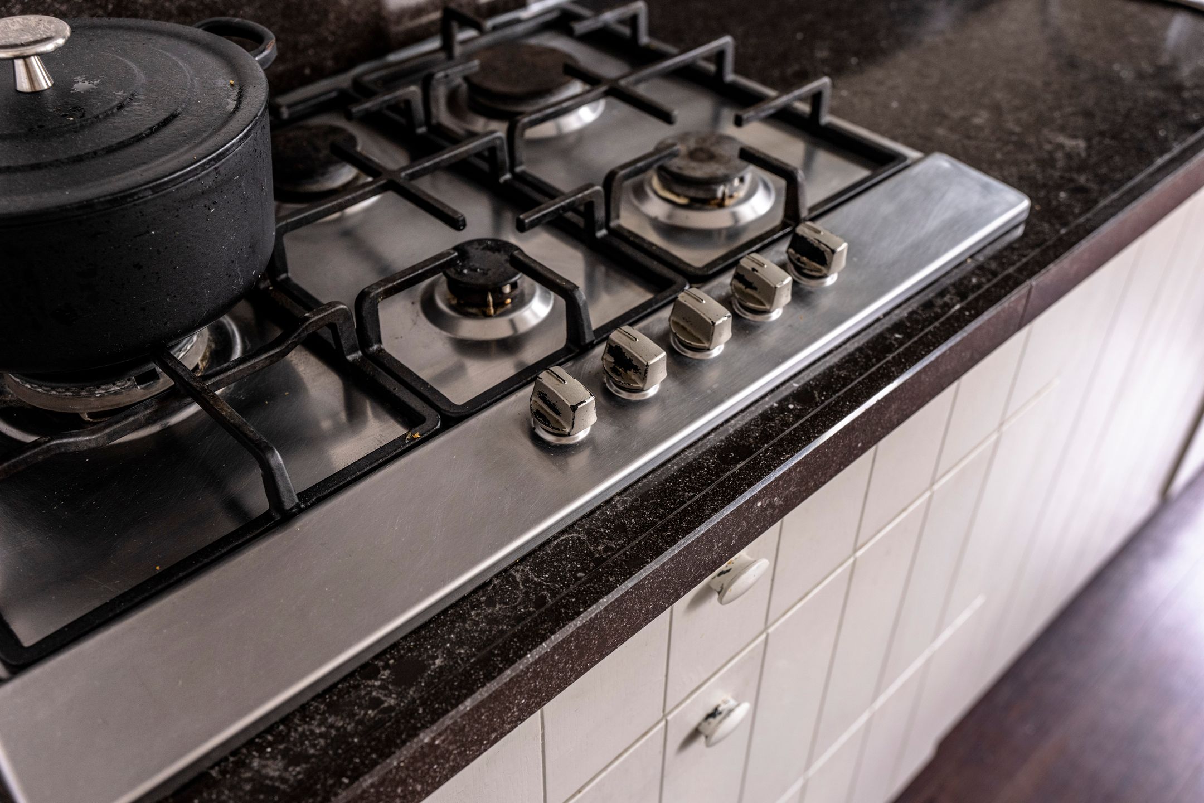
De sfeervolle woonkamer van circa 12 m² voelt dankzij de vele ramen aangenaam licht en ruim aan en biedt voldoende plaats voor een comfortabele zithoek. De fraaie glas-in-looddeuren vormen een karakteristieke afscheiding tussen de woonkamer en de keuken. De open keuken is compleet uitgerust met een koelkast, gaskookplaat, afzuigkap, vaatwasser en combimagnetron. Vanuit de keuken geven openslaande deuren toegang tot het terras van ruim 20m². De keurige keuken beschikt verder over een natuurstenen aanrechtblad, handige bar voor de koffiecorner en een deur naar het terras.
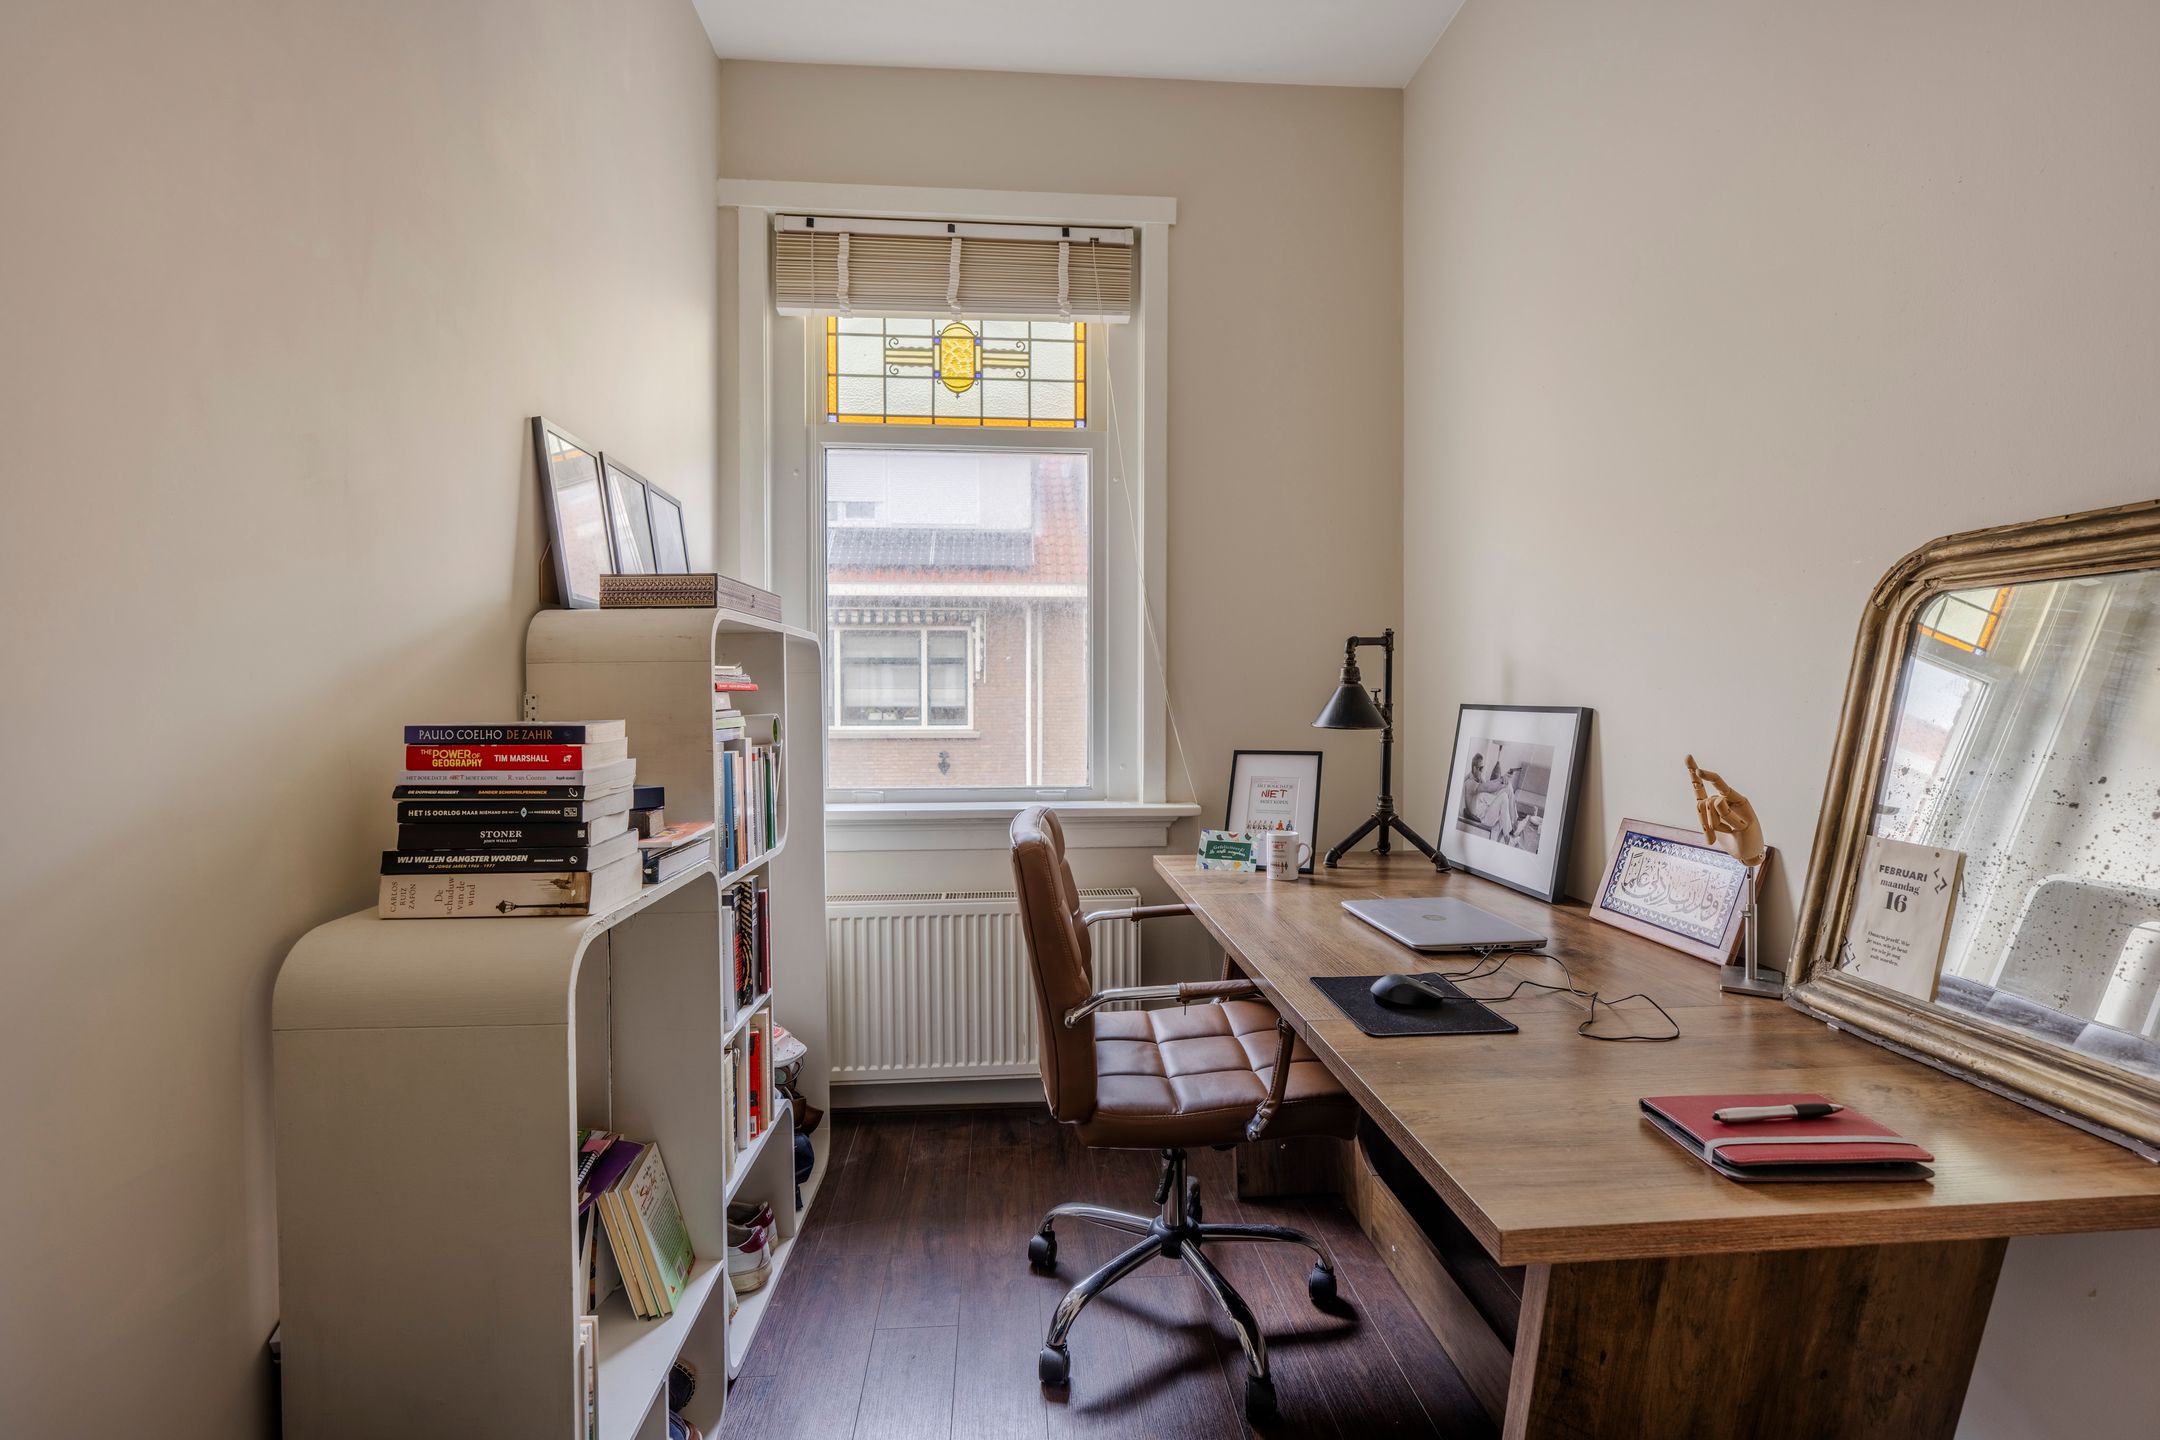
Aan de voorzijde van deze etage bevindt zich nog een studeer-/logeerkamer.
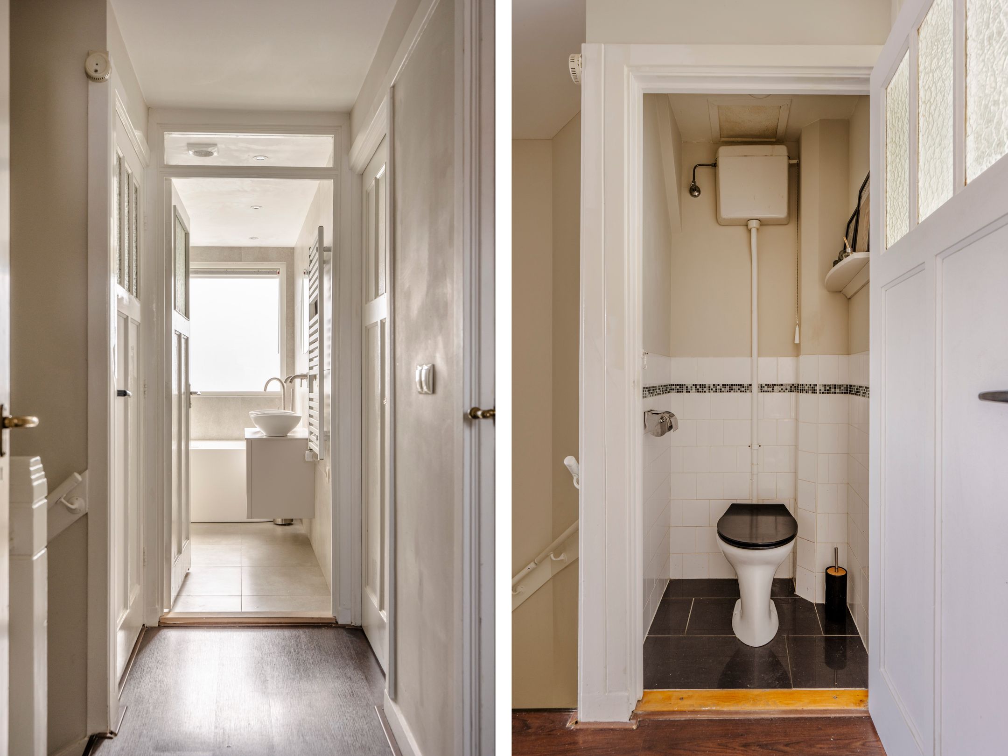
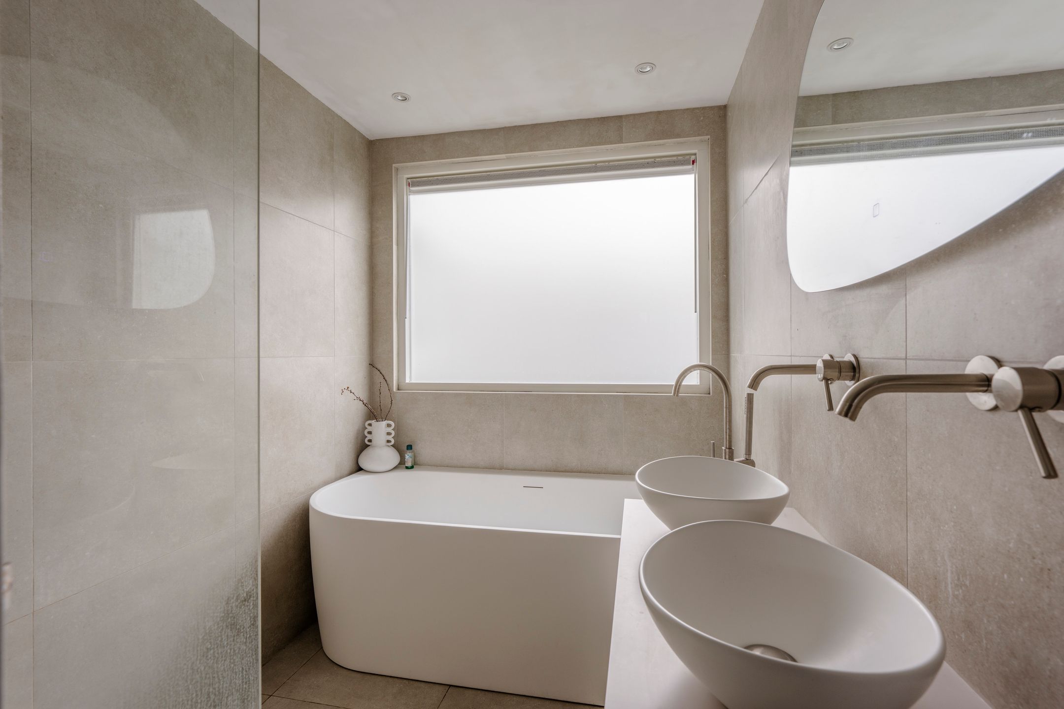
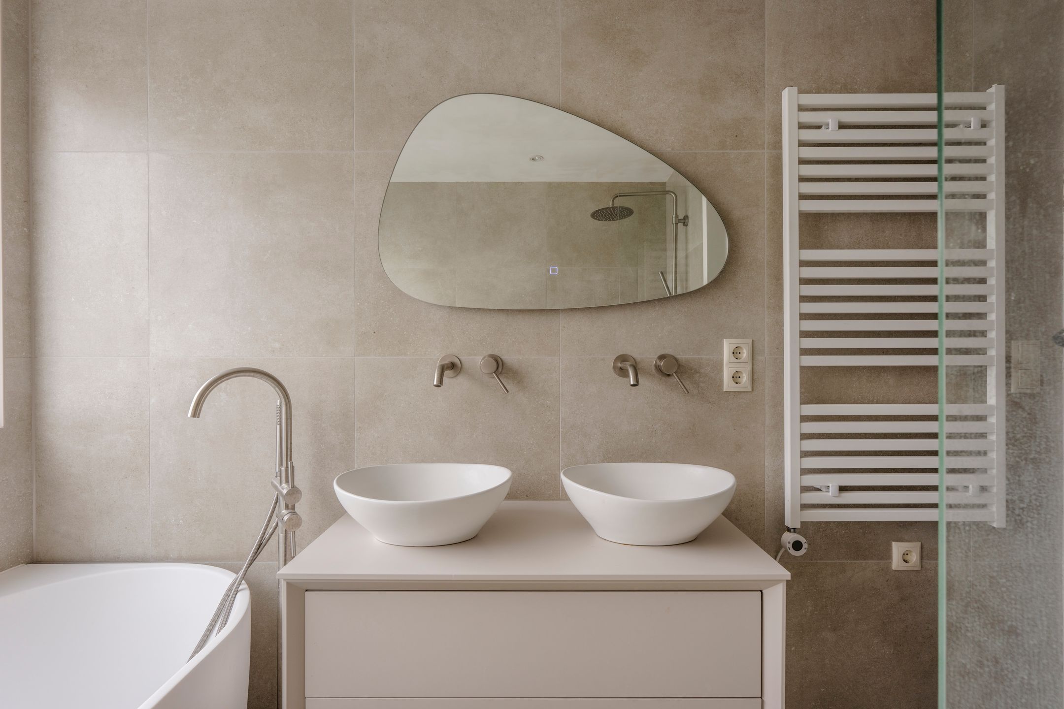
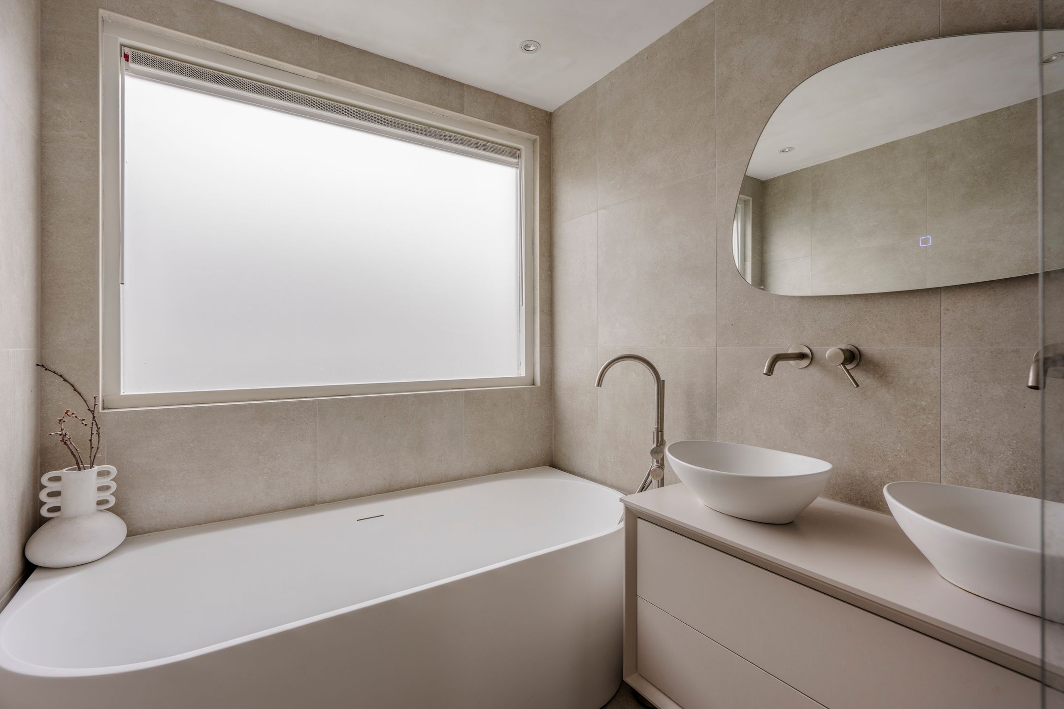
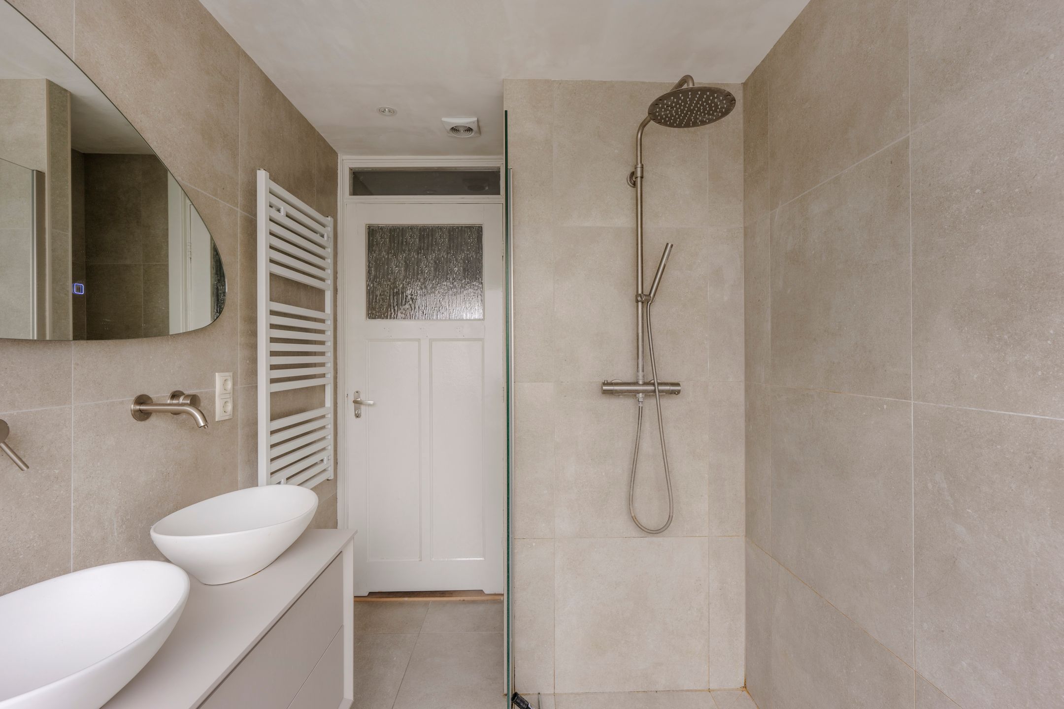
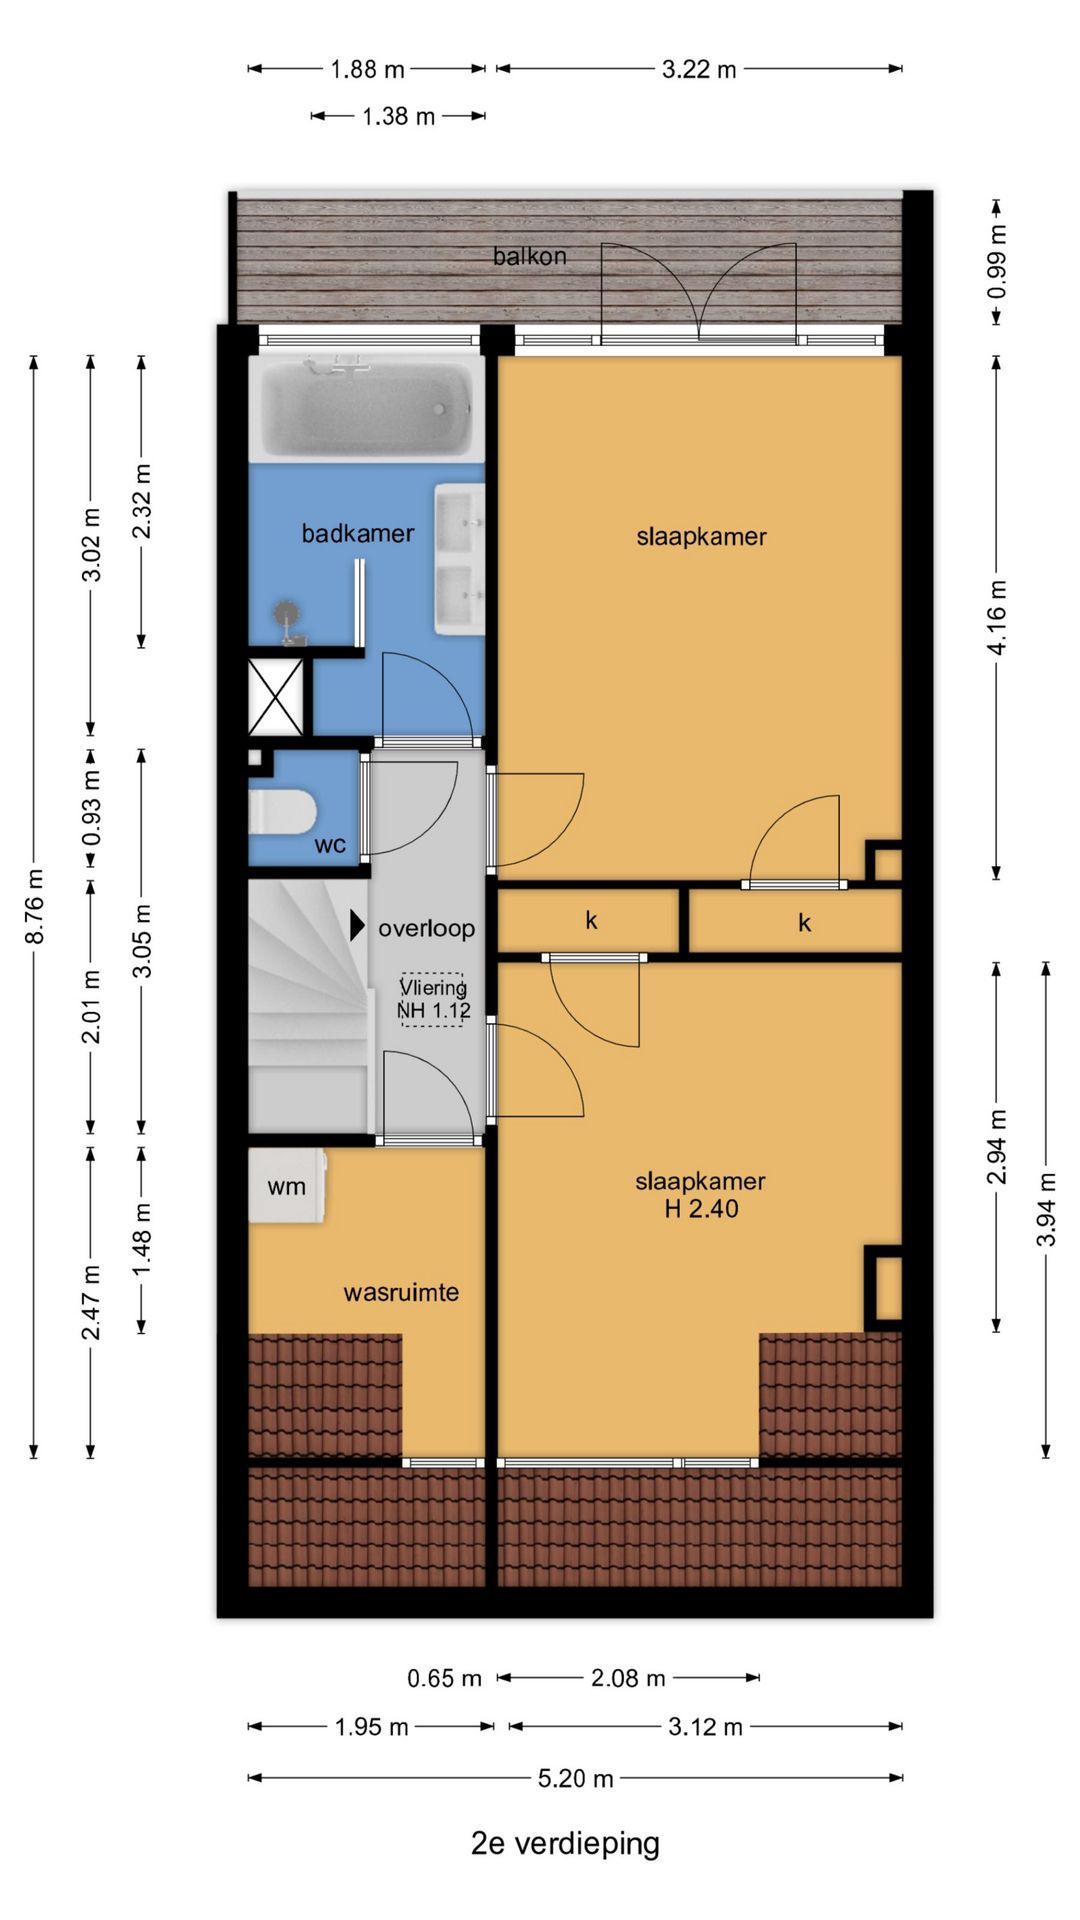
Via de trap bereikt u de 2e etage. Hier bevinden zich een brede overloop en een separaat toilet, evenals de schitterende badkamer, uitgevoerd in rustige, neutrale tinten. De badkamer beschikt over een heerlijk ligbad, dubbele wastafel met fraai meubel, brede inloopdouche, handdoekradiator en een spiegel met verlichting.
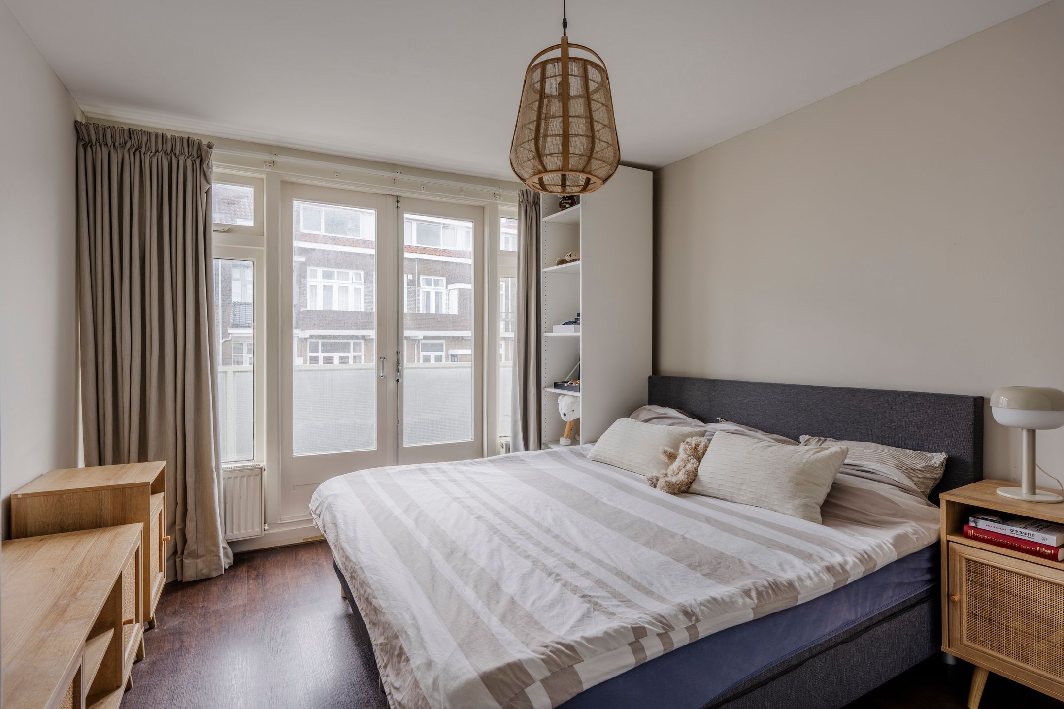
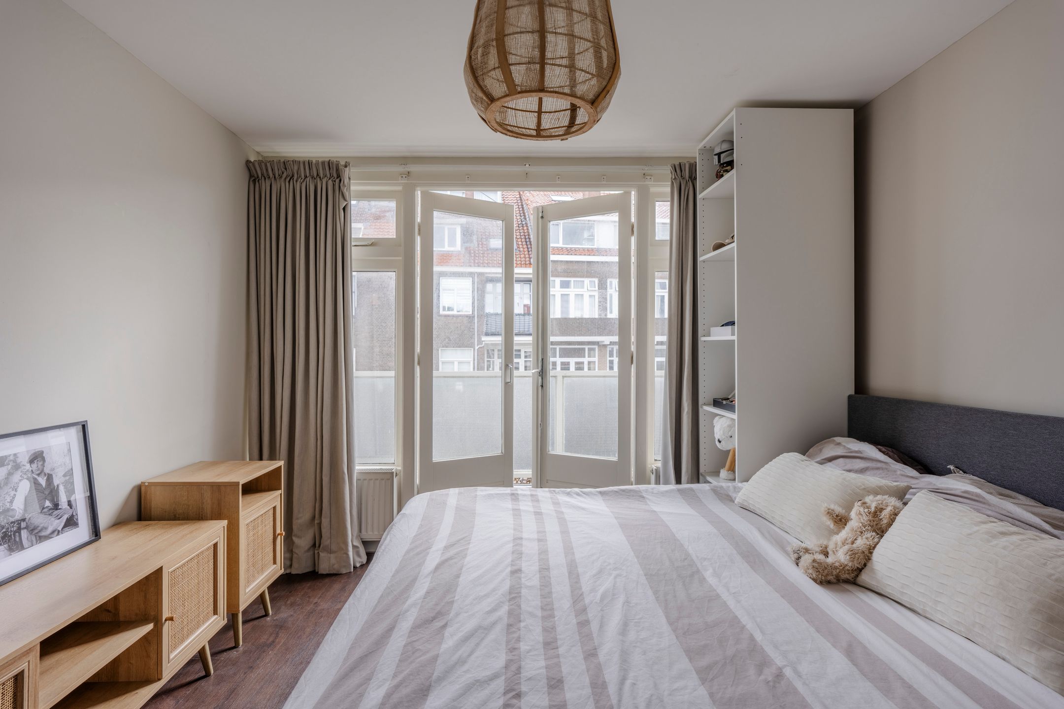
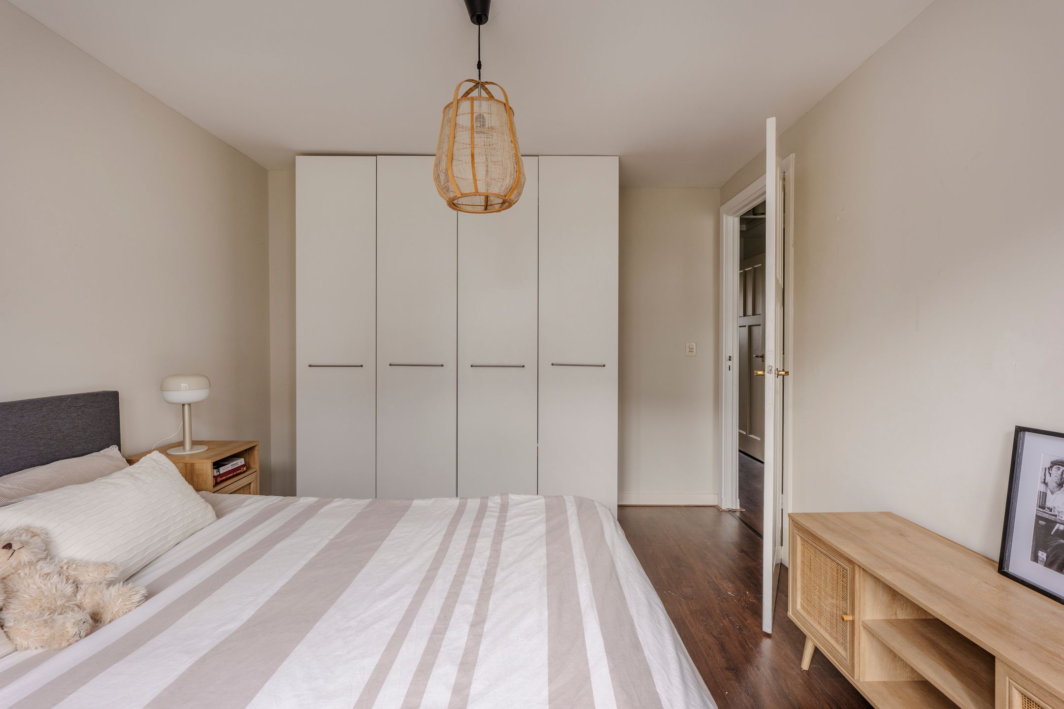
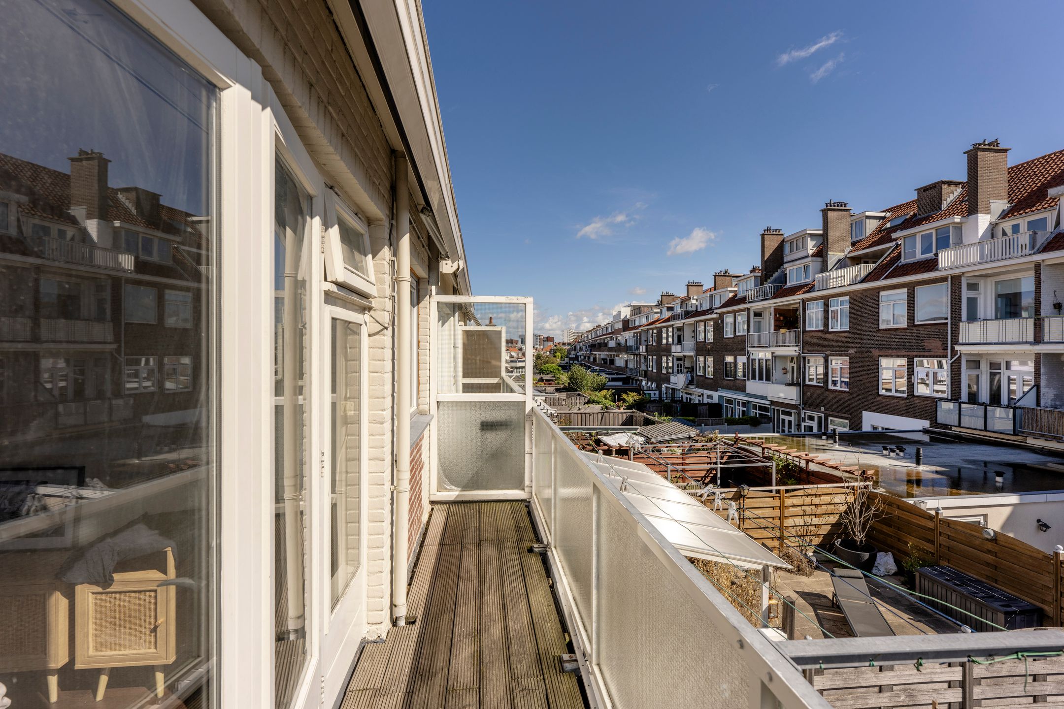
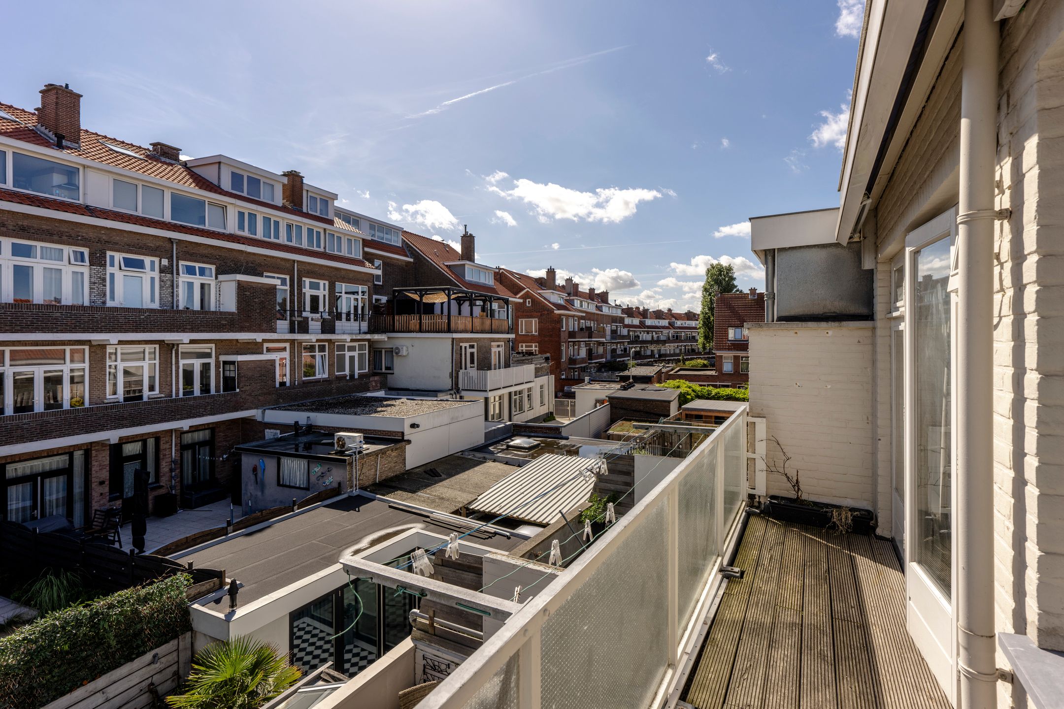
De ruime master bedroom aan de achterzijde beschikt over openslaande deuren naar het balkon.
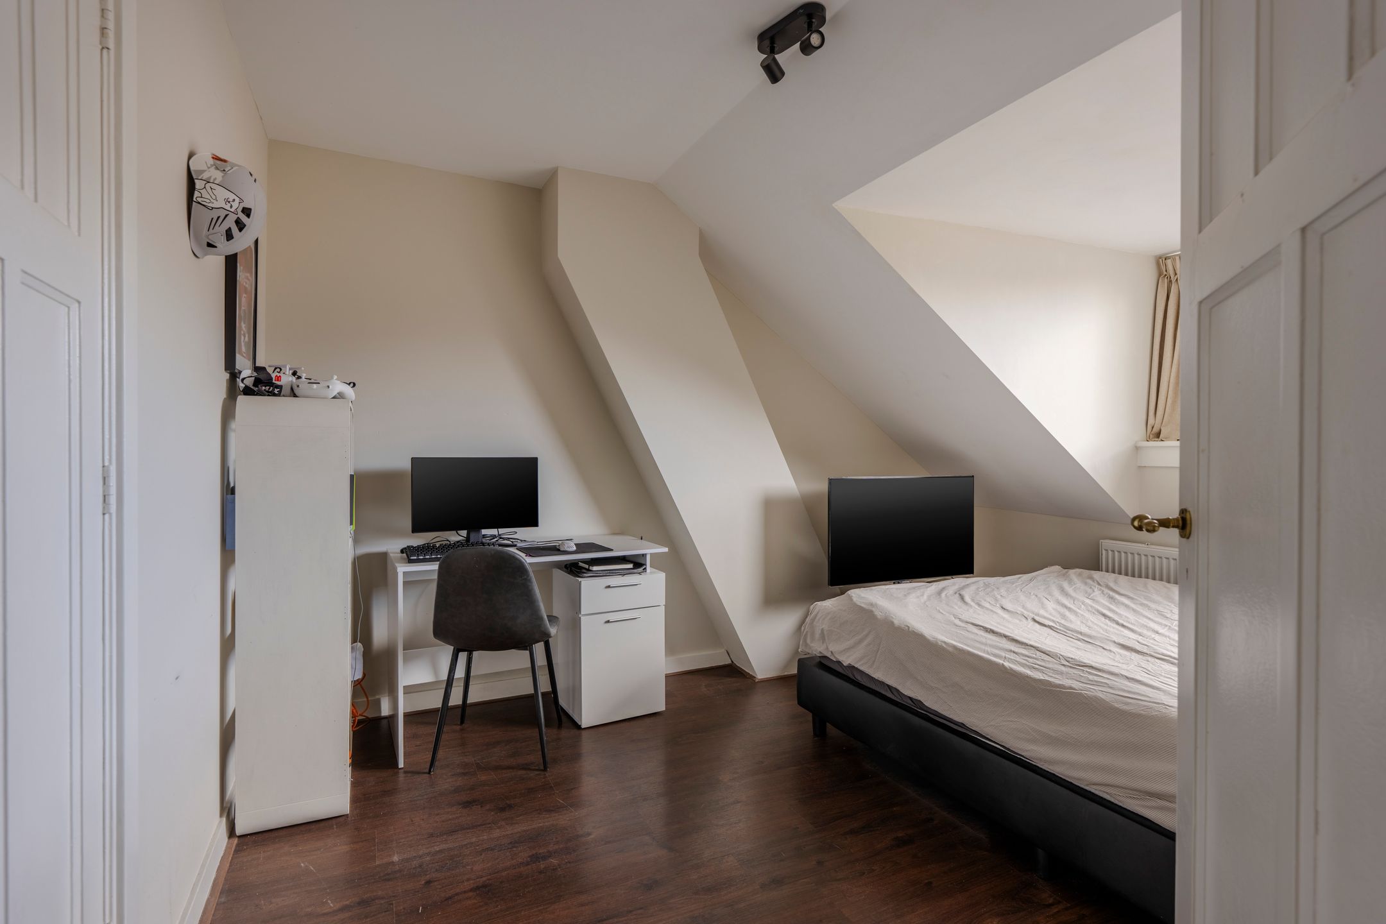
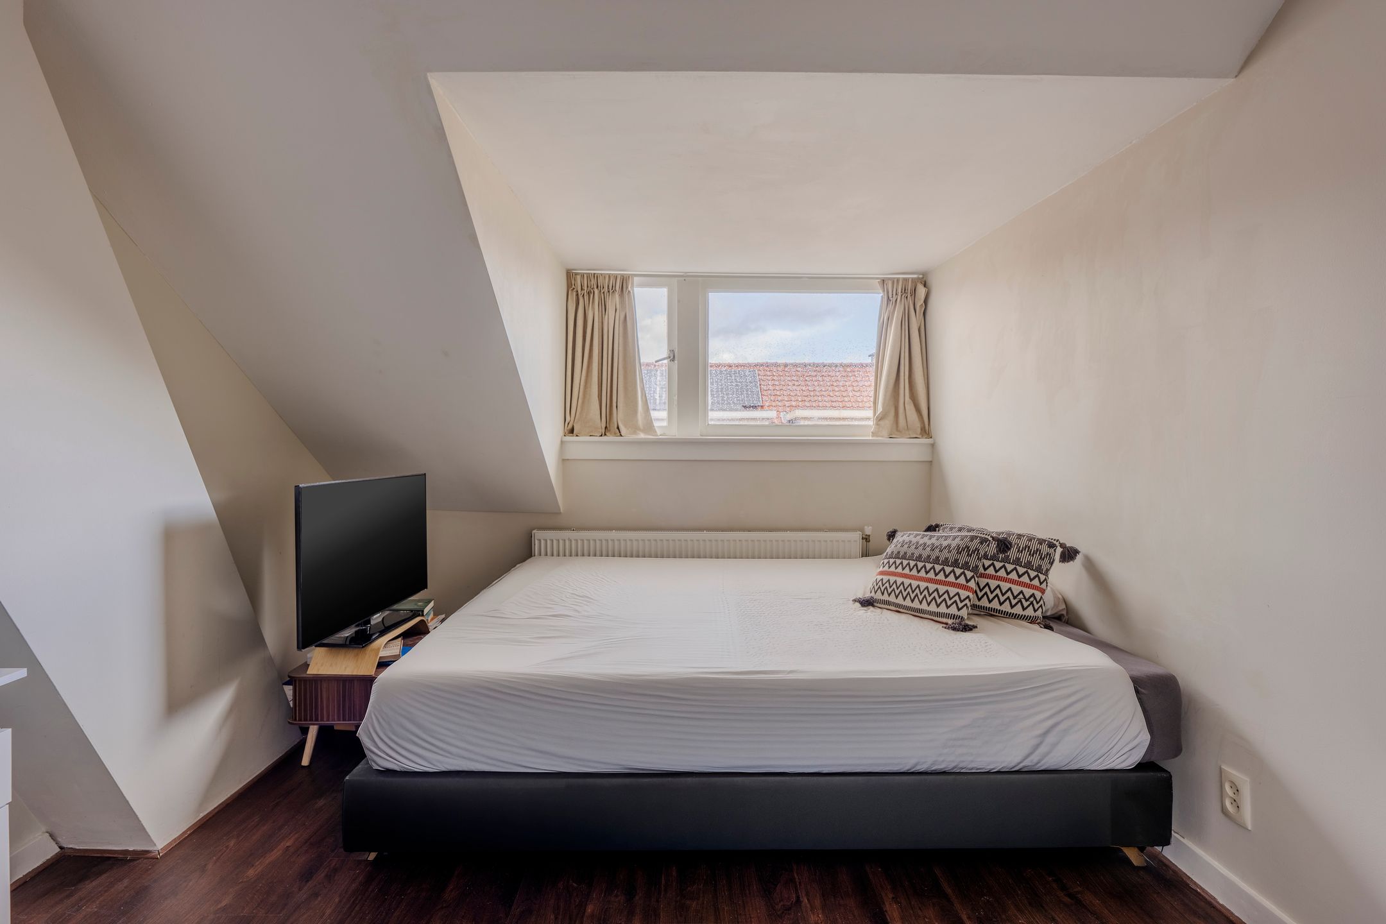
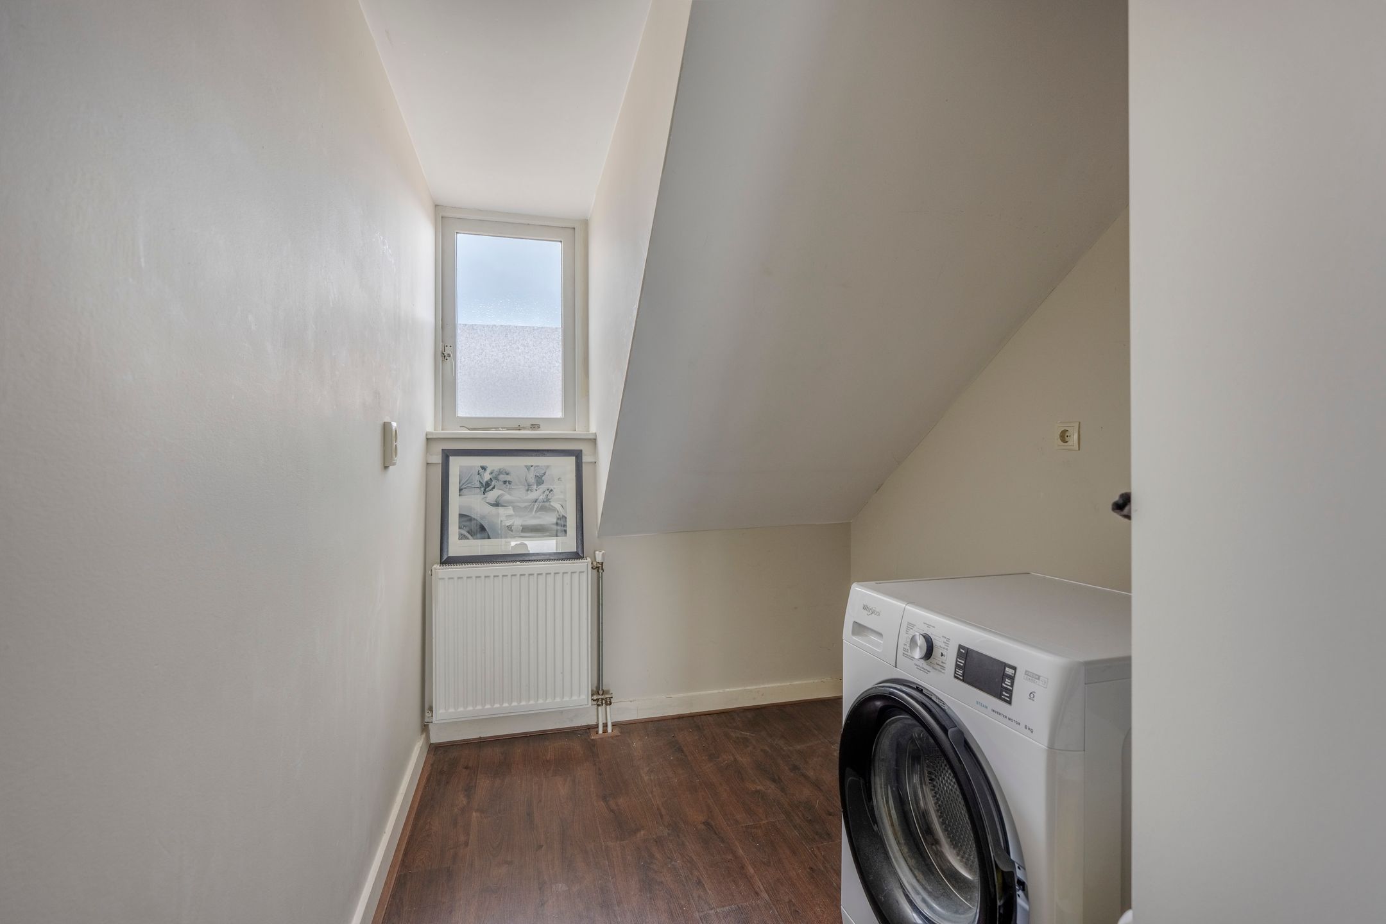
Aan de voorzijde bevindt zich een slaapkamer van ca. 3,10 m x 3,94 m met vaste kast en dakkapel. Ten slotte bevindt zich hier de waskamer die tevens gebruikt kan worden als een kleine slaapkamer.
Aanvullende informatie:
- ’s-Gravenhage sectie AK nummer 11300 A-2
- Eeuwigdurend heruitgegeven recht van erfpacht
- Grondwaarde € 23.344,- (vast, en betreft de afkoopsom voor de erfpacht)
- Erfpachtcanon over de grondwaarde bedraagt € 385,18 per half jaar
- Eerstvolgende herziening 1 januari 2031
- Bouwjaar 1934
- Woonoppervlak ca. 103 m²
- Energielabel C
- Cv-combiketel
- 25/46ste aandeel in de VvE
- Maandelijkse VvE-bijdrage € 96,-
- Collectieve opstalverzekering
- Algemene verkoopvoorwaarden Plink NVM Garantiemakelaars van toepassing
- Ouderdoms- en materialenclausule van toepassing
Very well-proportioned six-room home with a fully renovated bathroom from 2025, solar panels and a delightful terrace extending from the spacious en-suite sitting room.
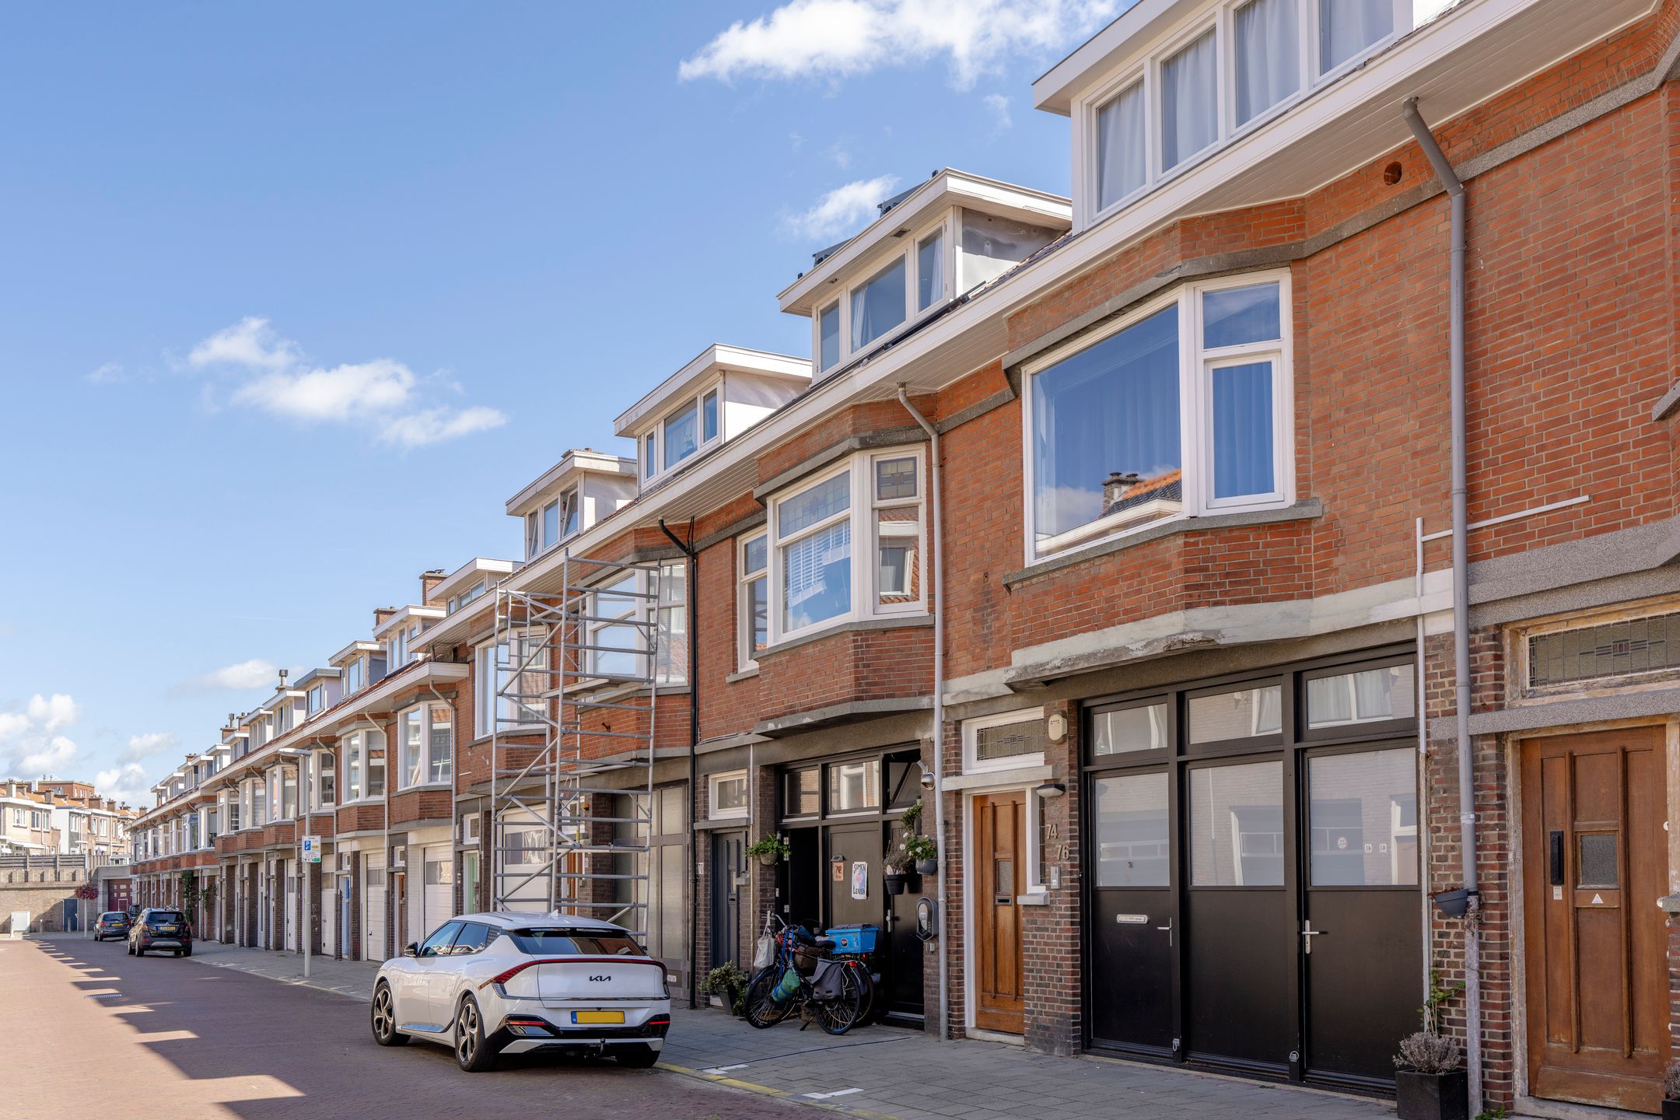
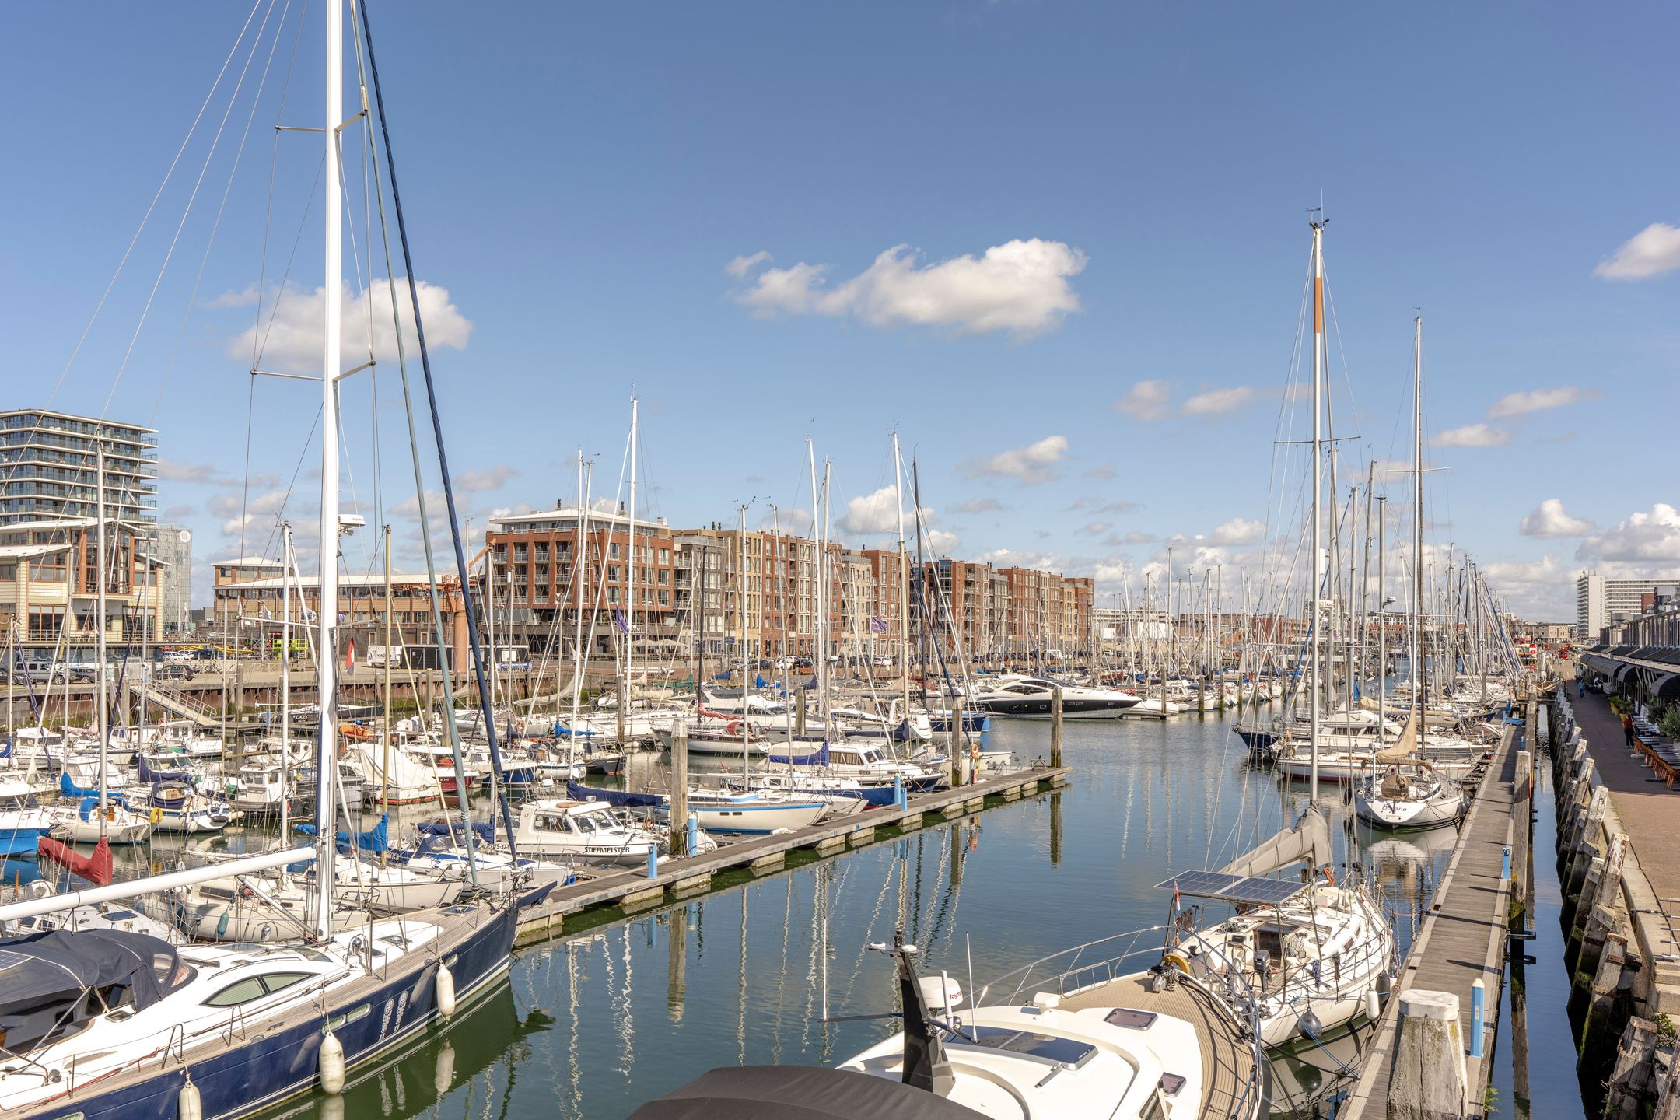
This charming double upper house is ideally located just around the corner from Scheveningen’s lively second harbour, with a varied selection of restaurants and inviting terraces. The beach, sea, dunes, shops on Frederik Hendriklaan and various public transport connections are all within walking distance.
Thanks to the energy-saving measures installed, this wonderful home benefits from a favourable energy rating C. This rating was issued prior to the installation of the solar panels.
Layout:
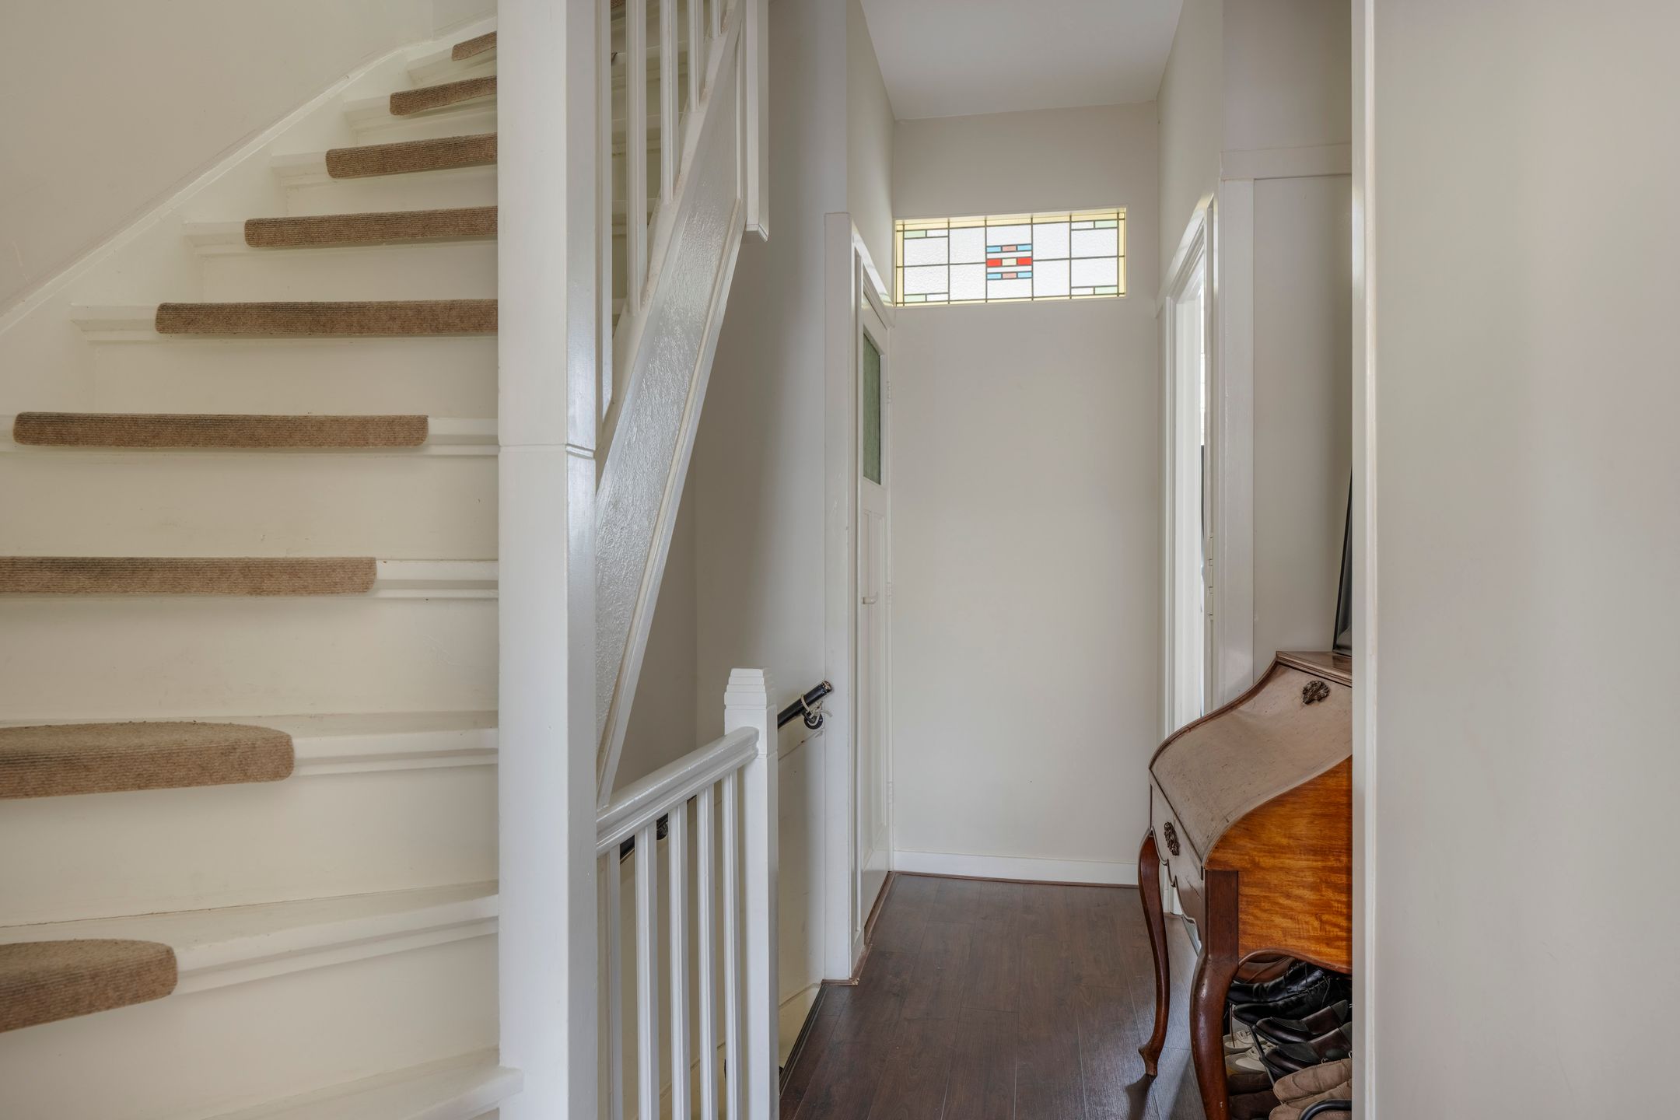
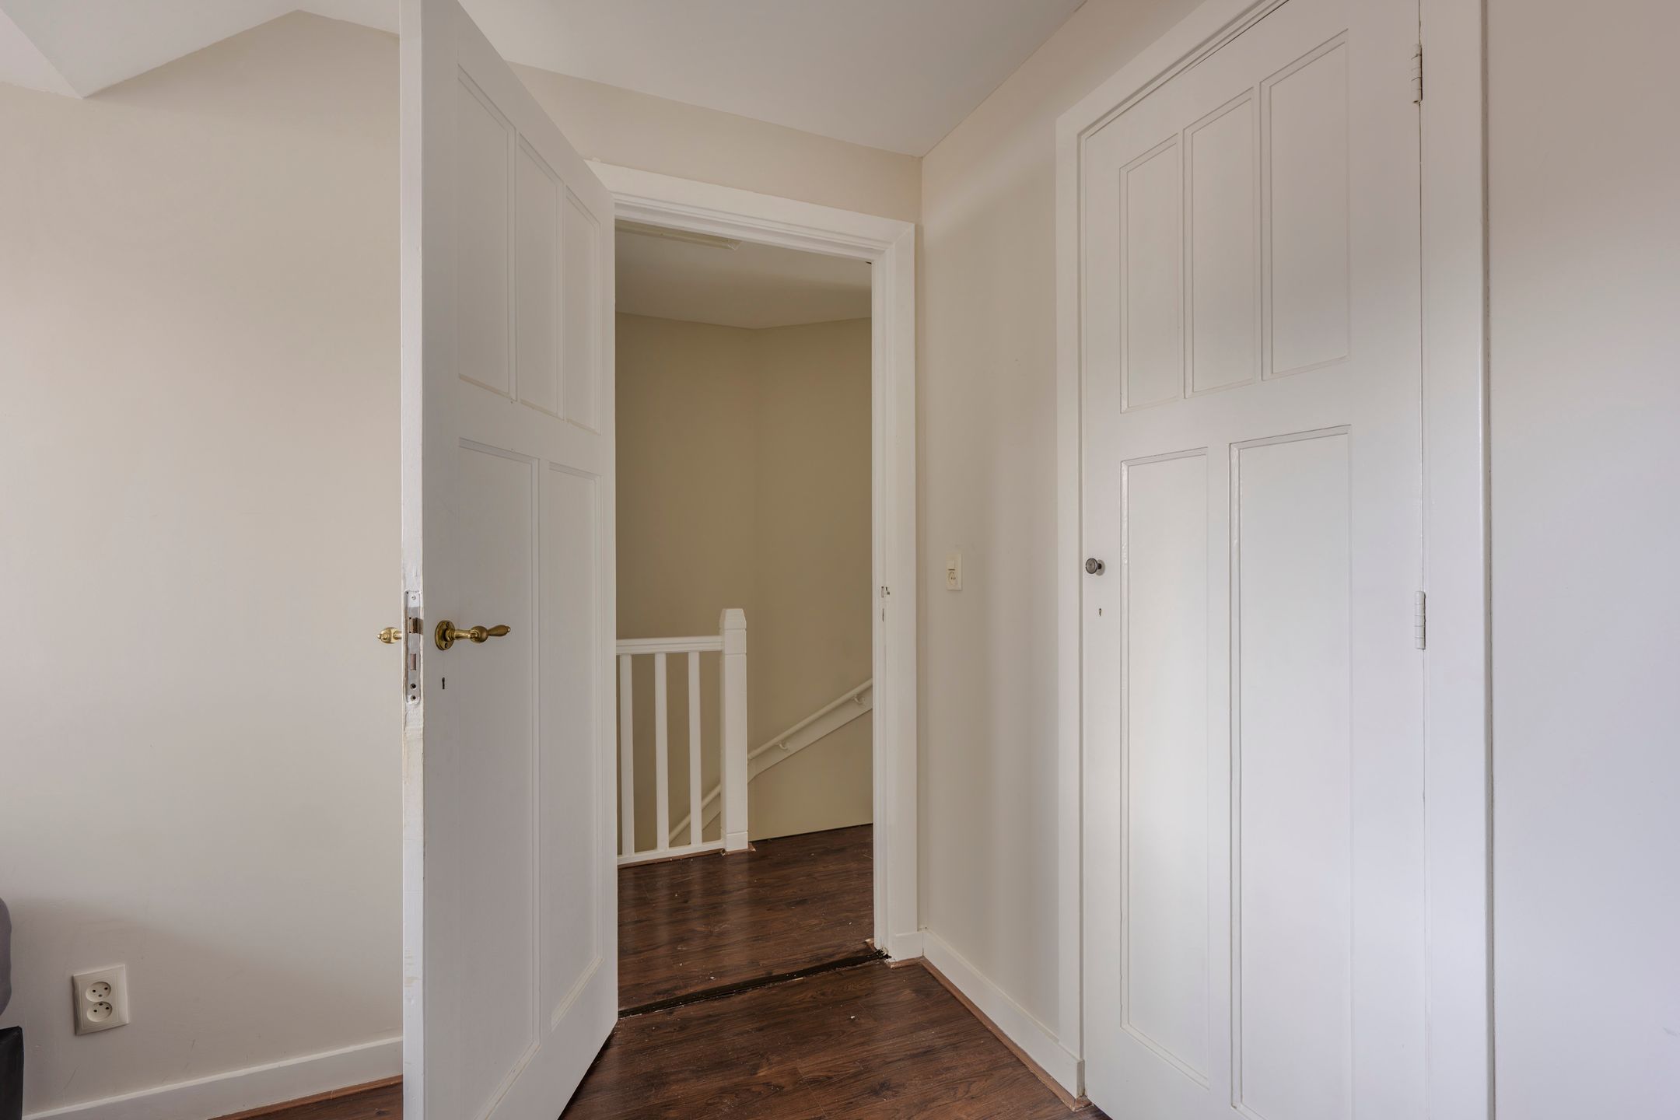
Entrance at ground floor level, staircase to the first floor. Landing with WC and access to the sitting room. Thanks to the bay window at the front, the sitting room is wonderfully bright. The original sliding partition features useful storage cupboards and beautiful stained glass. The charming open fireplace forms an inviting focal point of the room. At the rear is the very spacious dining room with open-plan kitchen and French doors leading to the generous terrace of over 20 m².
The charming sitting room of approximately 12 m² feels pleasantly bright and spacious thanks to the many windows and offers ample space for a comfortable seating area. The beautiful stained-glass doors form a characterful division between the sitting room and the kitchen. The open-plan kitchen is fully equipped with a fridge, gas hob, extractor hood, dishwasher and combination microwave oven. French doors from the kitchen provide access to the terrace of over 20 m². The well-appointed kitchen further features a natural stone worktop, a practical bar for a coffee corner and a door leading to the terrace.
At the front of this floor is a study/guest room.
The staircase leads to the second floor. Here you will find a wide landing and separate WC, as well as the beautiful bathroom, finished in calm, neutral tones. The bathroom features a lovely bath, double wash basin with an attractive vanity unit, wide walk-in shower, heated towel rail and illuminated mirror.
The spacious master bedroom at the rear features French doors leading to the balcony.
At the front is a bedroom measuring approximately 3.10 m x 3.94 m, with built-in cupboard and dormer window. Finally, there is a utility room which can also be used as a small bedroom.
Additional information:
-’s-Gravenhage, Section AK, number 11300 A-2
-Perpetual reissued leasehold
-Land value € 23.344,- (fixed, and represents the buyout amount for the leasehold)
-Ground rent based on the land value amounts to €385.18 per six months
-Next revision 1 January 2031
-Built in 1934
-Living area approximately 103 m²
-Energy rating C
-Central heating combi boiler
-25/46th share in the Owners’ Association
-Monthly Owners’ Association contribution € 96,-
-Collective buildings insurance
-General sales conditions of Plink NVM Garantiemakelaars applicable
-Age and materials clauses applicable
Features
Transfer
Asking price
€ 495.000
Asking price per m²
€ 4.806/m²
Offered since
6 October 2026
Status
For sale
VvE contribution
€ 96 p/m
Construction
Kind of house
appartement
Category
Bovenwoning (dubbel bovenhuis)
Build year
1934
Build form
Bestaande bouw
Surfaces and layout
Living area
103 m²
Volume
347 m³
Rooms
6
Bedrooms
4
Floor level
2e woonlaag
Energy
Energy label
C
Insulation
Dubbel glas
Heating
Cv-ketel
Hot water
Cv-ketel en zonnecollectoren
Boiler
Gas gestookt combiketel, eigendom
Outdoor and parking
Garden
Zonneterras
Garden orientation
Gelegen op het oosten
Building-related outdoor space
29
Parking
Betaald parkeren, openbaar parkeren en parkeervergunningen
Amenities
Amenities
Mechanische ventilatie en zonnecollectoren
About this property
0 days at the market
Matches the expectations for this neighborhood
Asking price per m² € 4.806/m²
Owners’ association (VvE)
In a flat you share the building with the other owners. The VvE manages it, and a healthy one has a reserve fund and a maintenance plan.