49 m²living2rooms1bedroomsbuilt1882Cenergy
Offered by GDY Housing· MZV
Description
- - ENGLISH DESCRIPTION BELOW - -
VAN WOUSTRAAT 38-4 — LICHTE BOVENWONING IN DE PIJP
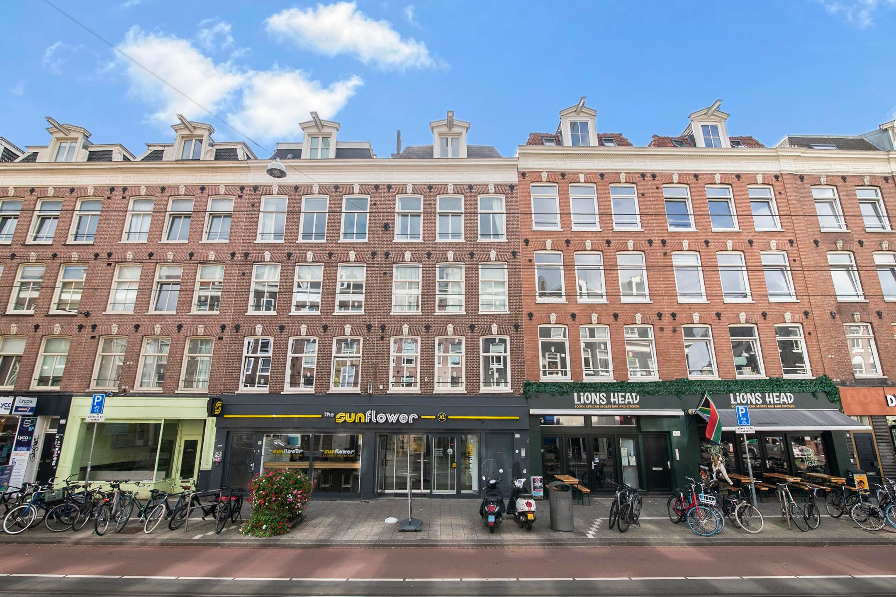
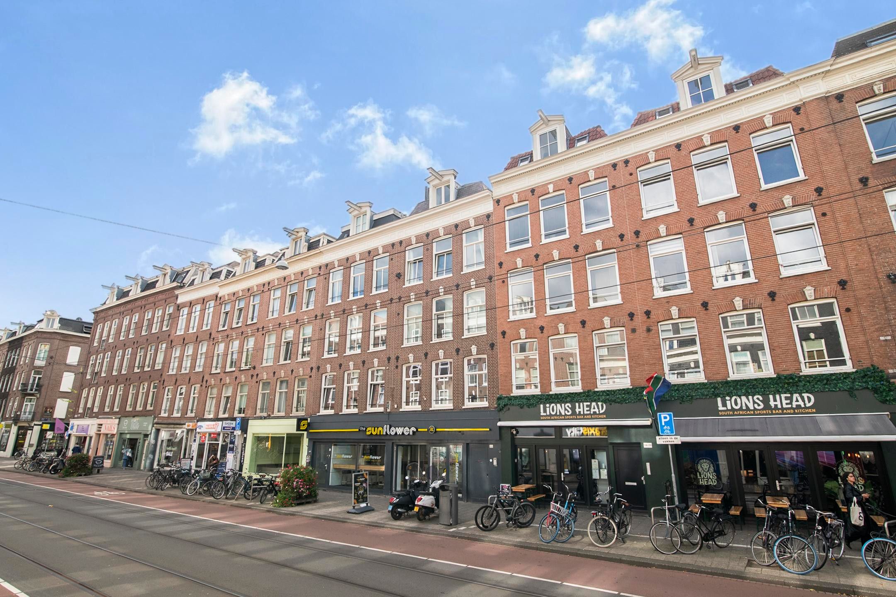
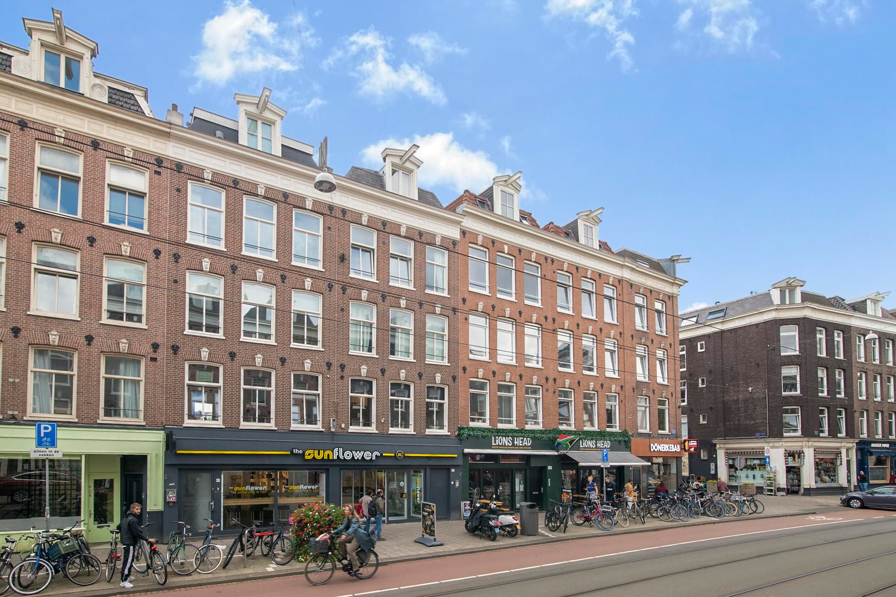
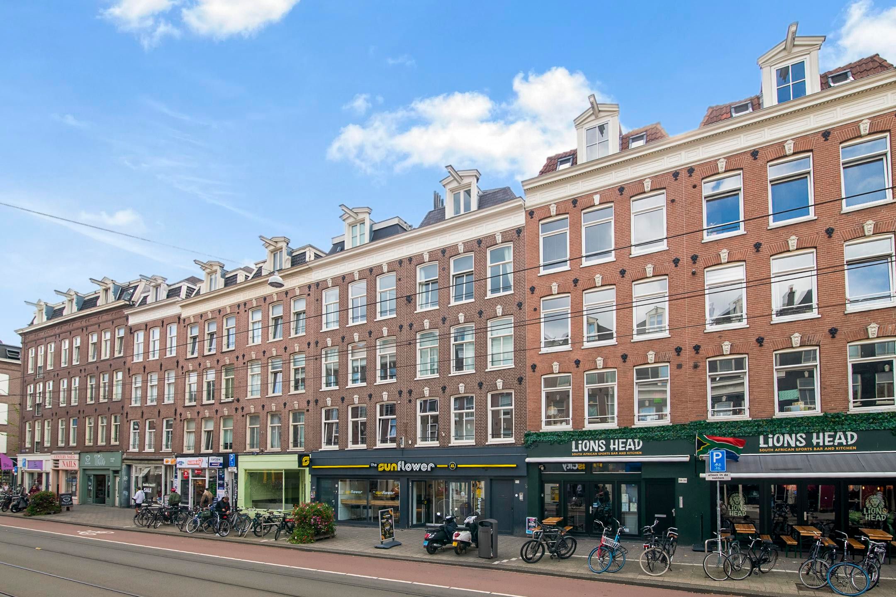
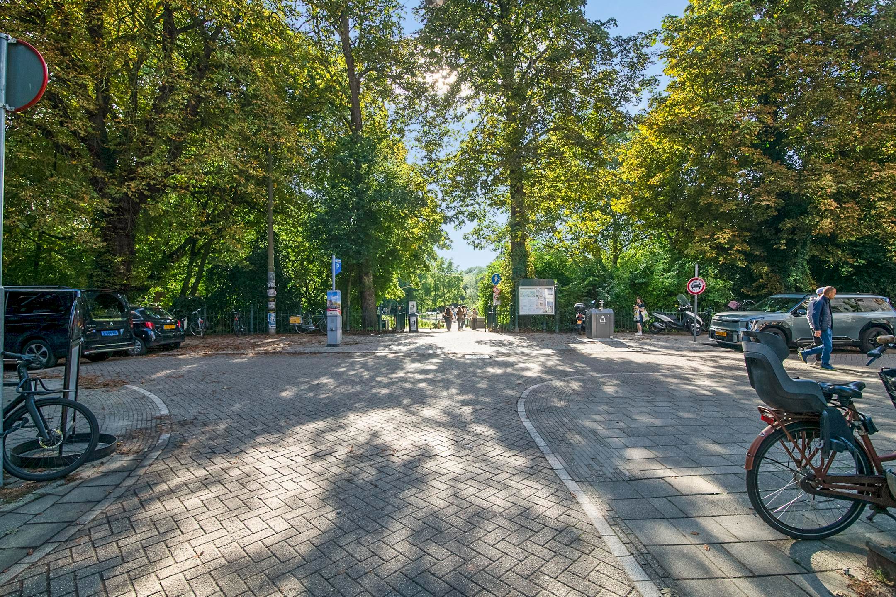
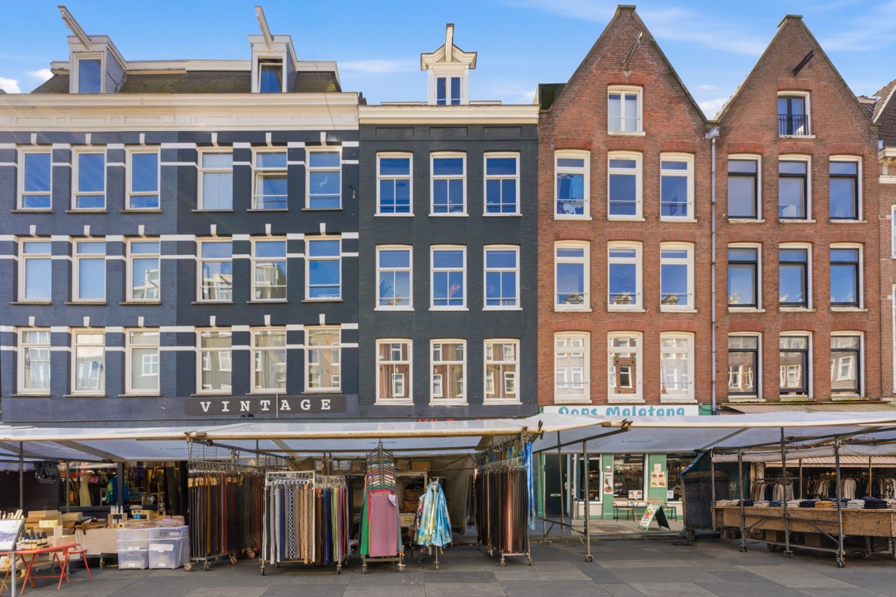
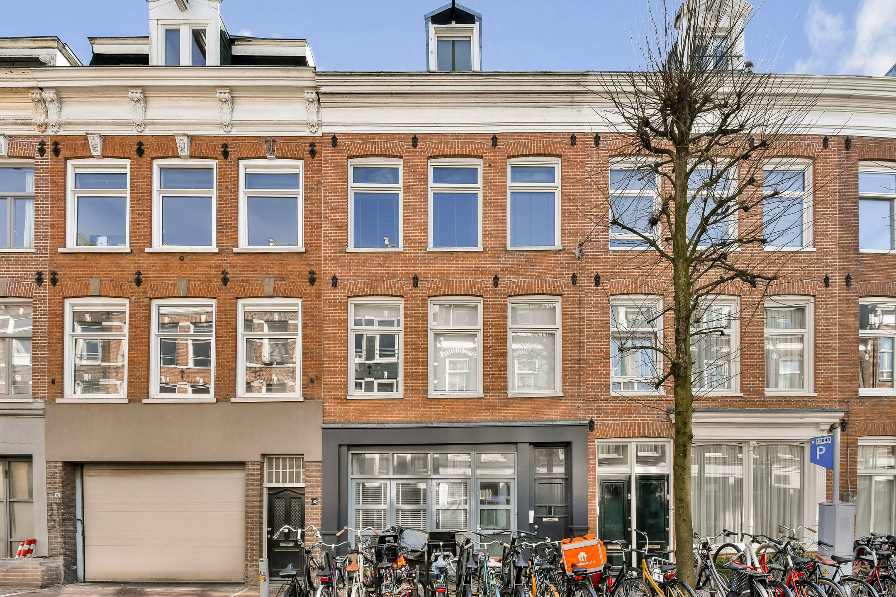
Charmant appartement op de vierde verdieping van een karakteristiek Amsterdams pand, gelegen aan de Van Woustraat en op loopafstand van de Albert Cuypmarkt, het Sarphatipark en de cafés en restaurants van De Pijp.
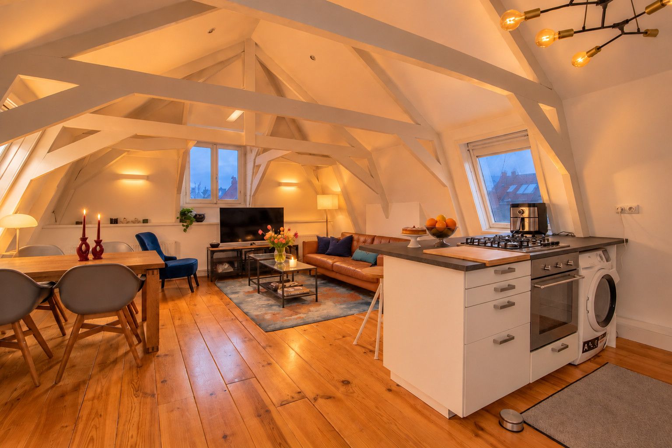
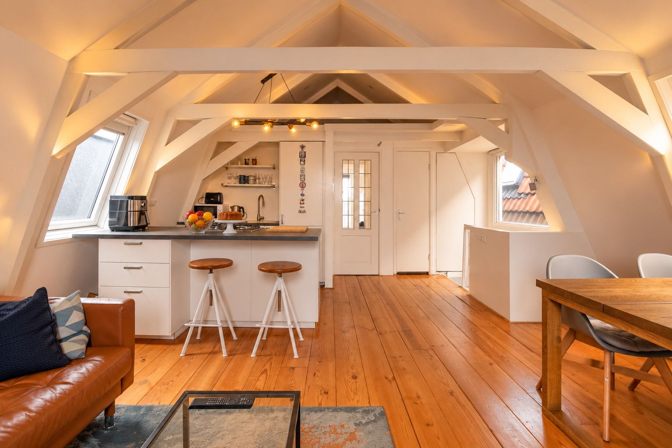
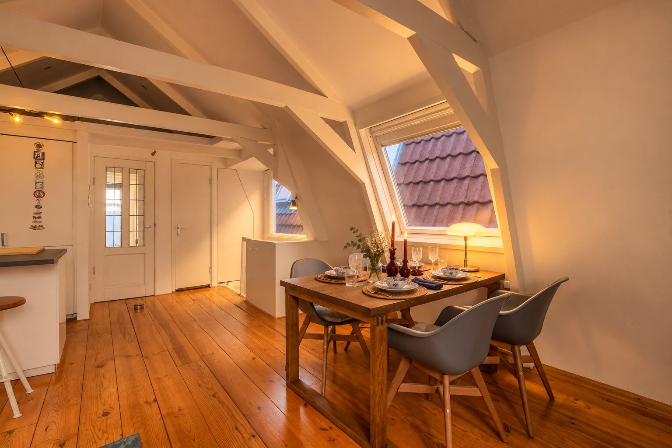
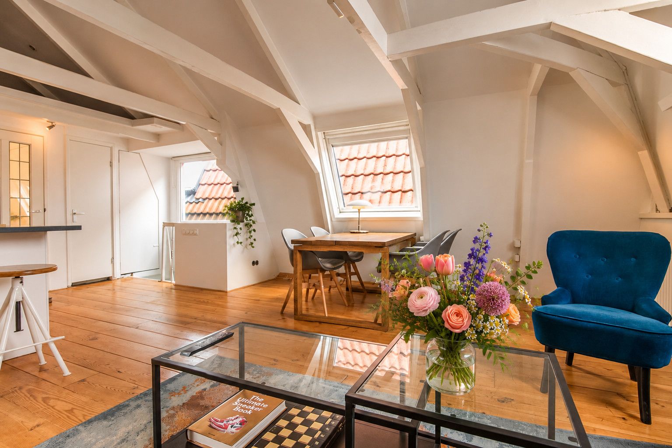
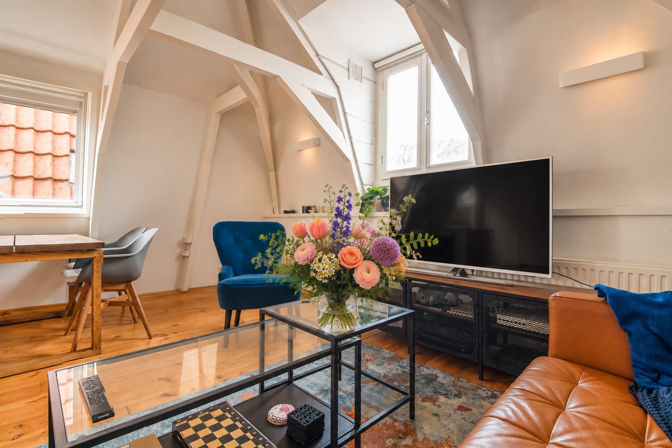
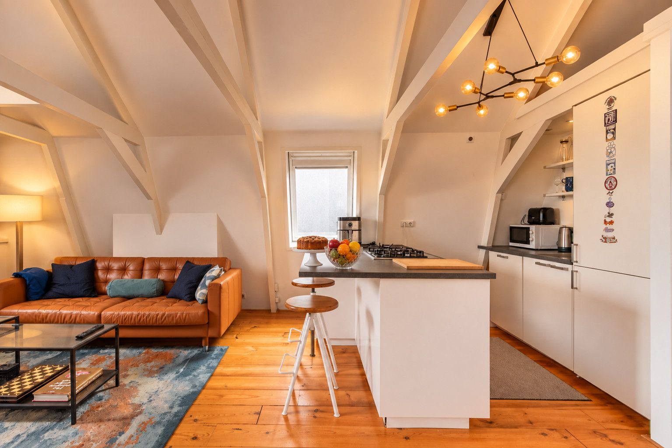
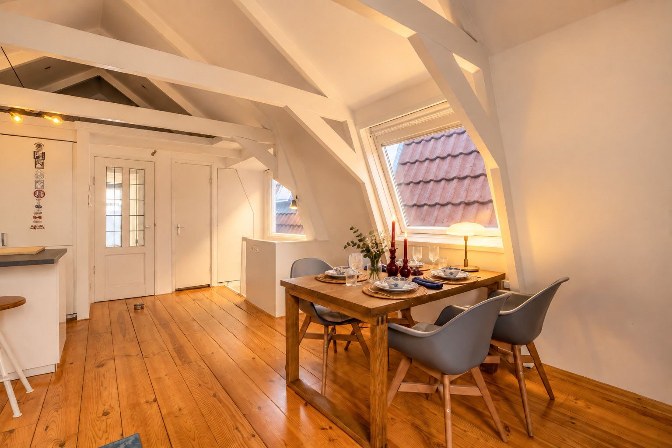
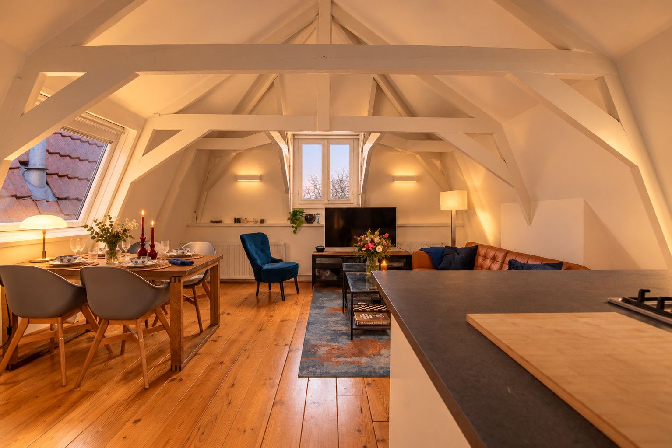
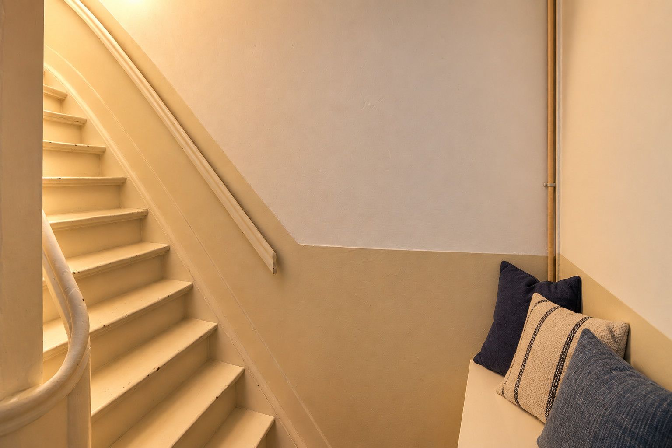
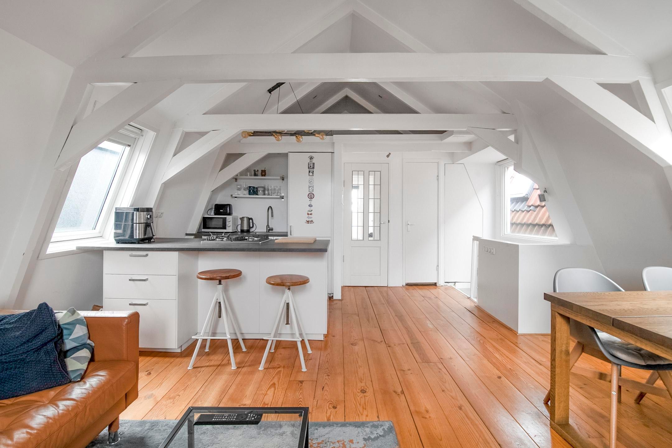
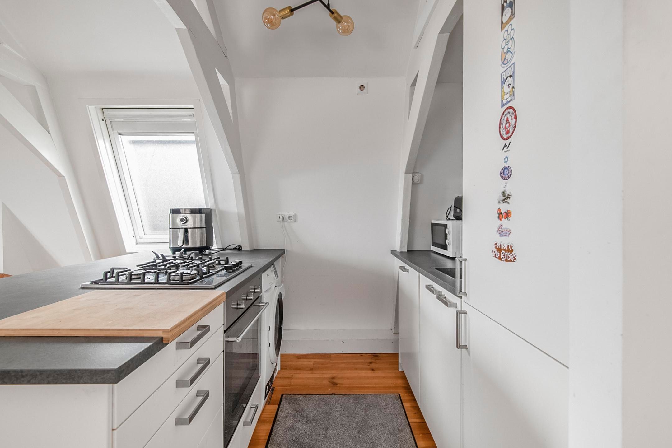
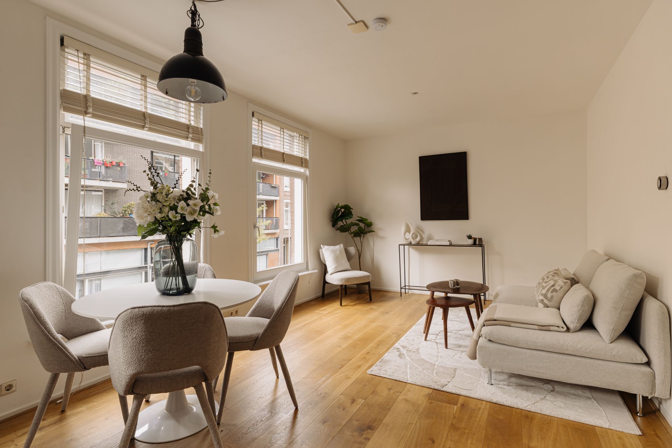
De woning wordt betreden via de interne trap, die uitkomt in een ruime woonkamer met open keuken. Dakramen aan zowel de voor- als achterzijde zorgen de hele dag voor daglicht, en de hoge nok (tot 3,44 m) geeft de ruimte een open en luchtig karakter dat je zelden aantreft op een bovenverdieping. De keuken is geplaatst langs de achterwand met een kookeiland, waardoor het woongedeelte vrij en flexibel blijft voor een eettafel en zithoek.
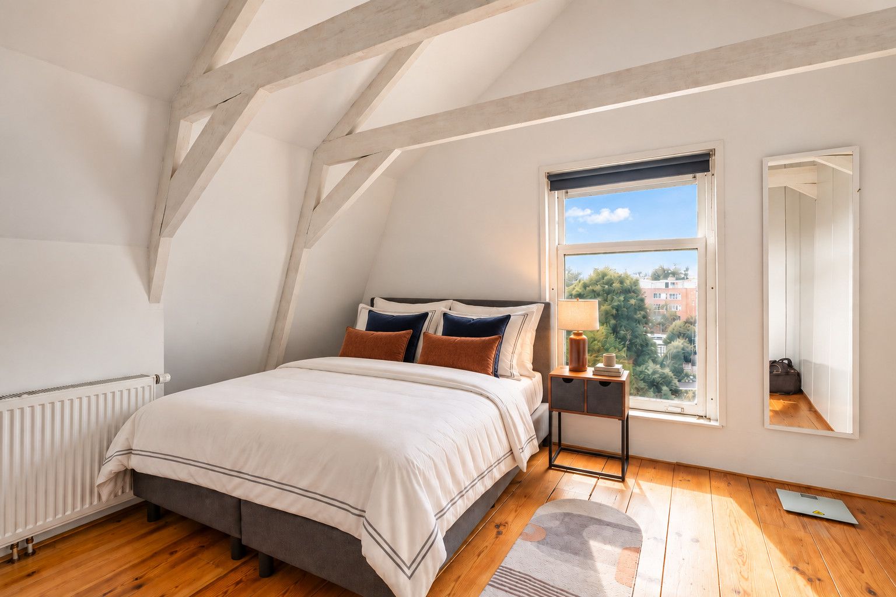
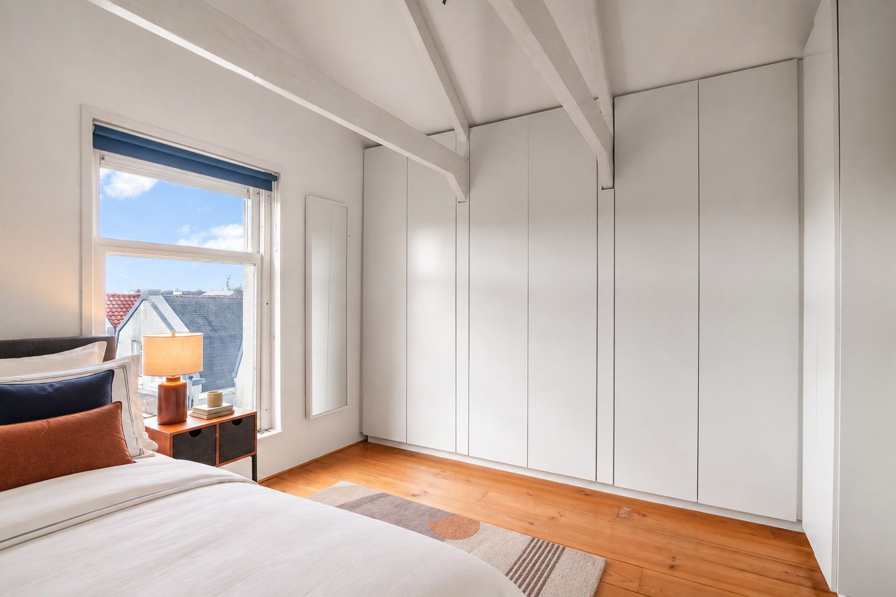
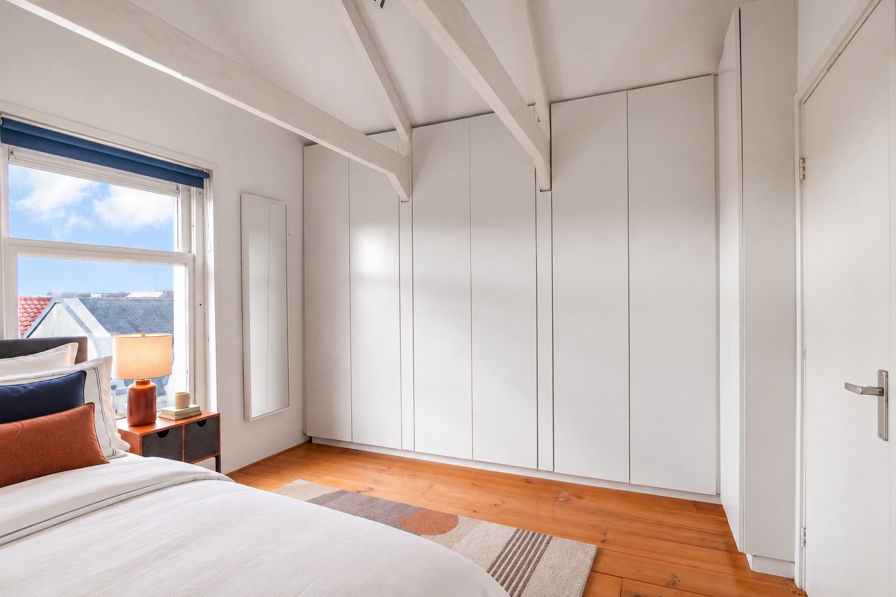
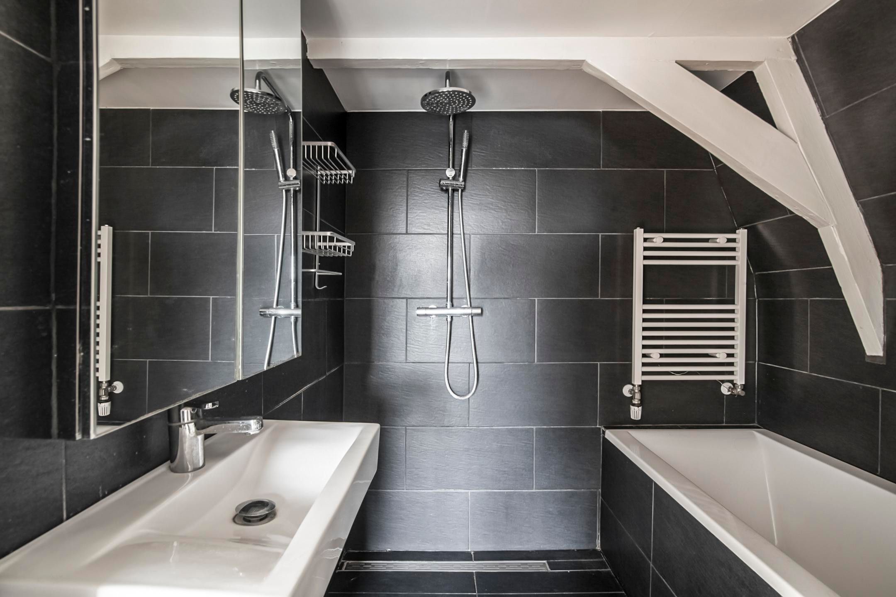
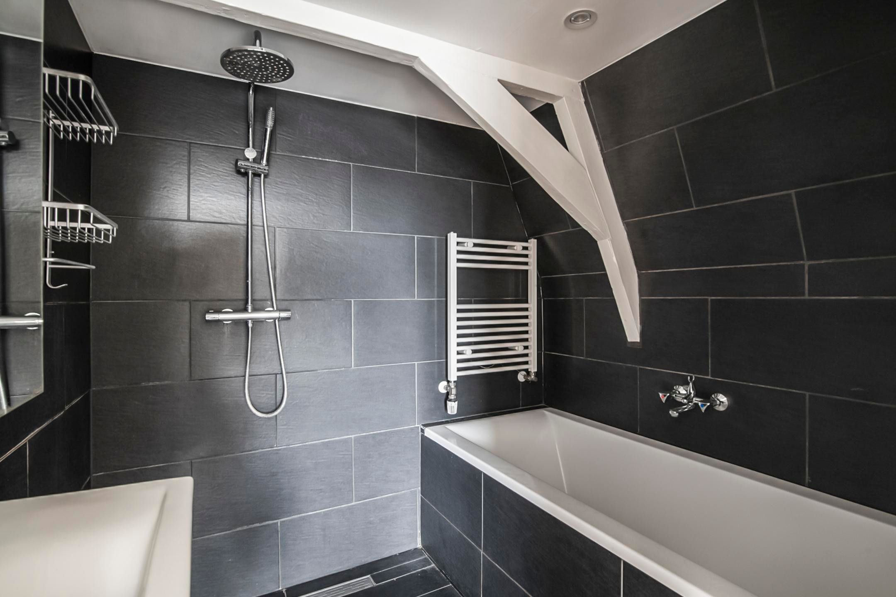
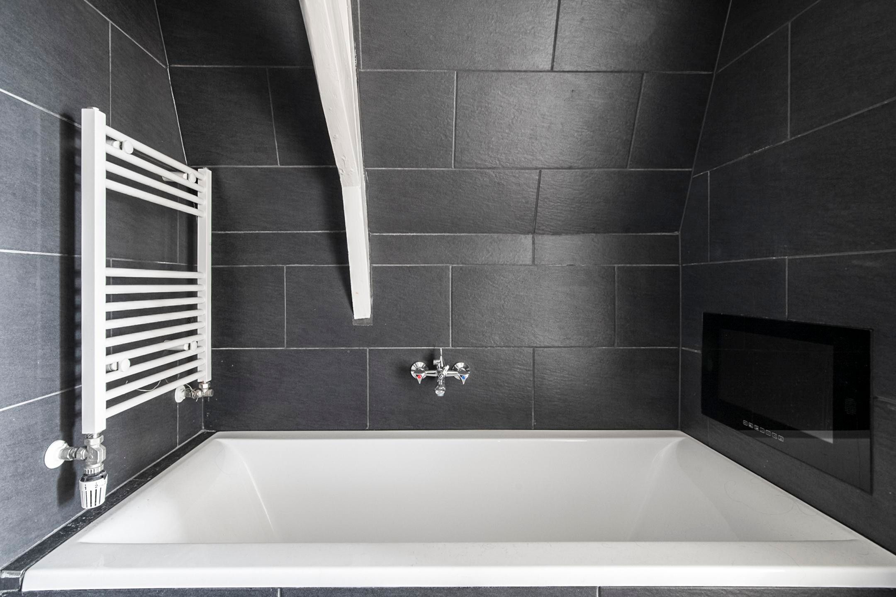
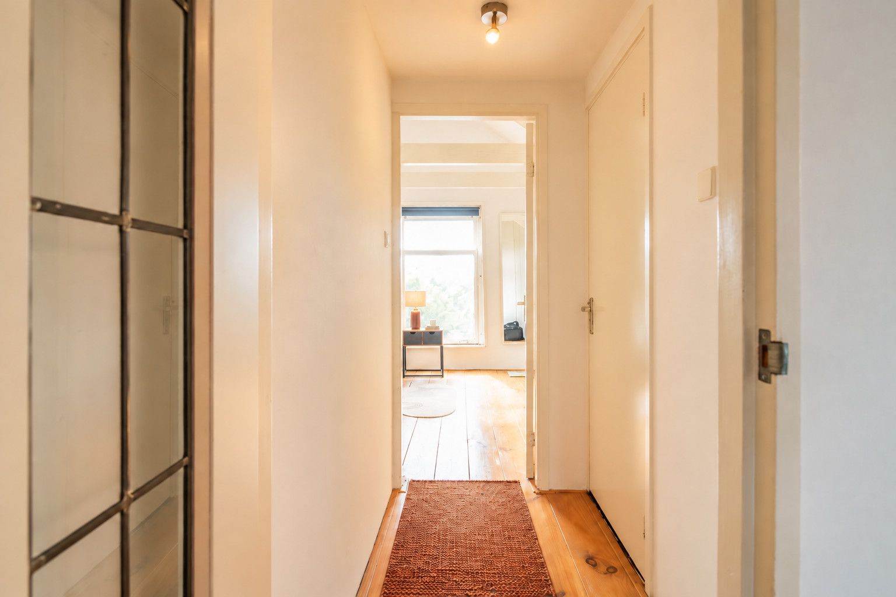
Een kleine hal geeft toegang tot een separaat toilet, een inbouwkast en de badkamer, voorzien van een ligbad, wastafel en ruime bergruimte. Aan de achterzijde ligt de slaapkamer, eveneens met royale plafondhoogte en een inbouwkast over de volledige lengte van de wand.
KORT SAMENGEVAT:
- Circa \[50\] m² woonoppervlak op de vierde verdieping
- Lichte woonkamer met open keuken
- Separate slaapkamer met inbouwkast over de volle wand
- Badkamer met ligbad en separaat toilet
- Meerdere dakramen, plafondhoogte tot 3,44 m
- Veel inbouwbergruimte
Gemeten conform NEN 2580; aan eventuele afwijkingen kunnen geen rechten worden ontleend. Deze informatie is met zorg samengesteld en betreft een uitnodiging tot het doen van een bod, geen aanbod.
- - ENGLISH - -
VAN WOUSTRAAT 38-4 — LIGHT-FILLED TOP-FLOOR APARTMENT IN DE PIJP
A charming apartment on the fourth floor of a characteristic Amsterdam building, right on the Van Woustraat and a short walk from the Albert Cuypmarkt, Sarphatipark and the cafés and restaurants of De Pijp.
The apartment is entered via the internal staircase, which opens into a spacious living room with an open kitchen. Roof windows at both the front and rear bring in daylight throughout the day, and the high ridge (up to 3.44 m) gives the space an open, airy feel that you rarely find on a top floor. The kitchen is fitted along the rear wall with a cooking island, keeping the living area free and flexible for a dining table and seating.
A small hall connects to a separate toilet, a built-in closet and the bathroom, which is finished with a bathtub, washbasin and plenty of storage. At the rear lies the bedroom, again with generous ceiling height and a large built-in wardrobe running the full length of one wall.
IN SHORT:
- Approx. \[50\] m² of living space on the fourth floor
- Bright living room with open kitchen
- Separate bedroom with full-wall built-in wardrobe
- Bathroom with bathtub and separate toilet
- Multiple roof windows, ceiling height up to 3.44 m
- Ample built-in storage throughout
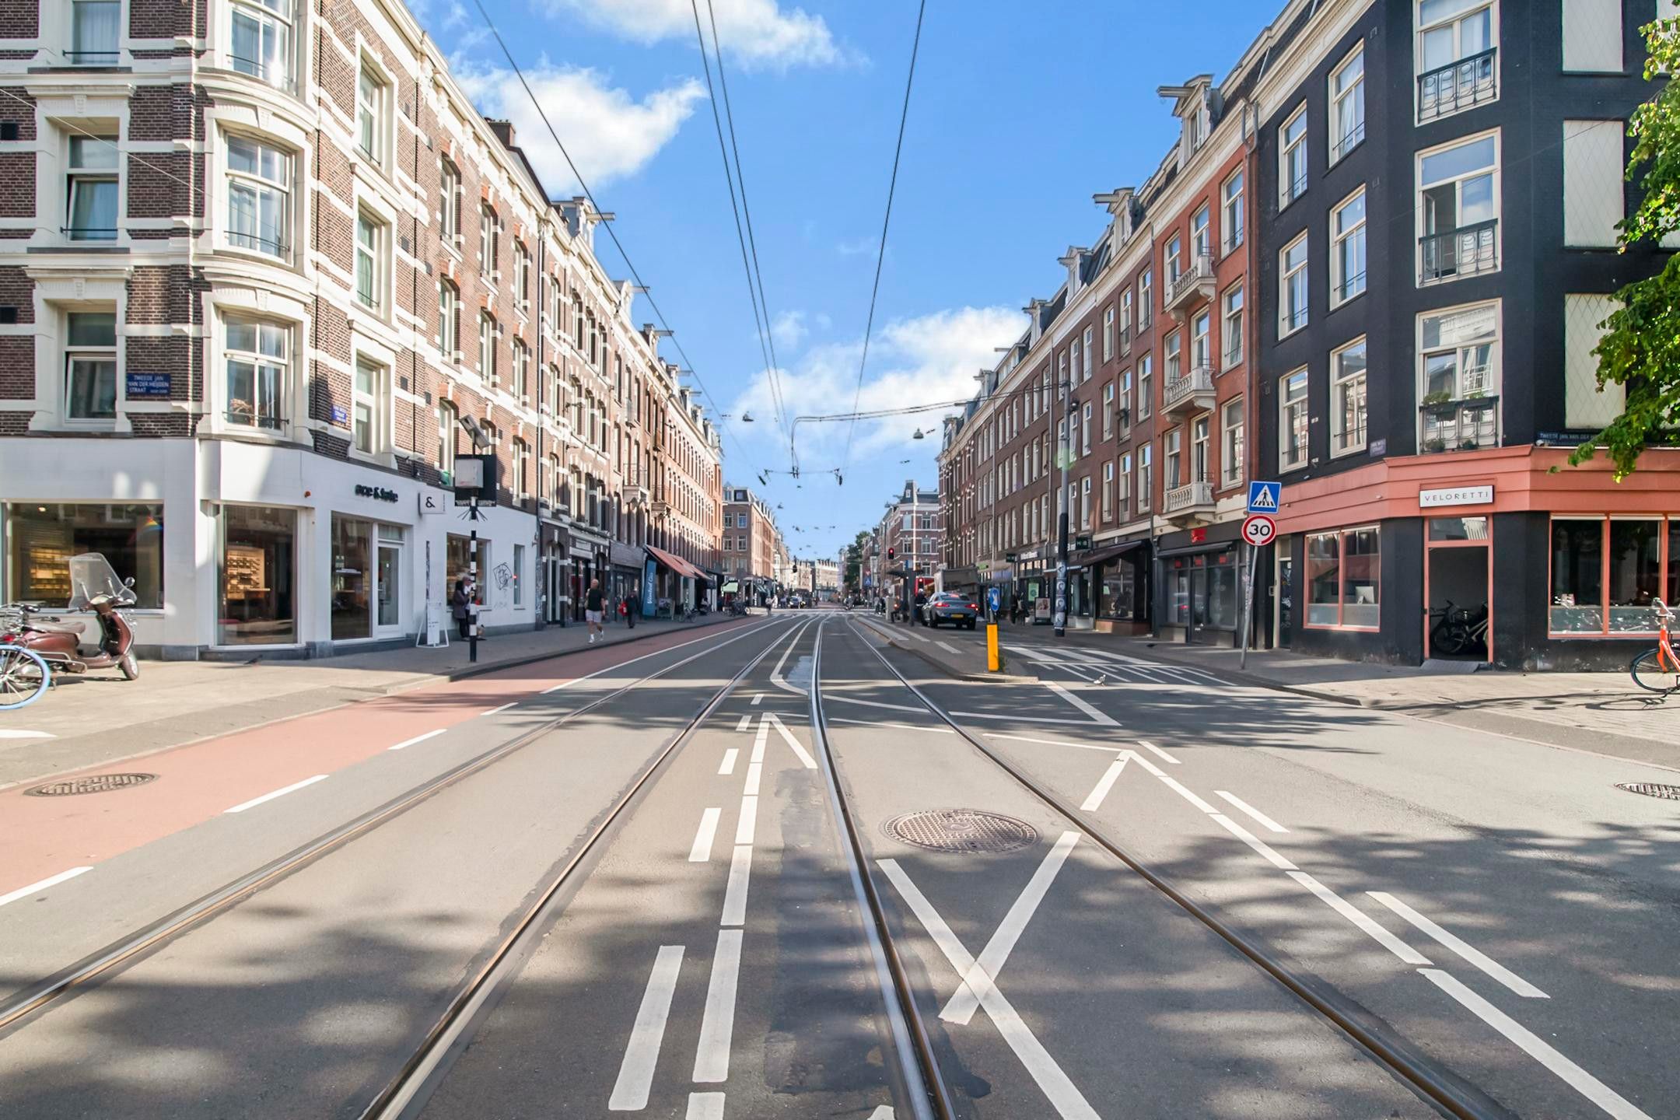
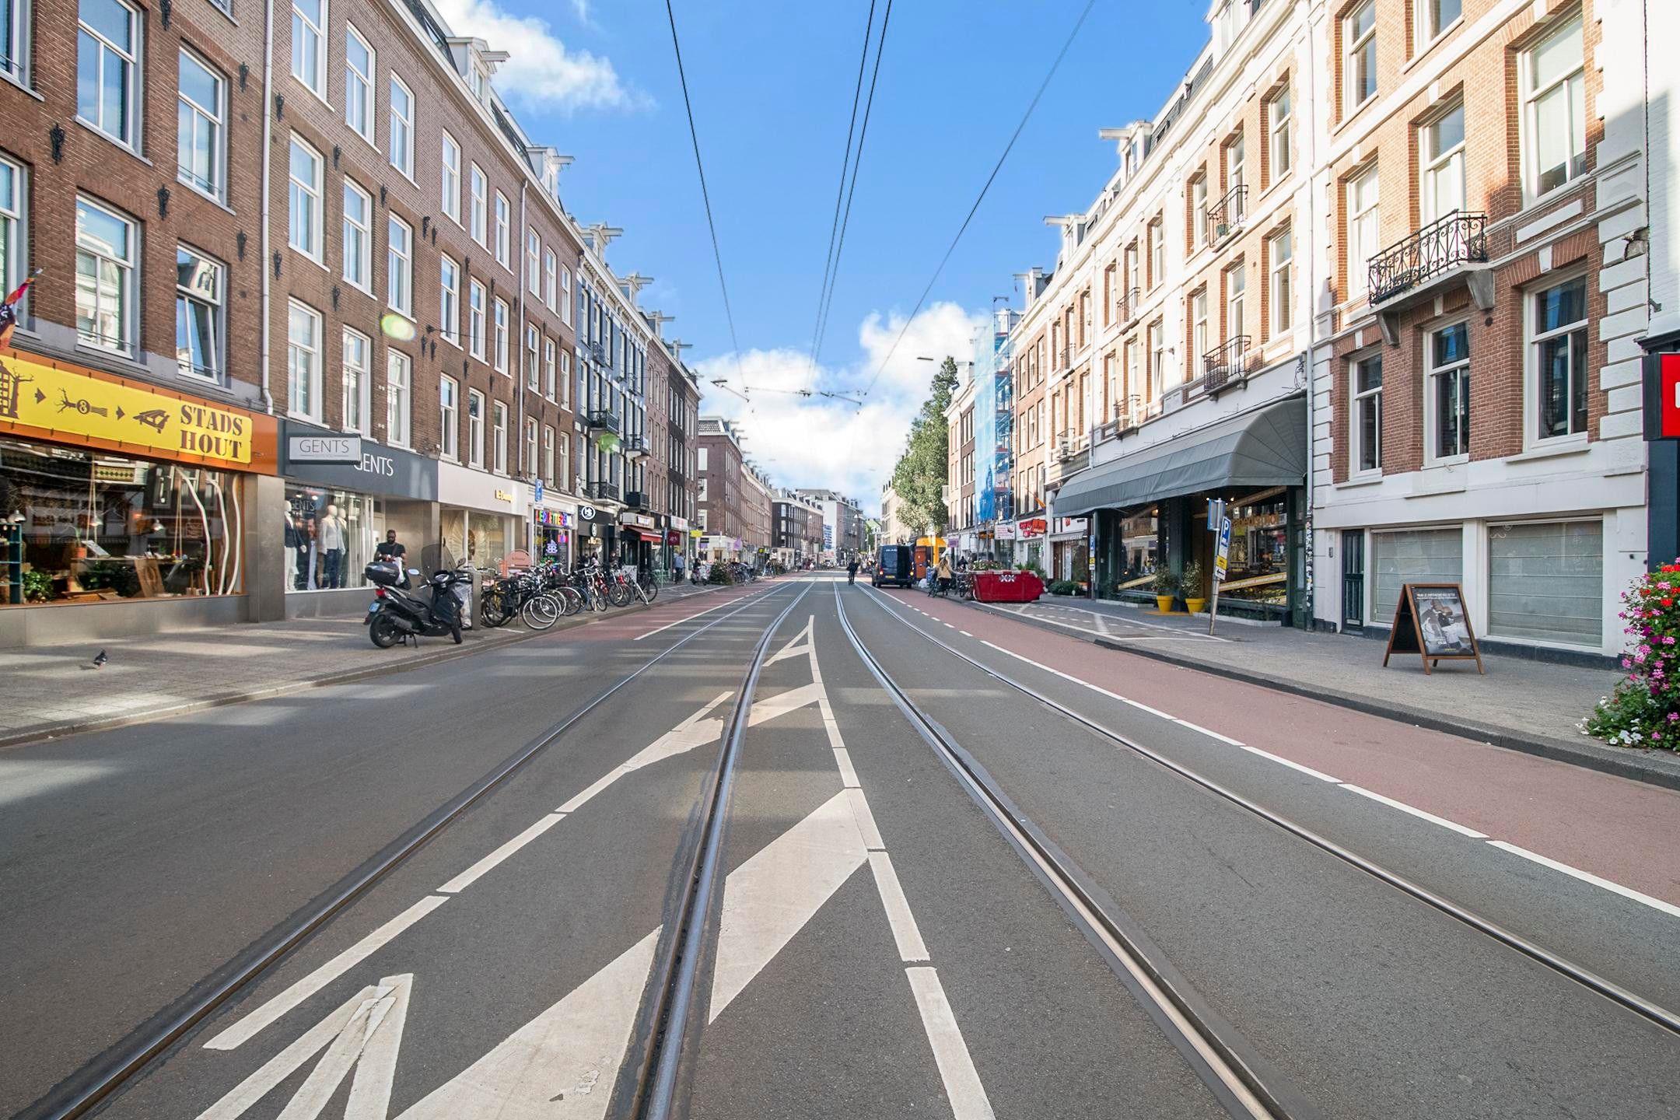
- Prime location in De Pijp, with trams, shops and the Amsterdam city centre at your doorstep
Contact us for the brochure, floor plans and a viewing.
This information has been compiled with due care. However, we accept no liability for its accuracy, and no rights can be derived from these details.
Features
Transfer
Asking price
€ 440.000
Asking price per m²
€ 8.980/m²
Offered since
7 October 2026
Status
For sale
VvE contribution
€ 261 p/m
Construction
Kind of house
appartement
Category
Bovenwoning (dubbel bovenhuis)
Build year
1882
Build form
Bestaande bouw
Surfaces and layout
Living area
49 m²
Volume
165 m³
Rooms
2
Bedrooms
1
Floor level
4e woonlaag
Energy
Energy label
C
Insulation
Dakisolatie, dubbel glas, geen spouw en muurisolatie
Heating
Moederhaard
Hot water
Cv-ketel
Outdoor and parking
Amenities
Amenities
Natuurlijke ventilatie
About this property
0 days at the market
Matches the expectations for this neighborhood
Asking price per m² € 8.980/m²
Owners’ association (VvE)
In a flat you share the building with the other owners. The VvE manages it, and a healthy one has a reserve fund and a maintenance plan.
€ 261 per month
Monthly service charge
Registered at the Chamber of Commerce
Holds an annual owners’ meeting
Collects a periodic contribution
Has a reserve fund
Long-term maintenance plan
Building insurance
Location
Van Woustraat 38-4, 1073LM Amsterdam · Sarphatiparkbuurt