223 m²living8rooms5bedroomsbuilt1906Aenergy
Offered by DSTRCT | Forbes Global Properties· NVM
Description
For English, see below
La Maison Curiale
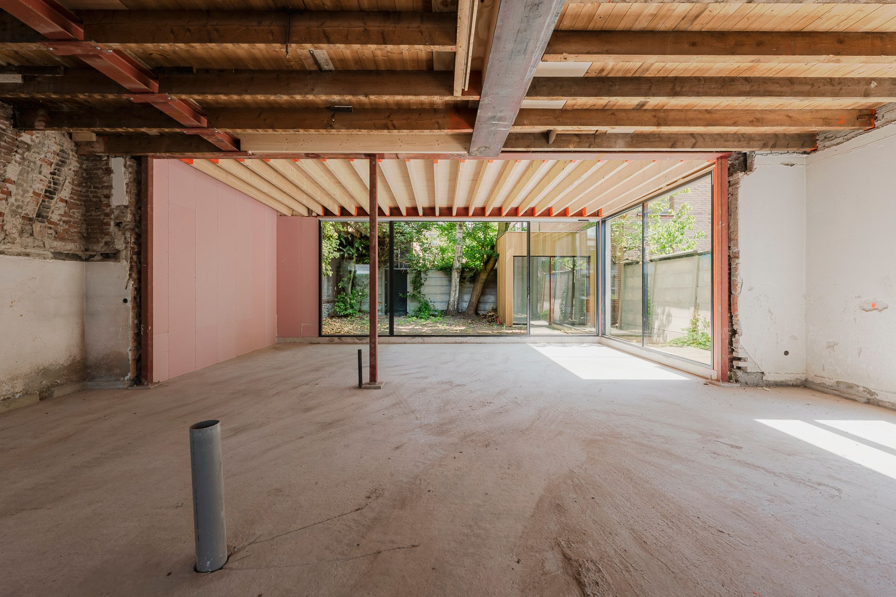
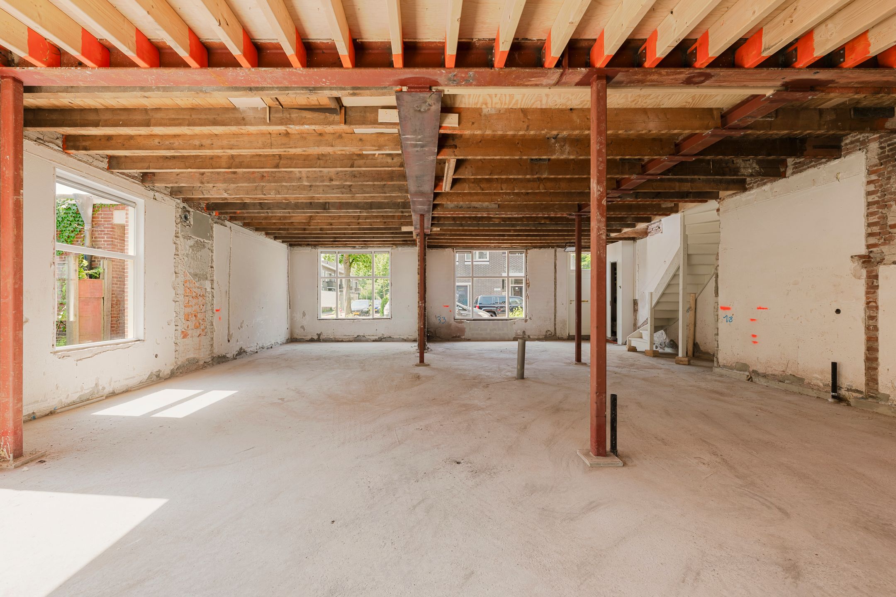
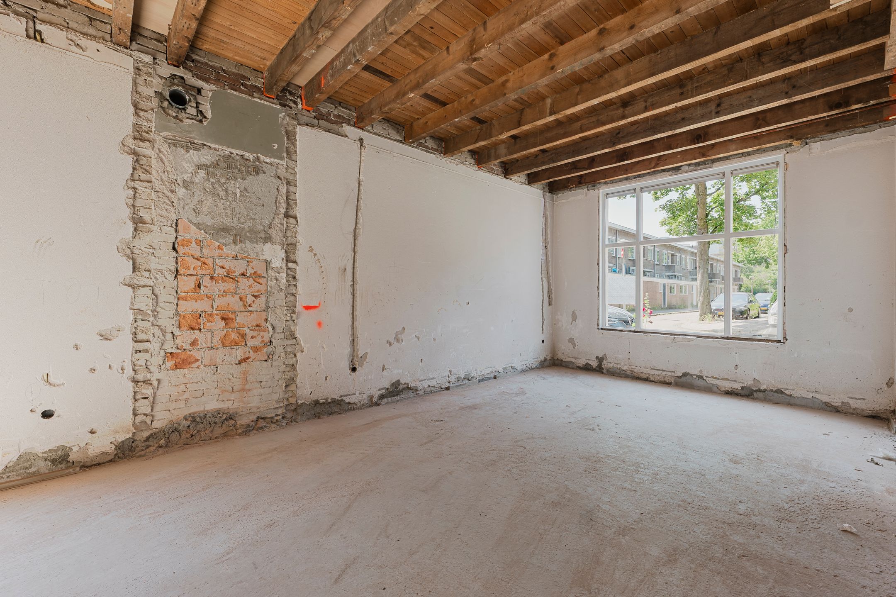
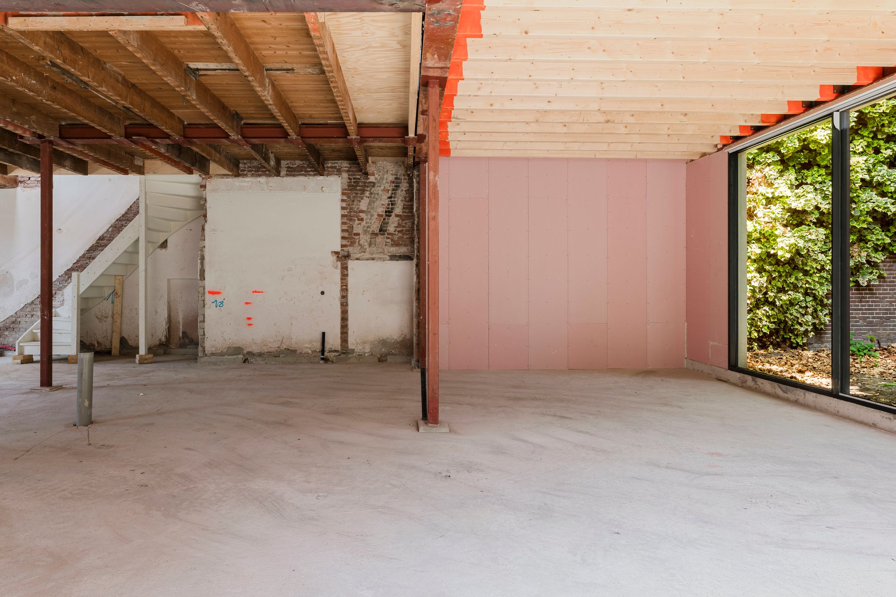
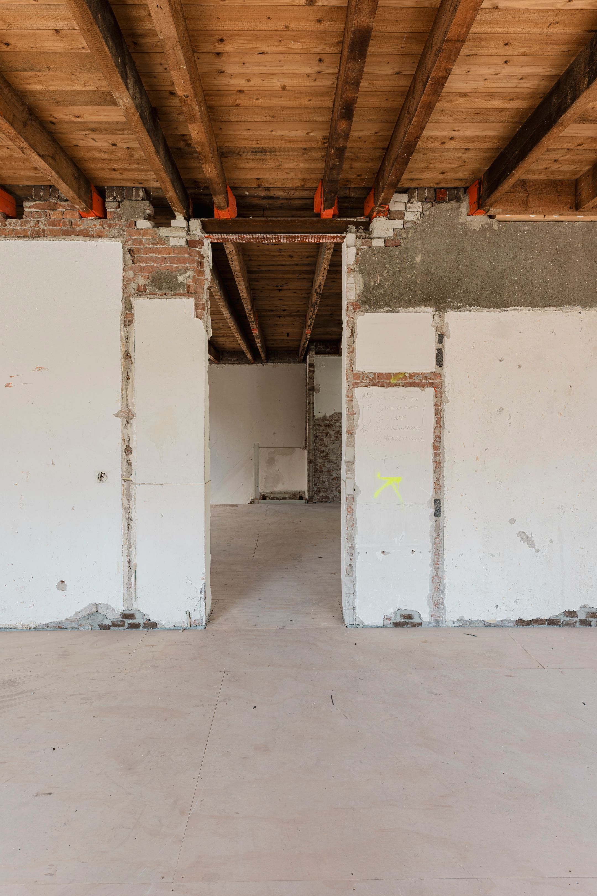
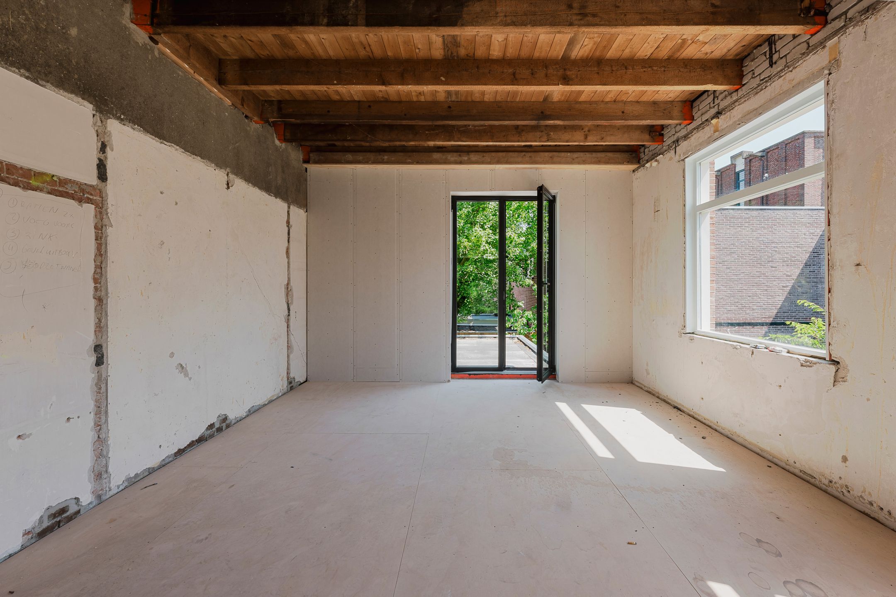
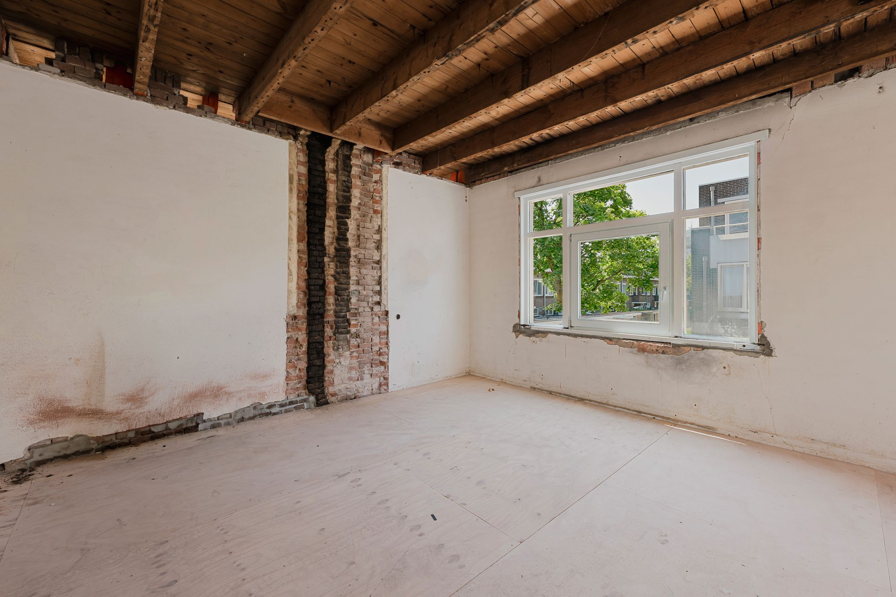
Een zeldzame kans om een compleet woonhuis volledig naar eigen smaak en wensen af te bouwen, de fundering van de woning is volledig hersteld en wordt casco opgeleverd.
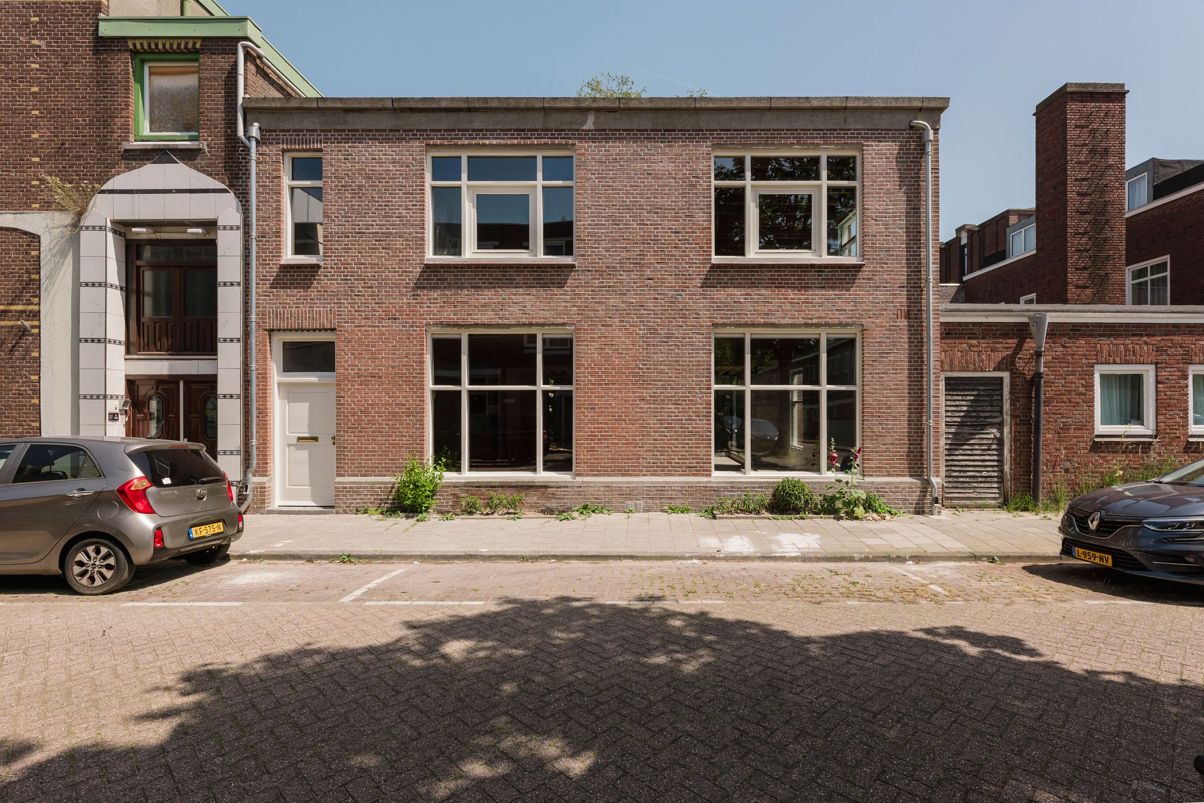
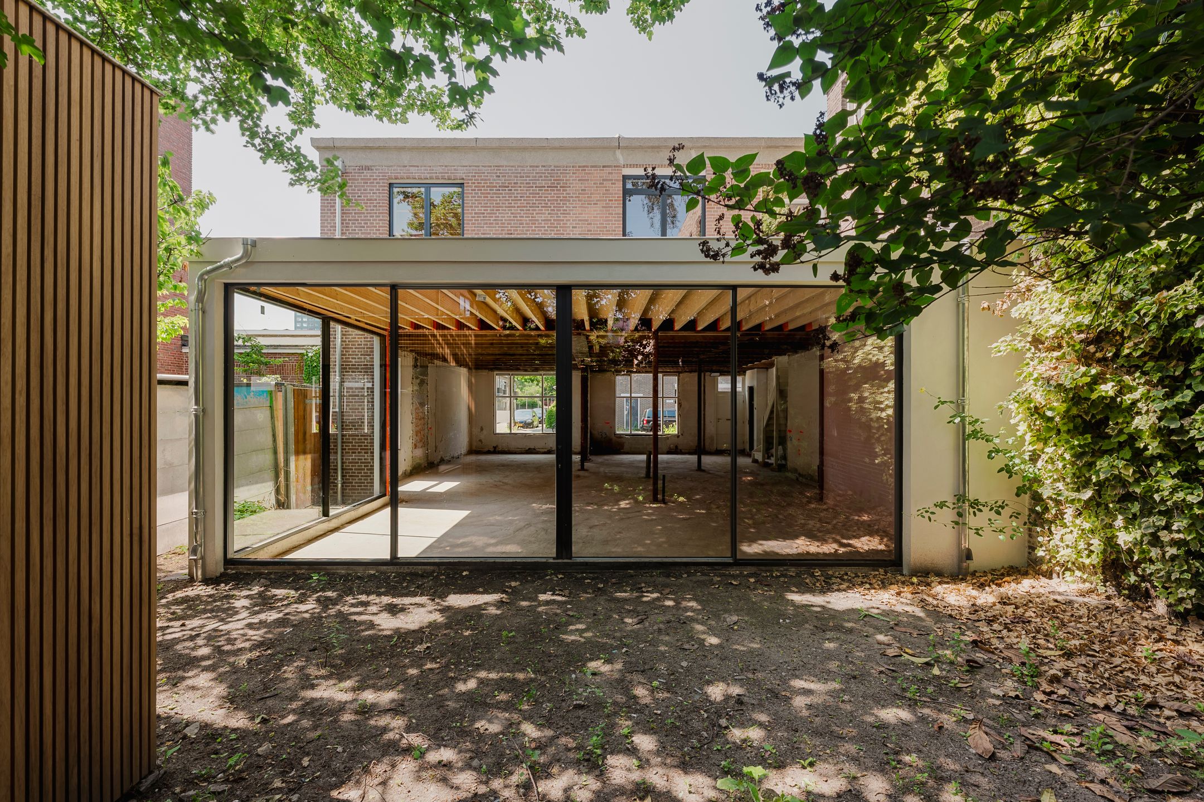
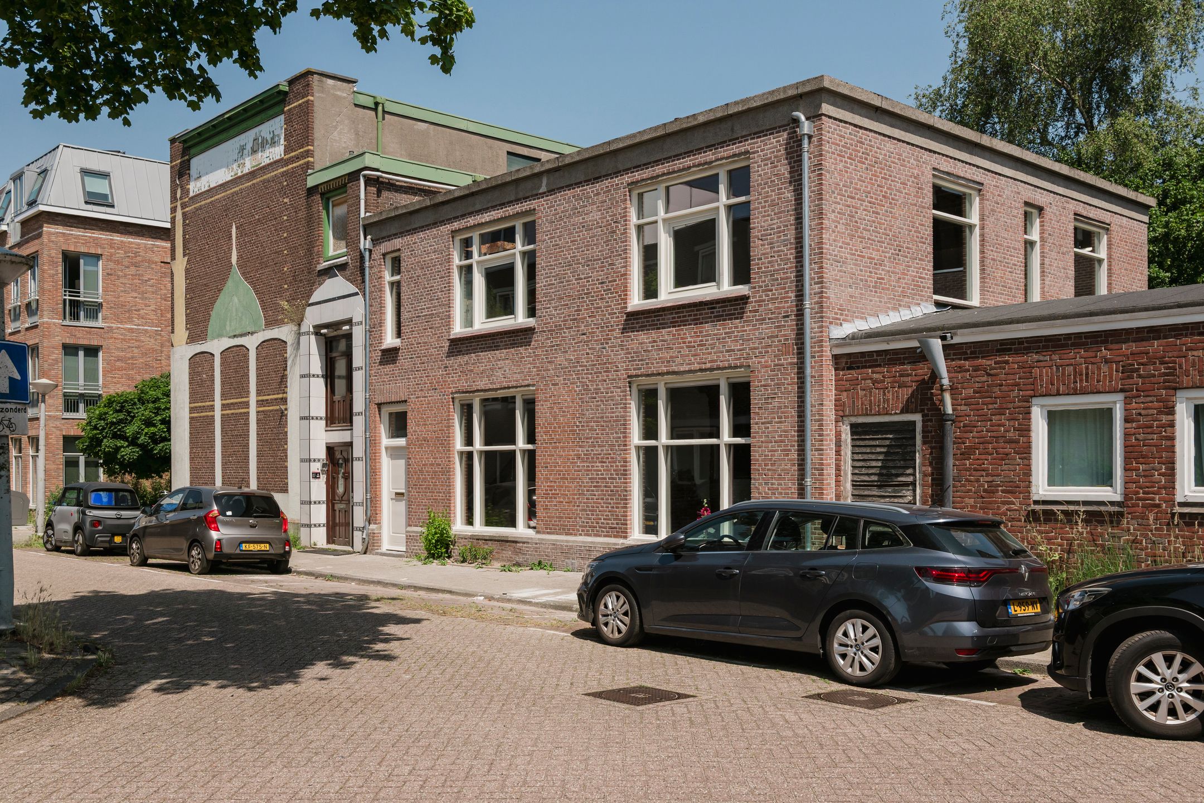
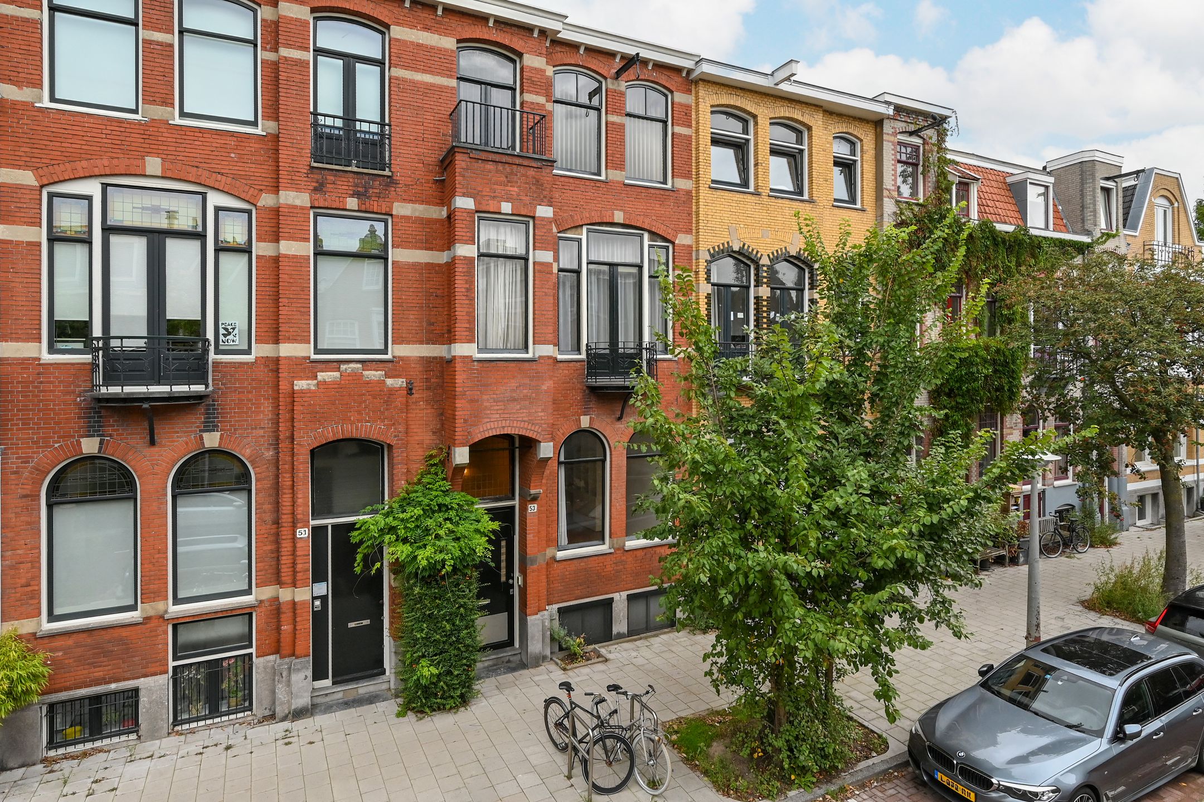
La Maison Curiale is een uniek aan drie zijdes vrij gelegen woonhuis met tuinhuis van circa 223 m² met mogelijkheid tot vier of vijf slaapkamers, twee badkamers en een ruime, zonnige achtertuin. Het huis wordt casco opgeleverd, en biedt volop mogelijkheden om naar eigen smaak in te richten. Grote raampartijen aan drie zijdes en hoge plafonds zorgen voor een uitzonderlijk lichte en ruimtelijke beleving, op een rustige locatie midden in de Watergraafsmeer nabij Park Frankendael en alle denkbare voorzieningen.
Het huis is gelegen op eigen grond.
Indeling:
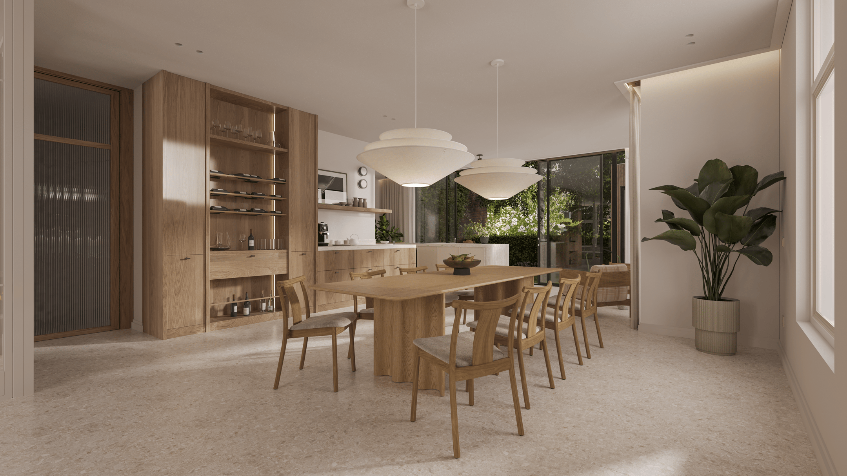
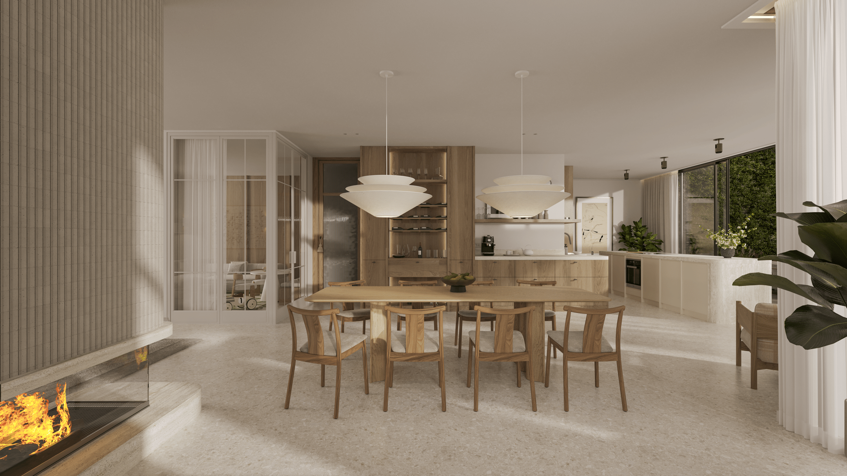
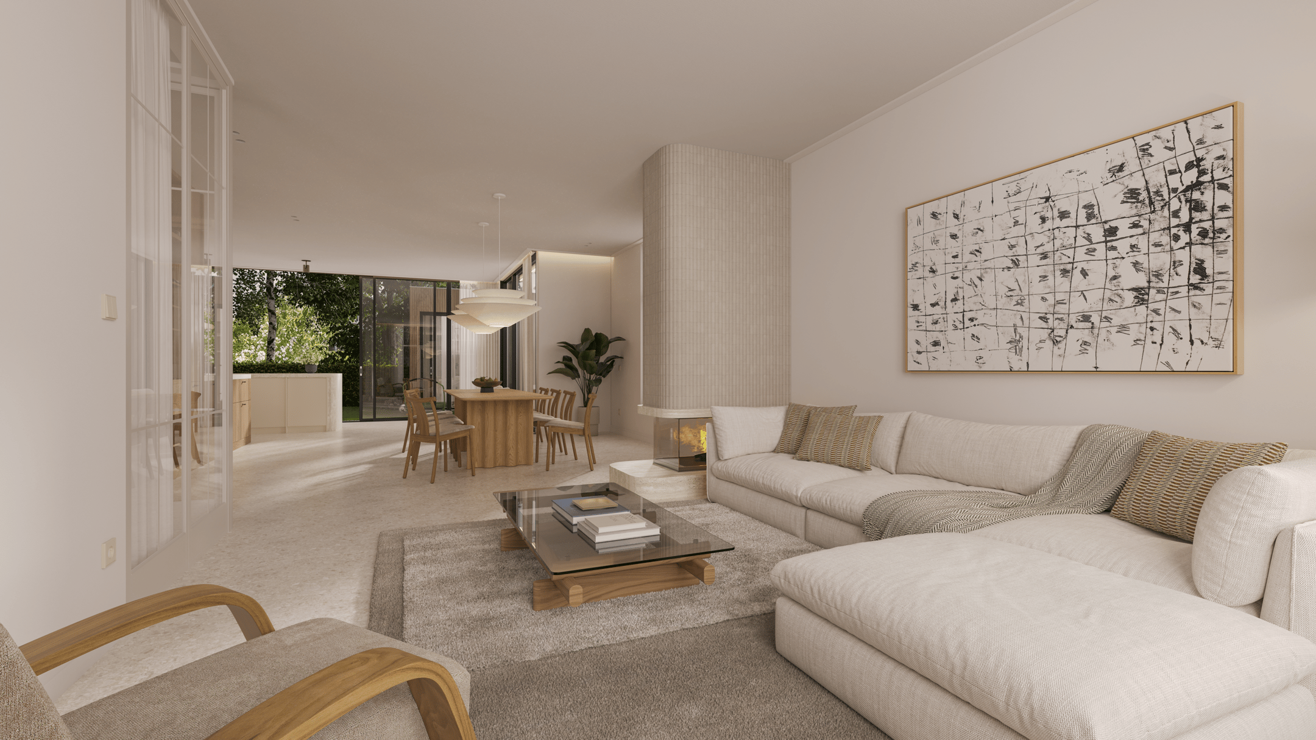
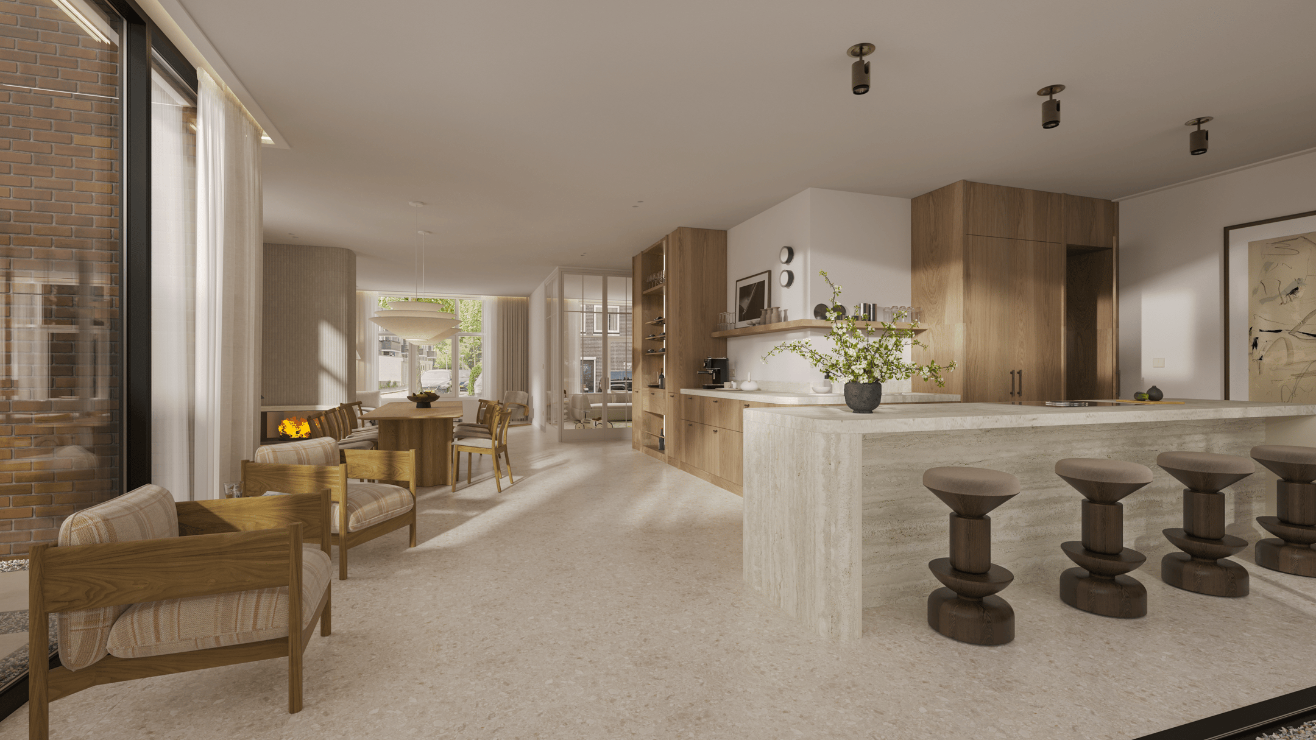
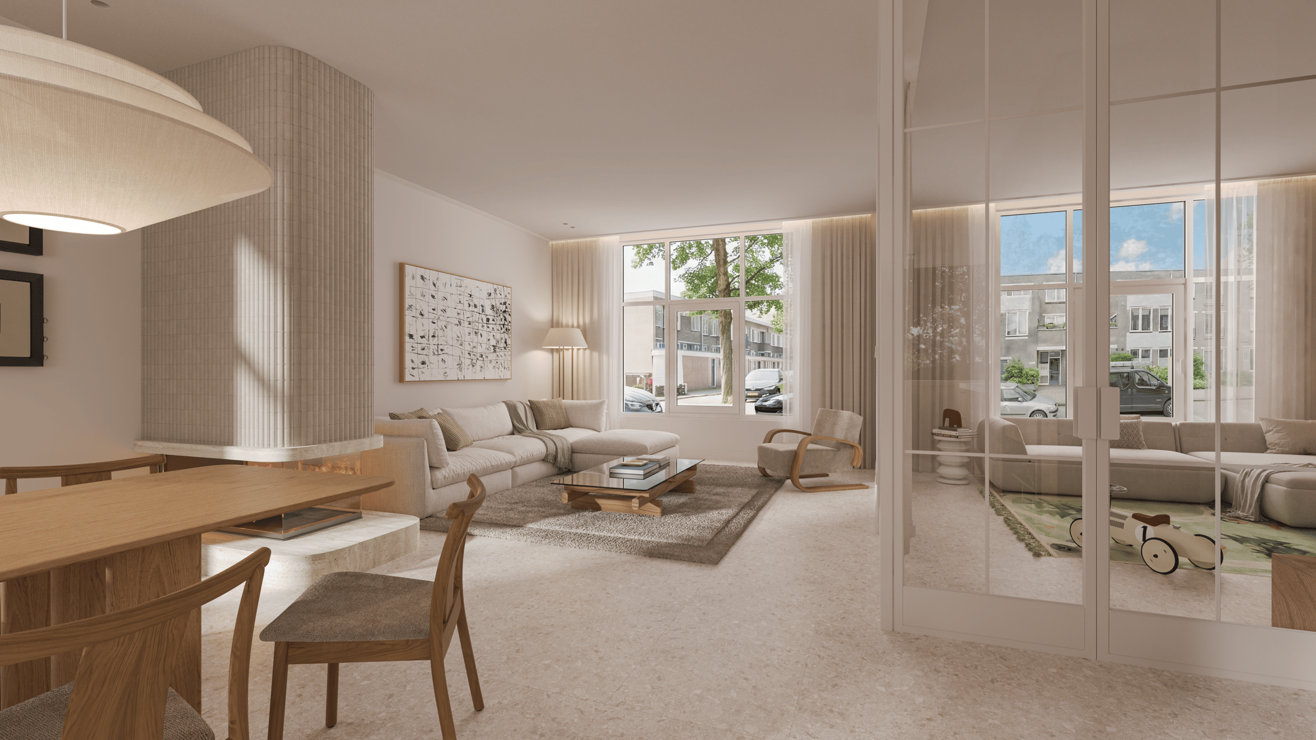
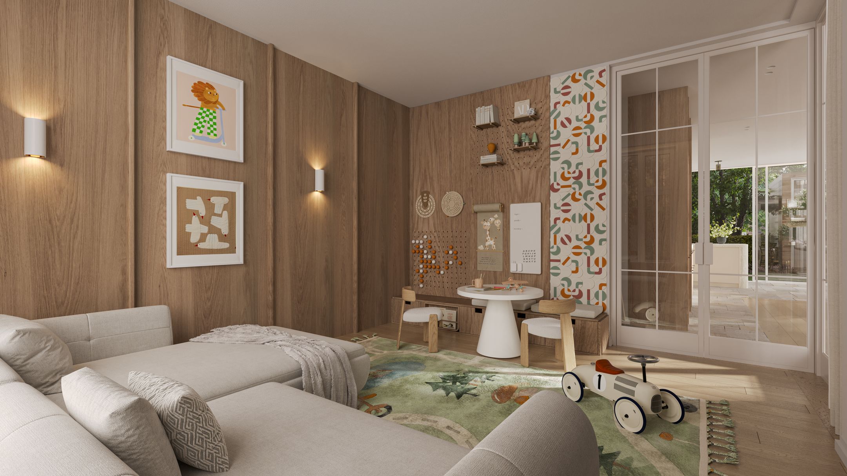
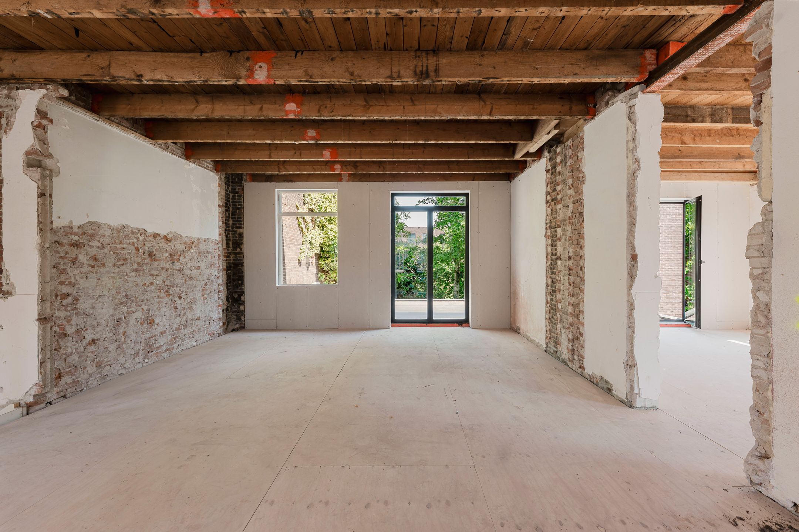
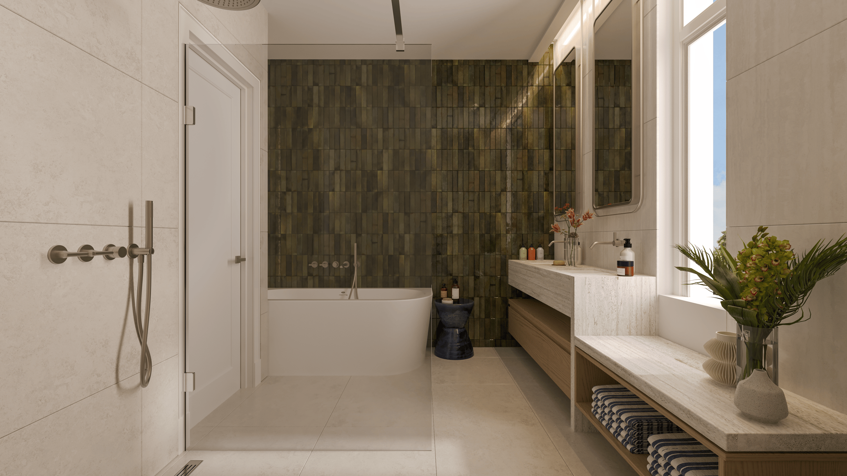
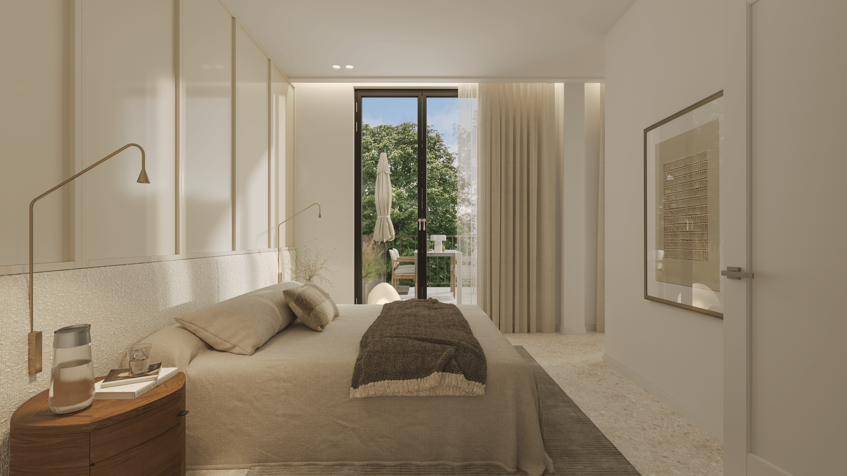
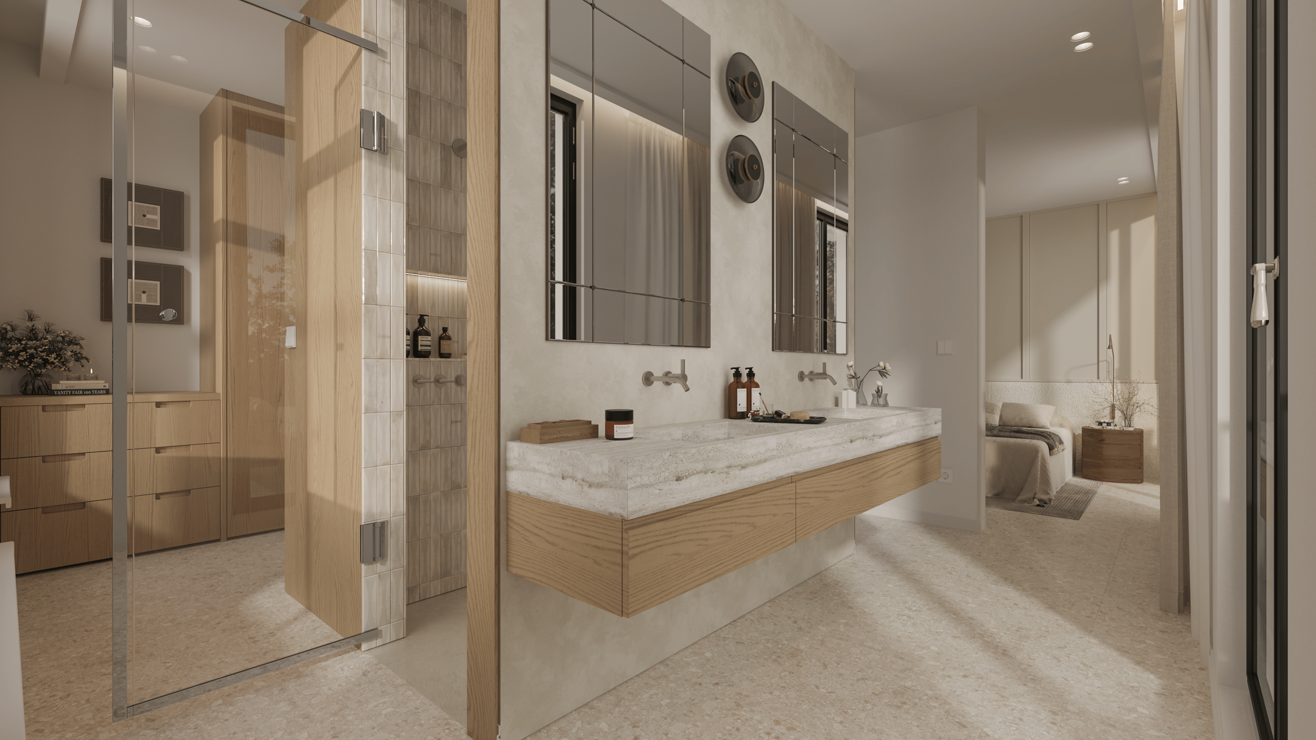
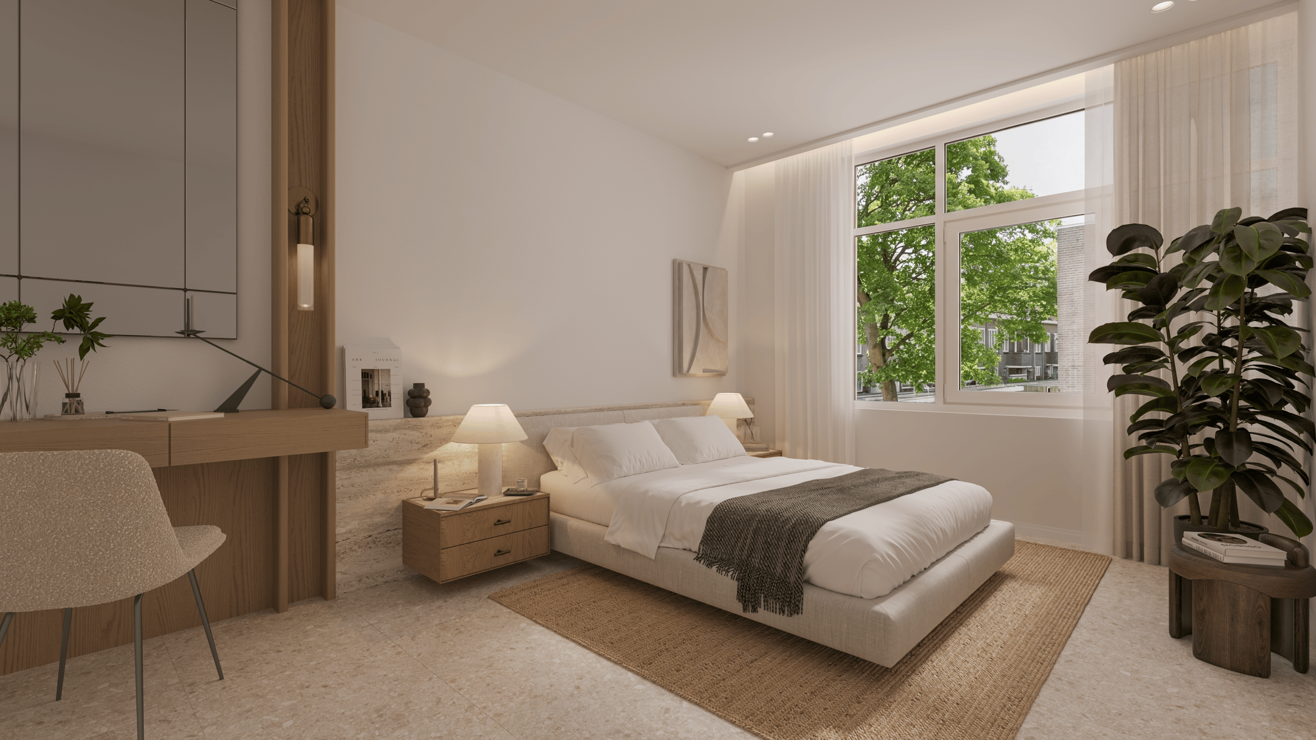
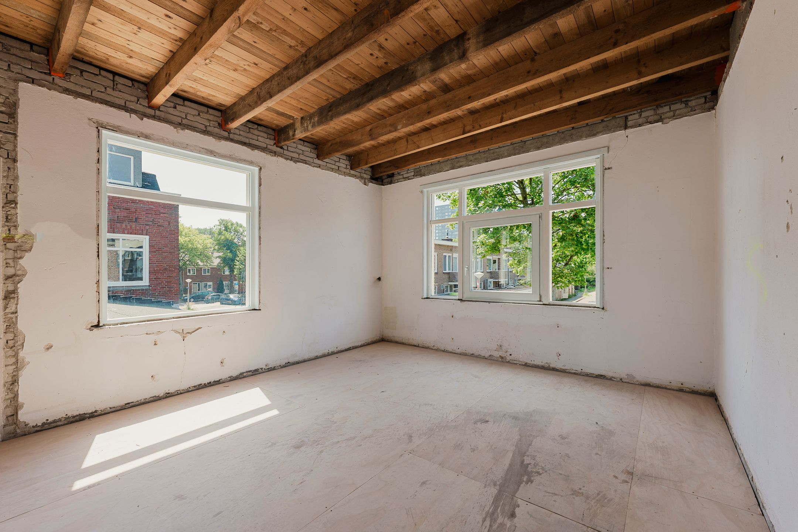
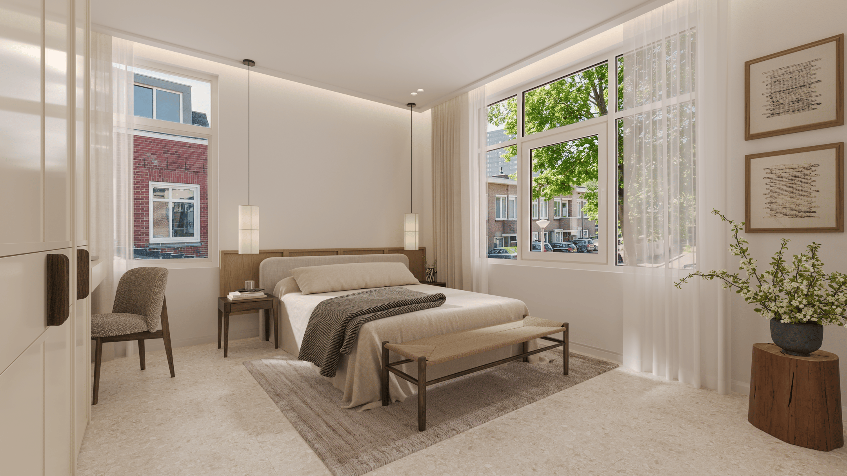
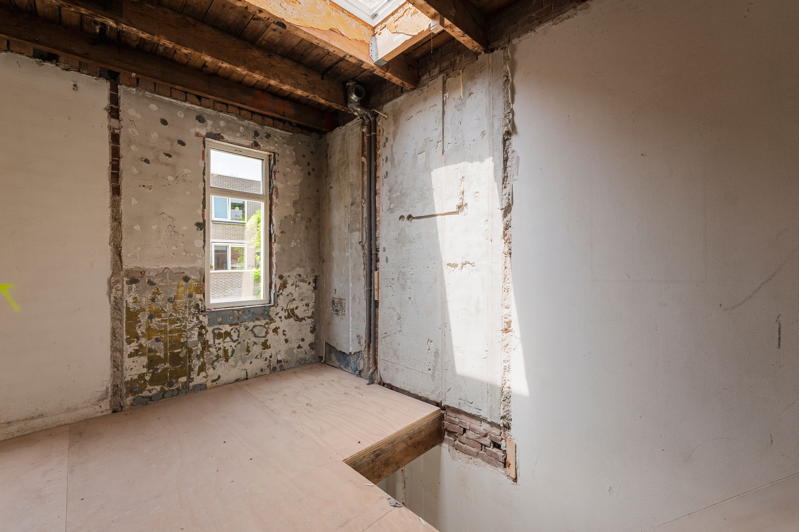
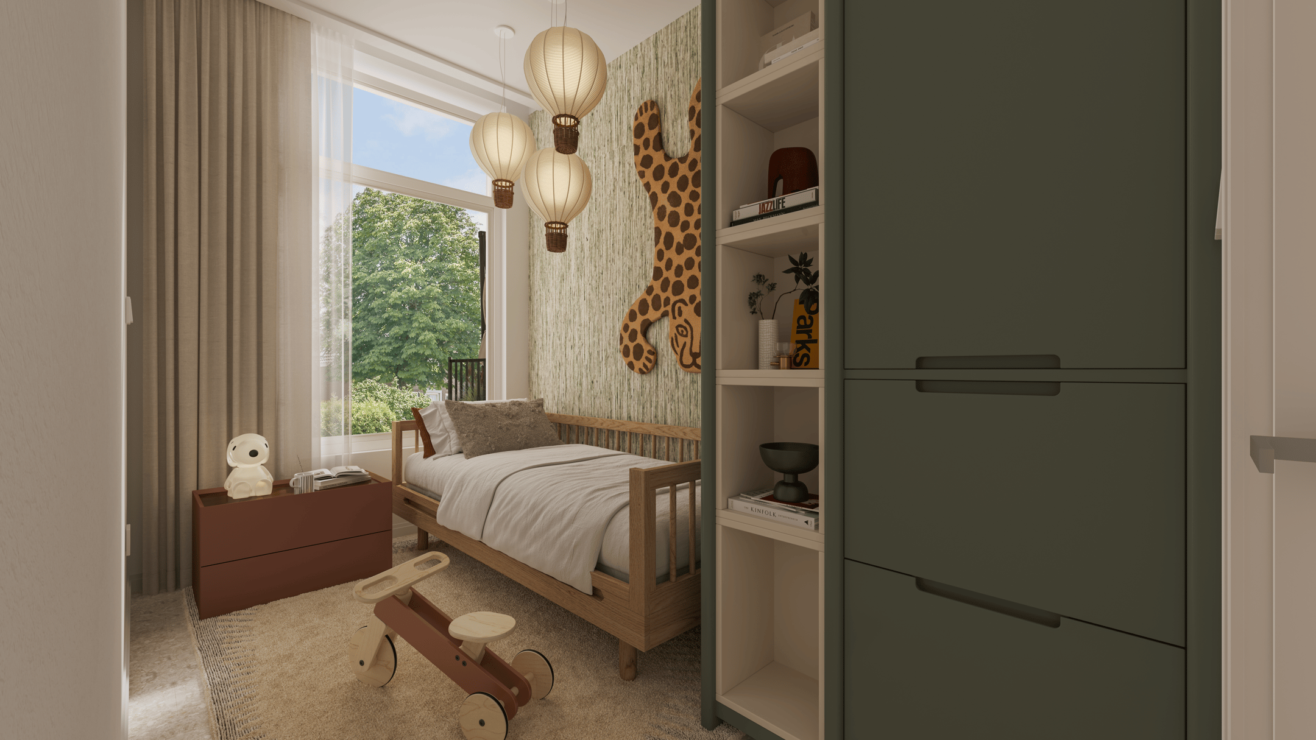
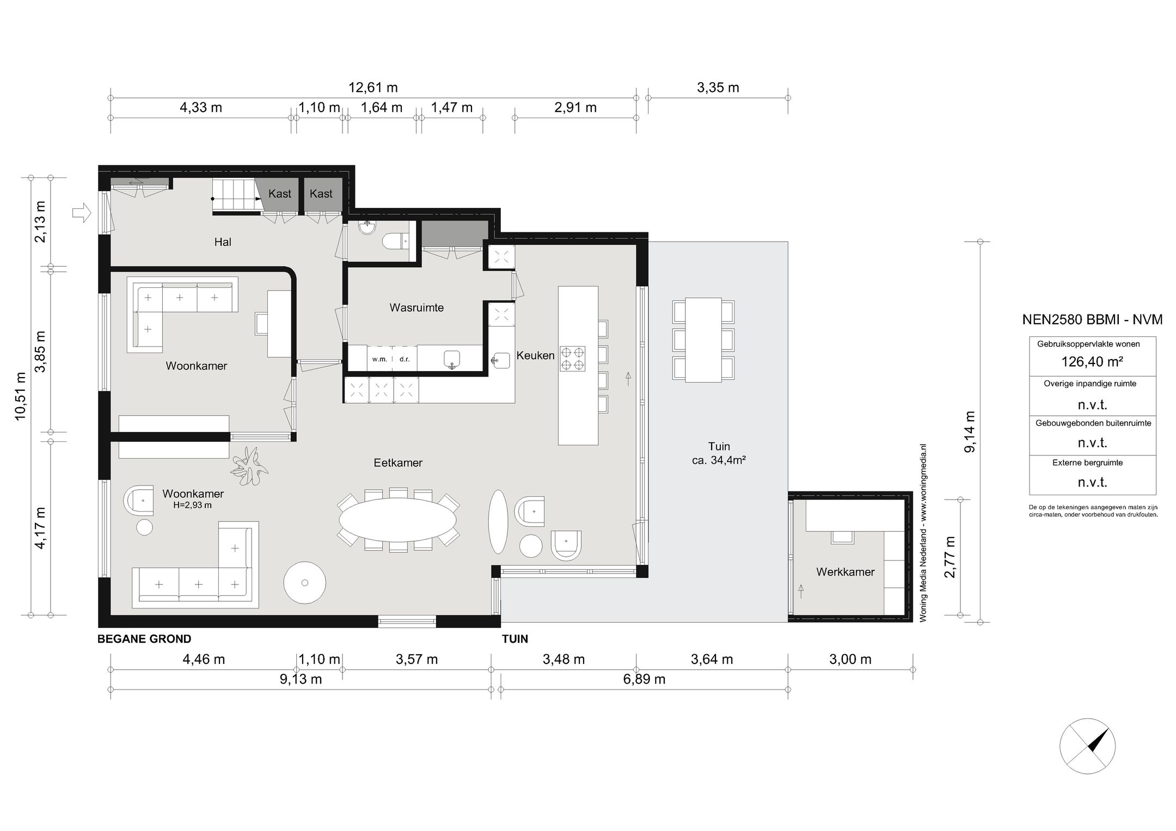
De woning wordt casco opgeleverd. Onderstaande beschrijving toont een mogelijke invulling van de ruimtes.
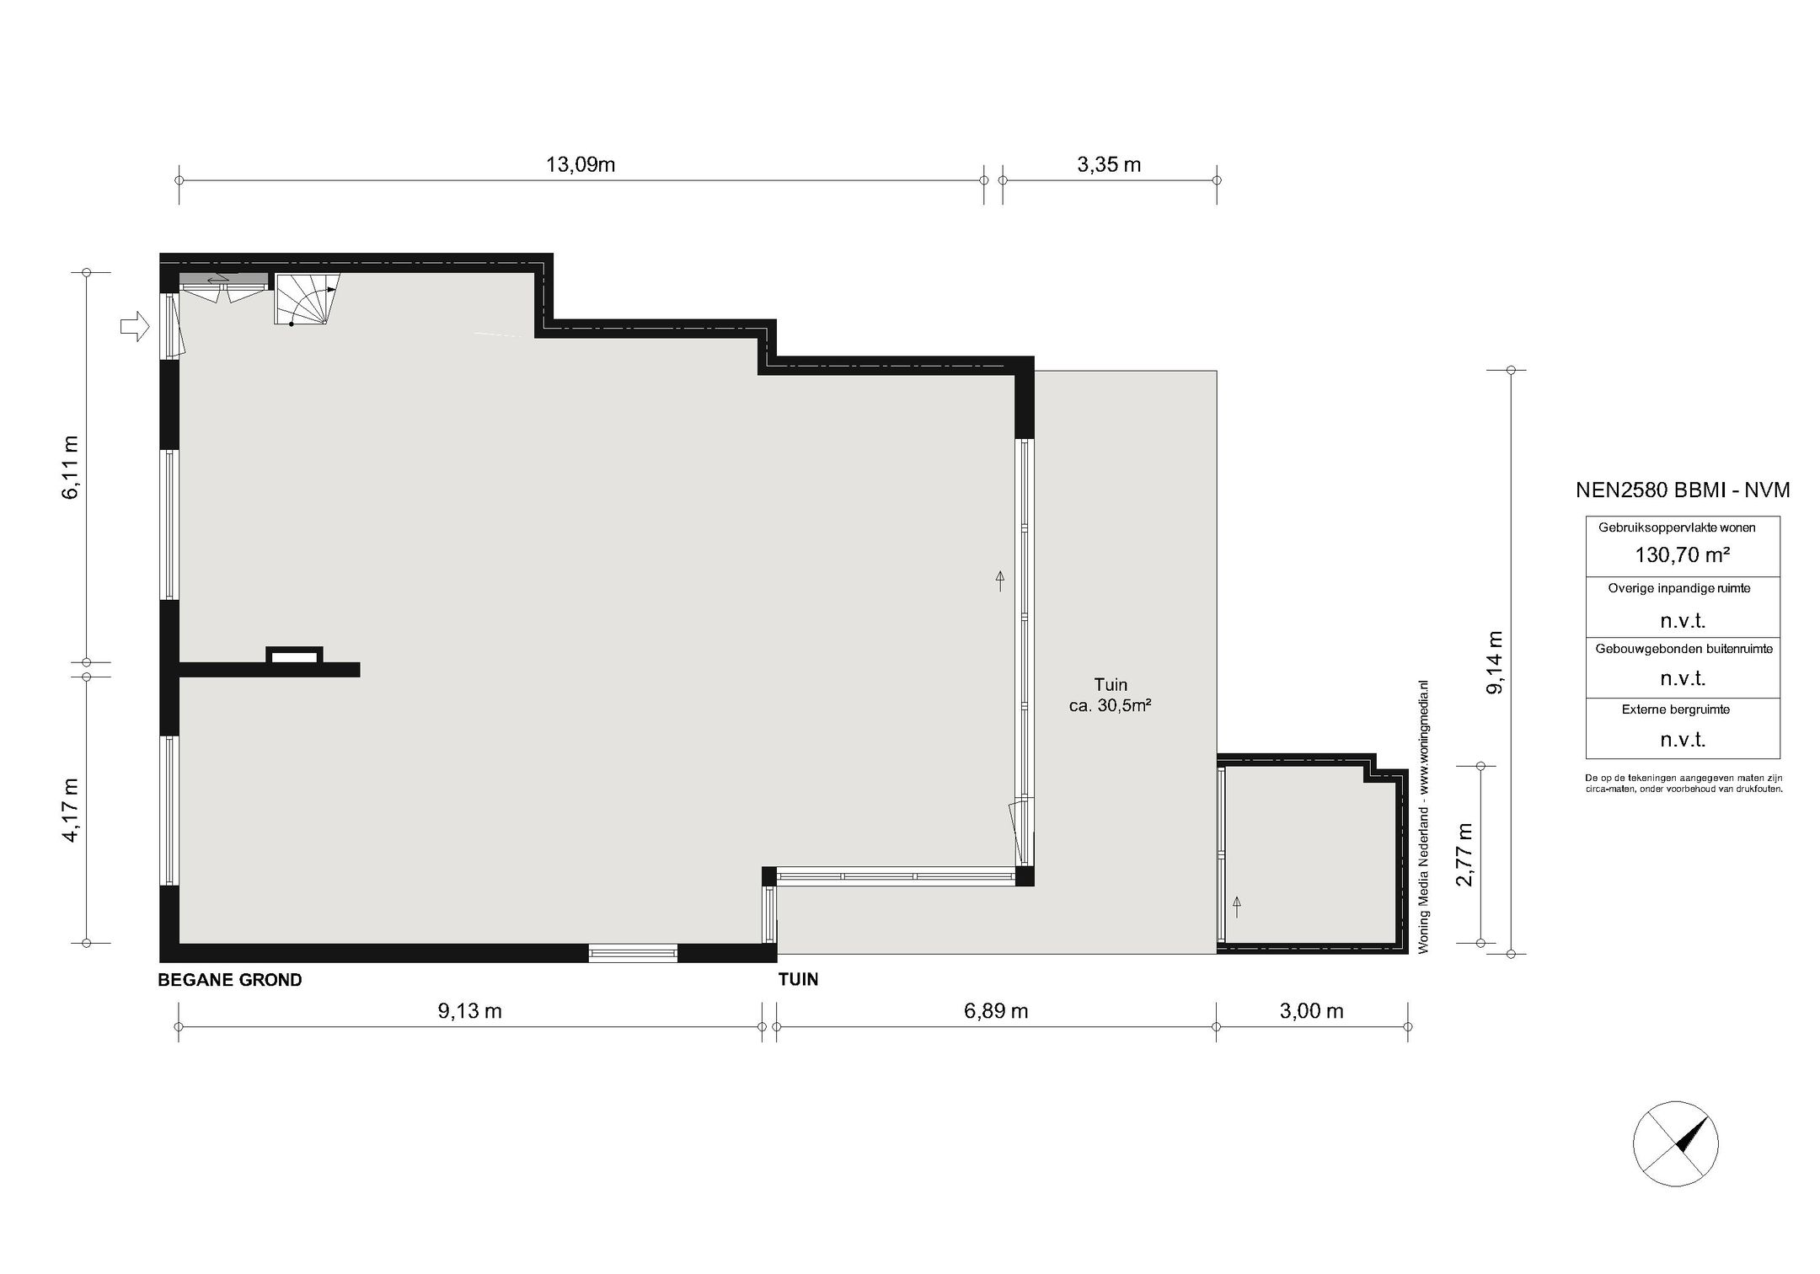
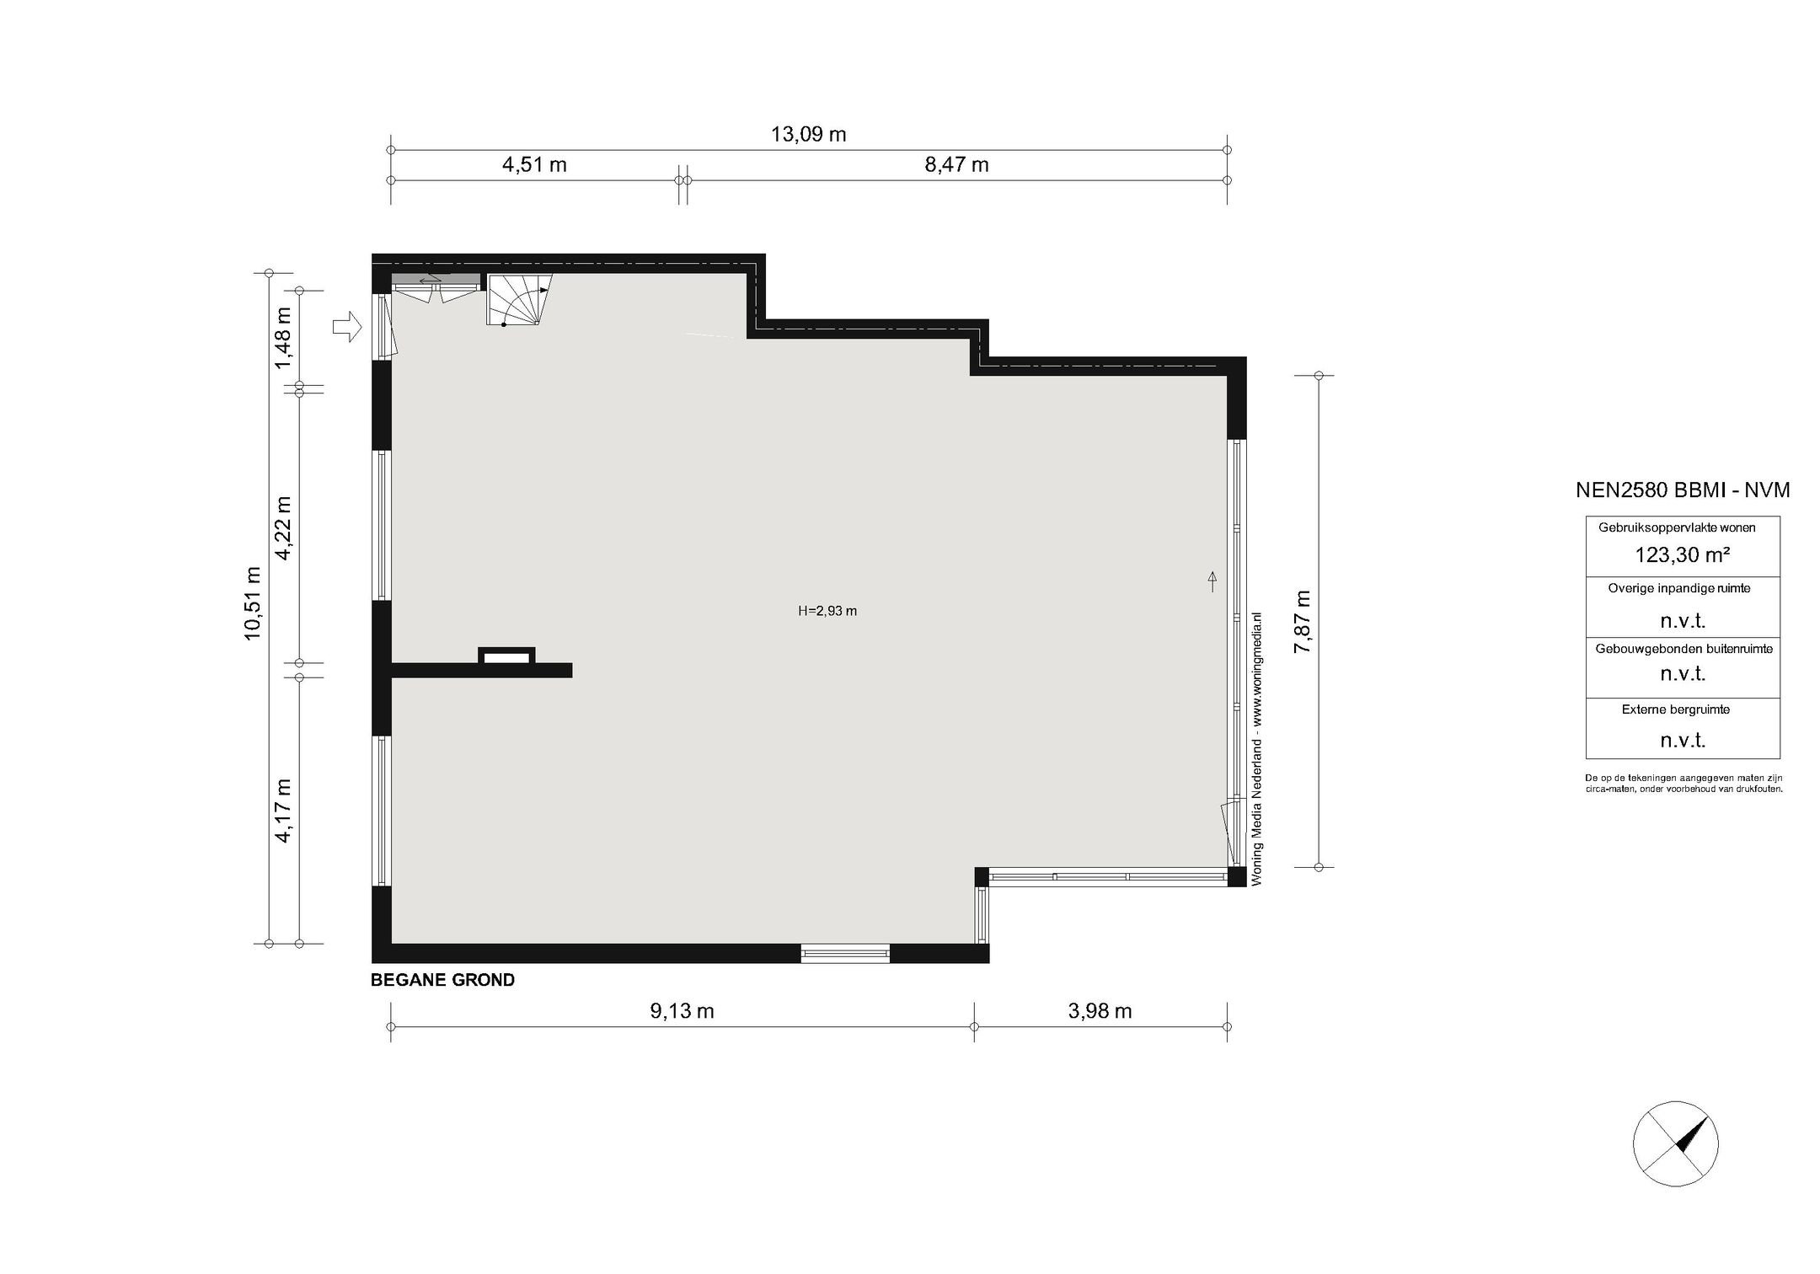
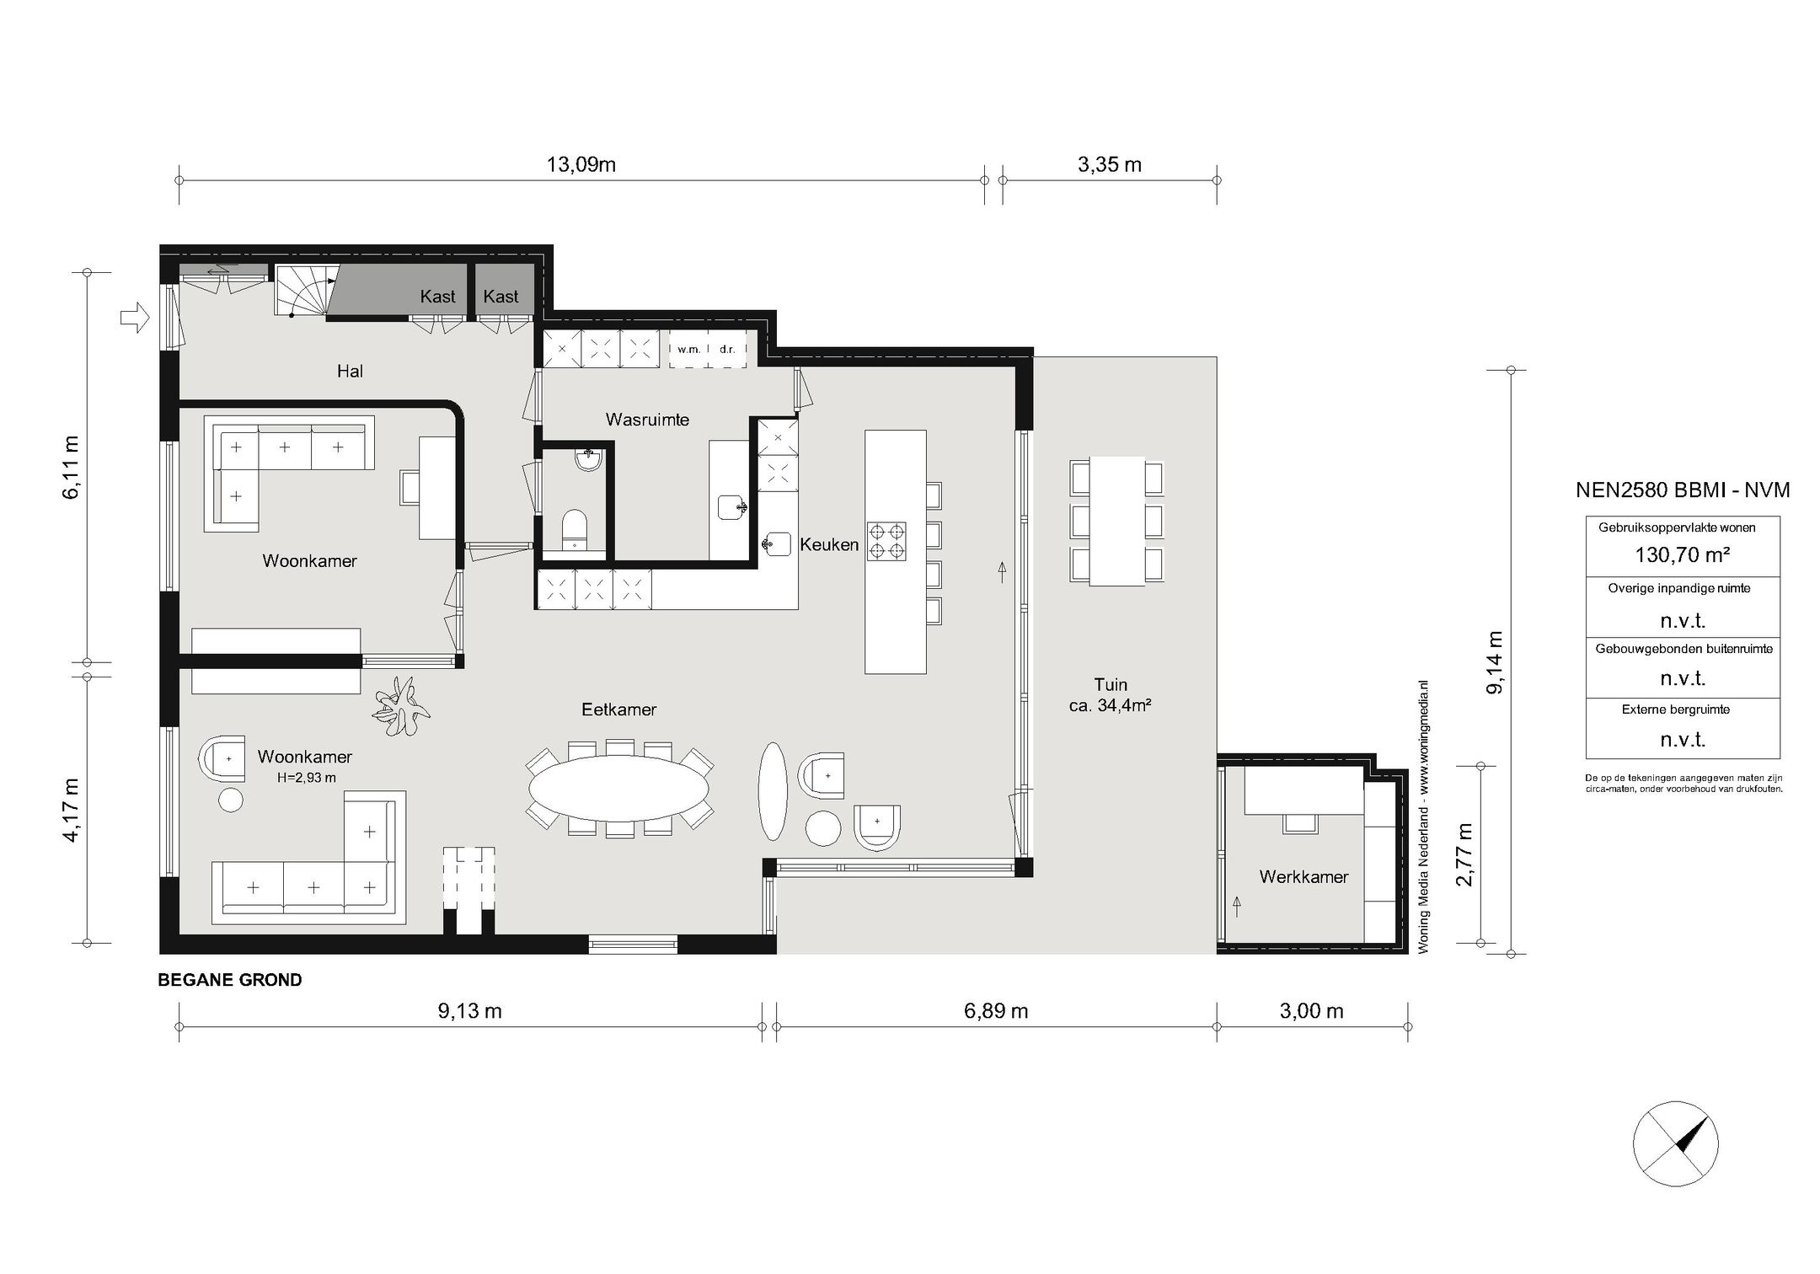
De entree van de woning bevindt zich op de begane grond en geeft toegang tot een ruime hal die doorloopt in de woning. Vanuit de hal zijn alle vertrekken op deze verdieping bereikbaar.
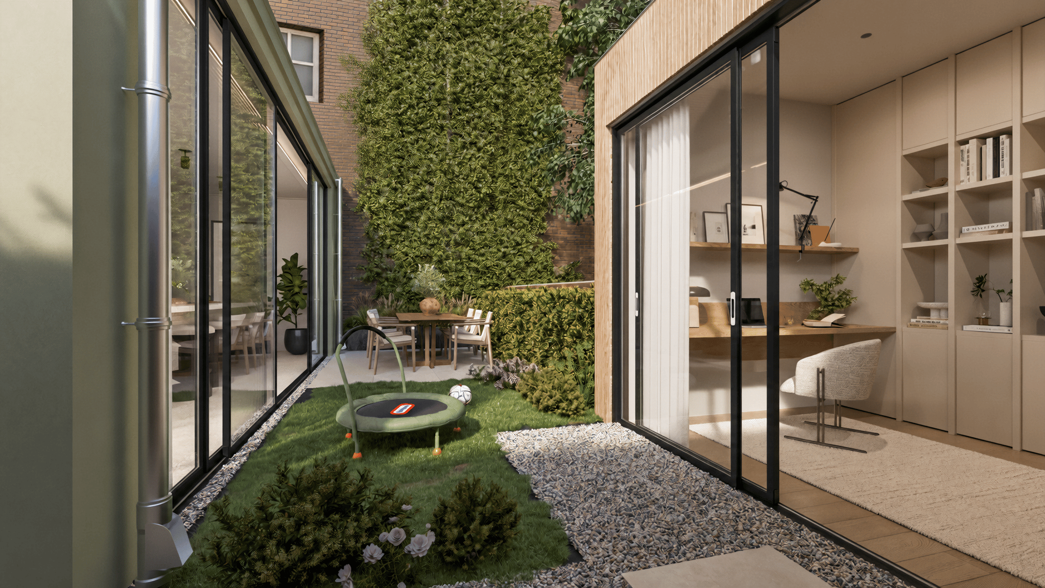
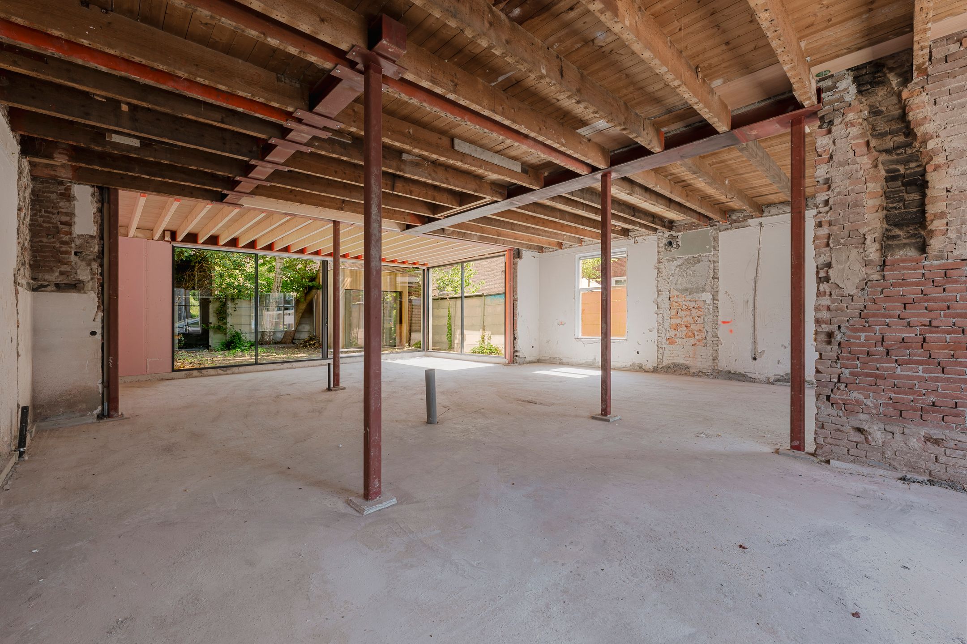
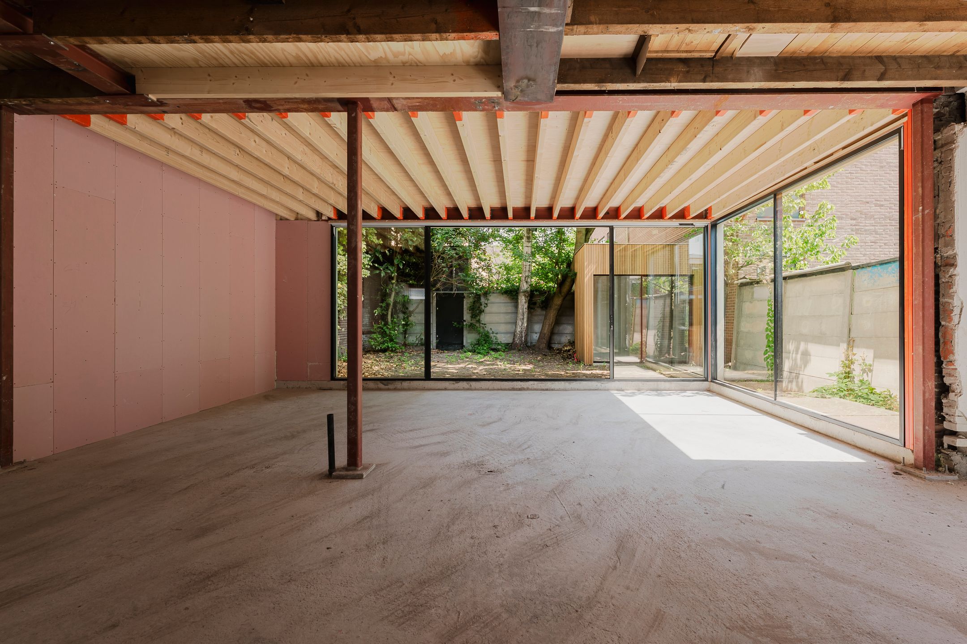
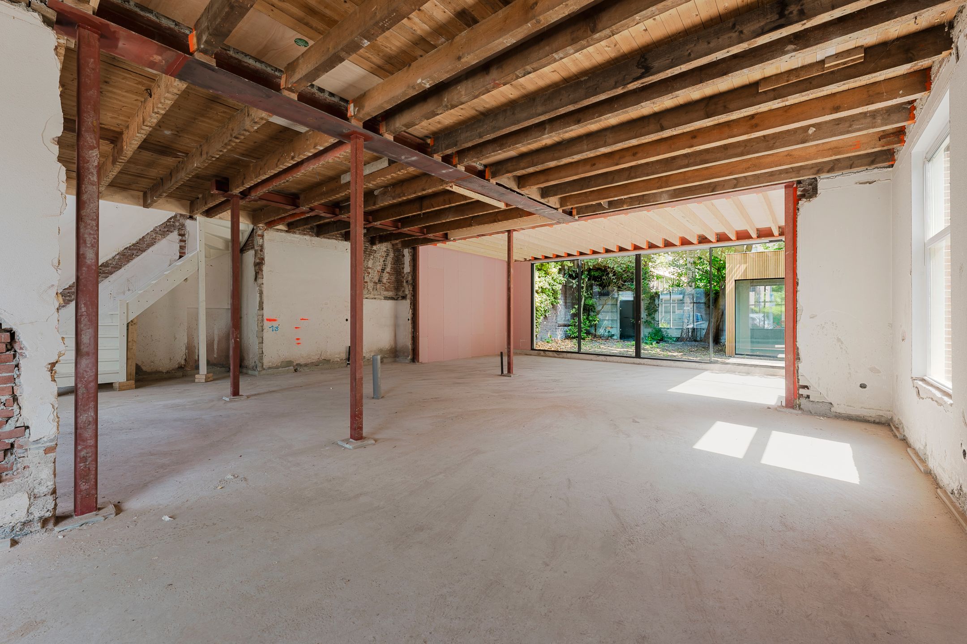
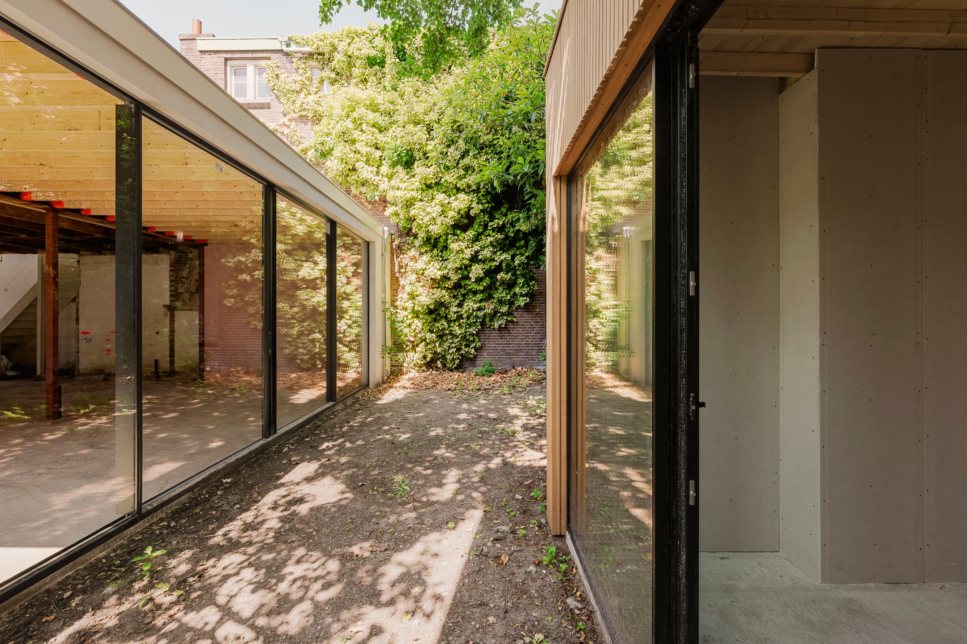
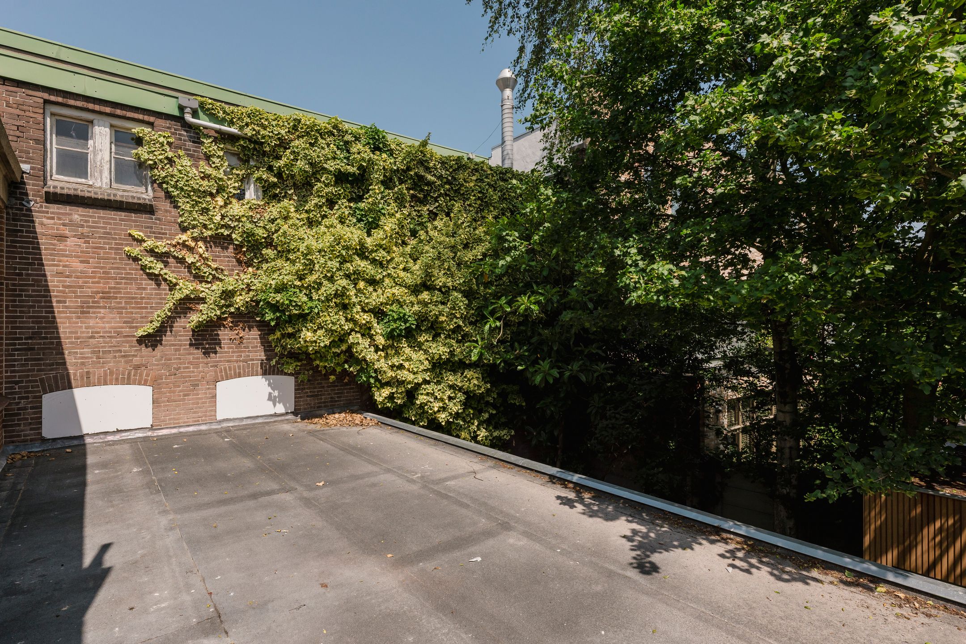
Aan de voorzijde bevindt zich de royale leefruimte met hoge raampartijen, die zorgen voor een overvloed aan daglicht. Dankzij de aanzienlijke breedte van de woning biedt deze ruimte volop mogelijkheden voor verschillende indelingen. Aan de achterzijde bevindt zich de mogelijkheid voor de open keuken, die direct toegang biedt tot de zonnige tuin. Deze buitenruimte vormt een verlengstuk van de leefruimte en leent zich uitstekend voor ontspanning of om in te richten als stadstuin.
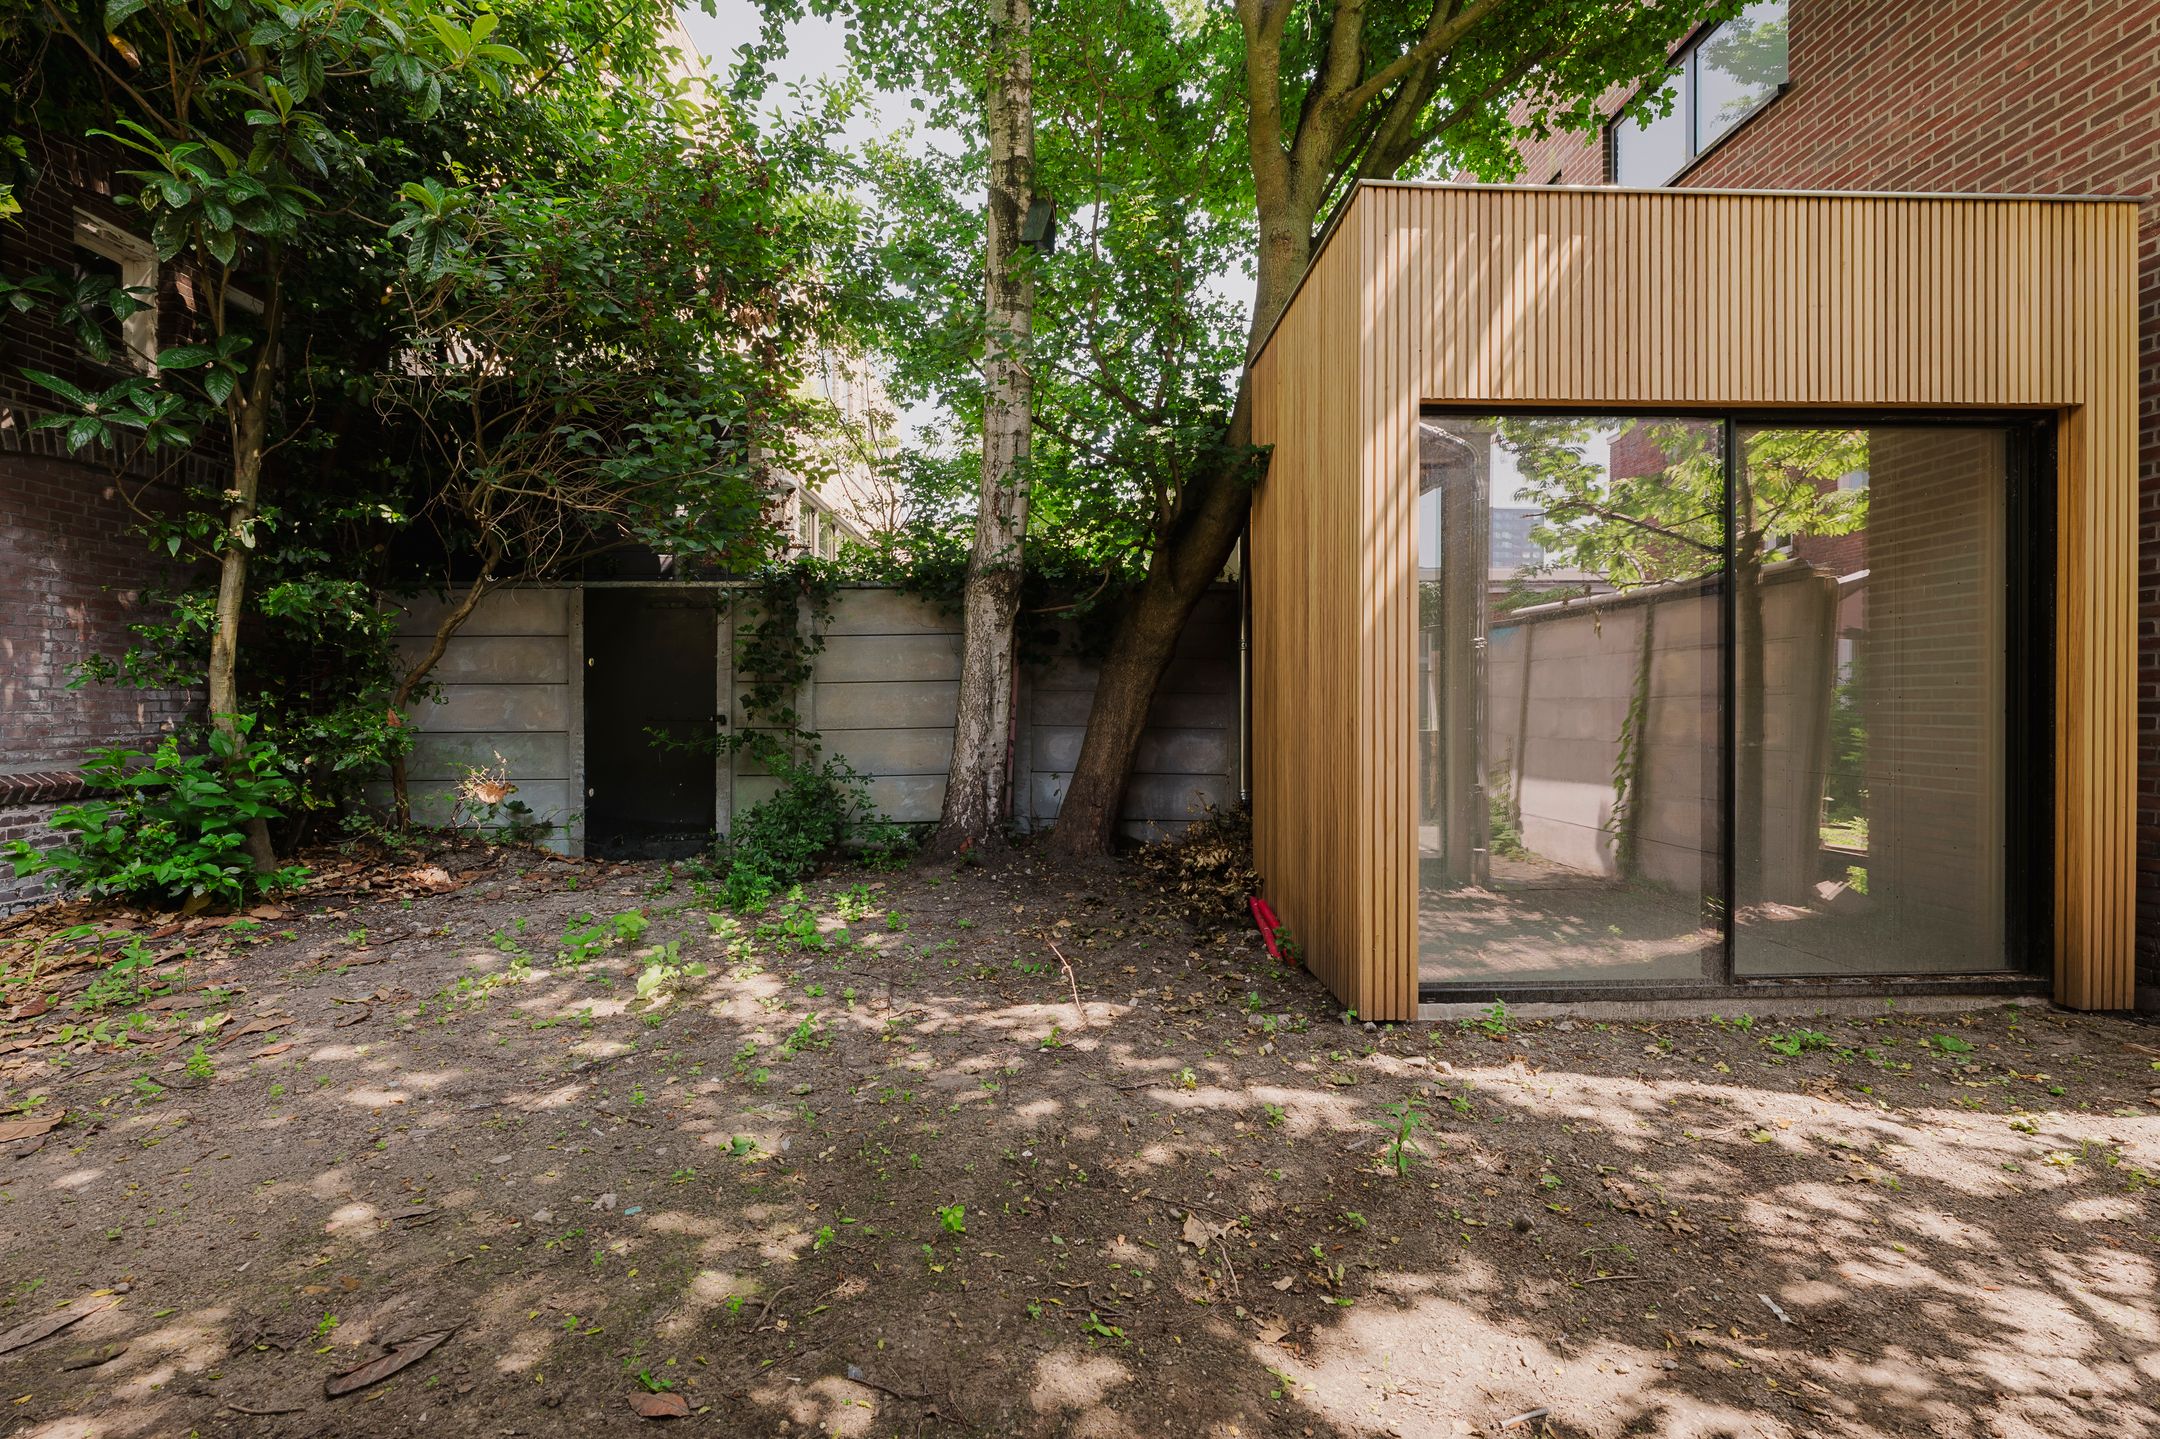
De zonnige achtertuin biedt plaats aan een vrijstaand tuinhuis, dat zich uitstekend leent als kantoor- of werkruimte.
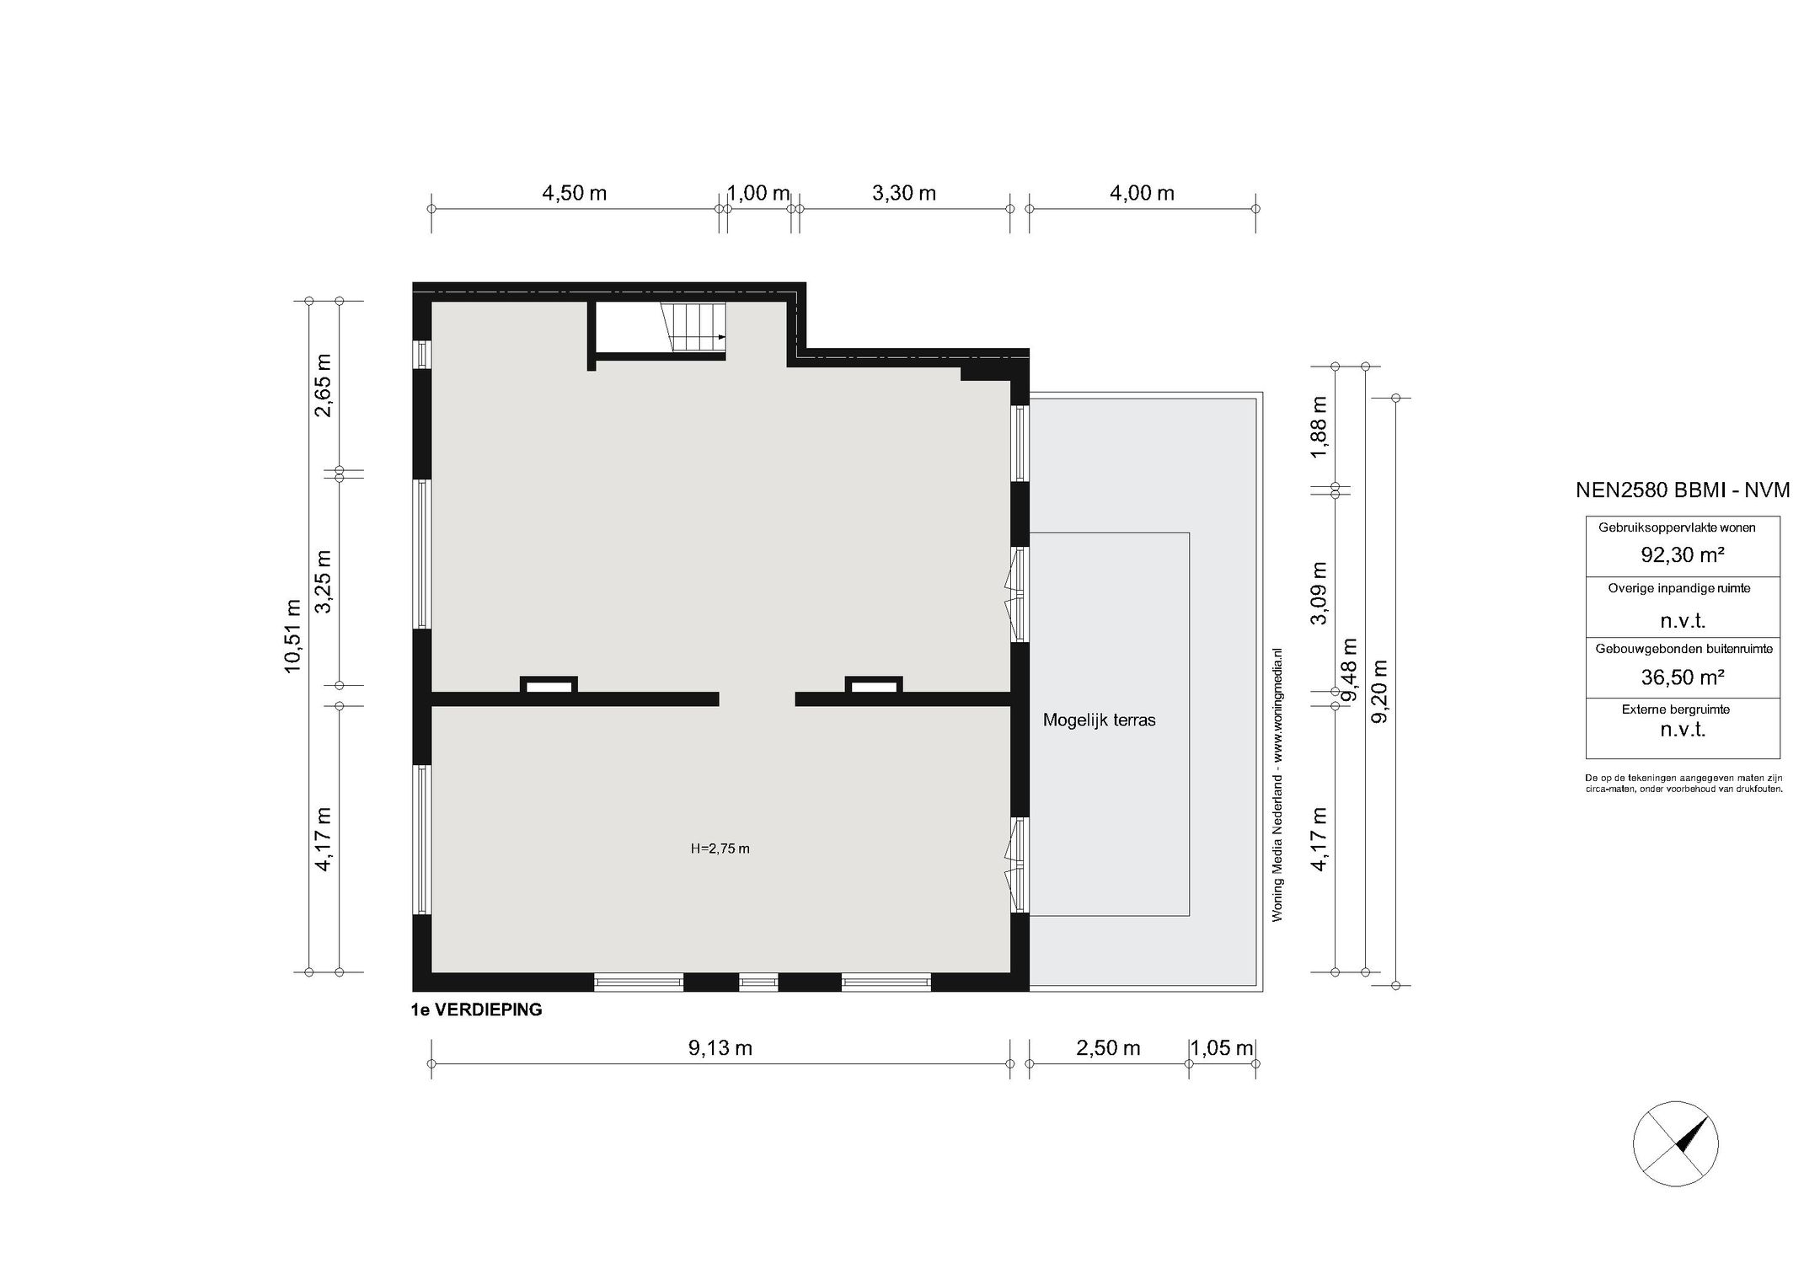
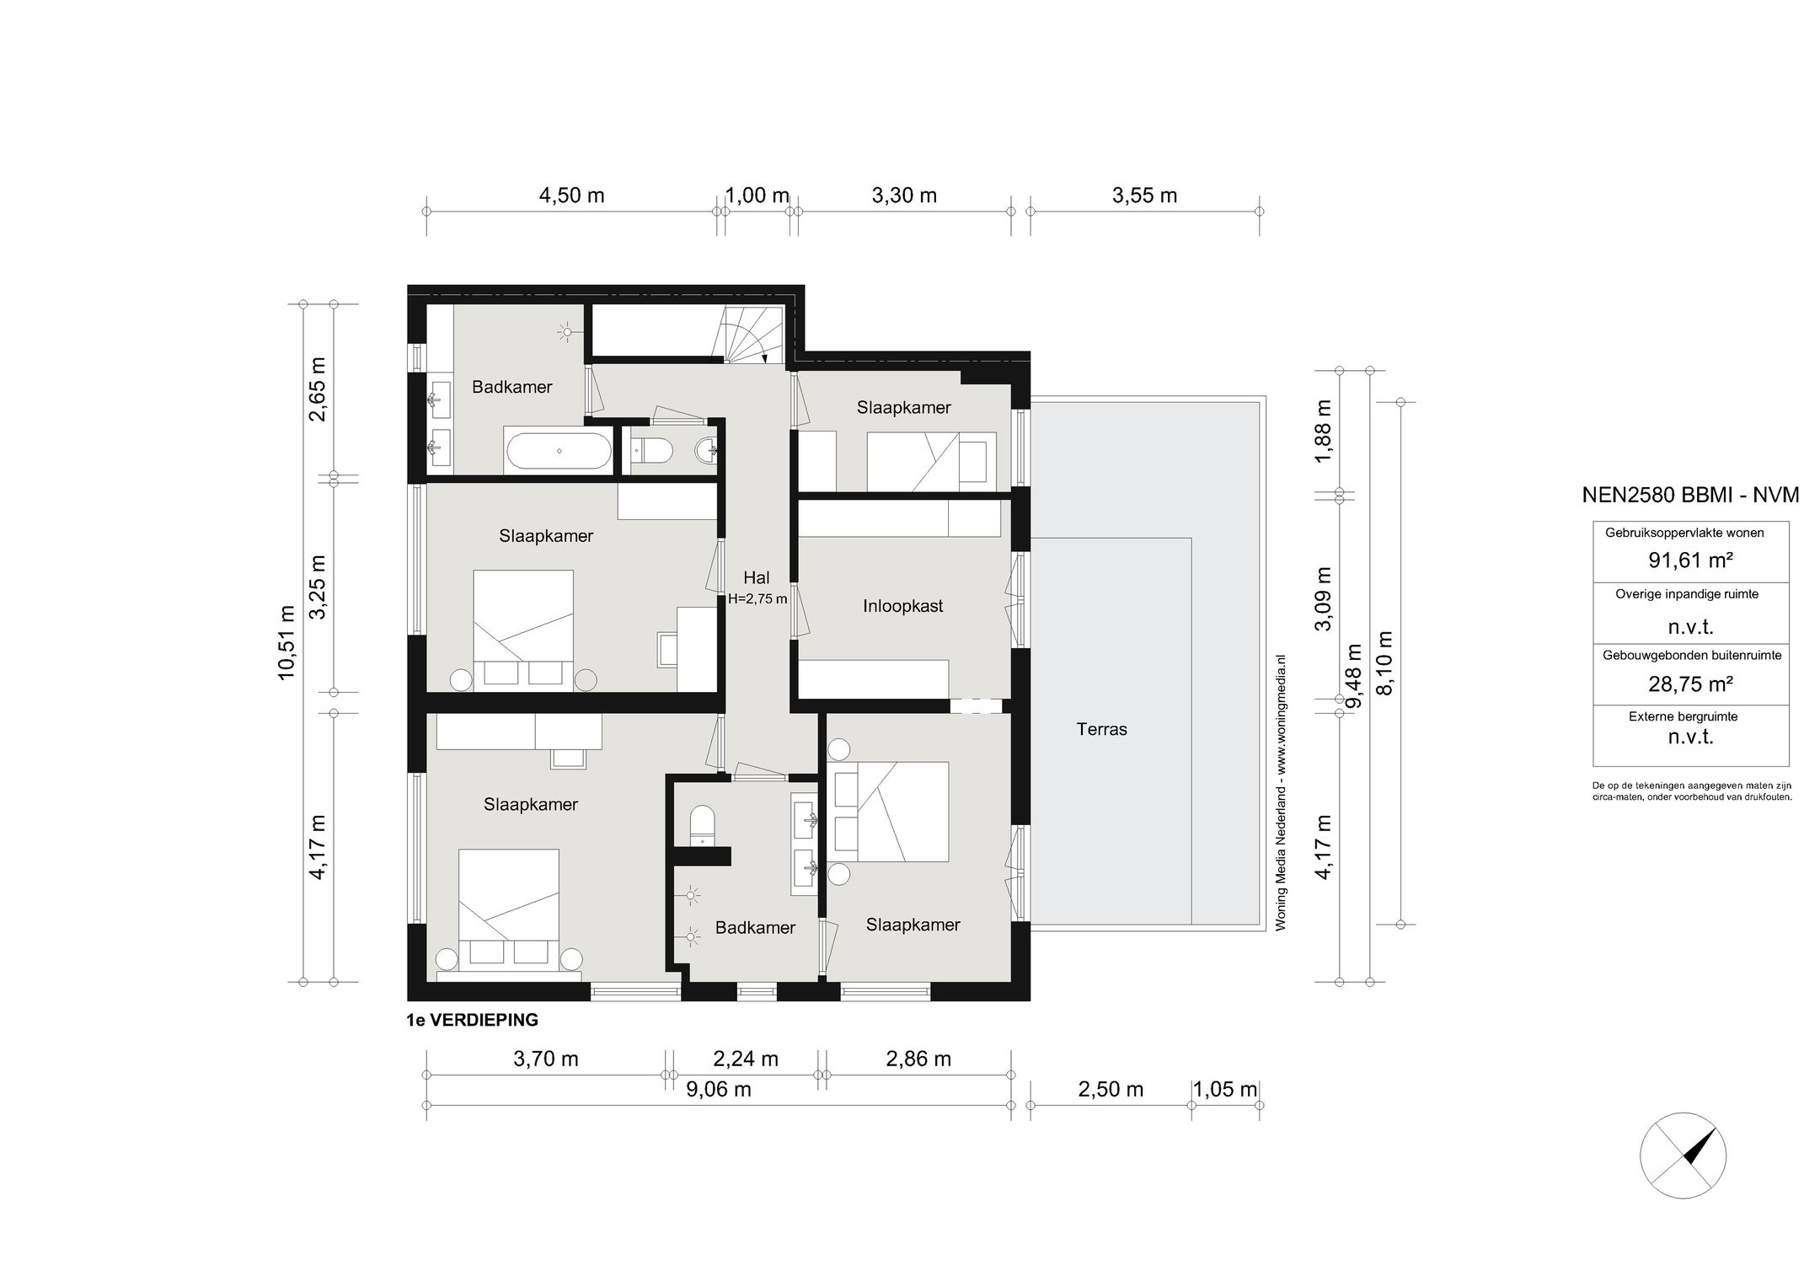
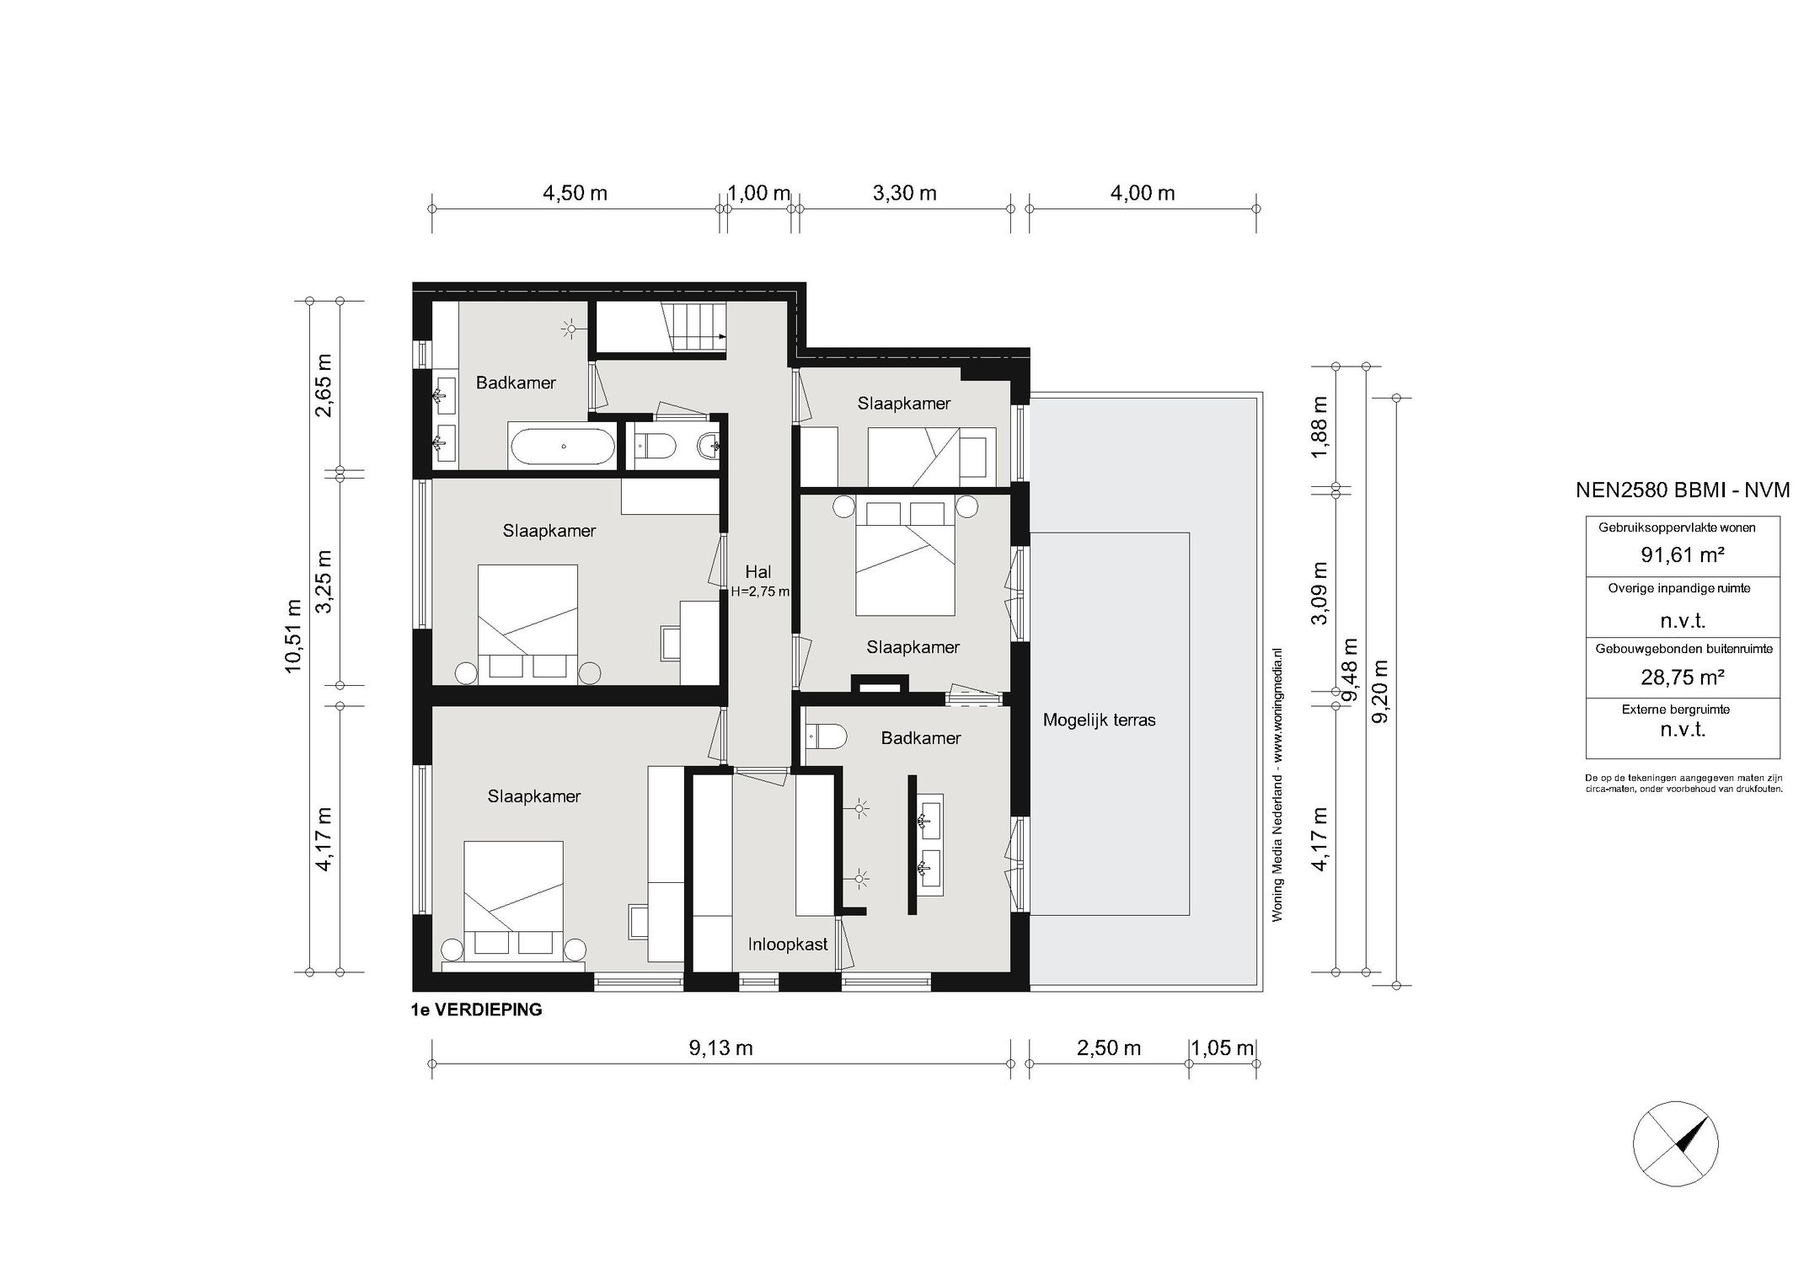
Op de eerste verdieping is er mogelijkheid tot het creëren van meerdere ruime slaapkamers, ideaal voor gezinnen of voor wie wonen en werken wil combineren. Er is ruimte voor het realiseren van twee badkamers.
Kortom: deze woning biedt volop mogelijkheden. Dankzij de ruime opzet zijn er allerlei mogelijkheden en kun je de afwerking volledig naar eigen smaak vormgeven. Bekijk vooral de plattegronden en impressies om een goed beeld te krijgen.
Details:
• Woonoppervlakte van ca. 223 m² (conform de NEN2580);
• Zonnige achtertuin van 31 m²;
• De woning beschikt over een achterom via een recht van overpad;
• Casco oplevering, vrij in te delen en af te werken;
• Volledig funderingsherstel recent uitgevoerd
• Op maat gemaakt design plan op aanvraag beschikbaar;
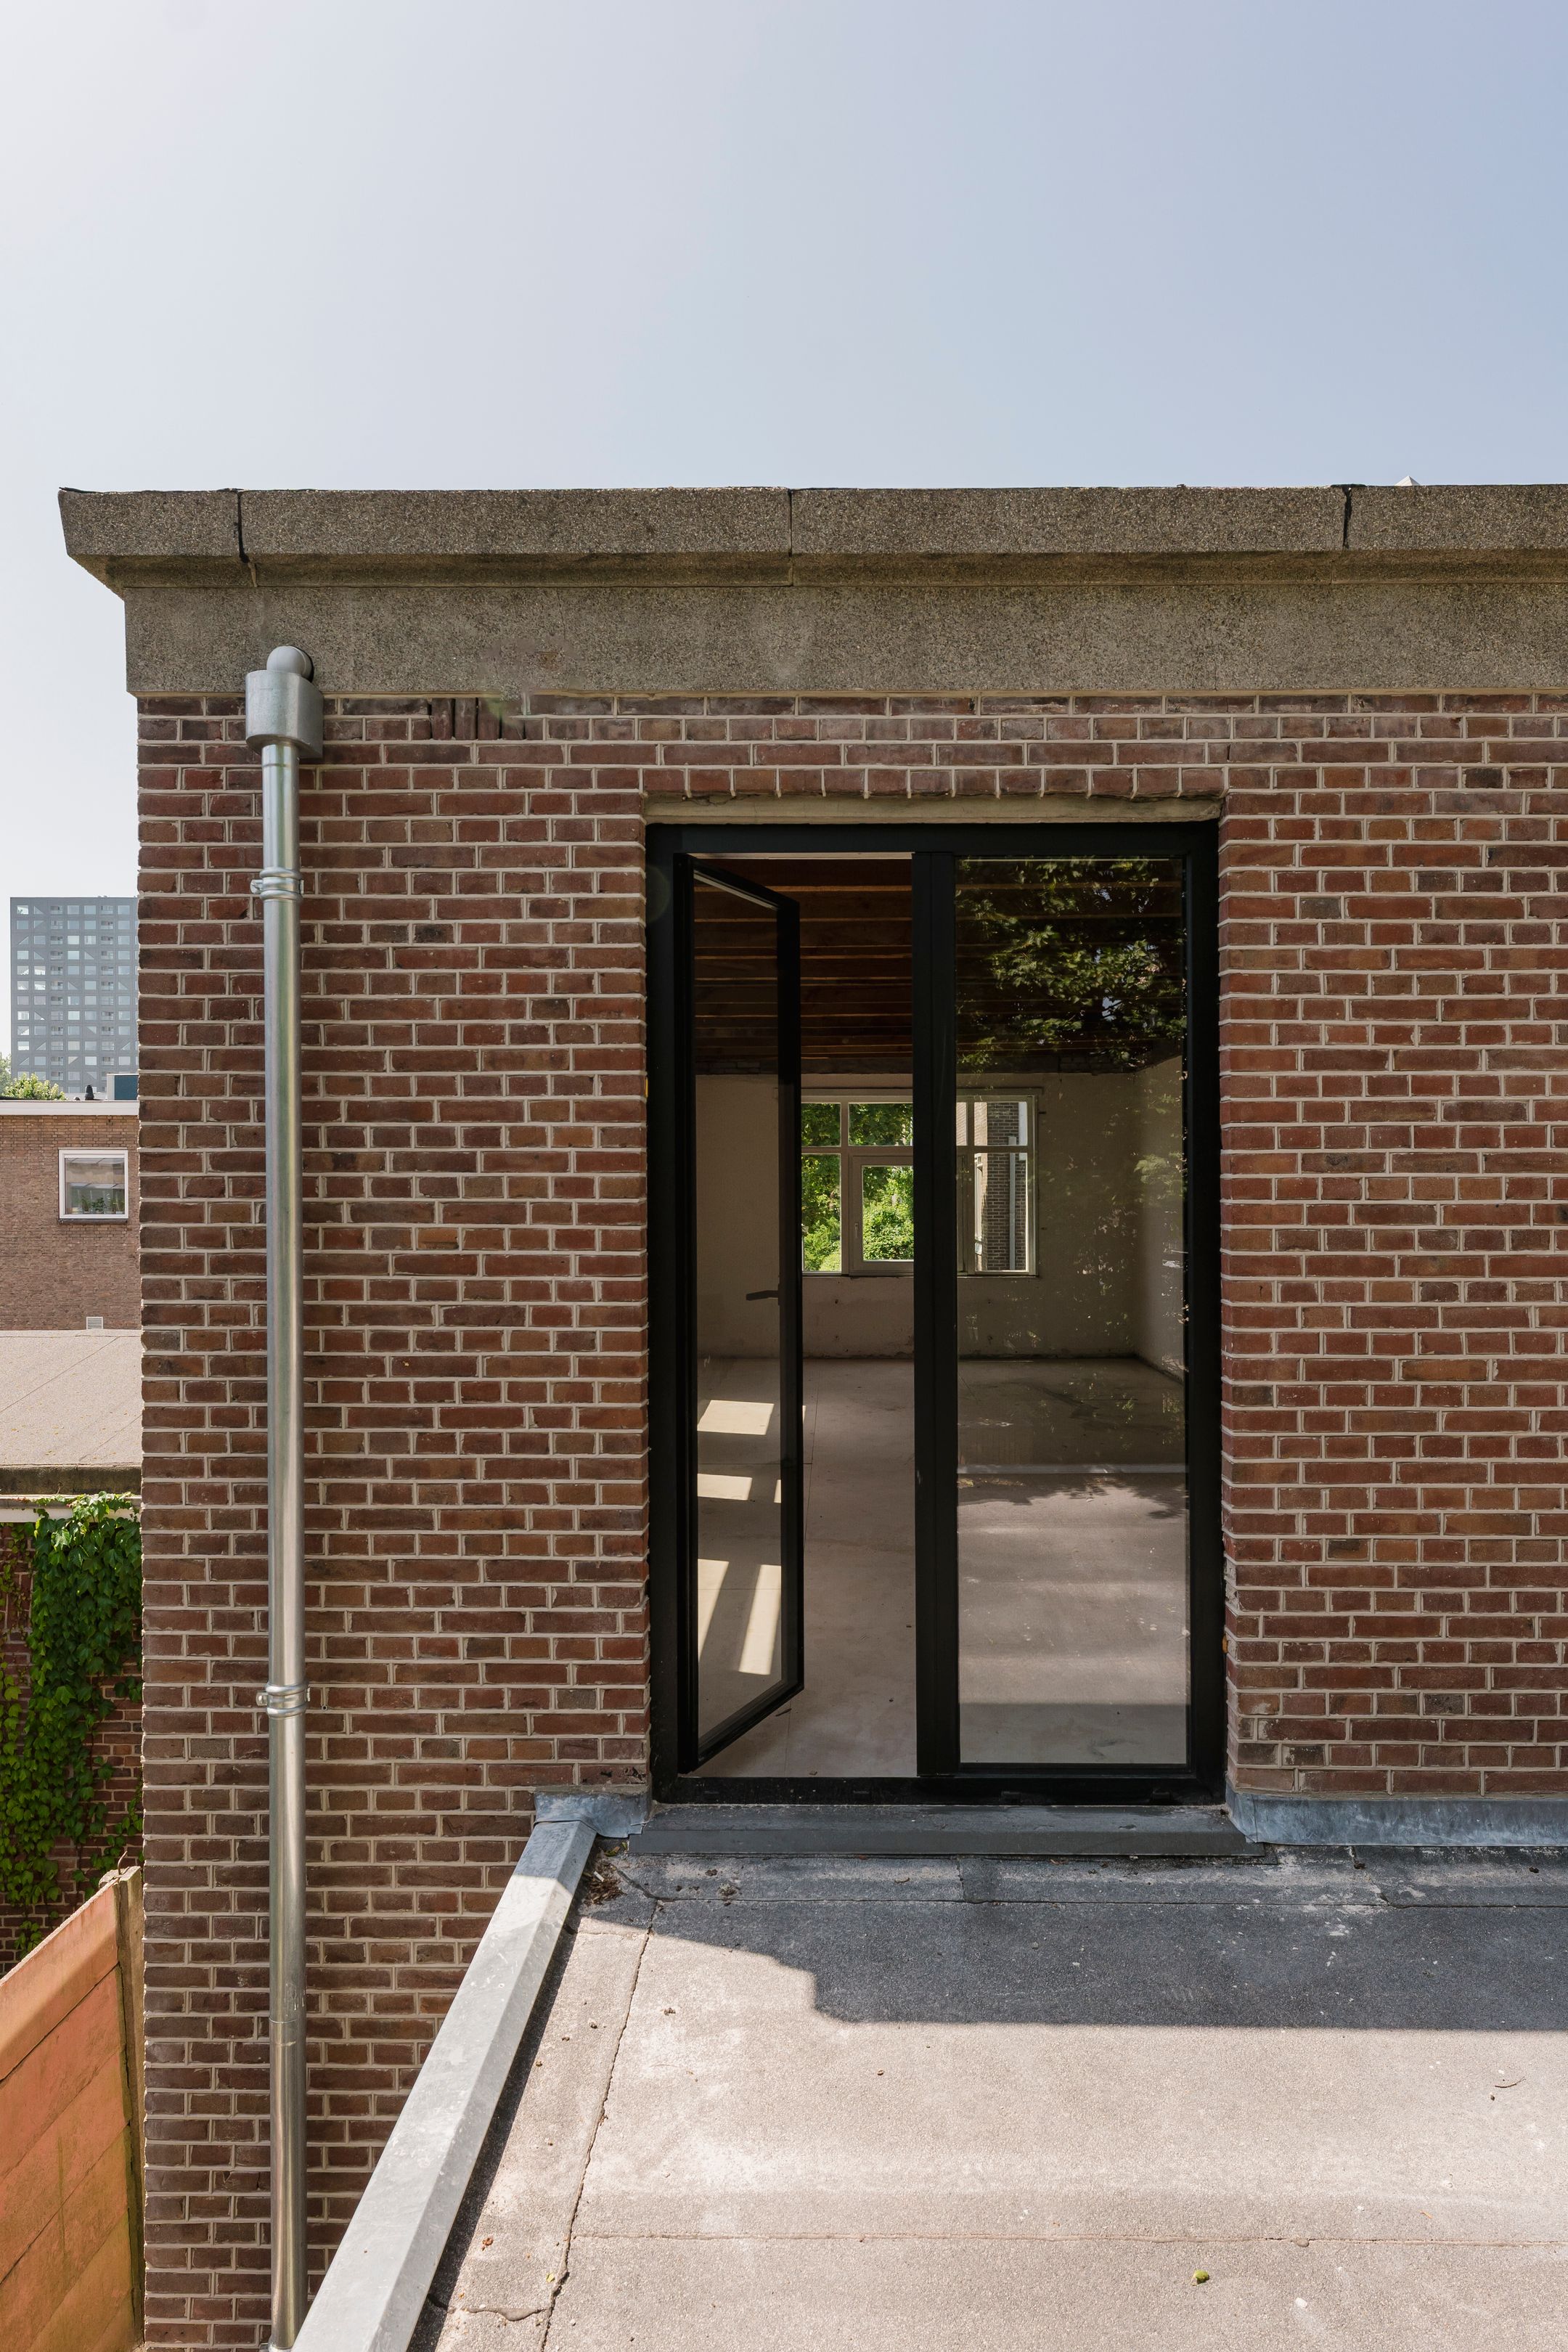
• Grote raampartijen en hoge plafonds;
• Hoogwaardige uitbouw gerealiseerd in 2026
• Bouwjaar circa 1906;
• Energielabel A;
• Gelegen op eigen grond (dus geen erfpacht);
• Oplevering in overleg.
Locatie:
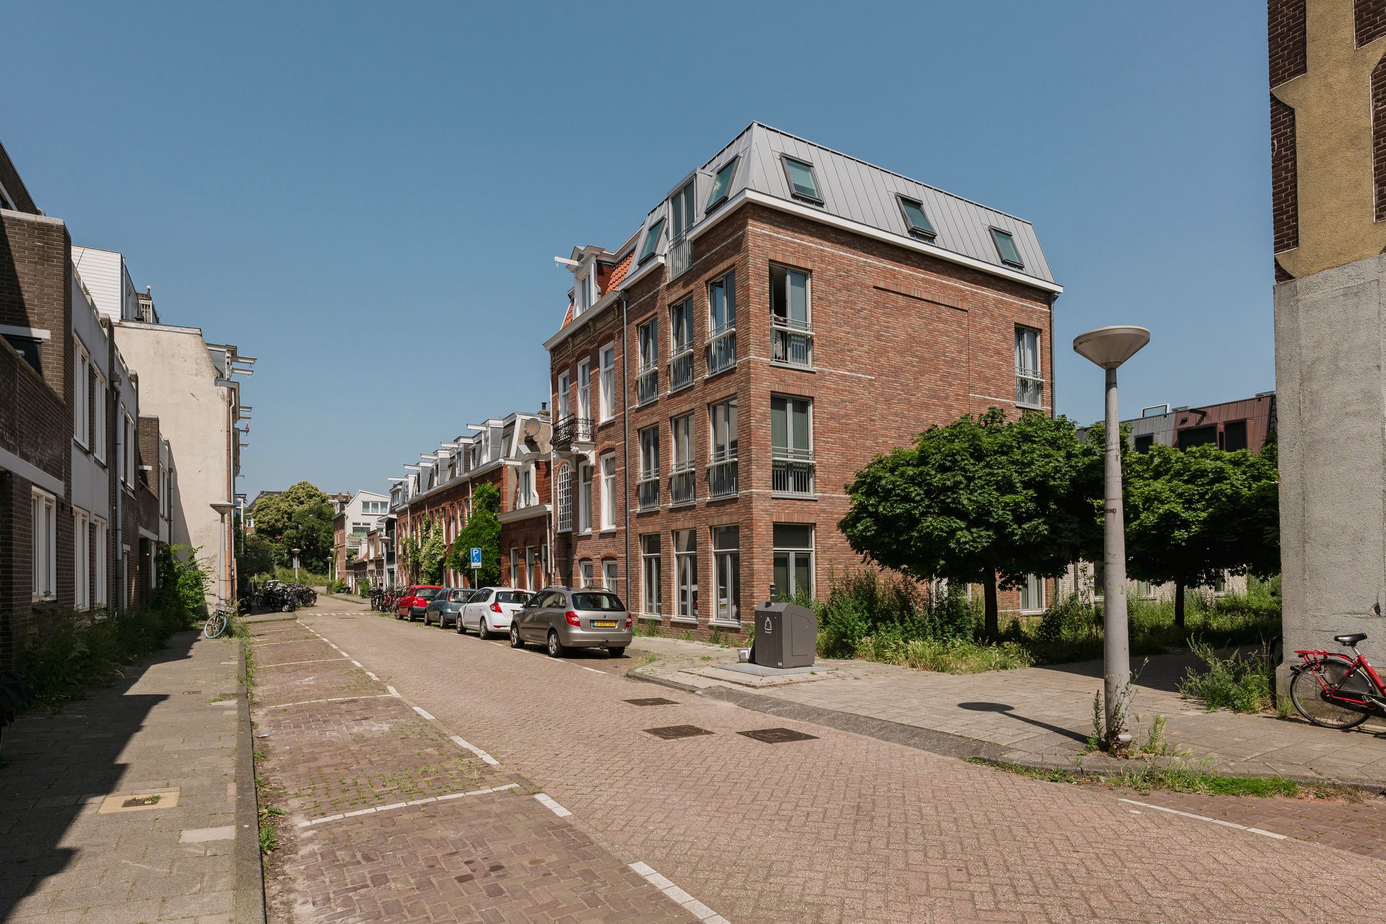
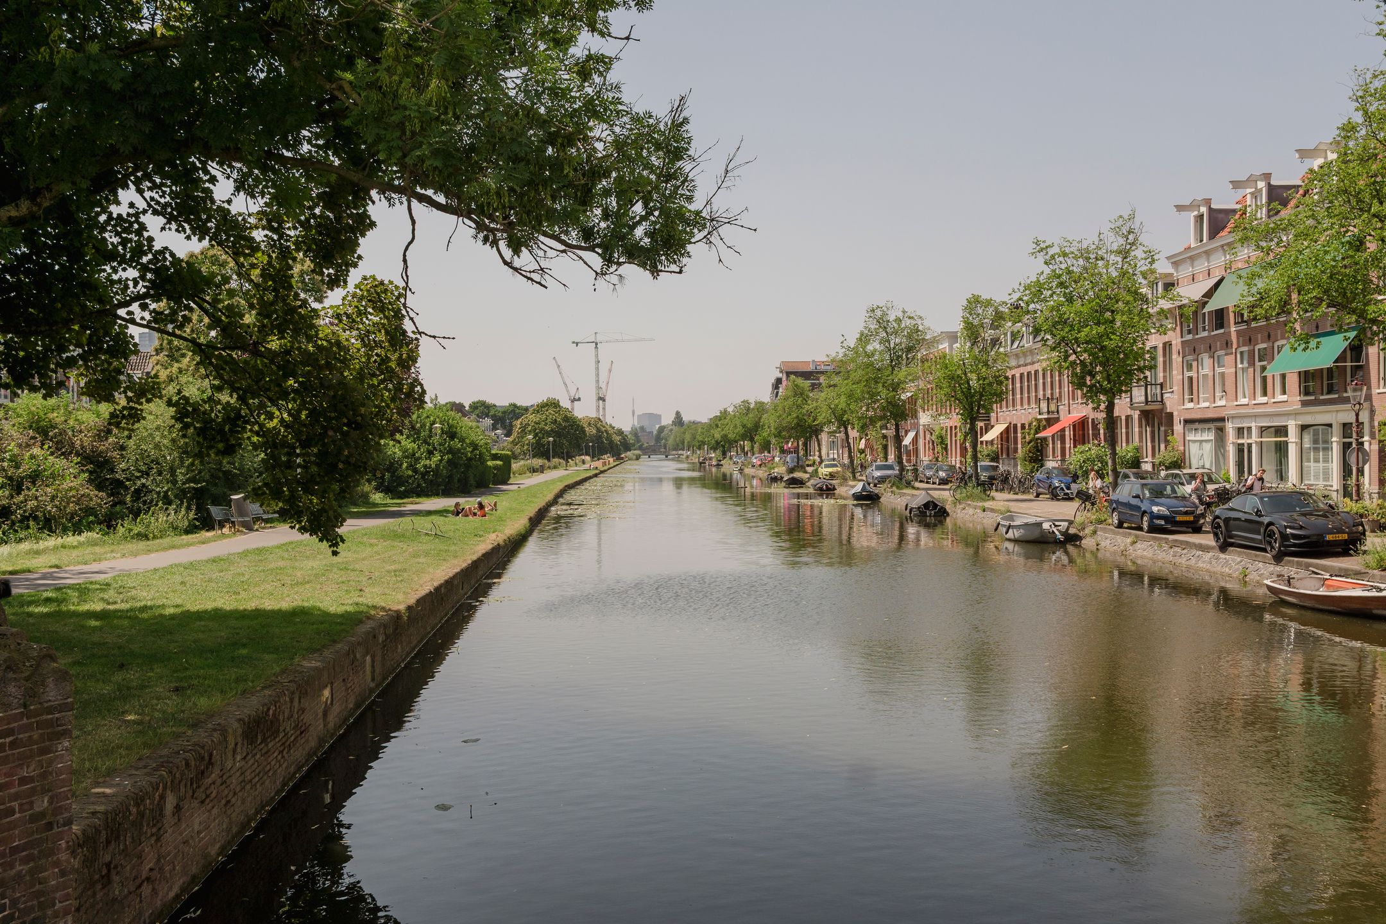
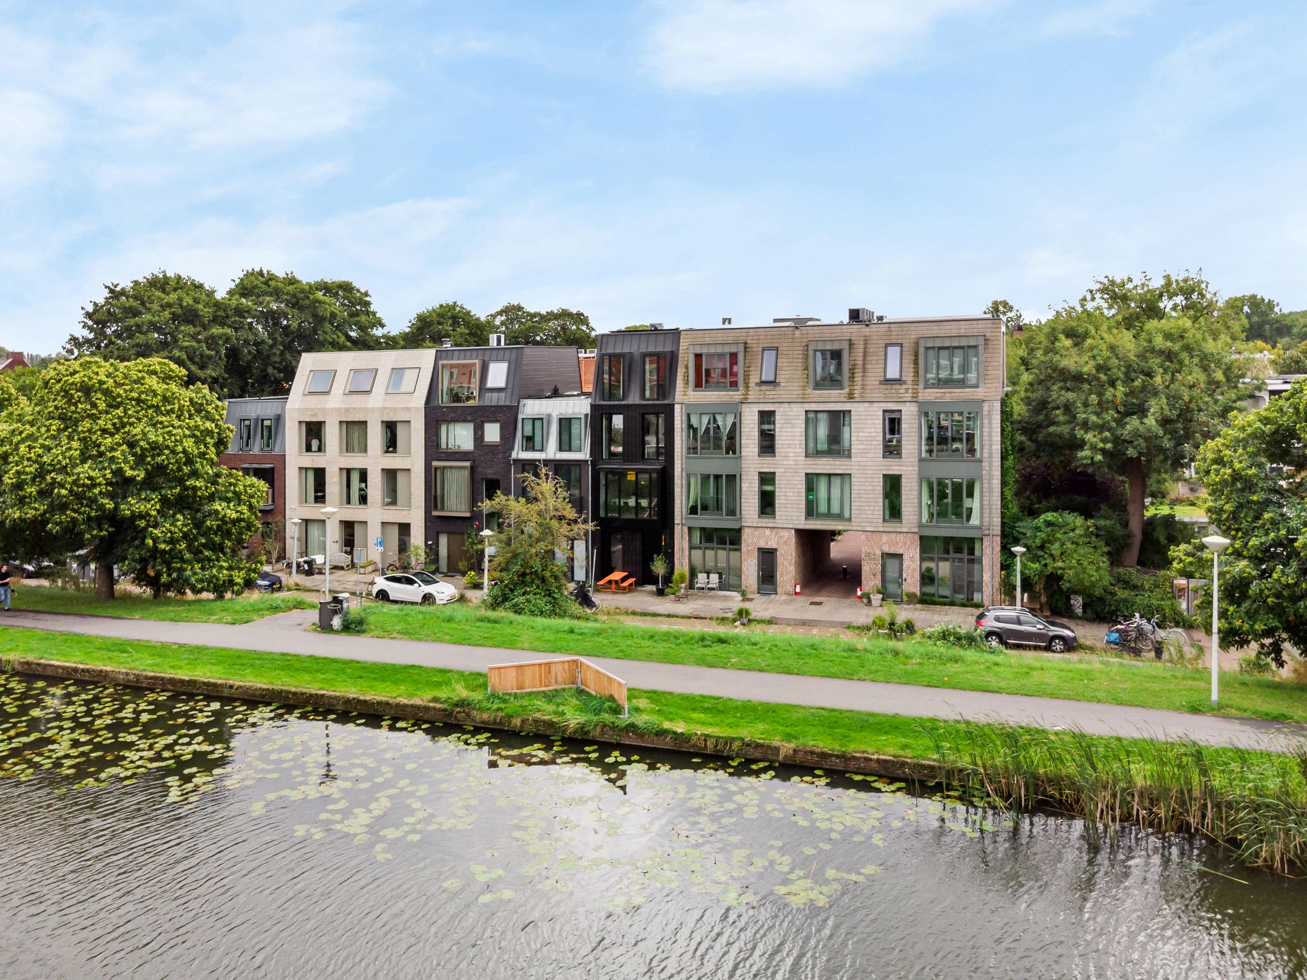
La Maison Curiale is gelegen in de Watergraafsmeer, een rustige woonwijk aan de oostkant van Amsterdam. In de directe omgeving bevinden zich diverse scholen, sportverenigingen en buurtwinkels, evenals winkelcentrum Oostpoort voor een uitgebreider aanbod aan winkels en supermarkten. Op loopafstand ligt Park Frankendael, een van de mooiste stadsparken van Amsterdam, met historische tuinen en populaire horecagelegenheden zoals De Kas en Merkelbach. Dankzij de goede OV-verbindingen, waaronder treinstation Amsterdam Amstel en diverse tram- en bushaltes, en de nabijheid van uitvalswegen A10 en A2, is de rest van de stad én daarbuiten uitstekend bereikbaar.
*English*
La Maison Curiale
A rare opportunity to complete an entire house to your own taste and requirements. The foundations have been fully restored, and the house will be delivered as a shell.
La Maison Curiale is a unique house, detached on three sides, with a garden house. It offers approximately 223 m² of living space, with room for four or five bedrooms, two bathrooms and a spacious, sunny back garden. Because the house is delivered as a shell, you can design and furnish it entirely to your own taste. Large windows on three sides and high ceilings create an exceptionally light and spacious feel. The house sits in a quiet spot in the heart of the Watergraafsmeer, close to Park Frankendael and every amenity you could need.
The house is situated on freehold land.
Layout:
The house will be delivered as a shell. The description below shows one possible way to arrange the spaces.
The entrance is on the ground floor and opens into a spacious hallway that runs through the house. All rooms on this floor can be reached from the hallway.
At the front is the generous living area, where tall windows bring in plenty of daylight. The considerable width of the house allows for many different layouts in this space. At the rear there is room for an open-plan kitchen with direct access to the sunny garden. The garden works as an extension of the living area, ideal for relaxing or for creating a city garden.
The sunny back garden also has a detached garden house, which makes an excellent office or studio.
The first floor offers room for several spacious bedrooms, ideal for families or for anyone looking to combine living and working. There is also room for two bathrooms.
In short, this house offers a wealth of possibilities. Its generous proportions leave you free to plan the layout and choose the finish entirely to your own taste. Take a look at the floor plans and impressions to get a clear picture.
Details:
• Living area of approx. 223 m² (in accordance with NEN 2580);
• Sunny back garden of 31 m²;
• Rear access via a right of way;
• Delivered as a shell, free to lay out and finish as you wish;
• Foundations recently fully restored;
• Bespoke design plan available on request;
• Large windows and high ceilings;
• High-quality extension completed in 2026;
• Built circa 1906;
• Energy label A;
• Situated on freehold land (no ground lease);
• Completion by arrangement.
Location:
La Maison Curiale is located in the Watergraafsmeer, a quiet residential neighbourhood on the east side of Amsterdam. Nearby you'll find a range of schools, sports clubs and local shops, as well as the Oostpoort shopping centre with a wider choice of shops and supermarkets. Park Frankendael is within walking distance. It is one of Amsterdam's most beautiful city parks, with historic gardens and popular restaurants such as De Kas and Merkelbach. Good public transport links, including Amsterdam Amstel station and several tram and bus stops, and the nearby A10 and A2 motorways make the rest of the city and beyond easy to reach.
Features
Transfer
Asking price
€ 2.000.000
Asking price per m²
€ 8.969/m²
Offered since
1 October 2026
Status
For sale
Construction
Kind of house
woonhuis
Category
Eengezinswoning, tussenwoning
Build year
1906
Build form
Bestaande bouw
Surfaces and layout
Living area
223 m²
Volume
833 m³
Rooms
8
Bedrooms
5
Floor level
0
Energy
Energy label
A
Insulation
Volledig geïsoleerd
Outdoor and parking
Garden
Achtertuin
Building-related outdoor space
30
Amenities
About this property
0 days at the market
Matches the expectations for this neighborhood
Asking price per m² € 8.969/m²
Owners’ association (VvE)
In a flat you share the building with the other owners. The VvE manages it, and a healthy one has a reserve fund and a maintenance plan.