59 m²living3rooms2bedroomsbuilt1903Fenergy
Offered by Ideler makelaars· NVM
Description
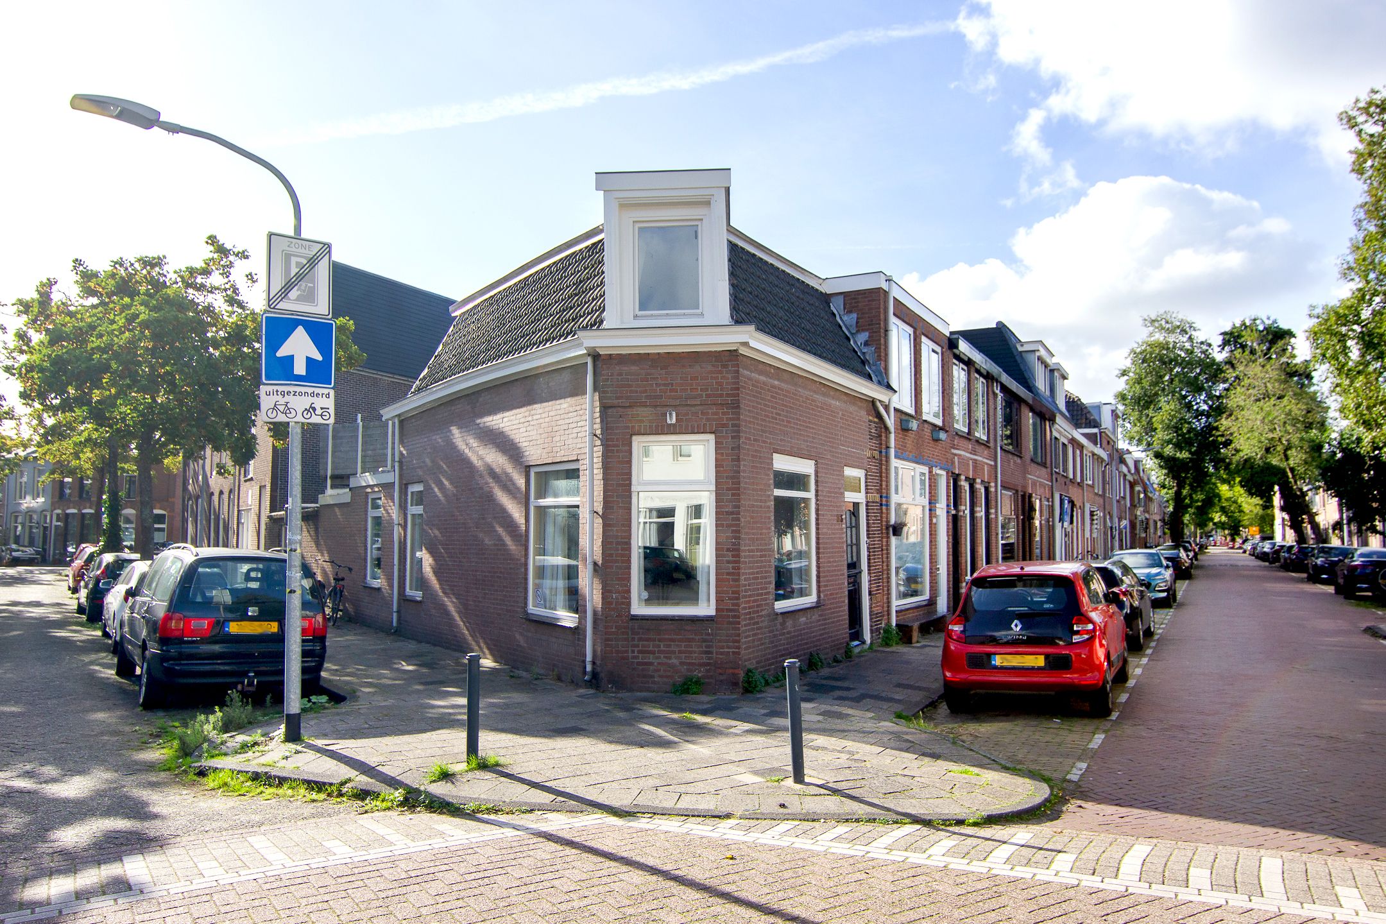
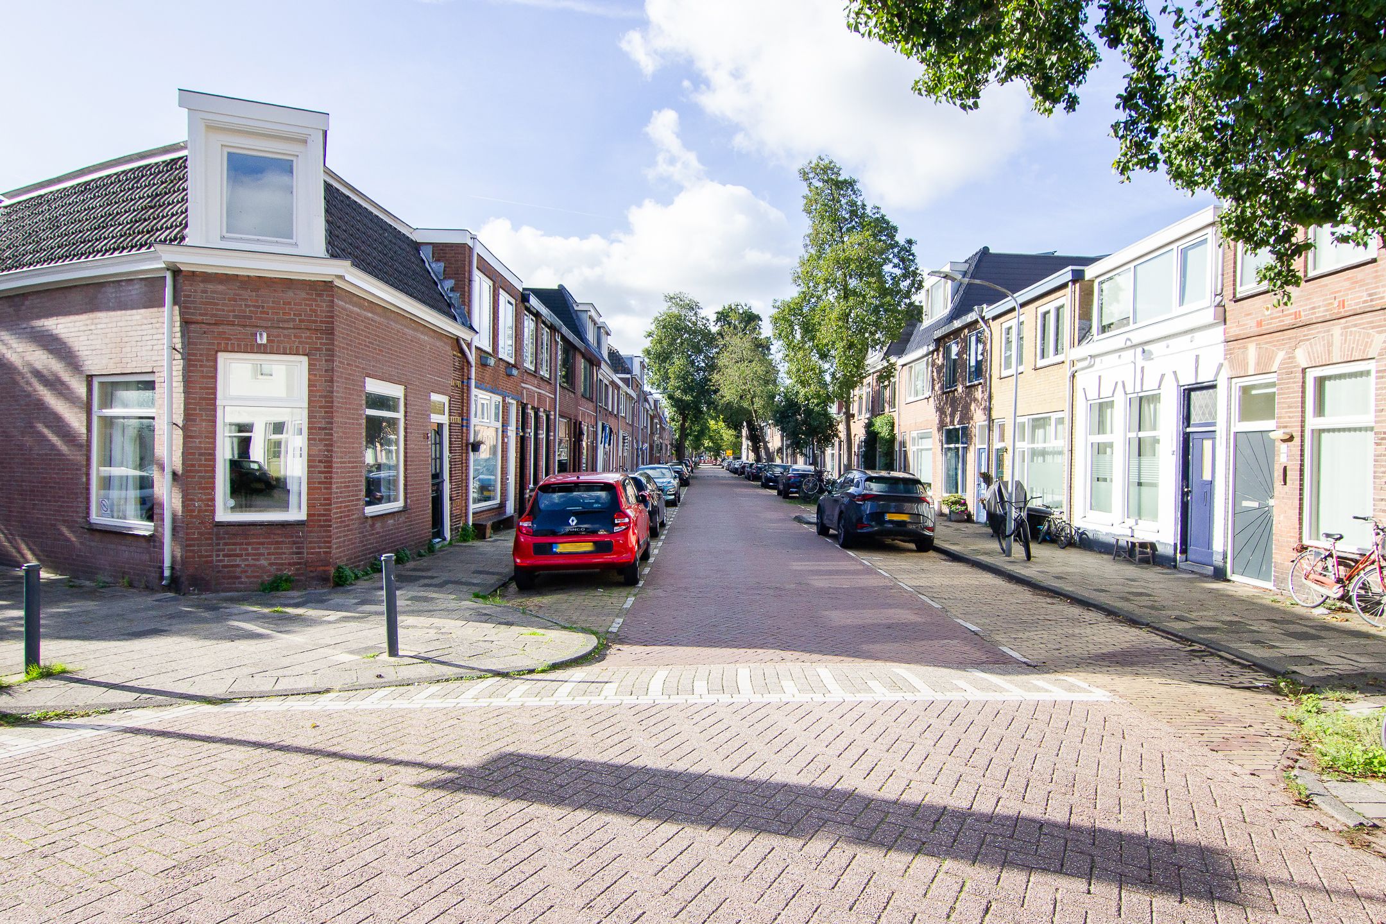
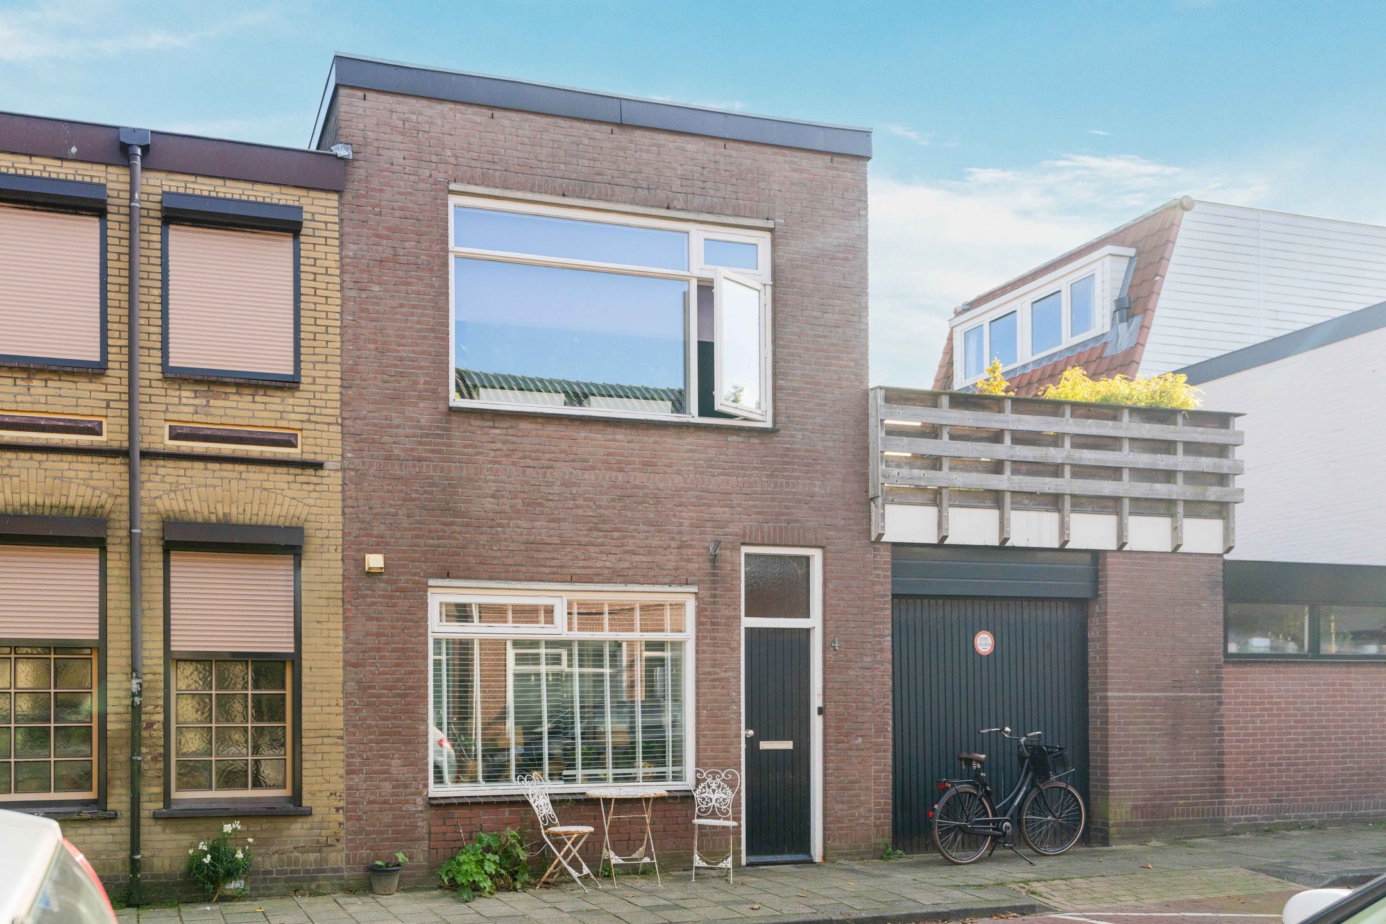
Lief huis met twee slaapkamers in de gezellige Transvaalbuurt, dicht bij winkels en station.
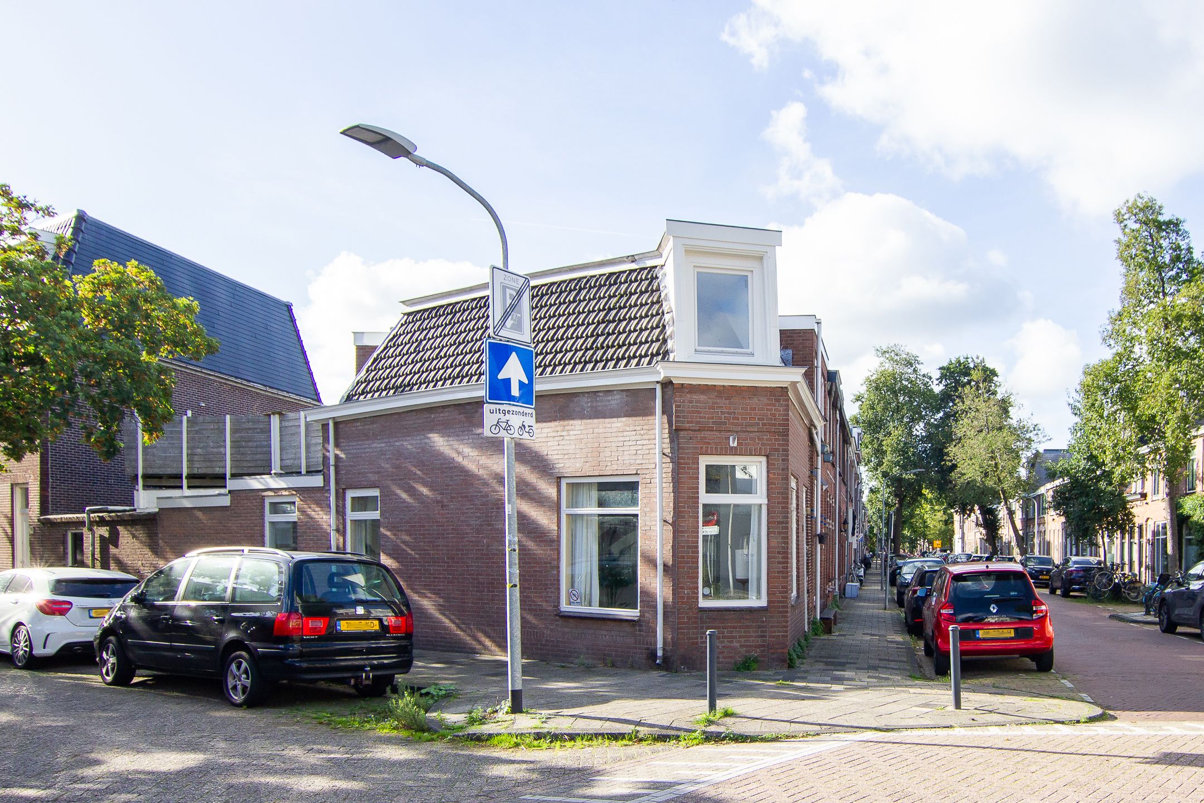
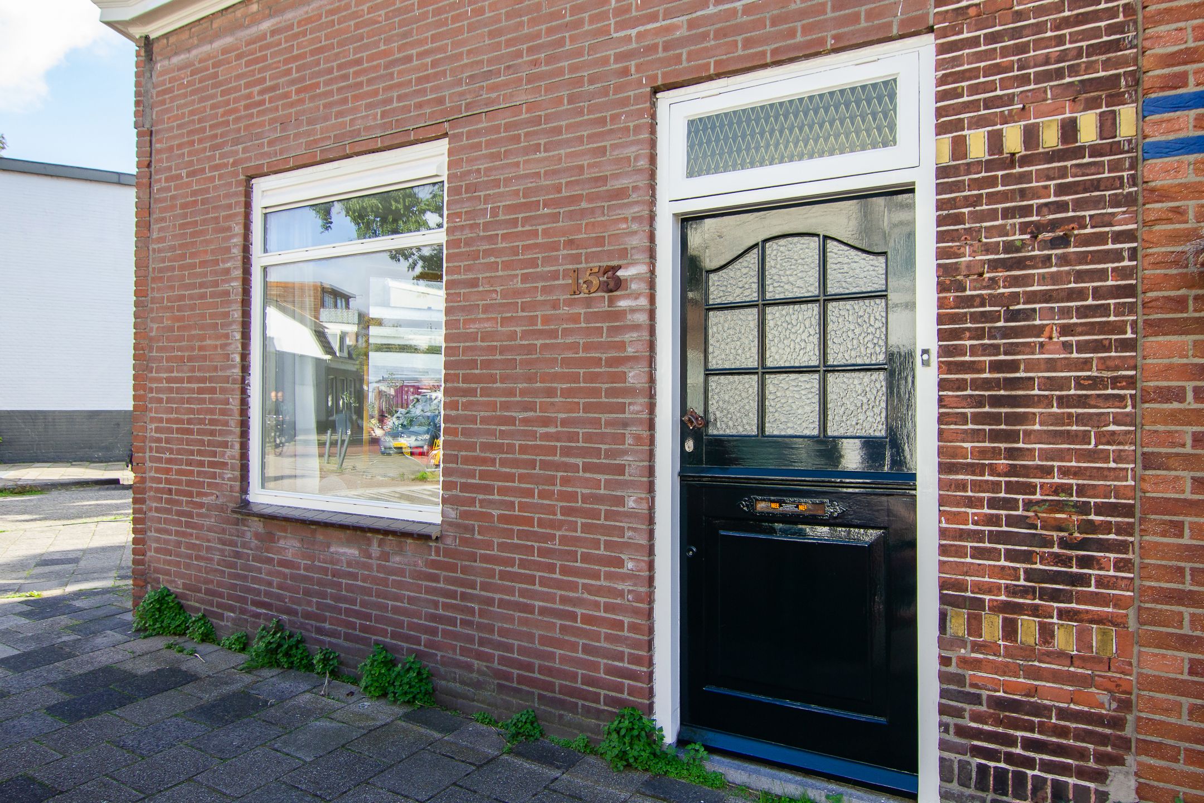
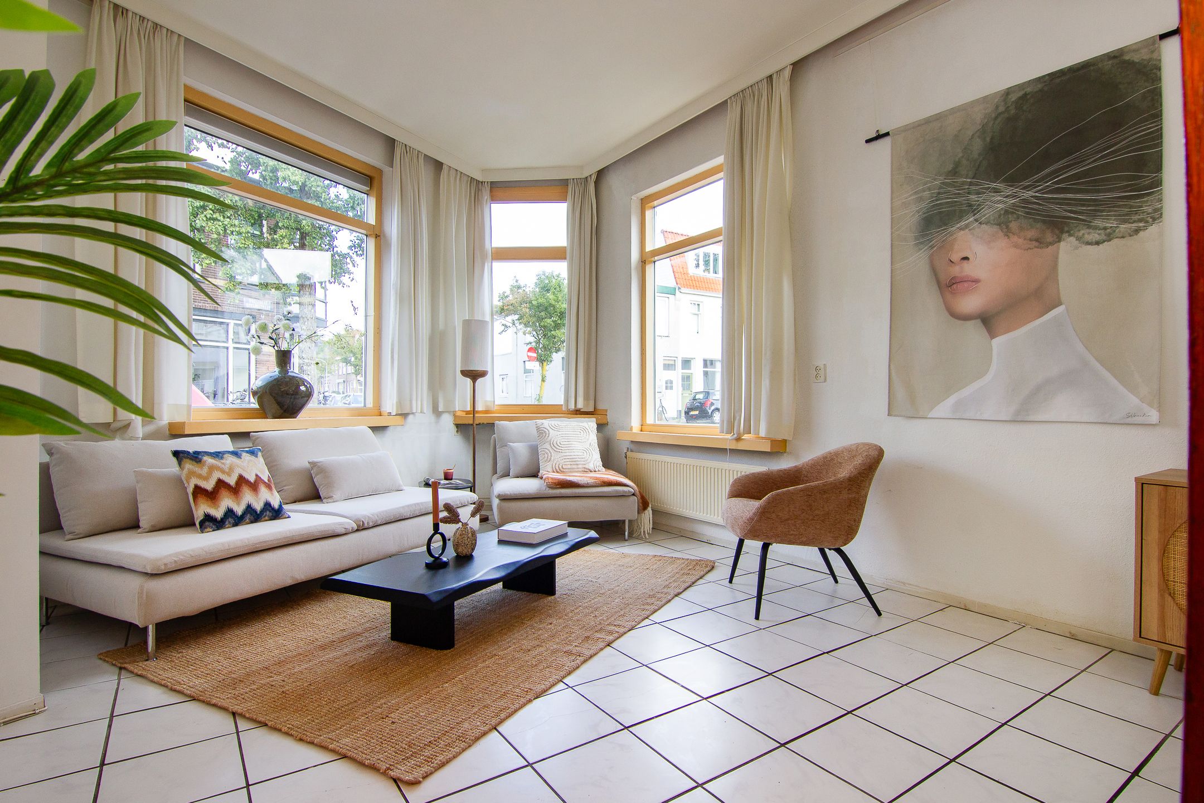
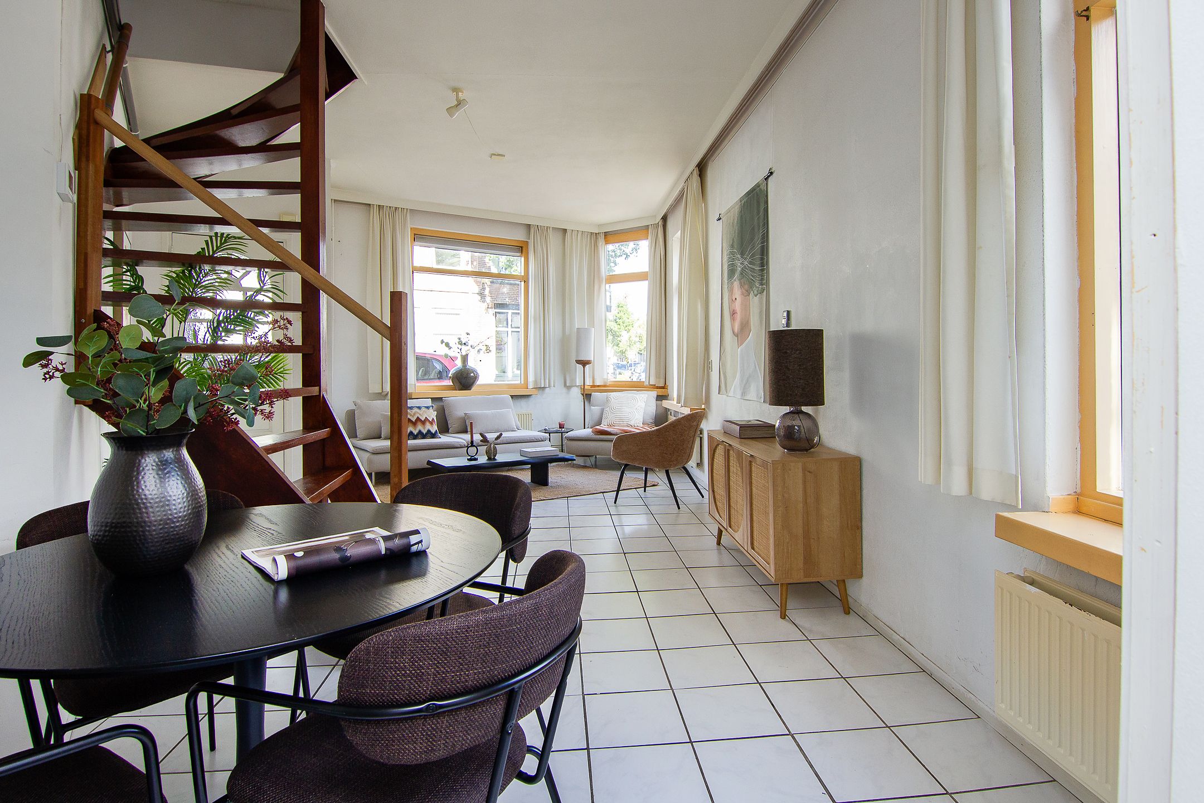
Door de hoekligging komt er lekker veel licht binnen en de patio heeft zelfs een zij-ingang, ideaal voor je fiets!
Indeling:
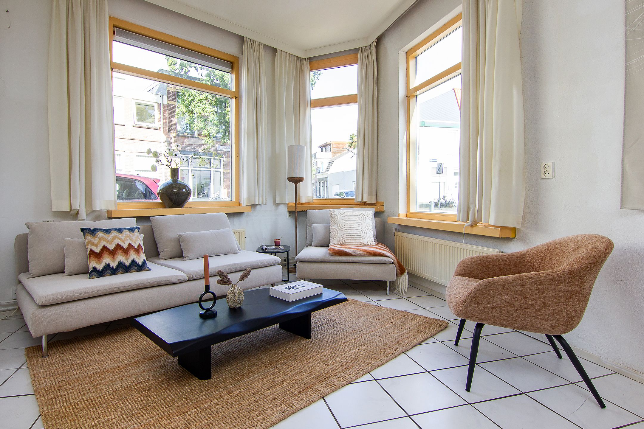
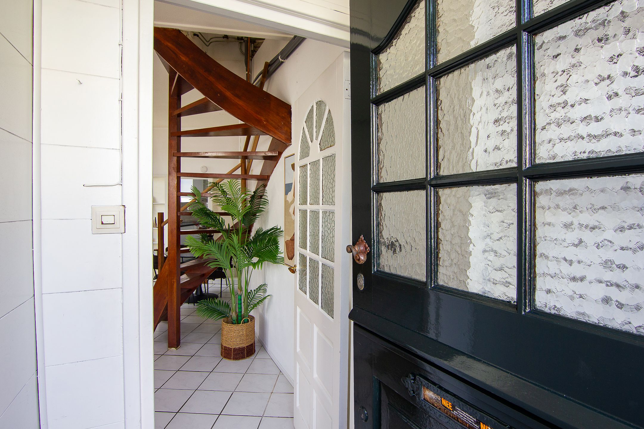
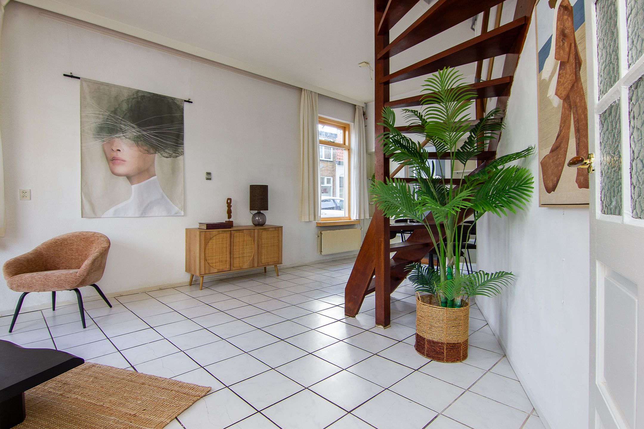
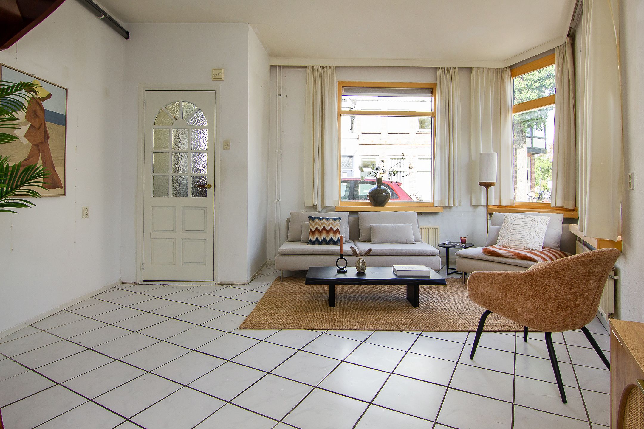
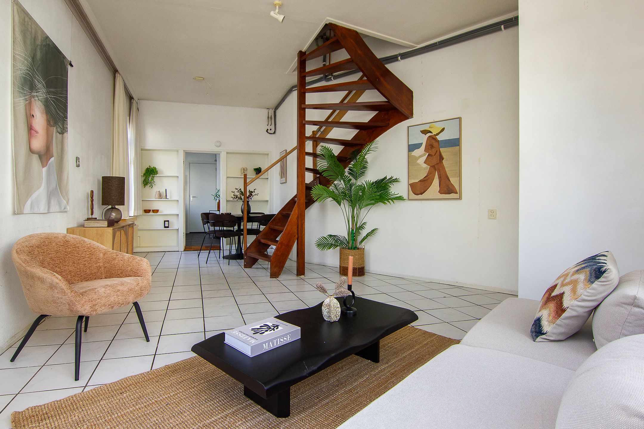
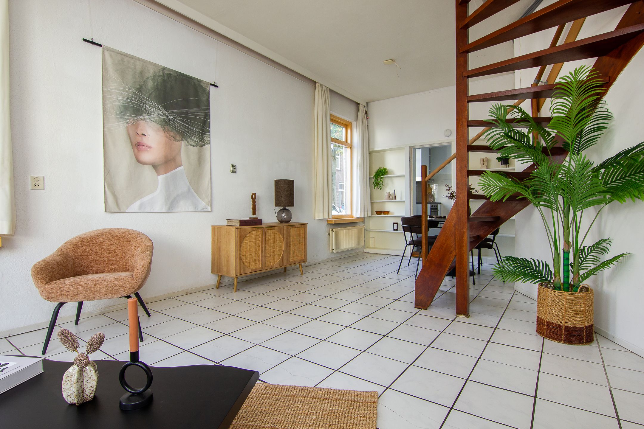
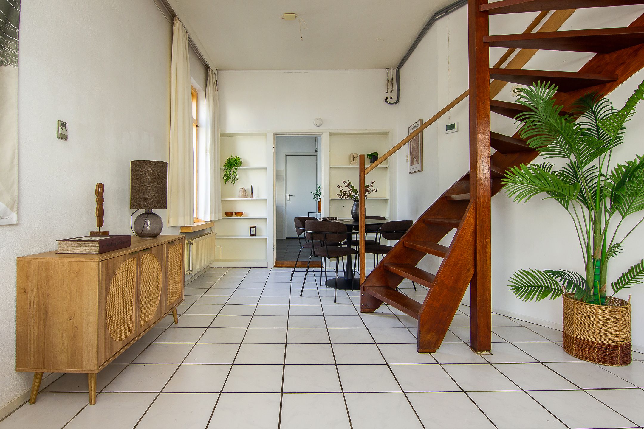
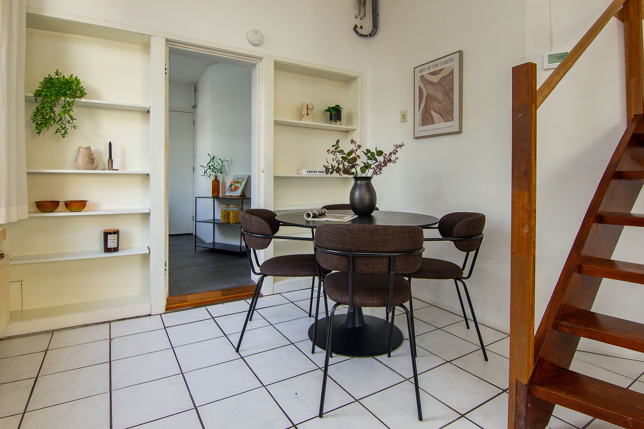
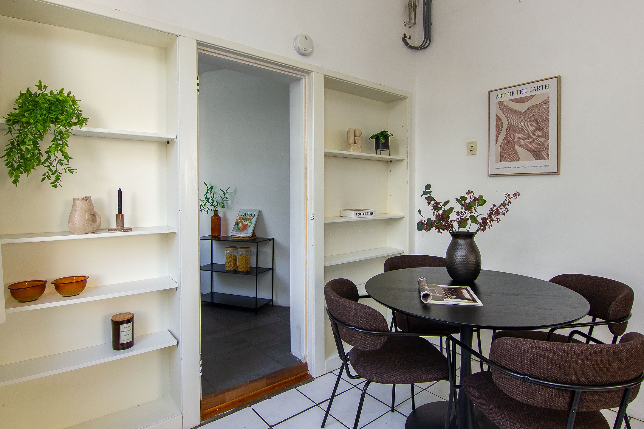
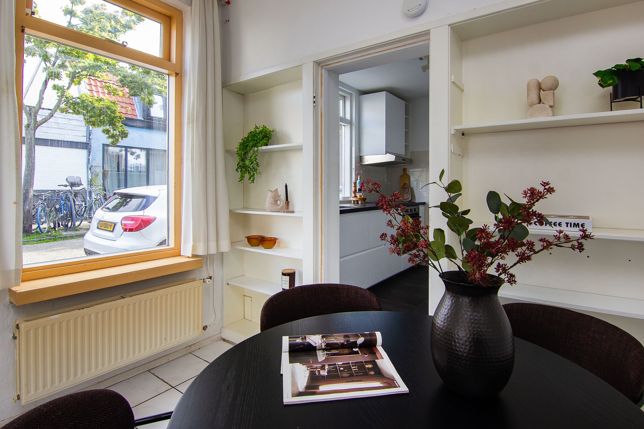
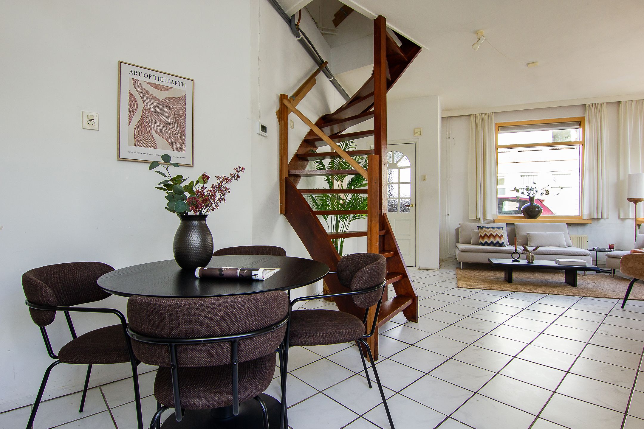
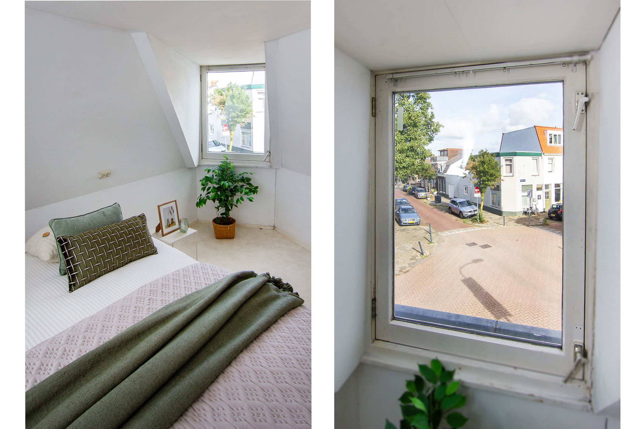
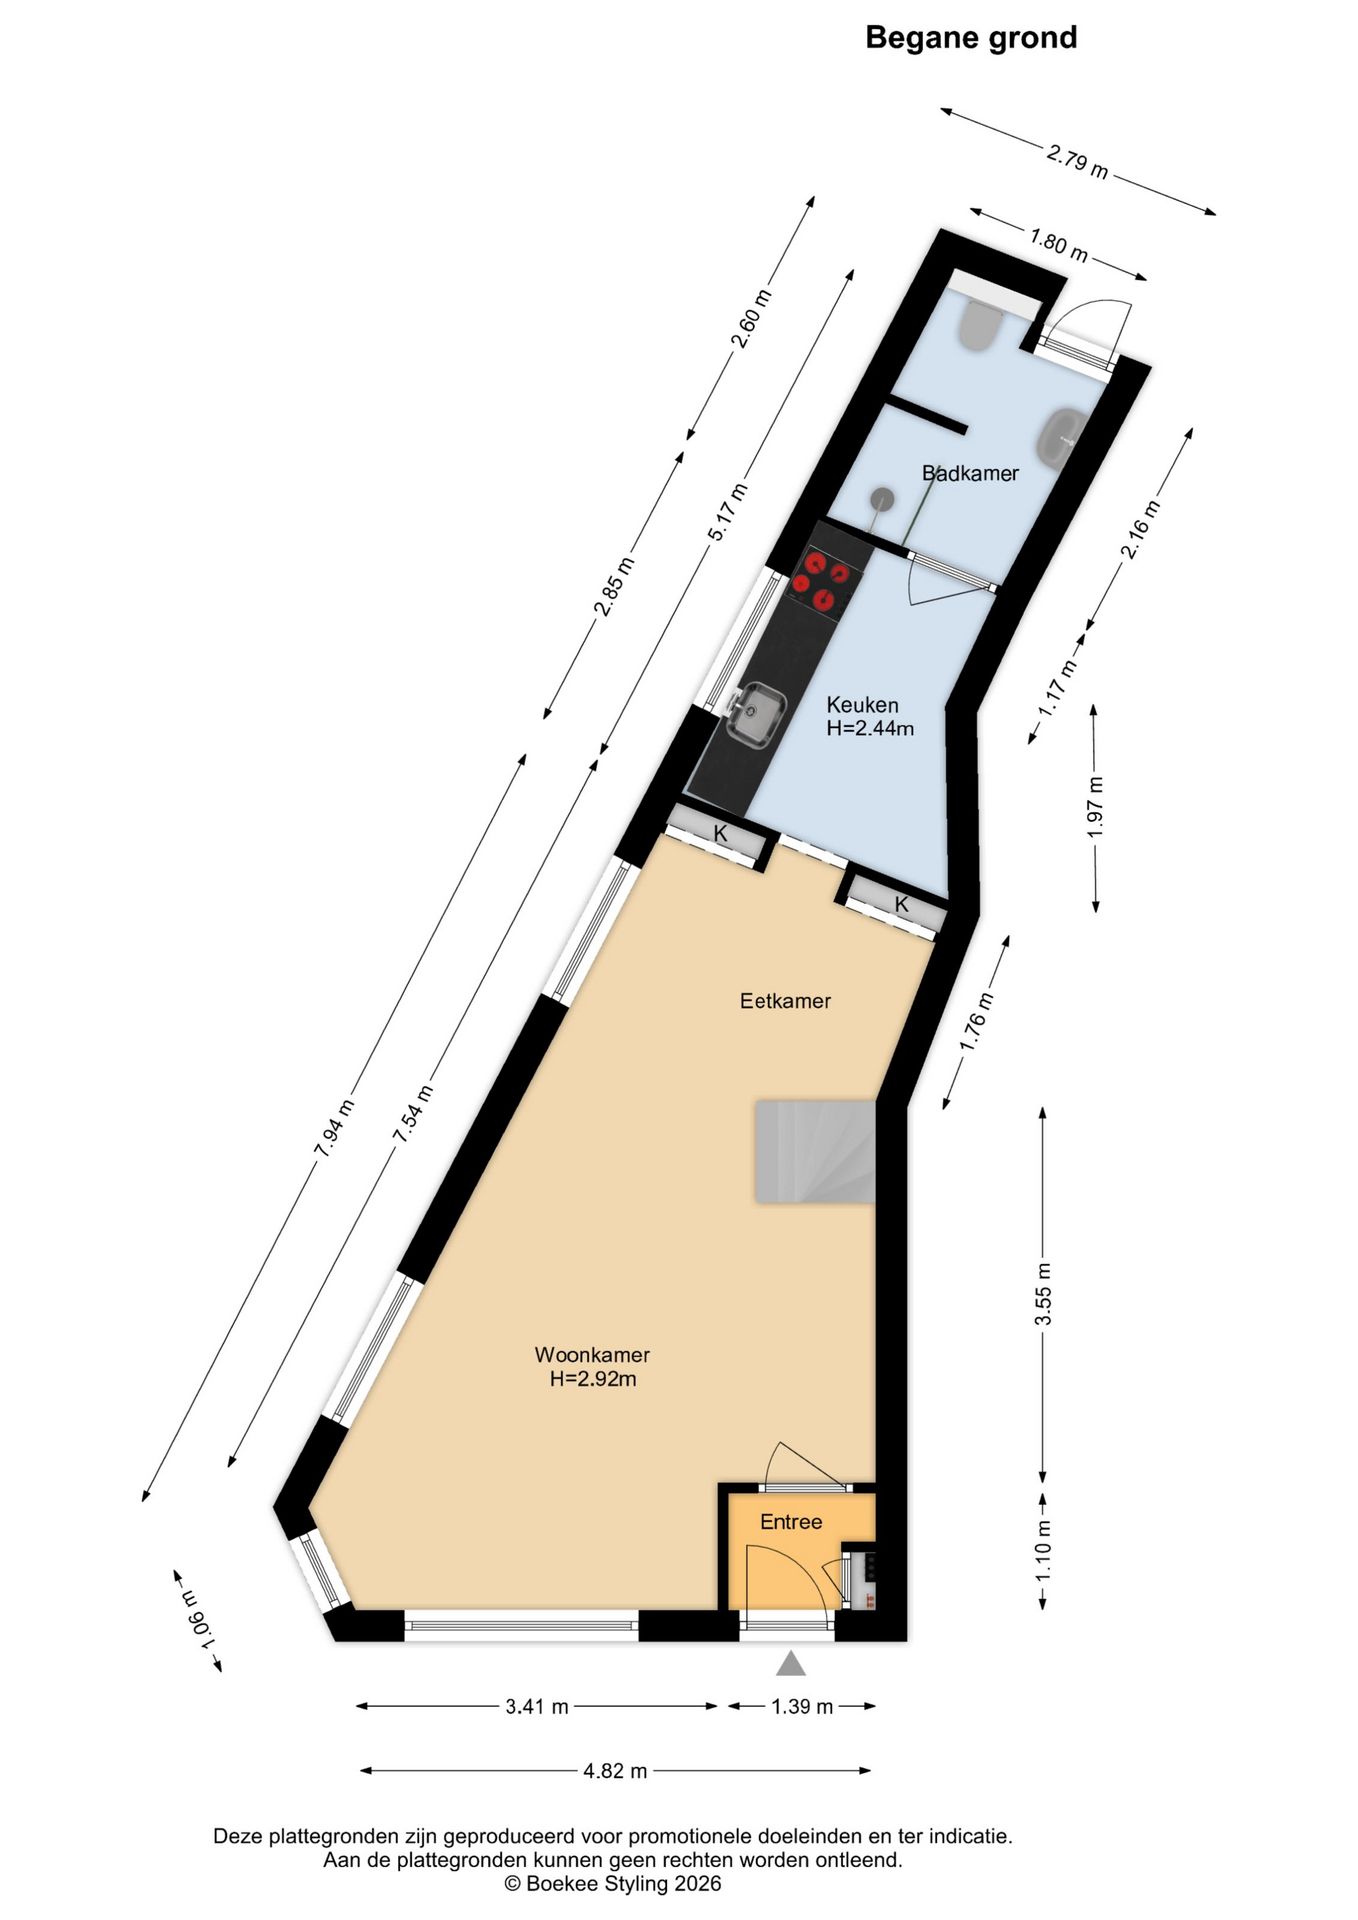
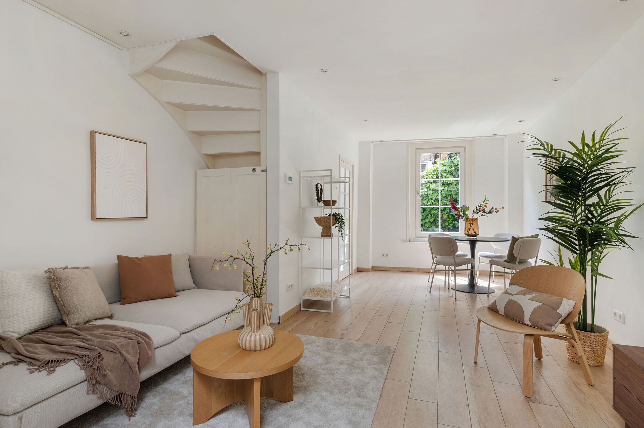
Entree met meterkast superlichte woonkamer met hoog plafond en vrij zicht naar de tegenoverliggende straten.
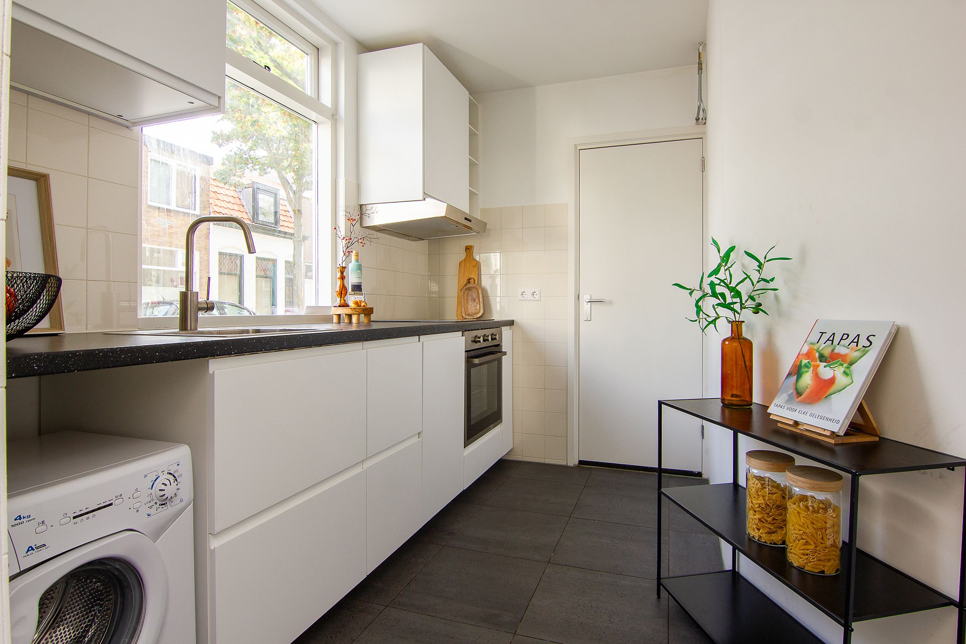
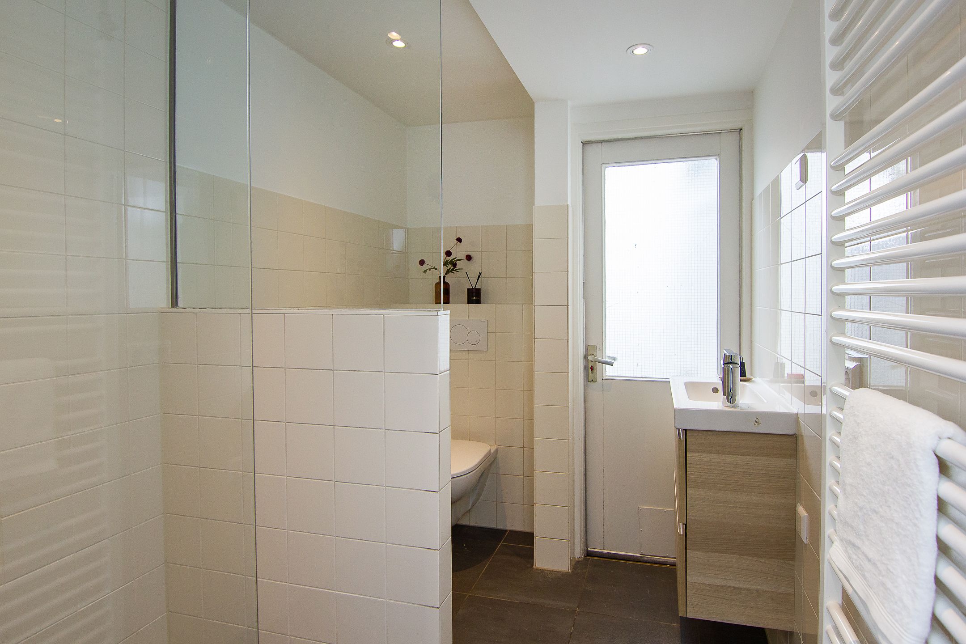
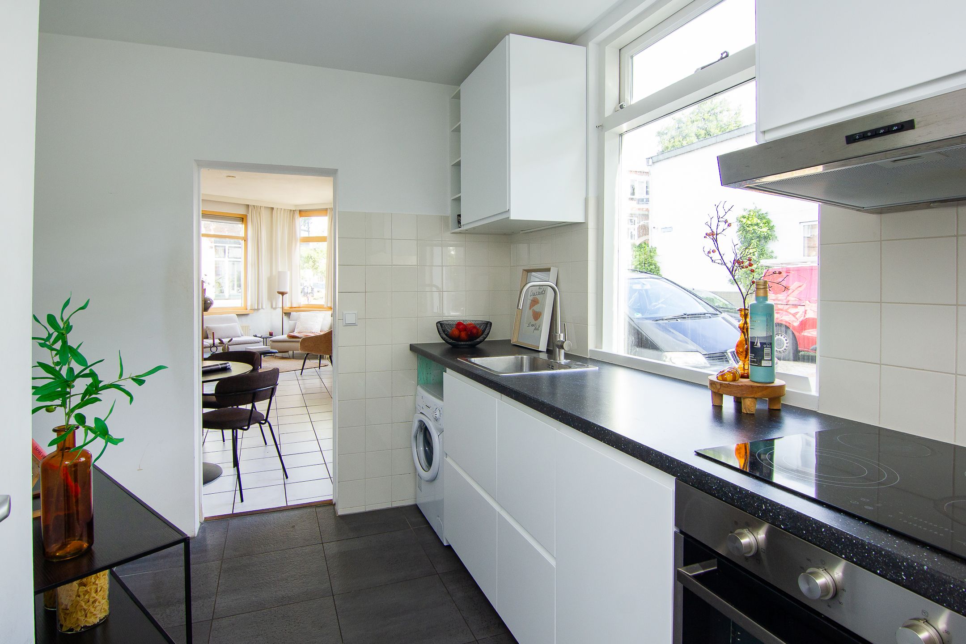
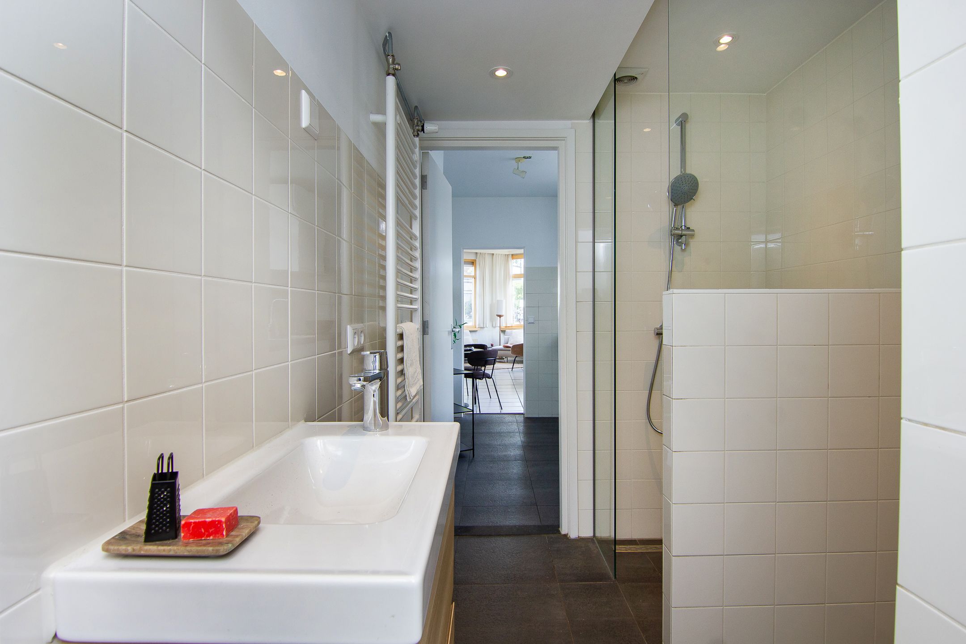
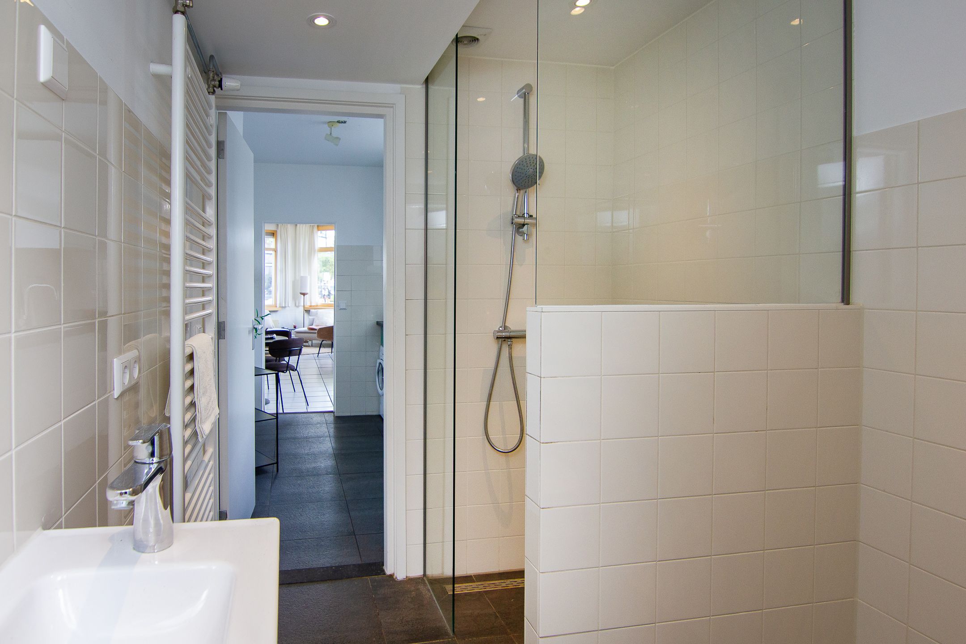
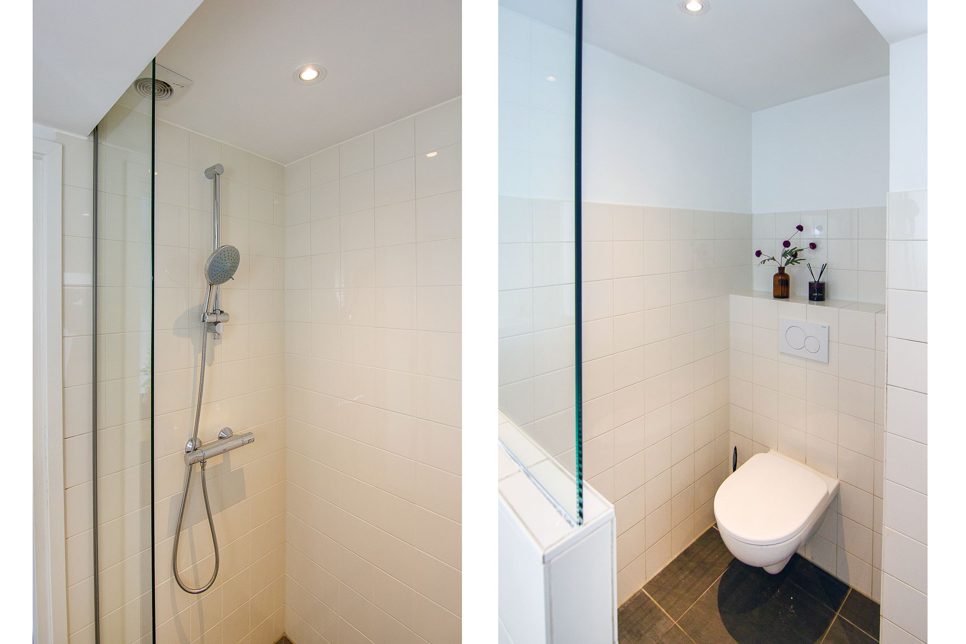
Moderne keuken met vaatwasser, electrische kookplaat en oven, hierachter de frisse badkamer met inloopdouche, zwevend toilet en en wastafelmeubel.
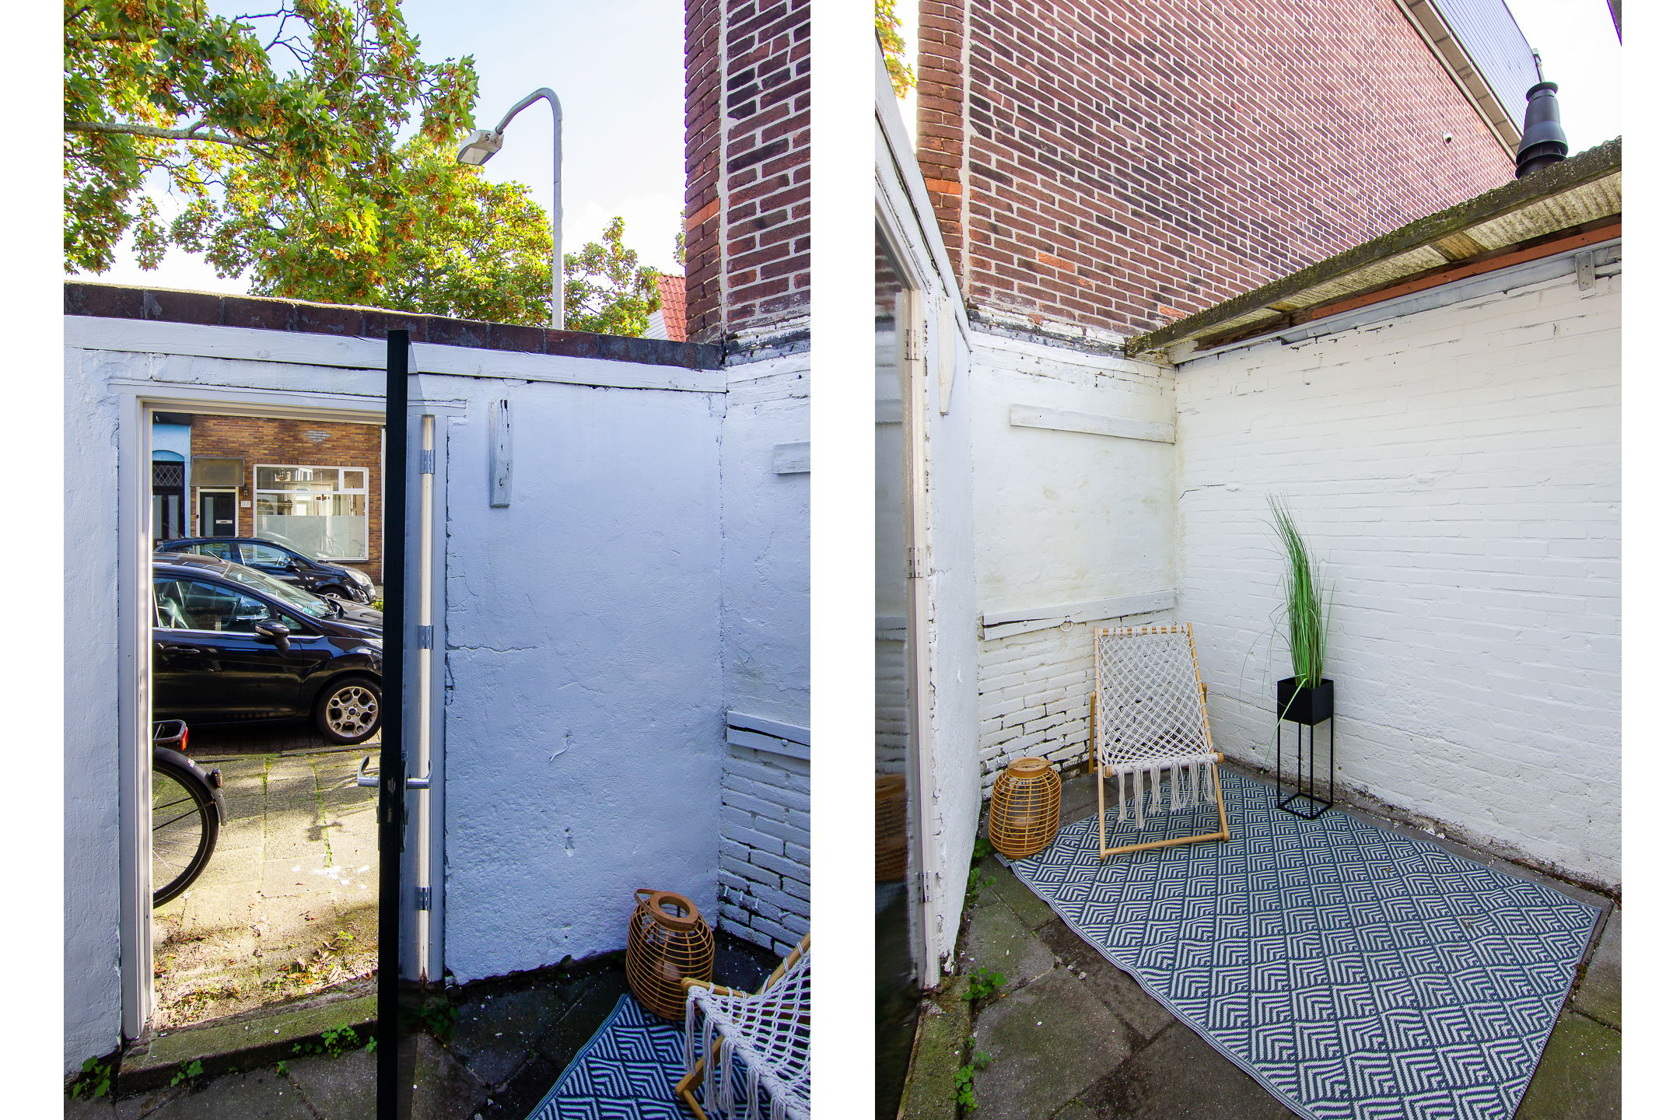
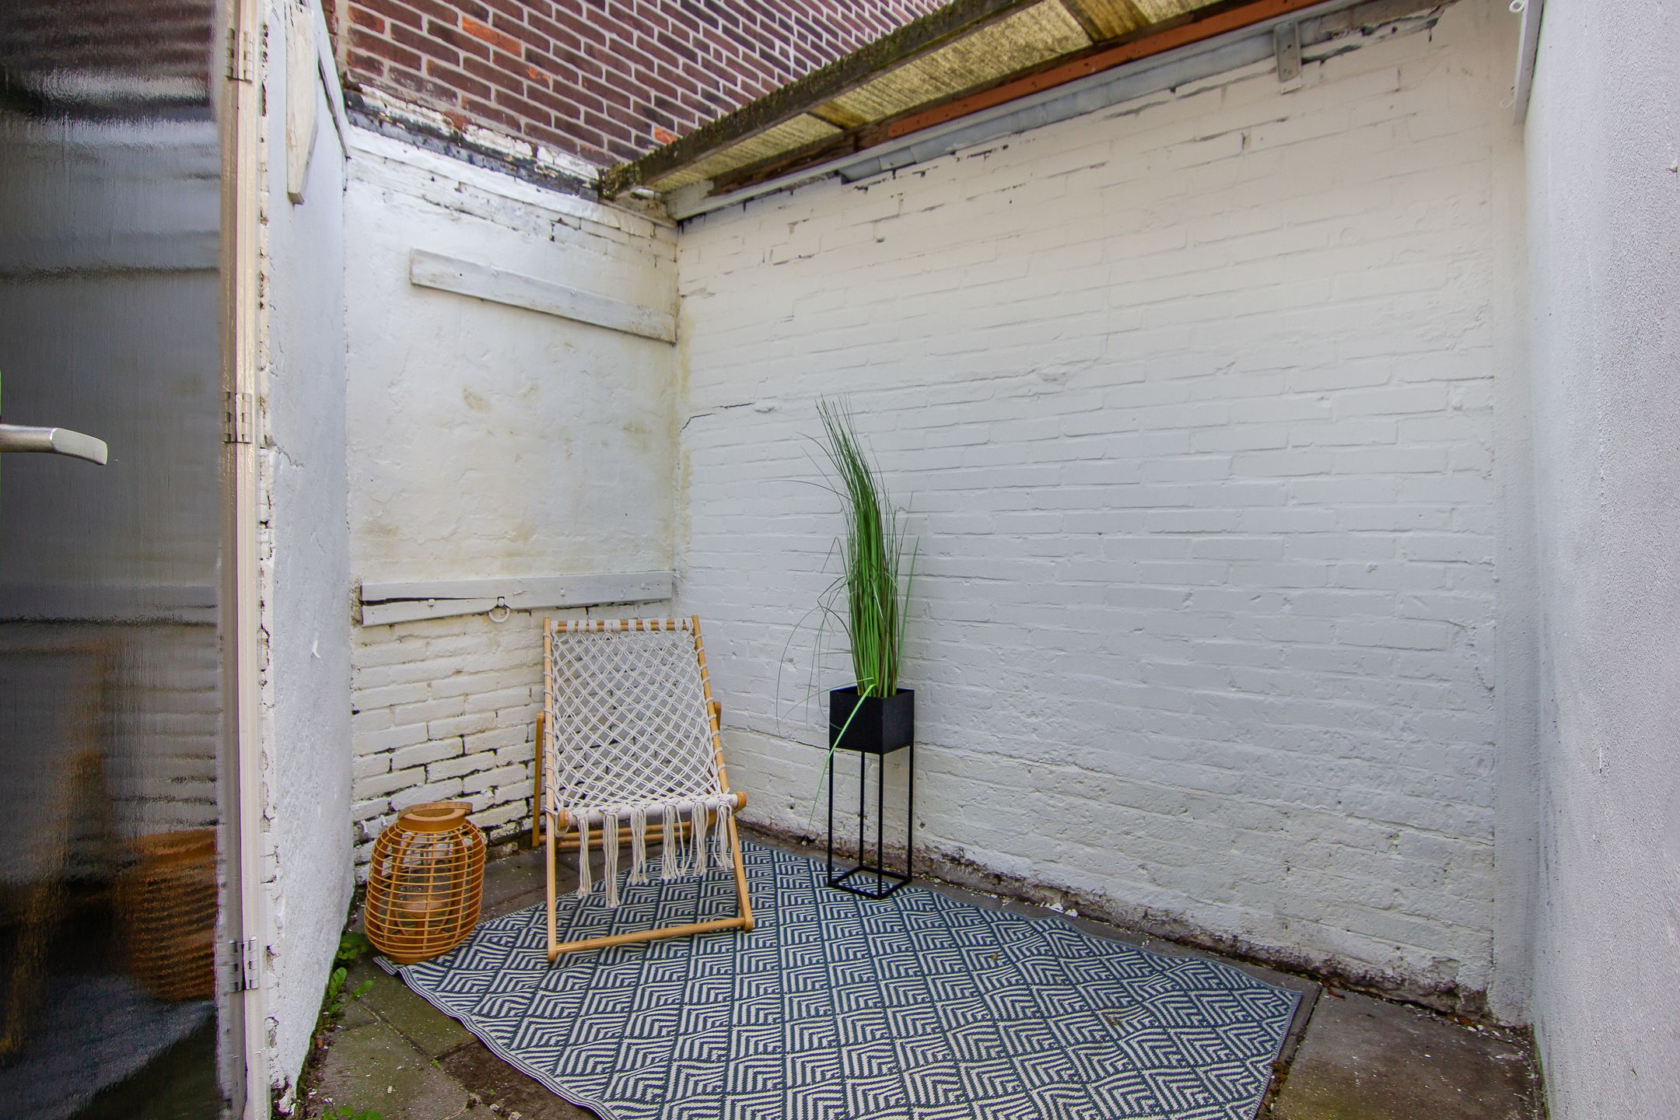
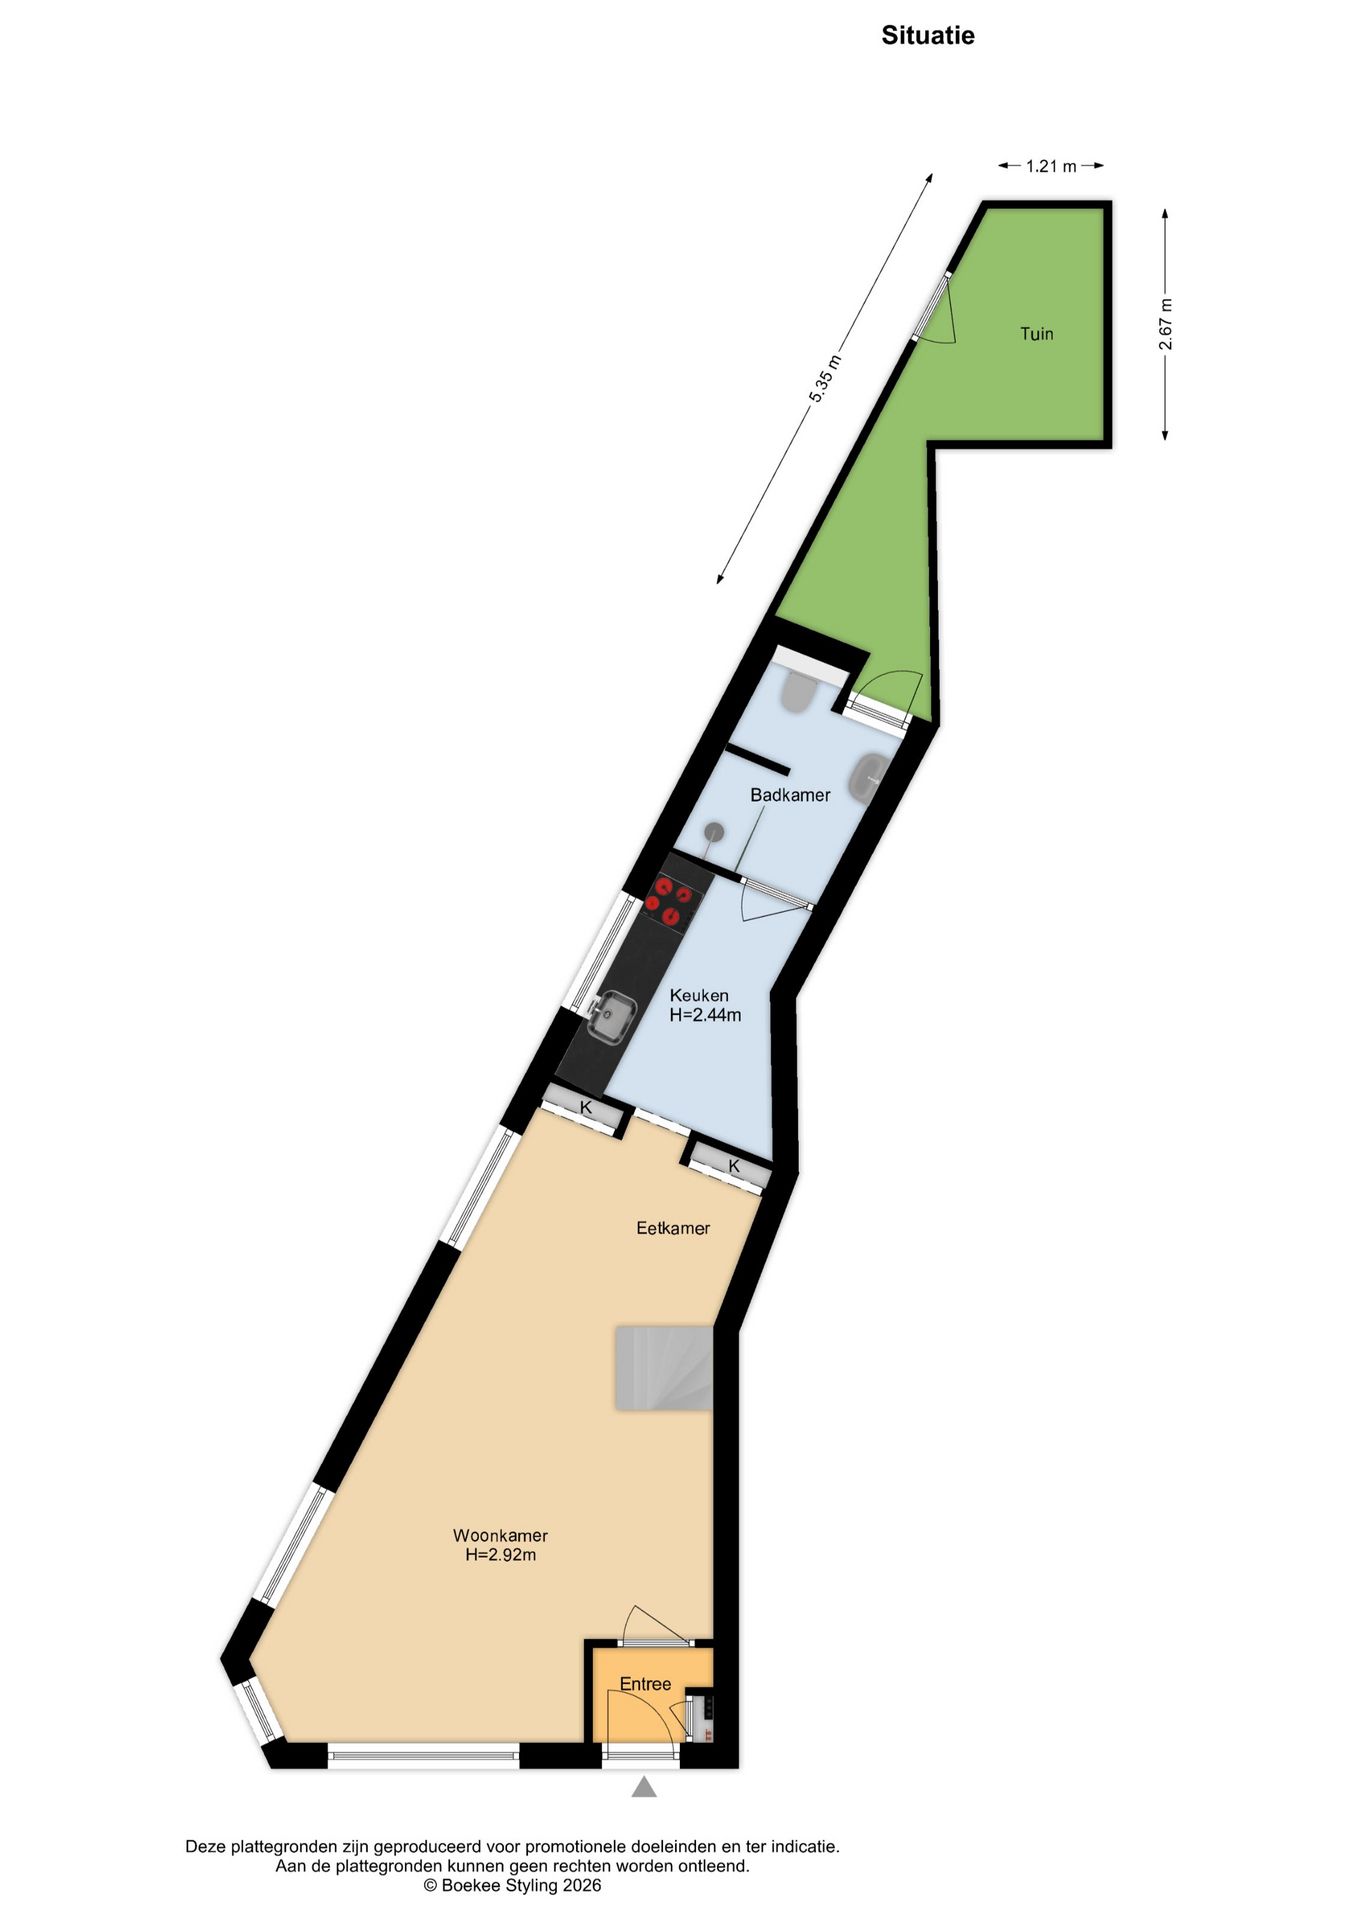
De binnenplaats op het zuid-oosten is niet groot maar je kunt er in ieder geval wel een klein zitje plaatsen en er is een achterom.
1e etage:
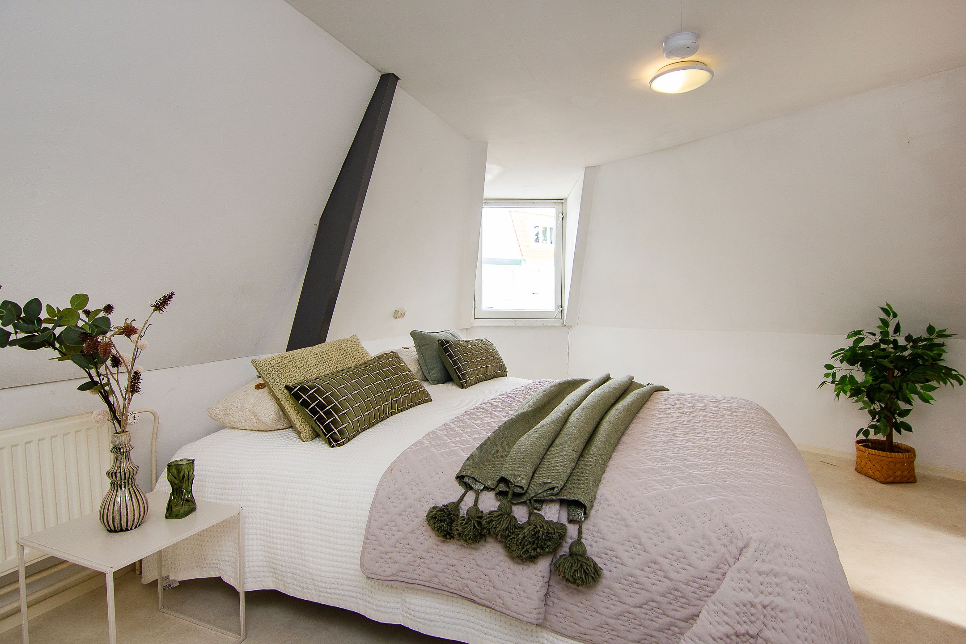
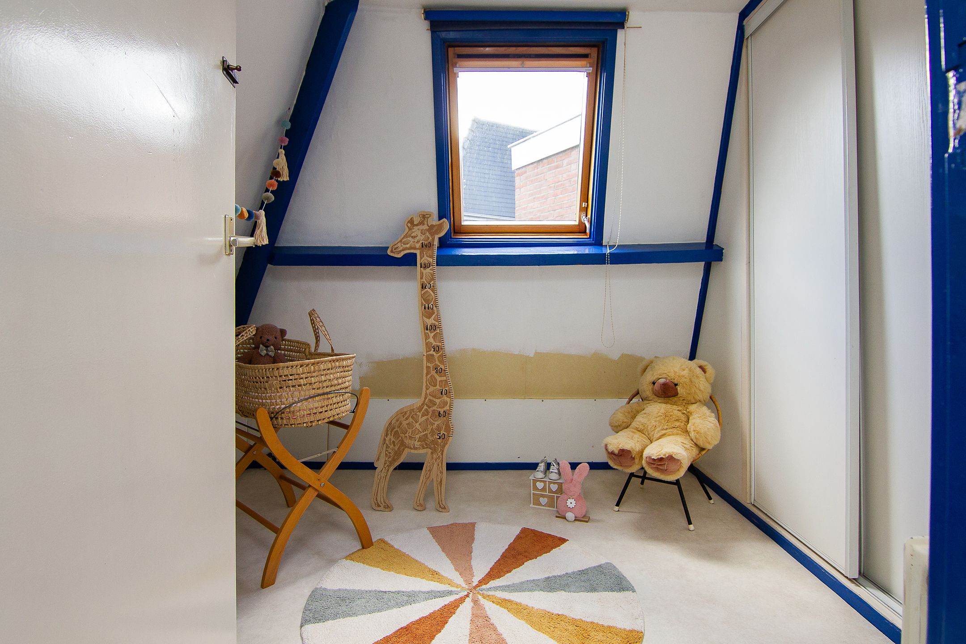
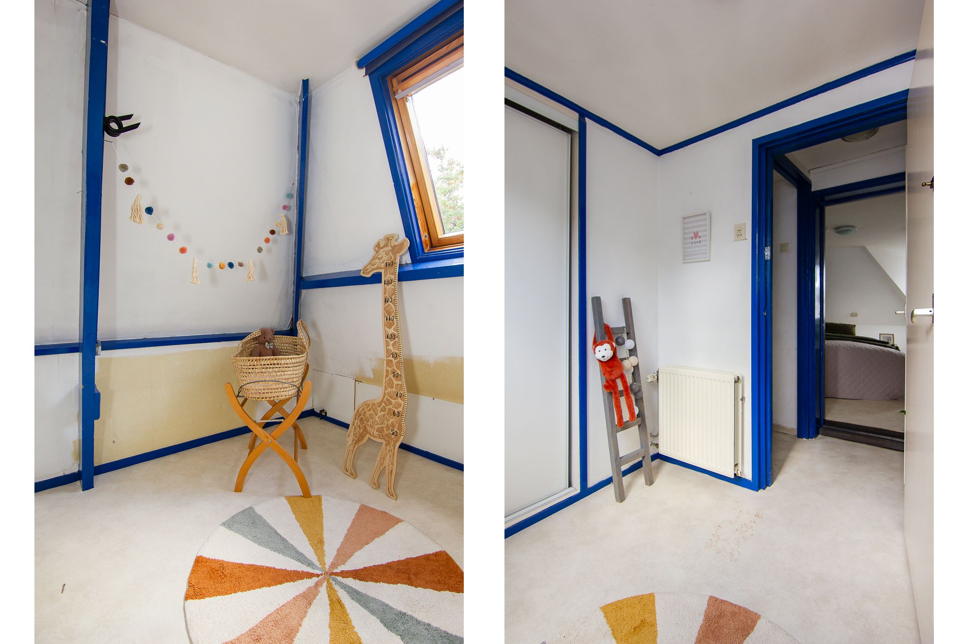
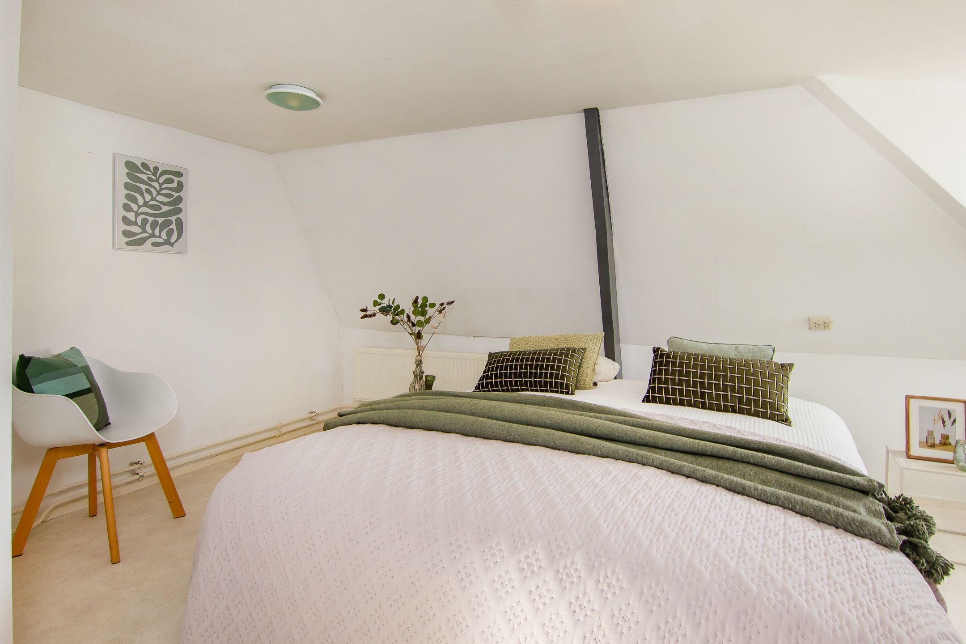
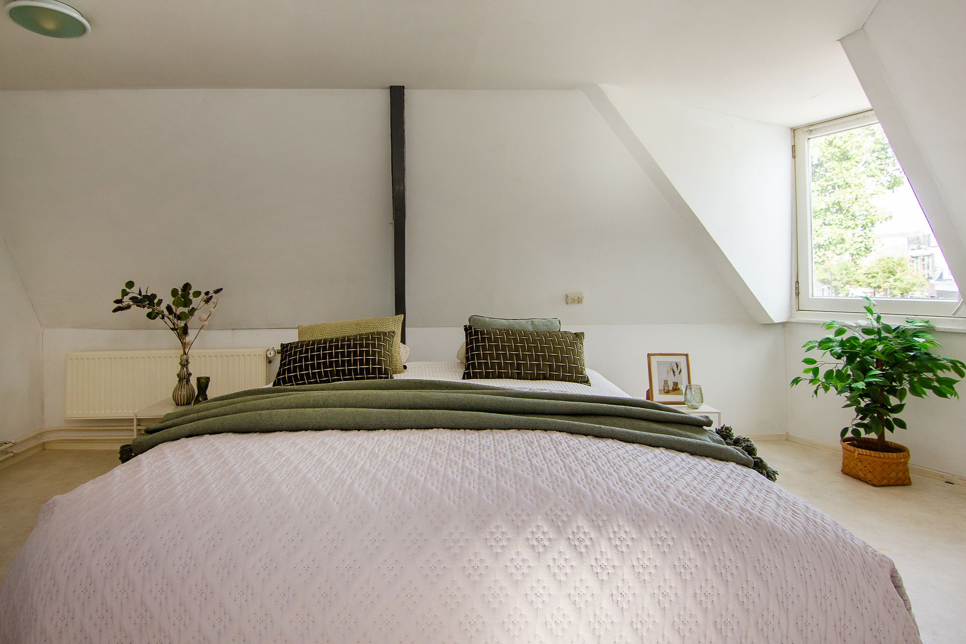
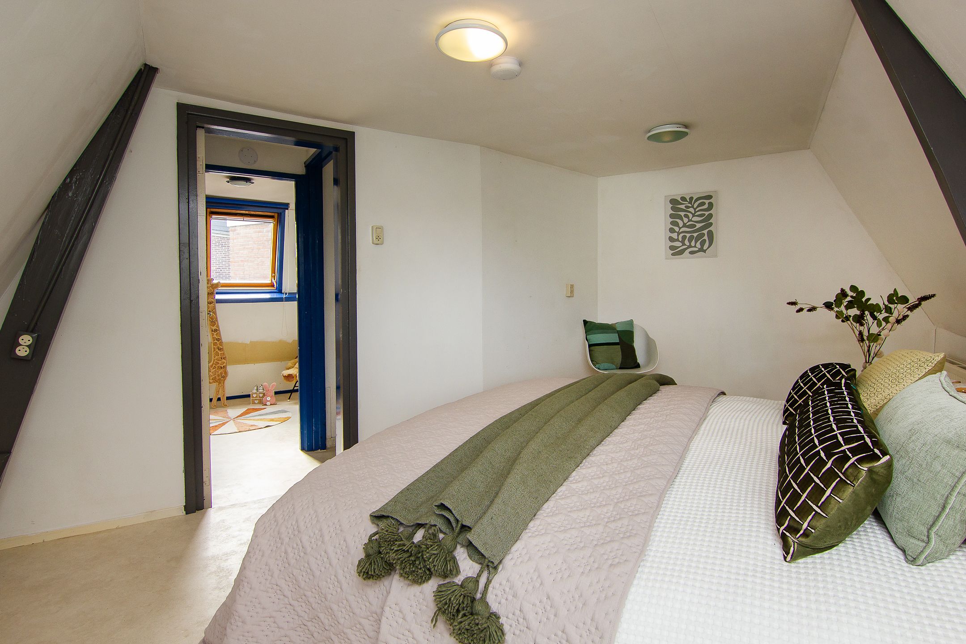
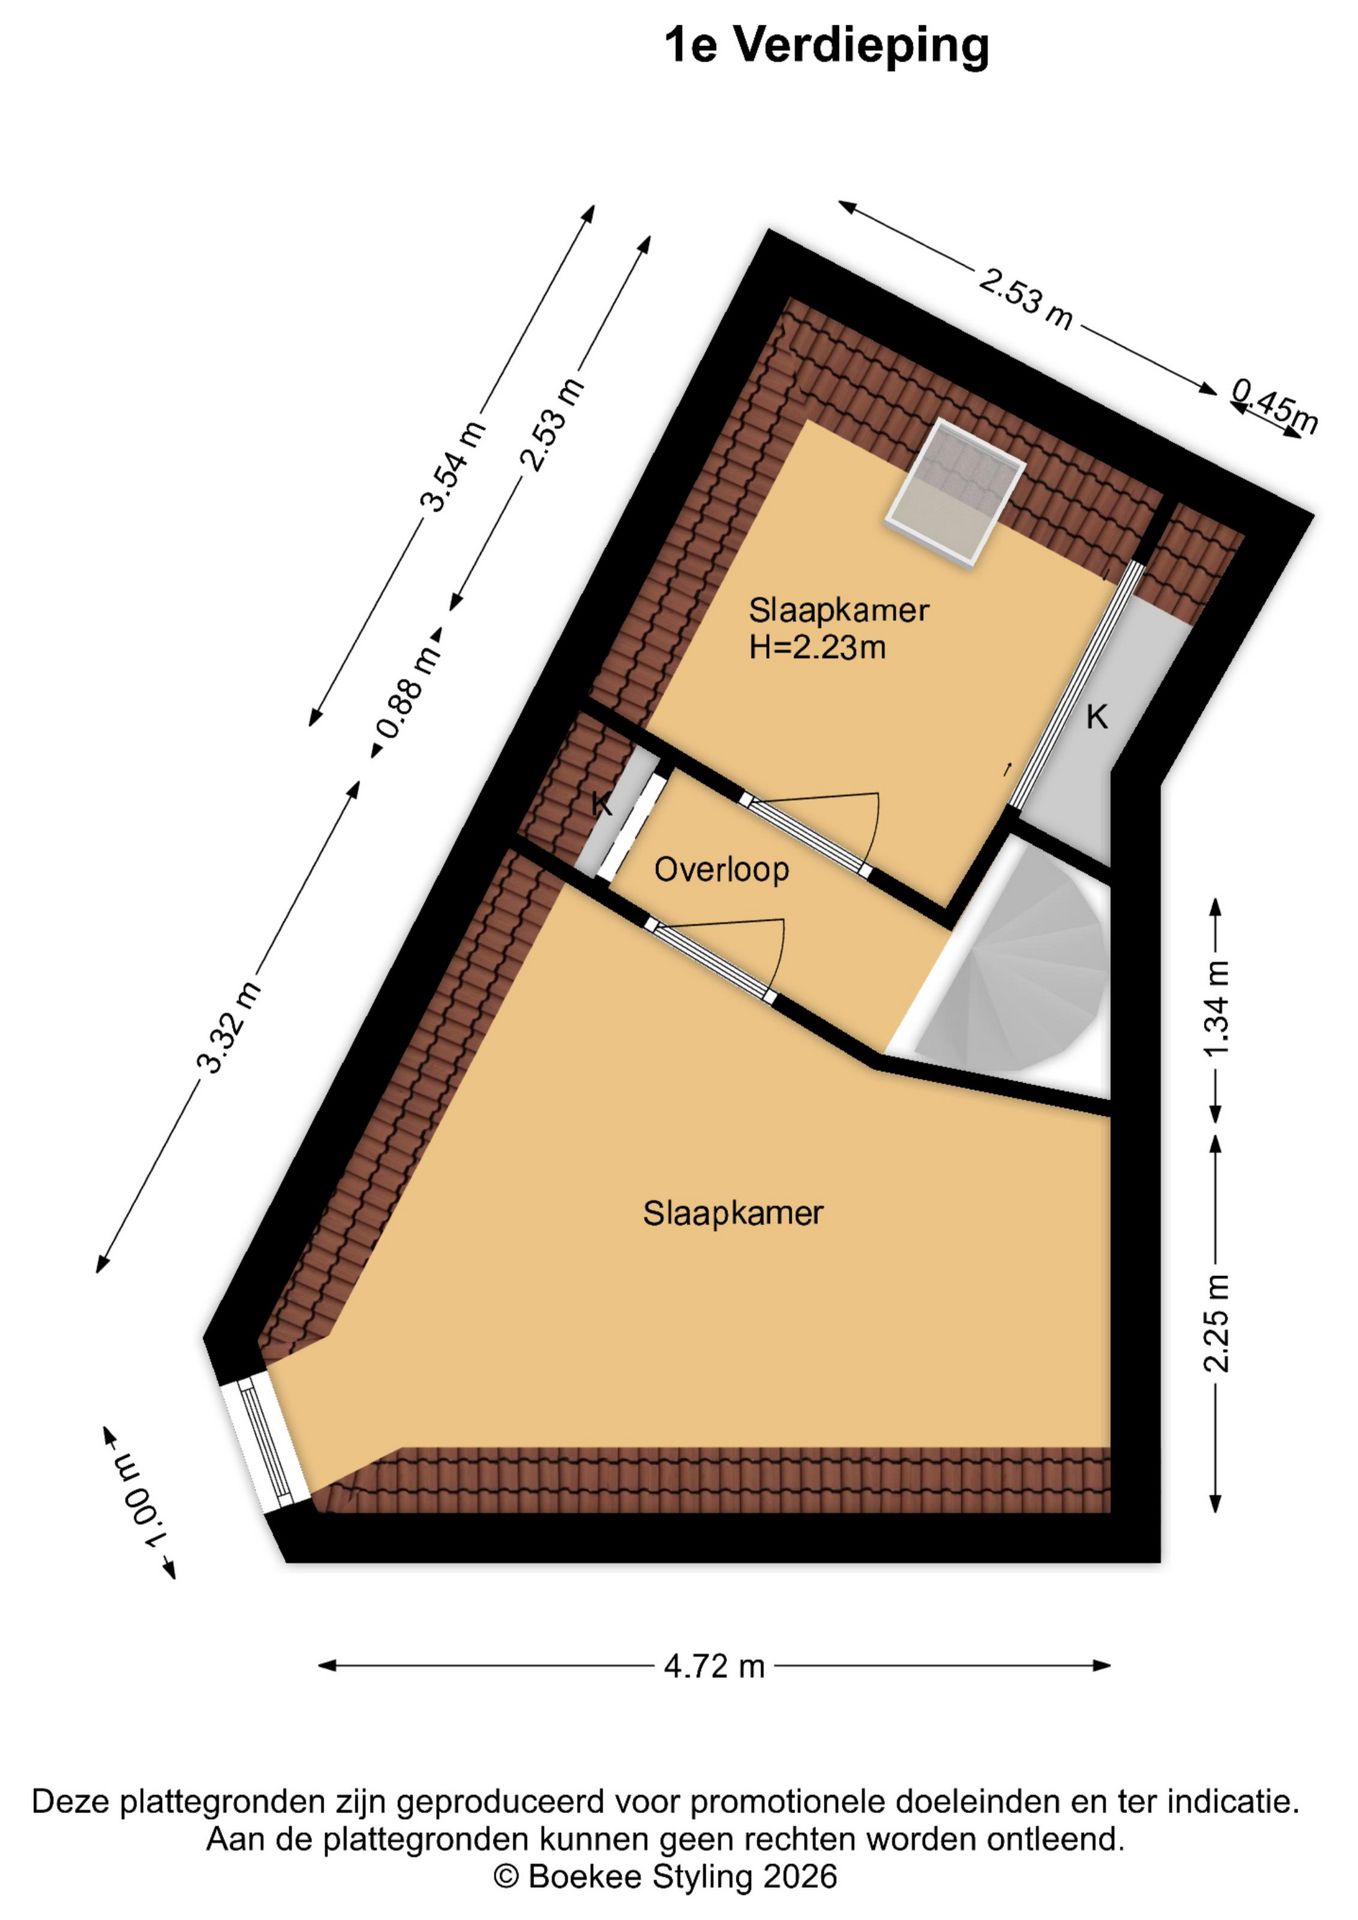
Overloop met kastruimte, knusse slaapkamer aan de achterzijde met eveneens kastruimte en een grote sfeervolle slaapkamer aan de voorzijde met schattige dakkapel.
Hele woning, geen Vereniging van Eigenaren
Conform de meetinstructie 59 m2, maar functioneel wel circa 74 m2 door de schuine delen (onder 1,50m) in de slaapkamers!
Eigen grond
Fundering 'op staal'
Onderhoud redelijk tot goed
Parkeren met vergunning, geen wachttijden en op het grensgebied
Centraal gelegen in leuke buurt, vanuit hier ben je zo op het station en de binnenstad, maar ook de Cronjéstraat met al zijn winkels liggen om de hoek en met de fiets ben je binnen 30 minuten op het strand.
Wordt dit jouw nieuwe stek?
** English:
Cozy two-bedroom home in the lively Transvaalbuurt, close to shops and the station.
Thanks to its corner position, plenty of natural light fills the property, and the patio even has a side entrance – ideal for your bike!
Layout:
Entrance with meter cupboard, a super-light living room with a high ceiling and unobstructed views across the streets opposite. Modern kitchen with dishwasher, electric hob and oven, behind which you'll find a fresh bathroom with walk-in shower, wall-hung toilet and washbasin vanity. The south-east facing courtyard isn't large, but you can certainly fit a small seating area, and there's a rear access.
First floor:
Landing with storage space, a snug bedroom at the rear, also with storage, and a large, characterful bedroom at the front with a charming dormer window.
Whole property, no Homeowners' Association (VvE)
Measured at 59 m² in accordance with the measurement instructions, but functionally around 74 m² thanks to the sloping sections (below 1.50 m) in the bedrooms!
Freehold land
Foundation on steel
Condition: fair to good
Permit parking, no waiting times and on the boundary area
Centrally located in a lovely neighbourhood – from here you're quickly at the station and the city centre, while Cronjéstraat with all its shops is just around the corner. By bike, you can reach the beach in 30 minutes.
Could this be your new home?
Features
Transfer
Asking price
€ 325.000
Asking price per m²
€ 5.508/m²
Offered since
30 September 2026
Status
For sale
Construction
Kind of house
woonhuis
Category
Eengezinswoning, eindwoning
Build year
1903
Build form
Bestaande bouw
Roof type
Samengesteld dak bedekt met bitumineuze dakbedekking en pannen
Surfaces and layout
Living area
59 m²
Volume
198 m³
Rooms
3
Bedrooms
2
Floor level
0
Energy
Energy label
F
Insulation
Gedeeltelijk dubbel glas
Heating
Cv-ketel
Hot water
Cv-ketel
Boiler
Remeha HR 107 (gas gestookt combiketel uit 2018, eigendom)
Outdoor and parking
Garden
Patio/atrium
Garden orientation
Gelegen op het zuidoosten bereikbaar via achterom
Parking
Parkeervergunningen
Amenities
About this property
0 days at the market
Matches the expectations for this neighborhood
Asking price per m² € 5.508/m²
Owners’ association (VvE)
In a flat you share the building with the other owners. The VvE manages it, and a healthy one has a reserve fund and a maintenance plan.
Location
President Steijnstraat 153, 2021VD Haarlem · De Goede Hoop