49 m²living3rooms2bedroomsbuilt1939Eenergy
Offered by Zuiver Makelaars· NVM
Description
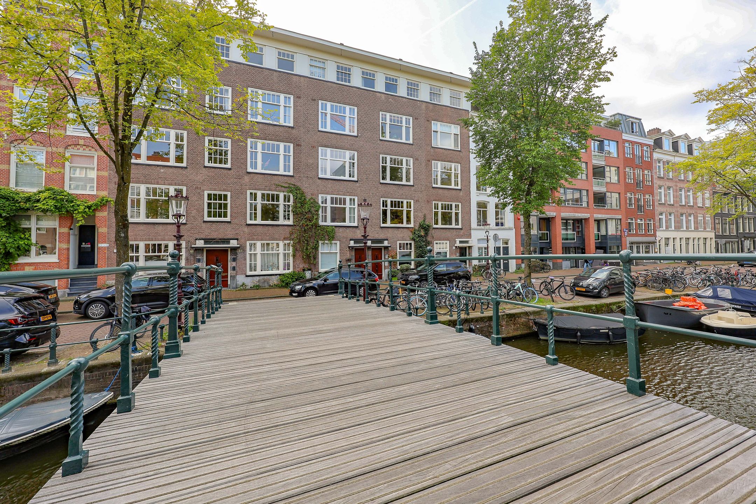
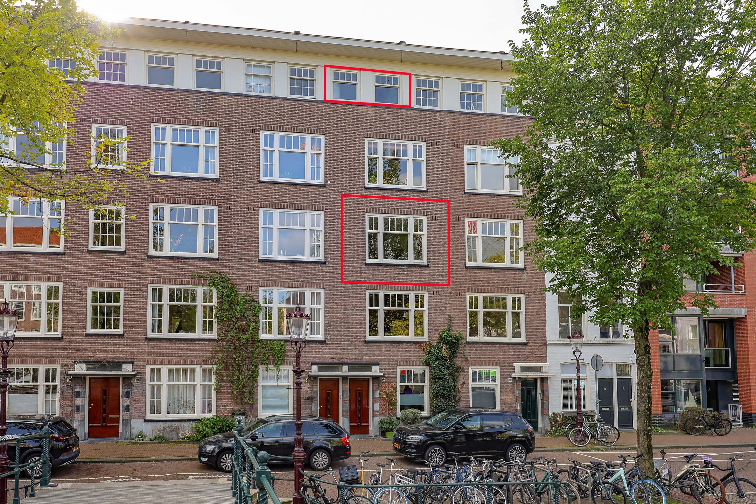
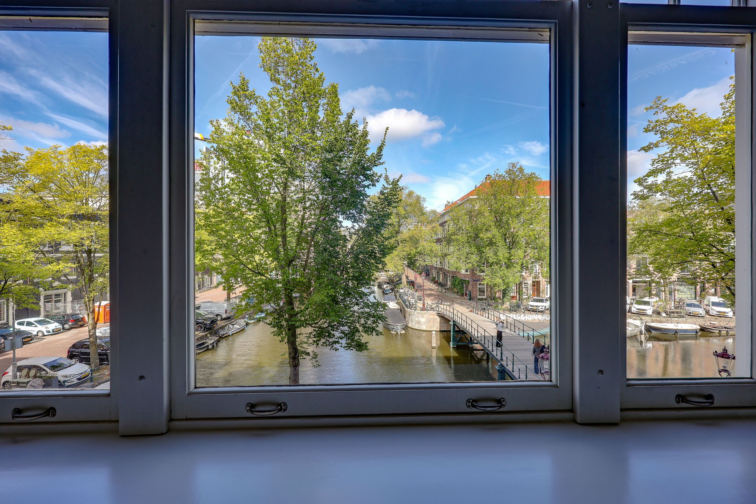
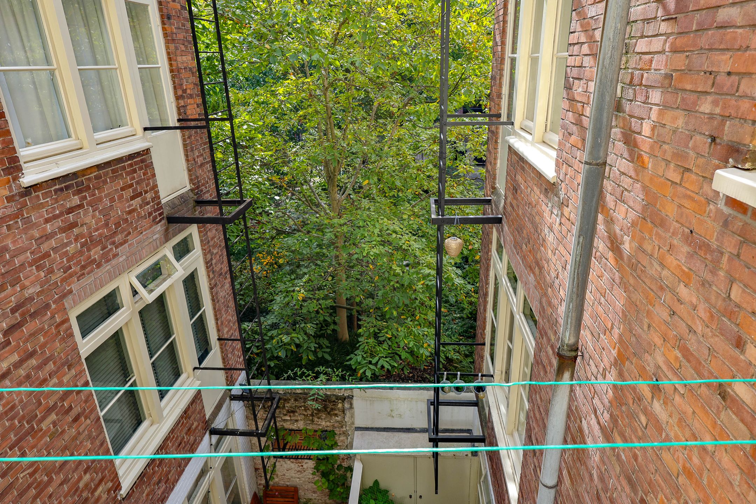
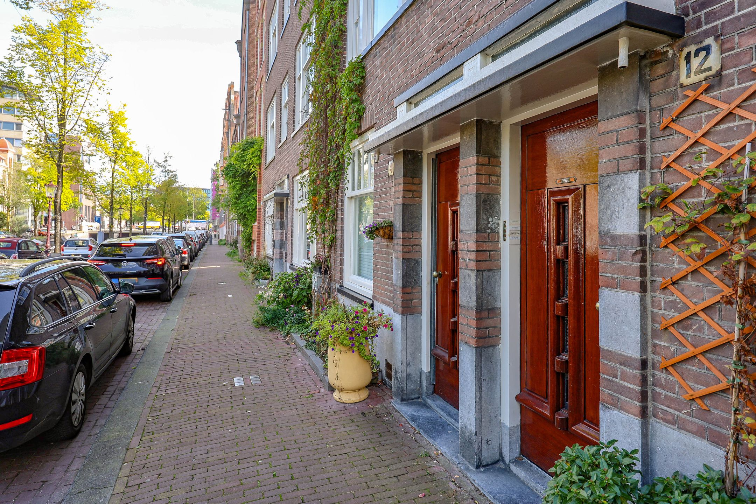
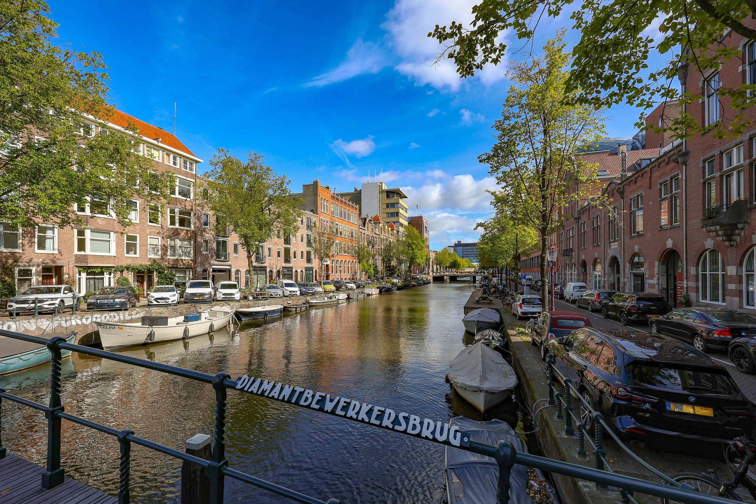
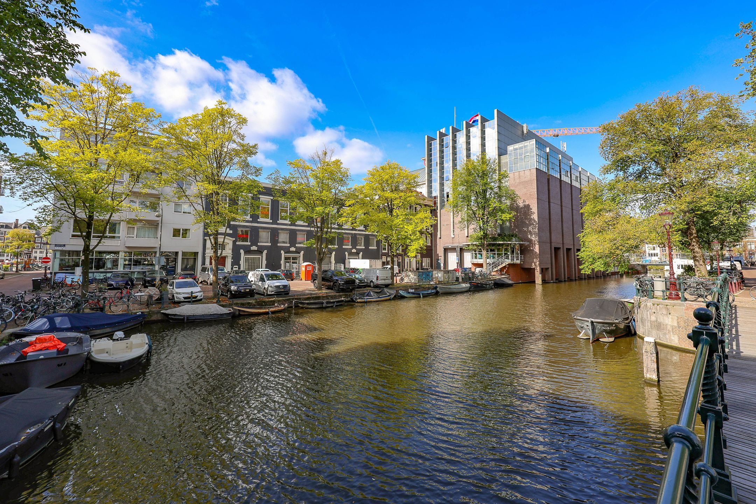
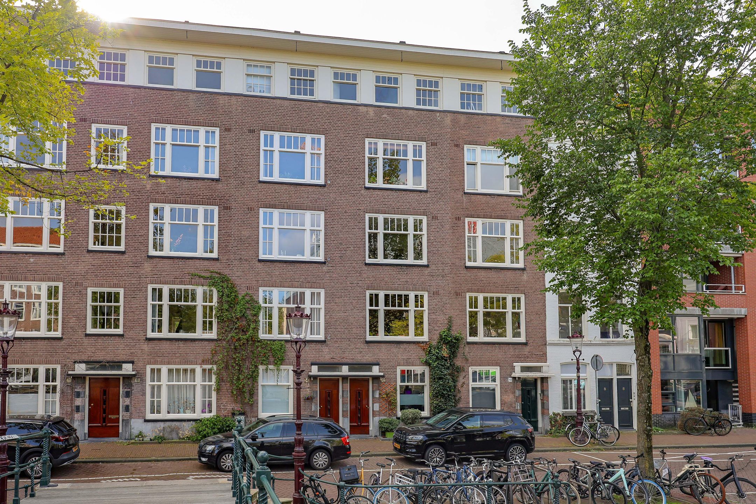
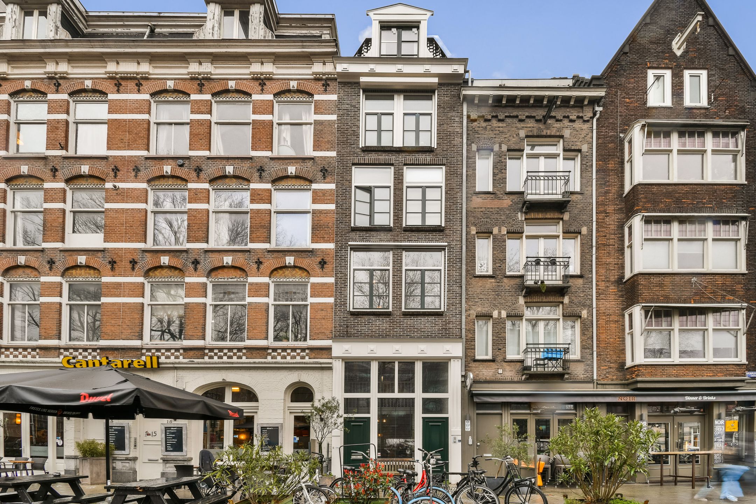
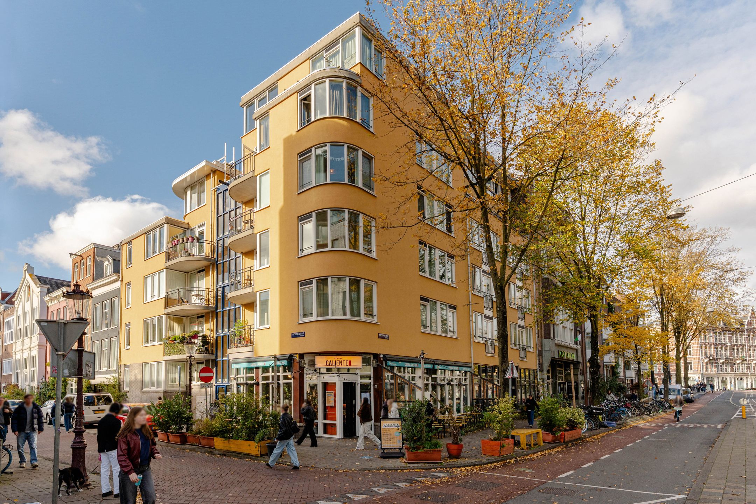
Te koop!! Zeer prettig ingedeeld appartement op de tweede verdieping, op EIGEN GROND, van een keurig onderhouden, kleinschalig appartementencomplex. De locatie is zeer centraal in het centrum een op geliefde locatie met uitzicht op de onbekende gracht en achterkant van Carré.
Om de hoek van de Amstel en op loopafstand van de Utrechtsestraat met zijn vele winkels, restaurants en kroegen. De halte van de metro en tram is gelegen op 200 meter, de Ring A-10 is bereikbaar binnen 5 minuten.
Indeling:
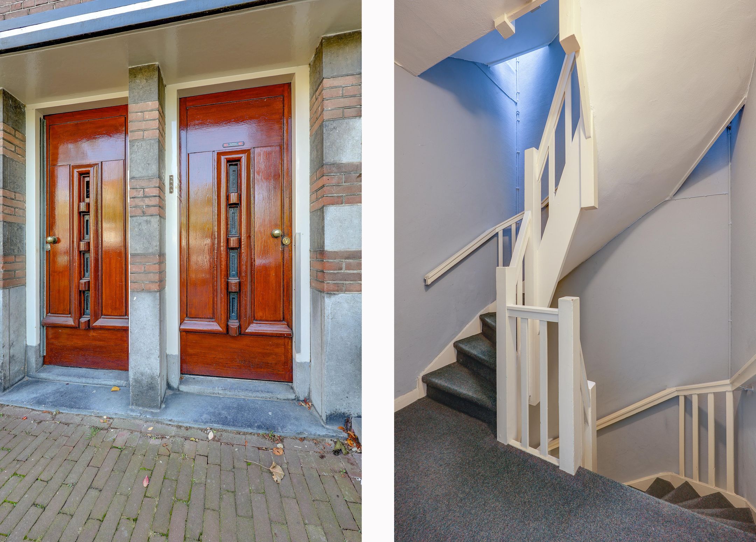
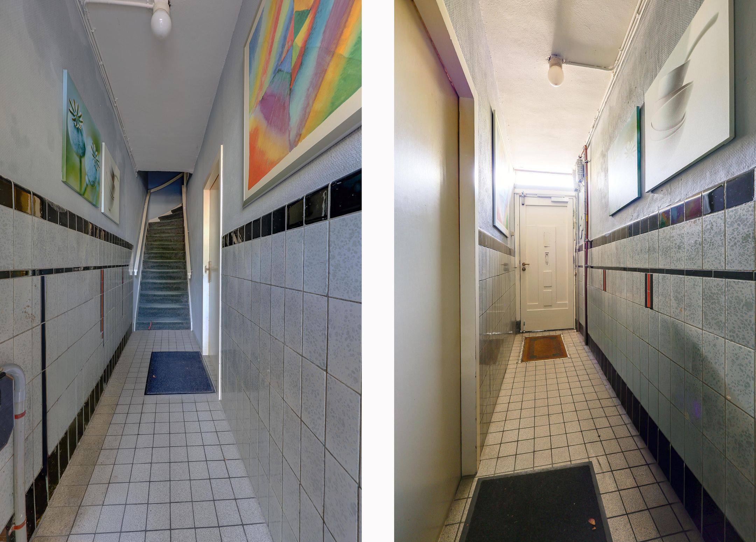
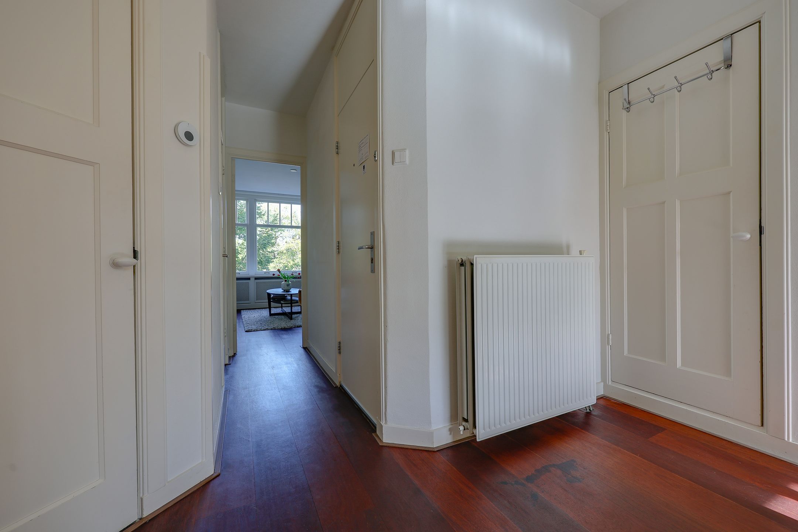
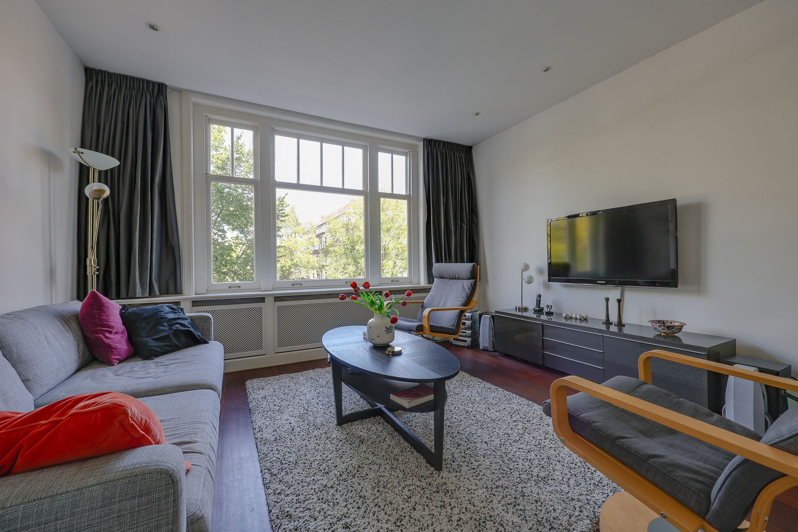
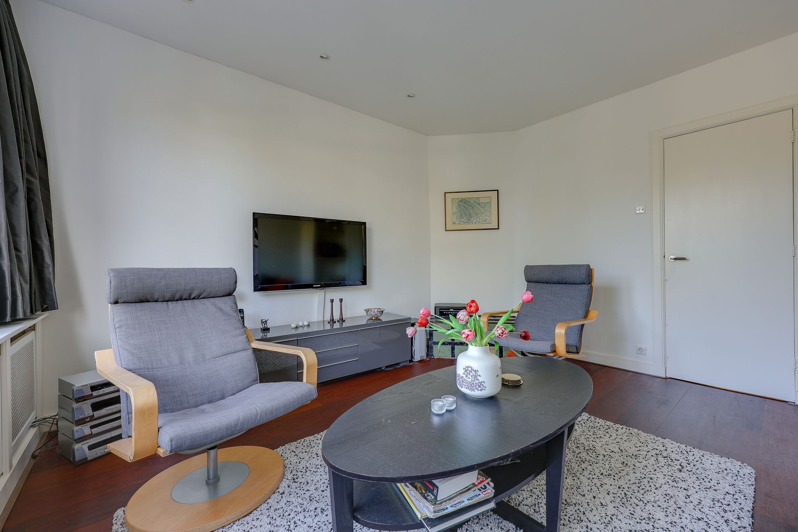
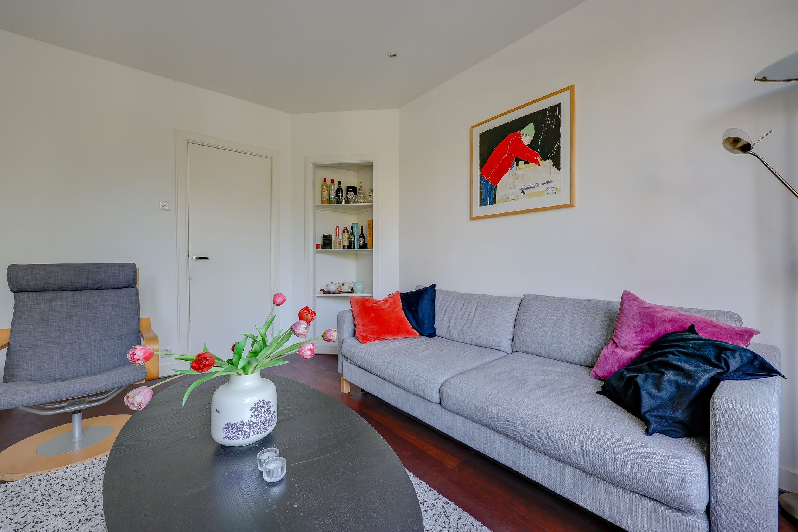
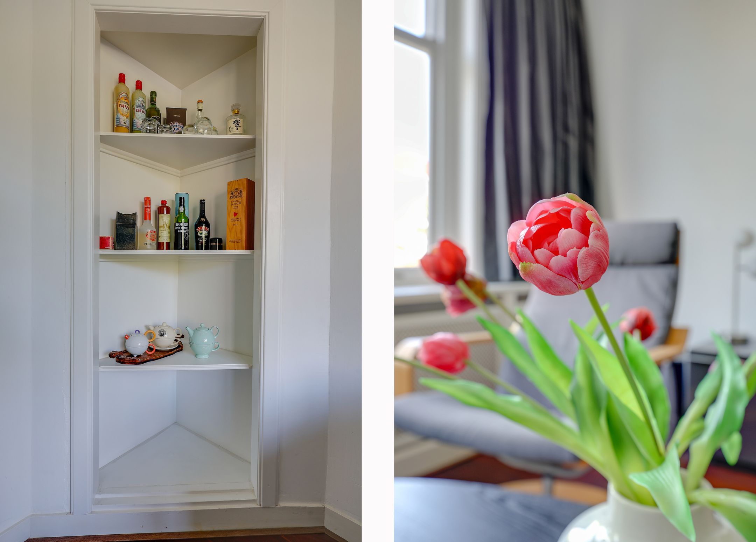
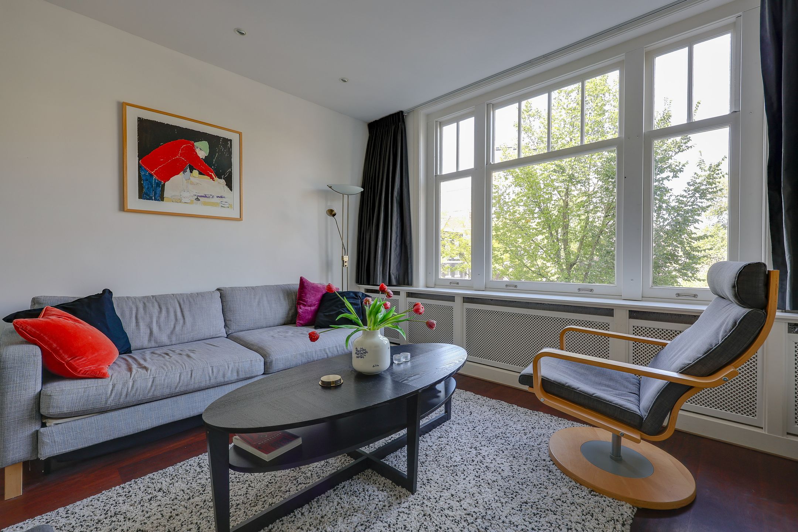
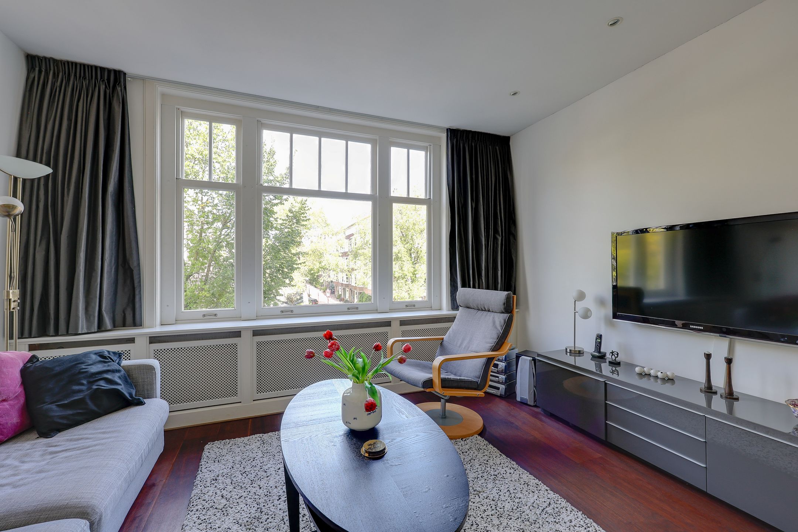
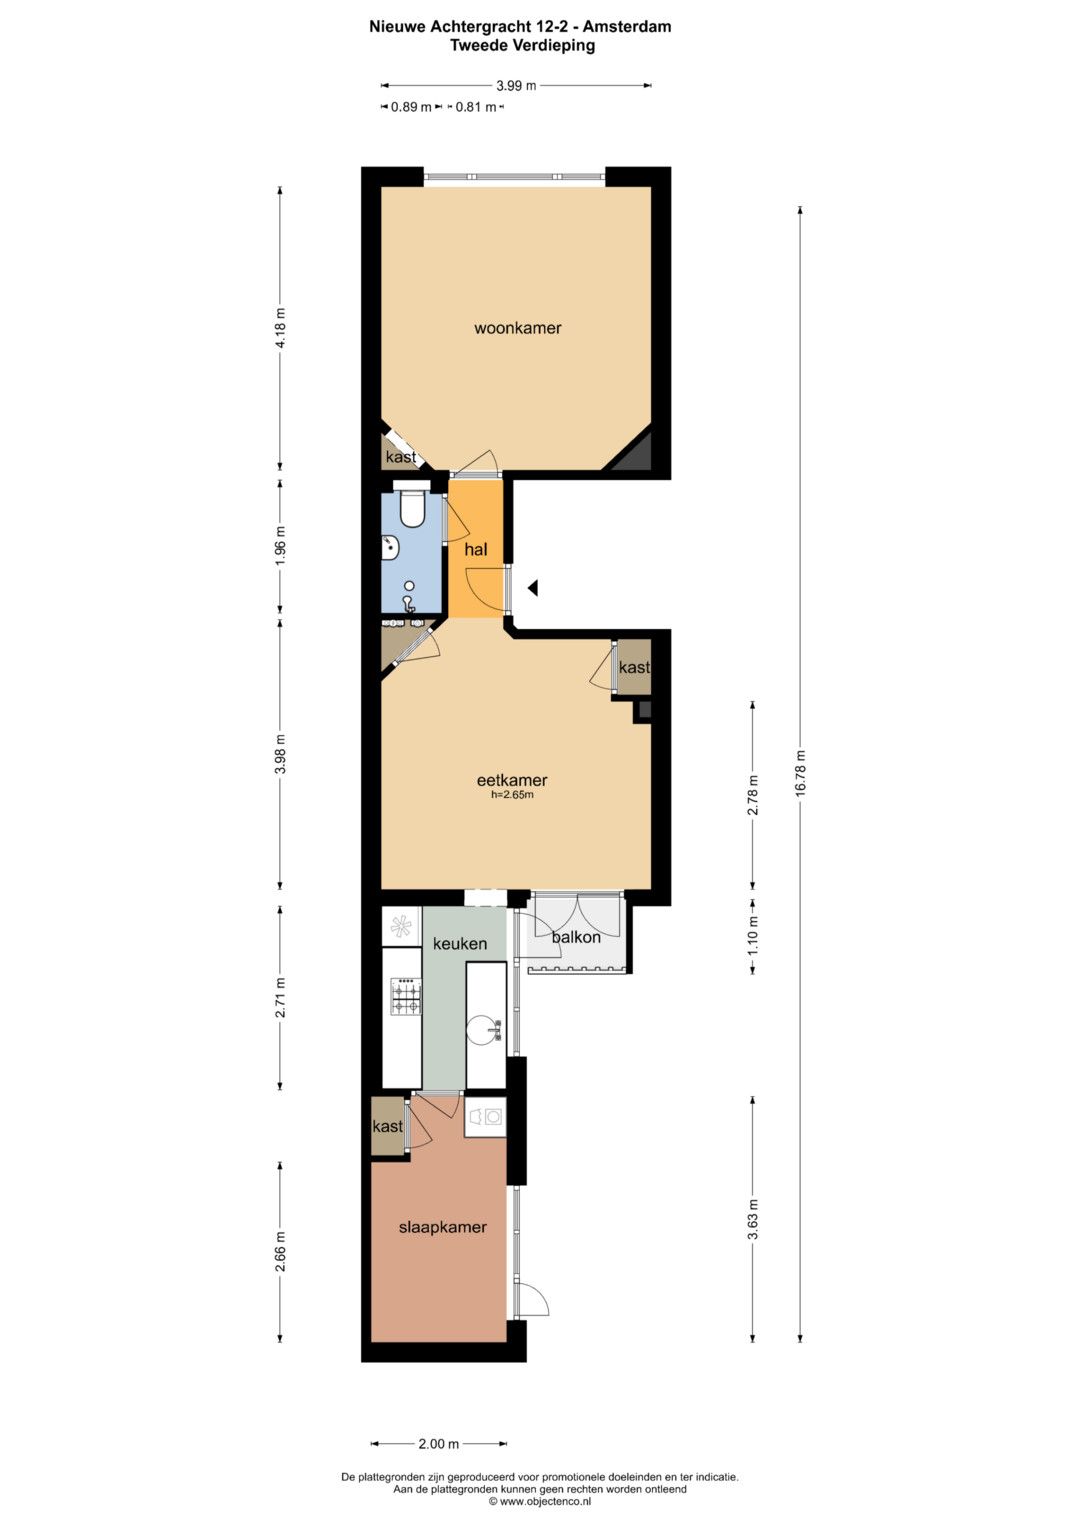
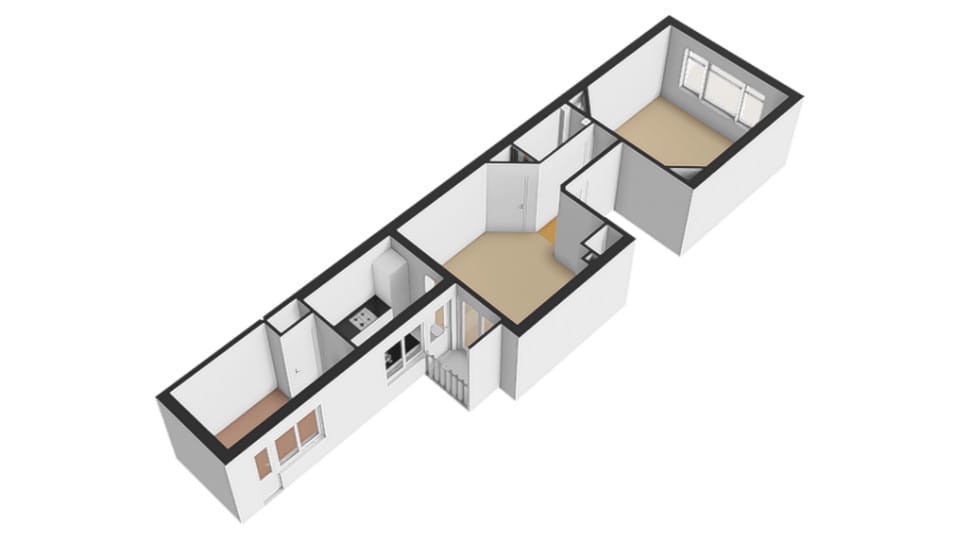
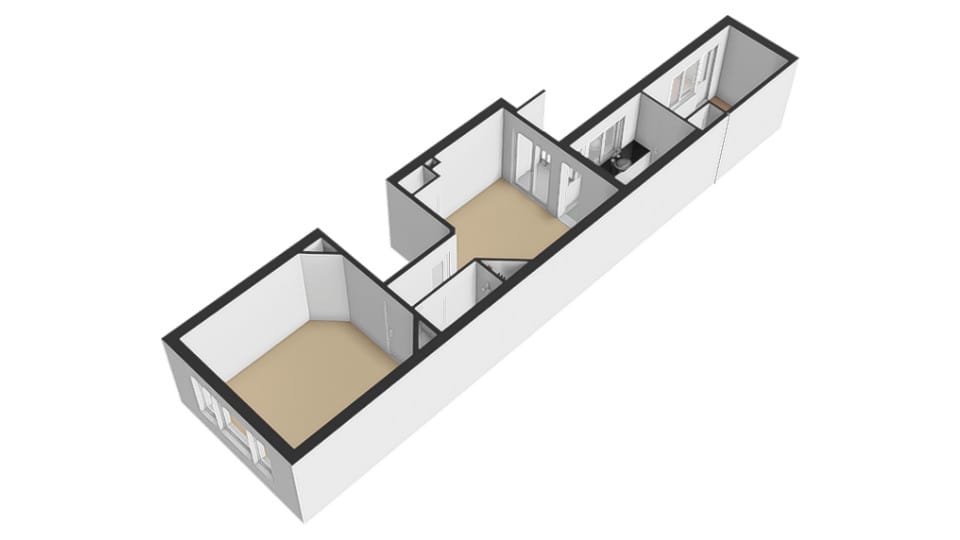
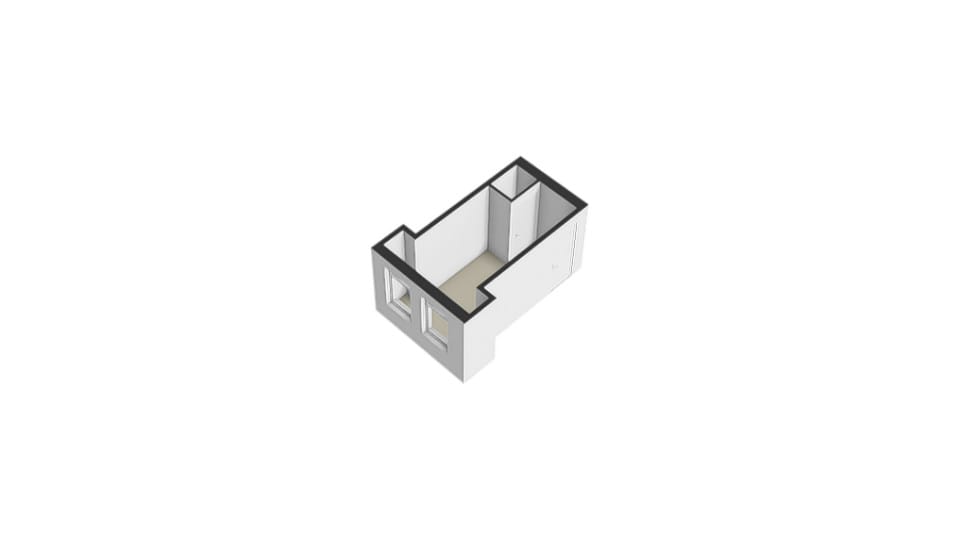
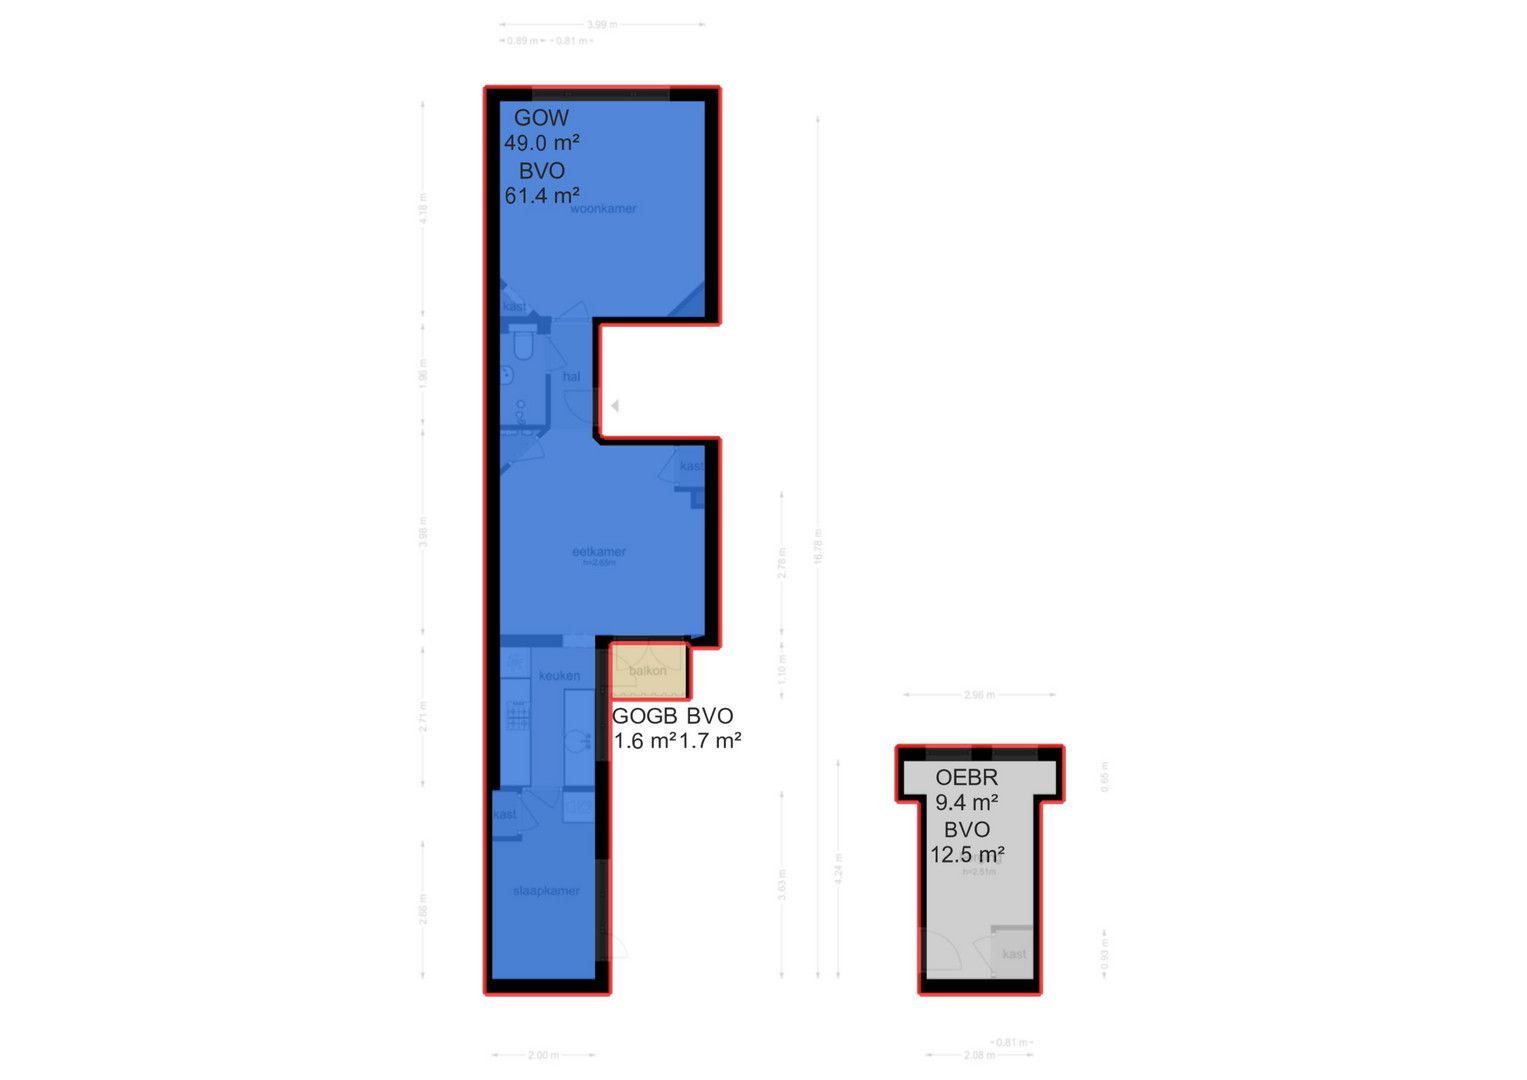
Gemeenschappelijke entree op de begane grond. Trap naar tweede verdieping. Entree met doorloop naar de woonkamer aan de voorzijde. Fraai uitzicht over de gracht door het grote raam en voorzien van houten vloer. Tevens is er een radiator-ombouw en een charmant origineel nisje. Deze kamer kan ook goed als slaapkamer worden gebruikt.
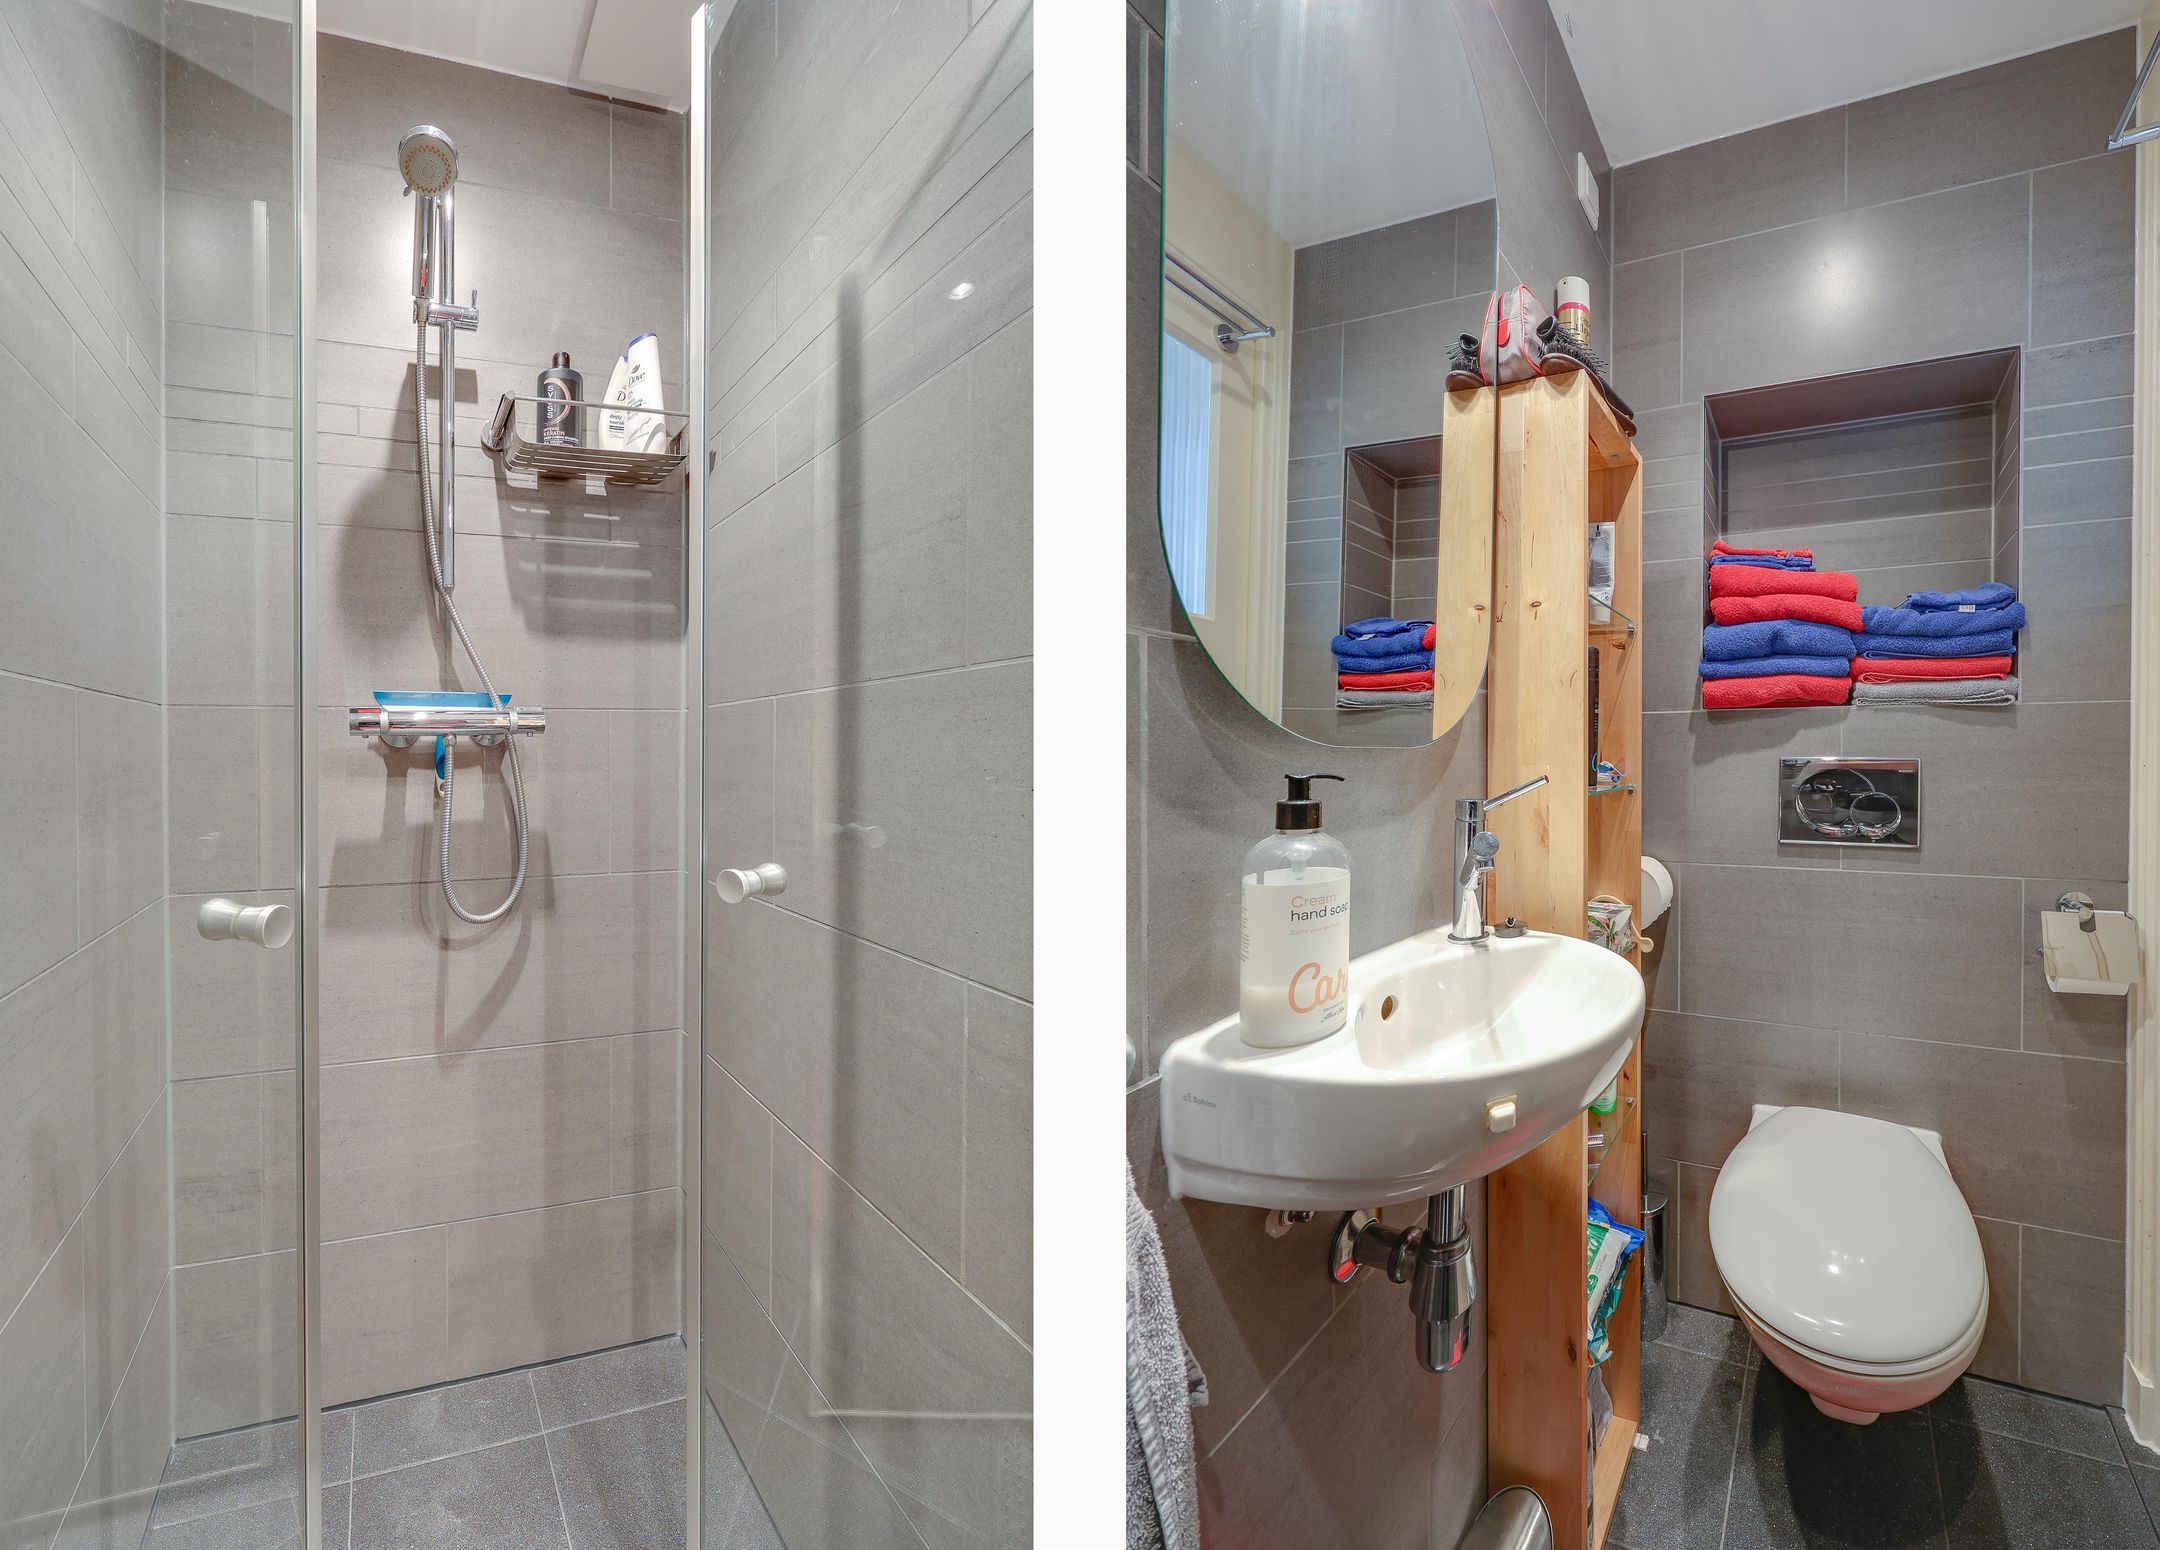
In de doorloop is handig de badkamer gesitueerd. Deze is voorzien van inloopdouche, wastafel en toilet. Ook zijn de tegels tot aan het plafond doorgezet.
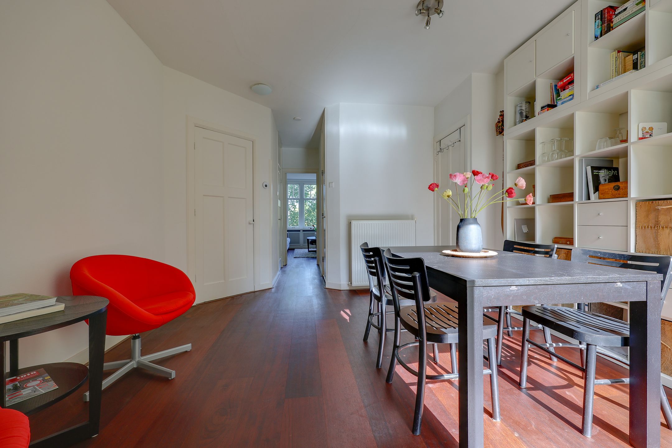
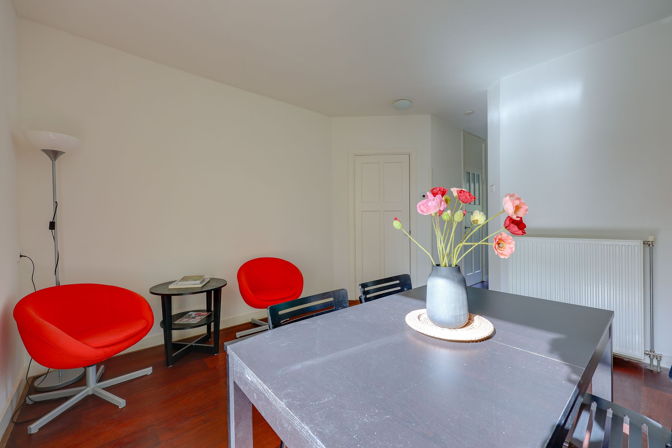
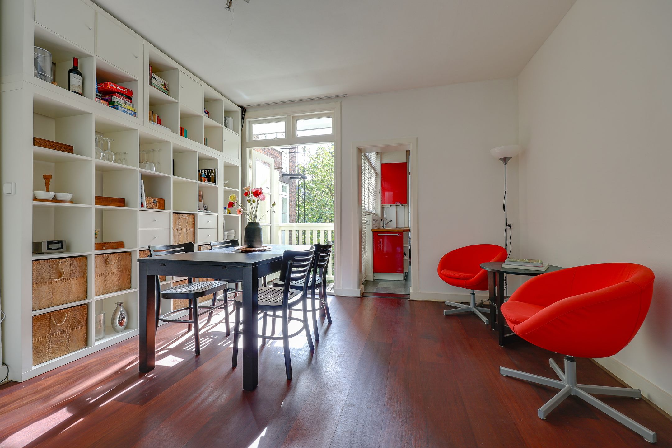
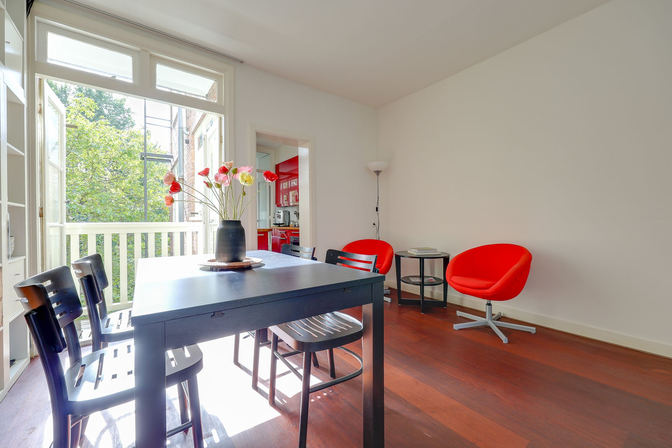
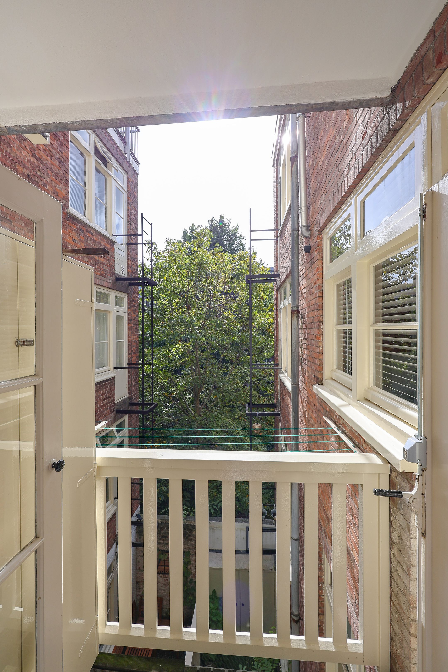
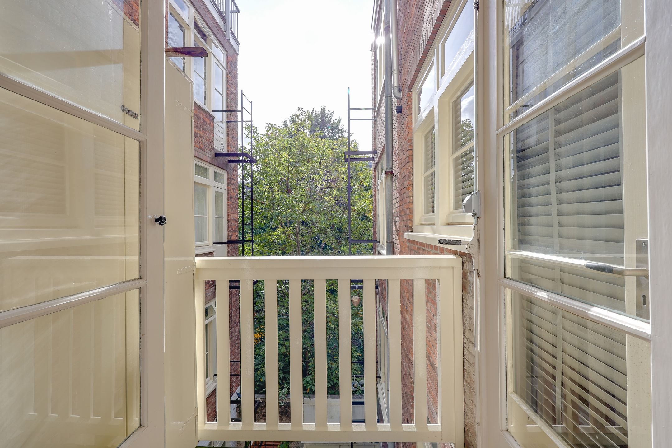
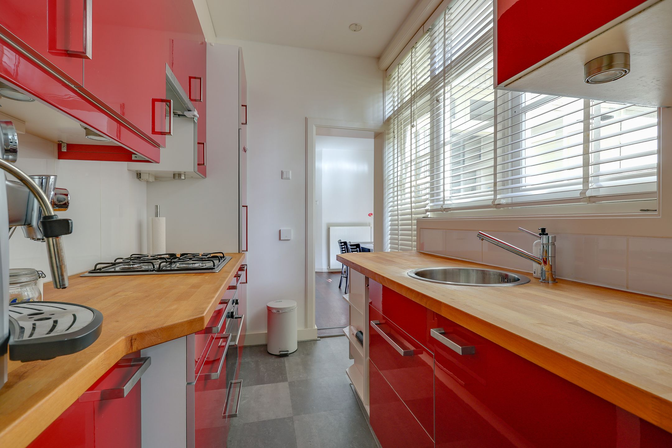
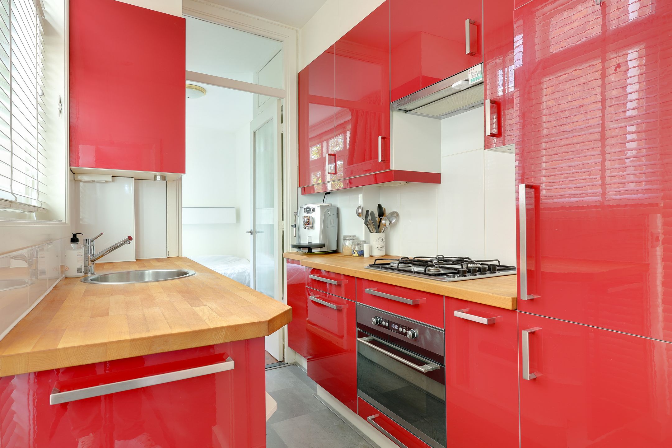
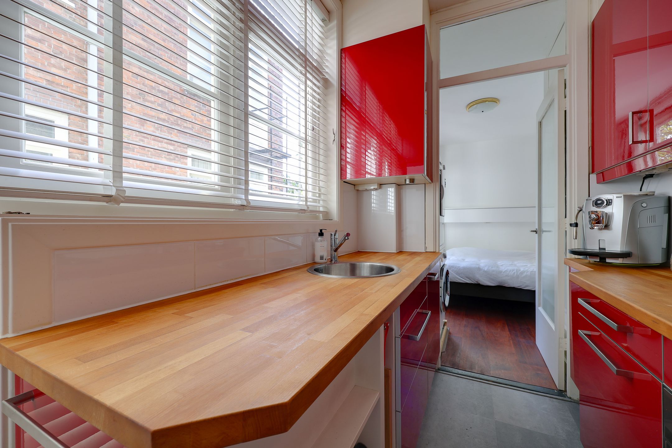
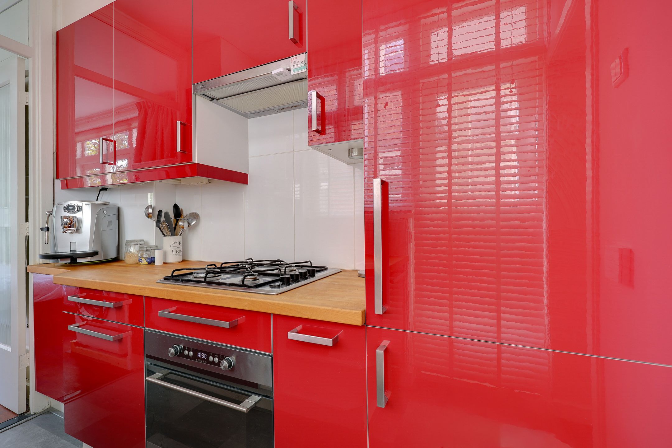
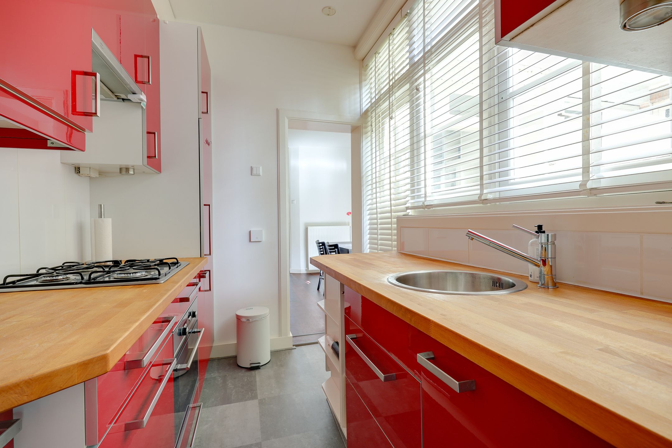
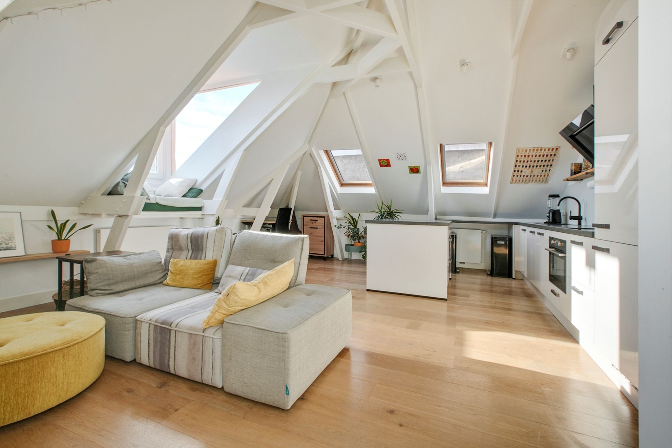
Woon/ eetkamer met grote ingebouwde boekenkast en toegang naar het op het zuid-oosten gelegen balkon. In de uitbouw bevindt zich de goed uitgeruste keuken voorzien van diverse inbouwapparatuur. Tevens bevindt zich hier de kast met de CV-installatie.
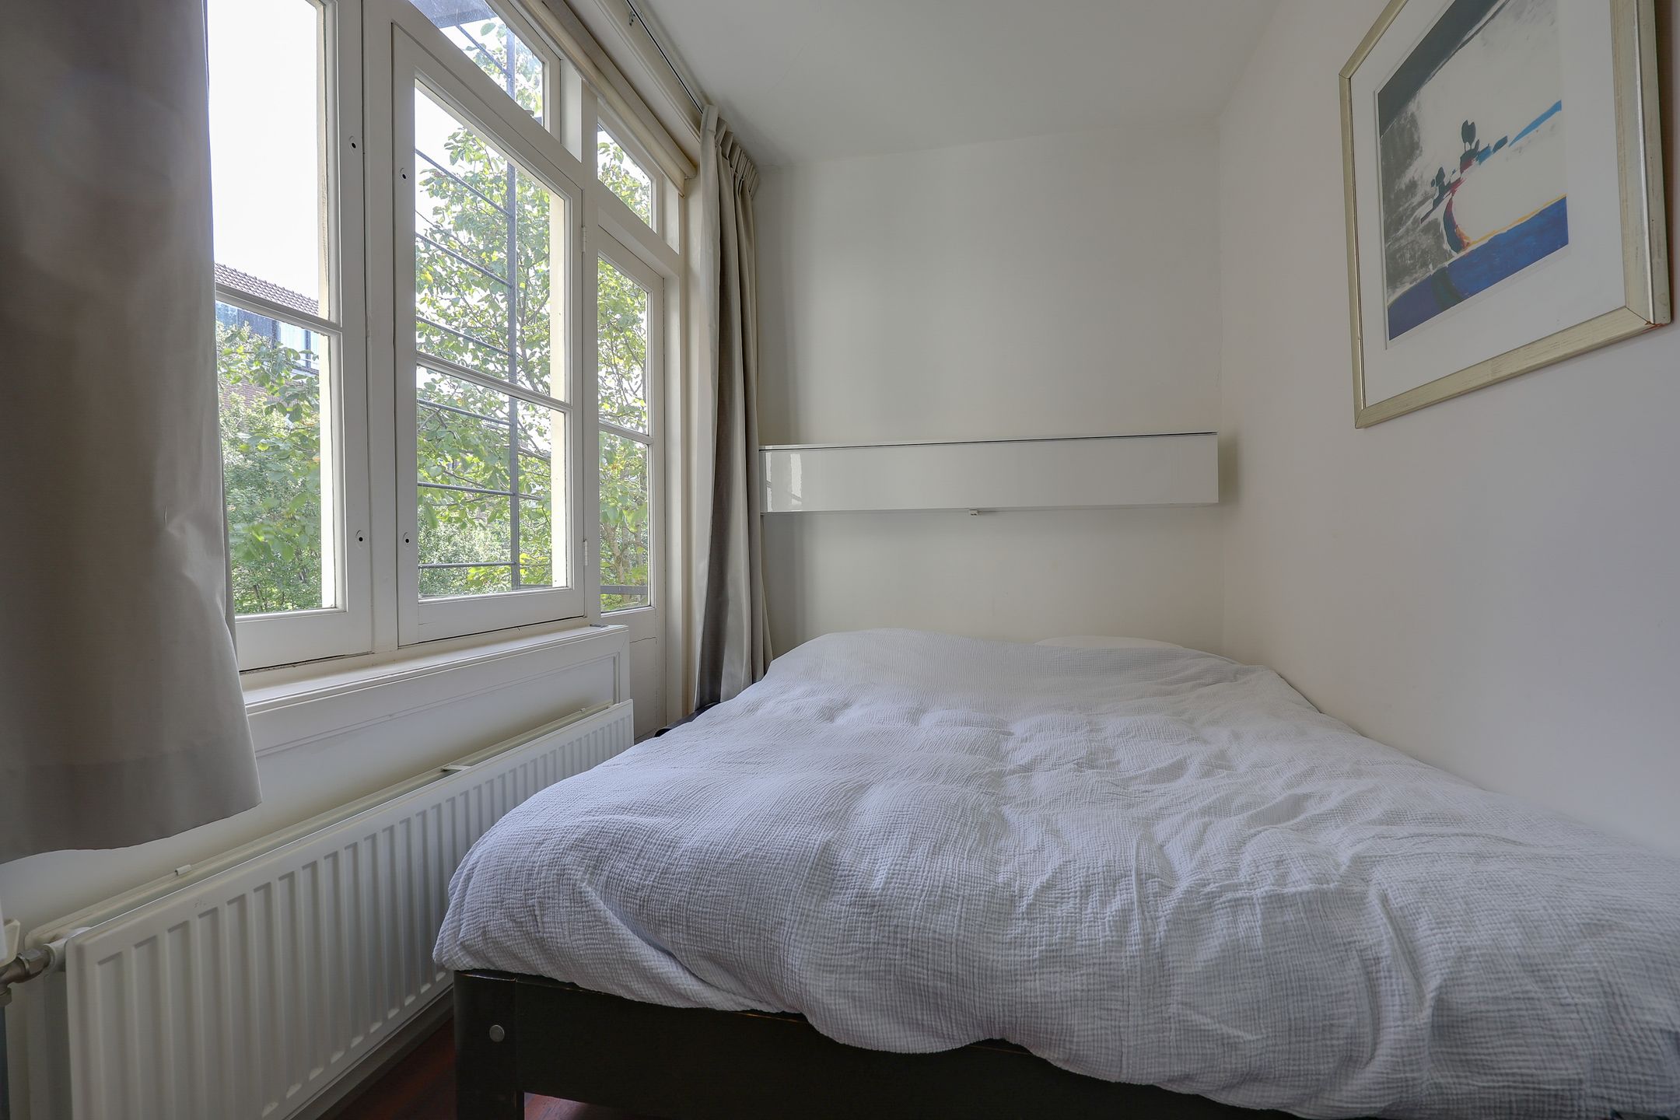
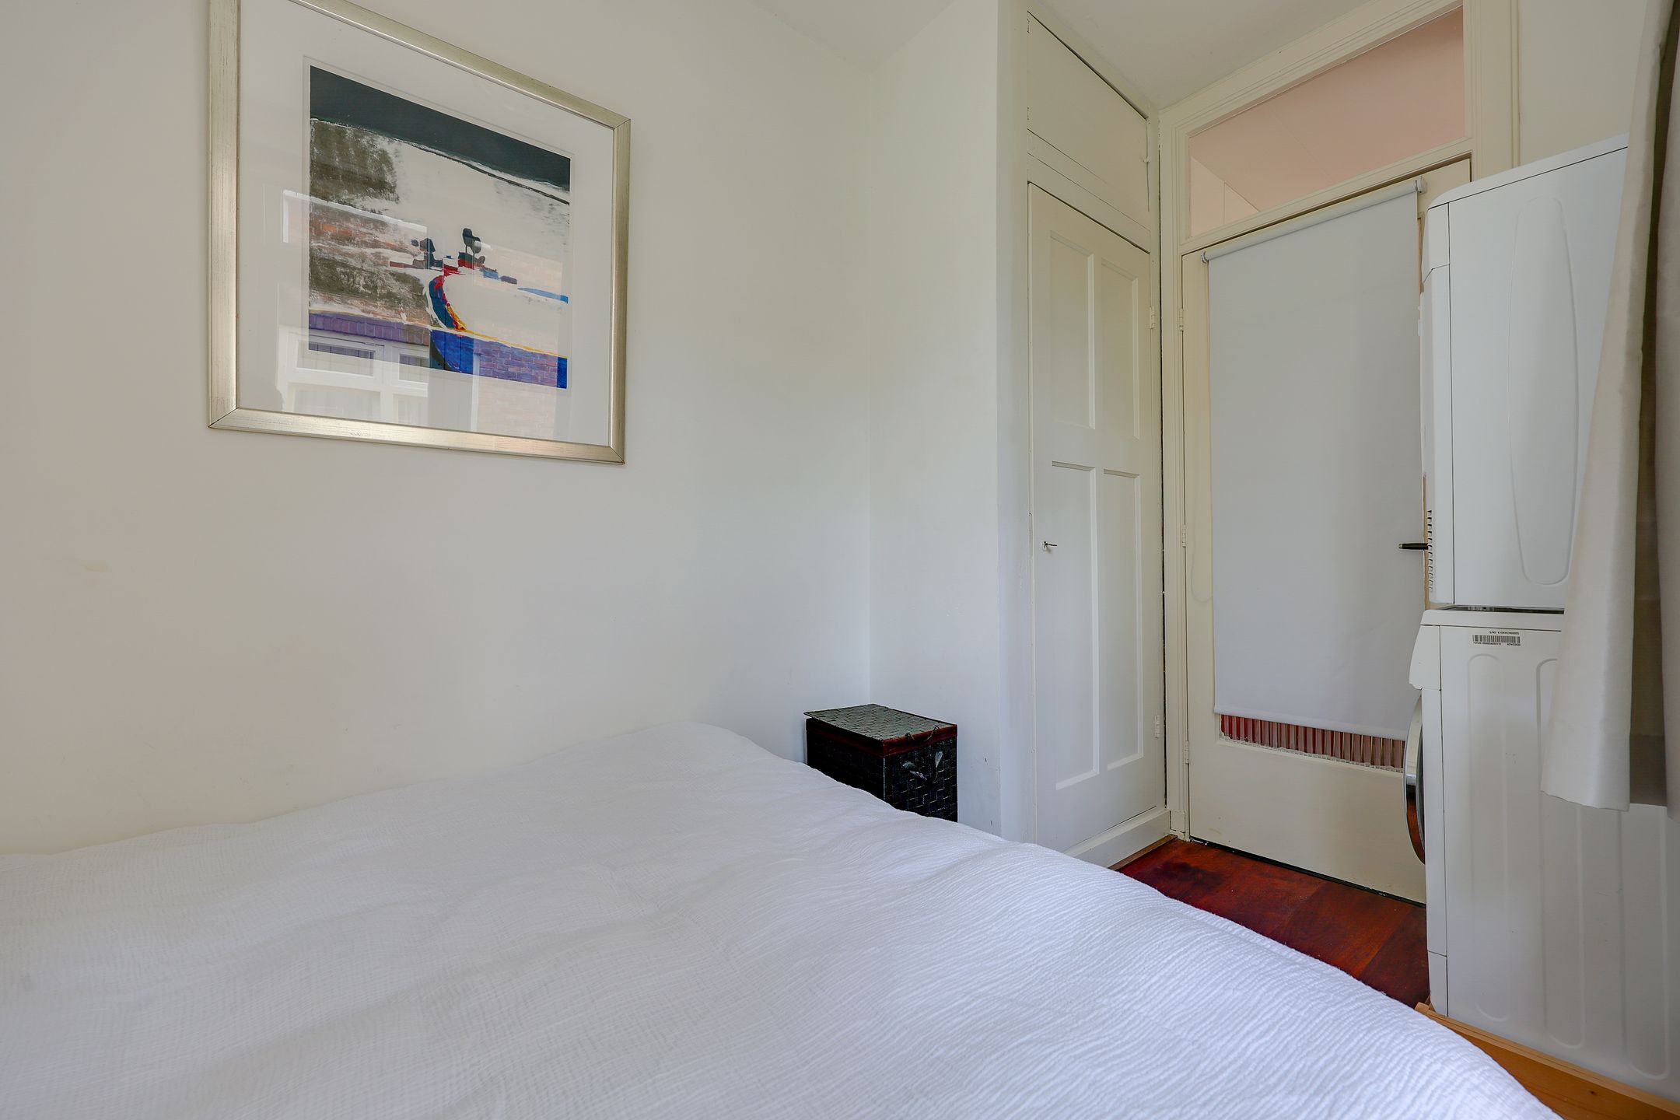
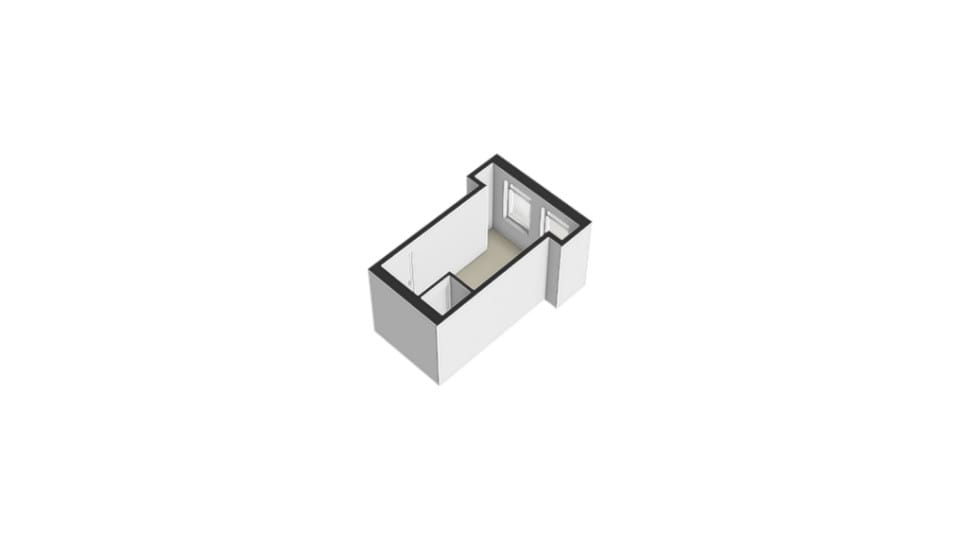
De slaapkamer ligt aan de rustige achterzijde en is voorzien van inbouwkast en wasmachine-aansluiting.
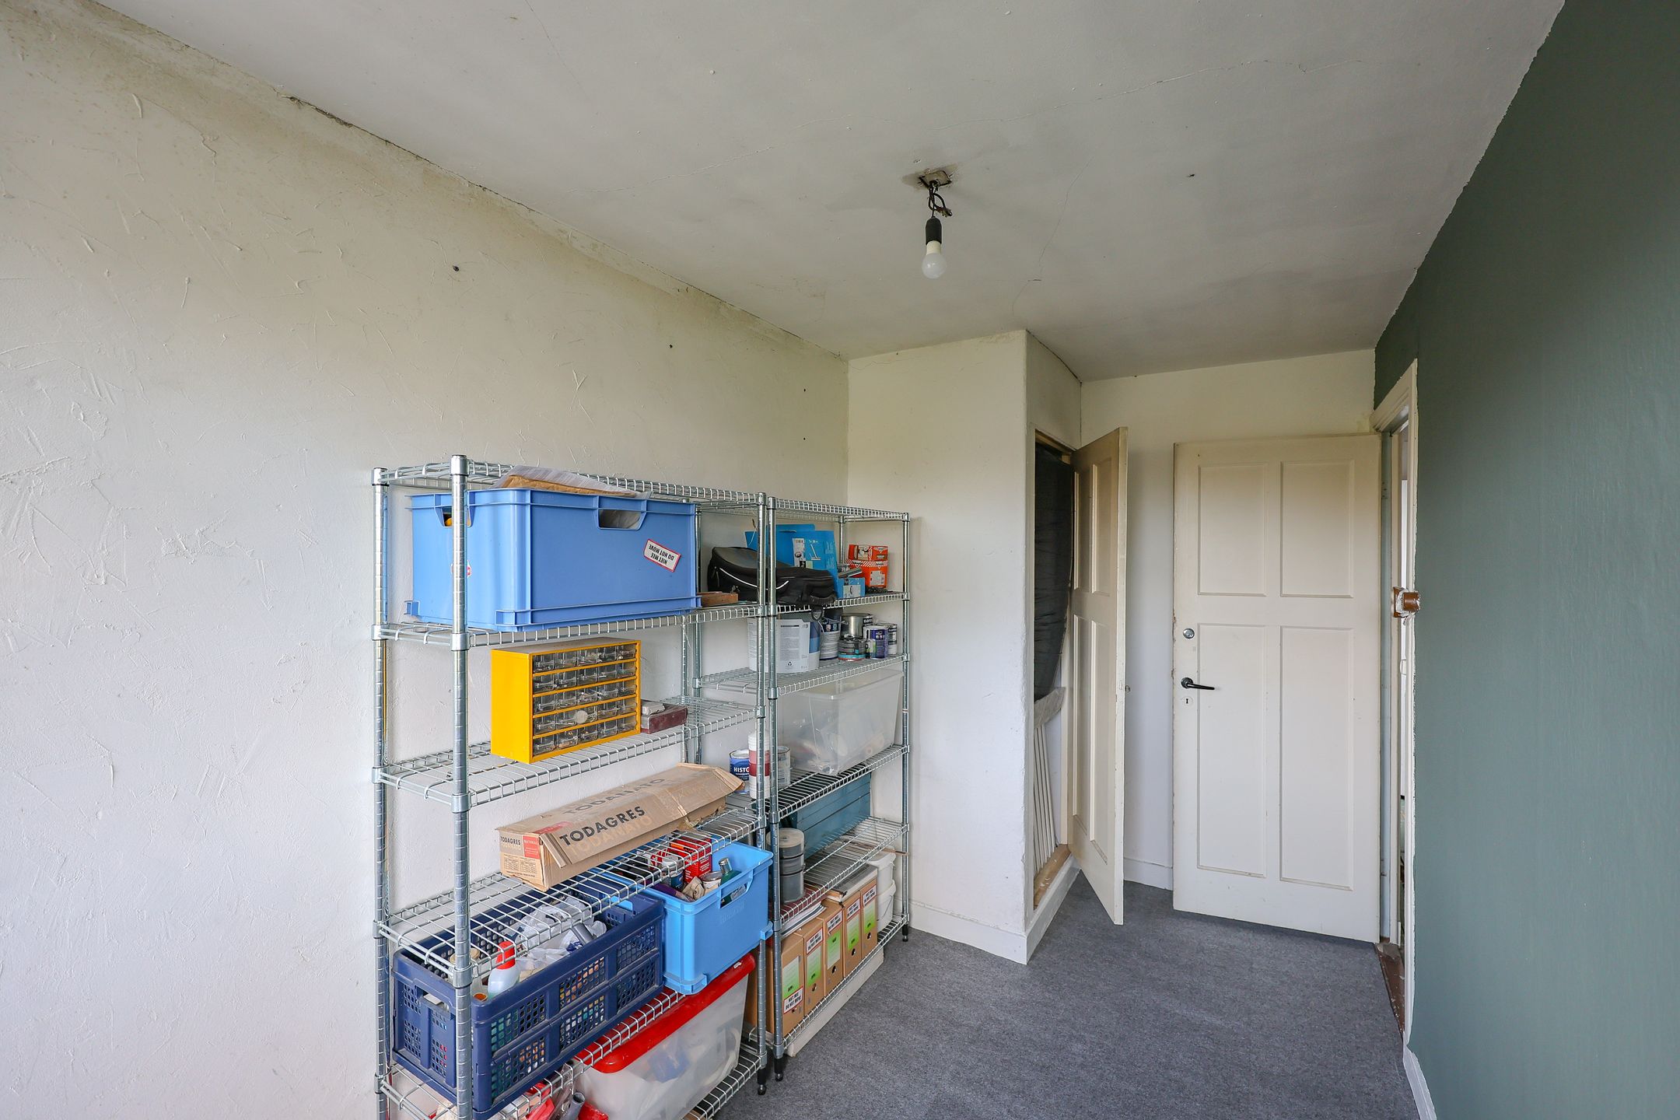
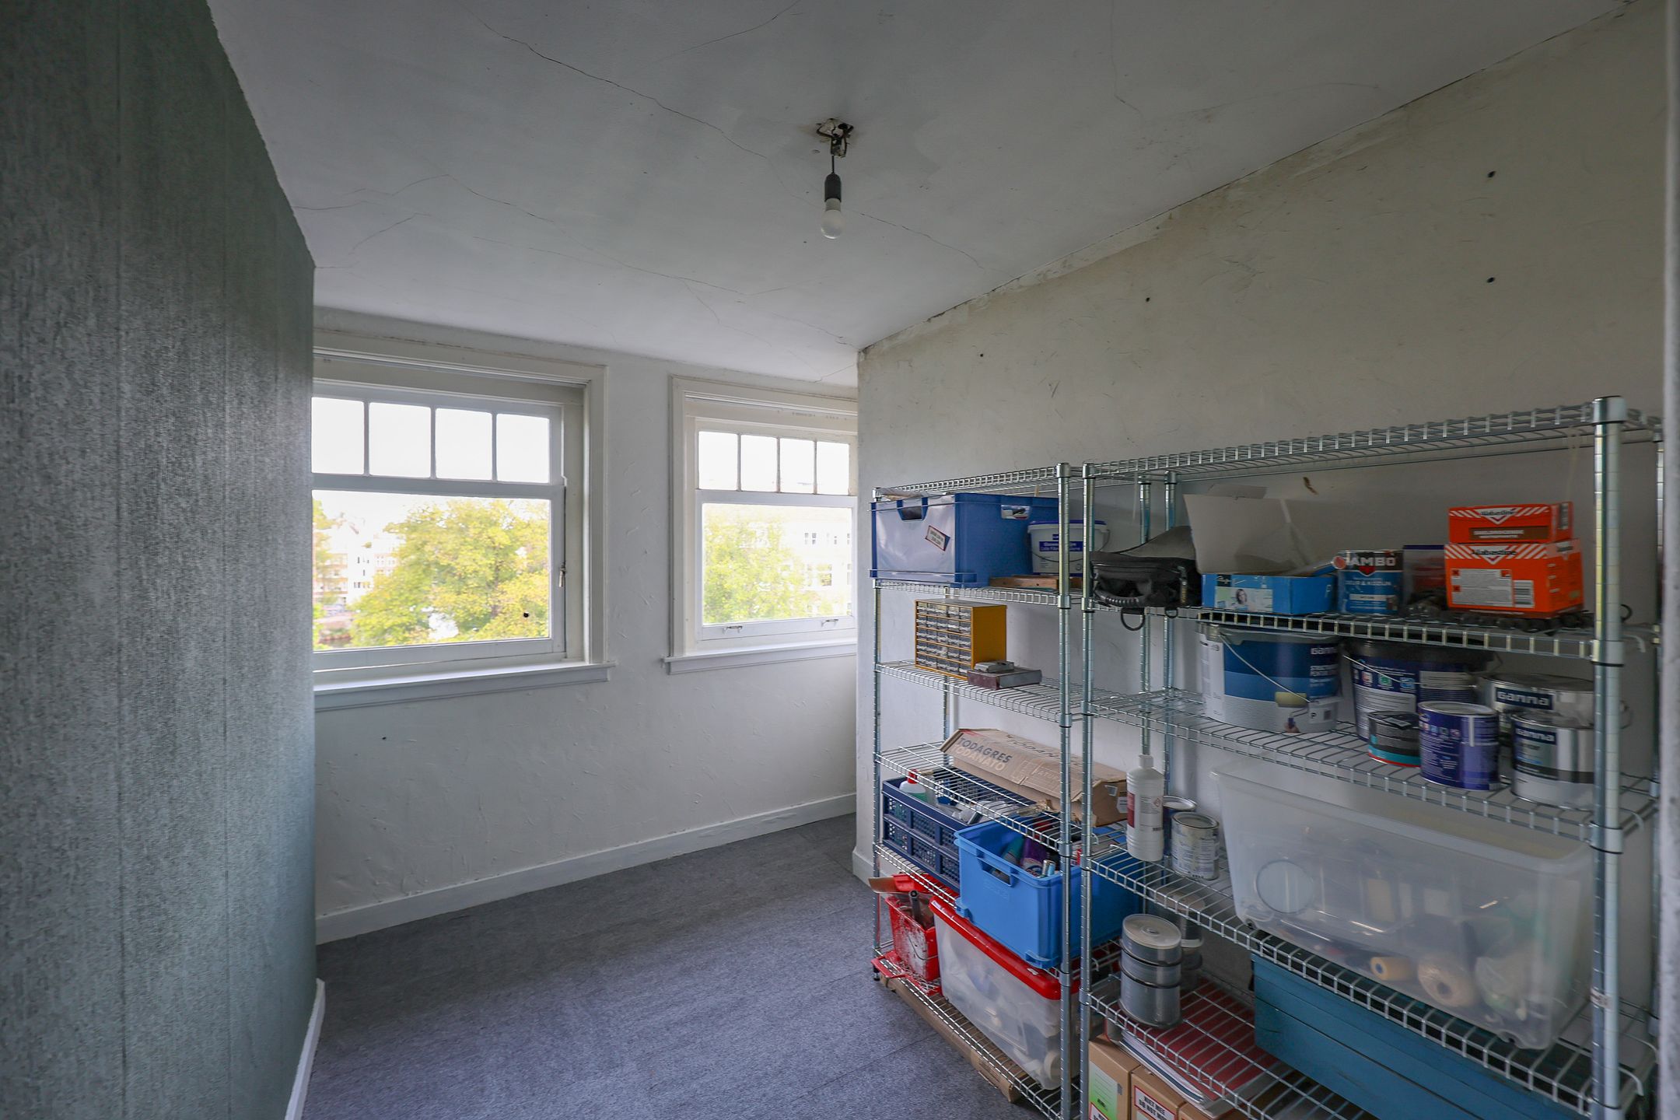
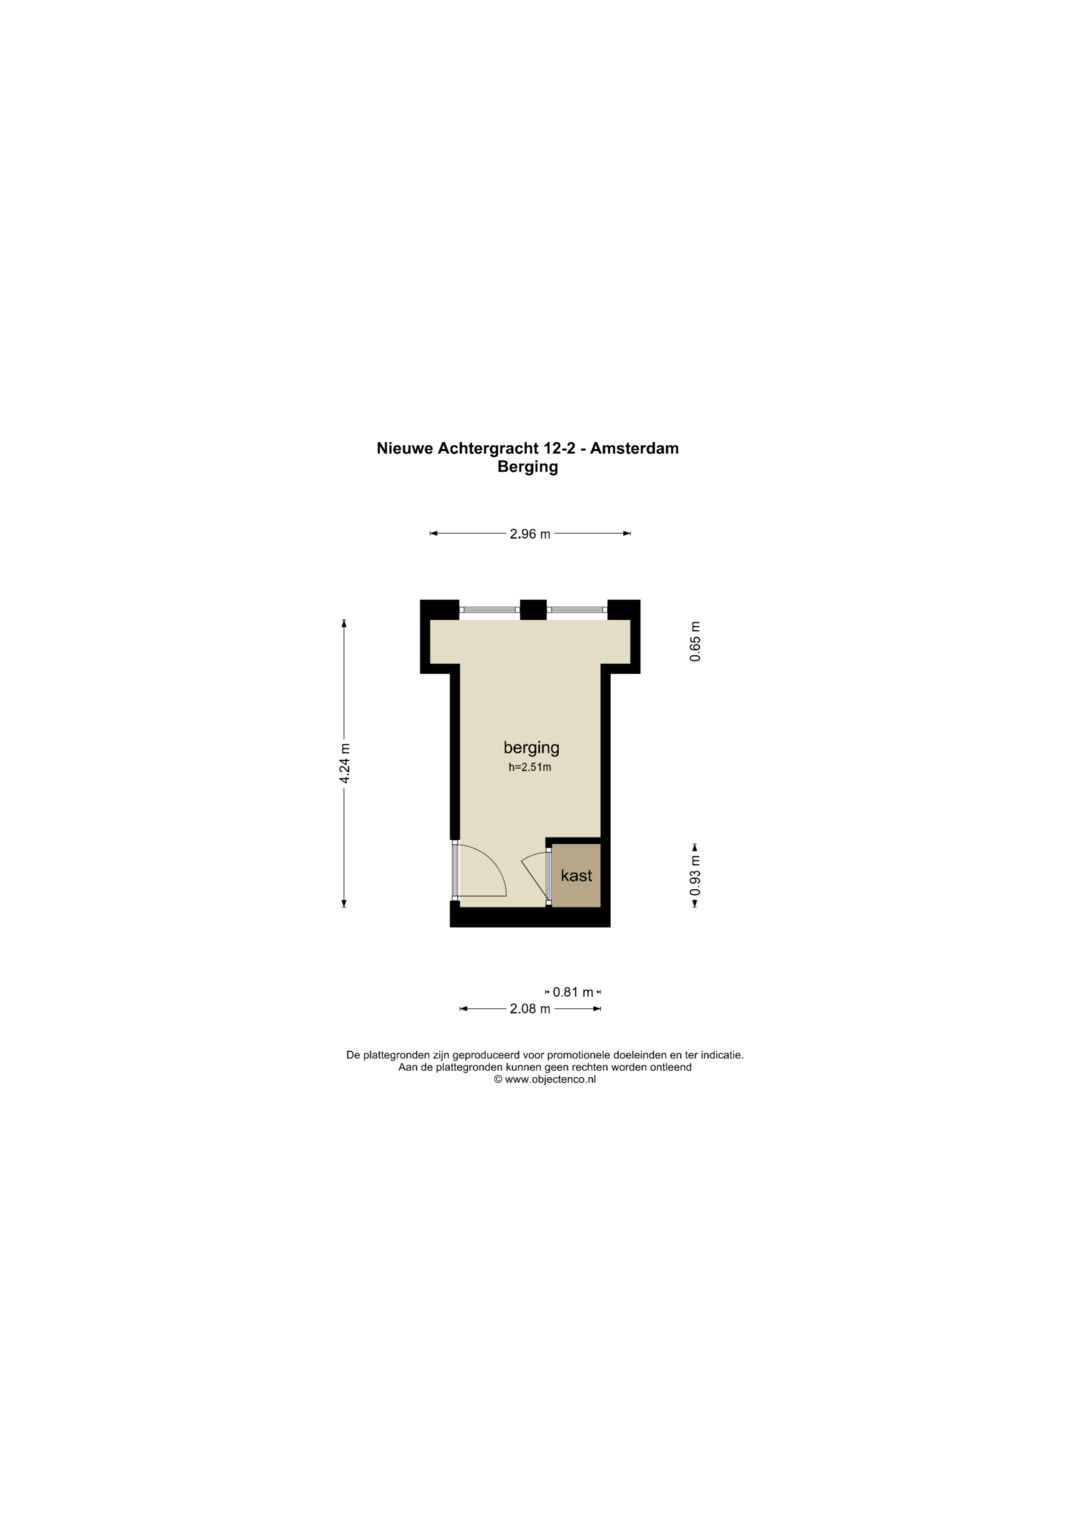
Op de vierde verdieping bevindt zich nog een privé-berging van 9m2.
Kenmerken
- EIGEN GROND!!!
- Gelegen op zeer gewilde locatie in het centrum
- Goed verzorgde VvE
- Servicekosten EUR 180 per maand
- 1/4e aandeel in de gemeenschap
- Gelegen in beschermd stadsgebied
- Oplevering kan op korte termijn
English:
For sale!! A very well-laid-out flat on the second floor, on FREEHOLD land, in a well-maintained, small-scale apartment block. The location is very central in the city centre, in a popular area with views of the Onbekende Gracht and the rear of the Carré theatre.
Just round the corner from the Amstel and within walking distance of the Utrechtsestraat with its many shops, restaurants and pubs. The metro and tram stop is 200 metres away, and the A-10 ring road can be reached within 5 minutes.
Layout:
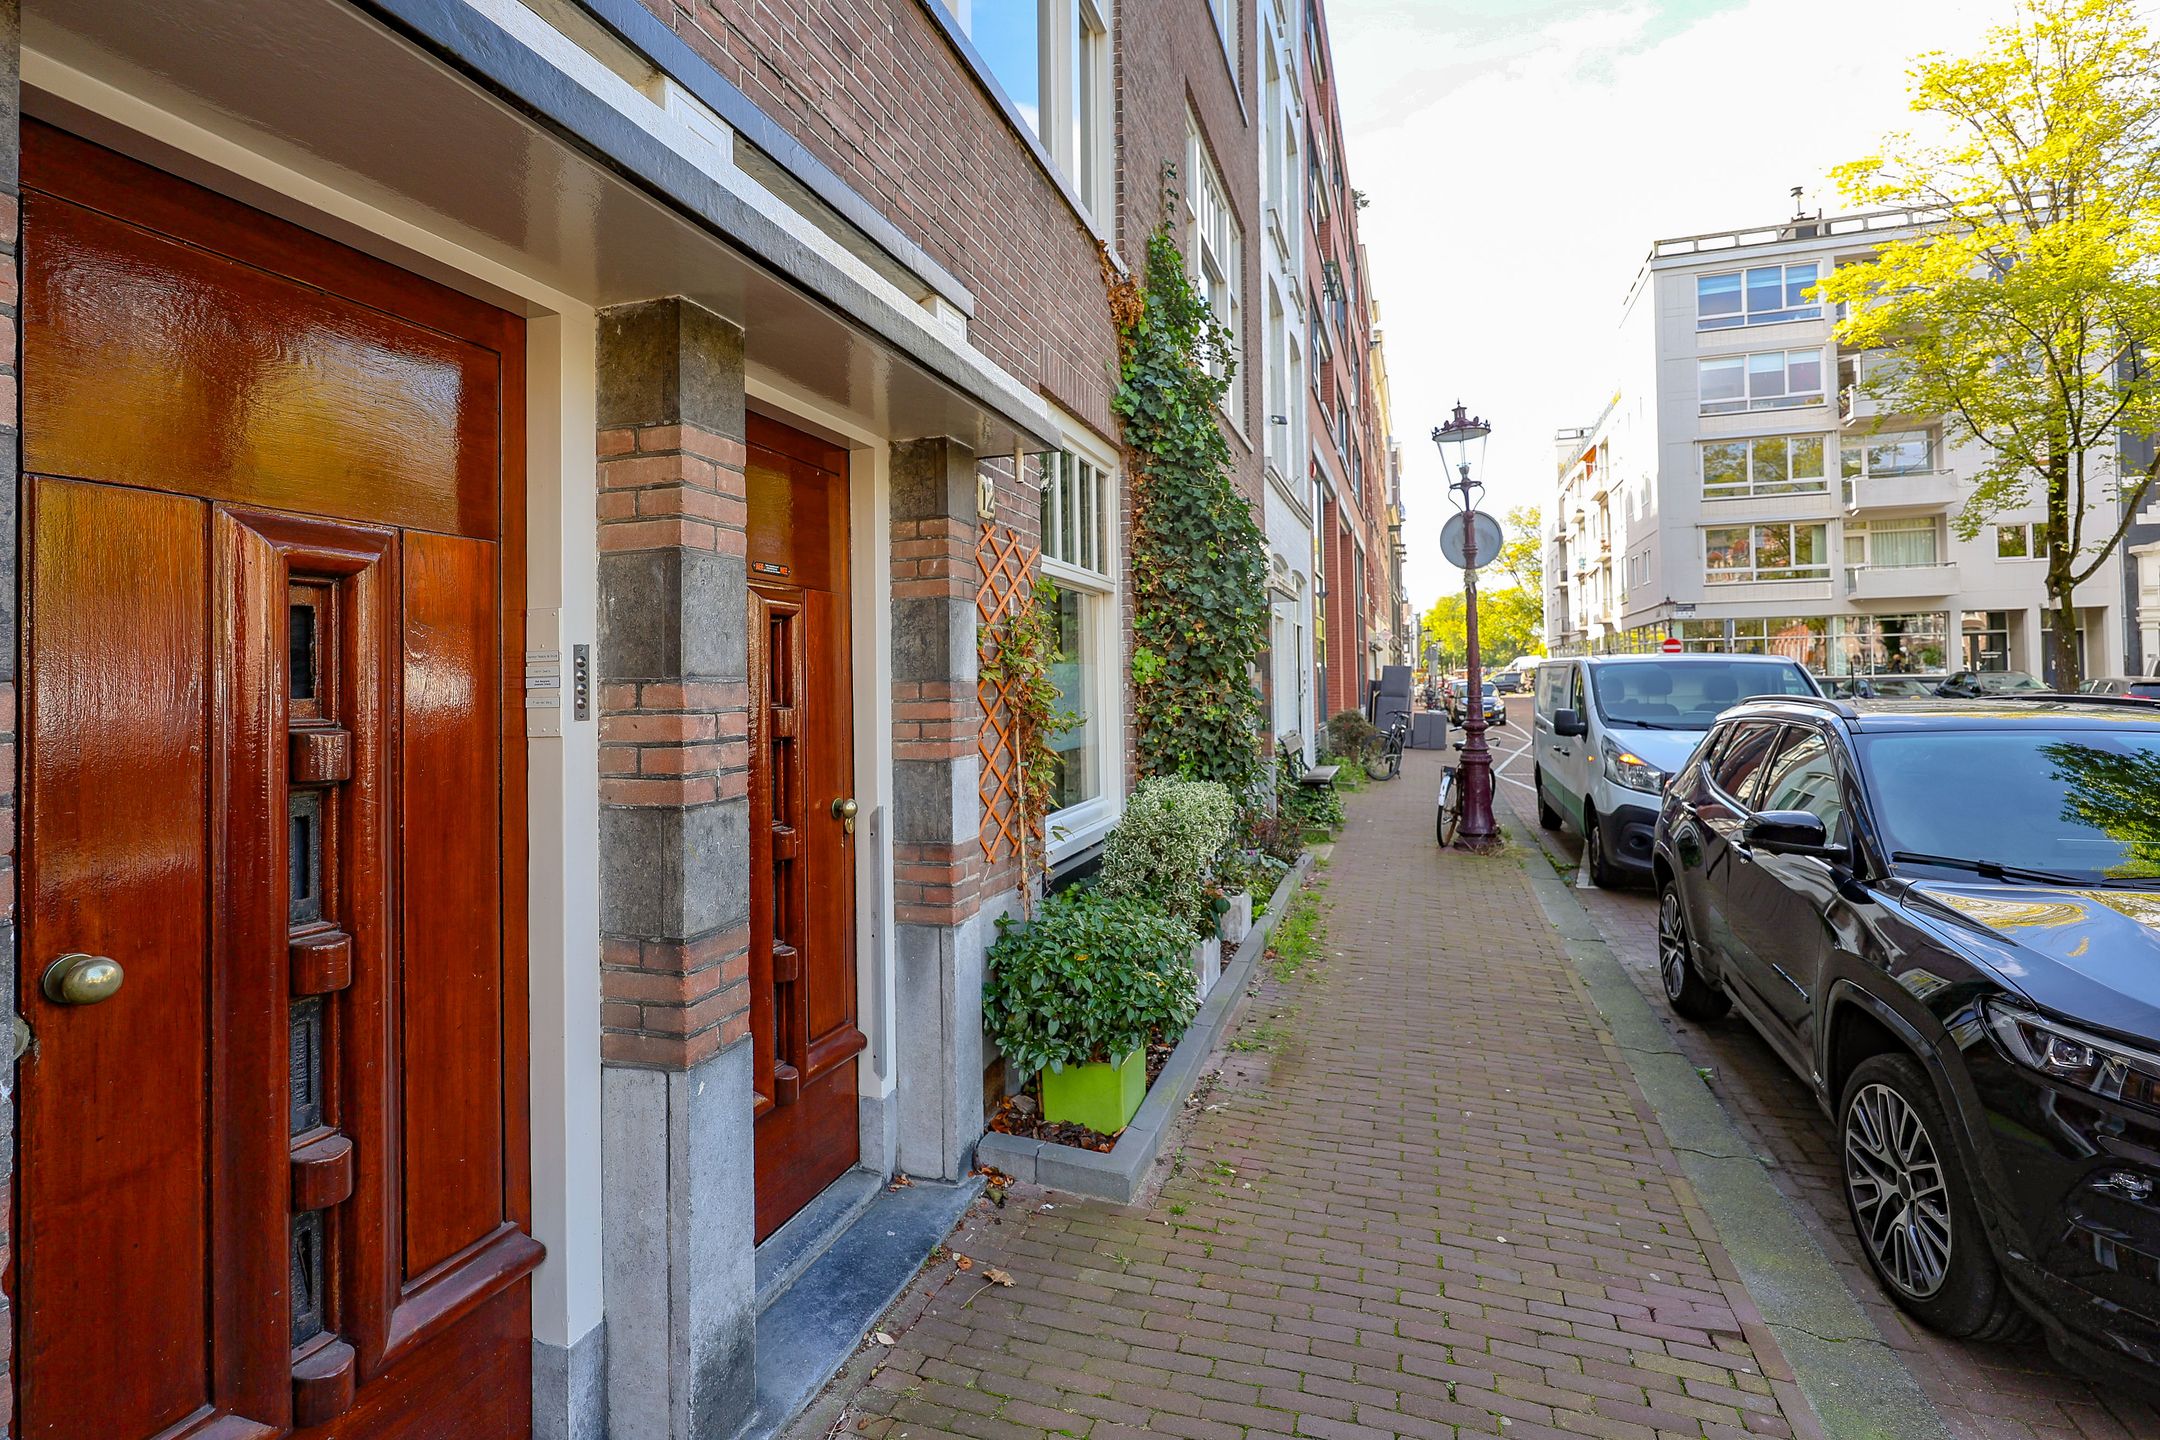
Communal entrance on the ground floor. Stairs to the second floor. Entrance hall leading through to the living room at the front. Beautiful views over the canal through the large window, with wooden flooring. There is also a radiator surround and a charming original alcove. This room would also be well suited for use as a bedroom.
The bathroom is conveniently situated in the hallway. It features a walk-in shower, washbasin and toilet. The tiles extend all the way up to the ceiling.
Living/dining room with a large built-in bookcase and access to the south-east-facing balcony. The extension houses the well-equipped kitchen, fitted with various built-in appliances. The cupboard containing the central heating system is also located here.
The bedroom is situated at the quiet rear of the property and features a fitted wardrobe and a washing machine connection.
On the fourth floor, there is a private storage room measuring 9m².
Features
- FREEHOLD!!!
- Situated in a highly sought-after location in the city centre
- Well-managed owners’ association
- Service charges: EUR 180 per month
- 1/4 share in the owners’ association
- Situated in a conservation area
- Available at short notice
Features
Transfer
Asking price
€ 485.000
Asking price per m²
€ 9.898/m²
Offered since
30 September 2026
Status
For sale
VvE contribution
€ 180 p/m
Construction
Kind of house
appartement
Category
Bovenwoning (appartement)
Build year
1939
Build form
Bestaande bouw
Roof type
Plat dak bedekt met bitumineuze dakbedekking
Surfaces and layout
Living area
49 m²
Volume
181 m³
Rooms
3
Bedrooms
2
Floor level
3e woonlaag
Energy
Energy label
E
Insulation
Vloerisolatie
Heating
Cv-ketel
Hot water
Cv-ketel
Boiler
Gas gestookt combiketel, eigendom
Outdoor and parking
Building-related outdoor space
2
External storage
9
Parking
Betaald parkeren, openbaar parkeren en parkeervergunningen
Amenities
Amenities
TV kabel
Particulars
Beschermd stads- of dorpsgezicht
About this property
0 days at the market
Matches the expectations for this neighborhood
Asking price per m² € 9.898/m²
Owners’ association (VvE)
In a flat you share the building with the other owners. The VvE manages it, and a healthy one has a reserve fund and a maintenance plan.
€ 180 per month
Monthly service charge
Registered at the Chamber of Commerce
Holds an annual owners’ meeting
Collects a periodic contribution
Has a reserve fund
Long-term maintenance plan
Building insurance
Location
Nieuwe Achtergracht 12-2, 1018XX Amsterdam · Sarphatistrook