67 m²living3rooms2bedroomsbuilt1934Cenergy
Offered by Zoutewelle Makelaars· VBO
Description
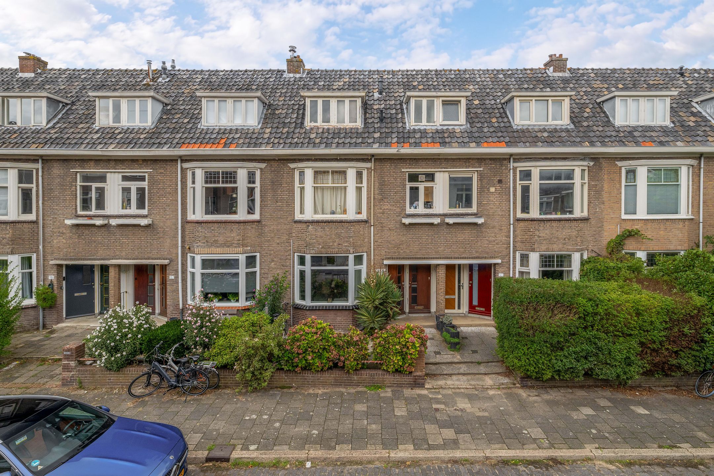
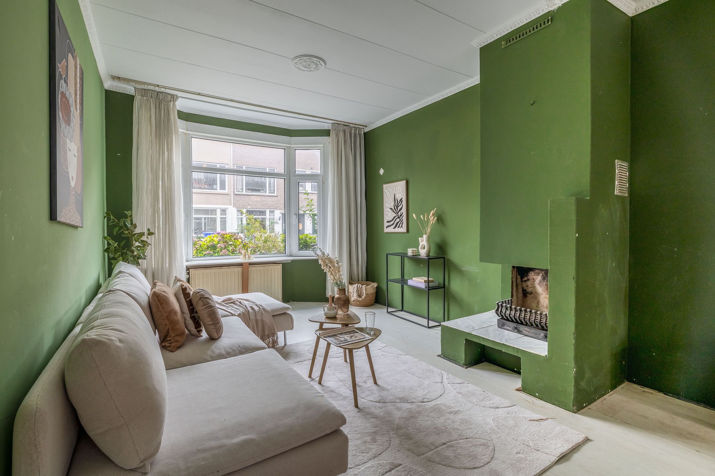
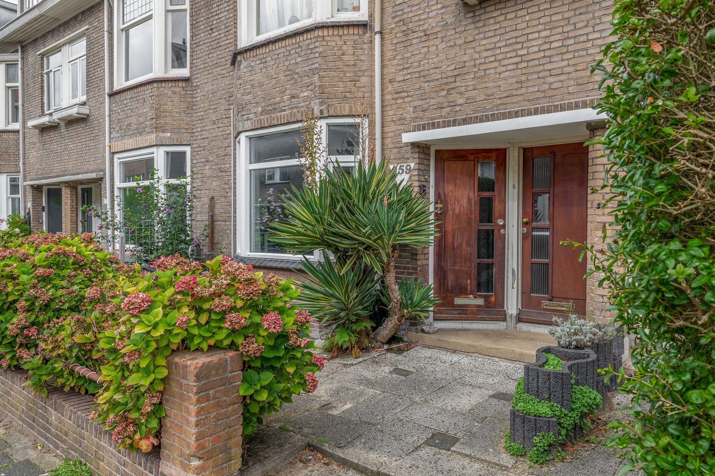
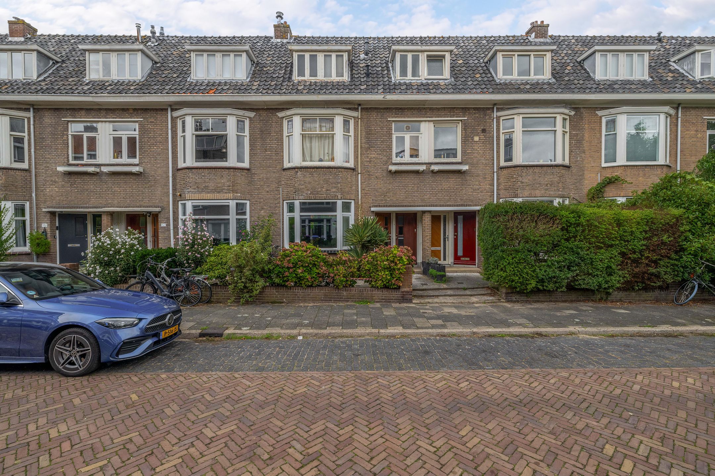
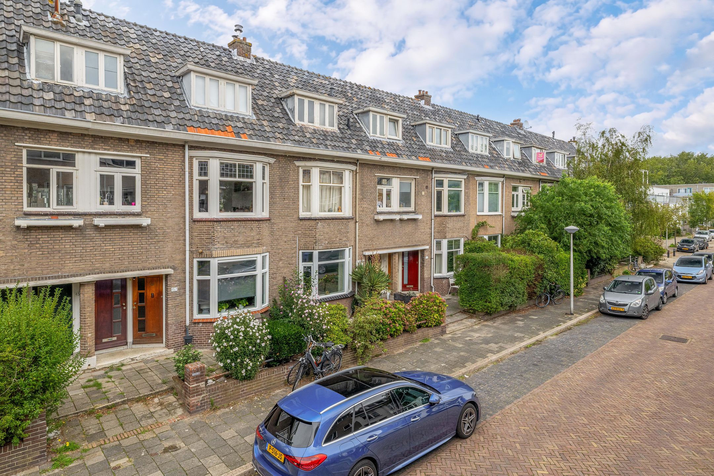
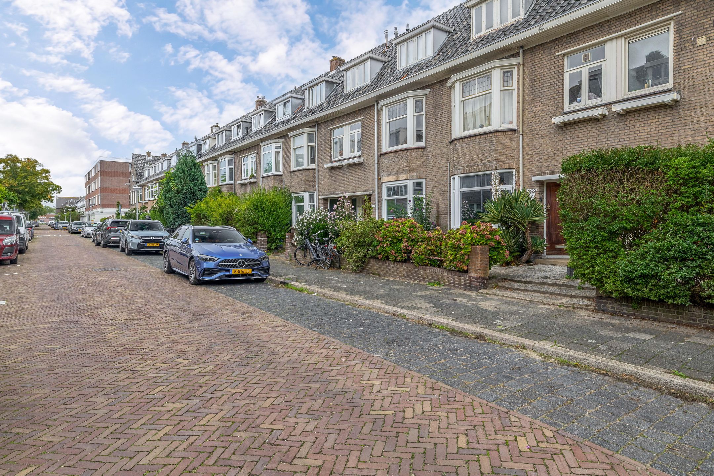
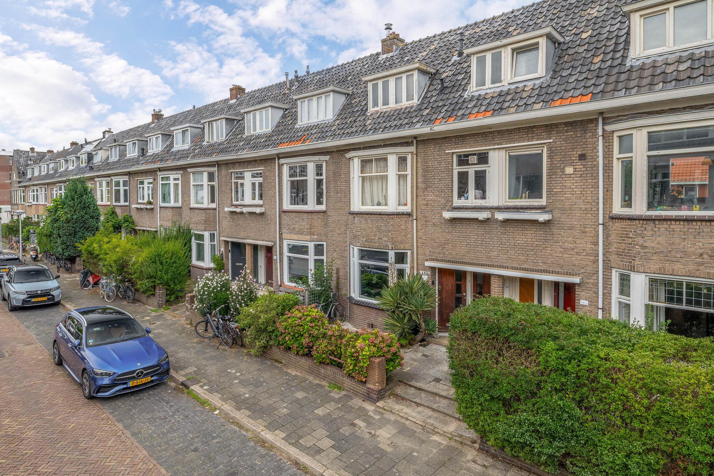
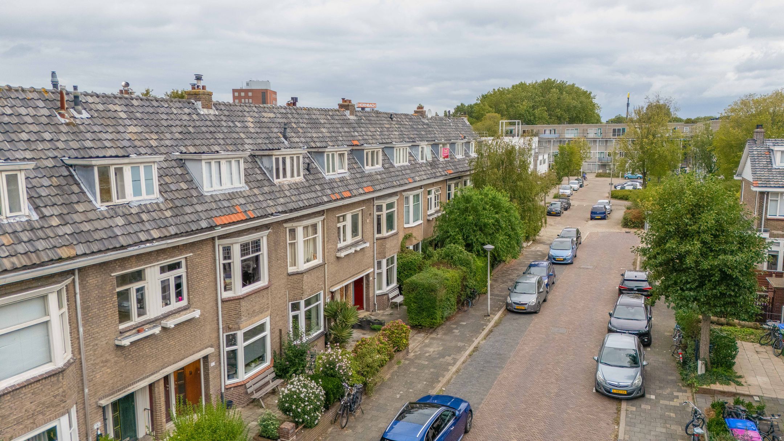
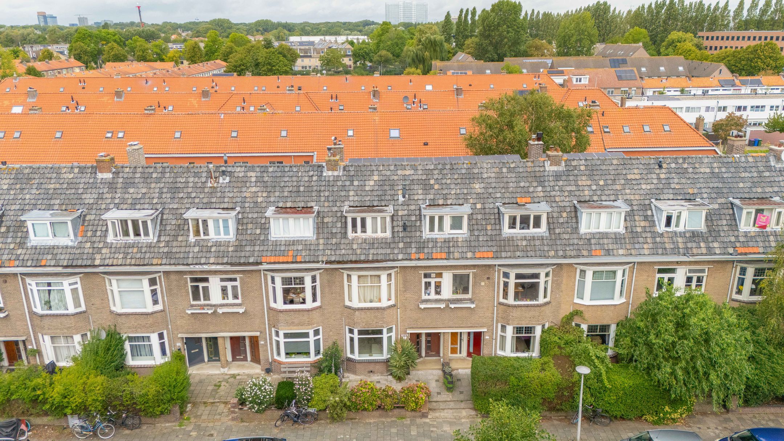
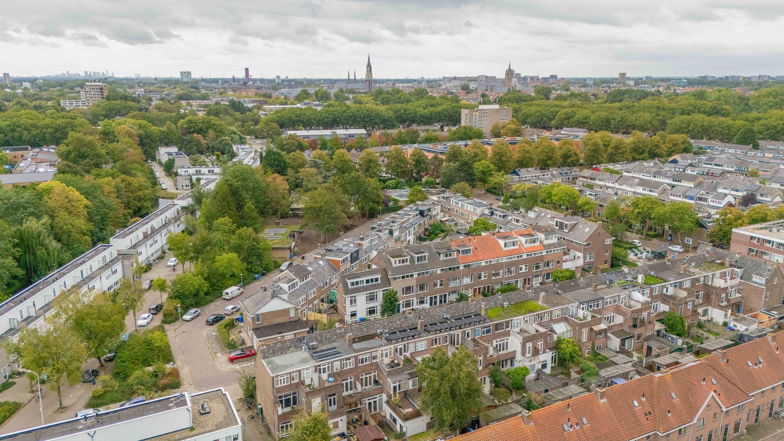
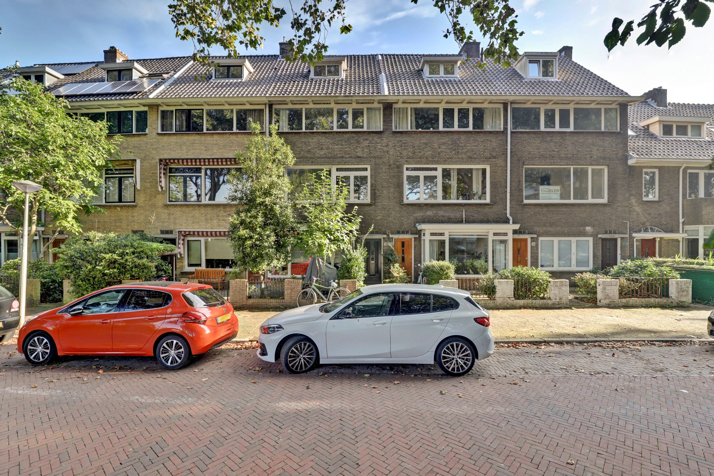
Gelegen in de geliefde Indische buurt treft u deze charmante jaren '30 parterrewoning met ruime achtertuin.
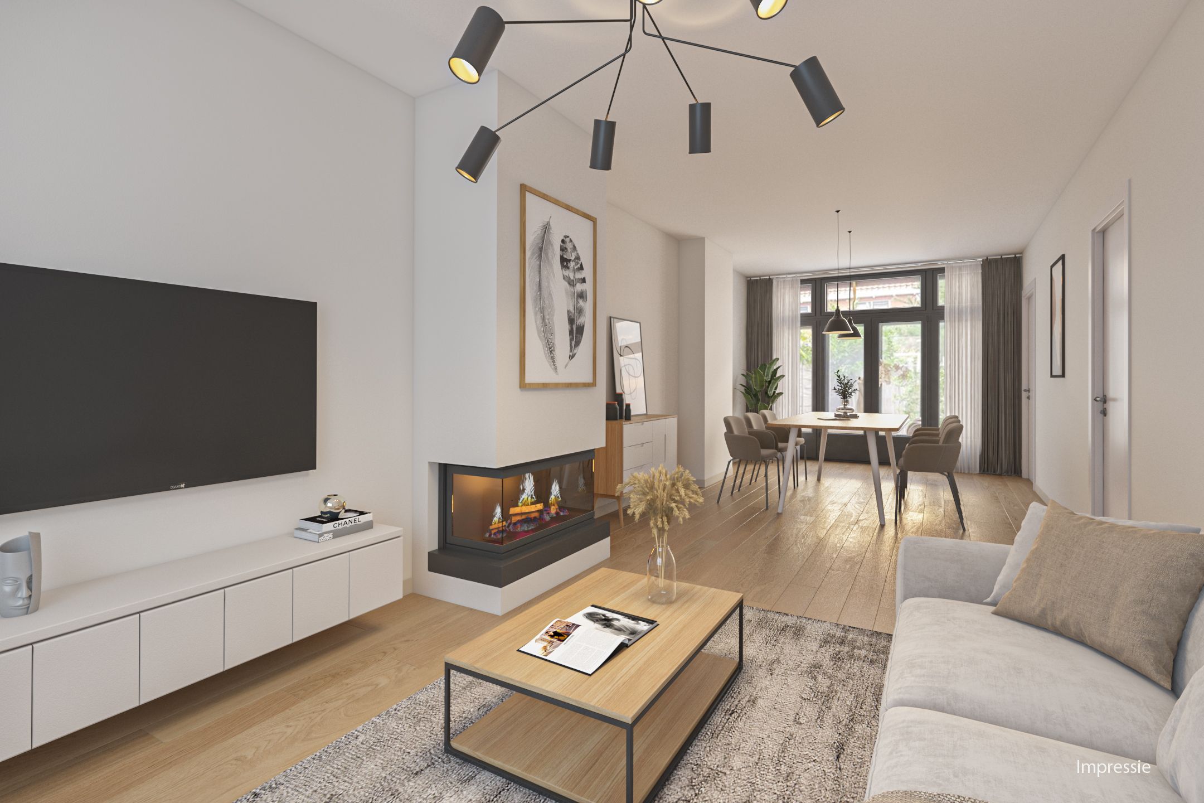
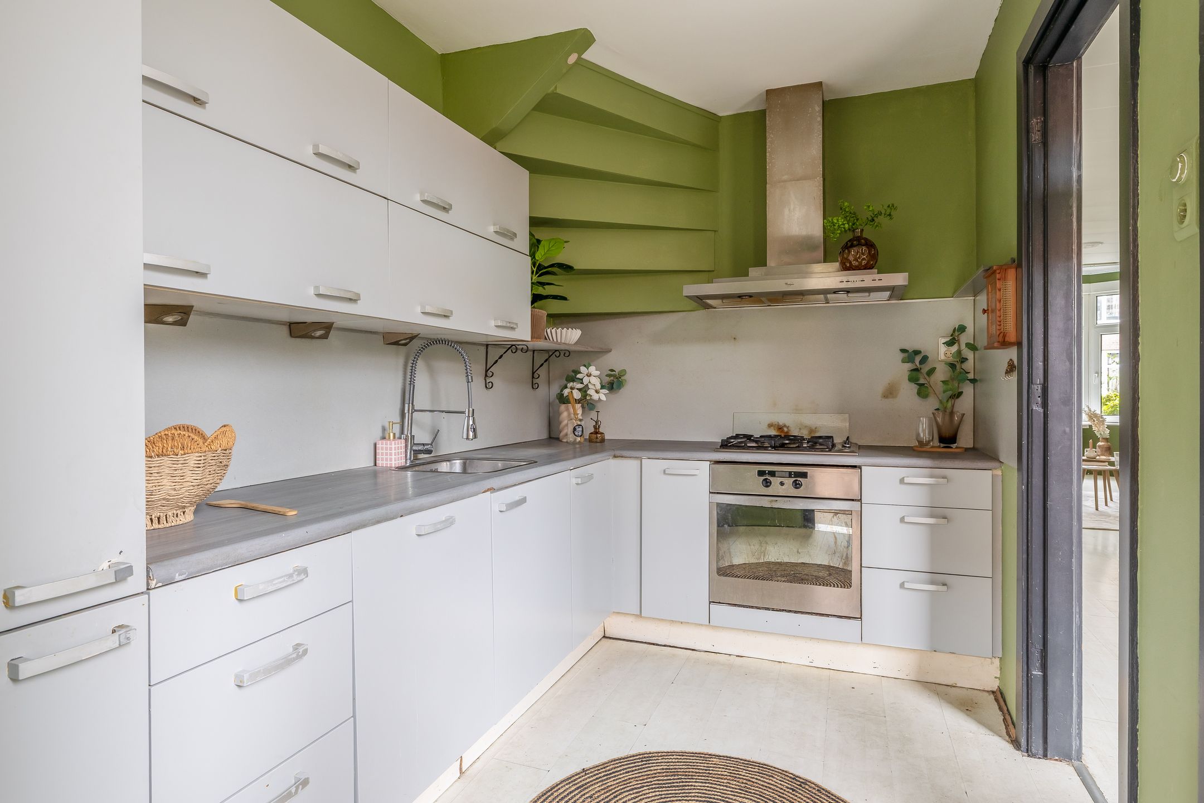
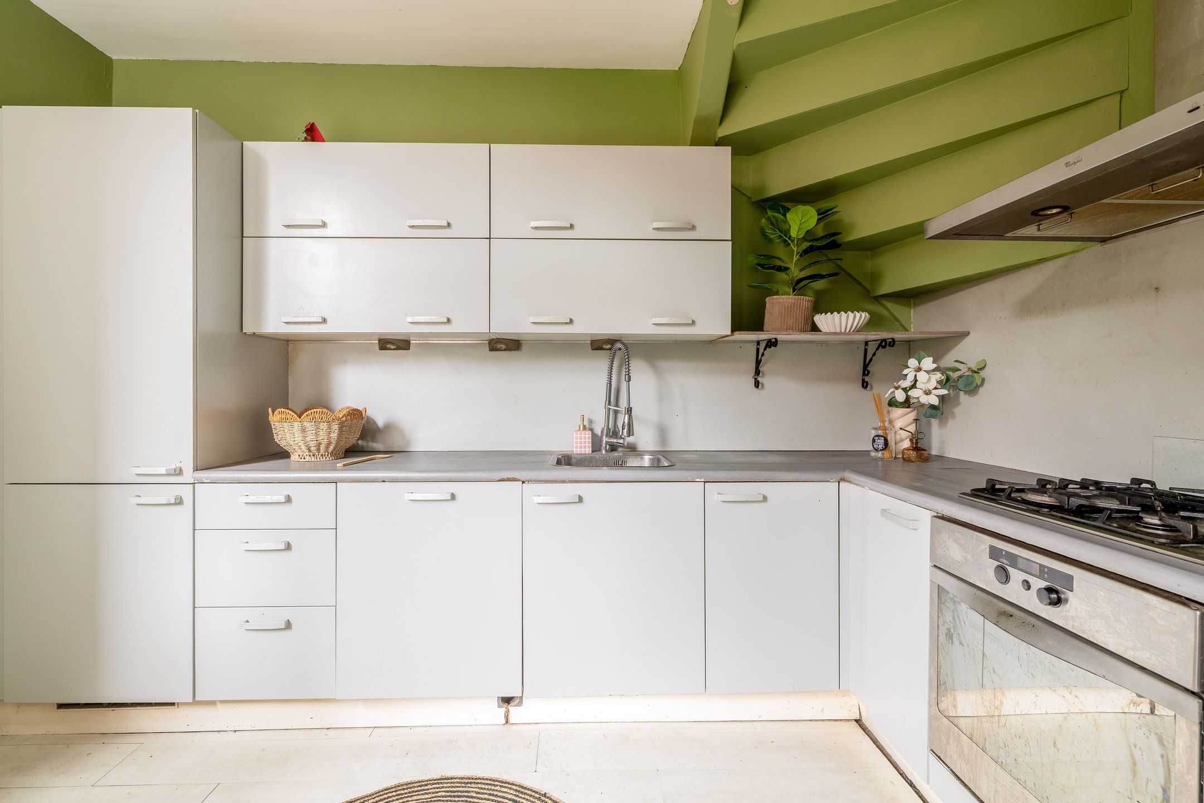
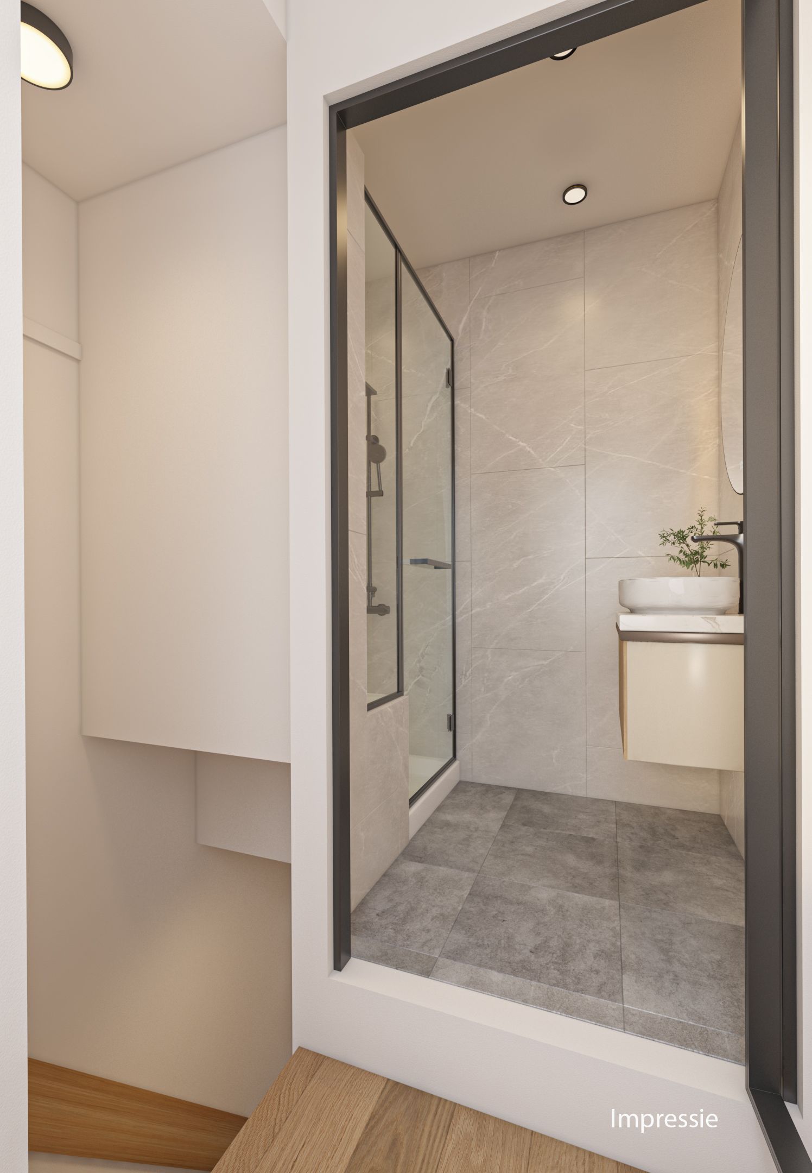
De woning dient wel gerenoveerd te worden maar geeft u de mogelijkheid om dit huis volledig naar eigen wens te realiseren.
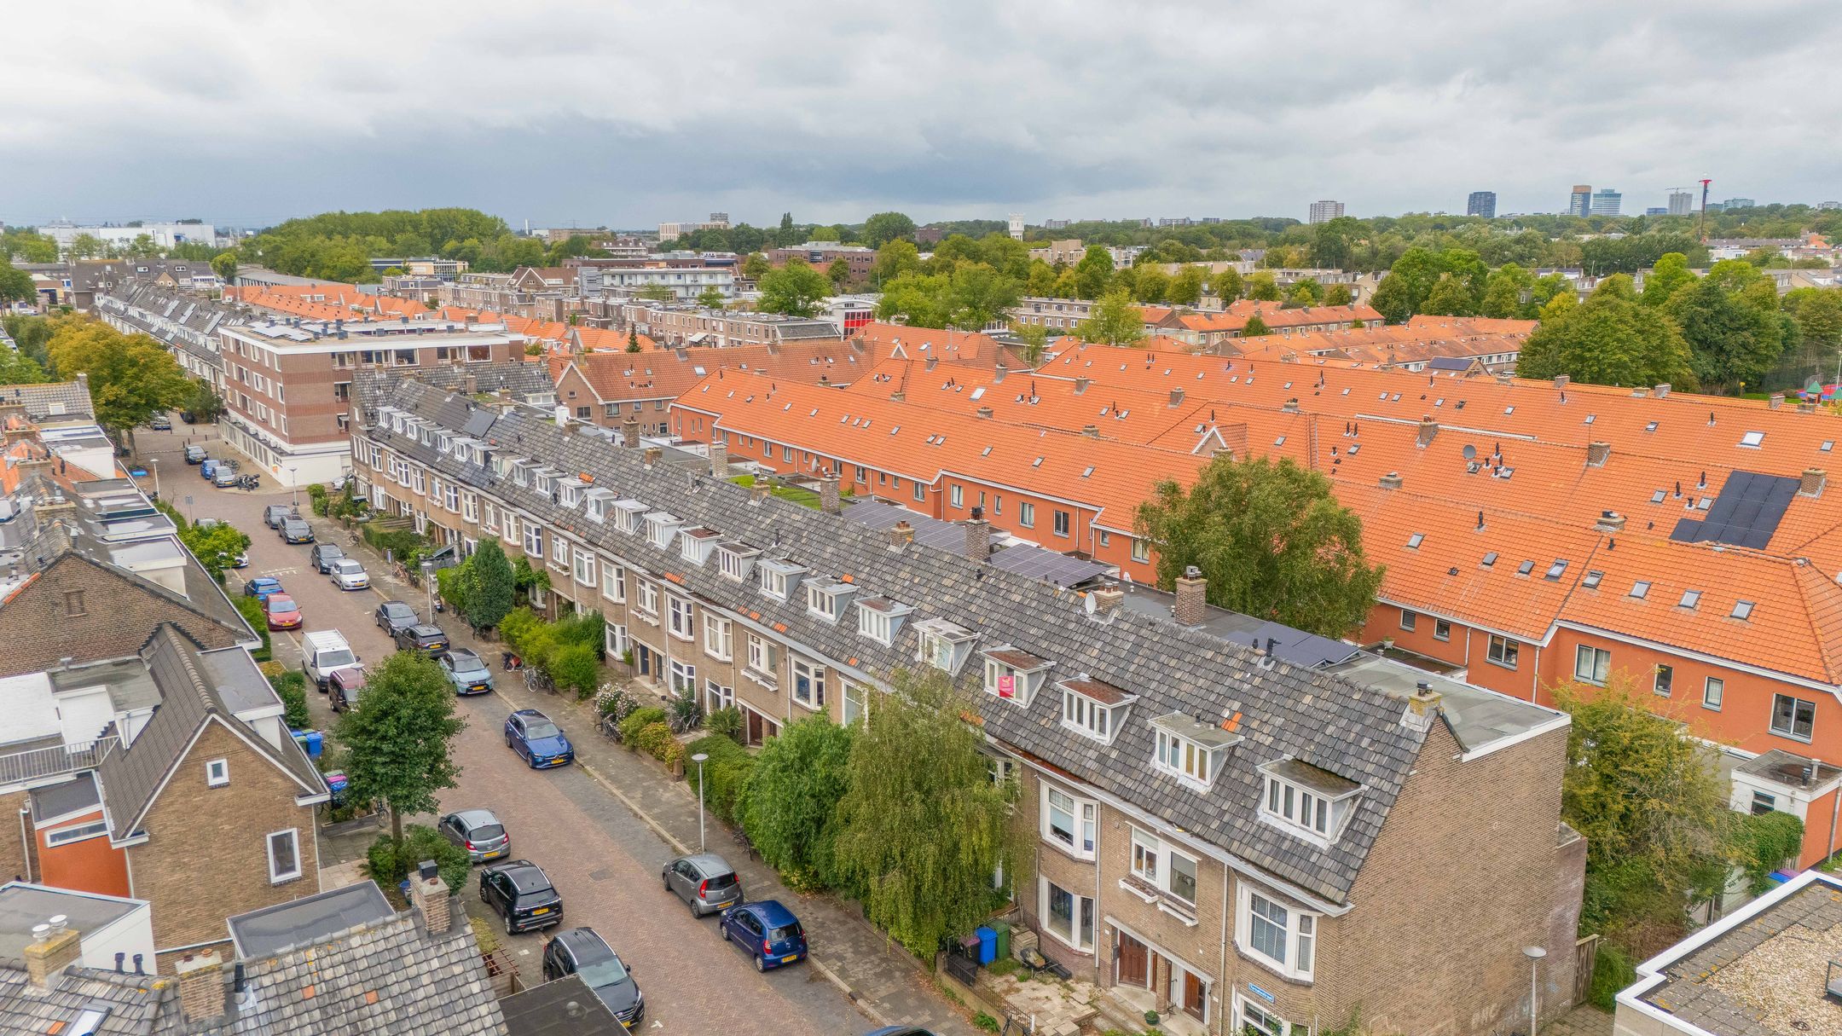
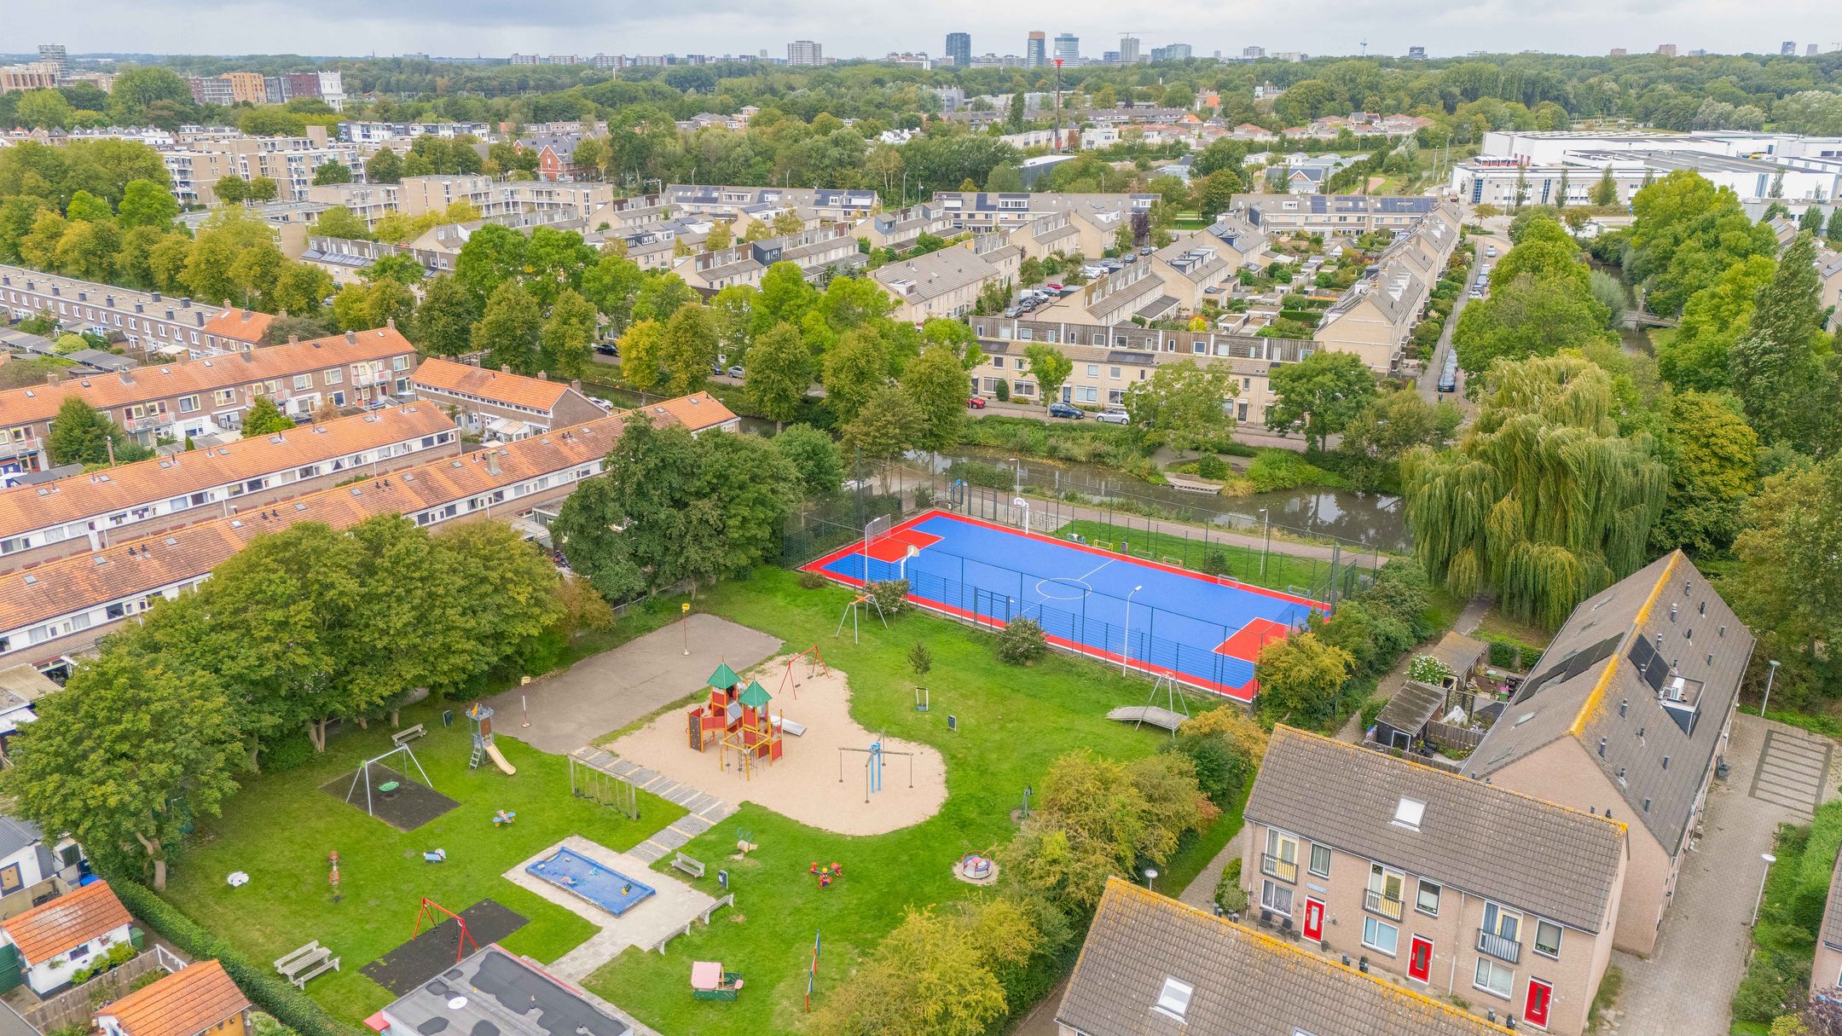
De woning ligt op loopafstand van buurtwinkels, tramhalte en is gunstig gelegen ten opzichte van openbaar vervoer, uitvalswegen en recreatiegebied Delftse Hout. Daarnaast bereikt u de bruisende binnenstad van Delft in 5 minuten per fiets.
Indeling:
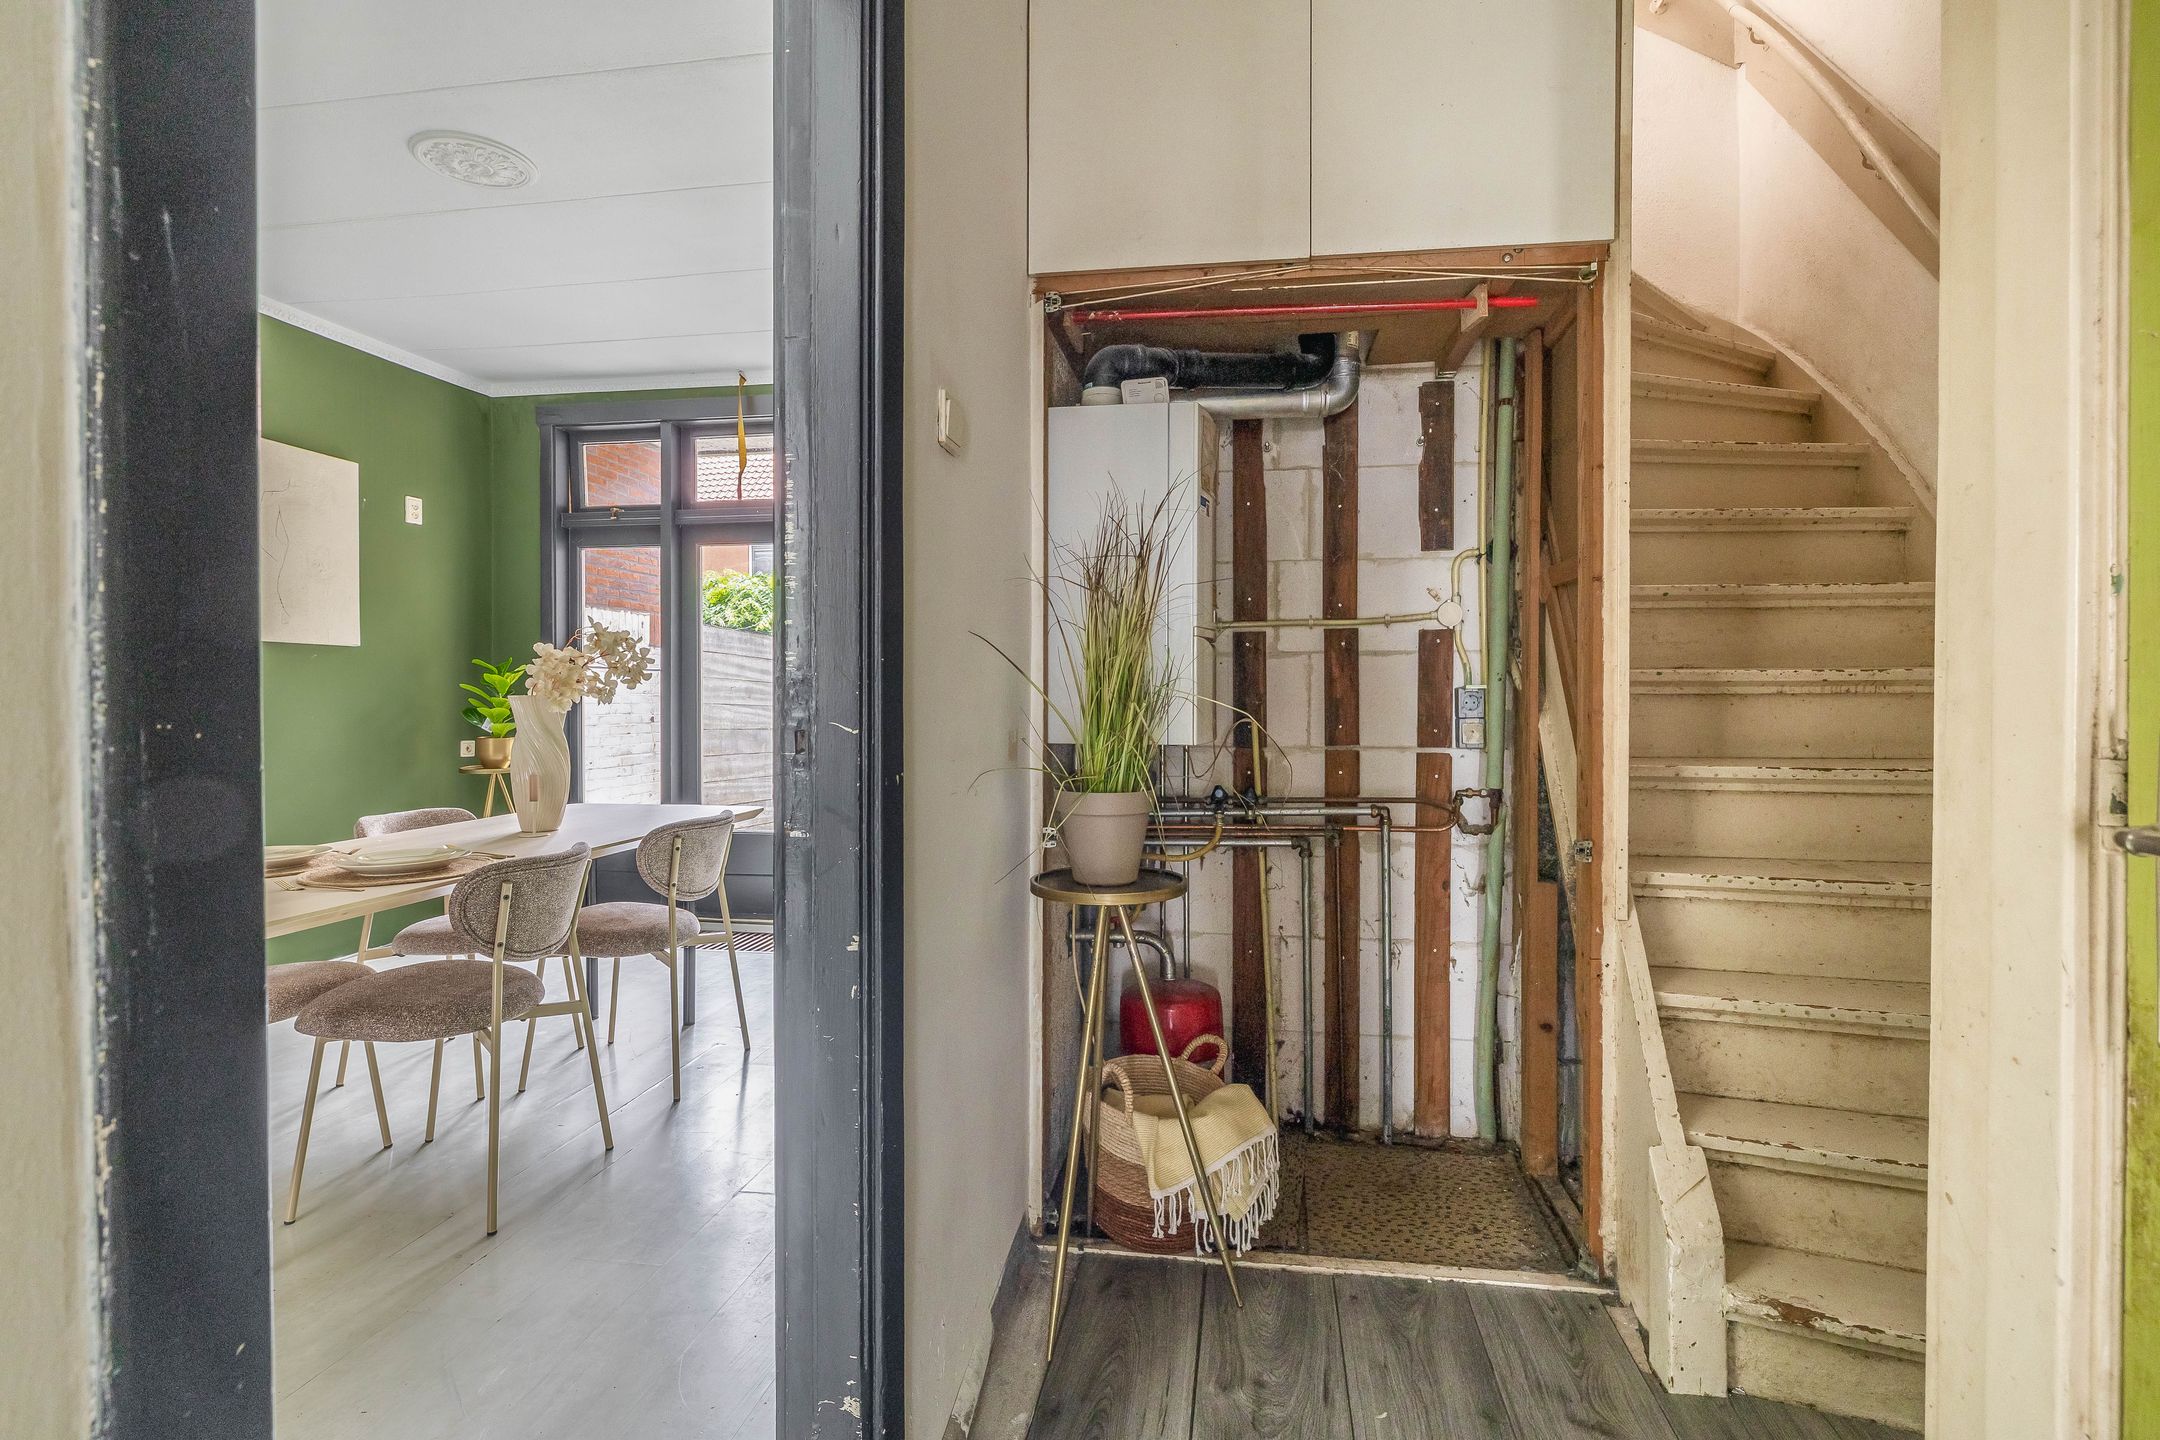
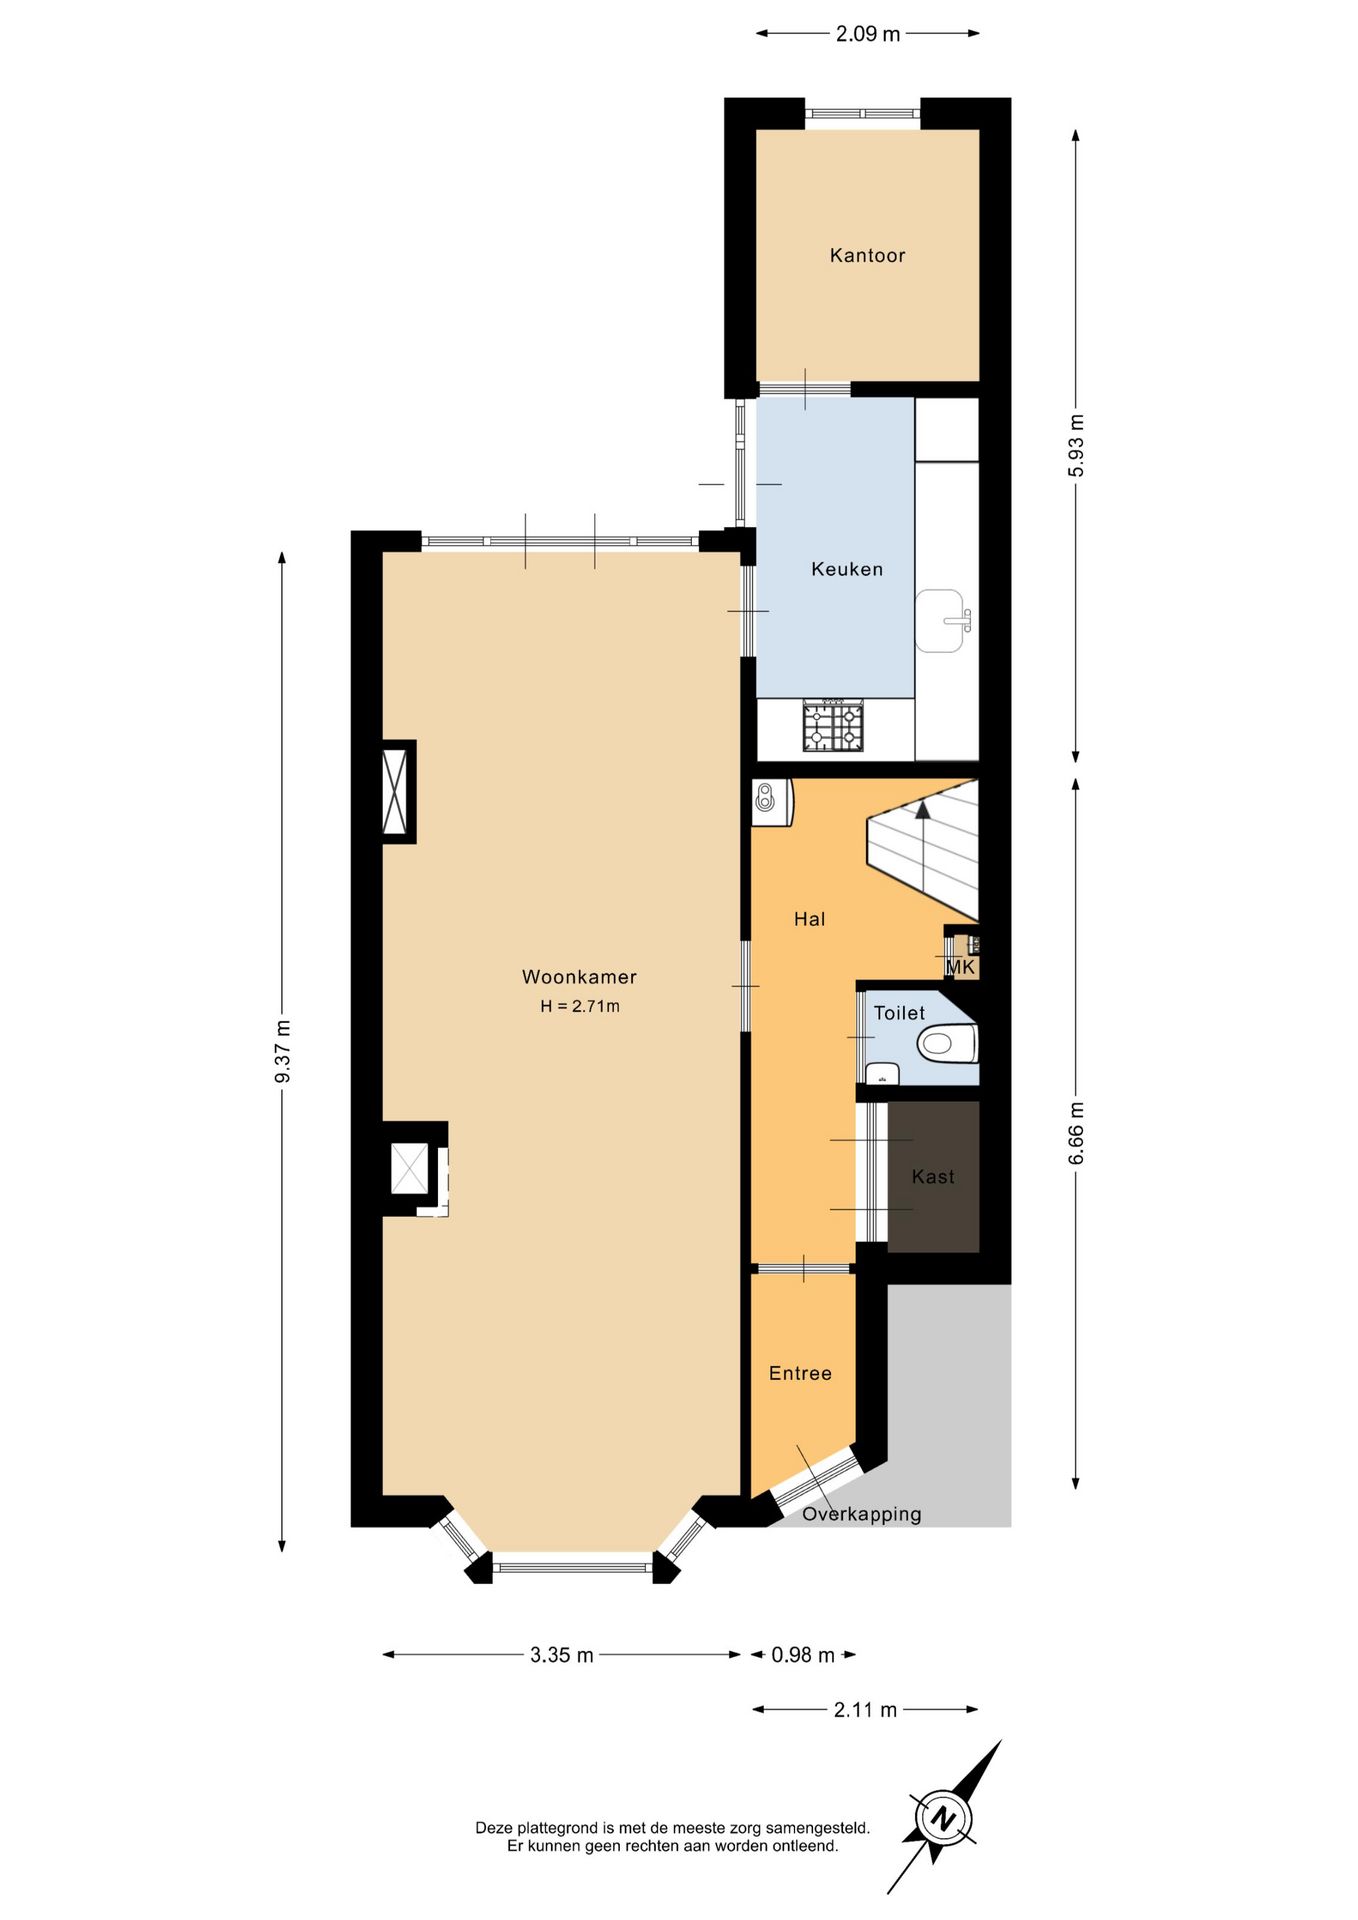
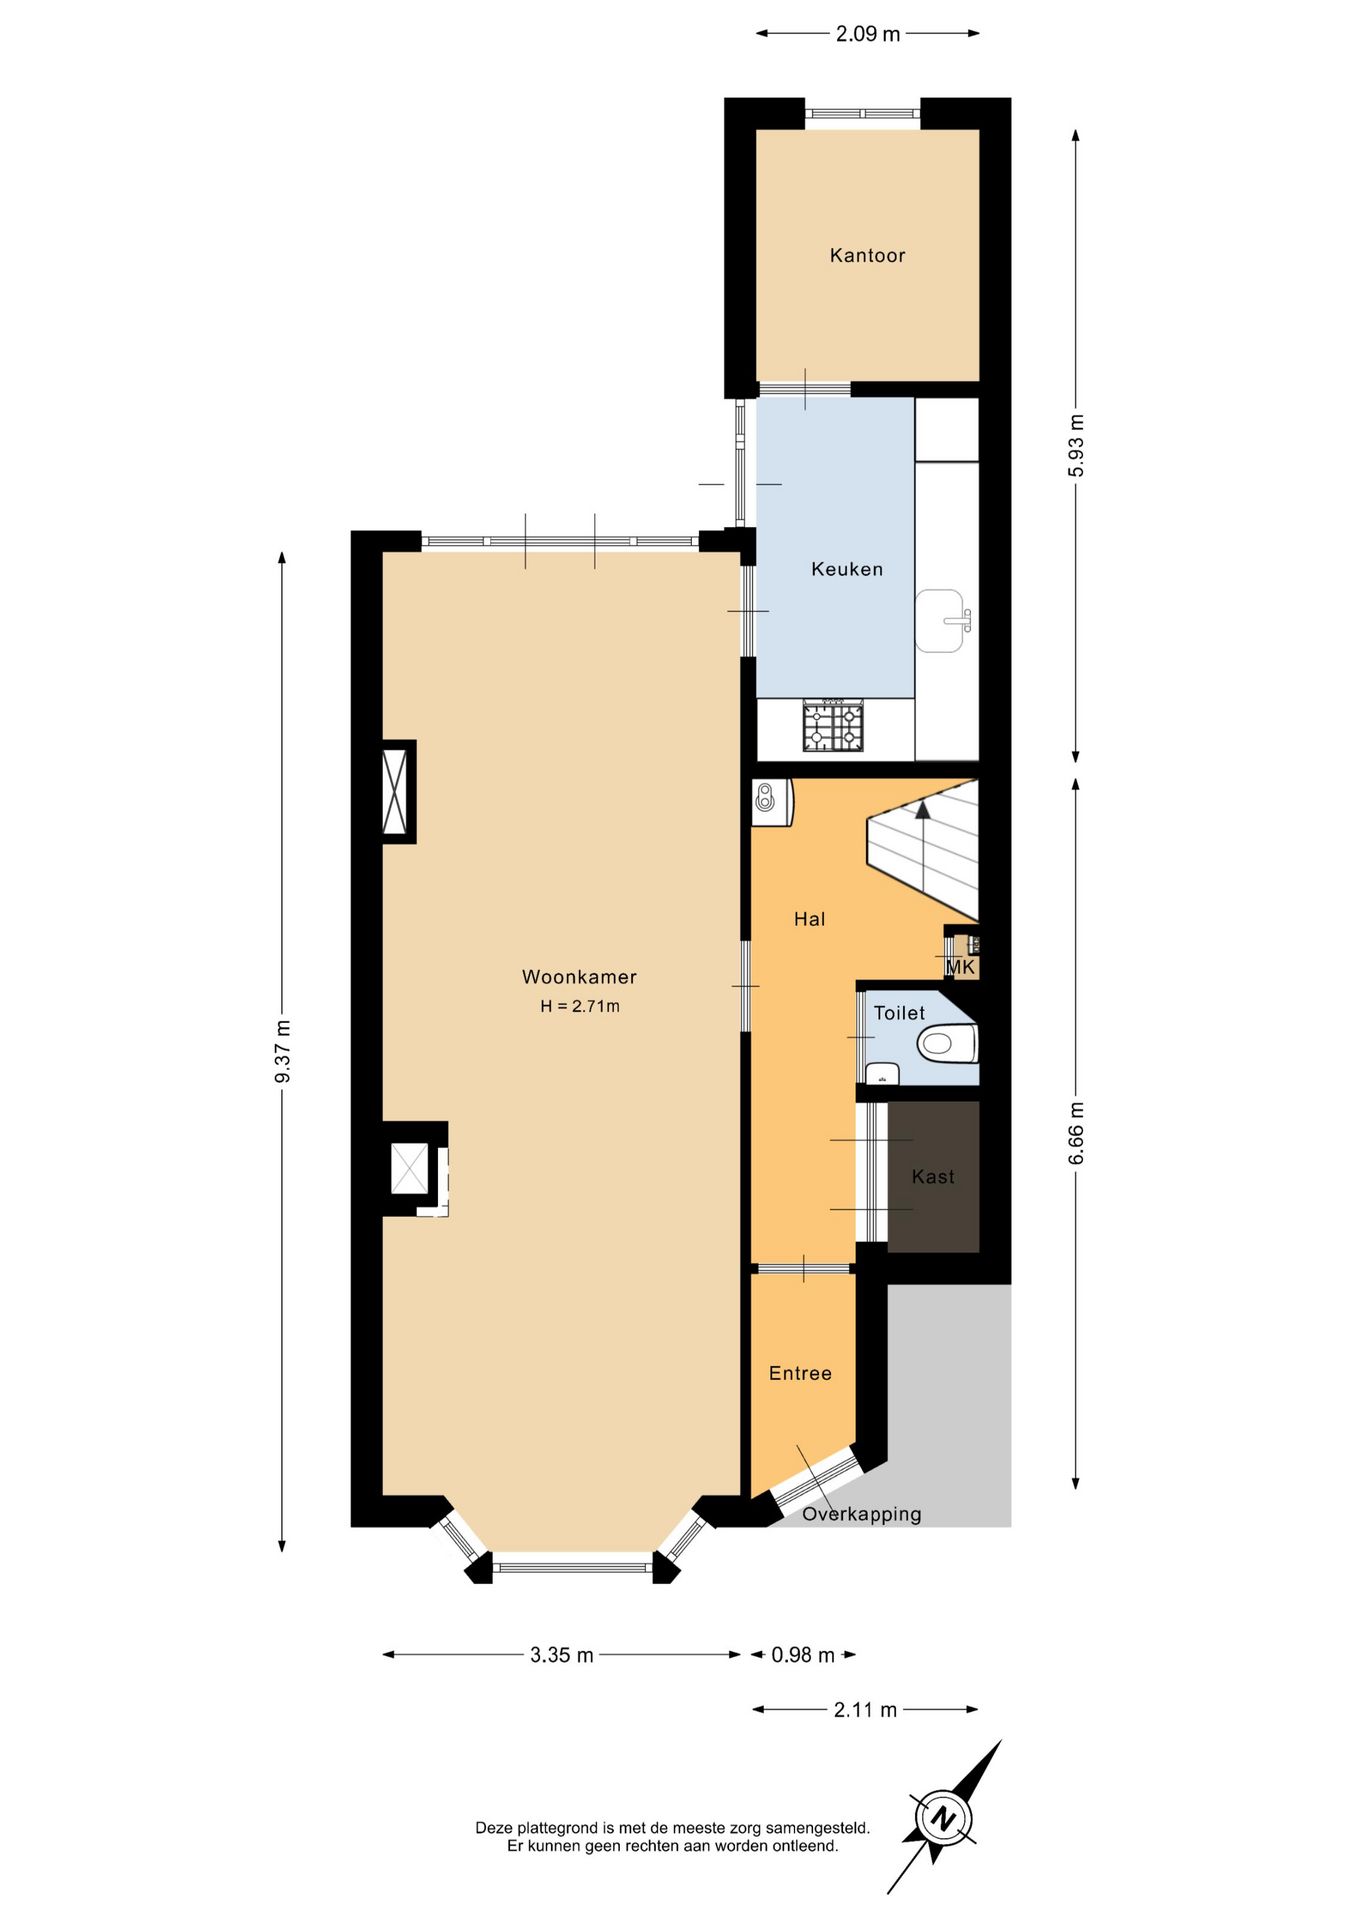
Begane grond: Entree via de eigen voortuin via de voordeur toegang tot de hal met bergkast, trapopgang naar de eerste verdieping.
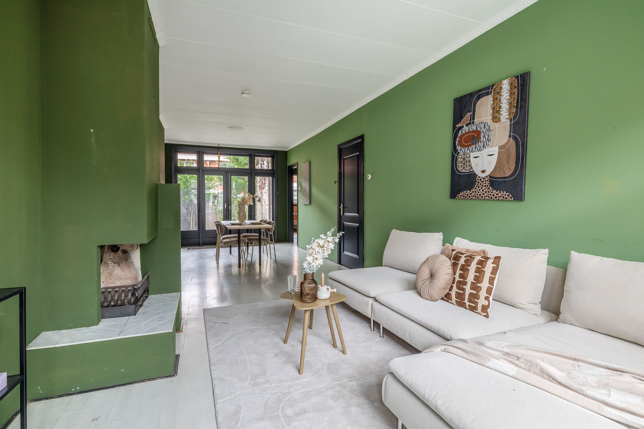
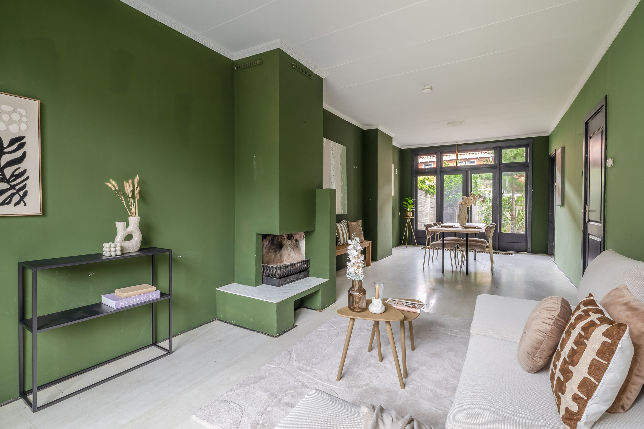
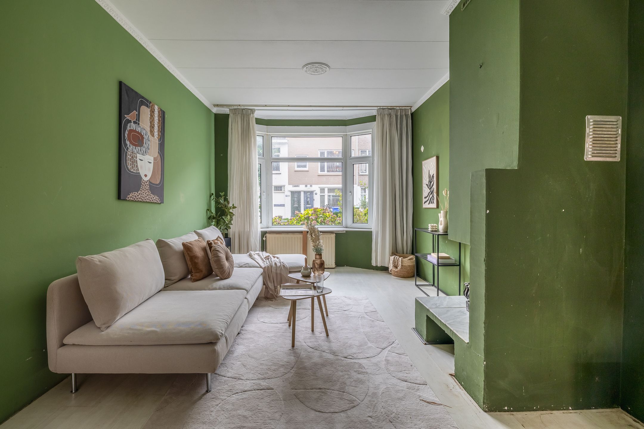
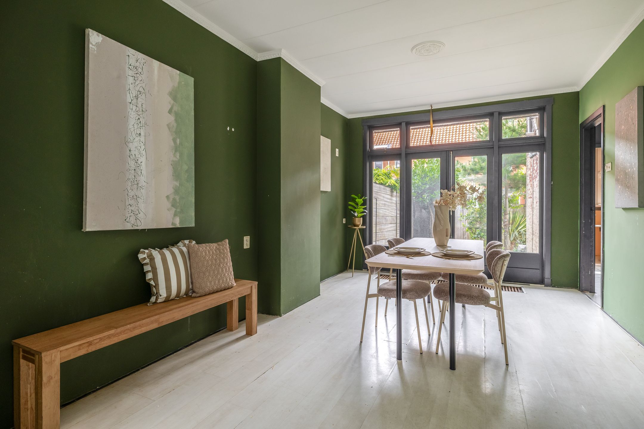
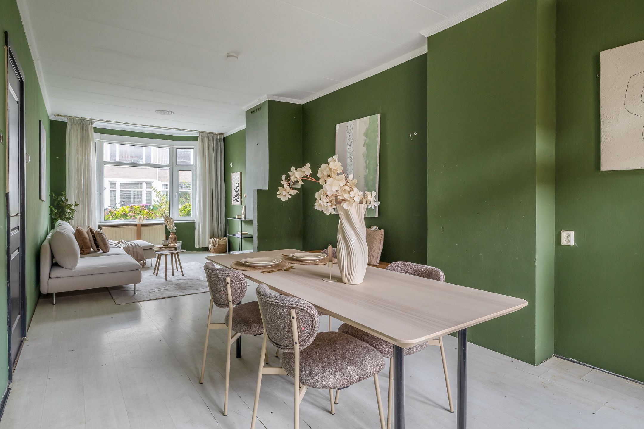
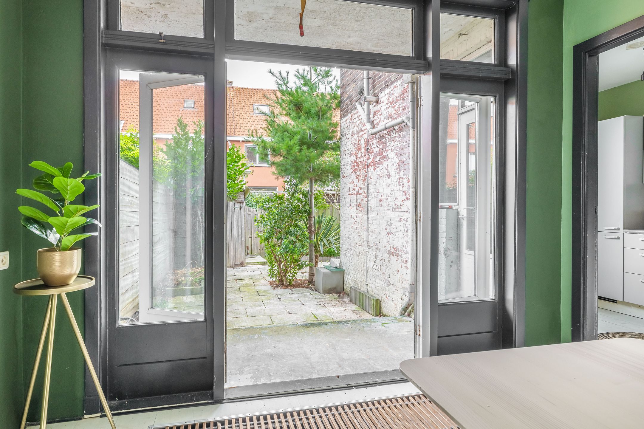
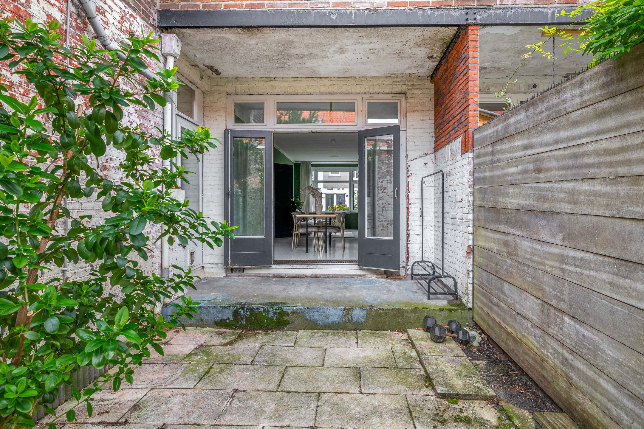
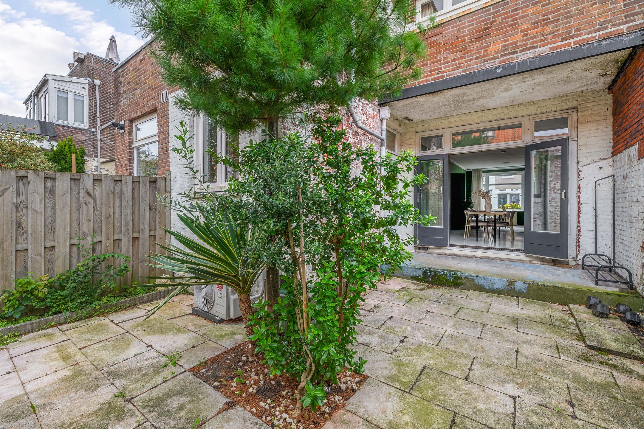
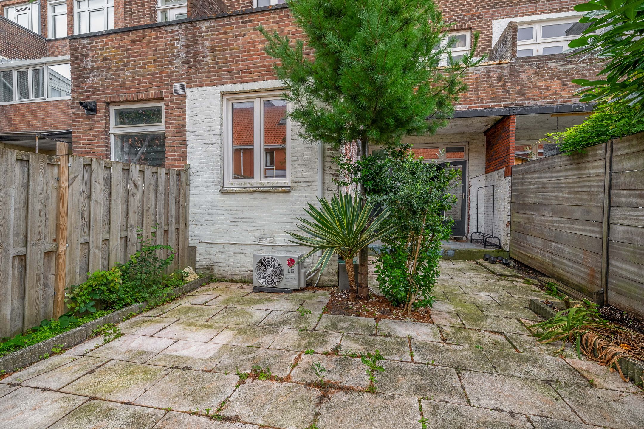
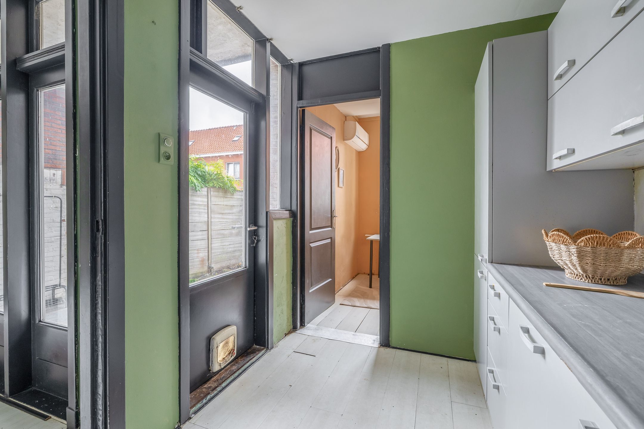
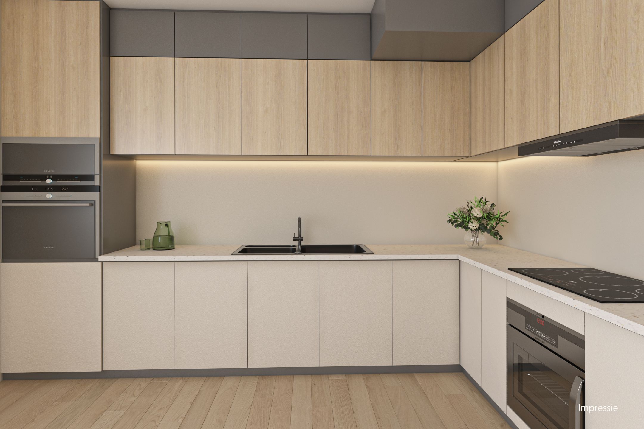
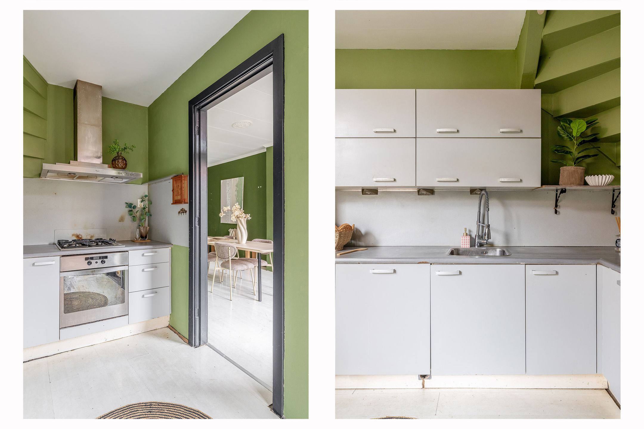
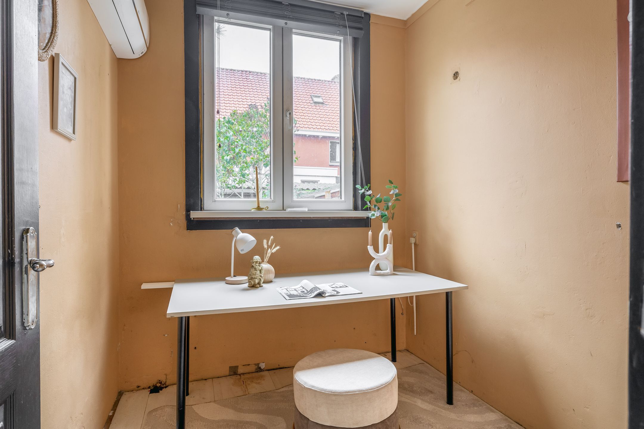
Toegang tot de lichte woonkamer aan voorzijde met erker. Aan de achterzijde bevindt zich de eetkamer met vaste kast en openslaande deuren naar de achtertuin. Tevens de toegang tot de eenvoudige keuken met een deur naar de tuin en toegang tot de ( slaap) kamer achter de keuken.
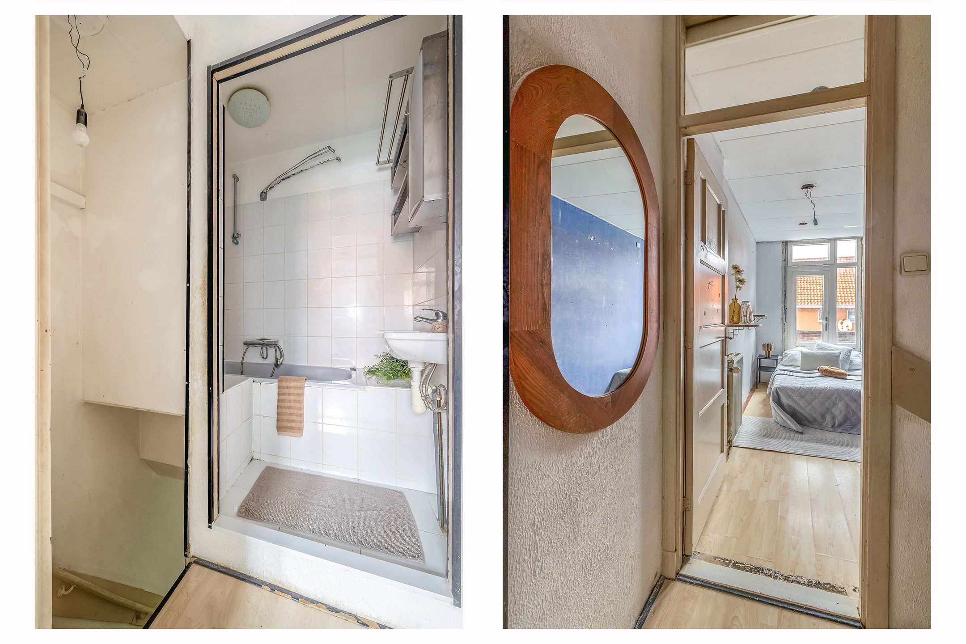
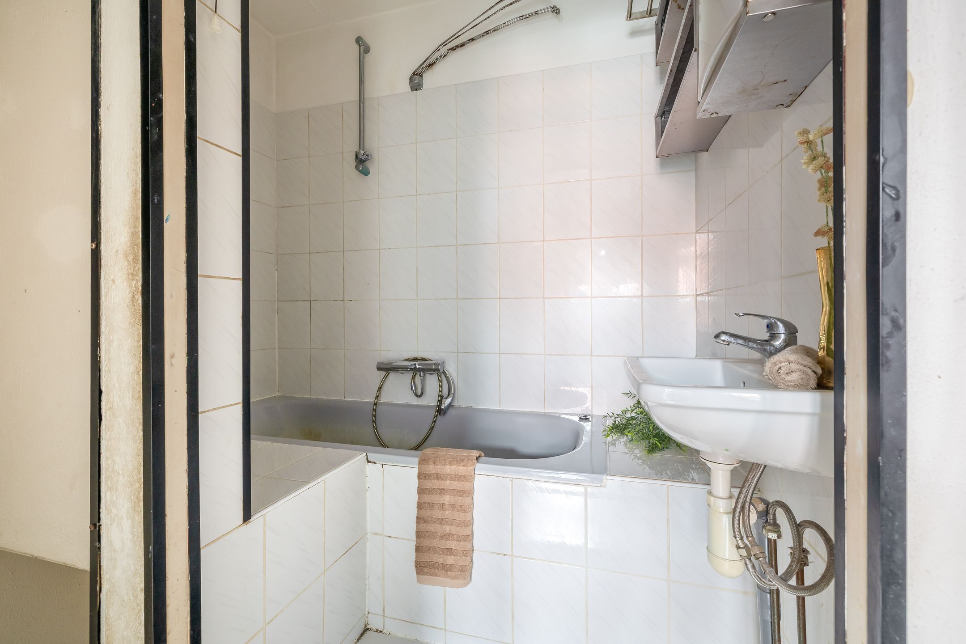
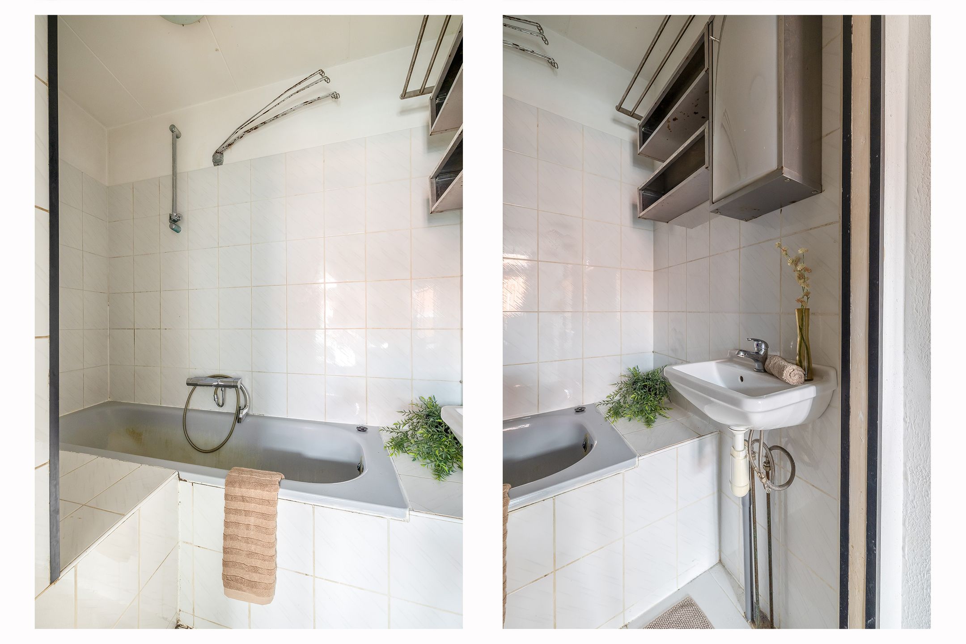
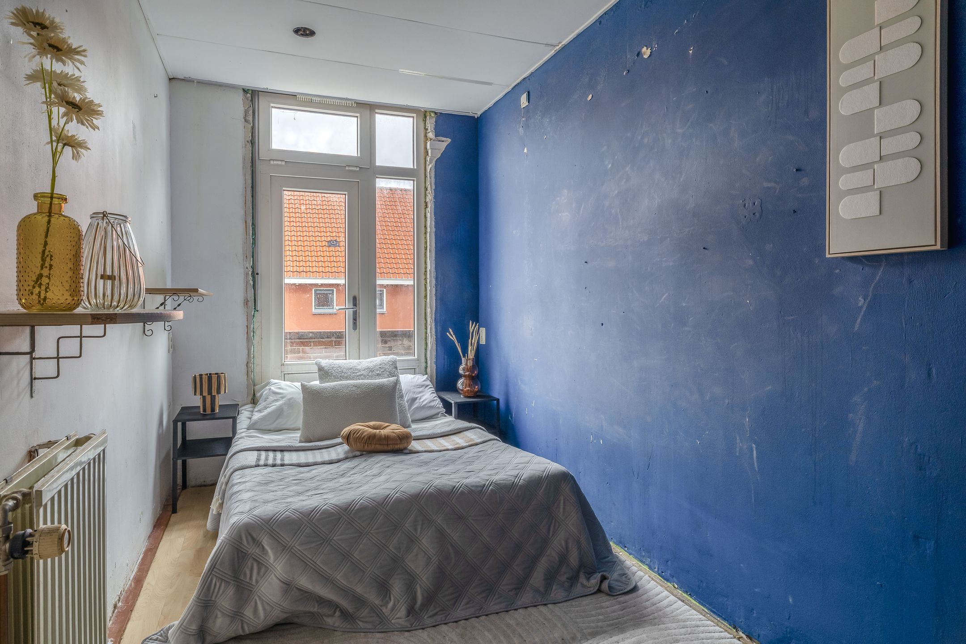
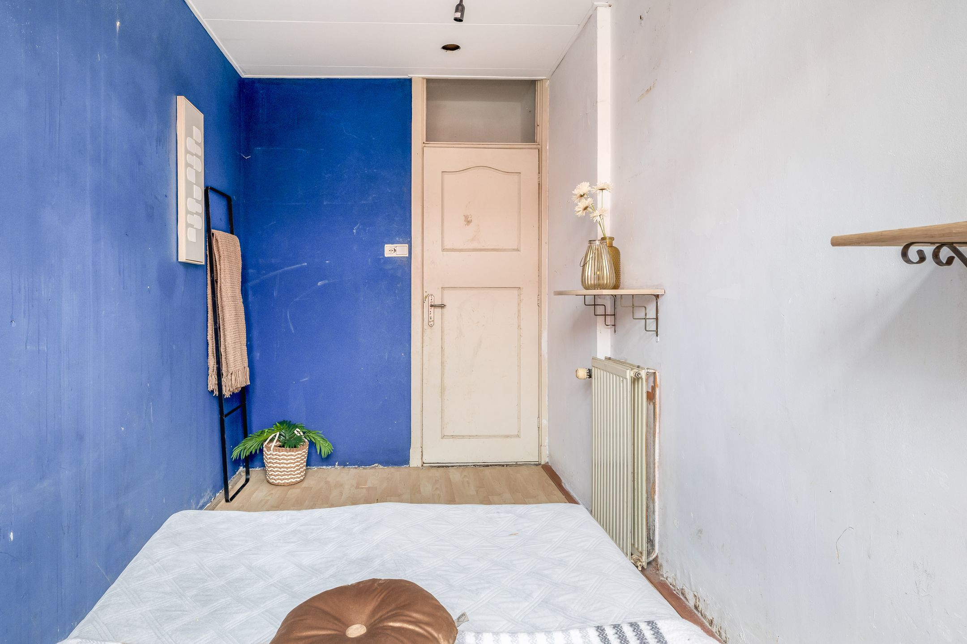
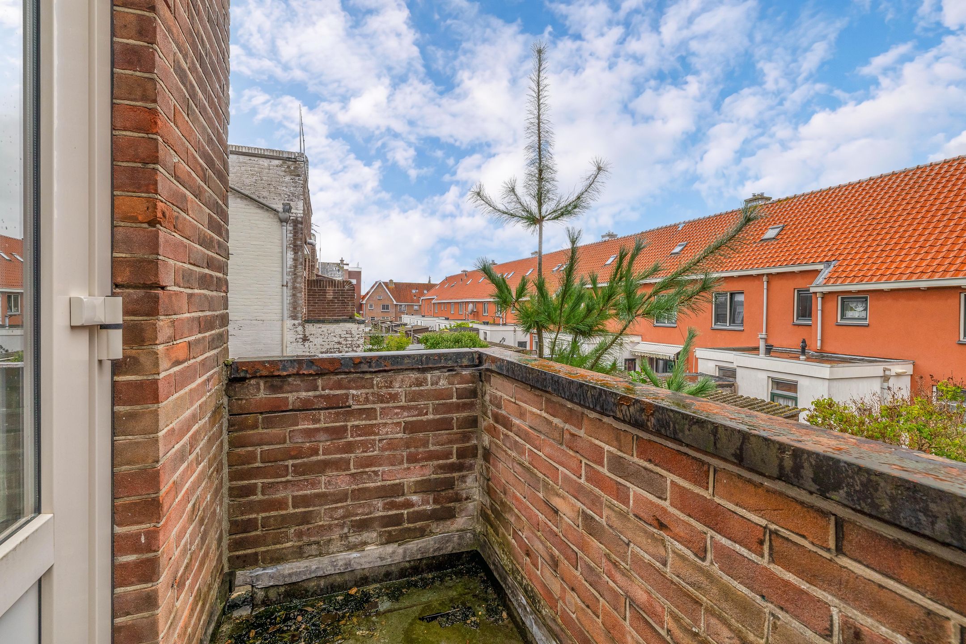
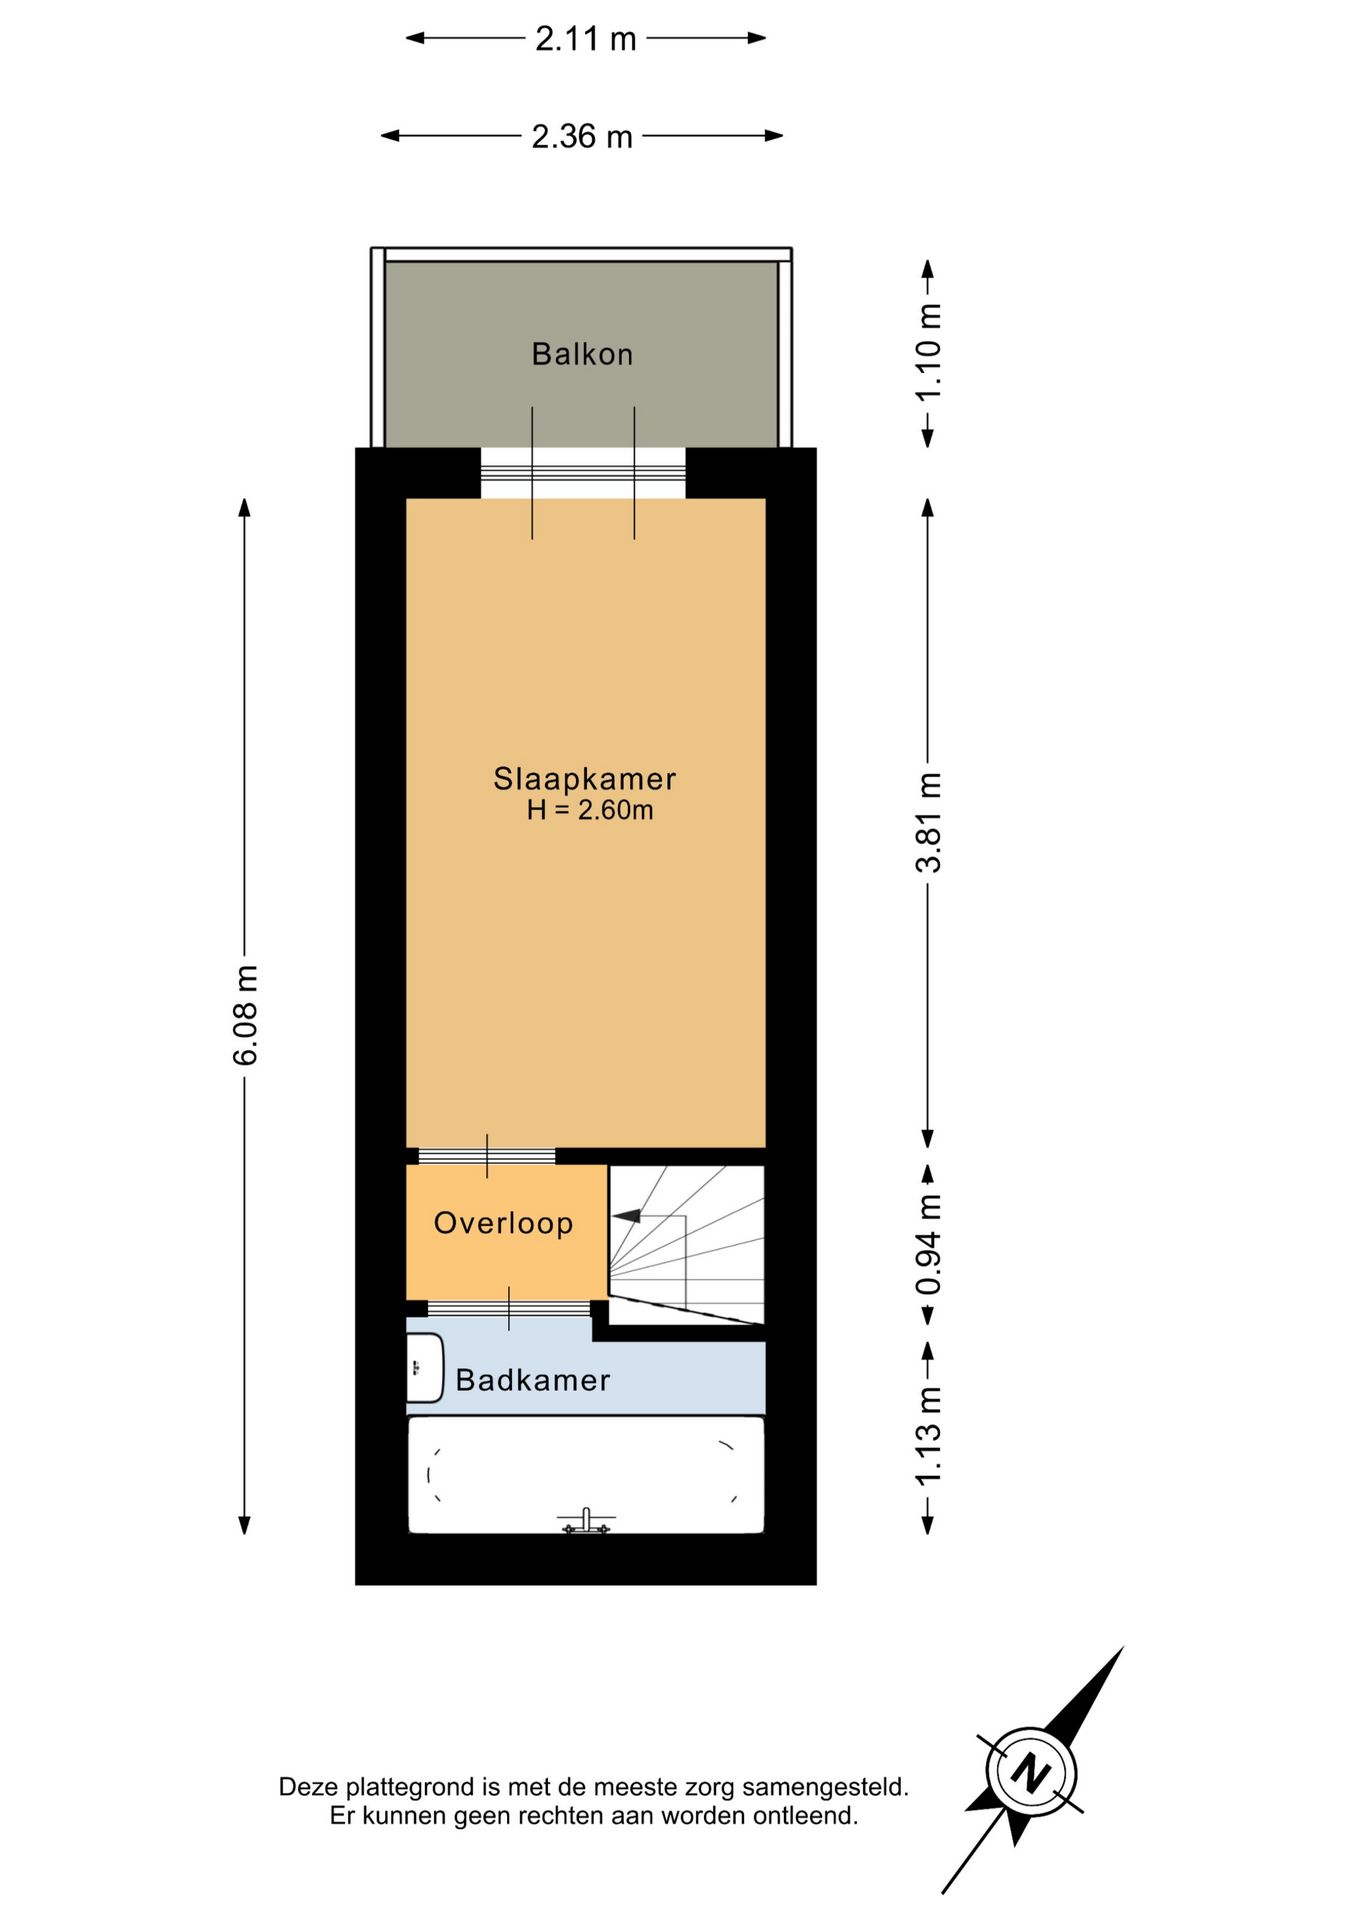
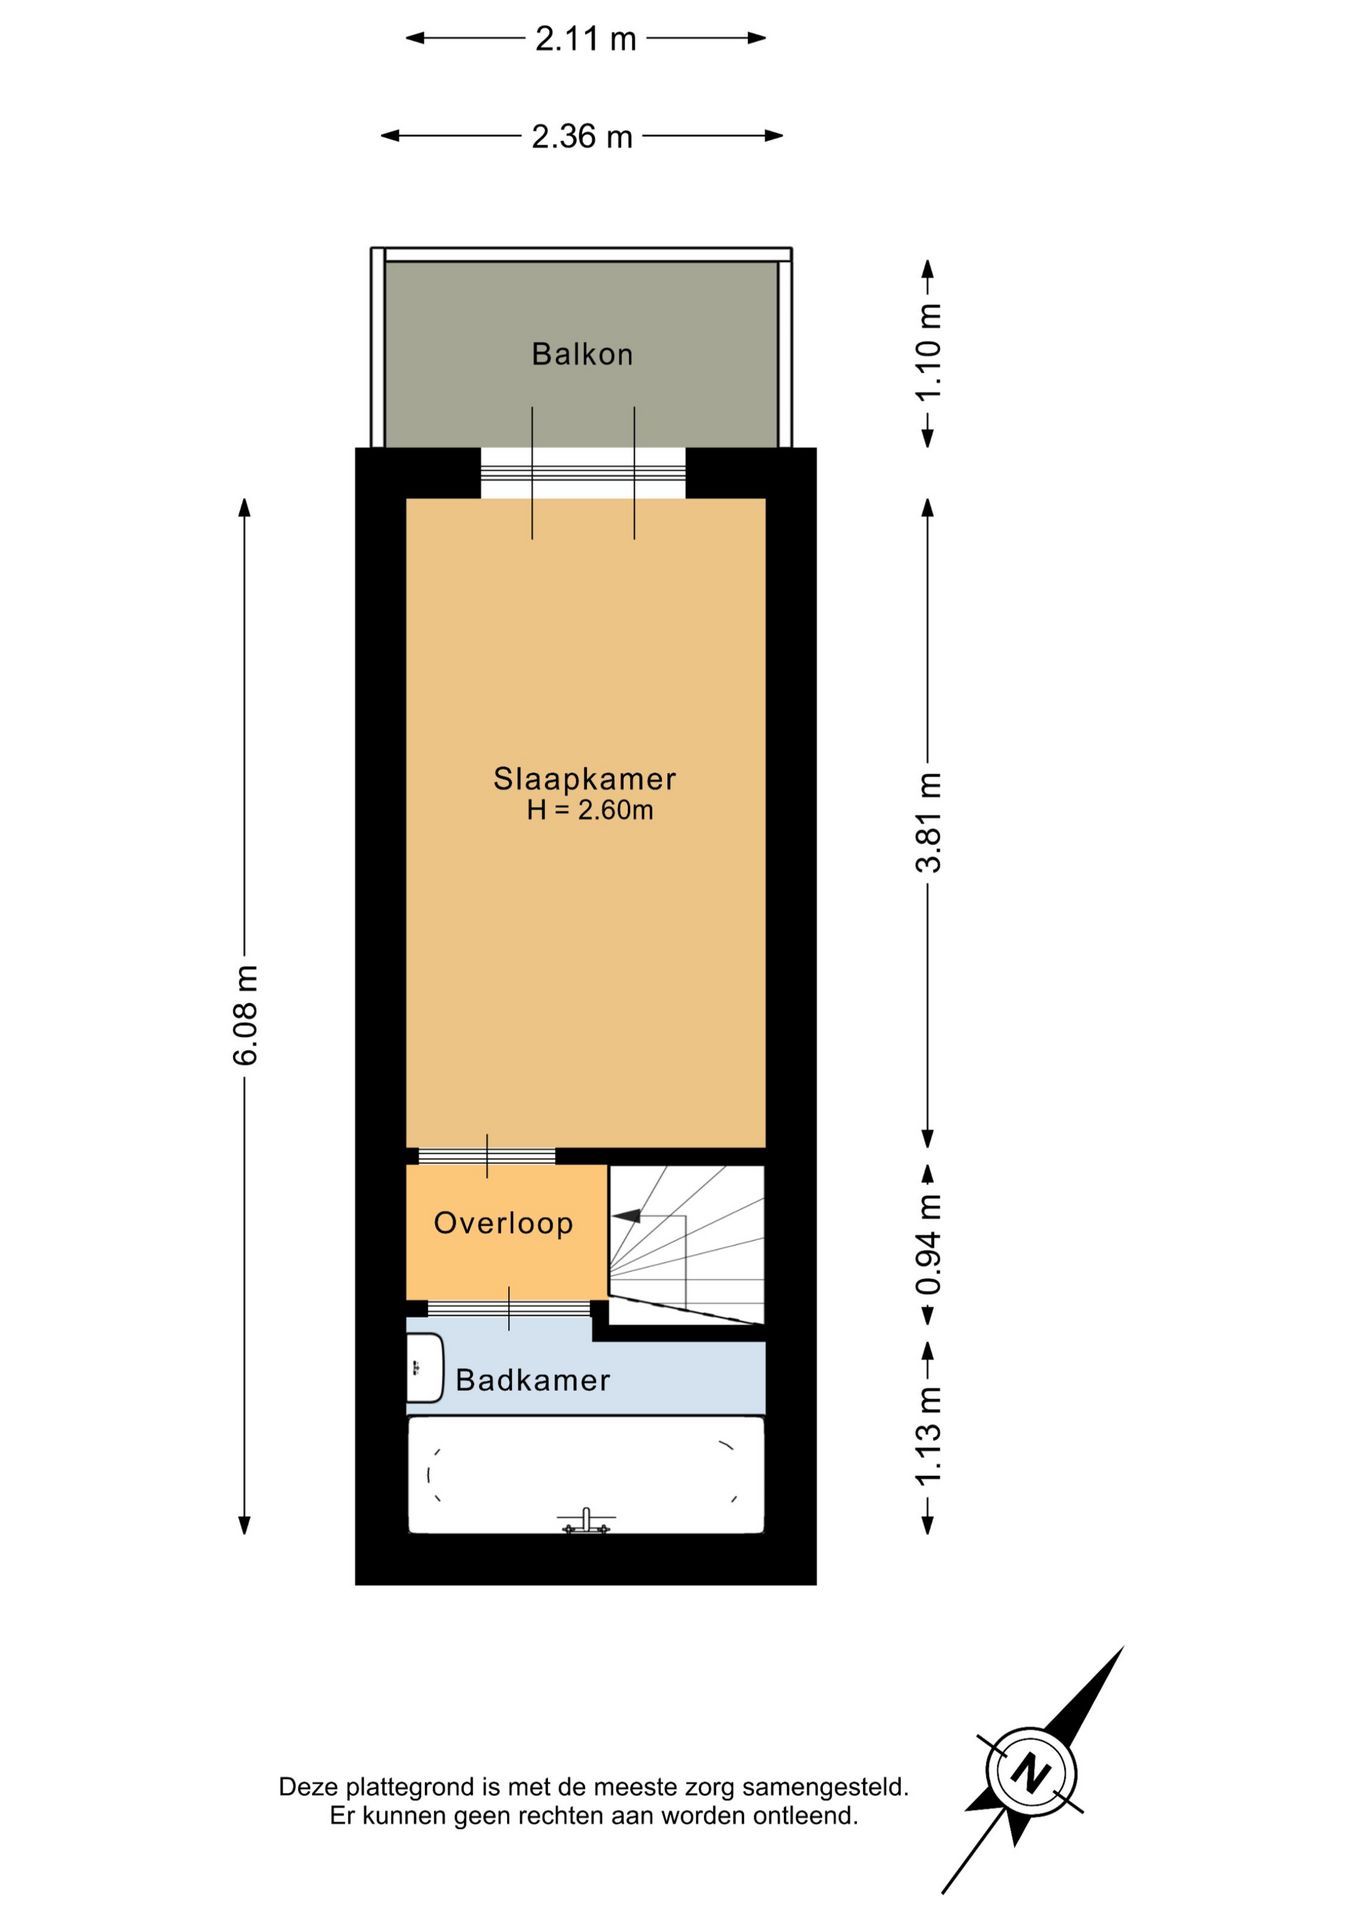
Eerste verdieping: Overloop, ruimte met bad met wastafel, via de deur toegang tot de slaapkamer gelegen aan de achterzijde en toegang tot het balkon.
Bijzonderheden:
- gebruiksoppervlakte 67m2 conform meetinstructie NEN 2580
- dubbel glas;
- energielabel C;
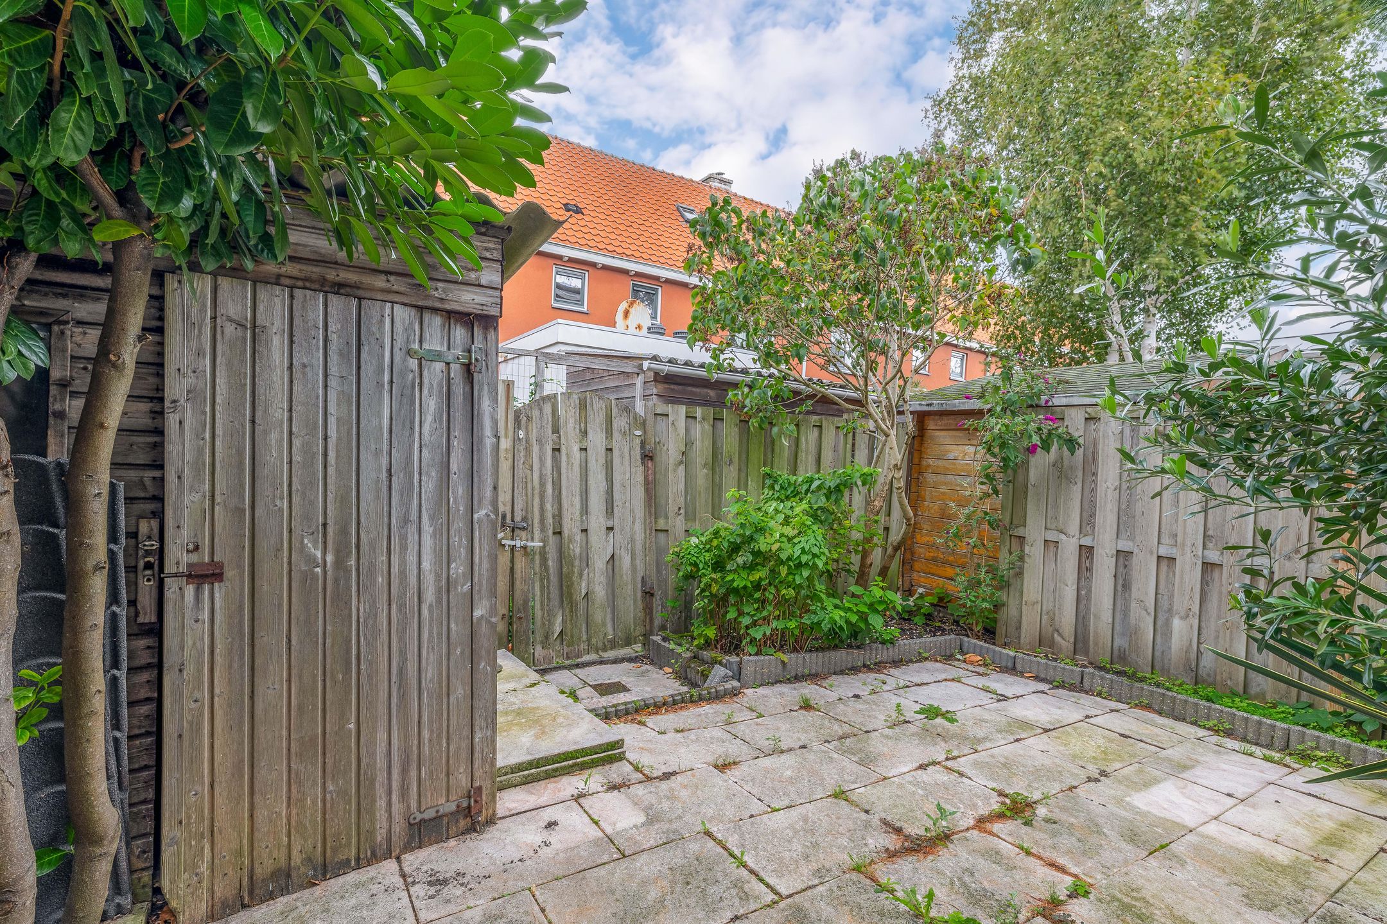
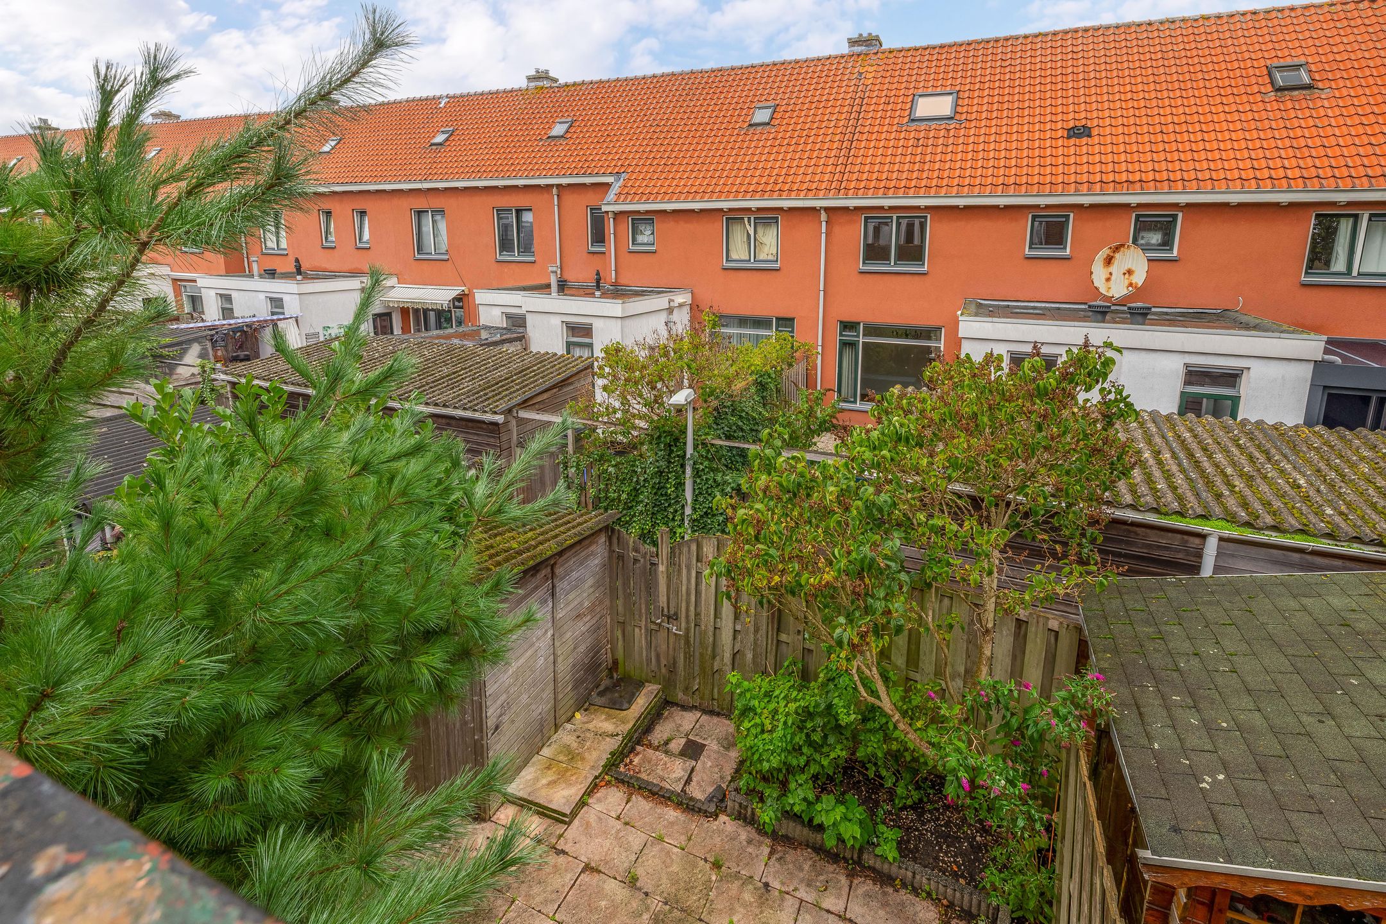
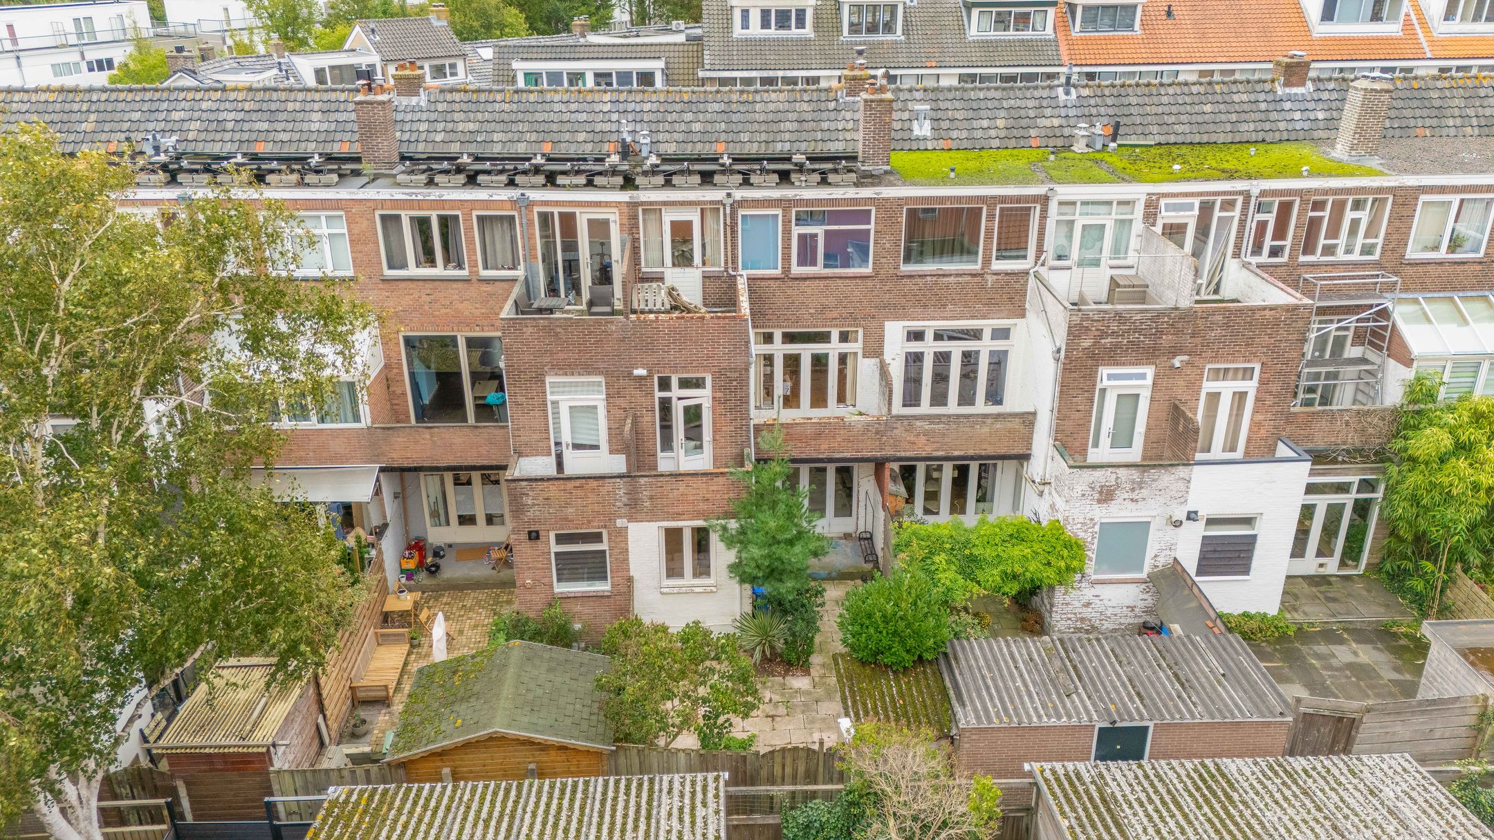
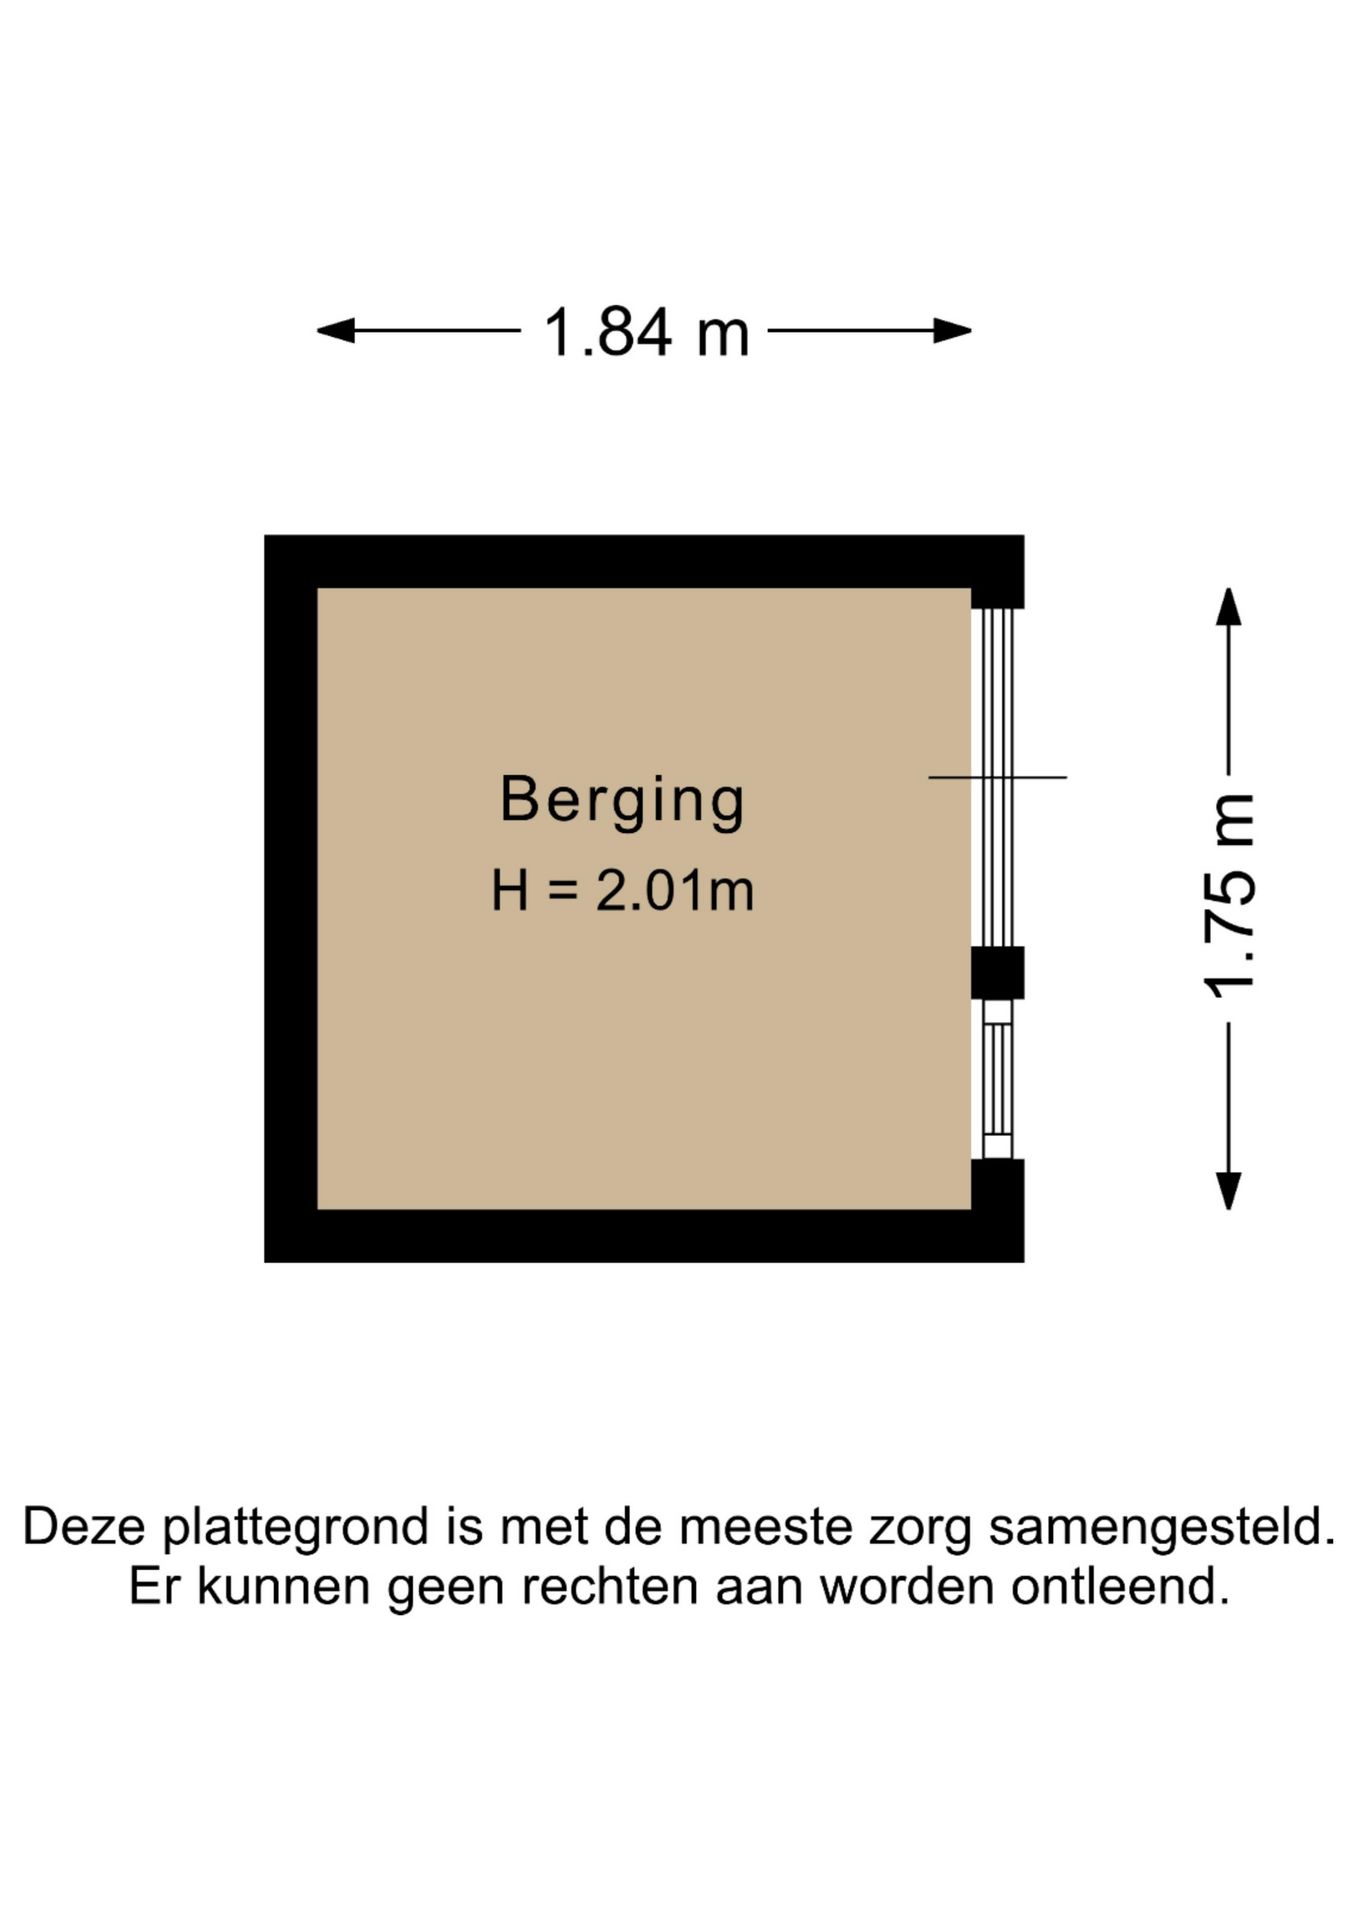
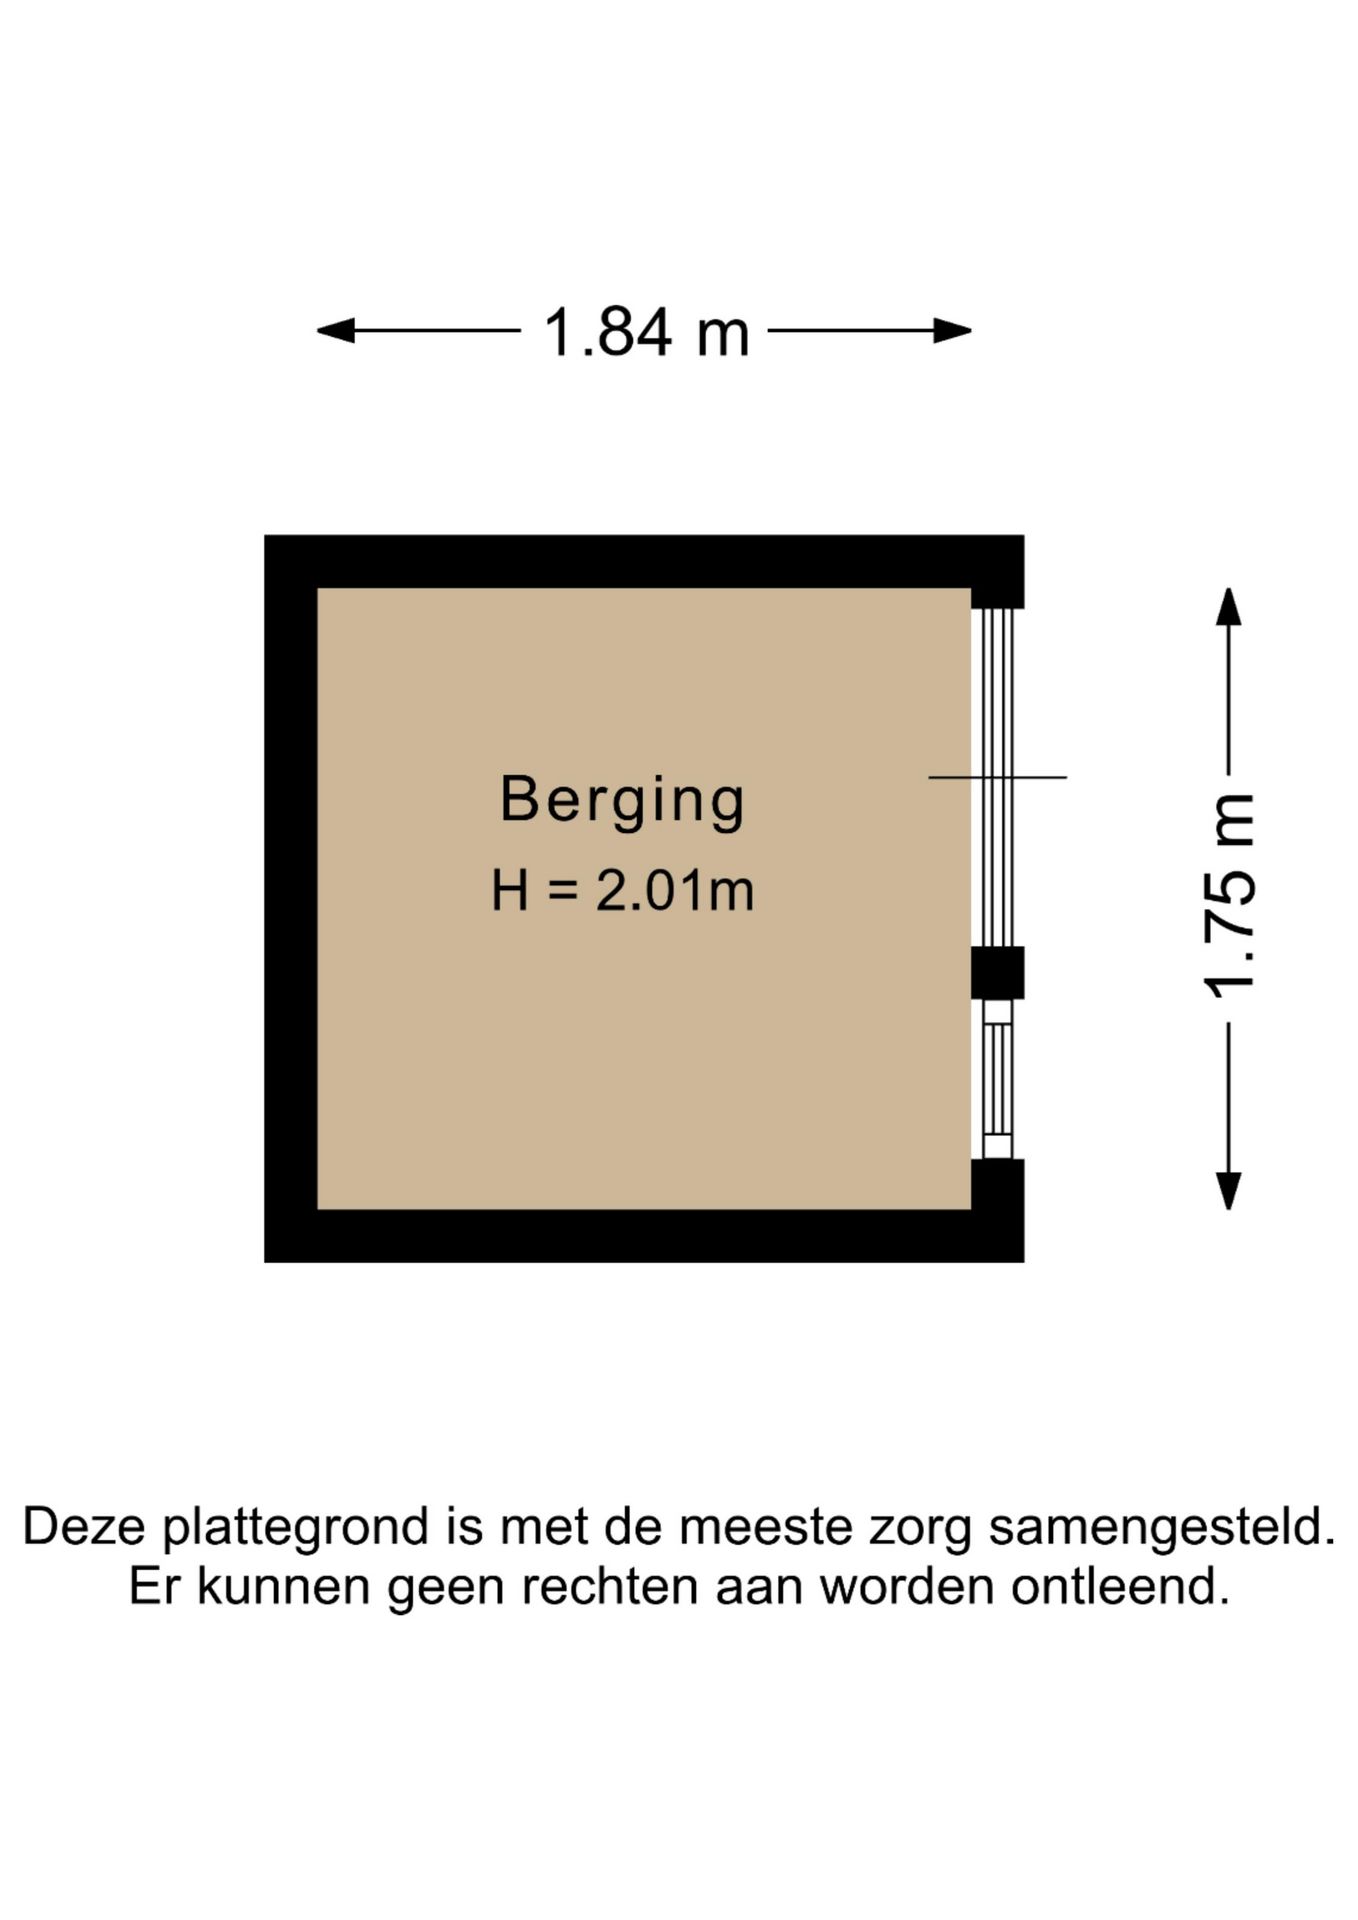
- achtertuin ( NW) (43m2 ) met schuur en achterom,;
- voortuin 19m2;
- VvE is ingeschreven in de KvK;
- VvE bijdrage € 30,- per maand;
- VvE aandeel 1/9e deel;
- niet zelf bewoningsclausule, zal worden opgenomen in de koopovereenkomst
- ouderdoms- en materialenclausule van toepassing;
- projectnotaris van toepassing;
- oplevering in overleg;
Deze informatie is door ons met de nodige zorgvuldigheid samengesteld. Onzerzijds wordt echter geen enkele aansprakelijkheid aanvaard voor enige onvolledigheid, onjuistheid of anderszins, dan wel de gevolgen daarvan. Alle opgegeven maten en oppervlakten zijn indicatief.
************************************************************************
Please find the English text below;
Located in the popular Indische buurt, you will find this charming 1930s ground-floor apartment with a spacious backyard.
The property requires renovation but offers you the opportunity to realize this home entirely according to your own wishes.
The property is within walking distance of local shops and a tram stop, and is conveniently located in relation to public transport, arterial roads, and the Delftse Hout recreational area. Additionally, you can reach the bustling city center of Delft in 5 minutes by bicycle.
Layout:
Ground floor: Entrance via the private front garden; access through the front door to the hall with a storage cupboard and staircase to the first floor.
Access to the bright living room at the front with a bay window. At the rear is the dining room with a built-in cupboard and French doors to the backyard. Also, access to the simple kitchen with a door to the garden and access to the (bedroom) behind the kitchen.
First floor: Landing, room with bath and washbasin; access through the door to the bedroom located at the rear and access to the balcony. Particulars:
- usable floor area 67m2 in accordance with measurement instruction NEN 2580
- double glazing;
- energy label C;
- backyard (NW) (43m2) with shed and rear access;
- front garden 19m2;
- Owners' Association (VvE) is registered with the Chamber of Commerce;
- VvE contribution € 30 per month;
- VvE share 1/9th;
- non-occupancy clause, to be included in the purchase agreement
- age and materials clause applicable;
- project notary applicable;
- completion in consultation;
This information has been compiled by us with due care. However, we accept no liability whatsoever for any incompleteness, inaccuracy or otherwise, or the consequences thereof. All stated dimensions and areas are indicative.
Features
Transfer
Asking price
€ 299.000
Asking price per m²
€ 4.463/m²
Offered since
1 October 2026
Status
For sale
VvE contribution
€ 30 p/m
Construction
Kind of house
appartement
Category
Benedenwoning (appartement)
Build year
1934
Build form
Bestaande bouw
Roof type
Samengesteld dak bedekt met bitumineuze dakbedekking en pannen
Surfaces and layout
Living area
67 m²
Volume
256 m³
Rooms
3
Bedrooms
2
Floor level
0
Energy
Energy label
C
Insulation
Dubbel glas
Heating
Cv-ketel
Hot water
Cv-ketel
Boiler
Gas gestookt
Outdoor and parking
Garden
Achtertuin en voortuin
Back garden
45 m² (0,09 meter diep en 0,05 meter breed)
Garden orientation
Gelegen op het noordwesten bereikbaar via achterom
Building-related outdoor space
3
Parking
Openbaar parkeren
Amenities
Amenities
Airconditioning, natuurlijke ventilatie, en TV kabel
Particulars
Gestoffeerd
About this property
0 days at the market
Matches the expectations for this neighborhood
Asking price per m² € 4.463/m²
Owners’ association (VvE)
In a flat you share the building with the other owners. The VvE manages it, and a healthy one has a reserve fund and a maintenance plan.