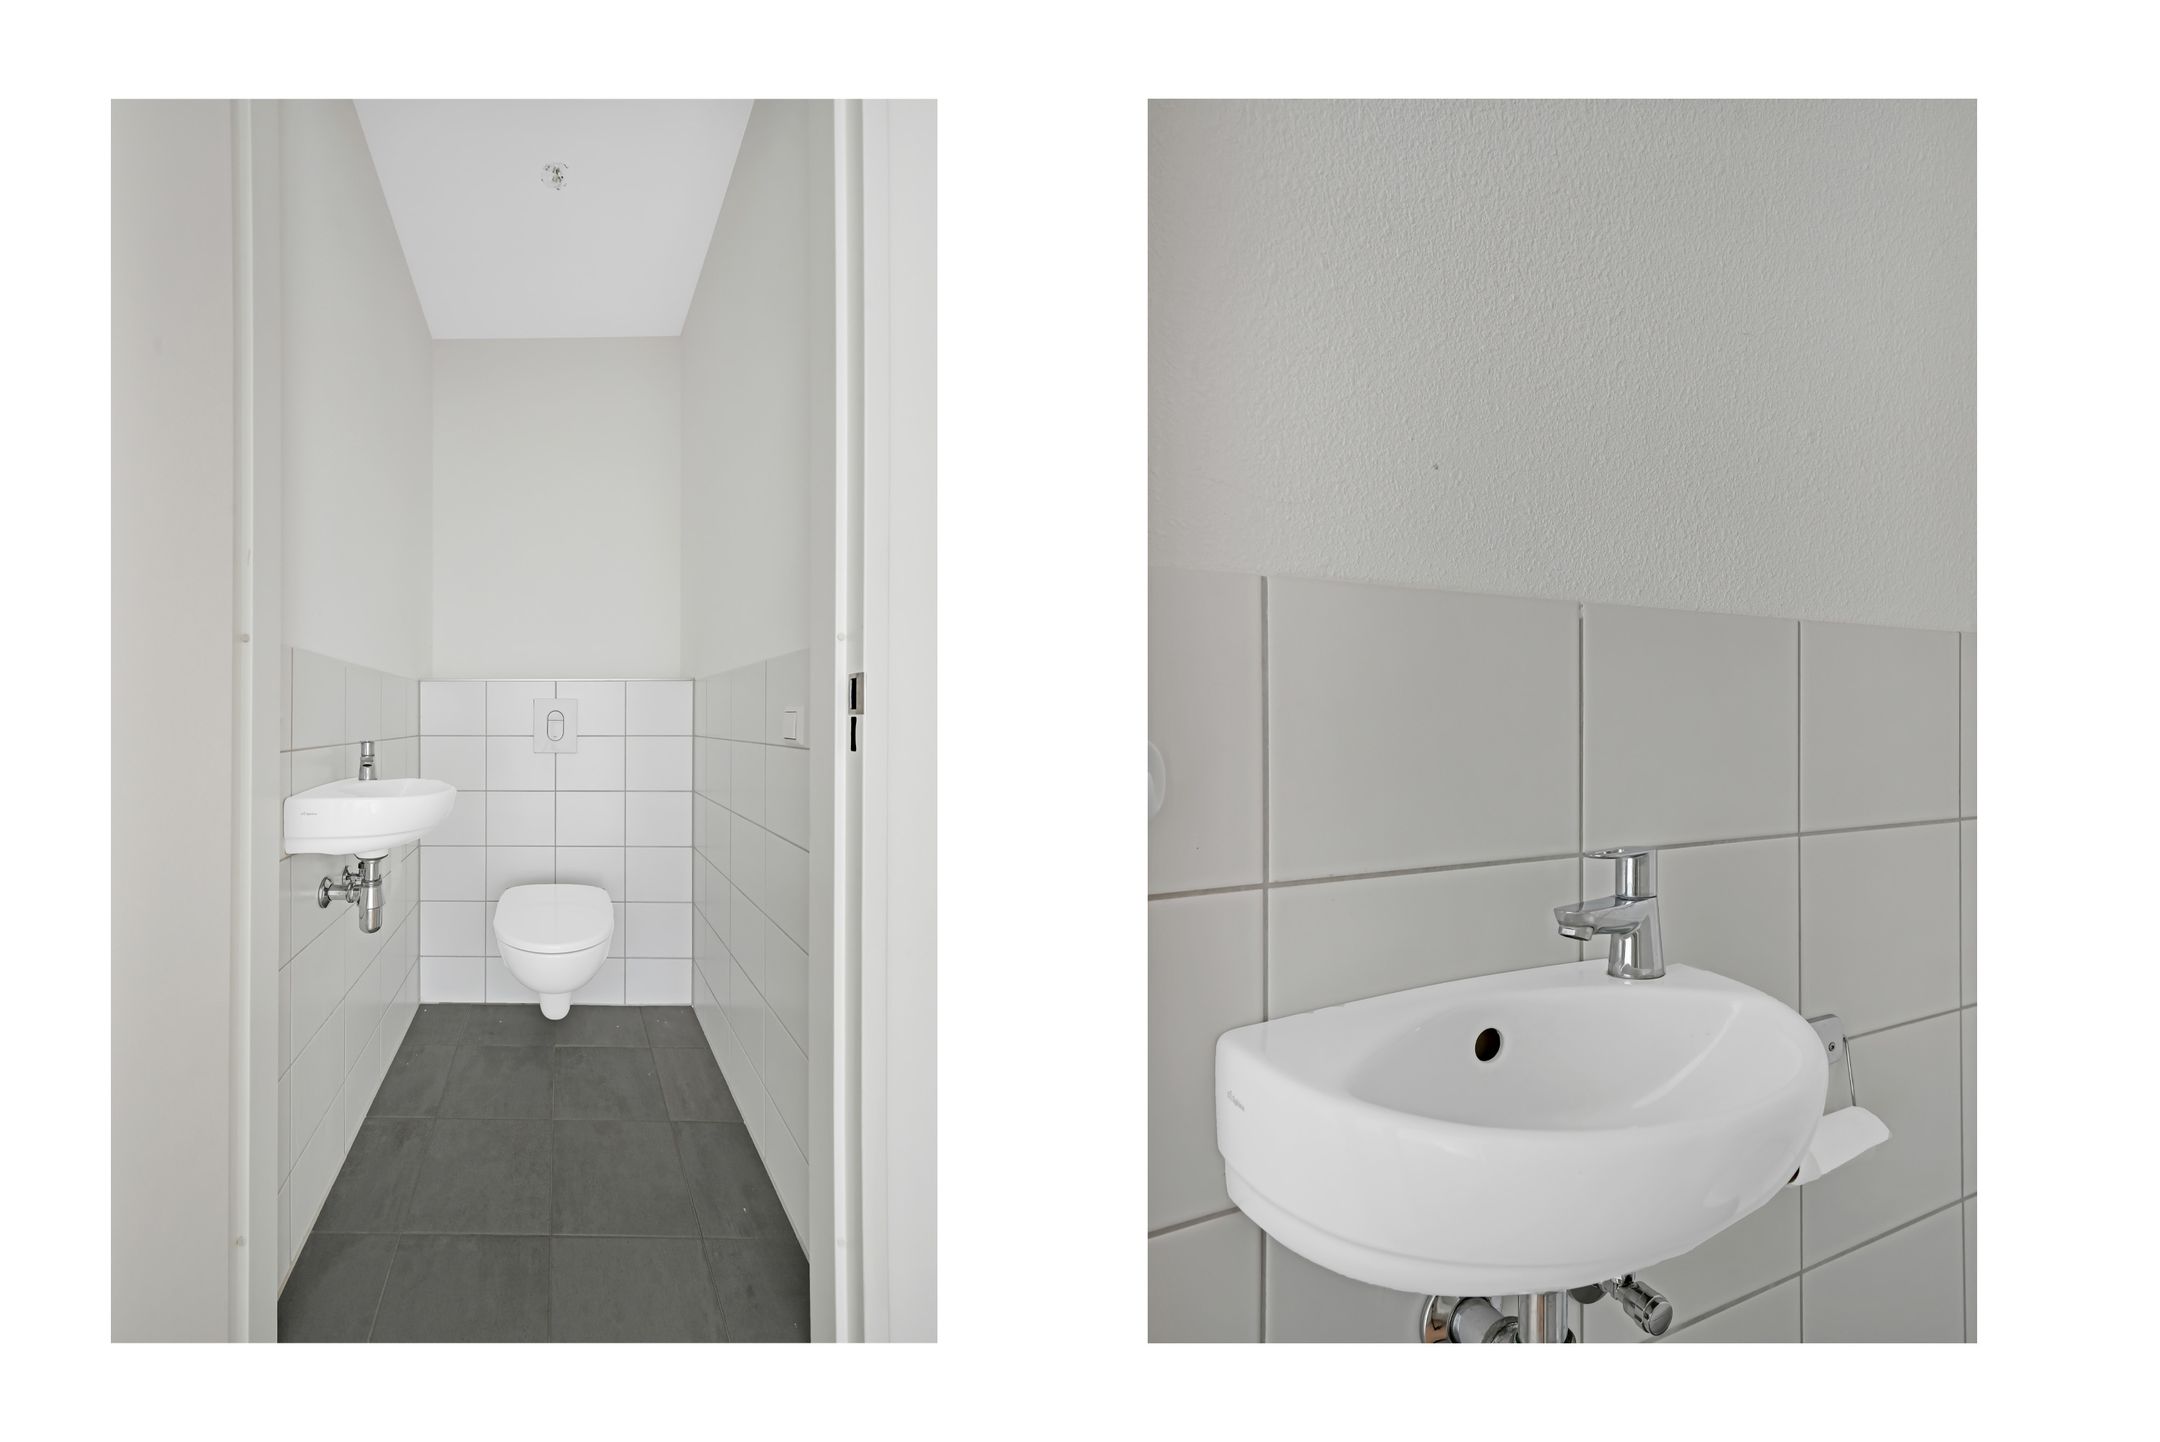
95 m²living3rooms2bedroomsbuilt2018Aenergy
Offered by Langezaal NVM Makelaars· NVM
Description
DEZE WONING DOET MEE AAN DE OPEN HUIZEN DAG OP 3 OKTOBER!!!
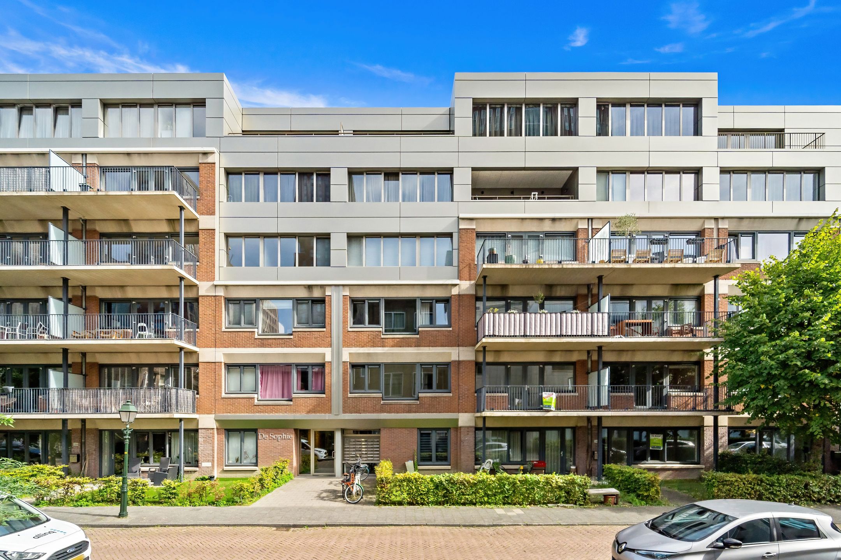
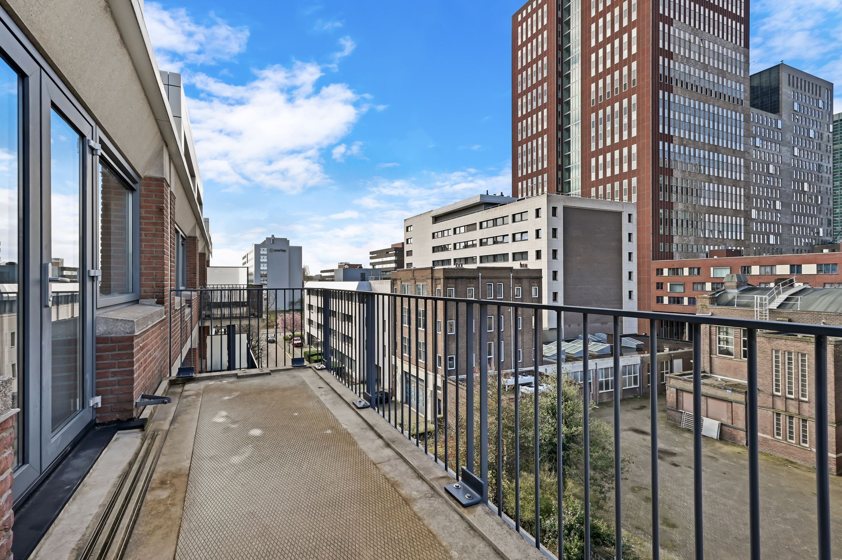
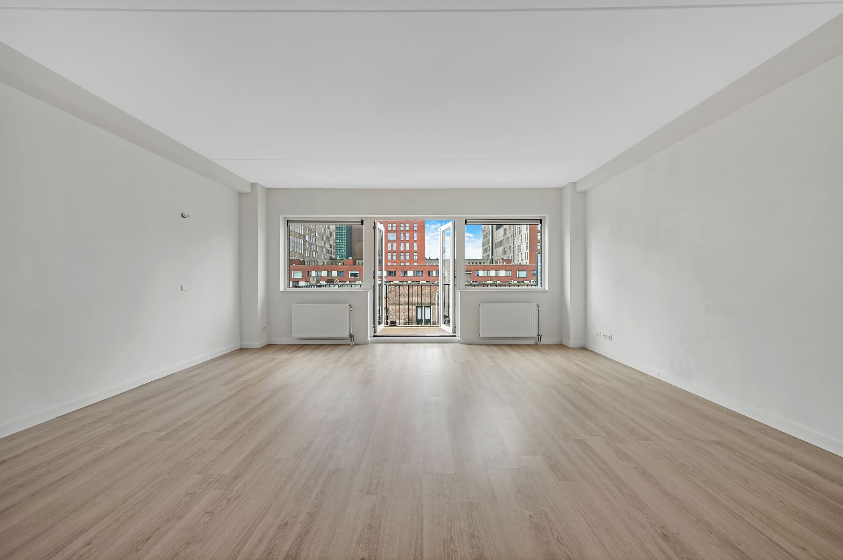
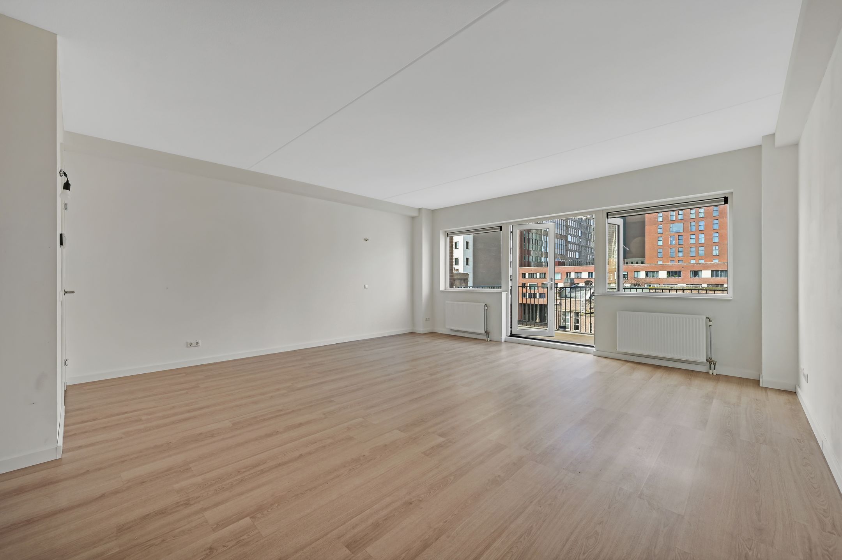
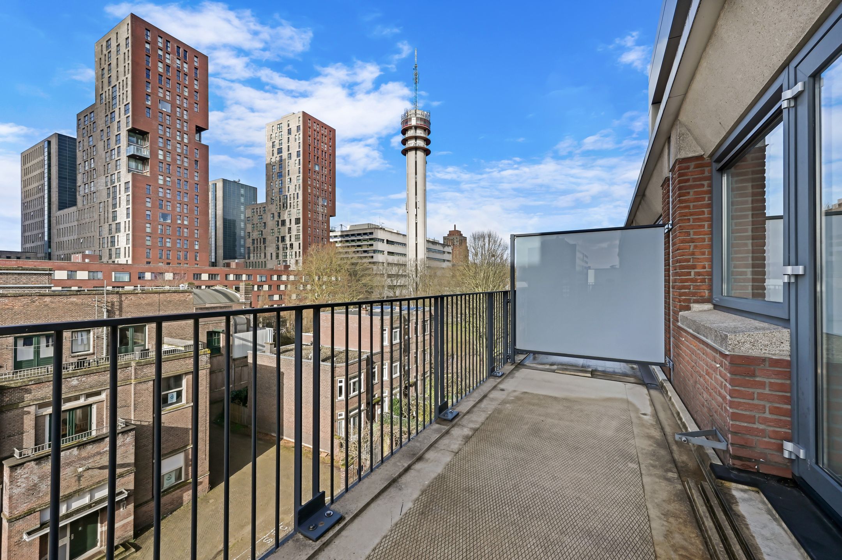
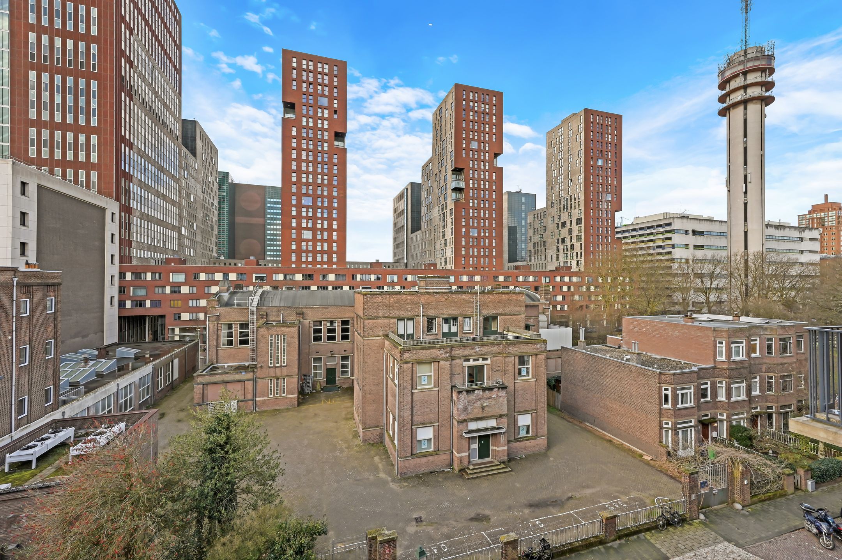
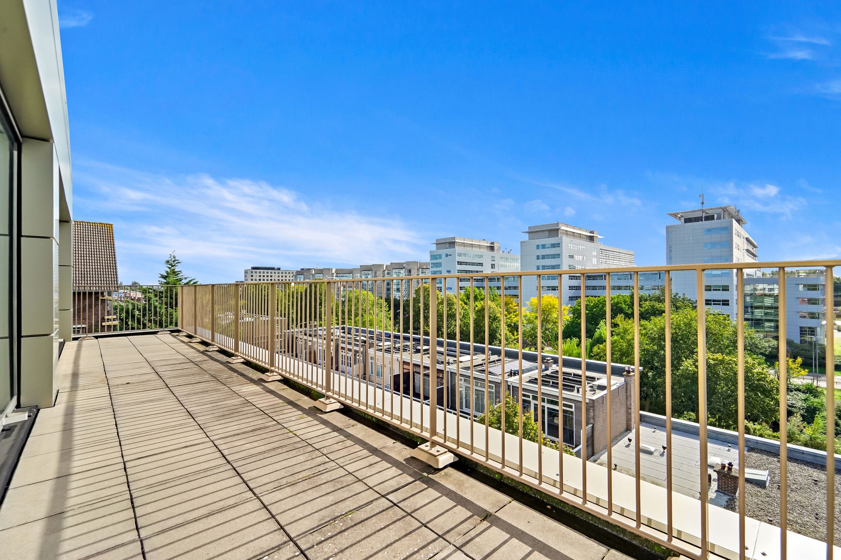
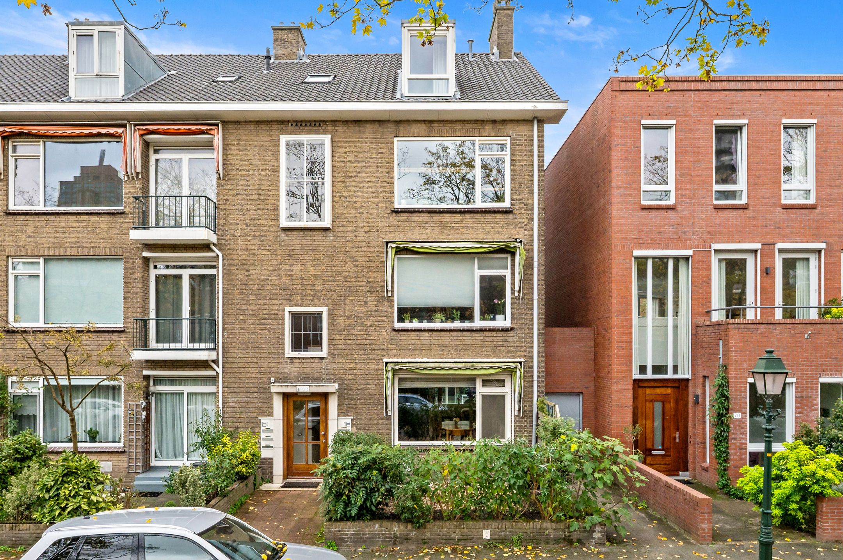
Modern en instapklaar 3-kamerappartement met ruim heerlijk ruim balkon met vrij uitzicht en middag-/avondzon (westen). Gelegen in het moderne appartementencomplex De Sophie in het populaire Bezuidenhout. Een ideale uitvalsbasis wanneer je comfortabel wilt wonen met de stad én openbaar vervoer binnen handbereik.
Wonen in De Sophie is comfortabel wonen in het geliefde Bezuidenhout
Het moderne appartementencomplex De Sophie is in 2018 volledig gerenoveerd en biedt het comfort van een eigentijds appartement met een verzorgde uitstraling. De Sophie ligt in een charmante en rustige straat in het populaire Bezuidenhout. Om de hoek van het zakendistrict Beatrixkwartier, waardoor wonen en werken hier perfect samenkomen. De bereikbaarheid is bovendien uitstekend. Met de RandstadRail en station Laan van NOI om de hoek reis je eenvoudig naar het centrum van Den Haag, Rotterdam en andere steden in de Randstad. Ook met de auto ben je via de nabijgelegen uitvalswegen snel onderweg.
Bezuidenhout behoort al jaren tot de populairste woonwijken van Den Haag. De wijk combineert een rustige, groene woonomgeving met een levendige sfeer dankzij de vele cafés, restaurants en speciaalzaken aan de Theresiastraat.
Kortom: een modern en duurzaam 3-kamerappartement waar je direct kunt wonen. Met energielabel A, het comfort van nieuwbouw en de charme van een gevestigde wijk biedt dit appartement het beste van twee werelden.
Indeling:
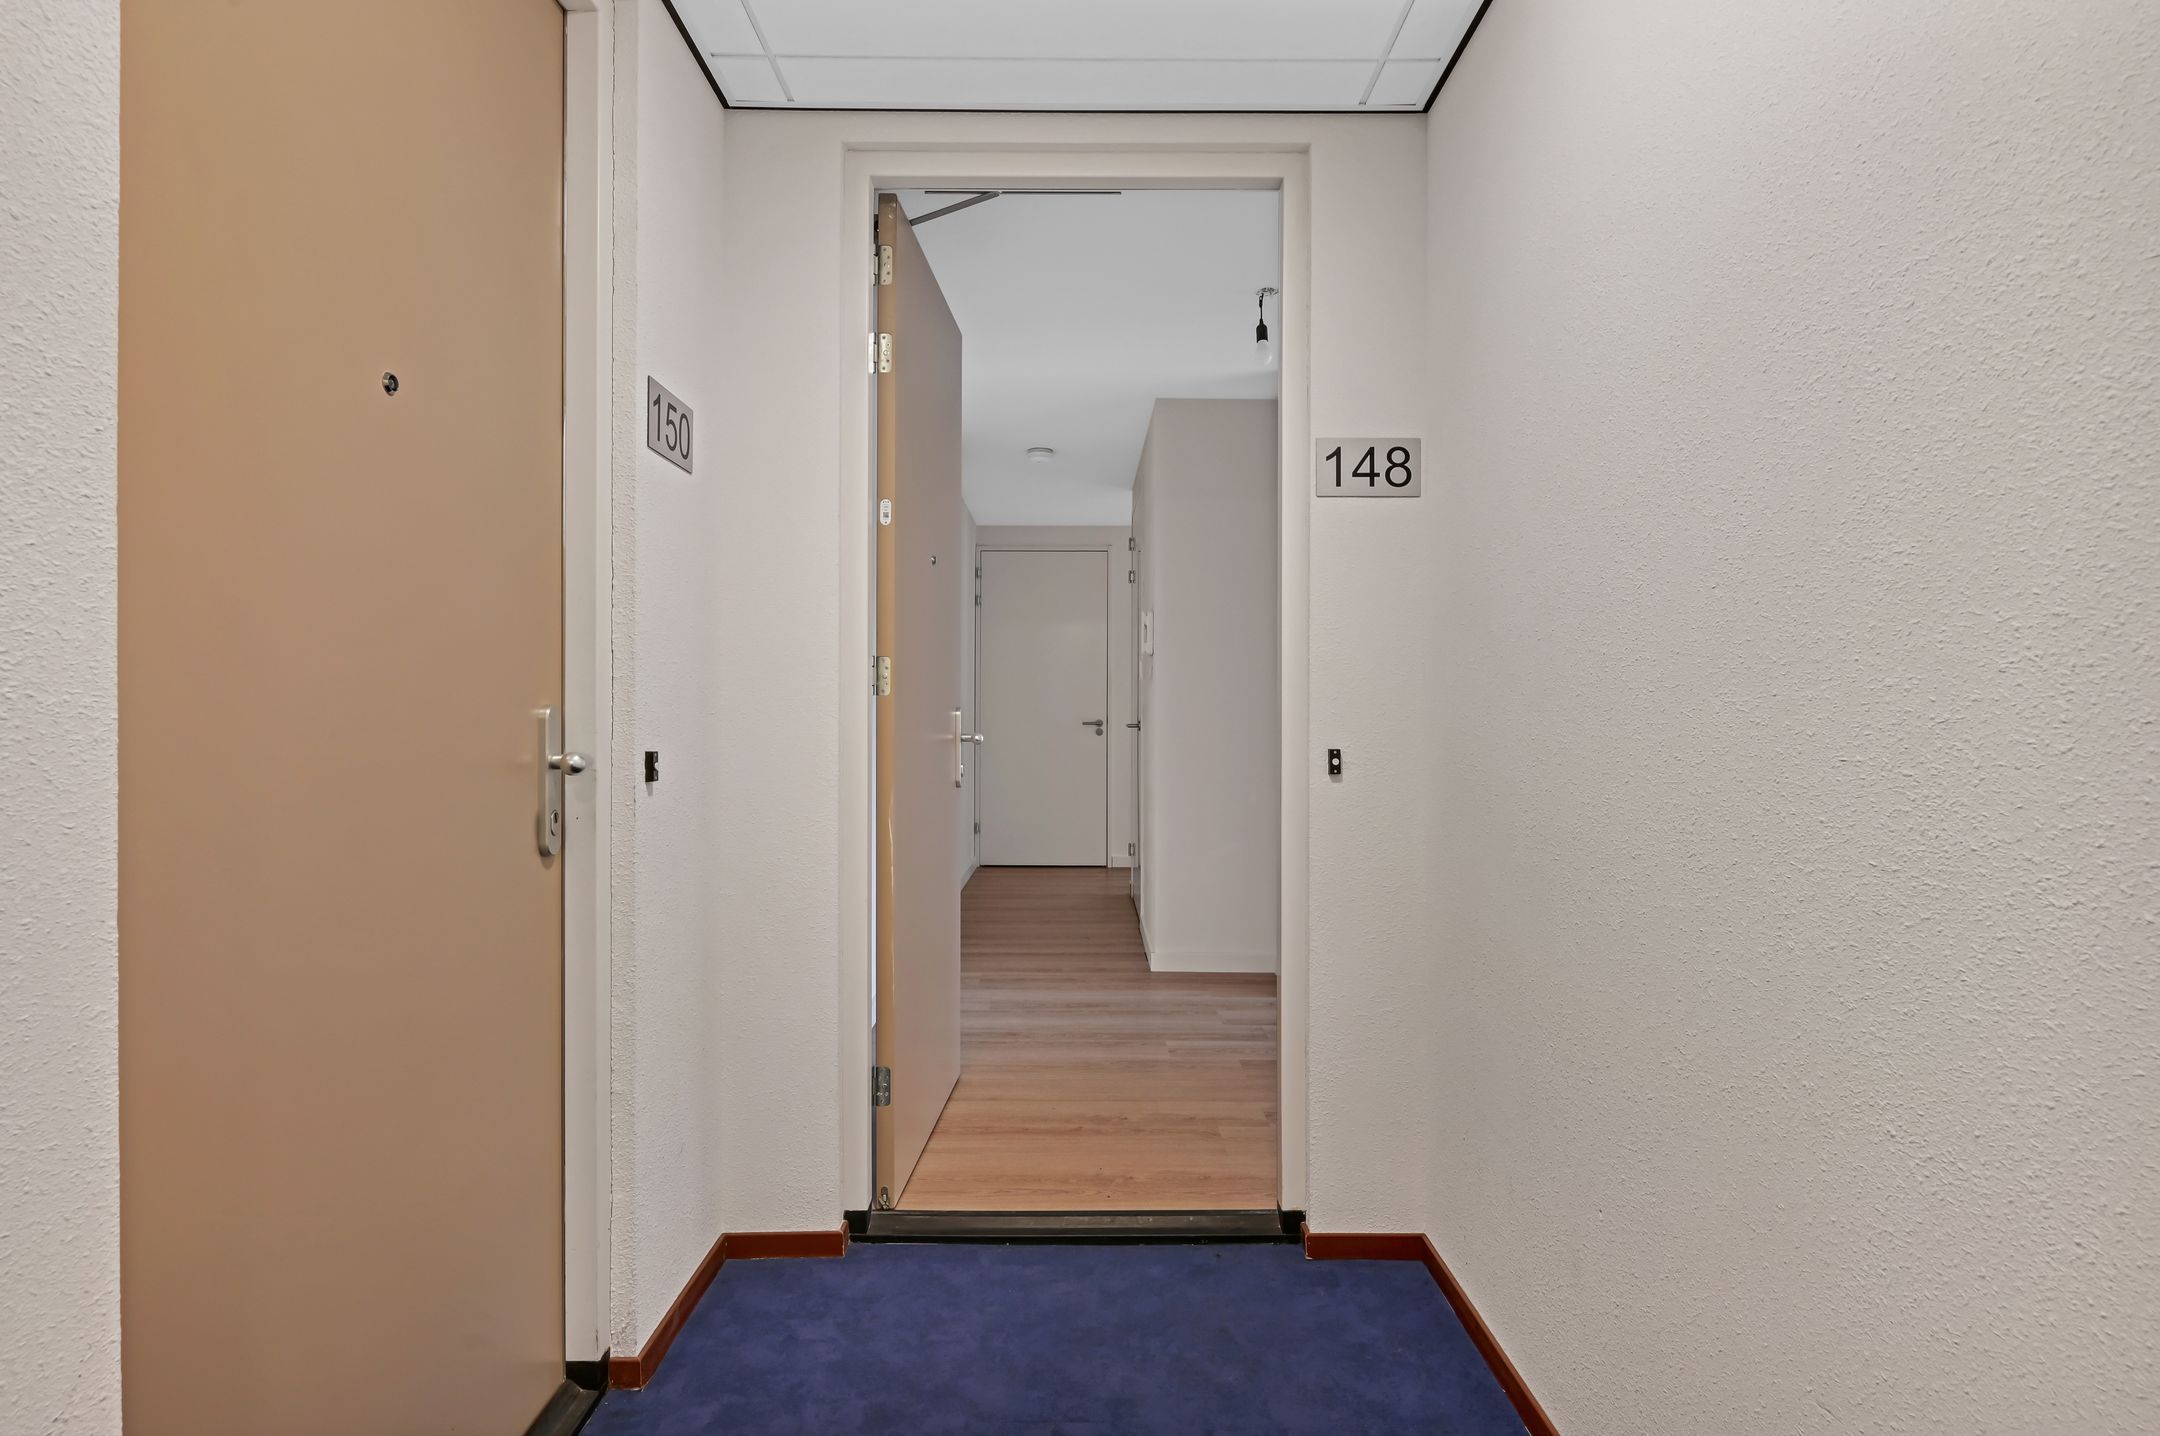
Bellentableau, entree complex op straatniveau, centrale hal, lift of trap naar de vierde etage.
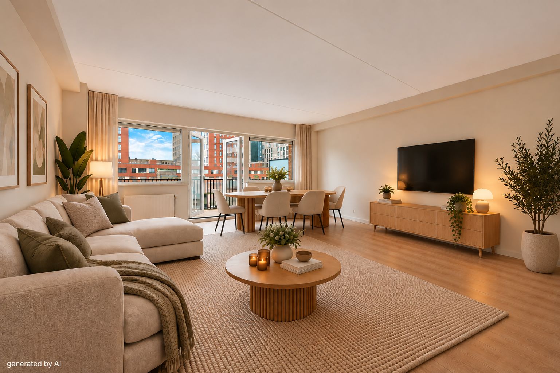
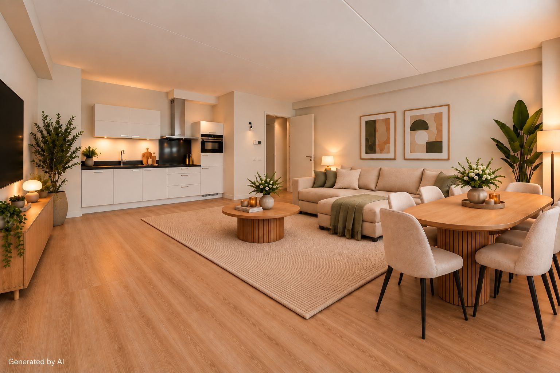
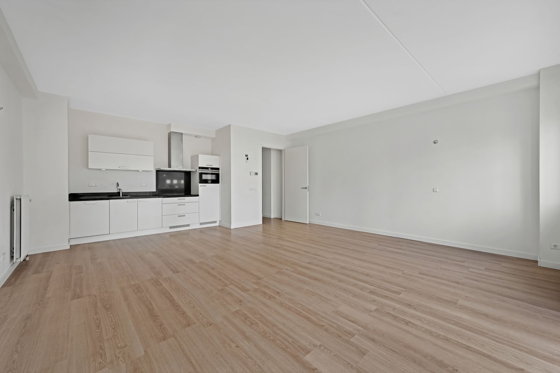
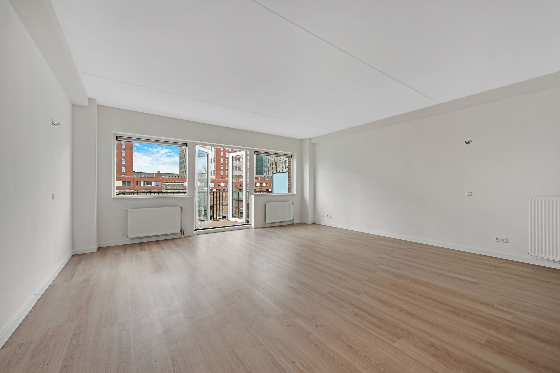
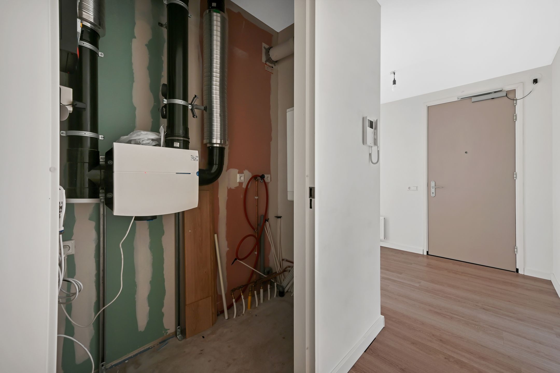
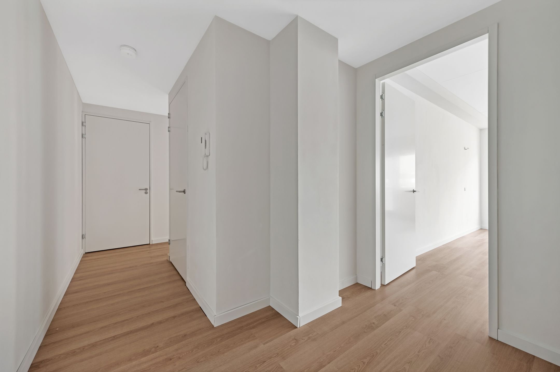
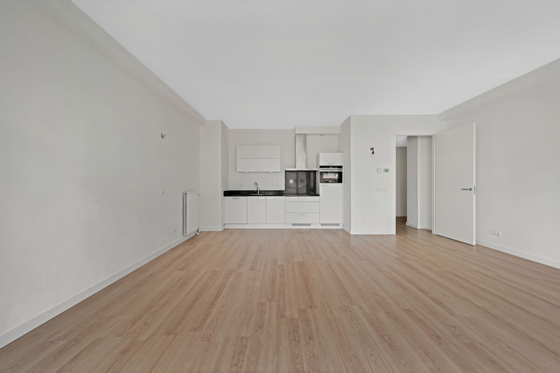
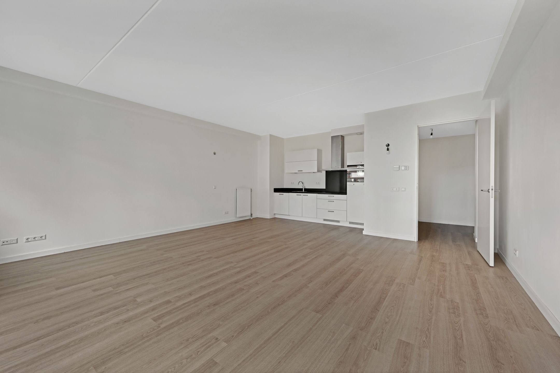
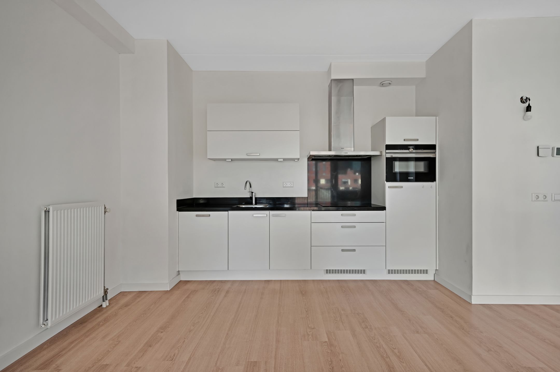
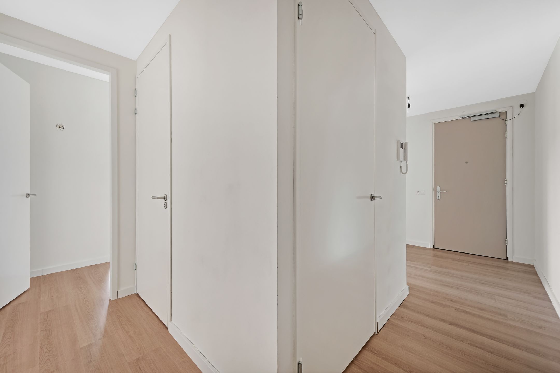
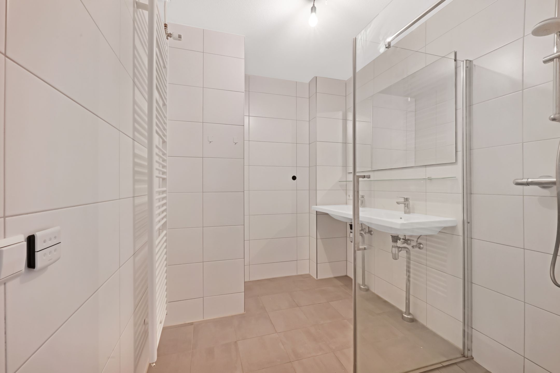
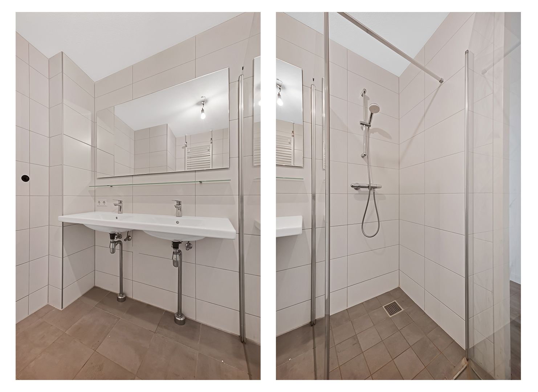
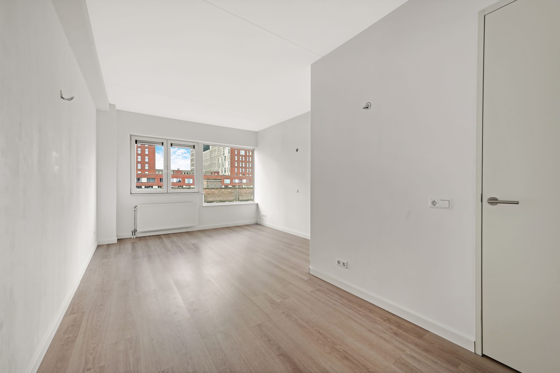
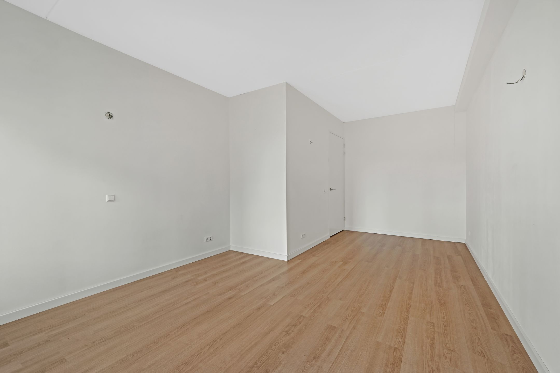
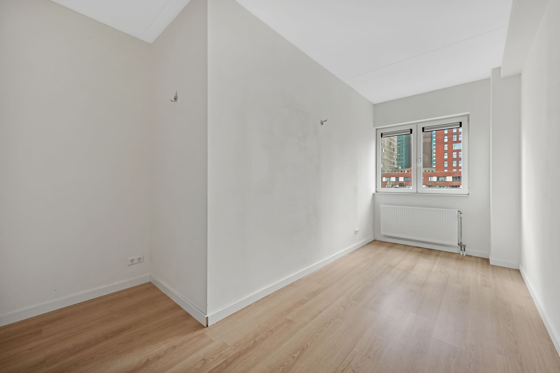
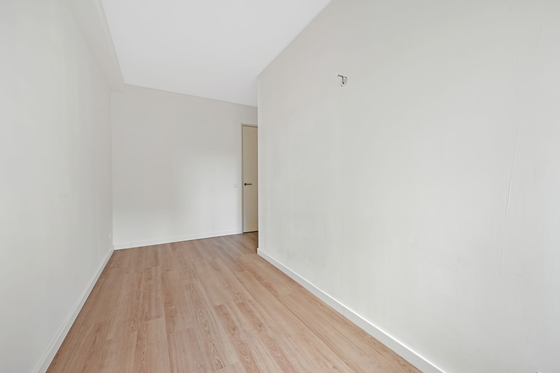
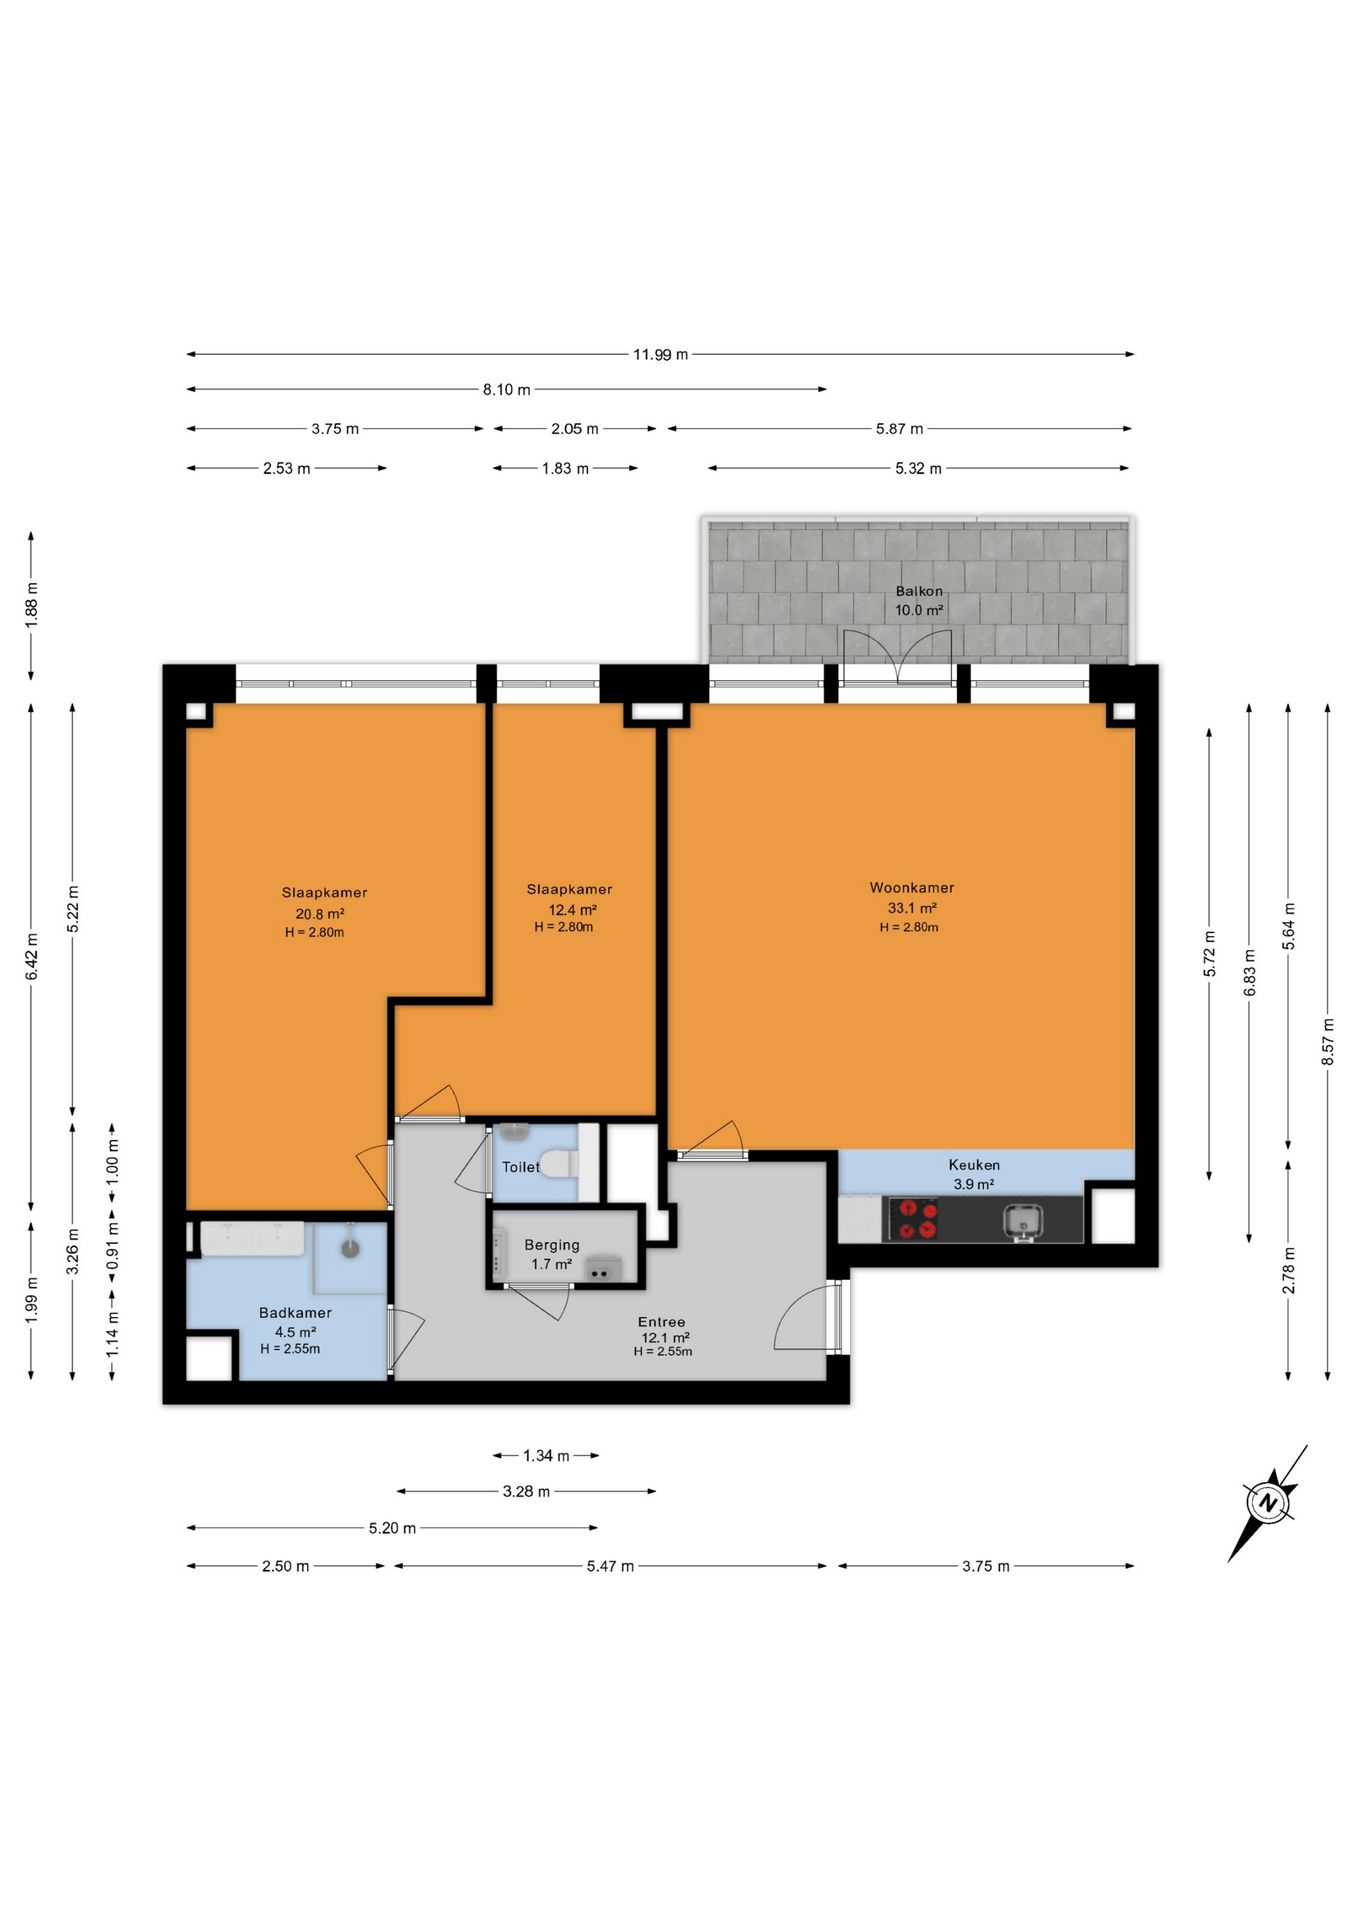
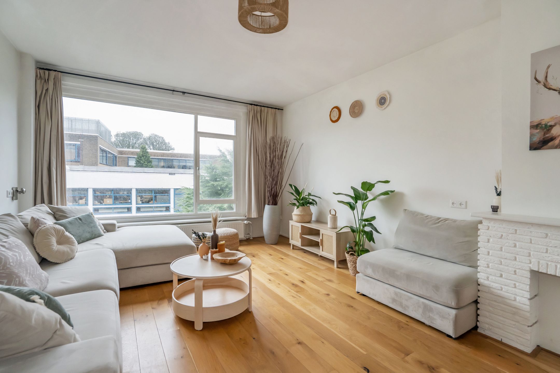
Toegang appartement. Ruime hal dat toegang geeft aan alle vertrekken. Riante en moderne badkamer voorzien van inloopdouche, wastafel met dubbele kranen. Ruime woonkamer die direct toegang biedt tot het balkon. Open keuken met diverse inbouwapparatuur. Berging met wasmachine aansluiting en opstelplaats CV-ketel. Twee zeer royale slaapkamers.
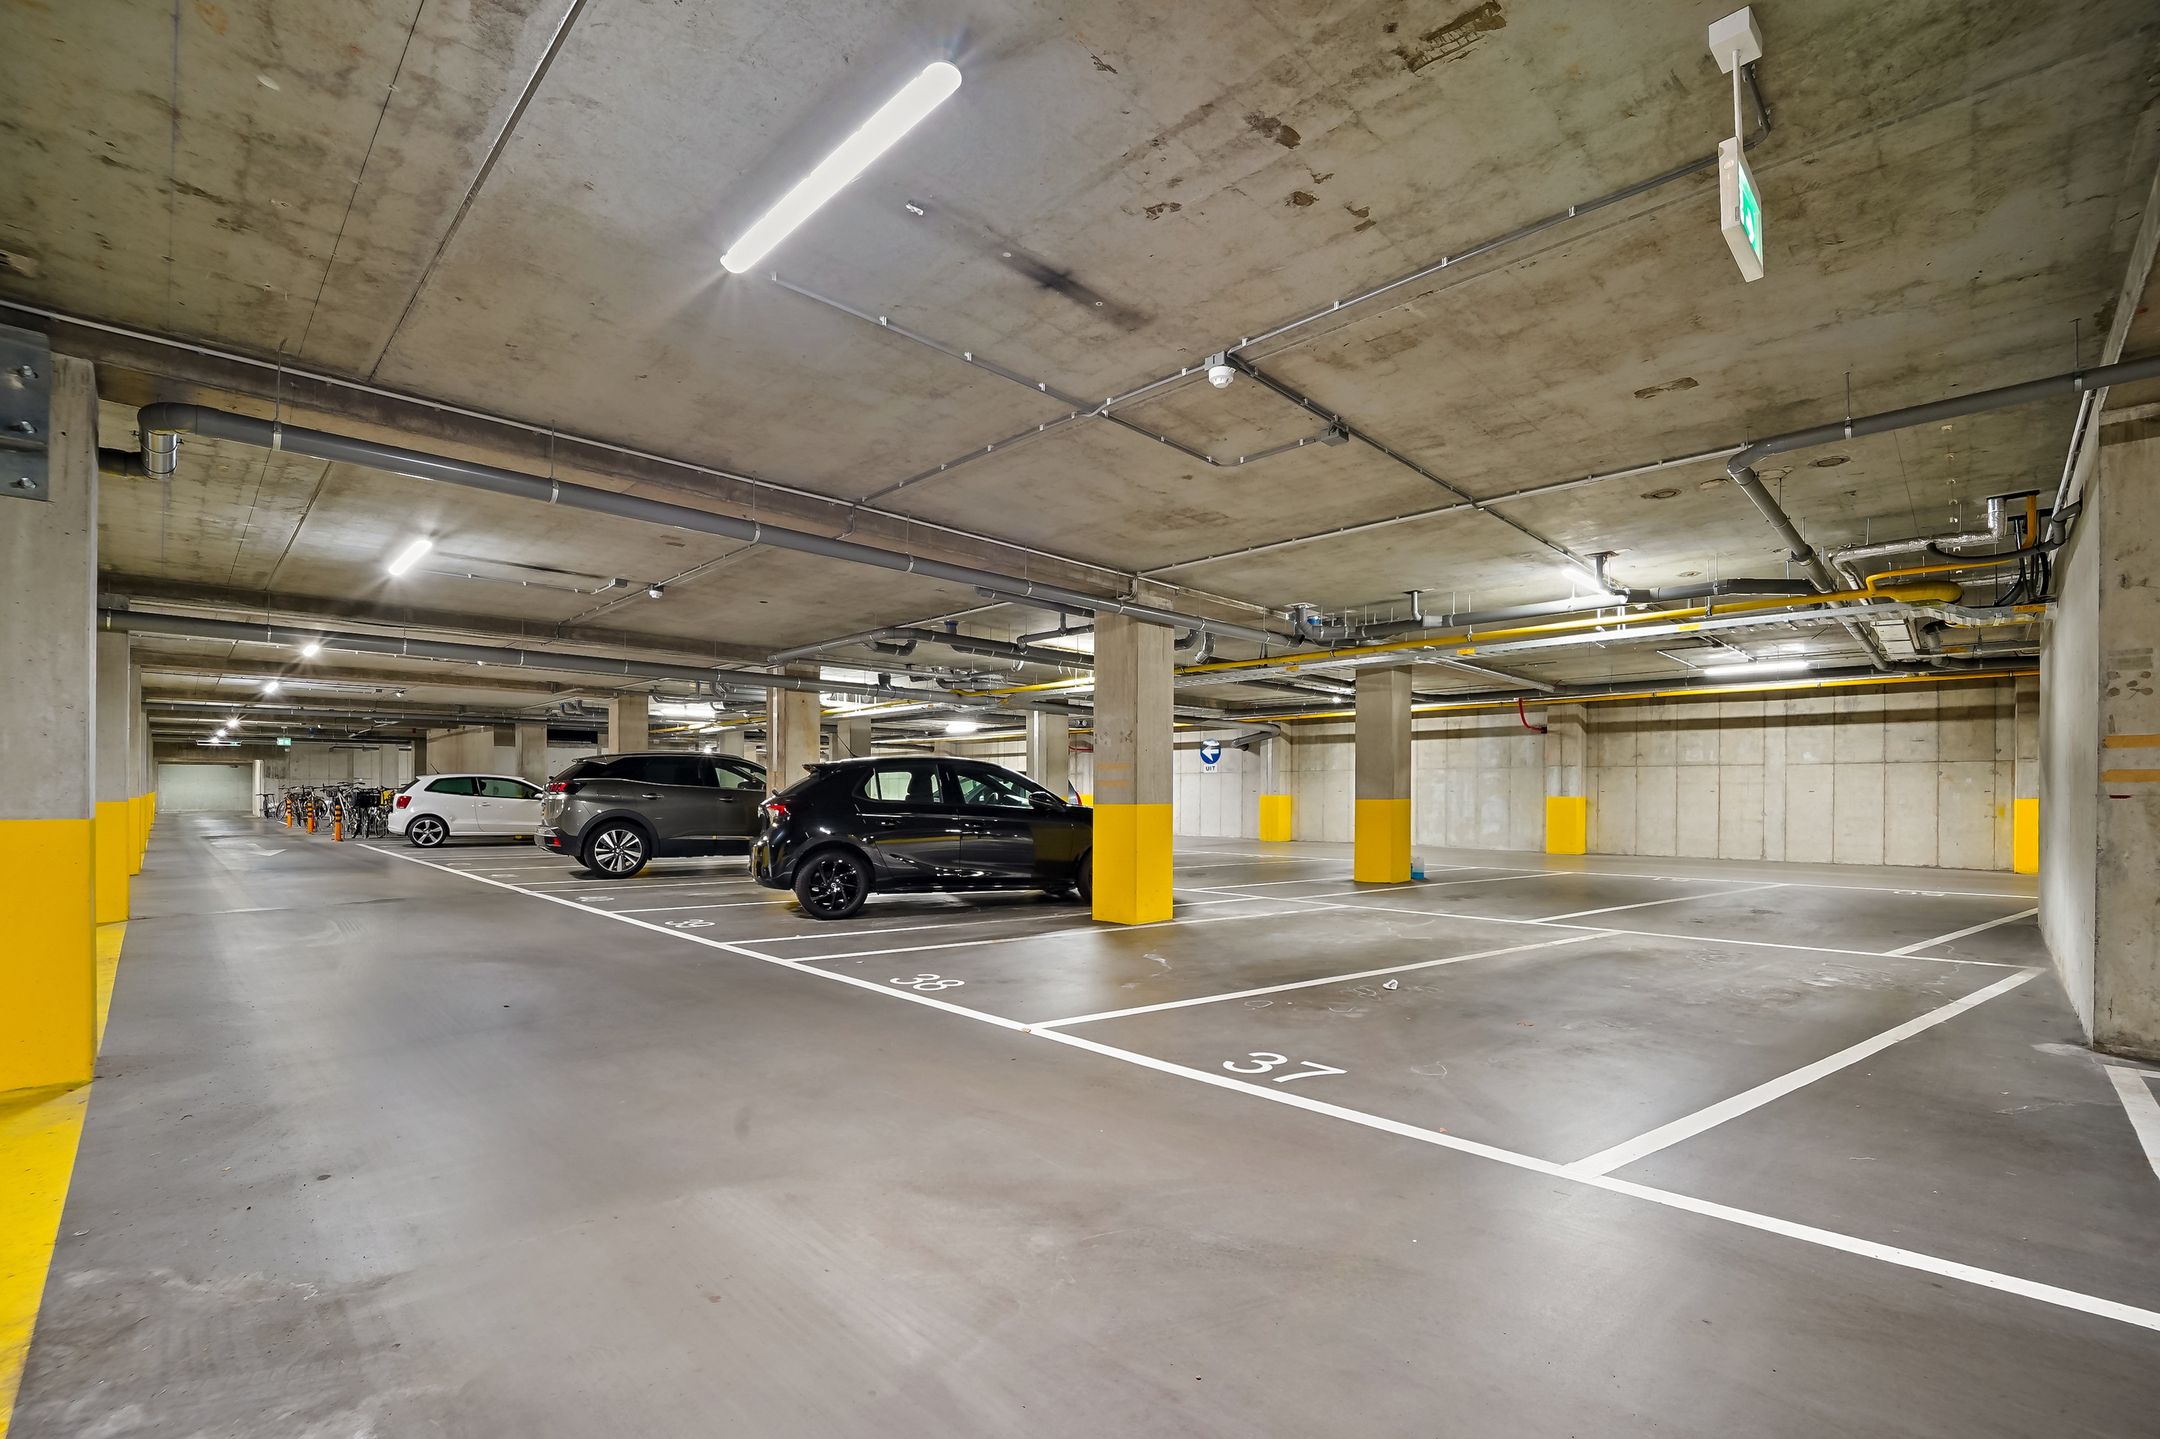
Separaat is er een parkeerplaats te koop in de ondergrondse parkeerkelder vraagprijs: € 27.500,- kosten koper
Bijzonderheden:
- Woonoppervlakte ca. 95m2
- Eigen grond
- Energielabel A
- VvE actief, bijdrage € 218,46 per maand
- Bouwjaar 1980
- Transformatiejaar 2018
- Separaat parkeerplaats in de parkeerkelder te koop vraagprijs € 27.500,- kosten koper bijdrage
VvE: € 6,43 per maand
- Verkoper opteert voor een eventuele teruggave van overdrachtsbelasting, welke aan hem toekomt
- Gezien het bouwjaar is de ouderdomsclausule van toepassing
- Niet bewonersclausule van toepassing
- Project Notaris van toepassing
- Verkoopvoorwaarde van toepassing
Deze informatie is door ons met de nodige zorgvuldigheid samengesteld. Onzerzijds wordt echter geen enkele aansprakelijkheid aanvaard voor enige onvolledigheid, onjuistheid of anderszins, dan wel de gevolgen daarvan. Alle opgegeven bedragen, maten en oppervlakten zijn indicatief. Koper heeft zijn eigen onderzoeksplicht naar alle zaken die voor hem of haar van belang zijn. Met betrekking tot deze woning is de makelaar adviseur van verkoper. Wij adviseren u een deskundige makelaar in te schakelen die u begeleidt bij het aankoopproces.
***********************************
THIS PROPERTY IS PARTICIPATING IN THE OPEN HOUSE DAY ON 3 OCTOBER!!!
Modern and move-in ready 3-room apartment with a spacious west-facing balcony, offering unobstructed views and afternoon/evening sunshine. Located in the modern De Sophie apartment complex in the popular Bezuidenhout neighbourhood. An ideal home for those looking for comfortable living with the city centre and excellent public transport connections within easy reach.
LIVING IN DE SOPHIE – BEZUIDENHOUT
The modern De Sophie apartment complex was completely renovated in 2018 and offers the comfort of a contemporary apartment with a well-maintained appearance. De Sophie is situated on a charming and quiet street in the popular Bezuidenhout neighbourhood, just around the corner from the Beatrixkwartier business district. This makes it an ideal location for combining living and working. The property is also excellently connected by public transport. With the RandstadRail and Laan van NOI railway station just around the corner, you can easily travel to The Hague city centre, Rotterdam and other cities in the Randstad region. By car, the nearby major roads provide quick and easy access to the surrounding area. Bezuidenhout has been one of The Hague's most popular residential neighbourhoods for many years. The area combines a peaceful and green residential environment with a lively atmosphere, thanks to the many cafés, restaurants and speciality shops along Theresiastraat.
In short: a modern and sustainable 3-room apartment that is ready to move into. With energy label A, the comfort of a recently renovated home and the charm of an established neighbourhood, this apartment offers the best of both worlds.
LAYOUT
Entrance with intercom system at street level. Communal entrance hall with lift and staircase to the fourth floor.
Entrance to the apartment. Spacious hallway providing access to all rooms. Generous and modern bathroom equipped with a walk-in shower and washbasin with double taps. Spacious living room with direct access to the balcony. Open-plan kitchen equipped with various built-in appliances. Storage/utility room with washing machine connection and space for the central heating boiler. Two very spacious bedrooms.
A parking space in the underground parking garage is available for separate purchase. Asking price: €27,500 buyer's costs (k.k.).
PARTICULARS
- Living area approx. 95 m²
- Freehold property
- Energy label A
- Active Homeowners' Association (VvE), contribution €218.46 per month
- Year of construction: 1980
- Renovation/transformation year: 2018
- Separate parking space in the underground parking garage available for purchase; asking price €27,500 buyer's costs (k.k.)
- VvE contribution for the parking space: €6.43 per month
- The seller reserves the right to any refund of transfer tax to which they may be entitled
- Due to the property's year of construction, an age clause applies
- Non-occupancy clause applies
- Project notary clause applies
- Sale conditions apply
DISCLAIMER
This information has been compiled by us with due care. However, we do not accept any liability for any incompleteness, inaccuracies or other shortcomings, nor for any consequences thereof. All stated amounts, measurements and surface areas are indicative. The buyer is responsible for carrying out their own investigations into all matters that may be relevant to them.
With regard to this property, the estate agent acts as the seller's advisor. We recommend appointing an independent estate agent to assist you throughout the purchase process.
Features
Transfer
Asking price
€ 545.000
Asking price per m²
€ 5.737/m²
Offered since
29 September 2026
Status
For sale
VvE contribution
€ 218 p/m
Construction
Kind of house
appartement
Category
Tussenverdieping (appartement)
Build year
2018
Build form
Bestaande bouw
Roof type
Plat dak bedekt met bitumineuze dakbedekking
Surfaces and layout
Living area
95 m²
Volume
329 m³
Rooms
3
Bedrooms
2
Floor level
4e woonlaag
Energy
Energy label
A
Insulation
HR-glas, muurisolatie en vloerisolatie
Heating
Cv-ketel
Hot water
Cv-ketel
Boiler
Gas gestookt uit 2018, eigendom
Outdoor and parking
Building-related outdoor space
10
Parking
Betaald parkeren en parkeervergunningen
Amenities
Amenities
Glasvezelkabel, lift, natuurlijke ventilatie, en TV kabel
About this property
0 days at the market
Matches the expectations for this neighborhood
Asking price per m² € 5.737/m²
Owners’ association (VvE)
In a flat you share the building with the other owners. The VvE manages it, and a healthy one has a reserve fund and a maintenance plan.
€ 218 per month
Monthly service charge
Registered at the Chamber of Commerce
Holds an annual owners’ meeting
Collects a periodic contribution
Has a reserve fund
Long-term maintenance plan
Building insurance
Location
Koningin Sophiestraat 148, 2595TM Den Haag · Bezuidenhout-Midden