140 m²living6rooms4bedroomsbuilt1910Cenergy
Offered by Hamer & Ran Garantiemakelaars· NVM
Description
=English below=
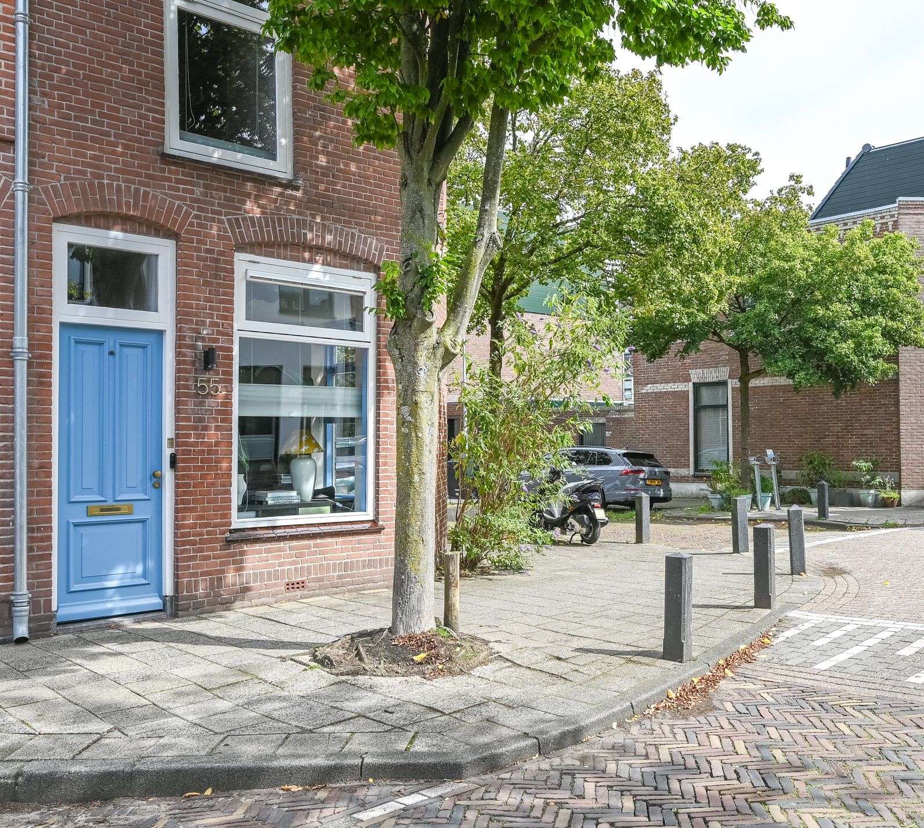
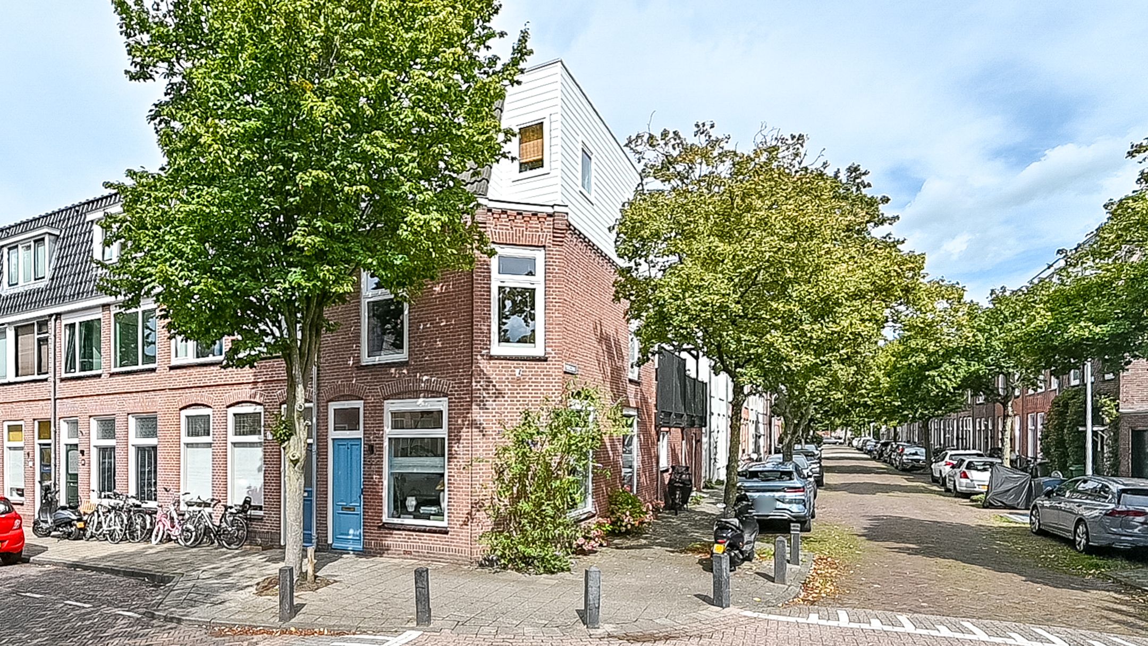
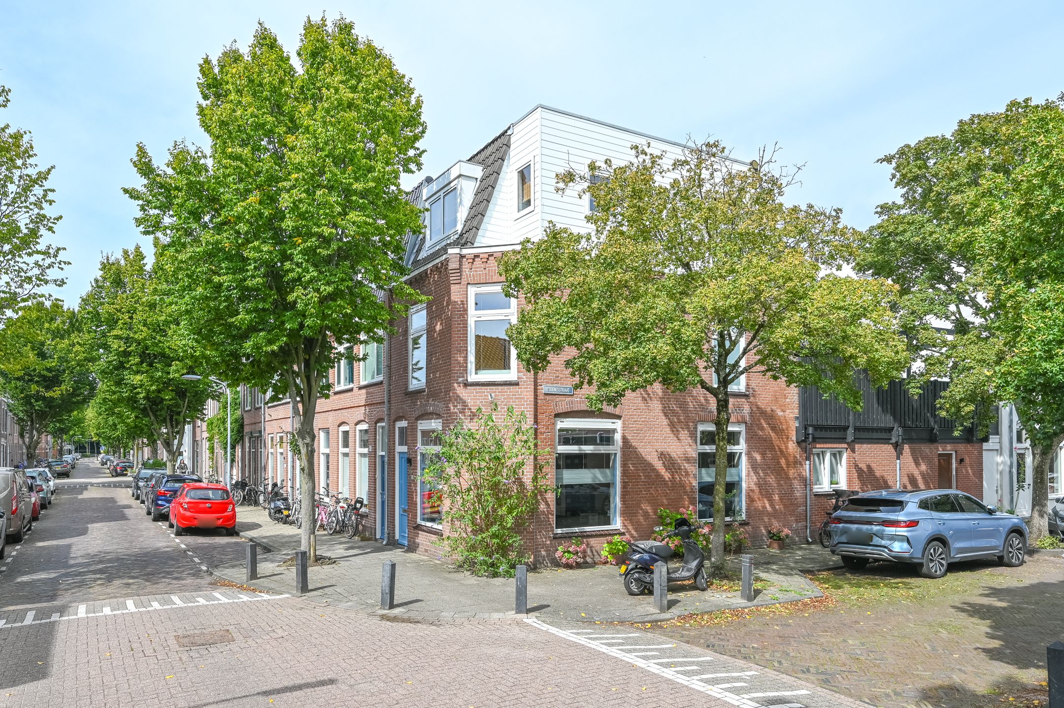
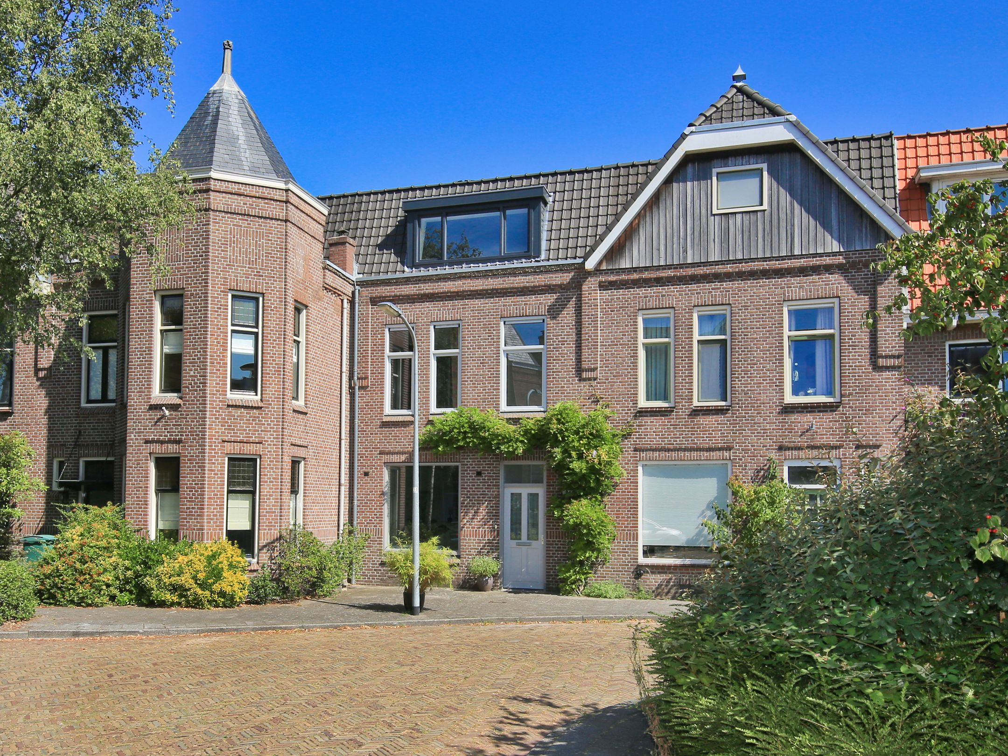
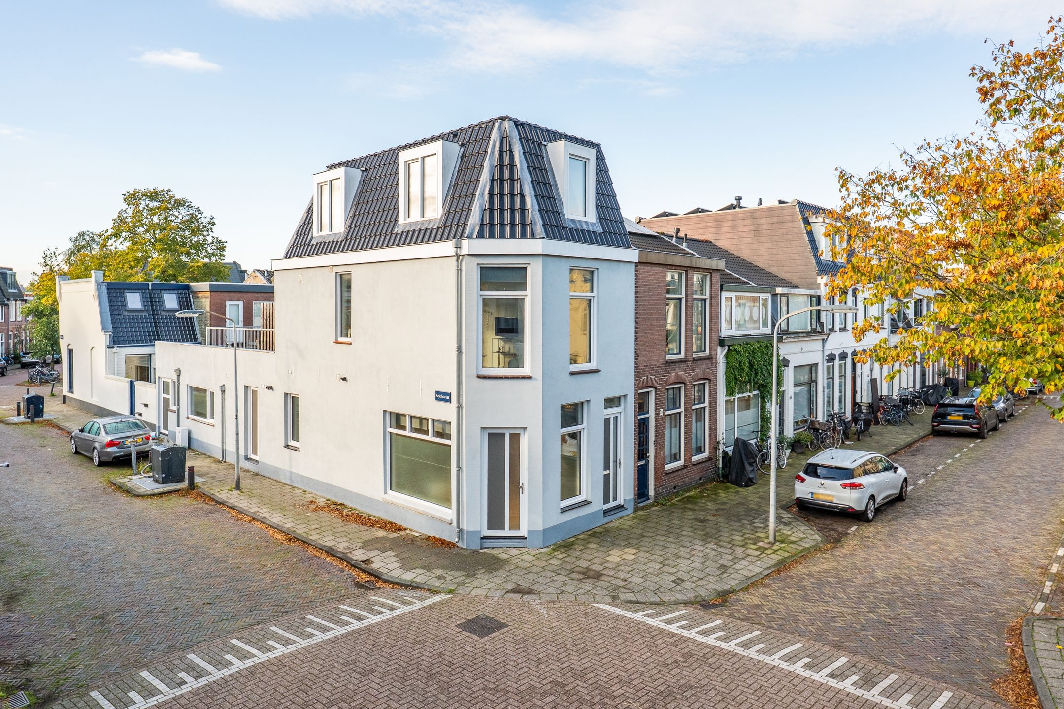
Bijzonder ruime en lichte hoekwoning van ca. 140 m² met 4 slaapkamers, 2 badkamers, privé kantoor aan huis met eigen ingang en een zonnig dakterras van 44m2 in de geliefde Transvaalbuurt!
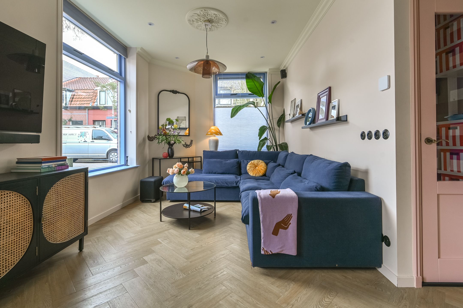
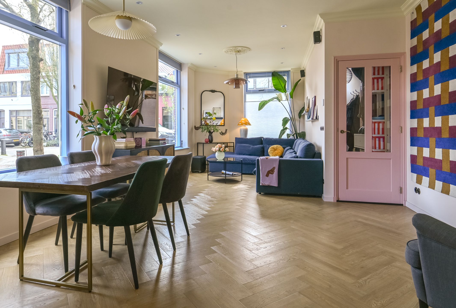
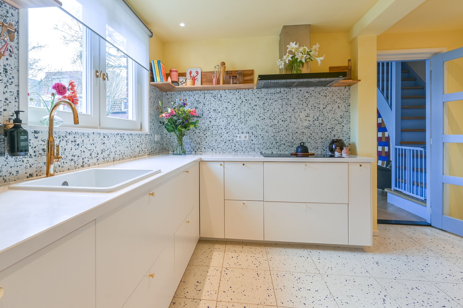
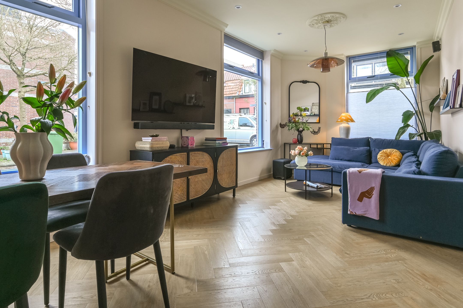
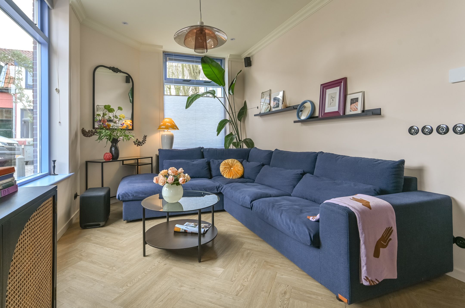
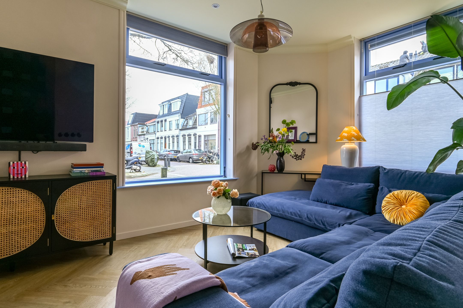
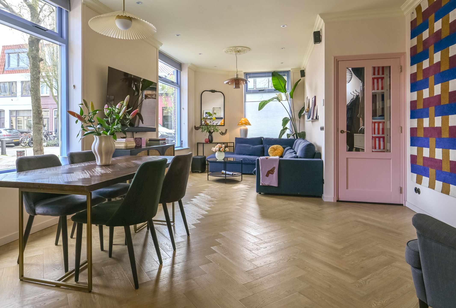
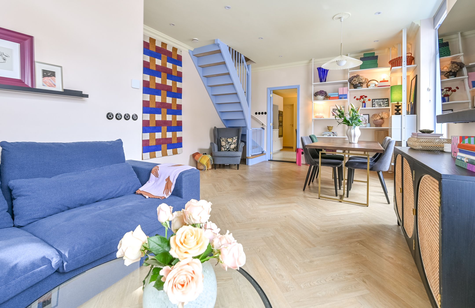
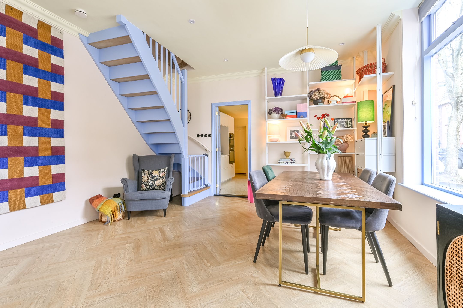
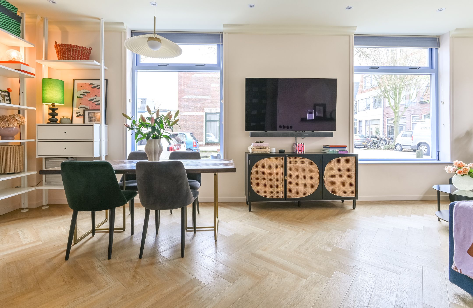
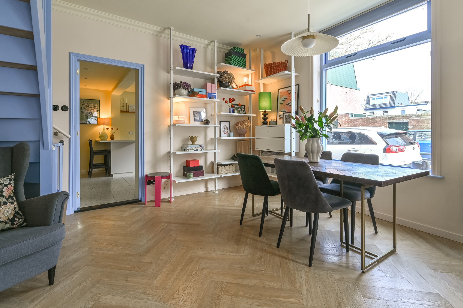
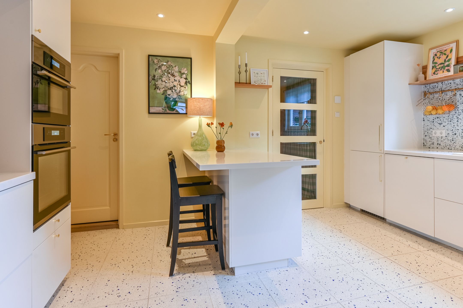
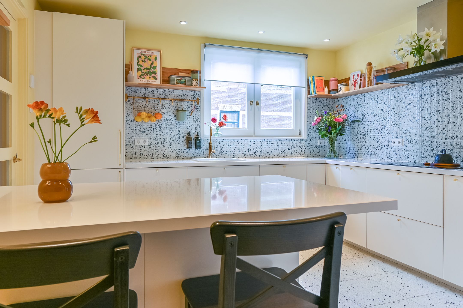
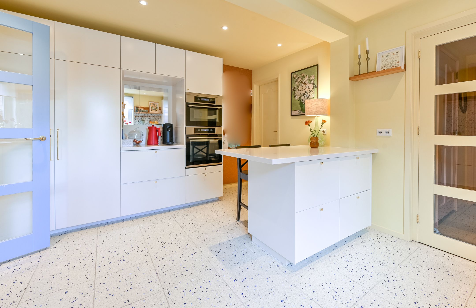
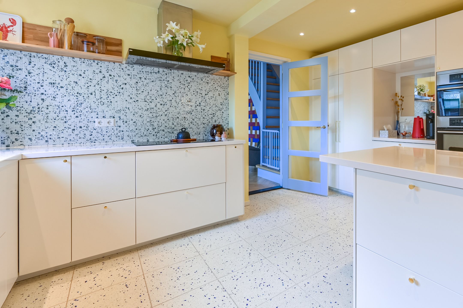
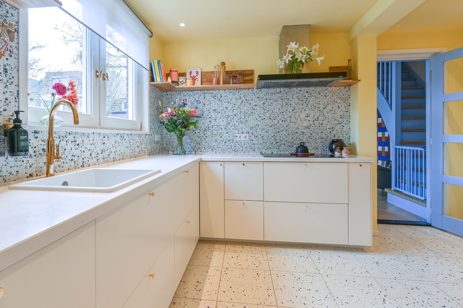
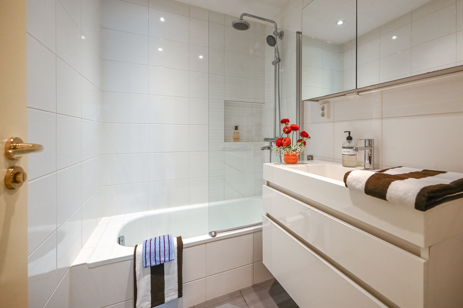
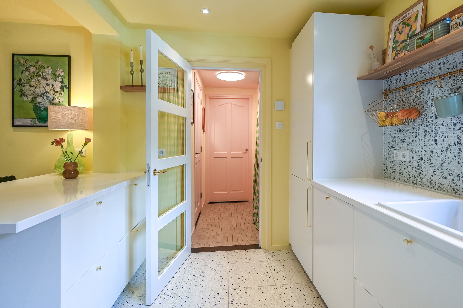
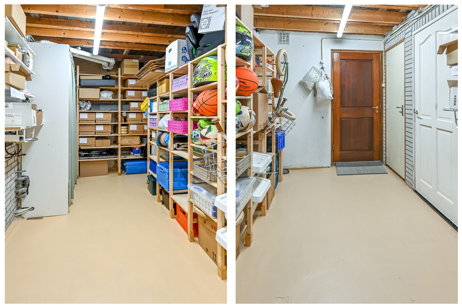
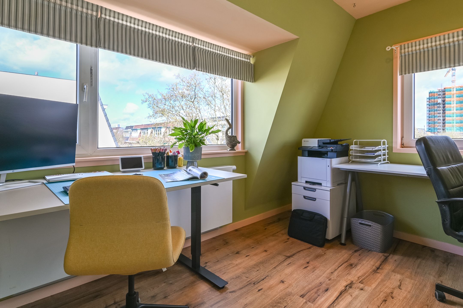
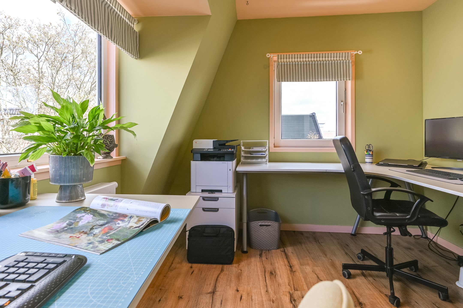
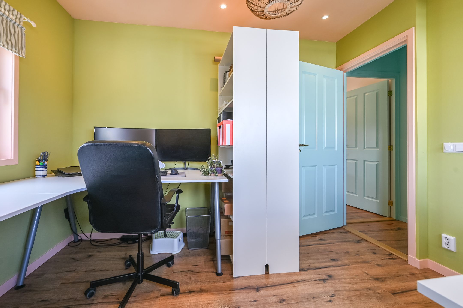
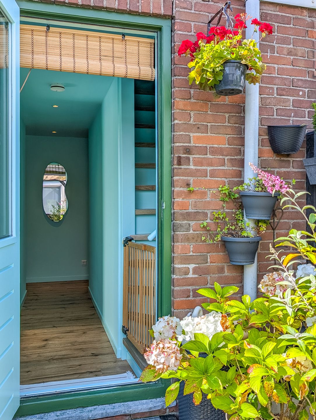
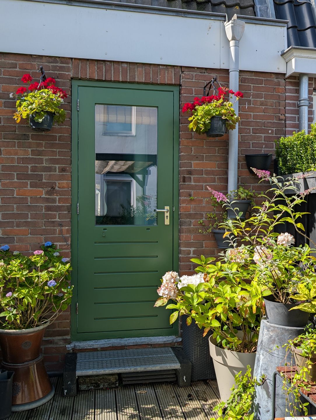
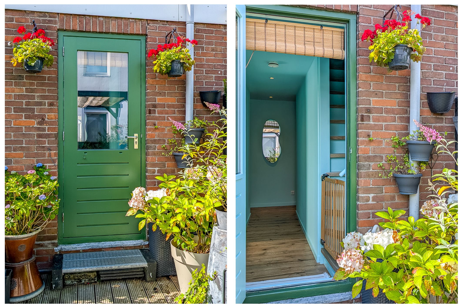
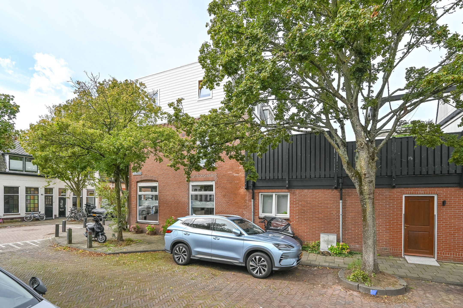
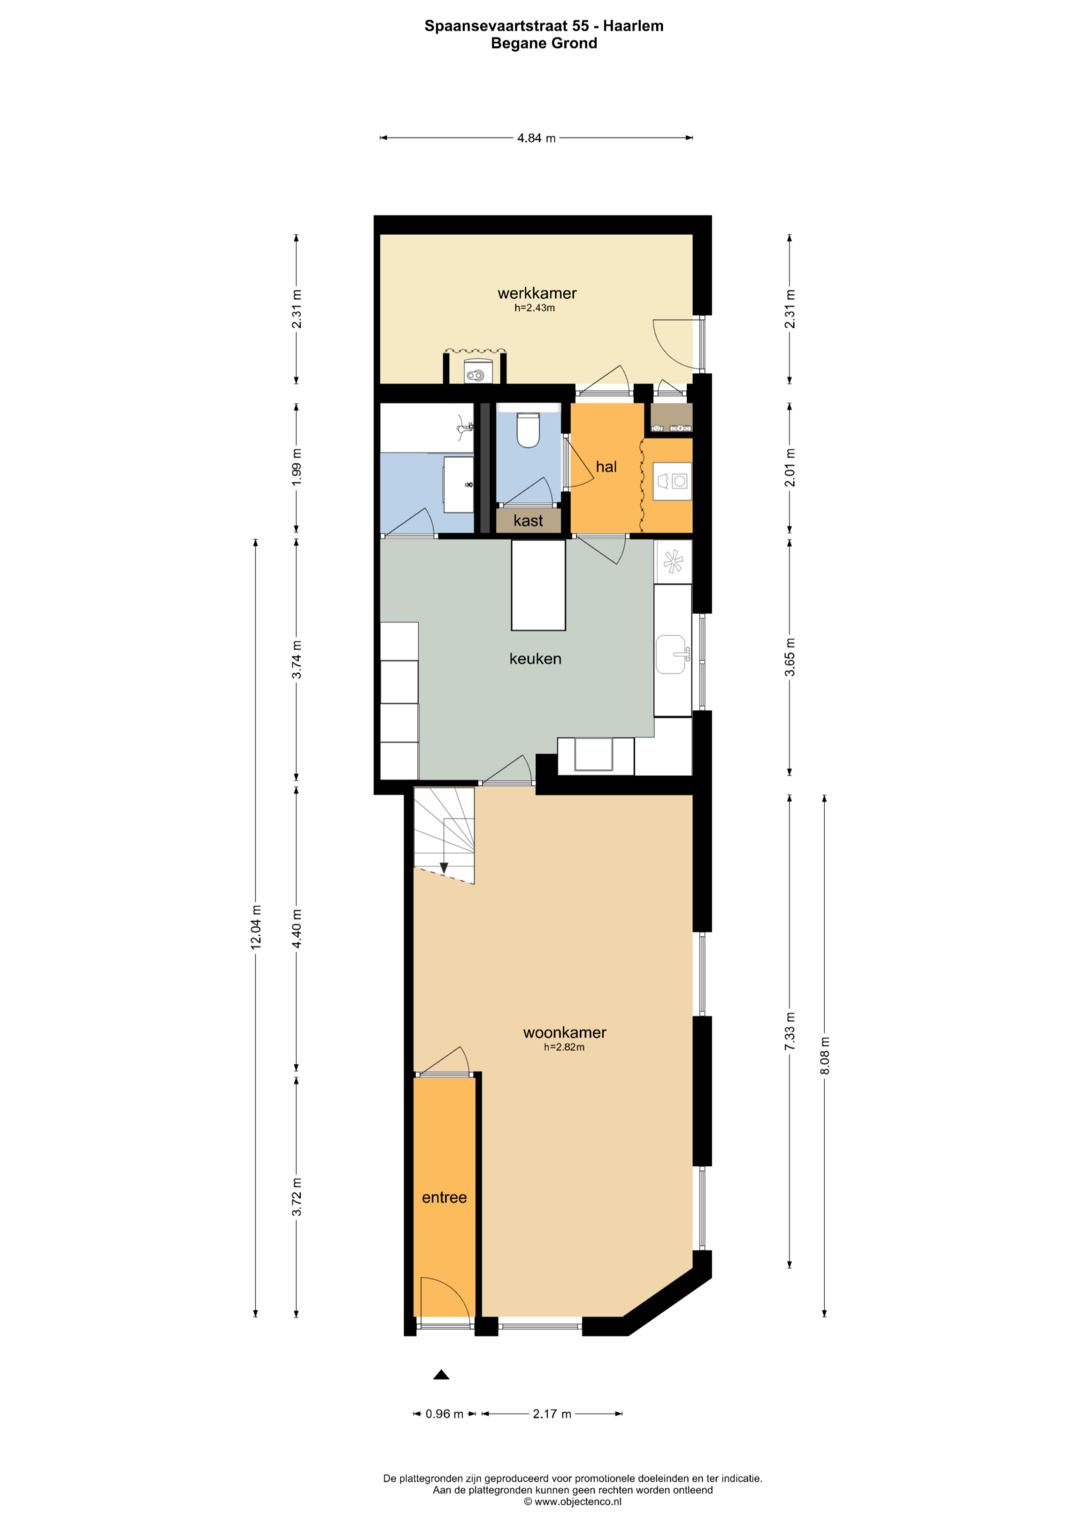
Op de begane grond bevinden zich een lichte woonkamer en een royale woon-/leefkeuken: een gezellige plek om uitgebreid te koken en samen te komen. Aansluitend ligt een tweede badkamer met ligbad. Daarnaast beschikt deze verdieping over een praktische werk-/bergruimte met een eigen toegang vanaf de buitenzijde, waardoor werken aan huis eenvoudig te realiseren is.
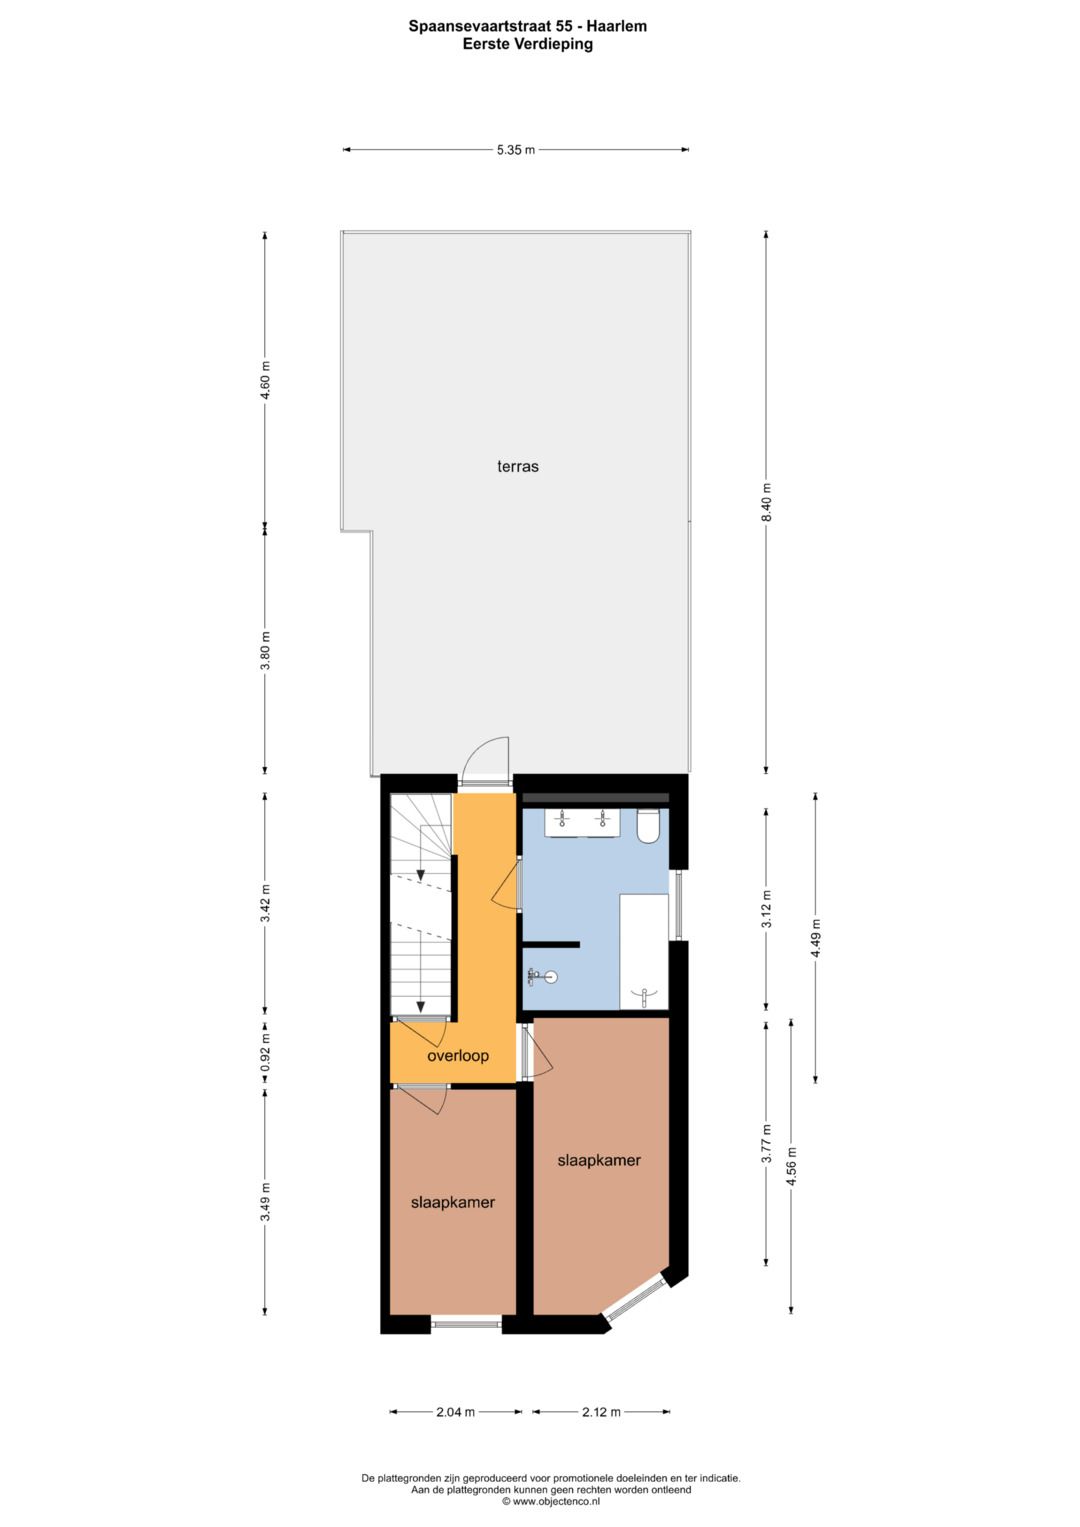
De eerste en tweede verdieping tellen samen vier slaapkamers en een ruime badkamer. Daarmee is deze woning uitermate geschikt voor een gezin, maar ook voor wie behoefte heeft aan extra werk-, hobby- of logeerruimte.
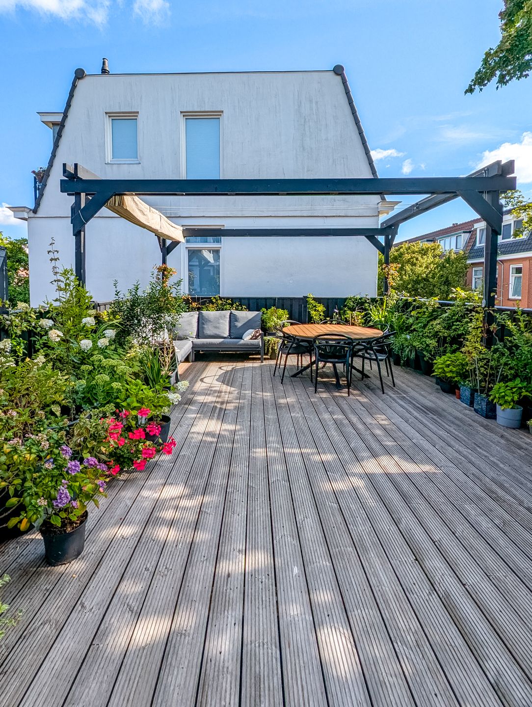
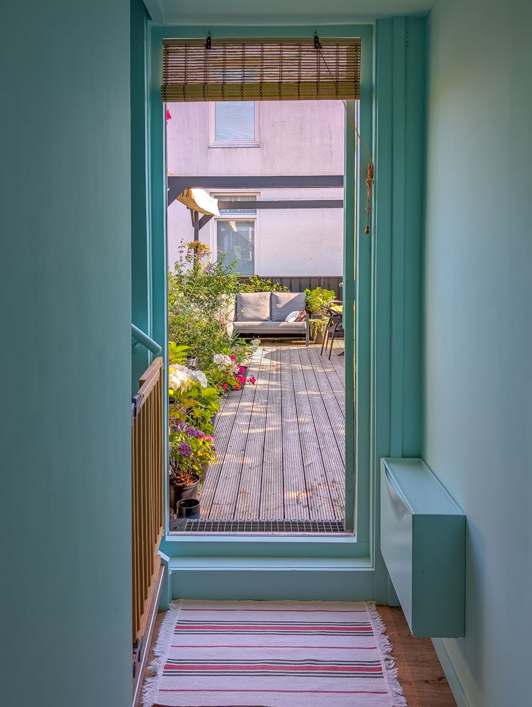
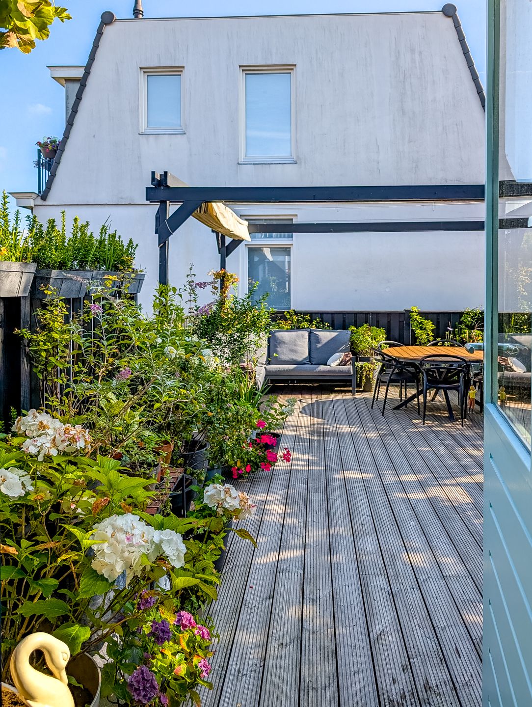
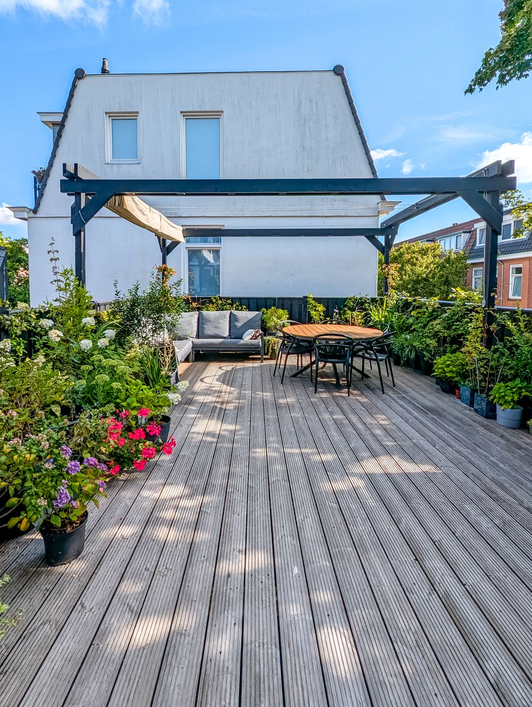
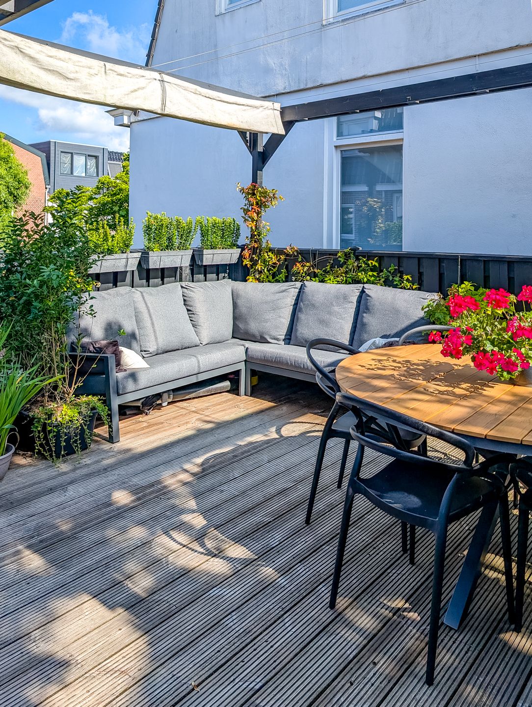
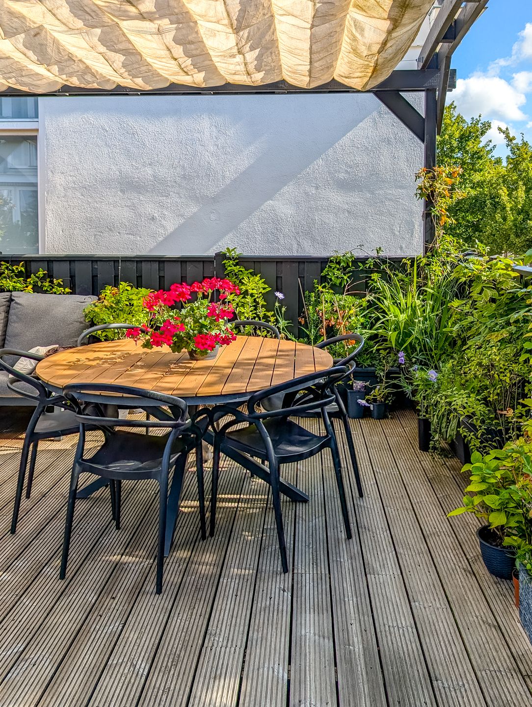
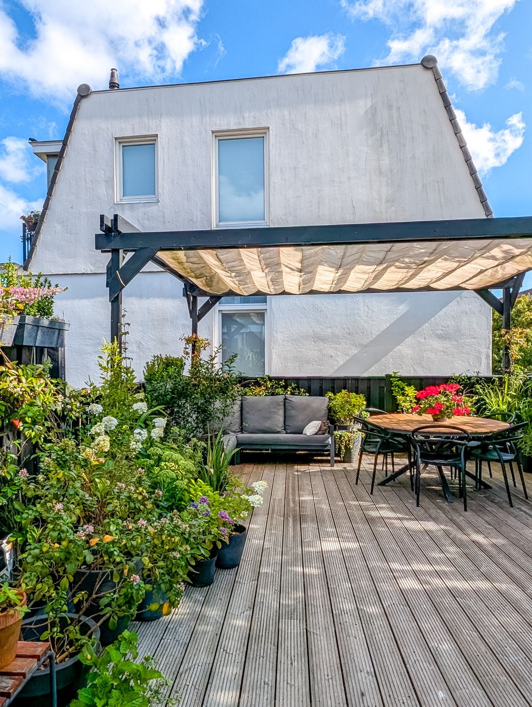
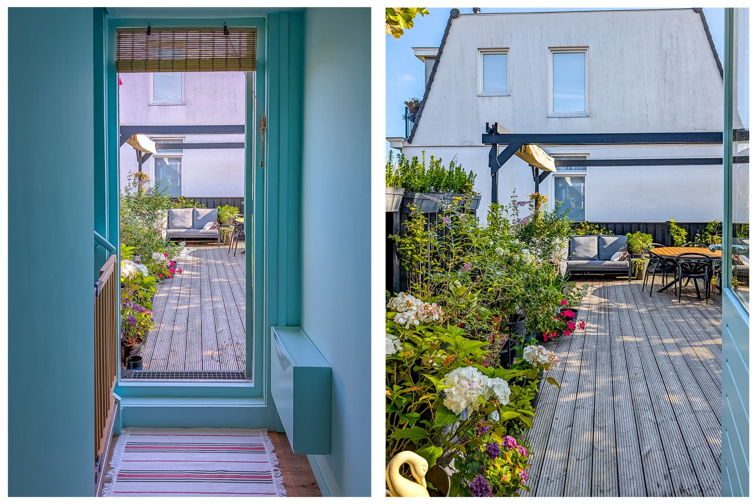
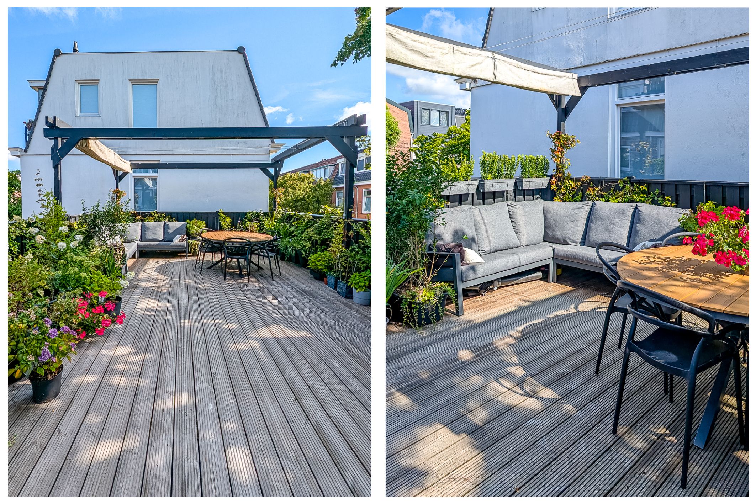
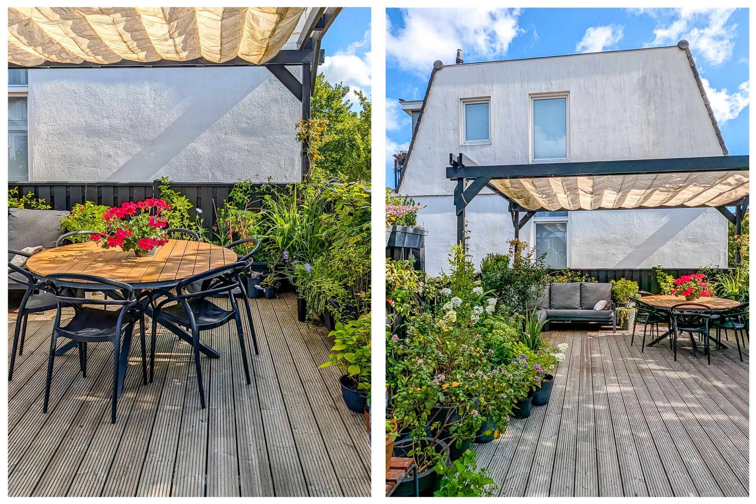
Een echte blikvanger is het royale dakterras, waar je in alle privacy volop van de zon en lange zomeravonden kunt genieten.
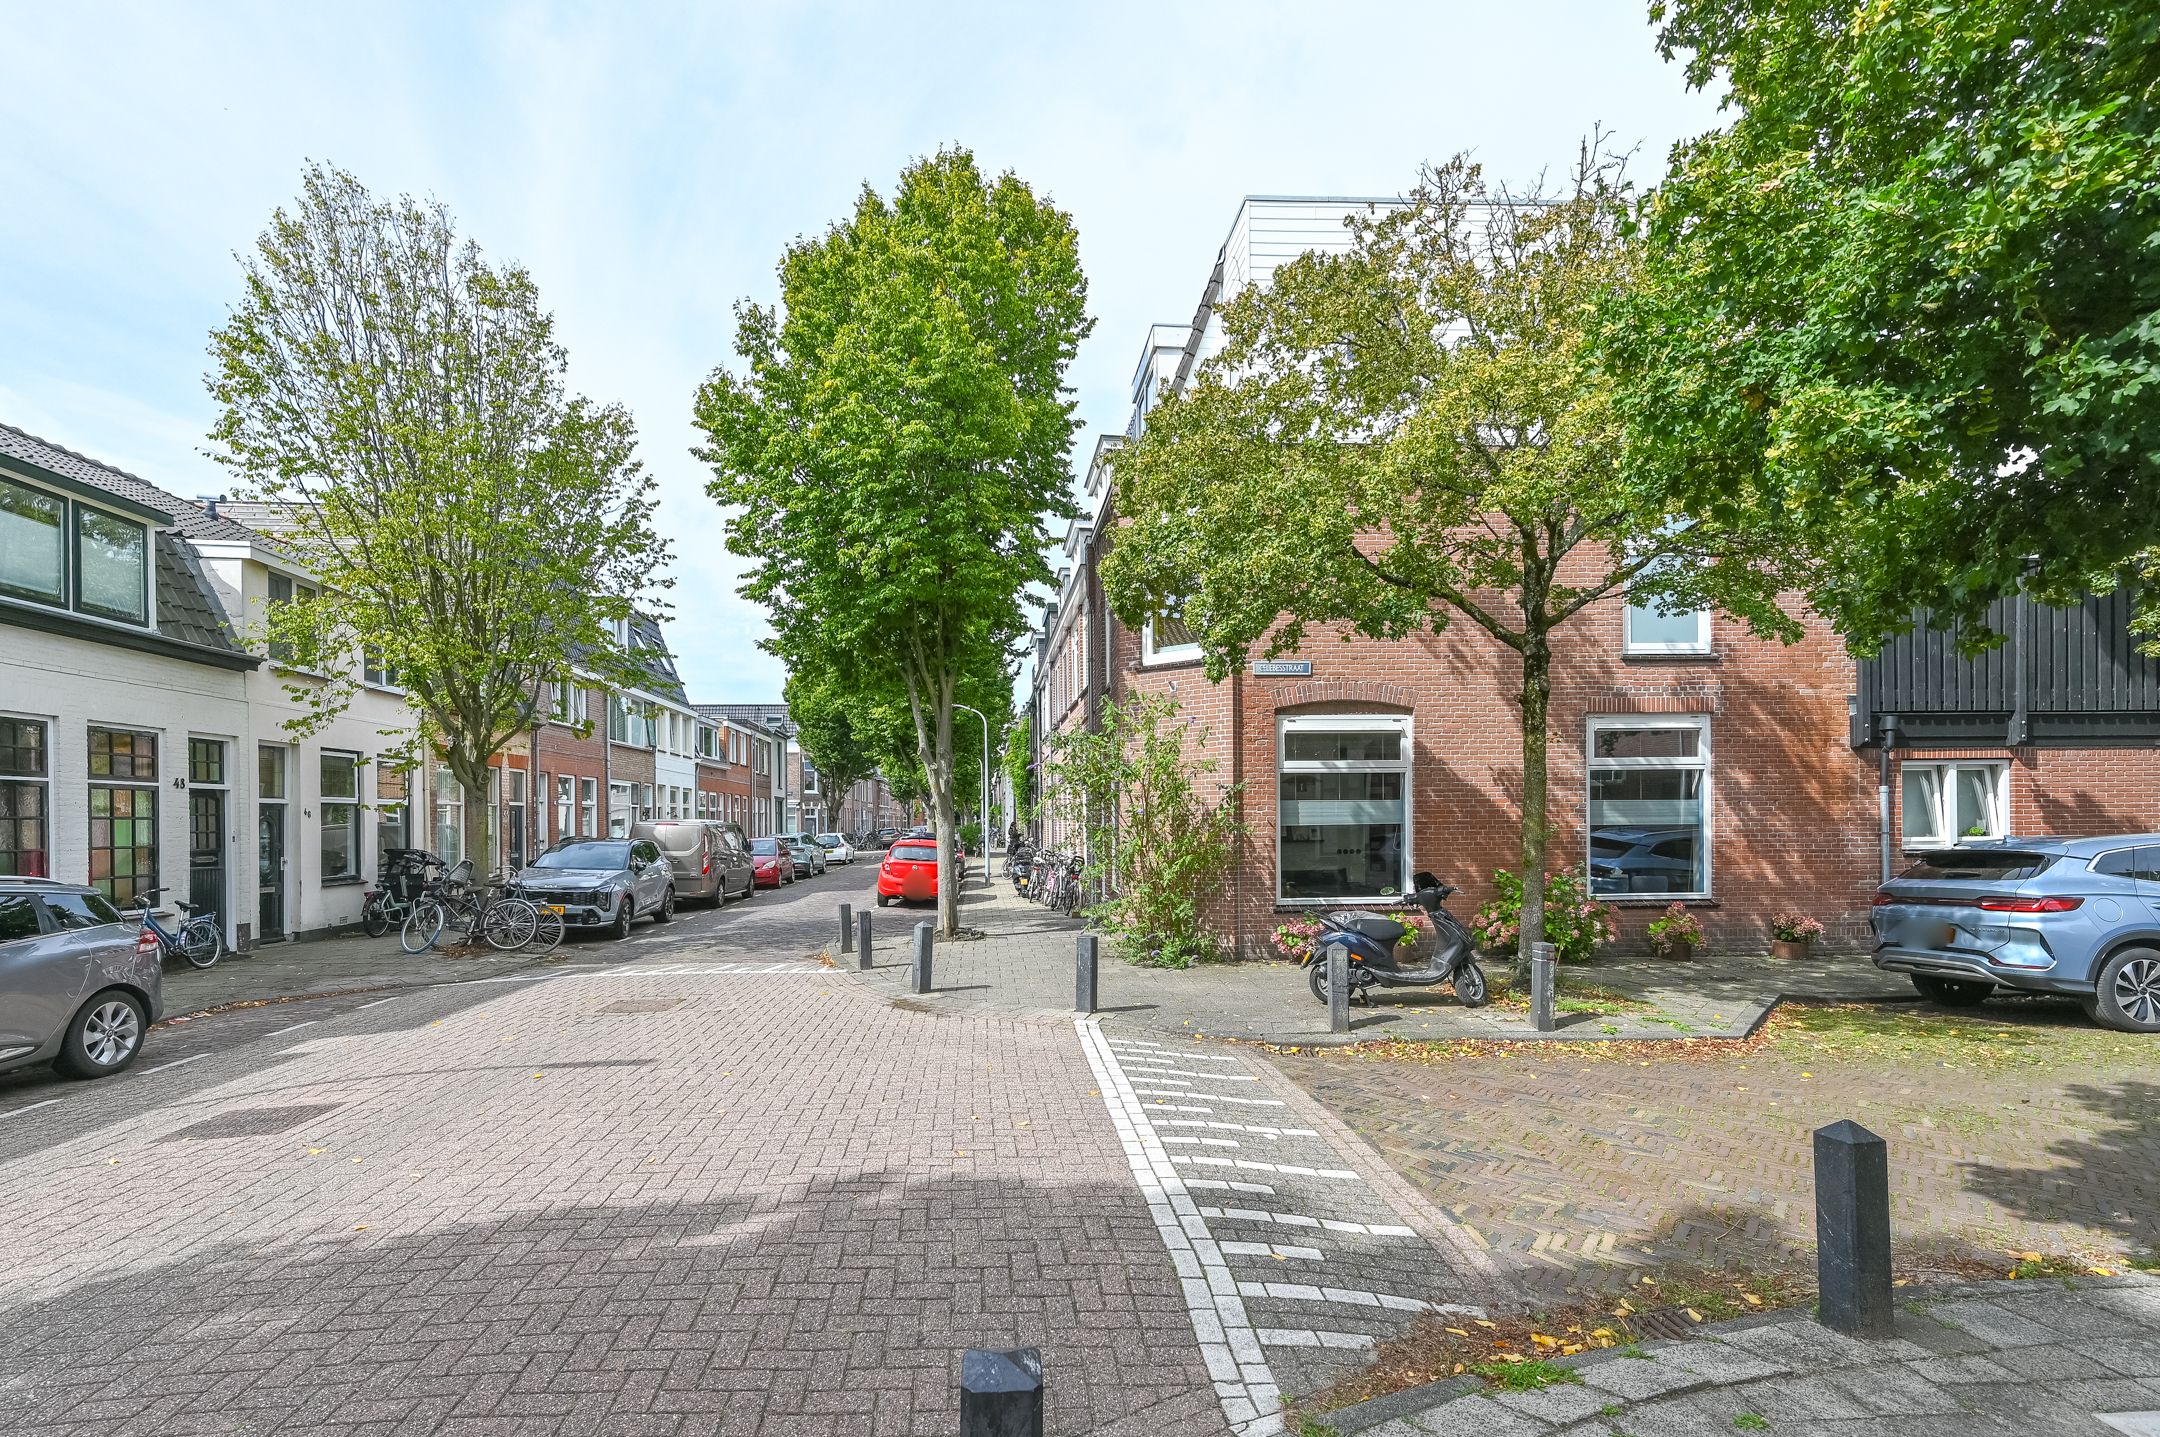
Ook de ligging is aantrekkelijk. Het station, diverse uitvalswegen en de gezellige Cronjéstraat met haar brede aanbod aan winkels en voorzieningen bevinden zich op korte afstand.
Kortom: een lichte, ruime en veelzijdige woning op een fijne locatie. Een huis dat je van binnen gezien moet hebben!
Indeling
Begane grond:
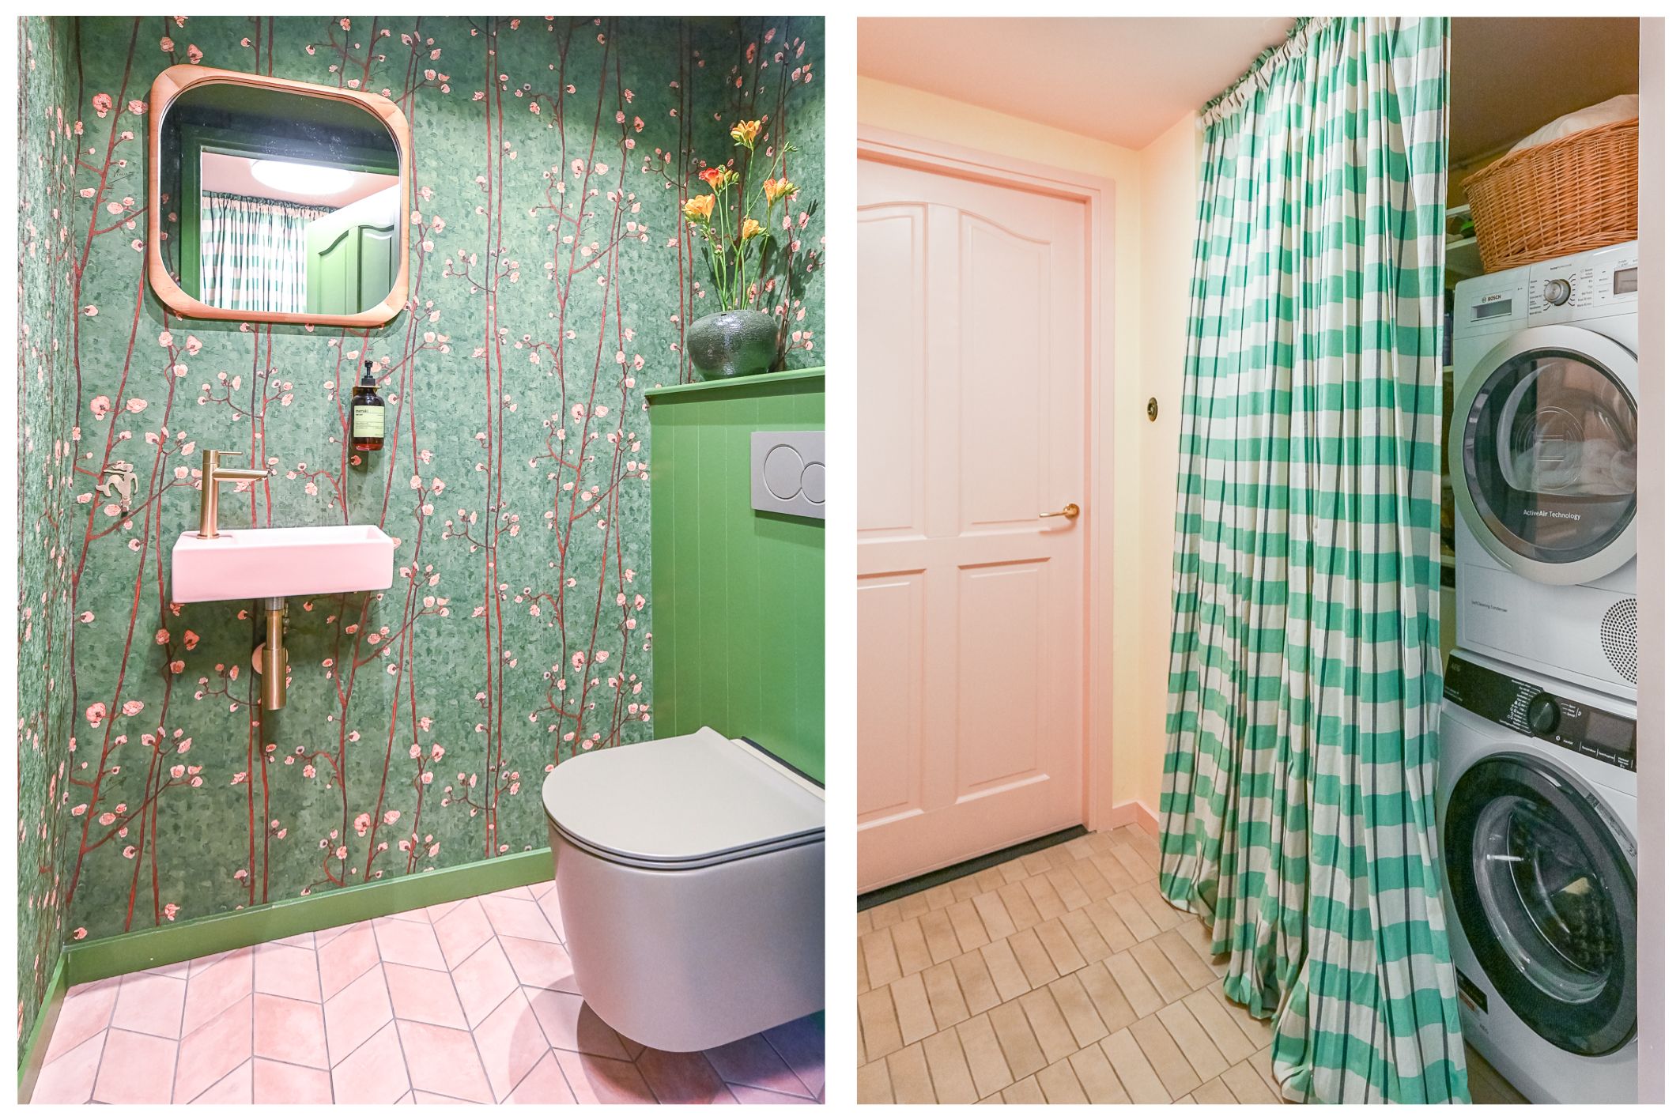
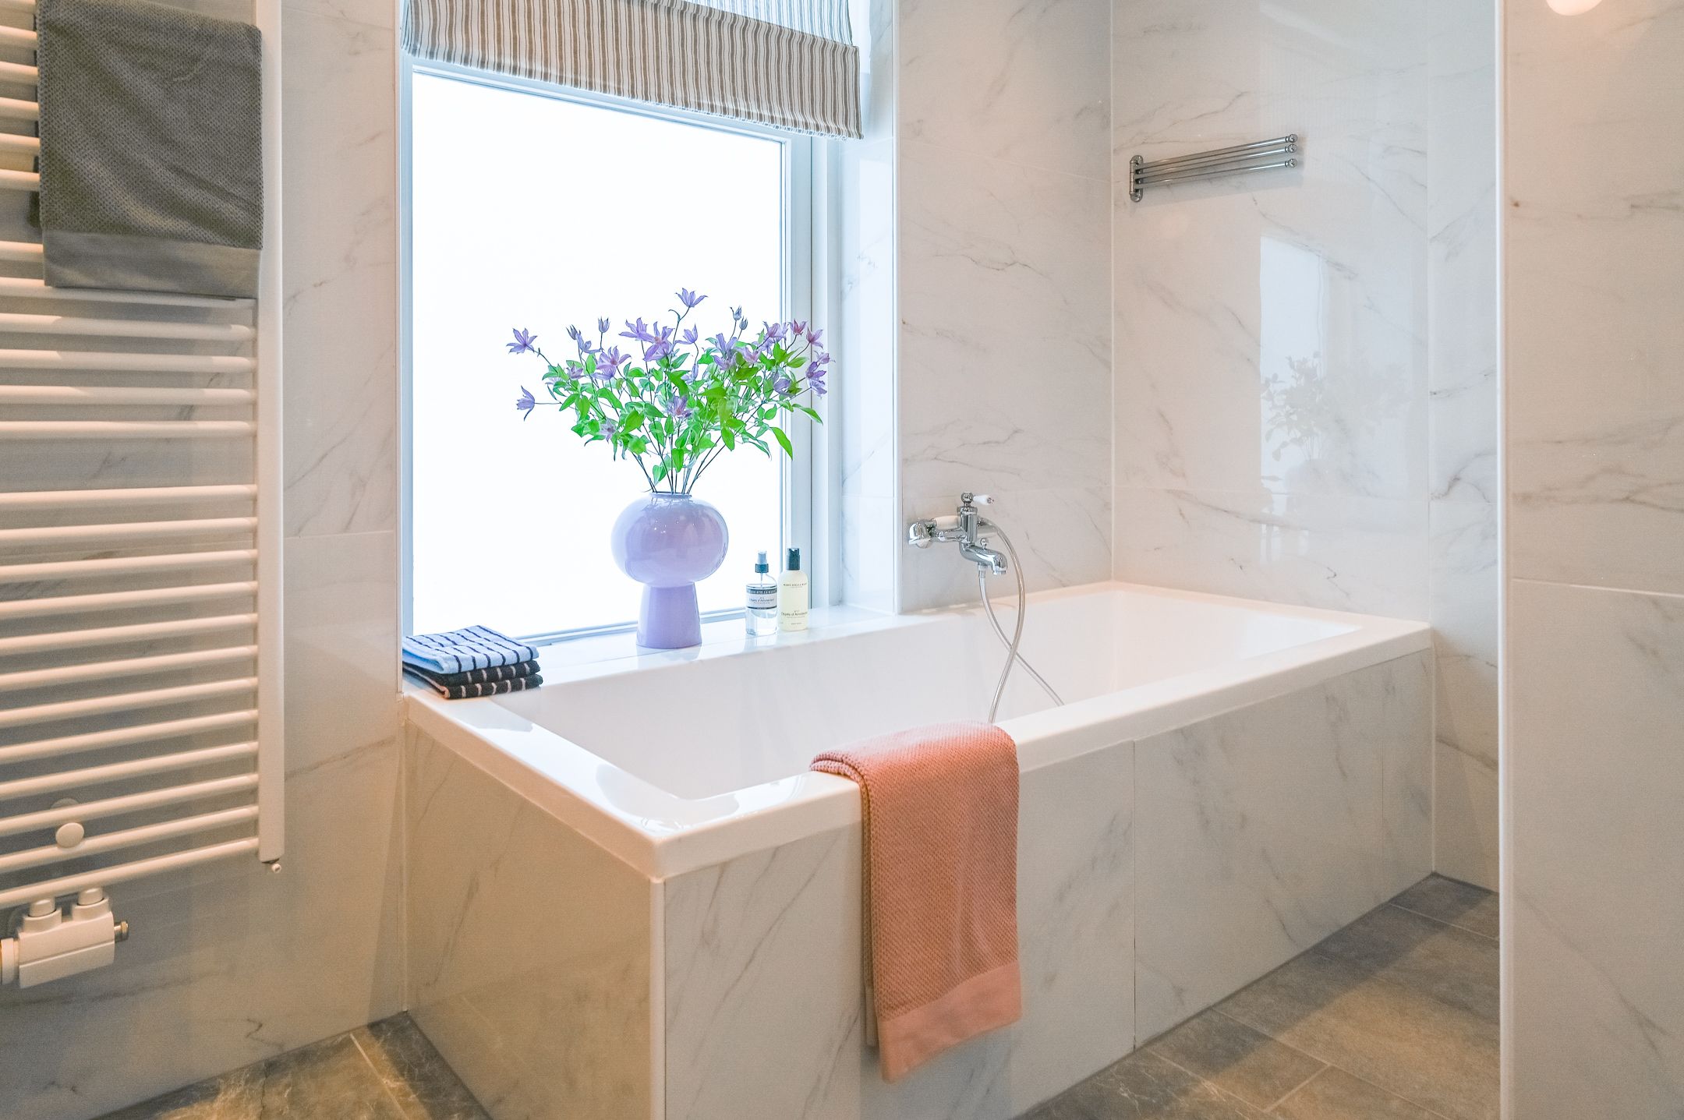
Entree, lichte woonkamer met toegang tot de gezellige woon-/leefkeuken. Achter de keuken bevindt zich een tweede badkamer, voorzien van een ligbad en een wastafelmeubel. Hal met aansluitingen voor de wasmachine en droger, separaat toilet en toegang tot volwaardige werk-praktijkruimte met eigen buitentoegang (ideaal voor zelfstandige, thuiswerkers of praktijk aan huis.
Eerste verdieping:
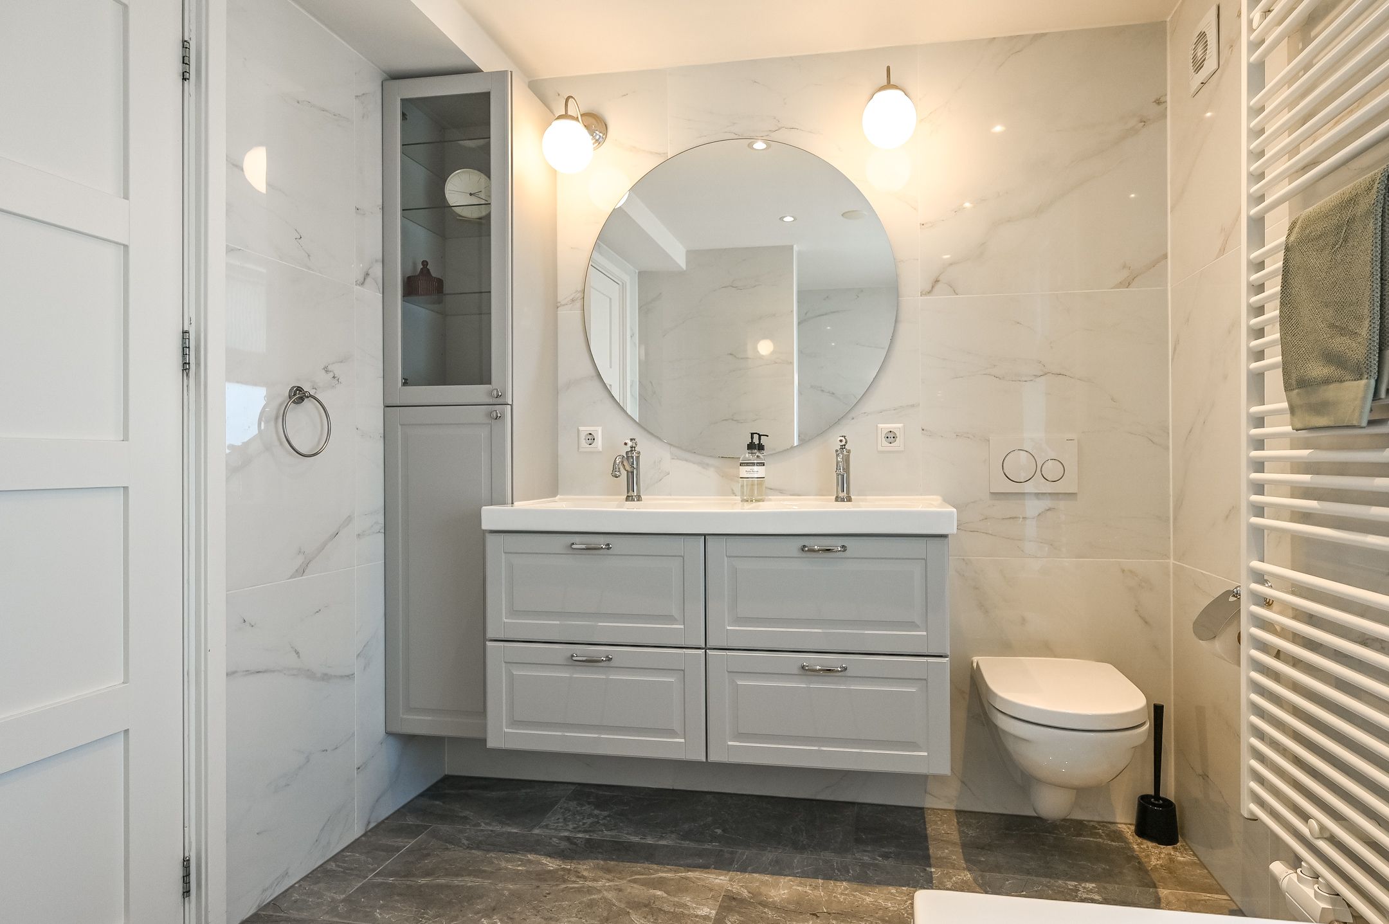
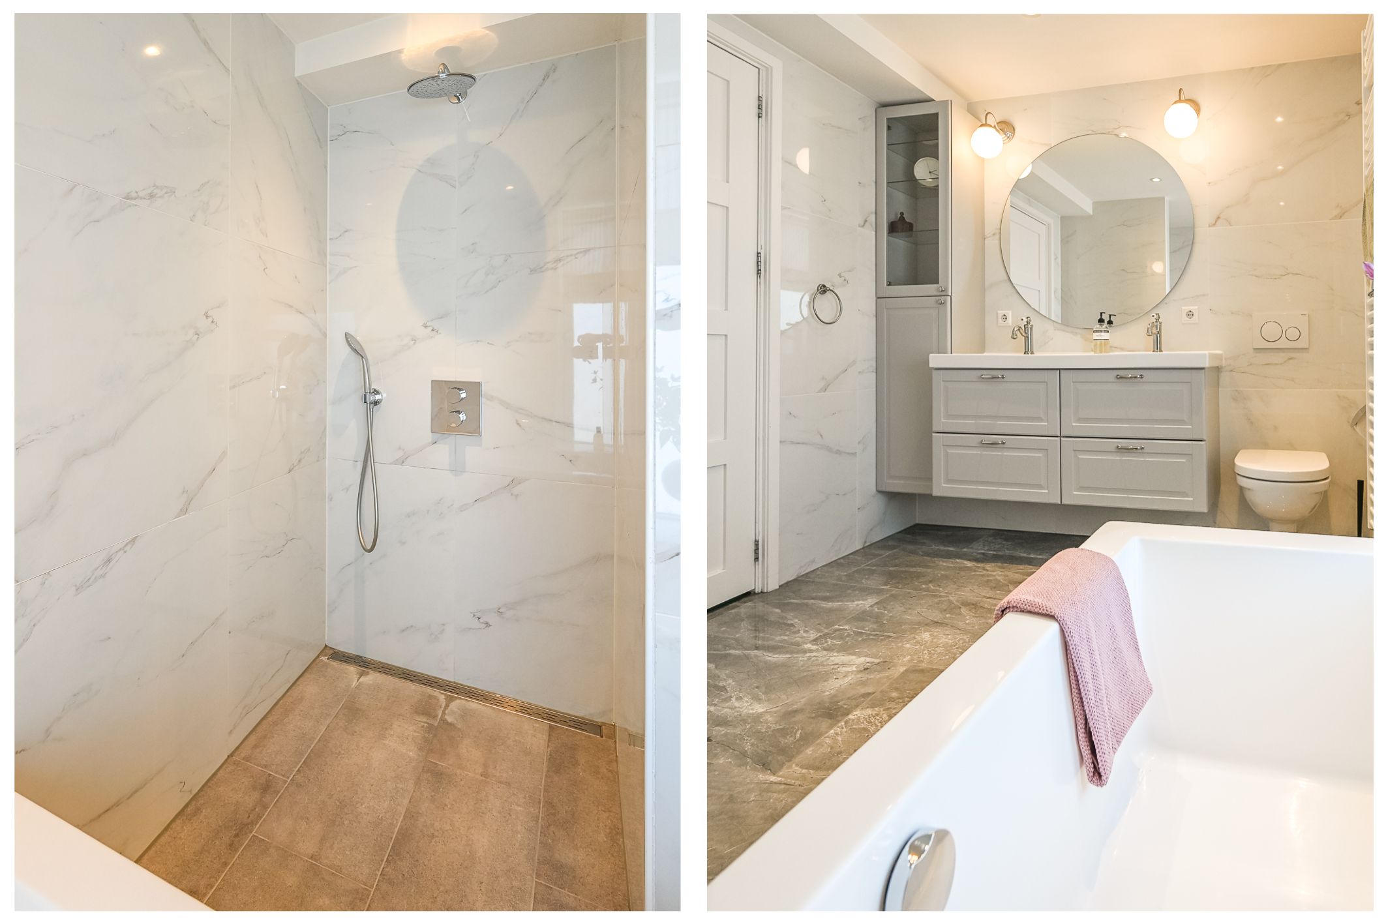
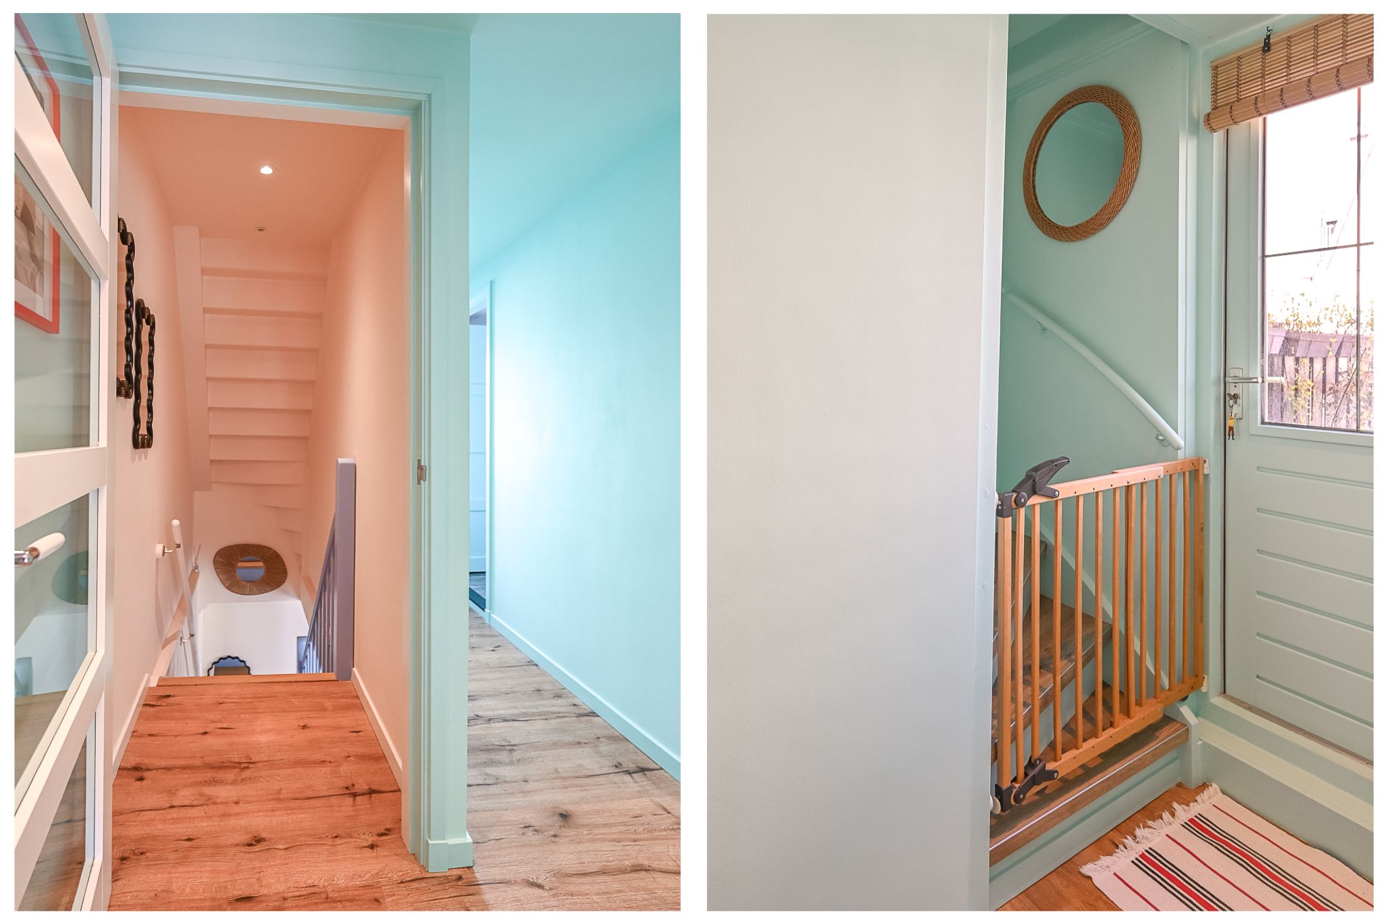
Overloop, twee slaapkamers aan de voorzijde en een ruime badkamer met inloopdouche, ligbad, dubbele wastafel en tweede toilet. Vanuit deze verdieping is het royale dakterras van circa 8,40 x 5,35 meter bereikbaar.
Tweede verdieping:
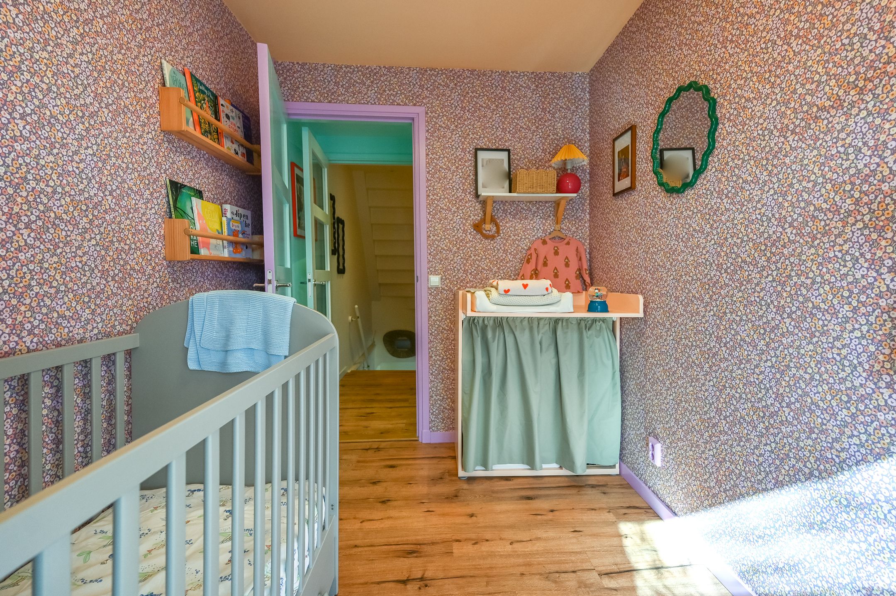
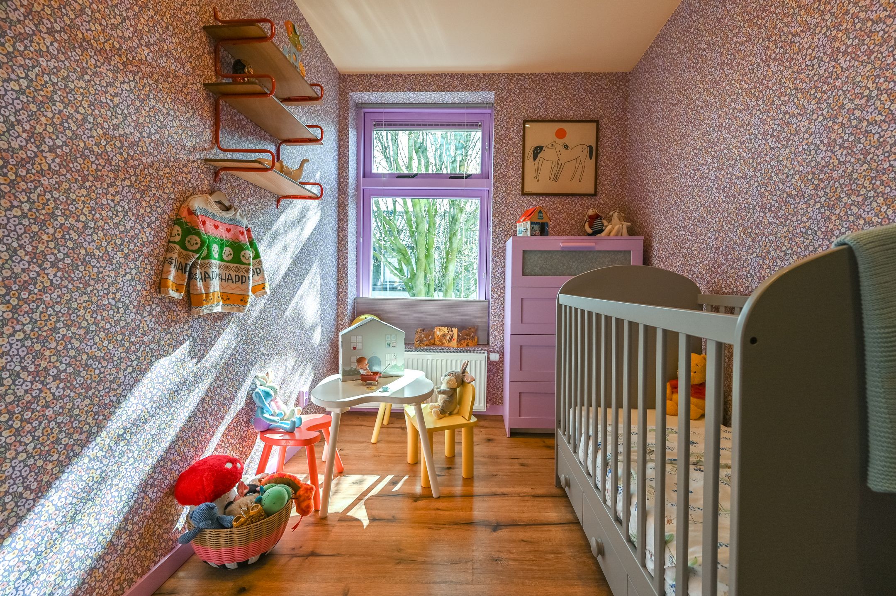
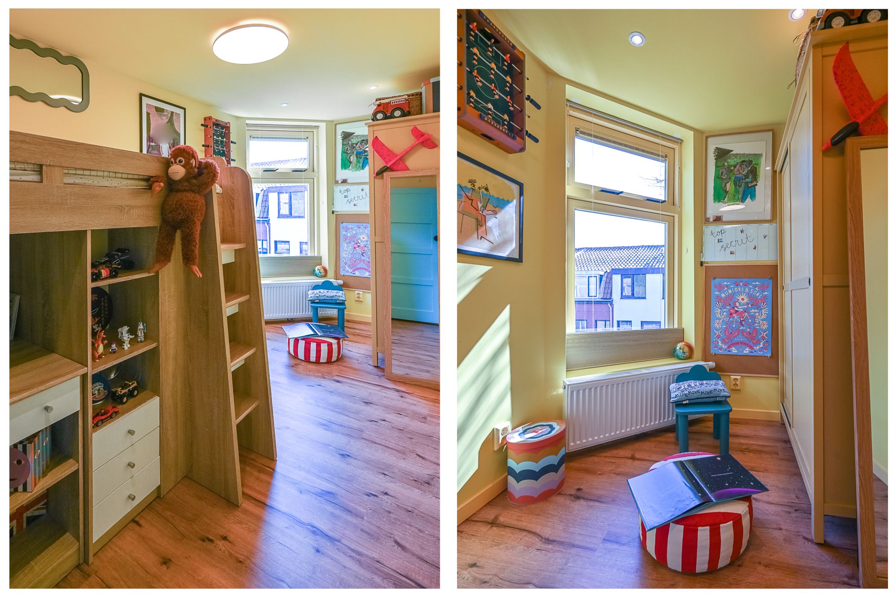
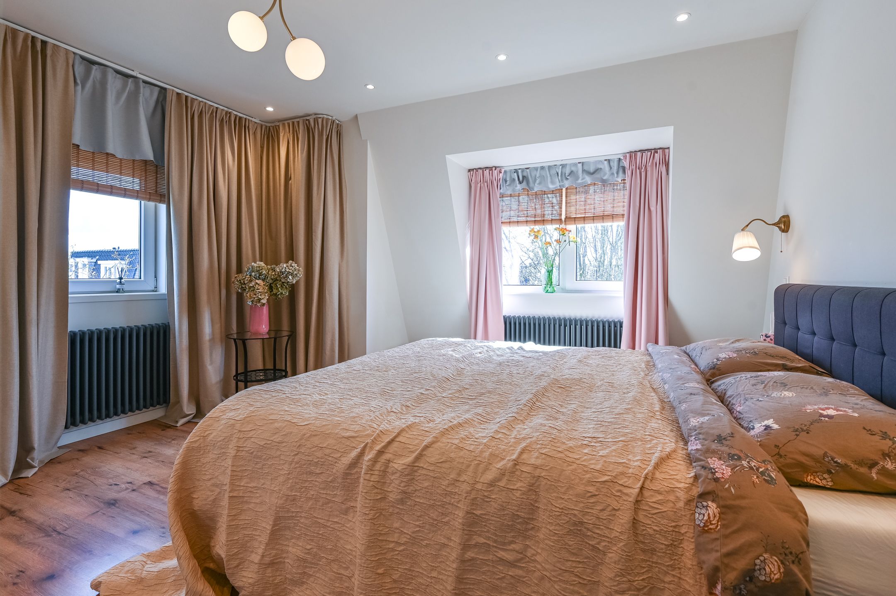
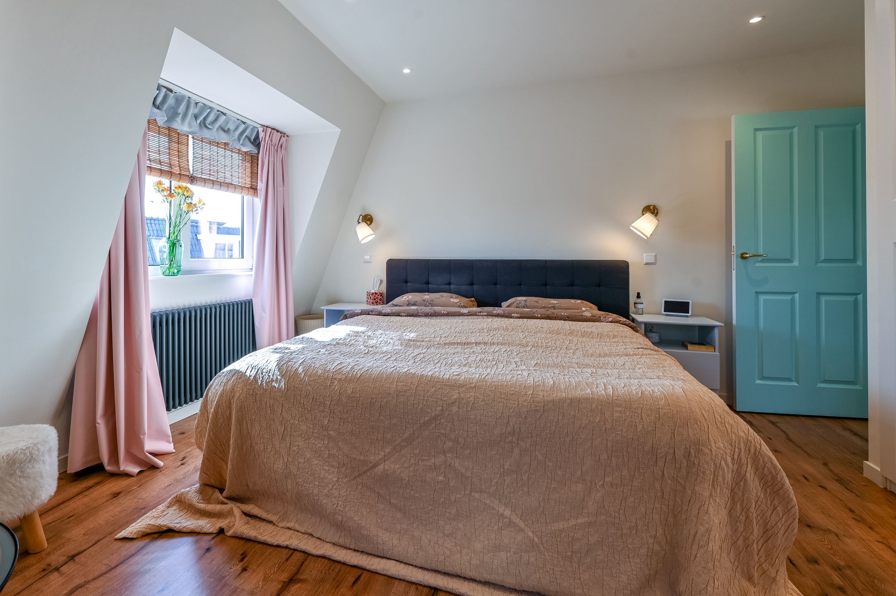
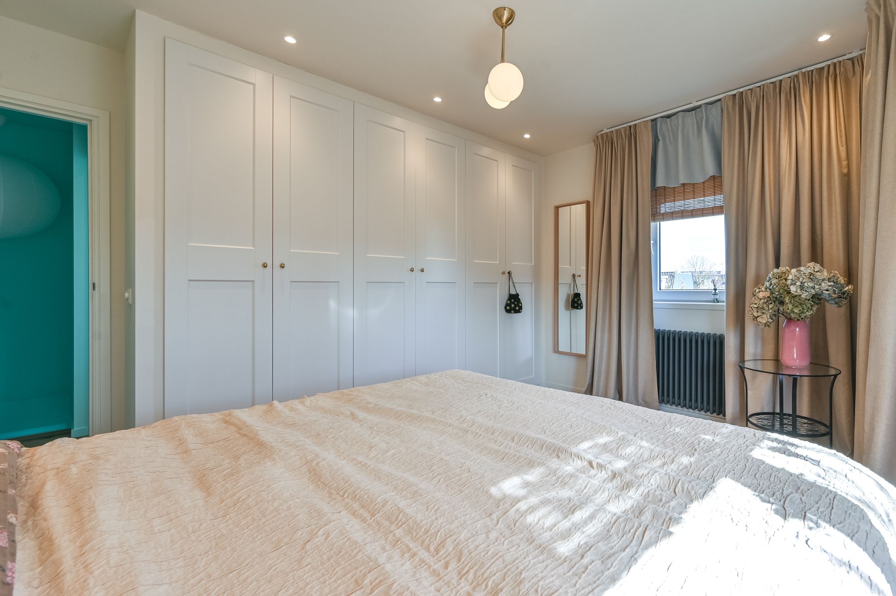
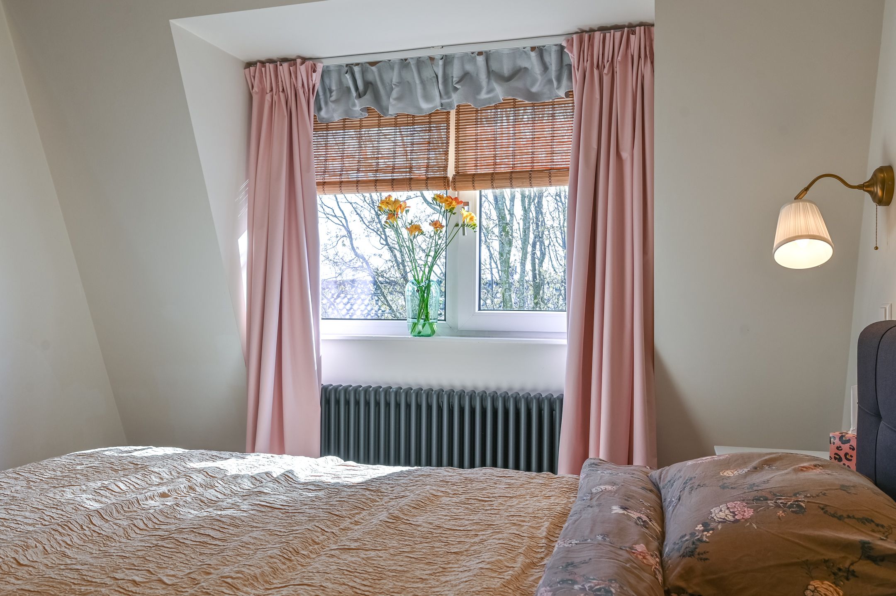
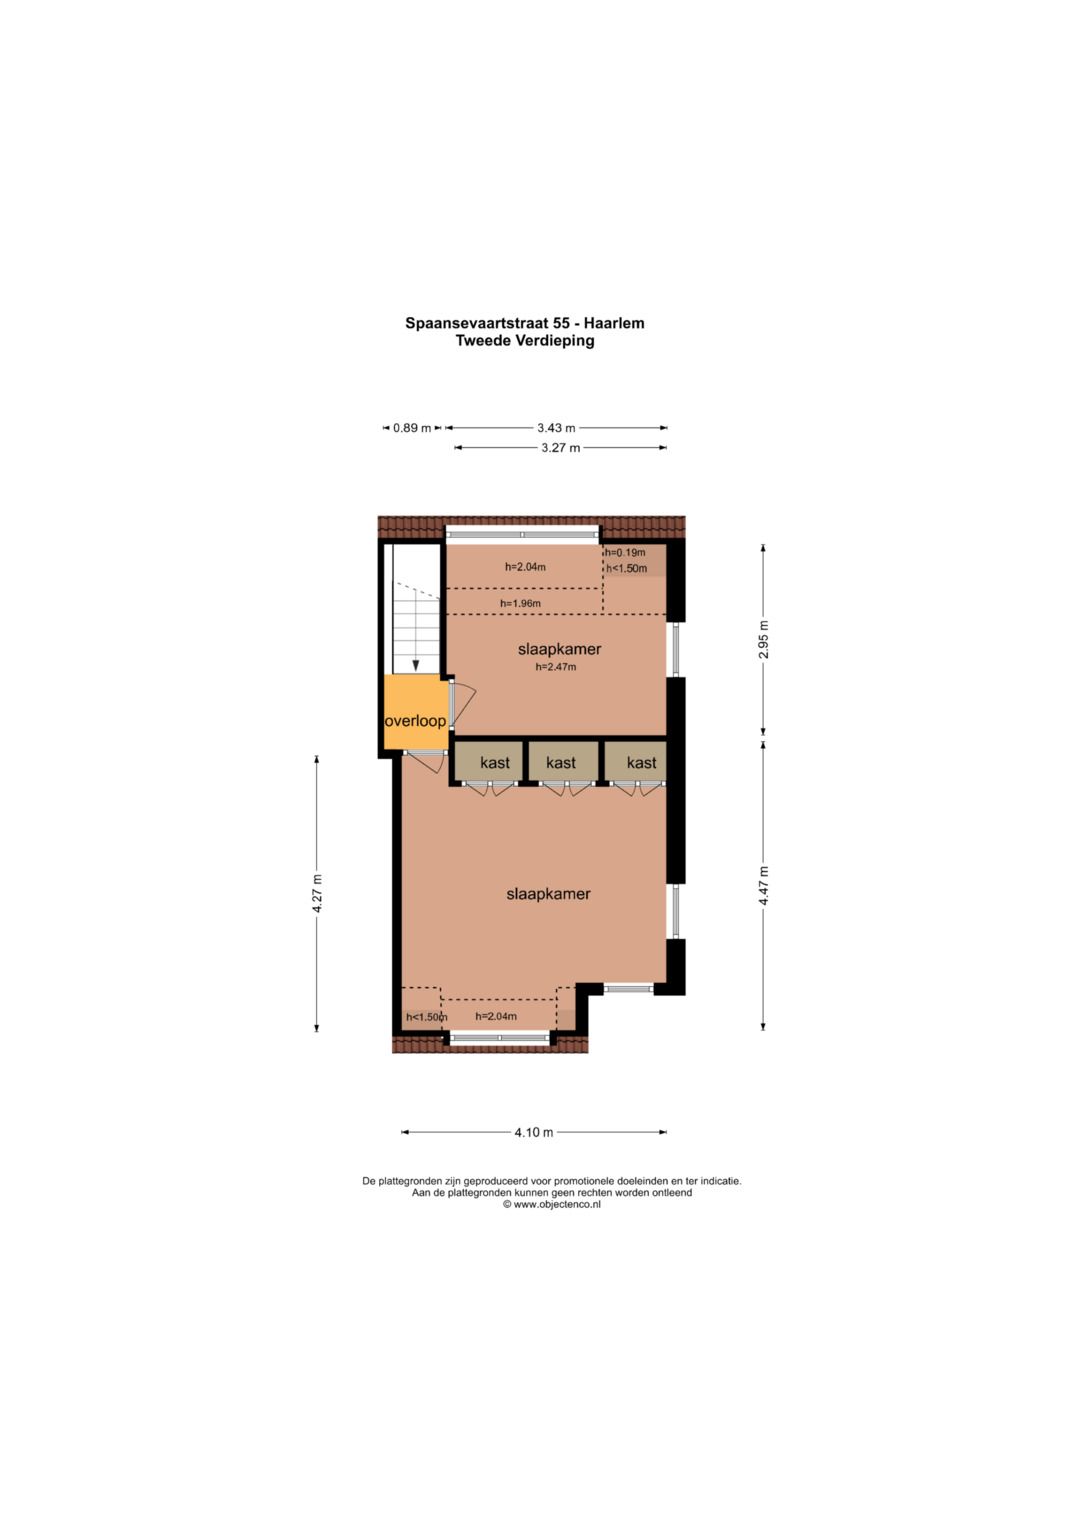
Overloop, slaapkamer aan de voorzijde met vaste kasten en een slaapkamer aan de achterzijde.
Goed om te weten:
* Woonoppervlakte circa 140 m²
* Vier slaapkamers
* Unieke dubbele sanitair voorziening: 2 volledige badkamers (inclusief 2 ligbaden, inloopdouche en dubbele wastafel)
en een aparte WC op de begane grond
* Royaal en zonnig dakterras
* Veel lichtinval dankzij de hoekligging
* Praktische werk-/bergruimte met eigen buitentoegang
* Mogelijkheid om werken en wonen te combineren
* Op korte loopafstand van NS-station Haarlem (binnen 15-20 minuten op Amsterdam CS of Zuidas
* Oplevering in overleg
*************************************************************************************************
Exceptionally Spacious and Bright Corner House of Approx. 140 m² with 4 Bedrooms, 2 Bathrooms, a Private Home Office with Its Own Entrance and a Sunny 44 m² Roof Terrace in the Popular Transvaalbuurt!
This exceptionally spacious and bright corner house offers approximately 140 m² of living space, four bedrooms, two full bathrooms, a private home office with its own entrance and a generous, sunny roof terrace of approximately 44 m².
On the ground floor, you will find a bright living room and a spacious open-plan kitchen and living area: a welcoming space for cooking, dining and spending time together. Adjacent to the kitchen is a second bathroom with a bathtub. This floor also features a practical work/storage room with its own exterior entrance, making it ideal for working from home or running a business or practice from home.
The first and second floors together offer four bedrooms and a spacious bathroom. This makes the property particularly suitable for families, but also for those looking for additional space for a home office, hobbies or guests.
A true highlight is the generous roof terrace, where you can enjoy plenty of sunshine and long summer evenings in complete privacy.
The location is equally appealing. Haarlem railway station, several major roads and the lively Cronjéstraat, with its wide range of shops and everyday amenities, are all within easy reach.
In short: a bright, spacious and versatile home in a great location. A property that really needs to be seen from the inside!
Layout
Ground floor:
Entrance, bright living room with access to the inviting open-plan kitchen and living area. Behind the kitchen is a second bathroom equipped with a bathtub and vanity unit. Hallway with connections for a washing machine and dryer, separate toilet and access to a full-sized home office/practice room with its own exterior entrance, ideal for self-employed professionals, home workers or a home-based practice.
First floor:
Landing, two bedrooms at the front and a spacious bathroom with walk-in shower, bathtub, double vanity unit and second toilet. The generous roof terrace, measuring approximately 8.40 x 5.35 metres, is accessible from this floor.
Second floor:
Landing, bedroom at the front with built-in wardrobes and a bedroom at the rear.
Good to know:
* Living area approximately 140 m²
* Four bedrooms
* Unique double bathroom arrangement: 2 full bathrooms, including 2 bathtubs, a walk-in shower and double vanity unit
separate toilet on the ground floor
* Generous and sunny roof terrace
* Plenty of natural light thanks to the corner location
* Practical home office/storage room with its own exterior entrance
* Excellent opportunity to combine living and working
* Within a short walking distance of Haarlem railway station, with Amsterdam Central Station and the Zuidas reachable
within approximately 15–20 minutes by train
* Transfer date by mutual agreement
Features
Transfer
Asking price
€ 800.000
Asking price per m²
€ 5.714/m²
Offered since
25 September 2026
Status
For sale
Construction
Kind of house
woonhuis
Category
Eengezinswoning, tussenwoning
Build year
1910
Build form
Bestaande bouw
Roof type
Samengesteld dak
Surfaces and layout
Living area
140 m²
Volume
517 m³
Rooms
6
Bedrooms
4
Floor level
0
Energy
Energy label
C
Insulation
Dakisolatie, muurisolatie en vloerisolatie
Heating
Cv-ketel
Hot water
Cv-ketel
Boiler
Gas gestookt combiketel uit 2016, eigendom
Outdoor and parking
Building-related outdoor space
43
Parking
Openbaar parkeren
Amenities
Particulars
Gedeeltelijk gestoffeerd
About this property
0 days at the market
Matches the expectations for this neighborhood
Asking price per m² € 5.714/m²
Owners’ association (VvE)
In a flat you share the building with the other owners. The VvE manages it, and a healthy one has a reserve fund and a maintenance plan.