63 m²living3rooms2bedroomsbuilt1953Benergy
Offered by TW3 Strategie Marketing Makelaardij· NVM
Description
Op zoek naar een volledig in 2026 gemoderniseerde woning in het centrum van Rotterdam waar je zó in kunt? Dan is dit stijlvolle appartement precies wat je zoekt!
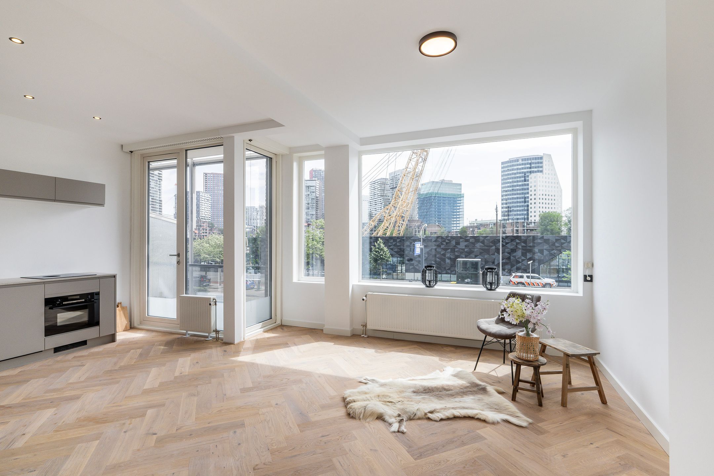
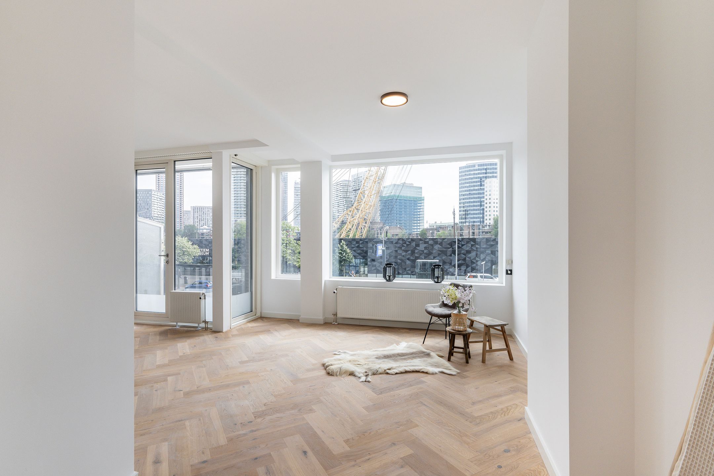
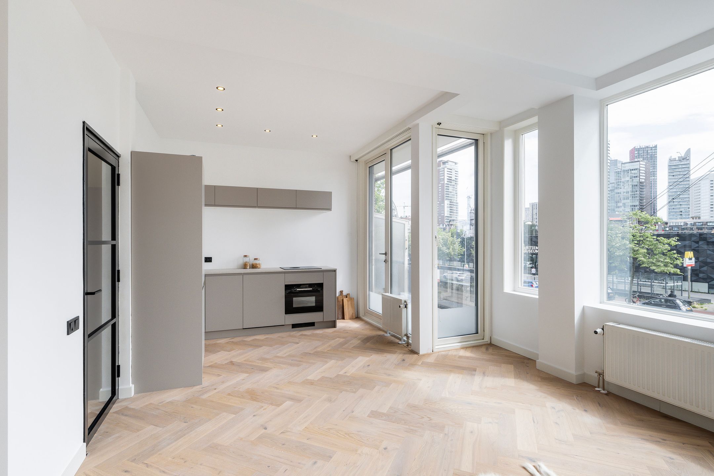
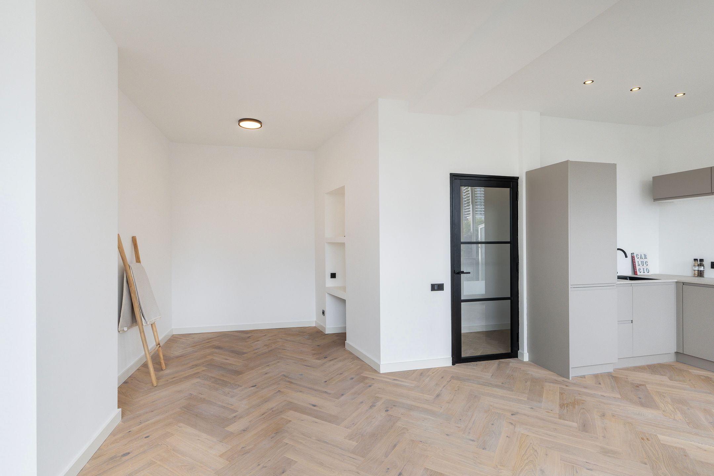
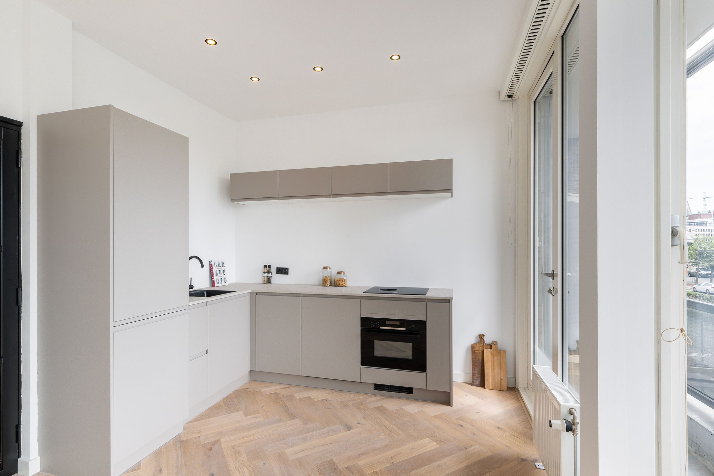
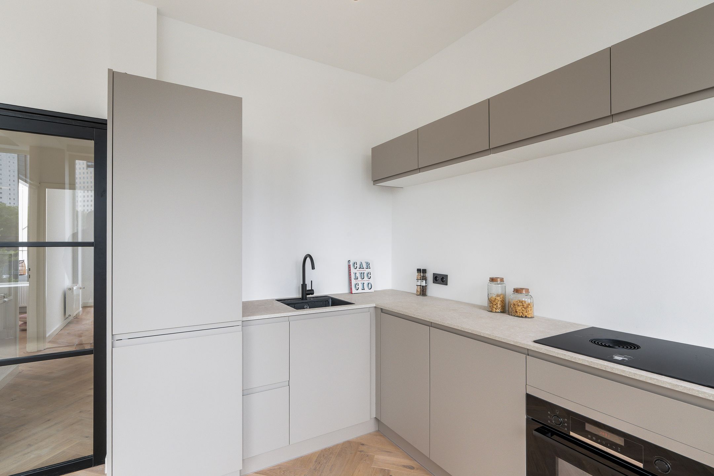
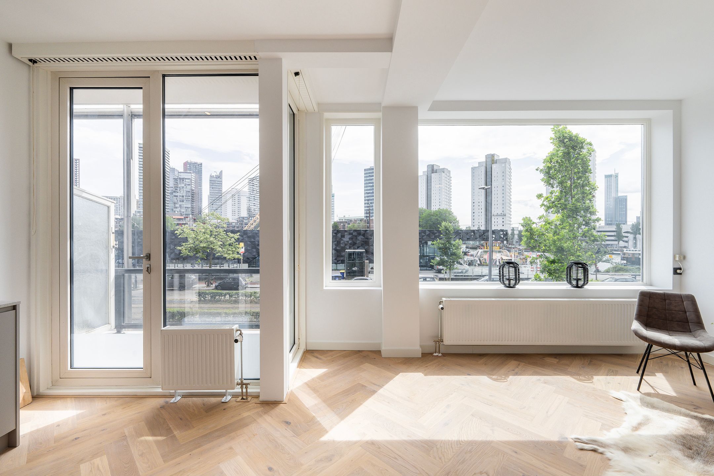
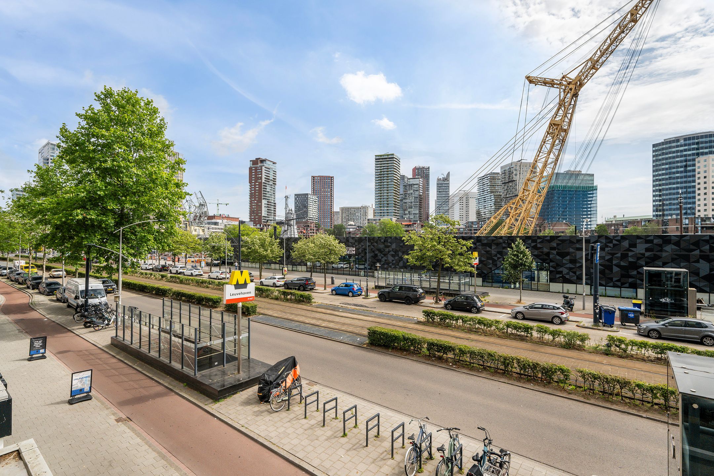
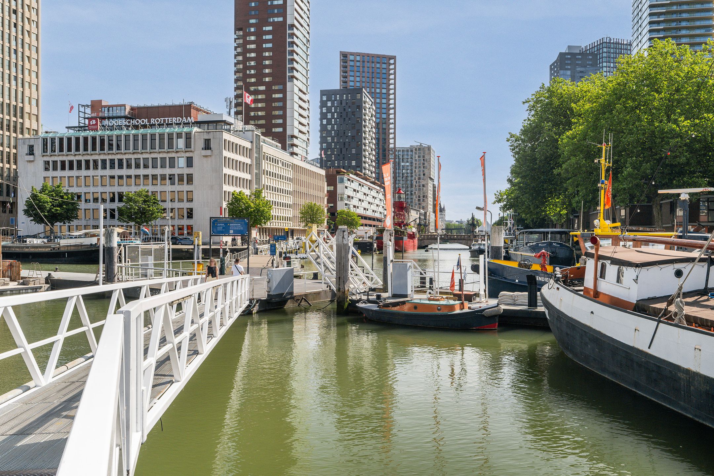
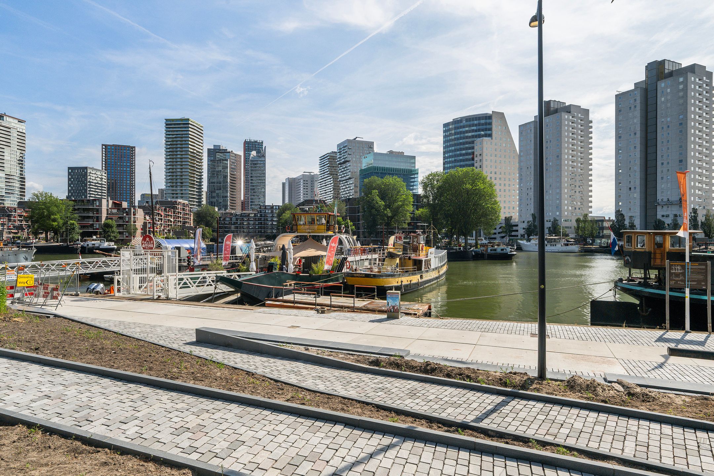
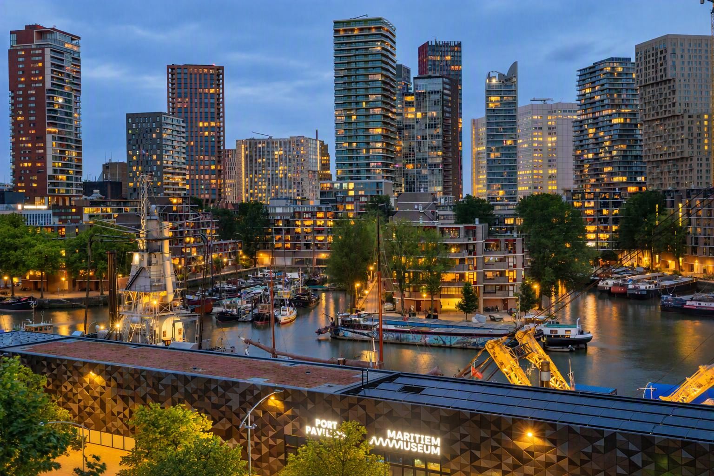
Dit volledig TURN KEY en uitstekend geïsoleerde ruime 3-kamer woning beschikt over een zonnig balkon met fraai uitzicht over de Leuvehaven, lichte Living, 2 slaapkamers, luxe keuken met inbouwapparatuur (2026), nieuwe badkamer, eiken visgraat vloerdelen in de gehele woning, glad gestuukte wanden en plafonds. Tevens is er een eigen ruime fietsenberging in de onderbouw.
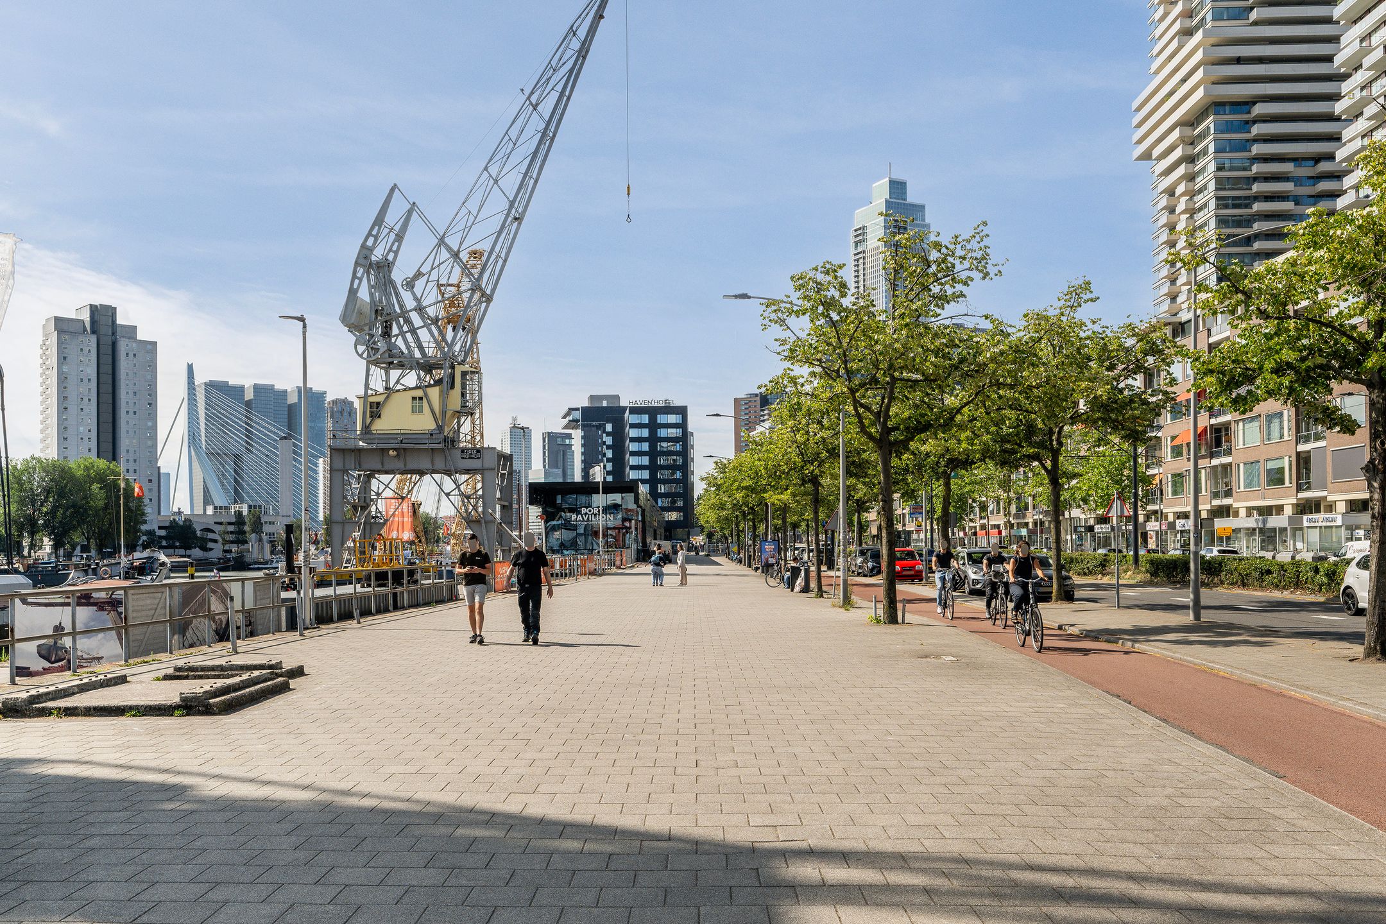
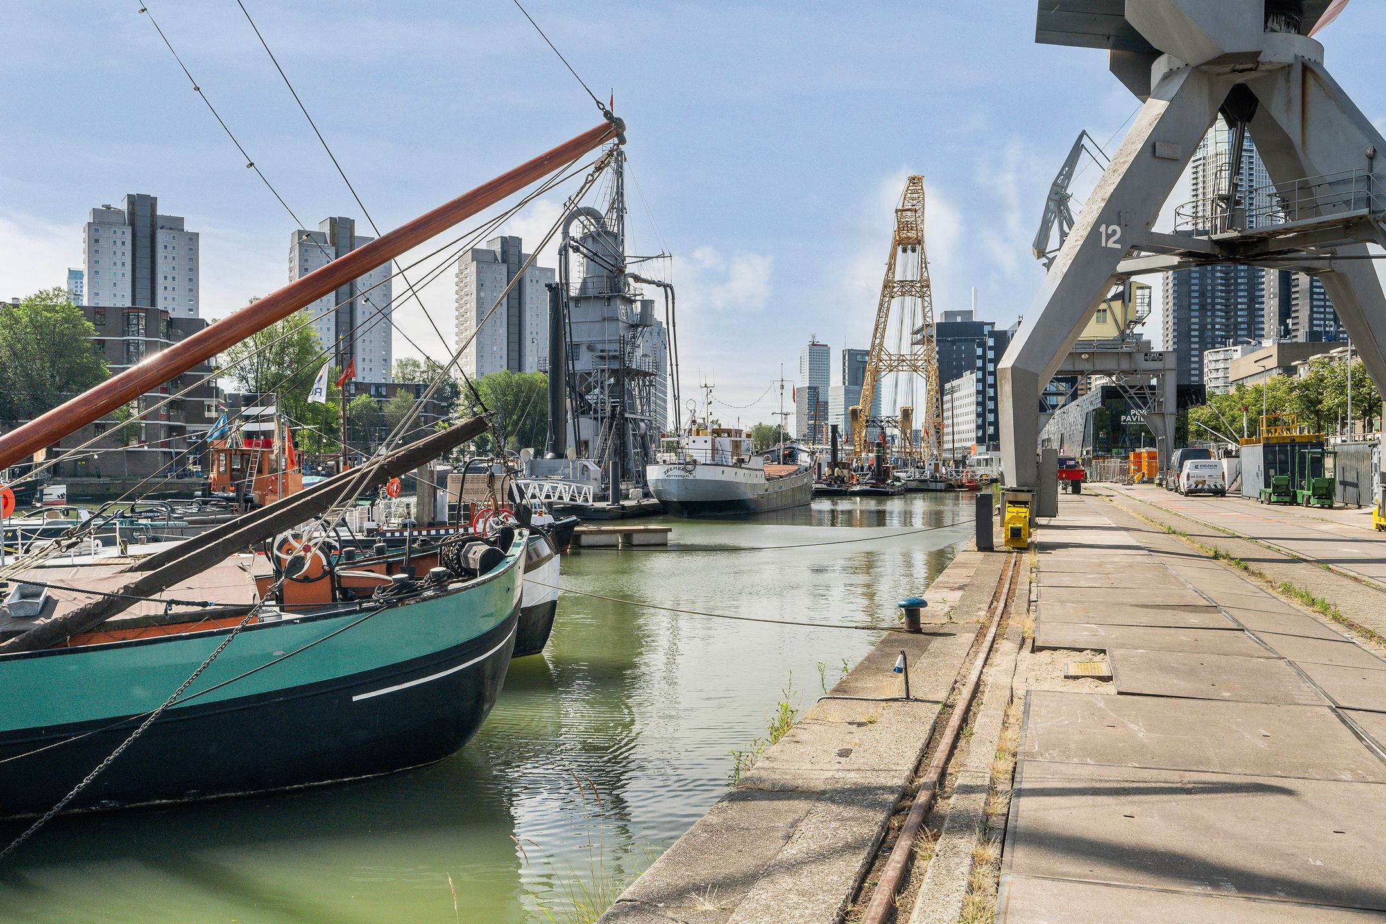
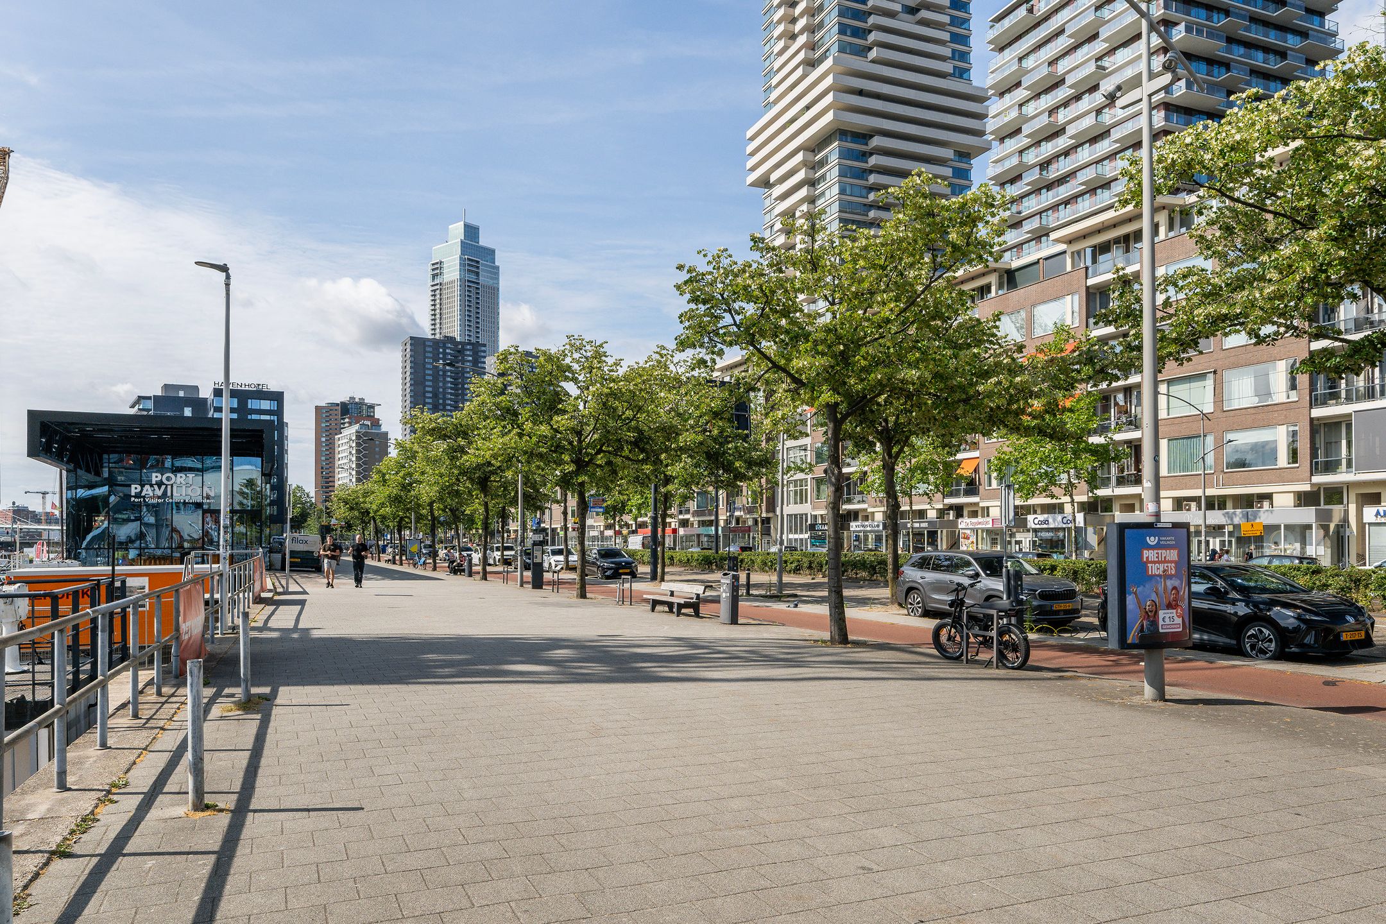
De ligging is werkelijk uitstekend. Op steenworp afstand vind je de gezellige Witte de Withstraat, dé hotspot van Rotterdam met een uitgebreid aanbod aan restaurants, cafés, terrassen, kunstgaleries en winkels. Daarnaast bevinden de Erasmusbrug, de Markthal, metro- en tramverbindingen en het bruisende stadscentrum zich op loopafstand.
Kortom: een compleet luxe appartement op een fantastische locatie, ideaal voor o.a. starters, expats of als pied-à-terre in het centrum van Rotterdam.
Indeling:
Begane grond:
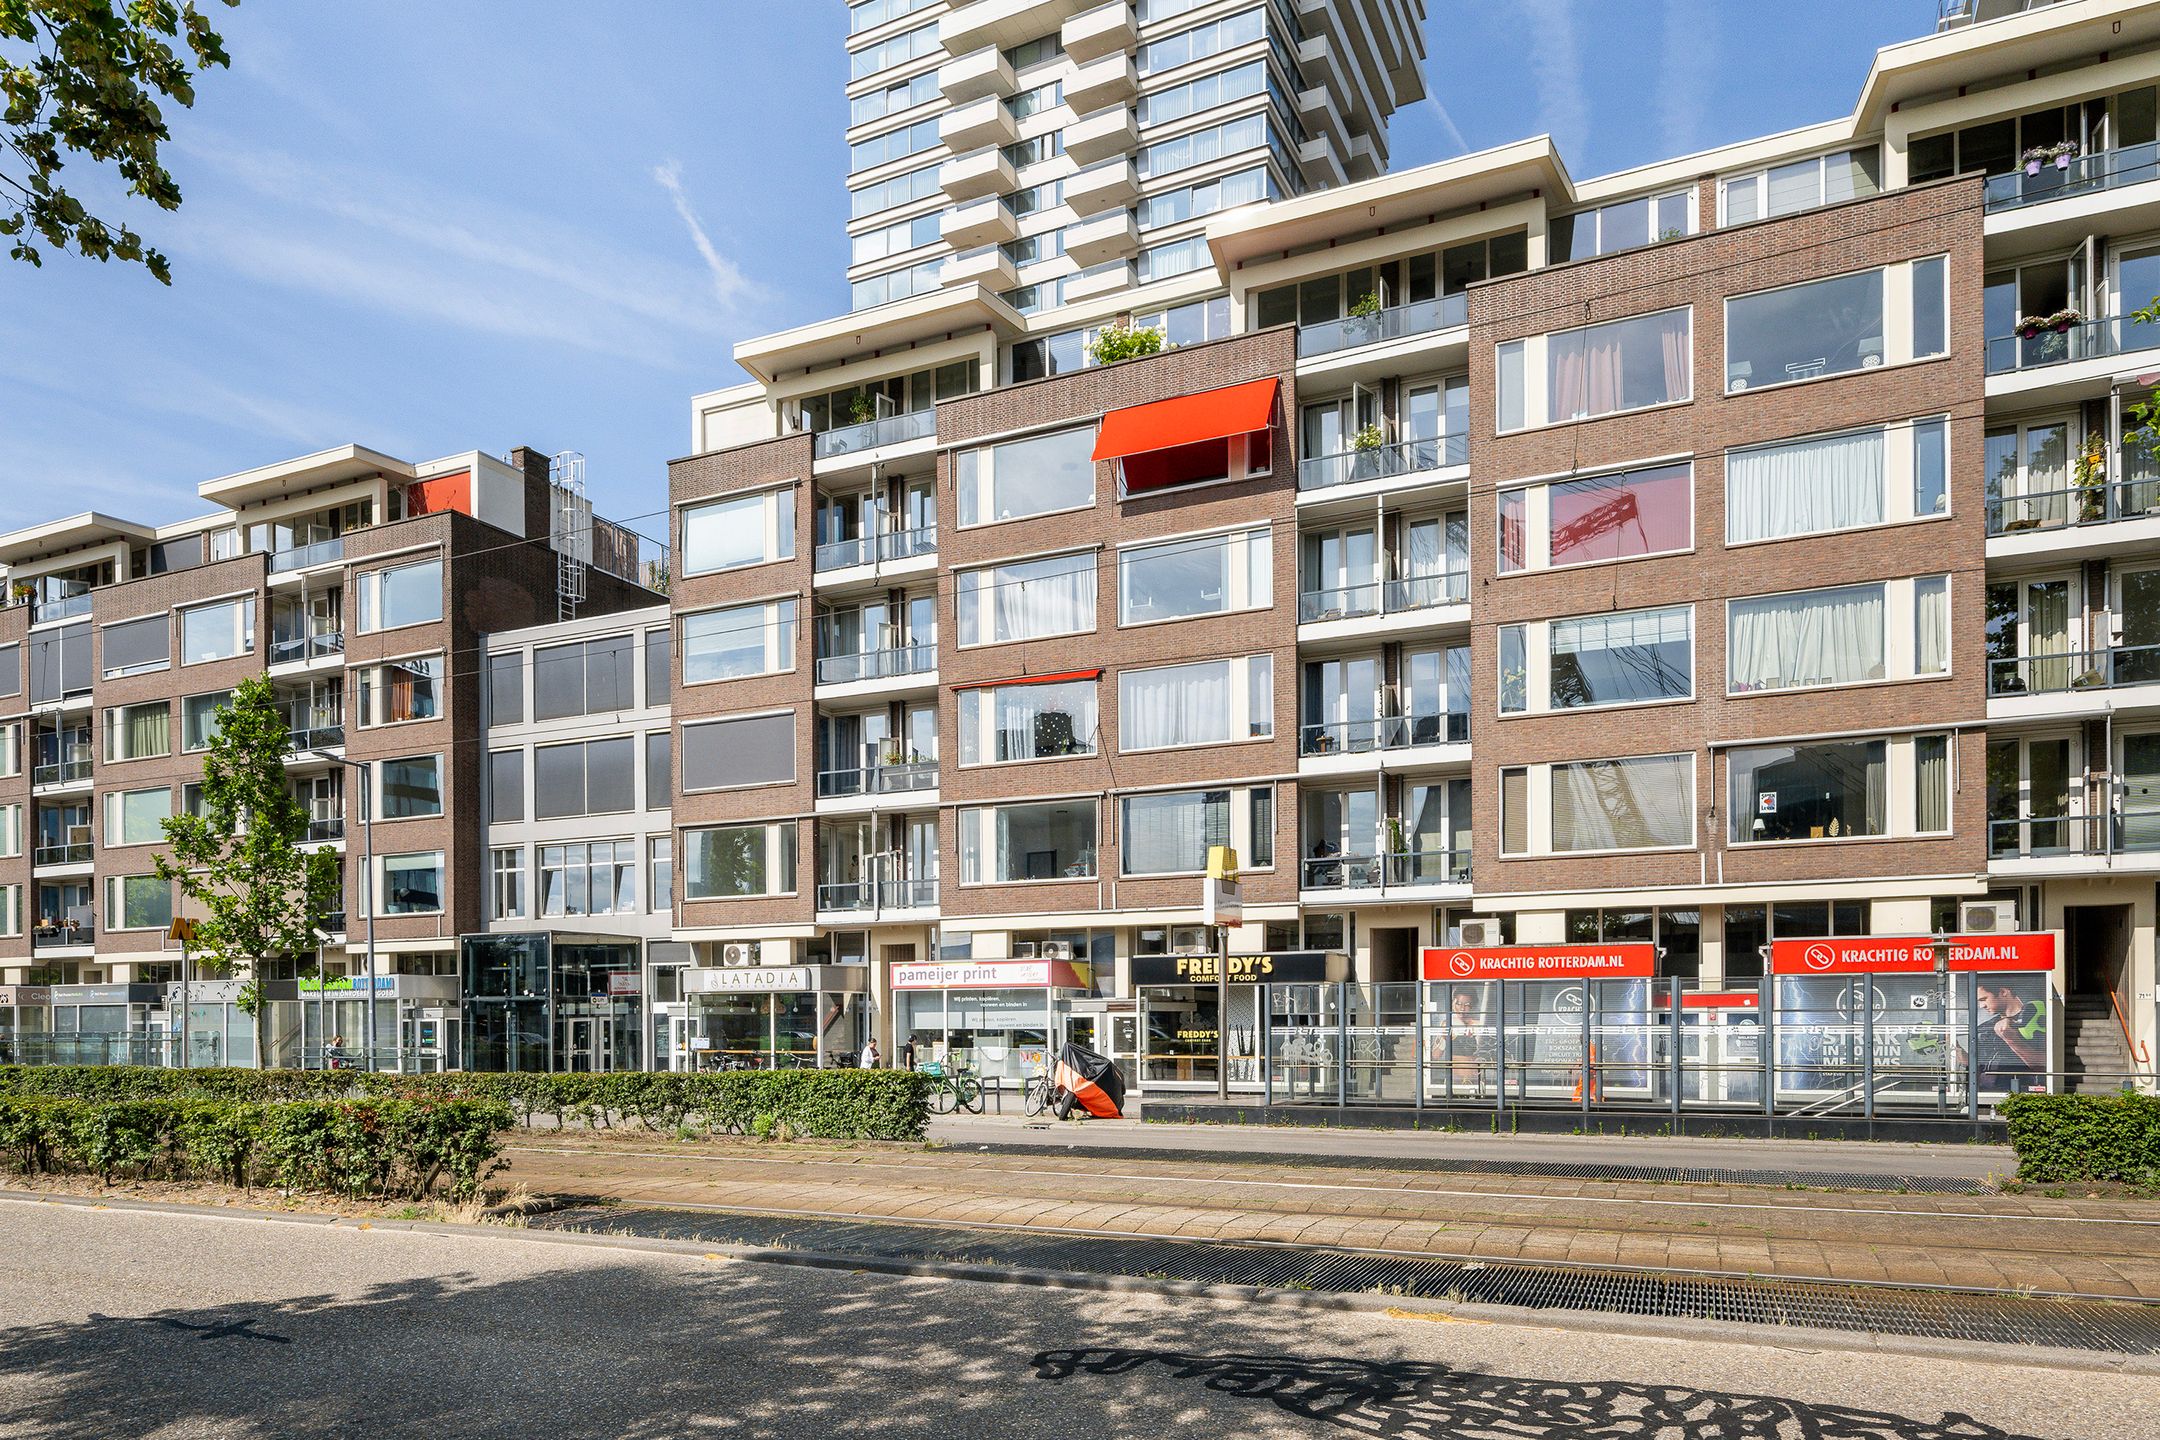
Afgesloten entree/hal, opgang naar 1e verdieping.
Eerste etage:
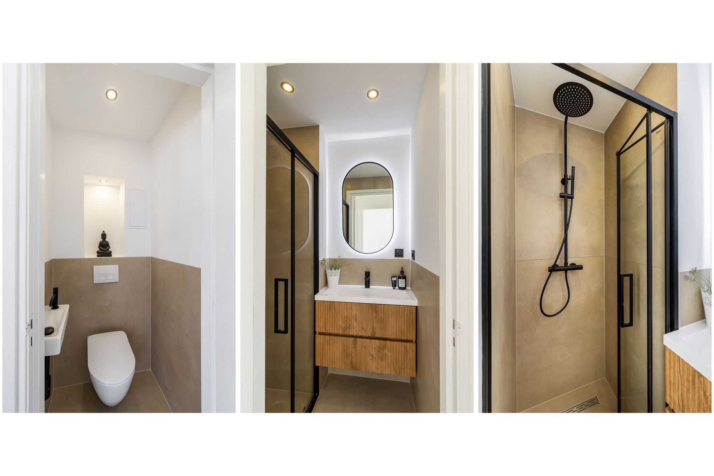
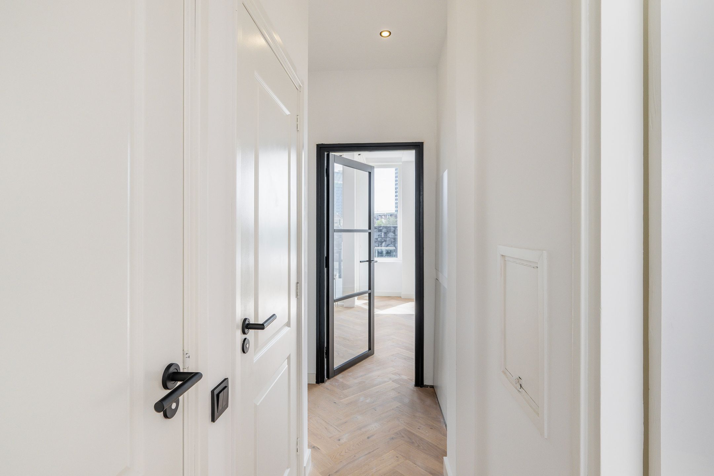
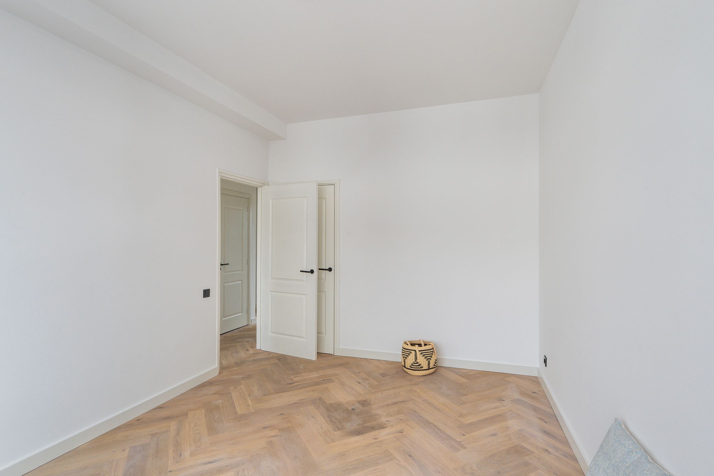
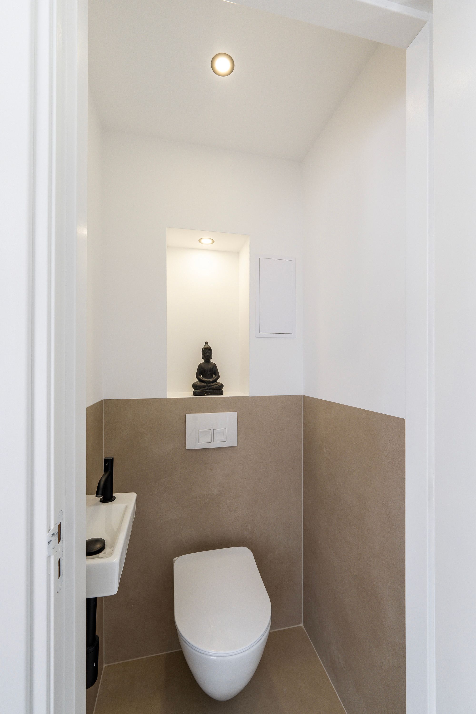
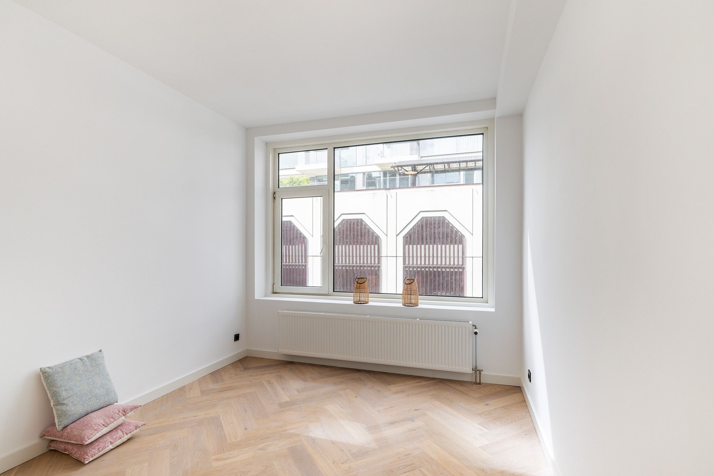
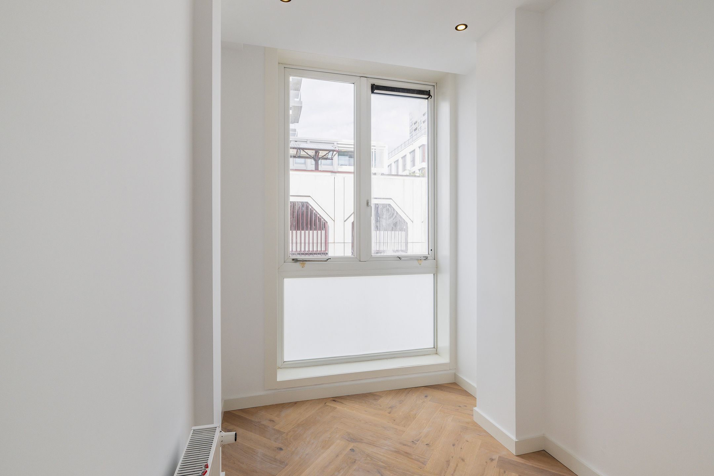
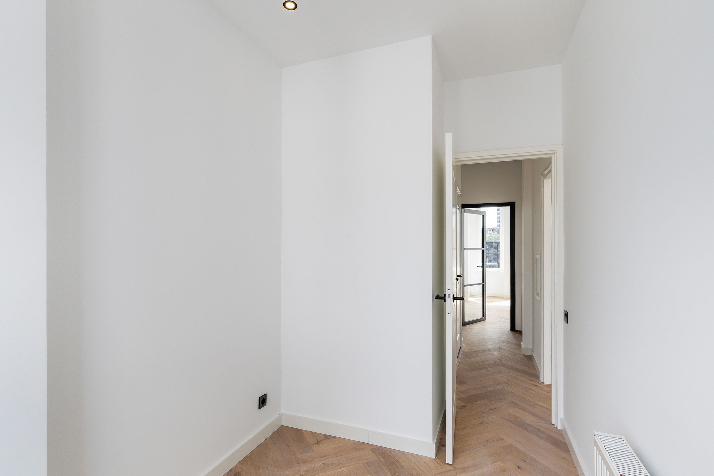
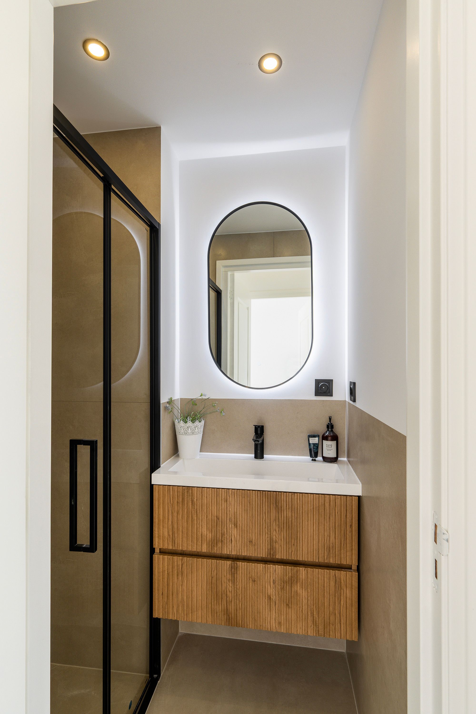
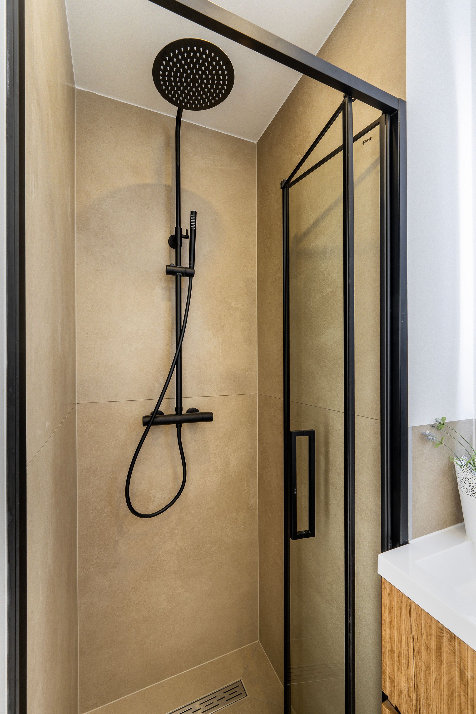
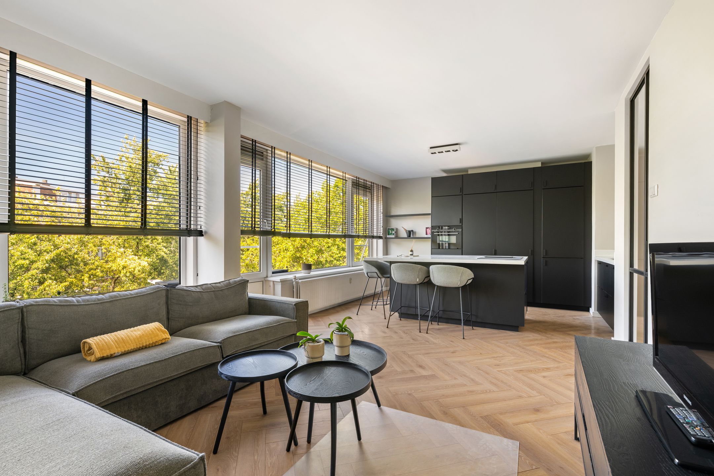
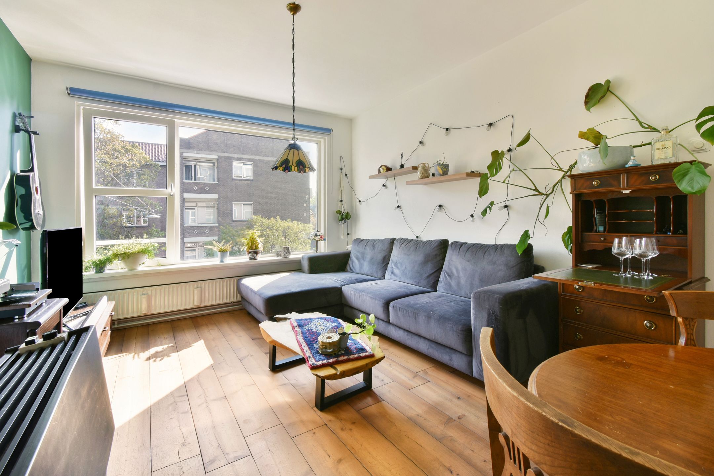
Hal, luxe zwevend toilet, meterkast en wasruimte. Ruime Living met veel lichtinval door grote raampartijen met toegang tot balkon met fraai uitzicht. Luxe open keuken (2026) met diverse inbouwapparatuur (Bosch) zoals volledig geïntegreerde vaatwasser, combi oven/magnetron, Bora inductie kookplaat met afzuiging, koelkast en vriezer. Twee slaapkamers bestaande uit een grote achterslaapkamer en een 2e slaap/werkkamer met eveneens veel lichtinval. De moderne badkamer is v.v. douchecabine met rainshower, wastafelmeubel en spiegel met verlichting. De gehele woning is v.v. fraaie visgraat parketvloer en glad stuukwerk
Bijzonderheden:
- Volledig gemoderniseerd in 2026
- Voorzien van een elektrisch zonnescherm
- Royale lichte Living
- 2 grote slaapkamers
- Nieuwe Luxe keuken met inbouwapparatuur (Bosch)
- Moderne badkamer (2026)
- Volledig v.v. eiken houten visgraat parketvloer
- Volledig v.v. glad gestuukte wanden en plafonds
- Volledig v.v. dubbele beglazing
- Zeer gunstige gelegen in het Centrum, uitvalswegen, openbaar vervoer, winkels etc.
- Uitstekend geïsoleerd en energiezuinig (Energielabel B), geldig tot 29-05-2036
- Actieve VvE bijdrage € 202,42,- per maand (incl. opstalverzekering/excl. voorschot stookkosten)
- Niet-zelfbewoningsclausule van toepassing (de verkoper heeft de woning niet bewoond)
- Ouderdomsclausule
- Projectnotaris
- Oplevering in overleg
De informatie is met zorg samengesteld. Alle gegevens dienen echter te worden beschouwd als een uitnodiging tot het doen van een bod of tot onderhandelen. Wij aanvaarden geen aansprakelijkheid voor eventuele onvolledigheden, onjuistheden of anderszins, of de gevolgen daarvan. Alle afmetingen en oppervlakten zijn indicatief.
De Meetinstructie is gebaseerd op NEN2580 en heeft als doel een uniforme meetmethode te bieden voor het aangeven van bruikbare oppervlakten. Verschillen in meetresultaten kunnen niet volledig worden uitgesloten vanwege interpretatieverschillen, afrondingen of beperkingen tijdens het meetproces.
_______________________________________________________________________________________________________________________________________________________________________
STYLISH, FULLY RENOVATED & TURN-KEY LIVING IN THE HEART OF ROTTERDAM
Looking for a beautifully renovated, move-in-ready apartment in one of Rotterdam’s most vibrant locations? This stylish three-room apartment was completely modernised in 2026 and combines contemporary design, high-quality finishes and excellent energy efficiency with an outstanding city-centre location.
The apartment offers a bright and spacious living area, two bedrooms, a sunny balcony with beautiful views over Leuvehaven, a brand-new luxury kitchen with Bosch appliances and a BORA induction hob, and a stylish new bathroom. Beautiful oak herringbone parquet flooring runs throughout the apartment, complemented by smoothly plastered walls and ceilings for a refined and contemporary finish.
Everything has been taken care of. Simply move in and enjoy!
CITY LIVING AT ITS BEST
The location is hard to beat. Just around the corner is the lively Witte de Withstraat, one of Rotterdam’s most popular streets, known for its excellent restaurants, cafés, terraces, galleries and boutiques.
The iconic Erasmus Bridge, Markthal and Rotterdam’s main shopping and entertainment districts are all within walking distance. Metro and tram connections are close by, while the city’s main arterial roads are also easily accessible.
Whether you are looking for your first home in Rotterdam, a high-quality residence for an international lifestyle or a stylish pied-à-terre in the city, this apartment offers an exceptional combination of comfort, design and location.
LAYOUT
Ground floor
Secure communal entrance and hallway with stairs leading to the first floor. The apartment also benefits from its own spacious private bicycle storage unit.
First floor
Entrance hall with a stylish wall-mounted toilet, meter cupboard and separate laundry area.
The generous living area immediately stands out for its abundance of natural light, thanks to the large windows. From the living room, you have direct access to the sunny balcony with attractive views over Leuvehaven – a wonderful place to enjoy the city from your own home.
The brand-new open-plan kitchen (2026) has a sleek, contemporary design and comes fully equipped with high-quality built-in appliances. These include a fully integrated Bosch dishwasher, combination oven/microwave, refrigerator and freezer, as well as a BORA induction hob with integrated extraction.
The apartment offers two well-proportioned bedrooms. The spacious main bedroom is located at the rear, while the second bedroom is ideal as a guest room, children’s room or stylish home office and also benefits from plenty of natural daylight.
The modern bathroom, completely renewed in 2026, features a walk-in-style shower enclosure with rain shower, a contemporary vanity unit and an illuminated mirror.
The finishing throughout the apartment is of a high standard, with beautiful oak herringbone parquet flooring and smoothly plastered walls and ceilings creating a sophisticated and cohesive interior.
HIGHLIGHTS
Fully renovated and modernised in 2026
Completely turn-key and ready to move into
Prime location in the heart of Rotterdam
Sunny balcony with attractive views over Leuvehaven
Bright and spacious living area with large windows
Two generously sized bedrooms
Brand-new luxury kitchen with Bosch built-in appliances
BORA induction hob with integrated extraction
Stylish new bathroom (2026) with rain shower
Oak herringbone parquet flooring throughout
Smoothly plastered walls and ceilings throughout
Double glazing throughout
Electric sunshade
Private and spacious bicycle storage unit
Excellent access to public transport, shops, restaurants and major roads
Well insulated and energy-efficient
Energy Label B, valid until 29 May 2036
Active Owners’ Association (VvE)
Monthly VvE contribution: €202.42, including building insurance and excluding the advance payment for heating costs
Non-occupancy clause applies, as the seller has not personally occupied the property
Age clause applies
Designated project notary
Completion/transfer date by mutual agreement
A TURN-KEY HOME IN ONE OF ROTTERDAM’S MOST EXCITING LOCATIONS
A stylish interior, sunny outdoor space, excellent energy efficiency and everything Rotterdam has to offer right on your doorstep. This is city living without compromise.
Disclaimer
The information provided has been compiled with due care. However, all information should be regarded solely as an invitation to make an offer or enter into negotiations. No liability is accepted for any incompleteness, inaccuracies or otherwise, nor for any consequences thereof. All dimensions and surface areas are indicative.
The measurement instructions are based on NEN 2580 and are intended to provide a uniform method for measuring and indicating usable floor areas. Differences in measurement results cannot be entirely excluded due to differences in interpretation, rounding or limitations encountered during the measurement process.
Features
Transfer
Asking price
€ 399.000
Asking price per m²
€ 6.333/m²
Offered since
24 September 2026
Status
For sale
VvE contribution
€ 202 p/m
Construction
Kind of house
appartement
Category
Portiekwoning
Build year
1953
Build form
Bestaande bouw
Surfaces and layout
Living area
63 m²
Volume
227 m³
Rooms
3
Bedrooms
2
Floor level
2e woonlaag
Energy
Energy label
B
Heating
Stadsverwarming
Hot water
Stadsverwarming
Outdoor and parking
Building-related outdoor space
2
External storage
6
Parking
Betaald parkeren en parkeervergunningen
Amenities
About this property
0 days at the market
Matches the expectations for this neighborhood
Asking price per m² € 6.333/m²
Owners’ association (VvE)
In a flat you share the building with the other owners. The VvE manages it, and a healthy one has a reserve fund and a maintenance plan.