80 m²living4rooms2bedroomsbuilt1993Benergy
Offered by NassauHuis Makelaardij· NVM
Description
For an English summary please see below
ZEER CENTRAAL GELEGEN, MODERN EN LICHT 4-KAMER APPARTEMENT VAN ca 80m².
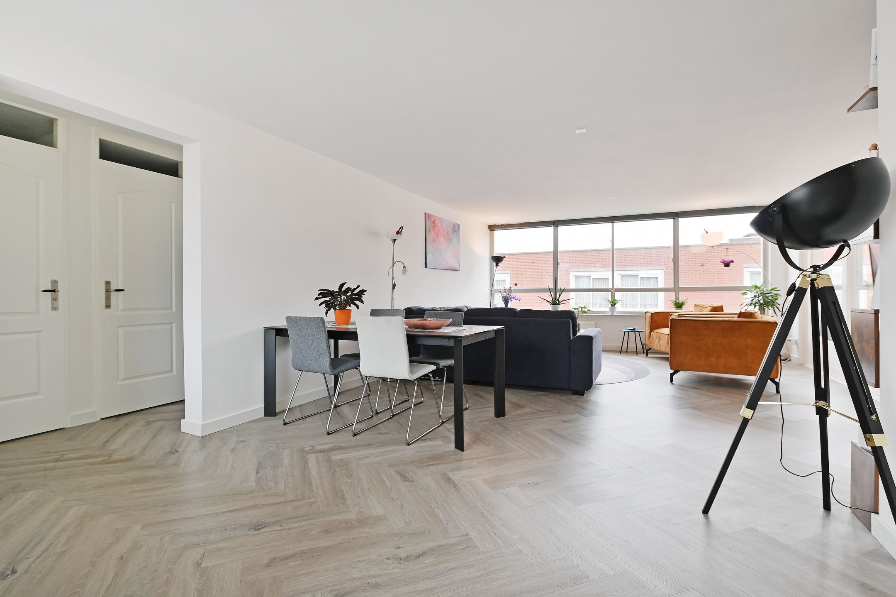
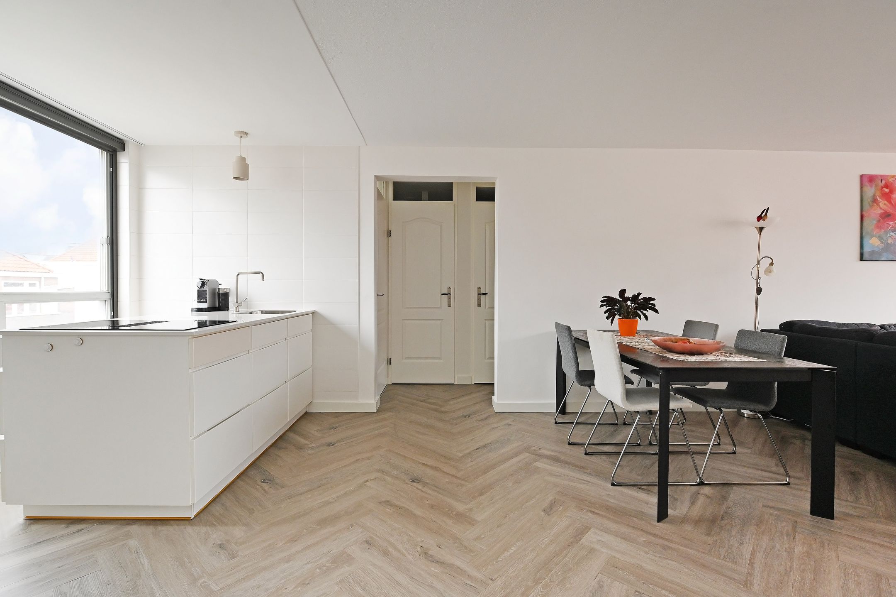
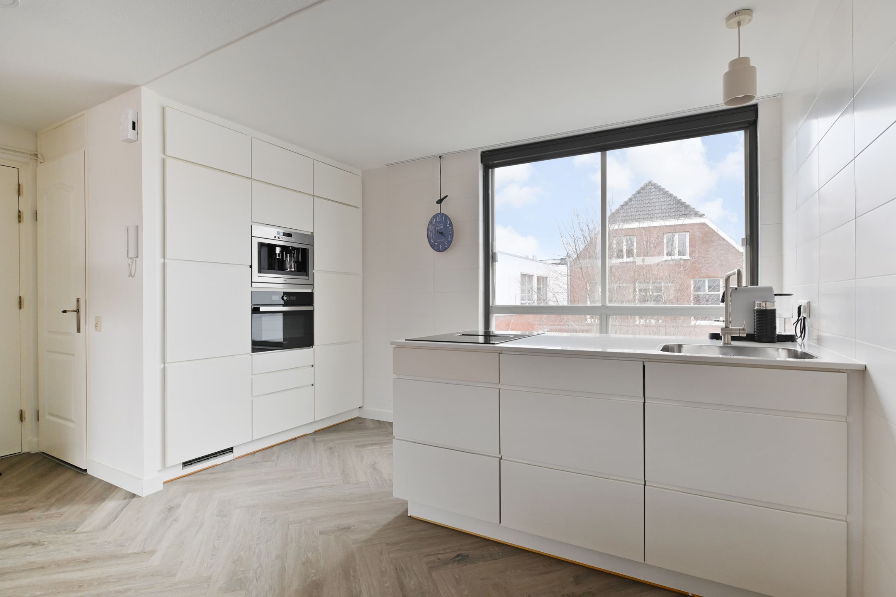
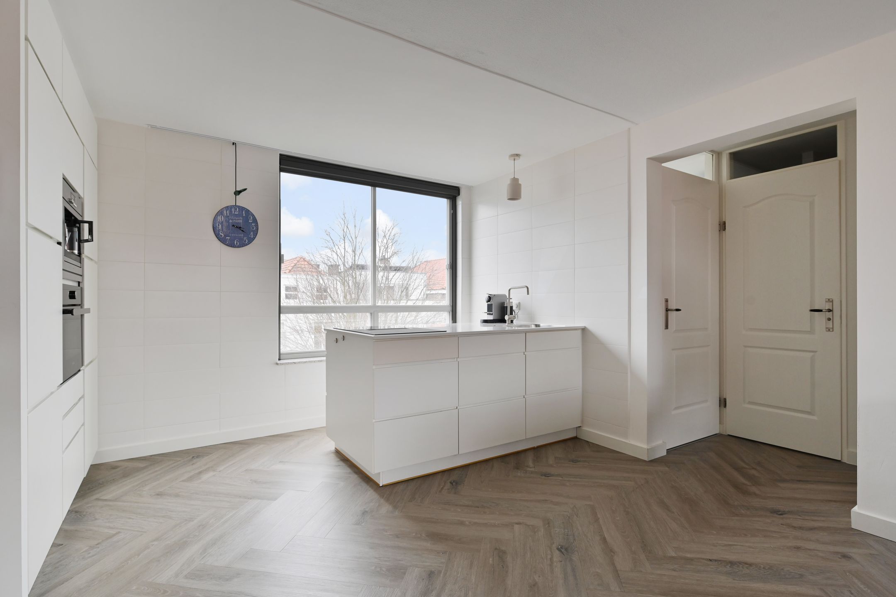
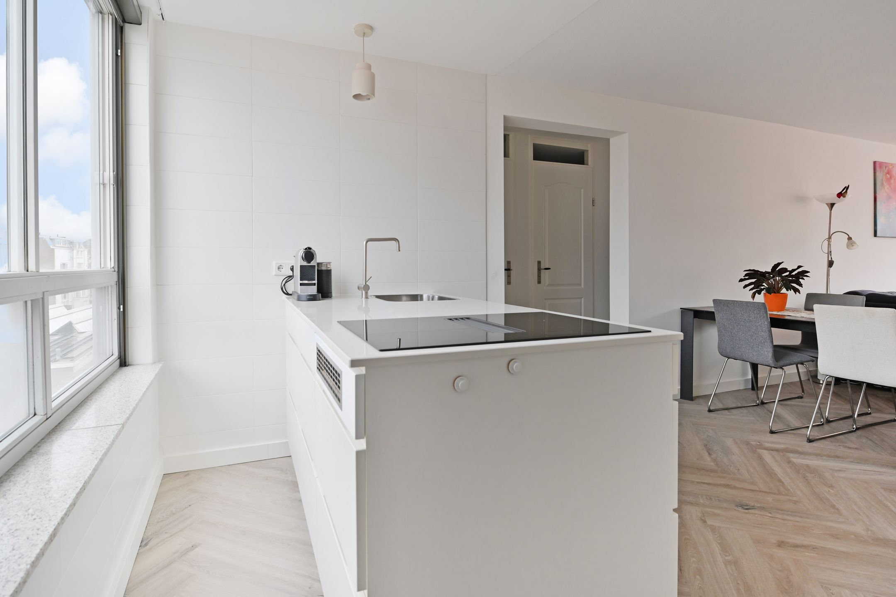
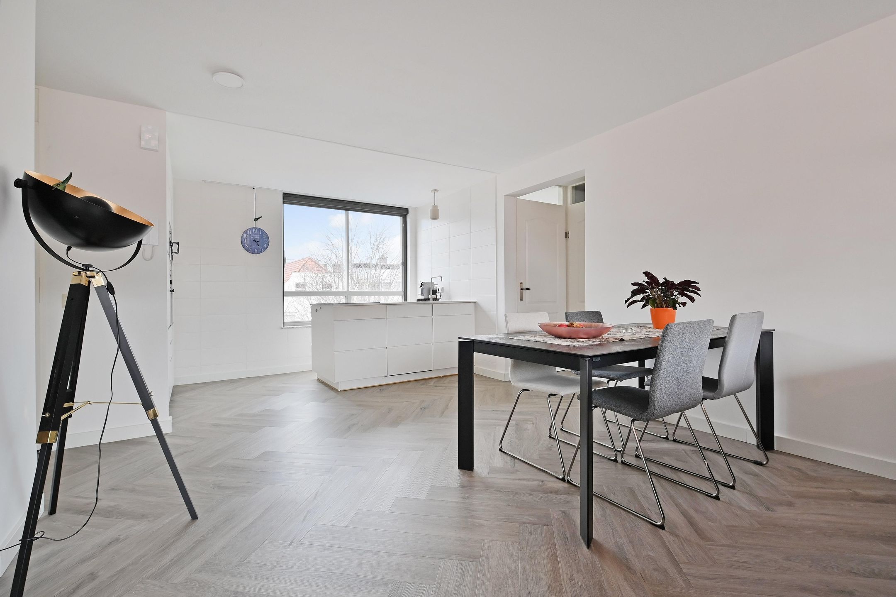
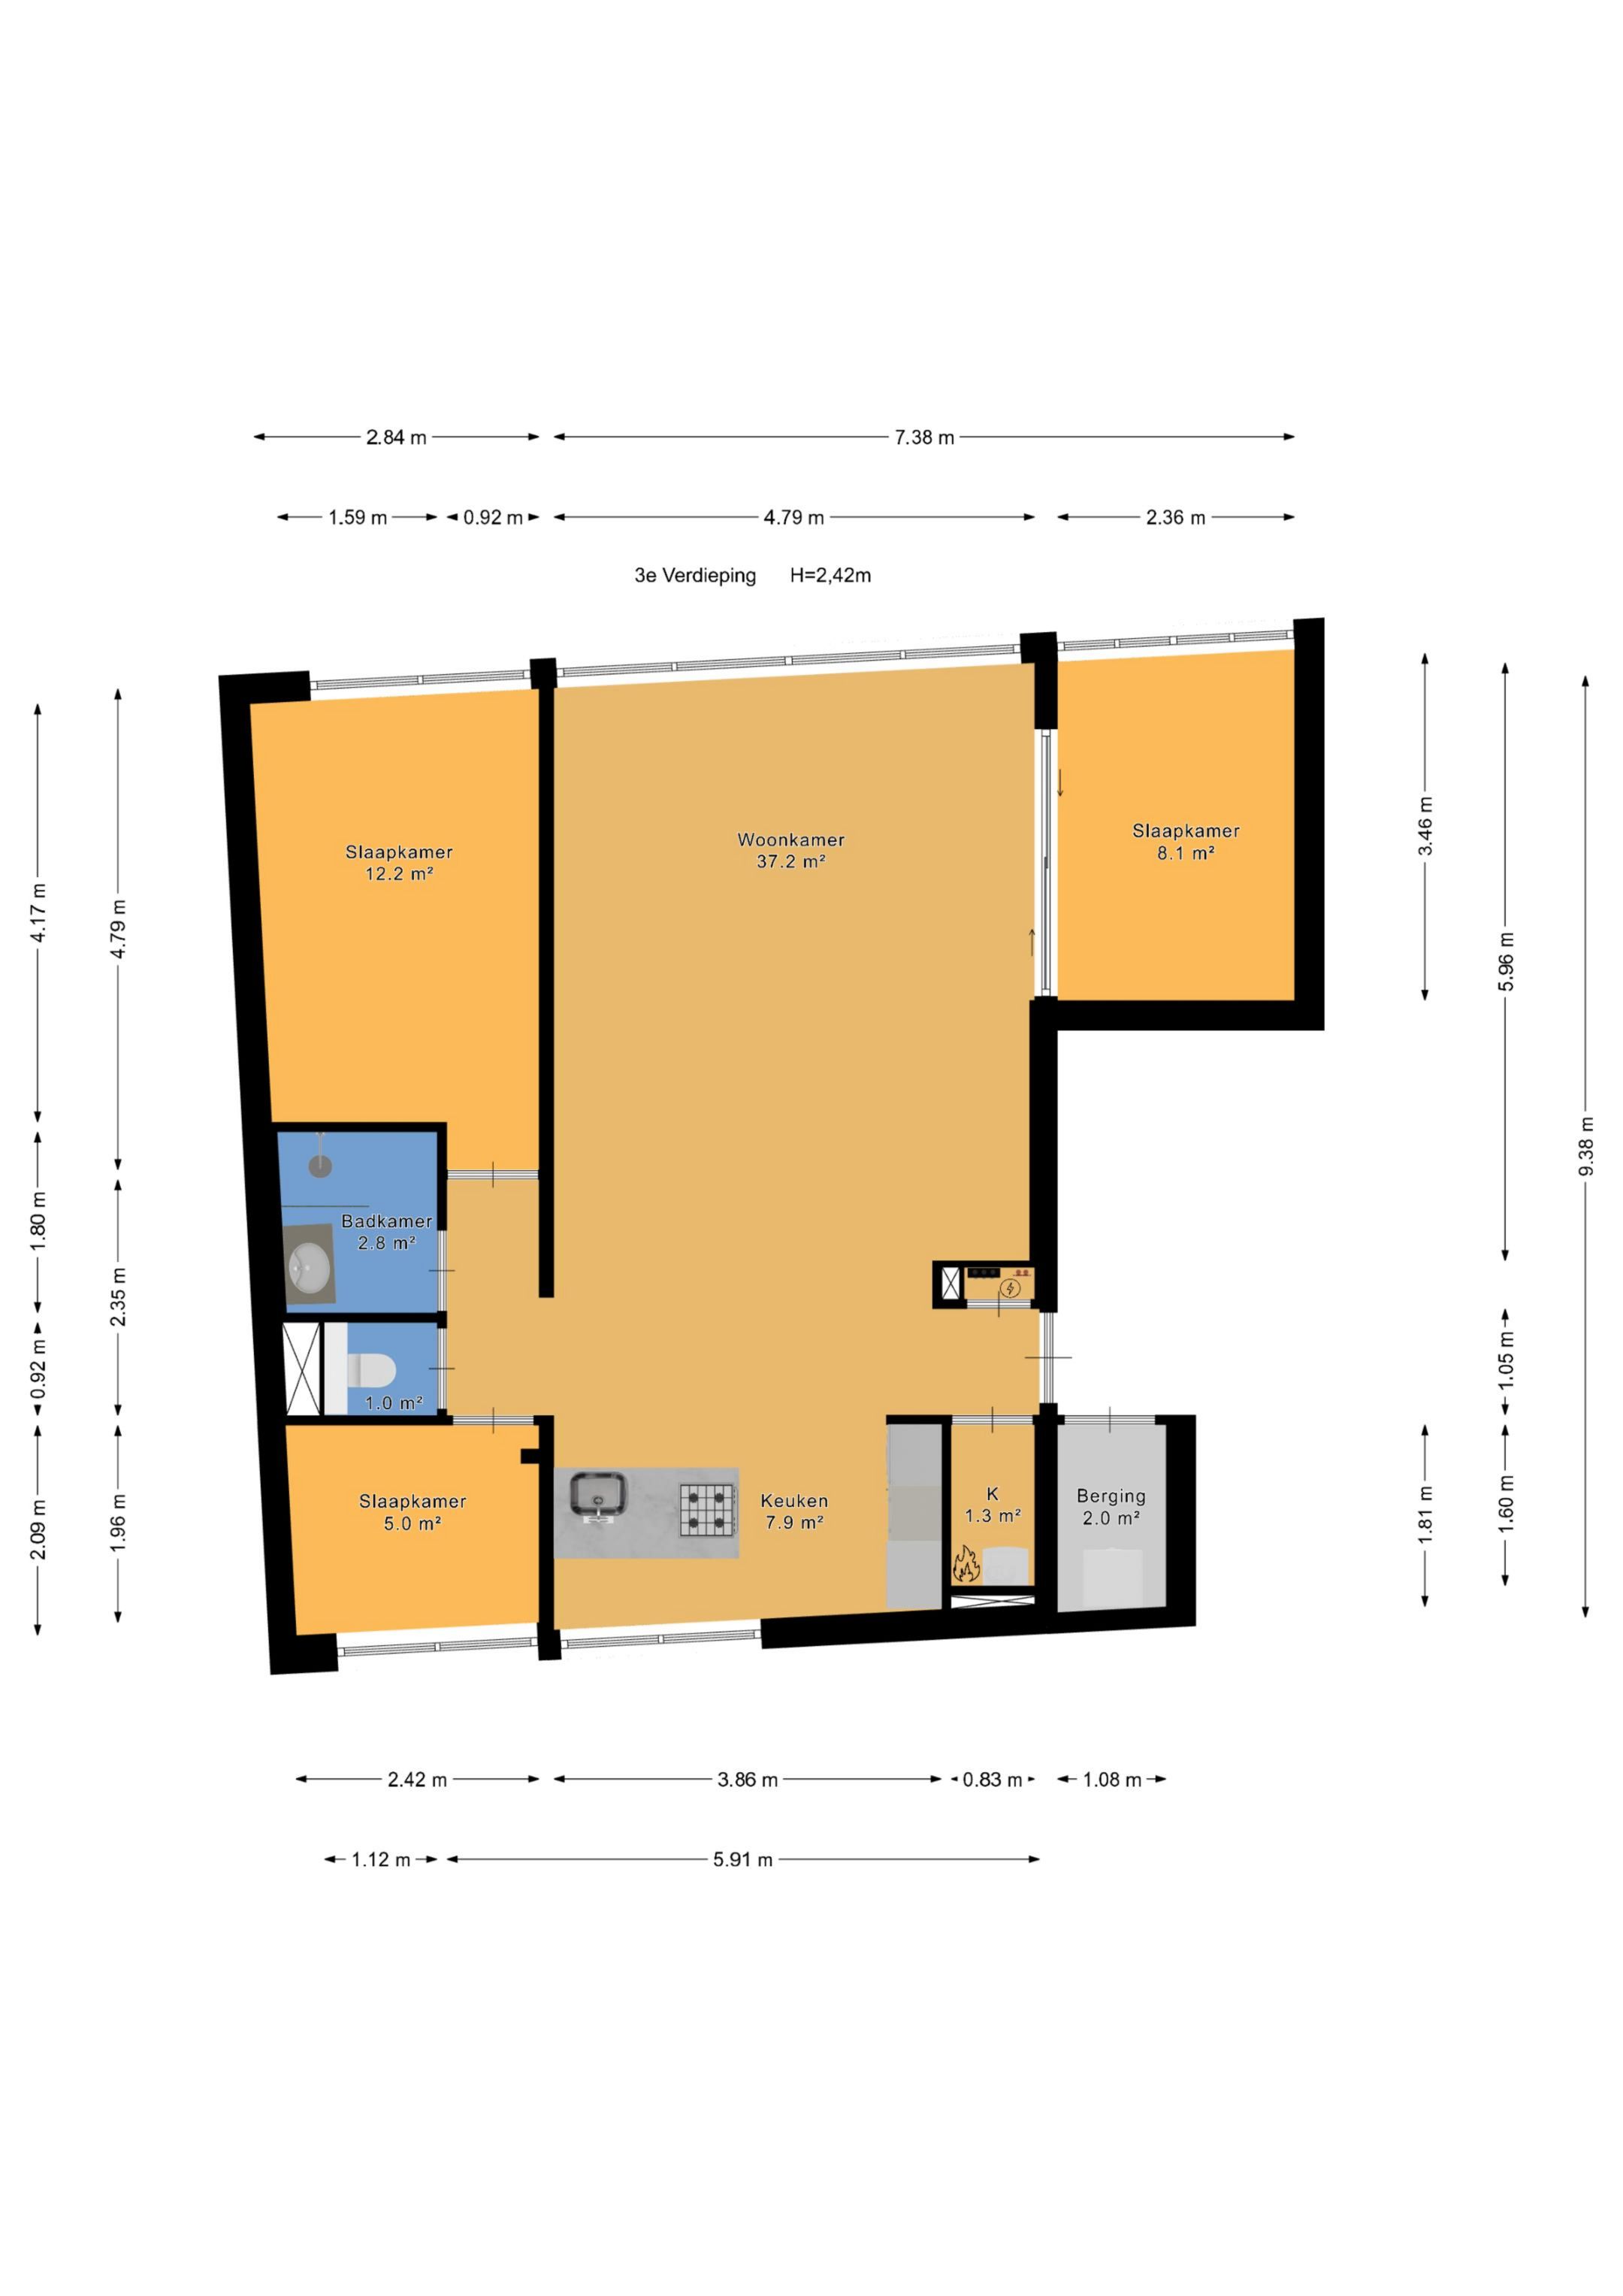
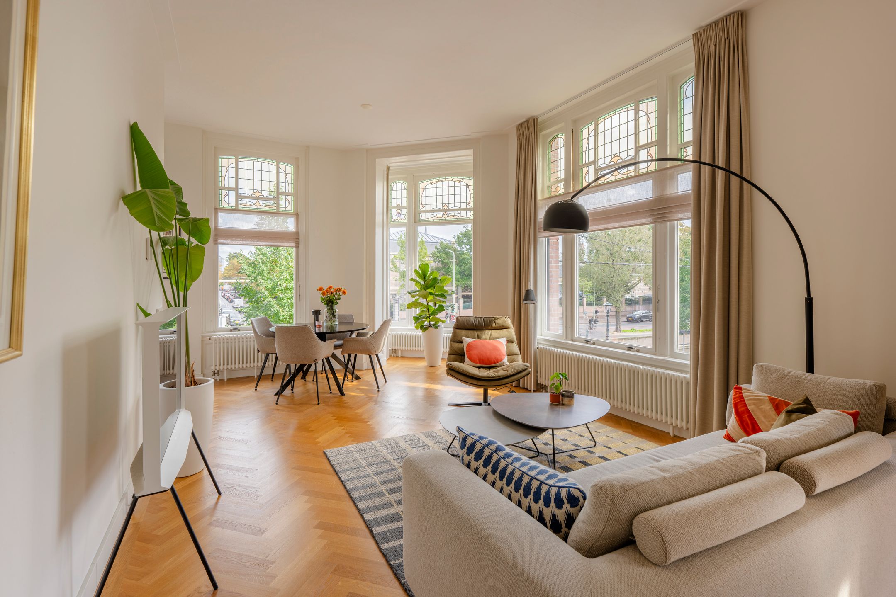
Het appartement beschikt over een woon/eetkamer, een moderne luxe keuken (2024) met kook/spoeleiland, twee slaapkamers, een loggia, badkamer en separate wc. Dit appartement is recentelijk verbouwd en daardoor zó te betrekken!
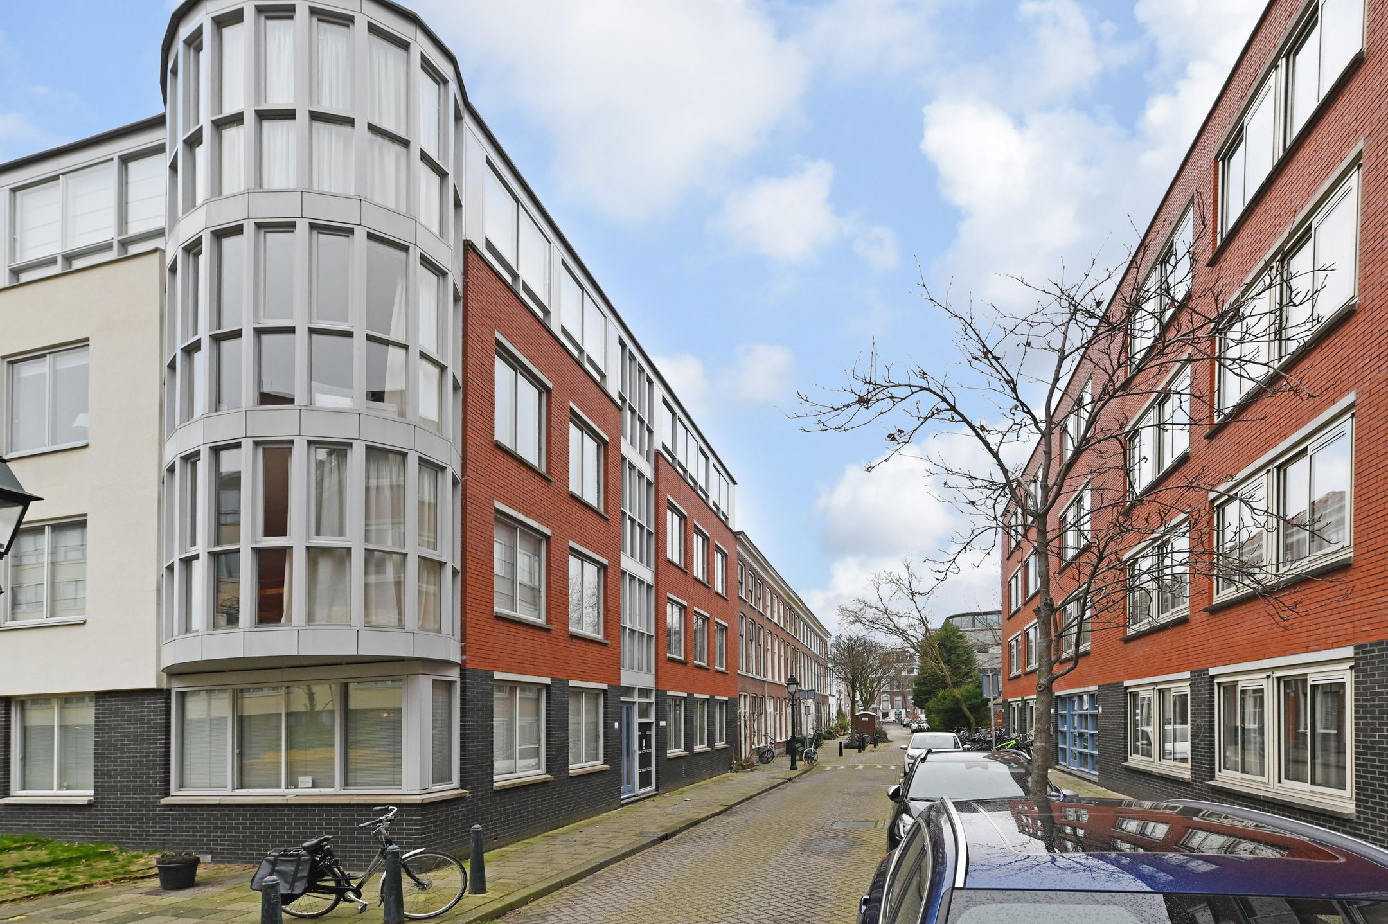
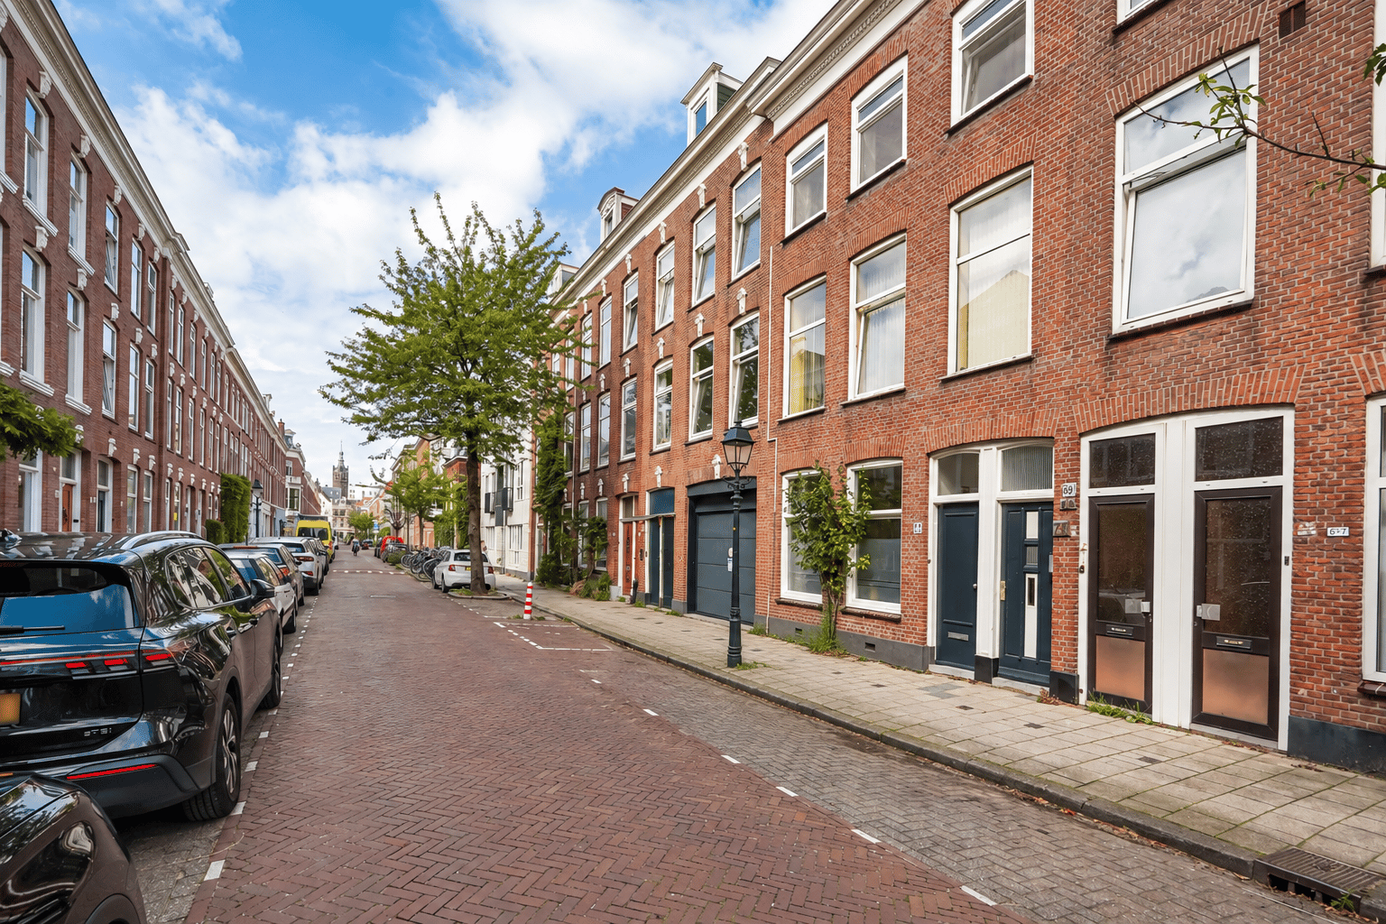
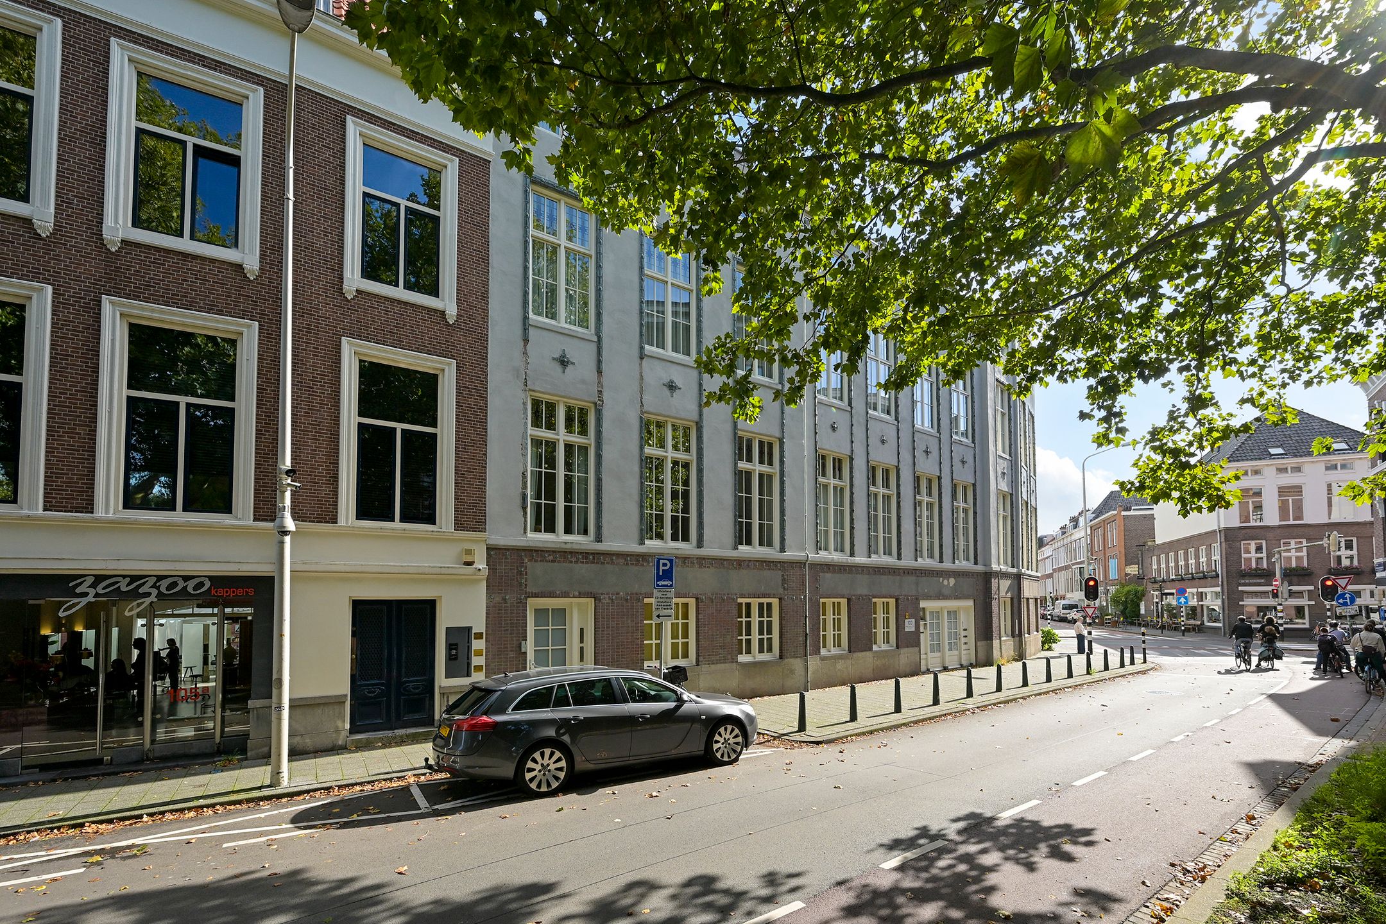
Heerlijke locatie op loopafstand van het historische centrum van Den Haag, het mooie Noordeinde, de Koninklijke Stallen met de Paleistuin, het Vredespaleis (het Internationaal Gerechtshof), het gezellige Anna Paulownaplein en niet te vergeten het sfeervolle Plein 1813. Diverse leuke winkels en restaurants aan de Piet Heinstraat, de Zoutmanstraat, de Prins Hendrikstraat en het Anna Paulownaplein vindt u letterlijk om de hoek.
De bereikbaarheid uitstekend: openbaar vervoer op een steenworp afstand. Enkele minuten per auto tot de belangrijke uitvalswegen richting Amsterdam, Rotterdam en Utrecht.
De indeling is als volgt :
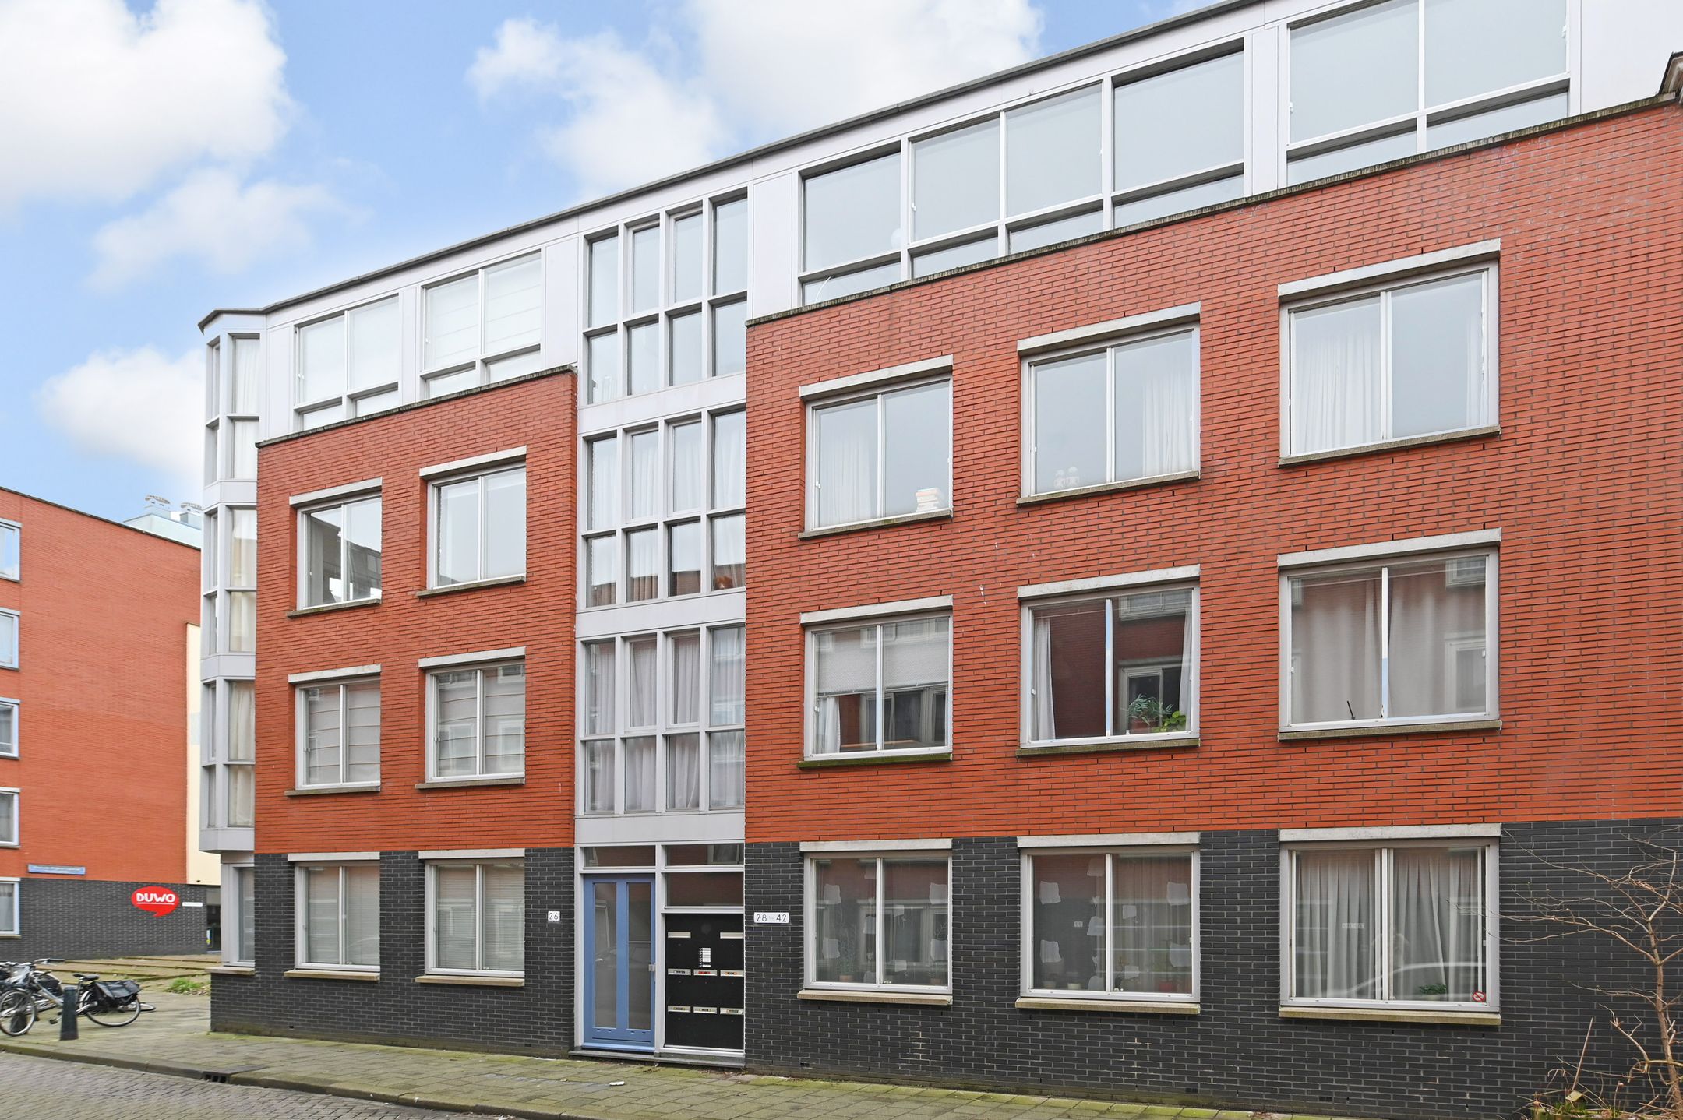
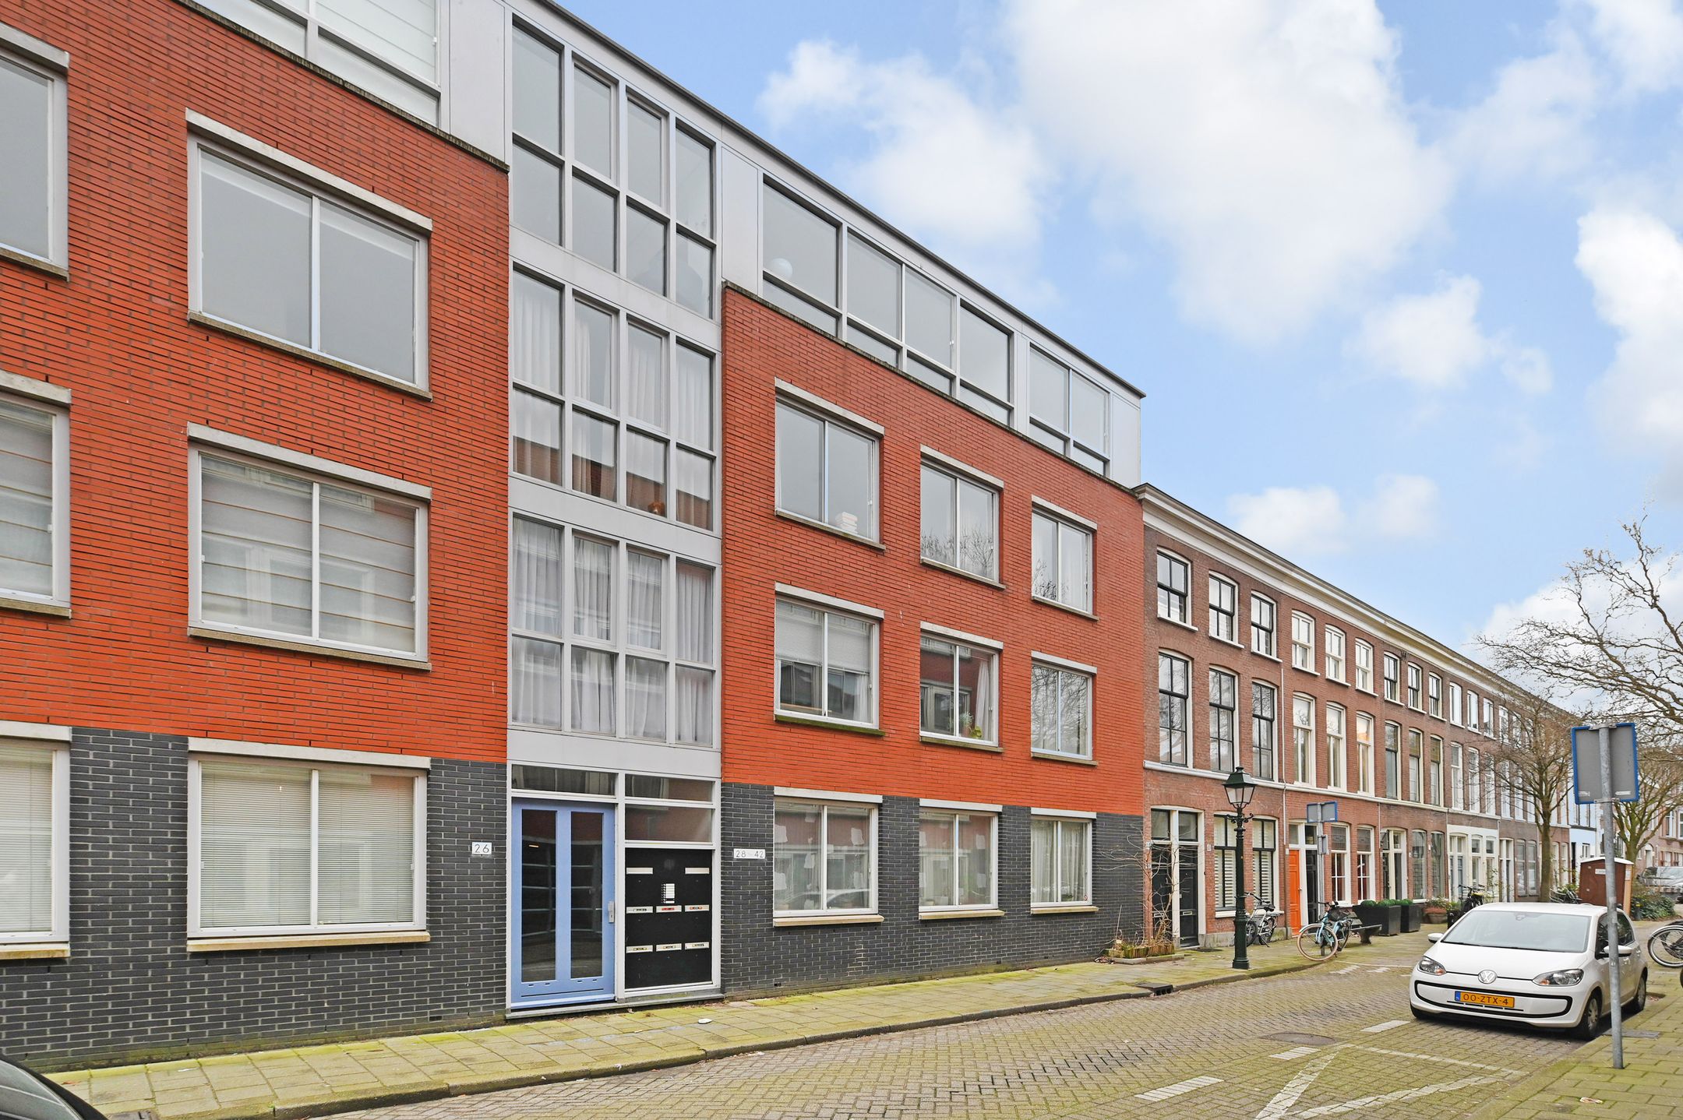
Gesloten portiek met trap naar het appartement gelegen op de derde etage (bovenste verdieping). Toegang tot een afsluitbare bergruimte (thans in gebruik als wasruimte met opstelling was- droogcombinatie) en entree van het appartement met meterkast en diepe garderobekast waar u de CV-ketel kunt vinden.
Wonen en koken
Doorloop naar de open keuken.
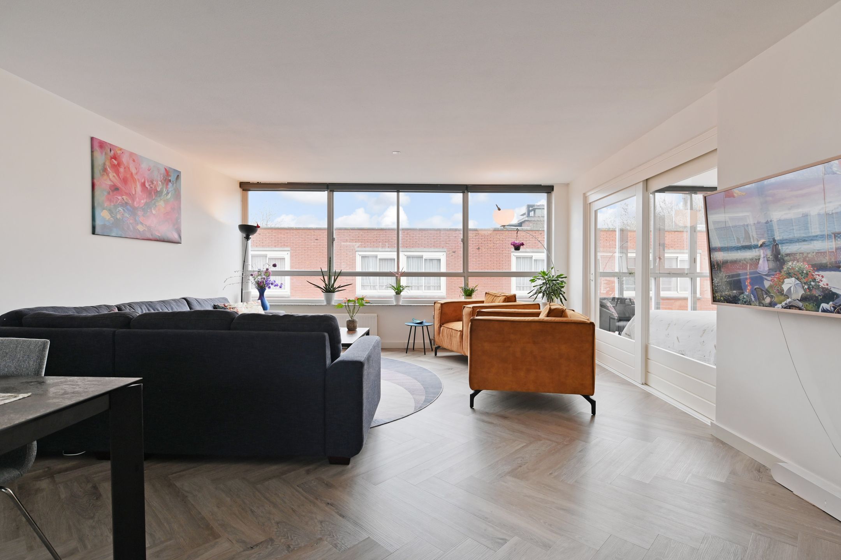
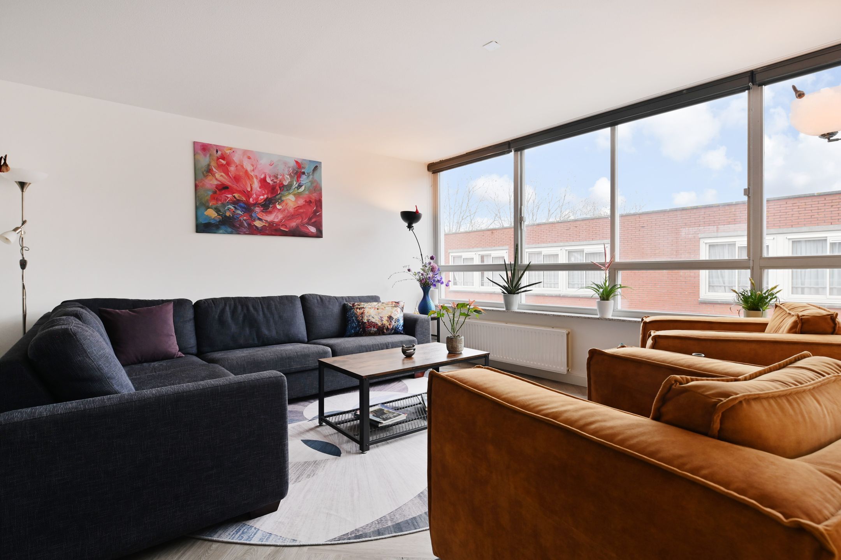
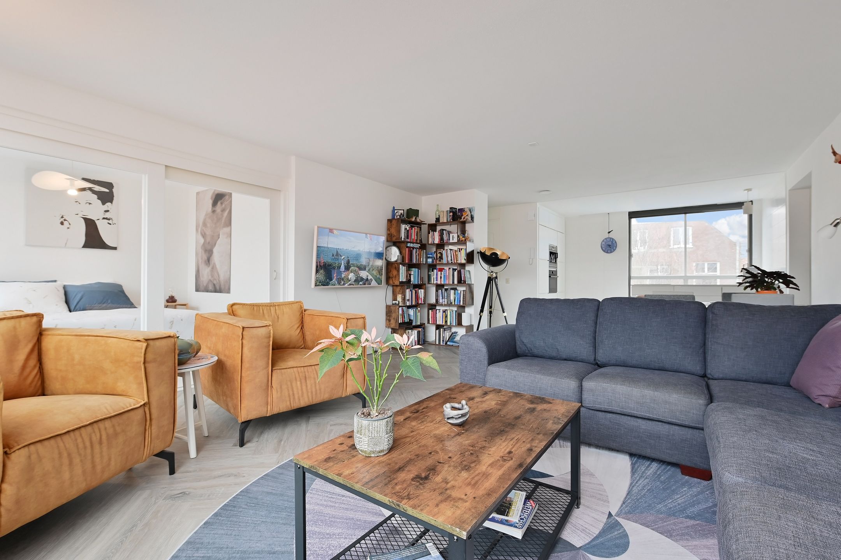
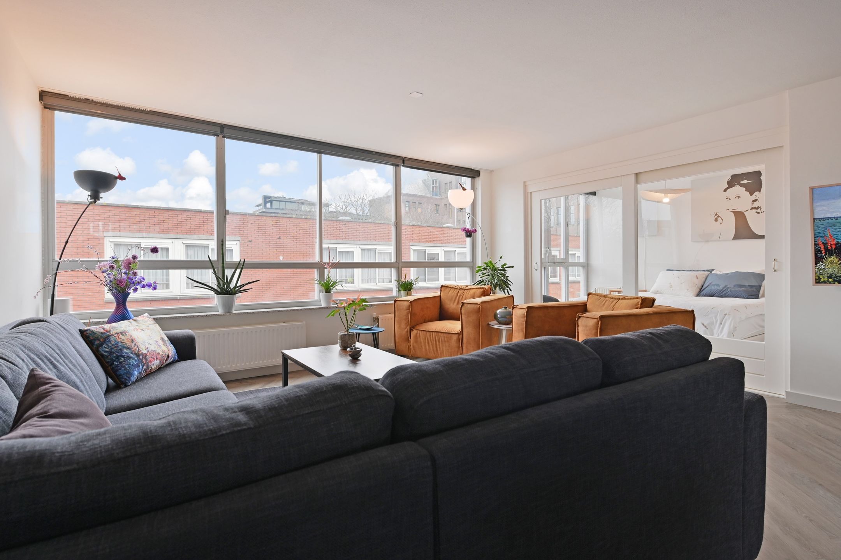
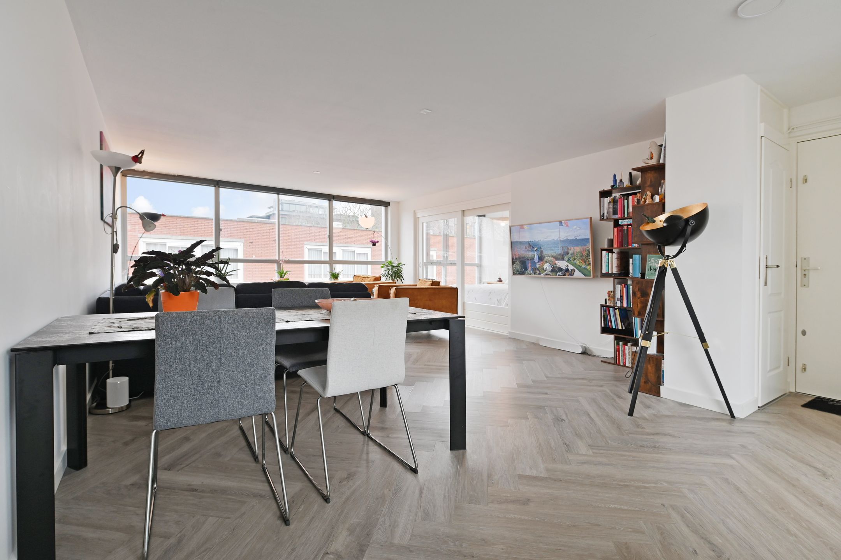
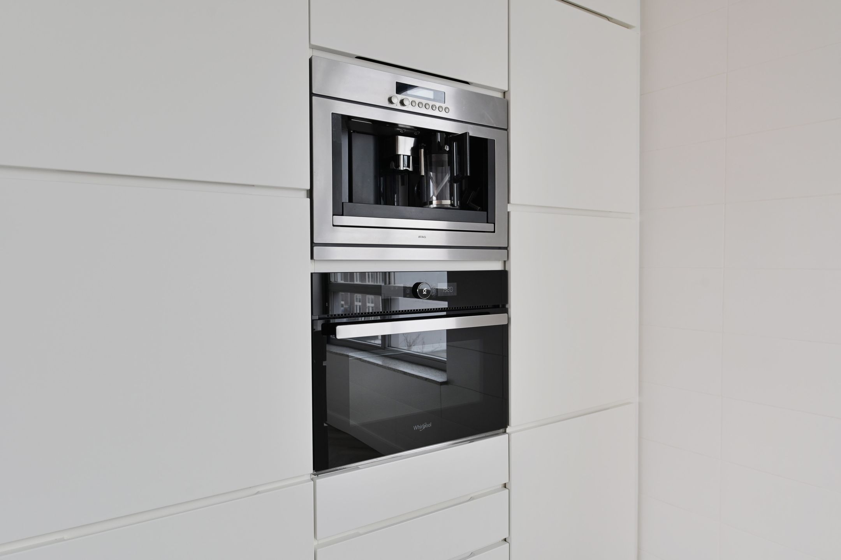
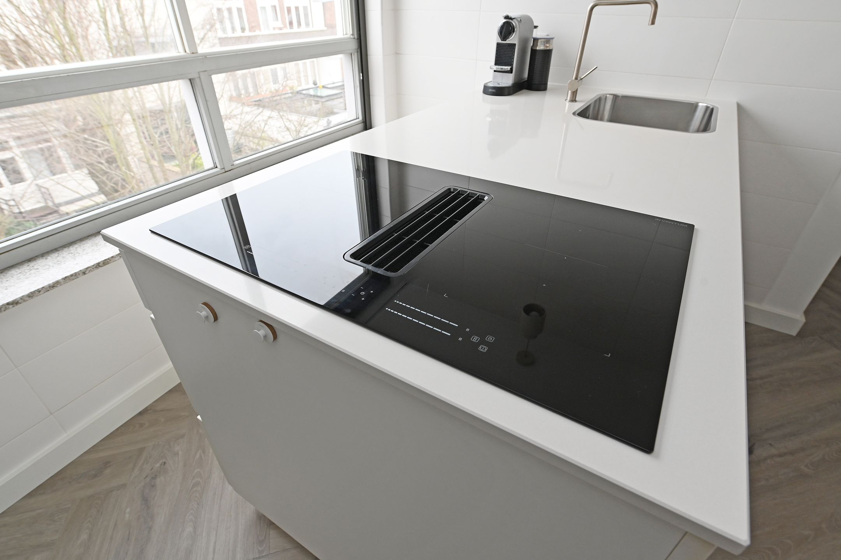
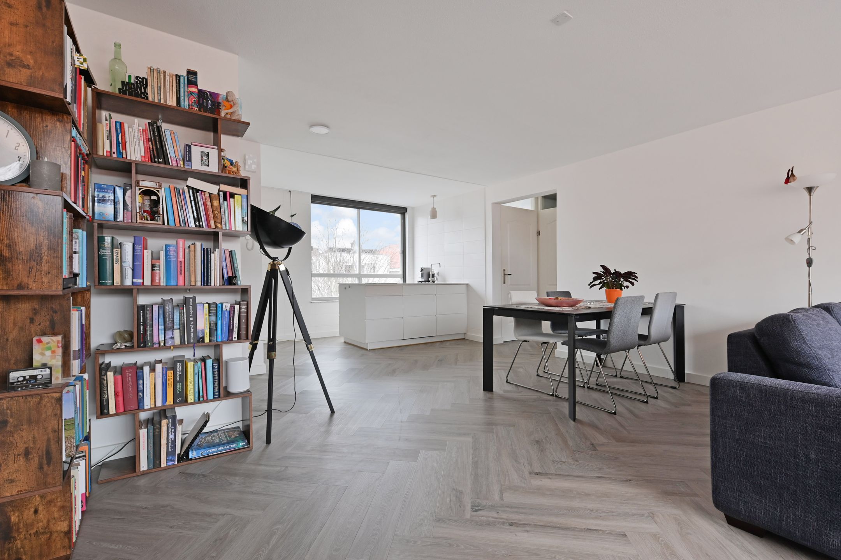
De keuken heeft opmerkelijk veel lichtinval en is voorzien van een spoel/kookeiland en alle nodige apparatuur (inductie-plaat met ingebouwde afzuiging, ijskast, vriezer, afwasmachine, oven). Via de keuken komt u in de ruime en lichte zitkamer met toegang tot de loggia welke door de glazen schuifpanelen afgesloten kan worden van de zitkamer.
Slaapkamer en badkamer
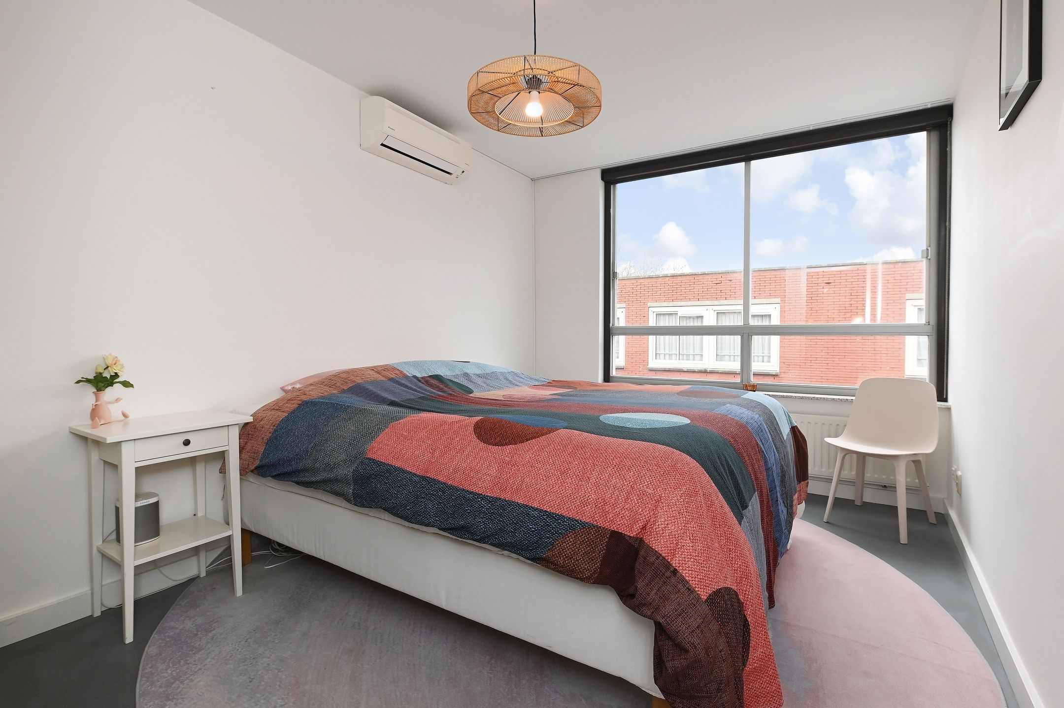
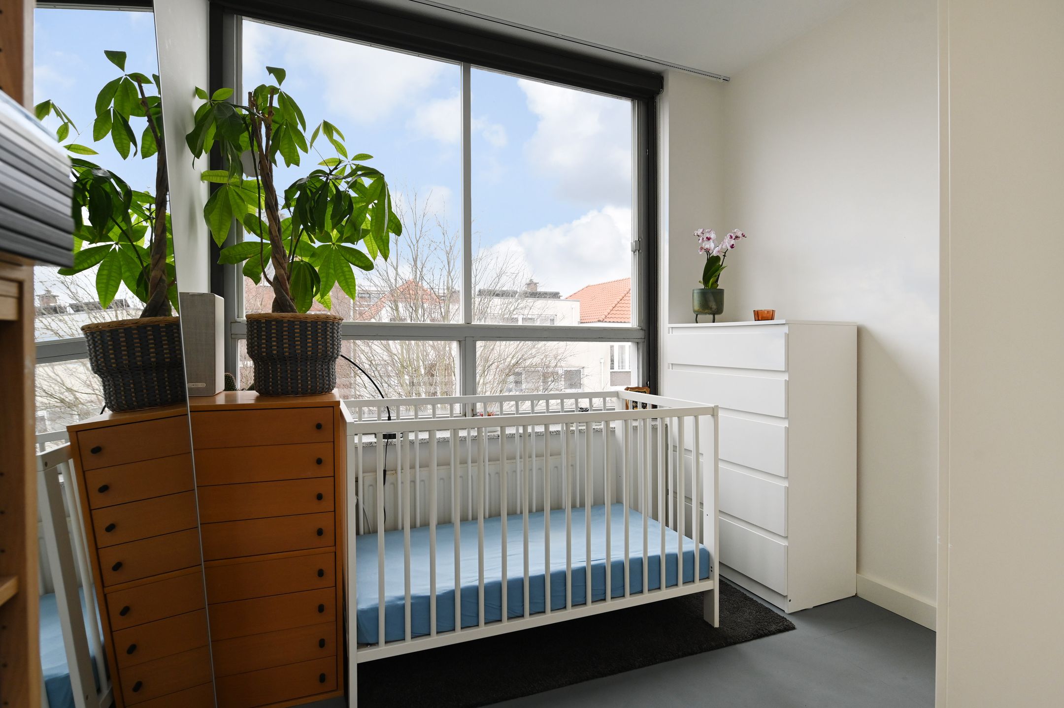
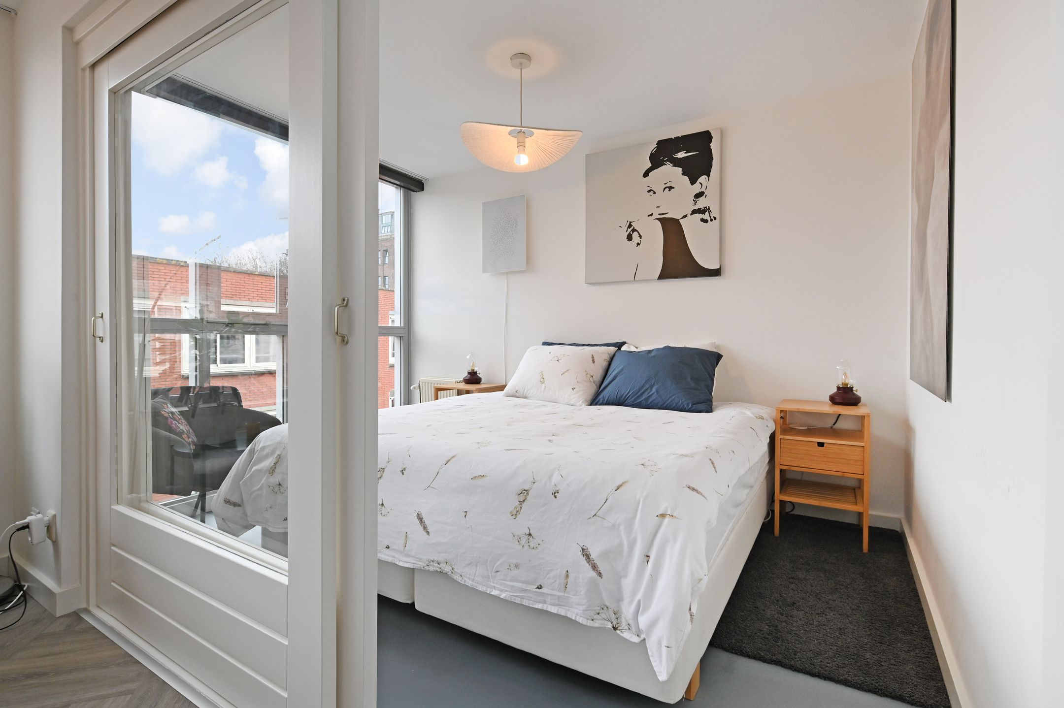
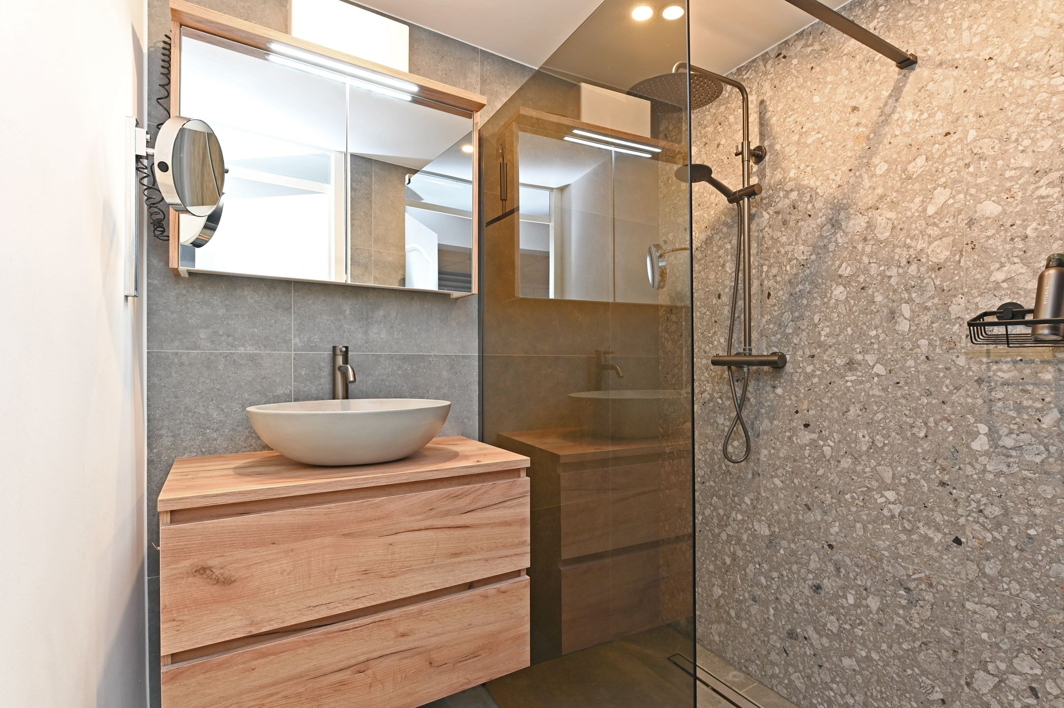
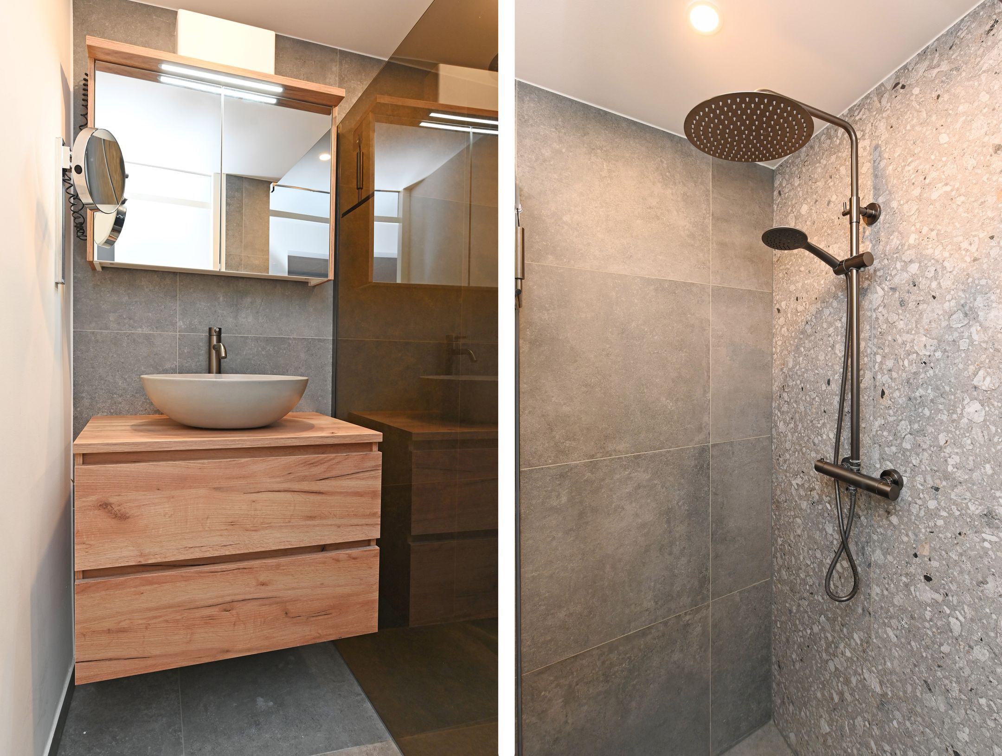
Terug naar de hal waaraan de slaapkamers, badkamer en wc zich bevinden. Aan de voorzijde bevindt zich de hoofd-slaapkamer met grote kast en airconditioning. De badkamer heeft een praktische inrichting met een inloopdouche en een wastafelmeubel. Aan de achterzijde bevindt zich de 2e slaap/werkkamer.
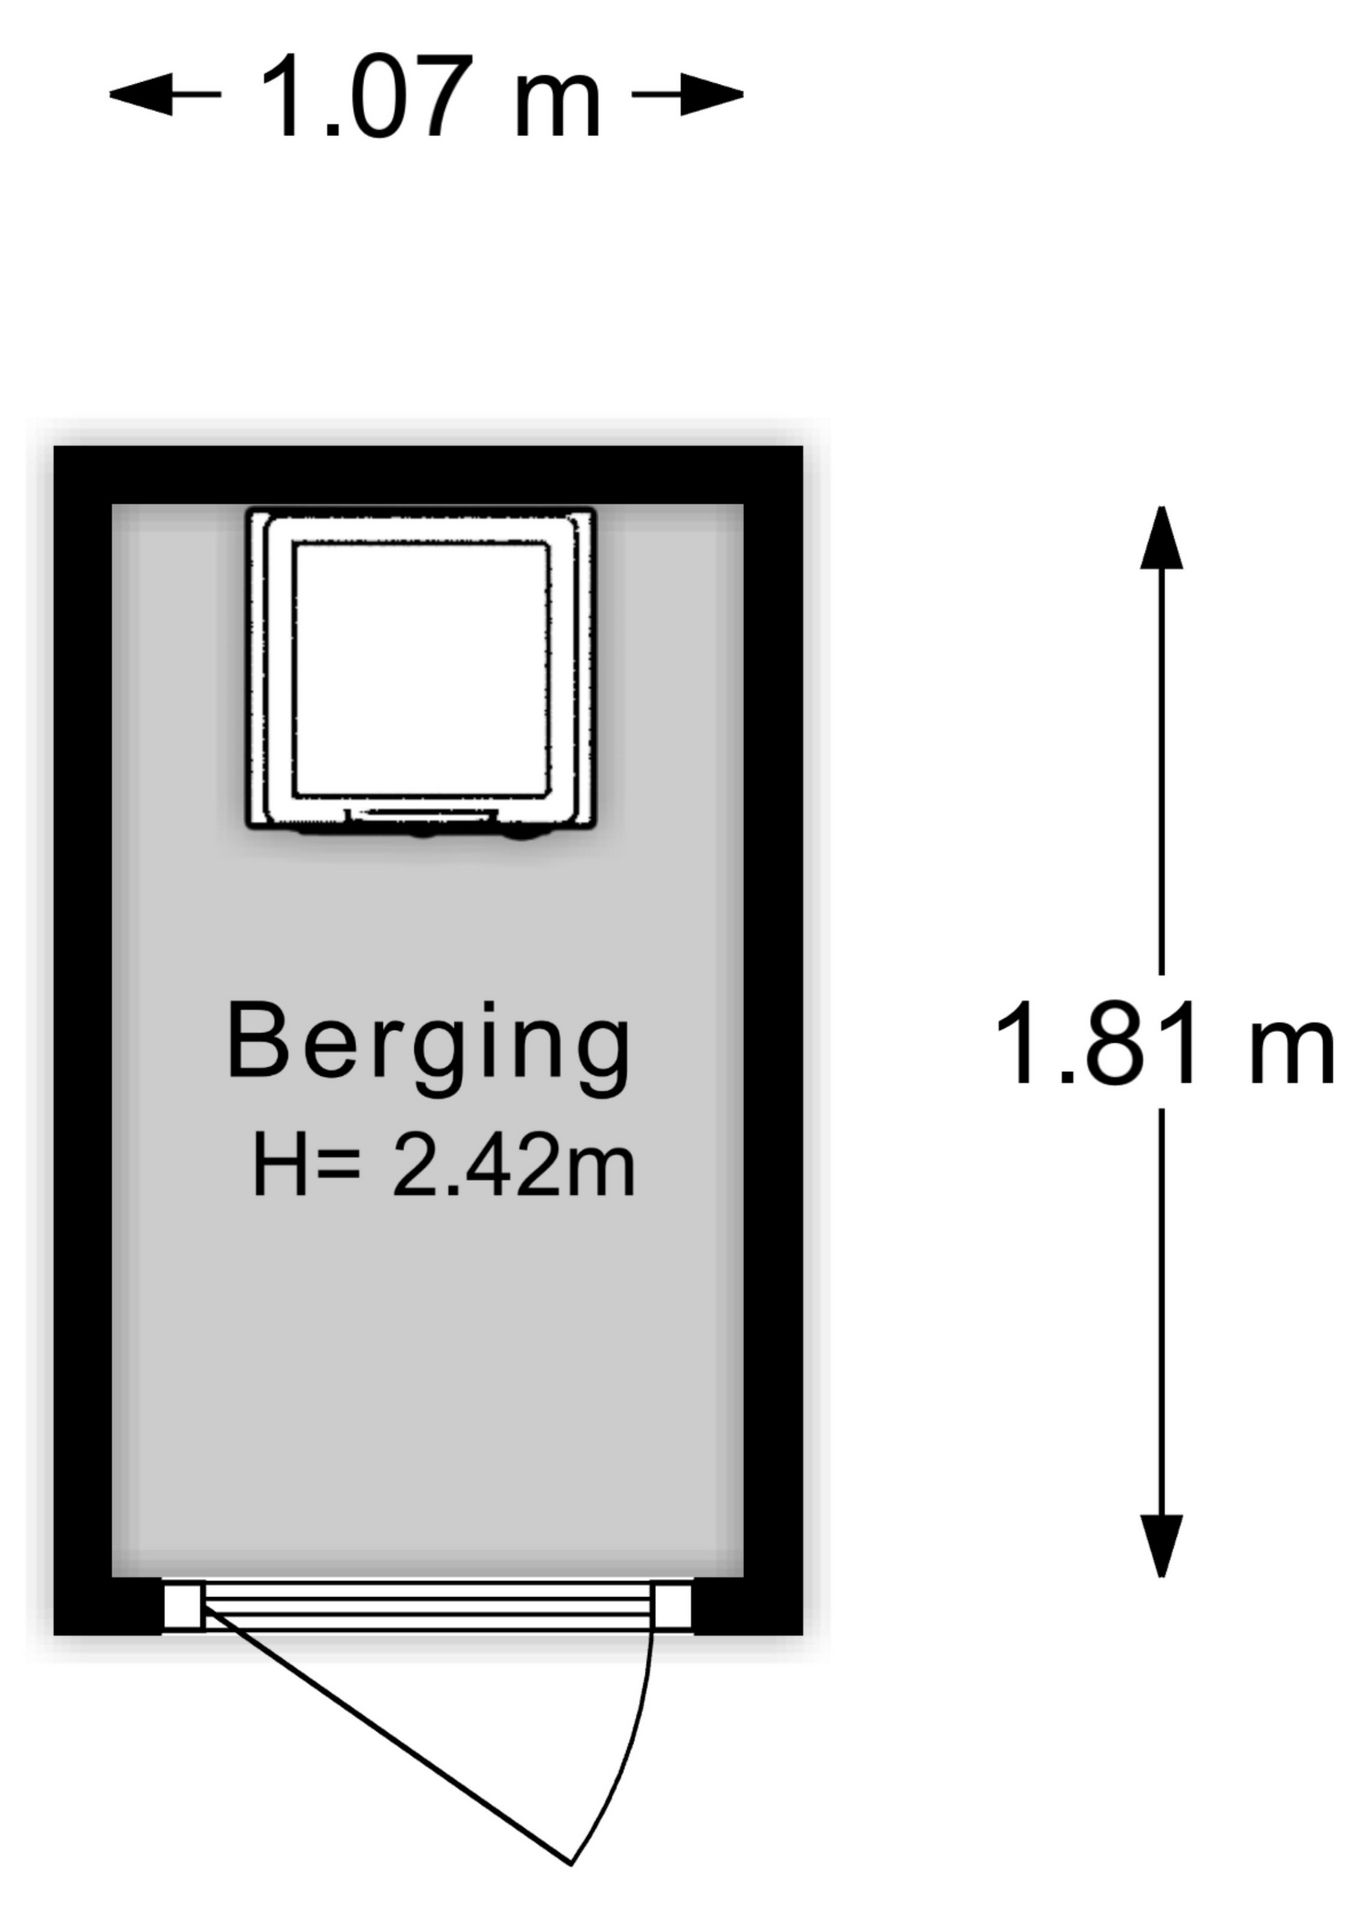
Een extra berging bevindt zich in het naastgelegen gebouw.
Bijzonderheden:
- Het appartement is volledig voorzien van dubbel glas.
- Kadastraal, gemeente 's-Gravenhage, sectie O, 8242 A-16 (appartement) en 8243 A-3 (berging)
- Recht van erfpacht: de canon is eeuwigdurend afgekocht
- Bouwjaar 1993
- Gebruiksoppervlakte ca. 80 m²
- Rijks beschermd stadsgezicht
- Energielabel B
- Houten kozijnen voorzien van dubbel glas (schuiframen) (worden in 2026 vervangen)
- Verwarming en warm water d.m.v. CV-combiketel HR Intergas Kombi (2011)
- MJOP d.d. 2019
- Actieve VvE, bijdrage € 236,29 per maand (appartement) en € 3,80 (berging)
- Oplevering: in overleg
- Gelegen op de bovenste etage
- Extra berging in het naastgelegen gebouw
- 2 slaapkamers
- Loggia met glazen paneeldeuren
- In de standaard NVM koopovereenkomst zullen materialen- en asbestclausules worden opgenomen.
*****
Located in the popular Zeeheldenkwartier, a well maintained 4-room apartment with a private storage room.
The apartment has a living/dining room, a modern kitchen (2024) with cooking island, two bedrooms, a beautiful
bathroom and it is fully insulated. The apartment is ready to move into
Wonderful location within walking distance of the historic center of The Hague, the beautiful Noordeinde, the Royal Stables with the Palace gardens, the beautiful Peace Palace (the International Court of Justice), the cozy Anna Paulownaplein and not to forget the stylish Plein 1813. The characteristic shops and cafe's on Piet Heinstraat, Zoutmanstraat and Prins Hendrikstraat and the cosy Anna Paulownaplein are just around the corner.
The accessibility is also excellent: public transportation is just a stone's throw away and all major roads to Amsterdam, Rotterdam and Utrecht are accessible in a few minutes.
The layout is as follows:
Locked main entrance with stairs to the apartment located on the third floor. Entrance to the storage (now in use as laundry area). Entrance to the apartment with a large closet where you will find the central heating boiler.
Walk through to an open kitchen.
The kitchen has is remarkably light and is equipped with a cooking island and all necessary built-in appliances (Induction burner with built-in extraction, refrigerator, freezer, dishwasher, oven). Via the kitchen you will enter the spacious and bright living room with access to the loggia which can be closed off from the living room by sliding glass panels.
Hall where the bedrooms, bathroom and toilet are located. At the front, the master bedroom with a large closet and air conditioning. The bathroom has a practical design with a walk-in shower, washbasin with small cabinet.
There is also a separate toilet and the 2nd bedroom/office is located at the rear.
The apartment is fully equipped with double glazing. Heating by central heating boiler.
Features:
- Leasehold; the lease has been bought off eternally
- Year of construction 1993
- Municipally protected cityscape
- Energy label B
- Wooden frames with double glazing (sliding windows)
- Heating and hot water by means of a central heating boiler
- Active VvE, monthly contribution € 236,29 (home) and € 3,89 (storage)
- Usable space approx. 80 m².
- Delivery in consultation
- Located on the top floor
- Private storage room
- 2 bedrooms
- Loggia with glass panel doors
- Standard NVM sales contract will be used
Features
Transfer
Asking price
€ 499.000
Asking price per m²
€ 6.238/m²
Offered since
23 September 2026
Status
For sale
VvE contribution
€ 236 p/m
Construction
Kind of house
appartement
Category
Portiekwoning (appartement)
Build year
1993
Build form
Bestaande bouw
Roof type
Plat dak bedekt met bitumineuze dakbedekking
Surfaces and layout
Living area
80 m²
Volume
243 m³
Rooms
4
Bedrooms
2
Floor level
3e woonlaag
Energy
Energy label
B
Insulation
Dubbel glas
Heating
Cv-ketel
Hot water
Cv-ketel
Boiler
Intergas Kombi HR (gas gestookt combiketel uit 2011, eigendom)
Outdoor and parking
External storage
4
Parking
Betaald parkeren, openbaar parkeren en parkeervergunningen
Amenities
Amenities
Mechanische ventilatie
Particulars
Beschermd stads- of dorpsgezicht
About this property
0 days at the market
Matches the expectations for this neighborhood
Asking price per m² € 6.238/m²
Owners’ association (VvE)
In a flat you share the building with the other owners. The VvE manages it, and a healthy one has a reserve fund and a maintenance plan.