87 m²living4rooms2bedroomsbuilt1931Cenergy
Offered by BVL Makelaars· NVM
Description
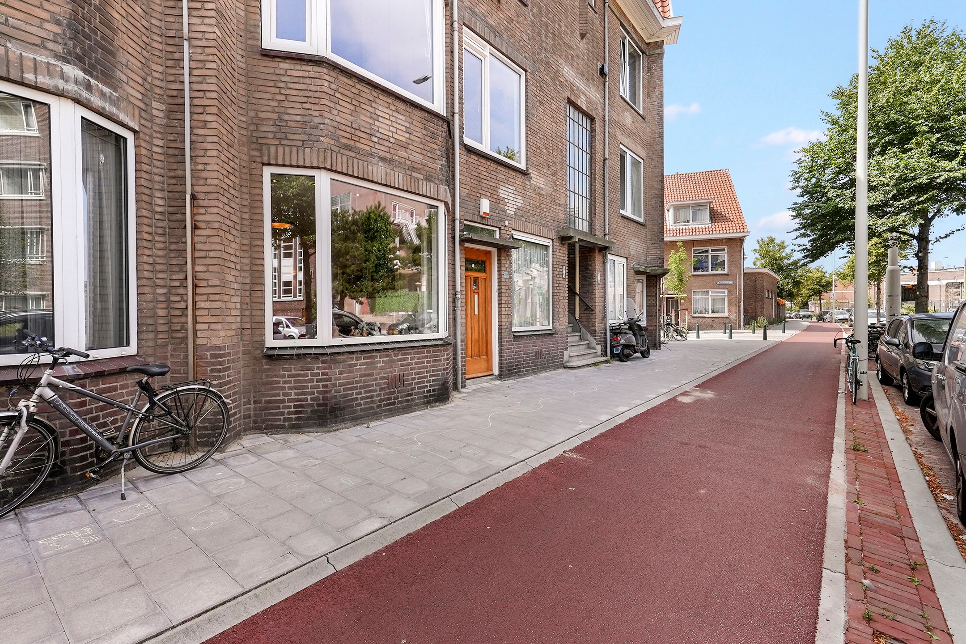
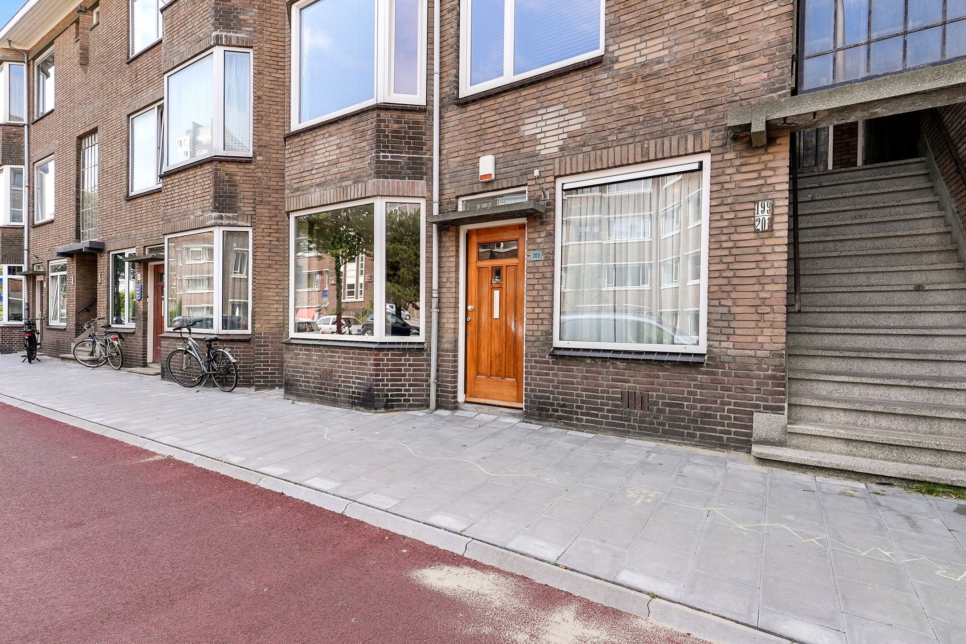
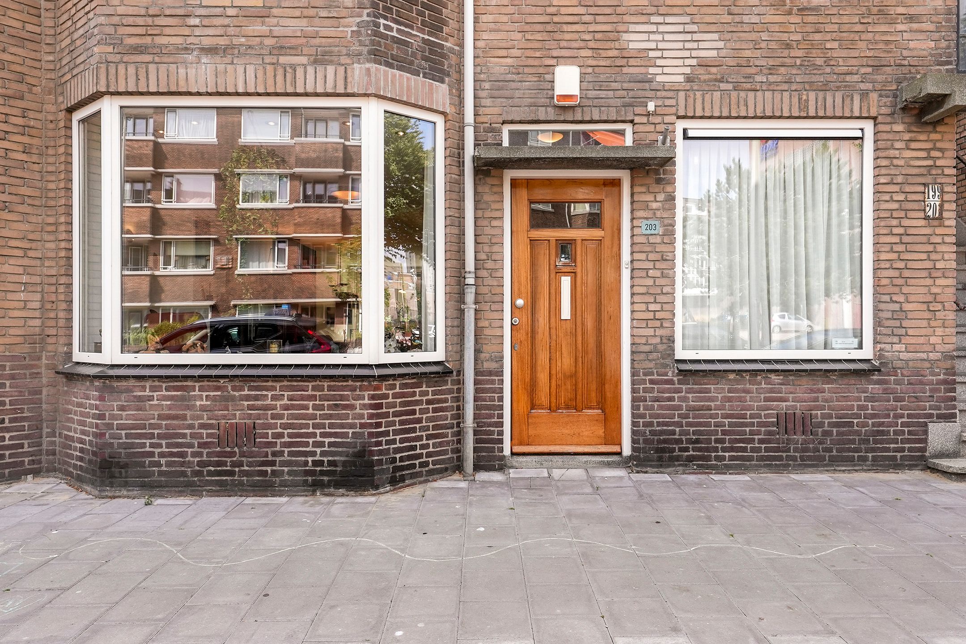
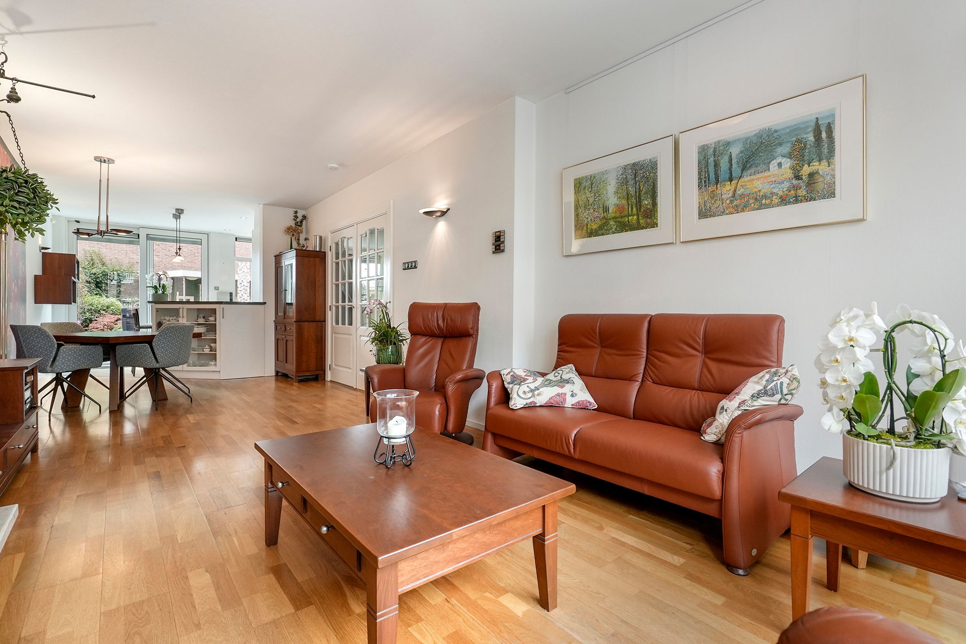
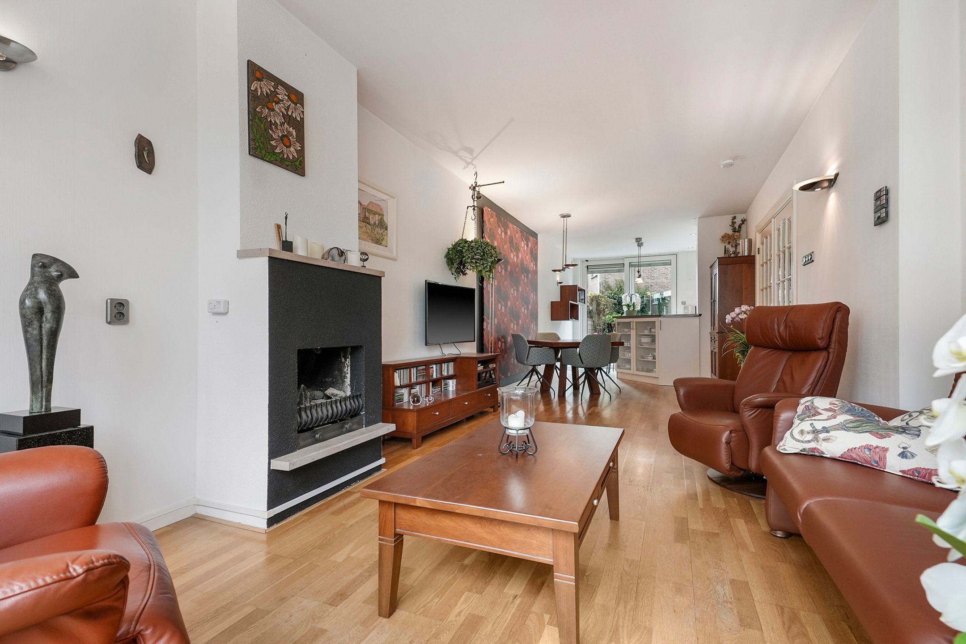
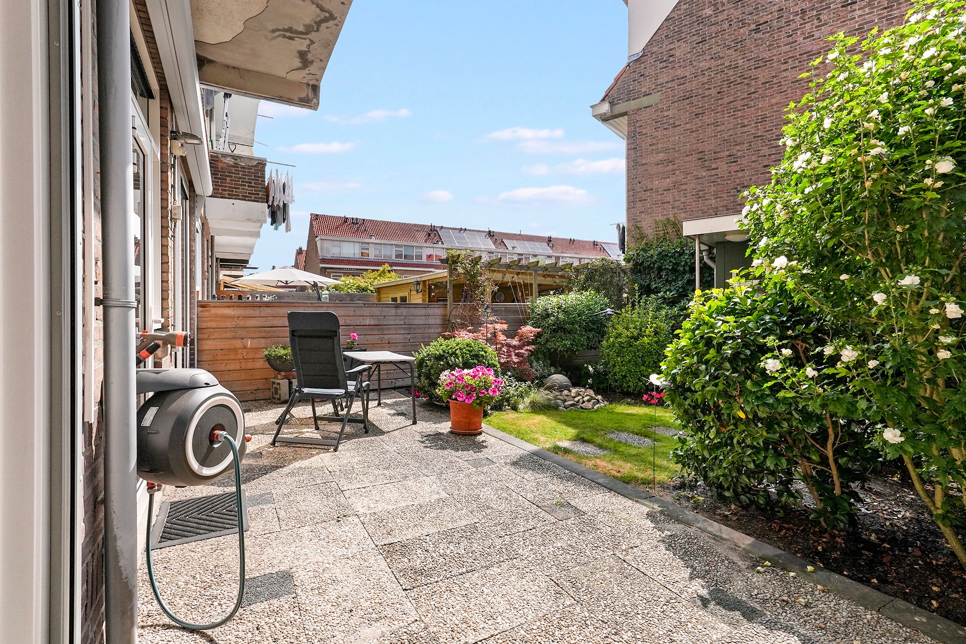
Sfeervolle en goed onderhouden 4 kamer parterrewoning (ca. 87 m²) met zonnige achtertuin en aangrenzende garage in ’t Belgisch Park.
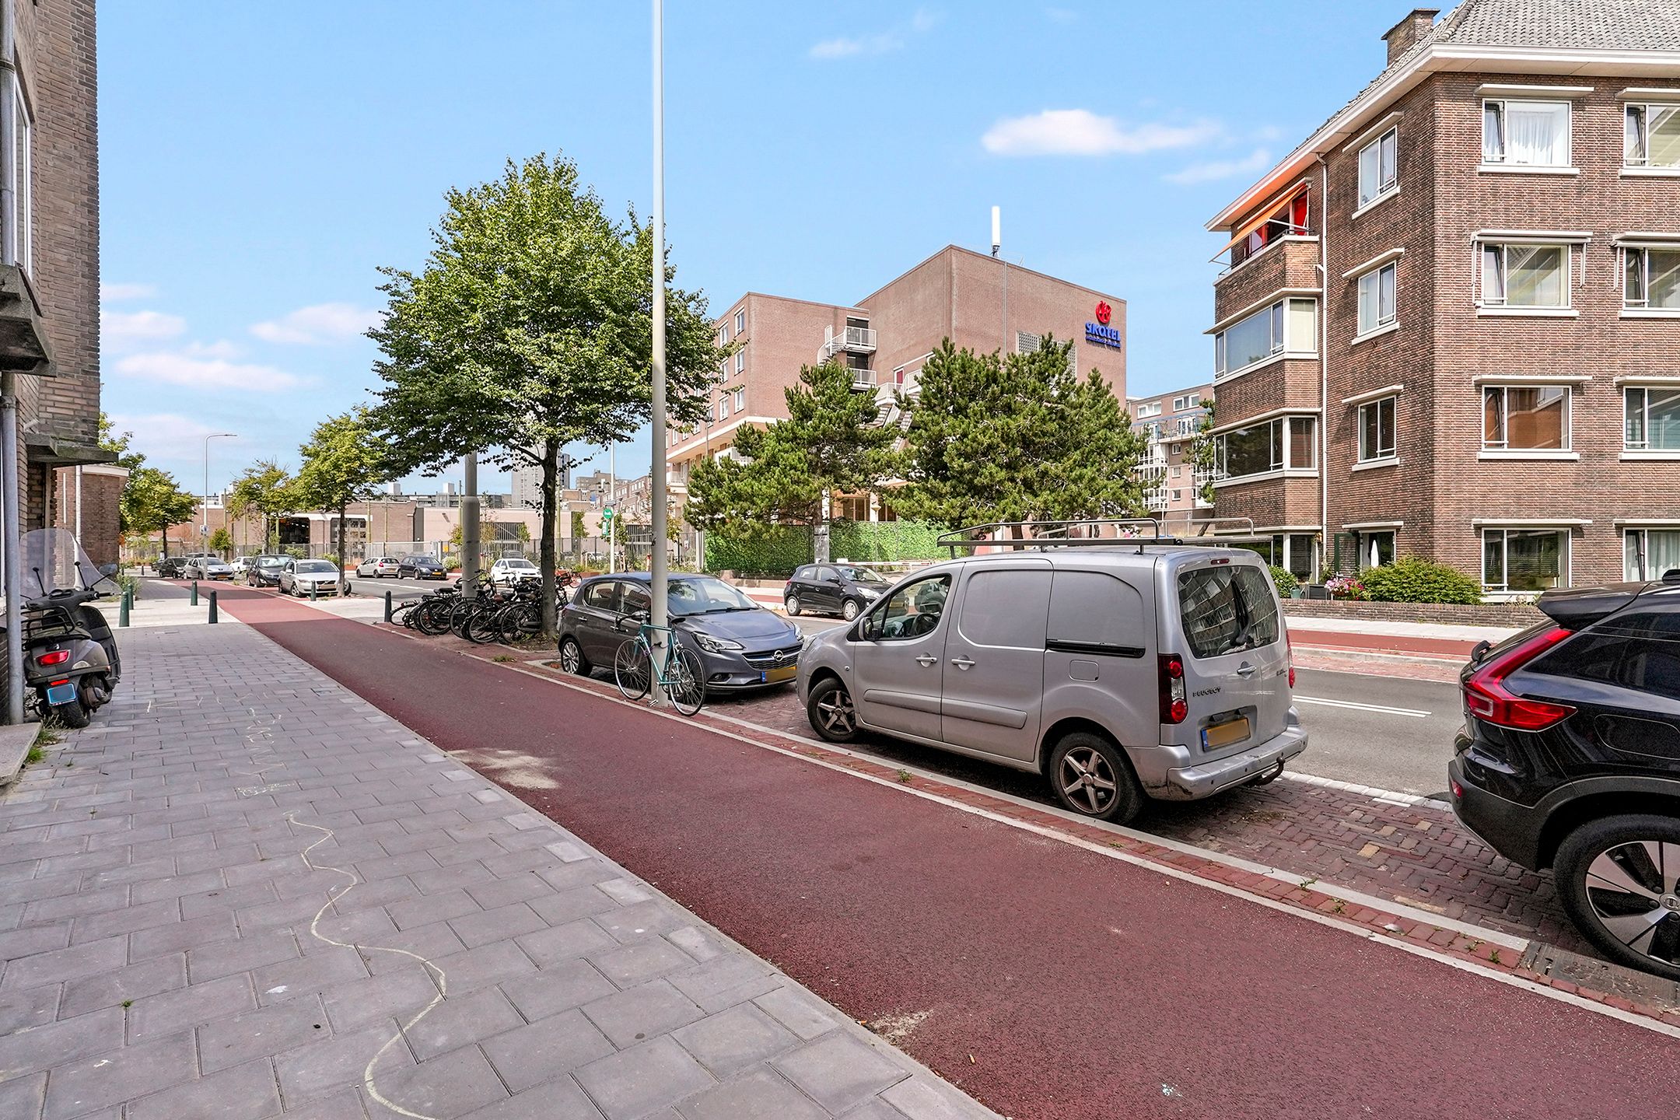
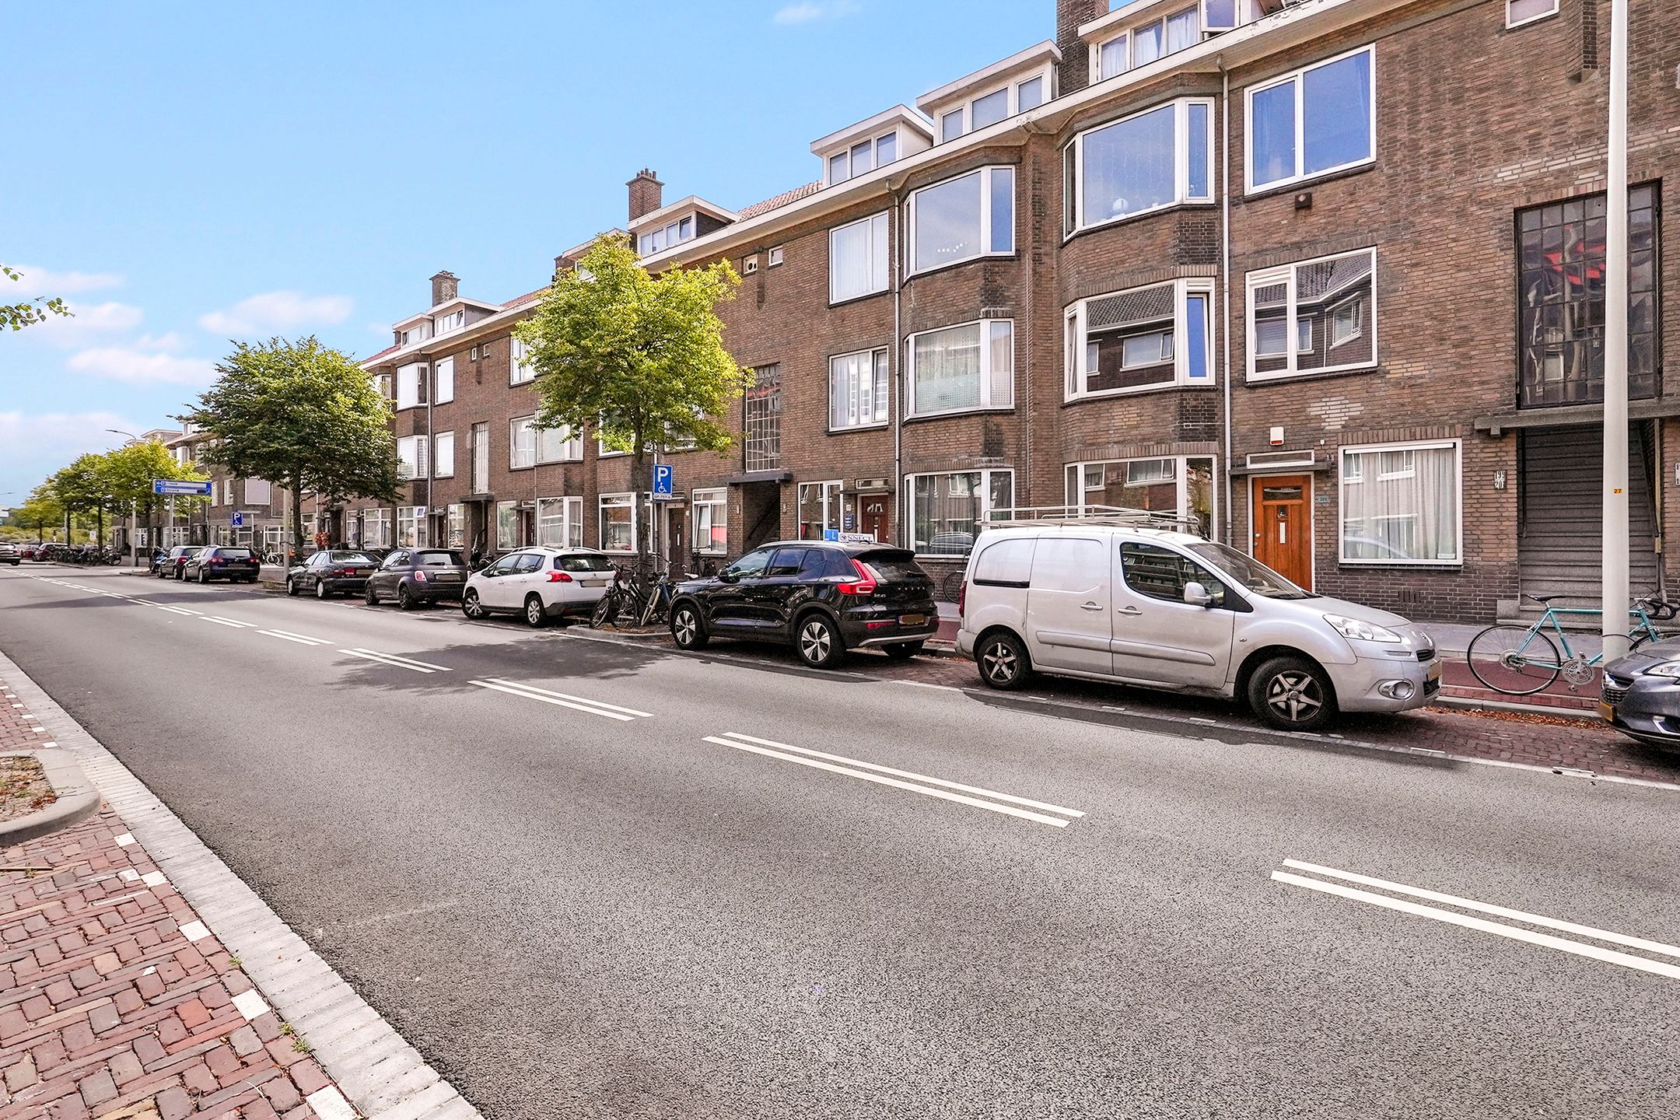
Op korte loopafstand van zee, strand en duinen, ligt deze sfeervolle en goed onderhouden 4 kamer parterrewoning met zonnige achtertuin (ca. 8 meter diep) op het zuiden met aangrenzende garage. Een unieke ligging nabij het Zwarte Pad, de boulevard, bioscoop, Holland Casino, Meijendel, diverse scholen en uitvalswegen van Den Haag.
(see English below)
Indeling:
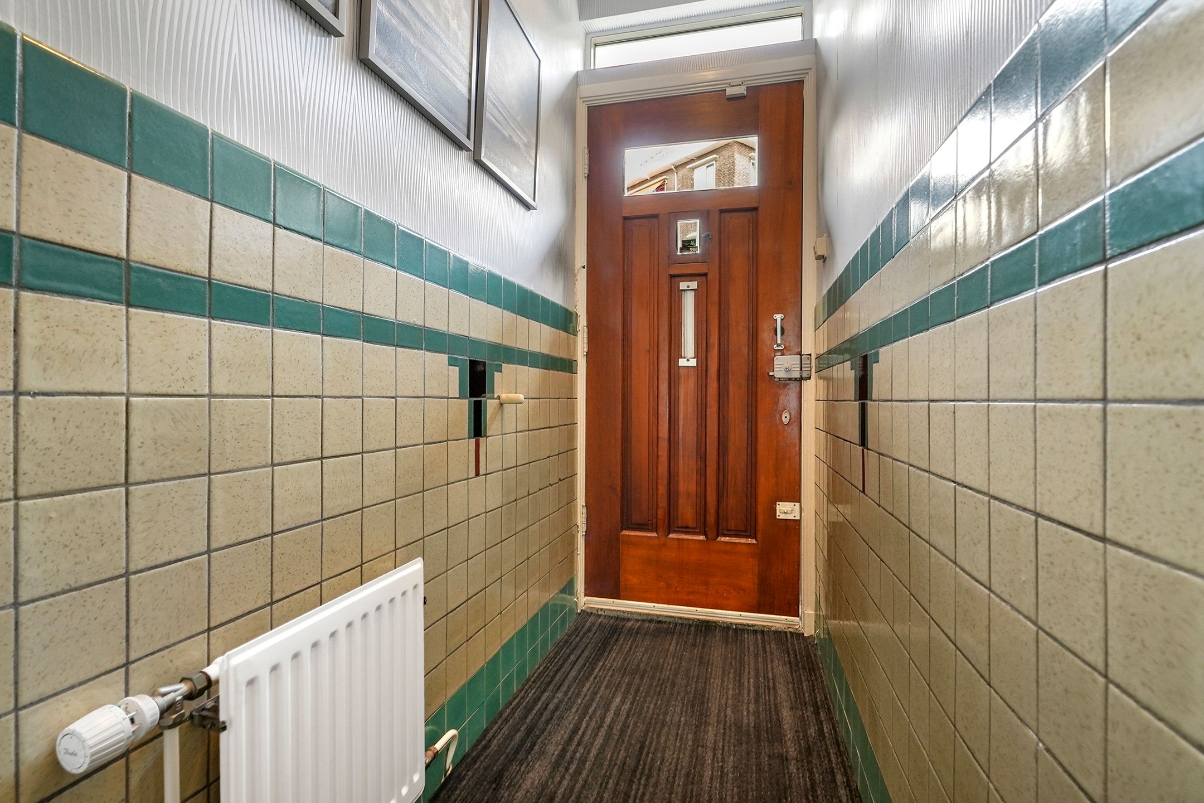
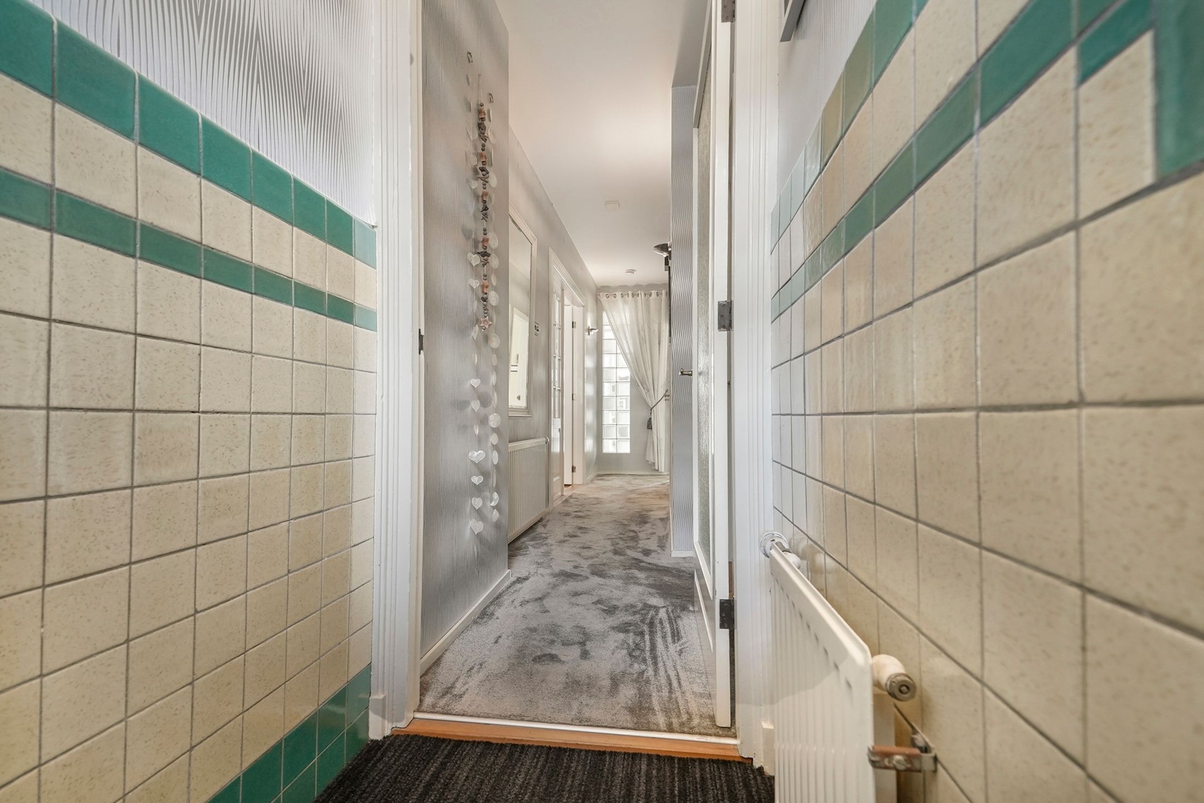
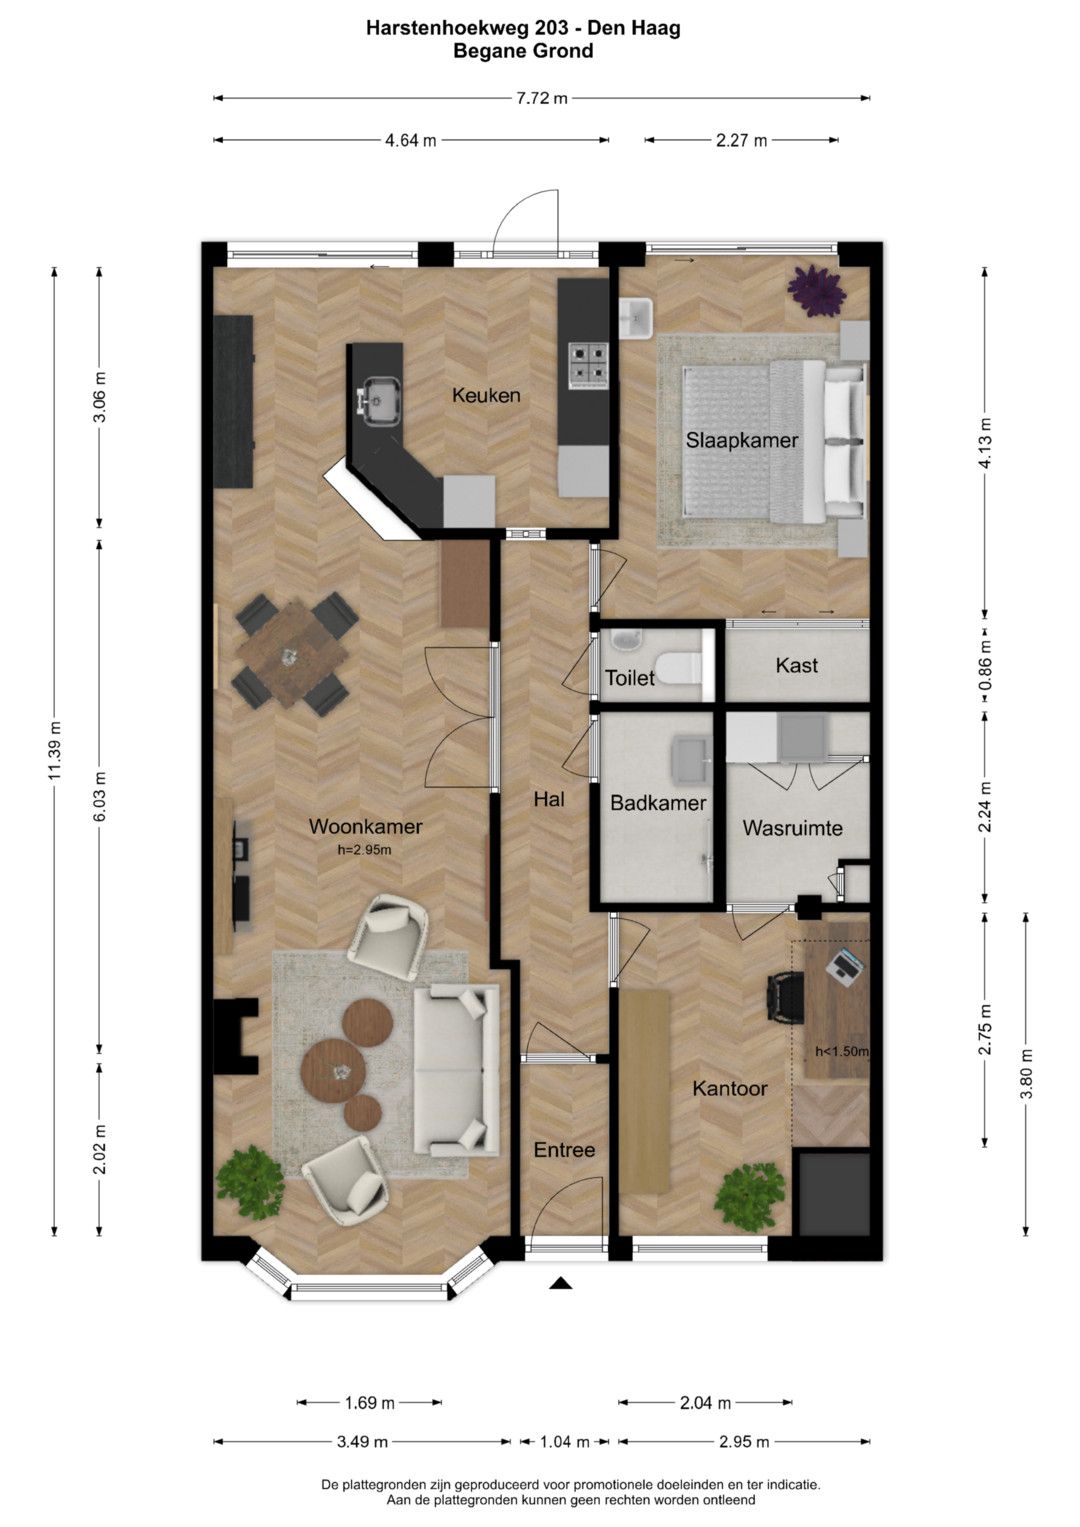
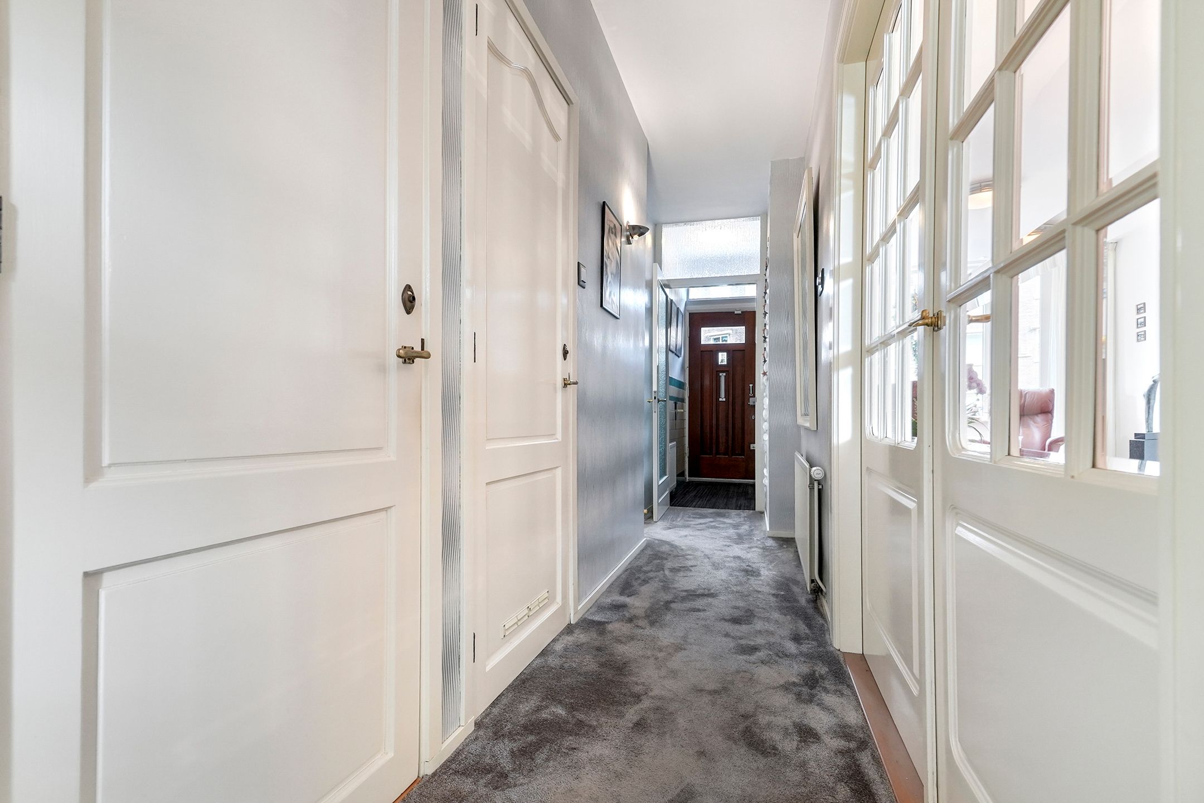
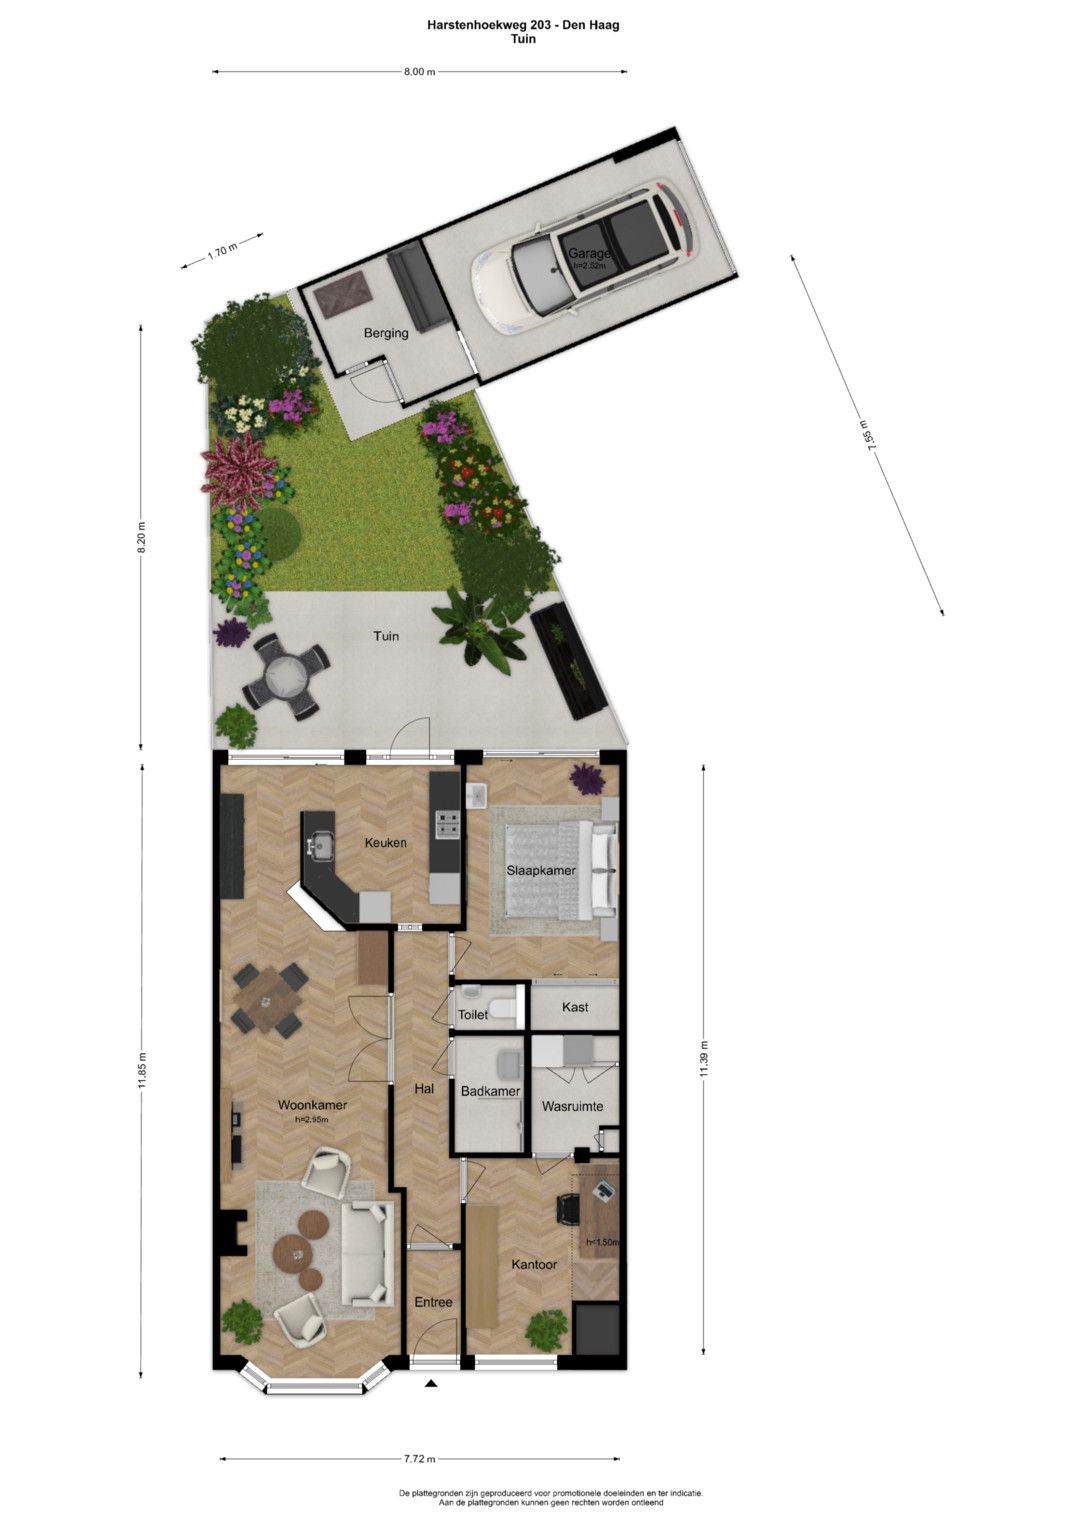
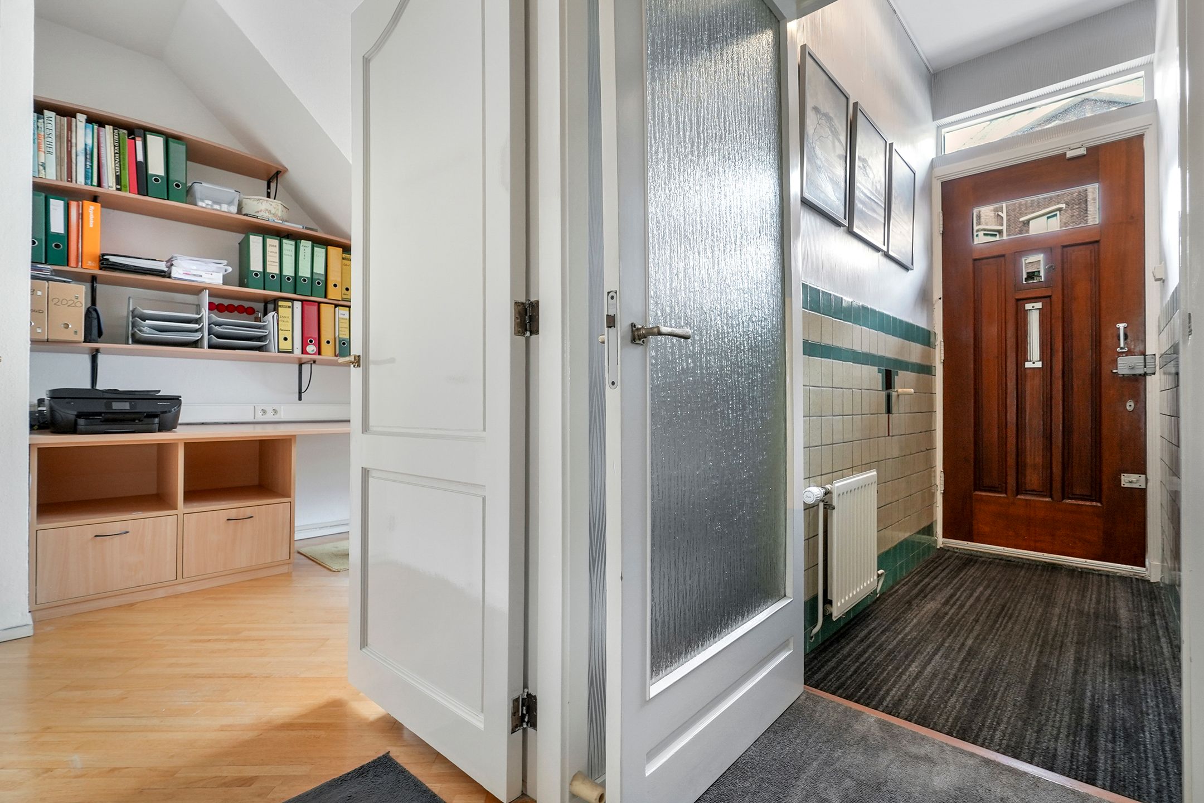
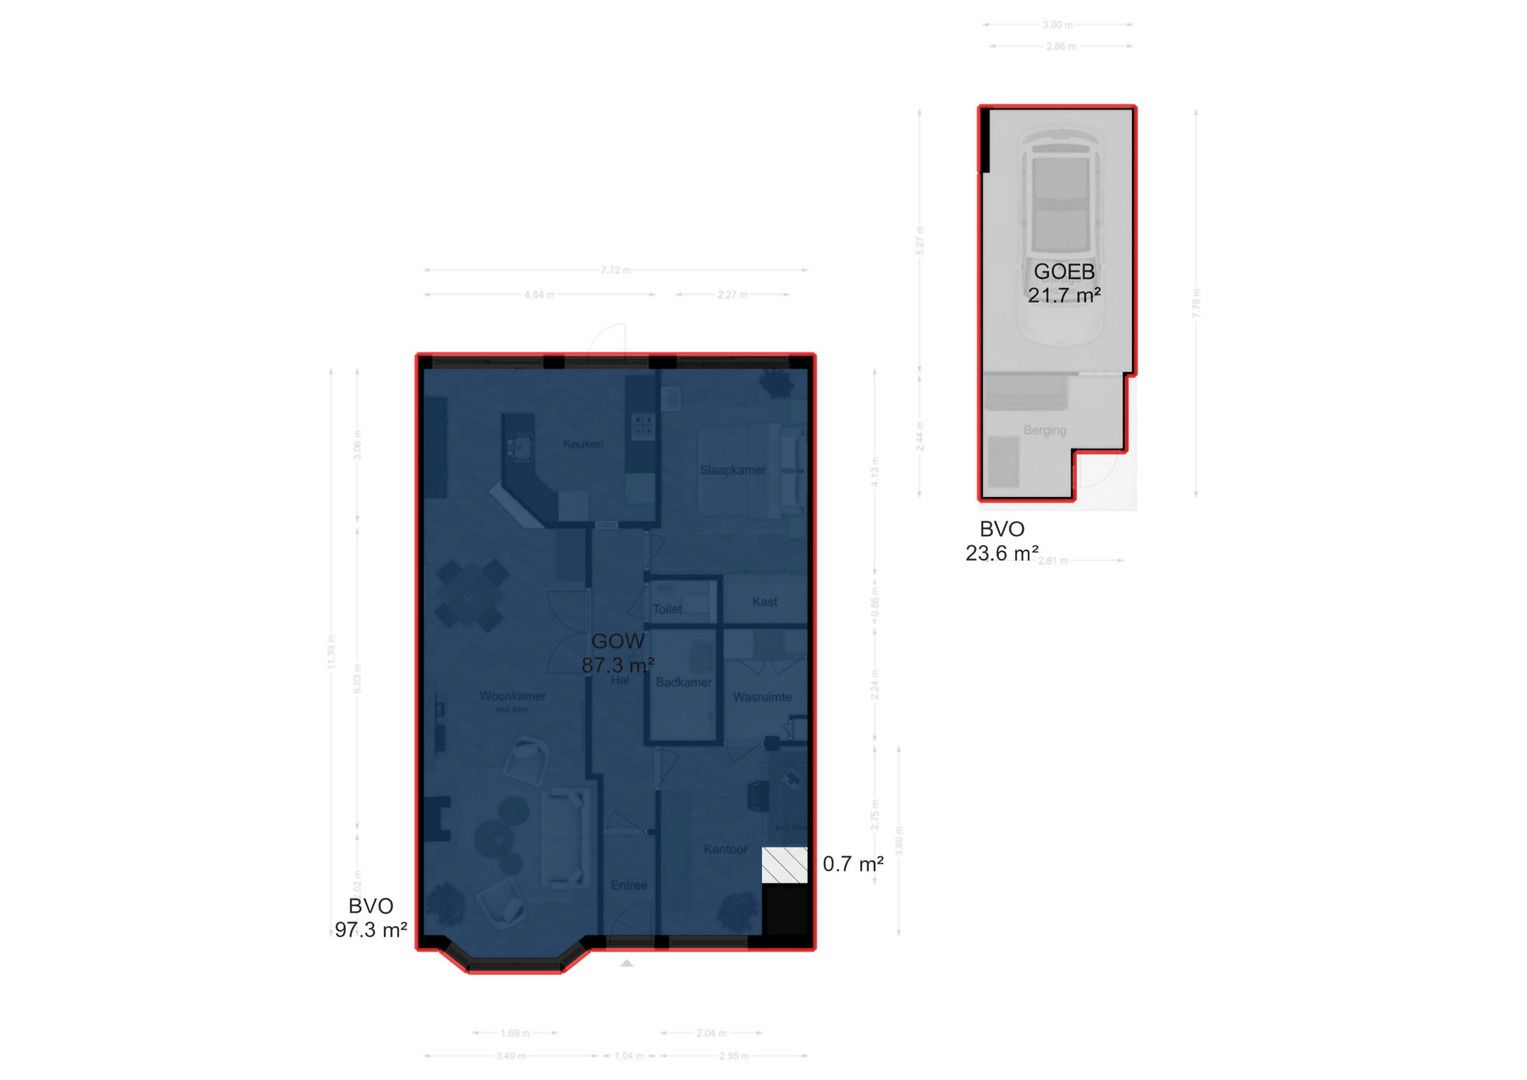
• entree: hal met tochtdeur
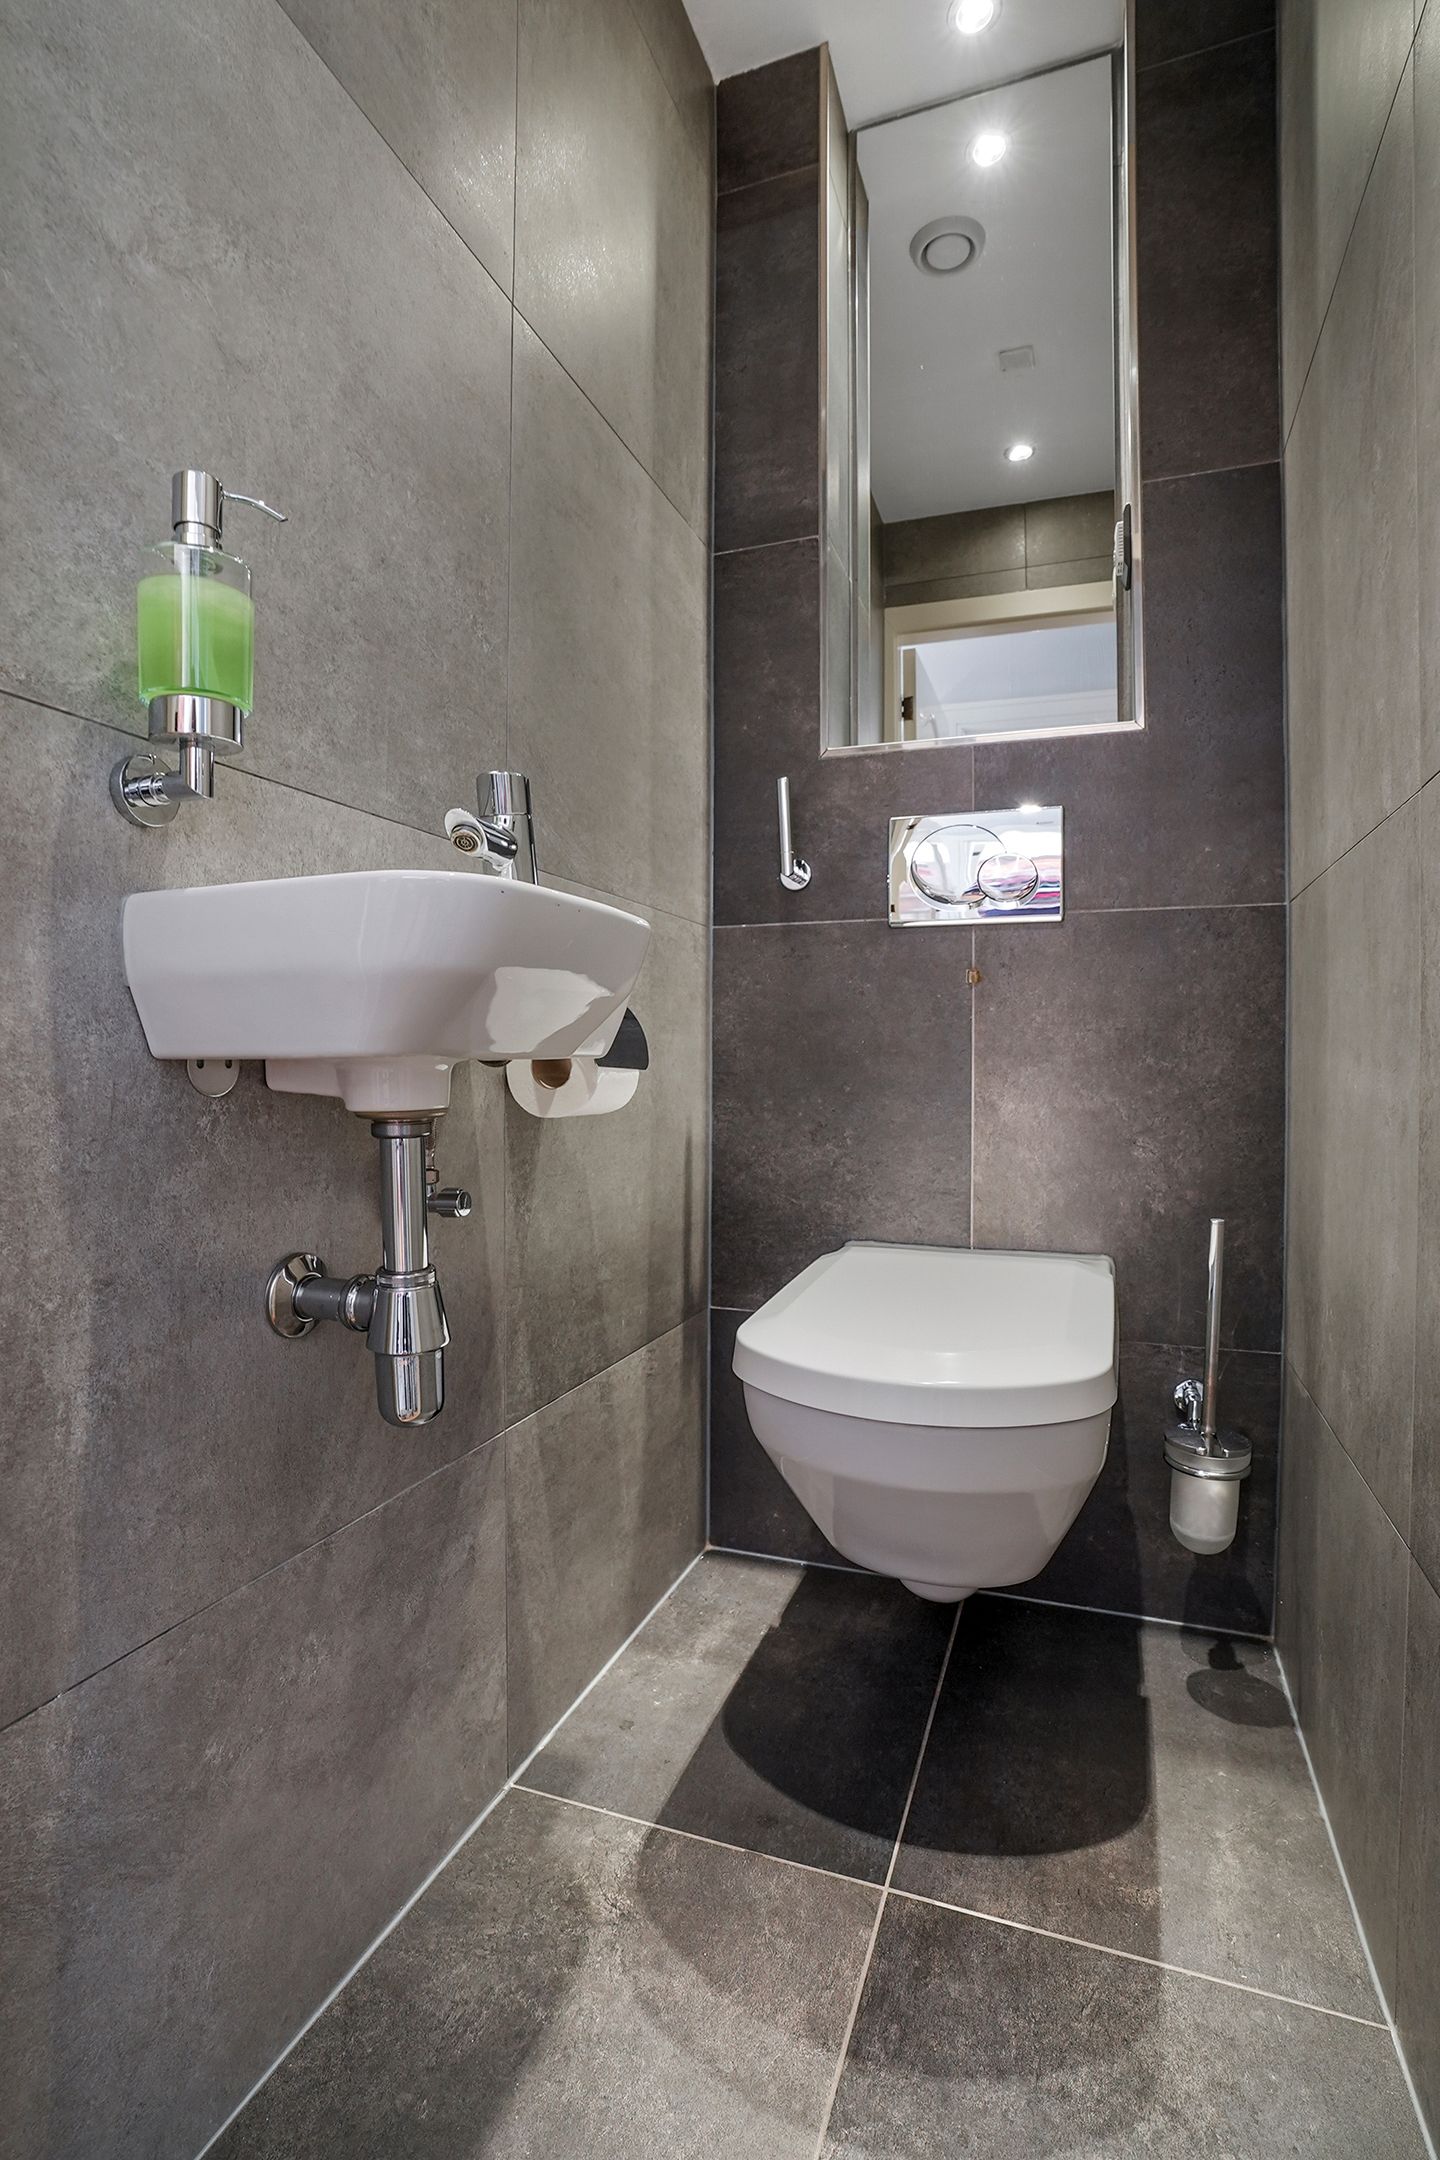
• modern toilet met vloerverwarming en fonteintje
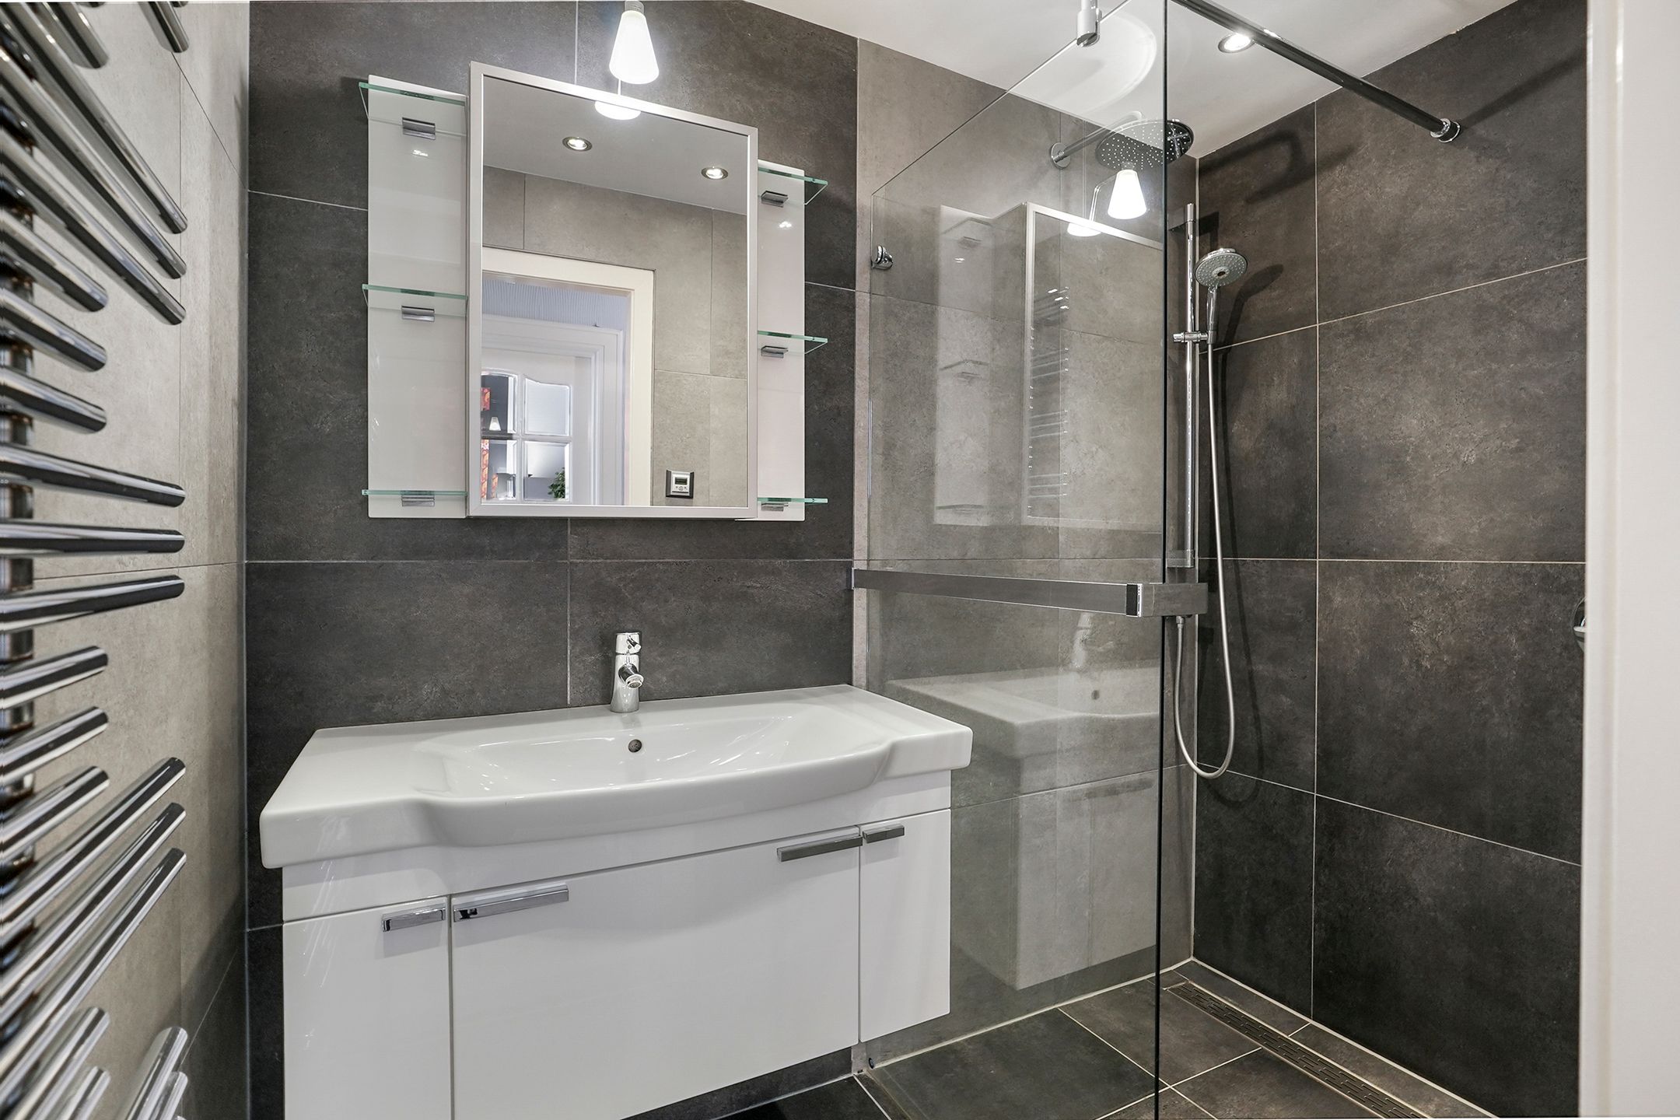
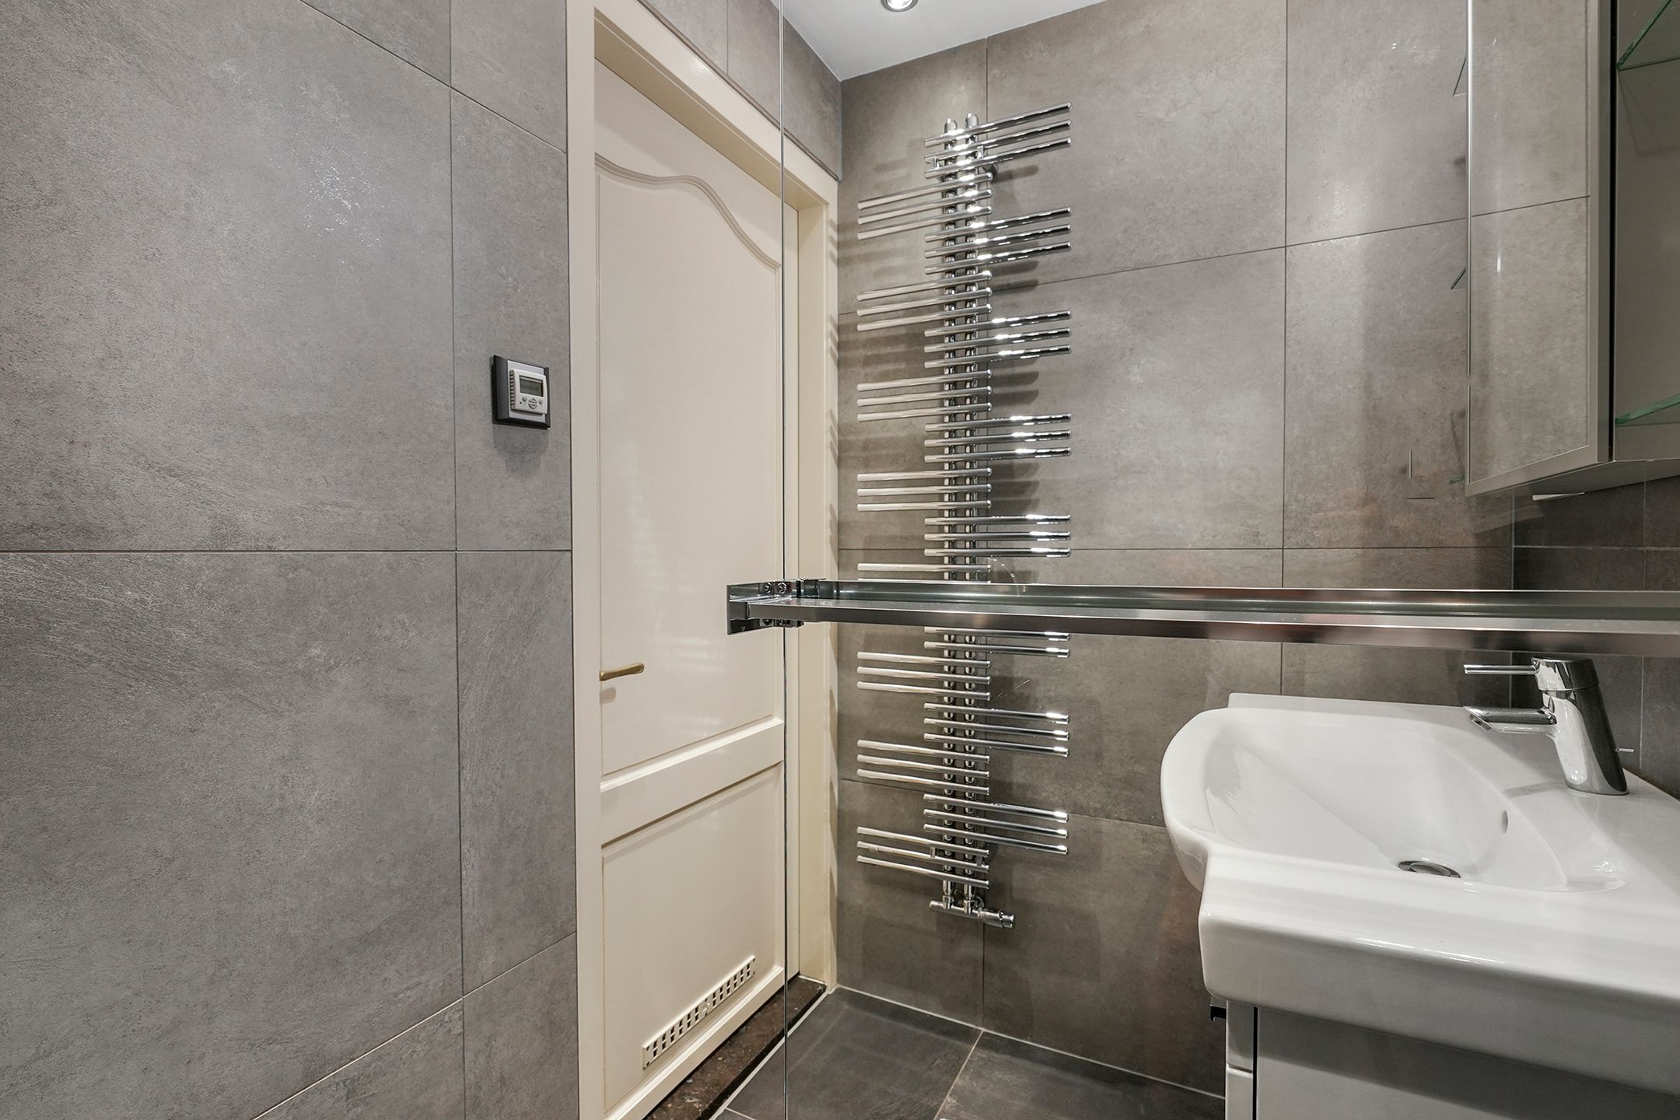
• luxe badkamer met douche, wastafel, designradiator en vloerverwarming
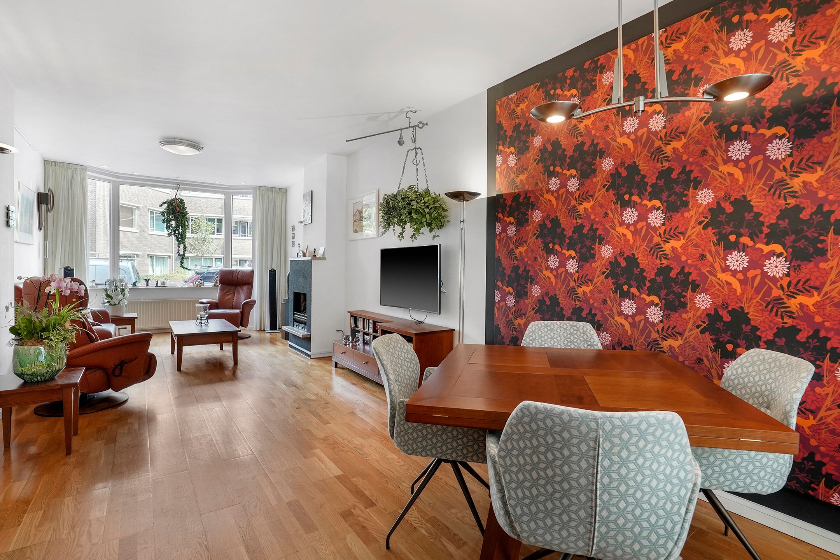
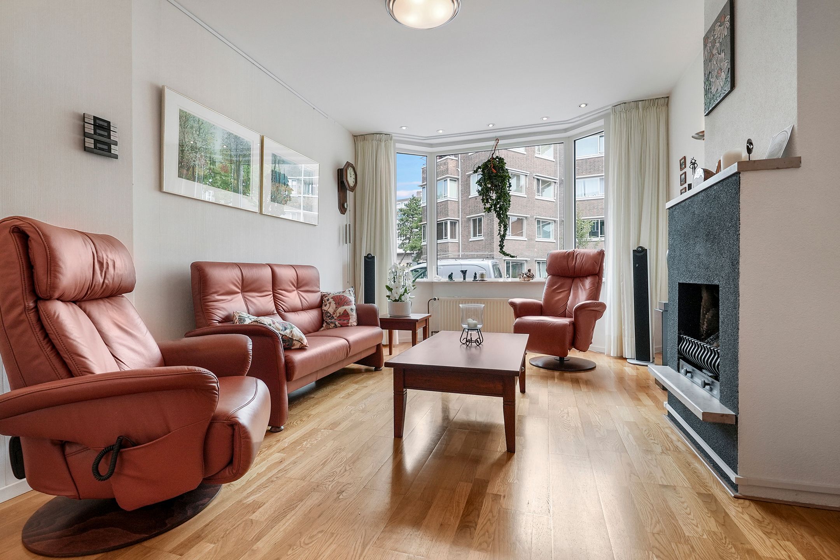
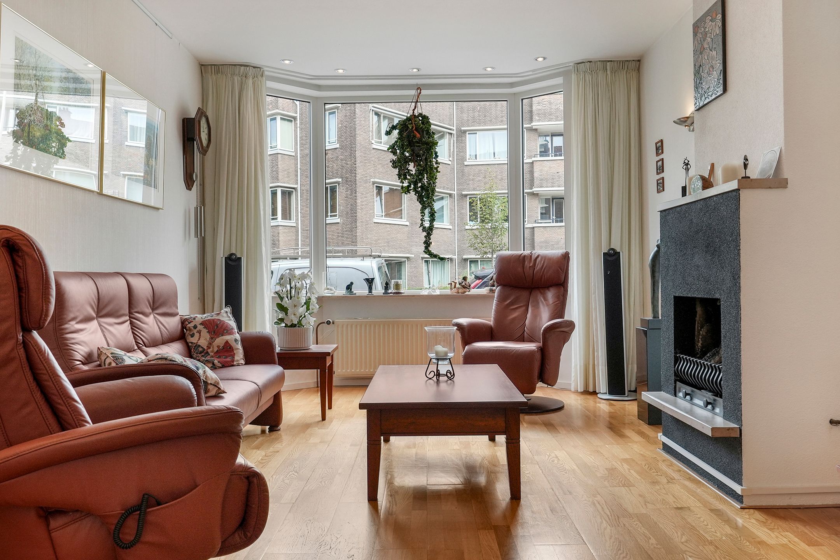
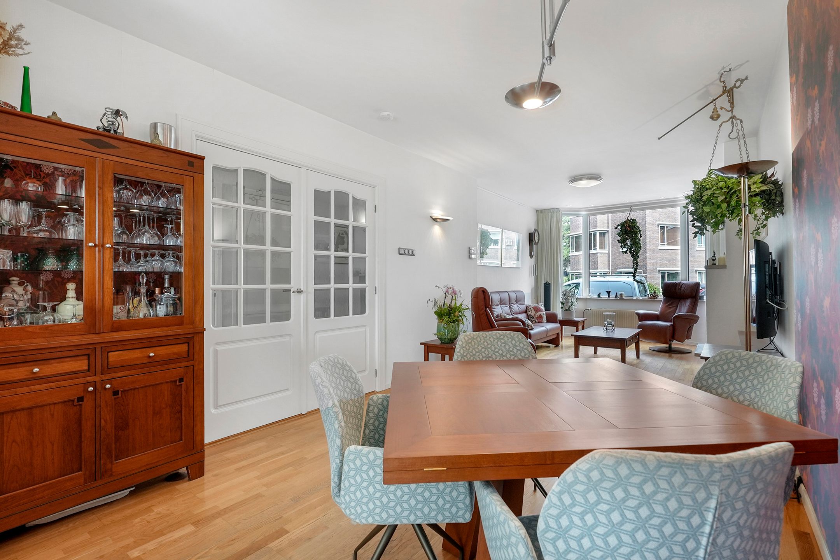
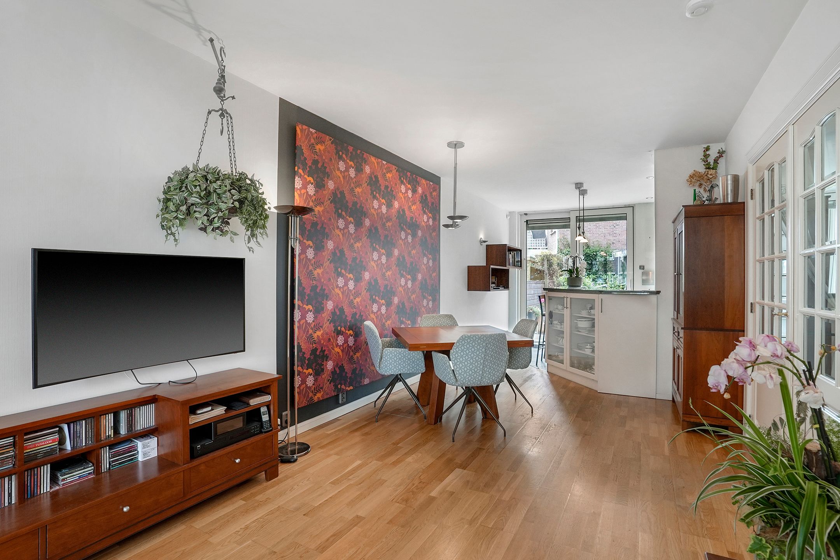
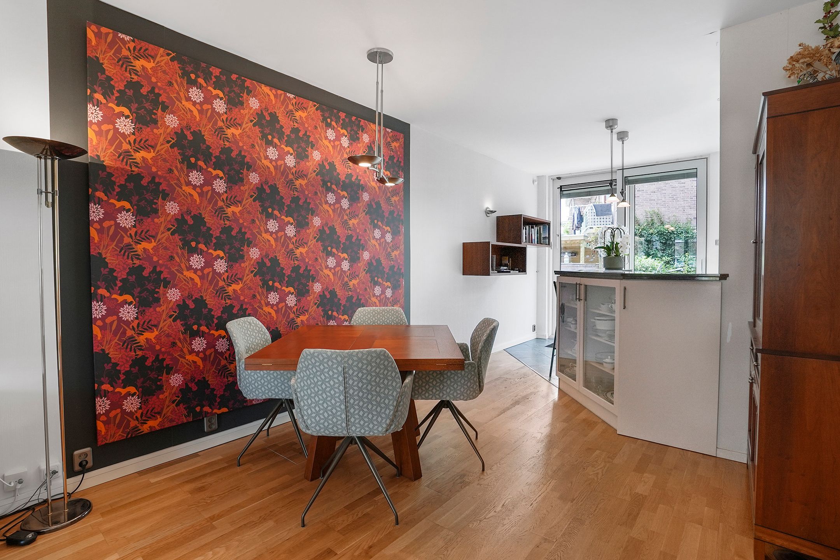
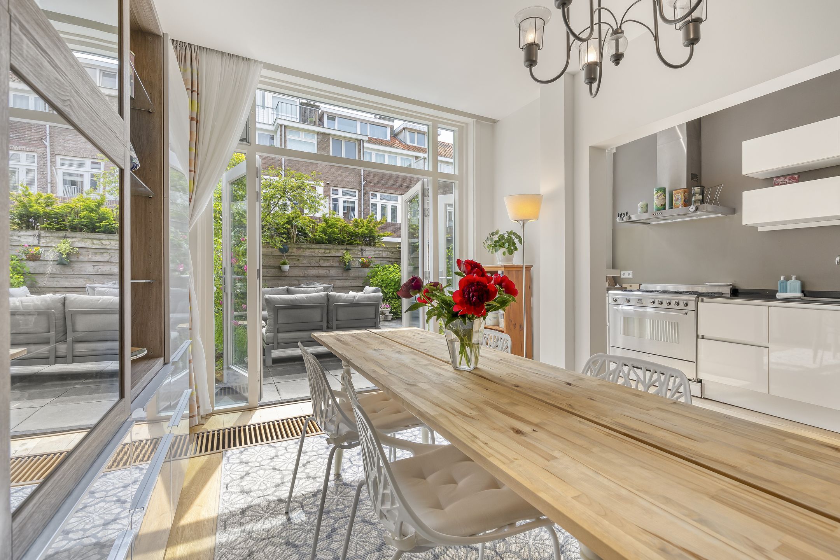
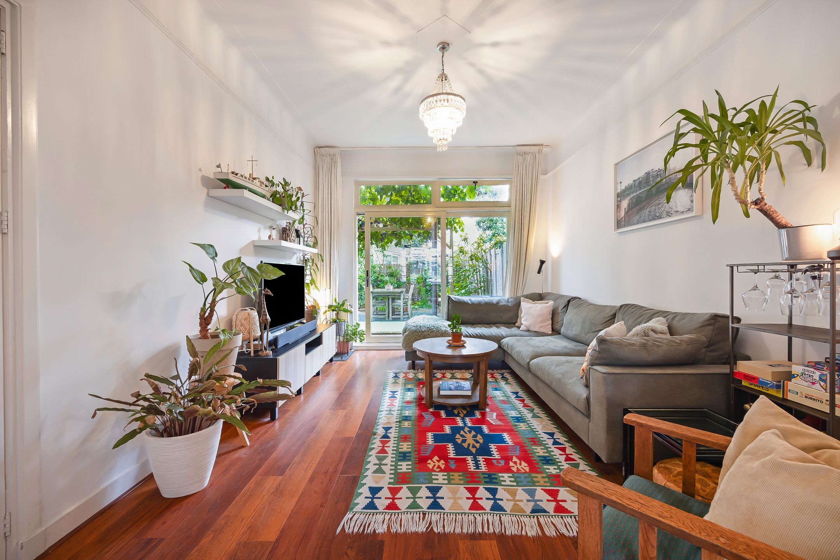
• sfeervolle doorgebroken woon-/eetkamer met parketvloer en (gas) open haard
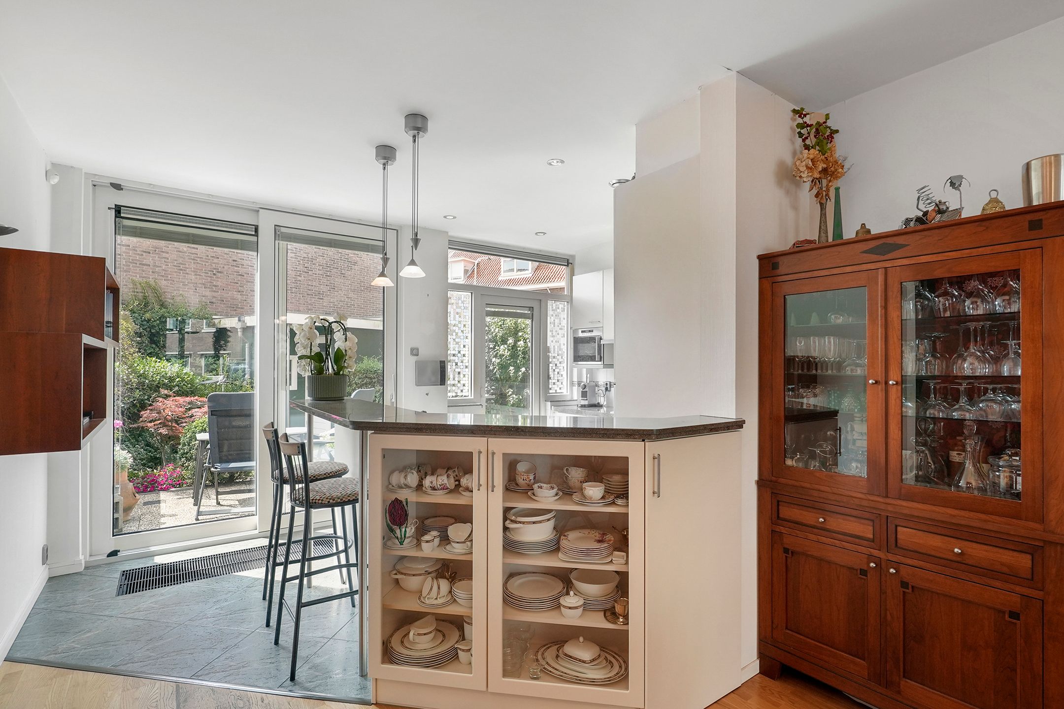
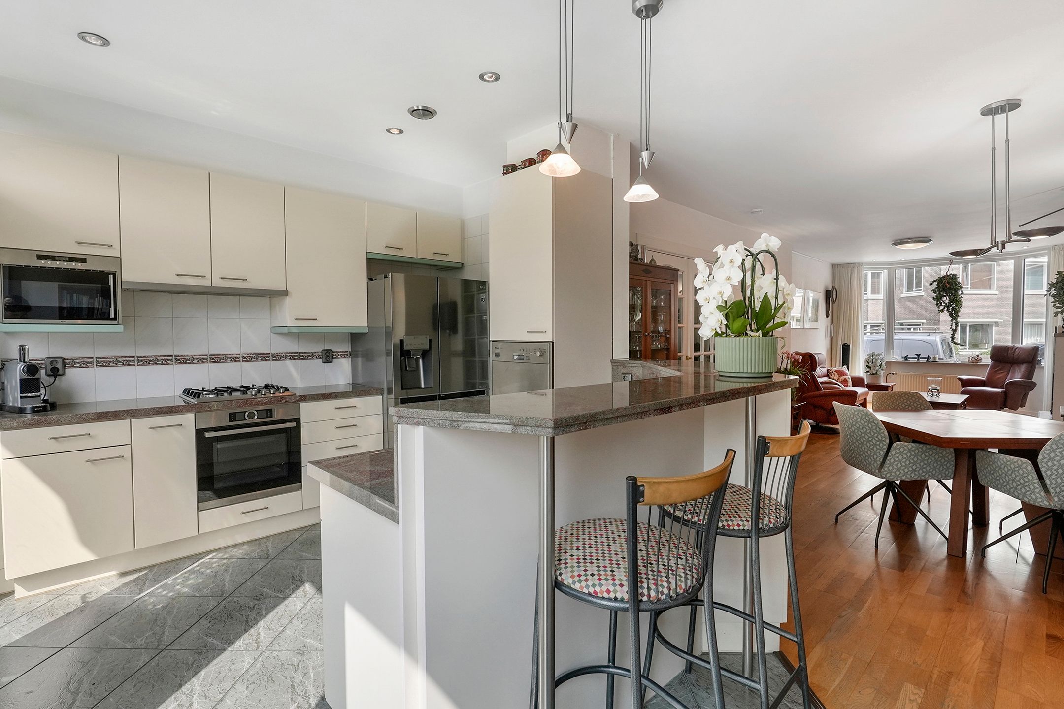
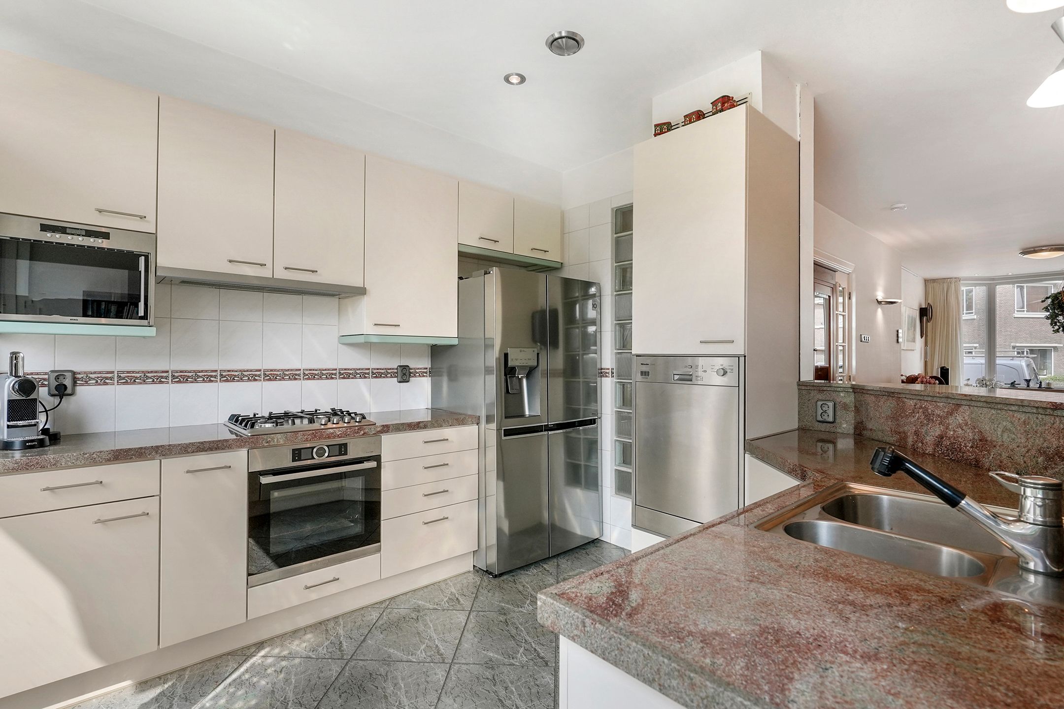
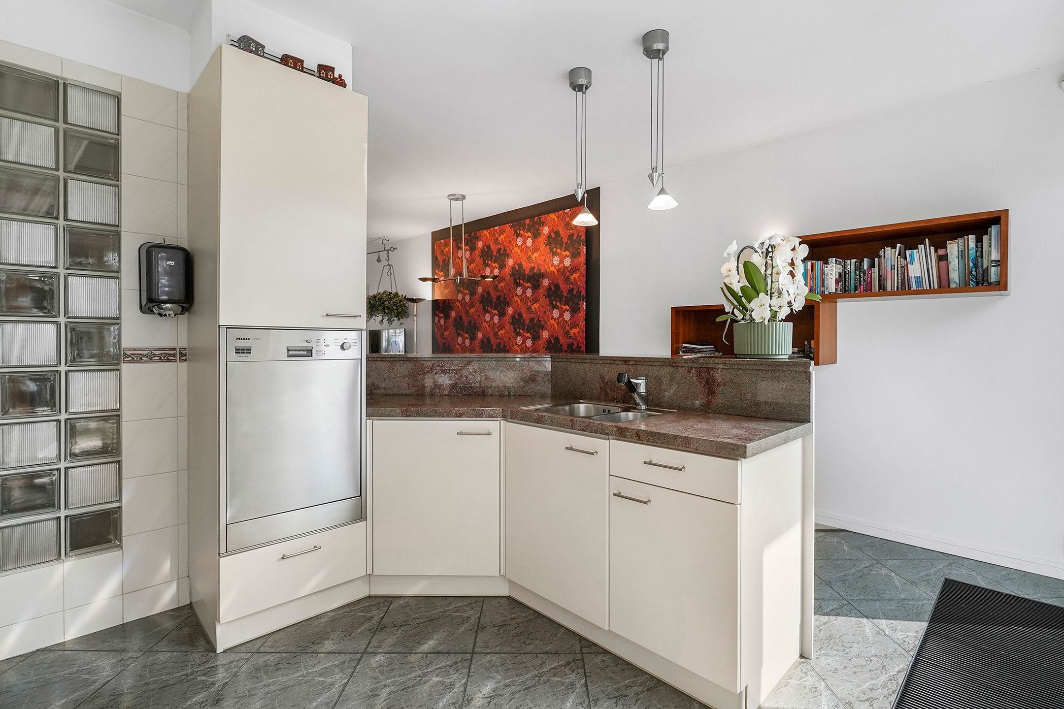
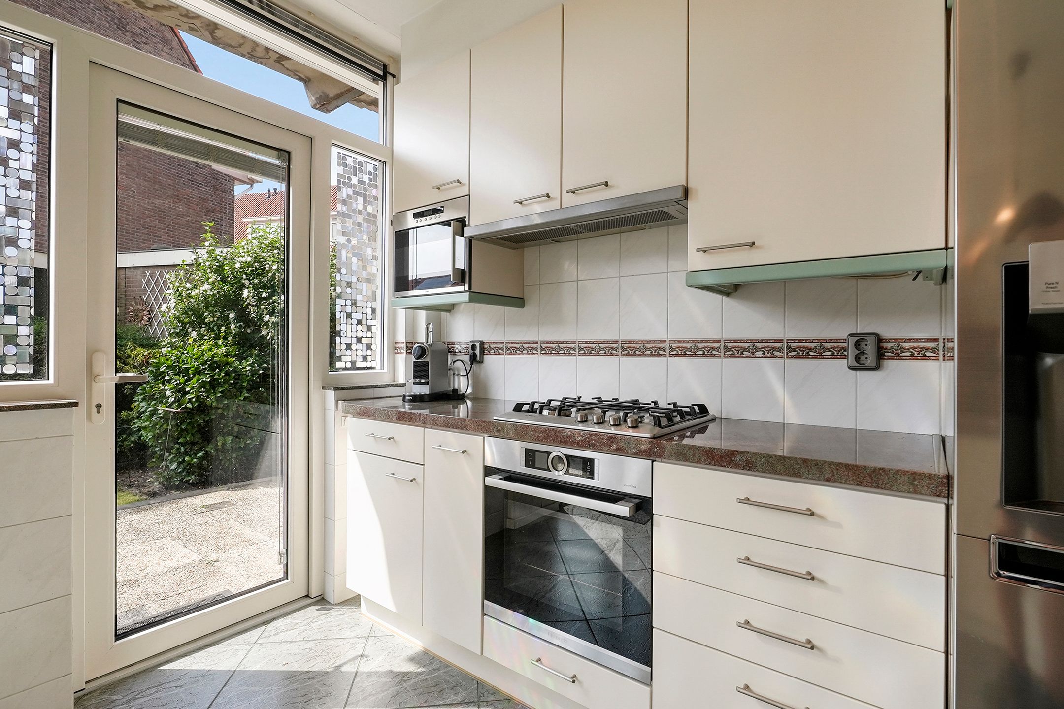
• moderne half open keuken met inbouwapparatuur
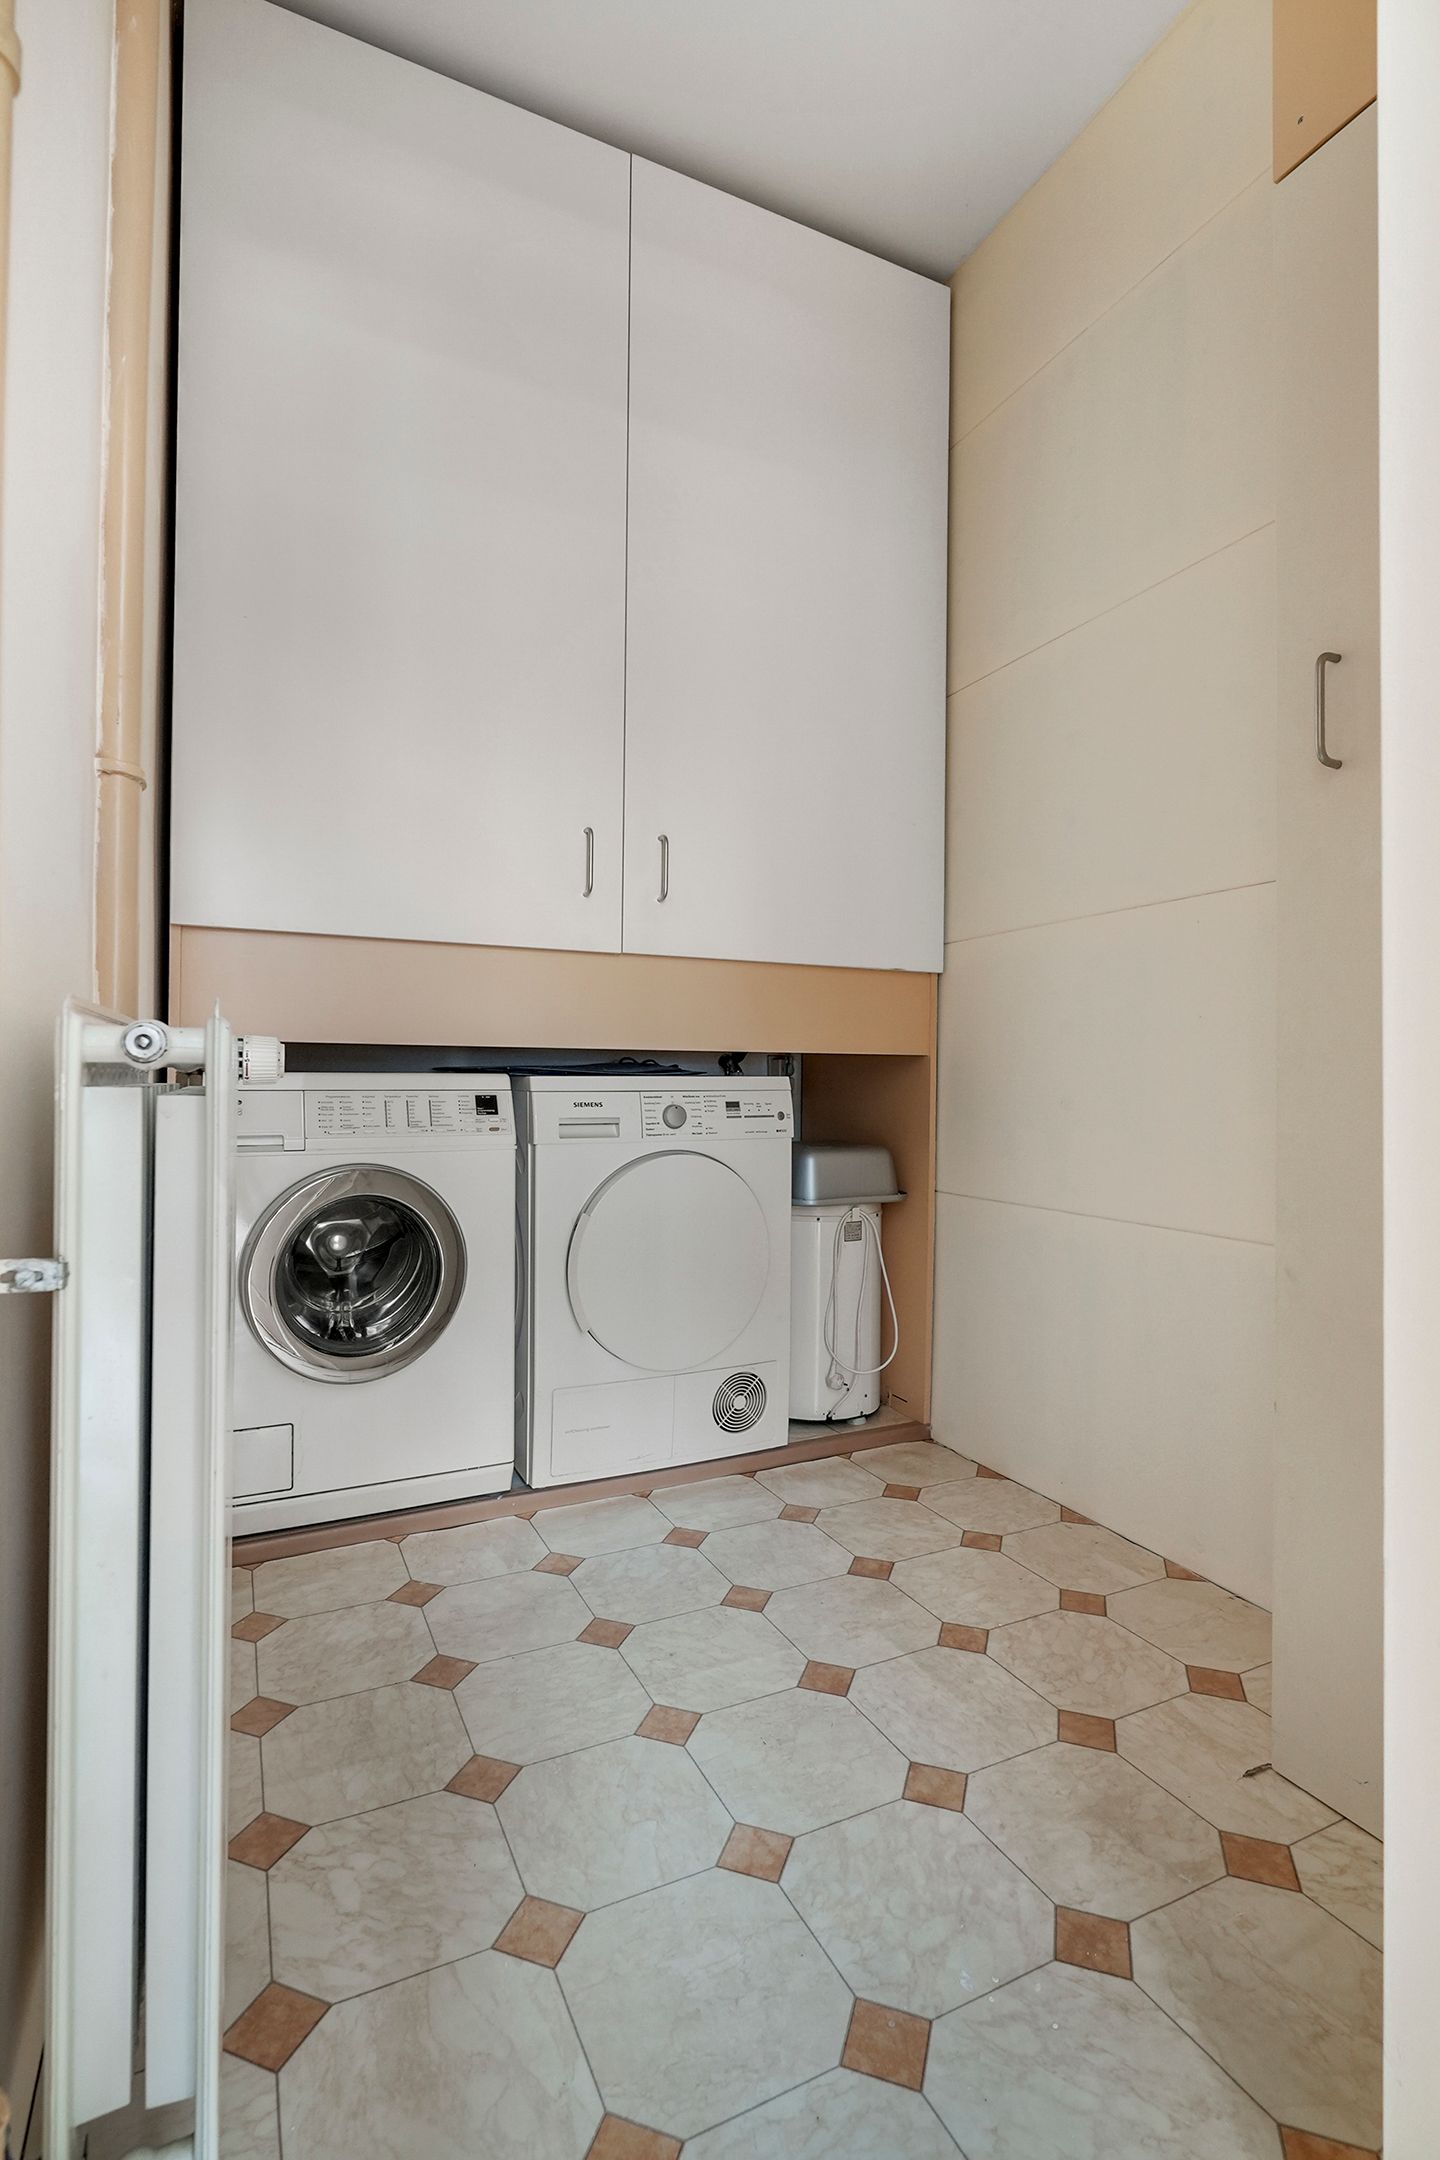
• voorzijkamer met aparte was-/bergruimte
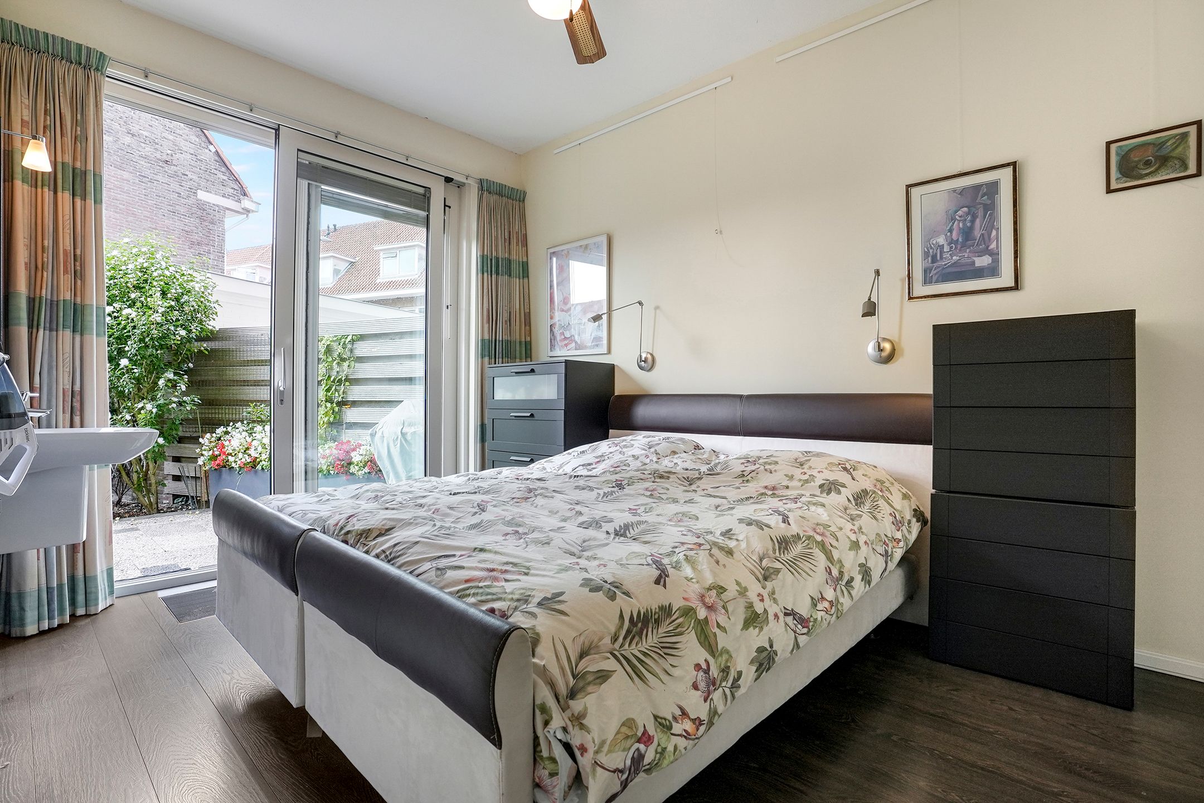
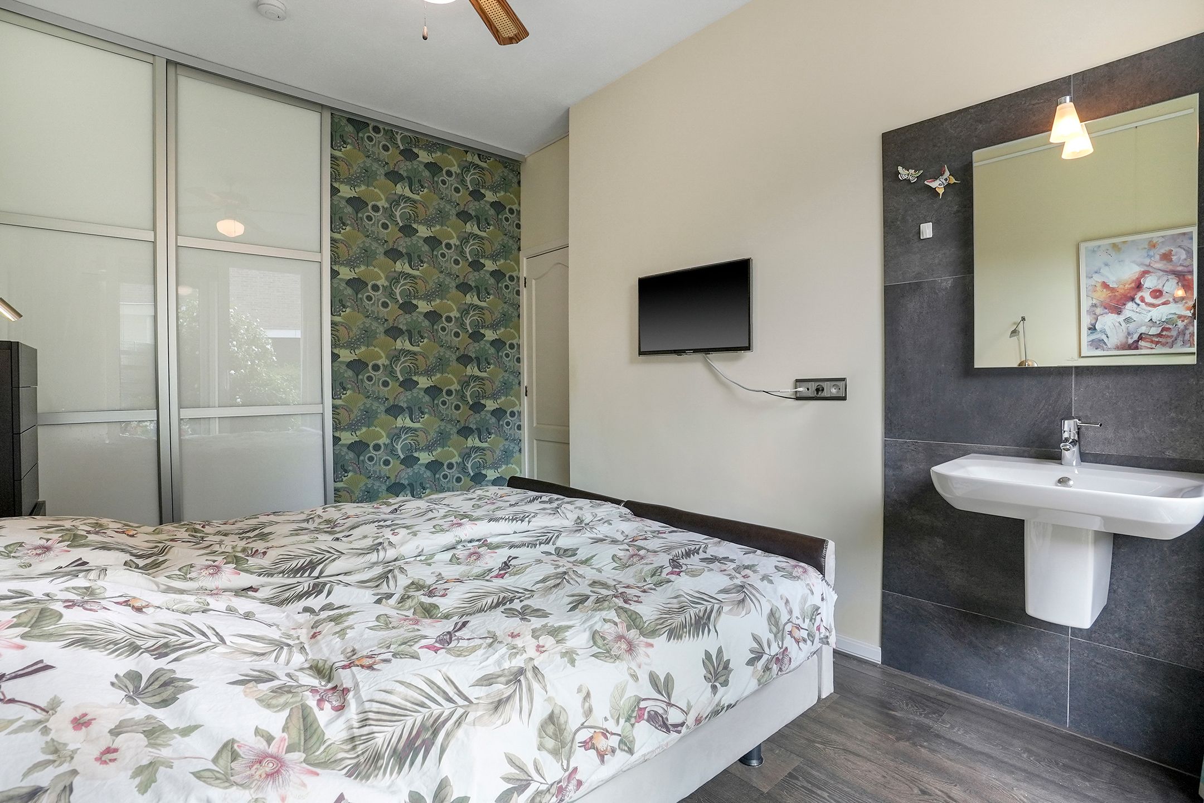
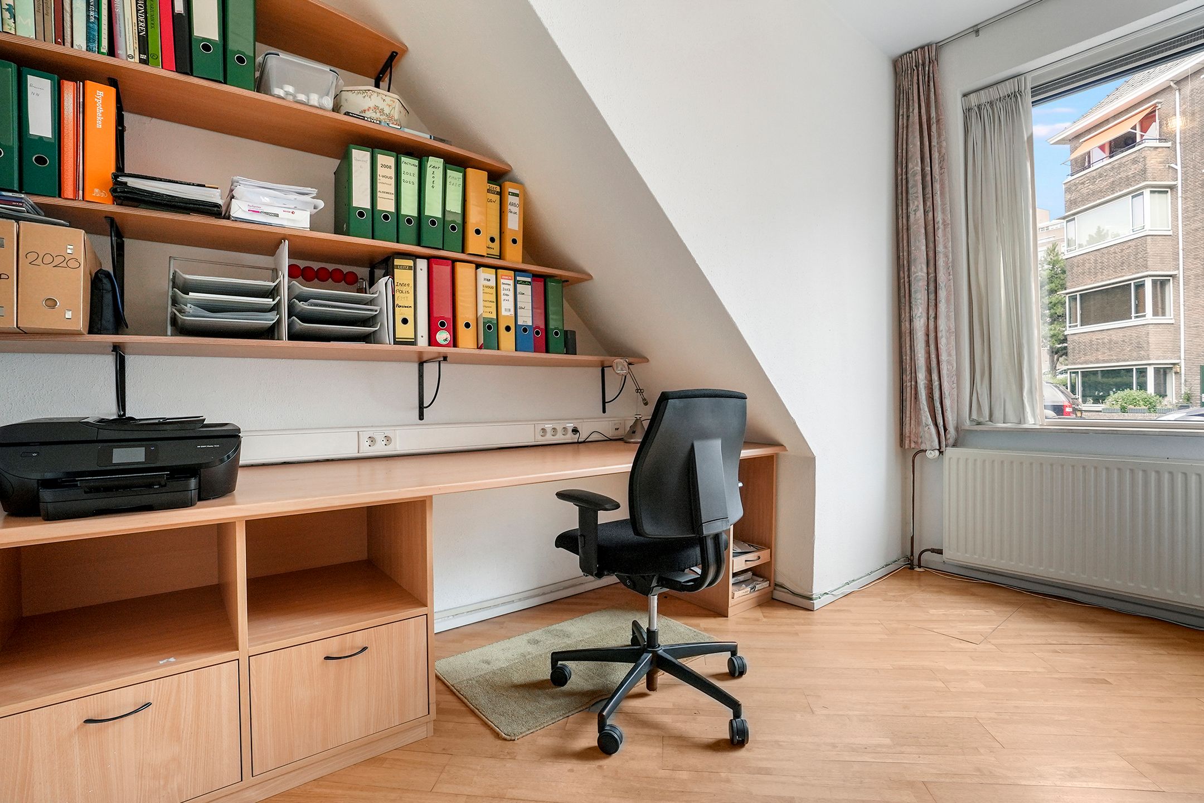
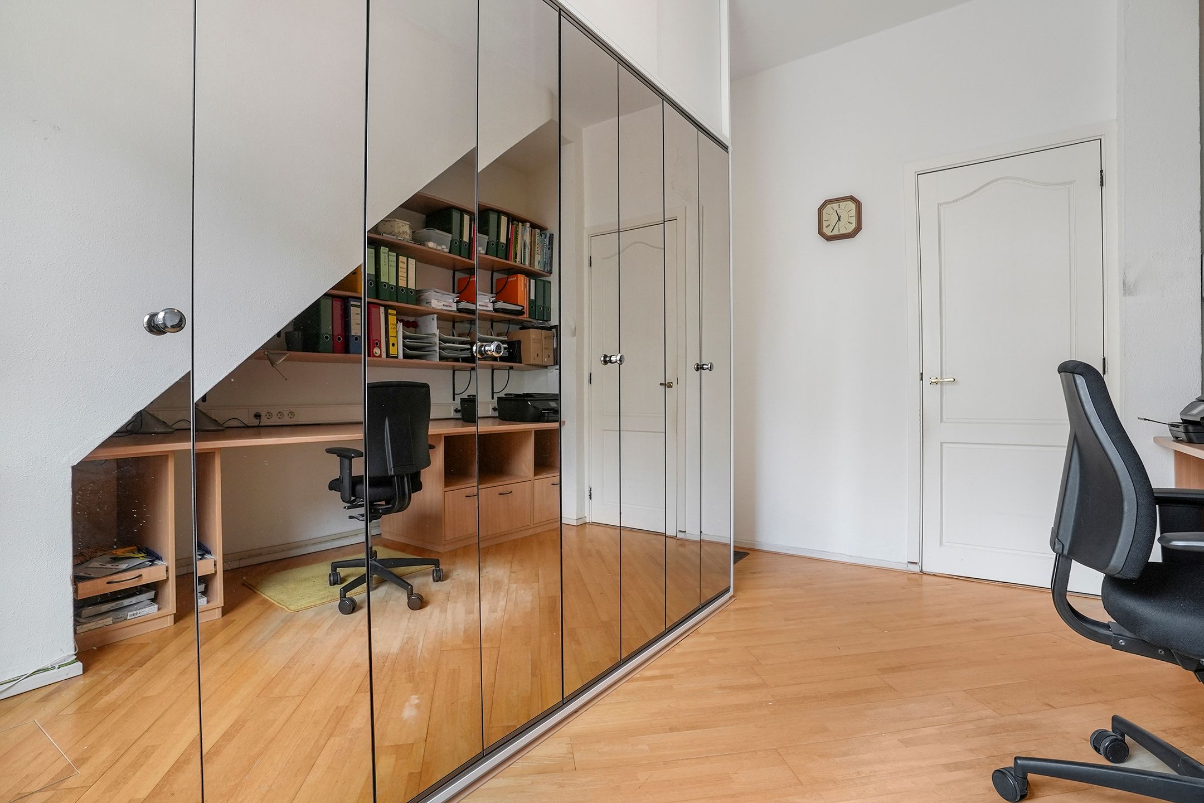
• ruime achterzijkamer met kastenwand
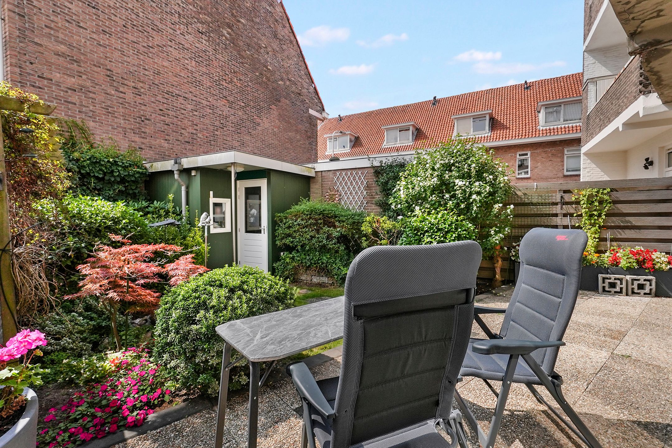
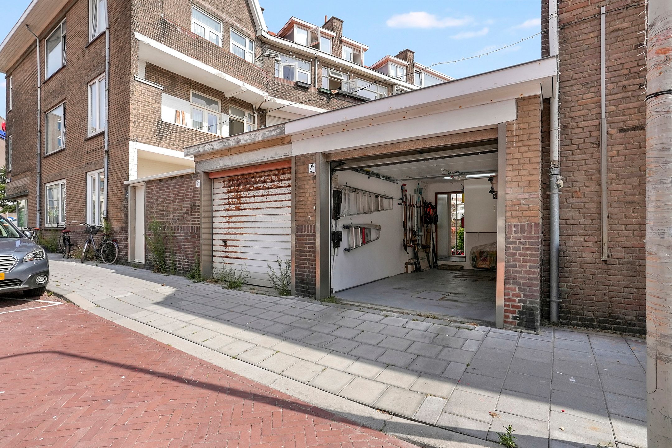
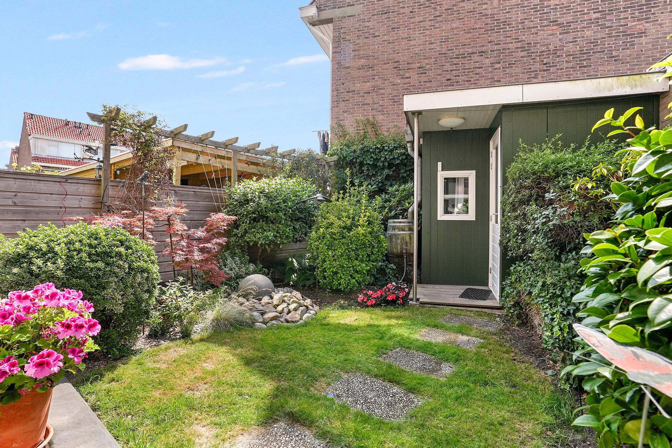
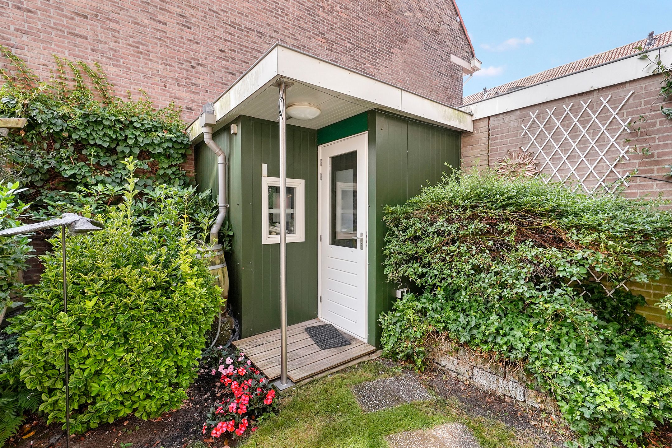
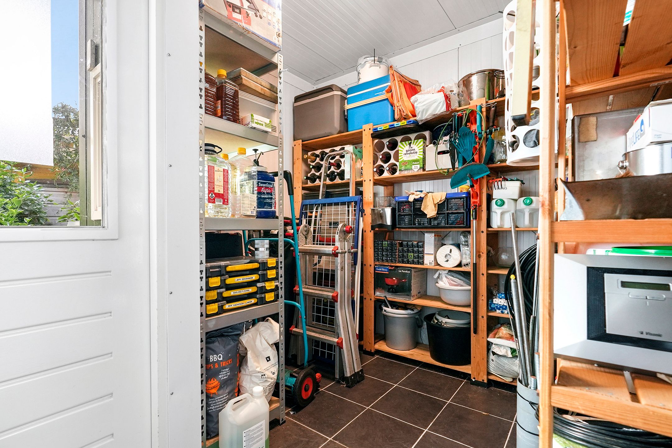
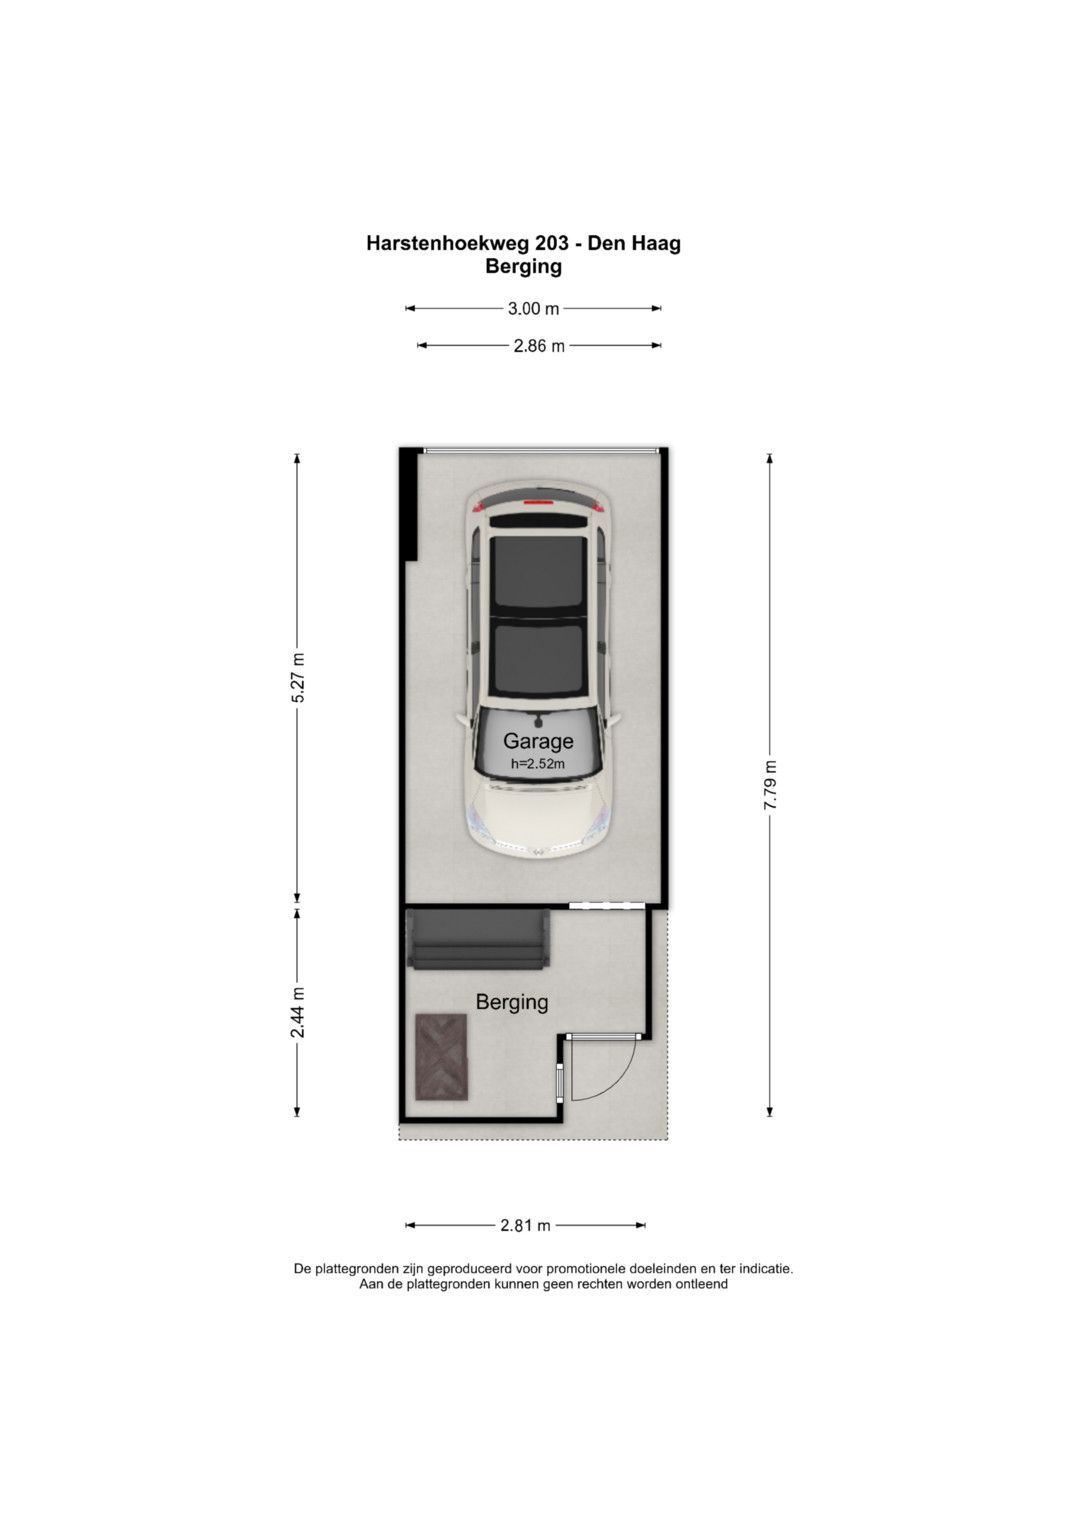
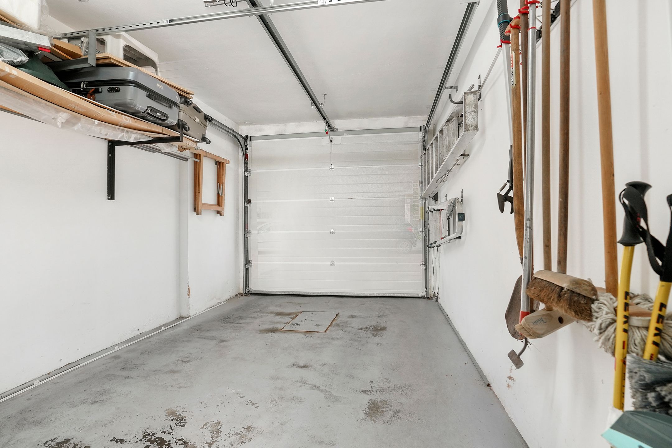
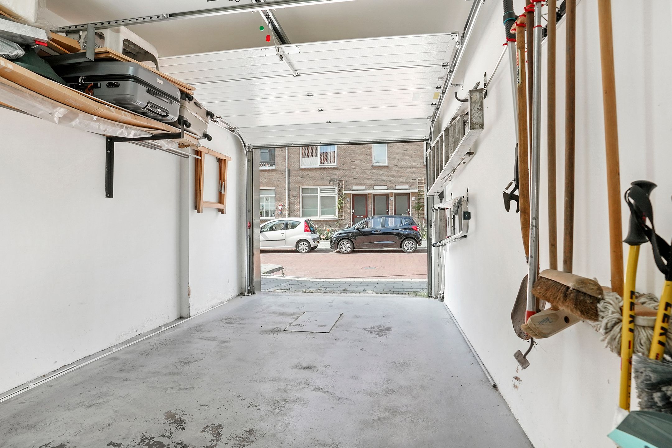
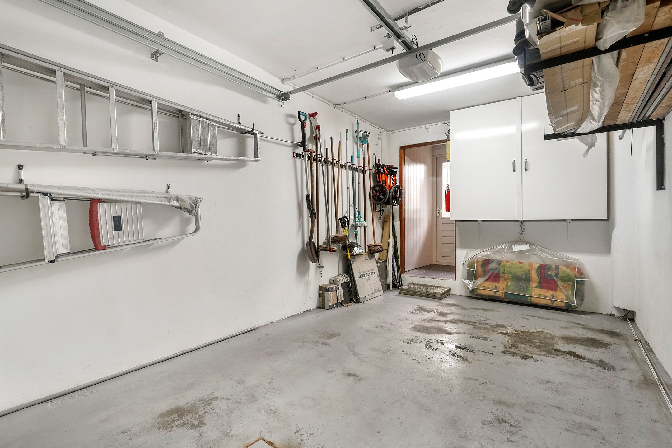
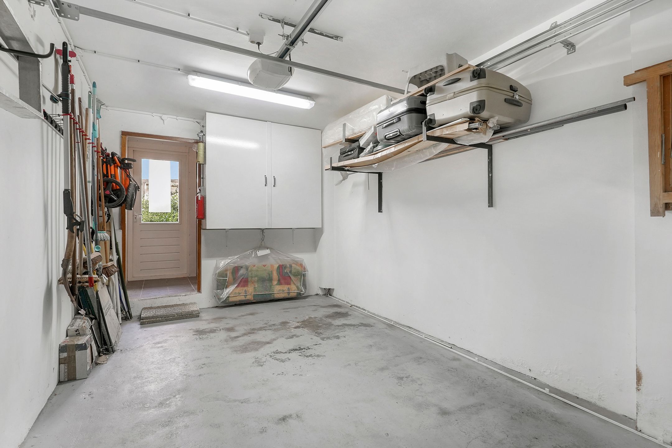
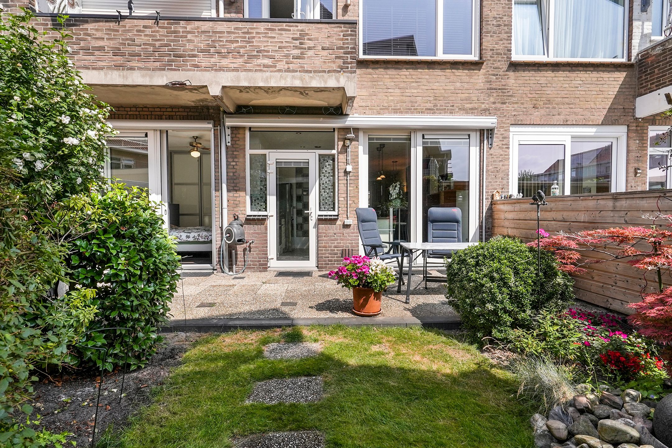
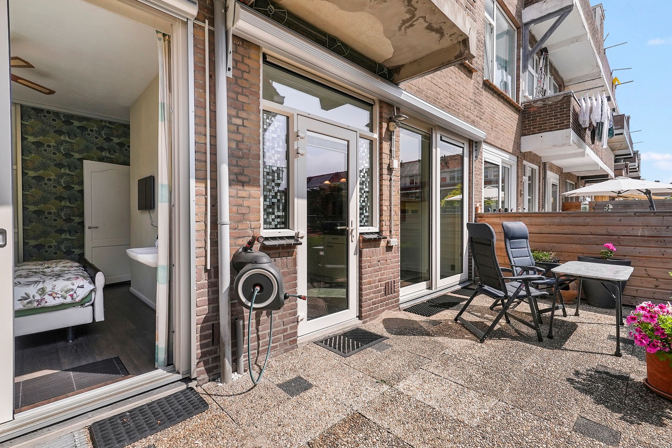
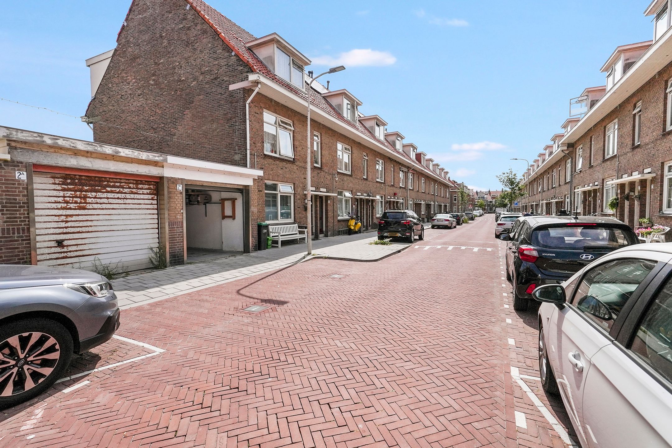
• zonnige en fraai verzorgde achtertuin van ca. 8 meter diep op het zuiden met schuur en directe toegang tot een ruime garage met elektrische deur gelegen aan de Zutfensestraat,
Bijzonderheden:
- aantrekkelijk in kindvriendelijke buurt gelegen ruime parterrewoning met zonnige achtertuin (Z)
- vanuit de tuin toegang tot ruime garage (inclusief in de prijs)
- op loopafstand van duinen, zee, strand, winkels en scholen
- bouwjaar 1931
- woonoppervlakte ca. 87 m²
- energielabel C
- kunststof kozijnen met dubbele beglazing (deels triple glas)
- cv op gas met warmwatervoorziening (Vaillant ca. 2006)
- elektra: 7 groepen met aardlekschakelaar
- Vereniging van Eigenaren is recent opgestart, bijdrage € 100,- per maand
- leiding voor sproei-installatie aanwezig
- erfpachtcanon is eeuwigdurend heruitgegeven, canon € 342,32 en € 17,- beheerskosten per half jaar (aftrekbaar). Voor de garage bedraagt de canon € 81,68 per half jaar
- de zgn. “materialen- en ouderdomsclausules” zullen in de koopakte worden opgenomen
- de aanbiedingsvoorwaarden van dit kantoor zijn van toepassing
___________________________________________________________________________________________________
Charming and well-maintained 4 room ground-floor apartment (approx. 87 m²) with sunny south-facing rear garden and adjoining garage in the Belgian Park area.
Within a short walking distance of the sea, beach and dunes, this charming and well-maintained 4 room ground-floor apartment features a sunny south-facing rear garden (approx. 8 metres deep) and an adjoining garage. The property enjoys a unique location close to the Zwarte Pad, the boulevard, cinema, Holland Casino, Meijendel nature reserve, various schools and the main roads leading in and out of The Hague.
Layout:
- Entrance hall with draught door
- Modern toilet with underfloor heating and washbasin
- Luxury bathroom with shower, washbasin, designer radiator and underfloor heating
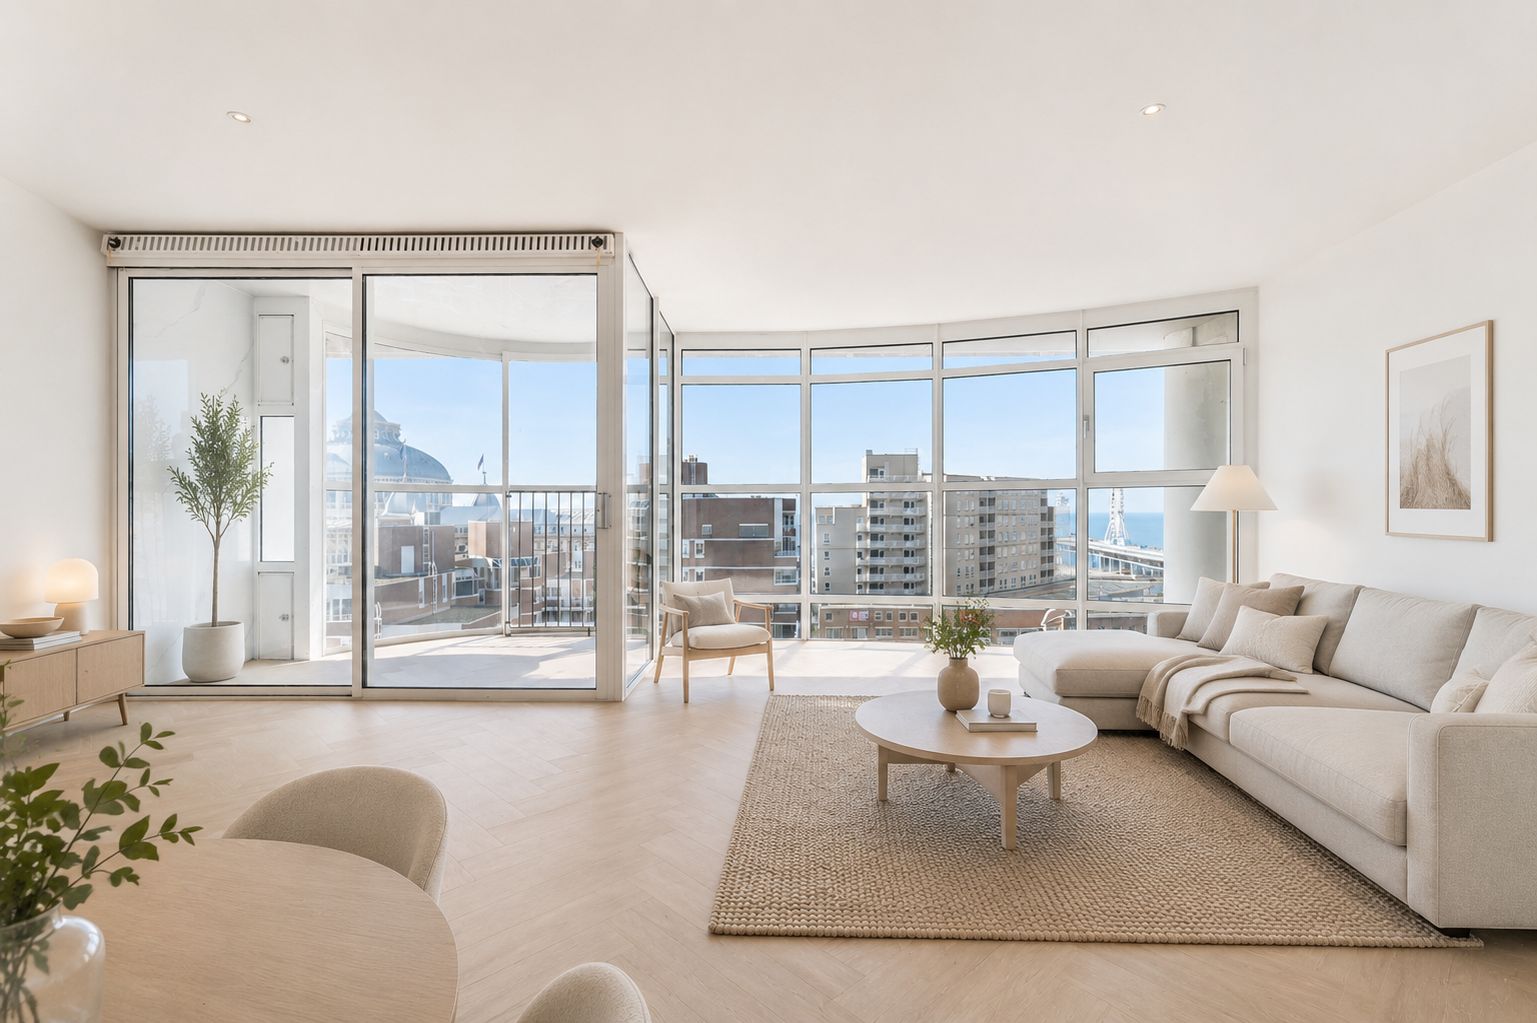
- Attractive living/dining room with parquet flooring and gas fireplace
- Modern semi-open kitchen with built-in appliances
- Front side room with separate laundry/storage area
- Spacious rear side room with fitted wardrobe
- Sunny and beautifully maintained south-facing rear garden, approx. 8 metres deep, with garden shed and direct access to a spacious garage with electric door, located on Zutfensestraat
Particulars:
- Spacious ground-floor apartment in an attractive, child-friendly neighbourhood, with sunny south-facing rear garden
- Direct access from the garden to a spacious garage, included in the asking price
- Within walking distance of the dunes, sea, beach, shops and schools
- Year of construction: 1931
- Living area: approx. 87 m²
- Energy label C
- uPVC window frames with double glazing, partly triple glazing
- Gas-fired central heating and hot water system (Vaillant, approx. 2006)
- Electrical installation: 7 circuits with residual-current device
- Homeowners’ Association (VvE) recently established; monthly contribution €100
- Irrigation system connection already installed
- Leasehold (erfpacht) has been reissued in perpetuity; annual ground rent is €342.32 plus €17 management costs per six months (tax-deductible). For the garage, the ground rent is €81.68 per six months
- The so-called “materials and age clauses” will be included in the purchase agreement
- The agency’s terms and conditions of sale apply
Features
Transfer
Asking price
€ 525.000
Asking price per m²
€ 6.034/m²
Offered since
24 September 2026
Status
For sale
VvE contribution
€ 100 p/m
Construction
Kind of house
appartement
Category
Benedenwoning (appartement)
Build year
1931
Build form
Bestaande bouw
Roof type
Zadeldak bedekt met pannen
Surfaces and layout
Living area
87 m²
Volume
348 m³
Rooms
4
Bedrooms
2
Floor level
Begane grond
Energy
Energy label
C
Insulation
Dubbel glas
Heating
Cv-ketel en gedeeltelijke vloerverwarming
Hot water
Cv-ketel
Boiler
Vaillant (gas gestookt combiketel uit 2006, eigendom)
Outdoor and parking
Garden orientation
Gelegen op het zuiden
External storage
22
Parking
Parkeervergunningen
Garage
Garagebox en vrijstaande stenen garage
Amenities
About this property
0 days at the market
Matches the expectations for this neighborhood
Asking price per m² € 6.034/m²
Owners’ association (VvE)
In a flat you share the building with the other owners. The VvE manages it, and a healthy one has a reserve fund and a maintenance plan.
€ 100 per month
Monthly service charge
Registered at the Chamber of Commerce
Holds an annual owners’ meeting
Collects a periodic contribution
Has a reserve fund
Long-term maintenance plan
Building insurance
Location
Harstenhoekweg 203, 2587SJ Den Haag · Belgisch Park