88 m²living4rooms3bedroomsbuilt1985Benergy
Offered by WTM Makelaars Amsterdam· NVM
Description
Indien u de woning wilt bekijken graag een afspraak maken via FUNDA. Wij nemen dan zsm contact met u op voor het maken van en afspraak.
Woonoppervlakte : circa 88 m²
Bouwjaar : 1985
Tuinligging : oost
Aantal kamers : vier
Aantal slaapkamers : drie
Perceeloppervlakte : 135 m²
Ruim en groen wonen aan de rand van Amsterdam, onder de rook van Abcoude en op loopafstand van (riviertje de gein), recreatiegebied De Hoge Dijk met o.a. zwemwater, strandjes en voor de liefhebbers een 27-holes golfbaan. Het moderne winkelcentrum Reigersbos met diverse winkels en de wekelijkse markt op woensdag ligt op loopafstand. De buurt is verder voorzien van openbaar vervoer (bus, metro en fiets naar diverse NS-stations), een groot aantal goede basisscholen, kinderopvangmogelijkheden, IKEA en het AMC. Binnen 10 minuten bent u in de Amsterdamse Poort of op de Arena-boulevard met de Ziggo Dome, Arena en het belangrijkste kantorengebied van Amsterdam-Zuidoost. Met de auto bent u via korte snelle uitvalswegen in enkele minuten op alle belangrijke wegen in en rond Amsterdam, zoals de A-9 (Gaasperdammerweg – Amstelveen – Haarlem e.v.), de A-2 (Amsterdam – Utrecht e.v.), de A-1 (’t Gooi – Amersfoort met afslag A-6 naar o.a. Almere) en natuurlijk de Ringweg rond Amsterdam, de A-10. In 15 minuten bent u in het centrum van Amsterdam of op Luchthaven Schiphol.
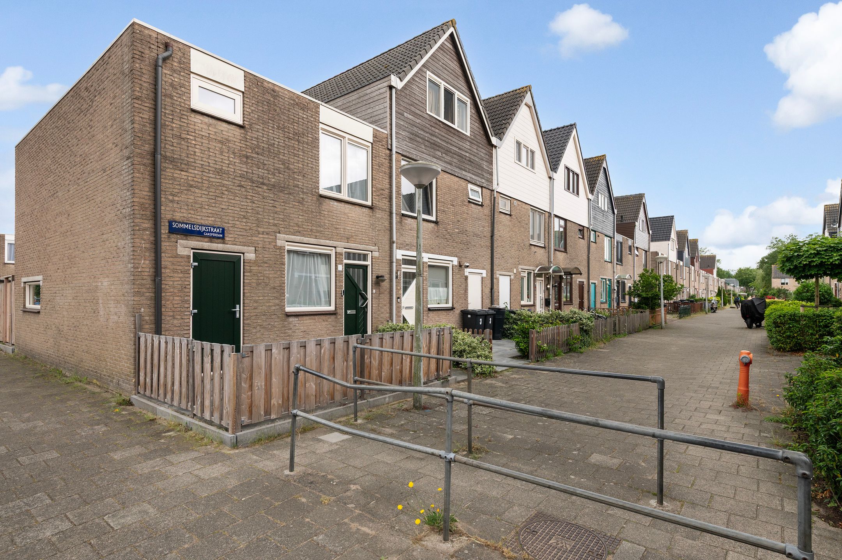
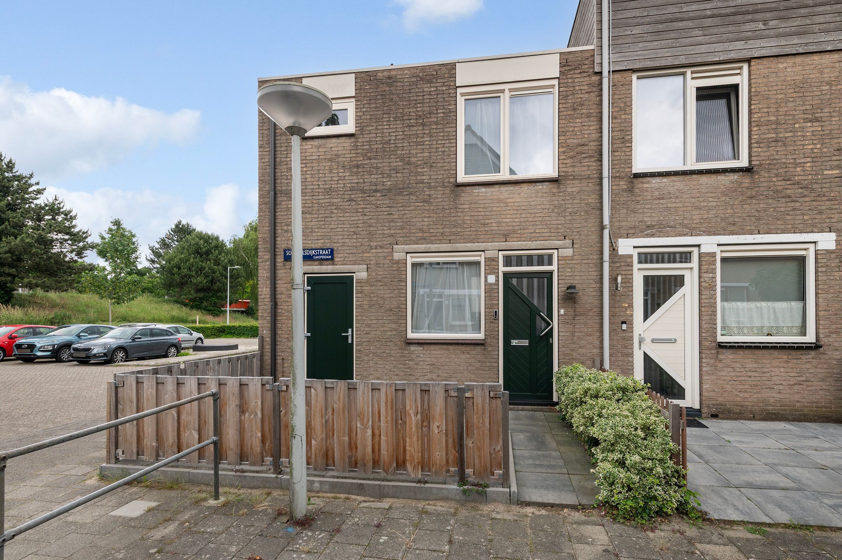
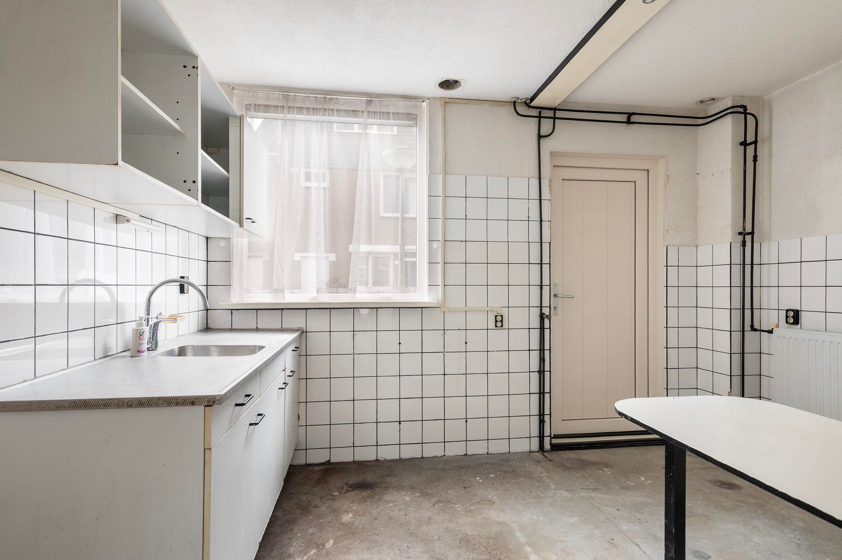
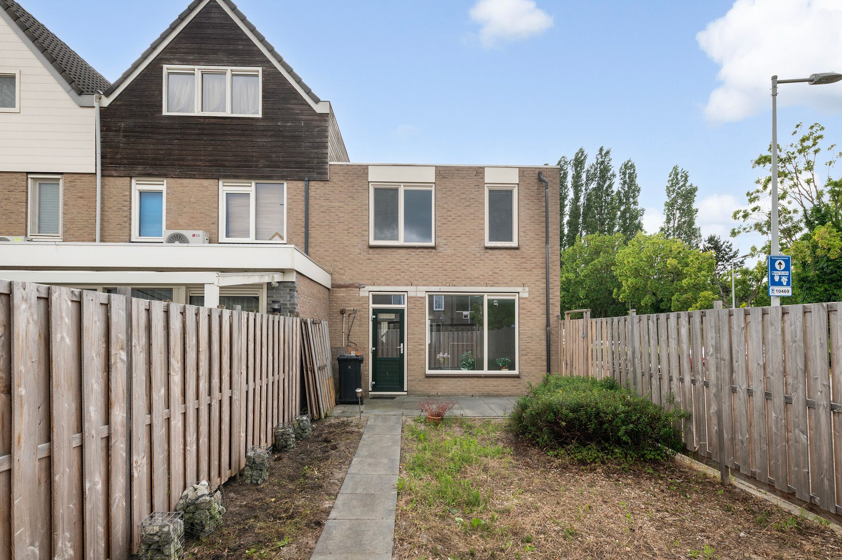
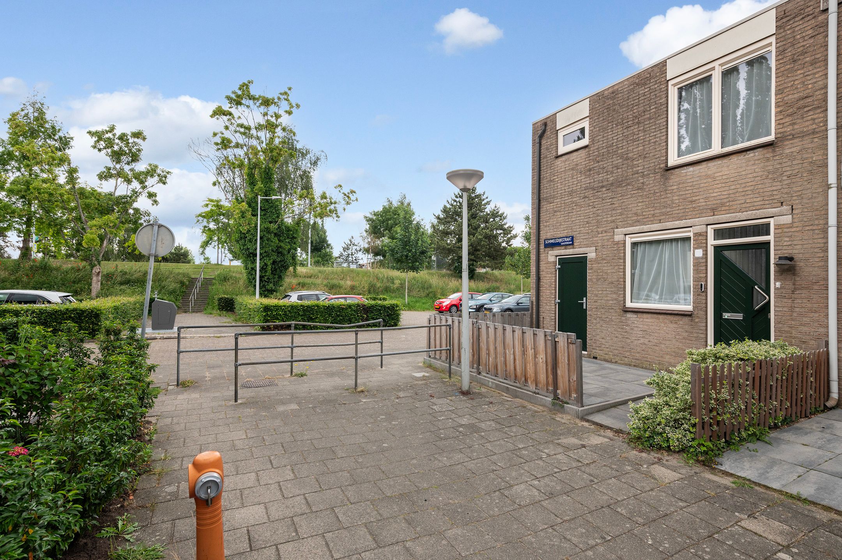
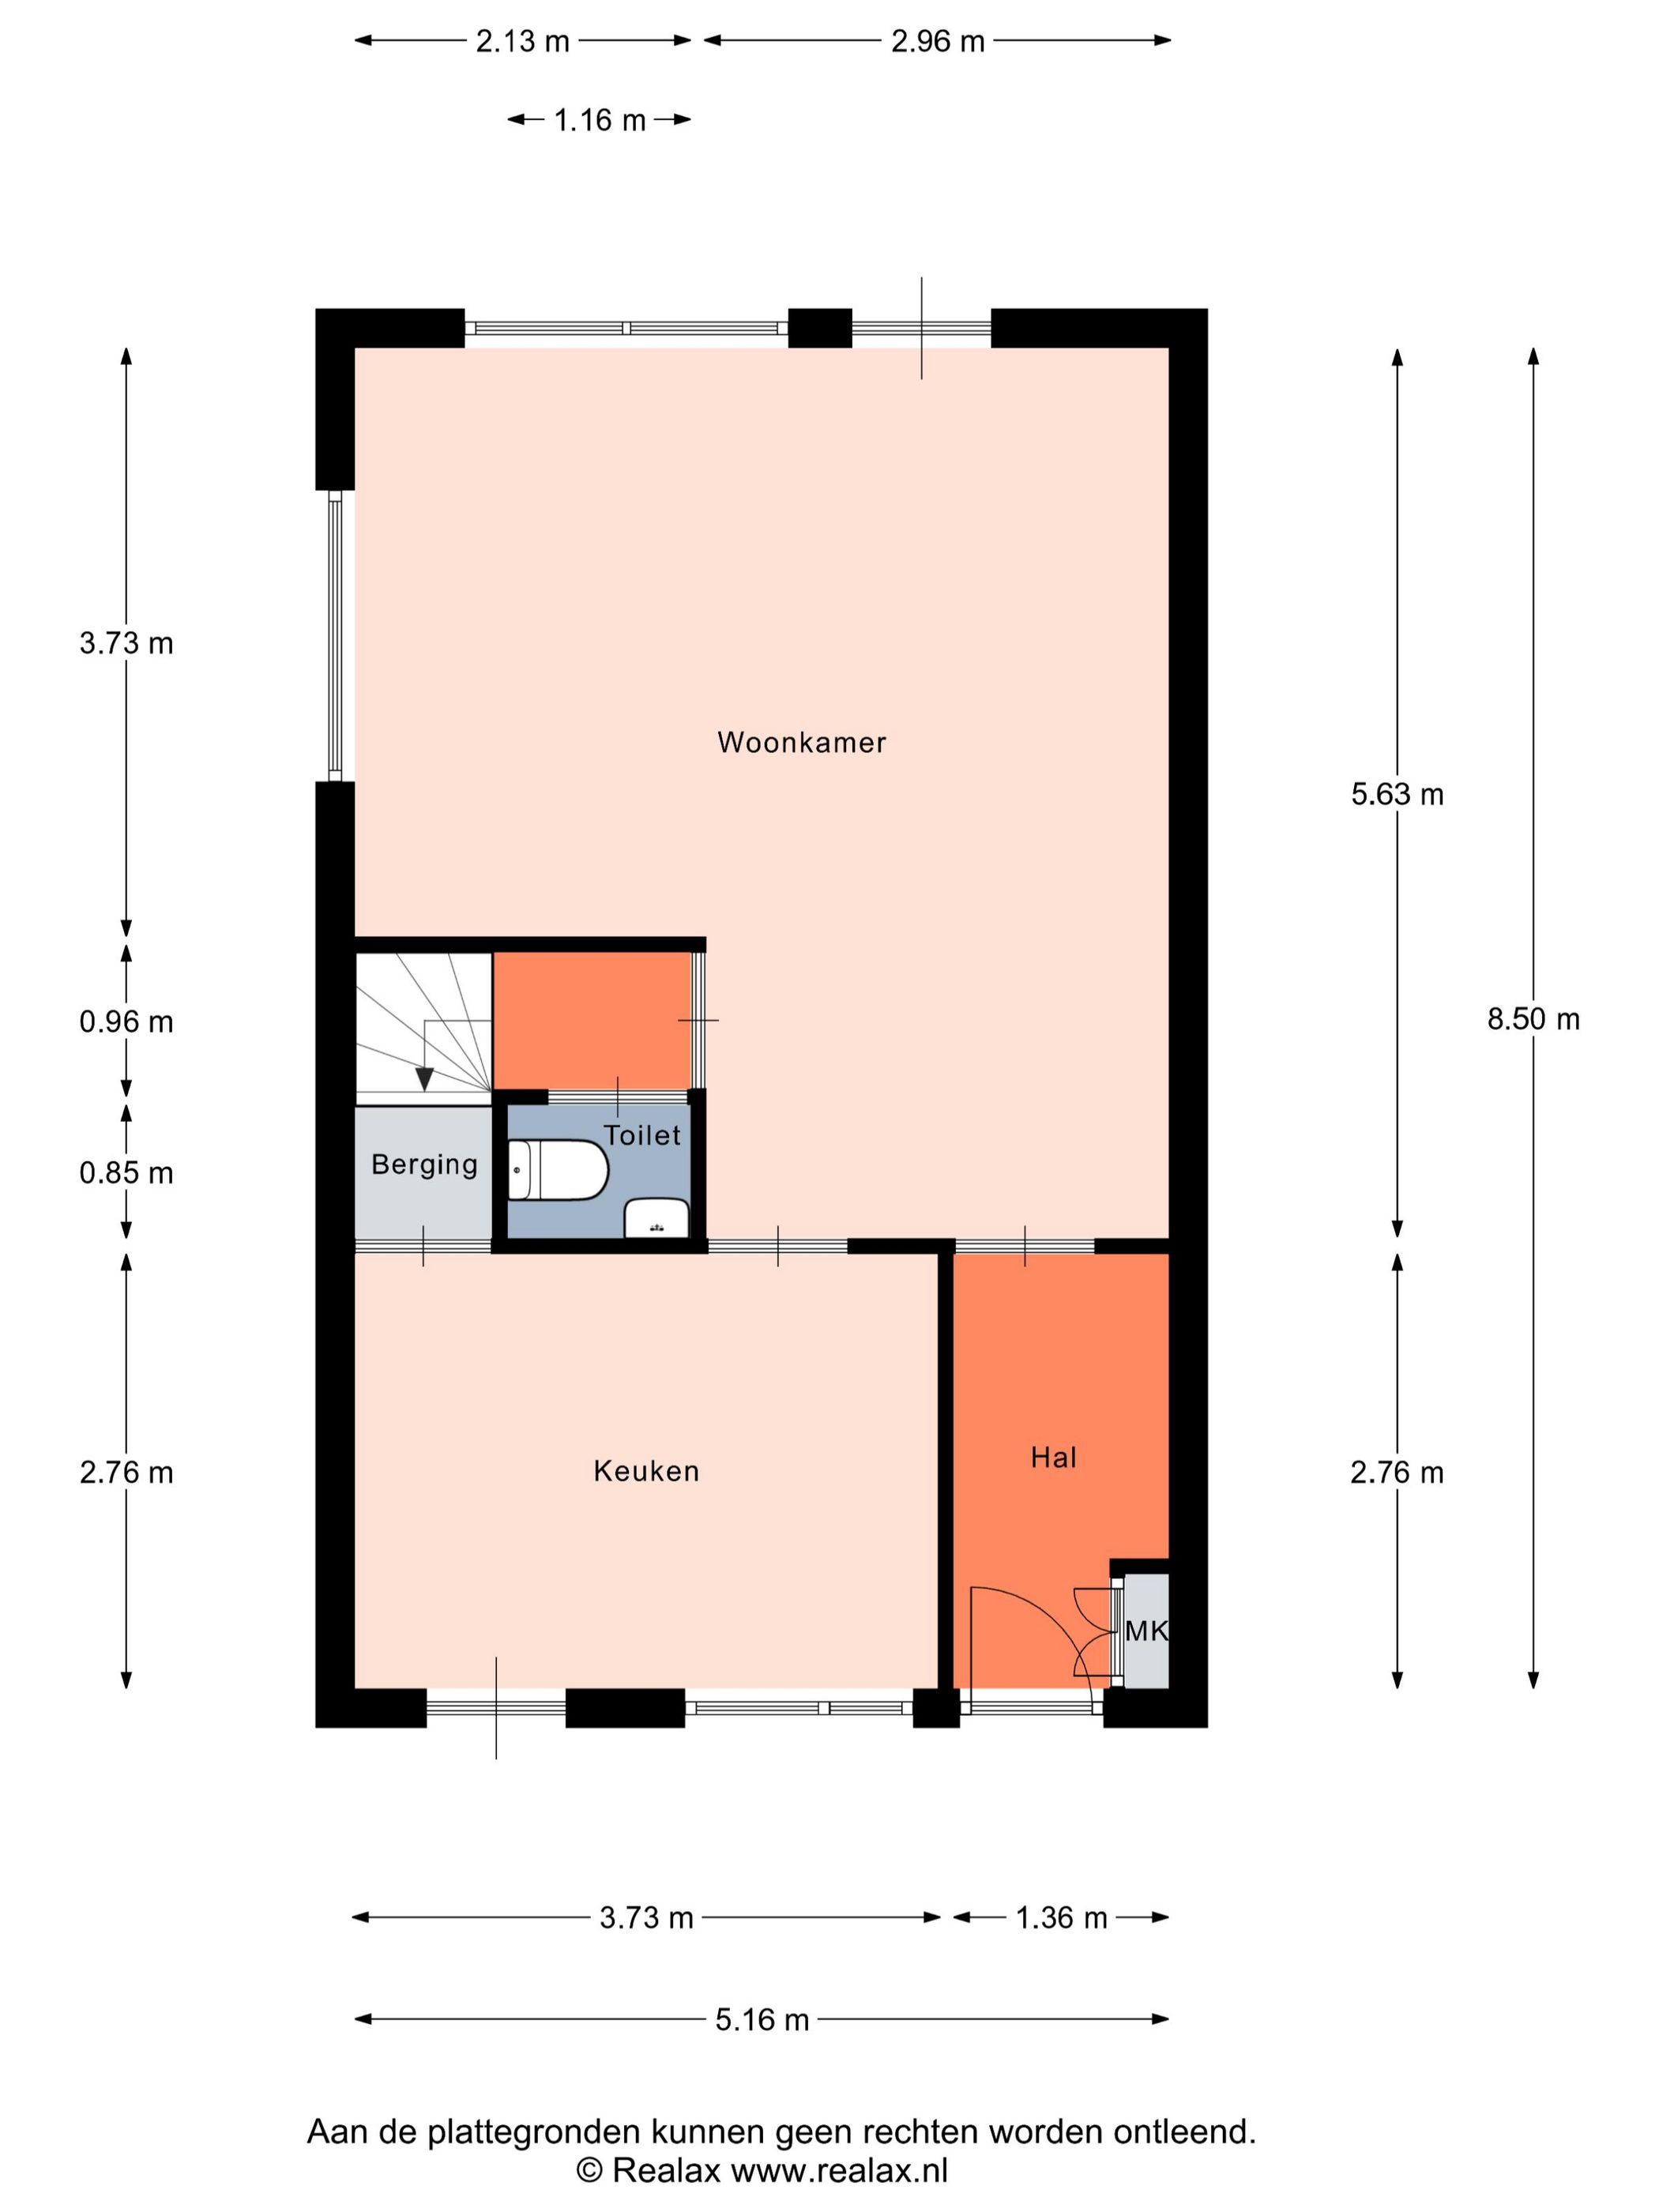
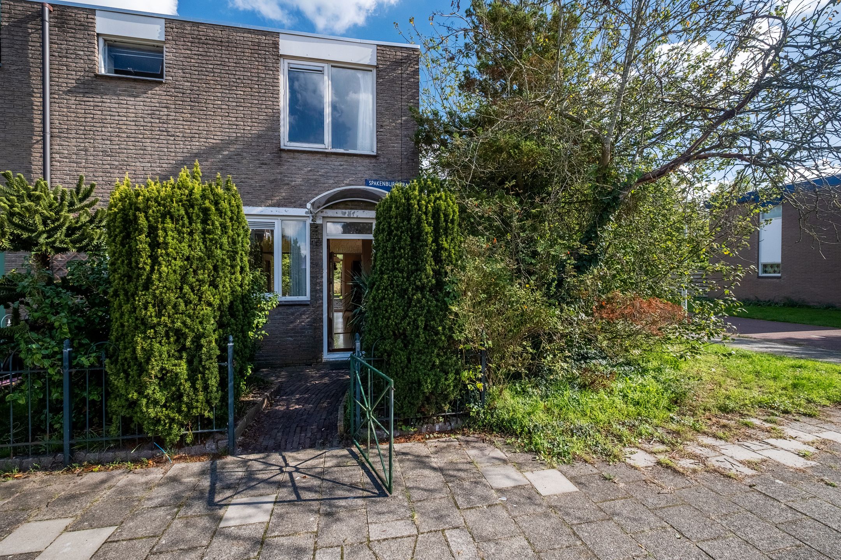
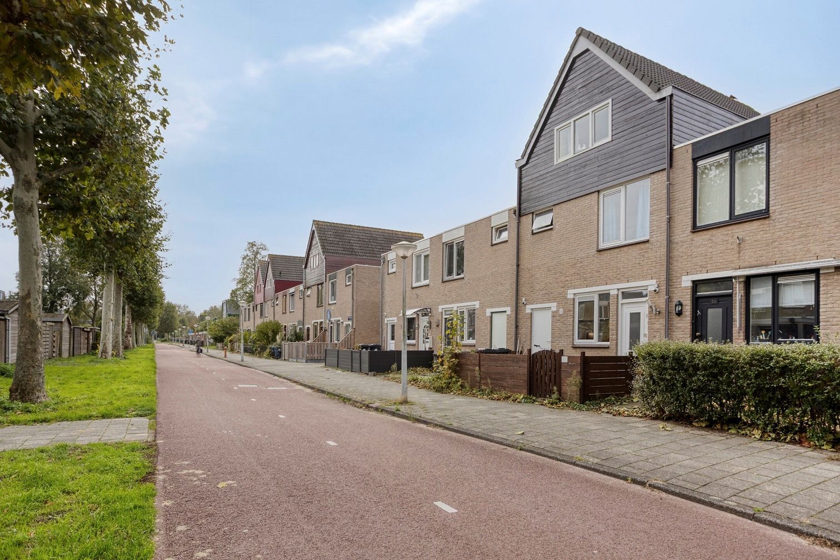
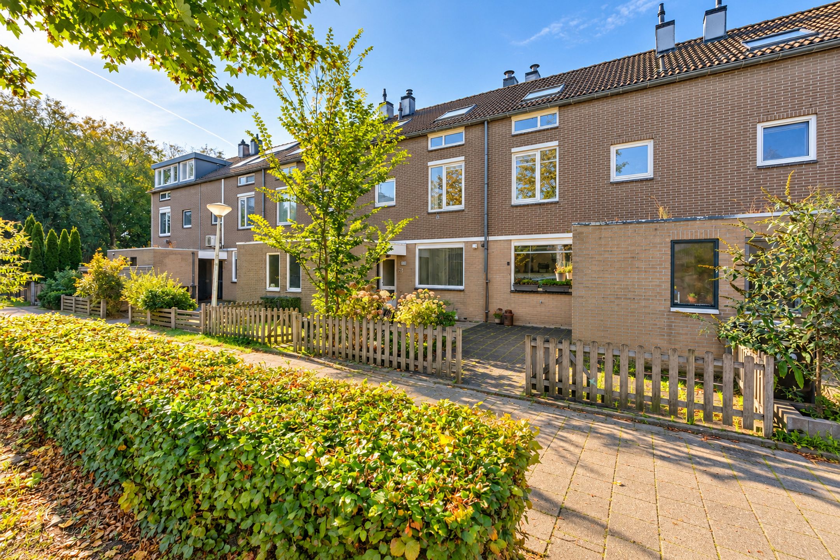
Het betreft om een eindwoning met een diepe tuin op het oosten. De kracht van deze woning is dat er eventueel ook nog een 2de verdieping kan worden gebouwd (na goedkeuring van de gemeente). De eigenaar heeft de inpandige berging bij de keuken getrokken.
Omschrijving
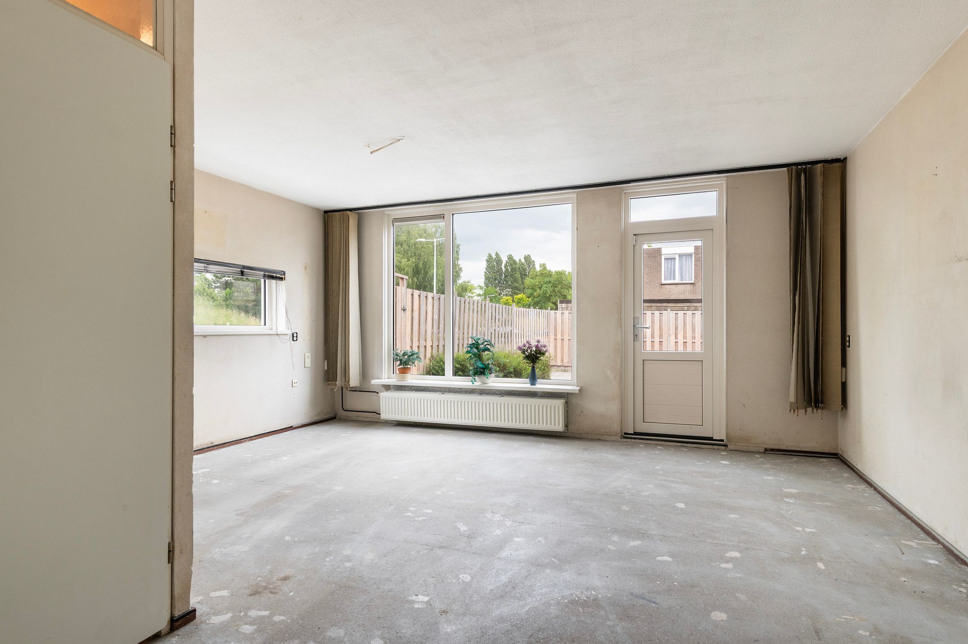
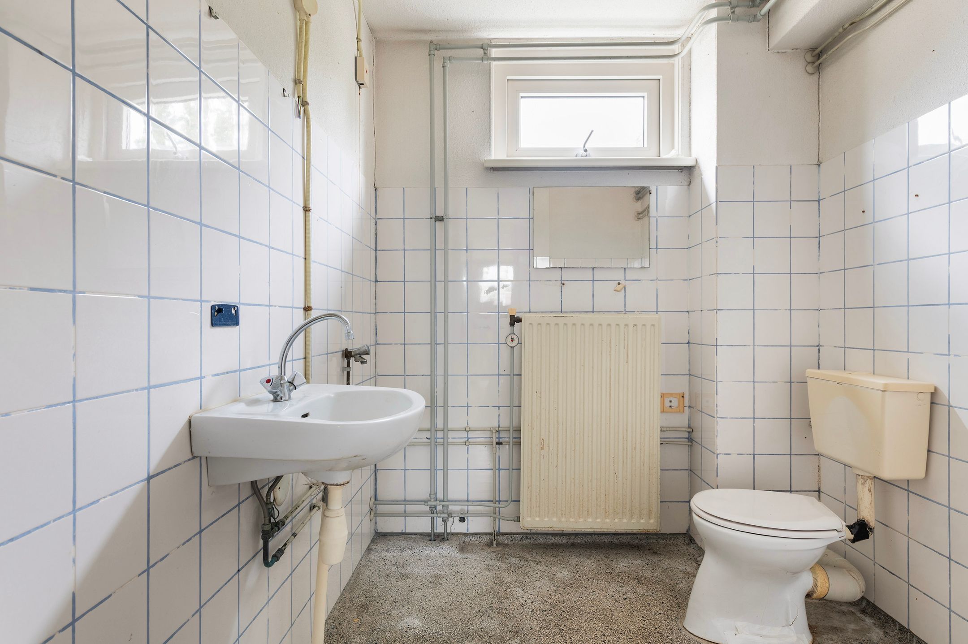
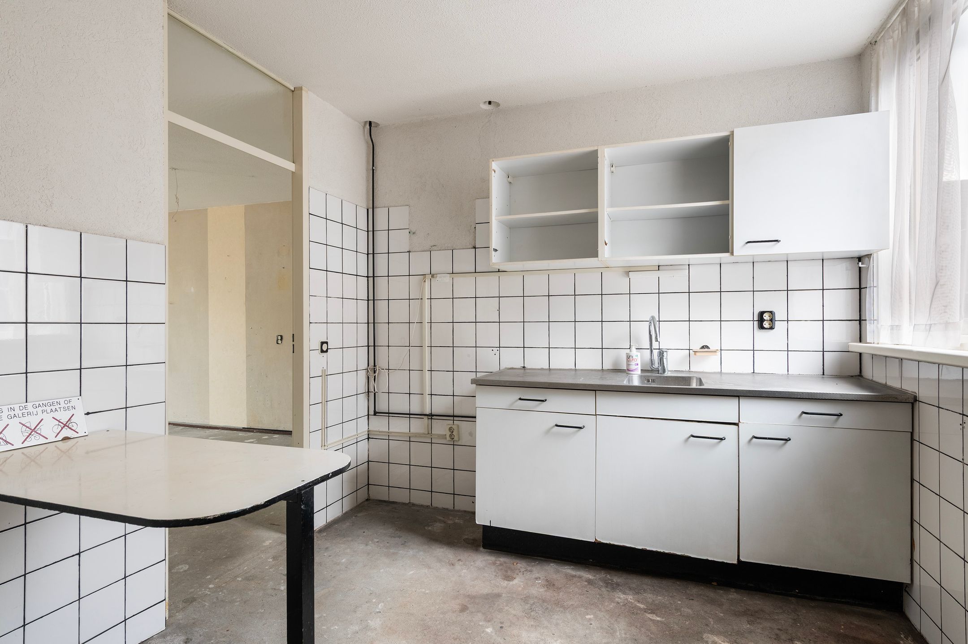
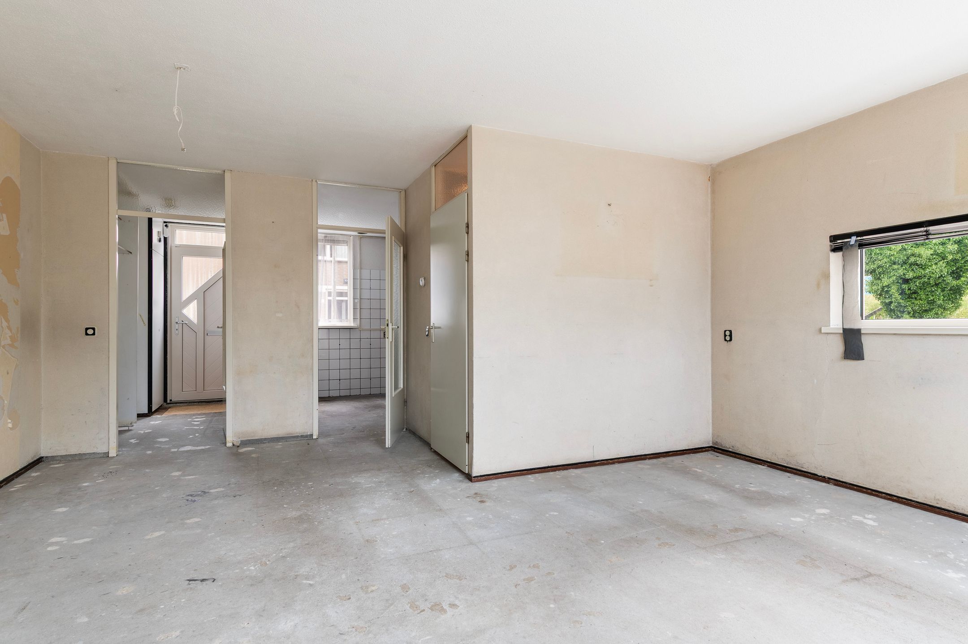
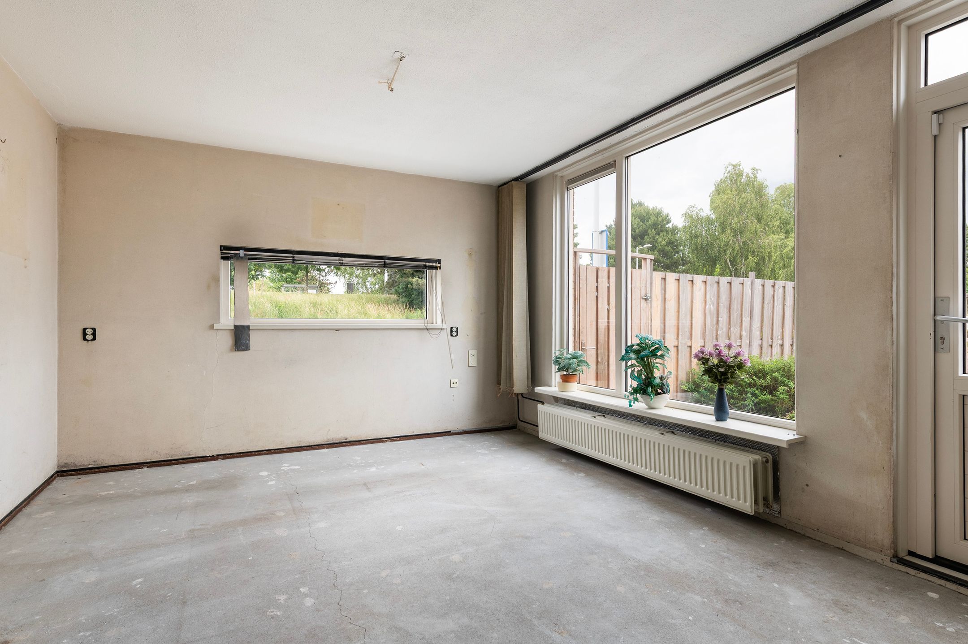
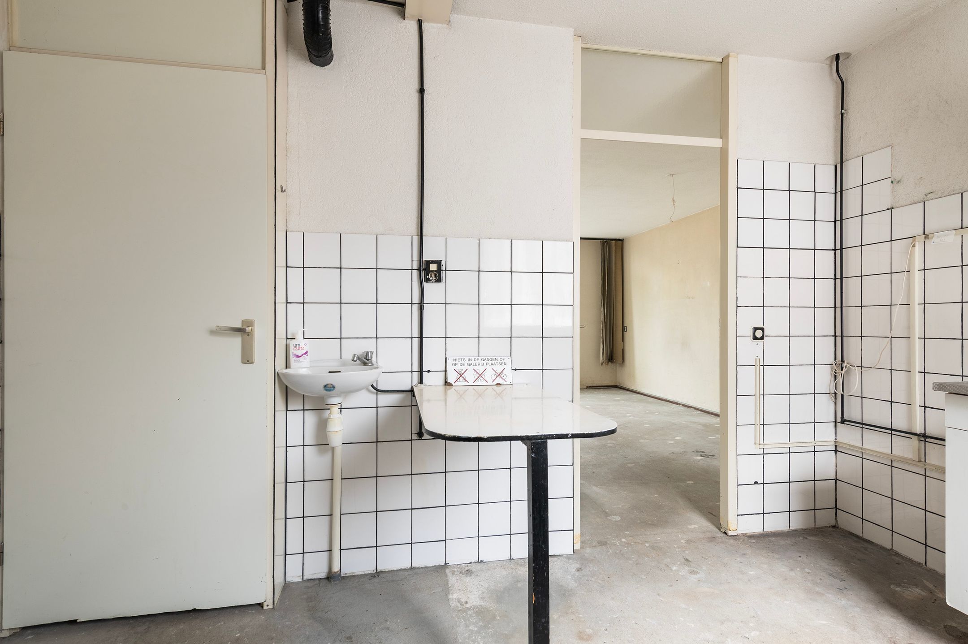
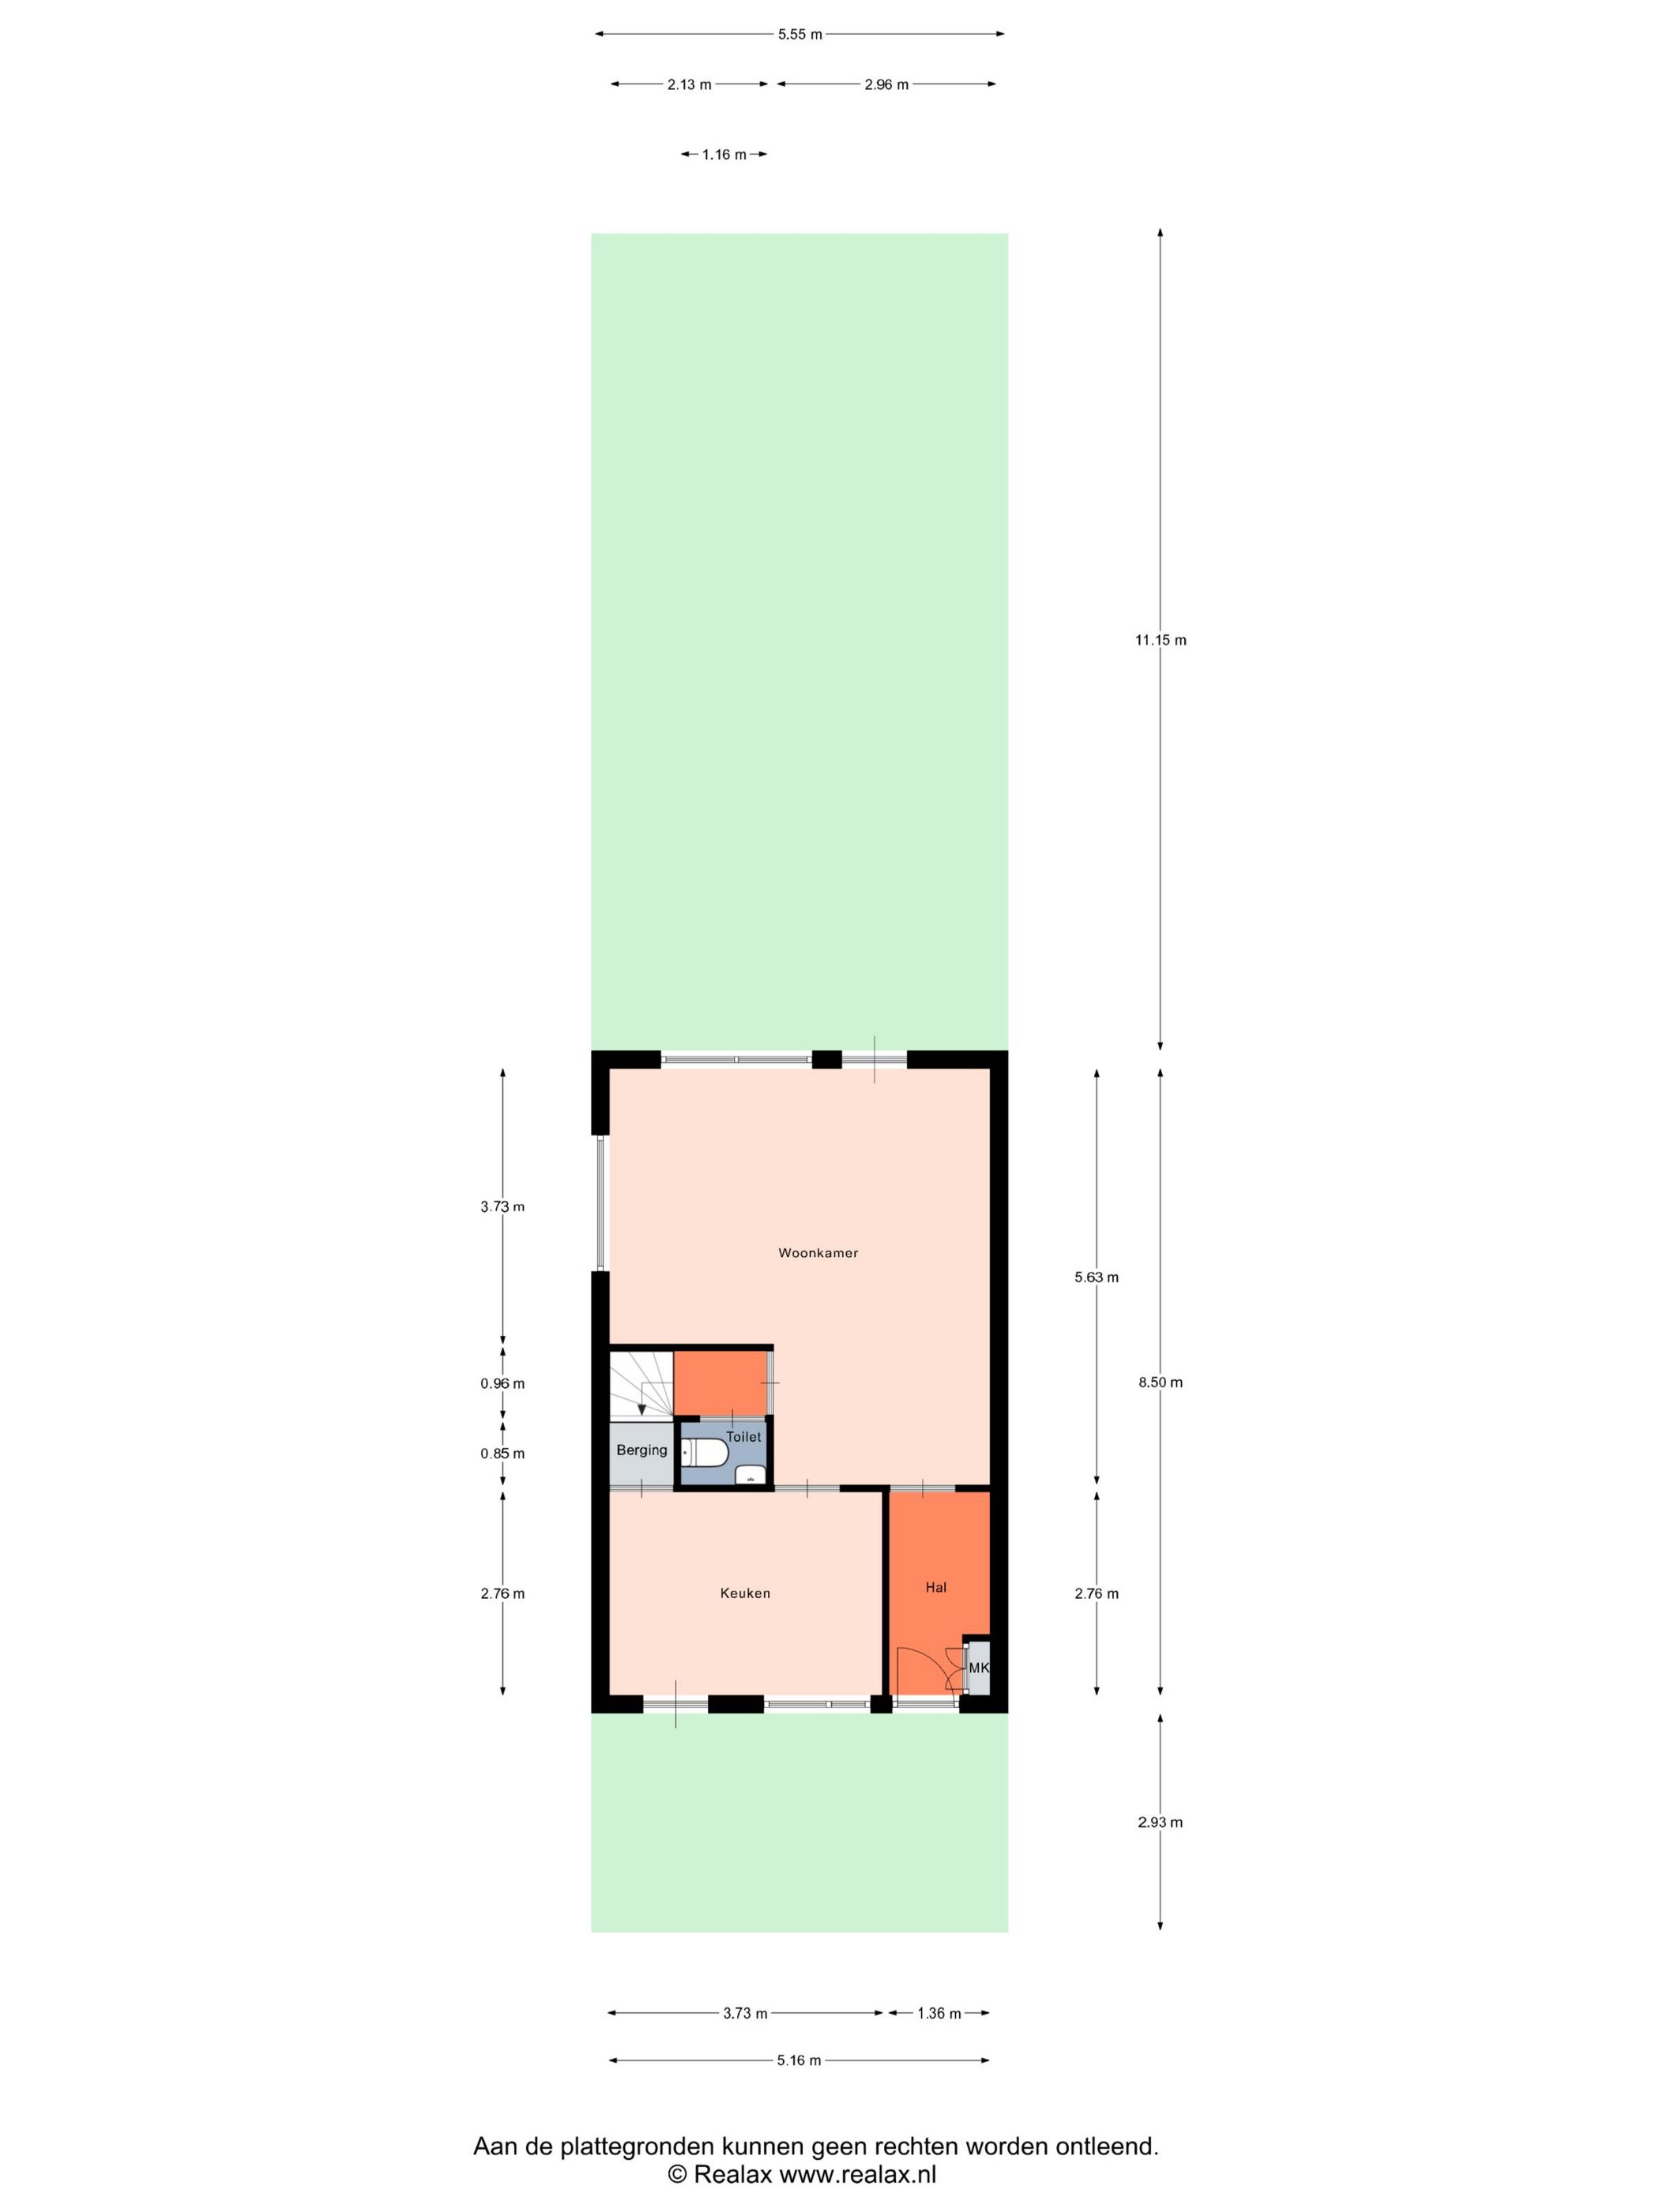
Entree, hal, meterkast, woonkamer met extra lichtinval aan de zijkant, semi open keuken waarbij de berging bij de keuken is getrokken, woonkamer, tussenhal, toilet met fonteintje;
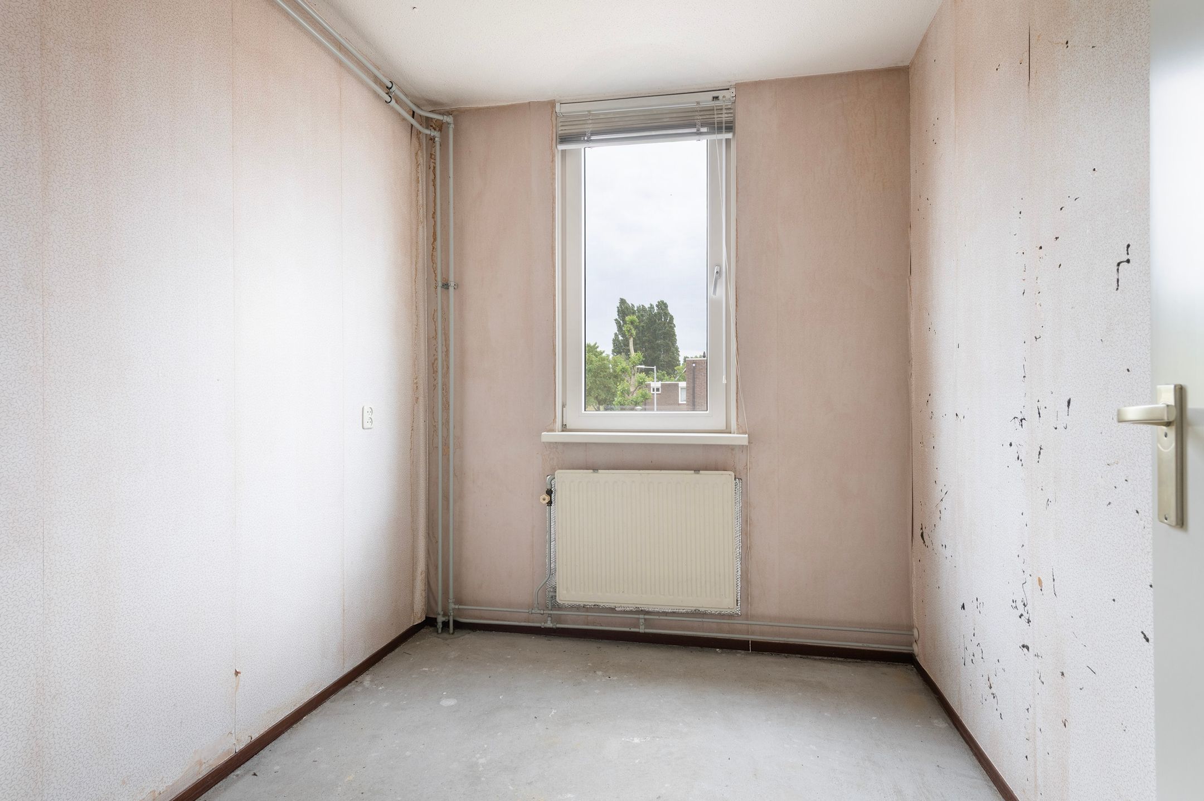
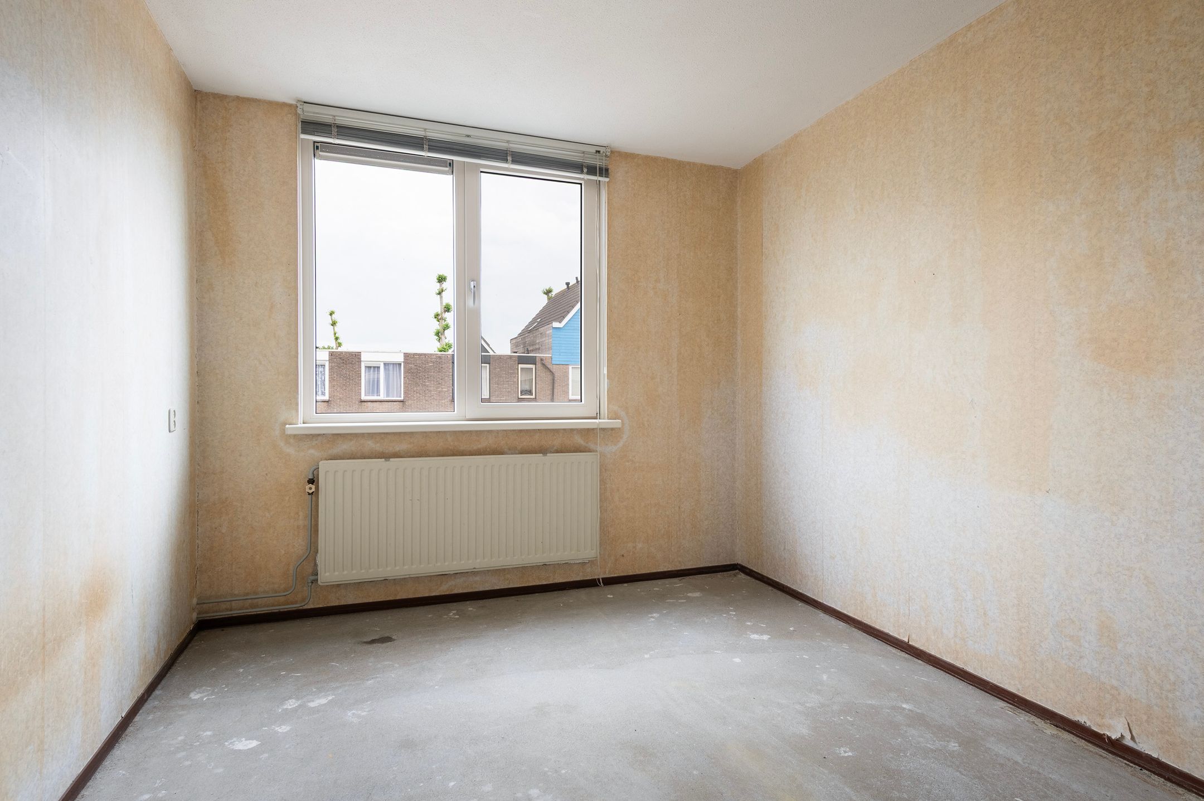
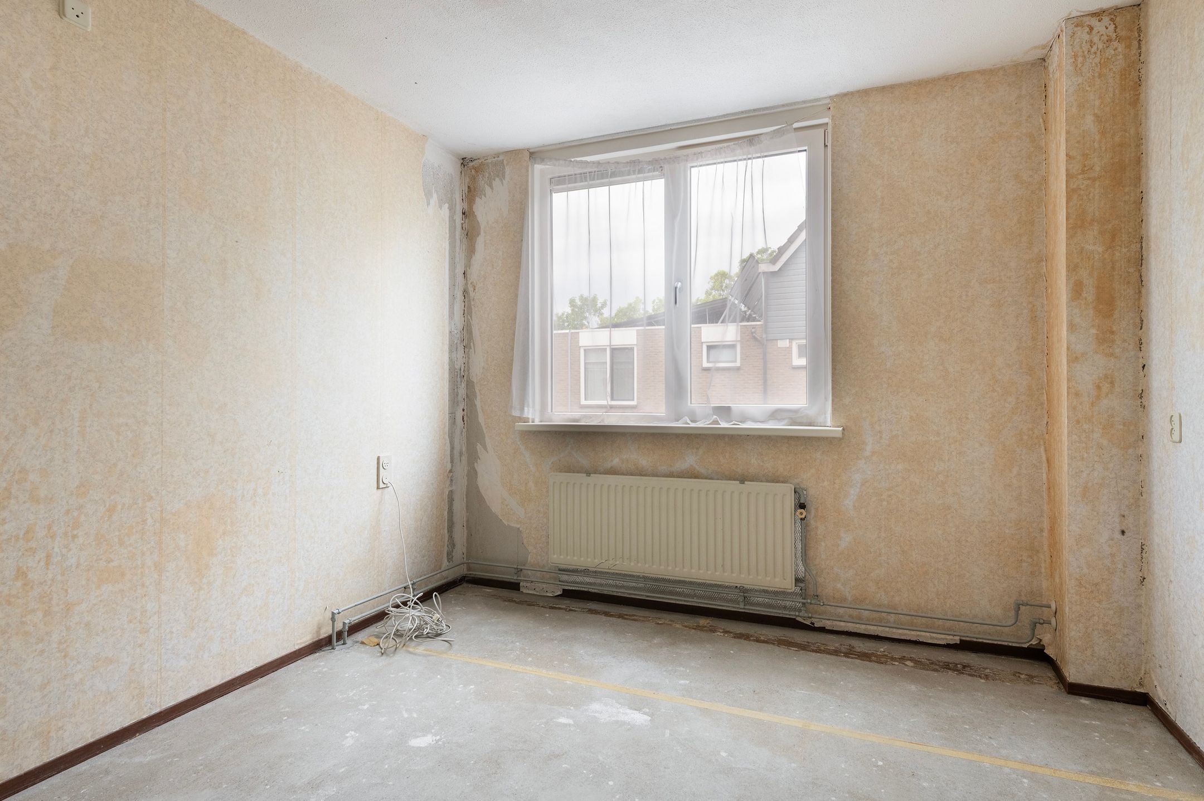
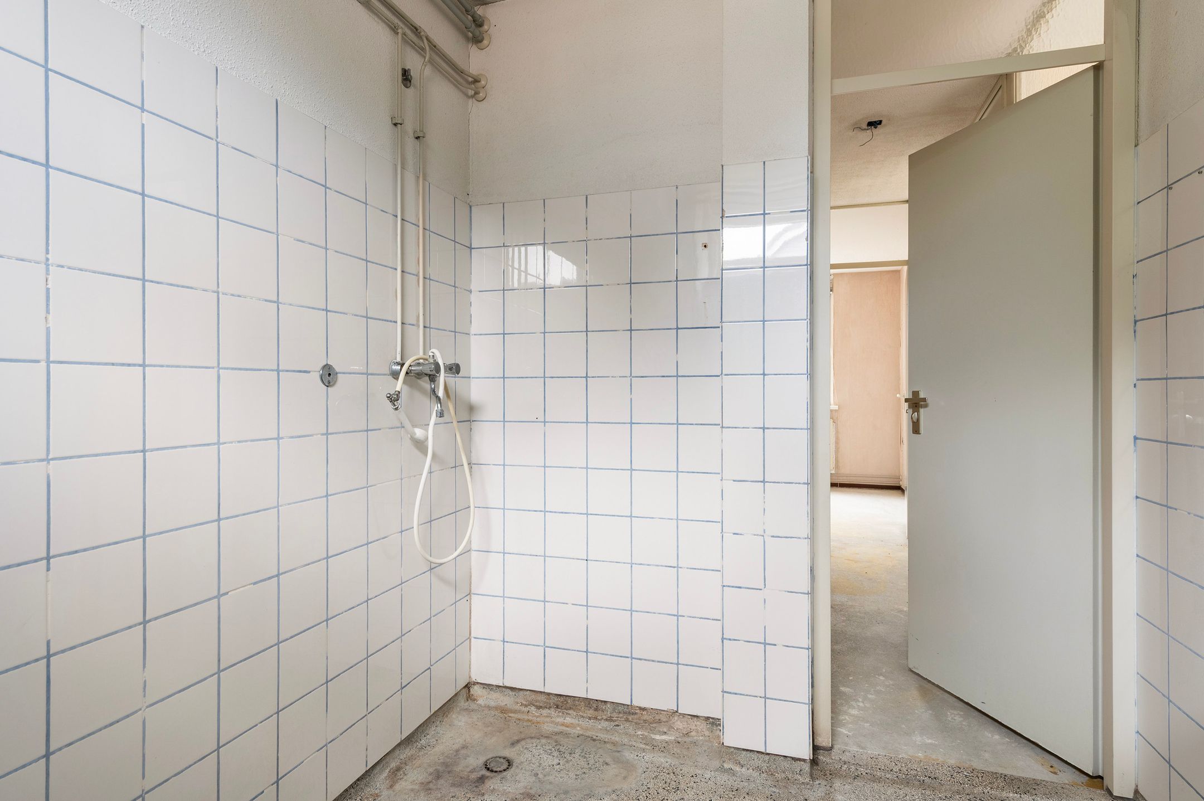
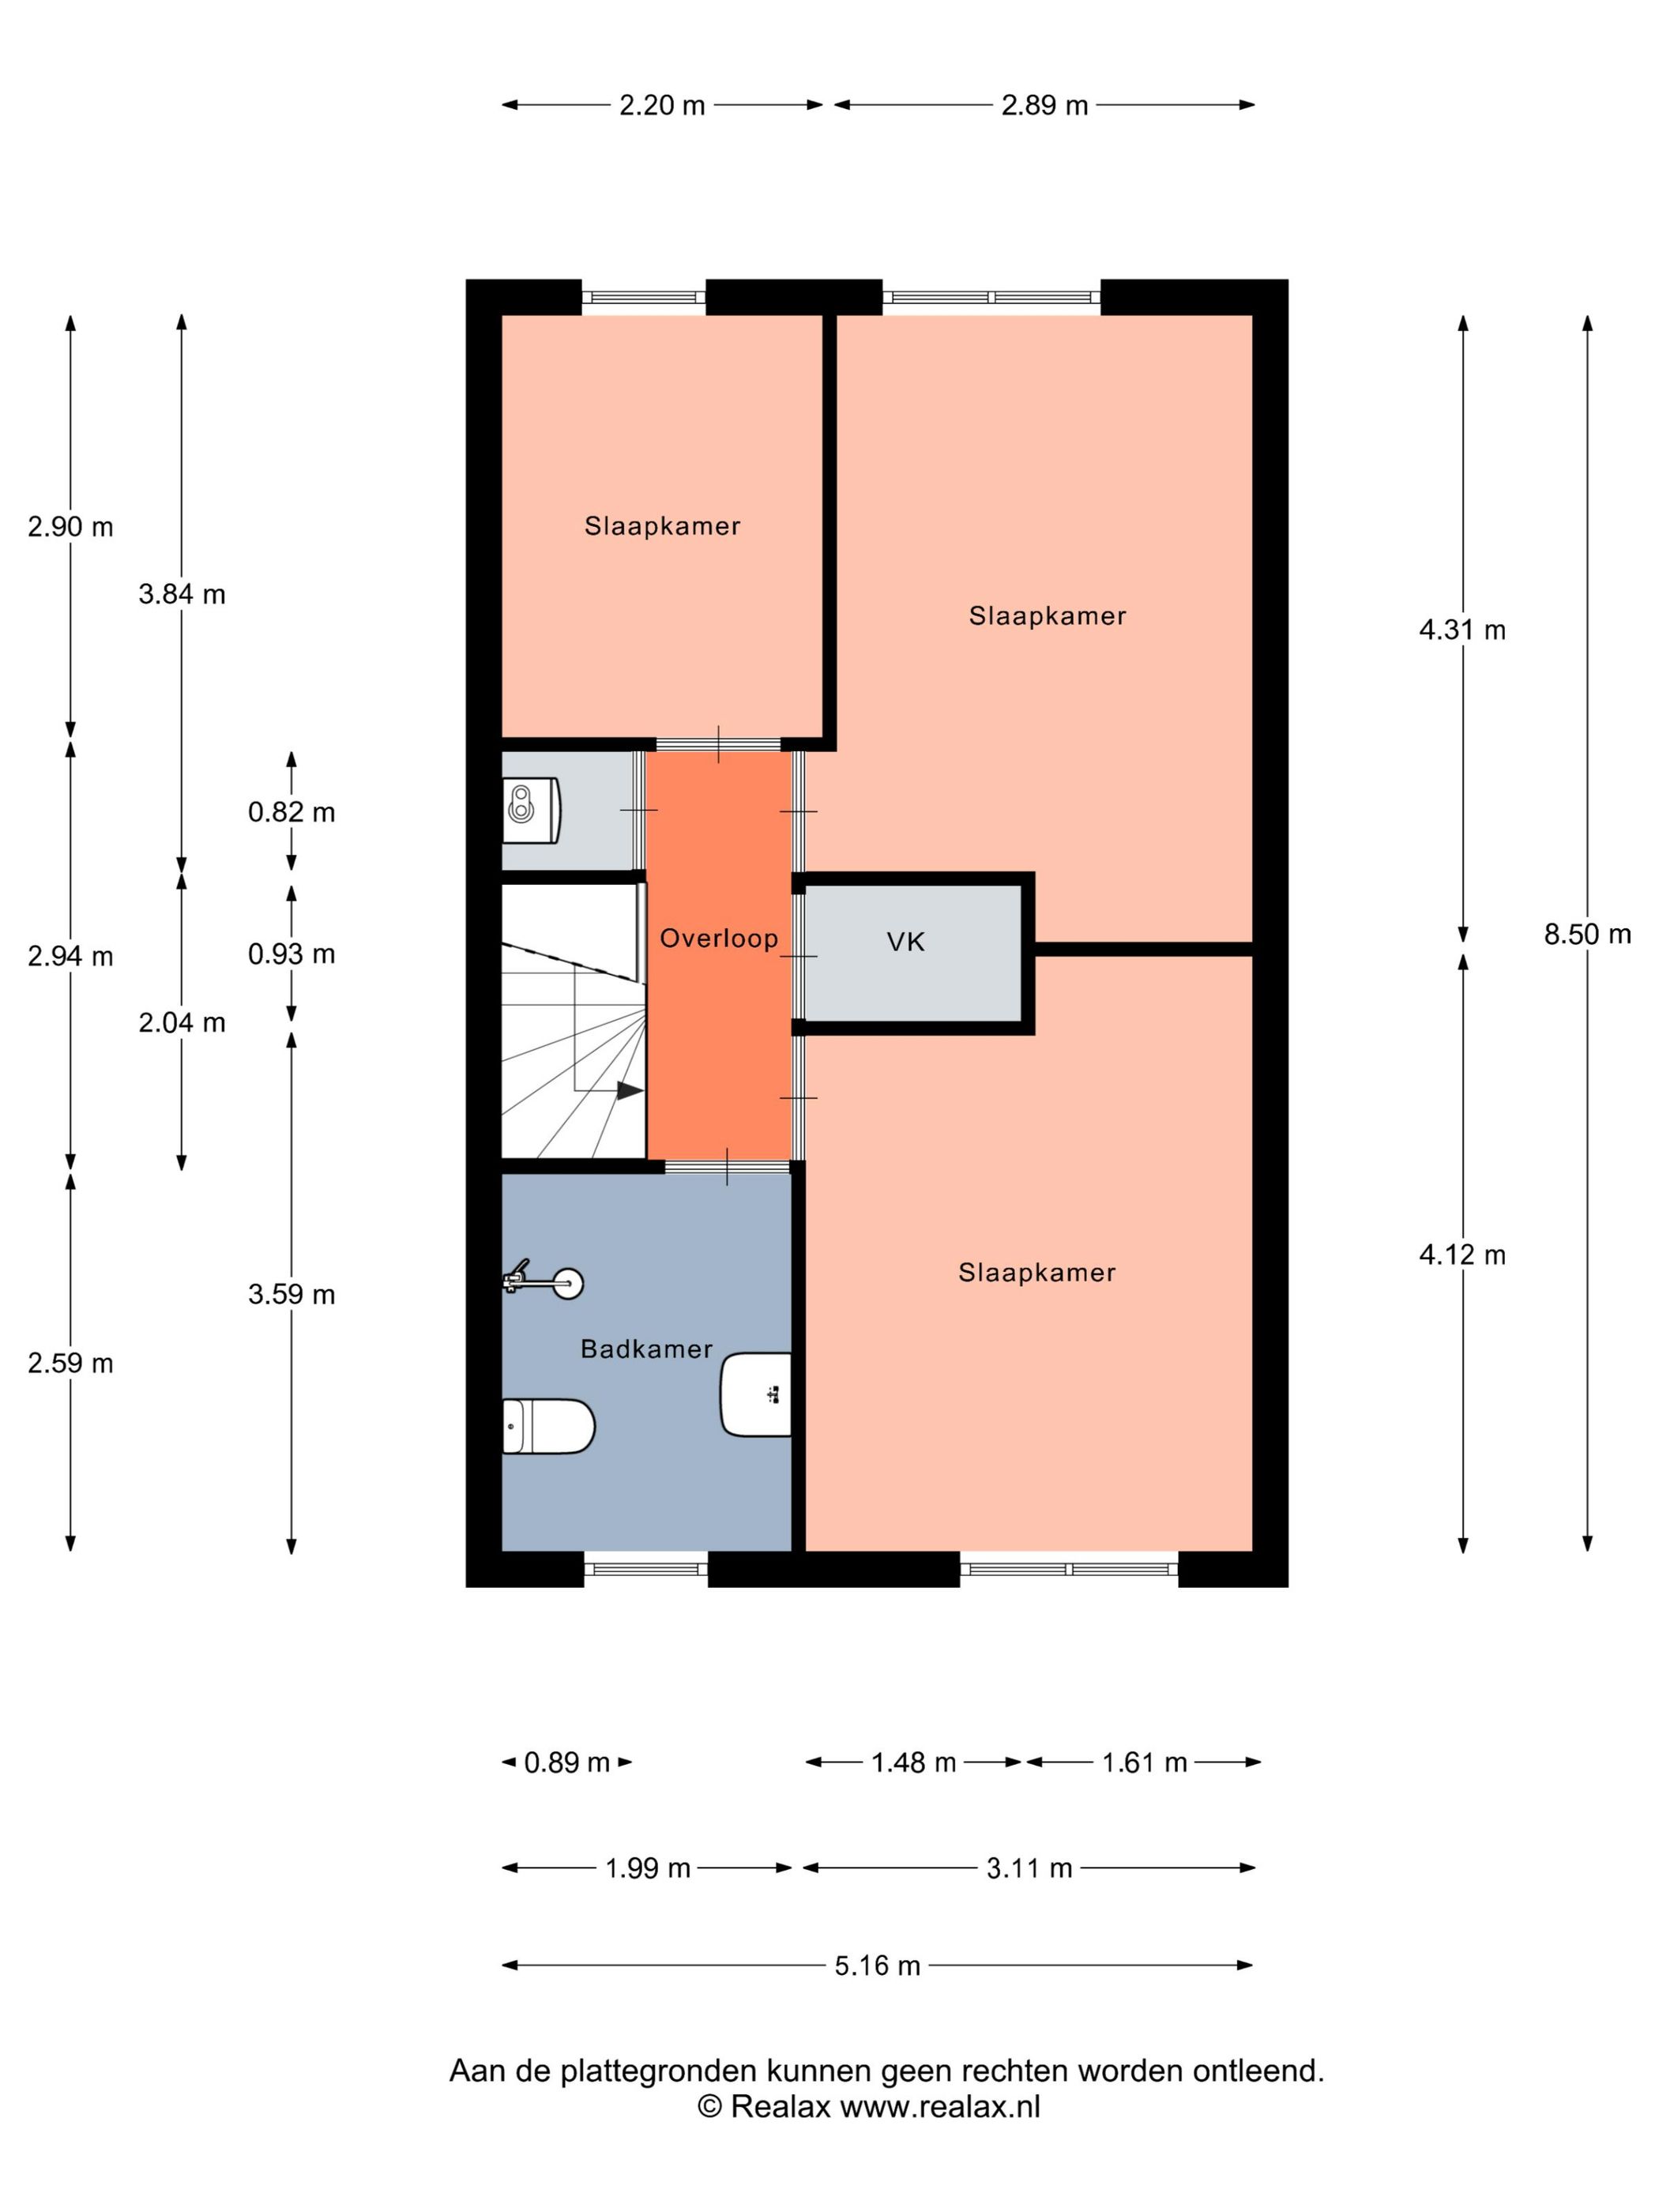
1ste verd. overloop, 3 slaapkamers, badkamer voorzien van toilet, douche, wastafel en wasmachine aansluiting, CV kast en inpandige berging
Bijzonderheden
- erfpachtcanon: 5 jaarlijkse indexering tot 1 december 2029 canon € 2000,81 per jaar
- voortdurende erfpacht tot 1 december 2034
- bouwjaar 1985
- inpandige berging bij keuken getrokken
- kunststof kozijnen voorzien van dubbele beglazing
- dakopbouw mogelijk
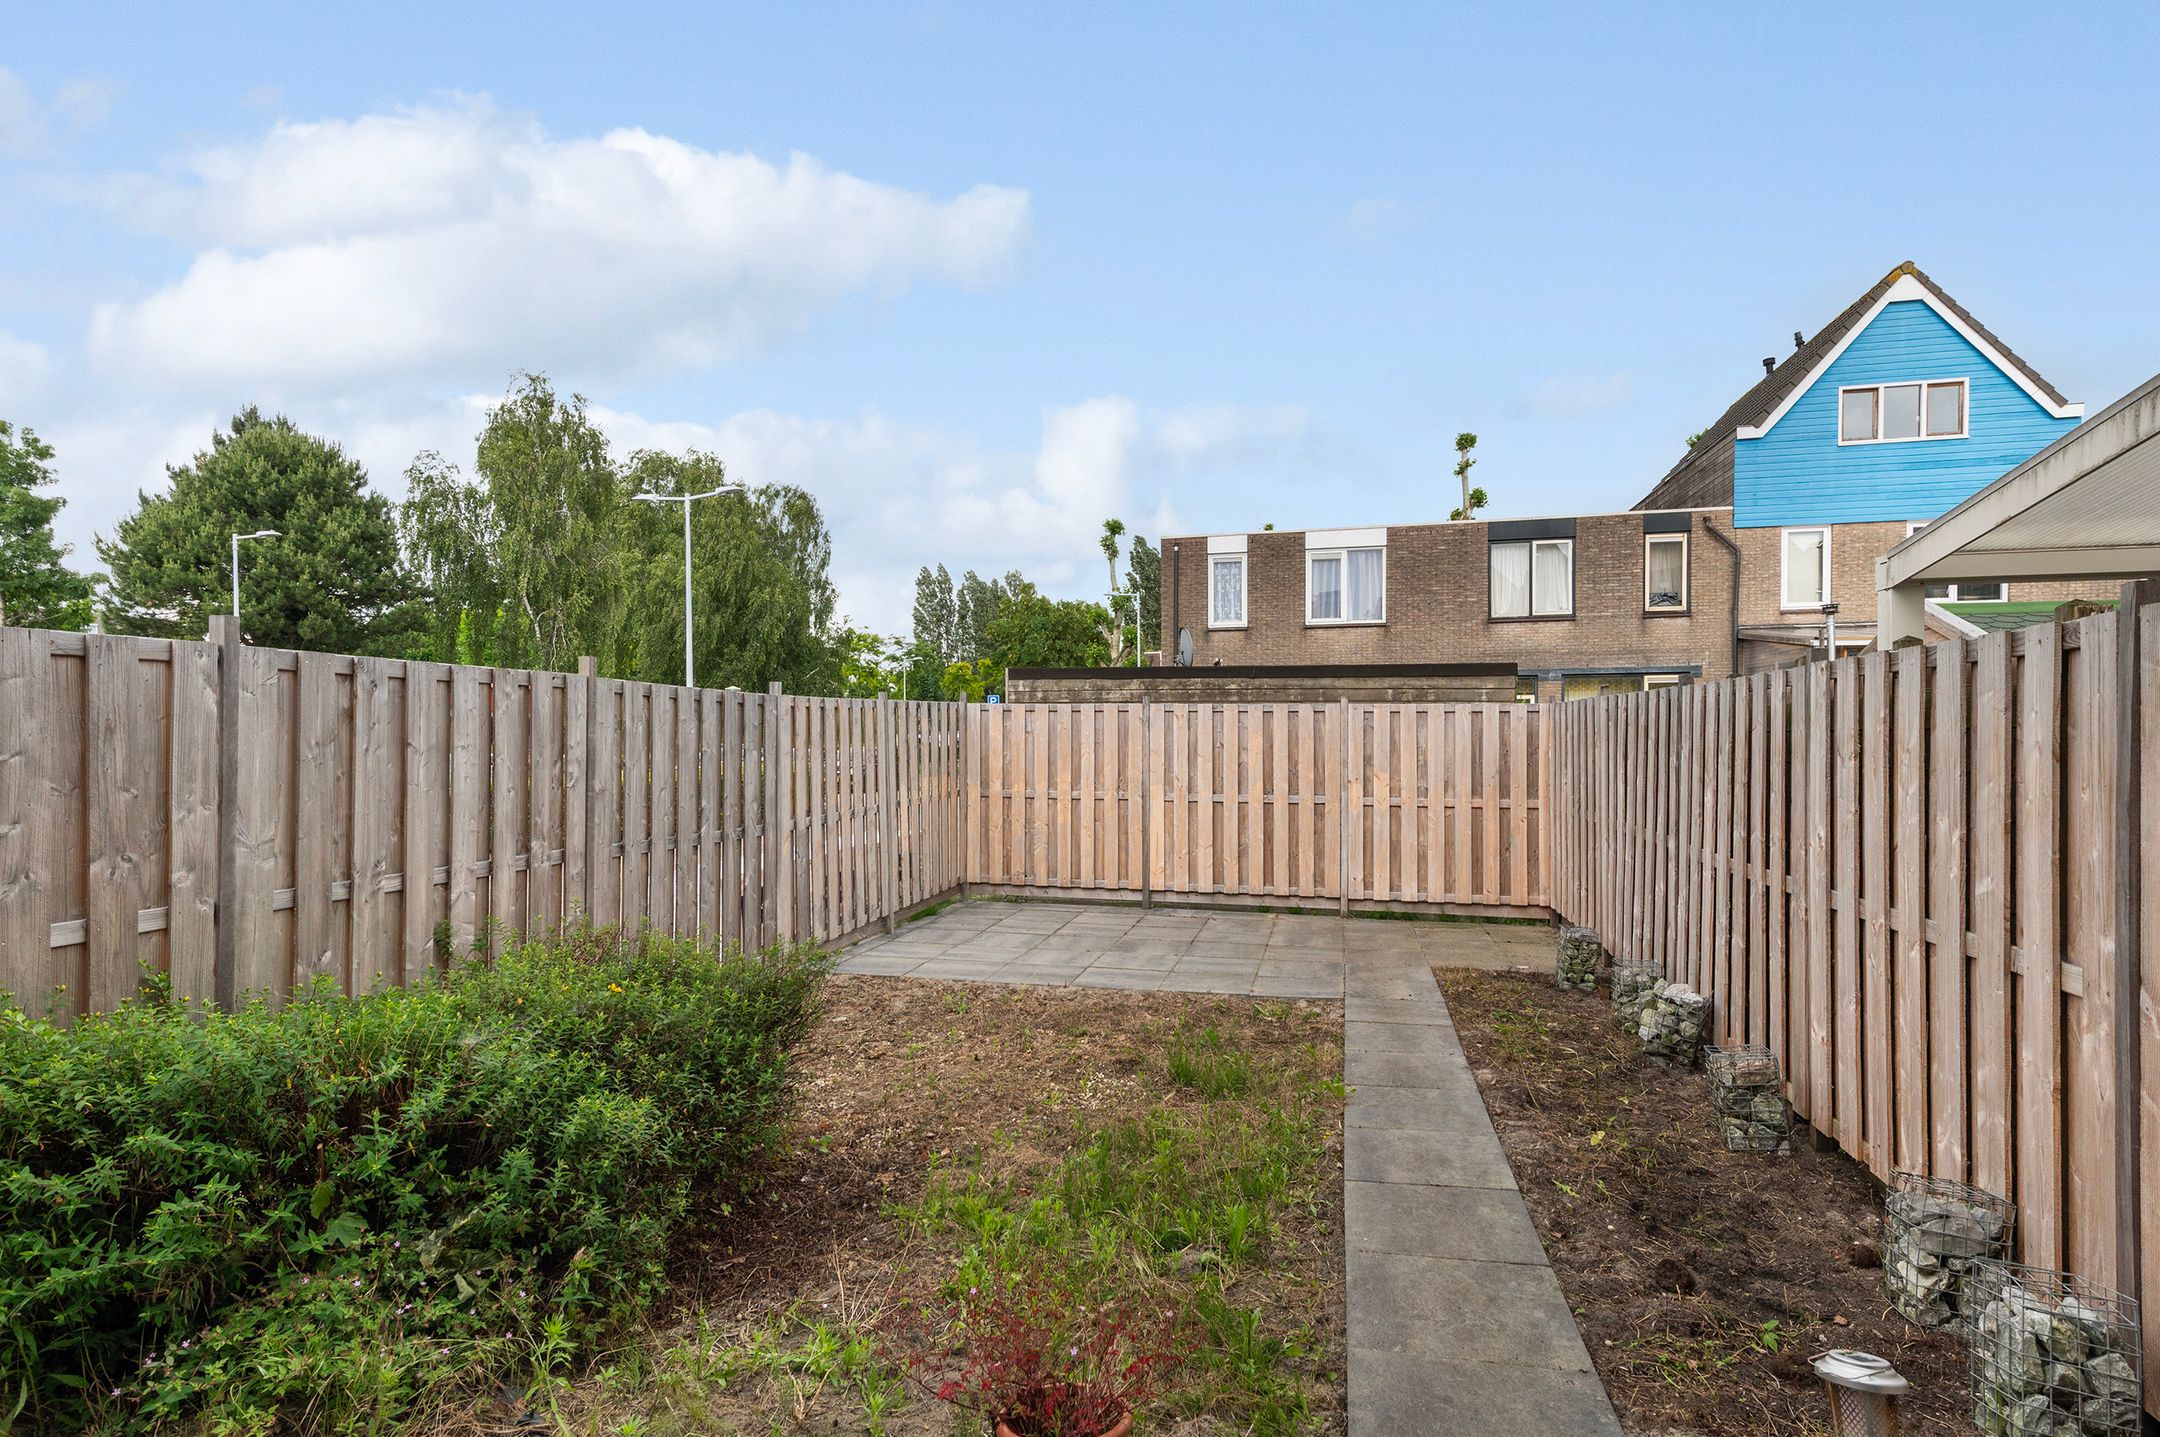
- zonnige achtertuin op het oosten
- kindvriendelijke buurt
- aanvraag overstap eeuwigdurende erfpacht gedaan in 2025 maar nog geen aanbieding
- combi CV Intergas bouwjaar 2016
Oplevering
In overleg
If you would like to view the property, please make an appointment via FUNDA. We will contact you as soon as possible to schedule an appointment.
Living area: approx. 88 m²
Year of construction: 1985
Garden orientation: east
Number of rooms: four
Number of bedrooms: three
Plot area: 135 m²
Spacious and green living on the outskirts of Amsterdam, just outside Abcoude and within walking distance of the Gein river, the De Hoge Dijk recreational area featuring swimming water, beaches, and, for enthusiasts, a 27-hole golf course. The modern Reigersbos shopping center, with various shops and the weekly market on Wednesdays, is within walking distance. The neighborhood is further served by public transport (bus, metro, and bicycle to various NS stations), a large number of good primary schools, childcare options, IKEA, and the AMC. Within 10 minutes, you can reach the Amsterdamse Poort or the Arena Boulevard, home to the Ziggo Dome, the Arena, and the main office district of Amsterdam-Zuidoost. By car, you can reach all major roads in and around Amsterdam within minutes via short, fast arterial roads, such as the A-9 (Gaasperdammerweg – Amstelveen – Haarlem and beyond), the A-2 (Amsterdam – Utrecht and beyond), the A-1 (’t Gooi – Amersfoort with the A-6 exit to Almere, among others), and of course the Amsterdam Ring Road, the A-10. You can be in the center of Amsterdam or at Schiphol Airport in 15 minutes.
This is an end-of-terrace house with a deep east-facing garden. The strength of this property is that a second floor could potentially be added (subject to approval from the municipality). The owner has incorporated the indoor storage into the kitchen. Description
Entrance, hall, meter cupboard, living room with extra natural light from the side, semi-open kitchen where the storage area has been incorporated into the kitchen, living room, intermediate hall, toilet with washbasin;
1st floor landing, 3 bedrooms, bathroom equipped with toilet, shower, washbasin and washing machine connection, central heating cupboard and internal storage
Particulars
- ground lease fee: 5-yearly indexation until December 1, 2029, fee € 2,000.81 per year
- perpetual ground lease until December 1, 2034
- year of construction 1985
- internal storage area incorporated into kitchen
- synthetic window frames fitted with double glazing
- roof extension possible
- sunny east-facing backyard
- child-friendly neighborhood
- application for conversion to perpetual ground lease submitted in 2025 but no offer yet
- Intergas combi central heating boiler, year of construction 2016
Completion
By mutual agreement
Features
Transfer
Asking price
€ 399.000
Asking price per m²
€ 4.534/m²
Offered since
22 September 2026
Status
For sale
Construction
Kind of house
woonhuis
Category
Eengezinswoning, eindwoning
Build year
1985
Build form
Bestaande bouw
Roof type
Plat dak bedekt met bitumineuze dakbedekking
Surfaces and layout
Living area
88 m²
Volume
285 m³
Rooms
4
Bedrooms
3
Floor level
0
Energy
Energy label
B
Insulation
Dakisolatie, dubbel glas, muurisolatie en vloerisolatie
Heating
Cv-ketel
Hot water
Cv-ketel
Boiler
Intergas (gas gestookt combiketel uit 2016, eigendom)
Outdoor and parking
Garden
Achtertuin en voortuin
Back garden
62 m² (11,15 meter diep en 5,55 meter breed)
Garden orientation
Gelegen op het zuidoosten bereikbaar via achterom
Parking
Betaald parkeren
Amenities
Amenities
TV kabel
About this property
0 days at the market
Matches the expectations for this neighborhood
Asking price per m² € 4.534/m²
Owners’ association (VvE)
In a flat you share the building with the other owners. The VvE manages it, and a healthy one has a reserve fund and a maintenance plan.