200 m²living9rooms7bedroomsbuilt1916Eenergy
Offered by WoonCompany· VBO
Description
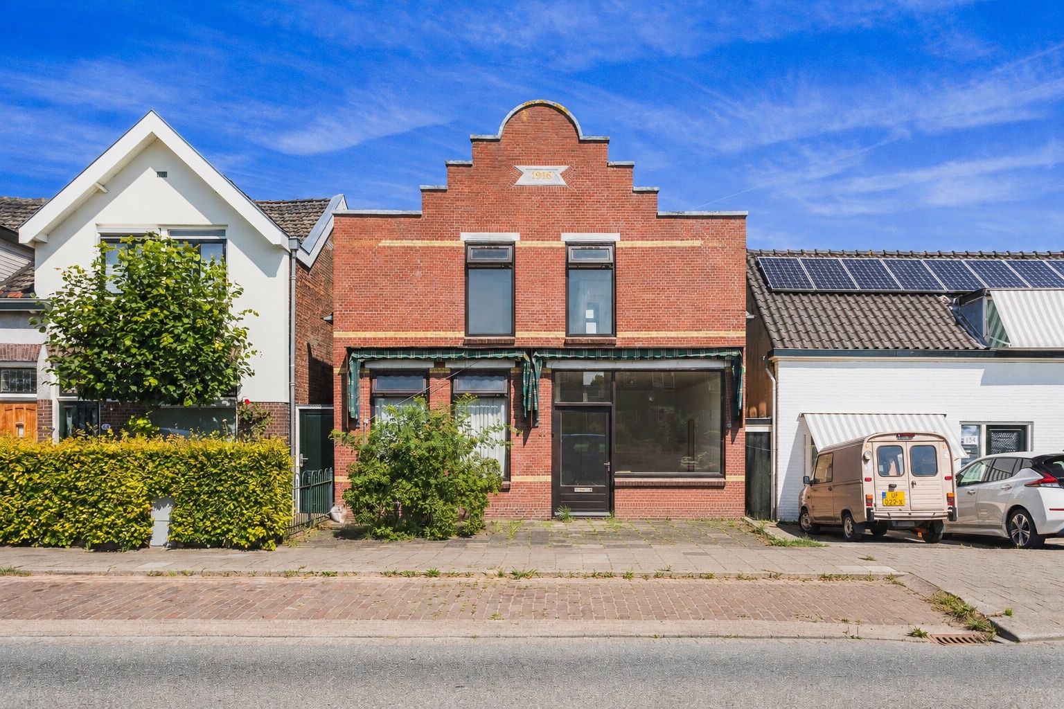
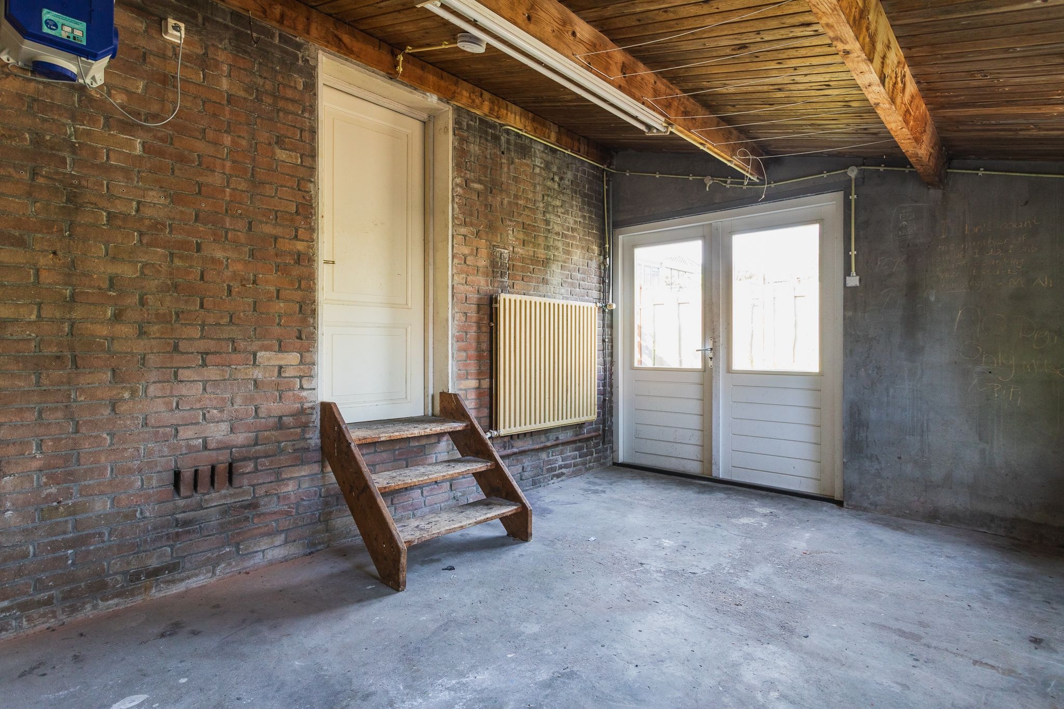
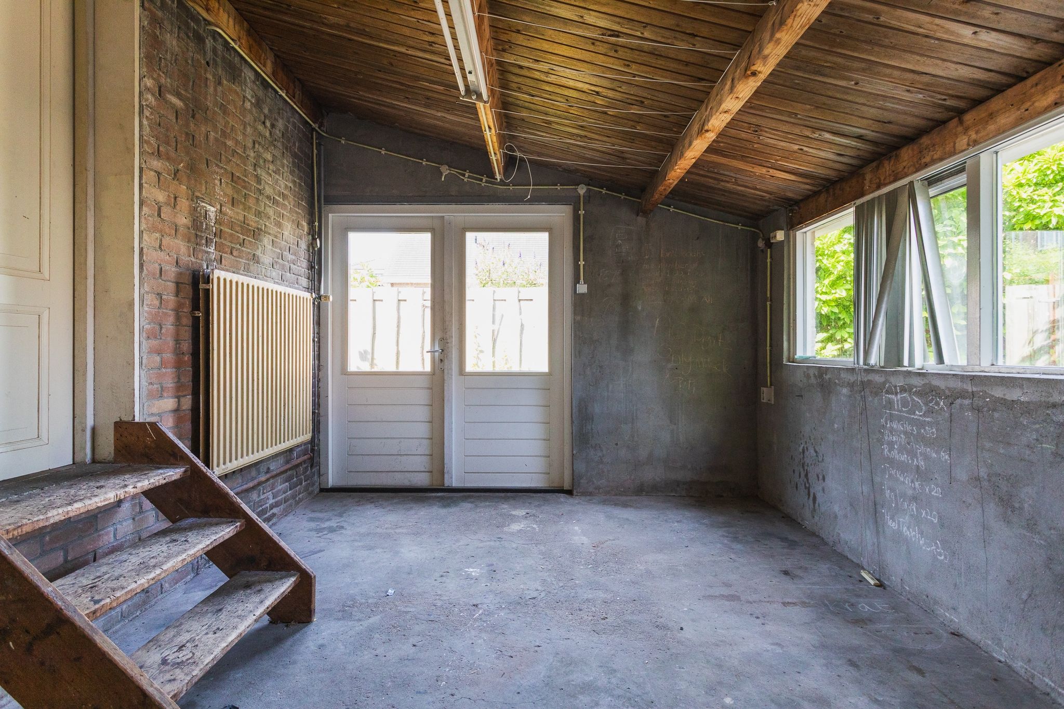
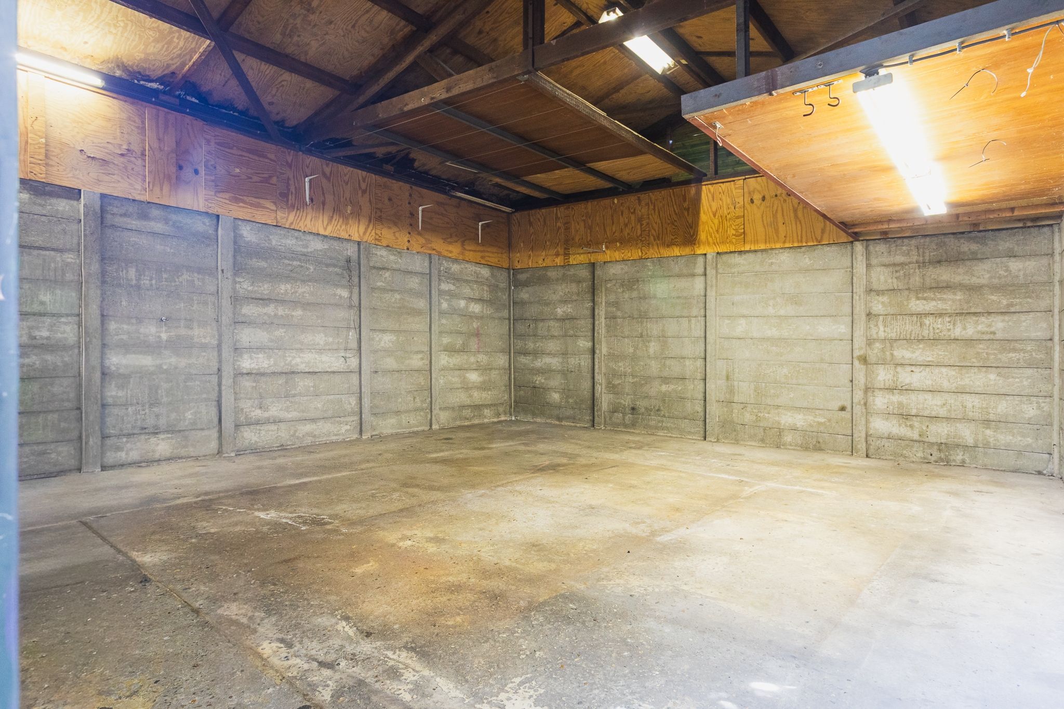
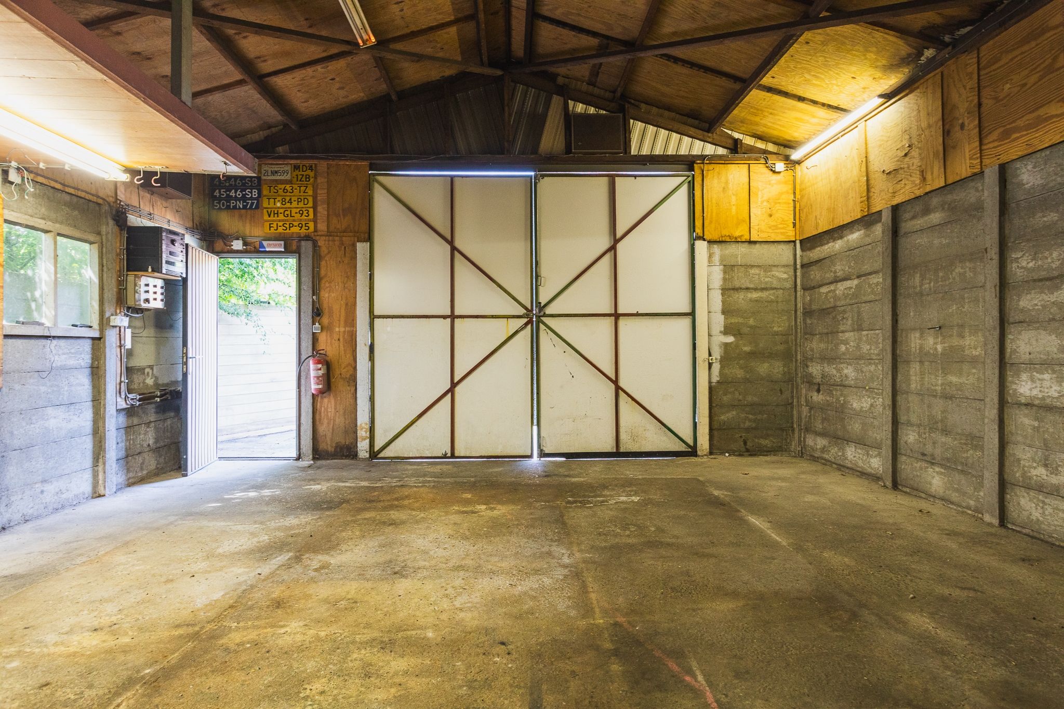
Ruimte, mogelijkheden en een loods van ruim 40 m² op een unieke locatie!
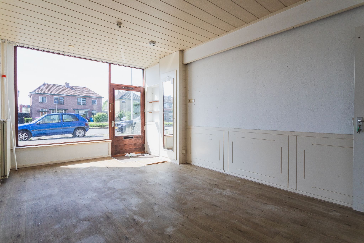
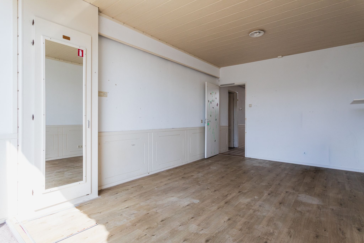
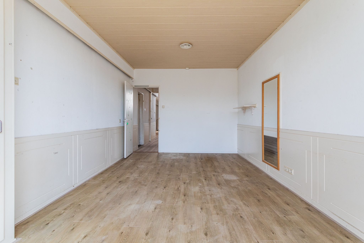
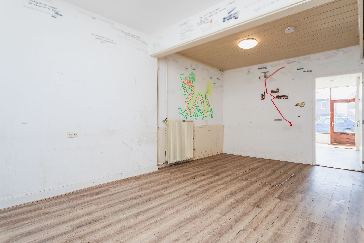
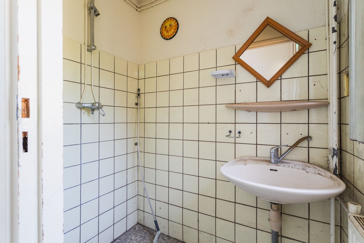
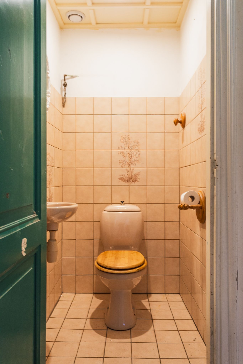
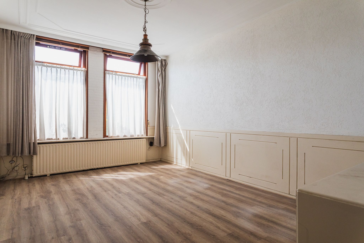
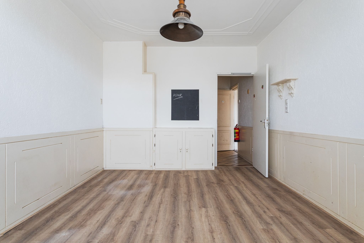
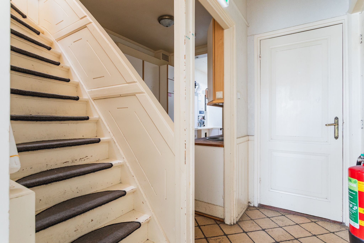
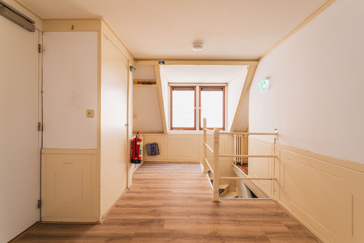
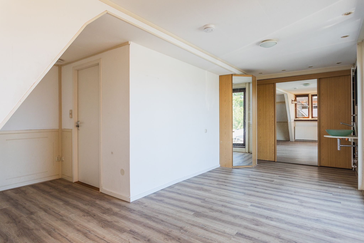
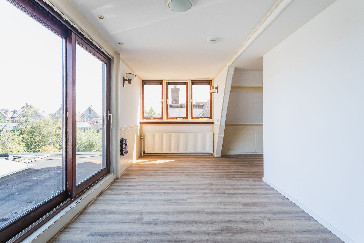
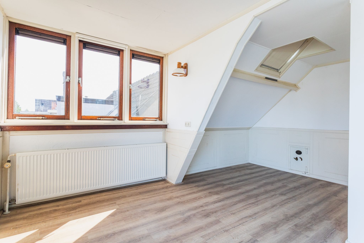
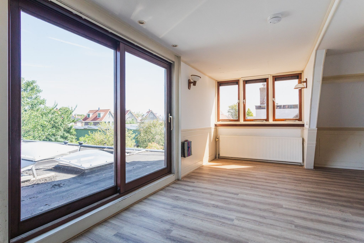
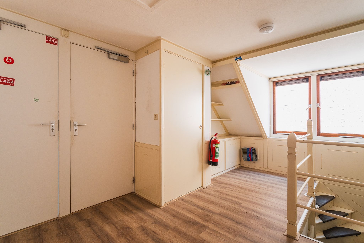
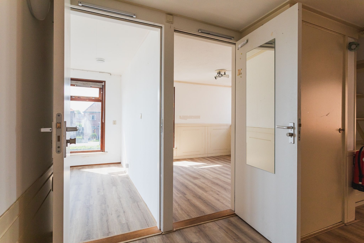
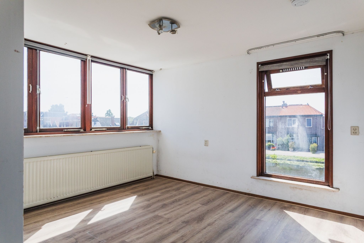
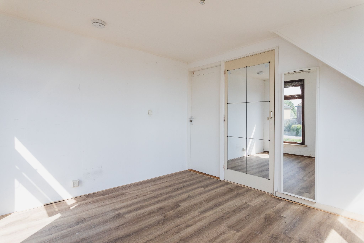
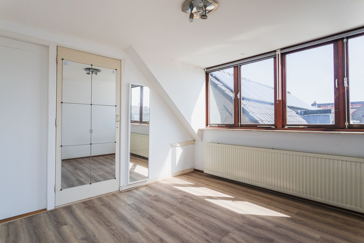
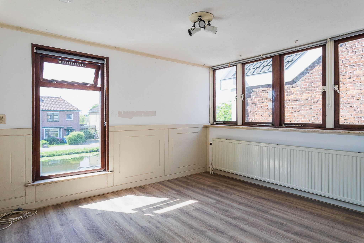
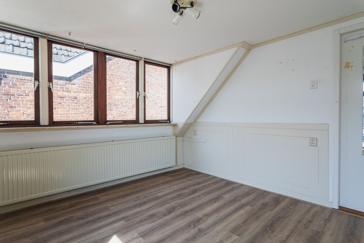
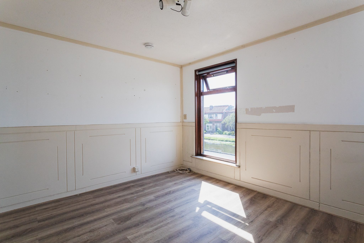
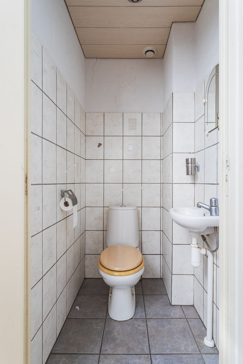
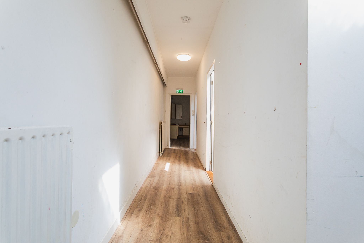
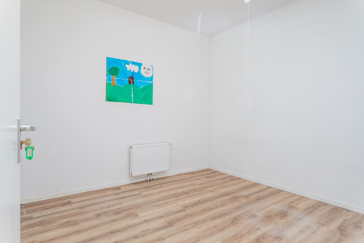
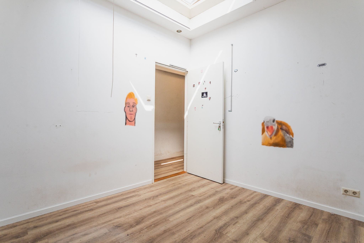
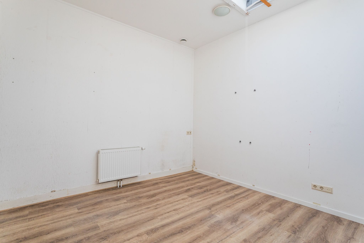
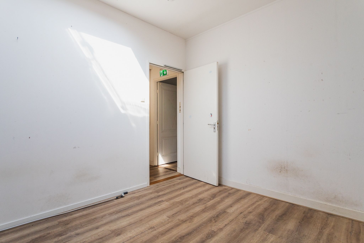
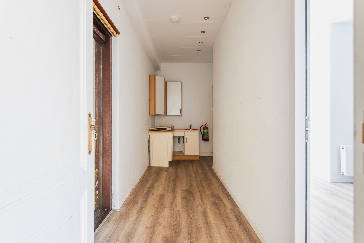
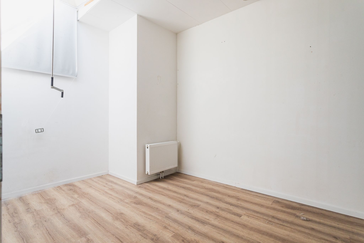
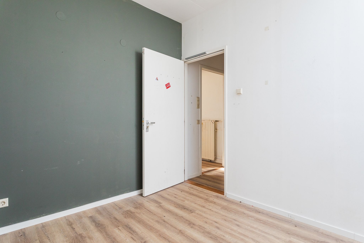
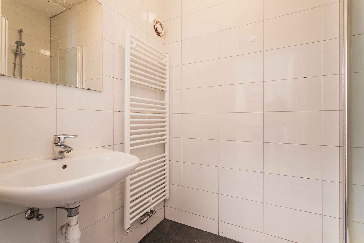
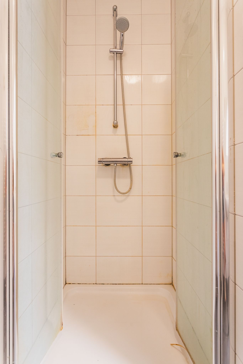
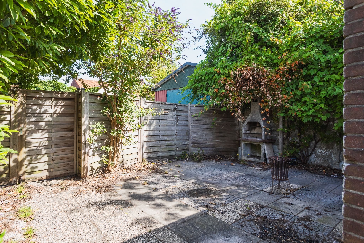
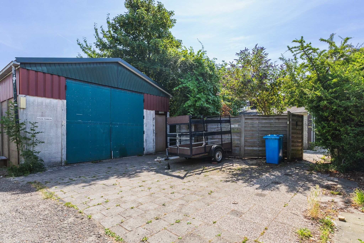
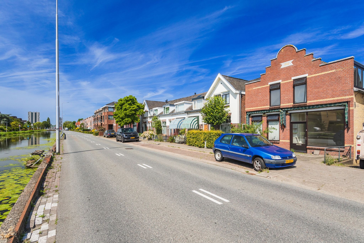
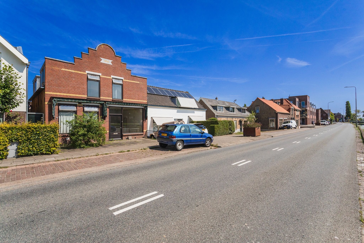
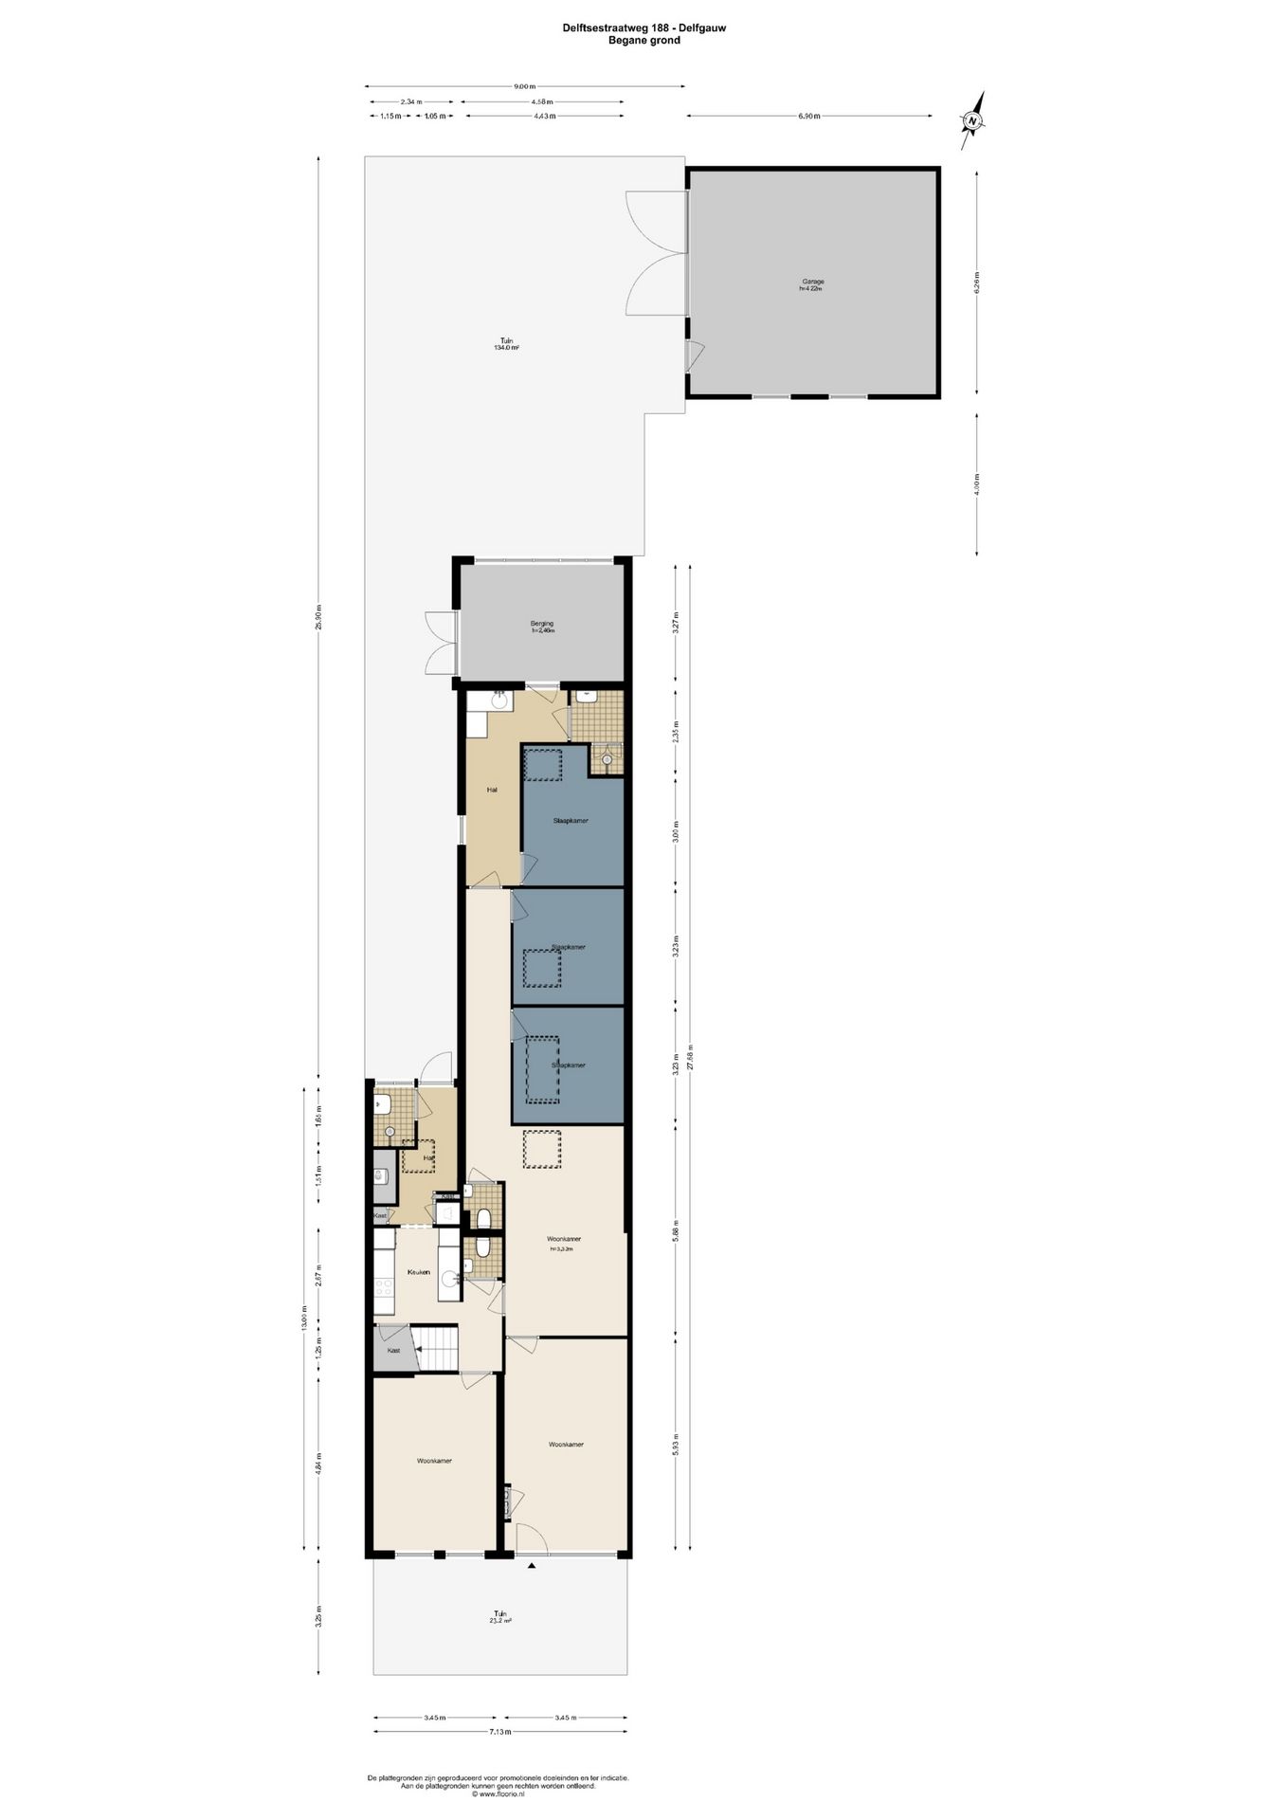
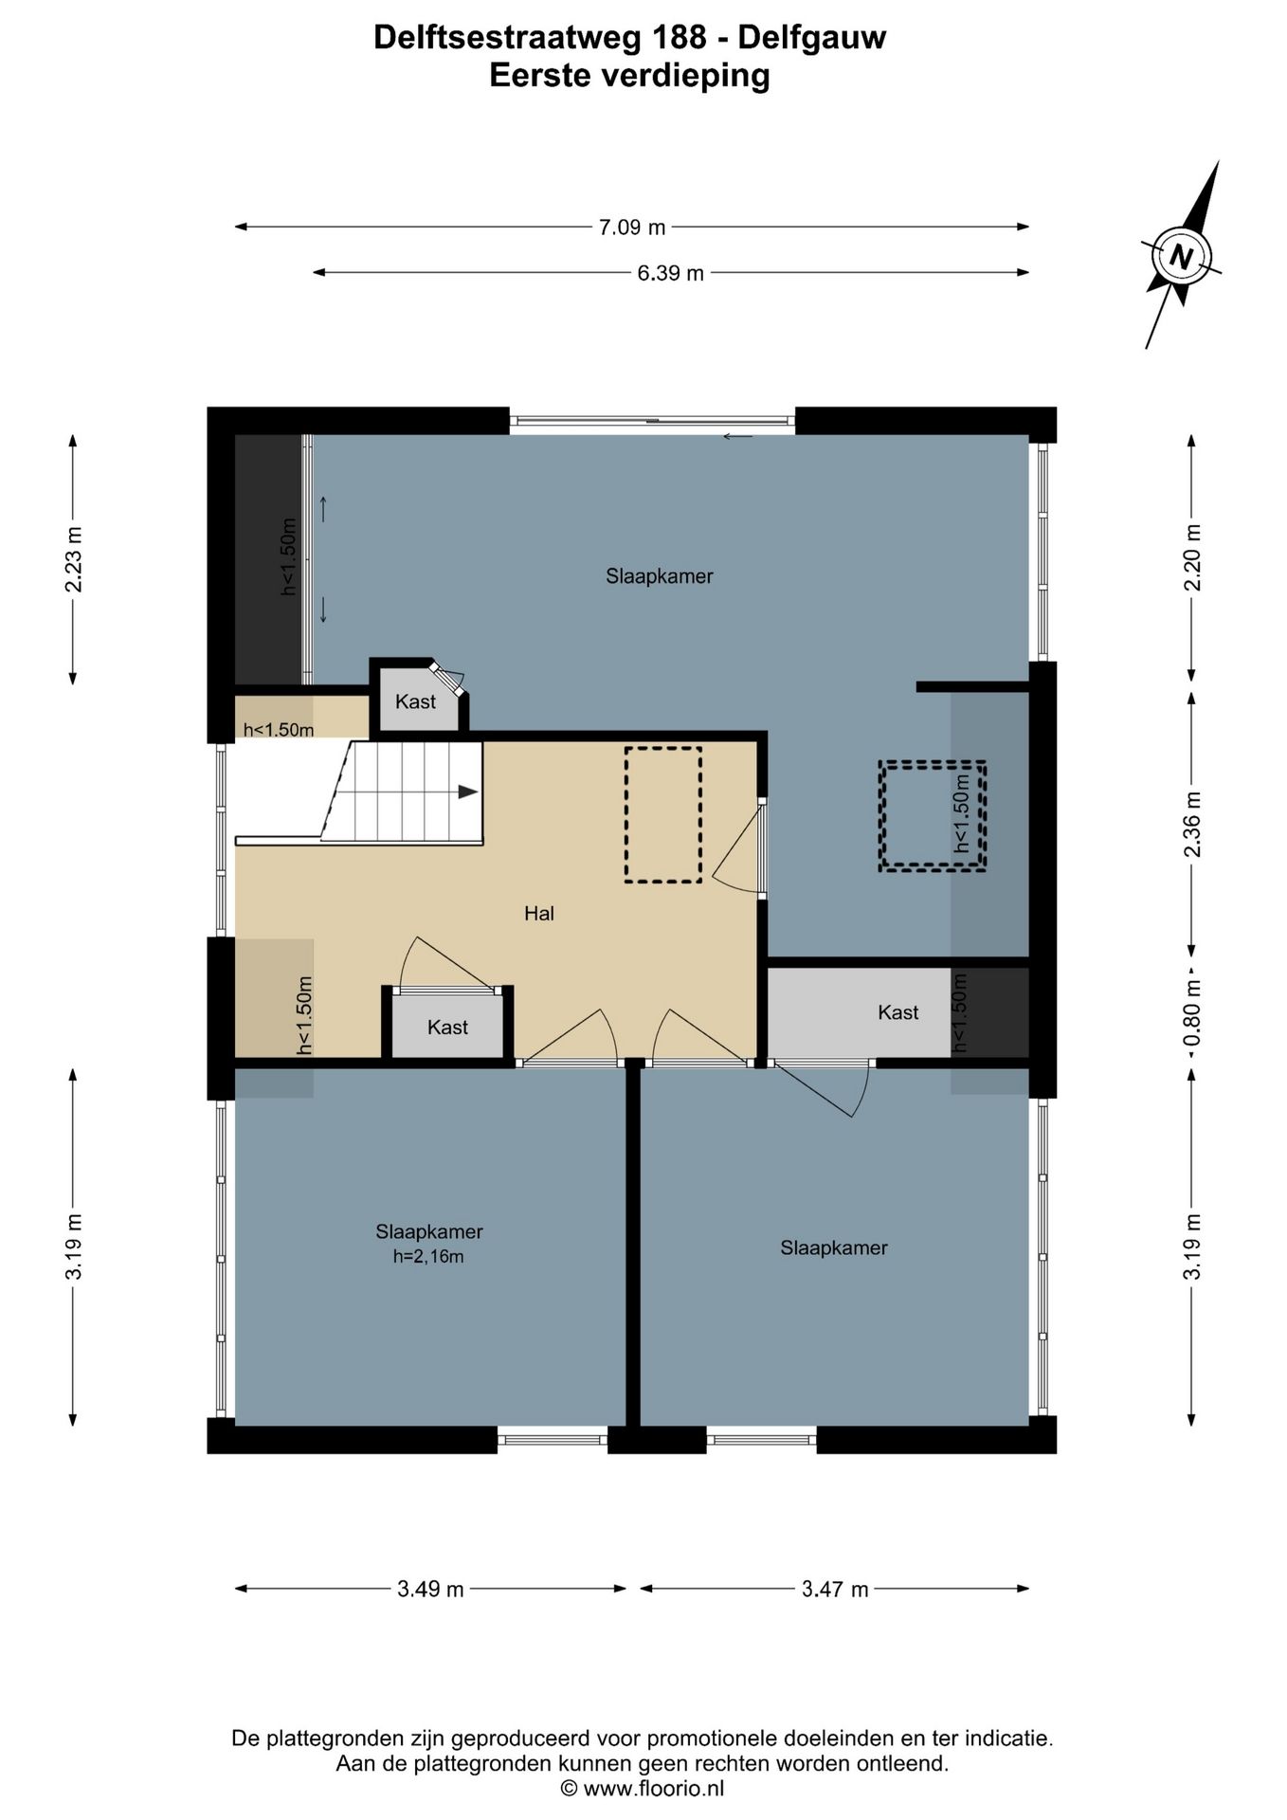
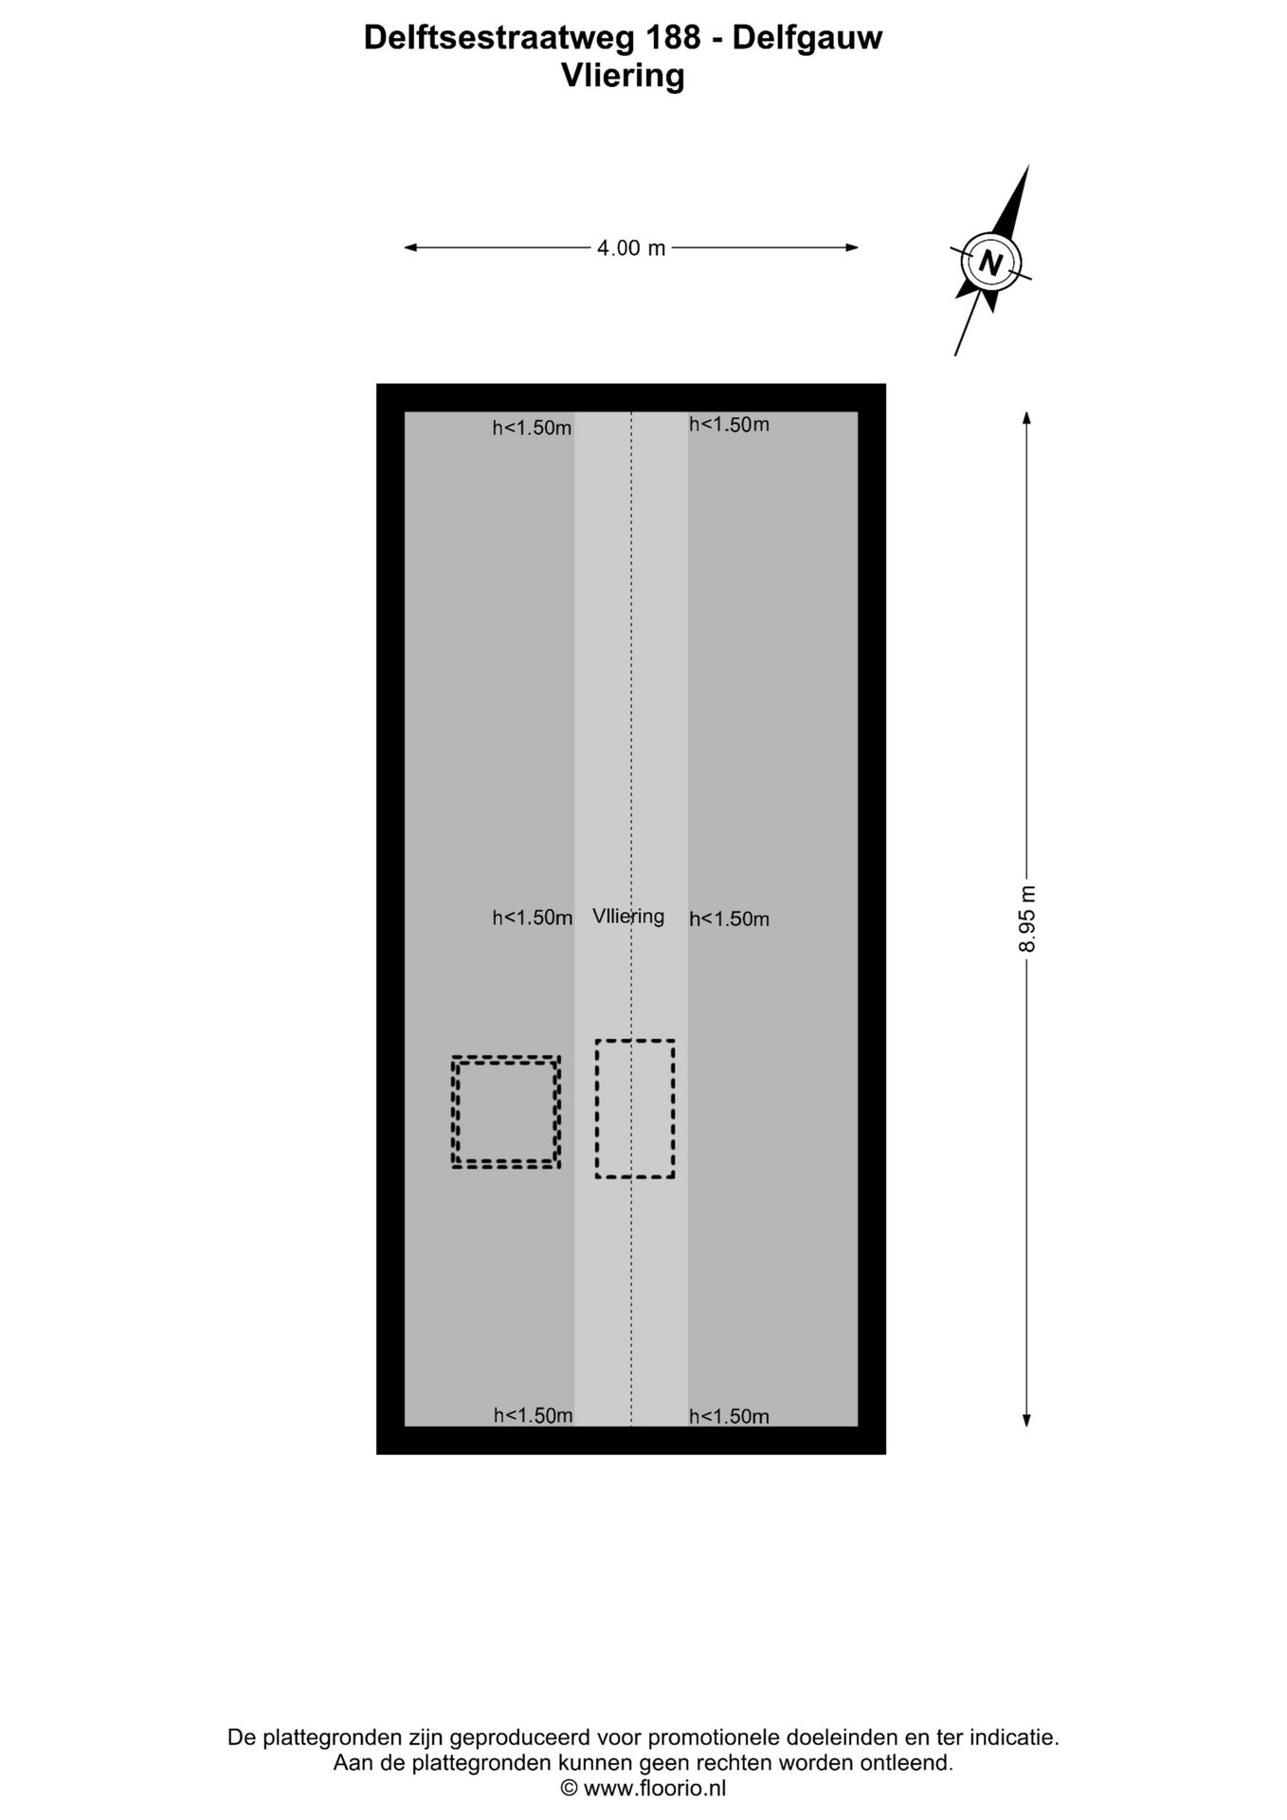
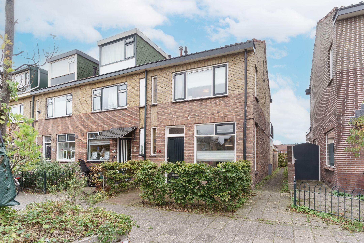
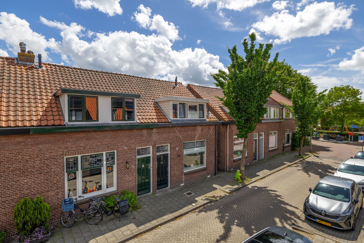
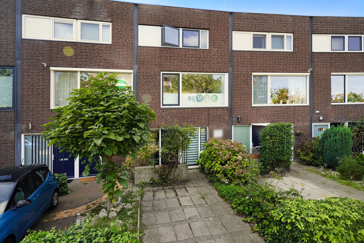
Aan de Delftsestraatweg in Delfgauw staat dit verrassend ruime statige pand met maar liefst zeven slaapkamers, woonkamer, 2 badkamers, 2 toiletten, een vliering, een royale tuin en een vrijstaande loods van ruim 40 m² met eigen achterom. Een object dat zich uitstekend leent voor kopers die op zoek zijn naar veel ruimte en de woning geheel naar eigen wens willen moderniseren.
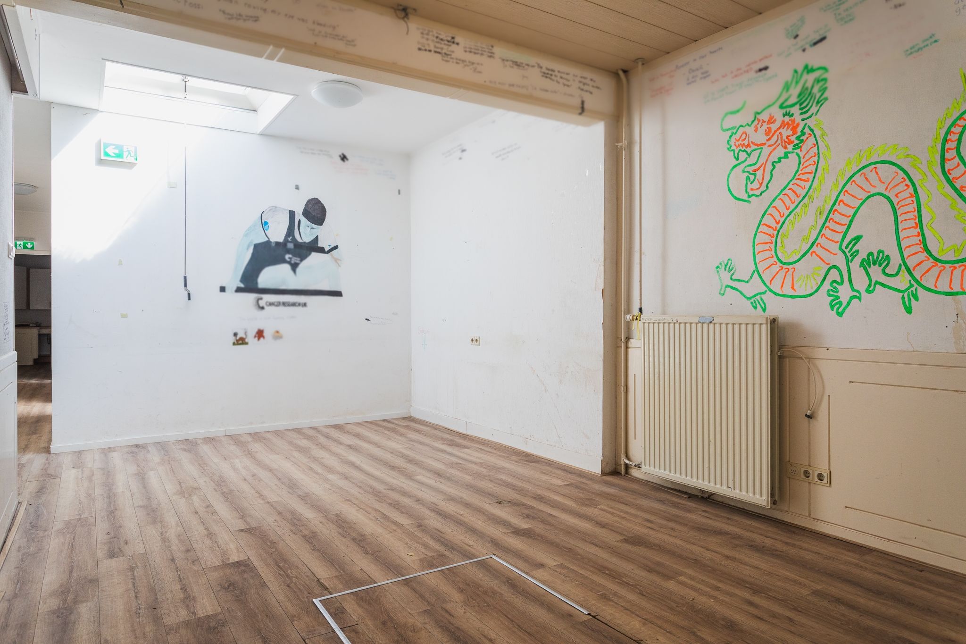
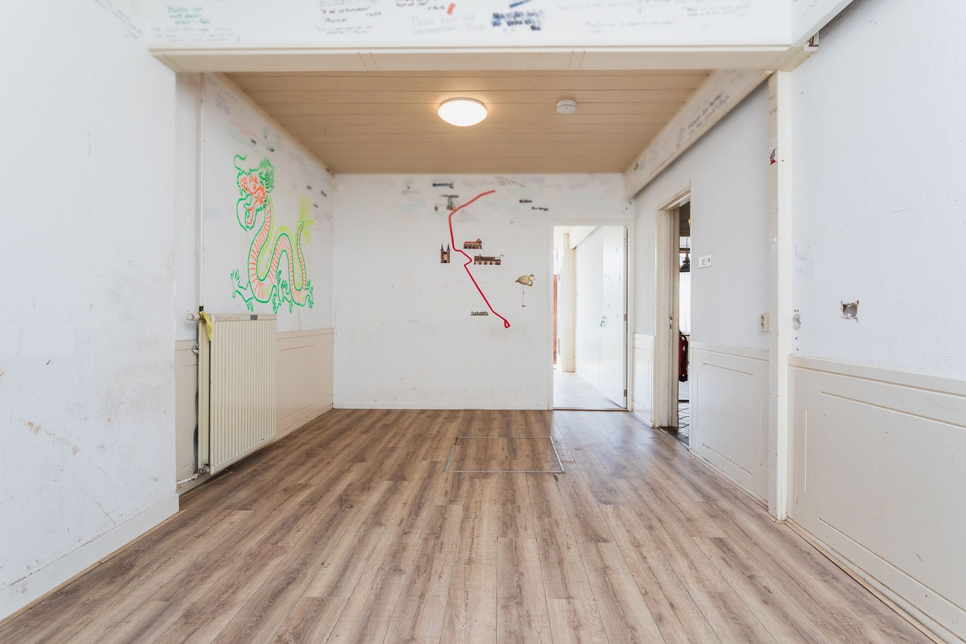
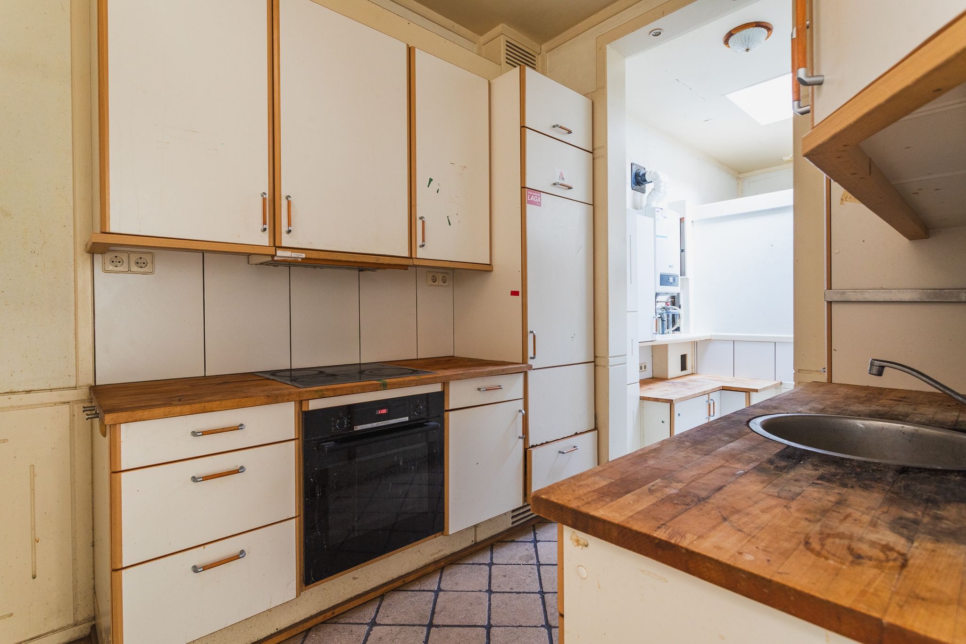
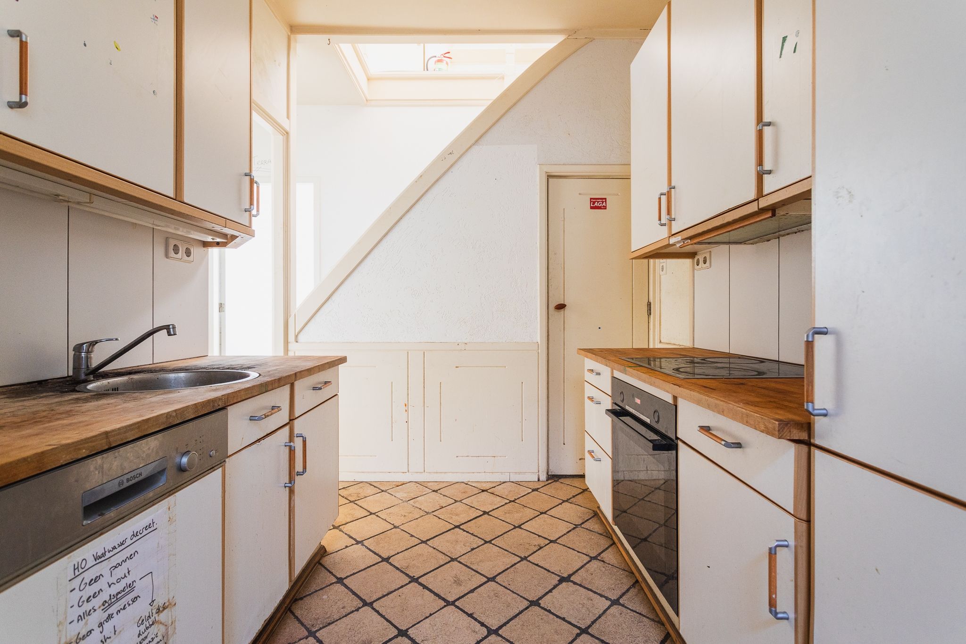
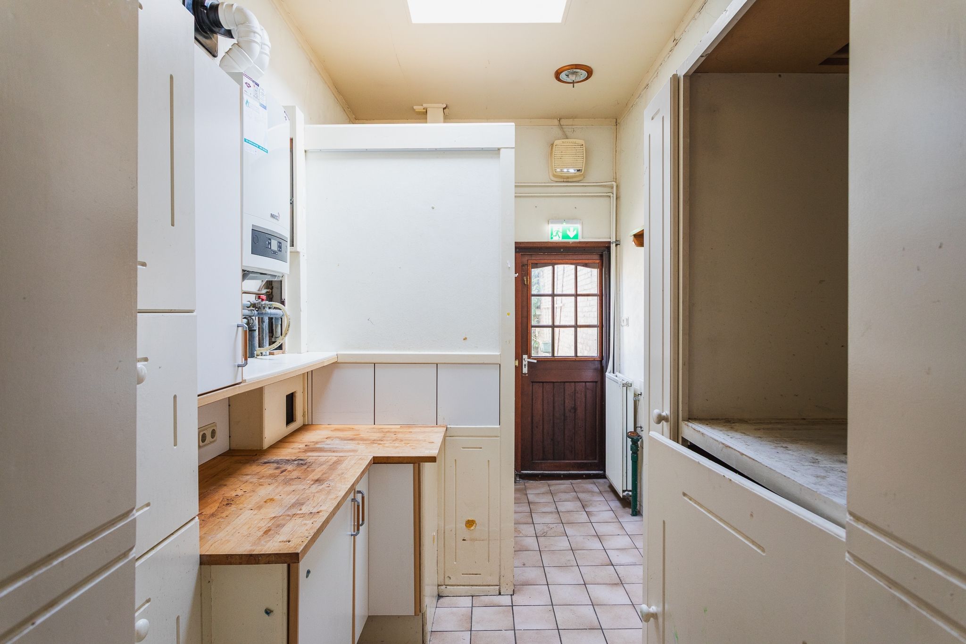
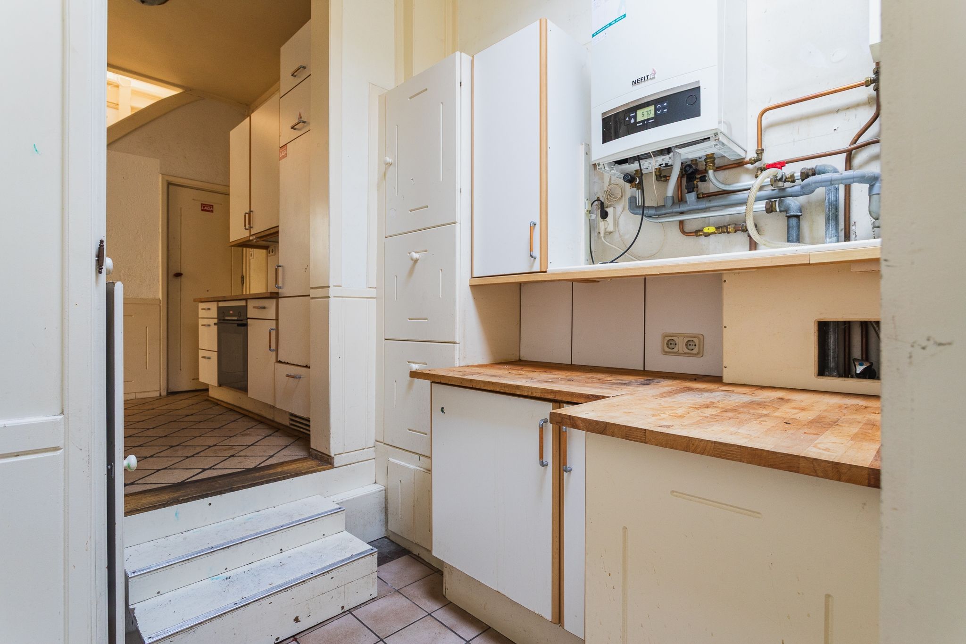
De woning is jarenlang verhuurd geweest en dient op diverse onderdelen te worden opgeknapt en gemoderniseerd. Voor de handige koper of ondernemer biedt dit echter een uitgelezen kans om van dit pand weer een prachtige gezinswoning of een unieke woon-werkcombinatie te maken.
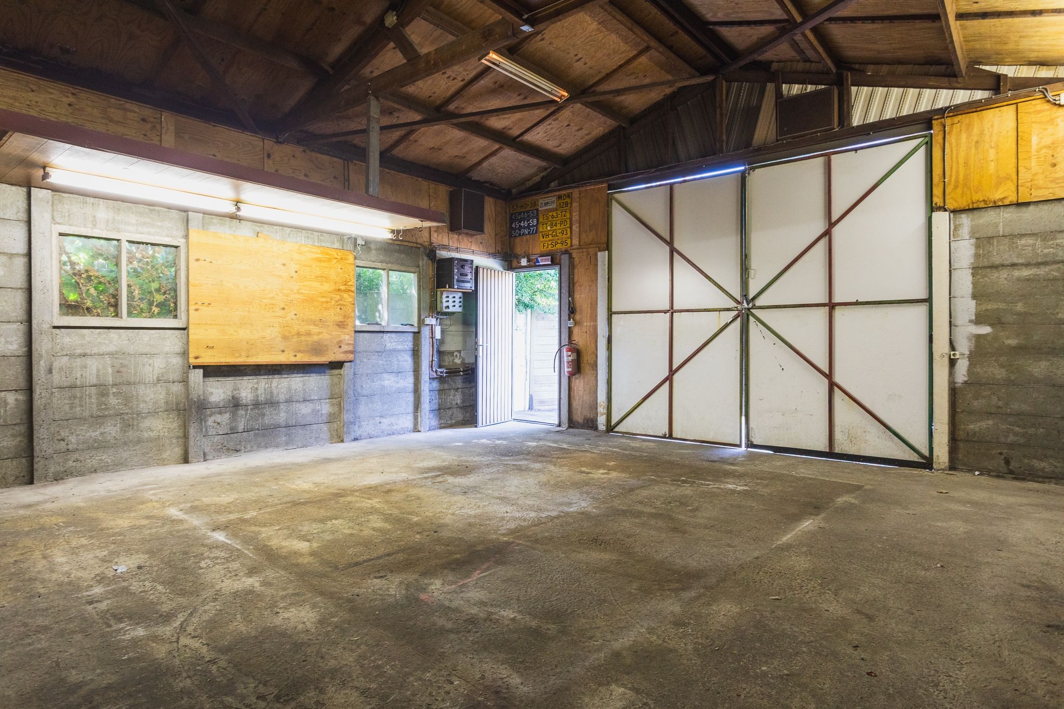
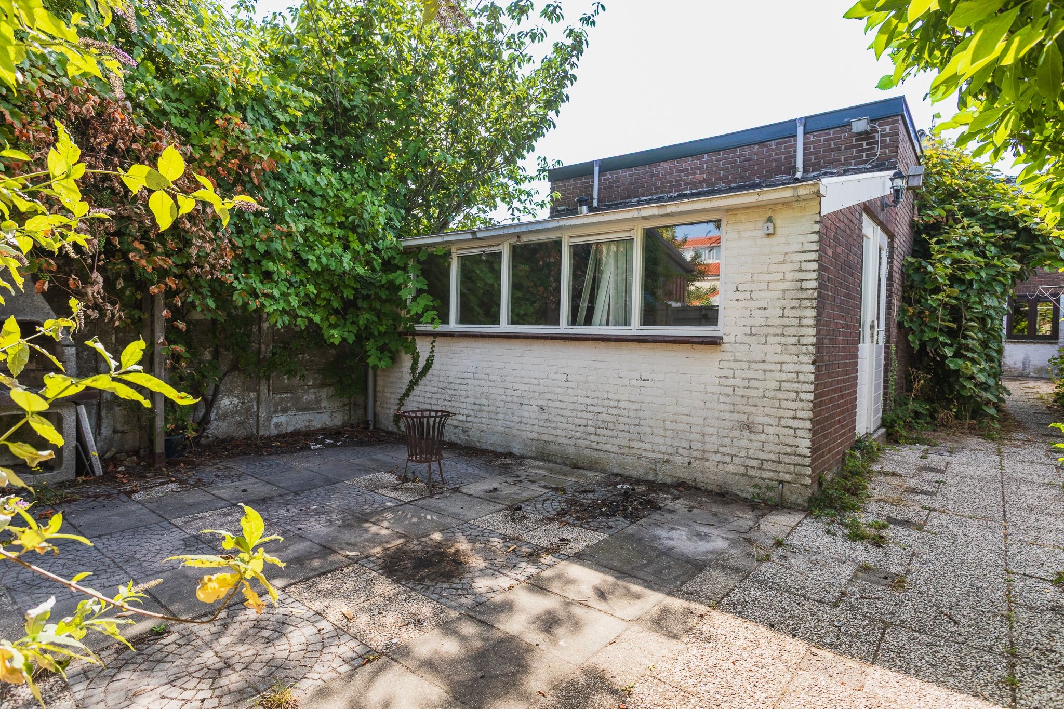
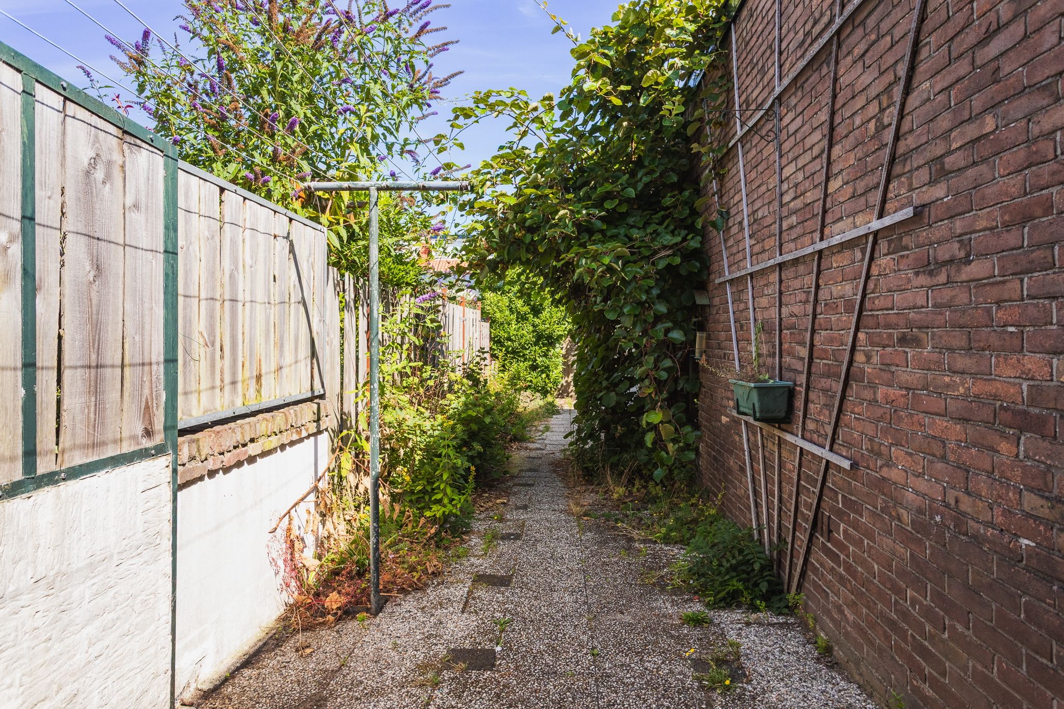
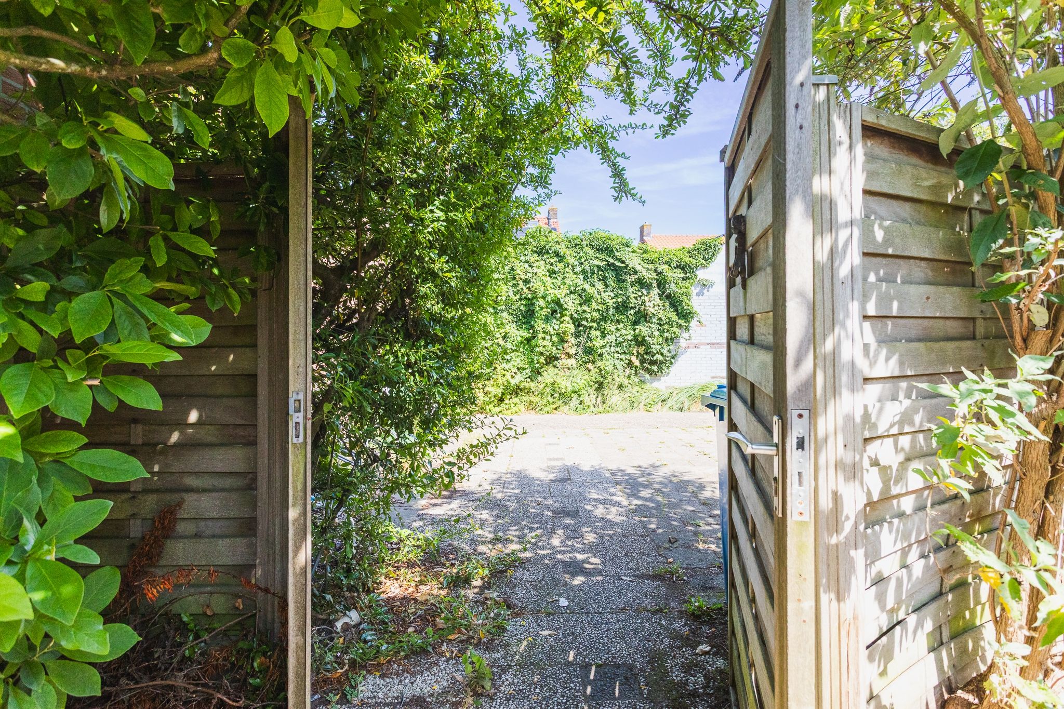
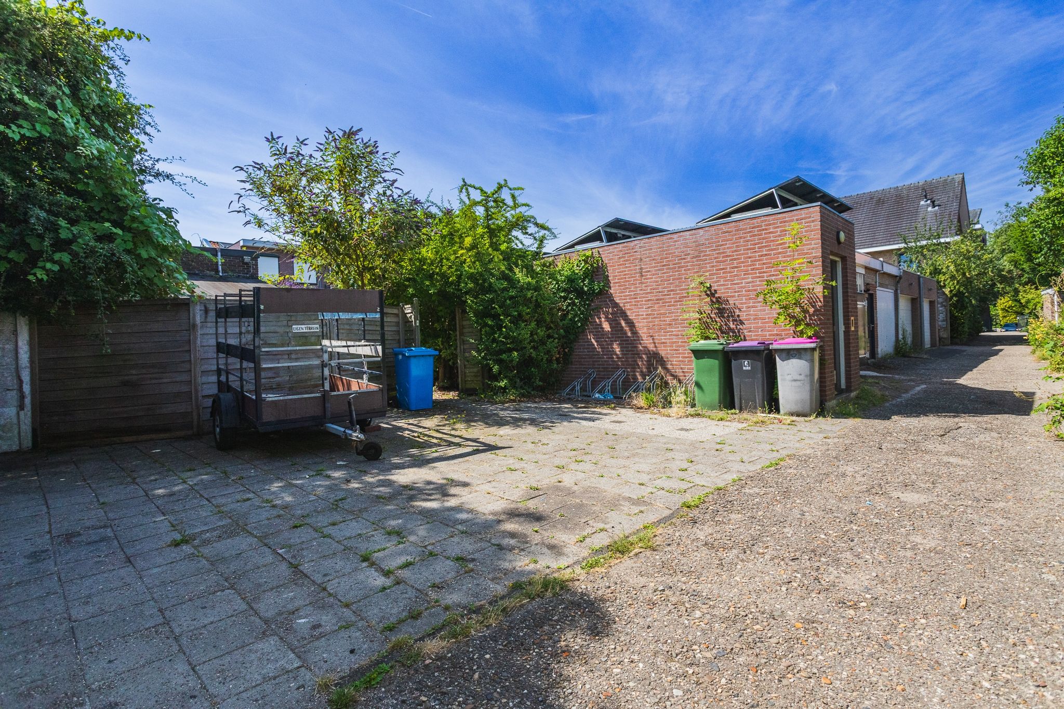
Wat dit object bijzonder maakt, is de combinatie van woonruimte en de grote loods op eigen terrein. Dankzij de eigen achterom is deze ruimte uitstekend bereikbaar en geschikt voor uiteenlopende doeleinden. Denk hierbij aan een werkplaats, hobbyruimte, opslag of bedrijfsruimte aan huis. Ook voor aannemers, installateurs of andere zelfstandigen die behoefte hebben aan extra opslag- of werkruimte is dit een ideale uitkomst.
Ligging
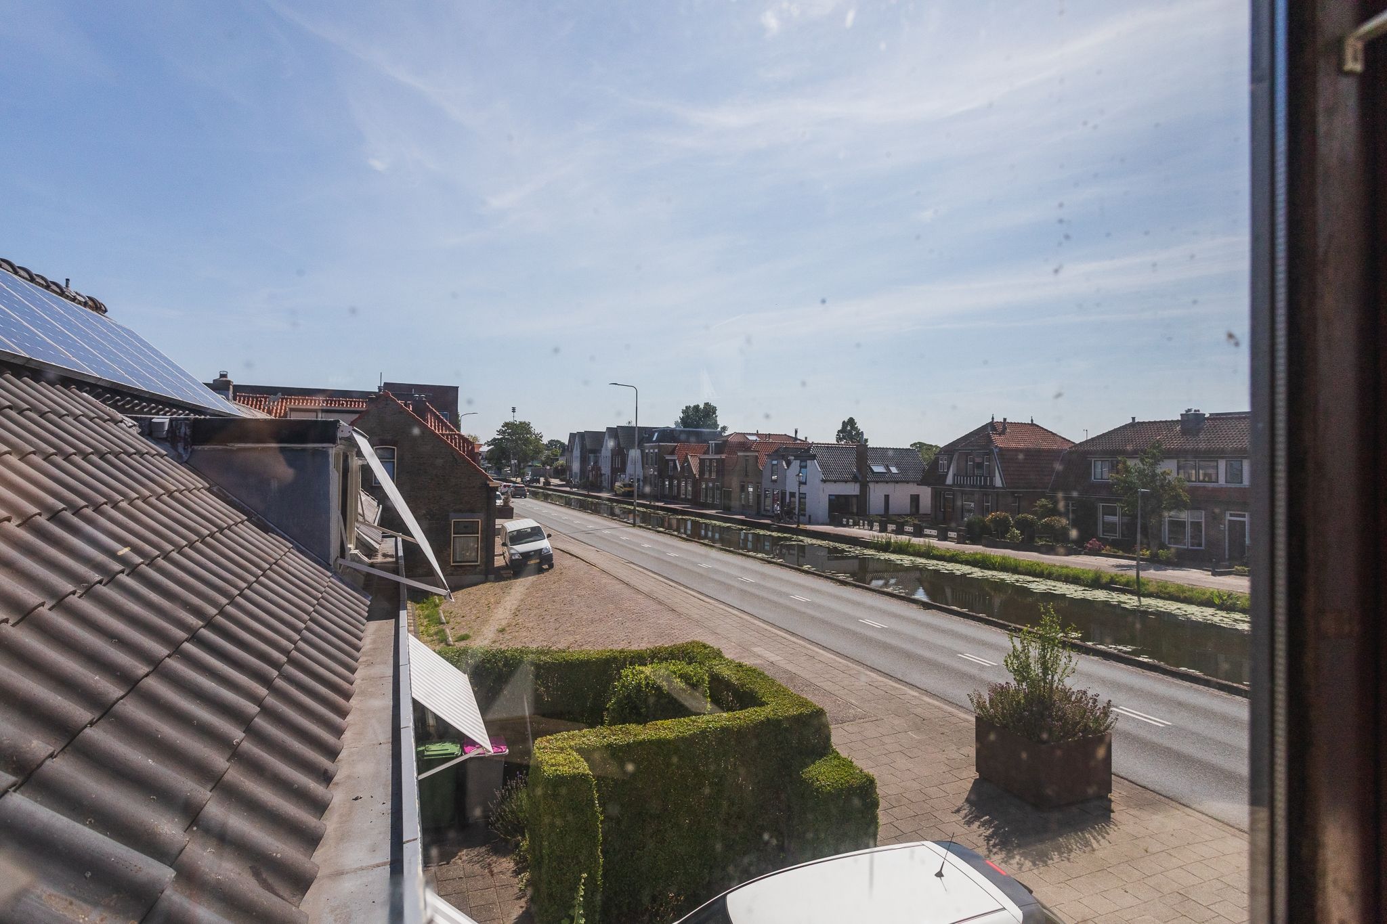
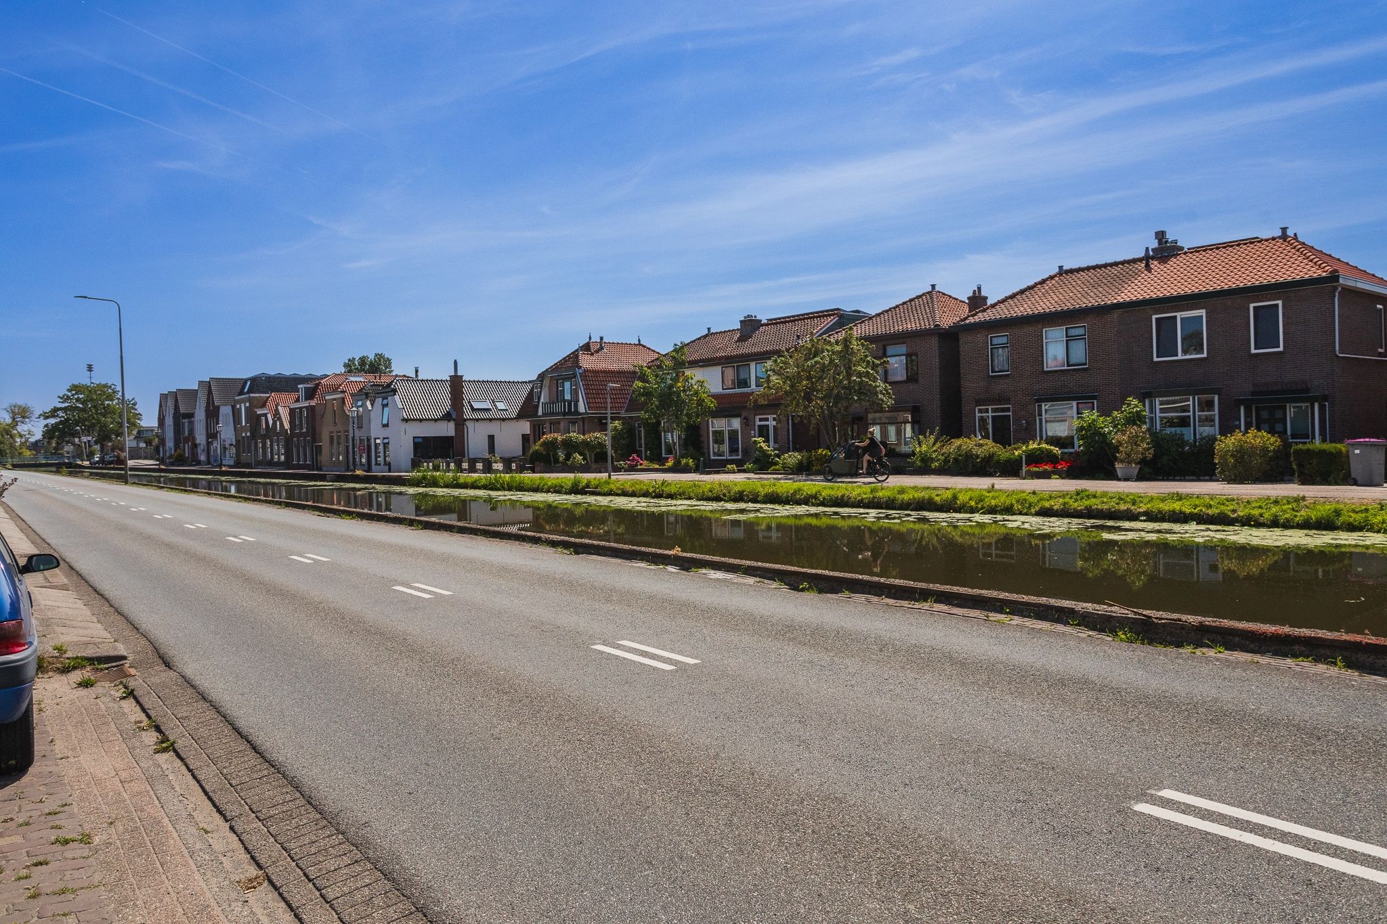
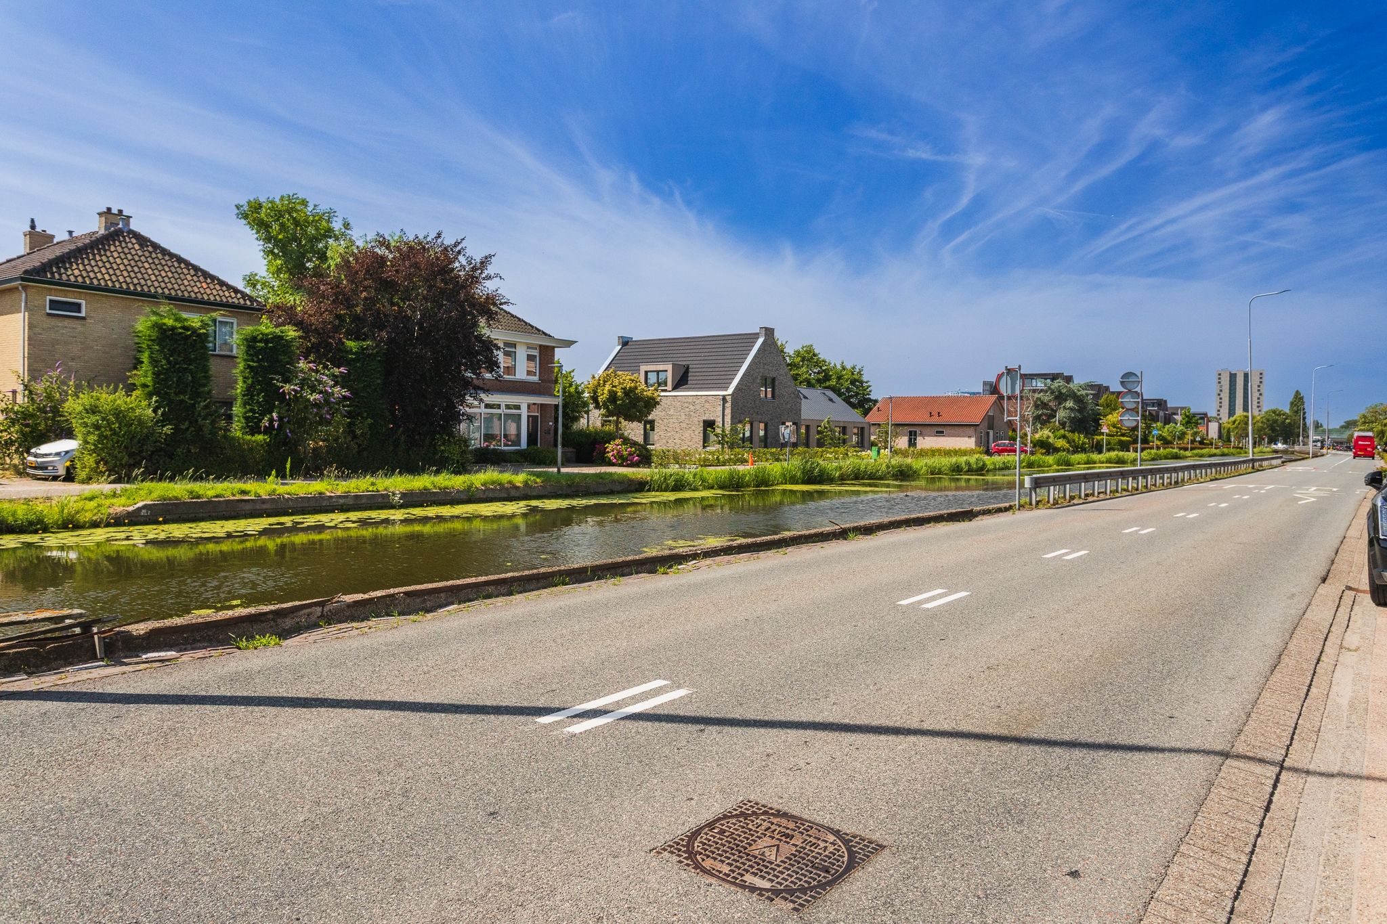
Gunstige ligging aan het water, op korte afstand van een winkelcentrum, basischolen, sportverenigingen en het Delftse Hout. Pijnacker centrum bevindt zich binnen handbereik en het historisch centrum van Delft bereikt u binnen 10 minuten per fiets. Nabij uitvalswegen en openbaar vervoer.
Bijzonderheden
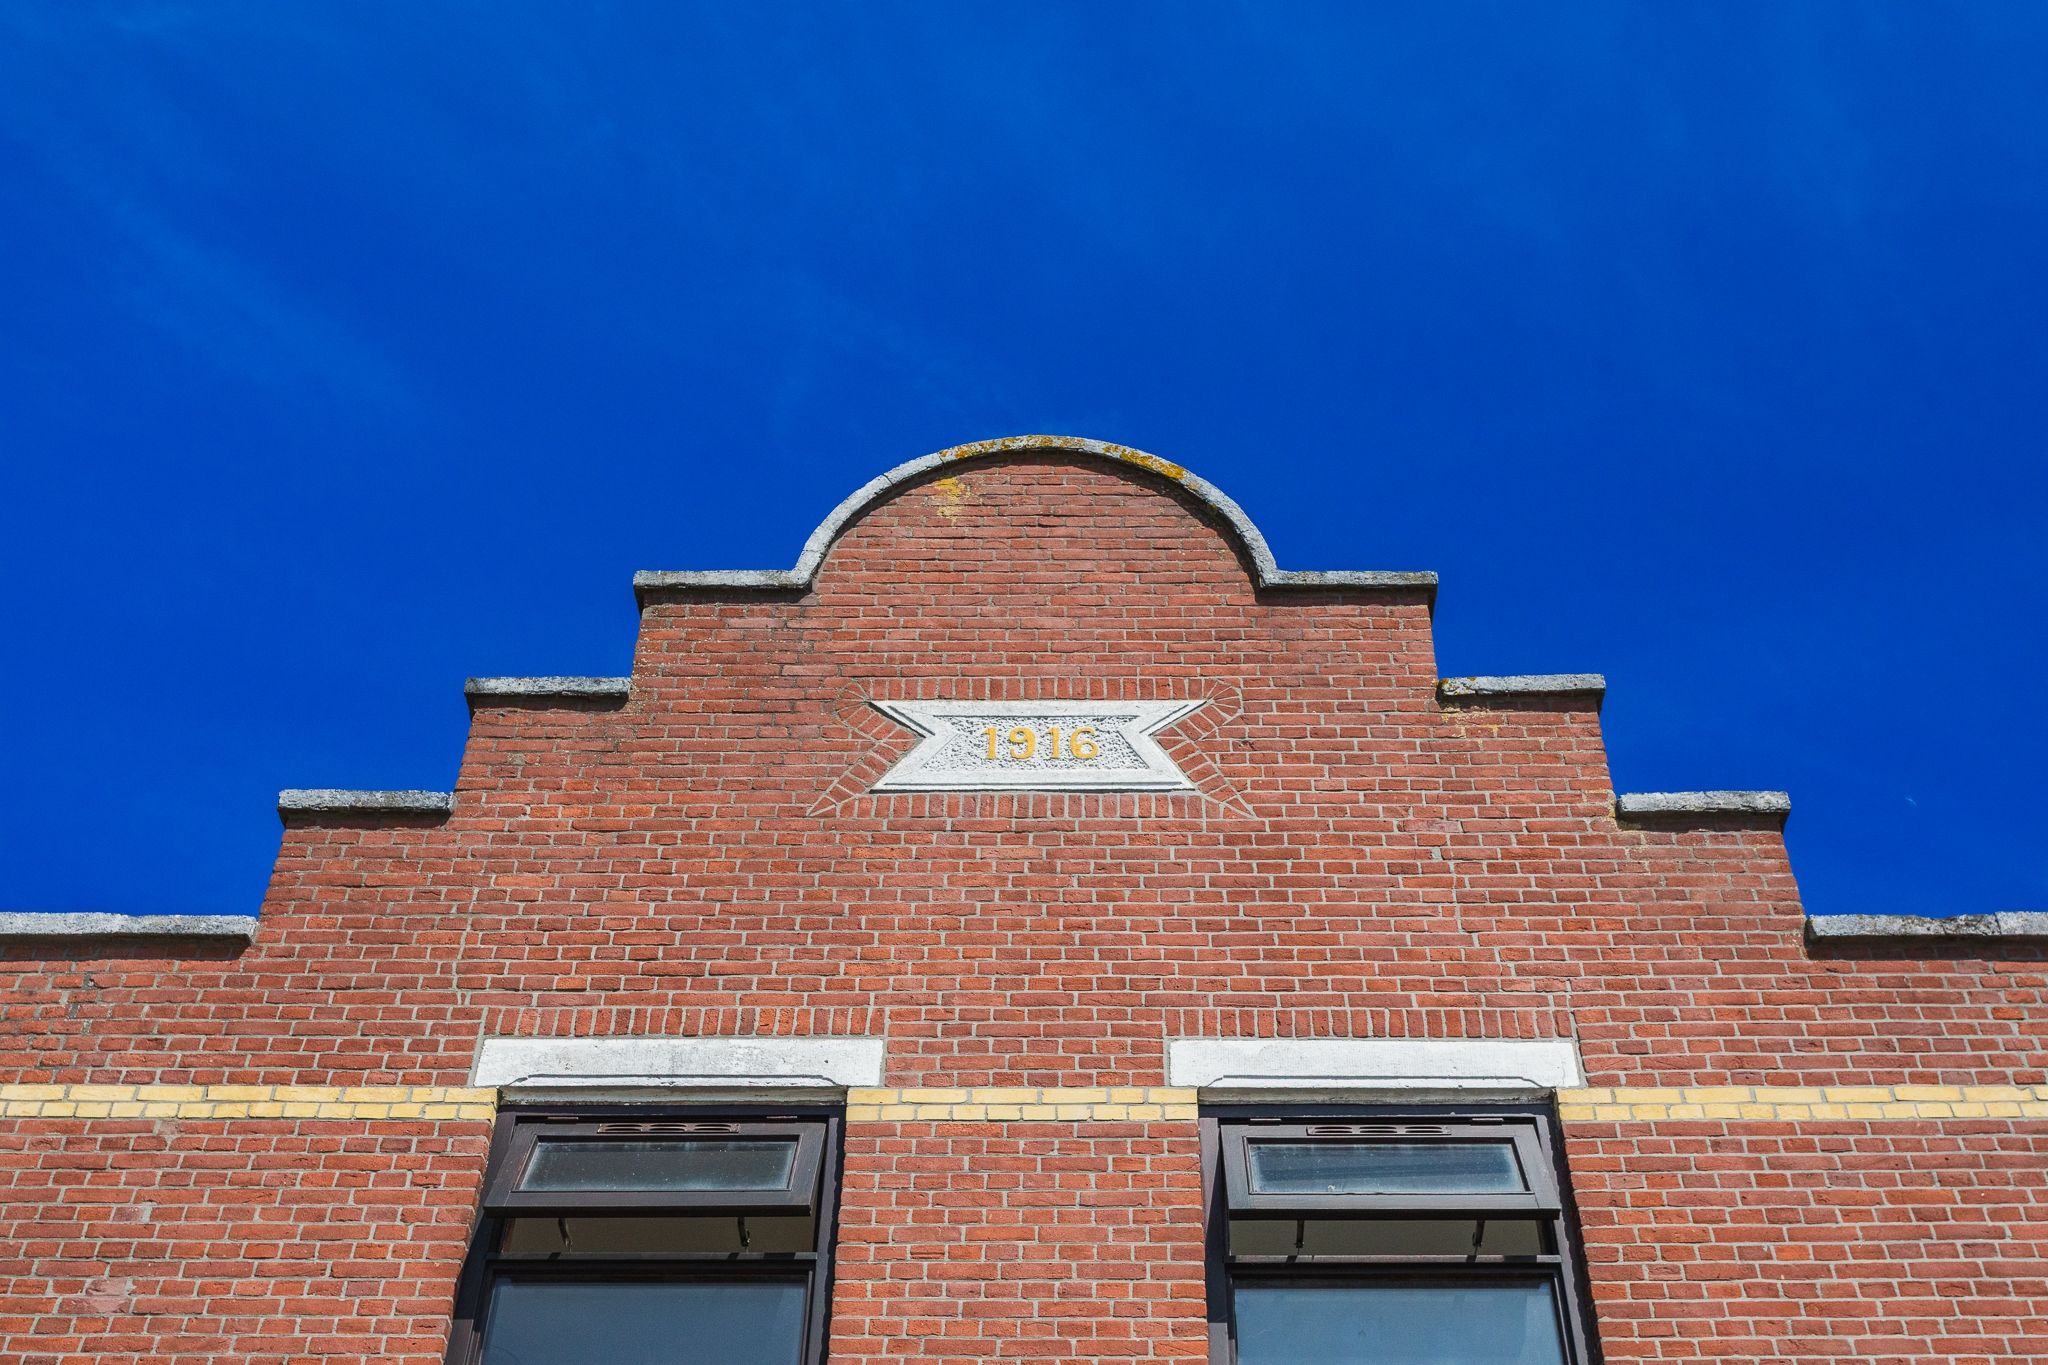
- Bouwjaar 1916
- Gebruiksoppervlakte ca 200 m2
- Ideaal voor wonen en werken aan huis
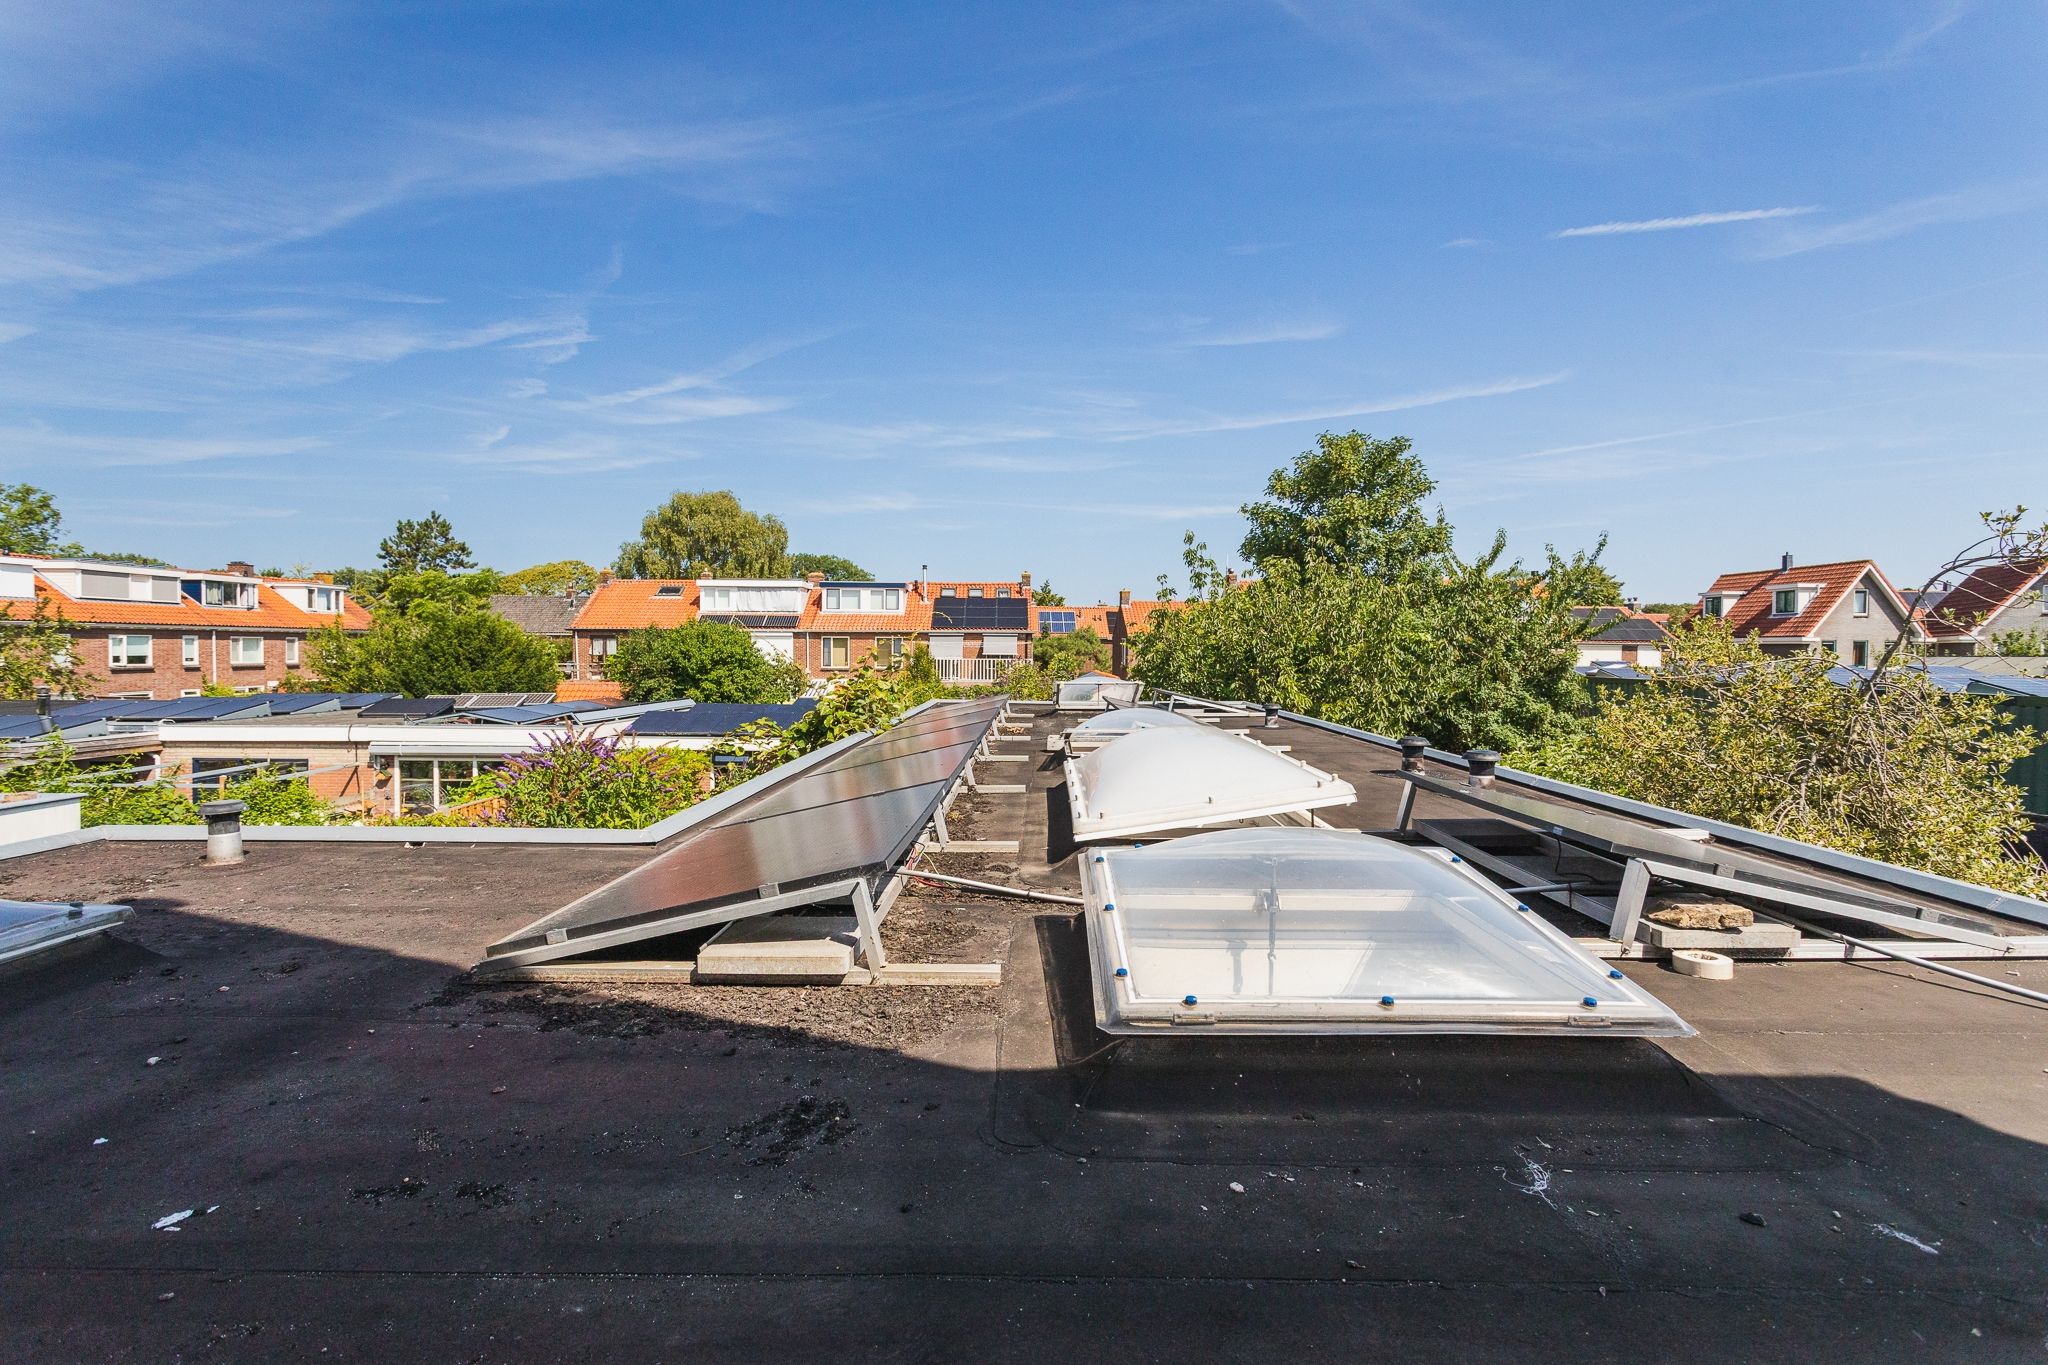
- 10 zonnepanelen geplaatst in 2022
- CV combiketel uit 2018
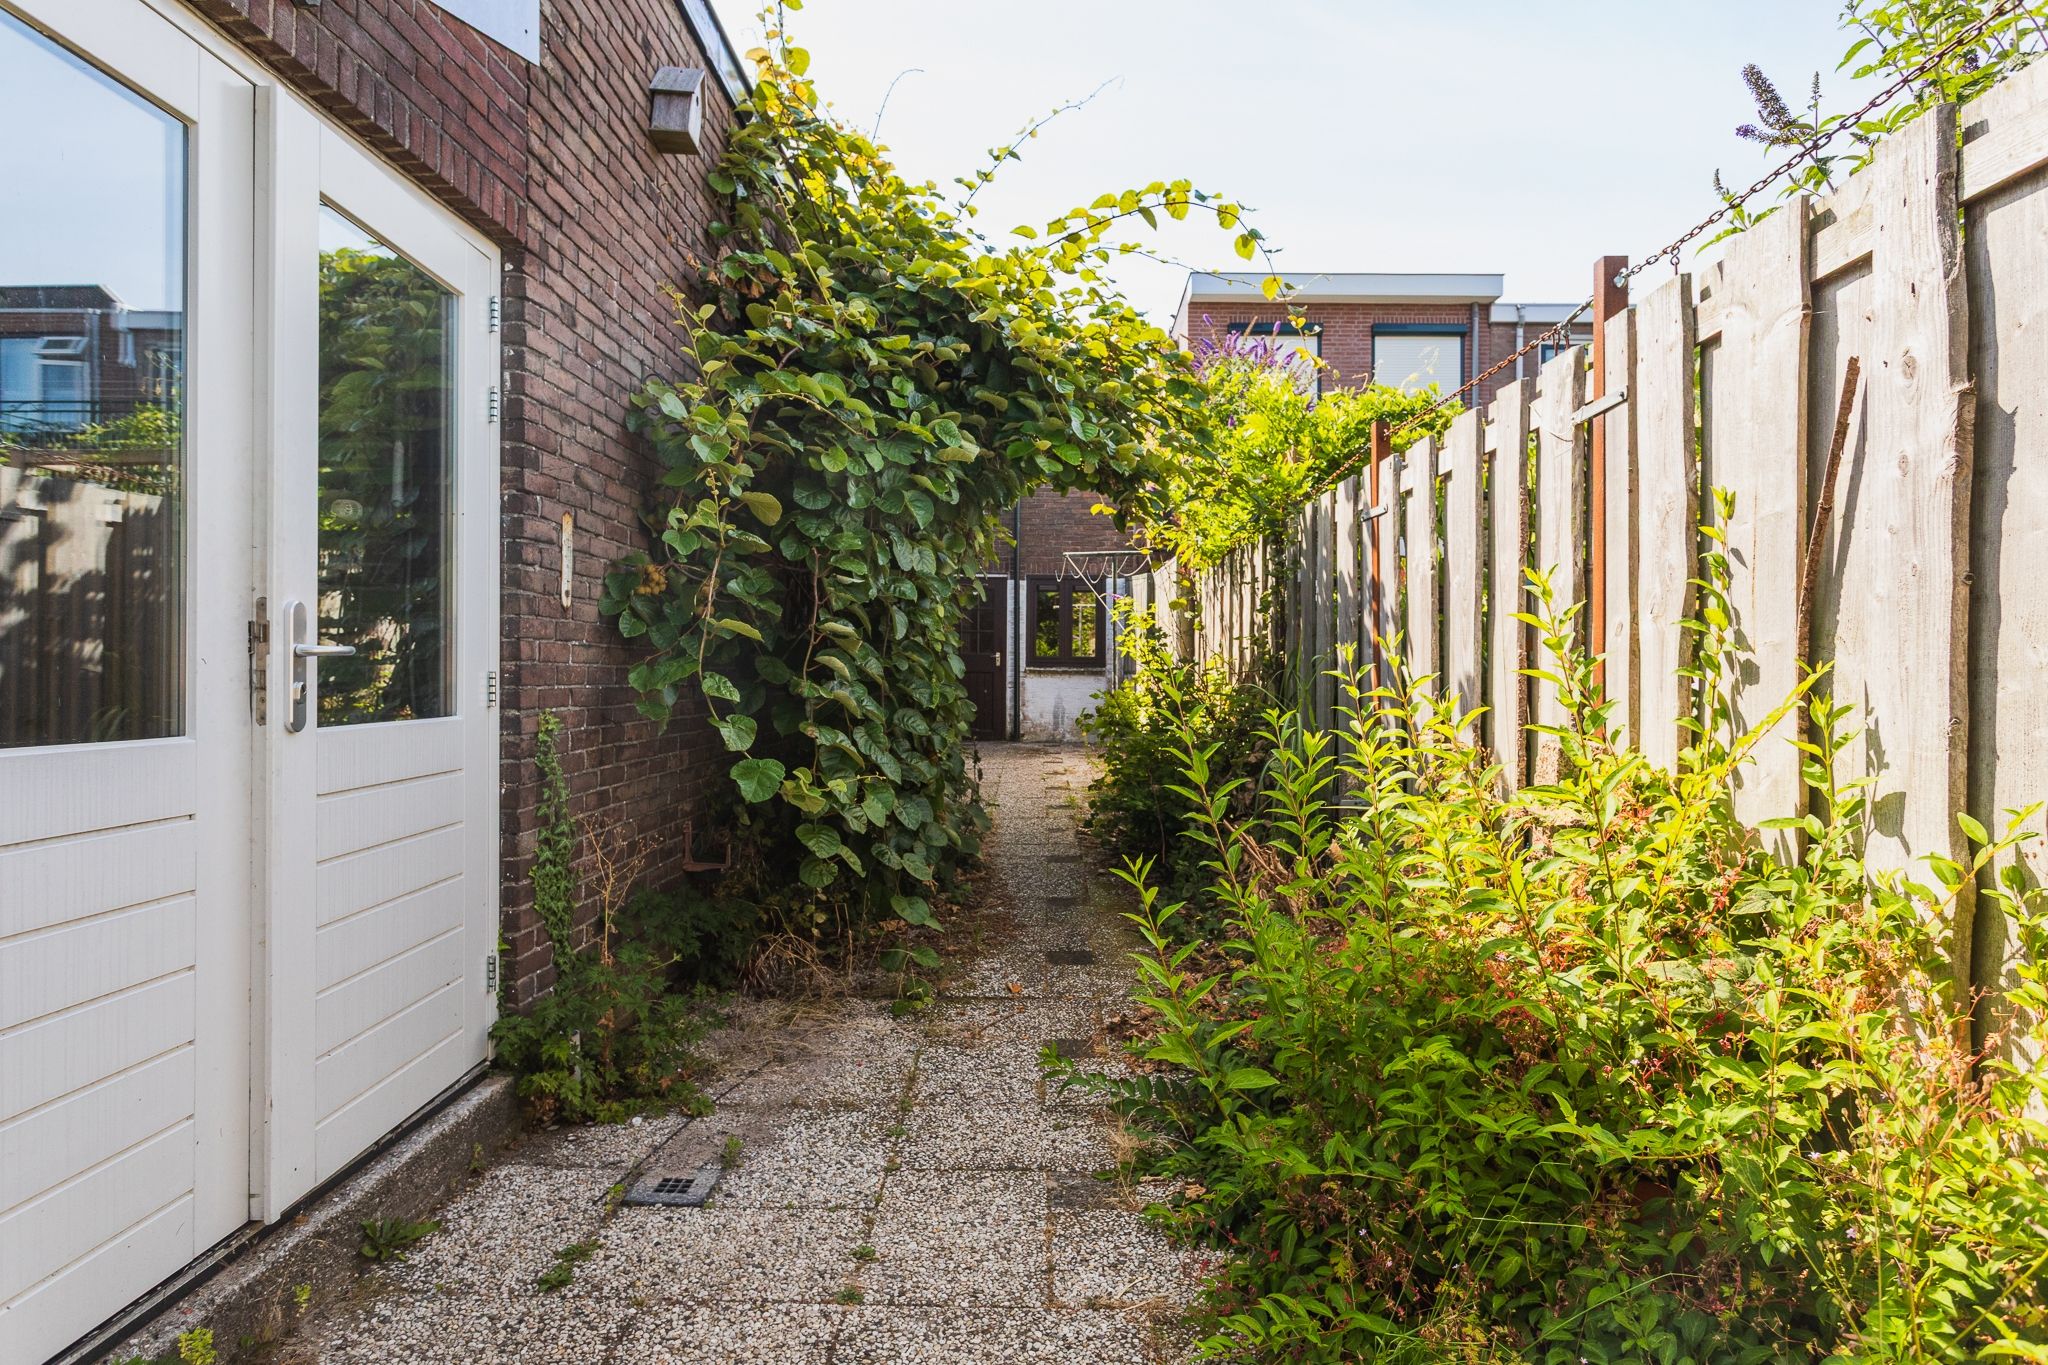
- Royale tuin met veel mogelijkheden
- Vrijstaande loods van ruim 40m2 met elektra, ook toegankelijk via een achterom
- De woning dient te worden gemoderniseerd en biedt volop mogelijkheden om geheel naar eigen smaak te worden ingericht.
- Ouderdomsclausule van toepassing
- Materialenclausule van toepassing
- Niet-zelfbewoningsclausule van toepassing
**English**
Space, Potential and a Spacious 40 m² Workshop on a Unique Location!
Situated on the Delftsestraatweg in Delfgauw, this surprisingly spacious and stately property offers no fewer than seven bedrooms, a living room, two bathrooms, two separate toilets, an attic storage space, a generous garden, and a detached workshop/storage building of over 40 m² with its own rear access. This is an ideal opportunity for buyers seeking ample space and the possibility to modernise the property entirely to their own taste.
The property has been rented out for many years and requires renovation and modernisation in several areas. However, for the practical buyer or entrepreneur, this presents an excellent opportunity to transform the house into a beautiful family home or a unique live-work property.
What makes this property truly special is the combination of extensive living accommodation and the large detached workshop on the premises. Thanks to its private rear access, the workshop is easily accessible and suitable for a wide variety of purposes. It could serve as a workshop, hobby space, storage facility, or business premises for working from home. It is particularly well suited for contractors, tradespeople, installers, or self-employed professionals in need of additional workspace or storage.
Location
The property enjoys a pleasant waterside location and is within walking distance of a shopping centre, primary schools, sports facilities and the Delftse Hout recreational area. The centre of Pijnacker is easily accessible, while the historic city centre of Delft can be reached within approximately ten minutes by bicycle. Major roads and public transport connections are conveniently nearby.
Key Features
- Built in 1916
- Approximate usable living area: 200 m²
- Ideal for combining living and working from home
- Ten solar panels installed in 2022
- Central heating combi boiler installed in 2018
- Generous garden offering plenty of possibilities
- Detached workshop/storage building of over 40 m² with electricity supply and private rear access
- The property requires modernisation and offers ample opportunity to be renovated and finished according to your own preferences
- Age clause applies
- Materials clause applies
- Non-owner occupancy clause applies
Features
Transfer
Asking price
€ 645.000
Asking price per m²
€ 3.225/m²
Offered since
17 September 2026
Status
For sale
Construction
Kind of house
woonhuis
Category
Eengezinswoning, vrijstaande woning
Build year
1916
Build form
Bestaande bouw
Roof type
Samengesteld dak bedekt met bitumineuze dakbedekking en pannen
Surfaces and layout
Living area
200 m²
Volume
920 m³
Rooms
9
Bedrooms
7
Floor level
0
Energy
Energy label
E
Insulation
Dubbel glas
Heating
Cv-ketel
Hot water
Cv-ketel
Boiler
Gas gestookt, eigendom
Outdoor and parking
Garden
Achtertuin
Garden orientation
Gelegen op het noordwesten bereikbaar via achterom
External storage
44
Amenities
Amenities
Dakraam, natuurlijke ventilatie, en zonnepanelen
About this property
0 days at the market
Matches the expectations for this neighborhood
Asking price per m² € 3.225/m²
Owners’ association (VvE)
In a flat you share the building with the other owners. The VvE manages it, and a healthy one has a reserve fund and a maintenance plan.