117 m²living3rooms2bedroomsbuilt1991A+energy
Offered by Estata Makelaars O.G.· NVM
Description
For the English text, see below.
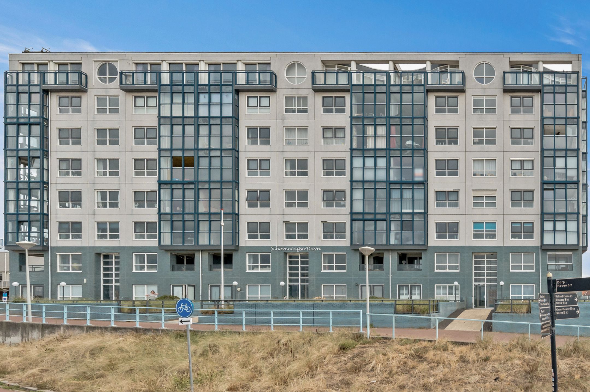
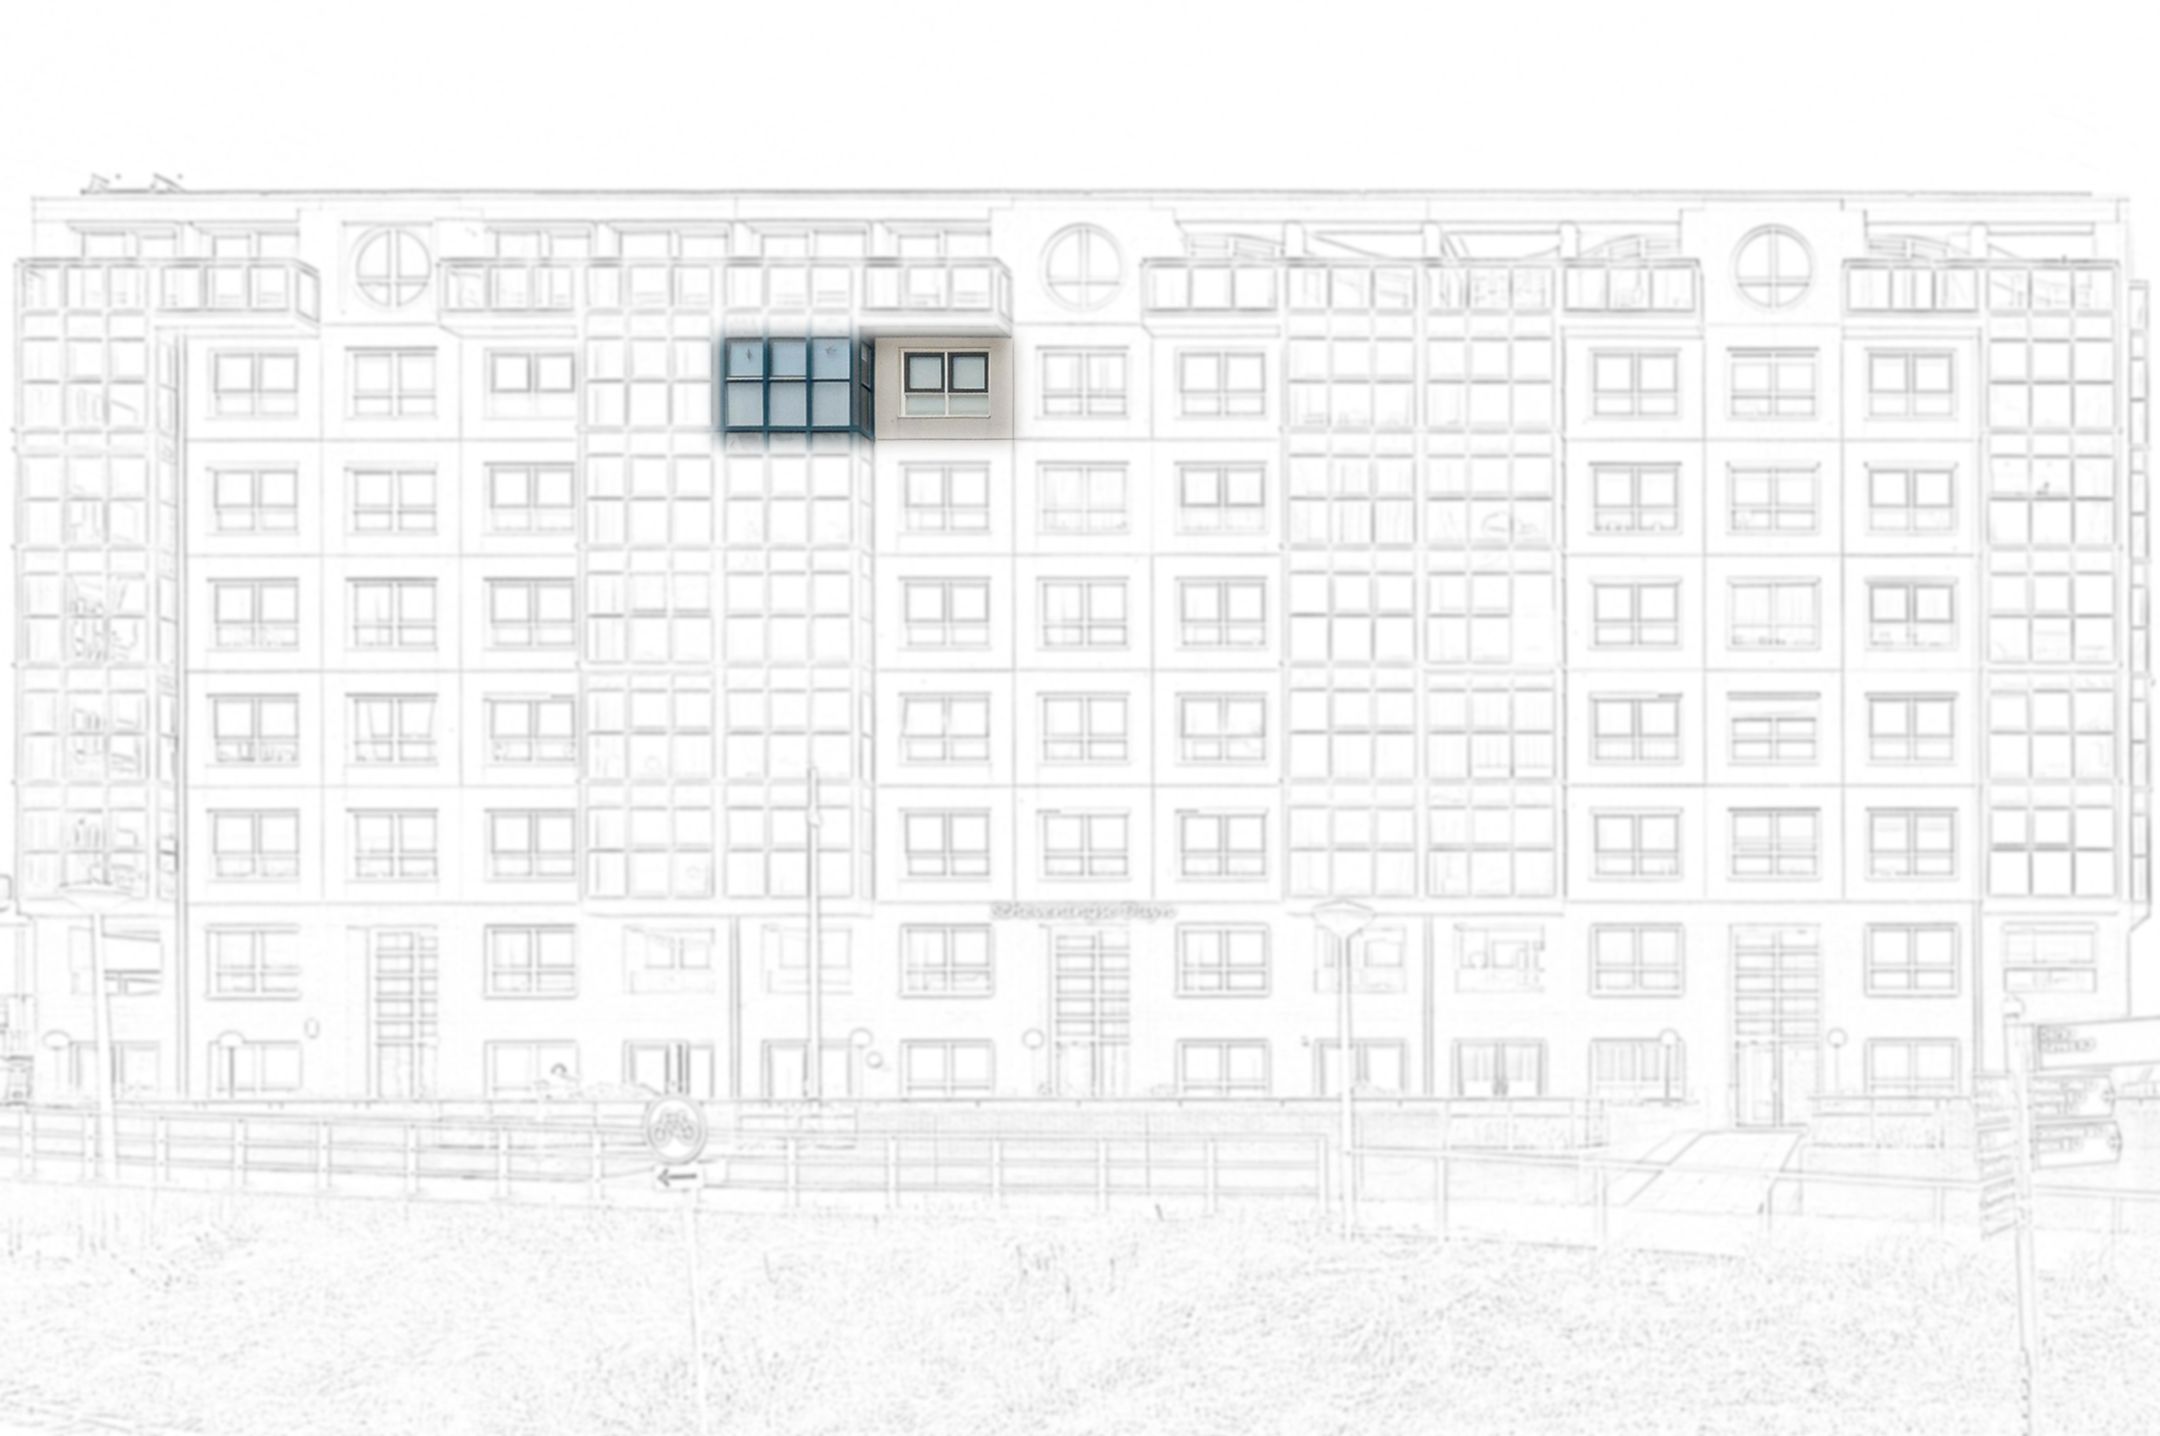
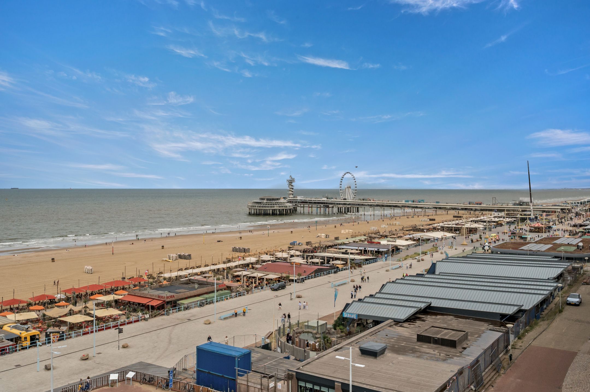
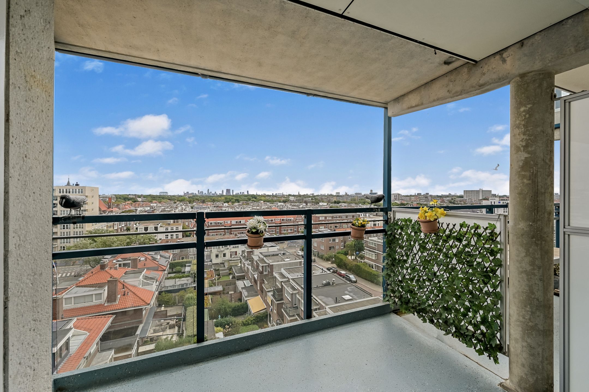
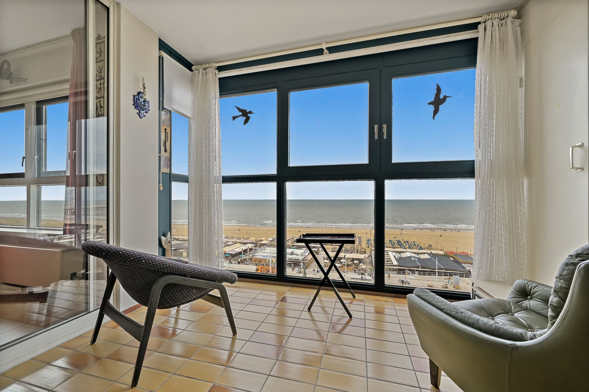
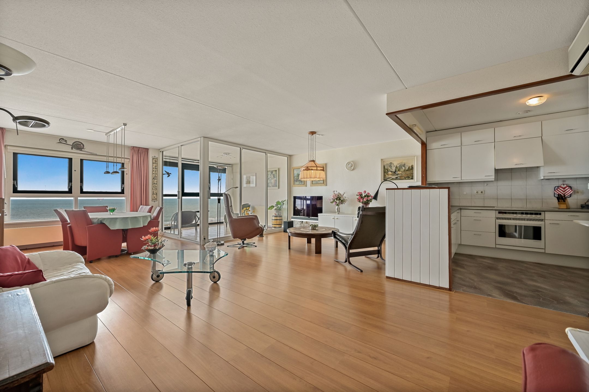
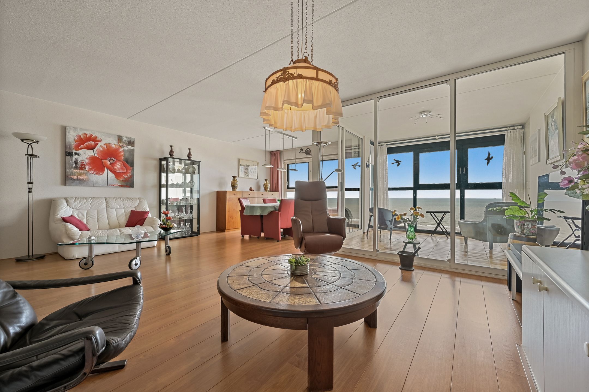
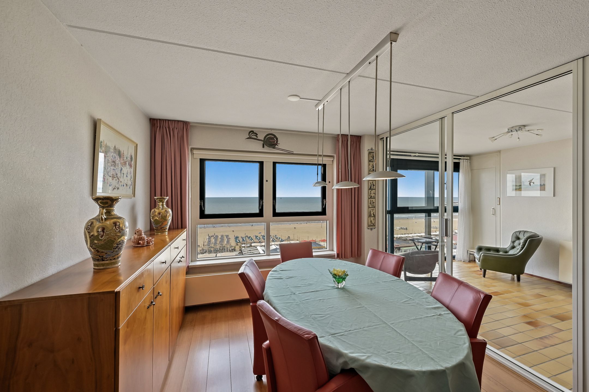
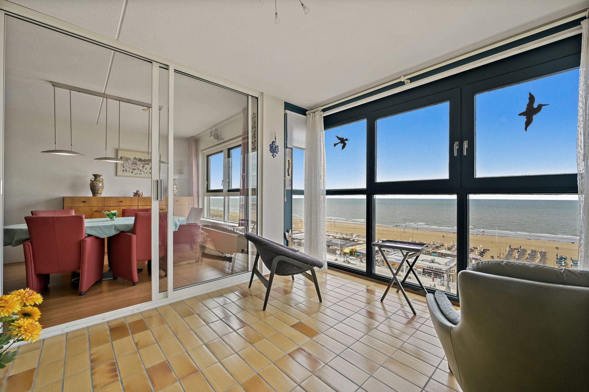
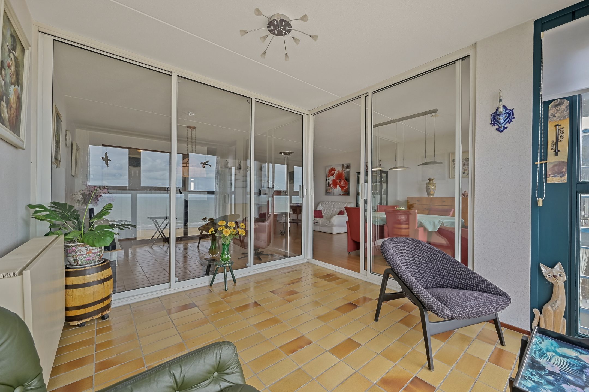
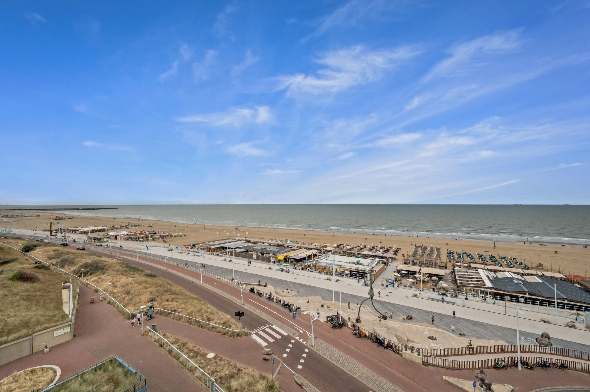
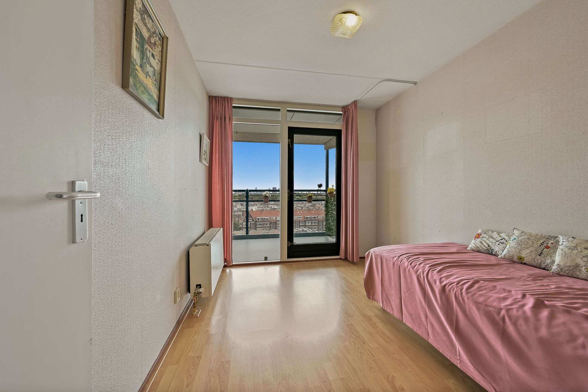
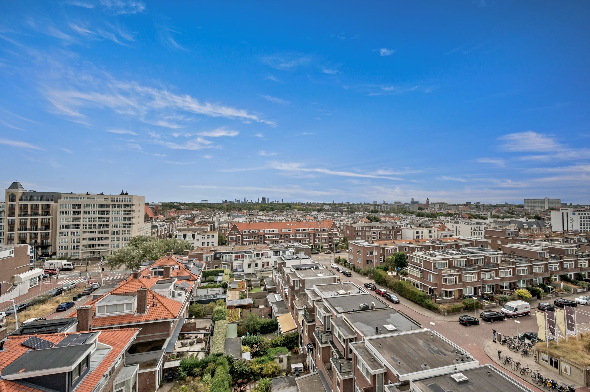
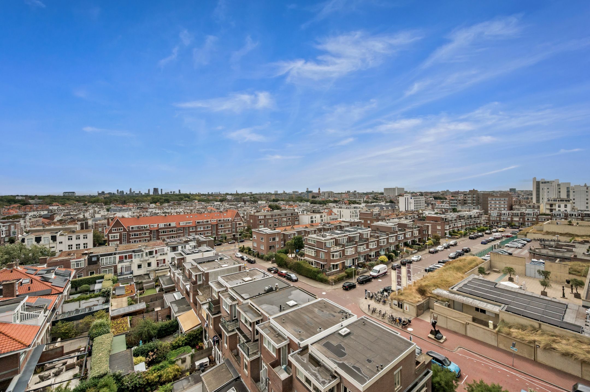
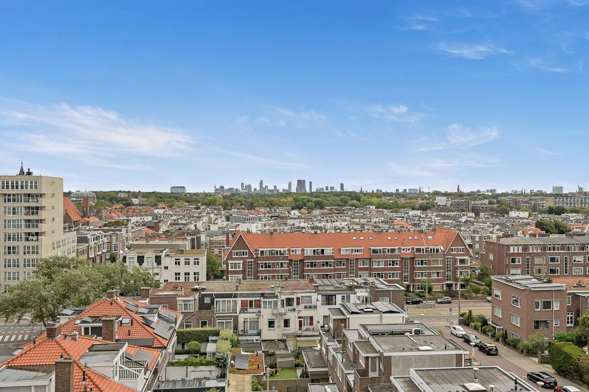
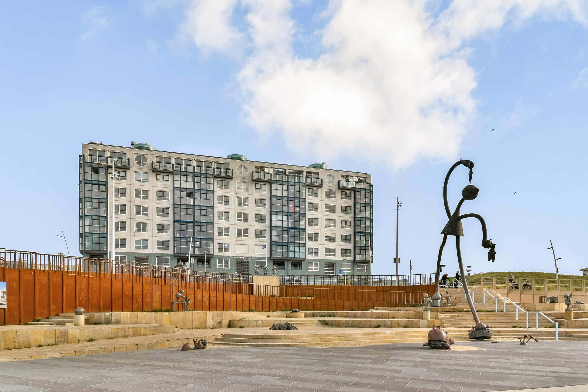
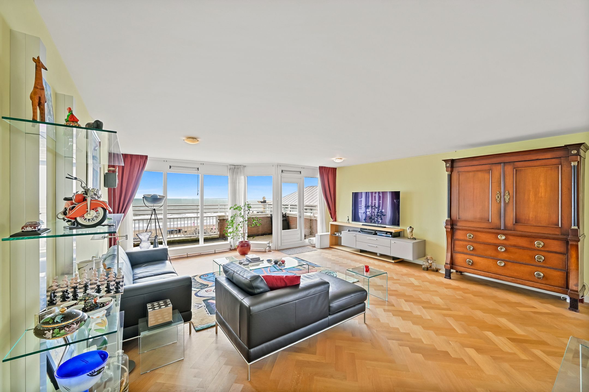
Direct aan het strand en de boulevard gelegen, energiezuinig (label A+) 3-kamerappartement van circa 117 m² op de 6e verdieping (met lift). Vanuit de ruime en lichte woon-/eetkamer en de aangrenzende serre geniet u van een prachtig uitzicht over de zee en het strand. Vanuit de slaapkamers kijkt u juist prachtig uit over de skyline van Den Haag.
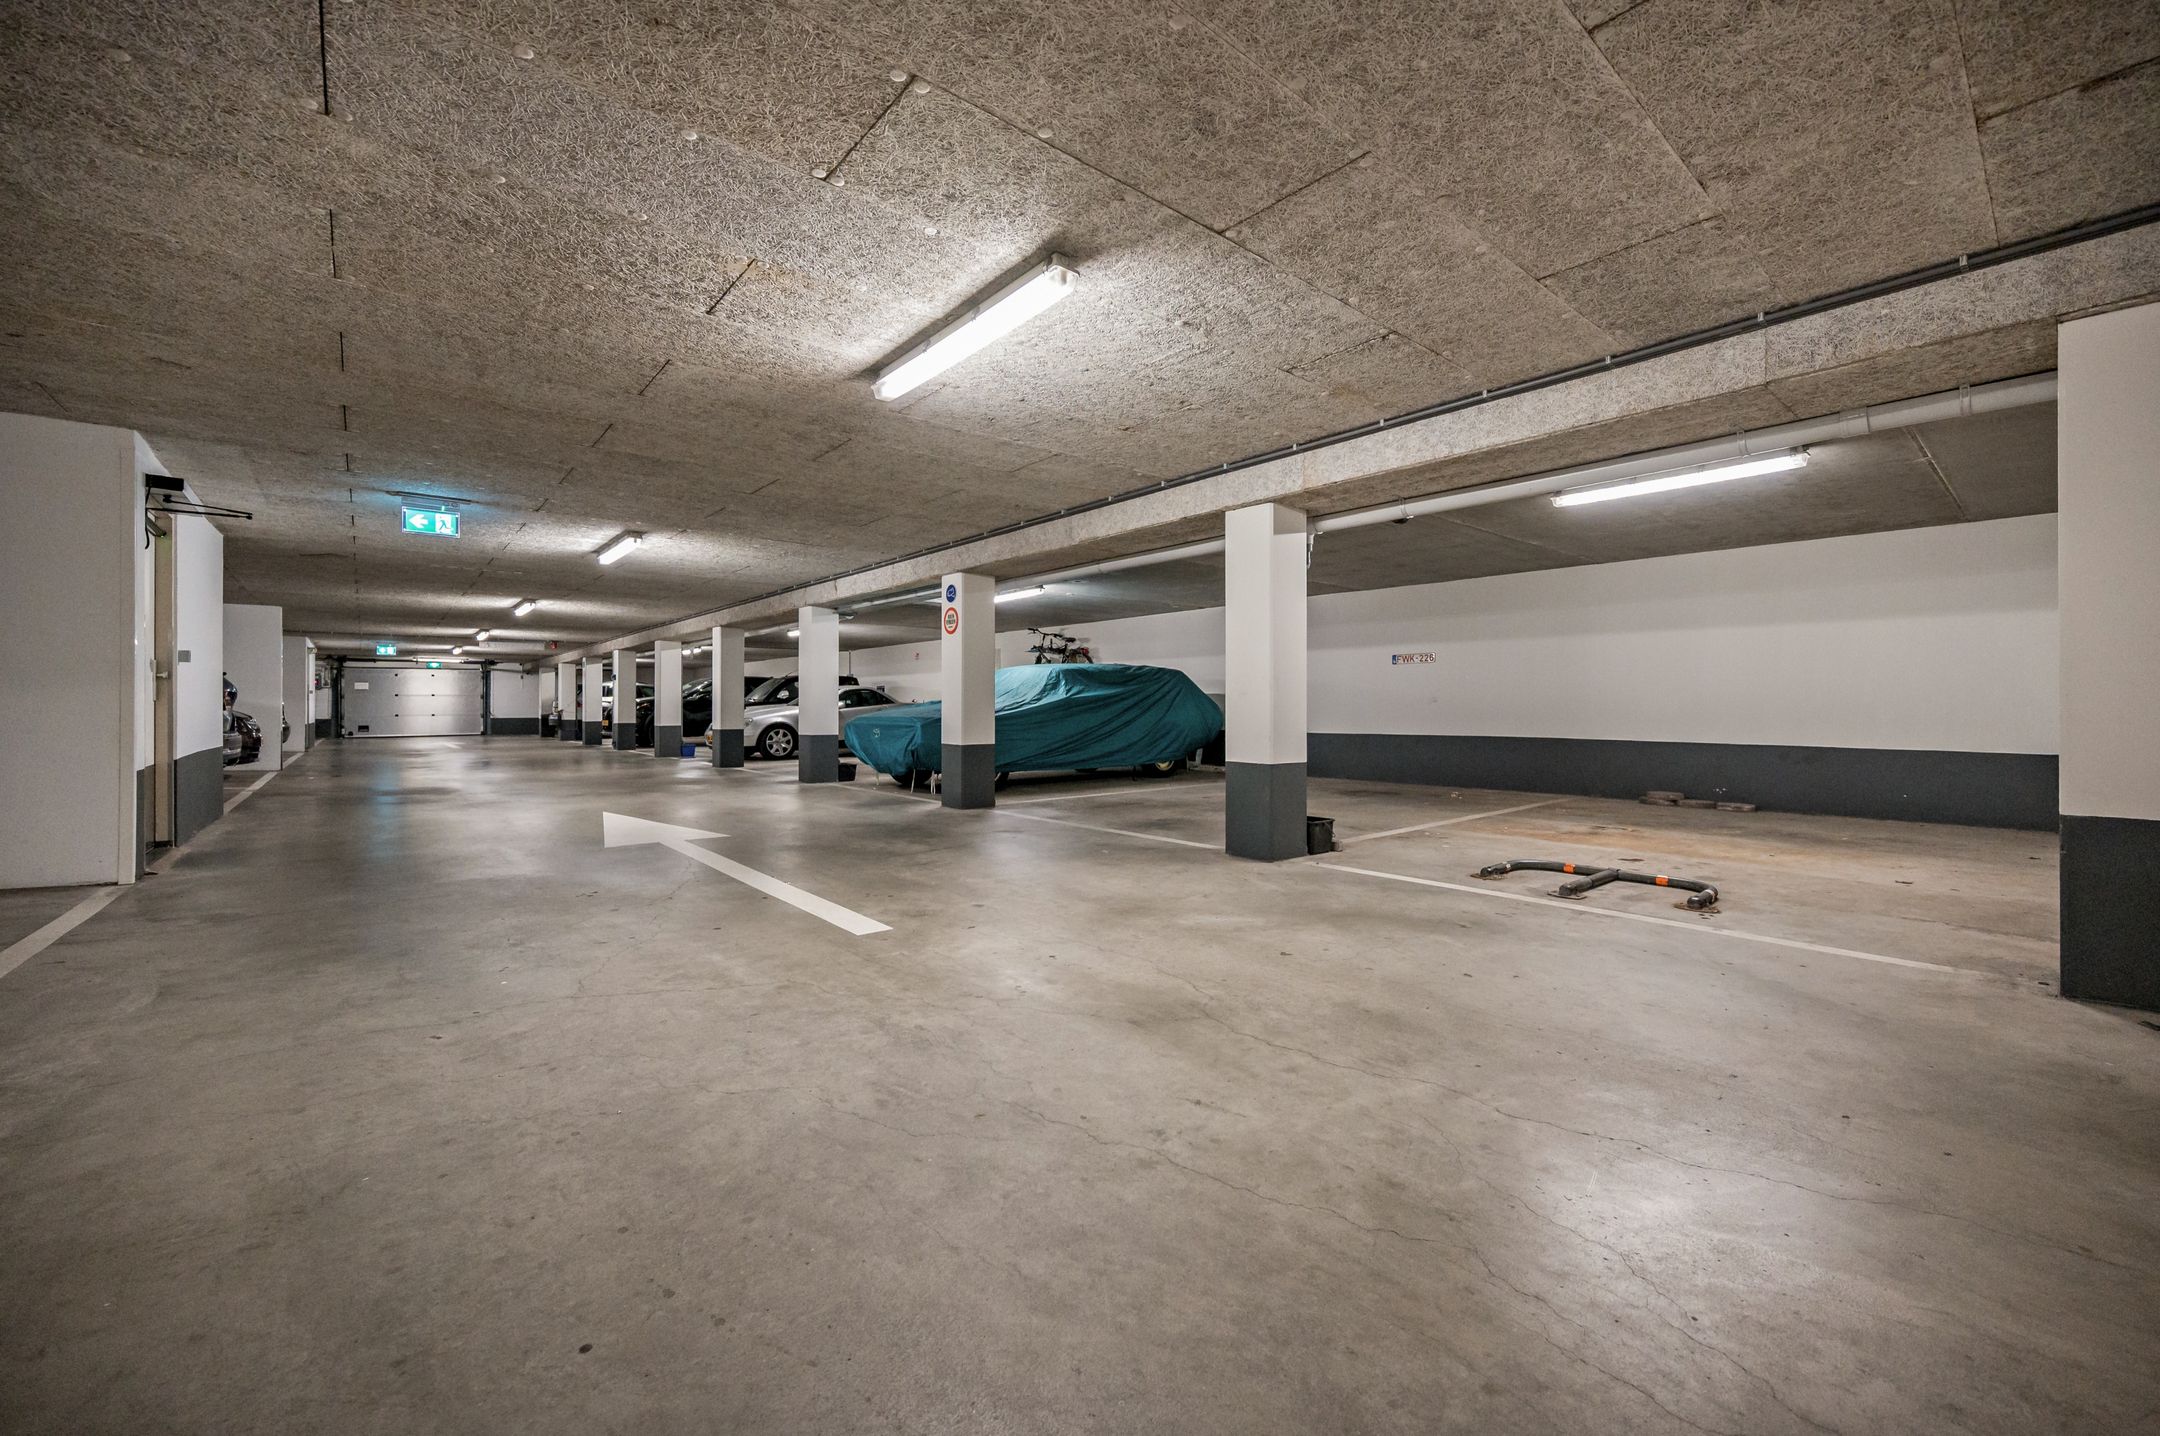
De woning beschikt over twee slaapkamers, twee badkamers en een royale woon-/eetkamer met veel natuurlijk licht. Met energielabel A+ is het appartement bovendien bijzonder energiezuinig. Daarnaast beschikt de woning over een eigen parkeerplaats en berging in de onderbouw.
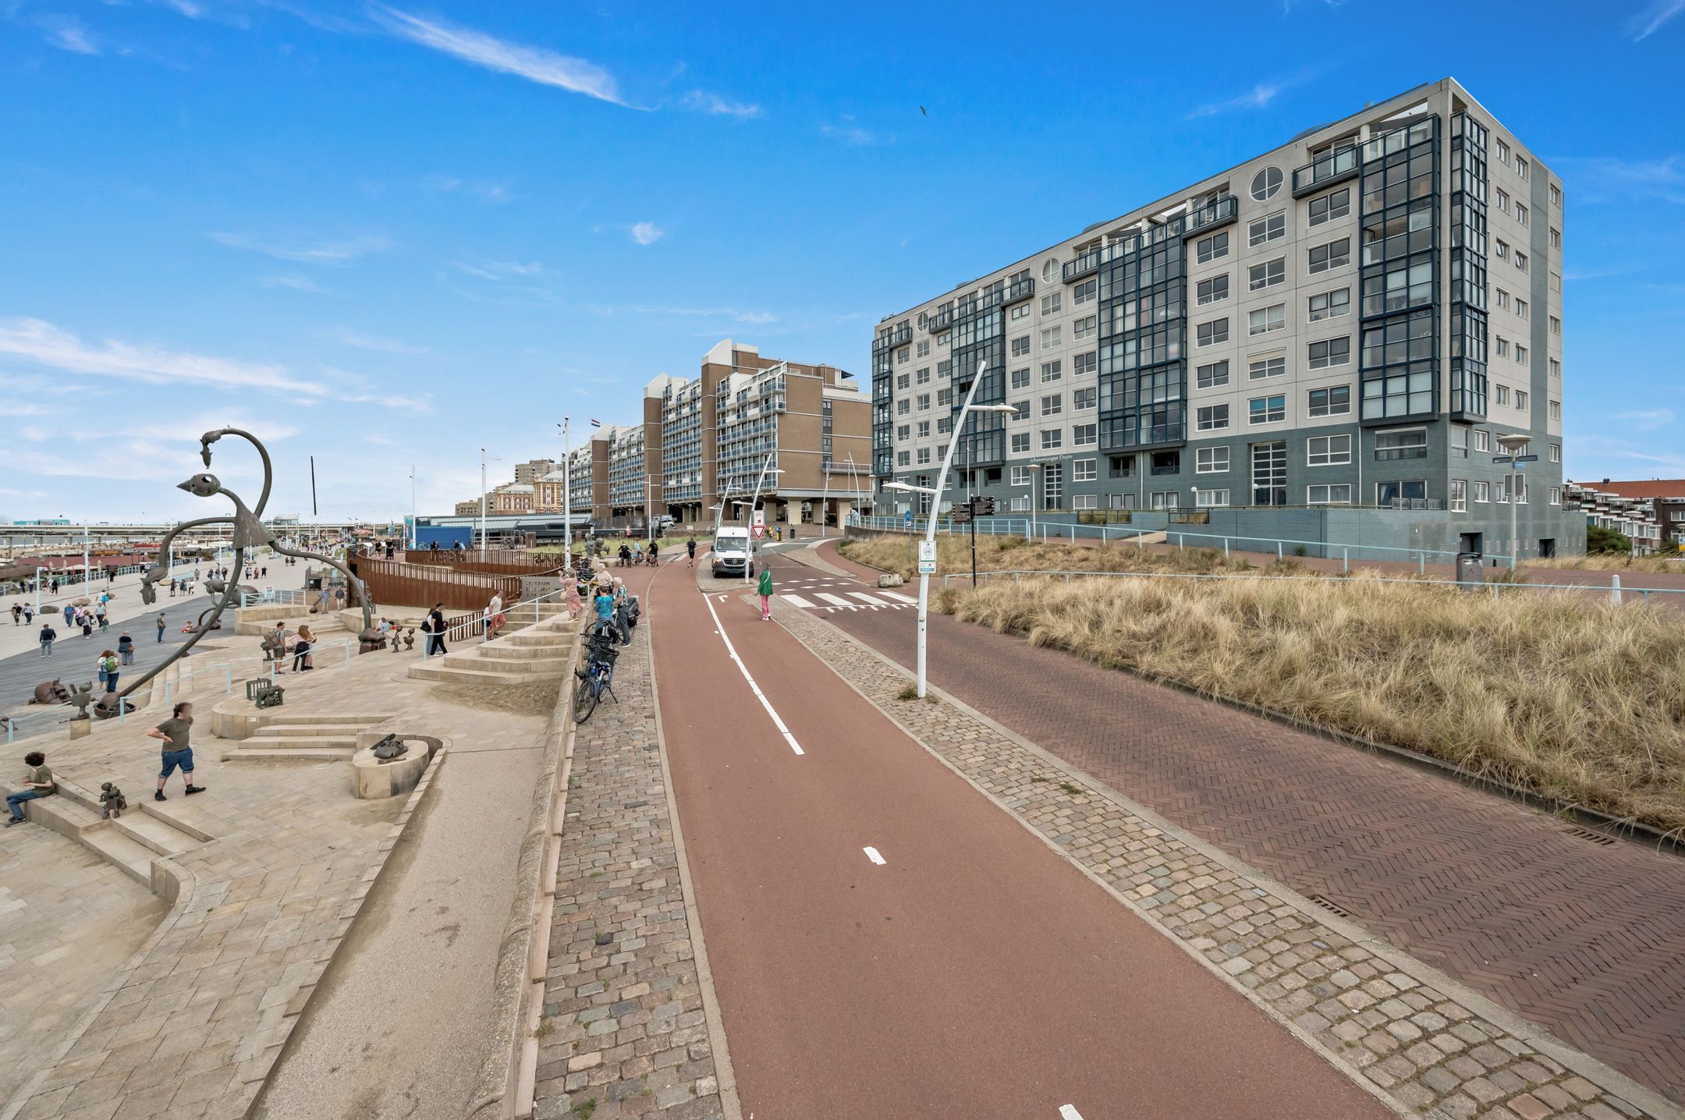
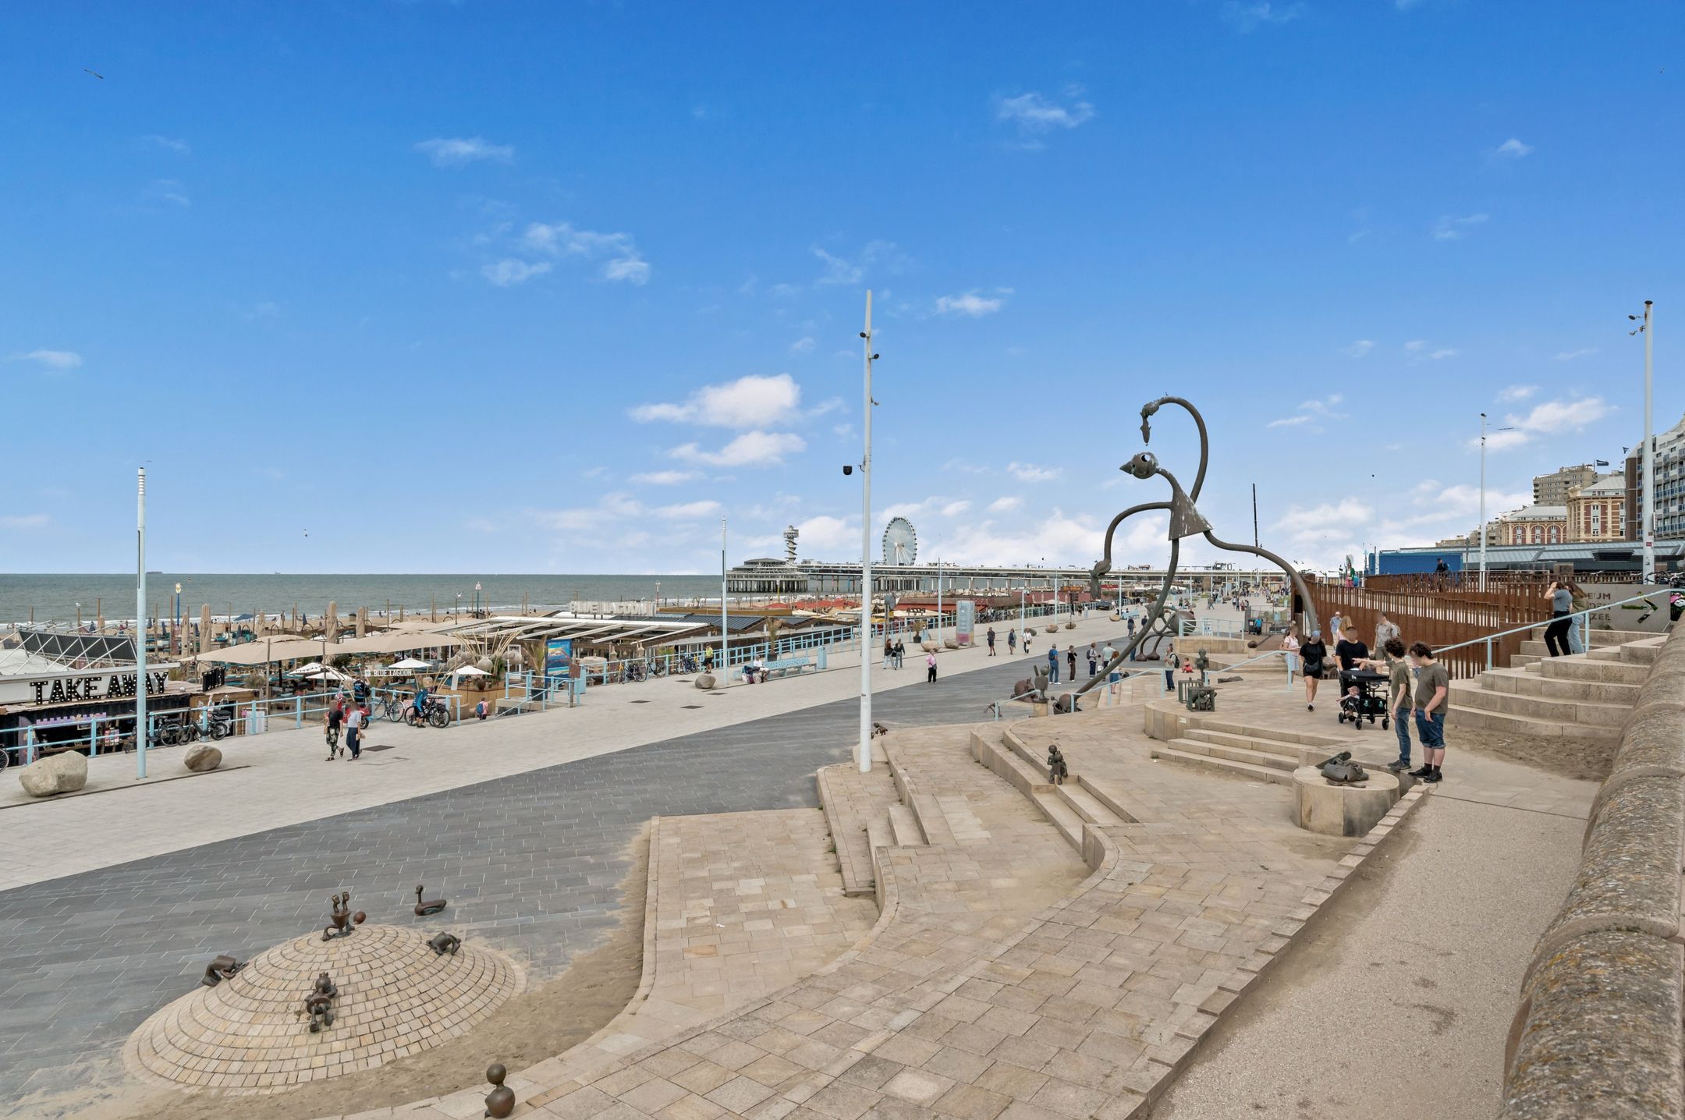
De ligging is ideaal: het strand, de duinen en de boulevard liggen letterlijk voor de deur. Winkels, supermarkten, restaurants, de pier, het befaamde Kurhaus en vele andere voorzieningen zijn op loopafstand. Ook het centrum van Den Haag is eenvoudig bereikbaar per fiets of met het openbaar vervoer.
Indeling:
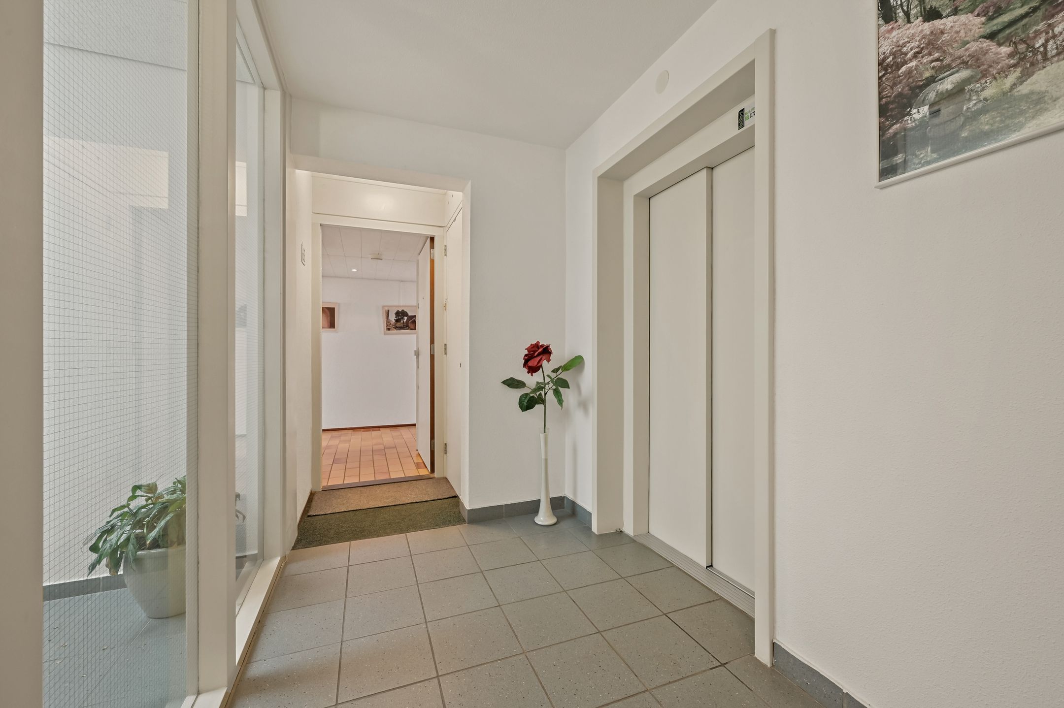
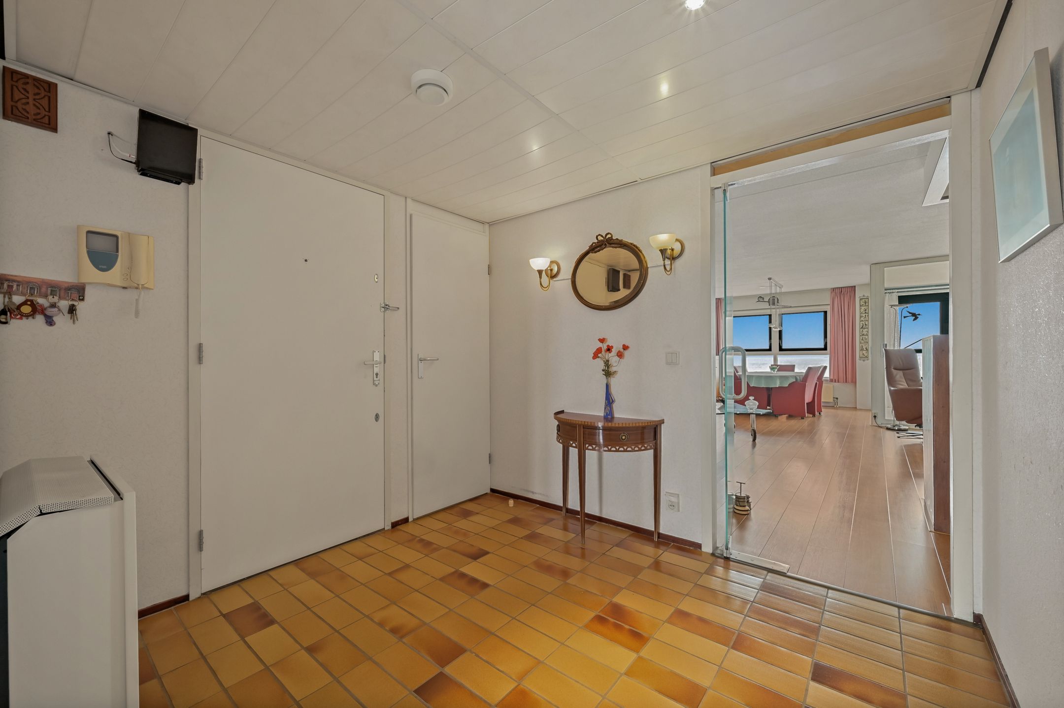
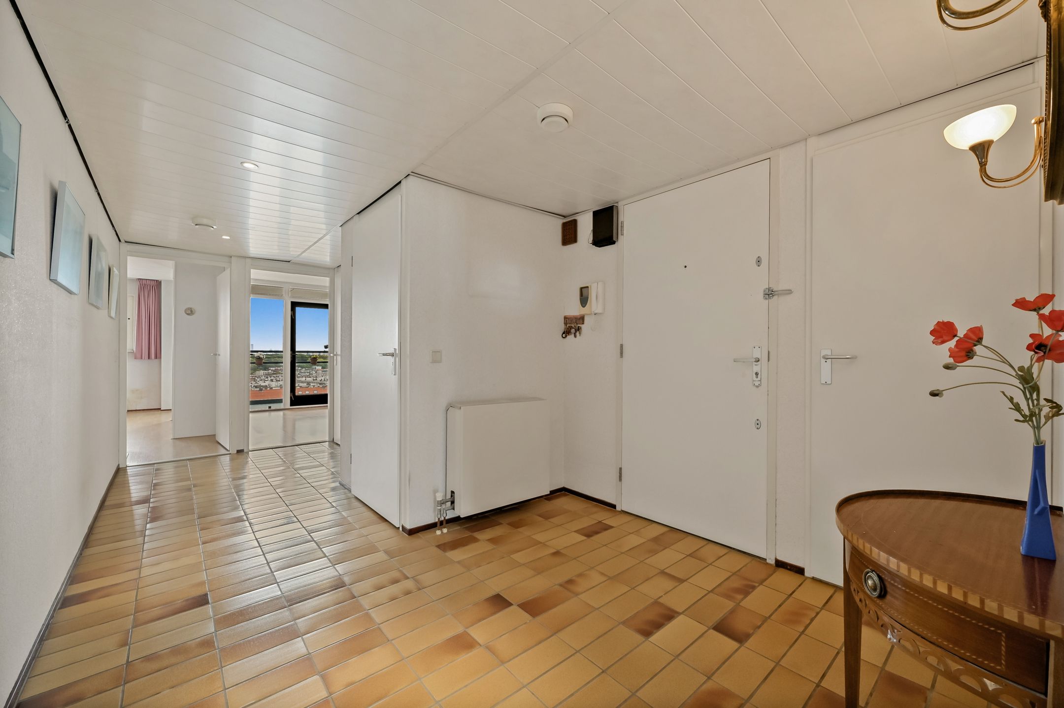
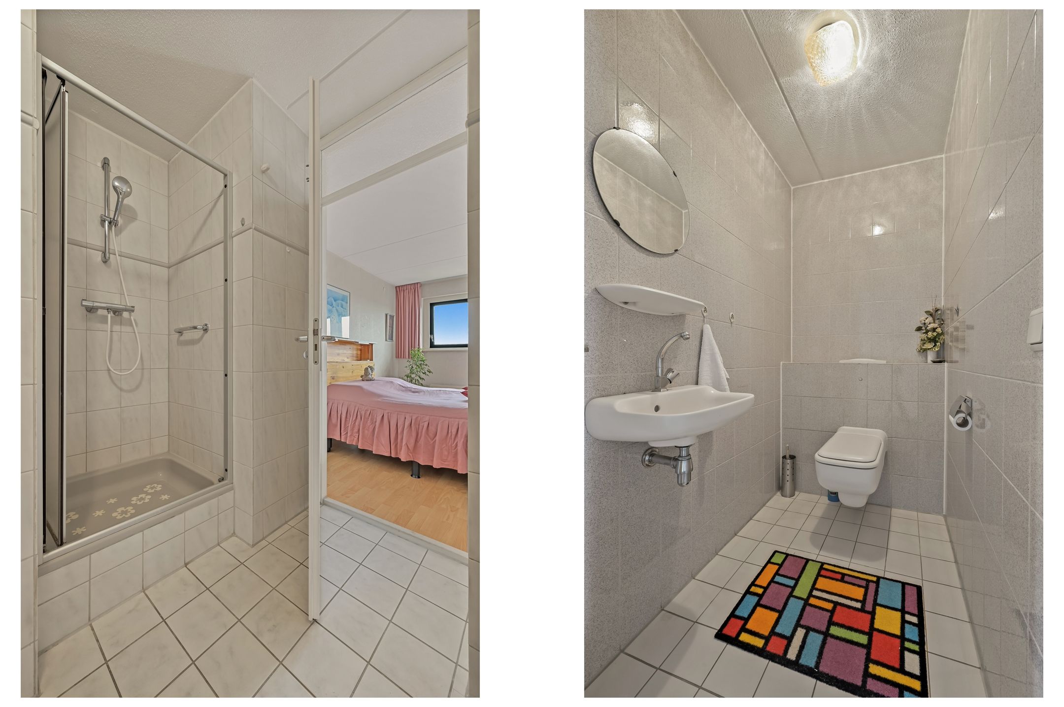
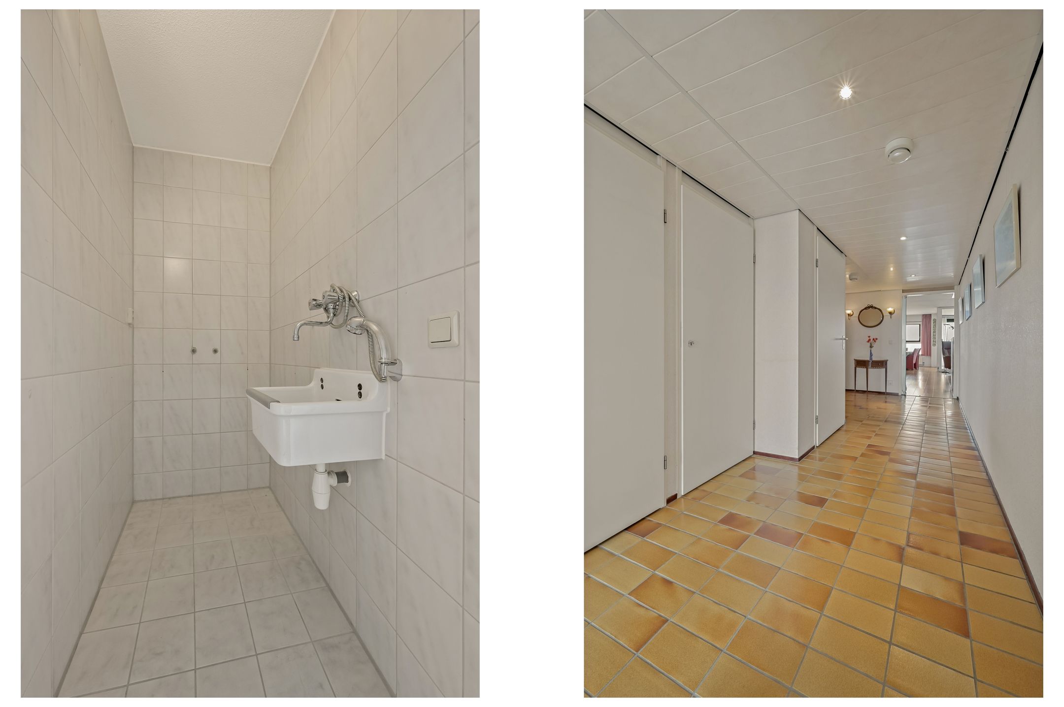
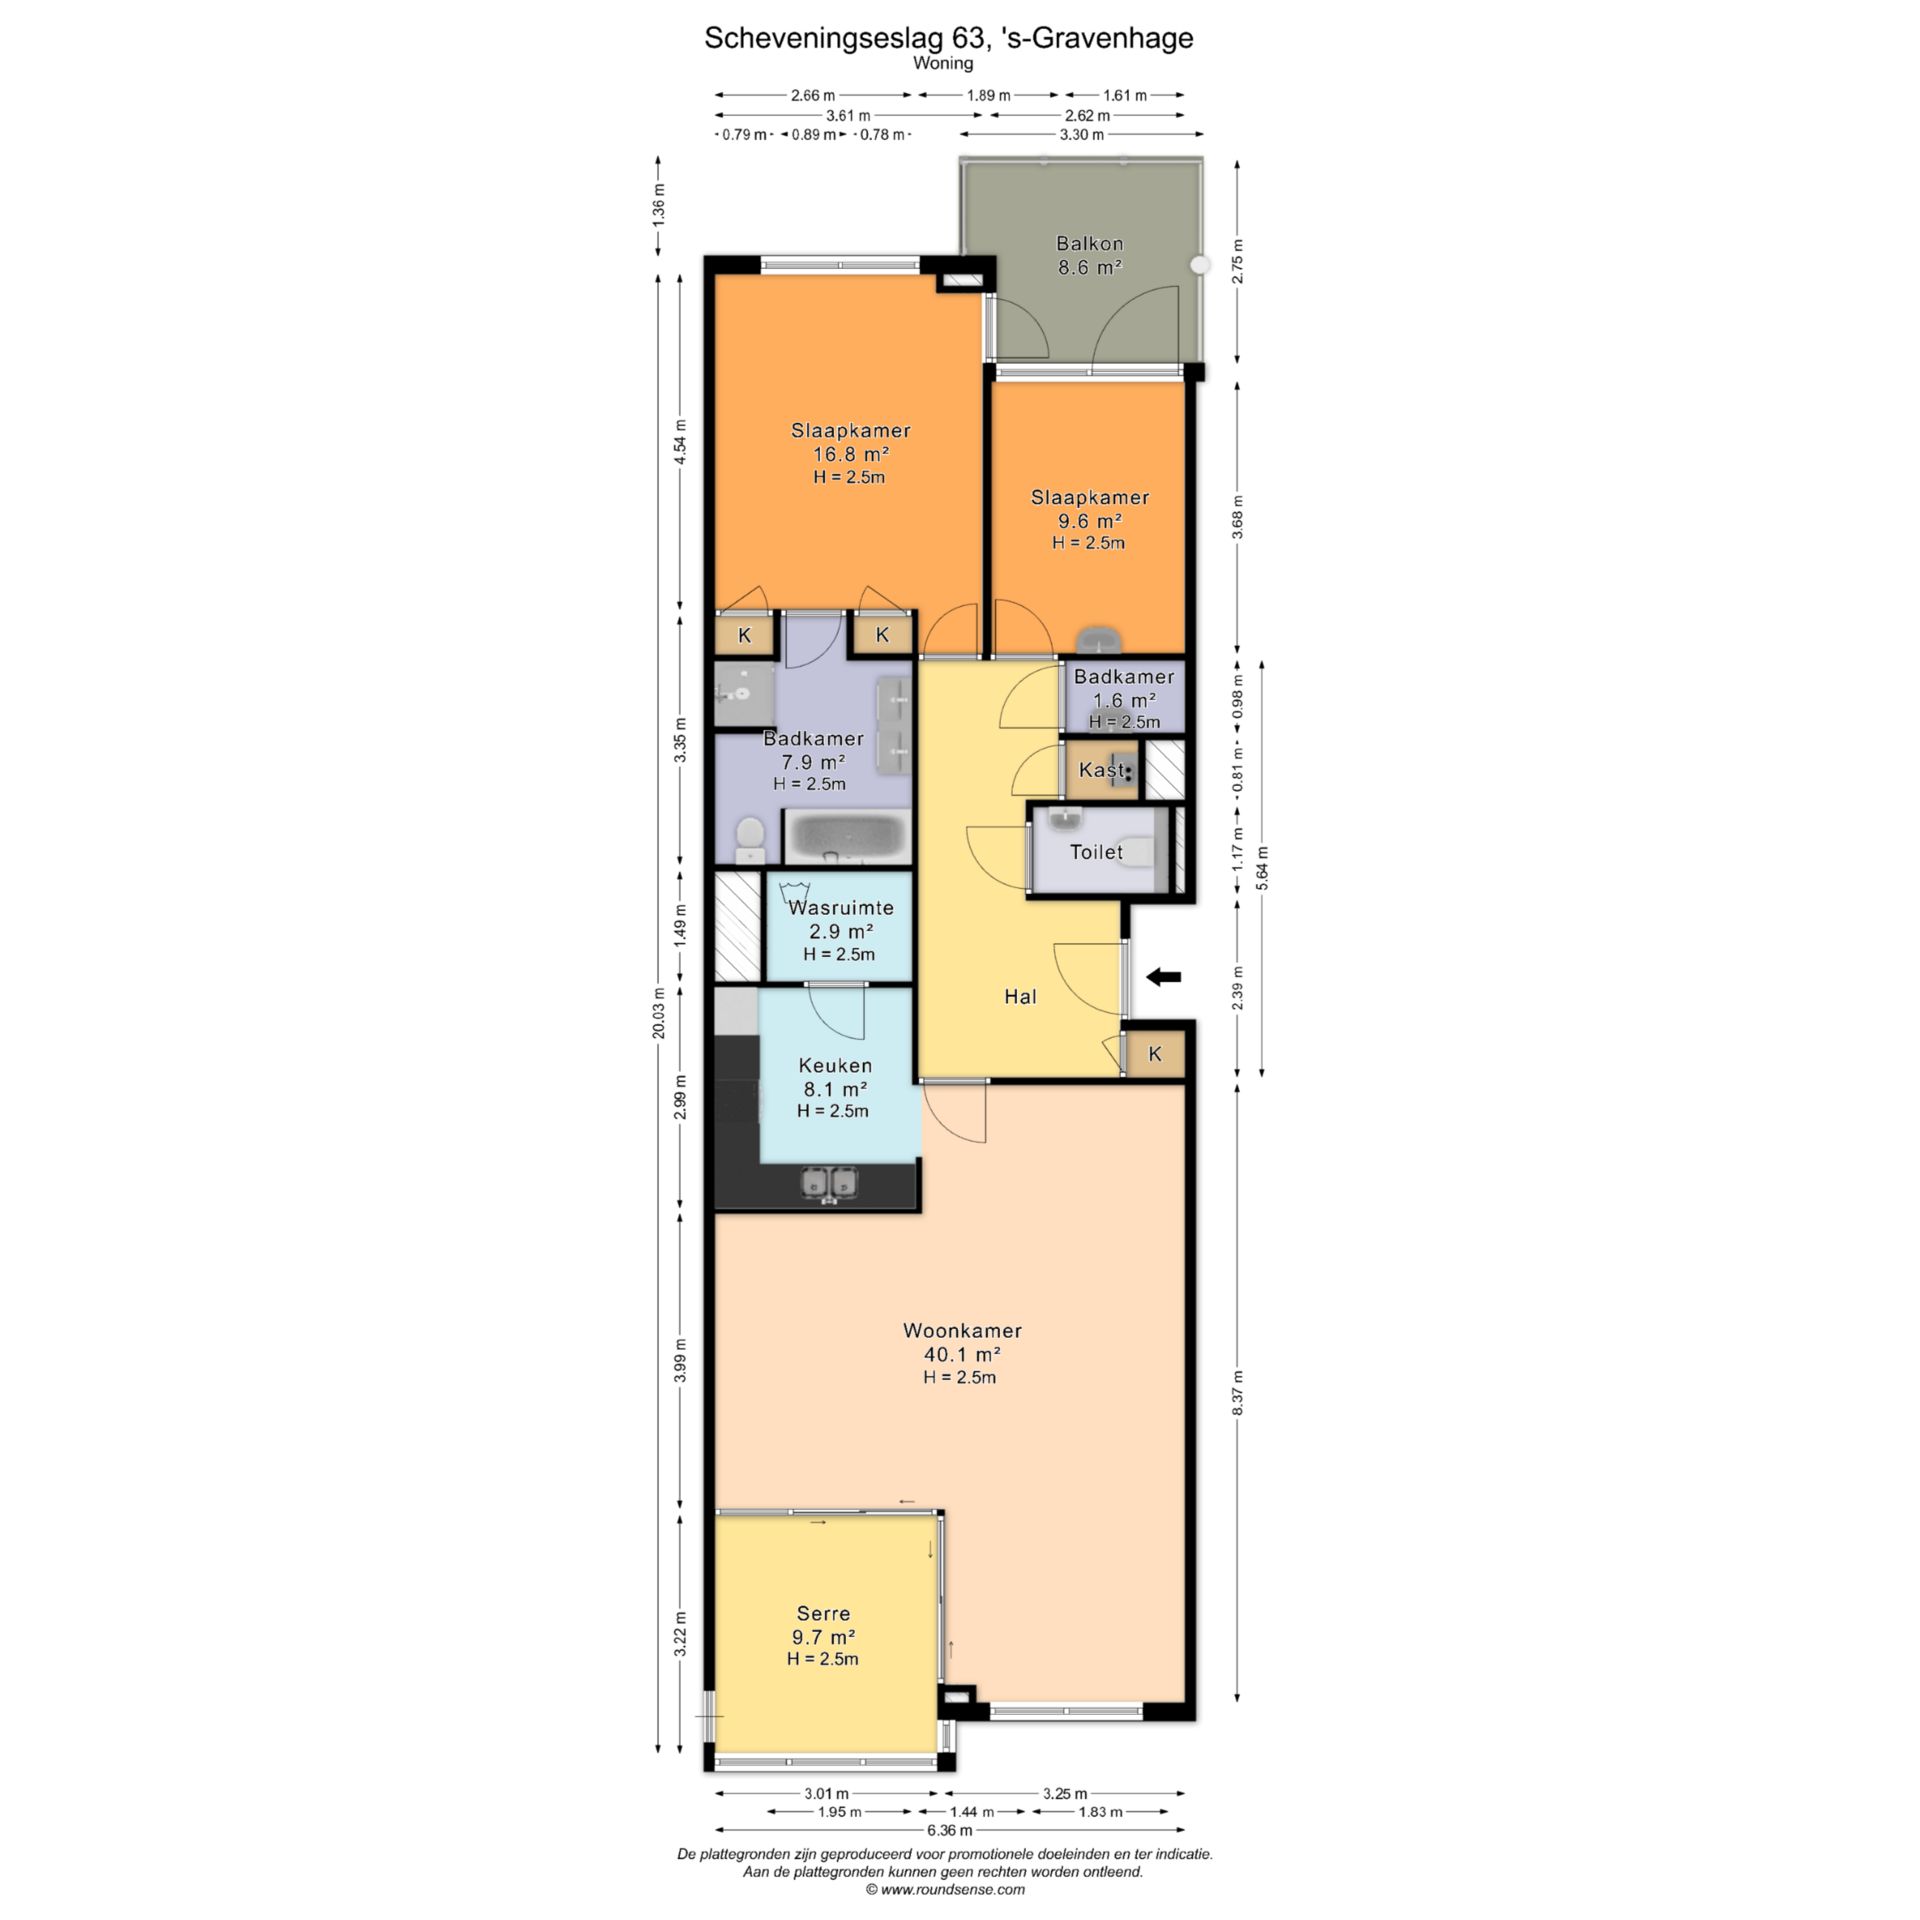
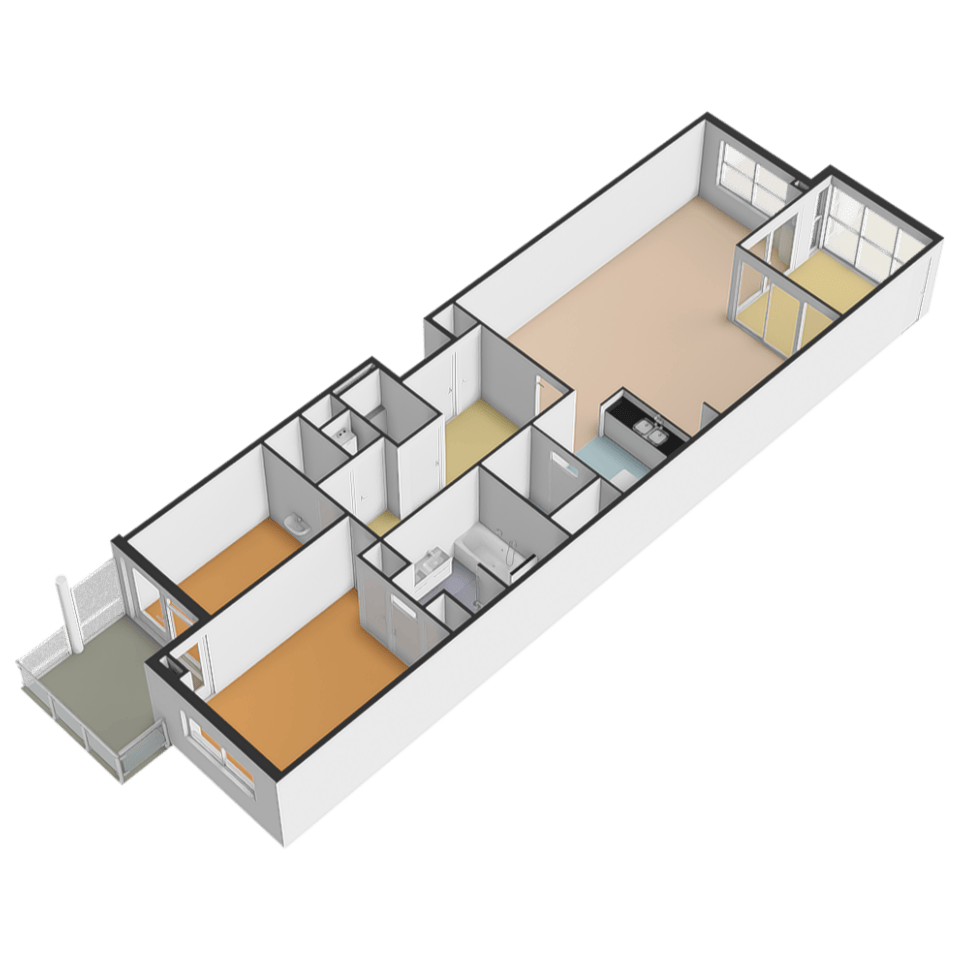
Entree via centrale hal, lift (of trap) naar de 6e verdieping. Na de entree komt u binnen in de hal, die toegang biedt tot de verschillende vertrekken van het appartement. Hier bevinden zich tevens twee praktische gangkasten. Vanuit de hal is ook het separate vrijhangende toilet met fontein bereikbaar.
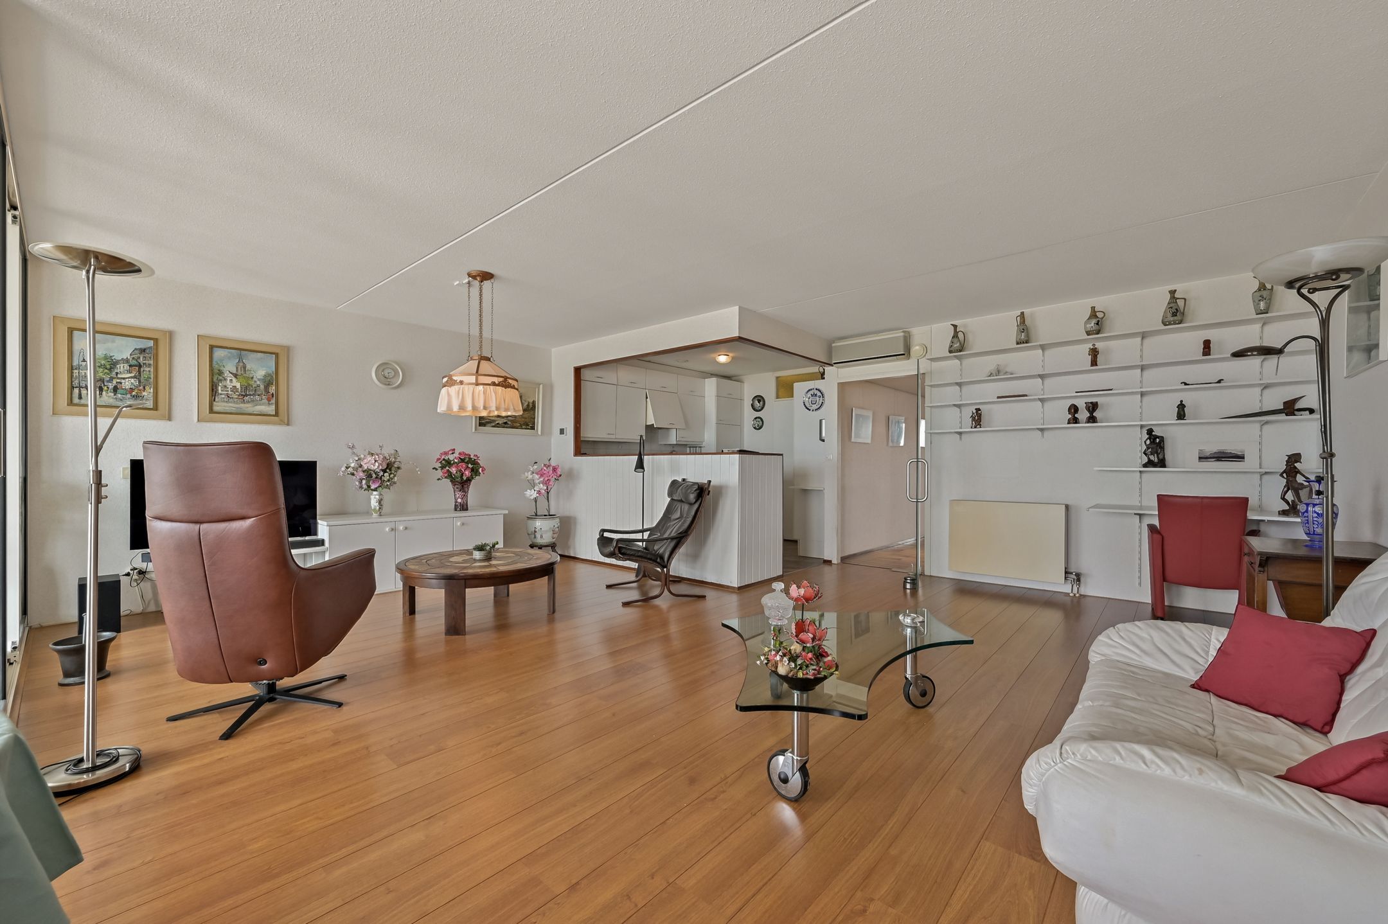
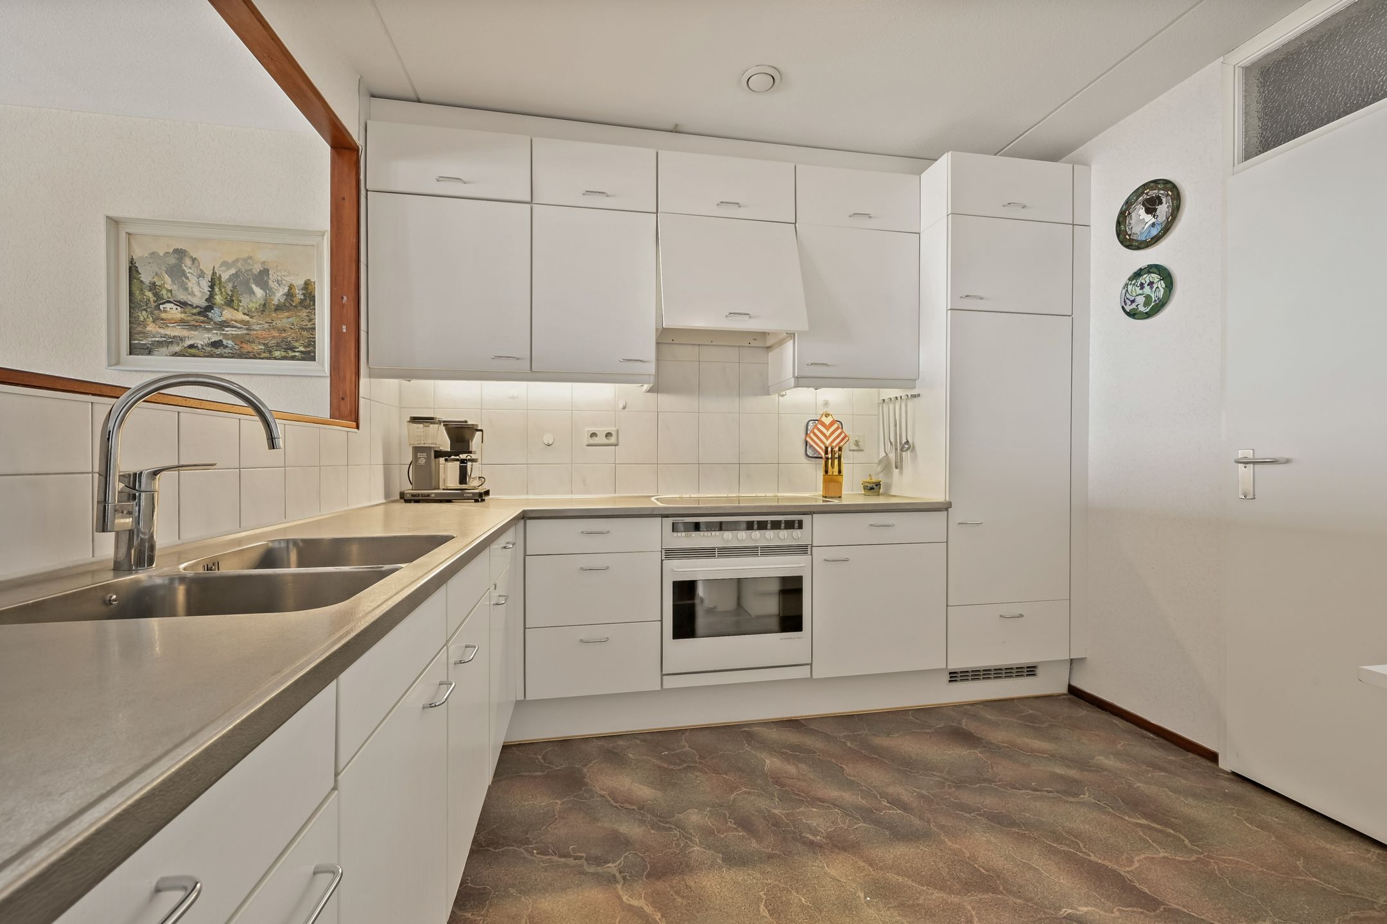
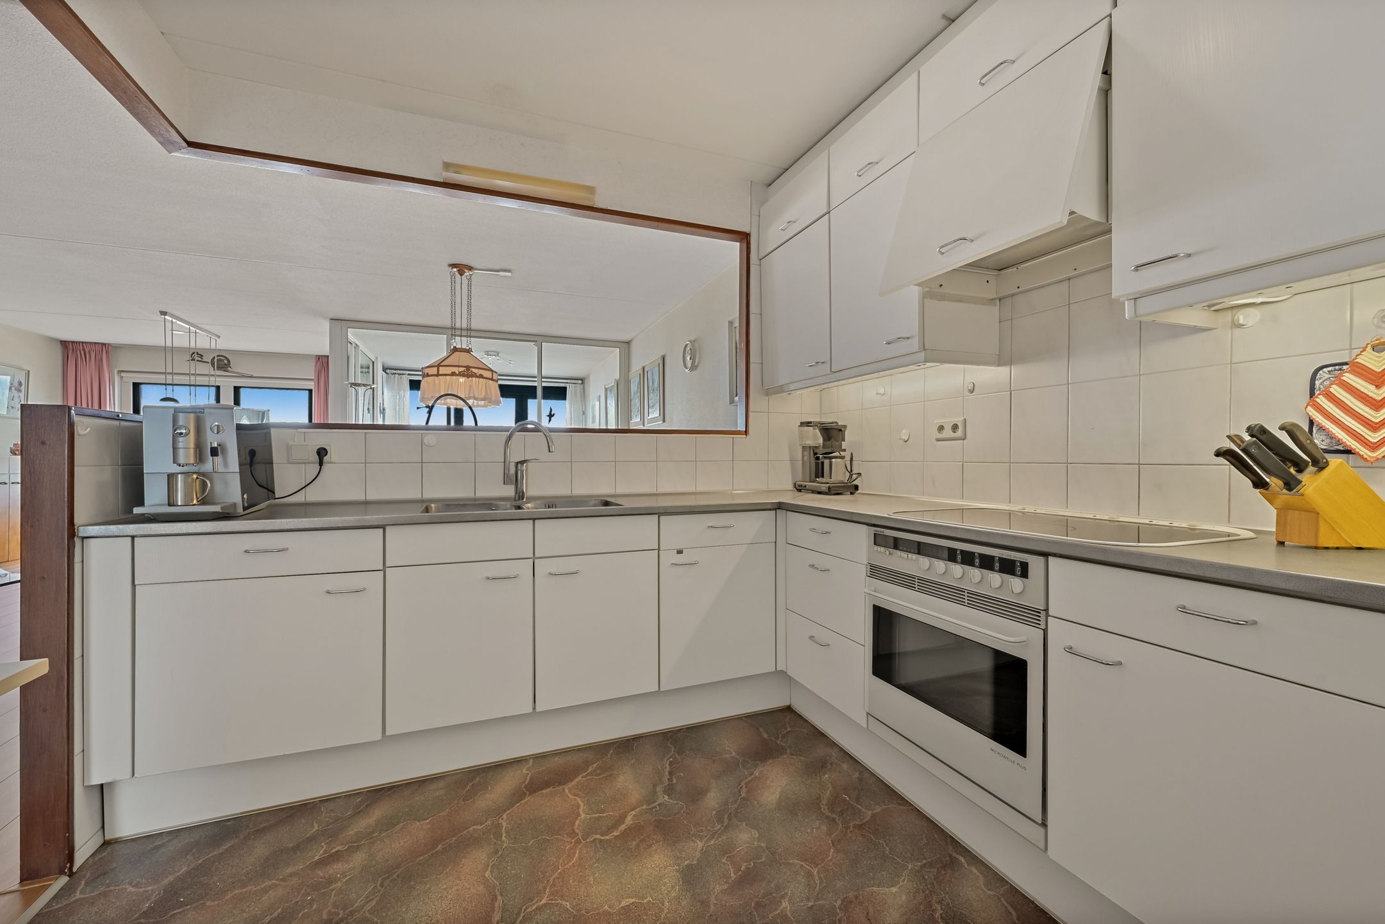
Het appartement beschikt over twee ruime slaapkamers, twee badkamers, een ruime woon-/eetkamer met open keuken, een serre en een balkon. De lichte woon-/eetkamer met serre bieden een overweldigend uitzicht over de boulevard, het strand en de zee. De aansluitende open (witte)keuken is uitgerust met de gebruikelijke inbouwapparatuur.
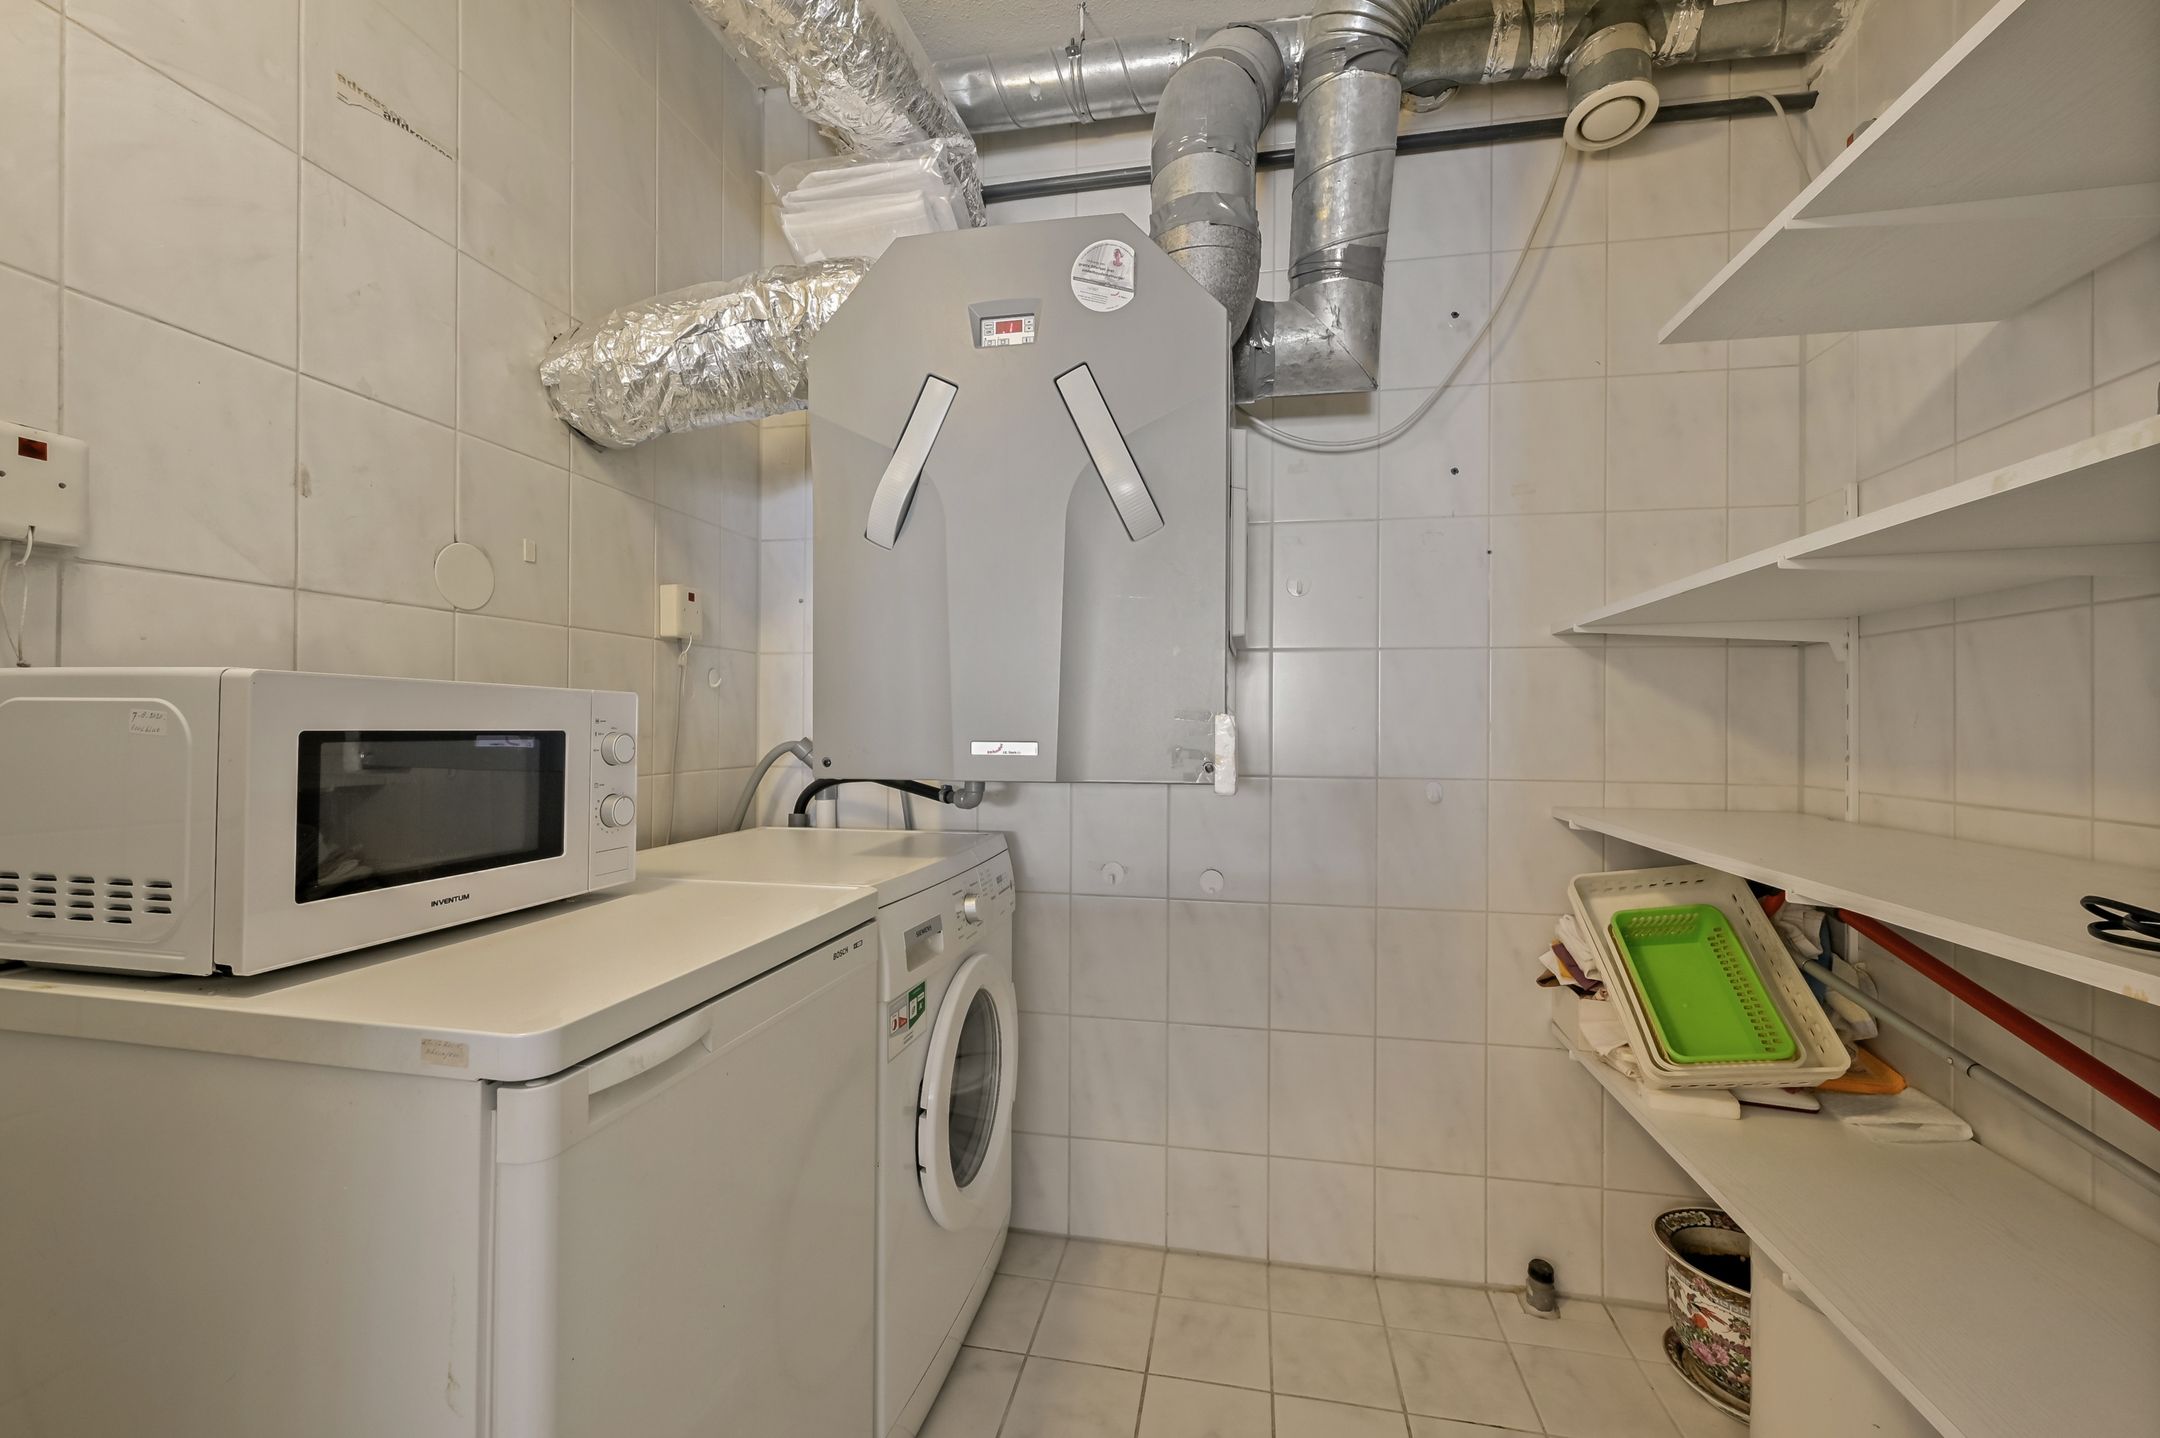
Achter de keuken ligt de bijkeuken, waar de WTW-installatie is geplaatst en waar extra bergruimte beschikbaar is.
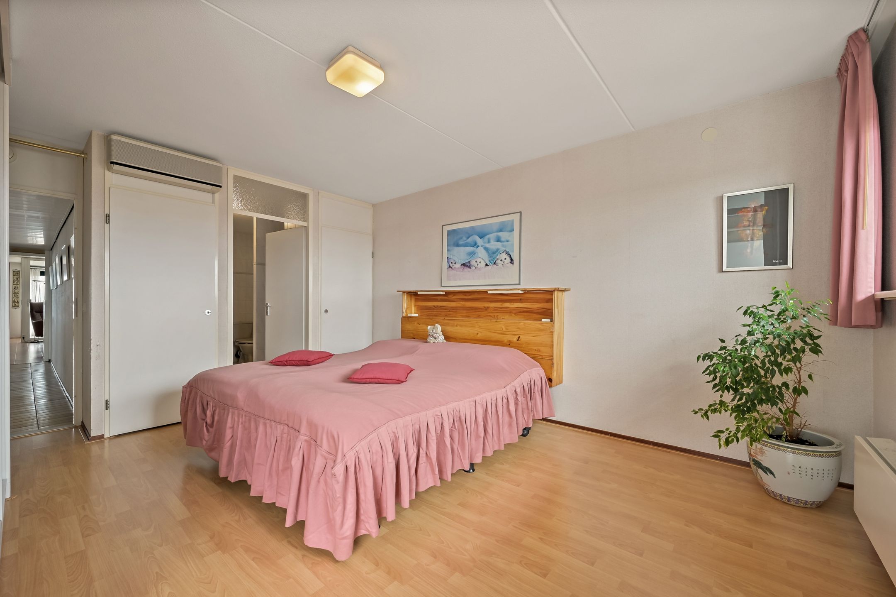
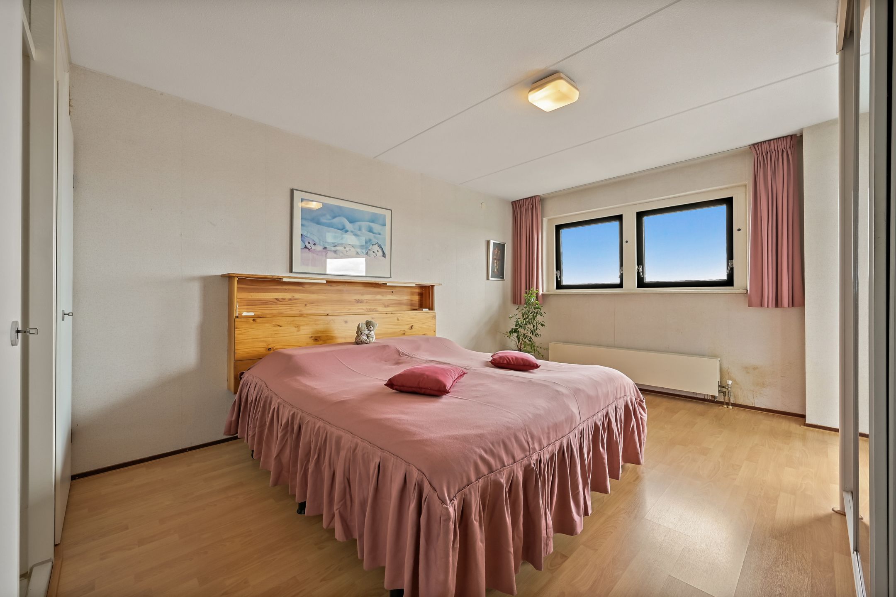
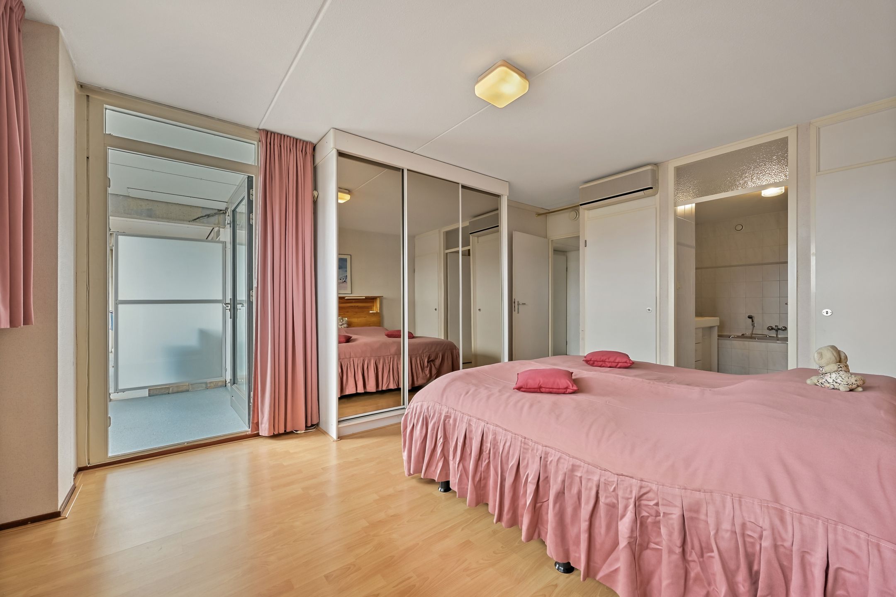
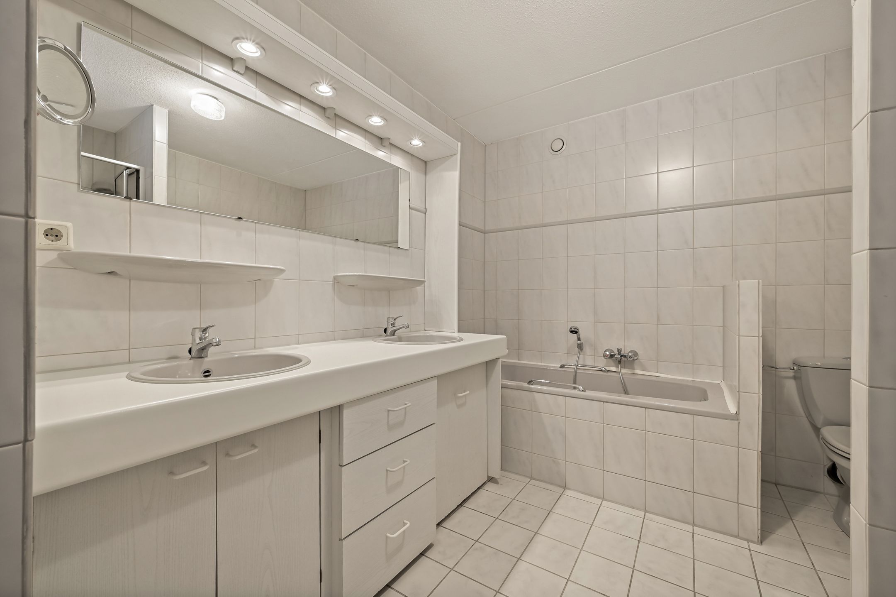
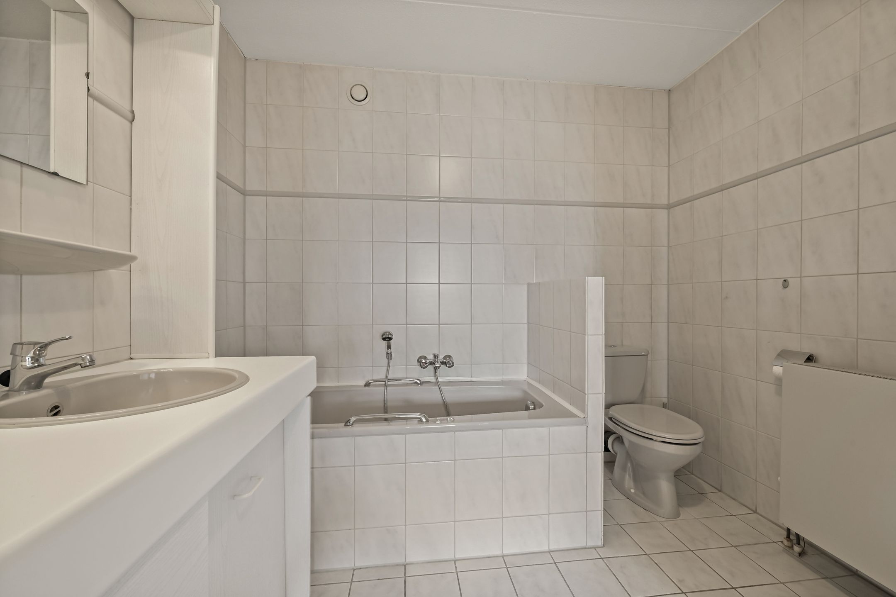
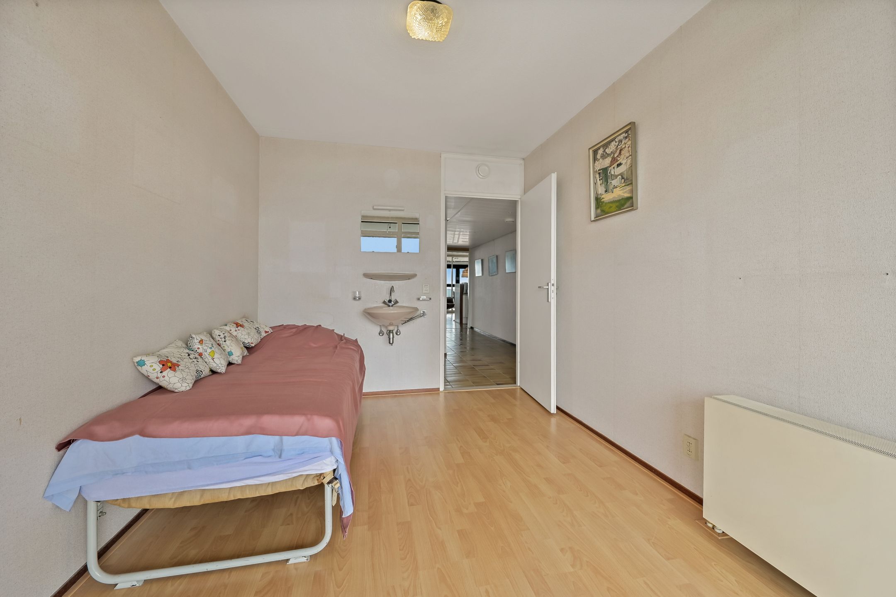
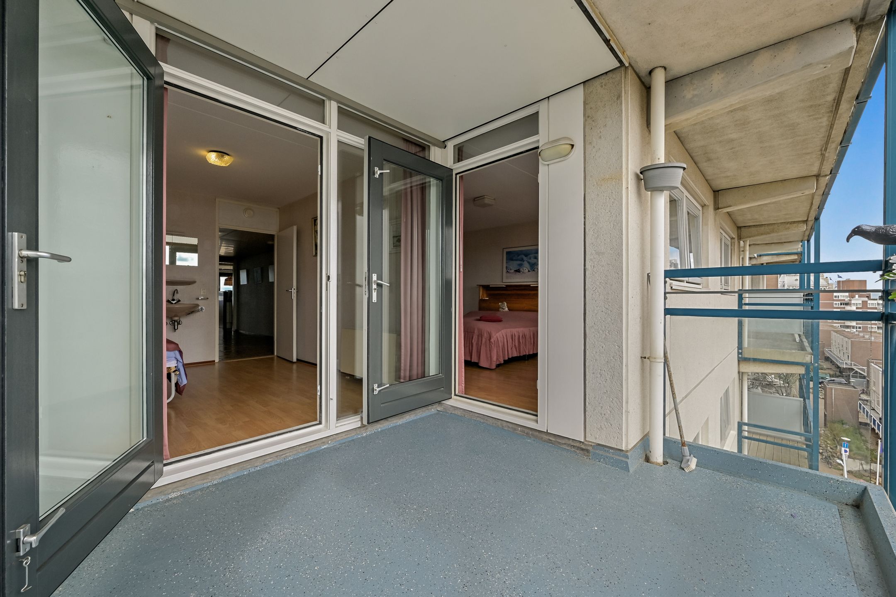
Beide slaapkamers zijn ruim van afmeting en bieden beide toegang tot een zonnig balkon op het Zuiden met een fraai uitzicht over de stad. De badkamer is royaal van afmeting en is voorzien van een wastafelmeubel met dubbele wastafel, een ligbad, douche en een 2e toilet. Daarnaast beschikt het appartement over een tweede badkamer met wastafel, die nog naar eigen wens dient te worden ingericht.
Bijzonderheden:
• Bouwjaar: 1991
• Woonoppervlakte ca. 117 m² + 9 m2 terras
• Gelegen op eigen grond
• Actieve VVE maandelijkse bijdrage: € 404,85
• Energiezuinig met energielabel: A+
• CV-combiketel uit 2020
• Woning voorzien van een balansventilatiesysteem met warmteterugwinning (WTW)
• Alle kozijnen zijn van hout en de woning is volledig voorzien van dubbelglas.
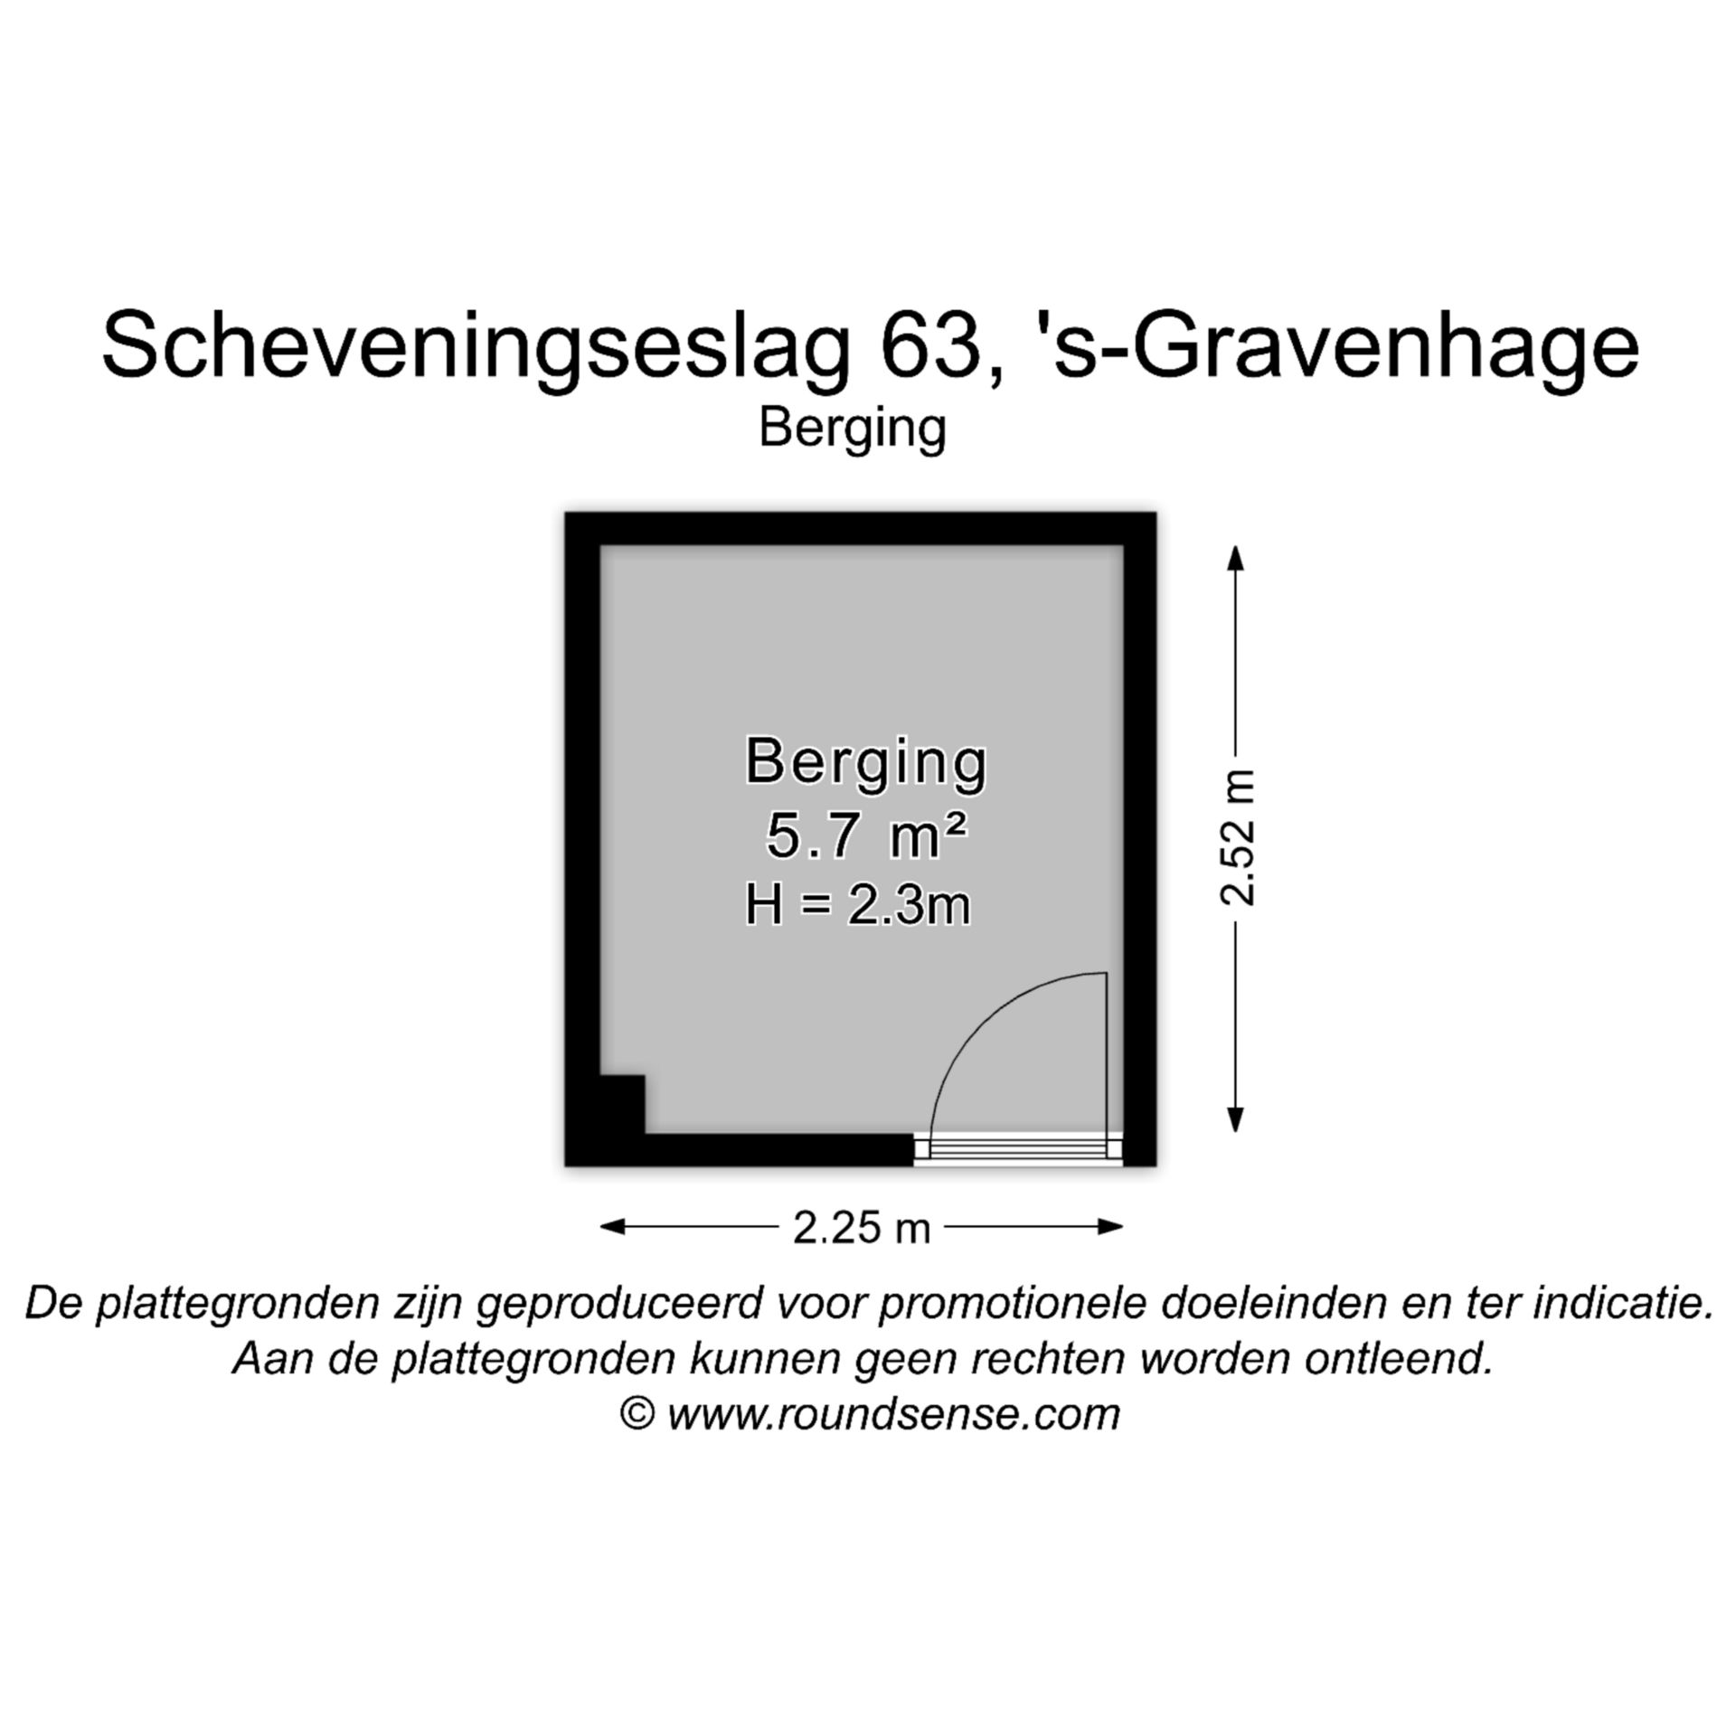
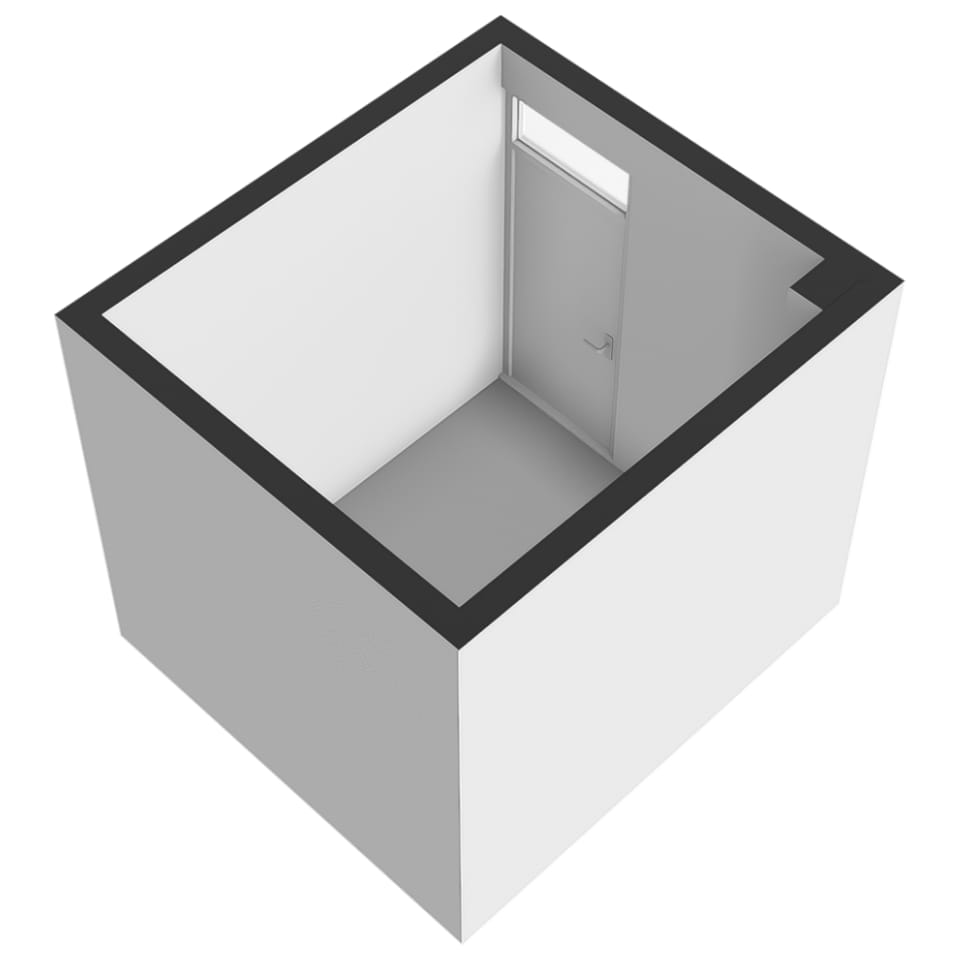
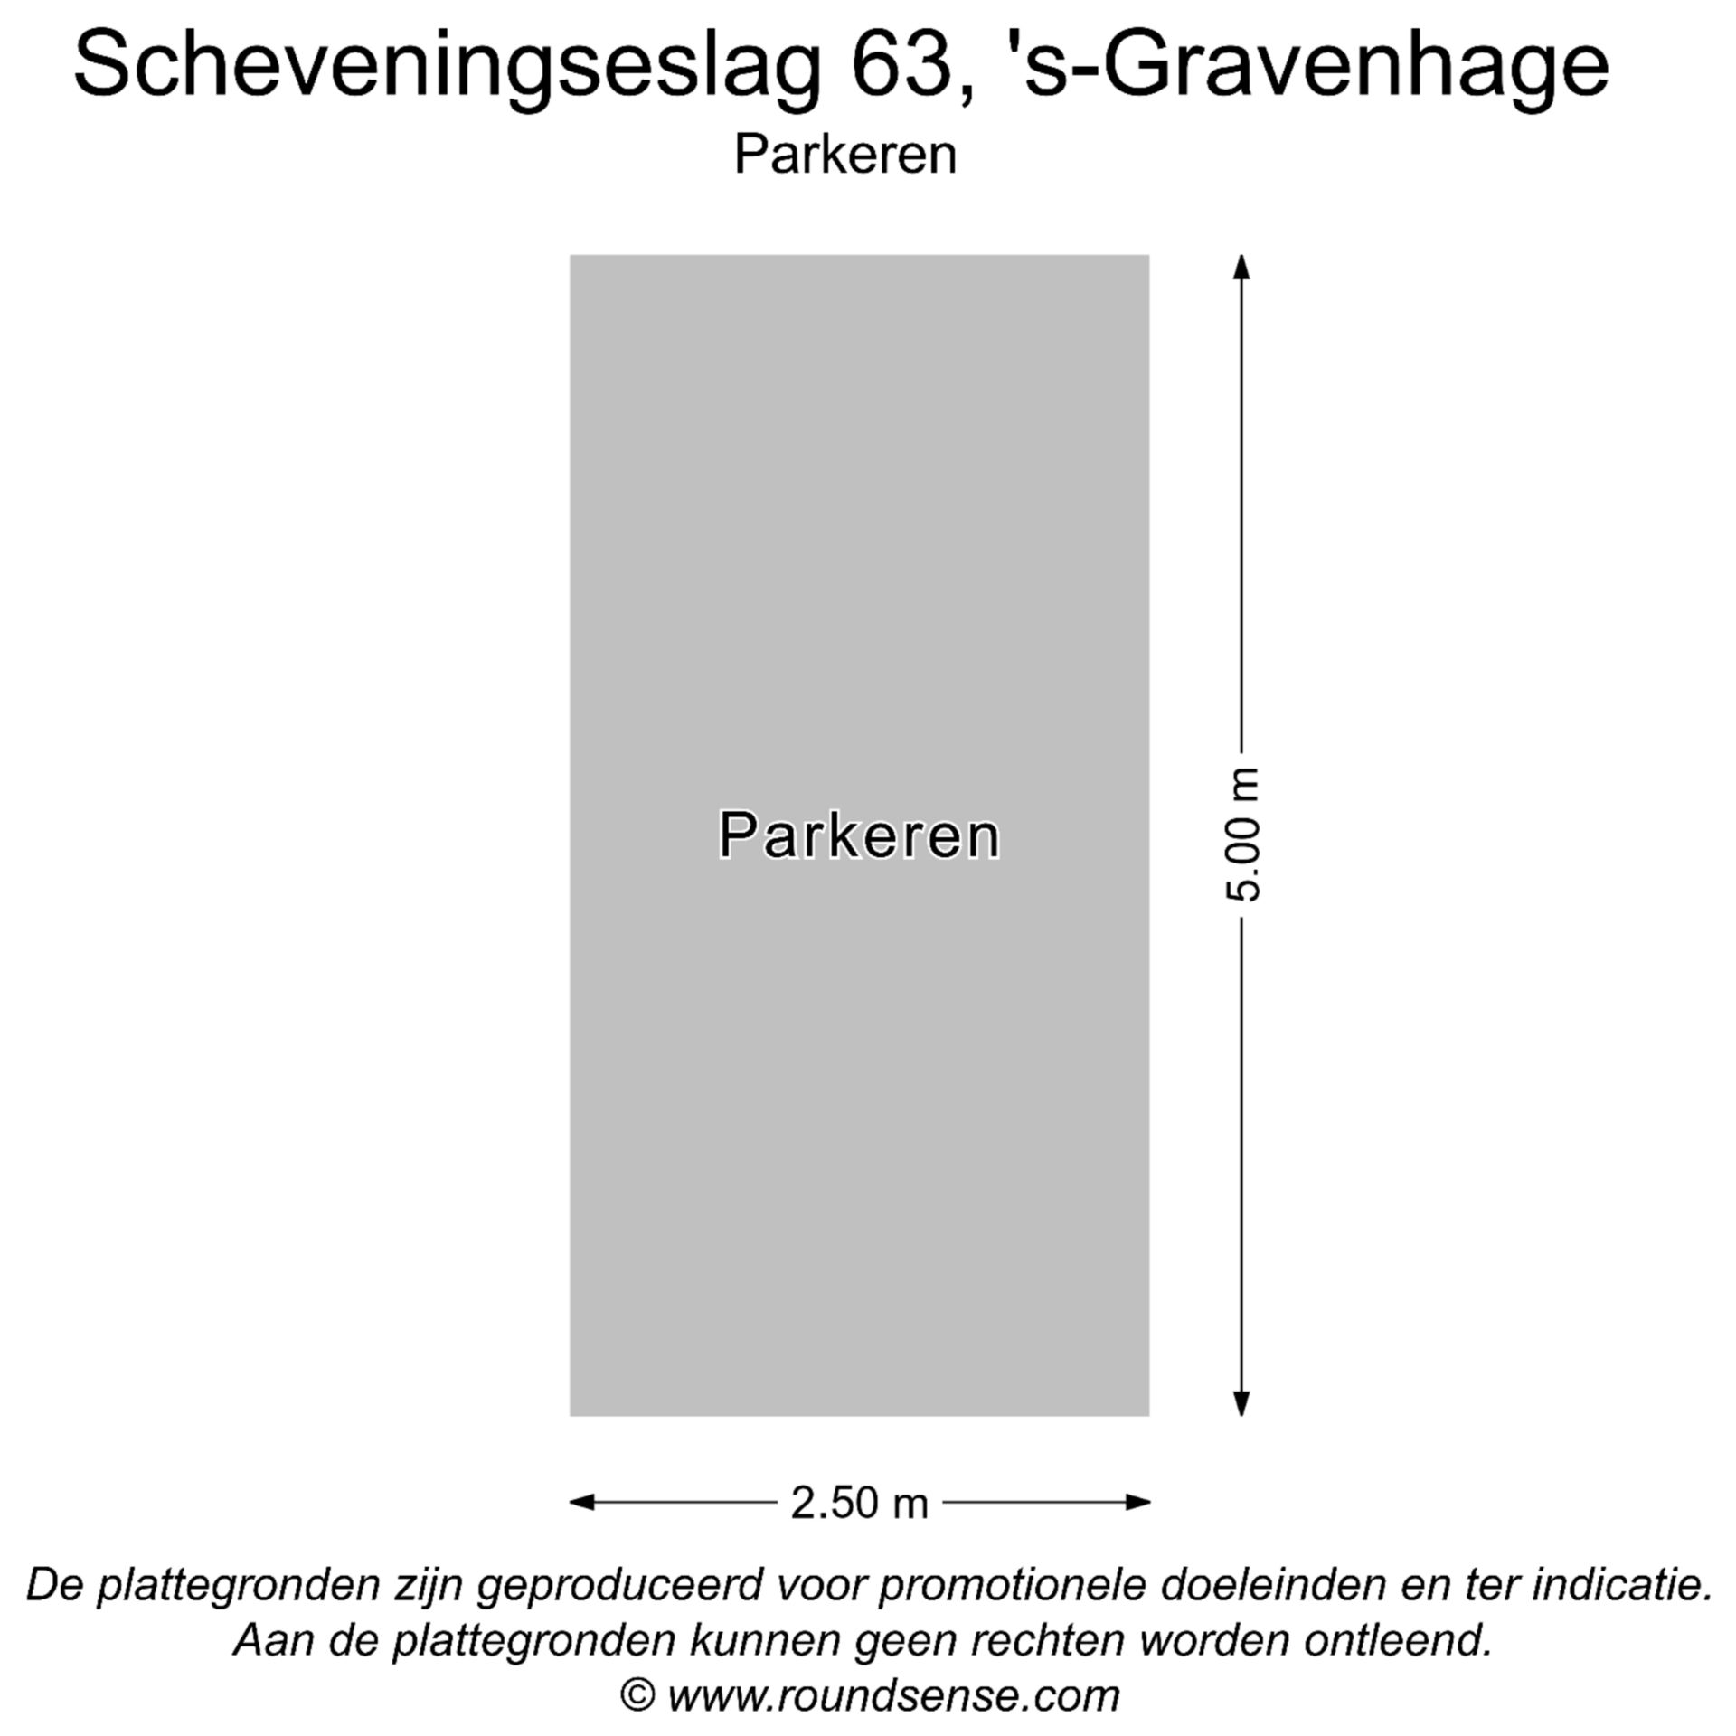
• Beschikt over een eigen berging en parkeerplaats in onderbouw
• Gelegen binnen een beschermd stadsgezicht
• Maten zijn indicatief conform NVM meetinstructie
• I.v.m. het bouwjaar zijn de ouderdoms- en/of materialenclausule van toepassing
• Niet bewoningsclausule van toepassing
• Oplevering in overleg
Bent u enthousiast over dit appartement, maar heeft u uw eigen woning nog niet verkocht? Neem dan contact met ons kantoor op voor een waardebepaling, zonder enige verdere verplichting. We plannen dan direct een afspraak in met één van onze makelaars zodat u op korte termijn zicht heeft op uw mogelijkheden.
Deze informatie is door ons kantoor met de grootste zorg samengesteld onder andere aan de hand van de door de verkoper aan ons ter beschikking gestelde gegevens. Door Estata wordt geen enkele aansprakelijkheid aanvaard voor enige onvolledigheid, onjuistheid of anderszins, dan wel de gevolgen daarvan.
---------------------------------------------------------------------------------------------------------------------------------------------
Situated right on the beach and the promenade, this energy-efficient (A+ rating) three-bedroom flat of approximately 117 m² is on the 6th floor (with lift). From the spacious and light-filled living/dining room and the adjoining conservatory, you can enjoy a stunning view of the sea and the beach. From the bedrooms, you have a magnificent view of The Hague’s skyline.
The property features two bedrooms, two bathrooms and a spacious living/dining room with plenty of natural light. With an A+ energy rating, the flat is also exceptionally energy-efficient. In addition, the property comes with a private parking space and a storage room in the basement.
The location is ideal: the beach, the dunes and the promenade are literally on your doorstep. Shops, supermarkets, restaurants, the pier, the famous Kurhaus and many other amenities are within walking distance. The centre of The Hague is also easily accessible by bike or public transport.
Layout:
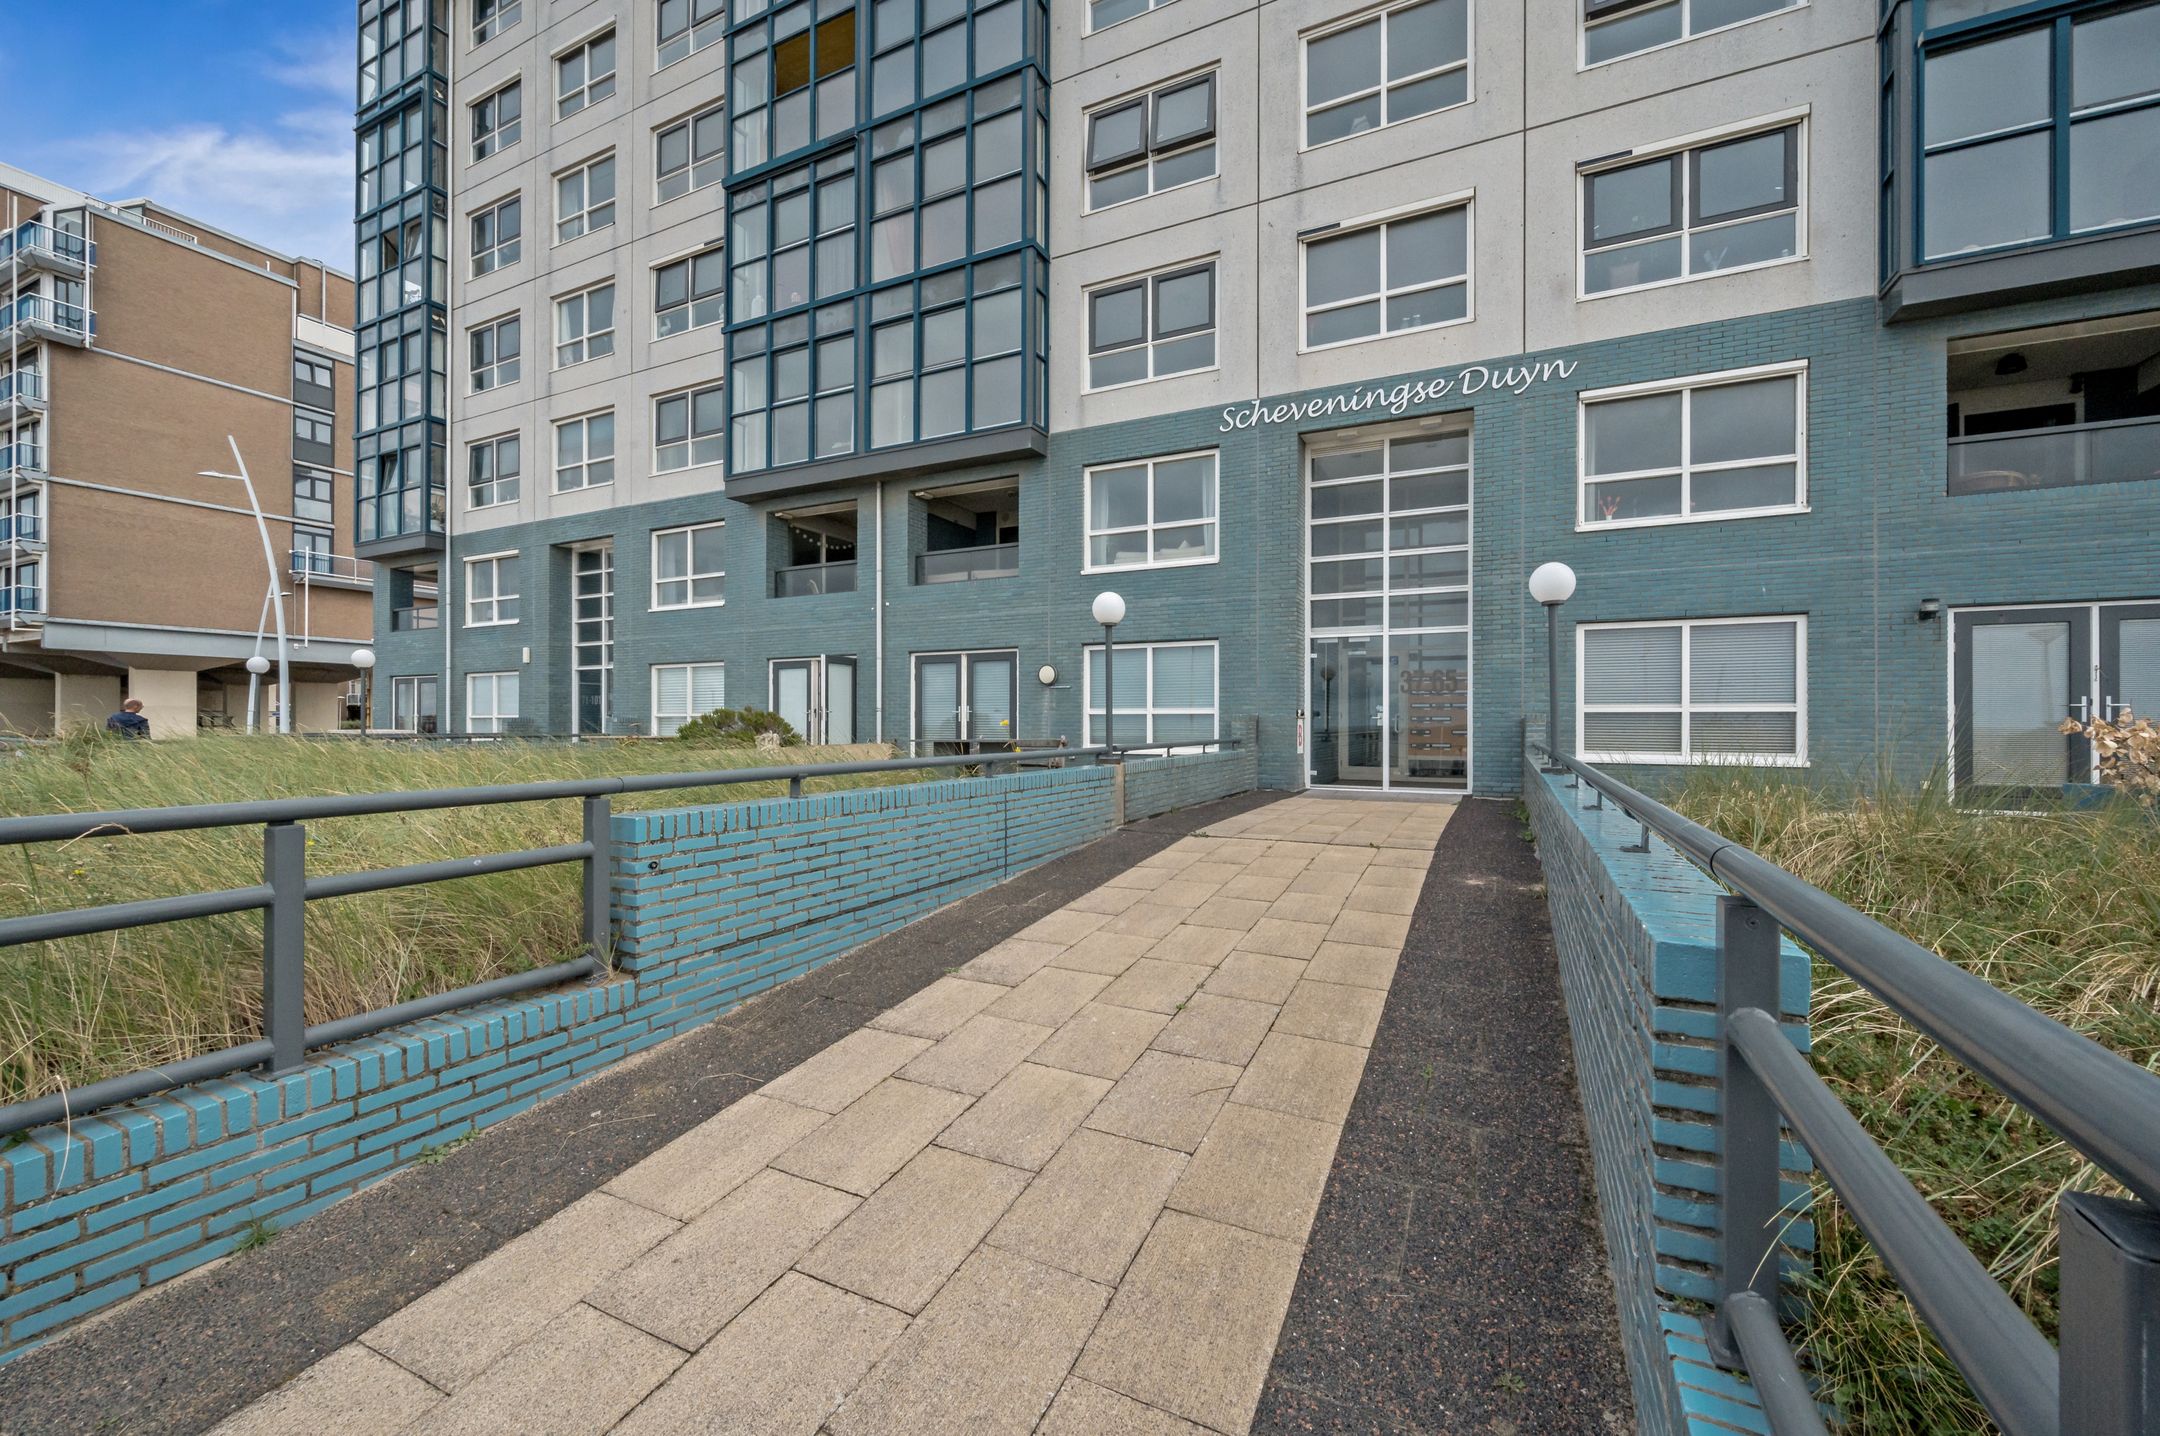
Entrance via the central hall, lift (or stairs) to the 6th floor. Upon entering, you find yourself in the hall, which provides access to the various rooms of the flat. There are also two practical hall cupboards here. The separate freestanding toilet with washbasin is also accessible from the hall.
The flat comprises two spacious bedrooms, two bathrooms, a spacious living/dining room with an open-plan kitchen, a conservatory and a balcony. The light-filled living/dining room with conservatory offers stunning views over the promenade, the beach and the sea. The adjoining open-plan (white) kitchen is fitted with the usual built-in appliances.
Behind the kitchen is the utility room, where the heat recovery ventilation system is installed and where additional storage space is available.
Both bedrooms are spacious and each offers access to a sunny south-facing balcony with a lovely view over the city. The bathroom is generously sized and fitted with a vanity unit with twin washbasins, a bath, a shower and a second toilet. In addition, the flat has a second bathroom with a washbasin, which can be fitted out to your own taste.
Details:
• Year of construction: 1991
• Living area approx. 117 m² + 9 m² terrace
• Situated on freehold land
• Active owners’ association monthly contribution: €404.85
• Energy-efficient with energy rating: A+
• Central heating combi boiler installed in 2020
• Property fitted with a balanced ventilation system with heat recovery (WTW)
• All window frames are made of timber and the property is fully double-glazed.
• Features a private storage room and underground parking space
• Situated within a conservation area
• Dimensions are indicative in accordance with NVM measurement guidelines
• Due to the year of construction, the age and/or materials clauses apply
• Non-occupancy clause applies
• Handover by mutual agreement
Are you keen on this flat but haven’t sold your own home yet? Please contact our office for a valuation, with no further obligation. We will then immediately arrange an appointment with one of our estate agents so that you can quickly gain an insight into your options.
This information has been compiled by our agency with the utmost care, based in part on the details provided to us by the seller. Estata accepts no liability whatsoever for any incompleteness, inaccuracy or other errors, or for the consequences thereof.
Features
Transfer
Asking price
€ 725.000
Asking price per m²
€ 6.197/m²
Offered since
11 September 2026
Status
For sale
VvE contribution
€ 405 p/m
Construction
Kind of house
appartement
Category
Bovenwoning (appartement)
Build year
1991
Build form
Bestaande bouw
Roof type
Plat dak
Surfaces and layout
Living area
117 m²
Volume
360 m³
Rooms
3
Bedrooms
2
Floor level
6e woonlaag
Energy
Energy label
A+
Insulation
Dubbel glas
Heating
Cv-ketel en warmte terugwininstallatie
Hot water
Cv-ketel
Boiler
HR-107-ketel (gas gestookt combiketel uit 2020, eigendom)
Outdoor and parking
Building-related outdoor space
9
External storage
6
Parking
Parkeergarage
Amenities
Amenities
Balansventilatie, lift, mechanische ventilatie, en natuurlijke ventilatie
Particulars
Beschermd stads- of dorpsgezicht
About this property
0 days at the market
Matches the expectations for this neighborhood
Asking price per m² € 6.197/m²
Owners’ association (VvE)
In a flat you share the building with the other owners. The VvE manages it, and a healthy one has a reserve fund and a maintenance plan.
€ 405 per month
Monthly service charge
Registered at the Chamber of Commerce
Holds an annual owners’ meeting
Collects a periodic contribution
Has a reserve fund
Long-term maintenance plan
Building insurance
Location
Scheveningseslag 63, 2586CJ Den Haag · Scheveningen Badplaats