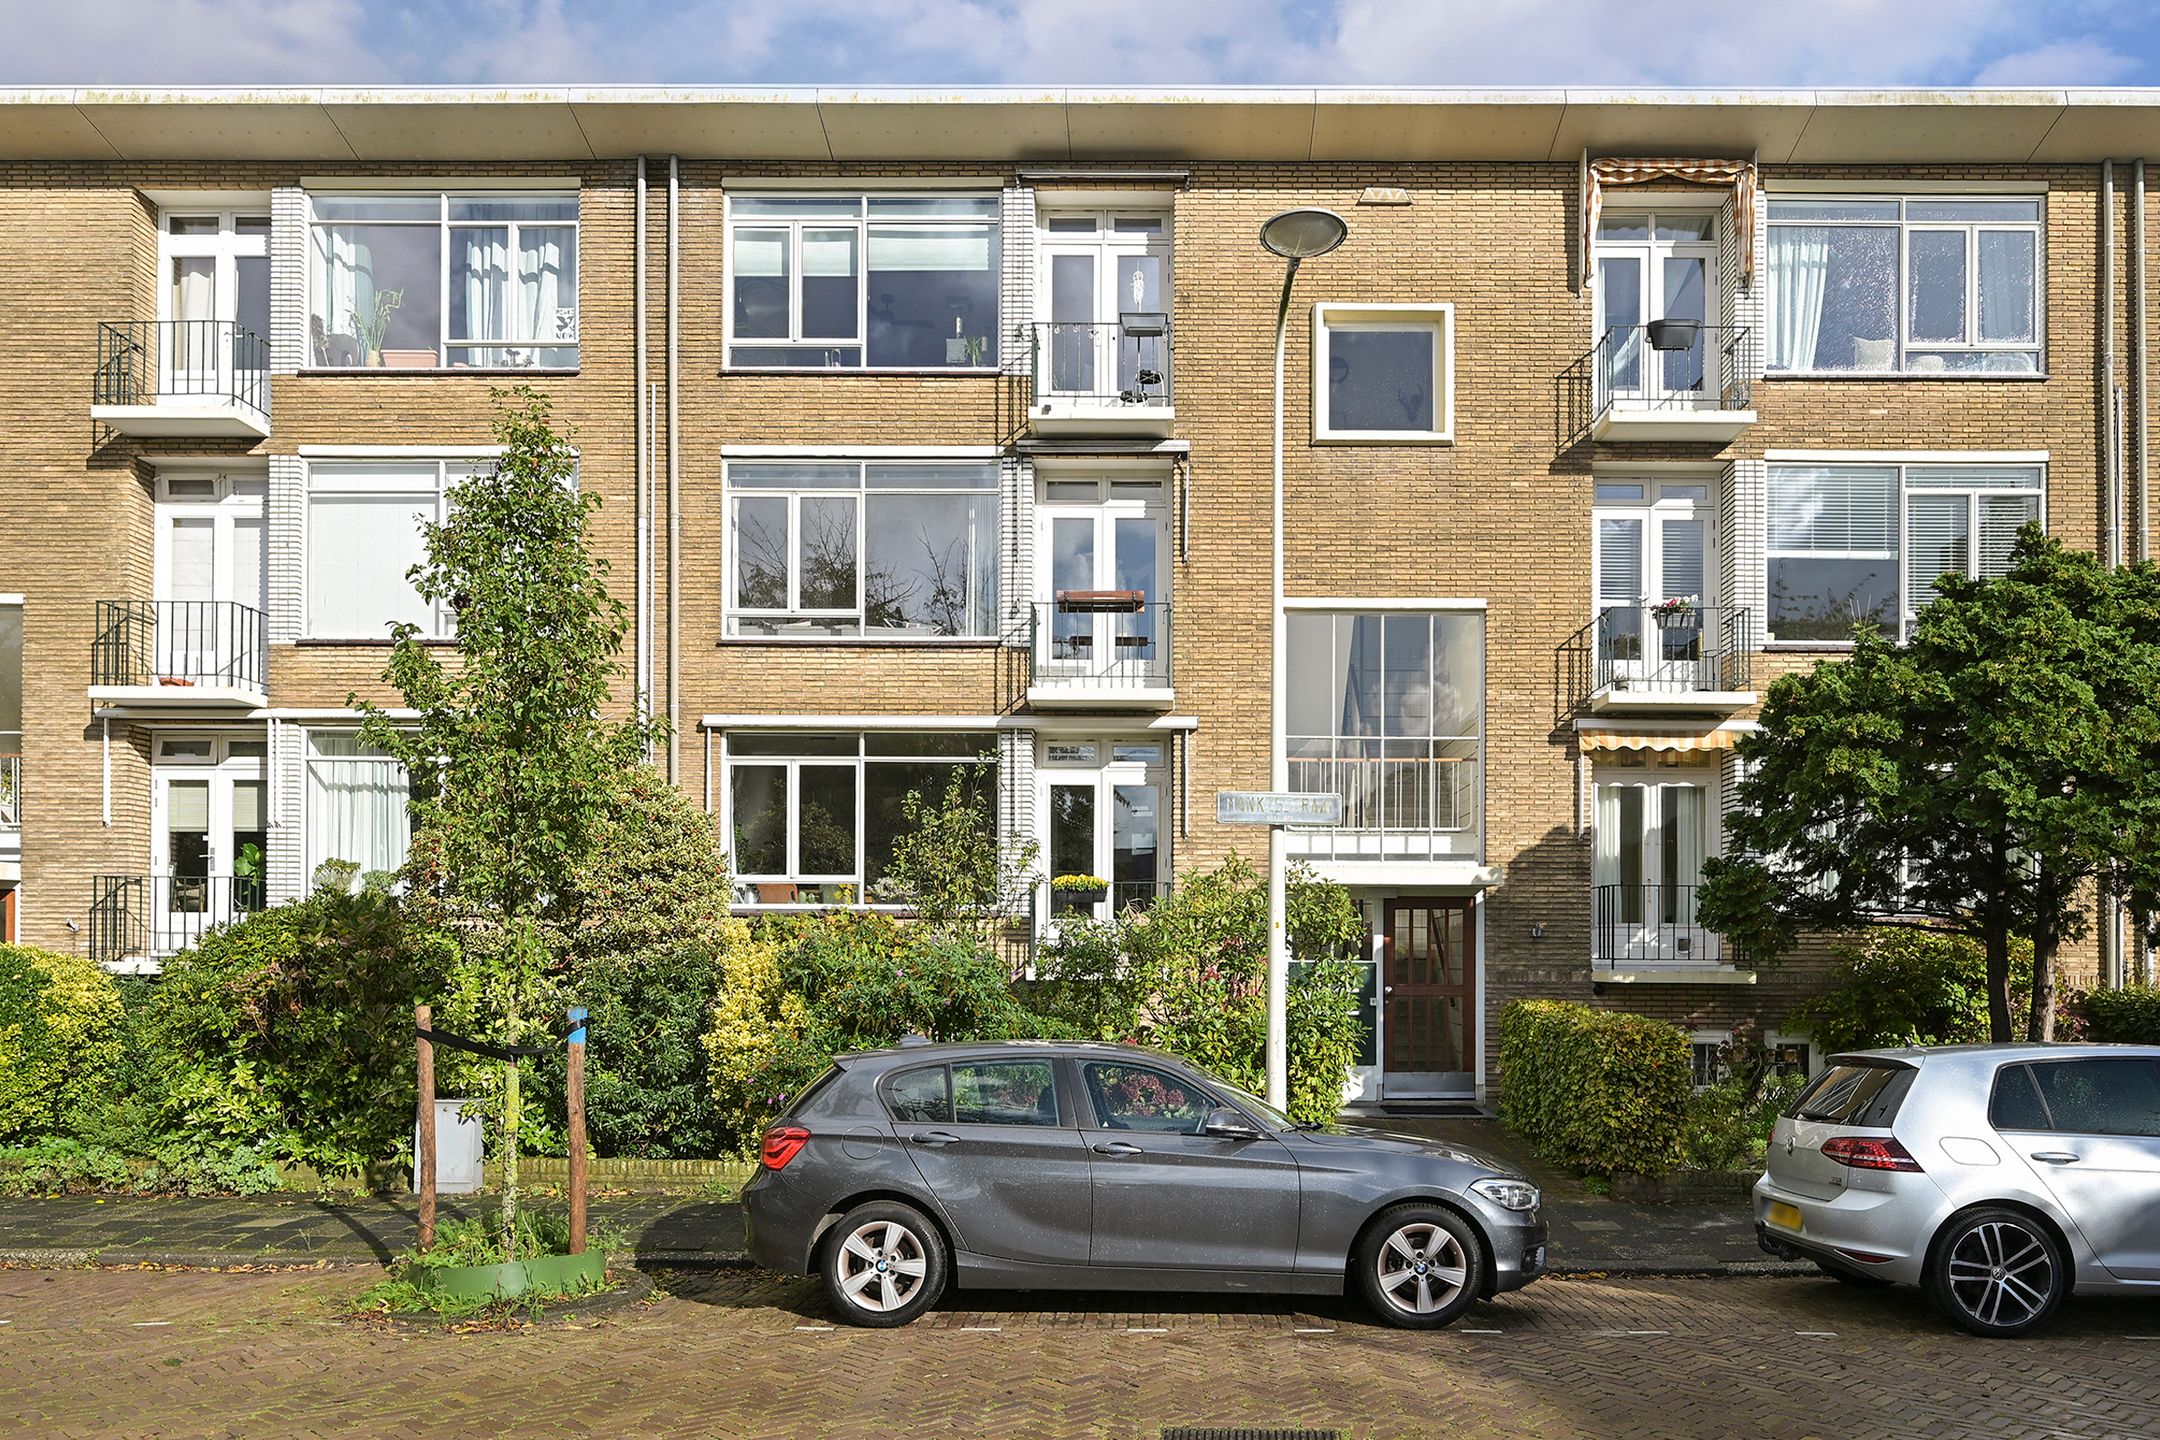
79 m²living3rooms1bedroomsbuilt1950Eenergy
Offered by Stuyver Makelaardij o.g. B.V.· NVM
Description
HART NIBBRIGKADE 8, DEN HAAG
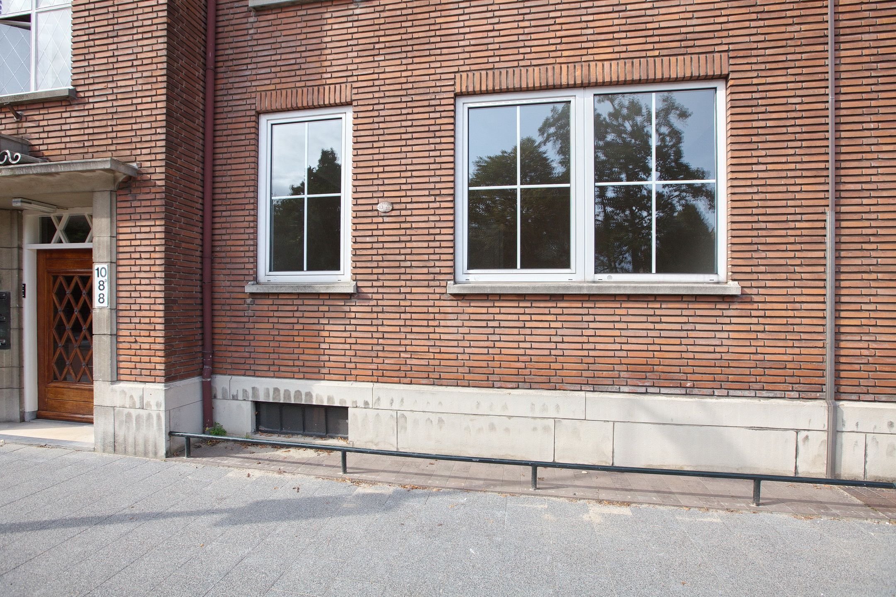
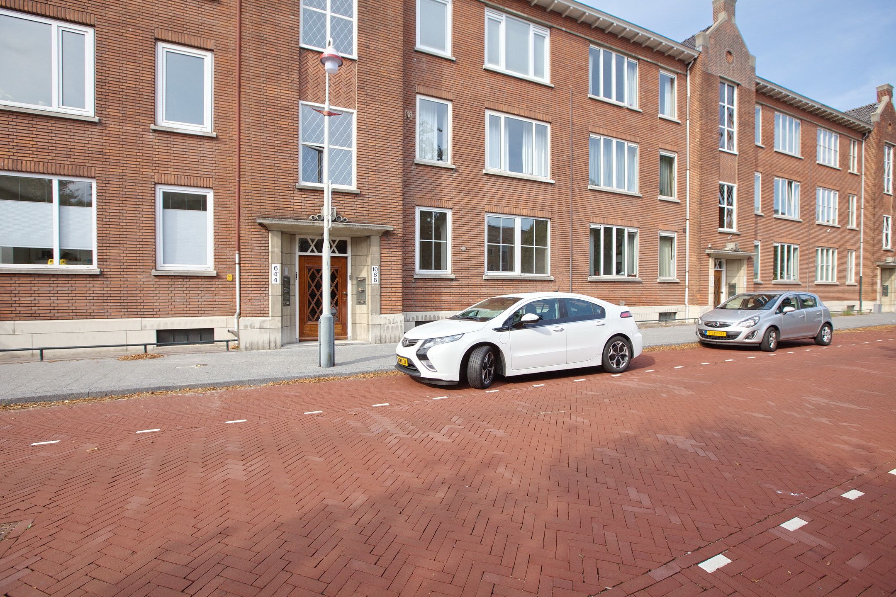
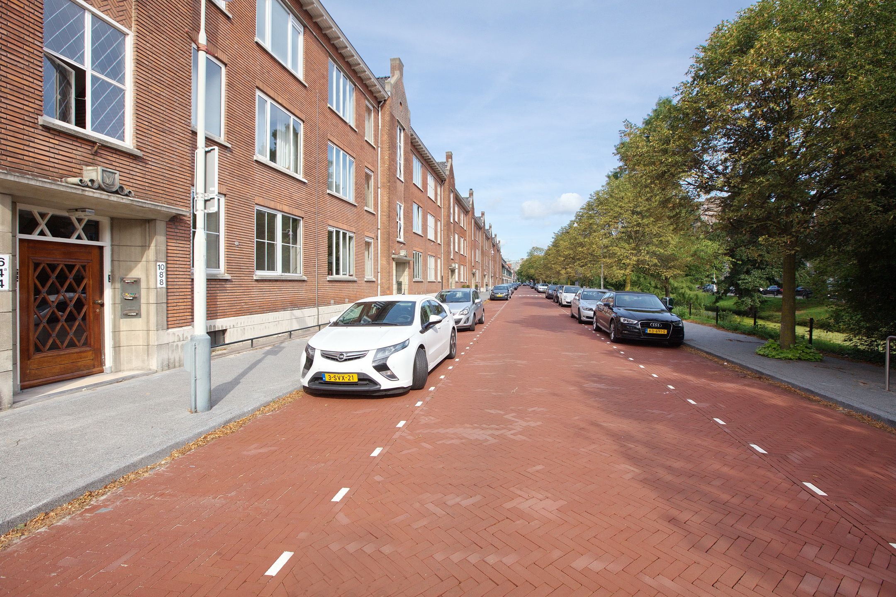
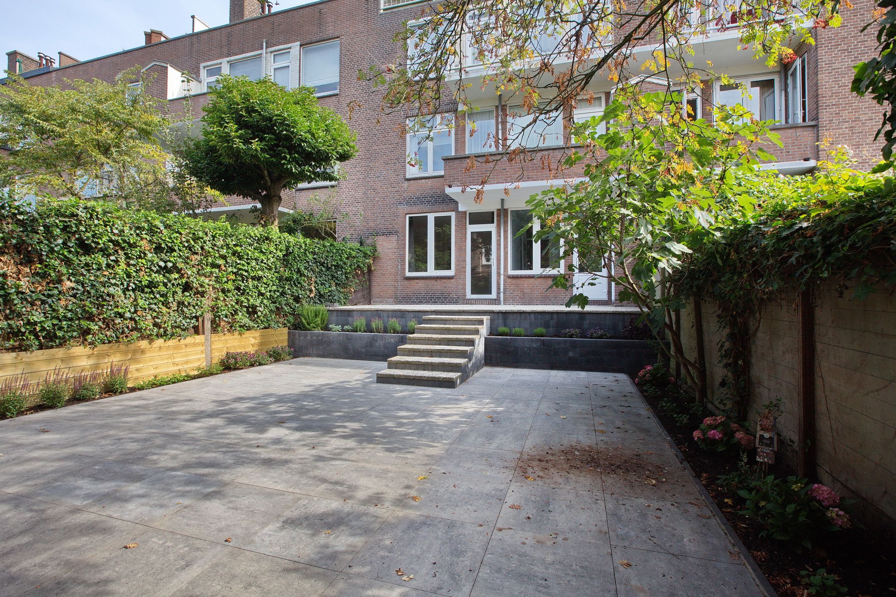
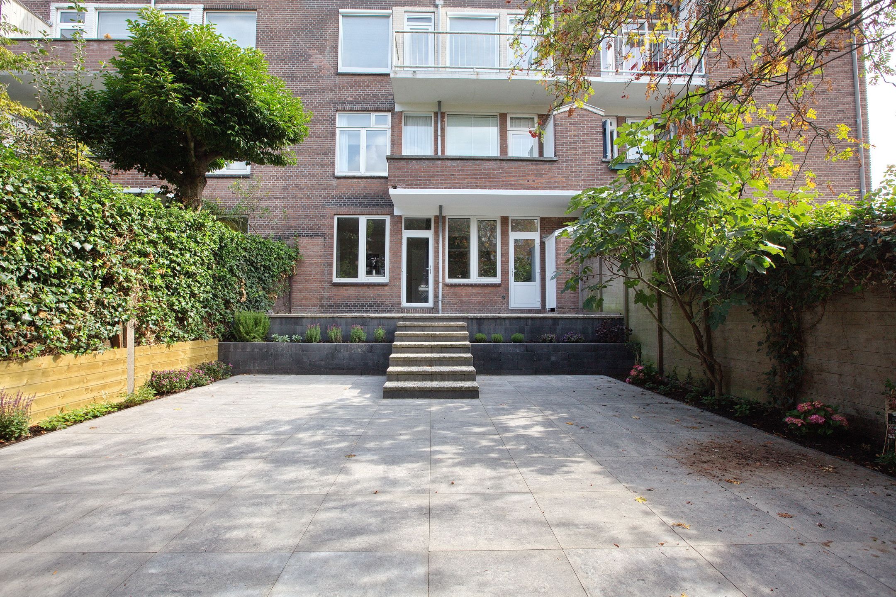
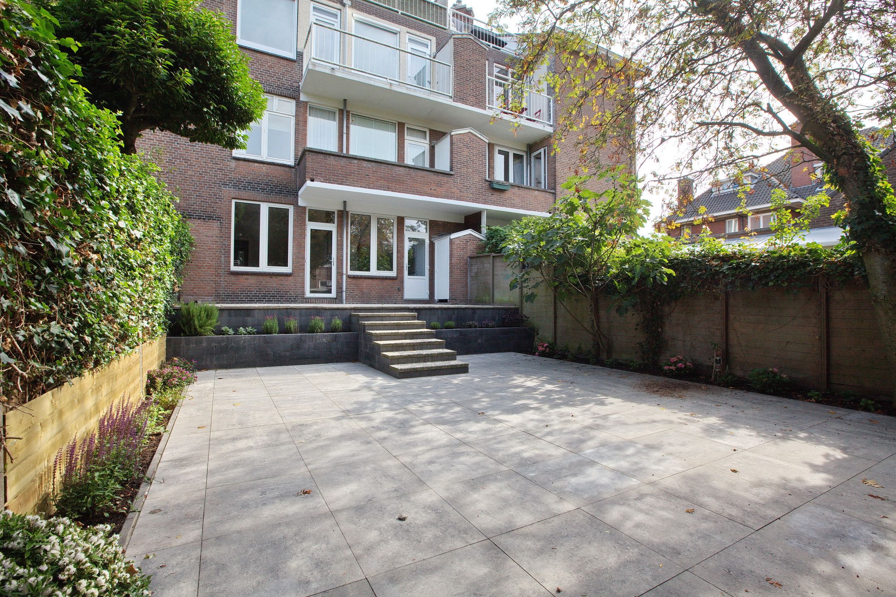
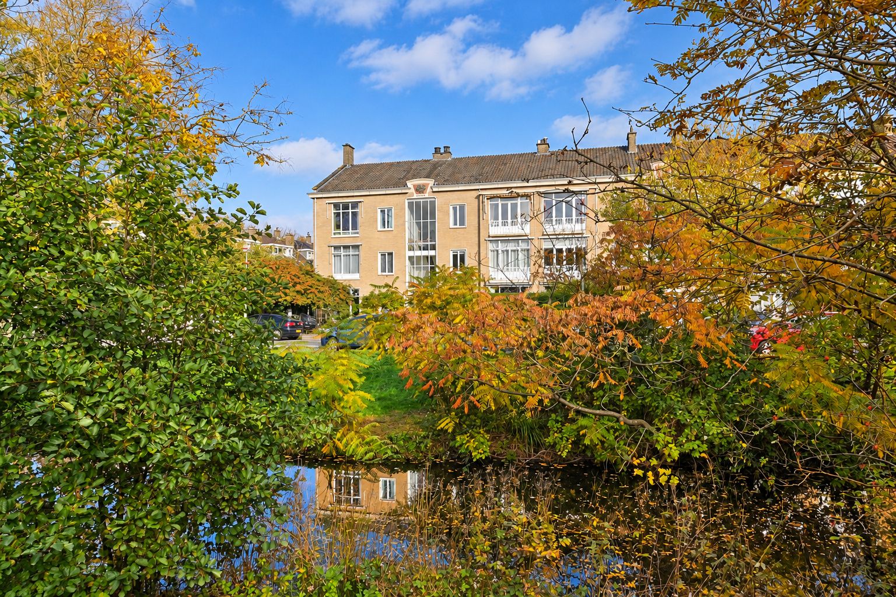
ZEER GOED ONDERHOUDEN 3 KAMER PARTERRE APPARTEMENT MET 1 SLAAPKAMER, GROTE, ZONNIGE ACHTERTUIN. DICHT BIJ OPENBAAR VERVOER, SNELWEGEN EN WINKELS. OP FIETSAFSTAND VAN HET CENTRUM EN CENTRAAL STATION.
Indeling:
Afgesloten, centraal entree. Een paar treetjes naar het appartementsentree.
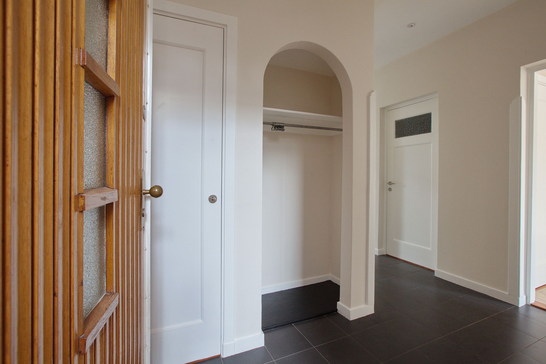
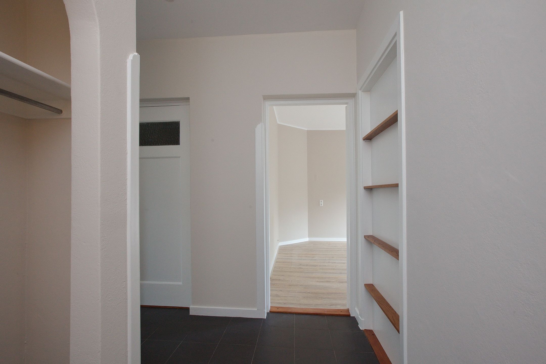
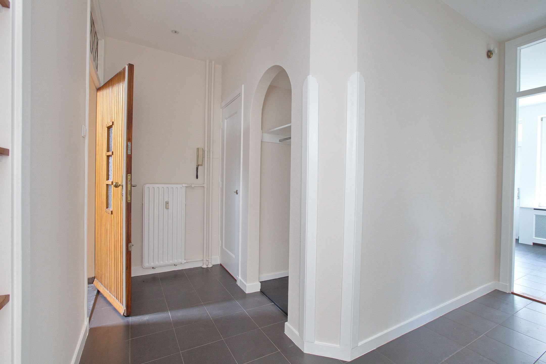
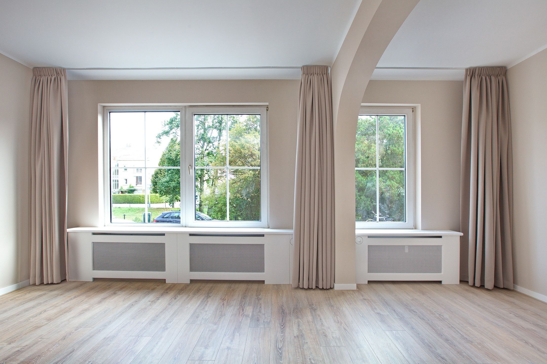
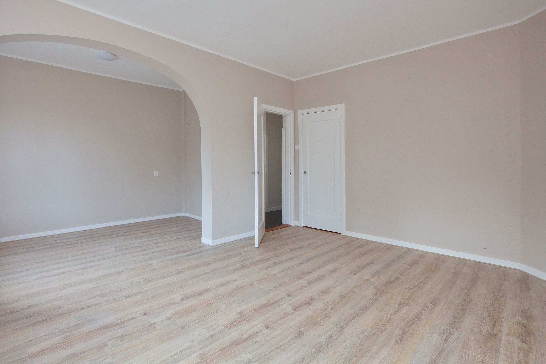
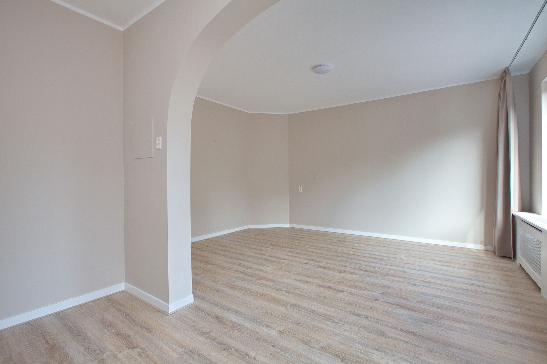
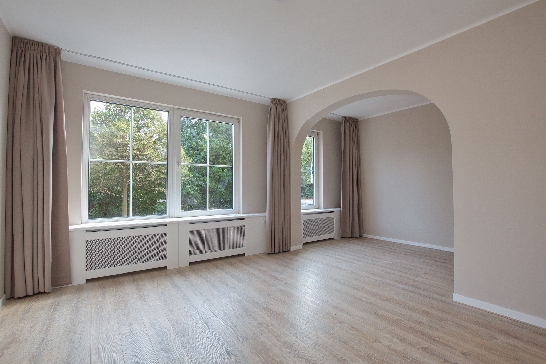
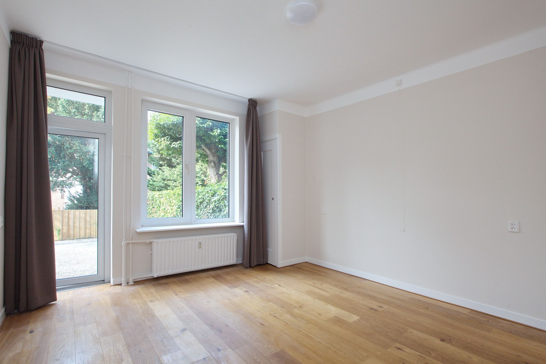
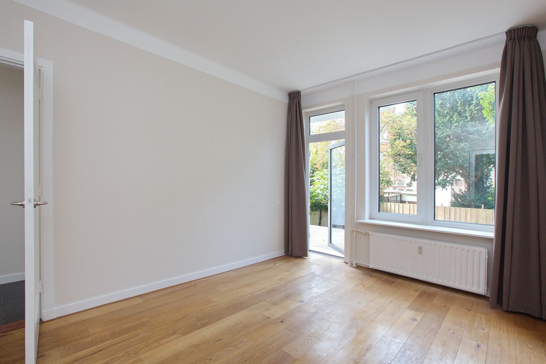
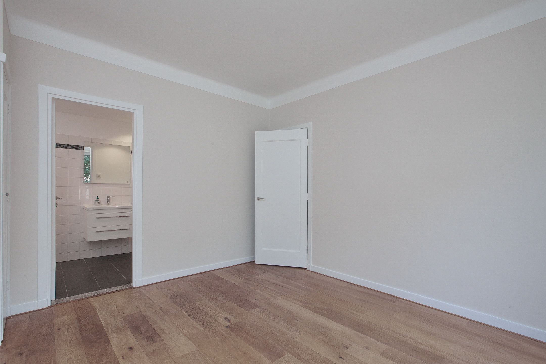
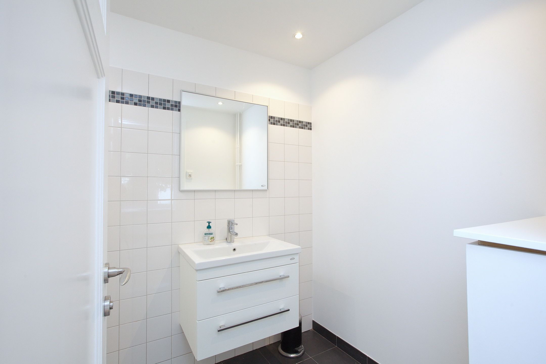
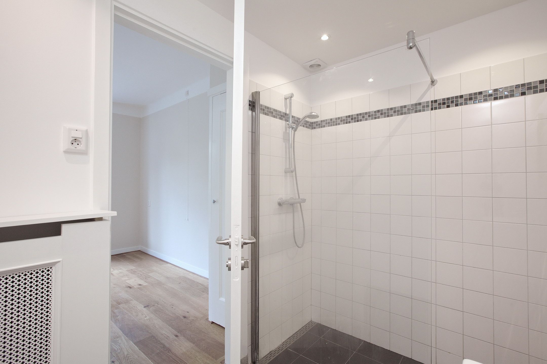
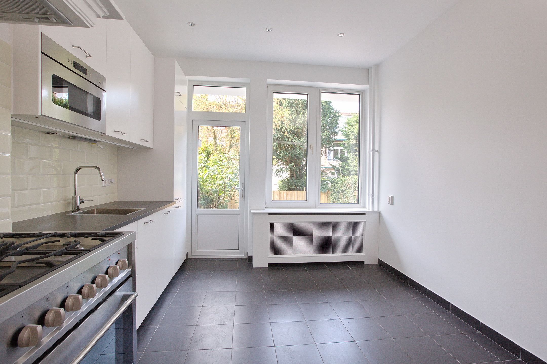
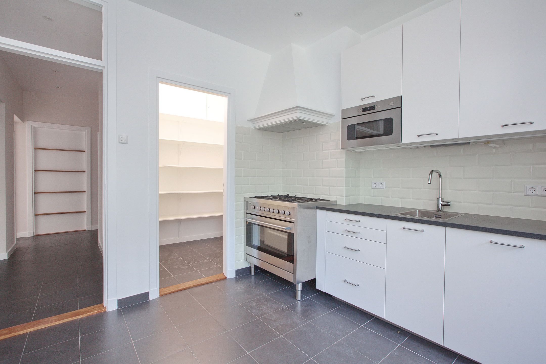
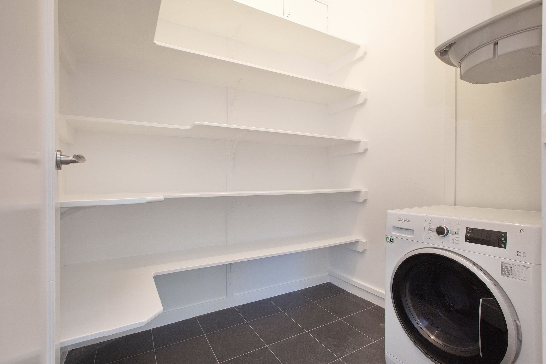
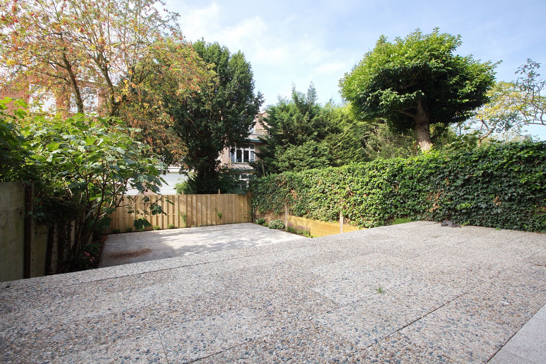
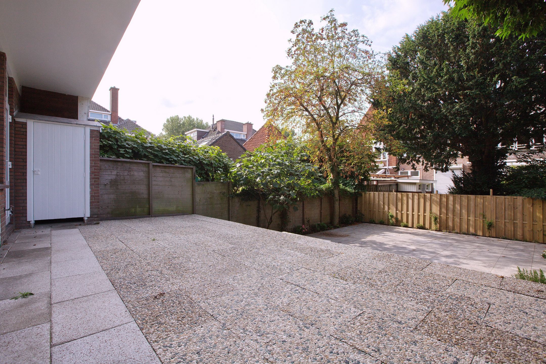
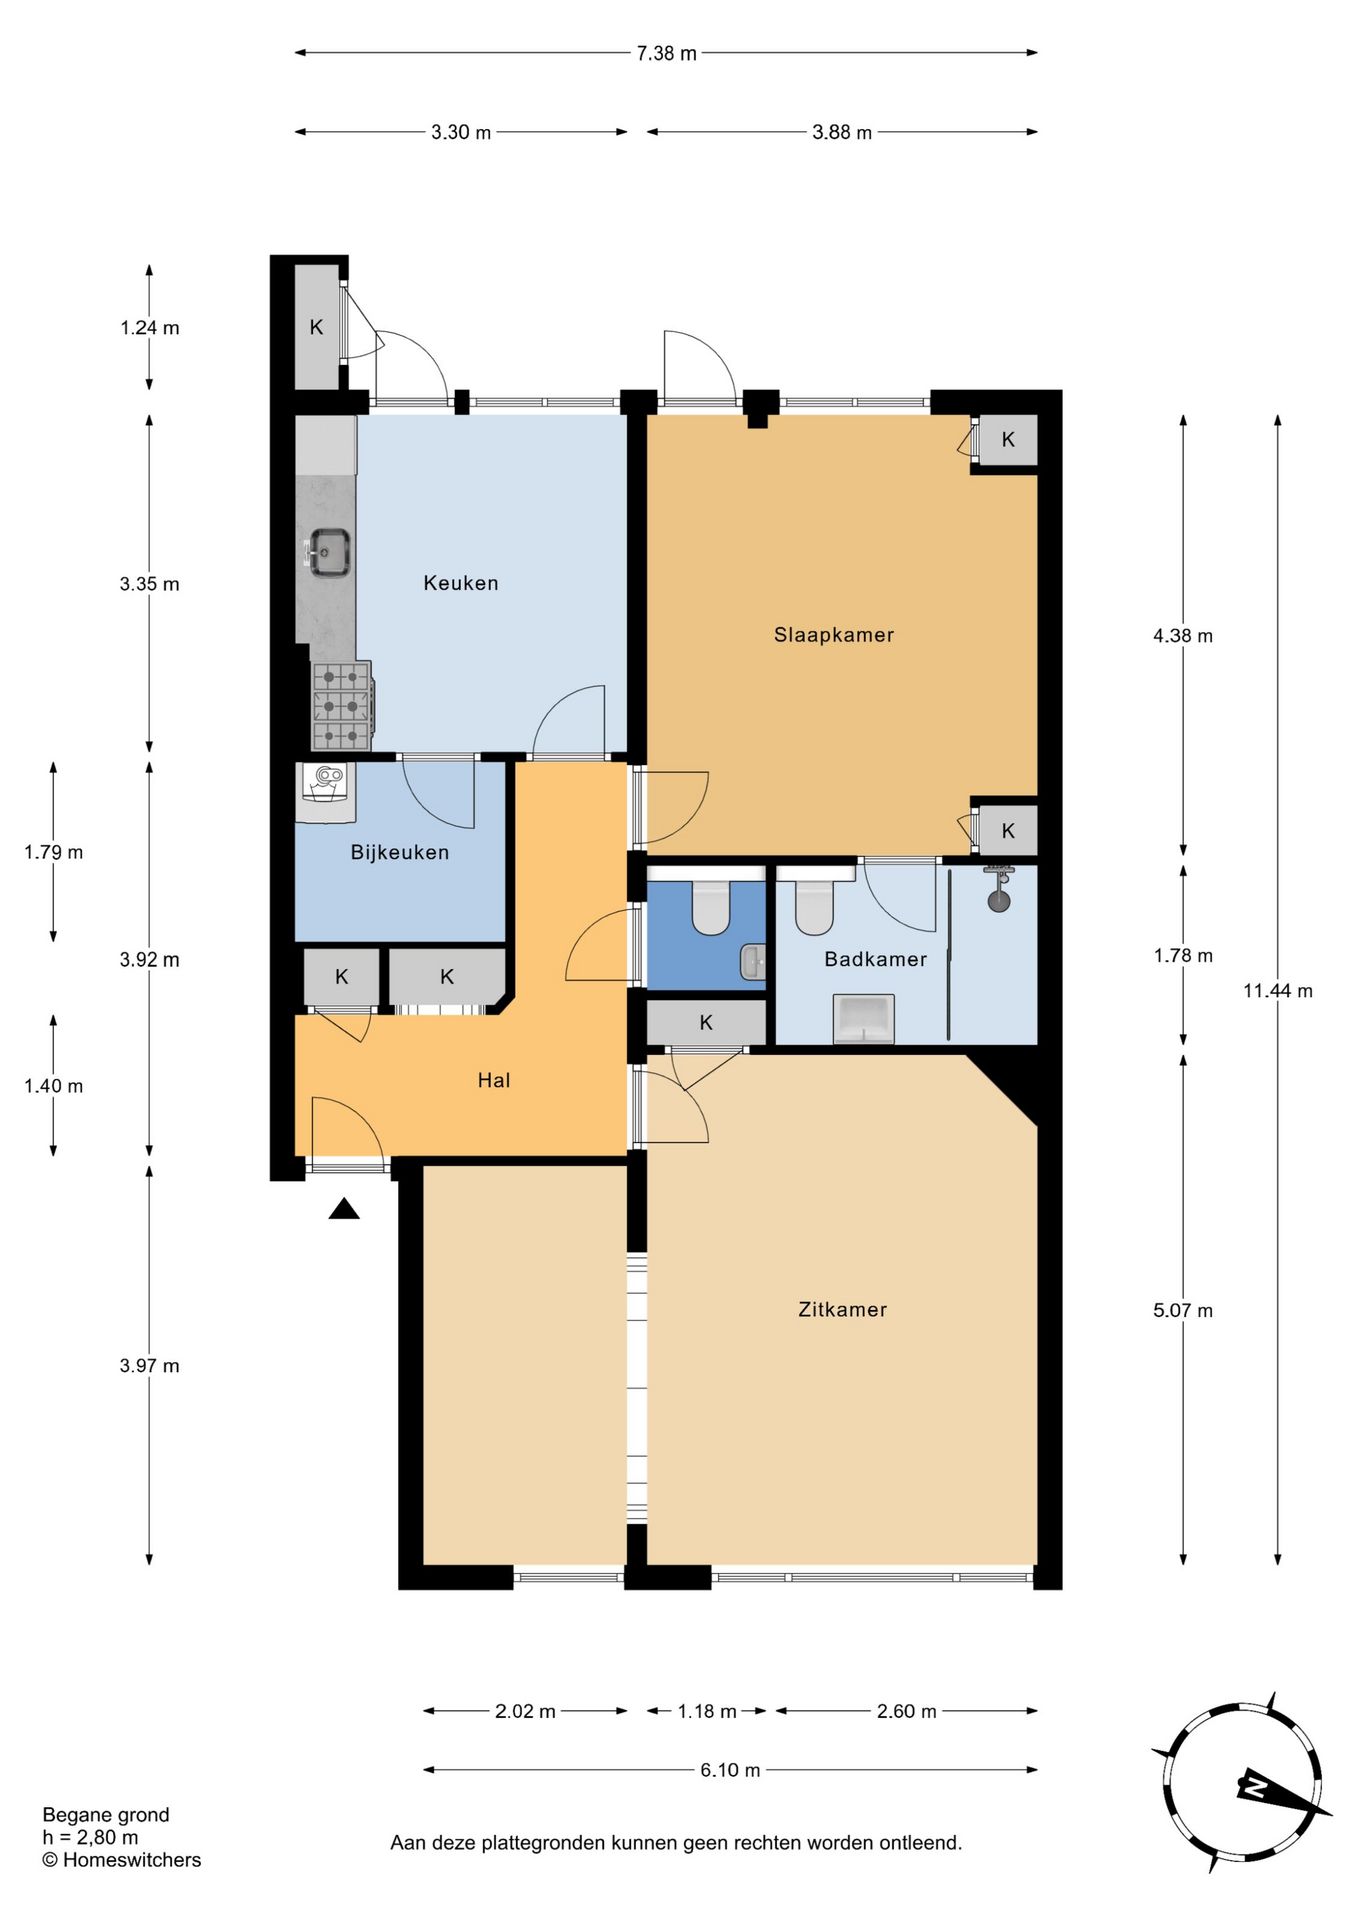
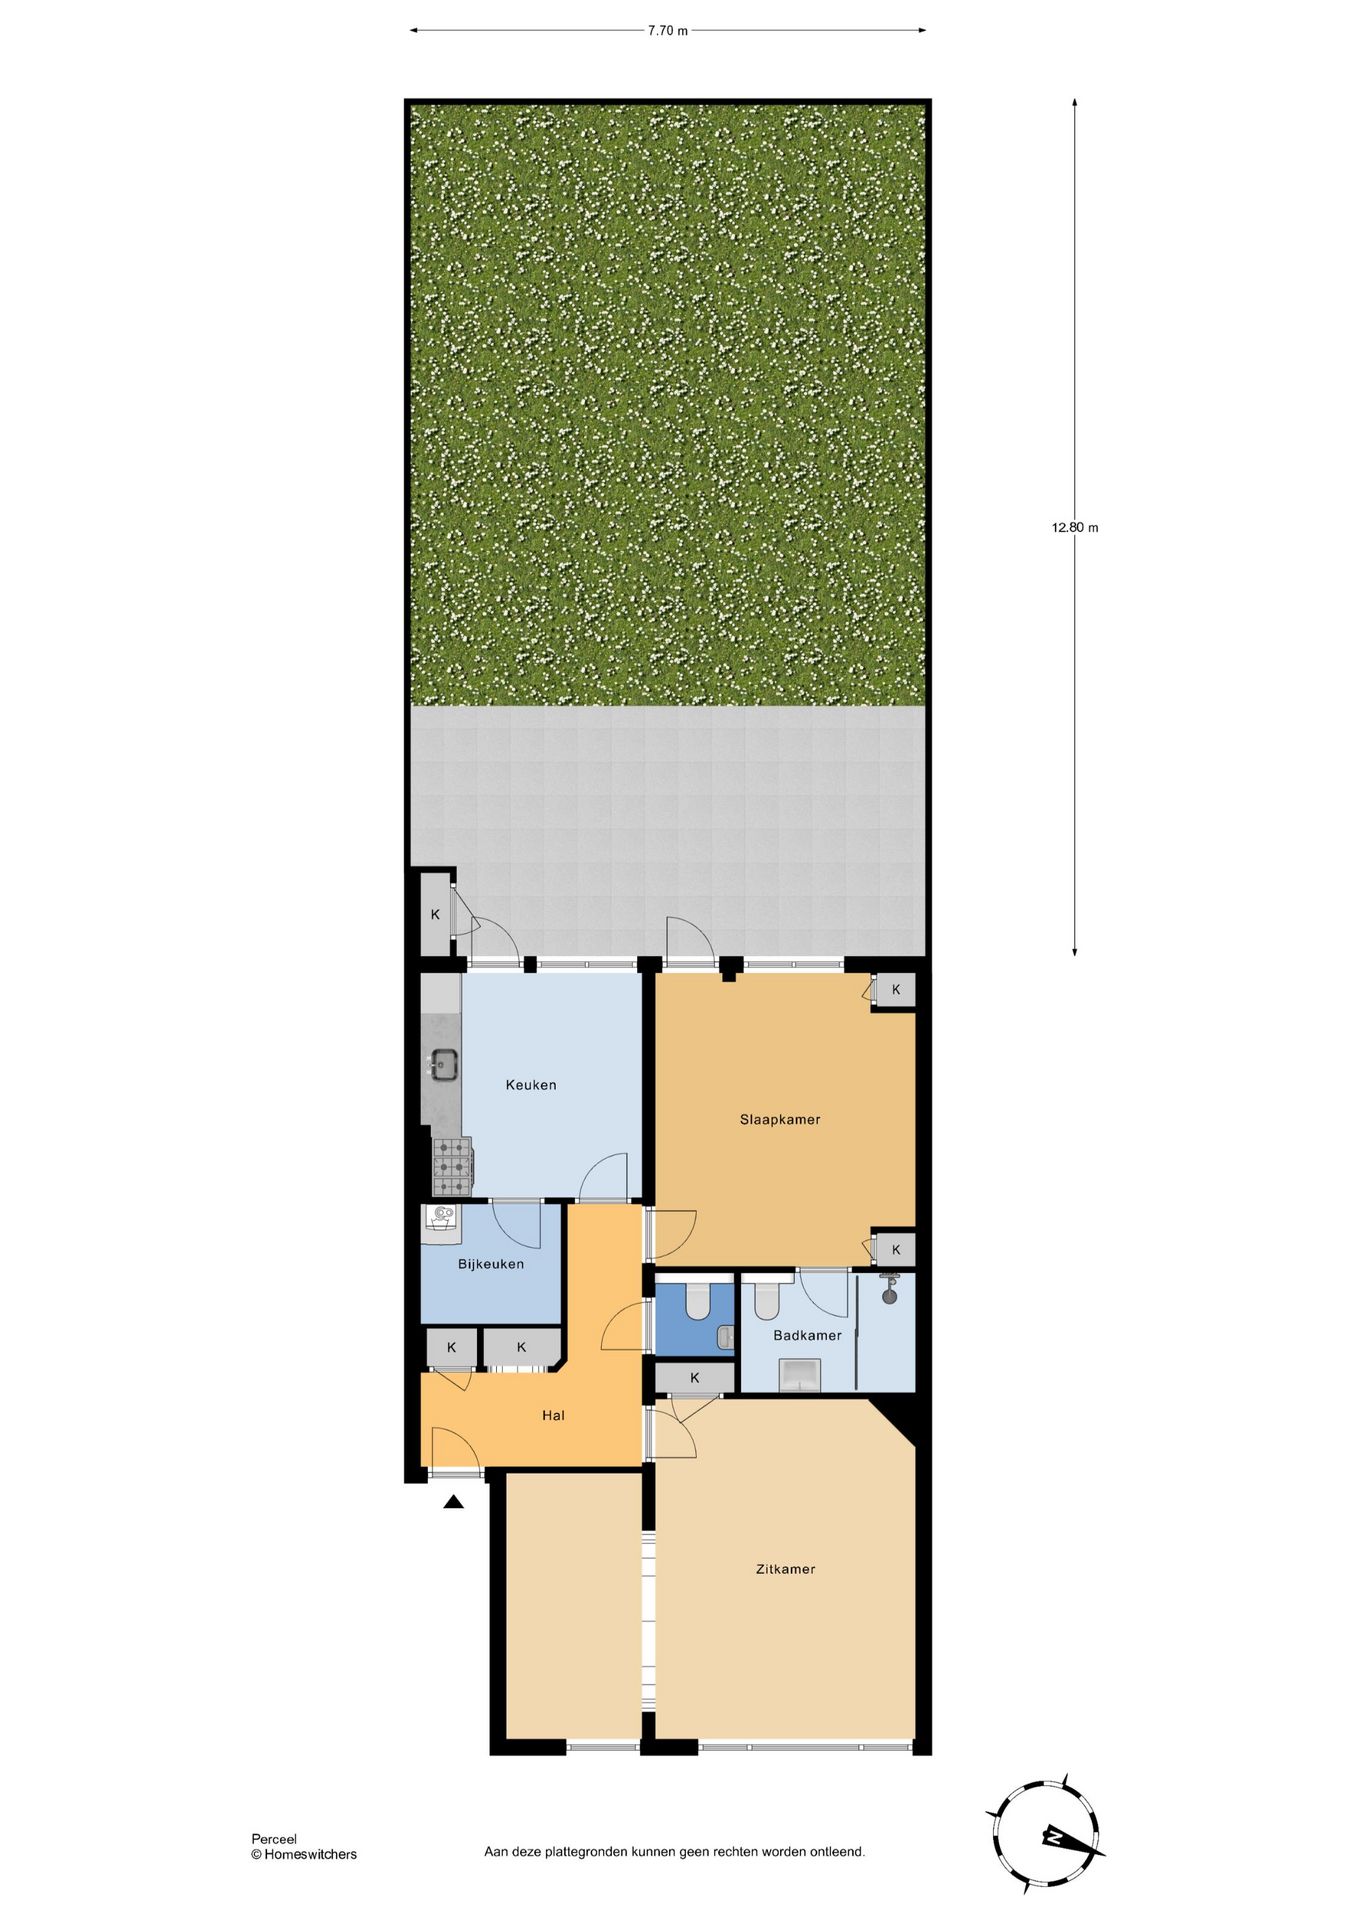
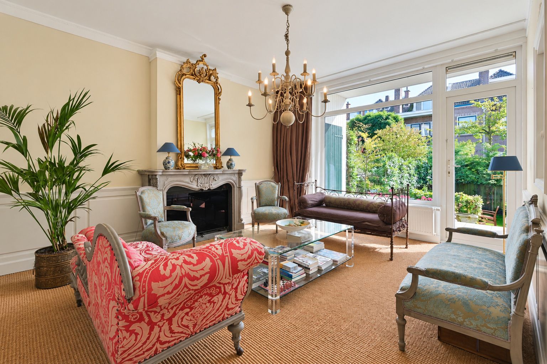
Hal met garderobe, toilet. Woon- eetkamer aan de voorzijde. Moderne woonkeuken met inbouwapparatuur en ruime bijkeuken. De keuken heeft toegang tot de zonnige tuin met terras op het zuidwesten. Ruime slaapkamer met inbouwkasten en eveneens toegang tot de tuin. Moderne badkamer met inloopdouche en wastafelmeubel.
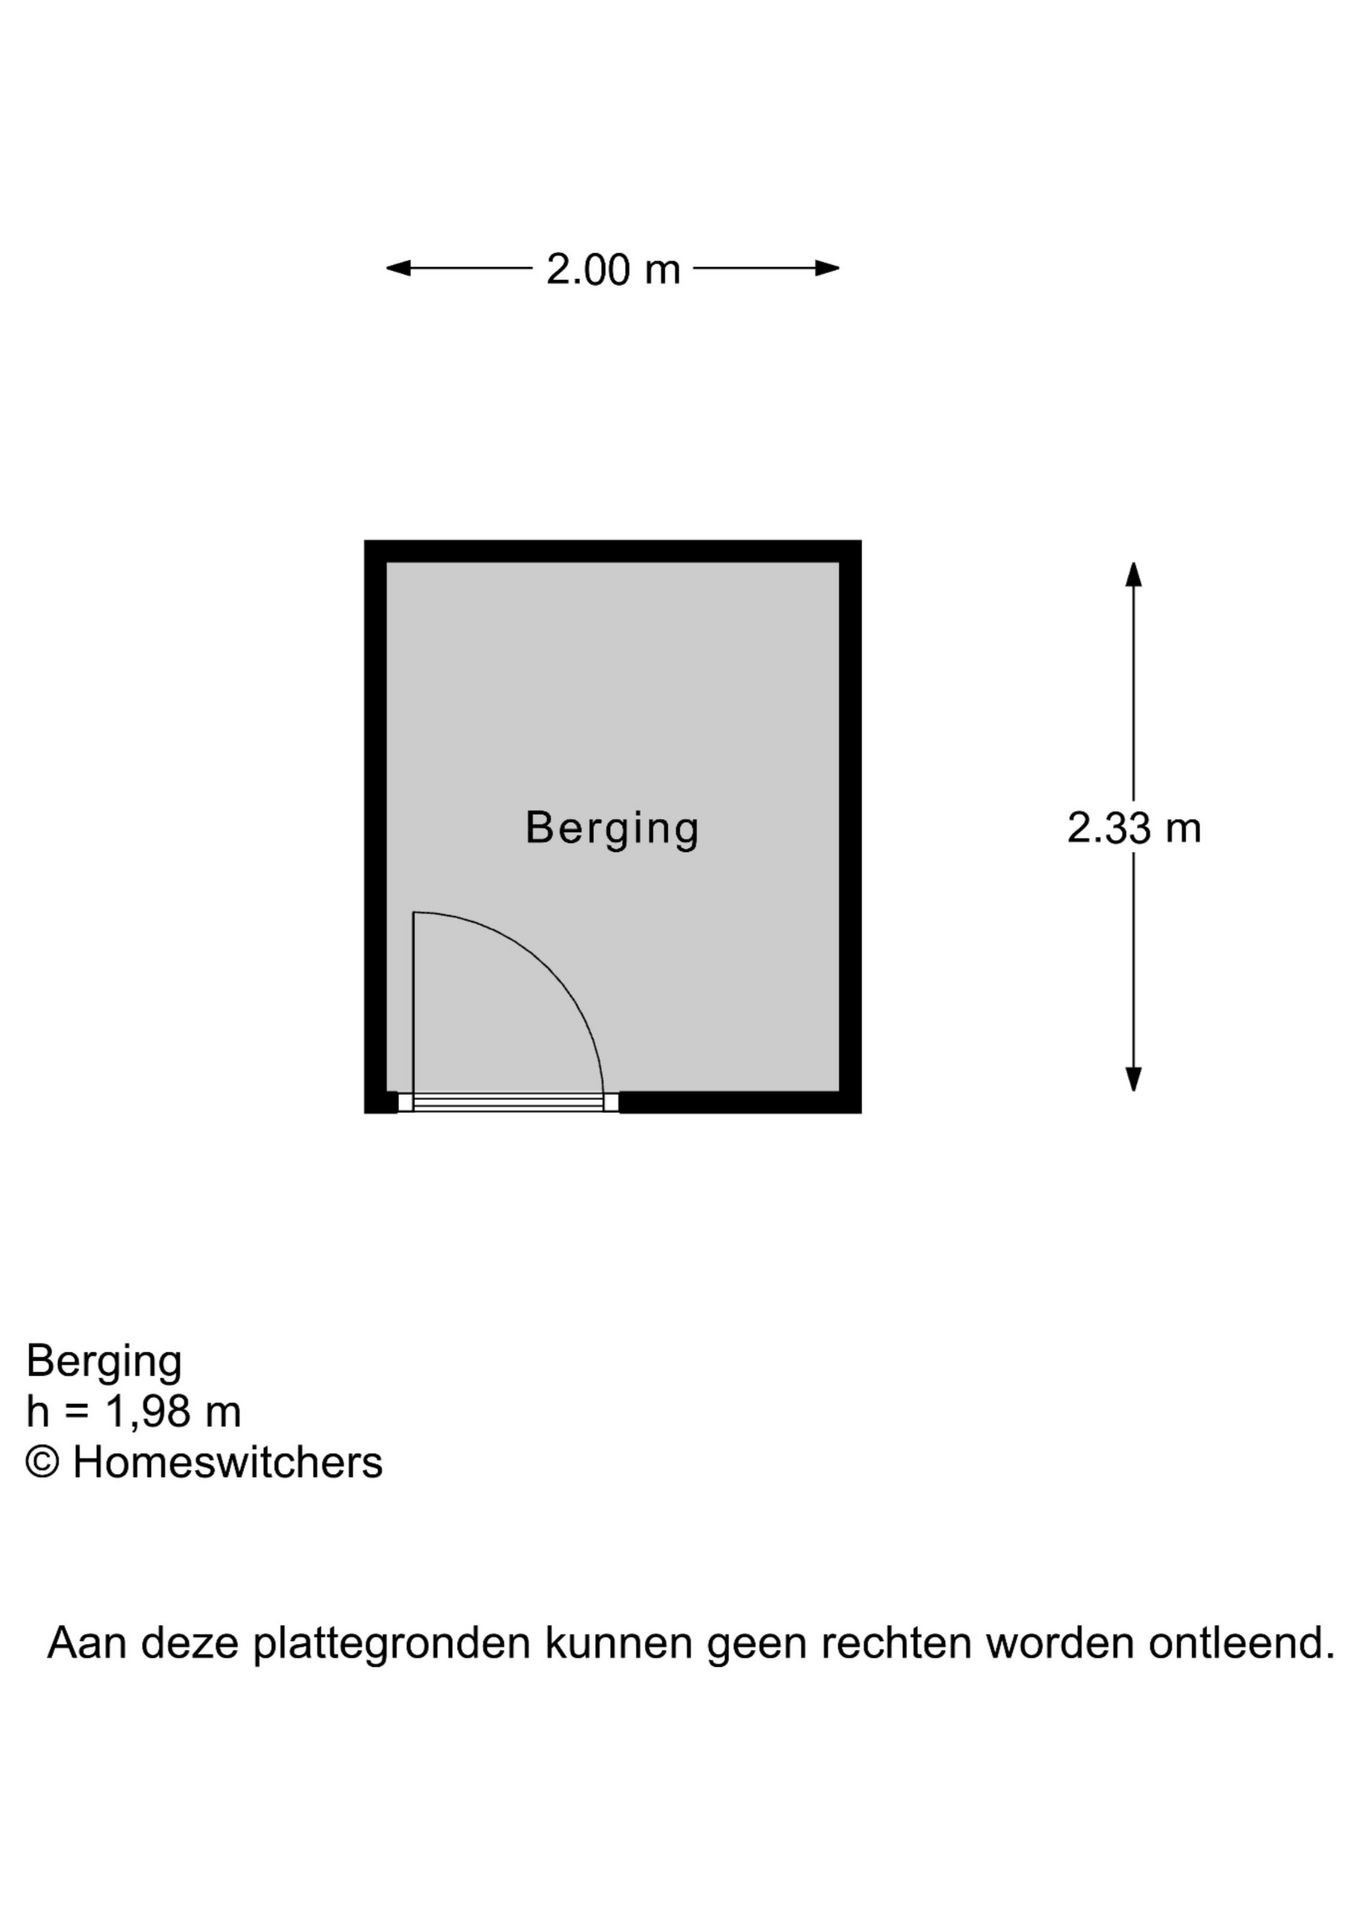
Eigen berging in de onderbouw.
Bijzonderheden:
• Voor de afmetingen, zie de plattengronden.
• Gezien het bouwjaar zal onze ouderdomsclausule worden opgenomen in de koopakte.
• Bijdrage VvE: € 103,50 per maand.
• Voorschot stookkosten: € 50,-- per maand.
• De eigenaar heeft het appartement nooit zelf bewoond.
VERY WELL MAINTAINED 3-ROOM GROUND FLOOR APARTMENT WITH 1 BEDROOM, LARGE, SUNNY BACK GARDEN. CLOSE TO PUBLIC TRANSPORT, HIGHWAYS, AND SHOPS. WITHIN CYCLING DISTANCE OF THE CITY CENTER AND CENTRAL STATION.
Layout:
Secured, central entrance. A few steps to the apartment entrance.
Hall with wardrobe, toilet. Living-dining room at the front. Modern eat-in kitchen with built-in appliances and spacious utility room. The kitchen has access to the sunny garden with terrace facing southwest. Spacious bedroom with built-in wardrobes and also access to the garden. Modern bathroom with walk-in shower and wash basin.
Private storage unit in the basement.
Good to know:
• For dimensions, see the floor plans.
• Given the year of construction, our age clause will be included in the purchase agreement. • HOA contribution: € 103.50 per month.
• Advance payment for heating costs: € 50.00 per month.
• The owners has never lived in the apartment themselves.
Features
Transfer
Asking price
€ 480.000
Asking price per m²
€ 6.076/m²
Offered since
10 September 2026
Status
For sale
VvE contribution
€ 104 p/m
Construction
Kind of house
appartement
Category
Benedenwoning (appartement)
Build year
1950
Build form
Bestaande bouw
Roof type
Zadeldak
Surfaces and layout
Living area
79 m²
Volume
305 m³
Rooms
3
Bedrooms
1
Floor level
Begane grond
Energy
Energy label
E
Insulation
Dubbel glas
Heating
Blokverwarming
Hot water
Elektrische boiler
Outdoor and parking
Garden
Achtertuin
Garden orientation
Gelegen op het zuidwesten
External storage
5
Parking
Betaald parkeren, openbaar parkeren en parkeervergunningen
Amenities
Particulars
Beschermd stads- of dorpsgezicht en gedeeltelijk gestoffeerd
About this property
0 days at the market
Matches the expectations for this neighborhood
Asking price per m² € 6.076/m²
Owners’ association (VvE)
In a flat you share the building with the other owners. The VvE manages it, and a healthy one has a reserve fund and a maintenance plan.