116 m²living6rooms5bedroomsbuilt1920Cenergy
Offered by PUUR* Makelaars Haarlem-Noord· NVM
Description
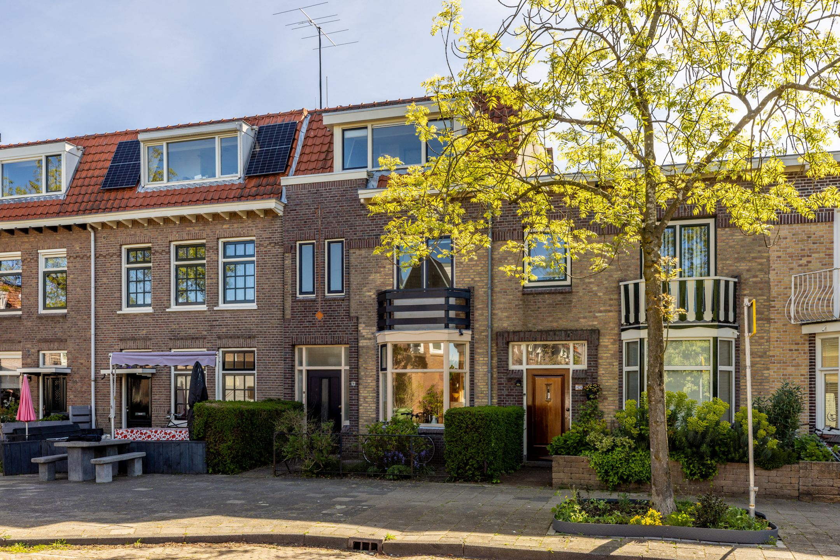
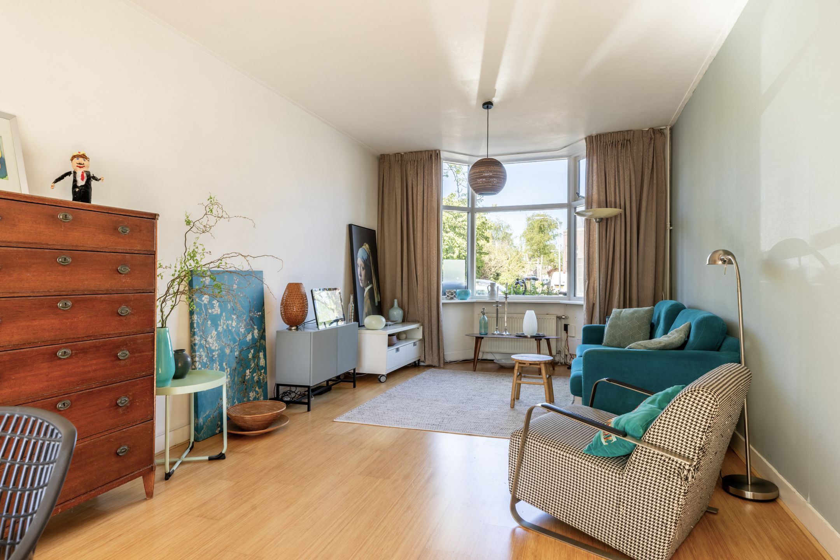
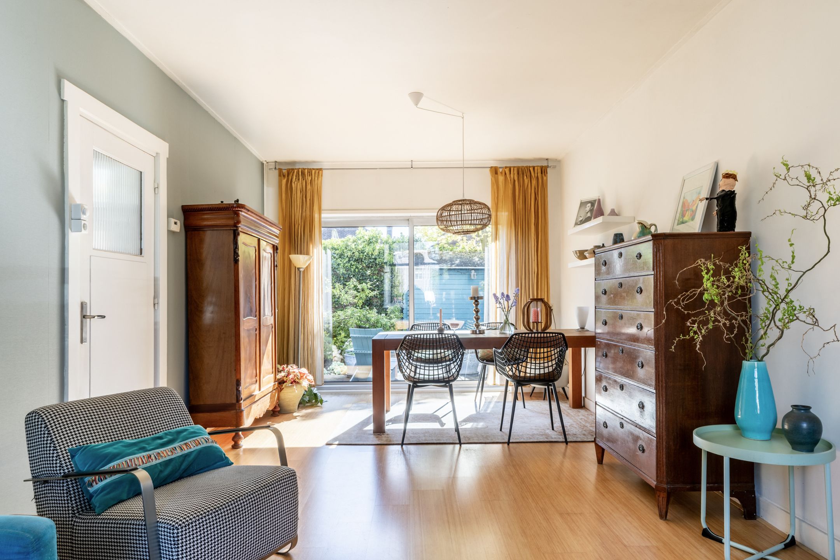
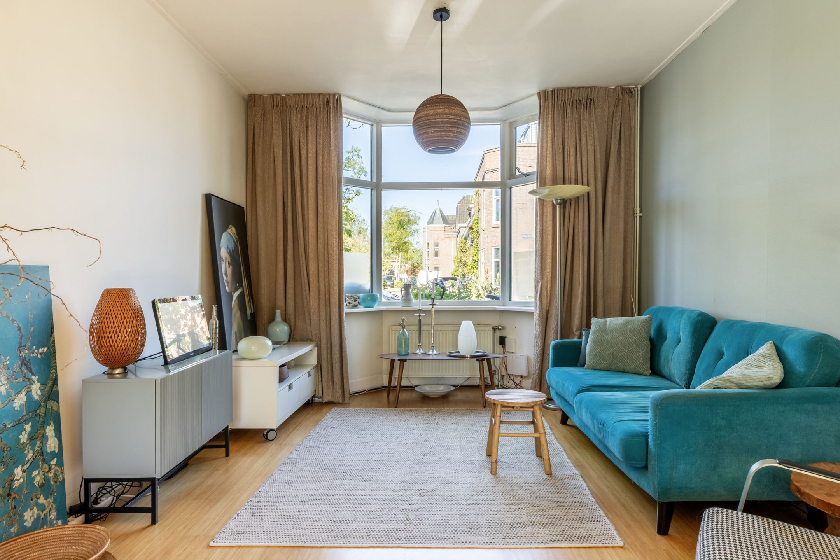
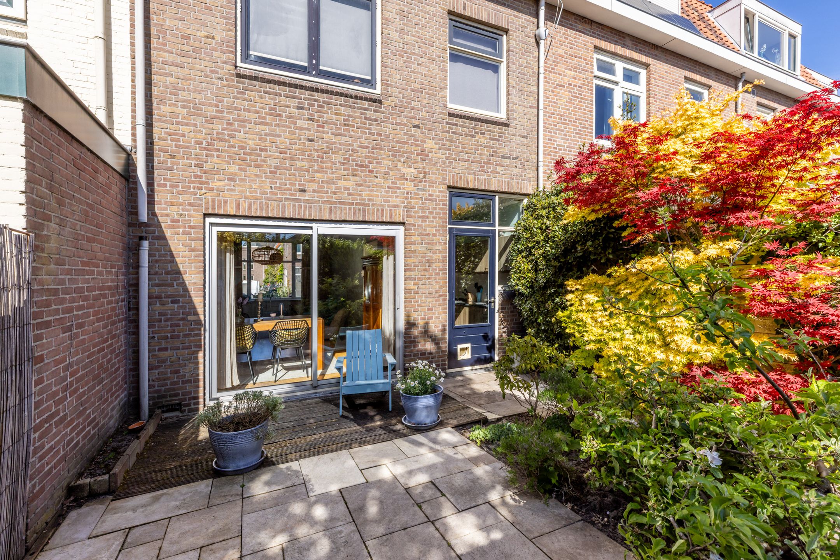
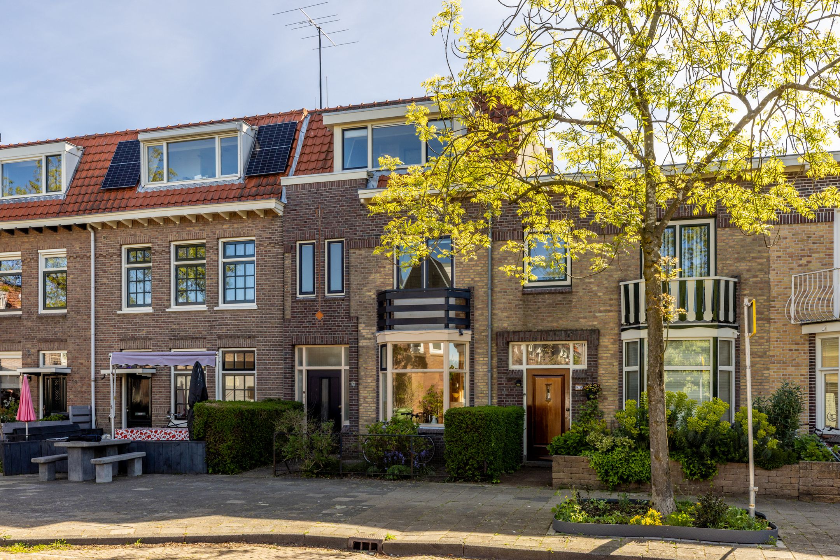
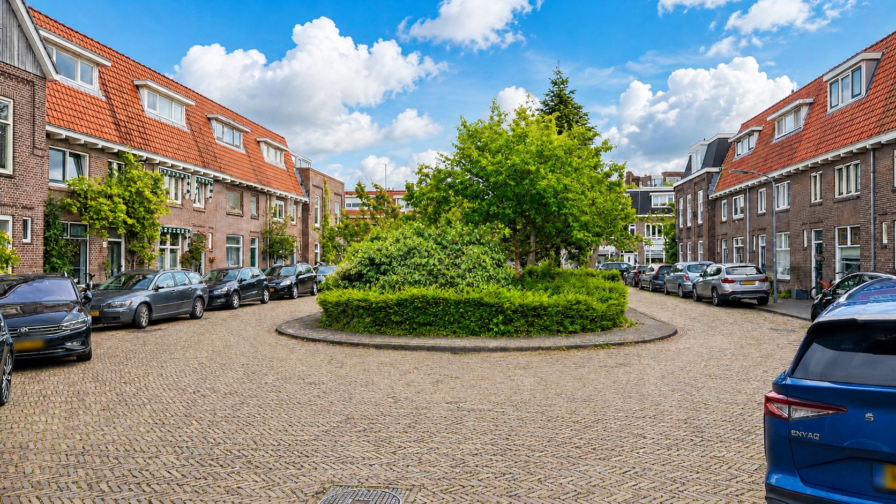
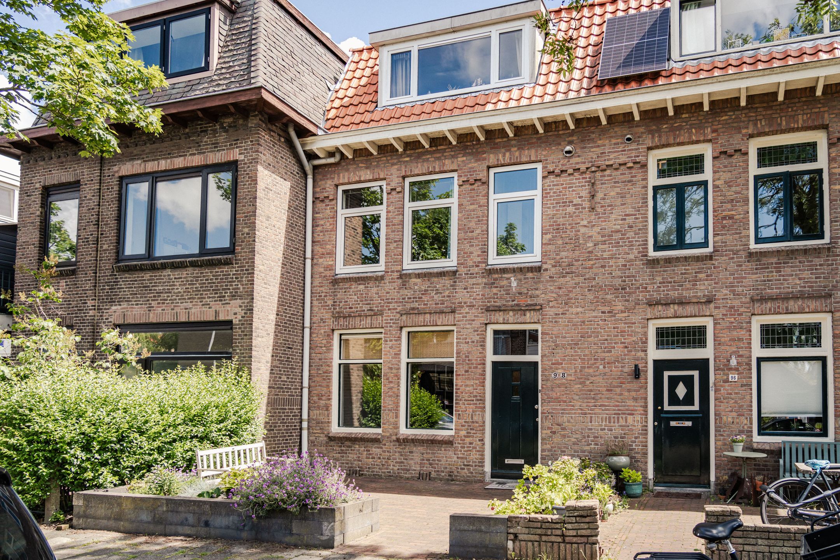
PUUR* Wonen in deze ruime en zeer lichte tussenwoning (ca. 116 m²) met zonnige voor- en achtertuin. Gelegen in een kindvriendelijke buurt met vrijuitzicht aan de voor- als achterzijde, biedt deze woning met maar liefst 5 (slaap-) kamers volop ruimte en wooncomfort. Kom kijken en laat je verrassen!
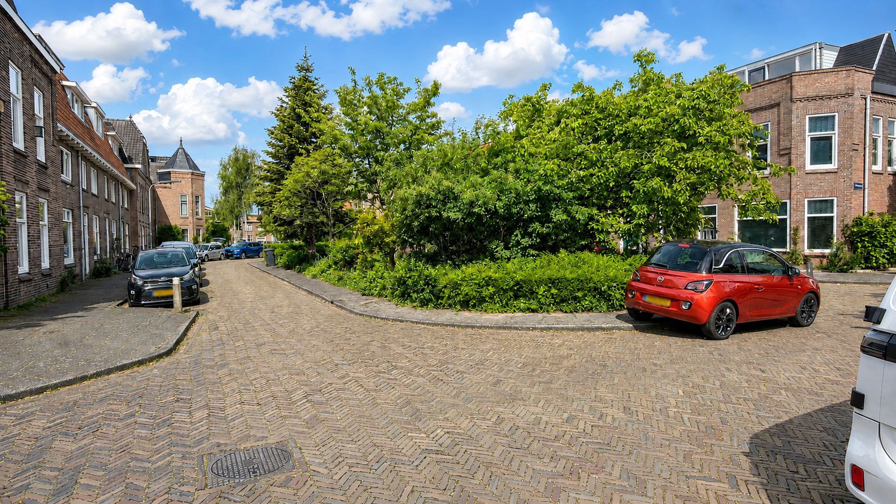
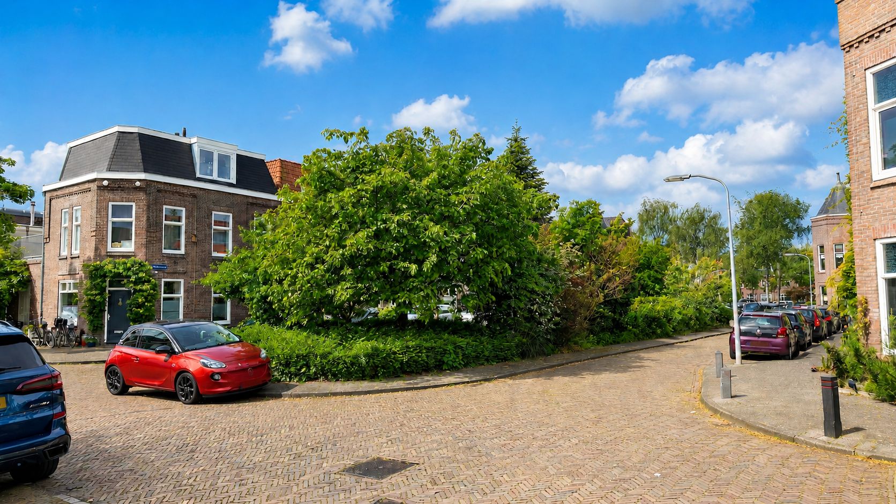
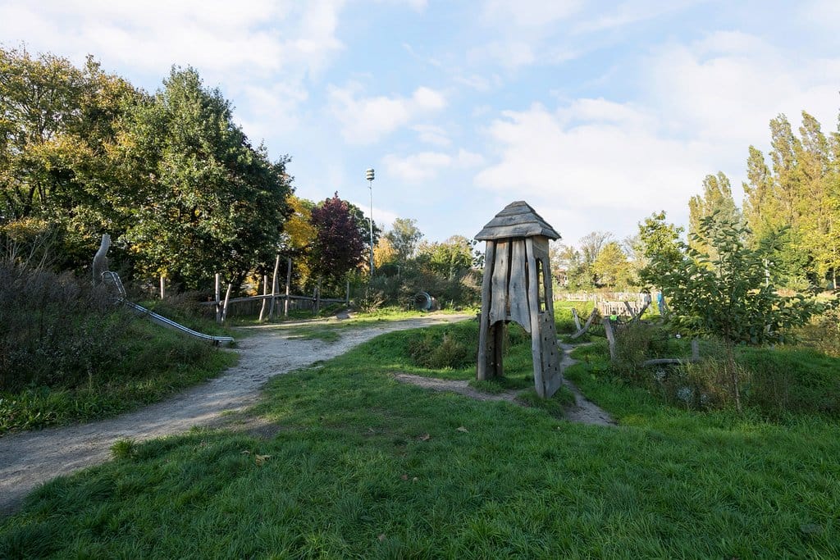
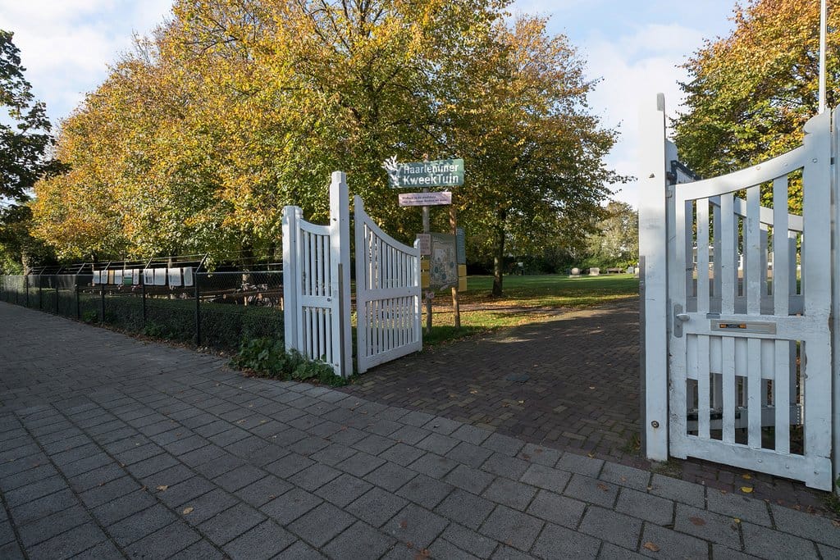
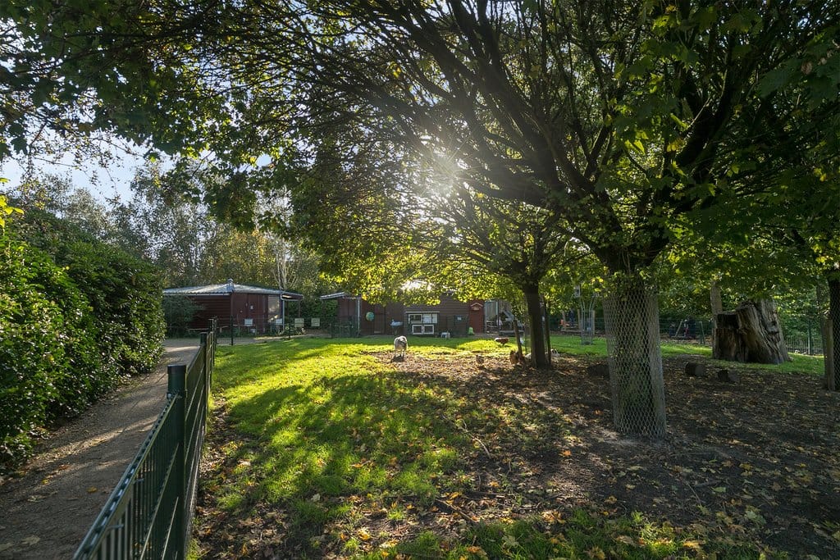
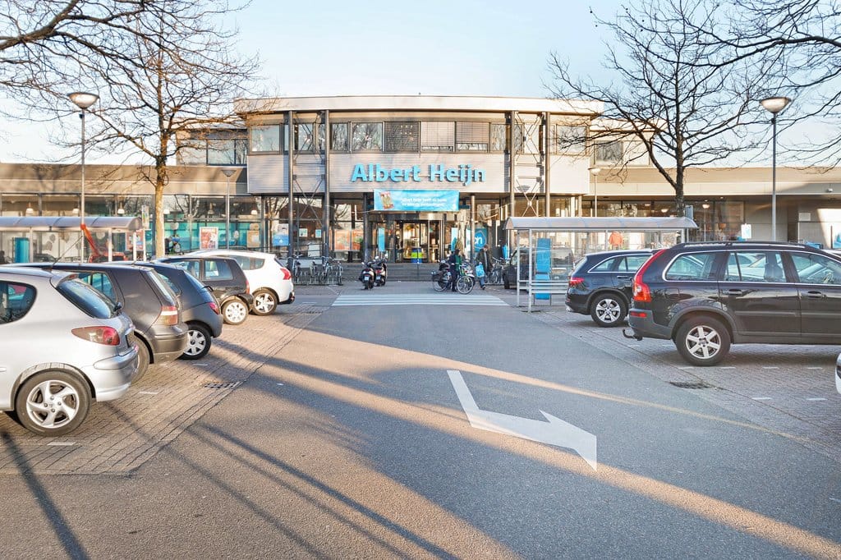
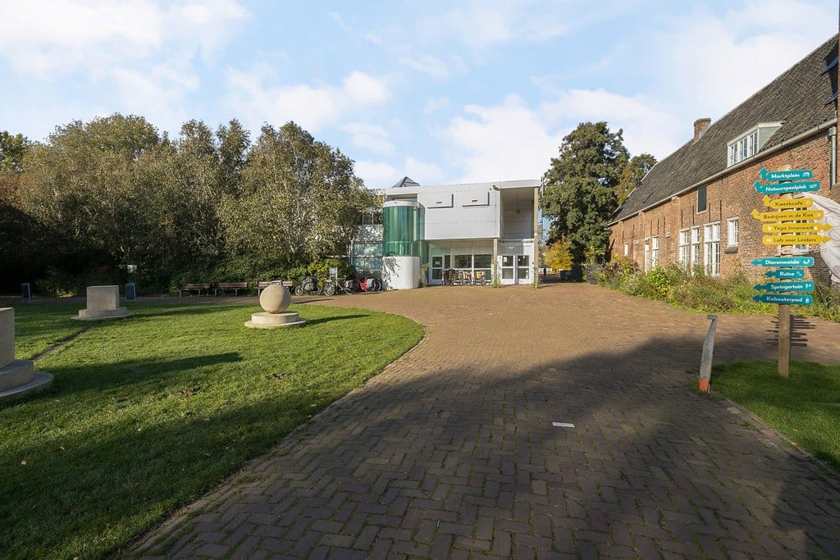
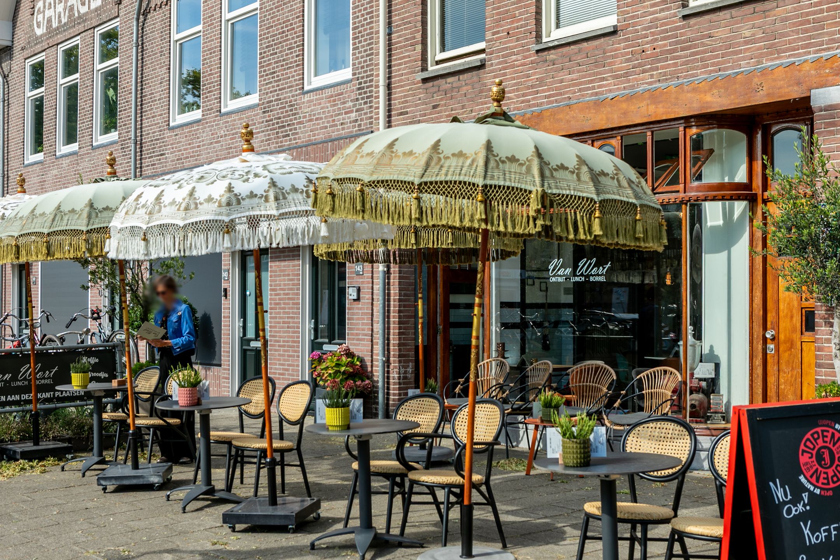
De ligging is gunstig: op korte loopafstand vind je diverse supermarkten, buurtwinkels en gezellige horecagelegenheden. Het levendige centrum van Haarlem, met een breed aanbod aan winkels, cultuur en restaurants, is eenvoudig per fiets te bereiken. De wijk is populair bij gezinnen en biedt een fijne combinatie van rust en levendigheid. Natuur ligt binnen handbereik, met het bos, de duinen en het strand van Zandvoort en Bloemendaal in de nabijheid, terwijl ook stedelijke voorzieningen volop aanwezig zijn. Binnen 5 tot 10 minuten fietsen bereik je onder andere de Haarlemmer Kweektuin, het Zaanenpark, diverse speeltuinen, het NS-station en het centrum. Bovendien zijn uitvalswegen richting Amsterdam, Schiphol en Den Haag snel bereikbaar.
Goed om te weten:
* Ruim en heerlijk licht jaren '20 gezinshuis met fijne tuin
* Woonoppervlakte circa 116 m² (zie meetrapport)
* Ideaal gezinshuis met 5 (slaap-)kamers
* Energielabel C
* Vrij parkeren op de openbare weg
* Op loopafstand van de Cronjéstraat, de gezellige binnenstad en het station
* Diverse winkels om de hoek, scholen, sportvoorzieningen en openbaar vervoer
* Centrale ligging tussen verschillende uitvalswegen (A9), randweg en Station Haarlem
* Notaris keuze verkoper: Smith Boeser van Grafhorst
Indeling;
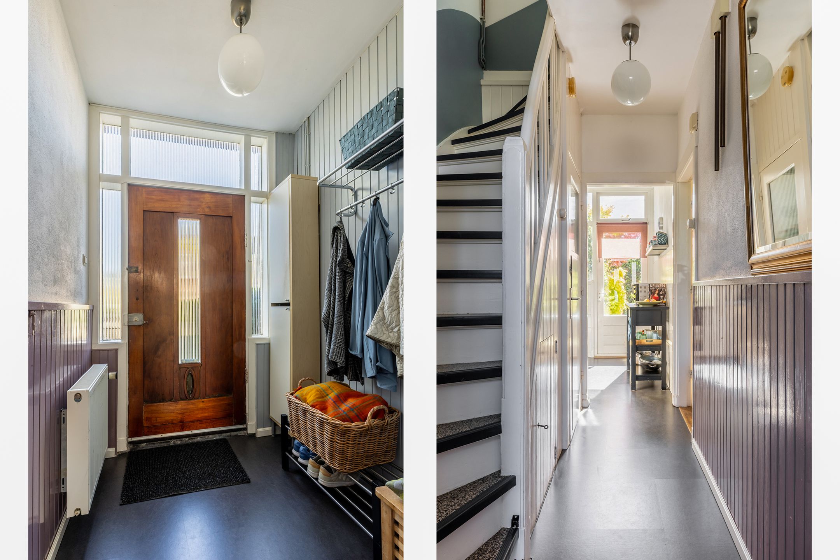
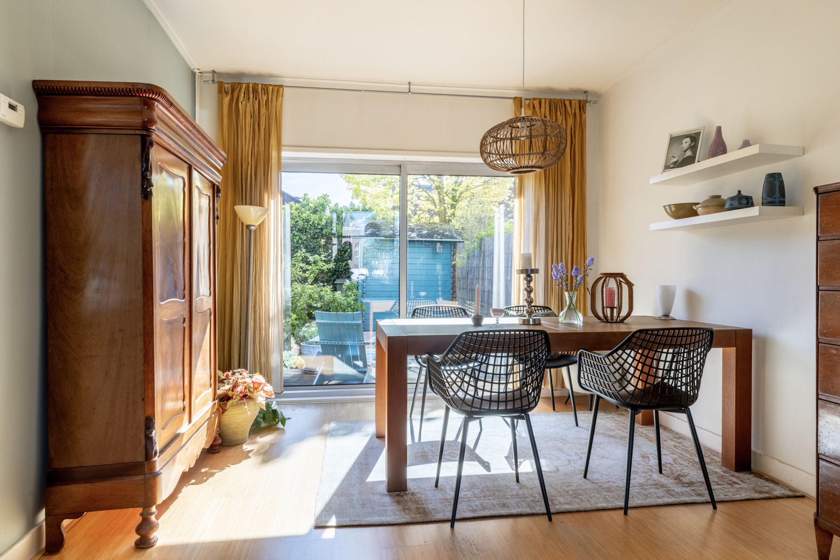
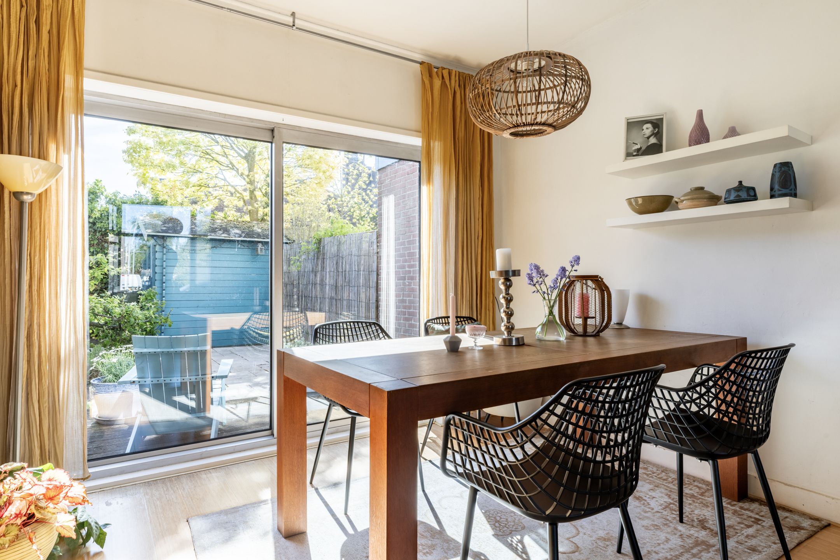
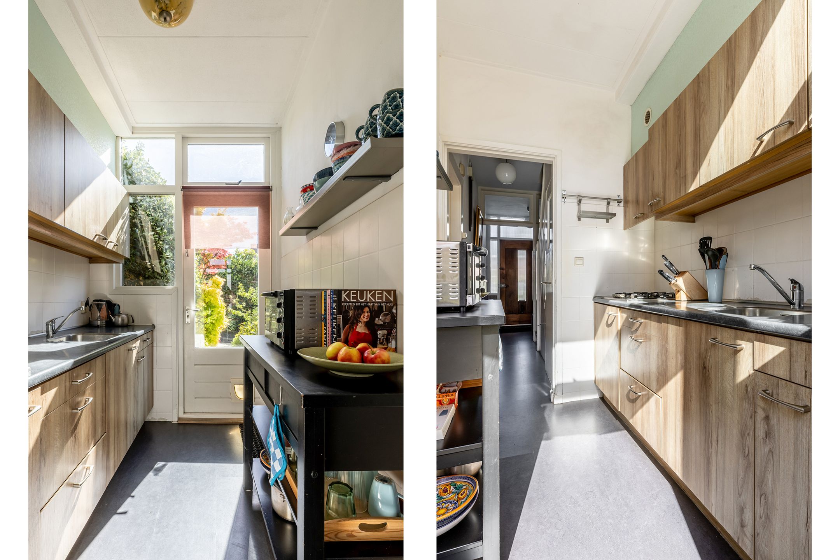
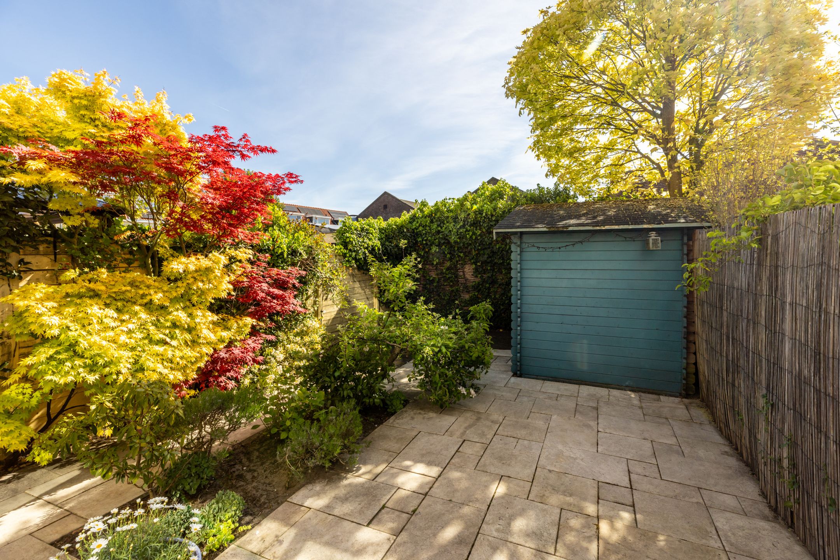
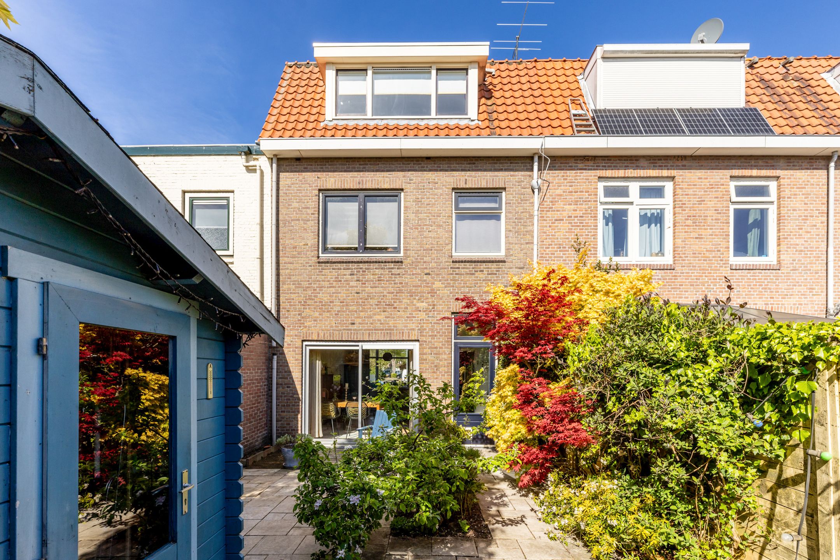
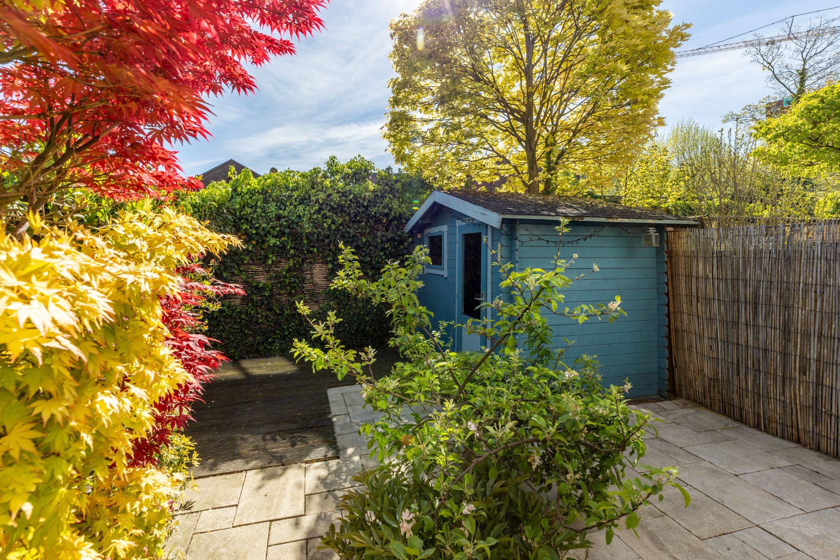
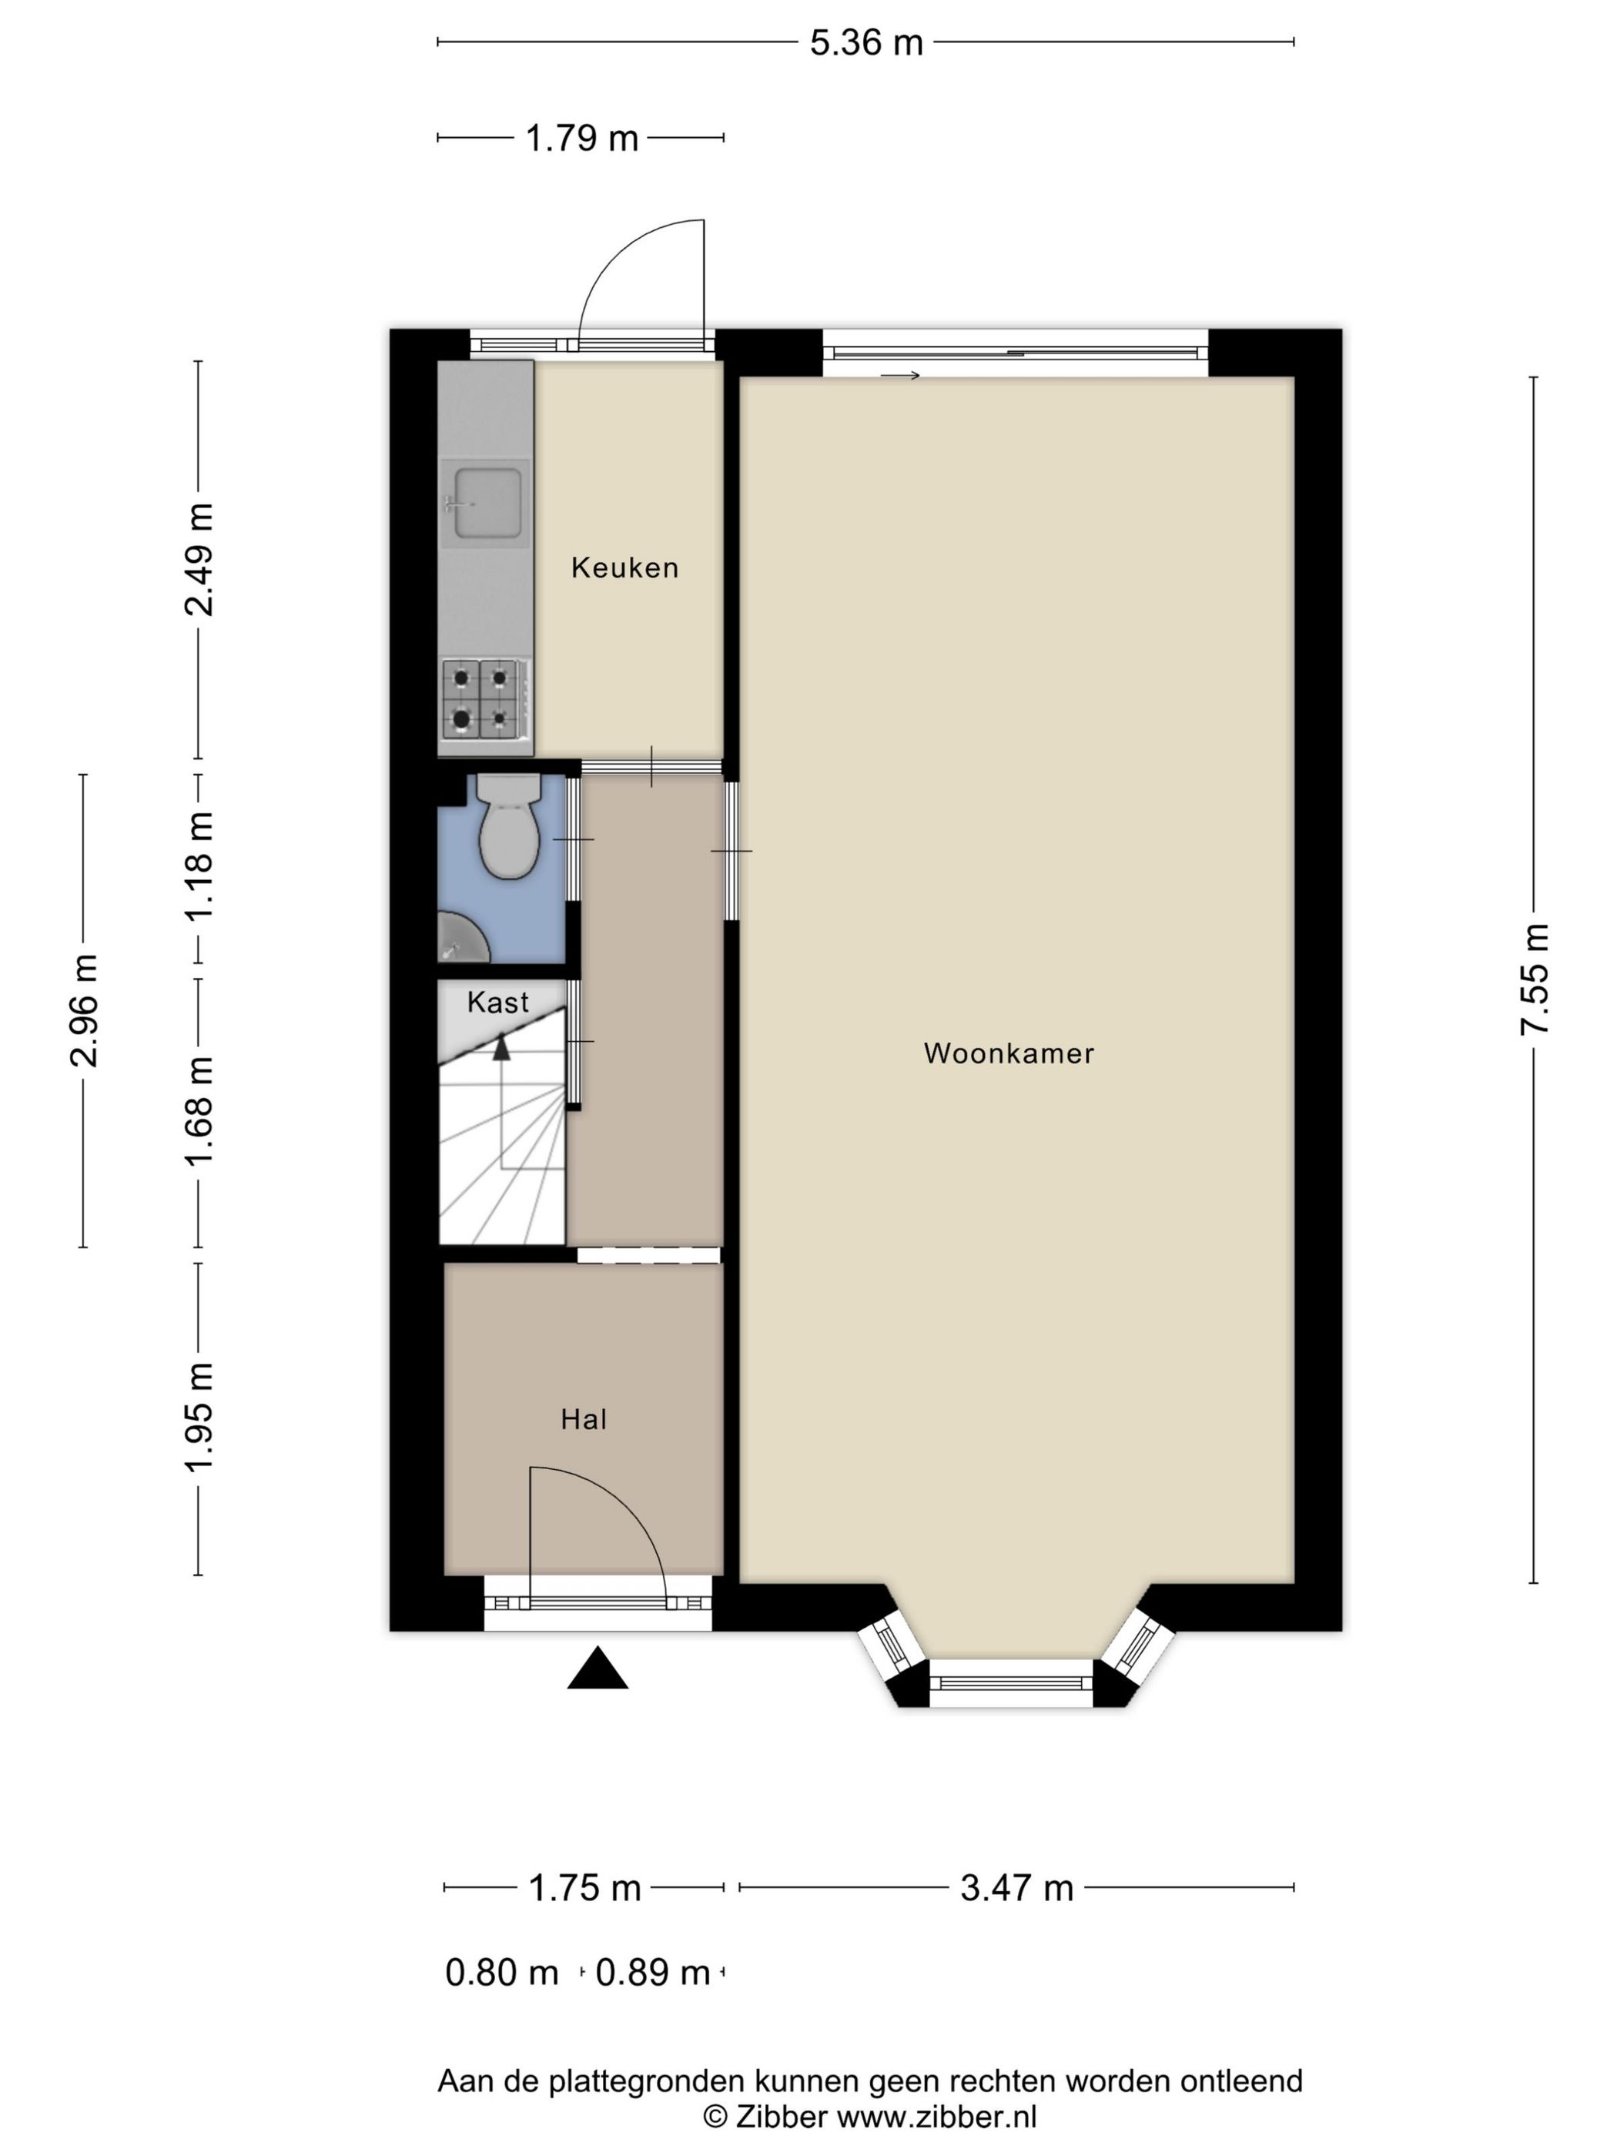
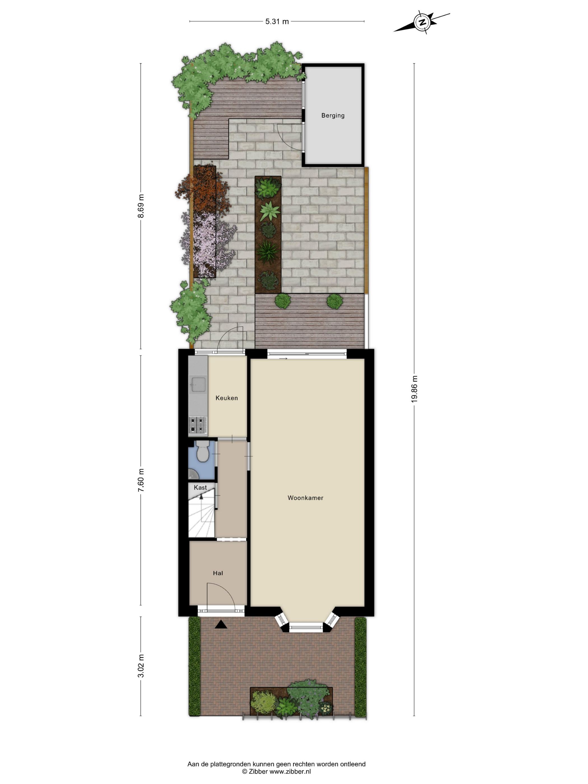
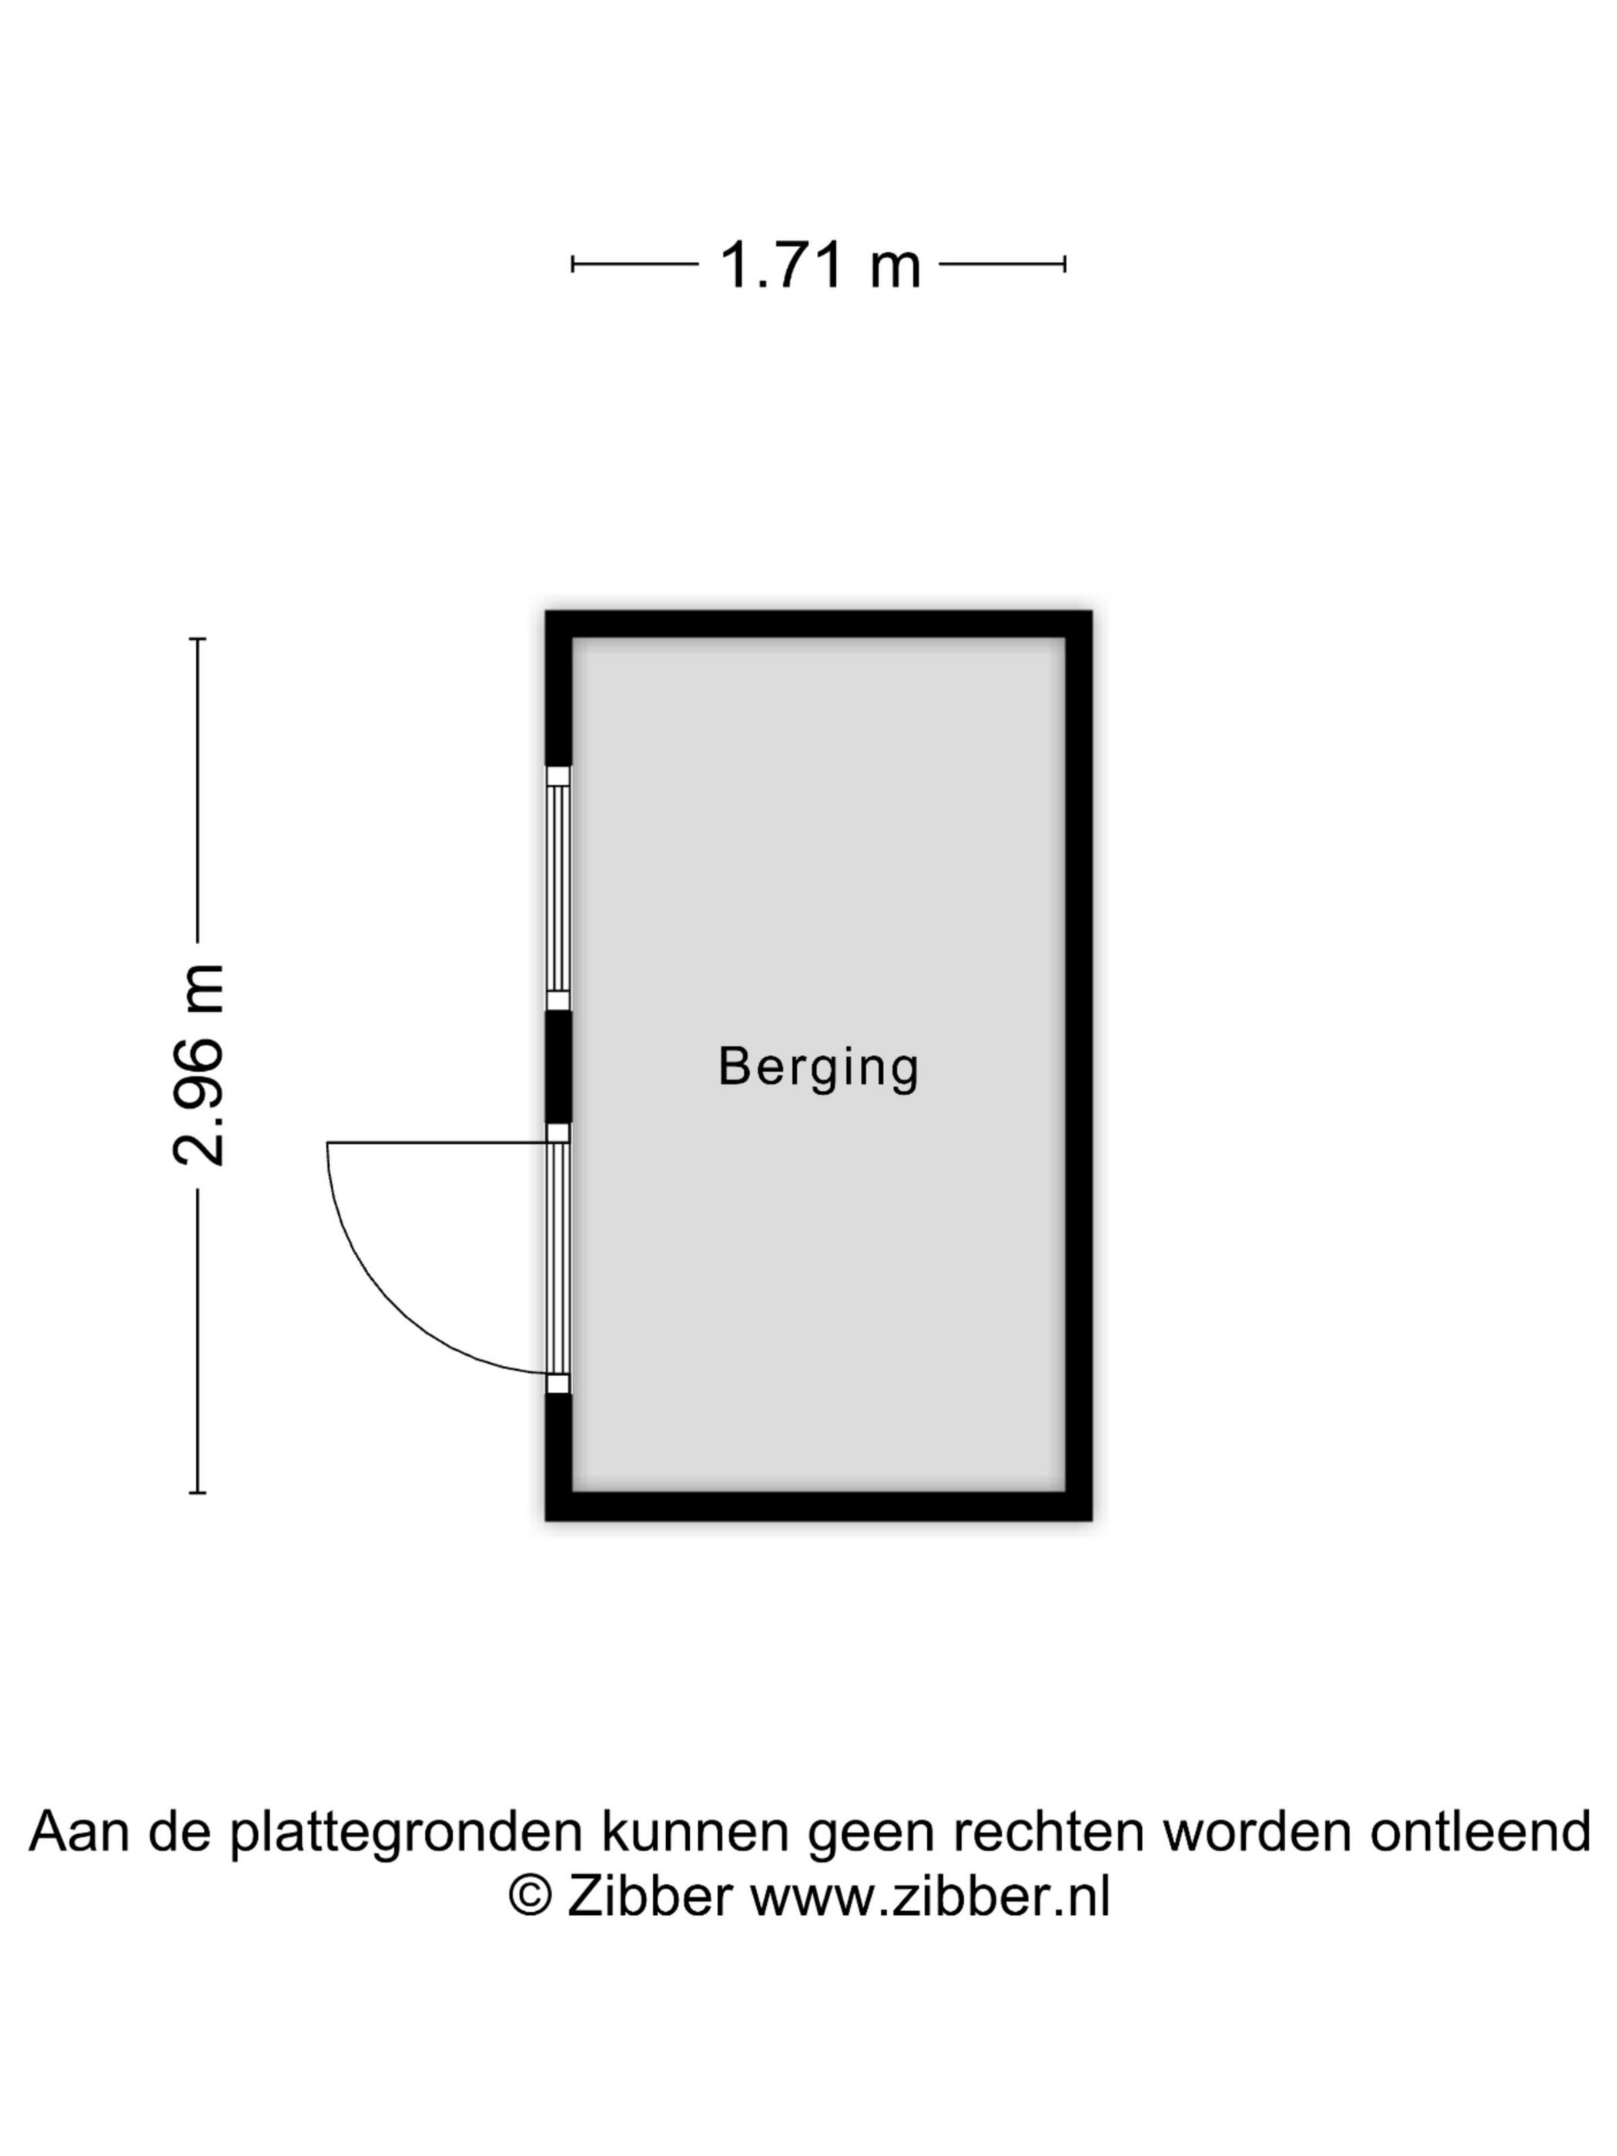
Begane grond; entree, ruime hal met meterkast, trapkast en toilet, lichte woonkamer met schuifpui naar tuin op het oosten met houten schuur, dichte keuken voorzien van inbouwapparatuur.
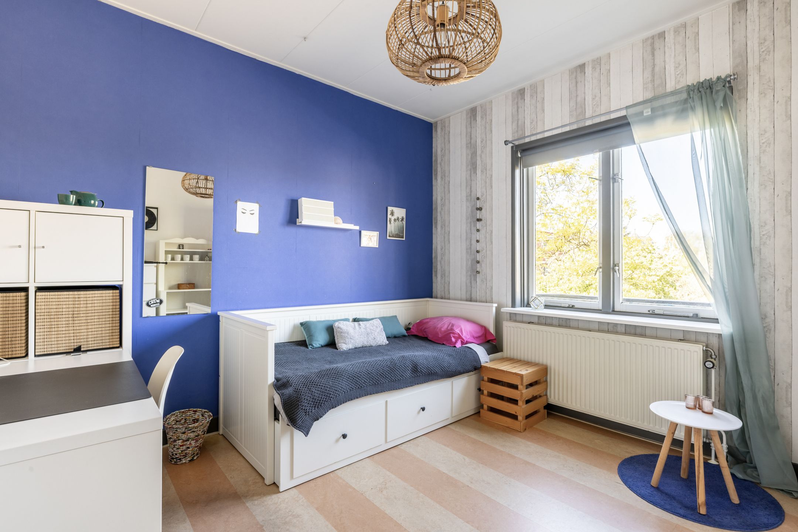
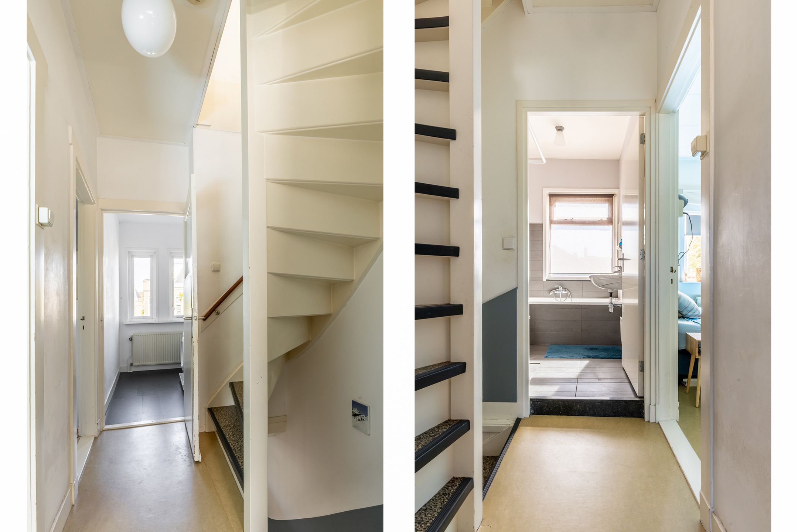
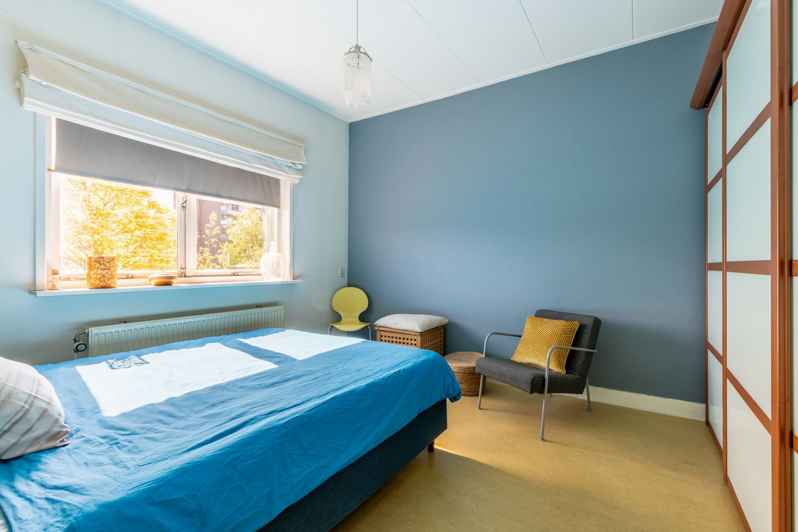
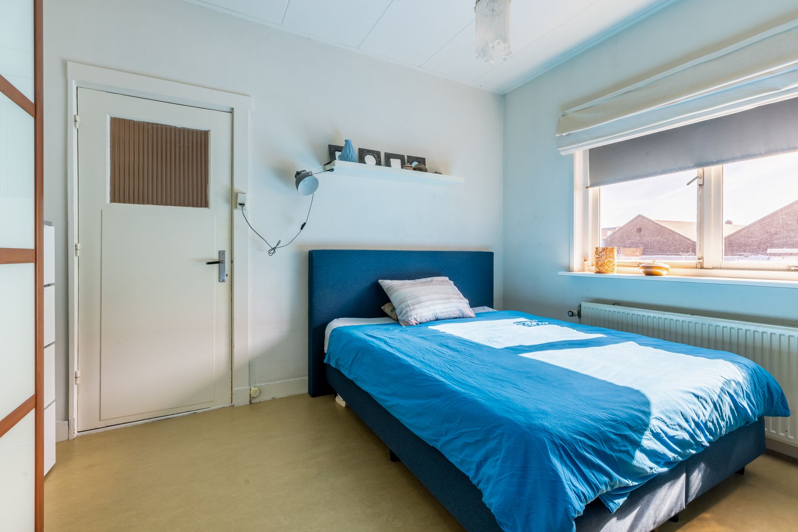
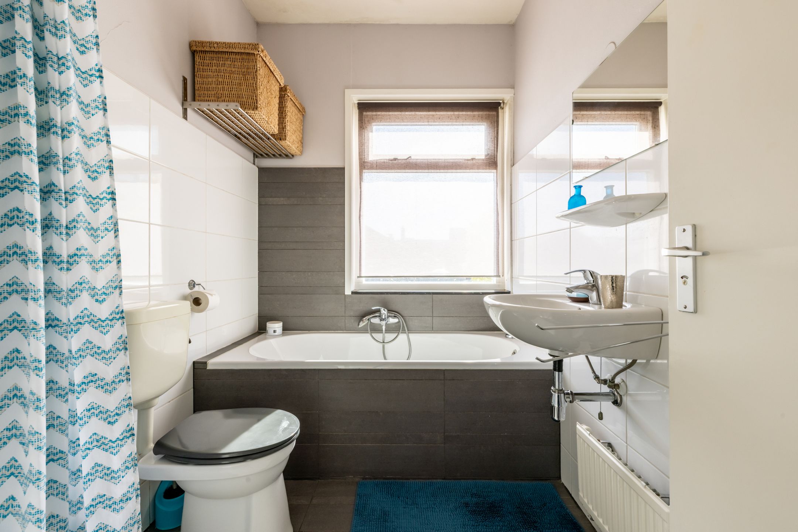
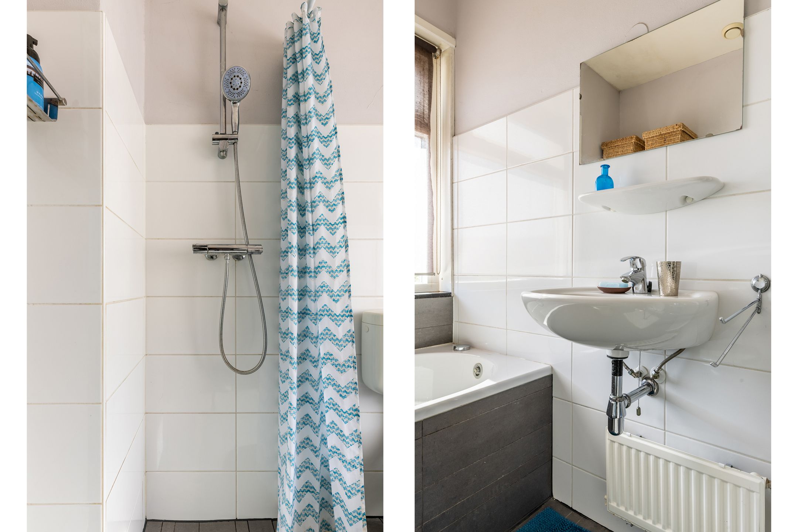
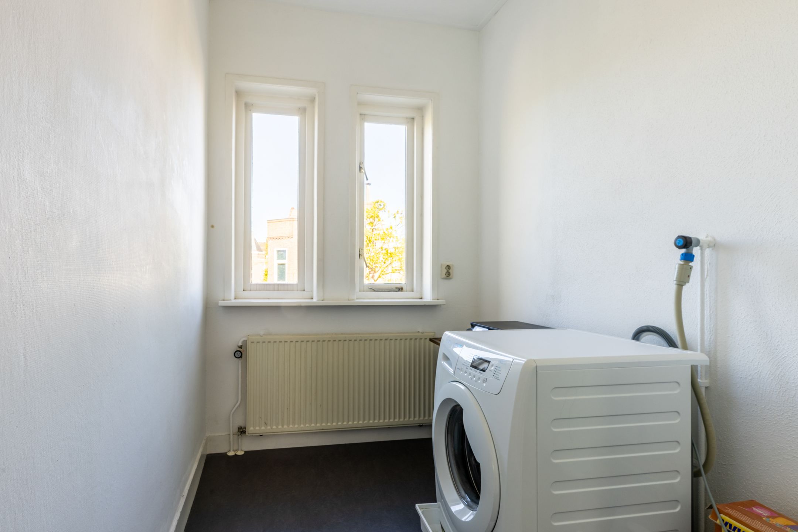
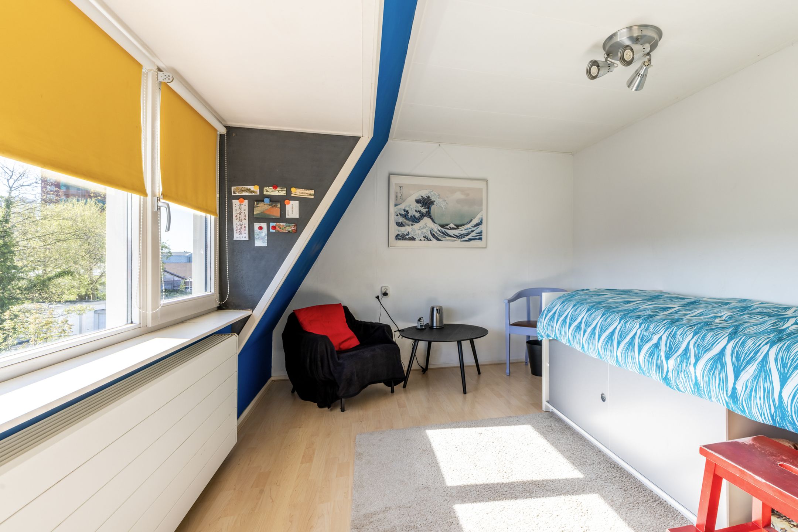
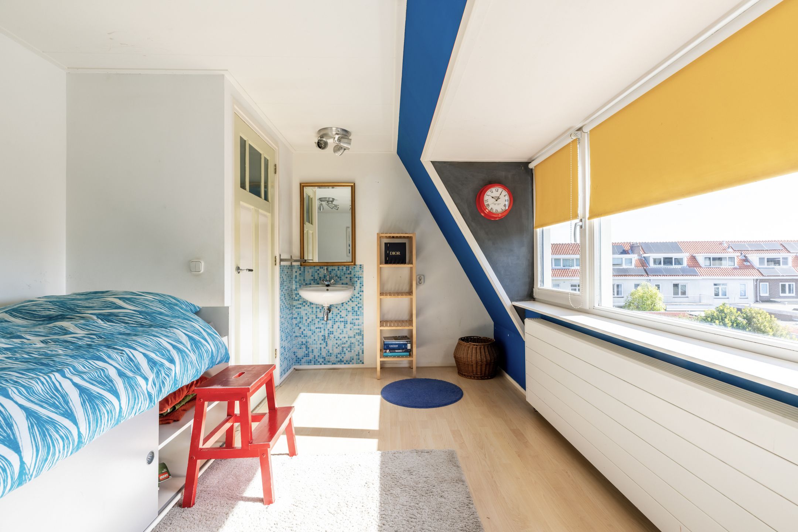
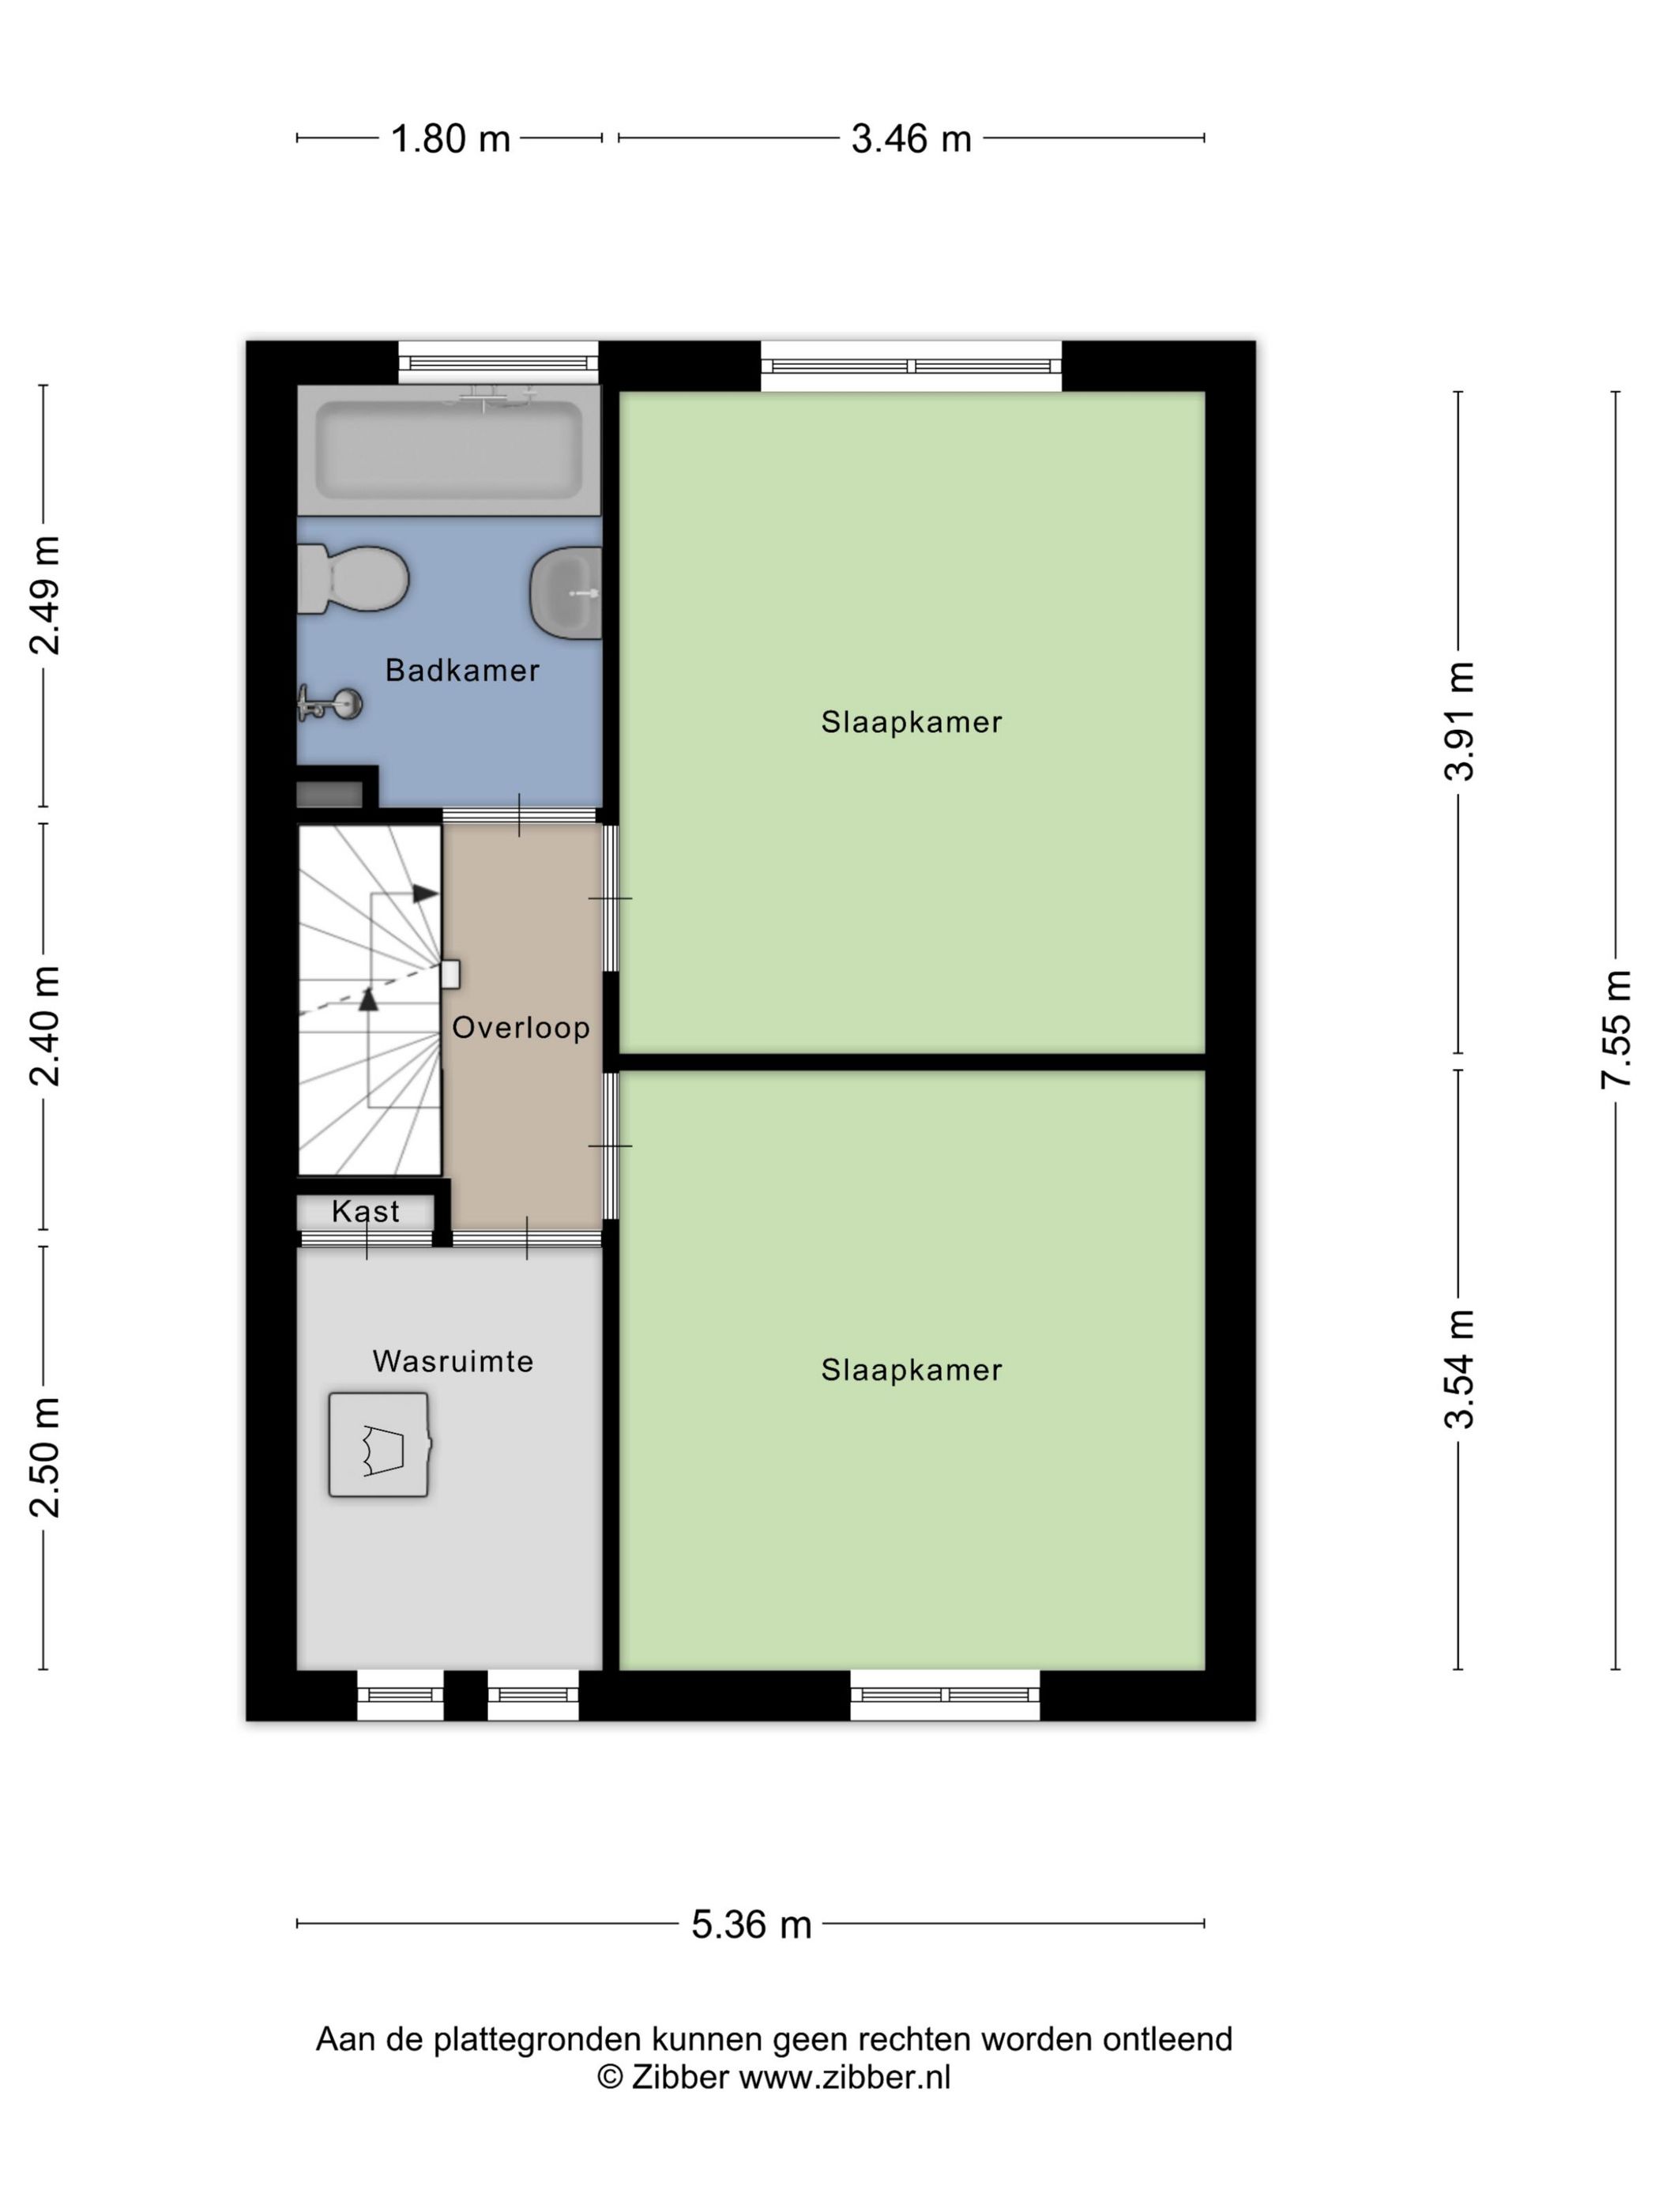
1e verdieping; overloop, badkamer voorzien van toilet, wastafel, ligbad en douche, ruime slaapkamer aan de achterzijde, ruime slaapkamer aan de voorzijde, werk/wasruimte aan de voorzijde.
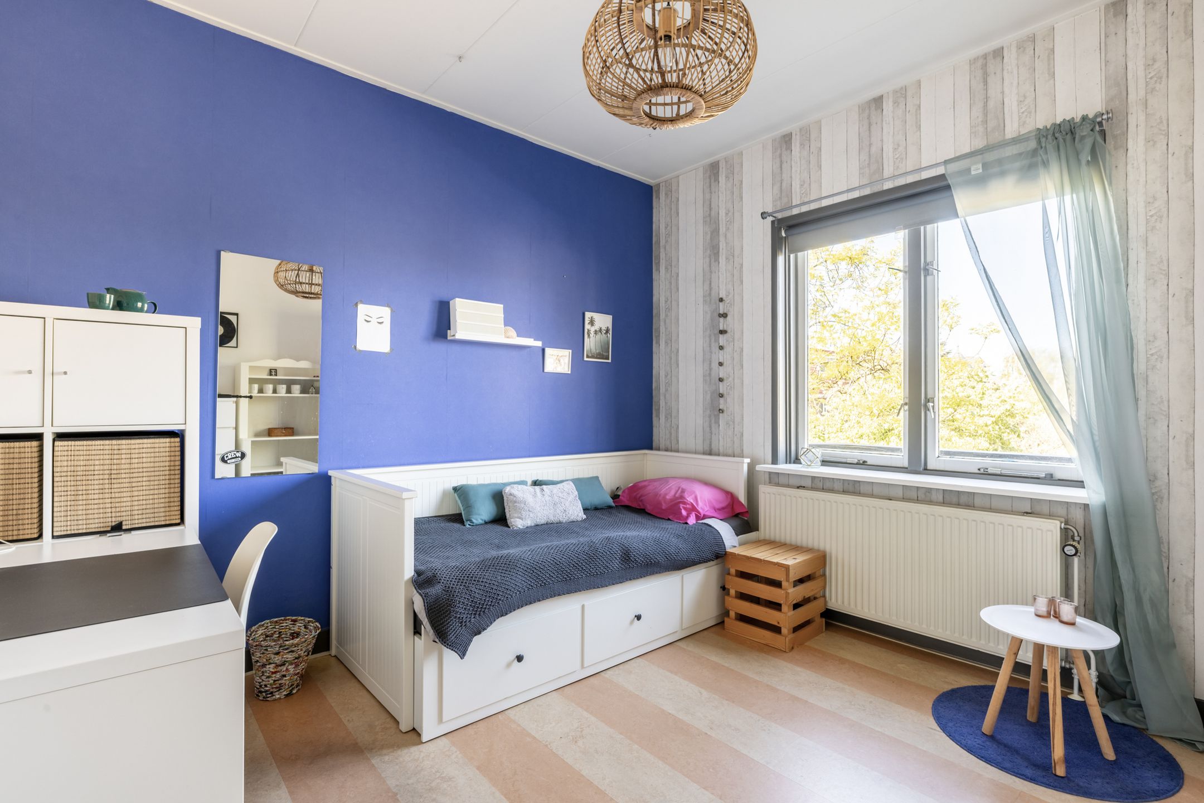
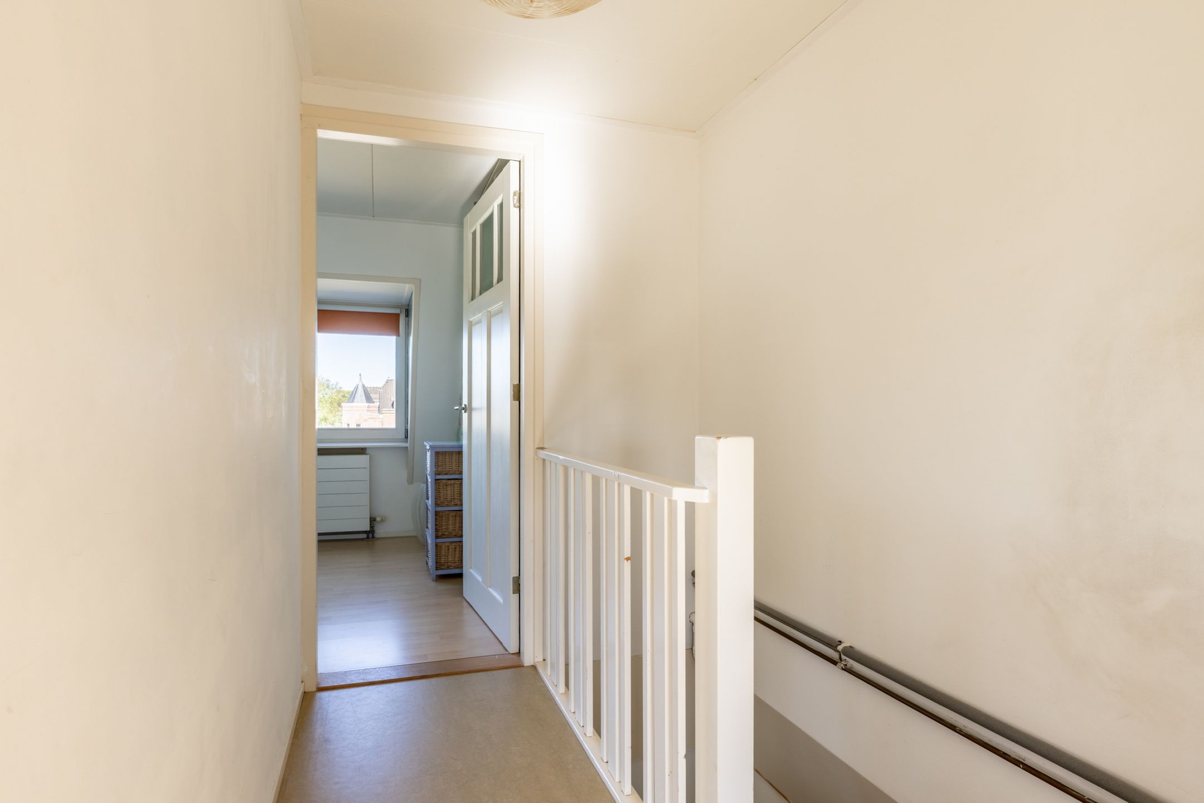
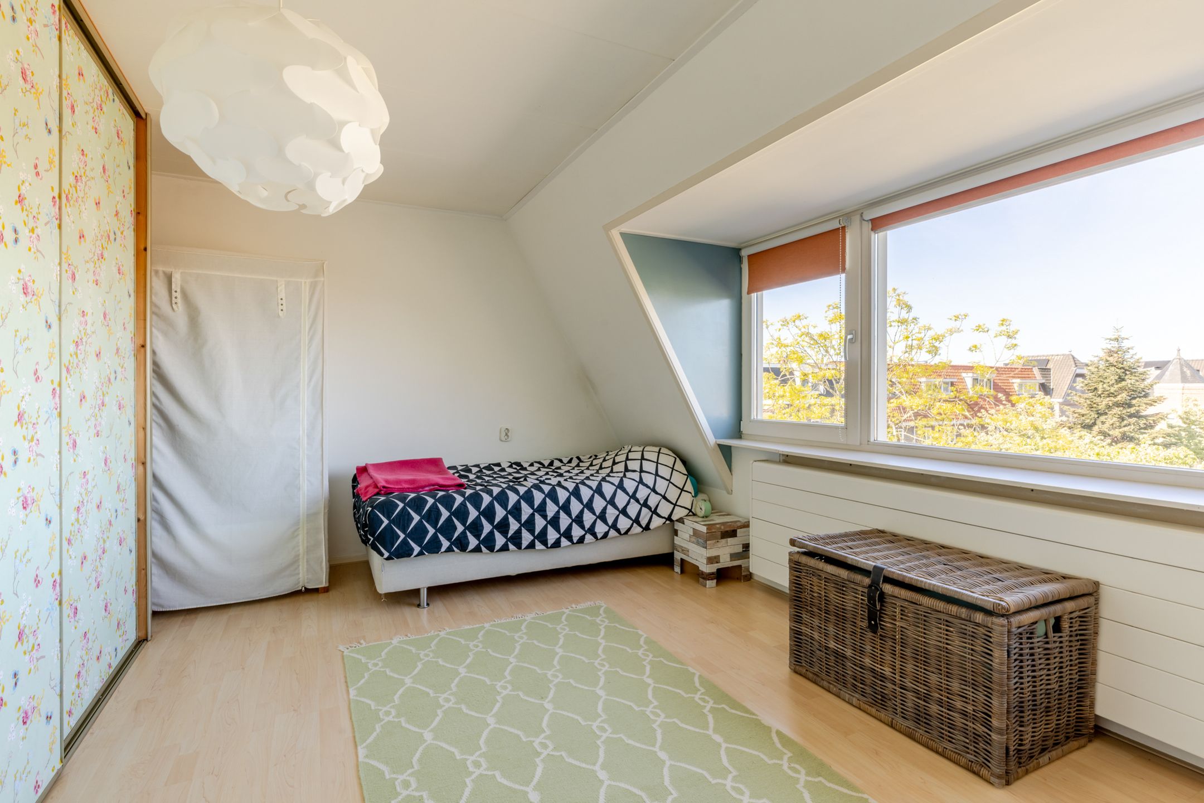
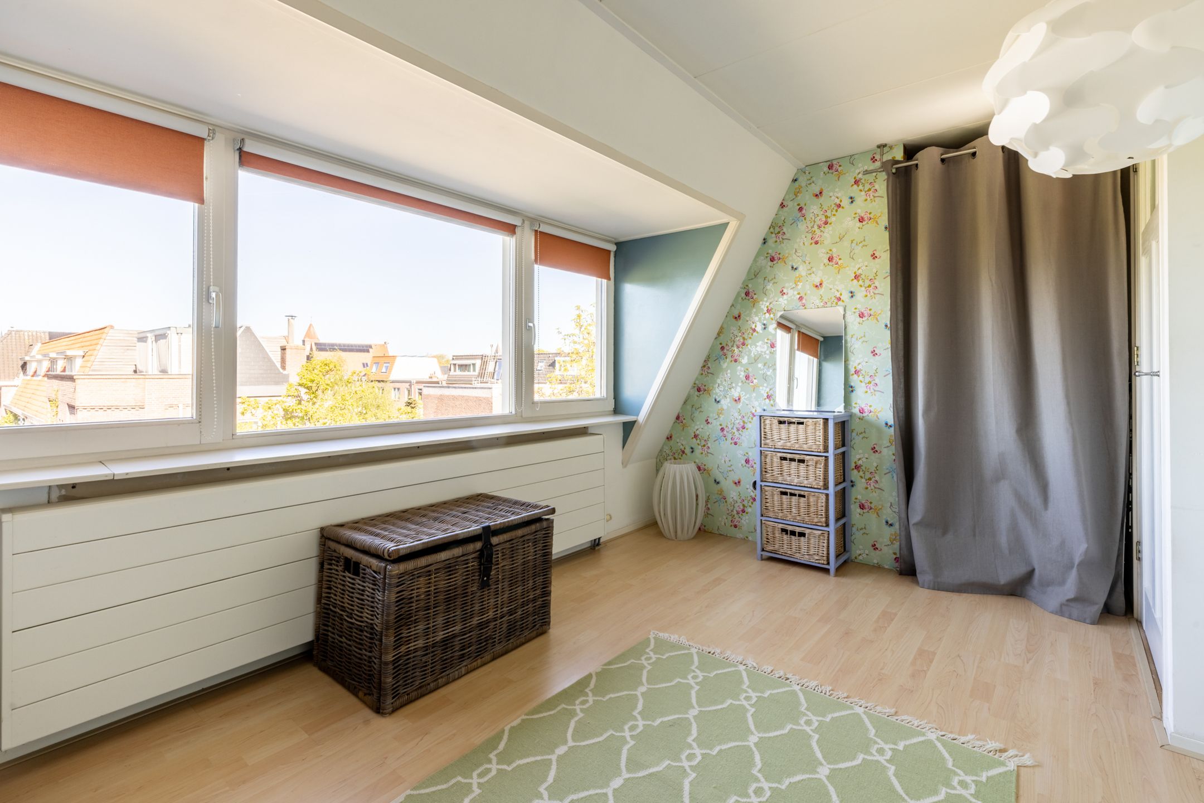
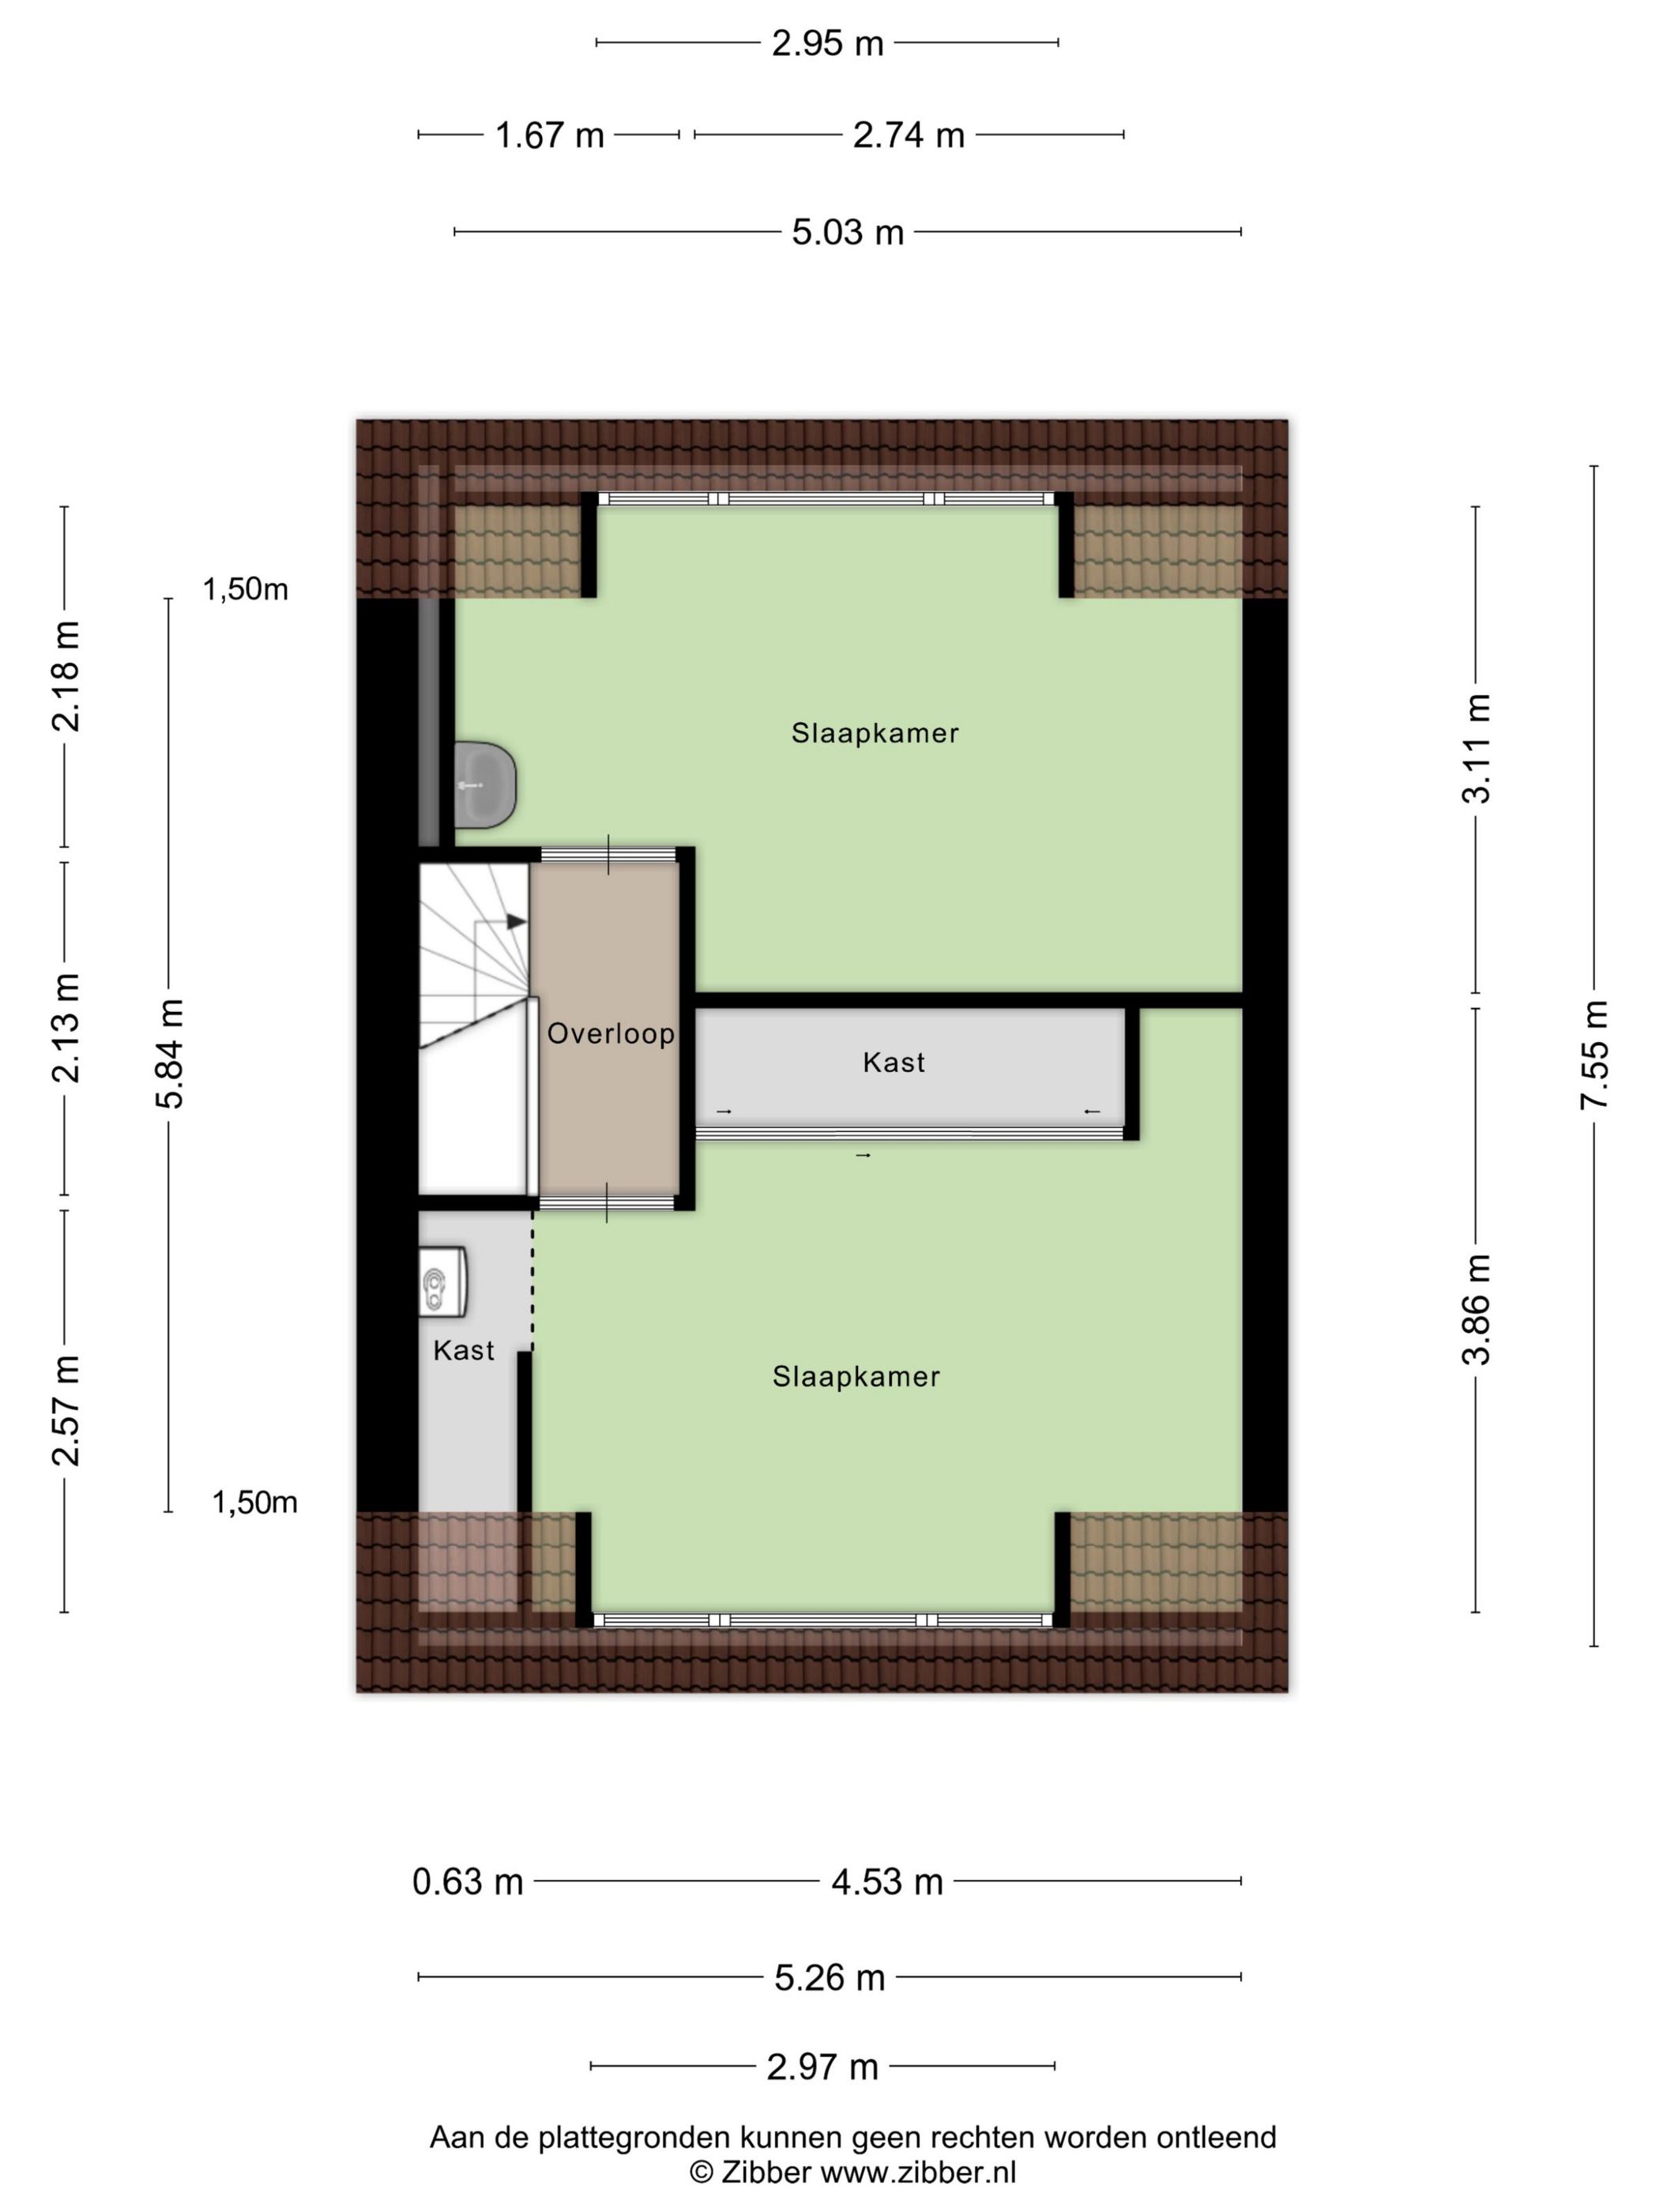
2e verdieping; overloop, slaapkamer zowel aan de voorzijde als achterzijde met over de gehele breedte een dakkapel.
*ENGLISH TEXT*
PURE living* in this spacious and exceptionally bright terraced house (approx. 116 m²) with sunny front and rear gardens. Situated in a child-friendly neighborhood with unobstructed views at both the front and rear, this home offers no fewer than 5 (bed)rooms and plenty of space and comfort. Come and see for yourself and be pleasantly surprised!
The location is highly convenient: within a short walking distance you will find various supermarkets, local shops, and cozy cafés and restaurants. Haarlem’s vibrant city center, with its wide range of shops, culture, and dining options, is easily accessible by bike. The neighborhood is popular with families and offers an attractive balance between tranquility and liveliness. Nature is always close by, with forests, dunes, and the beaches of Zandvoort and Bloemendaal nearby, while urban amenities are also readily available. Within 5 to 10 minutes by bike, you can reach the Haarlemmer Kweektuin, Zaanenpark, several playgrounds, Haarlem railway station, and the city center. In addition, major roads towards Amsterdam, Schiphol, and The Hague are quickly accessible.
Good to know:
* Spacious and wonderfully bright 1920s family home with pleasant garden
* Living area approx. 116 m² (see measurement report)
* Ideal family home with 5 (bed)rooms
* Energy label C
* Free public street parking
* Within walking distance of the Cronjé shopping street, the lively city center, and the railway station
* Various shops around the corner, as well as schools, sports facilities, and public transport
* Centrally located near several major roads (A9), ring road, and Haarlem Station
* Seller’s choice of notary: Smith Boeser van Grafhorst
Layout:
Ground floor: entrance, spacious hallway with meter cupboard, under-stairs storage, and toilet, bright living room with sliding doors opening onto the east-facing garden with wooden shed, separate kitchen fitted with built-in appliances.
First floor: landing, bathroom equipped with toilet, washbasin, bathtub, and shower, spacious bedroom at the rear, spacious bedroom at the front, study/laundry room at the front.
Second floor: landing, bedrooms at both the front and rear, featuring a full-width dormer window.
Features
Transfer
Asking price
€ 625.000
Asking price per m²
€ 5.388/m²
Offered since
8 September 2026
Status
For sale
Construction
Kind of house
woonhuis
Category
Eengezinswoning, tussenwoning
Build year
1920
Build form
Bestaande bouw
Roof type
Samengesteld dak bedekt met bitumineuze dakbedekking en pannen
Surfaces and layout
Living area
116 m²
Volume
411 m³
Rooms
6
Bedrooms
5
Floor level
0
Energy
Energy label
C
Insulation
Dakisolatie en dubbel glas
Heating
Cv-ketel
Hot water
Cv-ketel
Boiler
Vaillant (gas gestookt combiketel uit 2019, eigendom)
Outdoor and parking
Garden
Achtertuin en voortuin
Back garden
46 m² (8,60 meter diep en 5,40 meter breed)
Garden orientation
Gelegen op het oosten
External storage
5
Parking
Openbaar parkeren
Amenities
Amenities
Glasvezelkabel en schuifpui
About this property
0 days at the market
Matches the expectations for this neighborhood
Asking price per m² € 5.388/m²
Owners’ association (VvE)
In a flat you share the building with the other owners. The VvE manages it, and a healthy one has a reserve fund and a maintenance plan.