73 m²living4rooms3bedroomsbuilt1966Eenergy
Offered by The One Real Estate· NVM
Description
***For English, please see below***
Oostelijk Halfrond 205
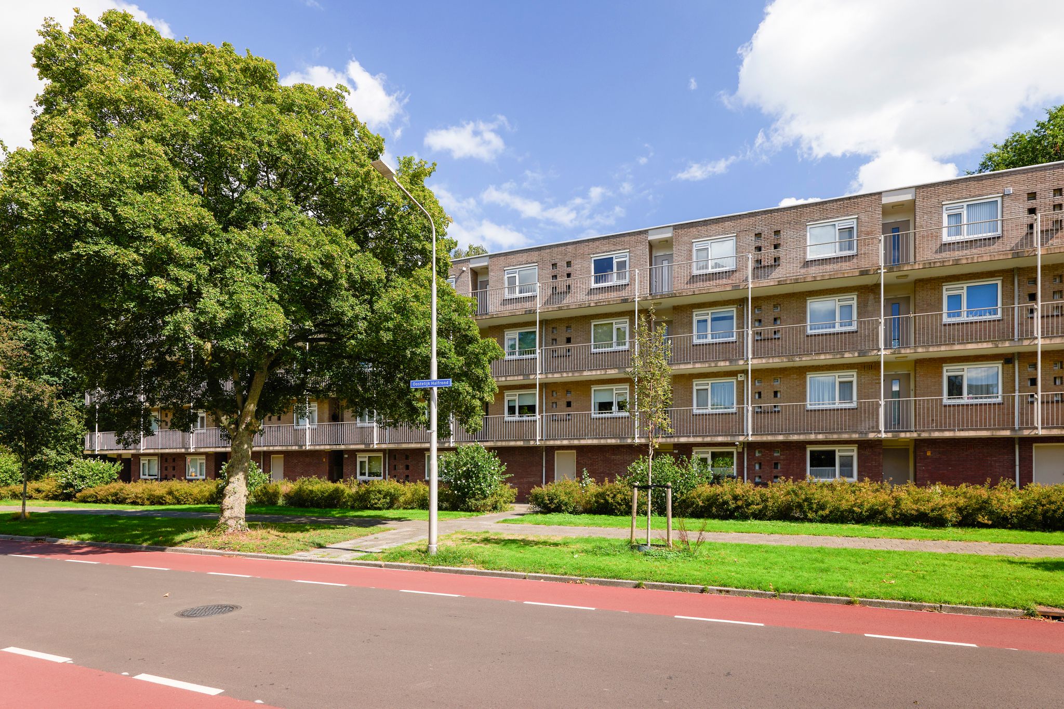
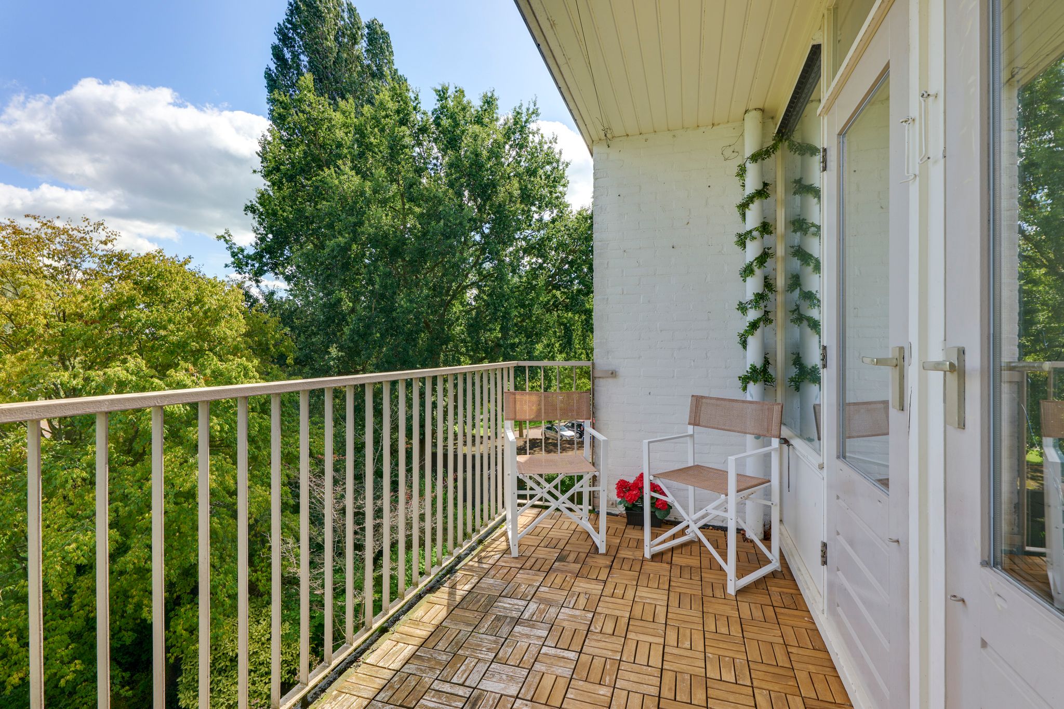
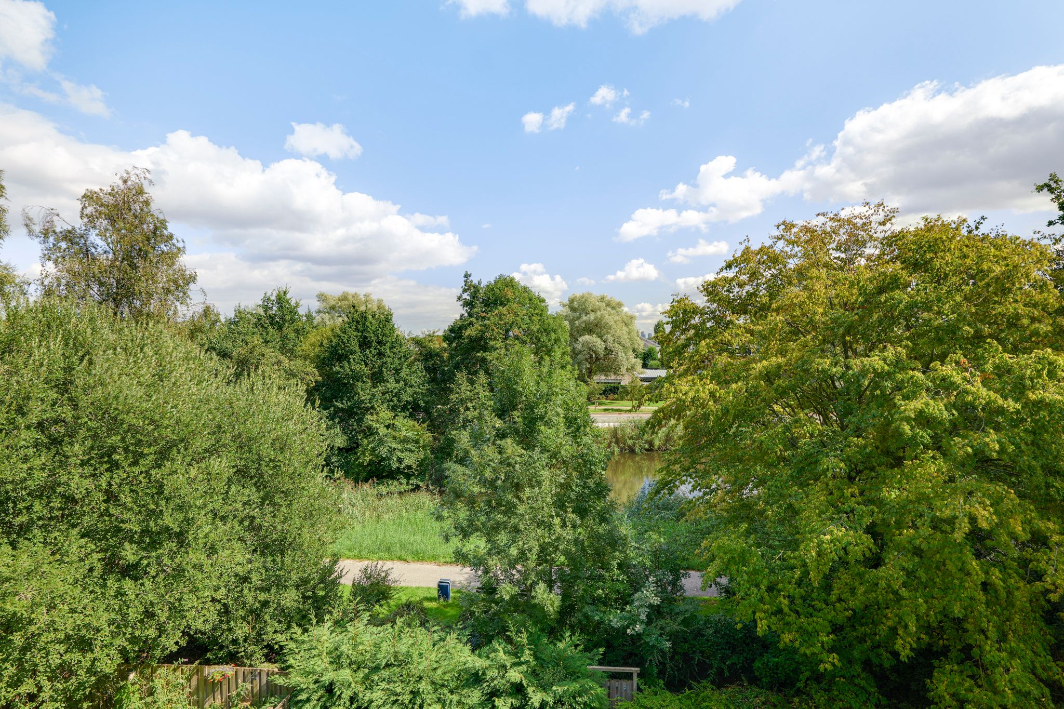
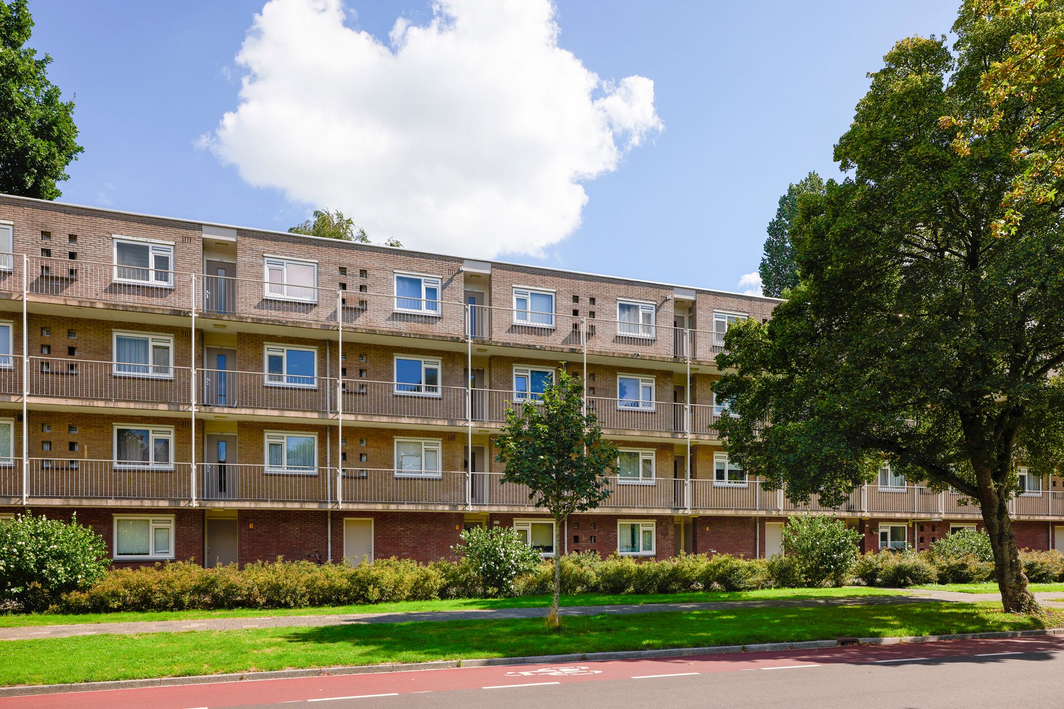
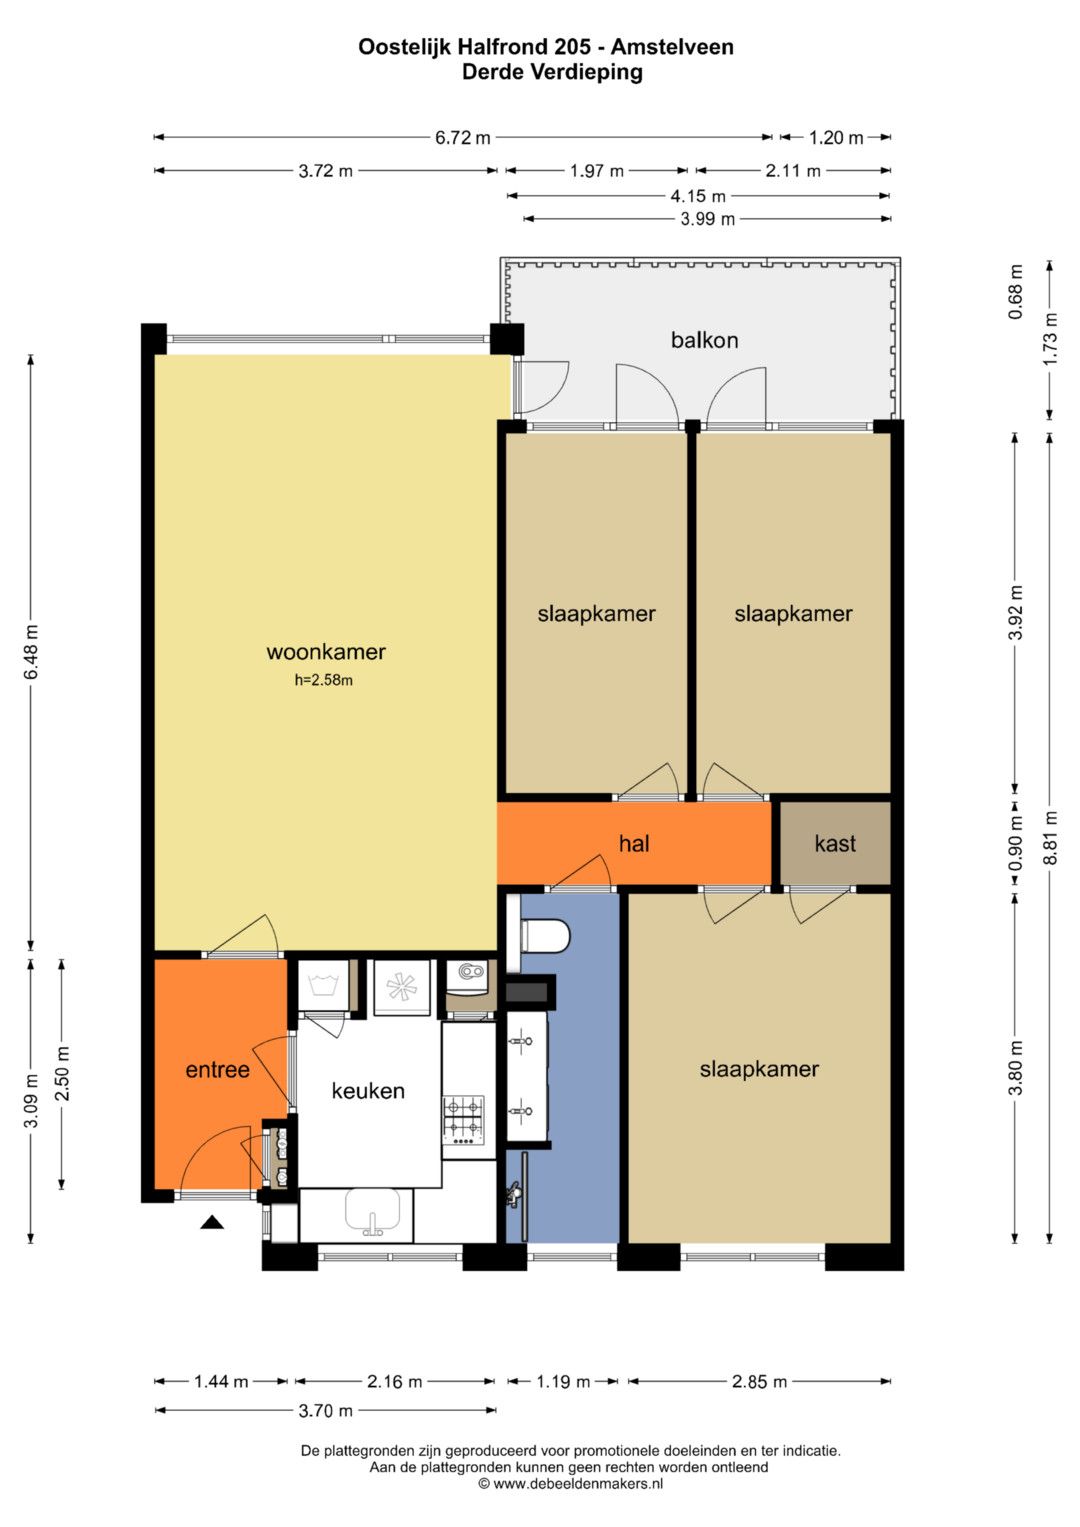
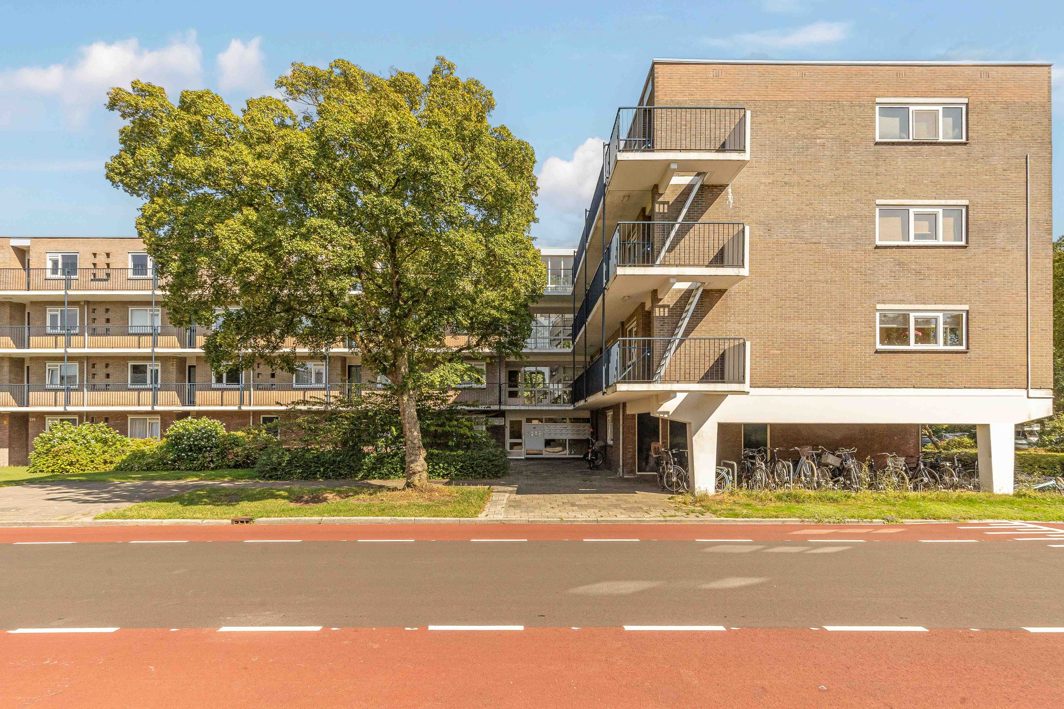
Dit leuk gelegen en goed ingedeelde 4-kamerappartement (woonoppervlak 73,10 m²) is gesitueerd op de derde (bovenste) verdieping en via het trappenhuis bereikbaar. De woning beschikt over een heerlijk balkon op het oosten met een prachtig vrij uitzicht op een park, en maakt onderdeel uit van een professioneel beheerde Vereniging van Eigenaren.
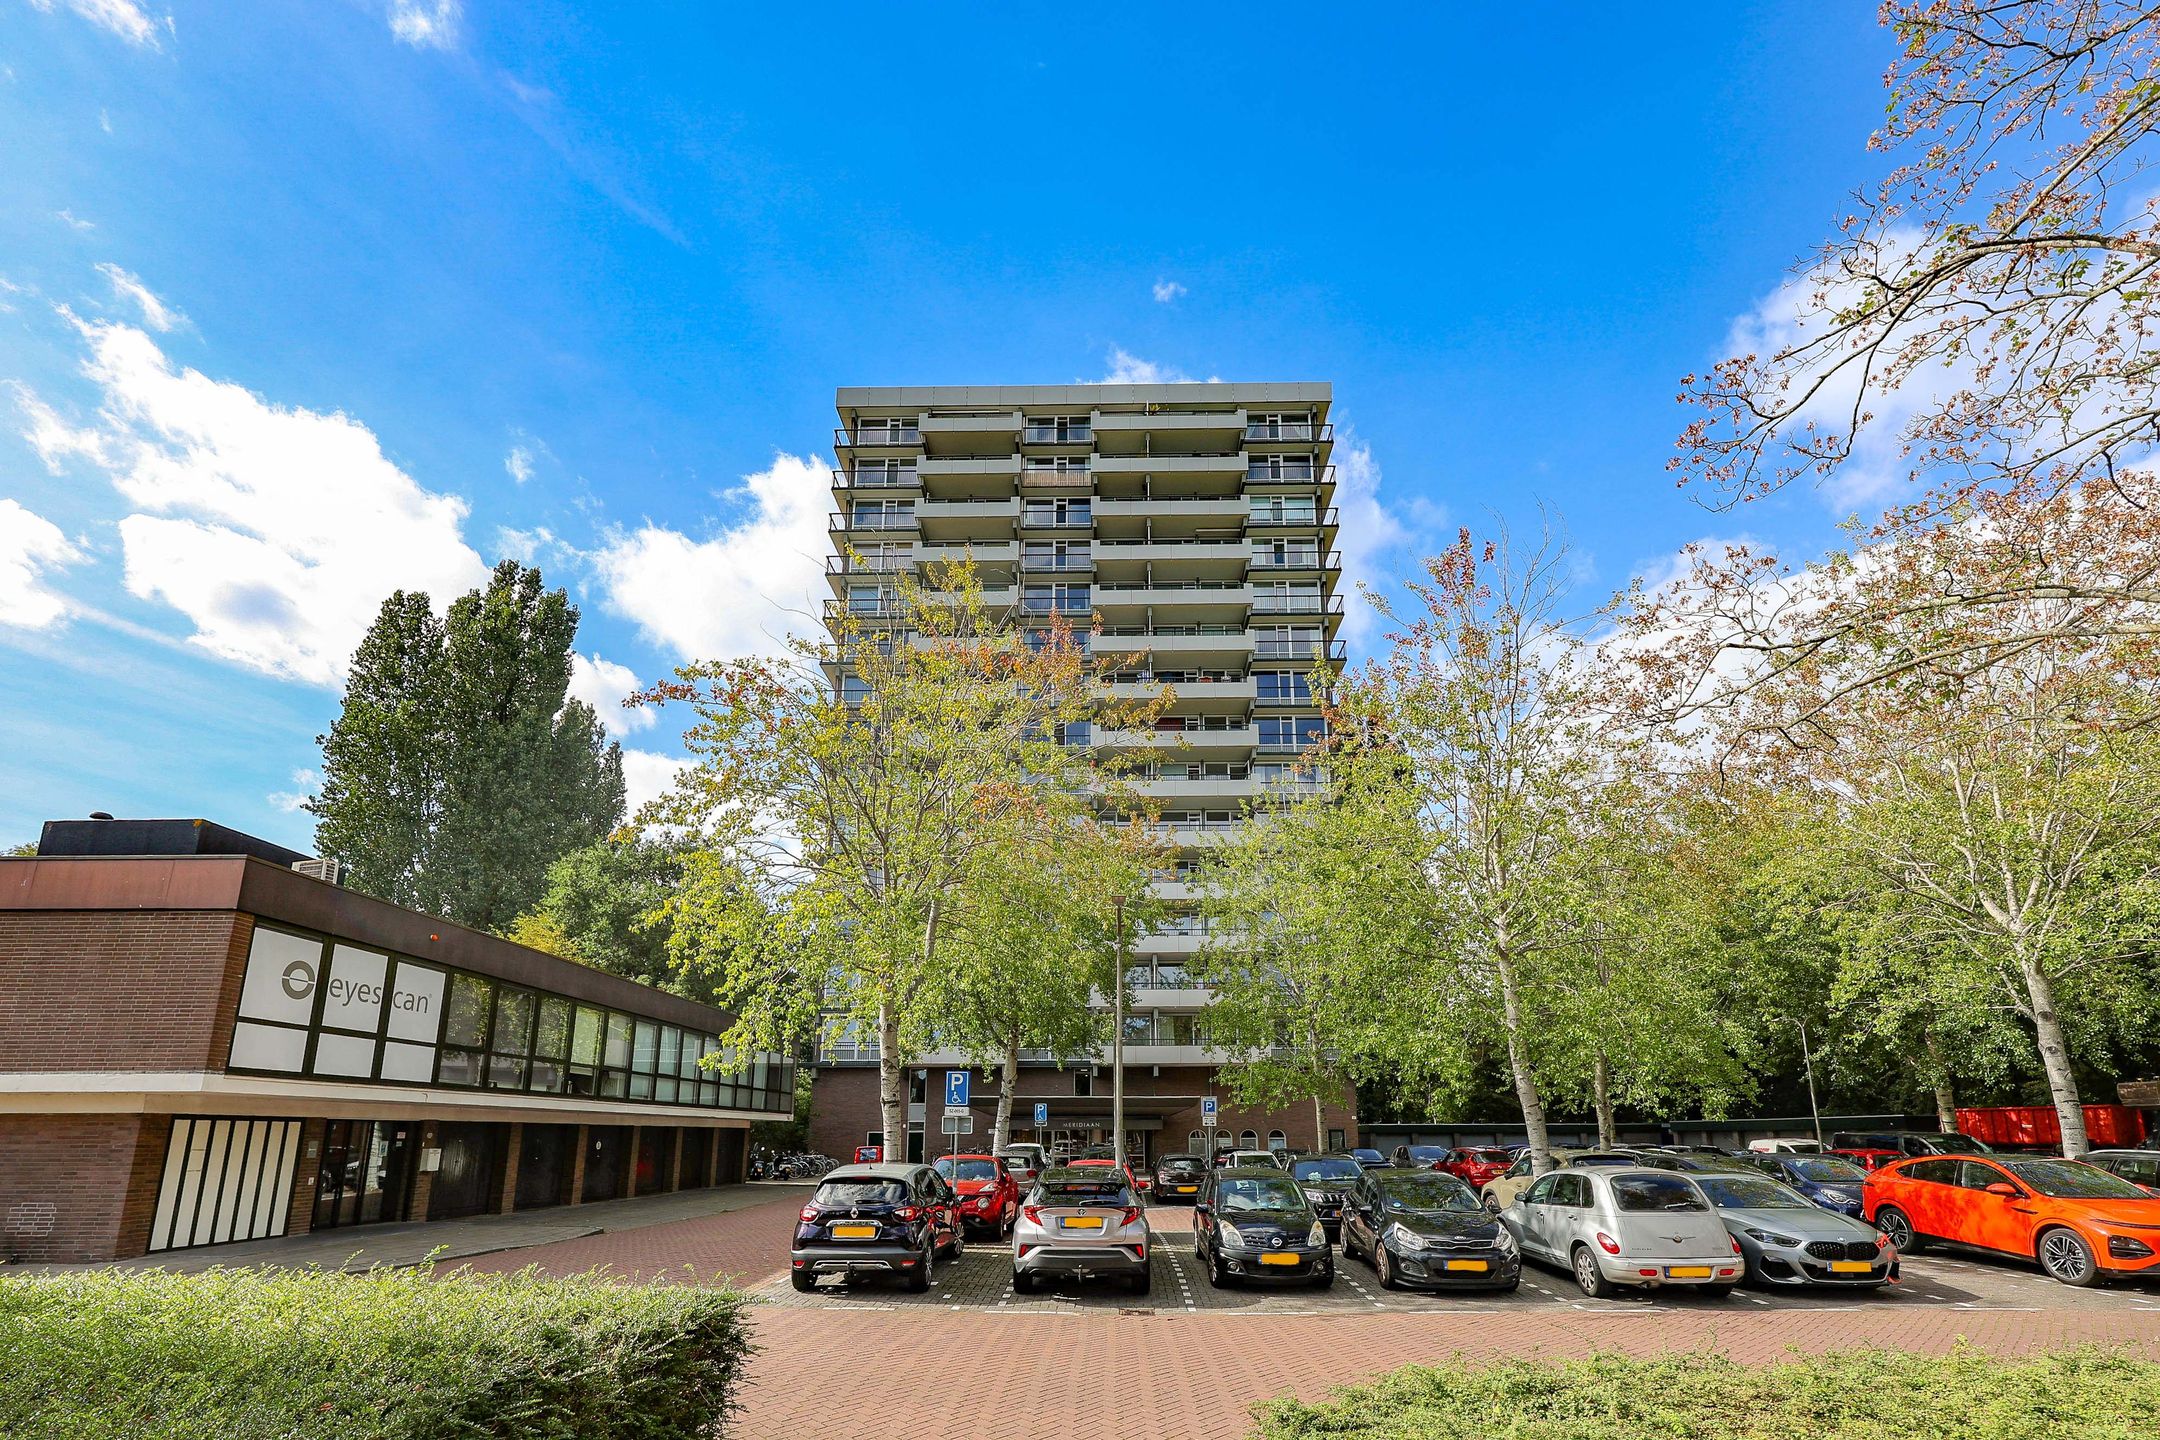
Het gebouw is gebouwd in 1966 en maakt deel uit van de karakteristieke jaren-60-wijk Bankras/Kostverloren, een van de bekende galerijflat-wijken van Amstelveen. Kenmerkend voor deze wijk is de groene parkstrook met water en wandelpaden die dwars door het gebied loopt en de buurten met elkaar verbindt, exact het park waarop u vanaf het balkon uitzicht heeft.
Indeling
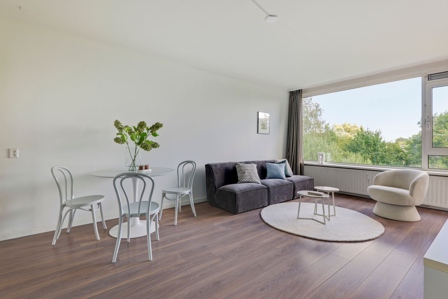
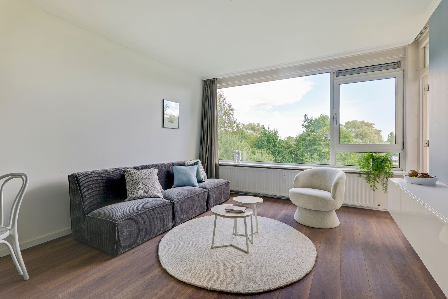
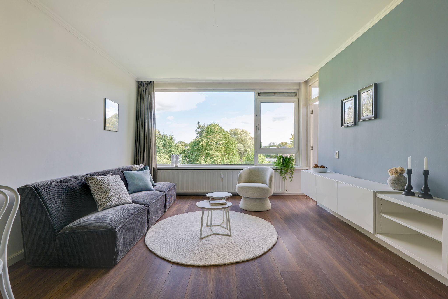
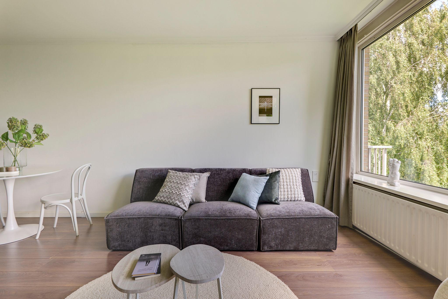
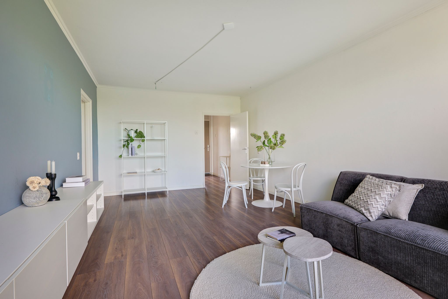
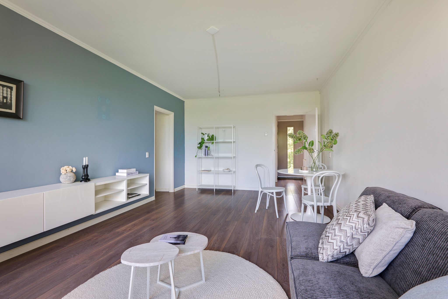
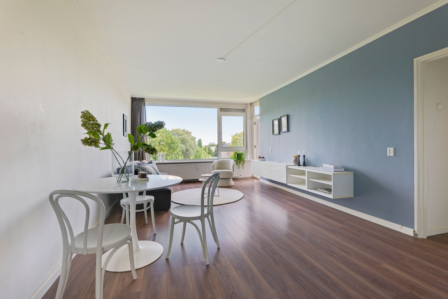
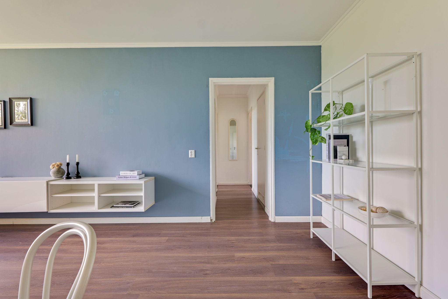
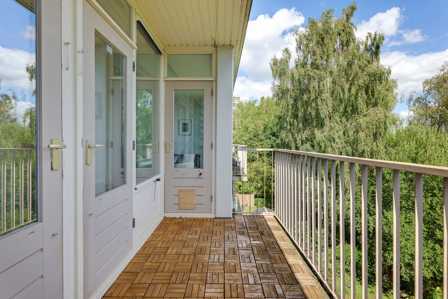
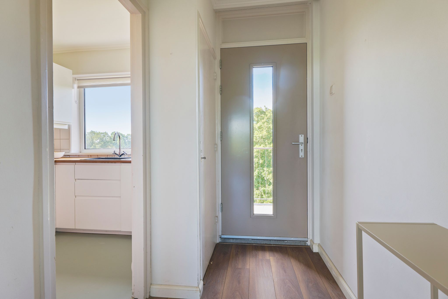
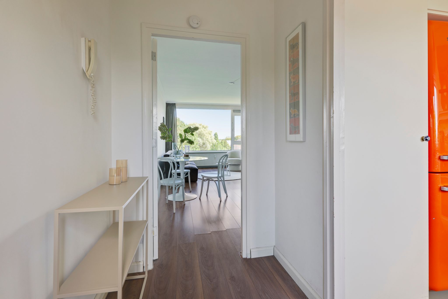
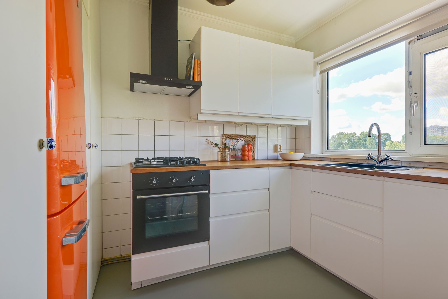
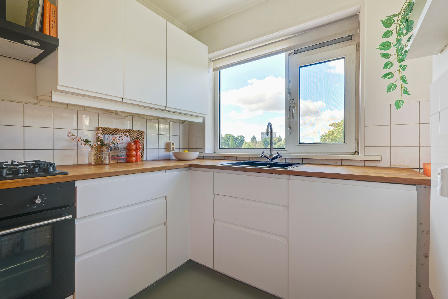
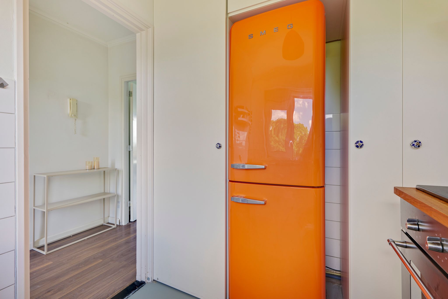
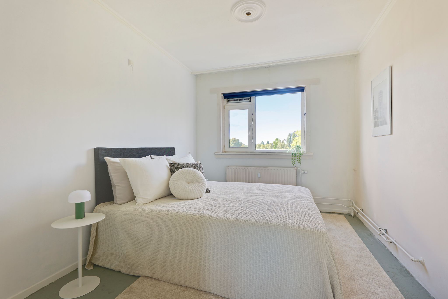
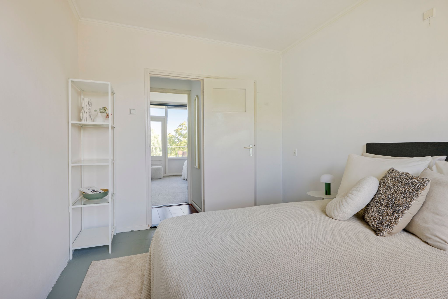
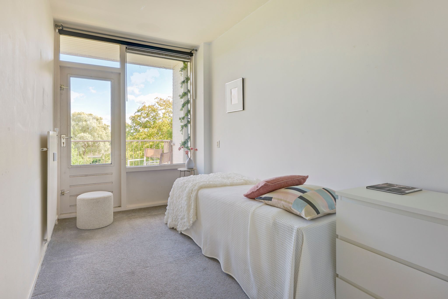
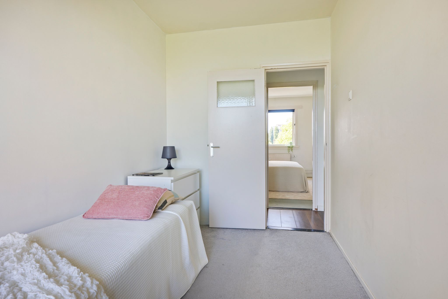
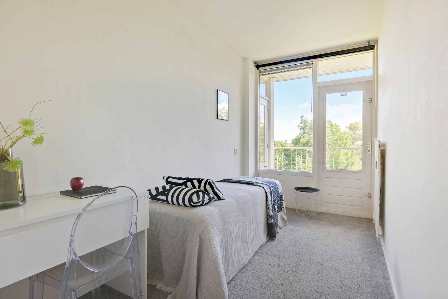
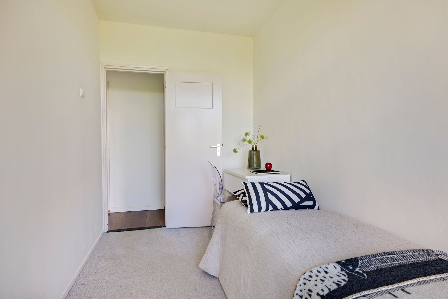
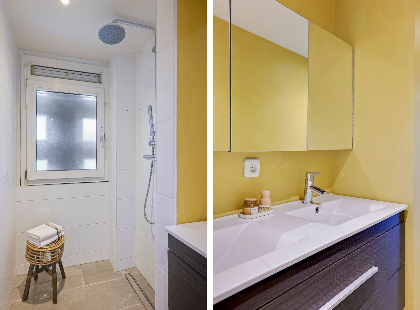
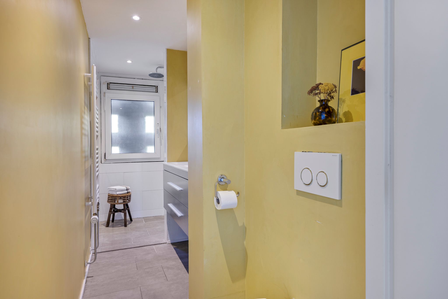
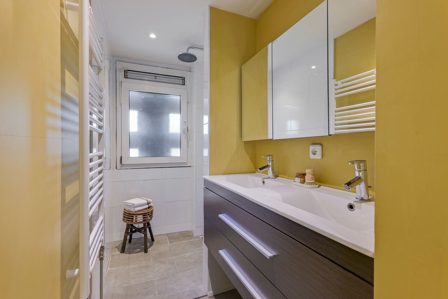
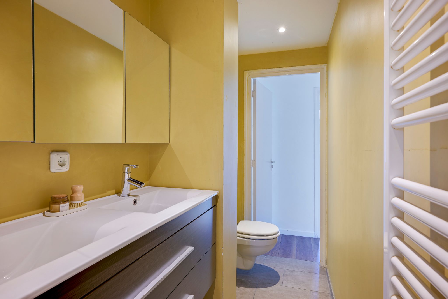
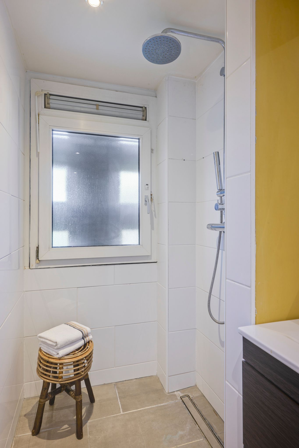
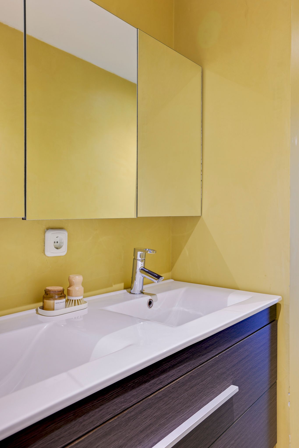
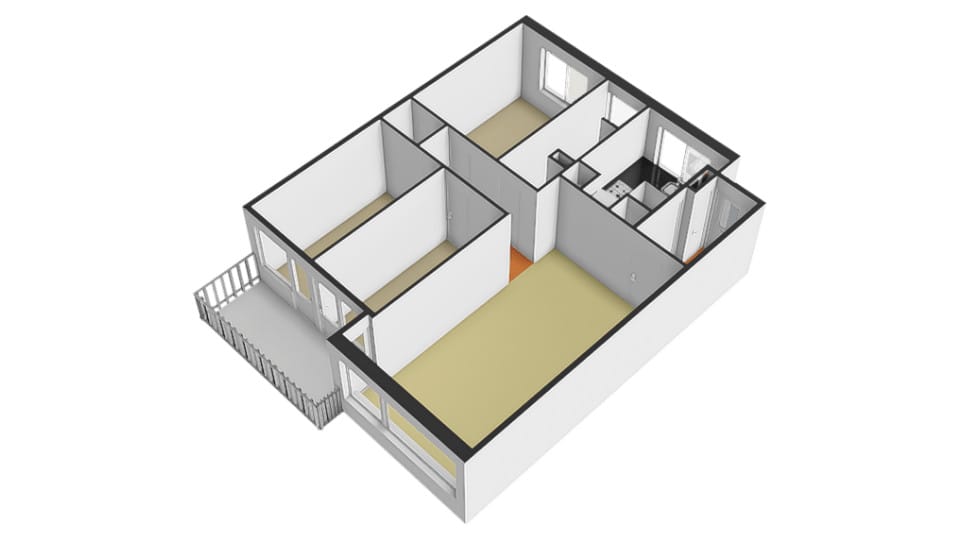
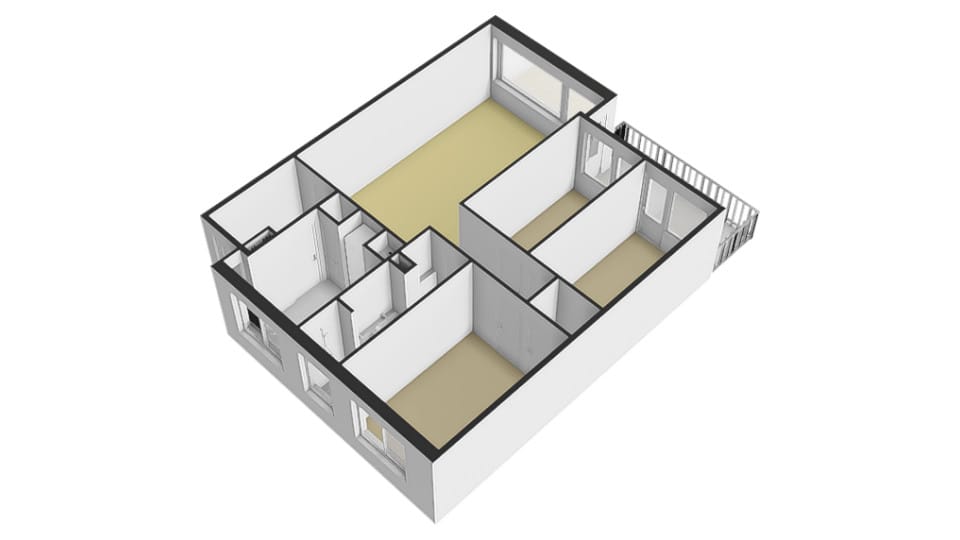
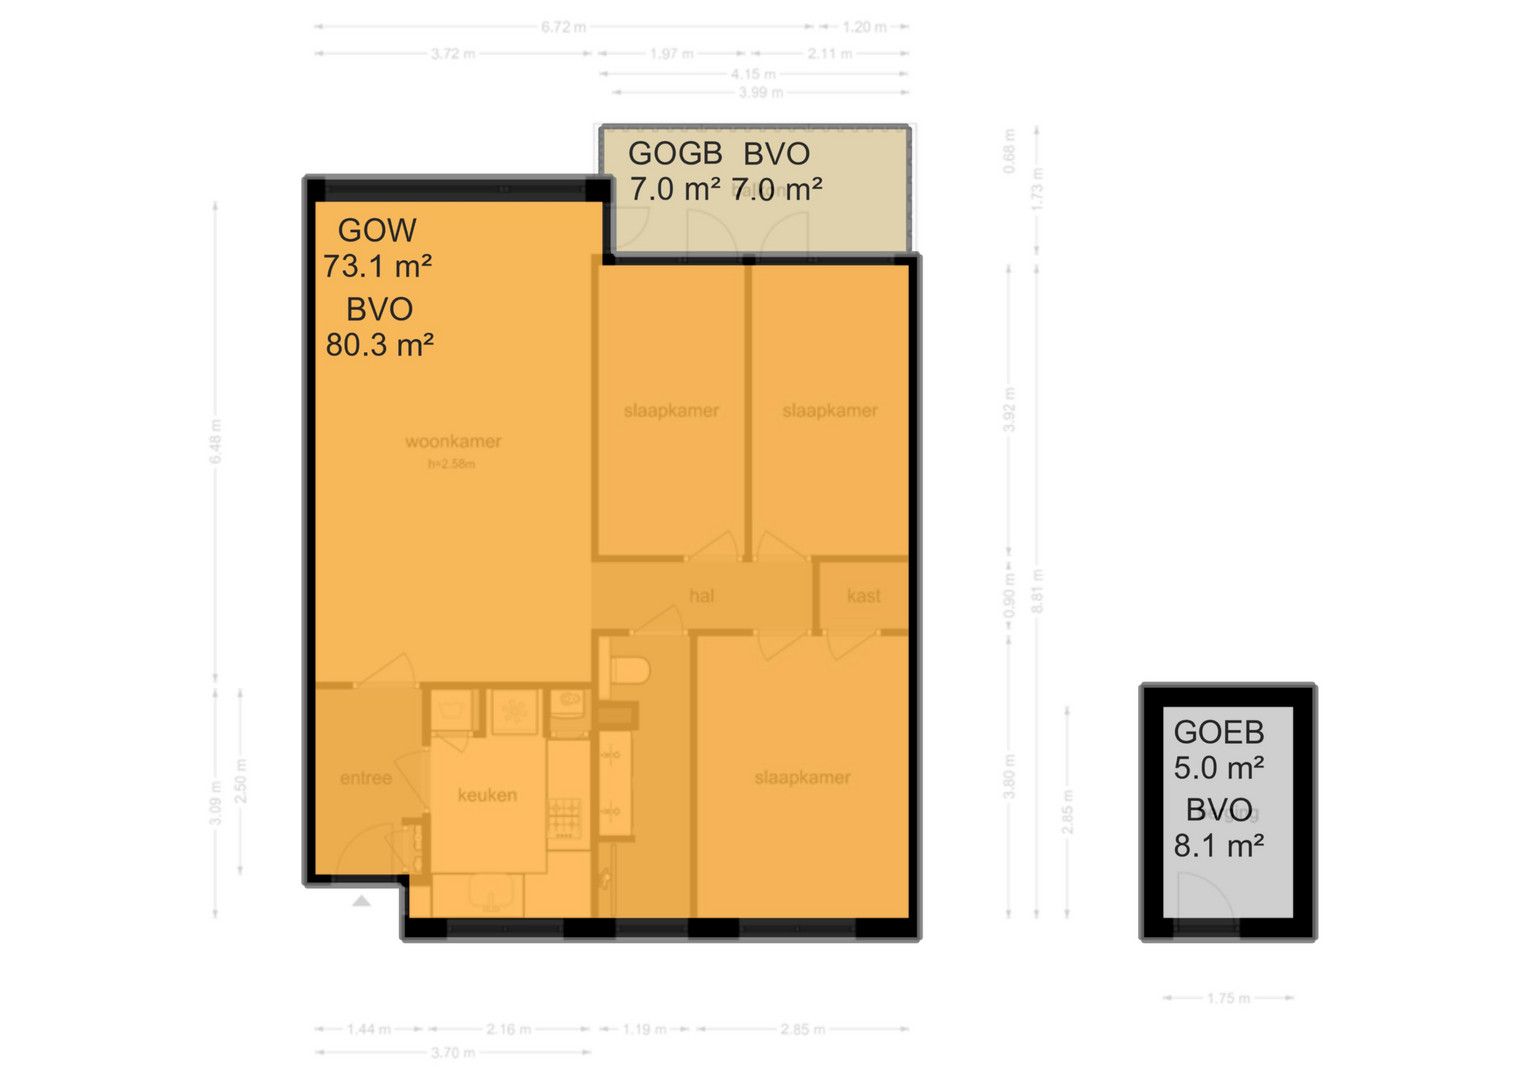
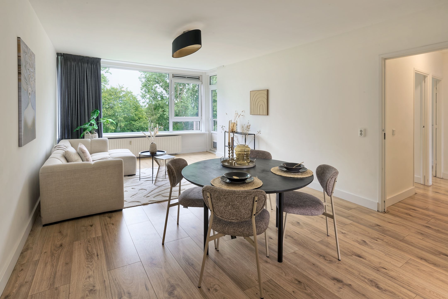
Via de centrale entree, het trappenhuis en de galerij bereikt u de entree van het appartement. De ruime woonkamer van circa 24 m² is voorzien van een laminaatvloer en biedt toegang tot het ruime balkon op het oosten, met een fraai vrij uitzicht op het park. De moderne ruime keuken is gelegen aan de voorzijde van het appartement en heeft veel natuurlijk licht. Het appartement telt drie slaapkamers, waarvan twee met eigen toegang tot het balkon. De nette badkamer is uitgerust met WC, douche en een dubbele wastafel. Het gehele appartement is voorzien van dubbele beglazing.
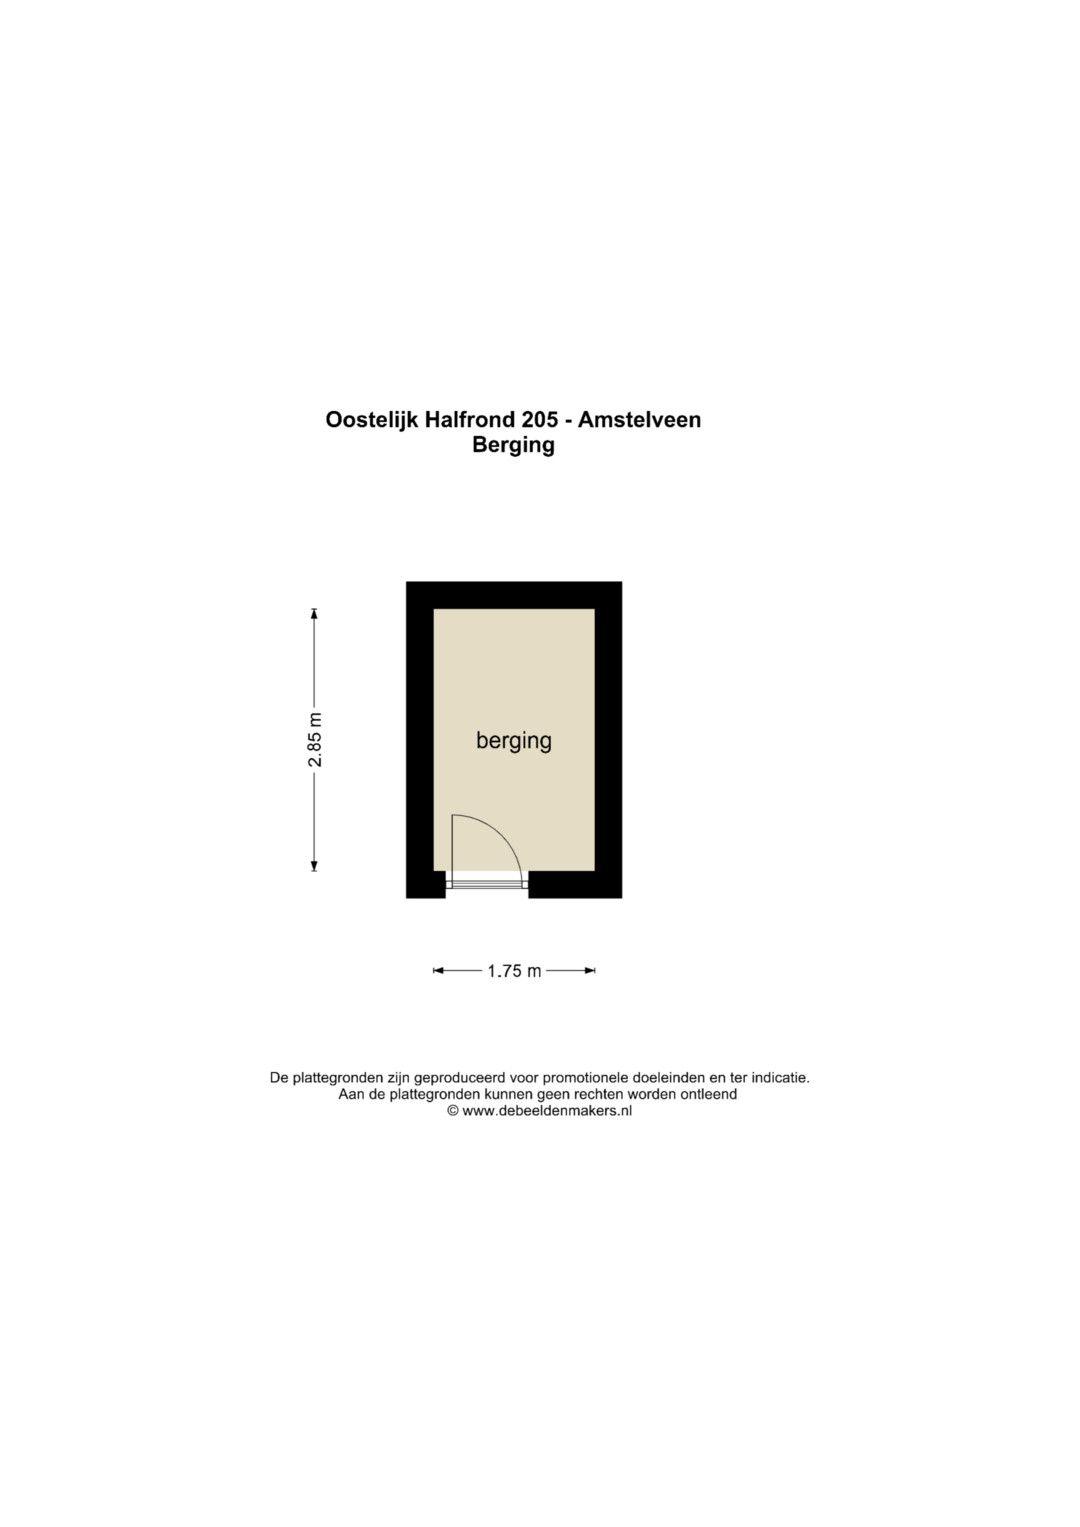
Op de begane grond beschikt de woning over een eigen (fietsen)berging van 5 m².
Bereikbaarheid
De woning ligt gunstig ten opzichte van het openbaar vervoer: de bushalte met verbinding naar Amsterdam bevindt zich op circa 2 minuten loopafstand, en sneltram 5 en metro 51 zijn op circa 7 minuten lopen bereikbaar.
VVE
Actieve Vereniging van Eigenaren, professioneel beheerd
Servicekosten € 205,70 per maand, exclusief voorschot stookkosten van € 70,- per maand
Totale VvE-bijdrage € 275,70 per maand (per 1-1-2026)
Bijzonderheden
• Woonoppervlakte ca. 73m²
• Bouwjaar ca. 1966
• Eigen grond
• Professioneel beheerde VVE
• Verwarming middels blokverwarming
• Geïsoleerd door middel van dubbele beglazing
• Privé berging in onderbouw
• Oplevering in overleg
________________
Oostelijk Halfrond 205
This attractively situated and well laid-out four-room apartment (living area 73.10 m²) is located on the third (top) floor and is accessible via the staircase. The apartment has a lovely east-facing balcony with beautiful views over a park, and forms part of a professionally managed Owners' Association (VvE).
The building was constructed in 1966 and forms part of the characteristic 1960s Bankras/Kostverloren neighbourhood, one of Amstelveen's well-known gallery-flat (galerijflat) districts. A distinctive feature of this neighbourhood is the green strip of parkland with water and footpaths running through the area, connecting the surrounding neighbourhoods — very likely the very park overlooked from the balcony.
Layout
The hall is reached via the central entrance, the staircase and the gallery. The spacious living room of approximately 24 m² has a laminate floor and gives access to the generous east-facing balcony, with an attractive view over the park. The kitchen is situated at the front of the apartment and benefits from plenty of natural light. The apartment has three bedrooms, two of which have their own access to the balcony; the largest bedroom has a built-in wardrobe. The neat bathroom is fitted with a WC, shower and a double washbasin. The entire apartment has double glazing.
On the ground floor, the property has its own (bicycle) storage unit of 5 m².
Transport links
The property benefits from excellent public transport links: the bus stop with a connection to Amsterdam is approximately a 2-minute walk away, while Tram 5 and Metro 51 are approximately a 7-minute walk away.
Owners' Association (VvE)
Active Owners' Association, professionally managed
Service charges of € 205.70 per month, excluding an advance heating cost contribution of € 70.00 per month
Total VvE contribution of € 275.70 per month (as at 1 January 2026)
Particulars
• Living area approx. 73 m²
• Year of construction approx. 1966
• Professionally managed Owners' Association (VvE)
• Heating via block (communal) heating
• Insulated by means of double glazing
• Private storage unit in the building's basement/undercroft
• Completion date by mutual agreement
Features
Transfer
Asking price
€ 450.000
Asking price per m²
€ 6.164/m²
Offered since
8 September 2026
Status
For sale
VvE contribution
€ 276 p/m
Construction
Kind of house
appartement
Category
Bovenwoning
Build year
1966
Build form
Bestaande bouw
Roof type
Plat dak
Surfaces and layout
Living area
73 m²
Volume
231 m³
Rooms
4
Bedrooms
3
Floor level
3e woonlaag
Energy
Energy label
E
Heating
Blokverwarming
Outdoor and parking
Building-related outdoor space
7
External storage
5
Parking
Openbaar parkeren
Amenities
About this property
0 days at the market
Matches the expectations for this neighborhood
Asking price per m² € 6.164/m²
Owners’ association (VvE)
In a flat you share the building with the other owners. The VvE manages it, and a healthy one has a reserve fund and a maintenance plan.