103 m²living5rooms4bedroomsbuilt1982Benergy
Offered by Van Groenigen Makelaardij B.V.· NVM
Description
** See the English version below this text **
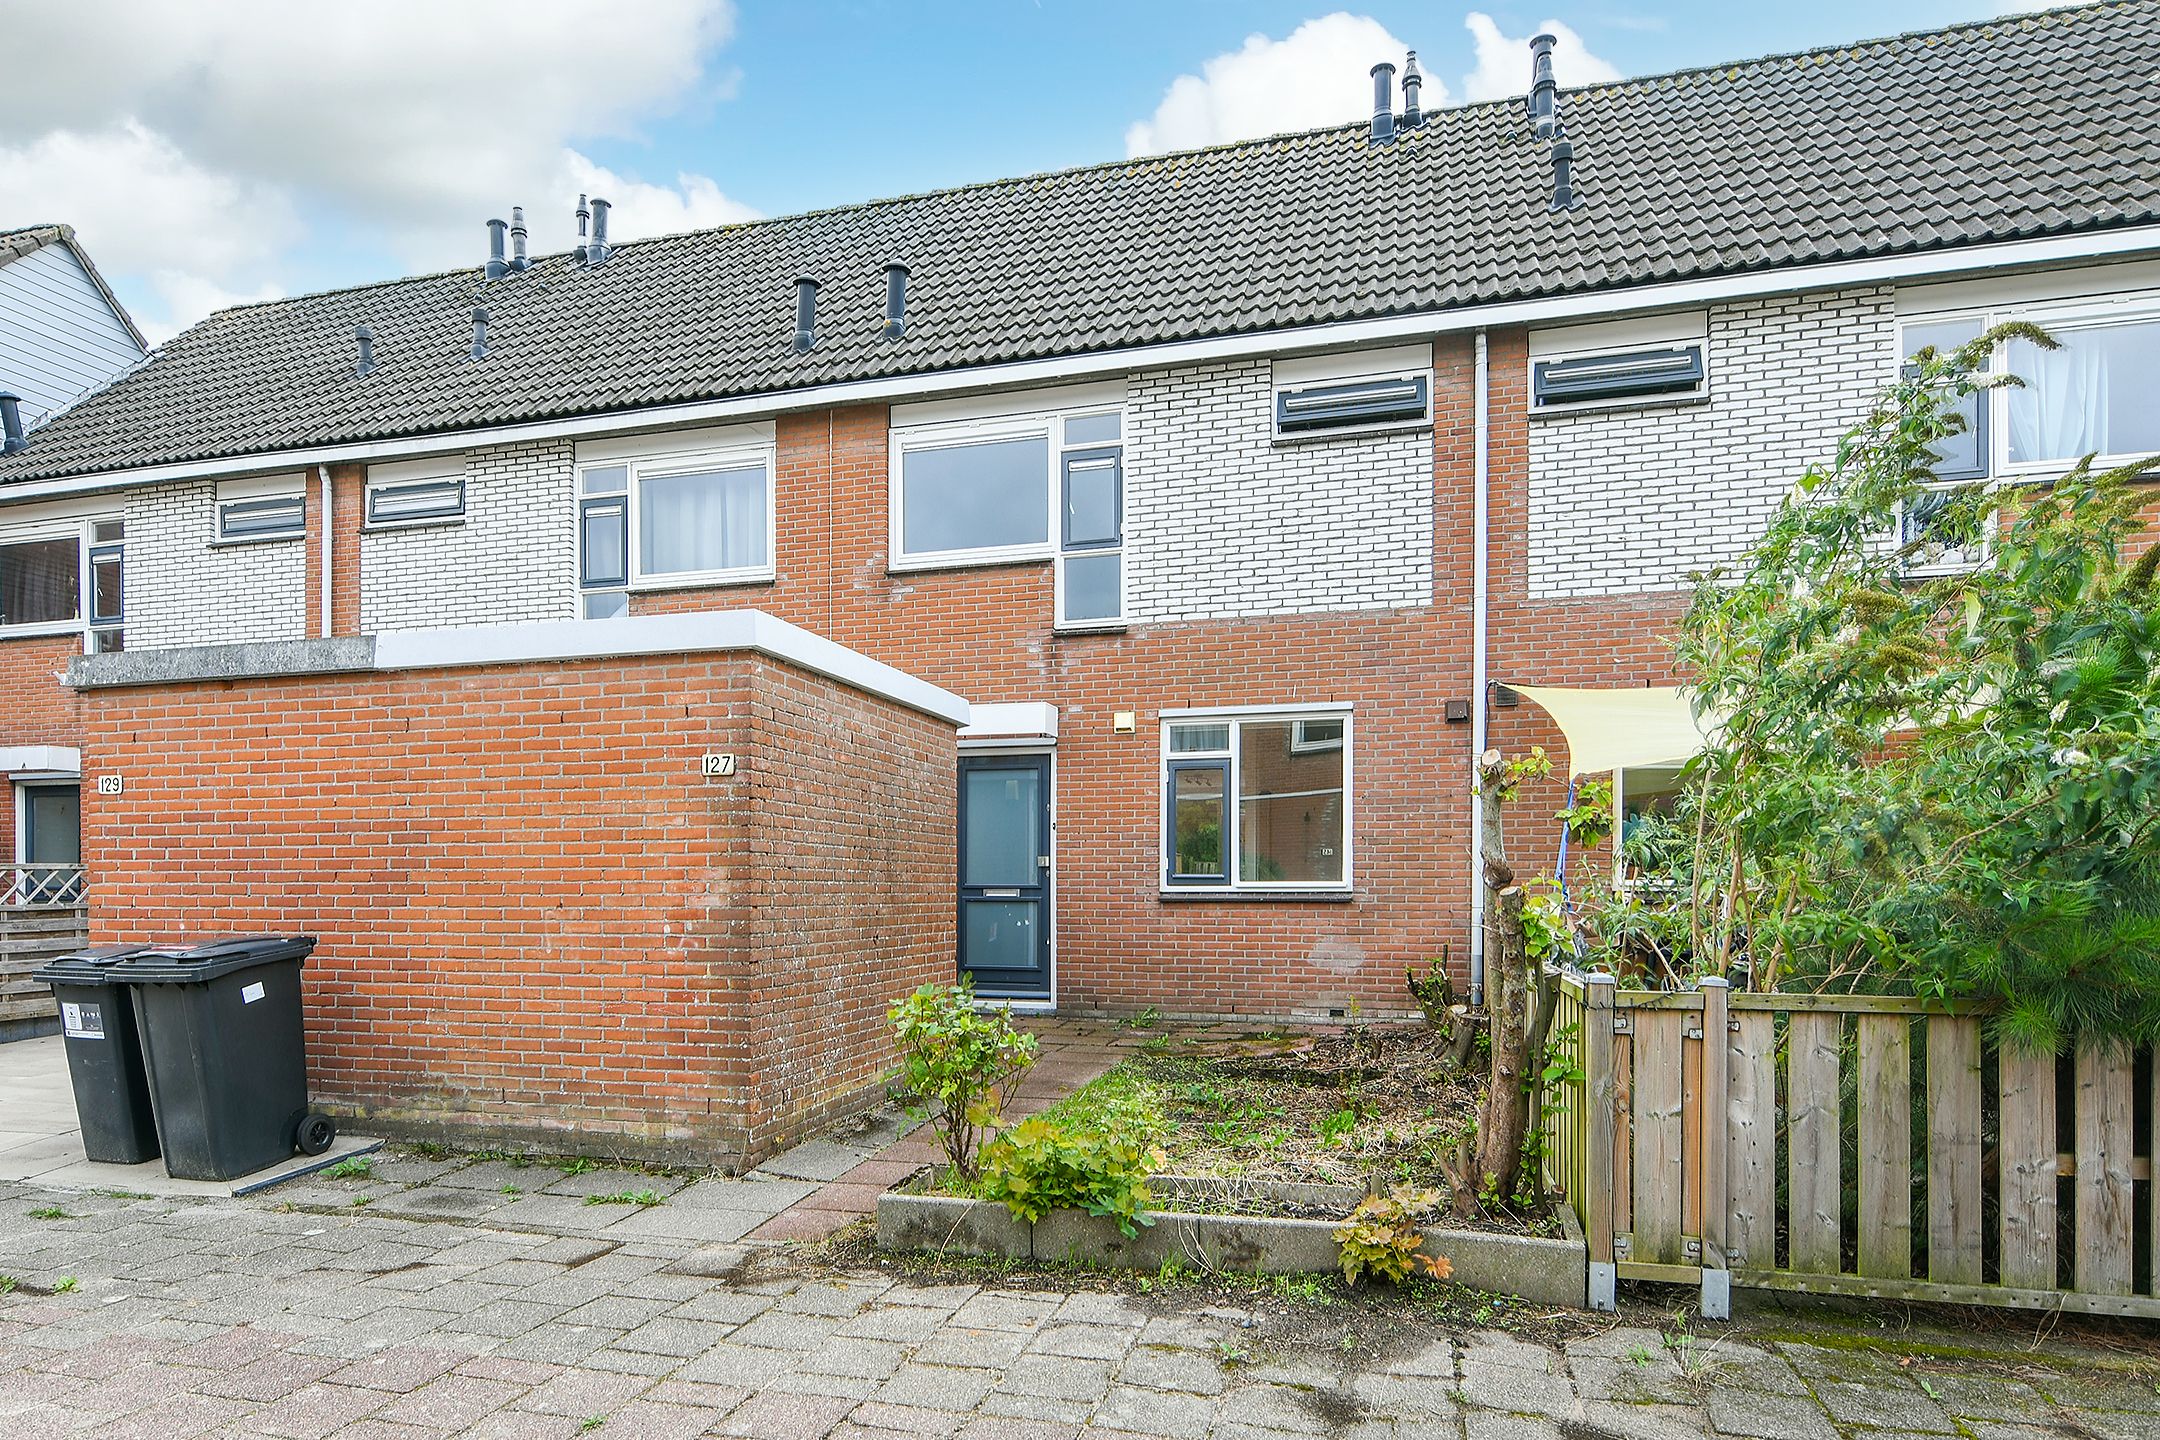
Op zoek naar een woning die je nog helemaal zelf eigen kunt maken? Met wat liefde en aandacht kun je hier een prachtige eengezinswoning van maken.
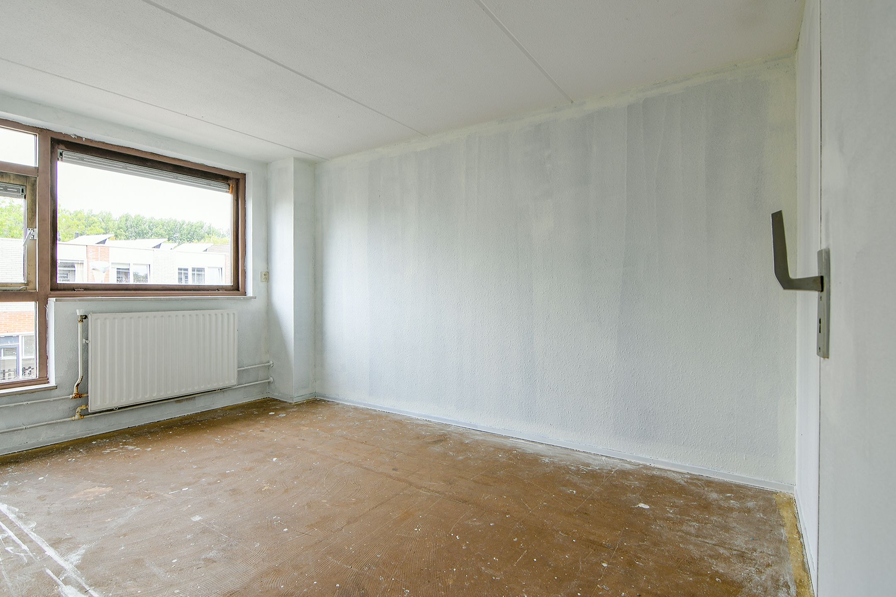
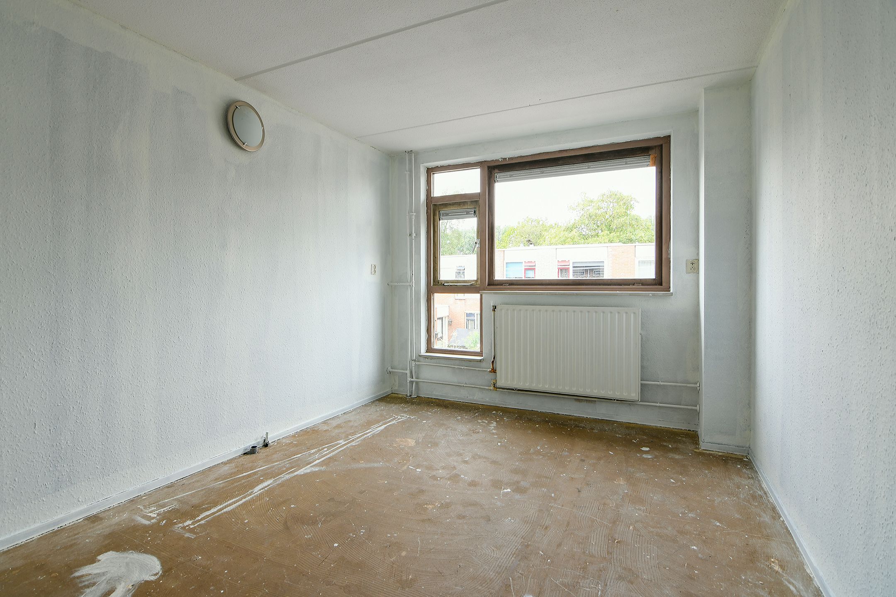
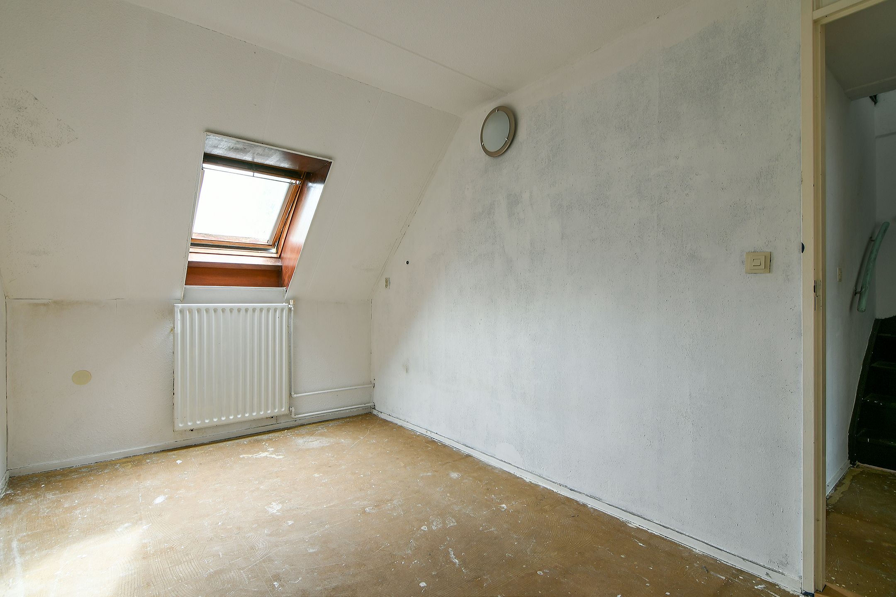
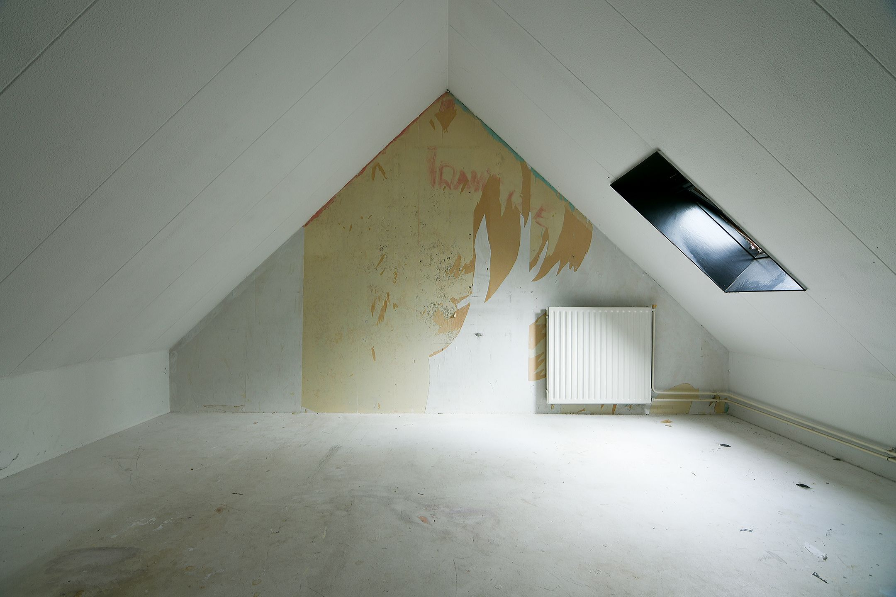
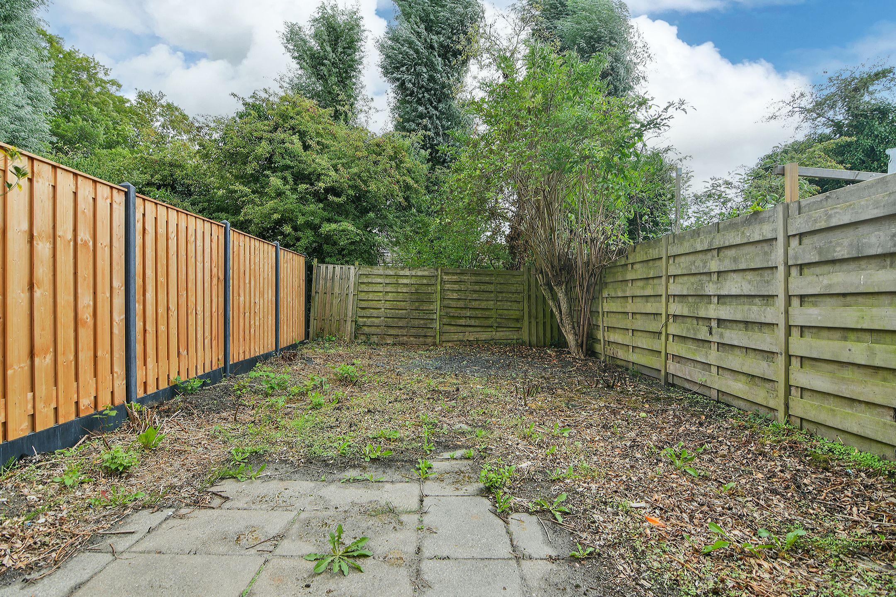
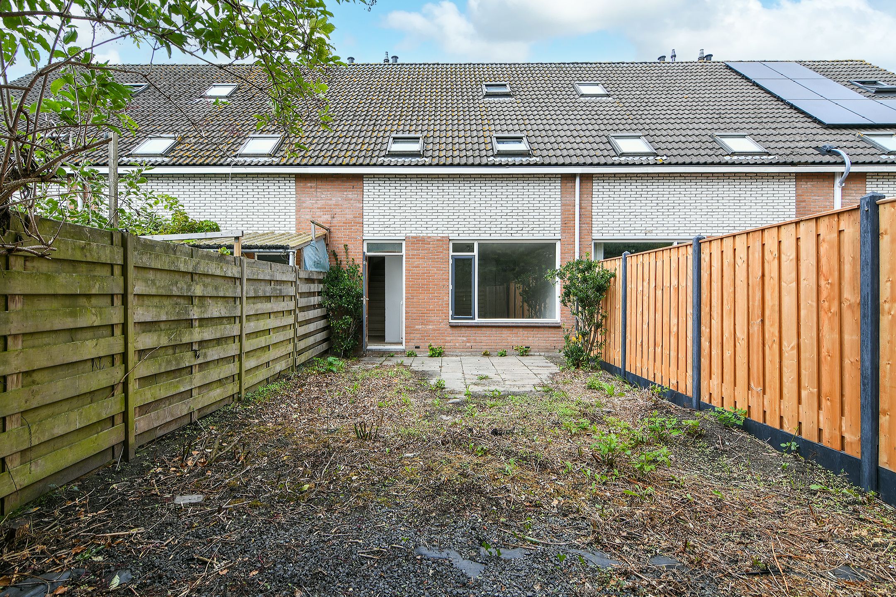
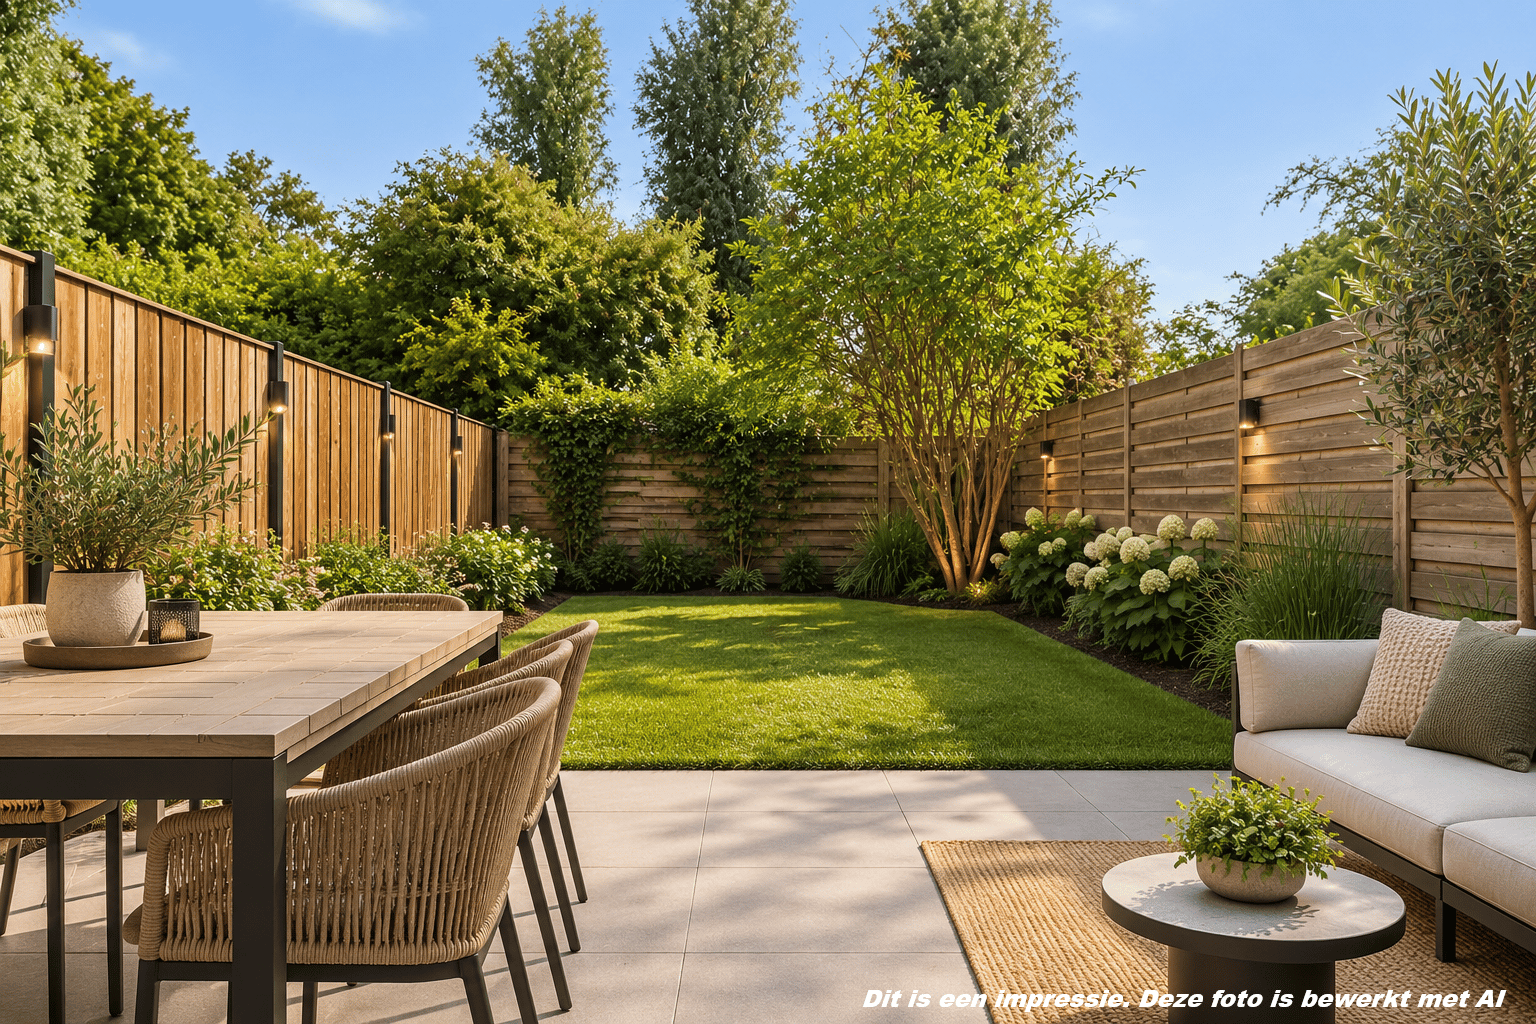
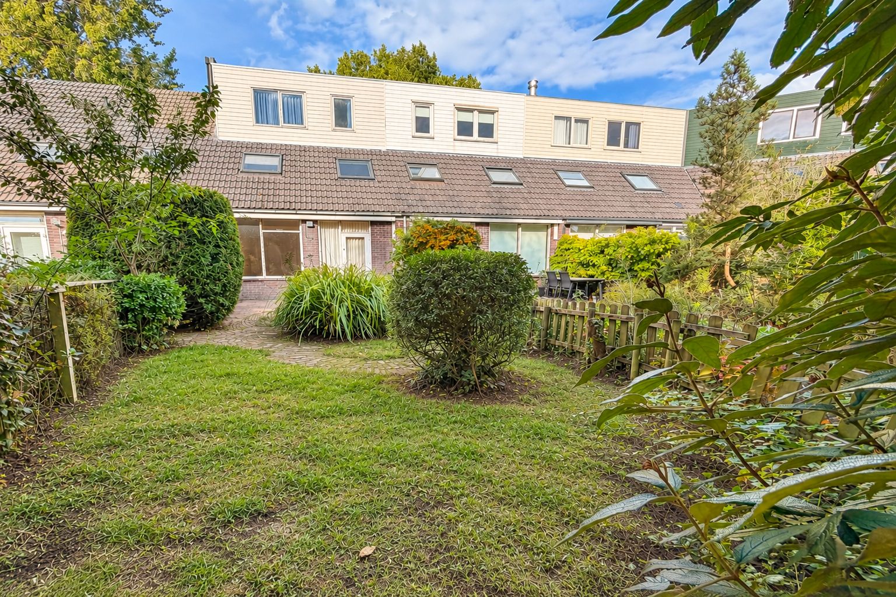
Deze eengezinswoning heeft drie slaapkamers op de eerste verdieping, een ruime zolder kamer en een achtertuin welke gelegen is op het zuidoosten.
De ligging in Bornholm is ideaal vanwege de snelle bereik van de ontsluitingswegen, bovendien is de ligging ten opzicht van de wijkwinkelcentra van Bornholm (Skagerhof) / Overbos (het paradijs) ideaal. De busverbinding richting Haarlem, Schiphol en Amsterdam Zuidoost treft u eveneens op relatief korte afstand.
INDELING:
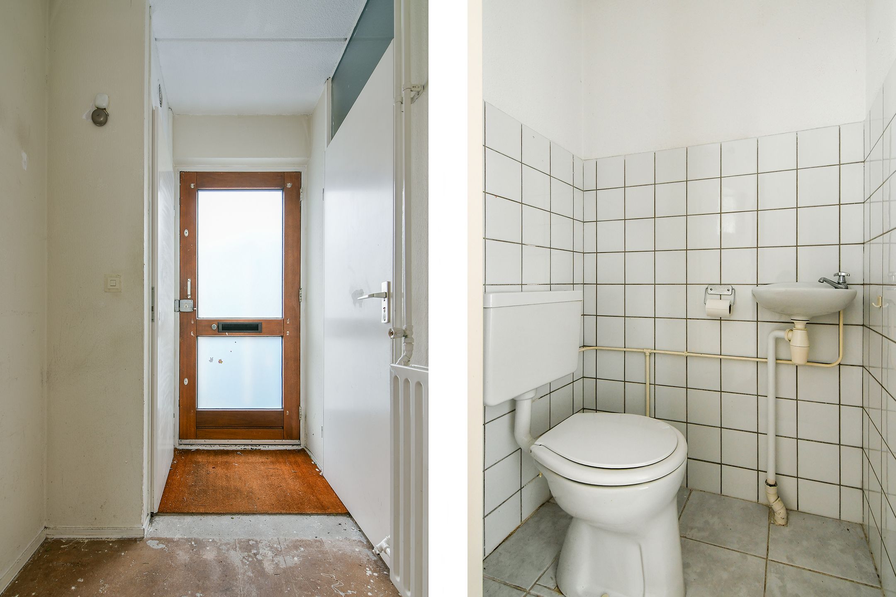
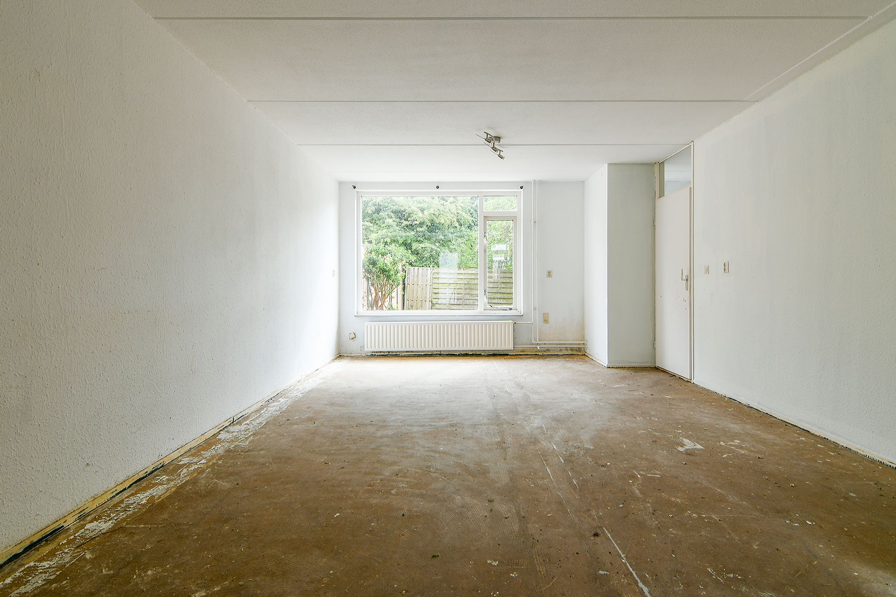
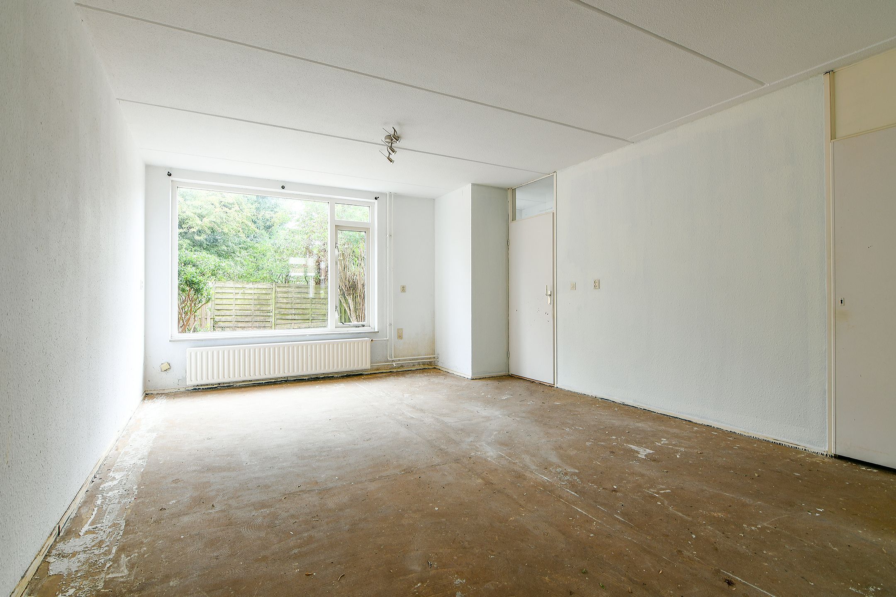
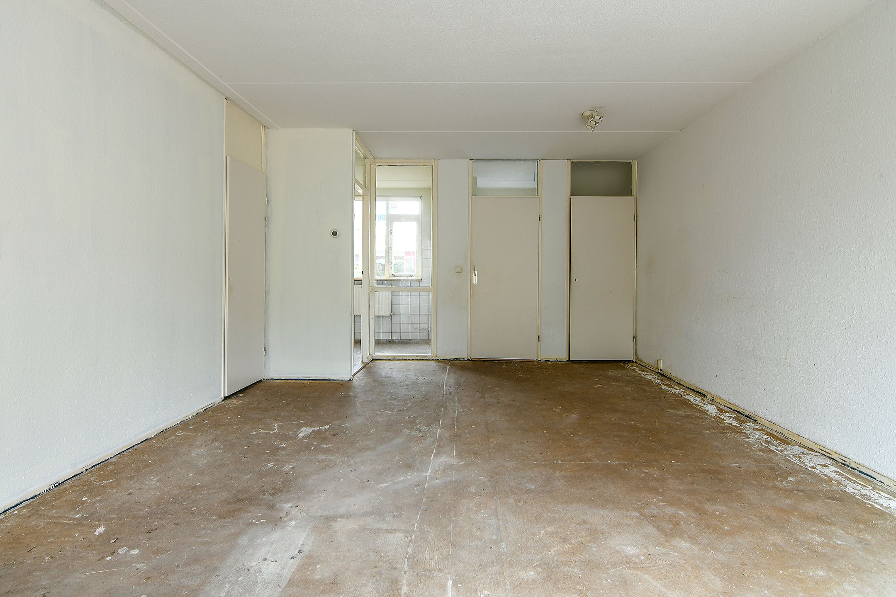
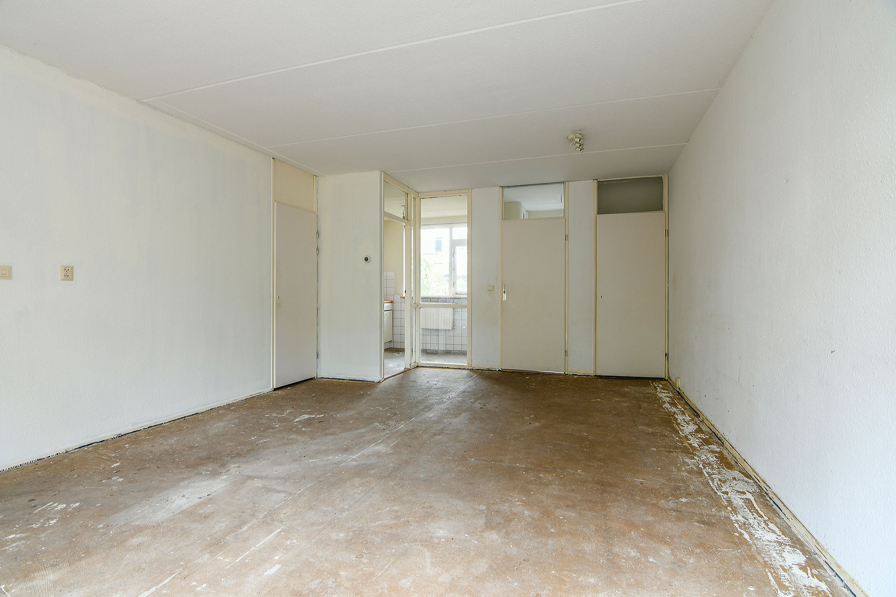
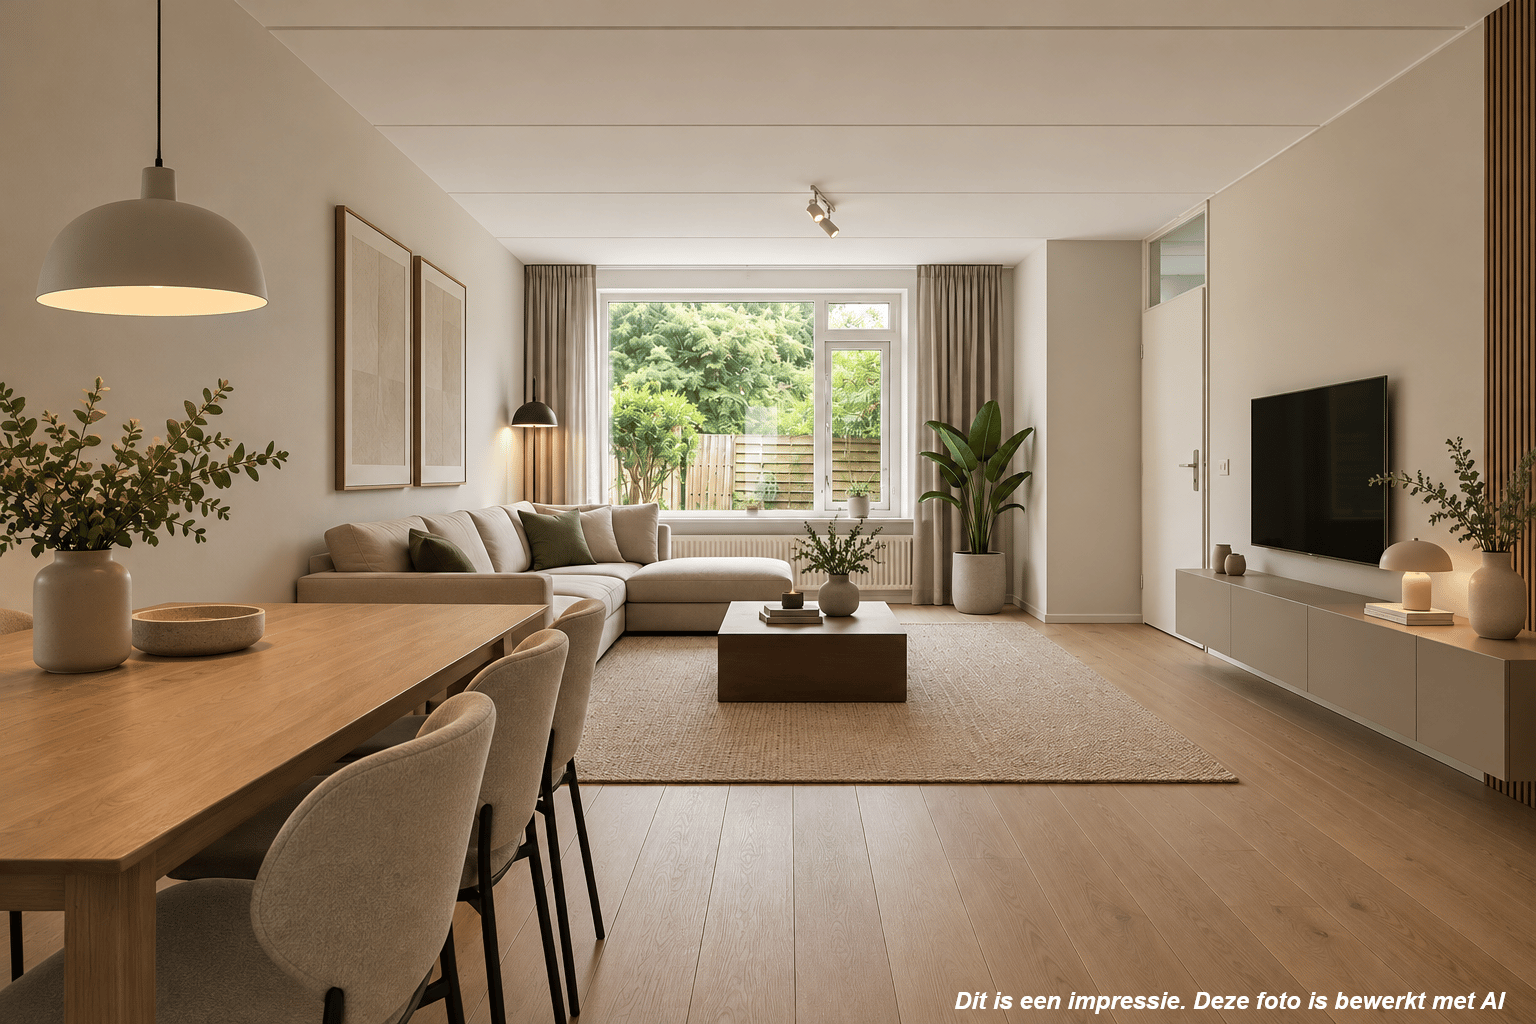
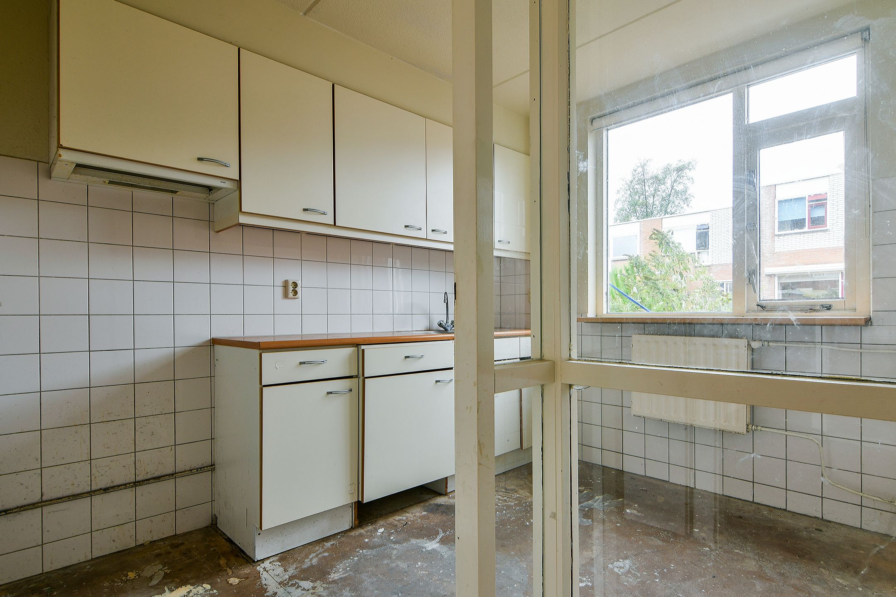
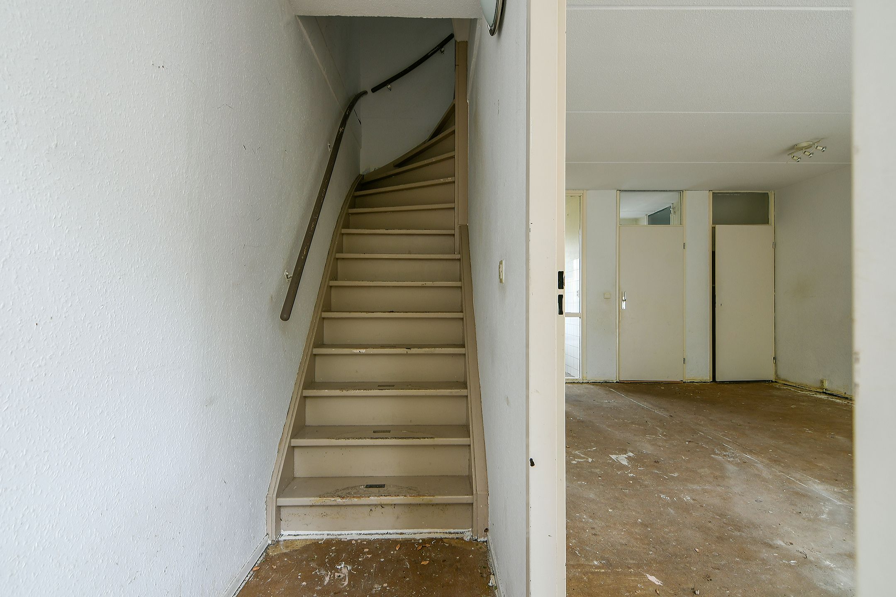
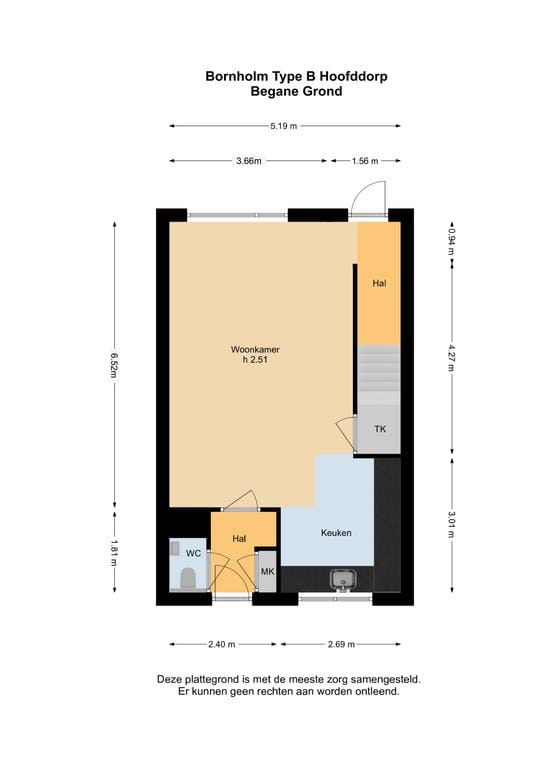
BEGANE GROND: entree, hal, meterkast, toilet, woonkamer en aan de voorzijde gelegen keuken.
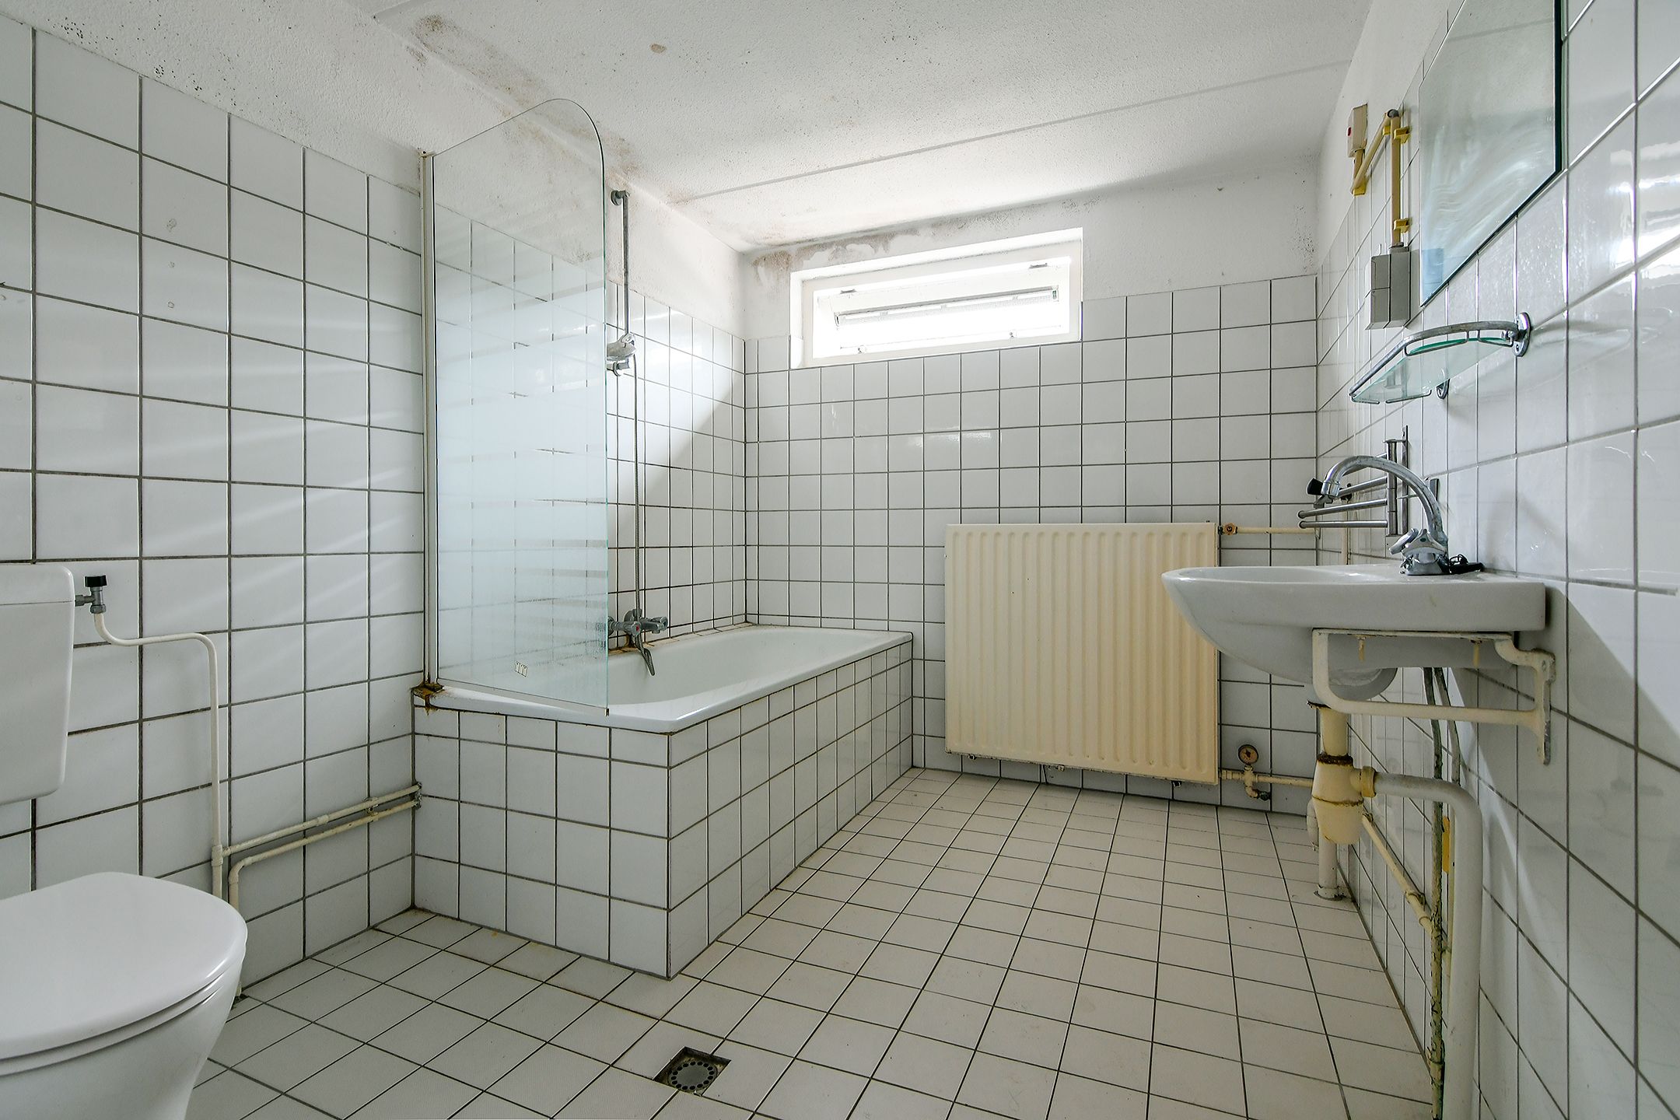
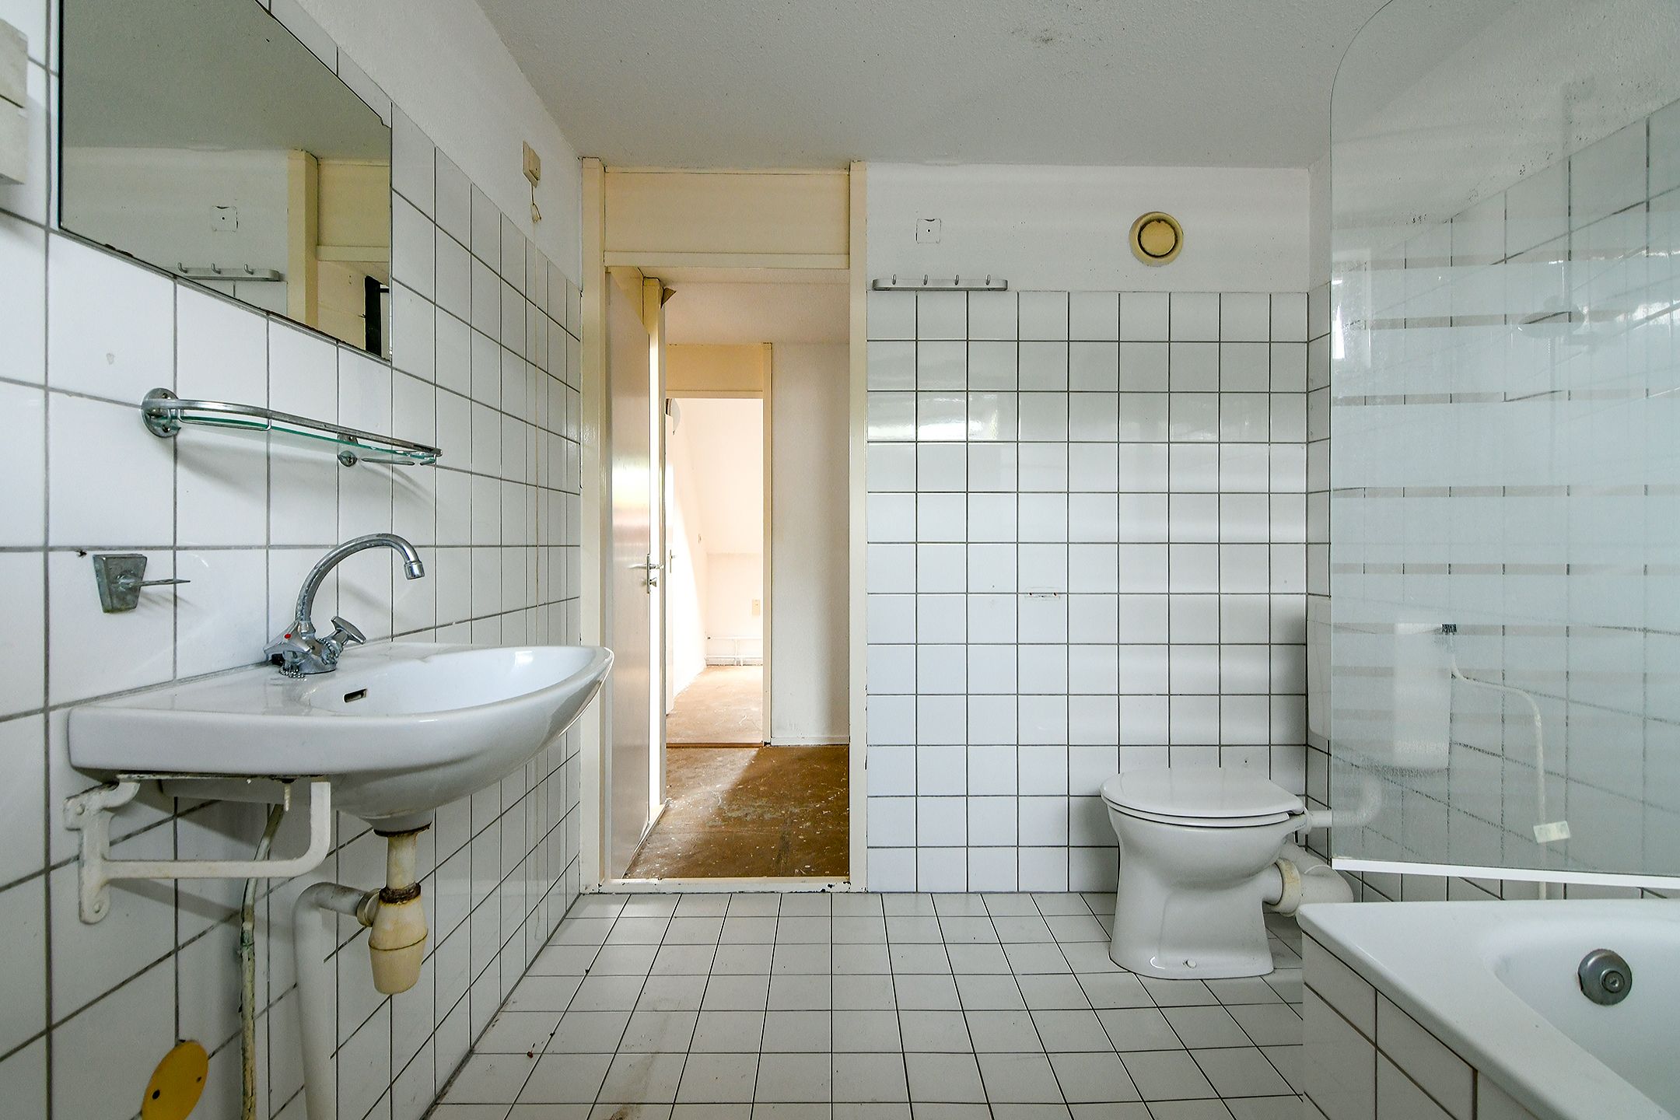
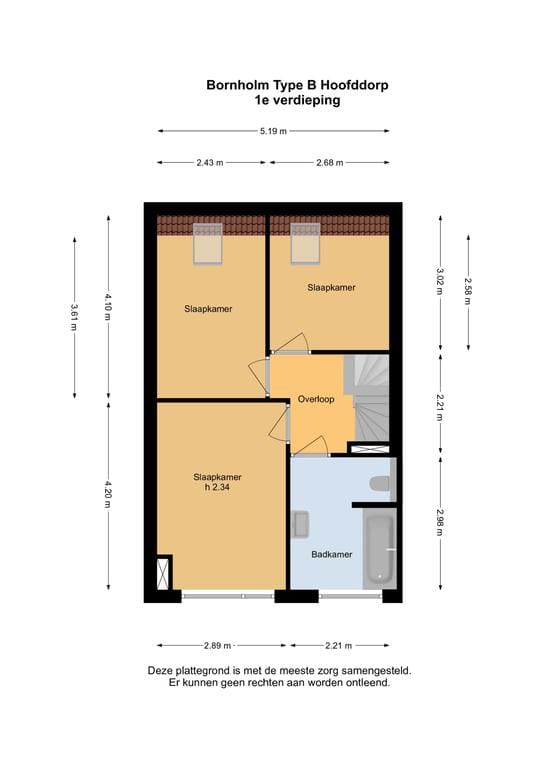
EERSTE VERDIEPING: overloop met aan de achterzijde twee ruime slaapkamers, alsmede een derde slaapkamer aan de voorzijde. De badkamer is voorzien van een toilet, wastafel en ligbad/douchecombinatie.
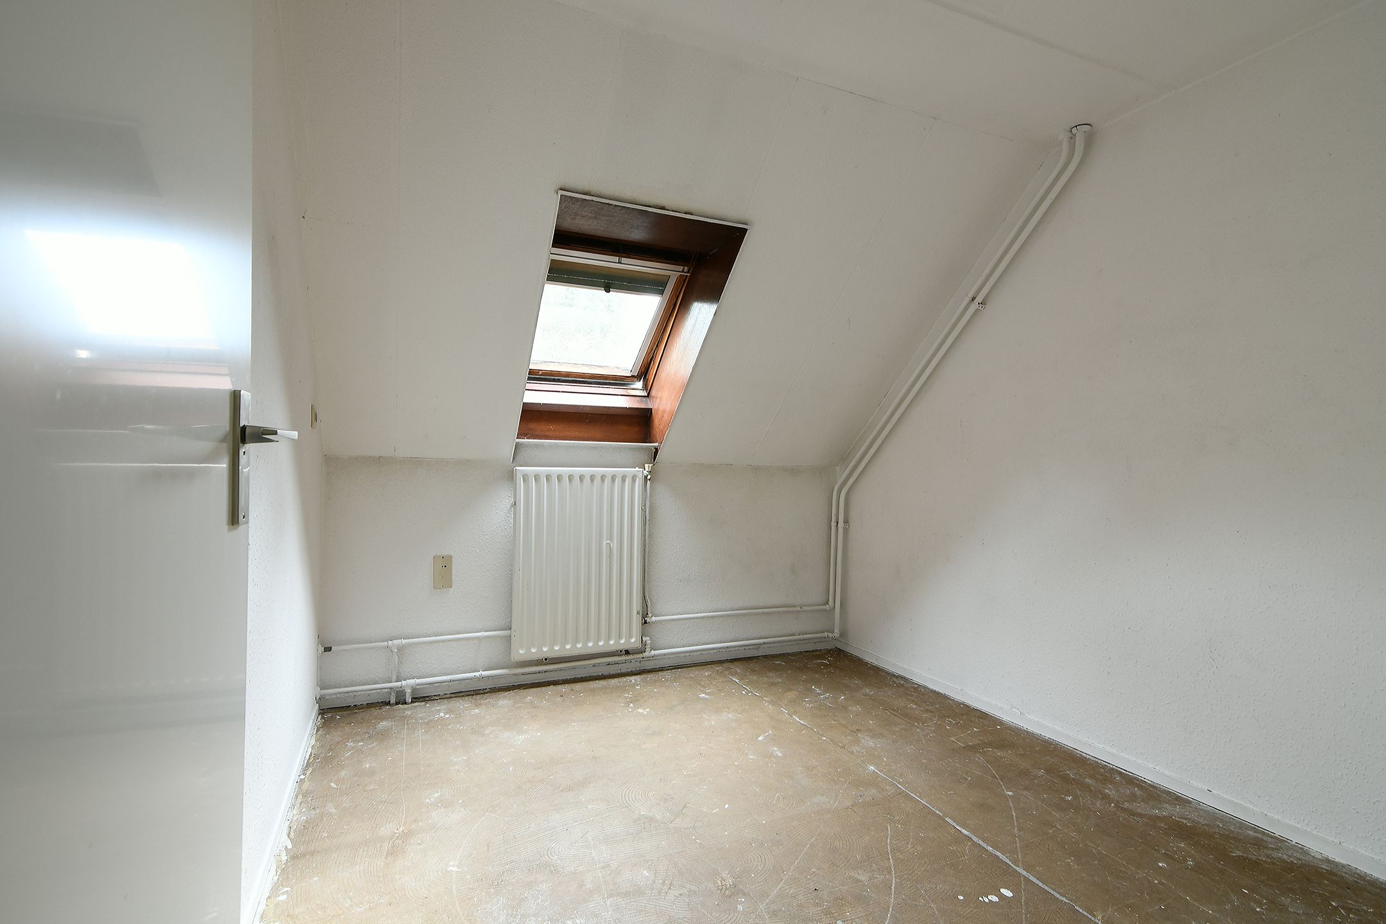
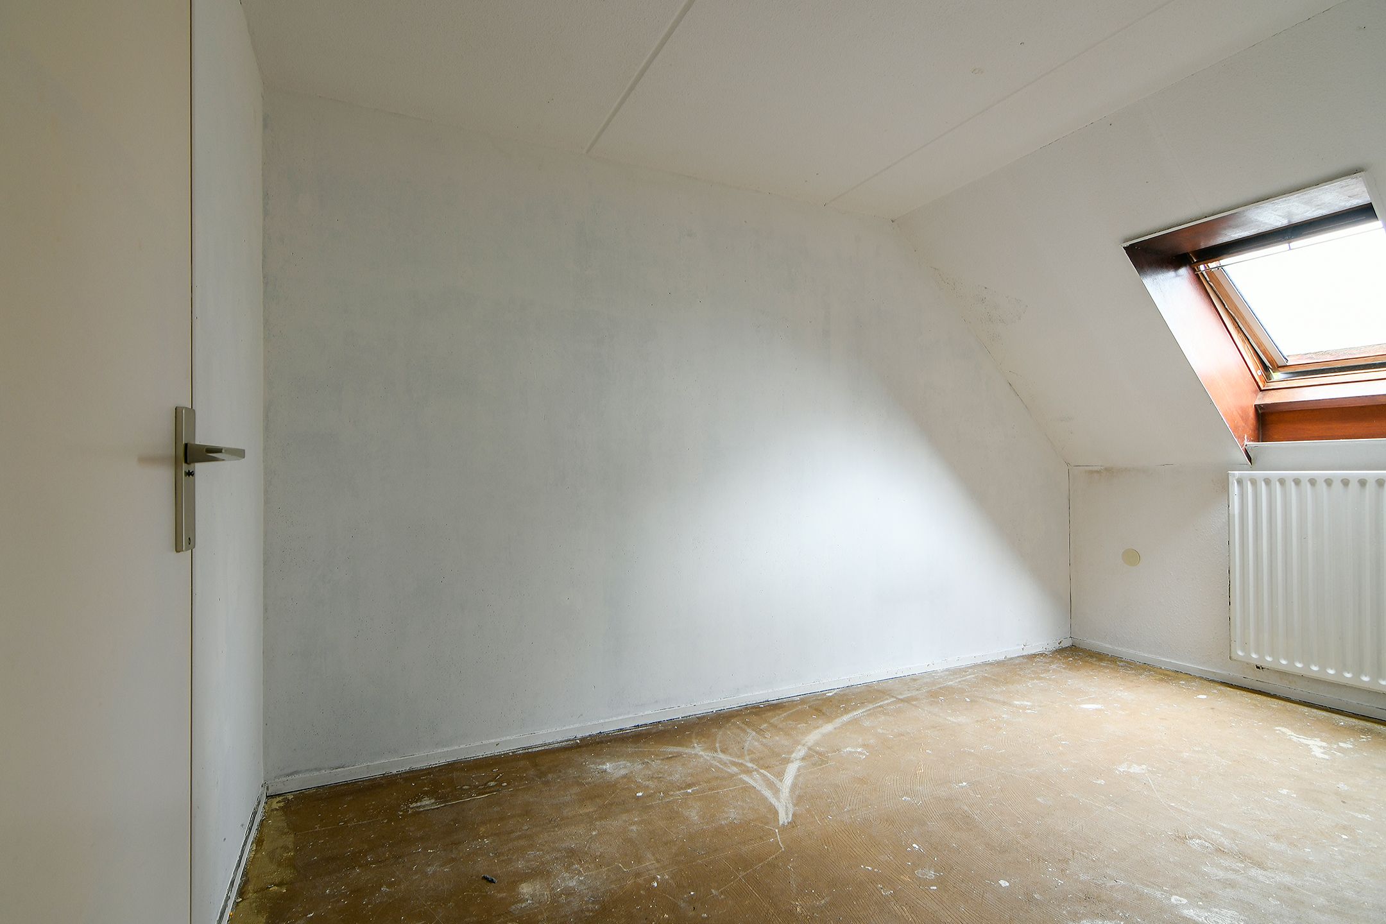
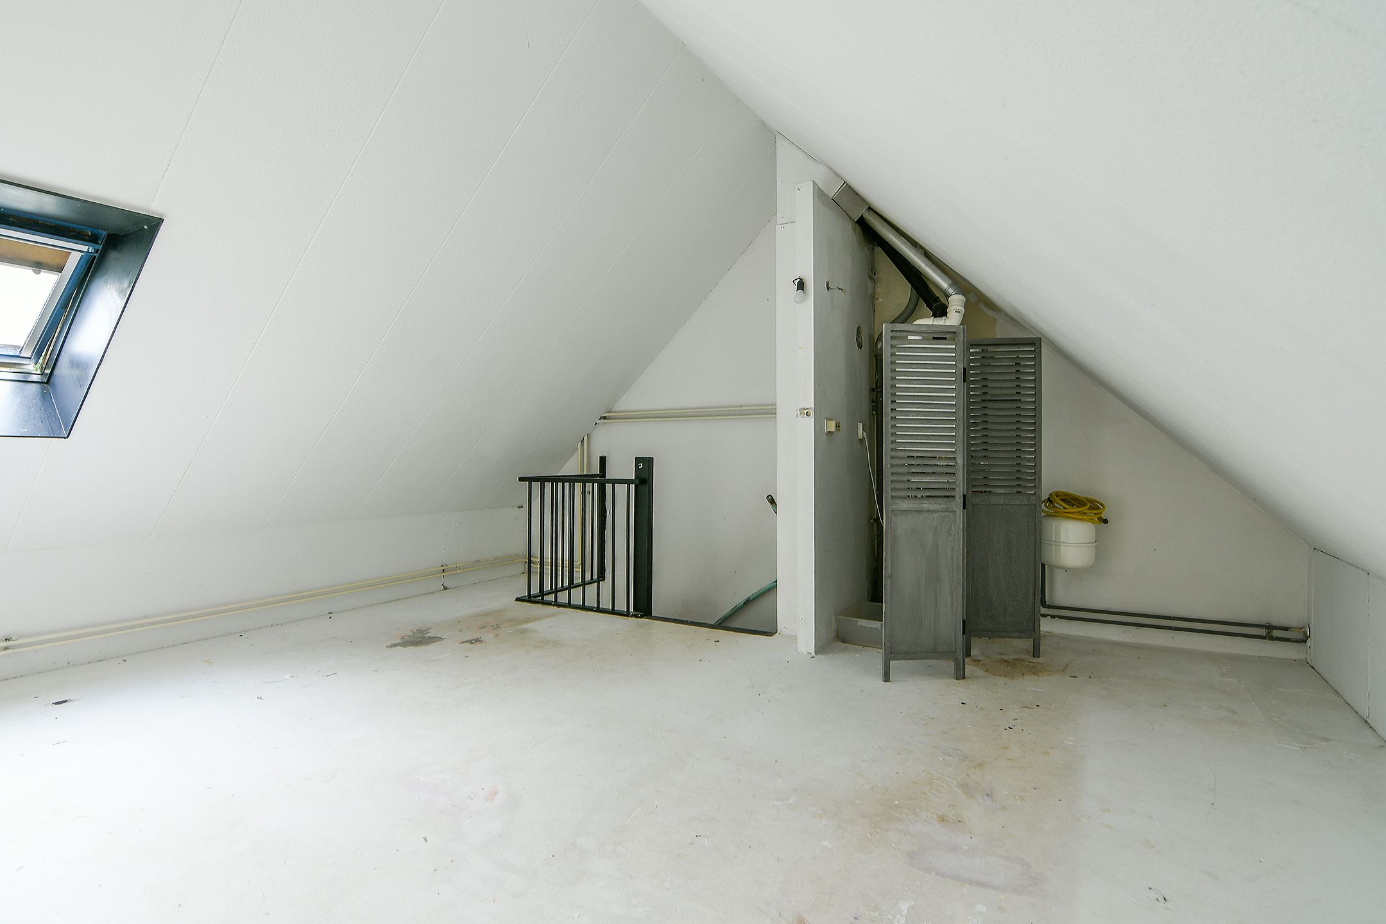
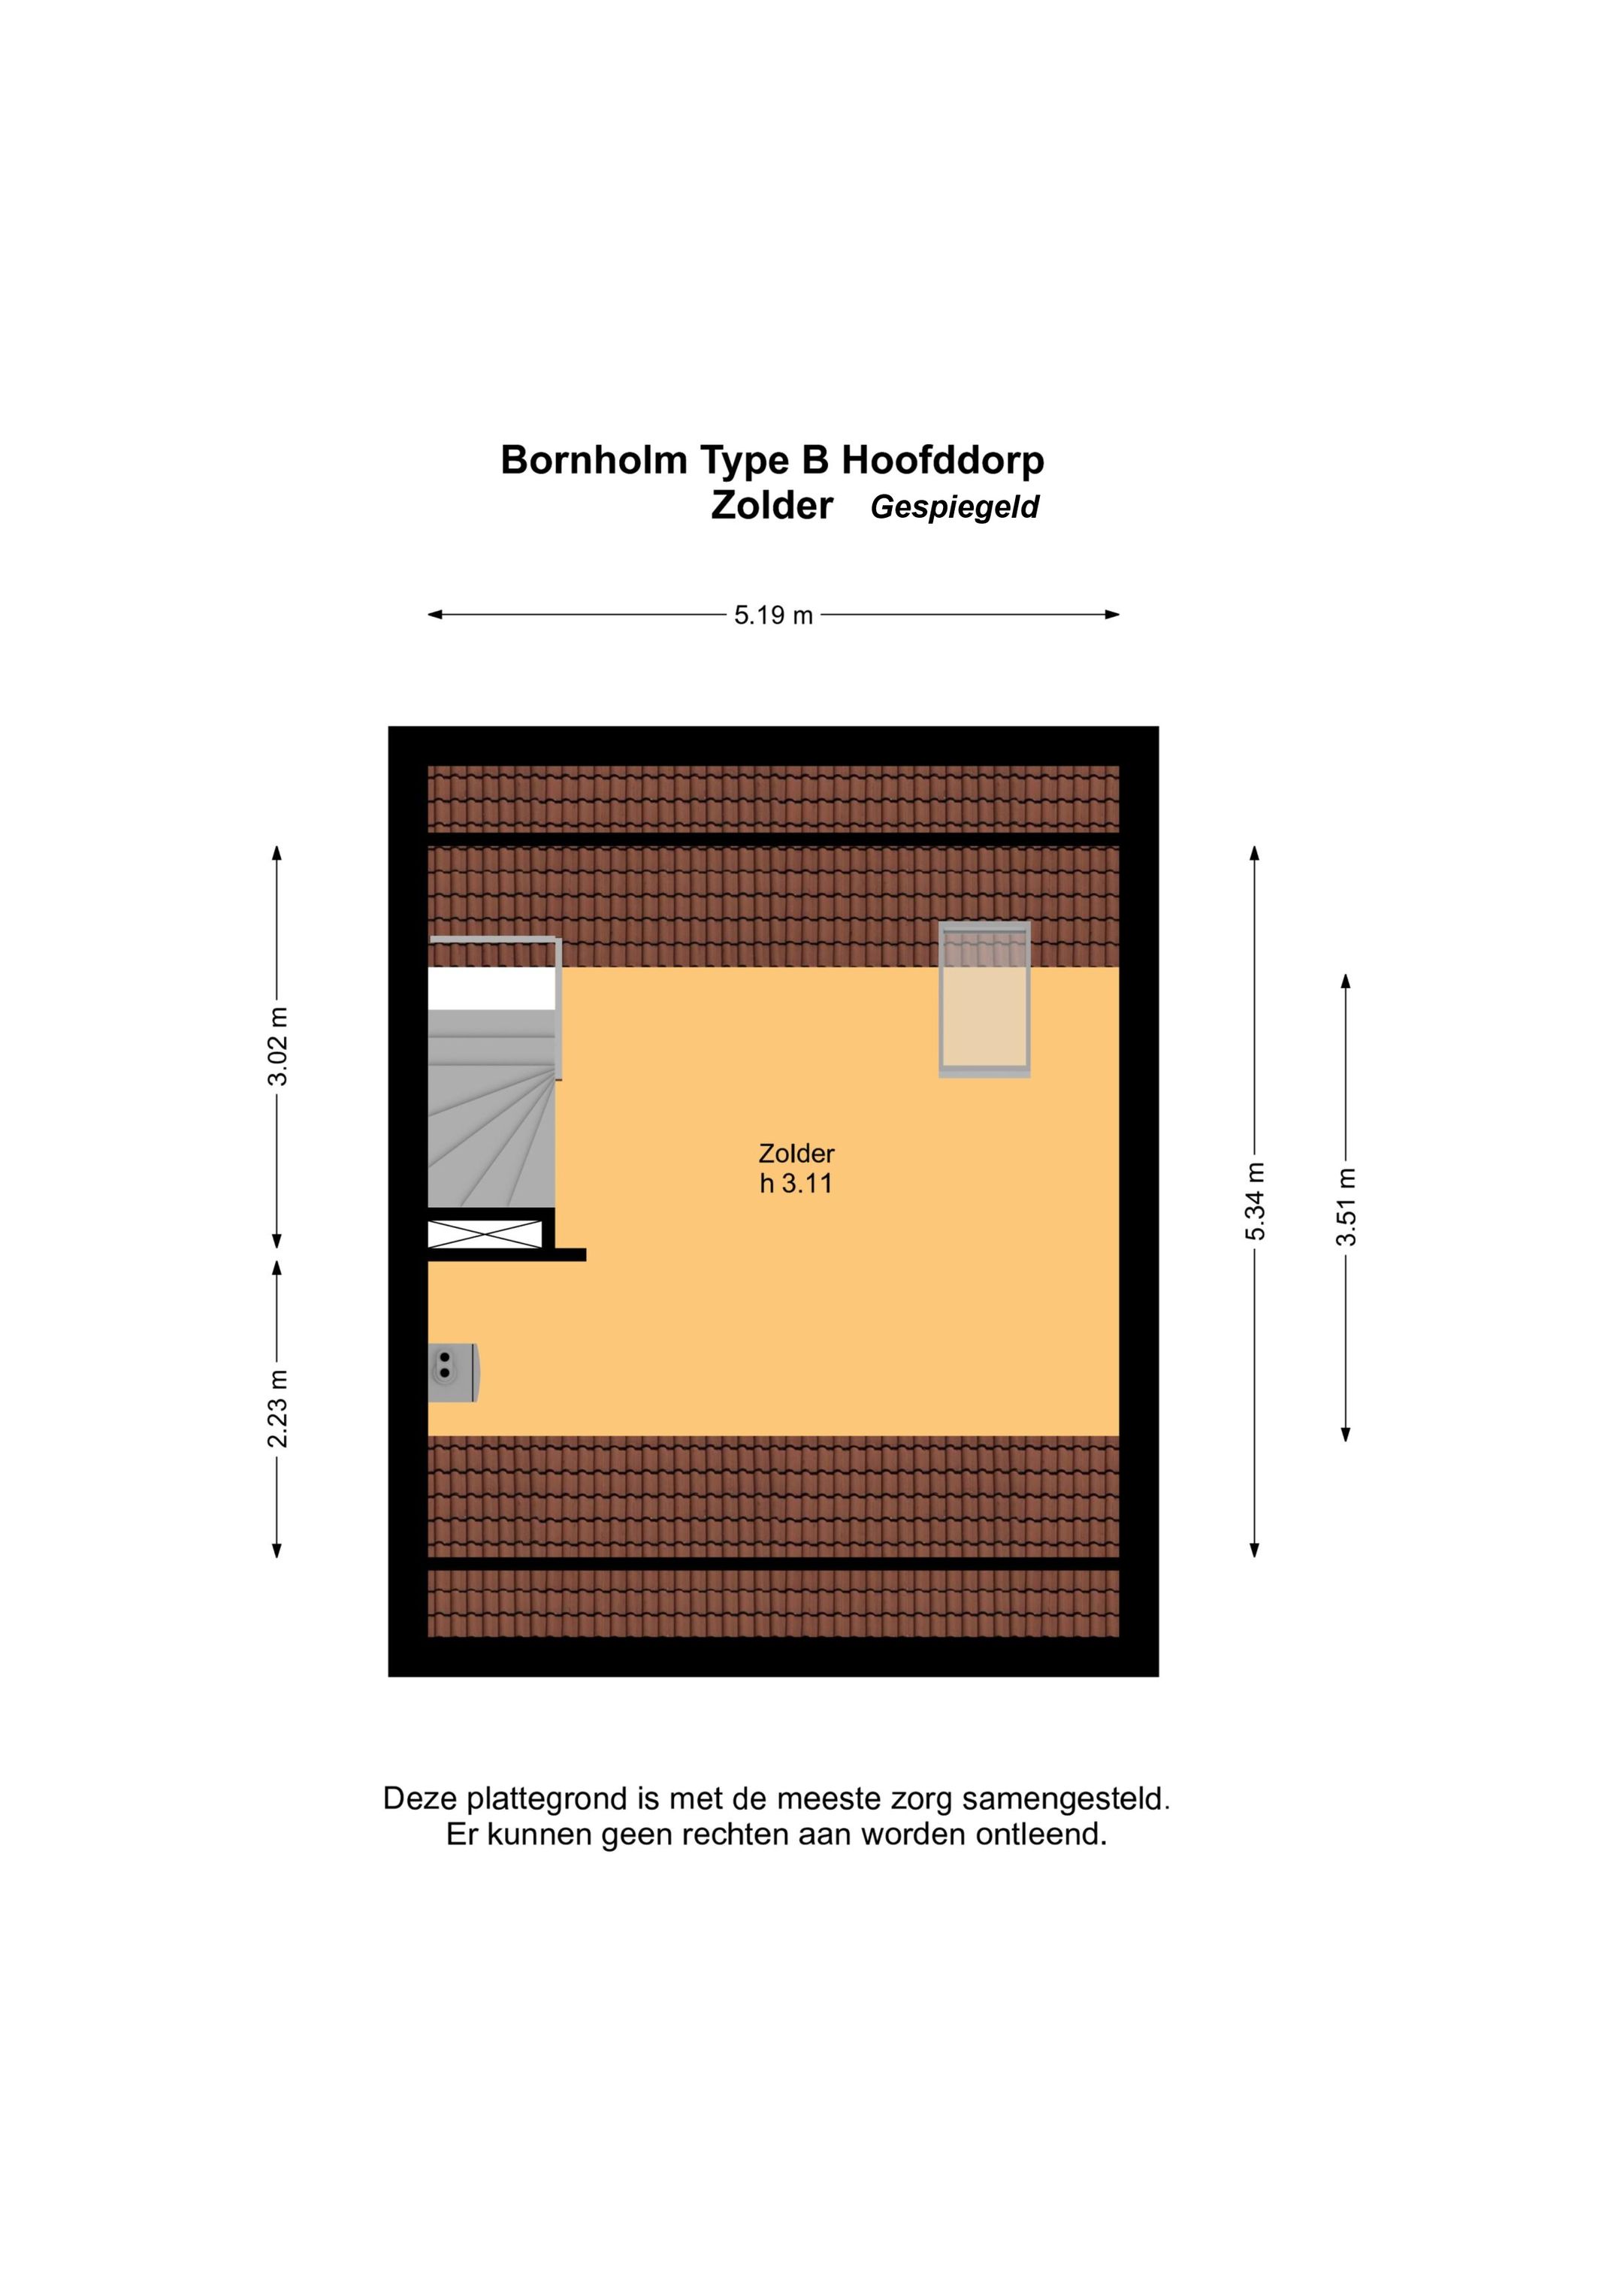
TWEEDE VERDIEPING: ruime open zolderruimte met opstelplaats voor de CV ketel (Intergas bouwjaar 2017), aansluiting wasmachine en dakraam.
BIJZONDERHEDEN:
* Gelegen in een rustige, kindvriendelijke buurt;
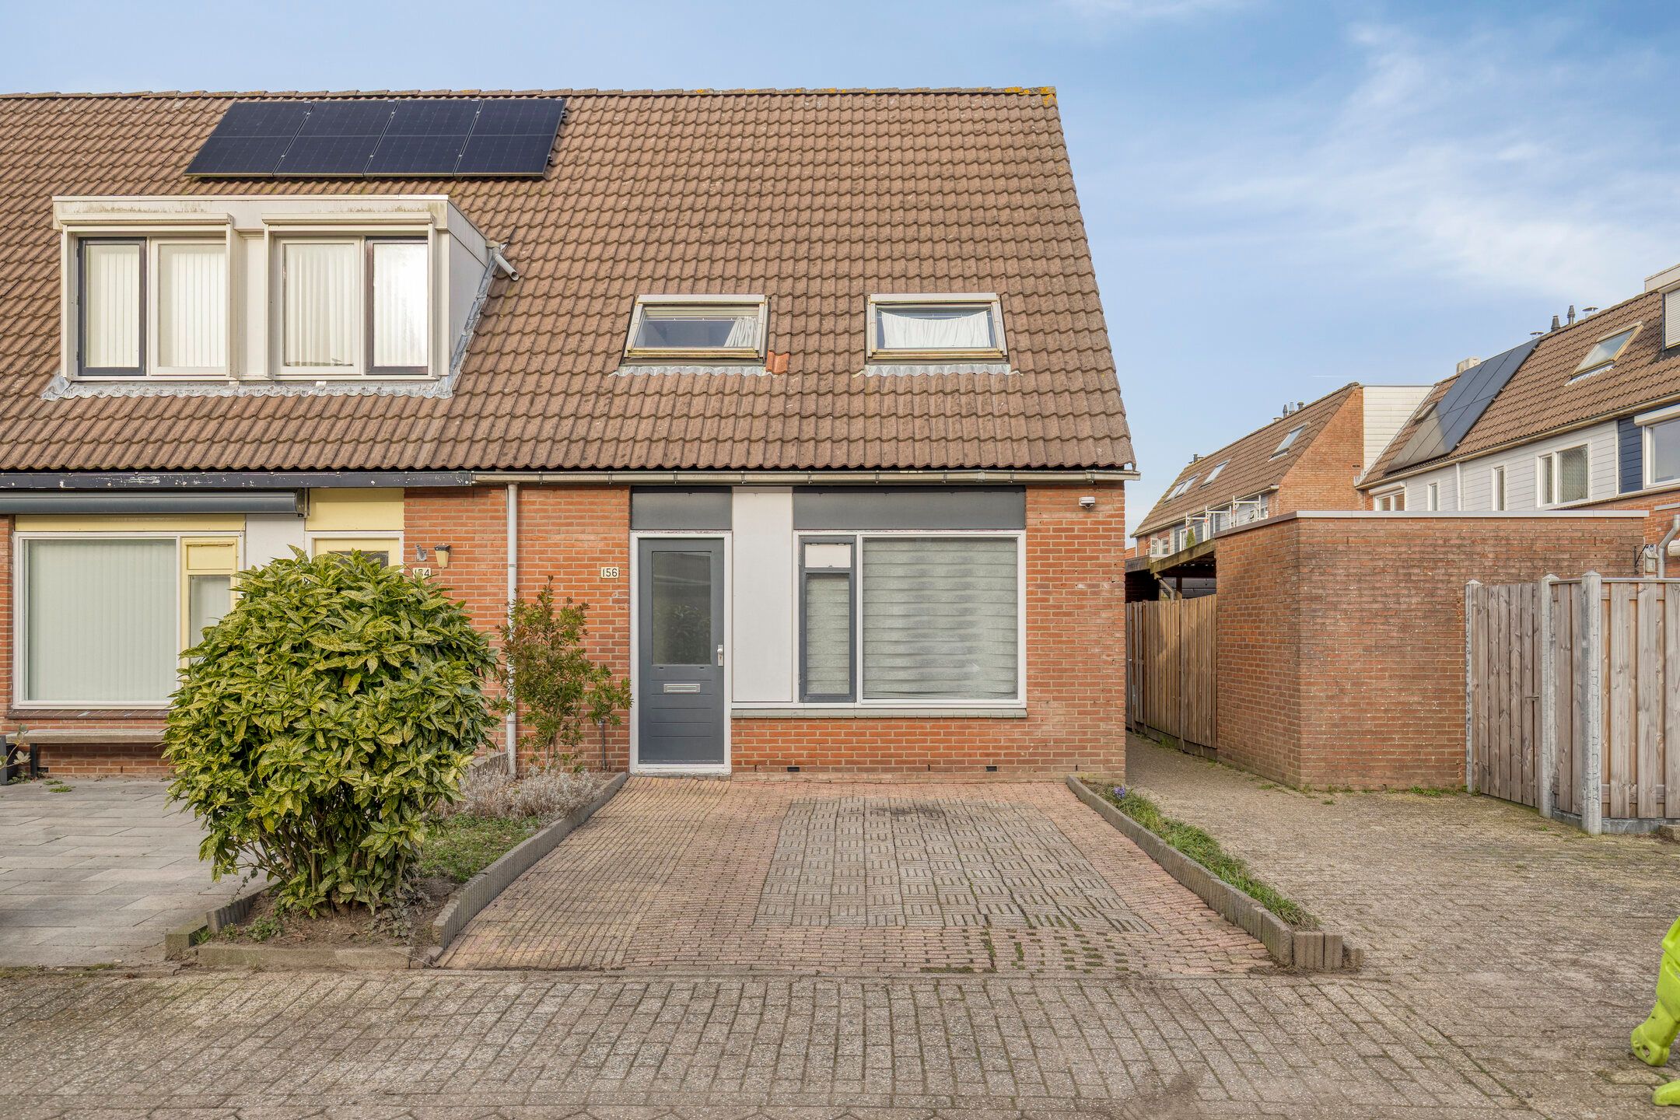
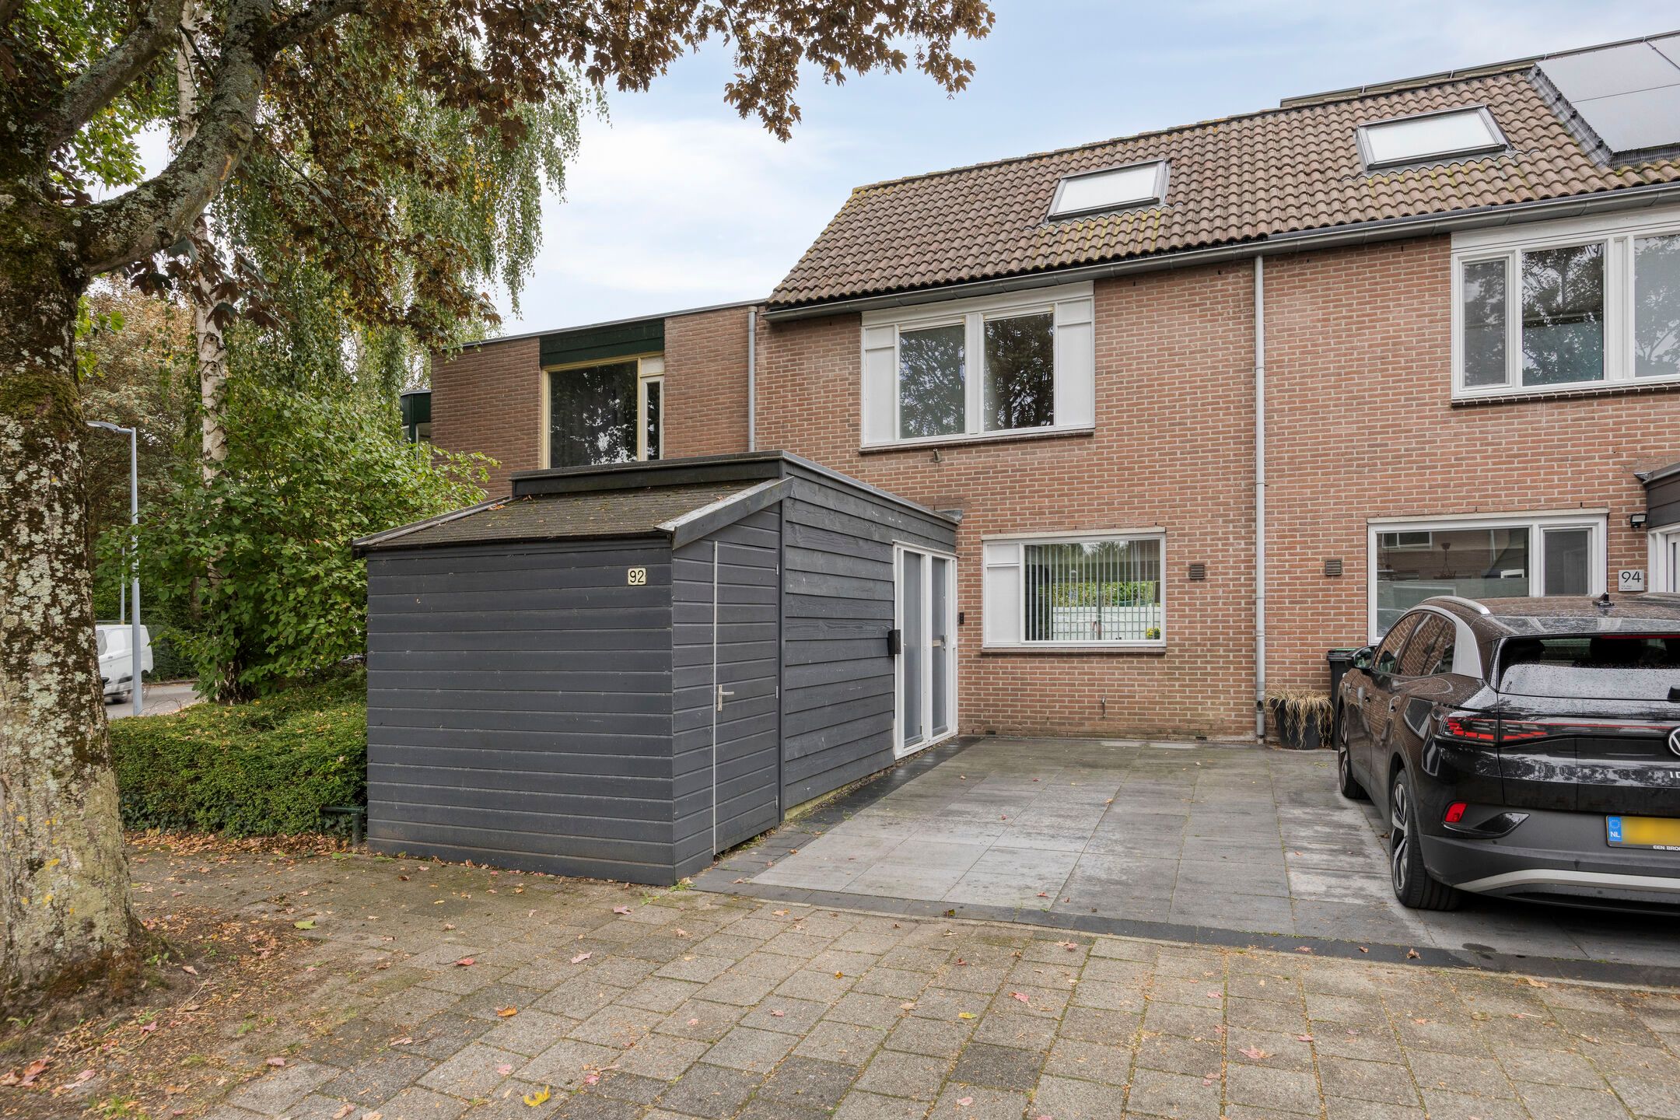
* Stenen berging in de voortuin.
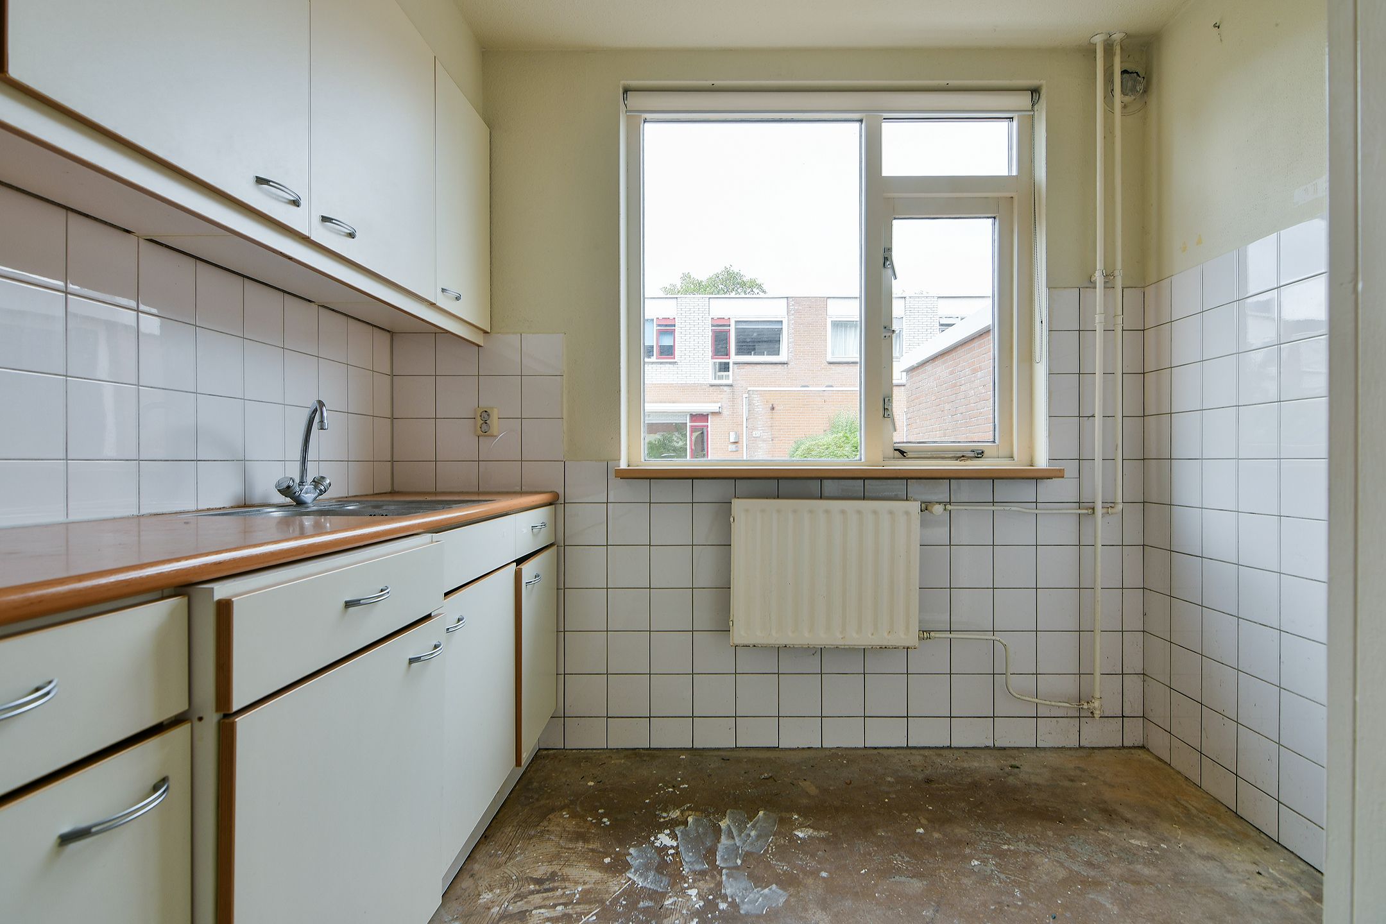
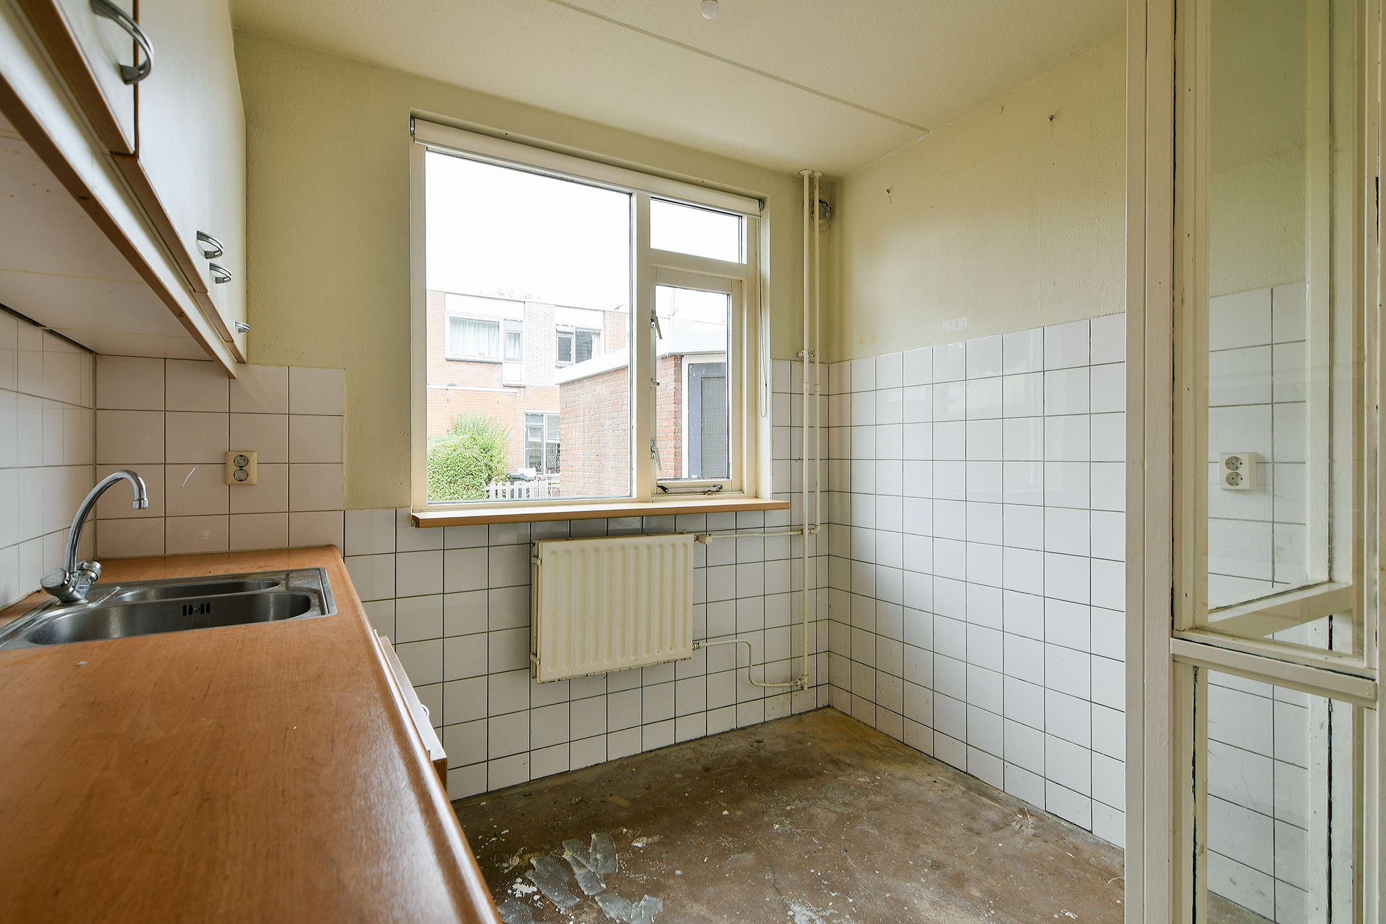
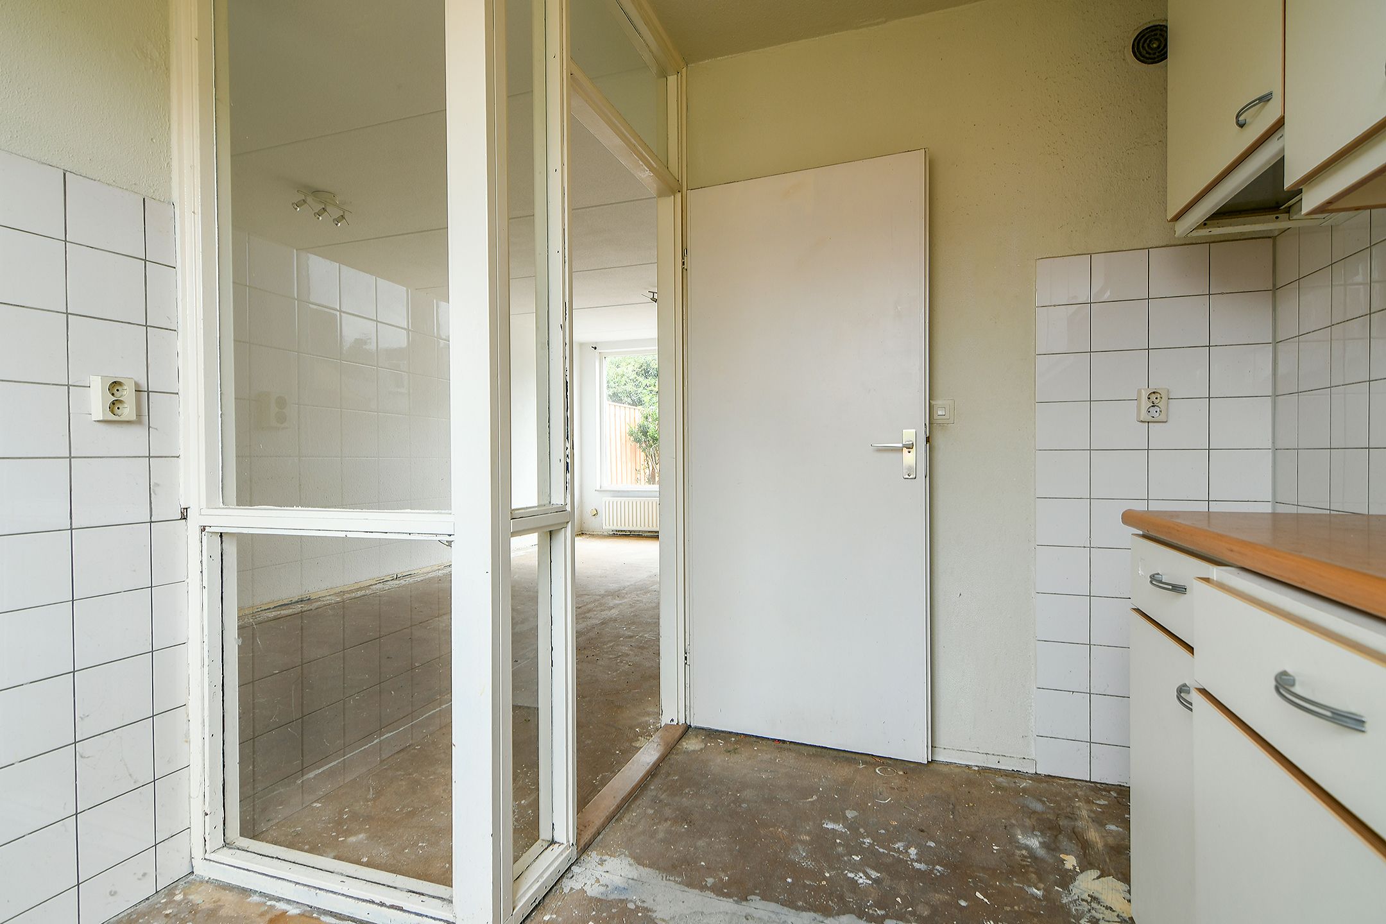
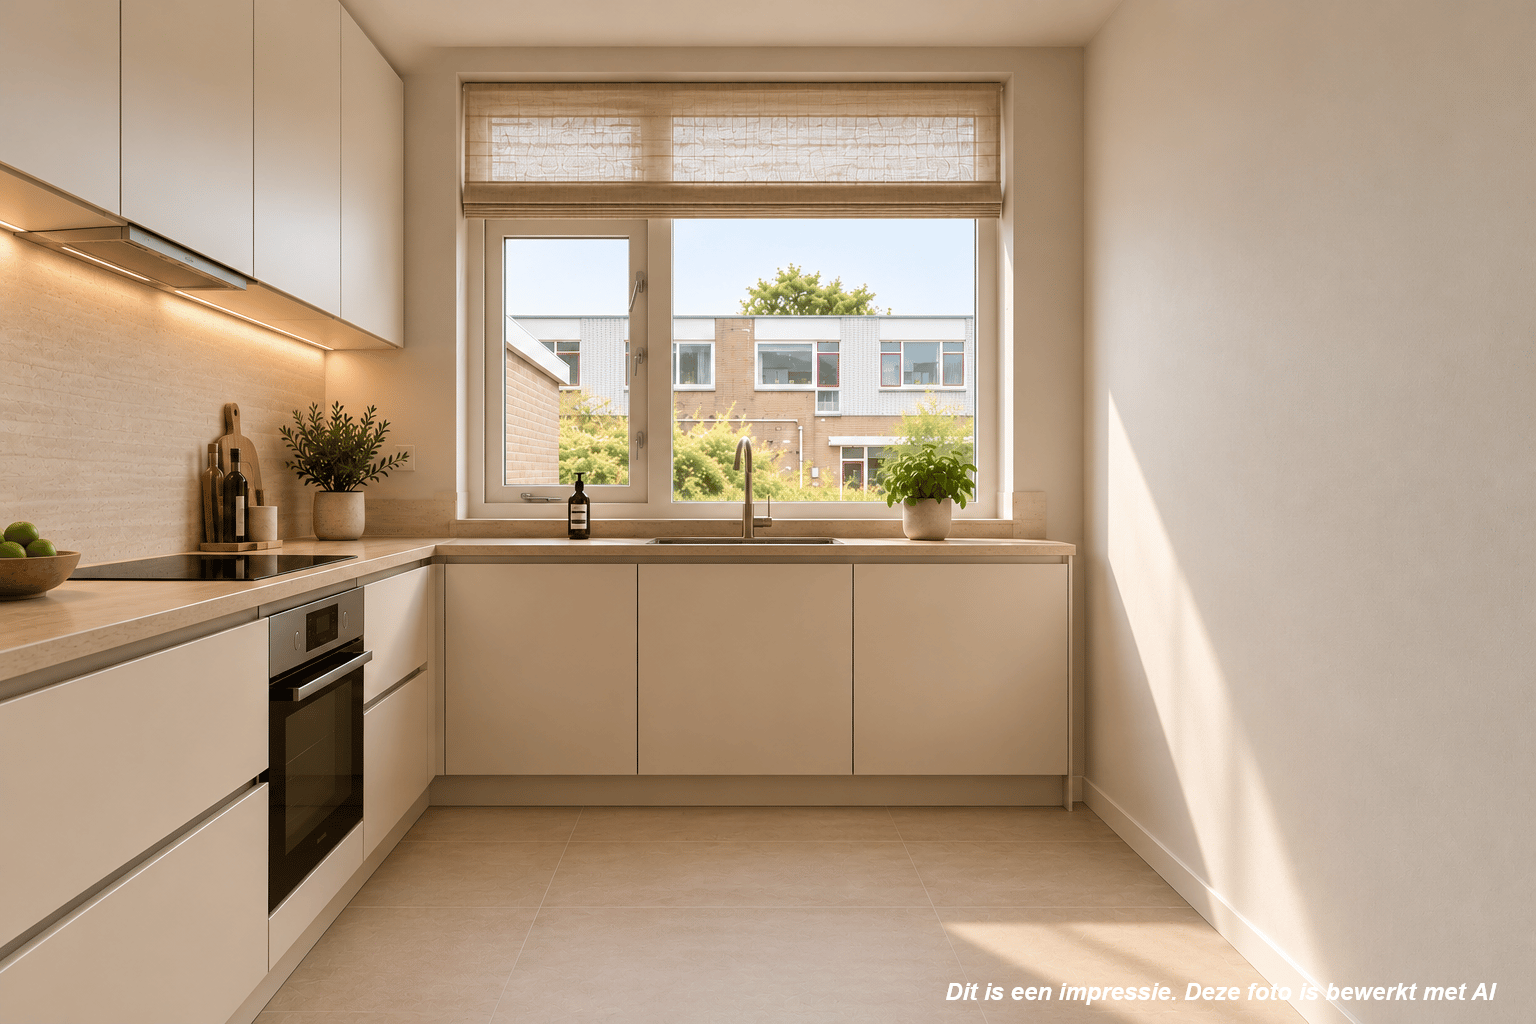
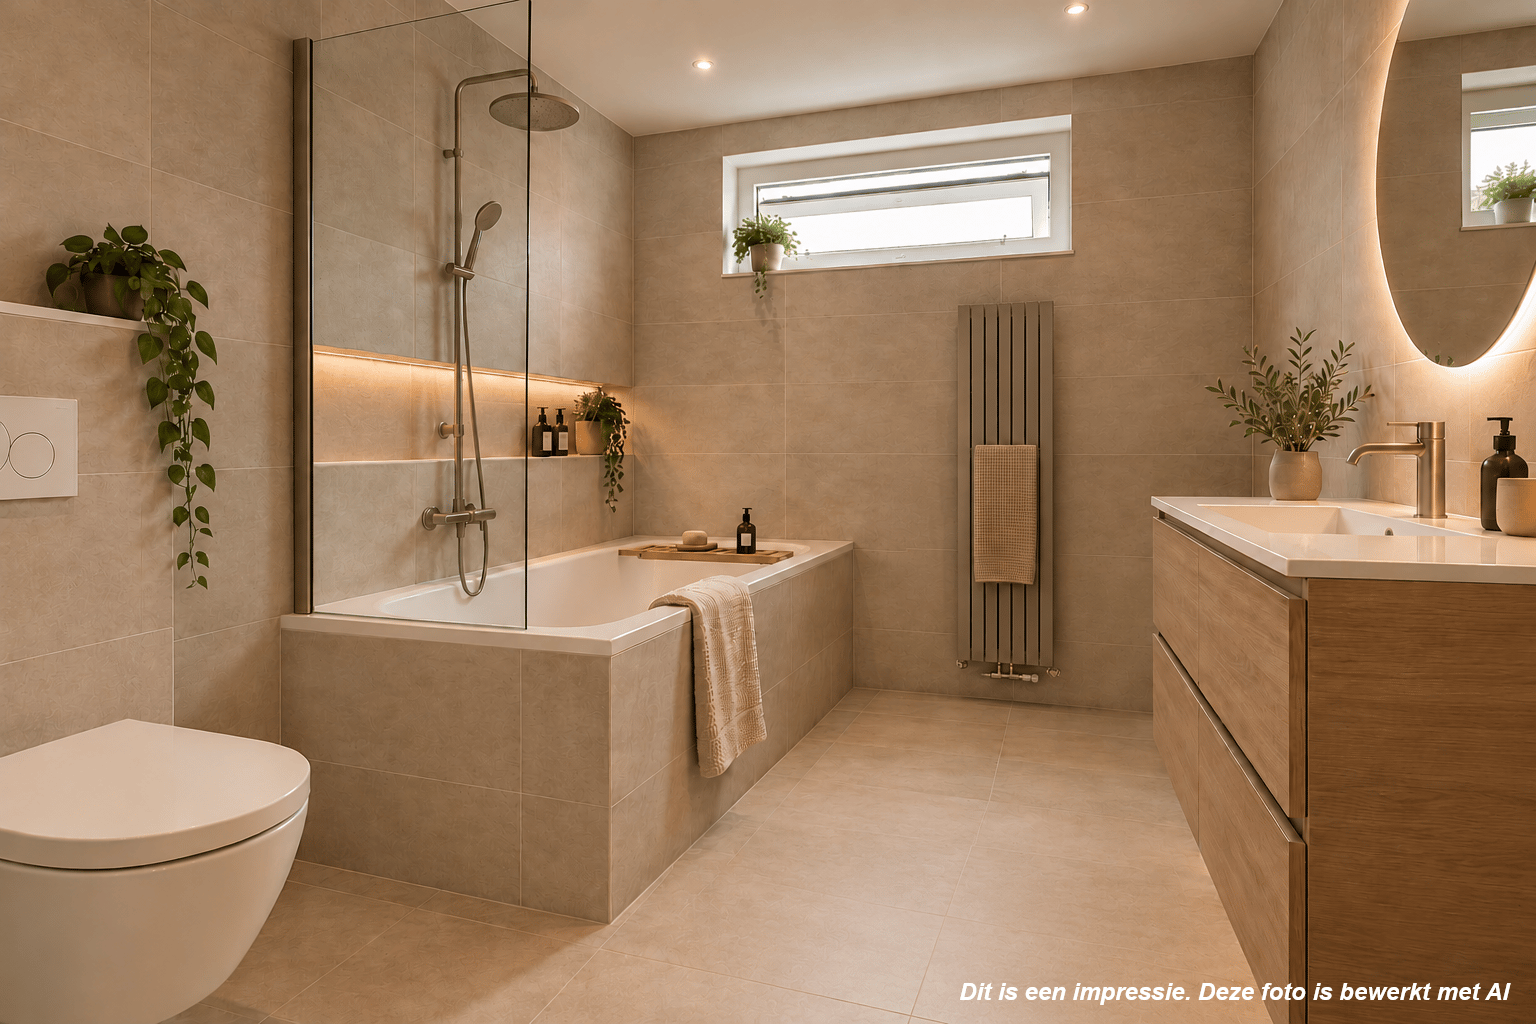
* Keuken en badkamer dienen gemoderniseerd te worden;
* Projectnotaris Abma Schreurs Notarissen.
Oplevering in overleg, kan spoedig.
**************************************************************************************************
Are you looking for a home you can truly make your own? With a little love and attention, you can transform this property into a beautiful family home.
This family home features three bedrooms on the first floor, a spacious attic room, and a southeast-facing back garden.
Its location in the Bornholm neighborhood is ideal, offering quick access to major roads and close proximity to local shopping centers like Bornholm (Skagerhof) and Overbos (Het Paradijs). Bus connections to Haarlem, Schiphol, and Amsterdam Zuidoost are also within easy reach.
LAYOUT:
GROUND FLOOR: Entrance, hallway, meter cupboard, toilet, living room, and a kitchen situated at the front.
FIRST FLOOR: Landing with two spacious bedrooms at the rear and a third bedroom at the front. The bathroom is equipped with a toilet, washbasin, and a bathtub/shower combination.
SECOND FLOOR: Spacious open attic area featuring the central heating boiler (Intergas, installed in 2017), washing machine connection, and a skylight.
KEY FEATURES:
* Located in a quiet, child-friendly neighborhood;
* Brick storage shed in the front garden;
* Kitchen and bathroom require modernization;
* Designated project notary: Abma Schreurs Notarissen.
Handover by agreement; quick possession is possible.
Features
Transfer
Asking price
€ 465.000
Asking price per m²
€ 4.515/m²
Offered since
7 September 2026
Status
For sale
Construction
Kind of house
woonhuis
Category
Eengezinswoning, tussenwoning
Build year
1982
Build form
Bestaande bouw
Roof type
Zadeldak bedekt met pannen
Surfaces and layout
Living area
103 m²
Volume
349 m³
Rooms
5
Bedrooms
4
Floor level
0
Energy
Energy label
B
Insulation
Dubbel glas
Heating
Cv-ketel
Hot water
Cv-ketel
Boiler
Intergas (gas gestookt combiketel uit 2017, eigendom)
Outdoor and parking
Garden
Achtertuin en voortuin
Garden orientation
Gelegen op het zuidoosten bereikbaar via achterom
External storage
6
Parking
Openbaar parkeren
Amenities
About this property
0 days at the market
Matches the expectations for this neighborhood
Asking price per m² € 4.515/m²
Owners’ association (VvE)
In a flat you share the building with the other owners. The VvE manages it, and a healthy one has a reserve fund and a maintenance plan.
Location
Oksholm 127, 2133KS Hoofddorp · Hoofddorp Bornholm West