140 m²living3rooms1bedroomsbuilt1933—energy
Offered by Stuyver Makelaardij o.g. B.V.· NVM
Description
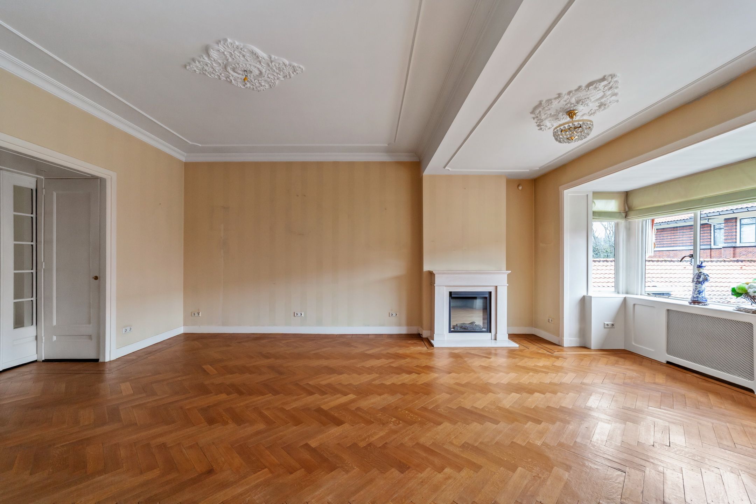
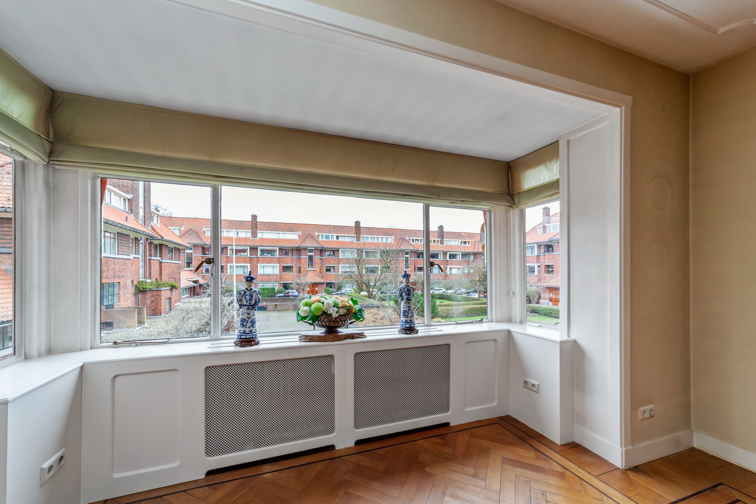
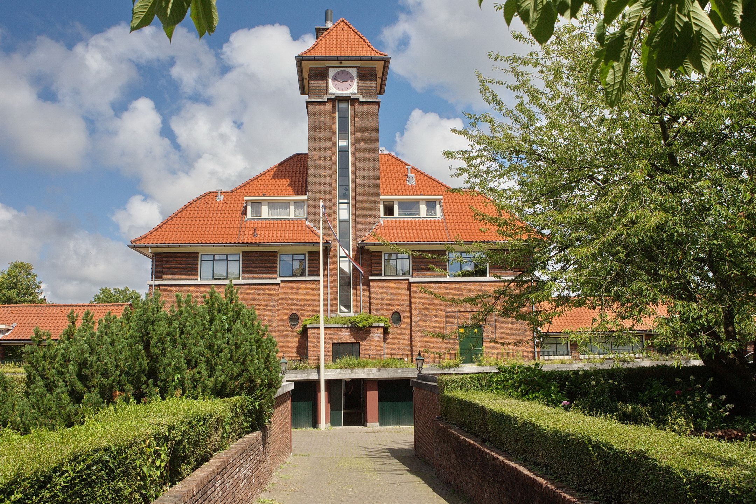
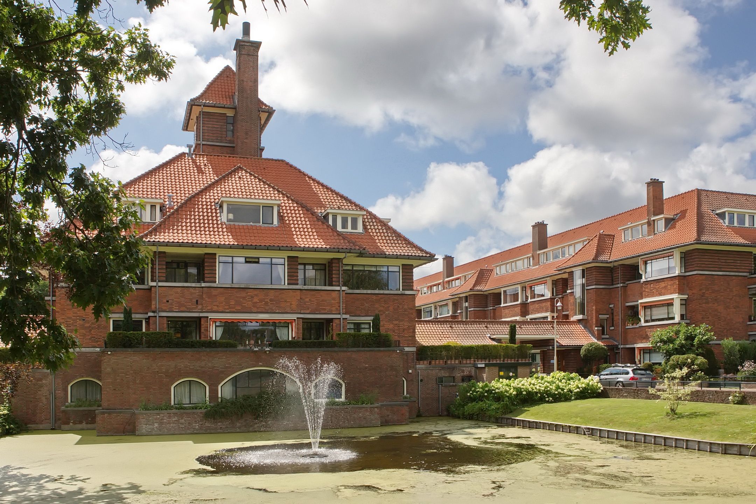
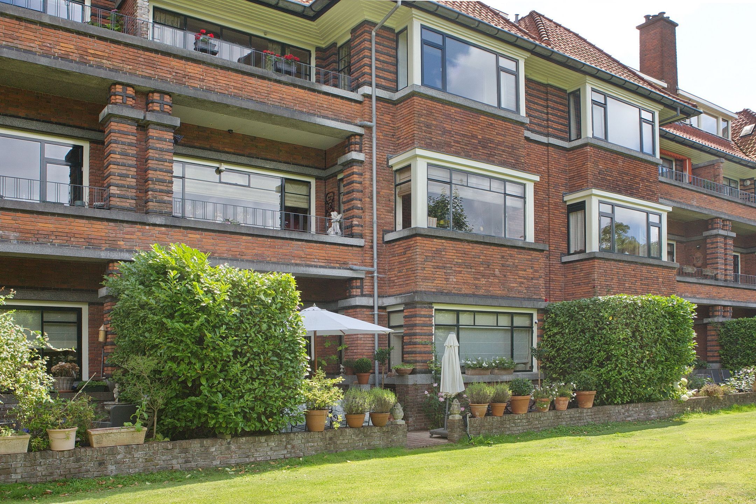
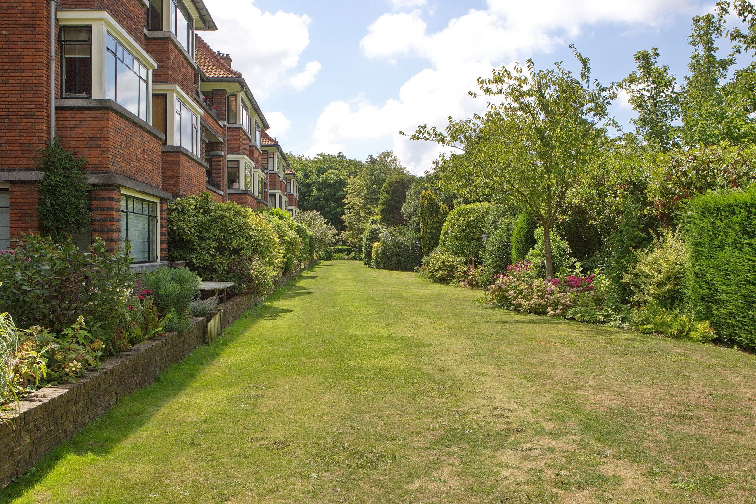
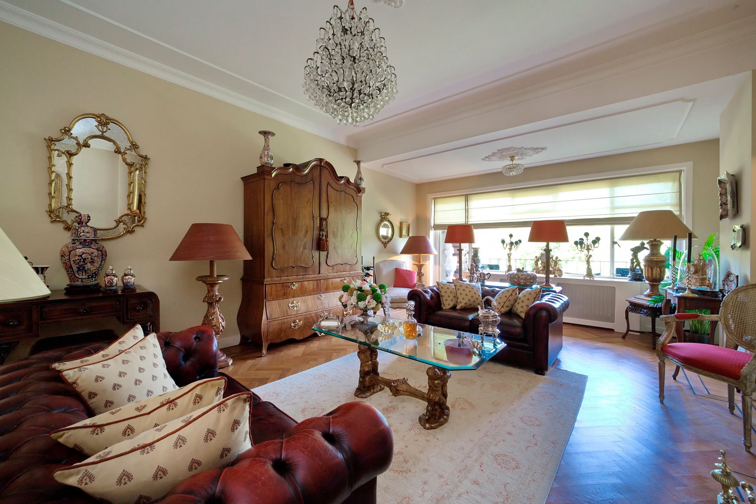
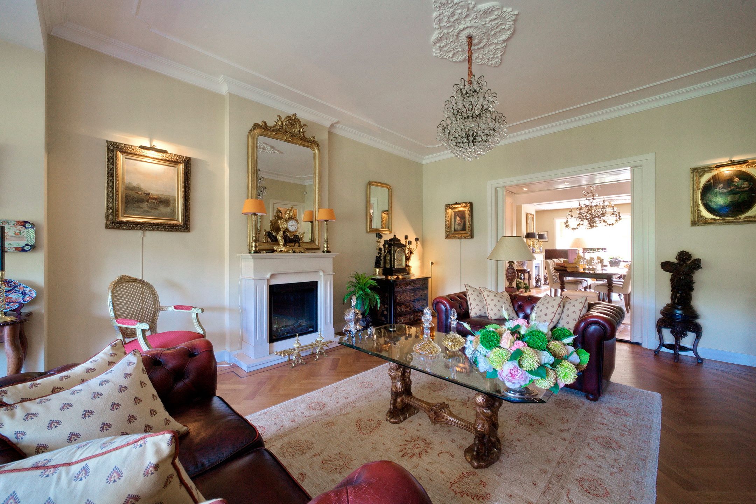
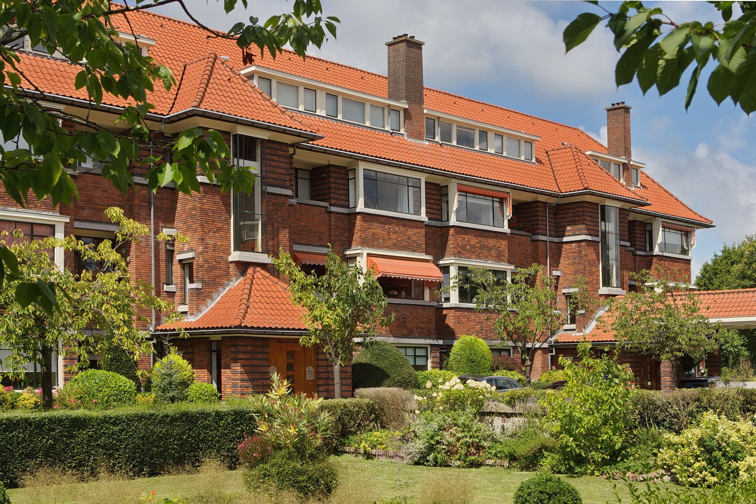
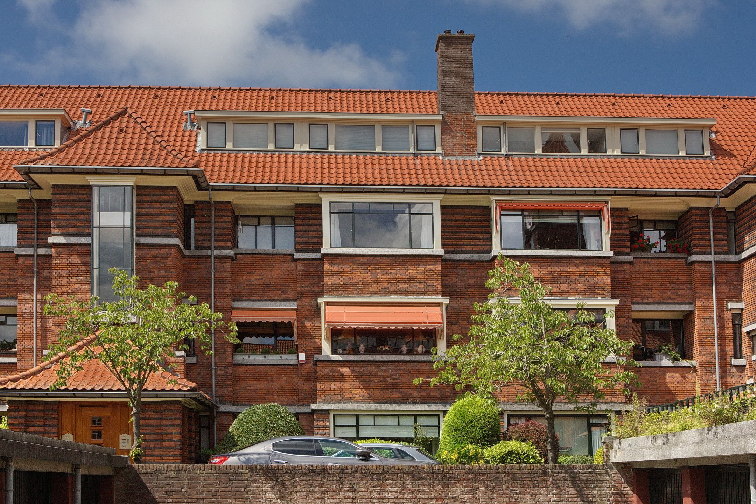
SFEERVOL EN UISTEKEND ONDERHOUDEN LUXE 3 KAMER APPARTEMENT OP DE 1E ETAGE IN HET RUSTIGE EN GROENE PARK MARLOT.
Indeling:
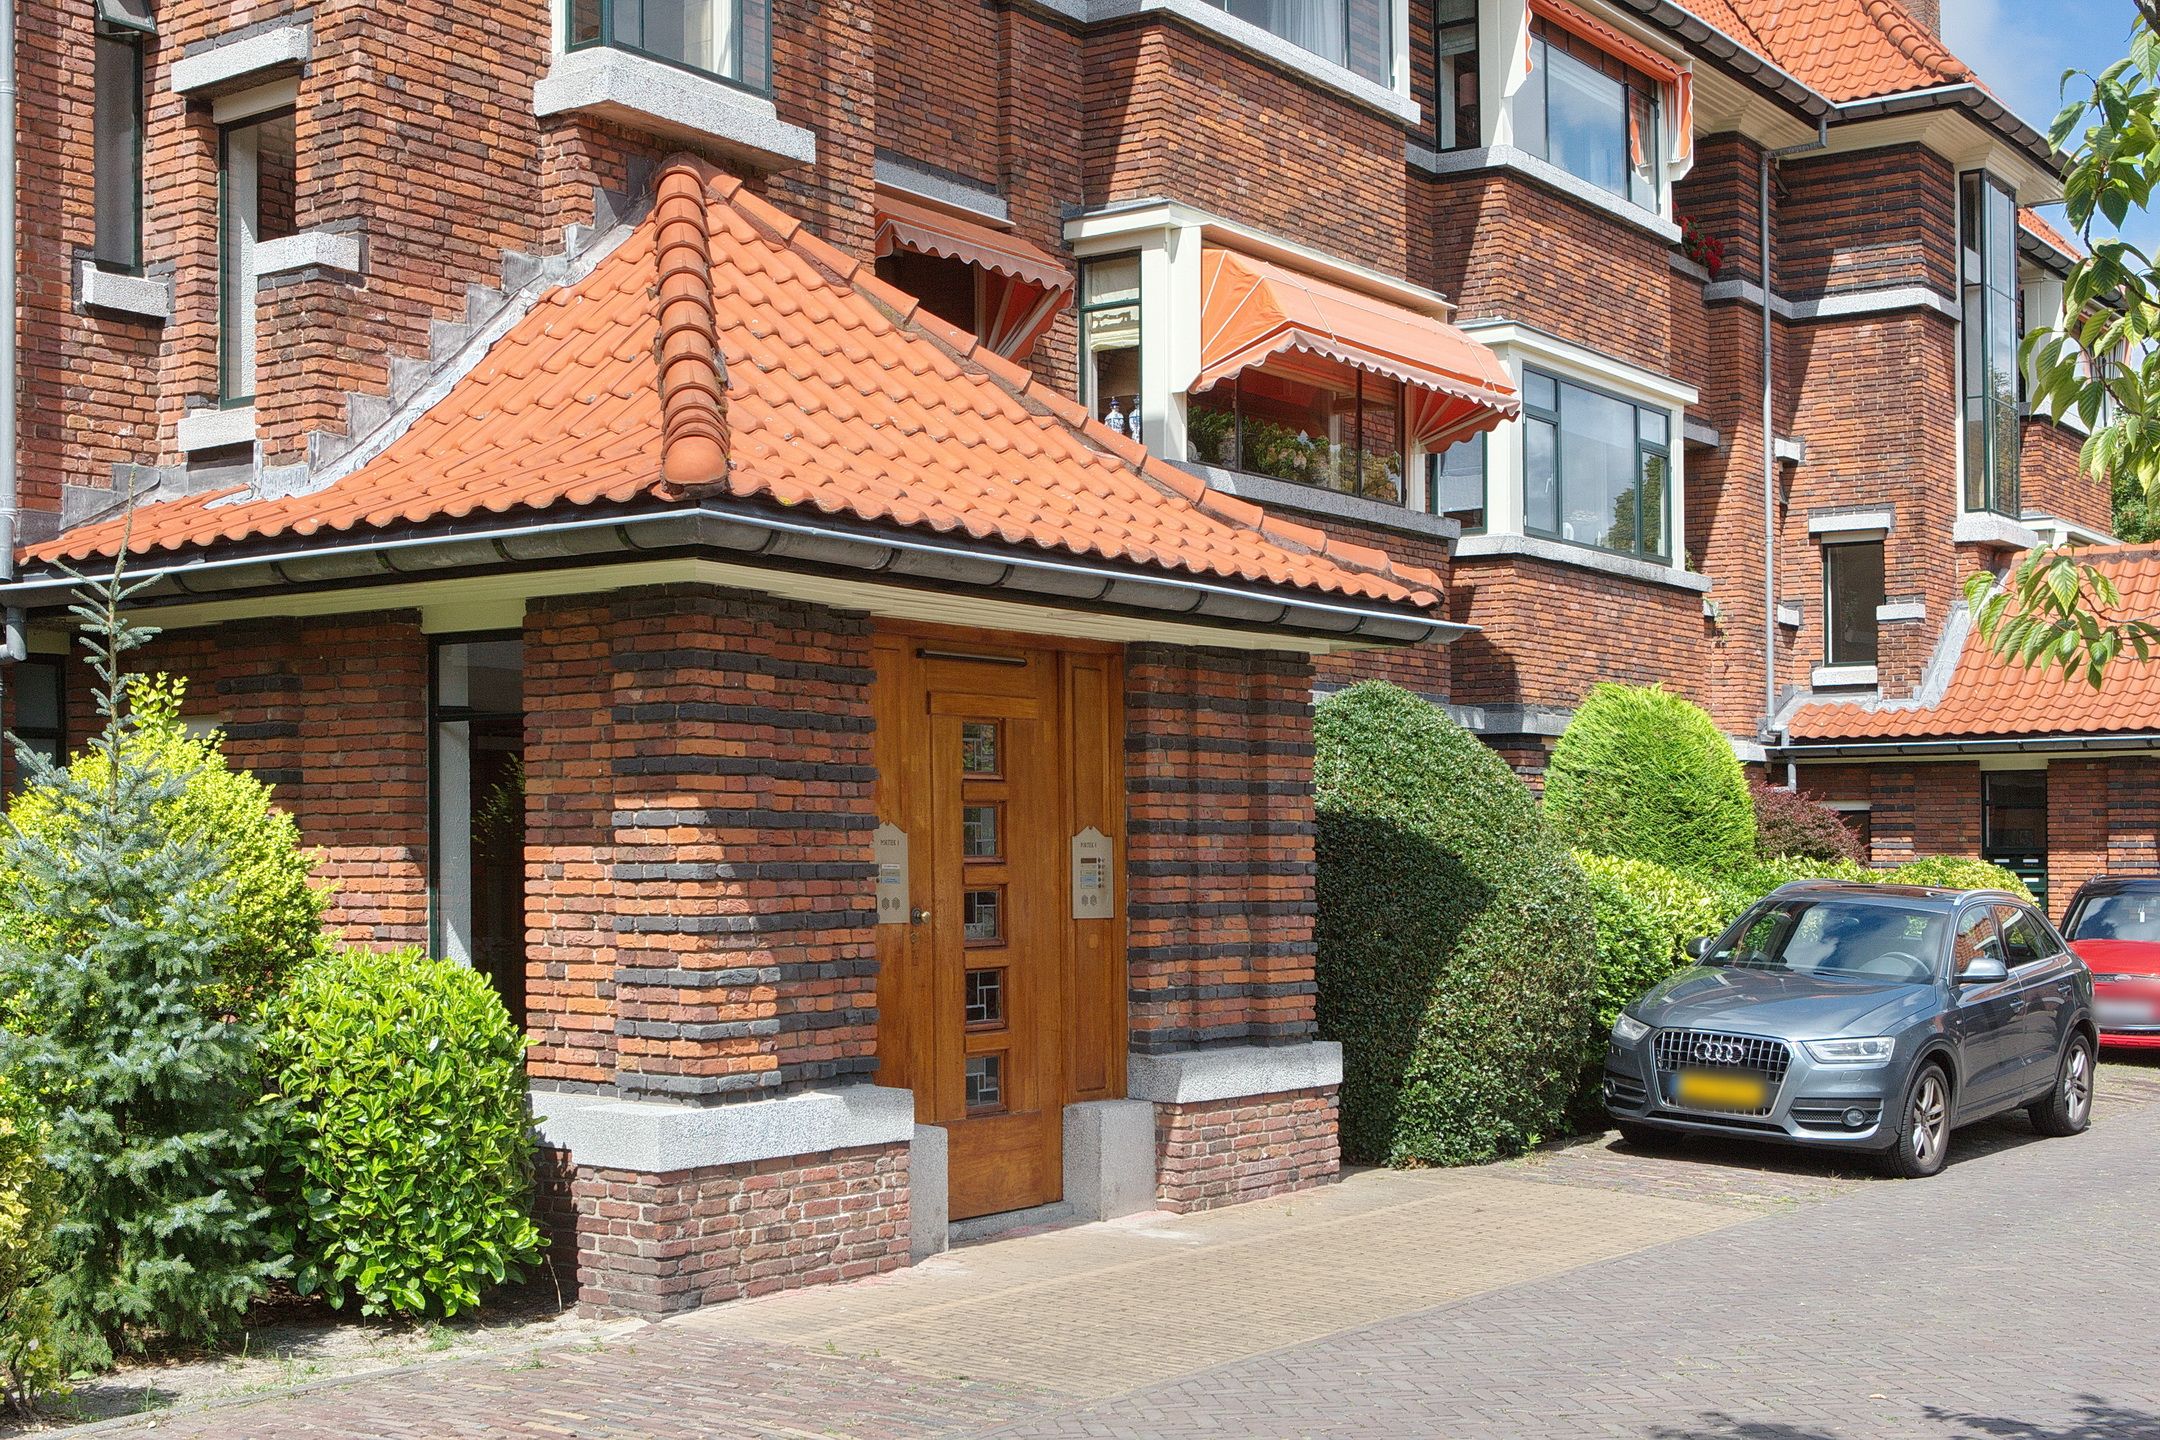
Afgesloten centraal entree. Trap en lift naar de 1e etage.
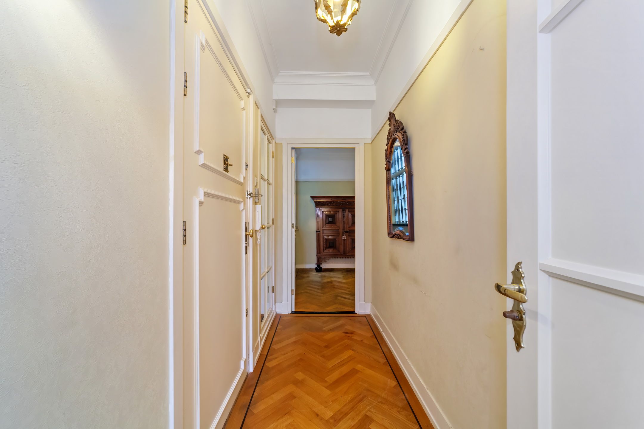
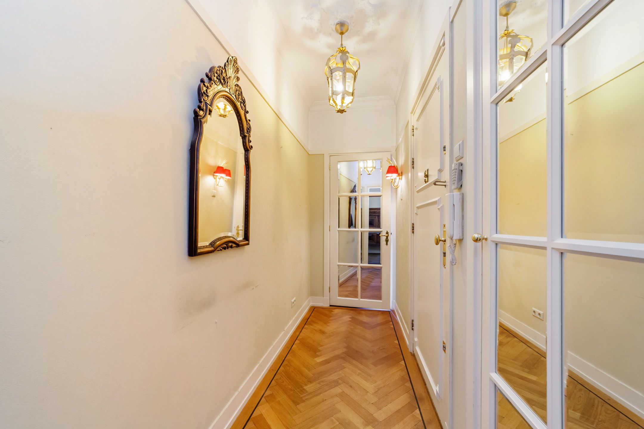
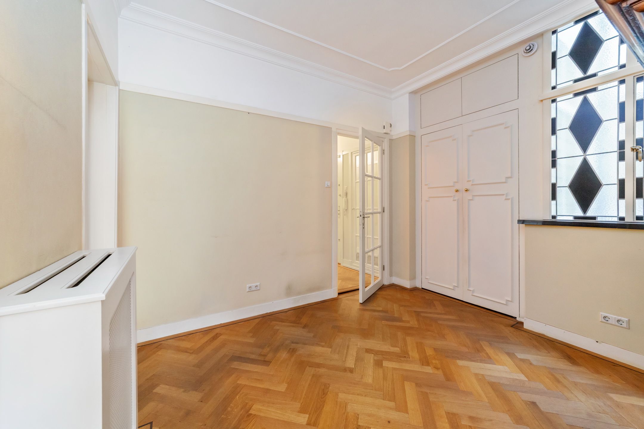
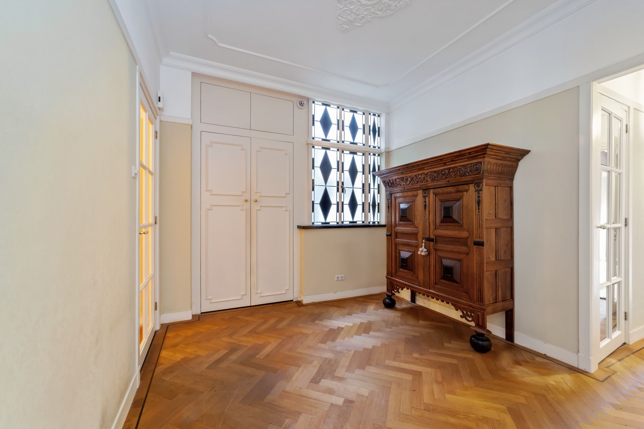
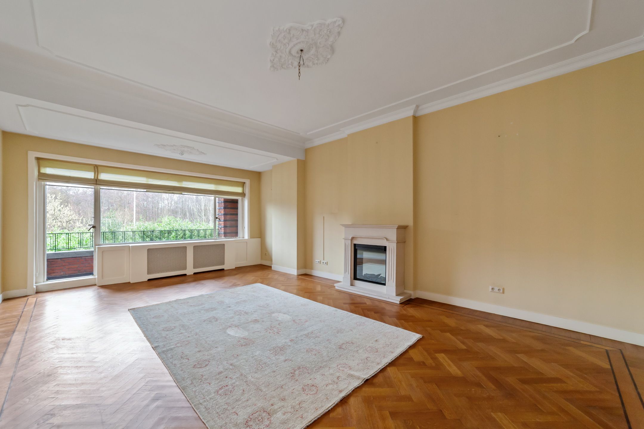
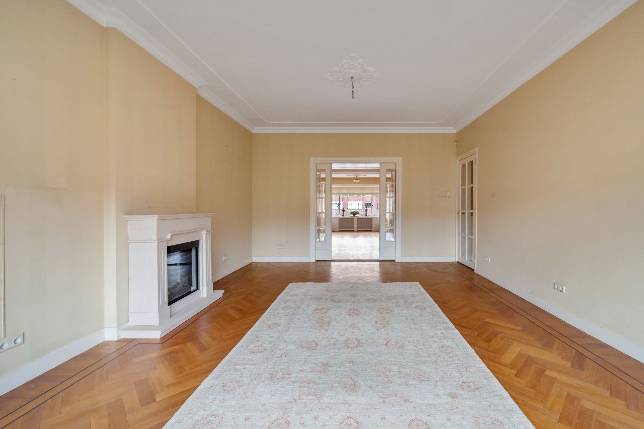
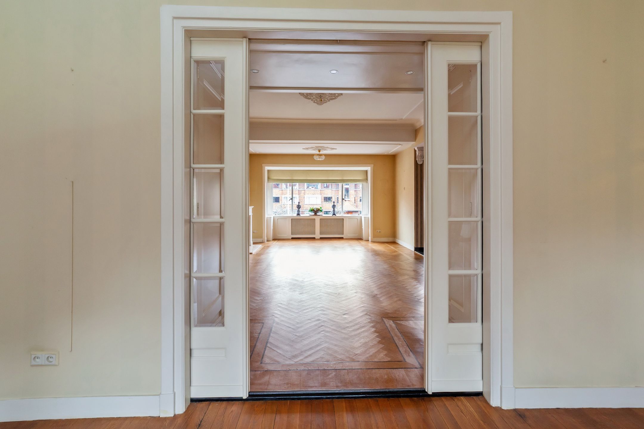
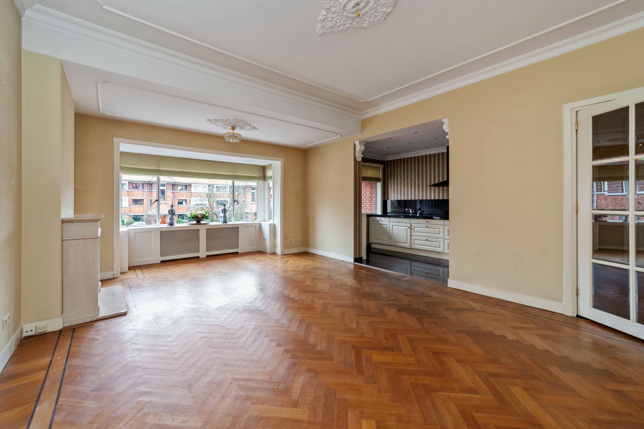
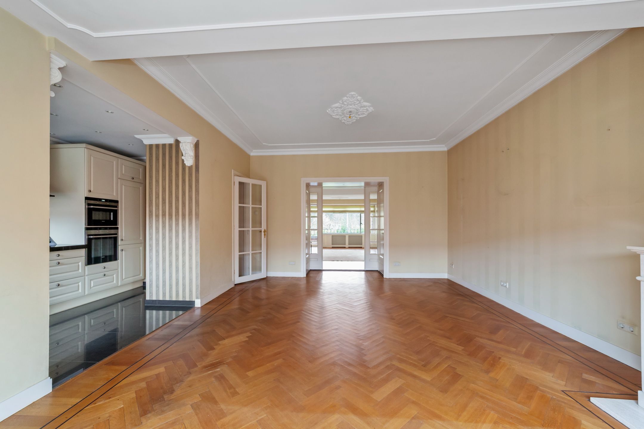
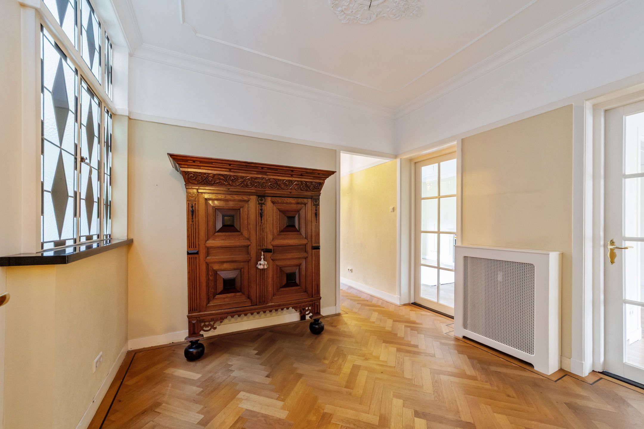
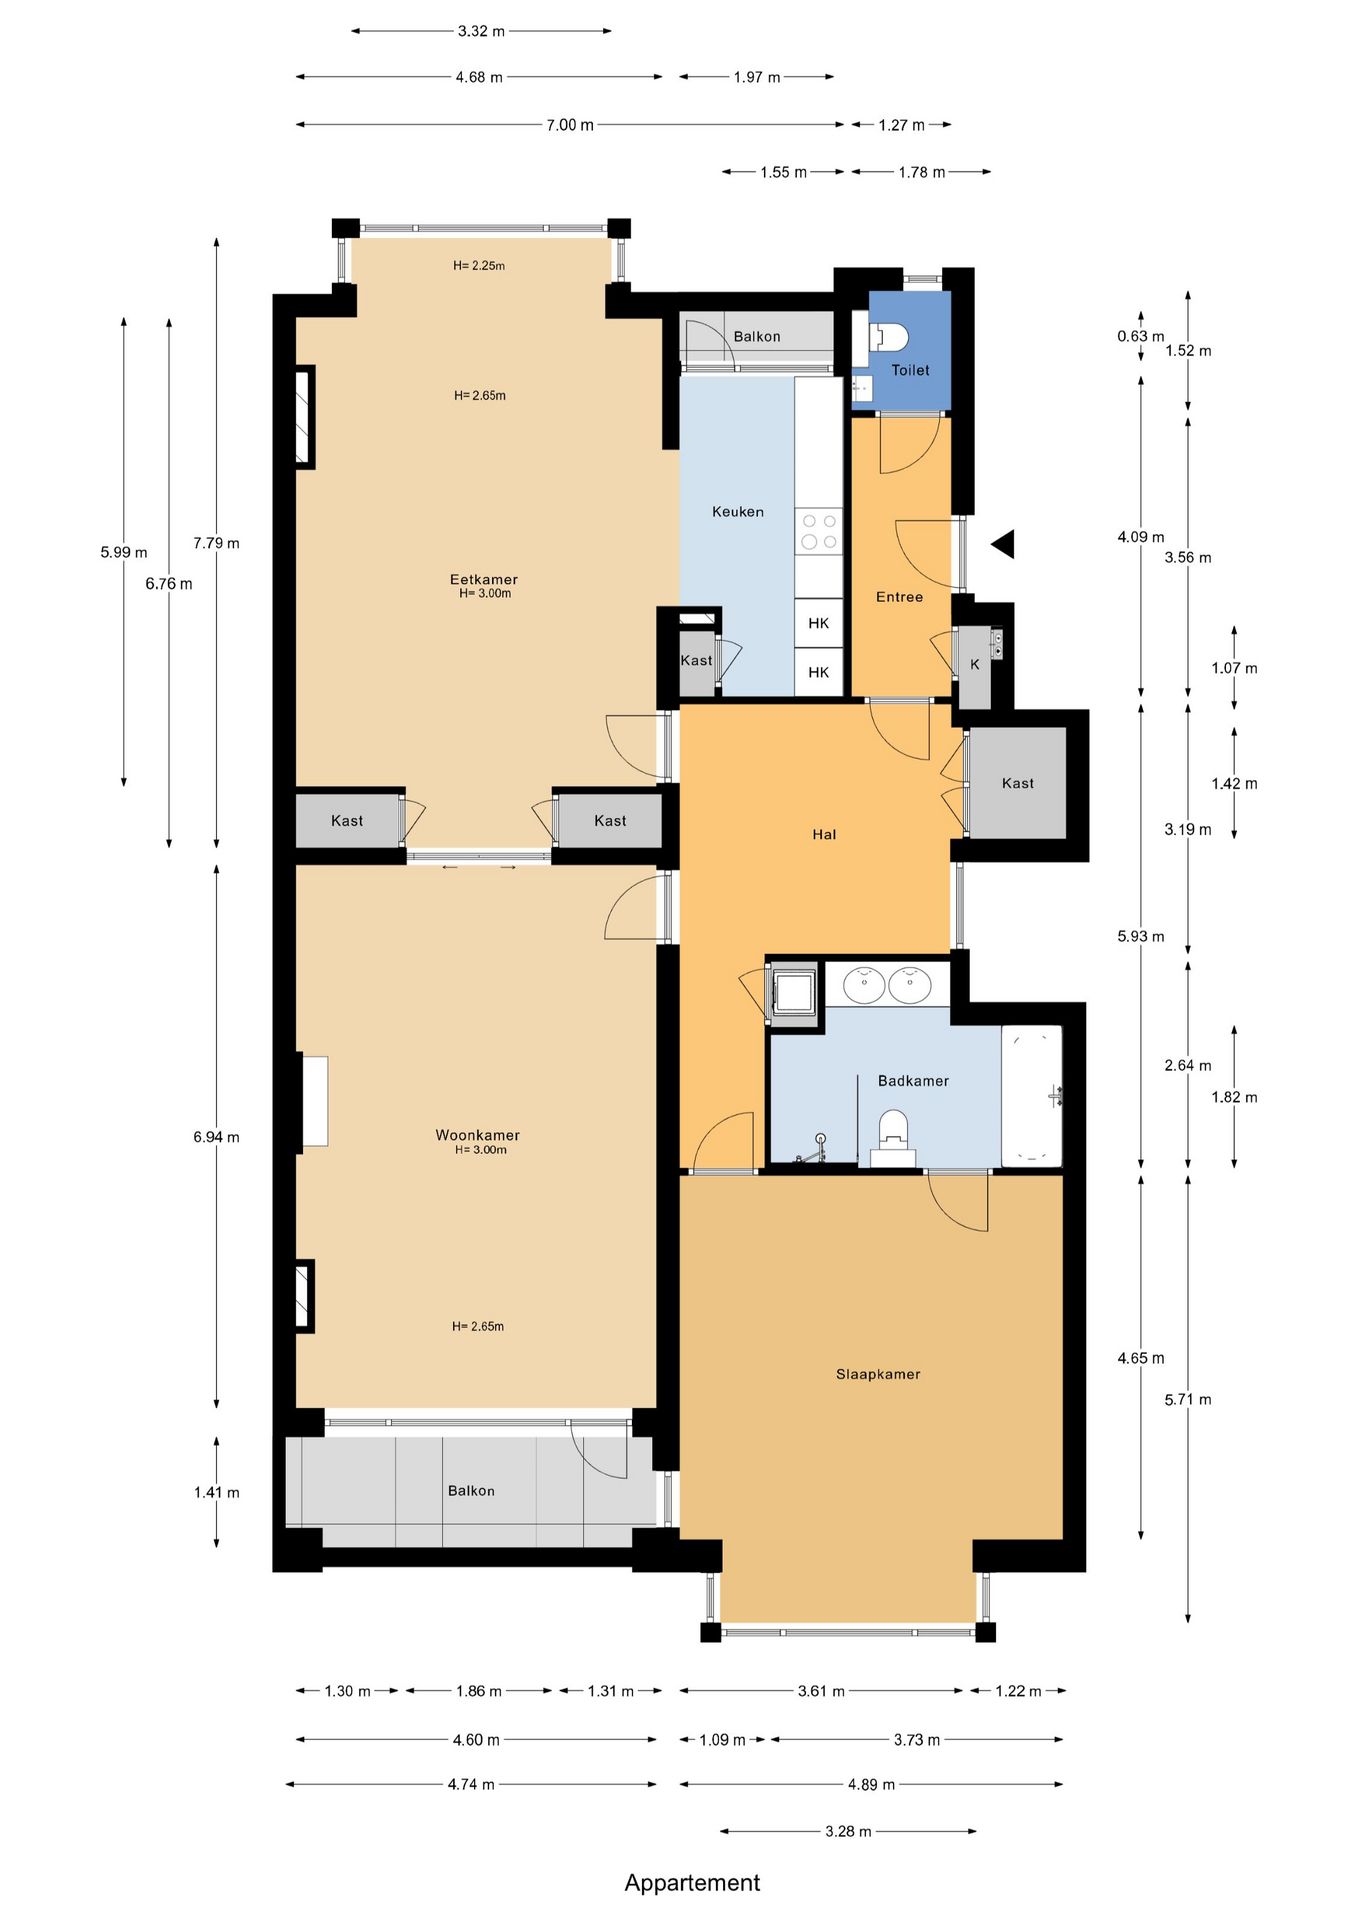
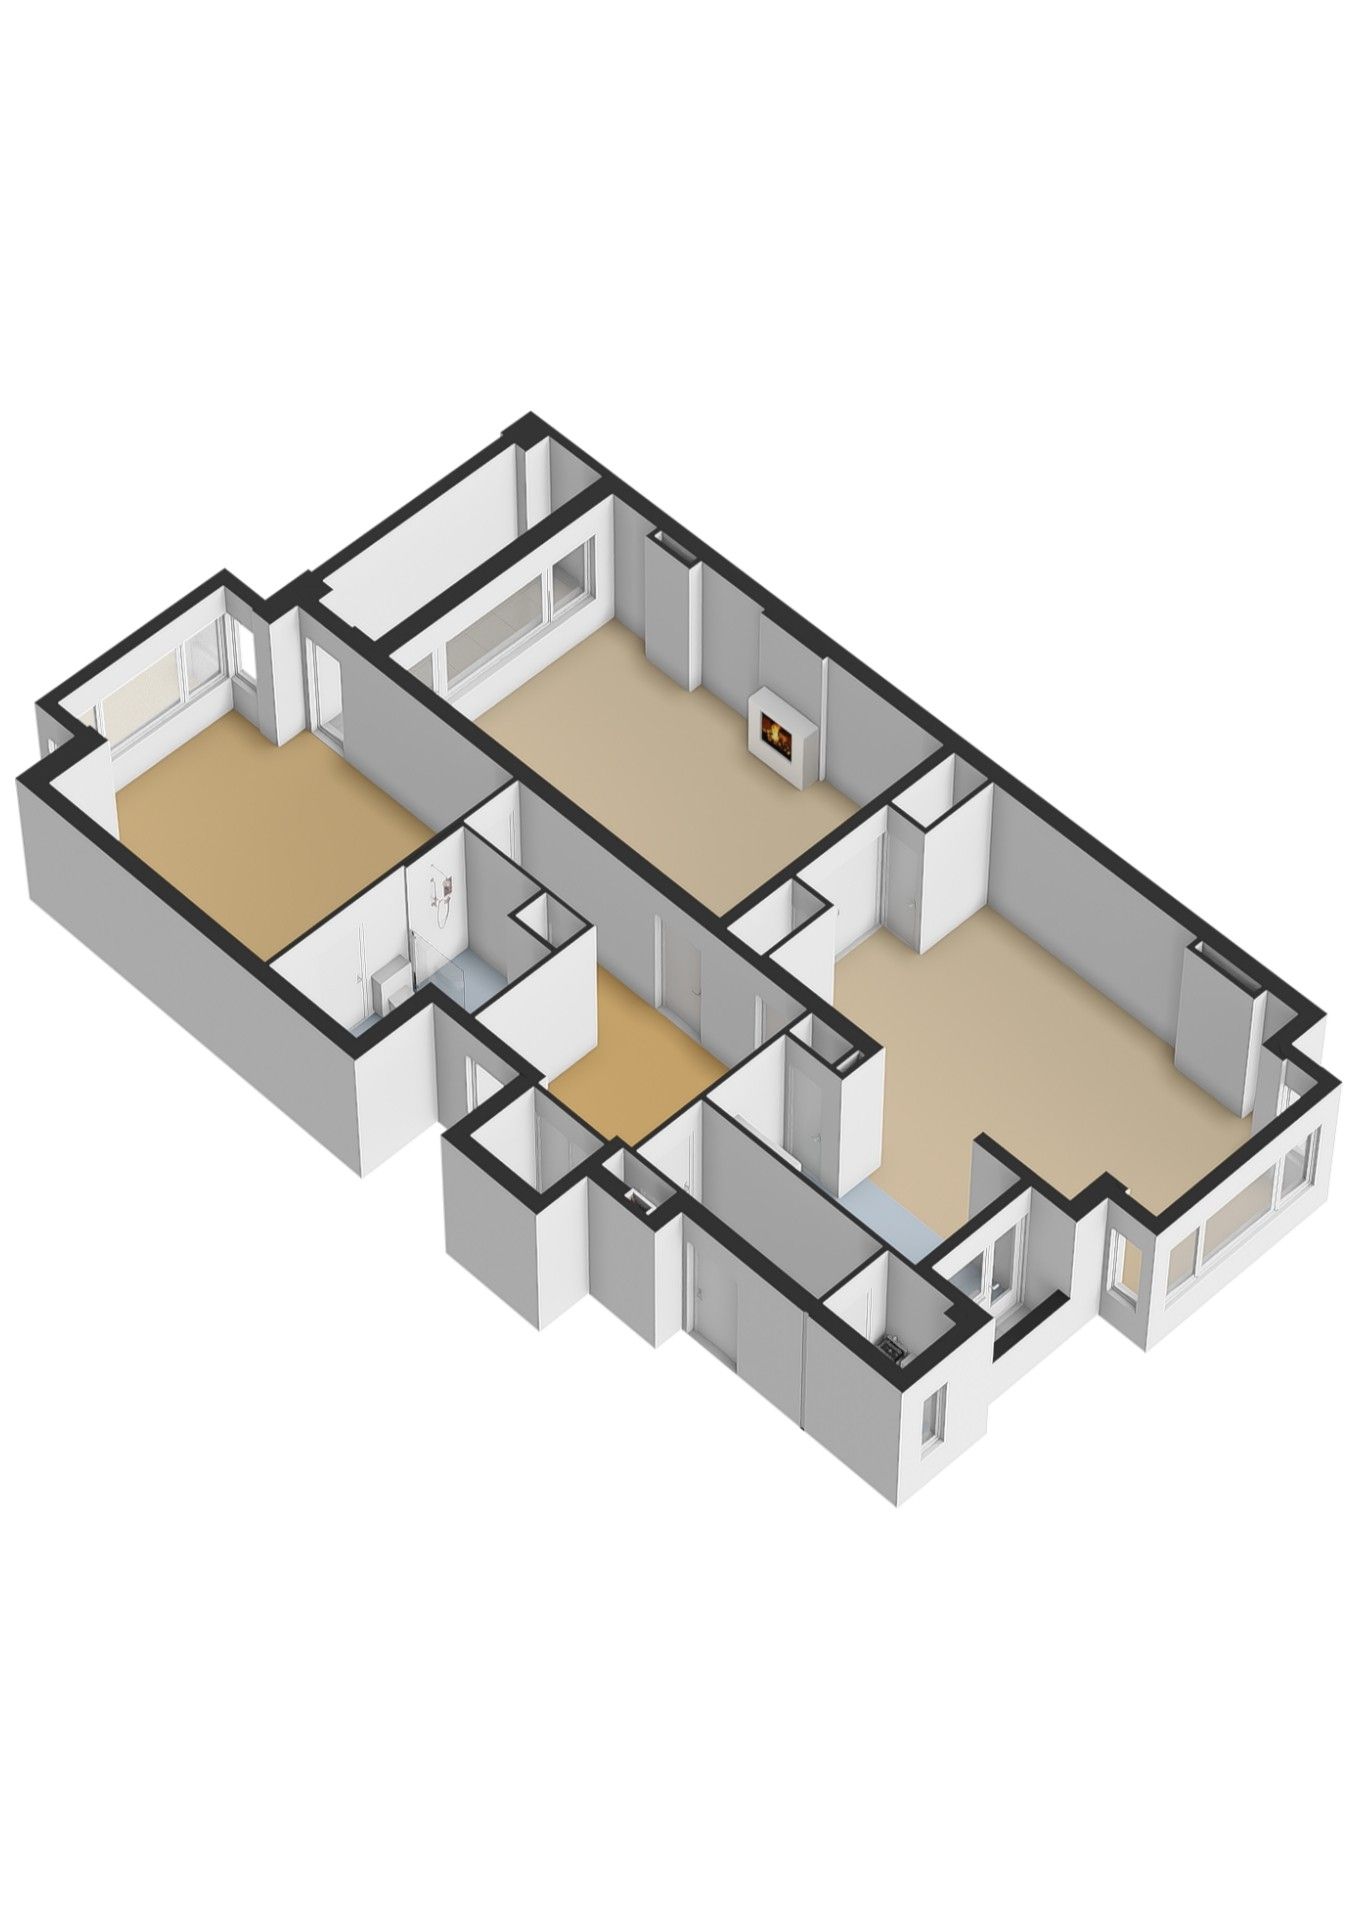
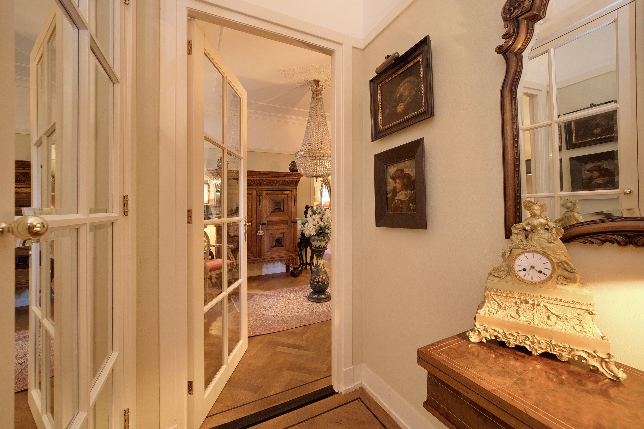
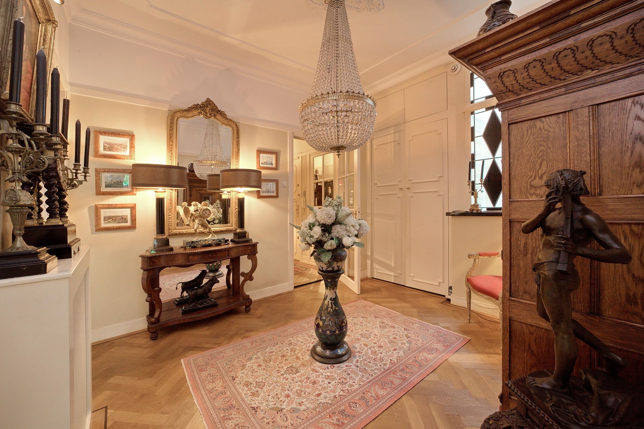
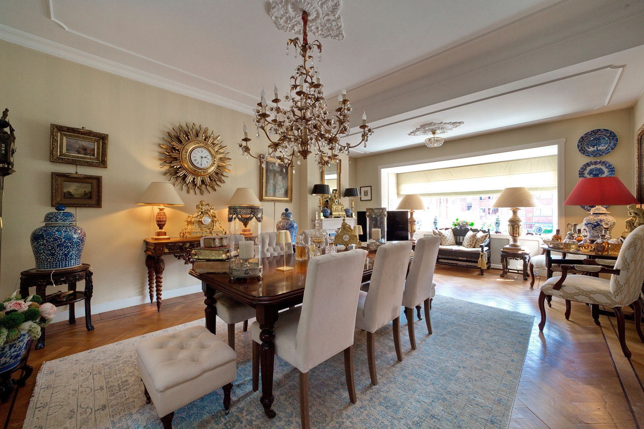
Appartementsentree, vestibule, ruim toilet met fonteintje. Vierkante ruime hal met garderobekast en openslaande deuren naar de grote en brede woon- eetkamer ensuite
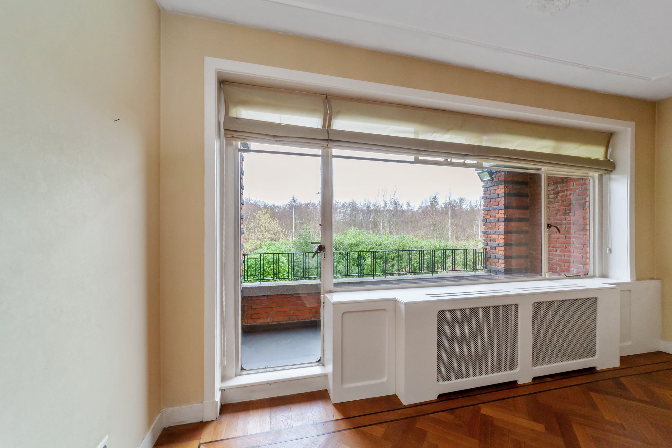
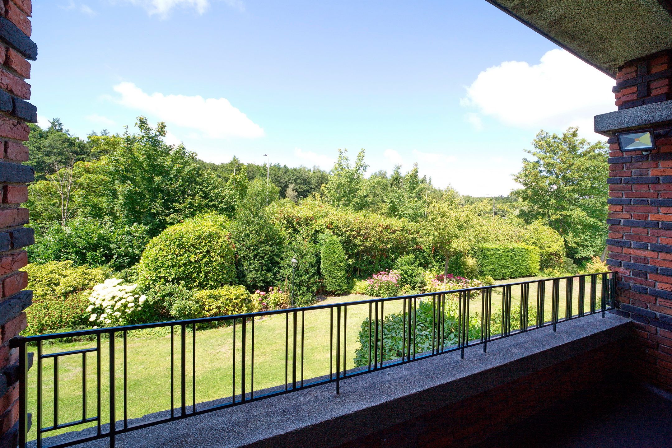
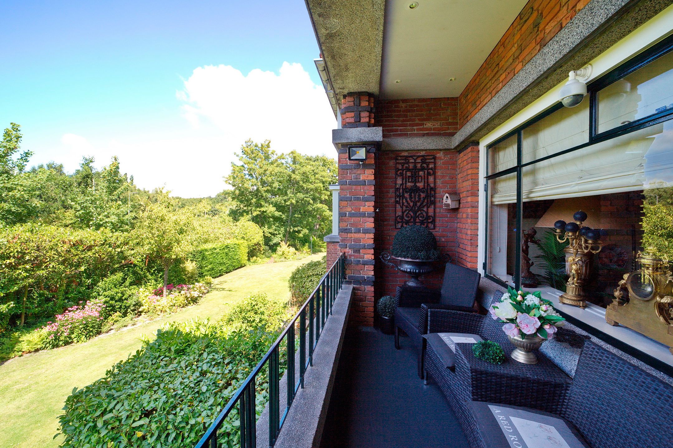
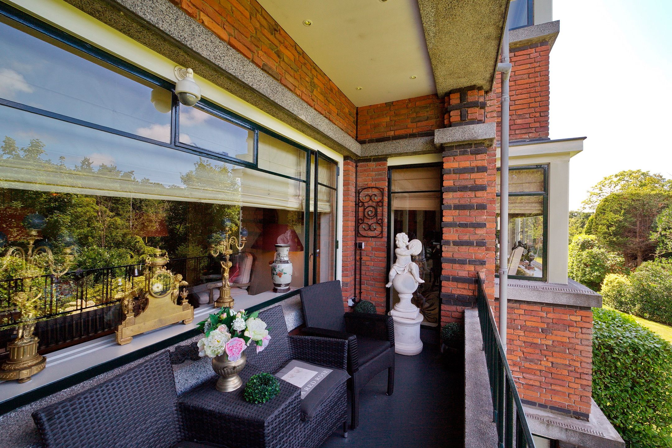
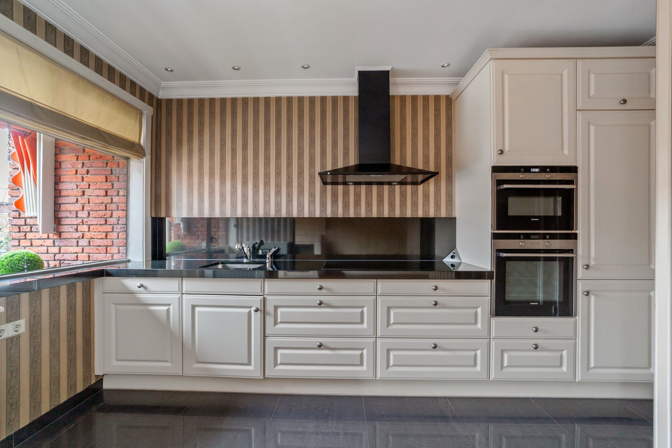
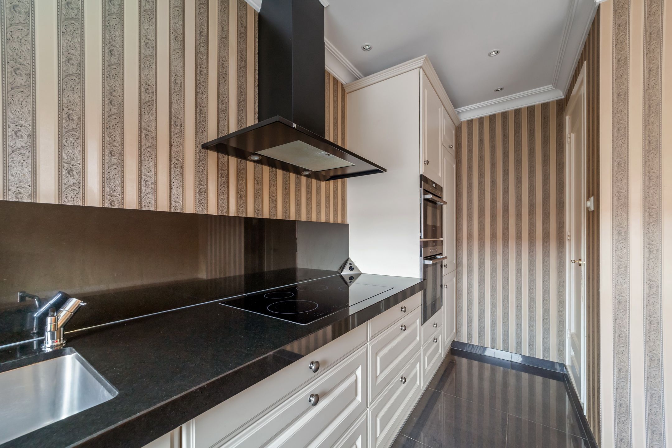
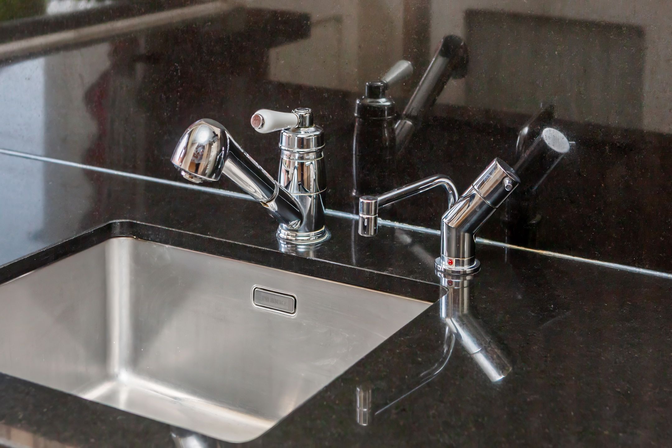
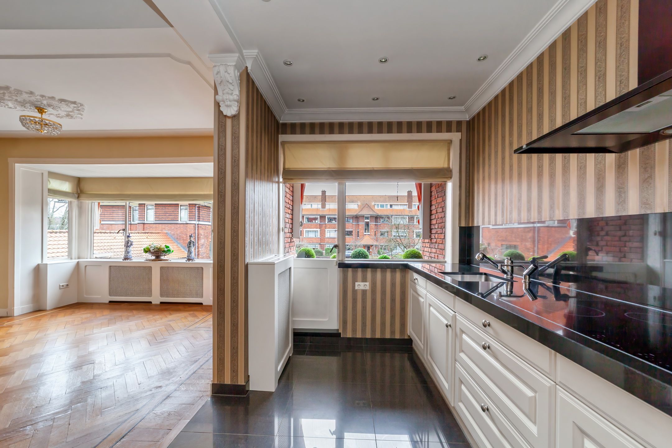
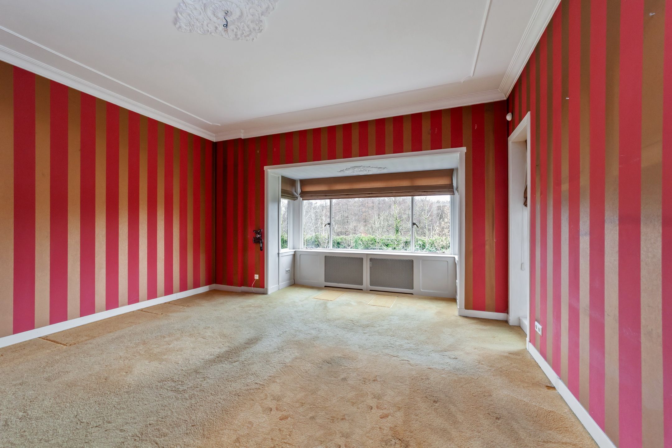
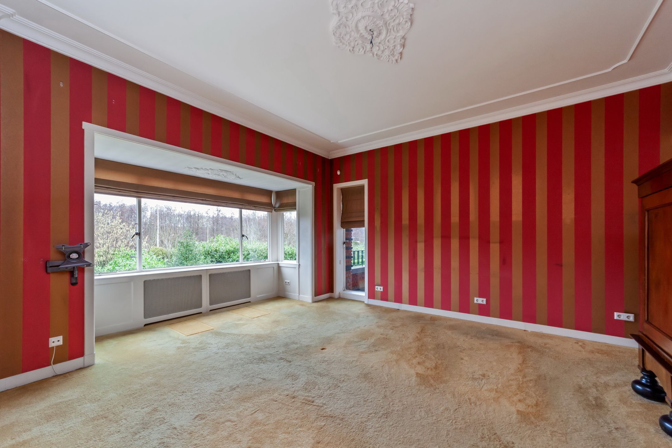
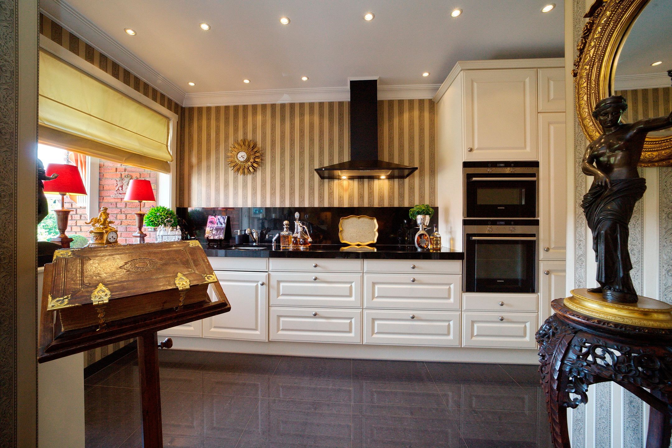
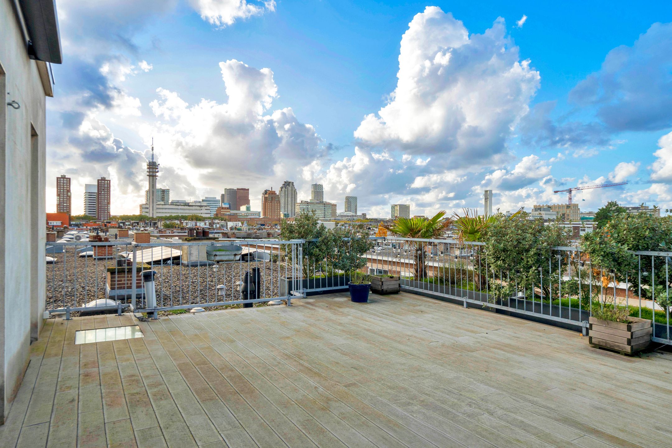
met vanuit de woonkamer (6,94 X 4,74m) toegang tot het balkon en vanuit de eetkamer (7,79 X 4,74m) tot de luxe openkeuken met inbouwapparatuur en een keukenbalkonnetje.
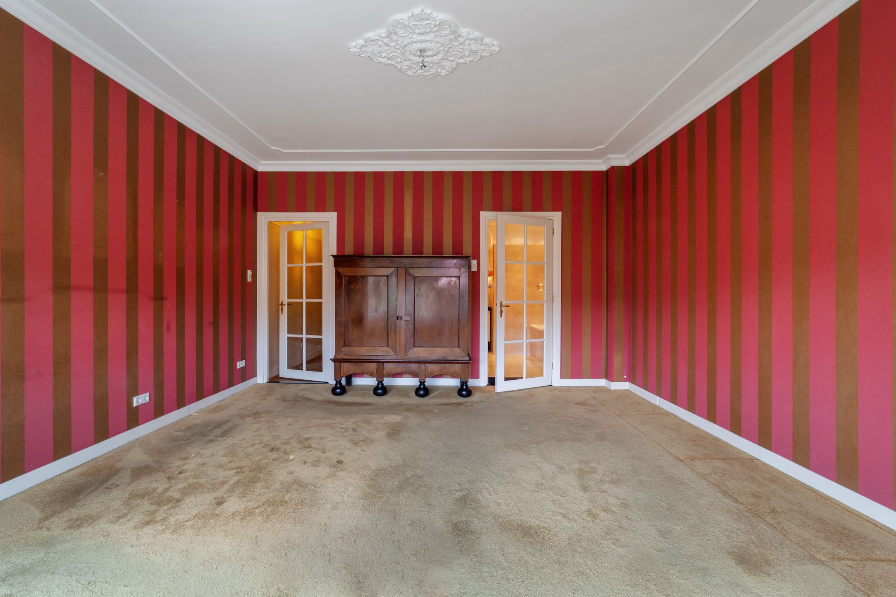
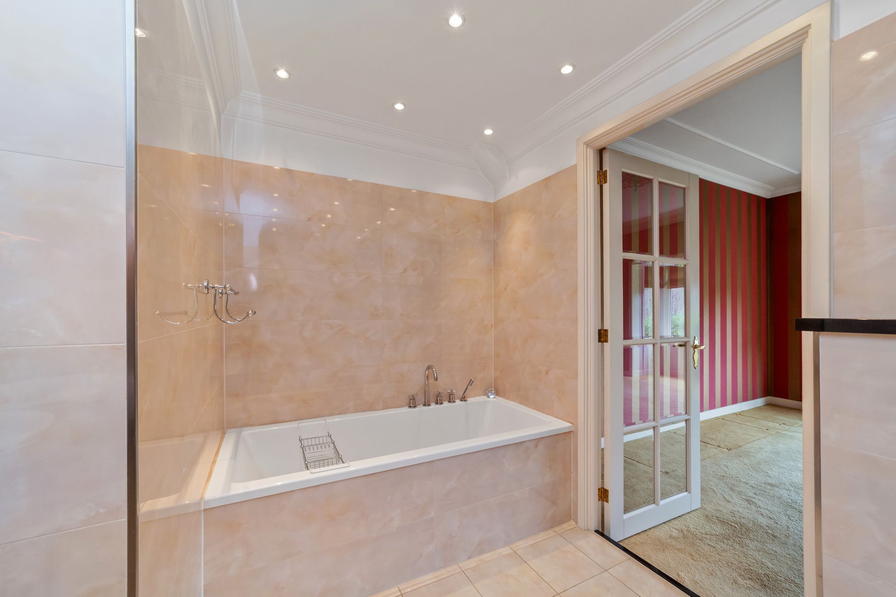
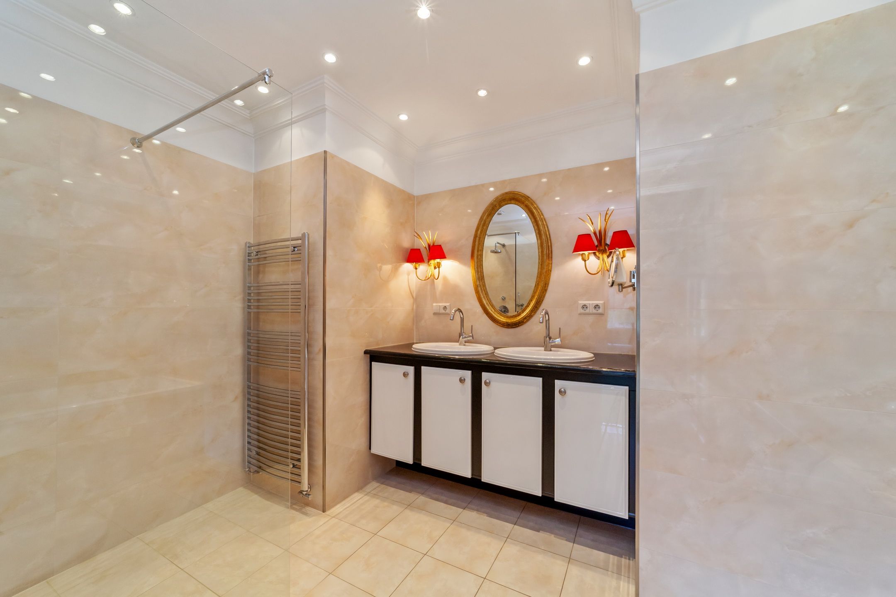
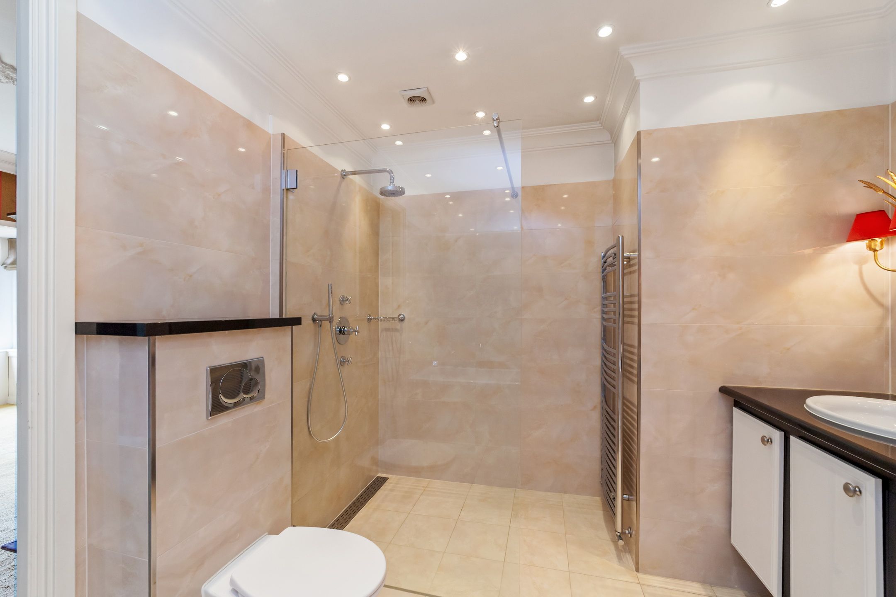
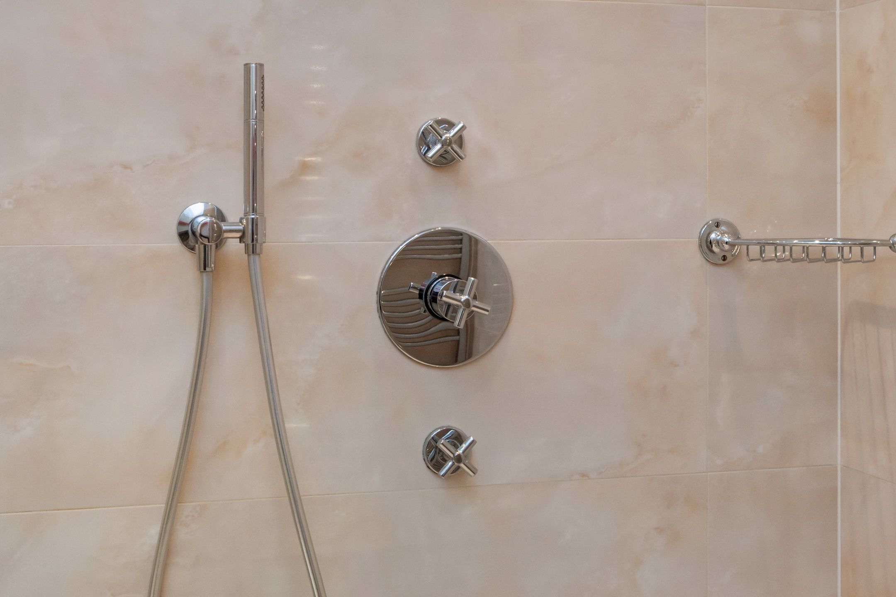
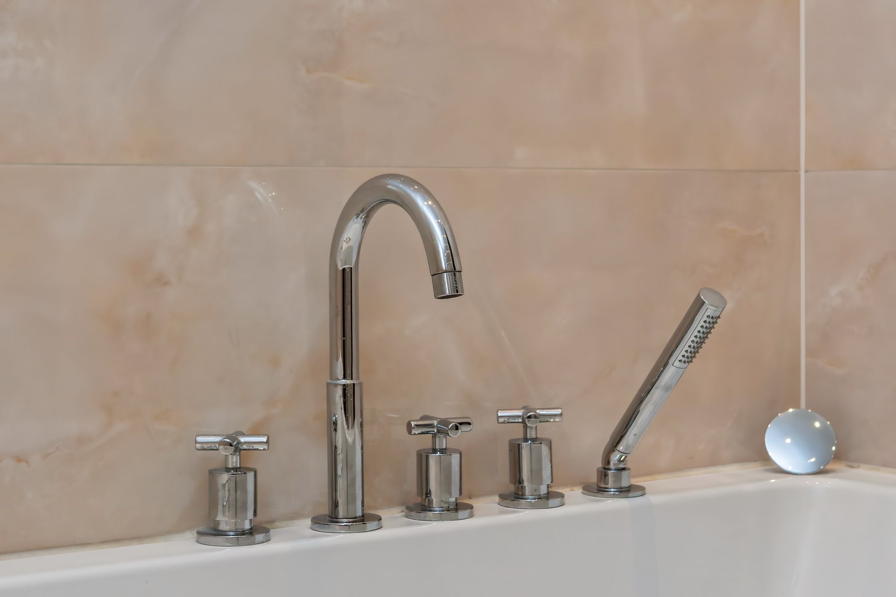
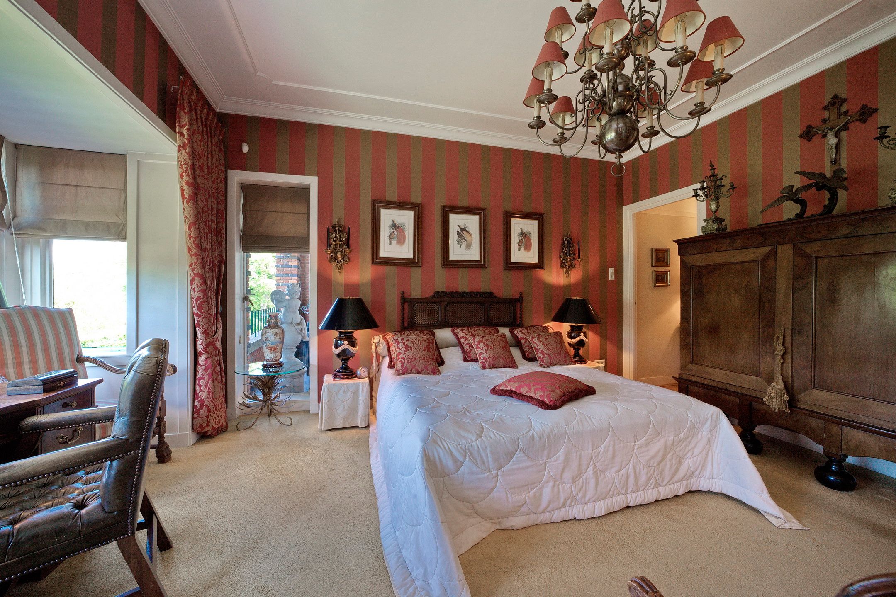
Vanuit de hal ook toegang tot de zeer ruime slaapkamer (5,71 X 4,89m) met kastenwand annex de luxe badkamer met bad, inloopdouche, dubbele wastafel in meubel en toilet.
Aparte kast met de aansluitingen voor de wasapparatuur.
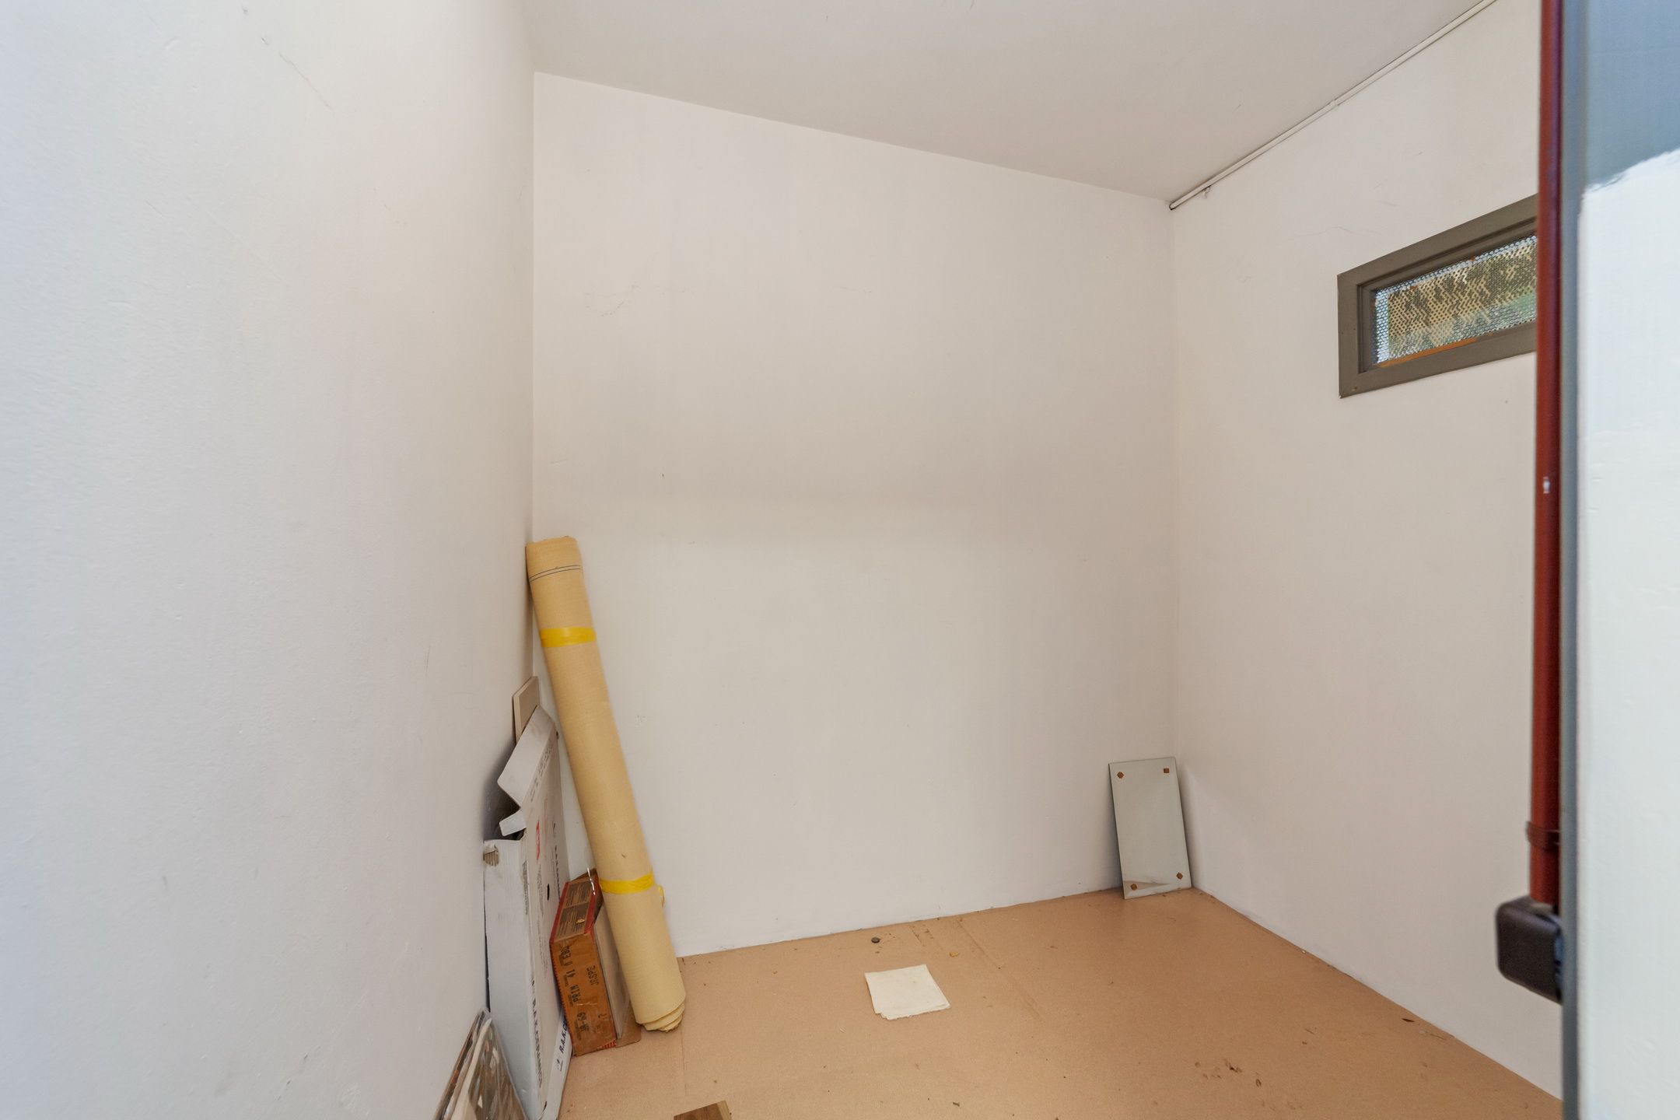
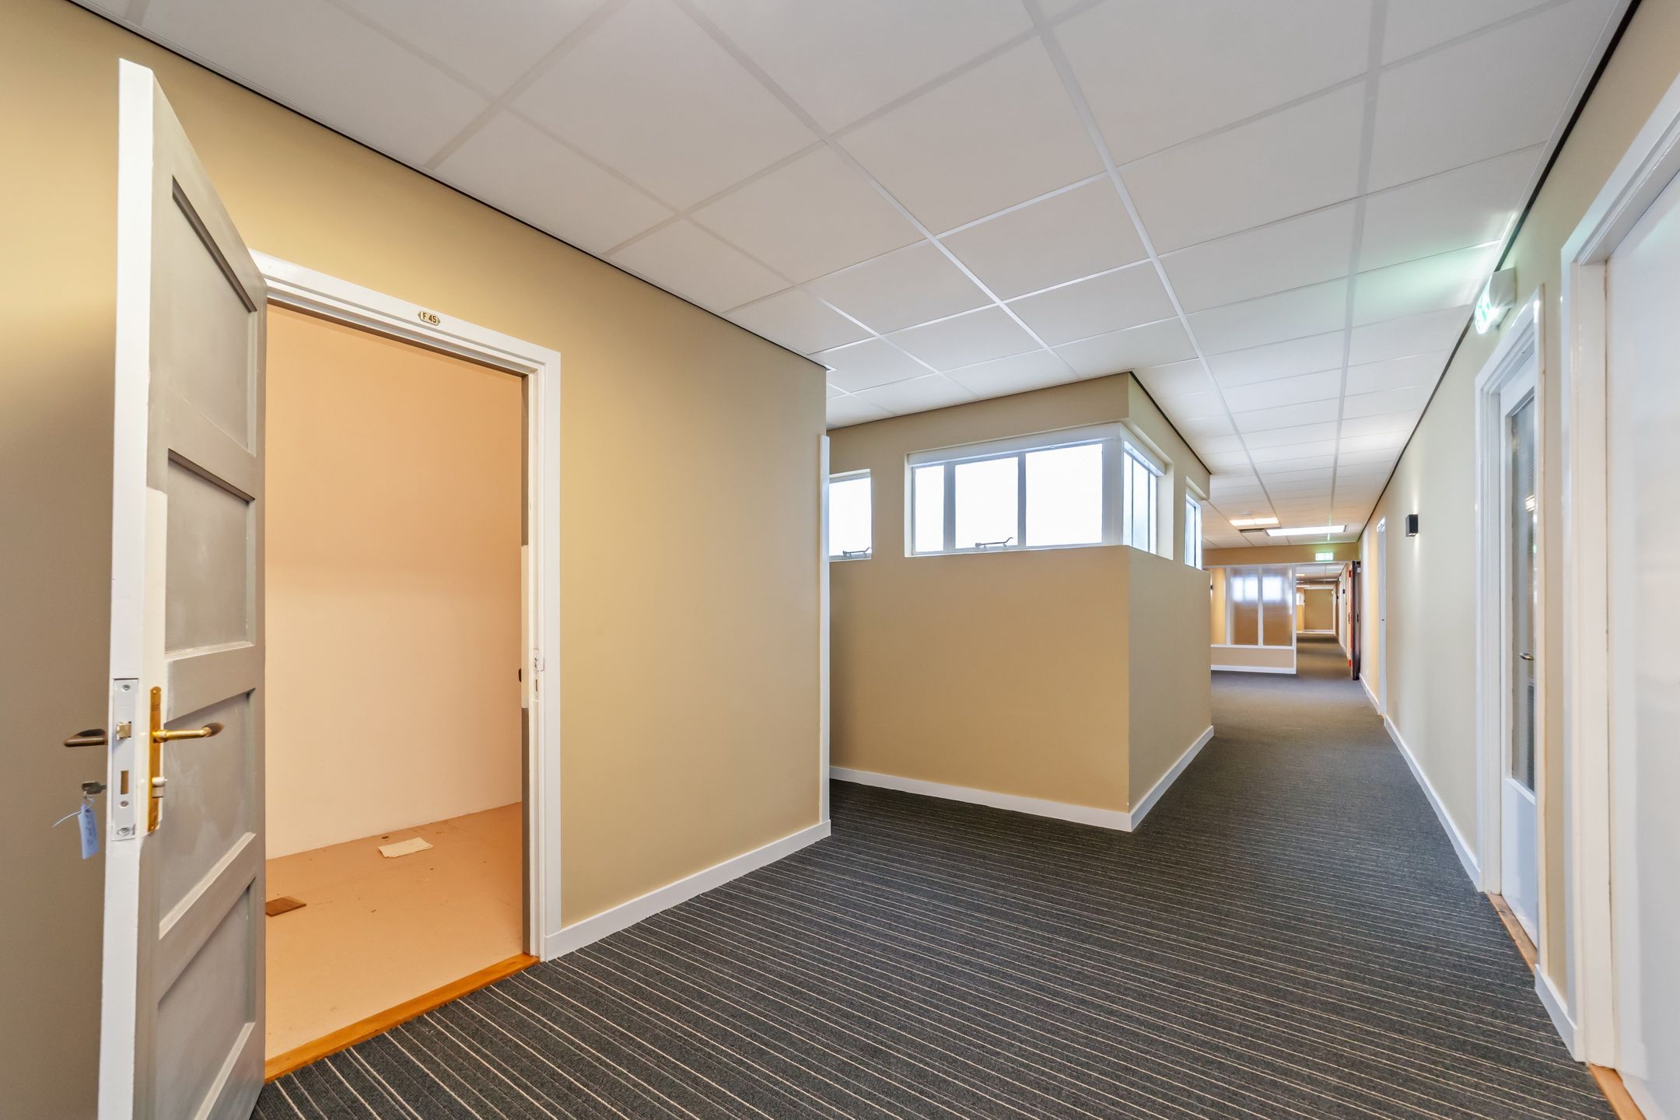
Veel extra bergruimte in de bergkamer op zolder
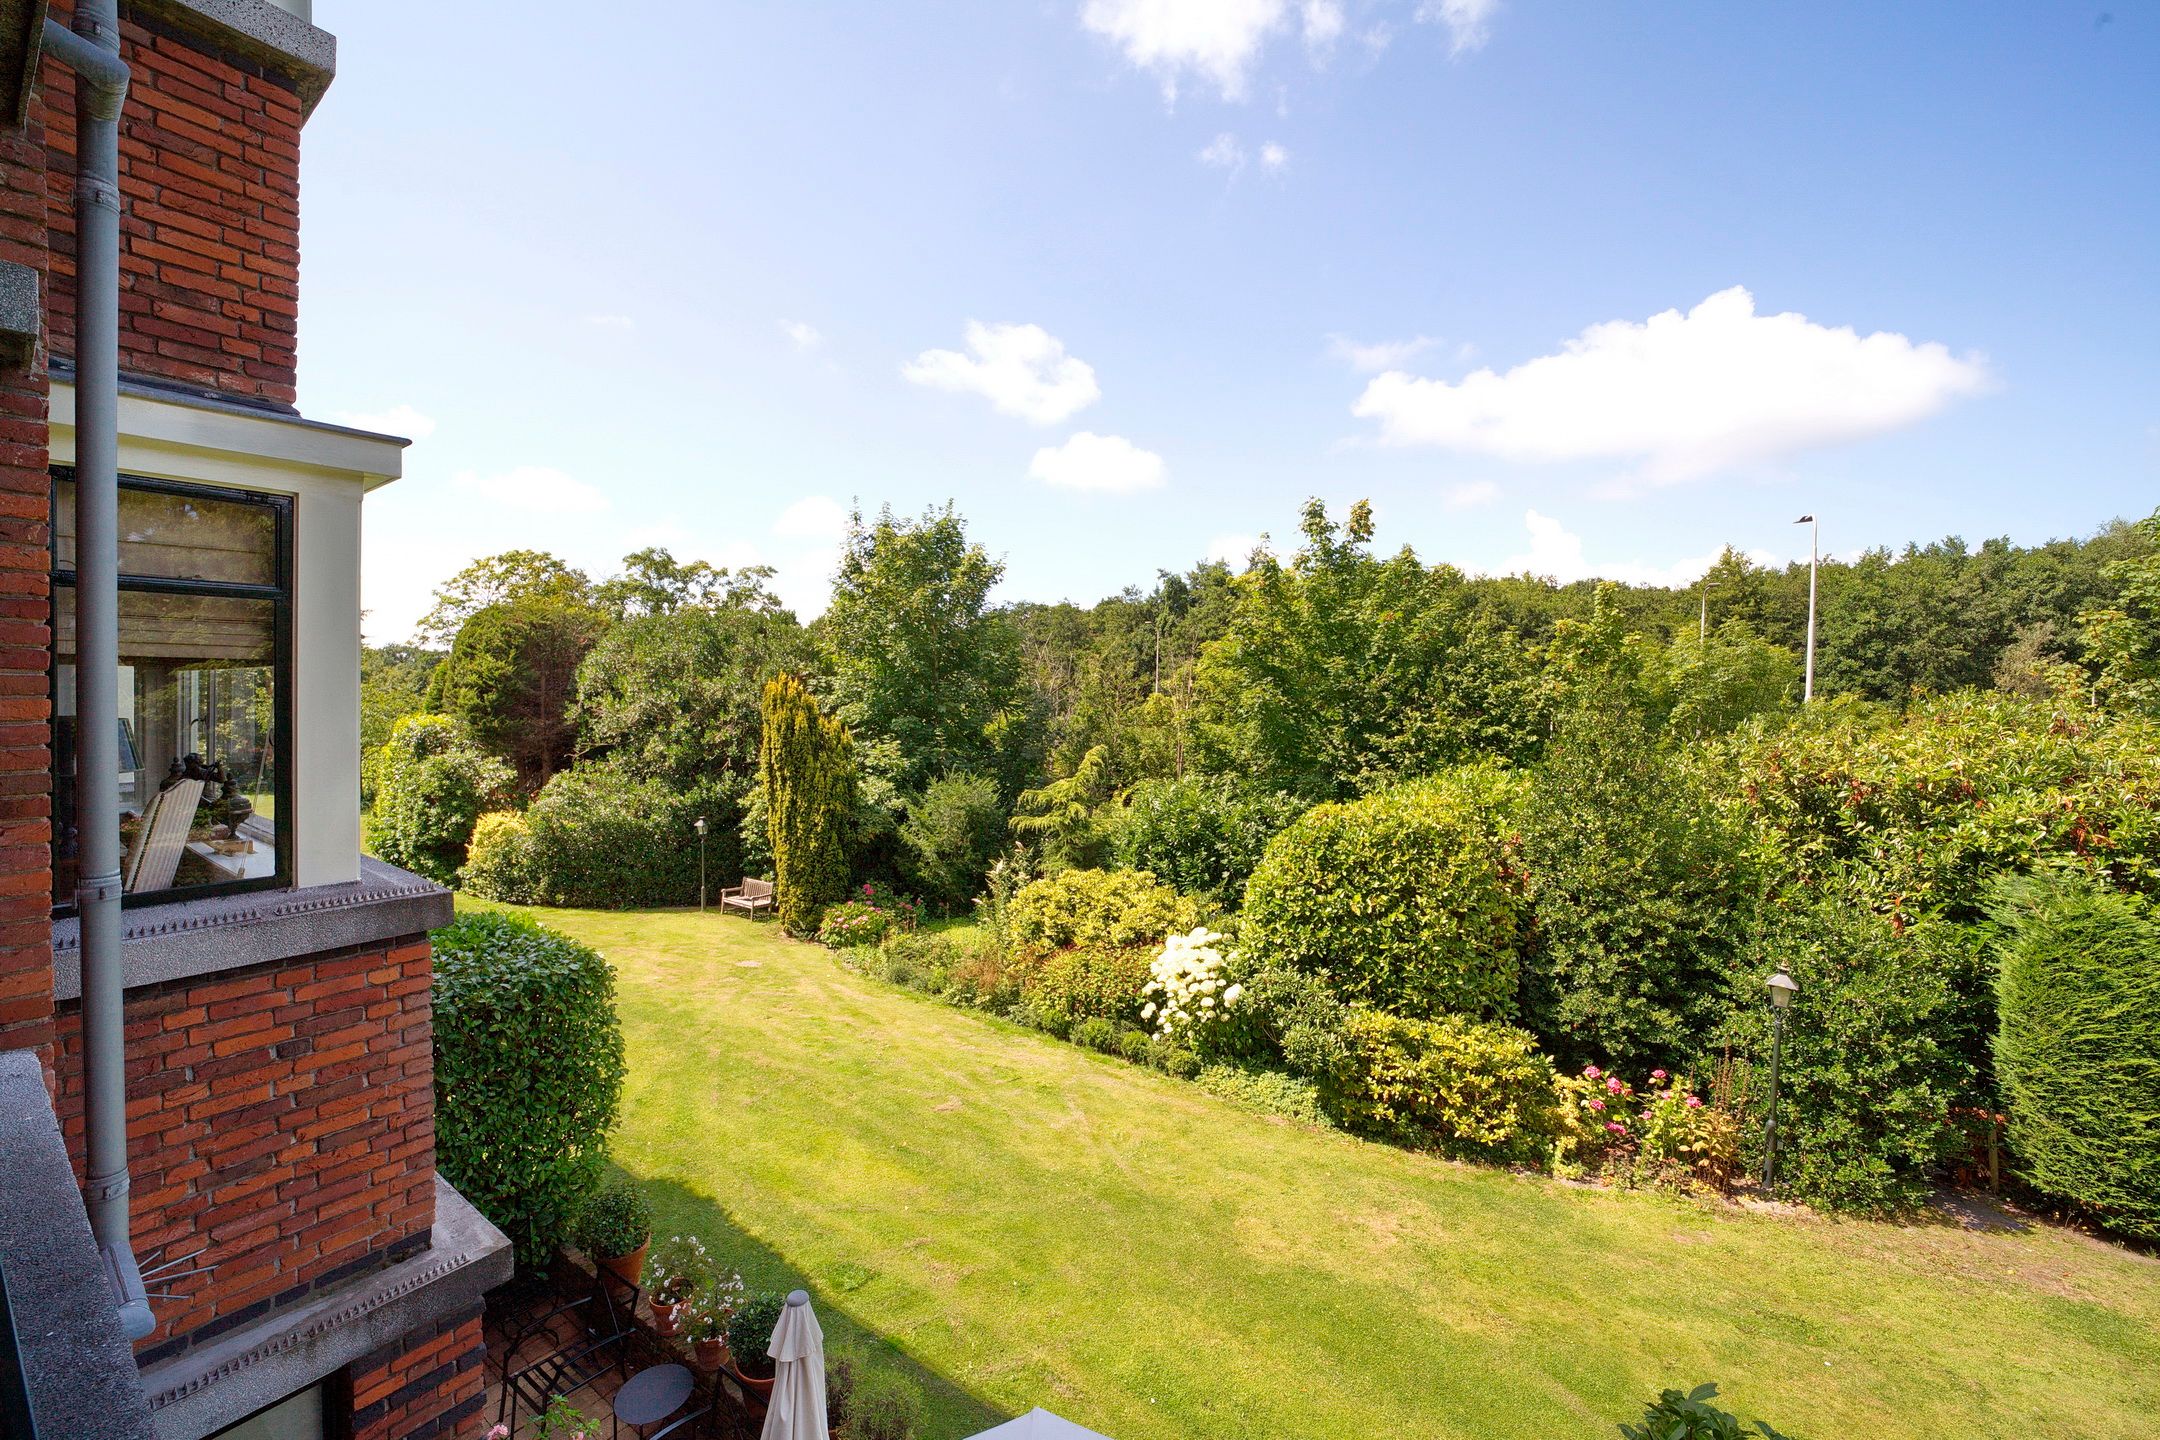
Gemeenschappelijke fietsenberging en bewoners parkeren op eigen terrein.
Bijzonderheden:
• Voor maatvoering, zie de plattegrond.
• De erfpacht is eeuwigdurend afgekocht.
• Bijdrage VvE: € 566,10 per maand.
• Voorschotstookkosten: € 125,-- per maand.
• Huismeester aanwezig.
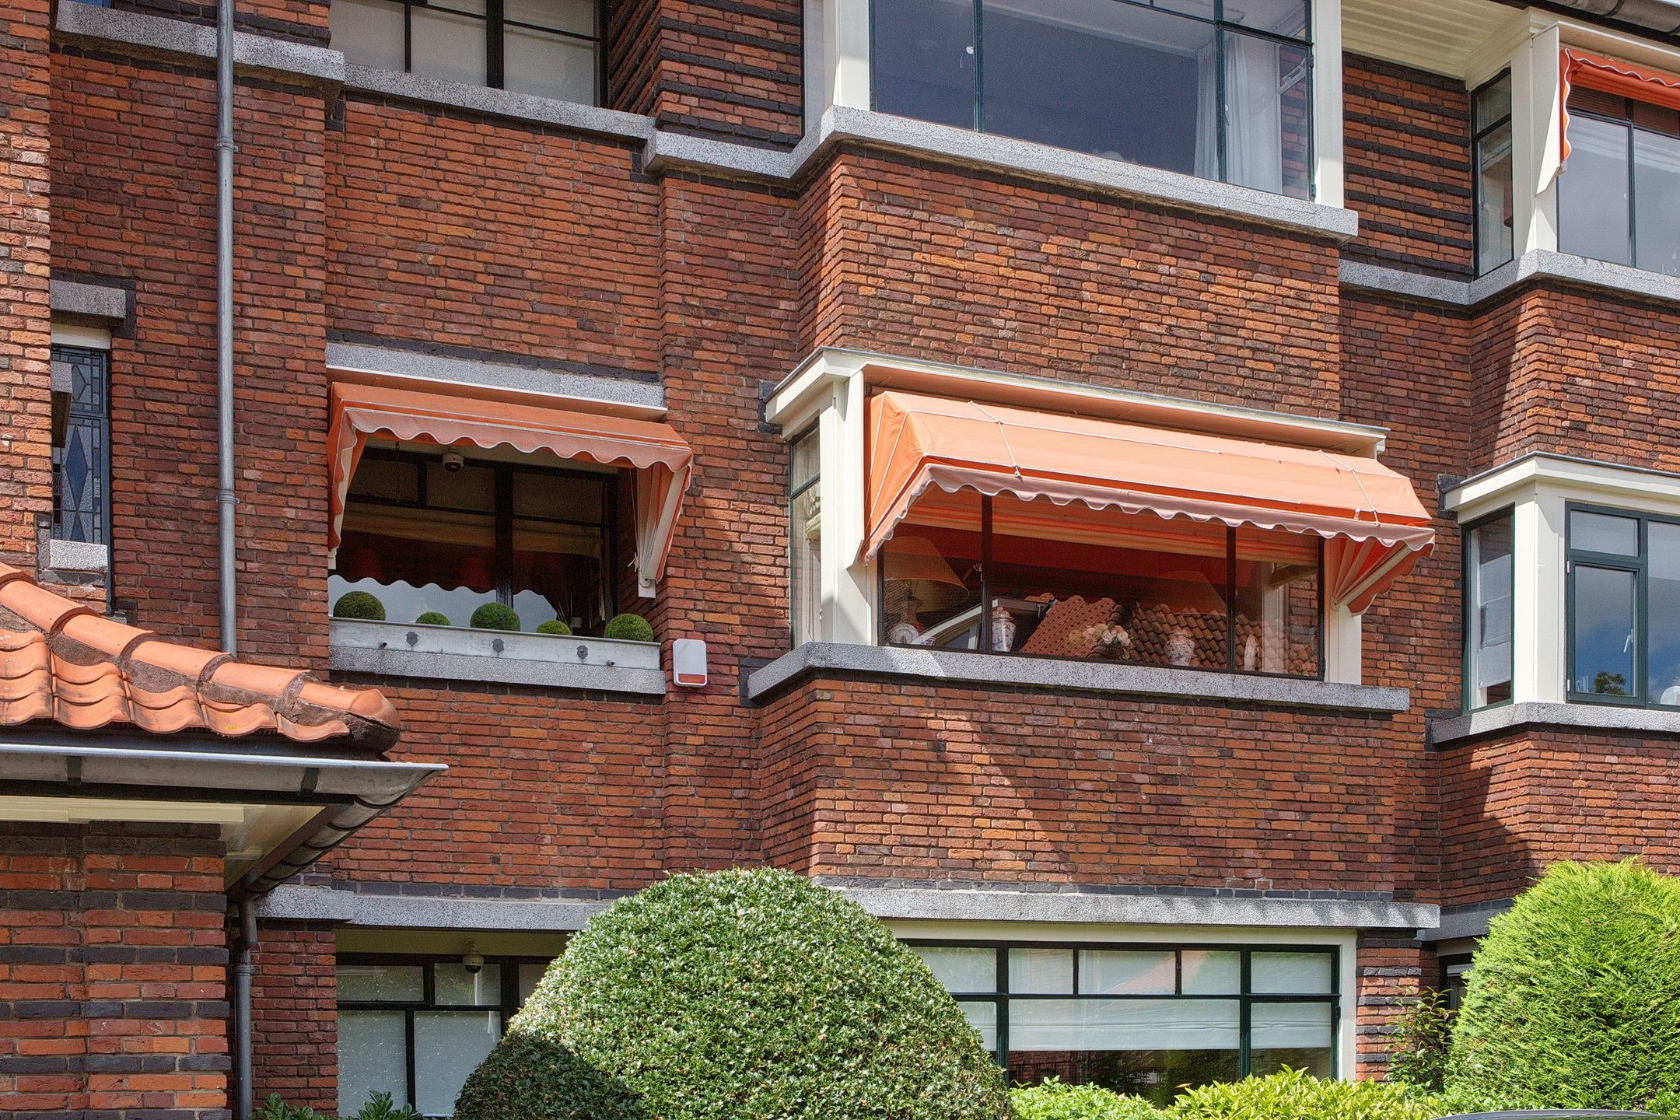
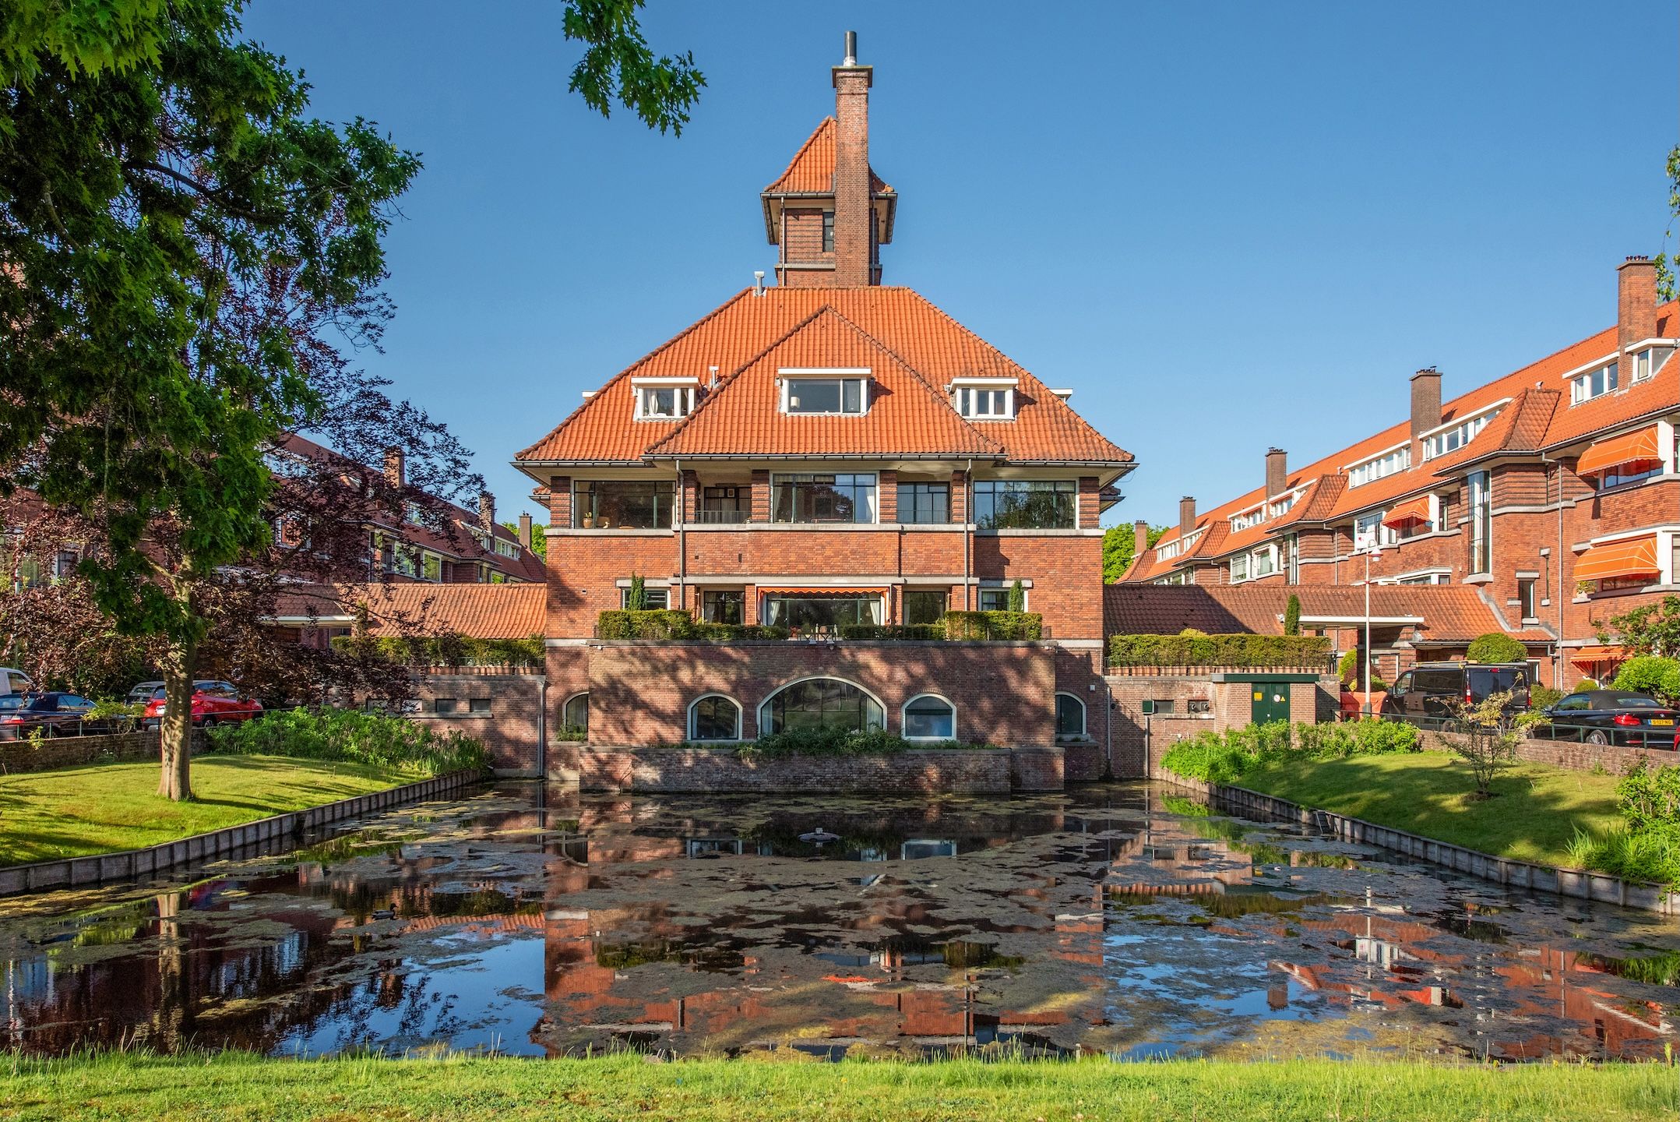
• Rijksmonument en beschermd stadsgezicht.
• Gezien het bouwjaar zal onze ouderdomsclausule worden opgenomen in de koopakte.
A CHARMING AND IMPECCABLY MAINTAINED LUXURY 3-ROOM APARTMENT ON THE FIRST FLOOR IN THE PEACEFUL AND GREEN PARK MARLOT.
Layout:
Enclosed central entrance. Stairs and elevator to the first floor.
Apartment entrance, vestibule, spacious toilet with hand basin. Square, spacious hall with wardrobe and French doors leading to the large and wide living/dining room ensuite with access to the balcony from the living room (6.94 x 4.74m) and to the luxurious open-plan kitchen with built-in appliances and a small kitchen balcony from the dining room (7.79 x 4.74m). The hall also provides access to the very spacious bedroom (5.71 x 4.89m) with a built-in wardrobe and the luxurious bathroom with a bath, walk-in shower, double washbasin and toilet. A separate closet with connections for laundry appliances. Ample additional storage space in the attic storage room.
Shared bicycle storage and resident parking on the property.
Good to know:
• For dimensions, see the floor plan.
• The leasehold has been bought off in perpetuity.
• Homeowners' Association (VvE) fee: €566.10 per month.
• Advance heating costs: €125 per month.
• Caretaker on-site.
• National heritage site and protected cityscape.
• Given the year of construction, our age clause will be included in the purchase agreement.
Features
Transfer
Asking price
€ 725.000
Asking price per m²
€ 5.179/m²
Offered since
7 September 2026
Status
For sale
VvE contribution
€ 566 p/m
Construction
Kind of house
appartement
Category
Portiekflat (appartement)
Build year
1933
Build form
Bestaande bouw
Roof type
Zadeldak bedekt met pannen
Surfaces and layout
Living area
140 m²
Volume
490 m³
Rooms
3
Bedrooms
1
Floor level
2e woonlaag
Energy
Insulation
Dubbel glas
Heating
Blokverwarming
Hot water
Centrale voorziening
Outdoor and parking
Building-related outdoor space
8
External storage
5
Parking
Op eigen terrein en openbaar parkeren
Amenities
Amenities
Alarminstallatie, buitenzonwering, en lift
Particulars
Beschermd stads- of dorpsgezicht, gedeeltelijk gestoffeerd en monument
About this property
0 days at the market
Matches the expectations for this neighborhood
Asking price per m² € 5.179/m²
Owners’ association (VvE)
In a flat you share the building with the other owners. The VvE manages it, and a healthy one has a reserve fund and a maintenance plan.