55 m²living3rooms2bedroomsbuilt1938Eenergy
Offered by Groenendaal Makelaardij· MZV
Description
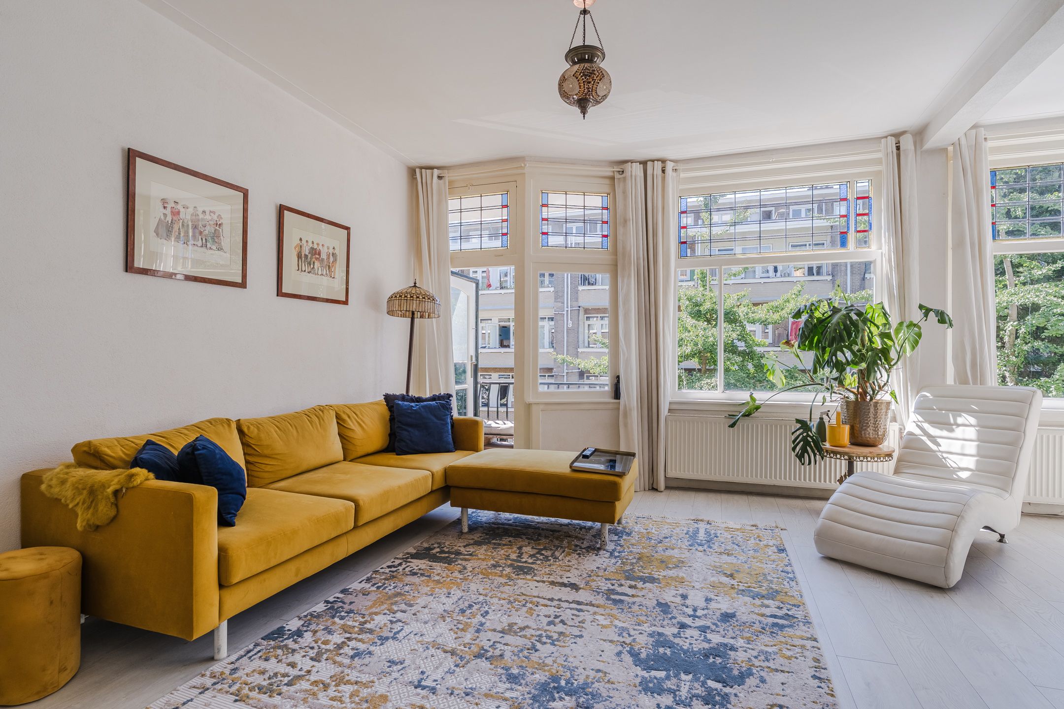
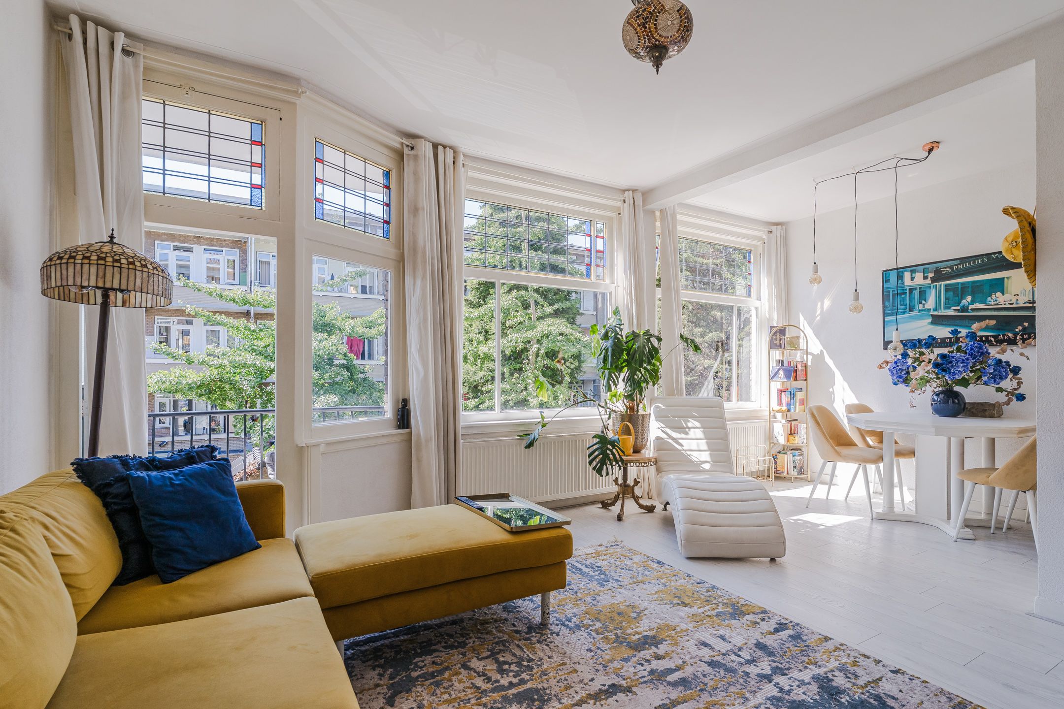
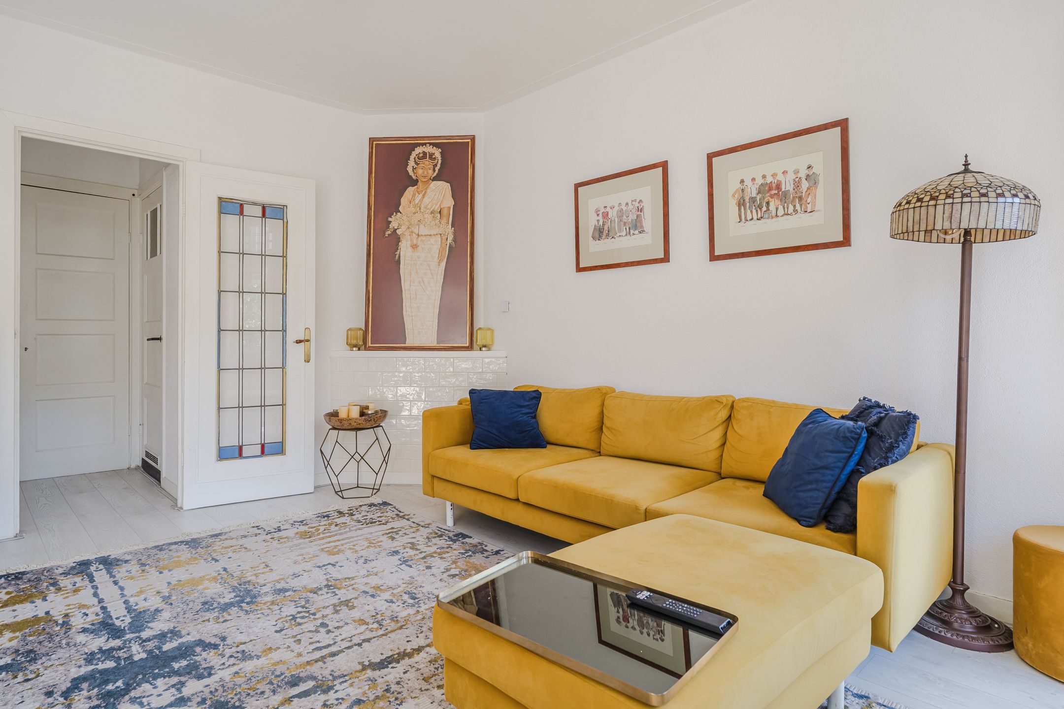
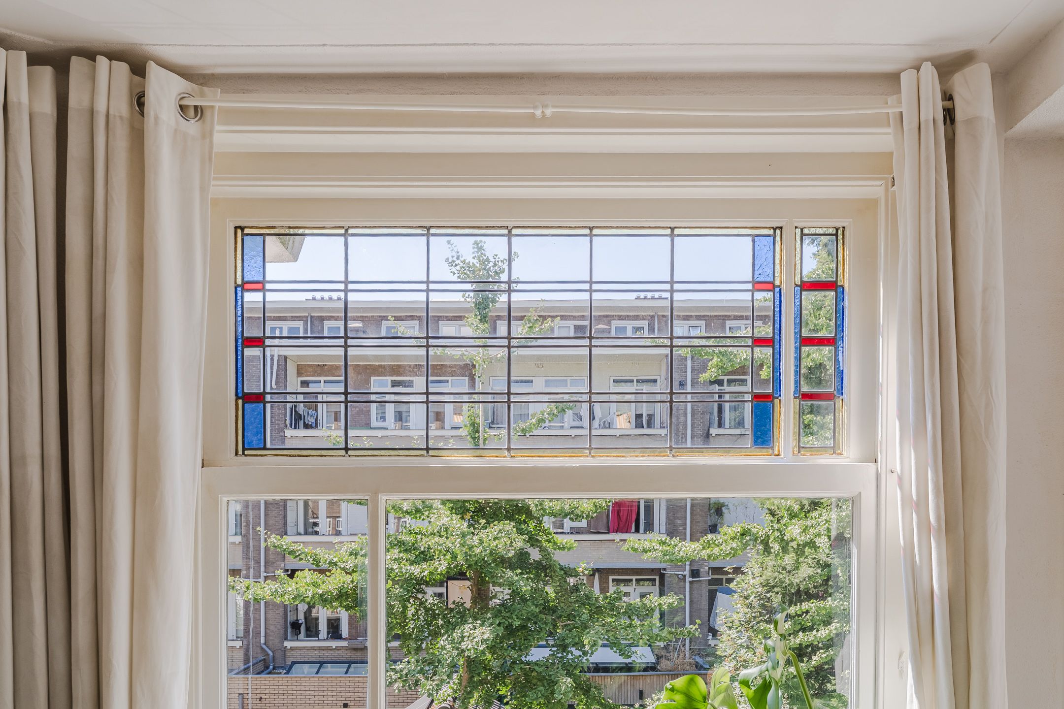
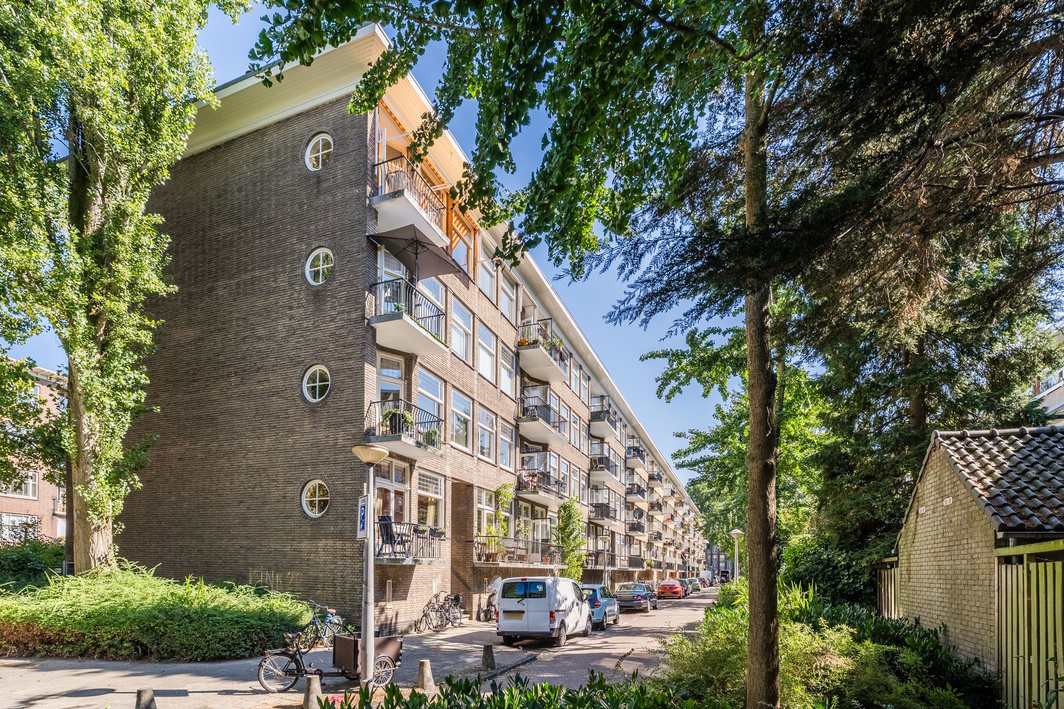
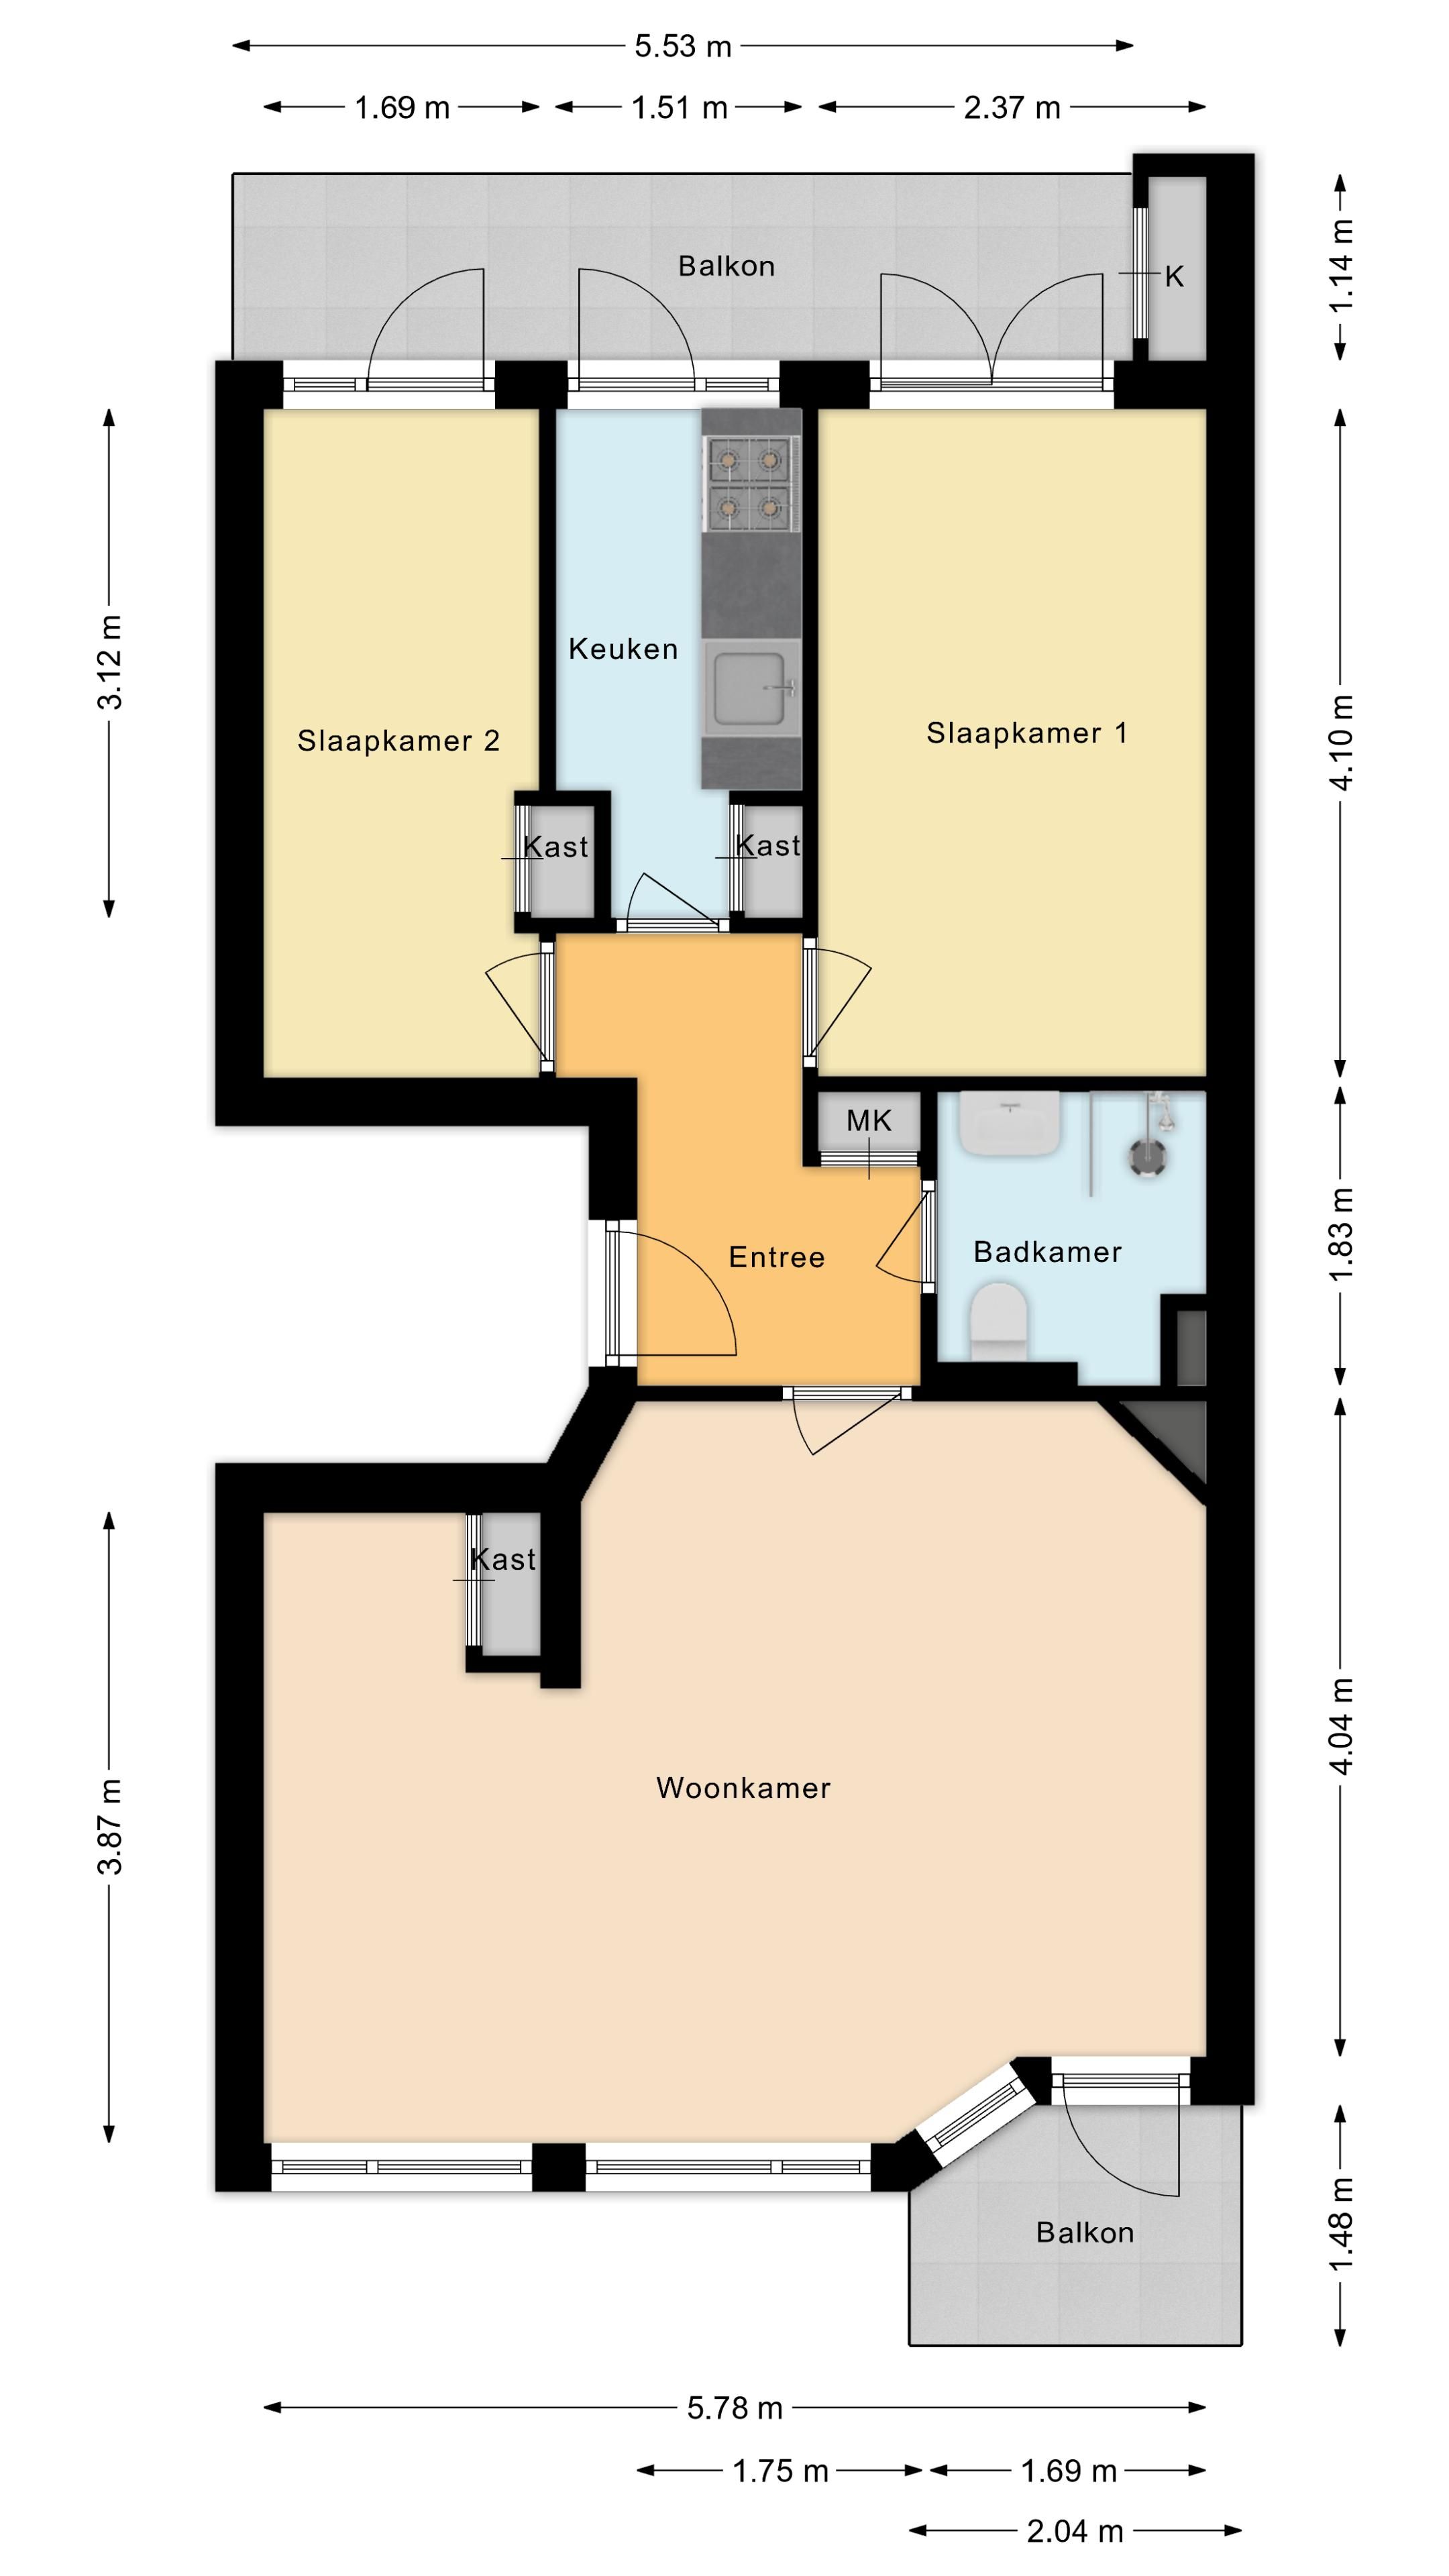
Driekamer appartement (55 m²) op de eerste verdieping met twee balkons, twee bergingen en een gemeenschappelijke tuin. De woning ligt in de gewilde Erasmusparkbuurt. Dit appartement is niet alleen opvallend licht maar ook zeer sfeervol door de glas in lood ramen.
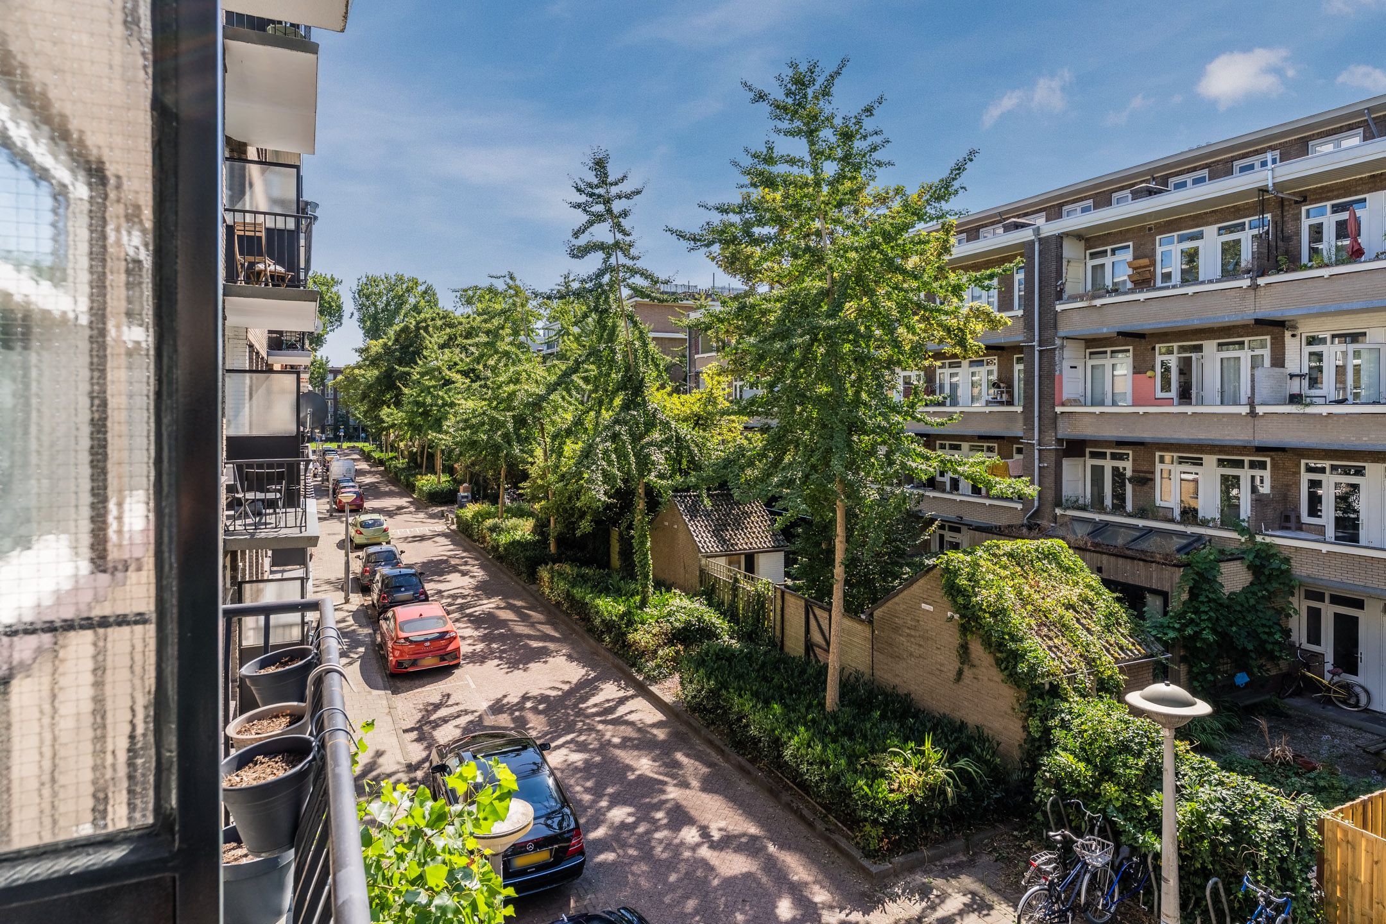
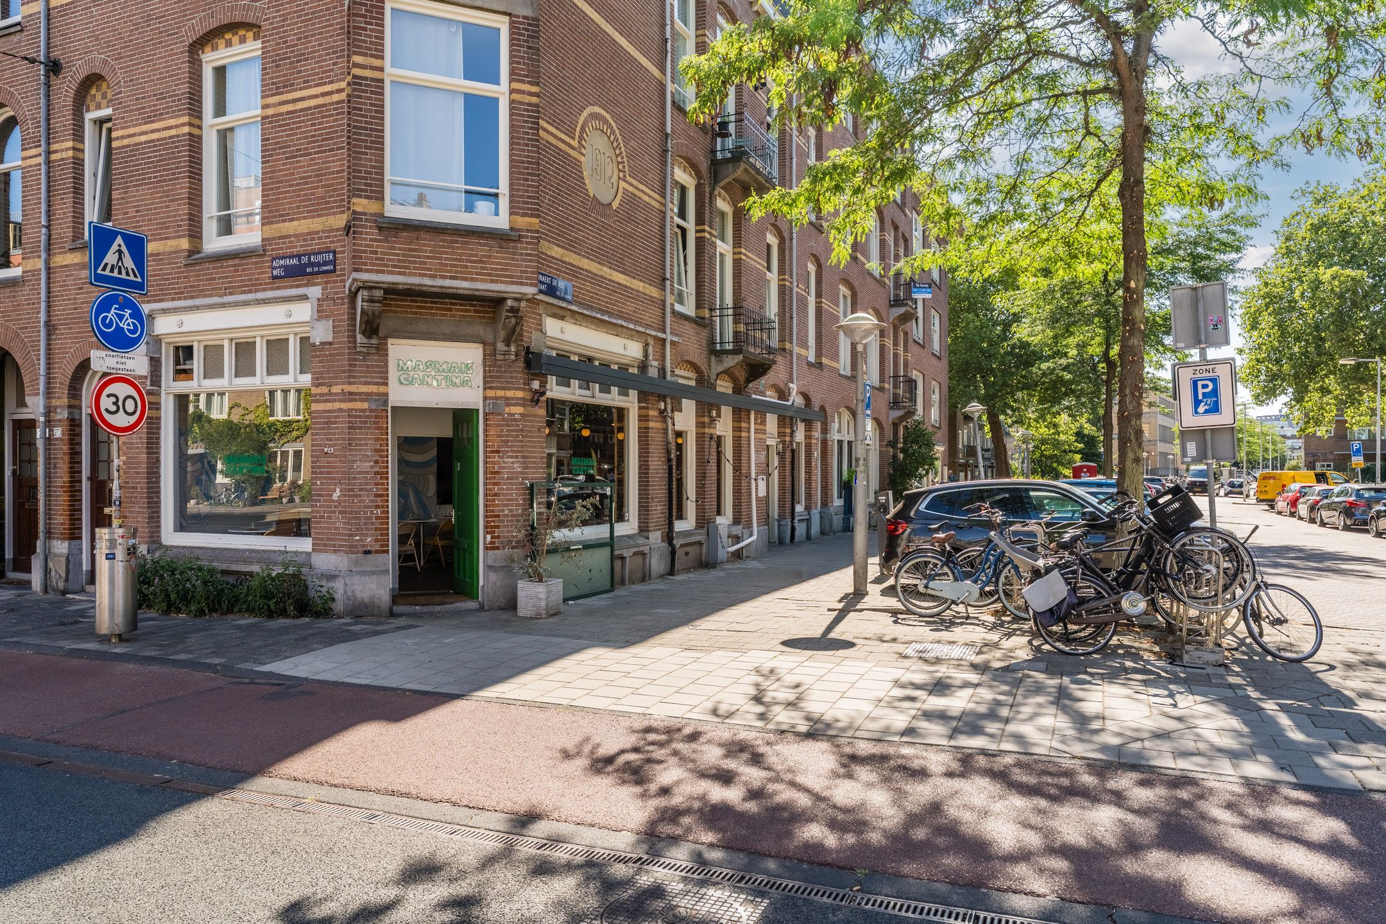
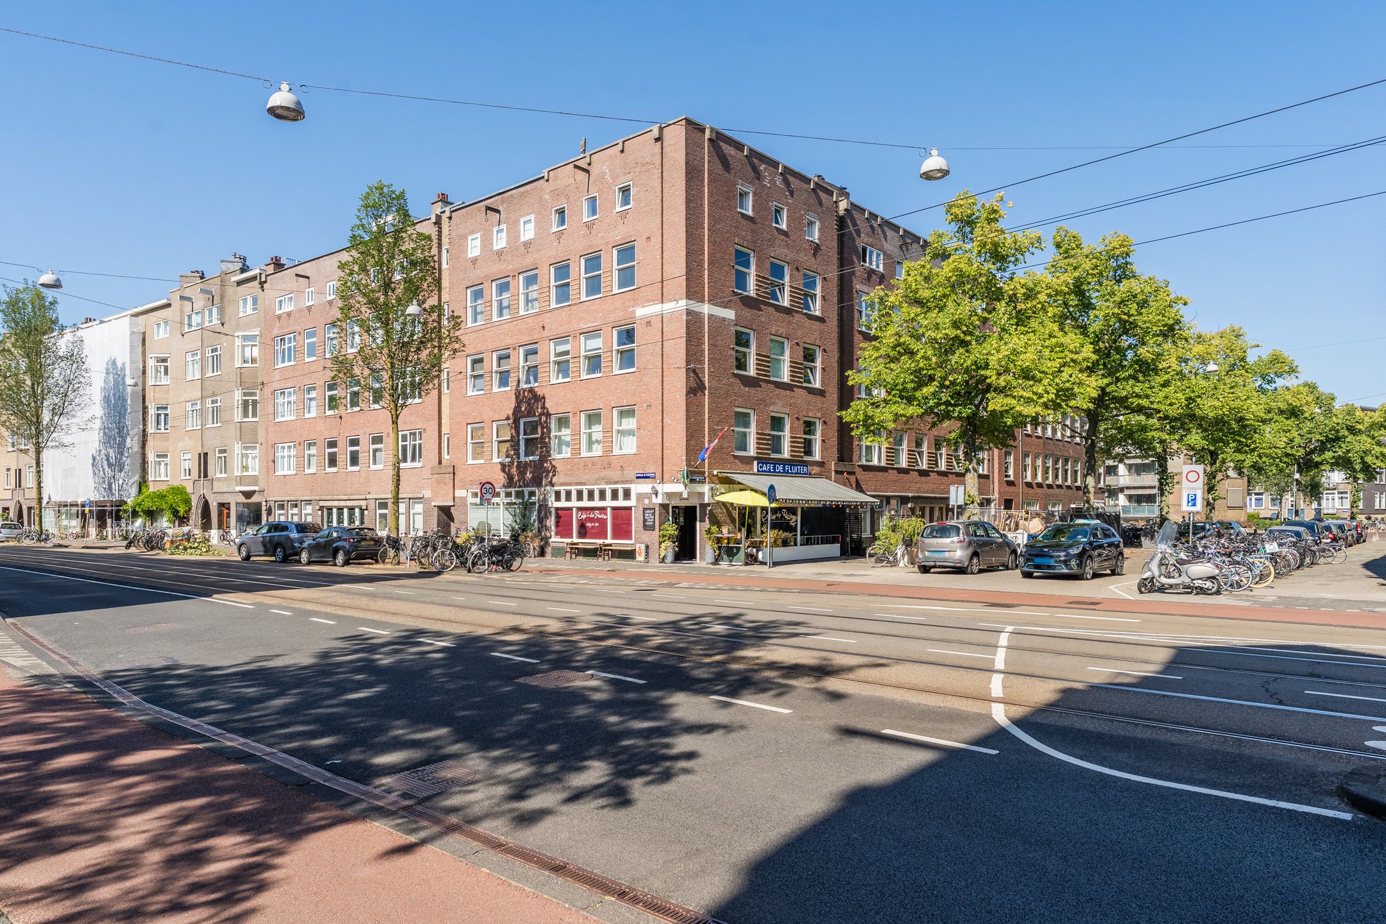
De woning bevindt zich aan een rustige straat op slechts 500 meter van het prachtig aangelegde Erasmuspark en het gevarieerde winkelaanbod aan de Bos en Lommerweg/Jan van Galenstraat. Het centrum, de Jordaan en het Westerpark zijn allemaal binnen 10 minuten op de fiets te bereiken. De ringweg A10 en de haltes van het openbaar vervoer zijn eveneens goed te bereiken.
Indeling:
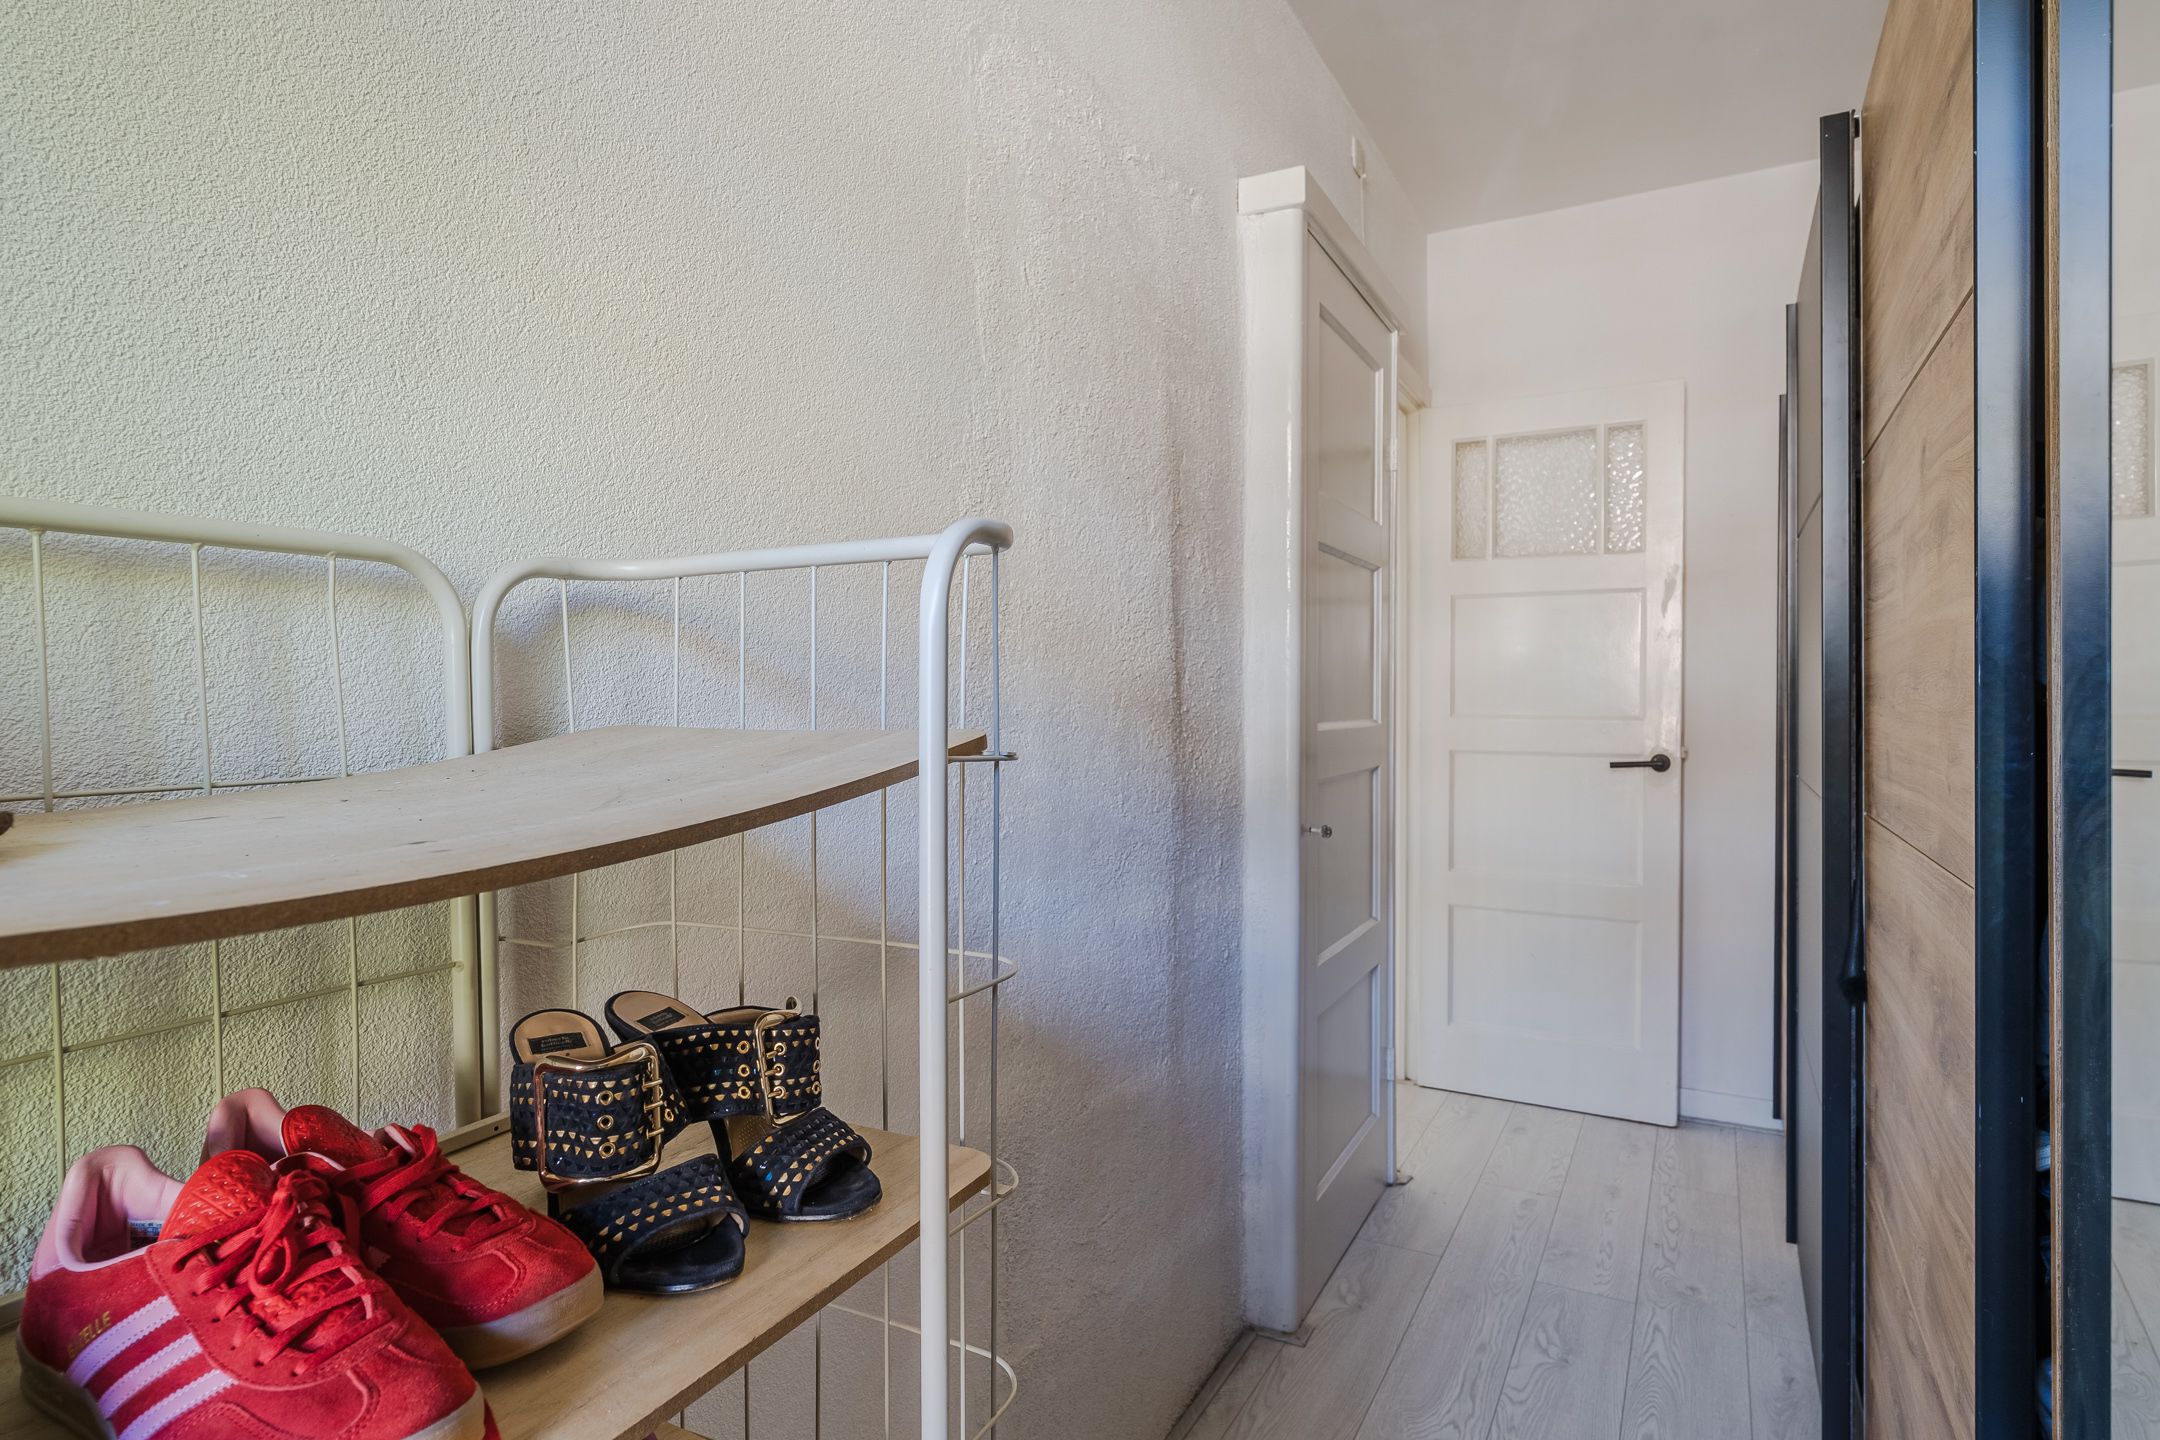
Entree/hal
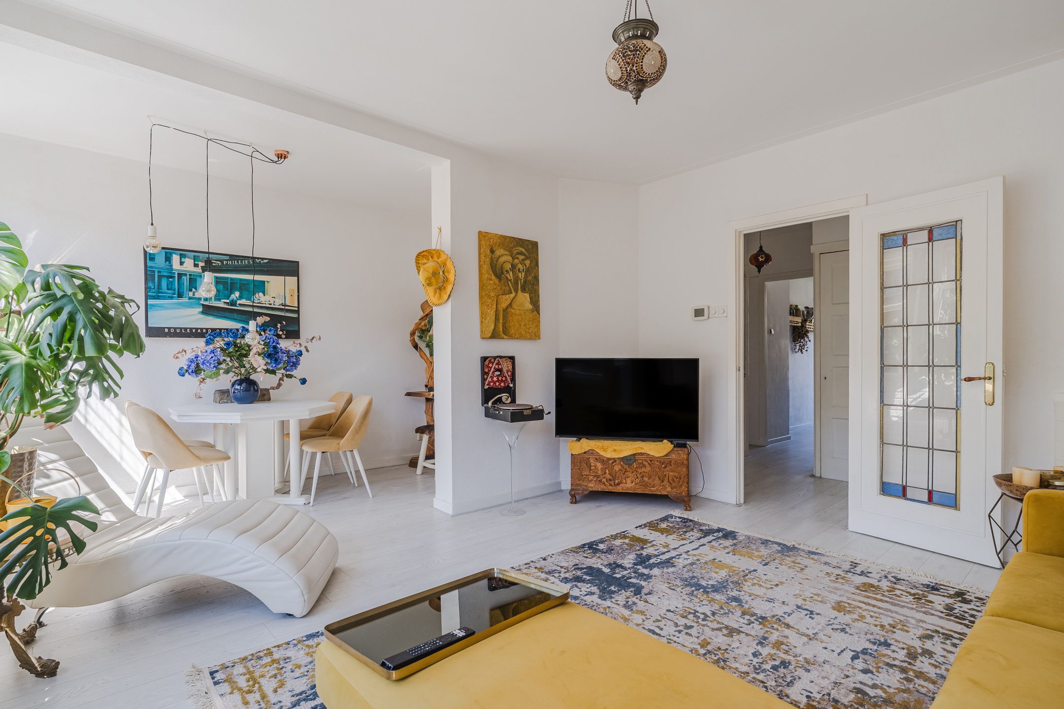
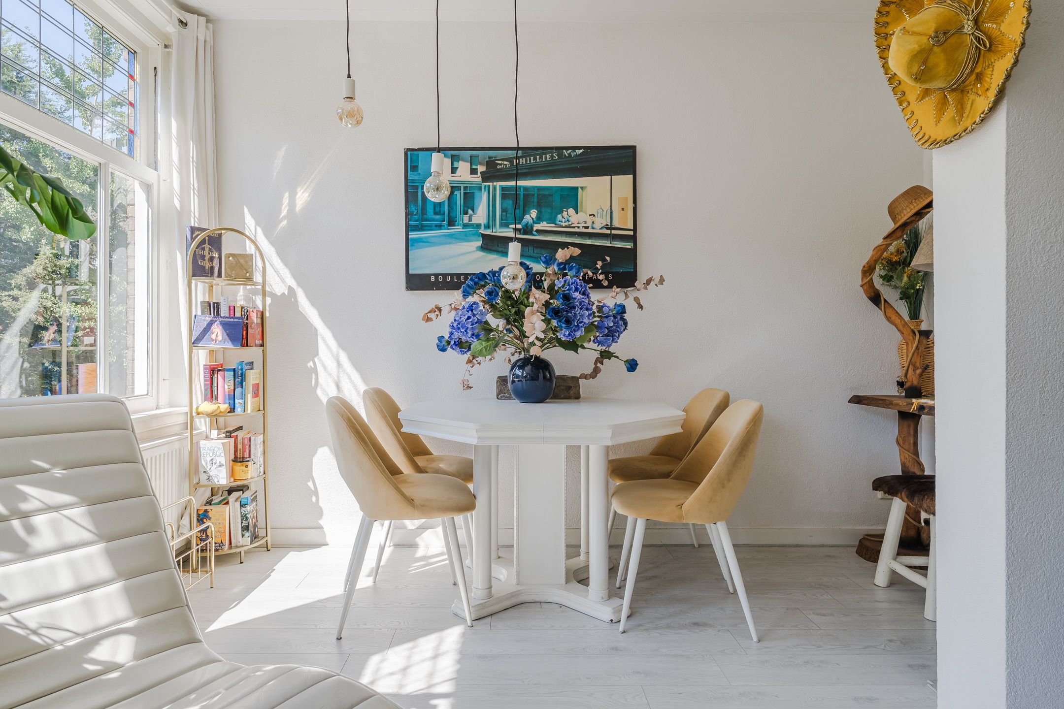
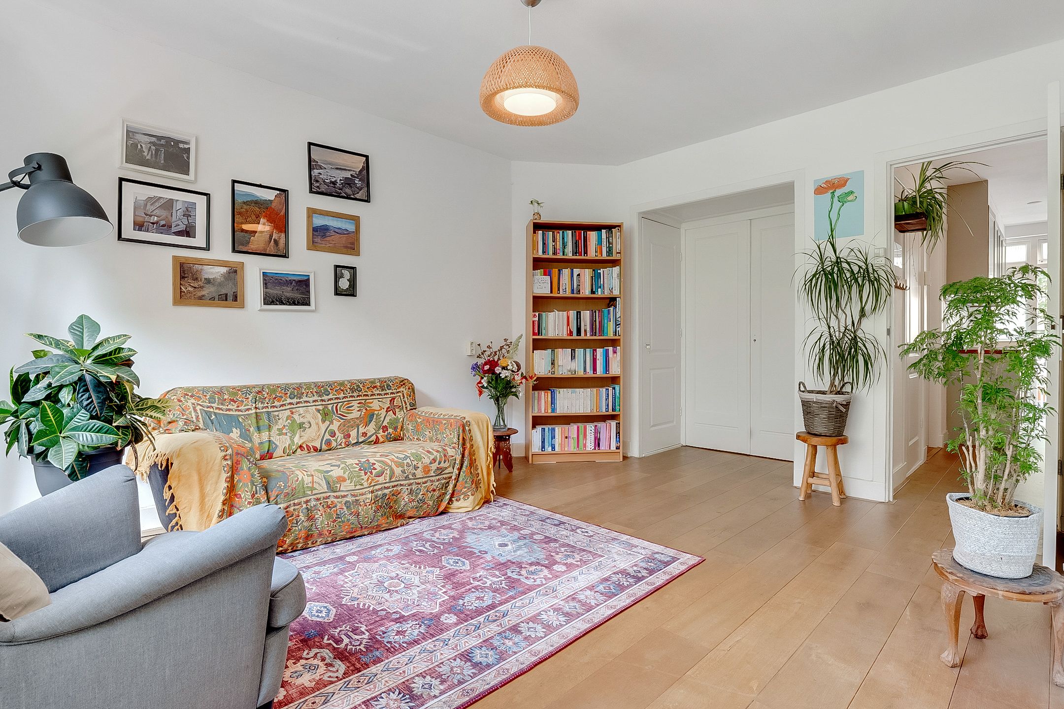
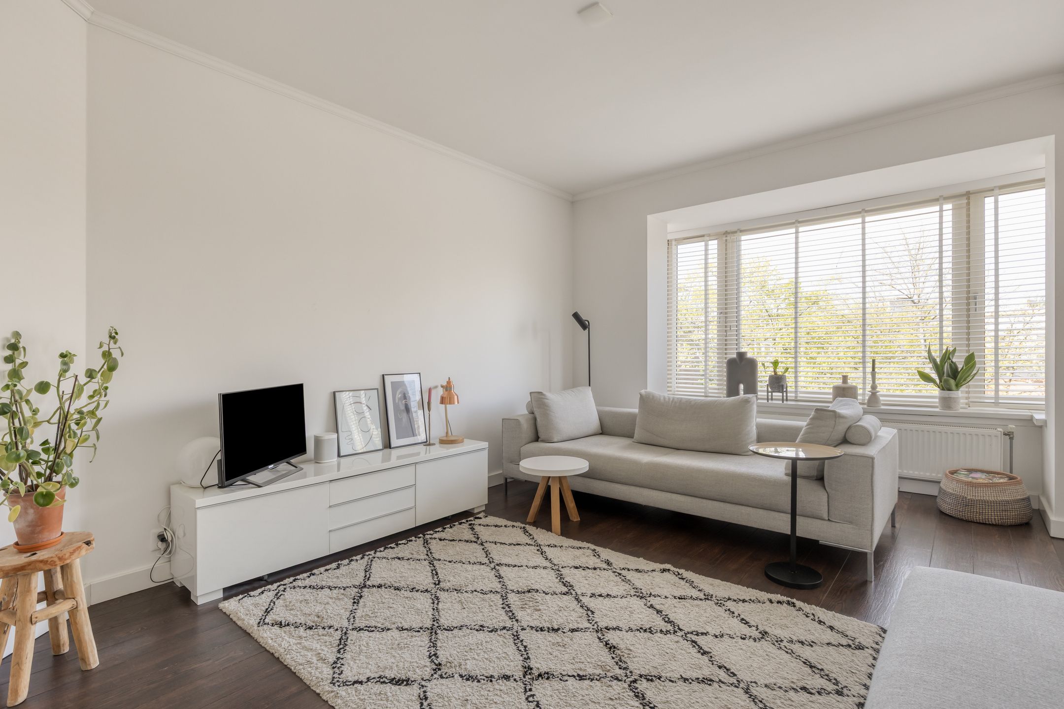
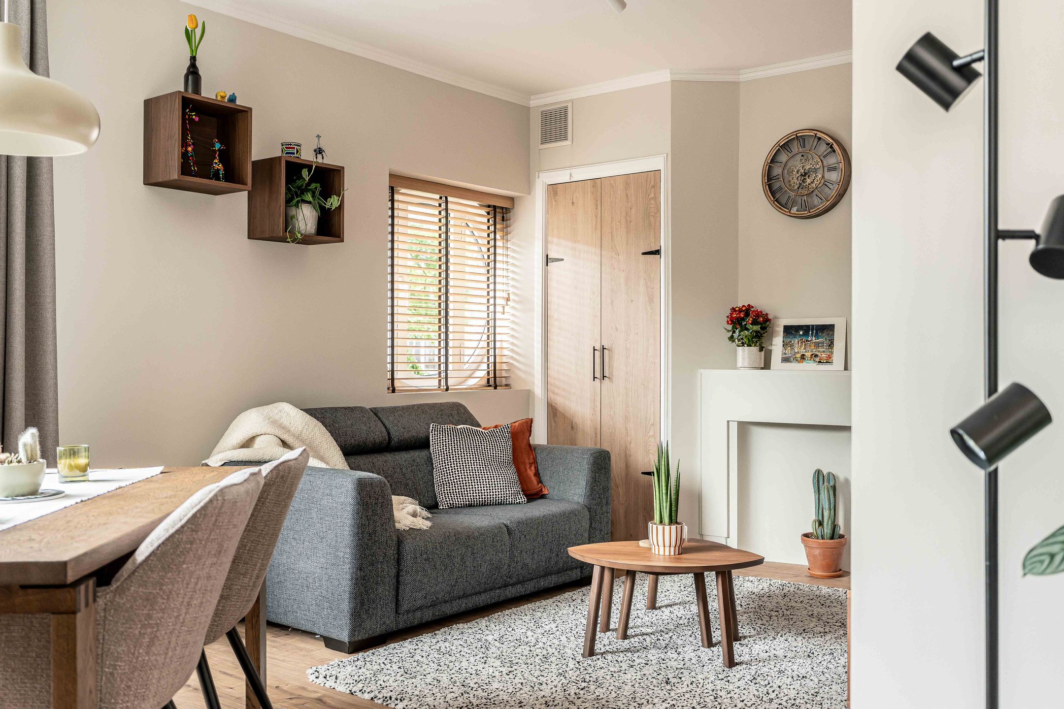
Lichte woonkamer aan de voorzijde met glas in lood ramen en toegang tot het balkon op het westen. De aangrenzende zijkamer is bij woonkamer getrokken maar kan eventueel afgesloten worden.
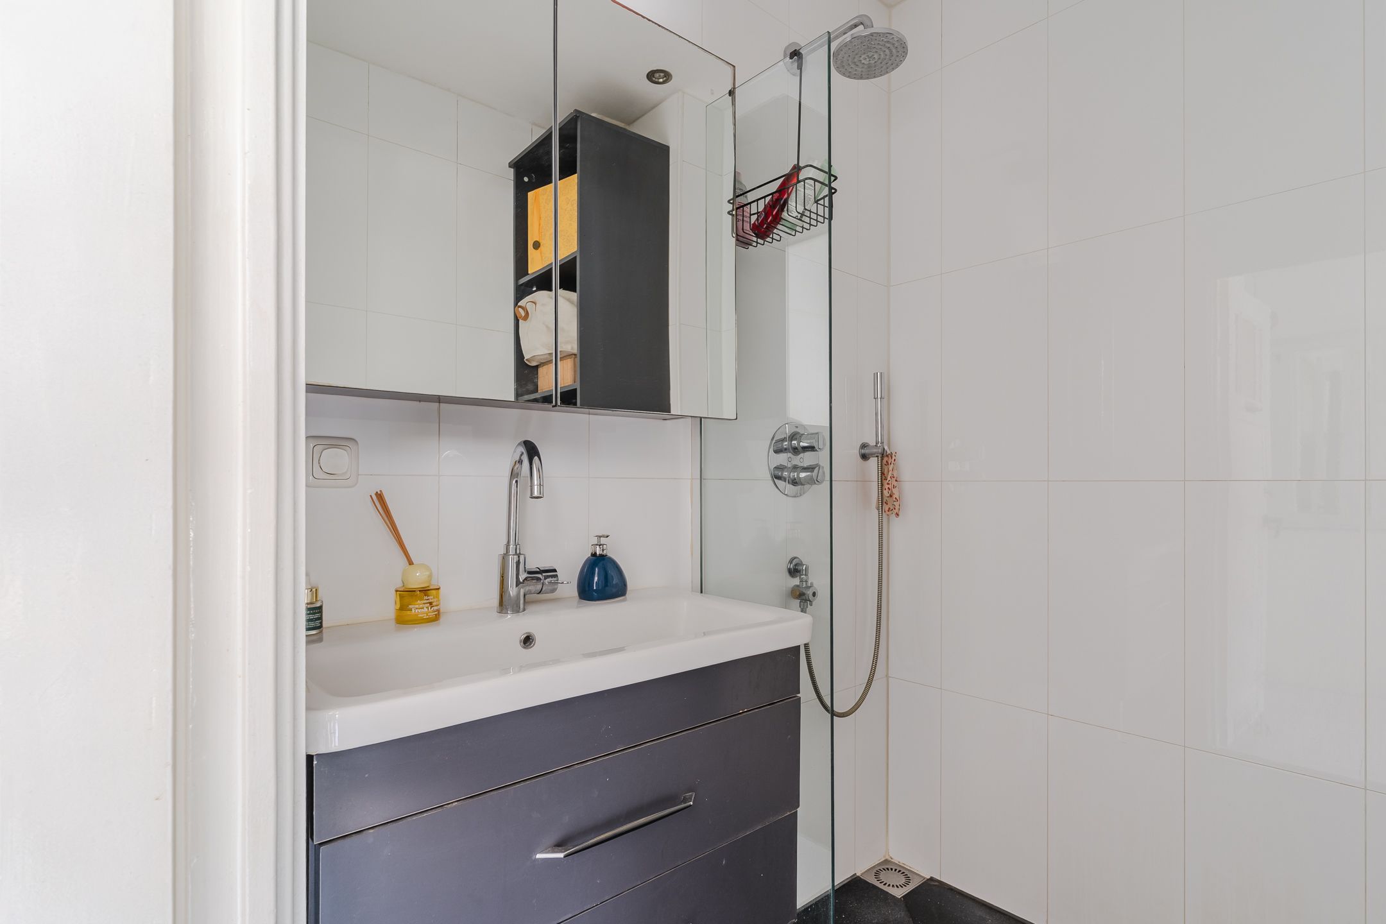
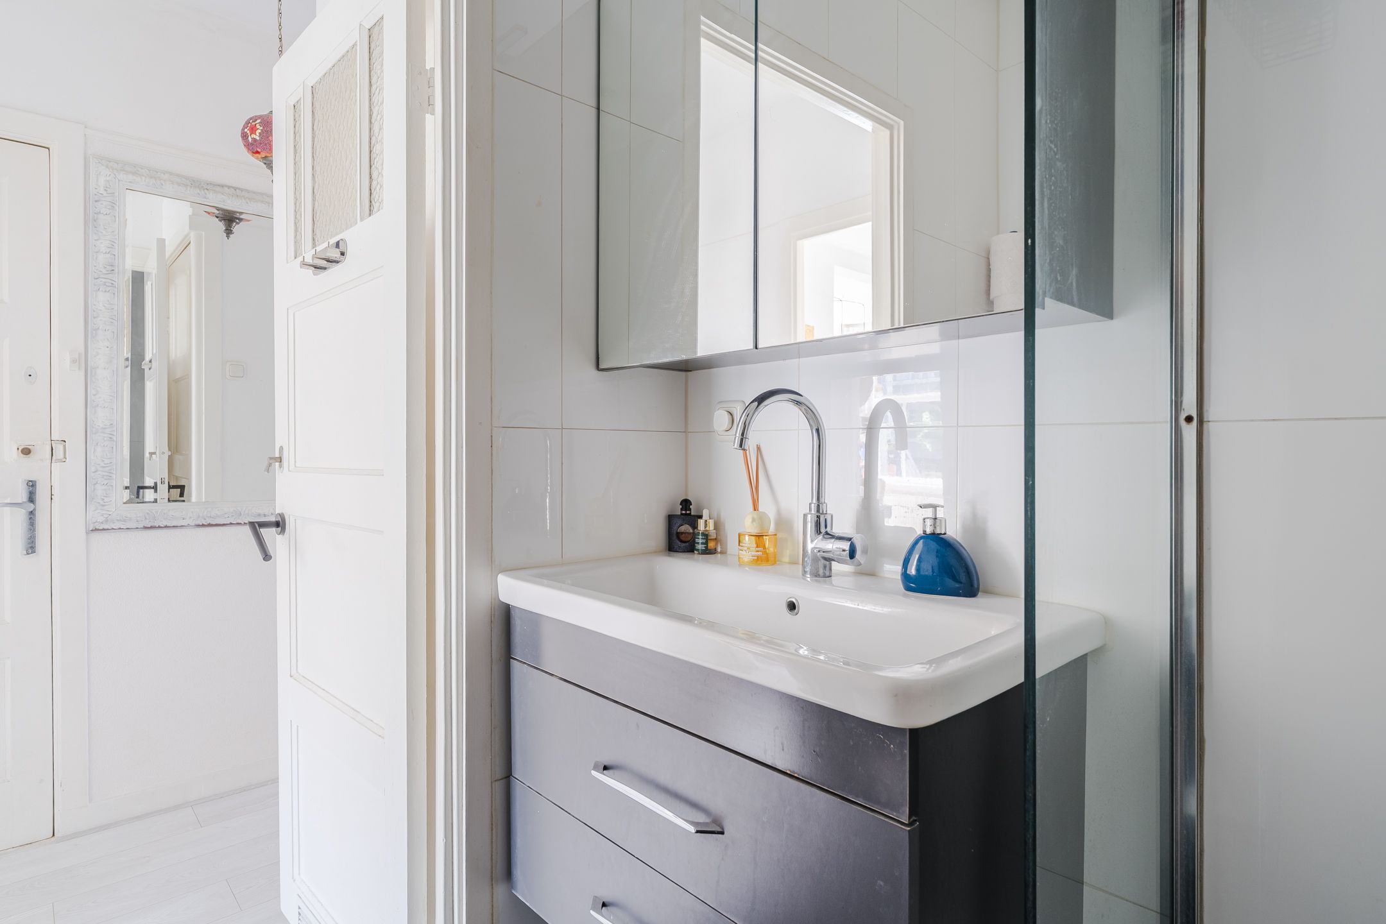
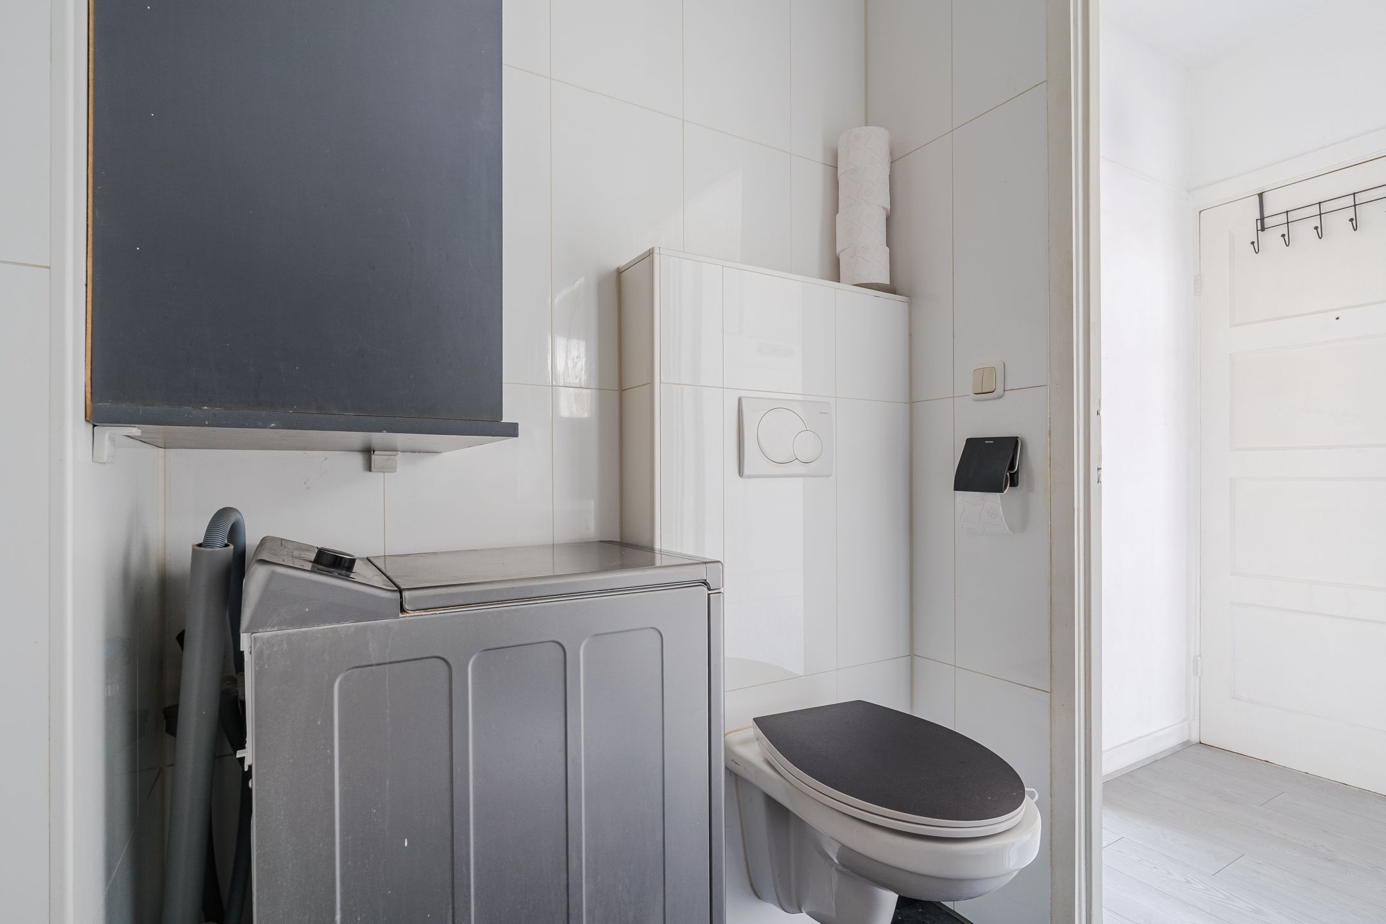
Badkamer met douche, toilet en wastafelmeubel.
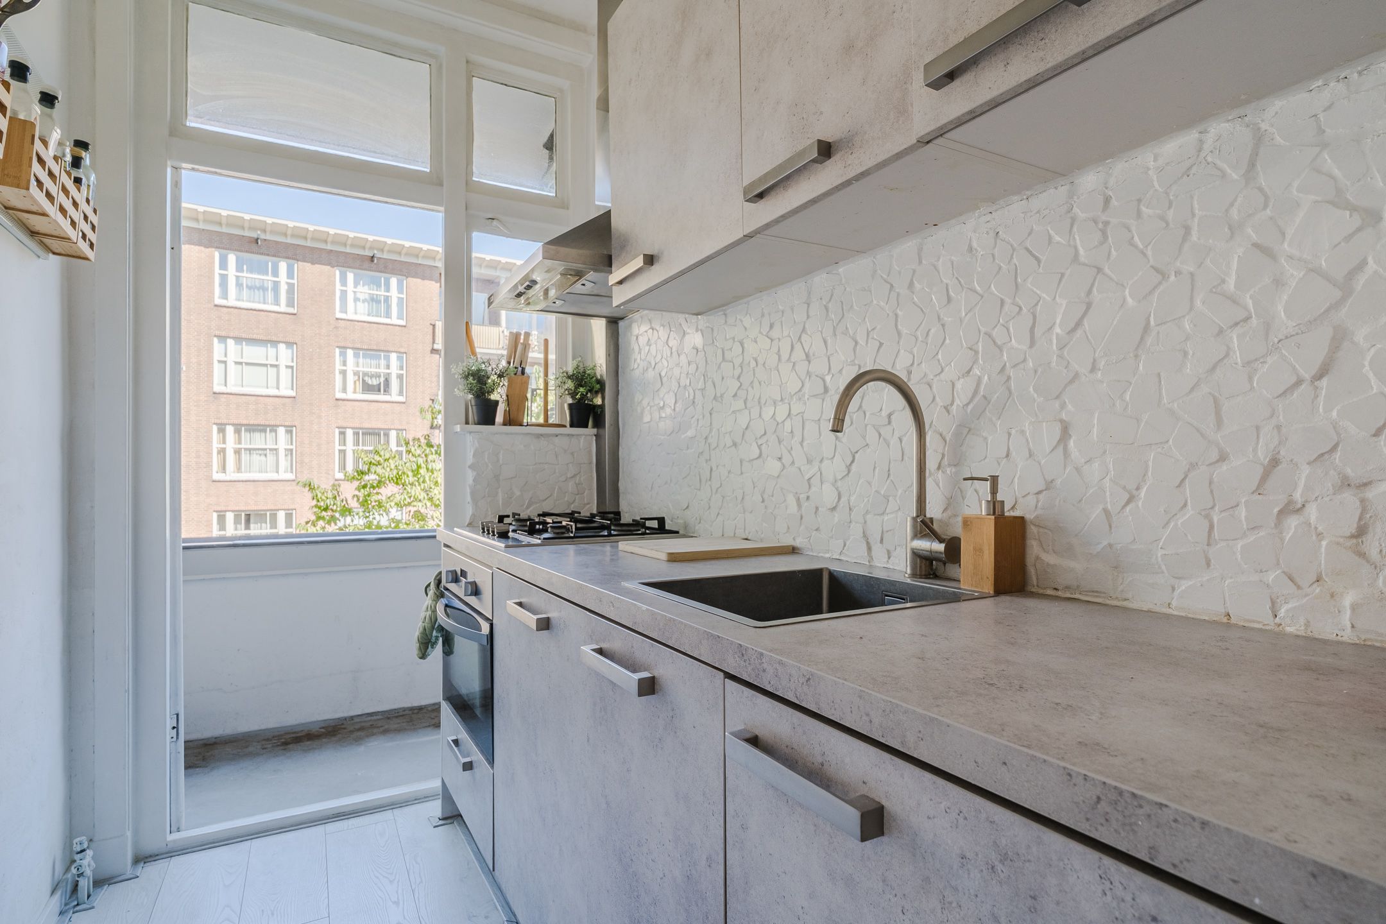
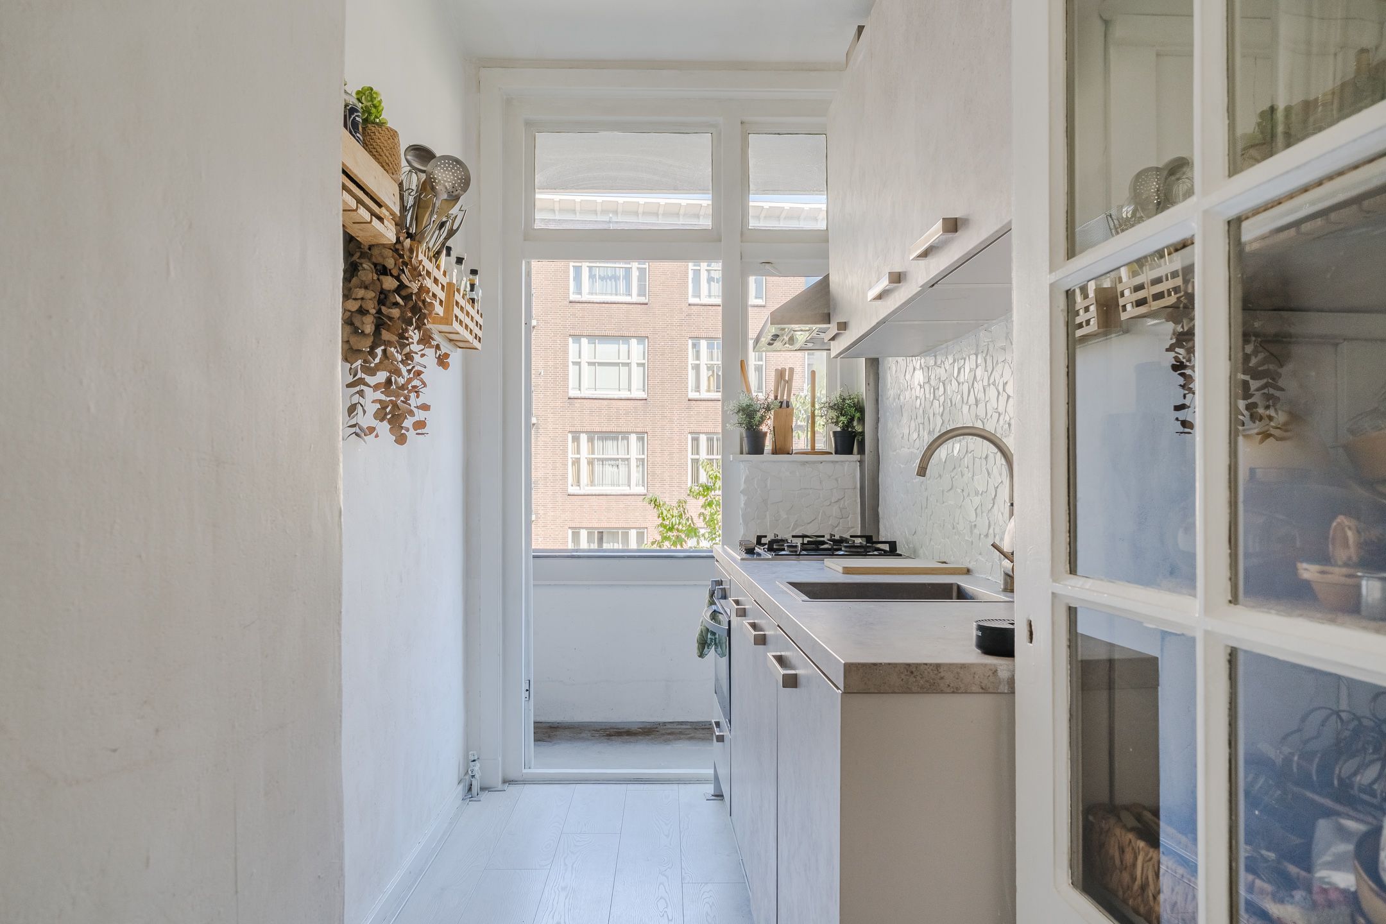
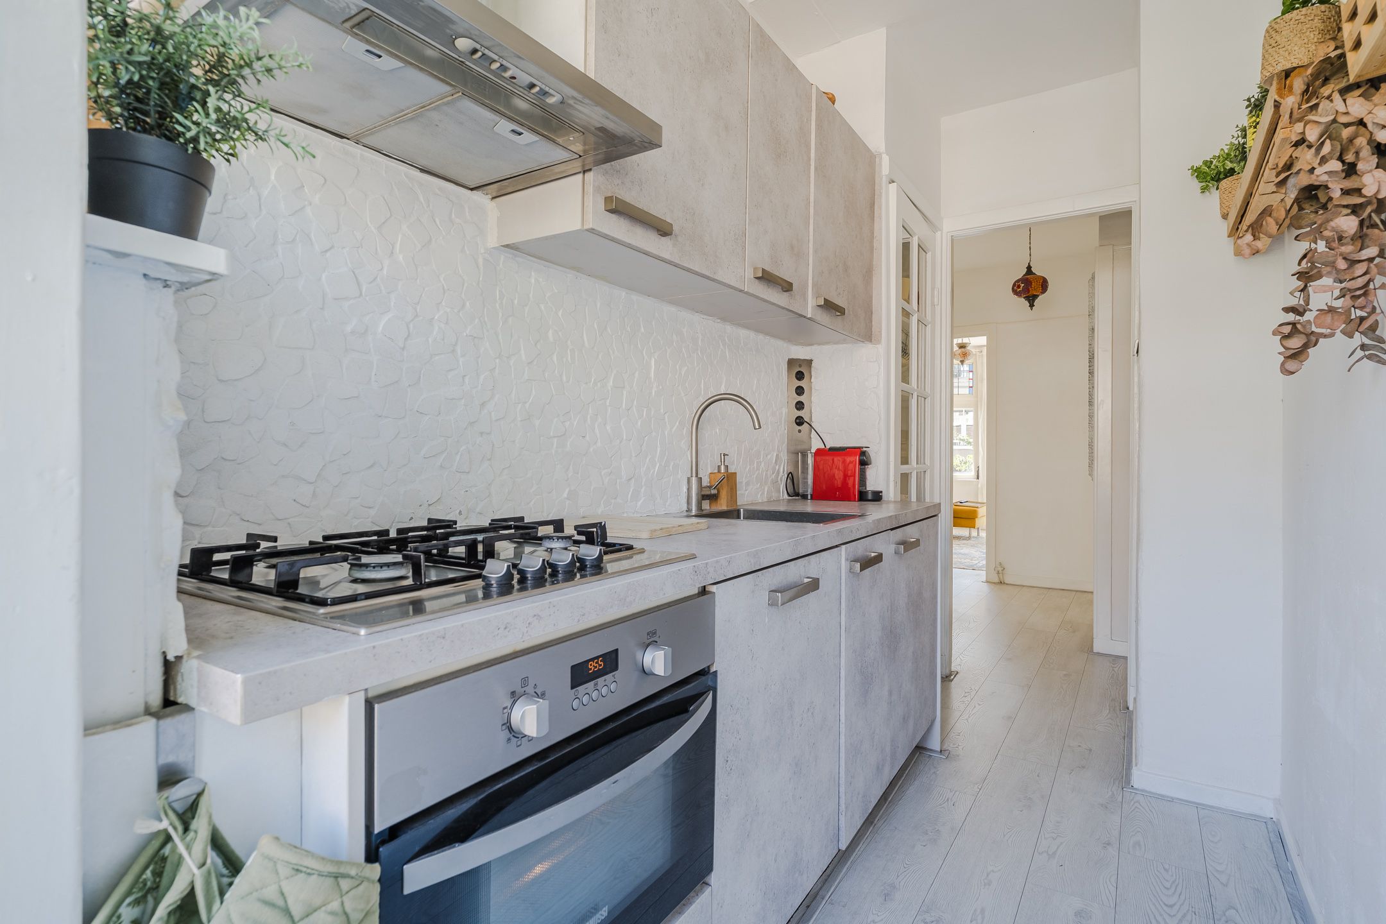
Keuken met toegang tot het balkon aan de achterzijde.
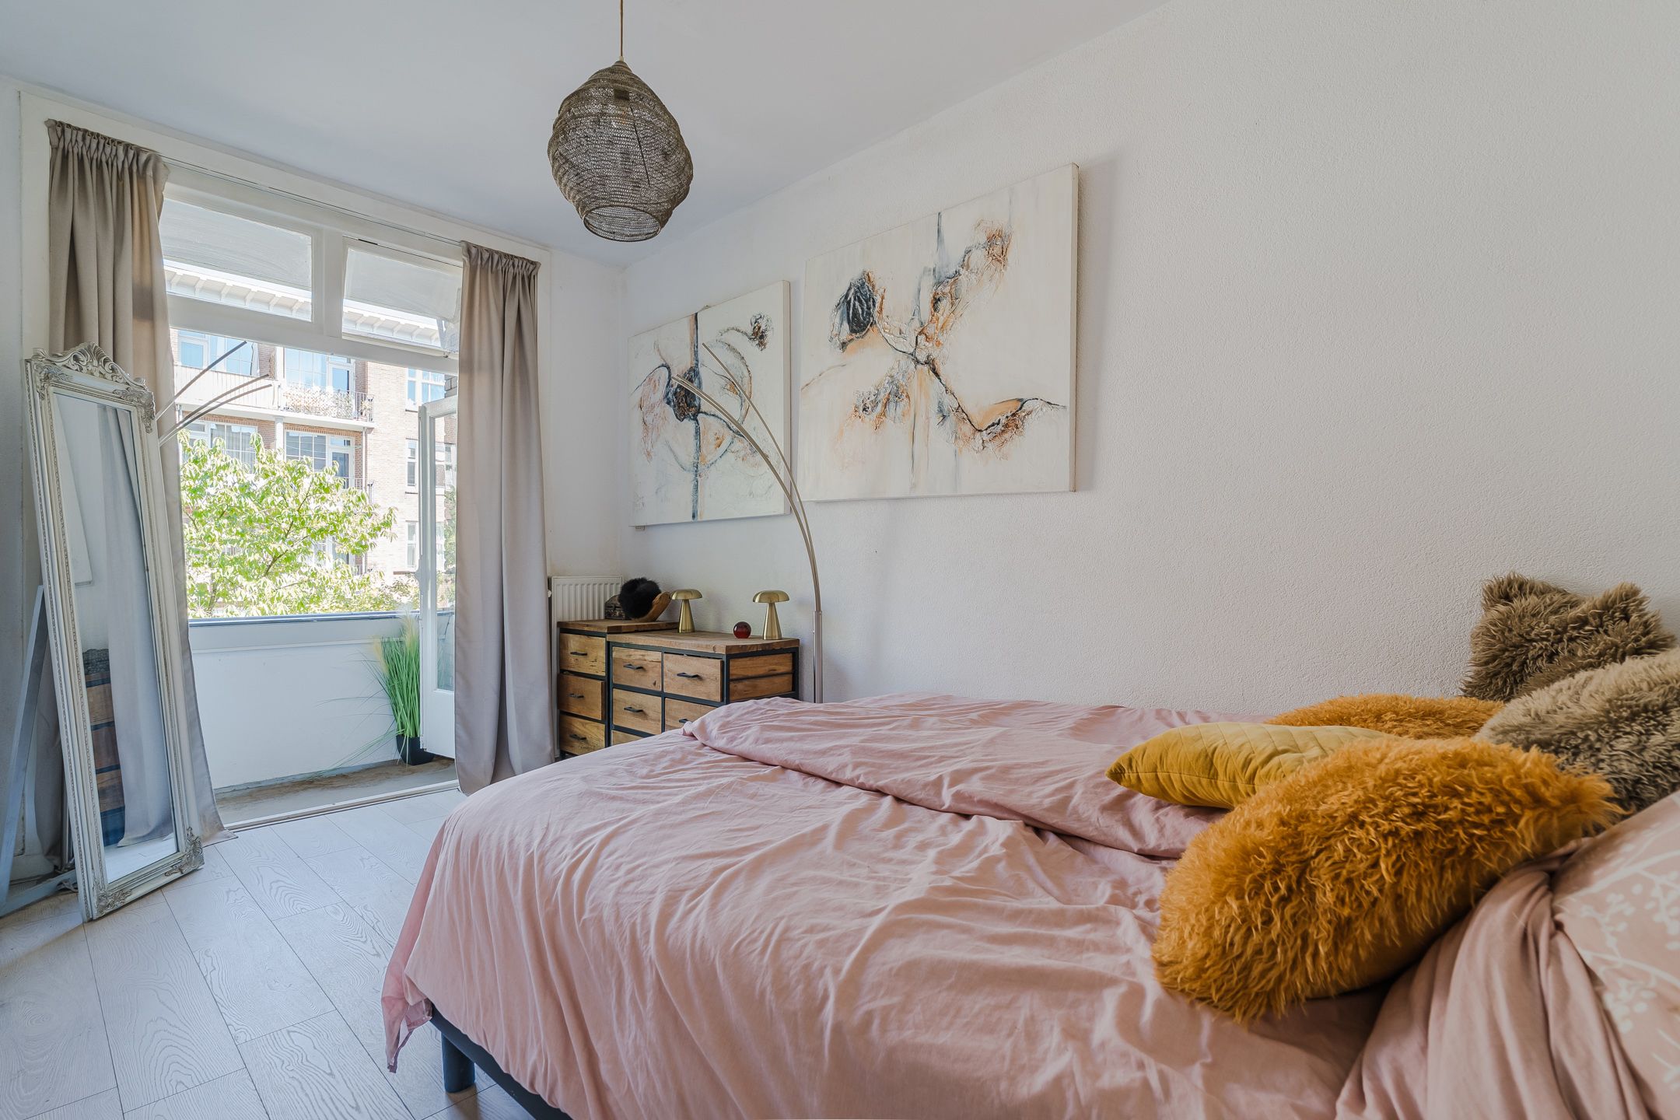
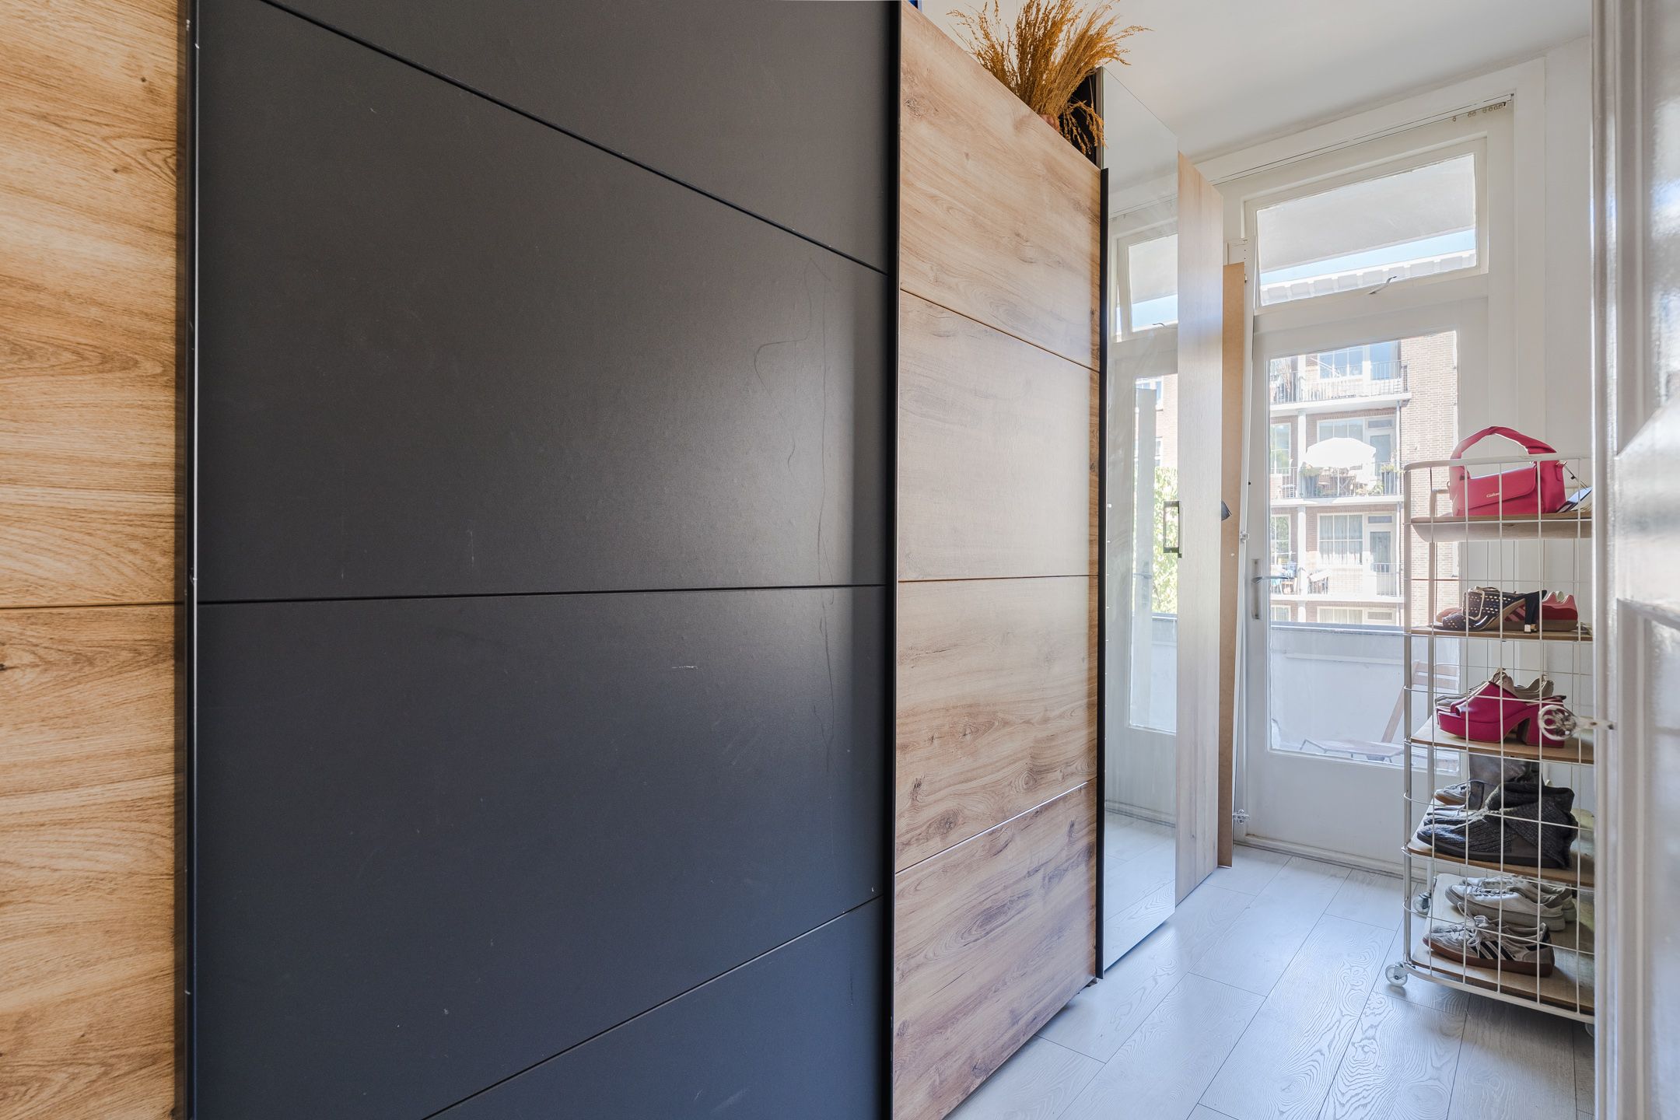
Slaapkamer 1 (circa 4.11 x 2.37).
Slaapkamer 2 (circa 4.10 x 1.65).
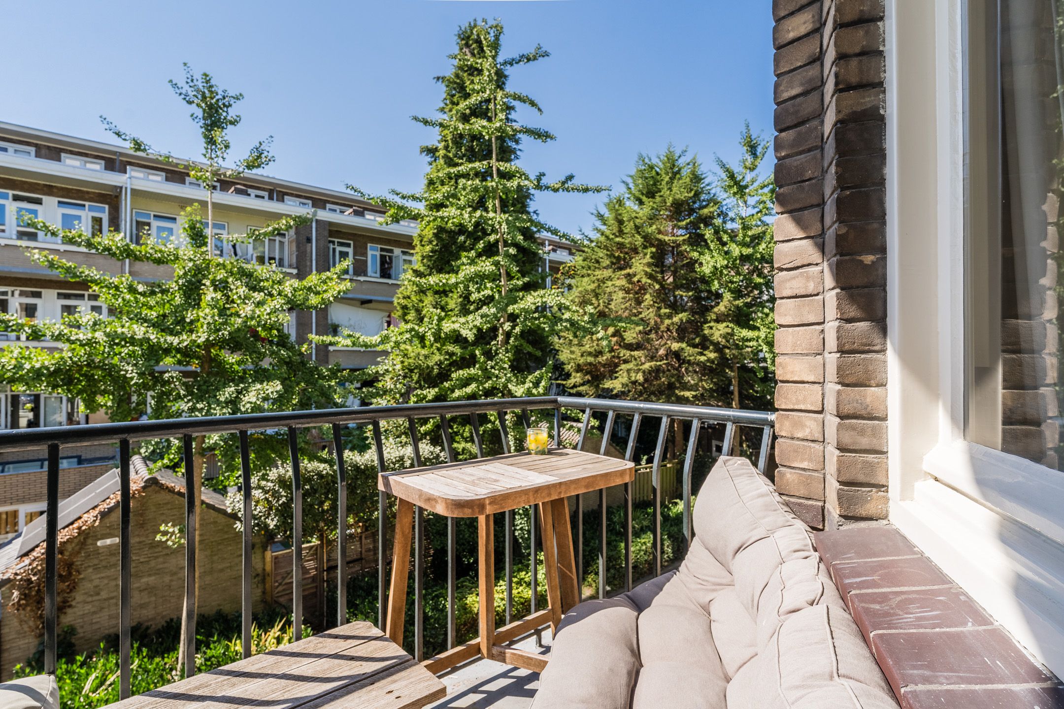
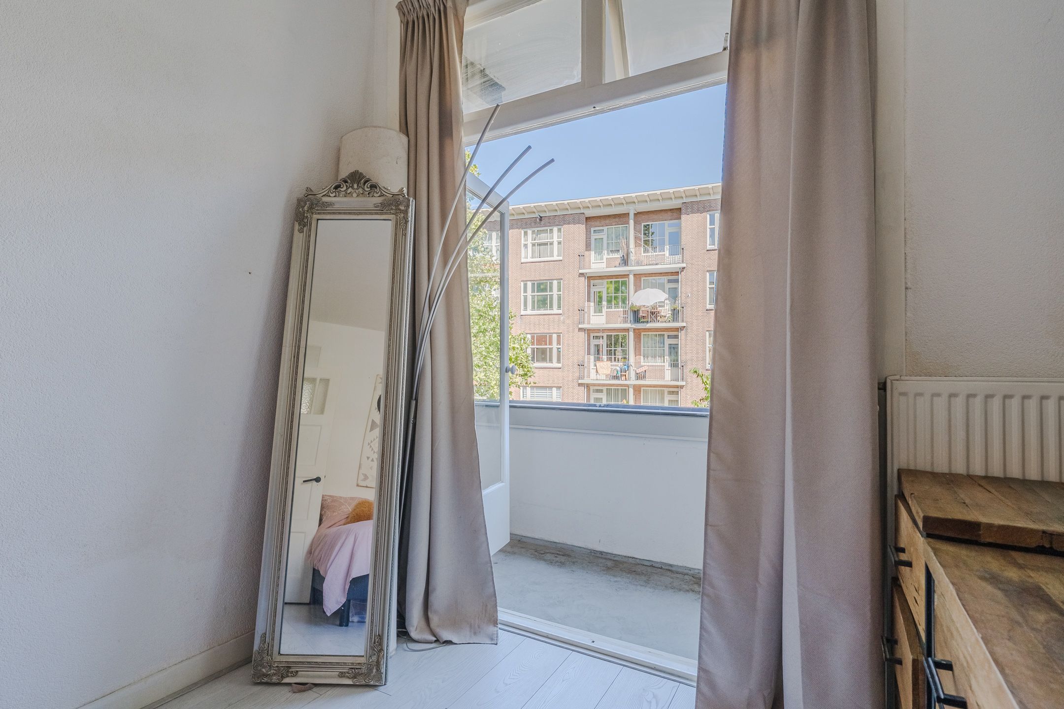
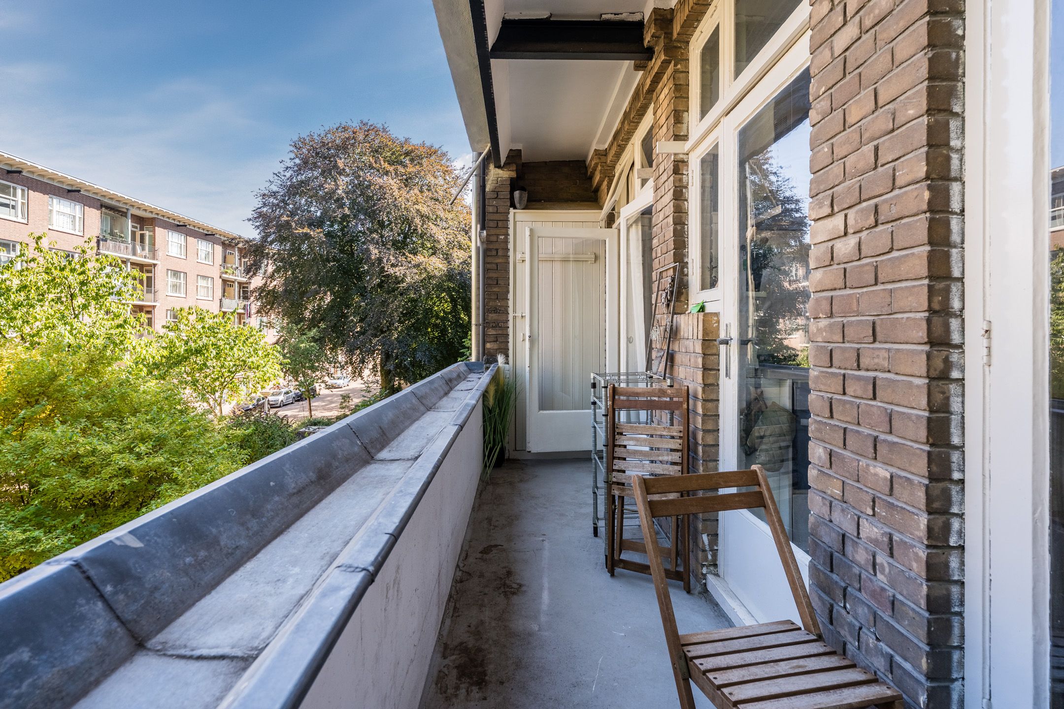
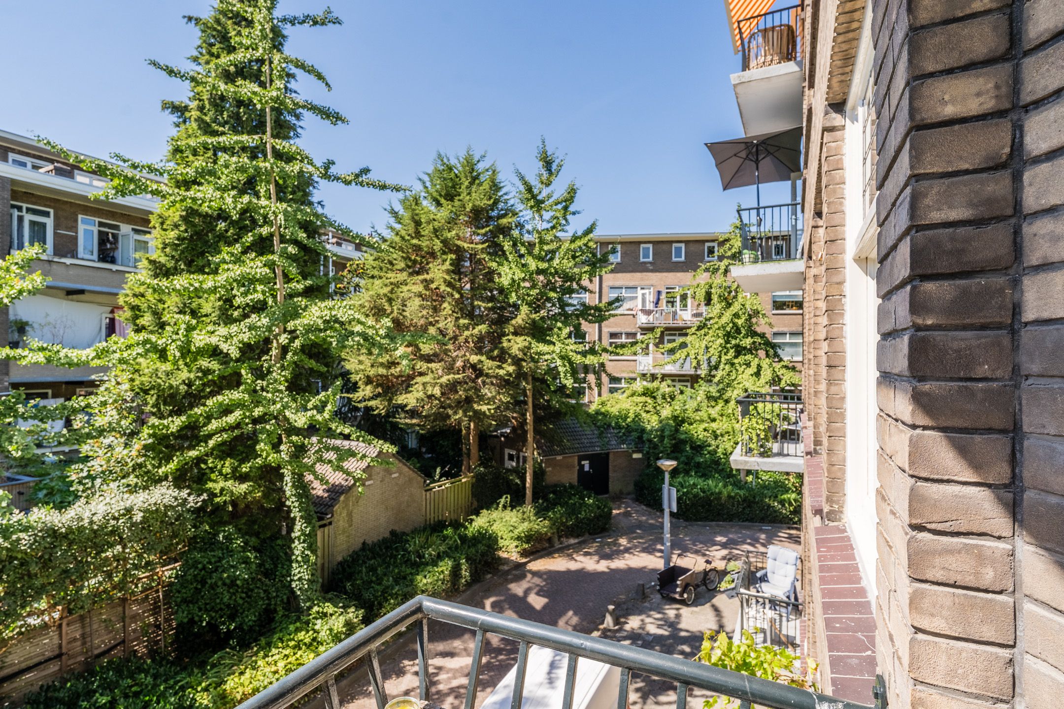
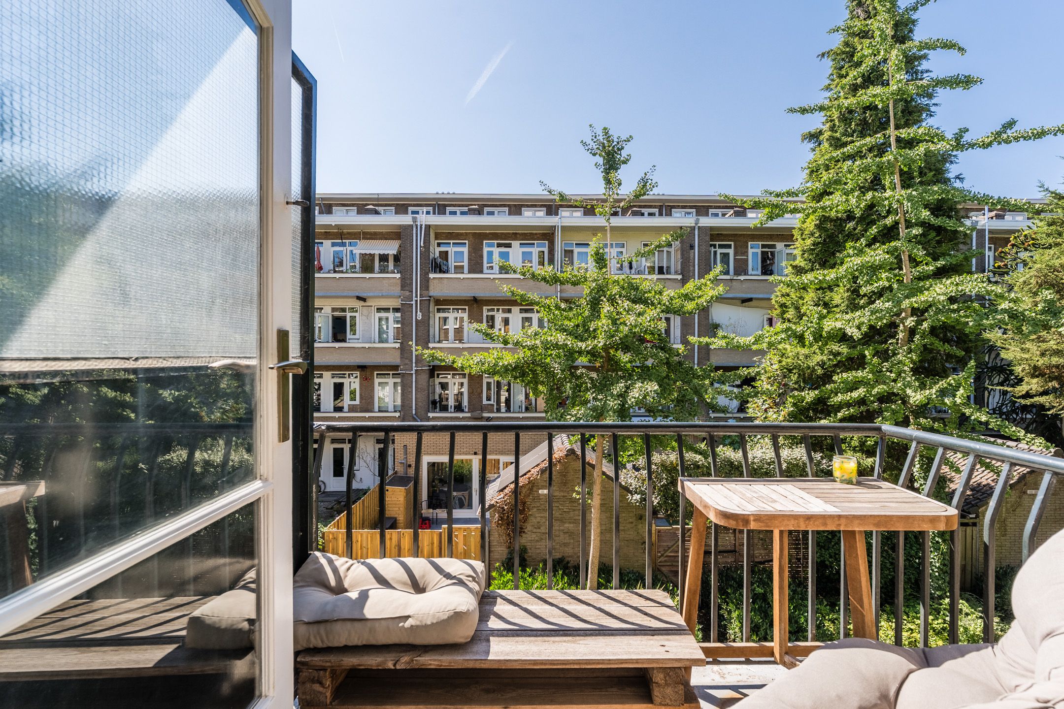
Woningbreed balkon aan de achterzijde en gesitueerd op het oosten.
De gemeenschappelijke tuin is via de onderbouw/bergingen te bereiken.
Algemeen
Woonoppervlakte 55 m²
CV combiketel (2024)
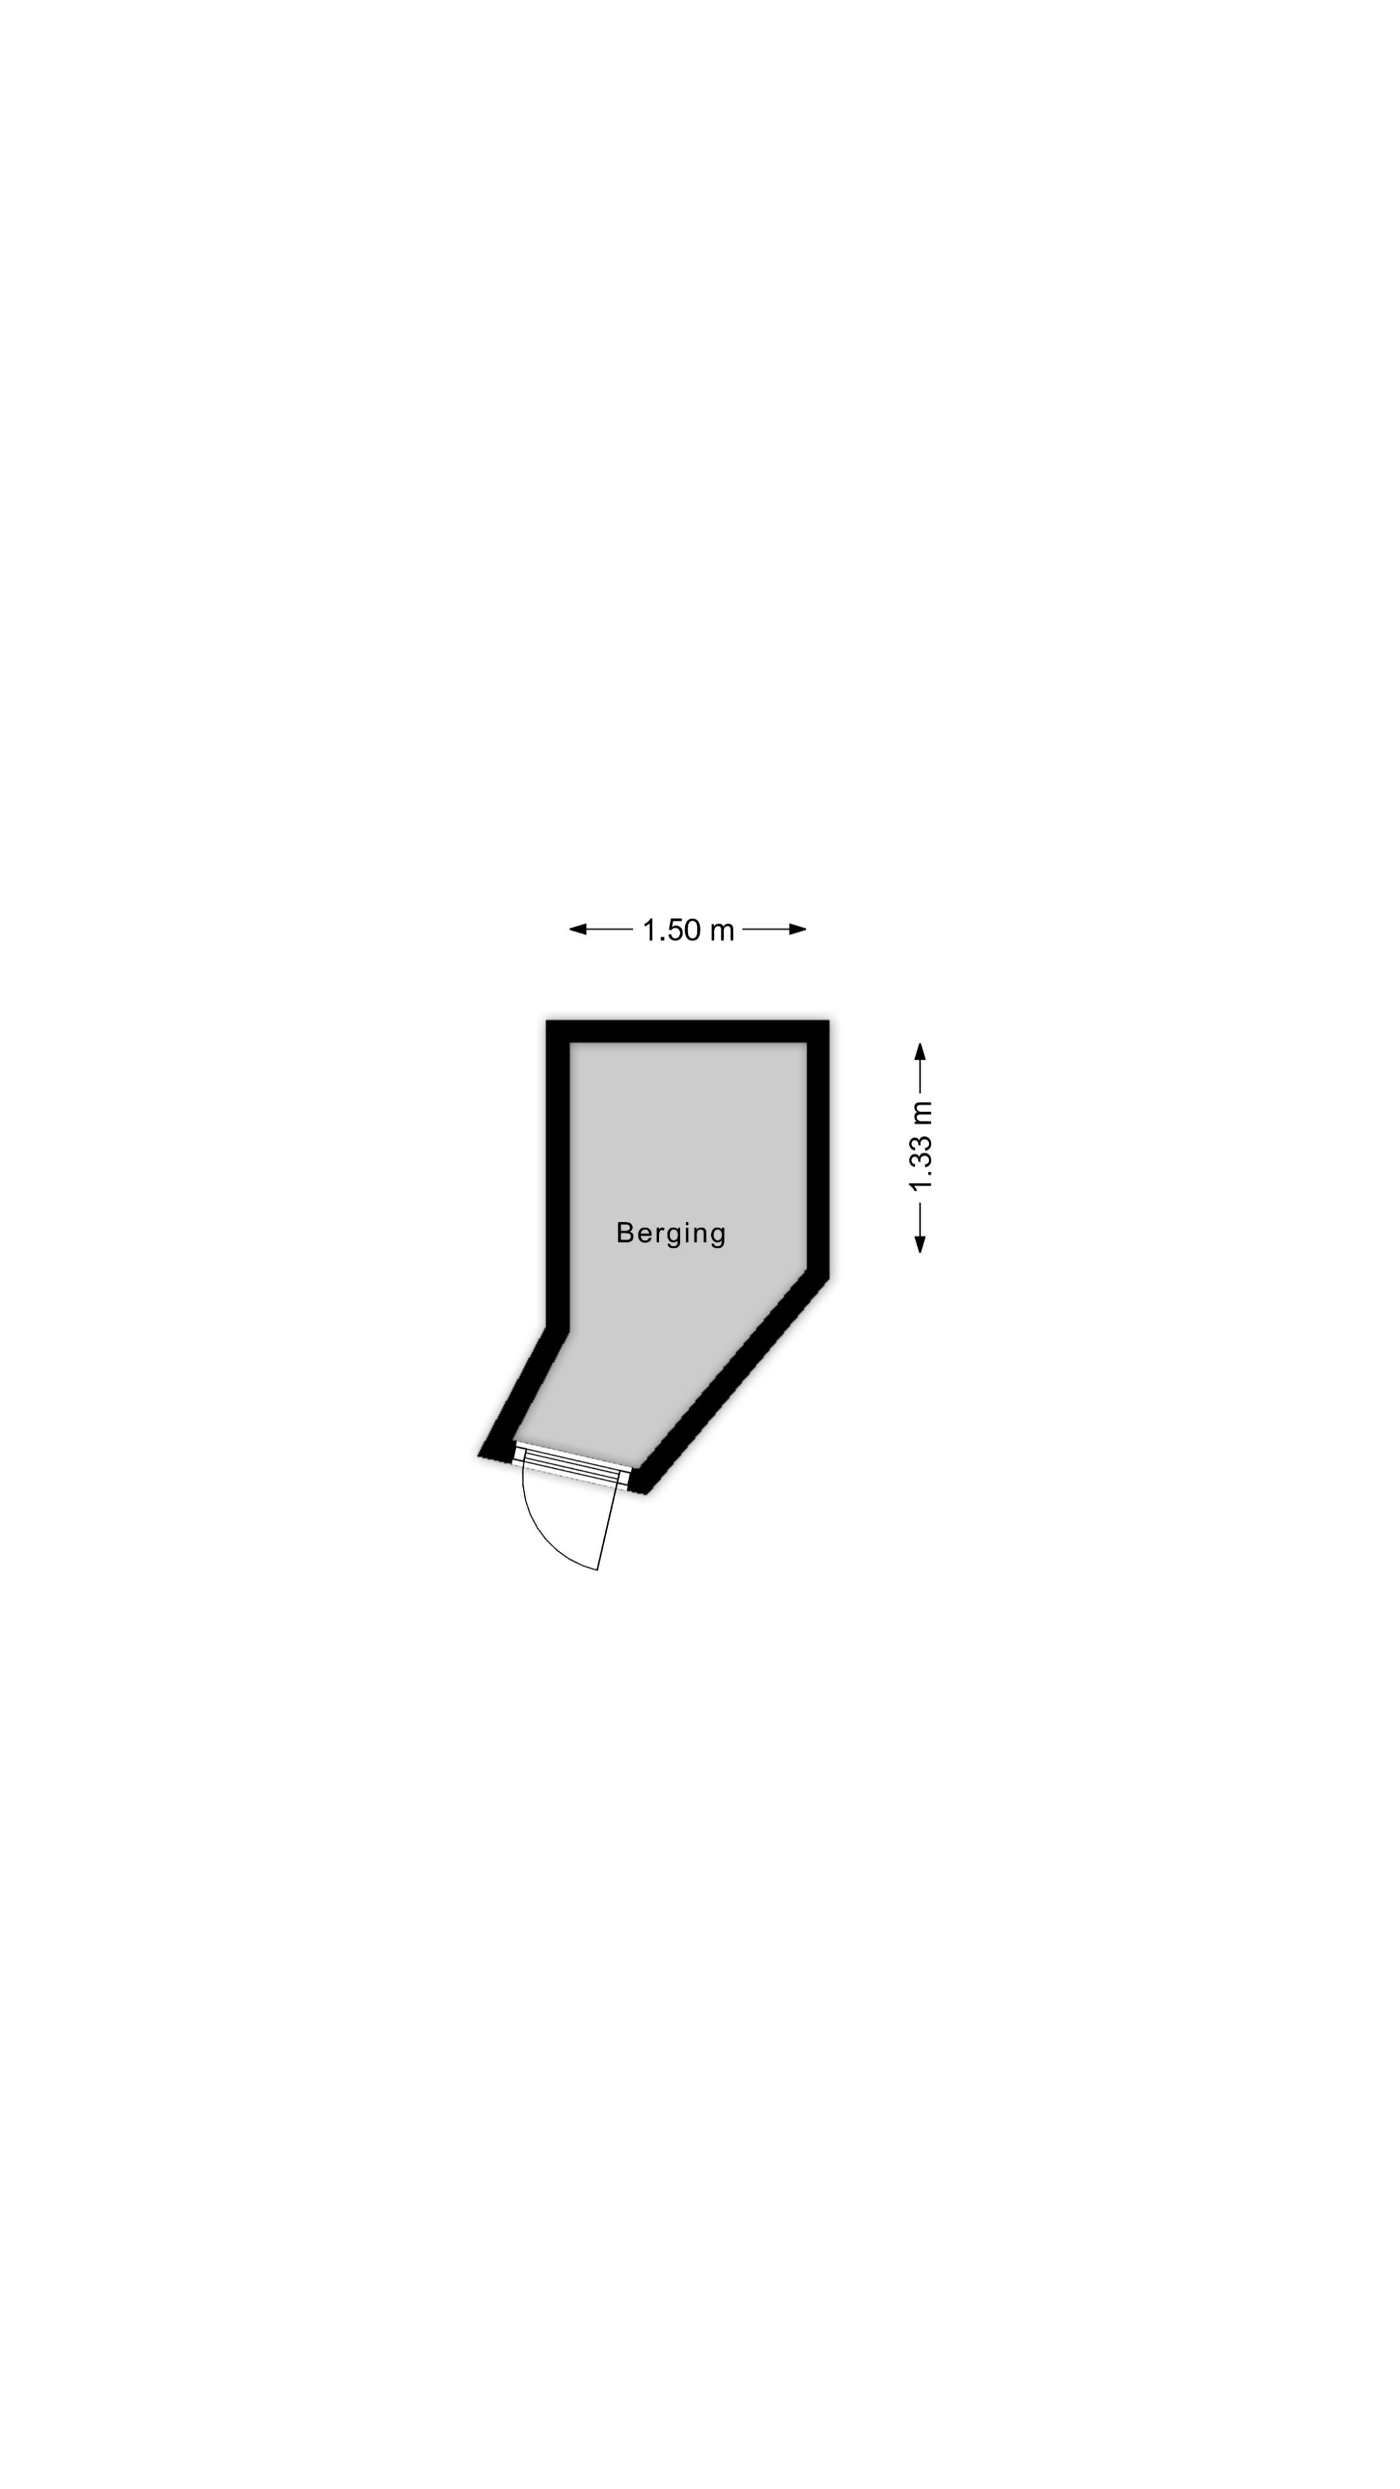
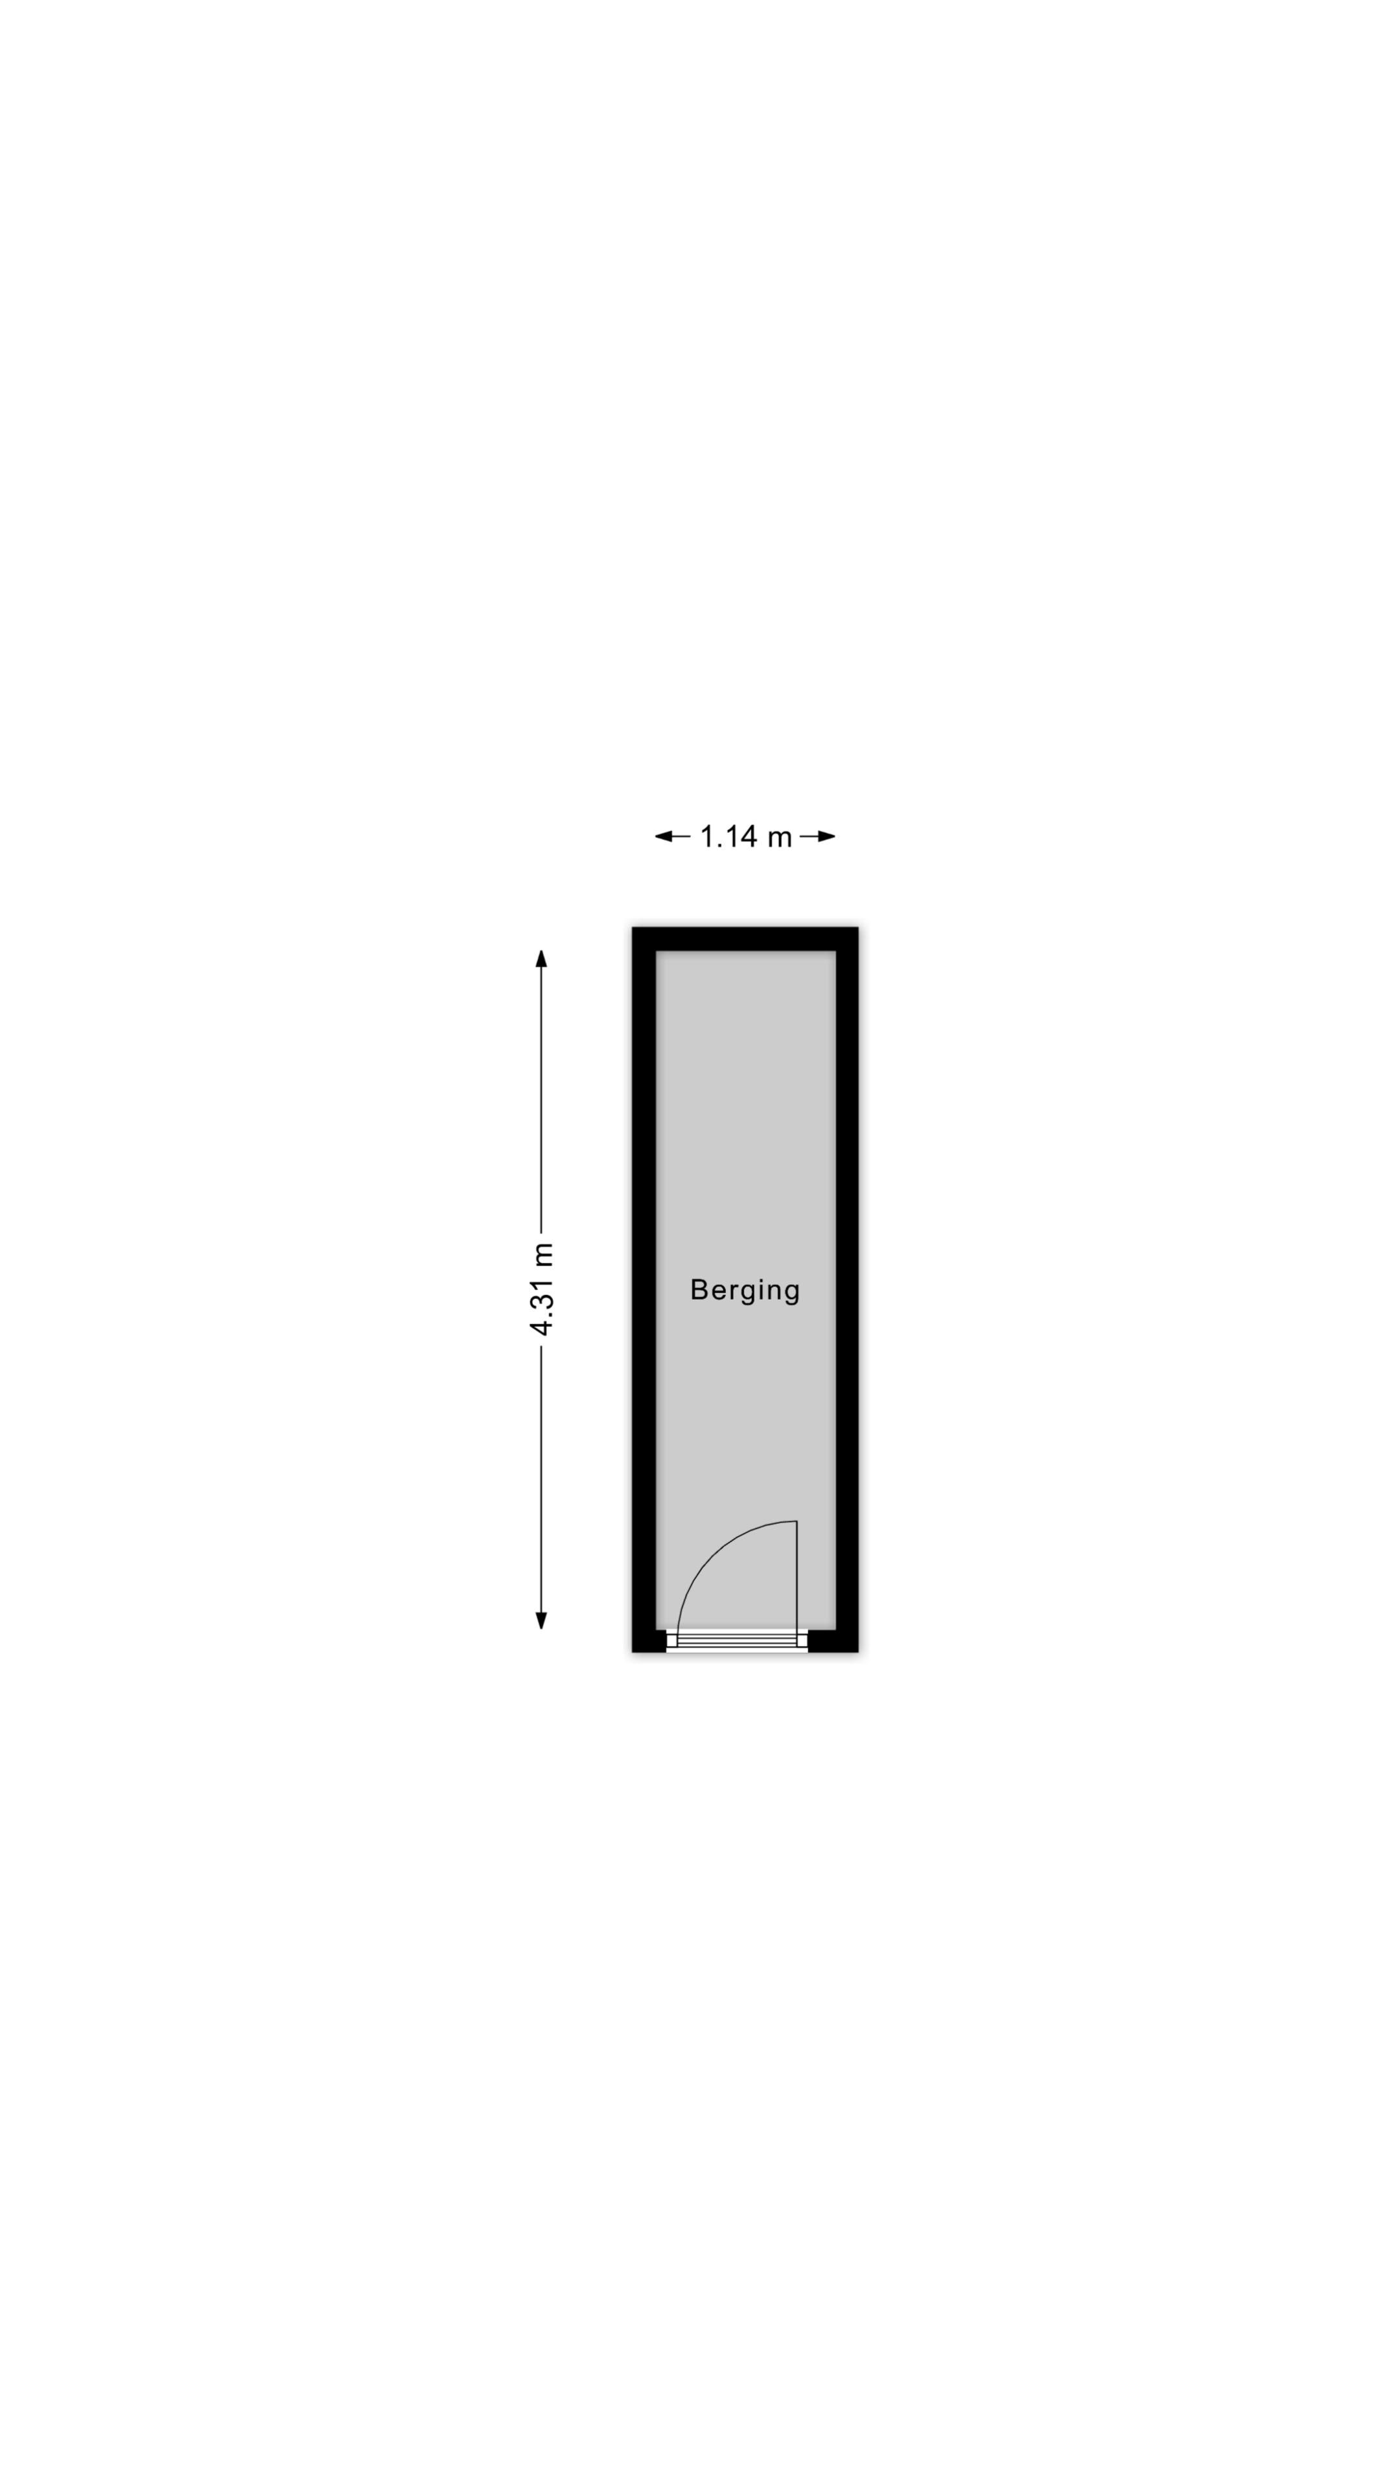
Twee bergingen in de onderbouw
Servicekosten € 92,72 per maand
Erfpachtcanon € 1042,50 per jaar (jaarlijkse indexering, tijdvak tot 31-12-2063 daarna vastgeklikt onder gunstige voorwaarden)
Three-room apartment (55 m²) on the first floor featuring two balconies, two storage units, and a communal garden. The property is located in the sought-after Erasmuspark neighborhood. This apartment is not only remarkably bright but also full of character, thanks to its stained-glass windows.
It is situated on a quiet street, just 500 meters from the beautifully landscaped Erasmuspark and the diverse range of shops along Bos en Lommerweg and Jan van Galenstraat. The city center, the Jordaan district, and Westerpark are all within a 10-minute bike ride. The A10 ring road and public transport stops are also easily accessible.
Layout:
Entrance/hallway
Bright living room at the front with stained-glass windows and access to the west-facing balcony. The adjoining side room has been opened up to the living room but could potentially be closed off again.
Bathroom with shower, toilet, and vanity unit.
Kitchen with access to the rear balcony.
Bedroom 1 (approx. 4.11 x 2.37).
Bedroom 2 (approx. 4.10 x 1.65).
Full-width east-facing balcony at the rear.
The communal garden is accessible via the basement/storage area.
General
Living area: 55 m²
Central heating combi-boiler (2024)
Two storage units in the basement
Service charges: €92.72 per month
Ground lease (erfpacht): €1,042.50 per year (subject to annual indexation; current period runs until 31-12-2063, after which the rate is fixed under favorable conditions)
Features
Transfer
Asking price
€ 425.000
Asking price per m²
€ 7.727/m²
Offered since
4 September 2026
Status
For sale
Construction
Kind of house
appartement
Category
Bovenwoning (appartement)
Build year
1938
Build form
Bestaande bouw
Roof type
Plat dak bedekt met bitumineuze dakbedekking
Surfaces and layout
Living area
55 m²
Volume
190 m³
Rooms
3
Bedrooms
2
Floor level
1e woonlaag
Energy
Energy label
E
Heating
Cv-ketel
Hot water
Cv-ketel
Boiler
Intergas (gas gestookt uit 2024, eigendom)
Outdoor and parking
Building-related outdoor space
9
External storage
8
Parking
Betaald parkeren en parkeervergunningen
Amenities
Amenities
TV kabel
Particulars
Gestoffeerd
About this property
0 days at the market
Matches the expectations for this neighborhood
Asking price per m² € 7.727/m²
Owners’ association (VvE)
In a flat you share the building with the other owners. The VvE manages it, and a healthy one has a reserve fund and a maintenance plan.