112 m²living5rooms4bedroomsbuilt1897Benergy
Offered by Lokaal Makelaardij - Thuis in de regio!· MZV
Description
(for English please scroll down)
LUXE, RUIMTE EN LOCATIE komen samen in dit unieke en hoogwaardig gerenoveerd dubbel benedenhuis van circa 112 m², gelegen in een rustige straat midden in de geliefde en karakteristieke Jordaan. Deze sfeervolle en instapklare woning combineert een royale leefruimte met vier slaapkamers, luxe spa-stijl badkamer, heerlijke patio en een balkon.
Dankzij het energielabel B is bovendien een goede balans tussen wooncomfort en energiezuinigheid gerealiseerd. De fraaie afwerking, het monumentale karakter en de praktische indeling maken dit tot een bijzonder comfortabel en compleet stads appartement.
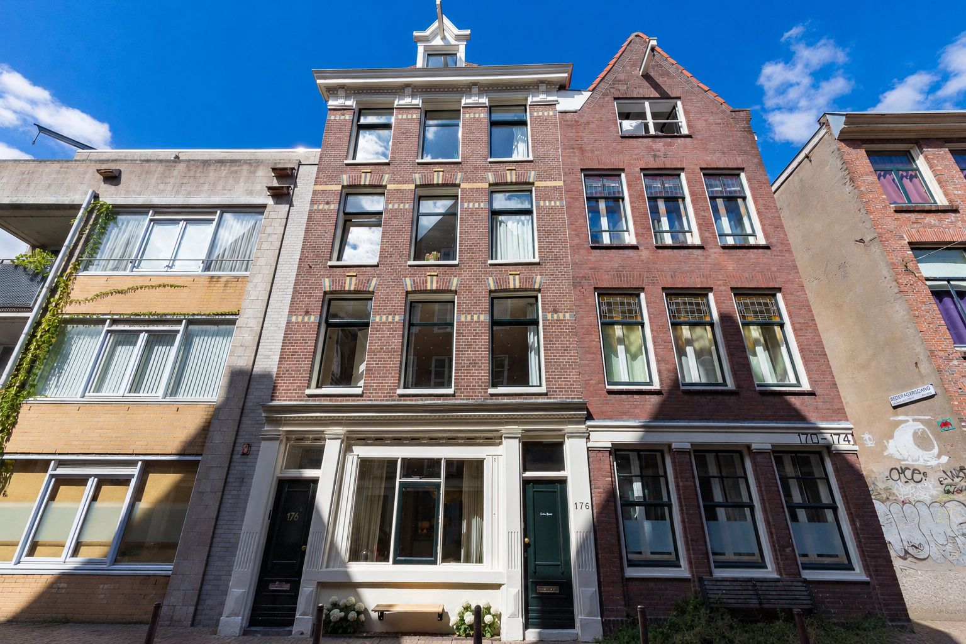
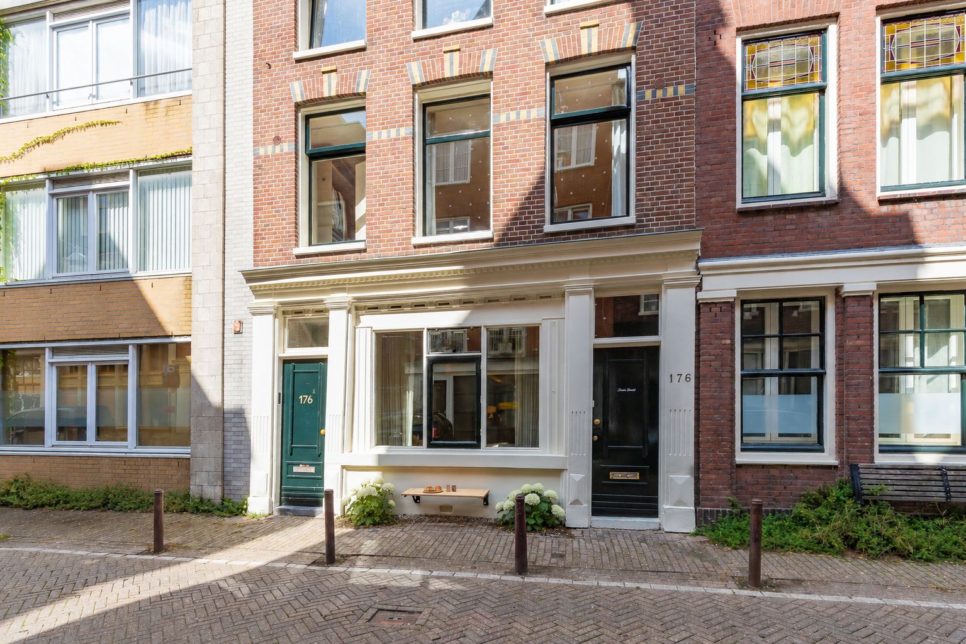
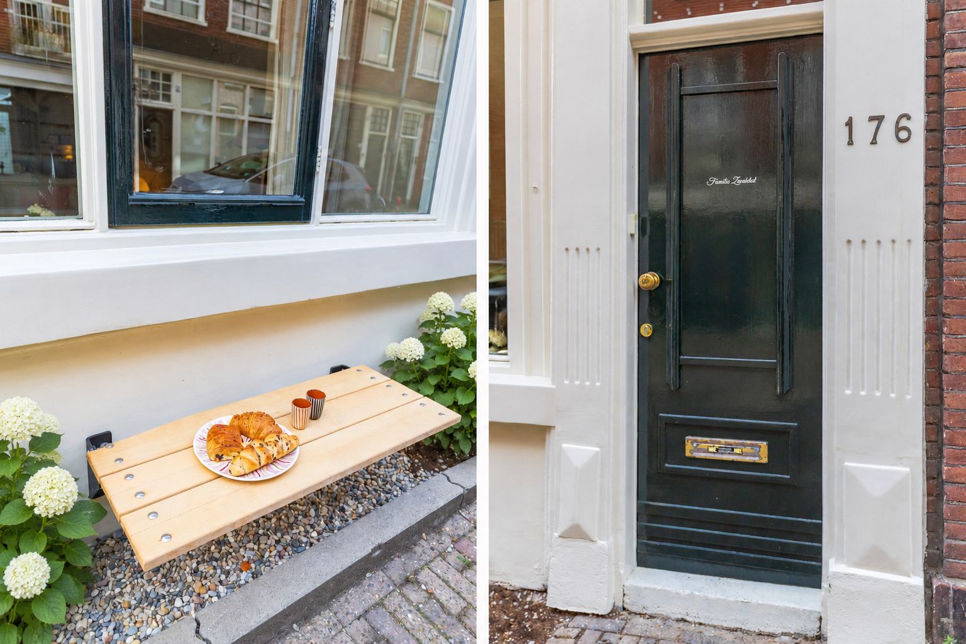
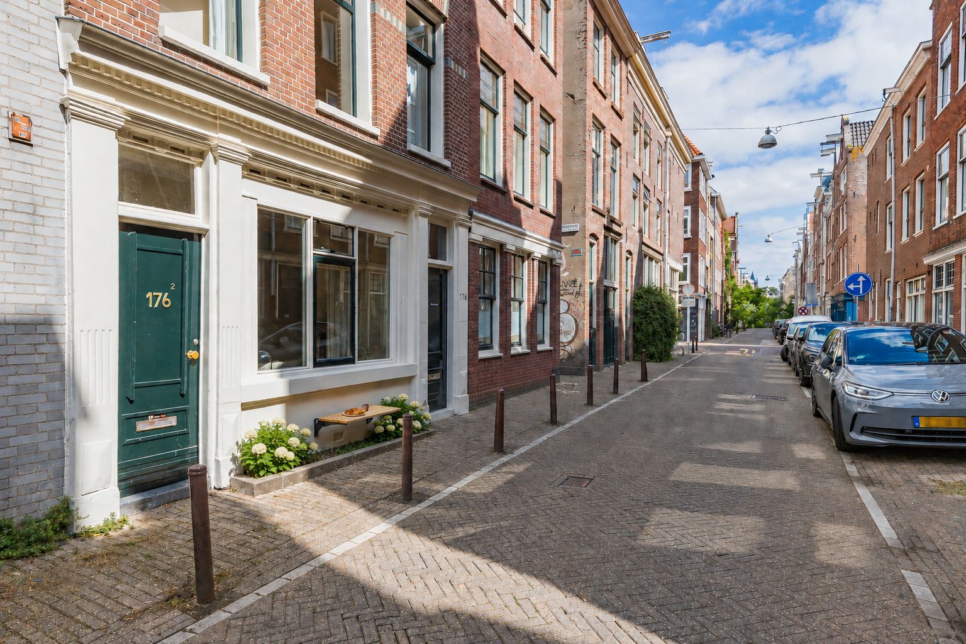
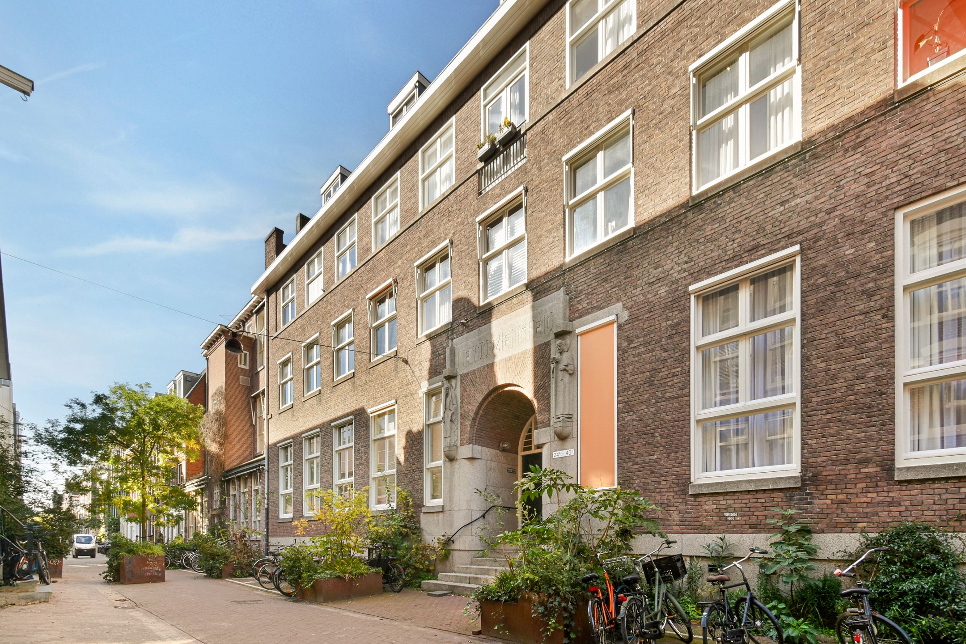
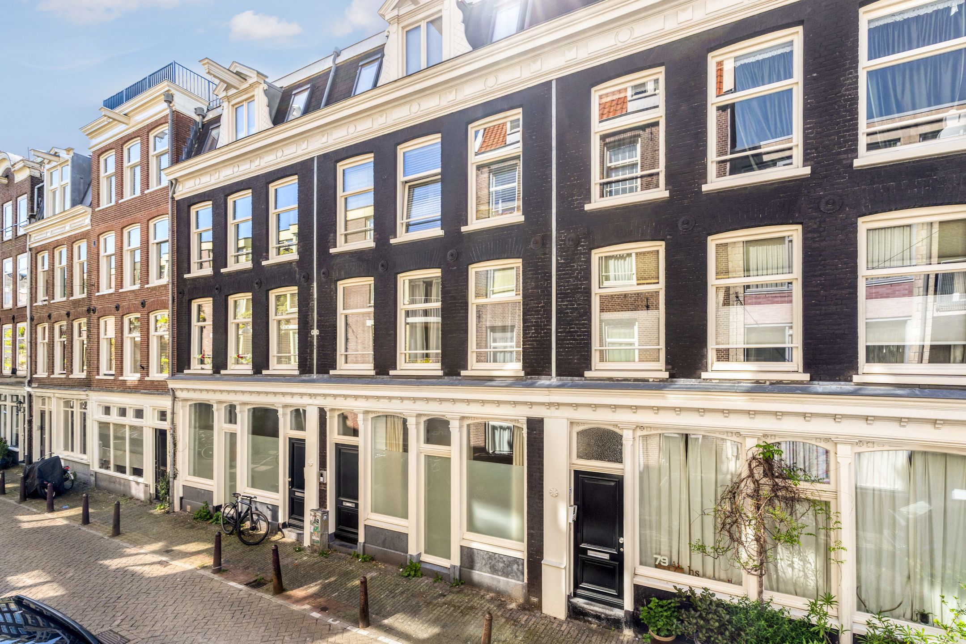
De woning is verdeeld over de begane grond en eerste verdieping en maakt deel uit van een karakteristiek monumentaal pand uit 1897. Het beschikt over een eigen entree en biedt daarmee een prettig gevoel van privacy en zelfstandigheid. Extra bijzonder is de ligging op EIGEN GROND, waardoor hier geen sprake is van erfpacht.
I N D E L I N G
Begane grond:
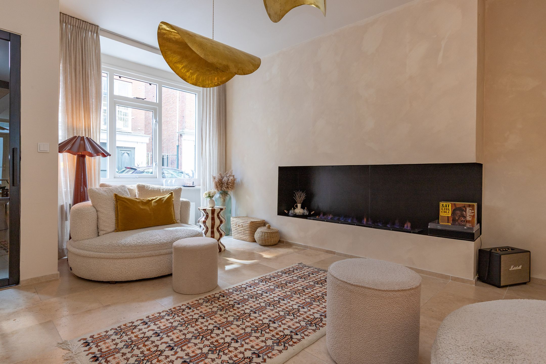
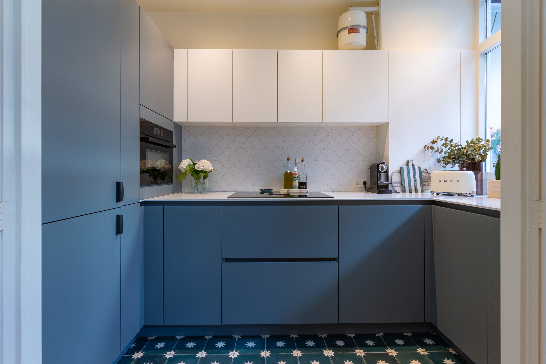
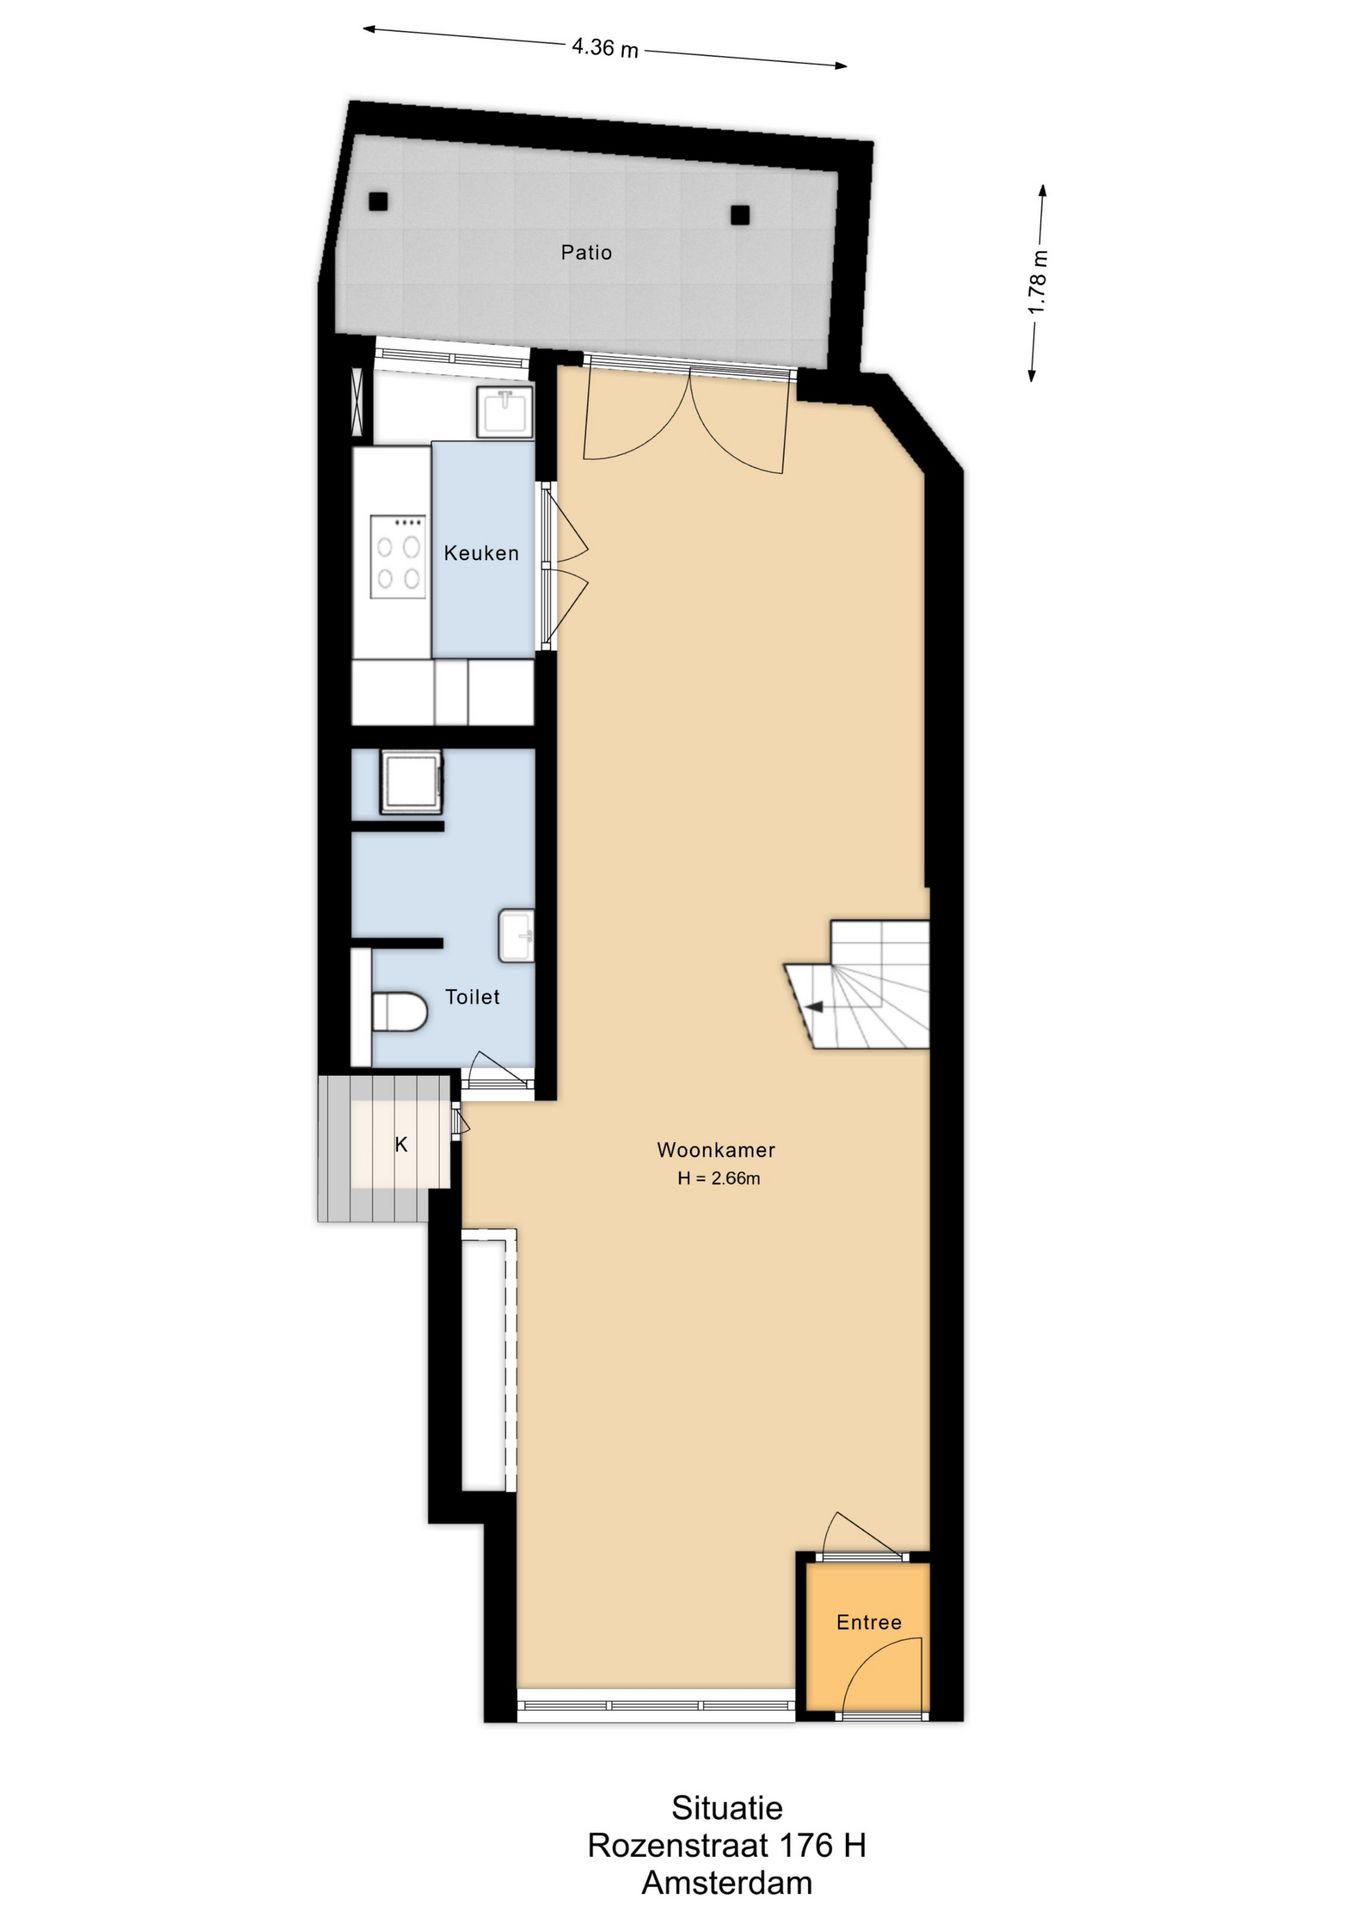
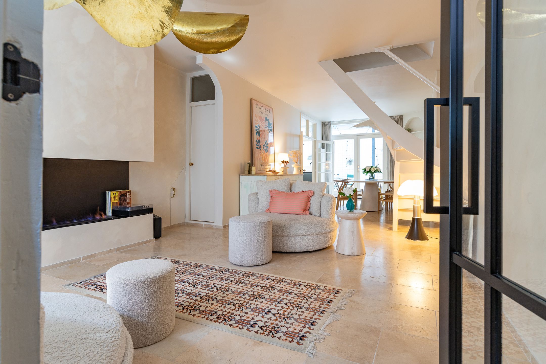
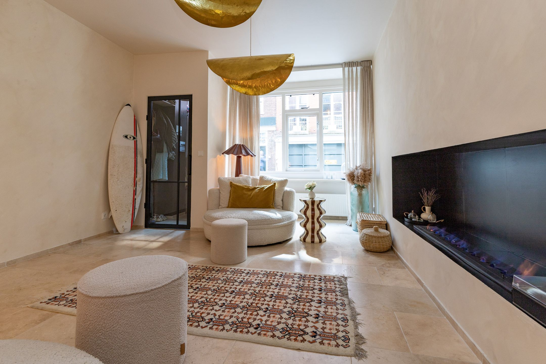
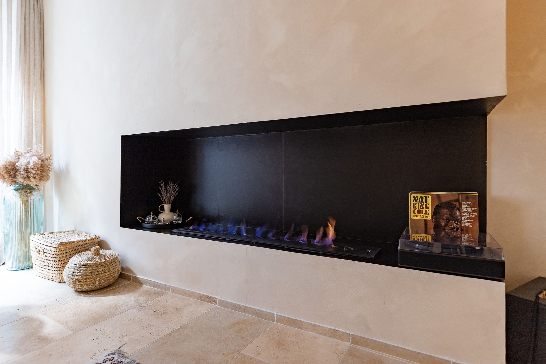
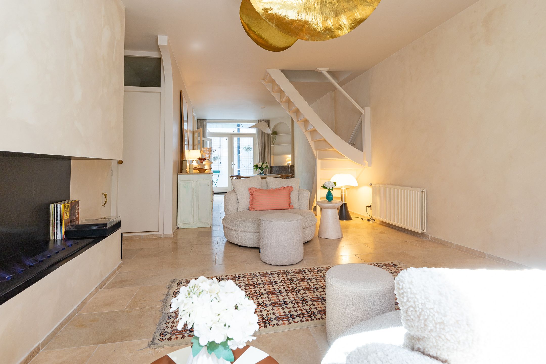
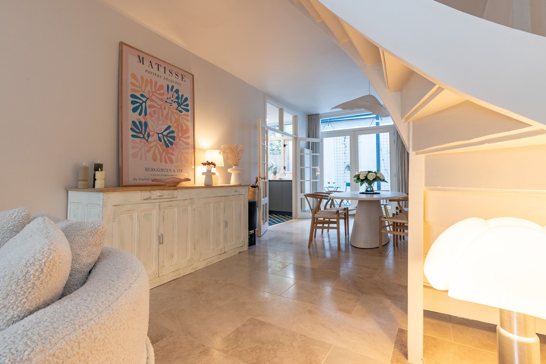
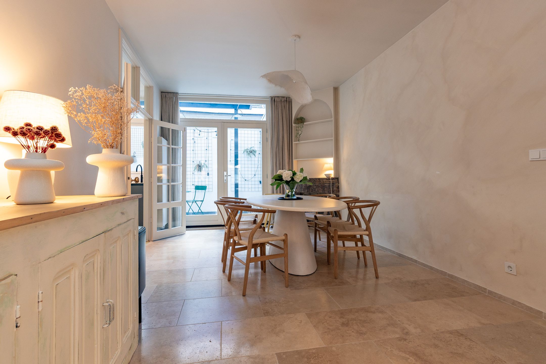
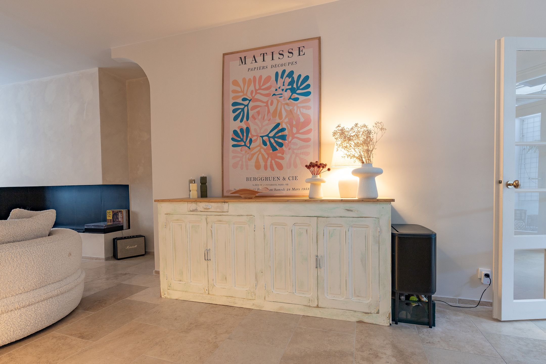
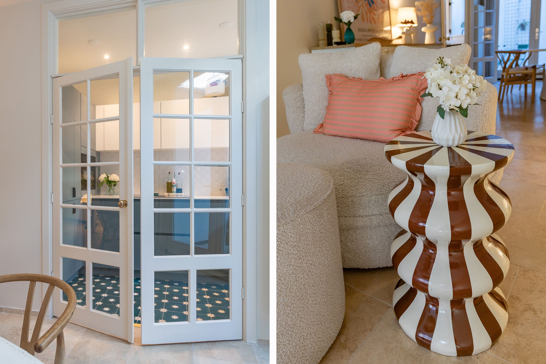
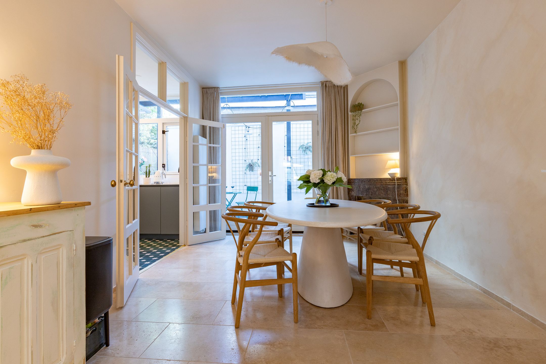
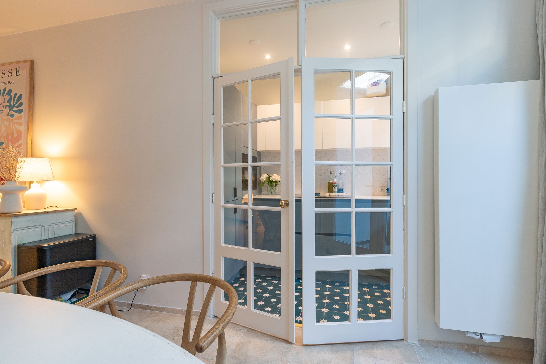
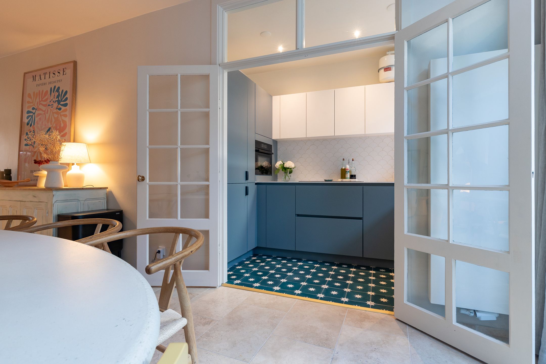
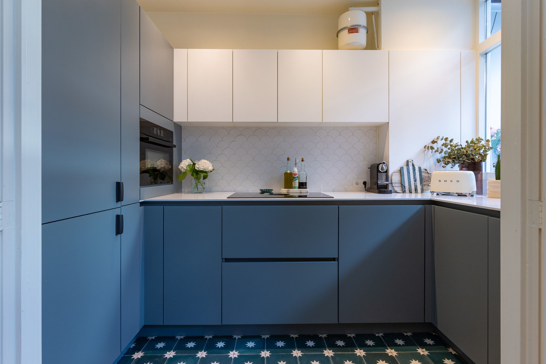
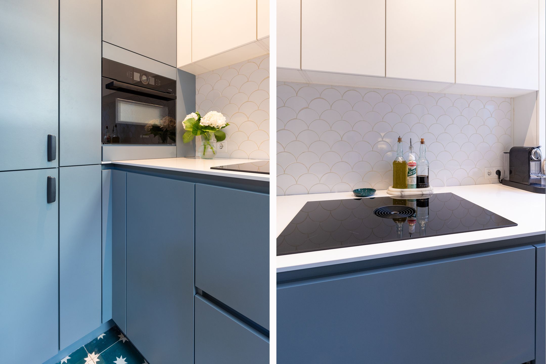
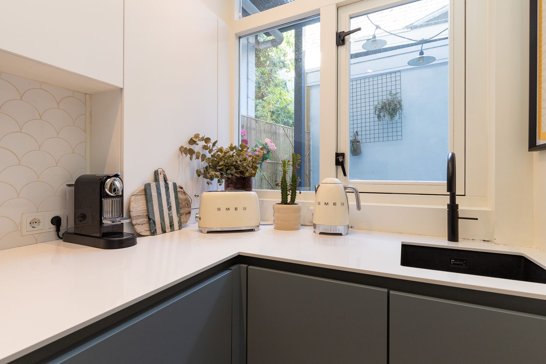
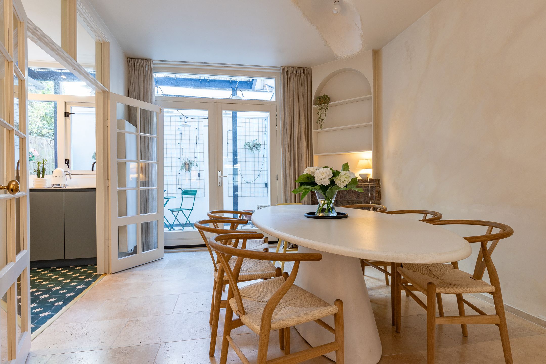
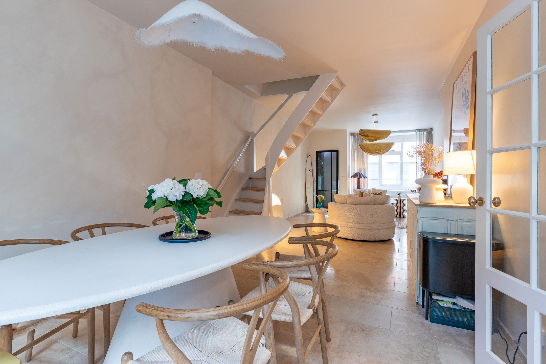
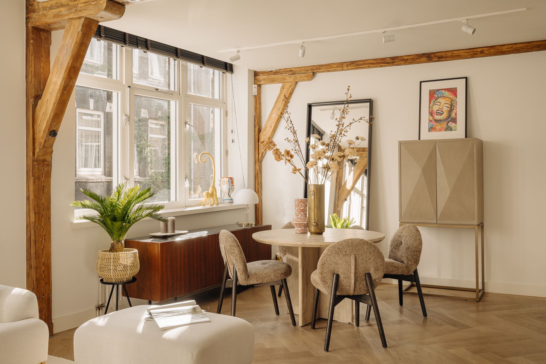
Via de eigen entree bereik je de hal met meterkast en garderobe. Een fraaie stalen deur geeft toegang tot de royale woon- en eetkamer. Aan de voorzijde bevindt zich de sfeervolle zithoek, waar de indrukwekkende bio-ethanolhaard direct de aandacht trekt. Aan de achterzijde is volop ruimte voor een gezellige eethoek, met aansluitend de stijlvolle keuken. De vernieuwde keuken is uitgevoerd met oog voor zowel design als comfort en beschikt over een inductiekookplaat van BORA, een combi-oven/magnetron van Bosch en een Quooker-kraan. Vanuit de keuken kijk je uit over de sfeervolle patio. Dankzij de glazen openslaande deuren kan de keuken desgewenst van de woonkamer worden afgesloten, terwijl er tegelijkertijd veel natuurlijk licht behouden blijft.
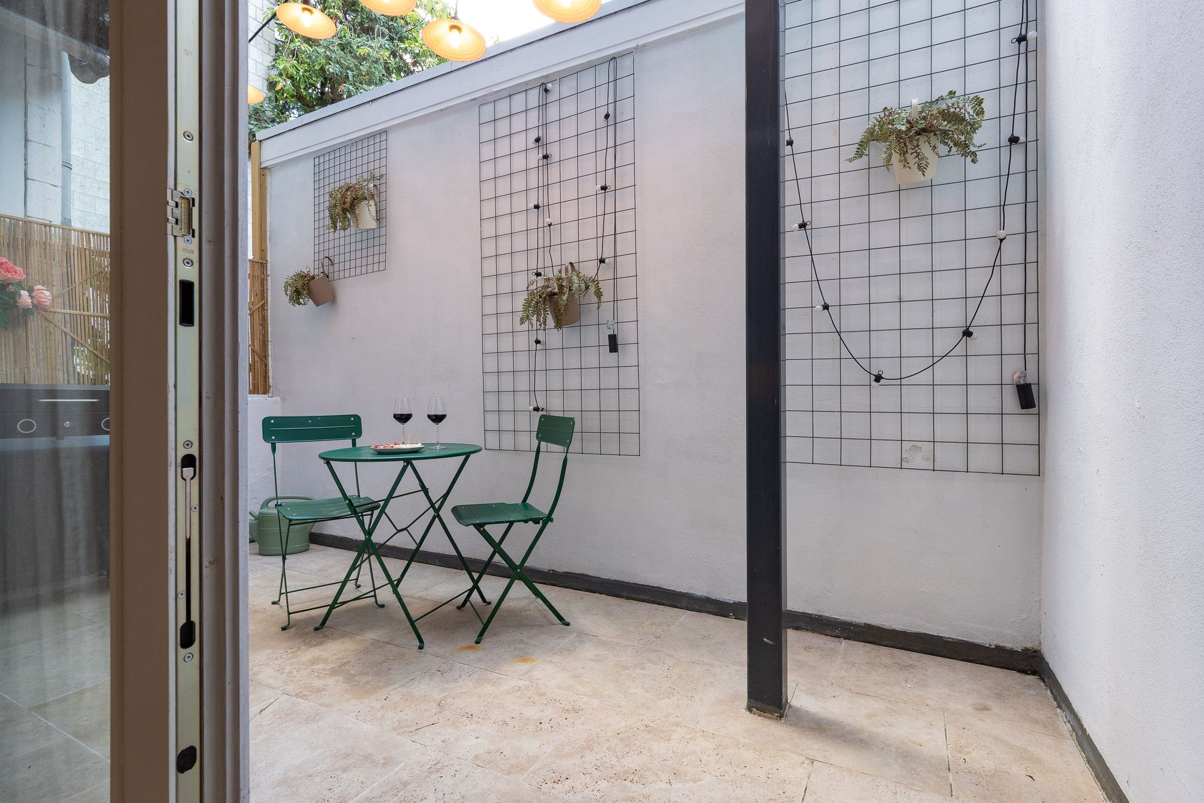
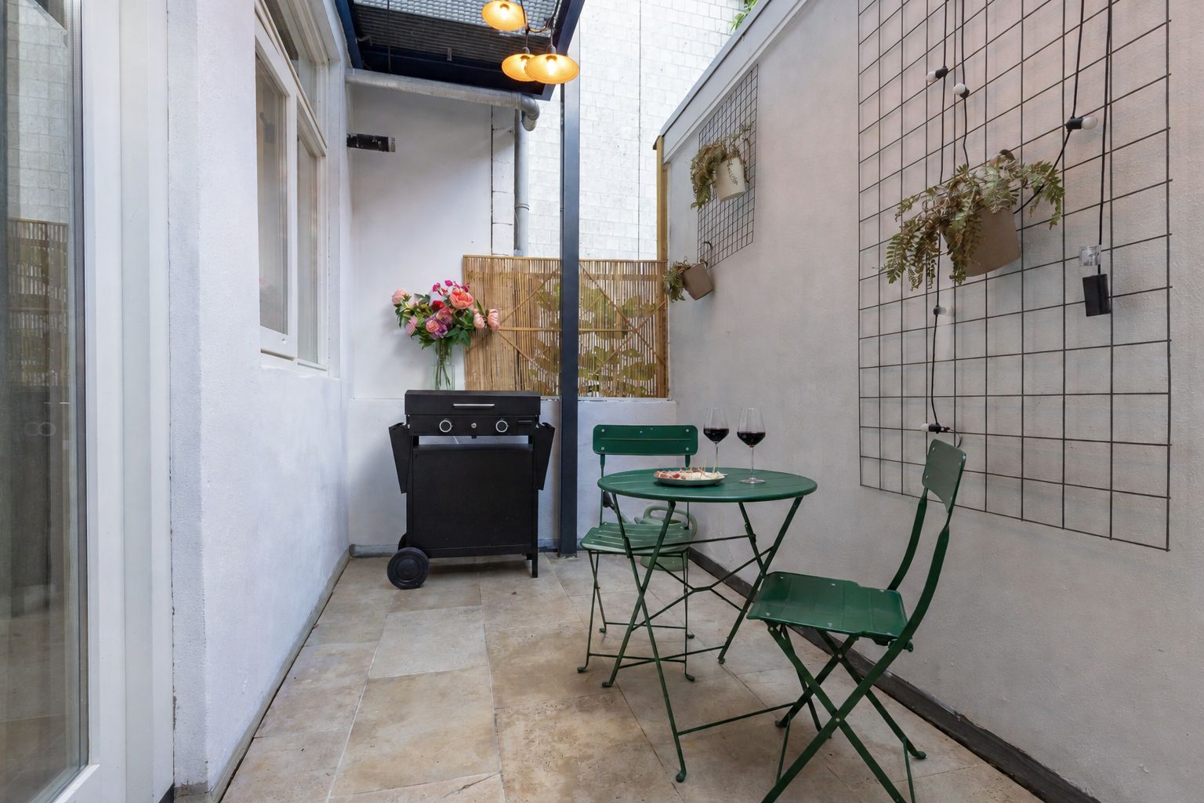
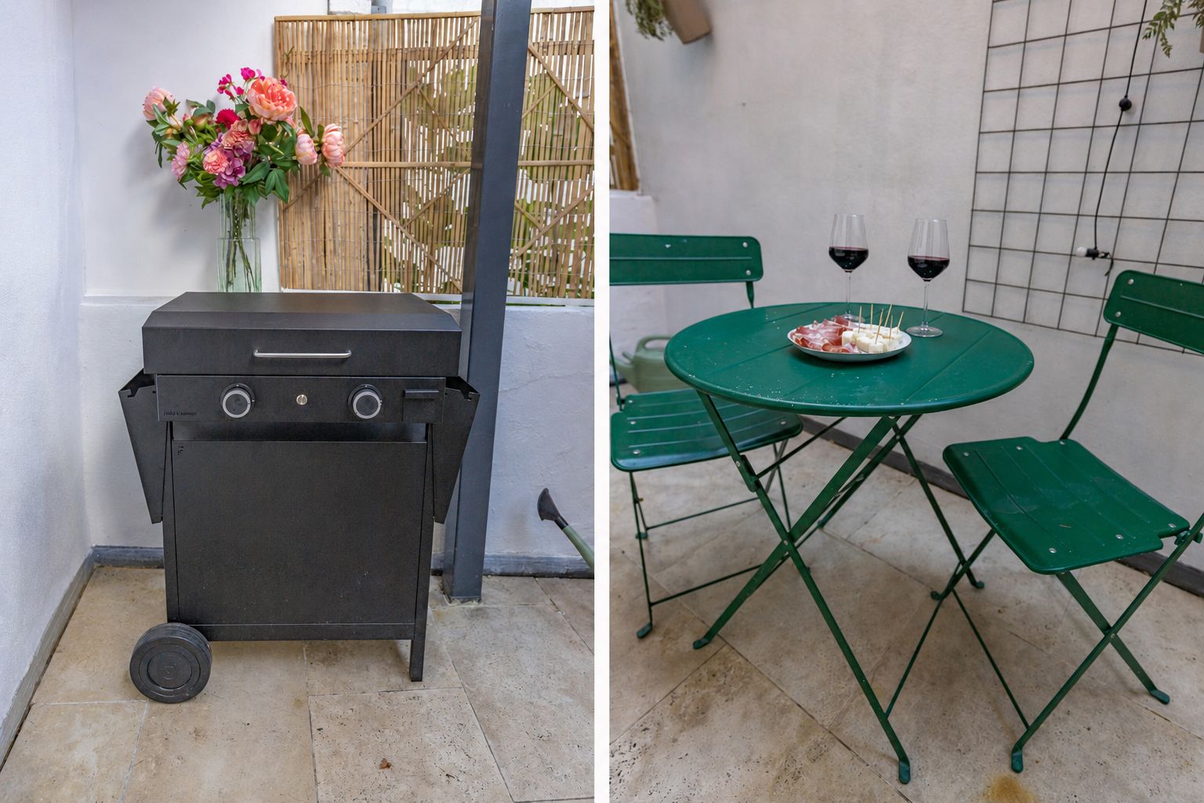
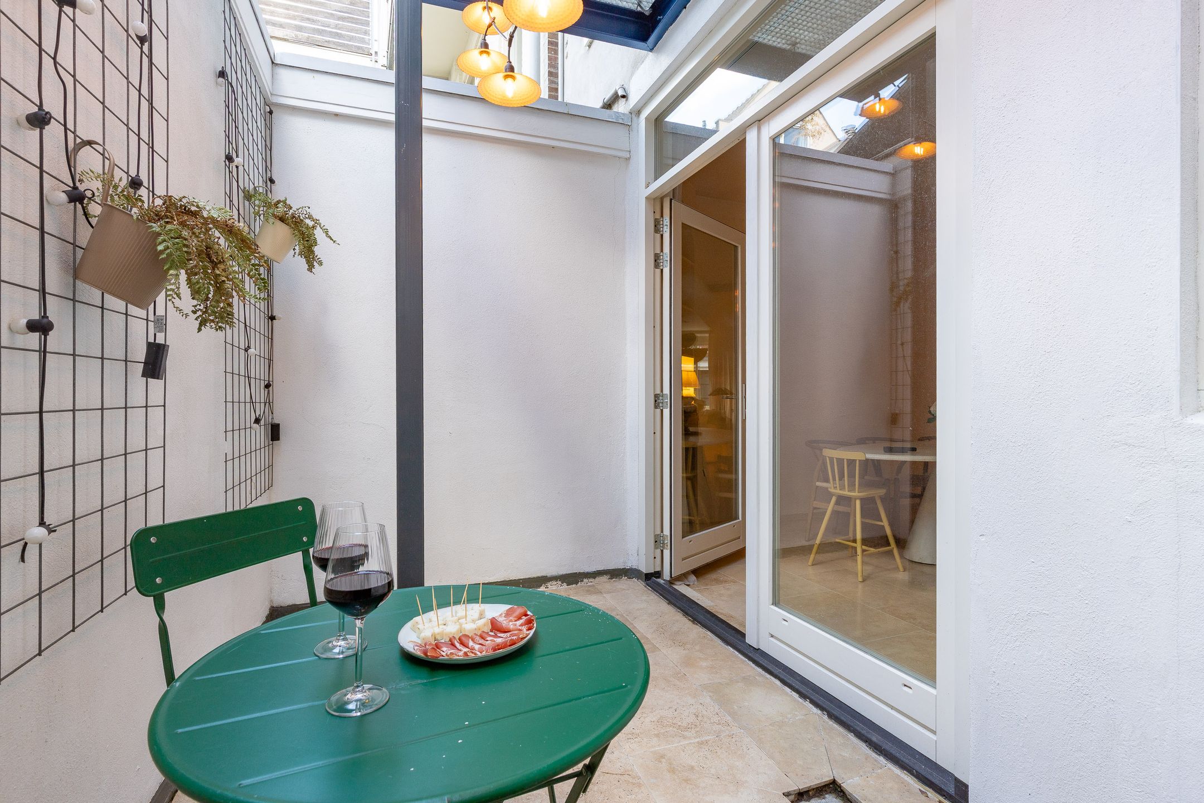
Via openslaande deuren is de patio bereikbaar. Deze beschutte buitenruimte vormt een heerlijke verlenging van de leefruimte en is een fijne plek om al vroeg in het voorjaar van het buitenleven te genieten.
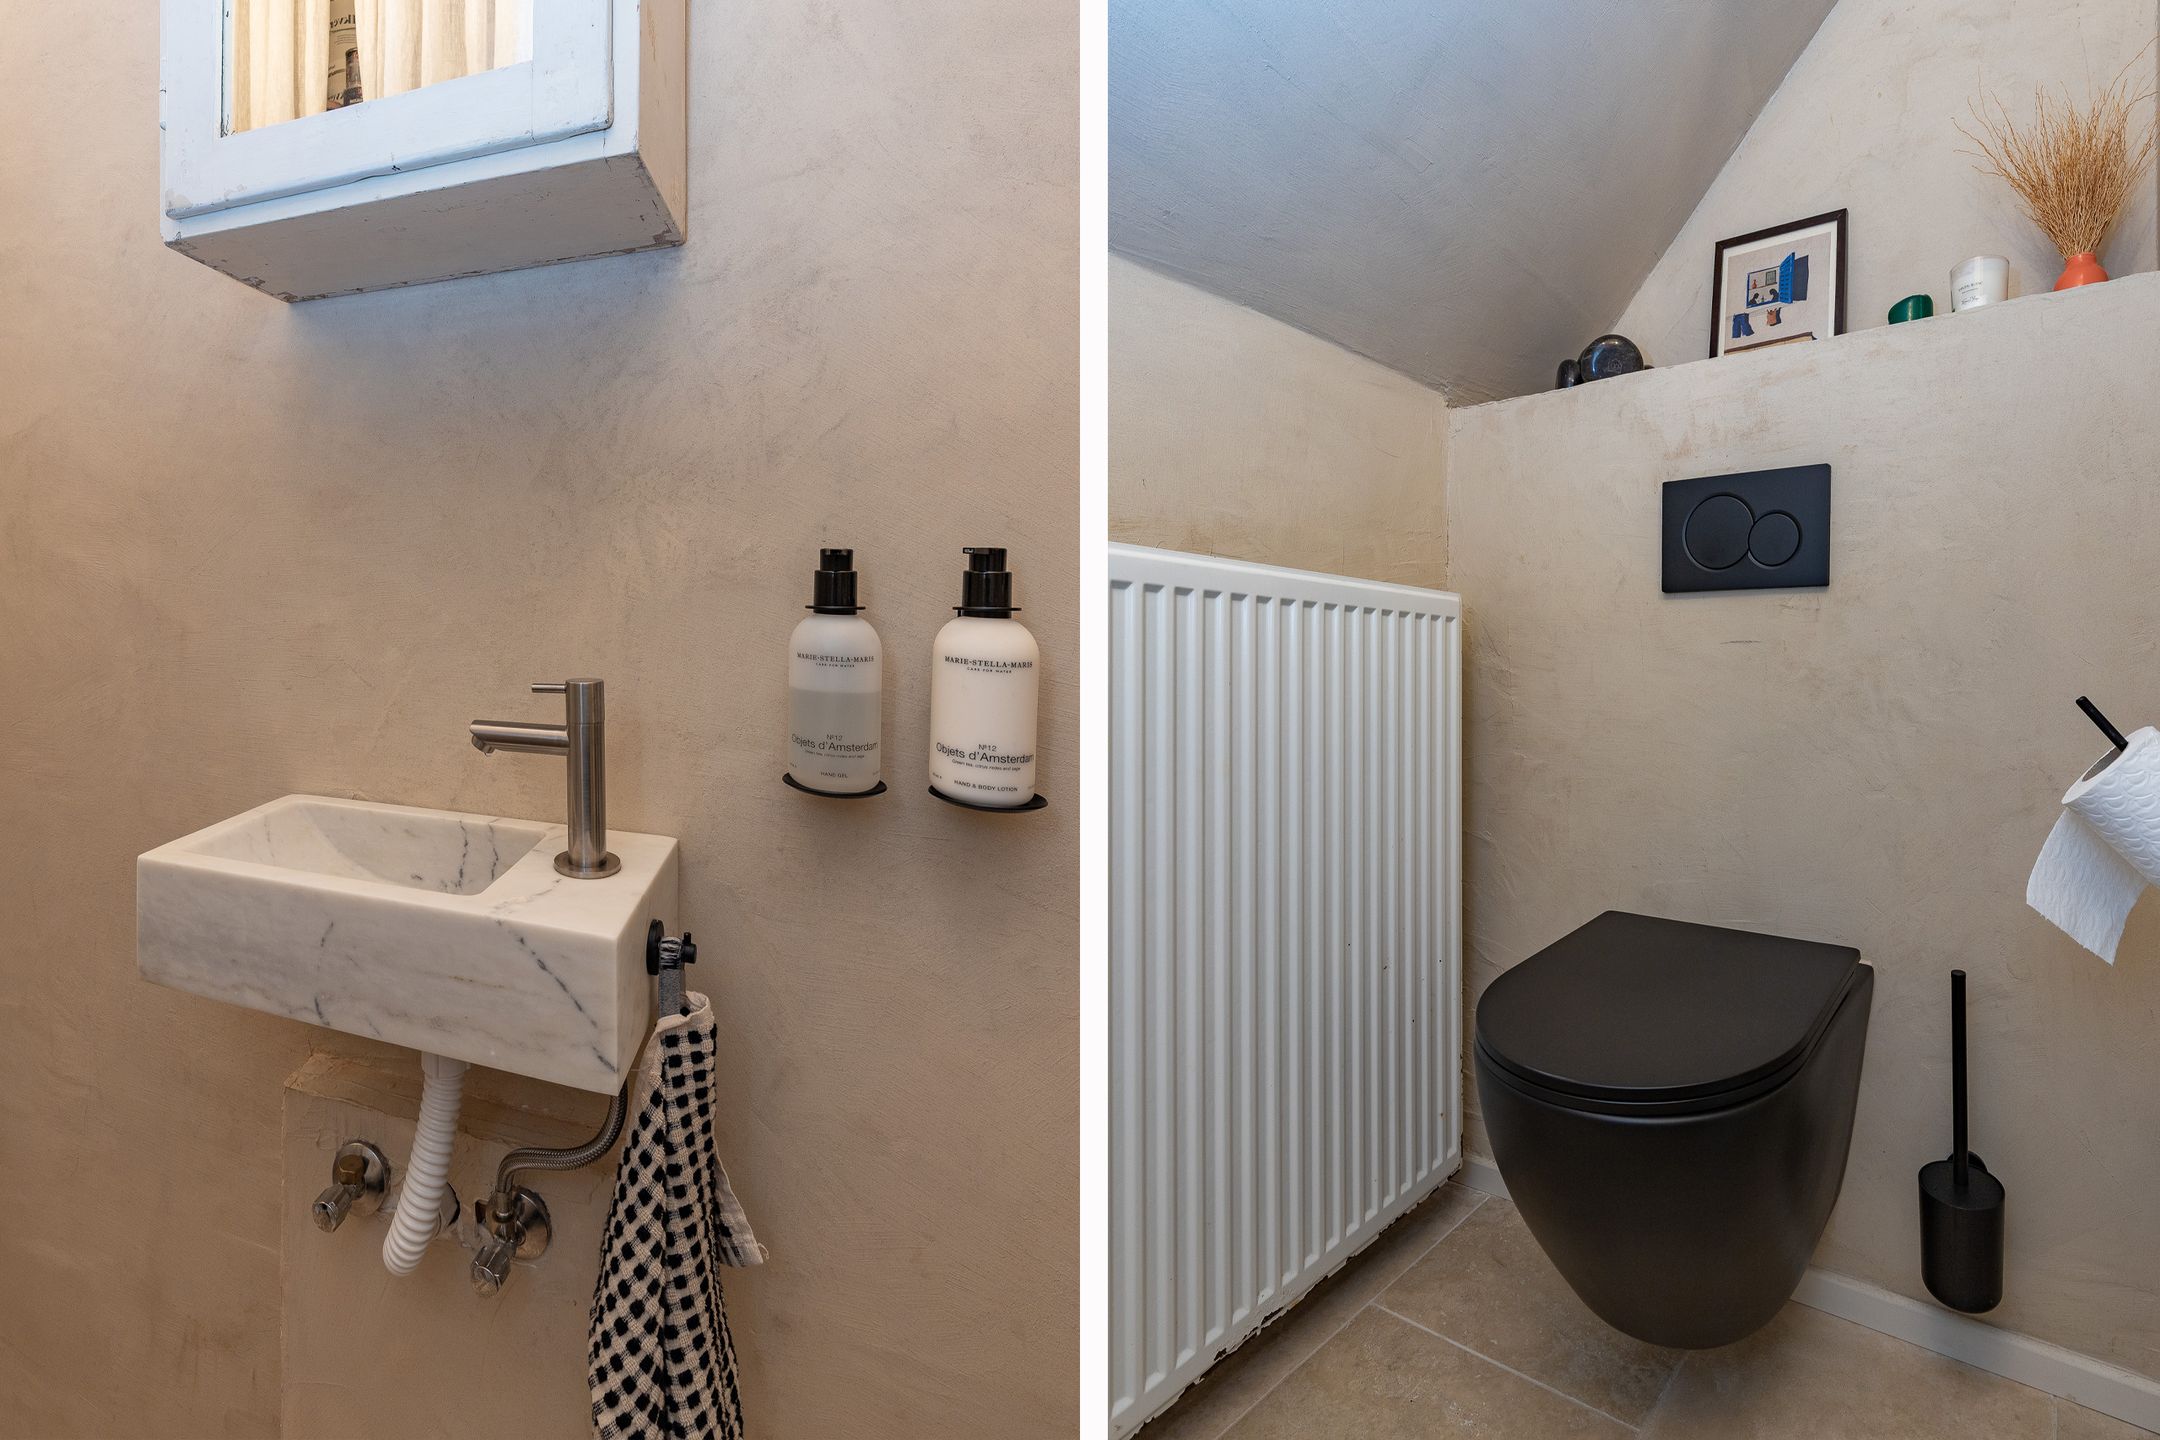
Op deze verdieping bevinden zich tevens een separaat toilet en volop praktische bergruimte. Deze ruimte biedt bovendien de mogelijkheid om eenvoudig een tweede badkamer te realiseren, aangezien de benodigde aansluitingen reeds aanwezig zijn. Een fraaie open trap leidt naar de eerste verdieping.
1e verdieping:
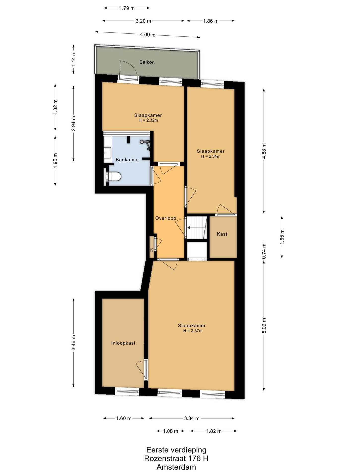
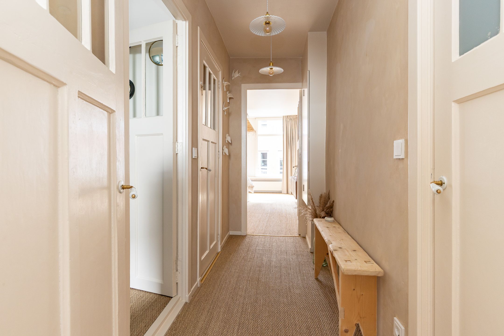
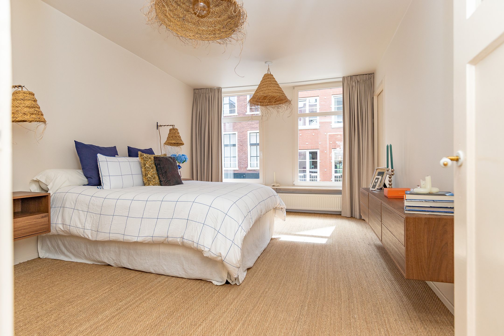
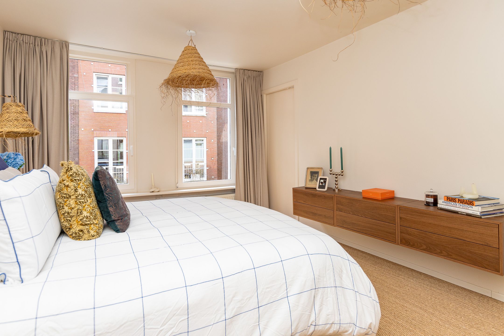
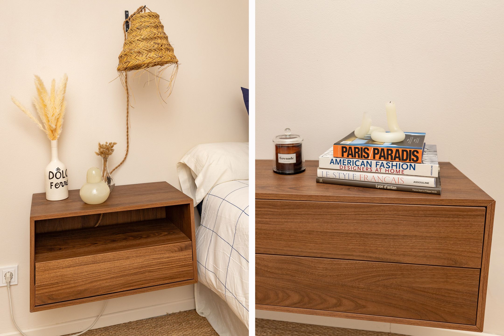
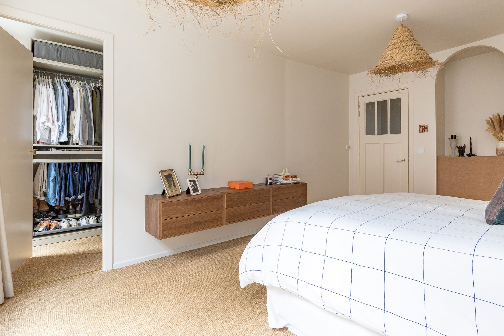
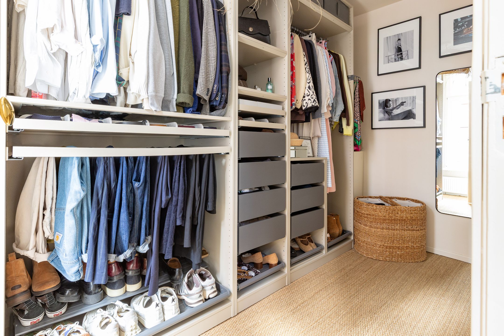
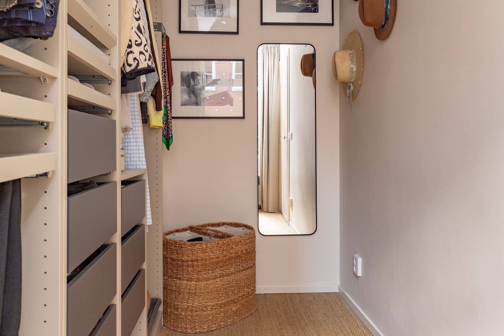
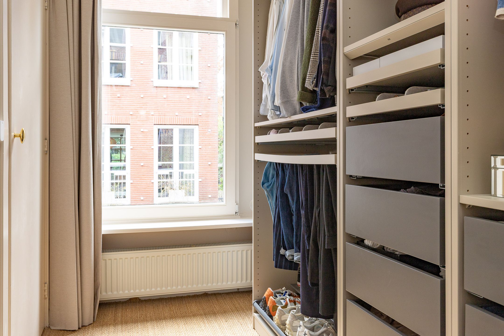
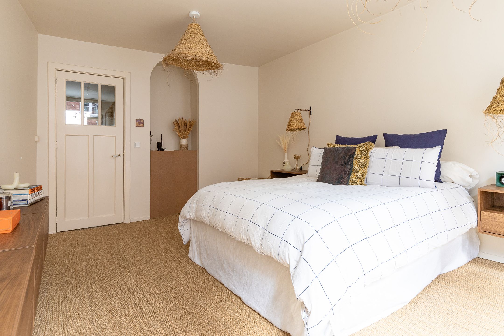
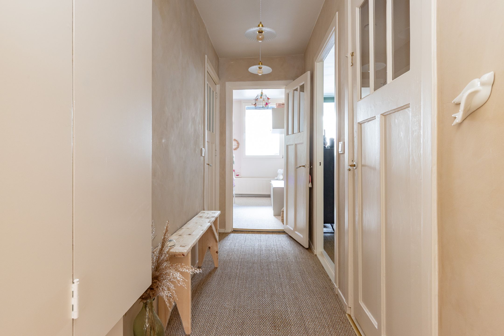
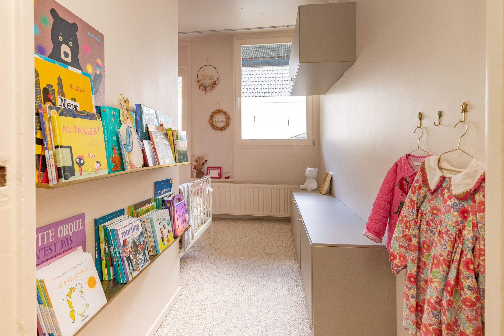
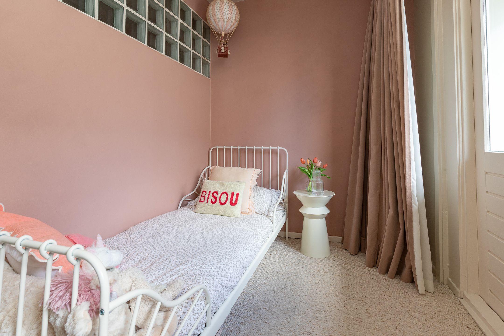
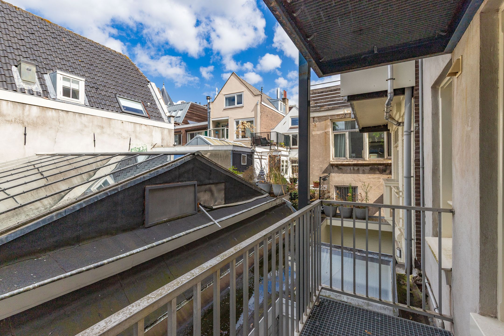
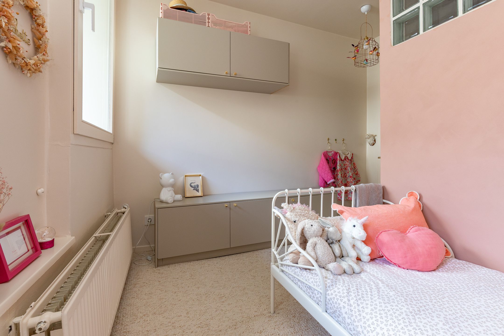
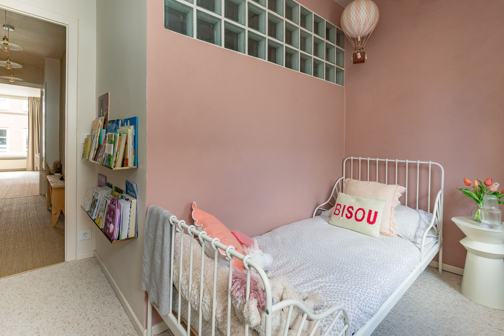
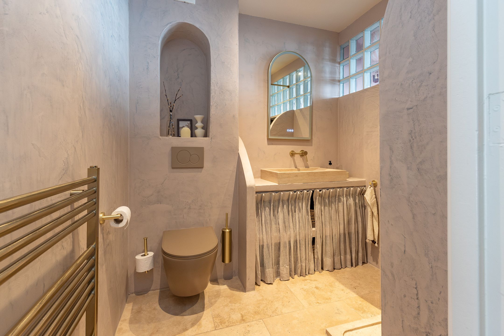
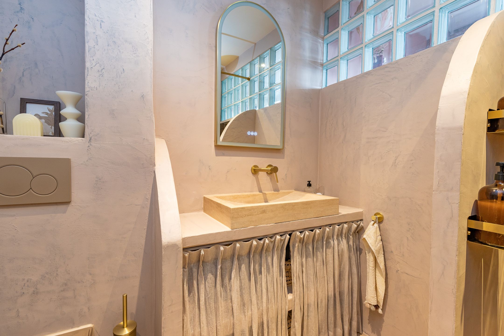
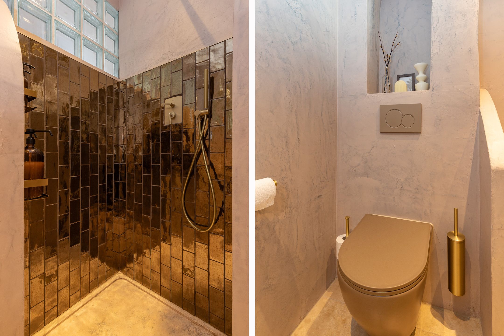
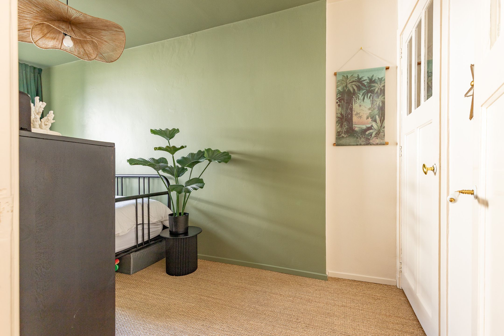
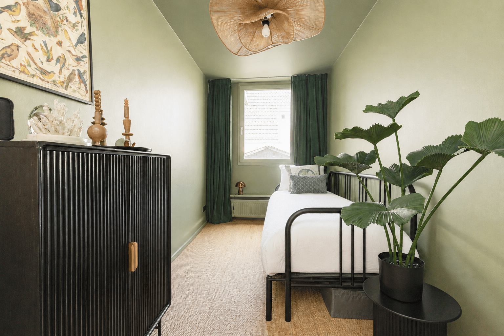
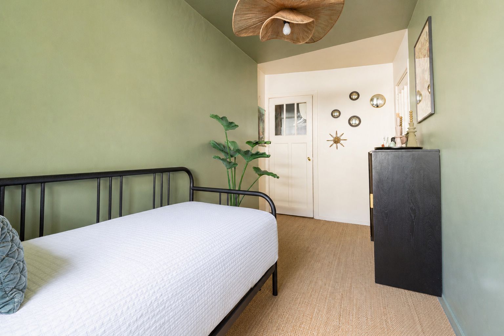
De overloop geeft toegang tot alle vertrekken. Aan de voorzijde bevindt zich de ruime hoofdslaapkamer met aangrenzend een royale inloopkast. Deze ruimte beschikt eveneens over een raam en kan daardoor ook uitstekend worden gebruikt als extra slaapkamer, bijvoorbeeld als babykamer. Aan de achterzijde bevinden zich nog twee slaapkamers waarvan er één toegang heeft tot het balkon. De luxe badkamer is recent vernieuwd en uitgevoerd in een stijlvolle spa-stijl. De badkamer beschikt over een ruime inloopdouche, een fraai wastafelmeubel met voldoende opbergruimte en een tweede toilet.
L O C A T I E
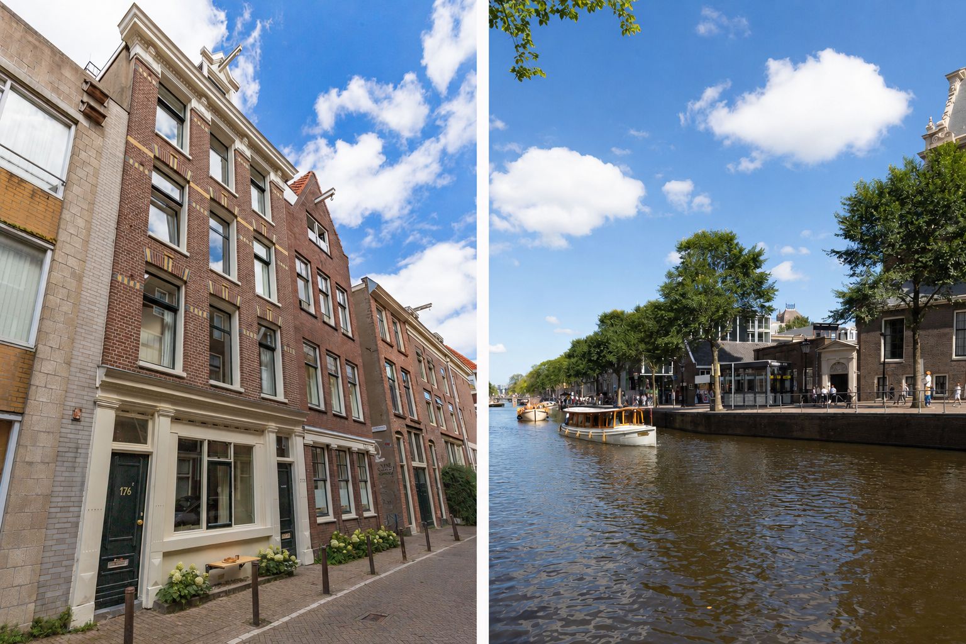
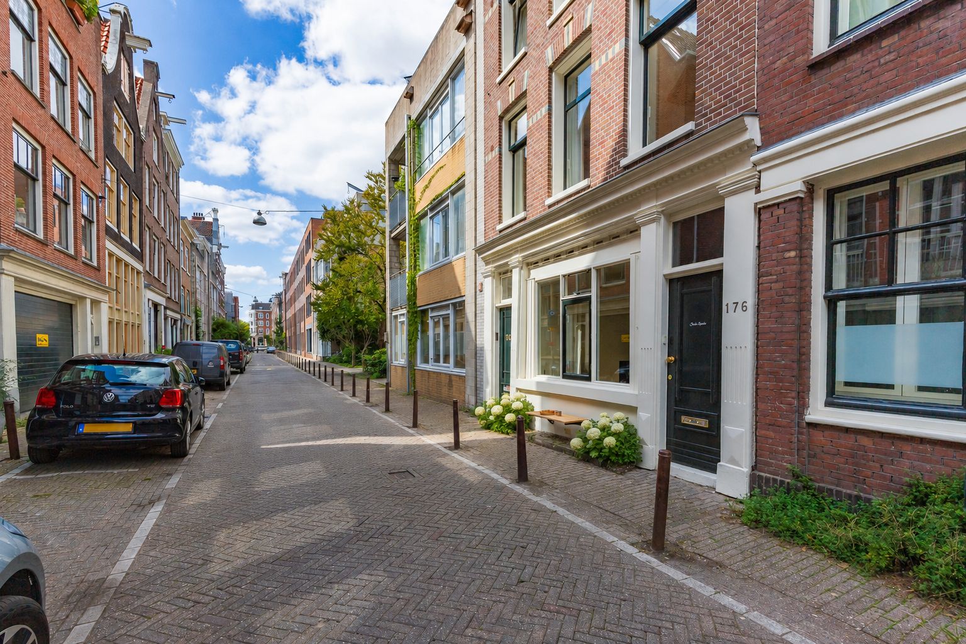
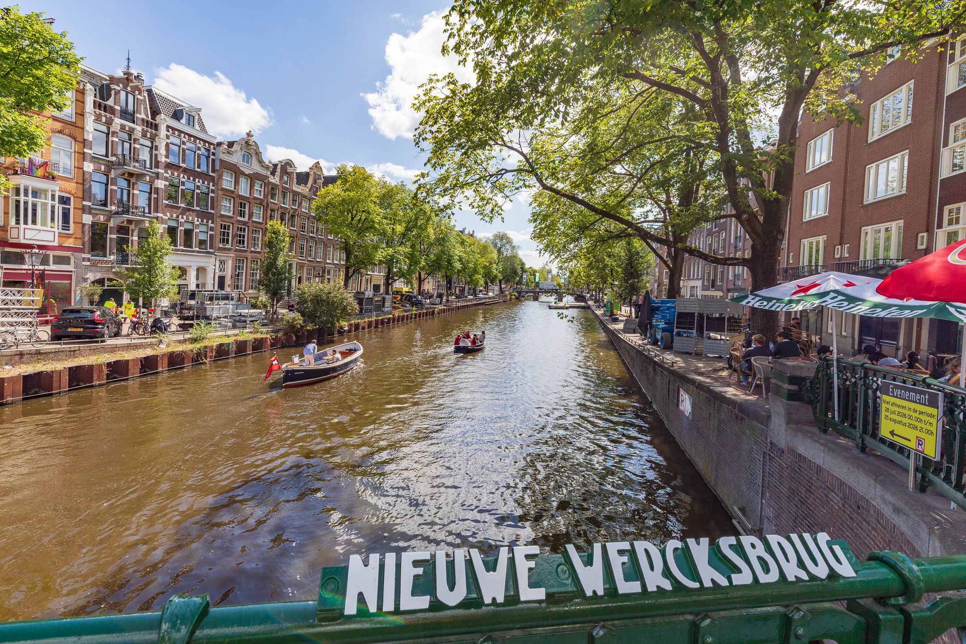
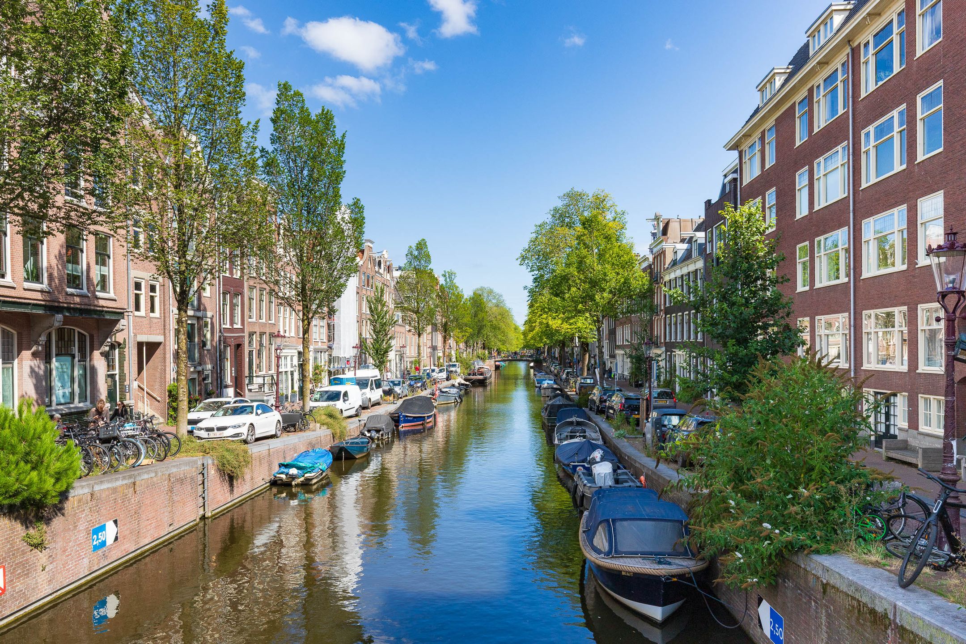
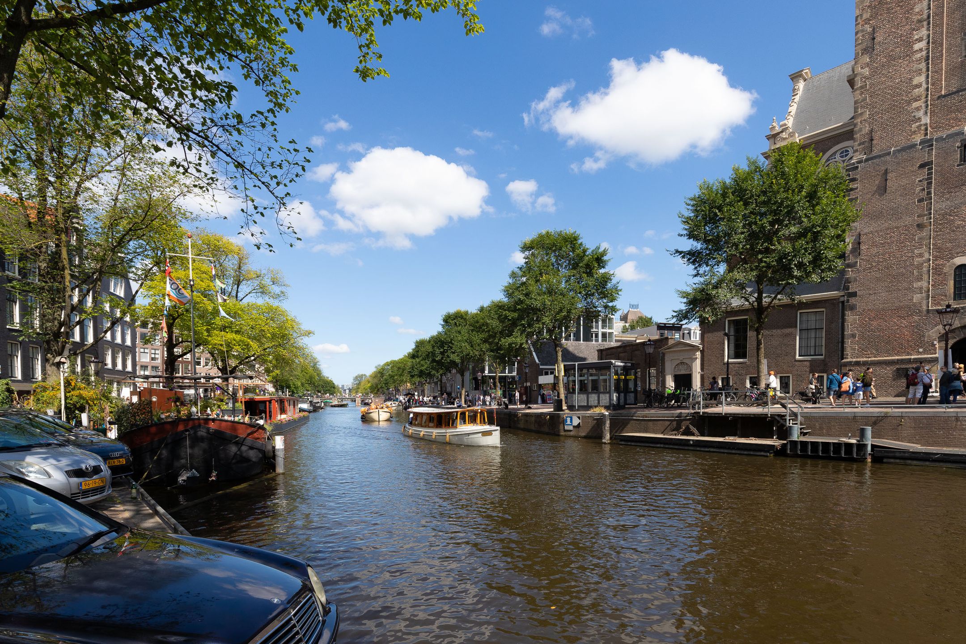
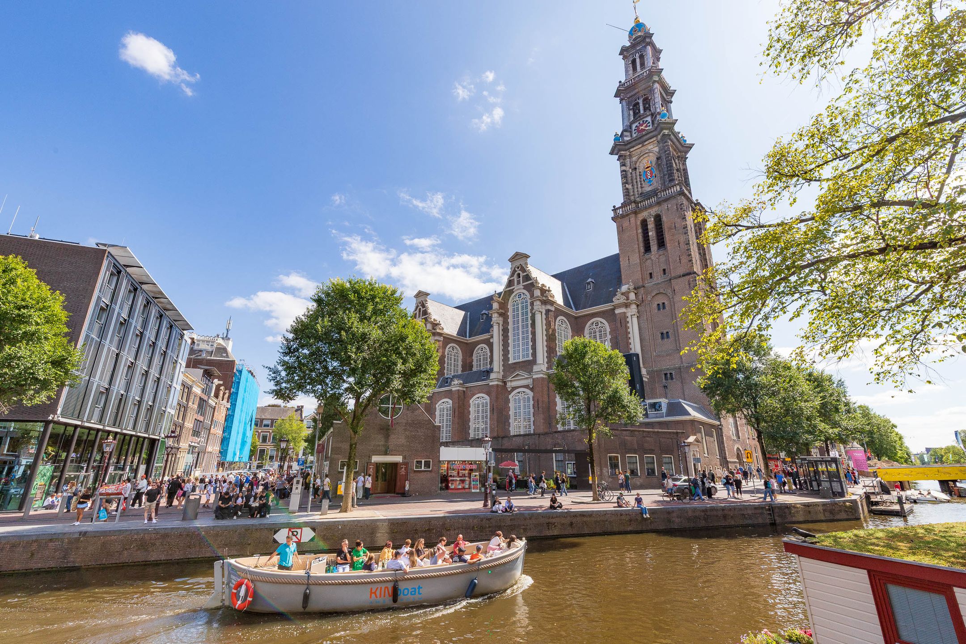
De Rozenstraat ligt midden in de geliefde Jordaan, een van de meest karakteristieke buurten van Amsterdam. Hier woon je tussen historische grachten, schilderachtige straatjes, sfeervolle hofjes en prachtige monumentale panden, terwijl de levendigheid van de binnenstad letterlijk om de hoek ligt. Op slechts enkele minuten lopen bevinden zich de Negen Straatjes en de Elandsgracht, met een breed aanbod aan winkels, speciaalzaken, supermarkten en gezellige cafés en restaurants. Ook de Noordermarkt en het Westerpark zijn gemakkelijk te voet of per fiets bereikbaar. Voor kunst- en cultuurliefhebbers liggen de vele galeries in de nabijgelegen Hazenstraat binnen handbereik. Het Vondelpark is eveneens goed bereikbaar.
Ook qua bereikbaarheid is de ligging uitstekend. Diverse tram- en bushaltes aan onder meer de Marnixstraat, Elandsgracht en Rozengracht bevinden zich op loopafstand, met goede verbindingen richting onder andere Amsterdam Centraal, Amsterdam Lelylaan en Schiphol. Amsterdam Centraal bereik je per fiets in circa acht minuten.
B I J Z O N D E R H E D E N
+ Gelegen op eigen grond, dus geen erfpacht;
+ Woonoppervlak circa 112 m² (meetrapport aanwezig);
+ Energielabel B;
+ Dubbel benedenhuis verdeeld over twee woonlagen;
+ Vier slaapkamers;
+ Patio én balkon;
+ Kleinschalige VvE, bestaande uit 2 appartementsrechten;
+ Bijdrage VvE: € 50,- per laag (huidige eigenaar betaalt € 100,-, bovenwoning € 150,-);
+ In 2024/2025 stijlvol gemoderniseerd en sfeervol afgewerkt;
+ Luxe badkamer recent vernieuwd in spa-stijl;
+ Schilderwerk buitenzijde voor- en achtergevel uitgevoerd in september 2024;
+ Dakgoten en houtwerk vernieuwd/geschilderd in september 2024;
+ Fundering volgens opgave hersteld in 2007;
+ Betonvloer op de begane grond;
+ Oplevering in overleg;
+ Voorbehoud gunning verkoper.
Een unieke combinatie van luxe, ruimte, buitenleven en een toplocatie: hier komt alles samen voor wie op zoek is naar comfortabel en bijzonder wonen in het hart van de Jordaan.
//
LUXURY, SPACE AND LOCATION comes together in this unique and beautifully renovated duplex apartment of approximately 112 m², situated on a quiet street in the heart of the populair and characteristic 'Jordaan'. This stylish and move-in ready home combines generous living space with four bedrooms, a luxurious spa-style bathroom, a charming patio and a balcony. With an energy label B, the property also offers a good balance between comfort and energy efficiency. The high-quality finishes, historic character and practical layout make this a particularly comfortable and complete city home.
The property is arranged over the ground and first floor and forms part of a characteristic listed building dating from 1897. It has its own private entrance, offering a pleasant sense of privacy and independence. An additional and highly attractive feature is that the property is situated on FREEHOLD LAND, meaning there is no ground lease (erfpacht).
L A Y O U T
Ground floor:
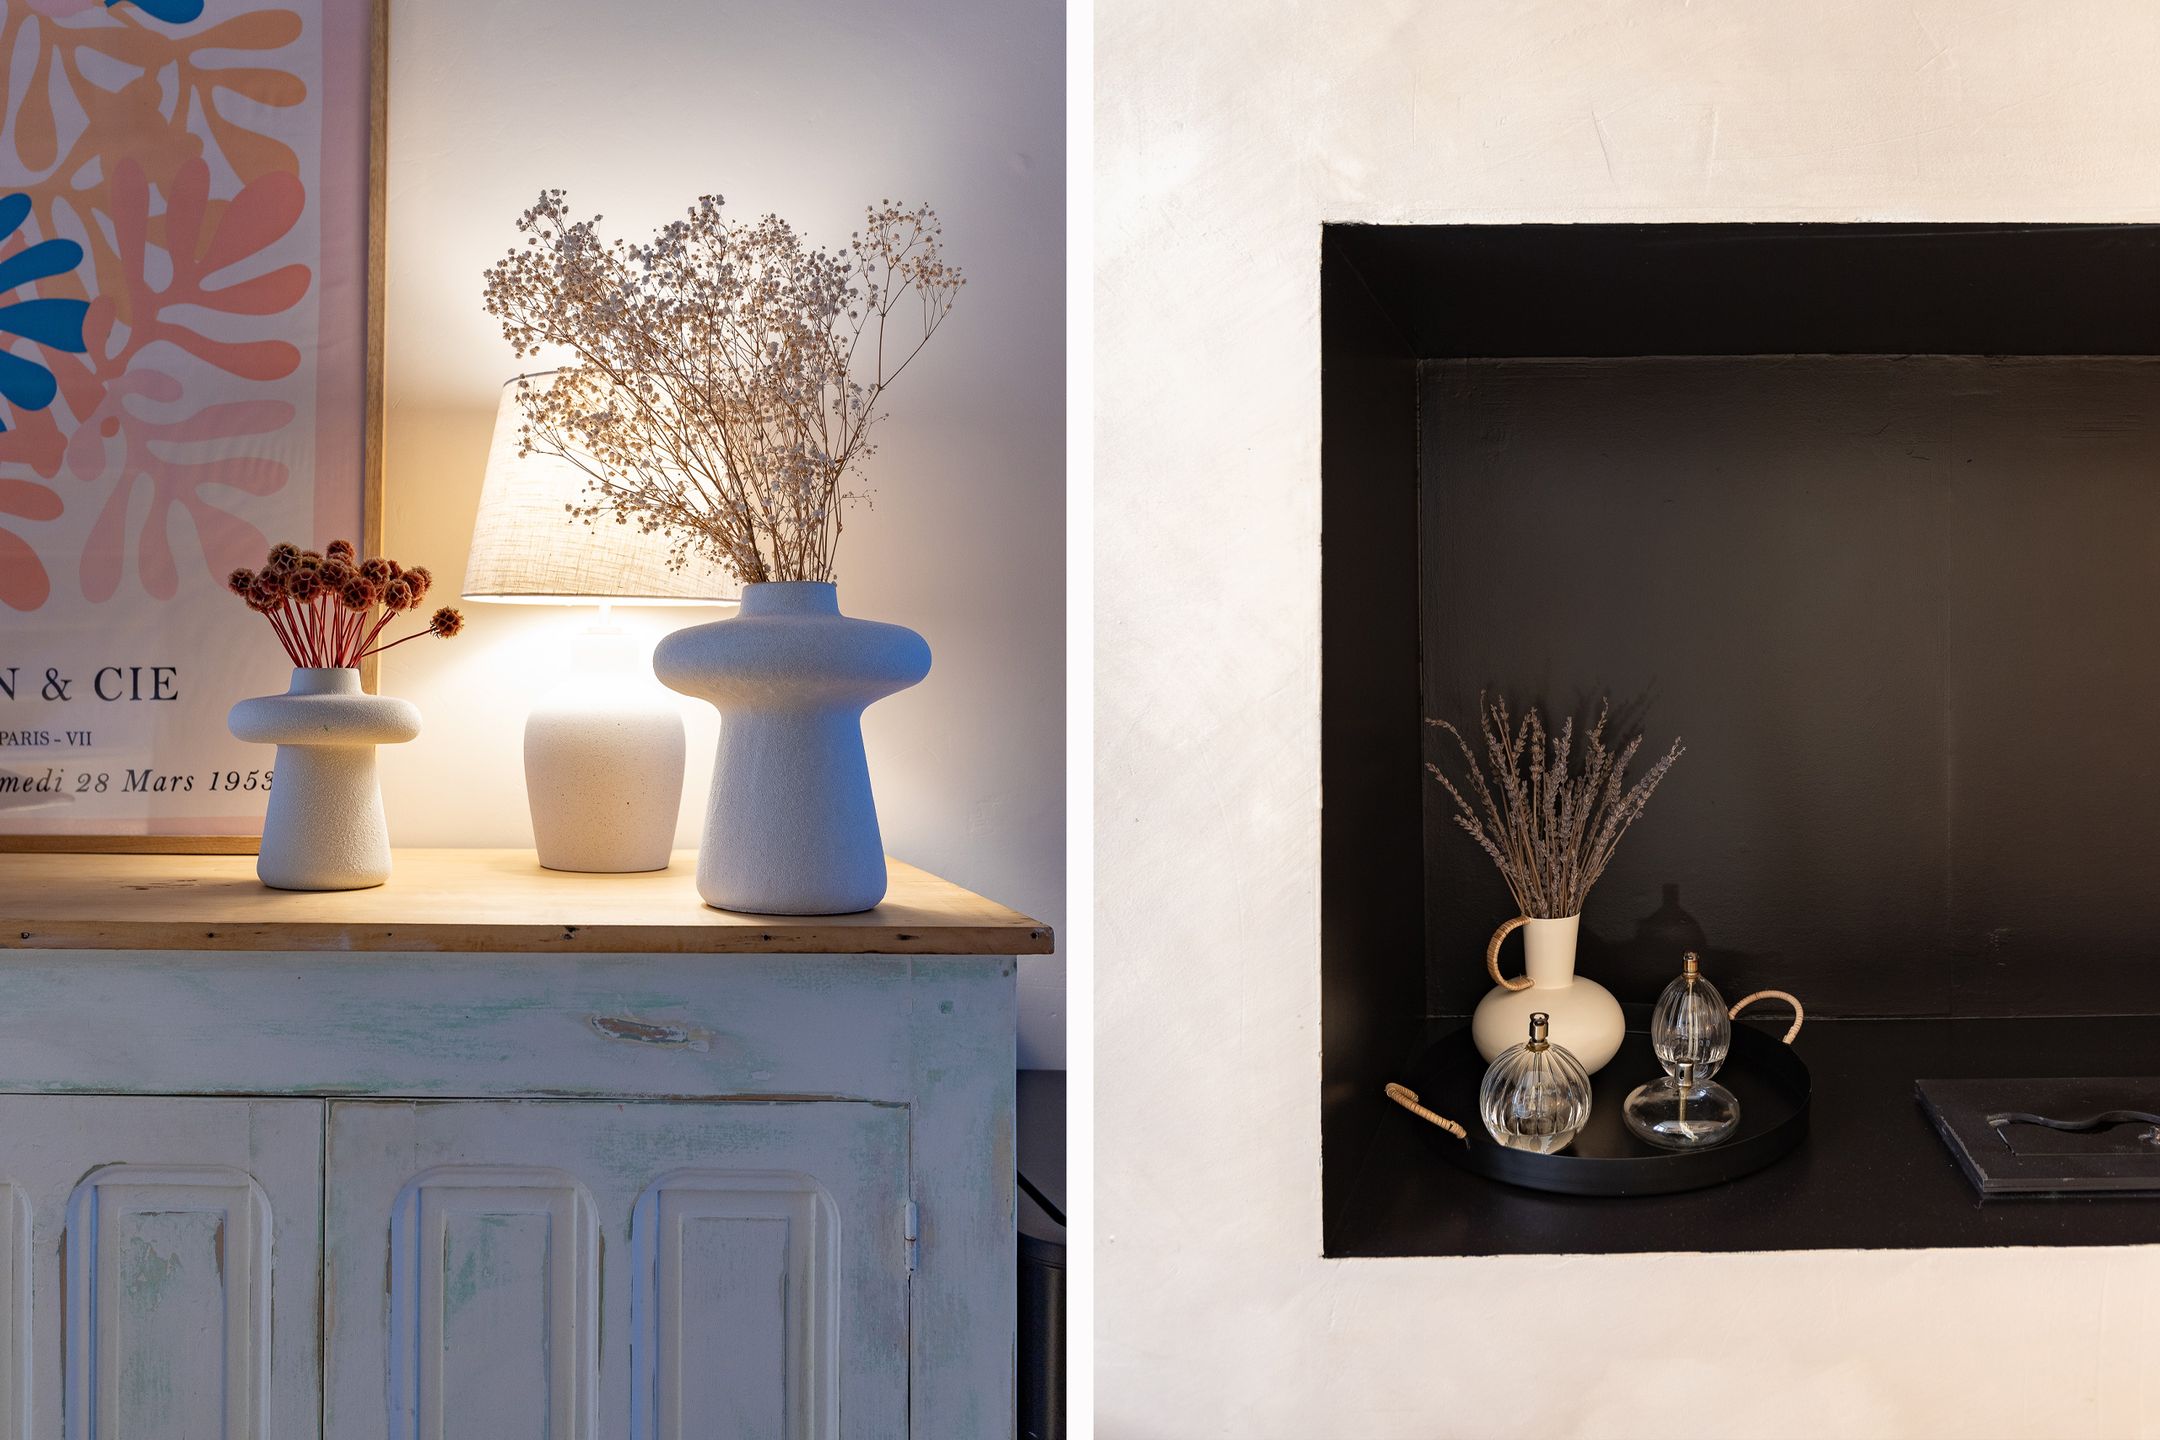
The private entrance opens into a hallway with the meter cupboard and cloakroom. A beautiful steel-framed door leads into the generous living and dining room. At the front is the inviting sitting area, where the impressive bio-ethanol fireplace immediately catches the eye. At the rear, there is ample space for a comfortable dining area, adjoining the stylish kitchen.
The recently renovated kitchen has been designed with both style and comfort in mind and features a BORA induction hob, Bosch combination oven/microwave and Quooker tap. From the kitchen, there is a lovely view of the cosy patio. The glazed double doors allow the kitchen to be separated from the living room when desired, while still allowing plenty of natural light to flow through. The patio is accessible through double doors. This sheltered outdoor space forms a wonderful extension of the living area and is an ideal place to enjoy outdoor living, even early in the spring.
Also on this floor are a separate toilet and plenty of practical storage space. This area also offers the possibility of creating a second bathroom relatively easily, as the necessary connections are already in place. A beautiful open staircase leads to the first floor.
First floor:
The landing provides access to all rooms. At the front is the spacious principal bedroom with an adjoining generous walk-in wardrobe. This room also benefits from a window and could therefore easily be used as an additional bedroom, for example as a nursery.
At the rear are two more bedrooms, one of which opens directly onto the balcony. The luxurious bathroom has recently been renovated in an elegant spa-style design and features a spacious walk-in shower, a stylish vanity unit with ample storage and a second toilet.
L O C A T I O N
Rozenstraat is situated right in the heart of the beloved Jordaan, one of Amsterdam's most characteristic neighbourhoods. Here, you are surrounded by historic canals, picturesque streets, charming courtyards and beautiful listed buildings, while the vibrant city centre is literally on your doorstep.
The famous Nine Streets (De Negen Straatjes) and Elandsgracht are just a few minutes' walk away, offering a wide variety of boutiques, speciality shops, supermarkets, cafés and restaurants. Noordermarkt and Westerpark are also easily accessible on foot or by bicycle. Art and culture enthusiasts will appreciate the many galleries in the nearby Hazenstraat. The Vondelpark is also within easy reach.
The property is exceptionally well connected by public transport. Various tram and bus stops along Marnixstraat, Elandsgracht and Rozengracht are within walking distance, providing convenient connections to Amsterdam Central Station, Amsterdam Lelylaan and Schiphol Airport, among others. Amsterdam Central Station can be reached by bicycle in approximately eight minutes.
K E Y F E A T U R E S
+ Situated on FREEHOLD LAND, so no ground lease (erfpacht);
+ Energylabel B;
+ Approximately 112 m² (measurement report available);
+ Split-level apartment arranged over two floors;
+ Four bedrooms;
+ Patio and balcony;
+ Small-scale Owners' Association (VvE), consisting of 2 apartment rights;
+ VvE contribution: €50 per floor (current owner pays €100, upper-floor owner €150);
+ Stylishly modernised and beautifully finished in 2024/2025;
+ Luxurious bathroom recently renovated in spa style;
+ Exterior painting of the front and rear façades completed in September 2024;
+ Gutters and exterior timberwork renewed/painted in September 2024;
+ Foundation reportedly repaired in 2007;
+ Concrete floor on the ground floor;
+ Completion by mutual agreement;
+ Subject to seller's approval.
A unique combination of luxury, space, outdoor living and an exceptional location: everything comes together here for those looking for comfortable and distinctive city living in the heart of the Jordaan.
Features
Transfer
Asking price
€ 1.079.000
Asking price per m²
€ 9.634/m²
Offered since
4 September 2026
Status
For sale
VvE contribution
€ 100 p/m
Construction
Kind of house
appartement
Category
Dubbel benedenhuis (appartement)
Build year
1897
Build form
Bestaande bouw
Roof type
Zadeldak bedekt met pannen
Surfaces and layout
Living area
112 m²
Volume
402 m³
Rooms
5
Bedrooms
4
Floor level
0
Energy
Energy label
B
Insulation
Dubbel glas
Heating
Cv-ketel
Hot water
Cv-ketel
Boiler
Intergas HR-107 (gas gestookt combiketel uit 2015, eigendom)
Outdoor and parking
Garden
Patio/atrium
Garden orientation
Gelegen op het noordwesten
Building-related outdoor space
5
Parking
Betaald parkeren en parkeervergunningen
Amenities
Amenities
Glasvezelkabel, mechanische ventilatie, natuurlijke ventilatie, en TV kabel
Particulars
Gestoffeerd en monumentaal pand
About this property
0 days at the market
Matches the expectations for this neighborhood
Asking price per m² € 9.634/m²
Owners’ association (VvE)
In a flat you share the building with the other owners. The VvE manages it, and a healthy one has a reserve fund and a maintenance plan.