79 m²living3rooms2bedroomsbuilt1909Fenergy
Offered by Noordwest Makelaardij· VBO
Description
Foor English see below
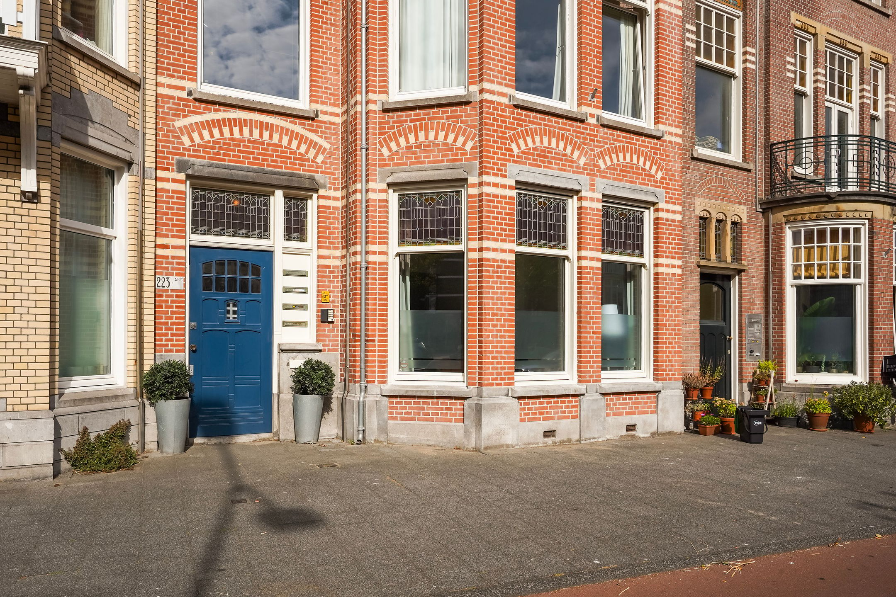
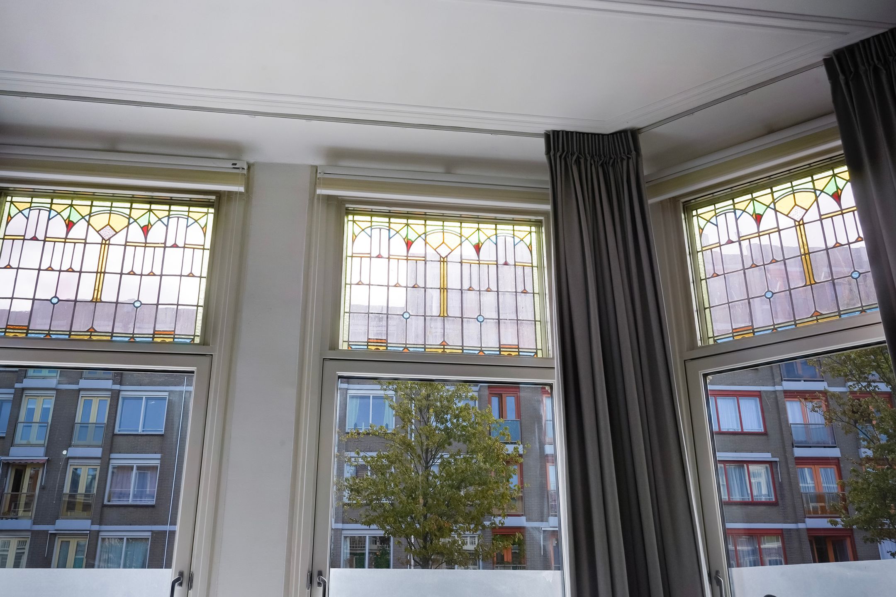
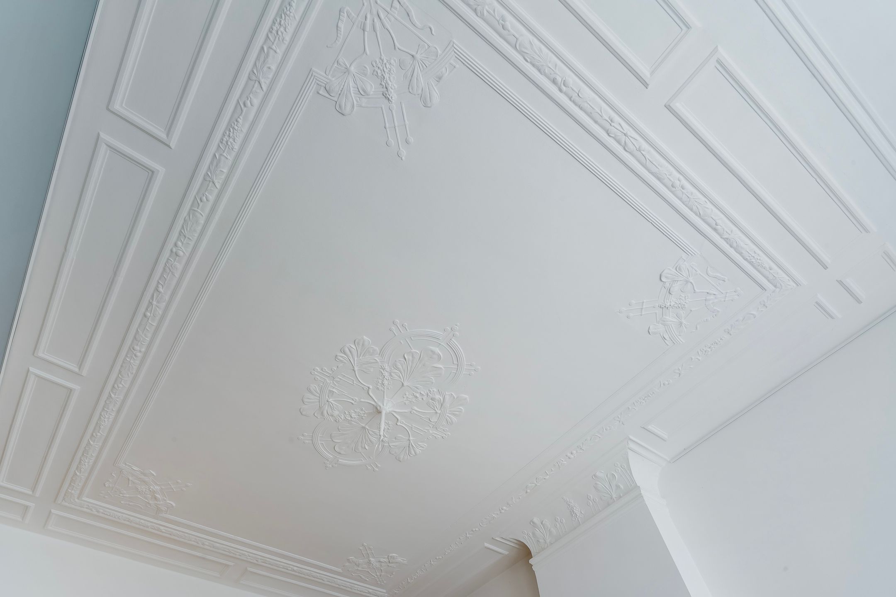
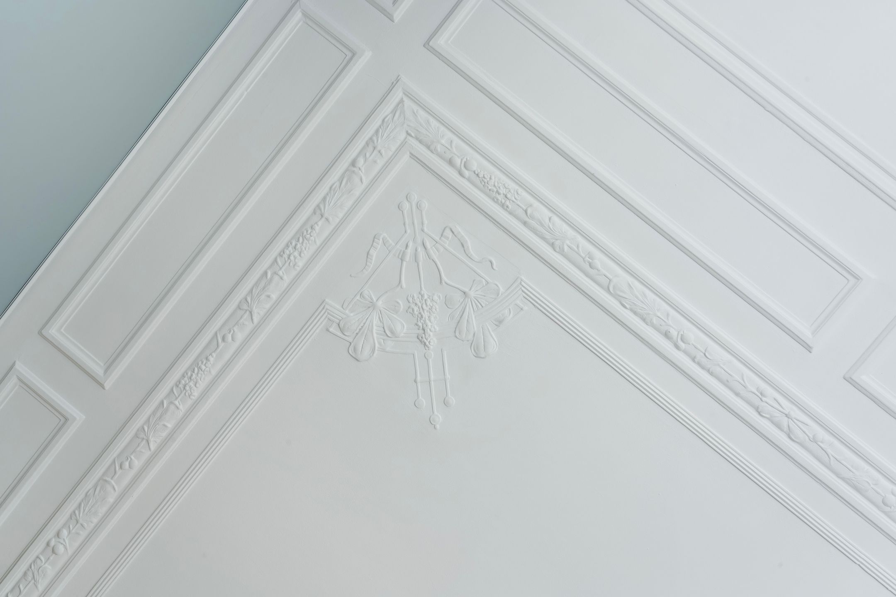
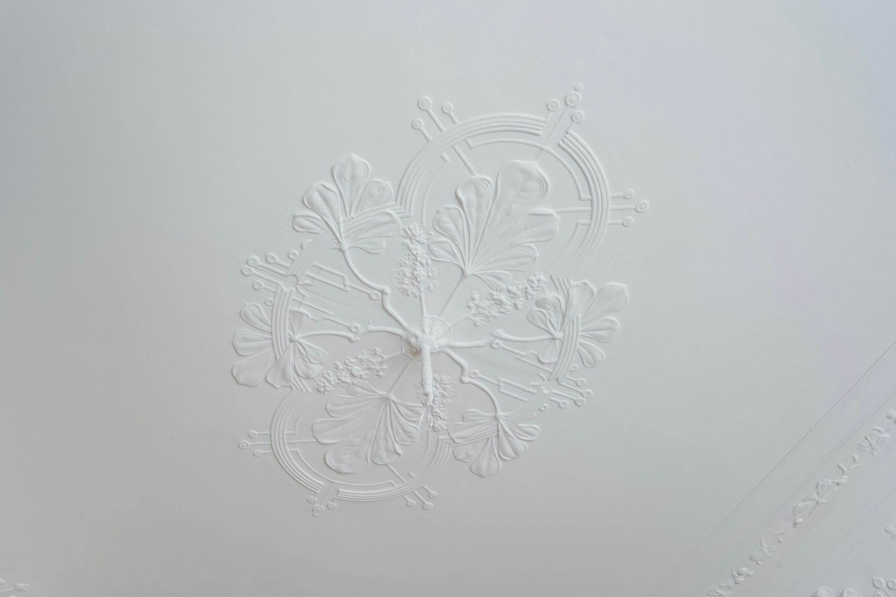
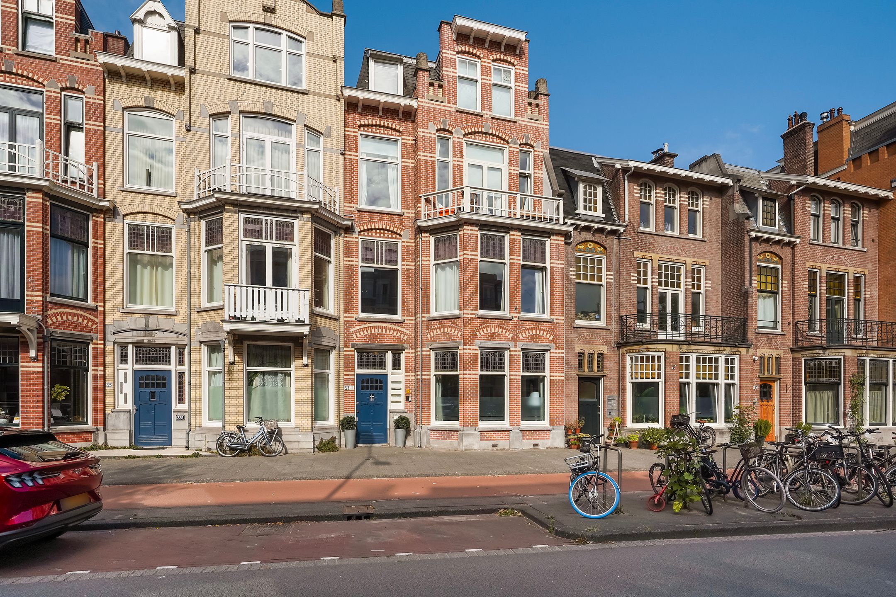
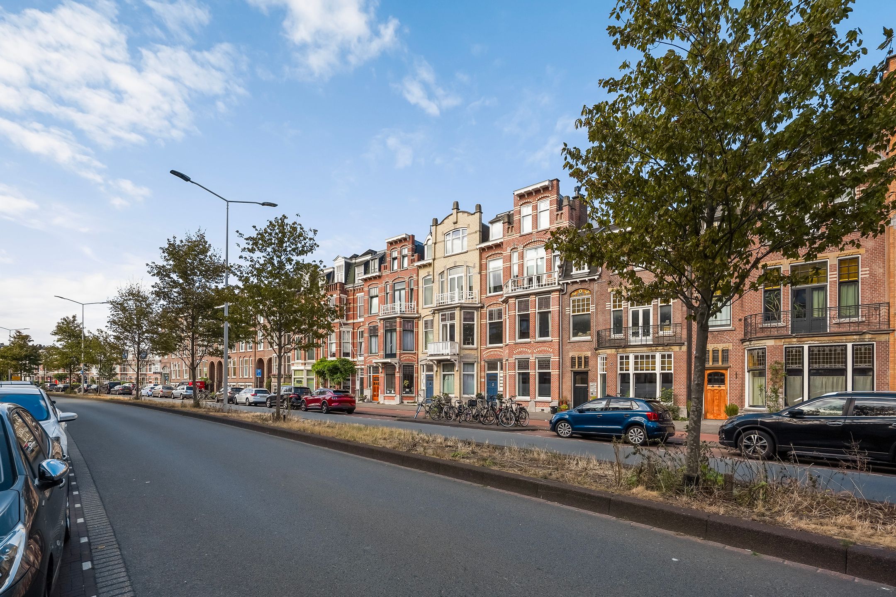
Op zoek naar een ruime en goed onderhouden parterrewoning met karakter, in één van de fraaiste lanen van Duinoord? Dan mag u Groot Hertoginnelaan 223 niet overslaan. Dit appartement uit 1909 combineert authentieke details zoals glas-in-lood, een marmeren schouw en een geornamenteerd plafond met alle comfort van nu, en beschikt bovendien over een heerlijke, diepe achtertuin op het westen.
Indeling
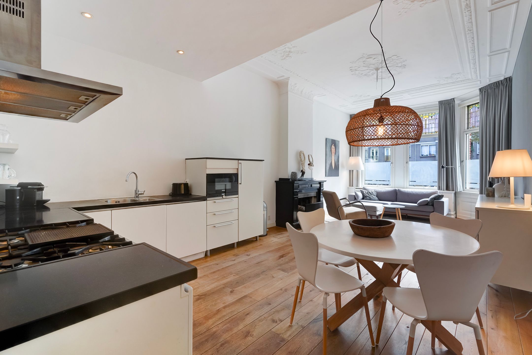
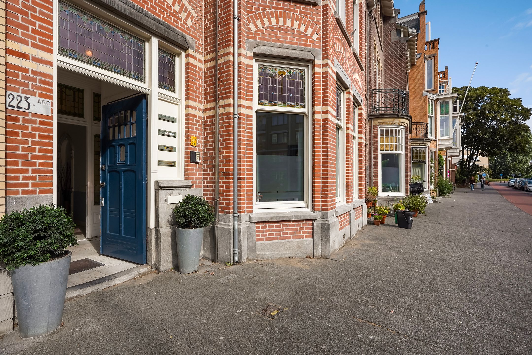
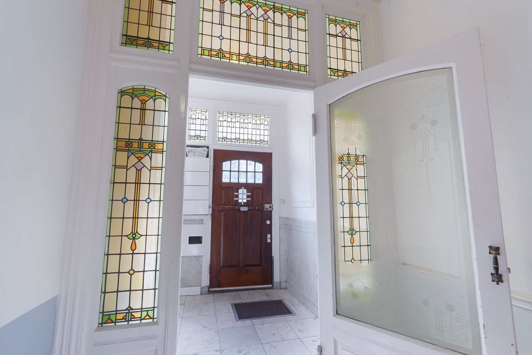
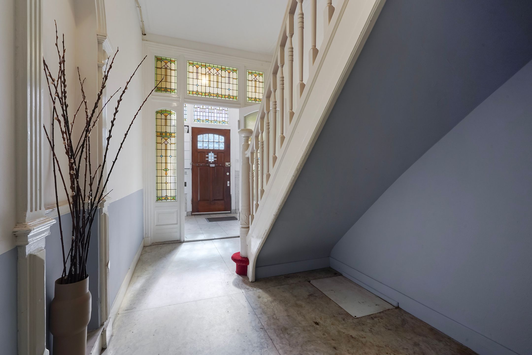
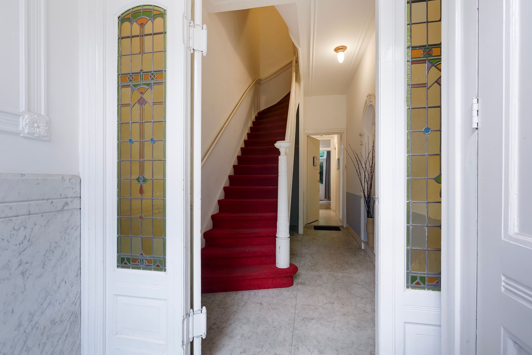
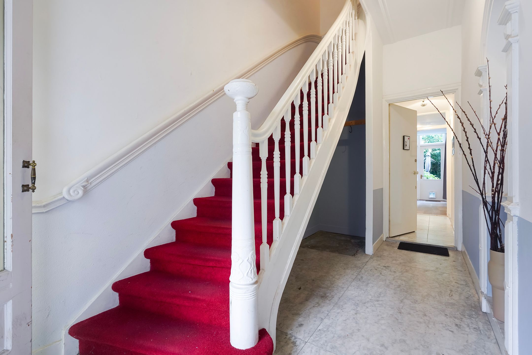
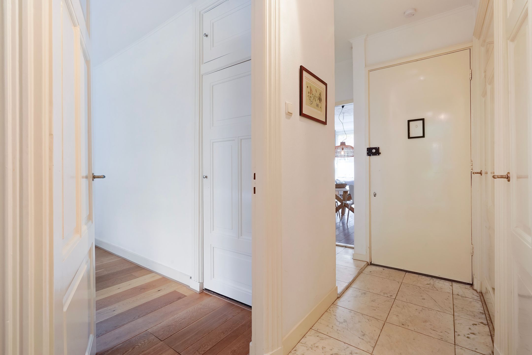
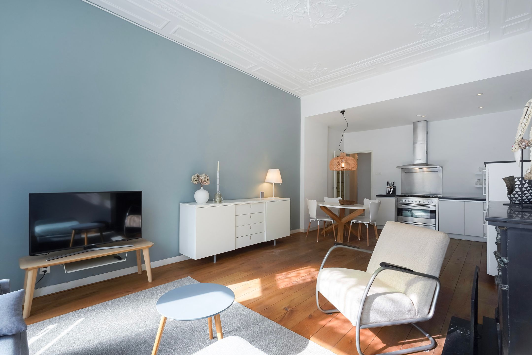
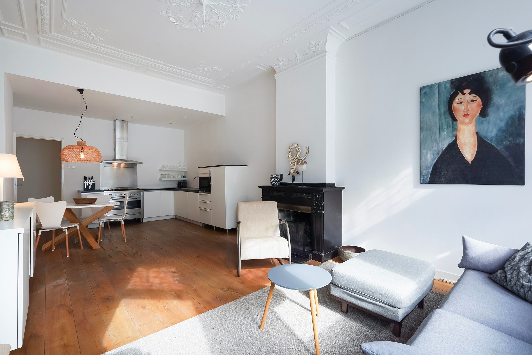
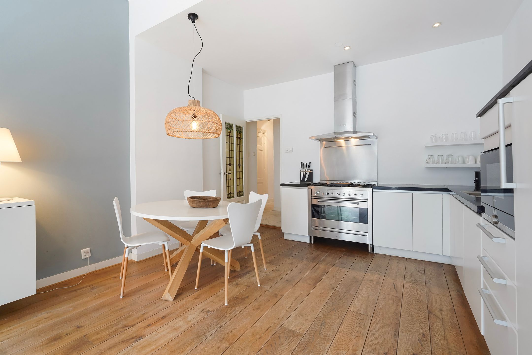
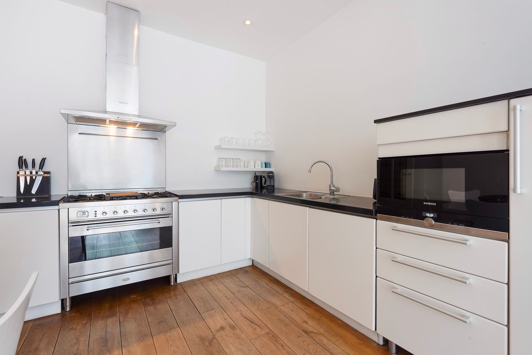
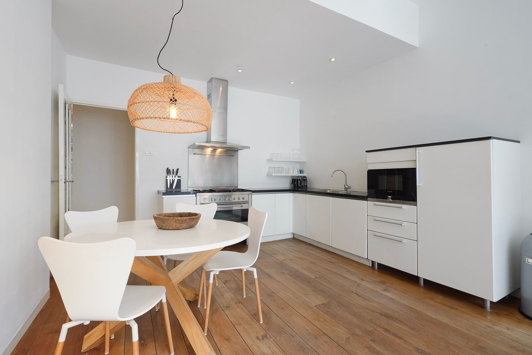
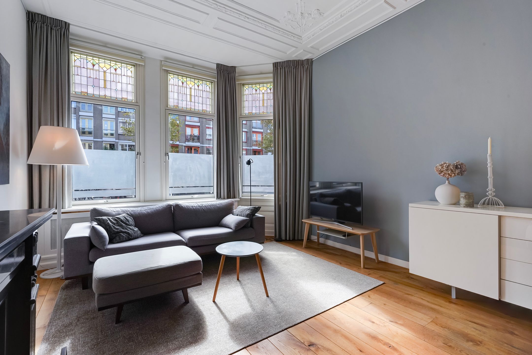
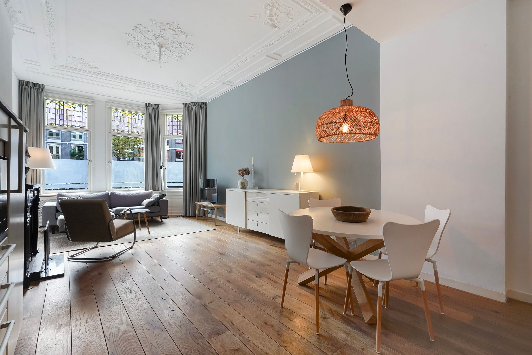
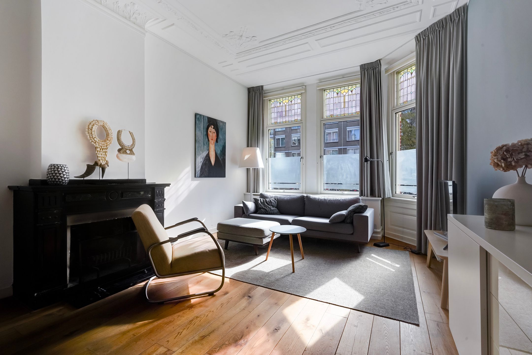
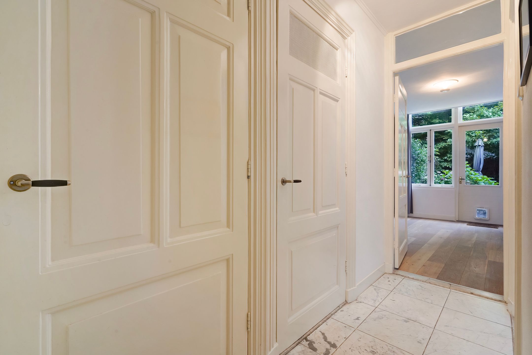
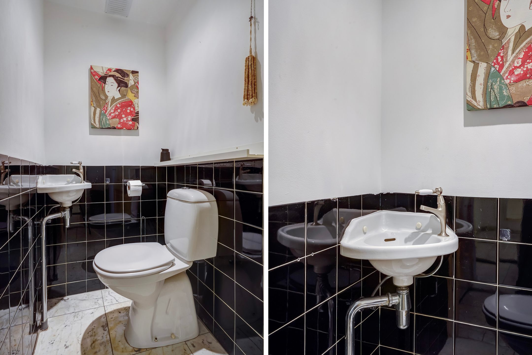
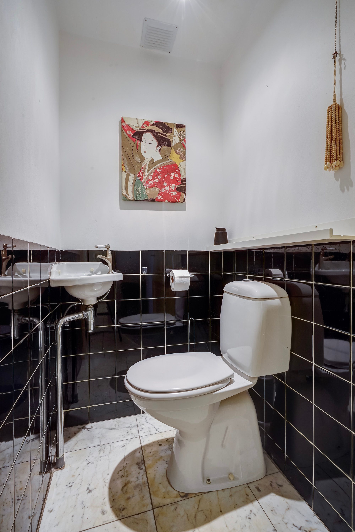
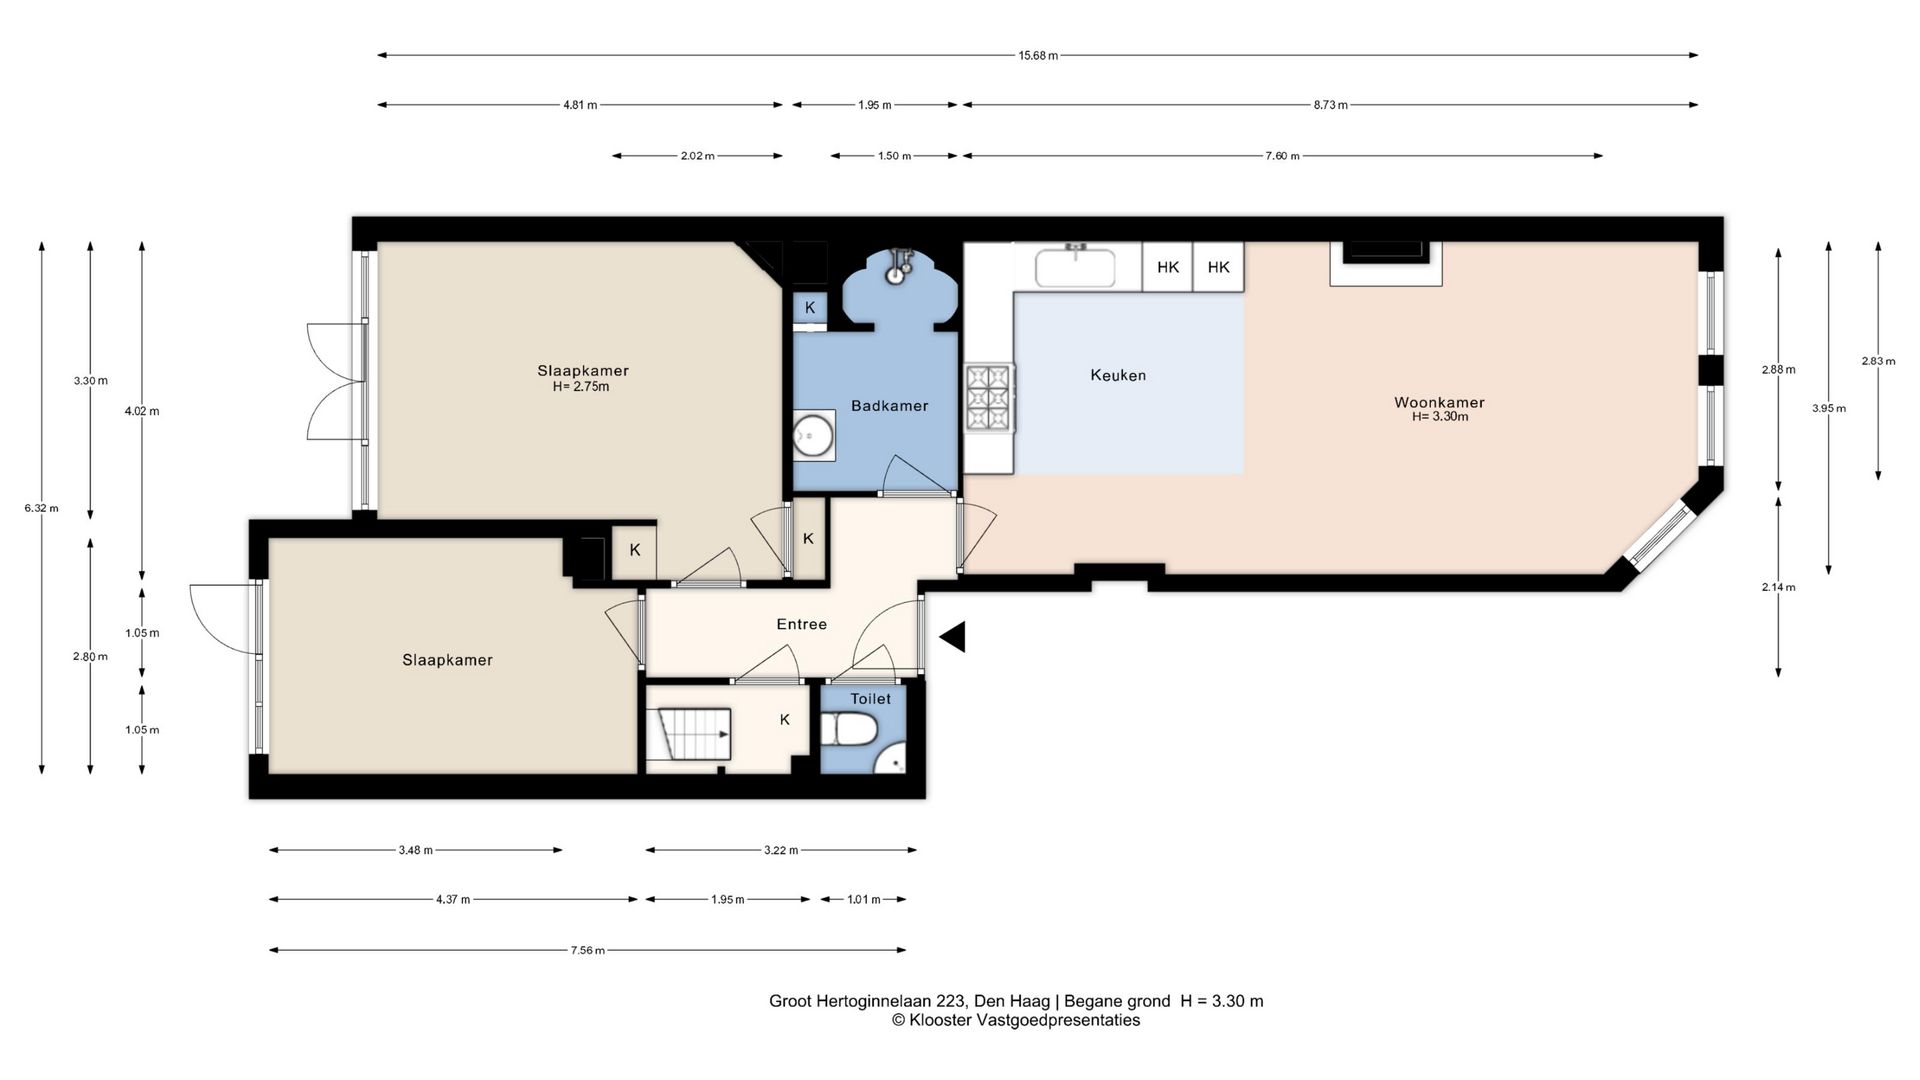
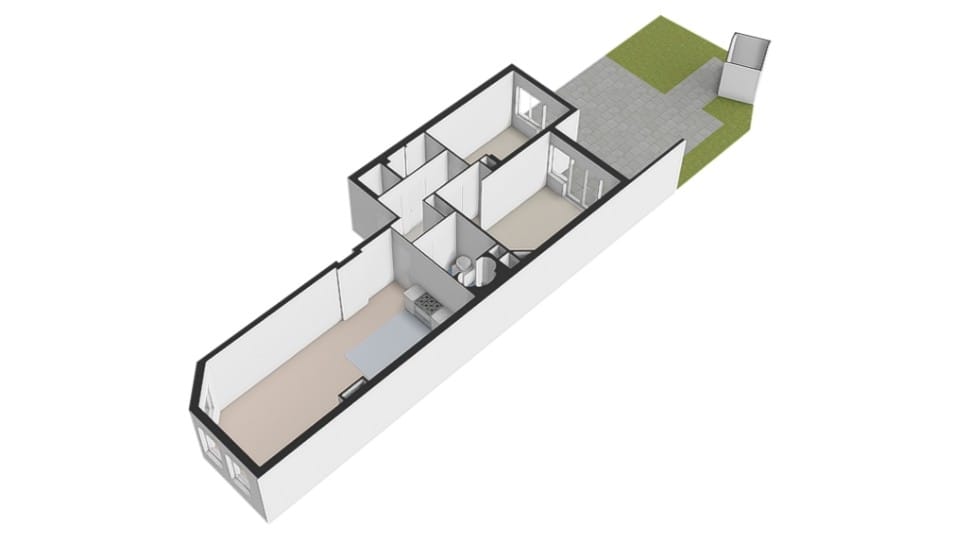
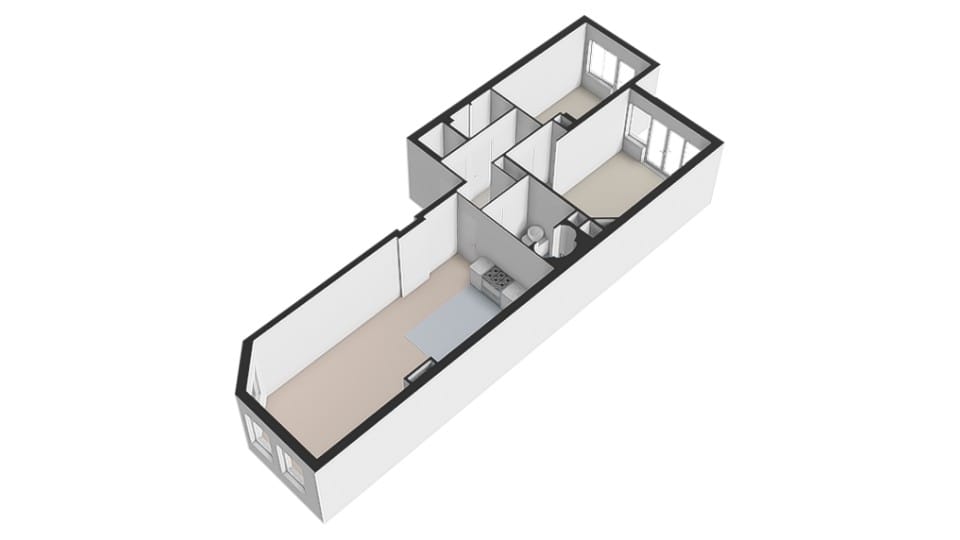
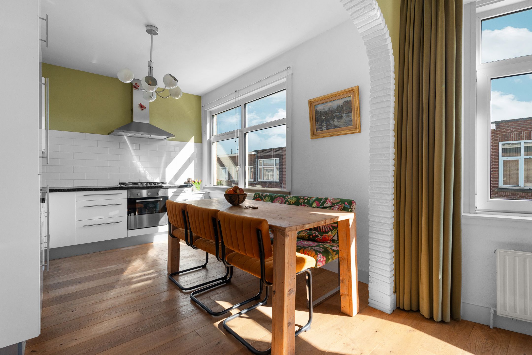
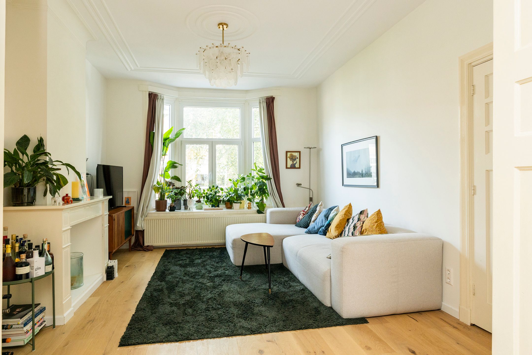
U betreedt het pand via de gezamenlijke entree met marmeren vloer en een sfeervolle tochtdeur met glas-in-lood; onder de trap is ruimte voor de fiets. De entree van het appartement zelf leidt naar een hal met modern toilet met fonteintje. De ruime woon-eetkamer oogt licht en sfeervol, met brede eikenhouten vloerdelen, een open haard in een zwart marmeren schouw en een erker met glas-in-lood bovenlichten. De luxe open keuken is voorzien van diverse inbouwapparatuur, waaronder een 5-pits Boretti fornuis, een echte keuken om in weg te dromen.
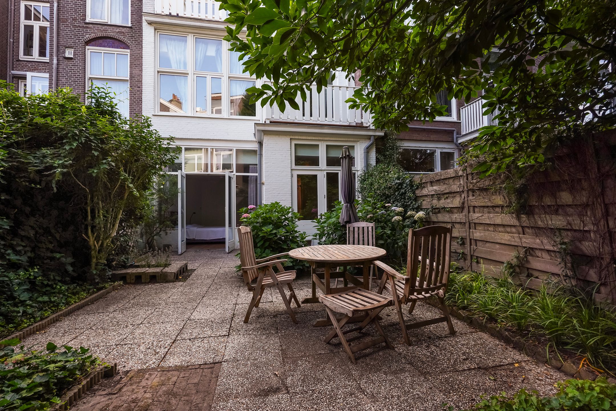
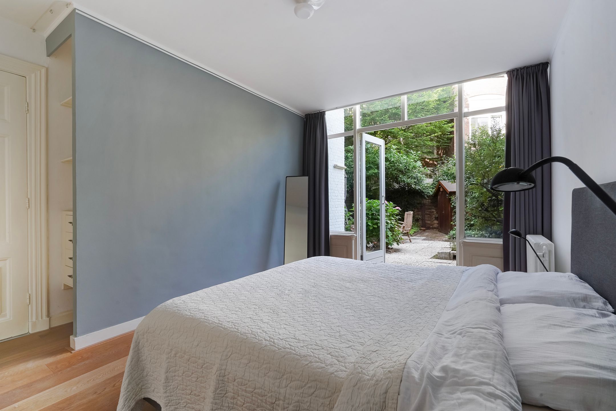
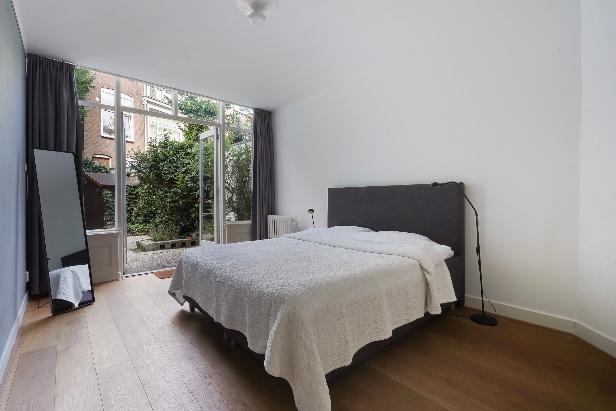
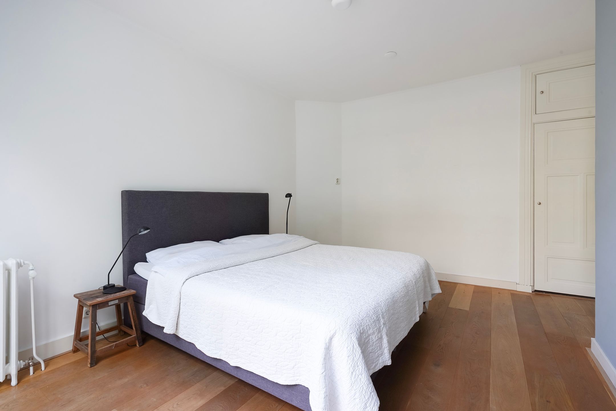
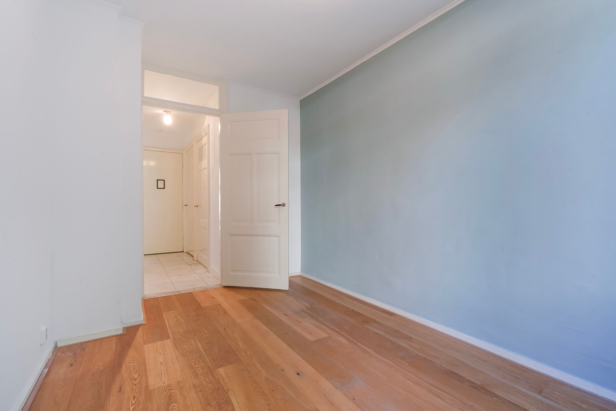
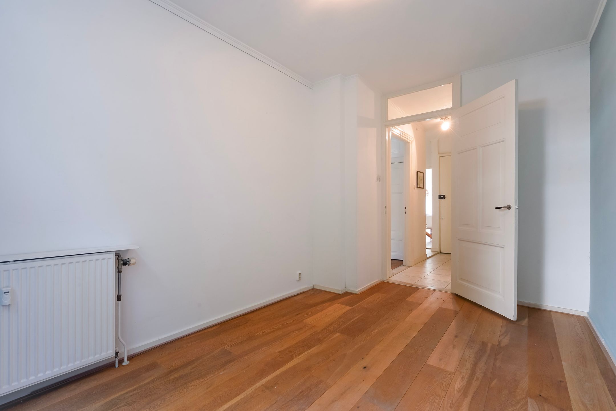
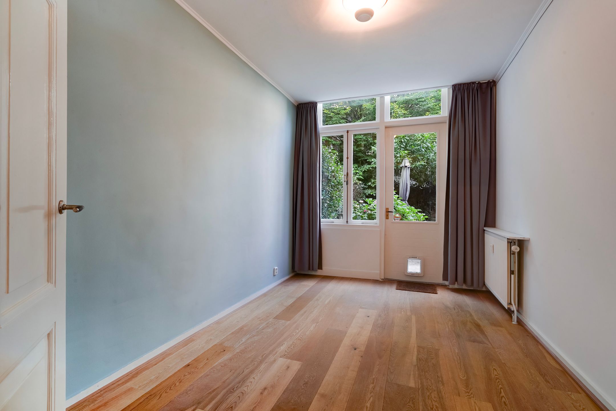
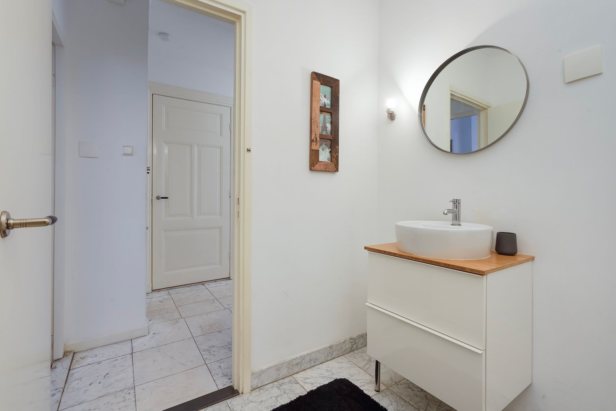
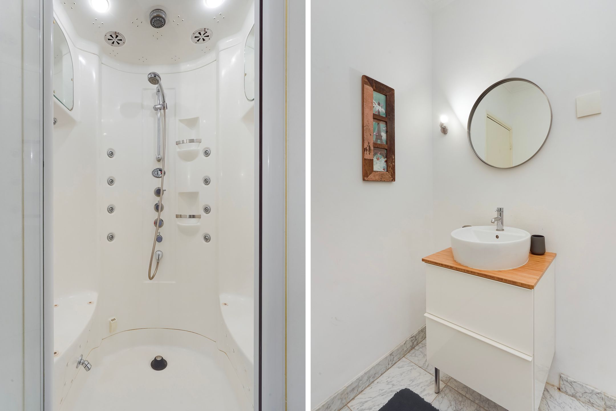
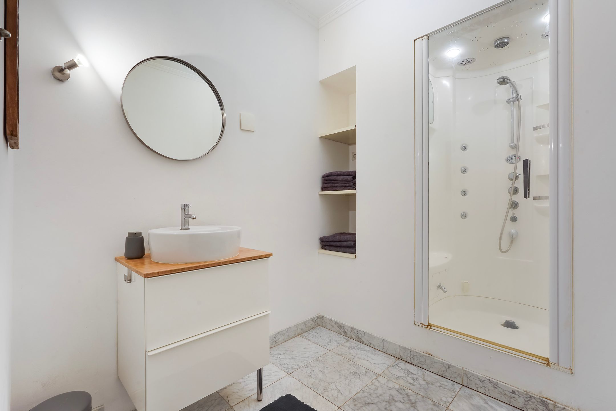
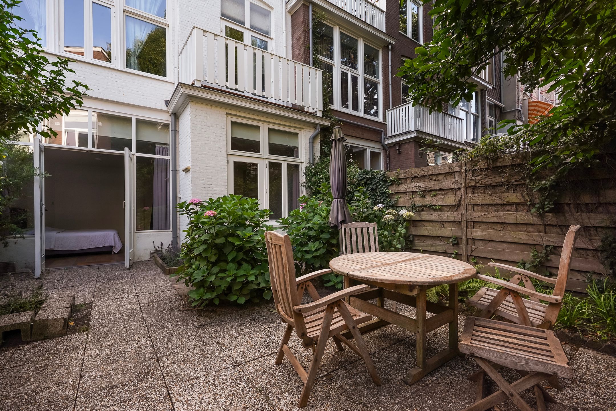
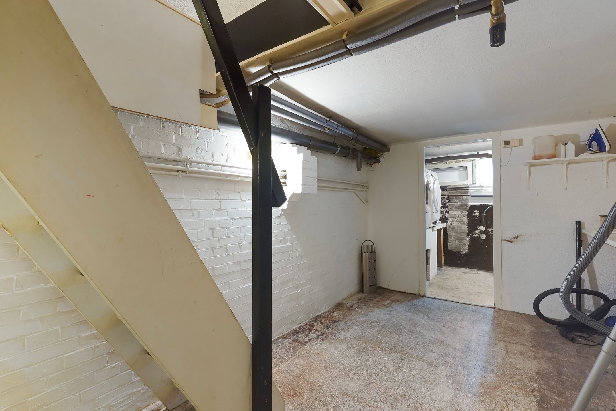
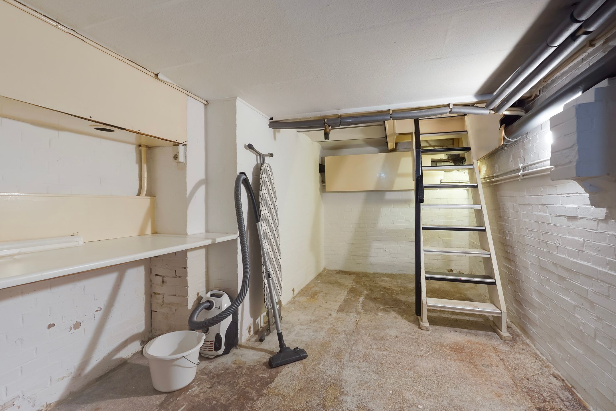
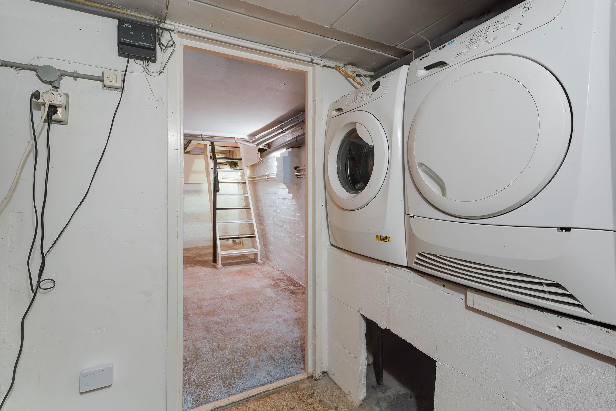
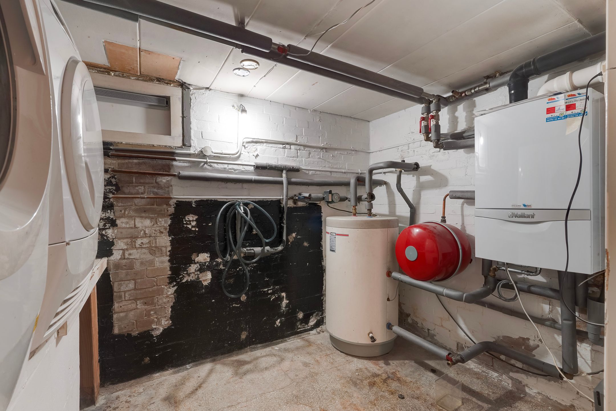
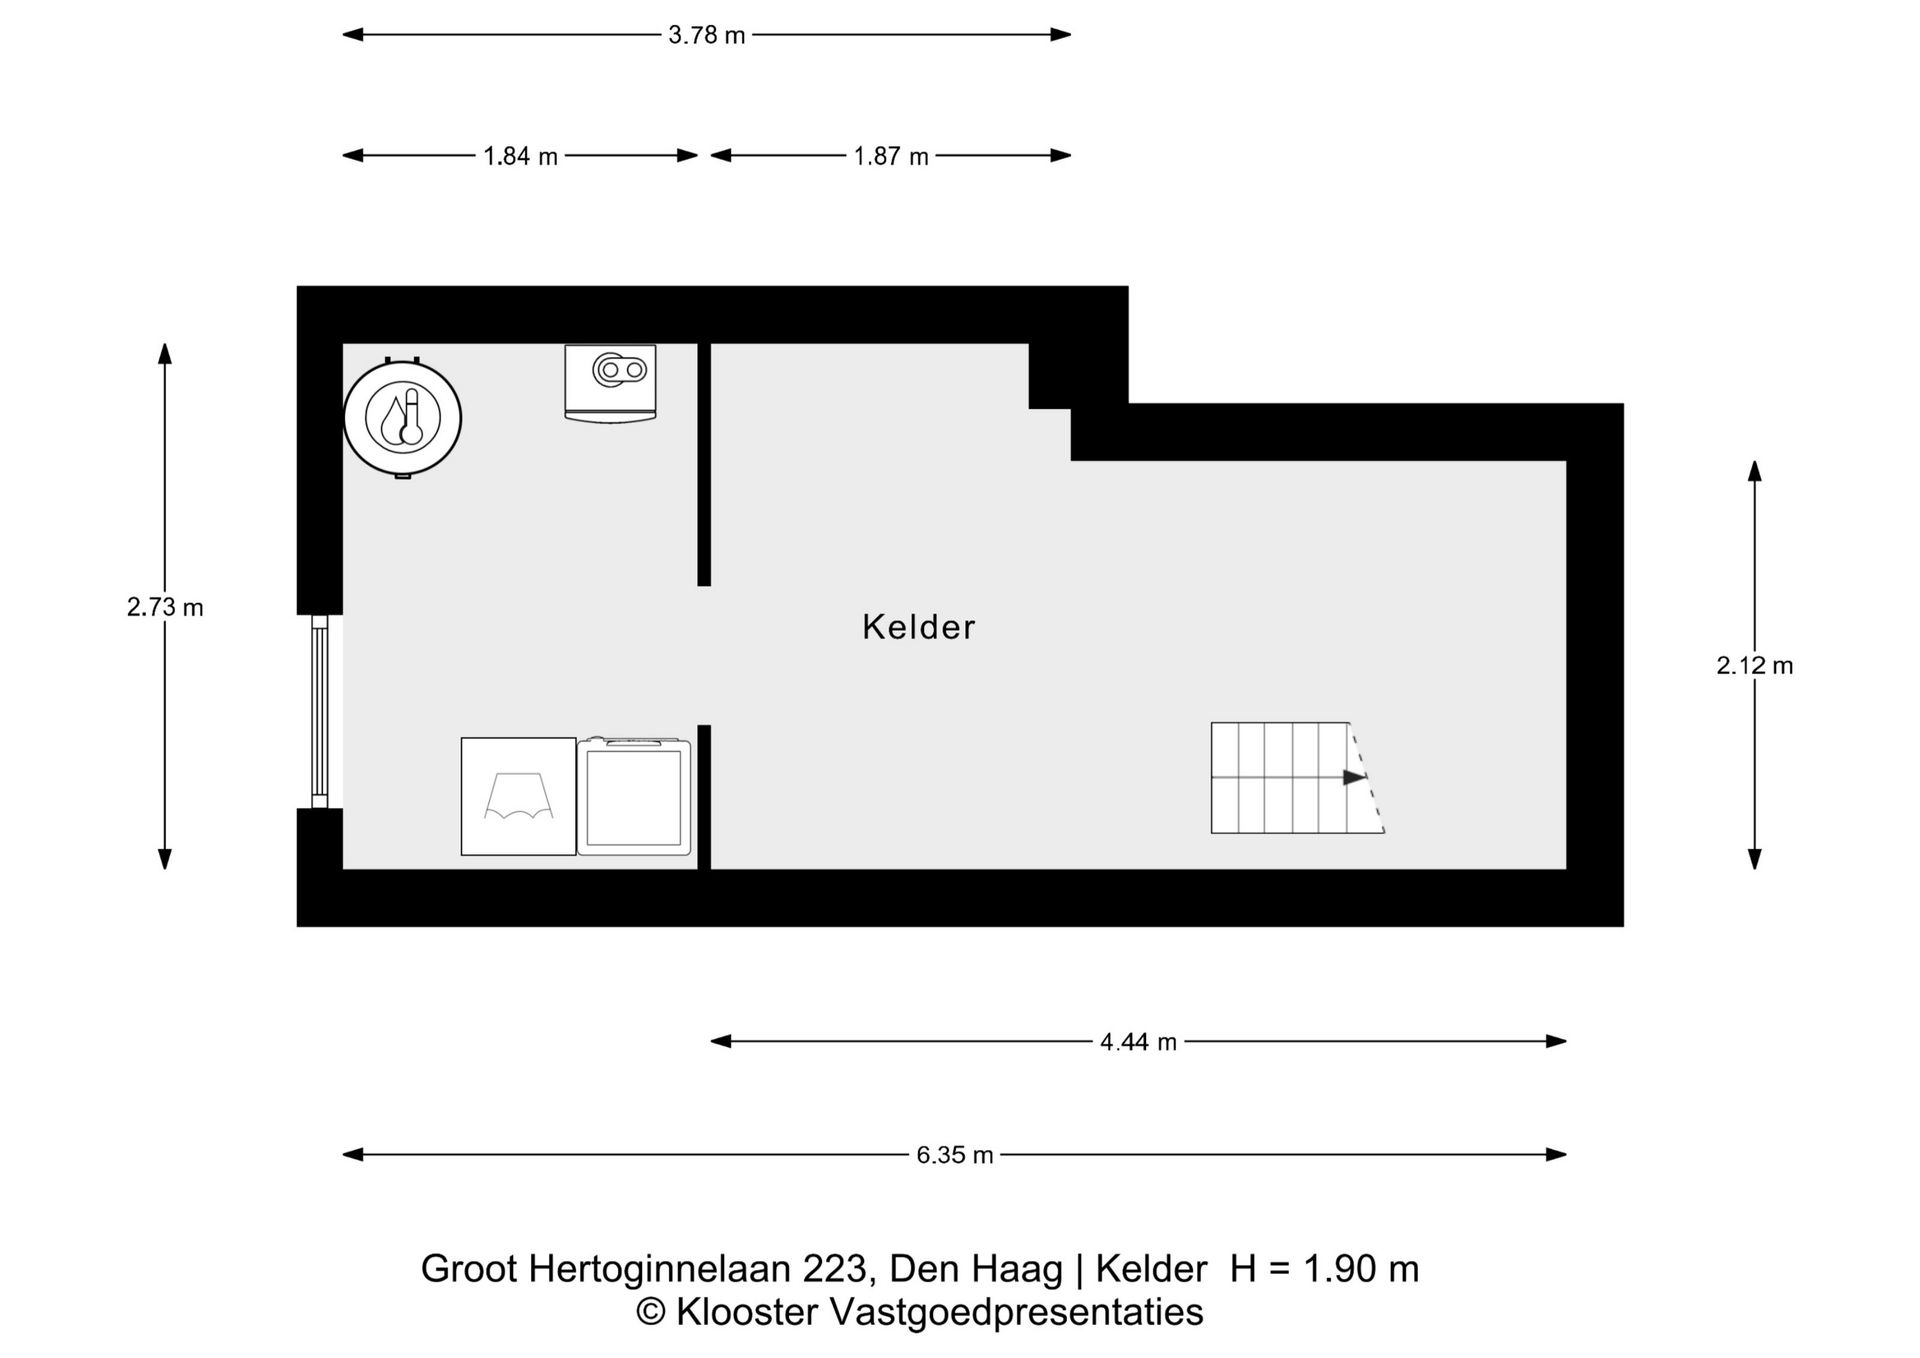
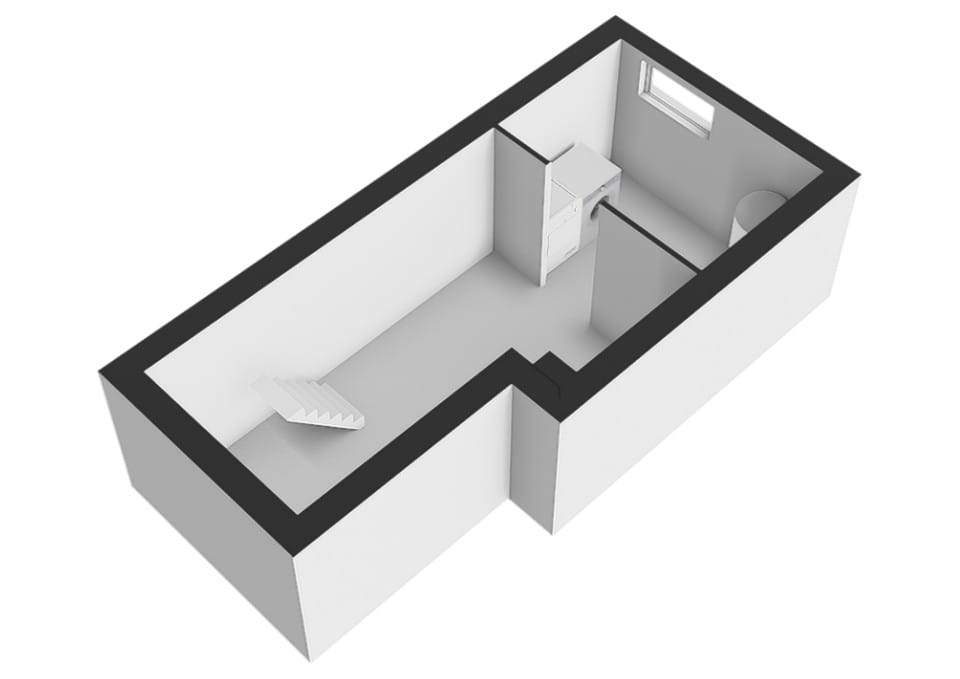
Aan de achterzijde bevinden zich twee ruime, tuingerichte slaapkamers met houten vloeren, beide met directe toegang tot de tuin. De badkamer is voorzien van een stoomcabine, een wastafelmeubel en een handdoekradiator. In de kelder, op stahoogte, is voldoende ruimte voor opslag, de wasmachine/droger en de cv-installatie.
Buiten wonen
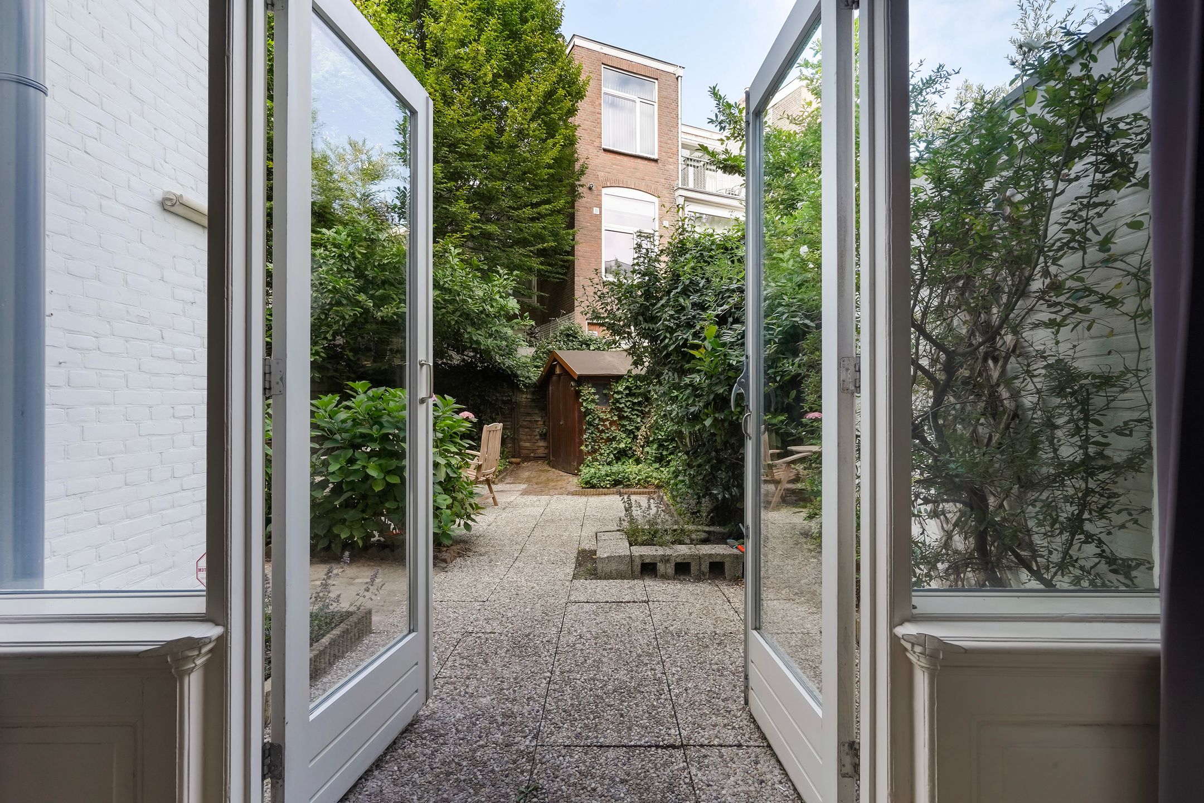
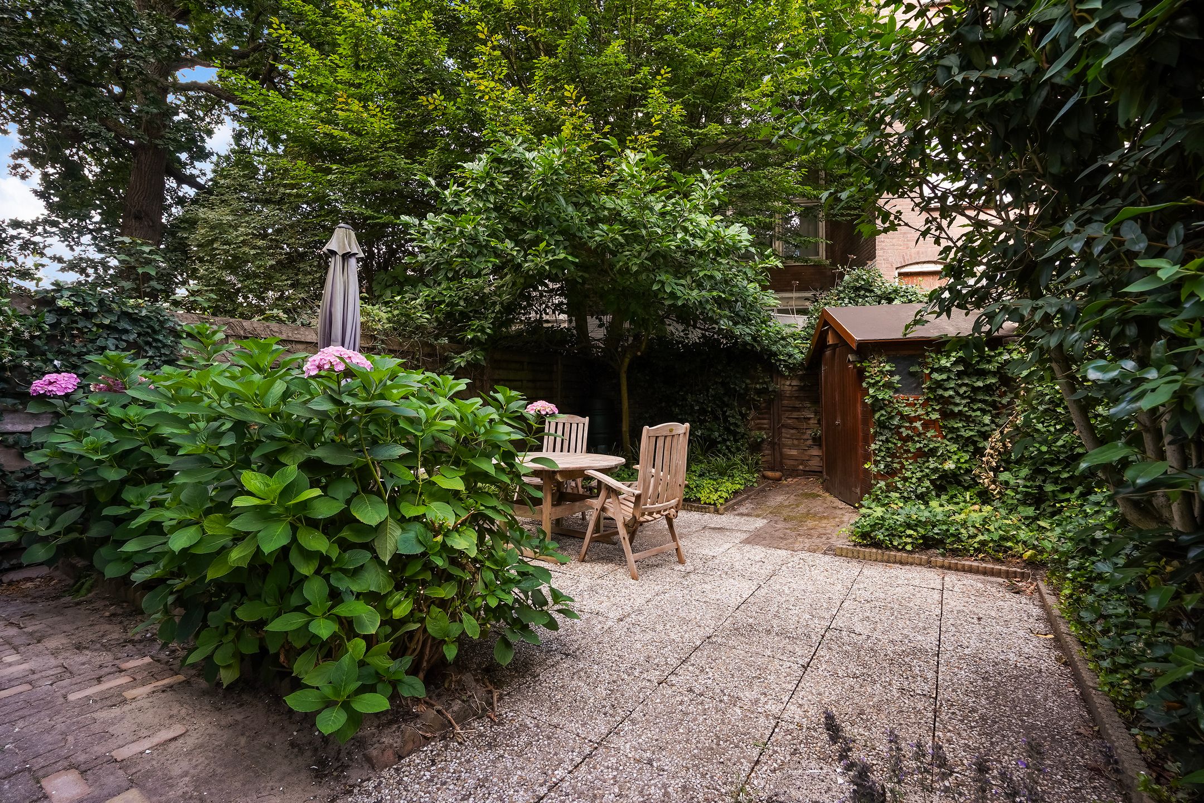
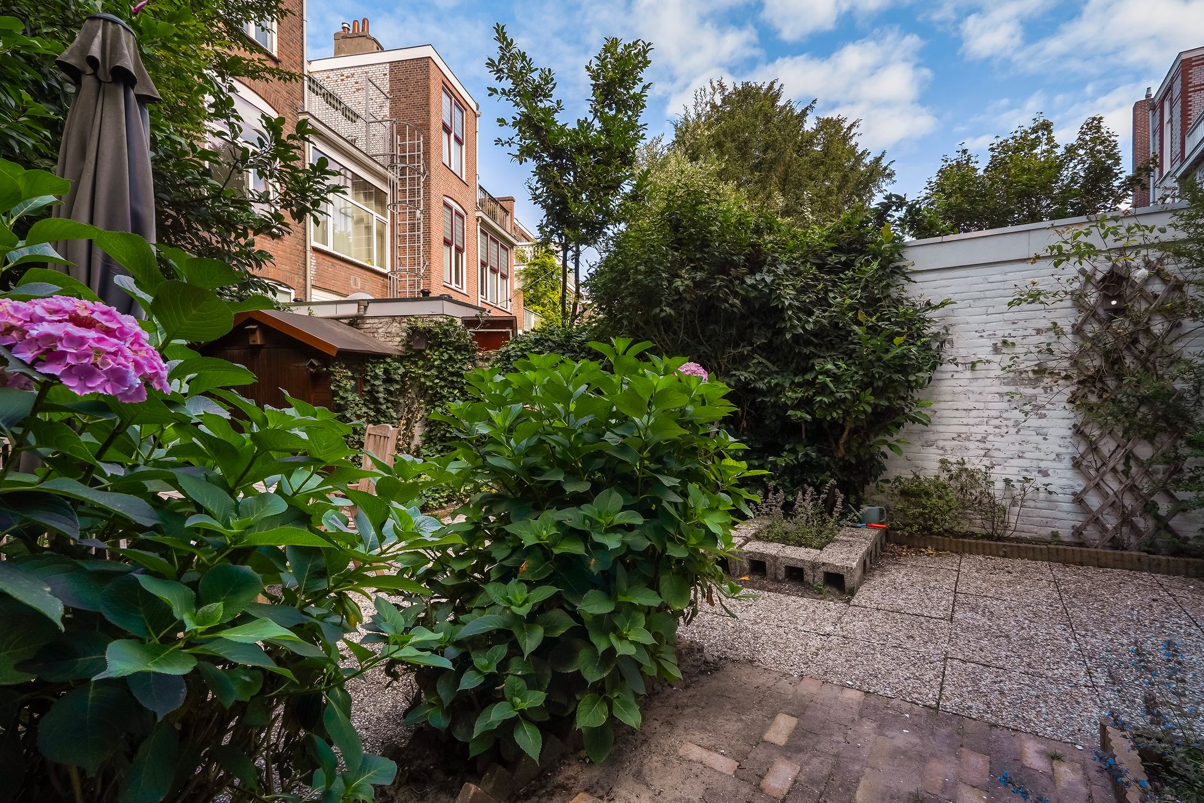
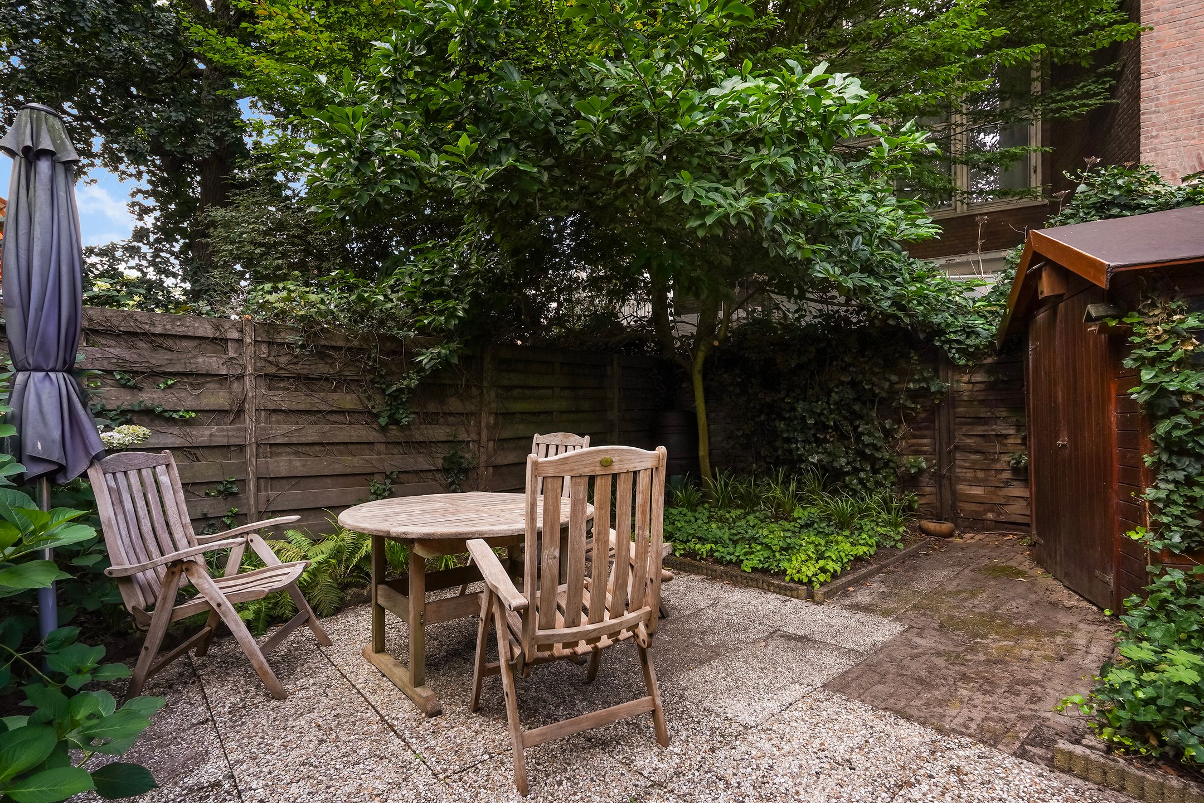
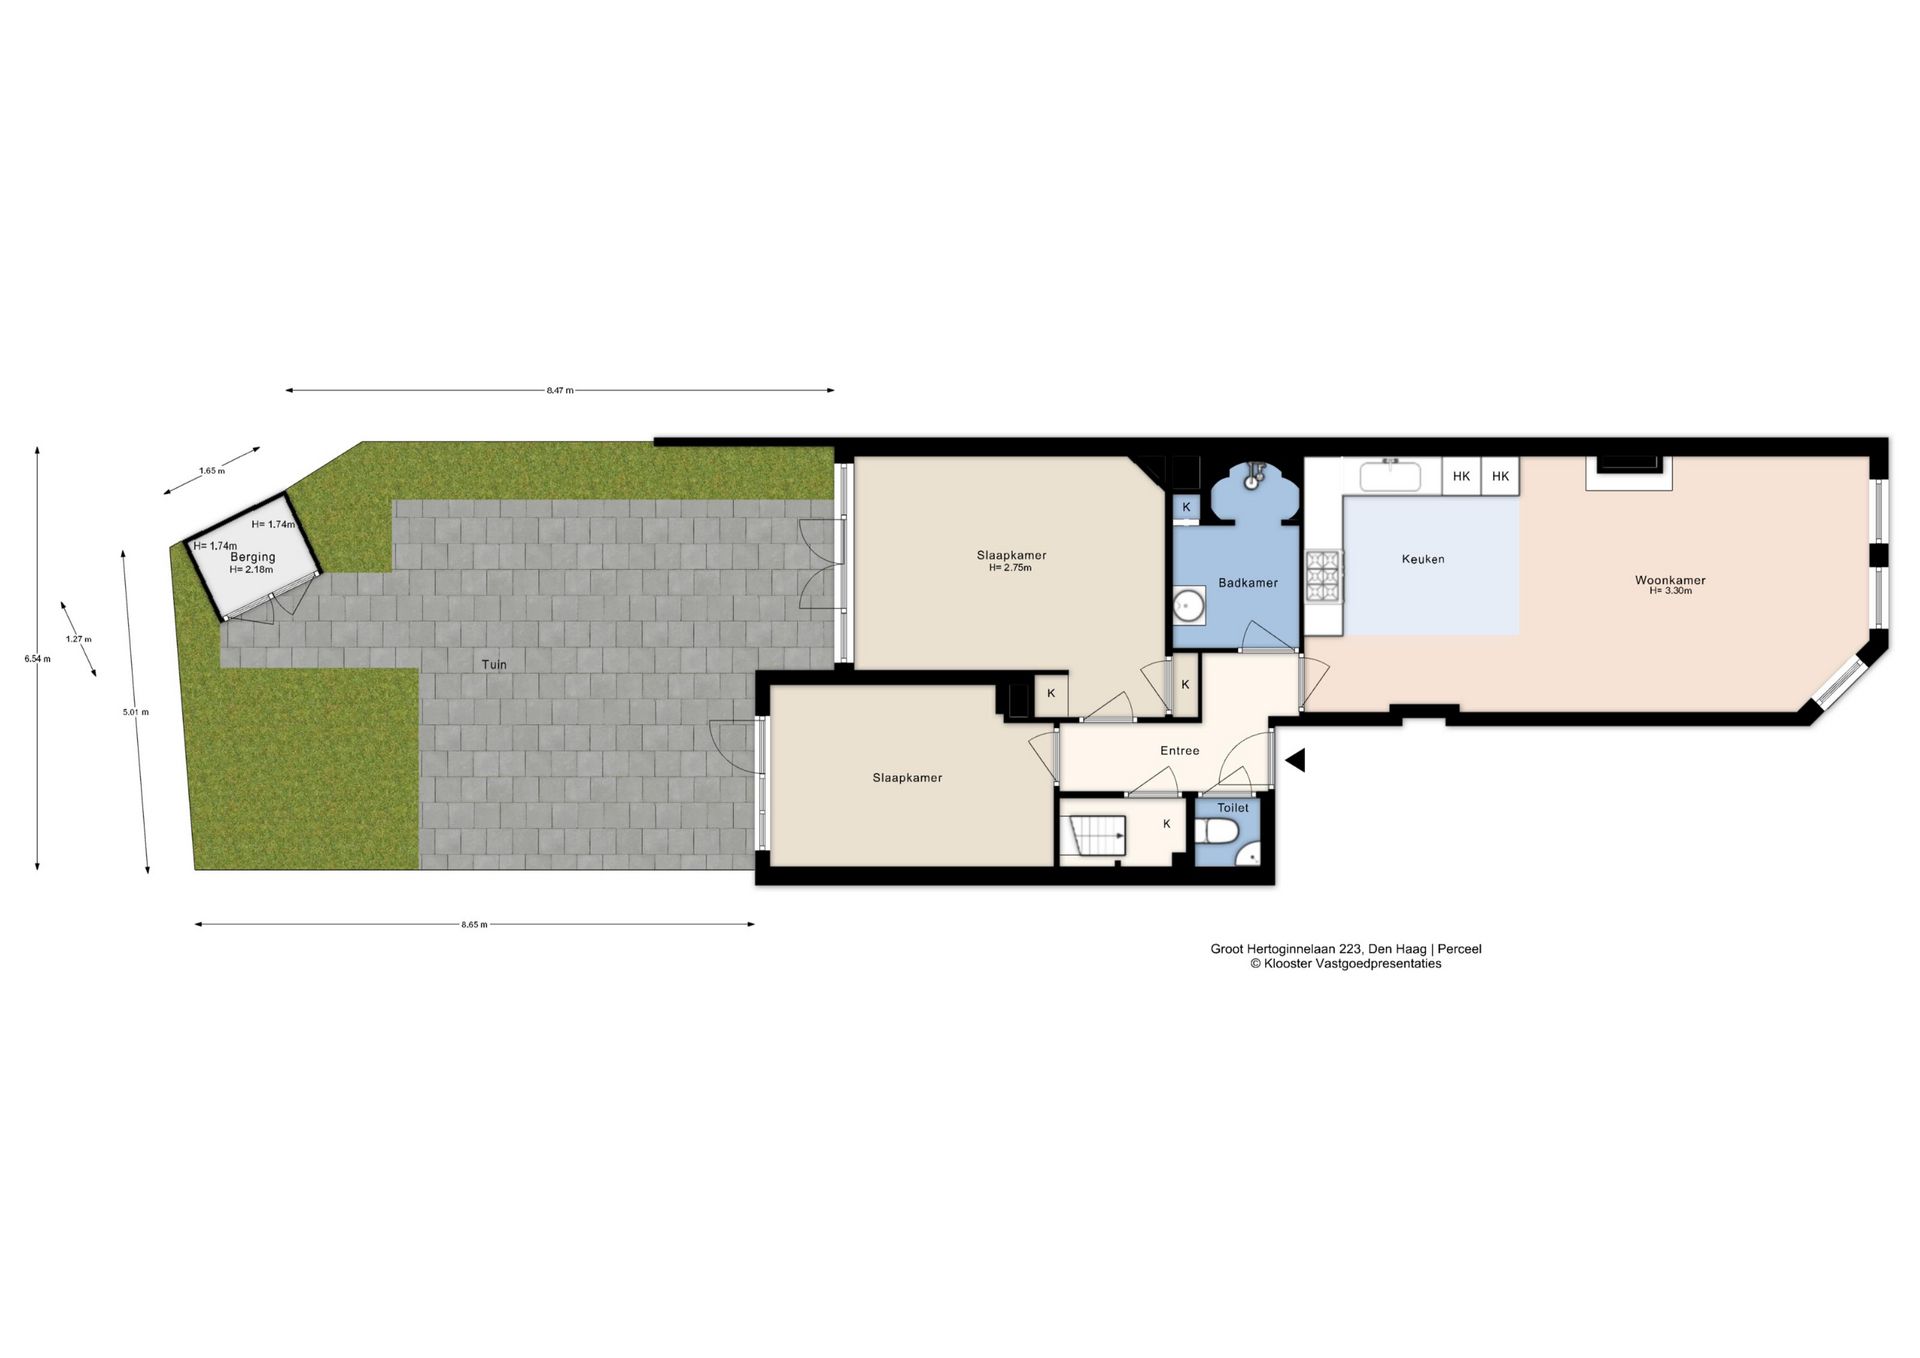
De zonnige achtertuin op het westen, met terras en schuur, is een heerlijke plek om van de vroege middag tot in de avond van de zon te genieten.
Staat van onderhoud
Het appartement is goed onderhouden en beschikt over hardhouten kozijnen met dubbel glas (het kozijn van de kleine achter slaapkamer is recentelijk vervangen). De cv-installatie (Vaillant, 2017, huur) verwarmt het gehele pand van vier appartementen.
Locatie
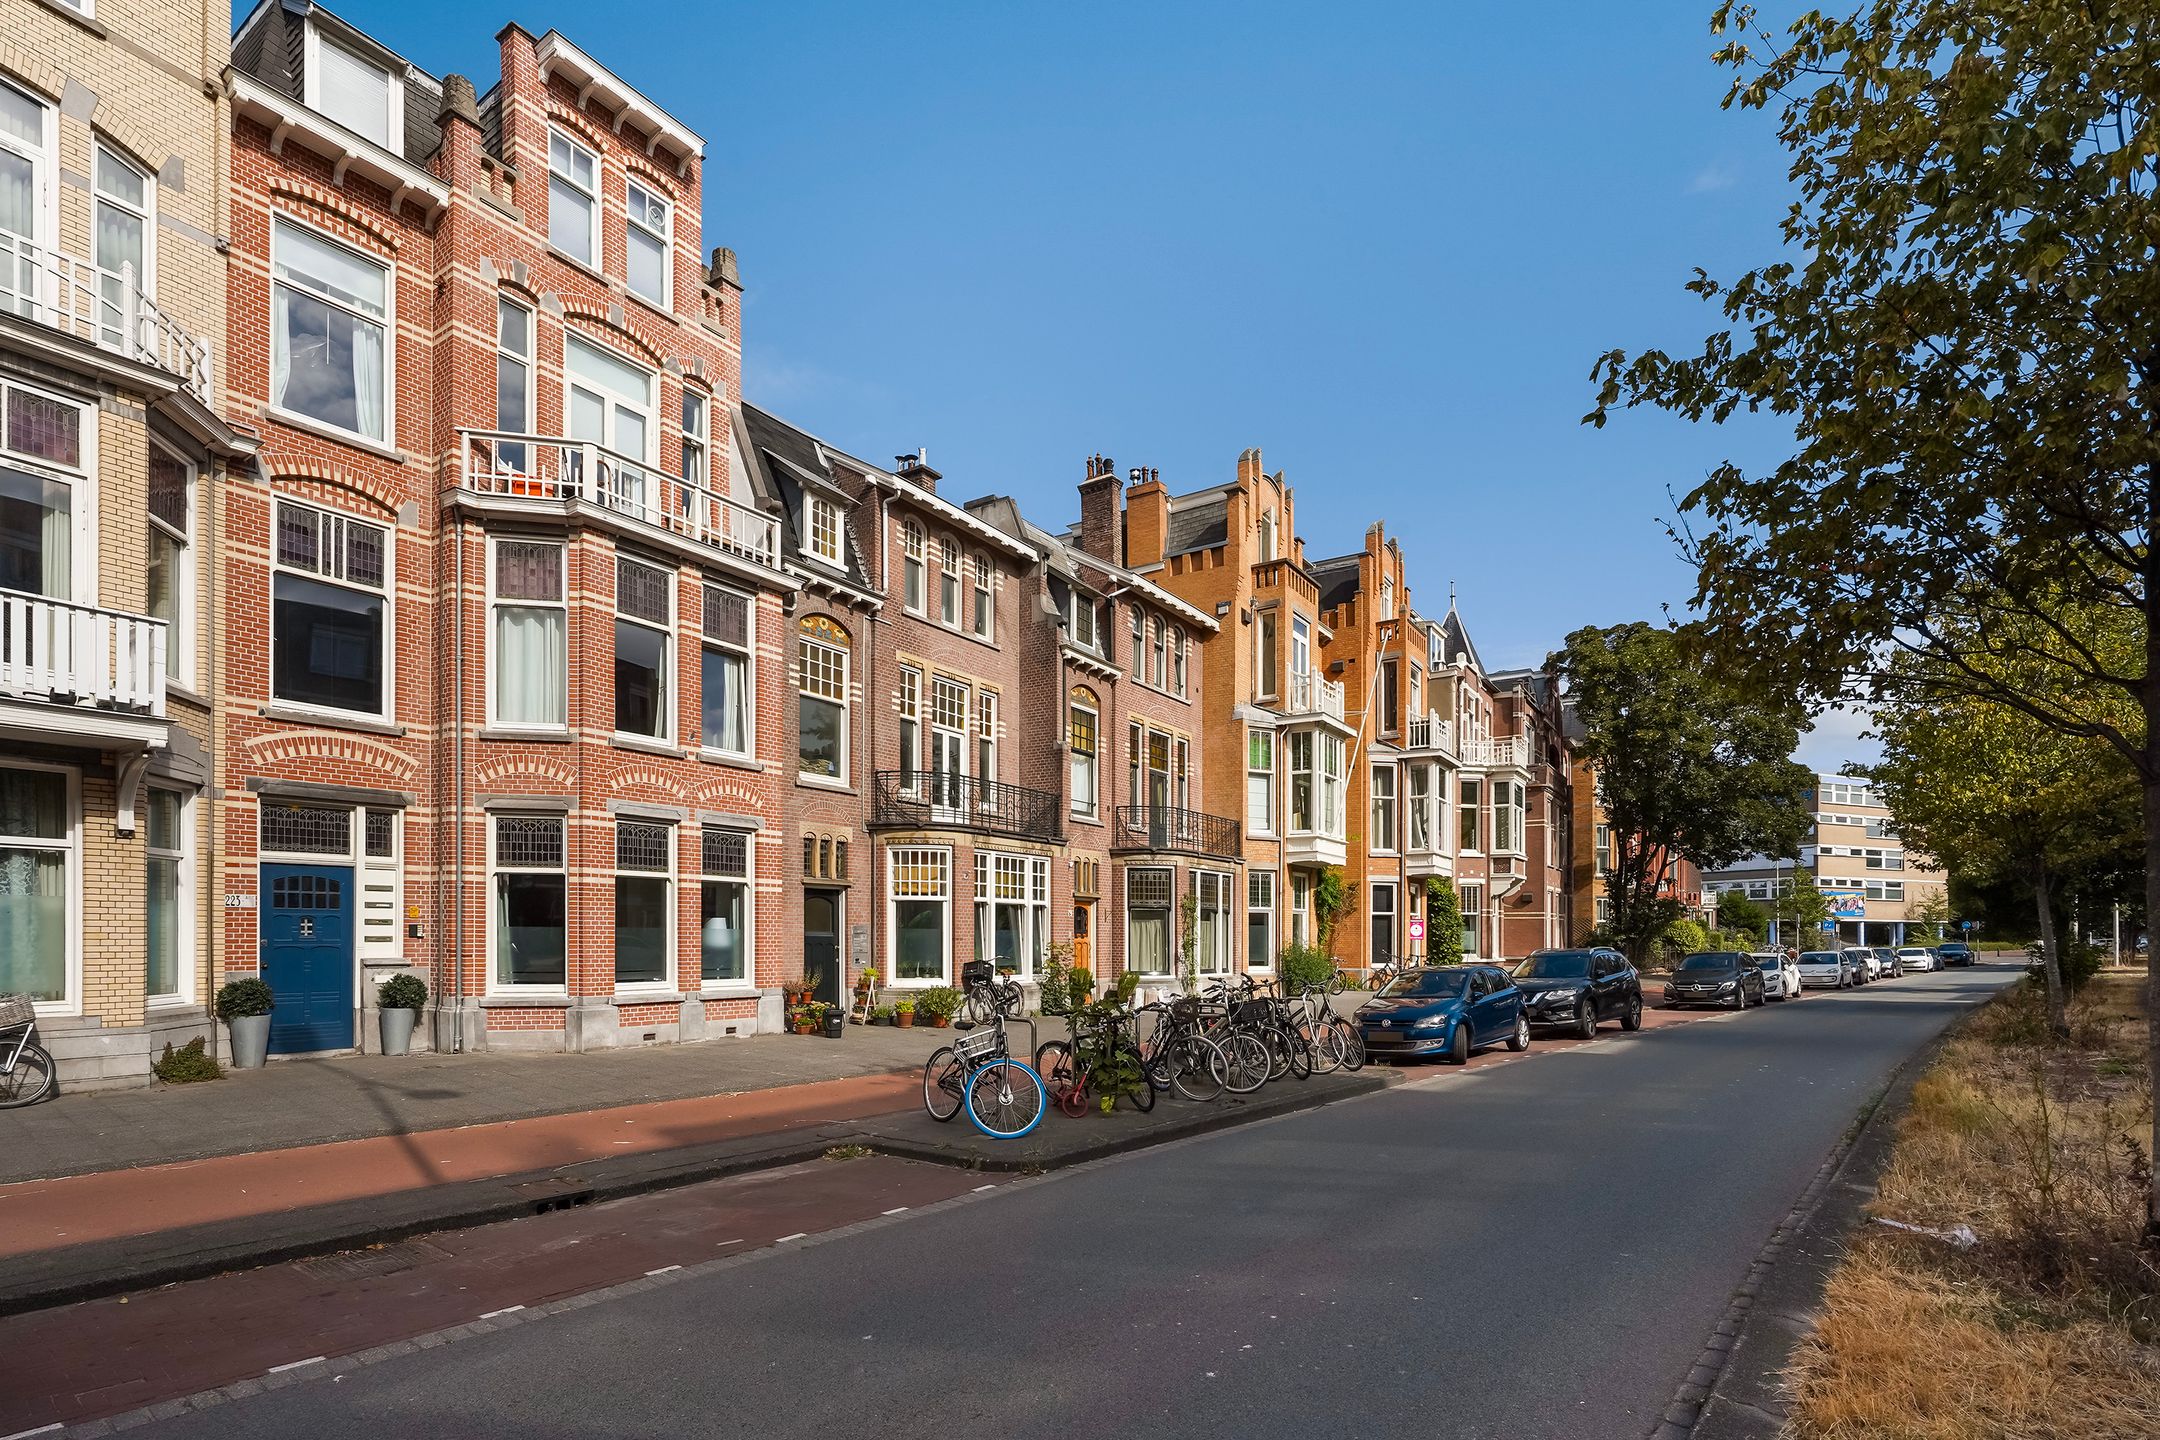
Deze bijzondere woning ligt in de geliefde wijk Duinoord. Op loopafstand vindt u de Reinkenstraat, met haar gezellige delicatessenwinkels en speciaalzaken. Ook de levendige Frederik Hendriklaan, het Anna Paulownaplein en het Koningsplein liggen vlakbij. Daarnaast zit u hier heerlijk dicht bij (internationale) scholen en het openbaar vervoer. En wilt u eropuit? Zowel de Haagse binnenstad als het strand en de zee zijn zo met de fiets bereikt!
Kortom
Een sfeervolle, ruime parterrewoning met authentieke details, een zonnige tuin en een actieve VvE, in een van de mooiste lanen van Den Haag.
Kenmerken
• Woonoppervlakte ca.: 80 m² (NEN2580)
• Bouwjaar: 1909
• 3 kamers, 2 slaapkamers, 1 badkamer, 1 toilet
• Erfpacht: eigen grond
• Energielabel F
• VvE-bijdrage: € 325,- per maand incl. € 165,- voorschot stookkosten
• Diepe achtertuin op het westen, met terras en schuur
• Kelder op stahoogte
• Asbest-, lood- en ouderdomsclausule van toepassing.
Bent u geïnteresseerd? Neem dan contact met ons op voor een bezichtiging. Wij laten u dit appartement graag persoonlijk zien.
De verstrekte informatie is met zorg samengesteld, echter kunnen hieraan geen rechten worden ontleend. Alle informatie dient te worden beschouwd als een uitnodiging tot het doen van een aanbod of het starten van onderhandelingen.
******************************************************************************************
Looking for a spacious and well-maintained ground-floor apartment full of character, on one of the finest avenues in Duinoord? Then you shouldn't miss Groot Hertoginnelaan 223. This 1909 apartment combines authentic period features — stained-glass windows, a marble mantelpiece, and an ornamented ceiling — with all the comforts of today, and also boasts a wonderful, deep west-facing garden.
Layout
You enter the building through the shared entrance with a marble floor and an attractive draught door with stained glass; there's space for a bicycle under the stairs. The entrance to the apartment itself leads to a hallway with a modern toilet with a small sink. The spacious living/dining room is bright and characterful, featuring wide oak floorboards, an open fireplace with a black marble mantelpiece, and a bay window with stained-glass upper lights. The luxury open kitchen comes with various built-in appliances, including a 5-burner Boretti range cooker — a kitchen to dream in.
At the rear are two spacious, garden-facing bedrooms with wooden floors, both offering direct access to the garden. The bathroom features a steam shower, a washbasin unit, and a heated towel rail. The basement, with standing height, offers plenty of room for storage, the washing machine/dryer, and the central heating installation.
Outdoor living
The sunny west-facing garden, complete with terrace and shed, is a wonderful spot to enjoy the sun from early afternoon well into the evening.
Condition
The apartment is well maintained and features hardwood window frames with double glazing (the frame of the small rear bedroom has recently been replaced). The central heating installation (Vaillant, 2017, rented) heats the entire building of four apartments.
Location
This special home is located in the sought-after Duinoord neighbourhood. Within walking distance you'll find the Reinkenstraat, with its cosy delicatessens and specialty shops. The lively Frederik Hendriklaan, Anna Paulownaplein, and Koningsplein are also close by. In addition, you're wonderfully close to (international) schools and public transport. Fancy heading out? Both The Hague's city centre and the beach and sea are easily reached by bike!
In short
A characterful, spacious ground-floor apartment with authentic details, a sunny garden, and an active VvE, on one of the most beautiful avenues in The Hague.
Features:
- Living area: approx. 80 m² (NEN2580)
- Year of construction: 1909
- 3 rooms, 2 bedrooms, 1 bathroom, 1 toilet
- Ground lease: freehold (no ground lease)
- Energy label F
- VvE contribution: €325 per month, including €165 advance heating costs
- Deep west-facing garden with terrace and shed
- Basement with standing height
- Asbestos, lead, and age clause applicable
Interested? Please contact us to arrange a viewing. We would be happy to show you this apartment in person.
The information provided has been compiled with care; however, no rights can be derived from it. All information should be regarded as an invitation to make an offer or to enter into negotiations.
Features
Transfer
Asking price
€ 450.000
Asking price per m²
€ 5.696/m²
Offered since
2 September 2026
Status
For sale
VvE contribution
€ 325 p/m
Construction
Kind of house
appartement
Category
Benedenwoning (appartement)
Build year
1909
Build form
Bestaande bouw
Roof type
Mansarde dak bedekt met overig
Surfaces and layout
Living area
79 m²
Volume
400 m³
Rooms
3
Bedrooms
2
Floor level
0
Energy
Energy label
F
Insulation
Dubbel glas
Heating
Cv-ketel
Hot water
Cv-ketel en centrale voorziening
Boiler
Vaillant Eco Plus (gas gestookt combiketel uit 2017, huur)
Outdoor and parking
Garden
Achtertuin
Garden orientation
Gelegen op het westen
External storage
2
Parking
Betaald parkeren, openbaar parkeren en parkeervergunningen
Amenities
Amenities
Natuurlijke ventilatie en TV kabel
About this property
0 days at the market
Matches the expectations for this neighborhood
Asking price per m² € 5.696/m²
Owners’ association (VvE)
In a flat you share the building with the other owners. The VvE manages it, and a healthy one has a reserve fund and a maintenance plan.
€ 325 per month
Monthly service charge
Registered at the Chamber of Commerce
Holds an annual owners’ meeting
Collects a periodic contribution
Has a reserve fund
Long-term maintenance plan
Building insurance
Location
Groot Hertoginnelaan 223, 2517ES Den Haag · Bomenbuurt