145 m²living4rooms3bedroomsbuilt1930Eenergy
Offered by Rosendaal Makelaardij· MZV
Description
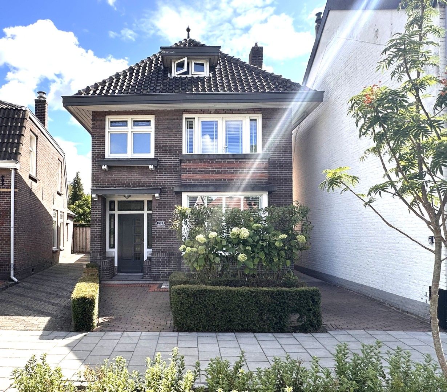
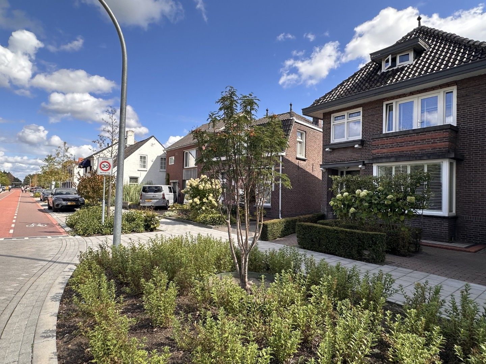
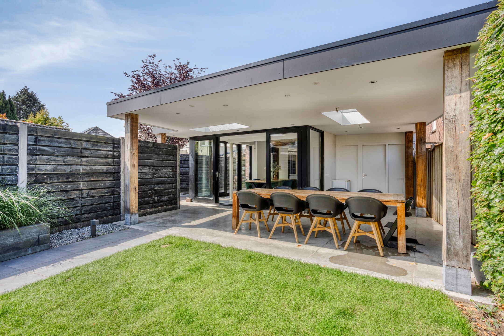
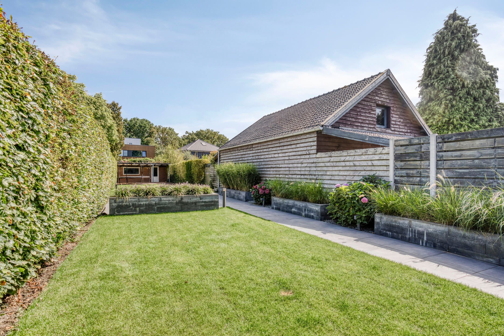
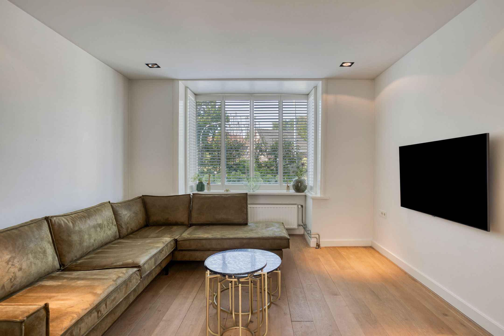
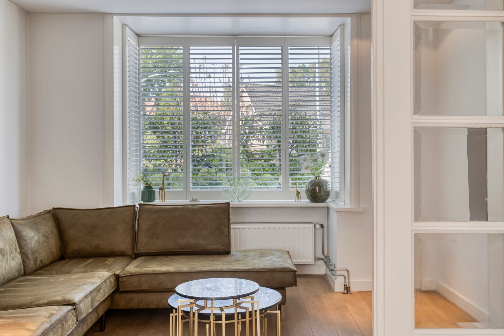
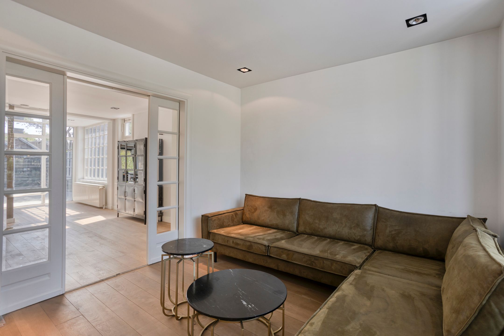
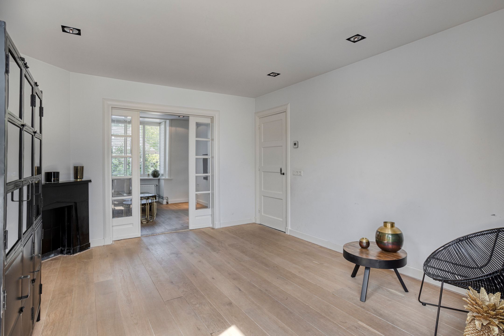
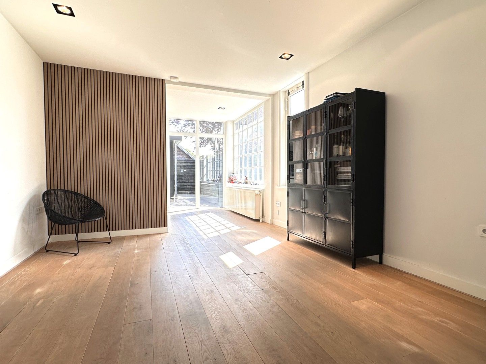
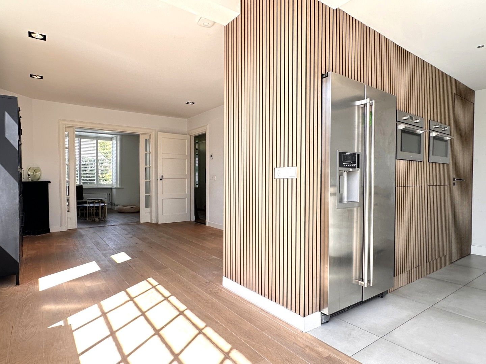
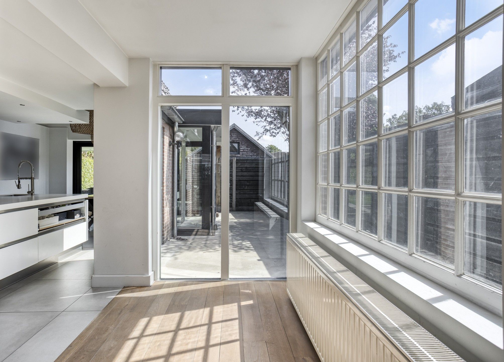
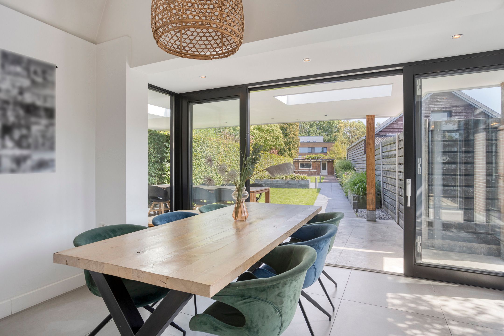
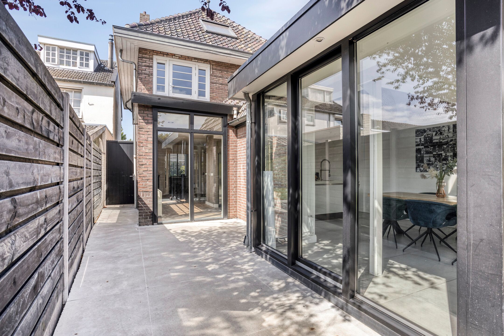
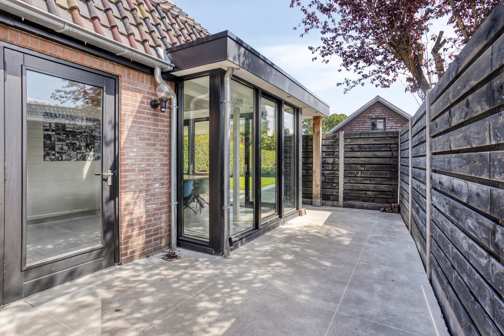
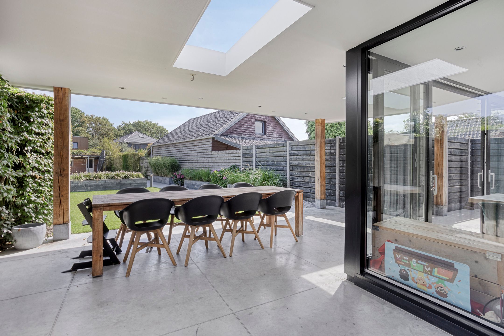
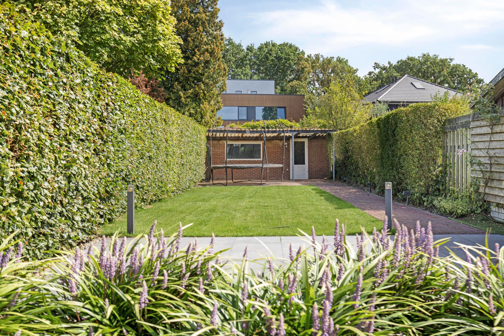
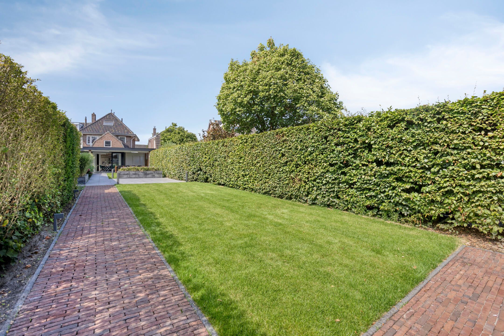
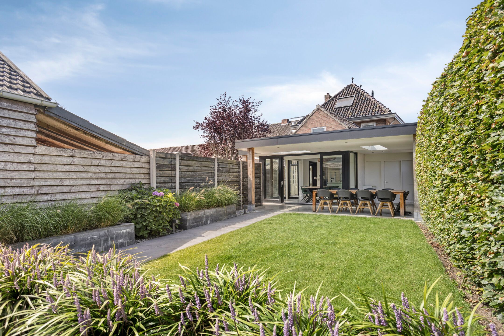
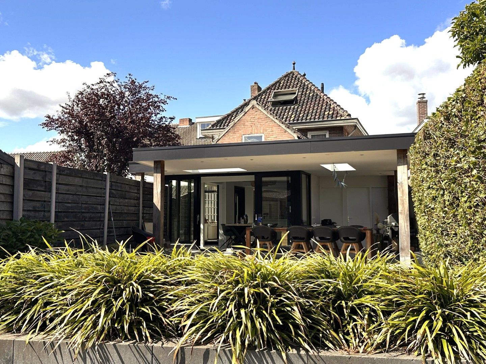
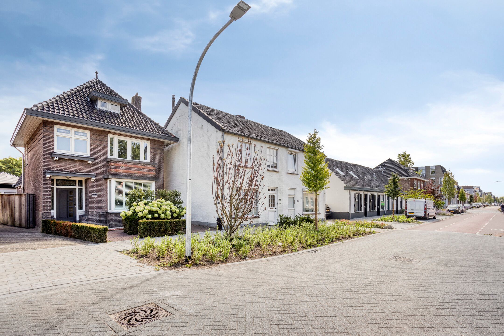
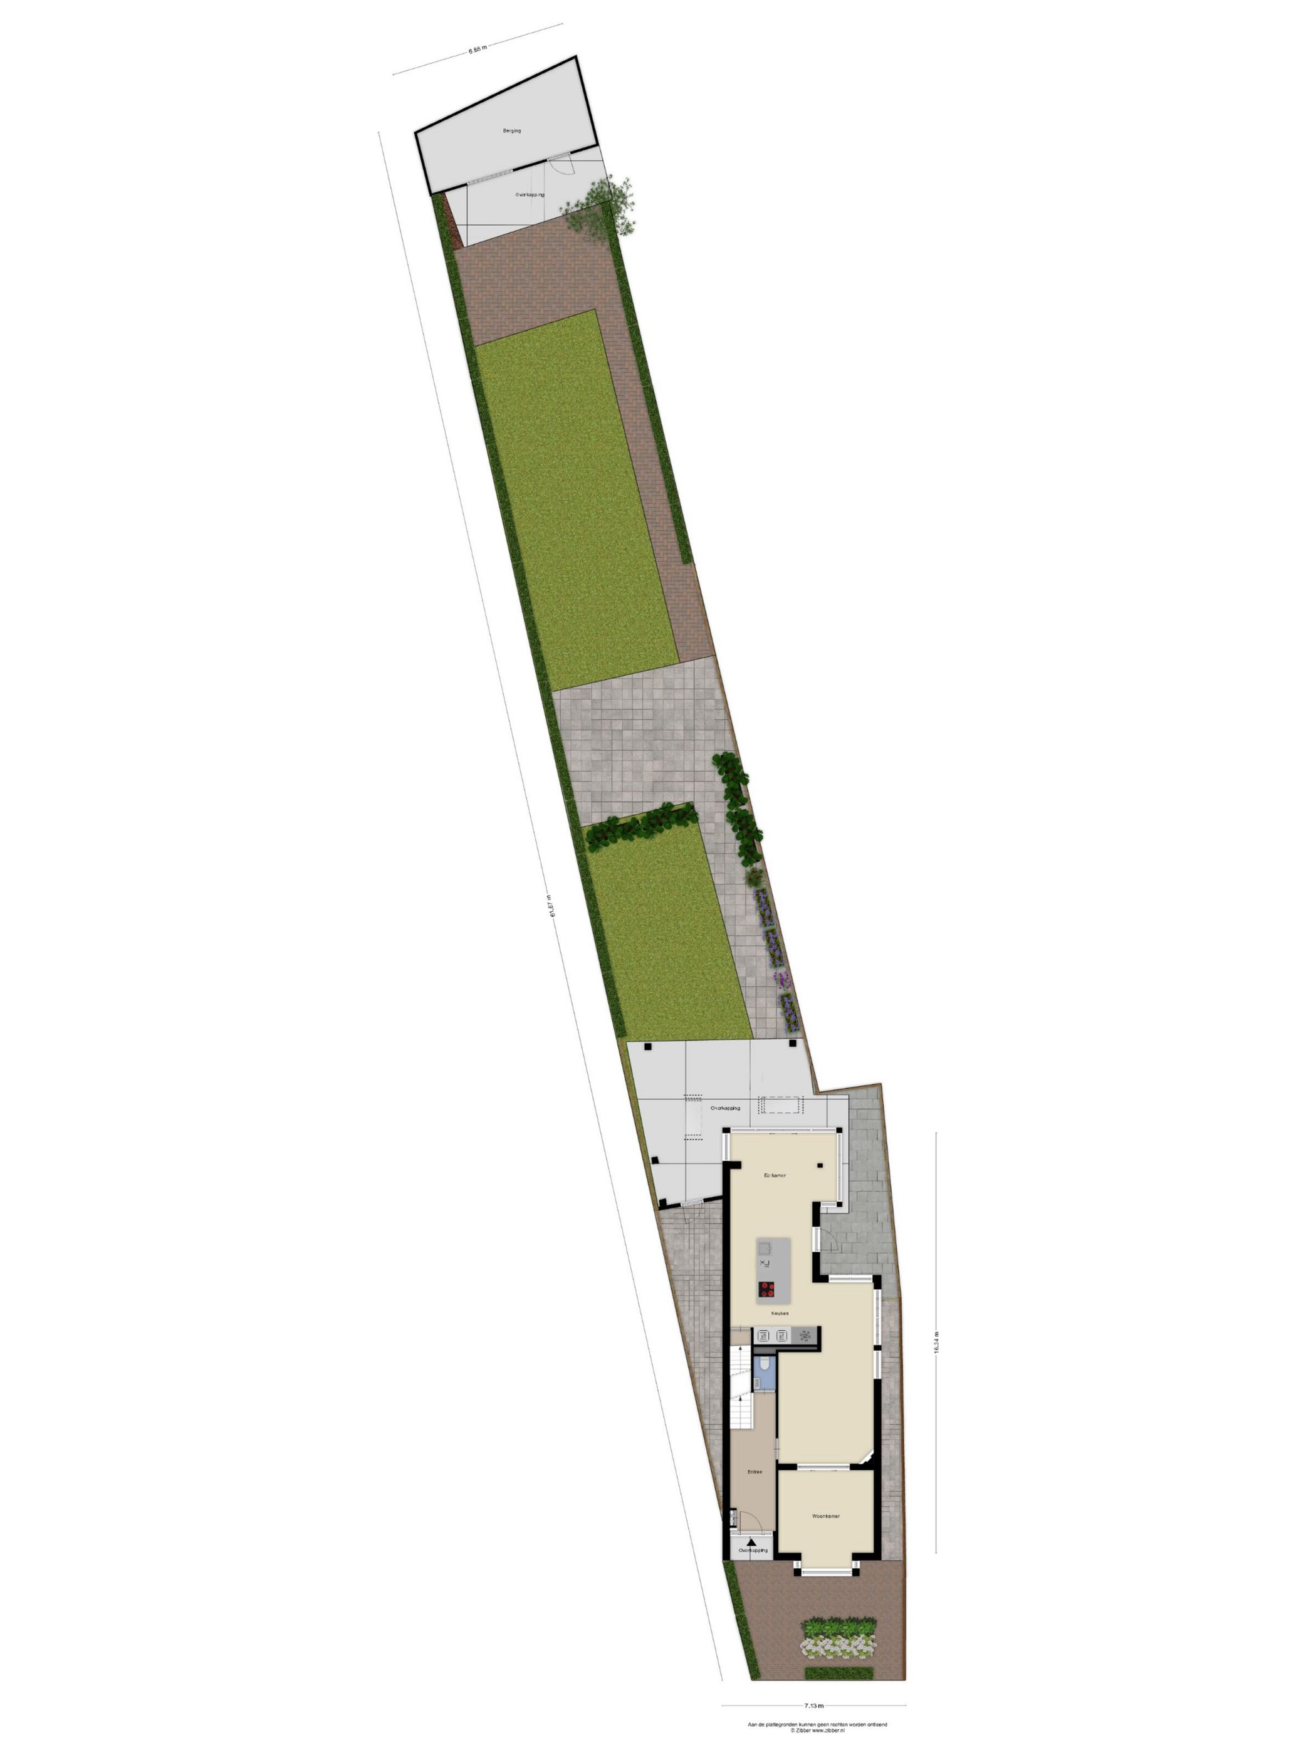
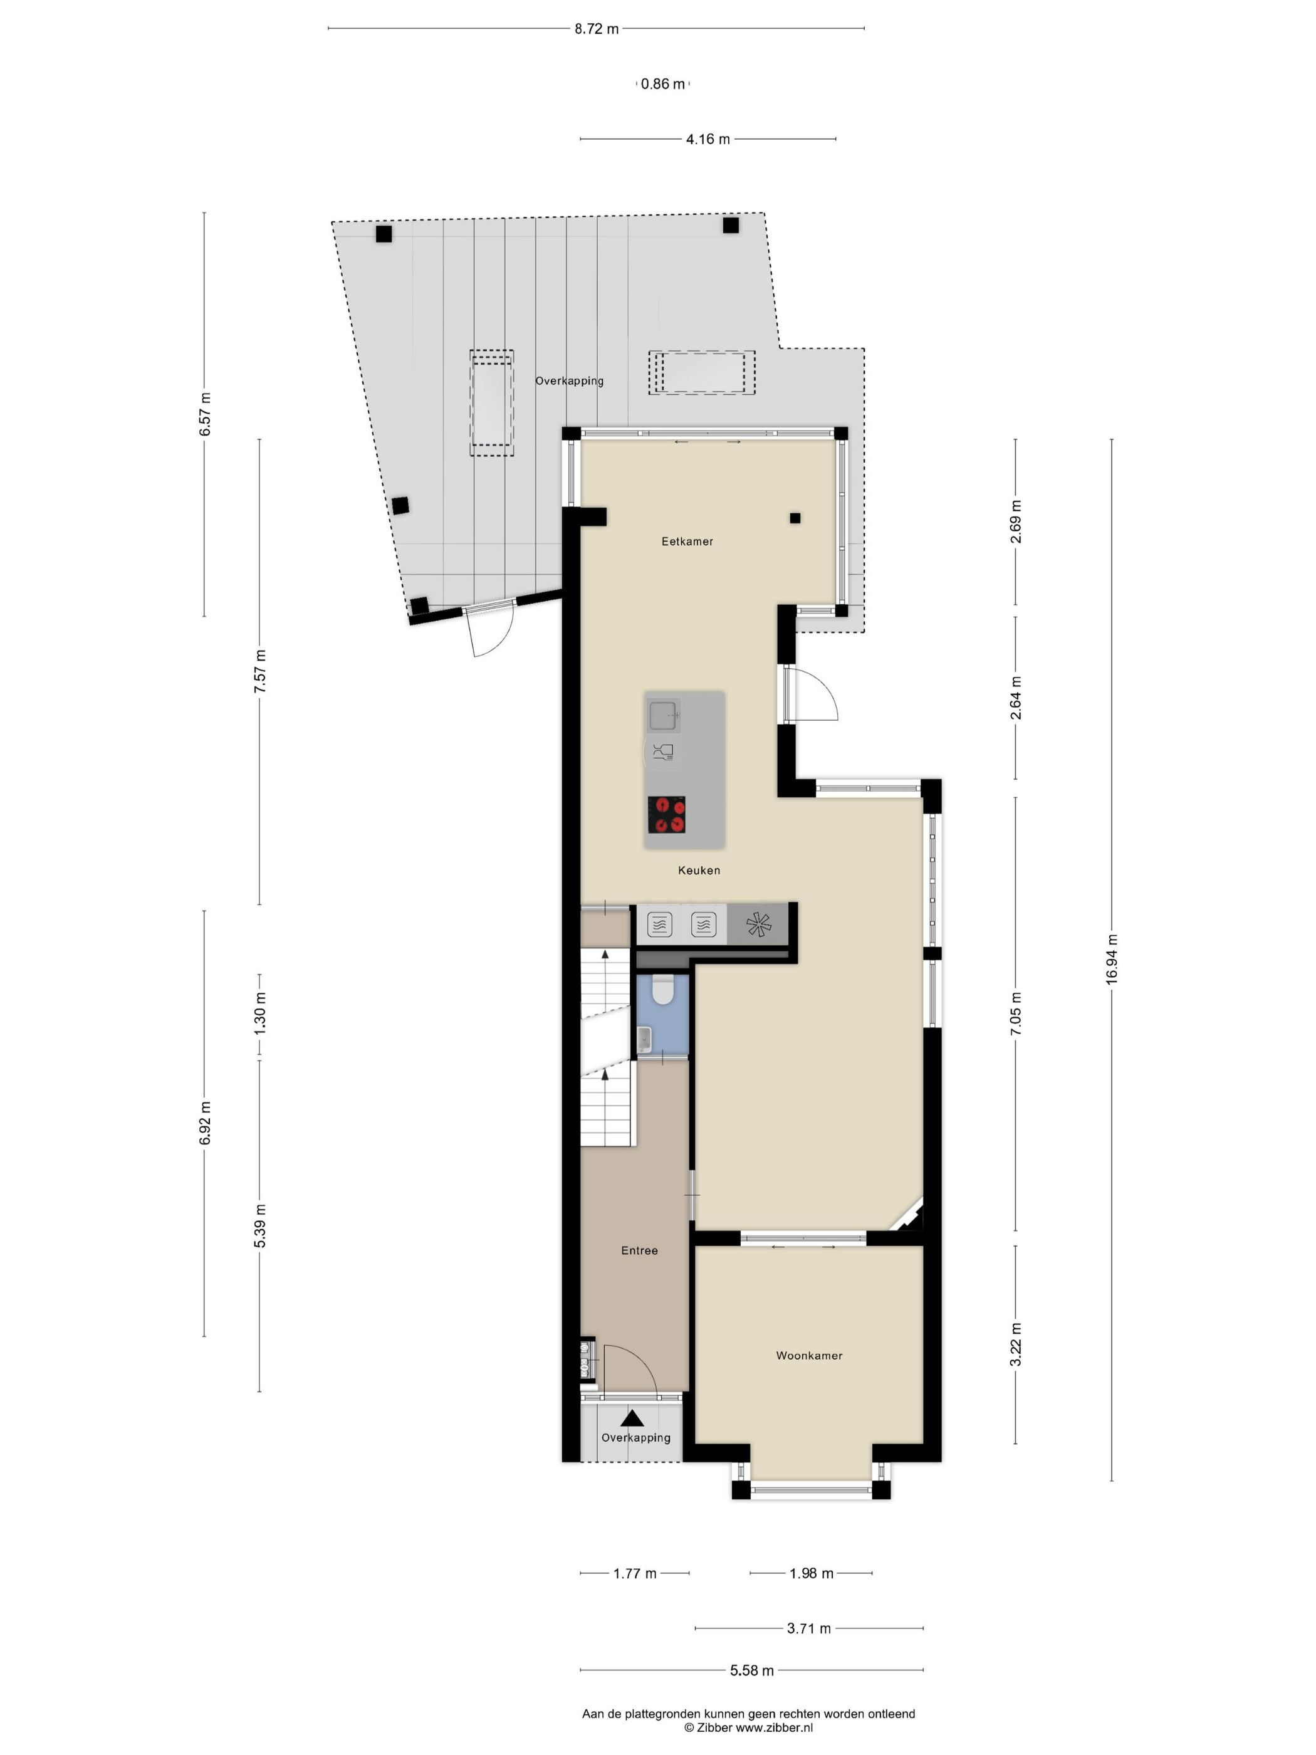
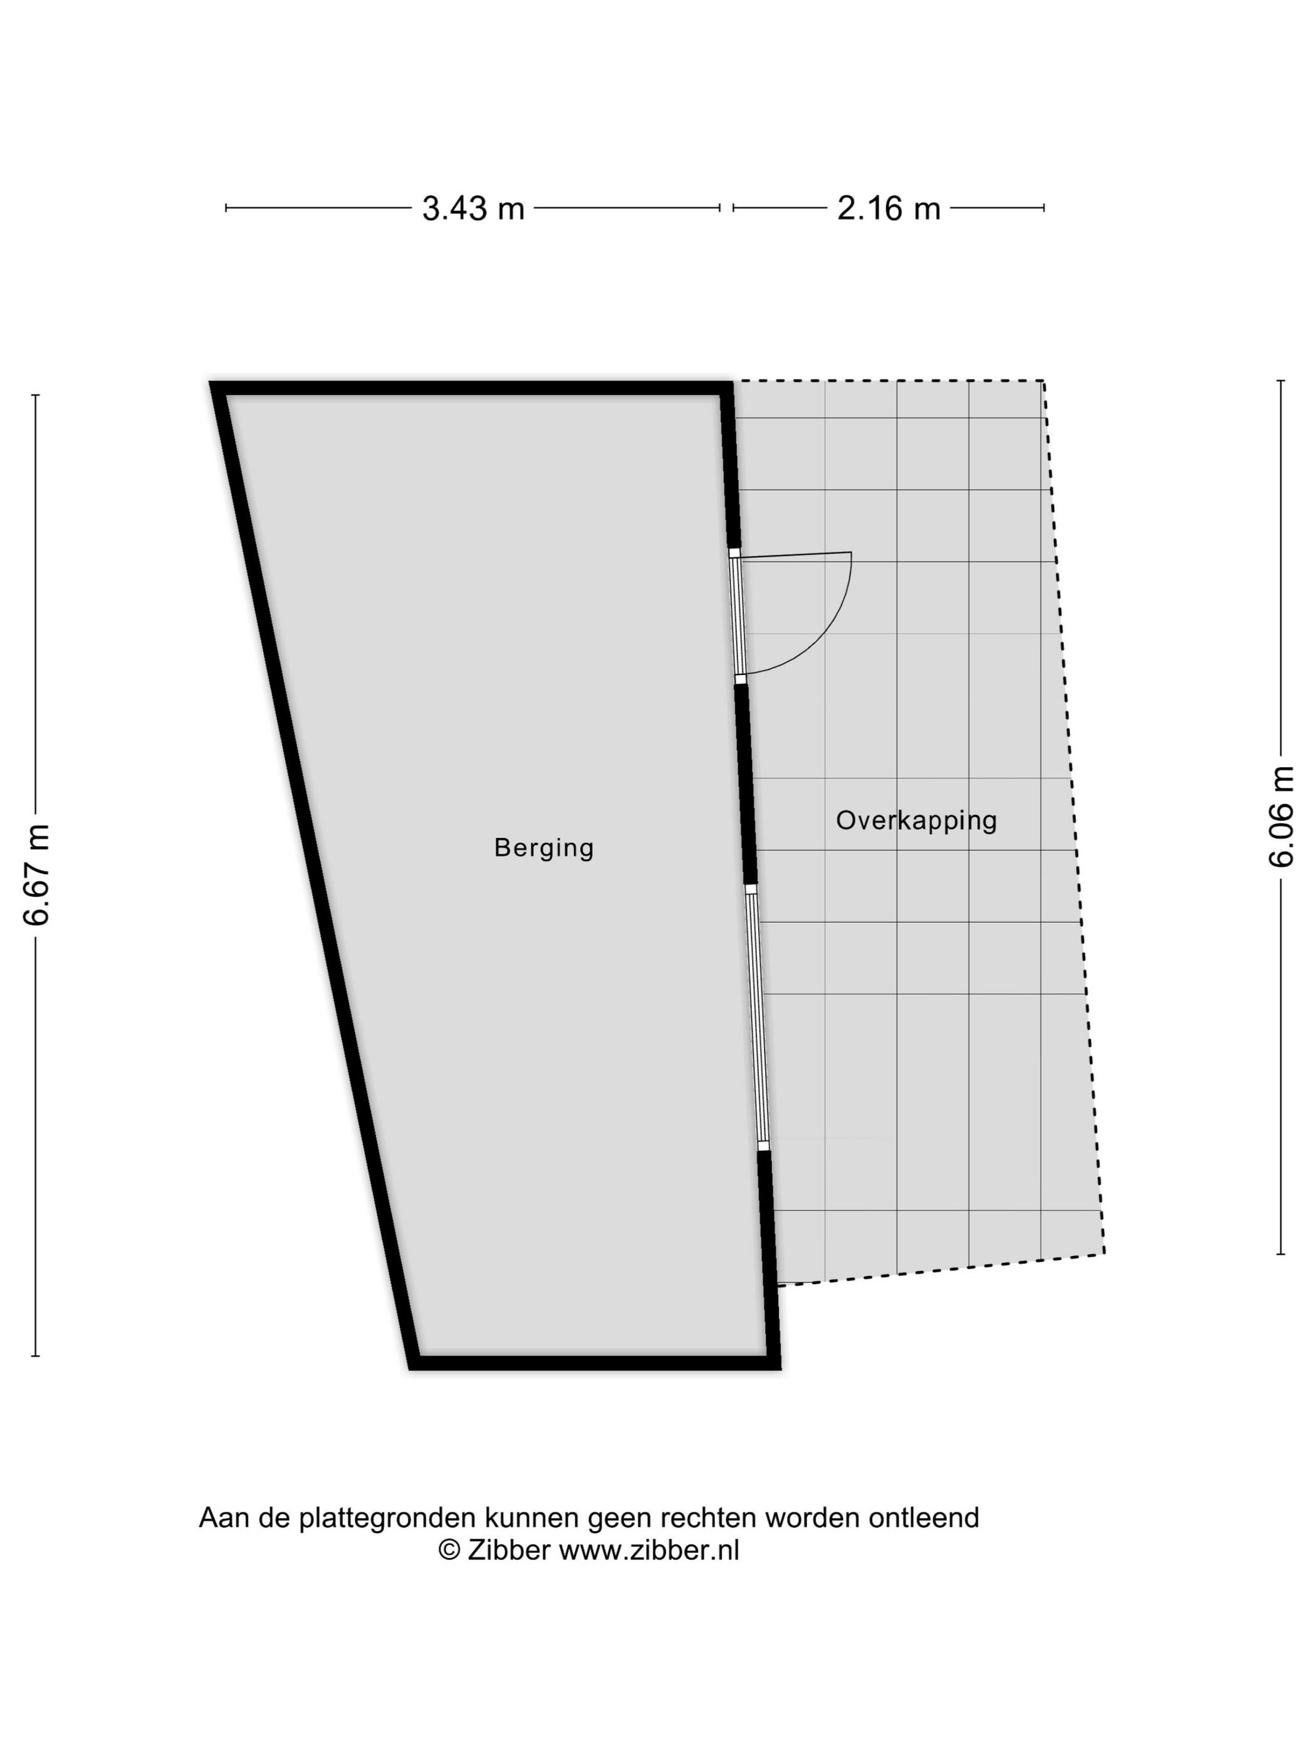
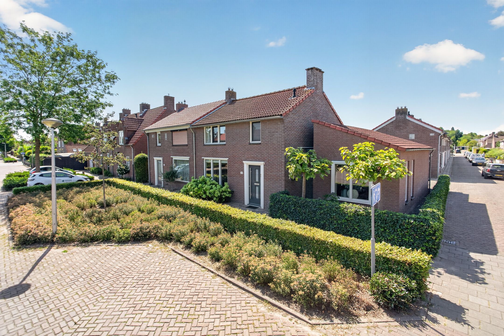
ENGLISH BELOW Je hebt huizen en hele mooie huizen, vrijstaand wonen in een uiterst sfeervolle jaren-30 woning met een prachtige 'snuit', direct nabij het centrum, op een riant perceel van circa 464 m². Een achtertuin welke bijna oneindig lijkt. Deze uitgebouwde woning heeft de beschikking over een entree/hal met veel grandeur, een en-suite woonkamer welke naadloos overgaat in de woonkeuken, het episch centrum van het huis, een geweldig overdekt terras (met lichtstraat) met zicht op de heerlijke, diepe achtertuin. Bergruimte voldoende met onder meer een grote berging/speelruimte aan de achterzijde van het perceel, uiteraard beschikt de tuin over een achterom.
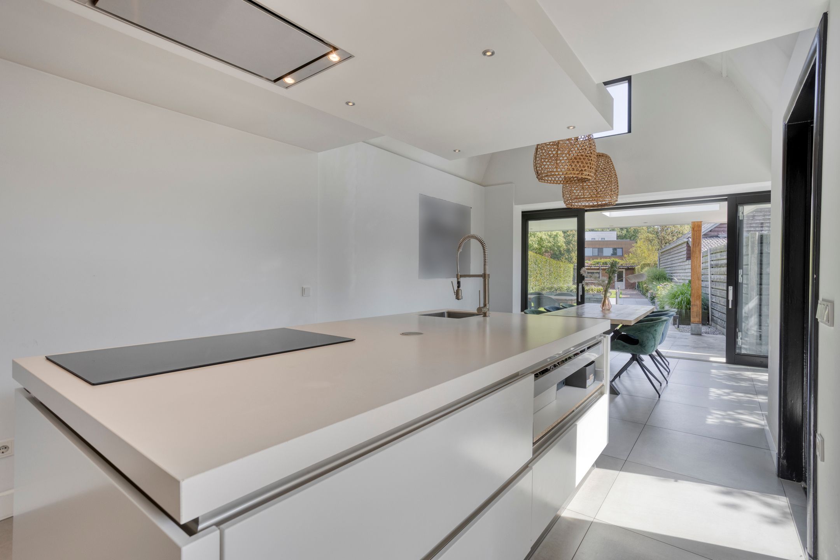
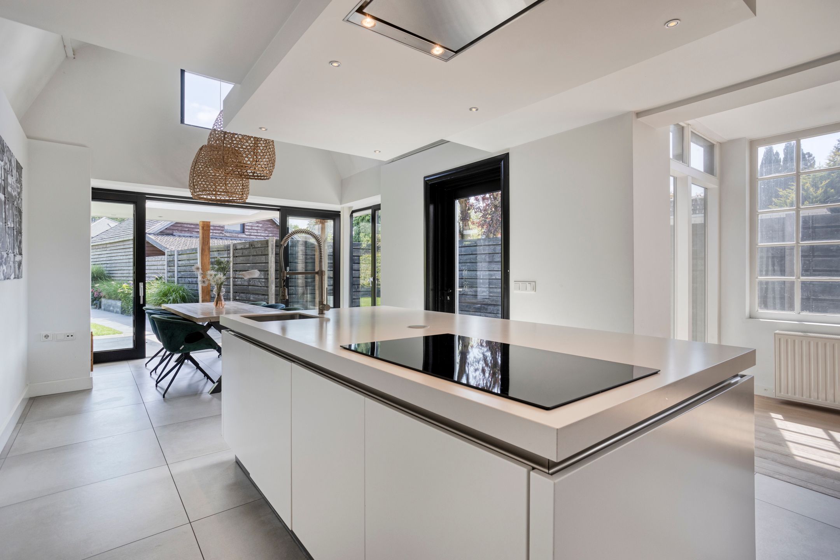
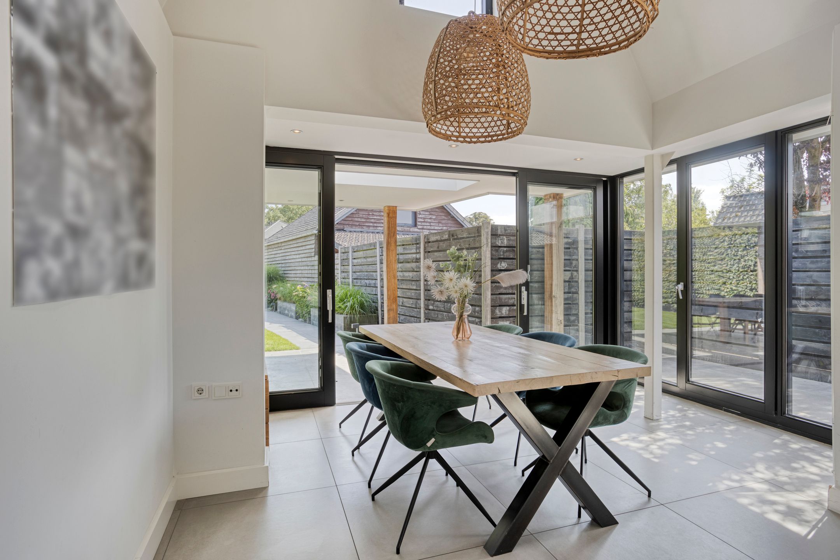
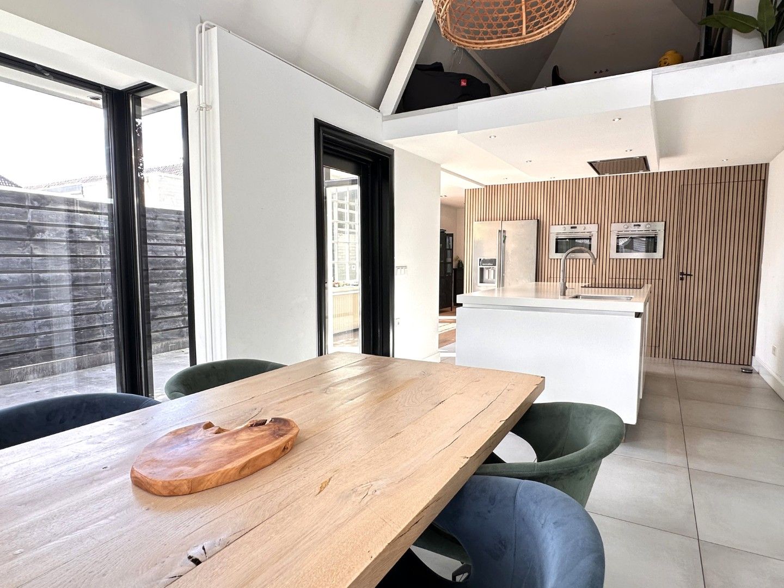
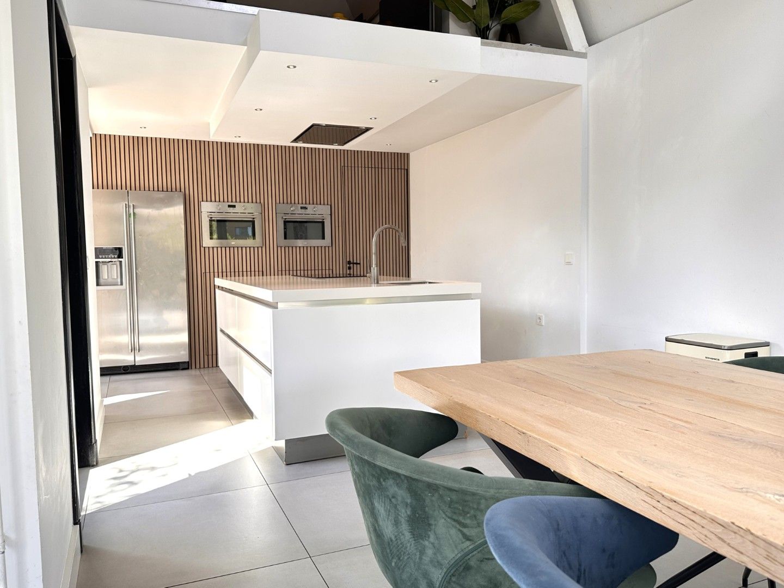
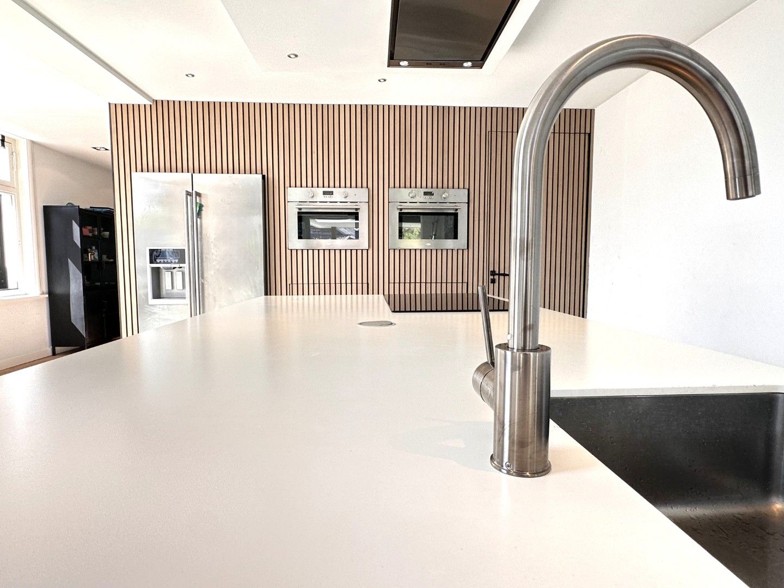
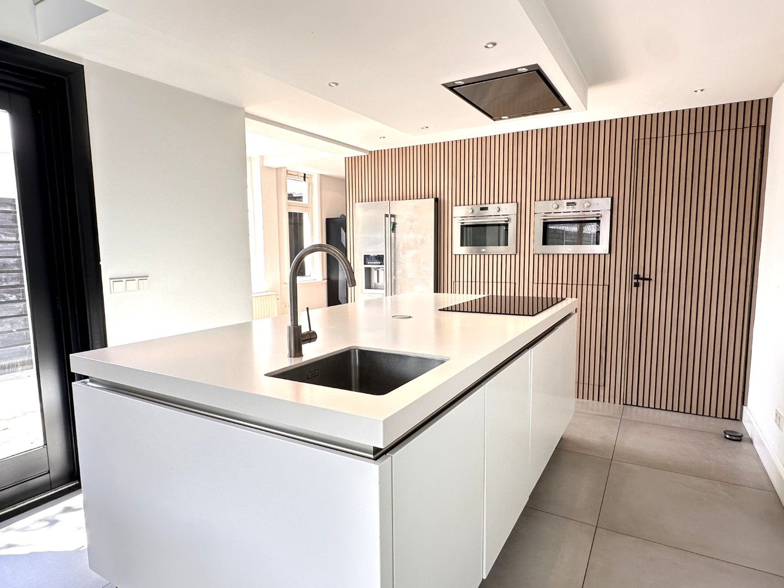
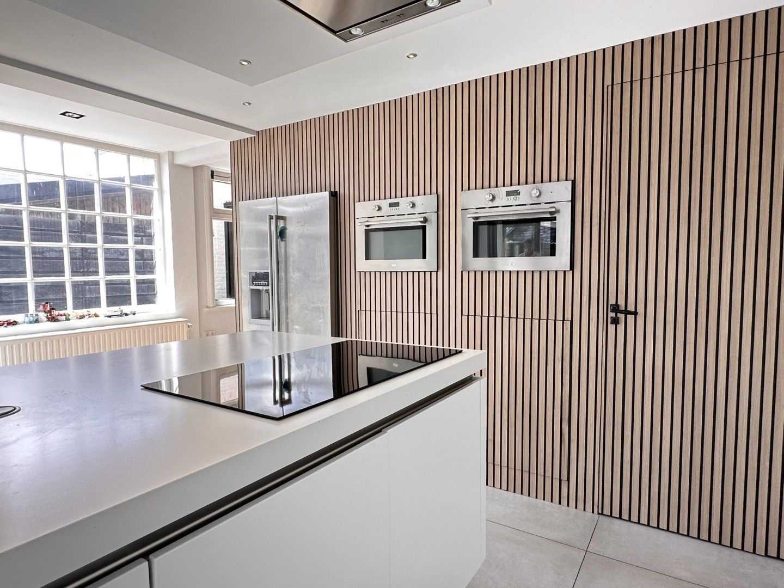
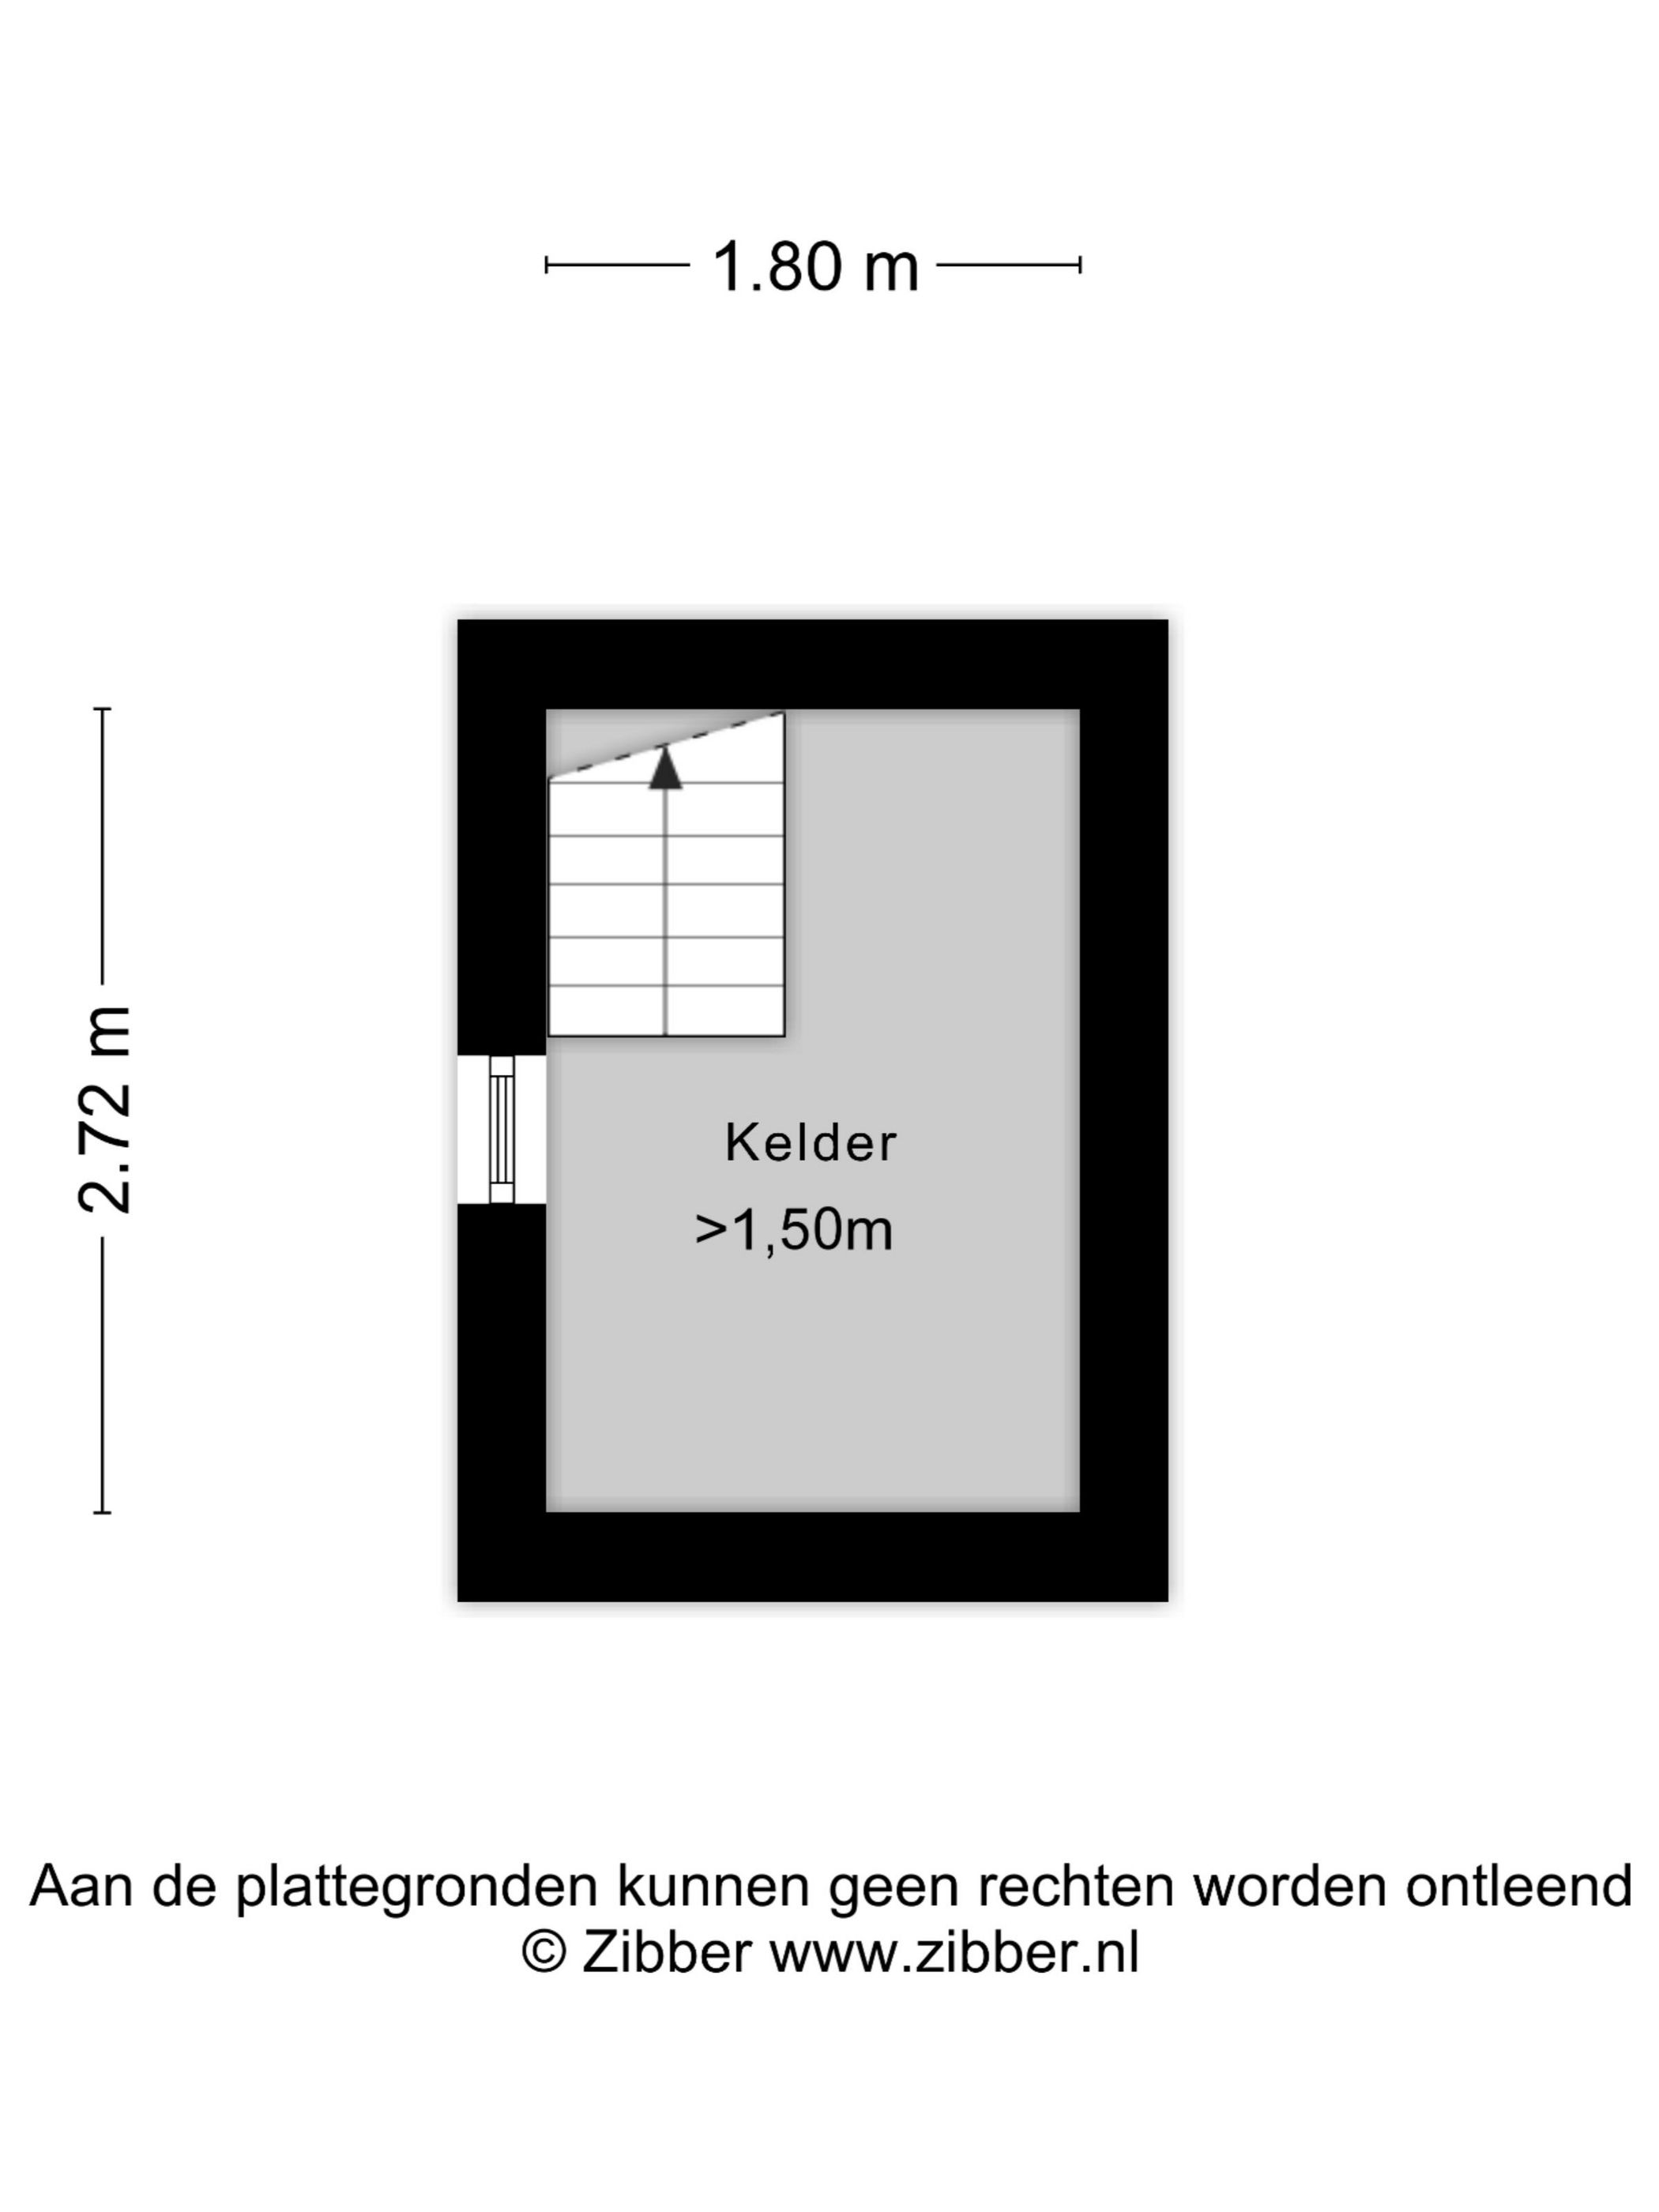
Terug naar de keuken, deze woonkeuken is mede door het binnen-/buitengevoel aldaar en de vide-werking een plek waar de huidige bewoners vaak, zo niet altijd, vertoeven. De vide, met gedeeltelijk een verdiepingsvloer, is geschikt voor bijvoorbeeld een kunstwerk maar ook een ideale gameplek/studieplek voor de kinderen. De grote raampartijen zorgen in alle seizoenen voor een fijne lichtinval. De keuken is van alle gemakken voorzien en tevens is er direct bij de keuken een praktische kelder, voor wijn of andere 'eerste' levensbehoeften. De living is op diverse manieren in te richten, ook voor een tegenwoordig gewenste thuiswerkplek is alle ruimte.
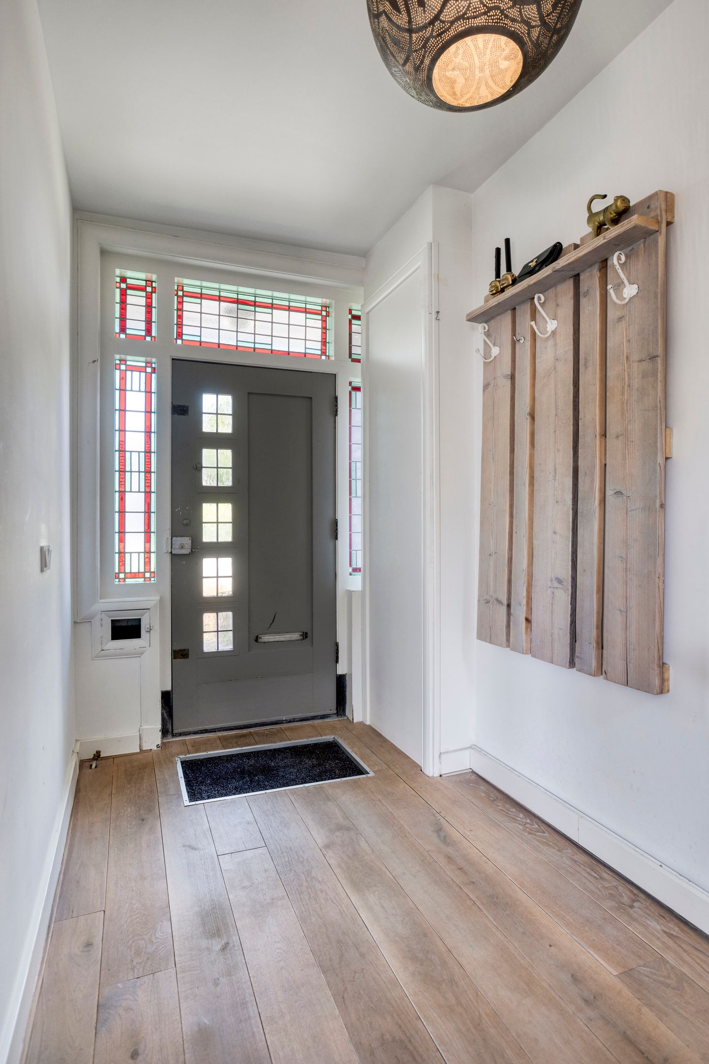
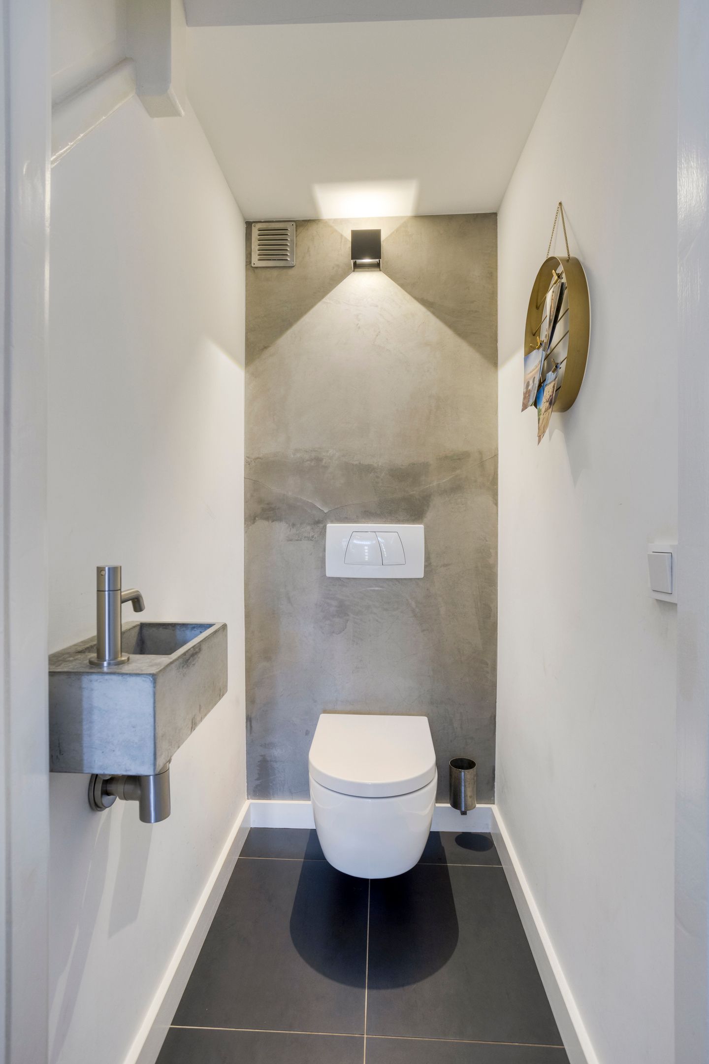
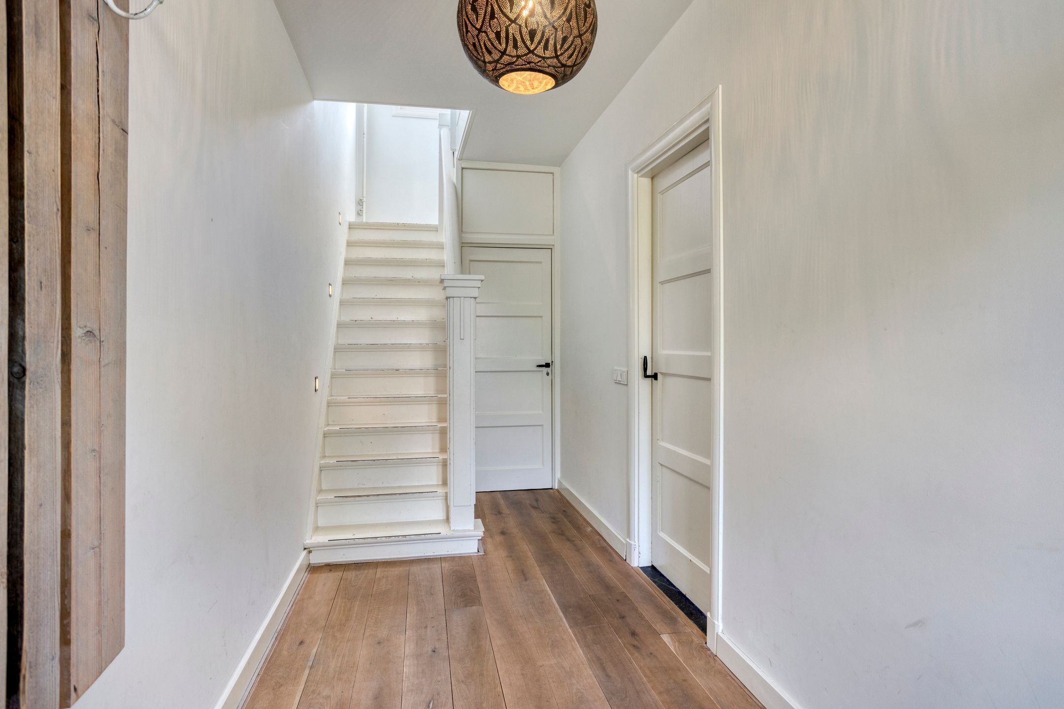
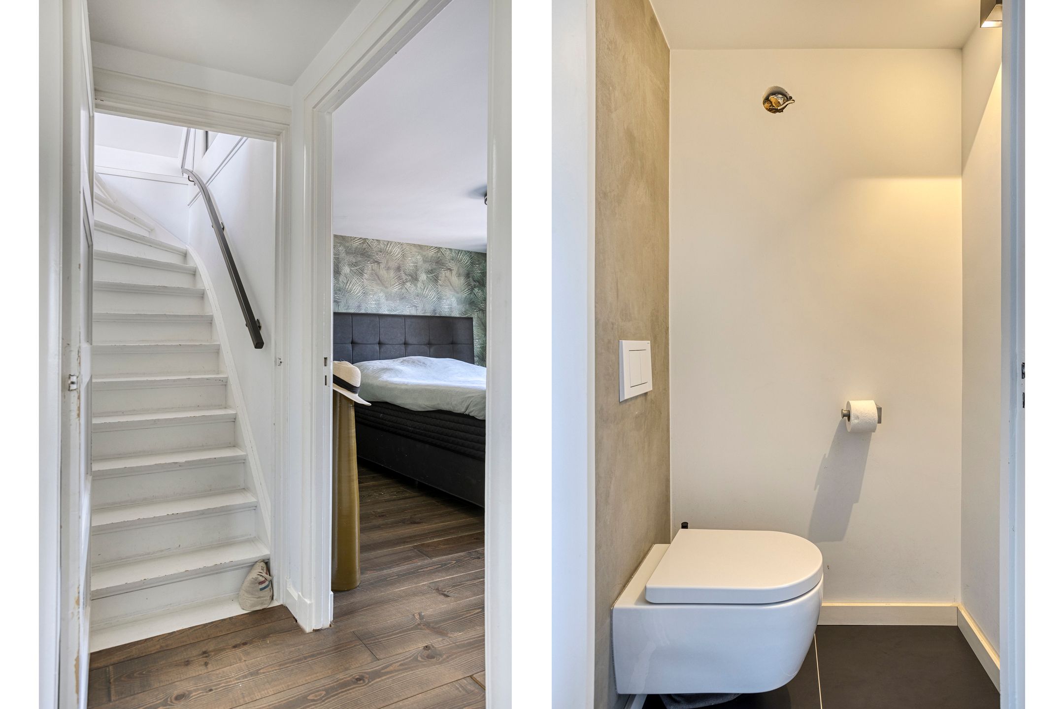
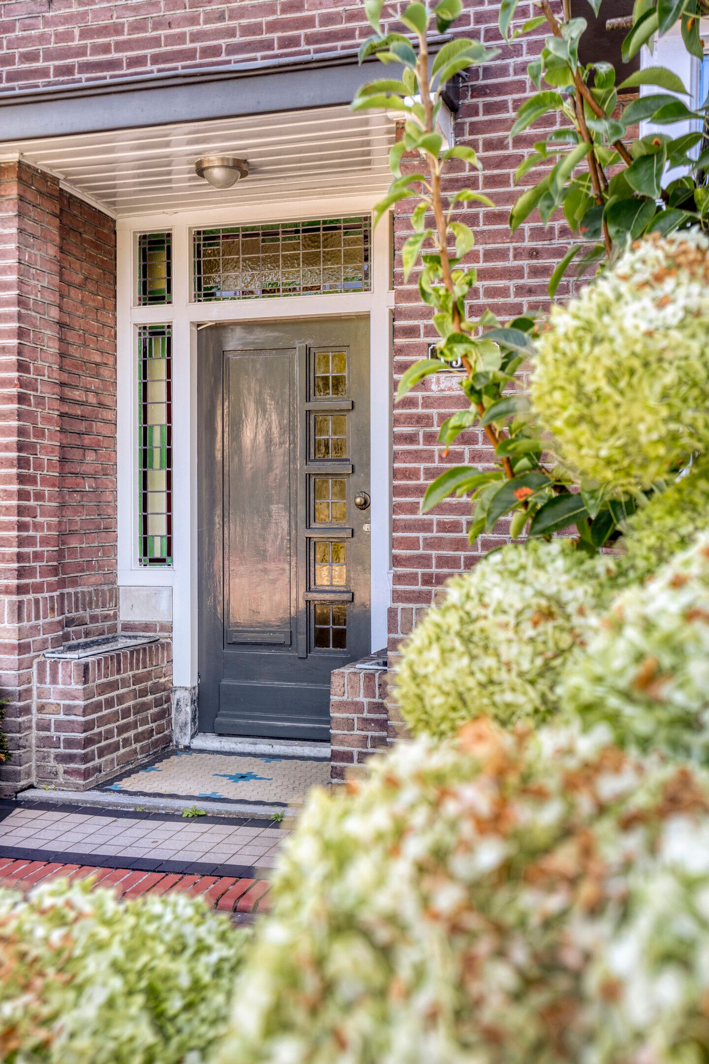
In de fraaie ontvangsthal is een garderobe, meterkast en een gastentoilet, voorzien van een wandcloset en fontein.
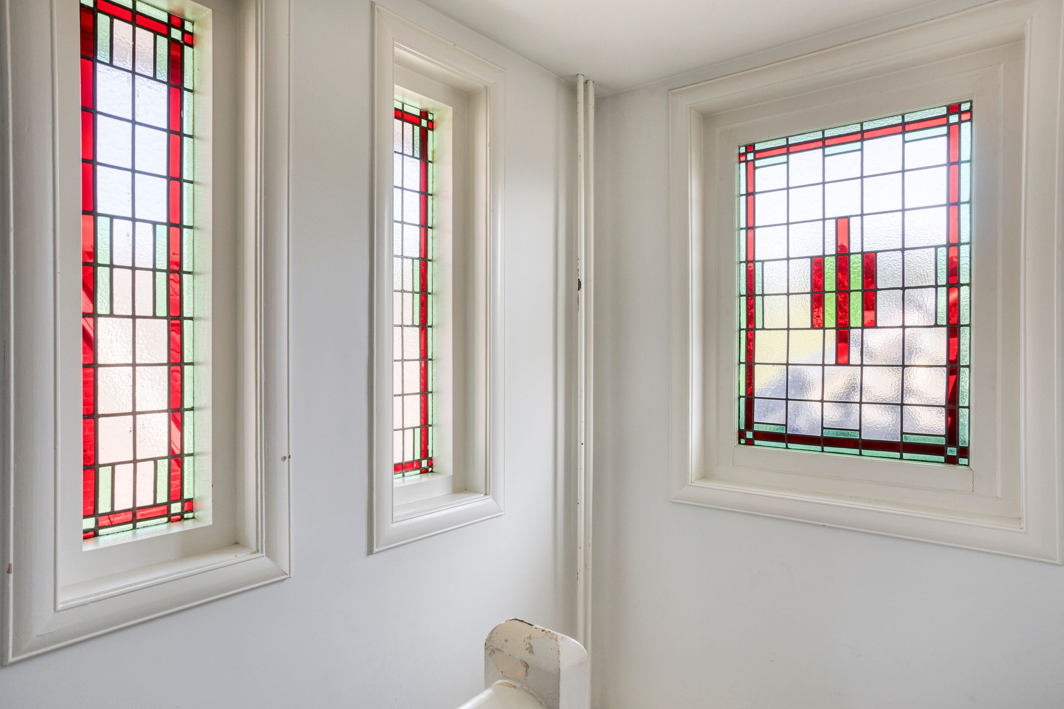
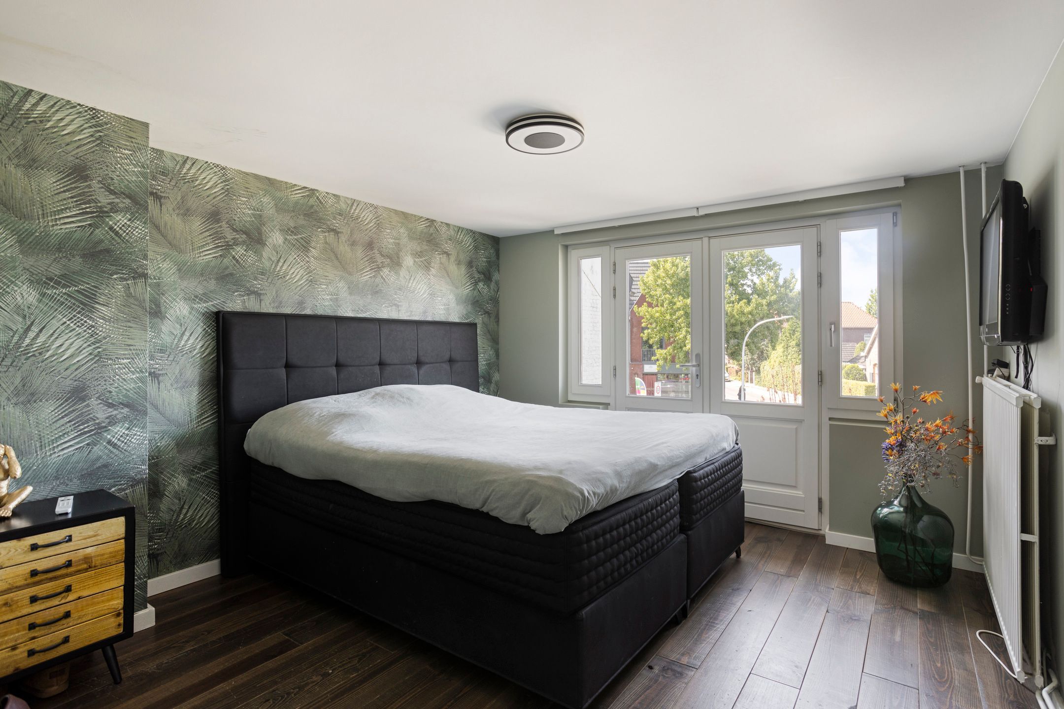
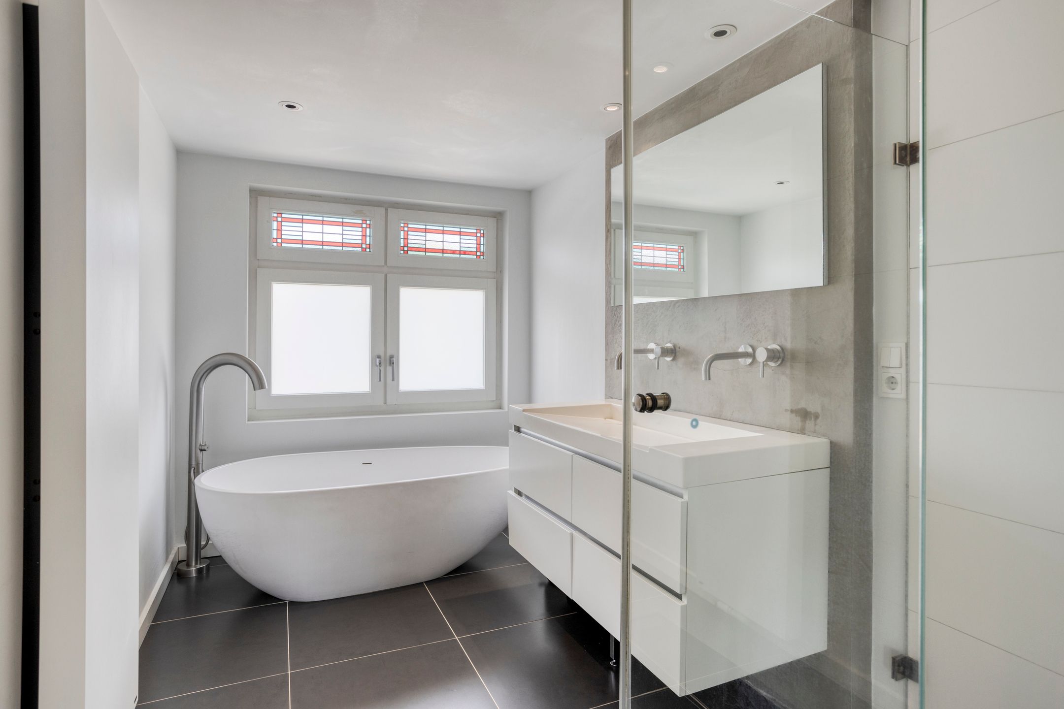
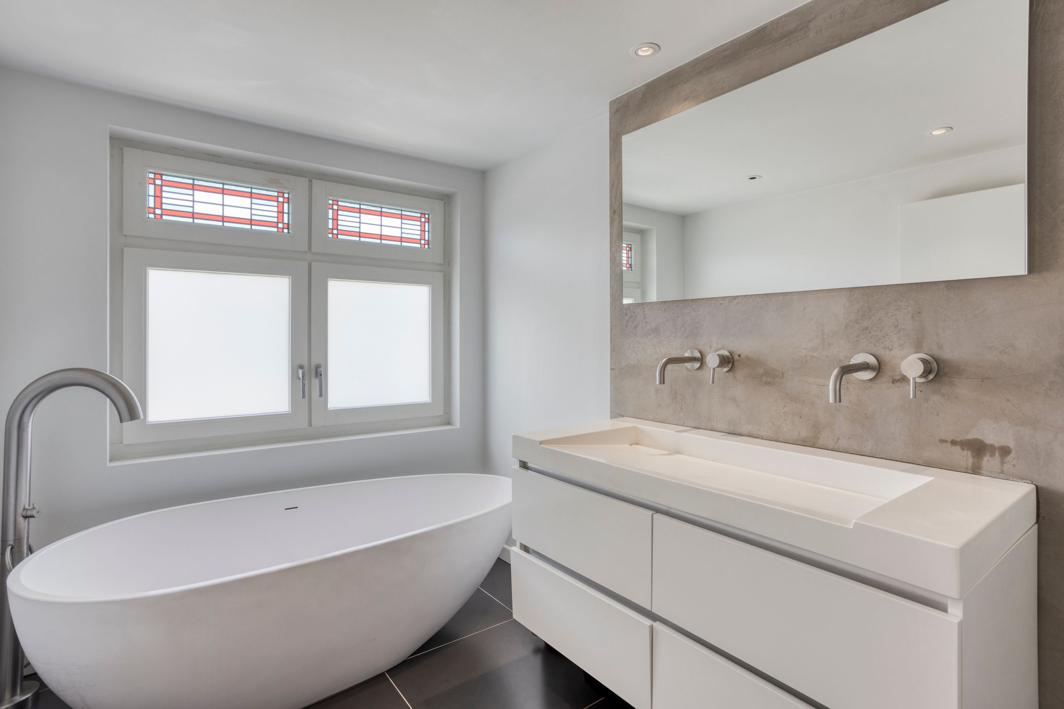
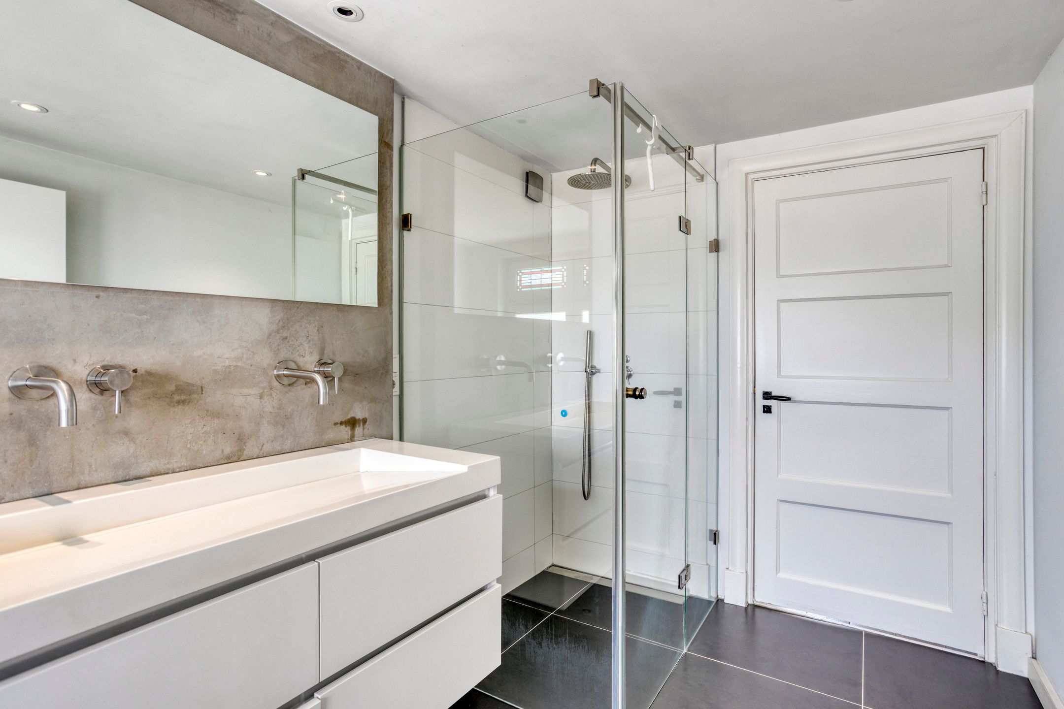
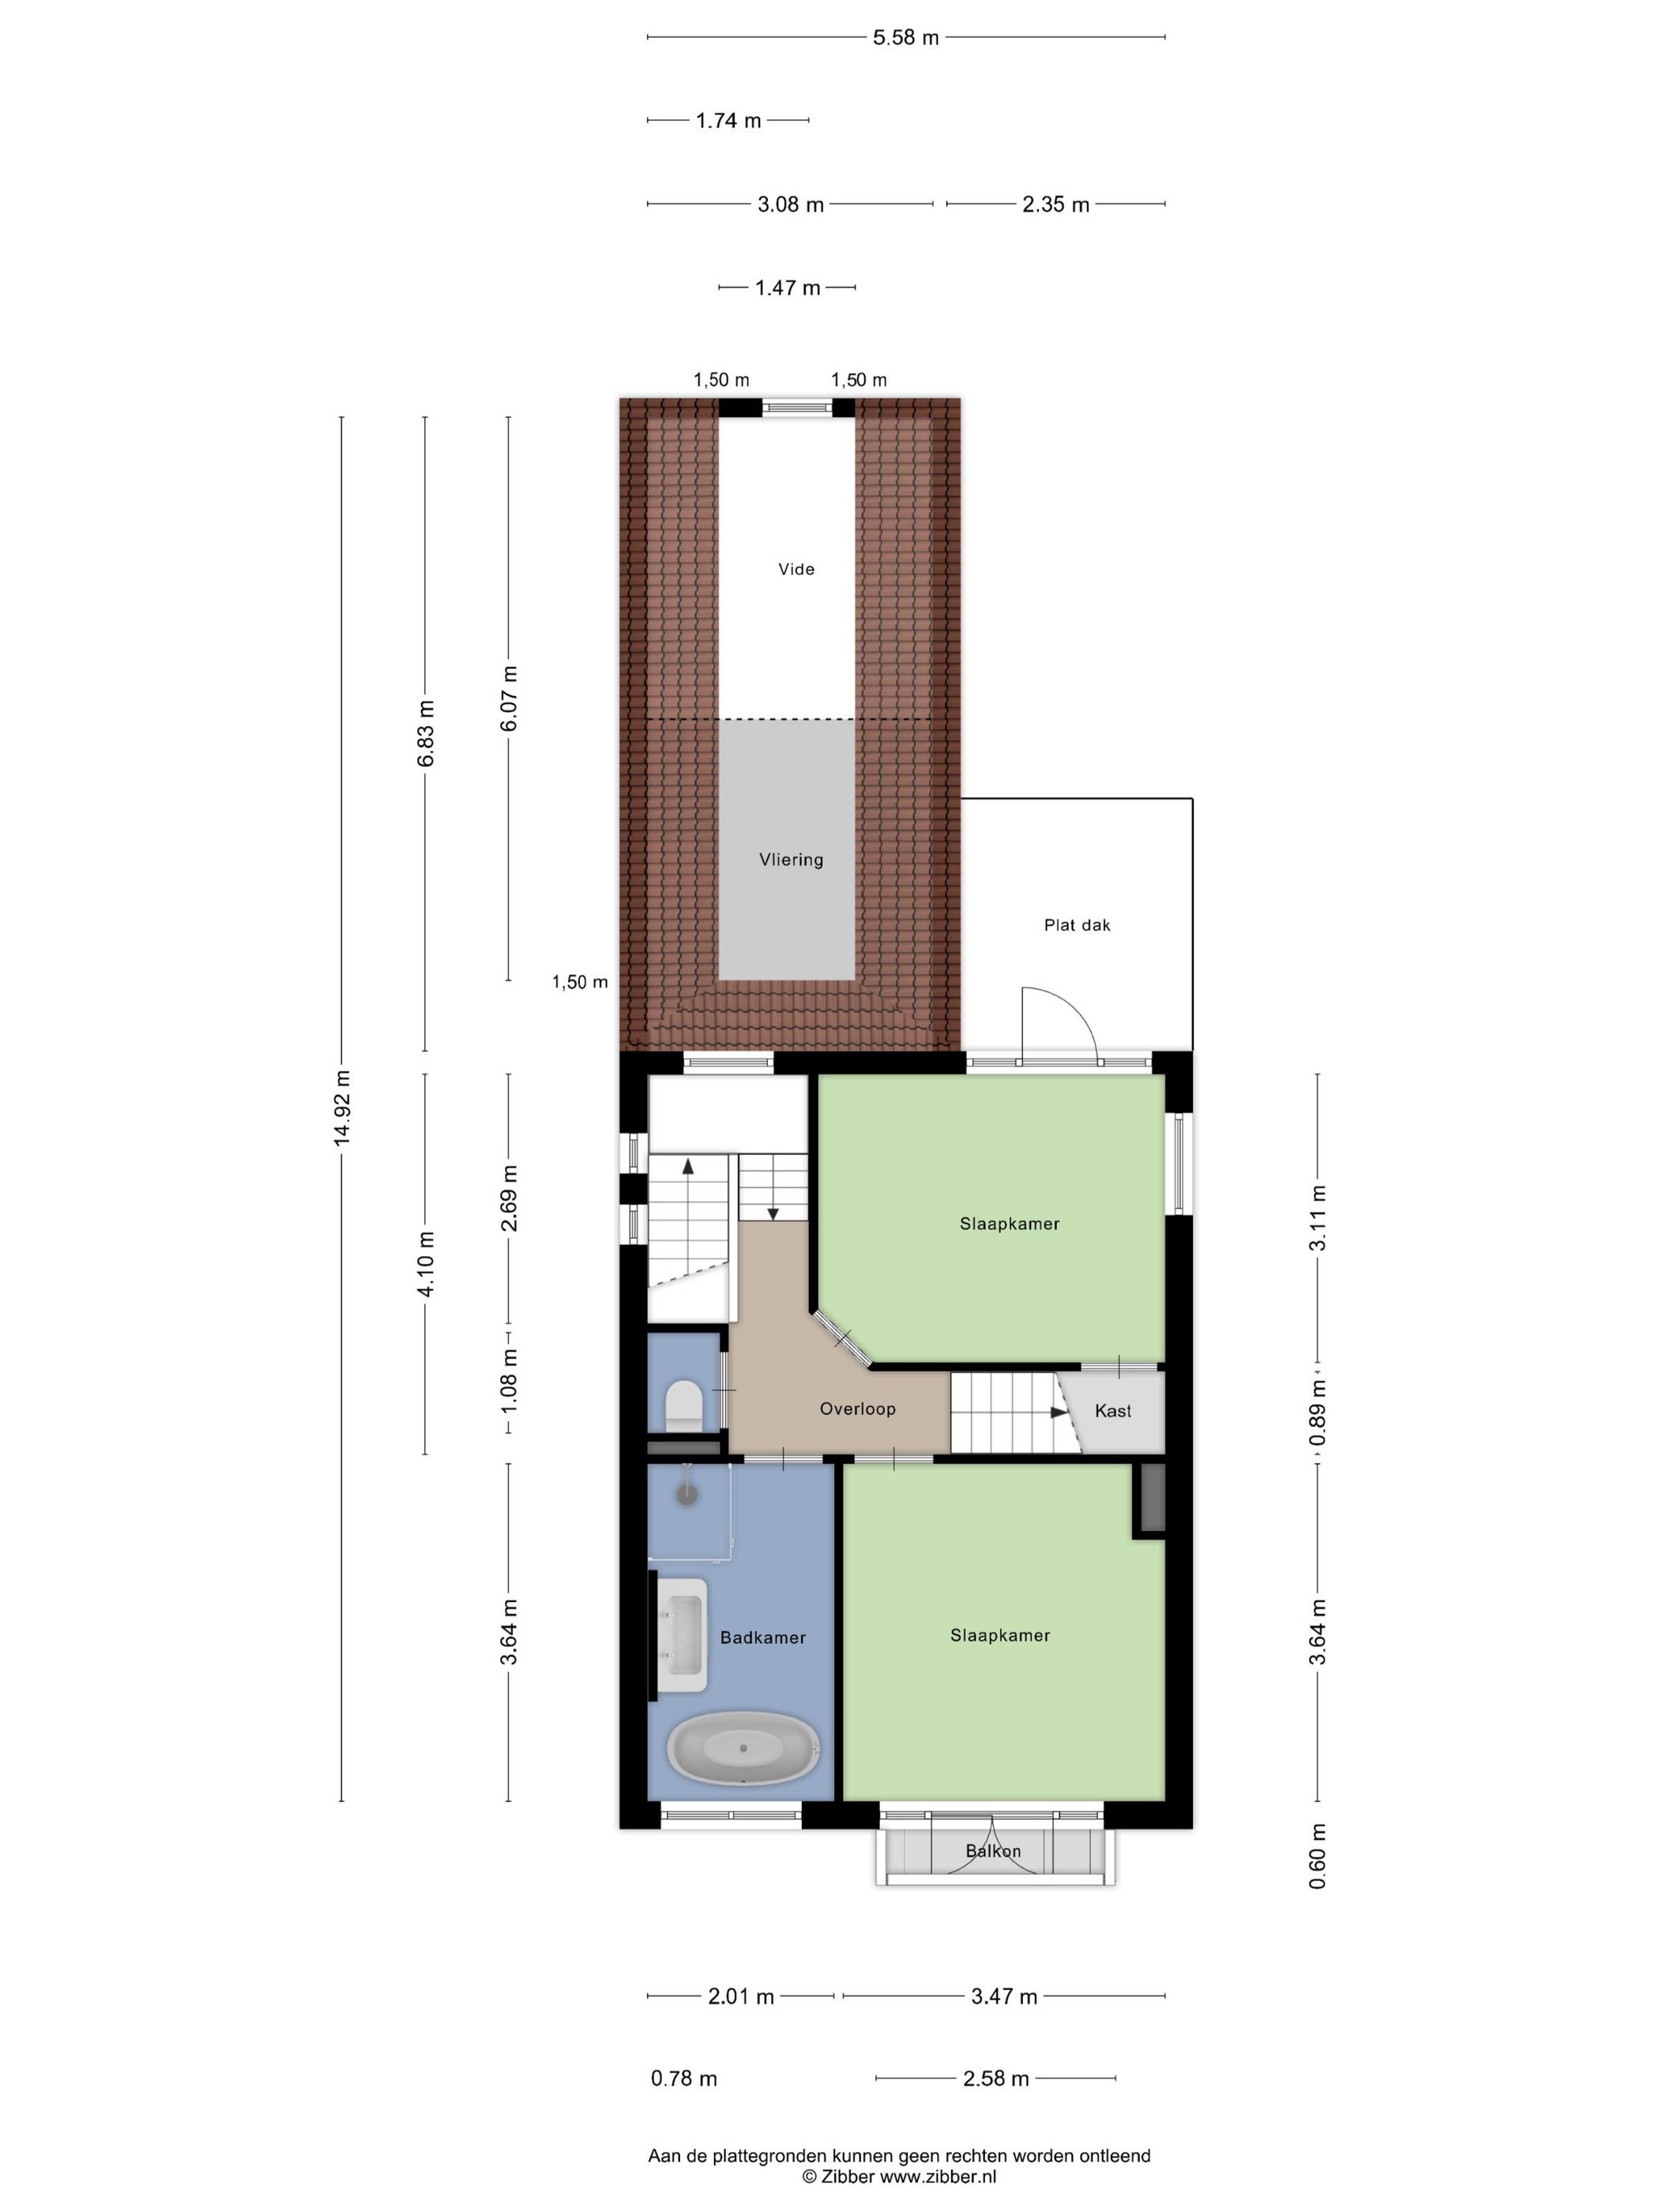
Stijlvolle trapopgang met 3 kenmerkende glas-in-lood ramen. Overloop met vaste trap naar de tweede verdieping. Twee grote slaapkamers (aan de voor- en achterzijde). Luxe badkamer met vrijstaand design bad, inloopdouche en een wastafel (met twee kranen) met meubel. Op de overloop is een separate sanitaire ruimte.
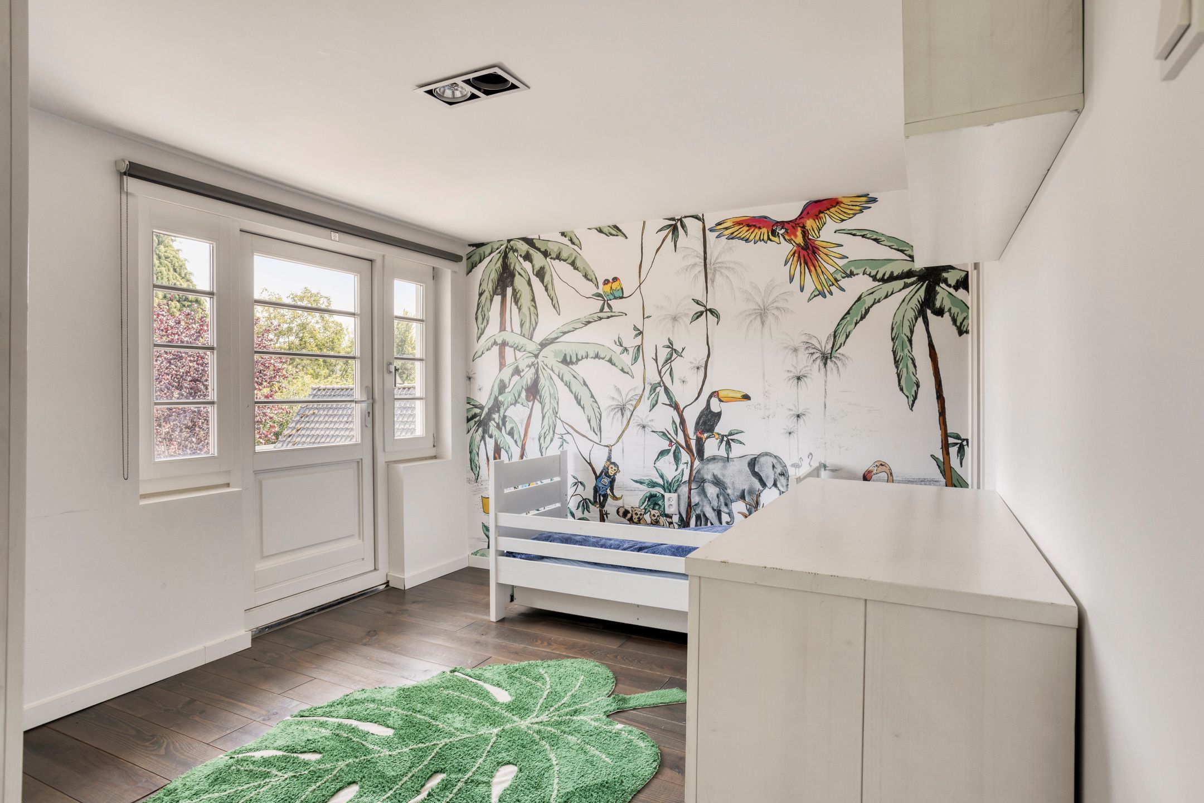
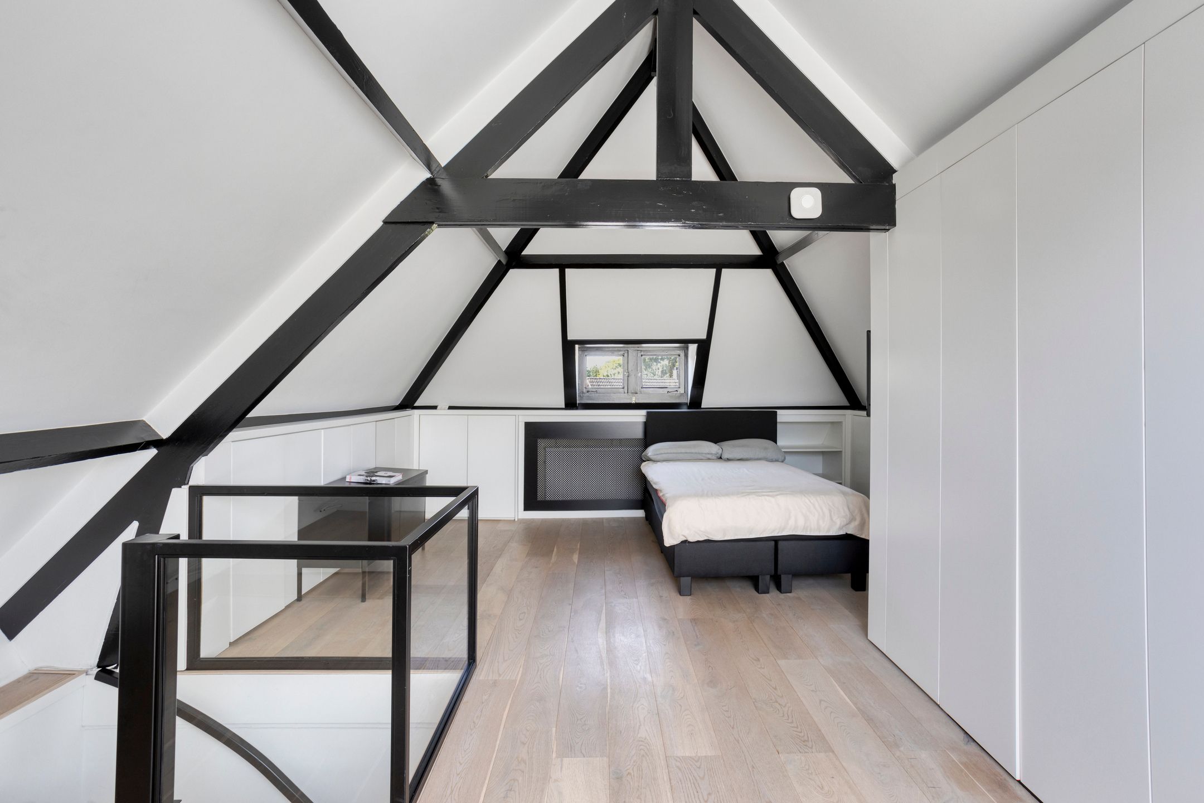
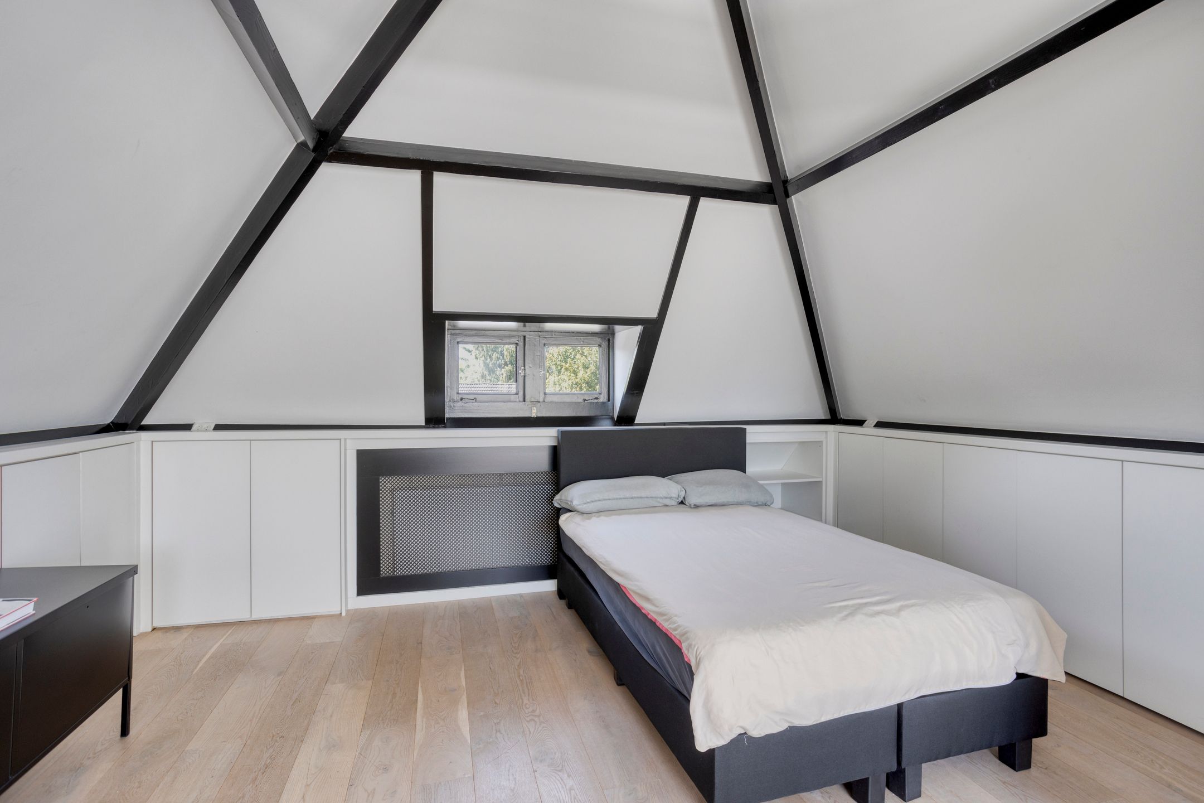
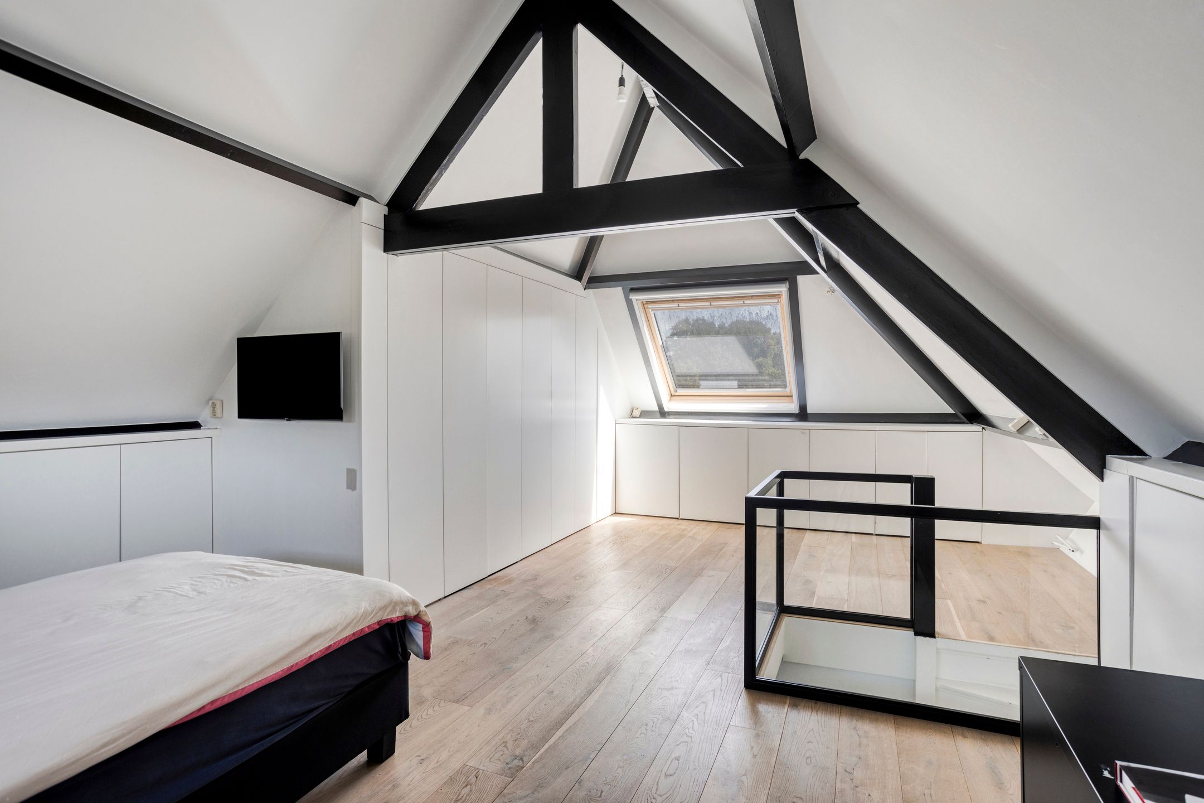
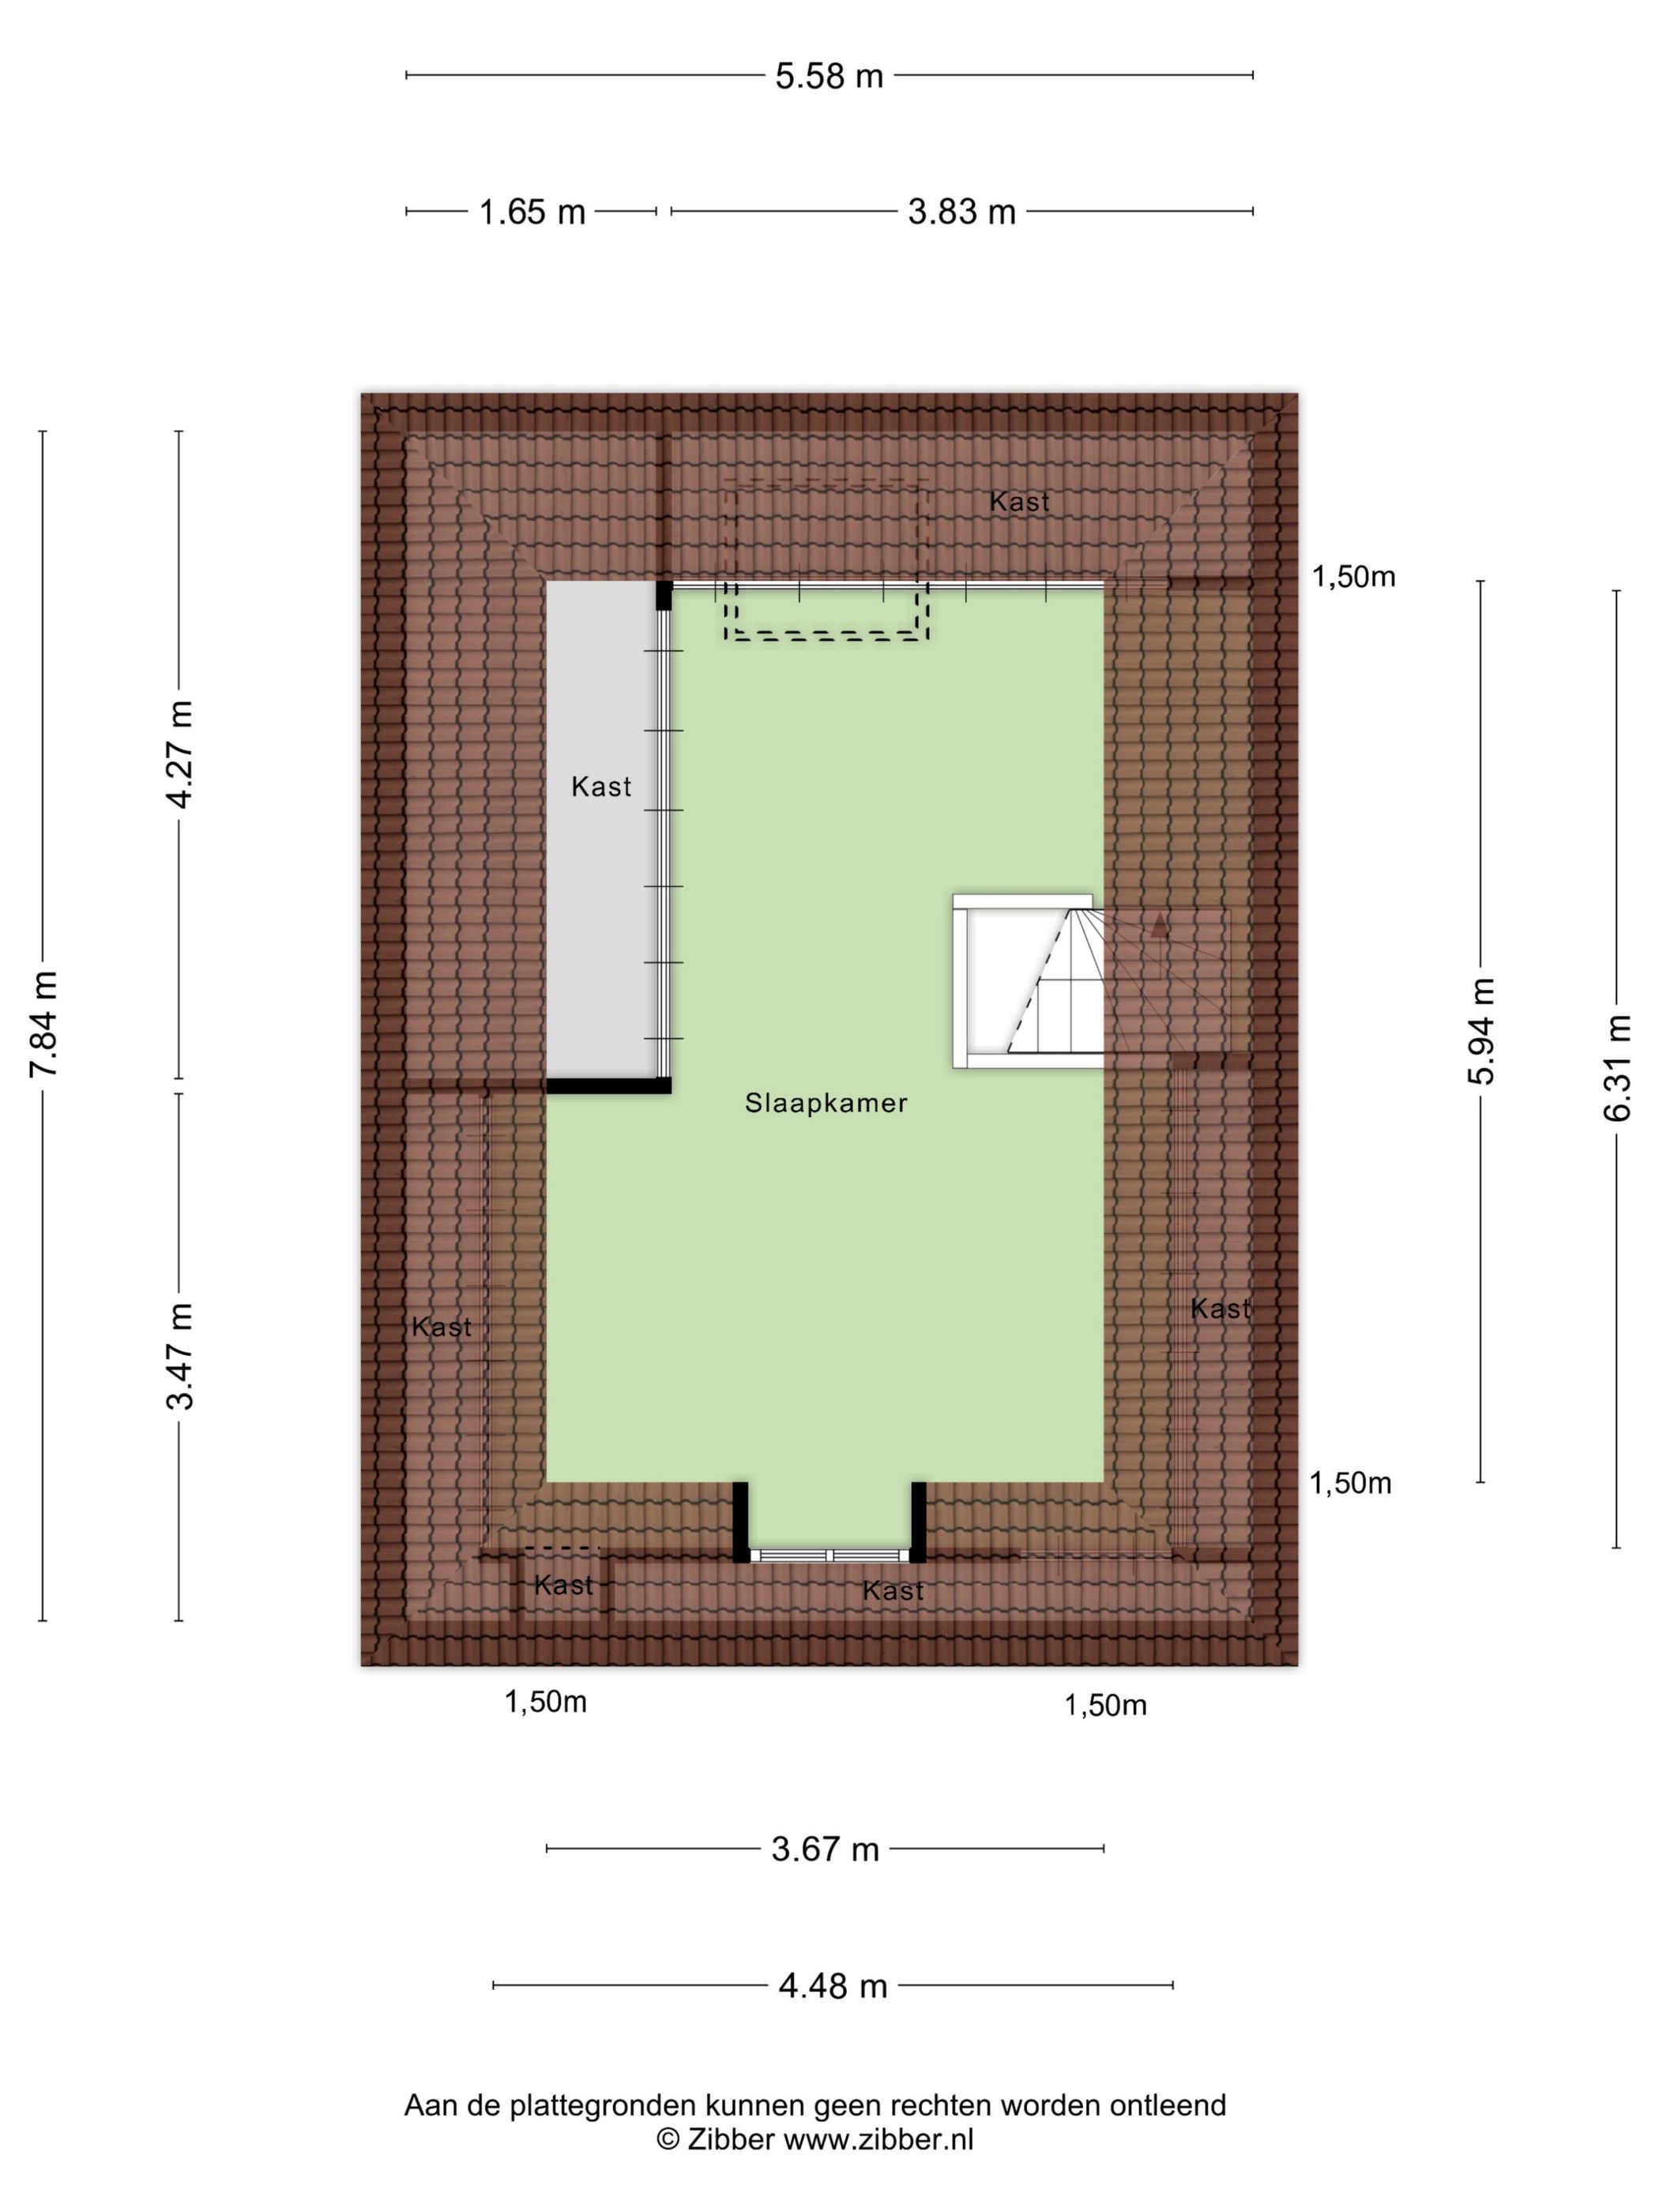
Op de tweede verdieping is een zeer royale derde slaapkamer met dakkapel en dakraam. Tevens is hier de technische ruimte aanwezig met een opstellingsmogelijkheid voor was-apparatuur.
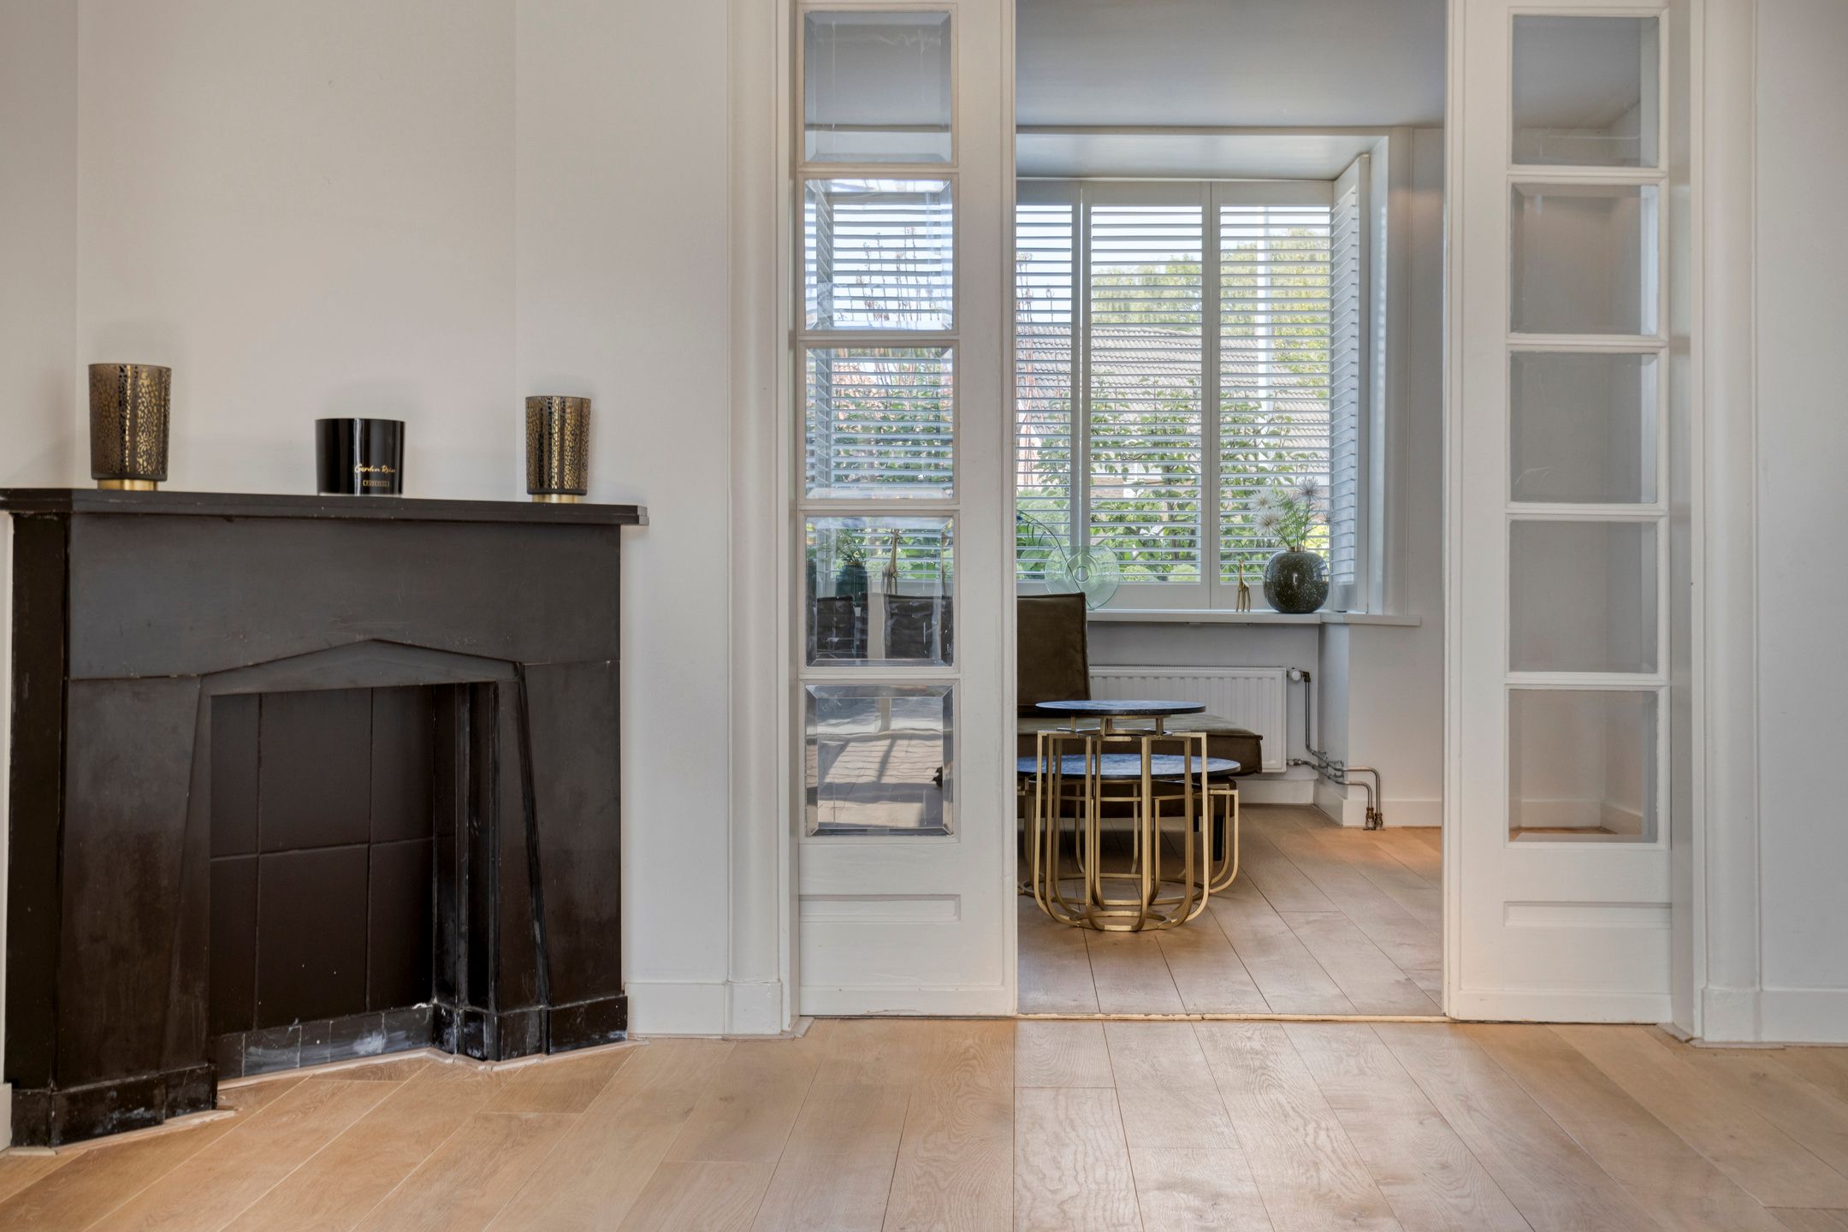
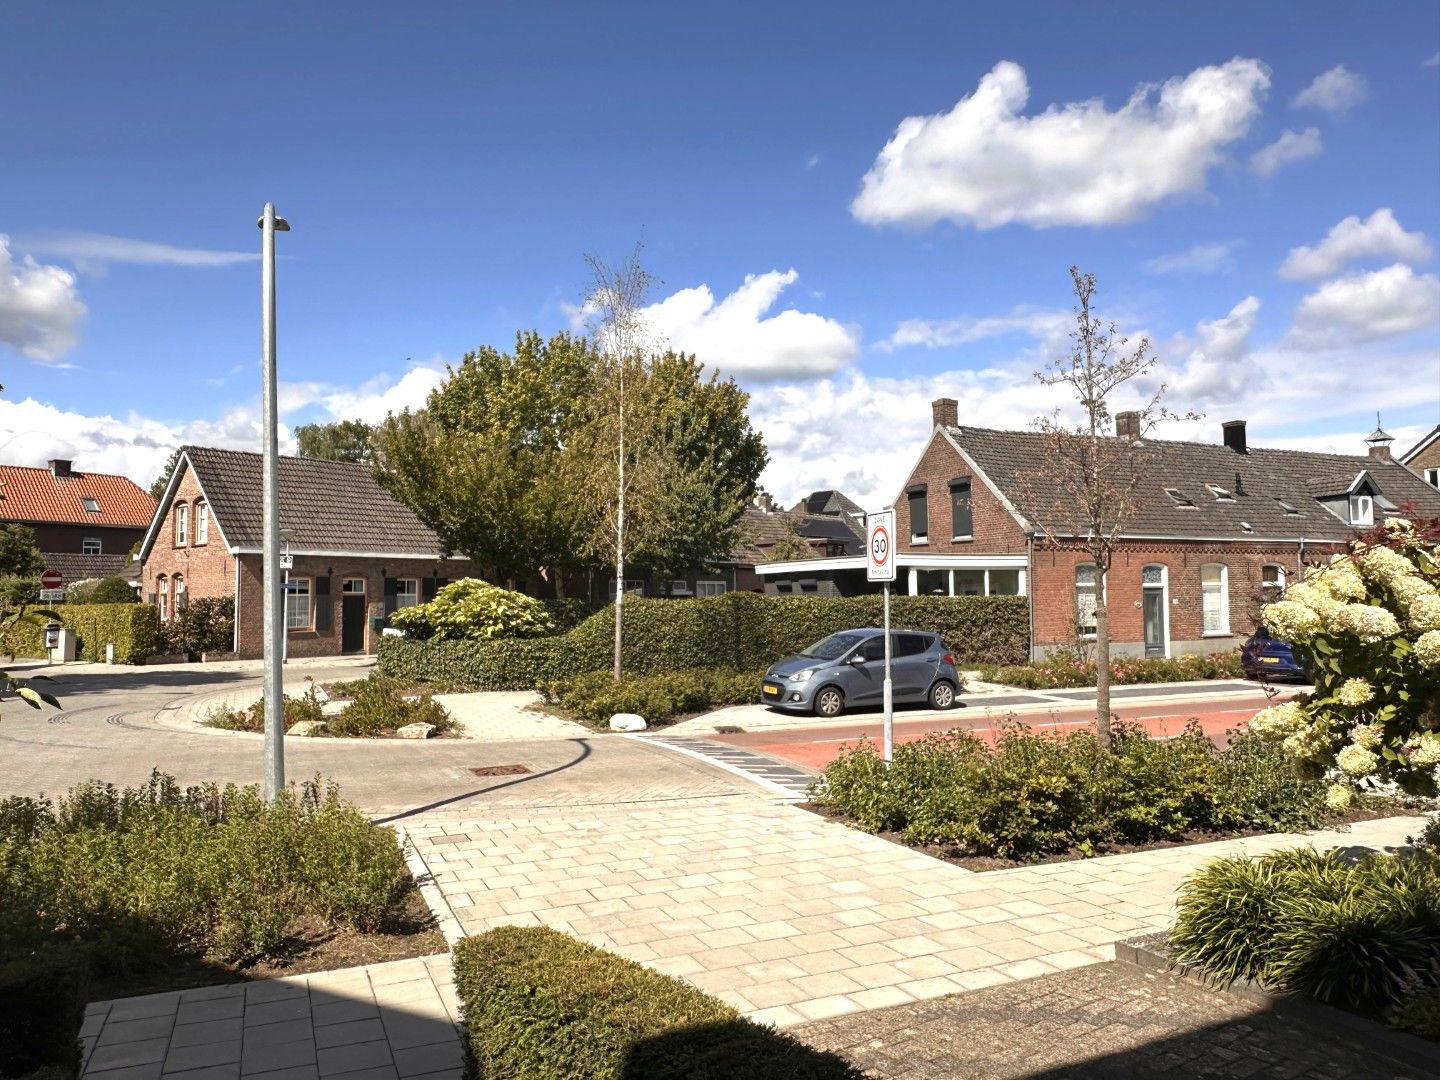
Wandelen naar de Markt, de natuur om de hoek, scholen op korte afstand, een optimale aansluiting zowel per fiets, auto en openbaar vervoer richting Eindhoven met de toonaangevende bedrijven aldaar. Een klassieker deze woning, glas-in-lood, paneeldeuren, een schouw, houten vloeren, mooi stucwerk etc.
Van harte welkom om ter plaatse te komen kijken.
There are houses, and then there are truly beautiful homes—like this detached 1930s residence, full of character and featuring a distinctive projecting front bay. It is situated right near the town center on a spacious plot of approximately 464 m², boasting a backyard that seems to go on forever. This extended home features a grand entrance hall and an en-suite living room that flows seamlessly into the spacious kitchen-diner—the true heart of the home. There is also a fantastic covered terrace (complete with a skylight) overlooking the delightful, deep backyard. Storage space is plentiful, including a large storage unit/playroom at the rear of the plot; naturally, the garden also has rear access.
Returning to the kitchen: thanks to the seamless indoor-outdoor feel and the open-plan design with a mezzanine level, this area is where the current residents spend most—if not all—of their time. The mezzanine, which partially overlooks the floor below, is perfect for displaying artwork or serving as an ideal gaming or study area for the children. Large windows ensure lovely natural light throughout the seasons. The kitchen is fully equipped and includes a practical cellar right next to it—perfect for storing wine or other essentials. The living area offers flexible layout options, including plenty of space for a home office, which is highly sought-after these days.
The elegant entrance hall houses a cloakroom area, the utility cupboard, and a guest toilet featuring a wall-mounted bowl and a small washbasin.
A stylish staircase features three distinctive stained-glass windows. The landing leads to a fixed staircase to the second floor. There are two large bedrooms (at the front and rear) and a luxurious bathroom equipped with a freestanding designer bathtub, a walk-in shower, and a vanity unit with a double-tap sink. A separate toilet is located on the landing. The second floor features a very spacious third bedroom with a dormer window and a skylight. This level also houses the utility room, which includes connections for laundry appliances.
Enjoy walking to the town square (de Markt), having nature right around the corner, and schools within easy reach. There are excellent connections to Eindhoven—home to major leading companies—whether by bicycle, car, or public transport. This home is a true classic, boasting features such as stained-glass windows, panel doors, a fireplace, wooden floors, beautiful plasterwork, and more.
You are warmly invited to come and view the property in person.
Features
Transfer
Asking price
€ 690.000
Asking price per m²
€ 4.759/m²
Offered since
1 September 2026
Status
For sale
Construction
Kind of house
woonhuis
Category
Eengezinswoning, vrijstaande woning
Build year
1930
Build form
Bestaande bouw
Roof type
Samengesteld dak bedekt met pannen
Surfaces and layout
Living area
145 m²
Volume
552 m³
Rooms
4
Bedrooms
3
Floor level
0
Energy
Energy label
E
Insulation
Dubbel glas
Heating
Cv-ketel
Hot water
Cv-ketel
Boiler
ATAG (gas gestookt combiketel uit 2023, eigendom)
Outdoor and parking
Garden
Achtertuin en voortuin
Back garden
268 m² (39,00 meter diep en 6,88 meter breed)
Garden orientation
Gelegen op het oosten bereikbaar via achterom
Building-related outdoor space
37
External storage
19
Parking
Openbaar parkeren
Amenities
Amenities
Dakraam, schuifpui, en TV kabel
About this property
0 days at the market
Matches the expectations for this neighborhood
Asking price per m² € 4.759/m²
Owners’ association (VvE)
In a flat you share the building with the other owners. The VvE manages it, and a healthy one has a reserve fund and a maintenance plan.