77 m²living4rooms3bedroomsbuilt1983Cenergy
Offered by Interhouse makelaars· VASTGOEDPRO
Description
*For English, see below*
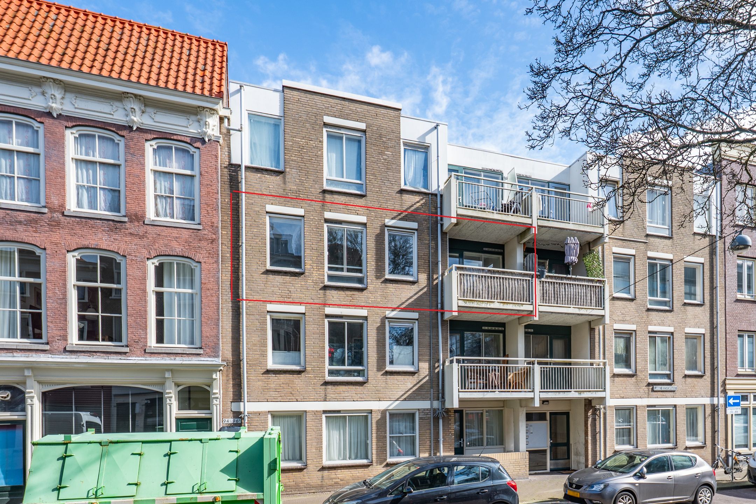
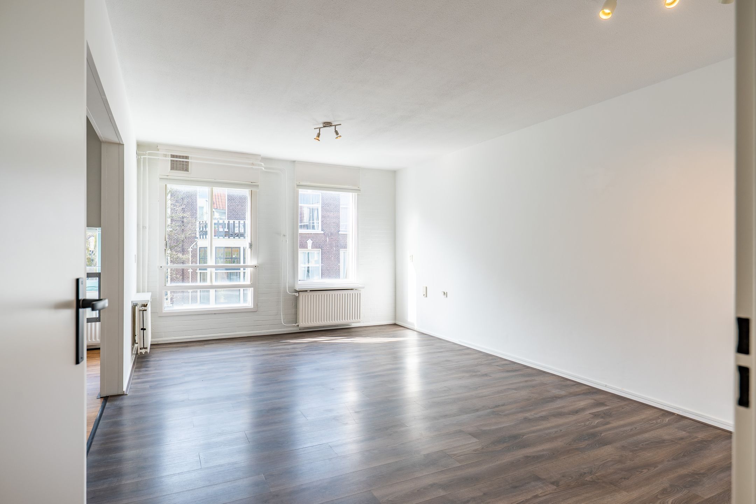
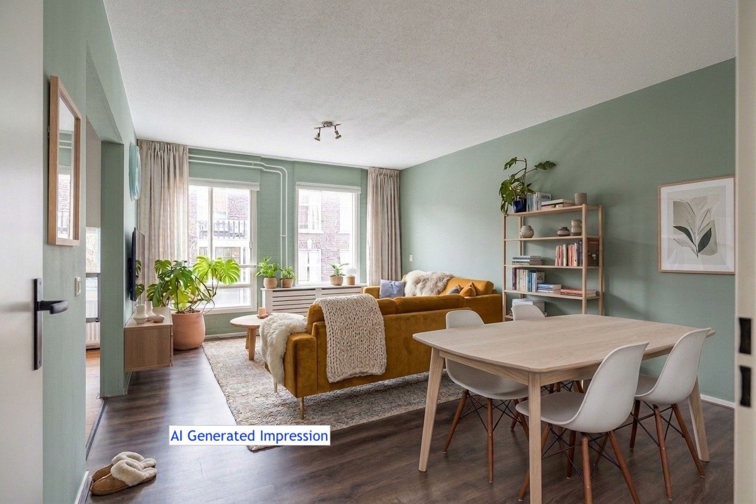
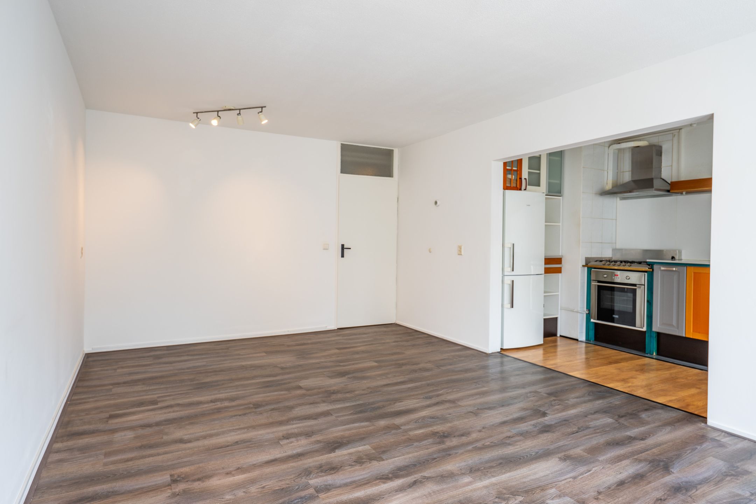
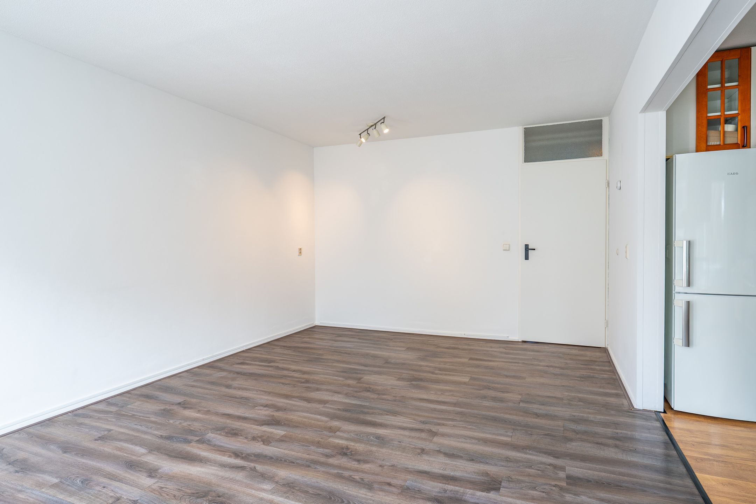
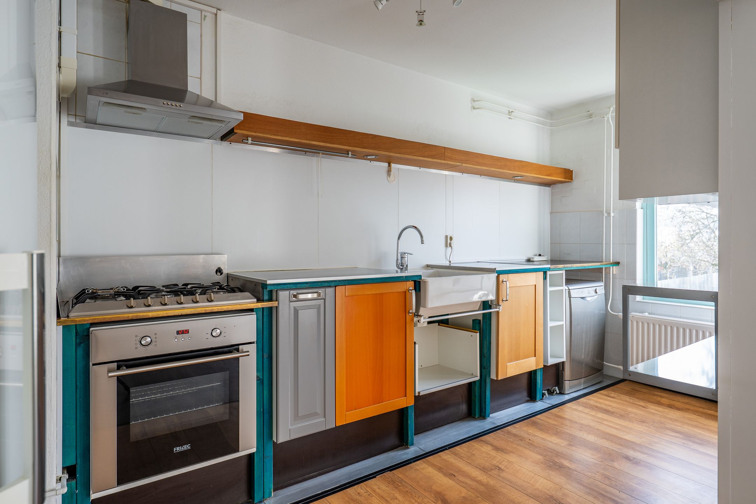
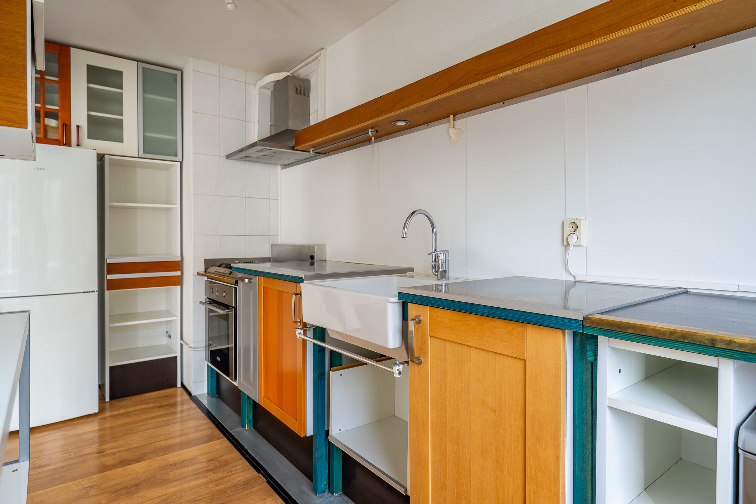
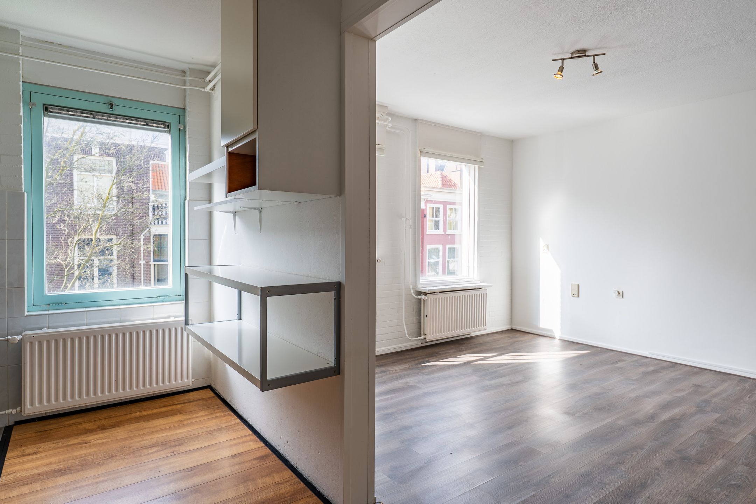
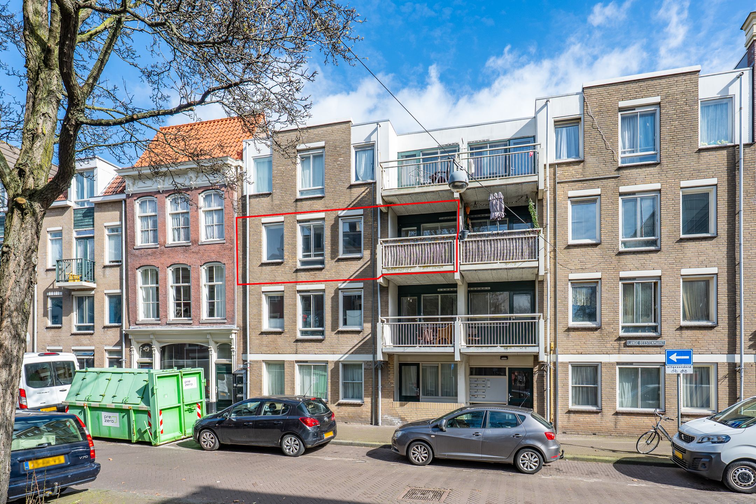
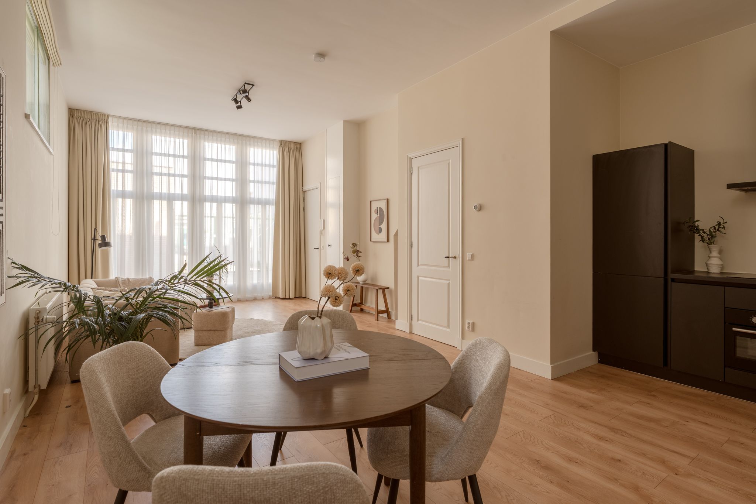
Dit ruime en goed ingedeelde vierkamerappartement aan de Lange Beestenmarkt in Den Haag biedt een fijne combinatie van comfort, licht en een centrale ligging. De woning beschikt over een royale woonkamer met grote raampartijen, waardoor er veel natuurlijk licht binnenvalt en een aangename sfeer ontstaat. De nette keuken is praktisch ingericht en voorzien van diverse (inbouw)apparatuur. Daarnaast zijn er drie goed bemeten slaapkamers, die flexibel te gebruiken zijn als slaap-, werk- of hobbyruimte. De badkamer is verzorgd en functioneel. Het appartement is gelegen in een levendige en gewilde buurt, met winkels, horeca en openbaar vervoer op loopafstand. Ook het centrum van Den Haag en diverse parken zijn eenvoudig bereikbaar.
Indeling:
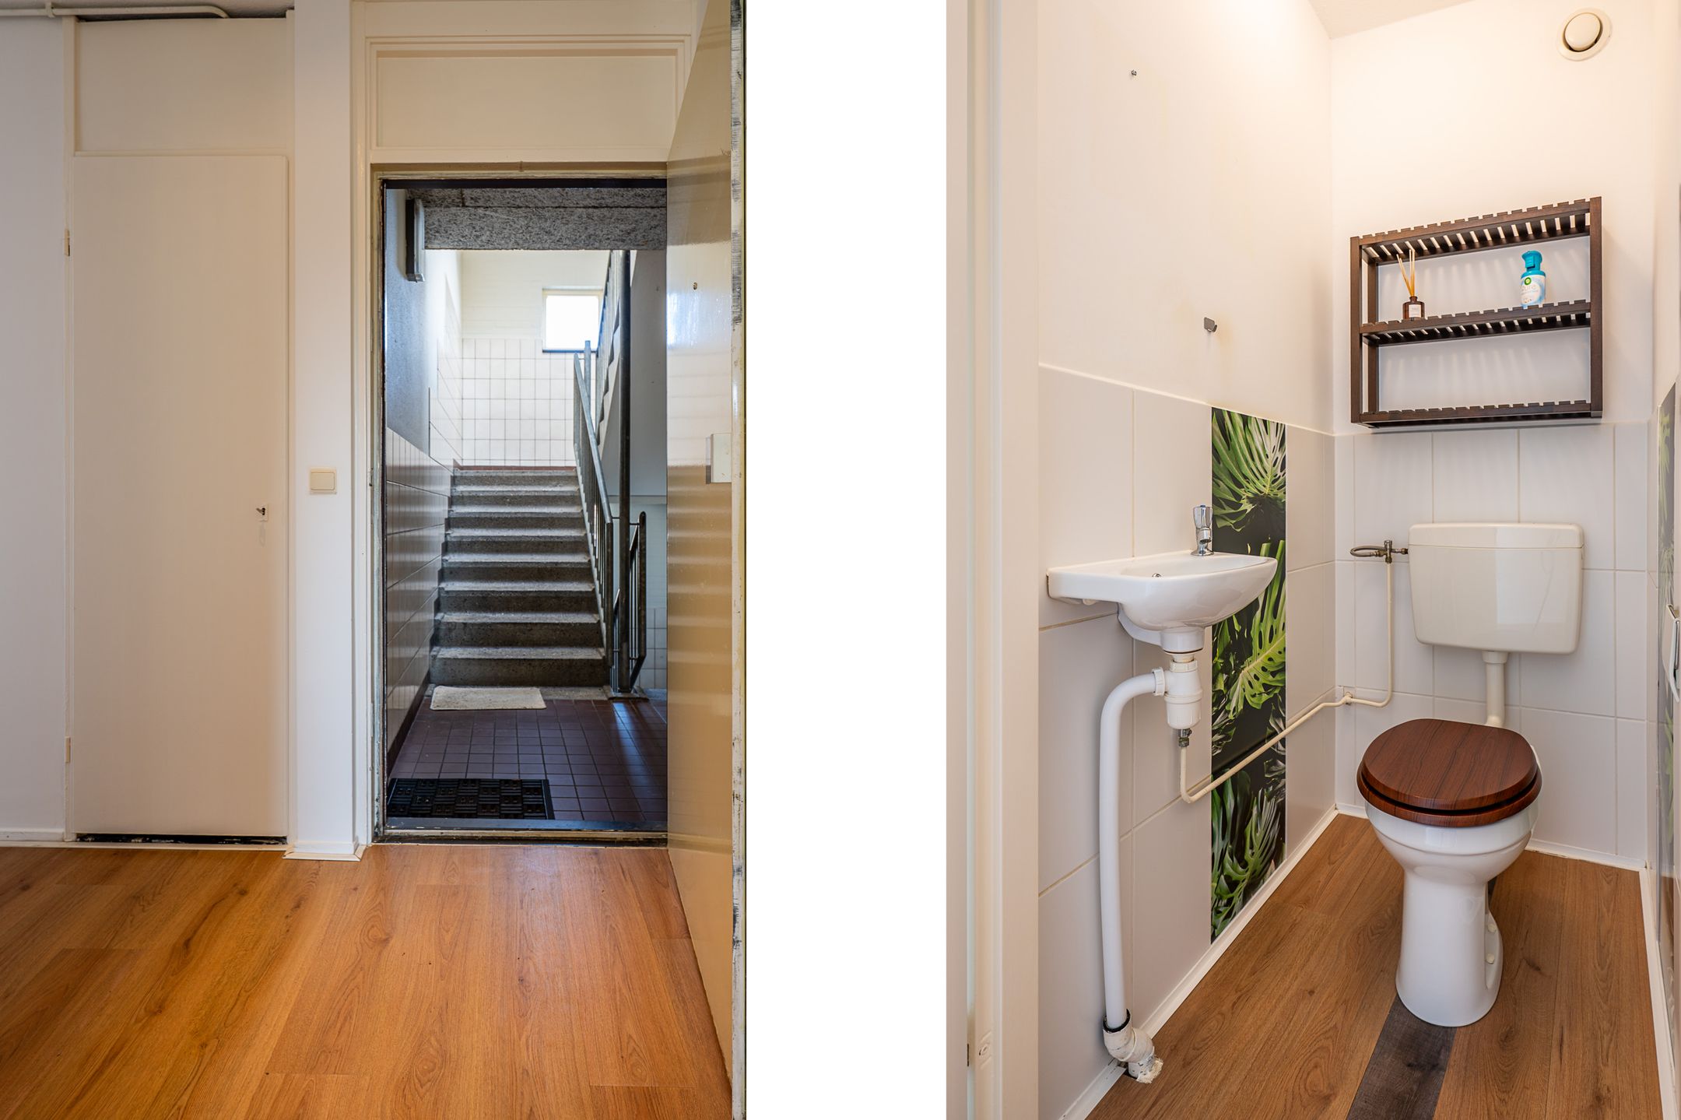
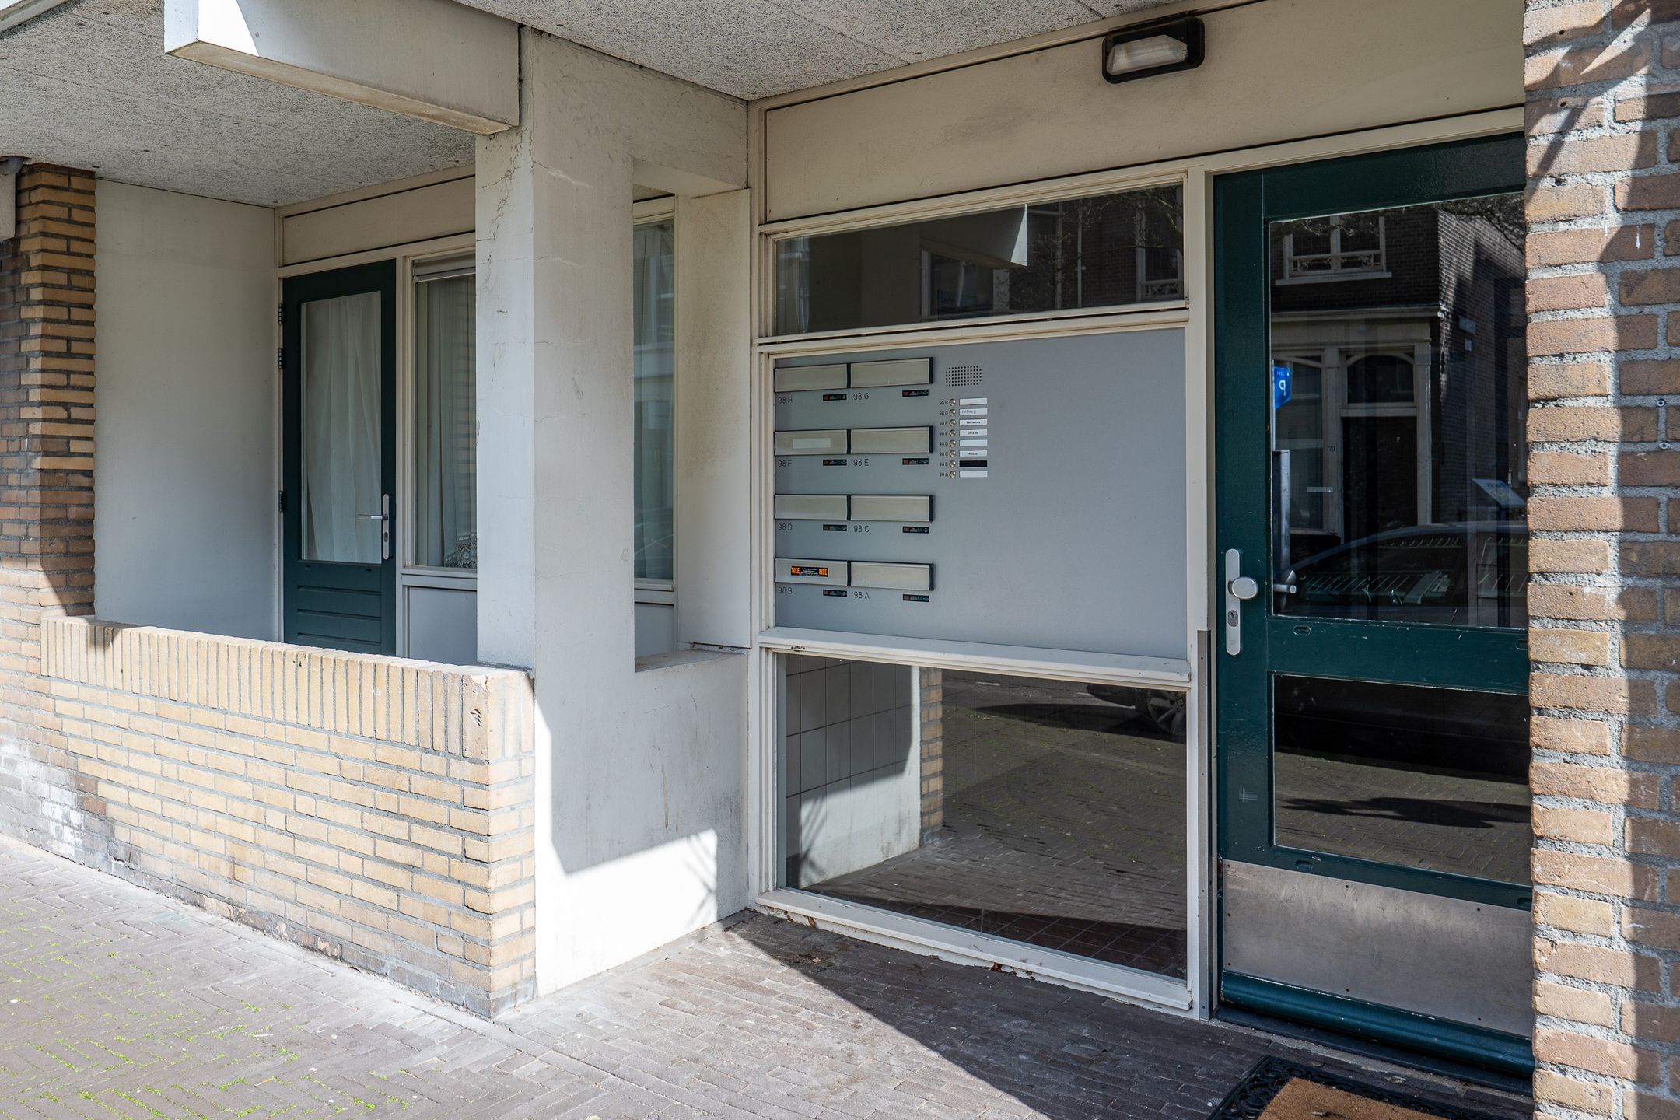
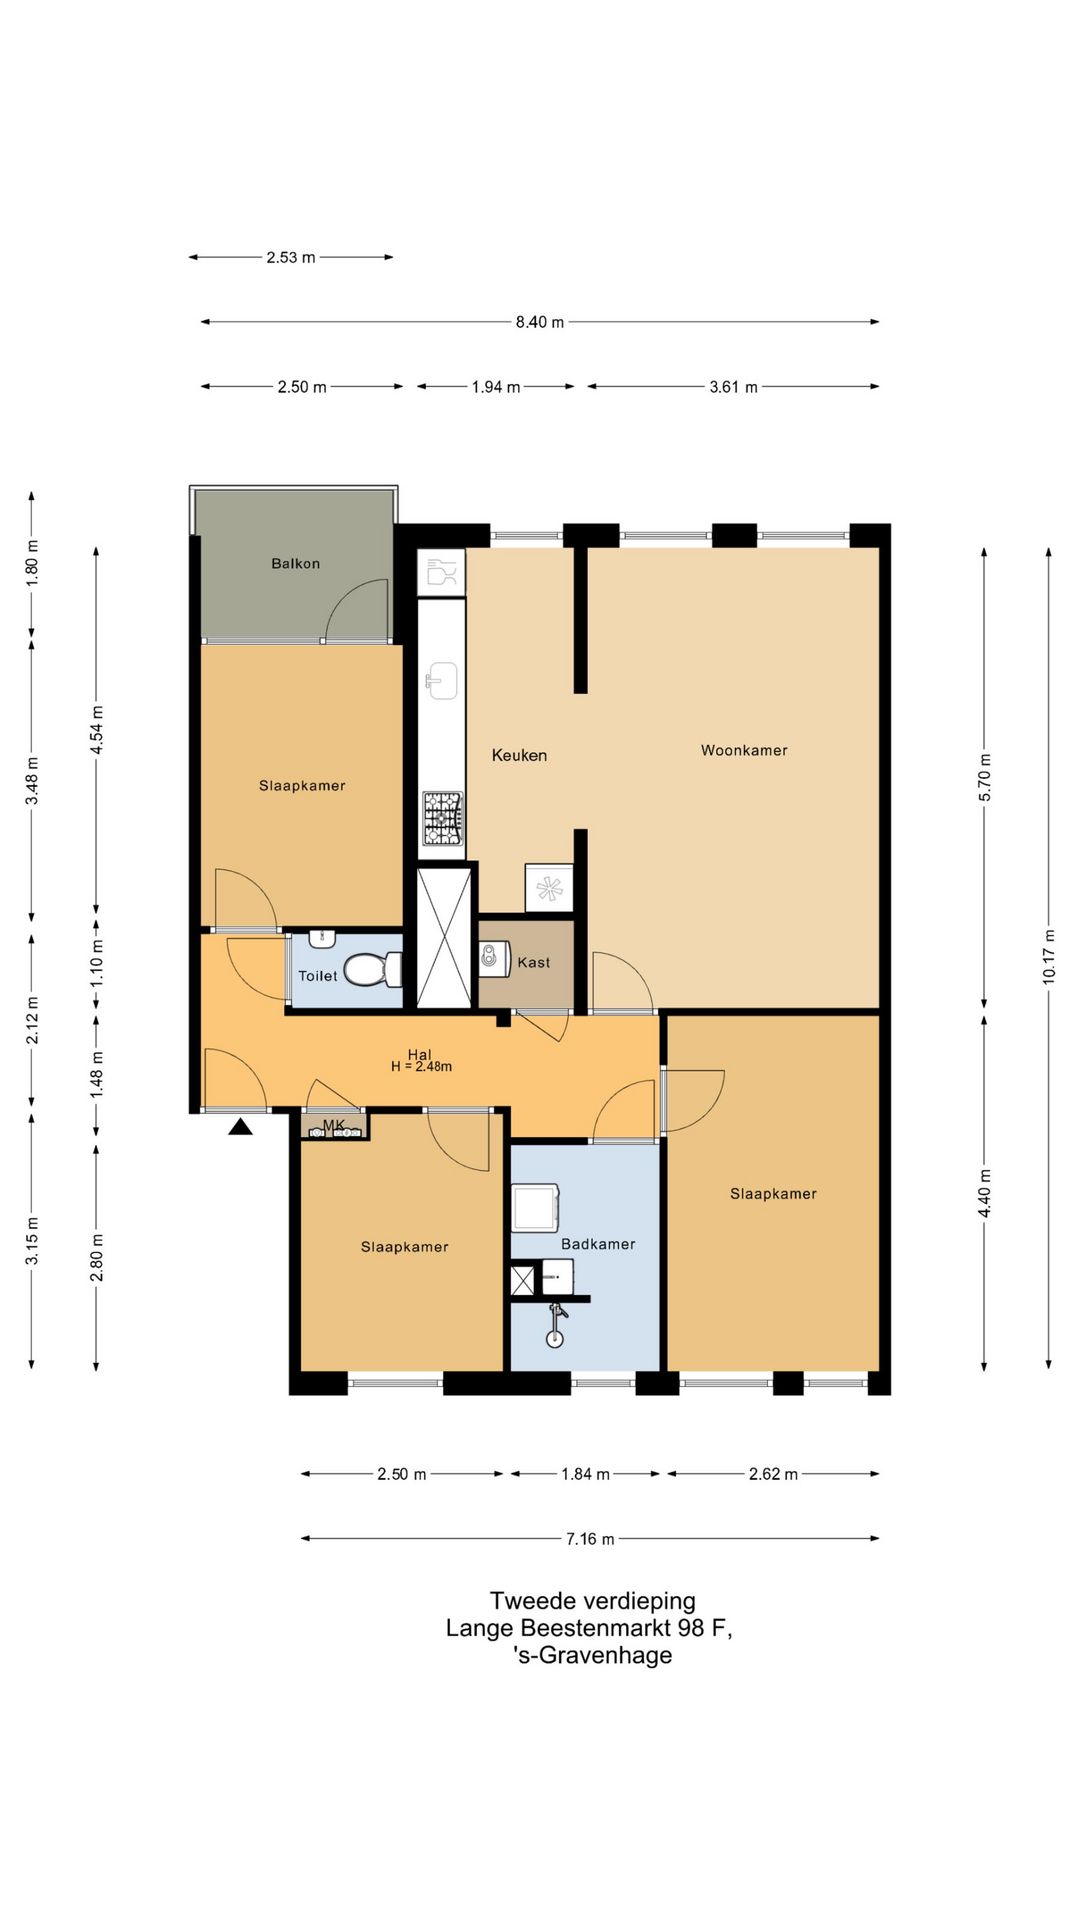
Gezamenlijk portiek met brievenbus en bellentableau. Trap naar tweede etage. Inpandige entree naar L-vormige hal met toegang tot alle vertrekken in het appartement.
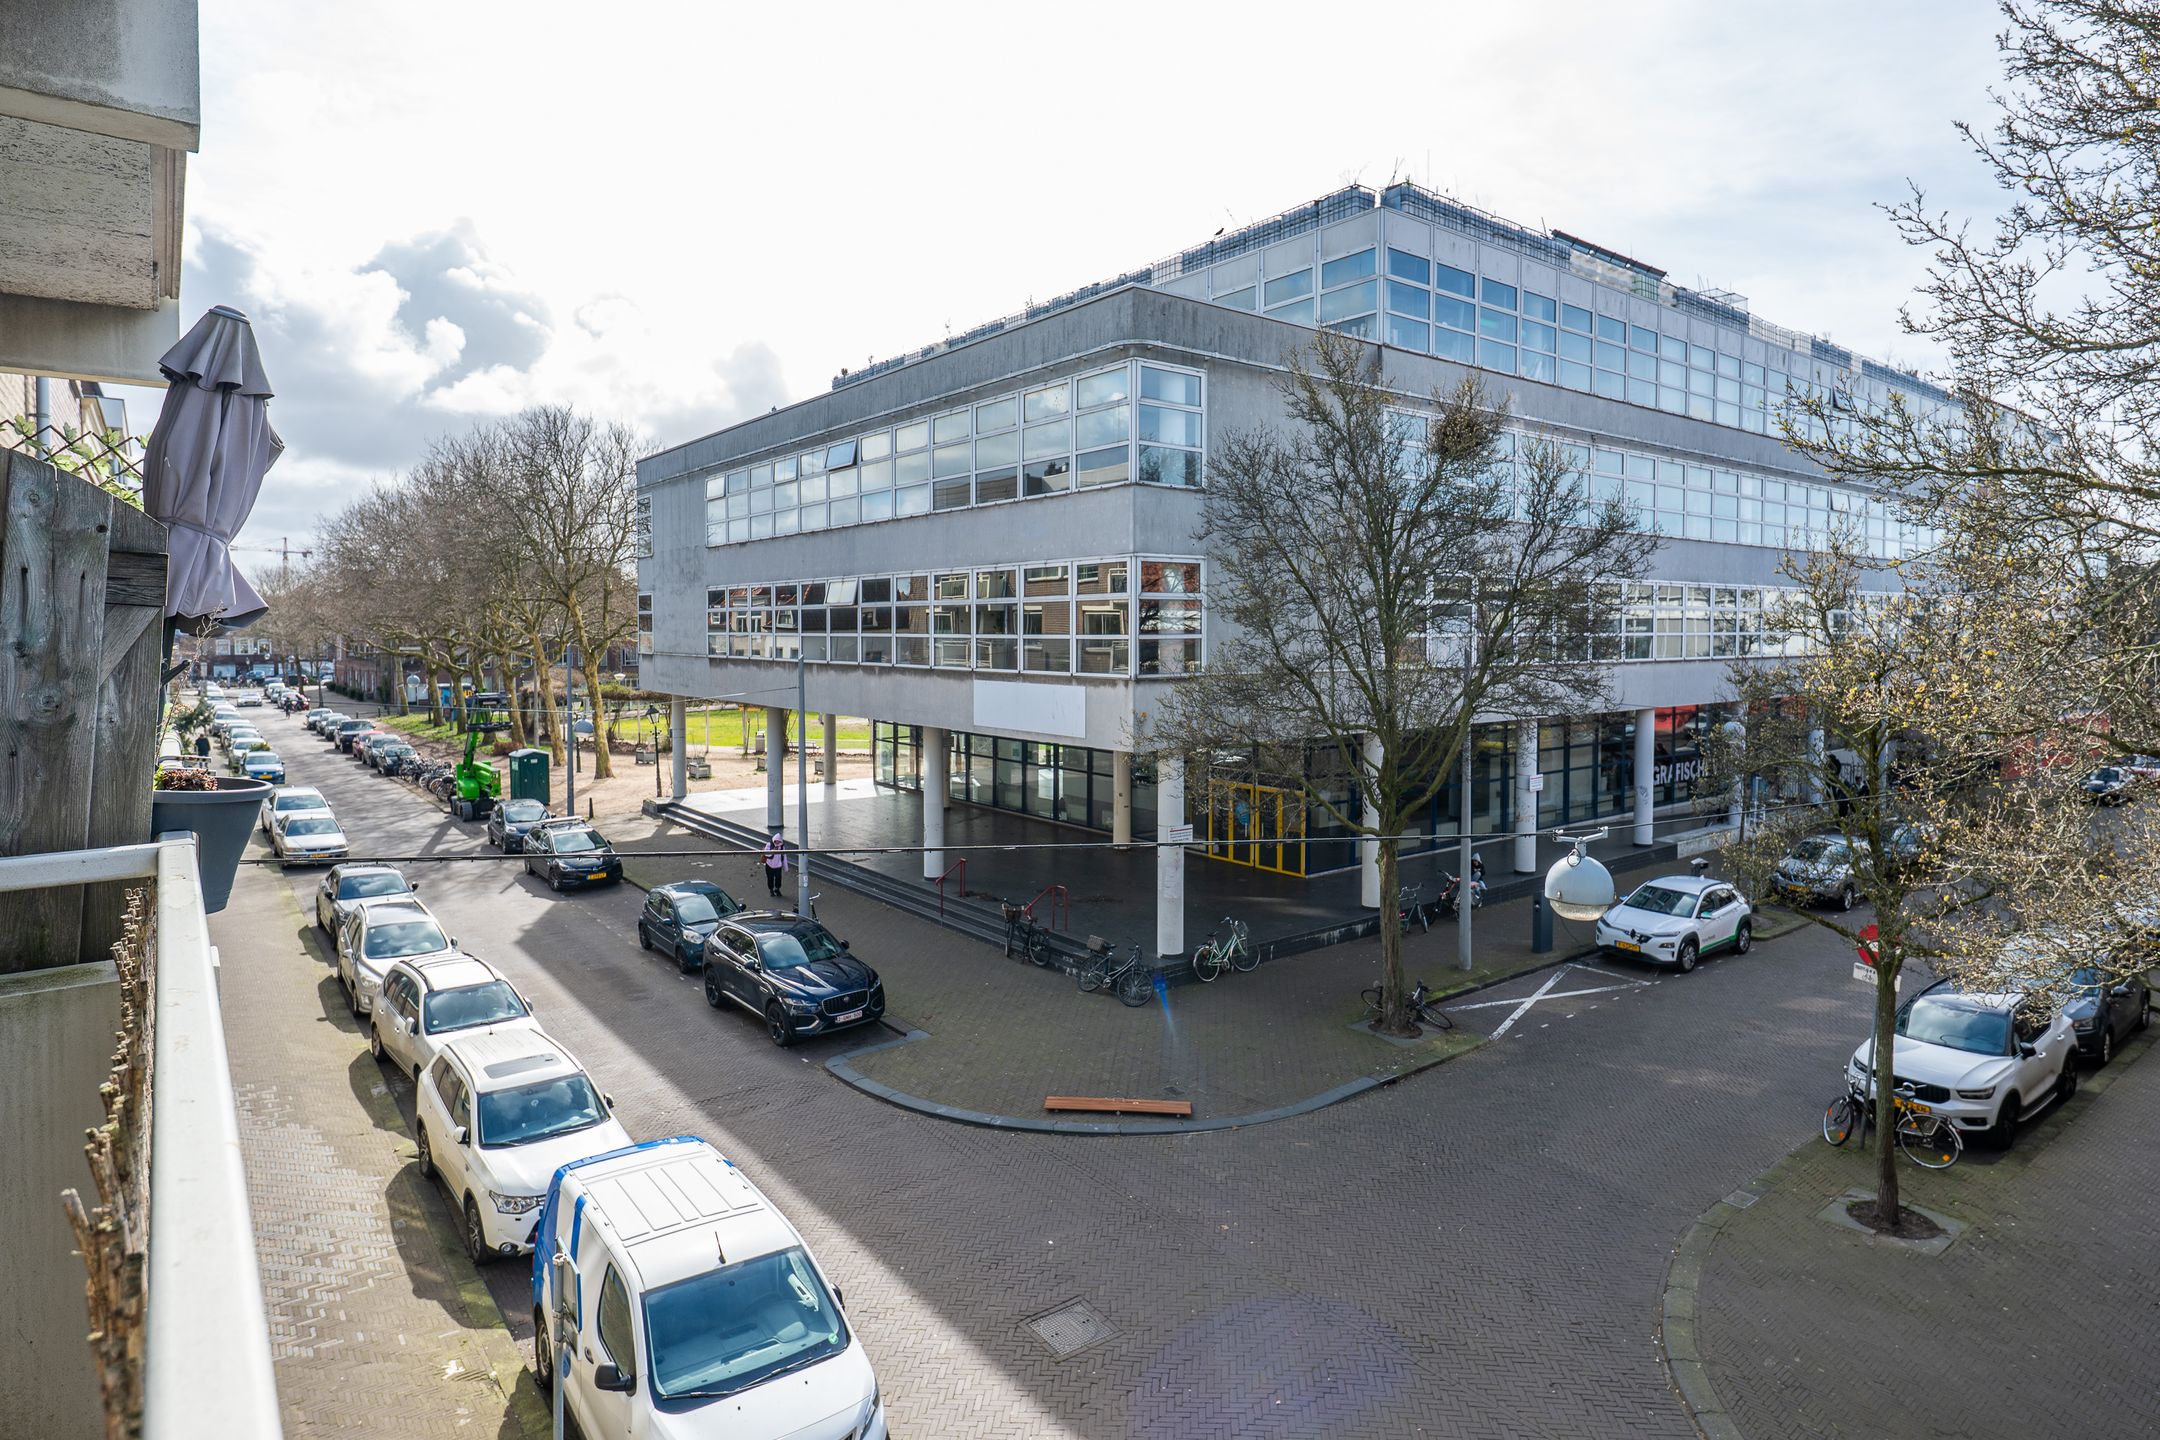
Lichte woonkamer met leuk uitzicht op de Lange Beestenmarkt. Half open keuken met diverse (inbouw) apparatuur, zoals zes pits gasfornuis, extra grote oven, koel-vriescombinatie, afzuigkap en vaatwasser.
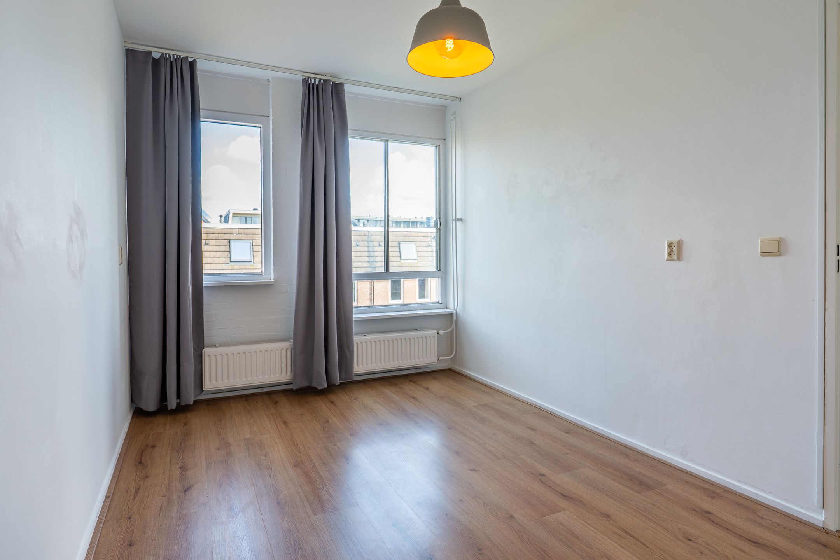
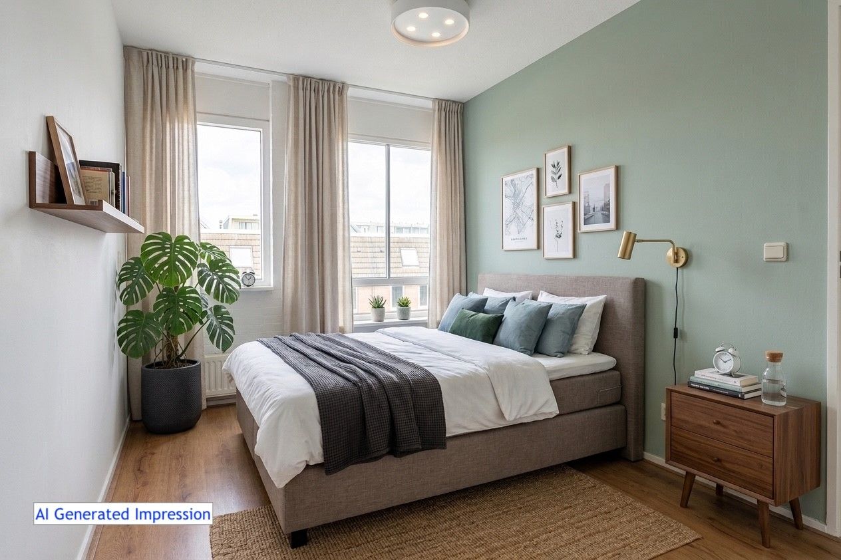
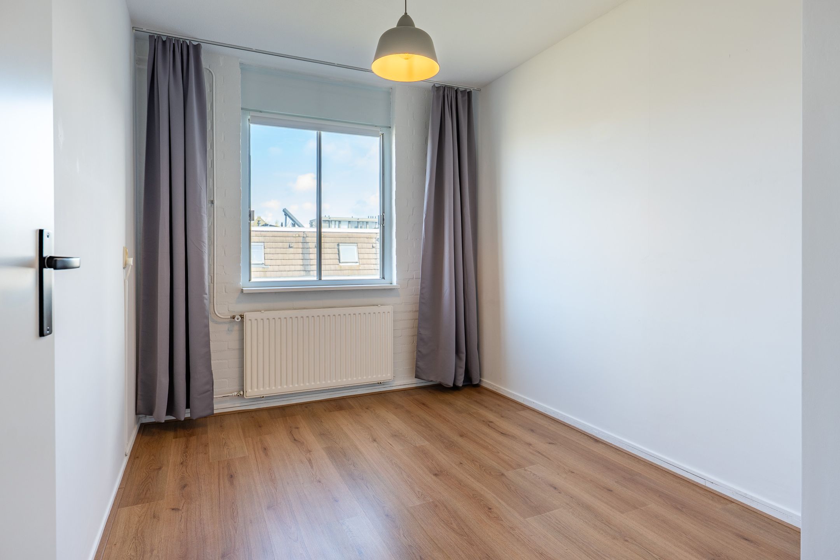
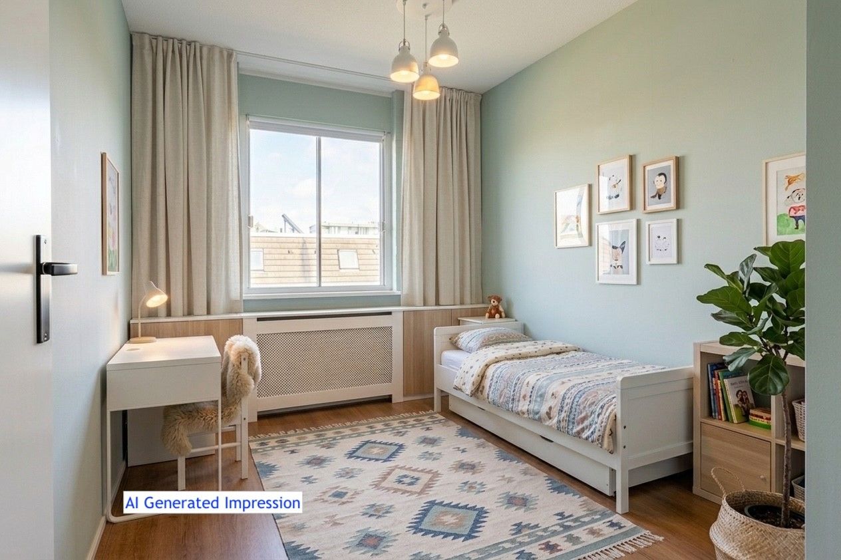
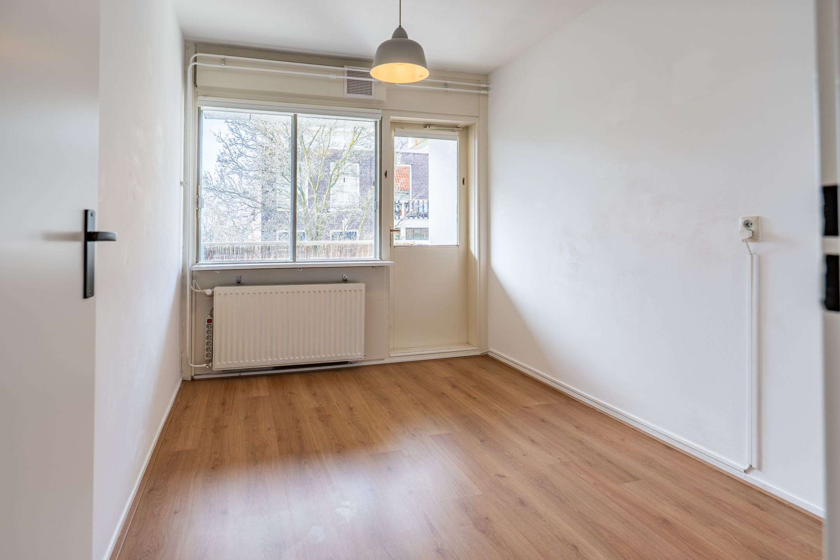
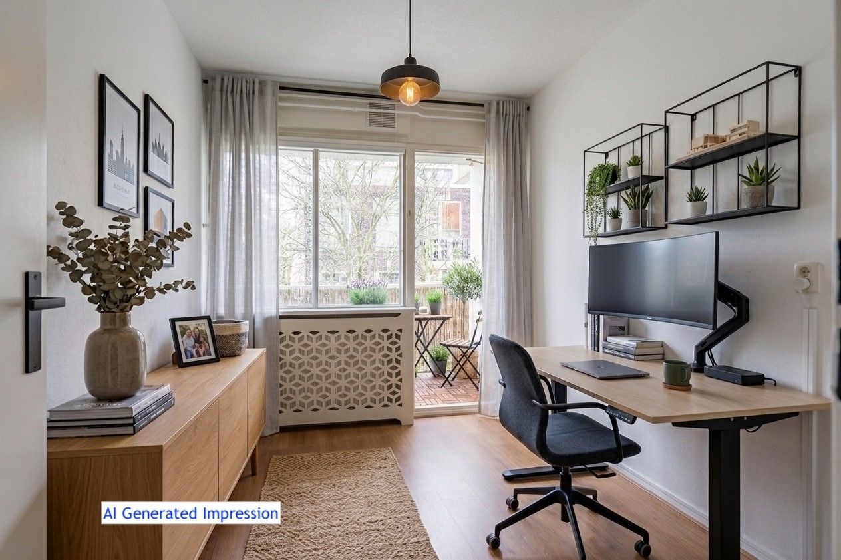
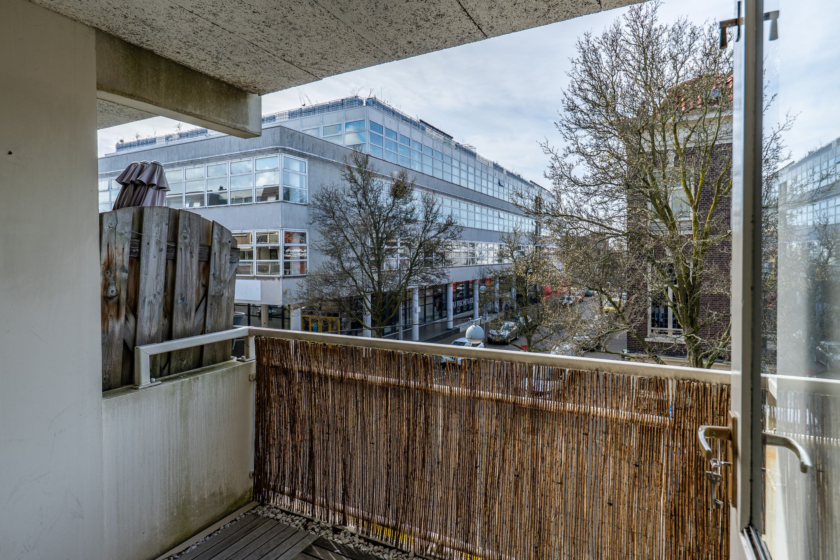
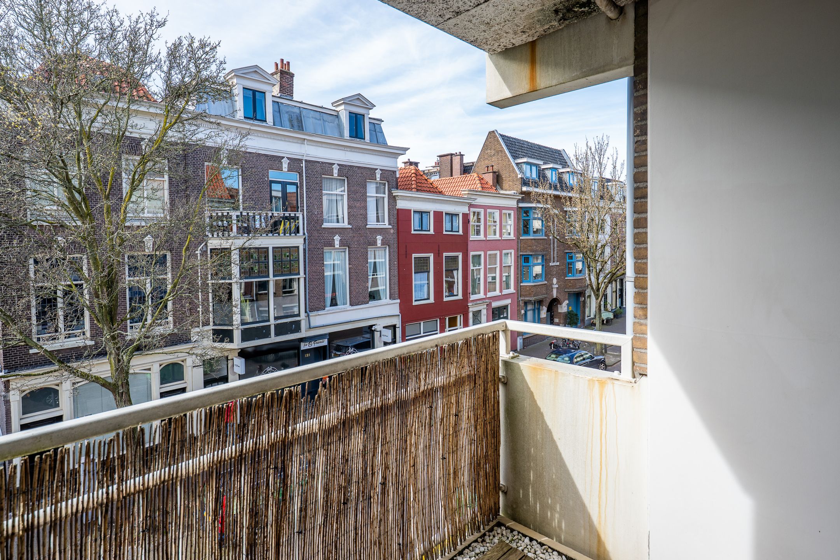
Drie goed formaat slaapkamers. Twee hiervan zijn gelegen aan de achterzijde van het complex. De slaapkamer aan de voorzijde beschikt over een balkon met goede zonligging (Z-W)
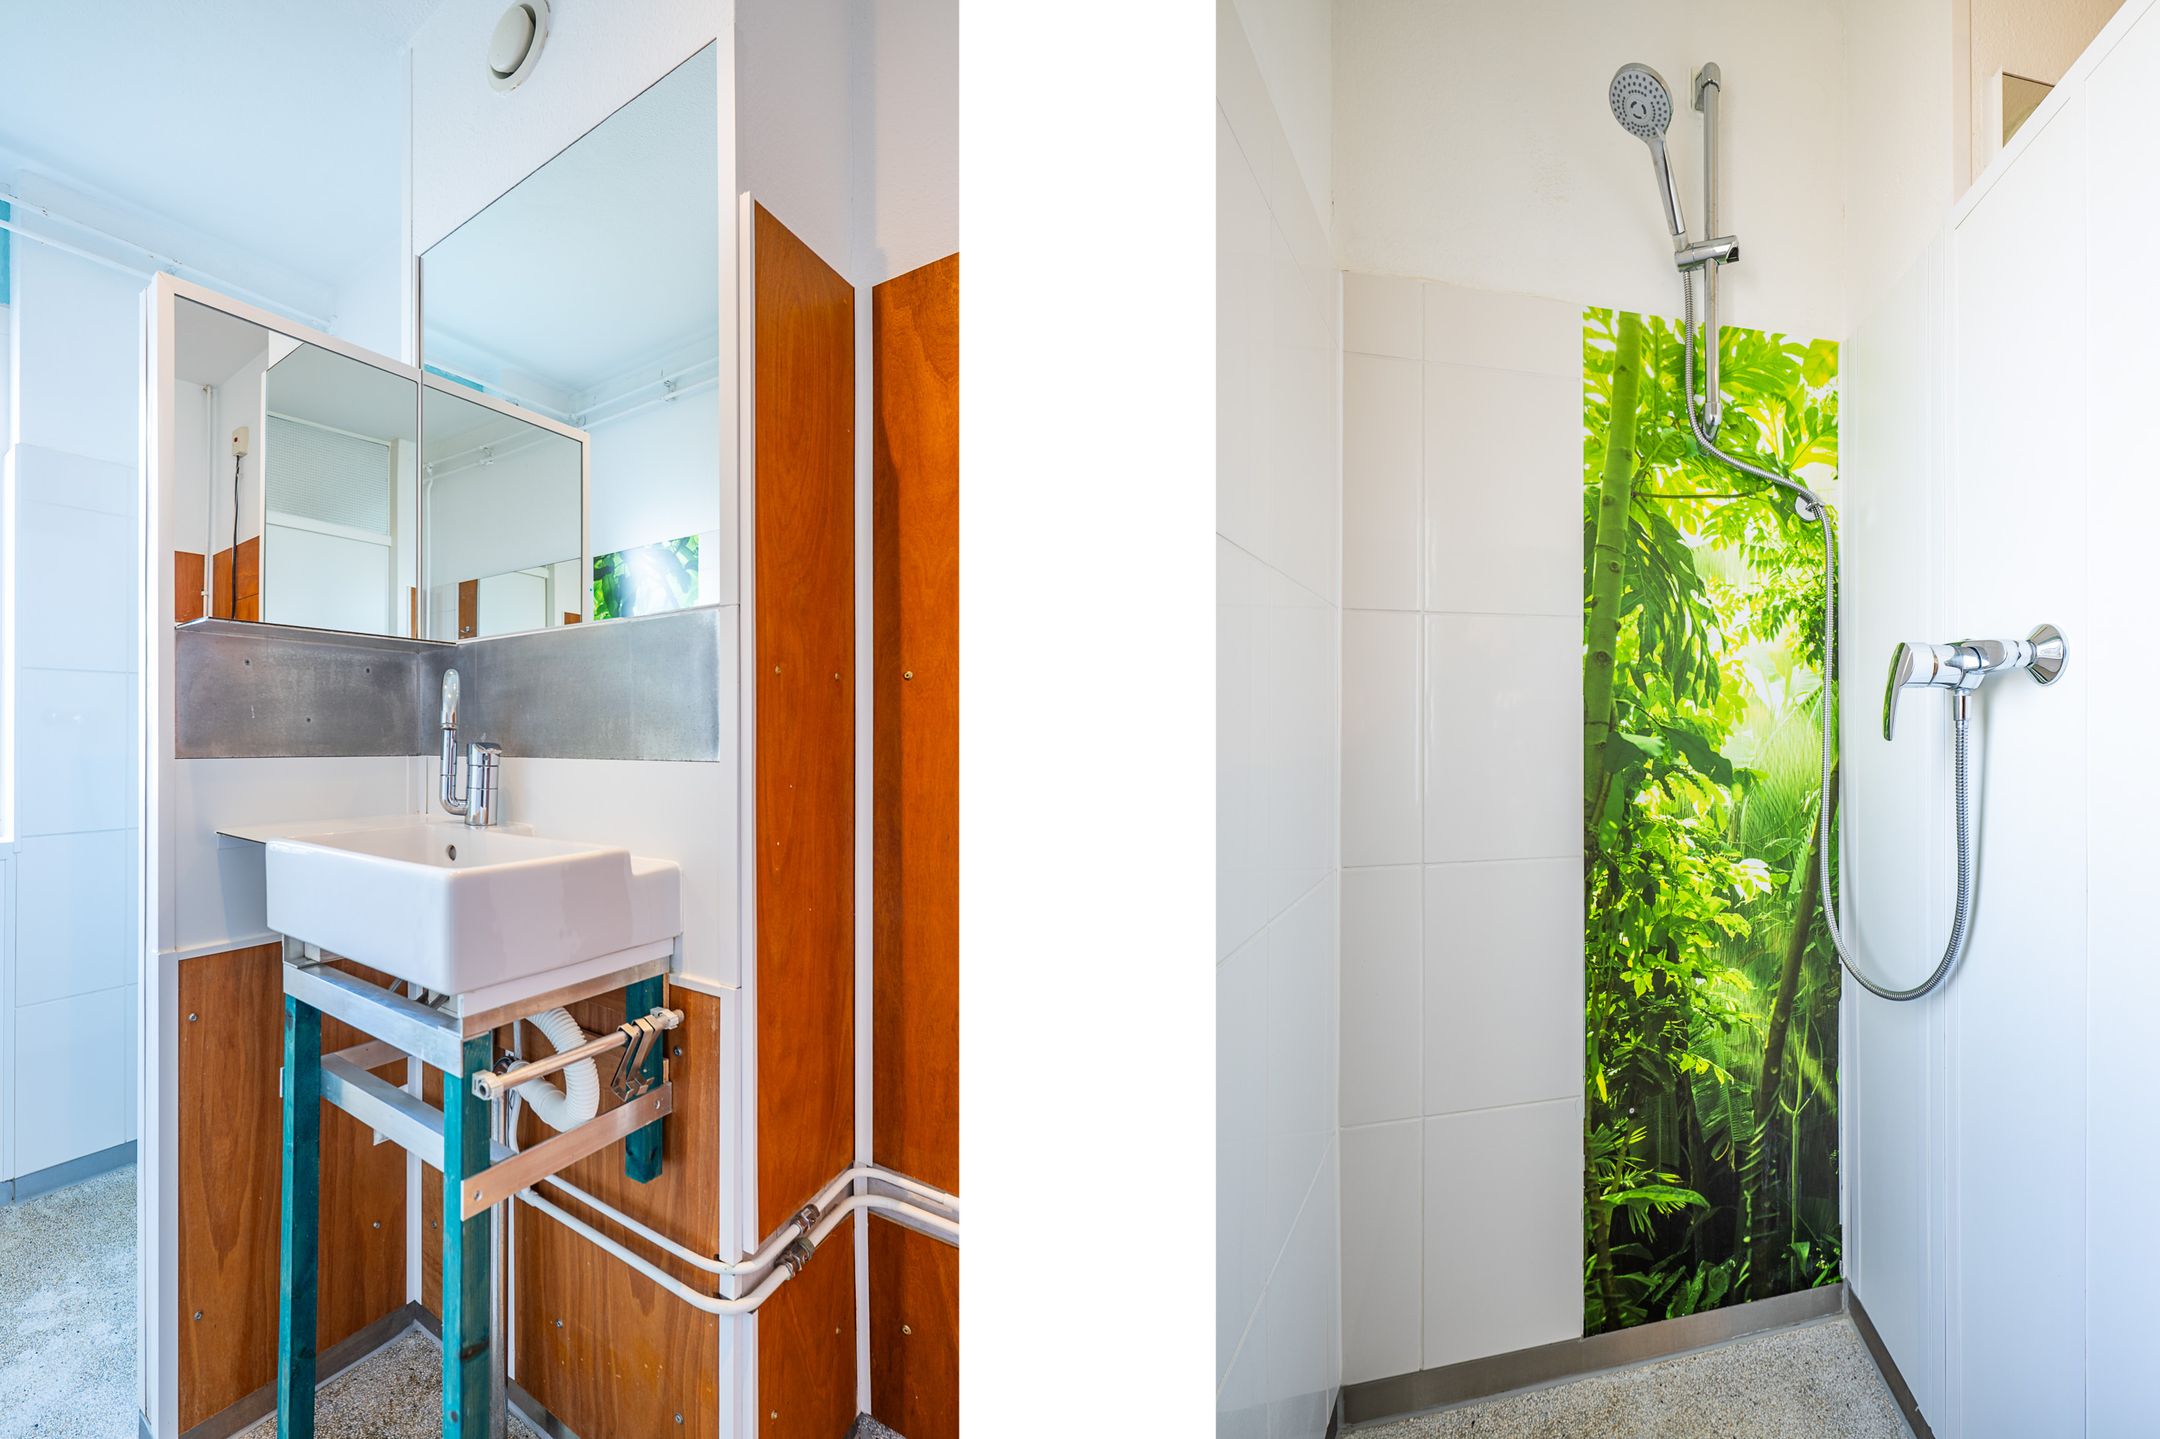
Badkamer met inloopdouche, wastafel en aansluitingen voor de wasmachine en wasdroger. Ruime bergkast met onder meer de opstelling voor de verwarming en warm water middels een HR-ketel (Intergas). Separaat toilet met fonteintje.
Locatie:
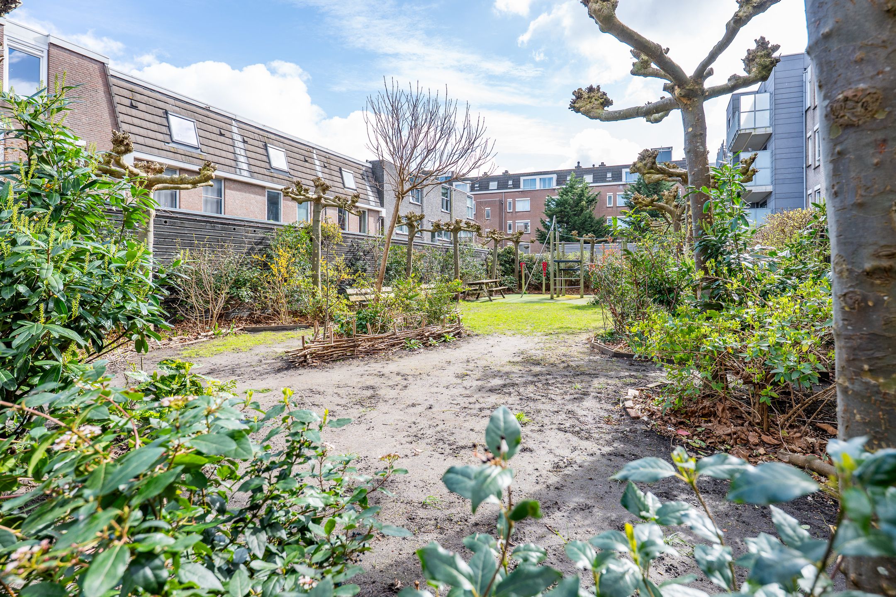
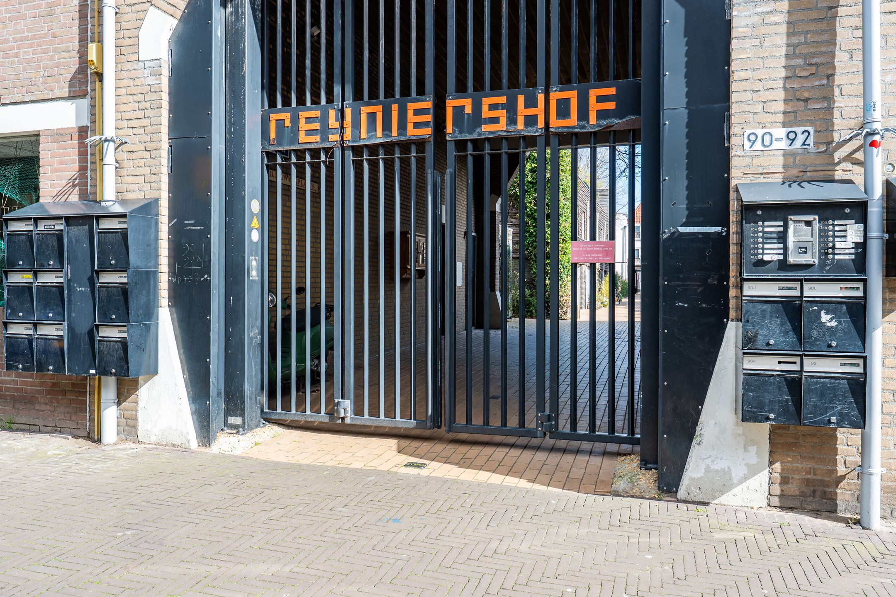
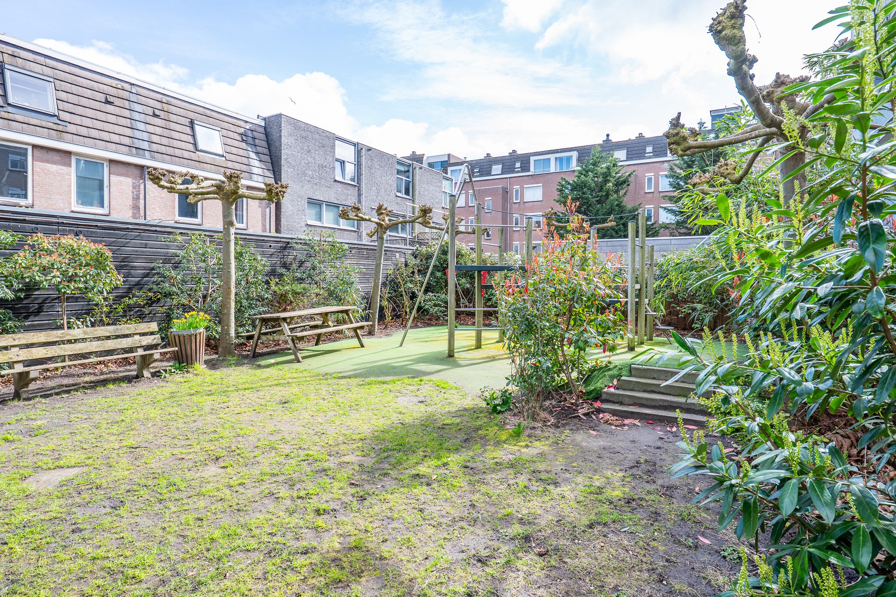
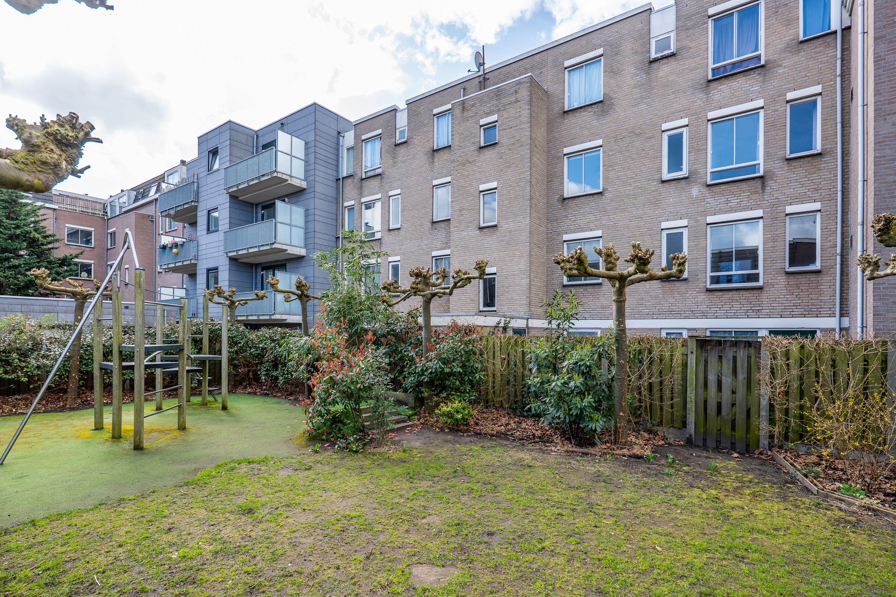
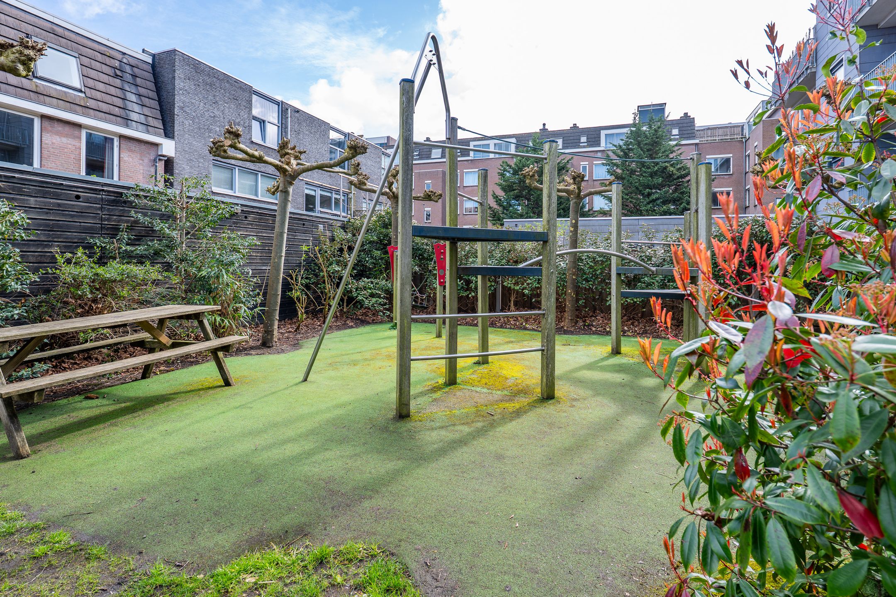
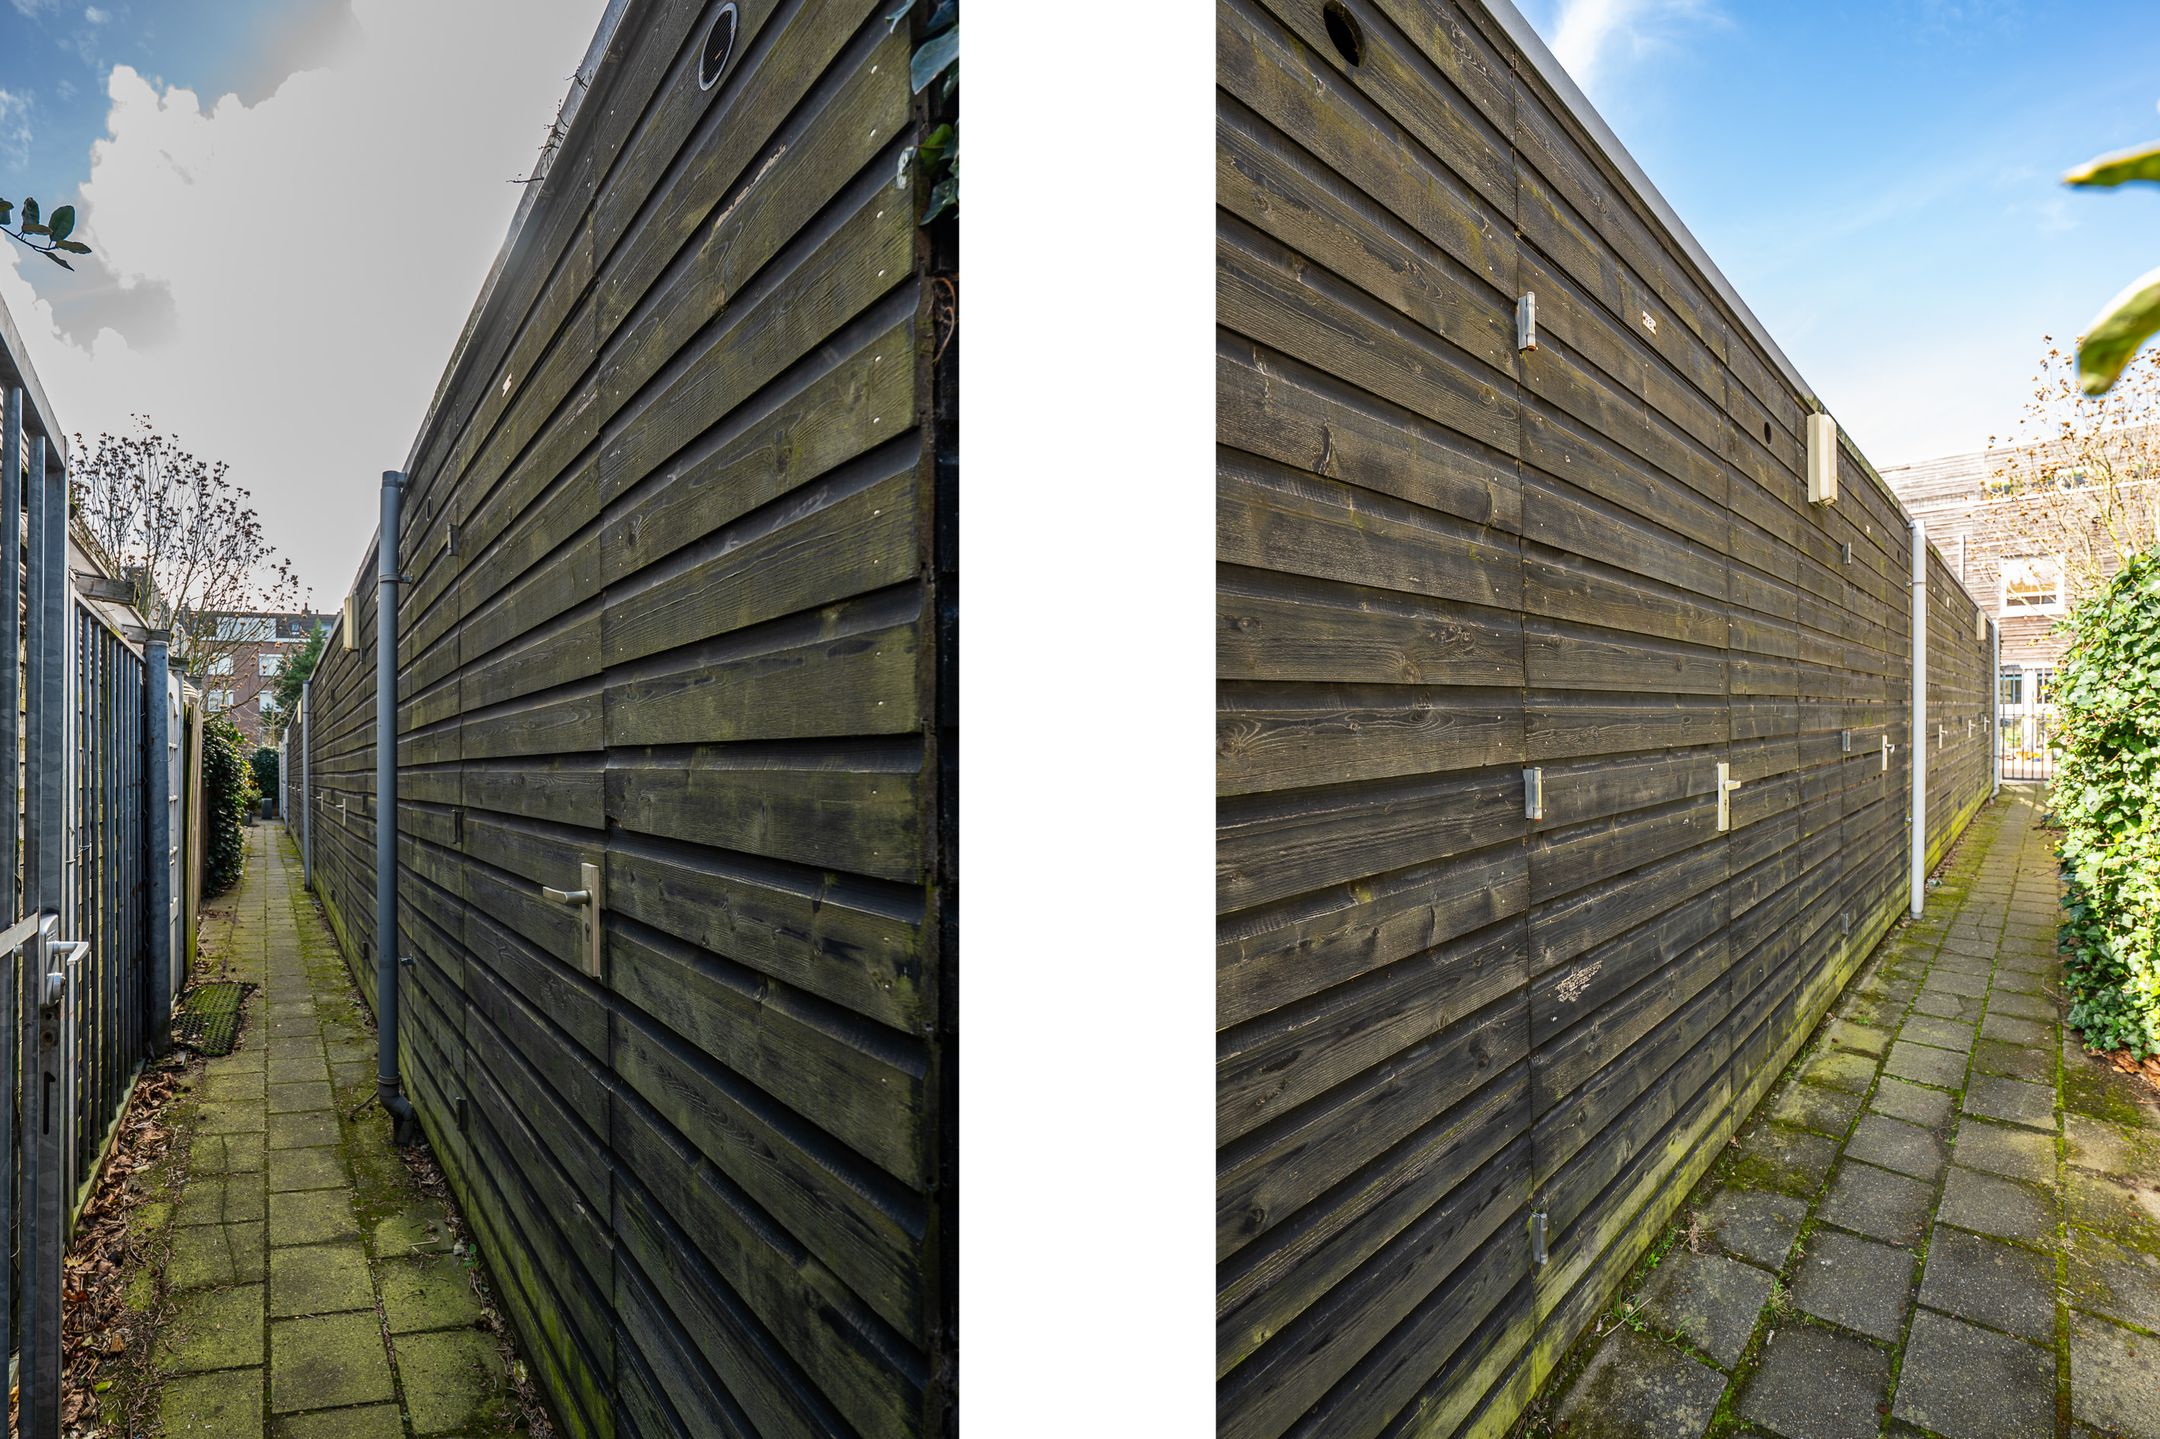
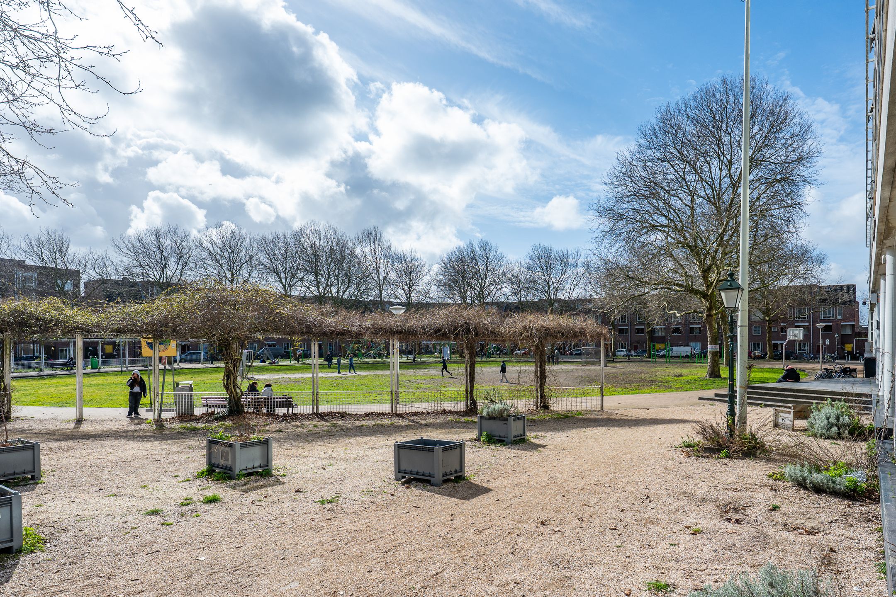
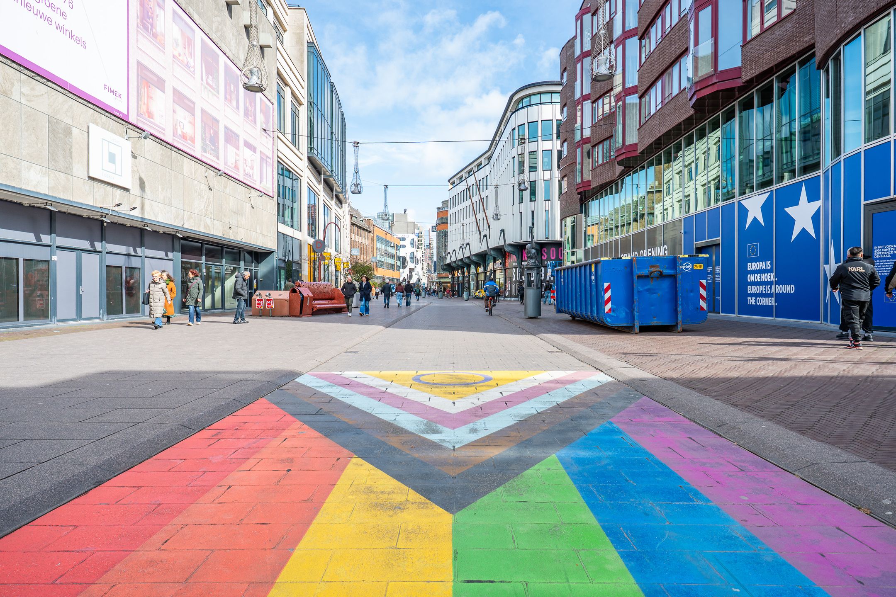
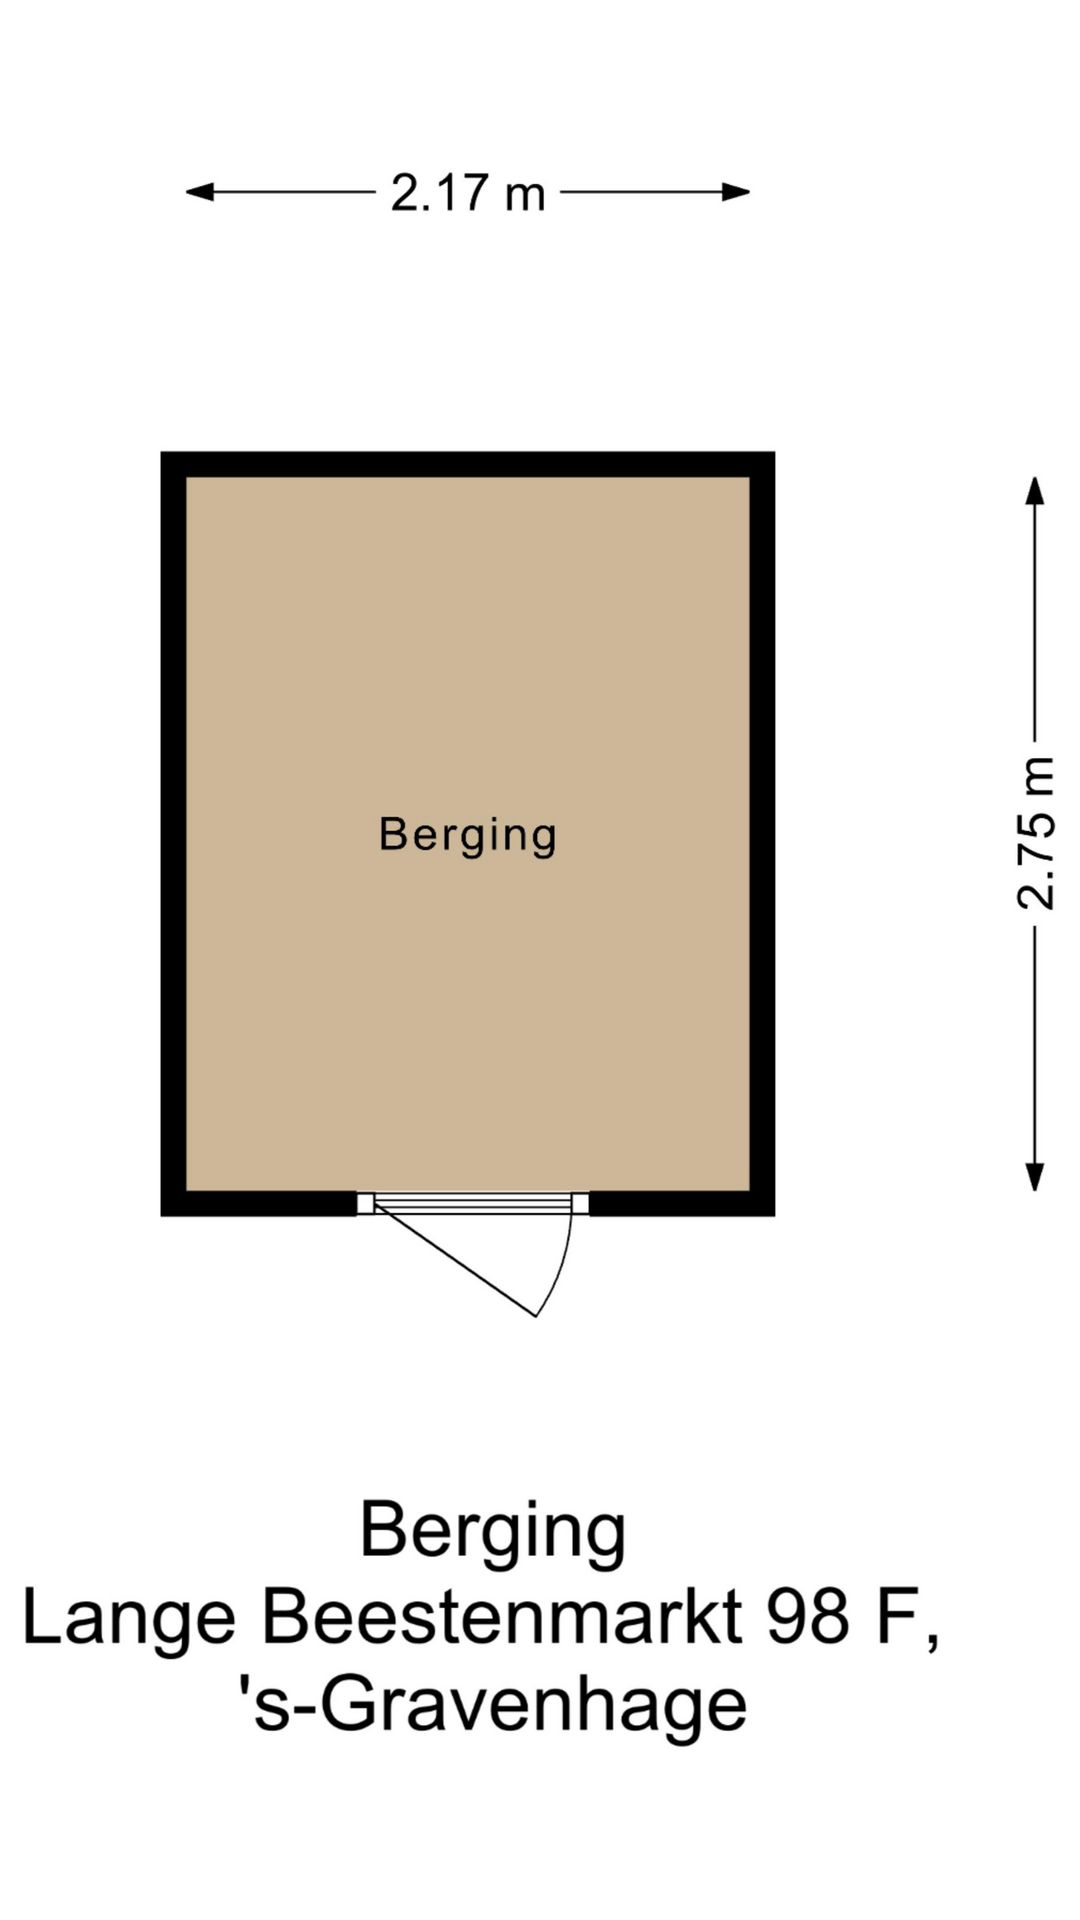
Het appartementencomplex is onderdeel van het Reyniershof. Dit hofje is gelegen tussen de Boekhorststraat en de Lange Beestenmarkt en is afgesloten middels een automatisch bedienbaar hek. In het hofje bevindt zich een gezamenlijke (speel) tuin en hier bevindt zich ook de individuele (fietsen)berging behorend bij dit appartement. De Grote Markt, de Spuistraat en veel andere populaire locaties in het Centrum van Den Haag zijn op loopafstand. Parkeren van de auto kan met een parkeervergunning doorgaans voor de deur.
Bijzonderheden:
-Energielabel C
-Erfpachtgrond eeuwigdurend uitgegeven en de canon is afgekocht
-Drie slaapkamers
-Eigen berging op de begane grond
-Gezamenlijk hofje aan de achterzijde
-Actieve VVE, maandbijdrage € 292,56, VVE is bezig met verduurzaming/vervangen kozijnen
-Ouderdoms- en materialenclausule van toepassing
-Niet-zelfbewoningsclausule van toepassing
---
This spacious three bedroom apartment on the Lange Beestenmarkt in The Hague offers a fine combination of comfort, light, and a central location. The apartment features a nice living room with large windows, allowing plenty of natural light to enter and creating a pleasant atmosphere. The neat kitchen is practically furnished and equipped with various (built-in) appliances. Additionally, there are three good-sized bedrooms that can be used flexibly as sleeping, working, or hobby rooms. The bathroom is well-maintained and functional. The apartment is located in a lively and sought-after neighborhood, with shops, restaurants, and public transport within walking distance. The center of The Hague and various parks are easily accessible.
Layout:
Shared porch with mailbox and intercom. Stairs to the second floor. Internal entrance to an L-shaped hallway with access to all rooms in the apartment.
Bright living room with a nice view of the Lange Beestenmarkt. Semi-open kitchen with various (built-in) appliances, such as a six-burner gas stove, extra-large oven, fridge-freezer, extractor hood, and dishwasher.
Three good-sized bedrooms. Two of these are located at the rear of the complex. The bedroom at the front features a balcony with good sun exposure (South-West).
Bathroom with walk-in shower, washbasin, and connections for the washing machine and dryer. Spacious storage cupboard containing, among other things, the setup for the heating and hot water via a high-efficiency boiler (Intergas). Separate toilet with hand basin.
Location:
The apartment complex is part of the Reyniershof. This courtyard is situated between Boekhorststraat and Lange Beestenmarkt and is secured by an automatically operated gate. The courtyard features a shared (play) garden, as well as the individual (bicycle) storage unit belonging to this apartment. The Grote Markt, Spuistraat, and many other popular locations in The Hague city center are within walking distance. Parking is usually available in front of the building with a parking permit.
Particulars:
-Energy label C
-Leasehold land issued perpetually and the ground rent has been redeemed
-Three bedrooms
-Private storage unit on the ground floor
-Shared courtyard at the rear
-Active Owners' Association (VVE), monthly contribution € 292.56; the VVE is working on sustainability improvements/replacing window frames
-Age and materials clause applicable
-Not-self-occupied clause applicable
Features
Transfer
Asking price
€ 349.500
Asking price per m²
€ 4.539/m²
Offered since
1 September 2026
Status
For sale
VvE contribution
€ 293 p/m
Construction
Kind of house
appartement
Category
Portiekflat
Build year
1983
Build form
Bestaande bouw
Roof type
Plat dak bedekt met bitumineuze dakbedekking
Surfaces and layout
Living area
77 m²
Volume
239 m³
Rooms
4
Bedrooms
3
Floor level
1e woonlaag
Energy
Energy label
C
Heating
Cv-ketel
Boiler
Intergas ( combiketel, eigendom)
Outdoor and parking
Building-related outdoor space
4
External storage
6
Amenities
About this property
0 days at the market
Matches the expectations for this neighborhood
Asking price per m² € 4.539/m²
Owners’ association (VvE)
In a flat you share the building with the other owners. The VvE manages it, and a healthy one has a reserve fund and a maintenance plan.
€ 293 per month
Monthly service charge
Registered at the Chamber of Commerce
Holds an annual owners’ meeting
Collects a periodic contribution
Has a reserve fund
Long-term maintenance plan
Building insurance
Location
Lange Beestenmarkt 98-F, 2512EH Den Haag · Zuidwal